Laurier-Station, G0A1N0
Bungalow | MLS: 12505009
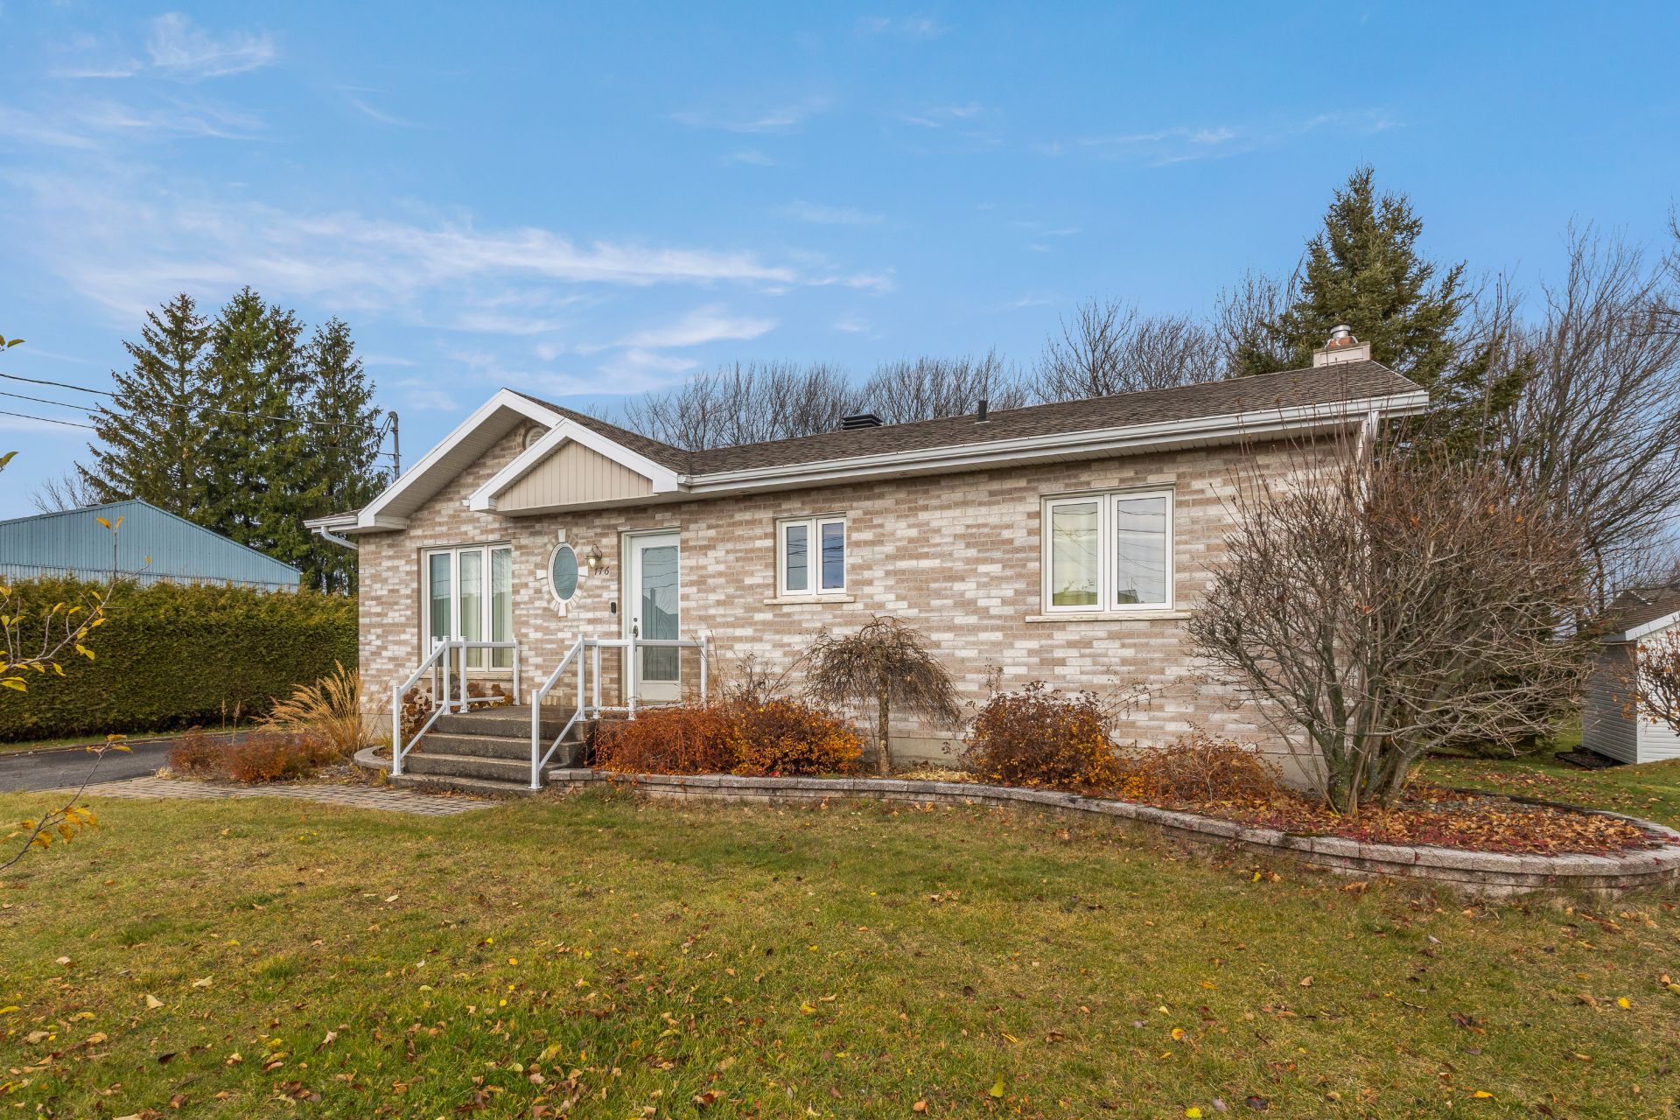
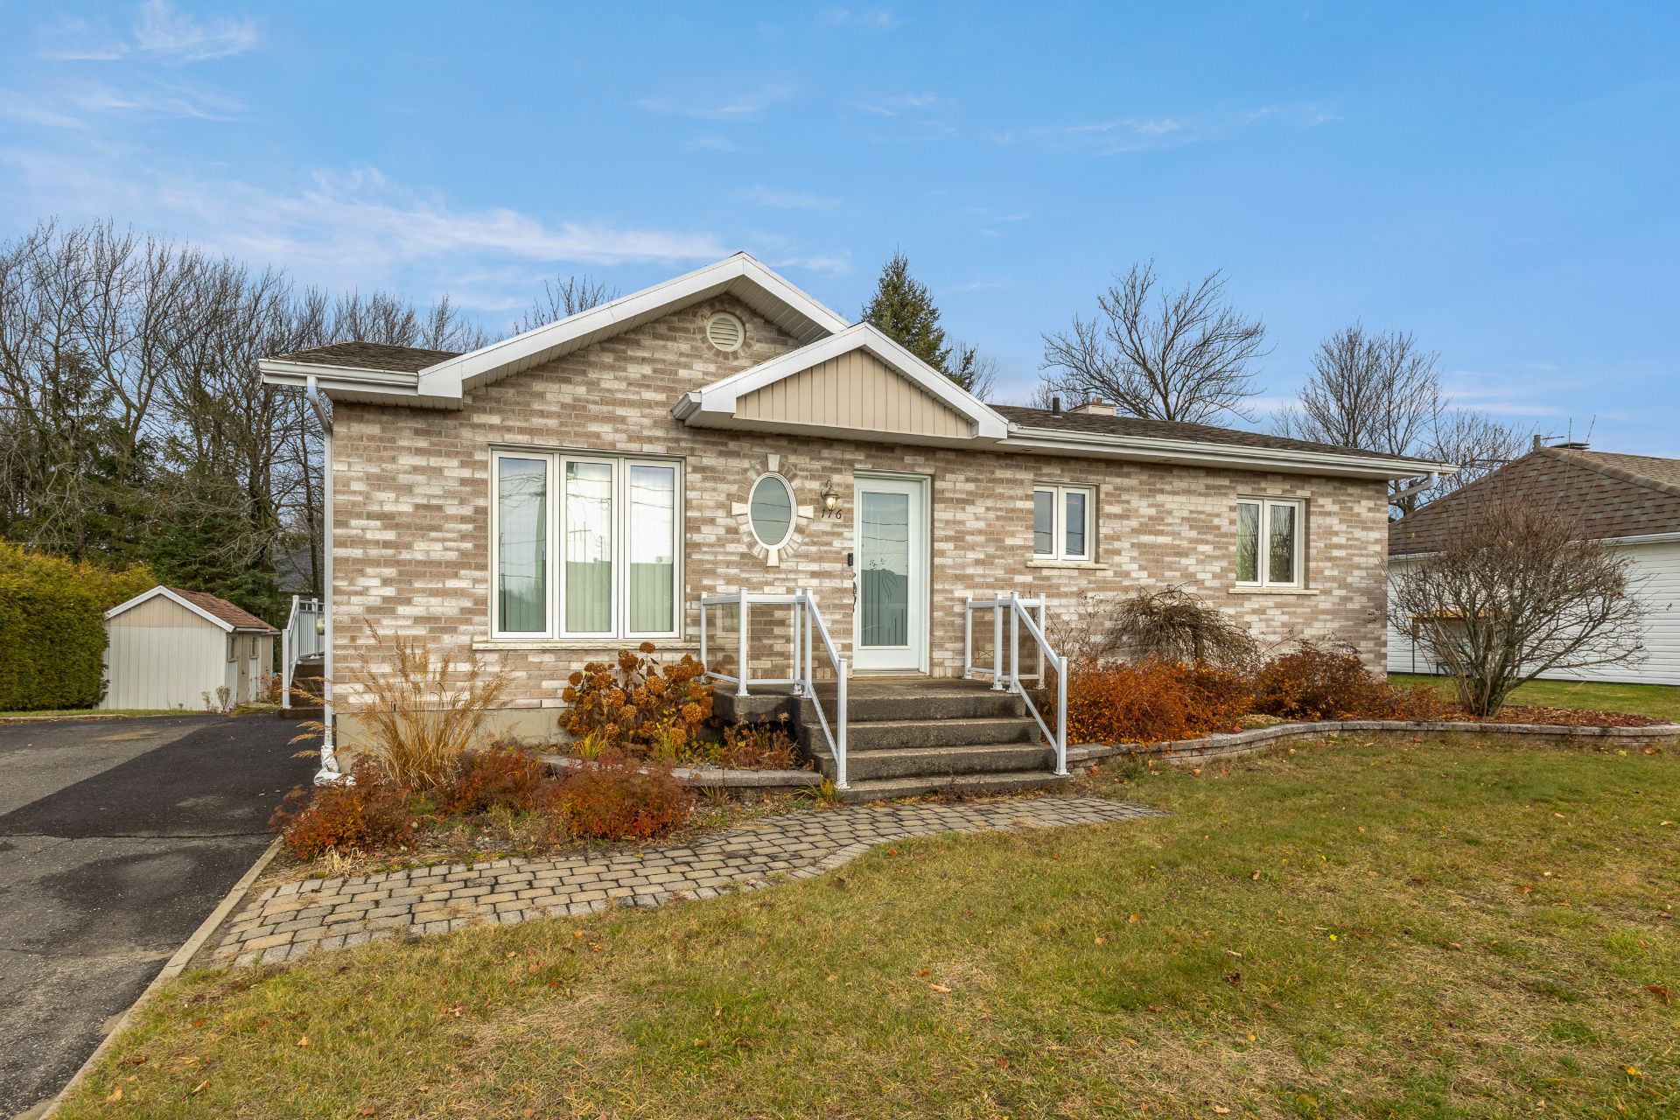 Frontage
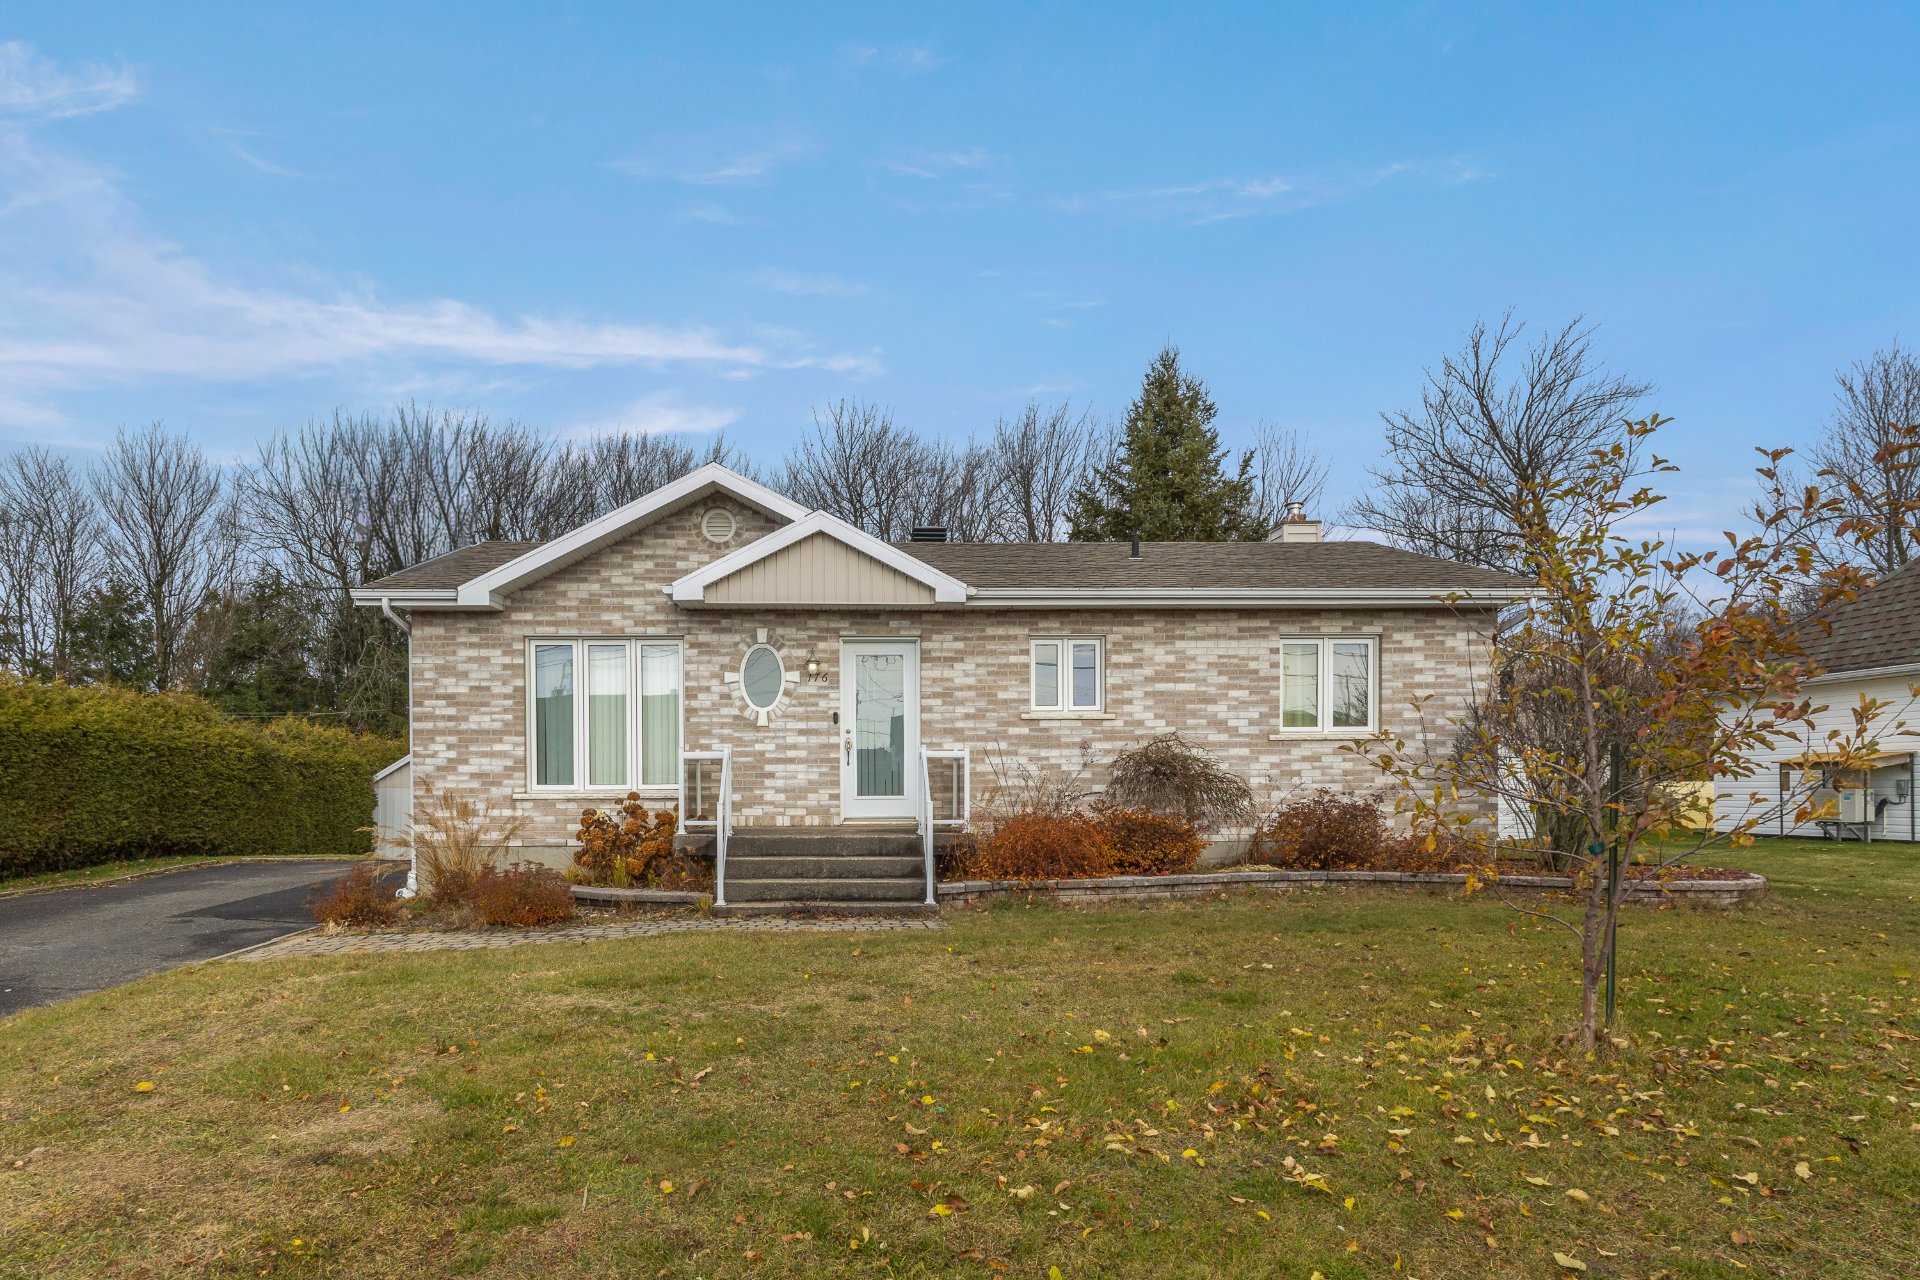 Frontage
 Dining room
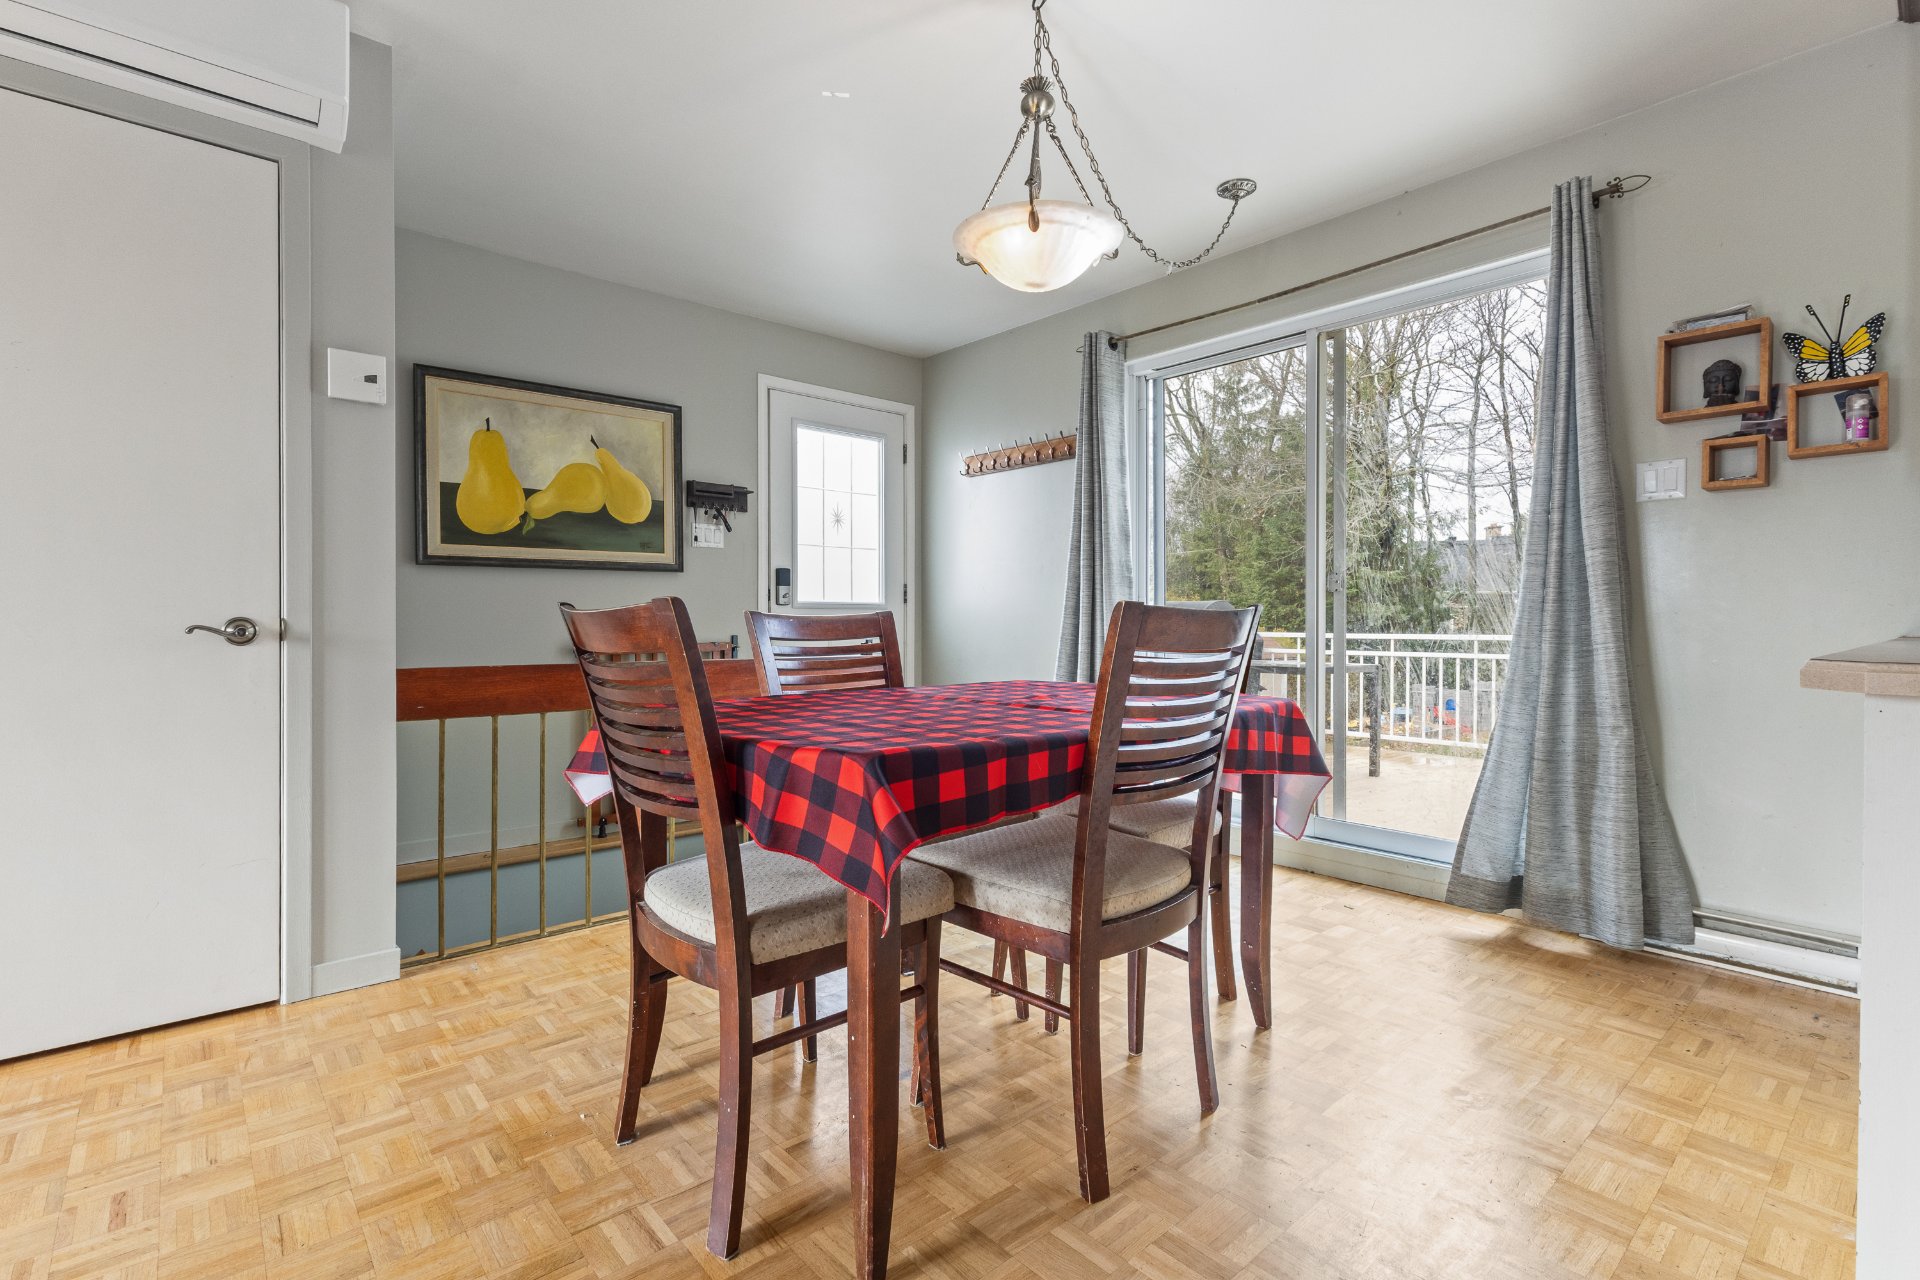 Dining room
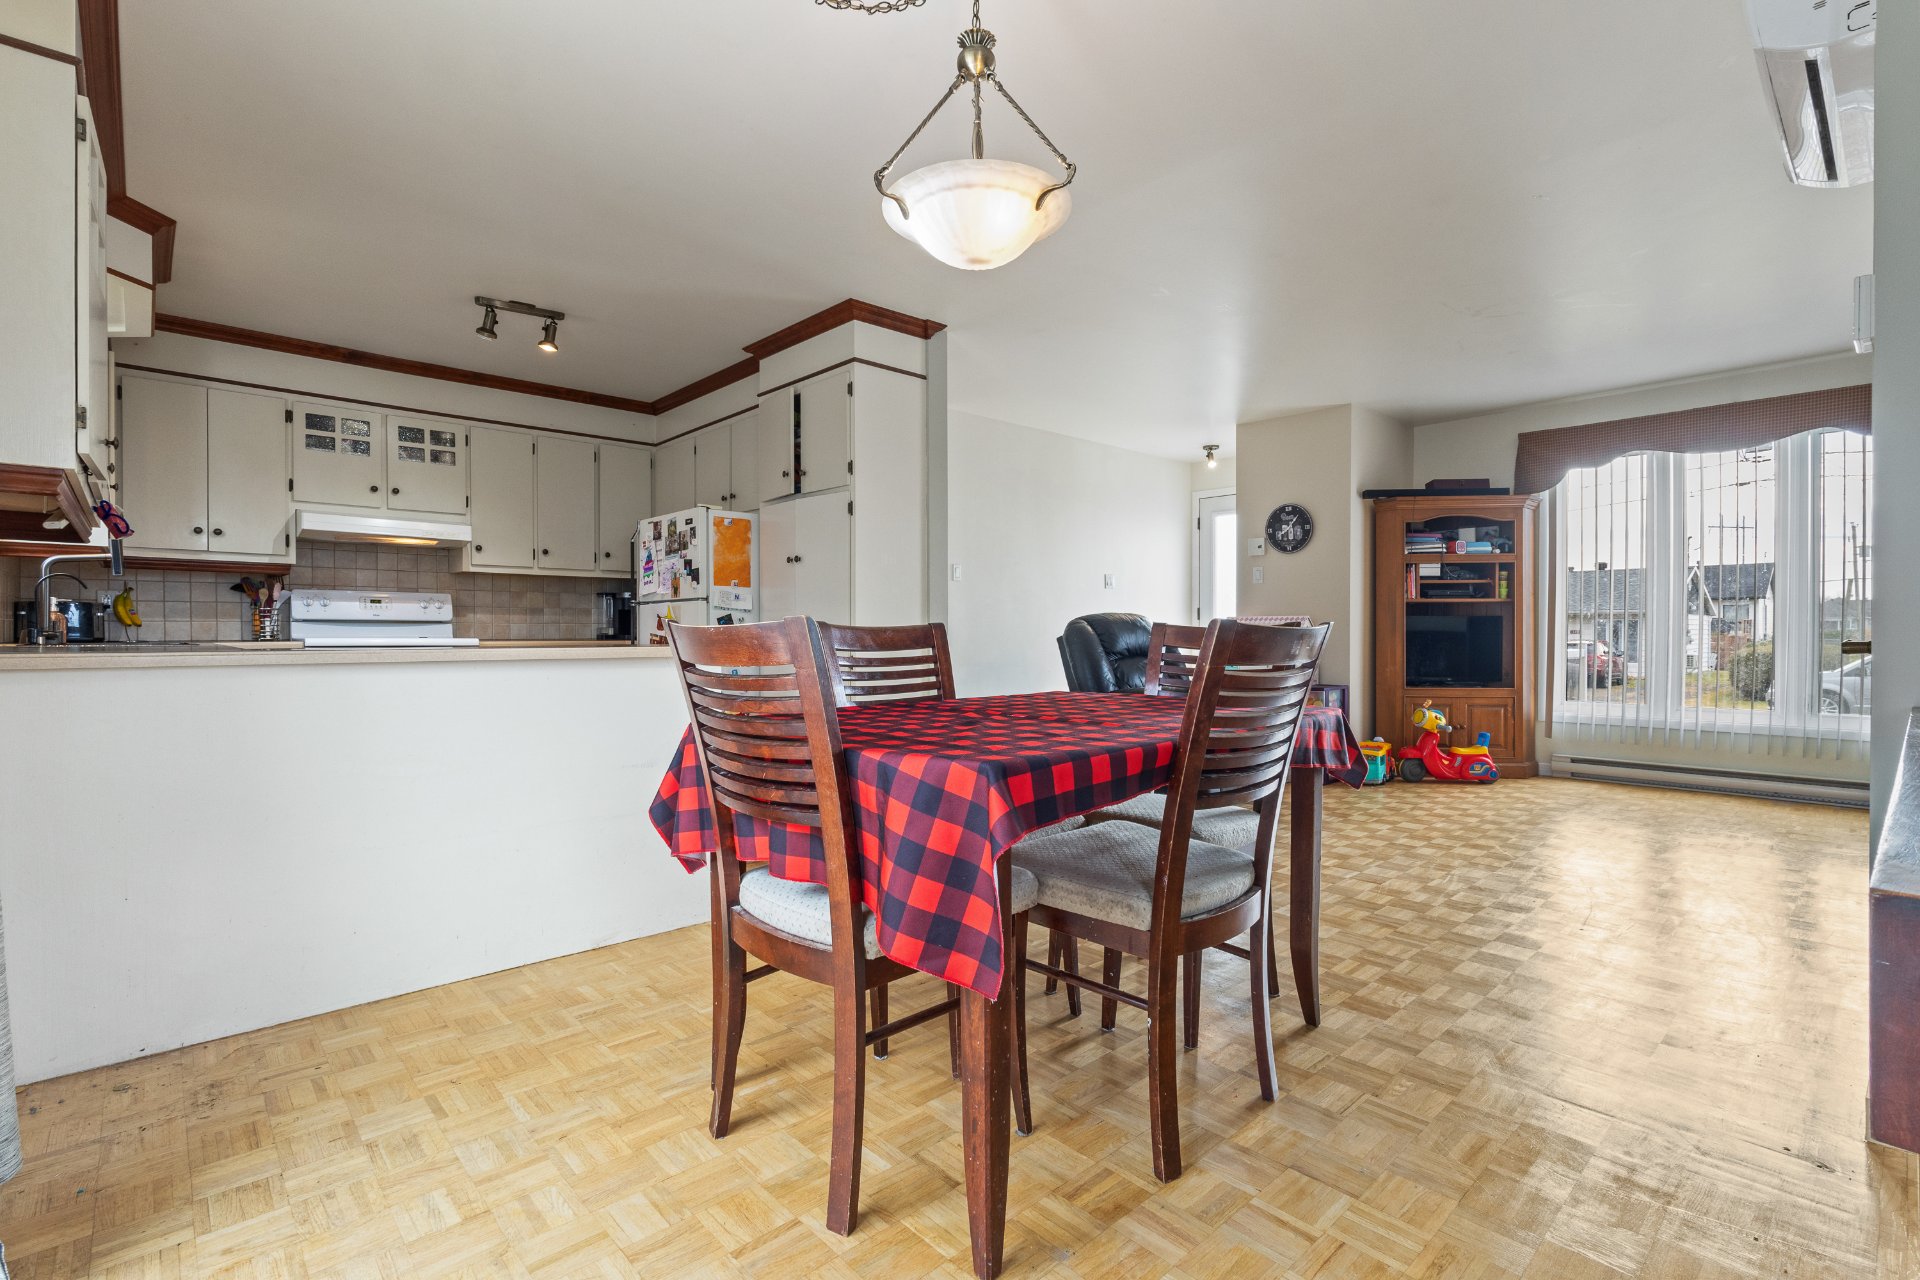 Dining room
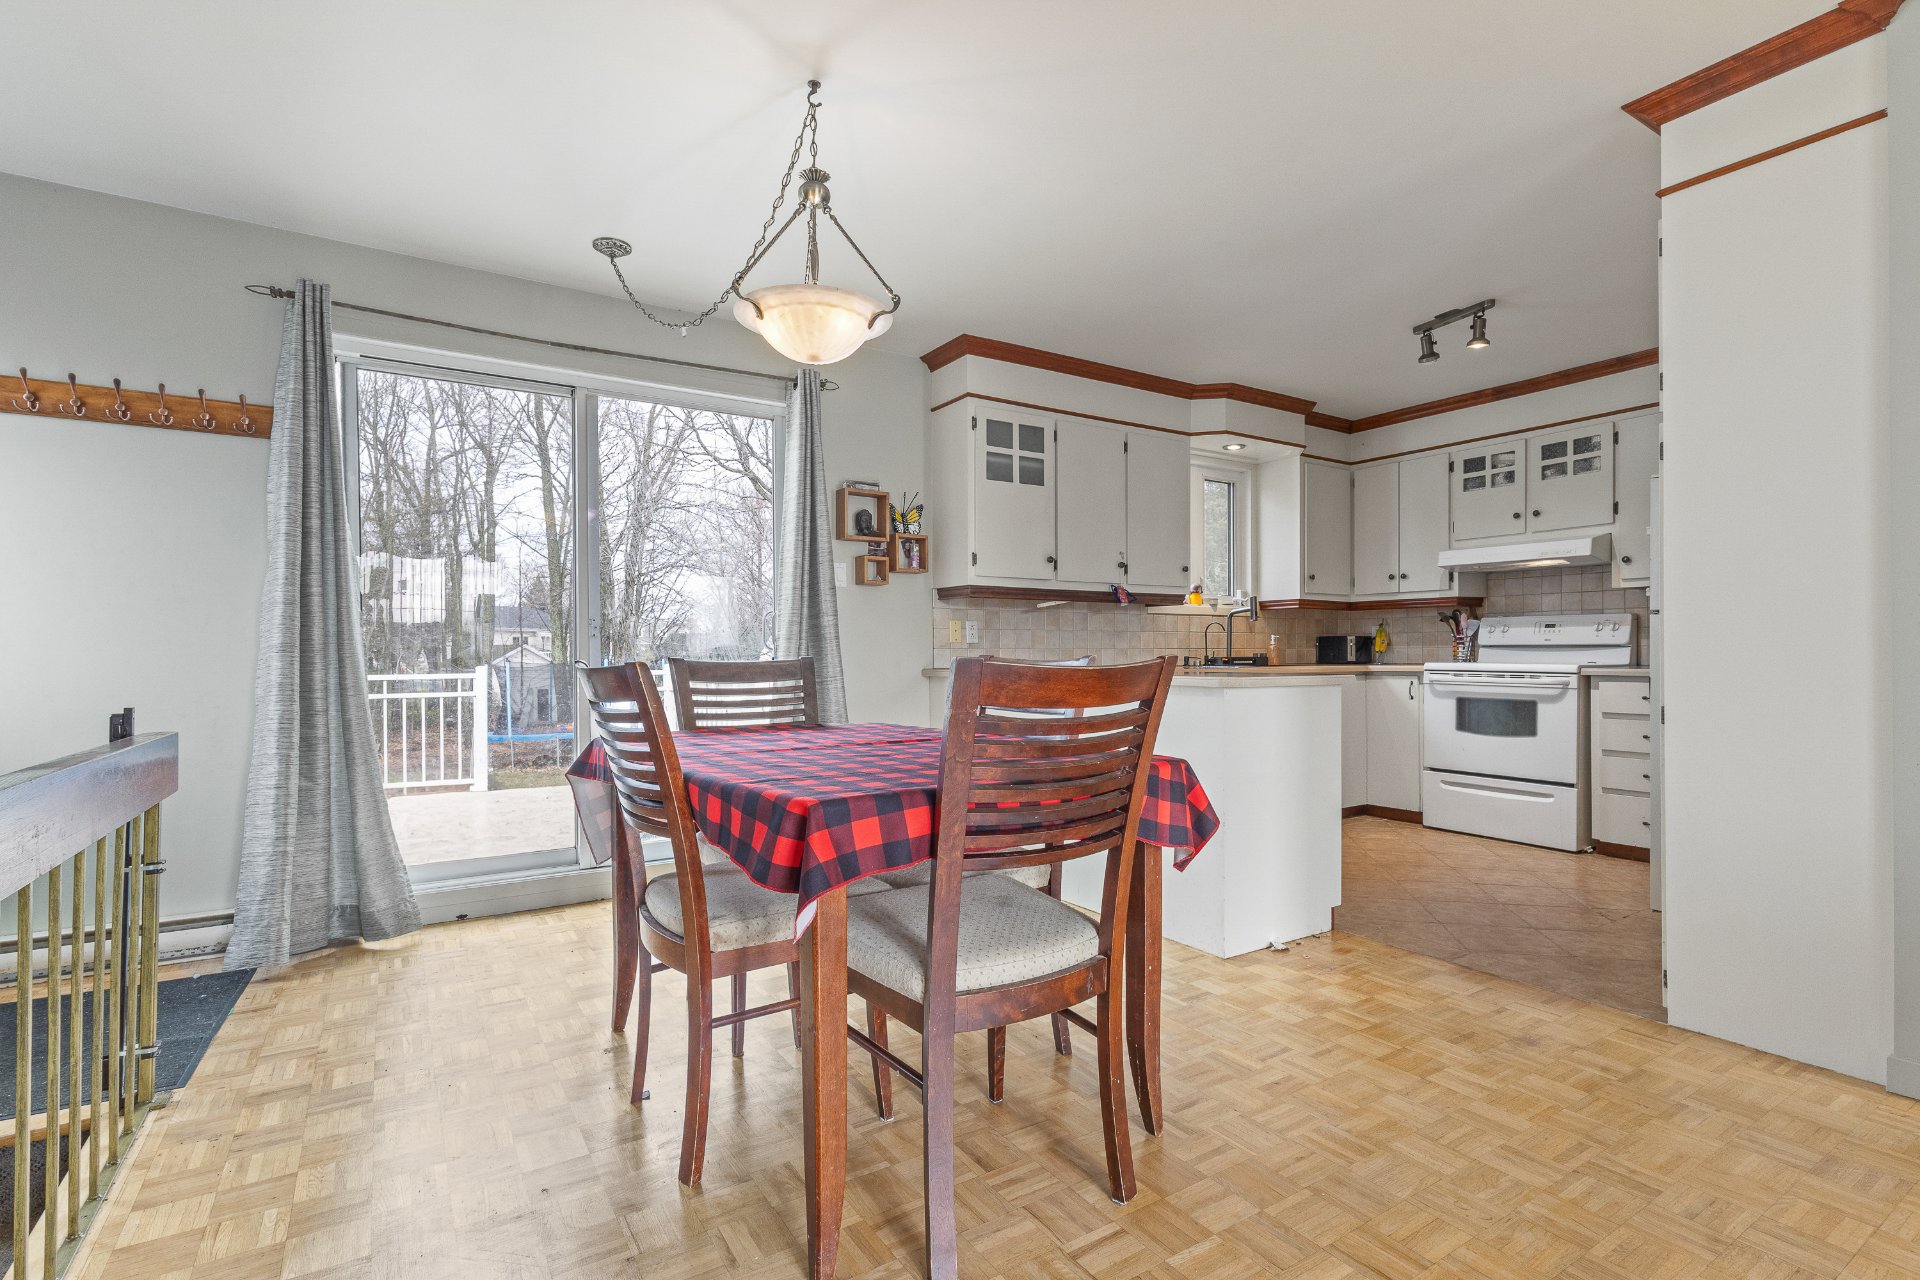 Dining room
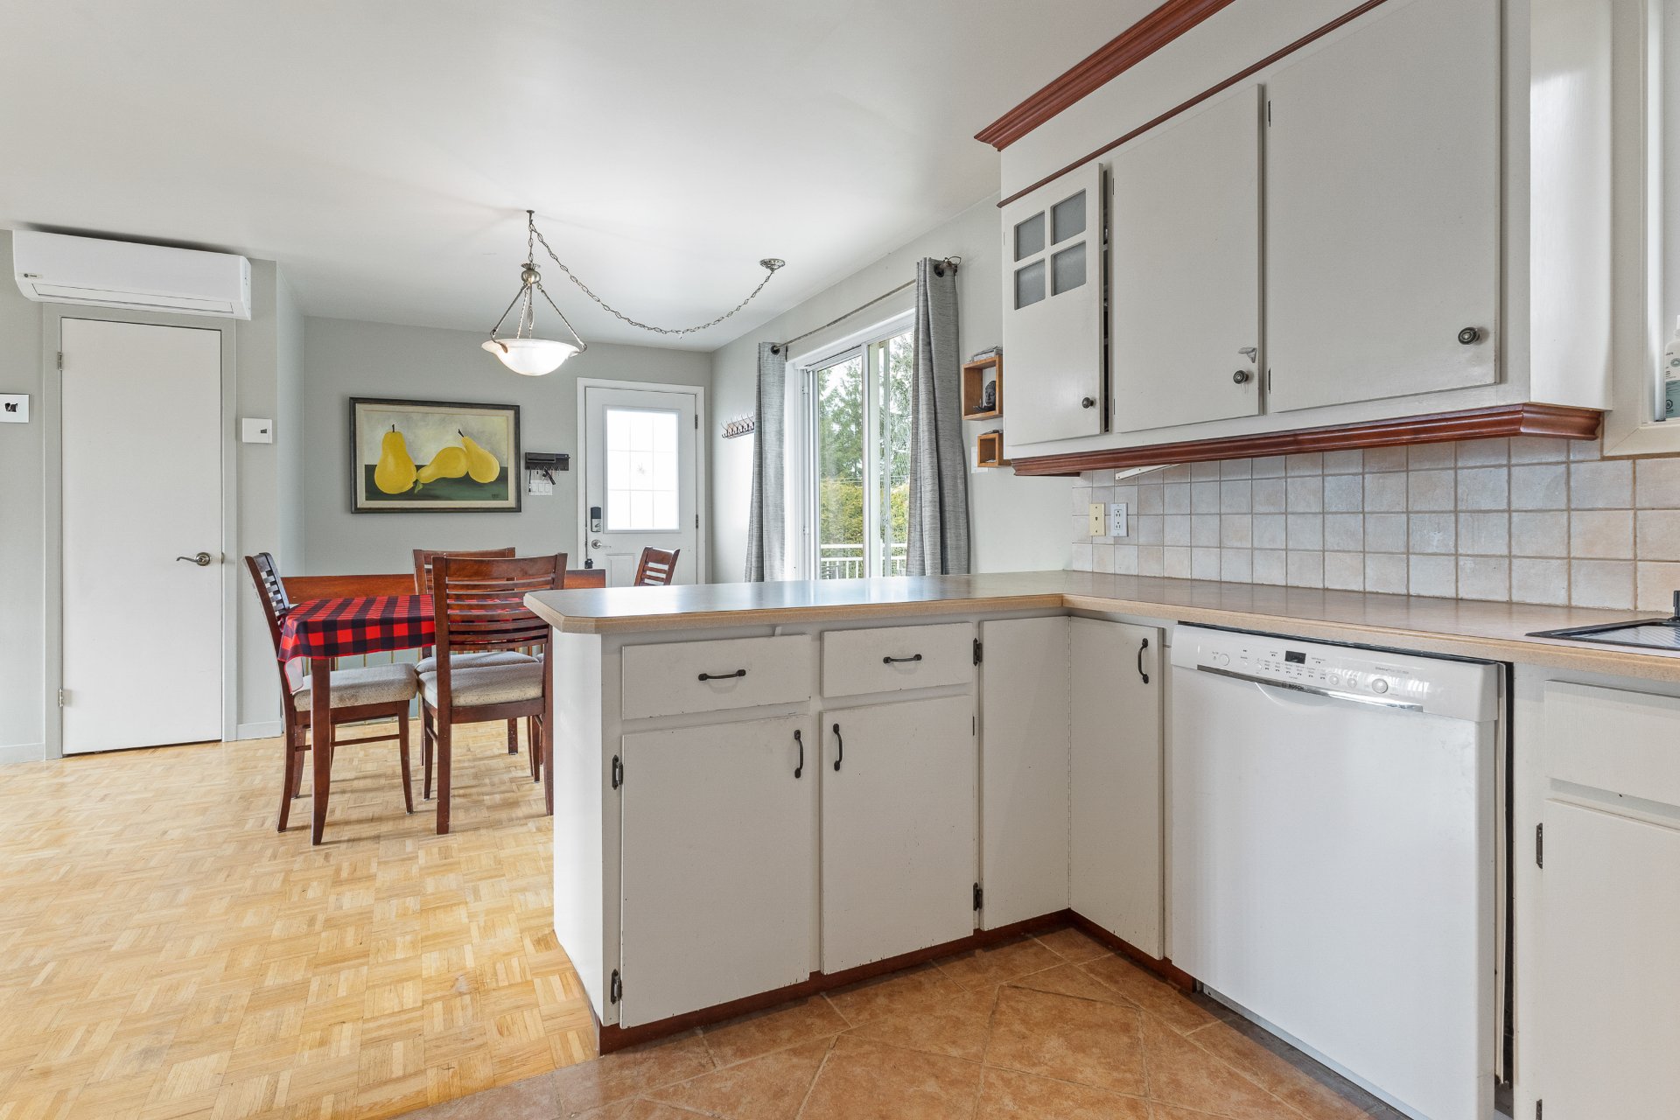
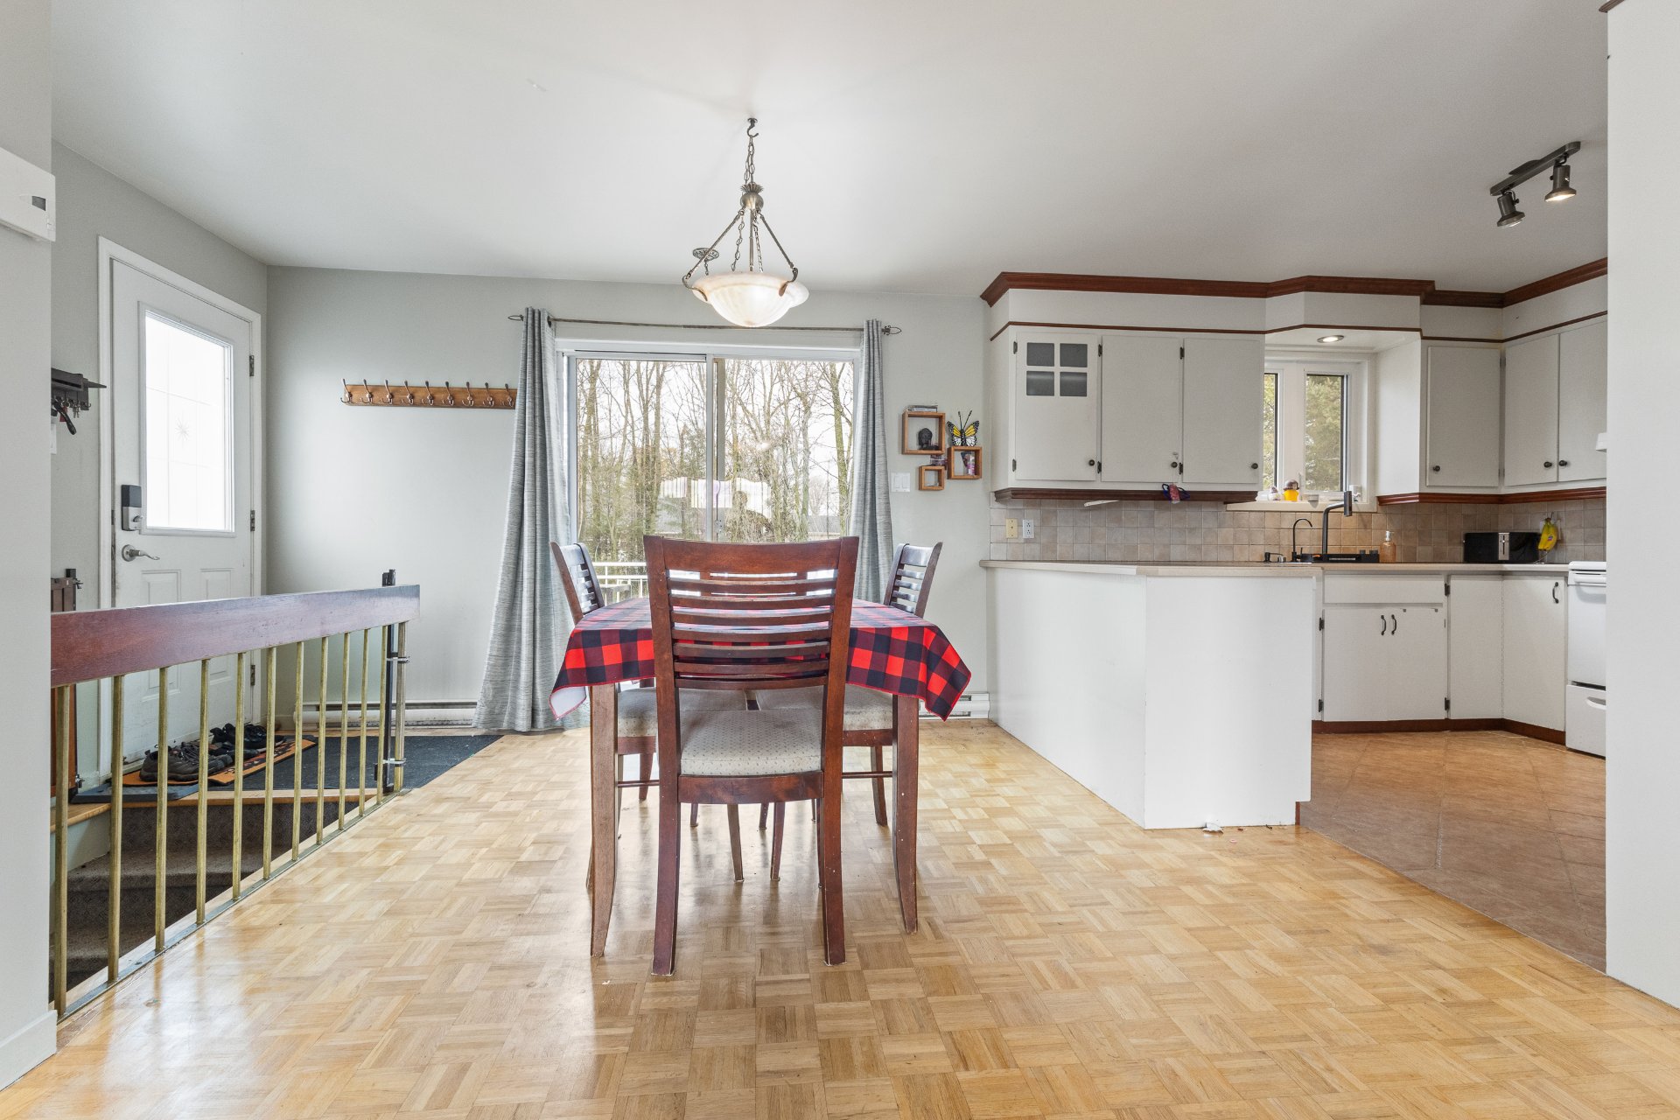 Kitchen
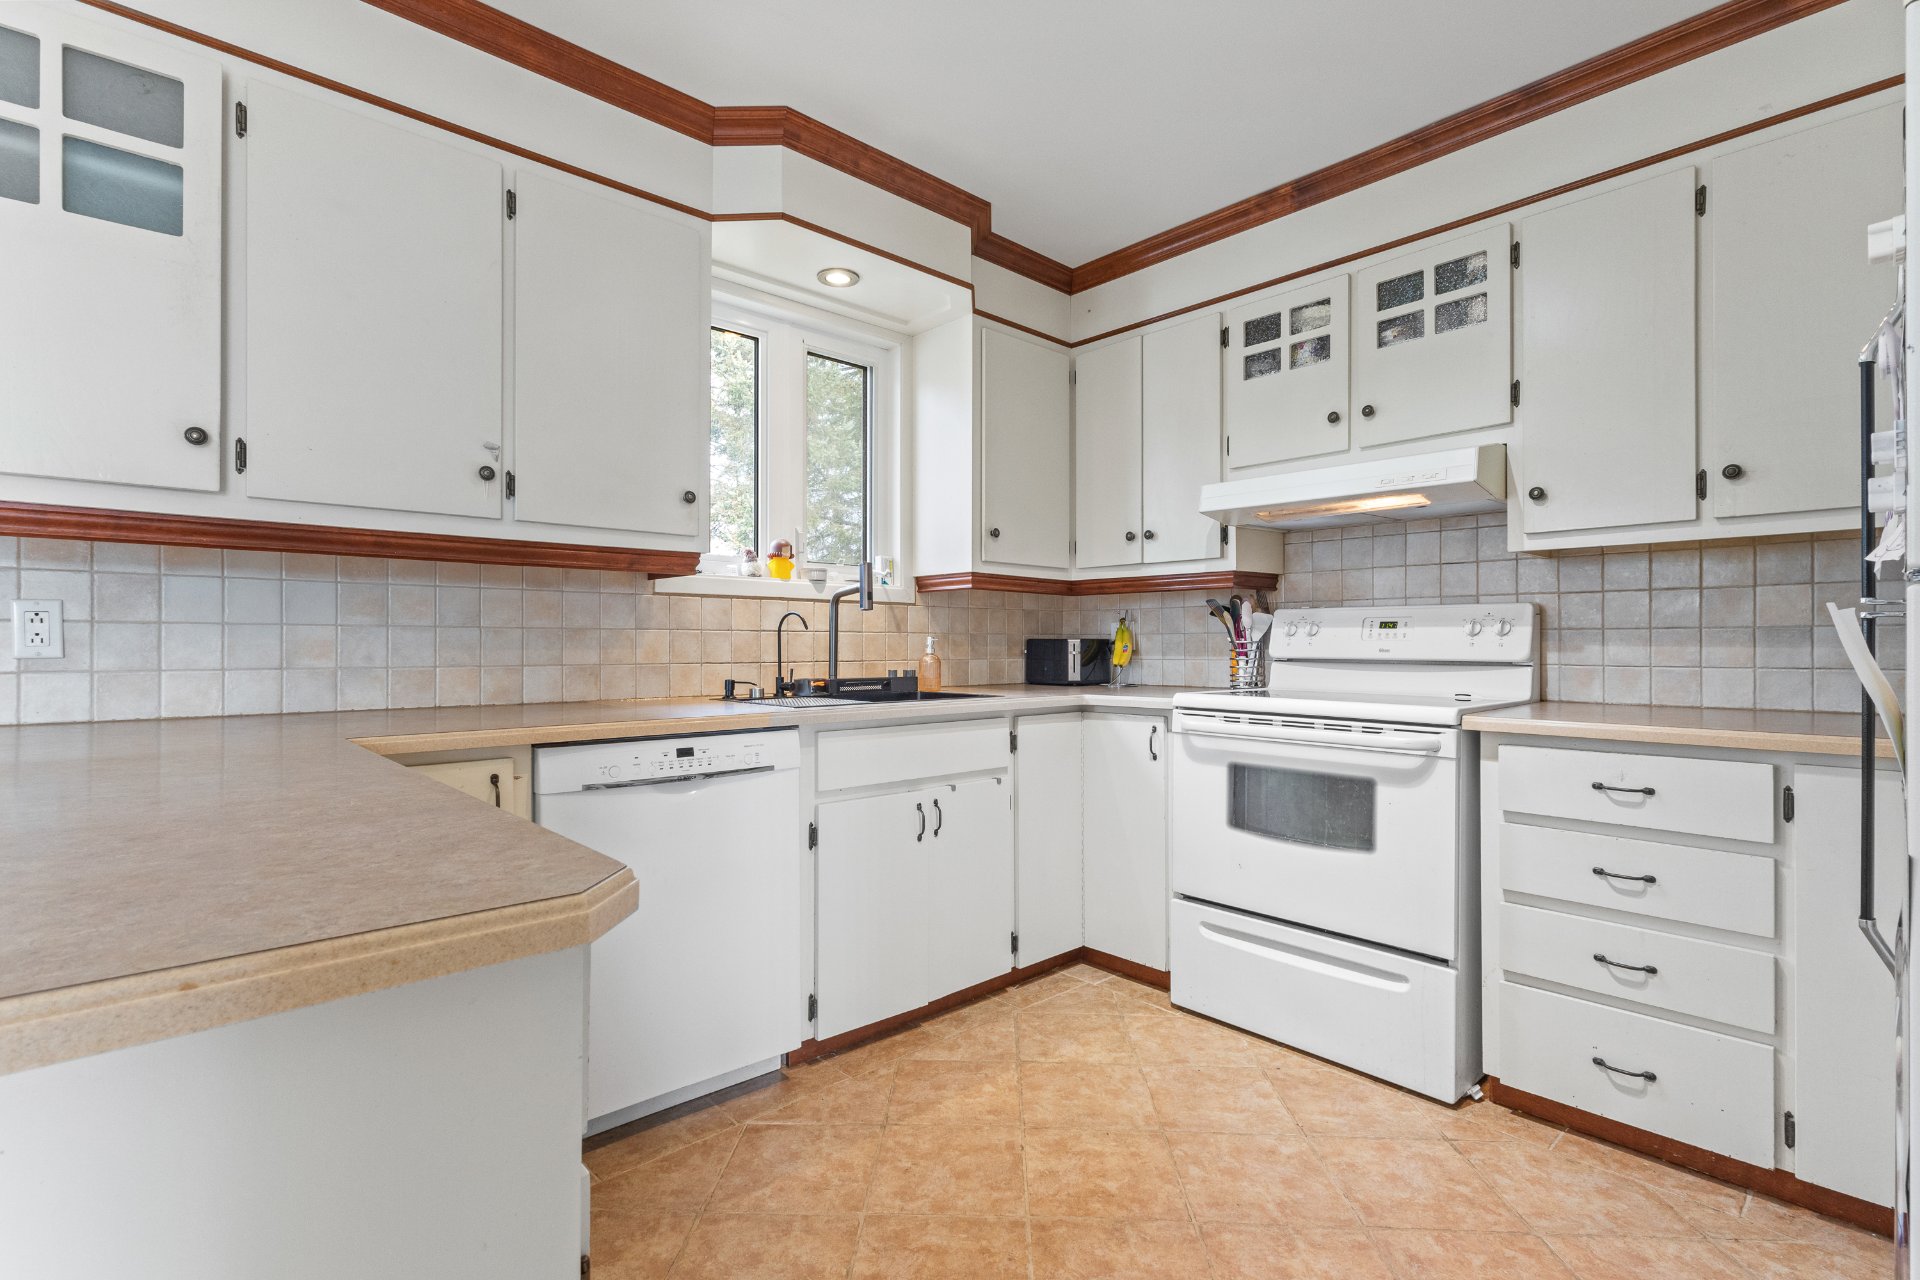 Kitchen
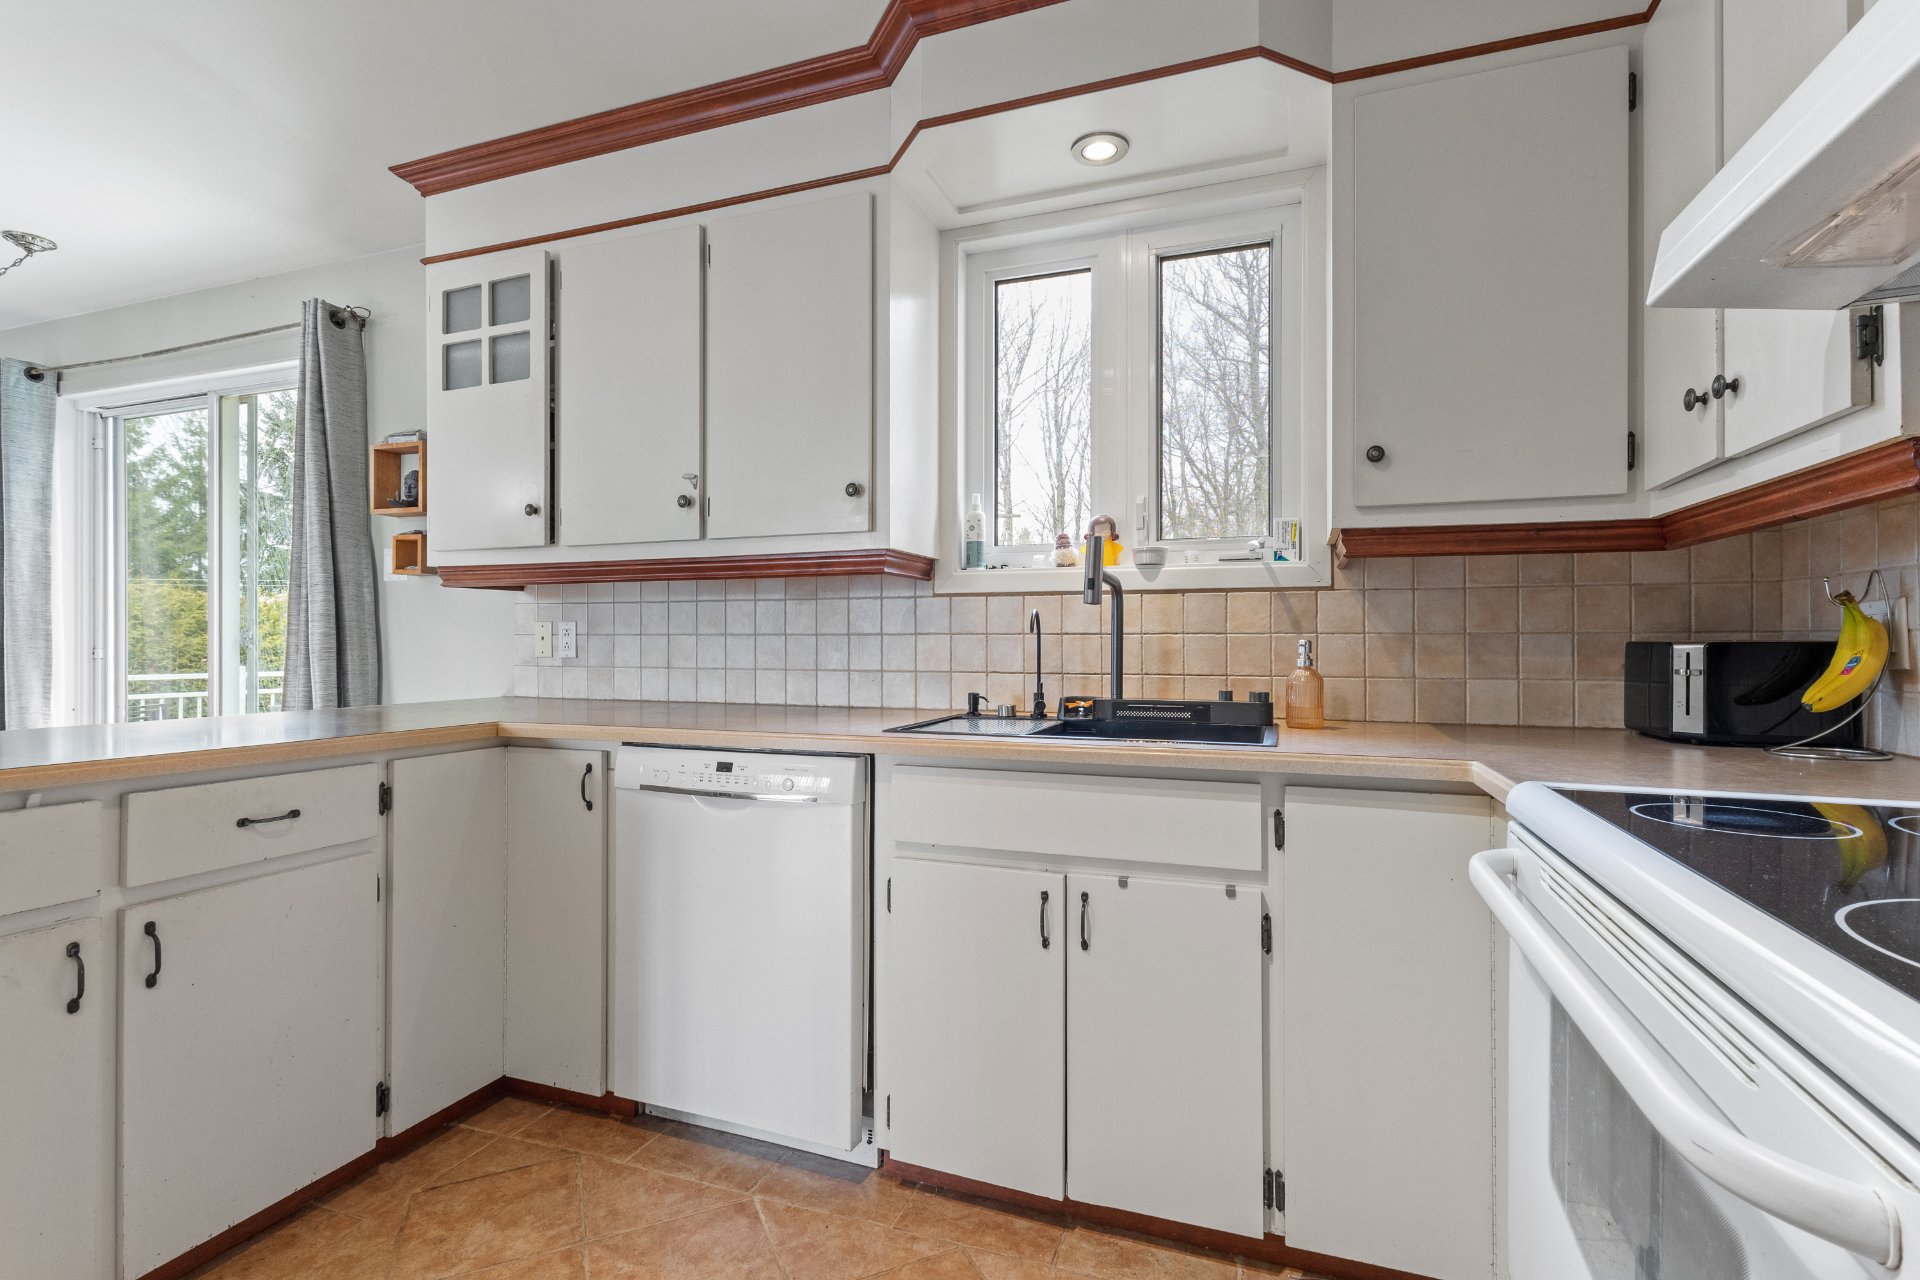 Kitchen
 Living room
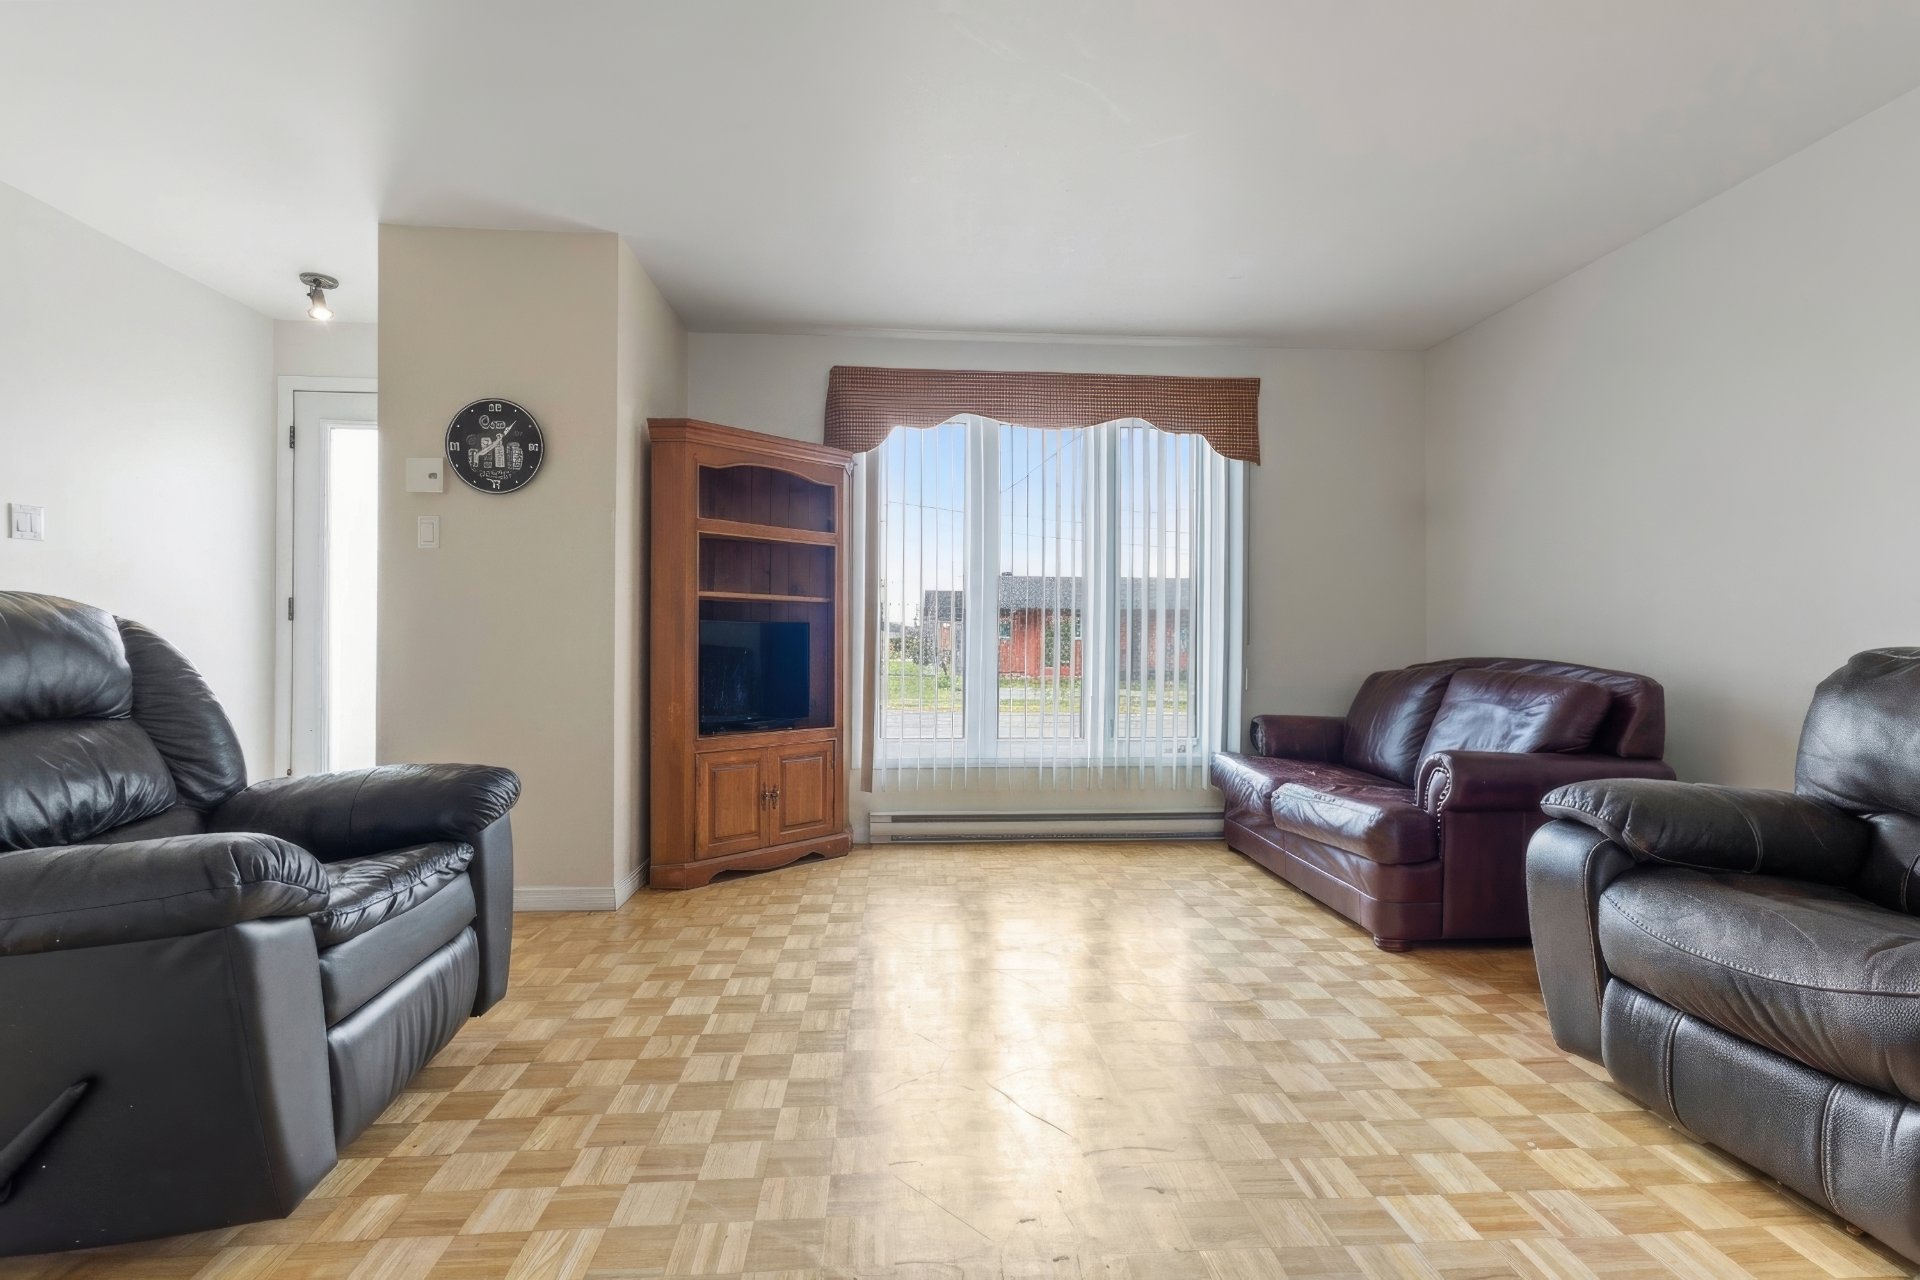 Living room
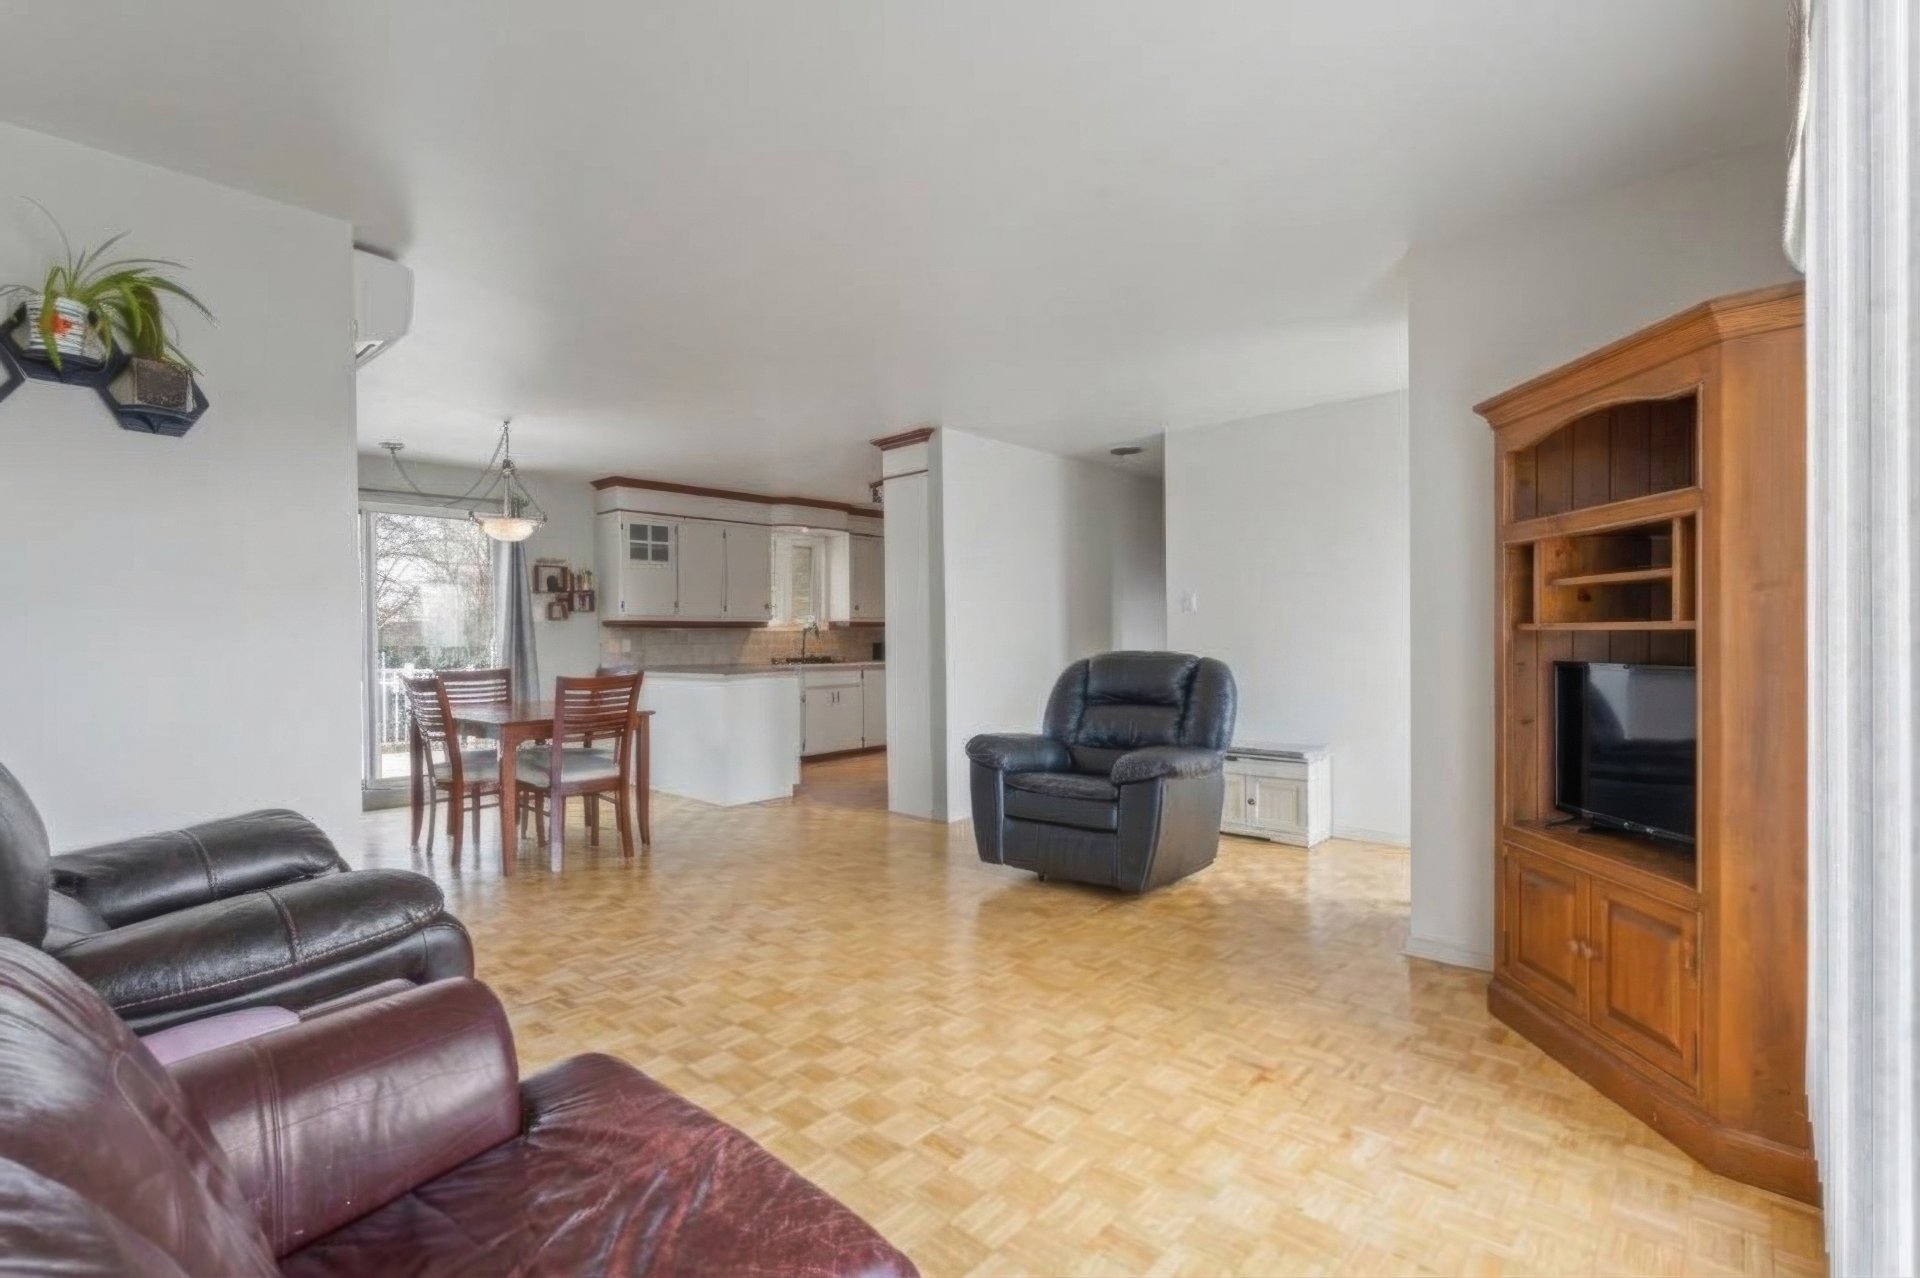 Living room
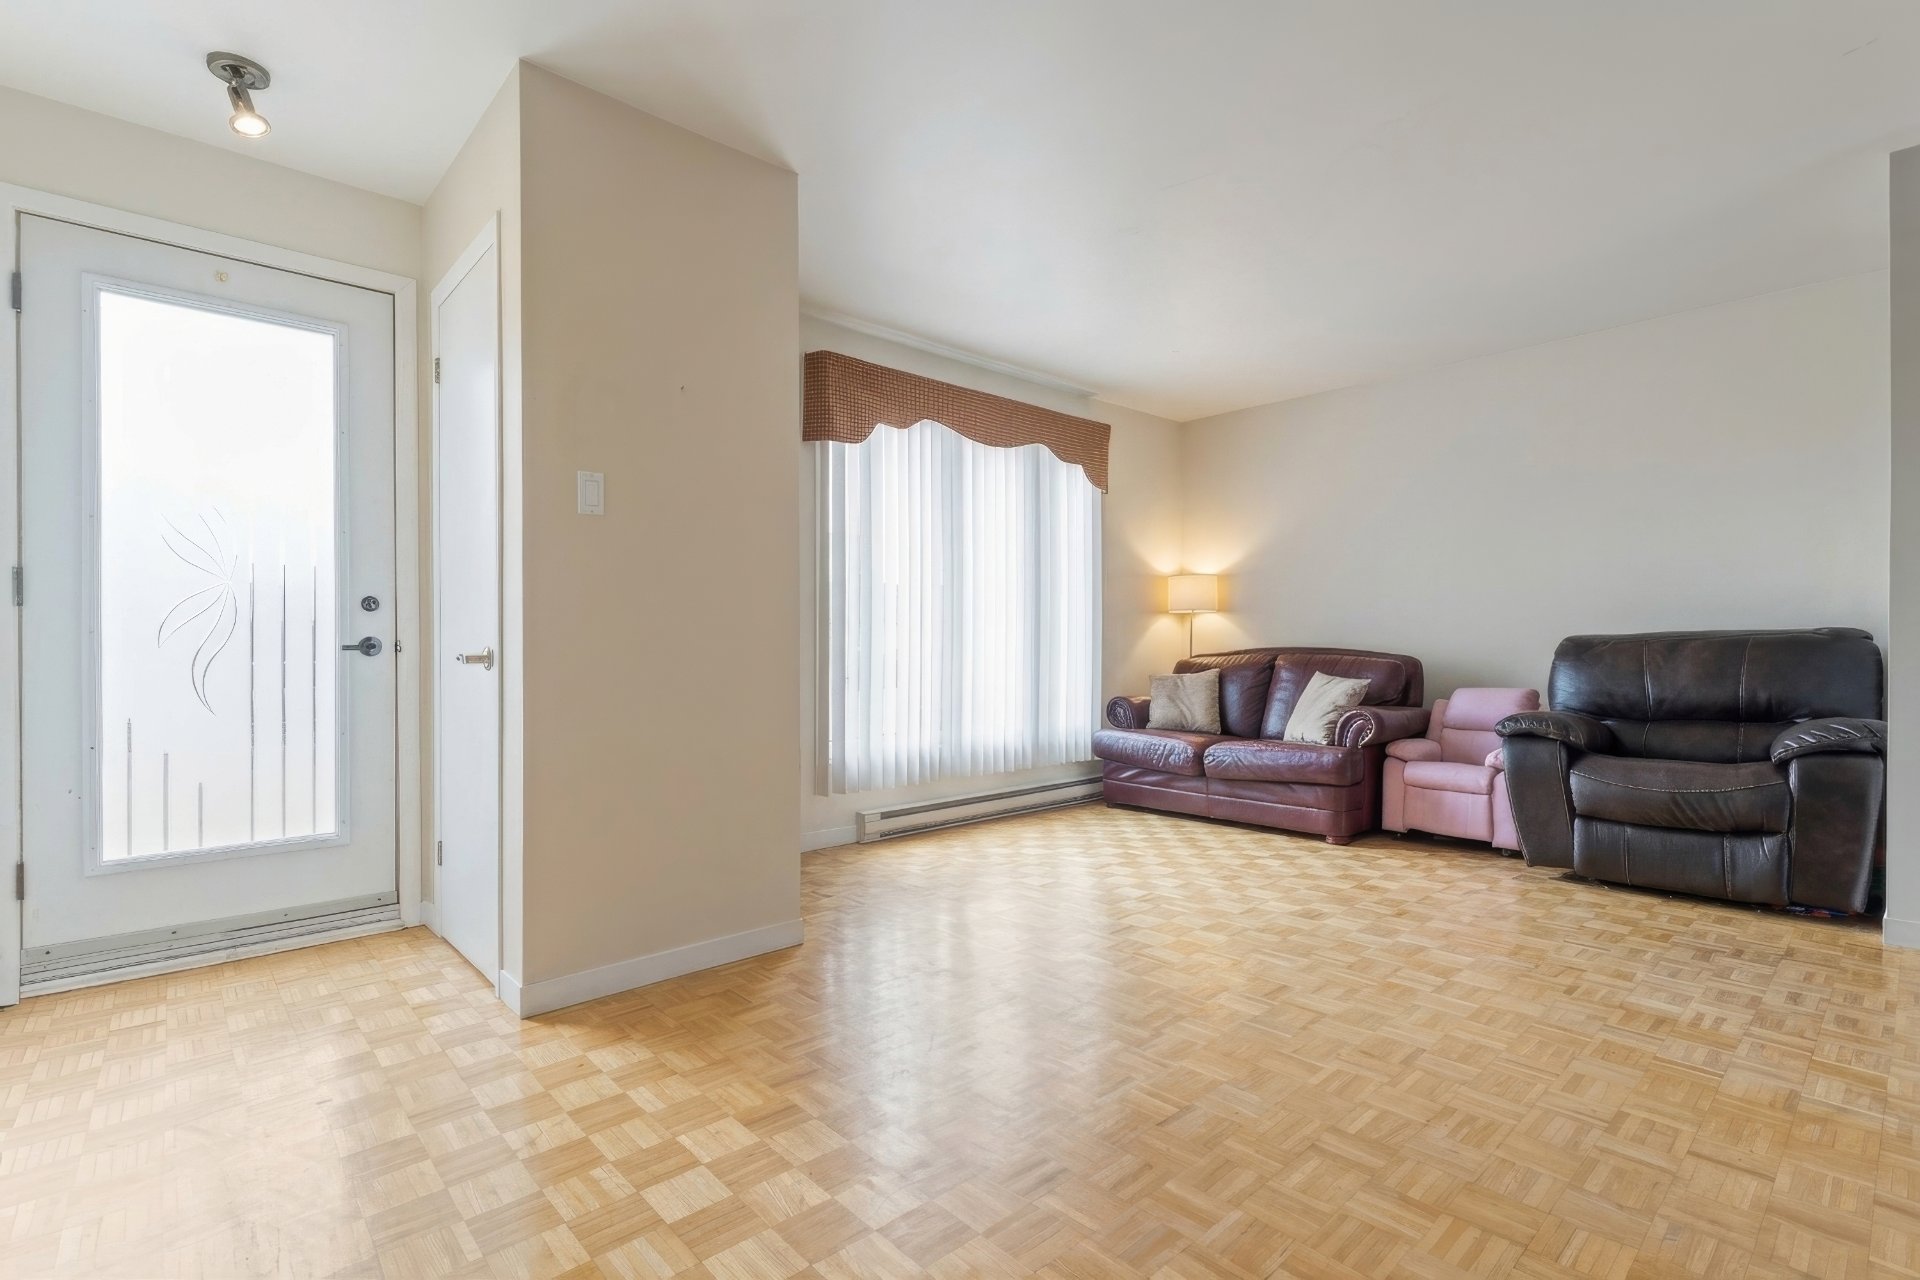 Bathroom
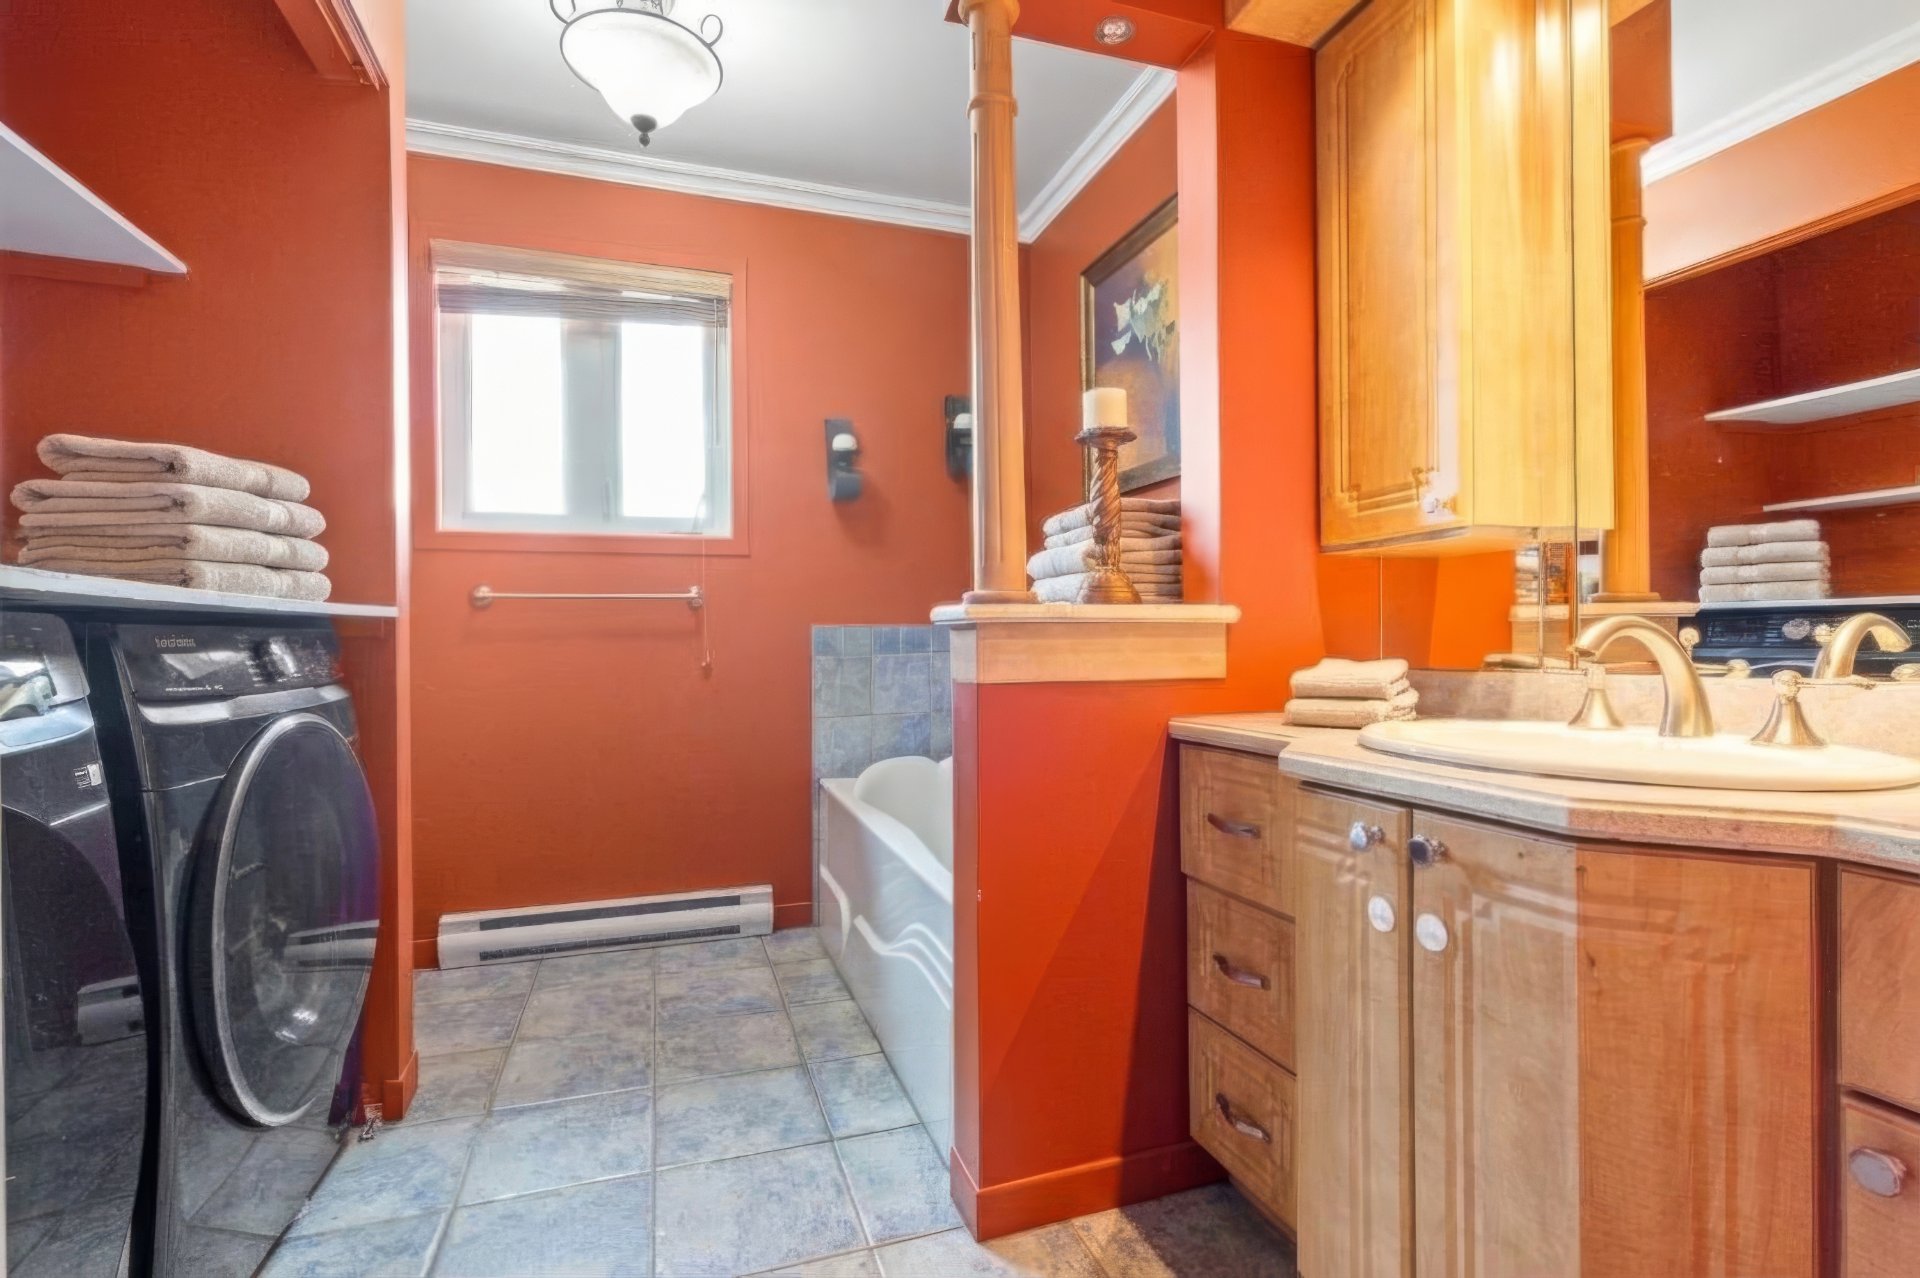 Bathroom
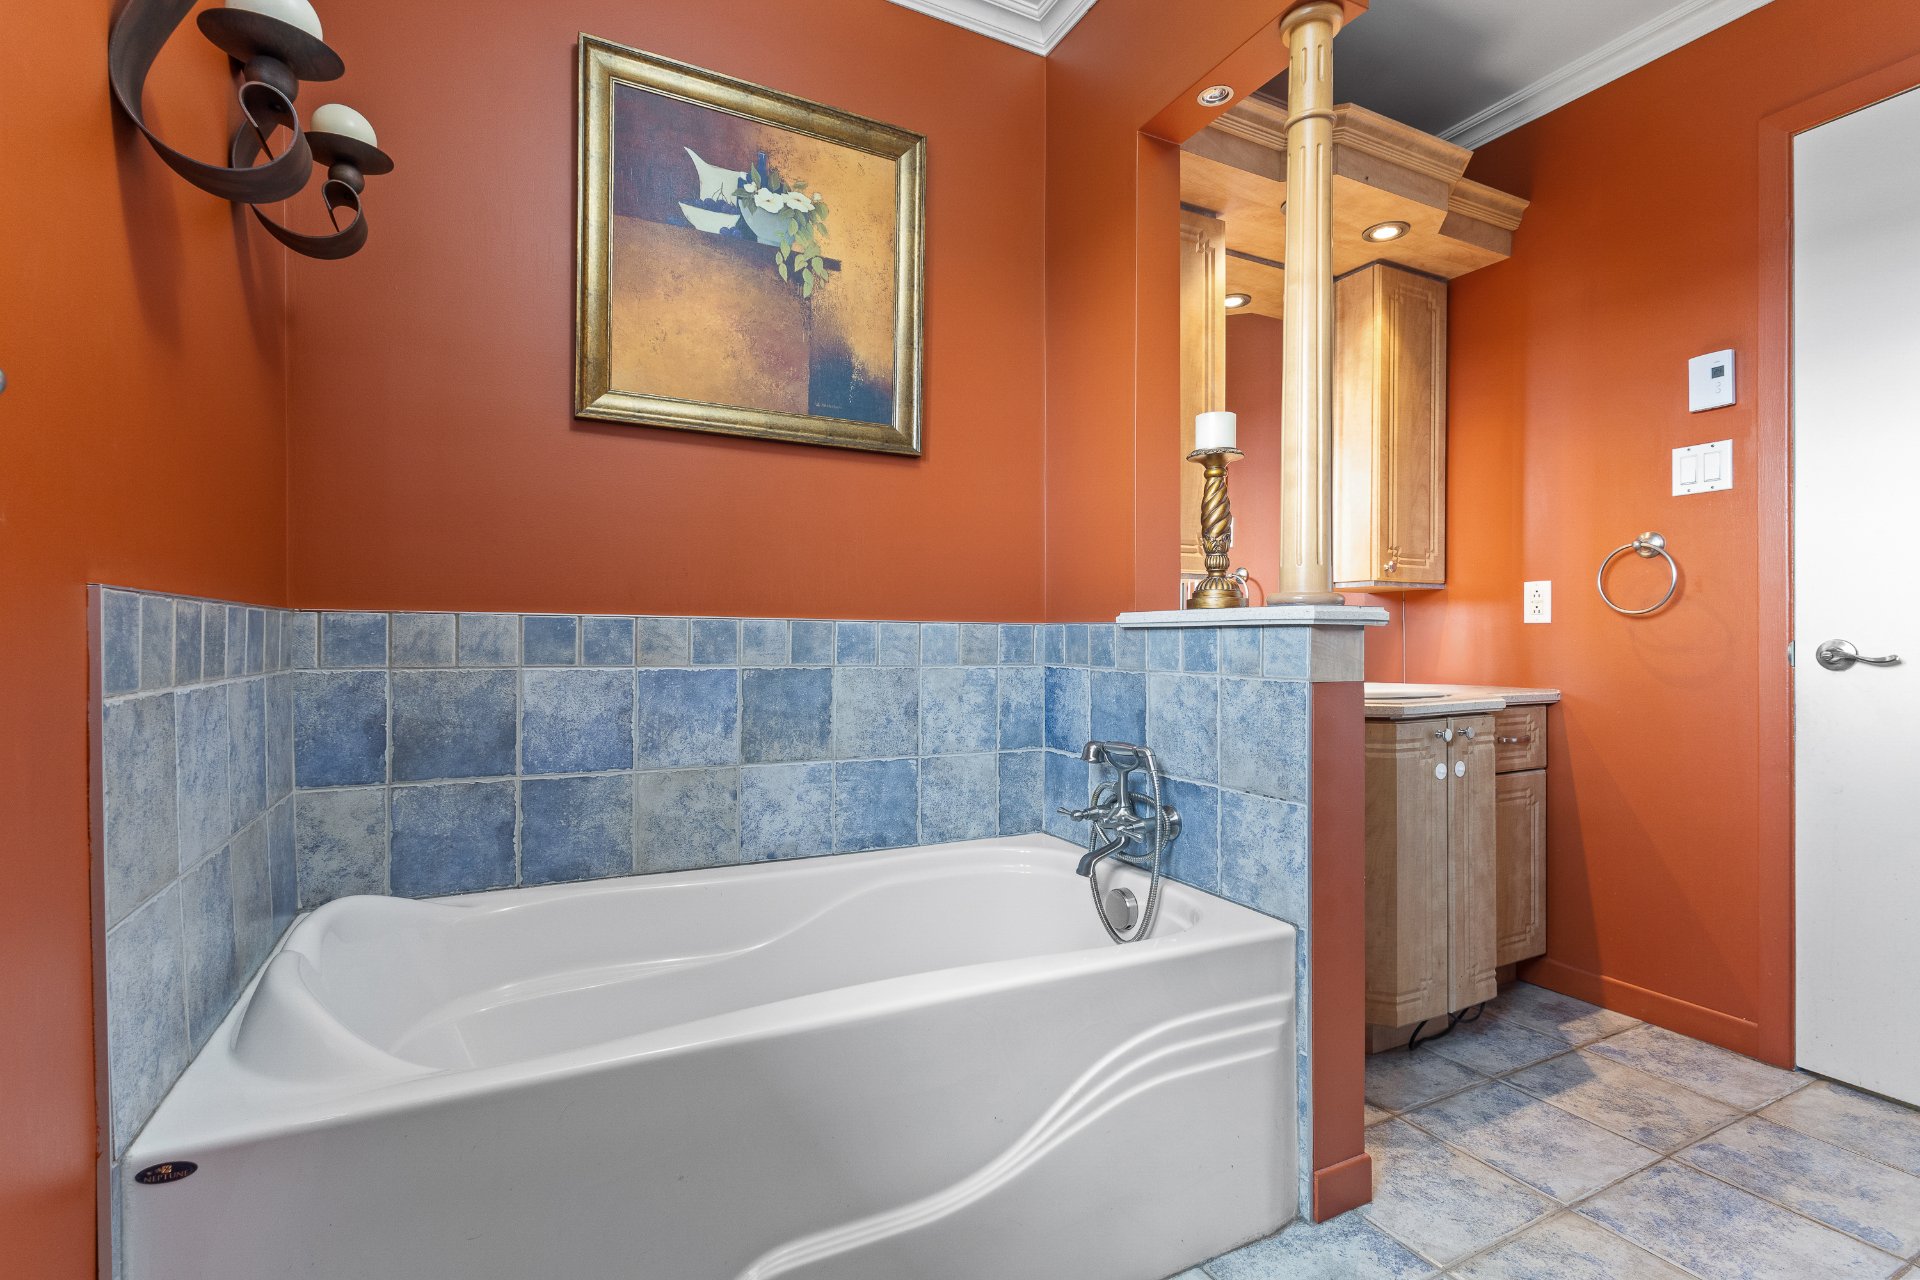 Bathroom
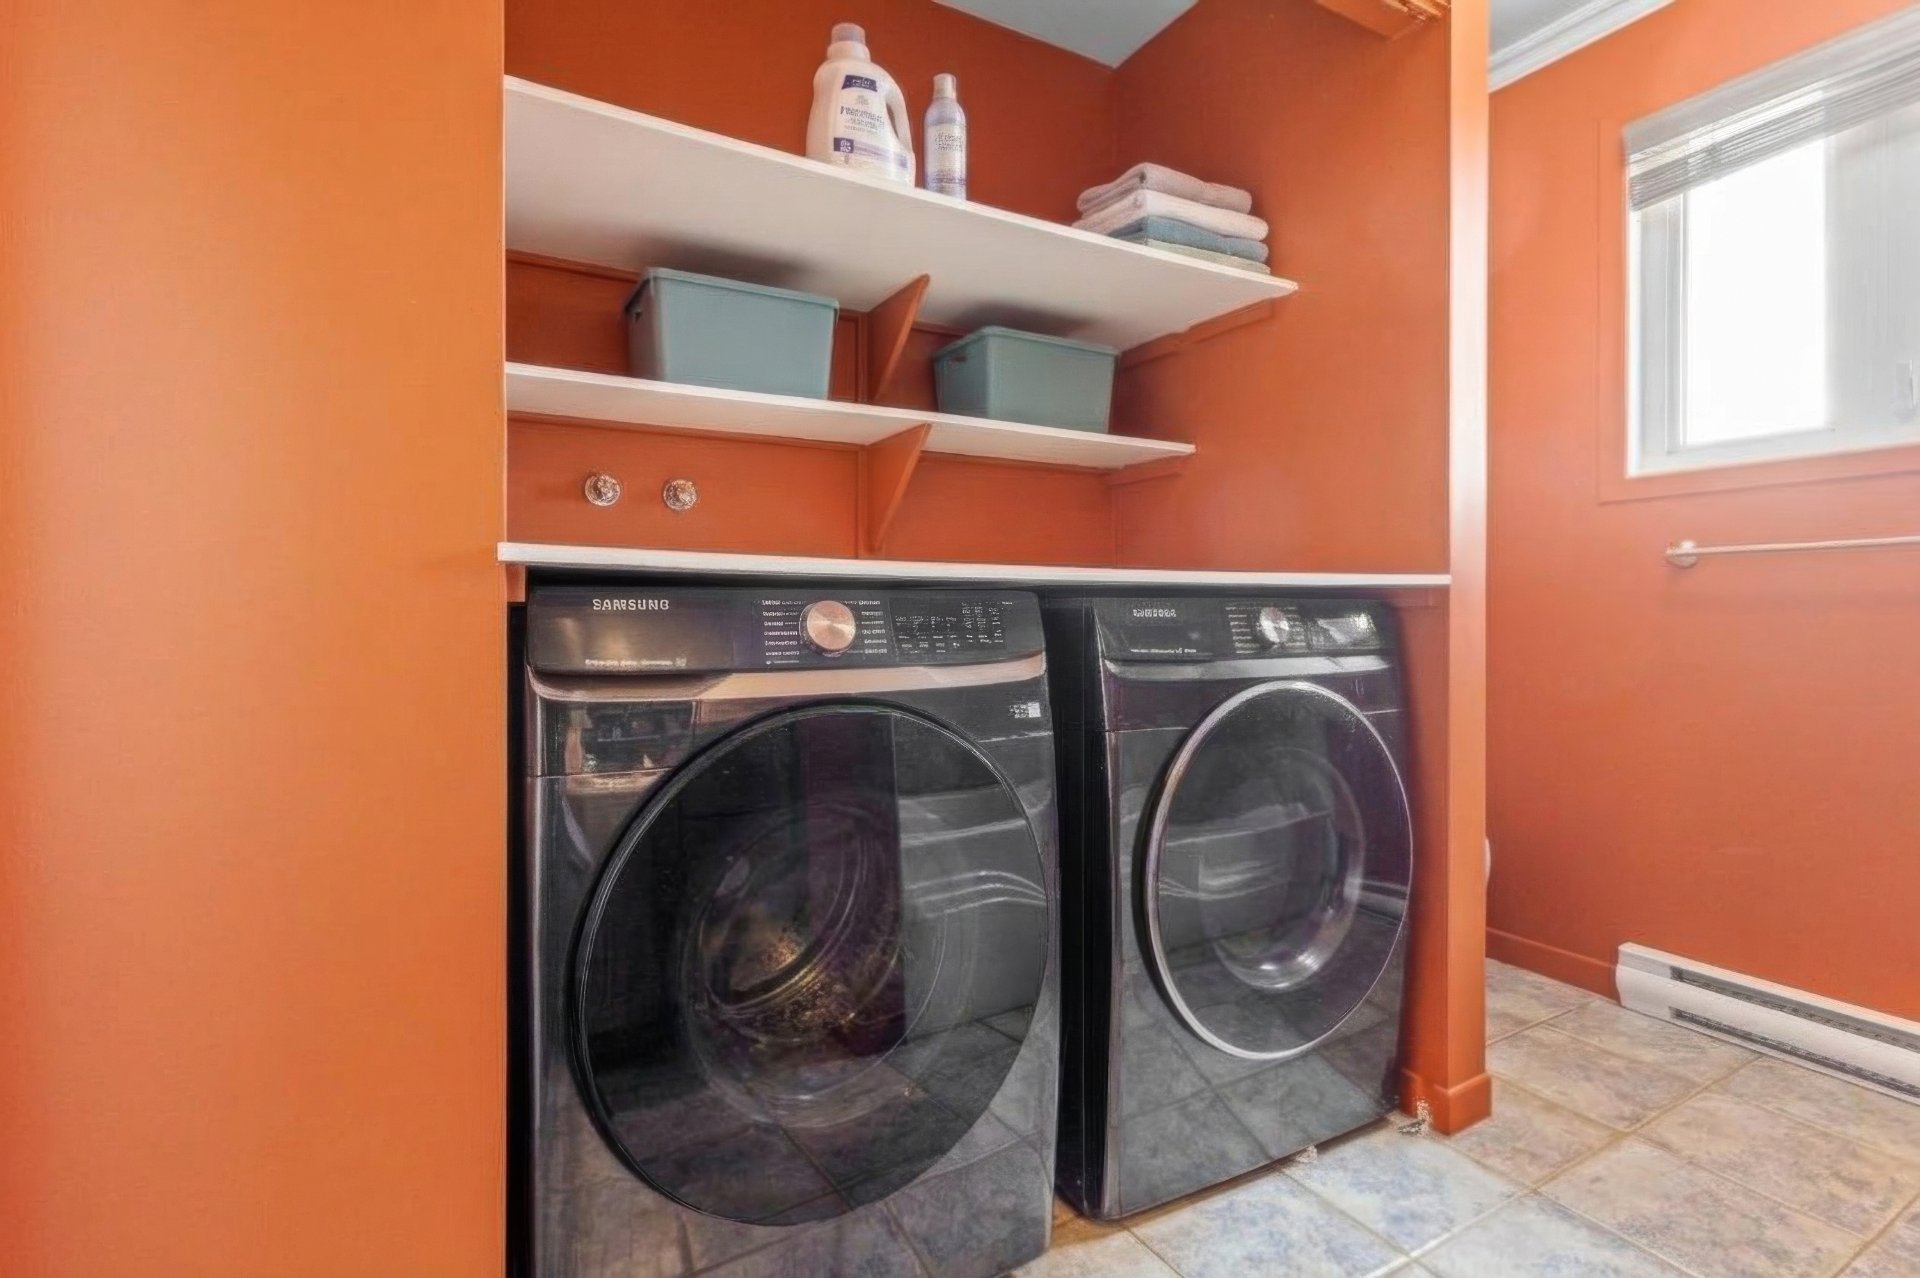 Primary bedroom
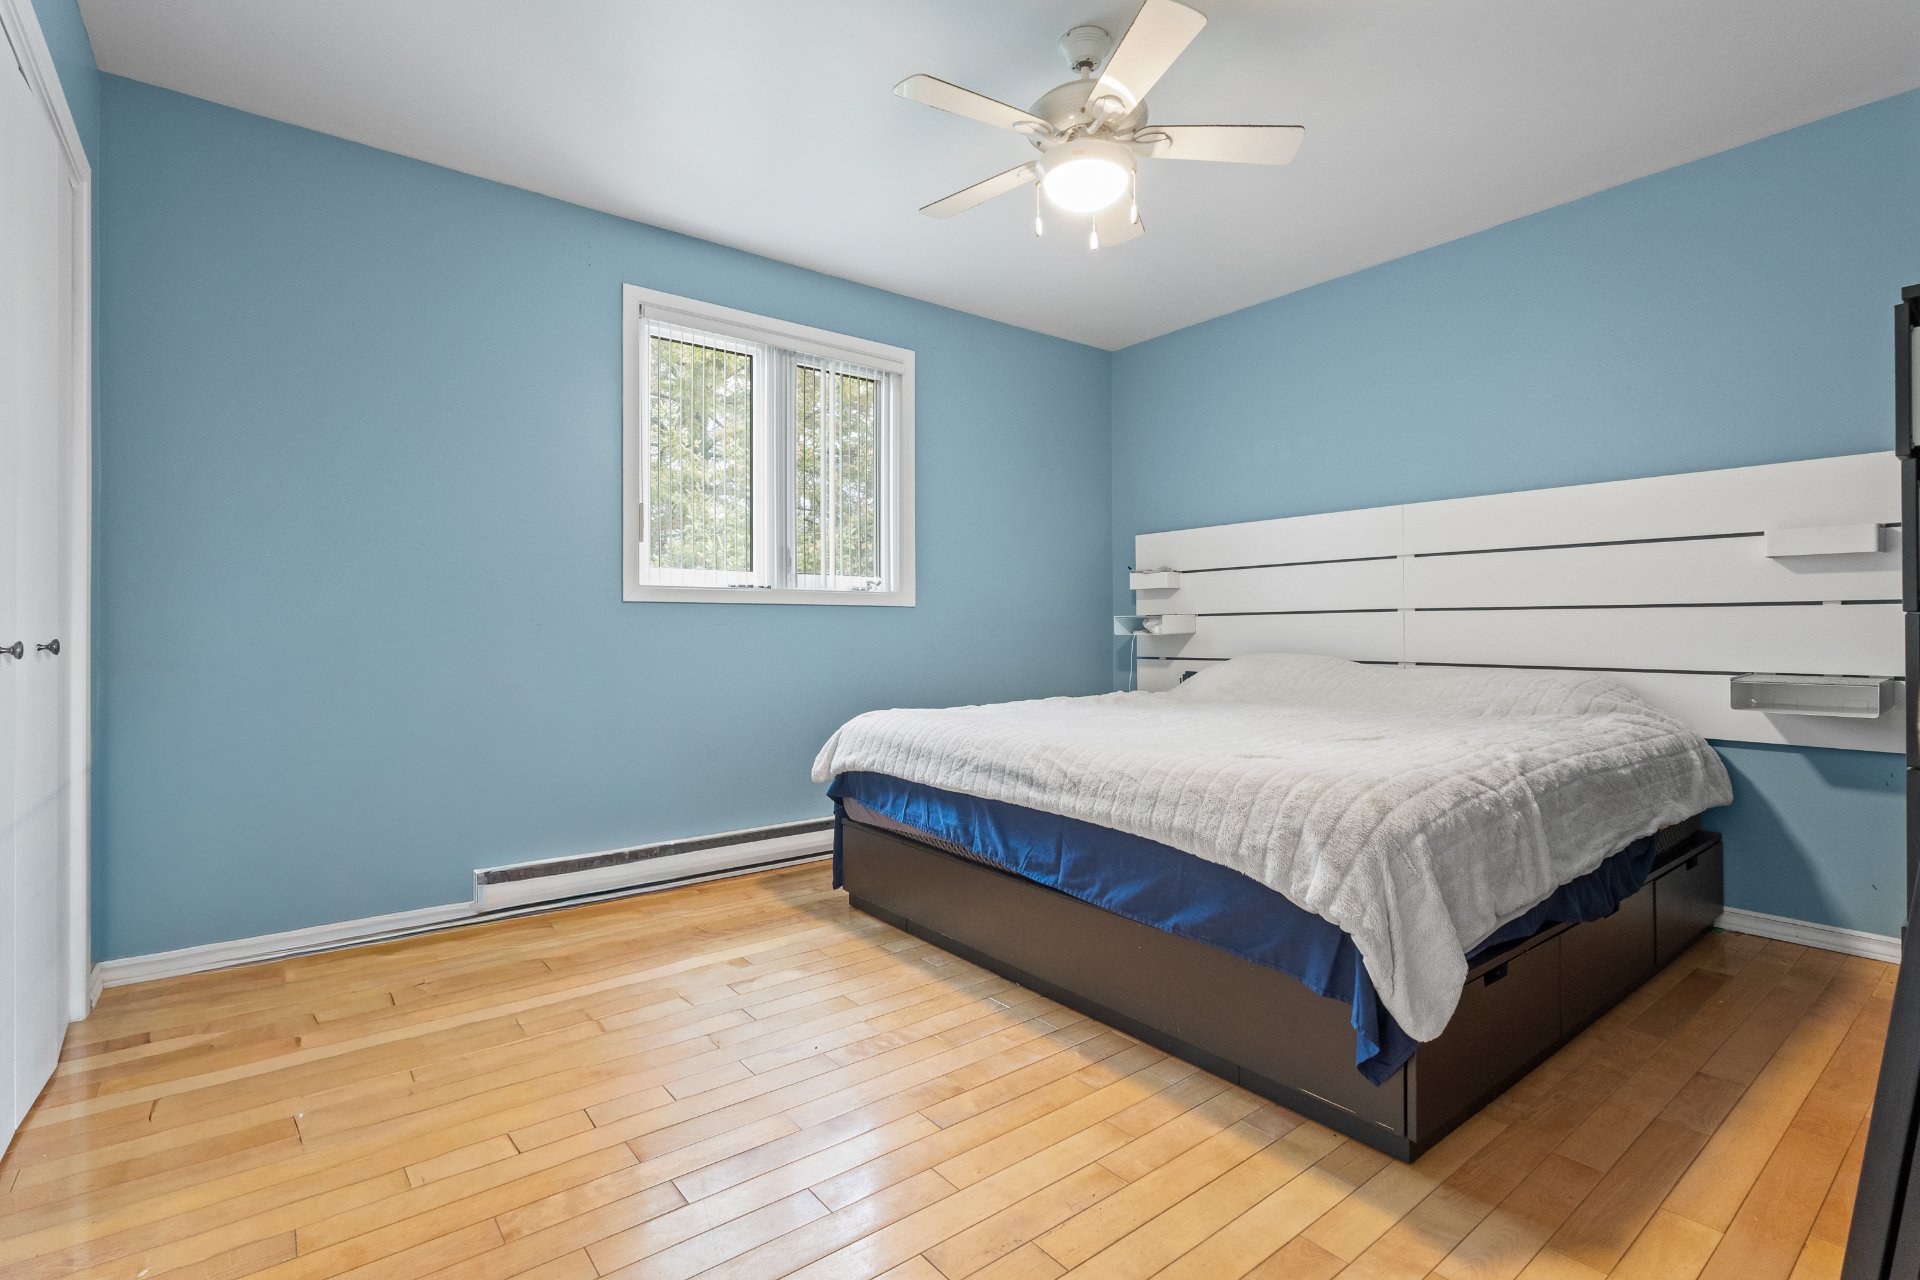 Primary bedroom
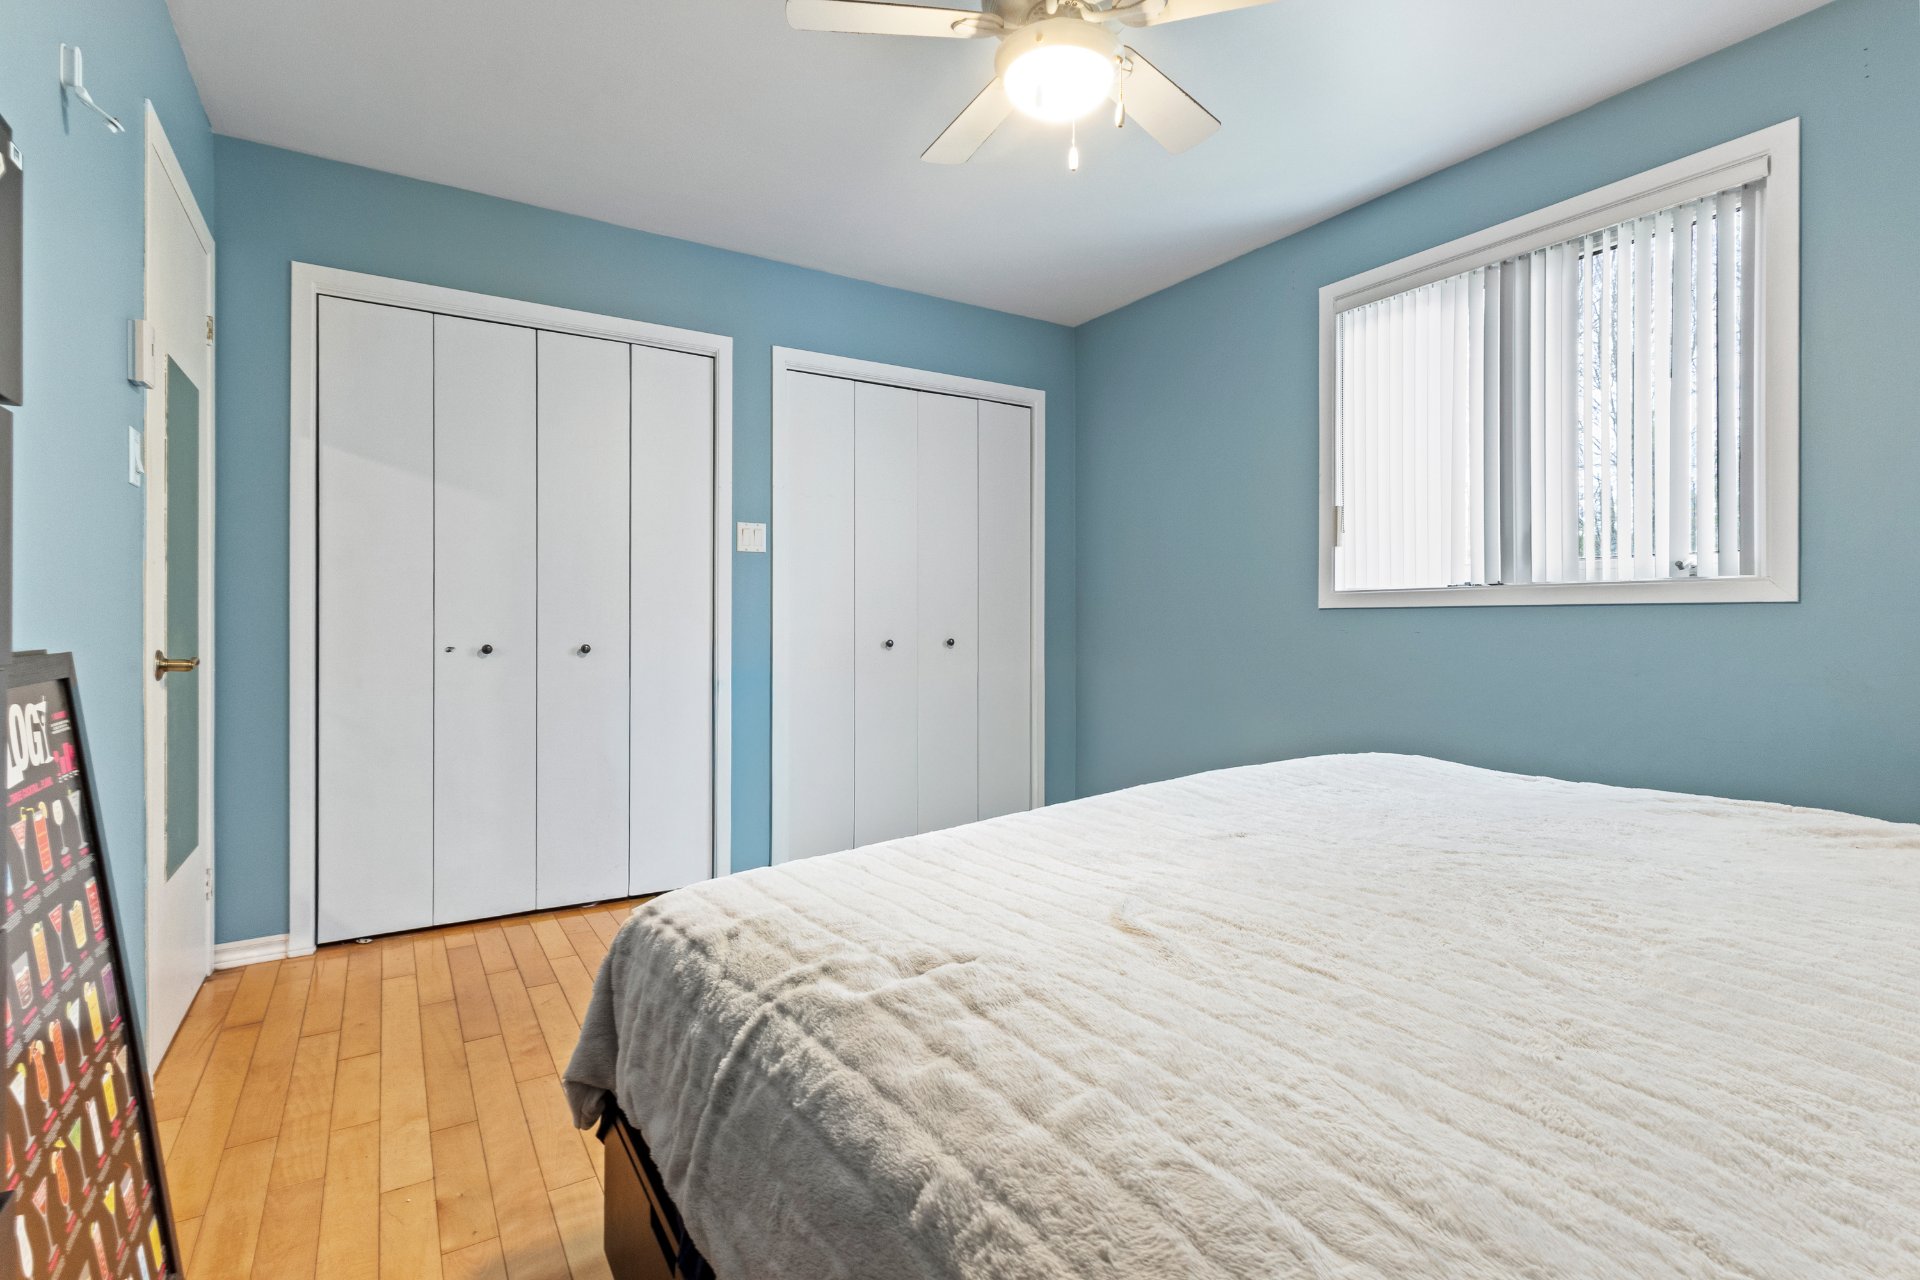 Bedroom
 Basement
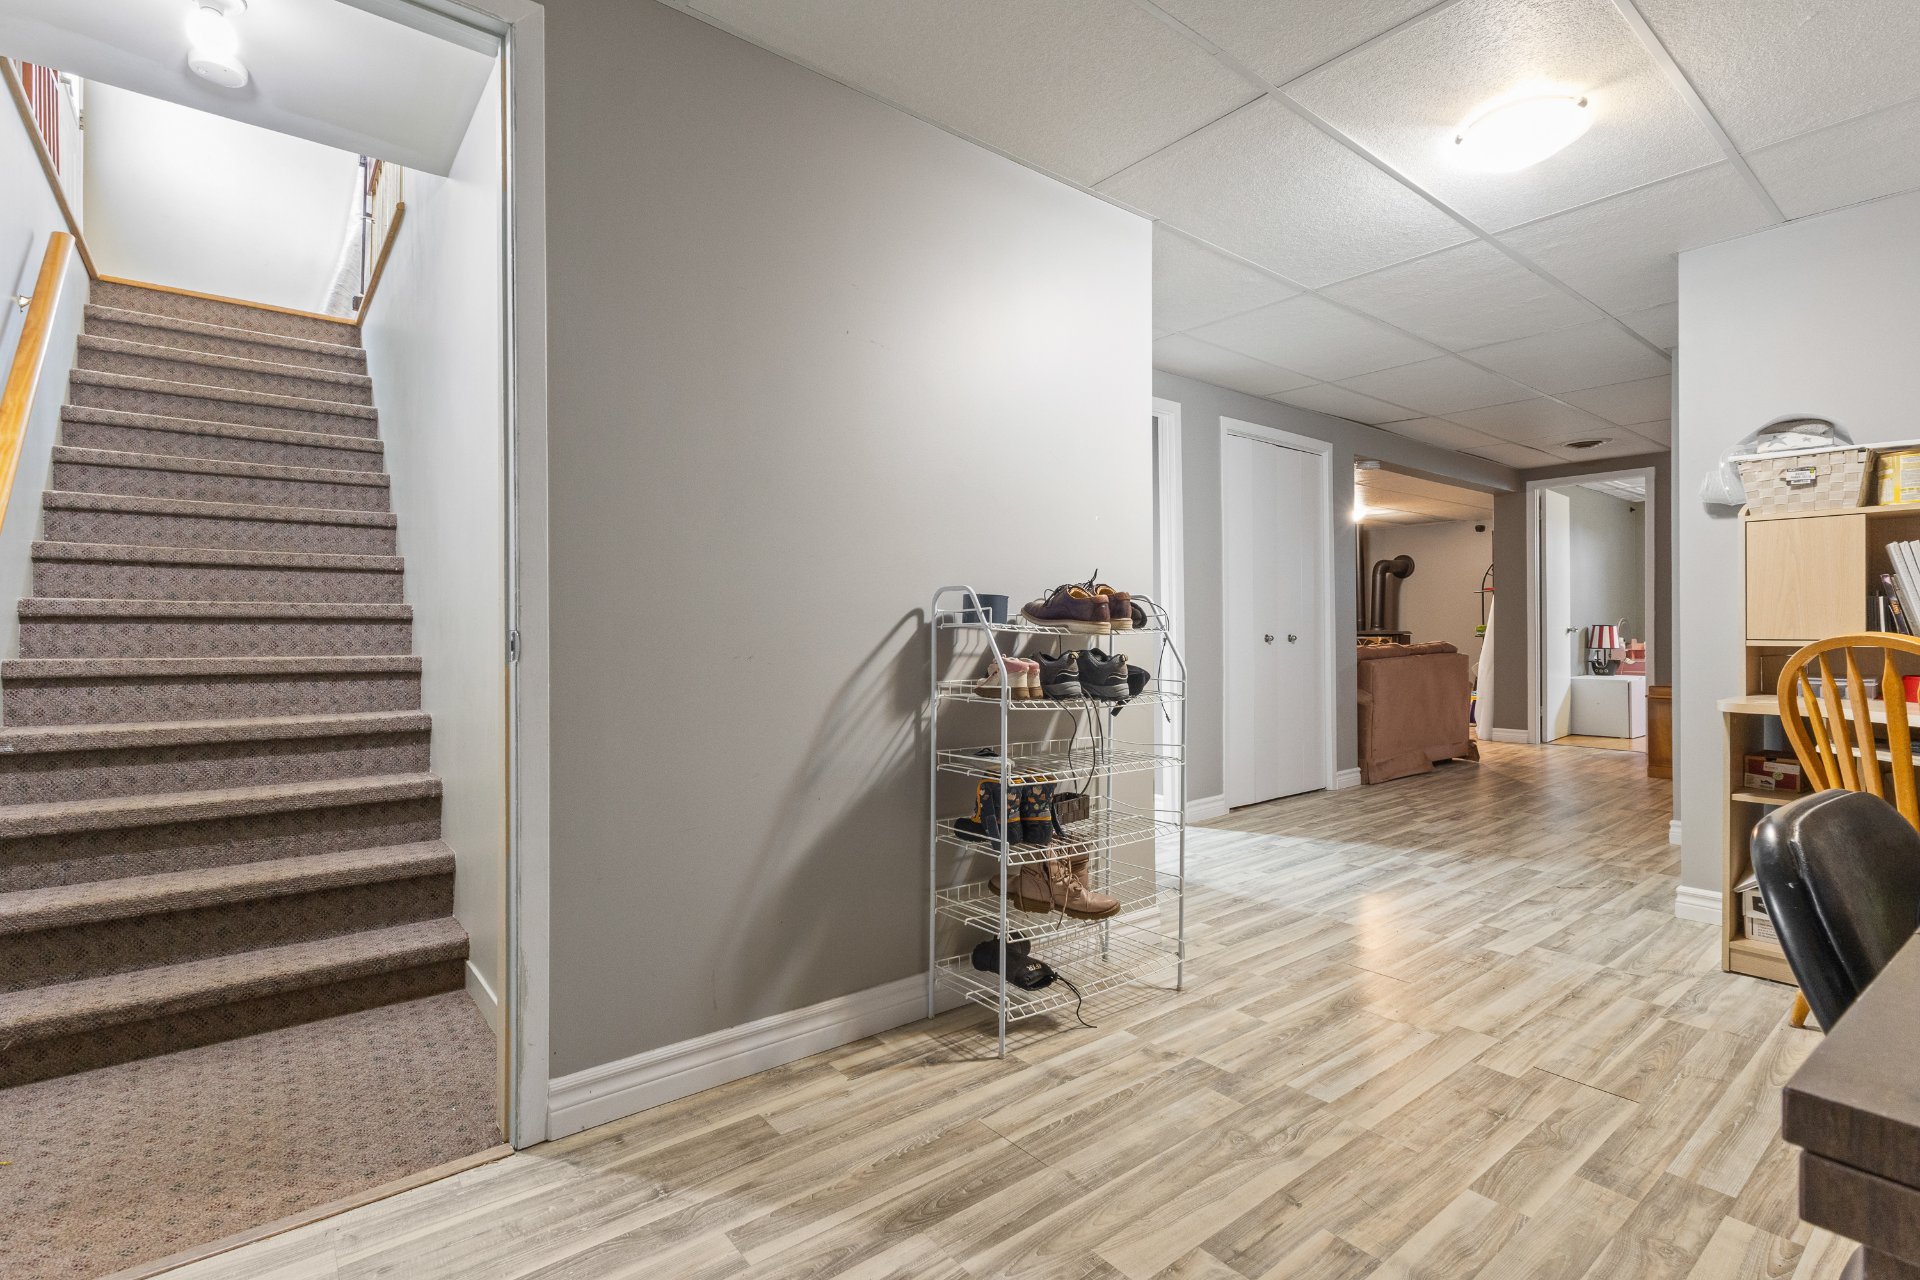 Basement
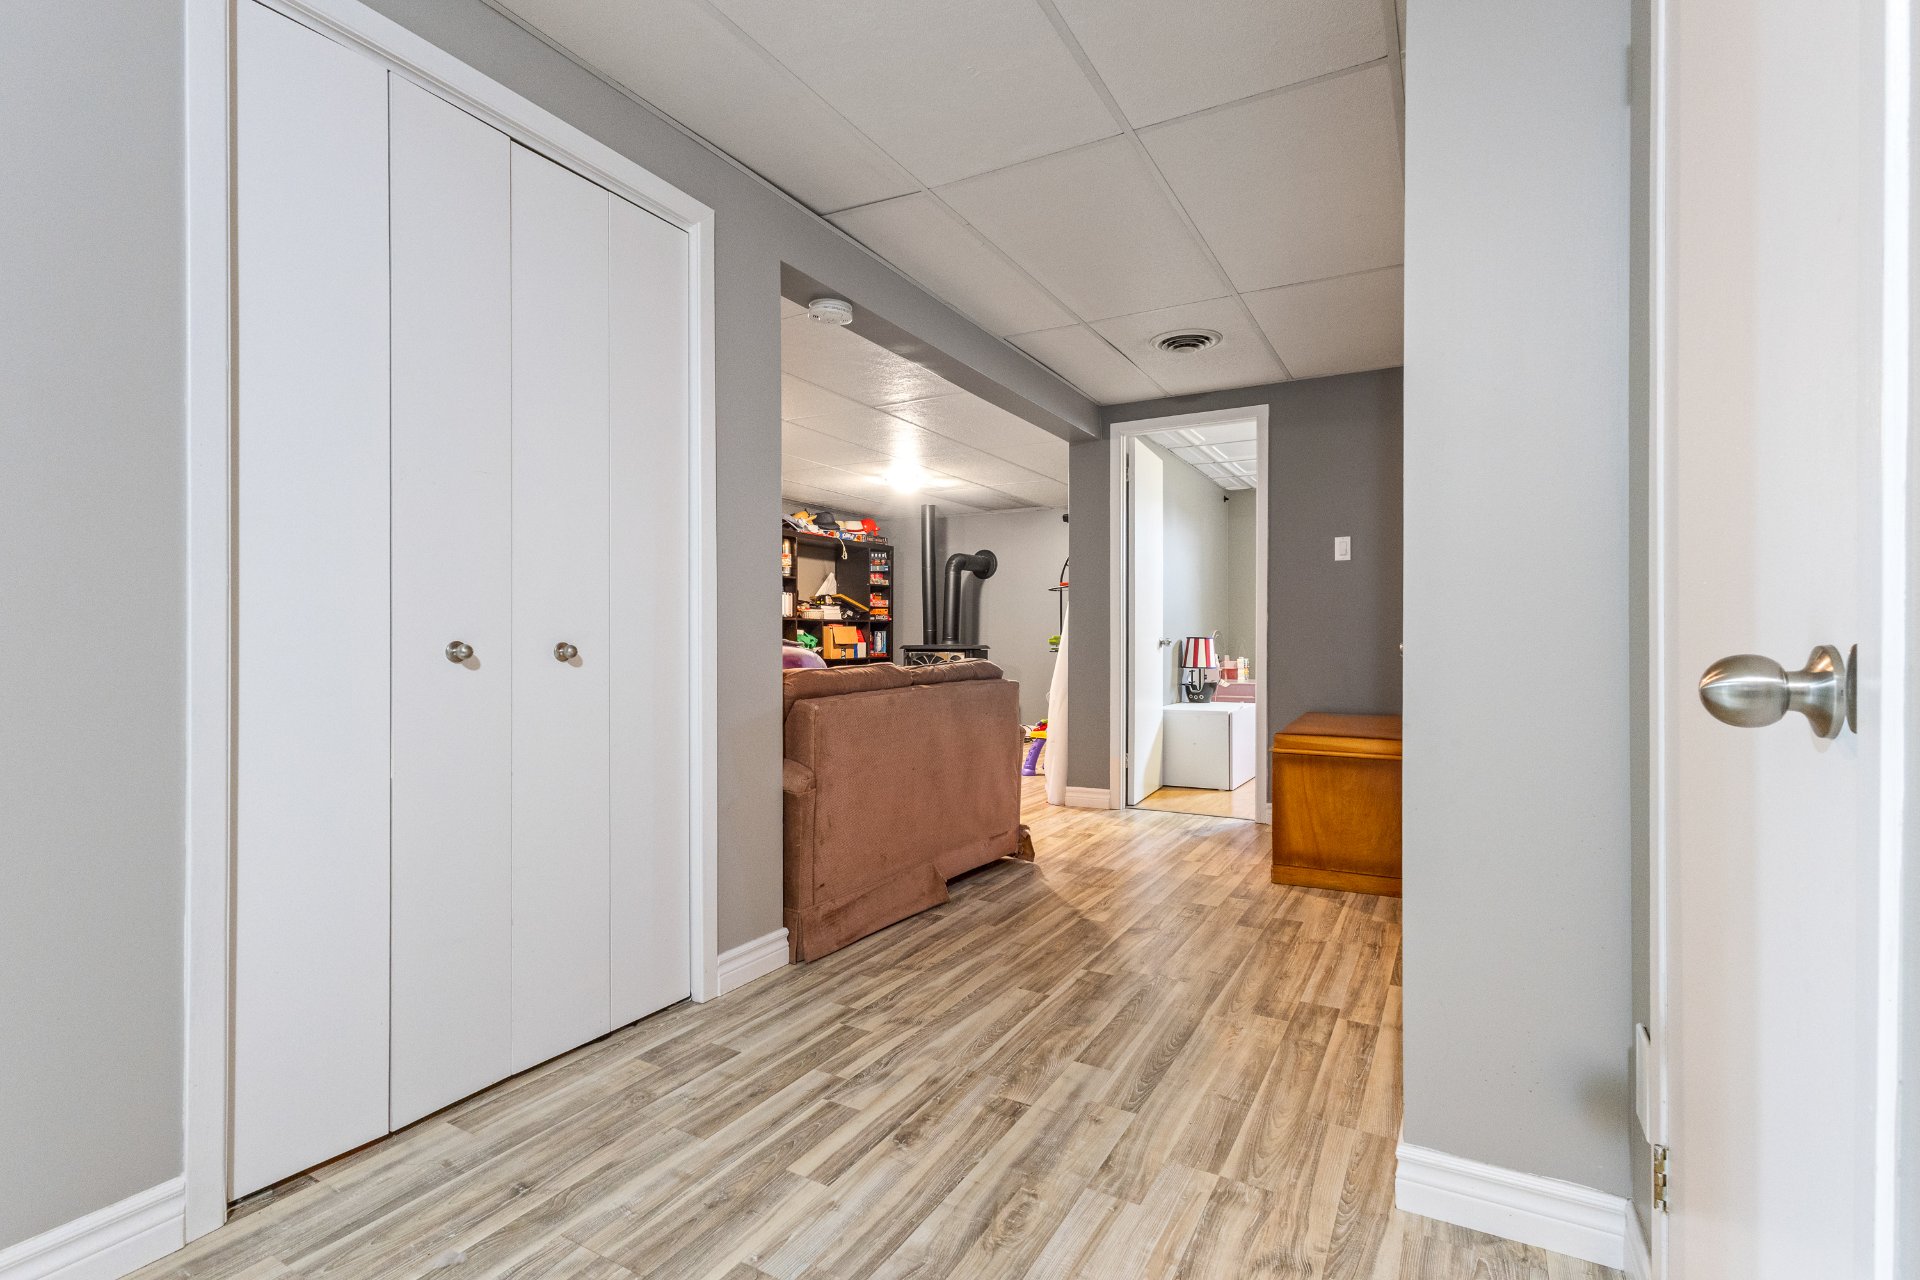 Other
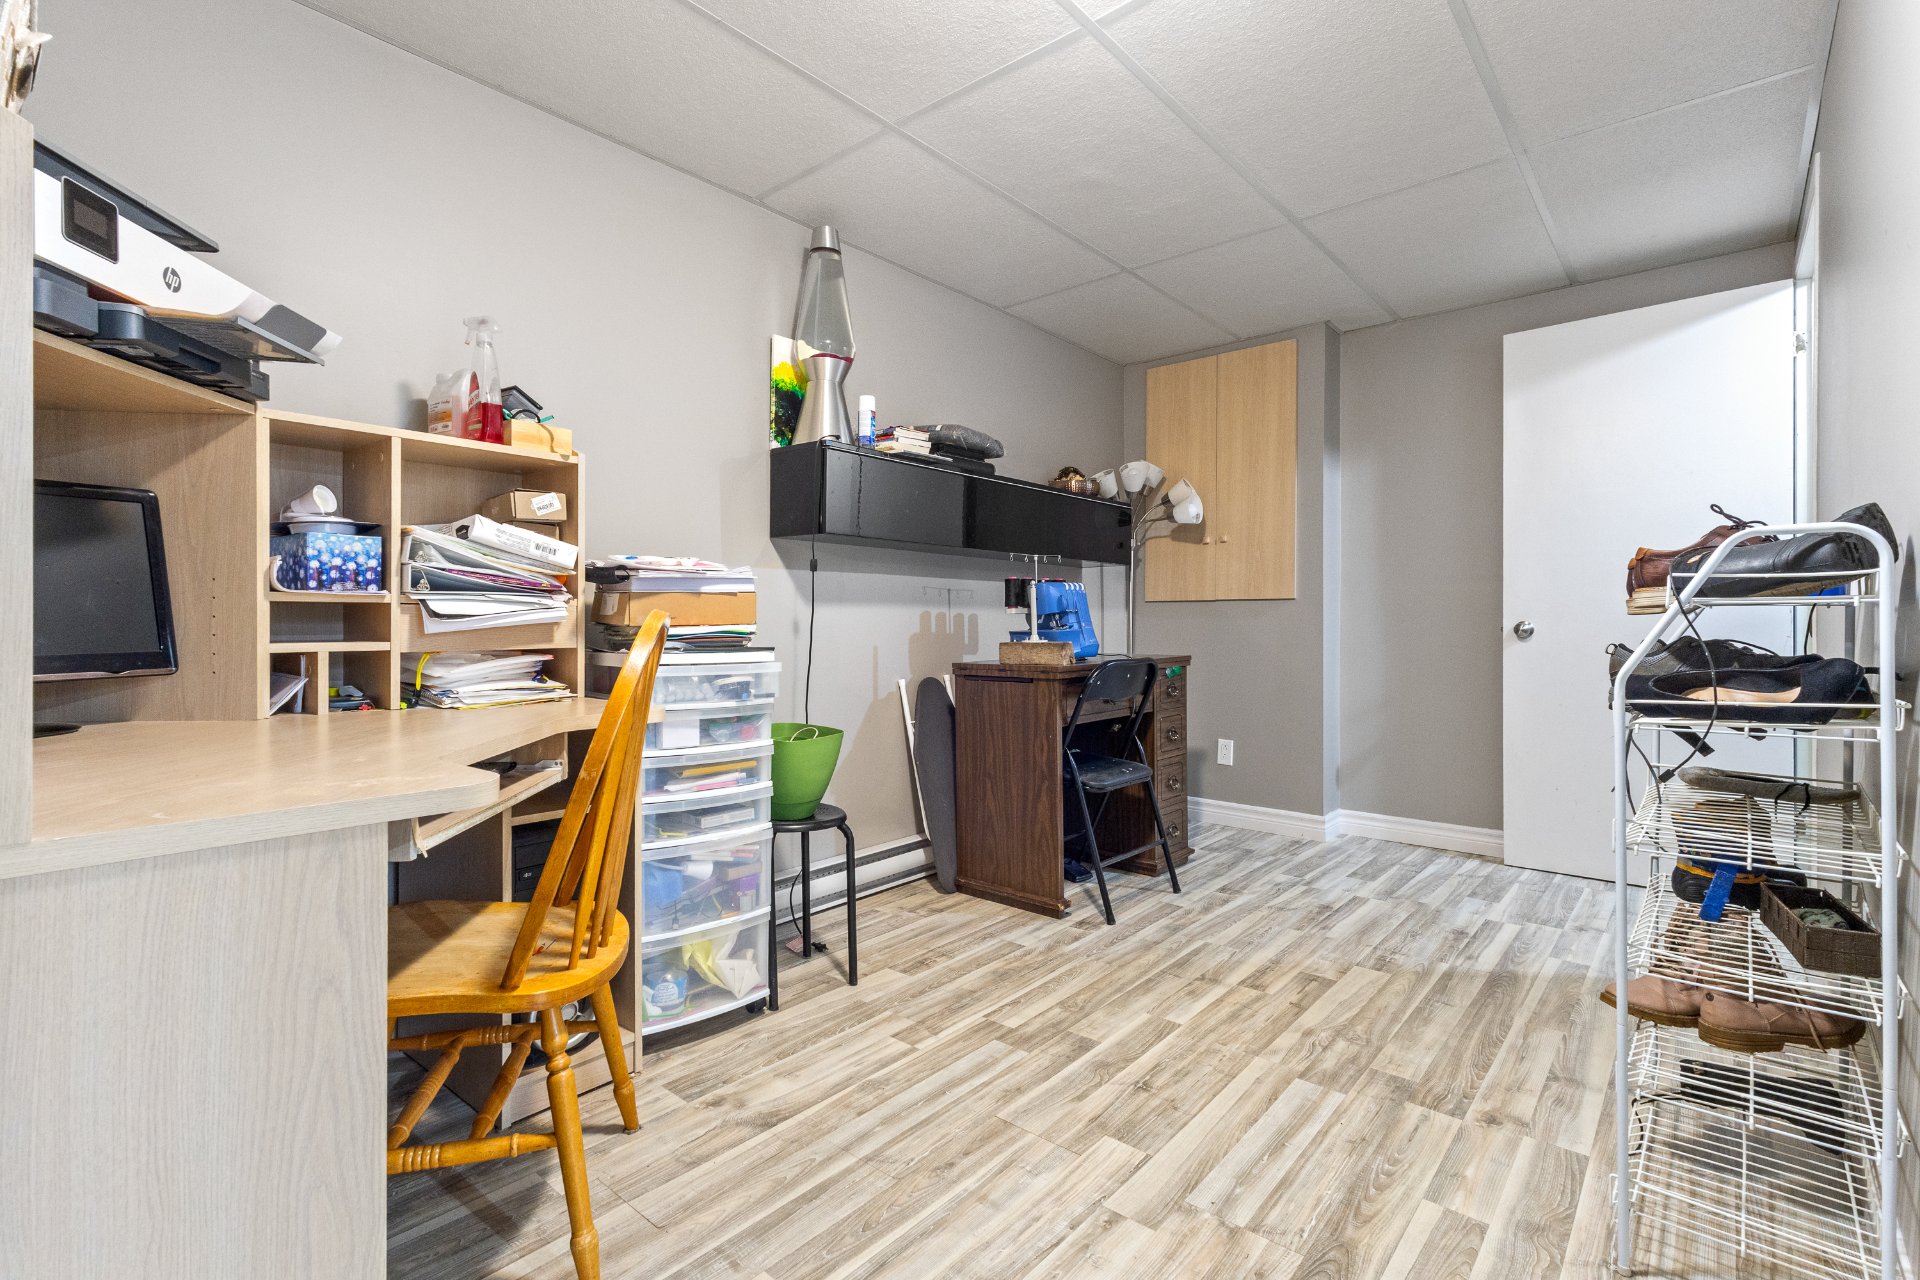 Other
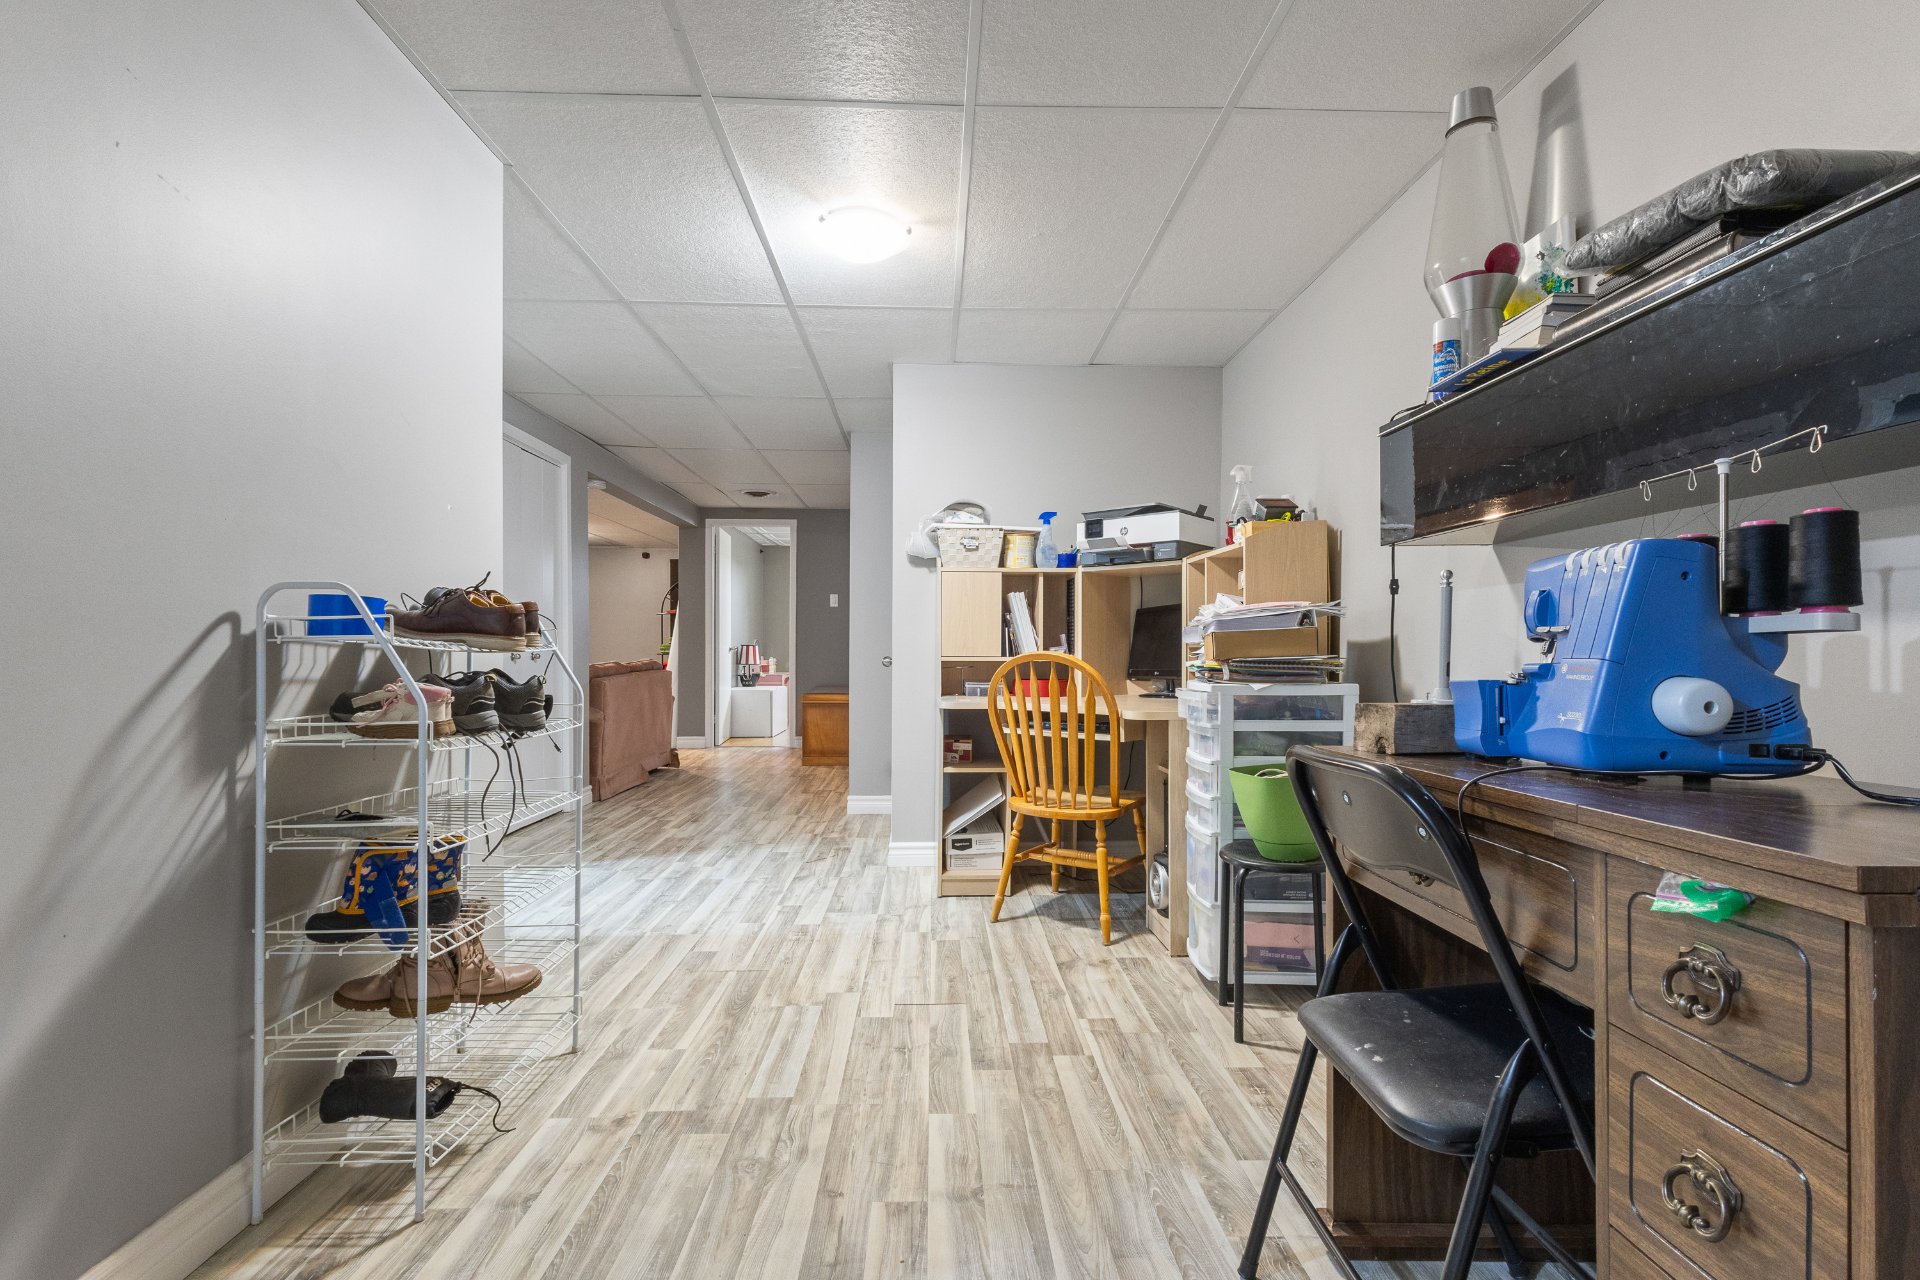 Family room
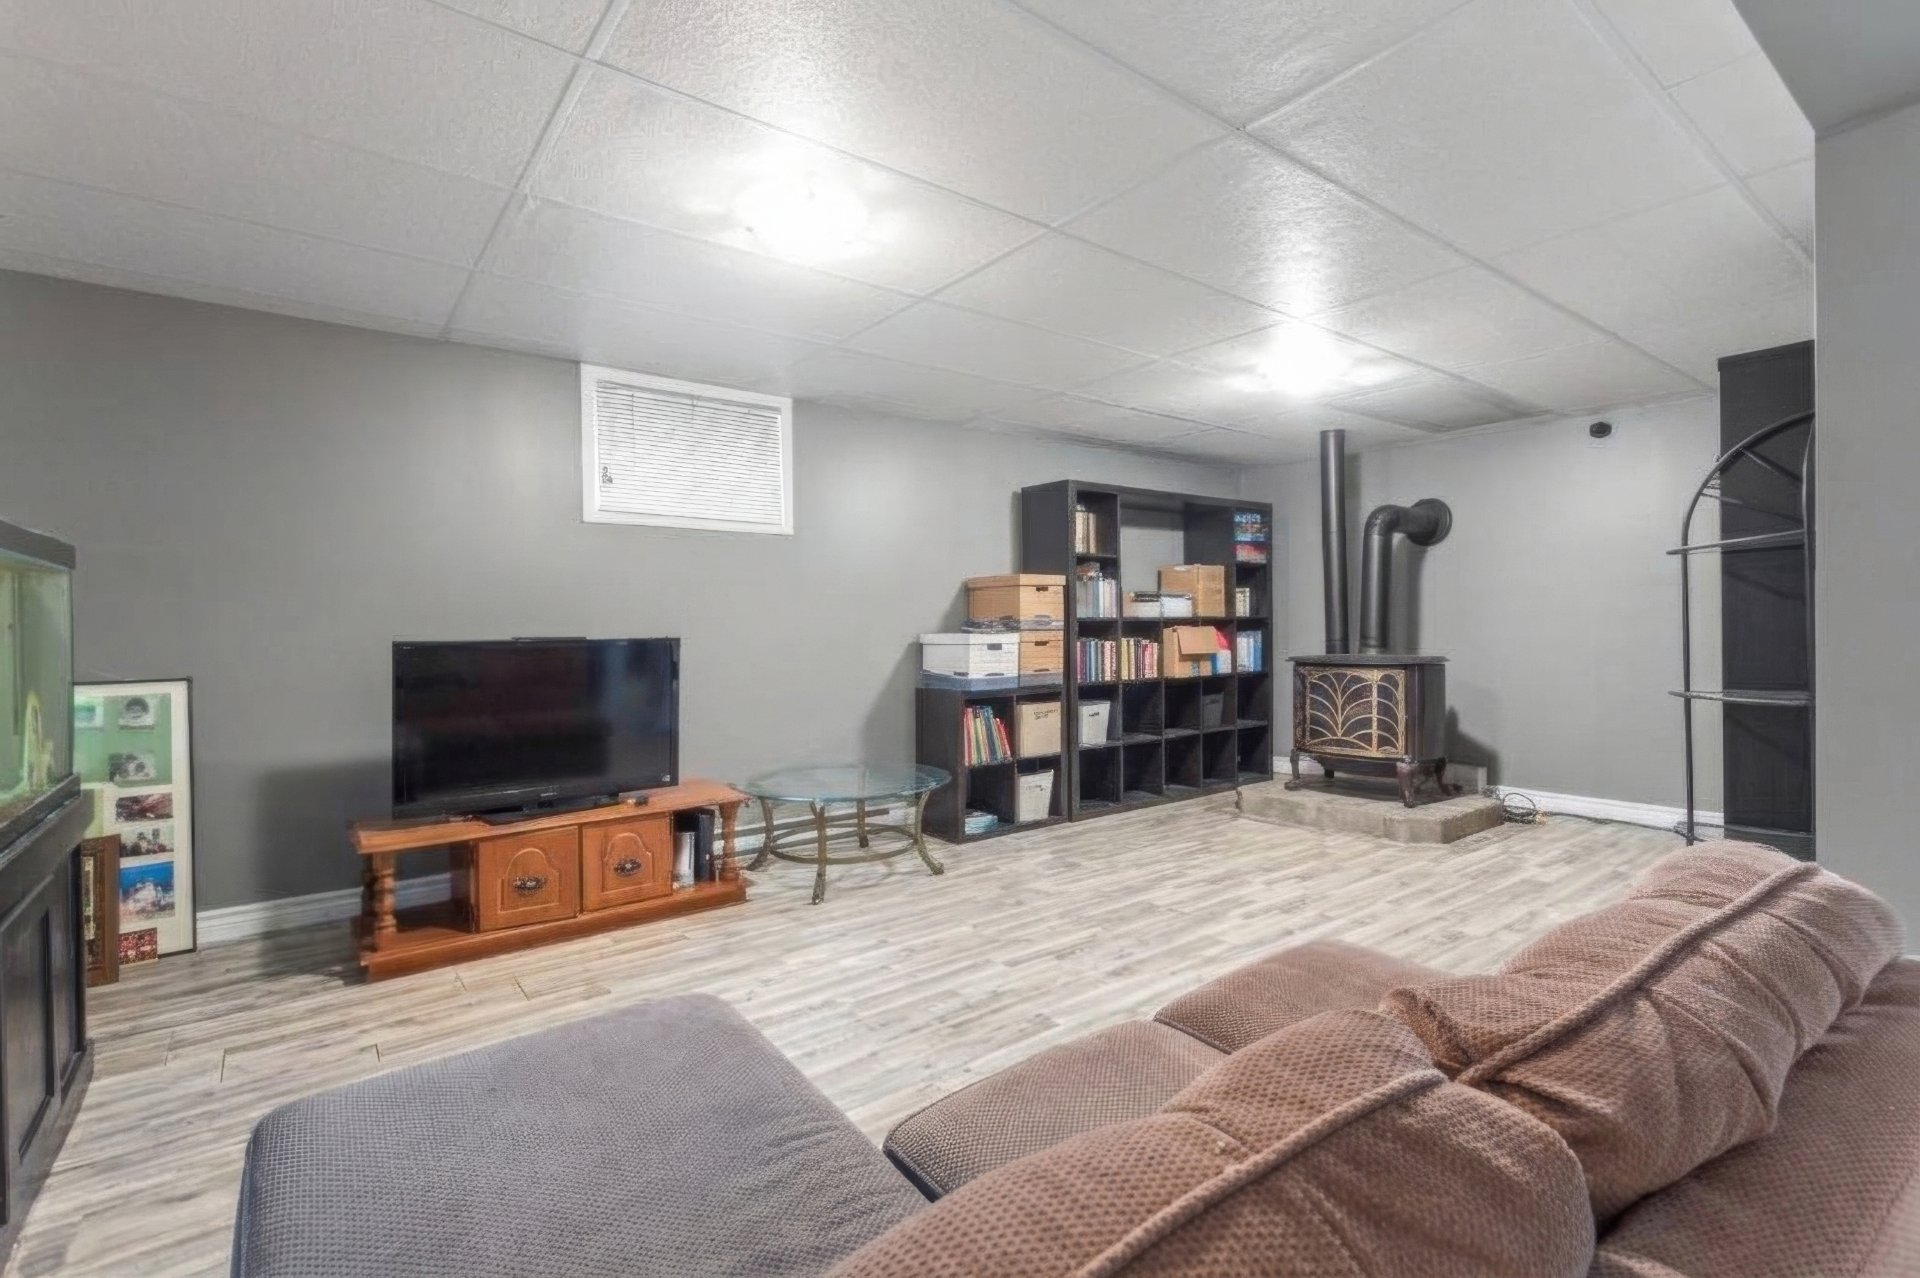 Family room
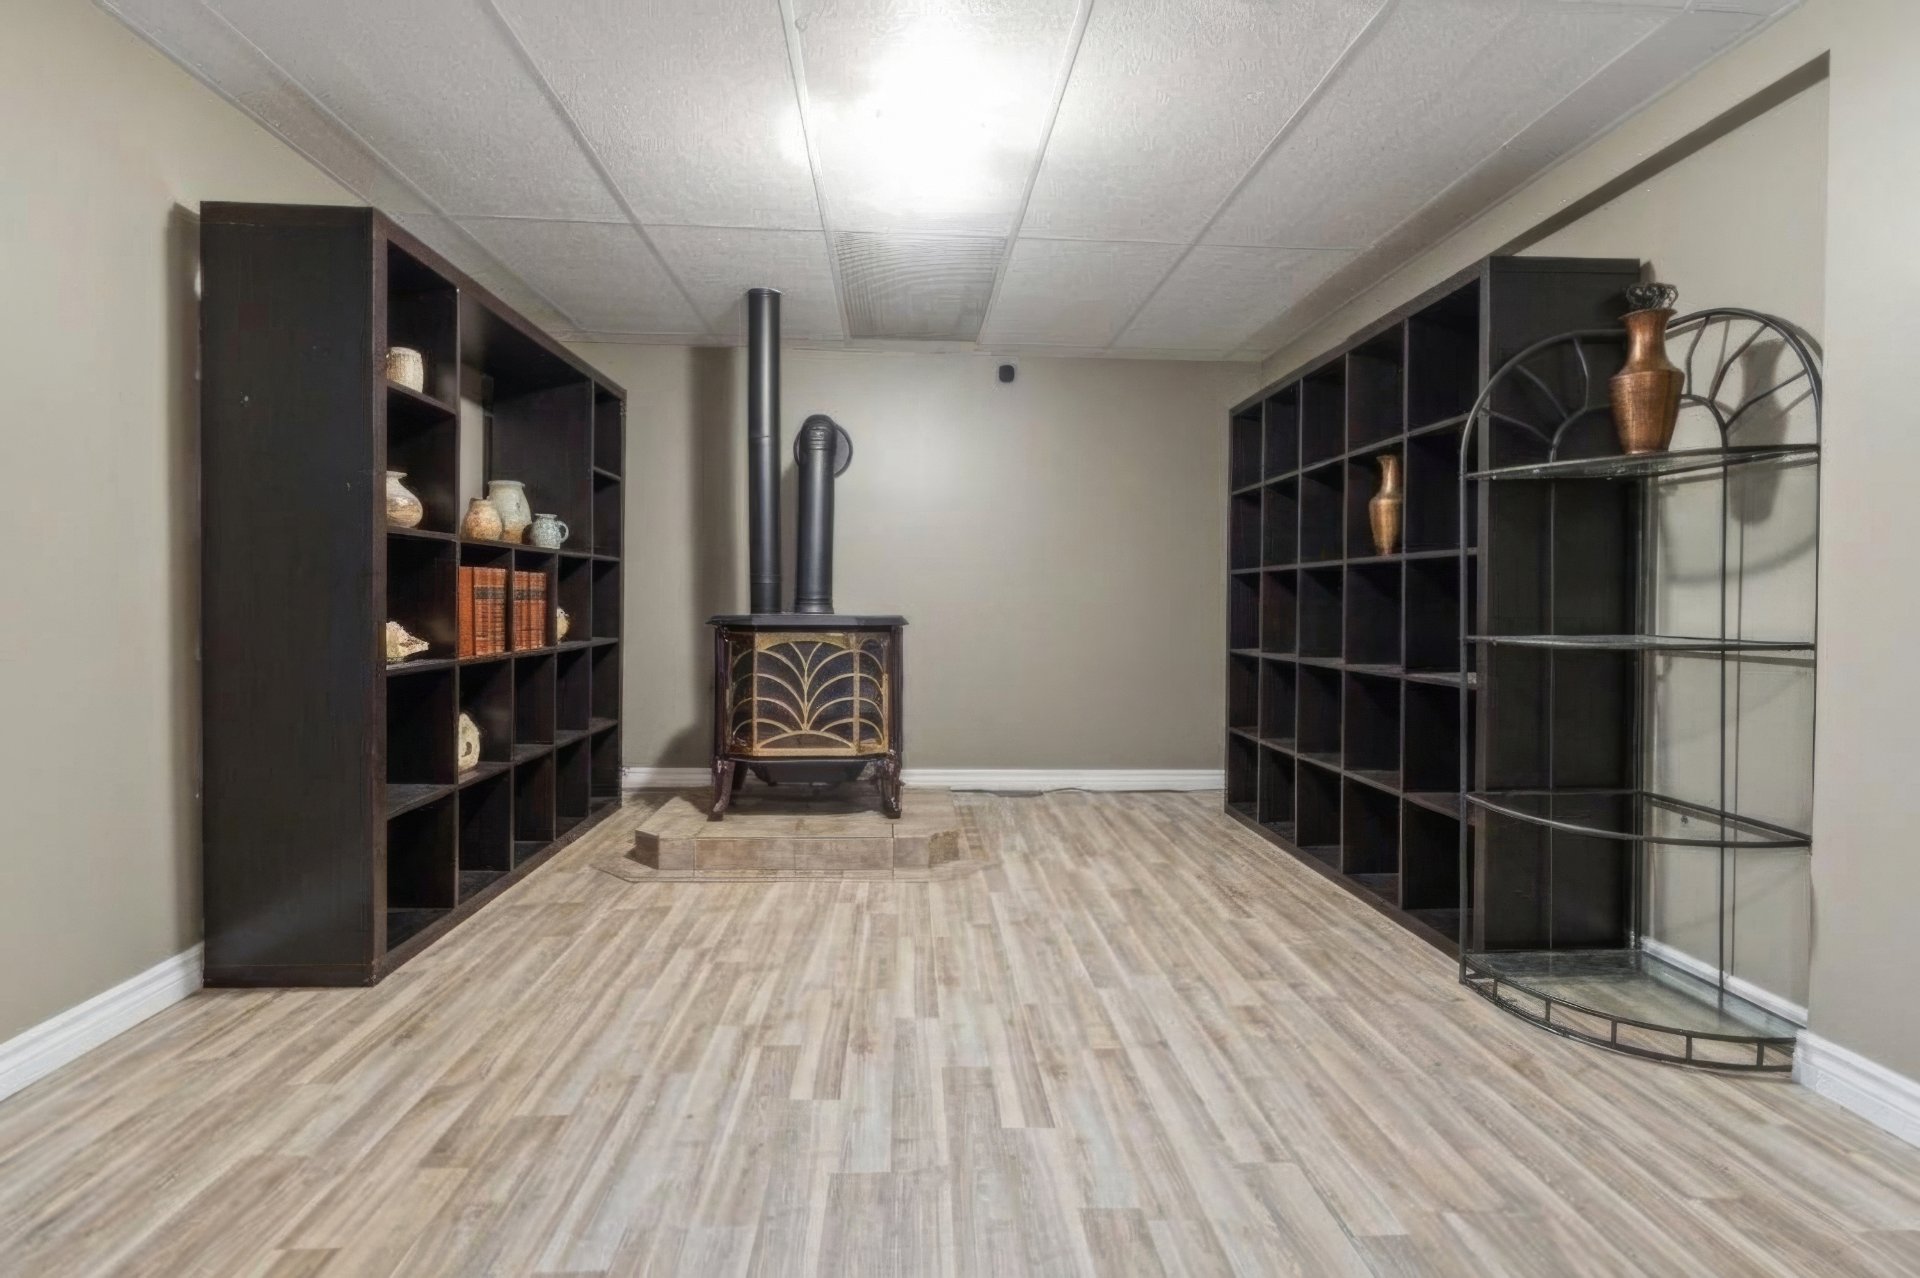 Family room
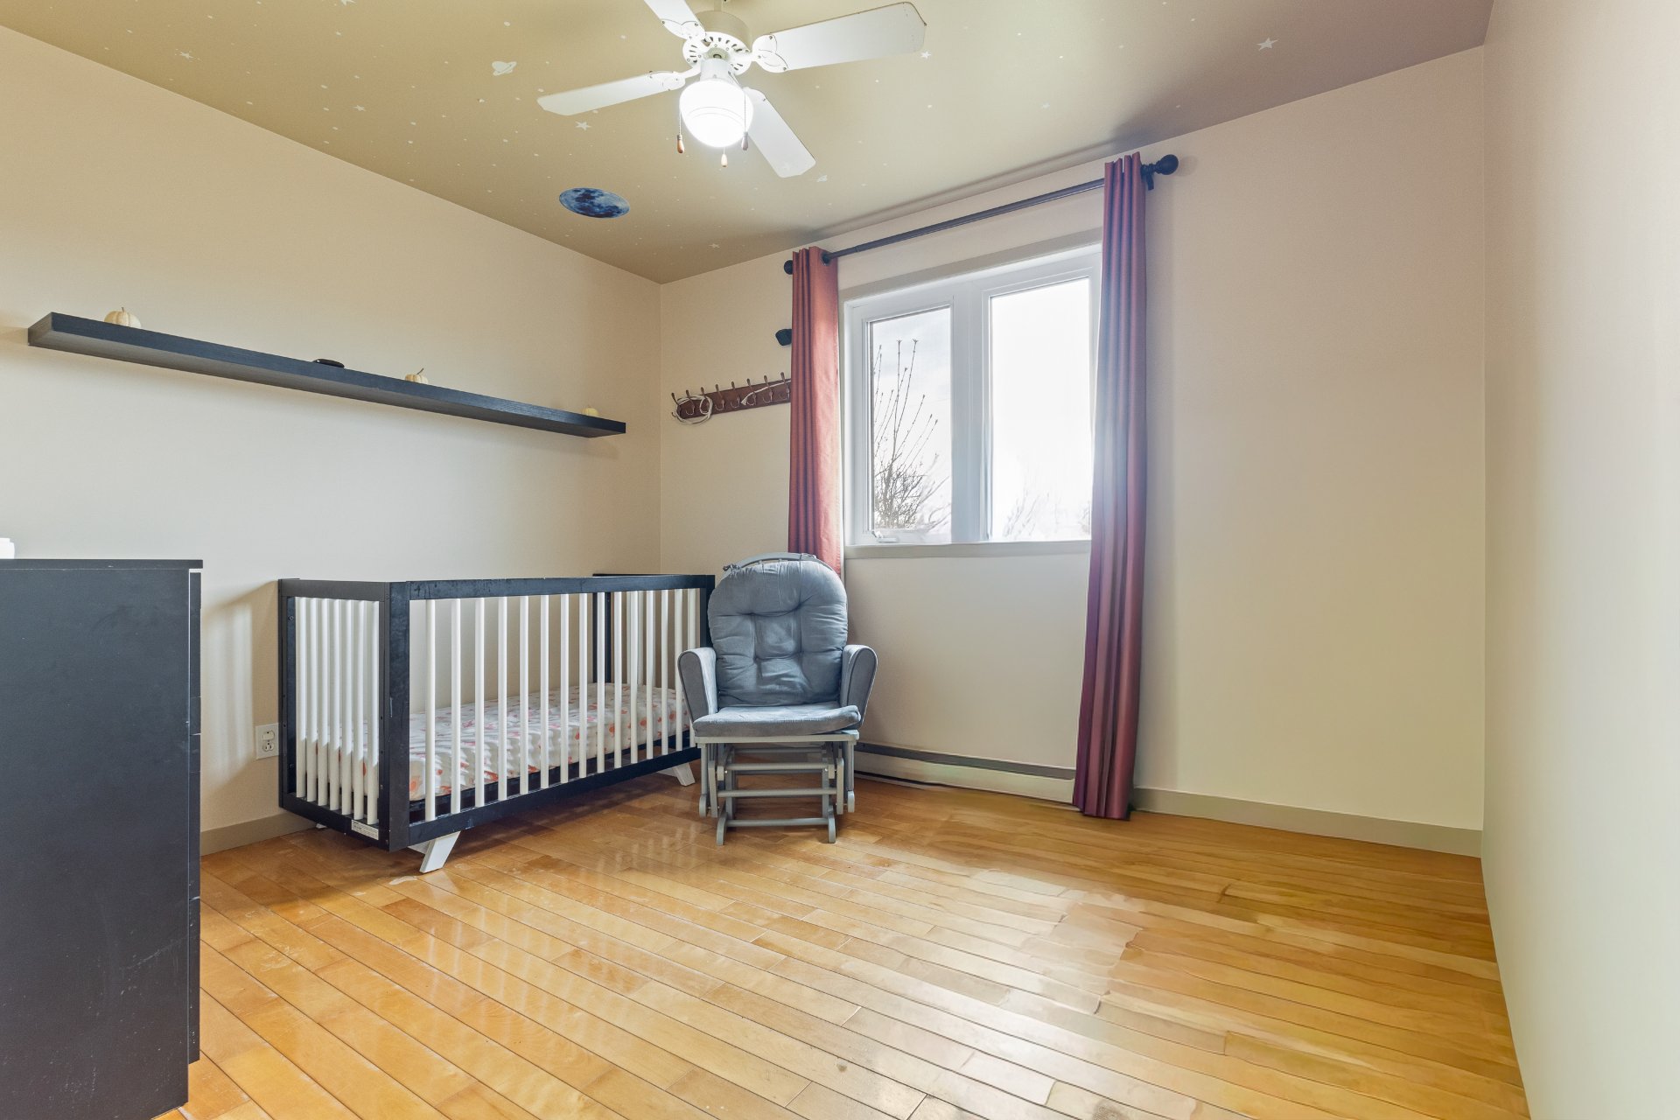
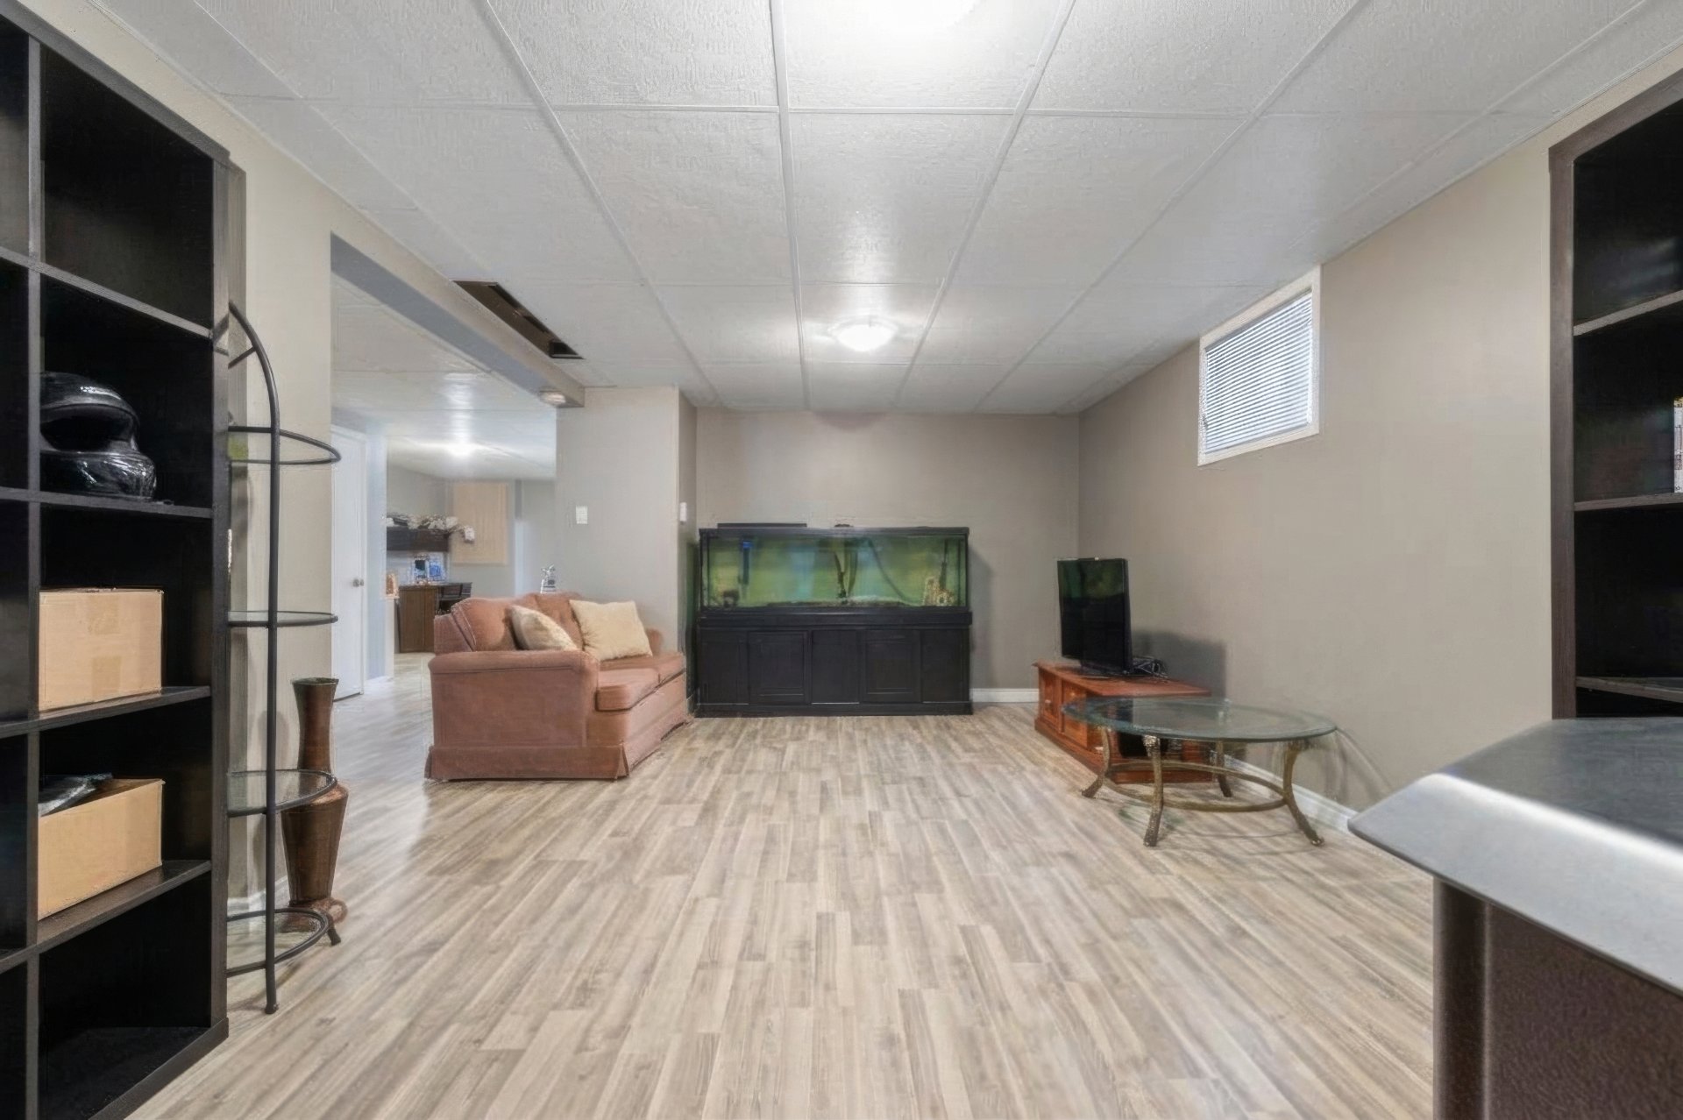 Bedroom
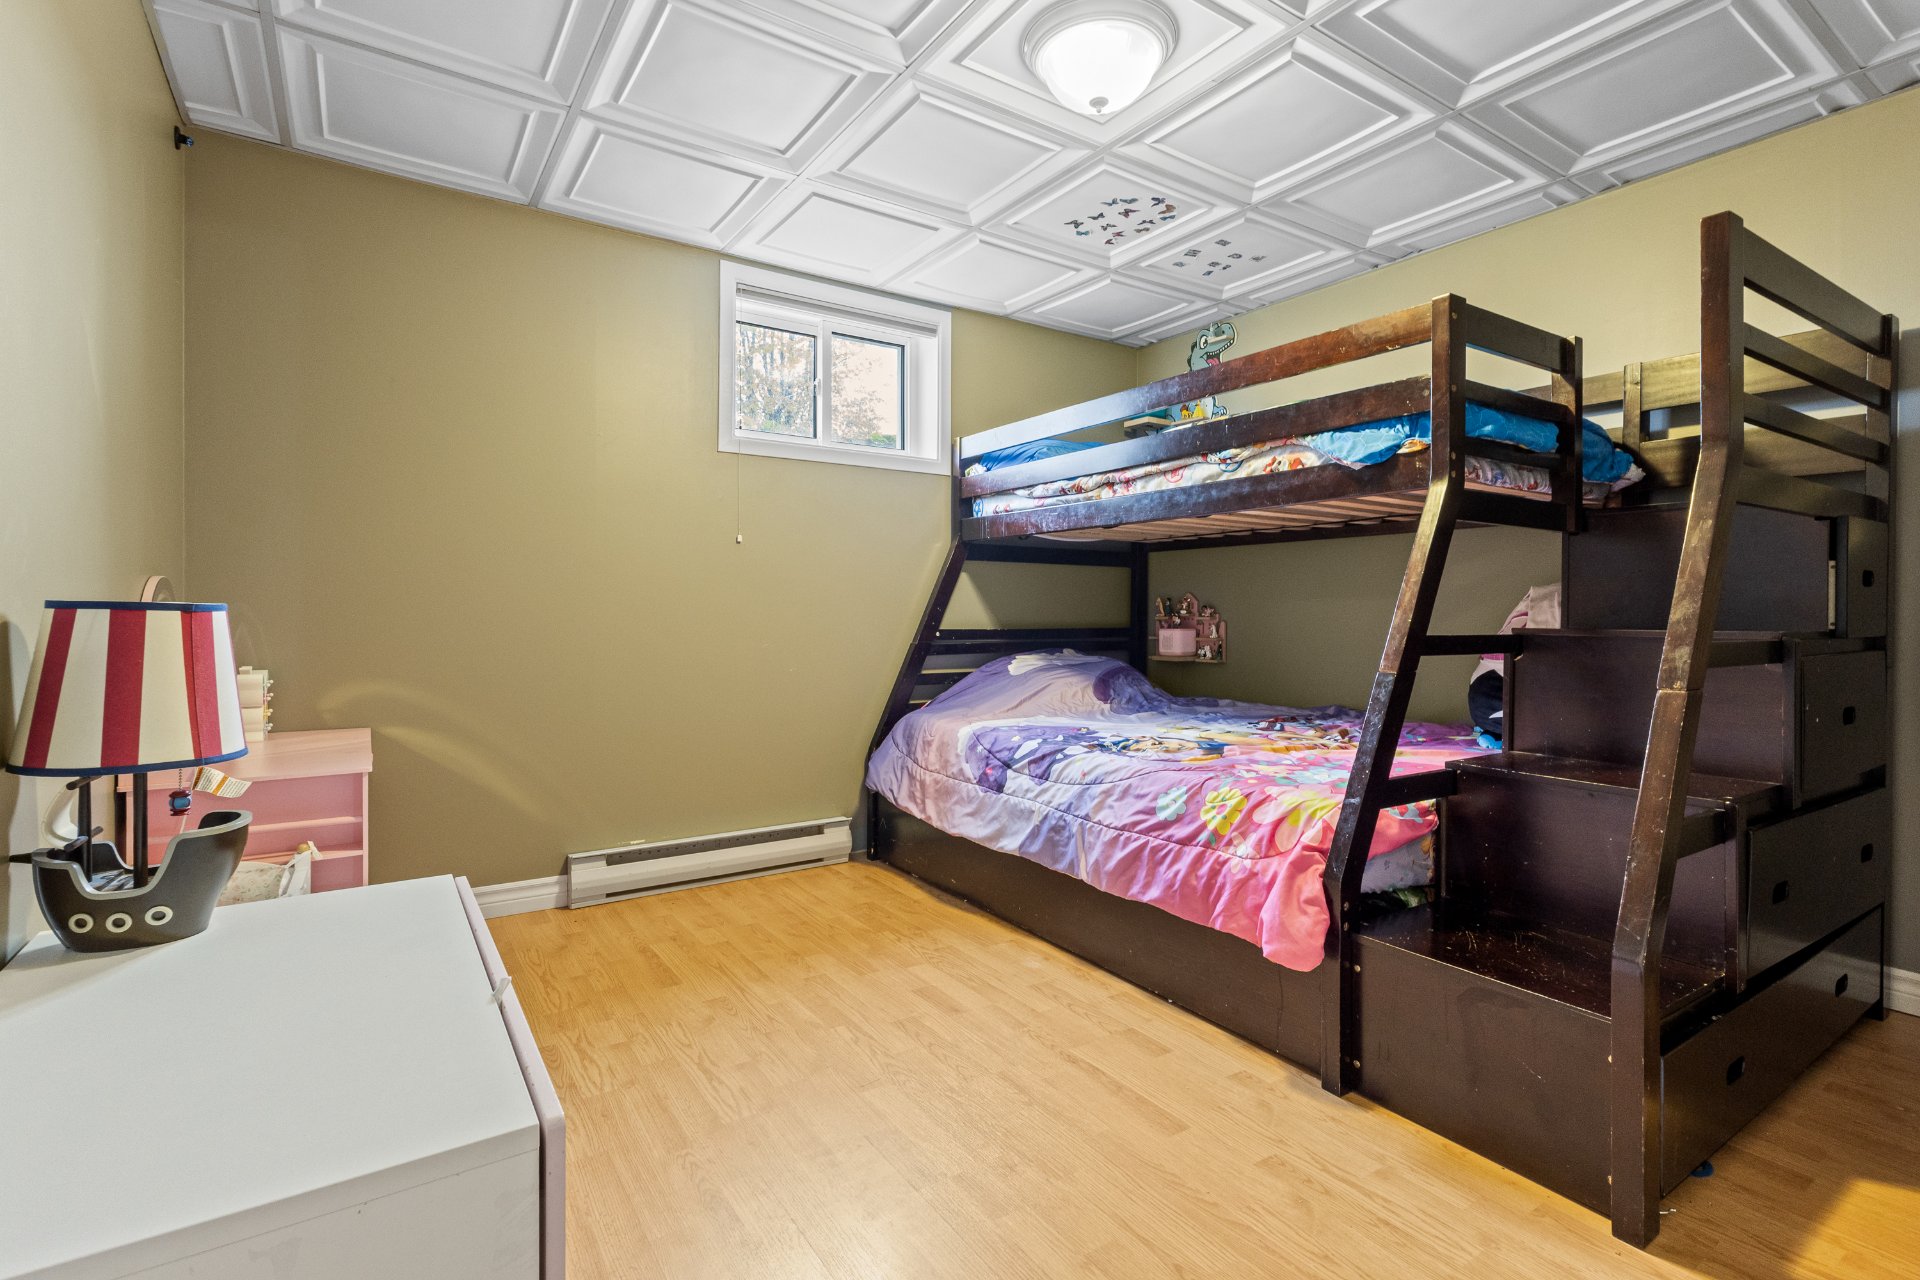 Bathroom
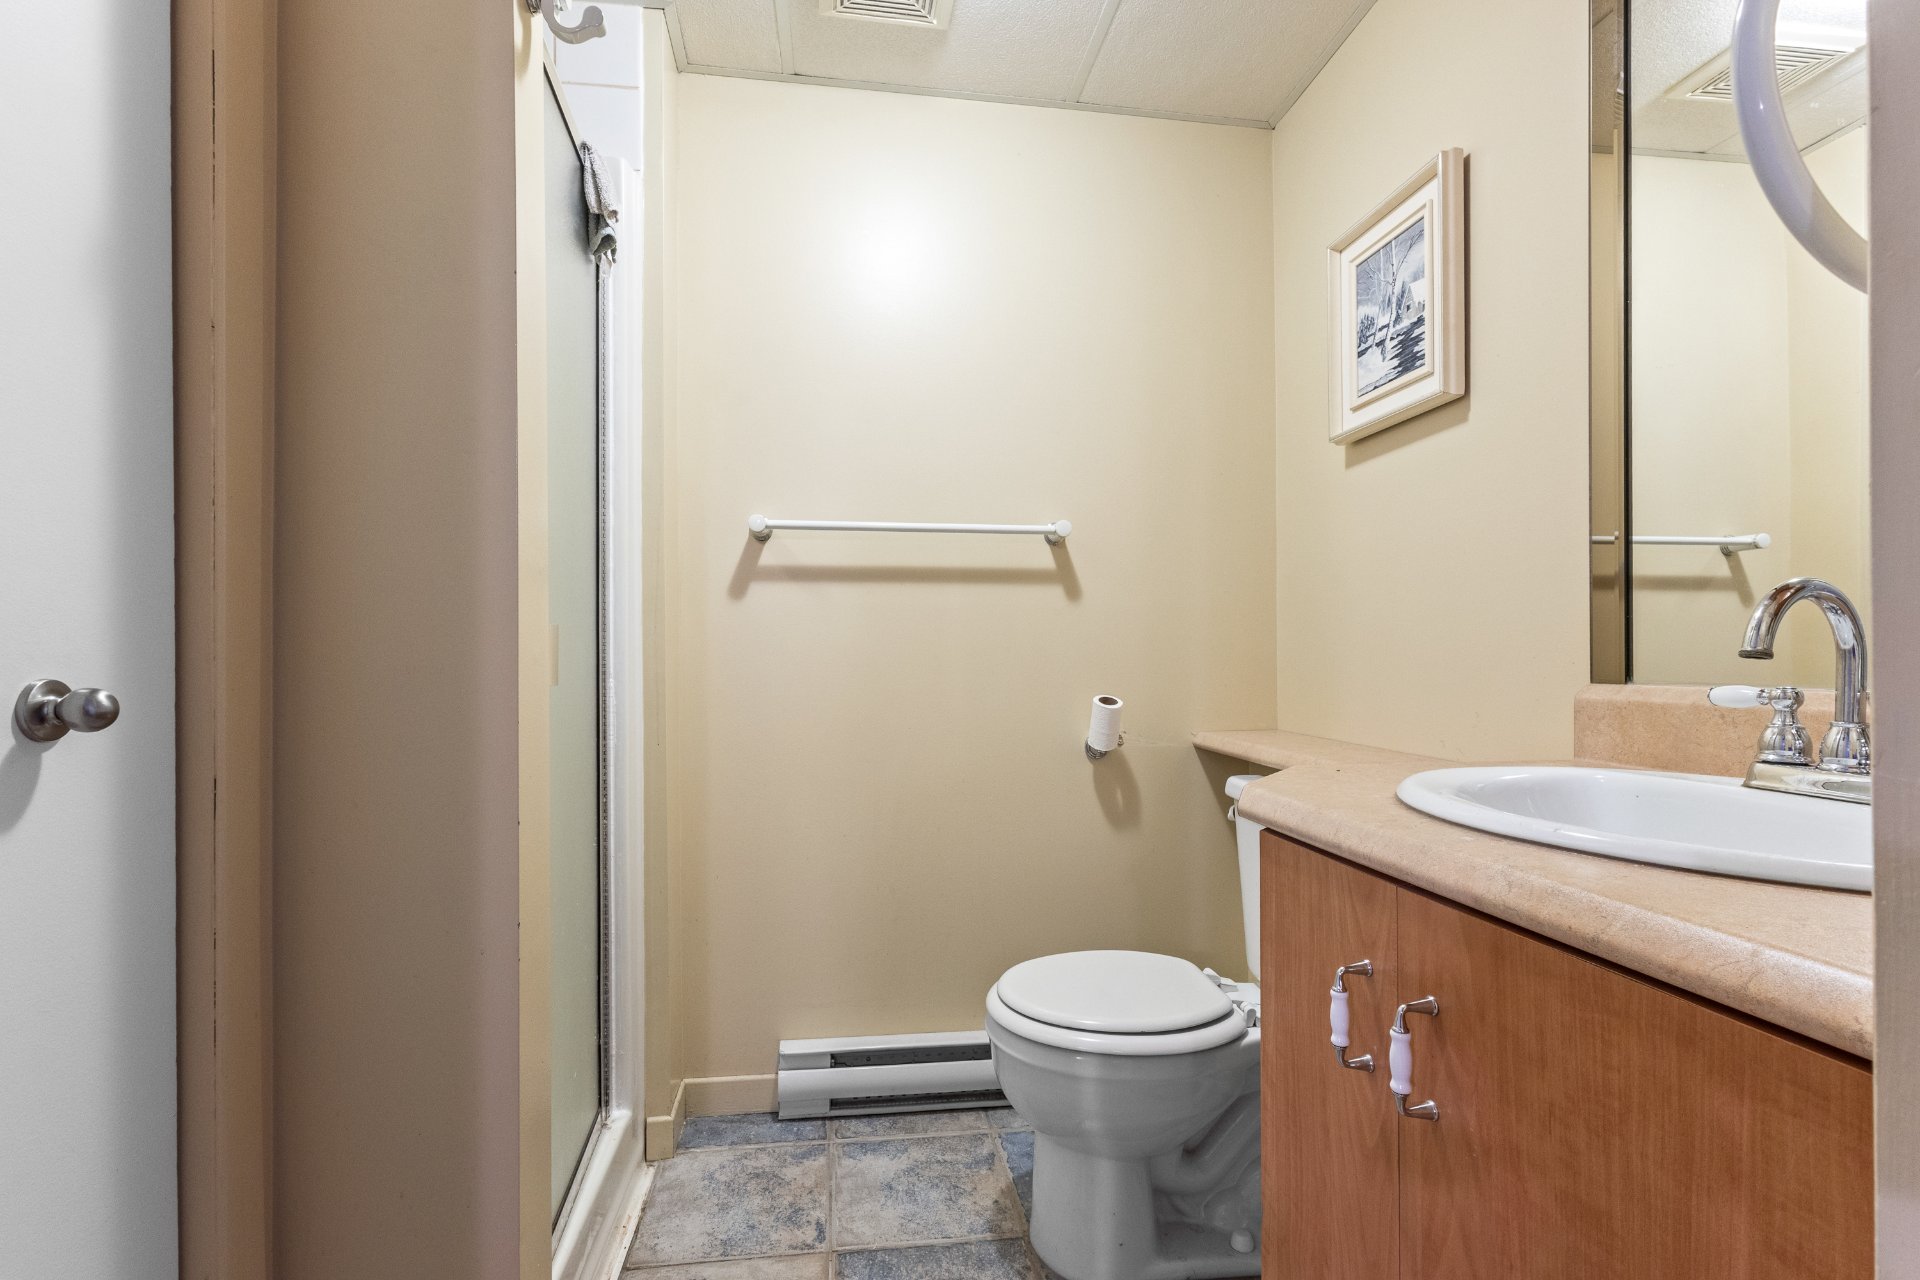 Workshop
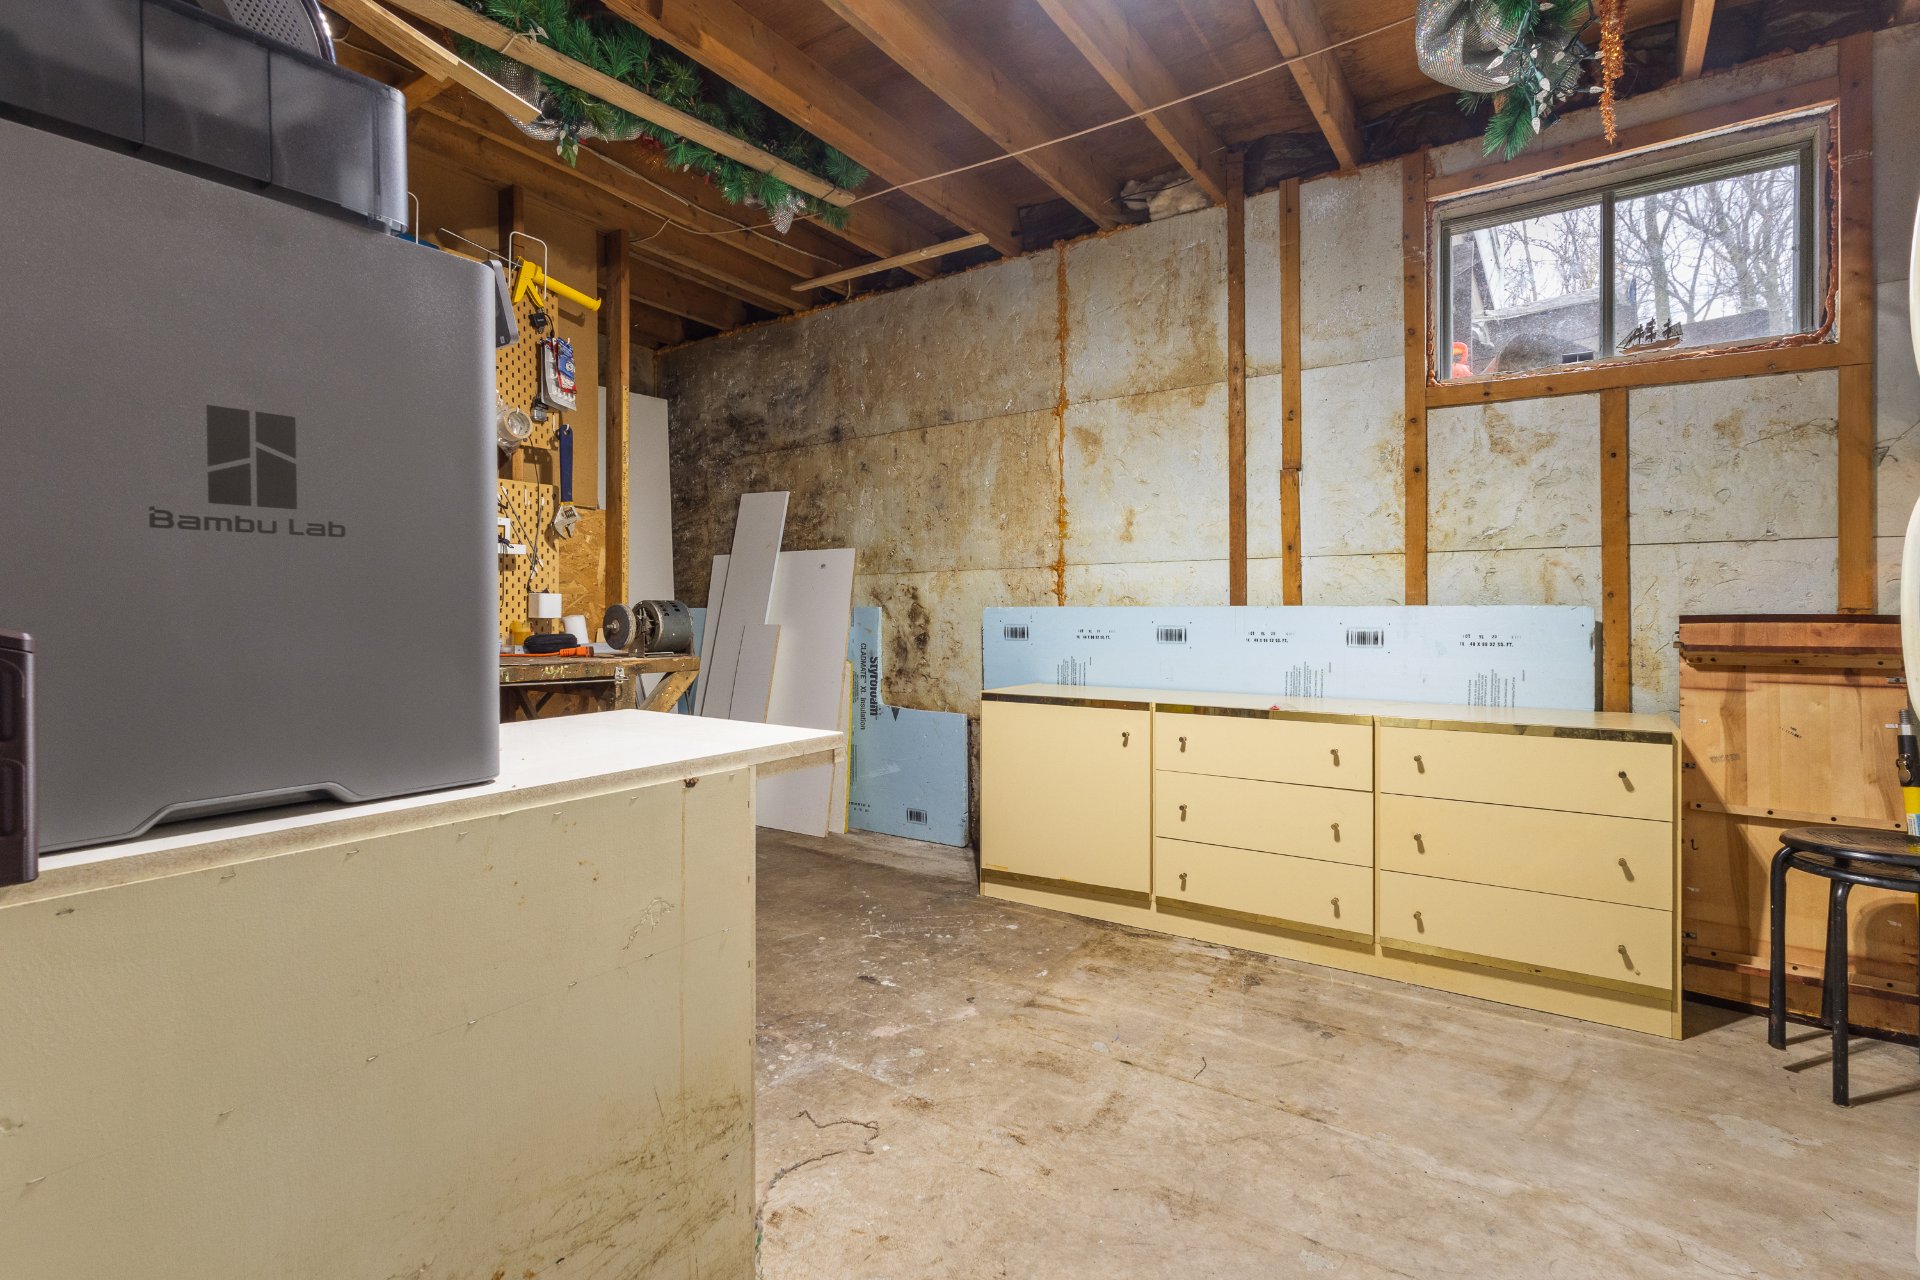 Workshop
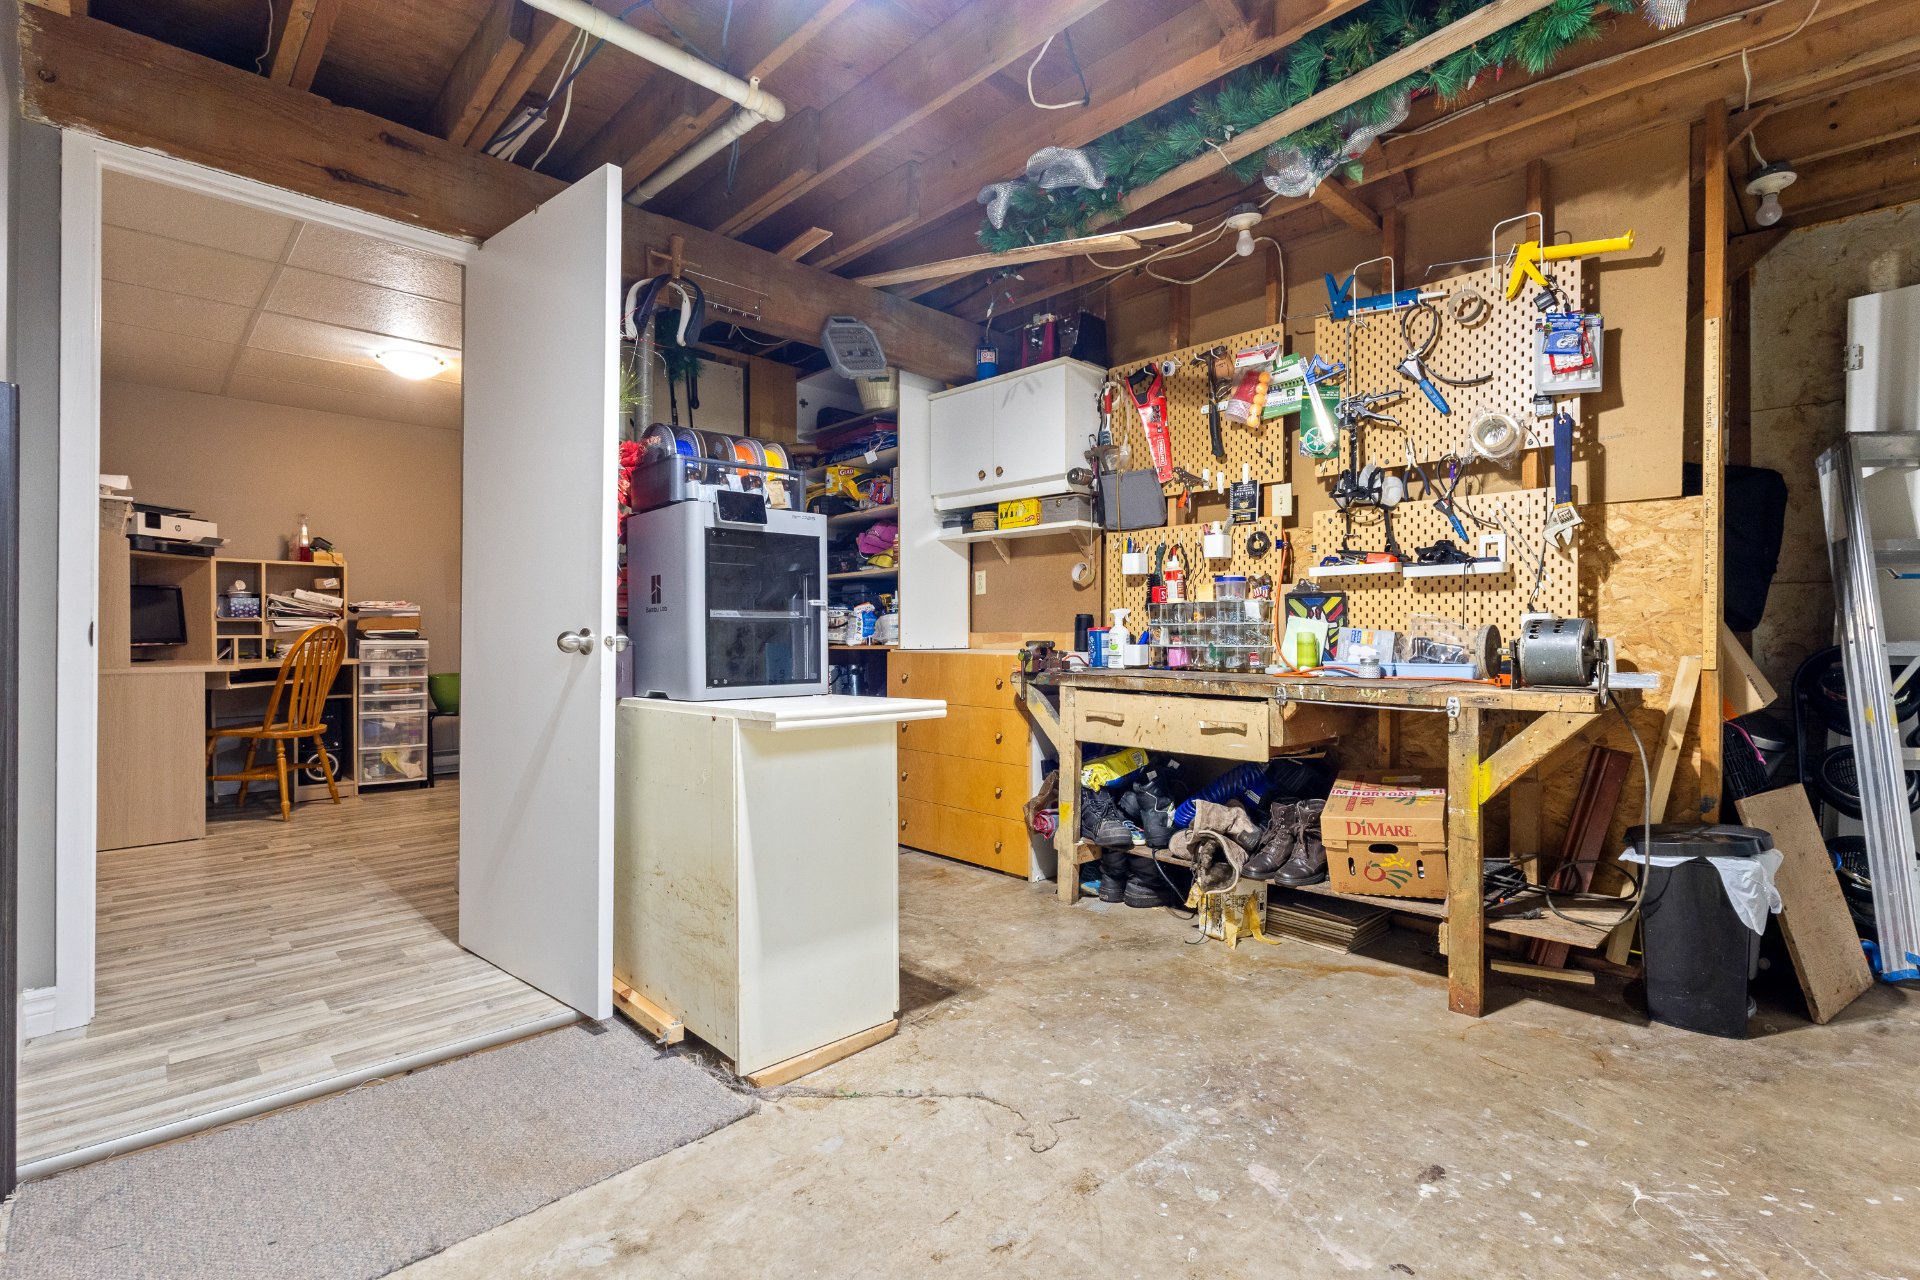 Workshop
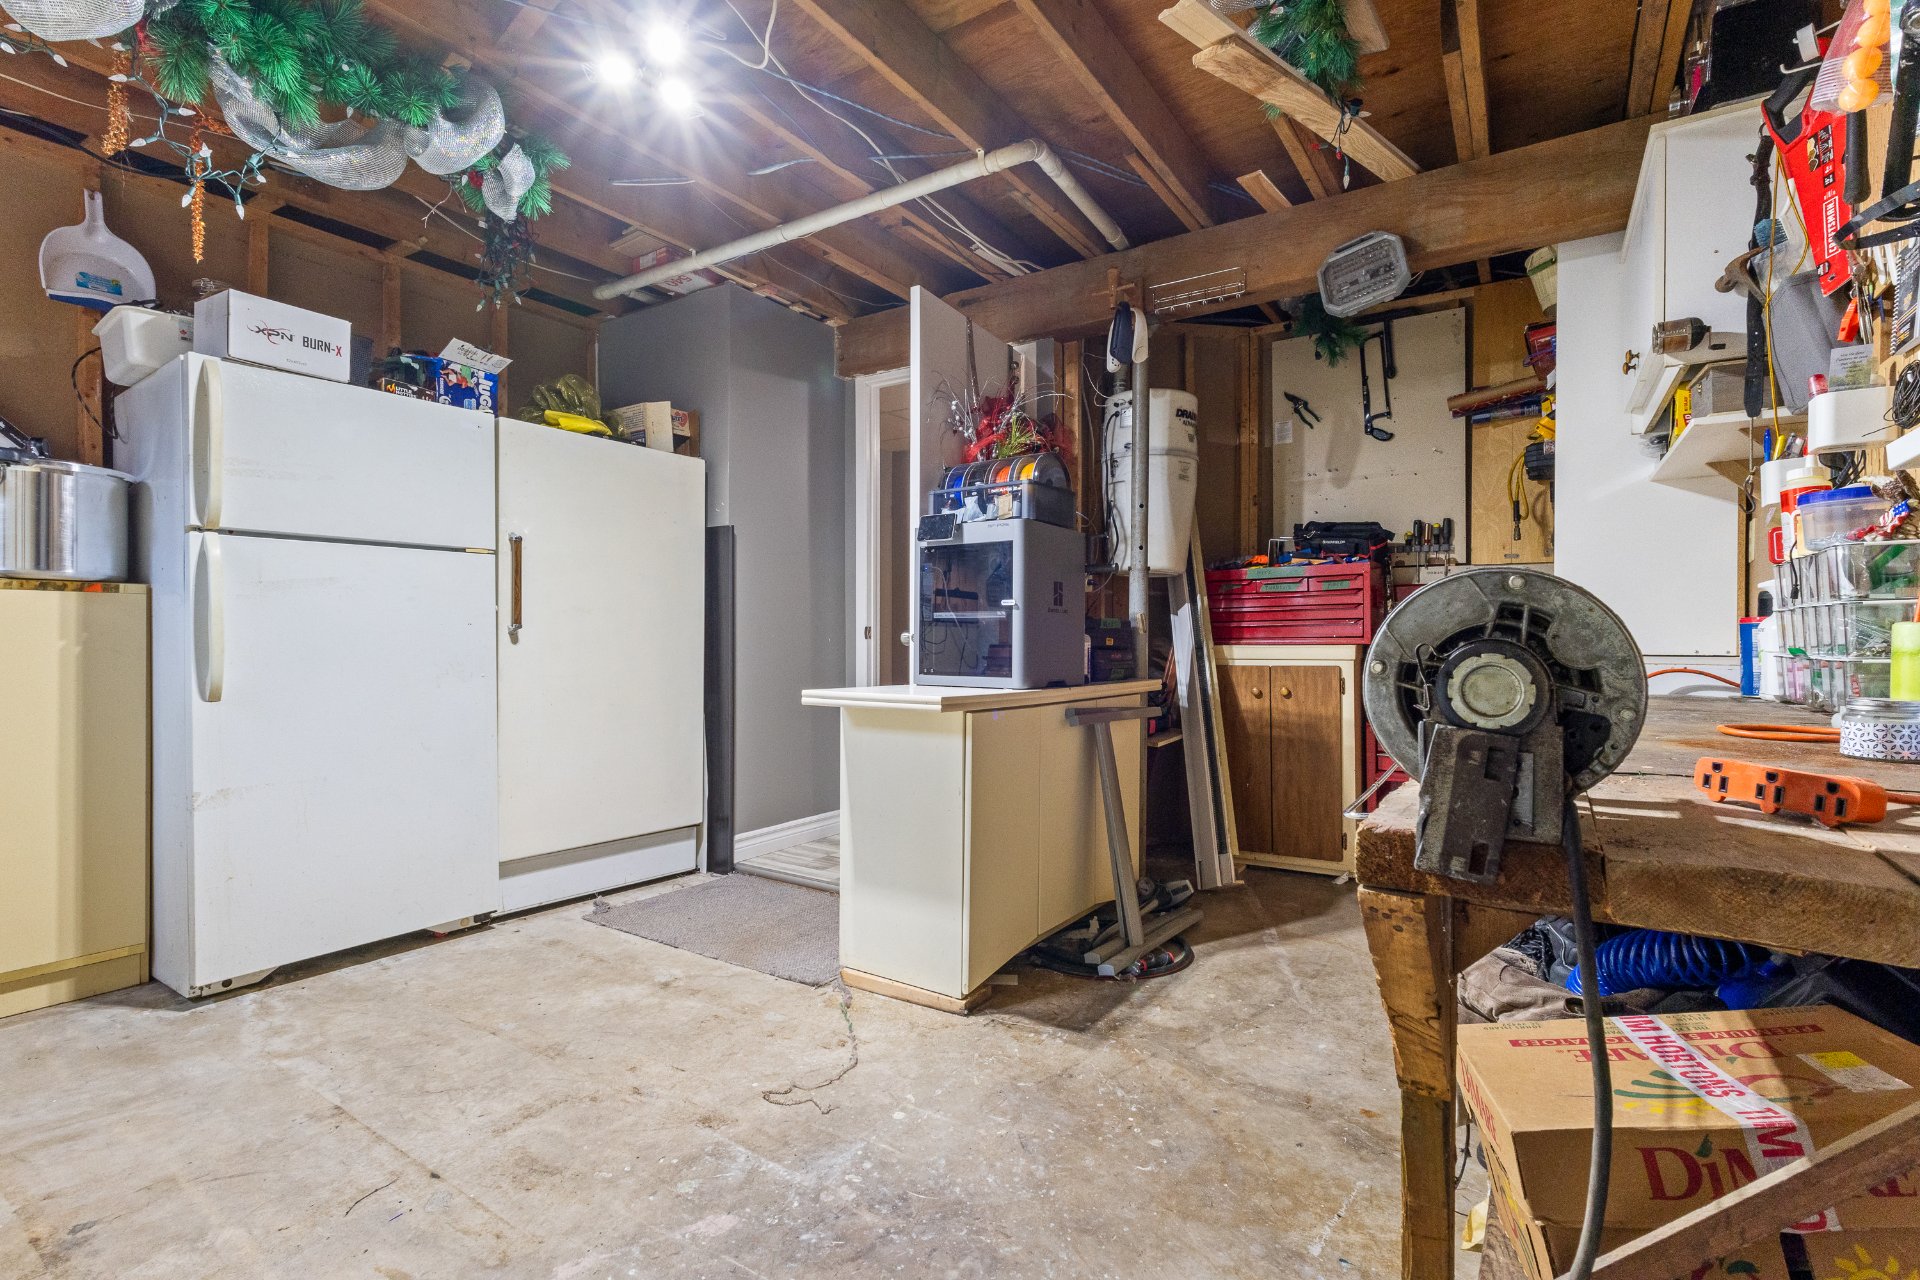 Exterior entrance
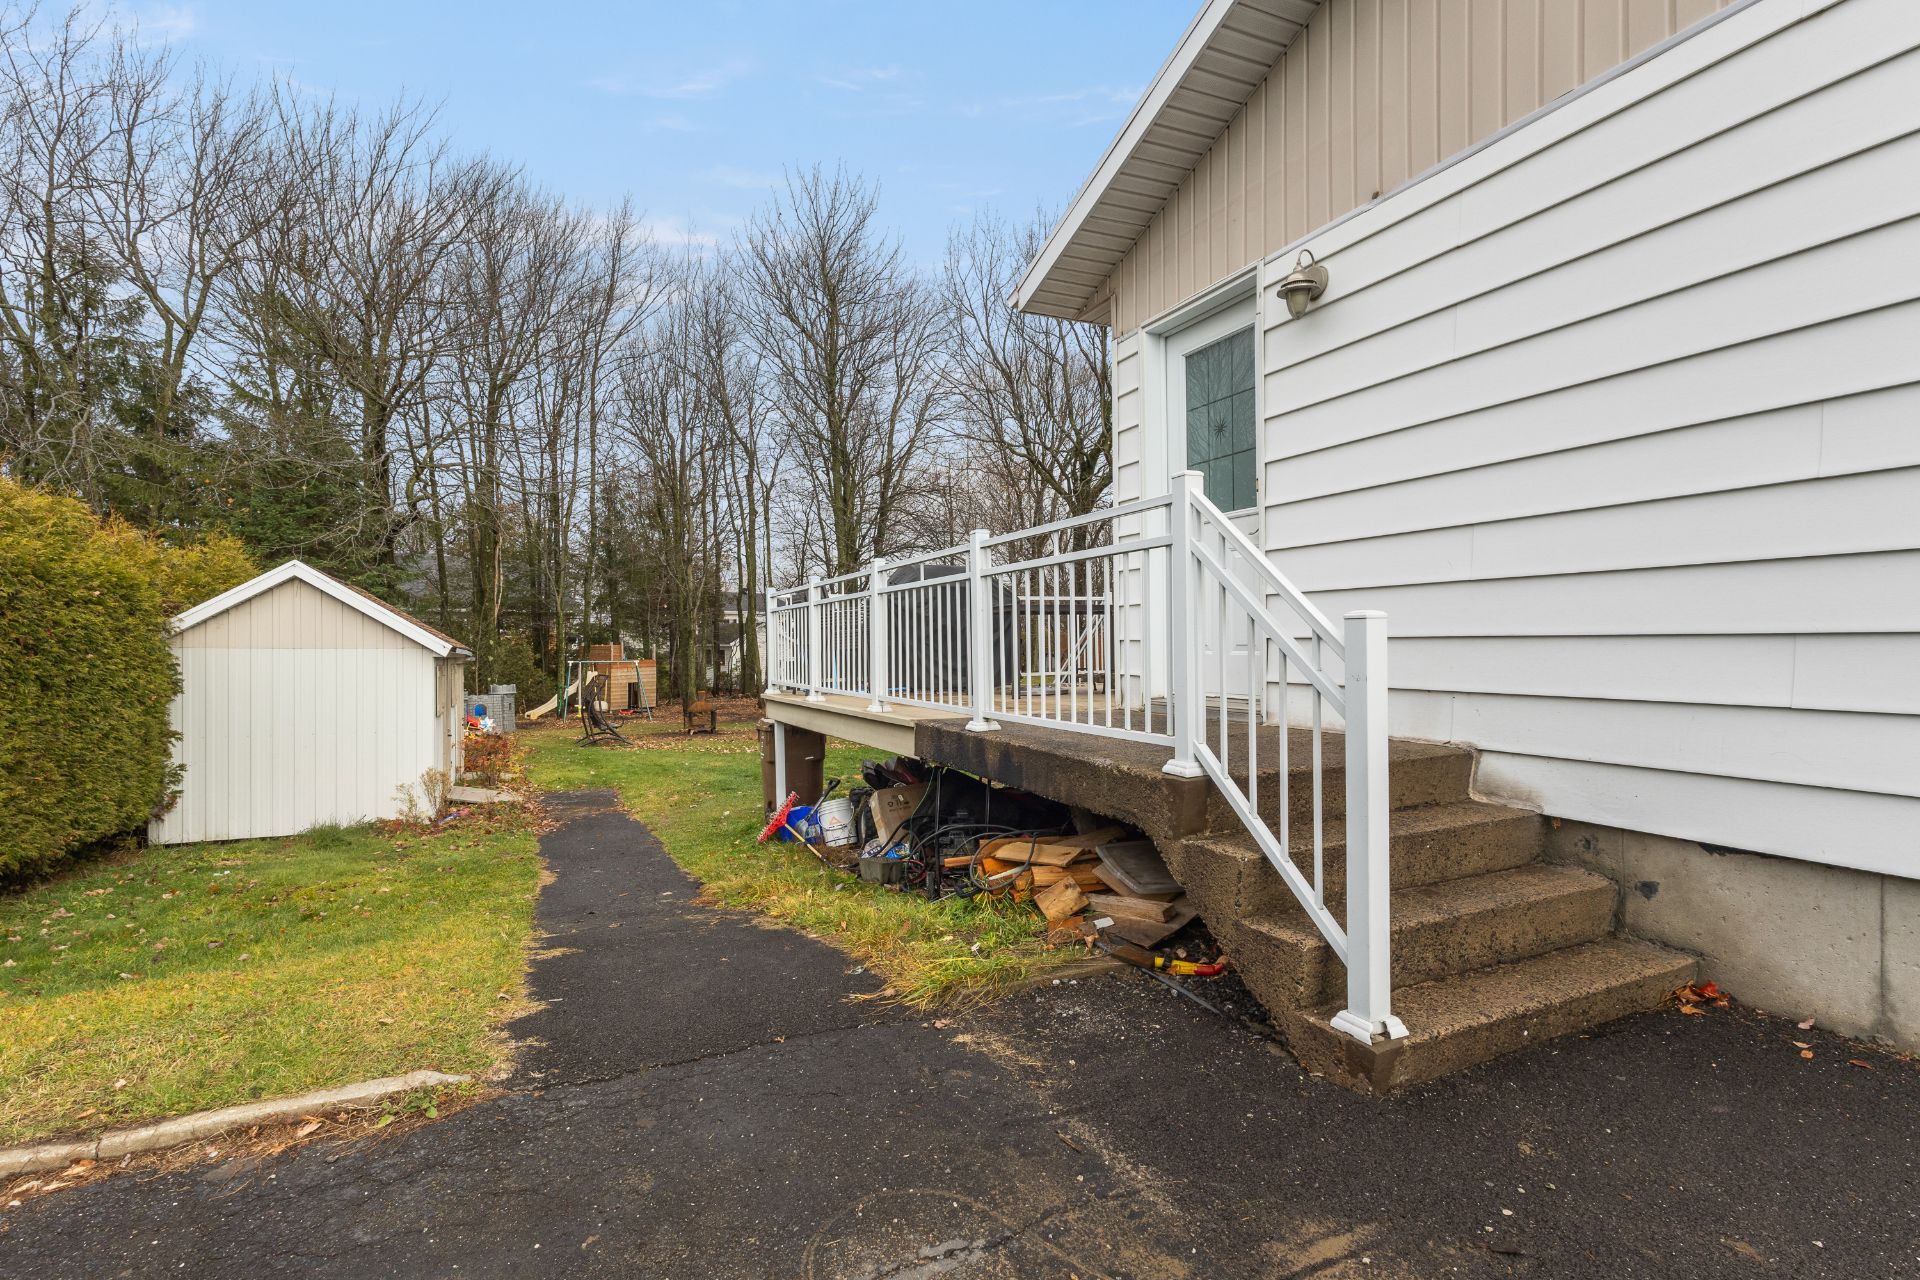 Overall View
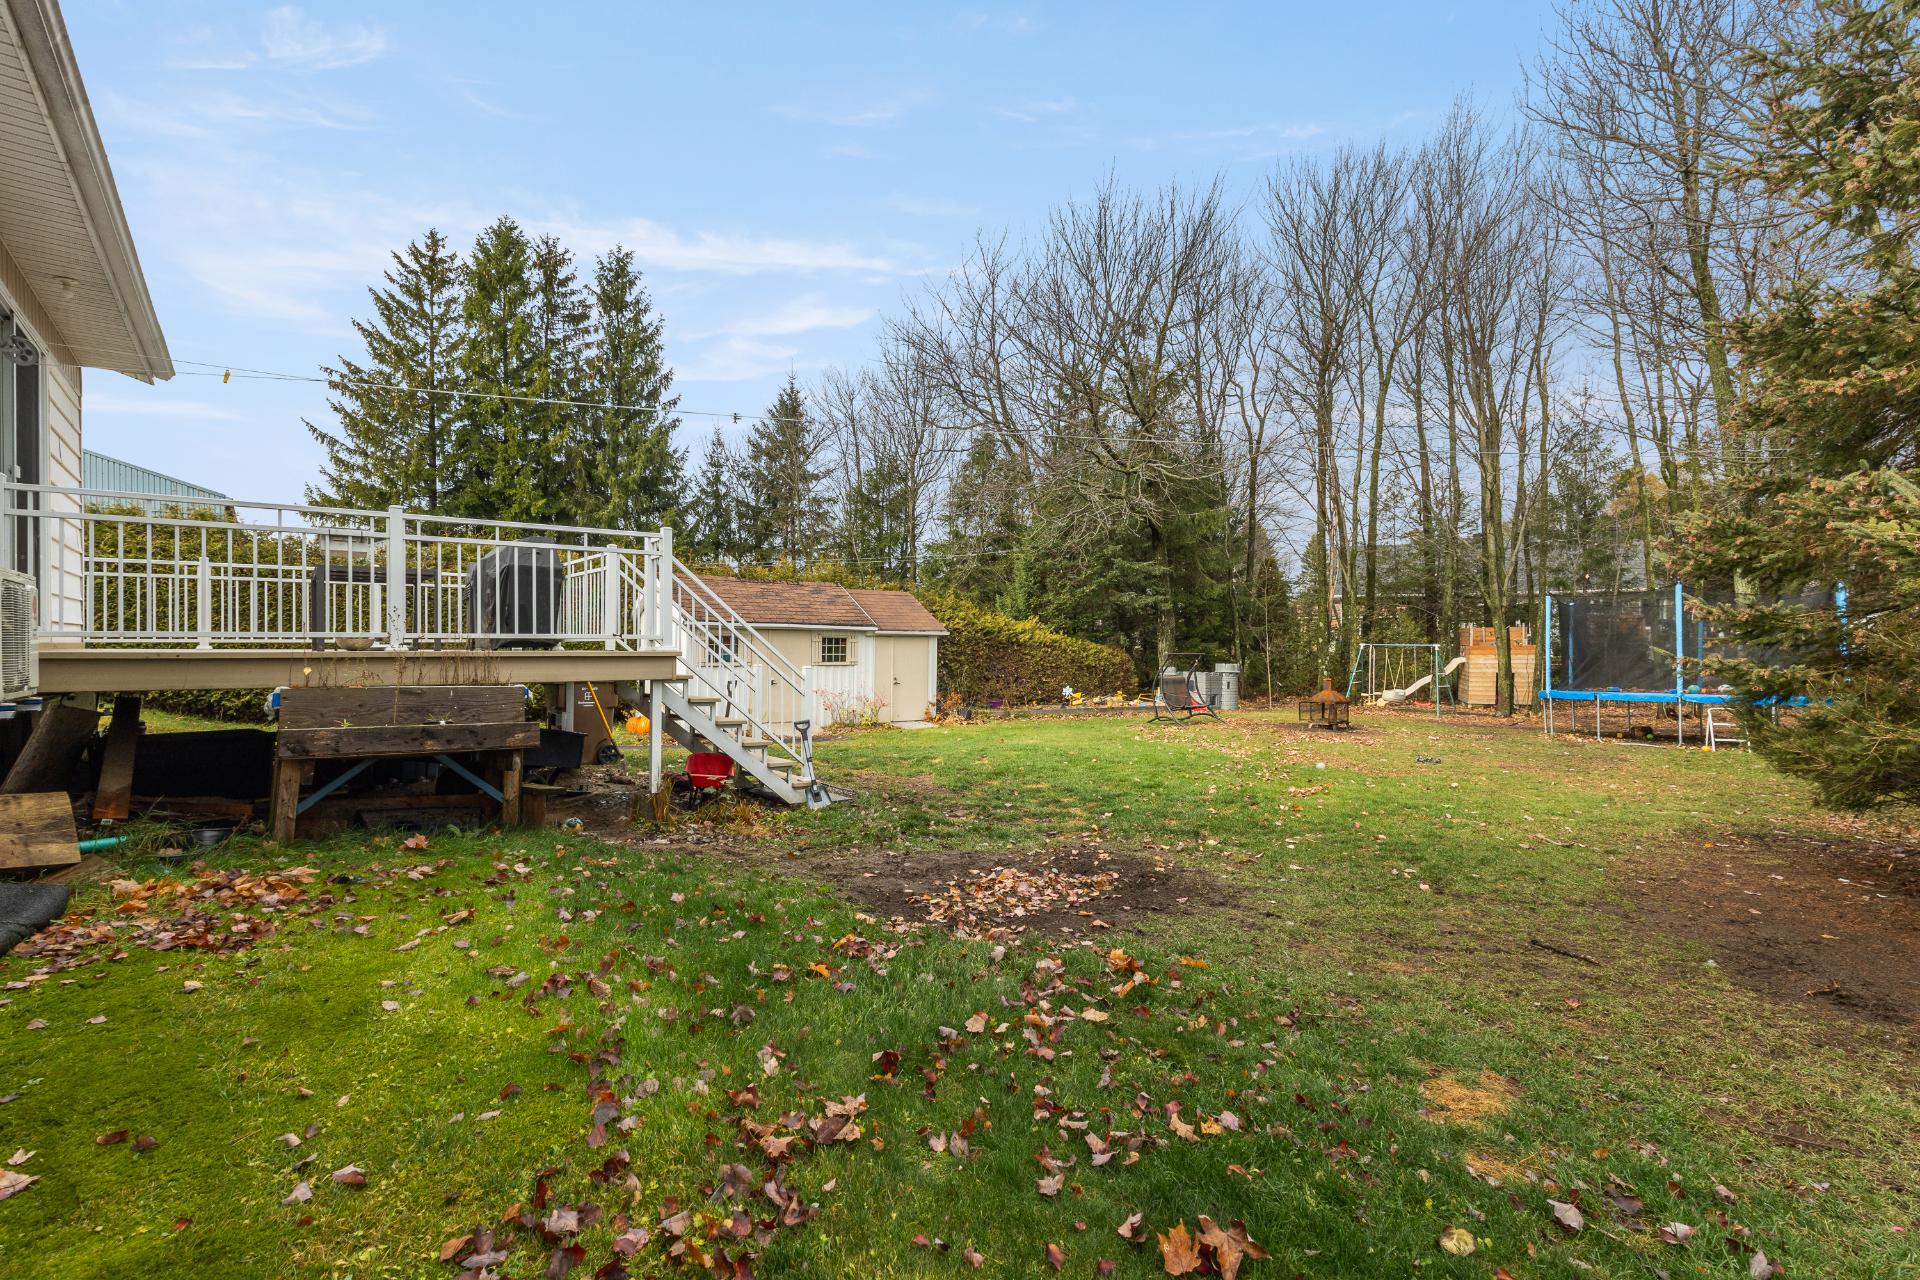 Patio
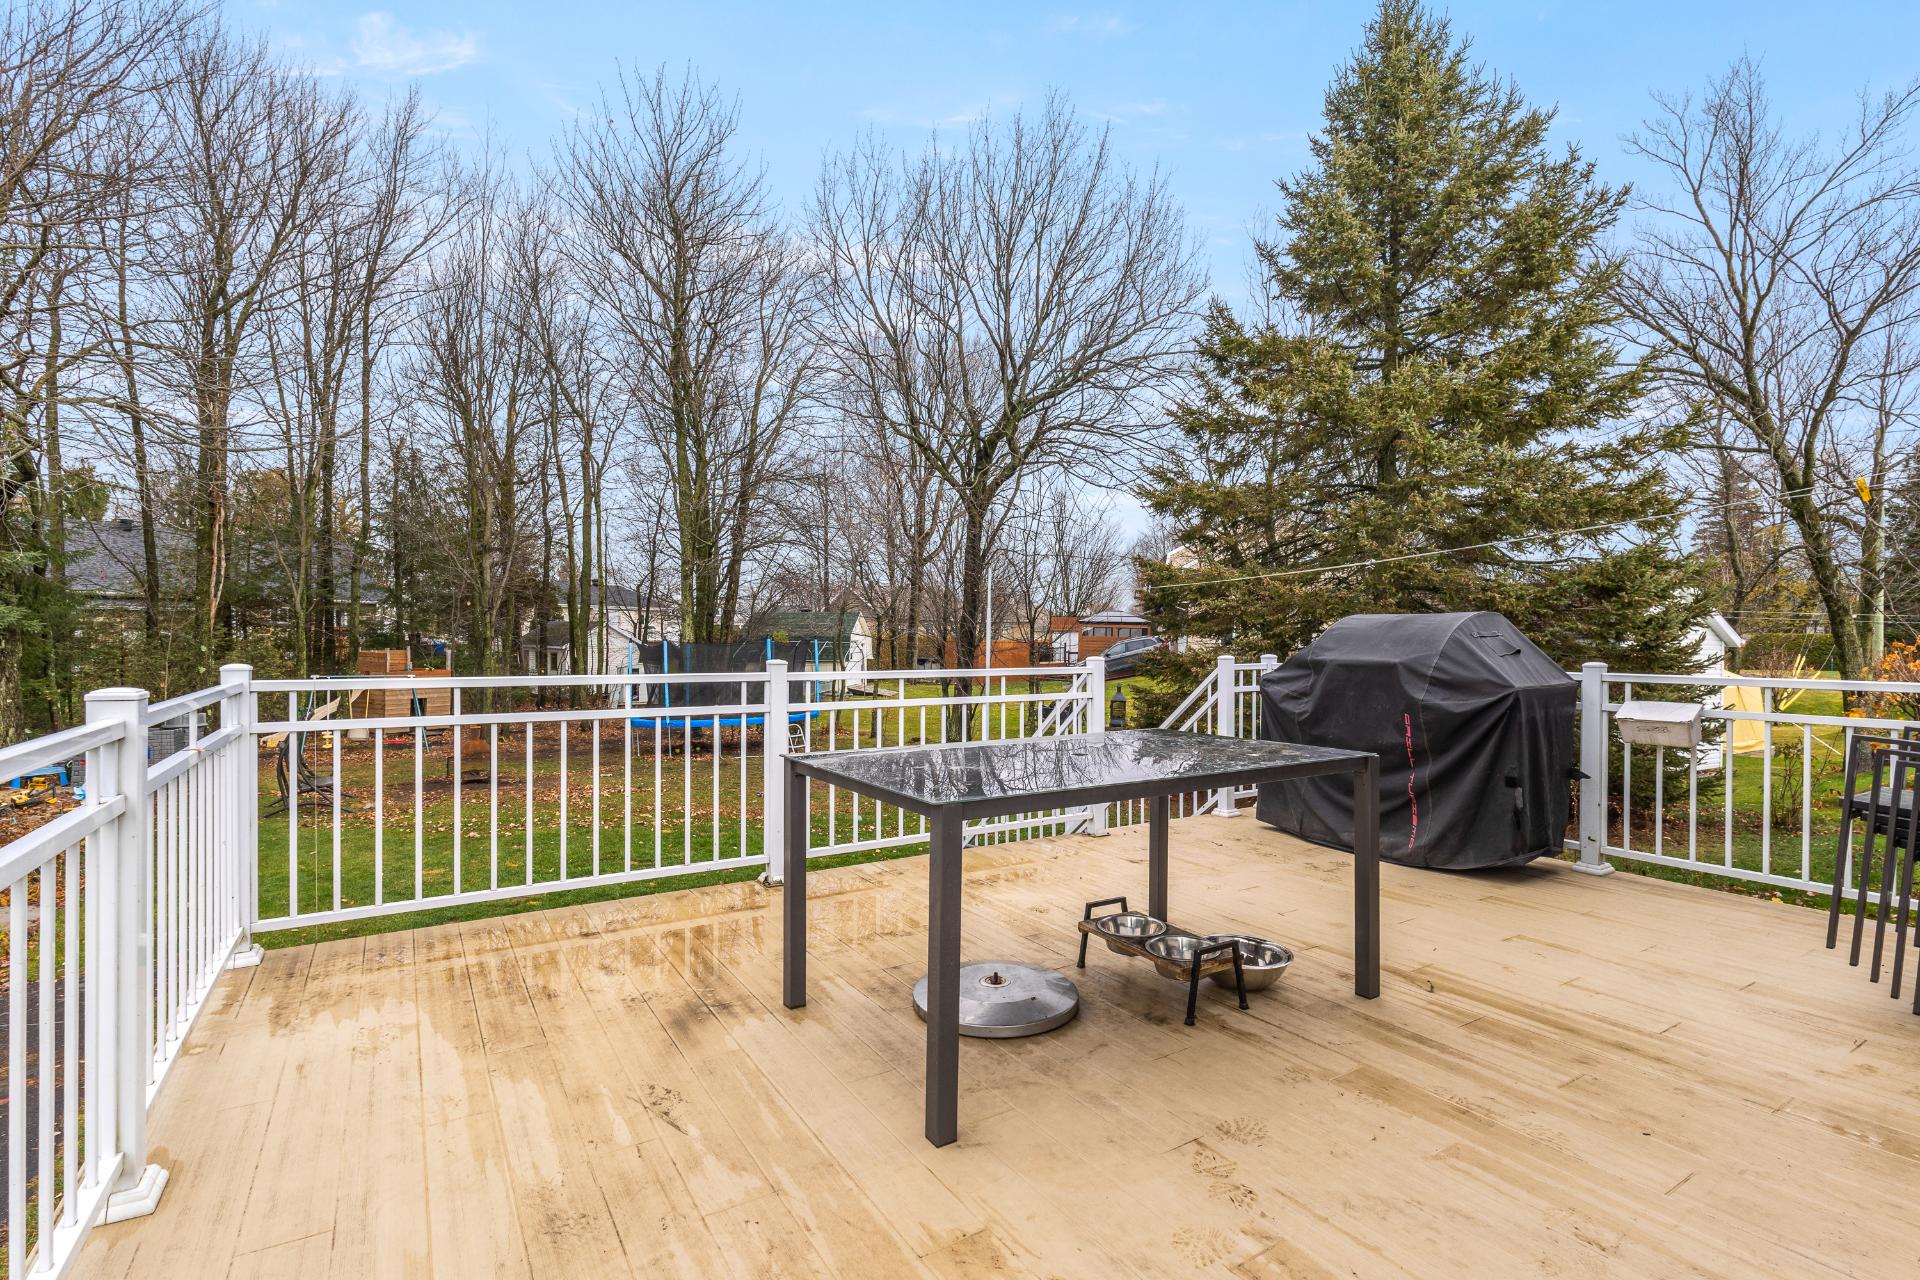 Patio
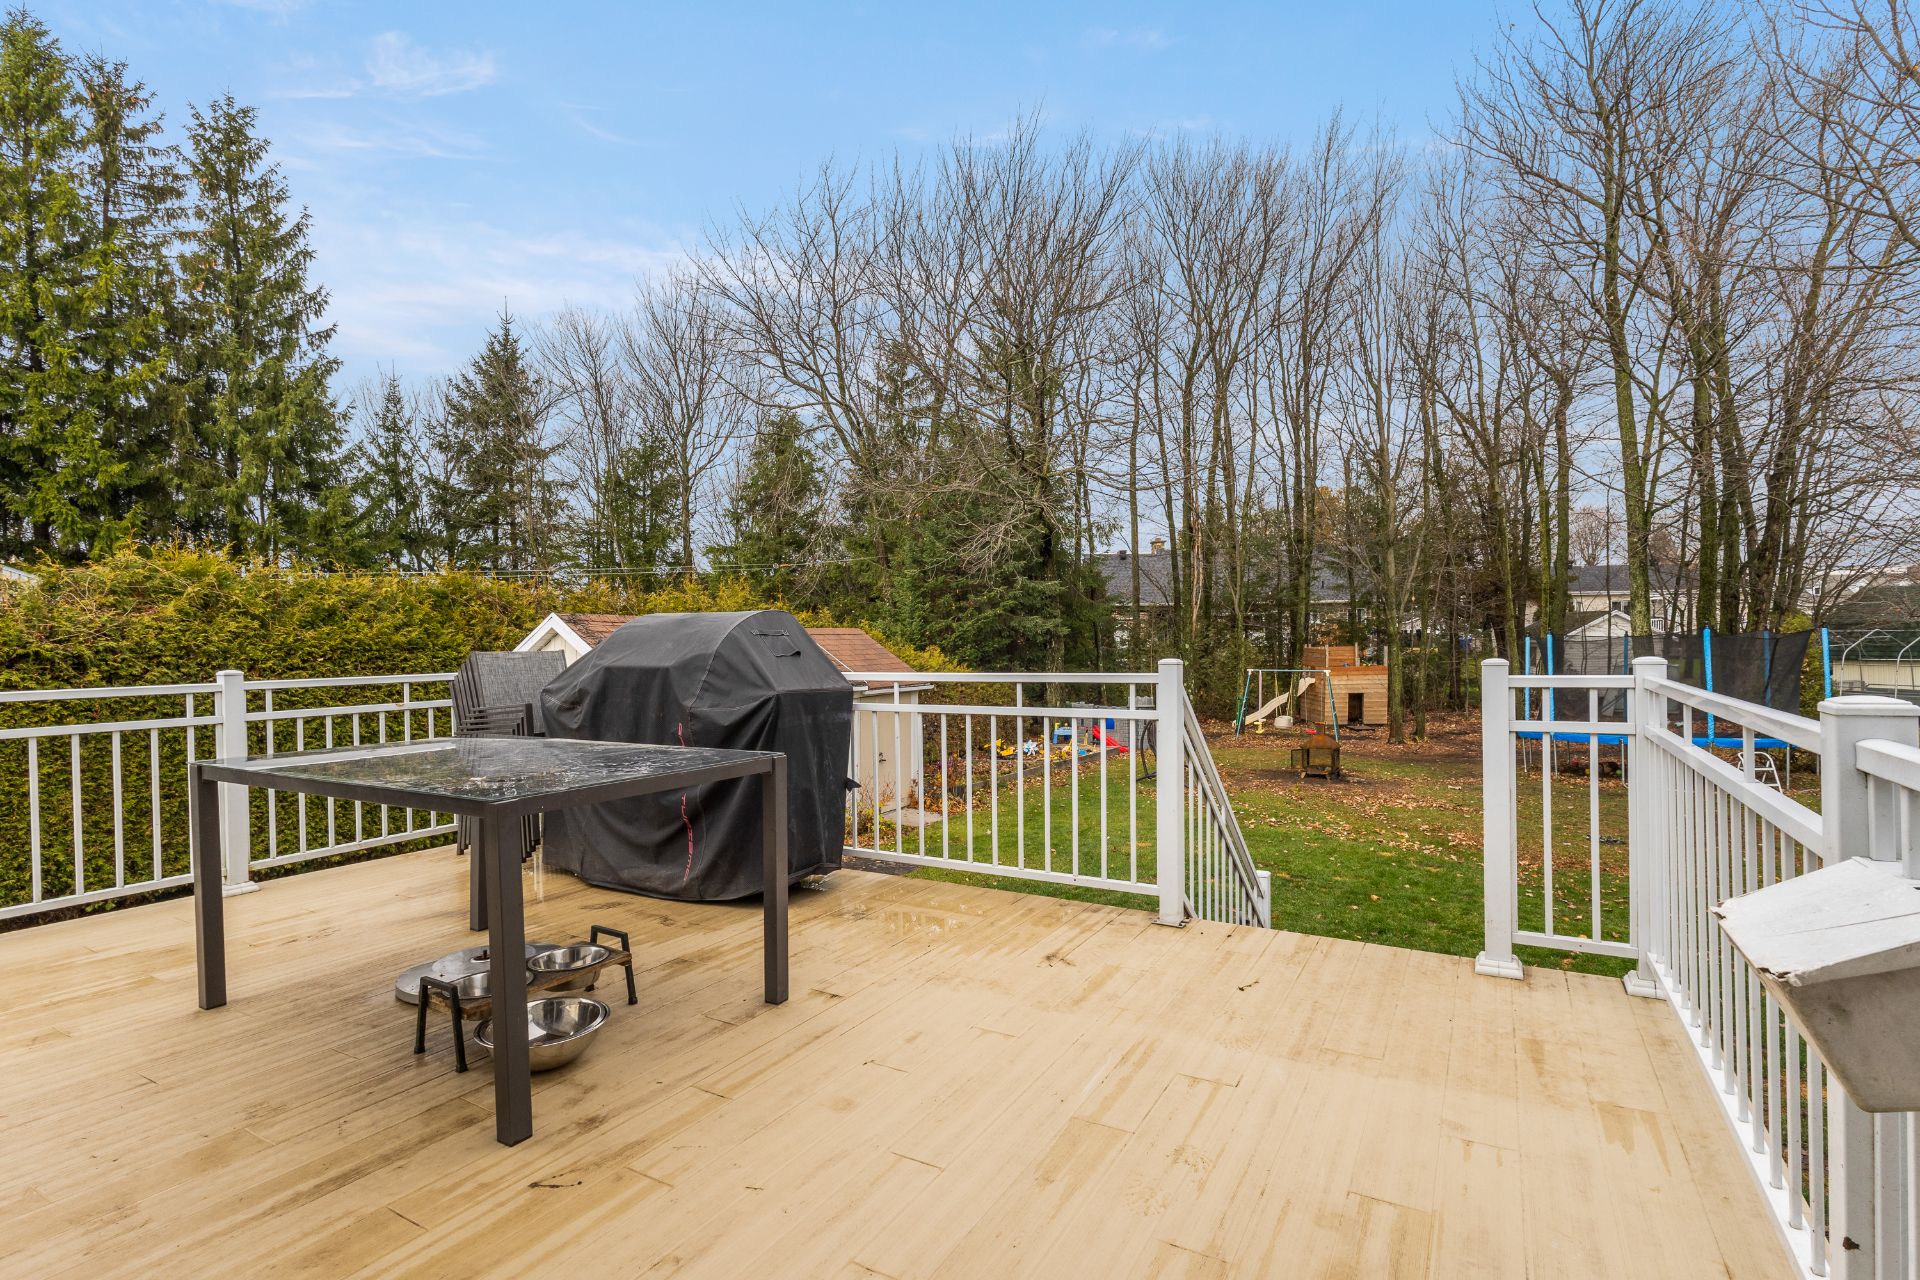 Backyard
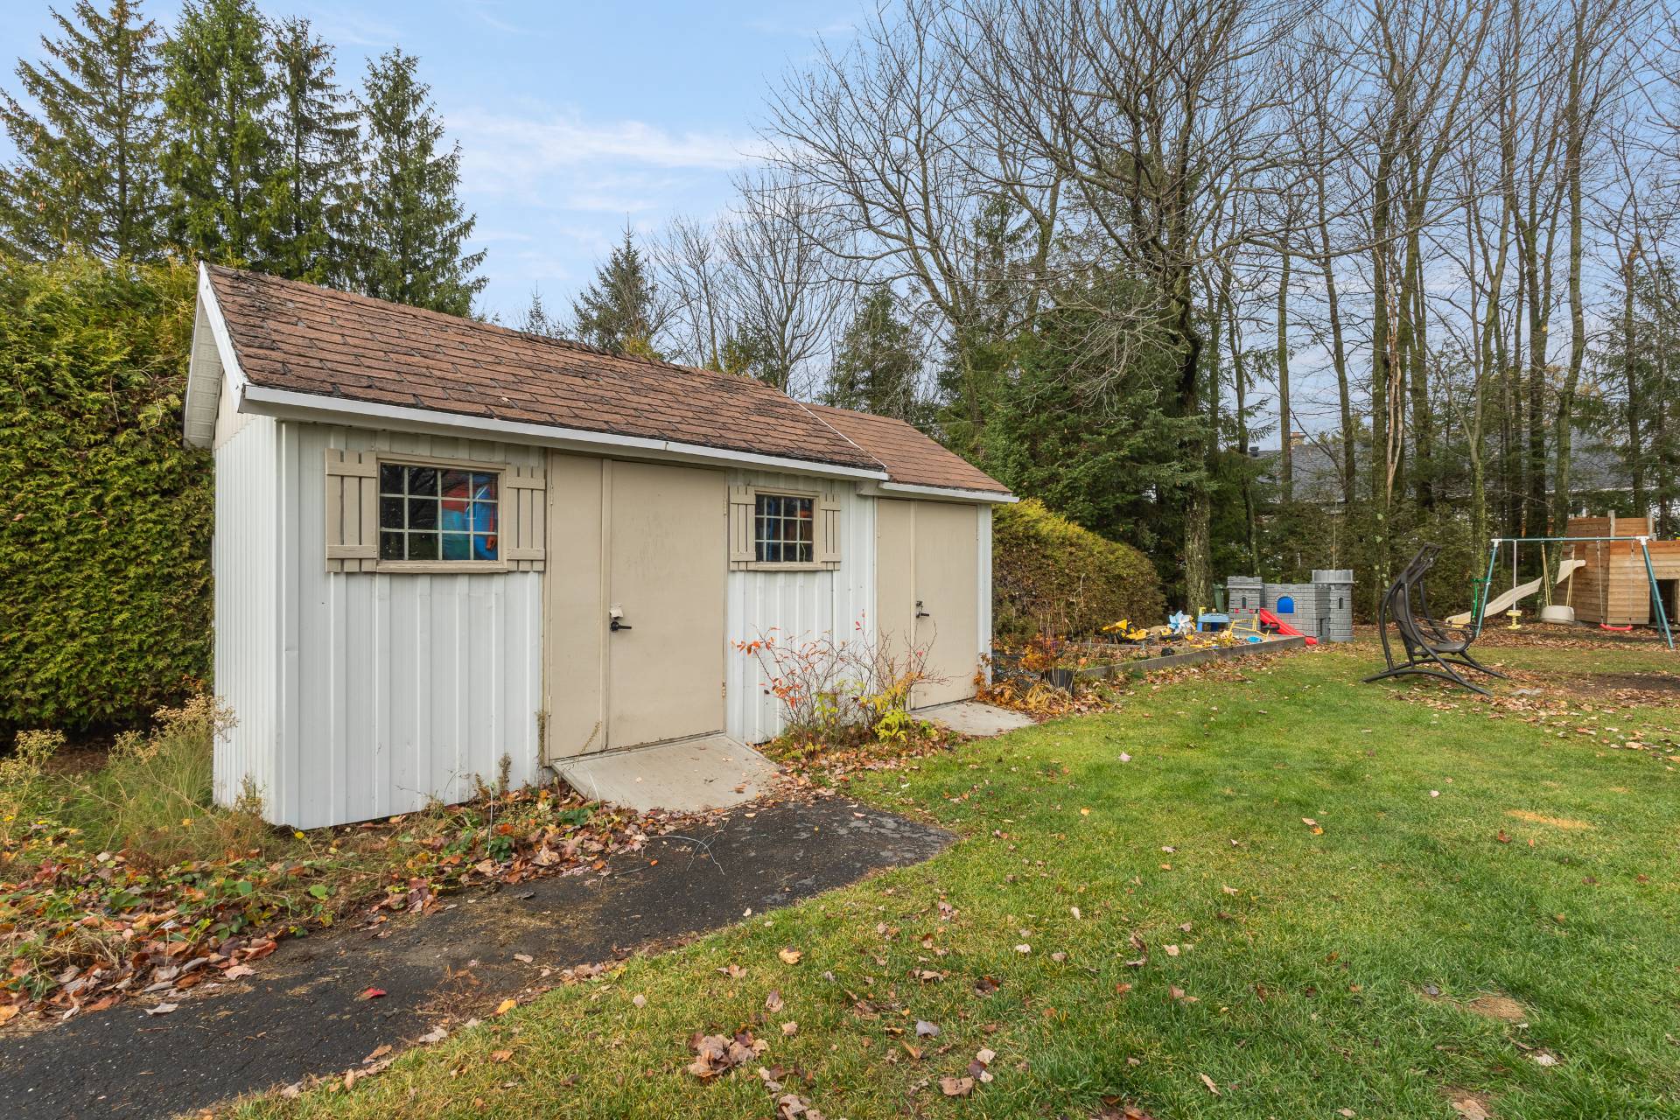
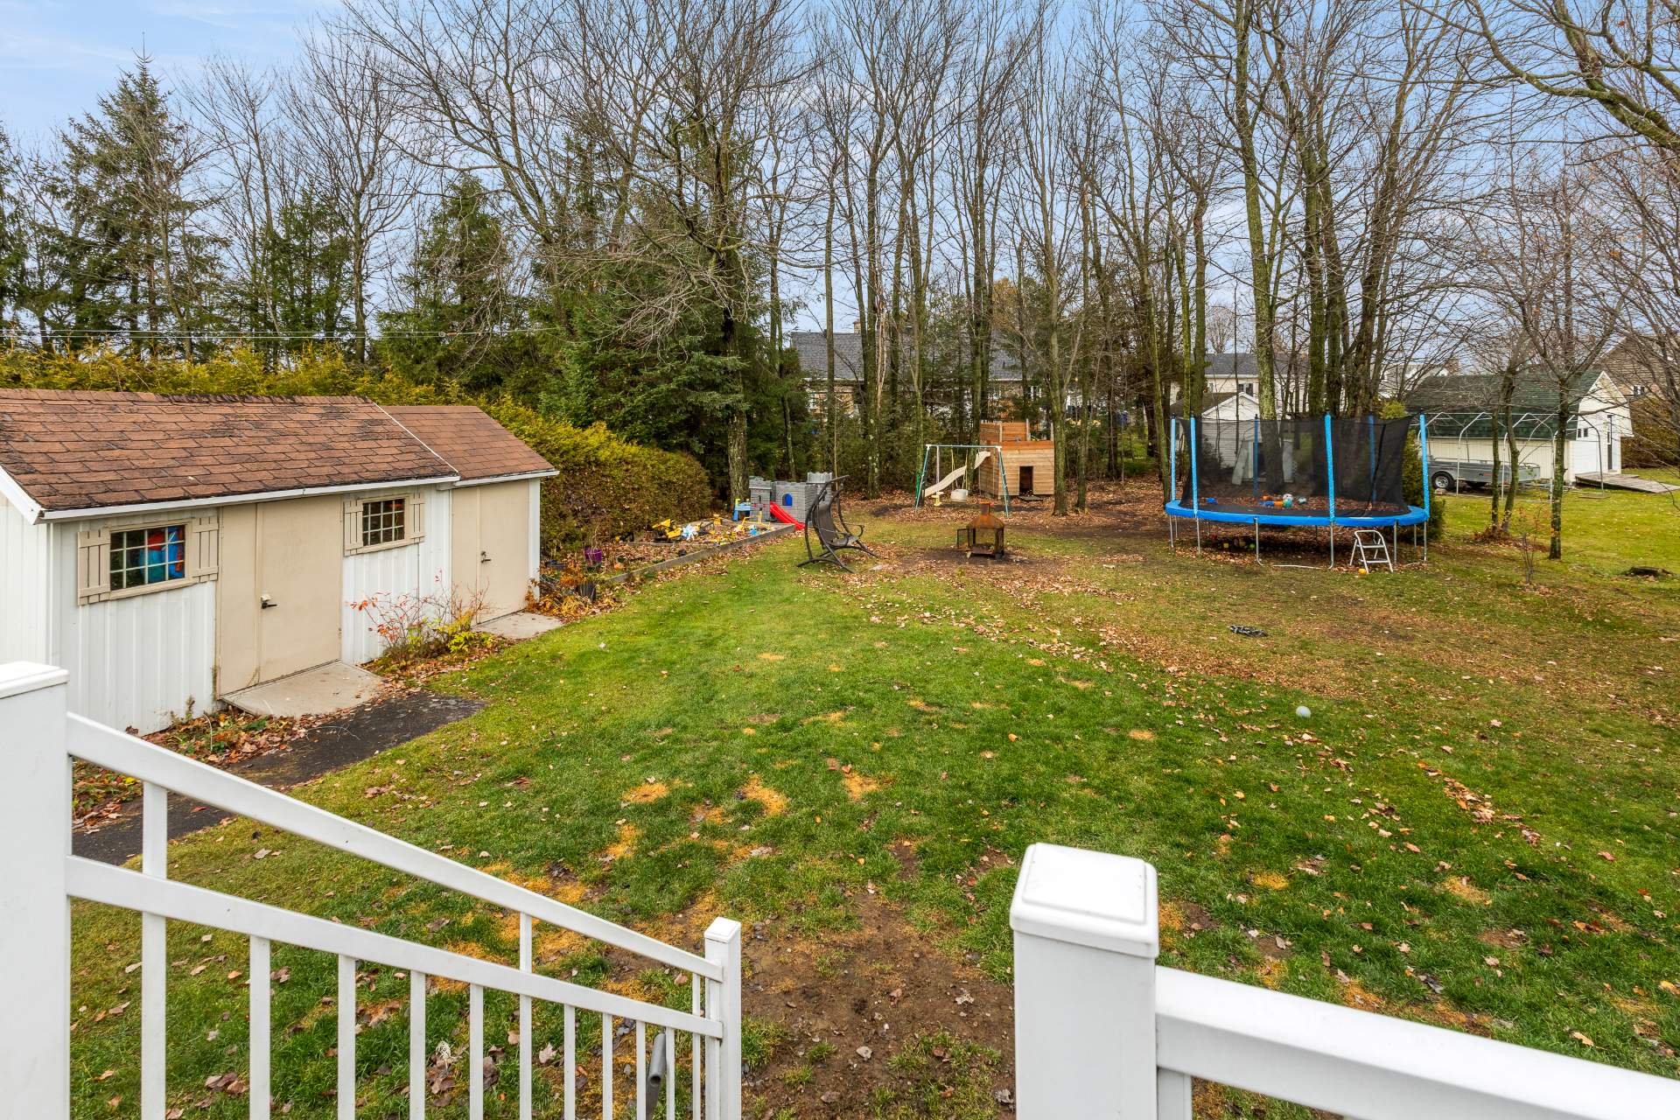 Other
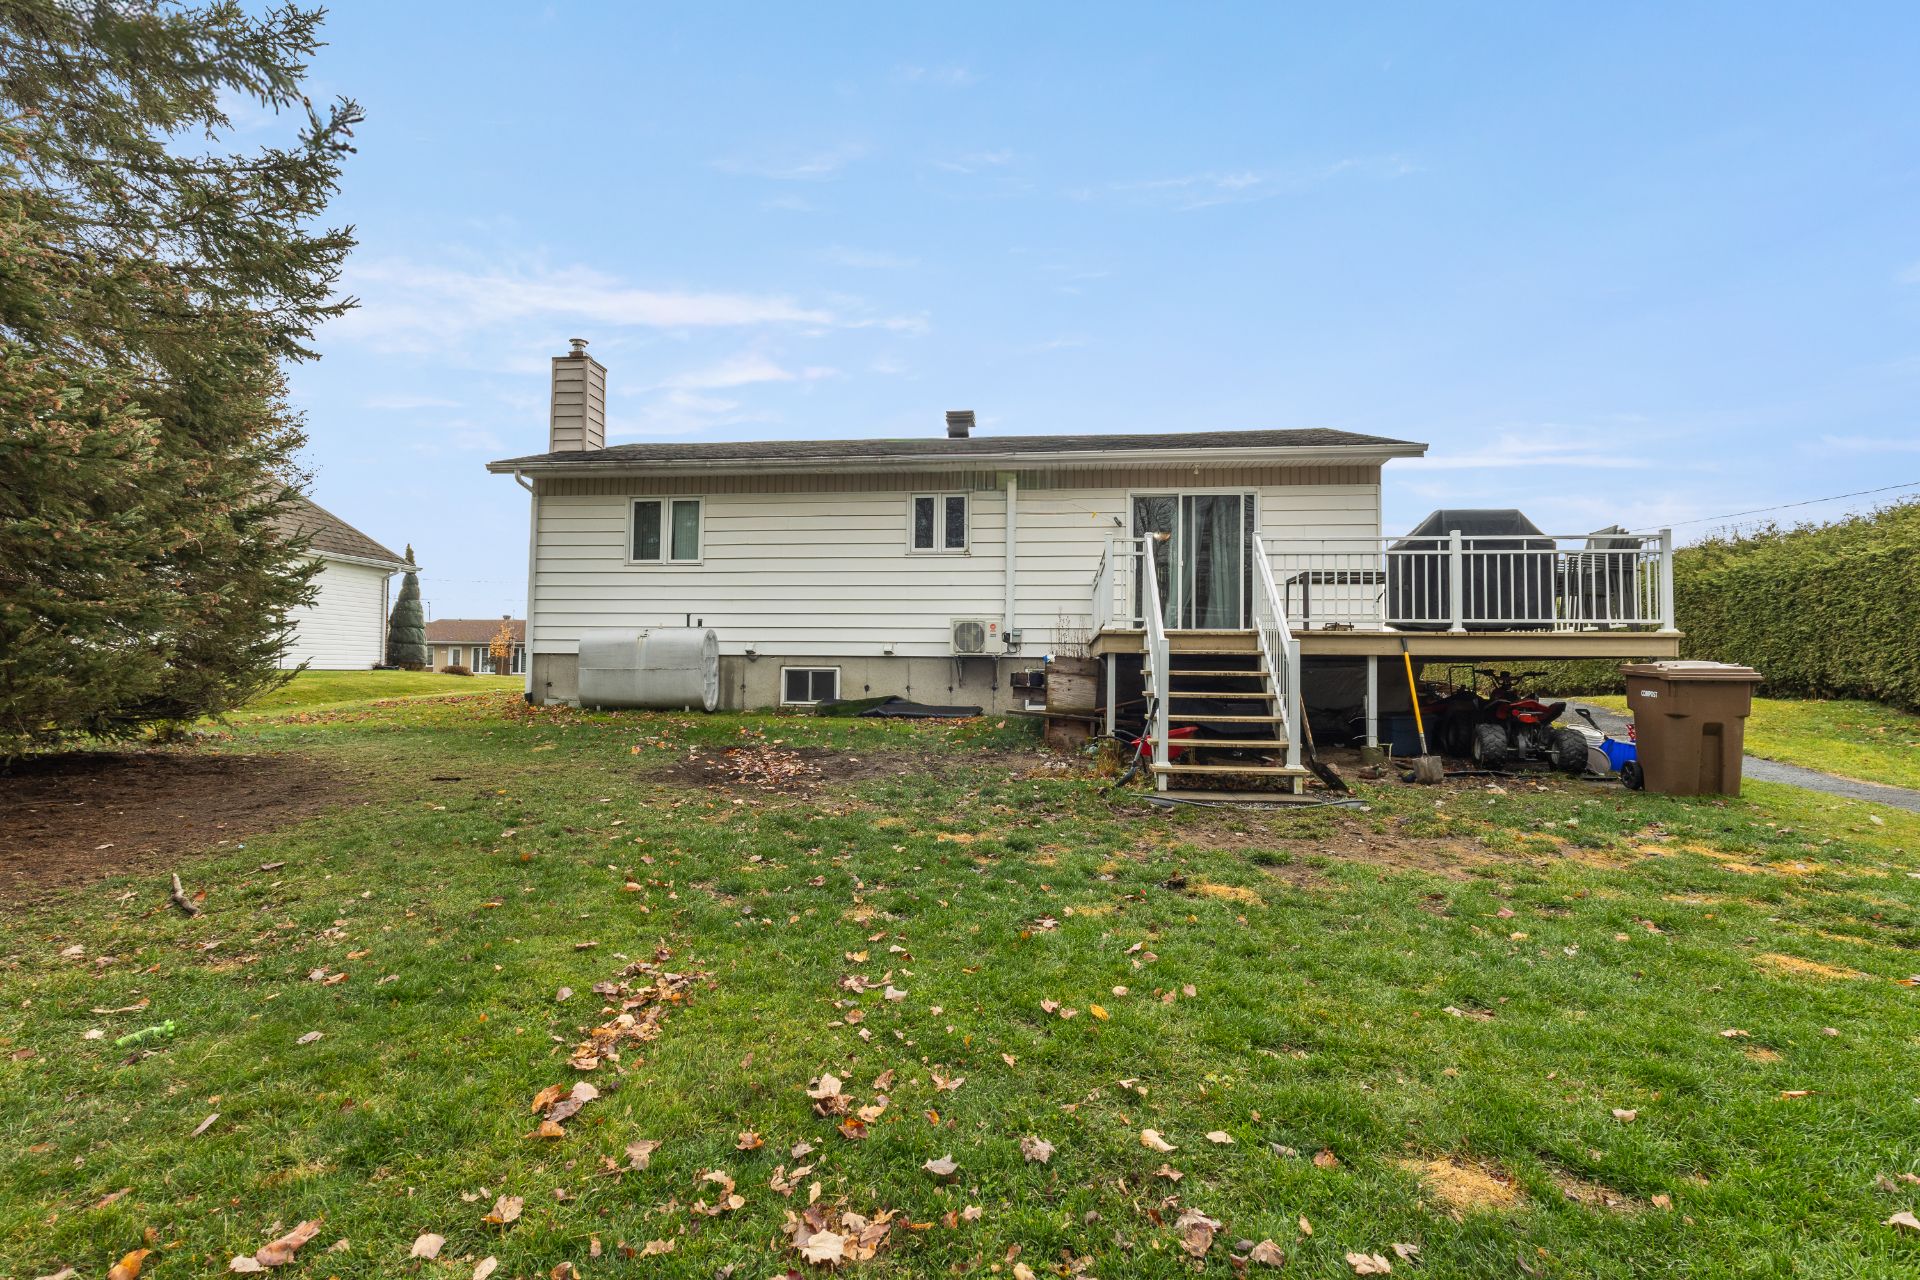
 Back facade
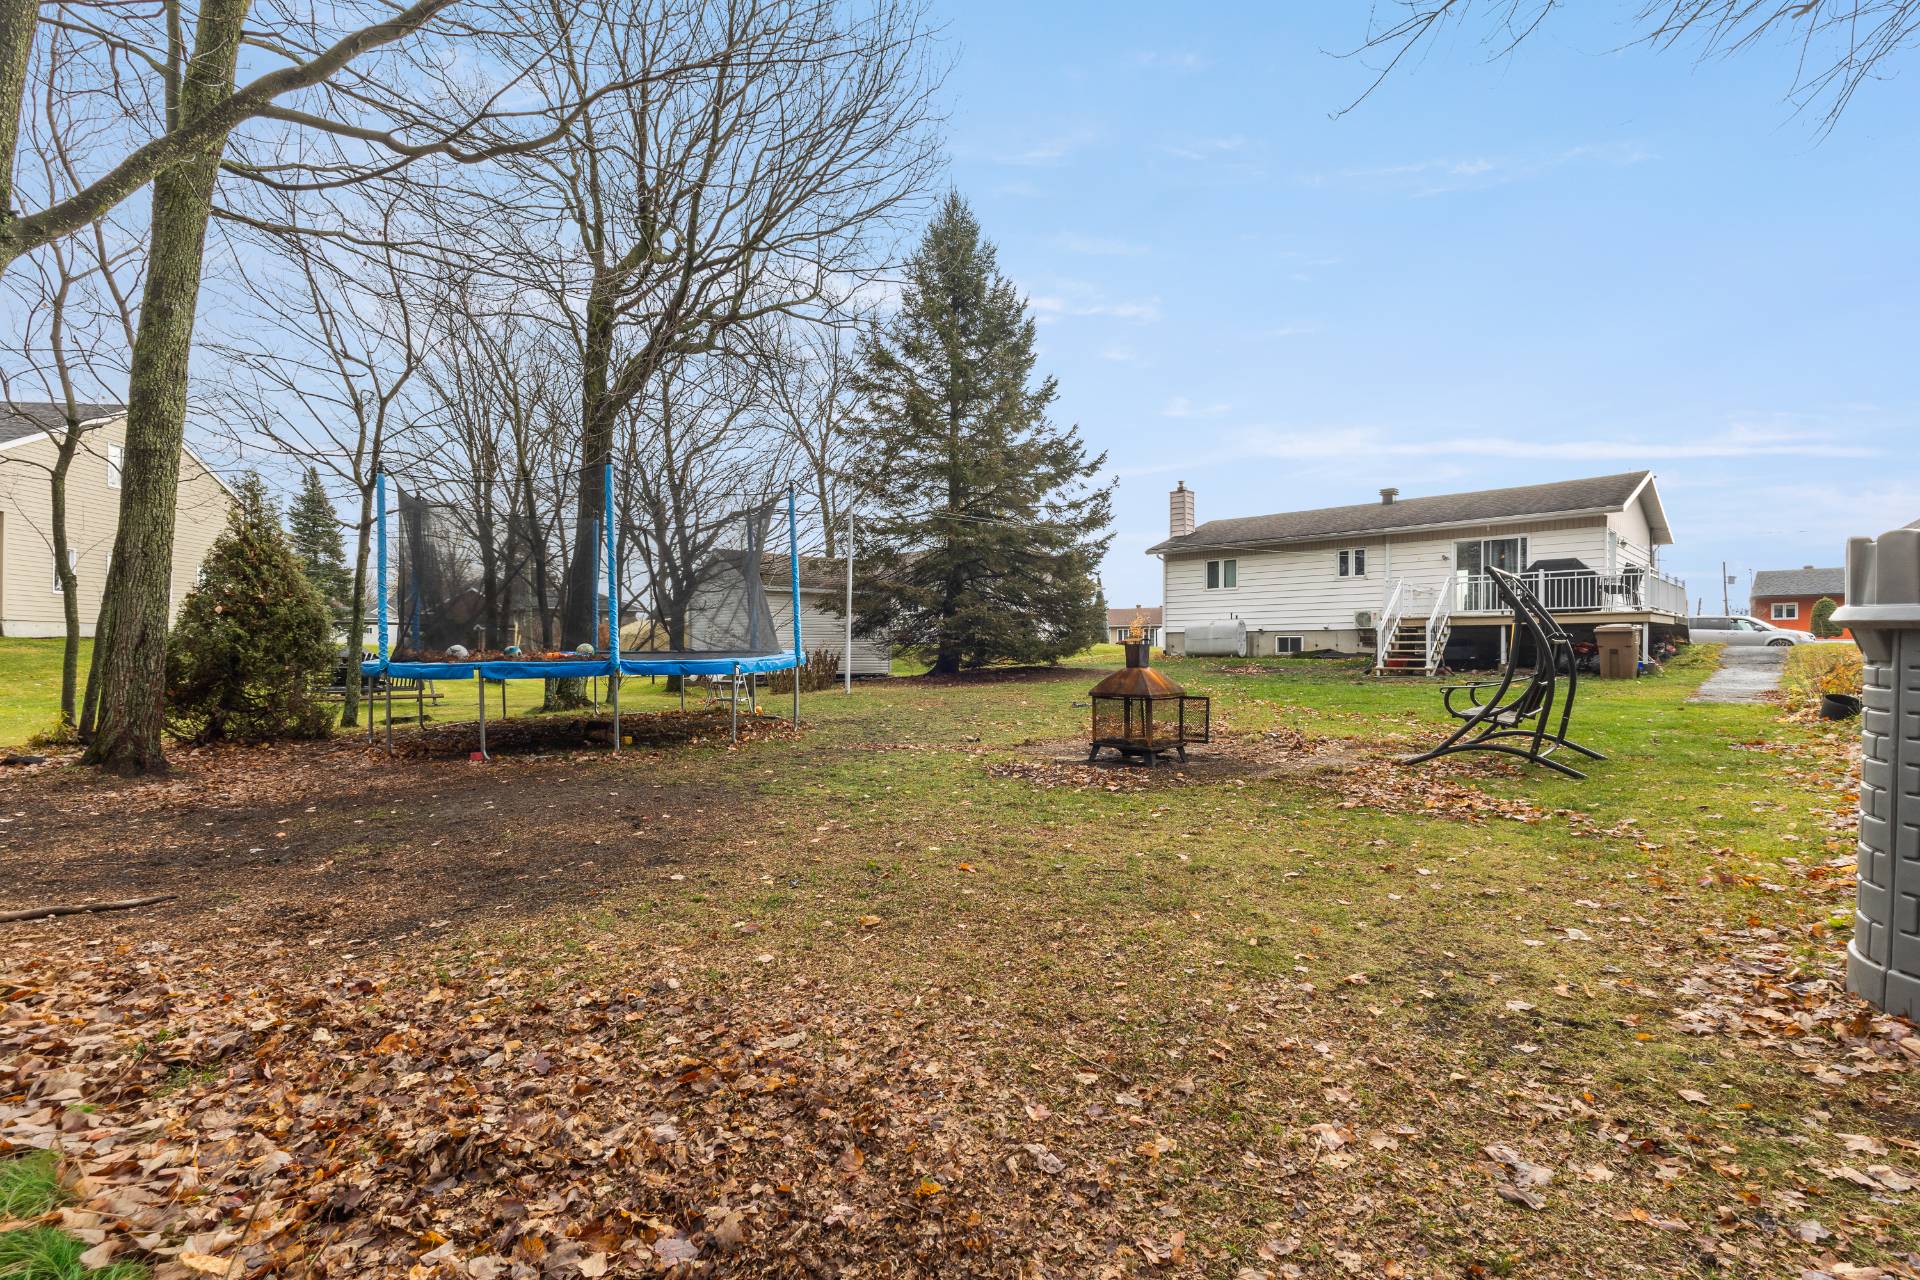
 Backyard
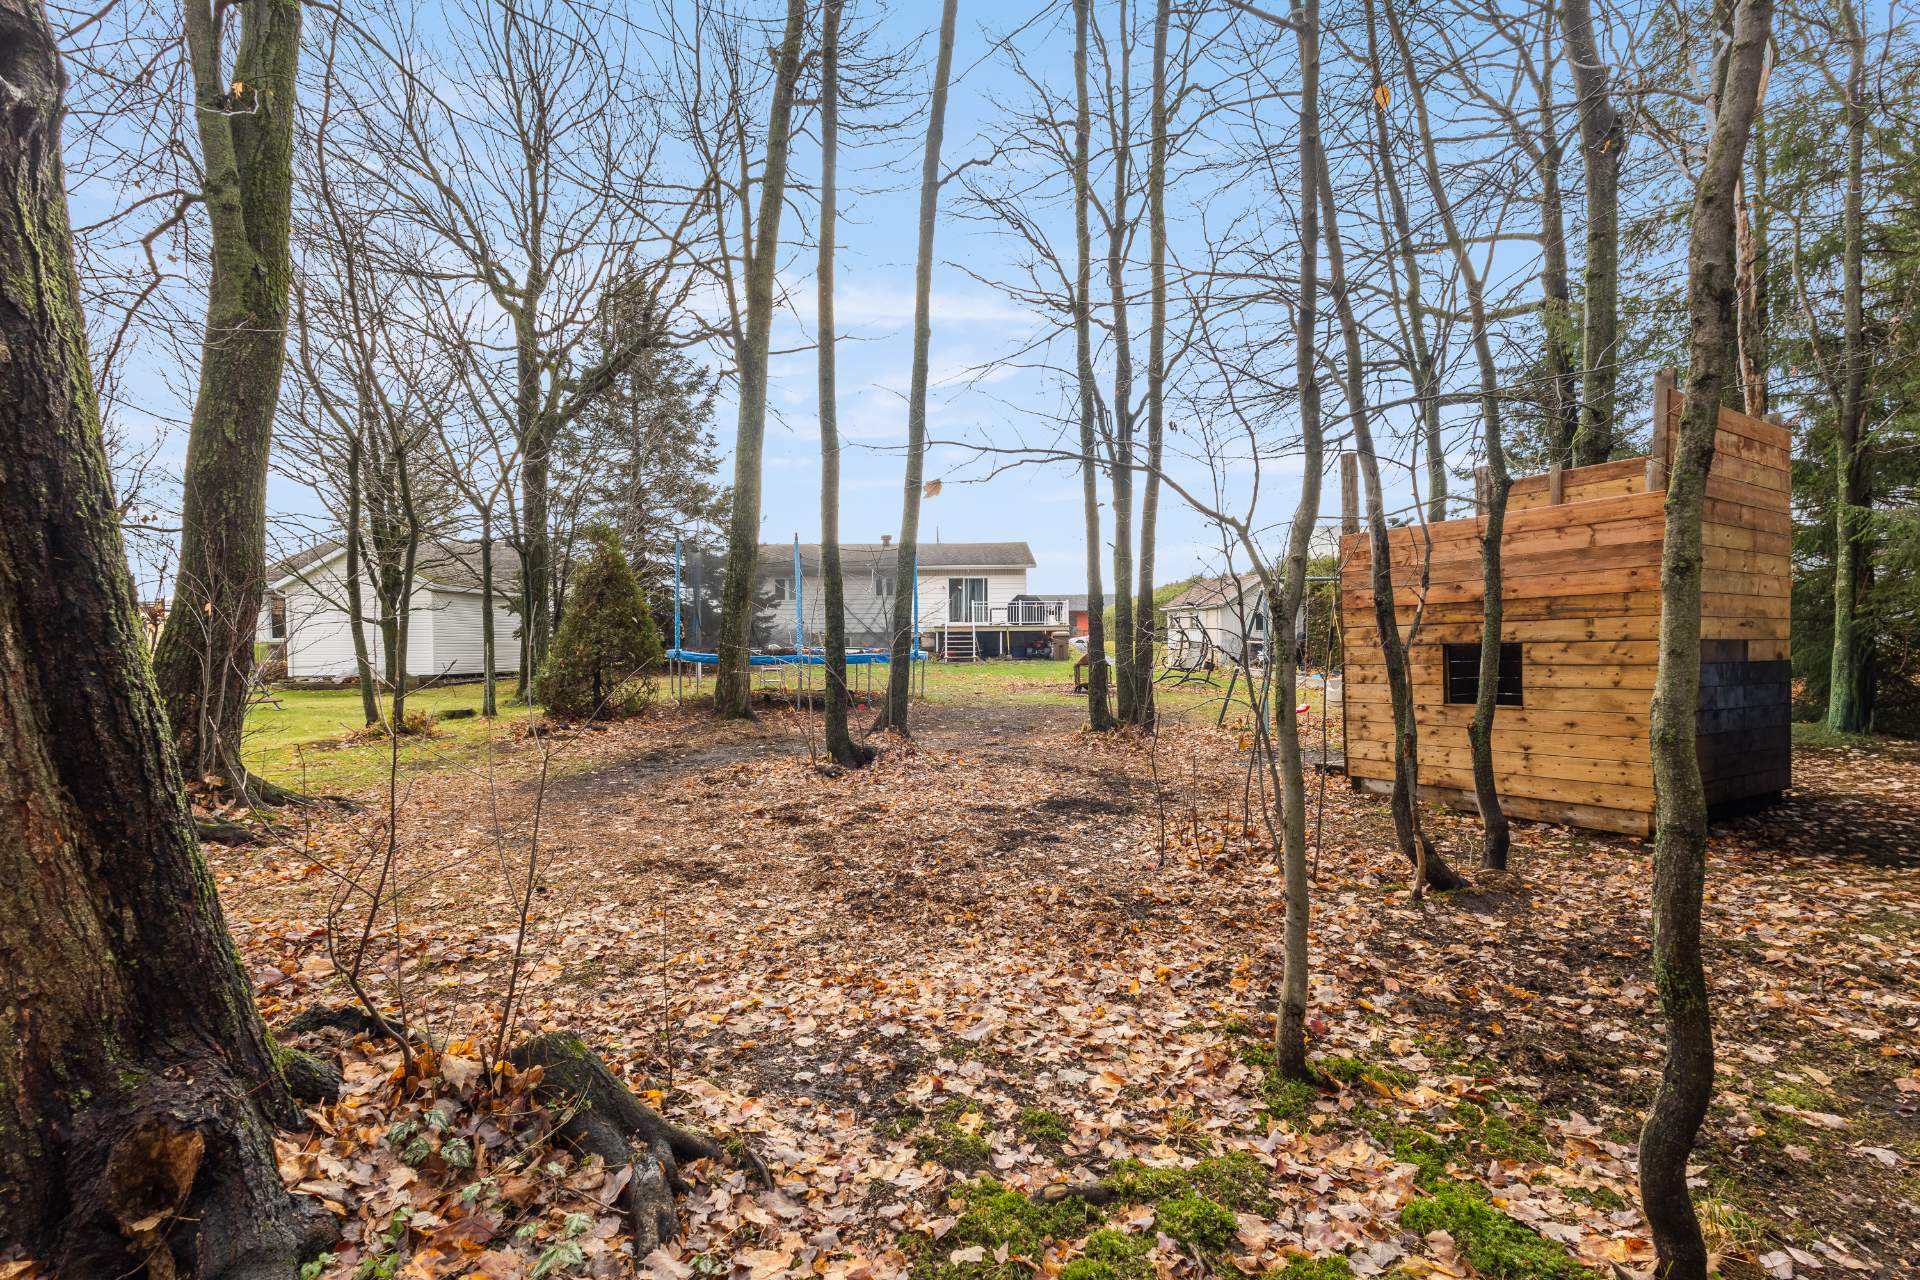
 Backyard
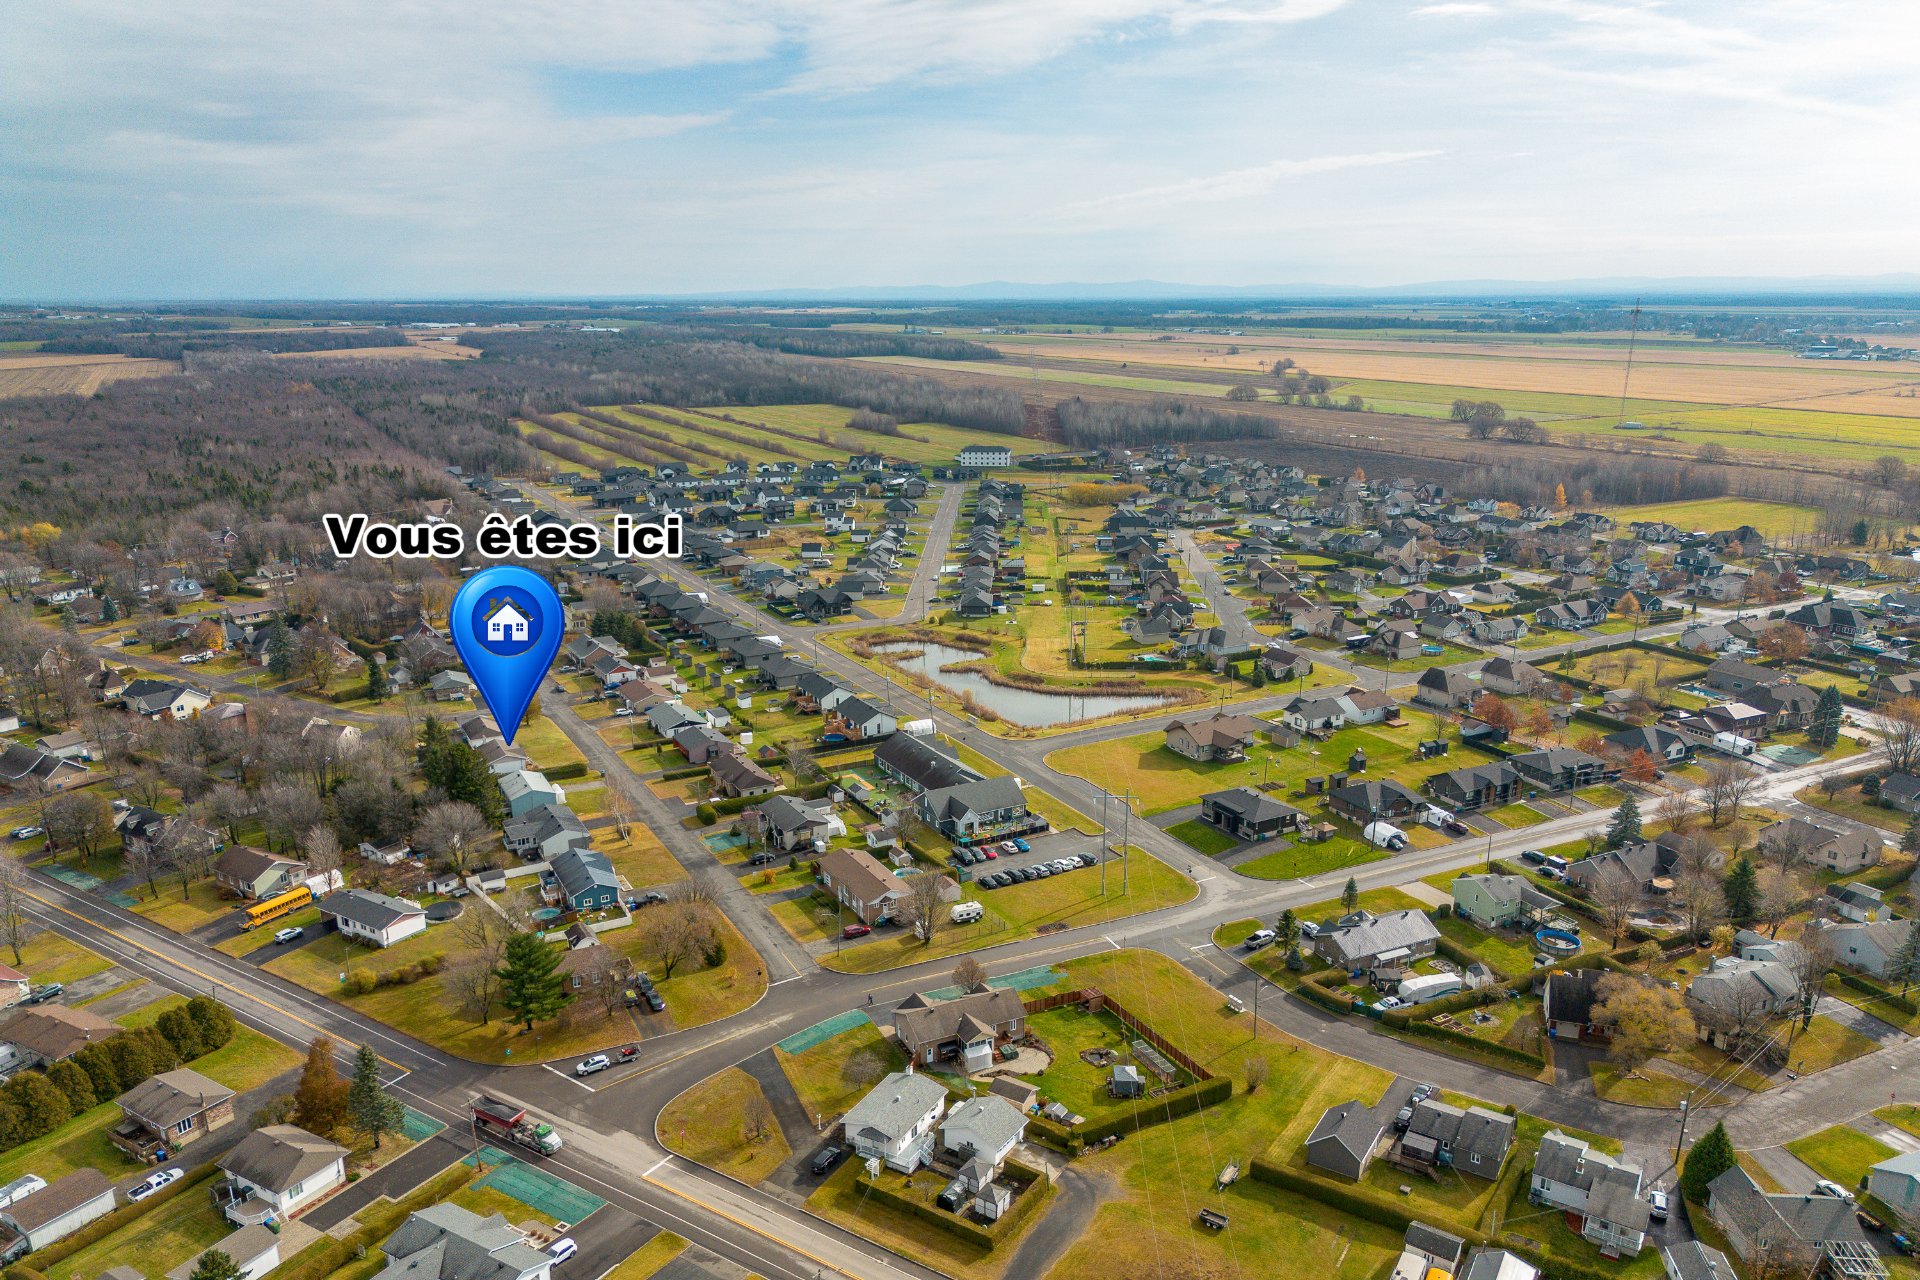
 Aerial photo
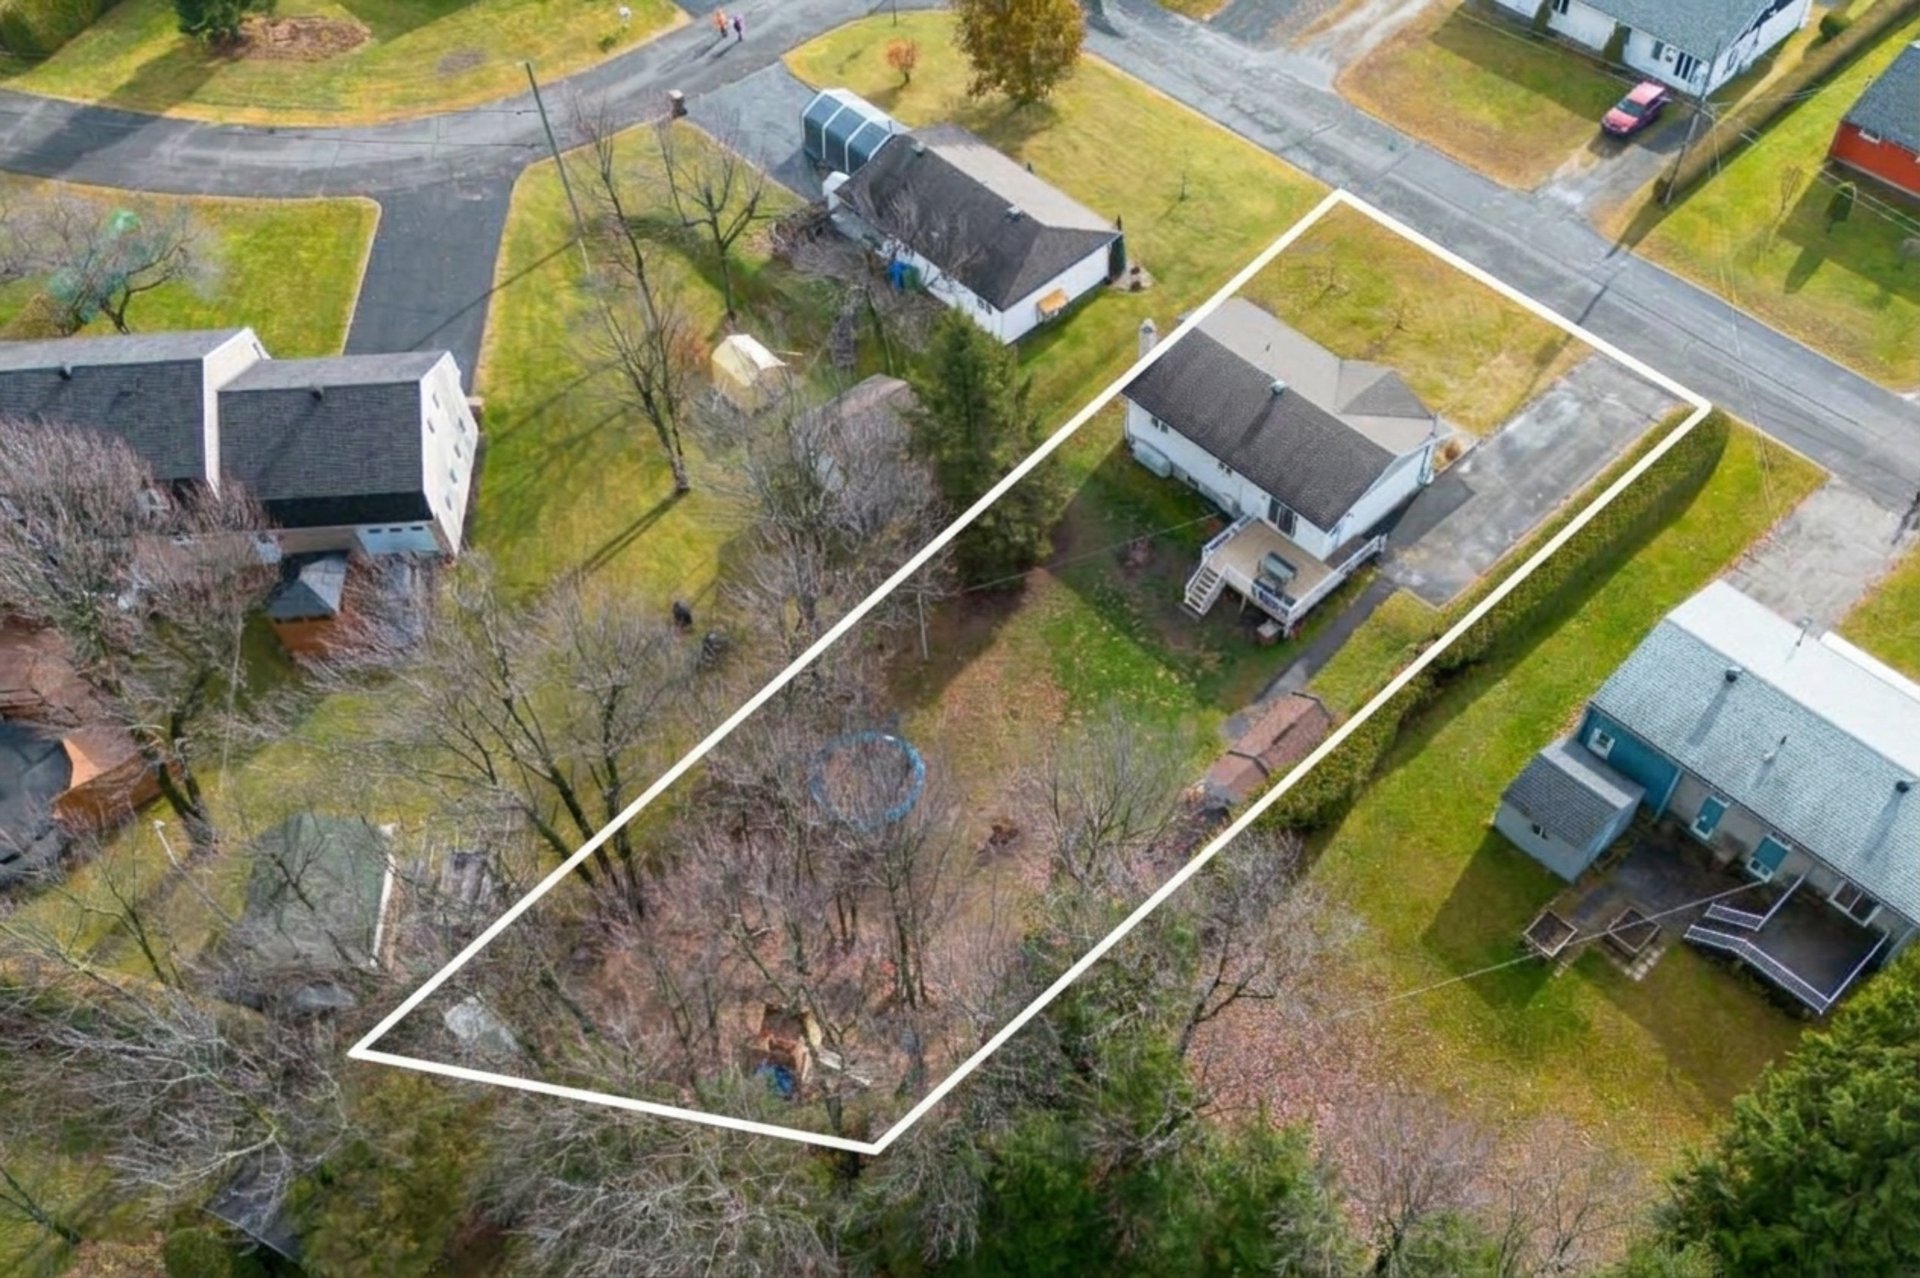 Aerial photo
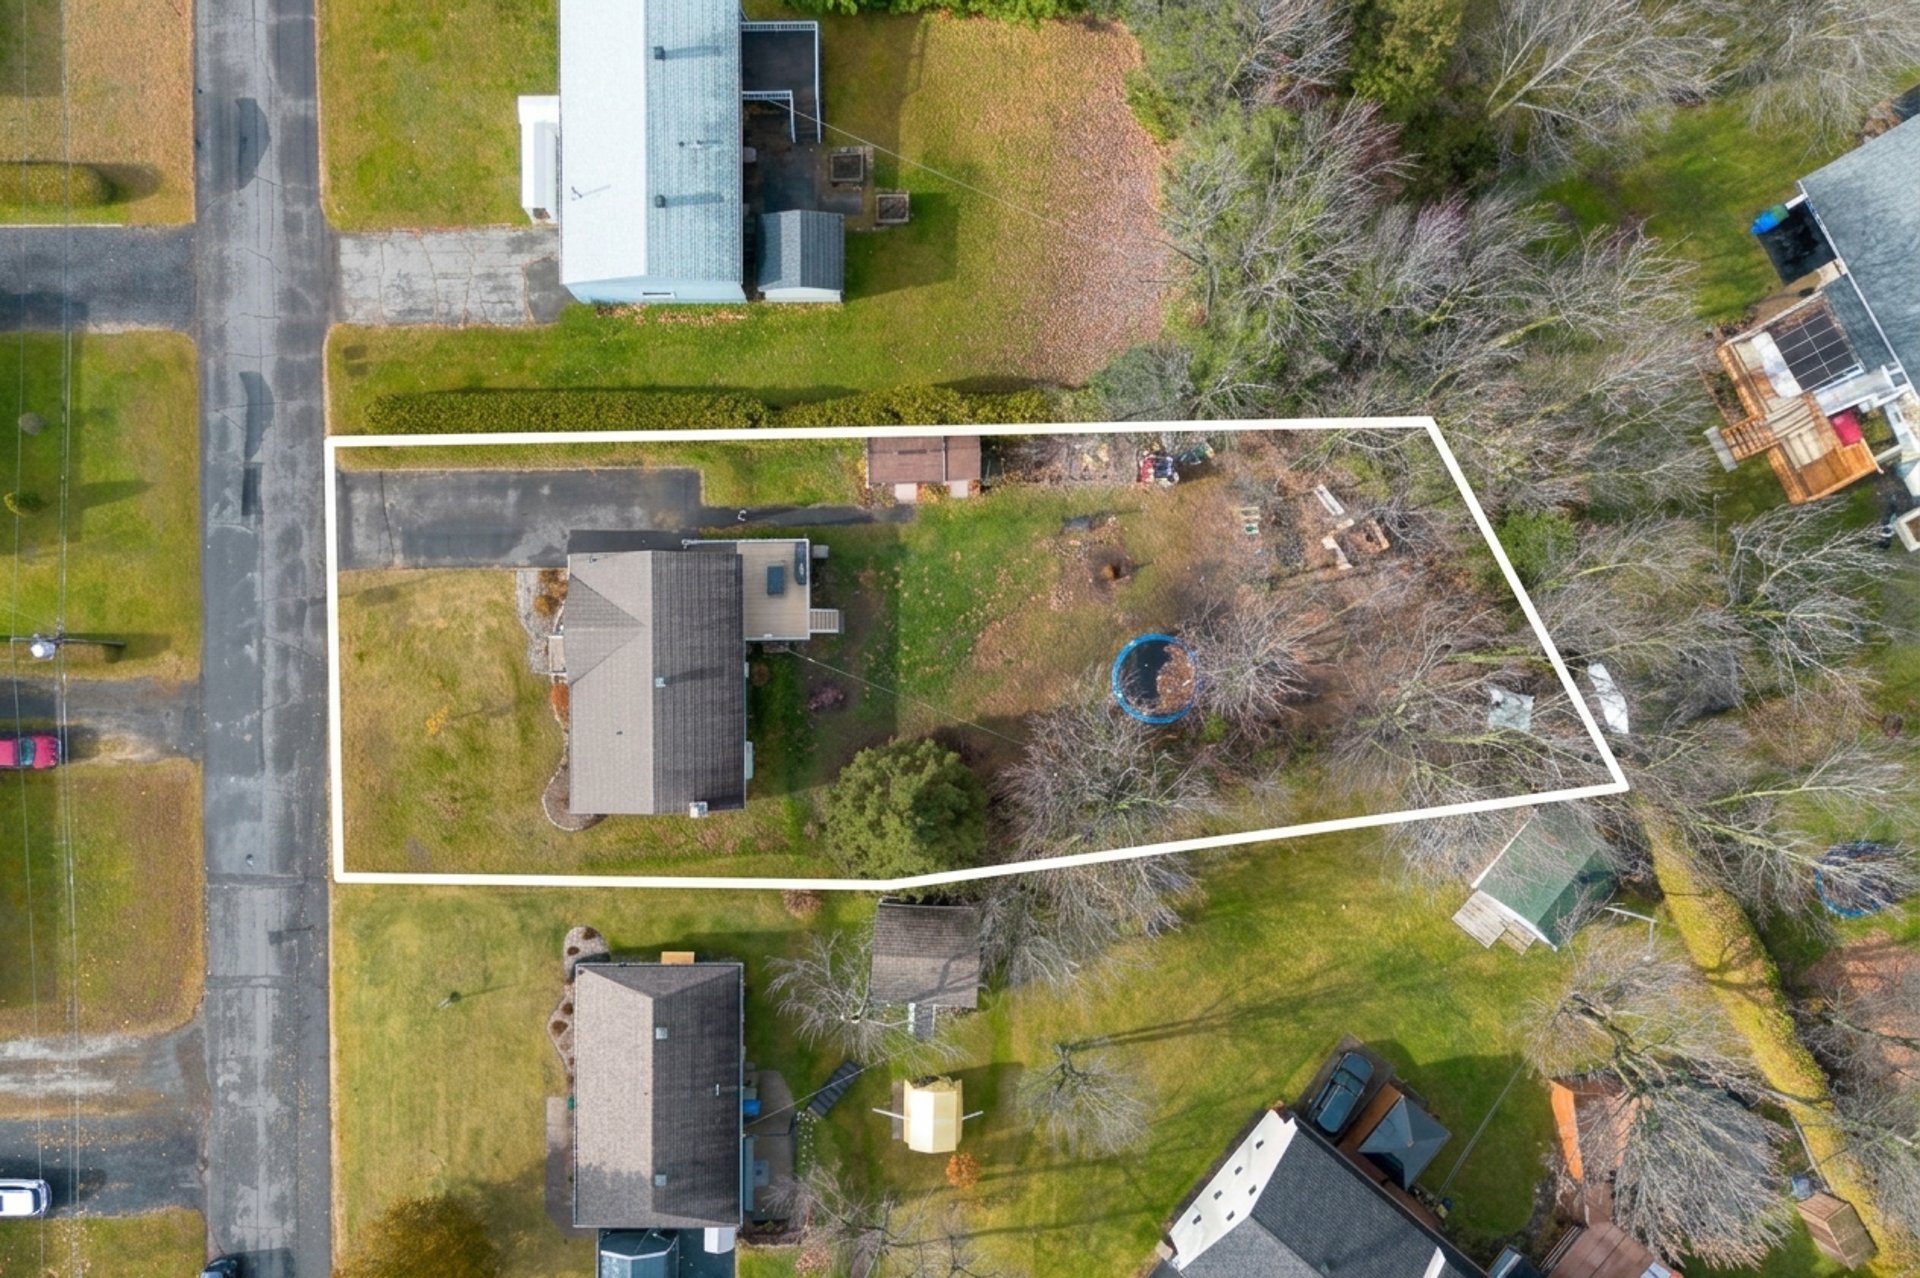 Aerial photo
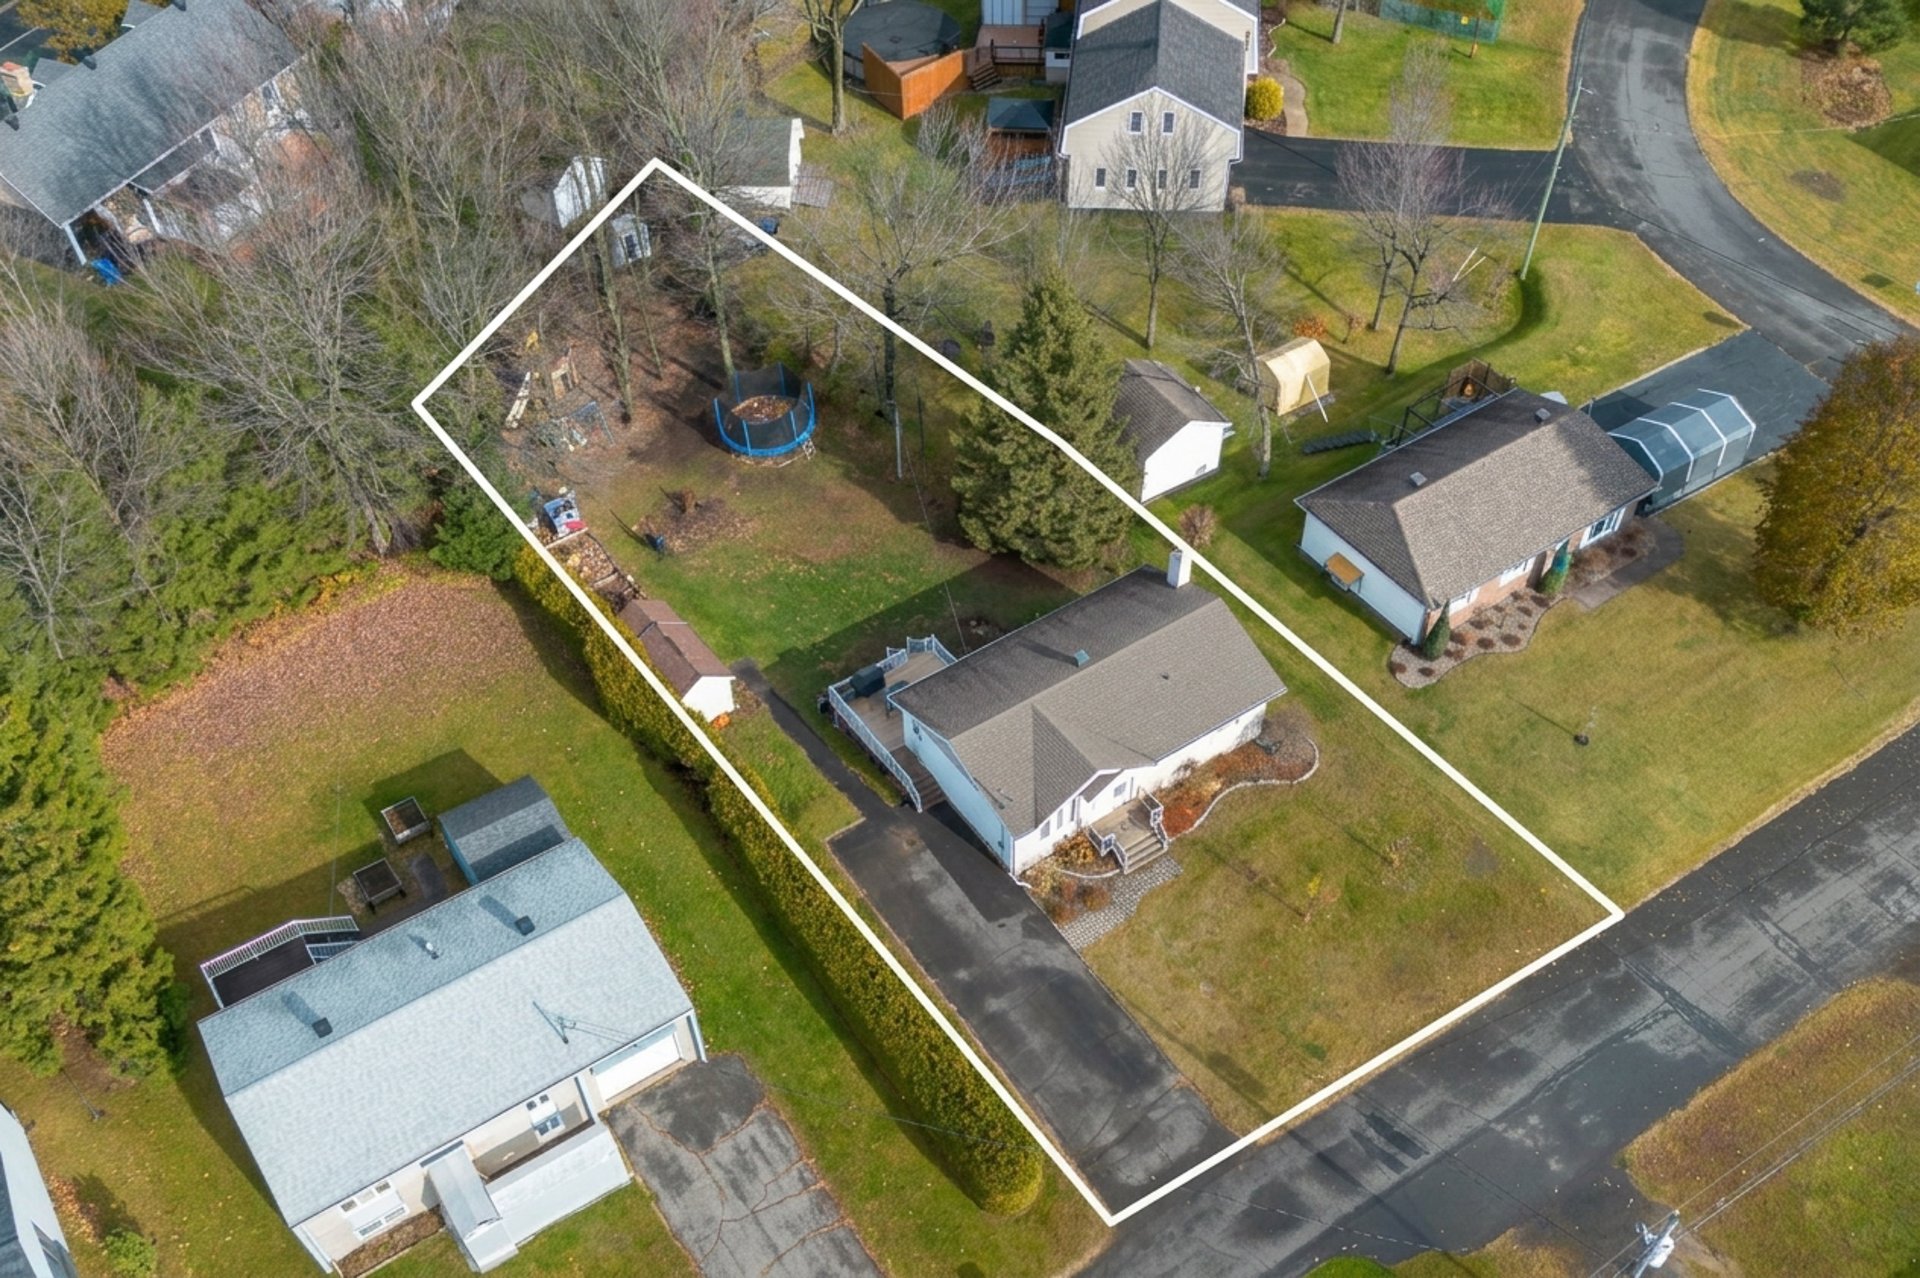 Nearby
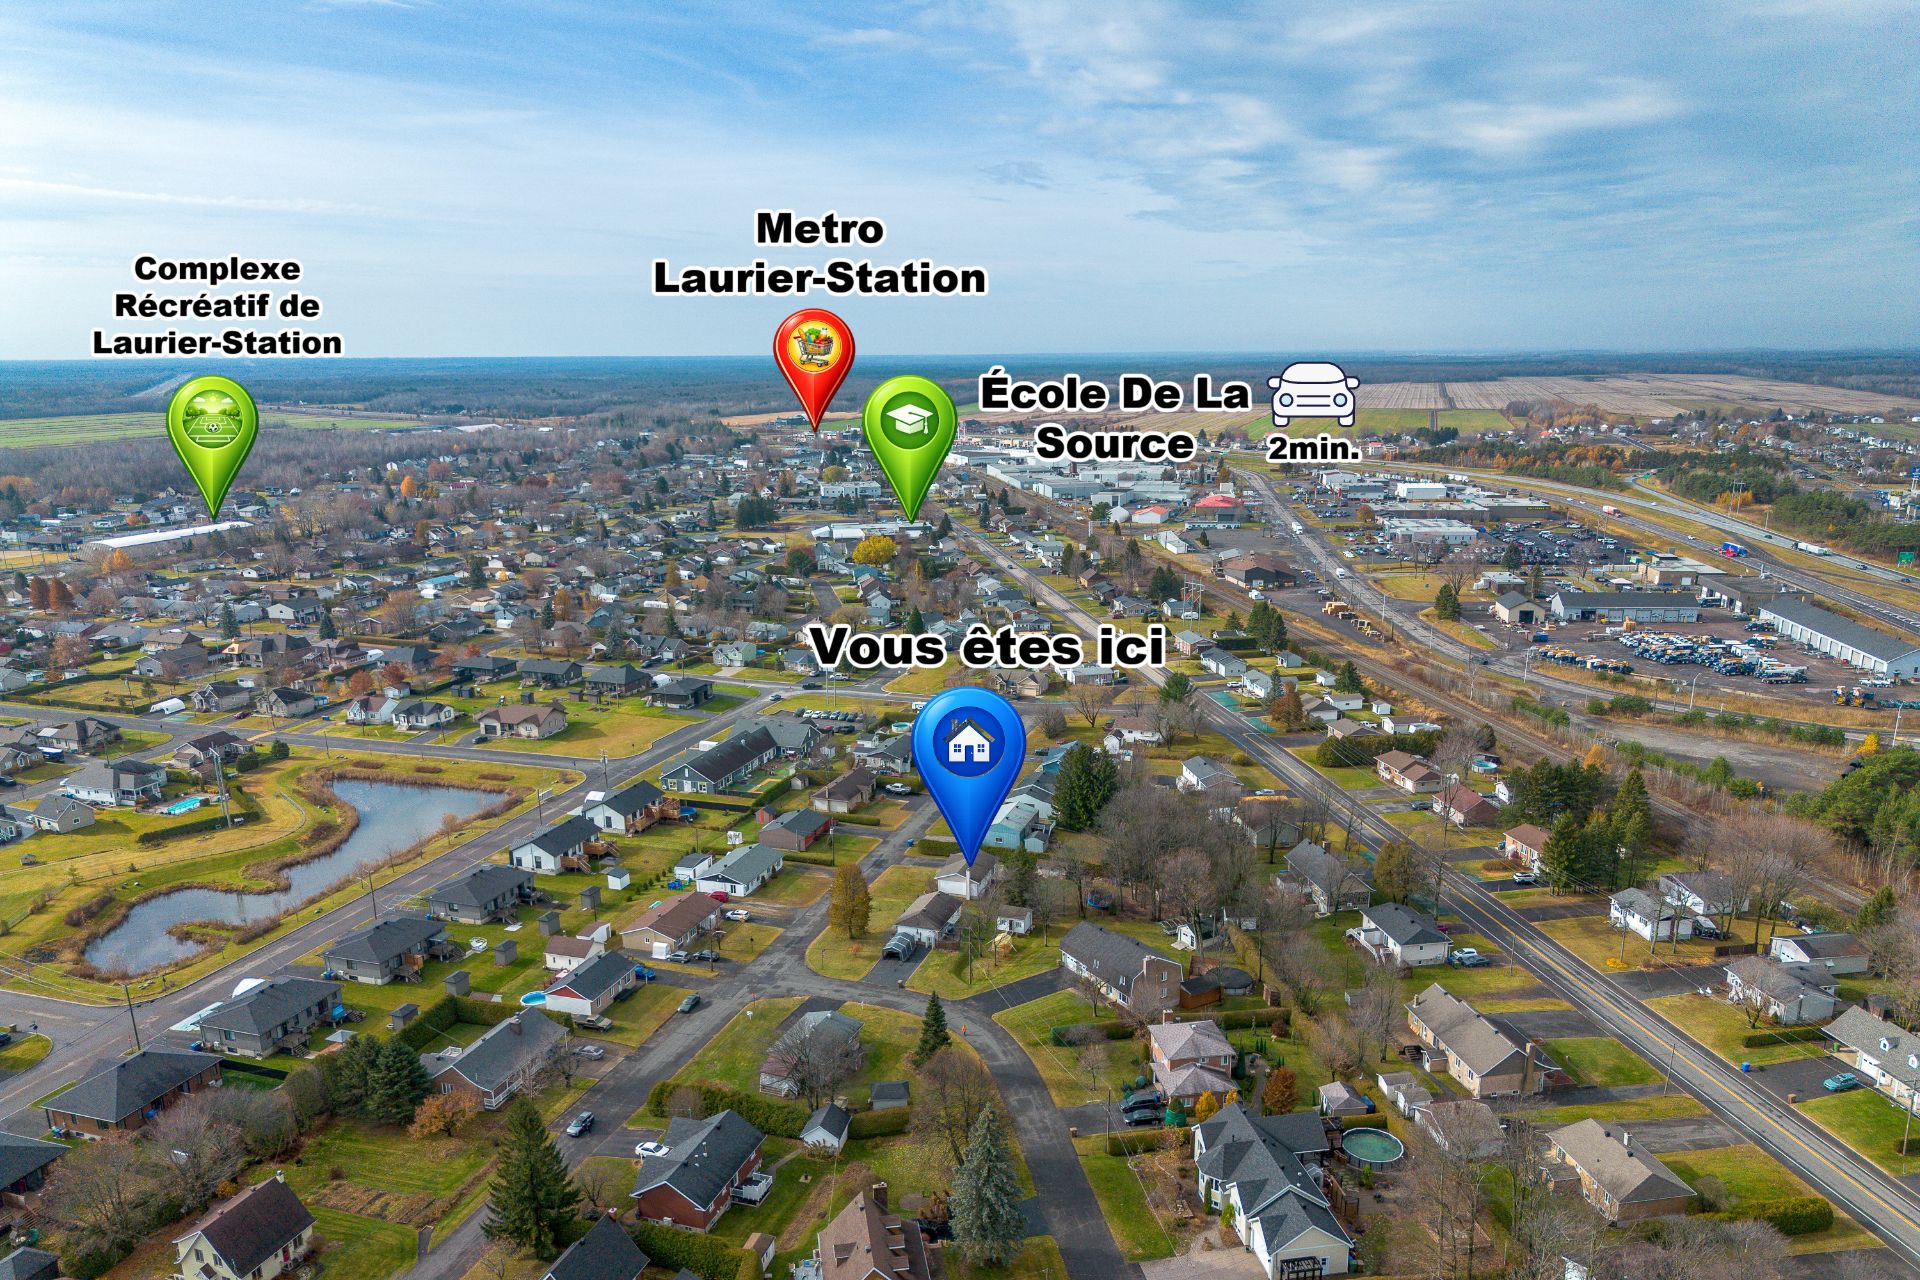 Nearby
| Room | Dimensions | Level | Flooring |
|---|---|---|---|
| Hallway | 1.4 x 1.4 M | Ground Floor | Parquetry |
| Living room | 5.55 x 3.36 M | Ground Floor | Parquetry |
| Kitchen | 3.32 x 3.22 M | Ground Floor | Ceramic tiles |
| Dining room | 3.77 x 2.67 M | Ground Floor | Parquetry |
| Bathroom | 2.84 x 2.71 M | Ground Floor | Ceramic tiles |
| Primary bedroom | 3.57 x 3.95 M | Ground Floor | Wood |
| Bedroom | 3.39 x 2.84 M | Ground Floor | Wood |
| Bedroom | 2.99 x 3.44 M | Basement | Floating floor |
| Family room | 6.48 x 3.55 M | Basement | Floating floor |
| Home office | 2.44 x 4.32 M | Basement | Floating floor |
| Bathroom | 1.68 x 1.39 M | Basement | Ceramic tiles |
| Storage | 5.11 x 4.67 M | Basement | Concrete |
| Basement | 6 feet and over, Finished basement |
|---|---|
| Driveway | Asphalt, Double width or more |
| Roofing | Asphalt shingles |
| Siding | Brick, Vinyl |
| Equipment available | Central vacuum cleaner system installation, Ventilation system, Wall-mounted air conditioning |
| Window type | Crank handle |
| Proximity | Daycare centre, Elementary school, Golf, Highway, Hospital, Park - green area |
| Heating system | Electric baseboard units |
| Heating energy | Electricity, Heating oil |
| Available services | Fire detector |
| Topography | Flat |
| Sewage system | Municipal sewer |
| Water supply | Municipality |
| Hearth stove | Oil stove |
| Parking | Outdoor |
| Foundation | Poured concrete |
| Windows | PVC |
| Zoning | Residential |
| Bathroom / Washroom | Seperate shower |
| Distinctive features | Wooded lot: hardwood trees |
This property is presented in collaboration with EXP AGENCE IMMOBILIÈRE