Gatineau (Aylmer), Rivermead, J9J2R6
Two or more storey | MLS: 12558245
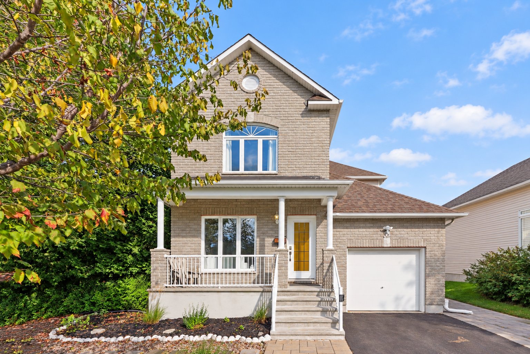
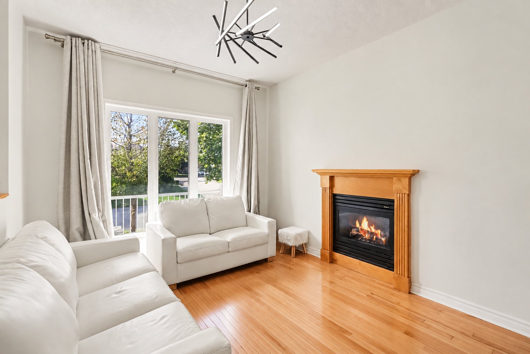
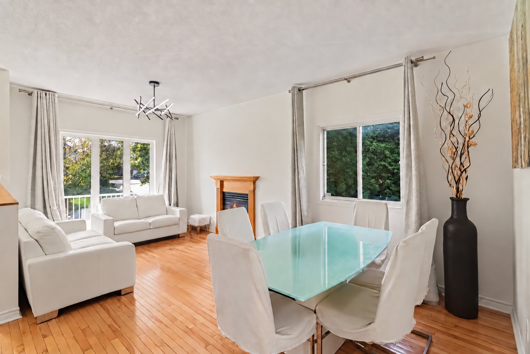
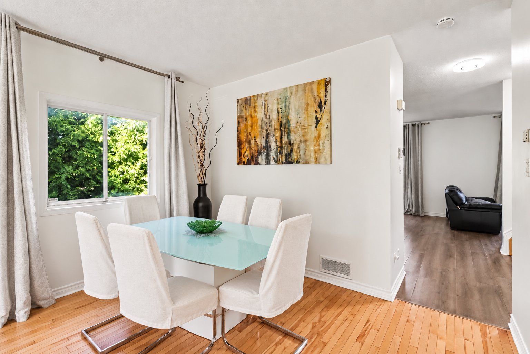
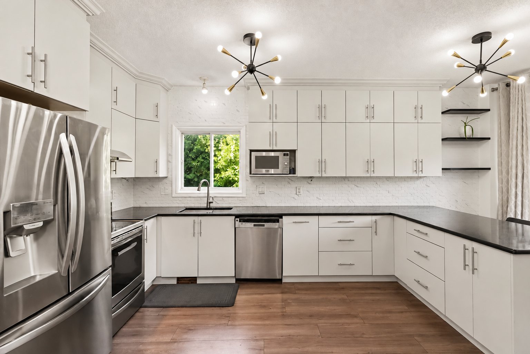
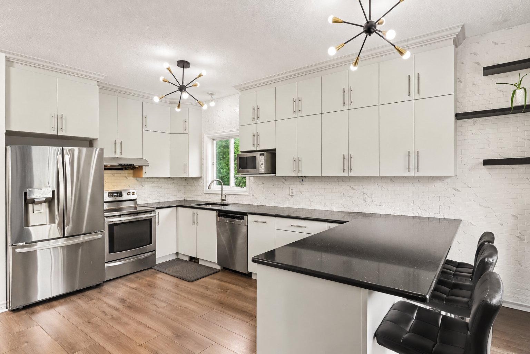
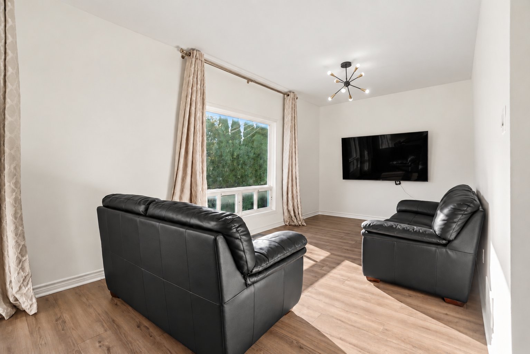
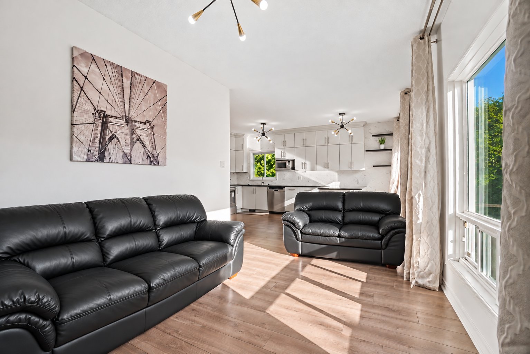
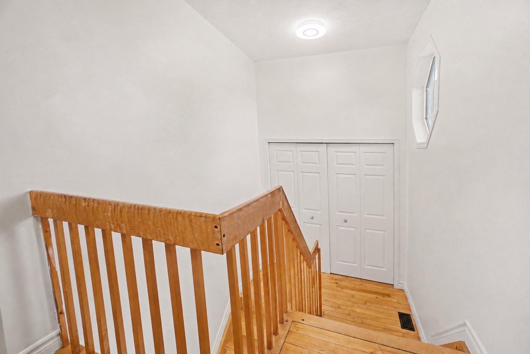
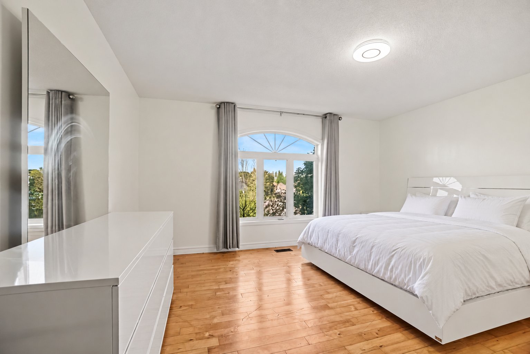
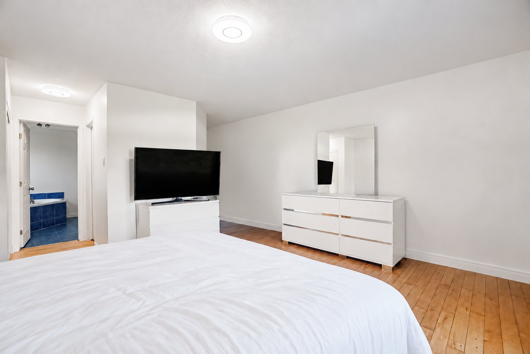
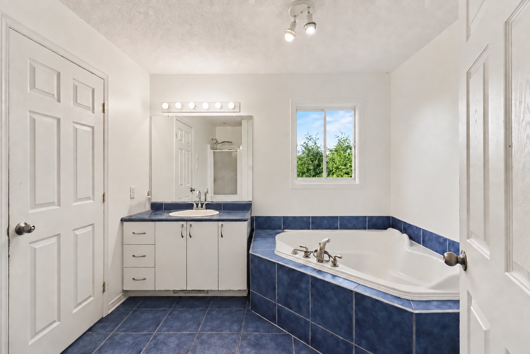
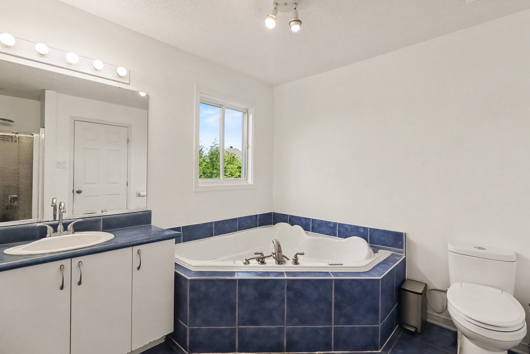
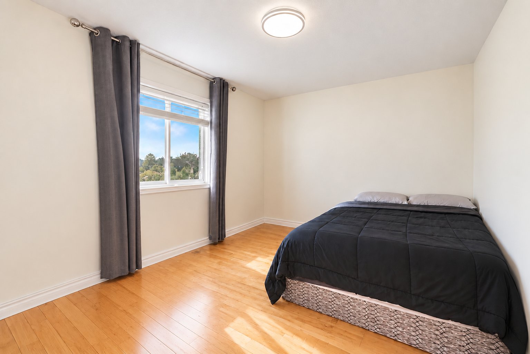
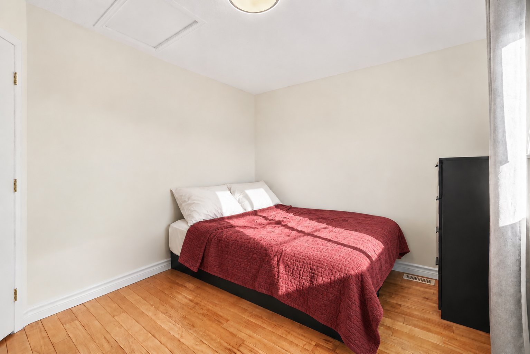
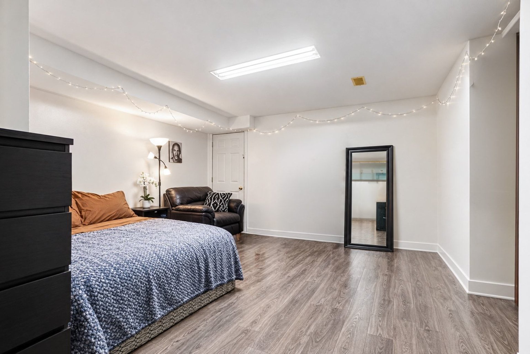
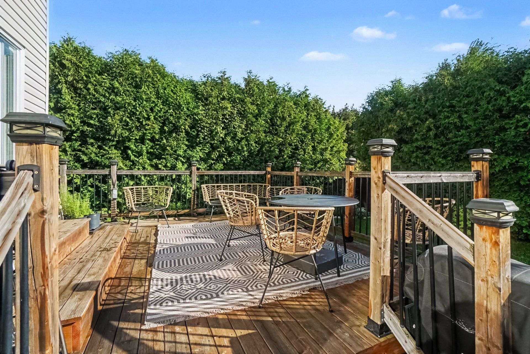
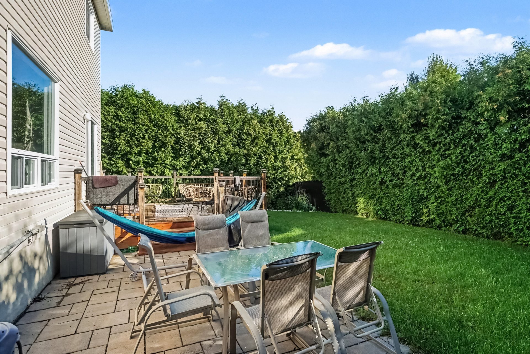
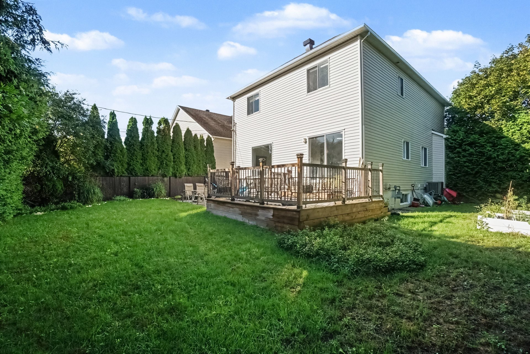
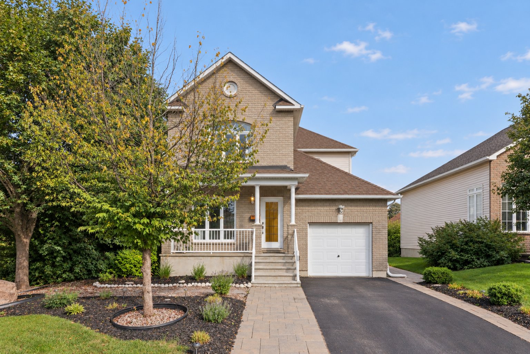
Simply put, a home where life is good. Located in a peaceful and sought-after neighborhood in Aylmer, this move-in-ready home offers generous spaces perfectly suited for family life. The fully renovated modern kitchen opens onto a cozy family room, while the open-concept living and dining areas create a seamless and welcoming atmosphere. With 4 bedrooms, 2 full bathrooms, 1 half-bath, and a finished basement, there's no shortage of space. The master bedroom features a walk-in closet and an en suite bathroom. A private, hedge-lined yard and a garage, all close to schools, parks, and Ottawa.
Inclusions : All home appliances.
| Room | Dimensions | Level | Flooring |
|---|---|---|---|
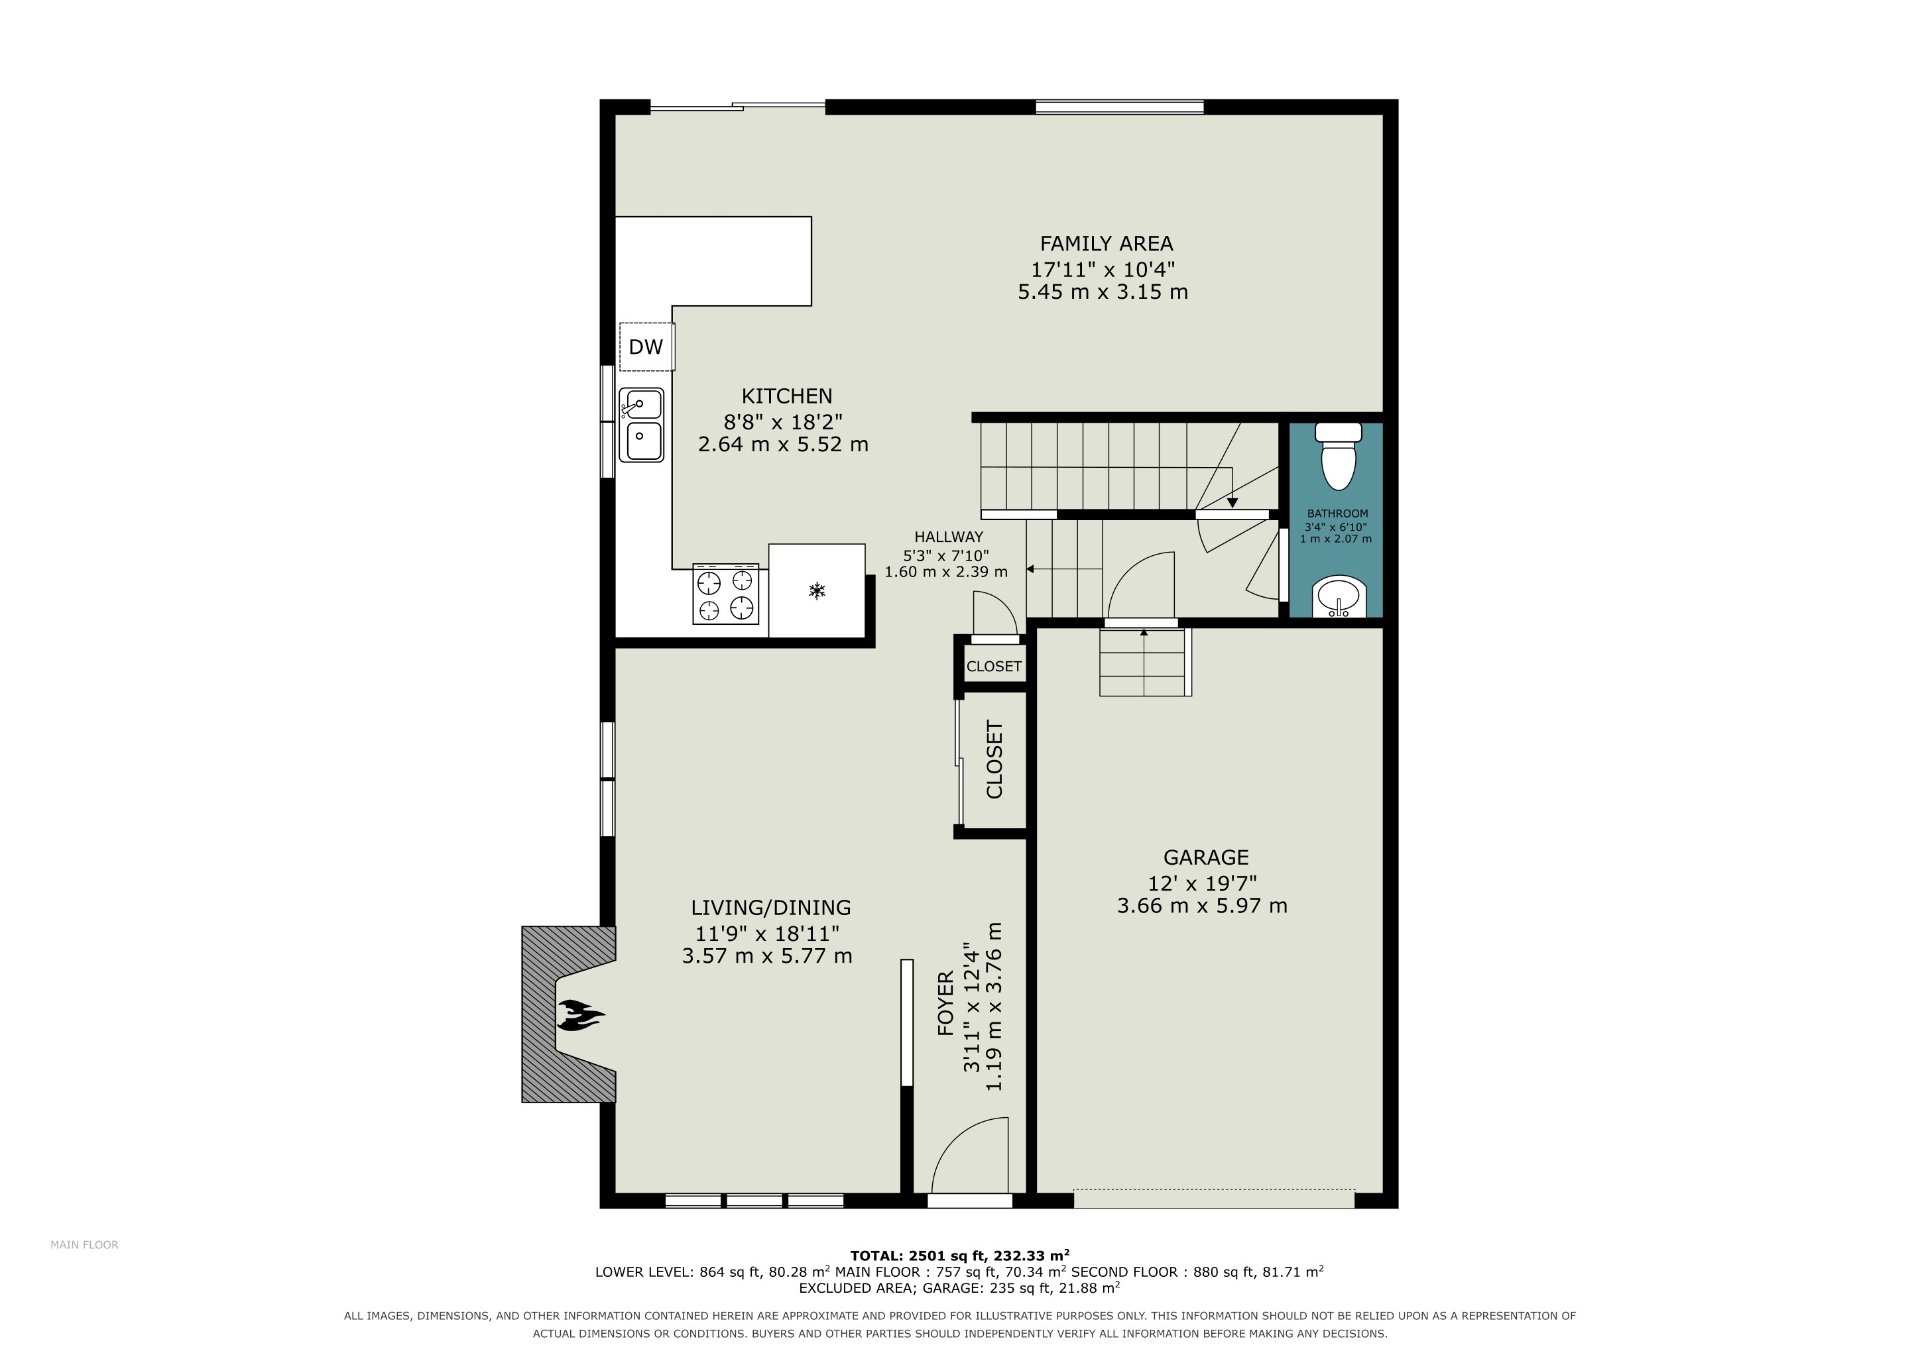
| Hallway | 3.11 x 12.4 P | Ground Floor | Wood |
| Living room and dining room | 11.9 x 18.11 P | Ground Floor | Wood |
| Kitchen | 8.8 x 18.2 P | Ground Floor | Floating floor |
| Family room | 17.11 x 10.4 P | Ground Floor | Floating floor |
| Washroom | 3.4 x 6.10 P | Ground Floor | Ceramic tiles |
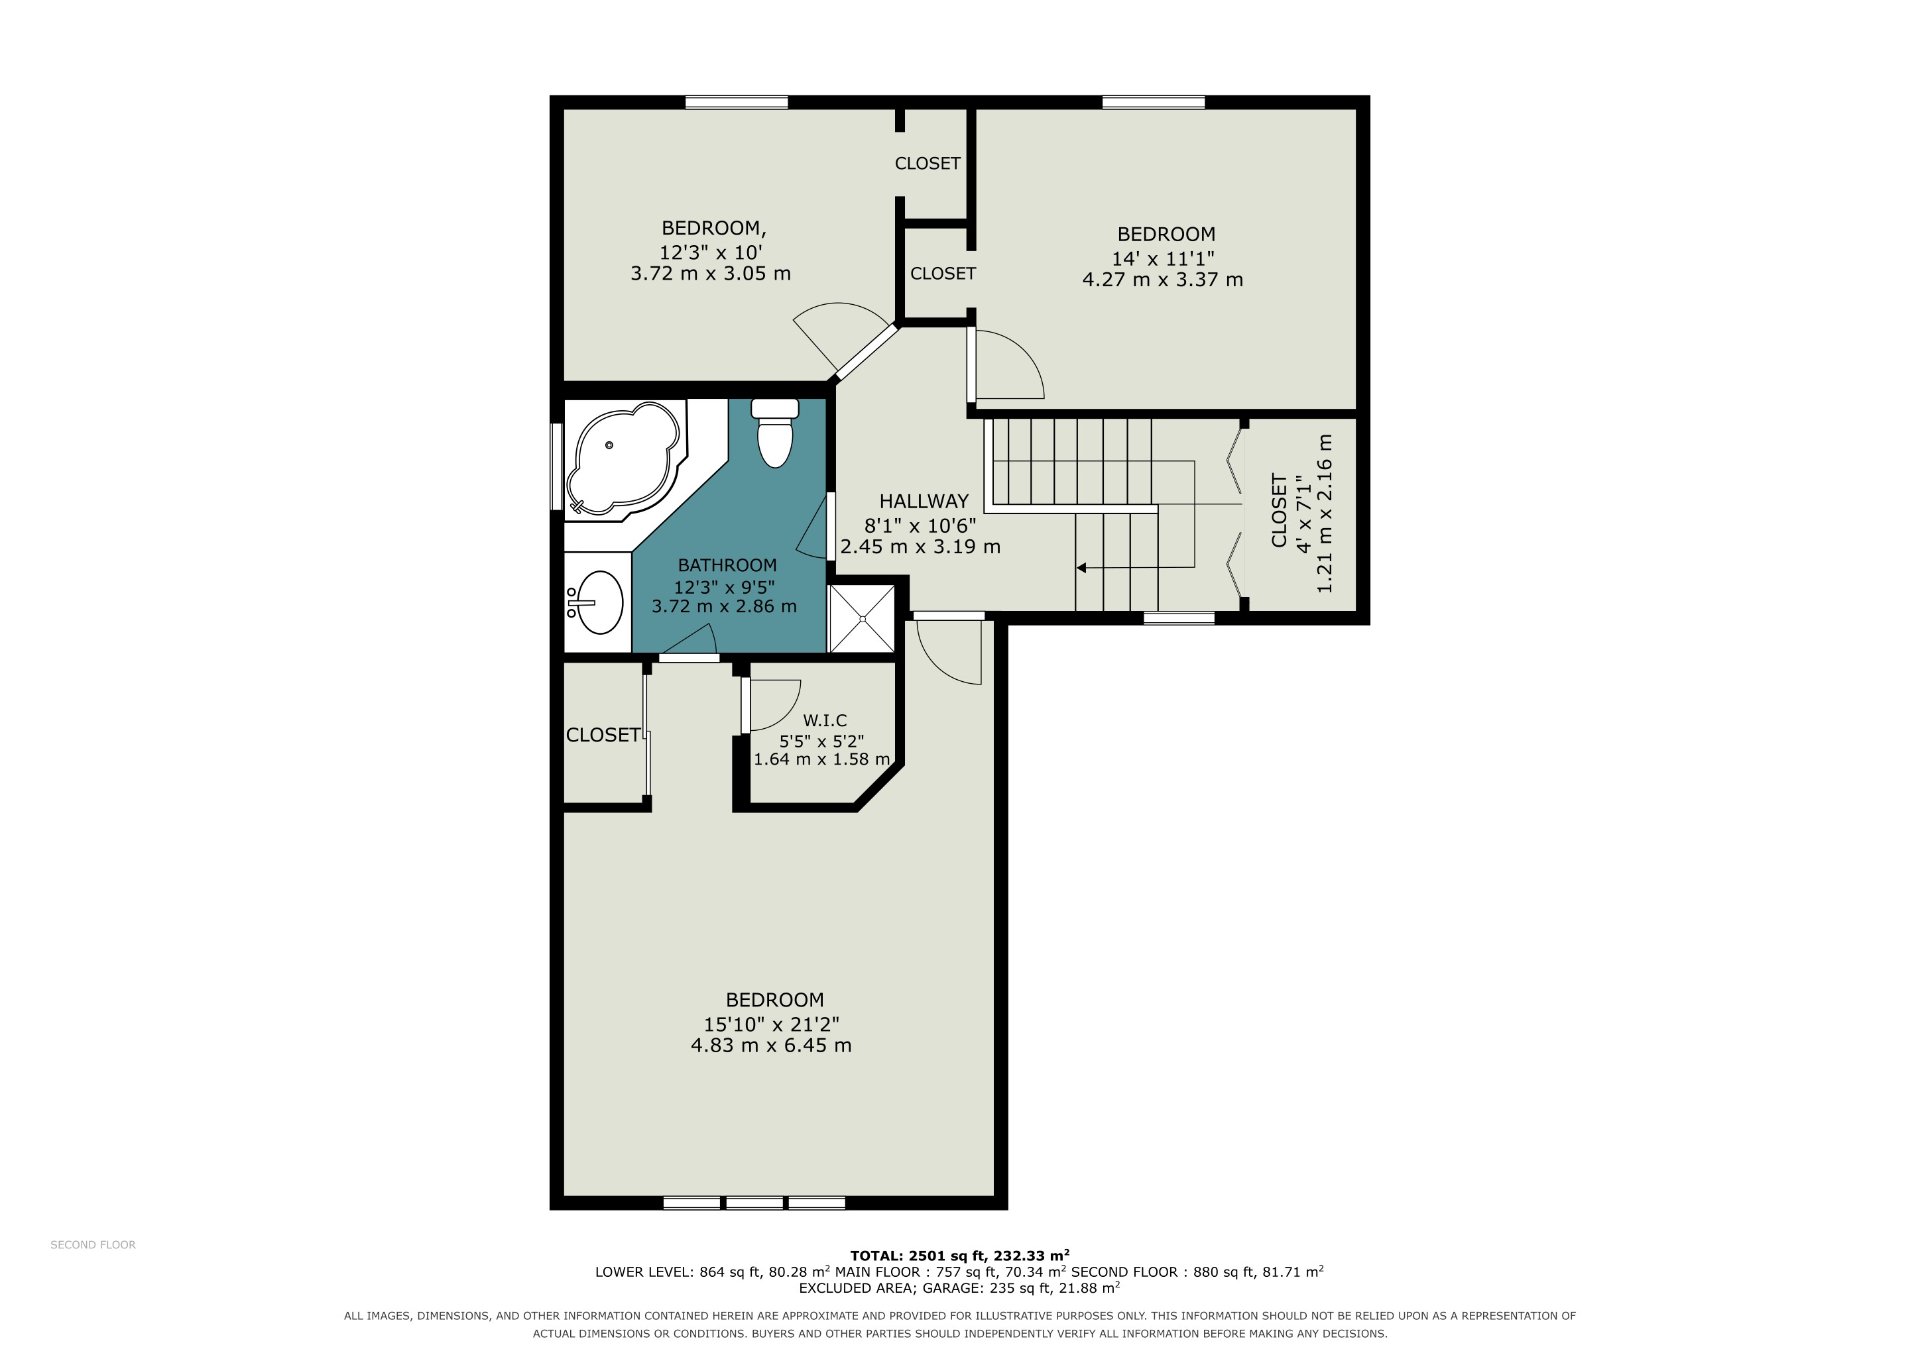
| Storage | 4.0 x 7.1 P | 2nd Floor | Wood |
| Primary bedroom | 15.10 x 21.2 P | 2nd Floor | Wood |
| Walk-in closet | 5.5 x 5.2 P | 2nd Floor | Wood |
| Bathroom | 12.3 x 9.5 P | 2nd Floor | Ceramic tiles |
| Bedroom | 12.3 x 10.0 P | 2nd Floor | Wood |
| Bedroom | 14.0 x 11.1 P | 2nd Floor | Wood |
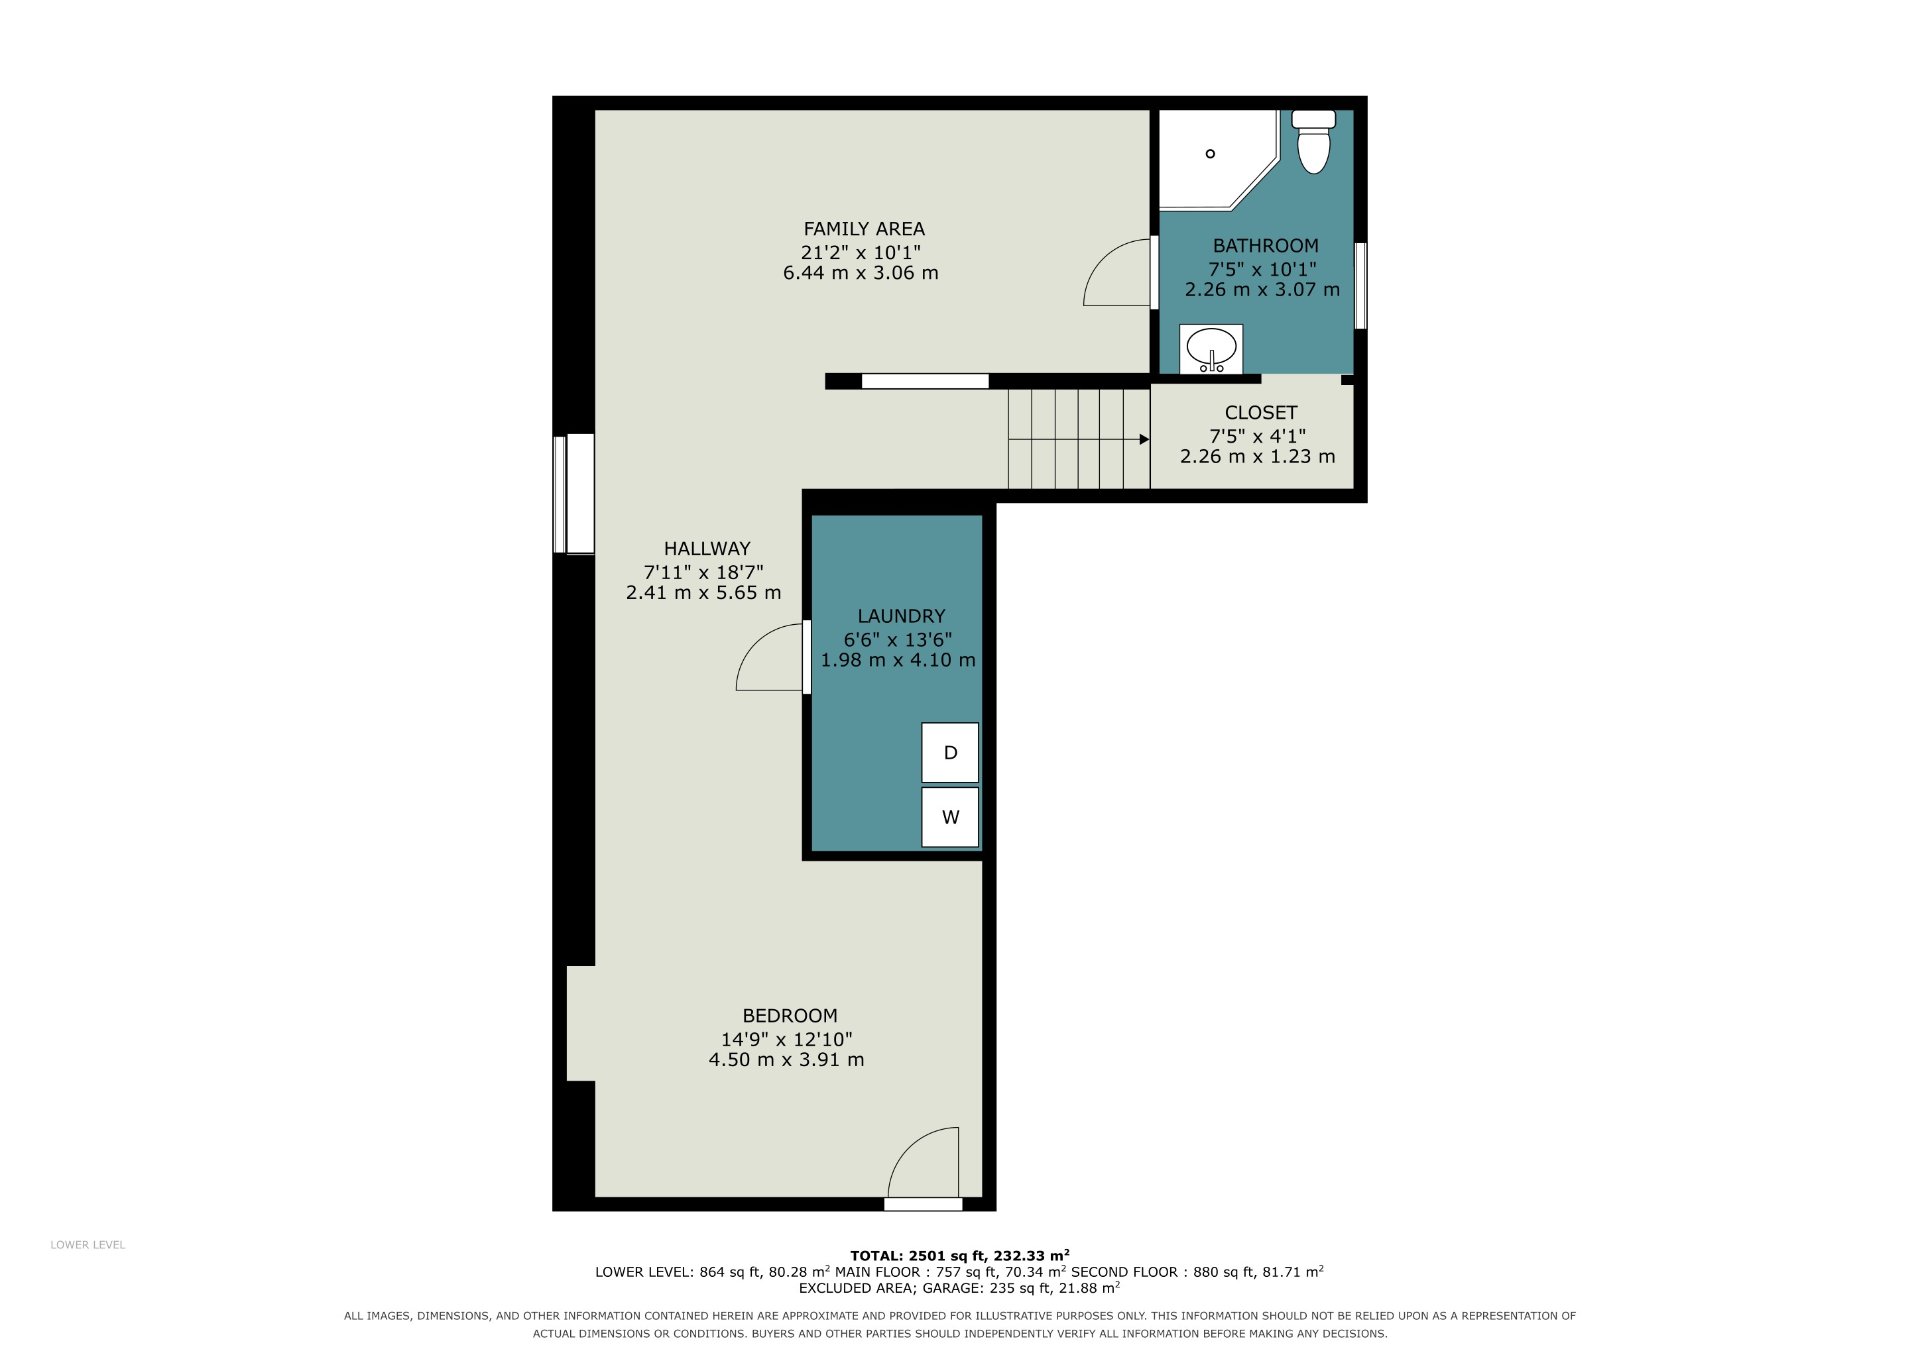
| Family room | 21.2 x 10.1 P | Basement | Floating floor |
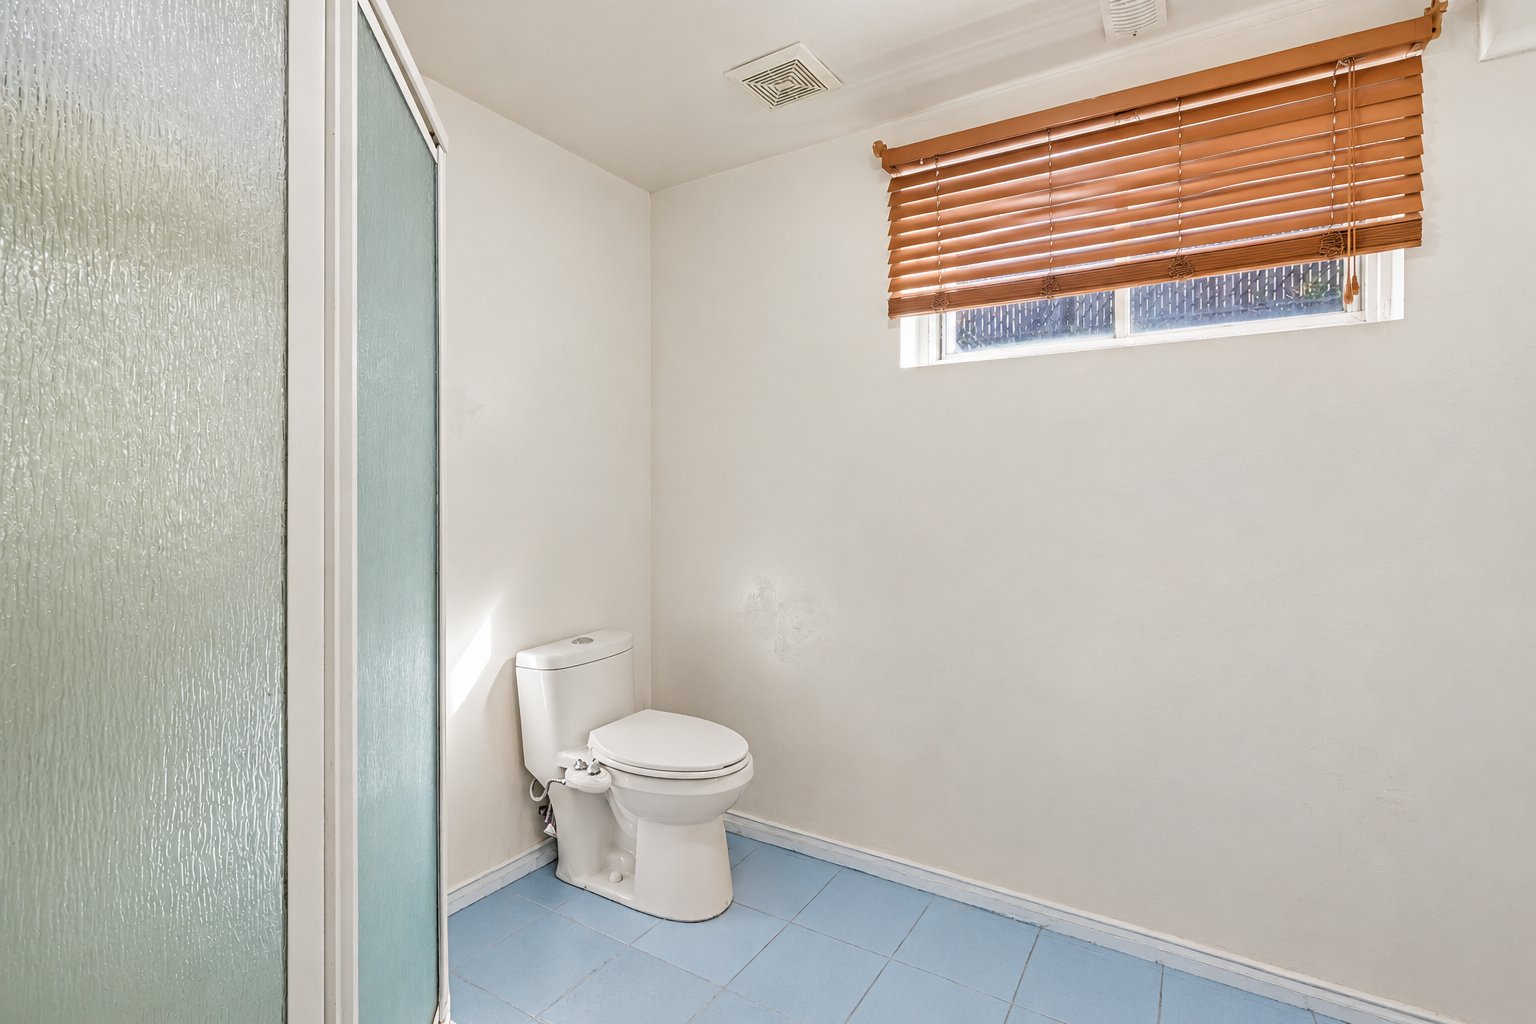
| Bathroom | 7.5 x 10.1 P | Basement | Ceramic tiles |
| Storage | 7.5 x 4.1 P | Basement | Ceramic tiles |
| Laundry room | 6.6 x 13.6 P | Basement | Ceramic tiles |
| Bedroom | 14.9 x 12.10 P | Basement | Floating floor |
| Basement | 6 feet and over, Finished basement |
|---|---|
| Bathroom / Washroom | Adjoining to primary bedroom, Seperate shower |
| Heating system | Air circulation |
| Driveway | Asphalt, Plain paving stone |
| Roofing | Asphalt shingles |
| Garage | Attached, Single width |
| Proximity | Bicycle path, Daycare centre, Elementary school, Golf, High school, Park - green area, Public transport, University |
| Siding | Brick |
| Equipment available | Central air conditioning, Private yard, Ventilation system |
| Window type | Crank handle, Sliding |
| Landscaping | Fenced, Land / Yard lined with hedges, Landscape |
| Topography | Flat |
| Parking | Garage, Outdoor |
| Hearth stove | Gaz fireplace |
| Sewage system | Municipal sewer |
| Water supply | Municipality |
| Heating energy | Natural gas |
| Foundation | Poured concrete |
| Windows | PVC |
| Zoning | Residential |
| Distinctive features | Street corner |
This property is presented in collaboration with RE/MAX DIRECT INC.