Gatineau (Gatineau), Des Fleurs,Rémi Berthiaume,Cheval Blanc, J8R3R7
Two or more storey | MLS: 13141884
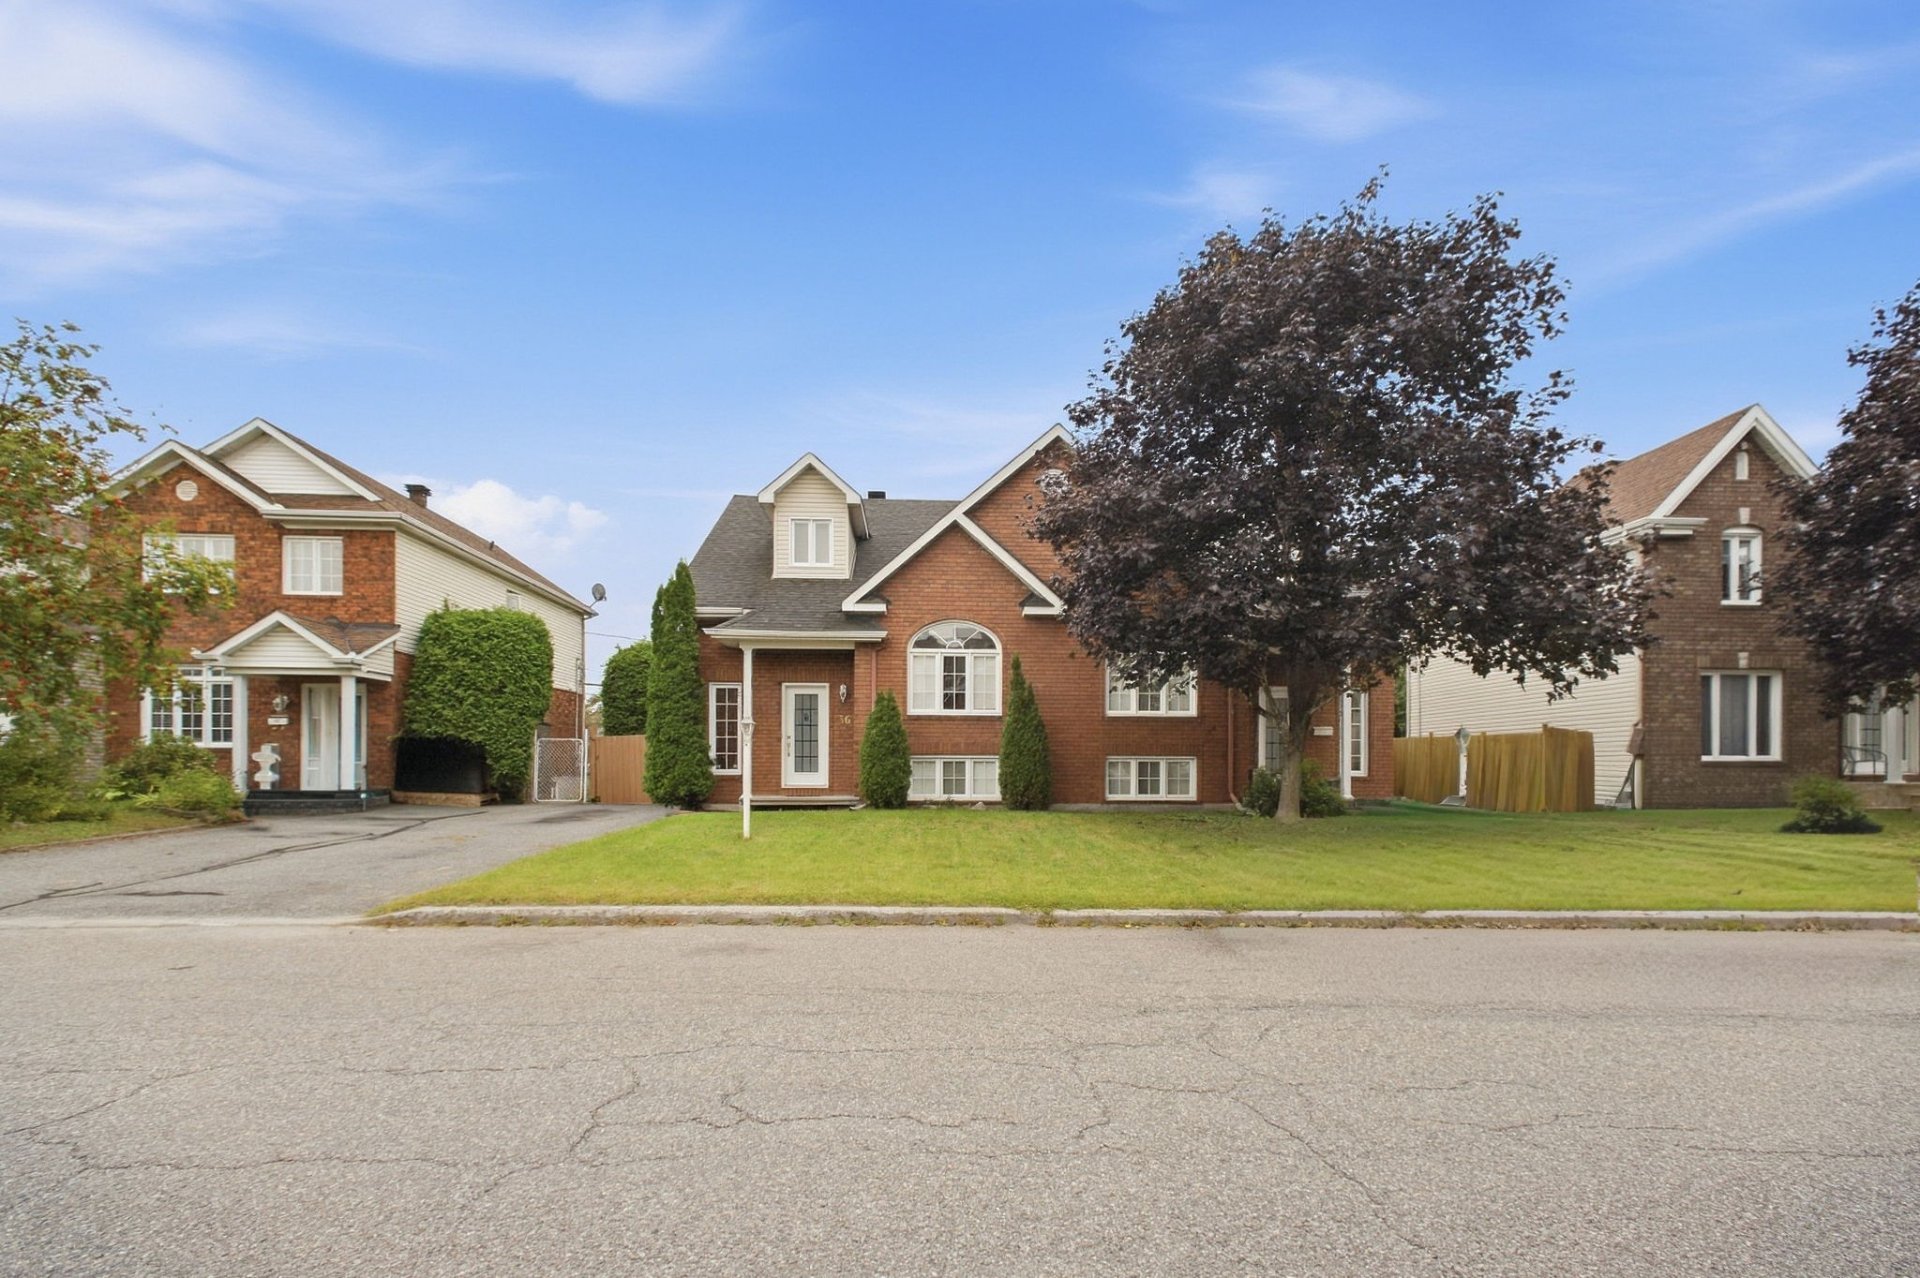 Frontage
 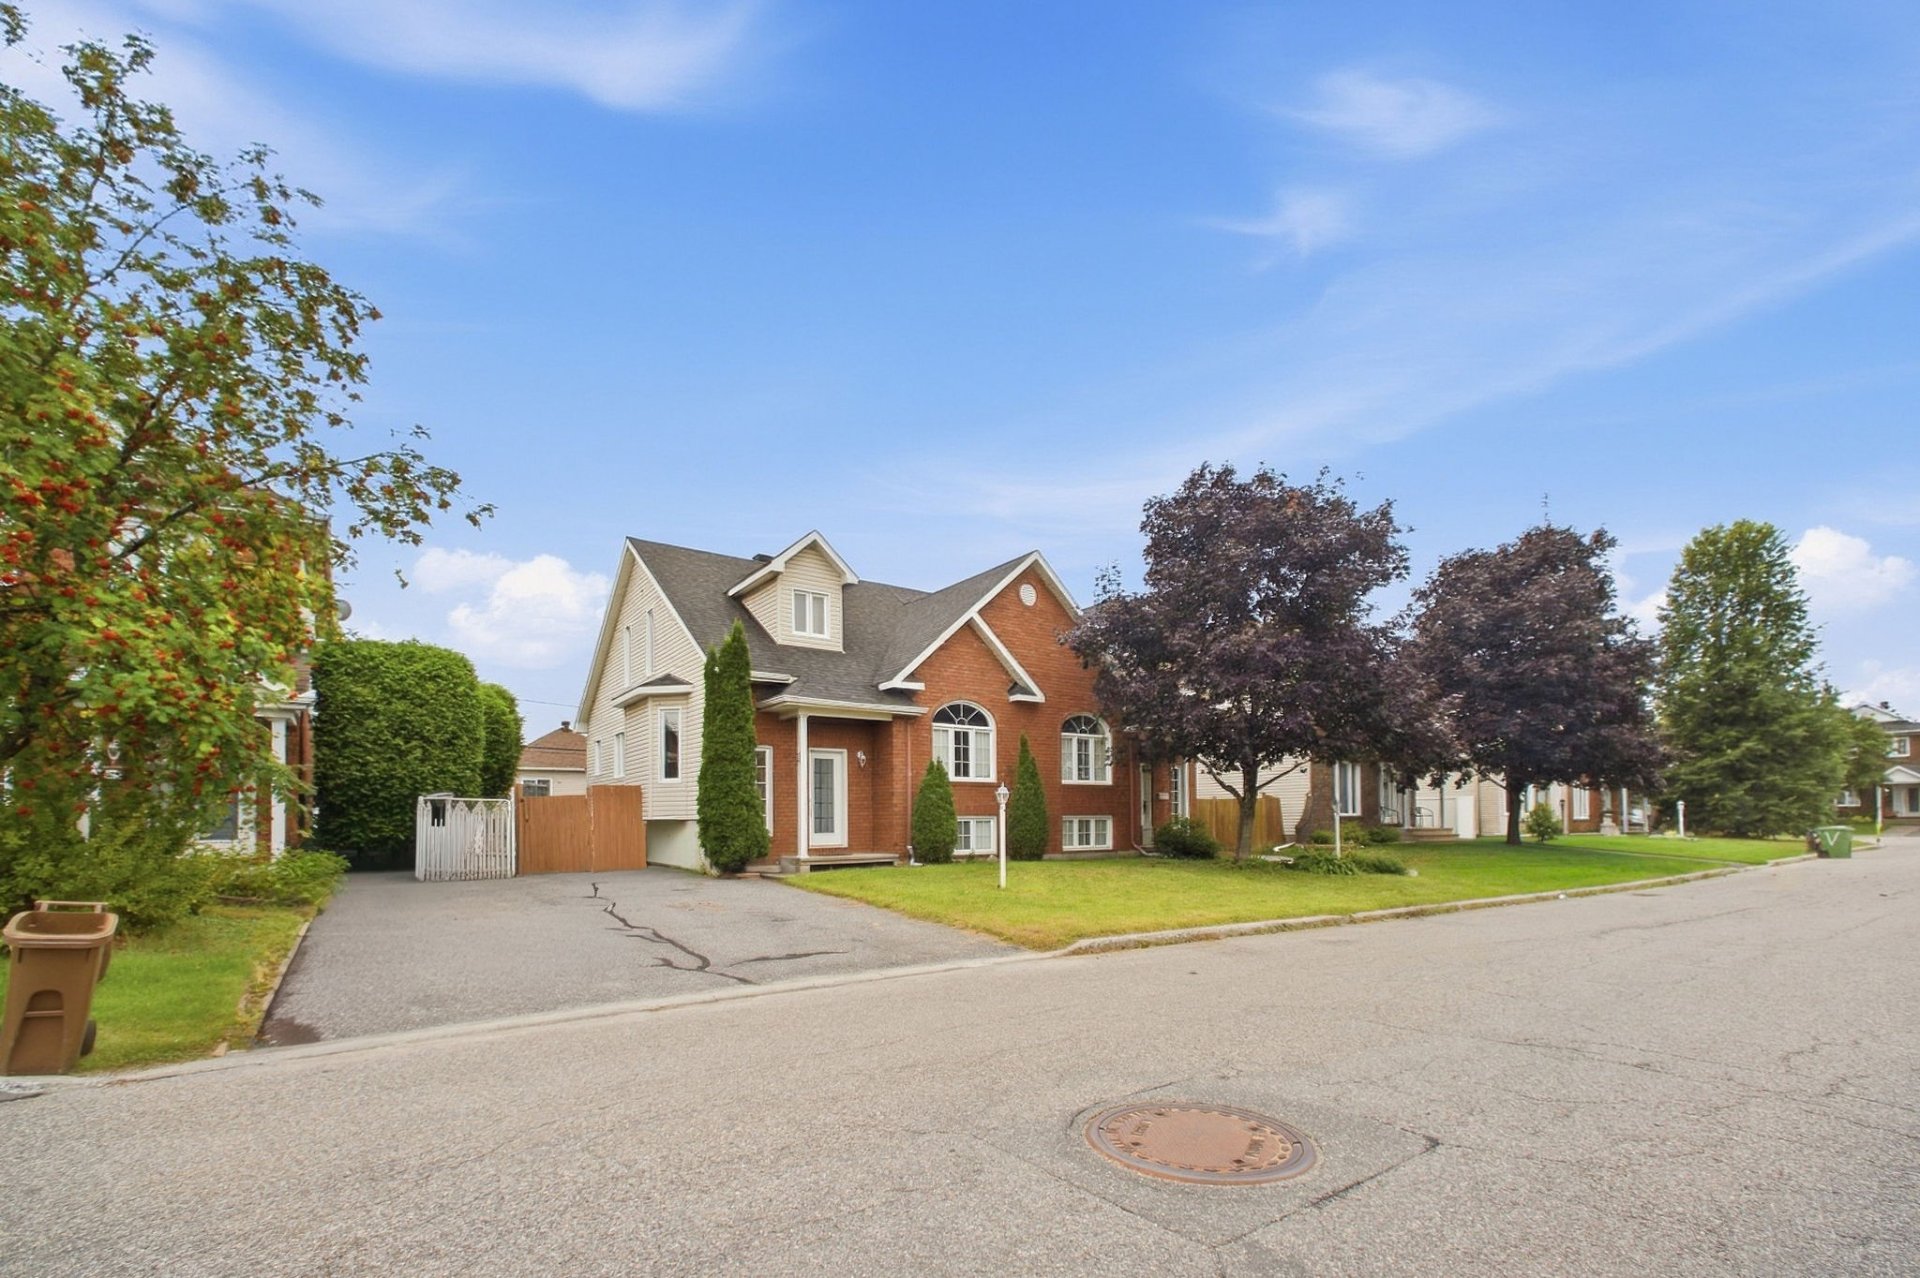 Hallway
 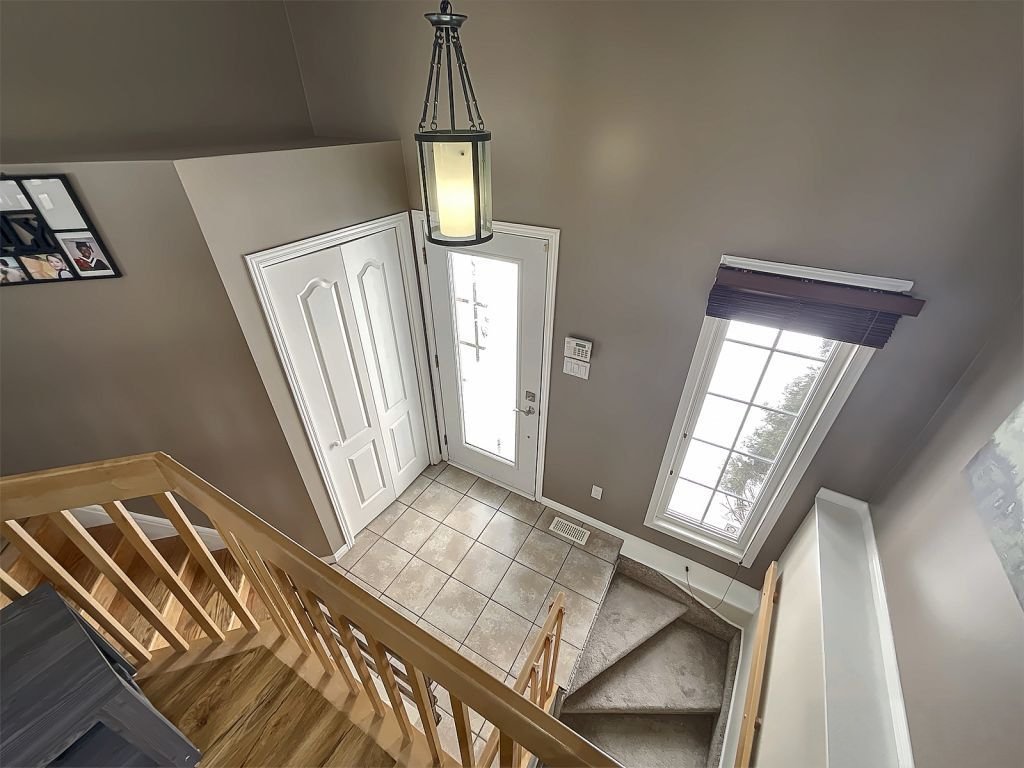 Living room
  Living room
 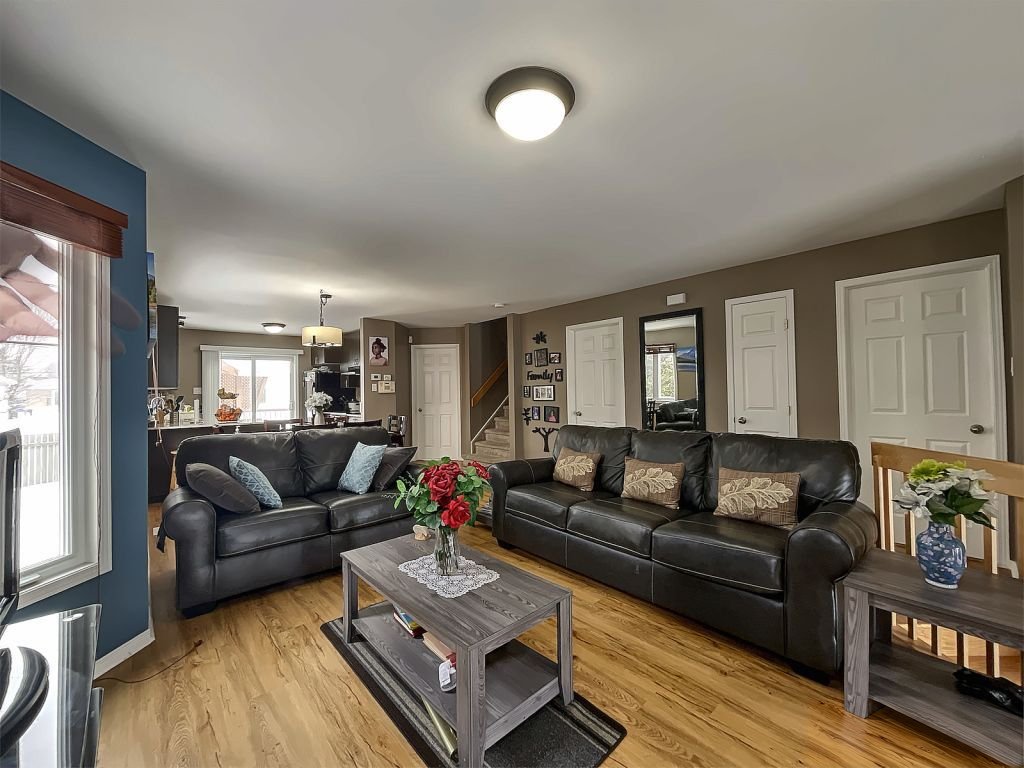 Living room
 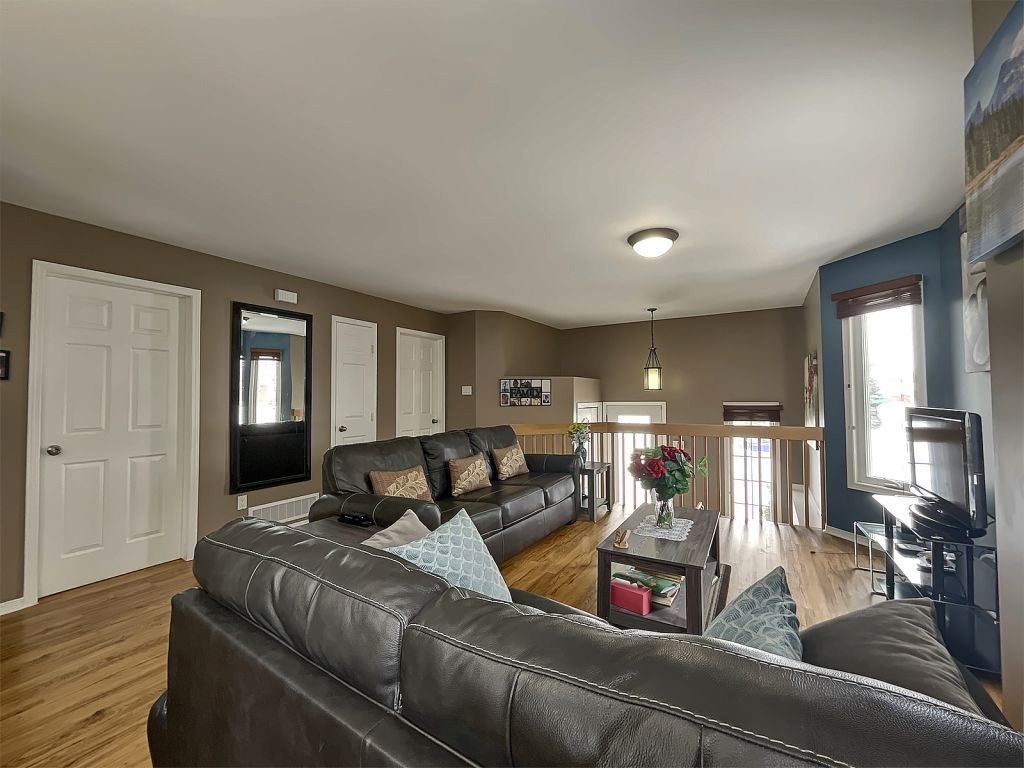 Dining room
 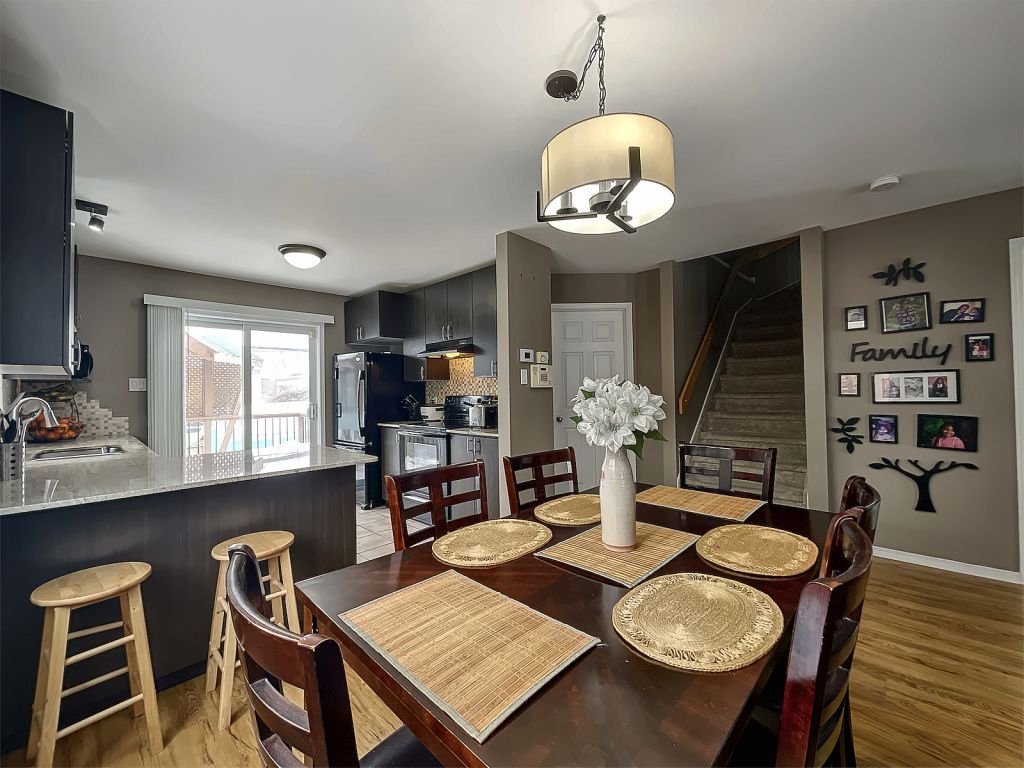 Bedroom
 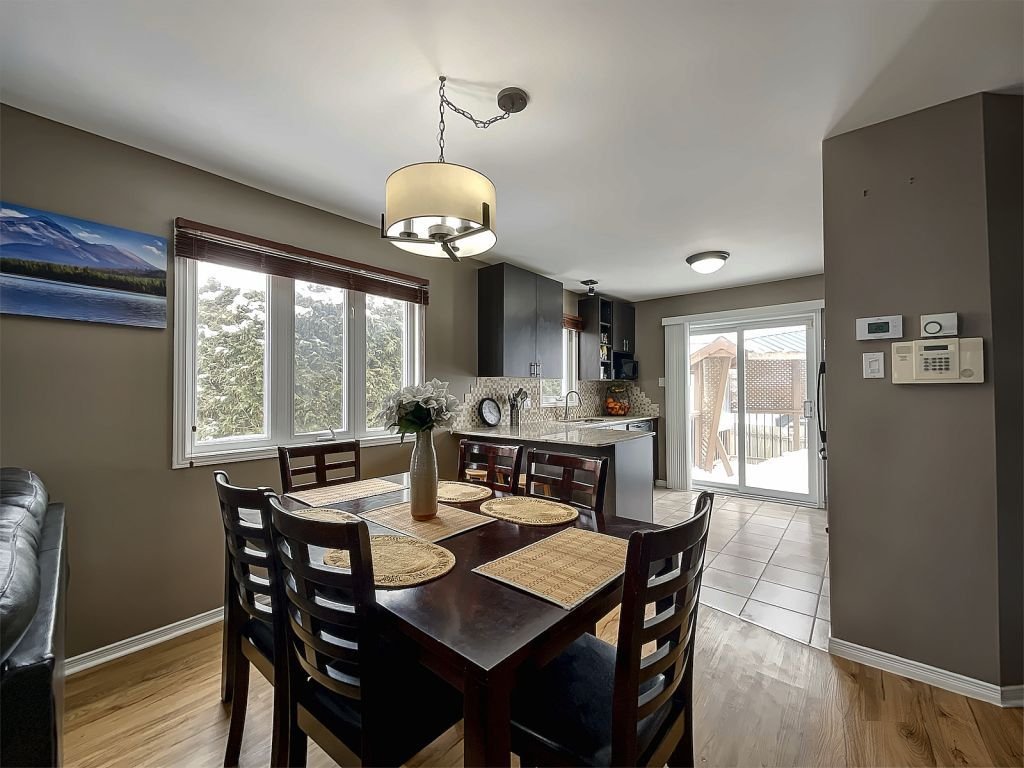 Bedroom
 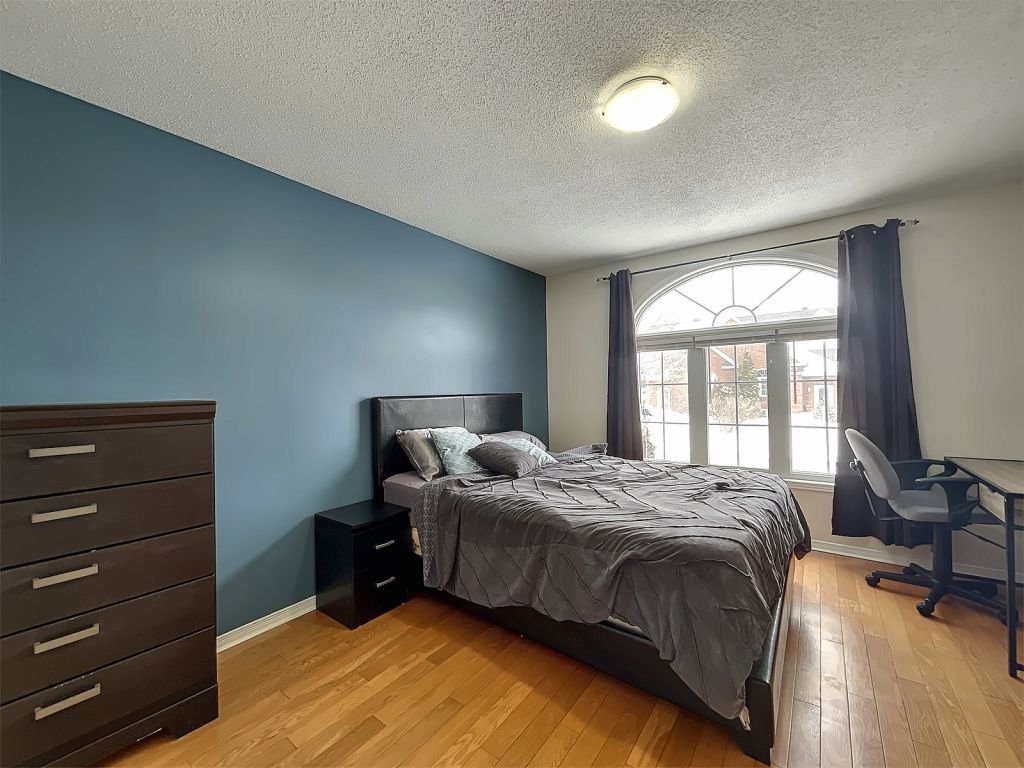 Kitchen
 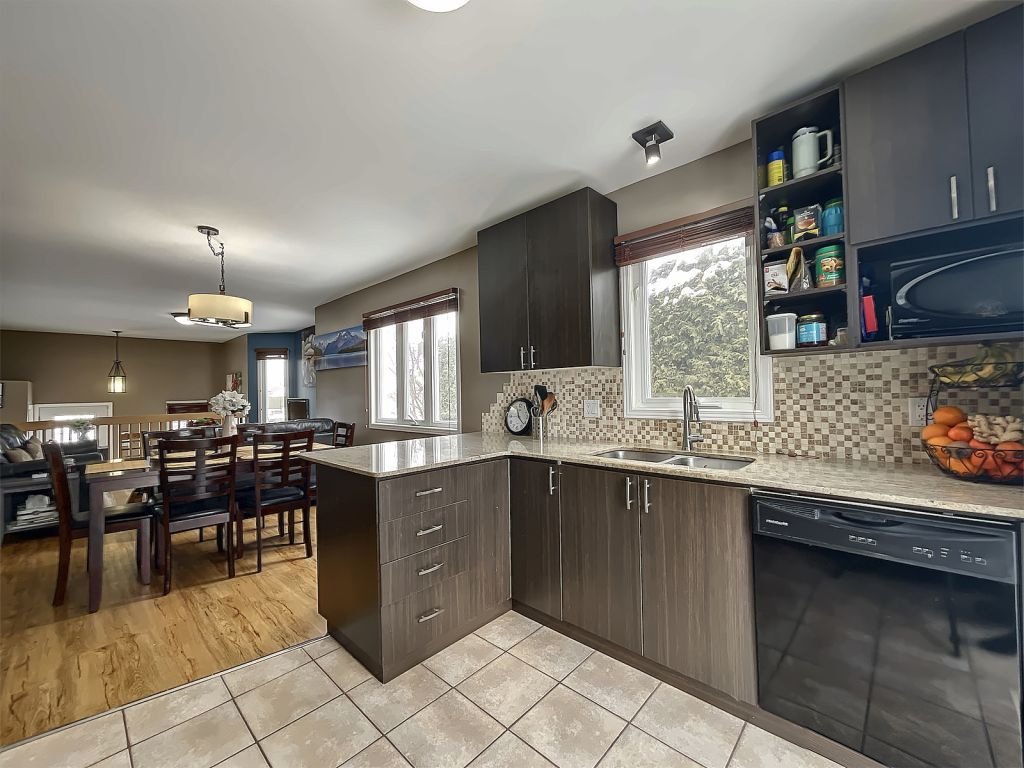 Bedroom
 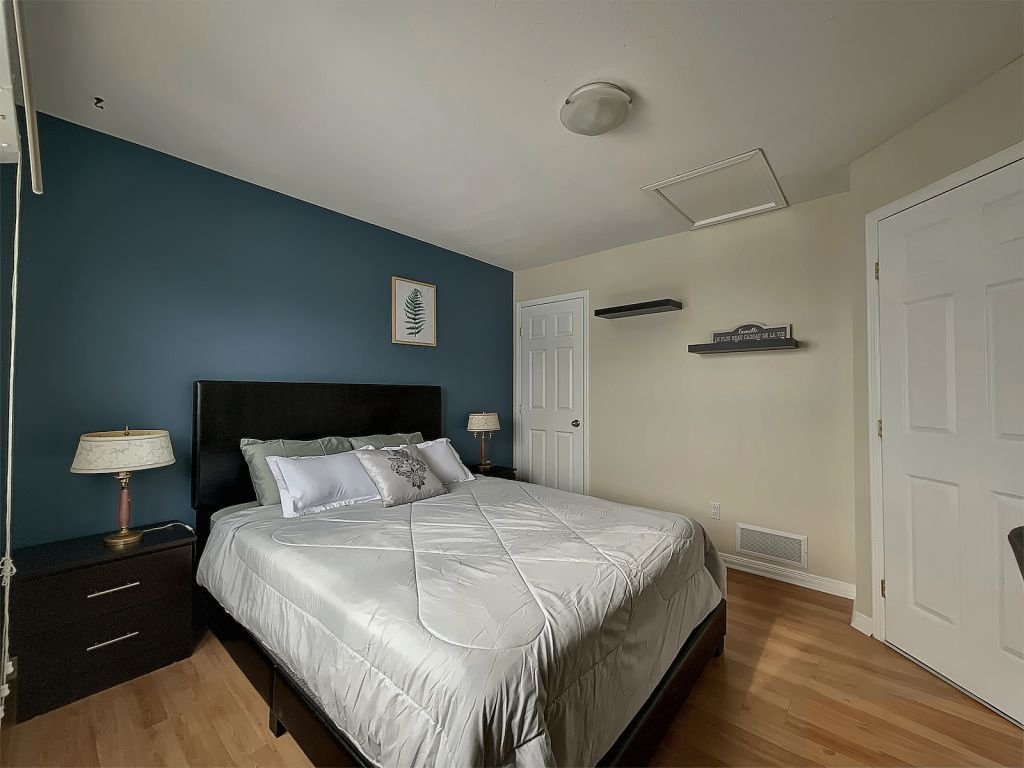 Bedroom
 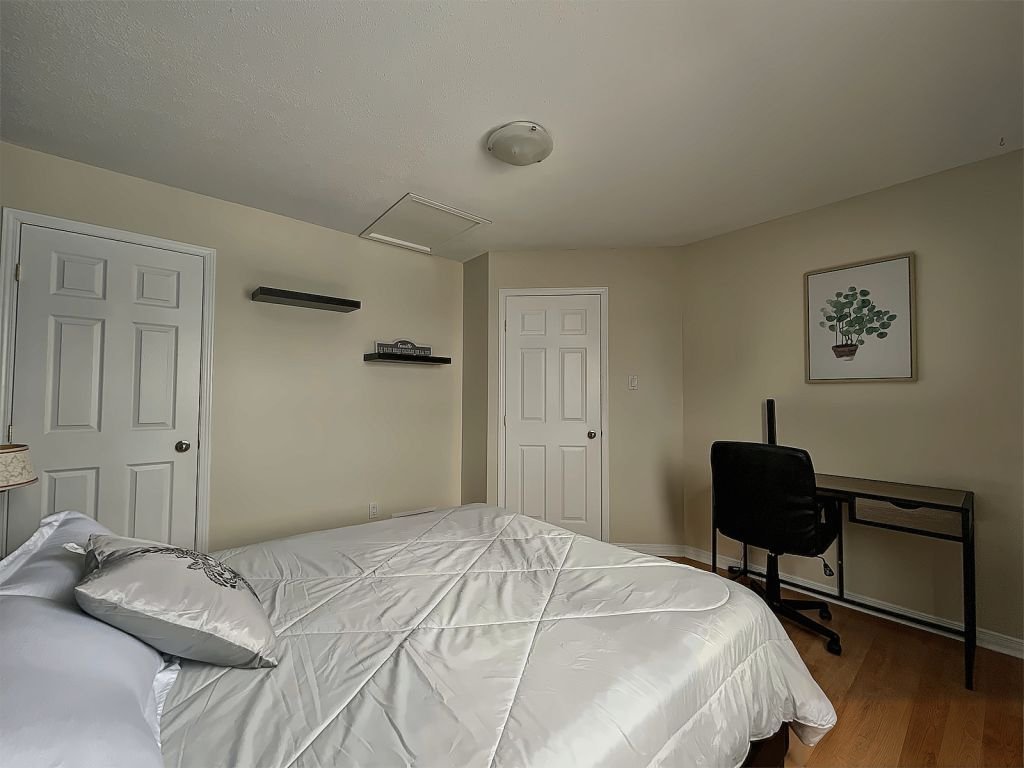 Bathroom
 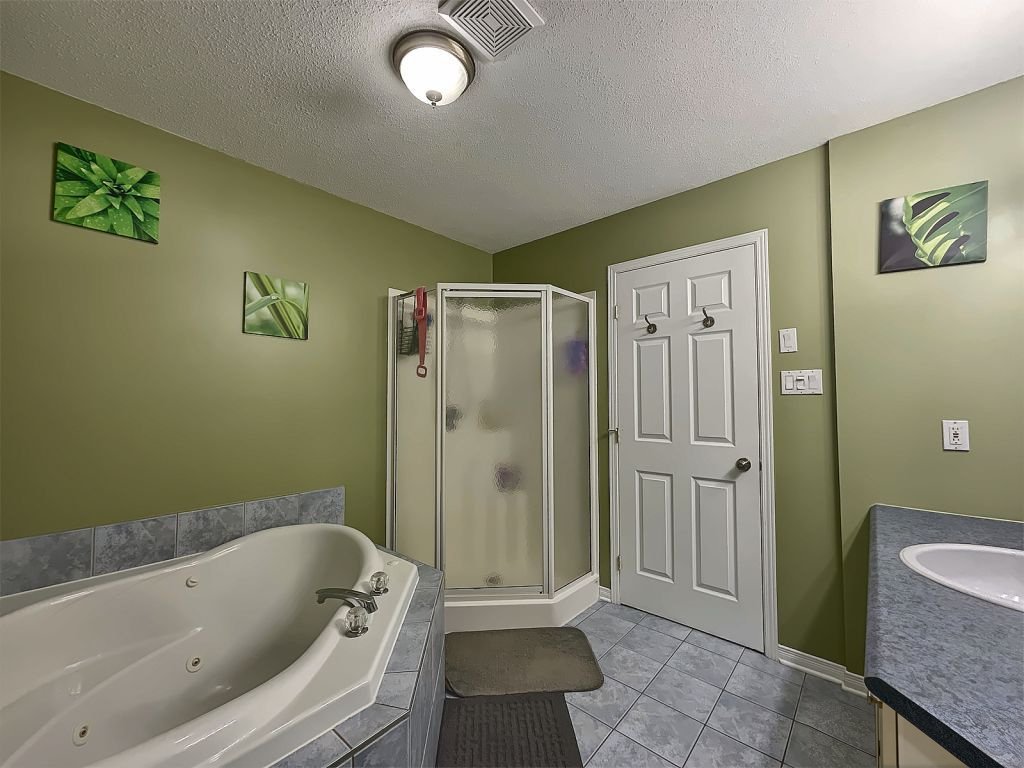 Bathroom
 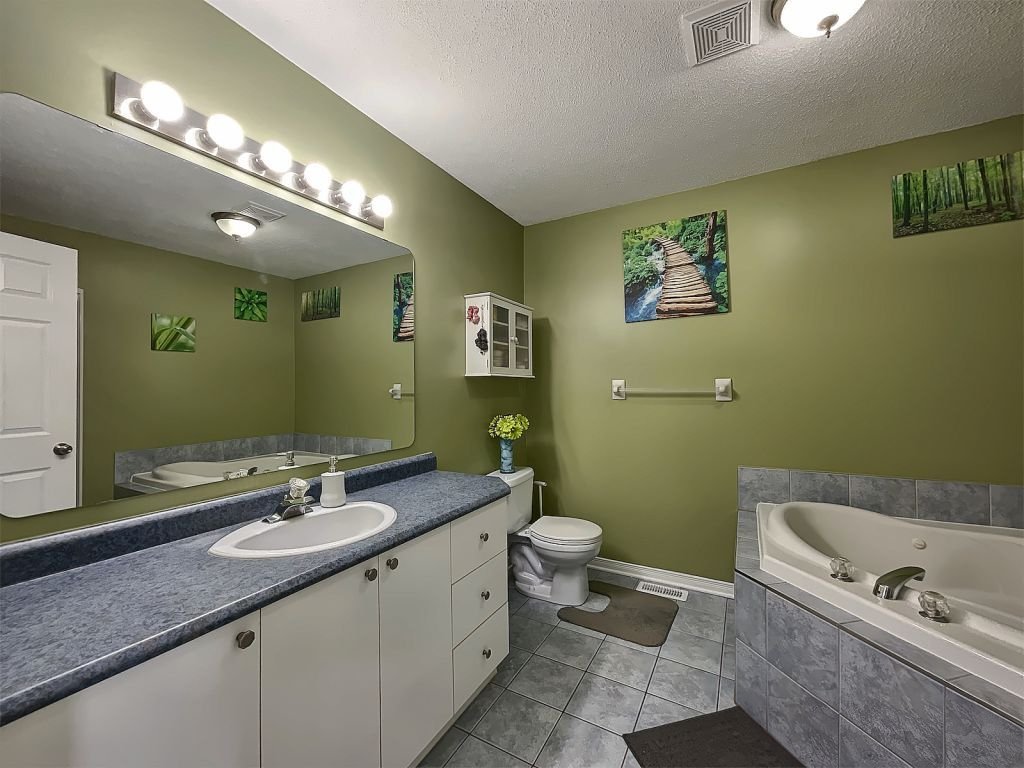 Bathroom
 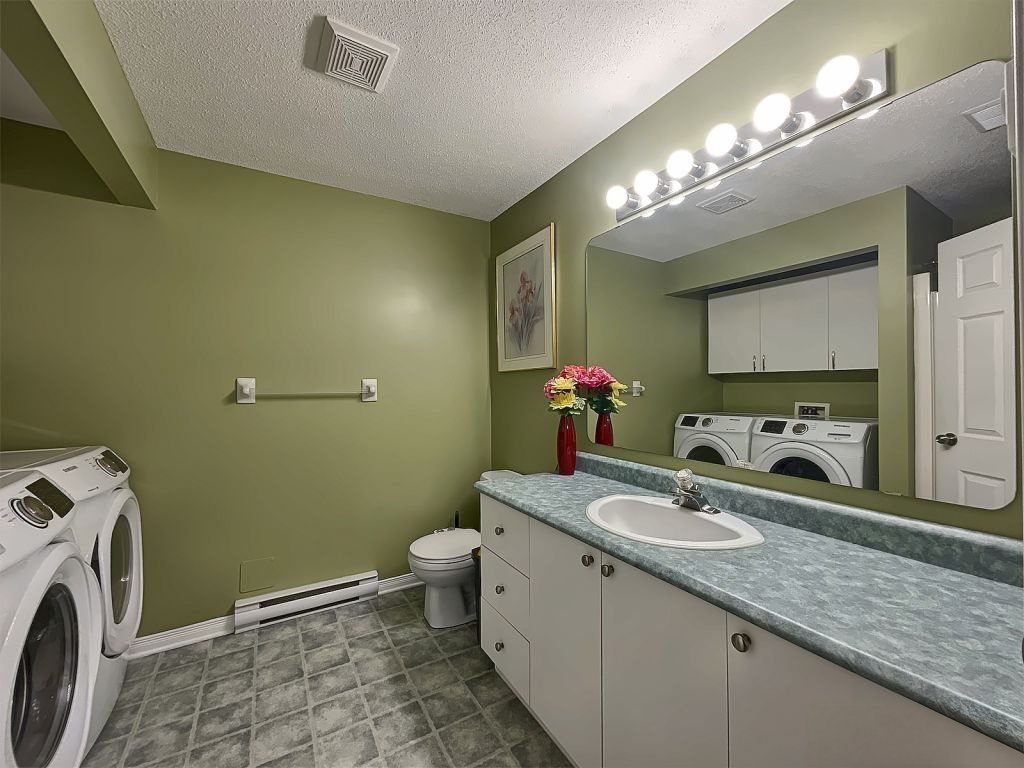 Bathroom
 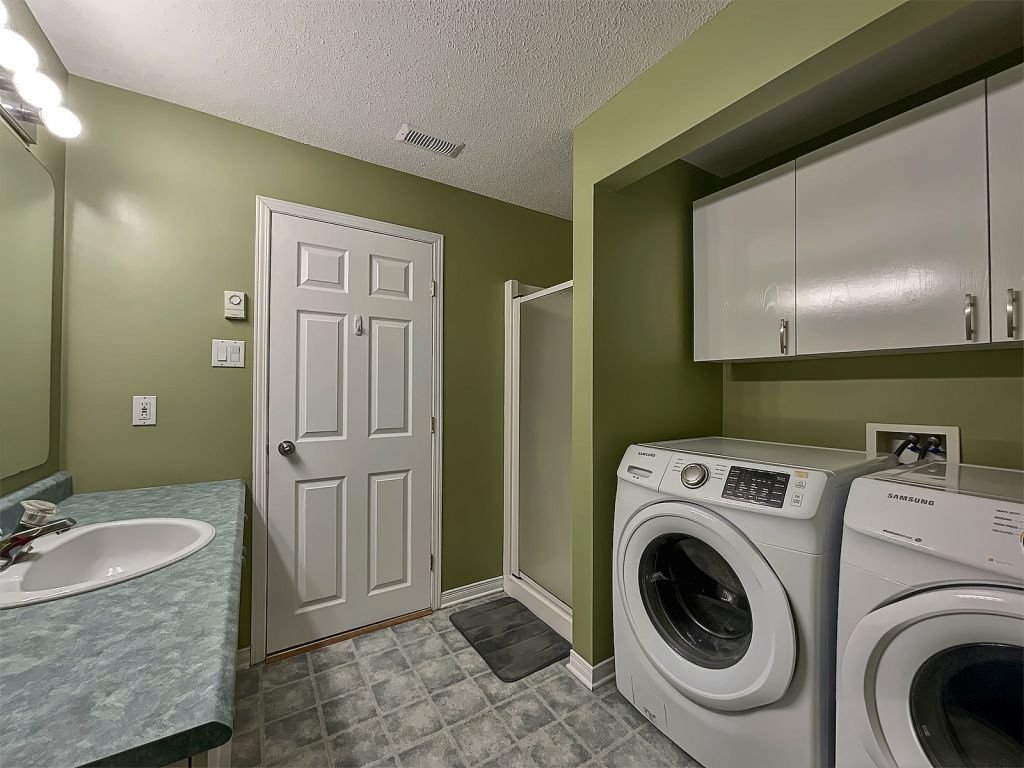 Bedroom
 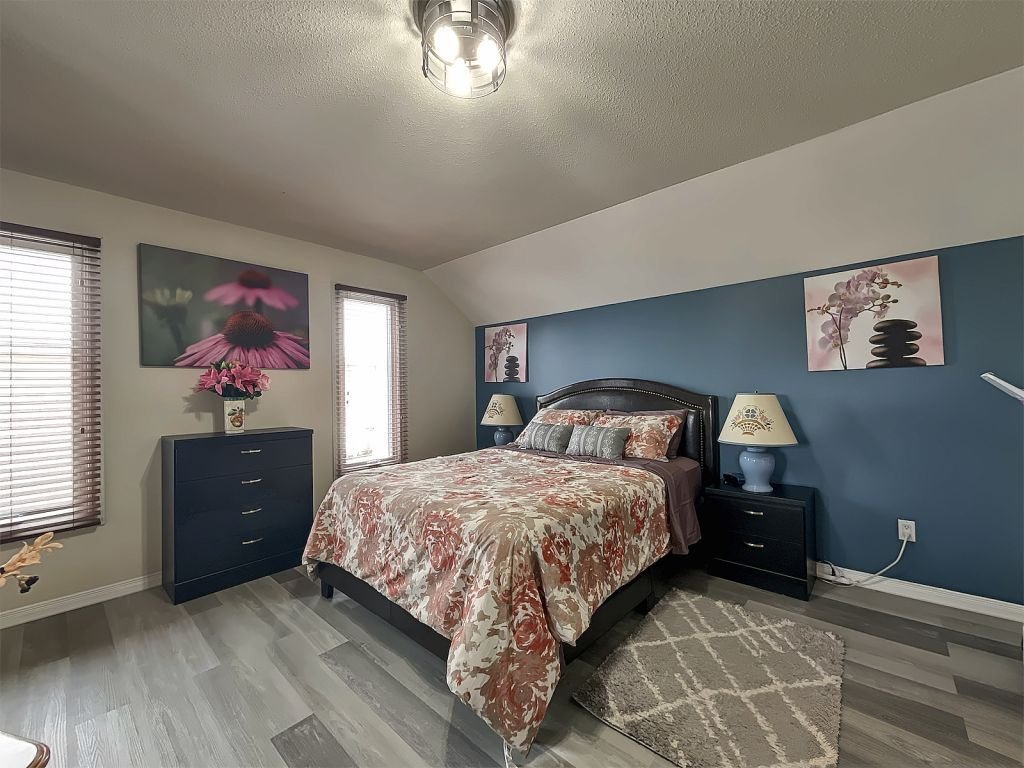 Primary bedroom
 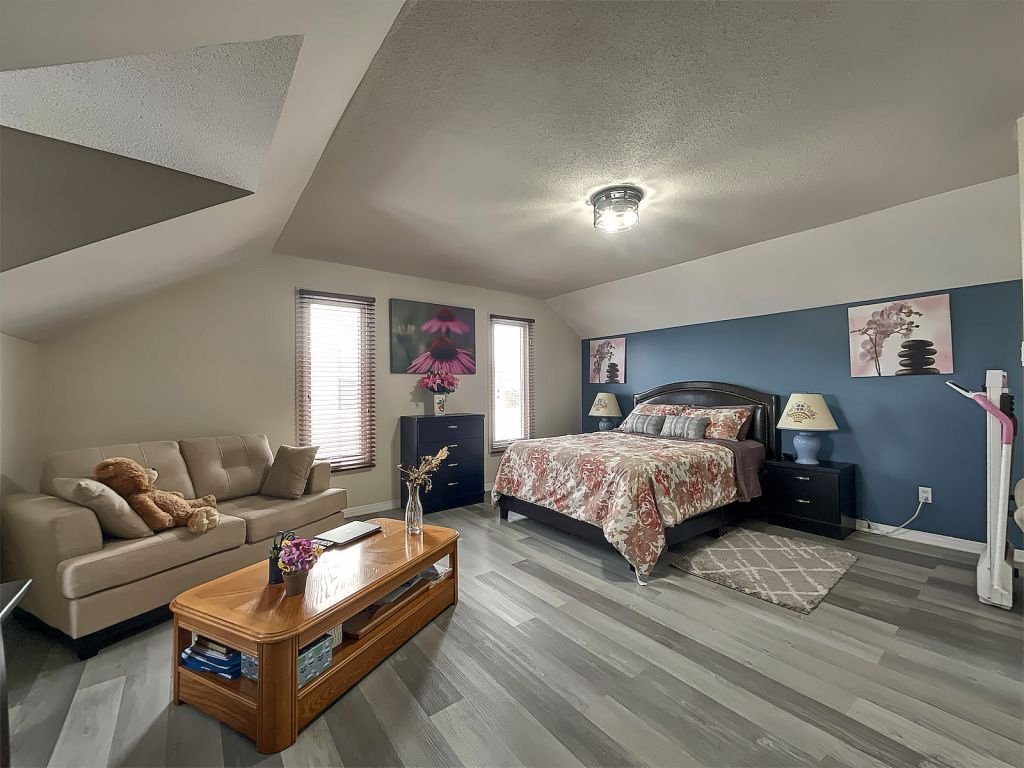 Primary bedroom
 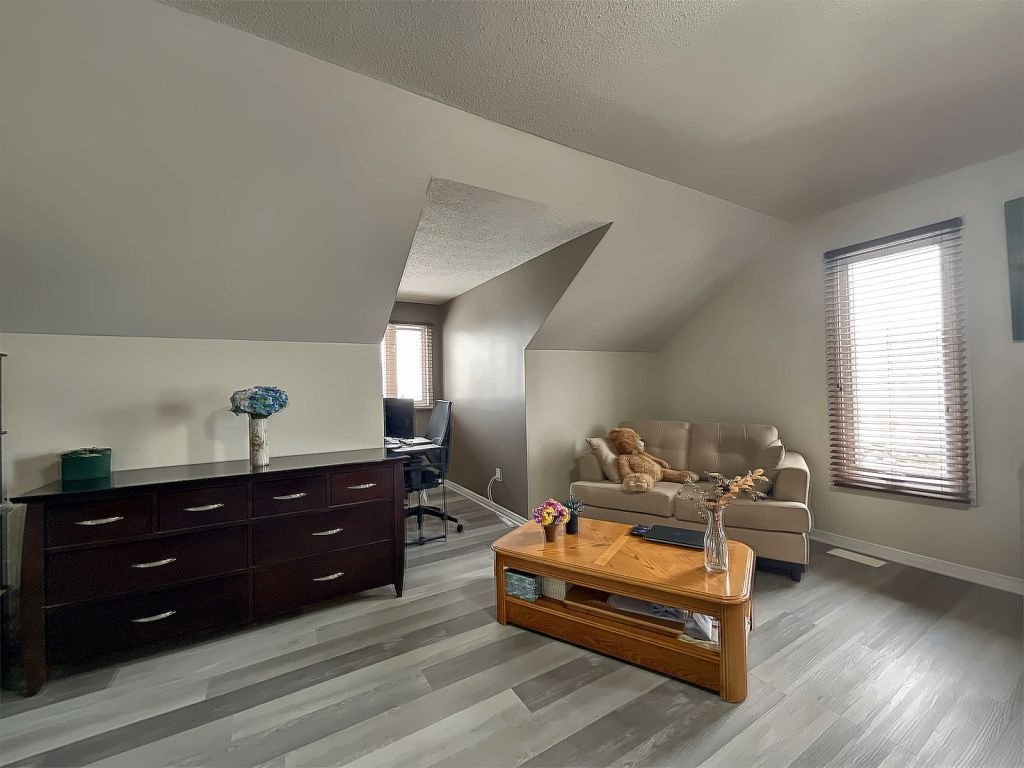 Family room
 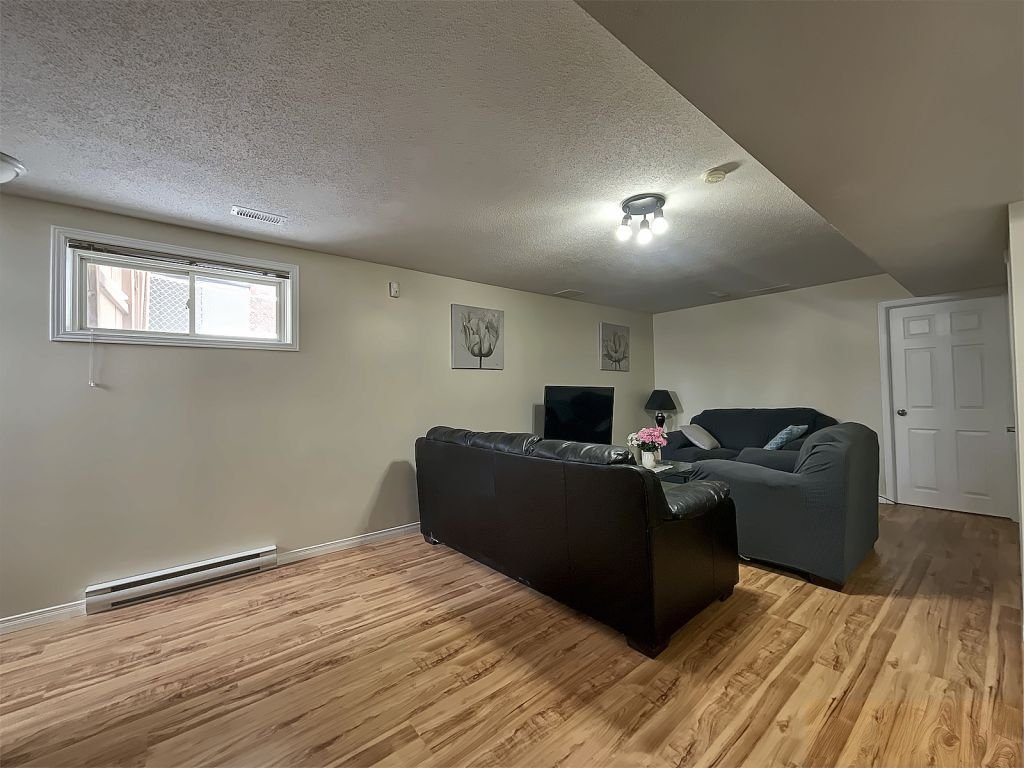 Bedroom
 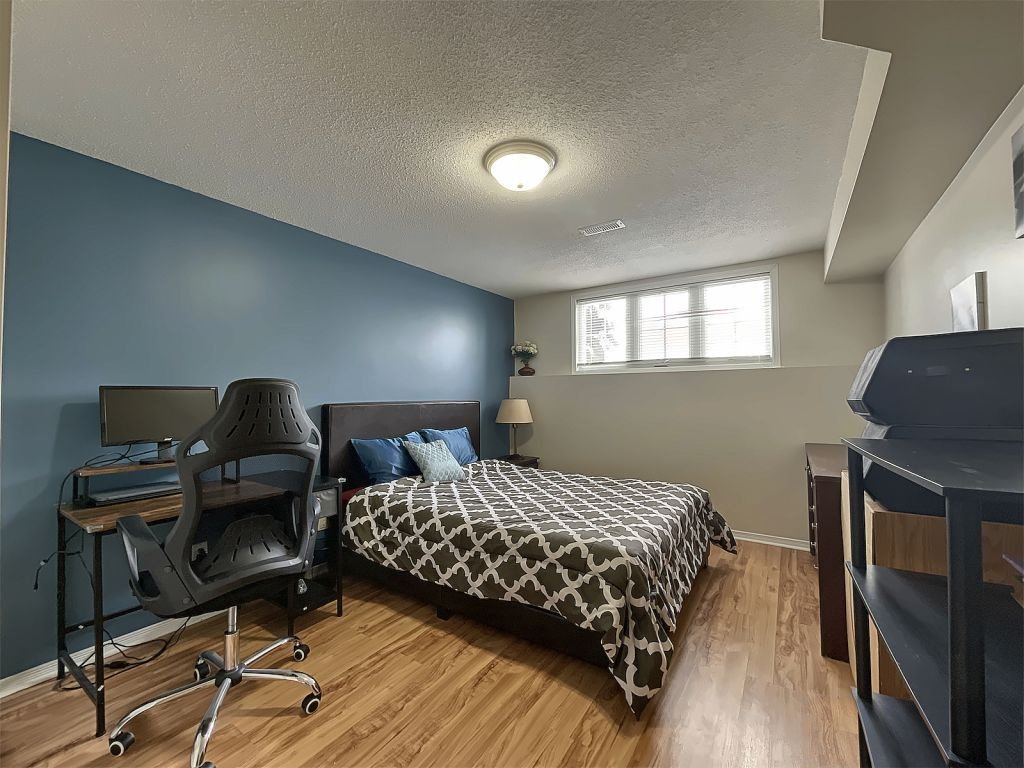 Bedroom
 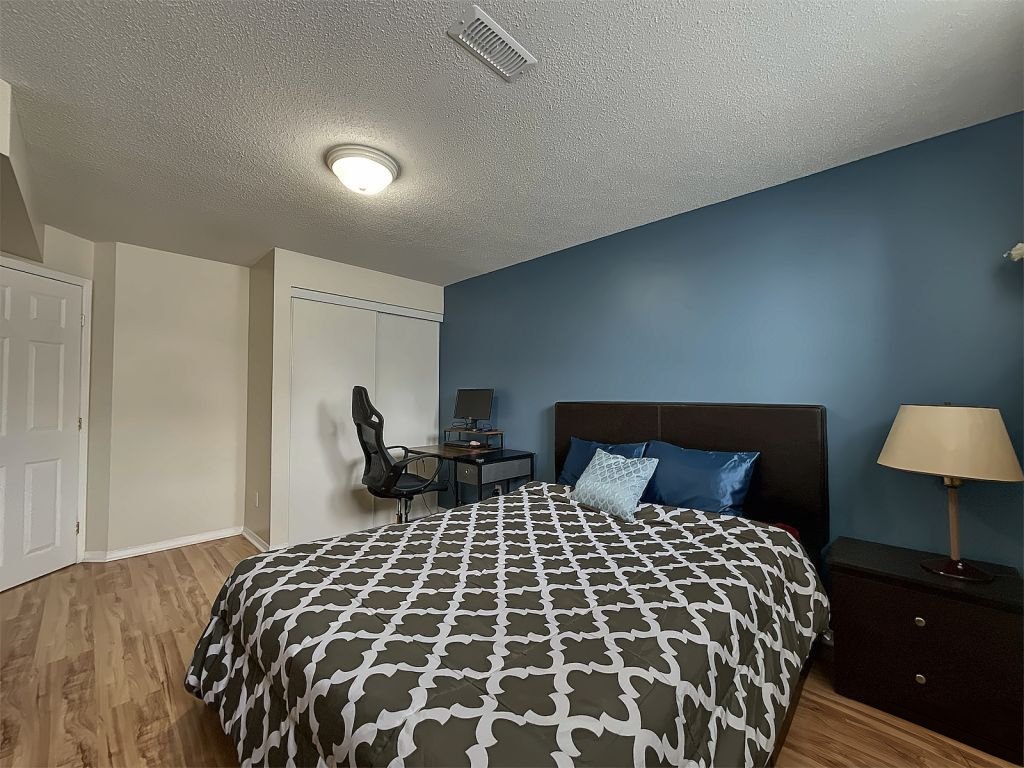 Family room
 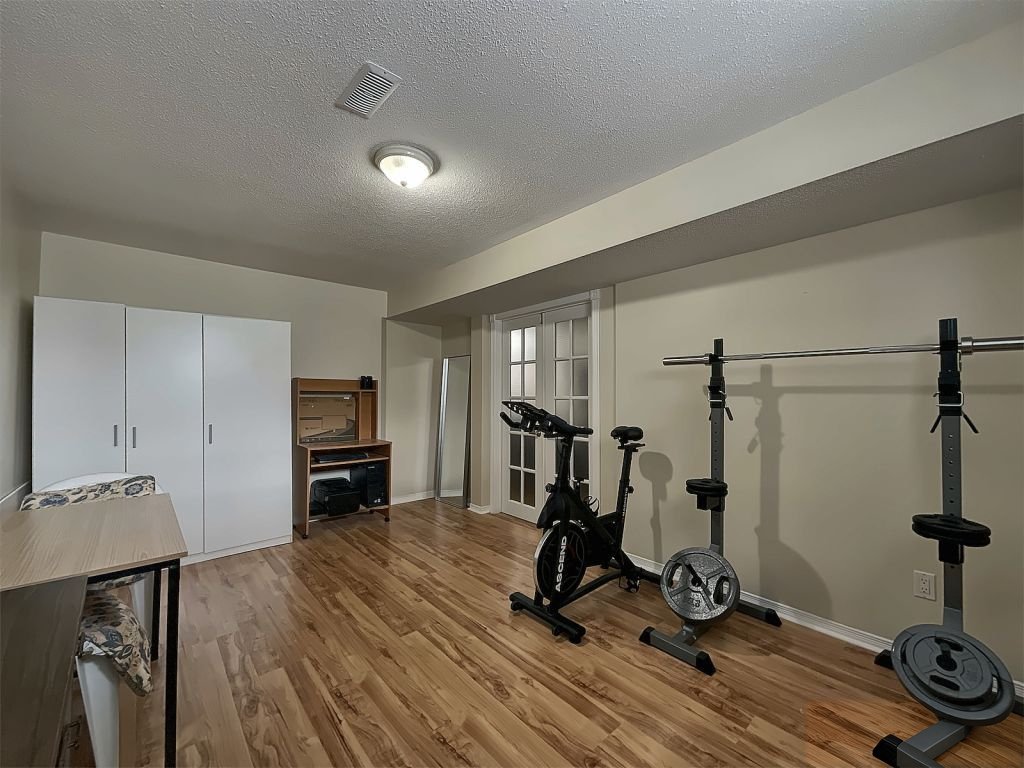 Family room
 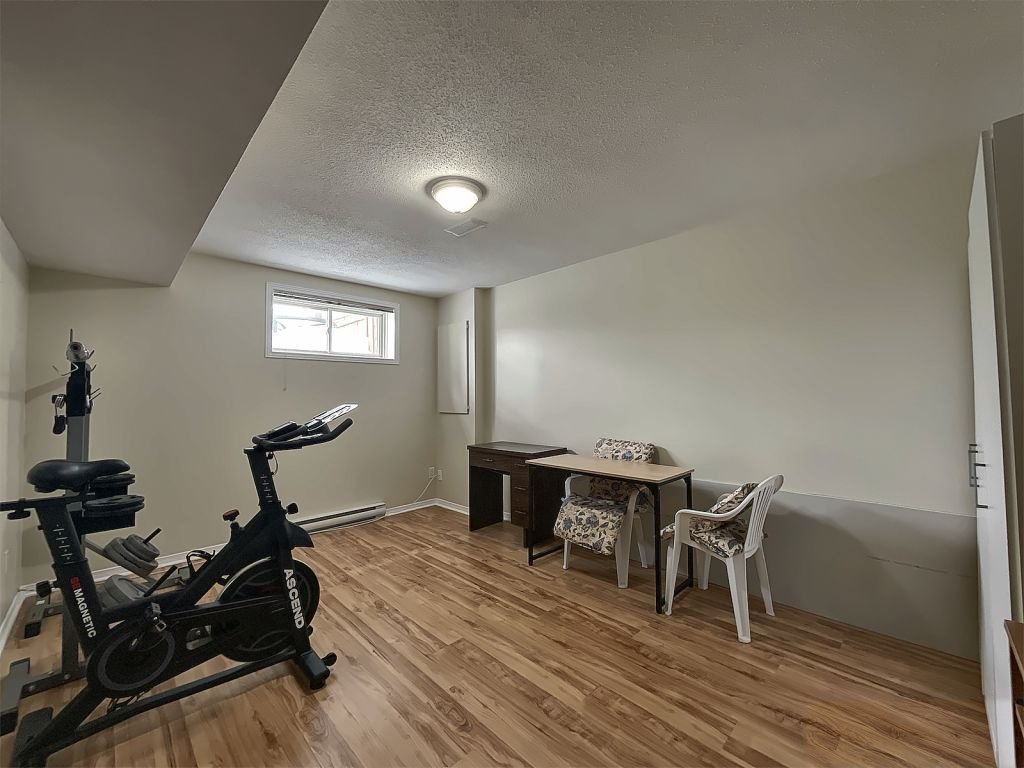 Backyard
 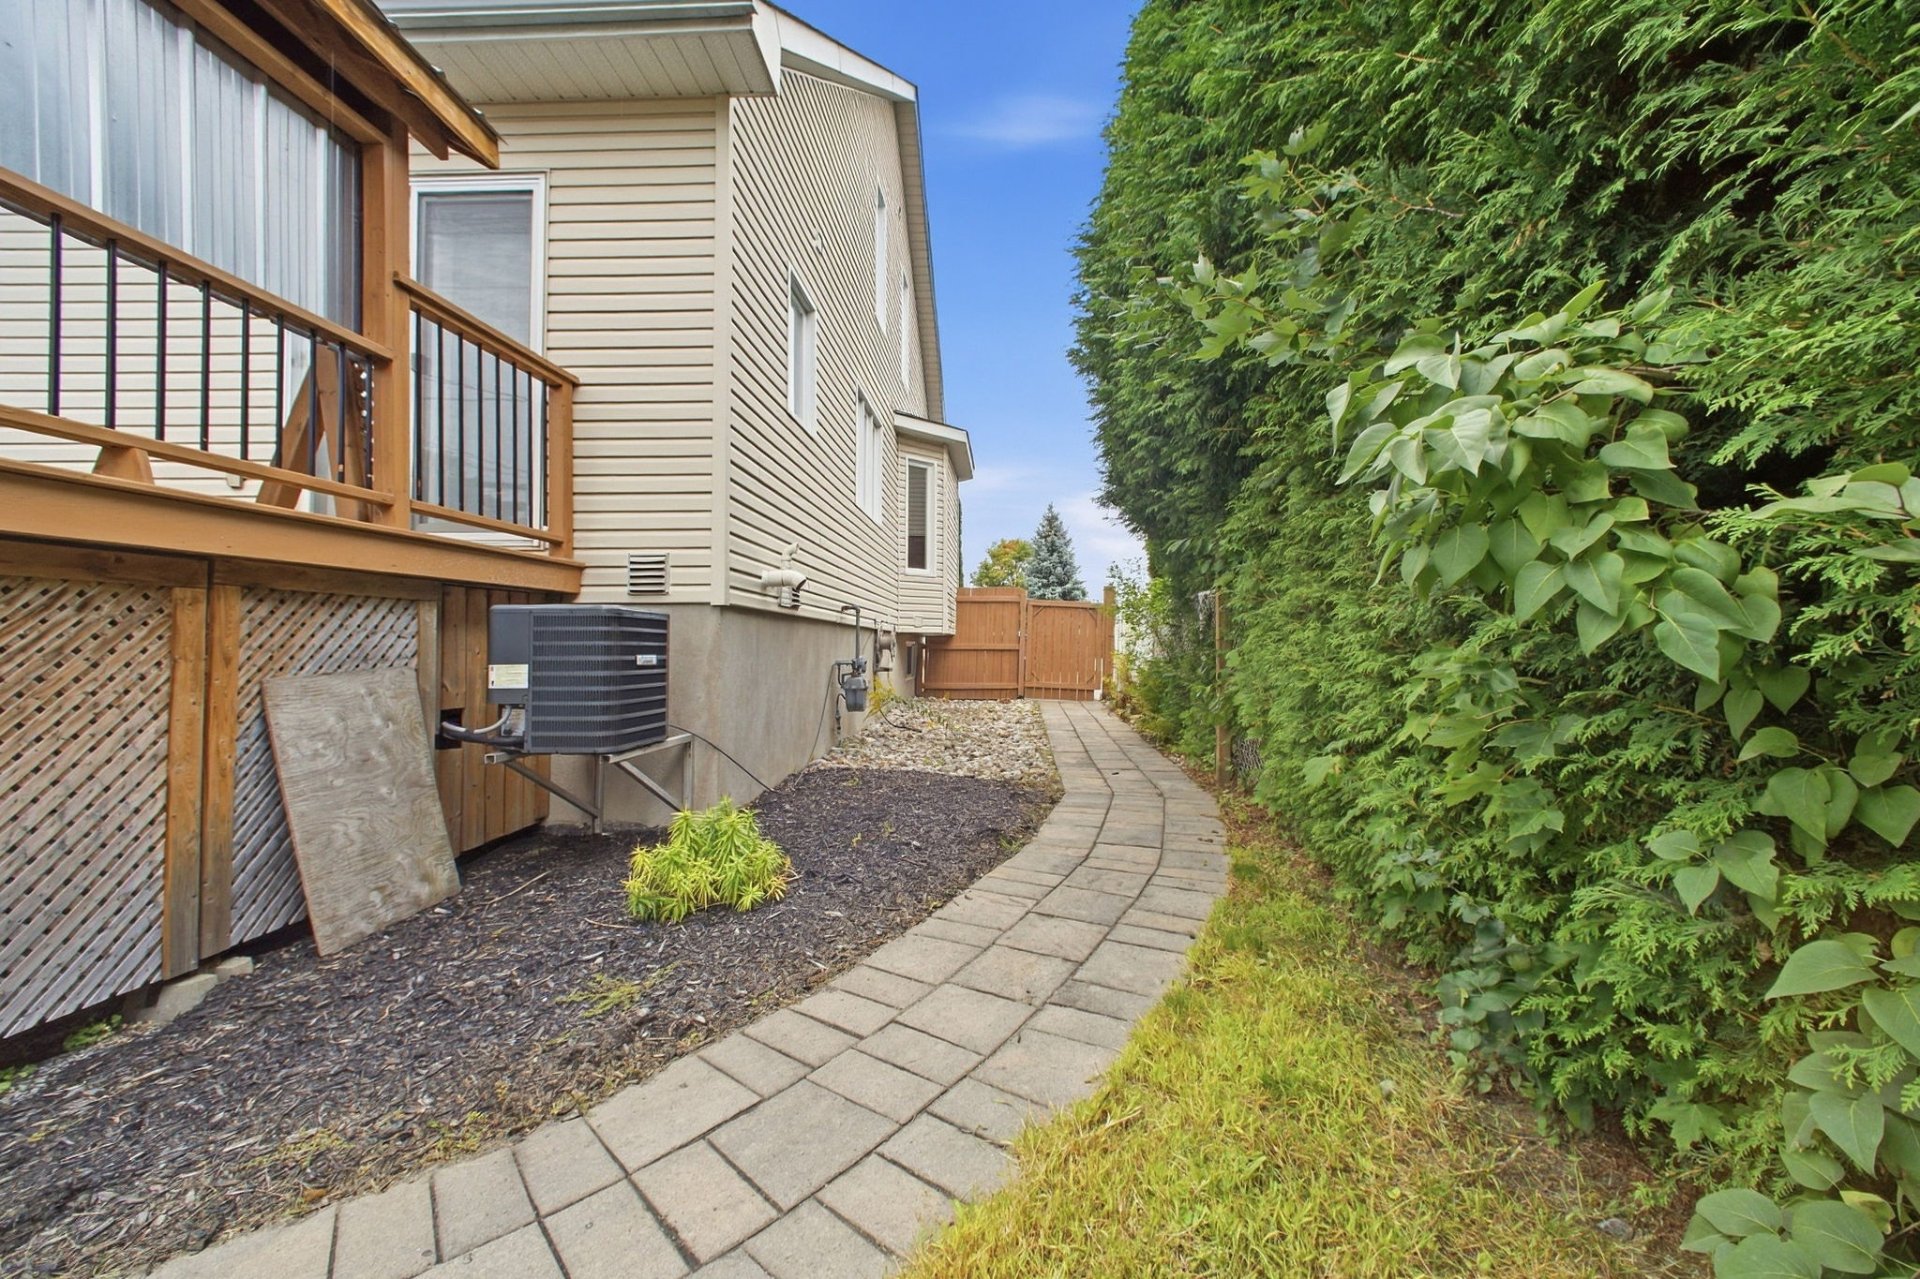 Patio
Patio 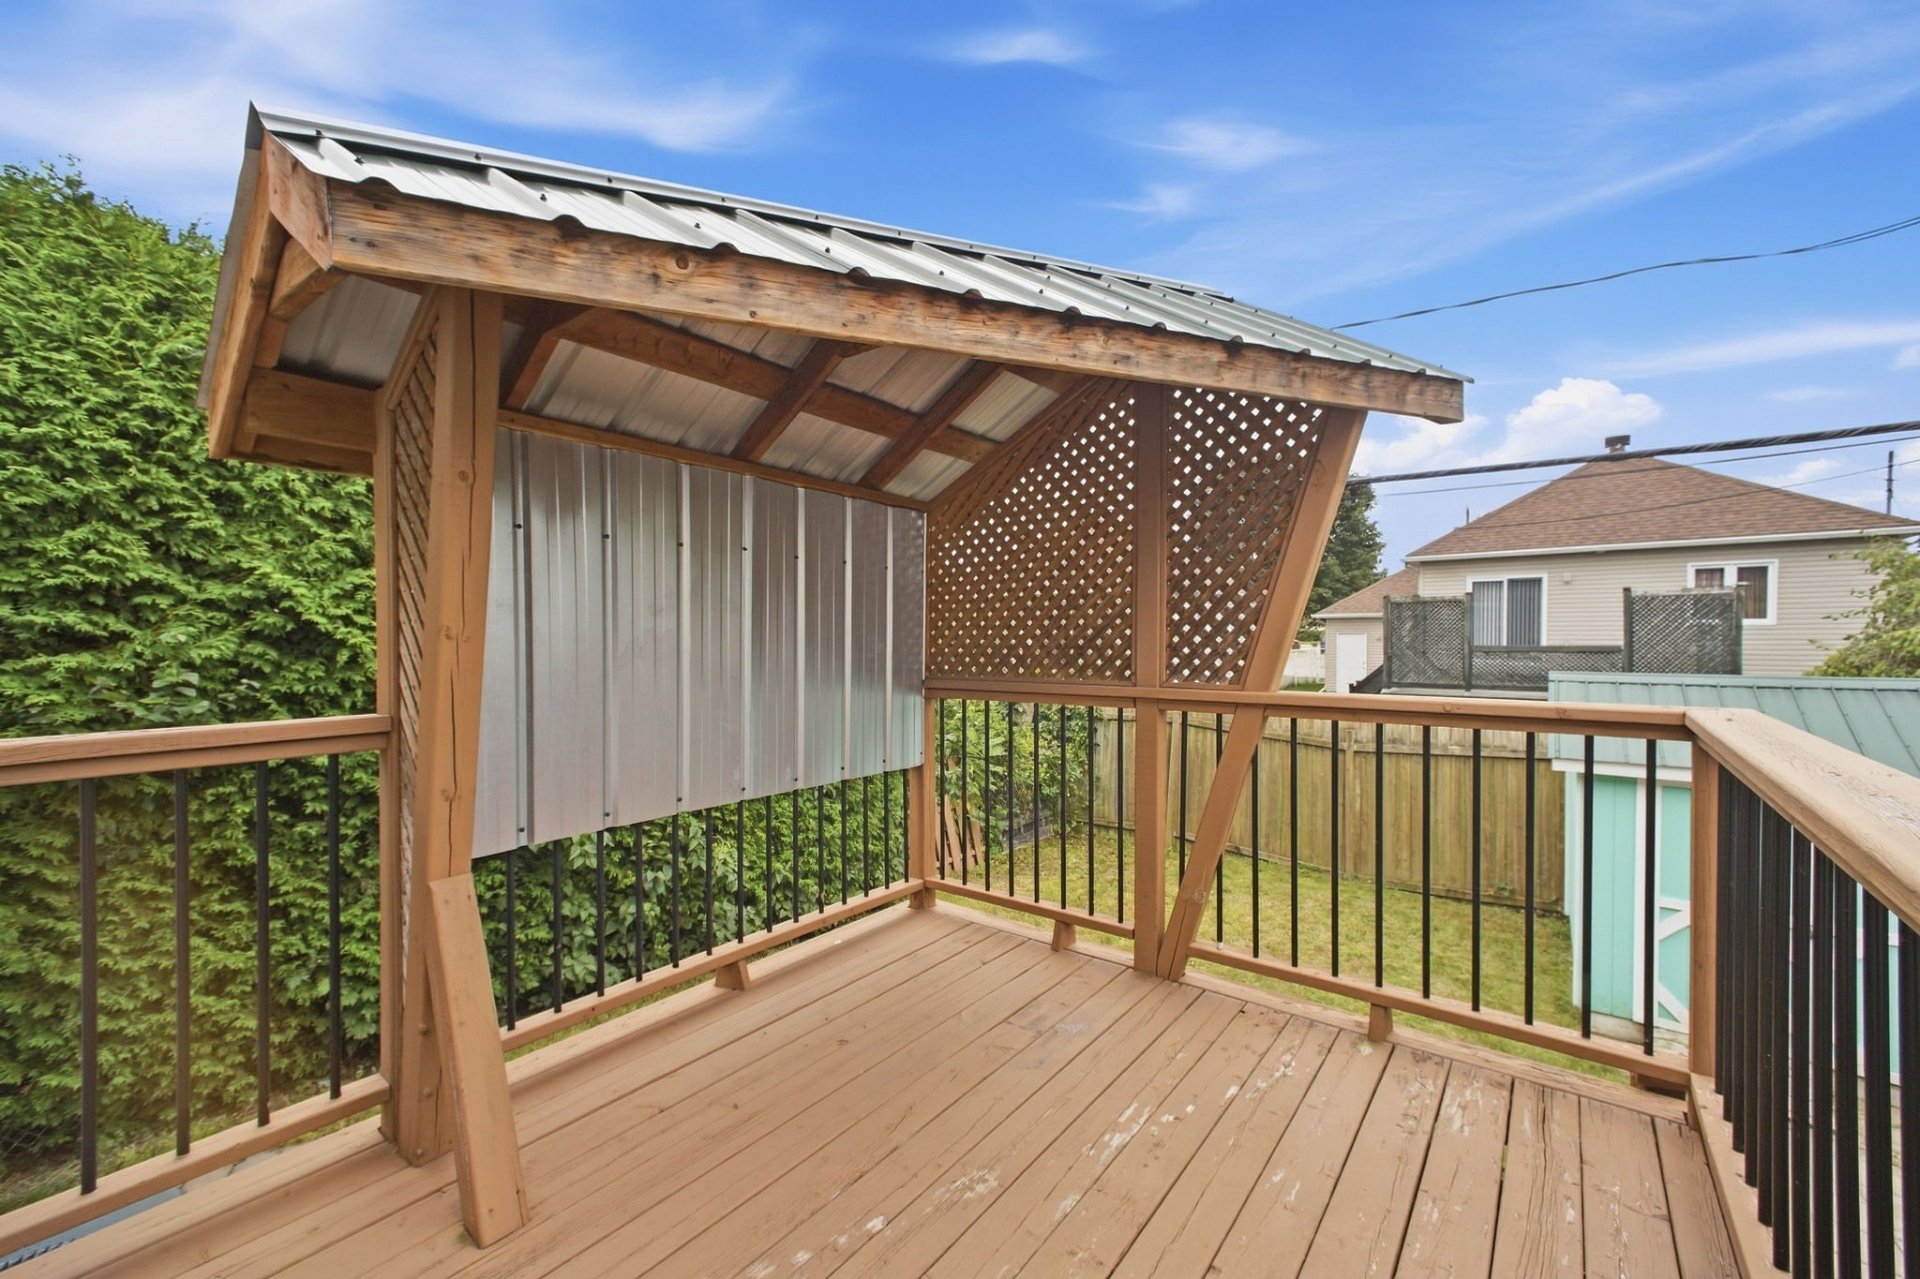 Patio
Patio 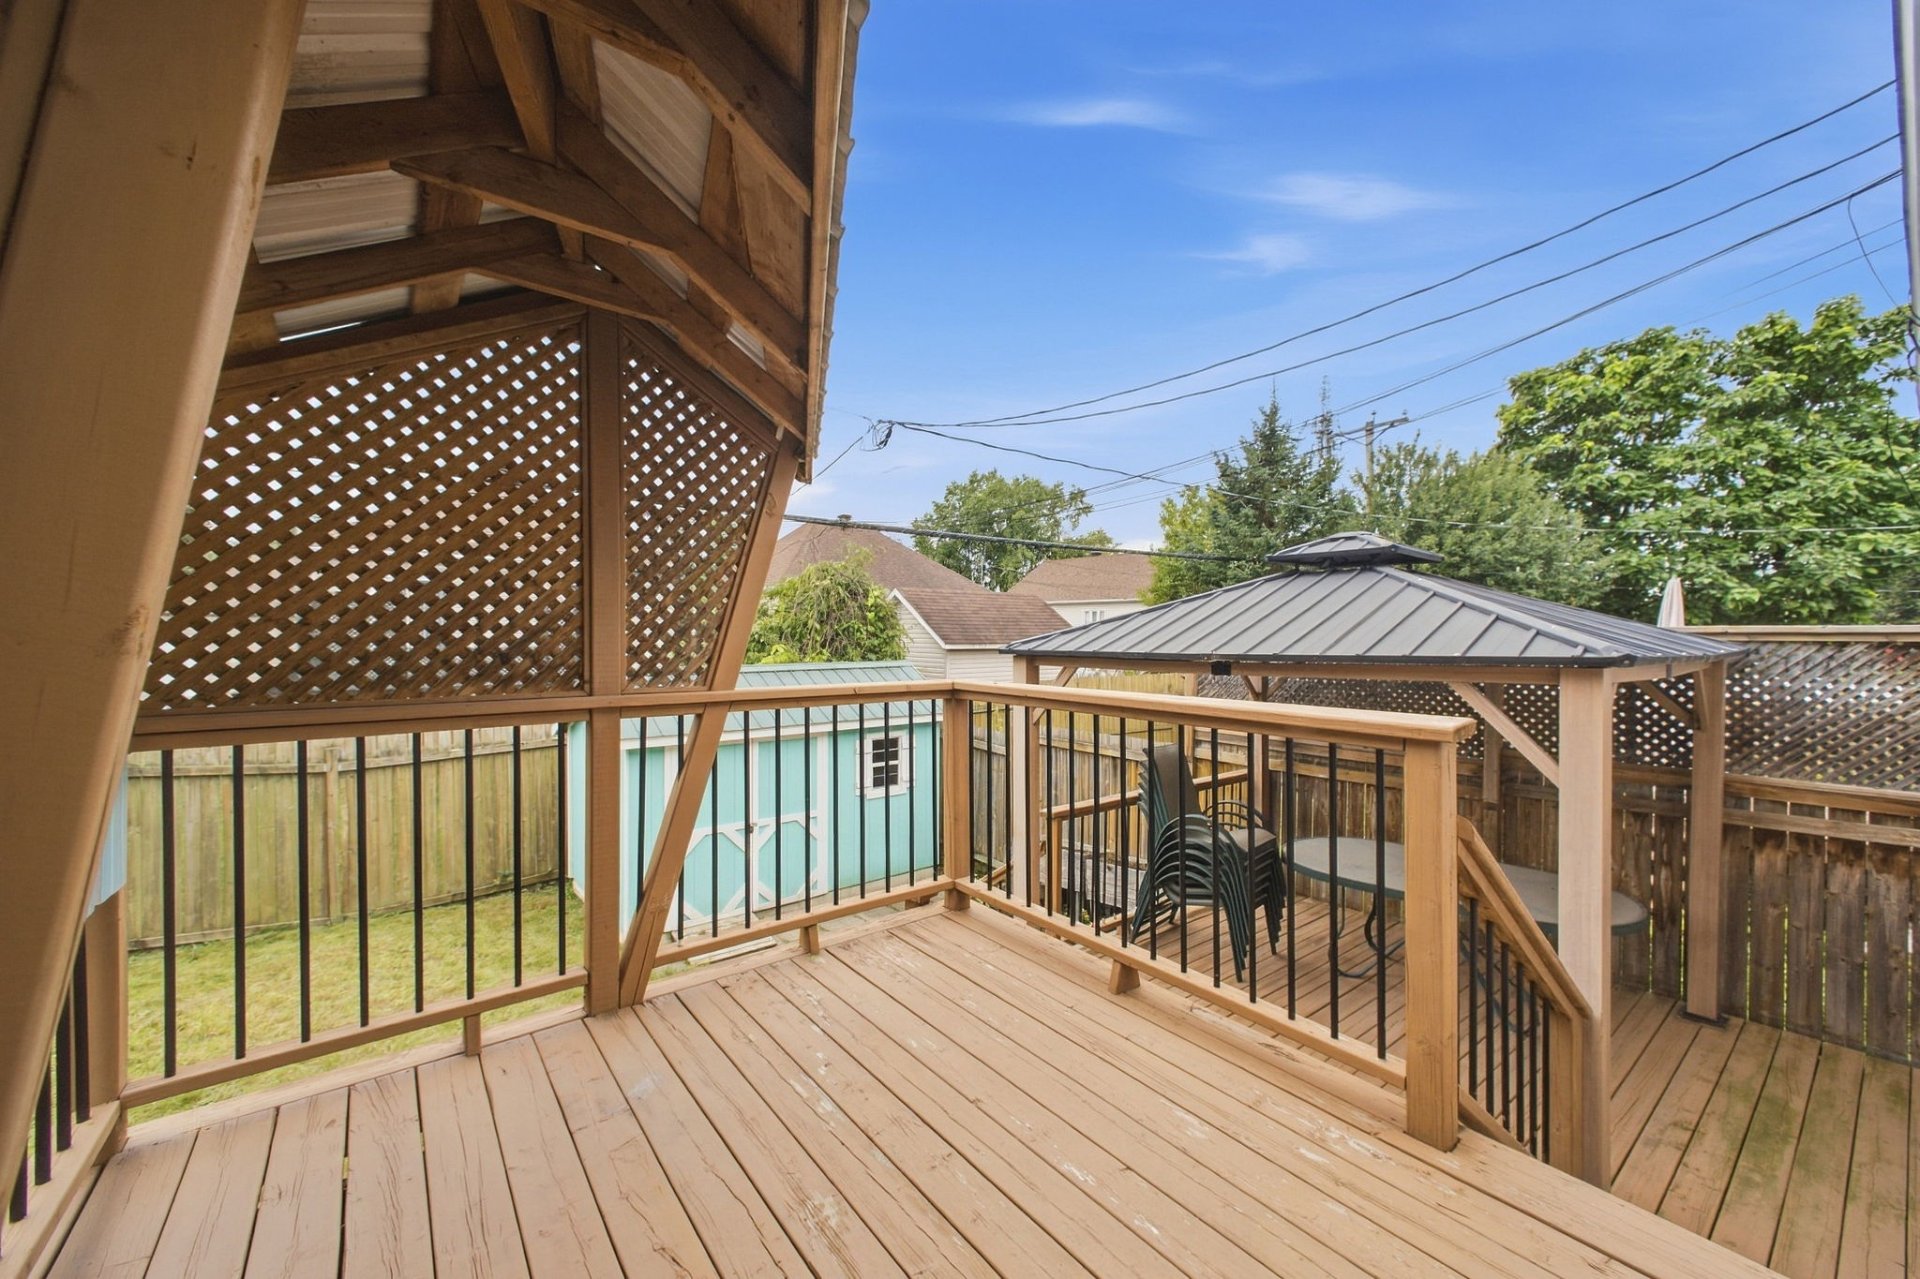 Patio
Patio 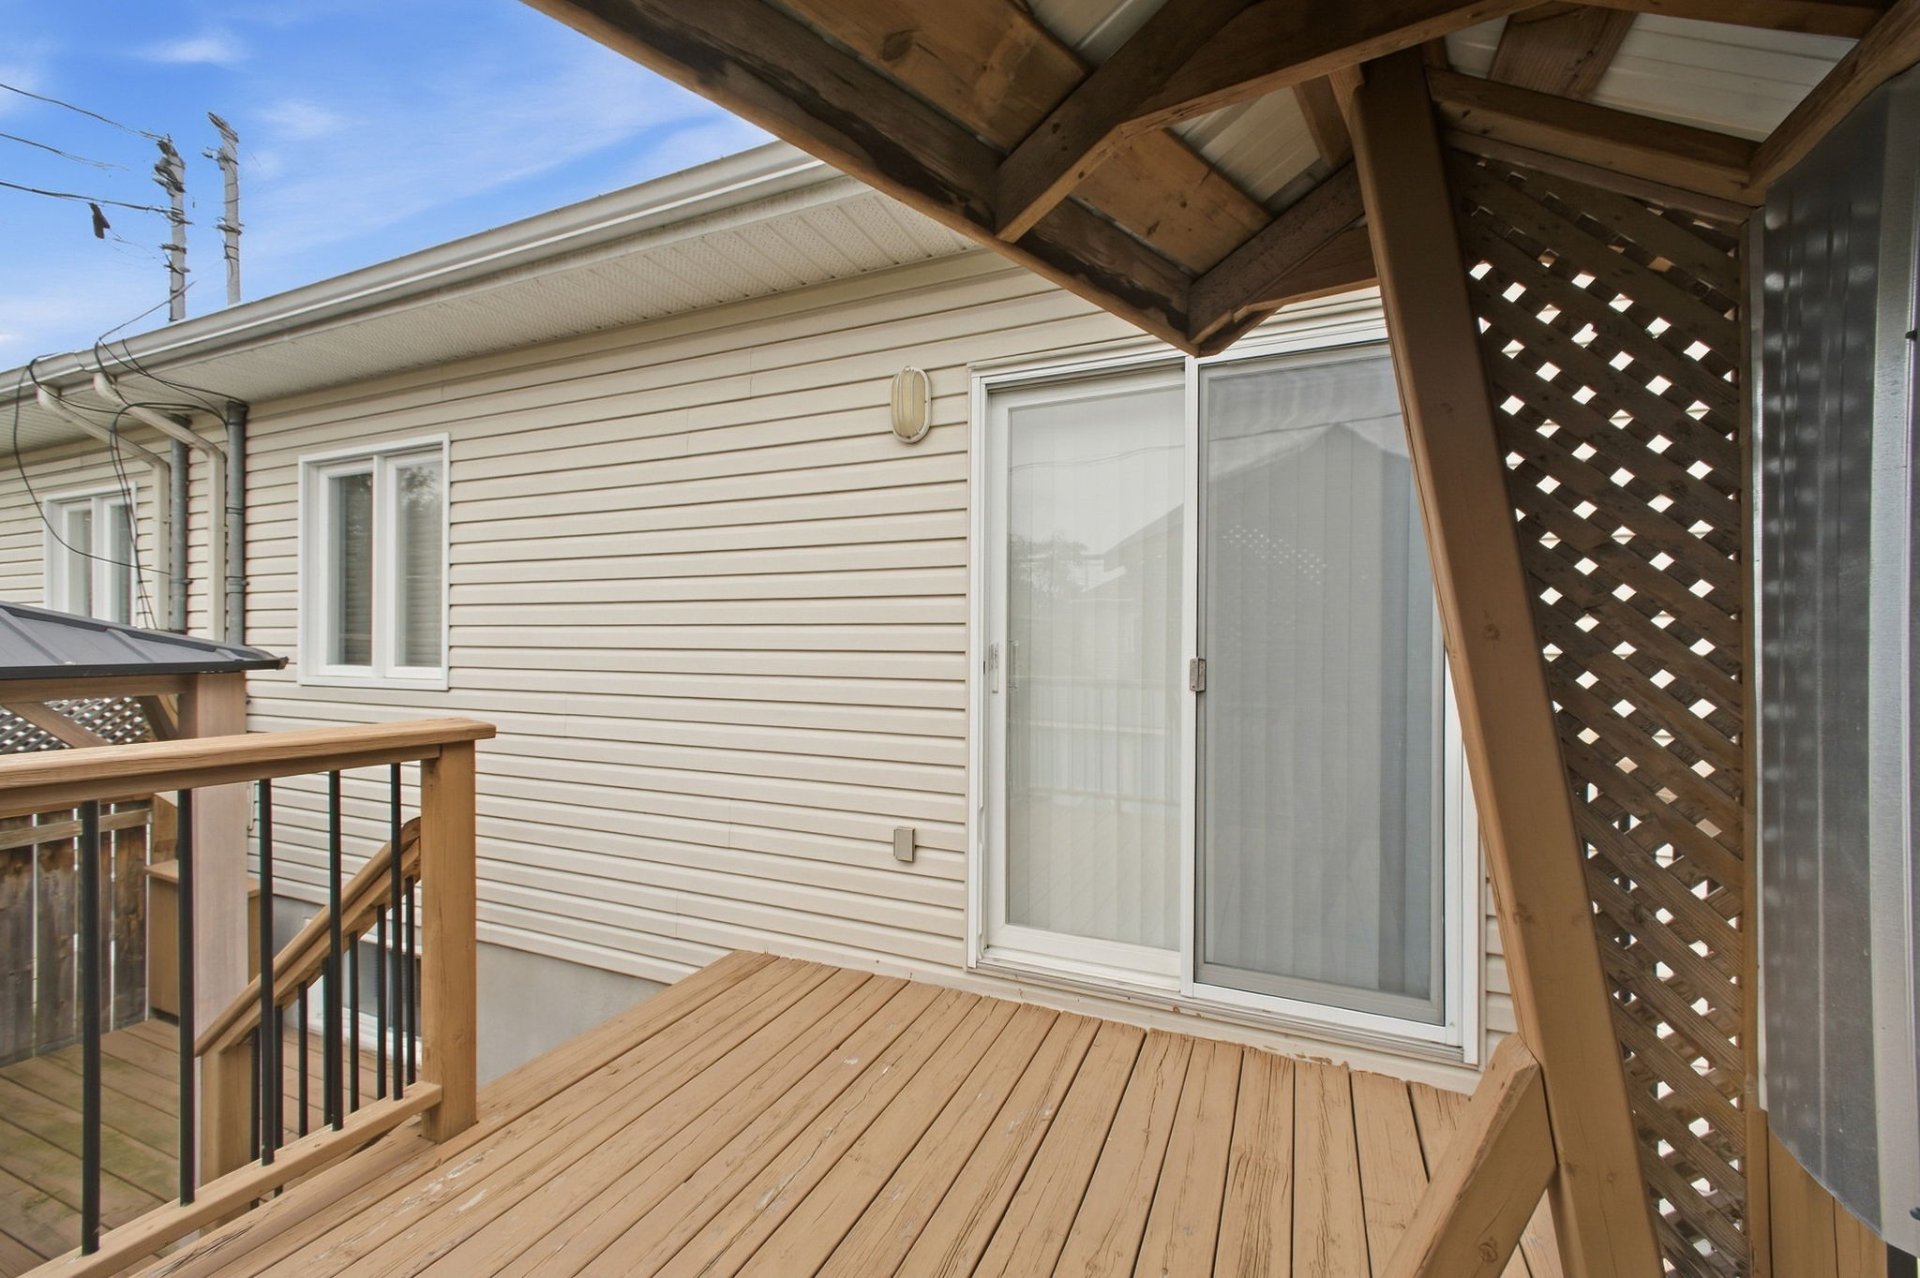 Patio
Patio 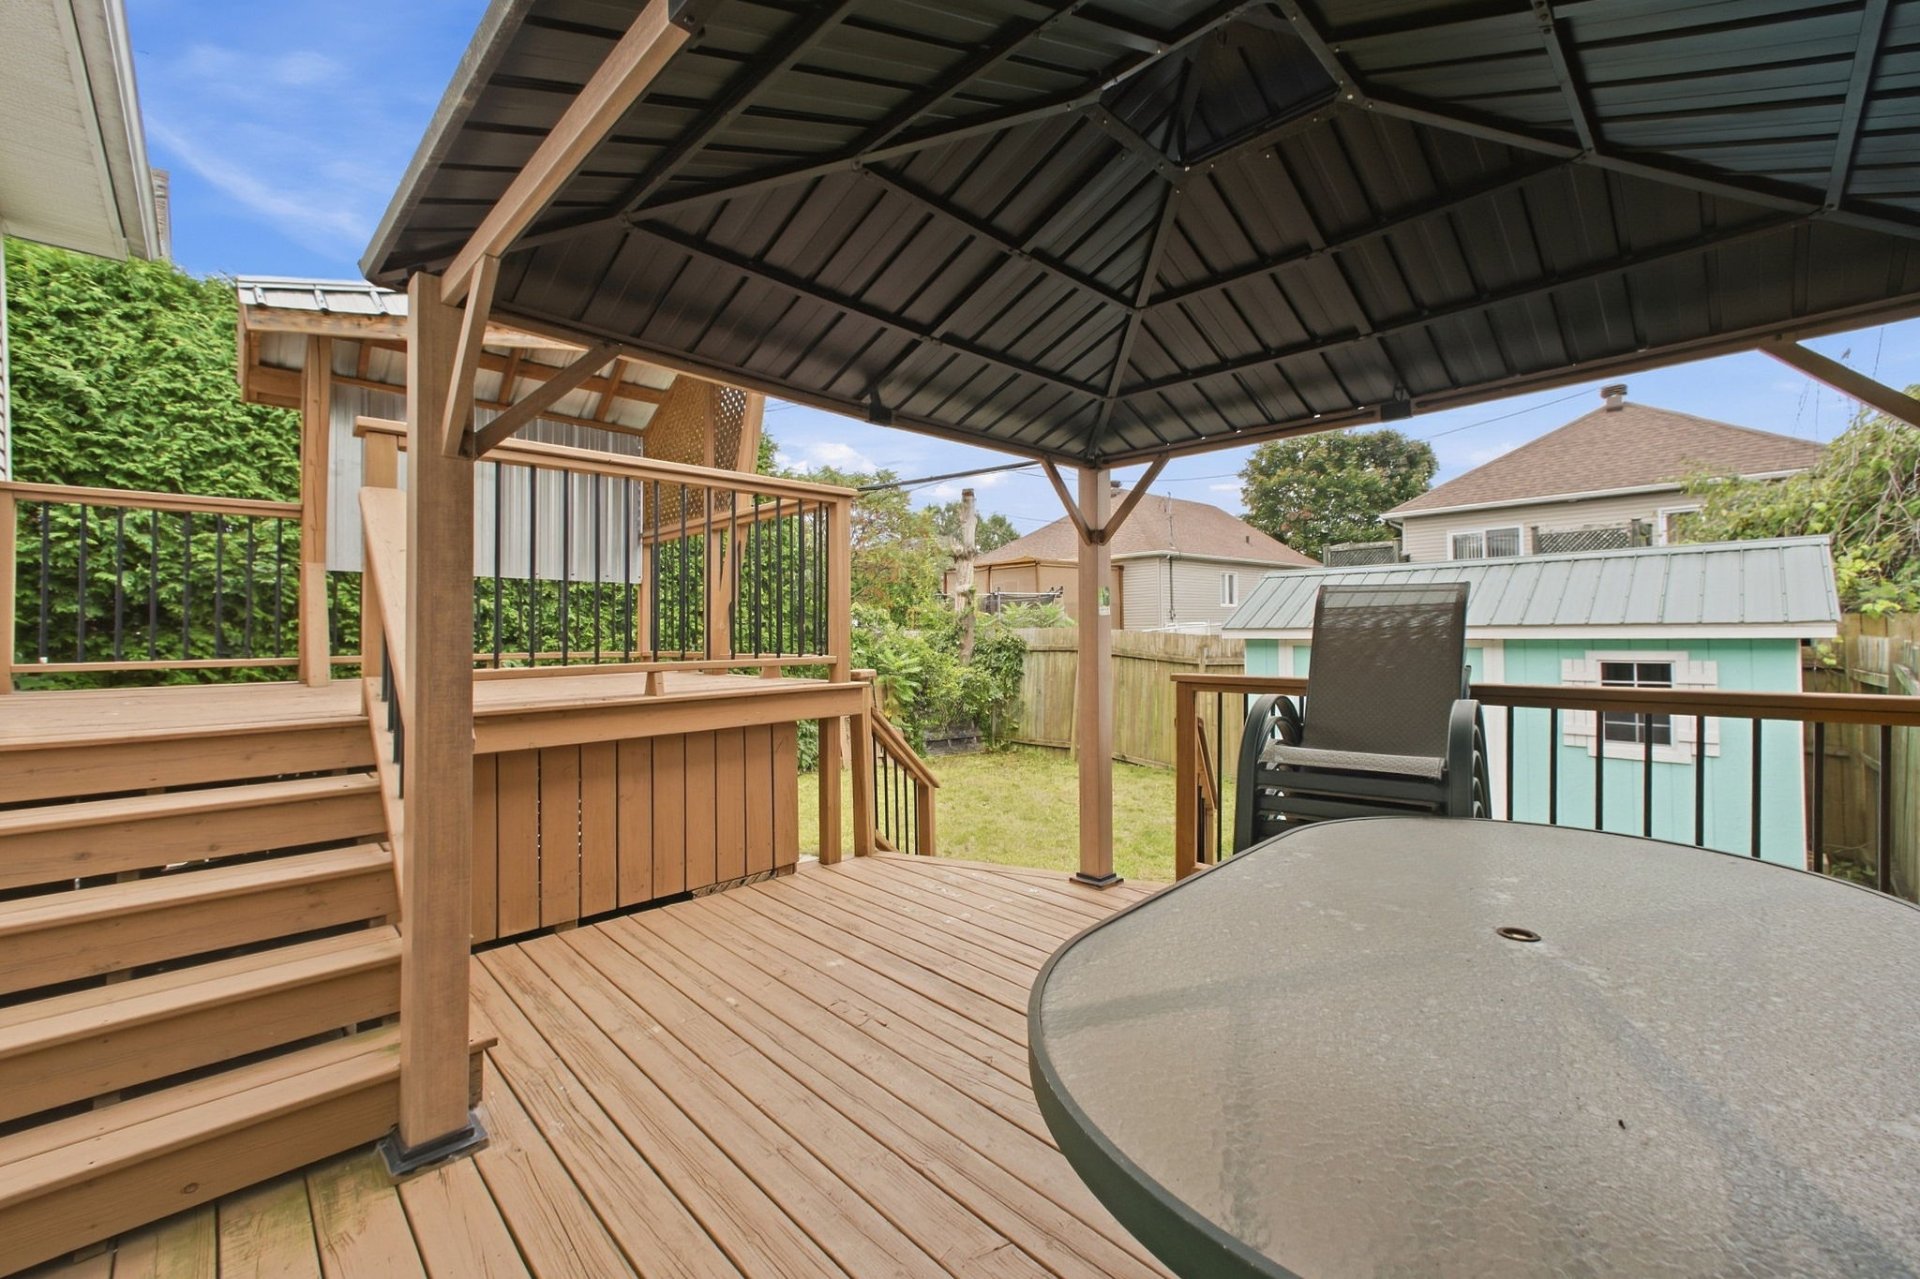 Backyard
 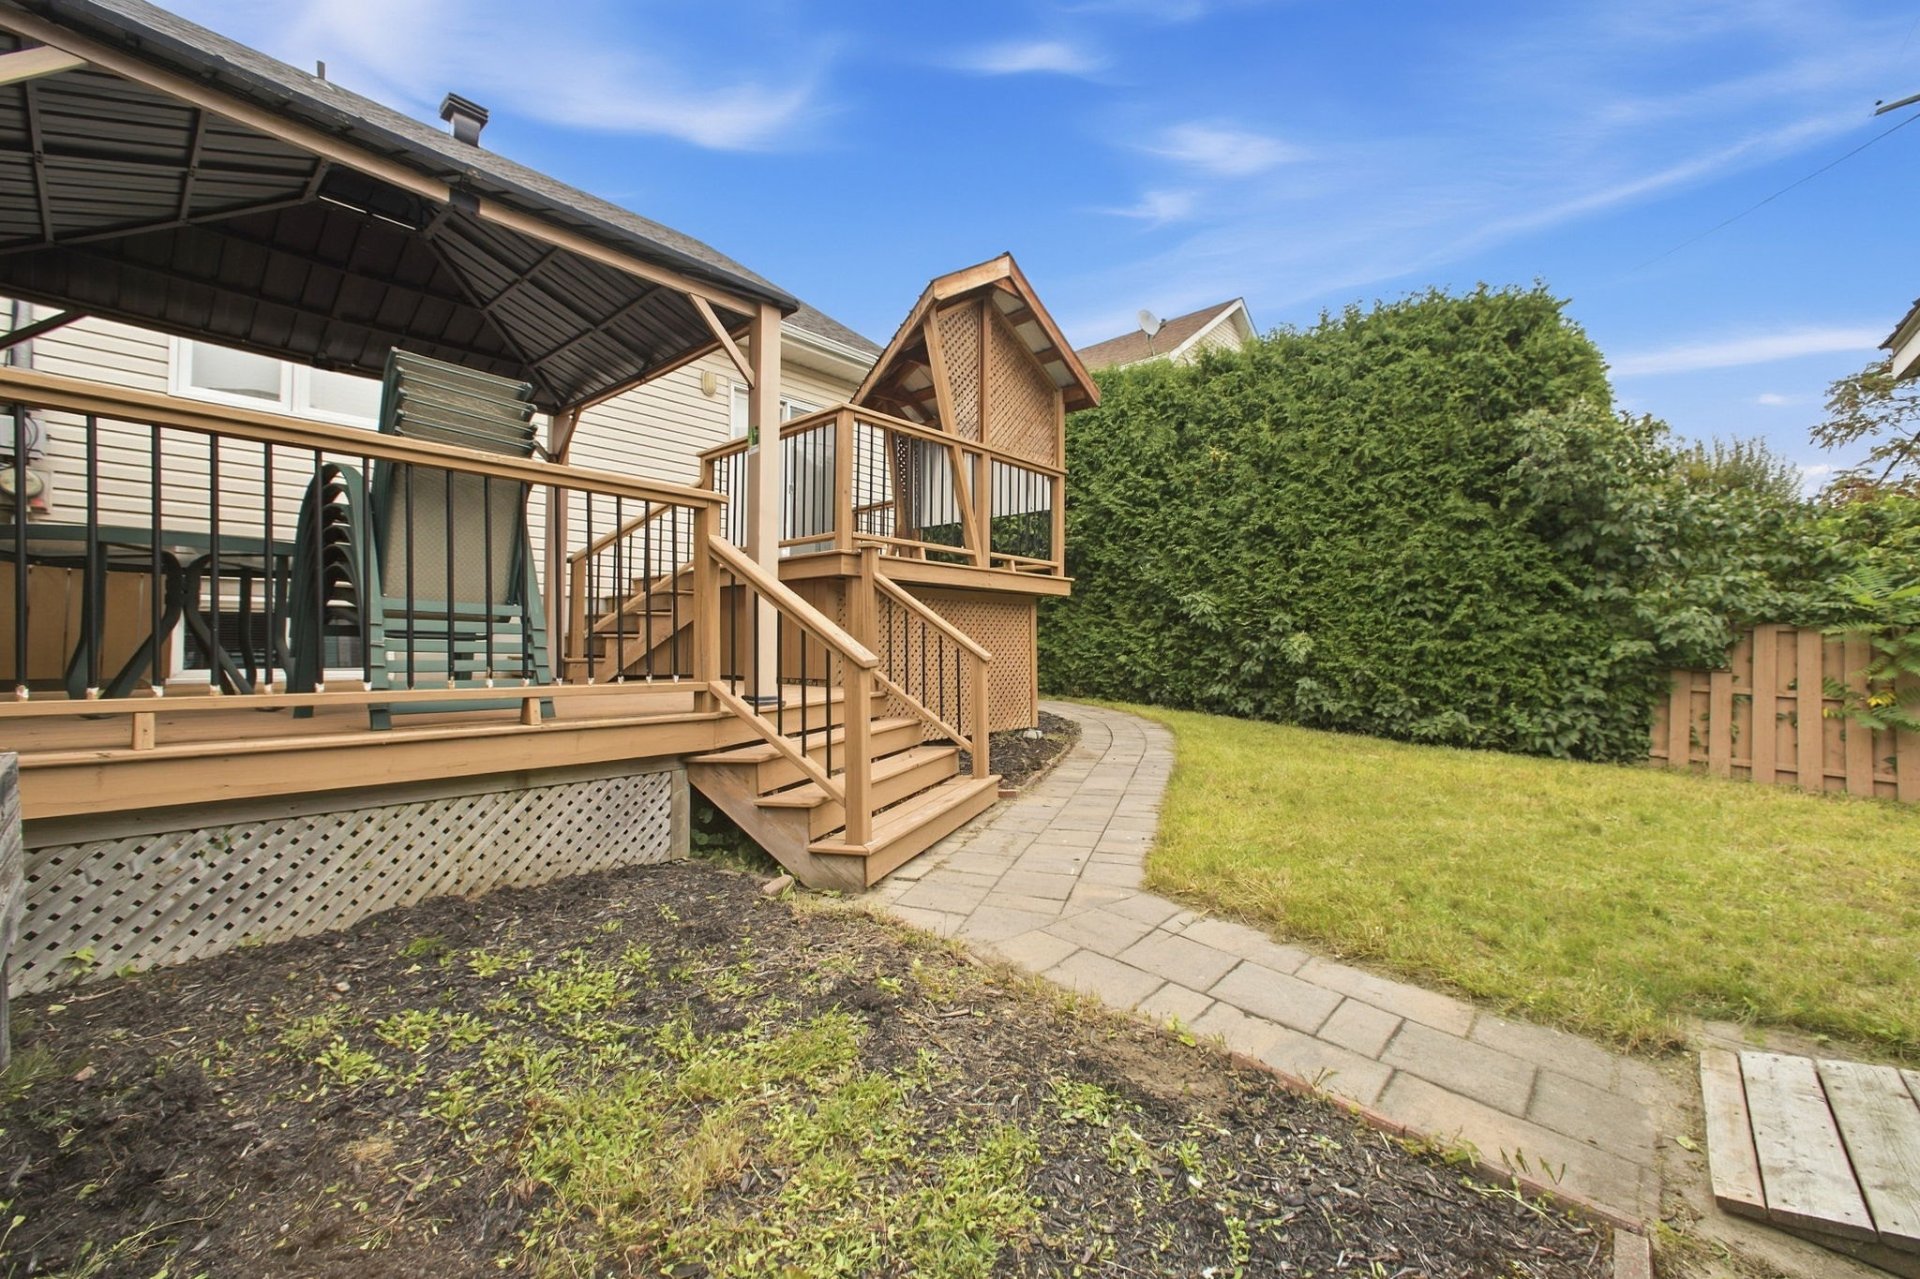 Back facade
 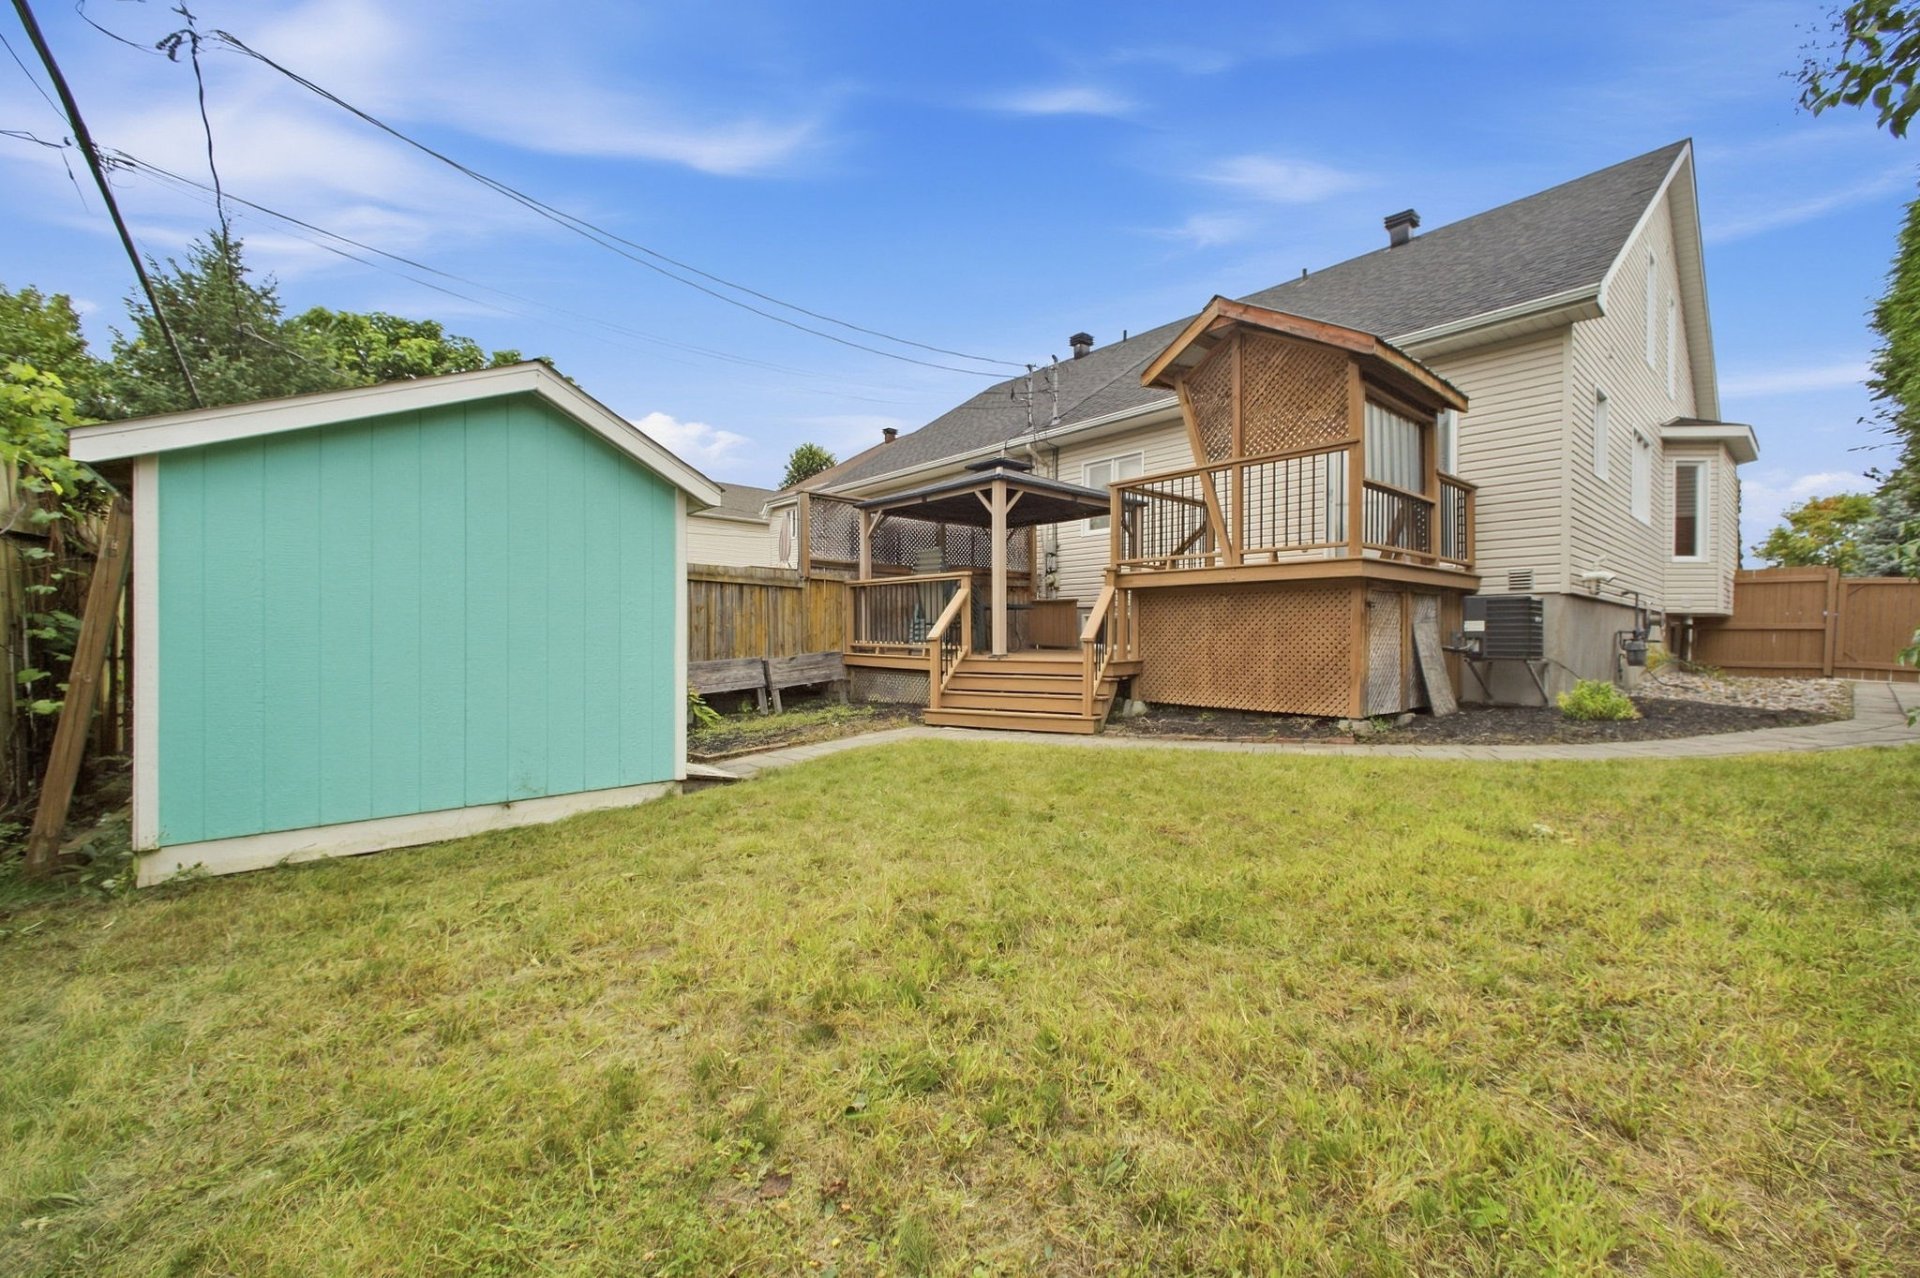 Backyard
 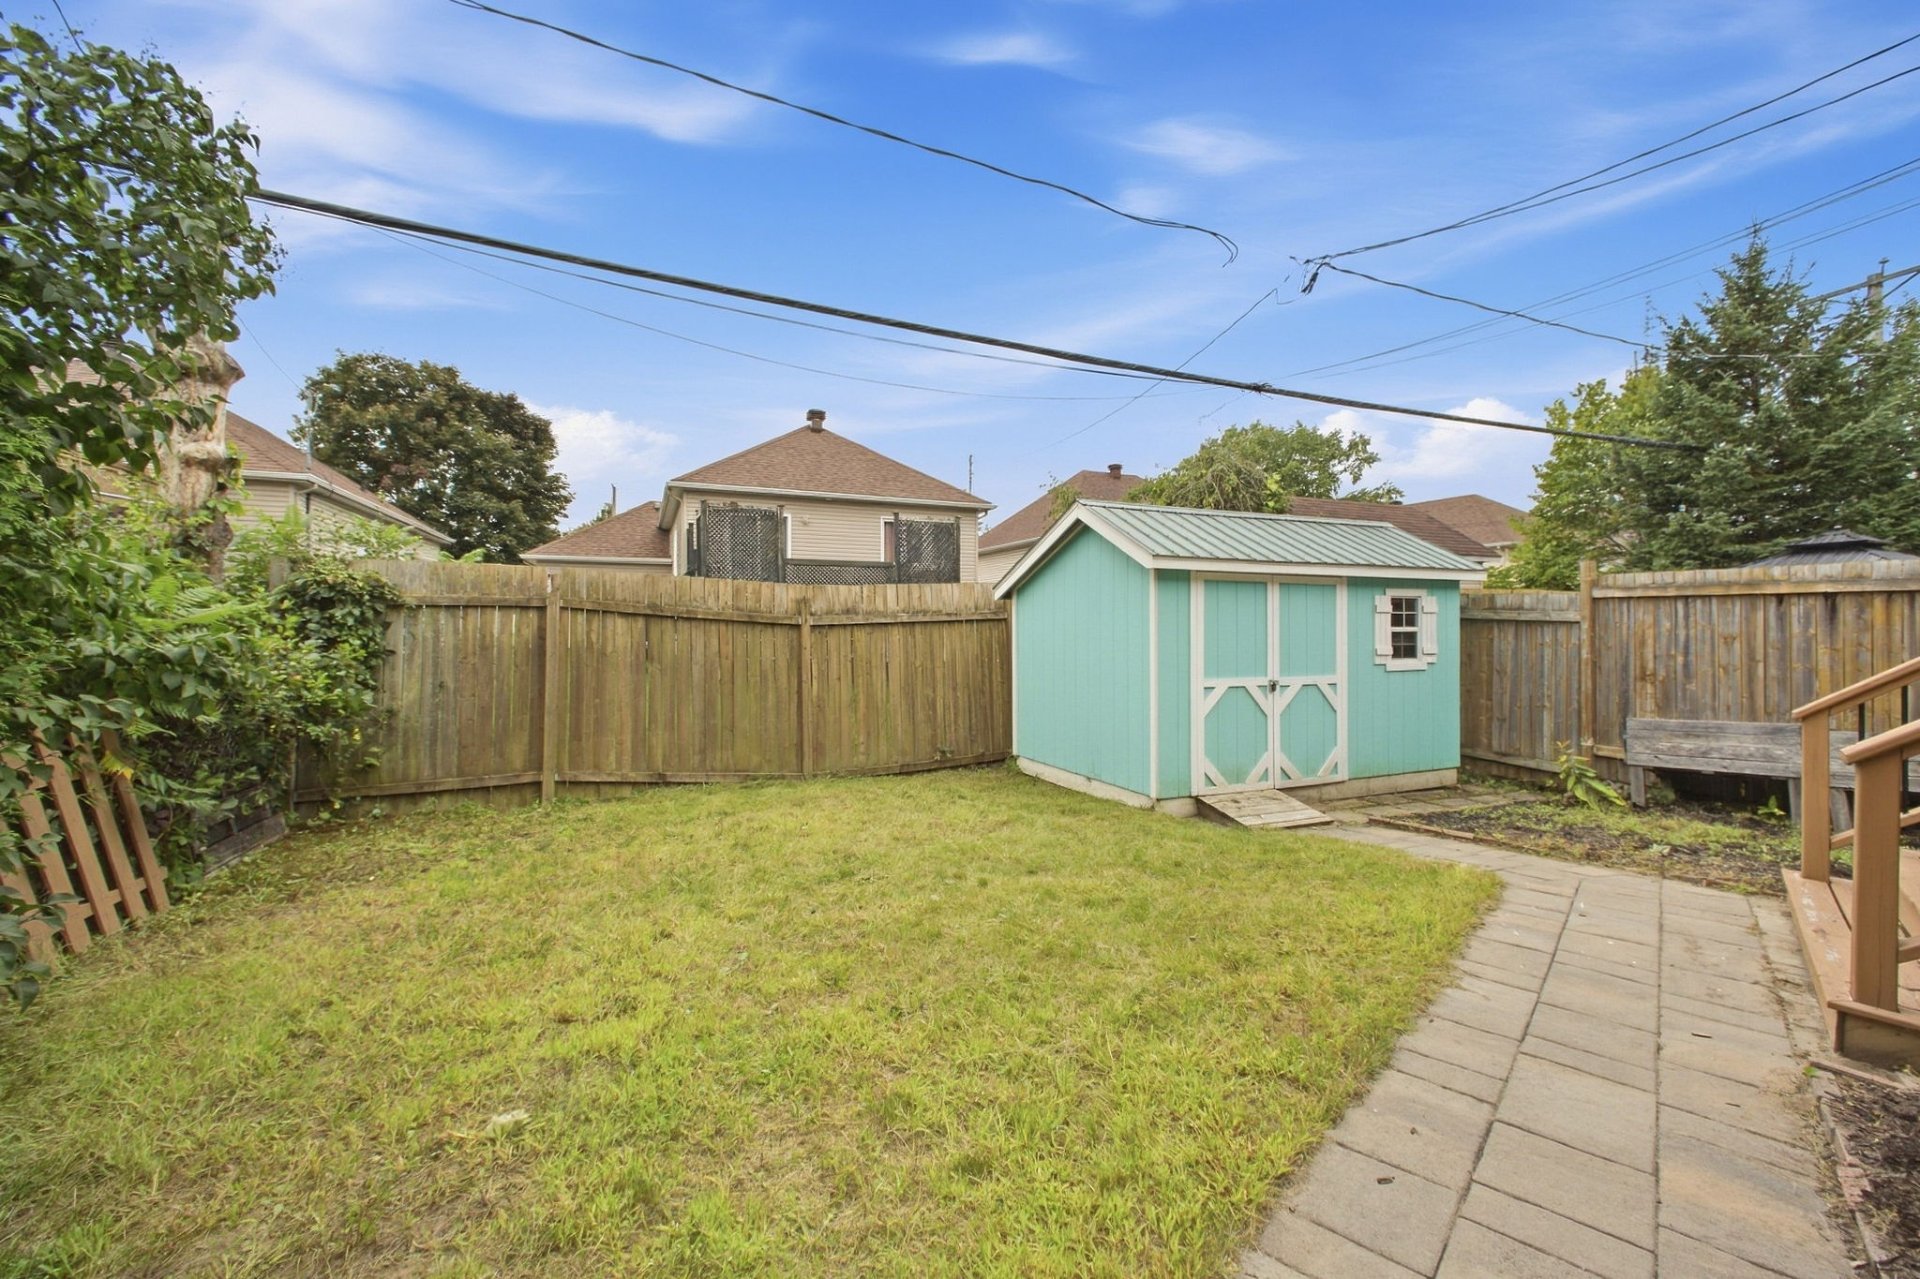 Backyard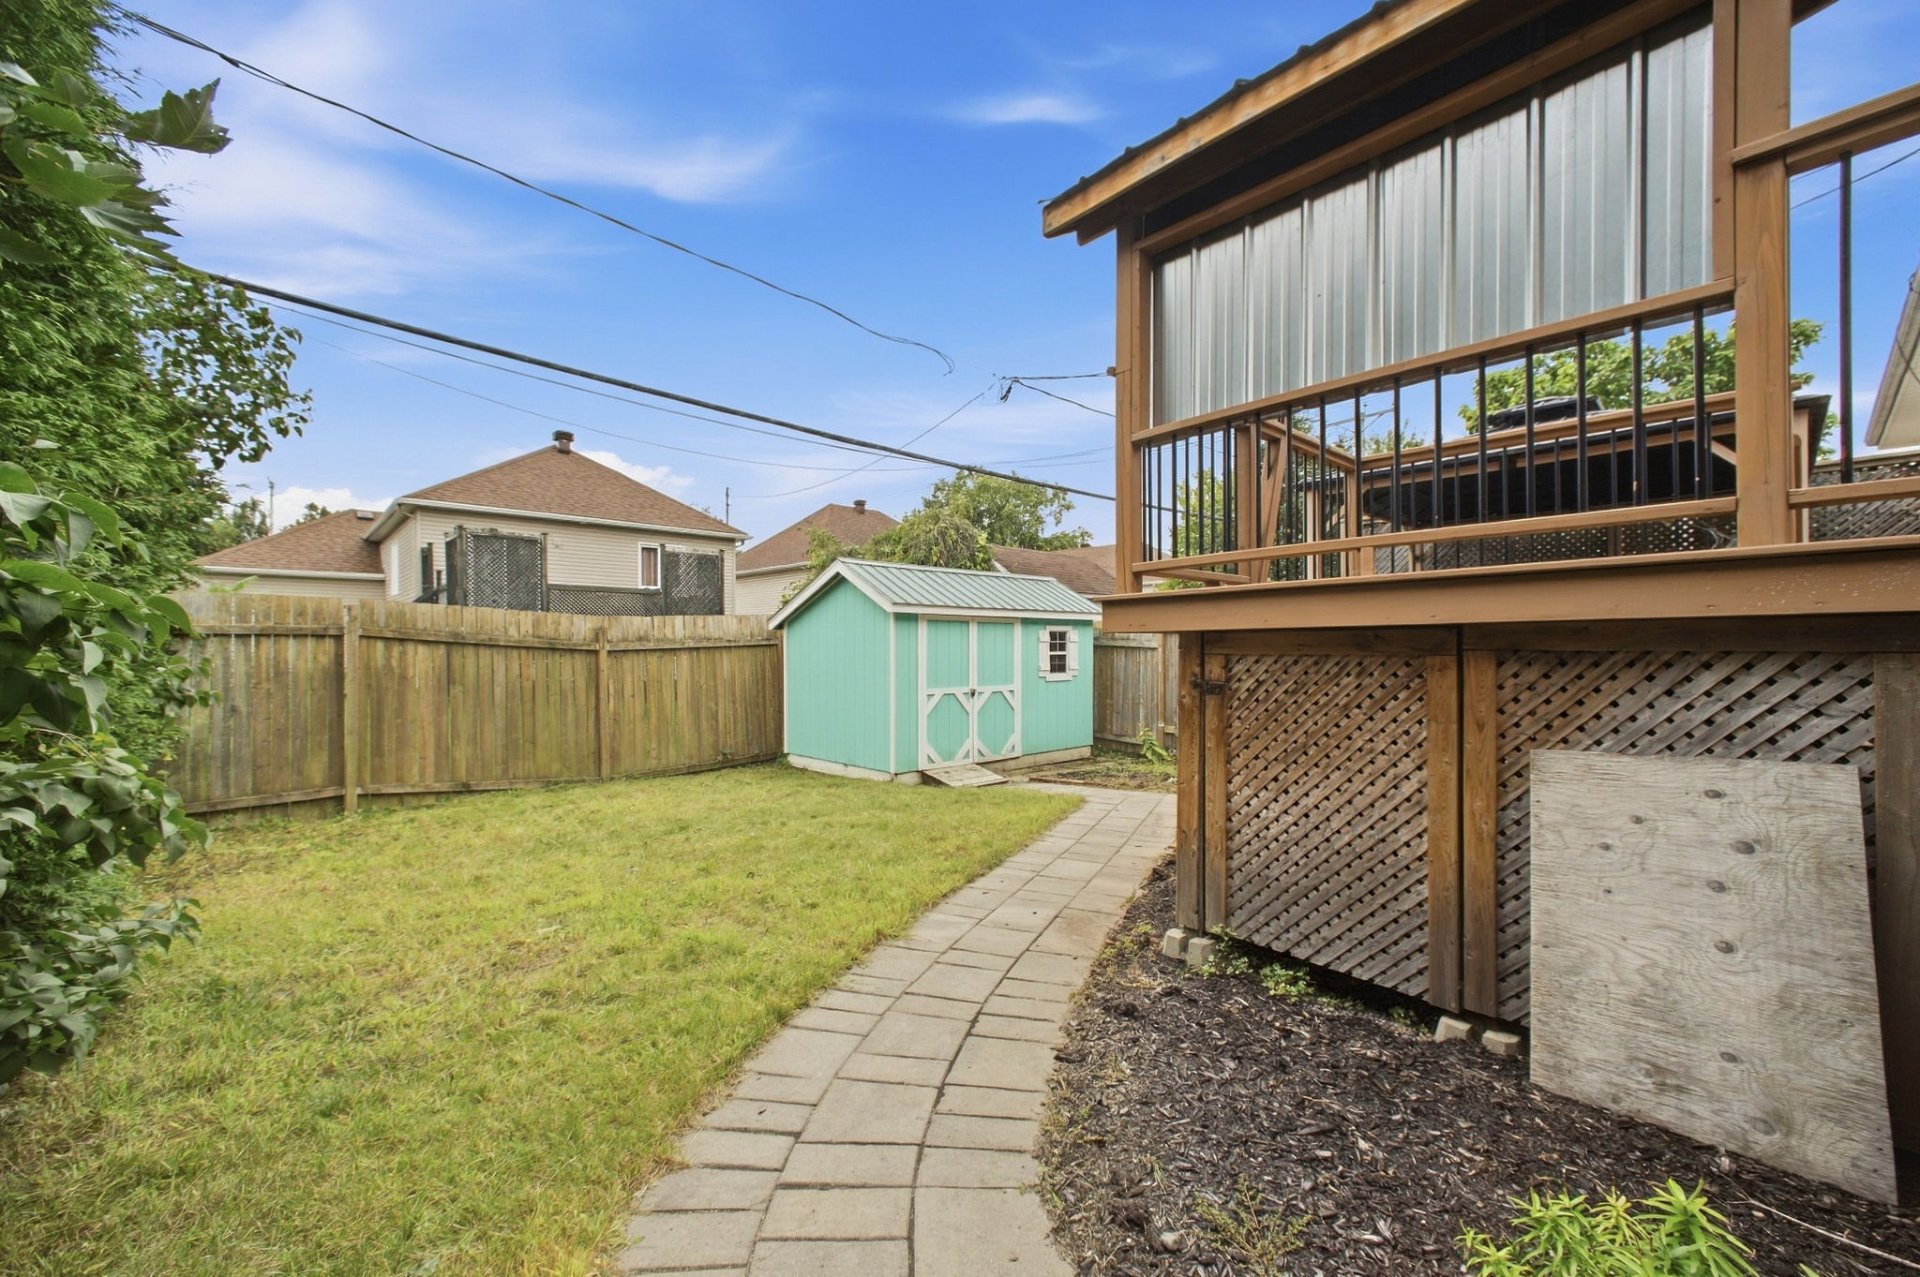
| Room | Dimensions | Level | Flooring |
|---|---|---|---|
| Hallway | 6 x 5 P | Ground Floor | Ceramic tiles |
| Living room | 14 x 12 P | Ground Floor | Wood |
| Dining room | 14 x 10 P | Ground Floor | Wood |
| Kitchen | 10.3 x 9.5 P | Ground Floor | Ceramic tiles |
| Bedroom | 13.5 x 11.3 P | Ground Floor | Floating floor |
| Bedroom | 12.2 x 11 P | Ground Floor | Wood |
| Bathroom | 9.5 x 8.1 P | Ground Floor | Ceramic tiles |
| Primary bedroom | 17.6 x 16 P | 2nd Floor | Carpet |
| Washroom | 6.6 x 3 P | 2nd Floor | Linoleum |
| Family room | 23 x 17.6 P | Basement | Floating floor |
| Bedroom | 15 x 10.4 P | Basement | Floating floor |
| Bedroom | 14.5 x 11 P | Basement | Floating floor |
| Bathroom | 9 x 8 P | Basement | Linoleum |
| Storage | 11 x 7 P | Basement | Concrete |
| Heating system | Air circulation, Electric baseboard units |
|---|---|
| Equipment available | Alarm system, Central air conditioning, Ventilation system |
| Driveway | Asphalt |
| Roofing | Asphalt shingles |
| Proximity | Bicycle path, Elementary school, Golf, High school, Highway, Hospital, Public transport |
| Siding | Brick, Vinyl |
| Heating energy | Electricity, Natural gas |
| Landscaping | Fenced |
| Available services | Fire detector |
| Topography | Flat |
| Parking | In carport, Outdoor |
| Cupboard | Melamine |
| Sewage system | Municipal sewer |
| Water supply | Municipality |
| Foundation | Poured concrete |
| Windows | PVC |
| Zoning | Residential |
This property is presented in collaboration with EXP AGENCE IMMOBILIÈRE
