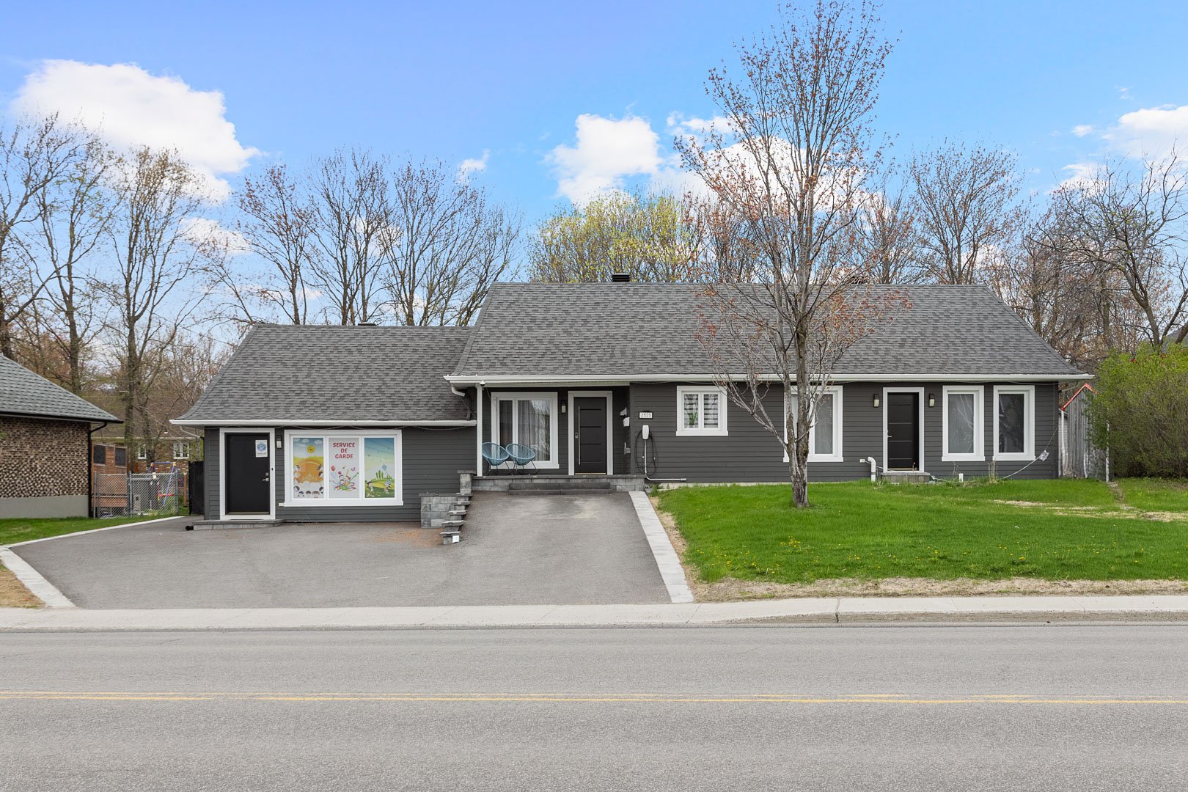
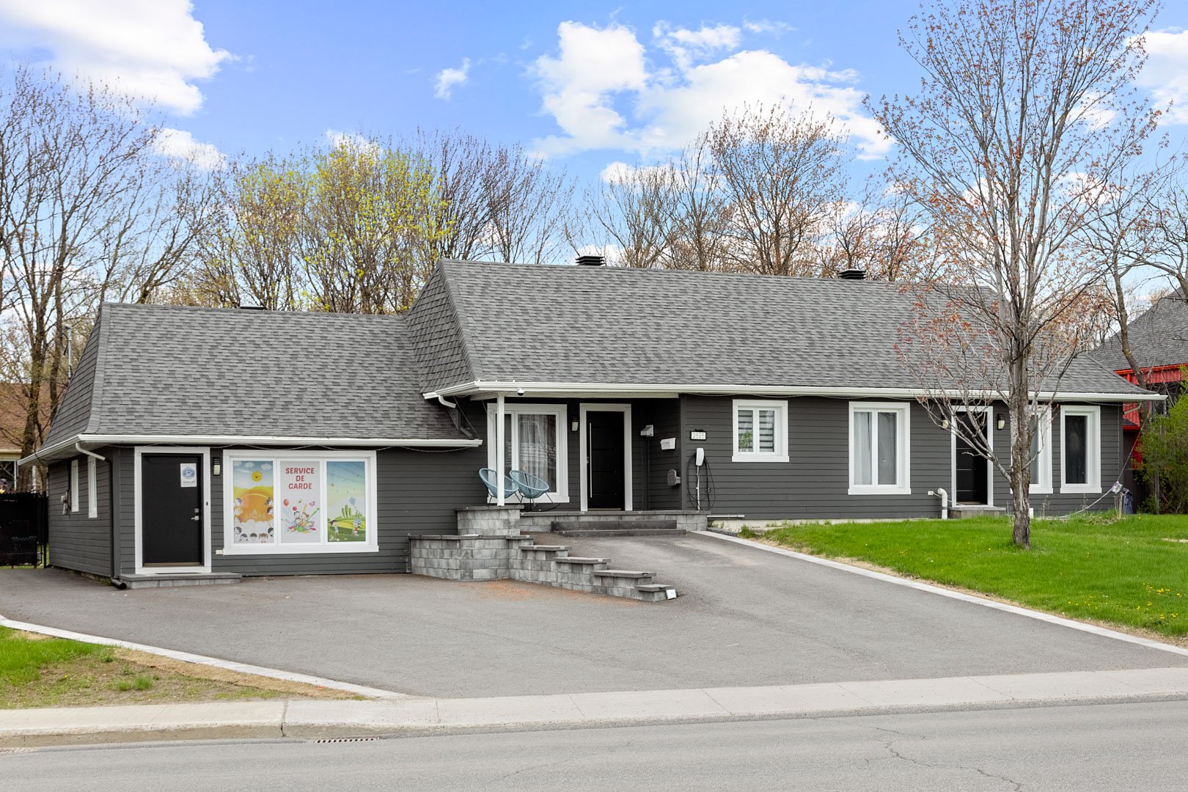
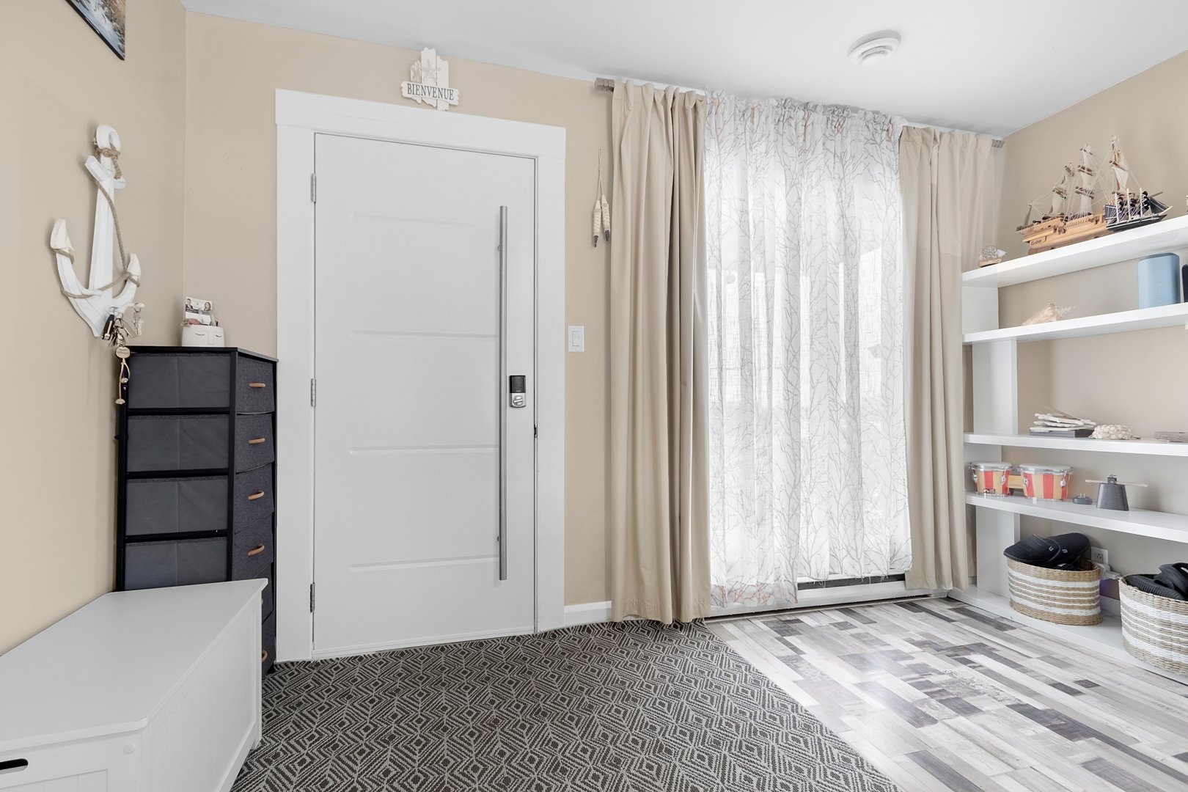
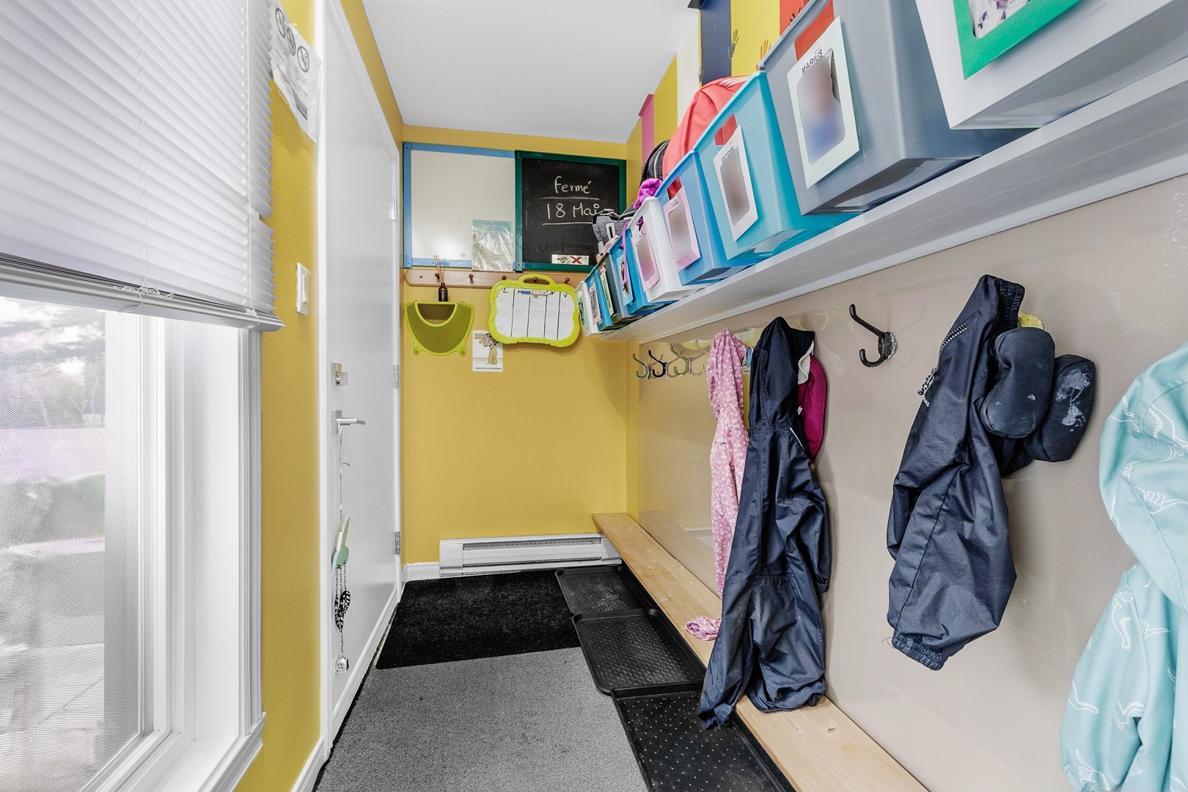
Québec (Beauport) G1C1B6
Bungalow | MLS: 14244873
| Room | Dimensions | Level | Flooring |
|---|---|---|---|
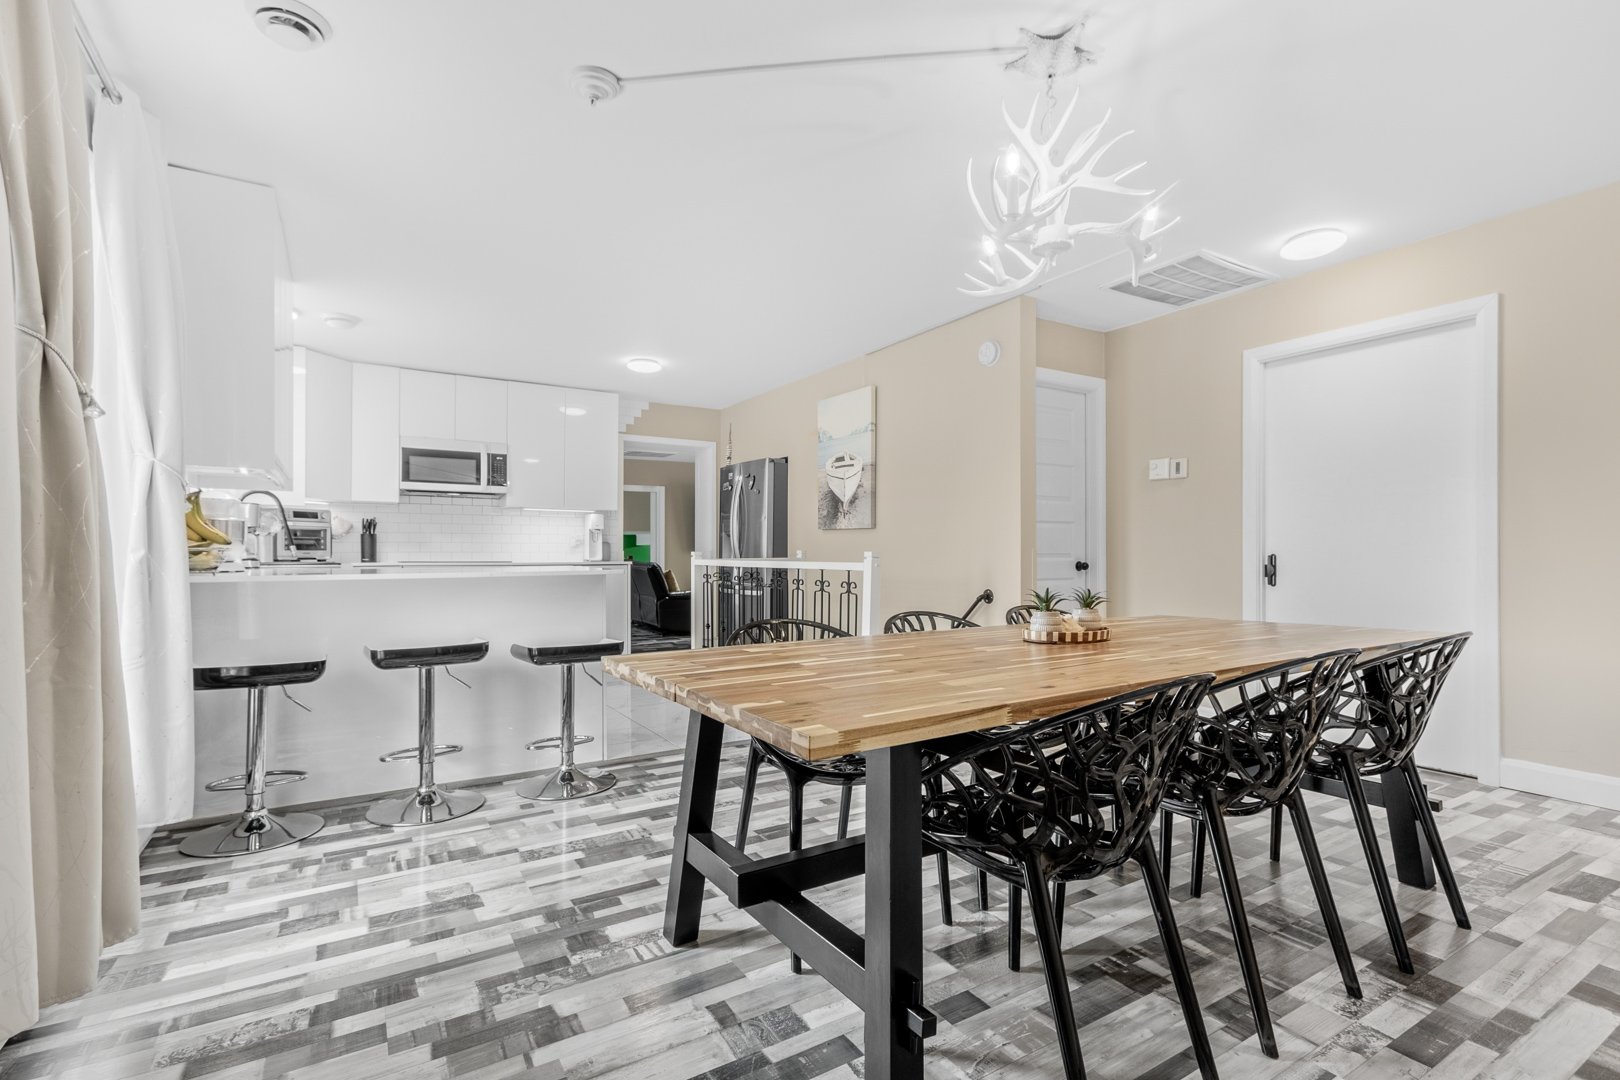
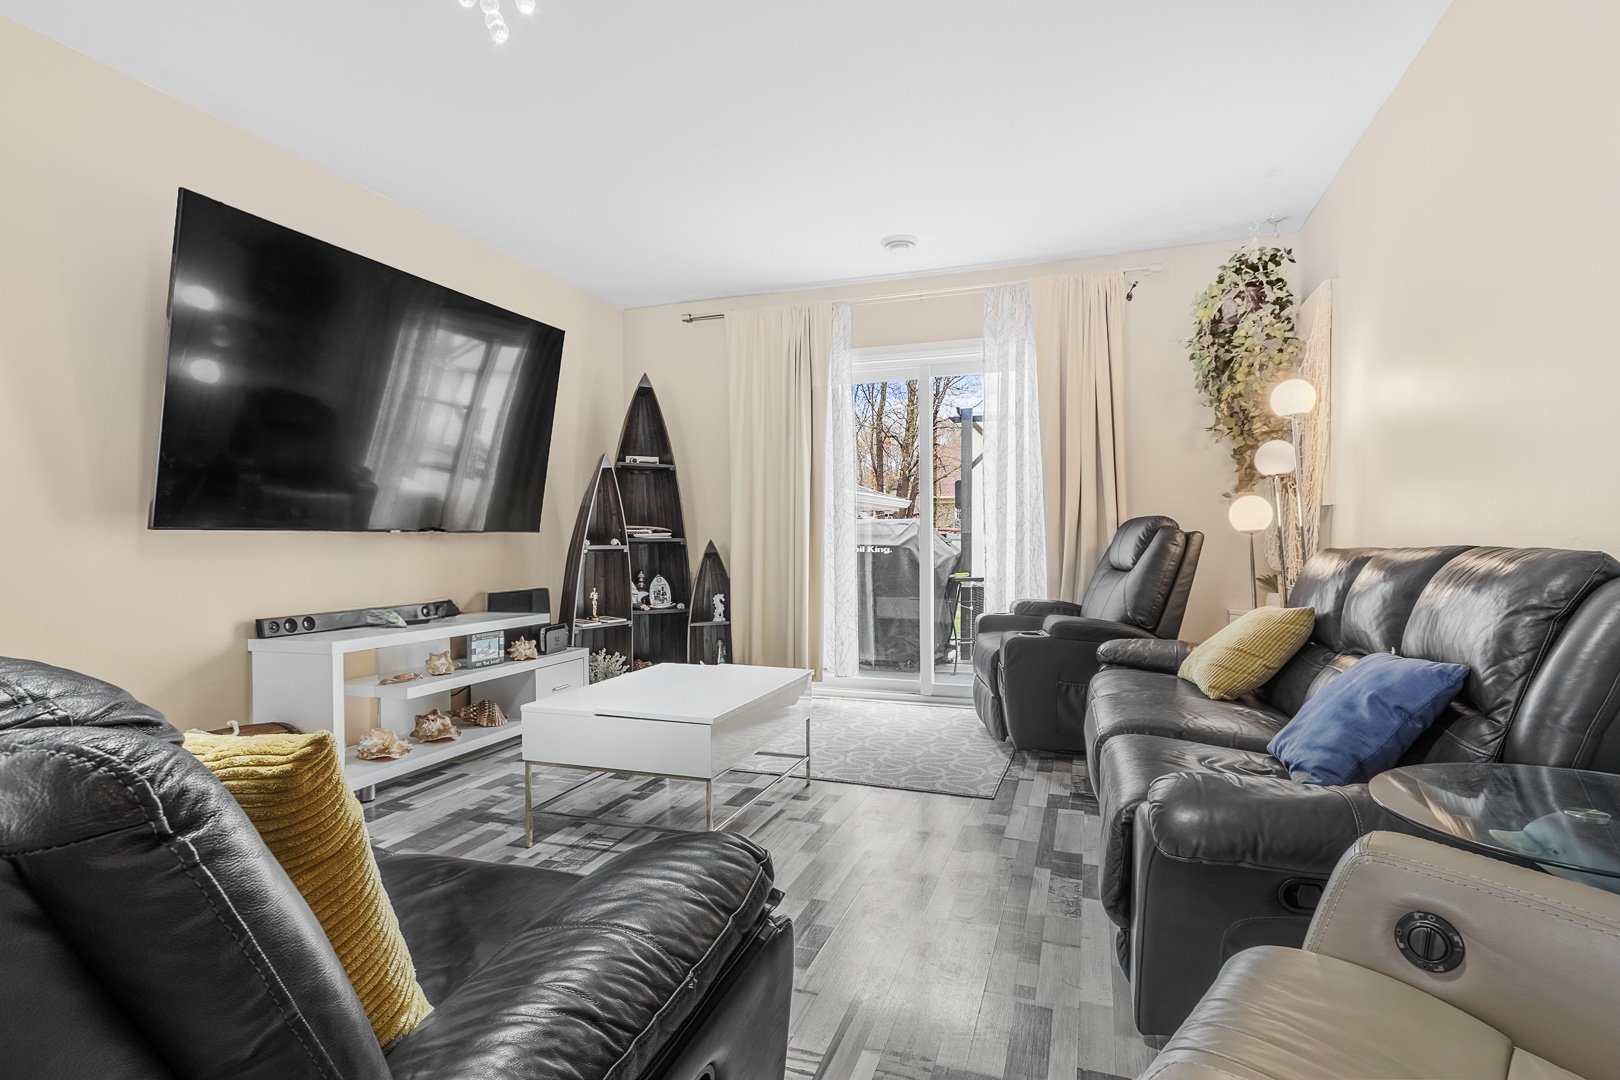
| Living room | 6.71 x 3.96 M | Ground Floor | |
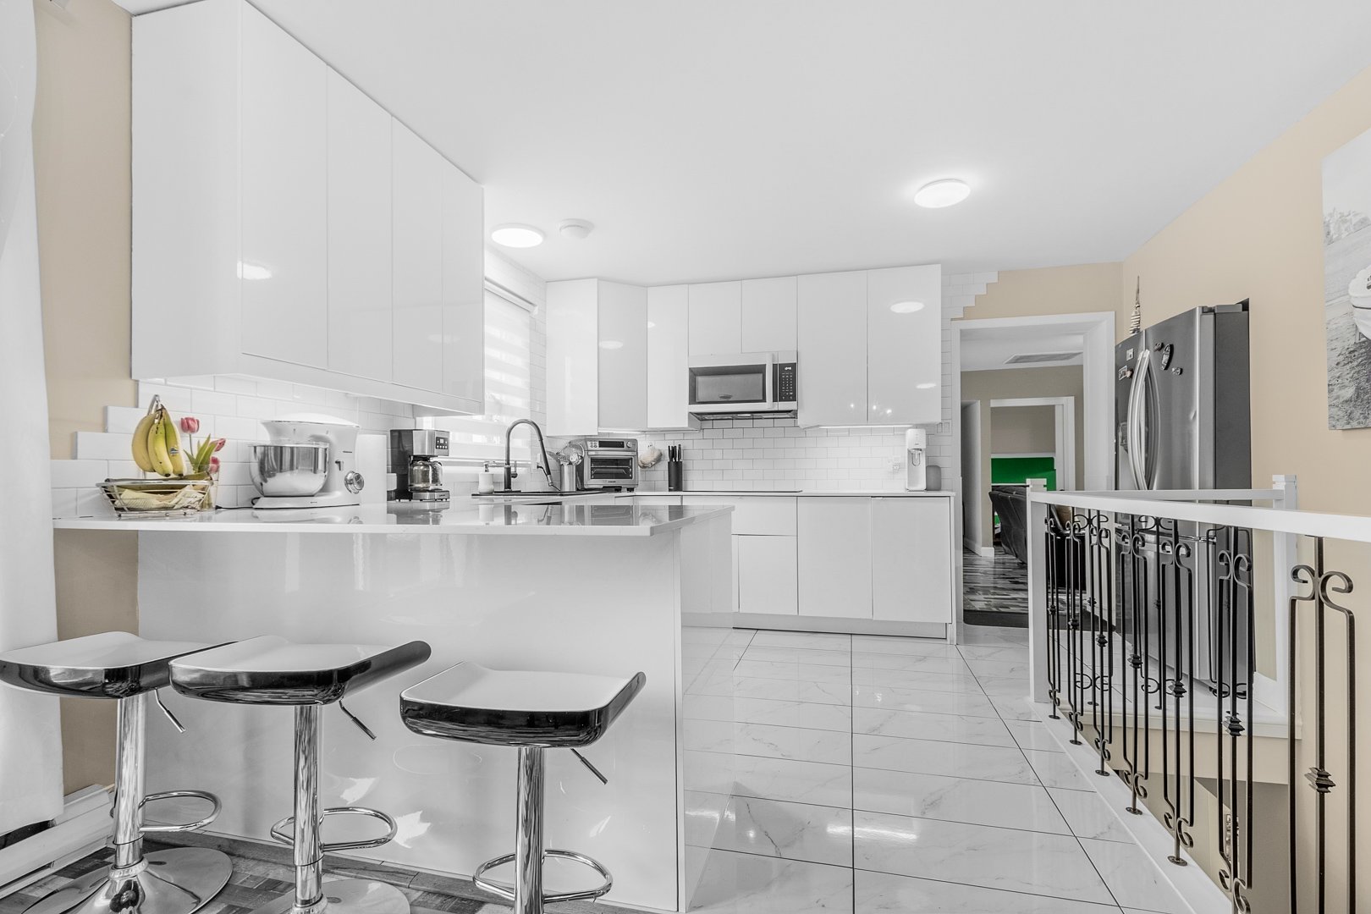
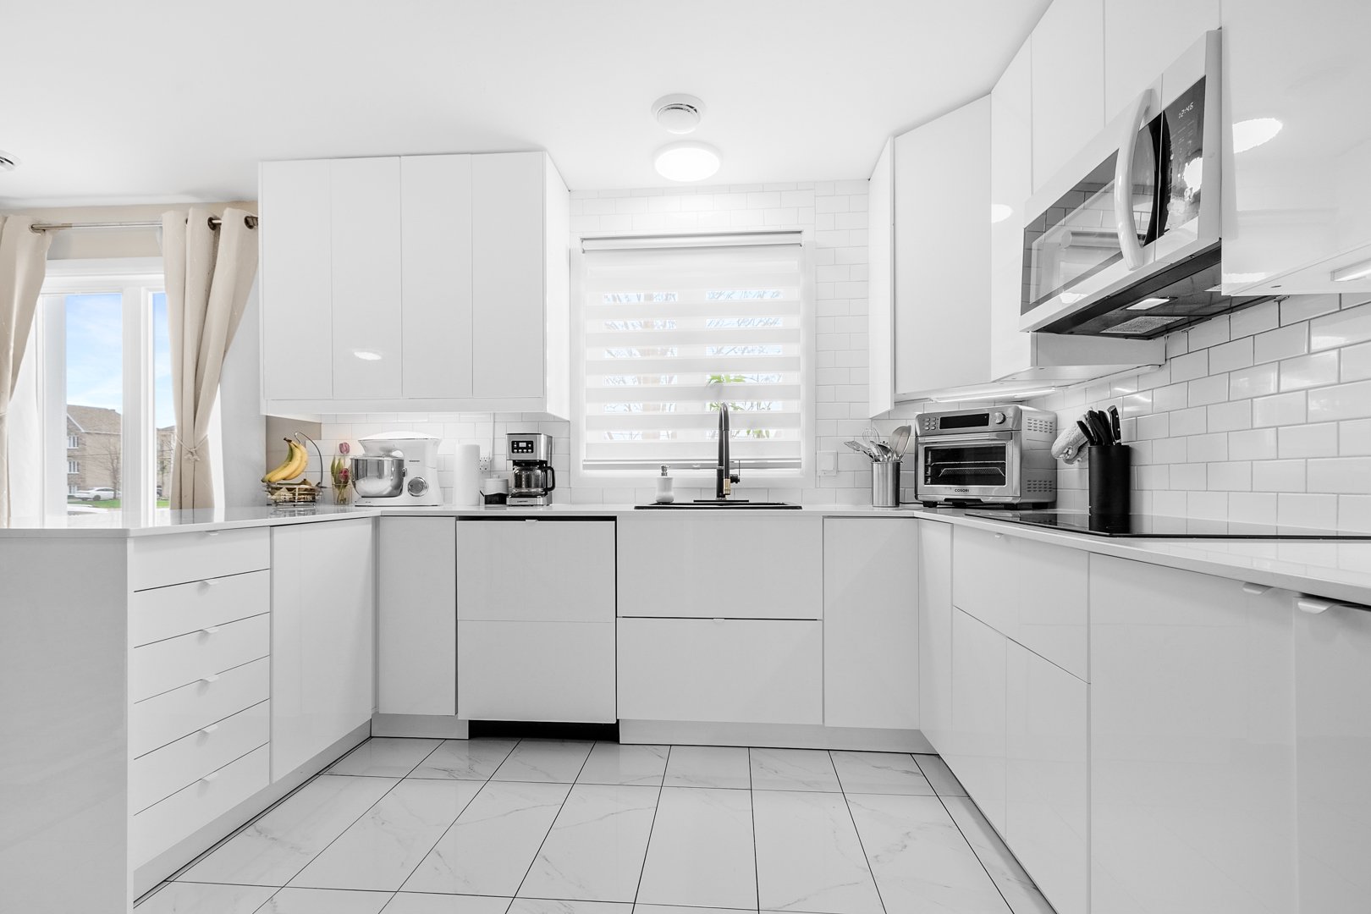
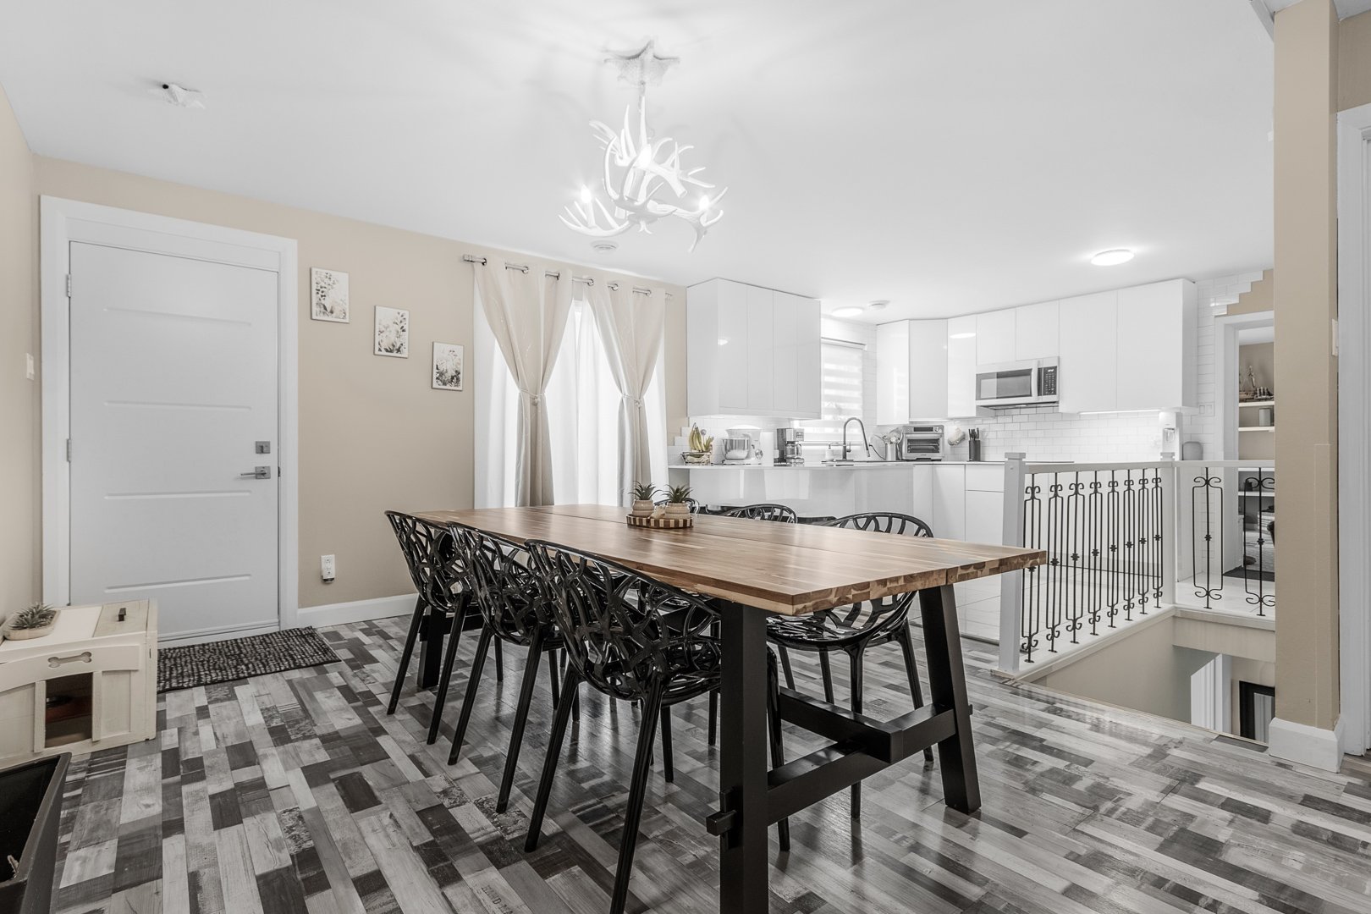
| Kitchen | 3.81 x 3.5 M | Ground Floor | |
| Dining room | 4.75 x 4.14 M | Ground Floor | |
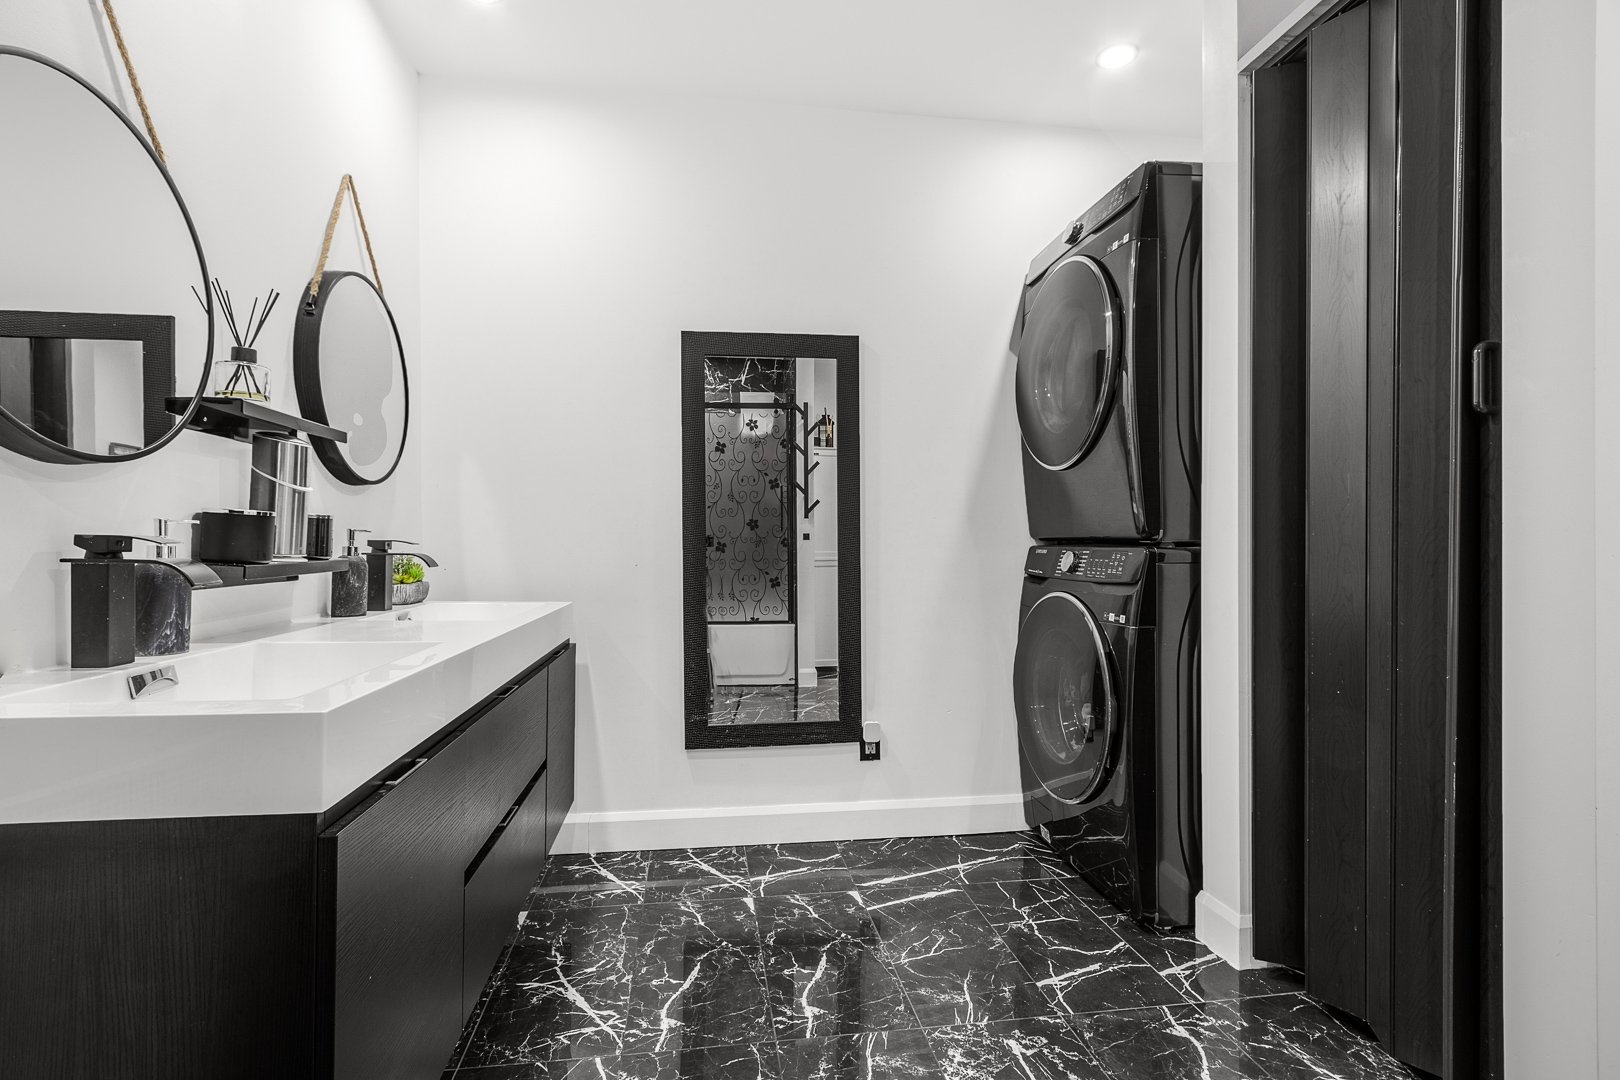
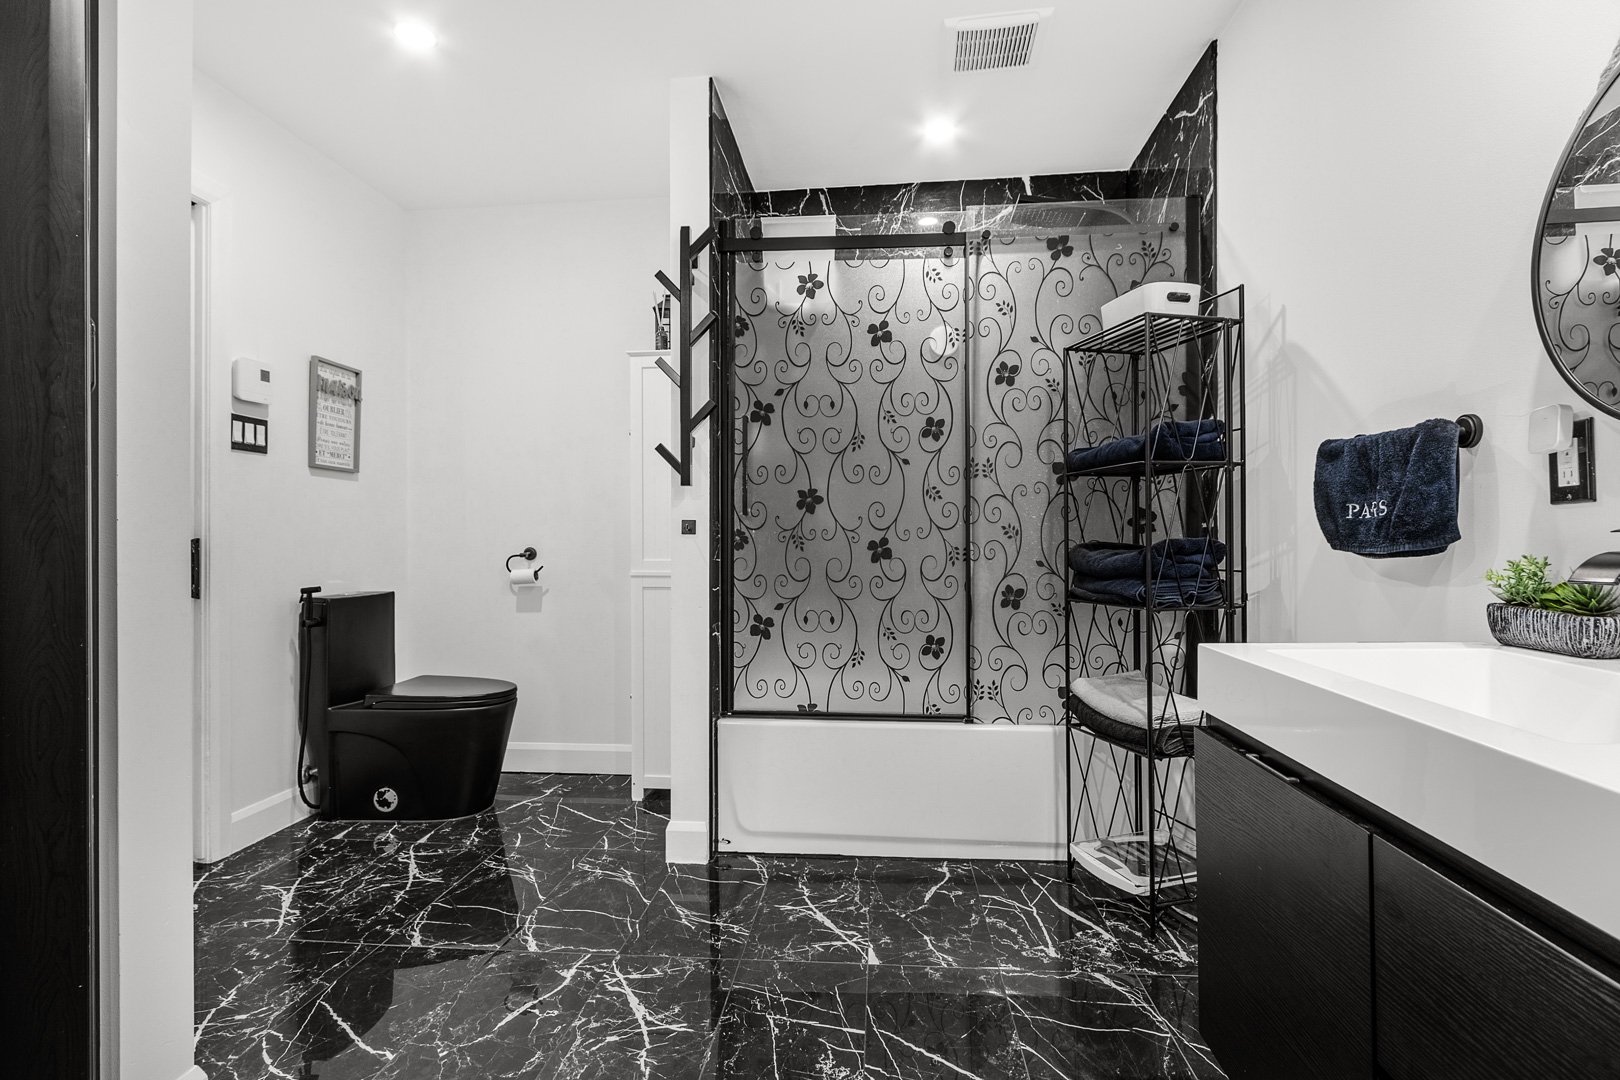
| Bathroom | 3.53 x 3.20 M | Ground Floor | |
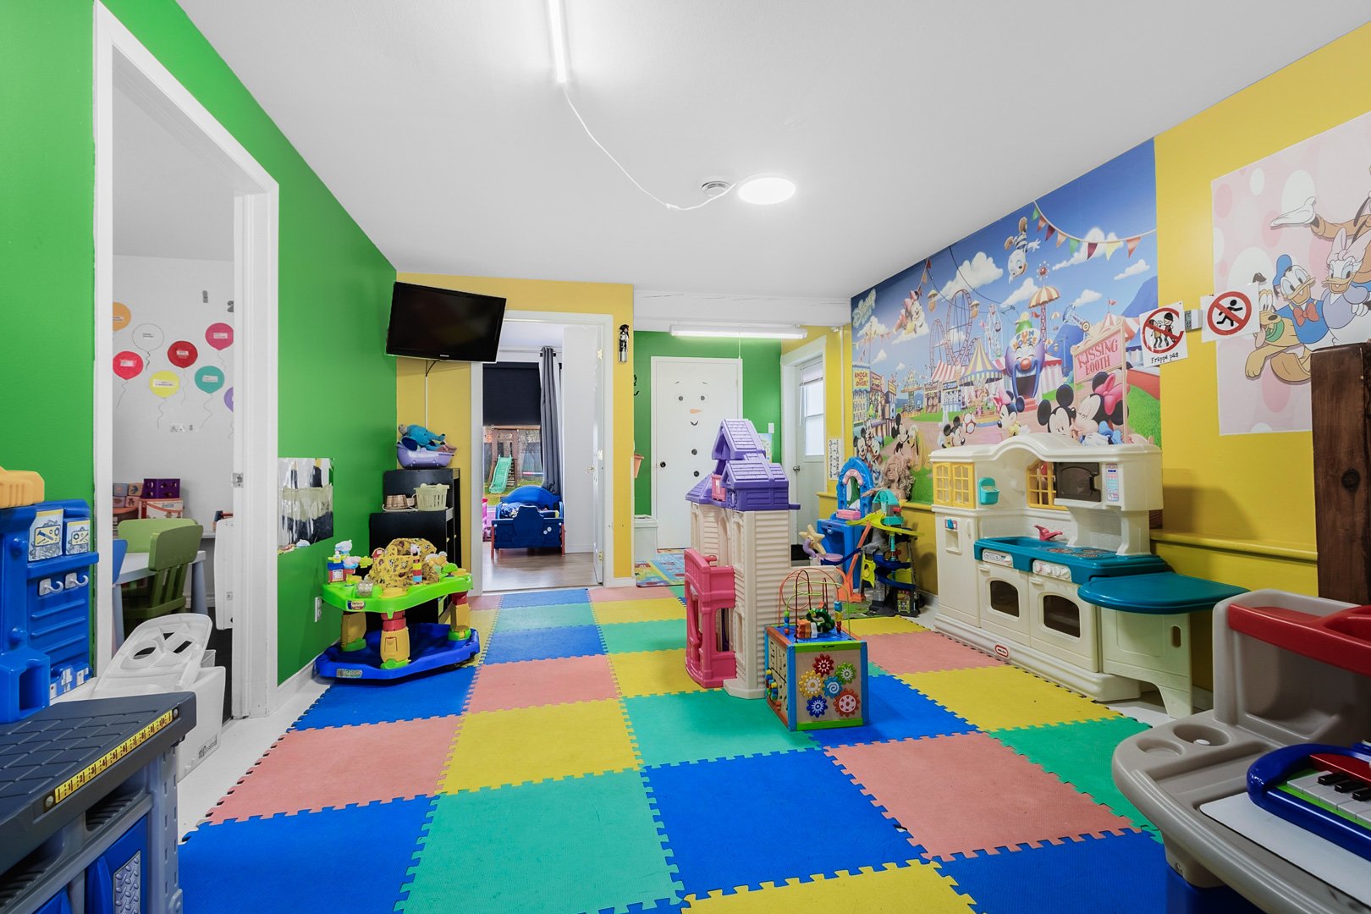
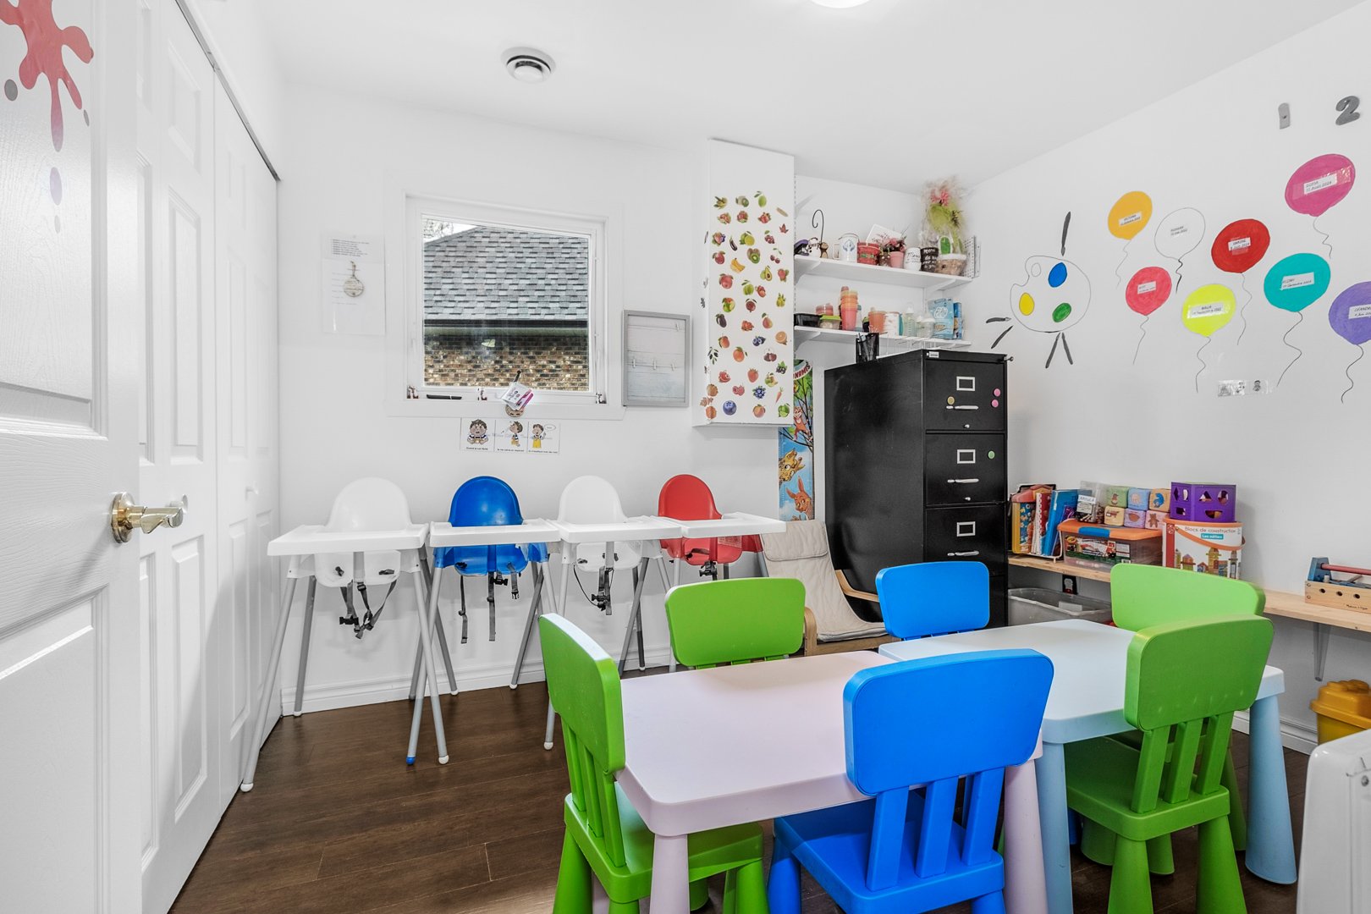
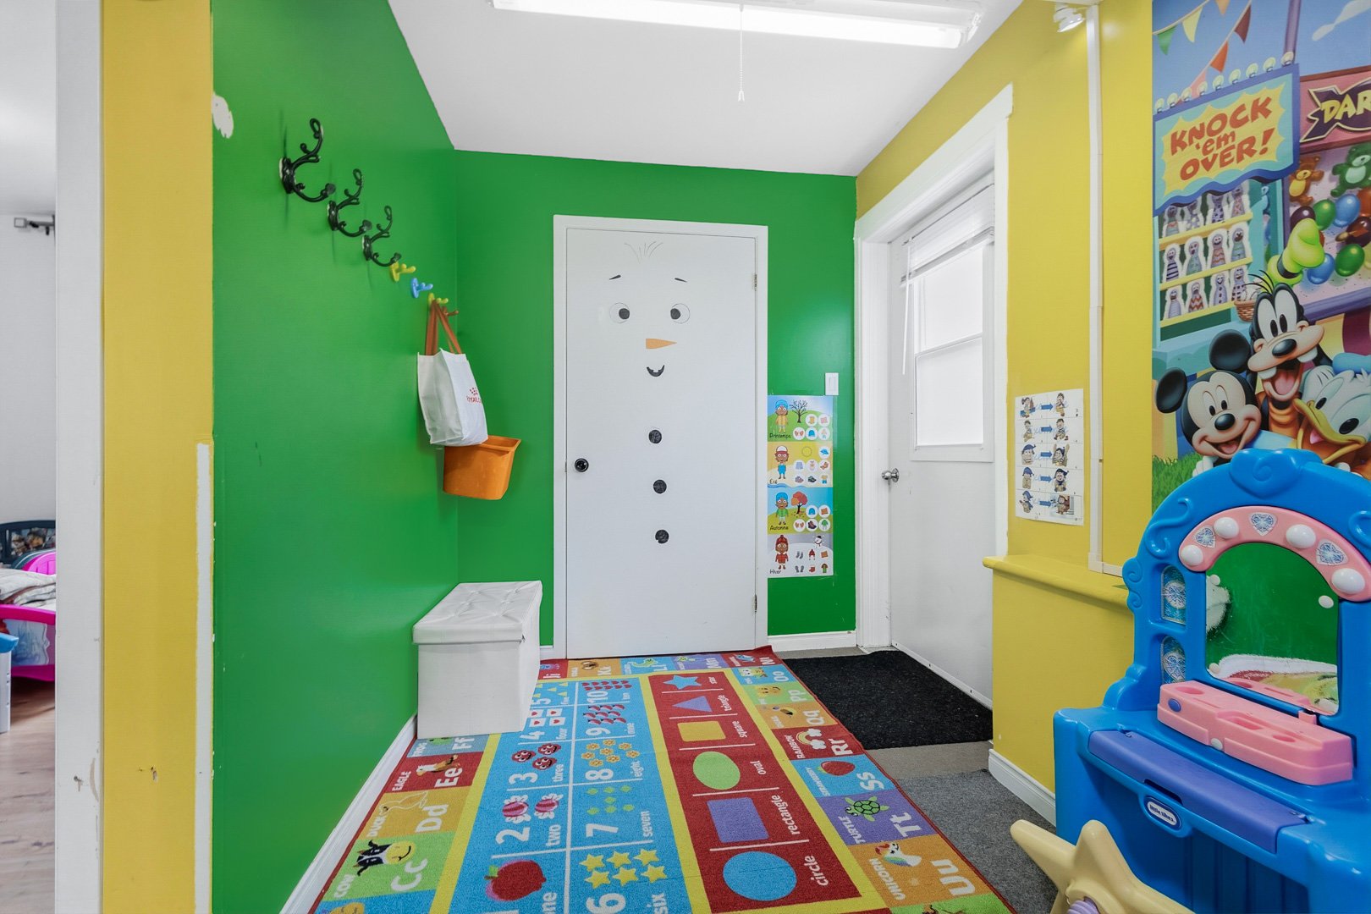
| Playroom | 7.92 x 3.66 M | Ground Floor | |
| Washroom | 2.13 x 1.52 M | Ground Floor | |
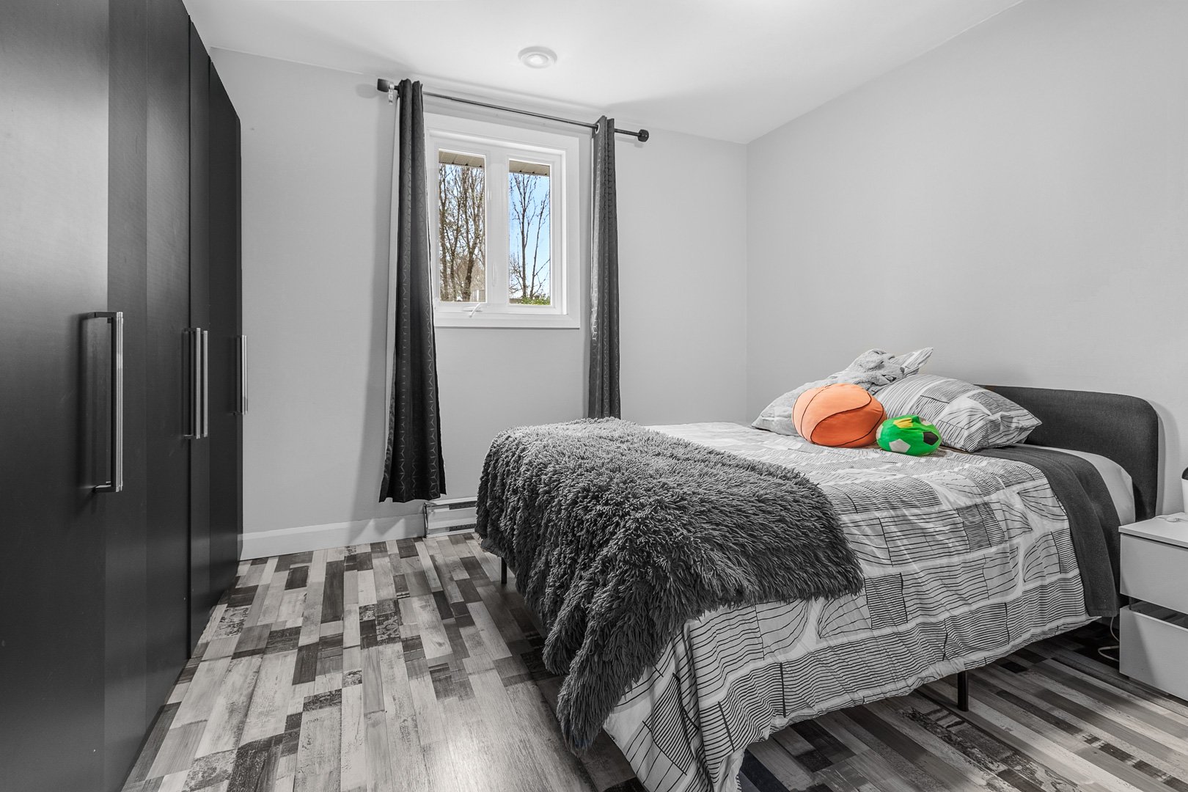
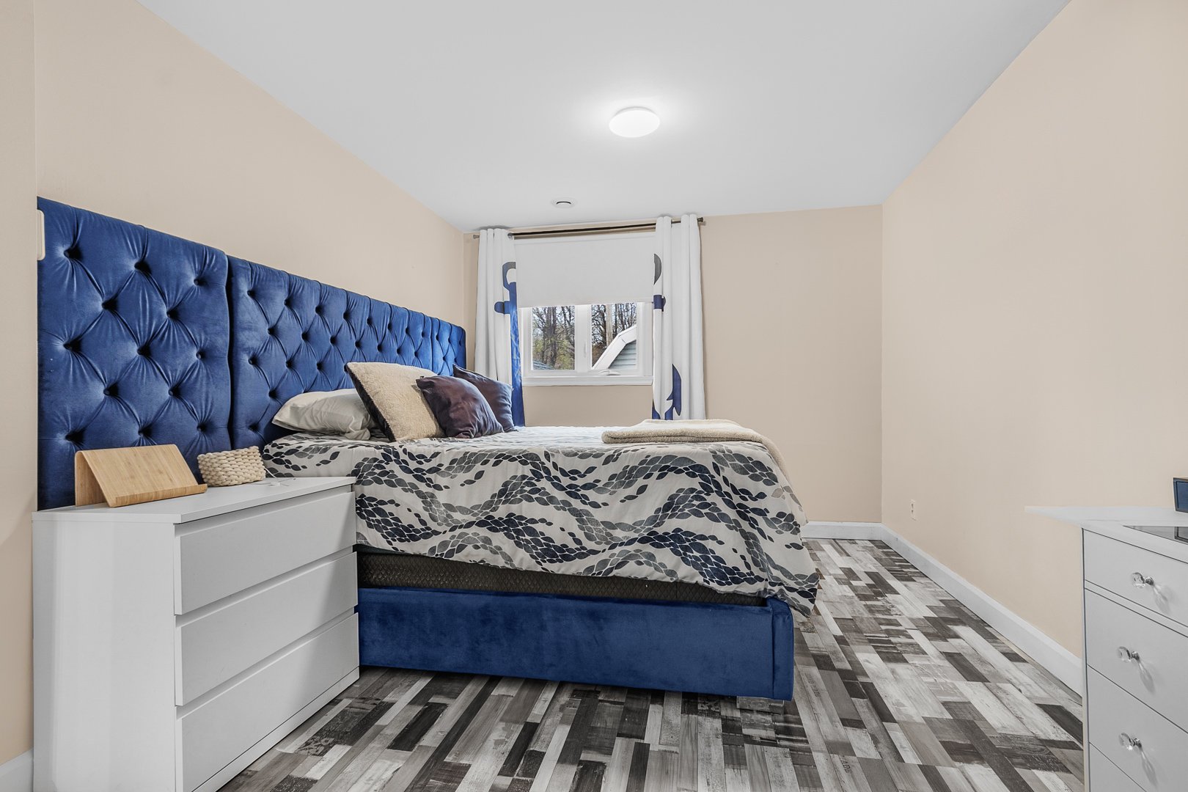
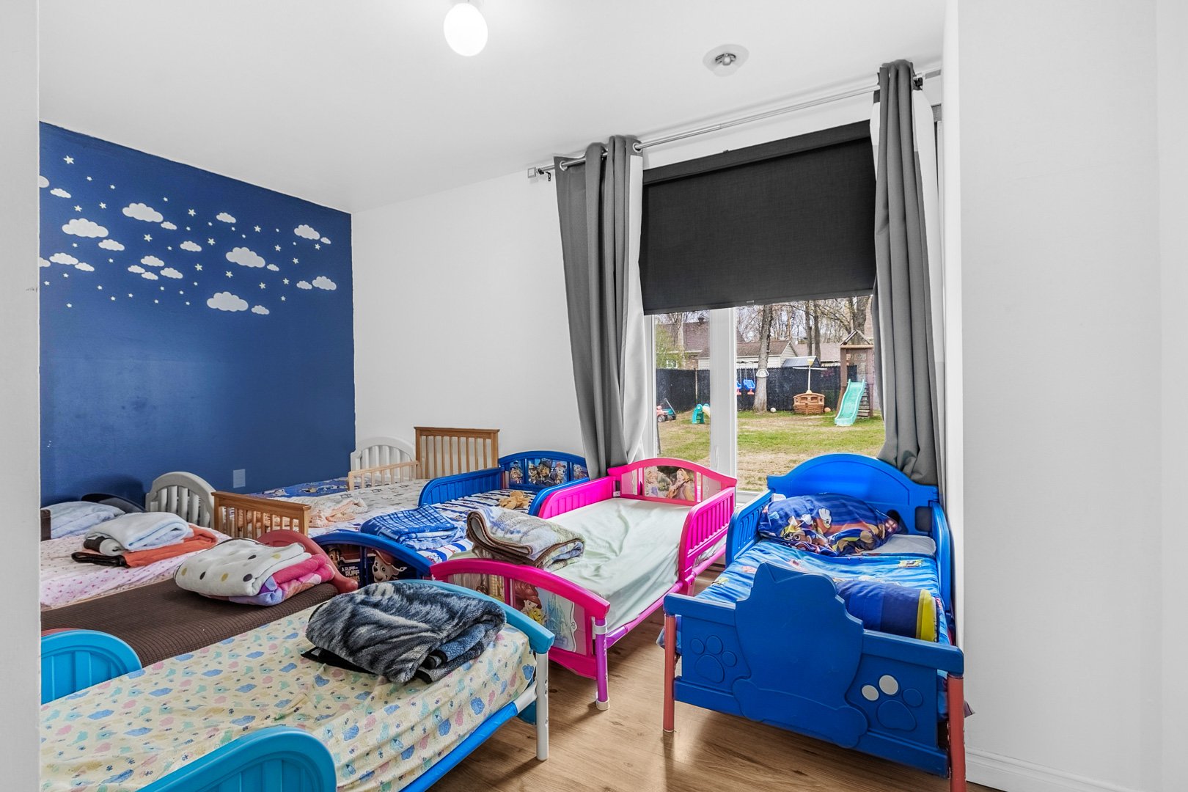
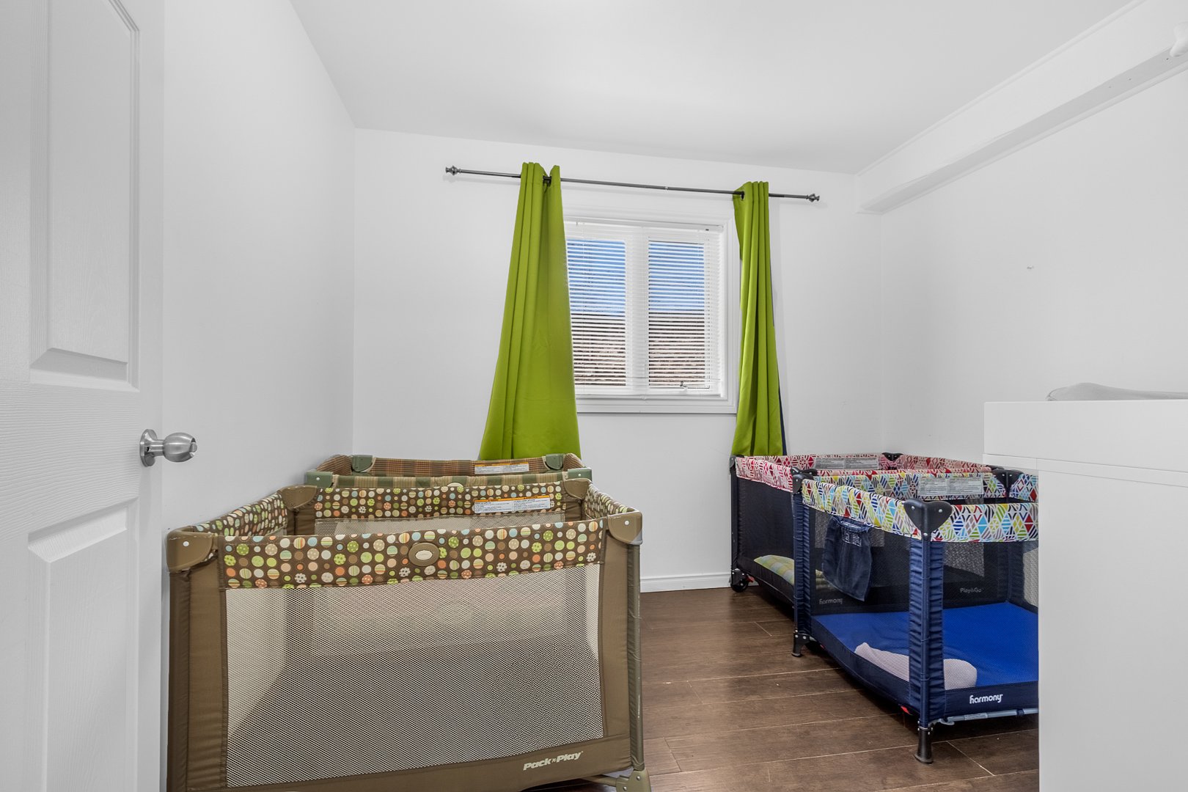
| Primary bedroom | 4.27 x 3.66 M | Ground Floor | |
| Bedroom | 4.6 x 3.2 M | Ground Floor | |
| Bedroom | 3.76 x 2.95 M | Ground Floor | |
| Bedroom | 4.37 x 3.2 M | Ground Floor | |
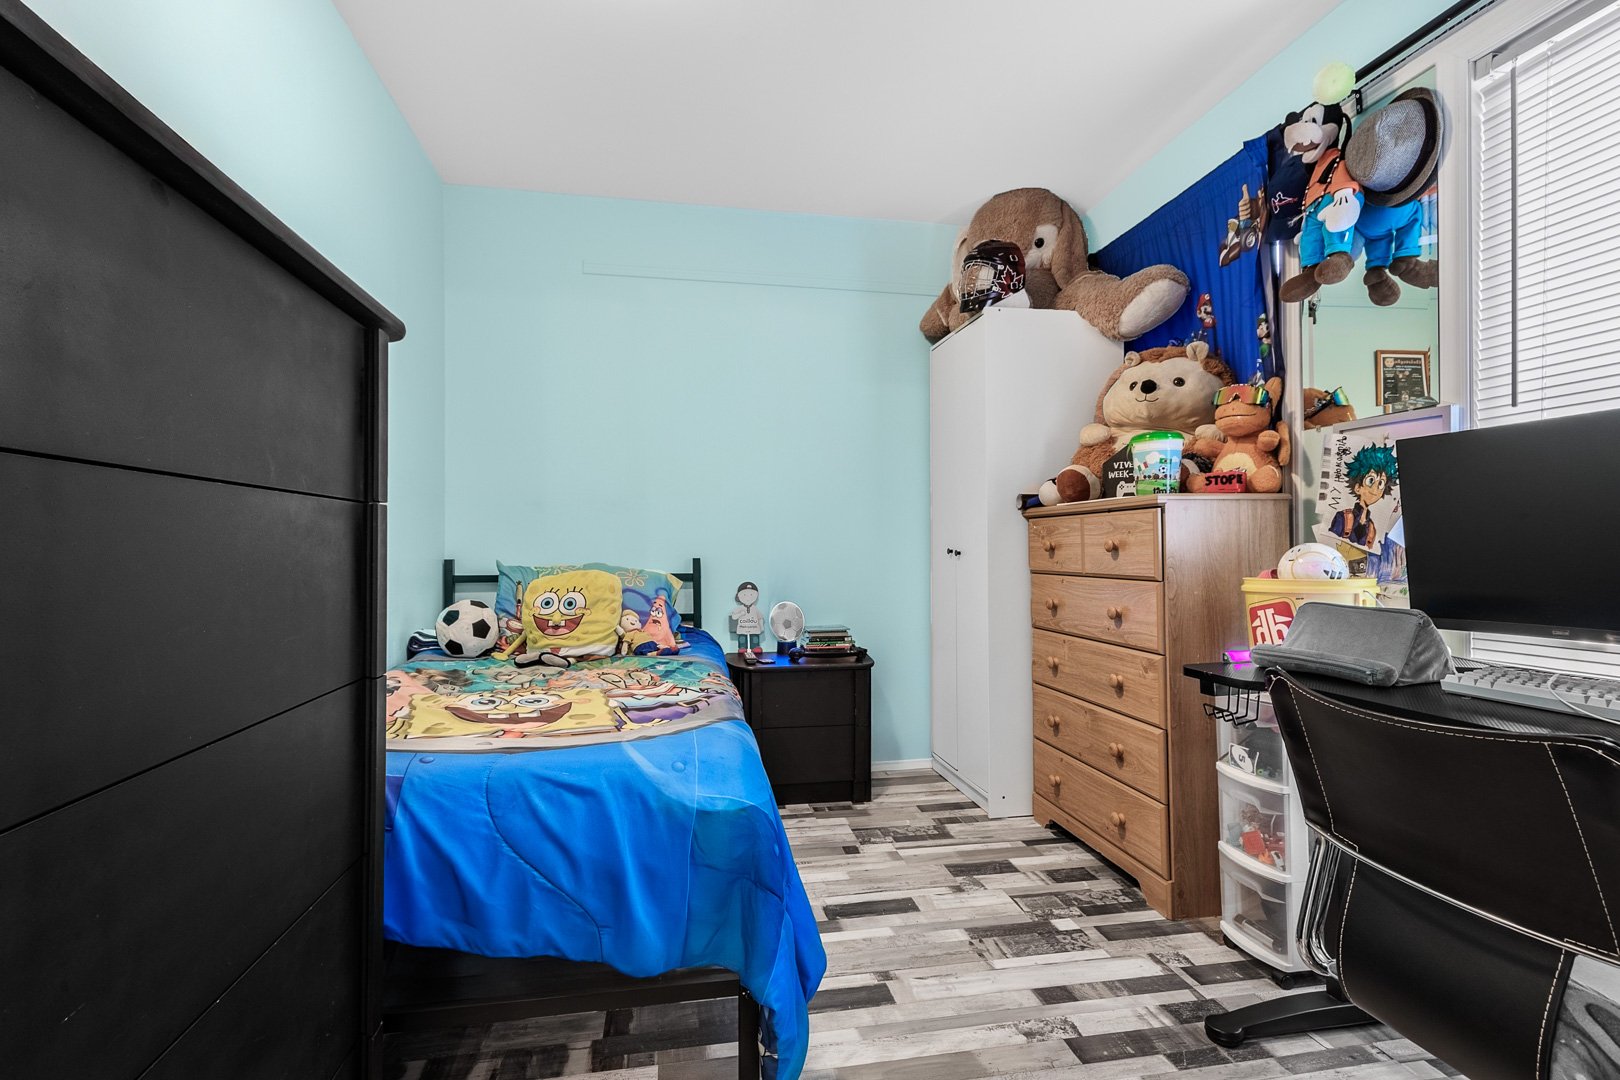
| Bedroom | 3.10 x 2.59 M | Ground Floor | |
| Bedroom | 2.92 x 2.44 M | Ground Floor | |
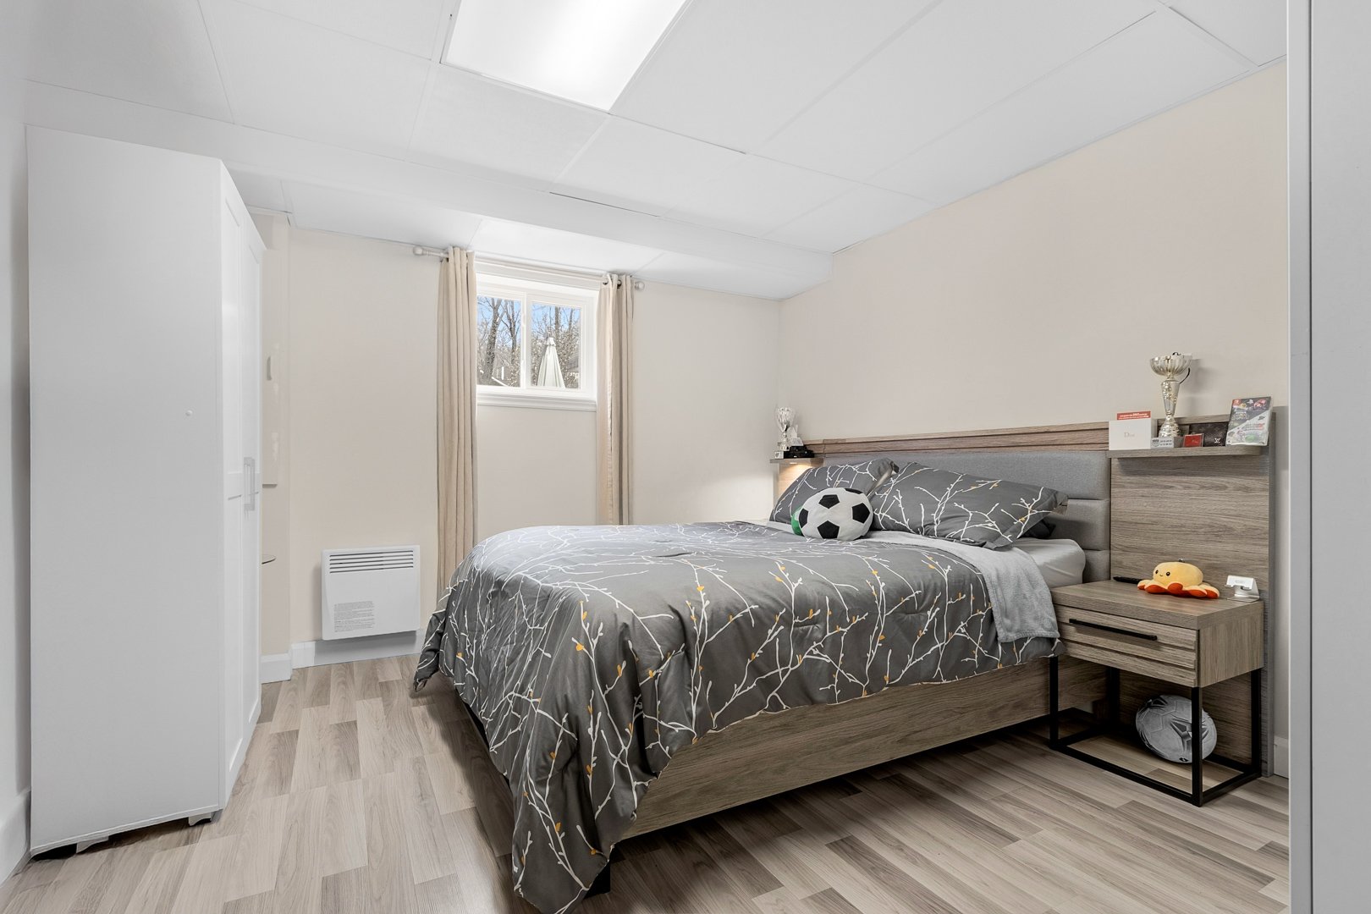
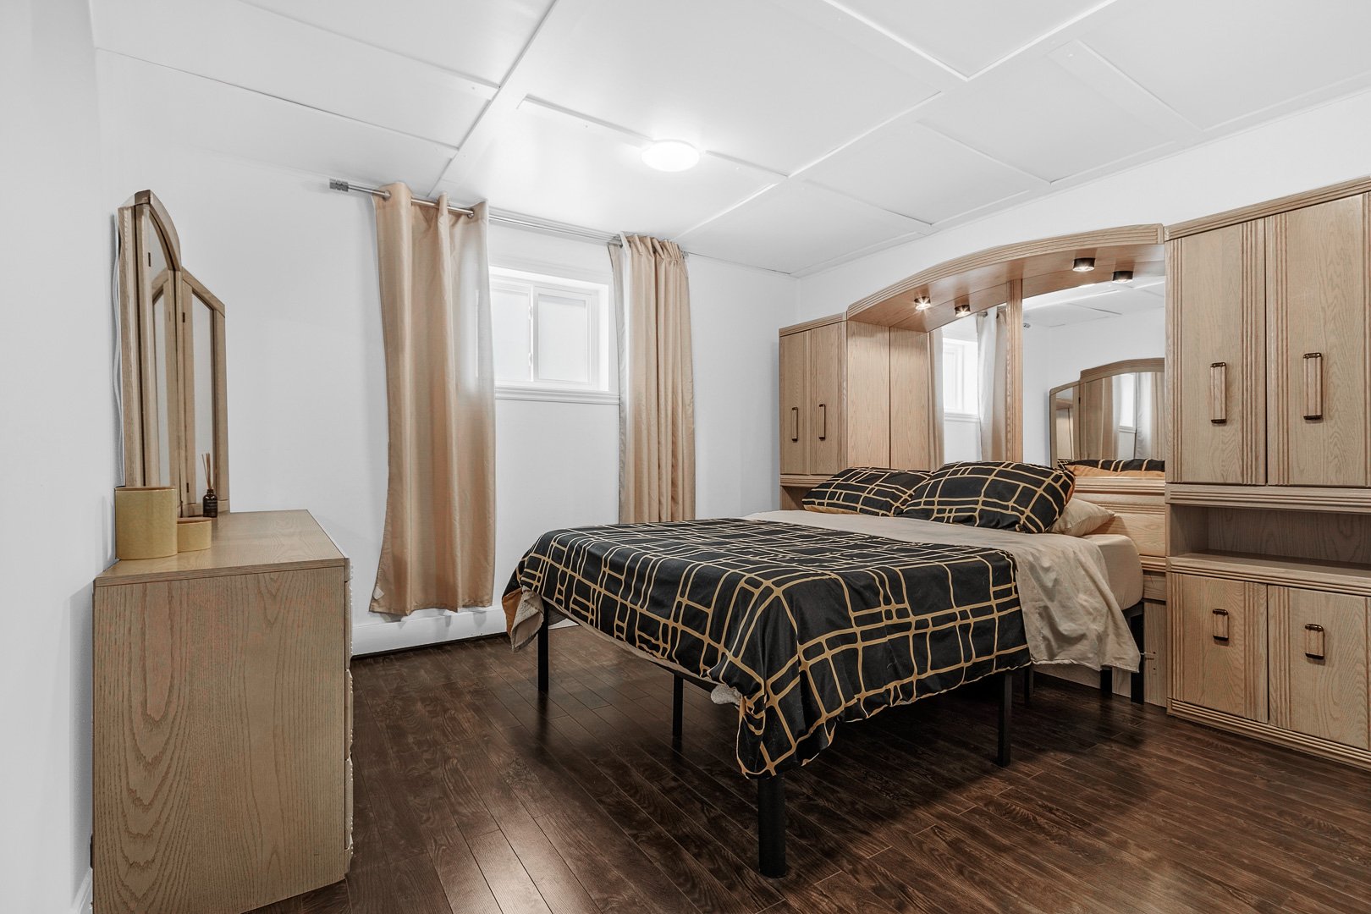
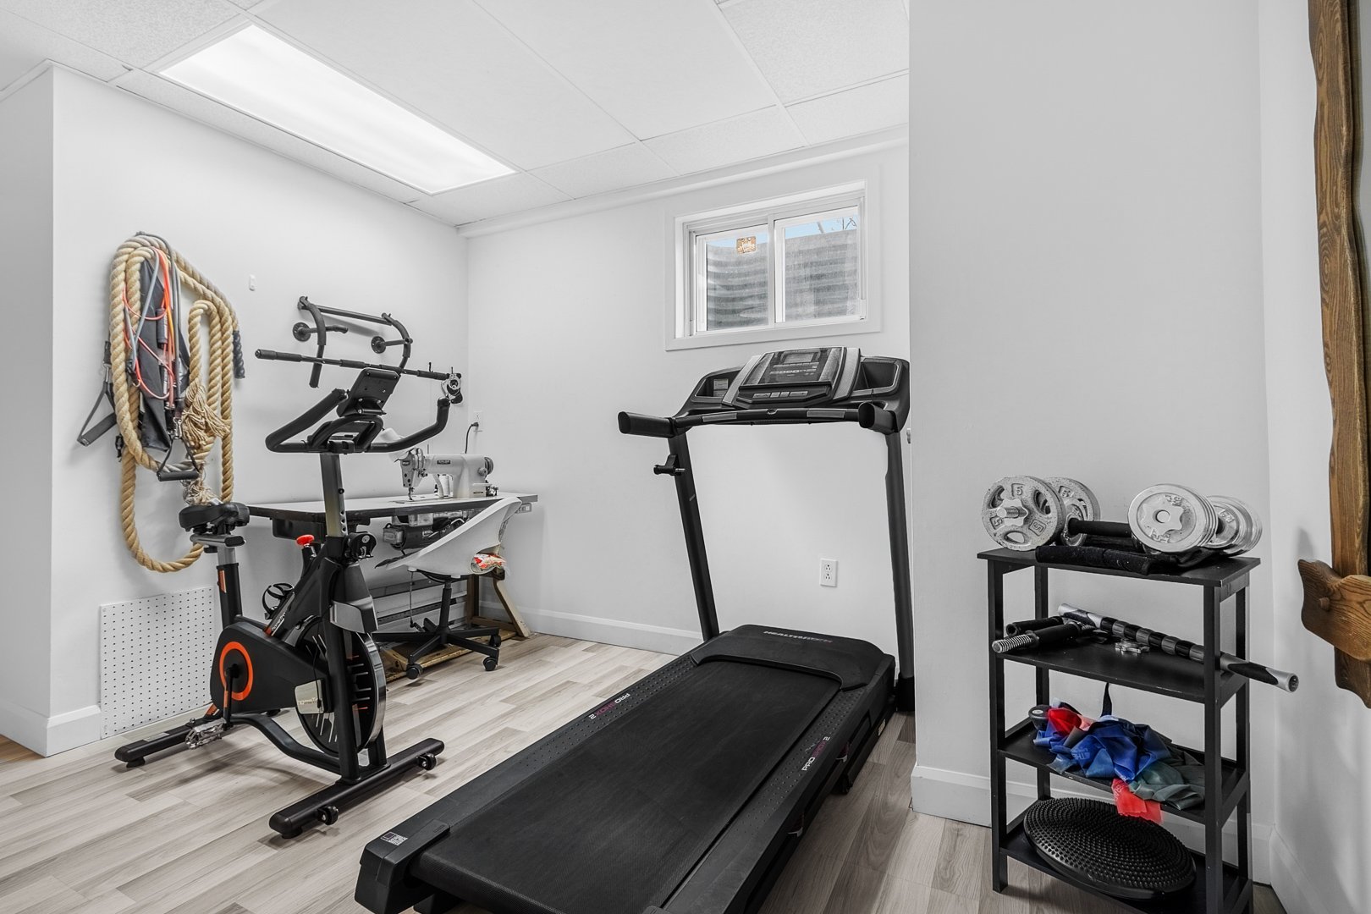
| Bedroom | 4.11 x 3.63 M | Basement | |
| Bedroom | 3.86 x 2.59 M | Basement | |
| 4.17 x 2.74 M | Basement | ||
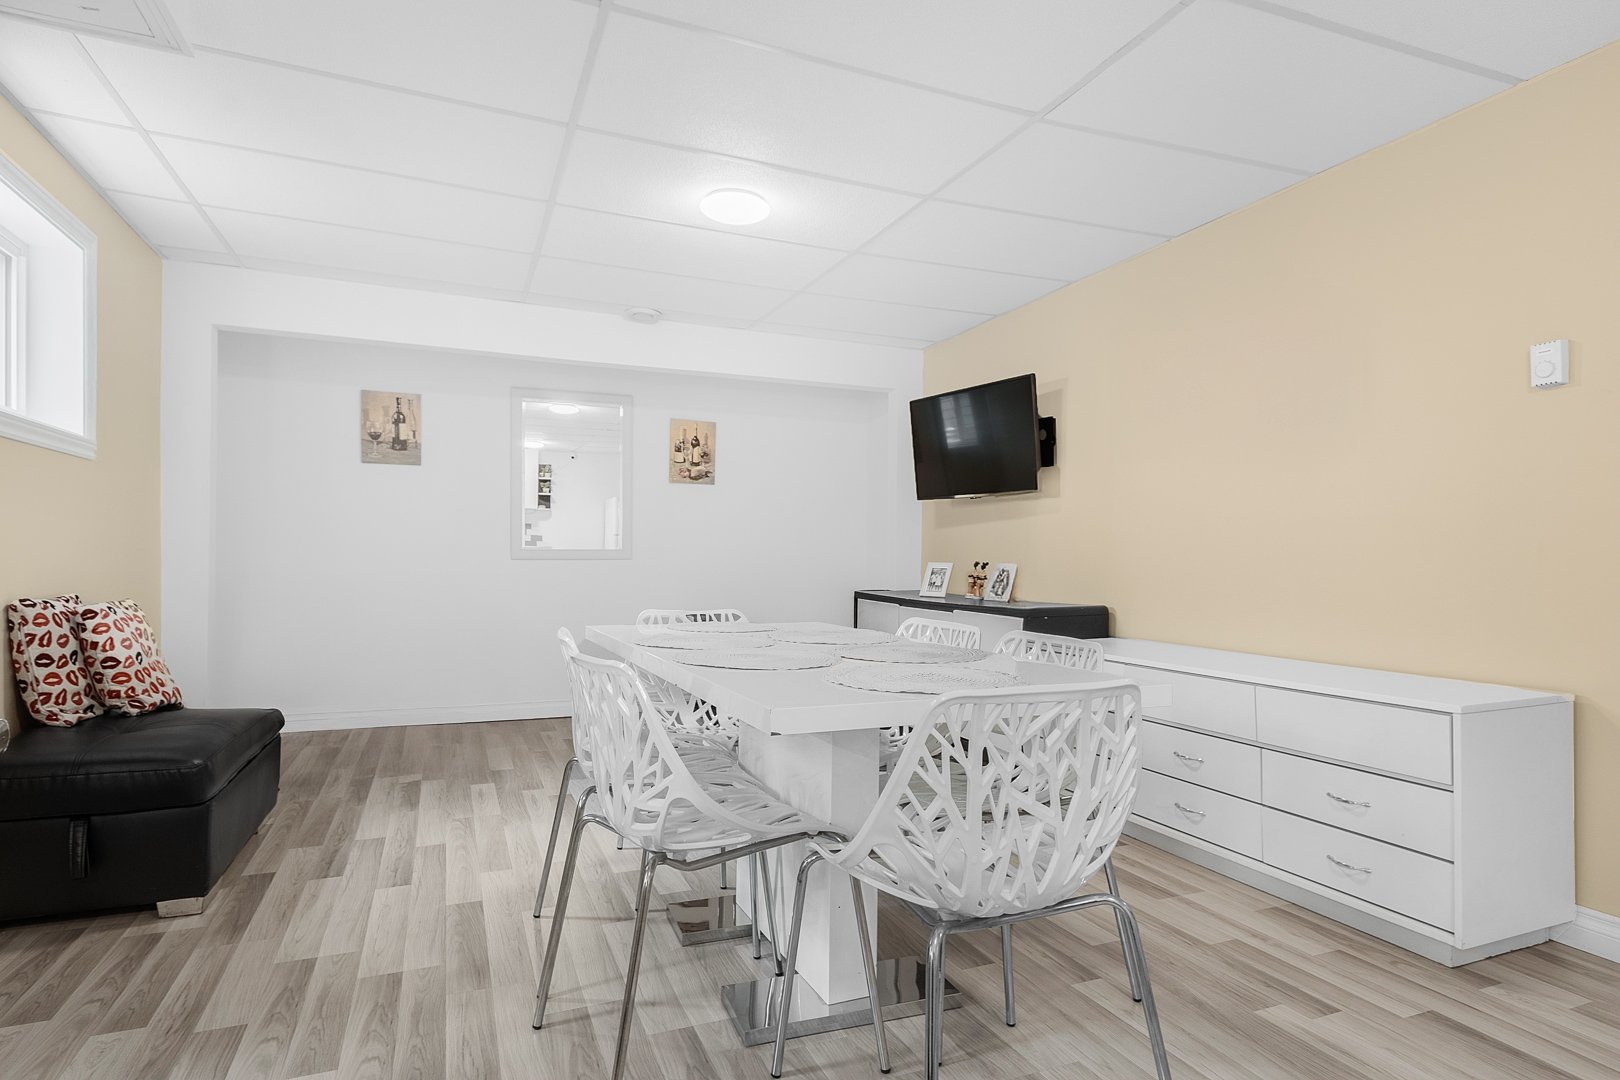
| Living room | 3.78 x 3.91 M | Basement | |
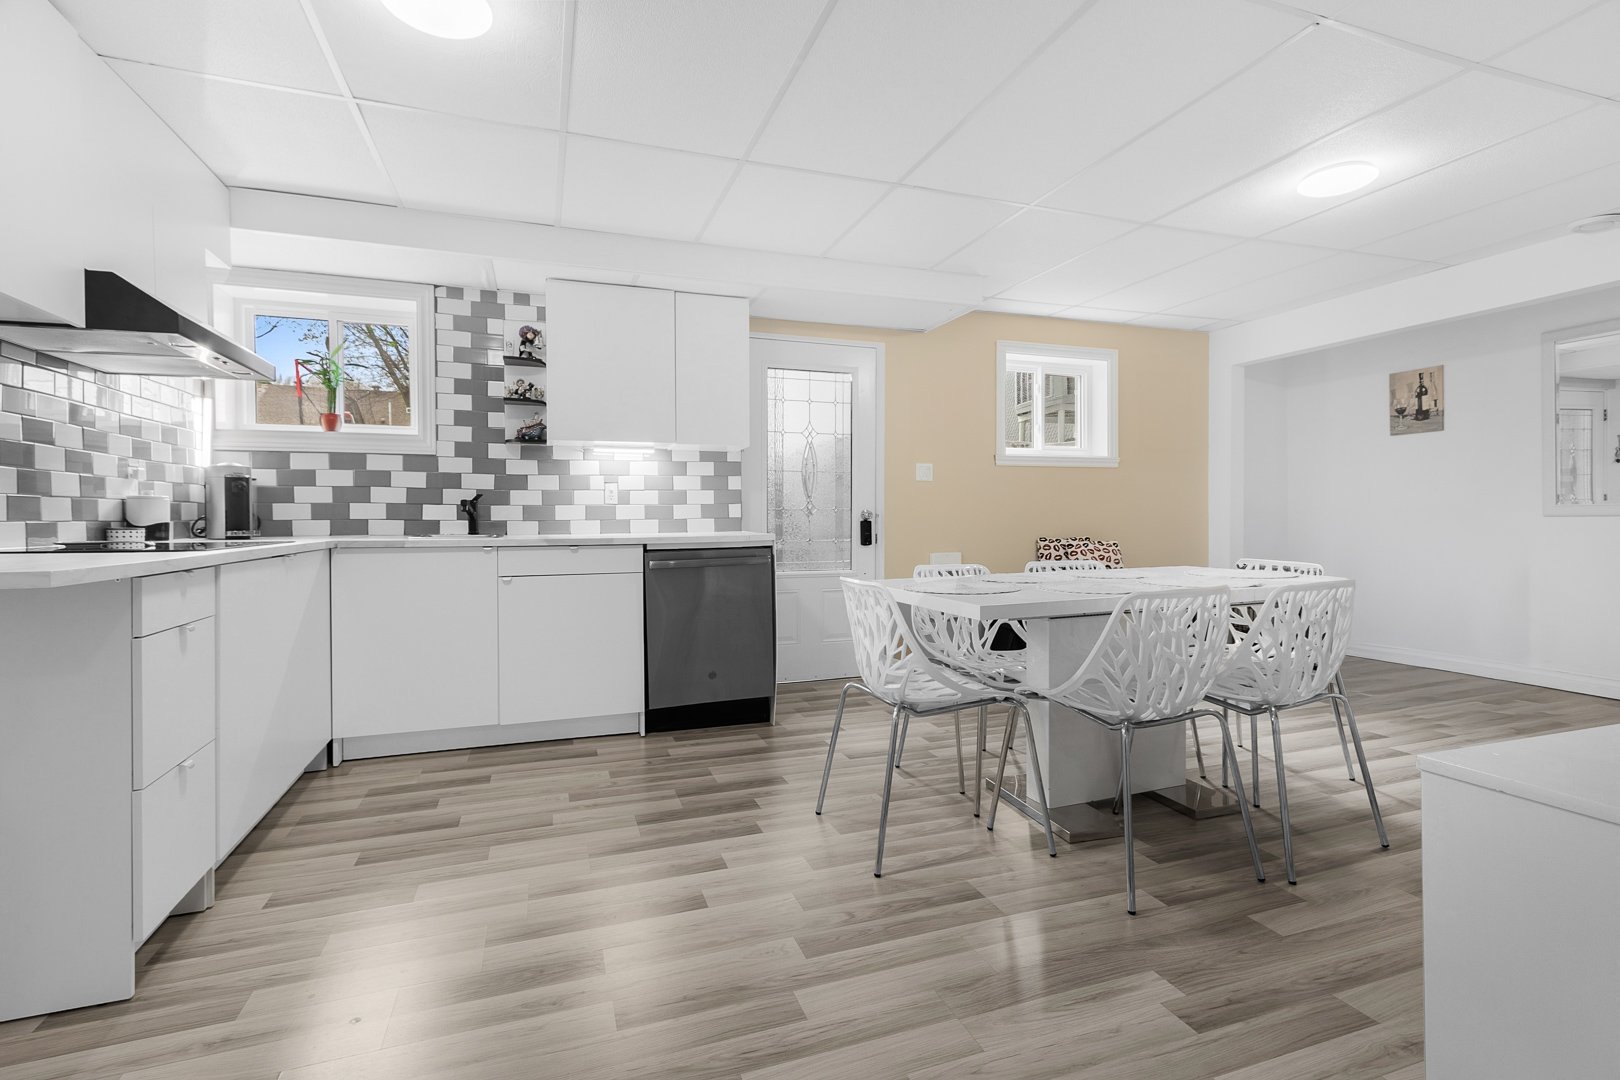
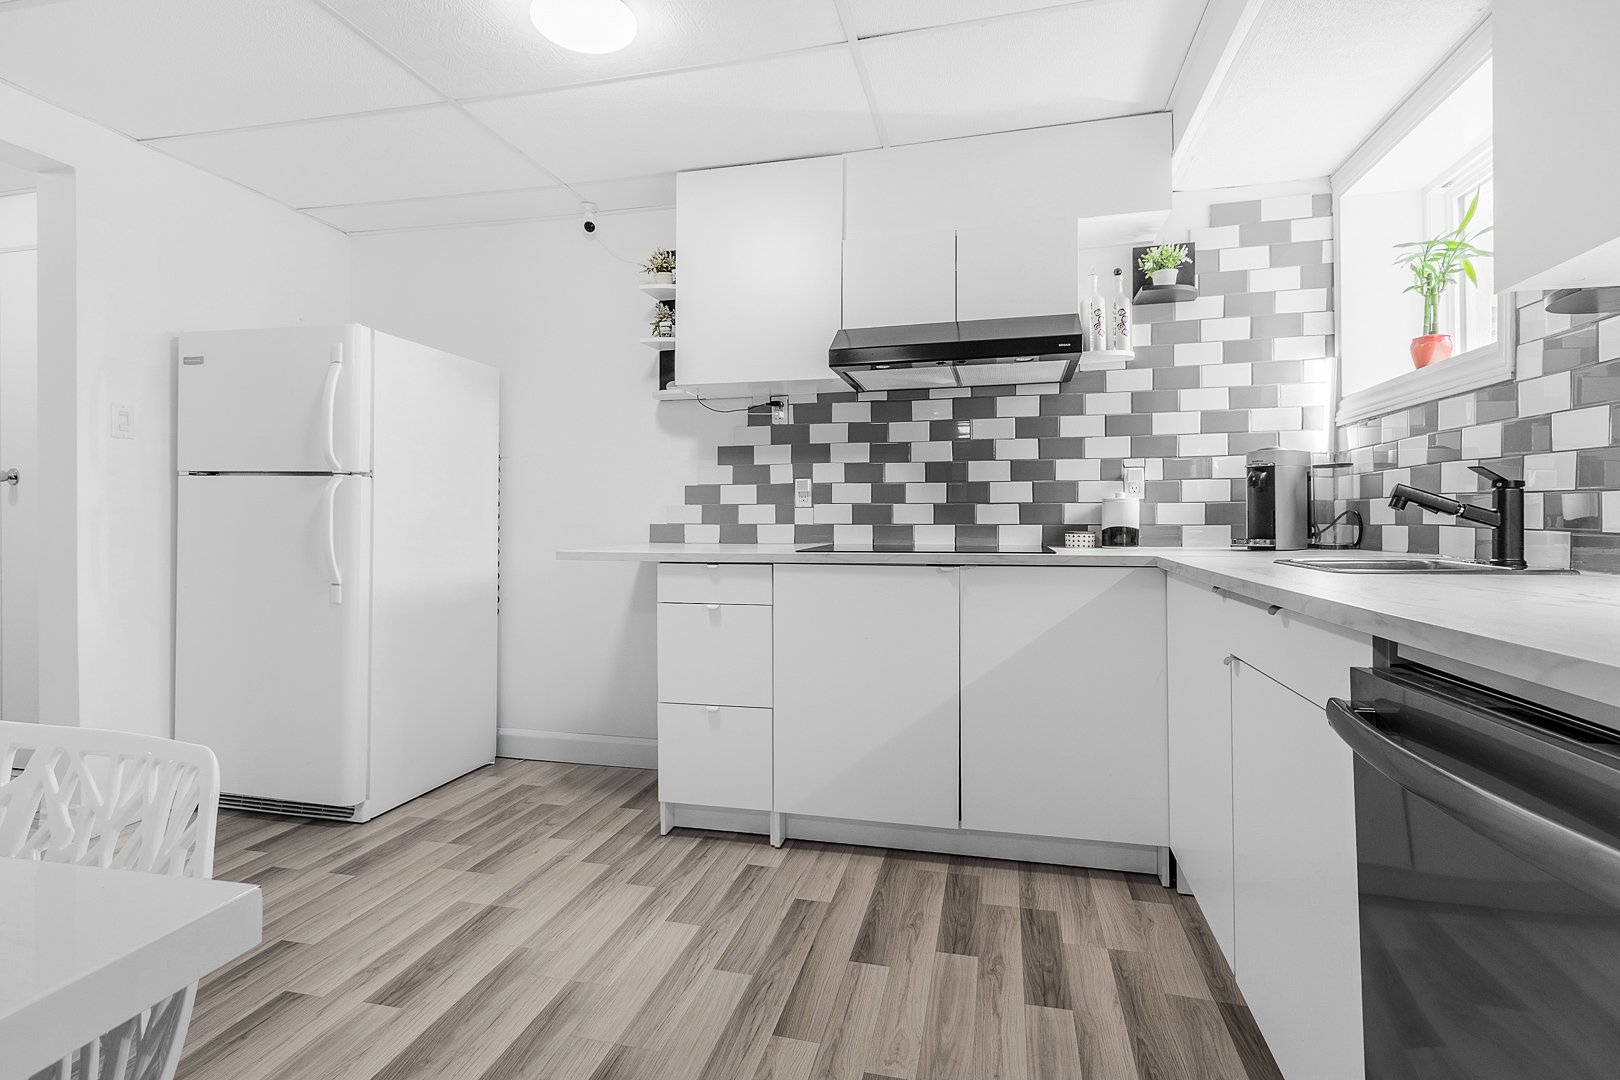
| Kitchen | 3.66 x 3.91 M | Basement | |
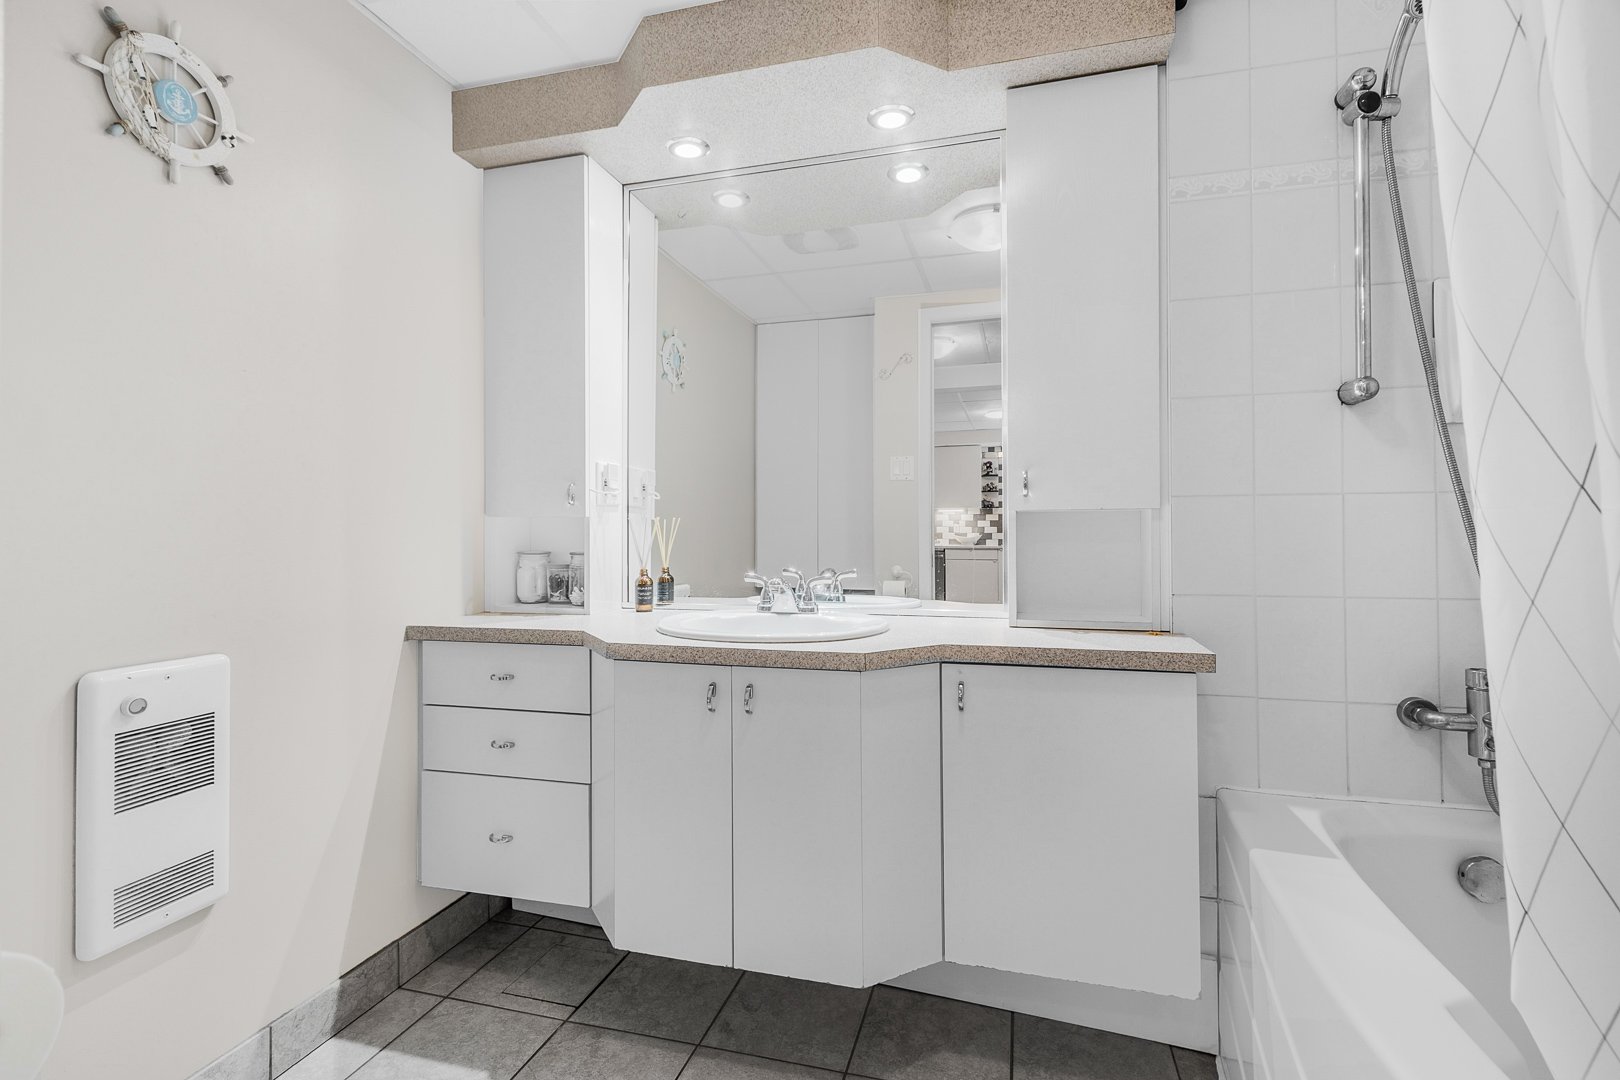
| Bathroom | 2.44 x 2.13 M | Basement |
| Basement | 6 feet and over |
|---|---|
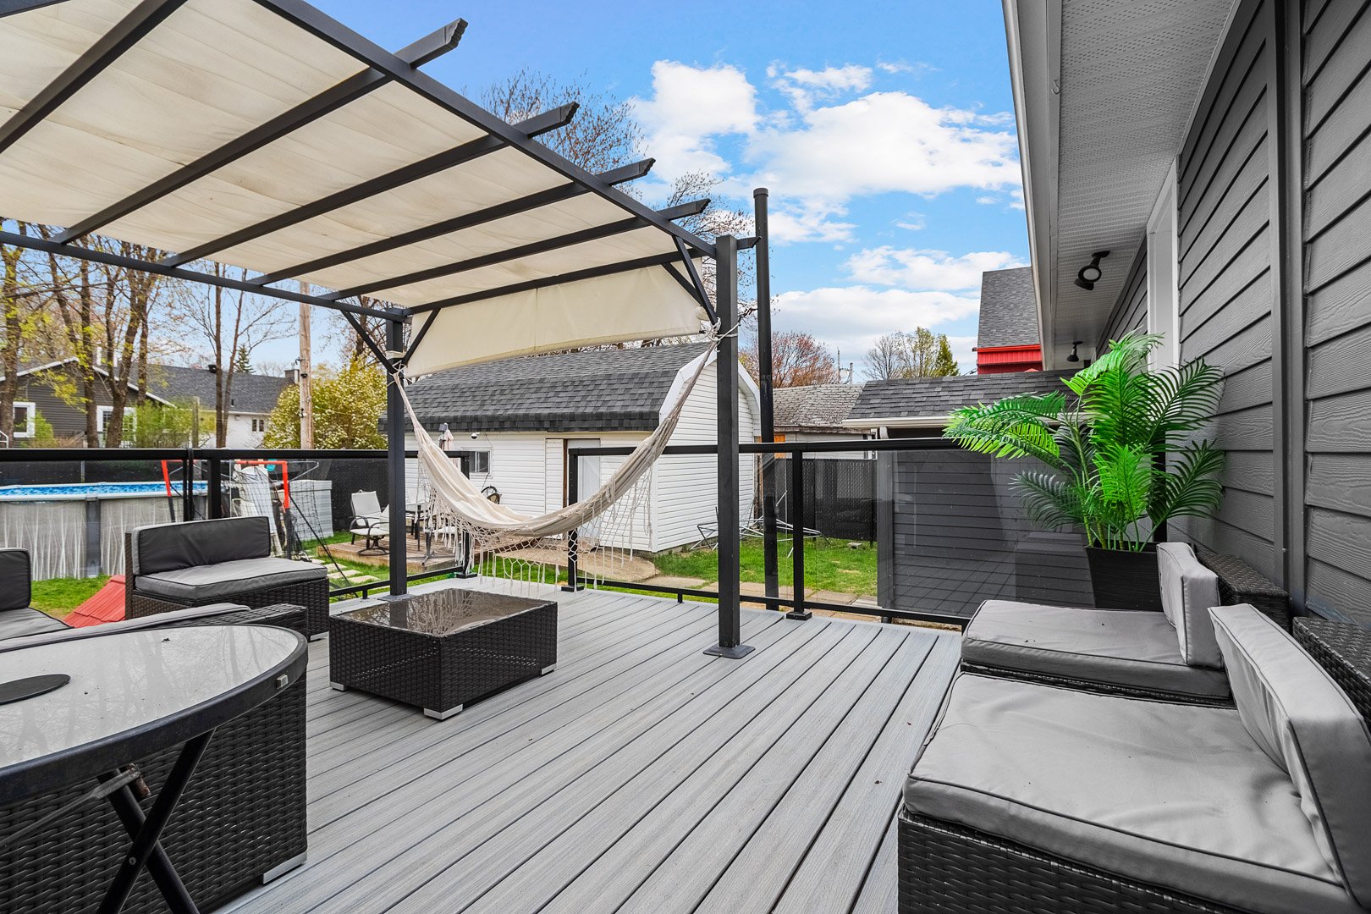
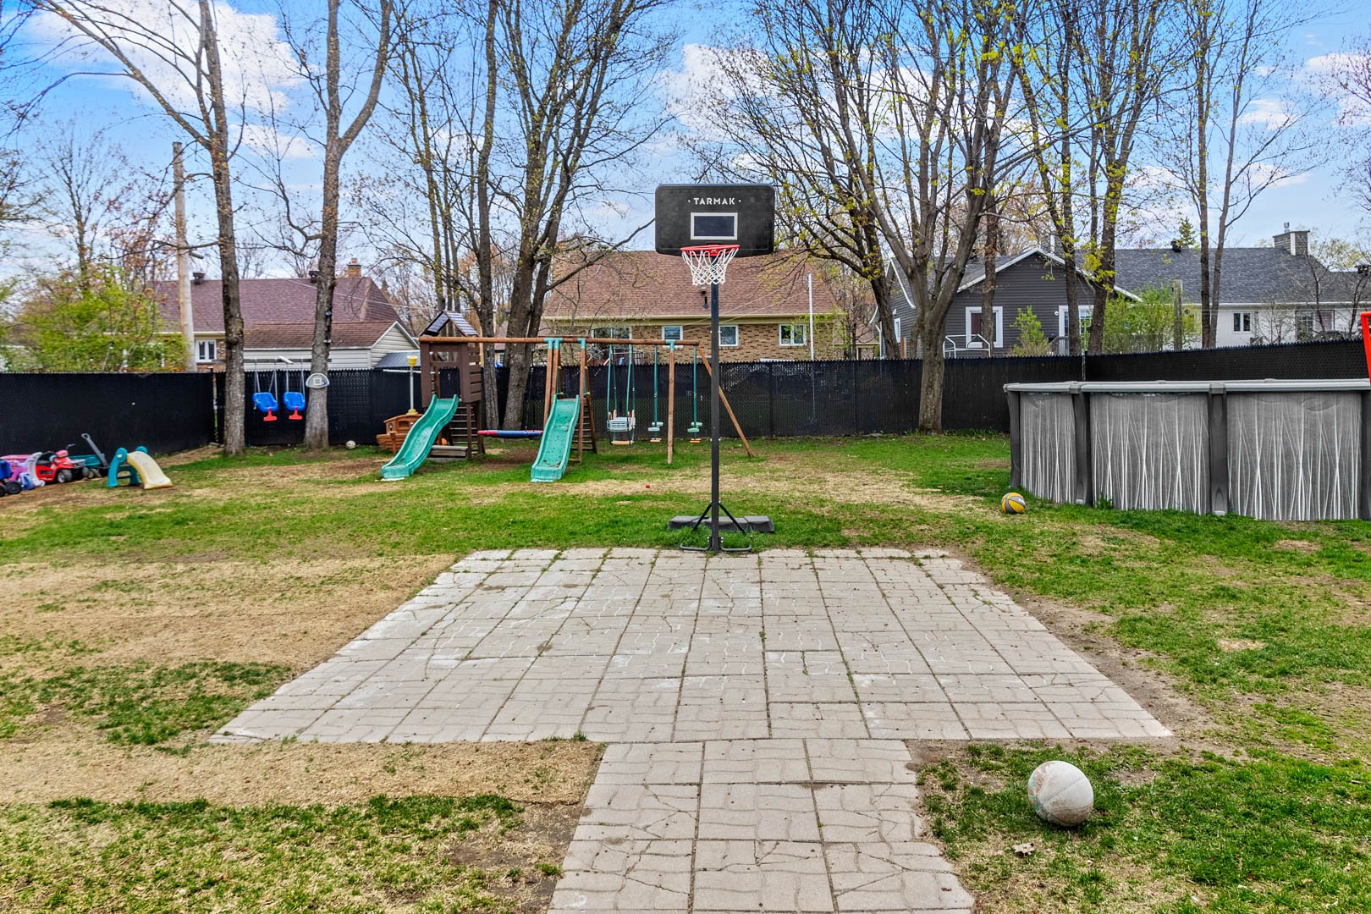
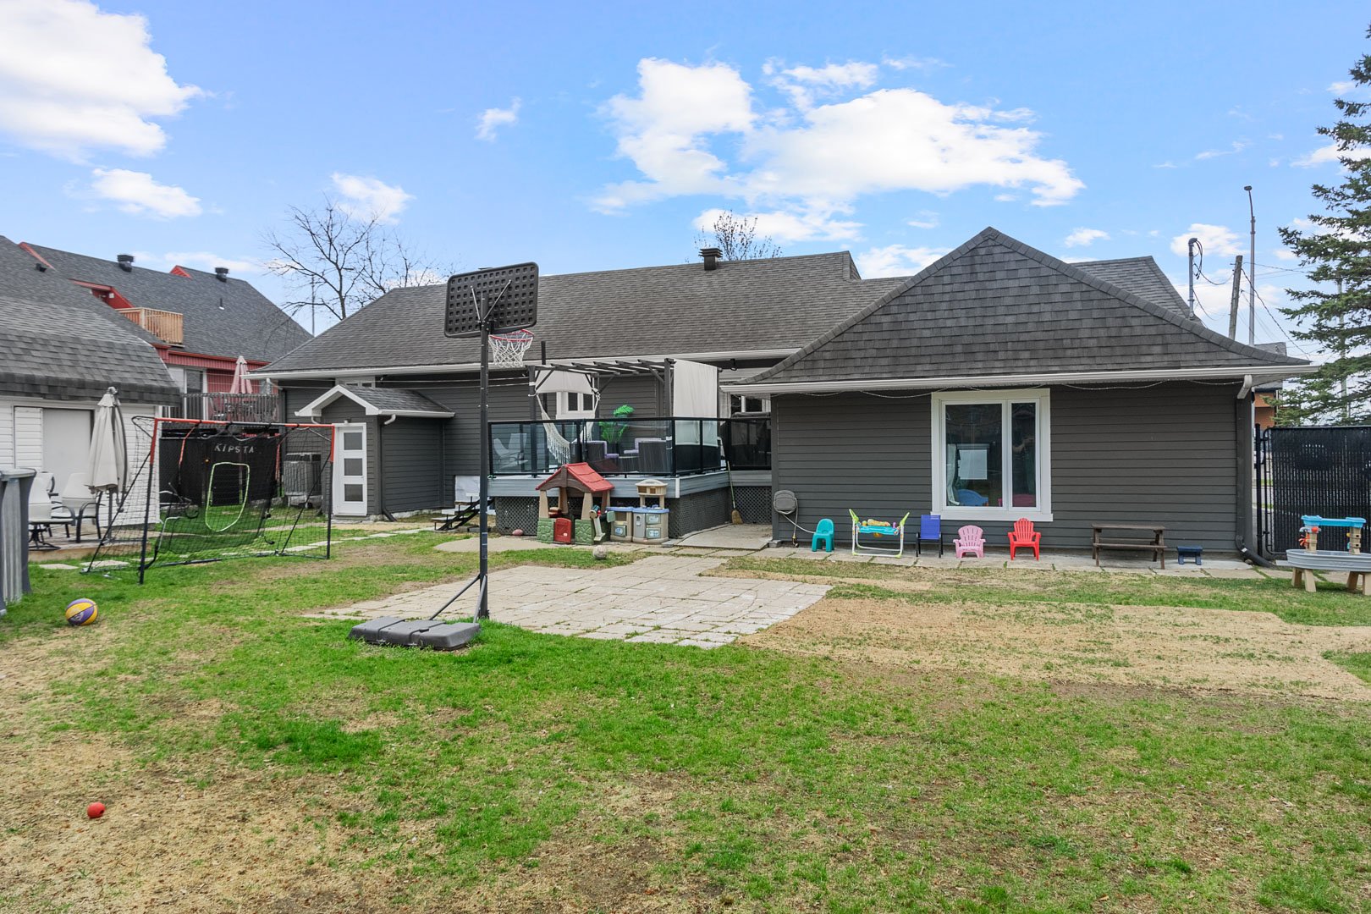
| Pool | Above-ground |
| Roofing | Asphalt shingles |
| Siding | Brick, Pressed fibre |
| Proximity | Daycare centre, Elementary school, High school, Other, Public transport |
| Heating system | Electric baseboard units |
| Heating energy | Electricity |
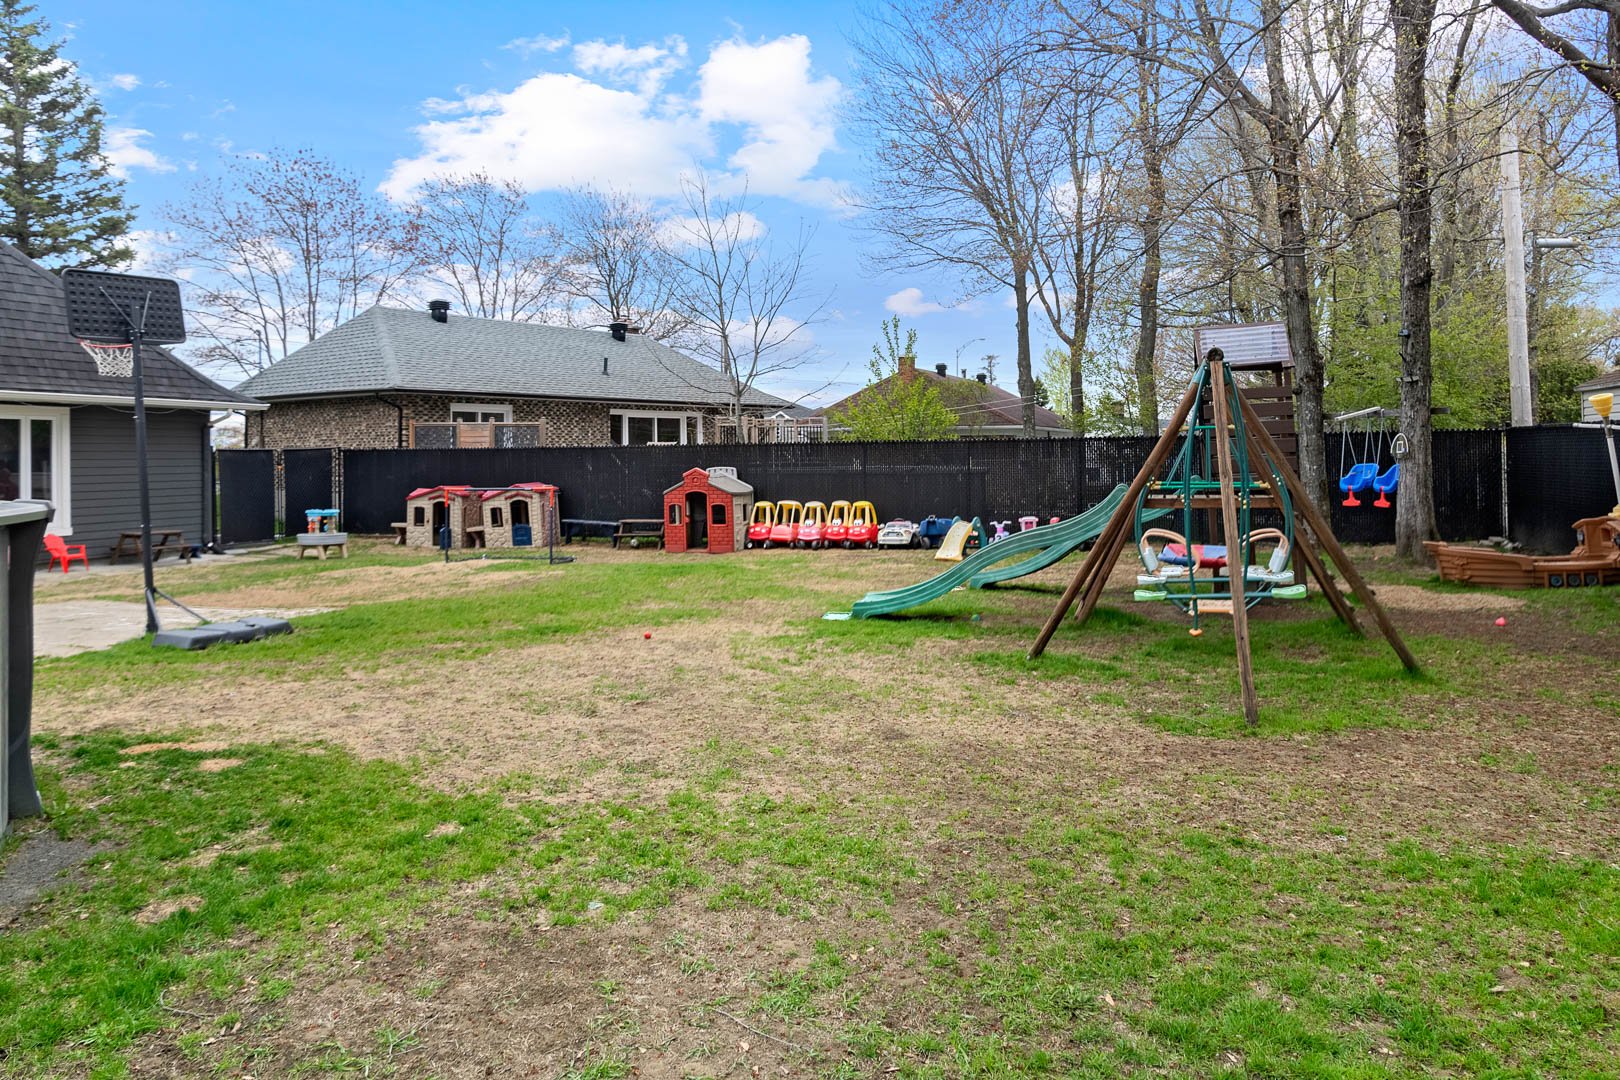
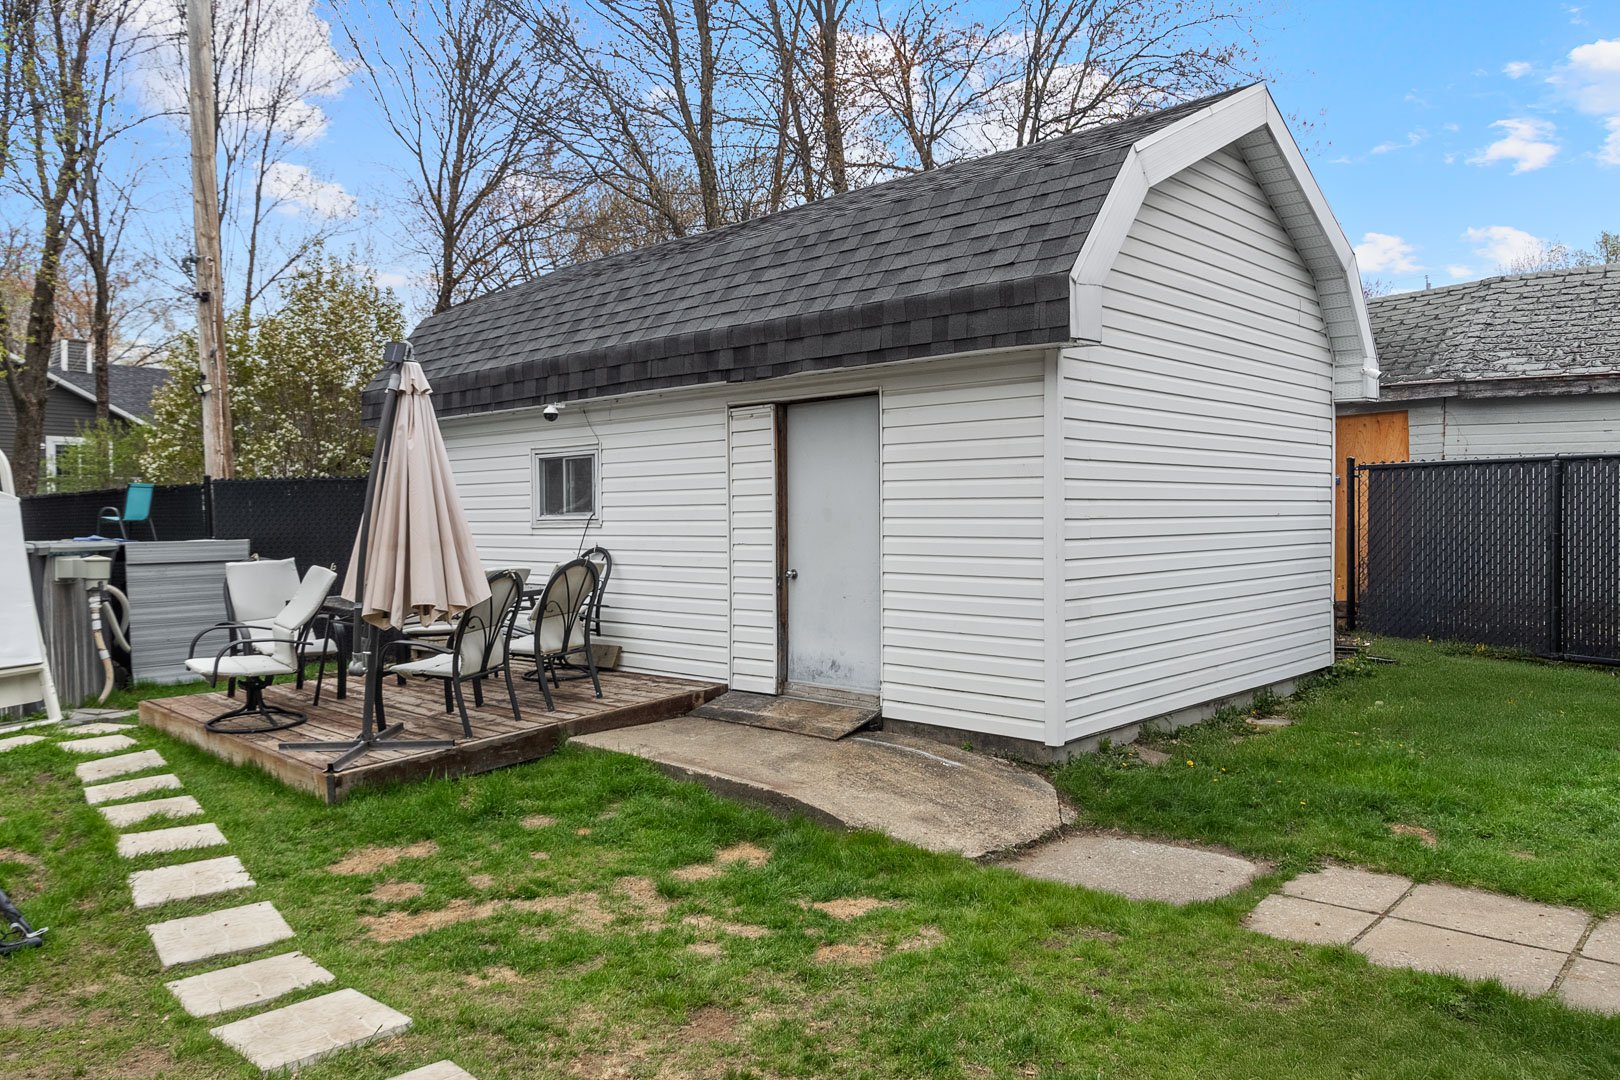
| Landscaping | Fenced |
| Mobility impared accessible | Lifting platform |
| Sewage system | Municipal sewer |
| Water supply | Municipality |
| Parking | Outdoor |
| Foundation | Poured concrete |
| Windows | PVC |
| Zoning | Residential |
This property is presented in collaboration with EXP AGENCE IMMOBILIÈRE