Gatineau (Gatineau), Carrefour et Centre ville, J8T7V5
Split-level | MLS: 14991642
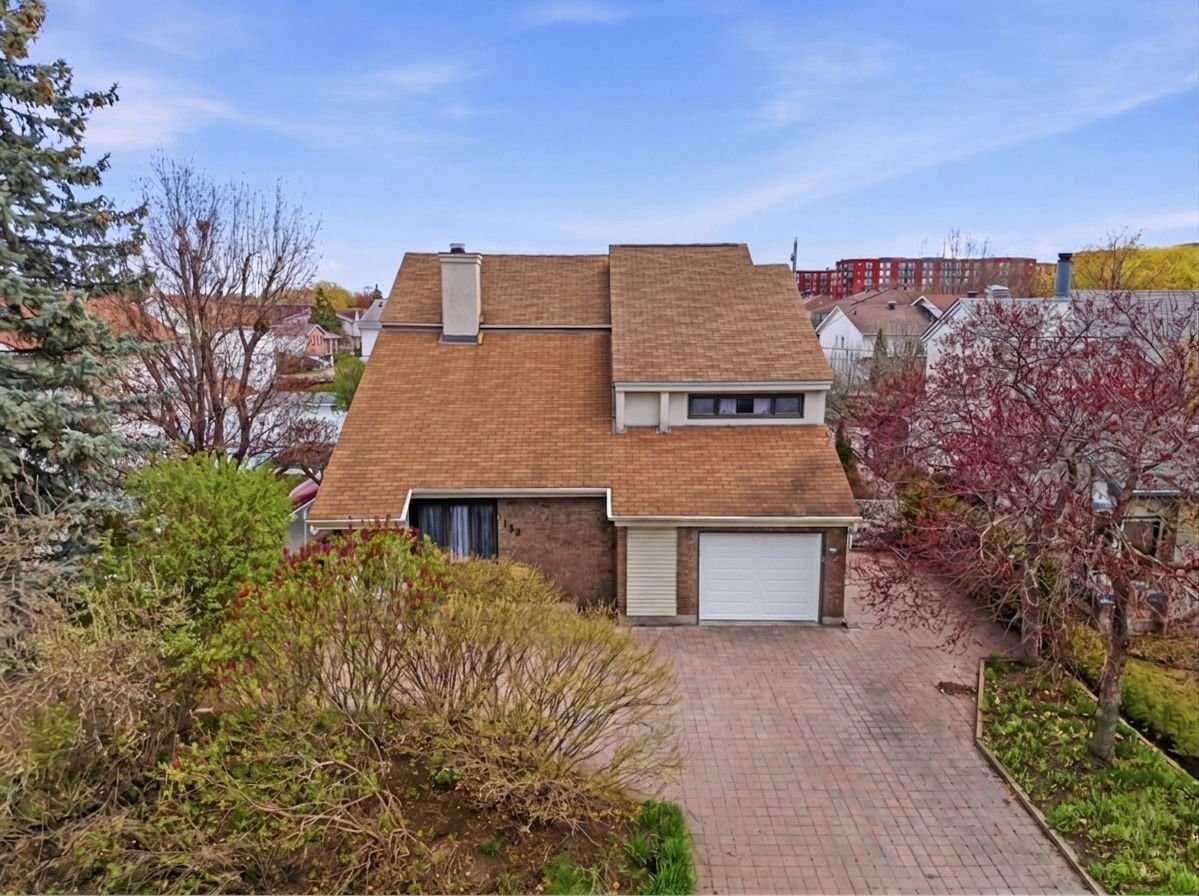 Frontage
 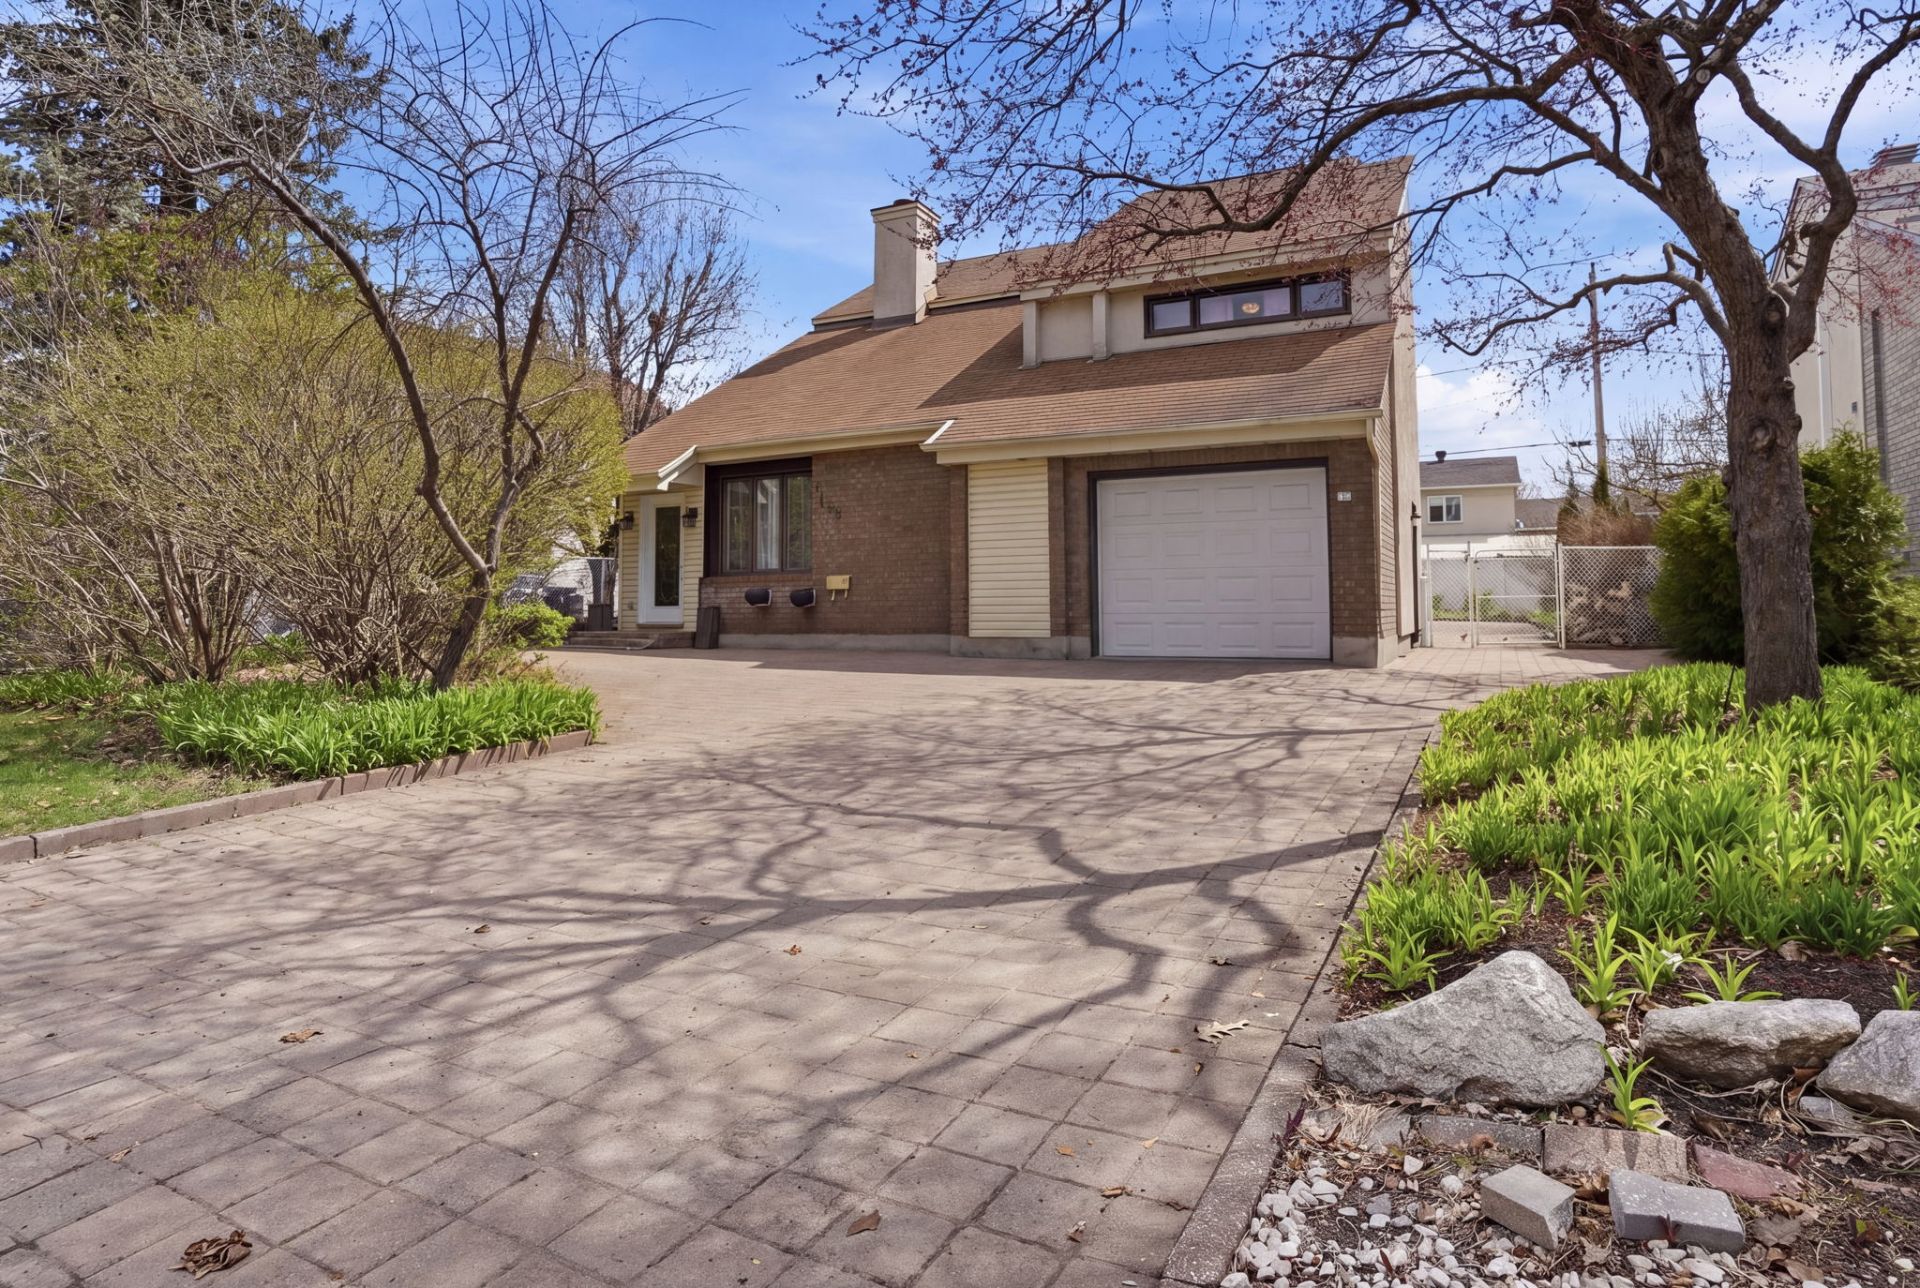 Frontage
 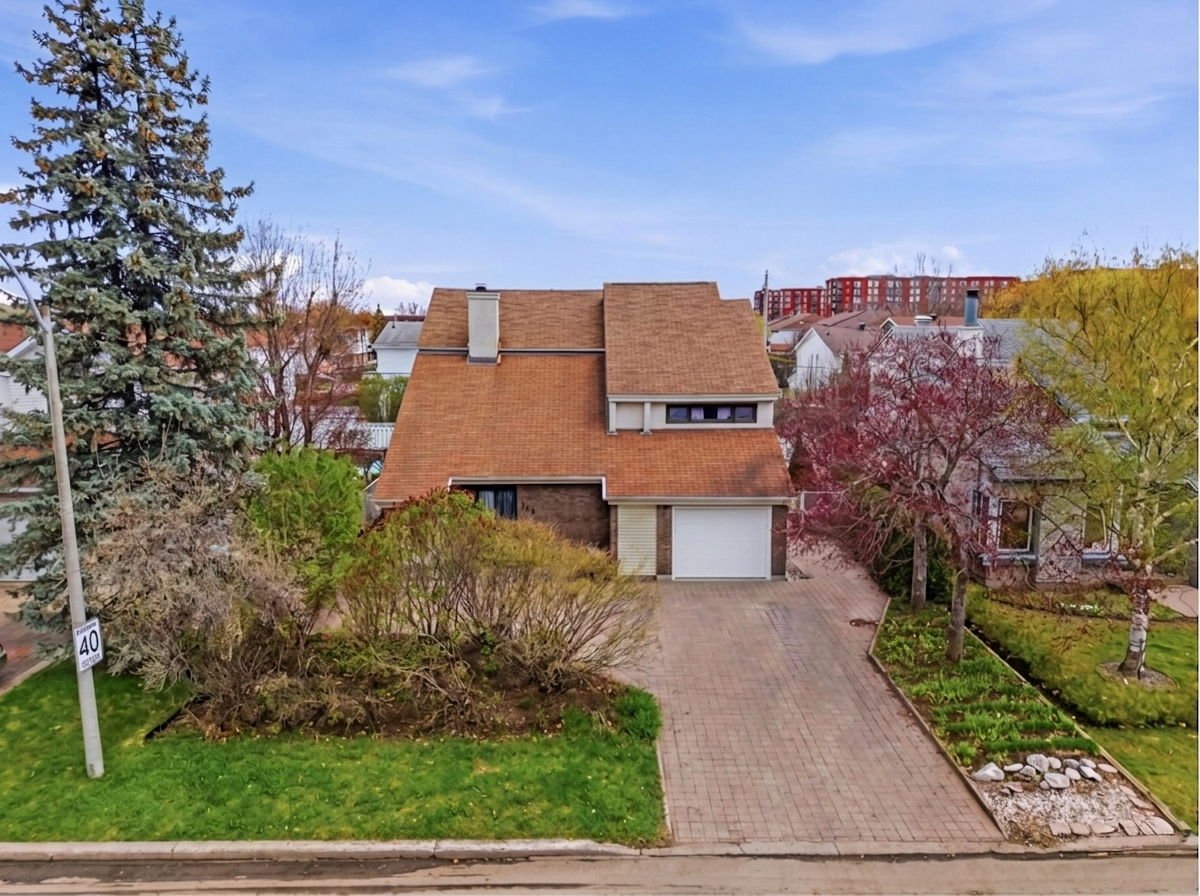 Frontage
 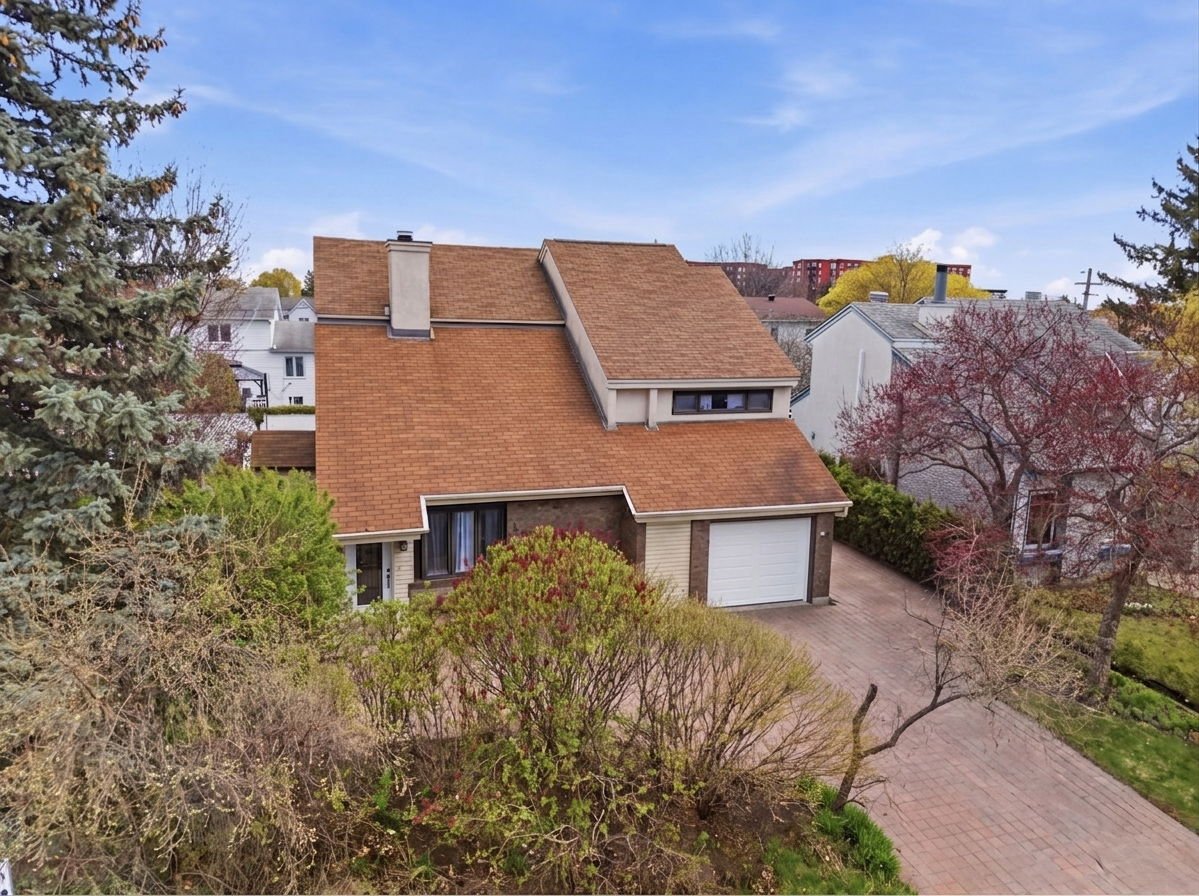 Frontage
 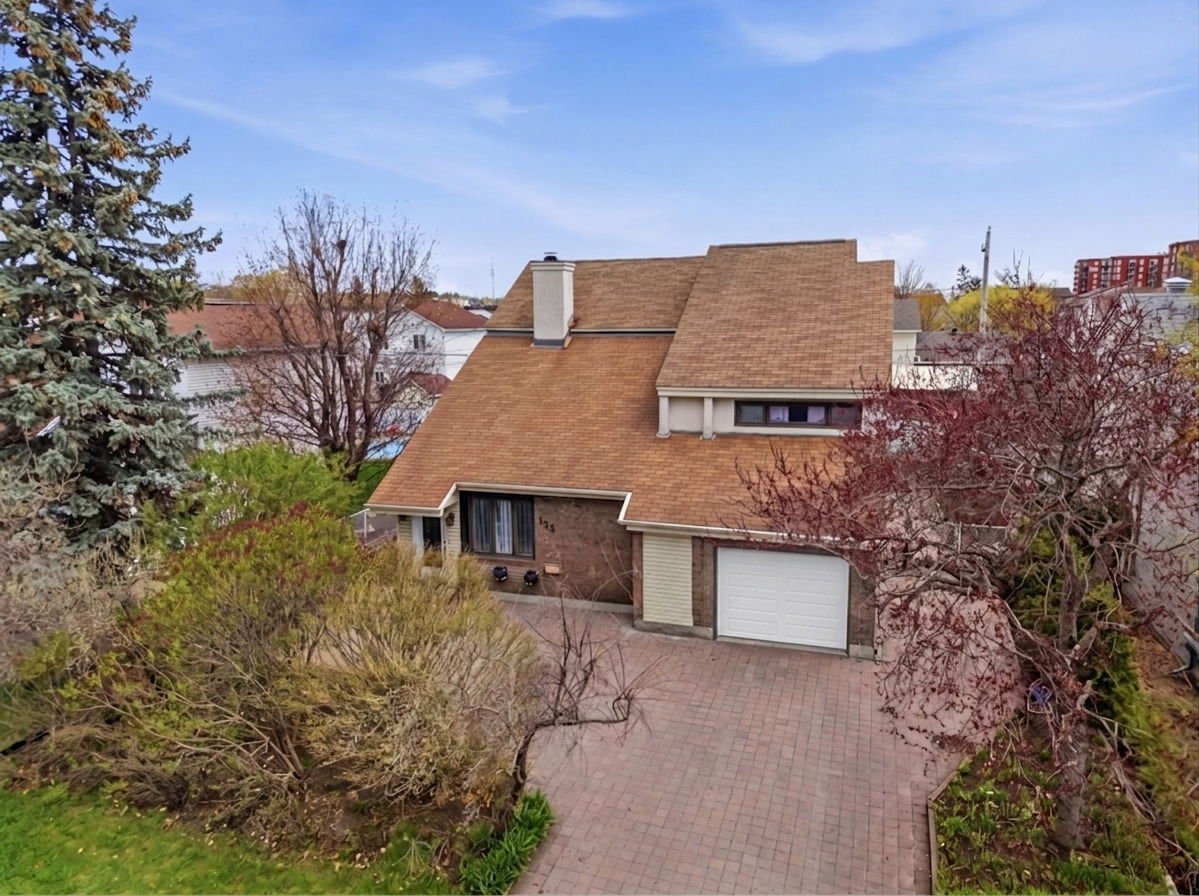 Frontage
 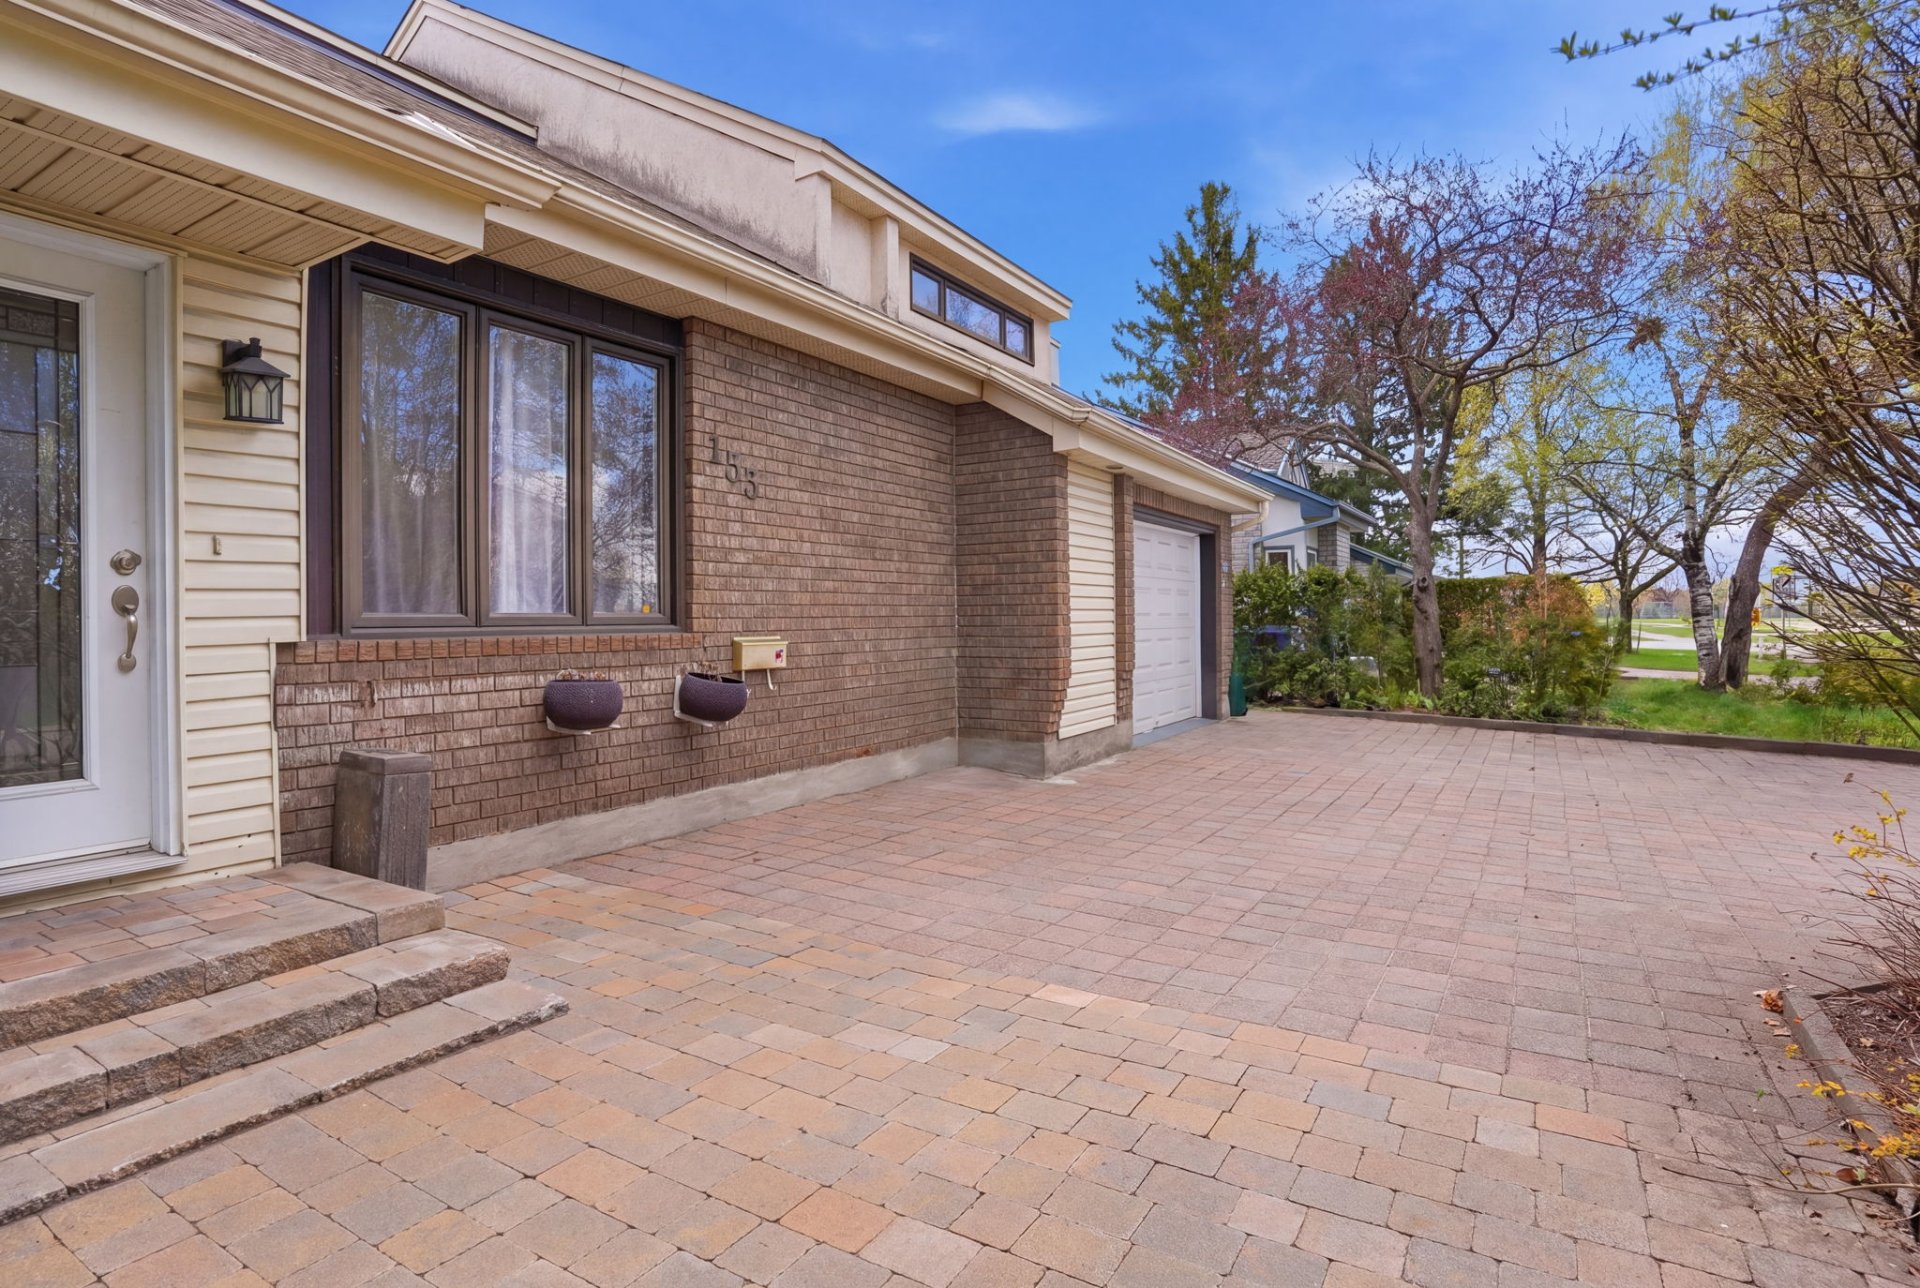 Hallway
 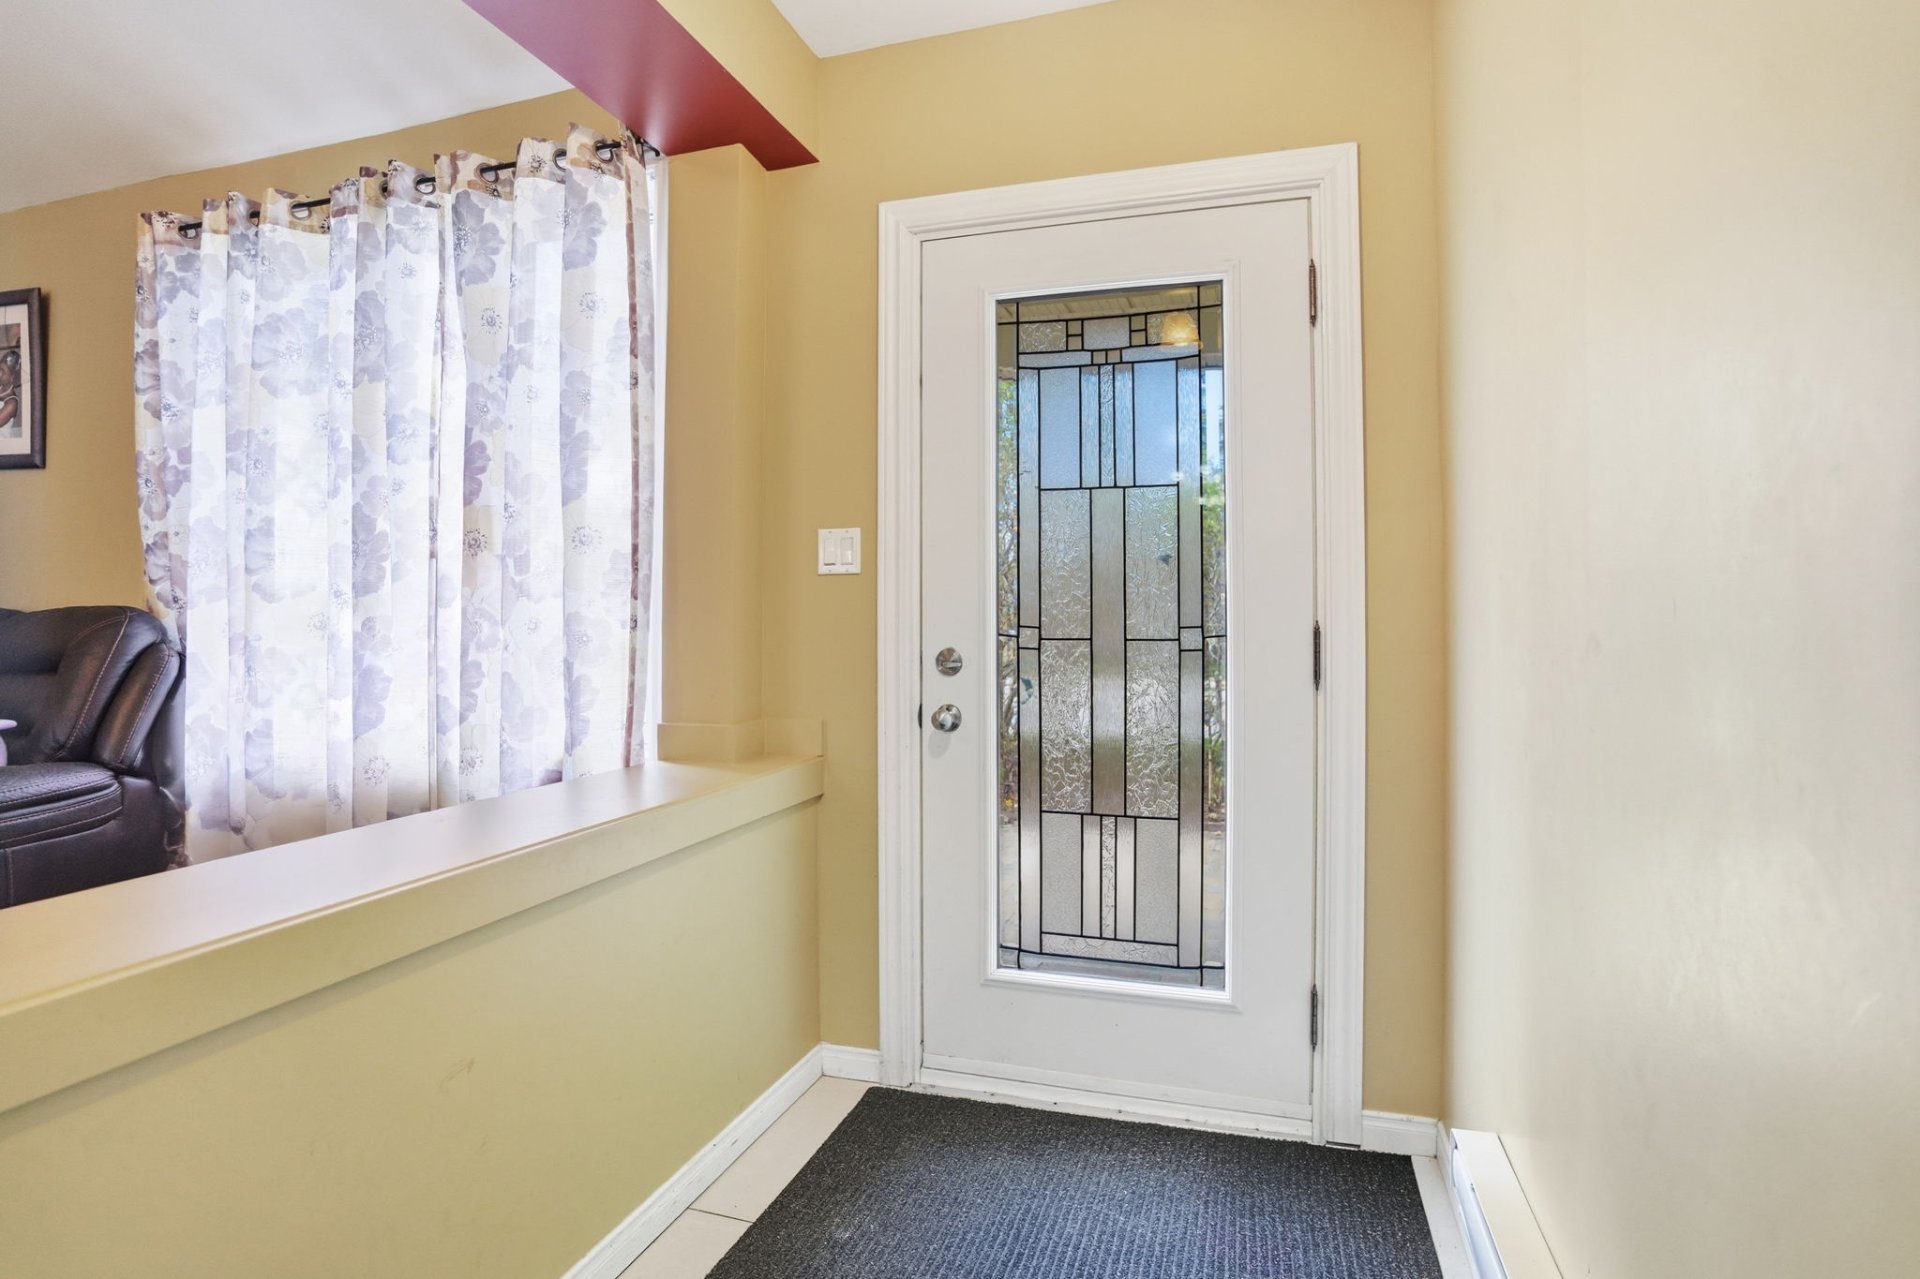 Hallway
 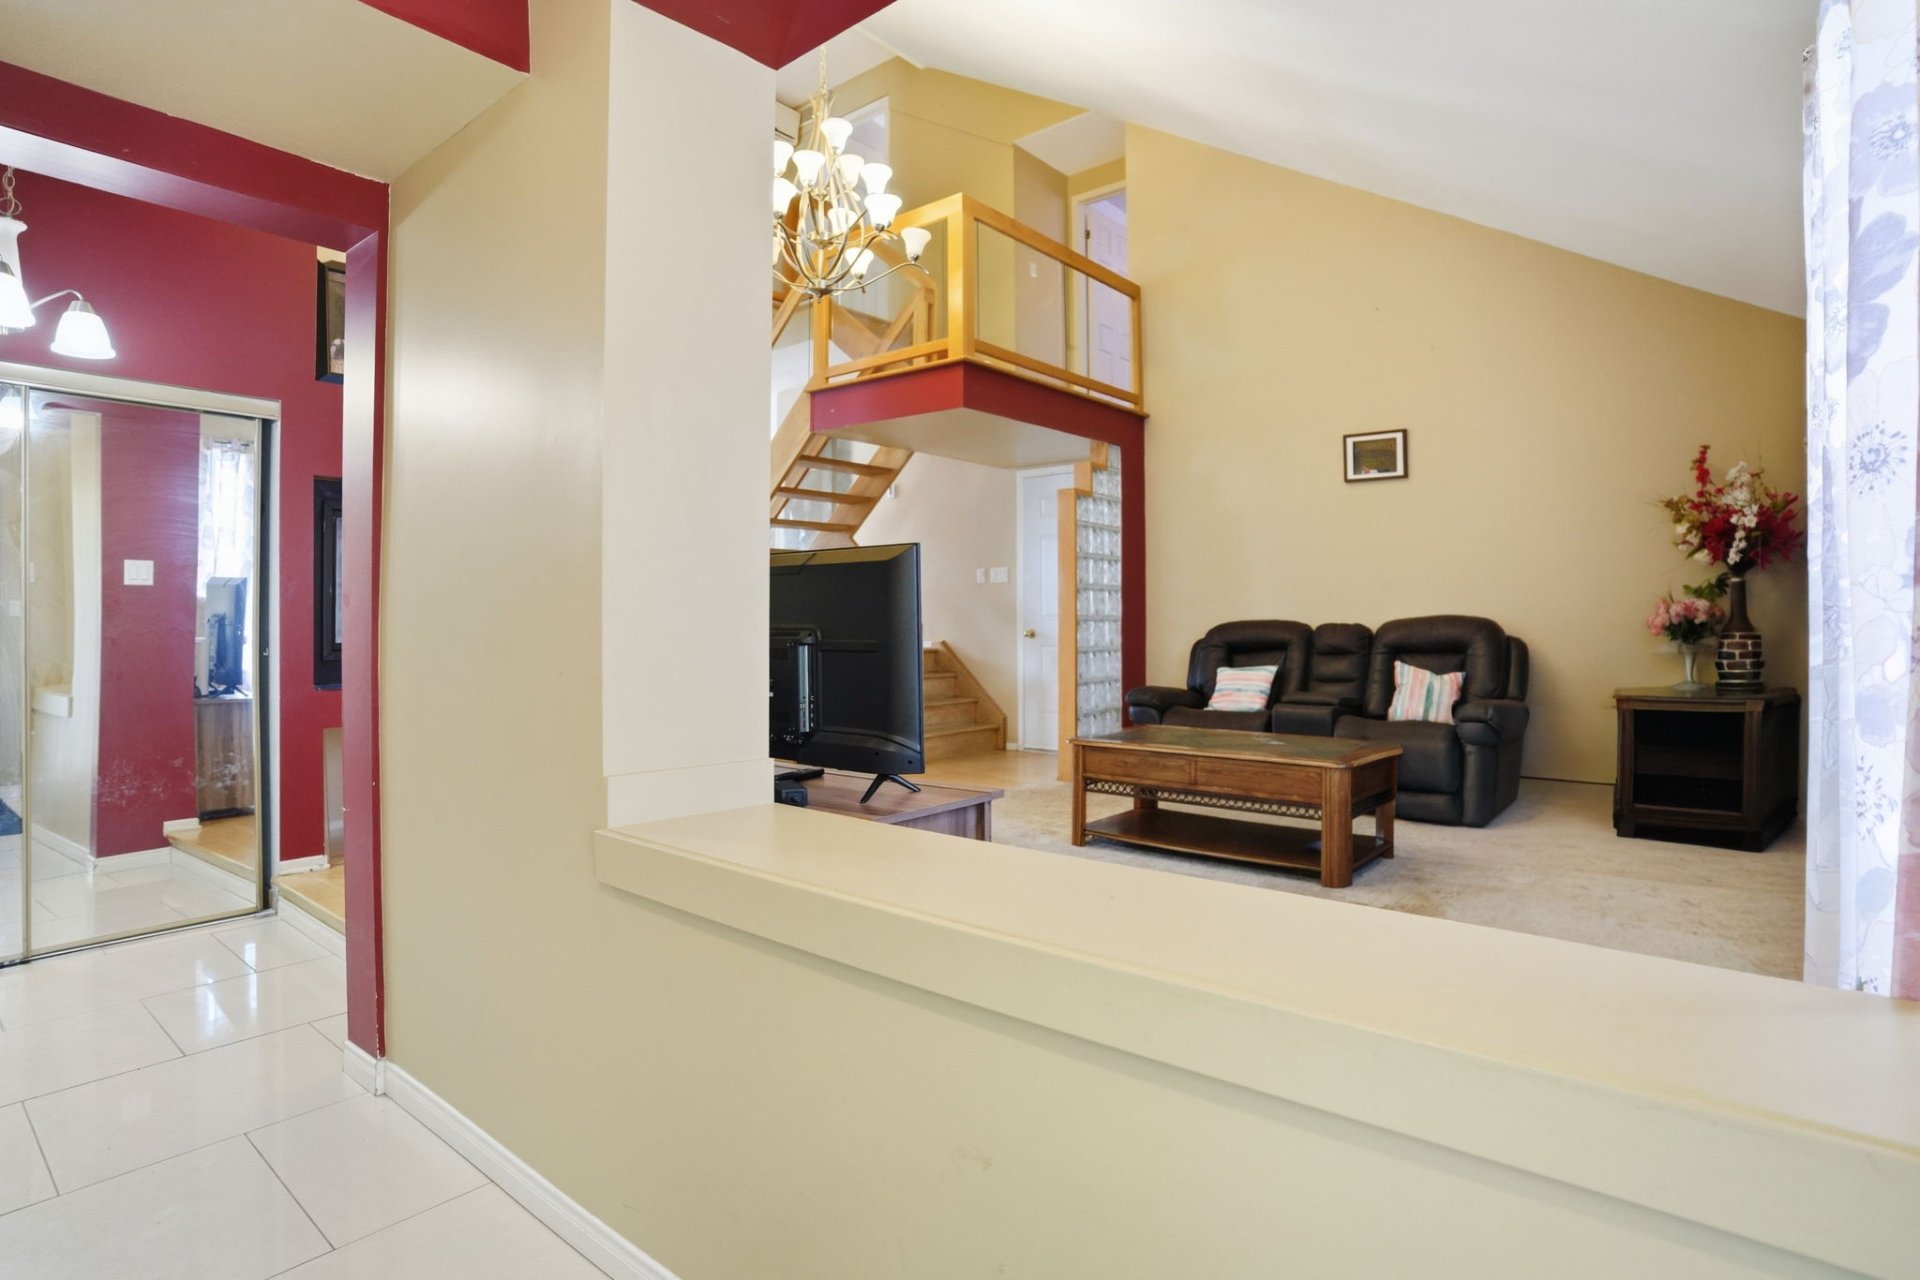 Living room
 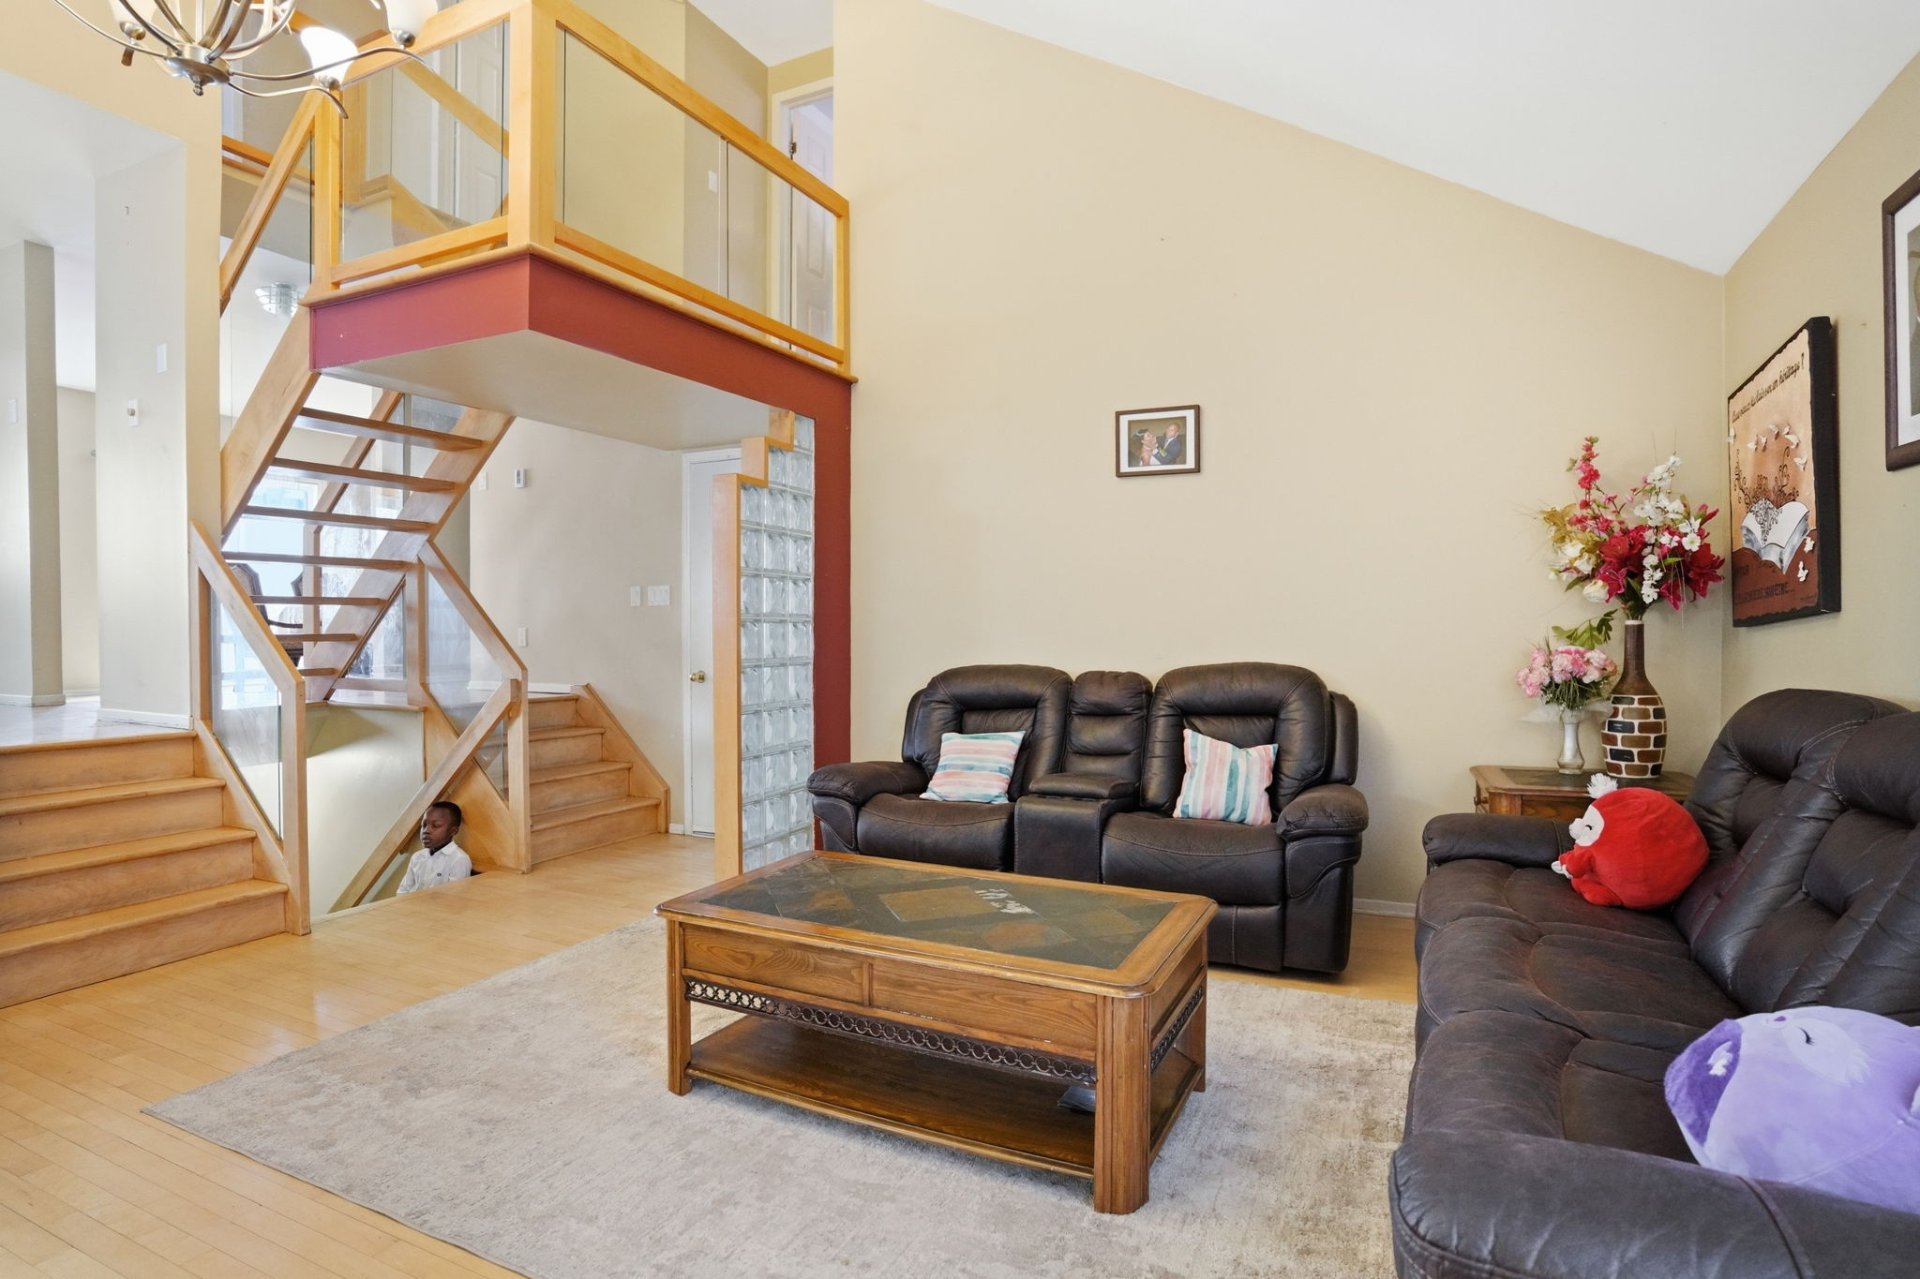 Living room
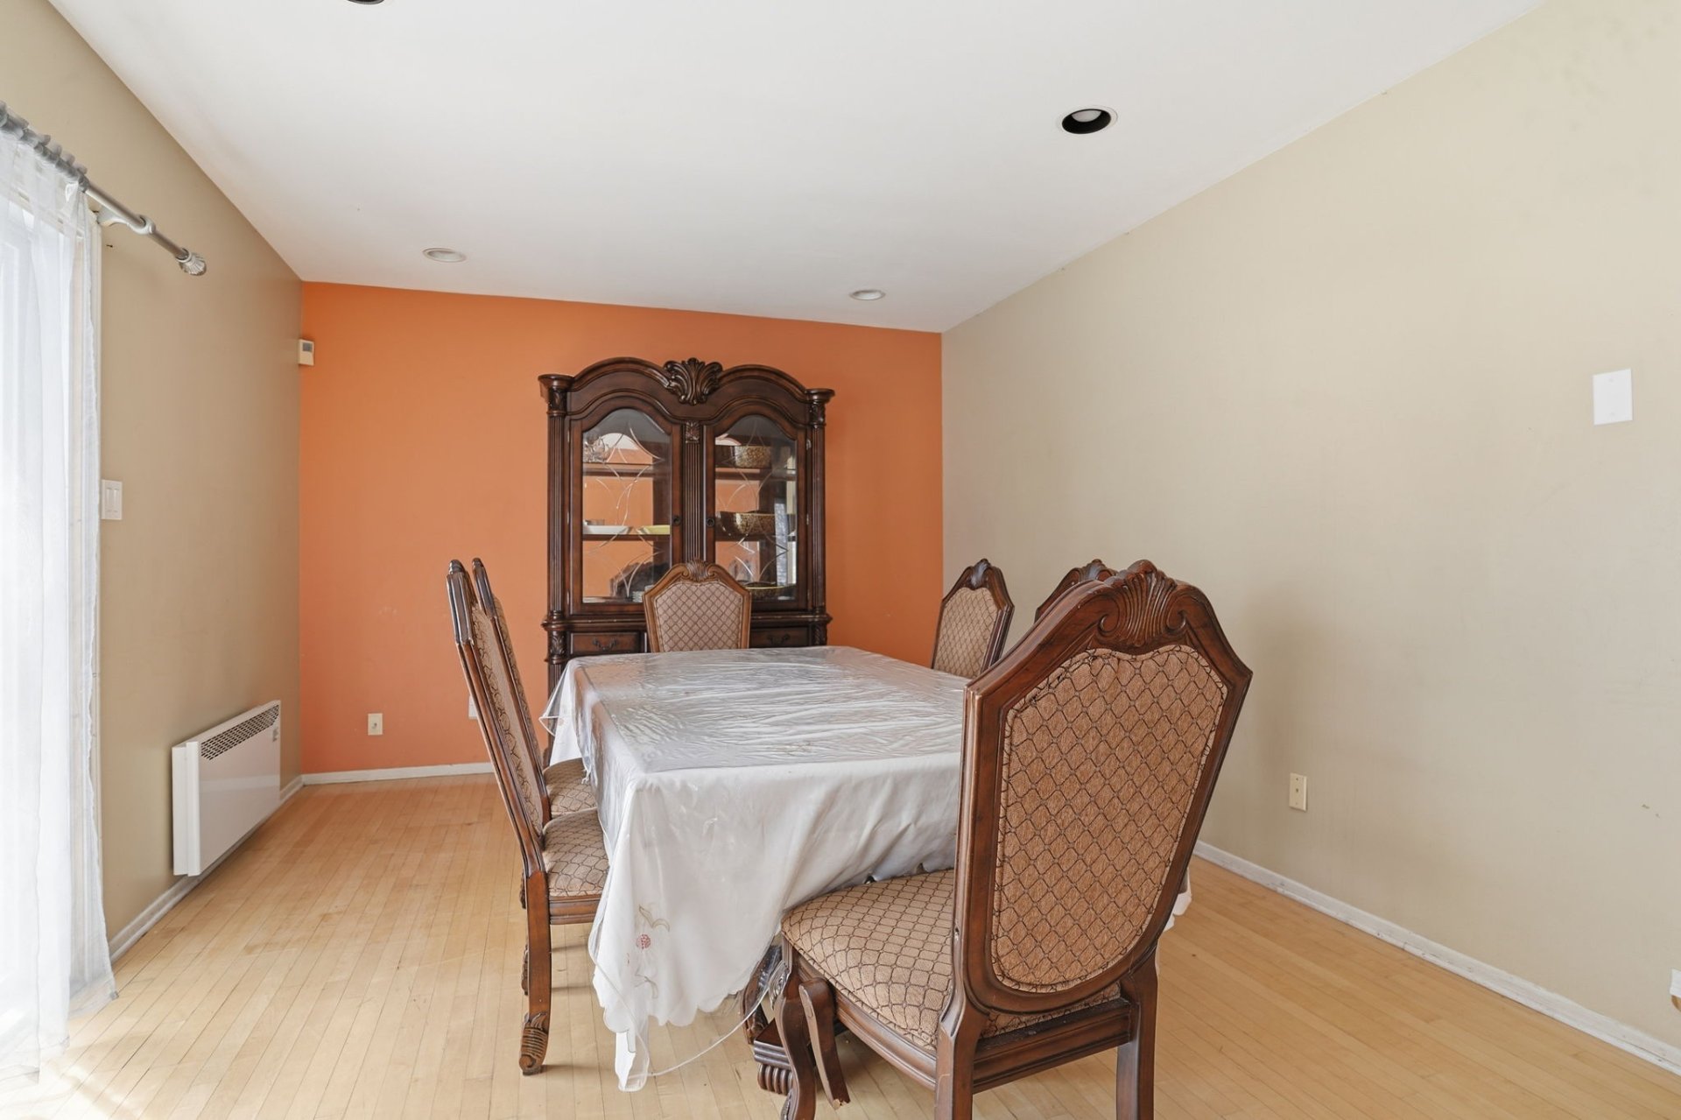
 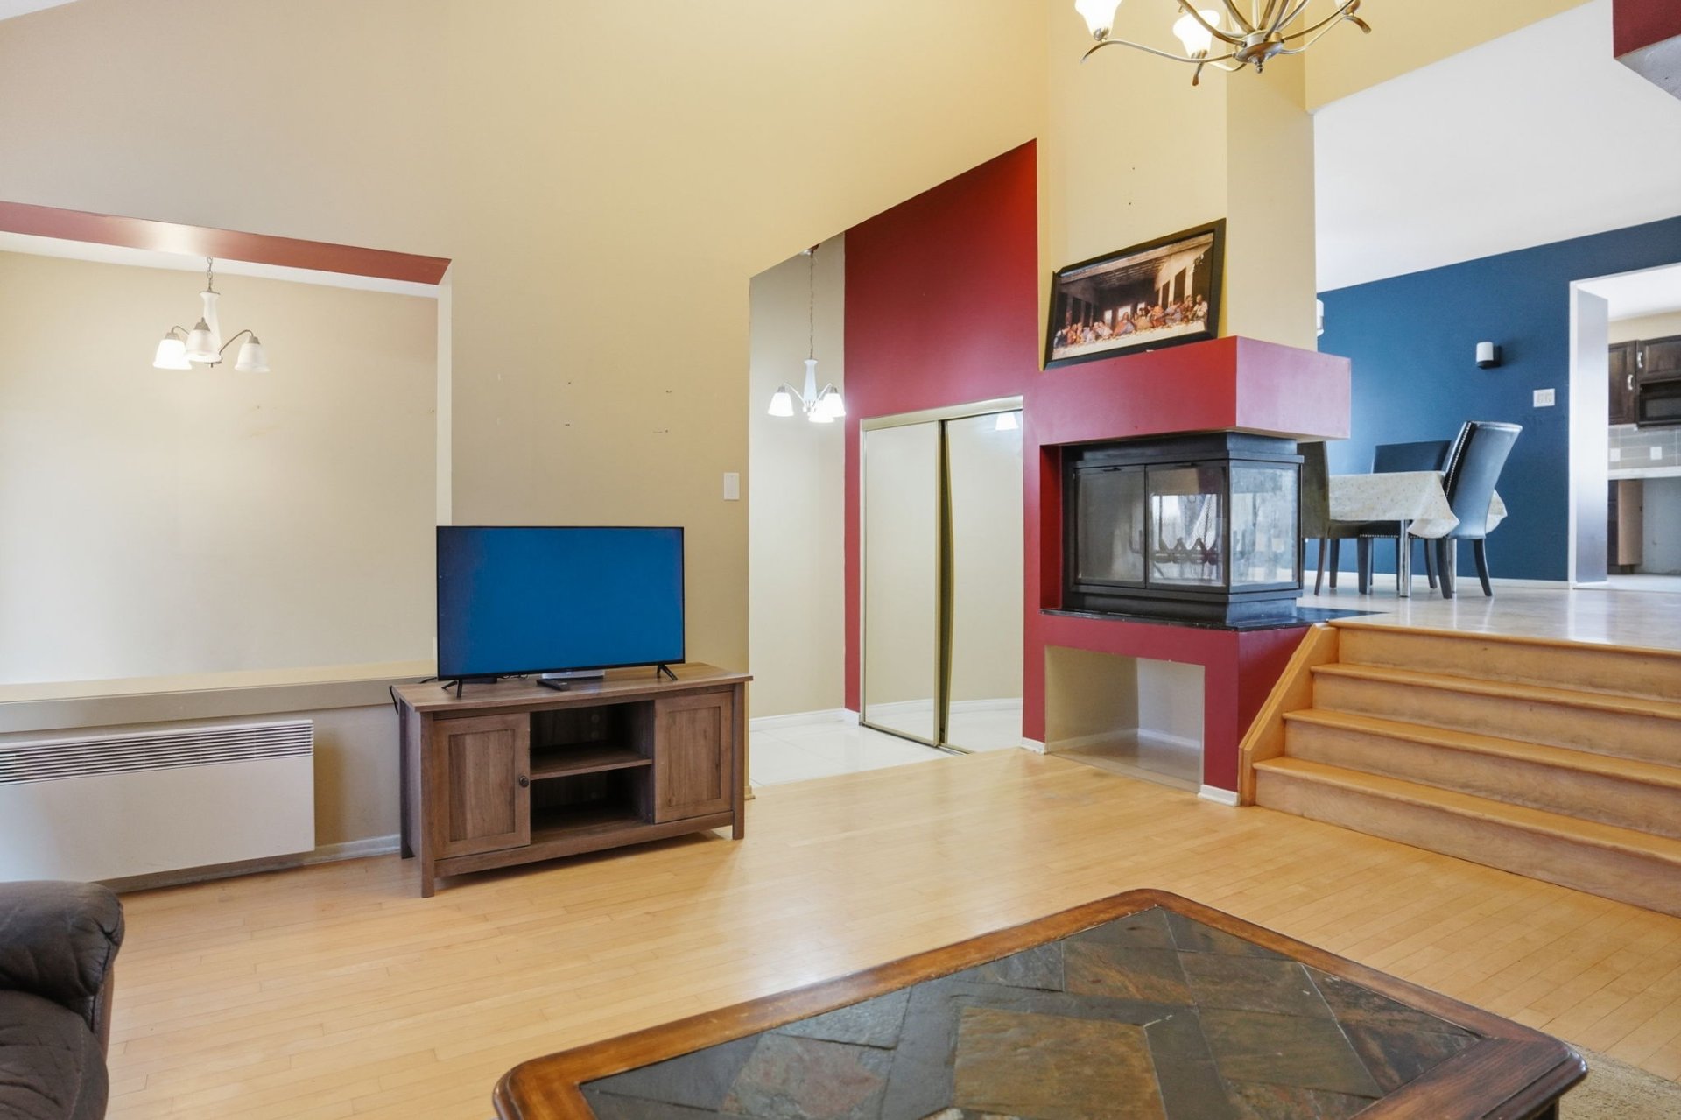 Dining room
 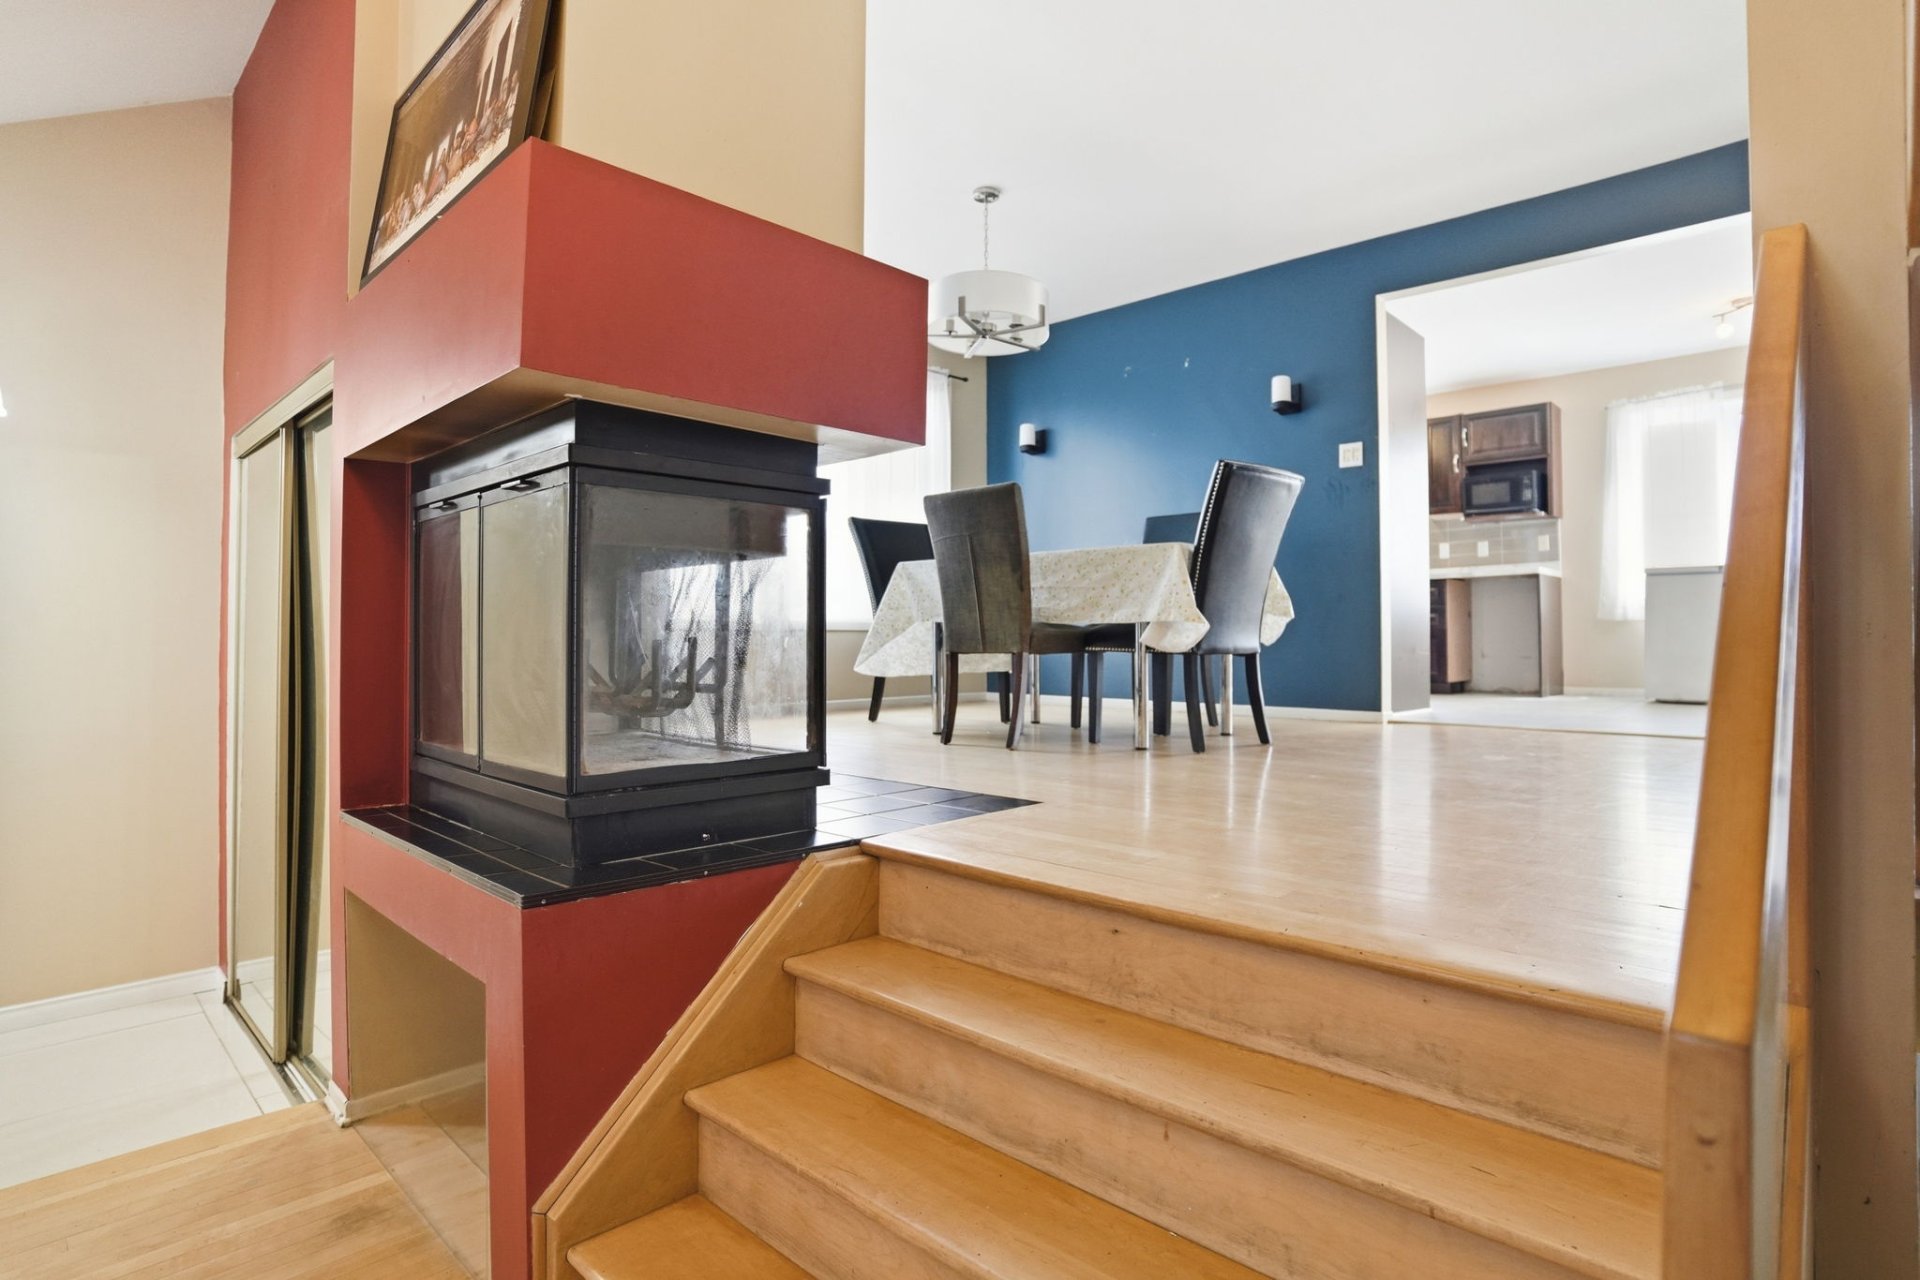 Living room
 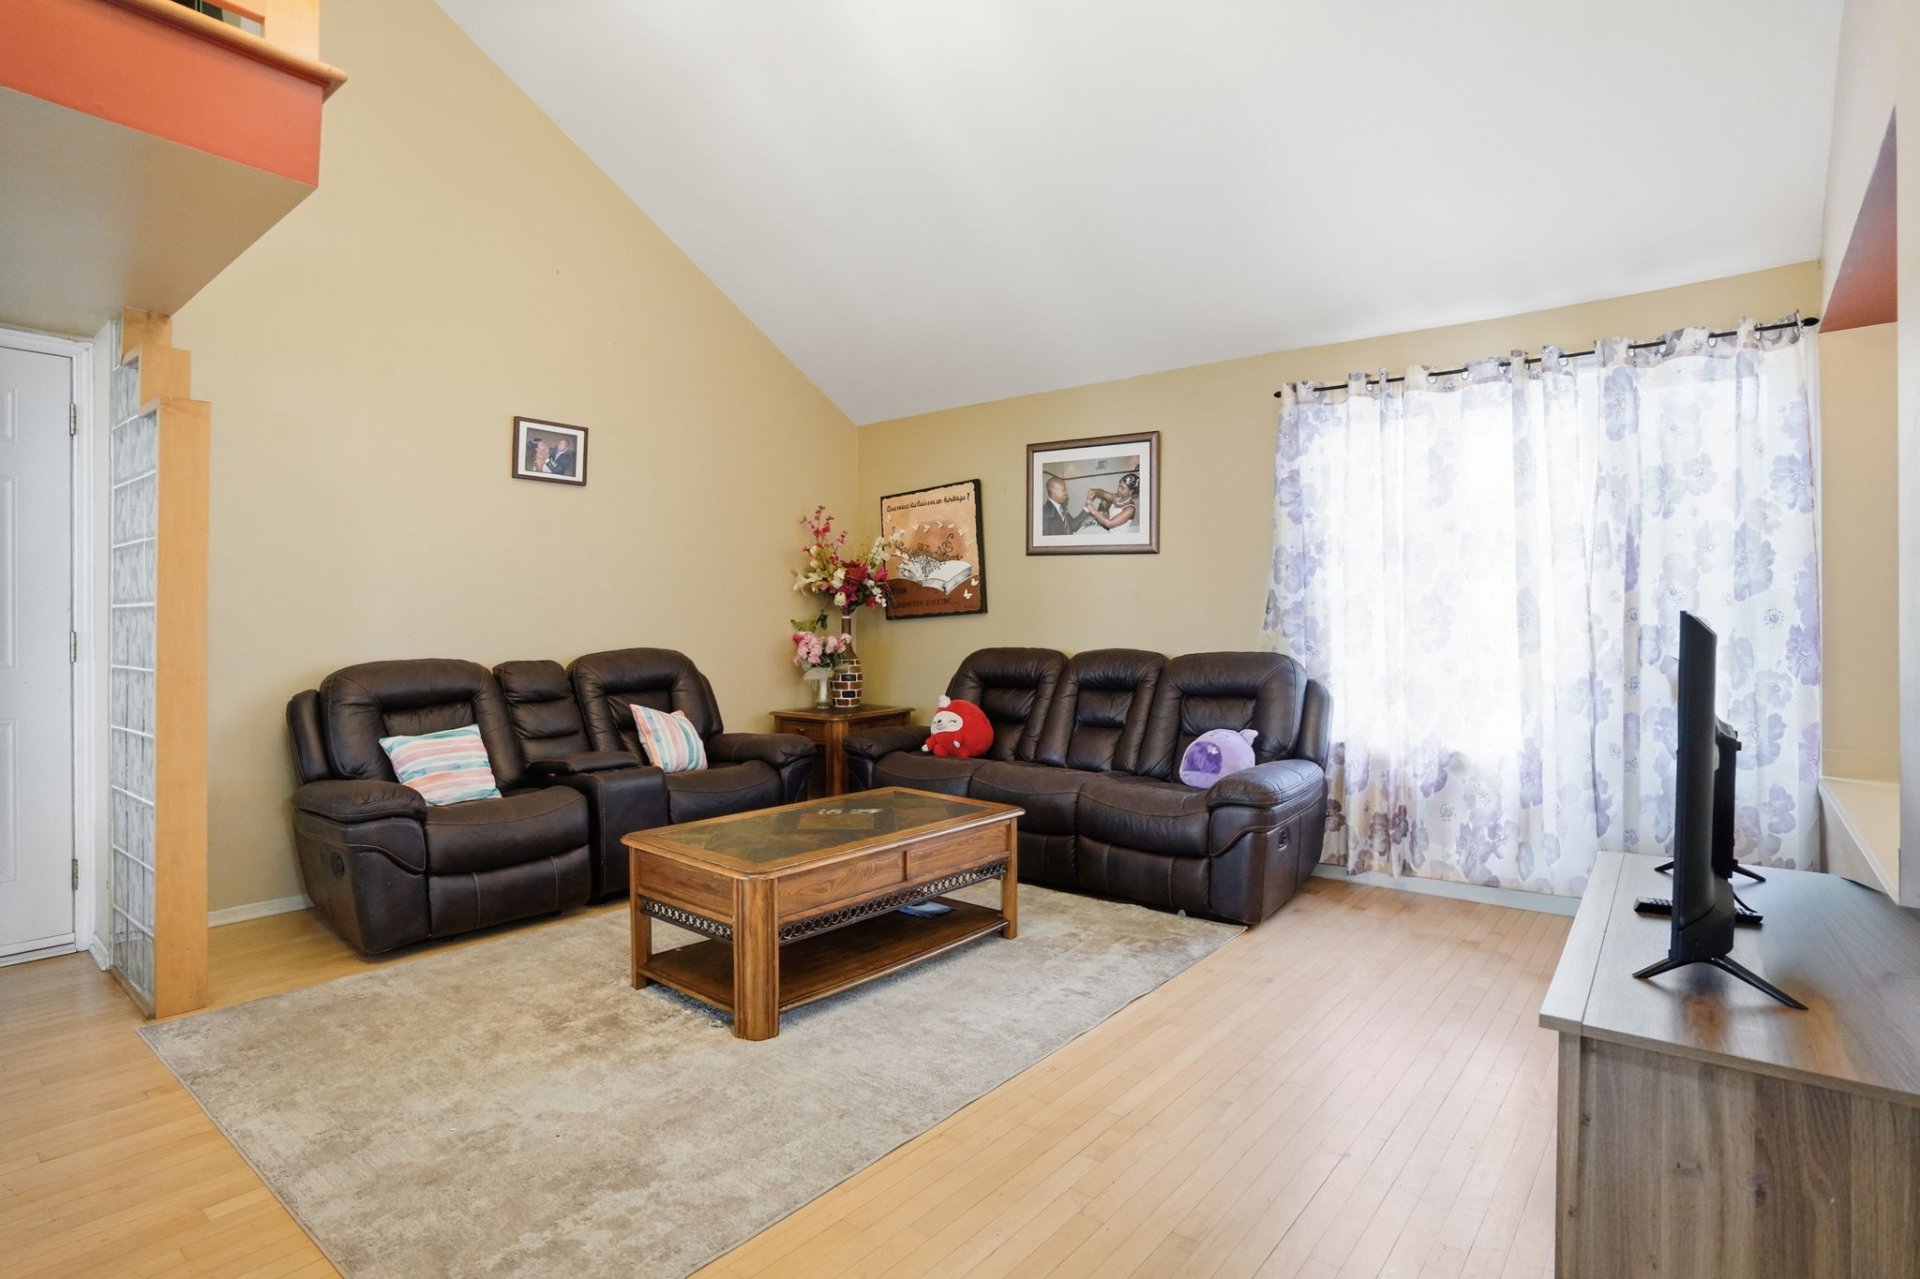 Living room
 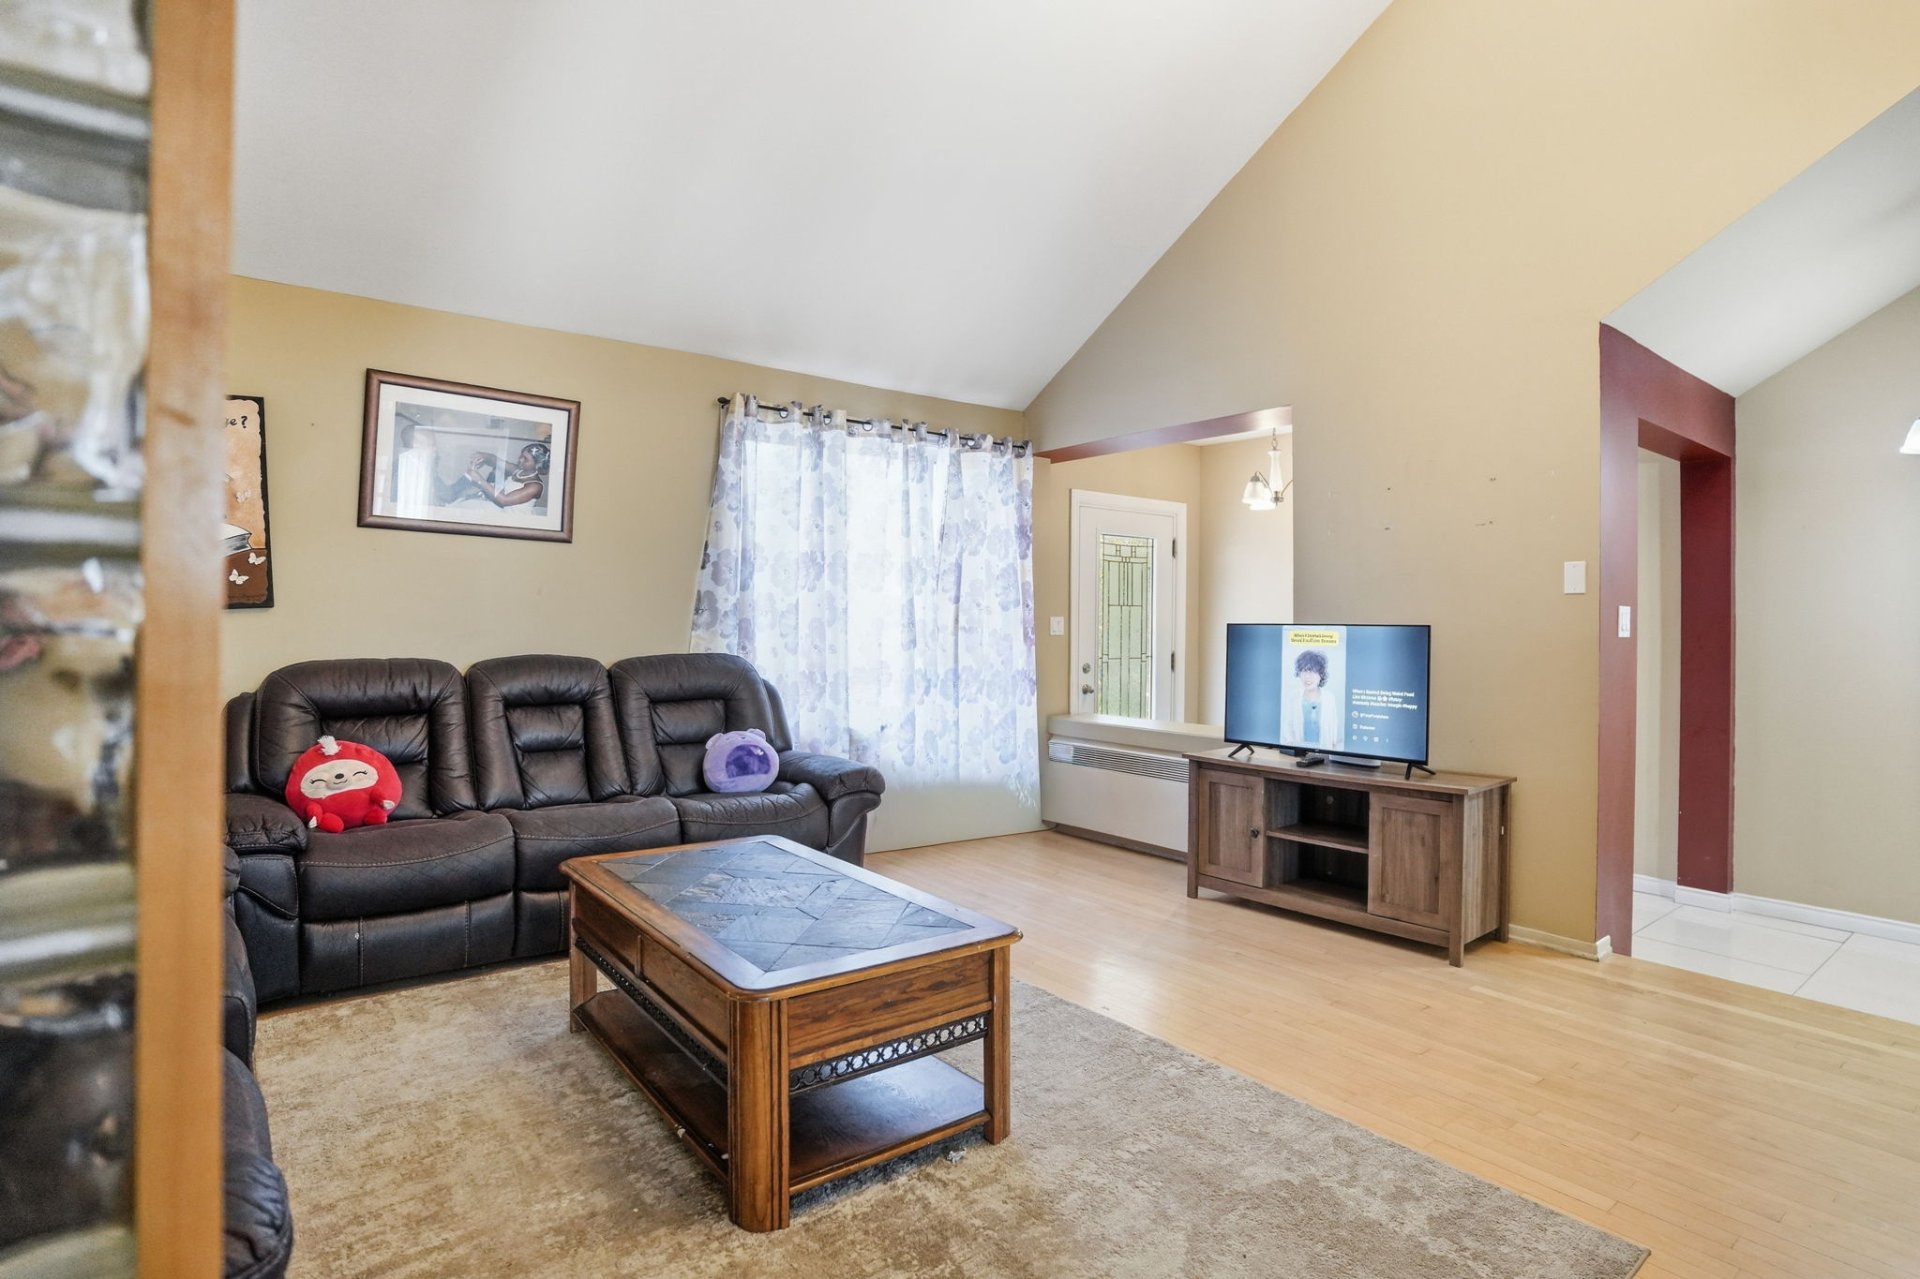 Dining room
 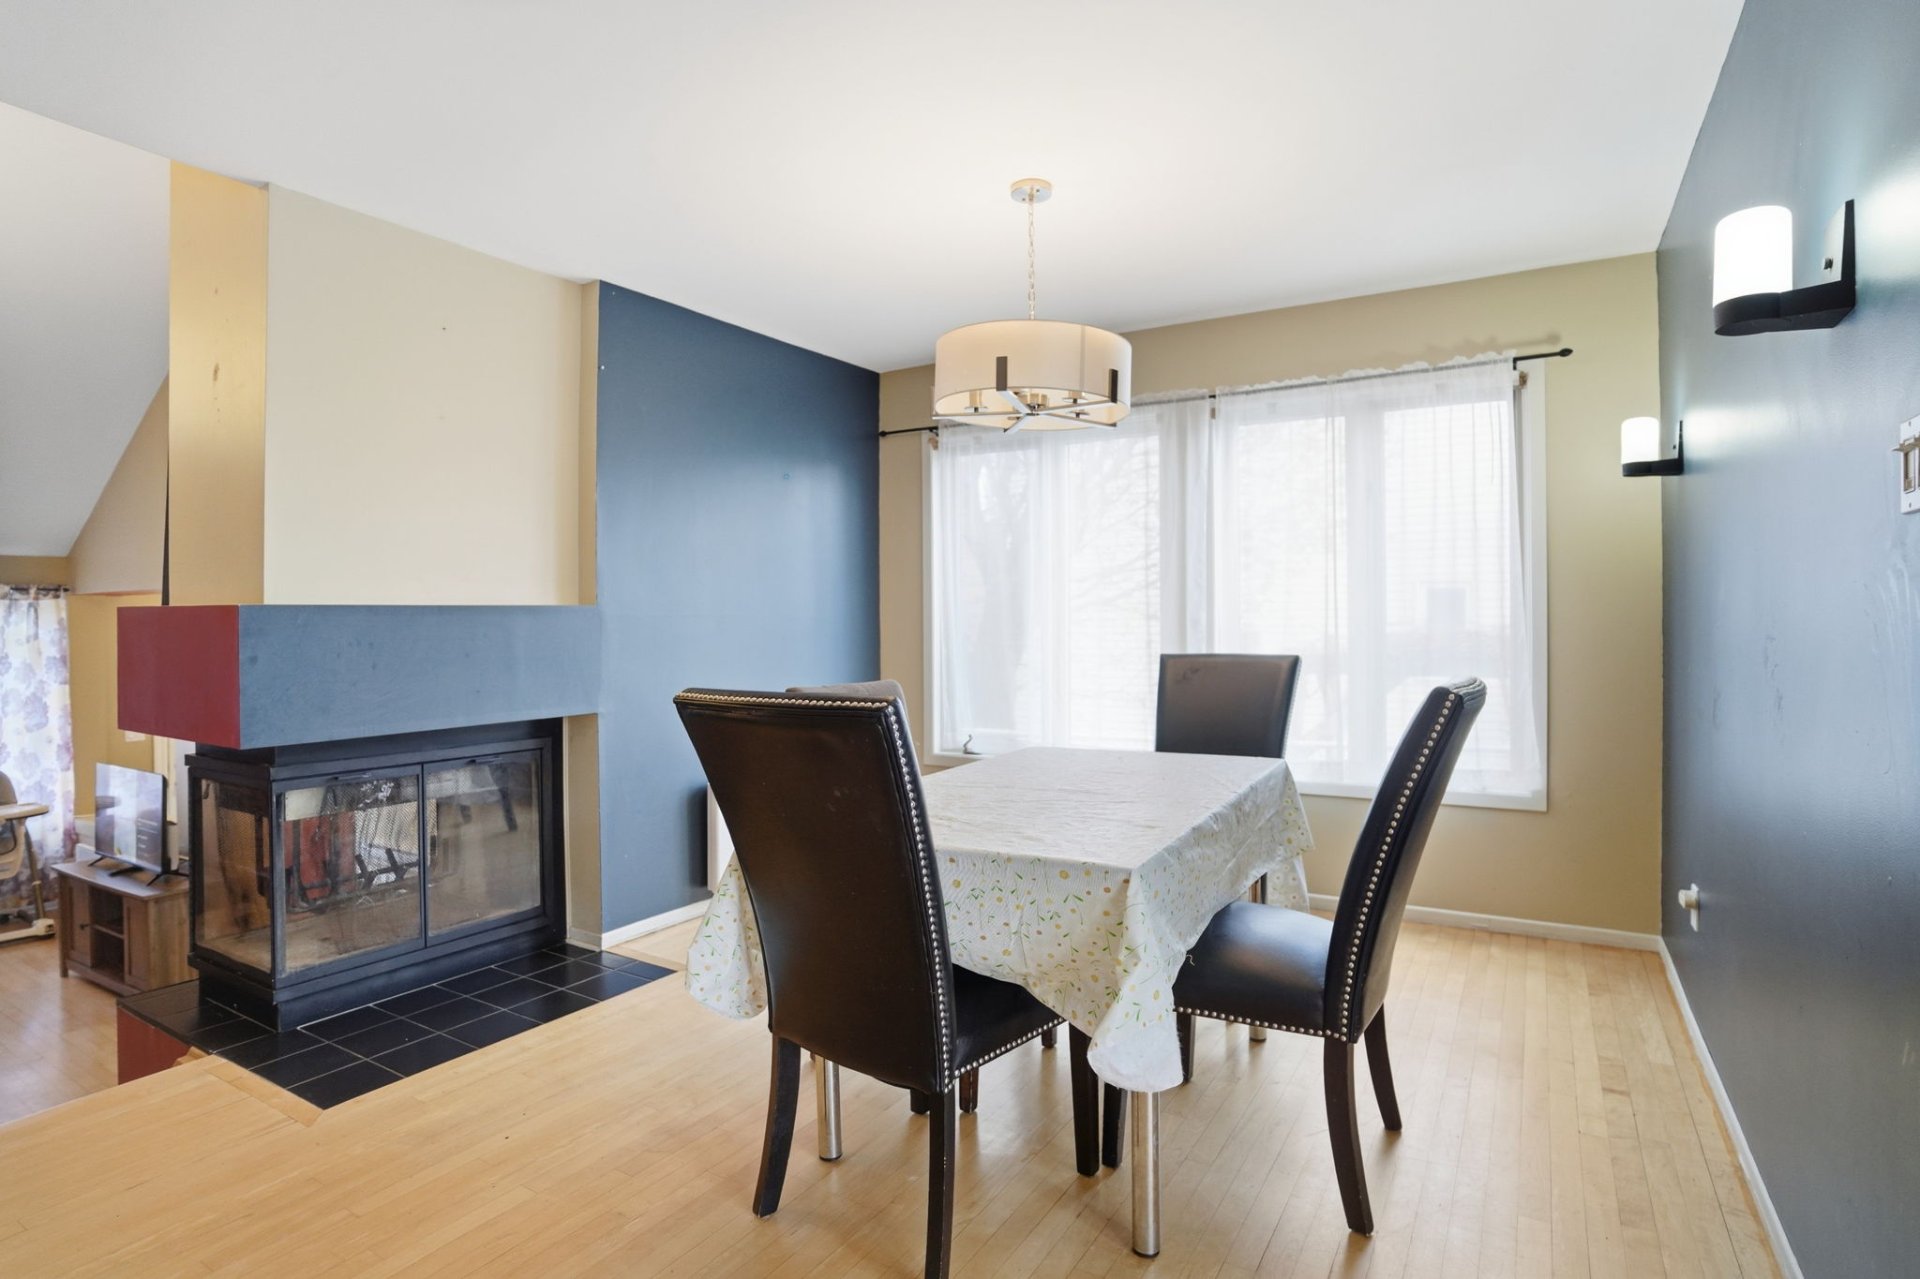 Dining room
 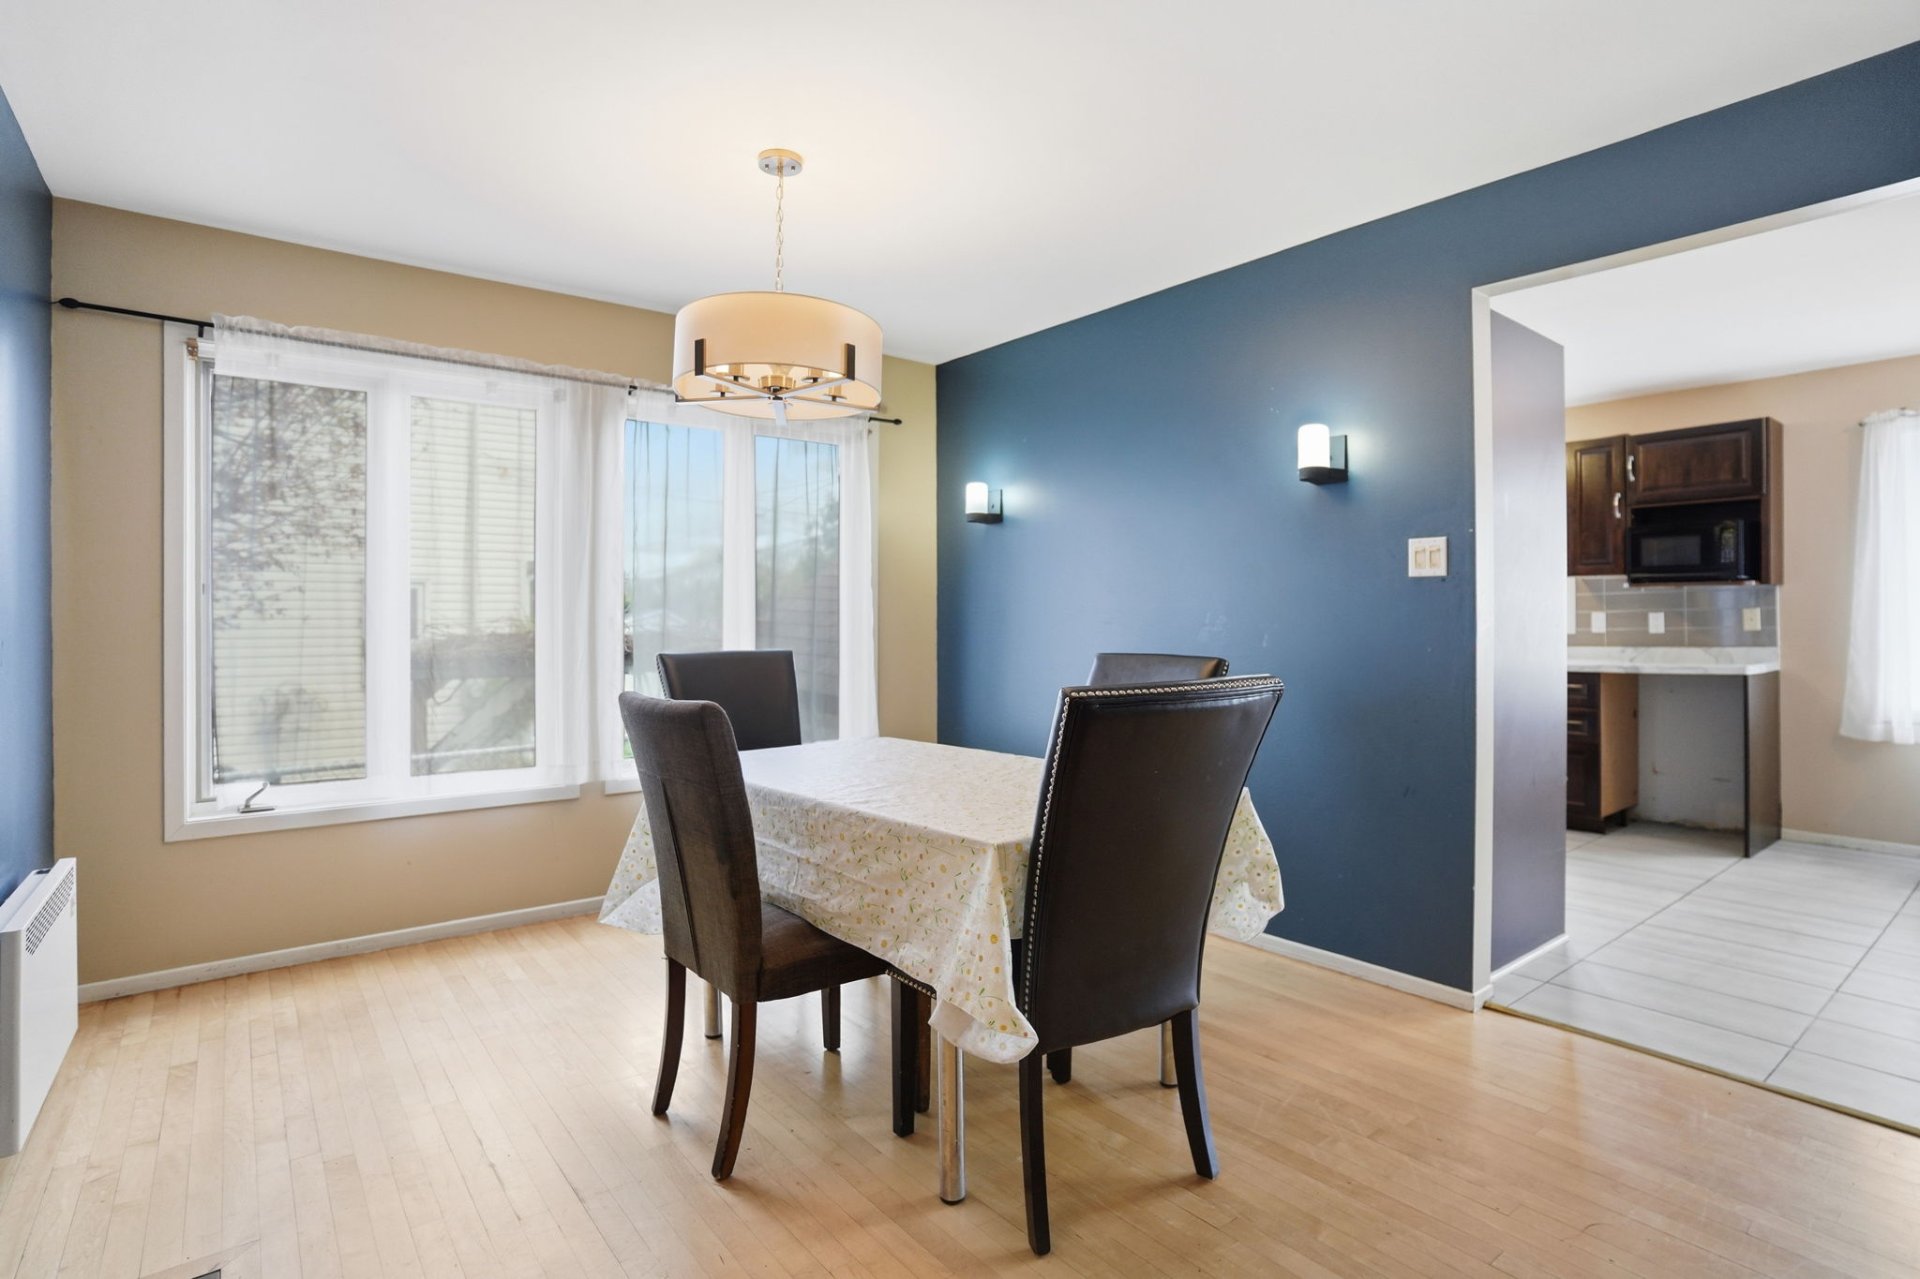 Dining room
 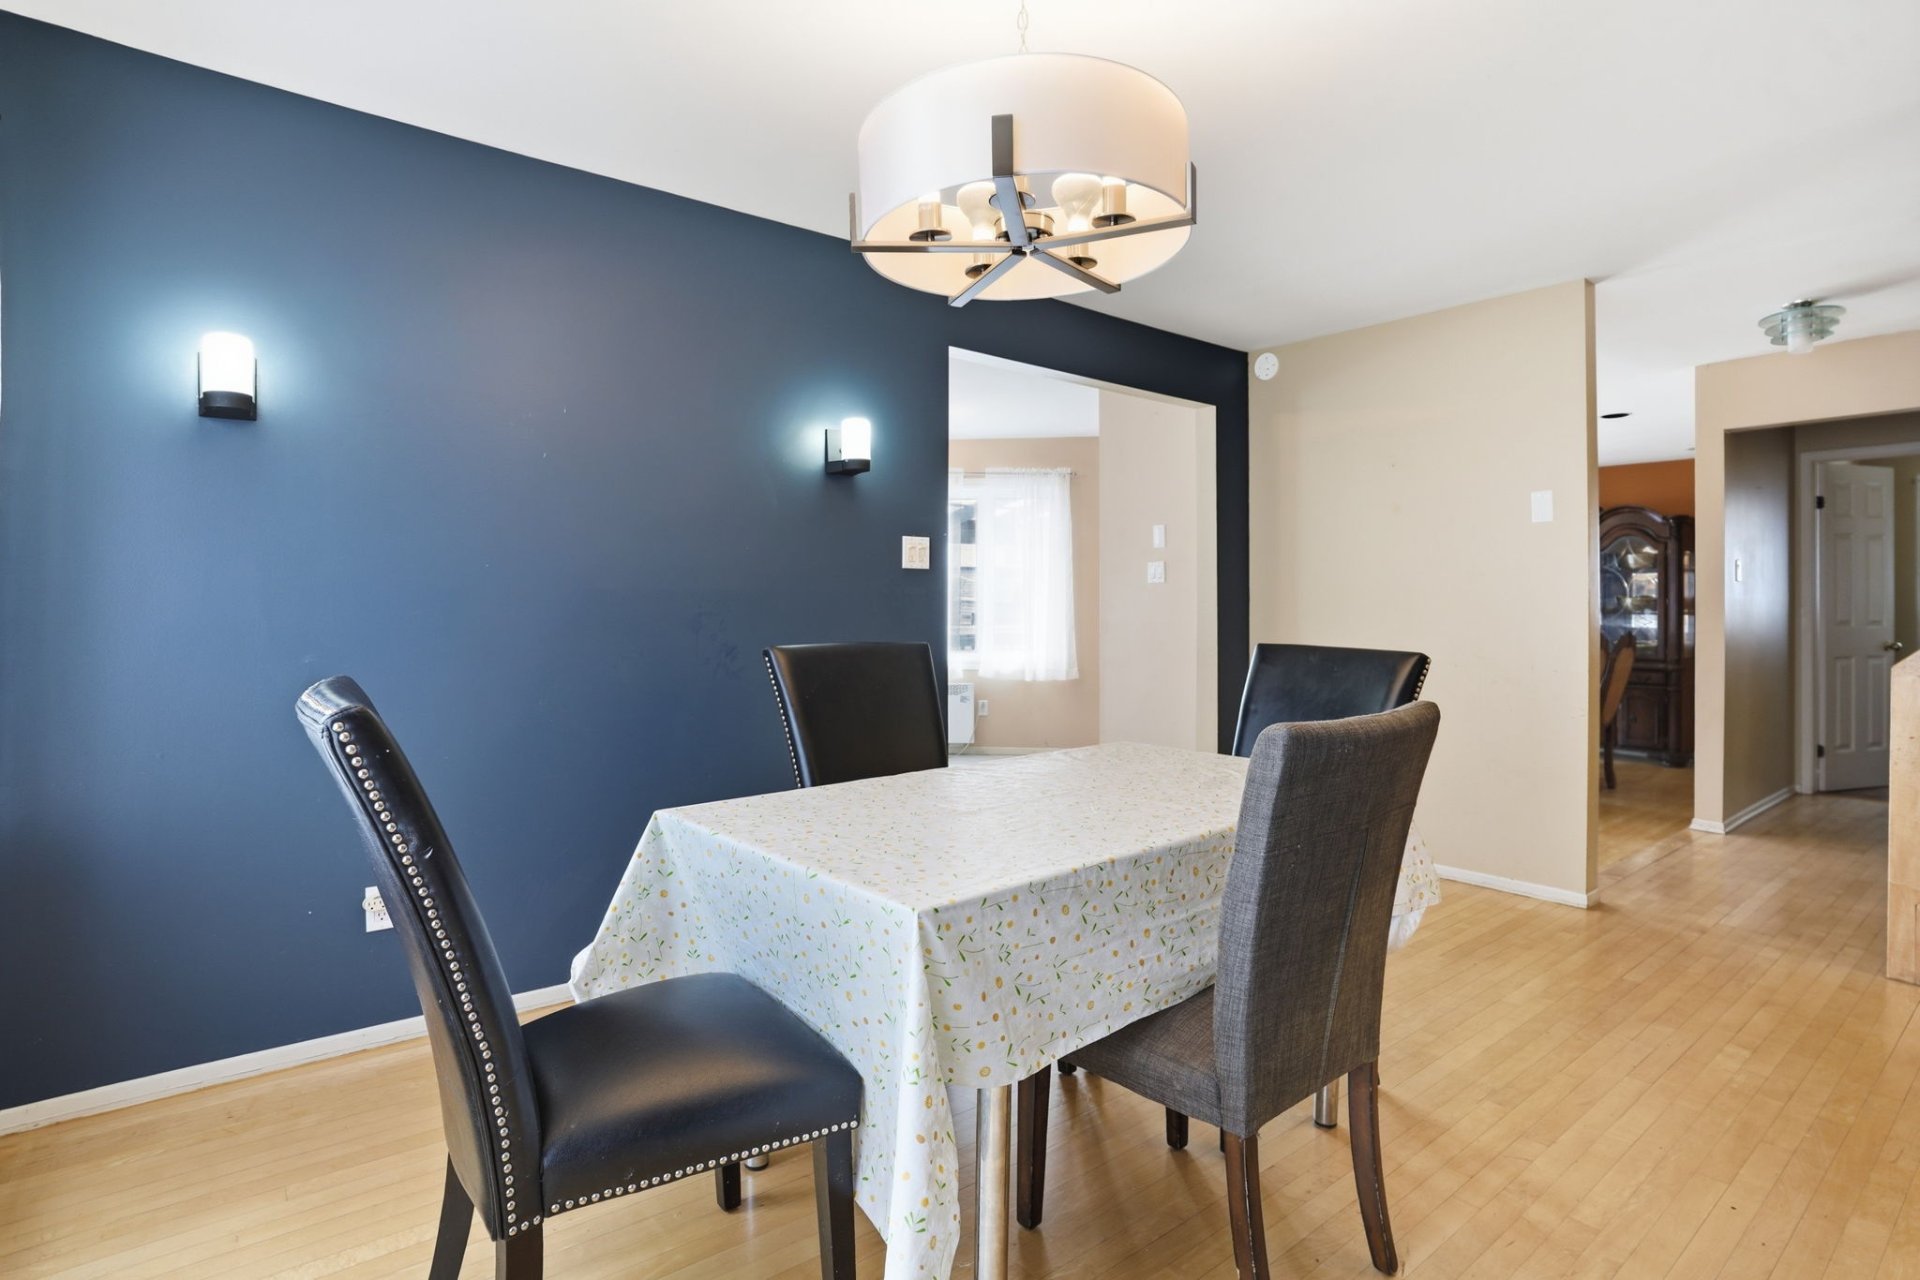 Kitchen
 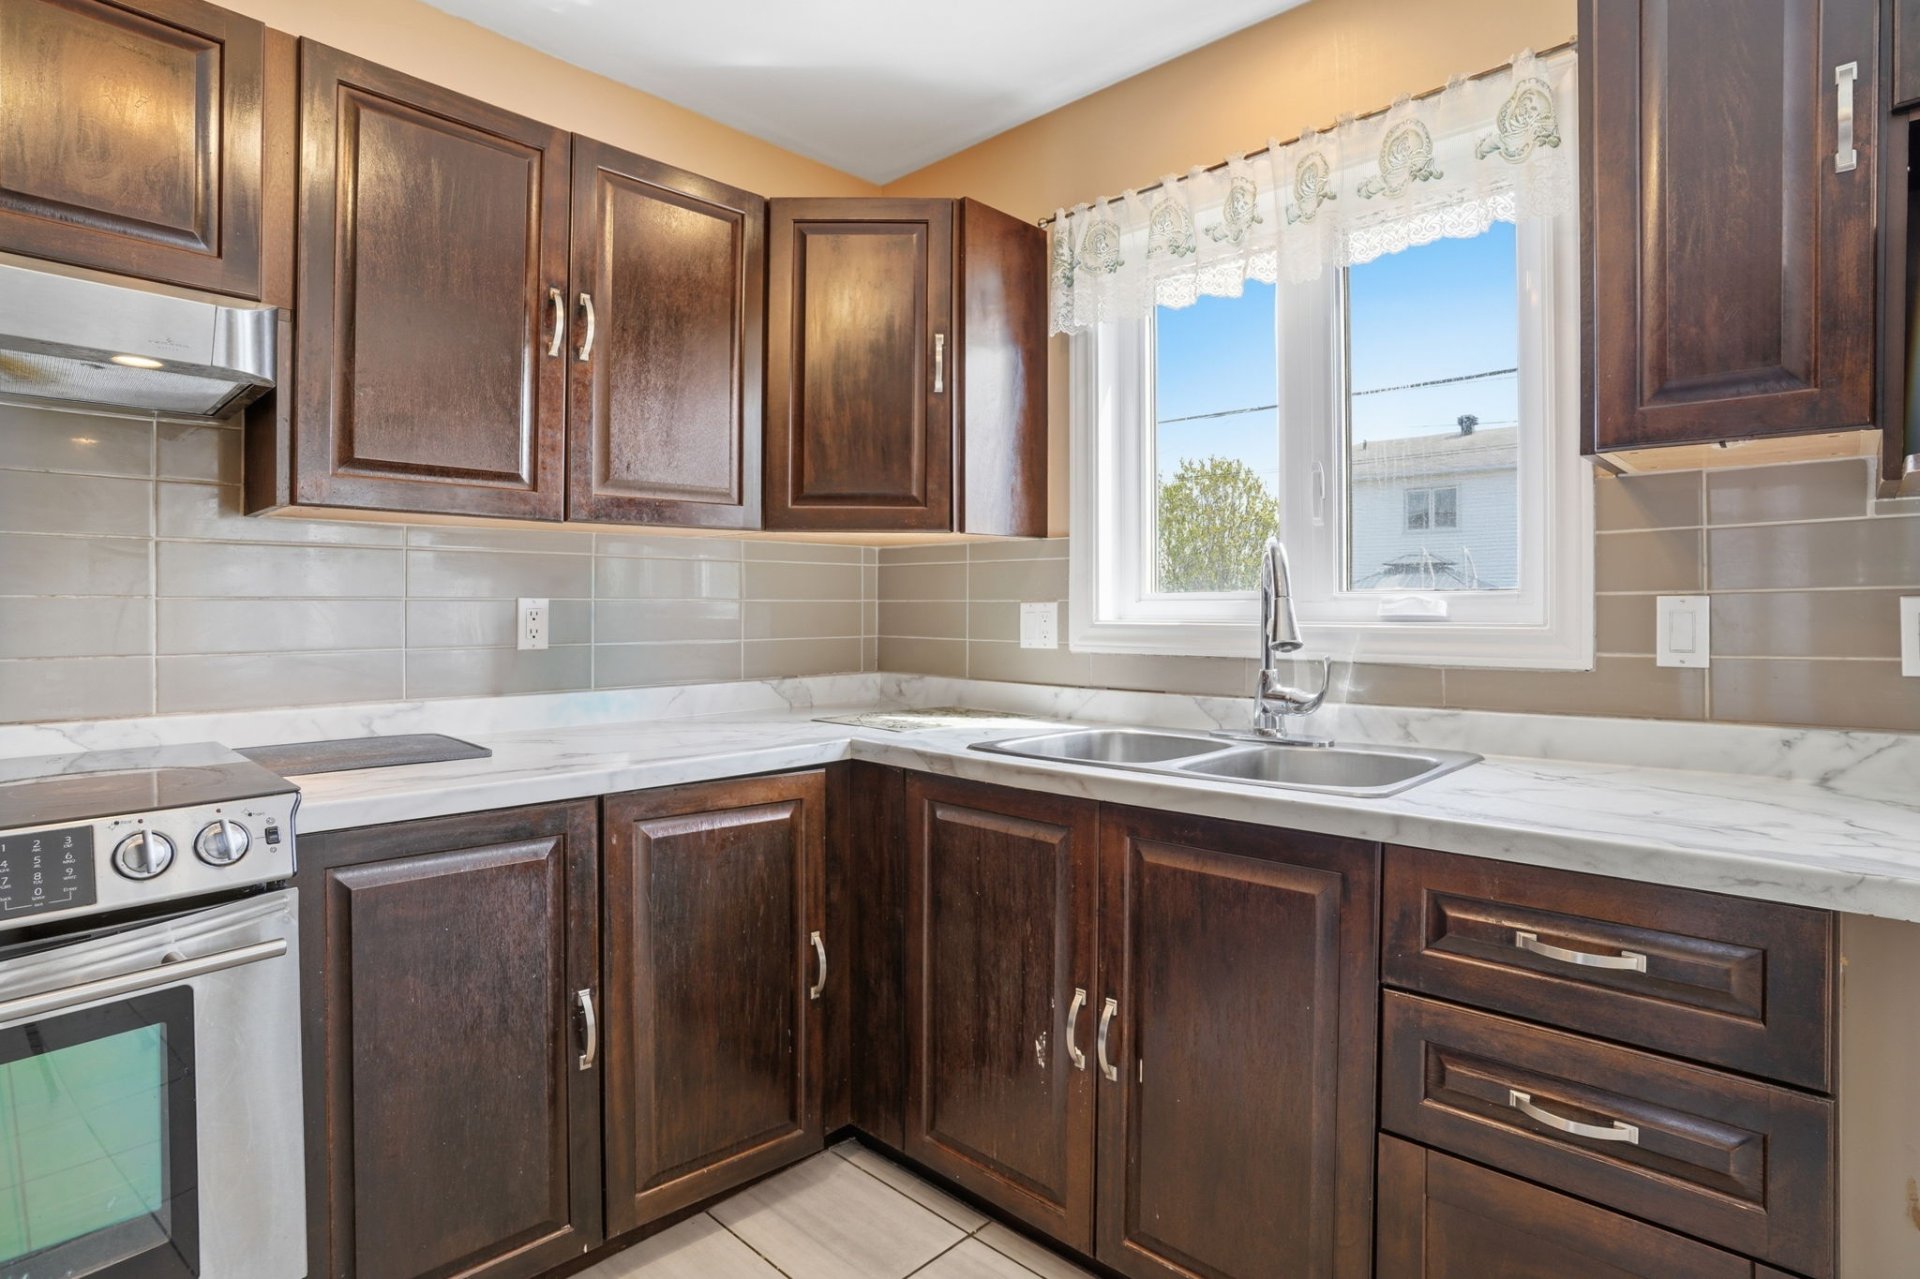 Kitchen
 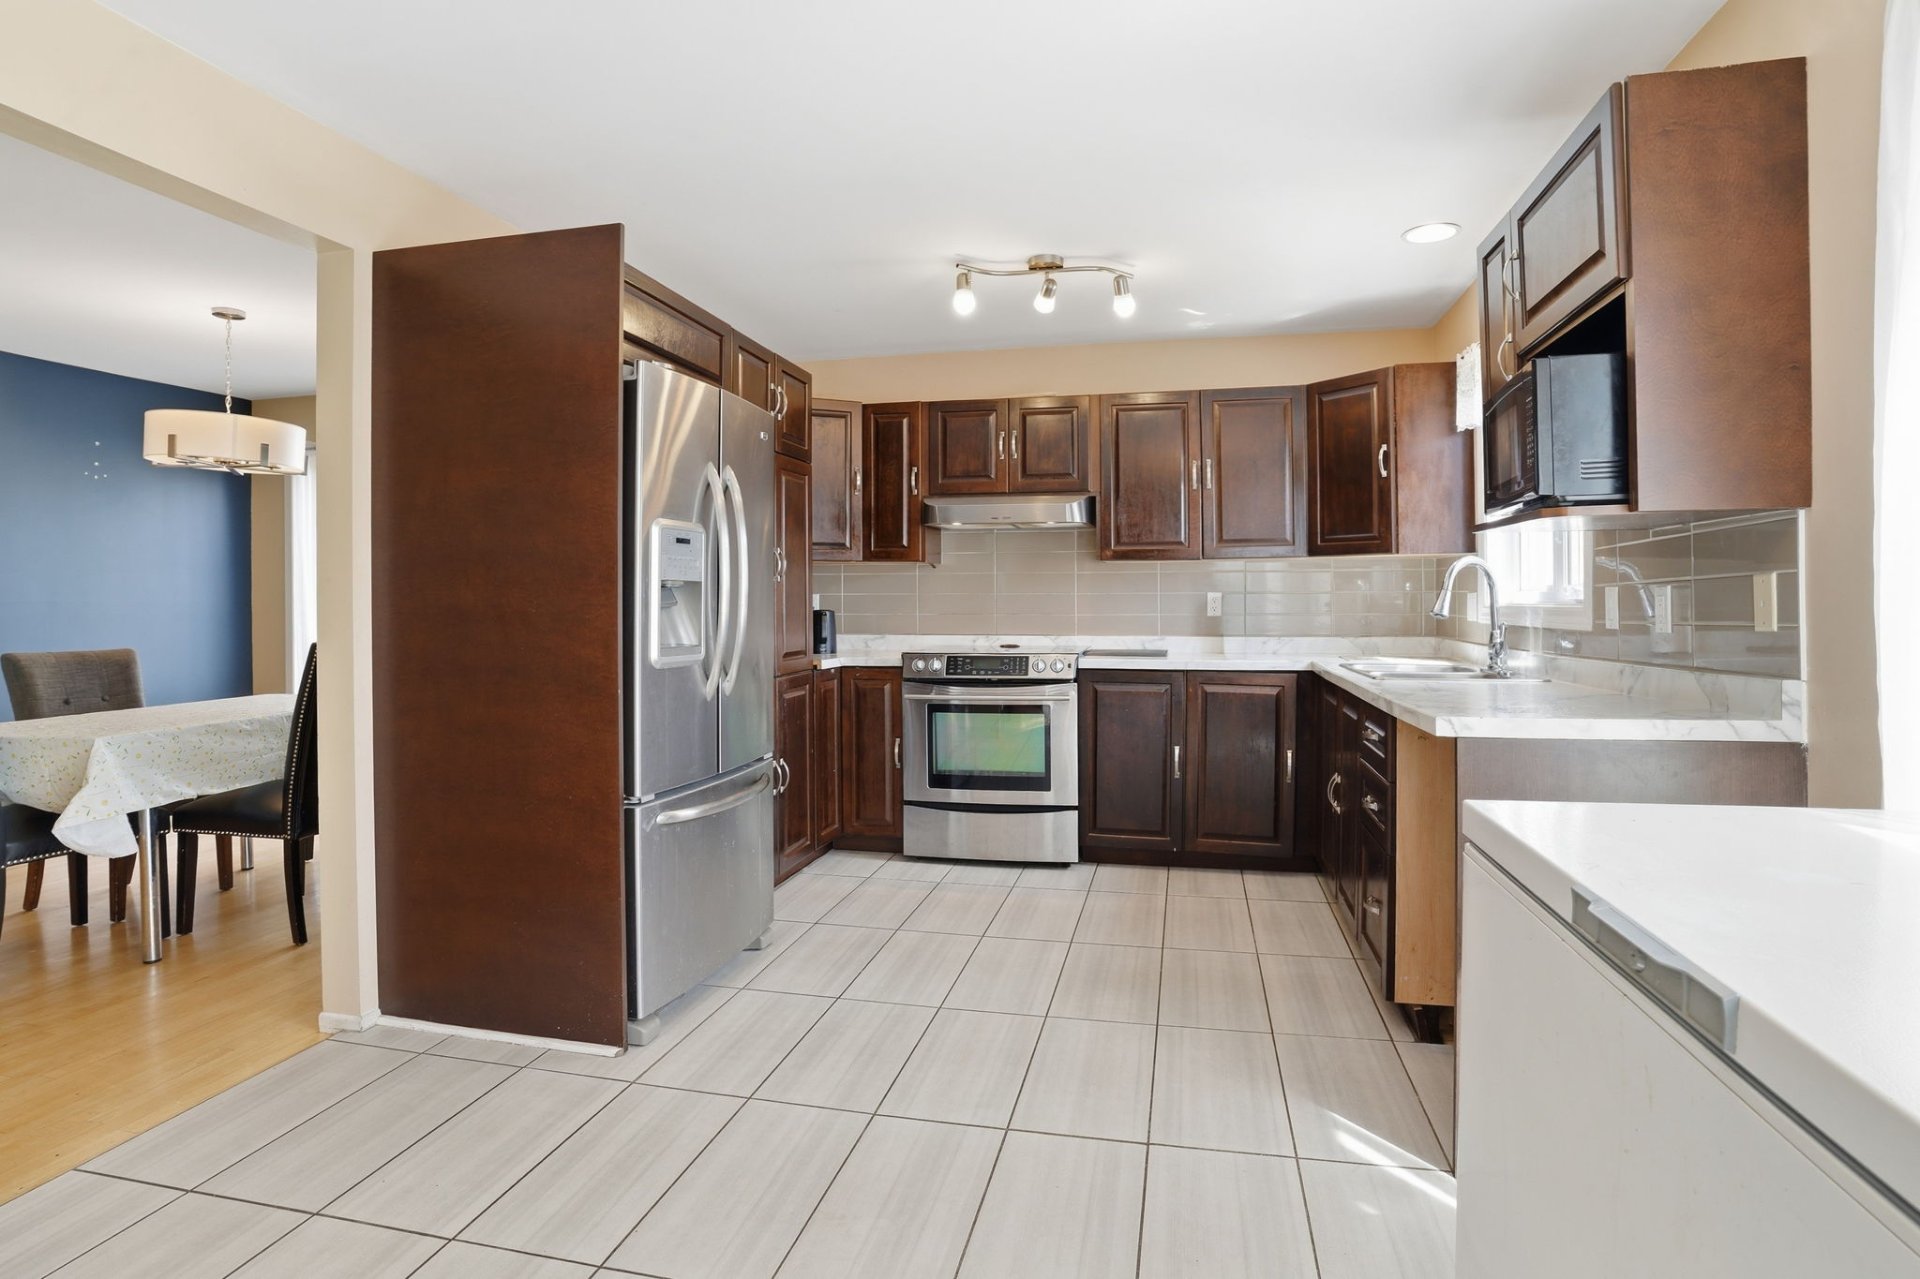 Kitchen
 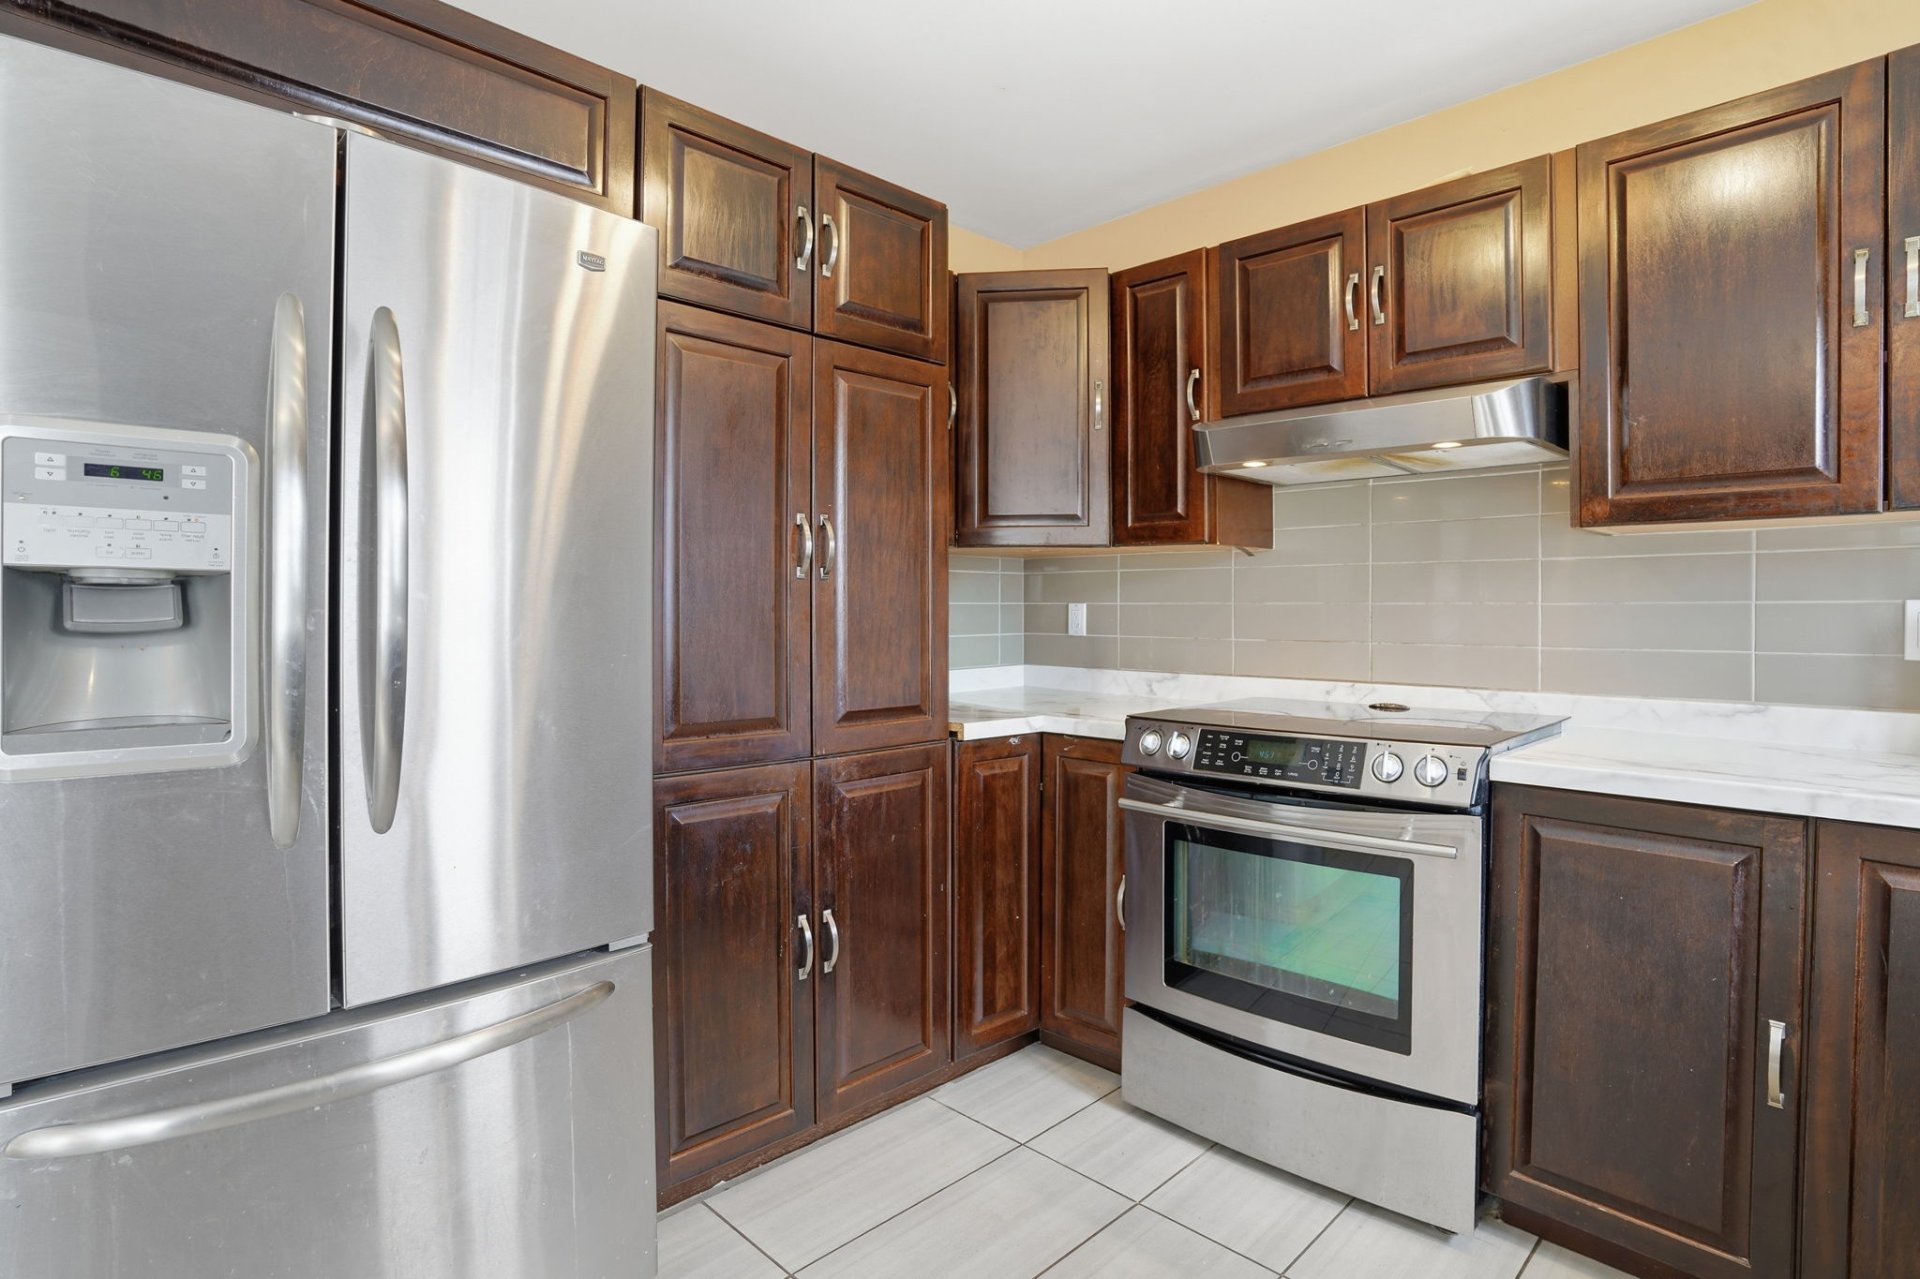 Kitchen
 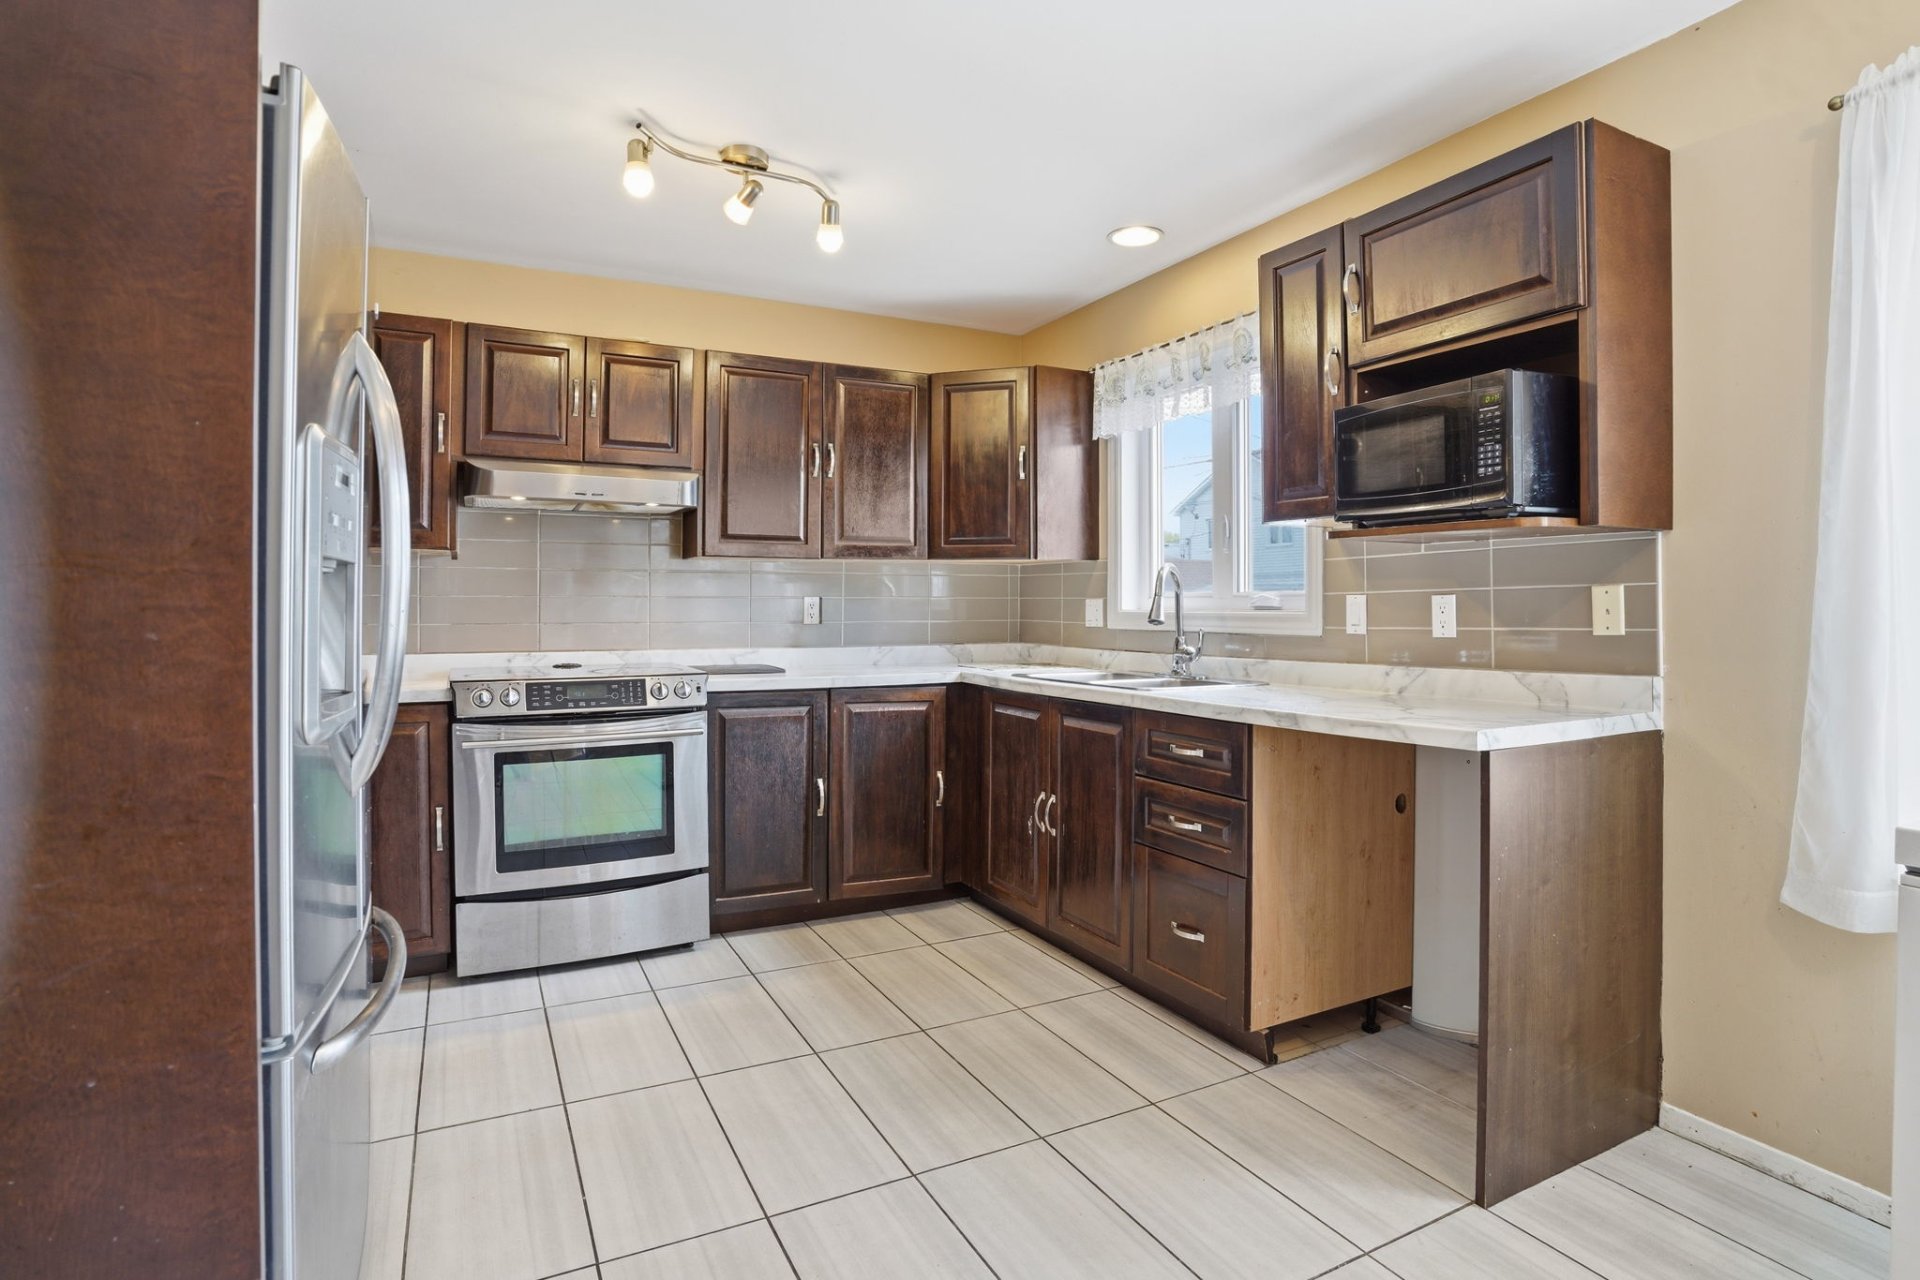 Dining room
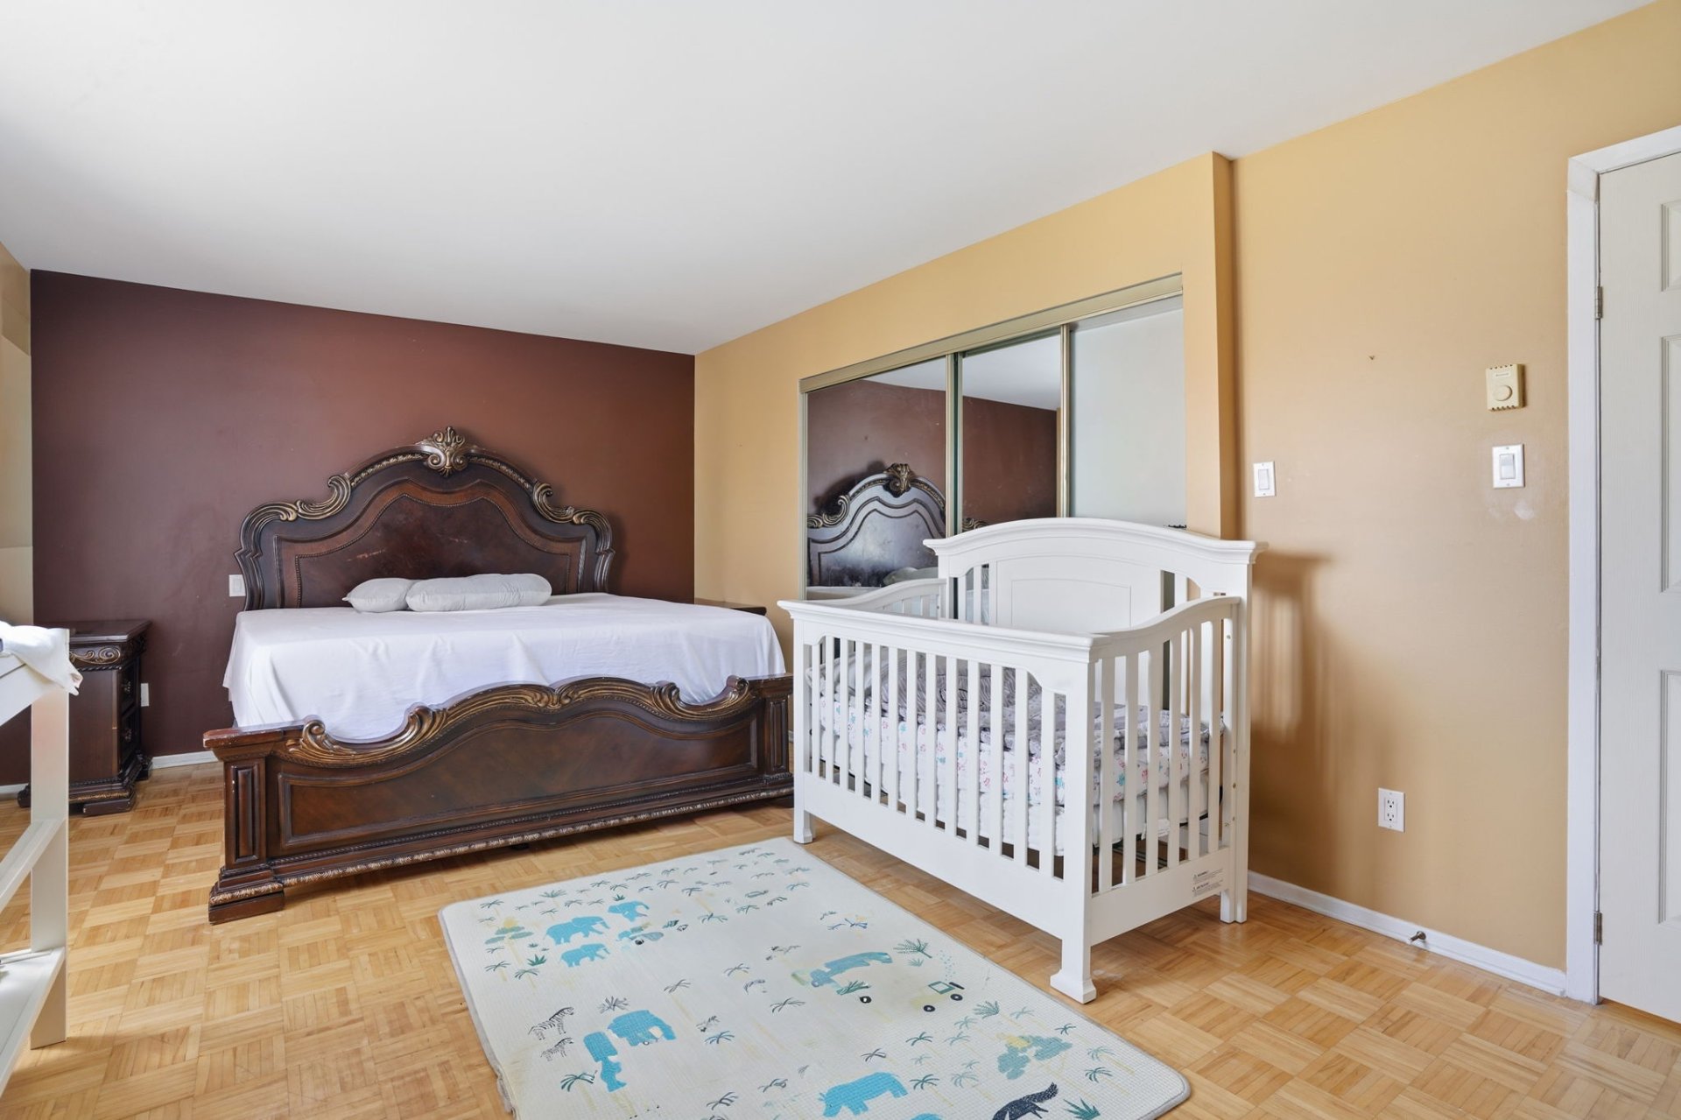
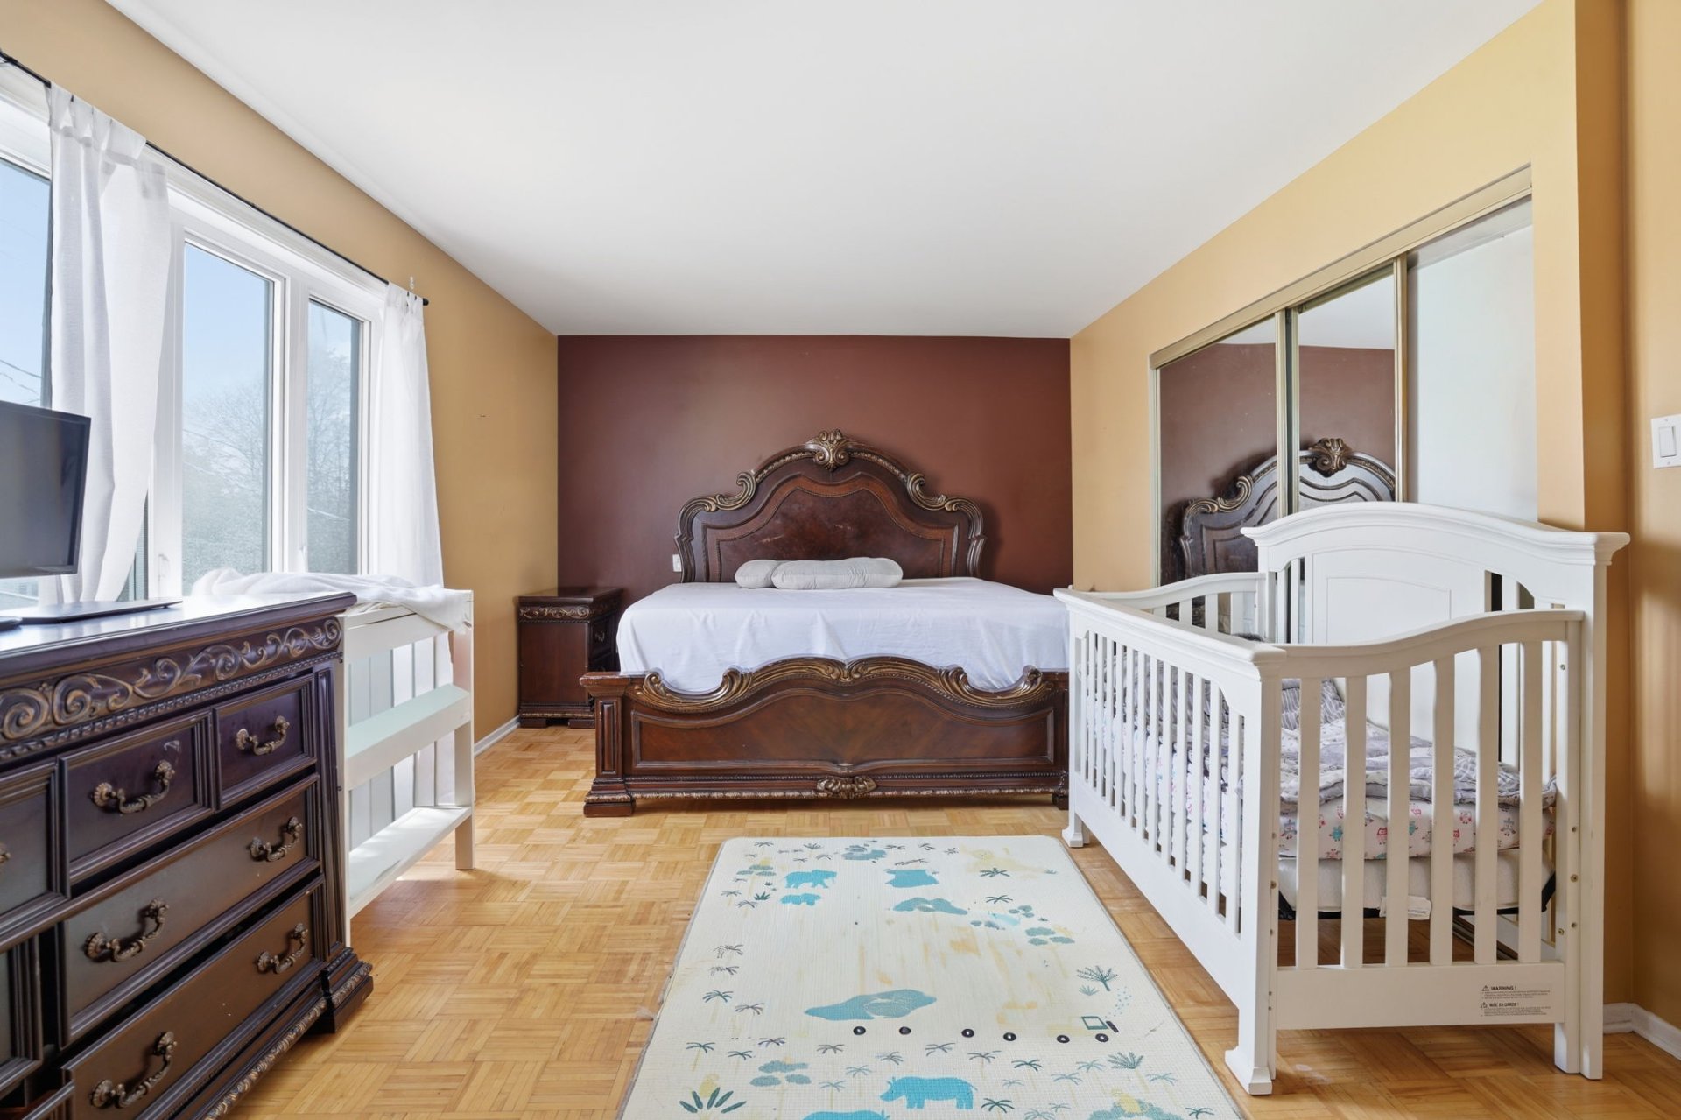
  Primary bedroom
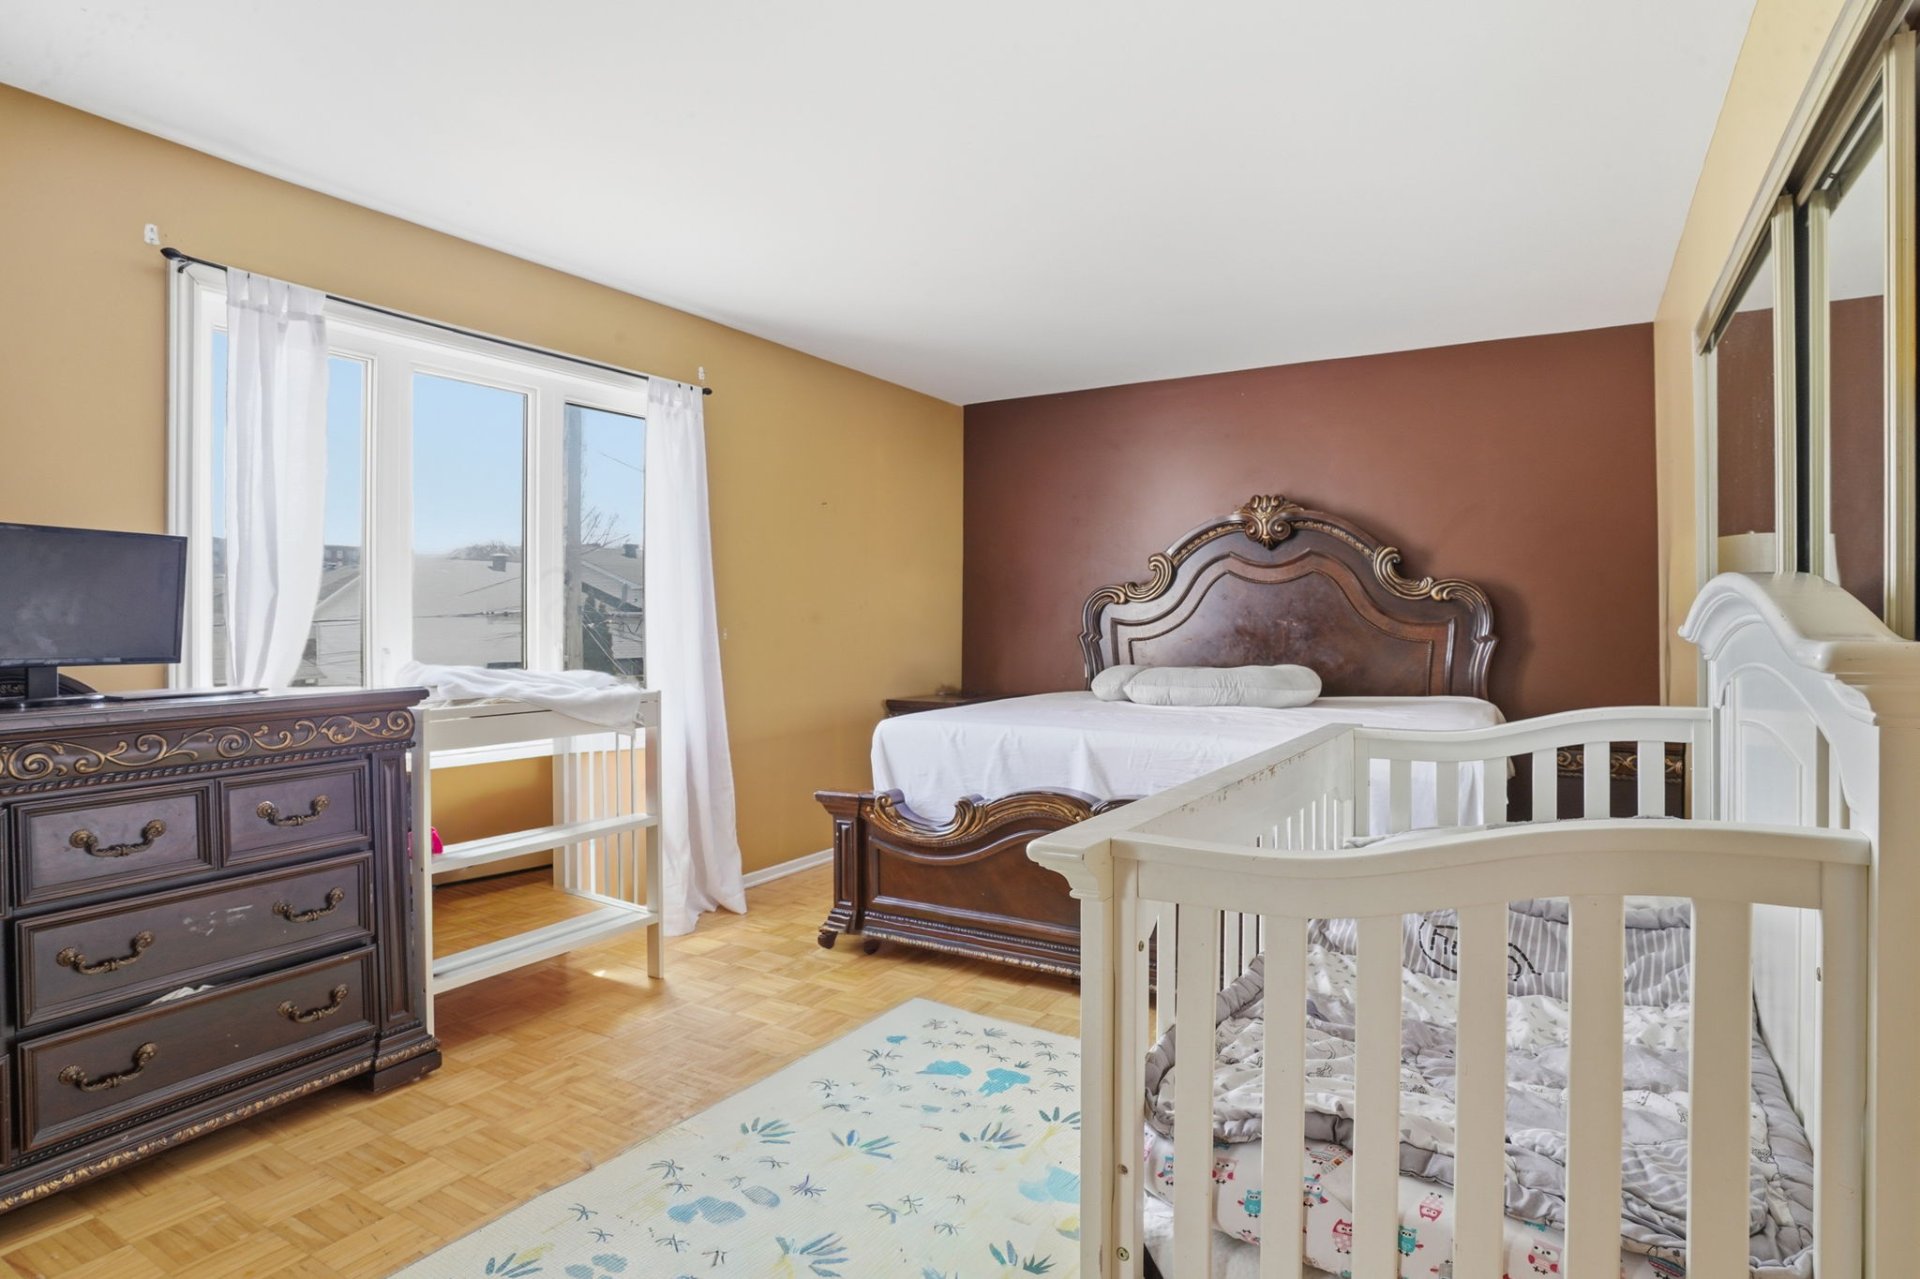
  Primary bedroom
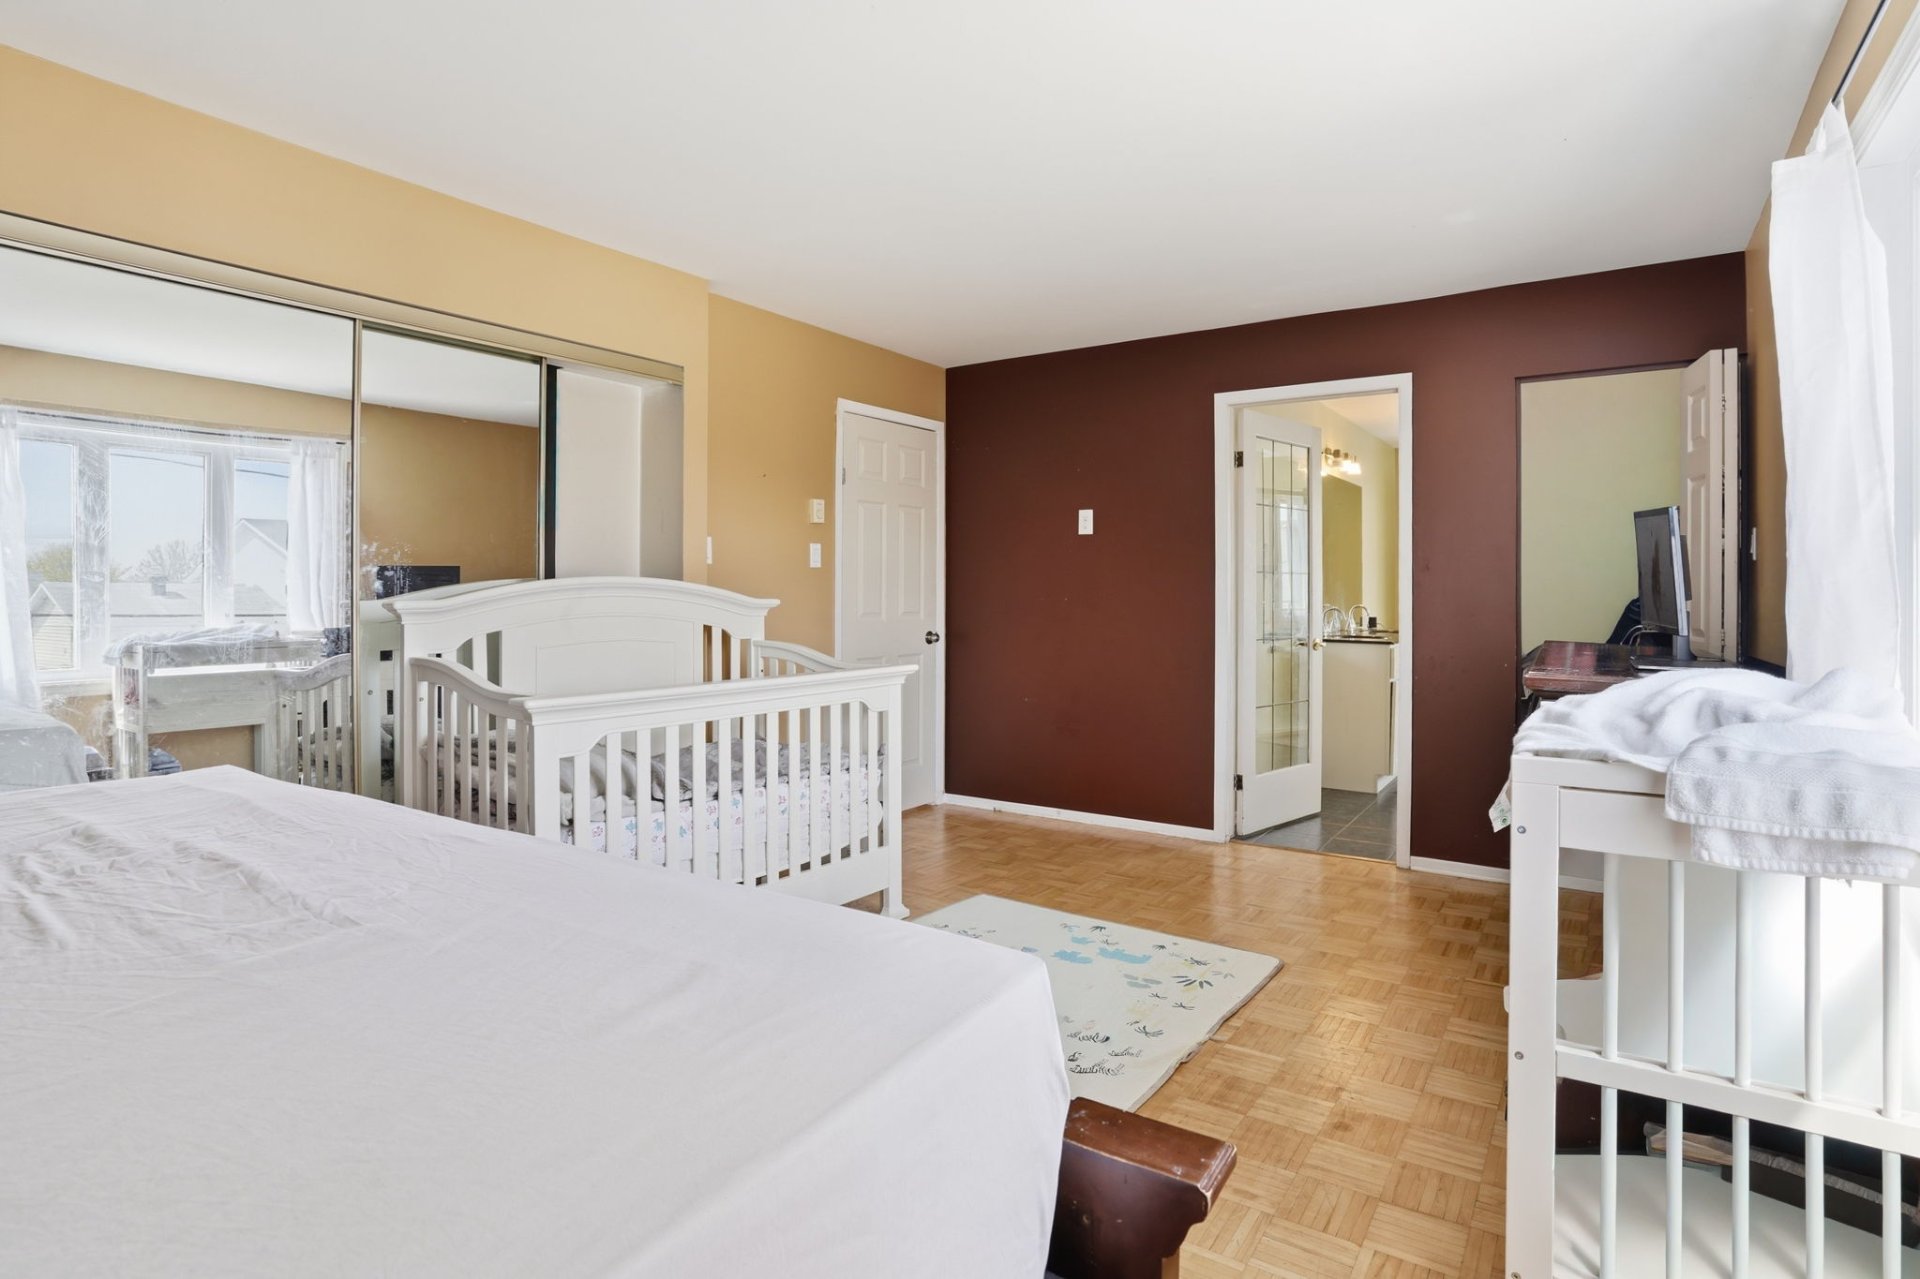
  Primary bedroom
  Primary bedroom
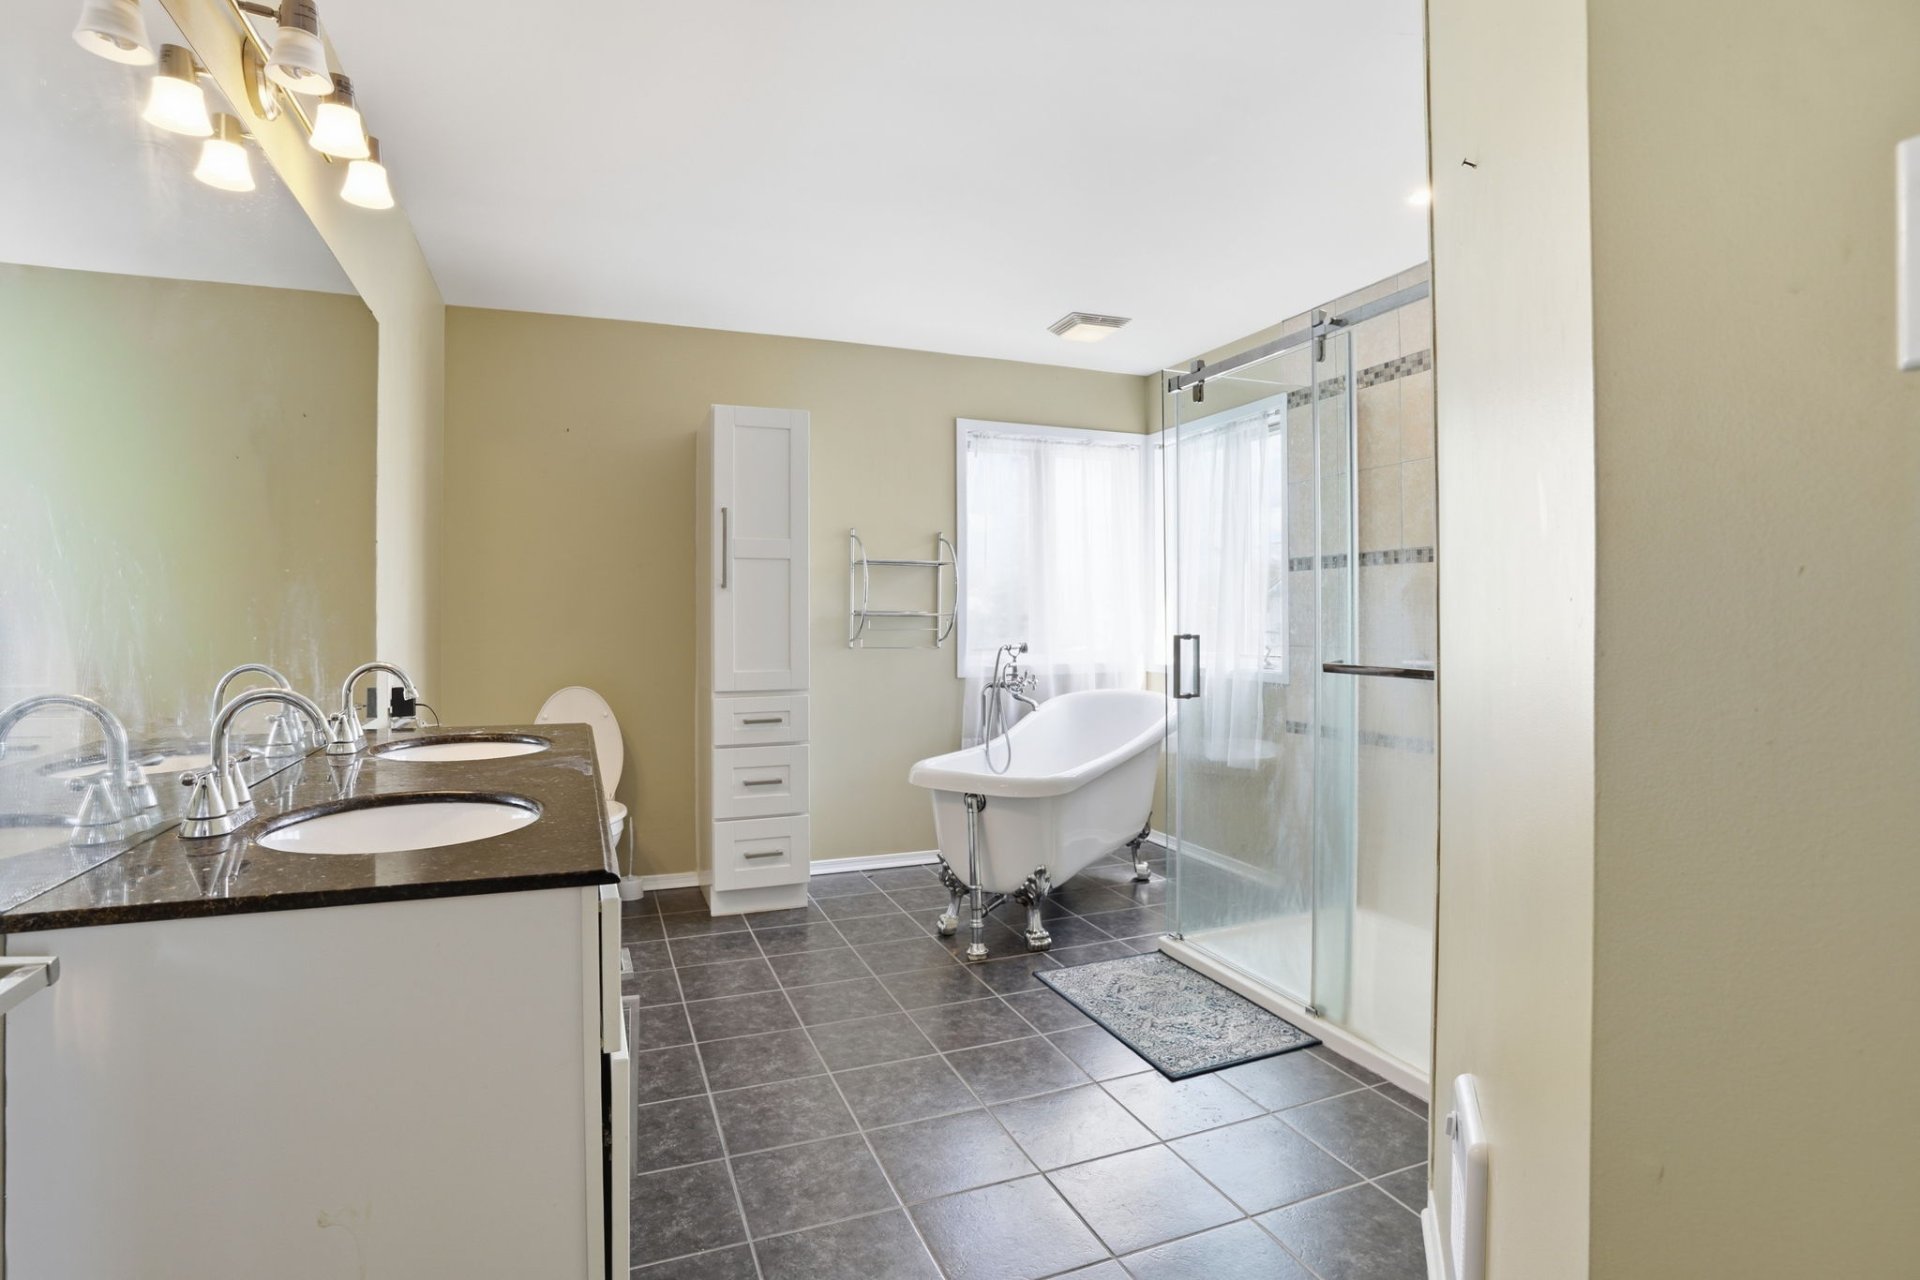
  Ensuite bathroom
 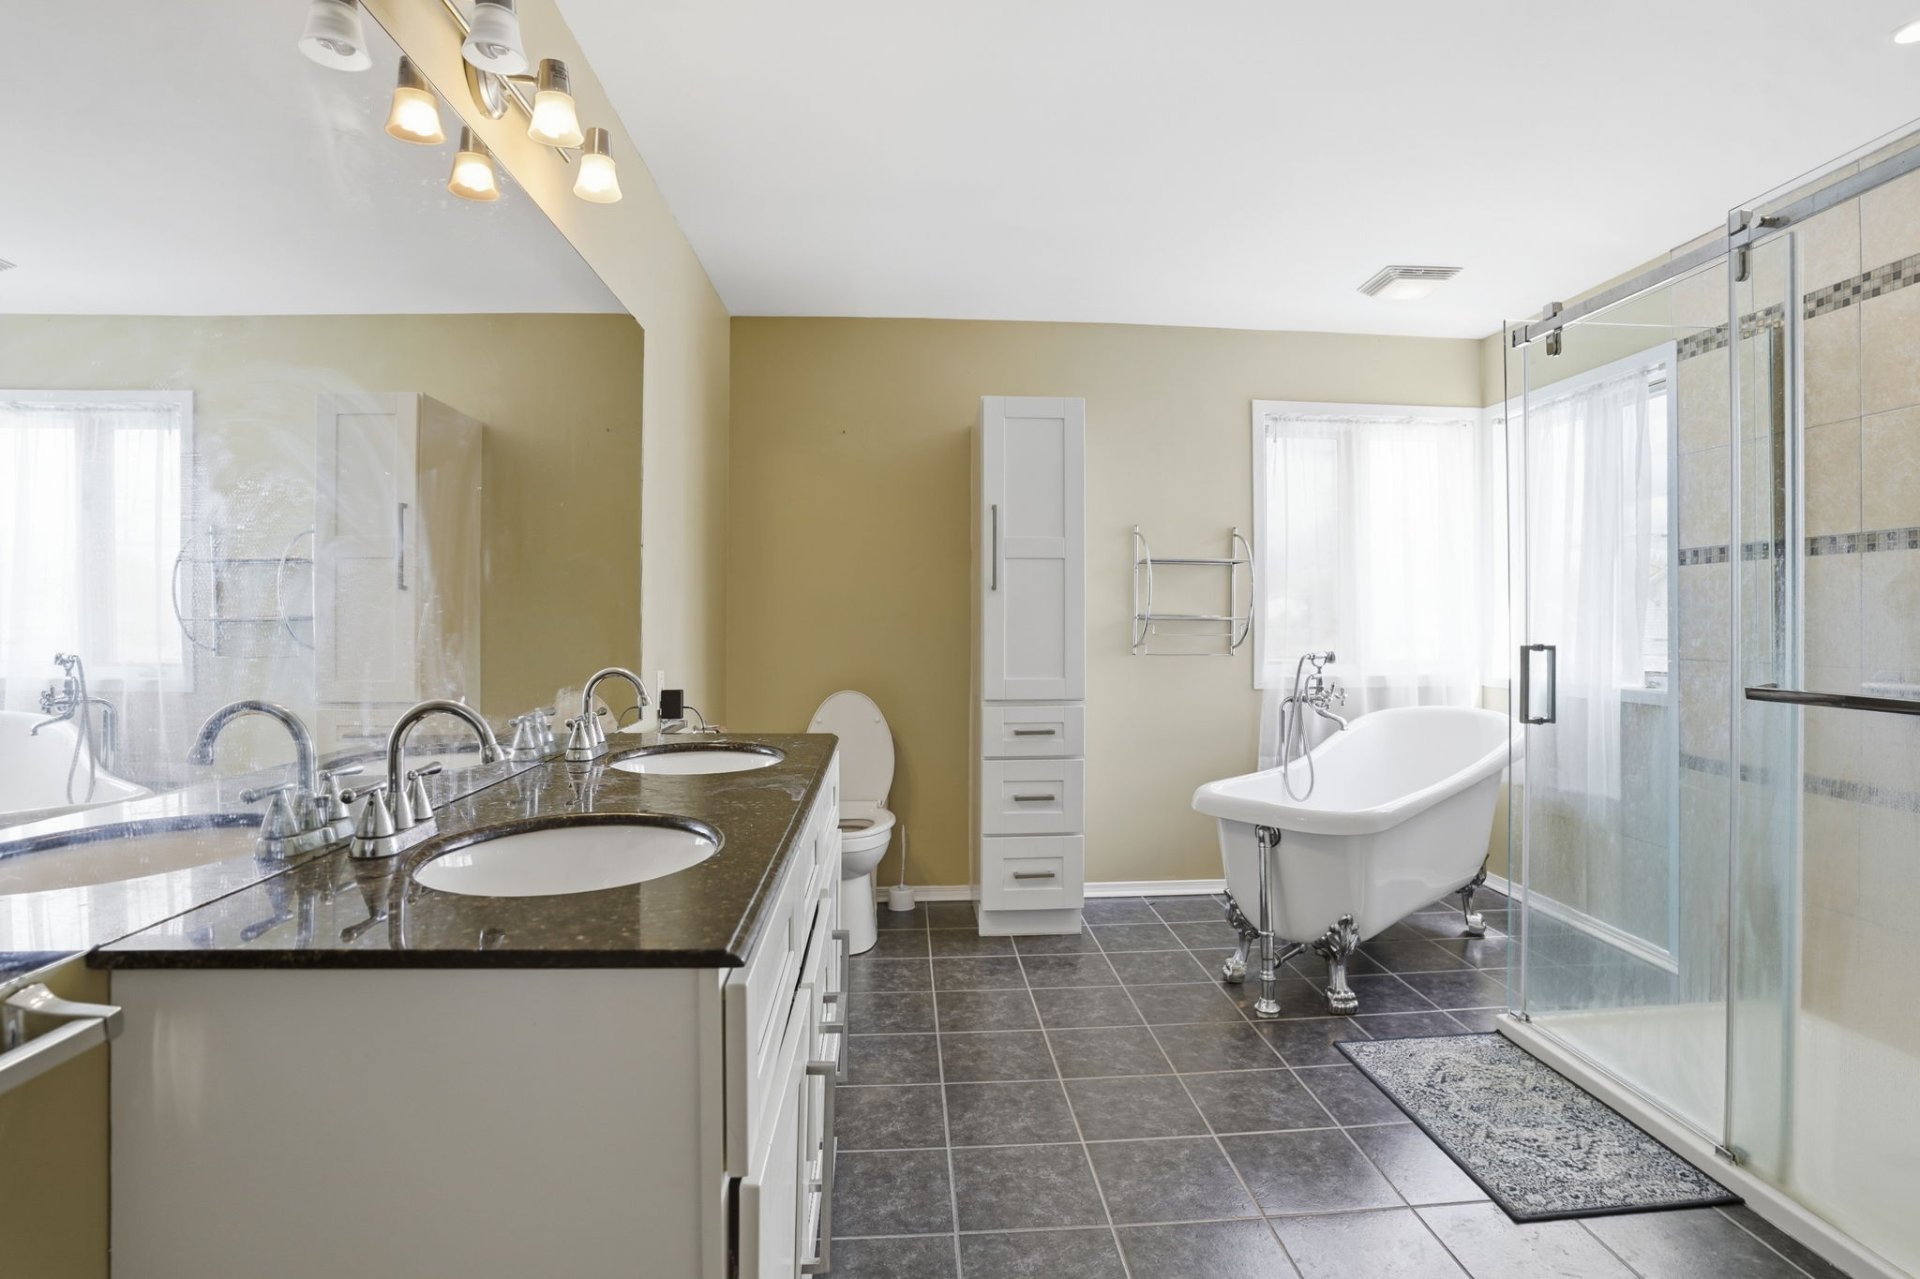 Ensuite bathroom
 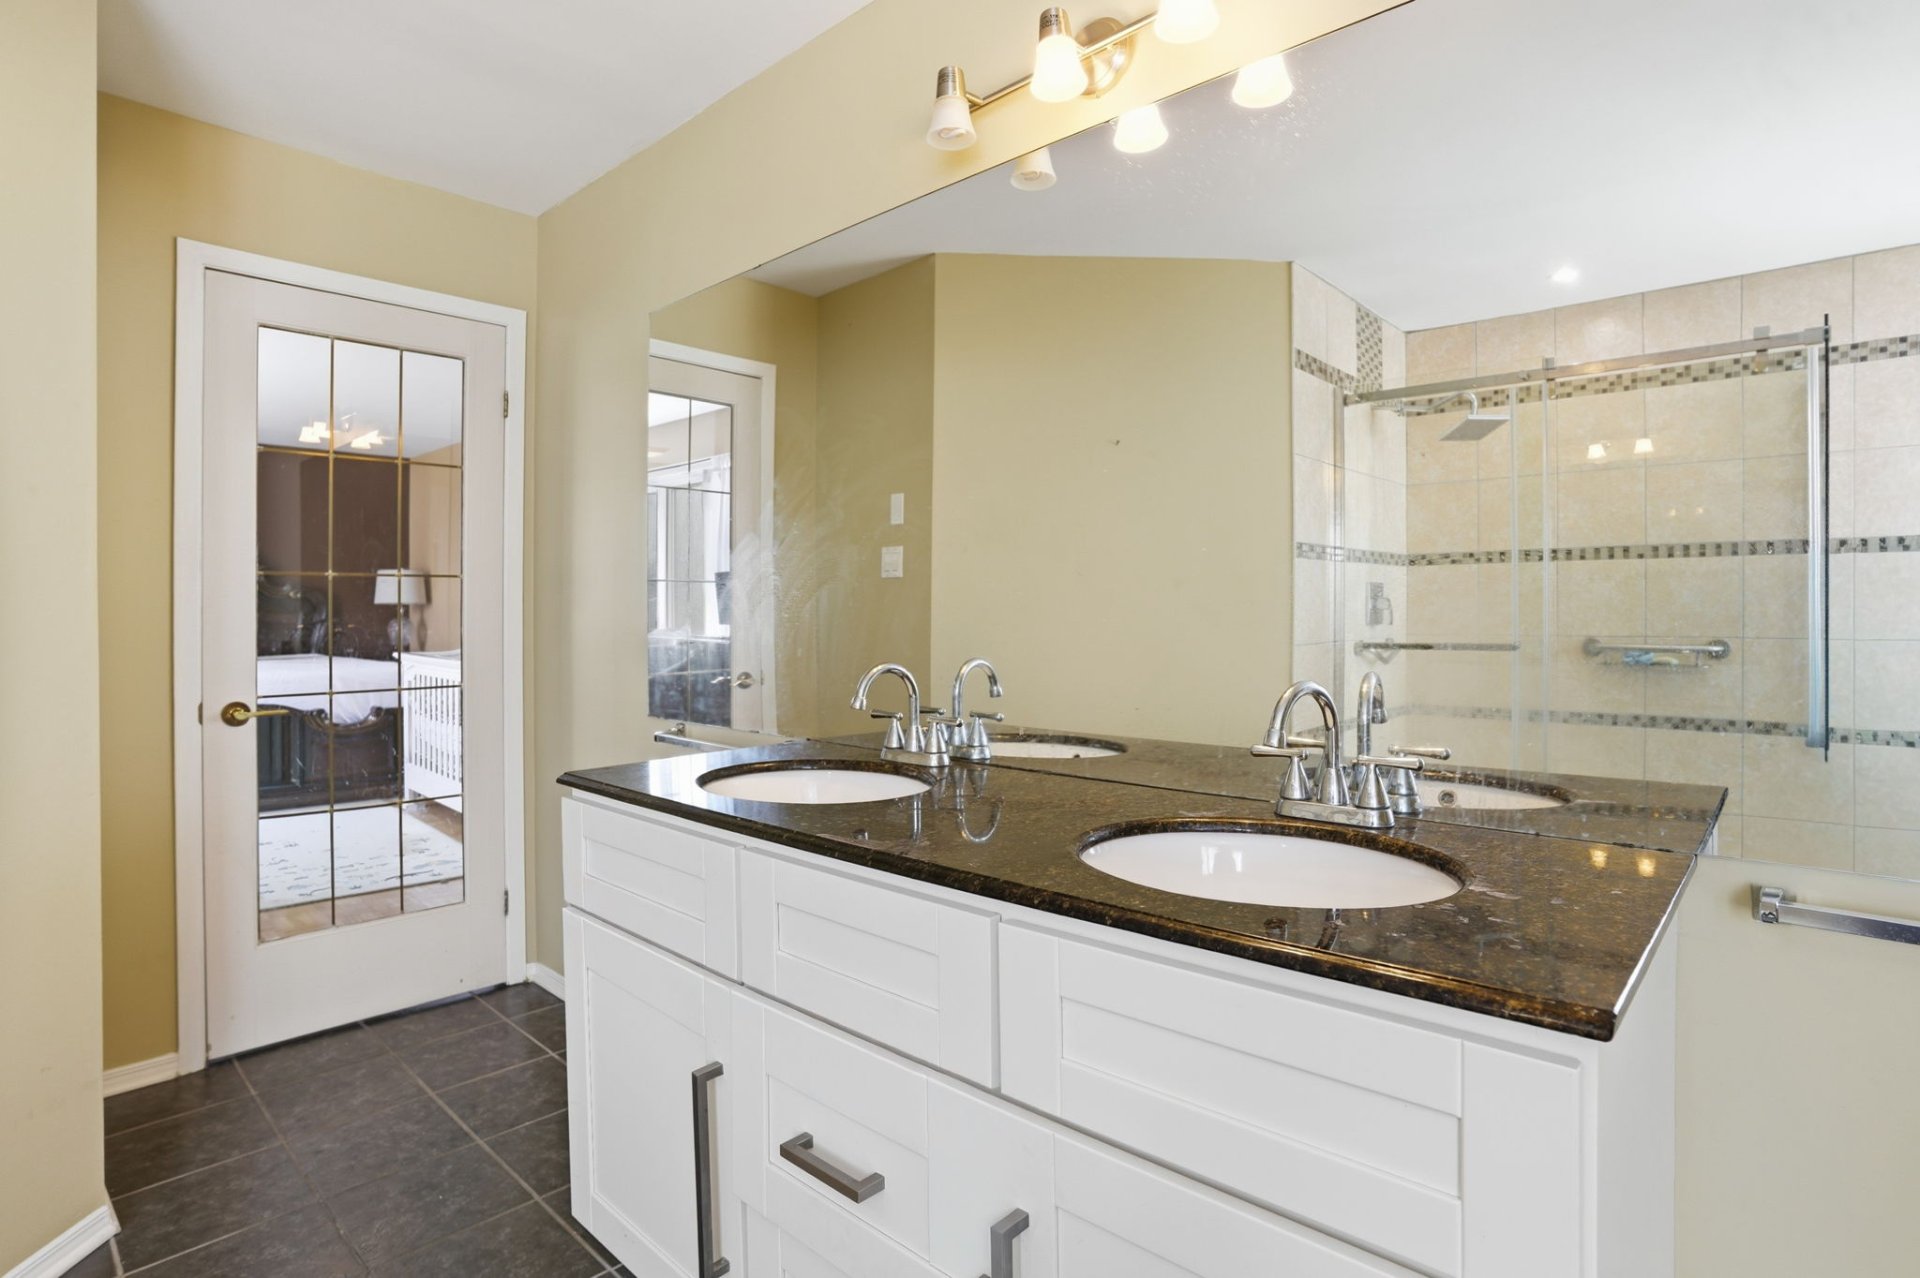 Ensuite bathroom
  Pool
Pool 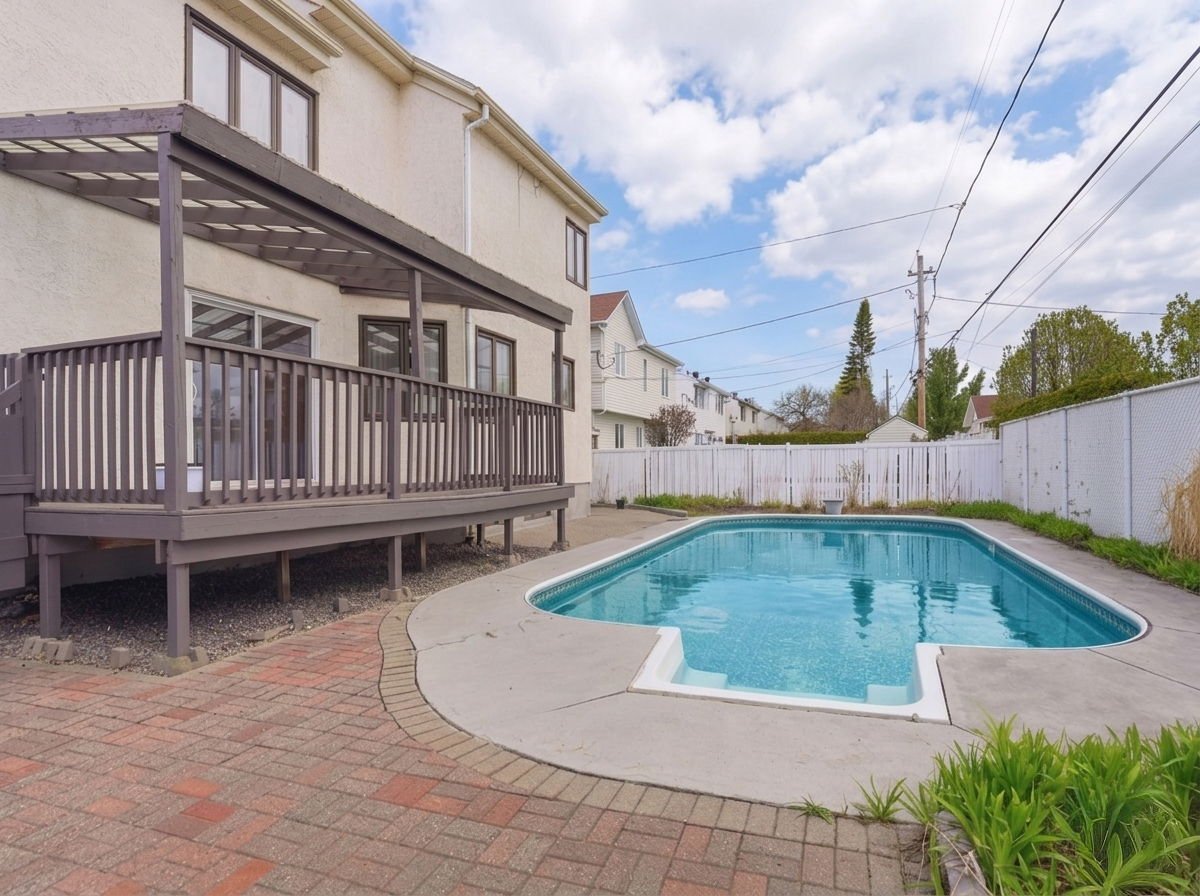 Pool
Pool 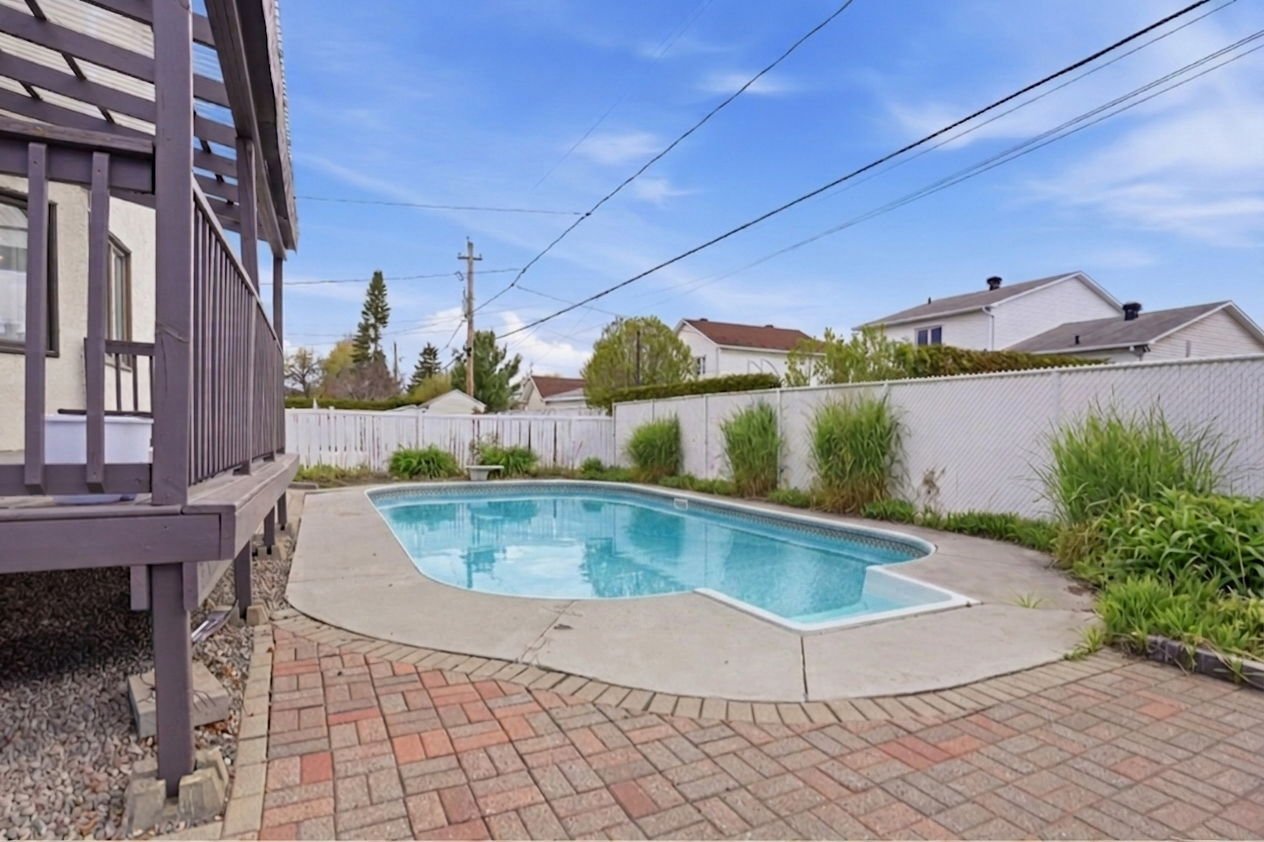 Backyard
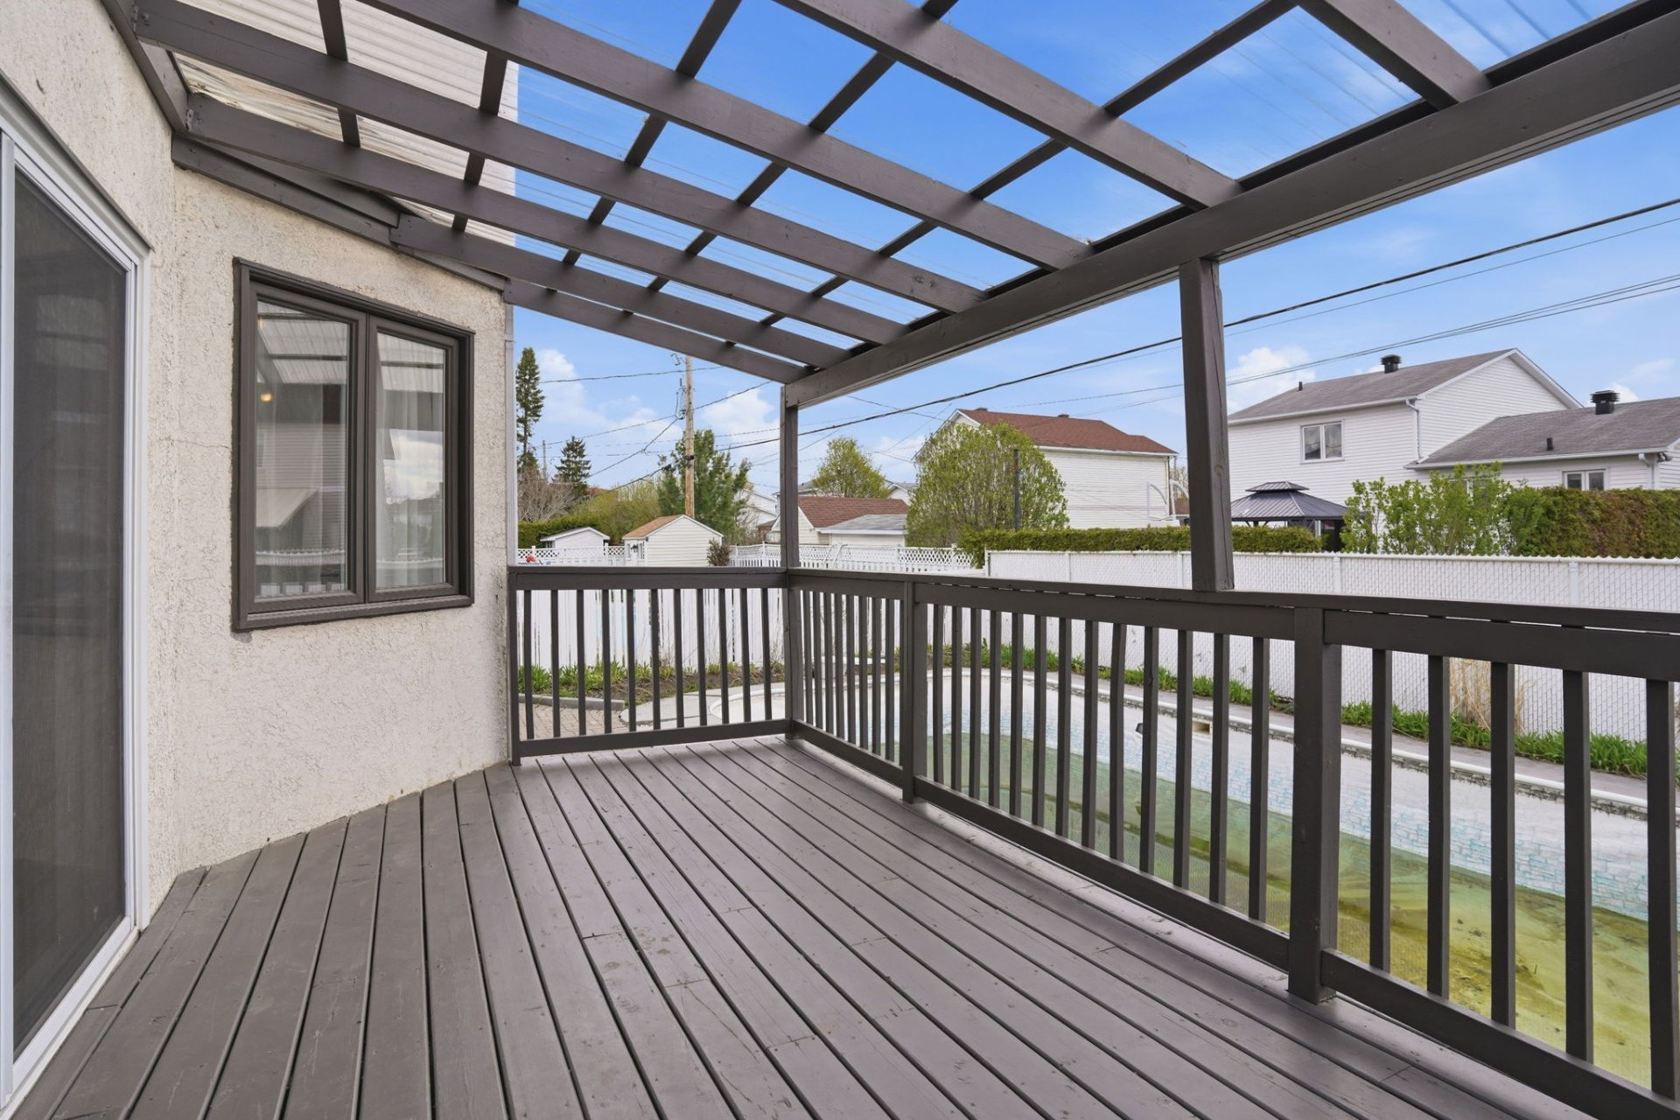
 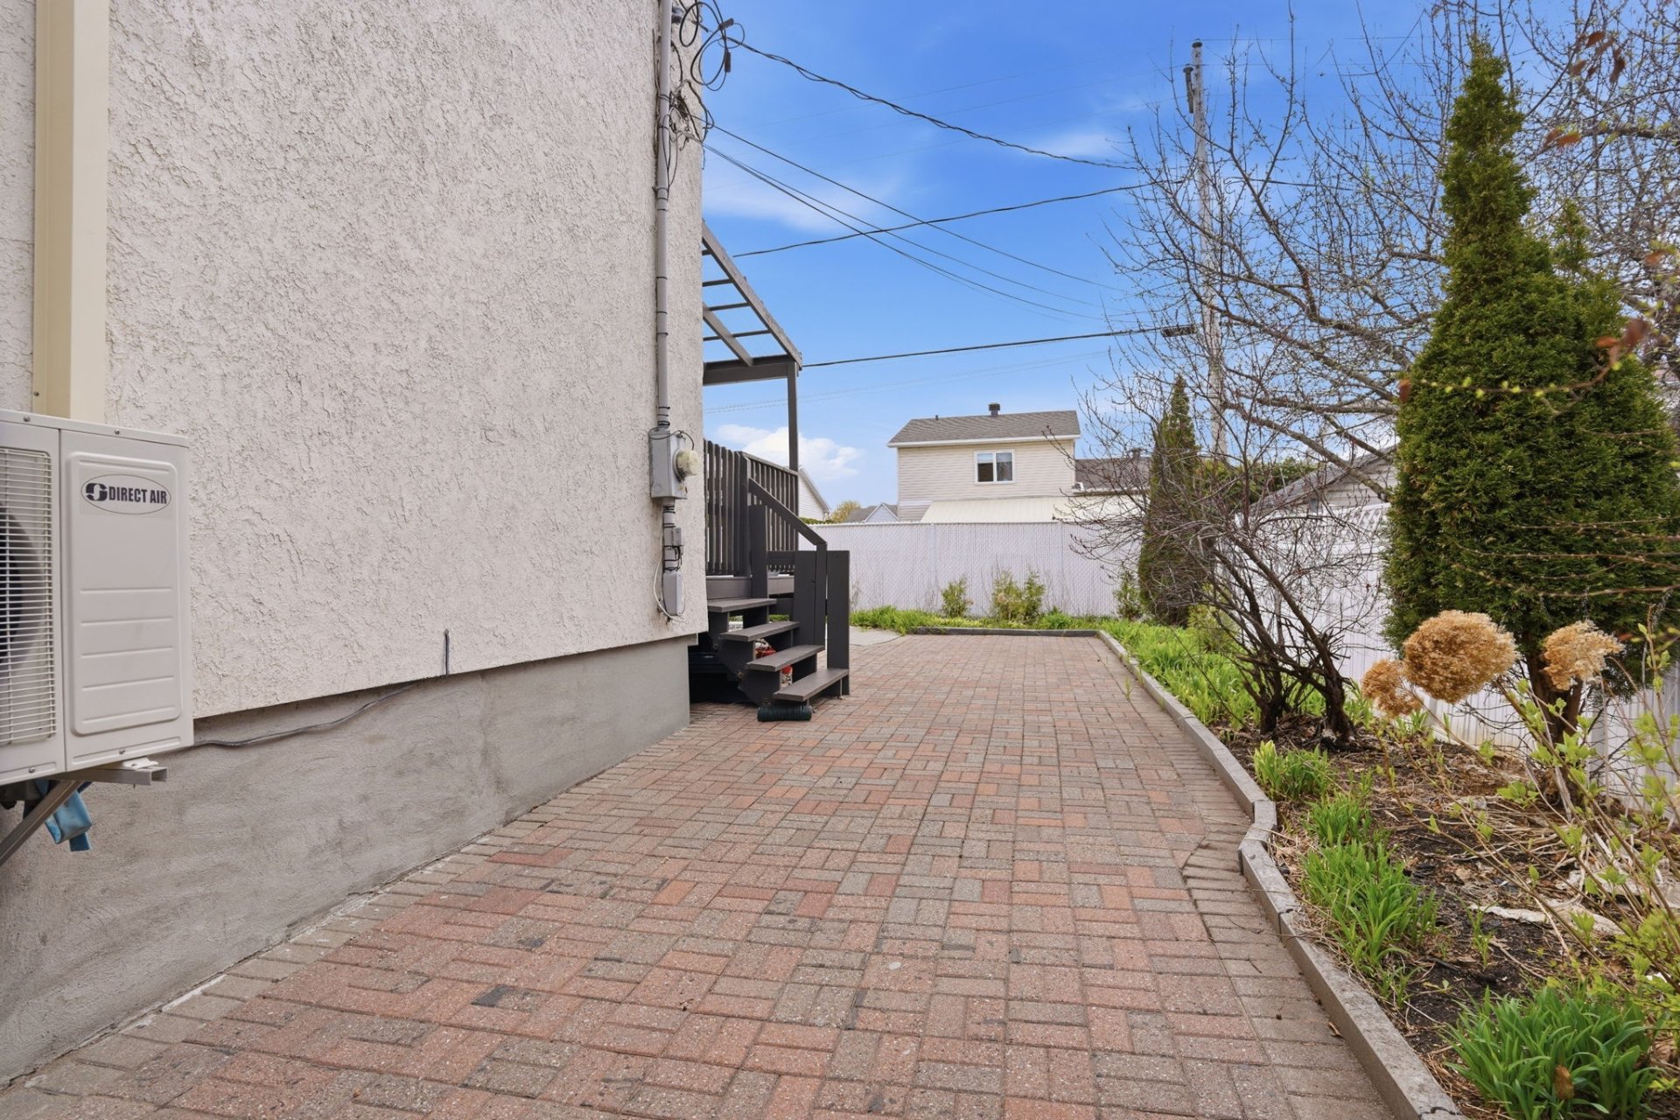 Balcony
 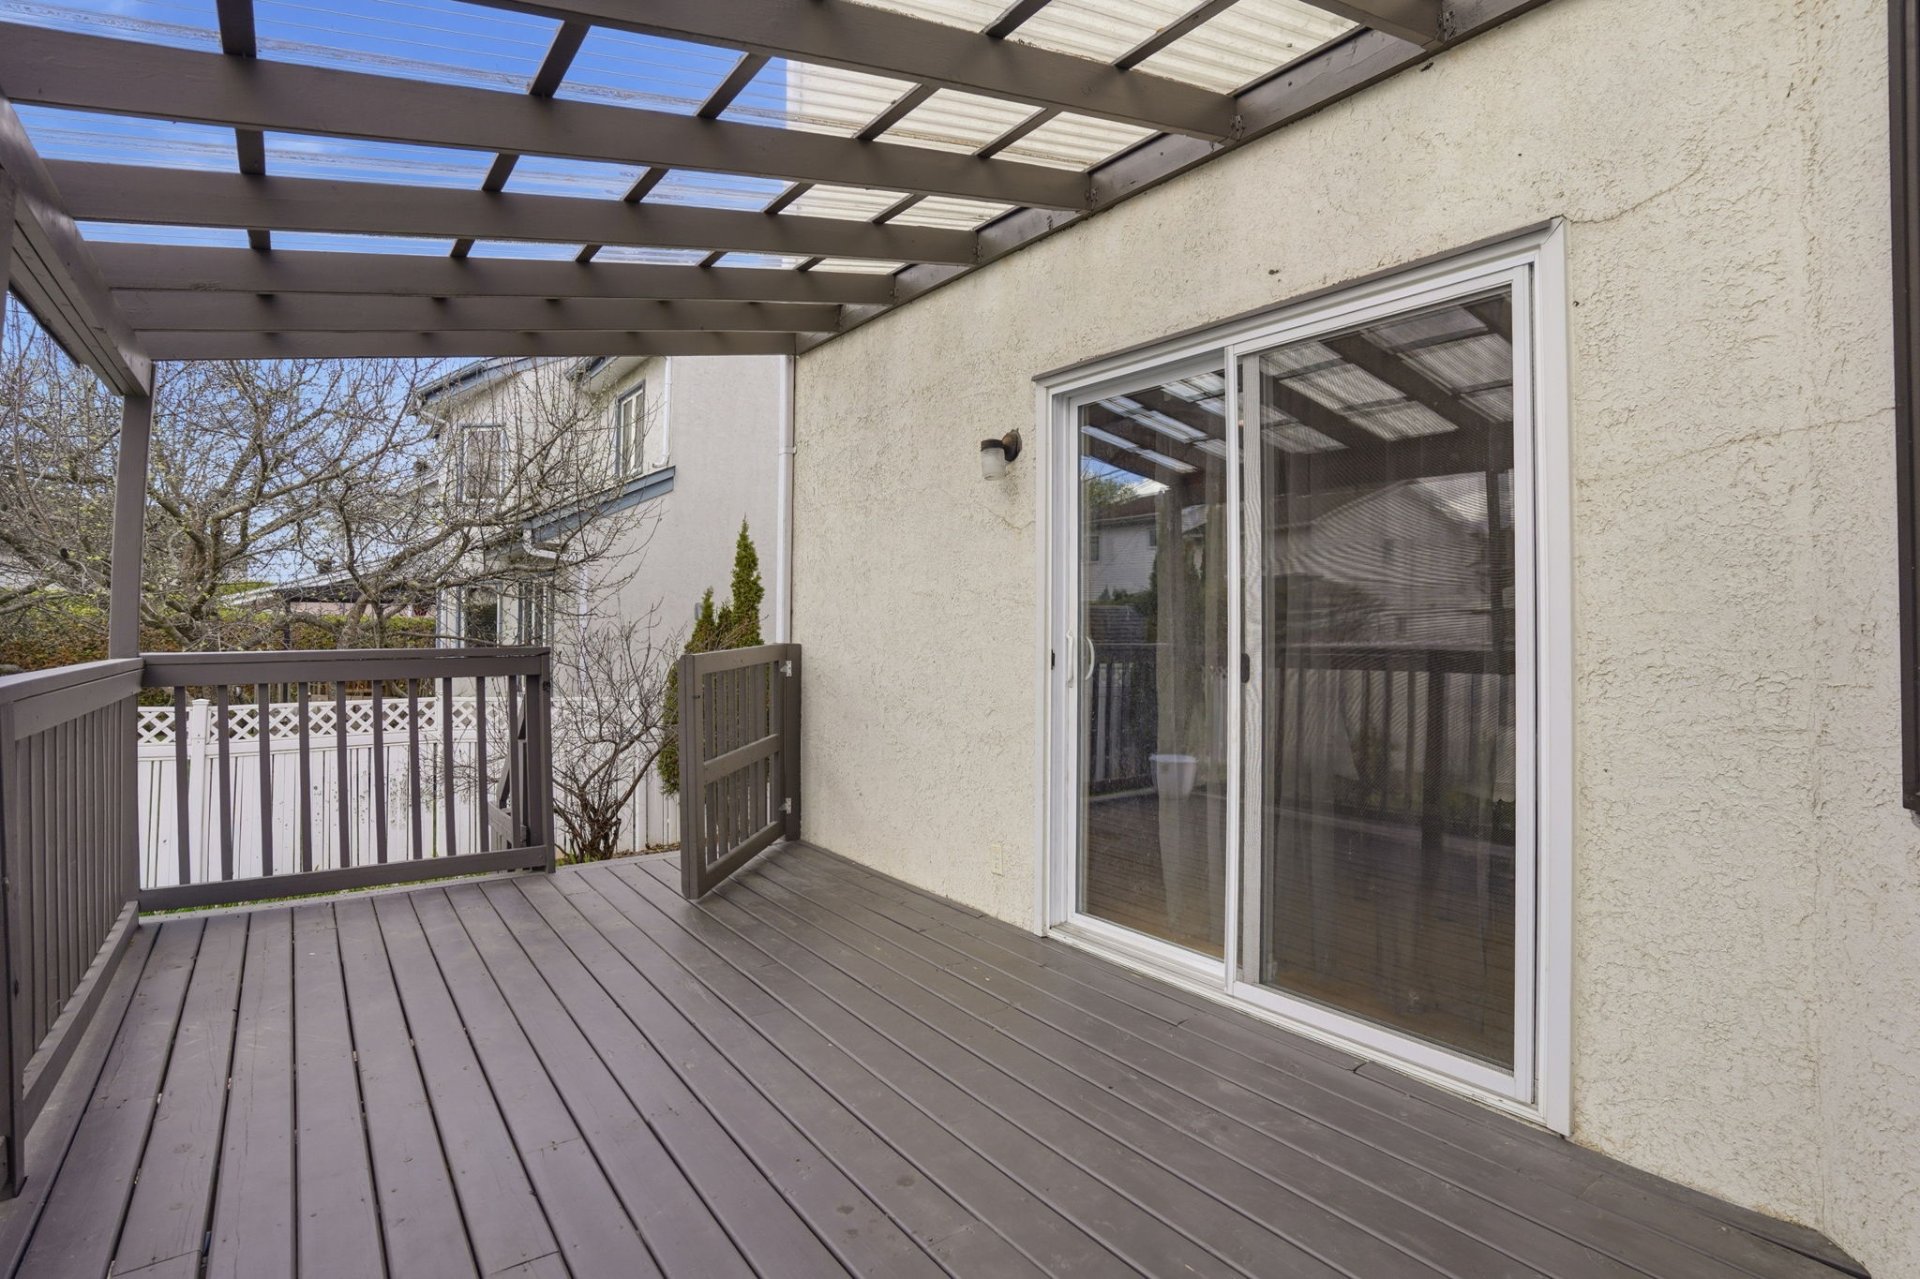 Balcony
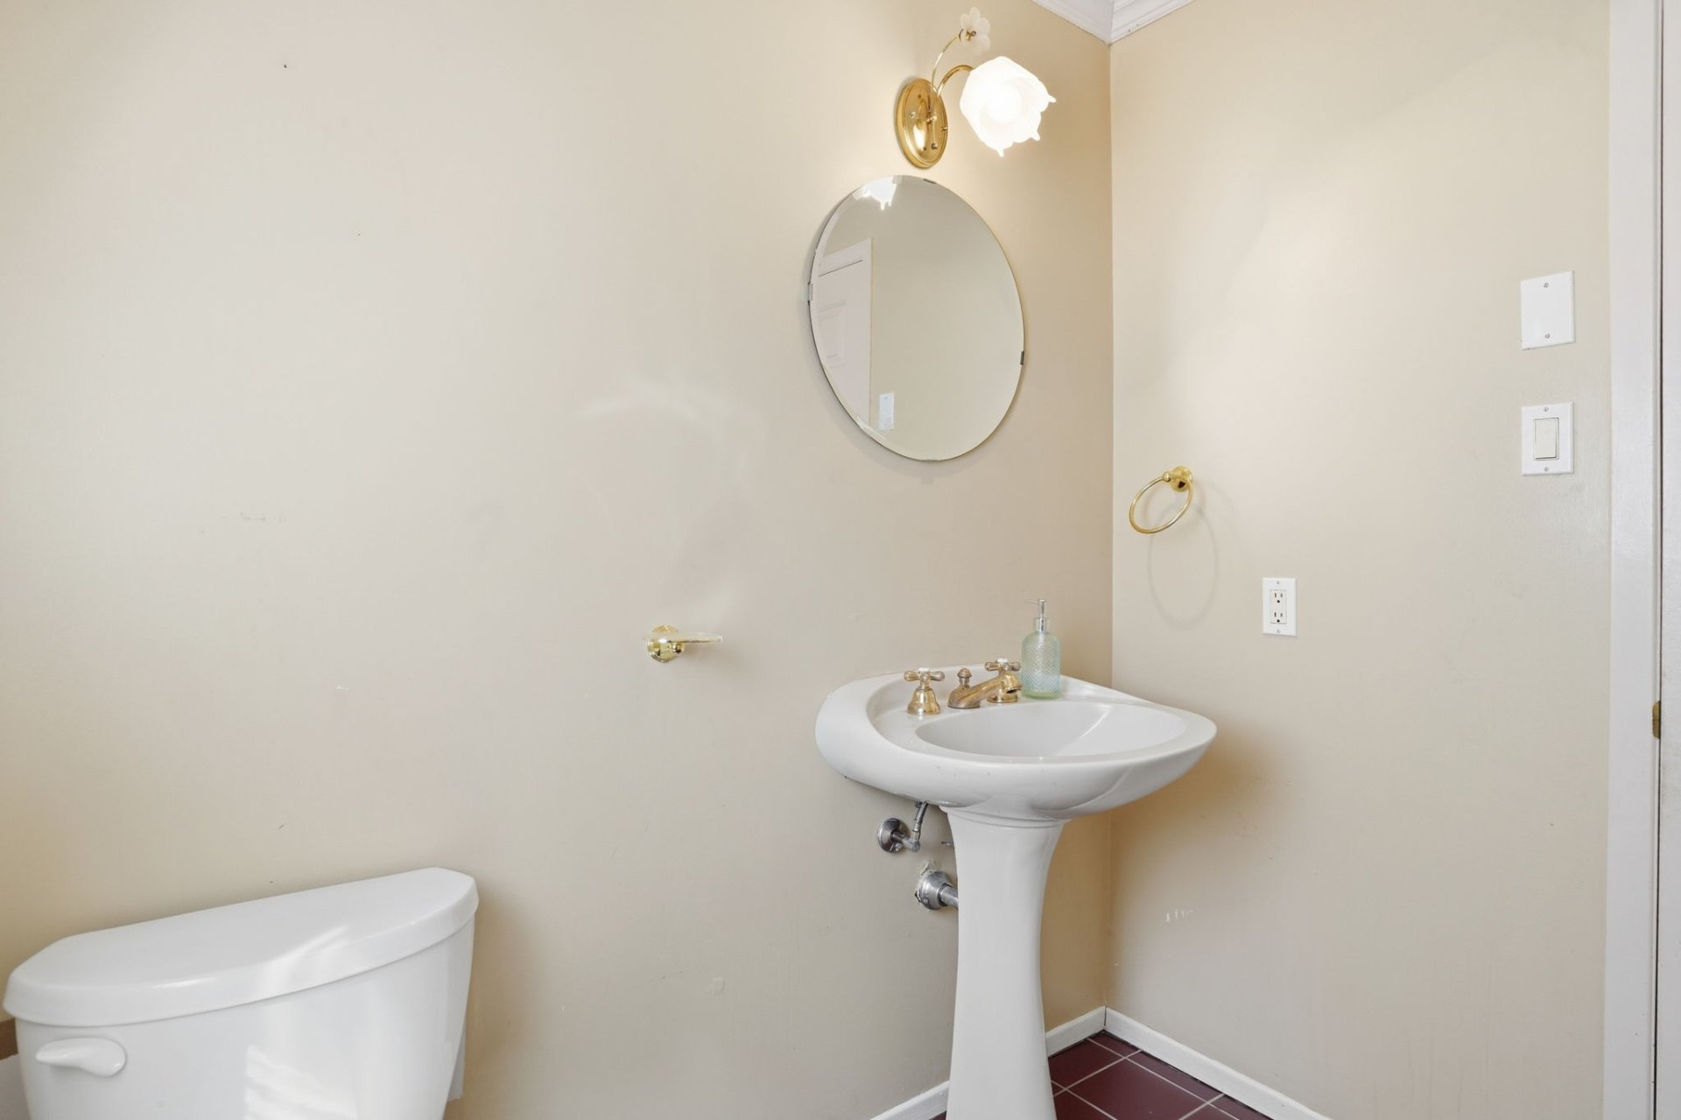
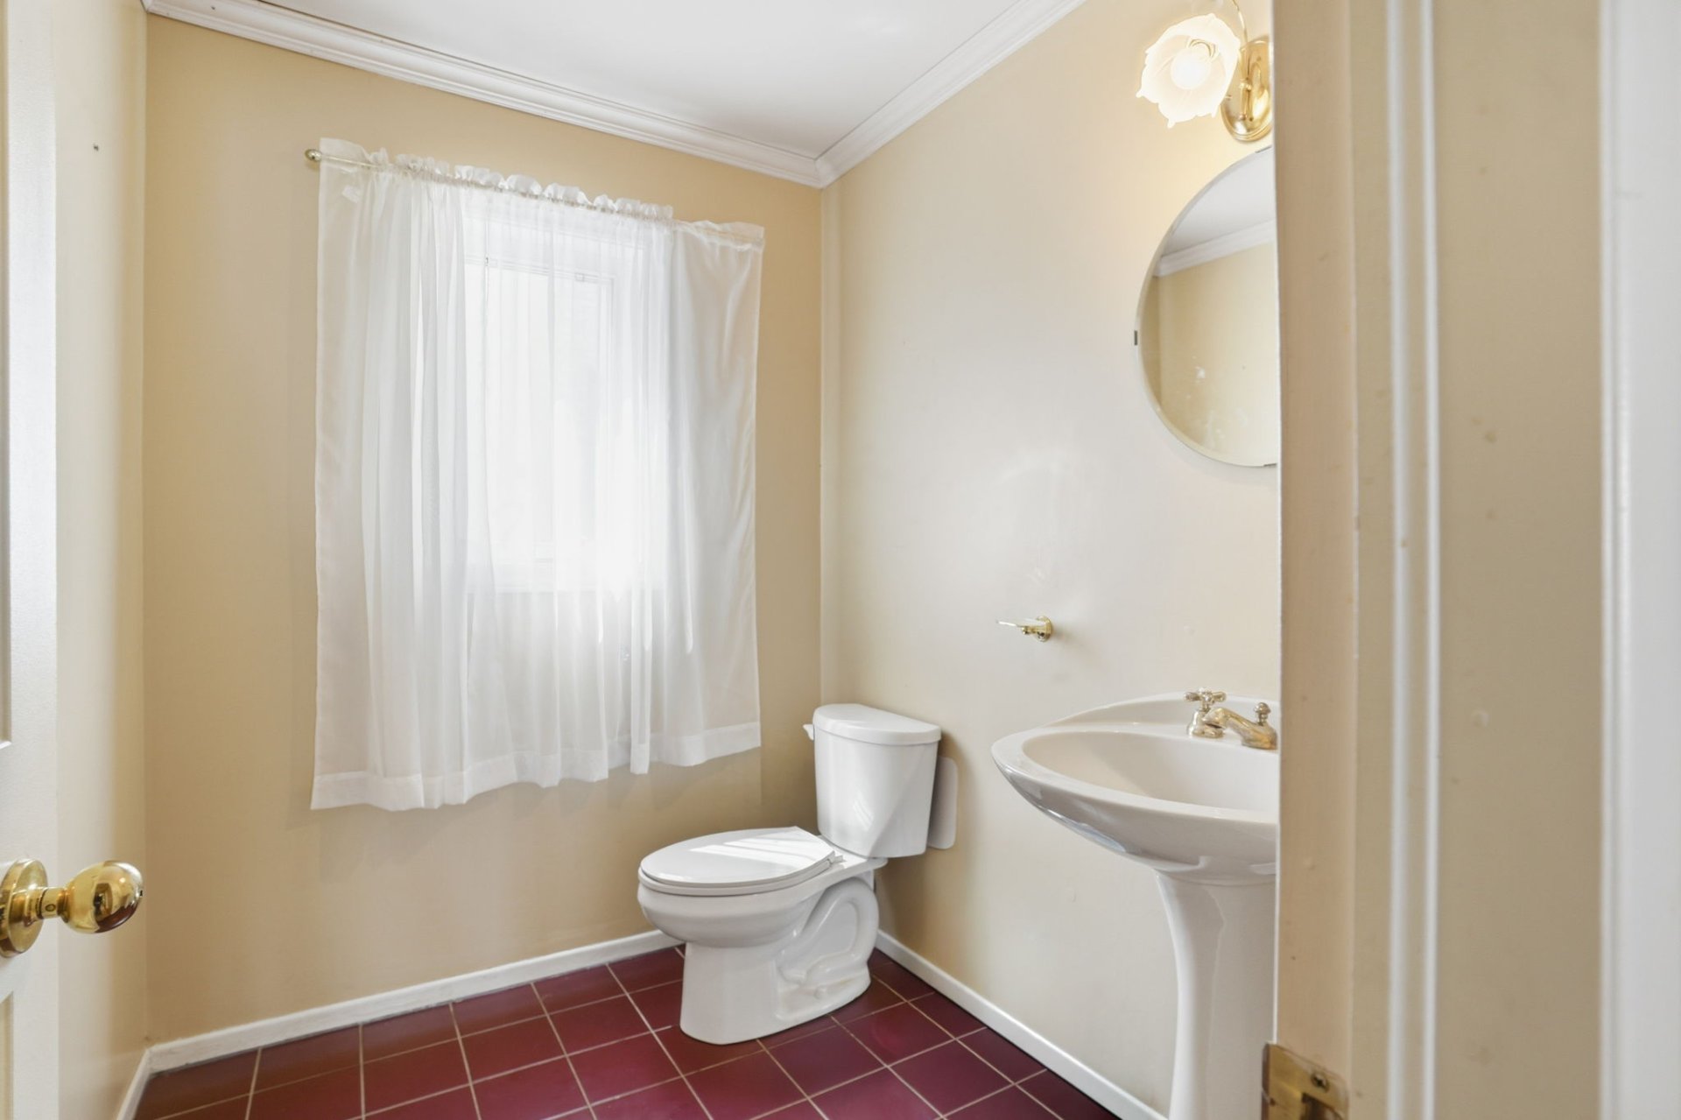
  Washroom
  Washroom
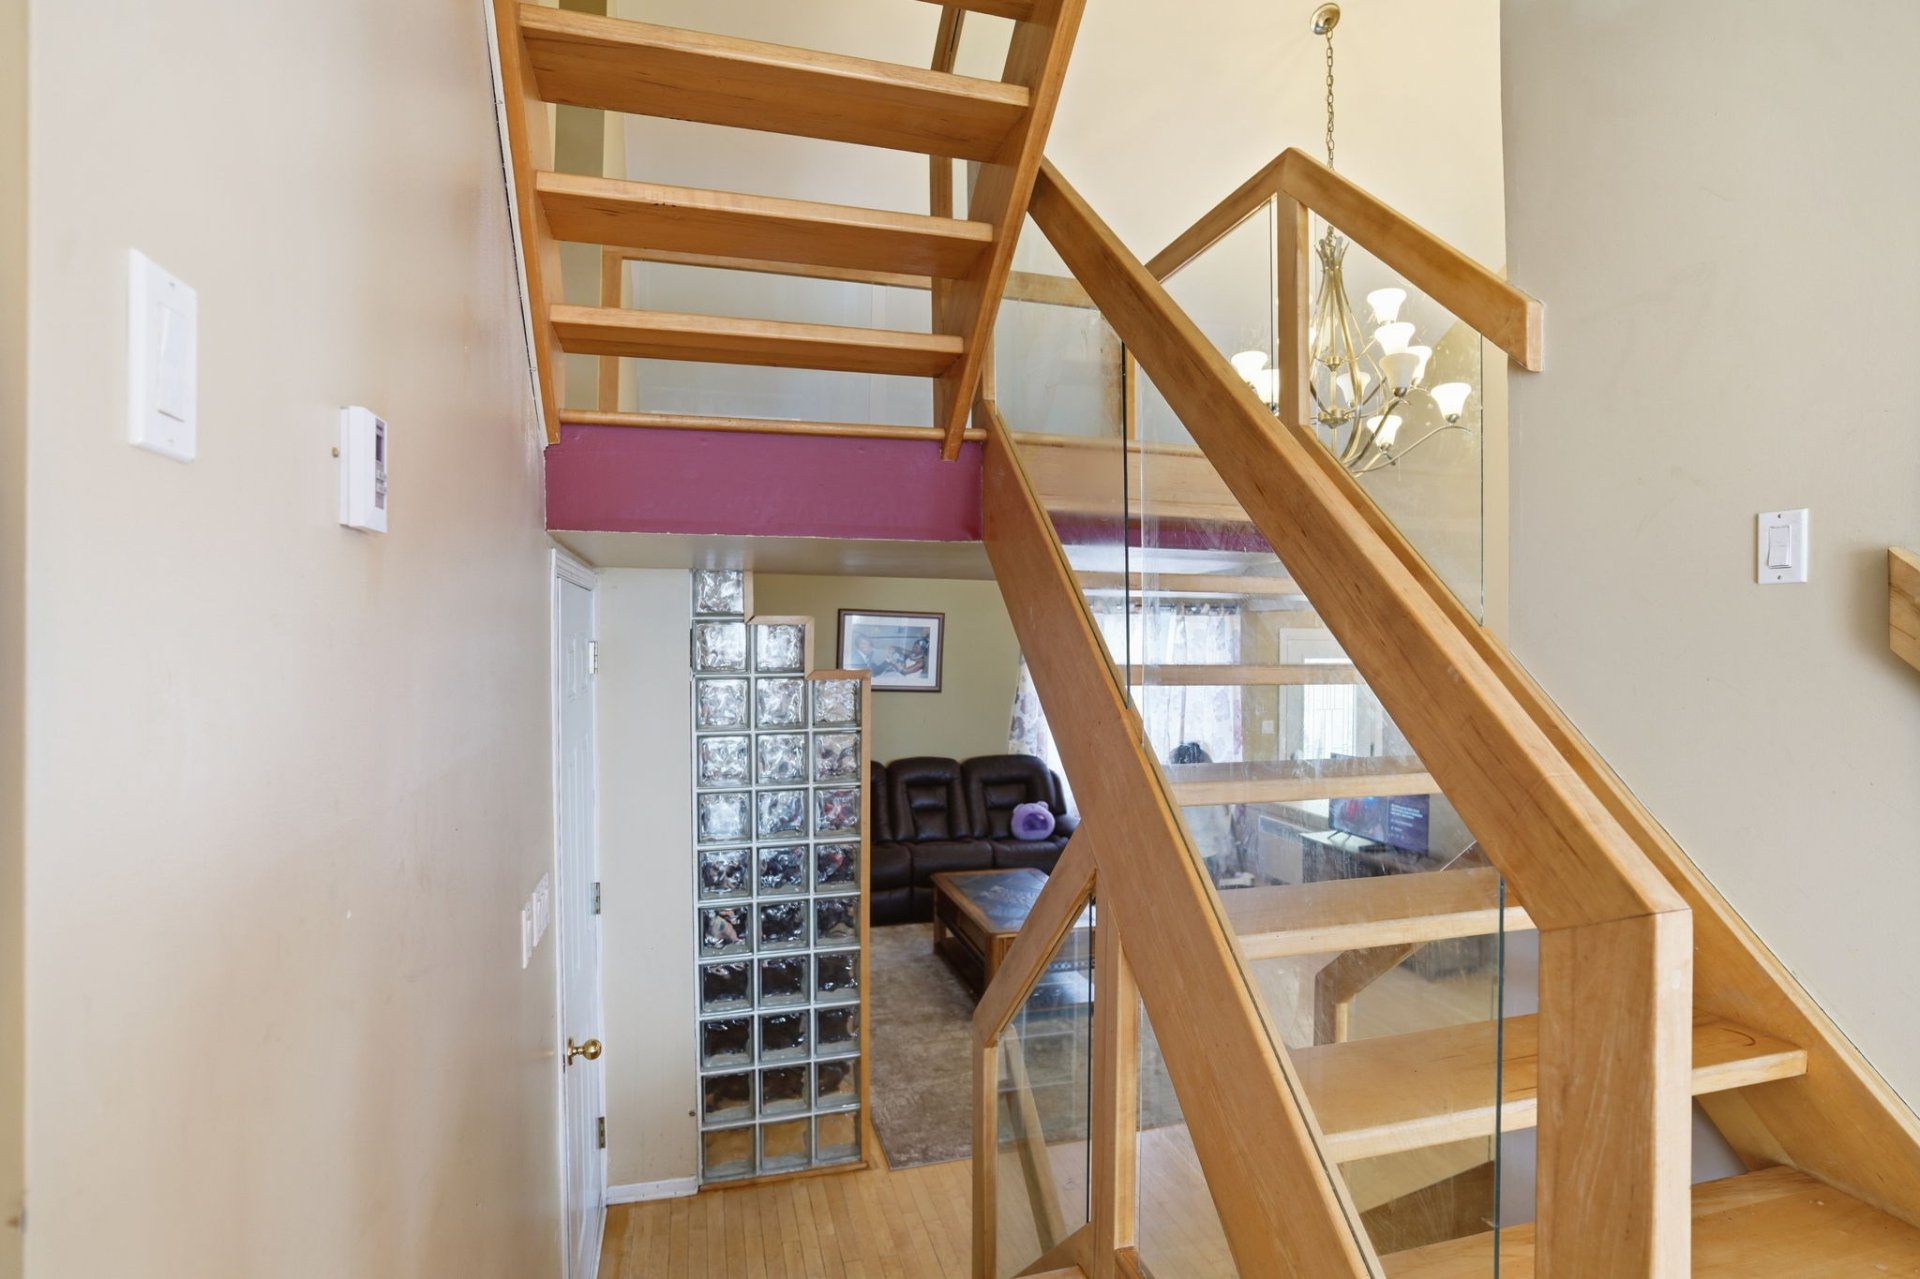
  Staircase
  Bedroom
 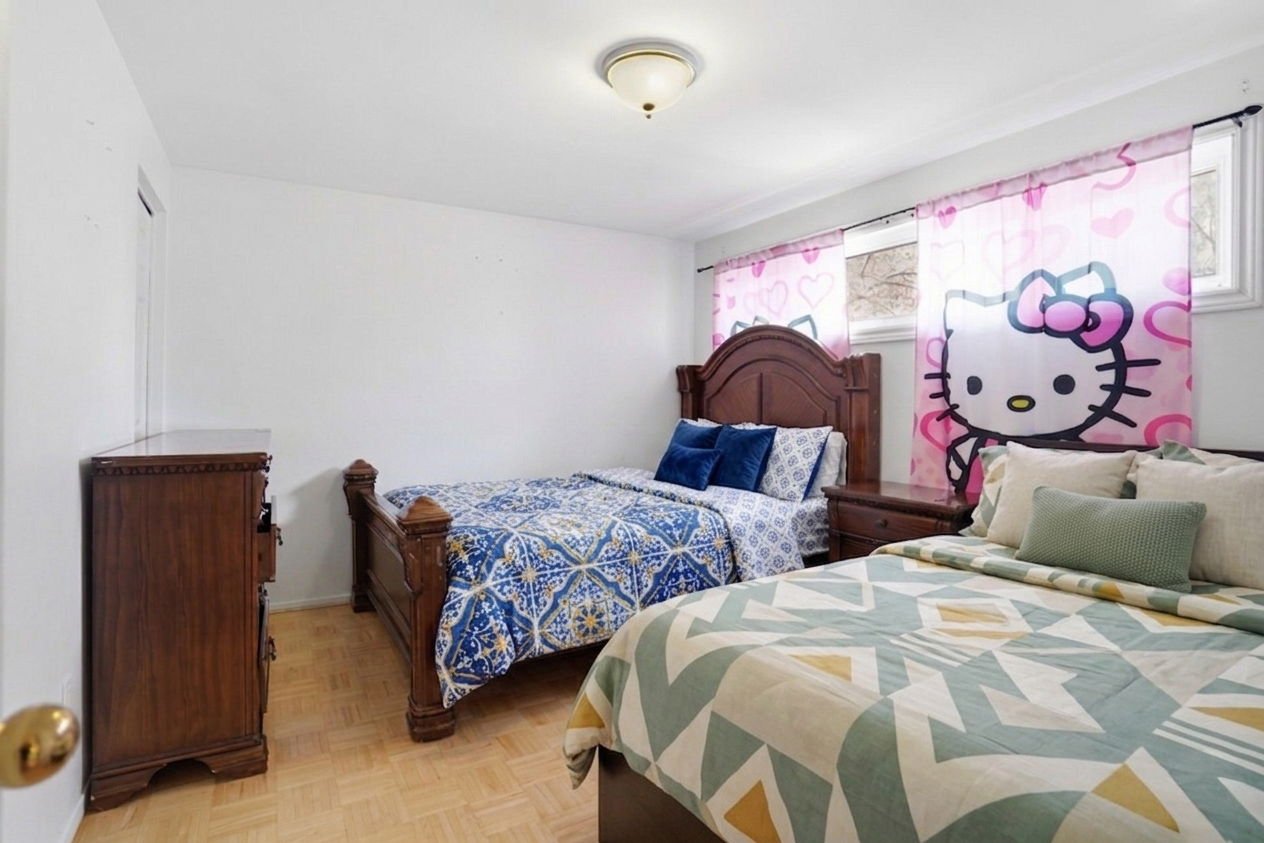 Bedroom
 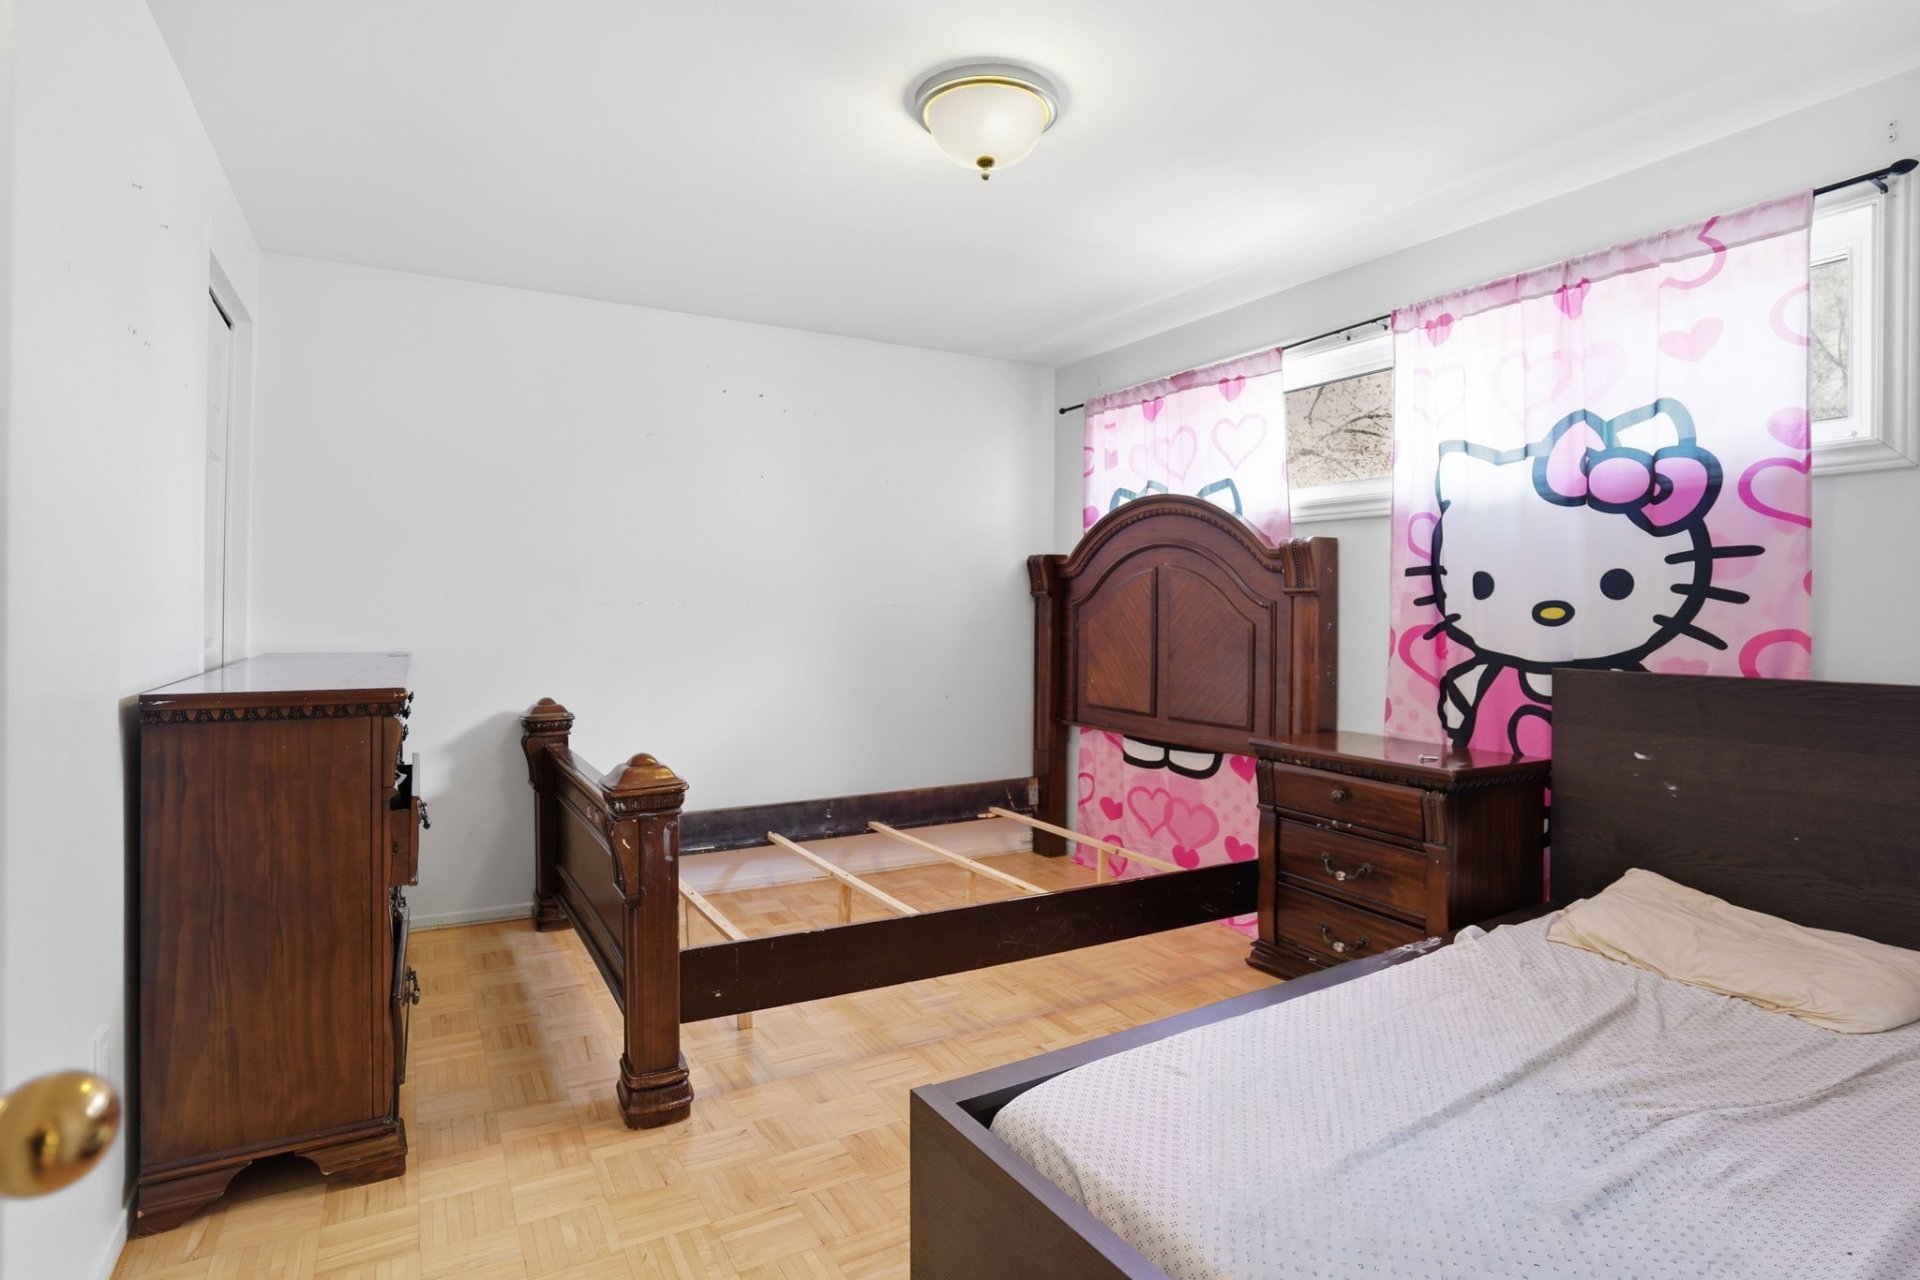 Bedroom
 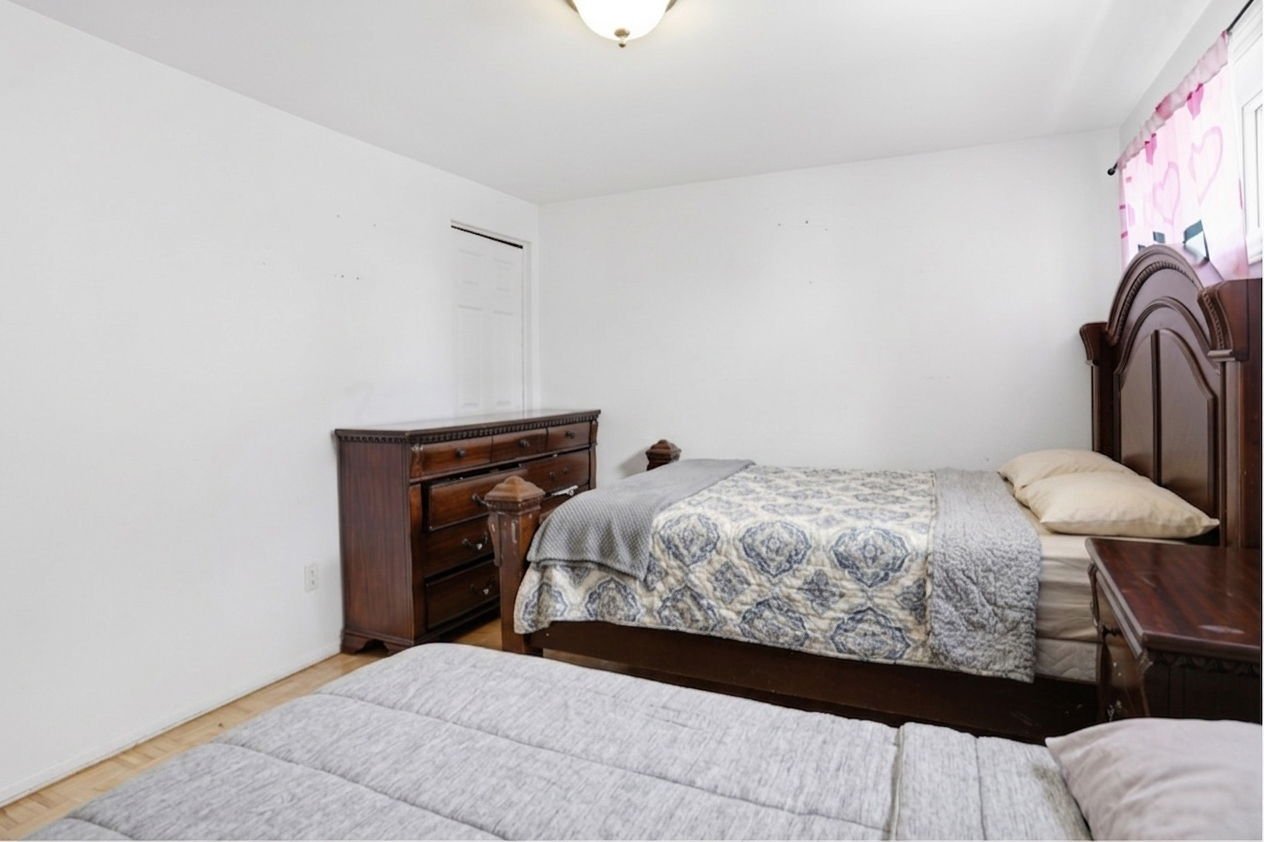 Bedroom
 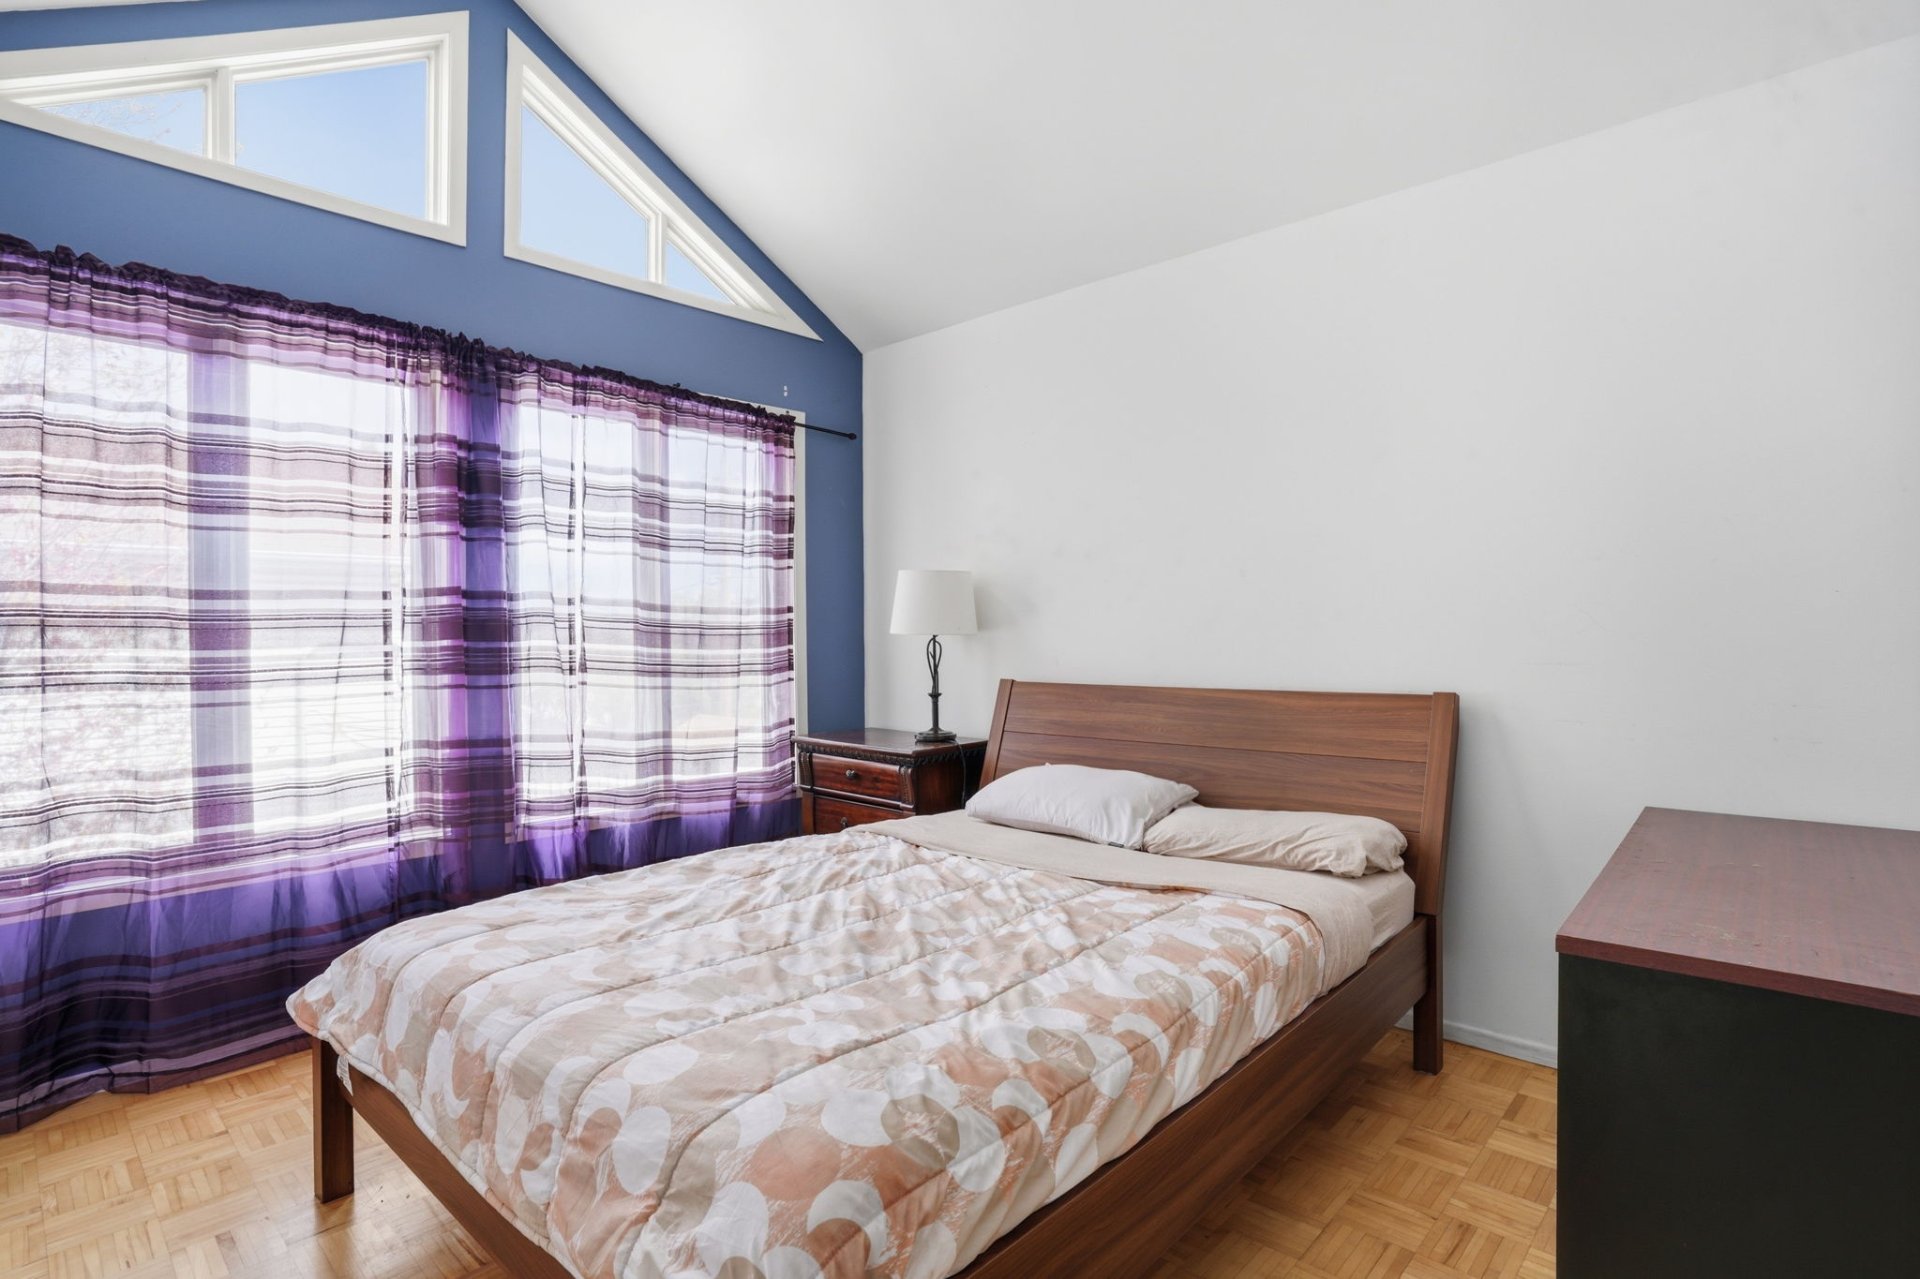 Bedroom
 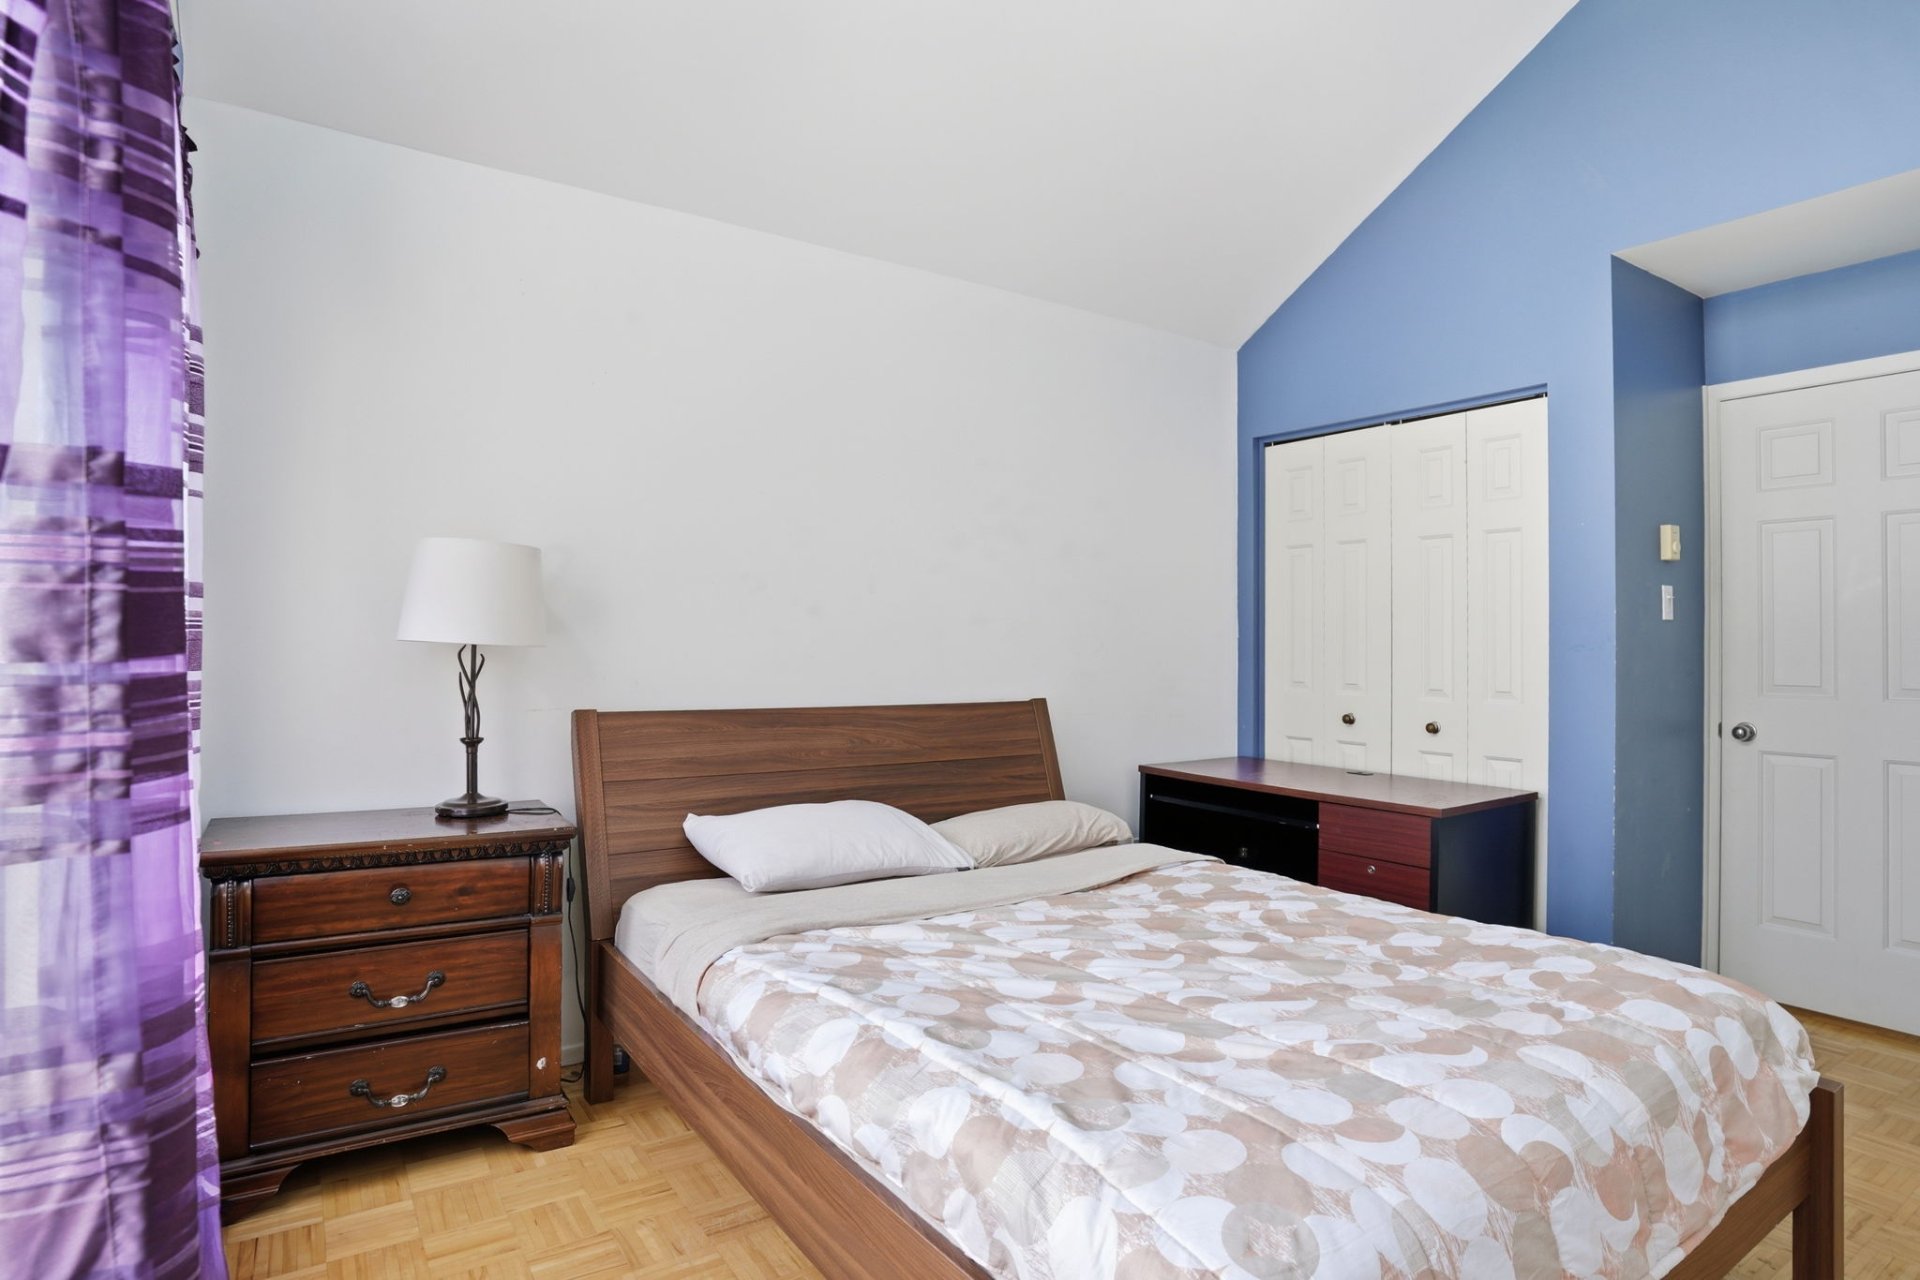 Bathroom
 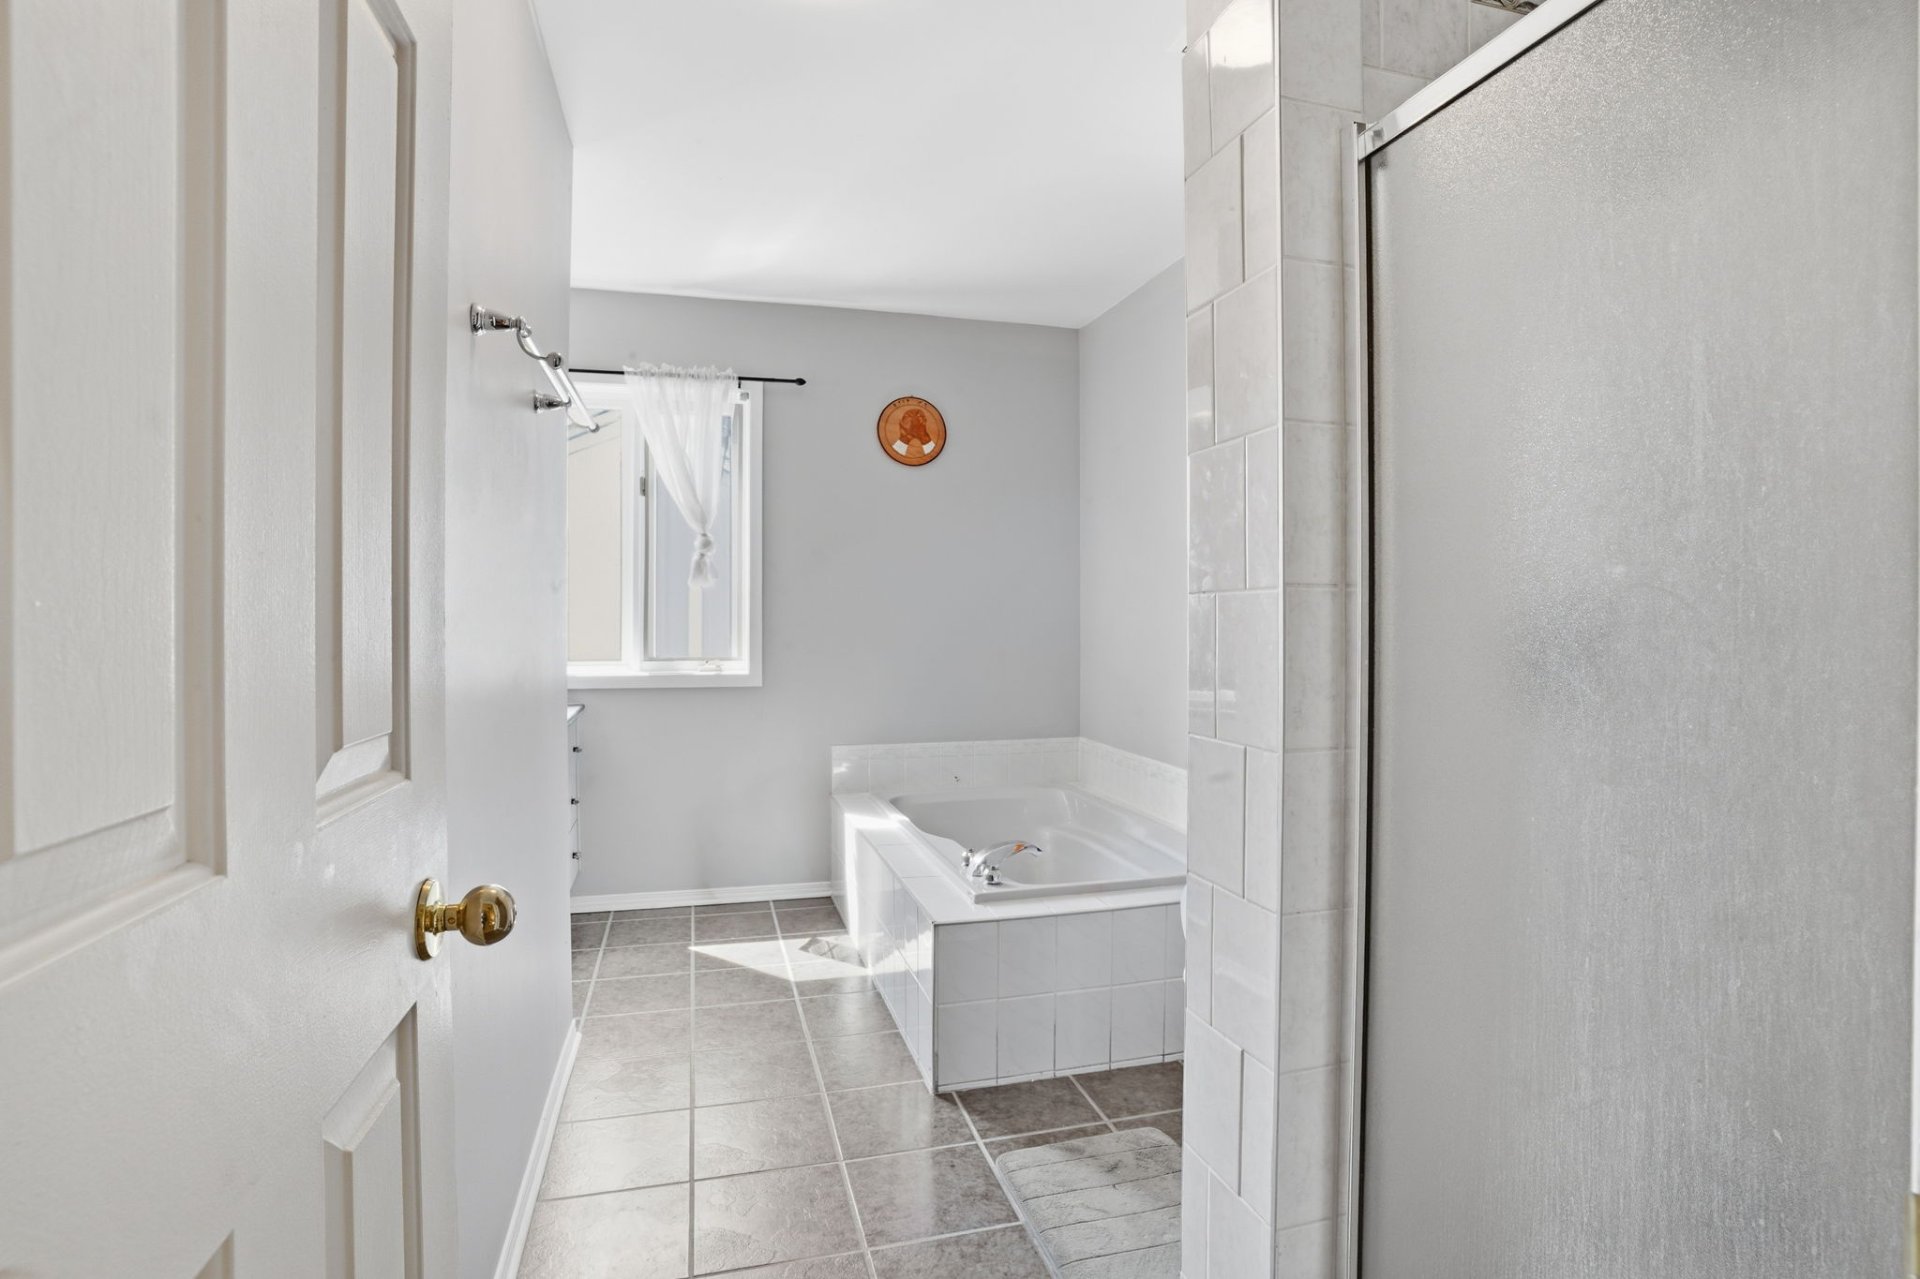 Bathroom
 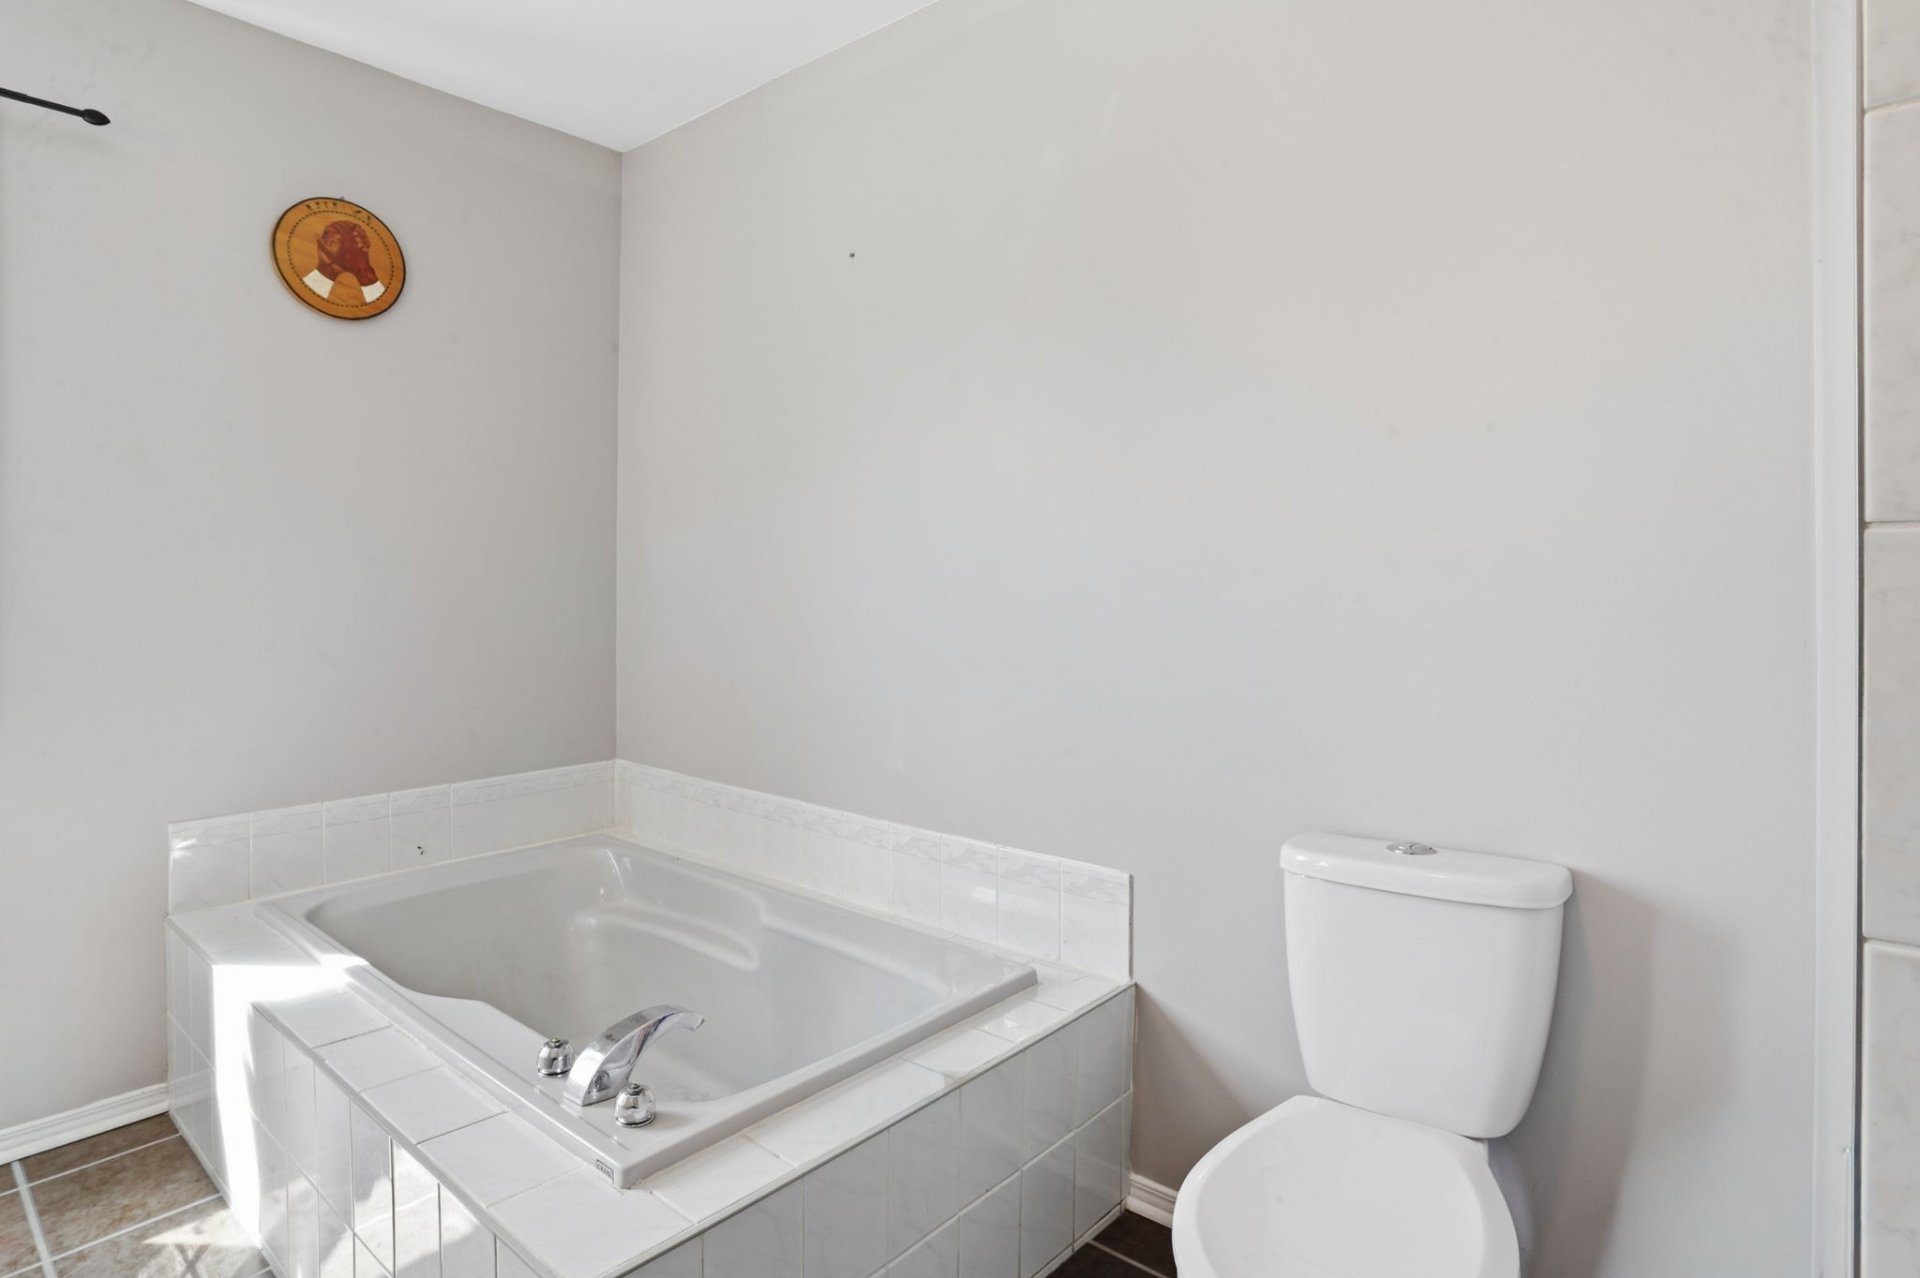 Bathroom
 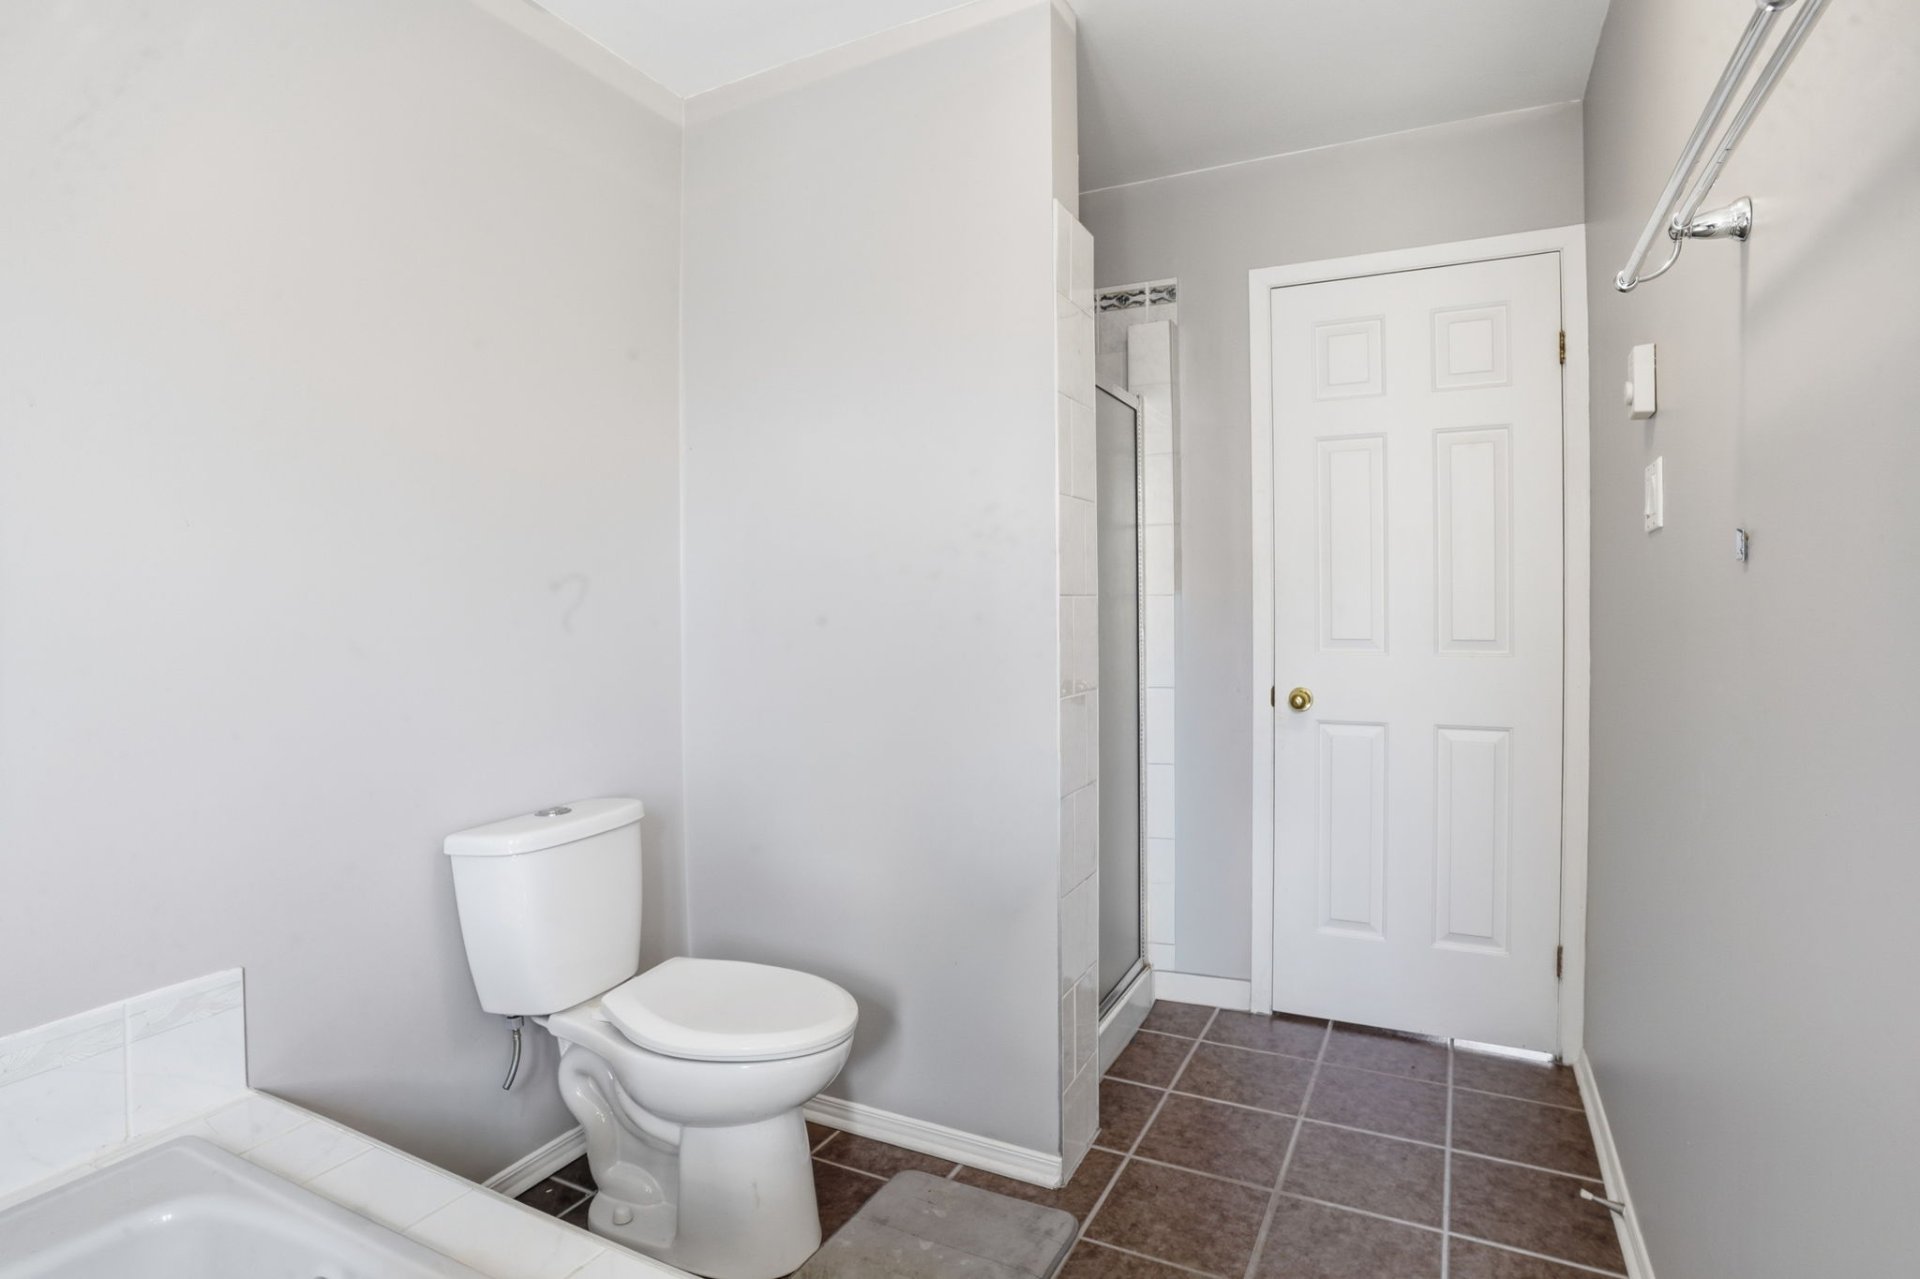 Basement
 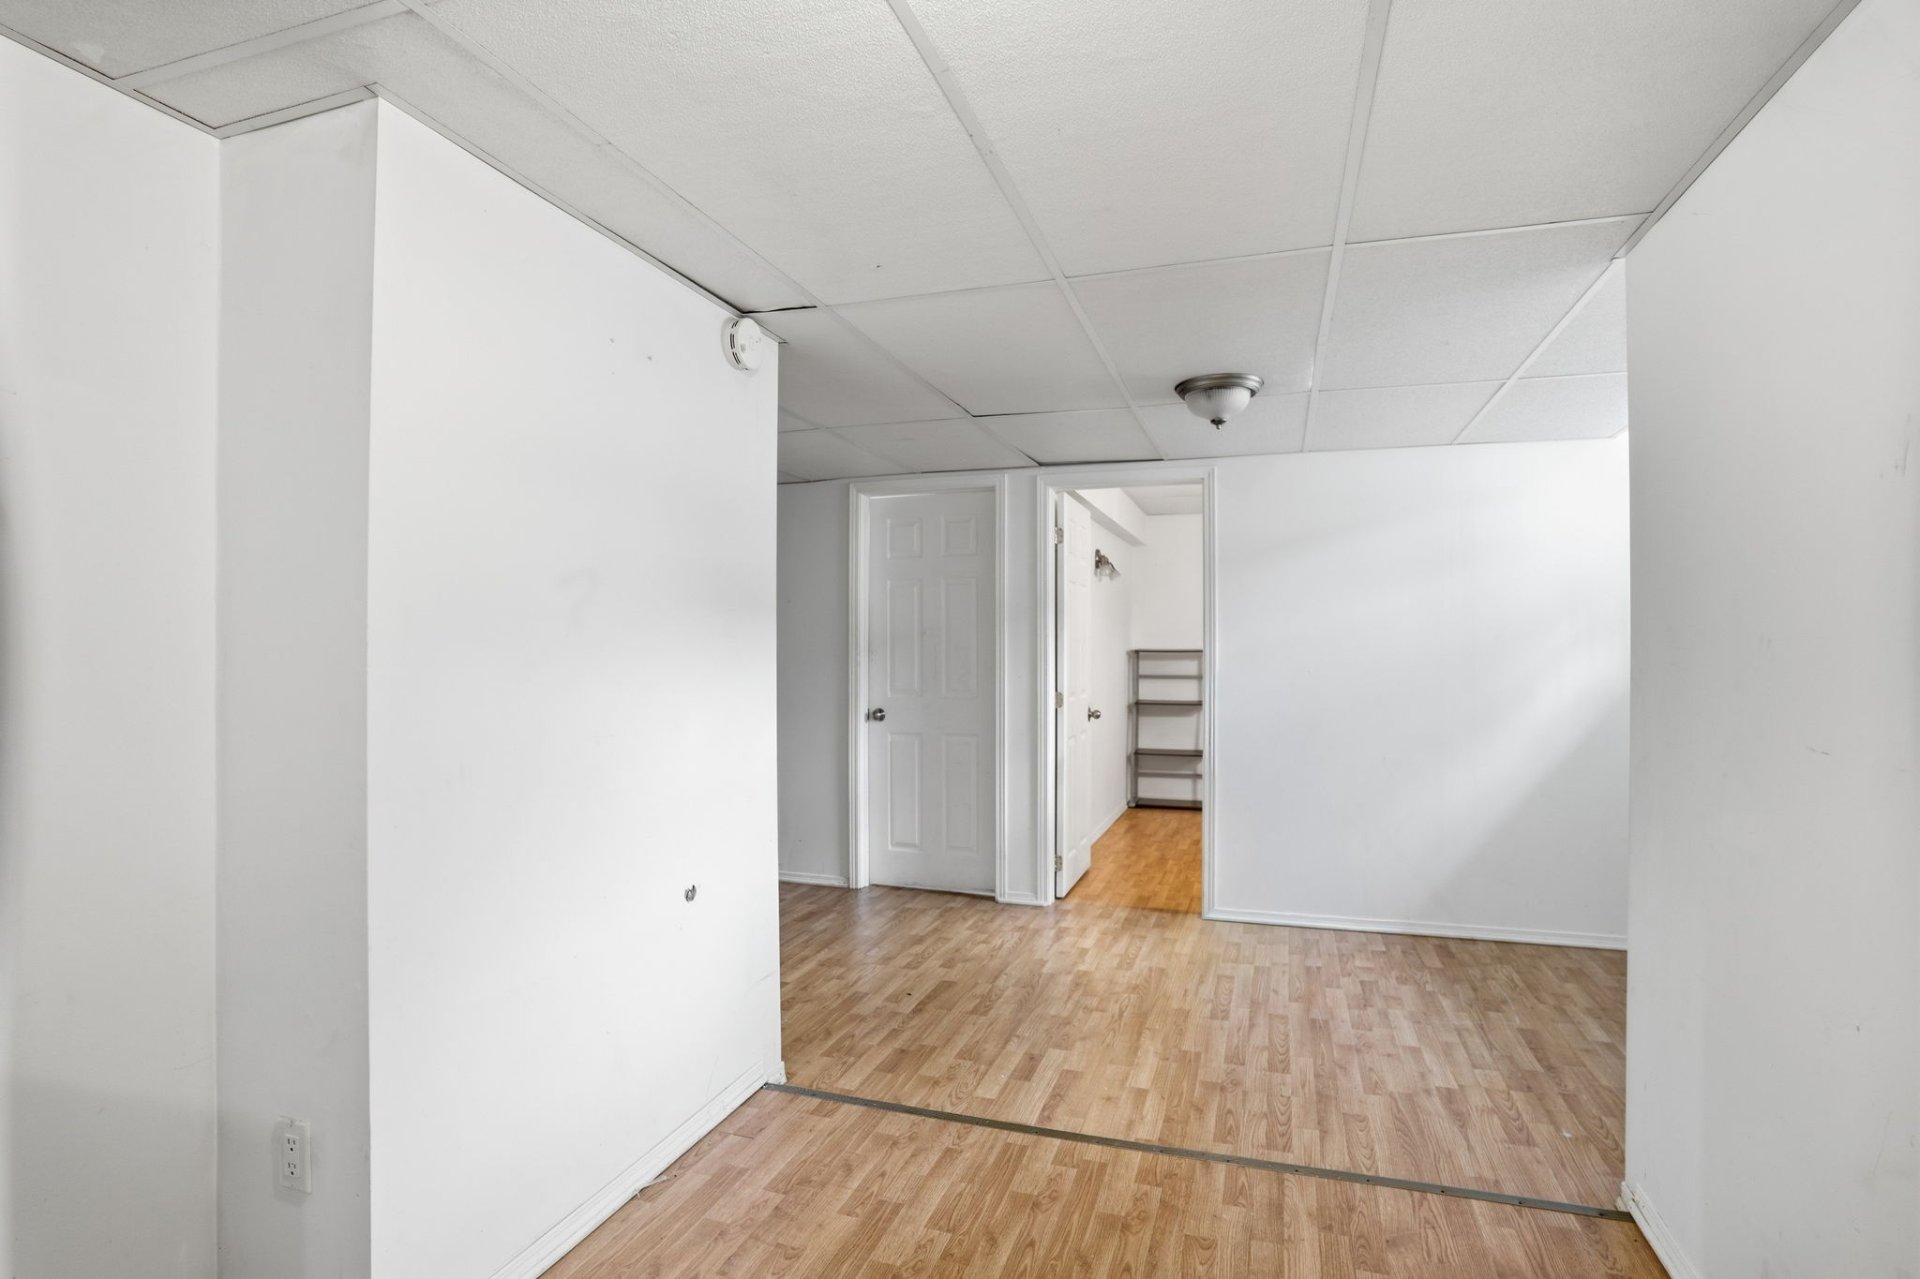 Basement
 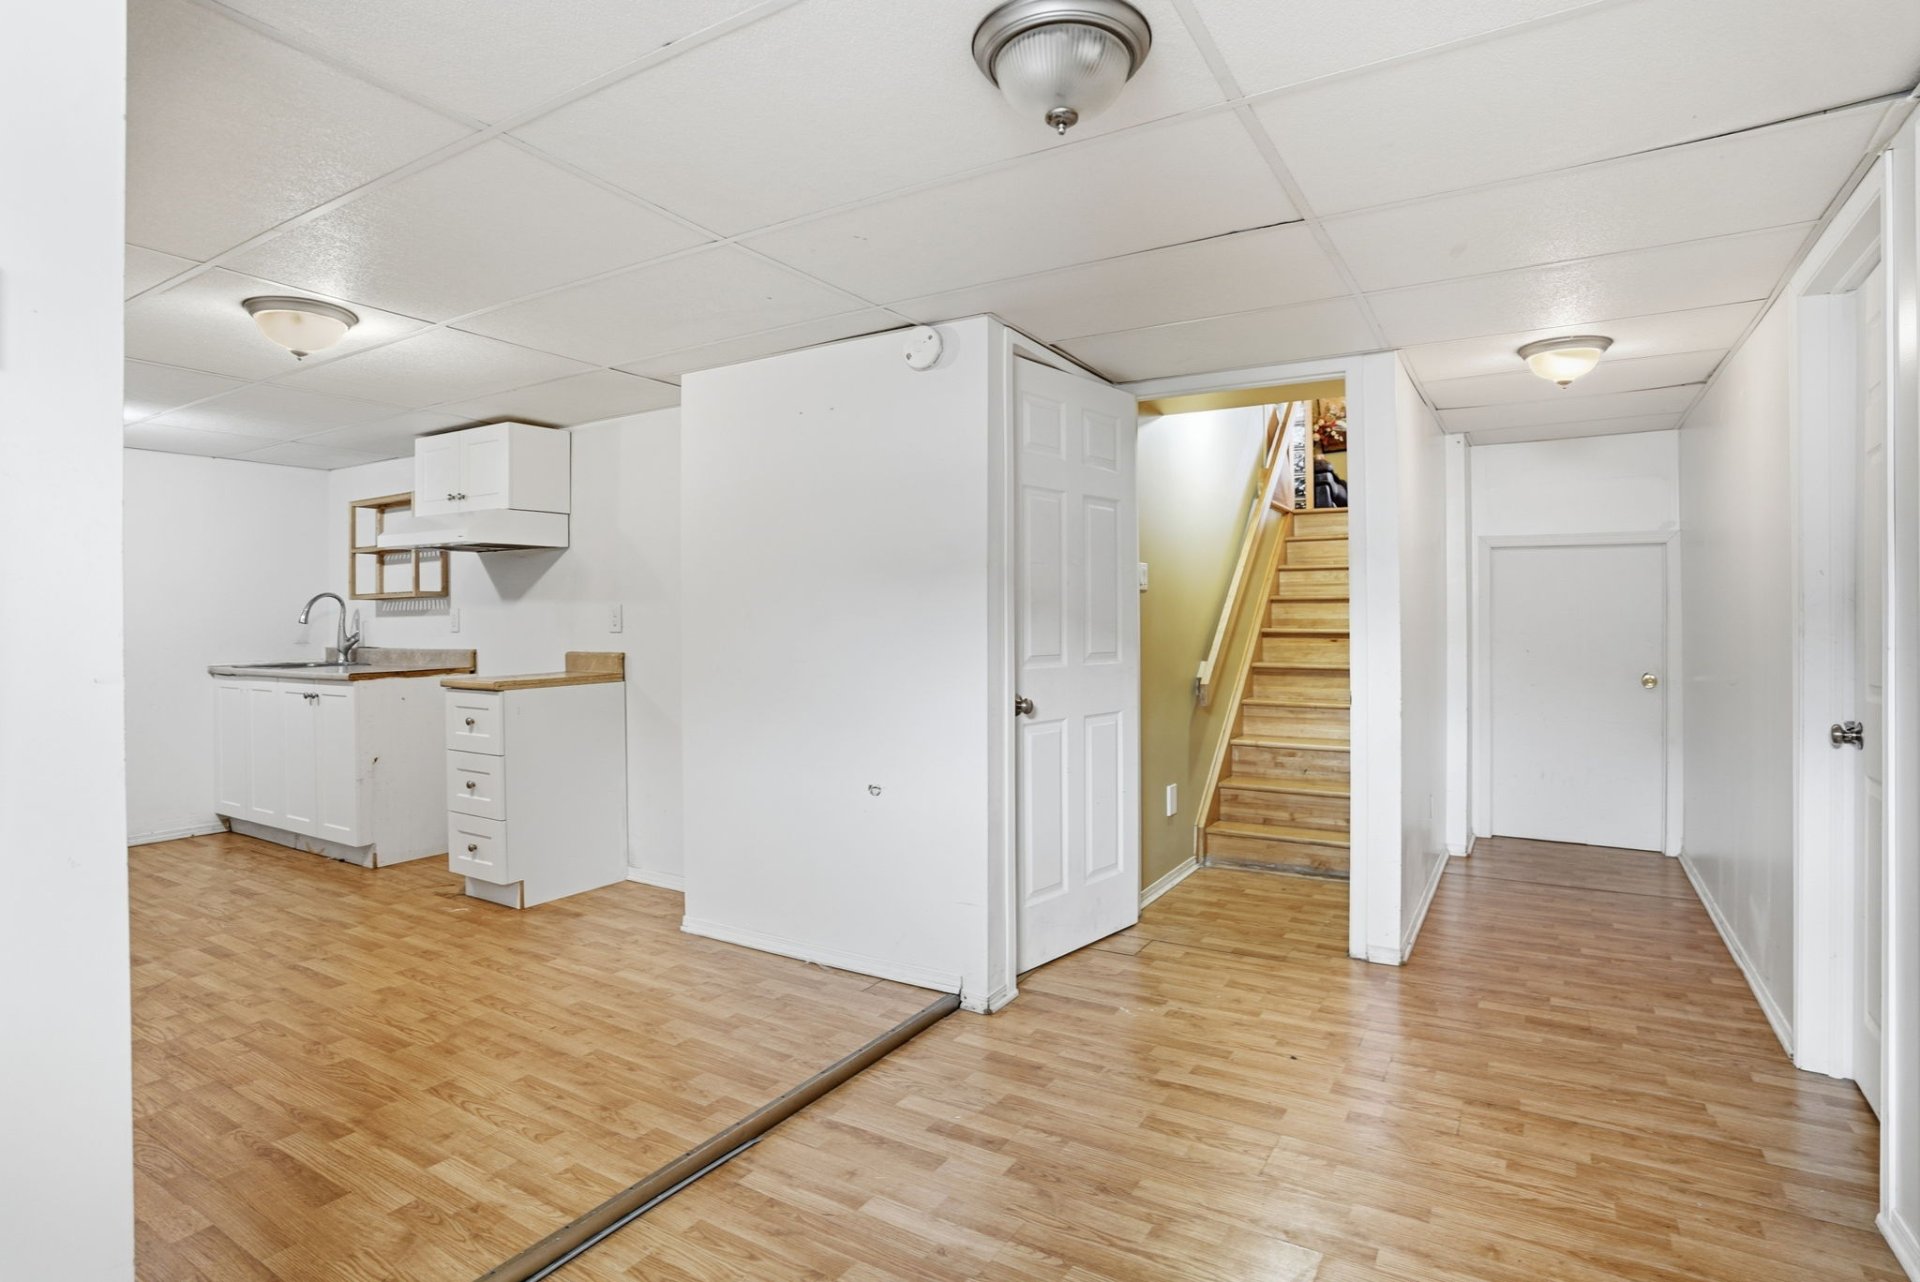 Basement
 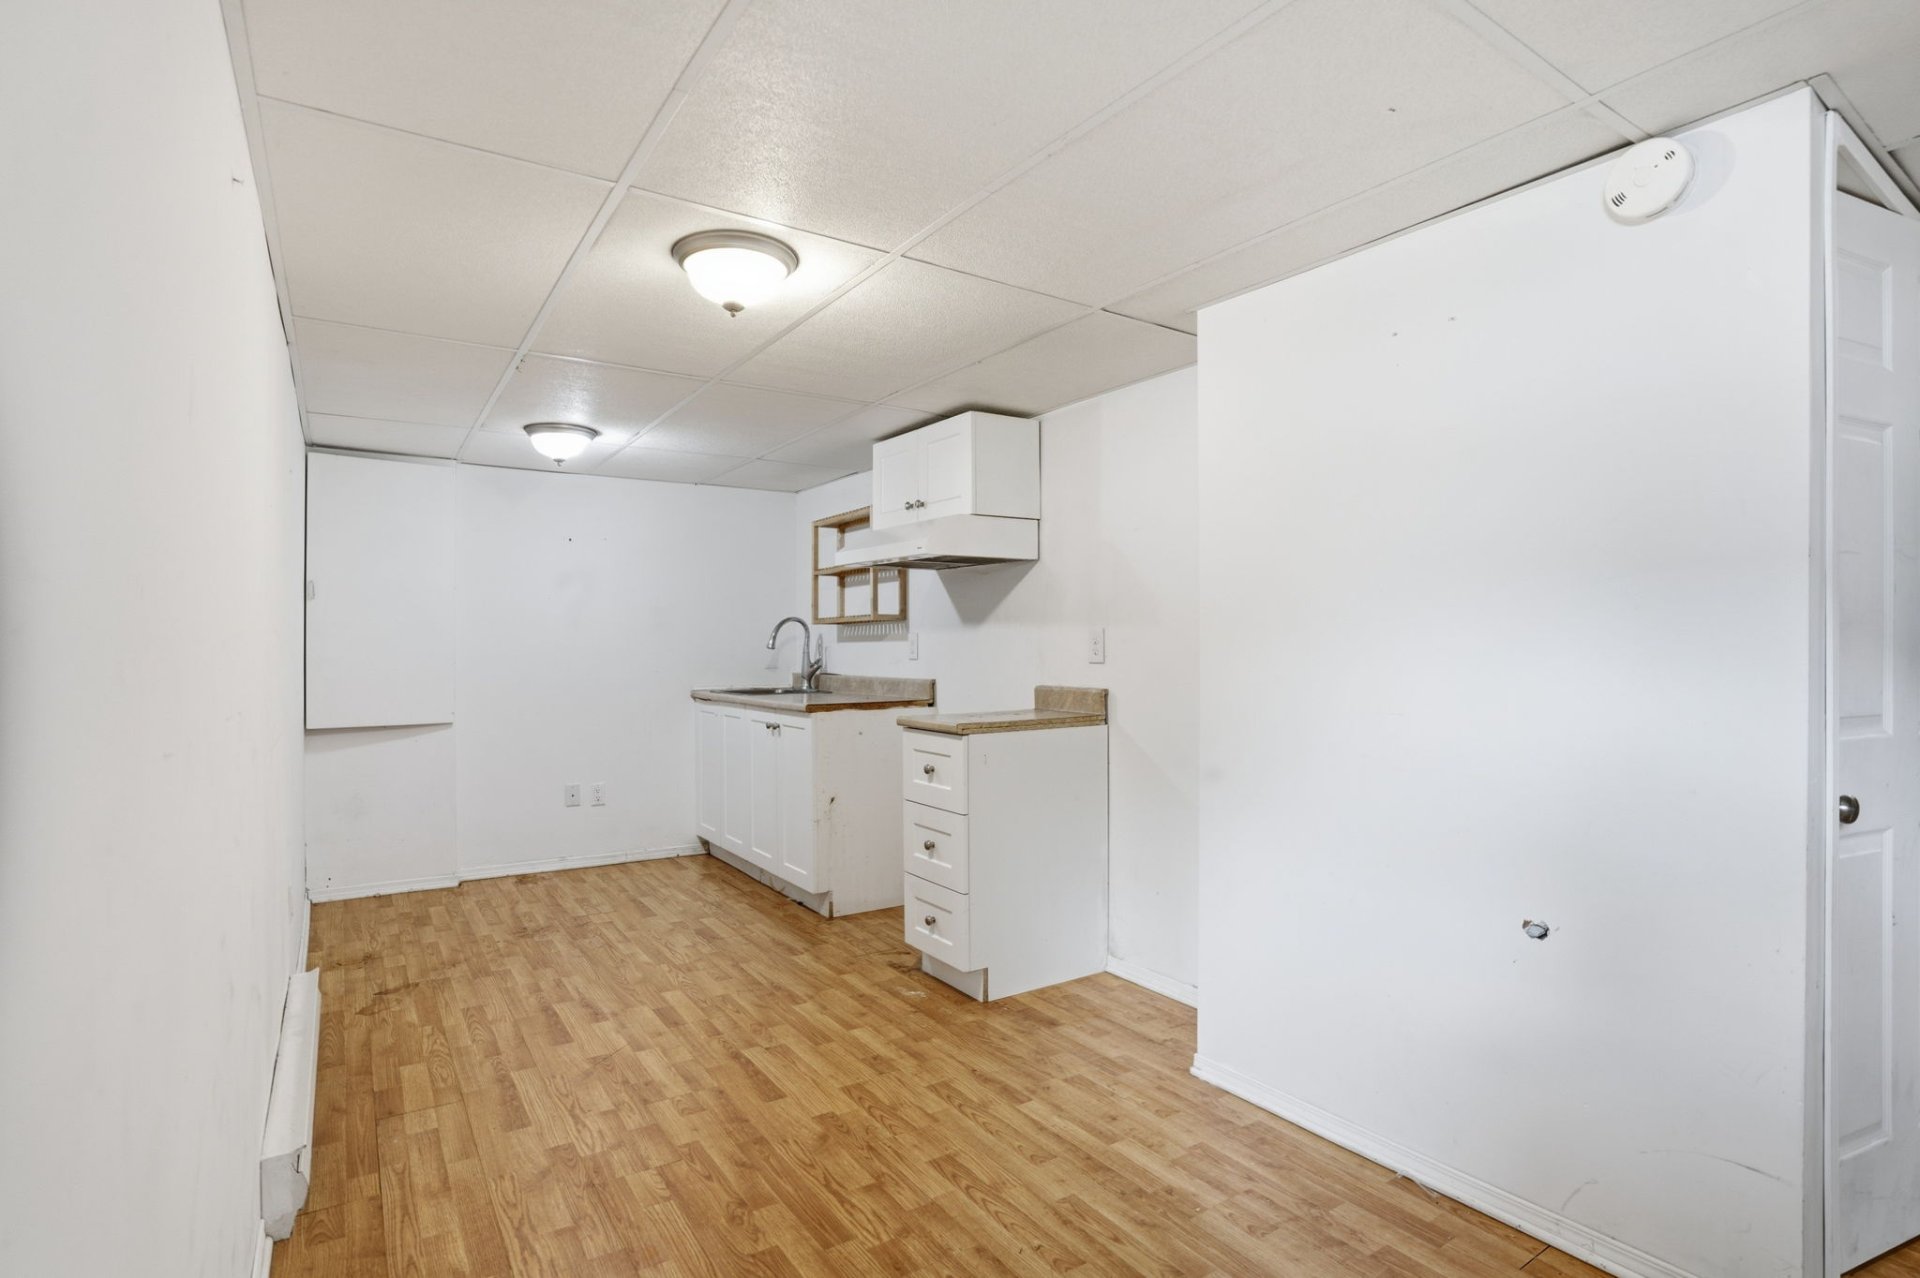 Kitchenette
 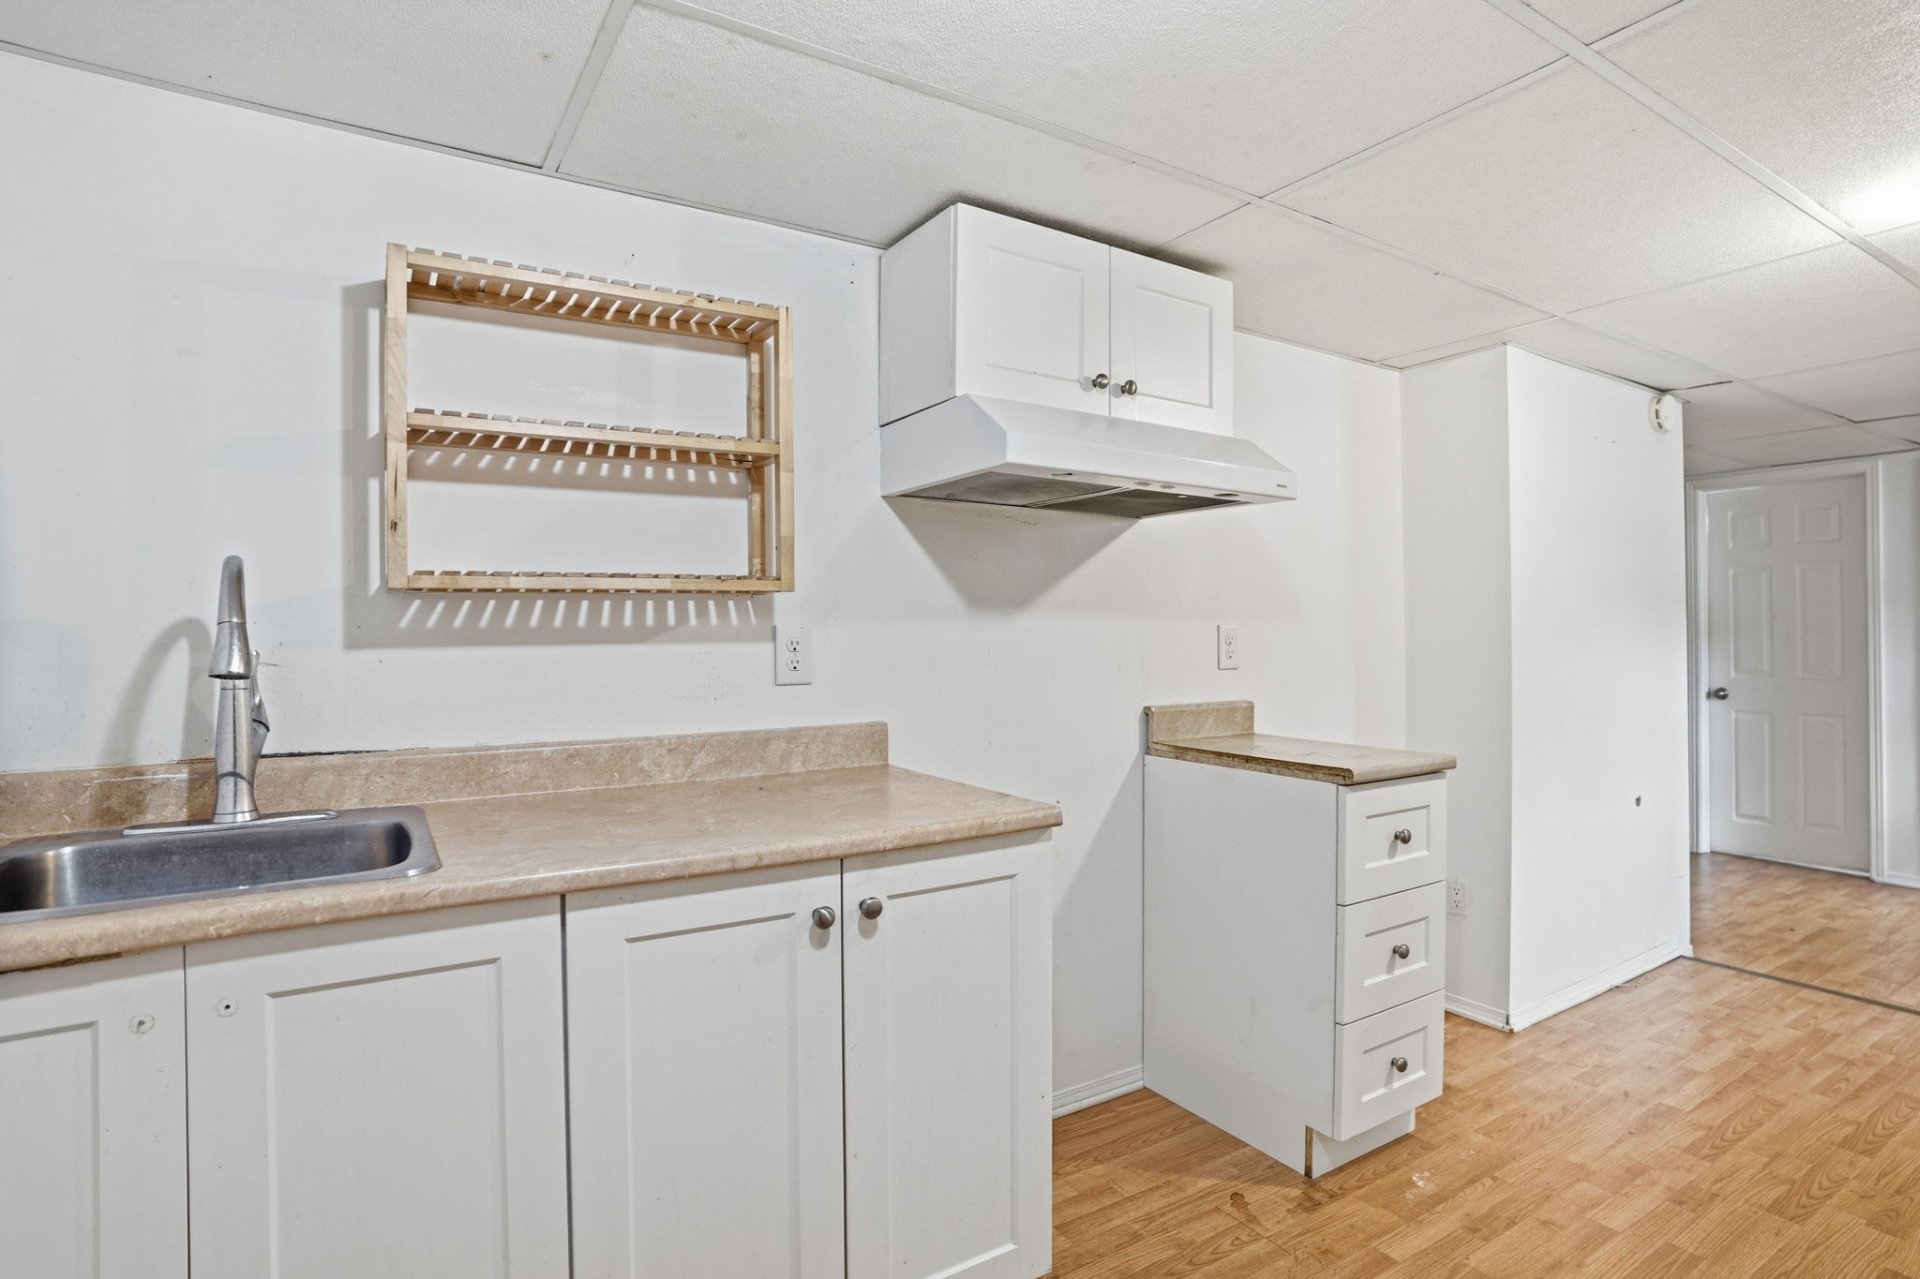 Kitchenette
 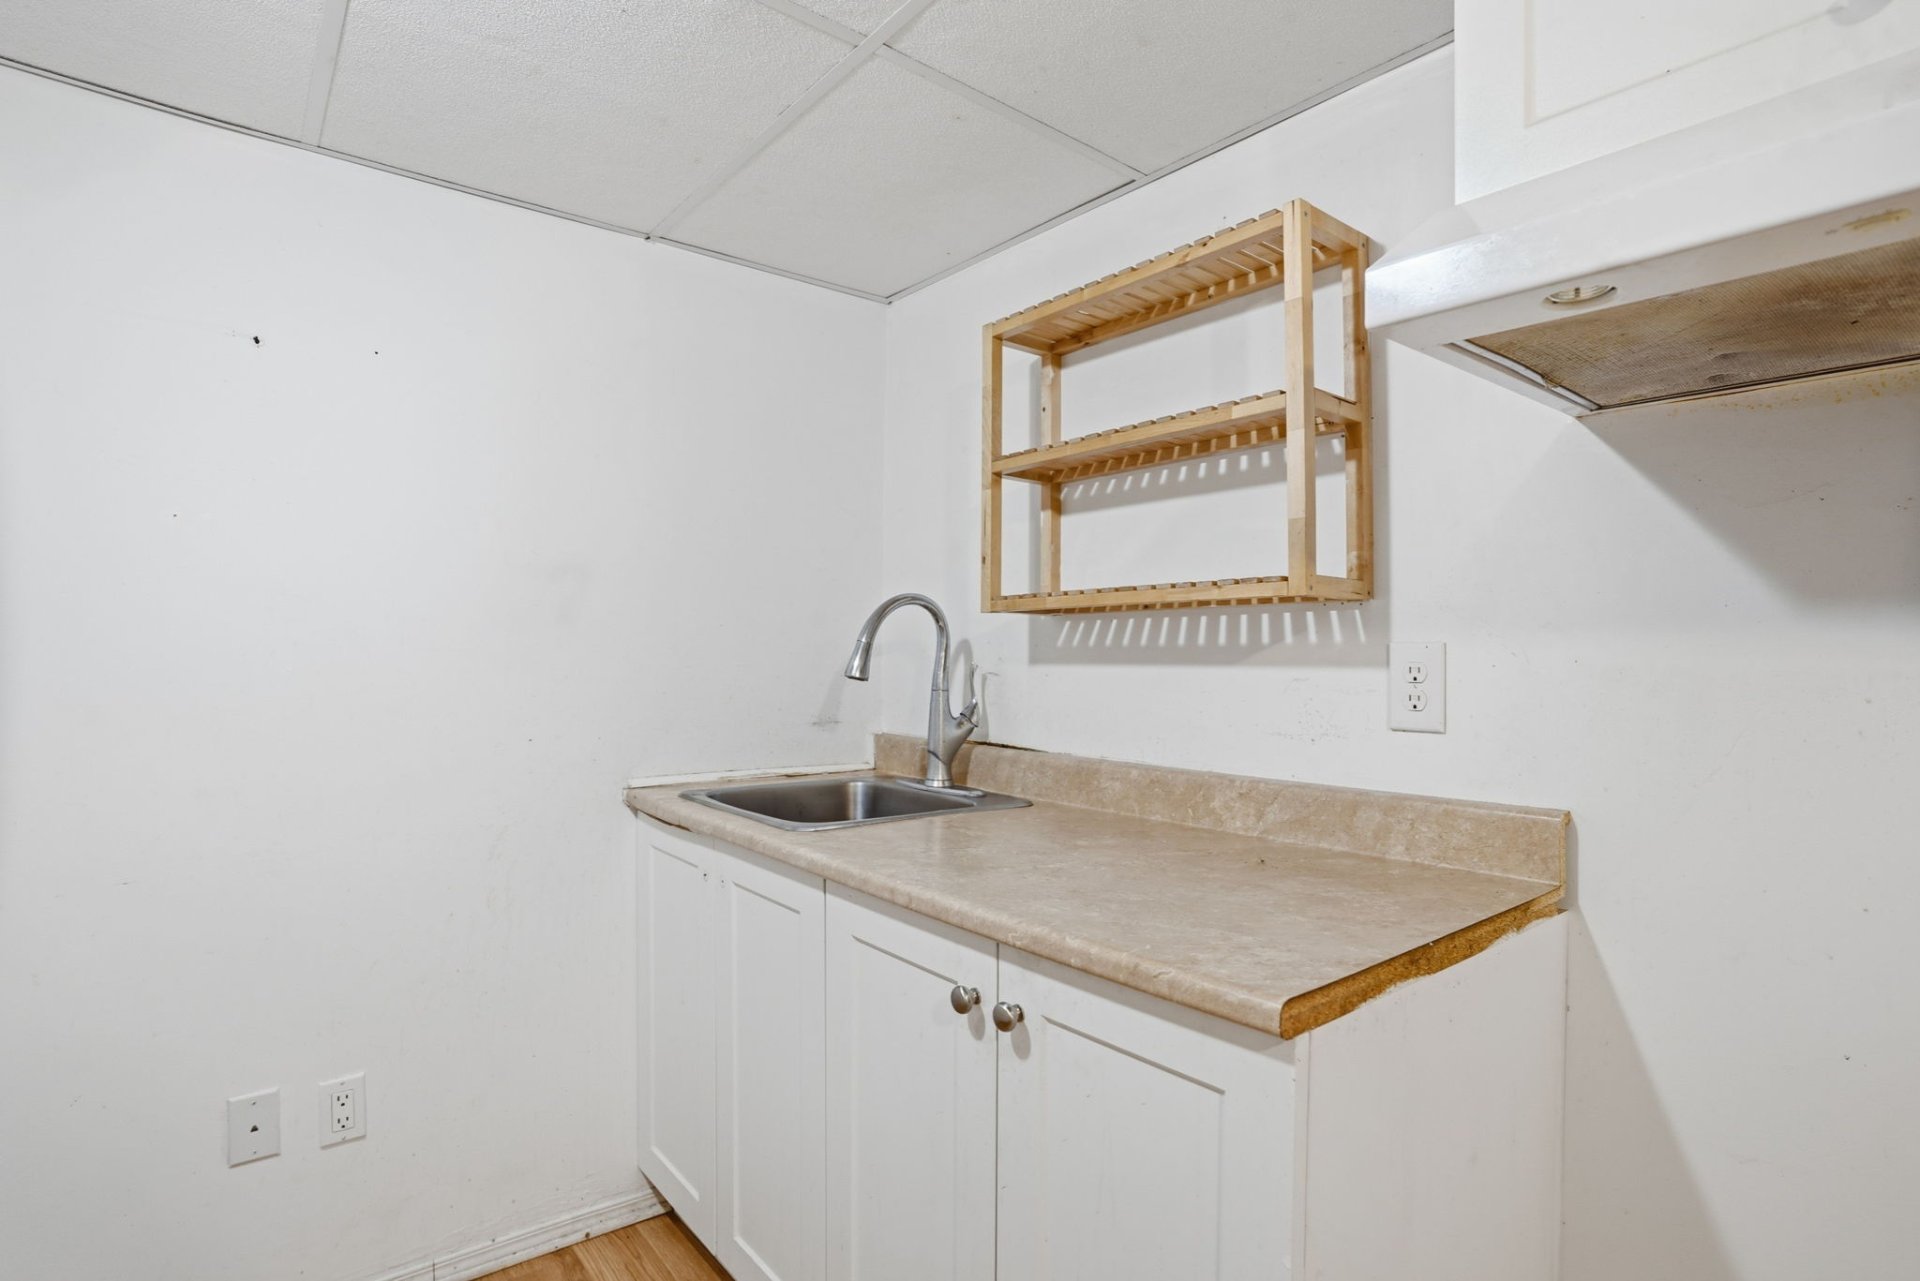 Basement
 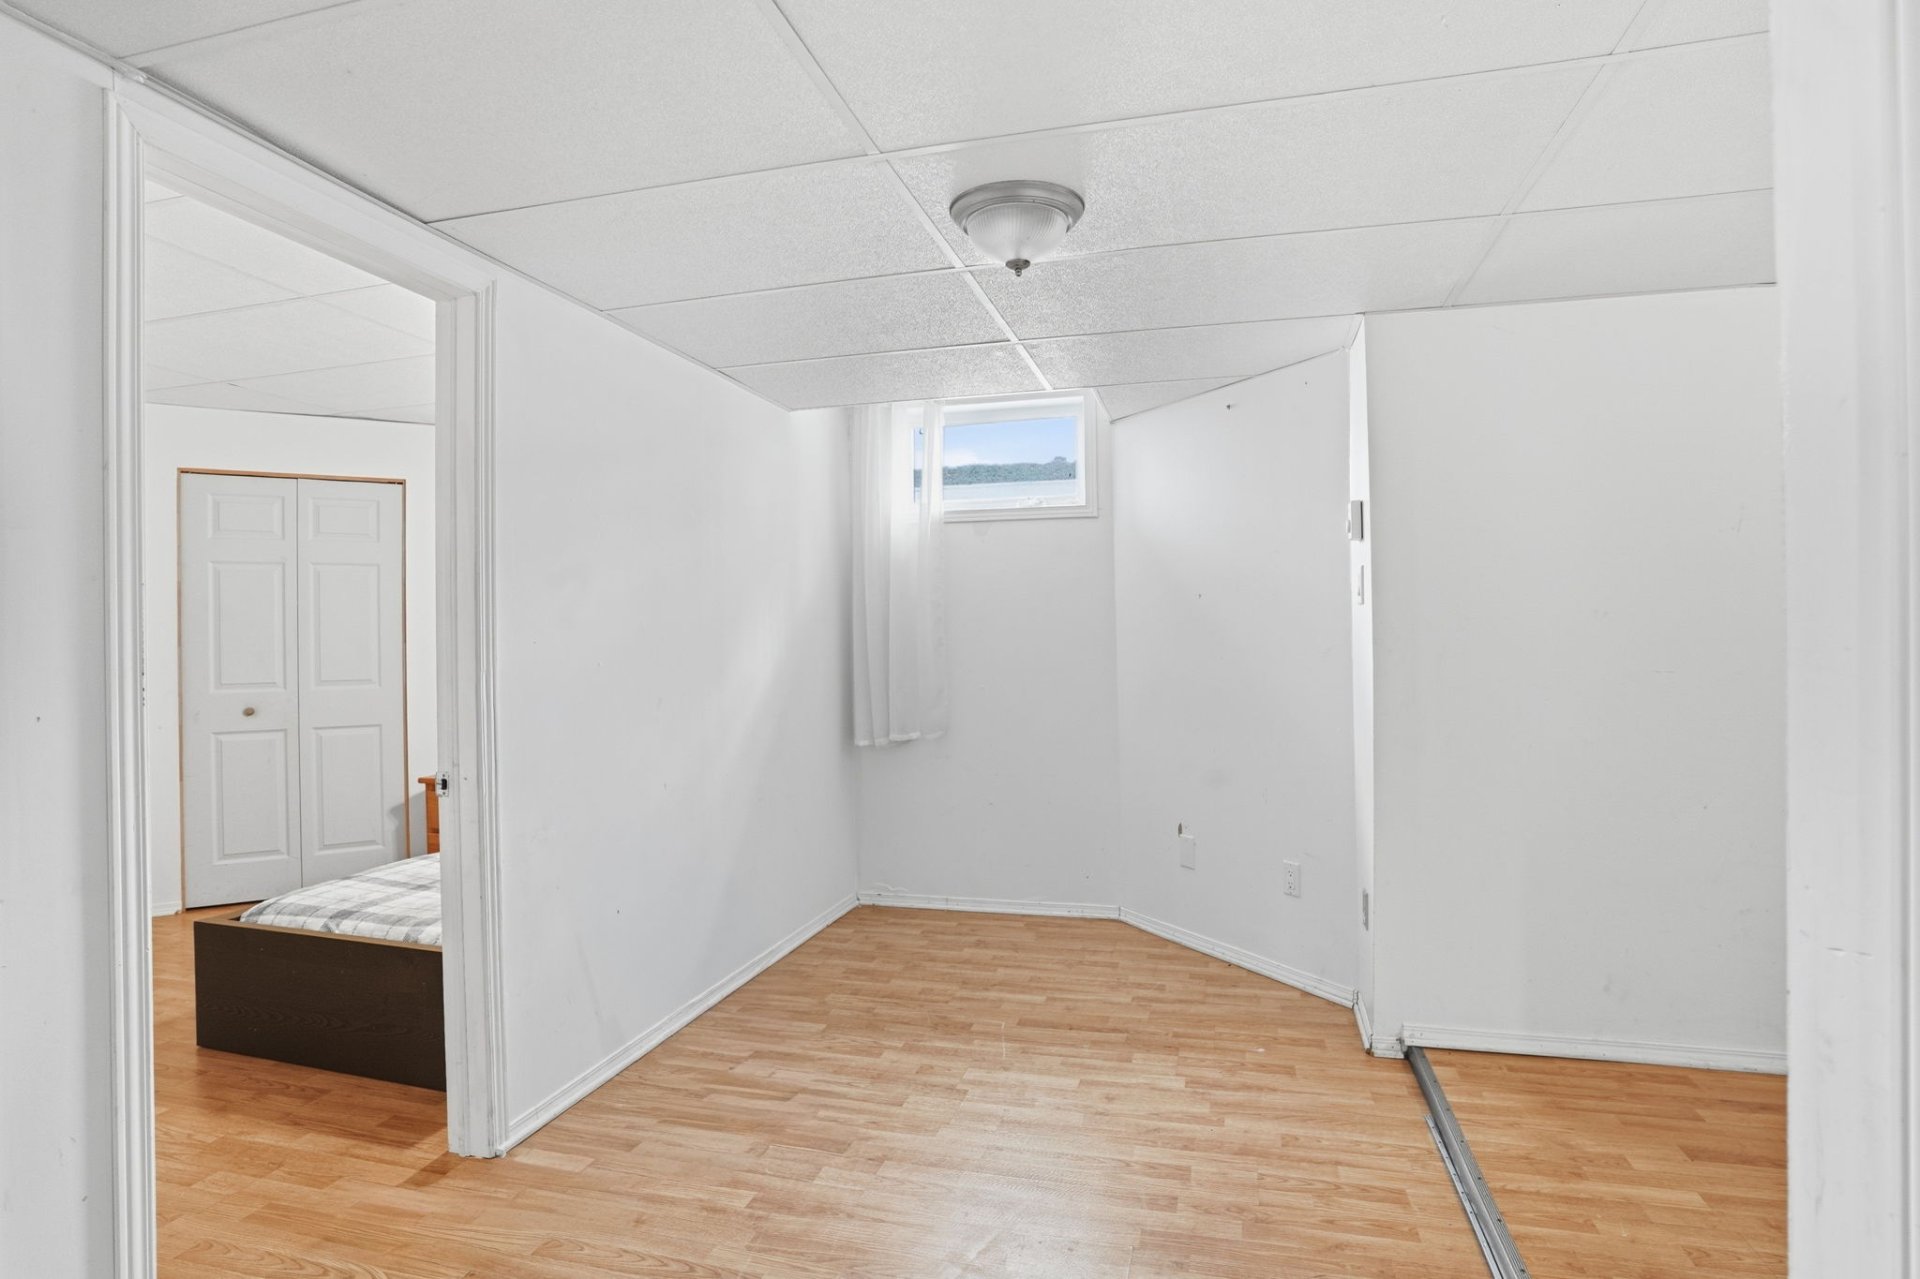 Bedroom
 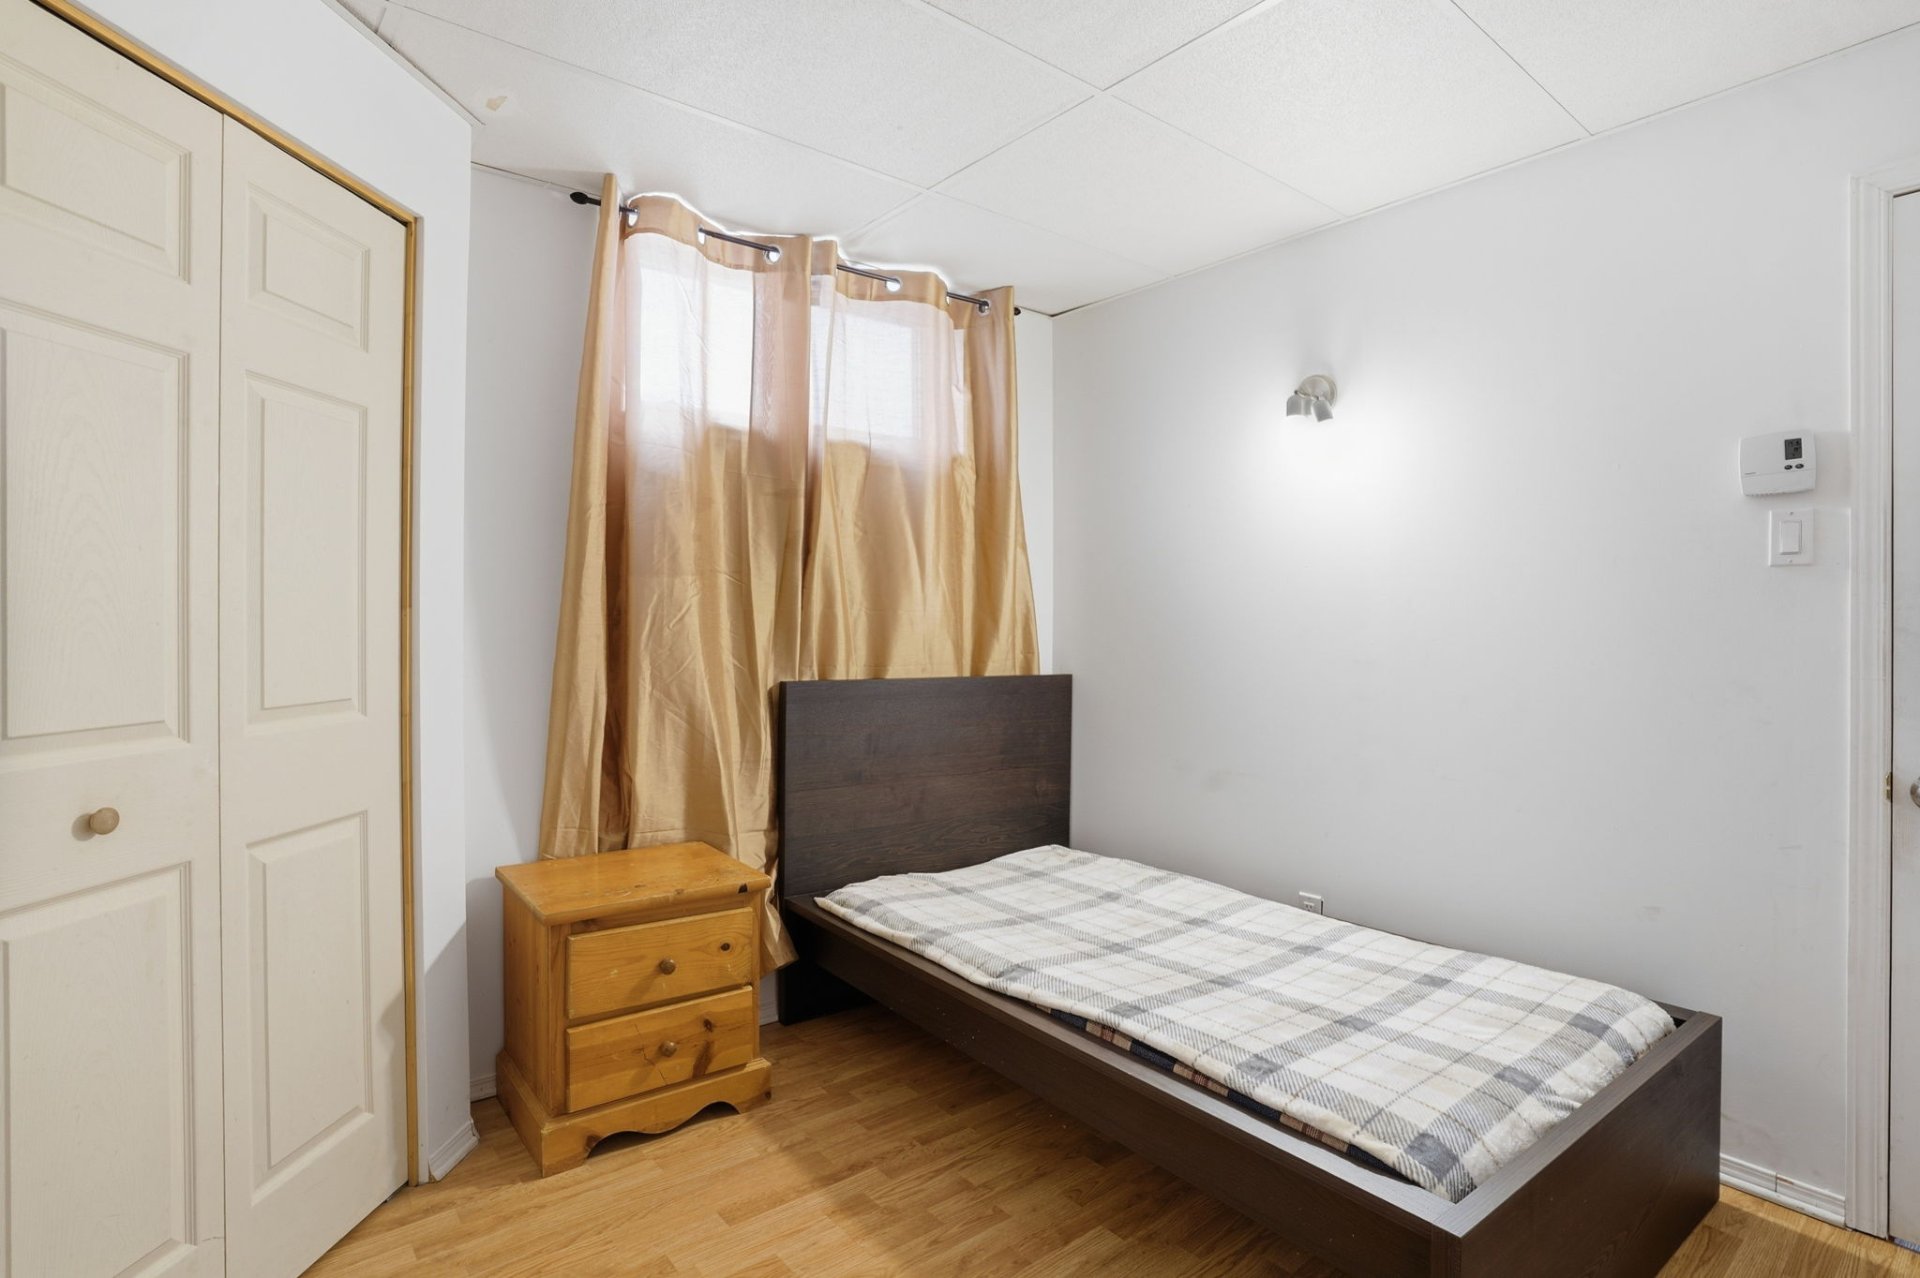 Bedroom
 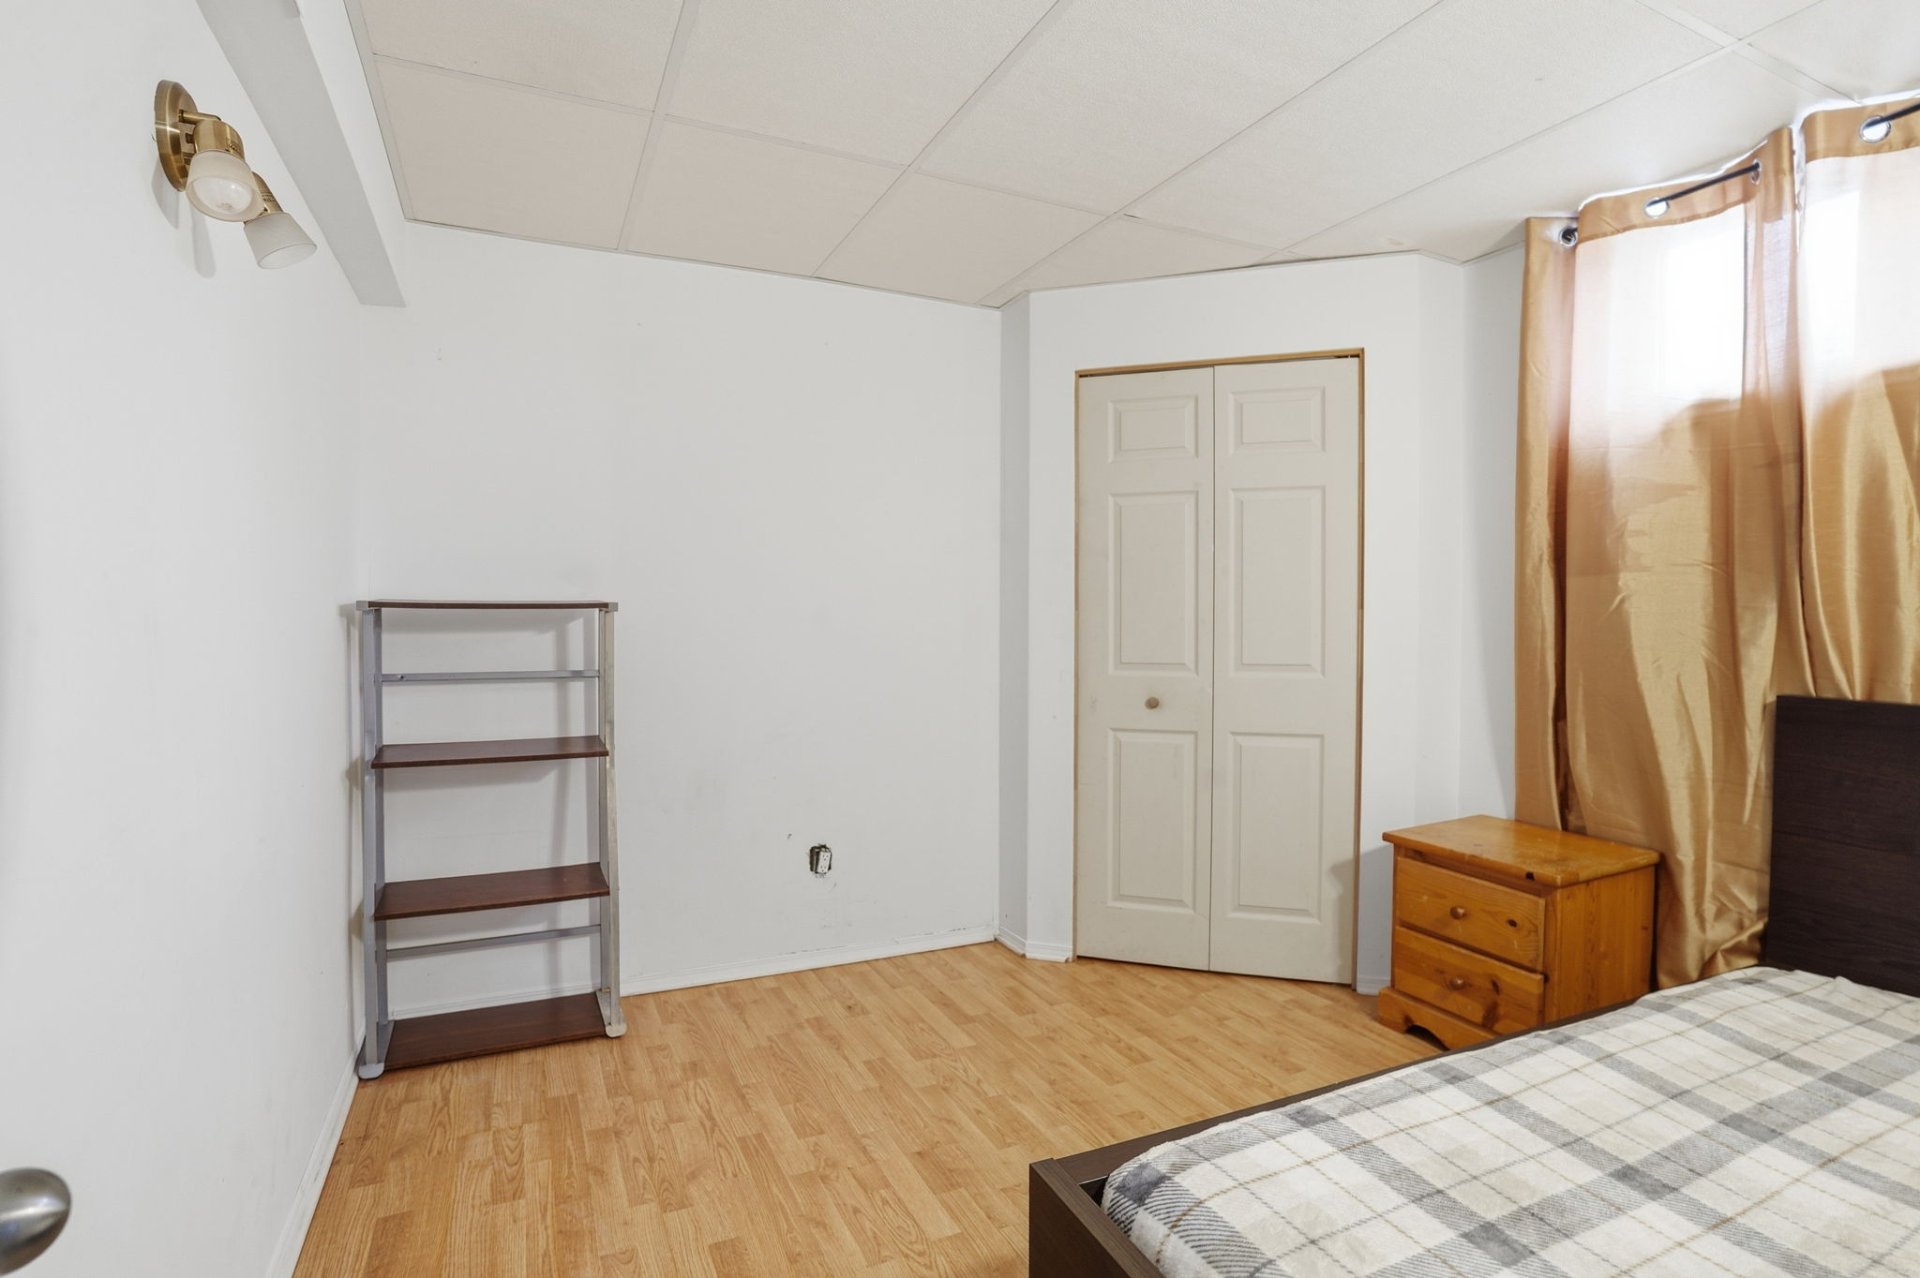 Bedroom
 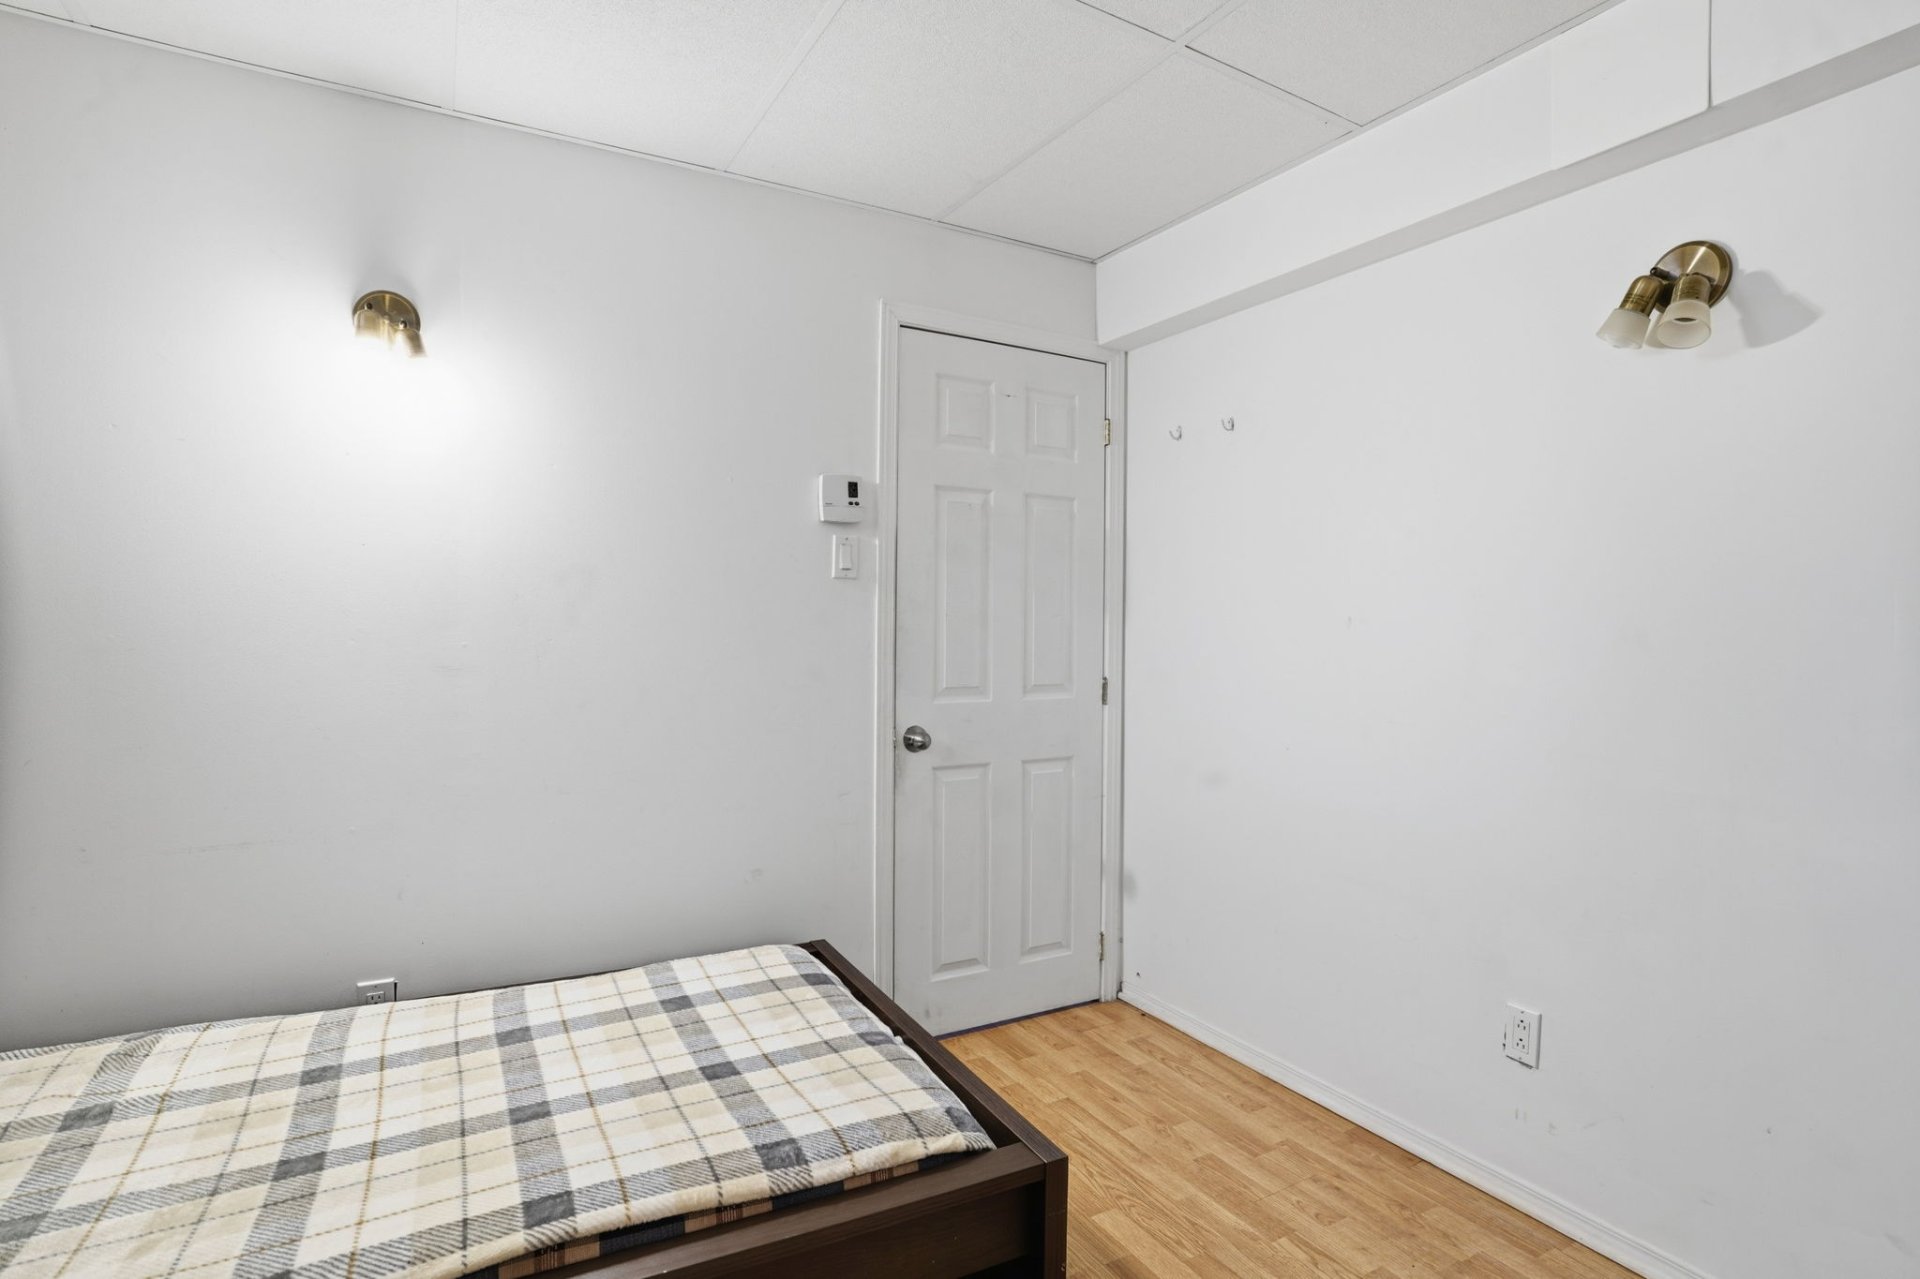 Bedroom
 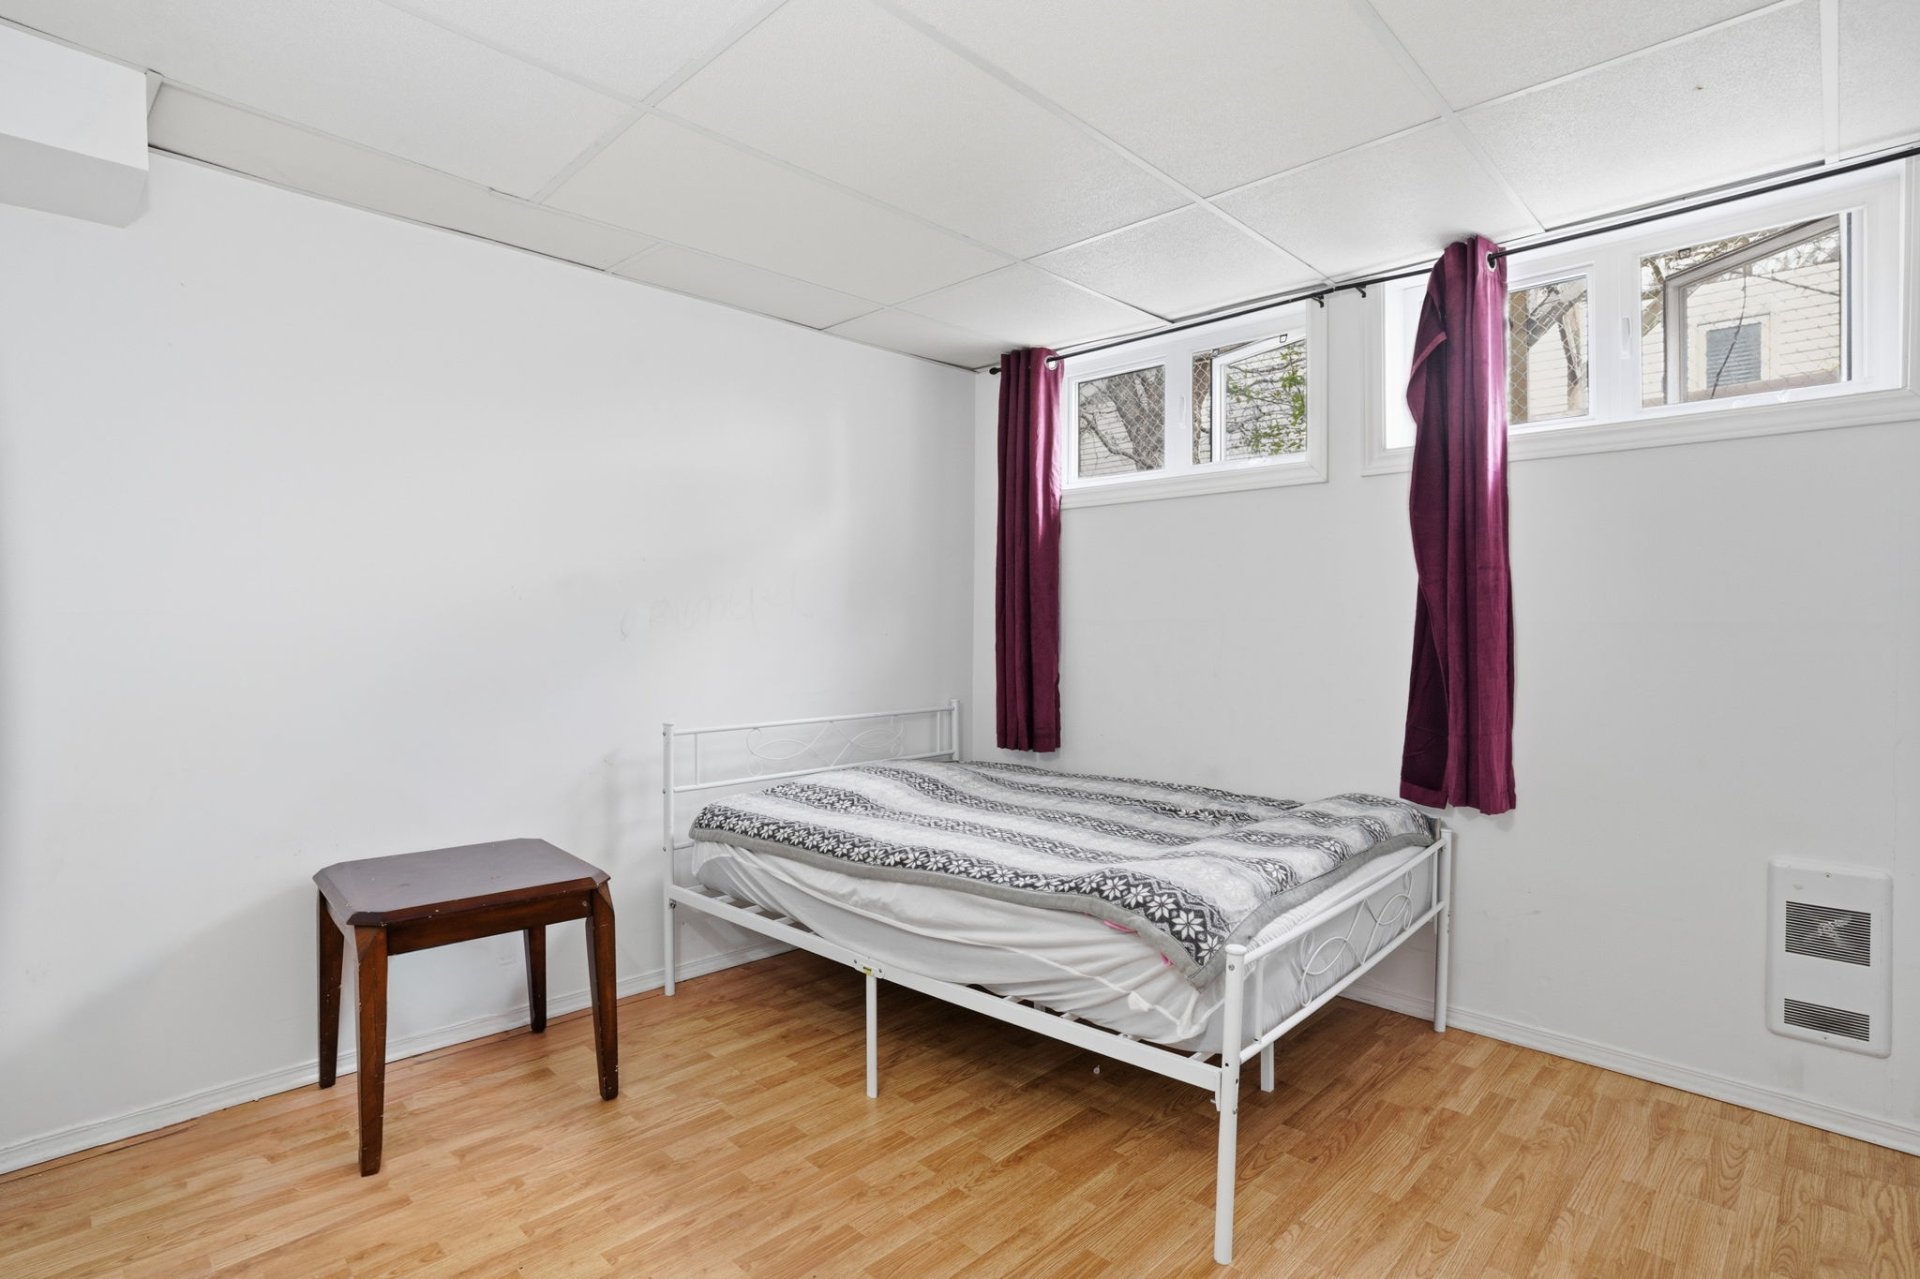 Bedroom
 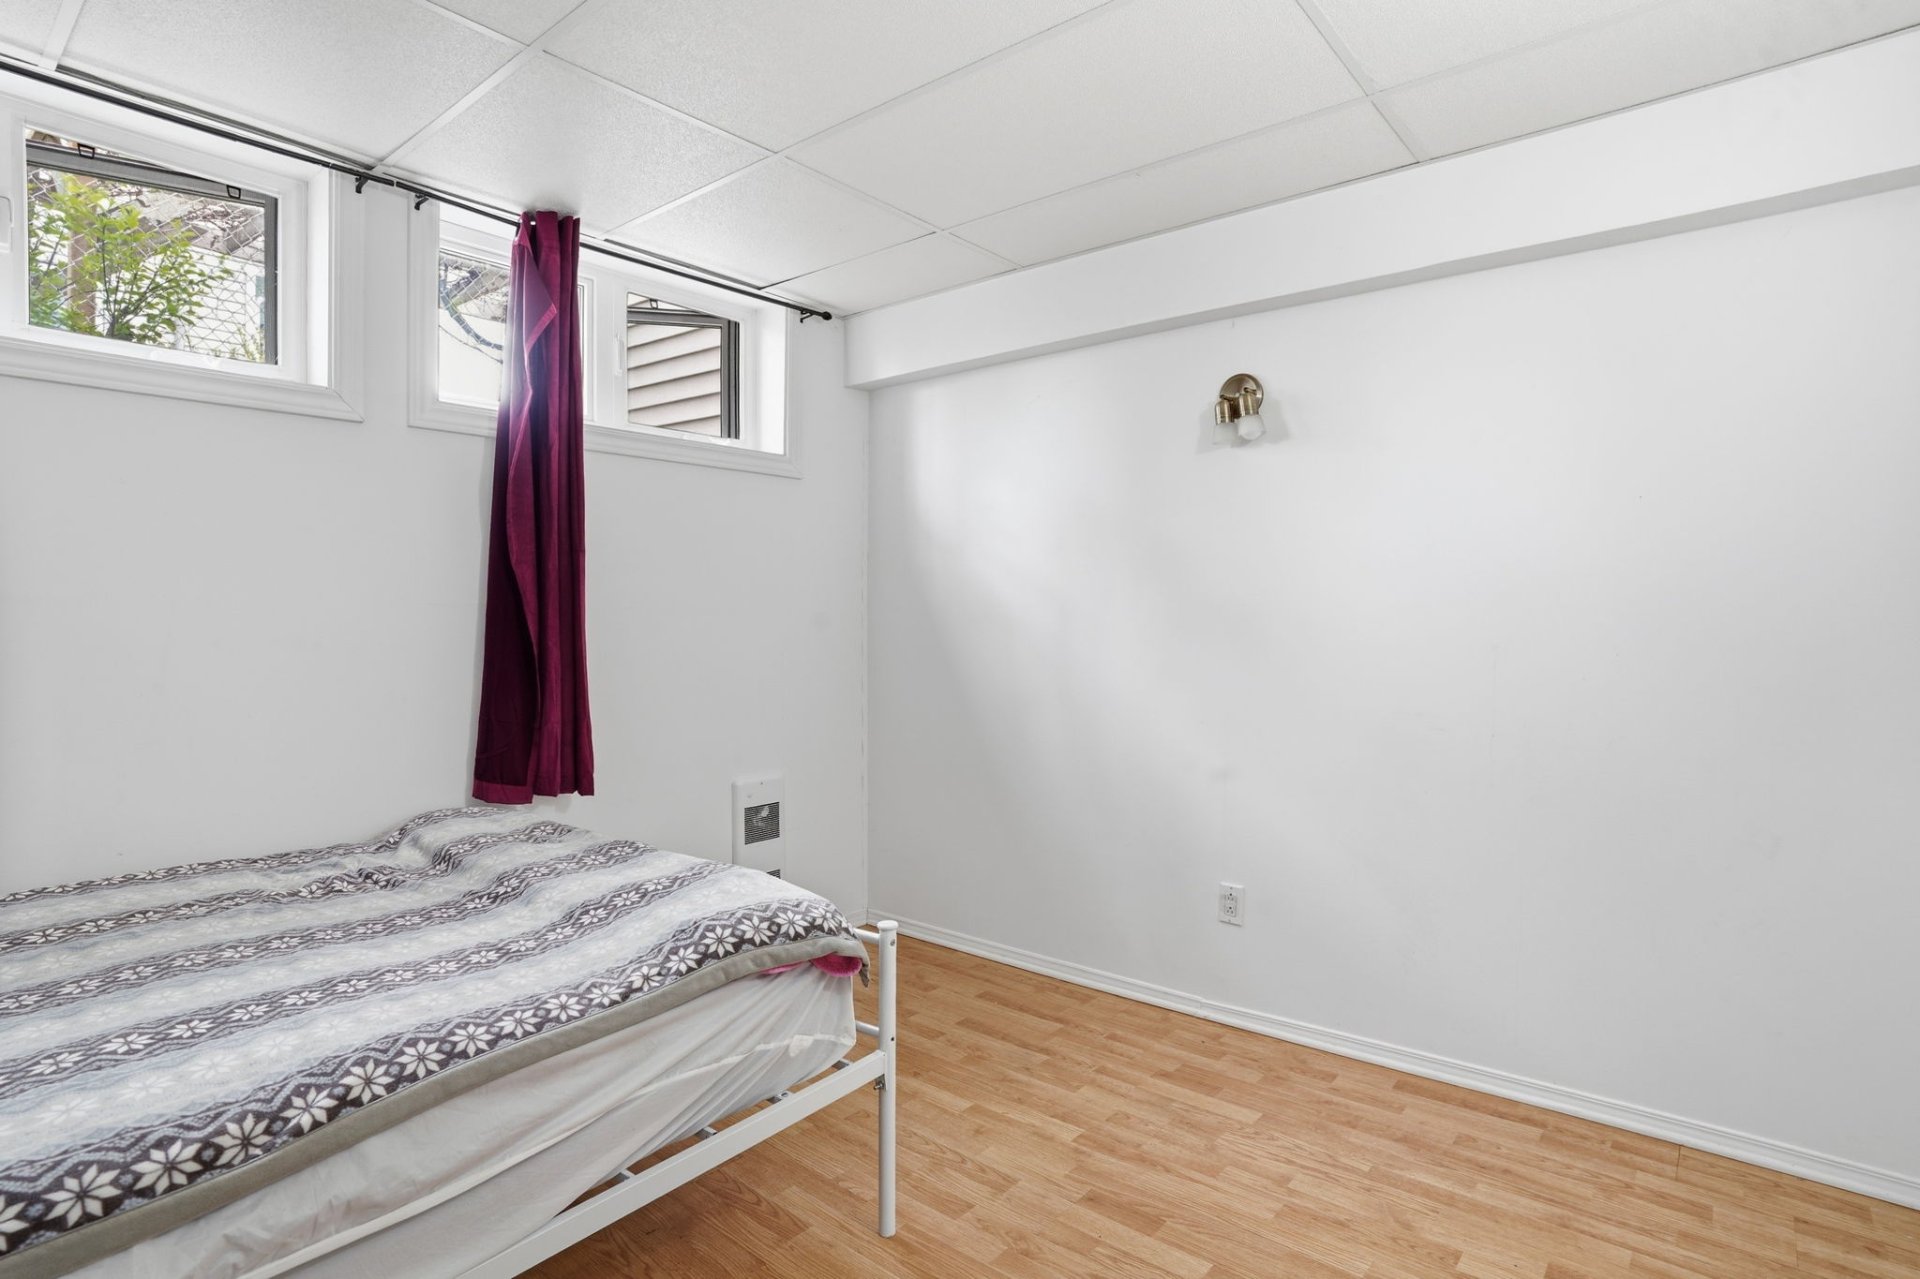 Bathroom
 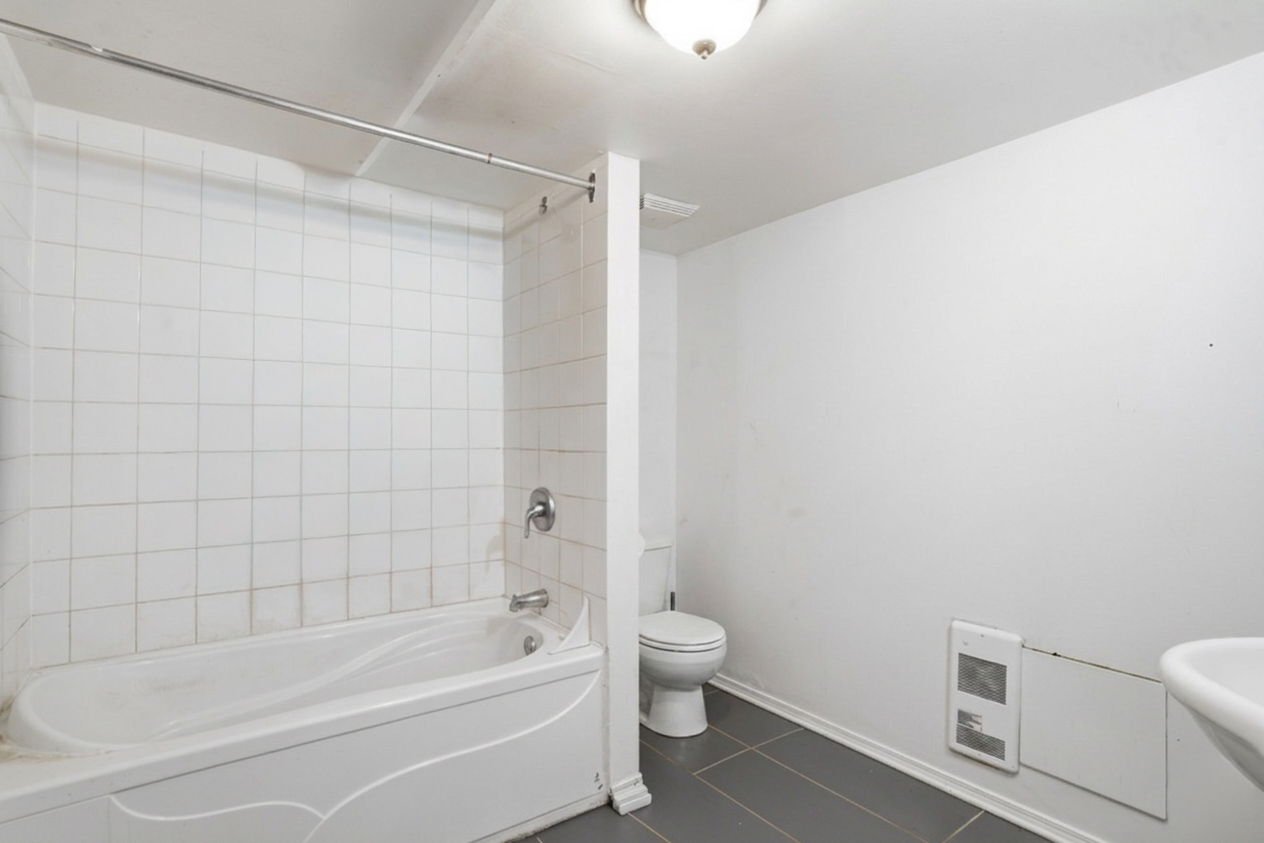 Bathroom
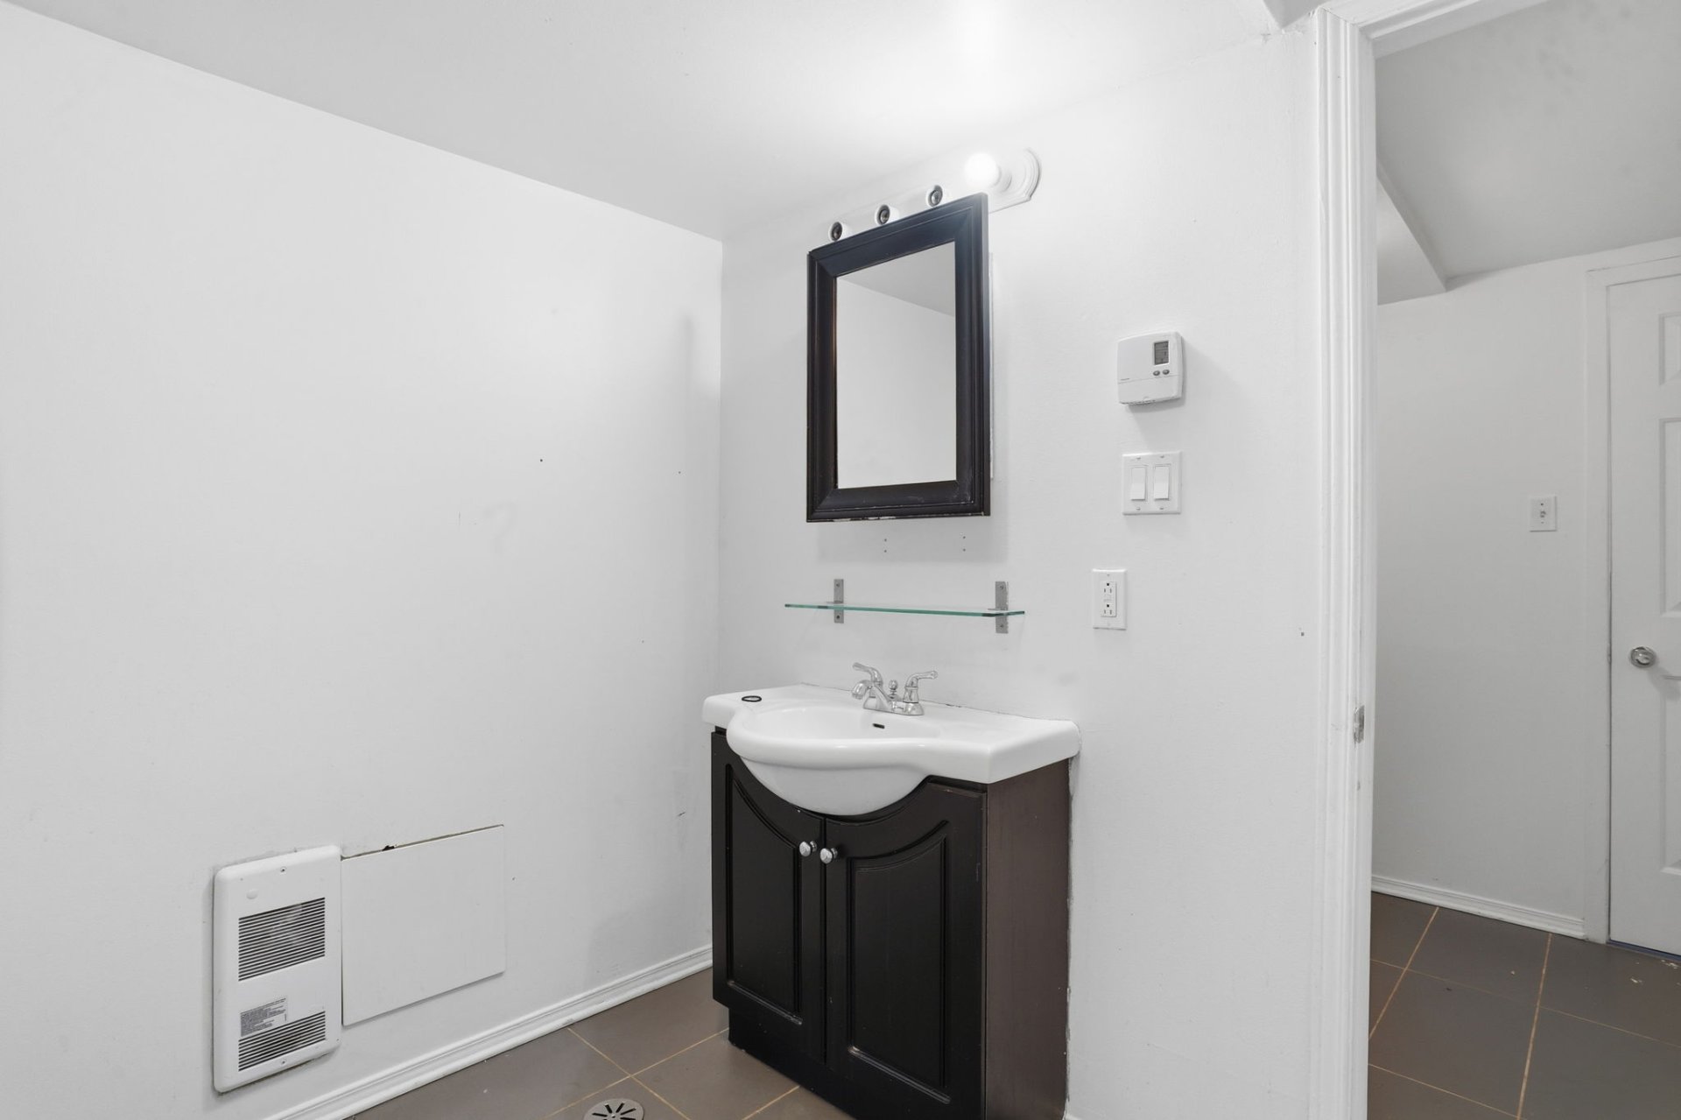
 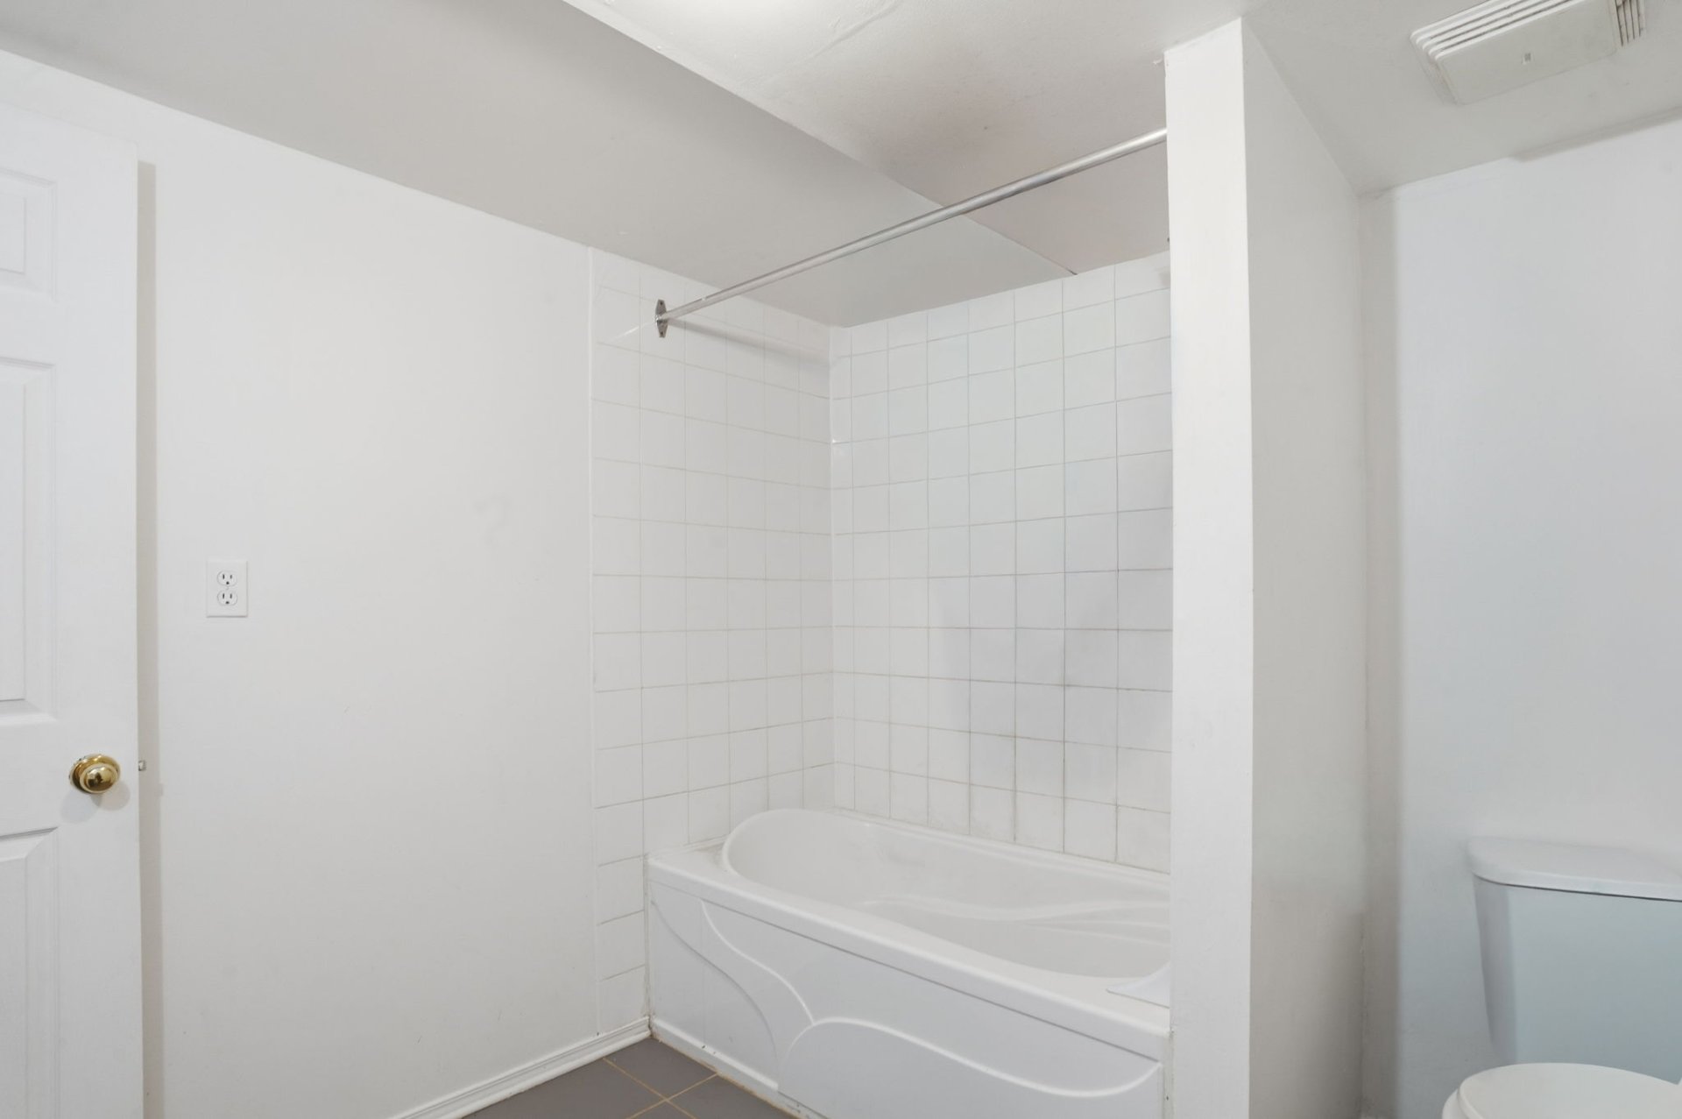 Bathroom
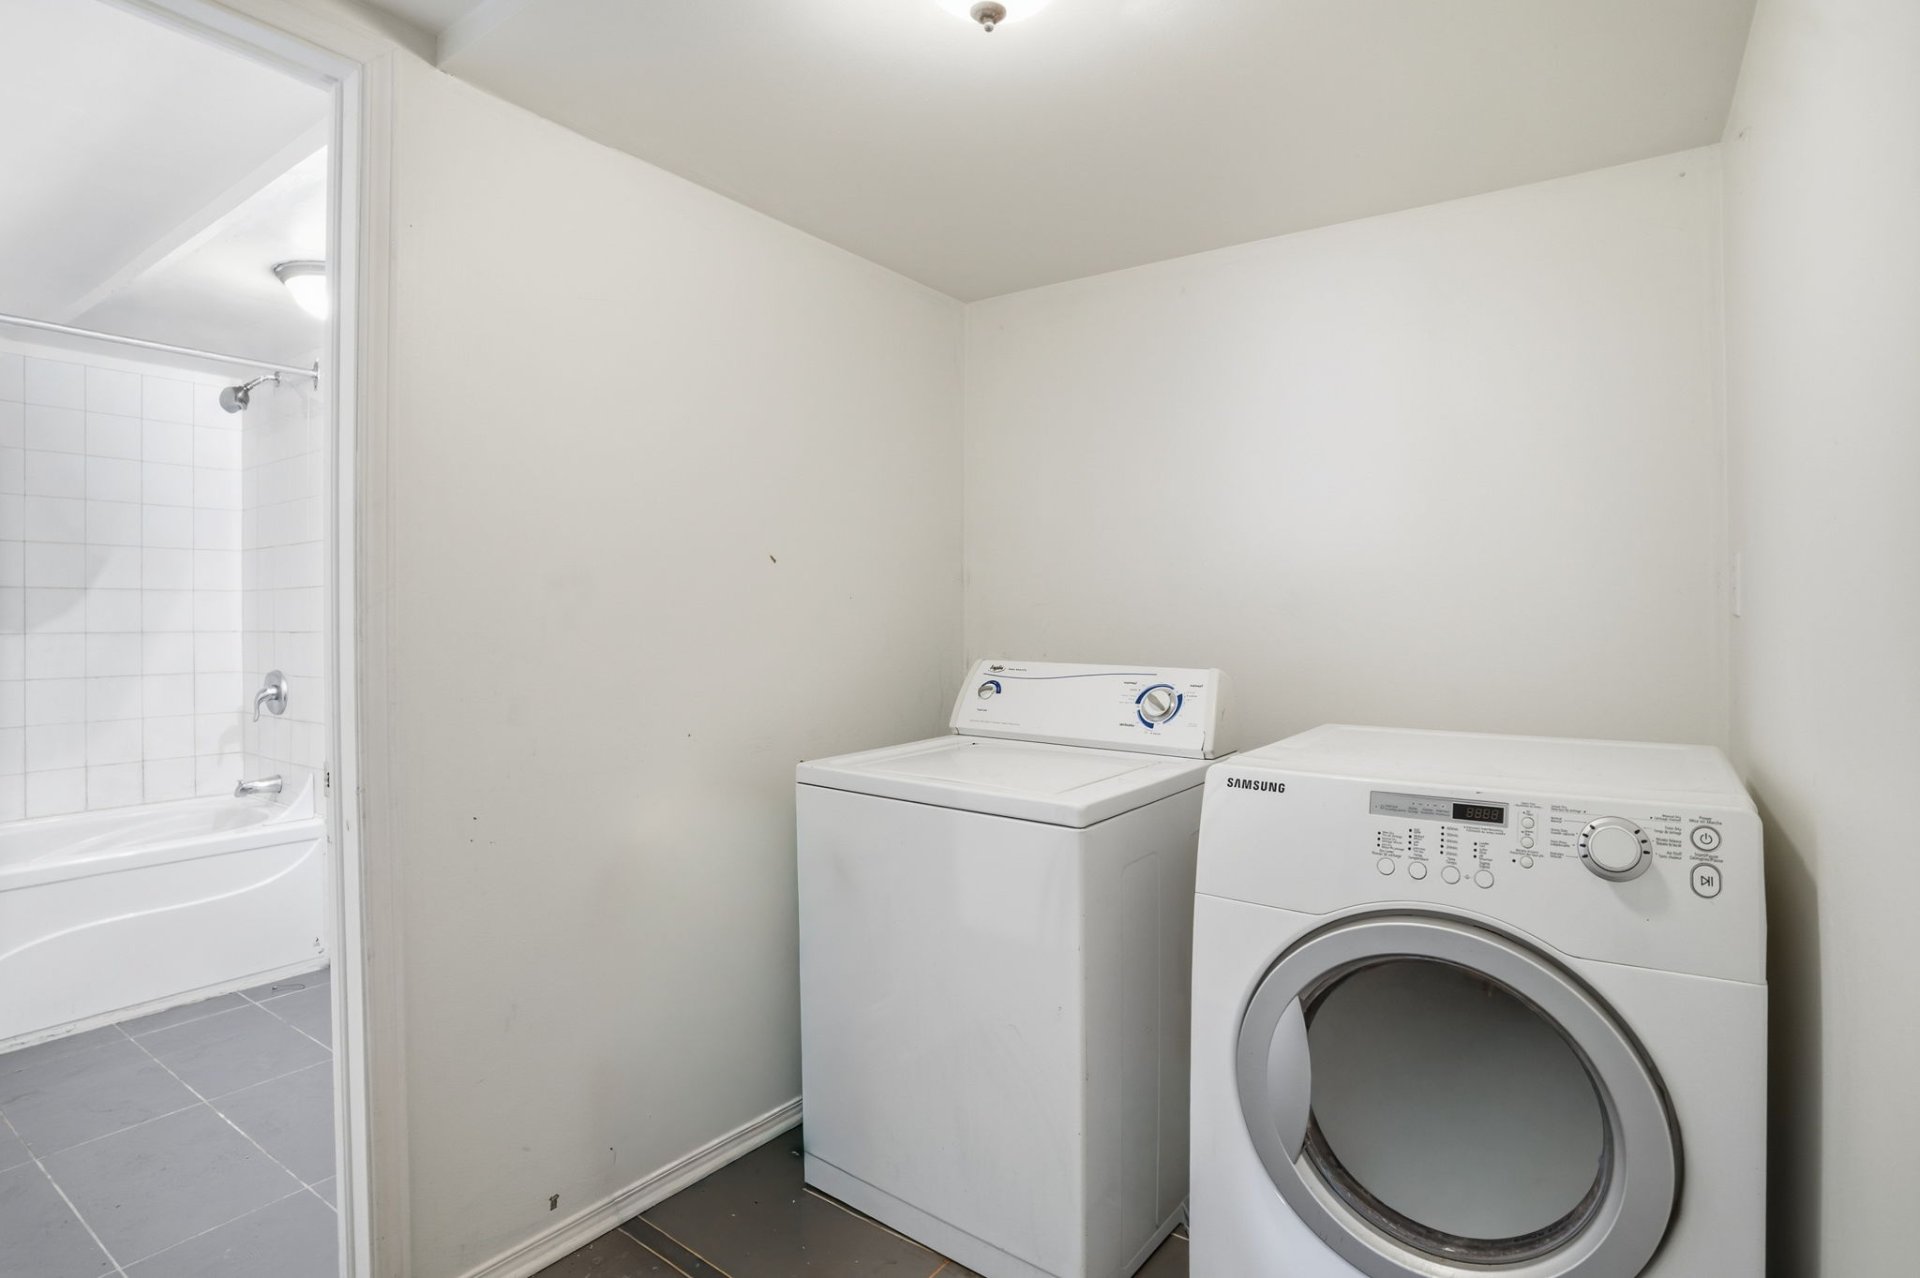
  Laundry room
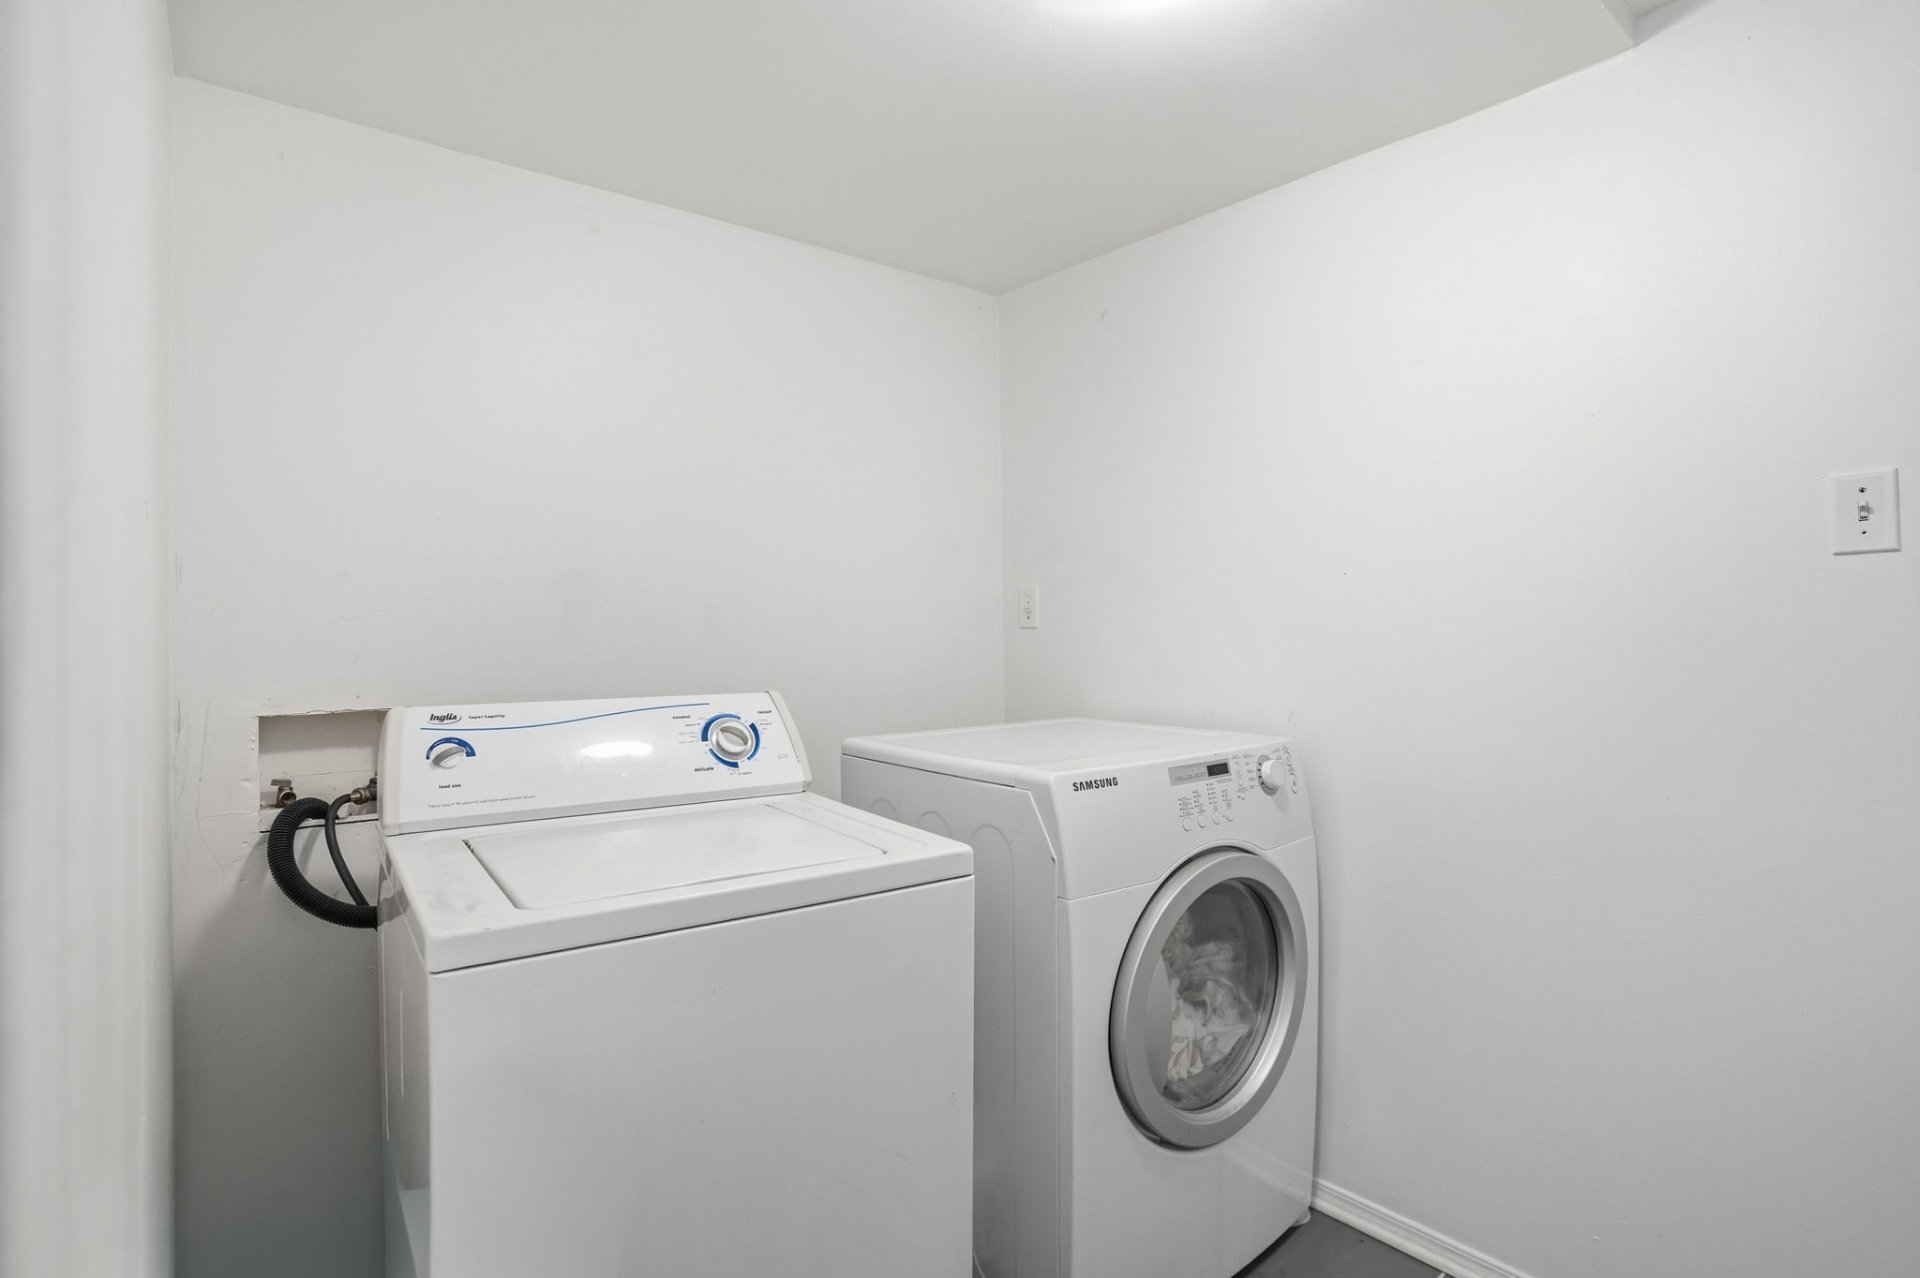
  Laundry room
  Garage
 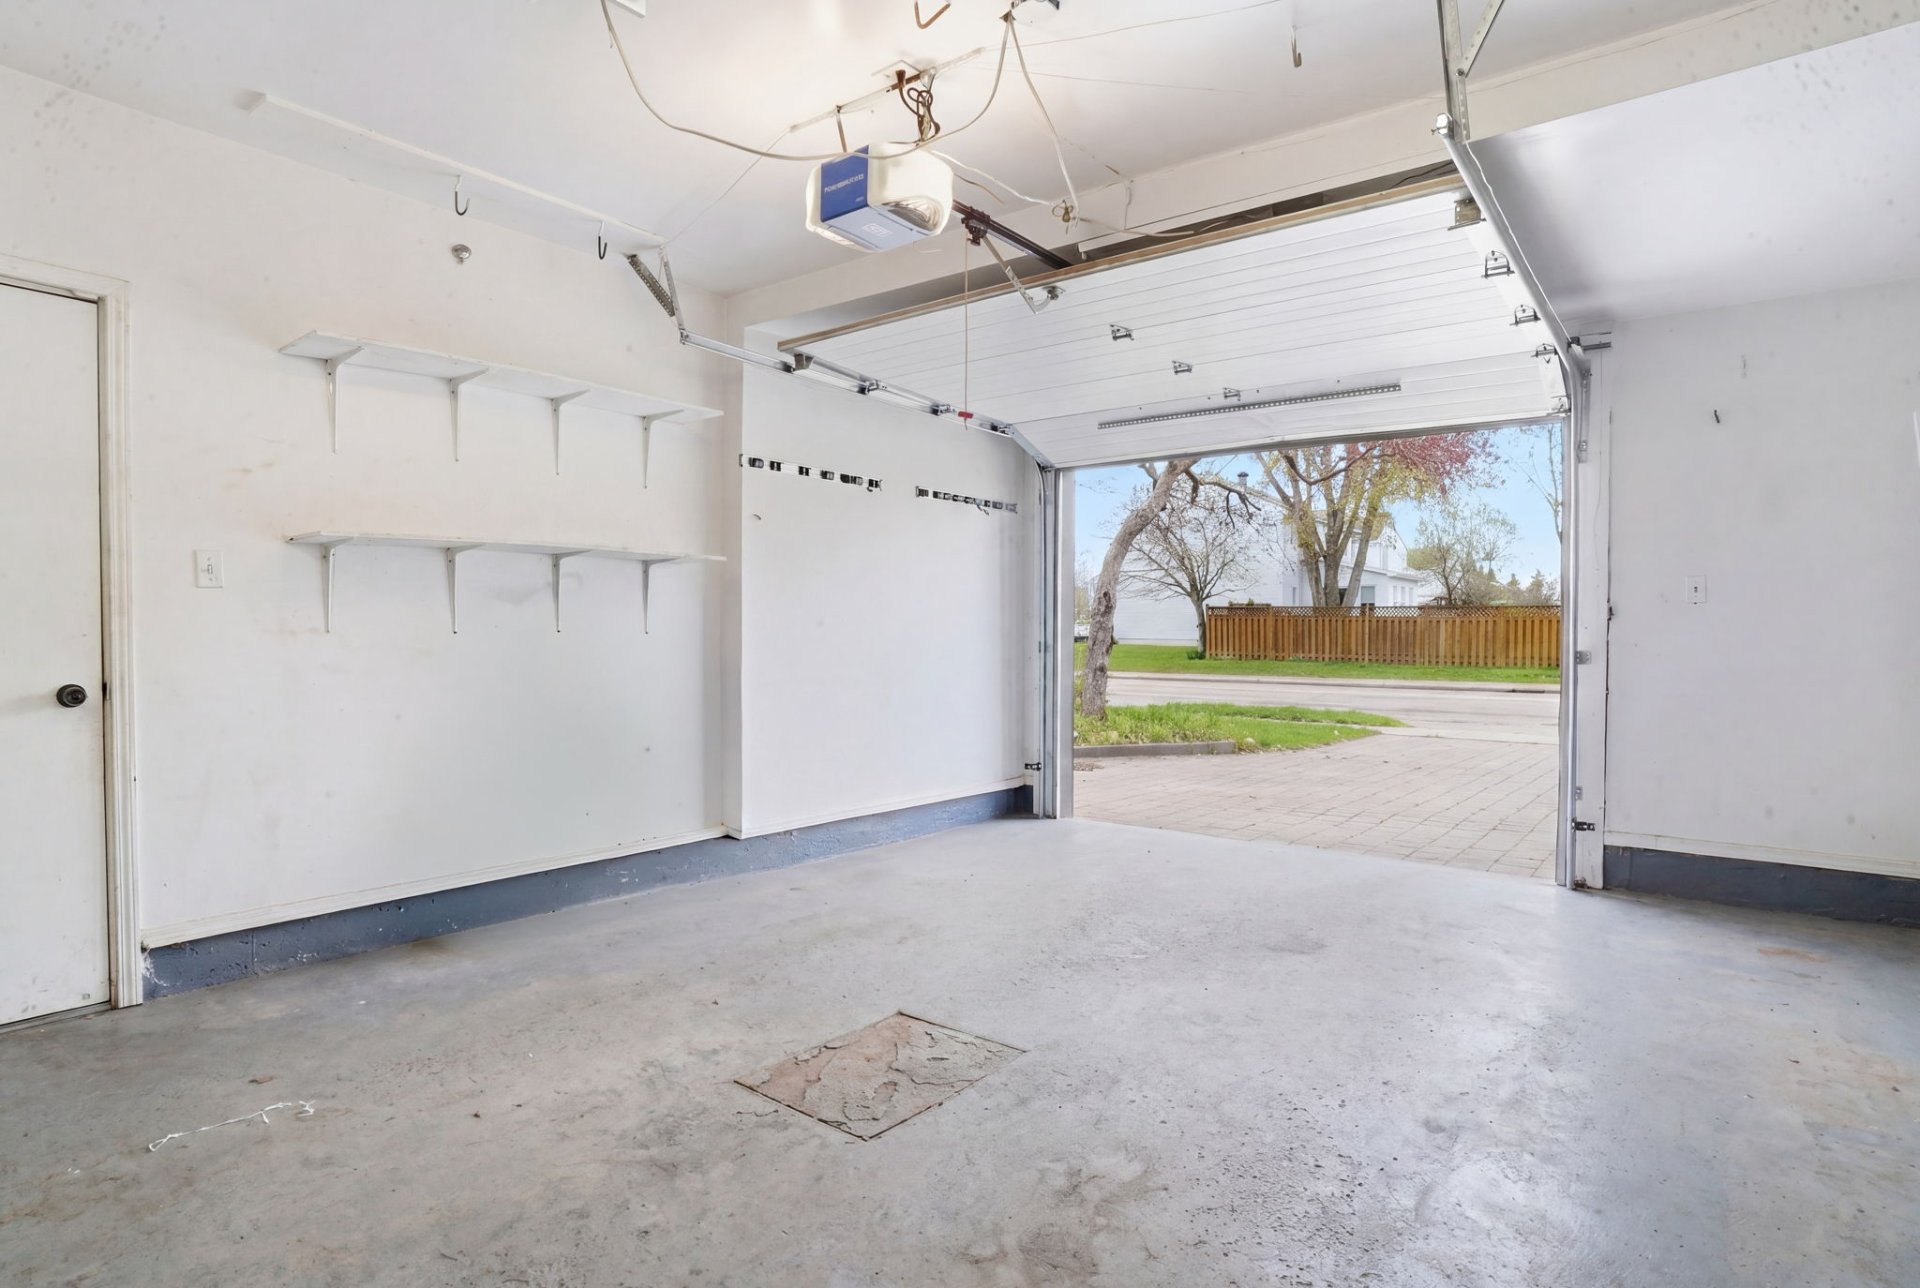 Garage
 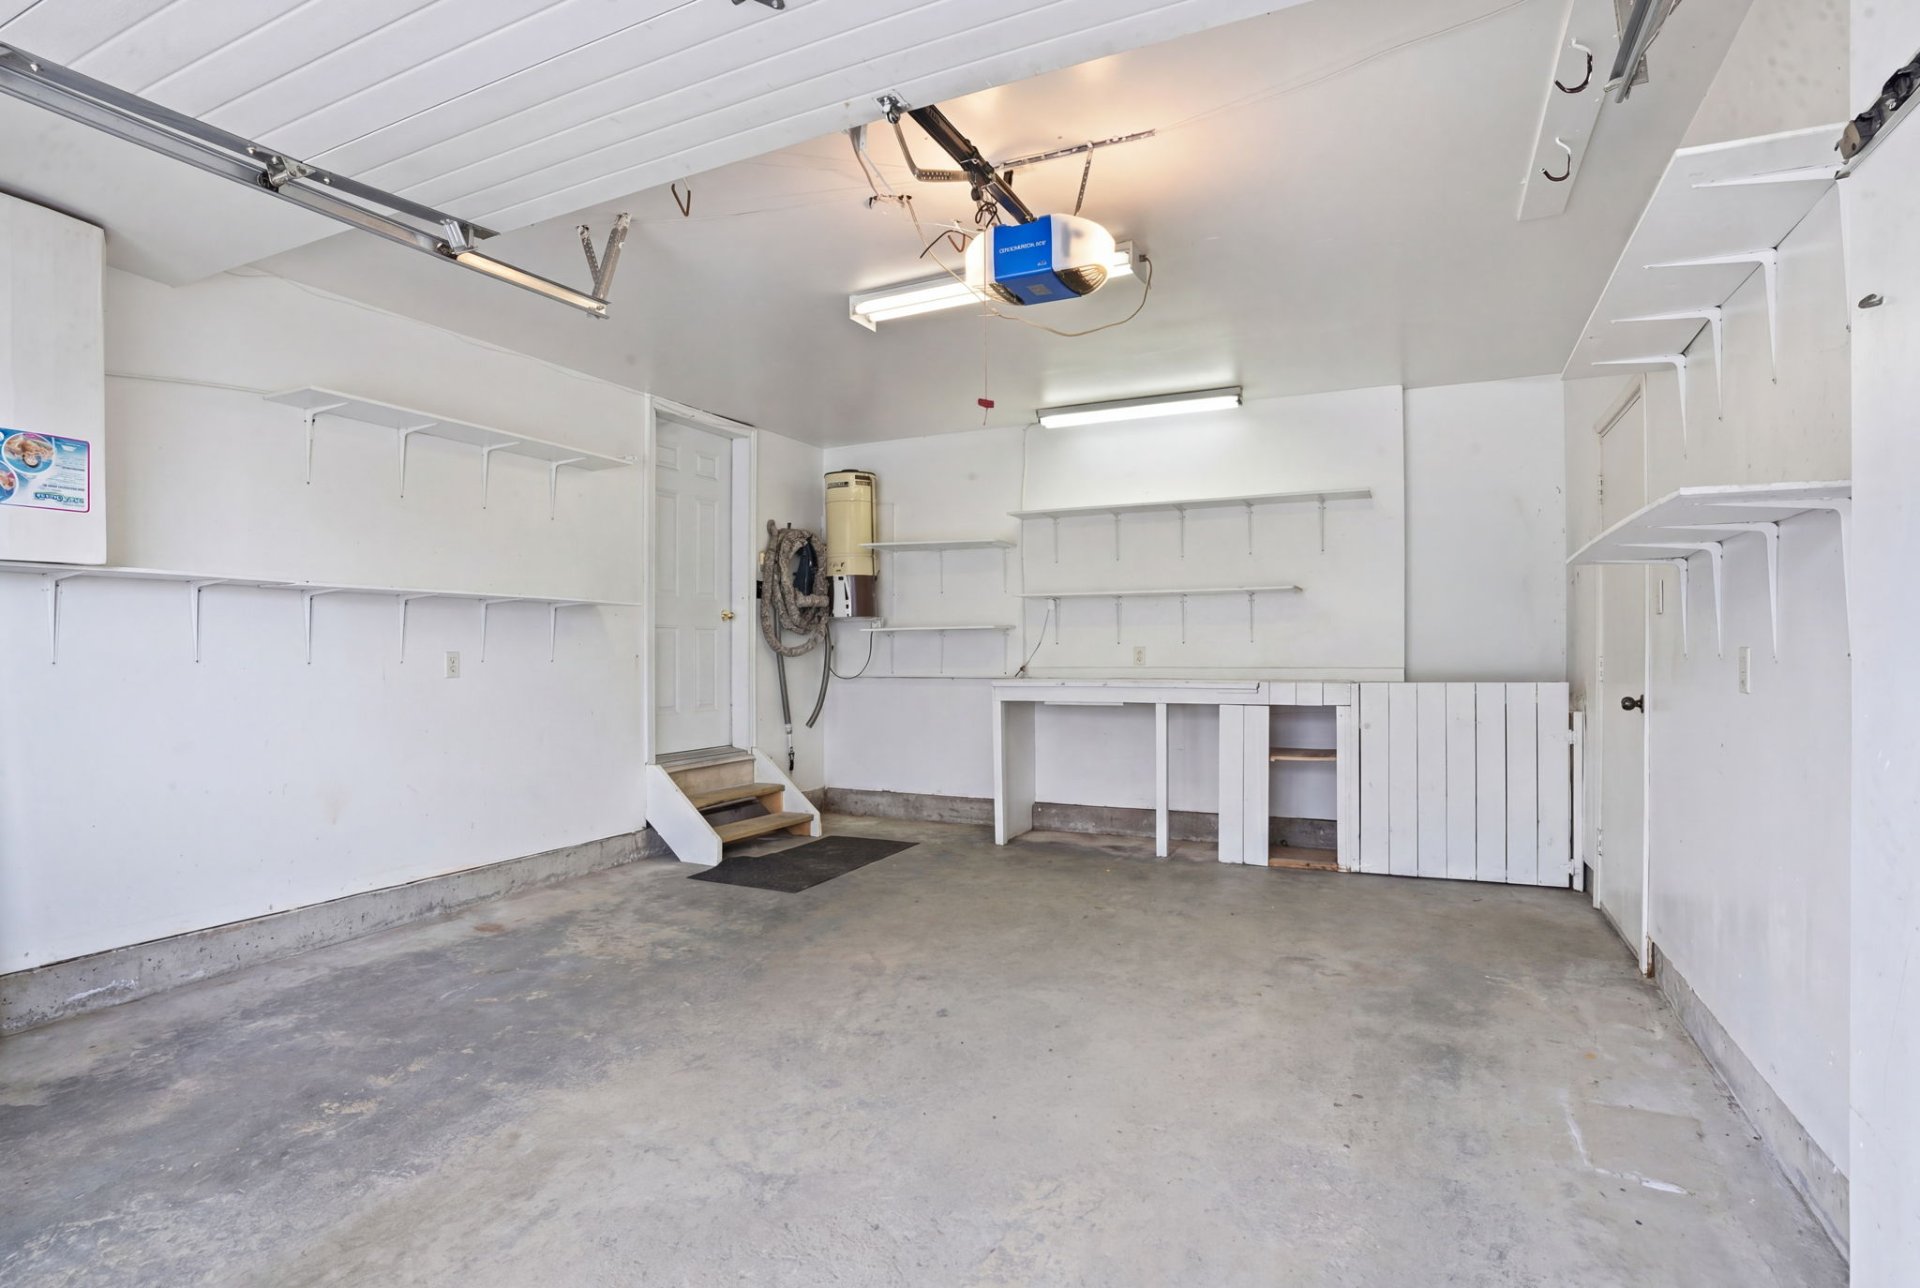 Garage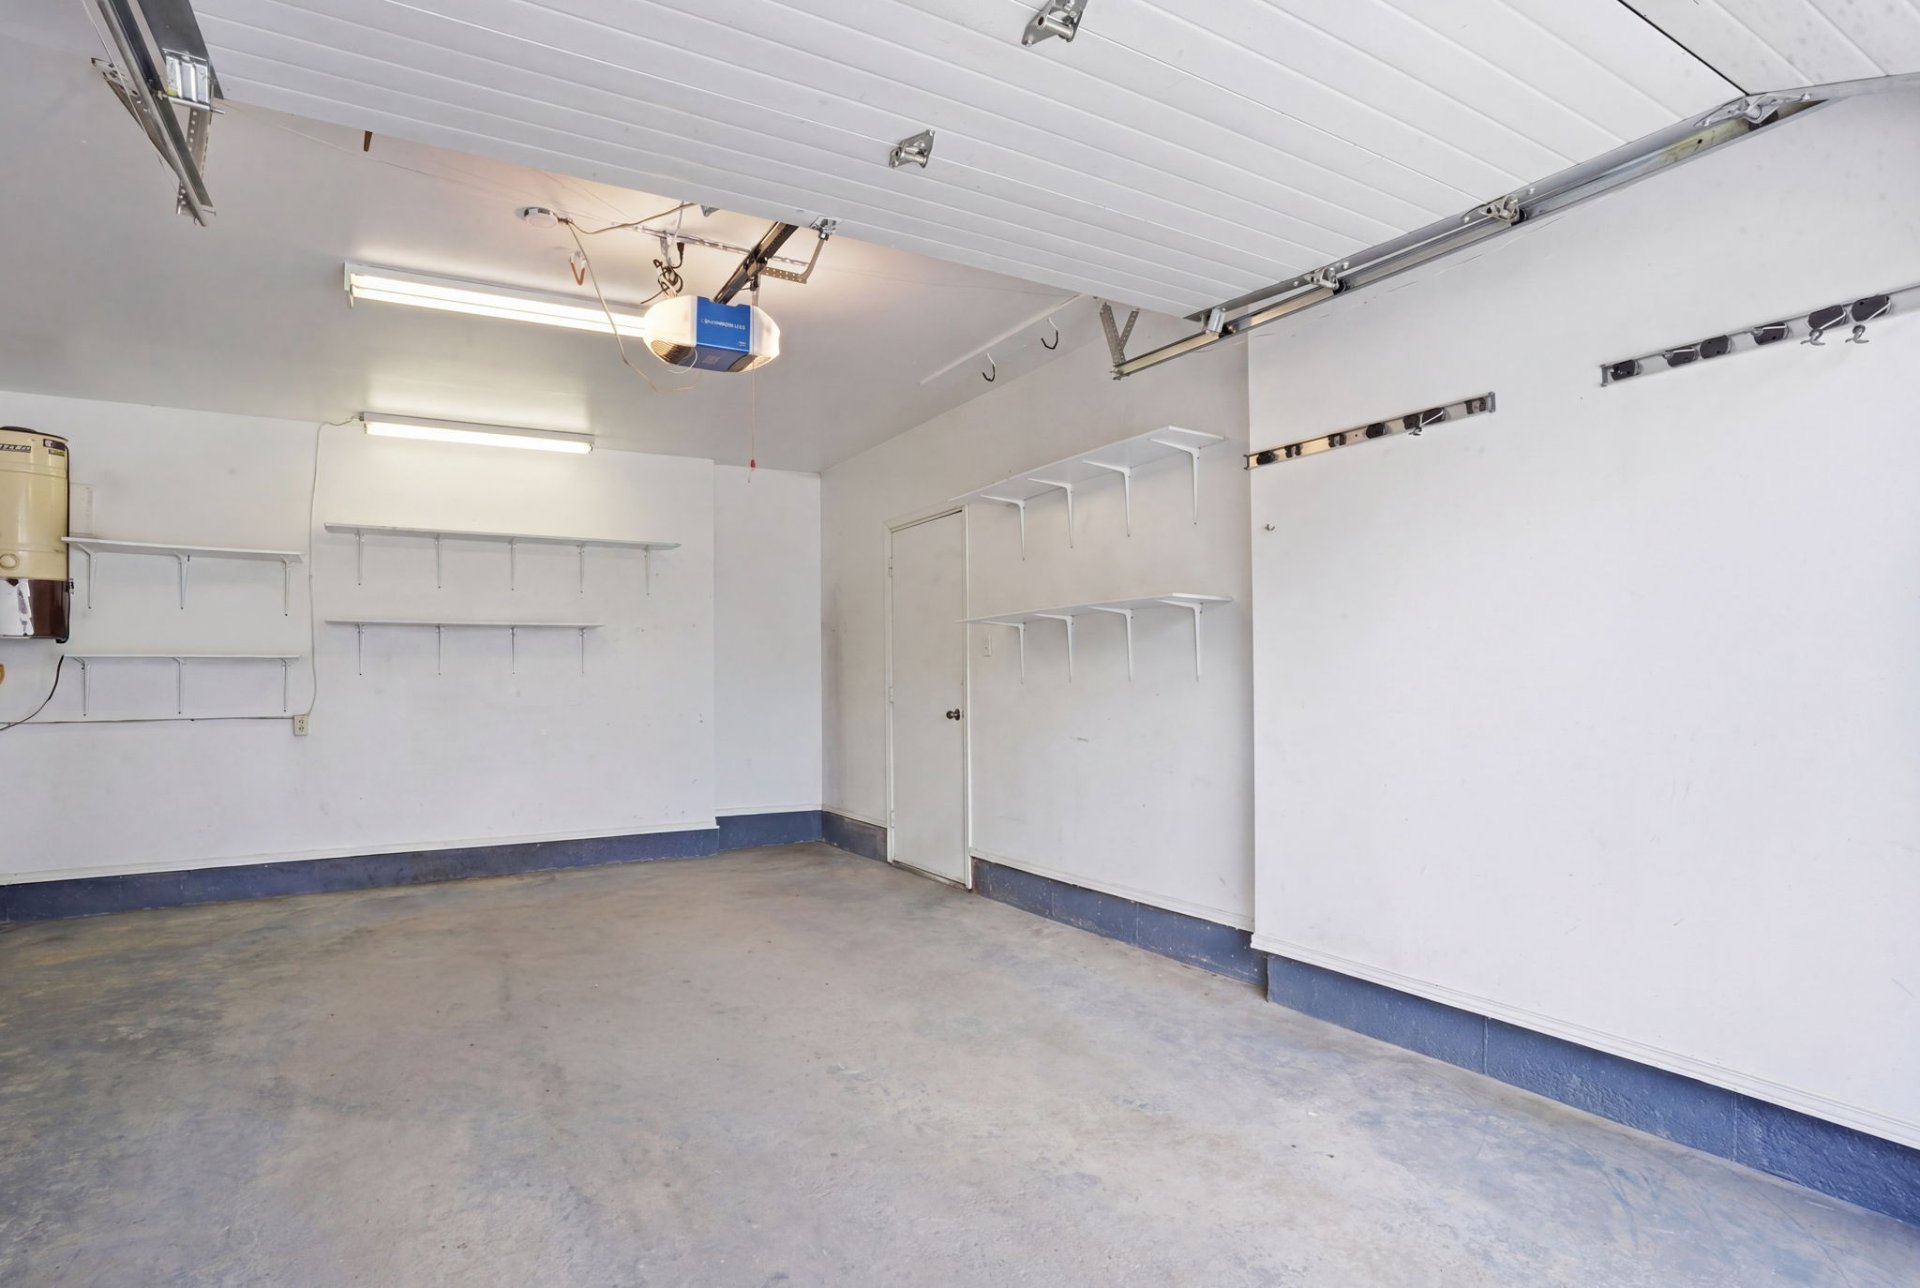
A standout property at 133 Avenue de la Drave, this spacious Gatineau residence blends comfort, elegance, and unbeatable convenience. Featuring five generous bedrooms, including a master suite with its own full ensuite bathroom, plus two additional full bathrooms and a powder room, the home is designed for effortless family living. Two inviting dining rooms create the perfect setting for gatherings, while the backyard becomes your private retreat with a beautiful underground pool. Parking is never an issue thanks to space for at least four vehicles outdoors and one indoor garage. Its location is exceptional--just two minutes from the hospital
A standout property at 133 Avenue de la Drave, this spacious Gatineau residence blends comfort, elegance, and unbeatable convenience. Featuring five generous bedrooms, including a master suite with its own full ensuite bathroom, plus two additional full bathrooms and a powder room, the home is designed for effortless family living. Two inviting dining rooms create the perfect setting for gatherings, while the backyard becomes your private retreat with a beautiful underground pool. Parking is never an issue thanks to space for at least four vehicles outdoors and one indoor garage. Its location is exceptional--just two minutes from the hospital and within walking distance of all essential services, making daily life remarkably easy. This property offers the rare combination of space, comfort, and prime location that buyers look for.
| Room | Dimensions | Level | Flooring |
|---|---|---|---|
| Kitchen | 15.1 x 10.7 P | Ground Floor | Ceramic tiles |
| Living room | 15.9 x 15.4 P | Ground Floor | Wood |
| Dining room | 14.4 x 11.1 P | Ground Floor | Wood |
| Hallway | 16 x 4.7 P | Ground Floor | Ceramic tiles |
| Dining room | 18.6 x 12 P | Ground Floor | Wood |
| Washroom | 6.9 x 5.8 P | Ground Floor | Ceramic tiles |
| Bathroom | 12.3 x 8.6 P | 2nd Floor | Ceramic tiles |
| Bedroom | 13.1 x 10.3 P | 2nd Floor | Wood |
| Primary bedroom | 18.7 x 11.9 P | 2nd Floor | Wood |
| ensuite bathroom | 15 x 10.7 P | 2nd Floor | Wood |
| Walk-in closet | 6.8 x 4.9 P | 2nd Floor | Wood |
| Bedroom | 13.8 x 10.7 P | 2nd Floor | Wood |
| cuisinette | 16.1 x 6.8 P | Basement | Flexible floor coverings |
| Family room | 14.2 x 6.7 P | Basement | Flexible floor coverings |
| Bedroom | 10.1 x 8.7 P | Basement | Flexible floor coverings |
| Bedroom | 11 x 9.6 P | Basement | Flexible floor coverings |
| Laundry room | 9.2 x 5.9 P | Basement | Flexible floor coverings |
| Bathroom | 8.6 x 8 P | Basement | Ceramic tiles |
| Bathroom / Washroom | Adjoining to primary bedroom |
|---|---|
| Garage | Attached |
| Proximity | Bicycle path, Cegep, Daycare centre, Elementary school, High school, Highway, Hospital, Park - green area, Public transport |
| Basement | Finished basement |
| Parking | Garage, Outdoor |
| Pool | Inground |
| Sewage system | Municipal sewer |
| Water supply | Municipality |
| Zoning | Residential |
This property is presented in collaboration with EXP AGENCE IMMOBILIÈRE
