2026-Nov-07 | 14:00 - 16:00
Lévis (Les Chutes-de-la-Chaudière-Est), Charny, G6X2T4
Two or more storey | MLS: 15024948
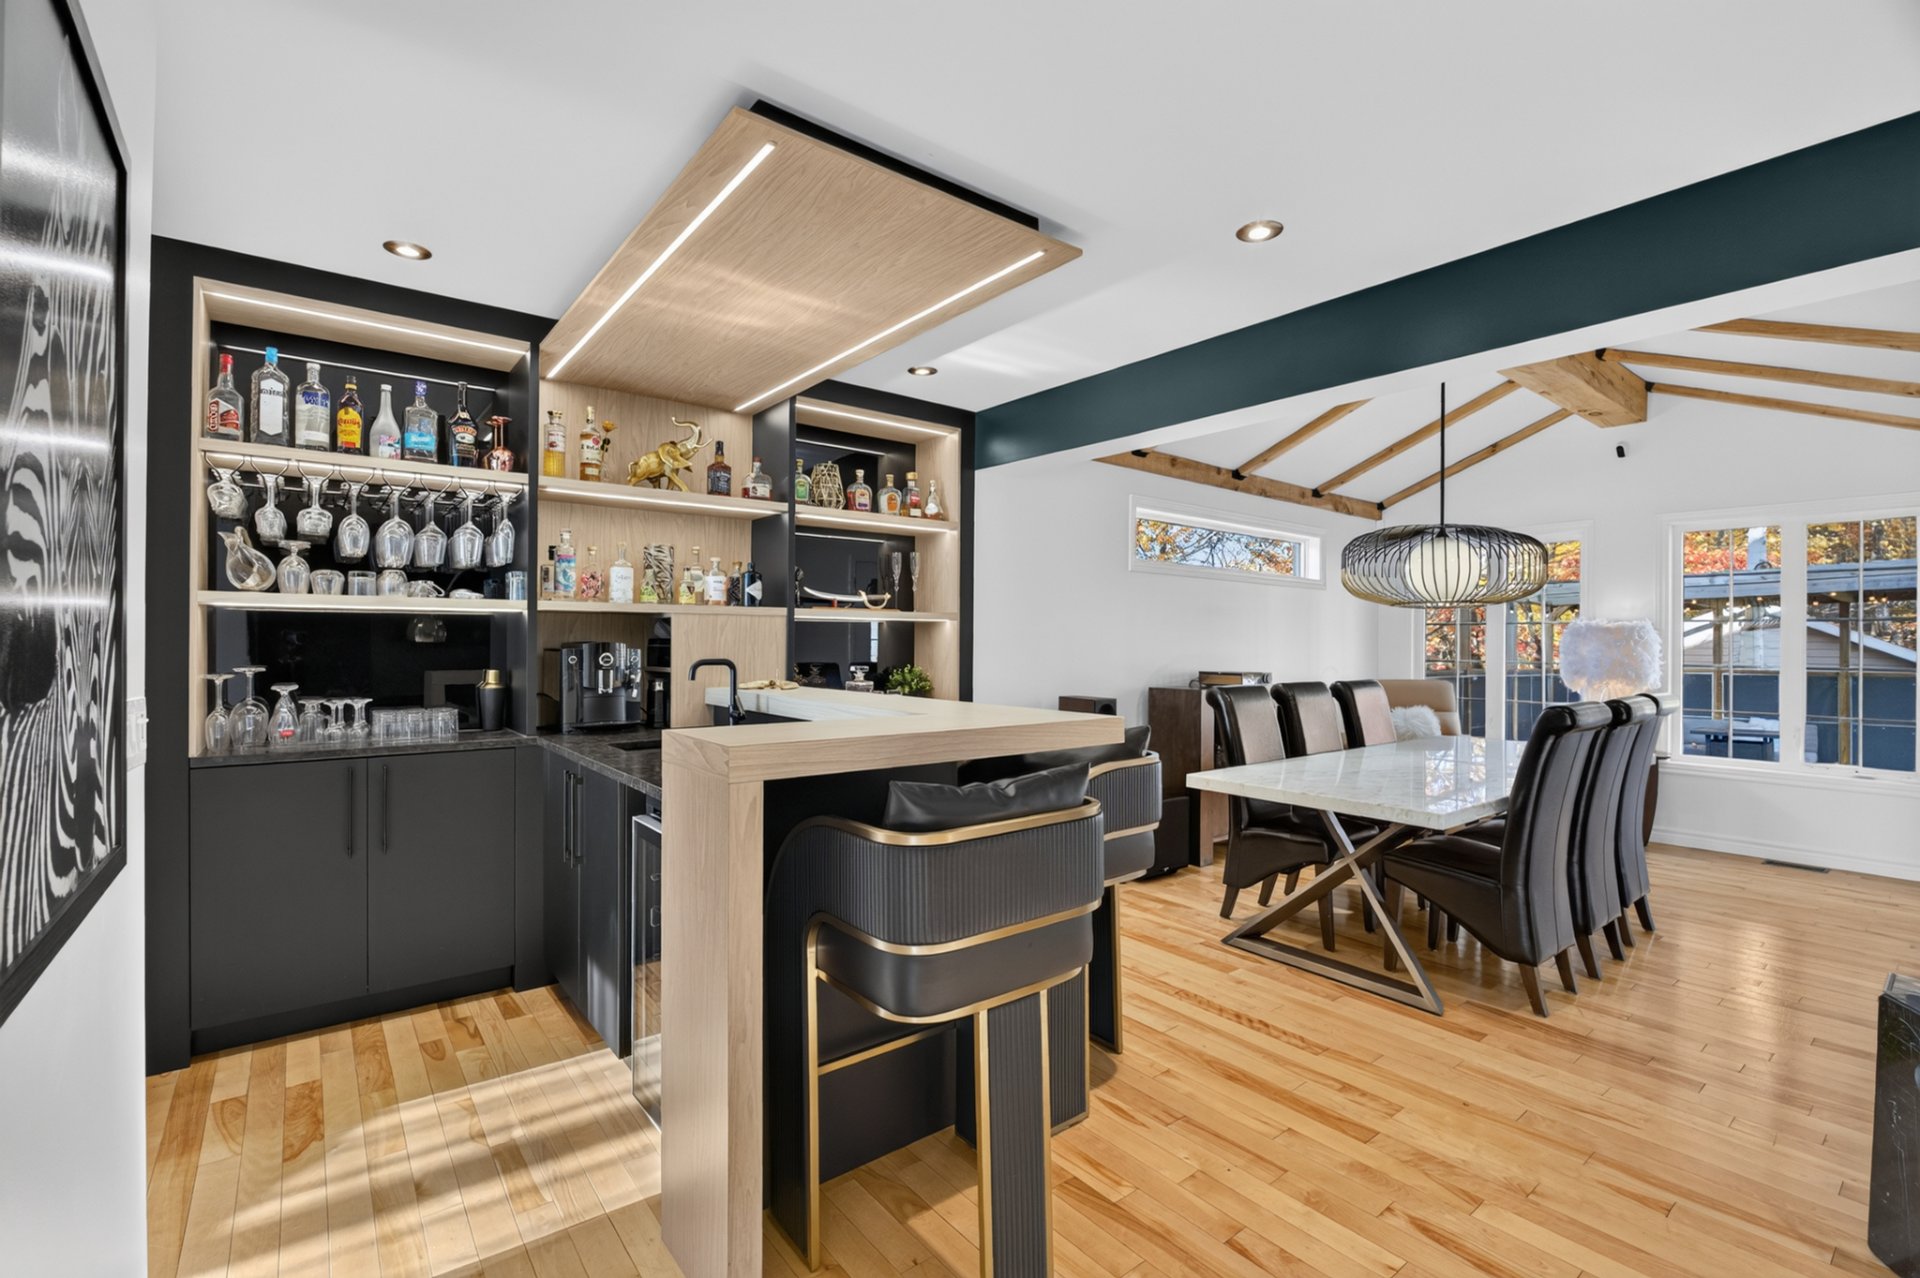 Hallway
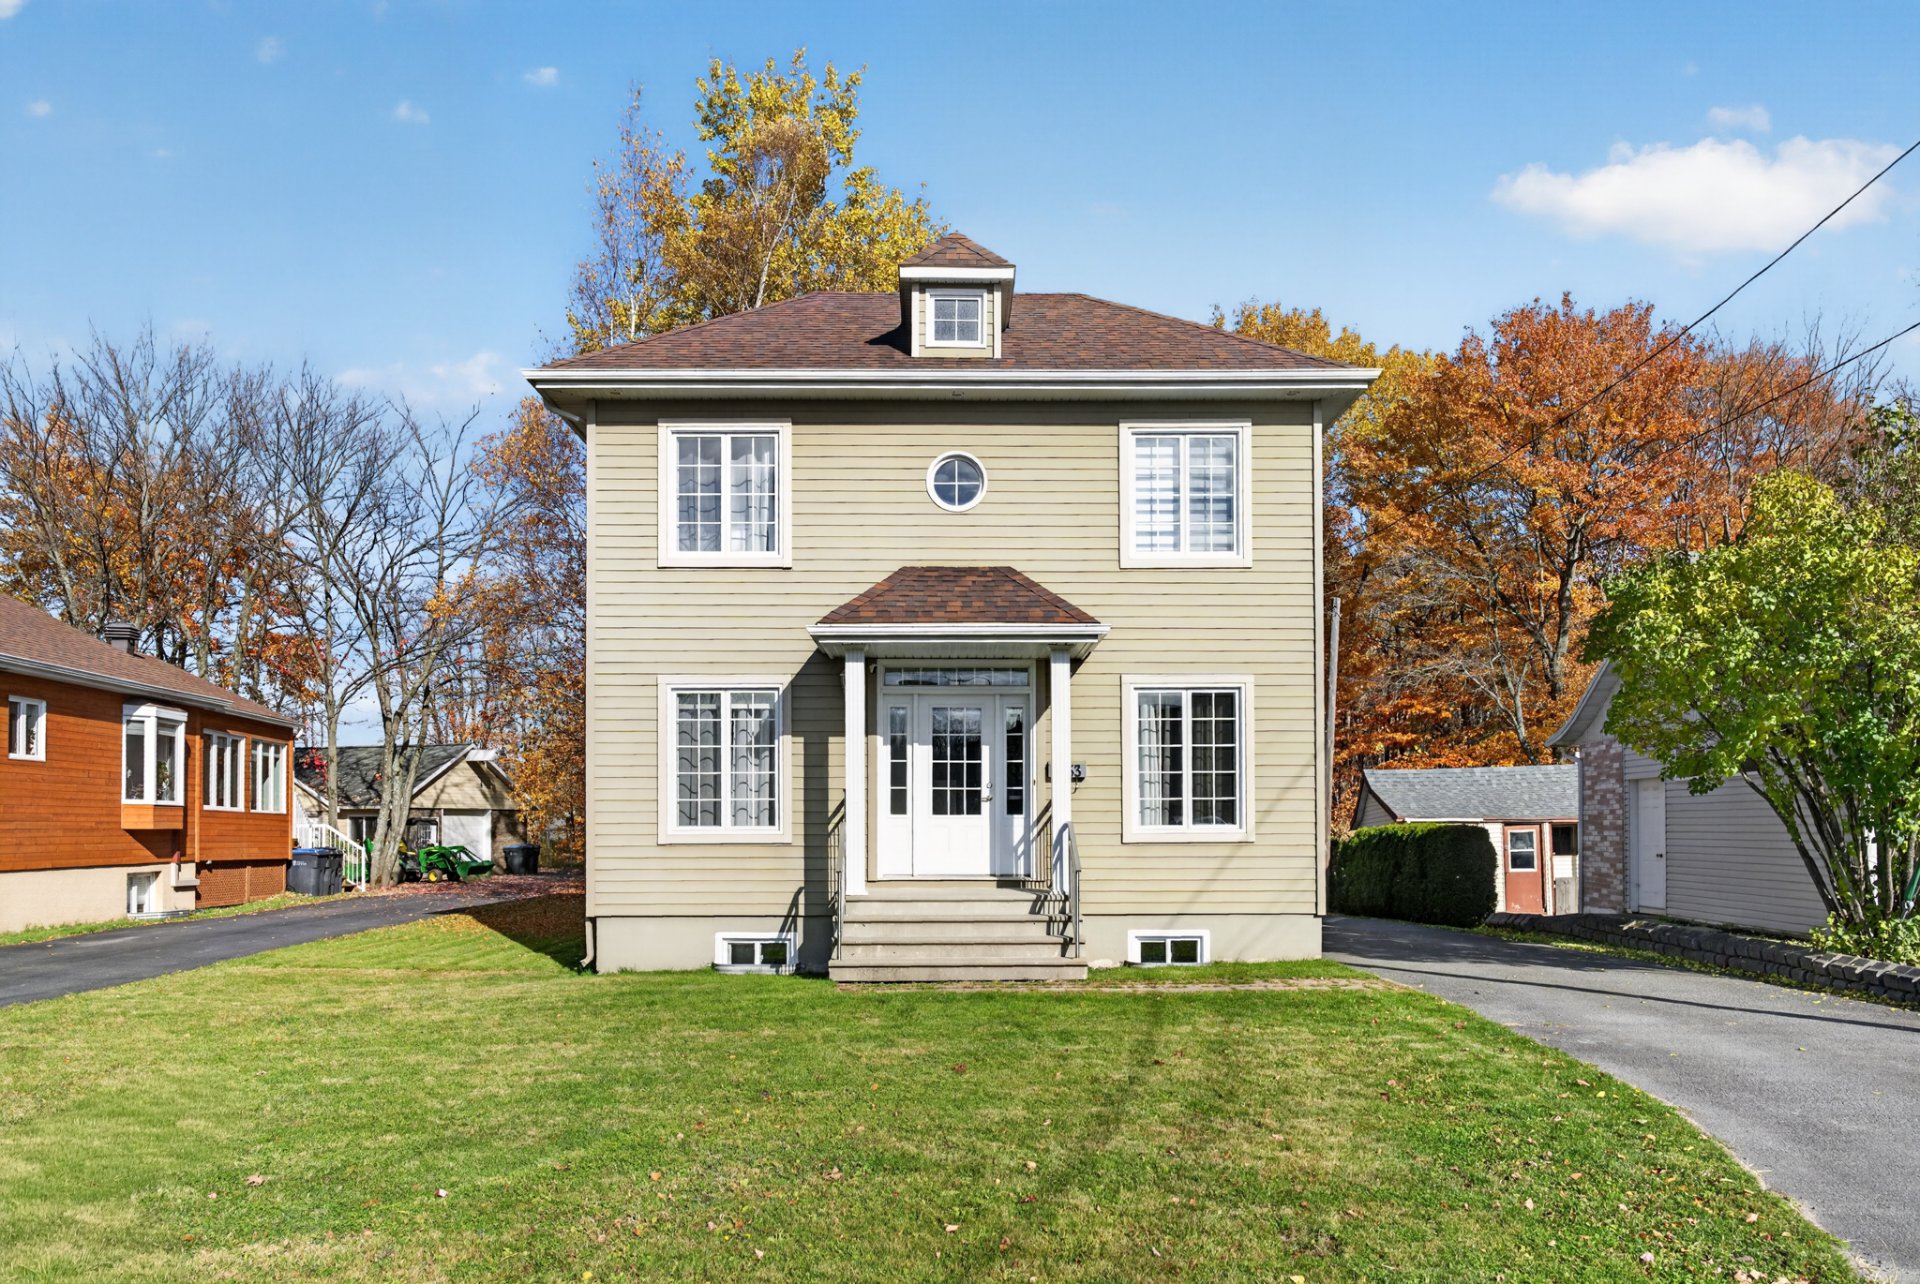 Hallway
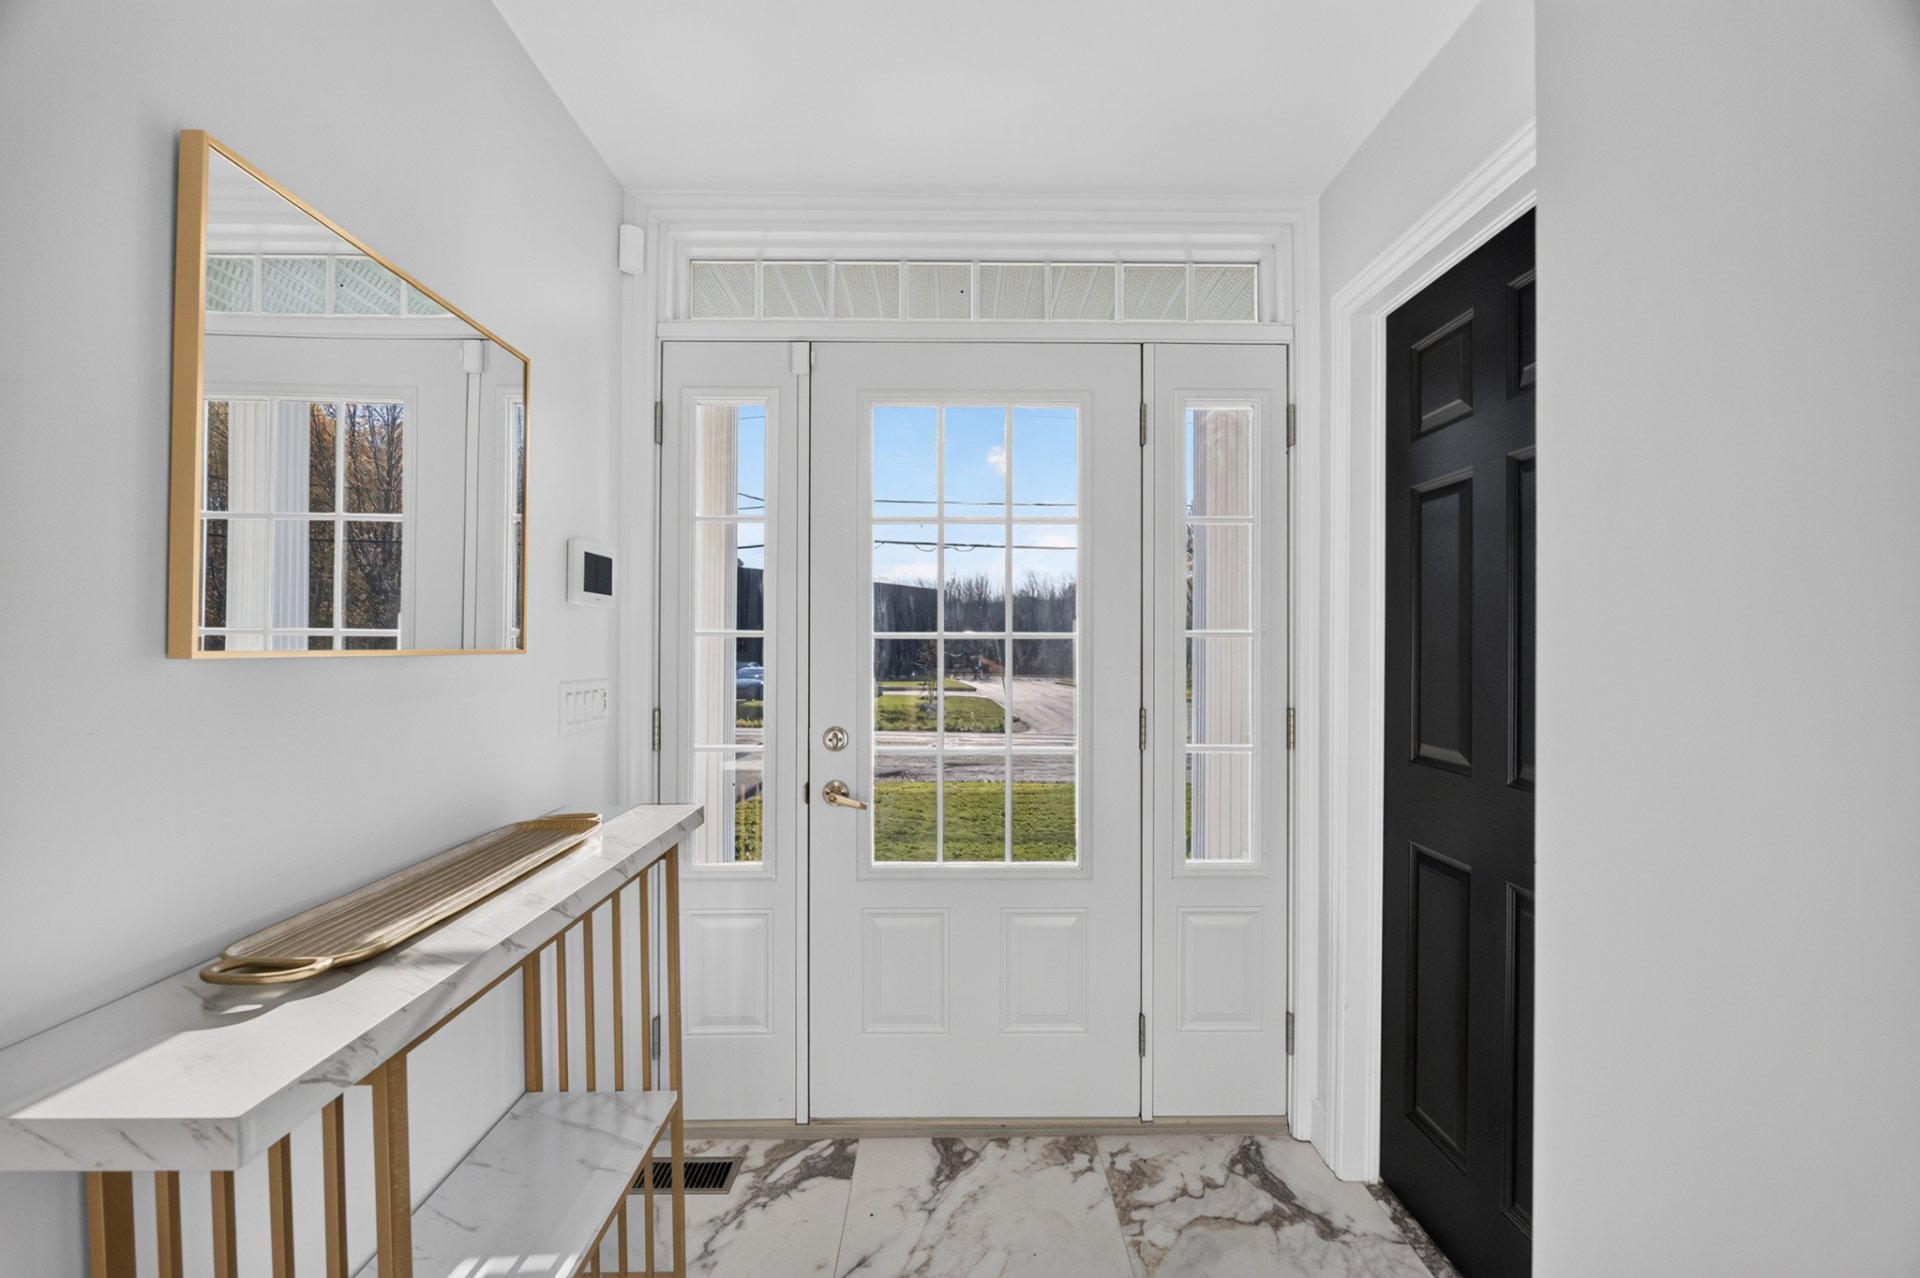 Overall View
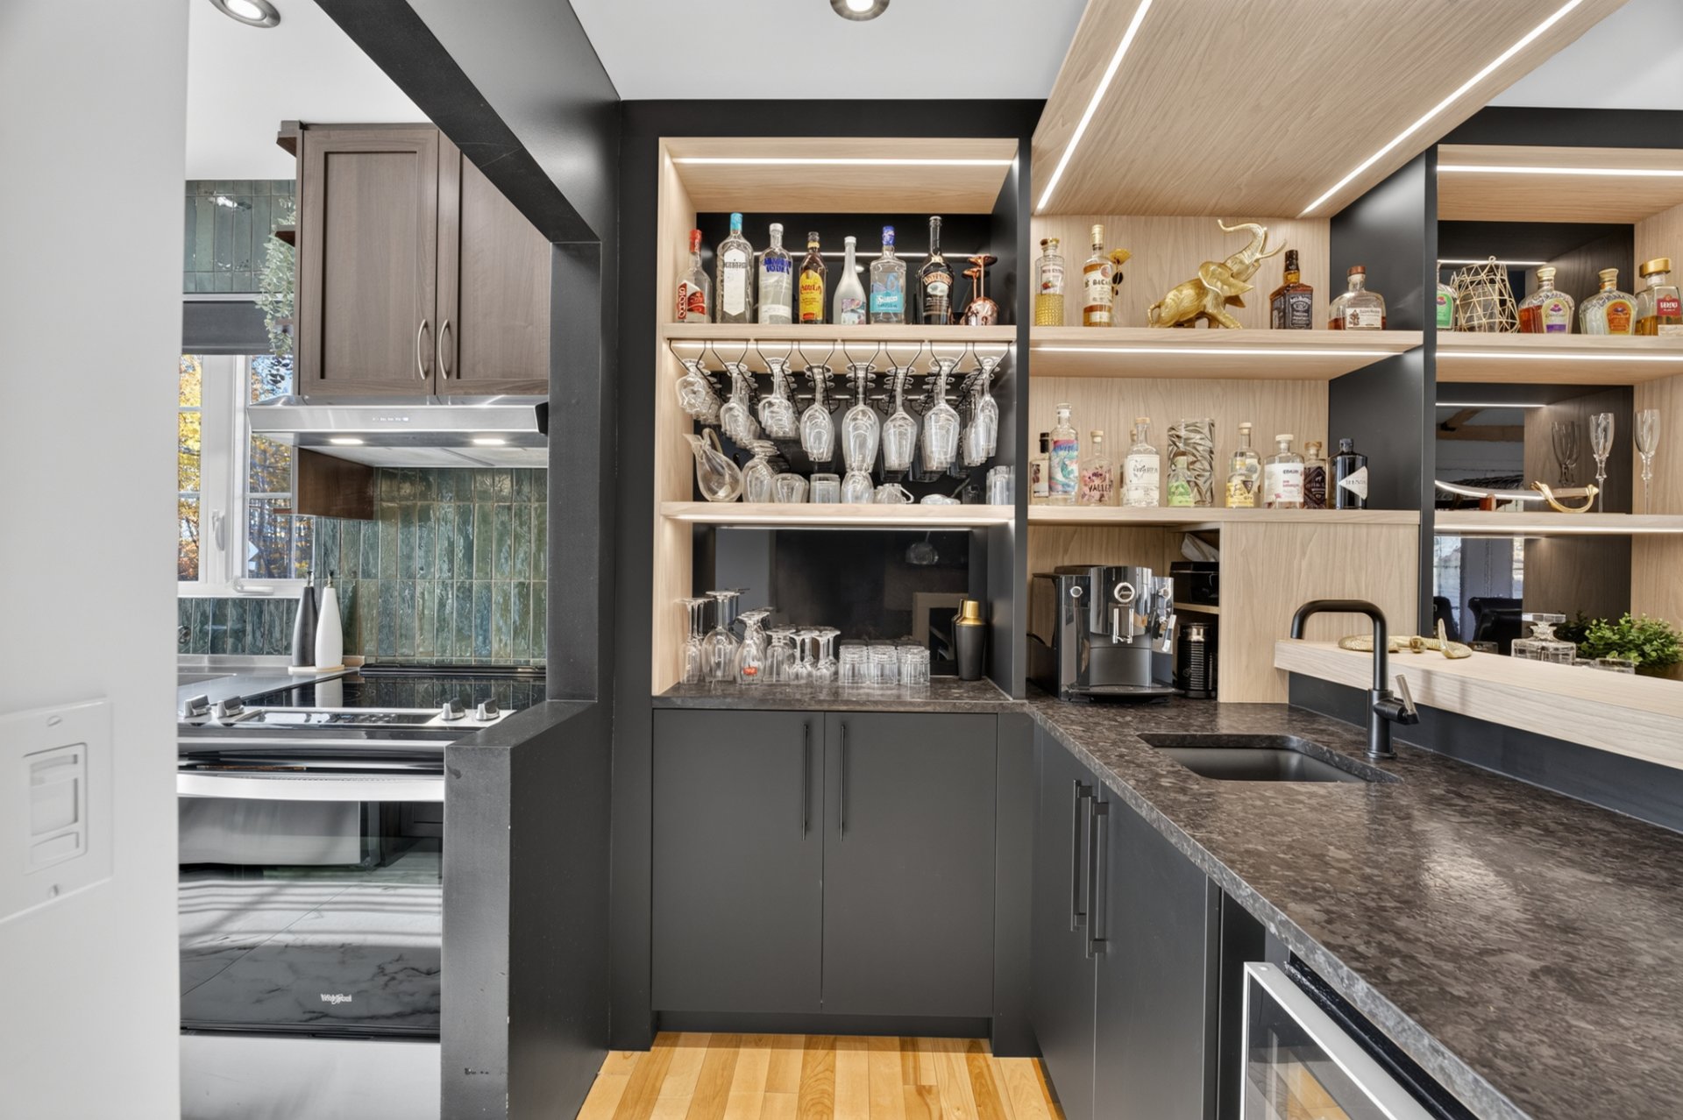
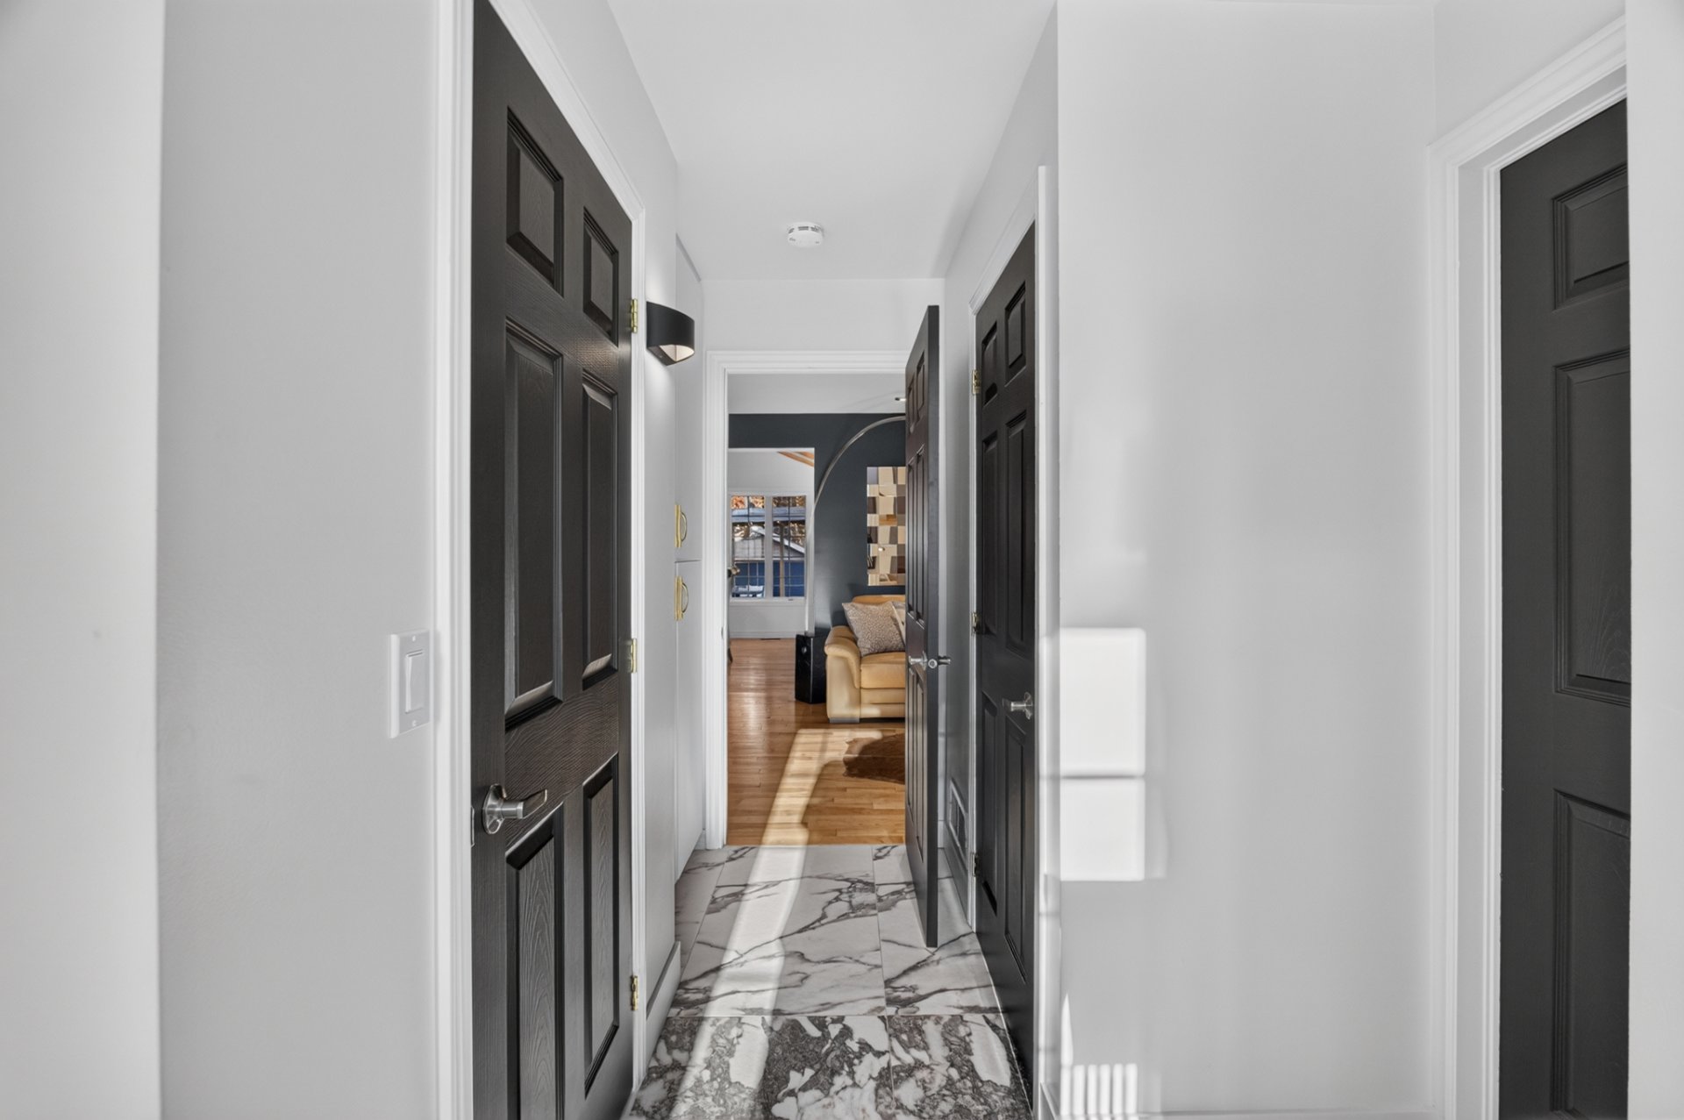 Bar
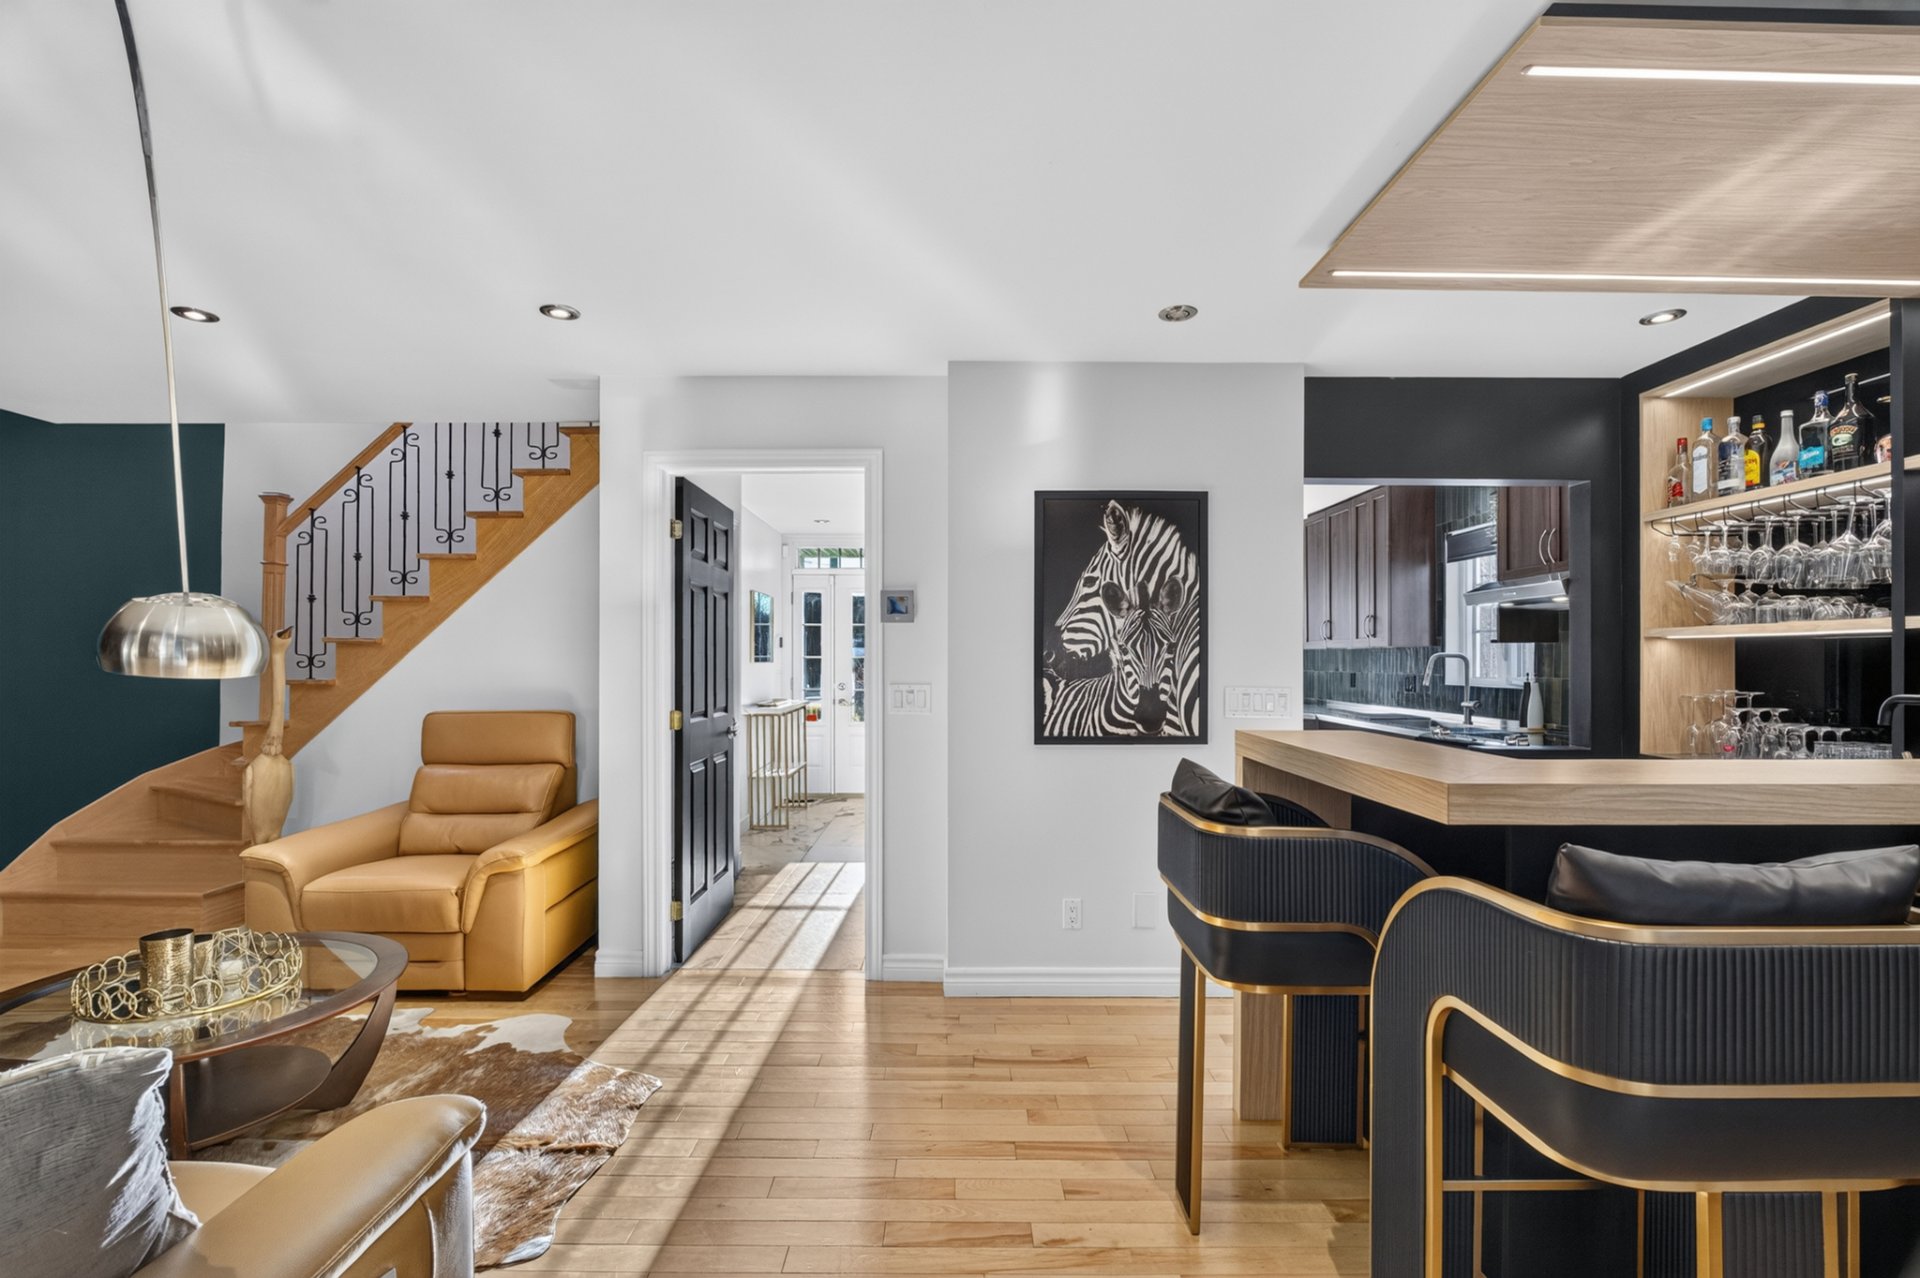 Bar
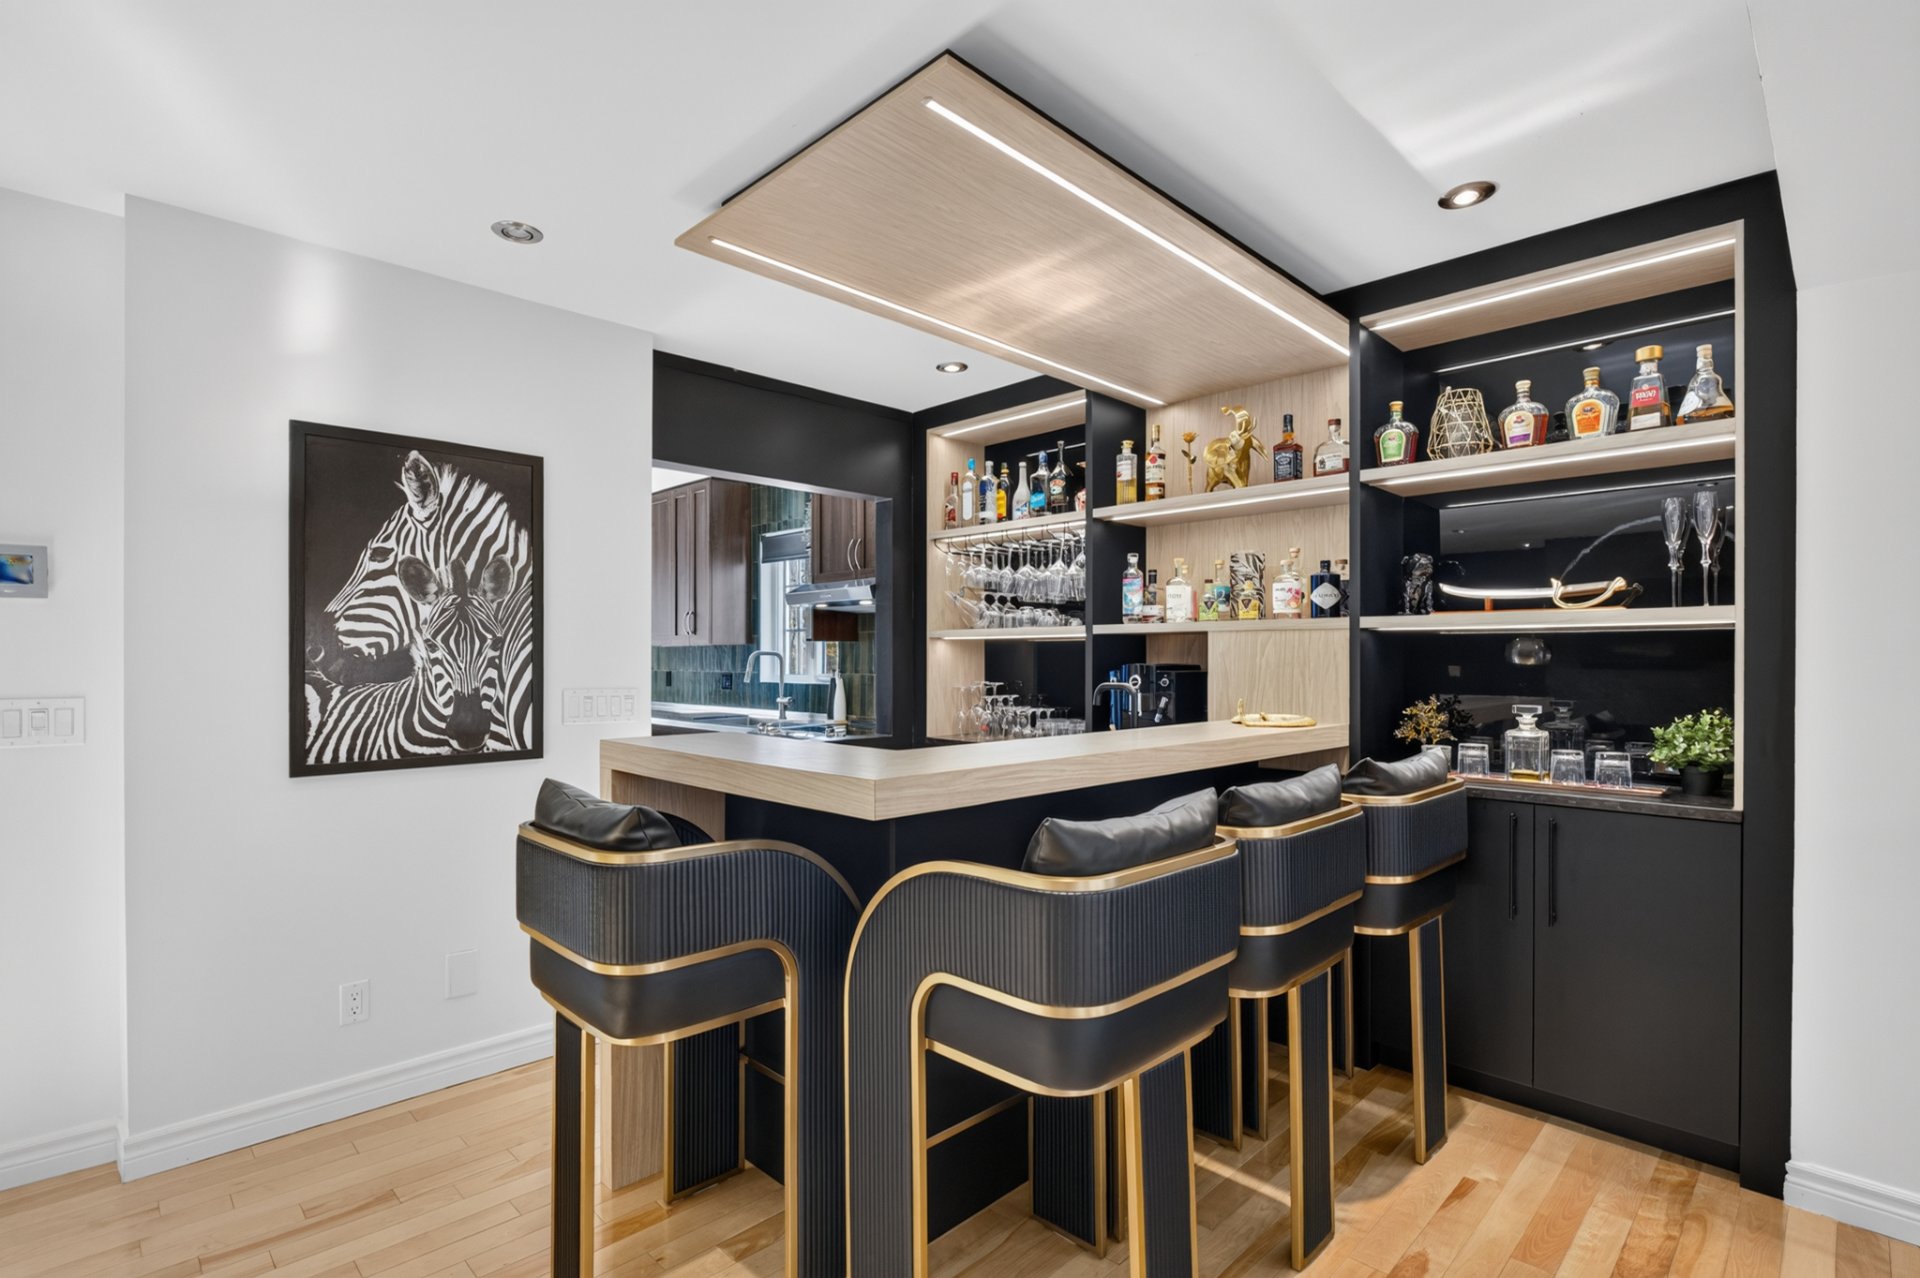 Bar
 Dining room
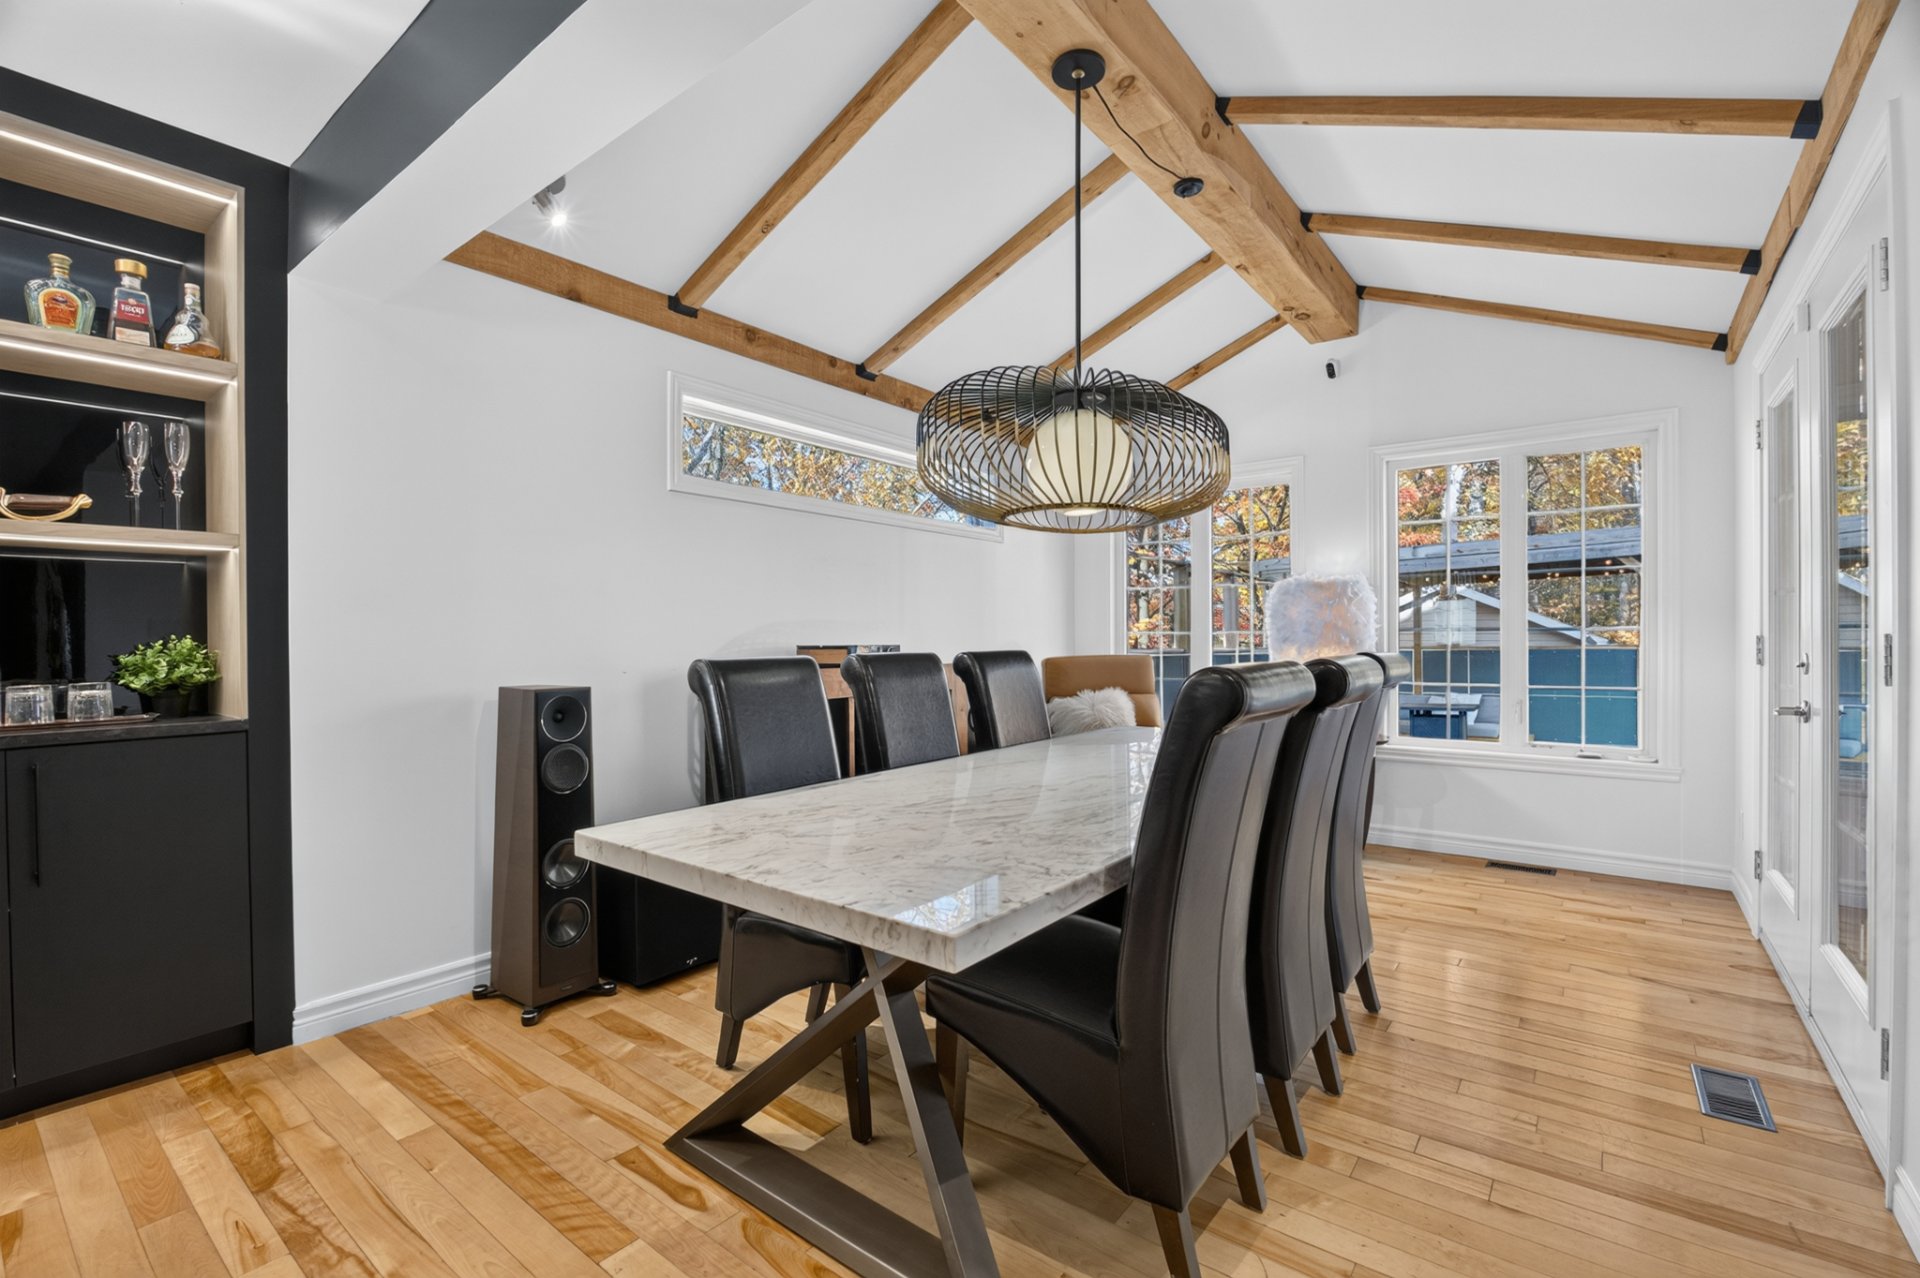 Solarium
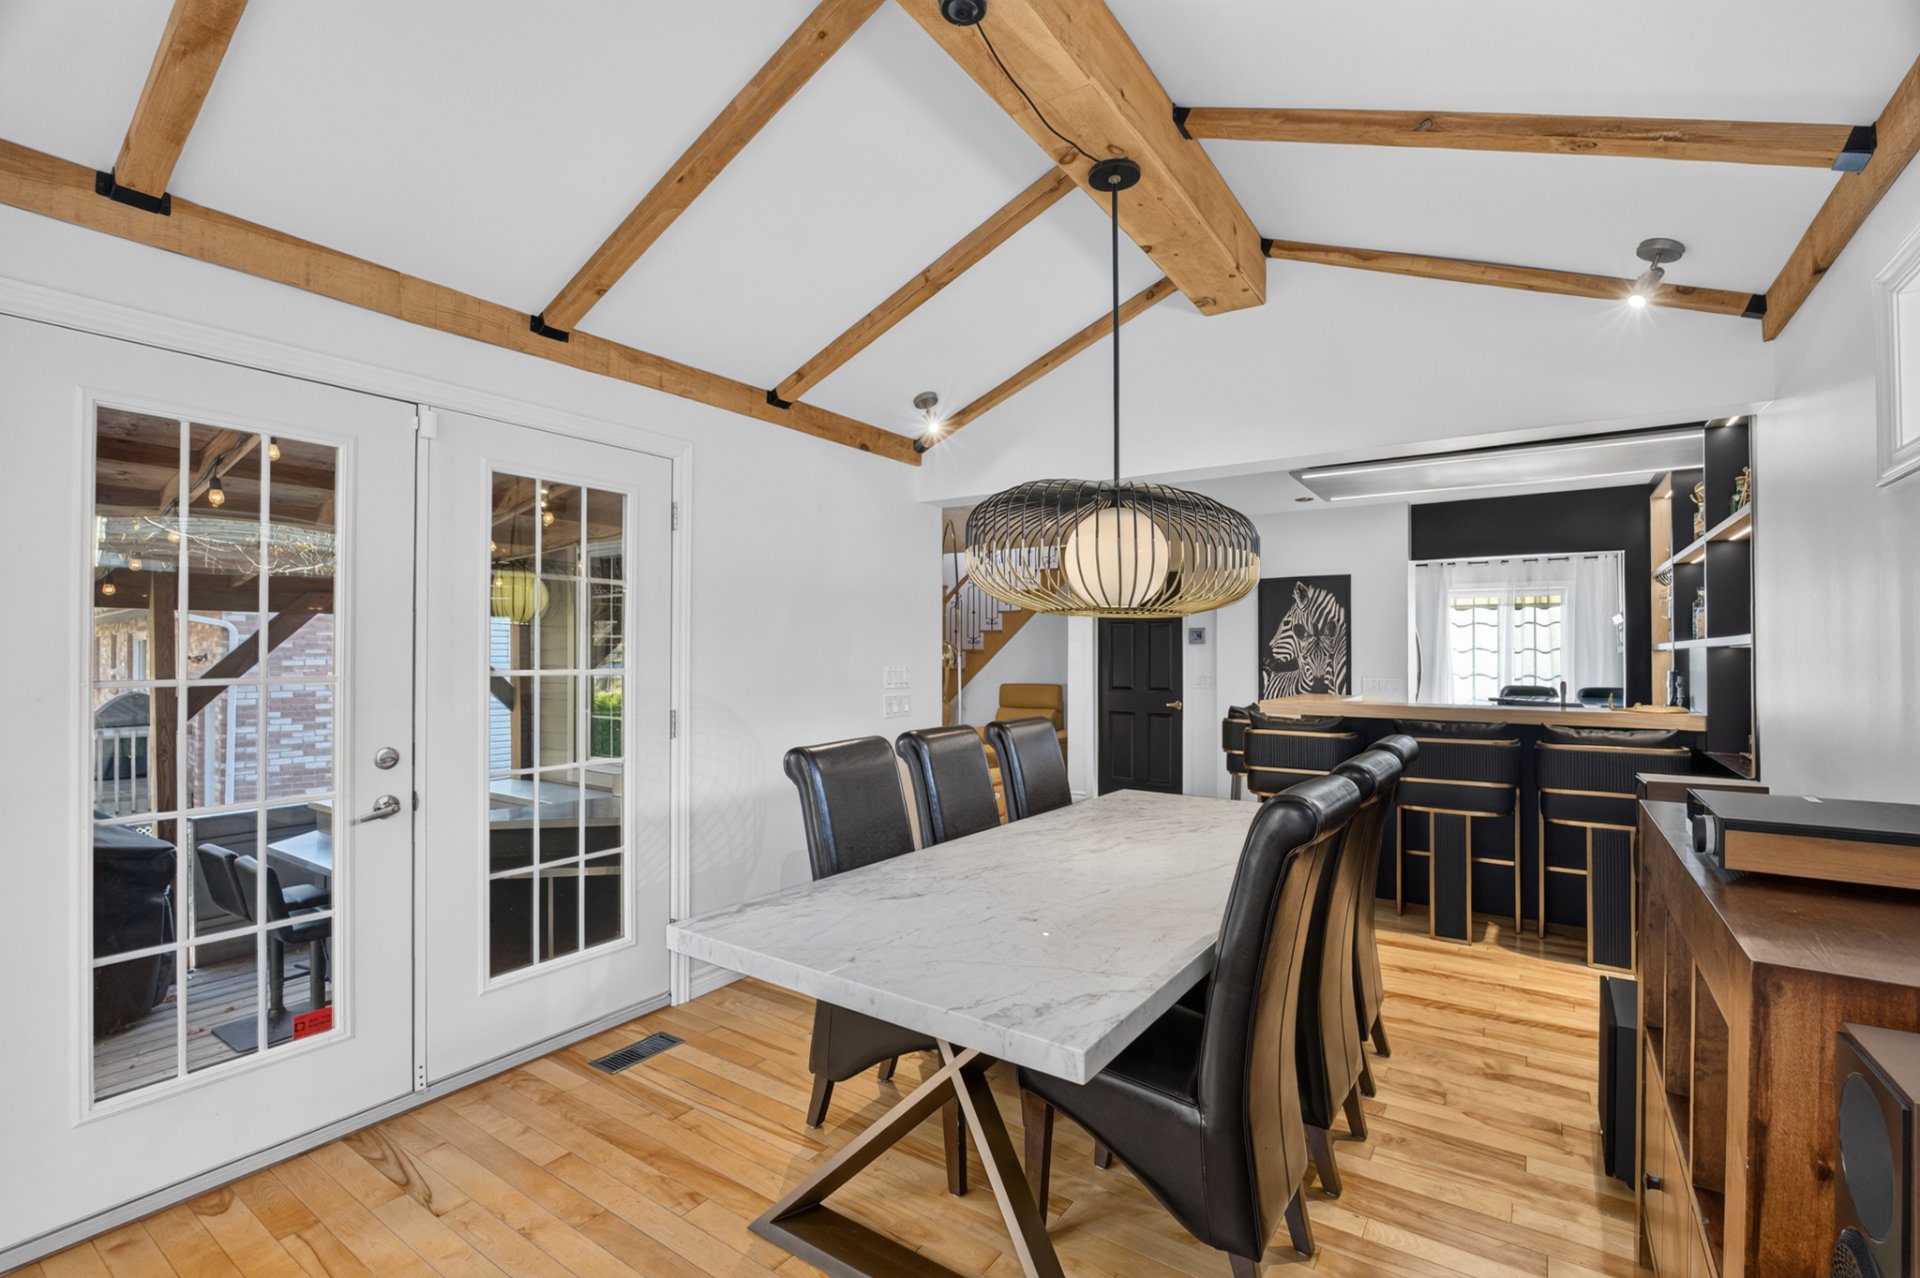 Living room
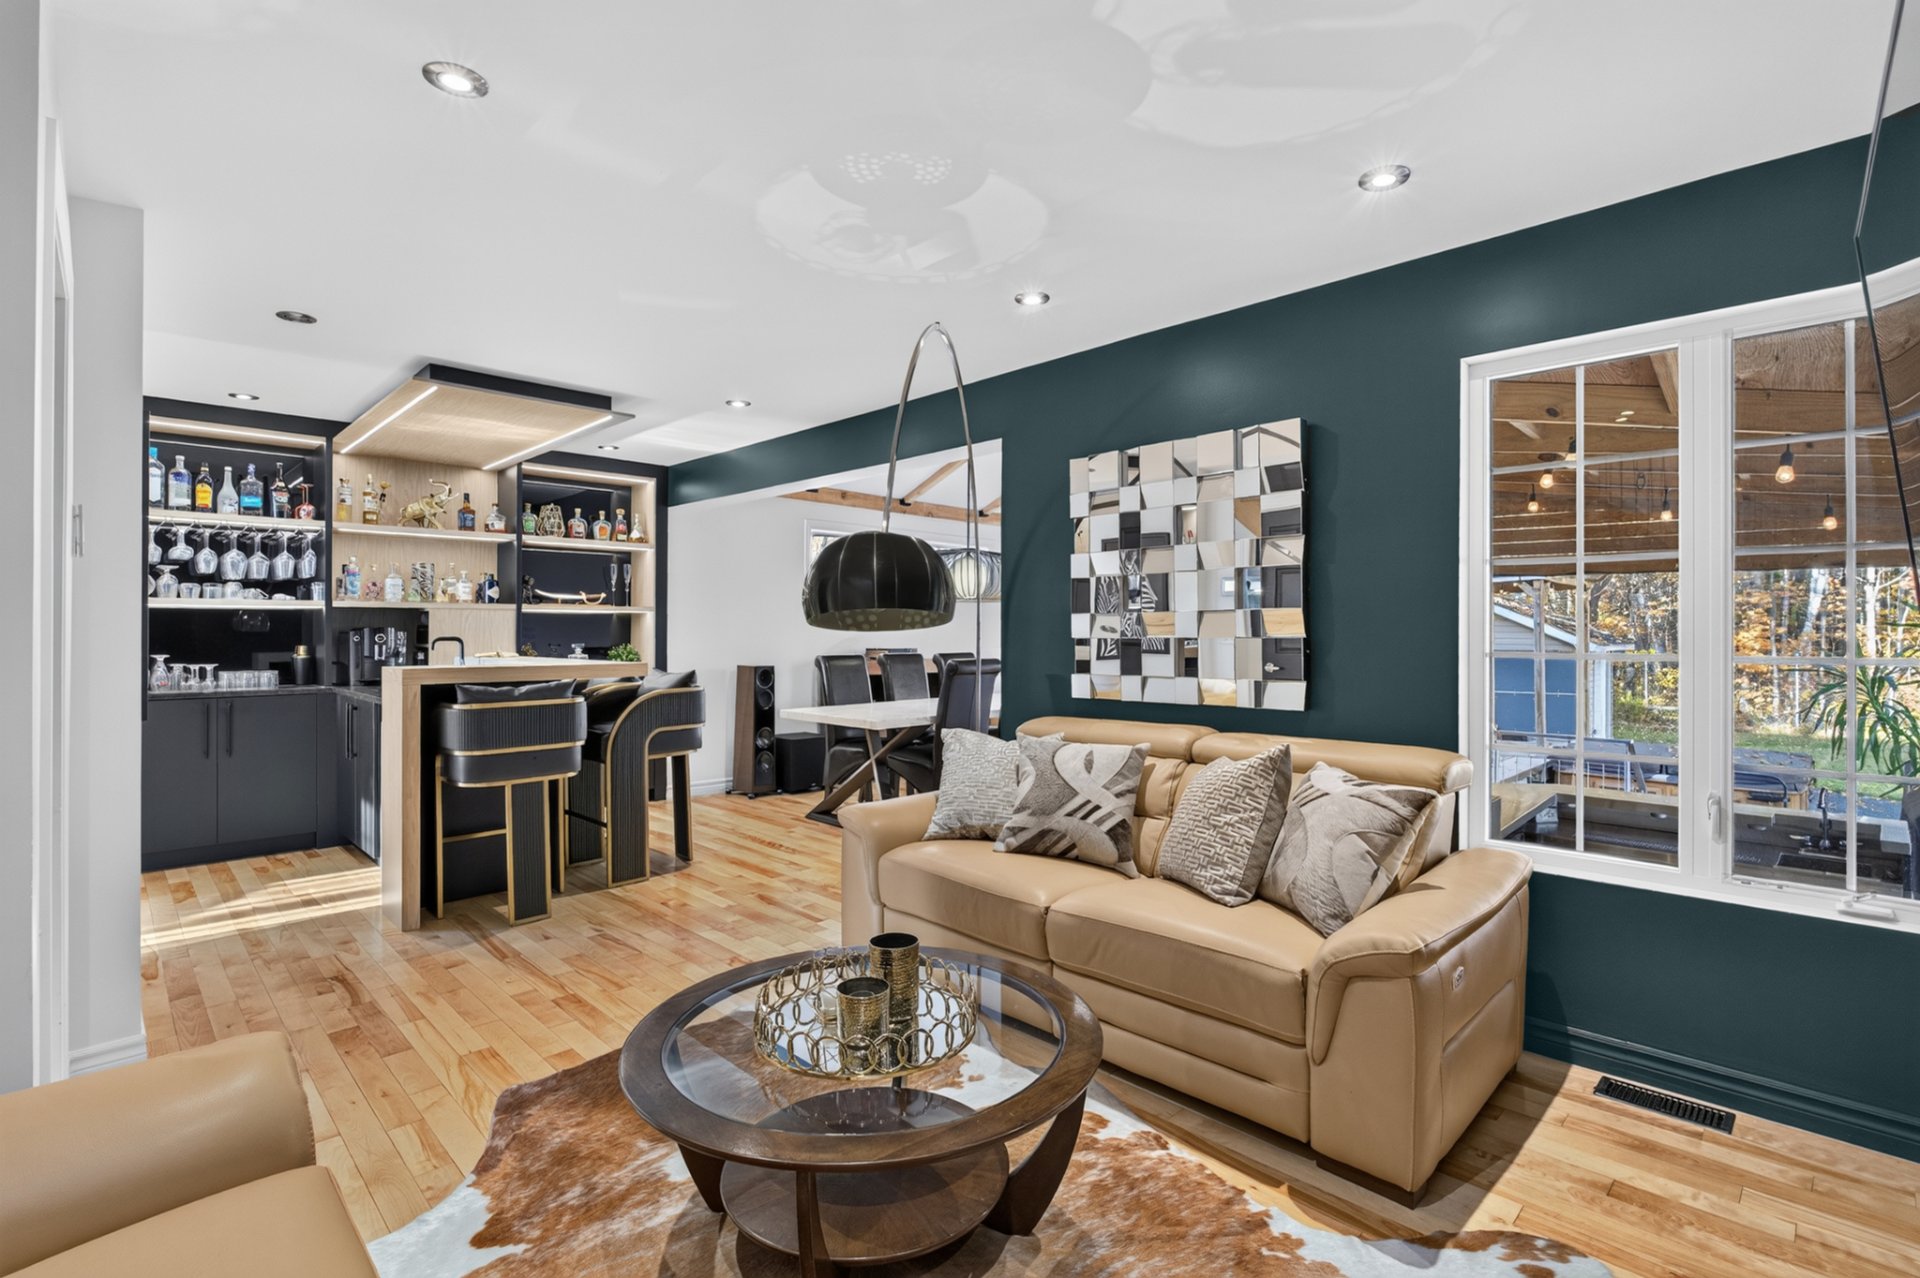 Living room
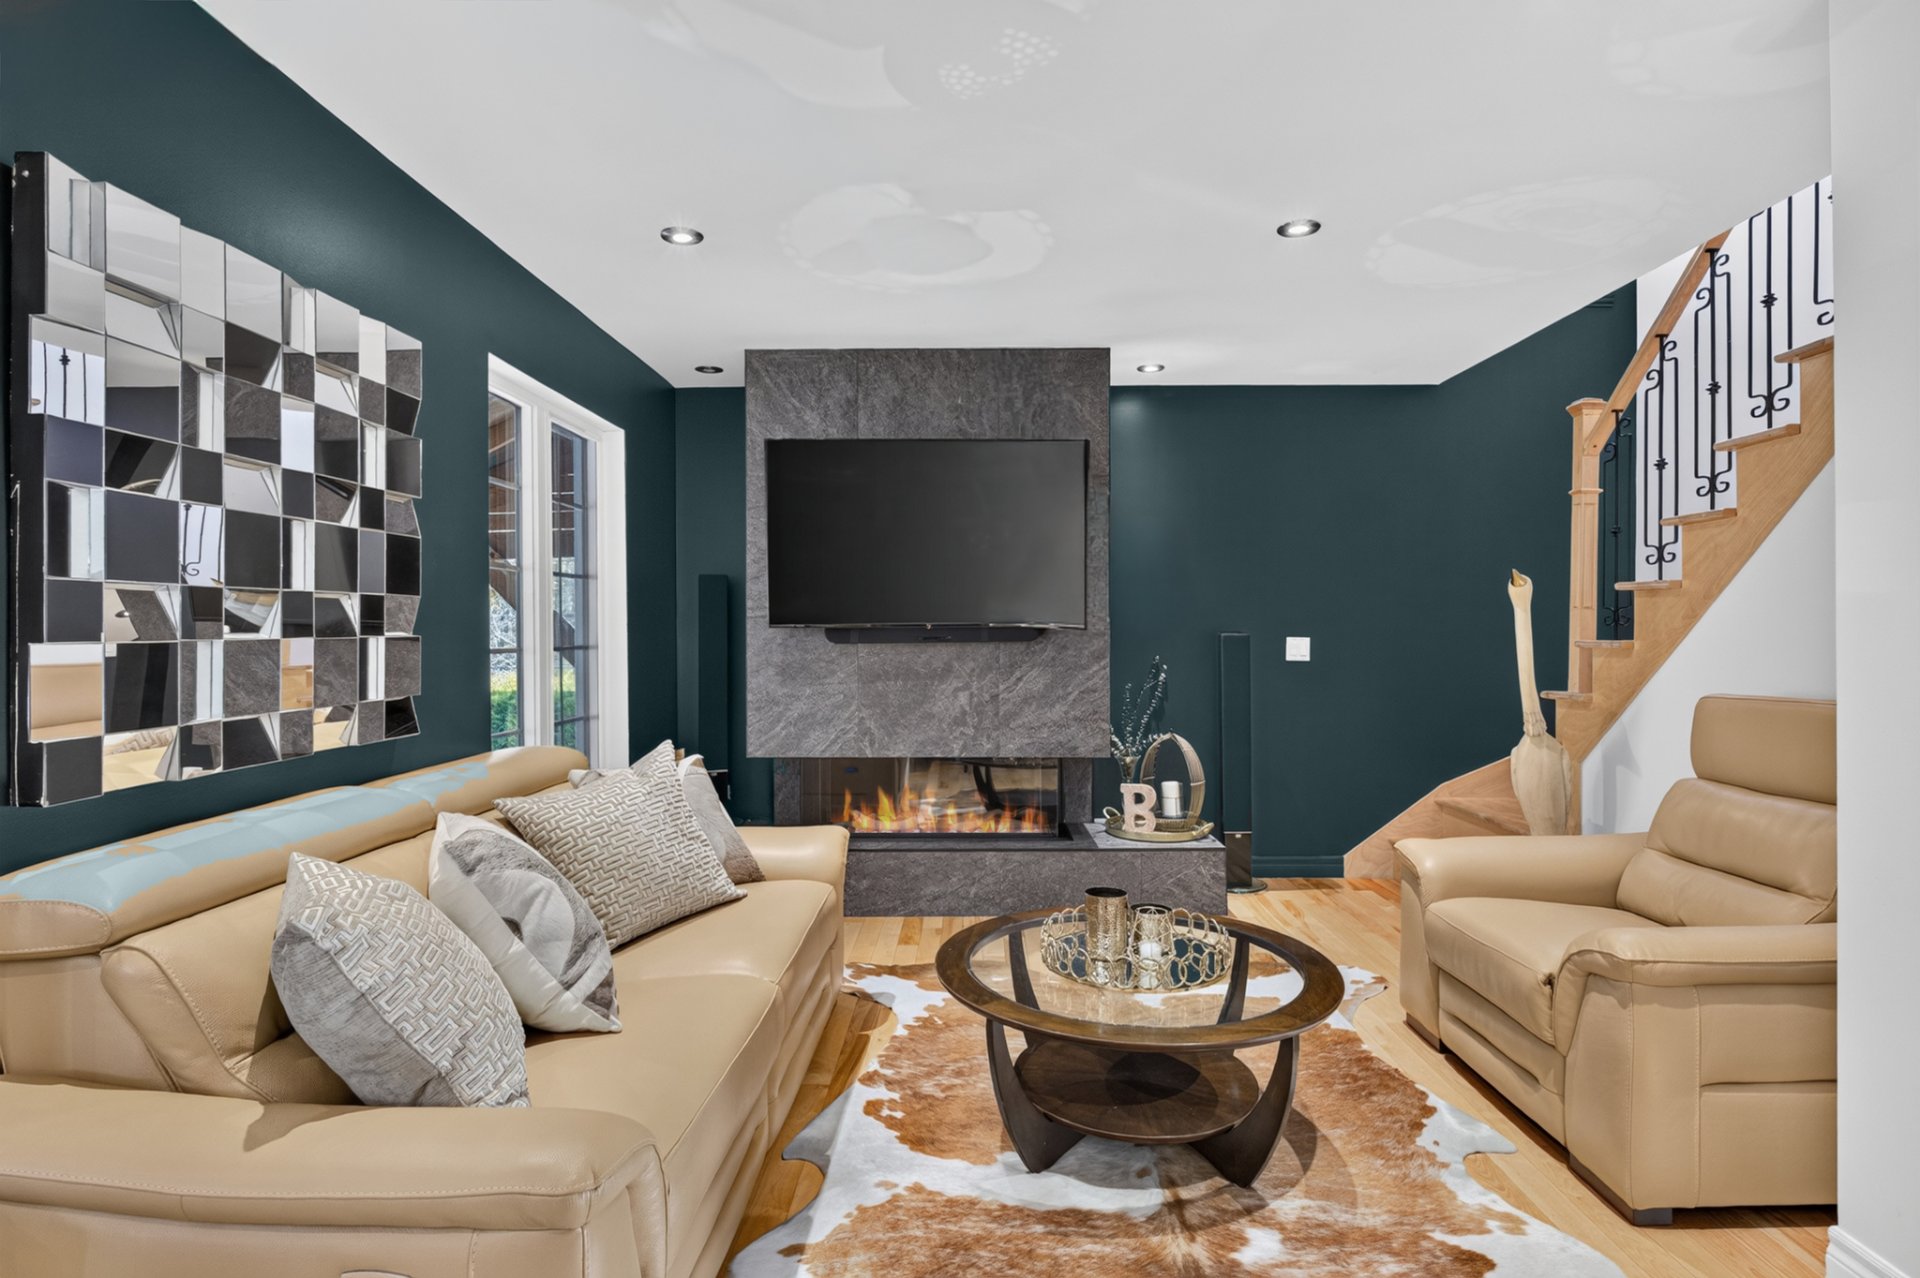 Living room
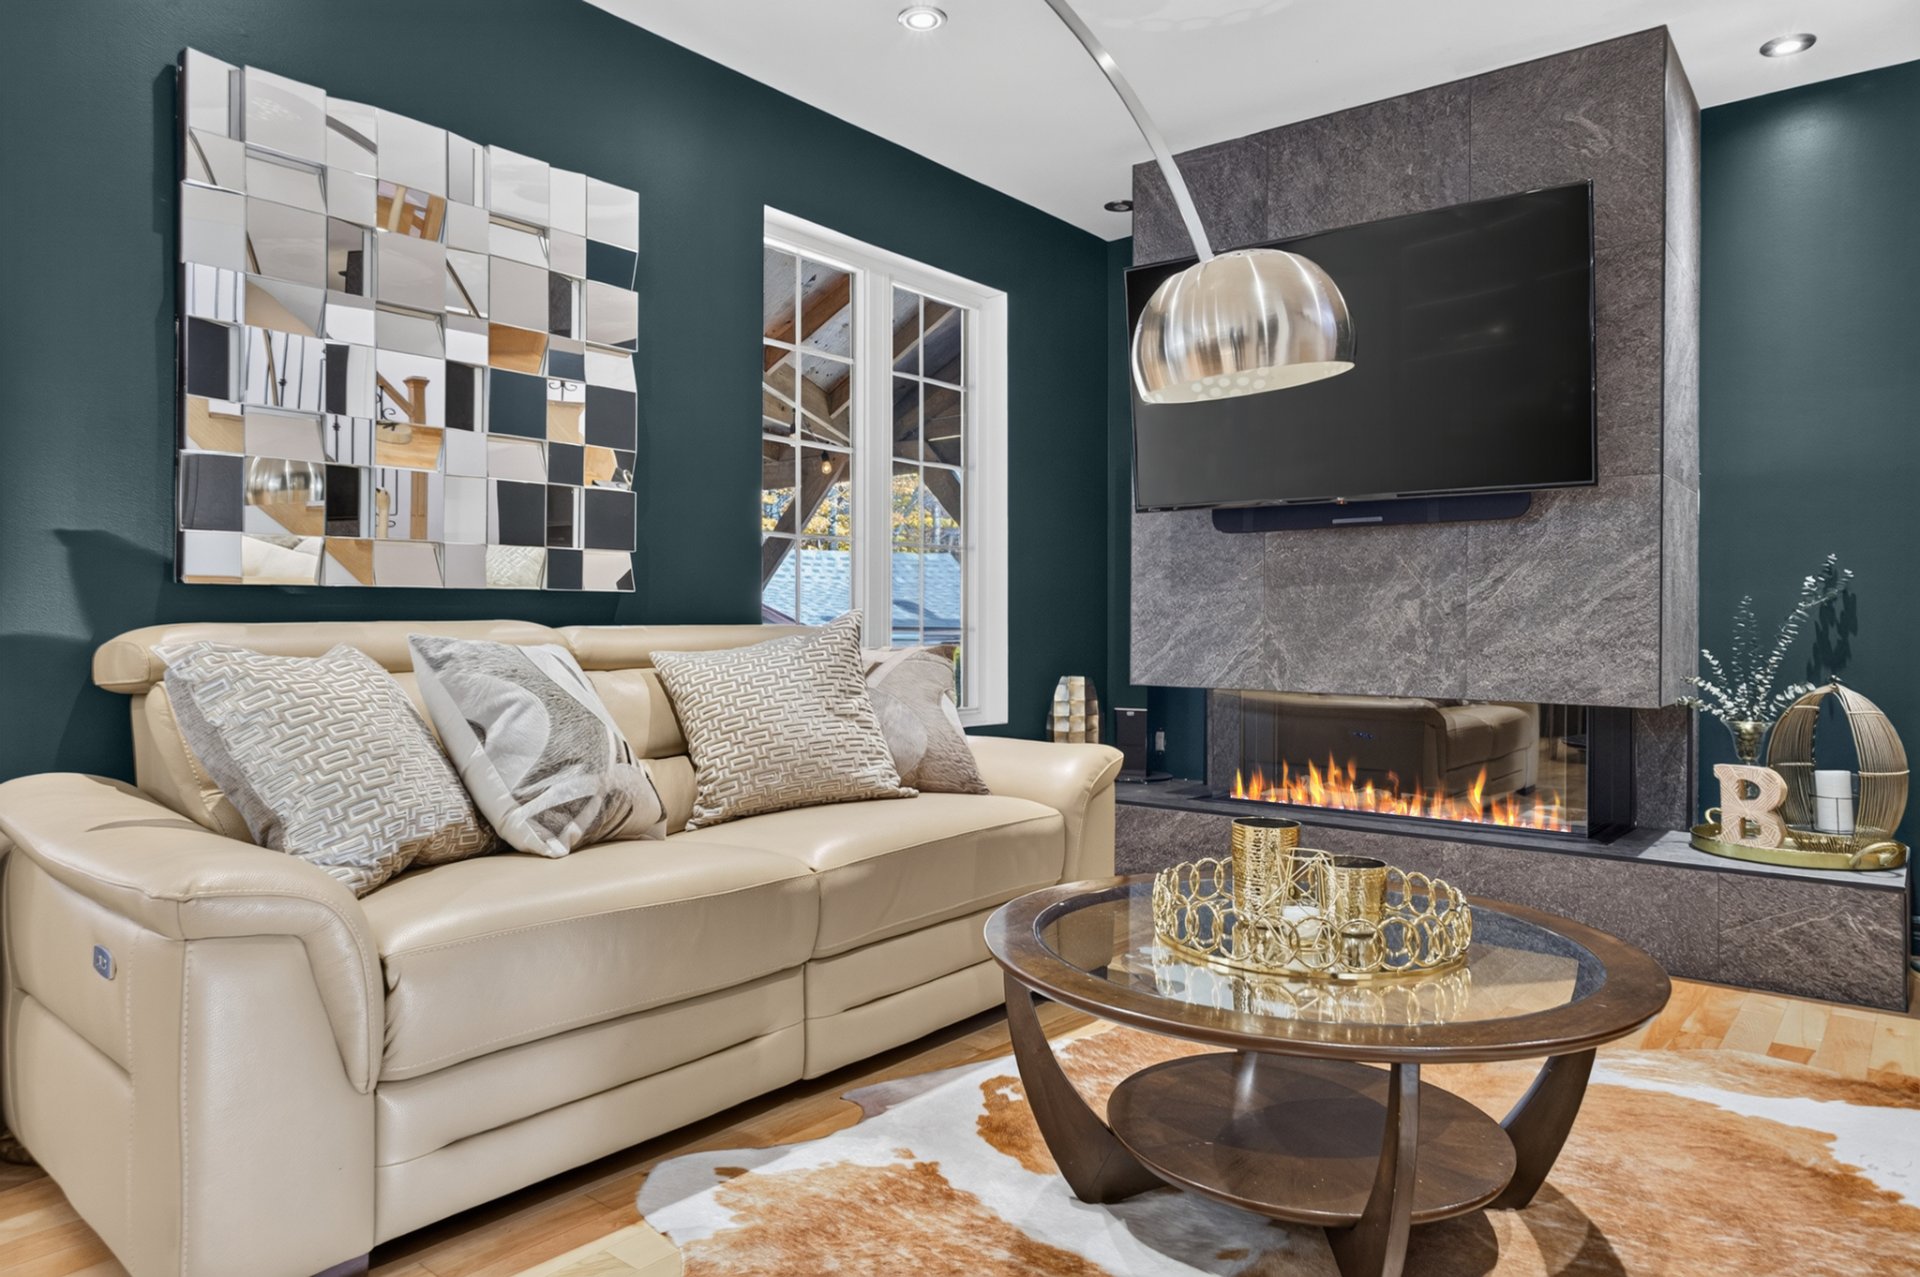 Living room
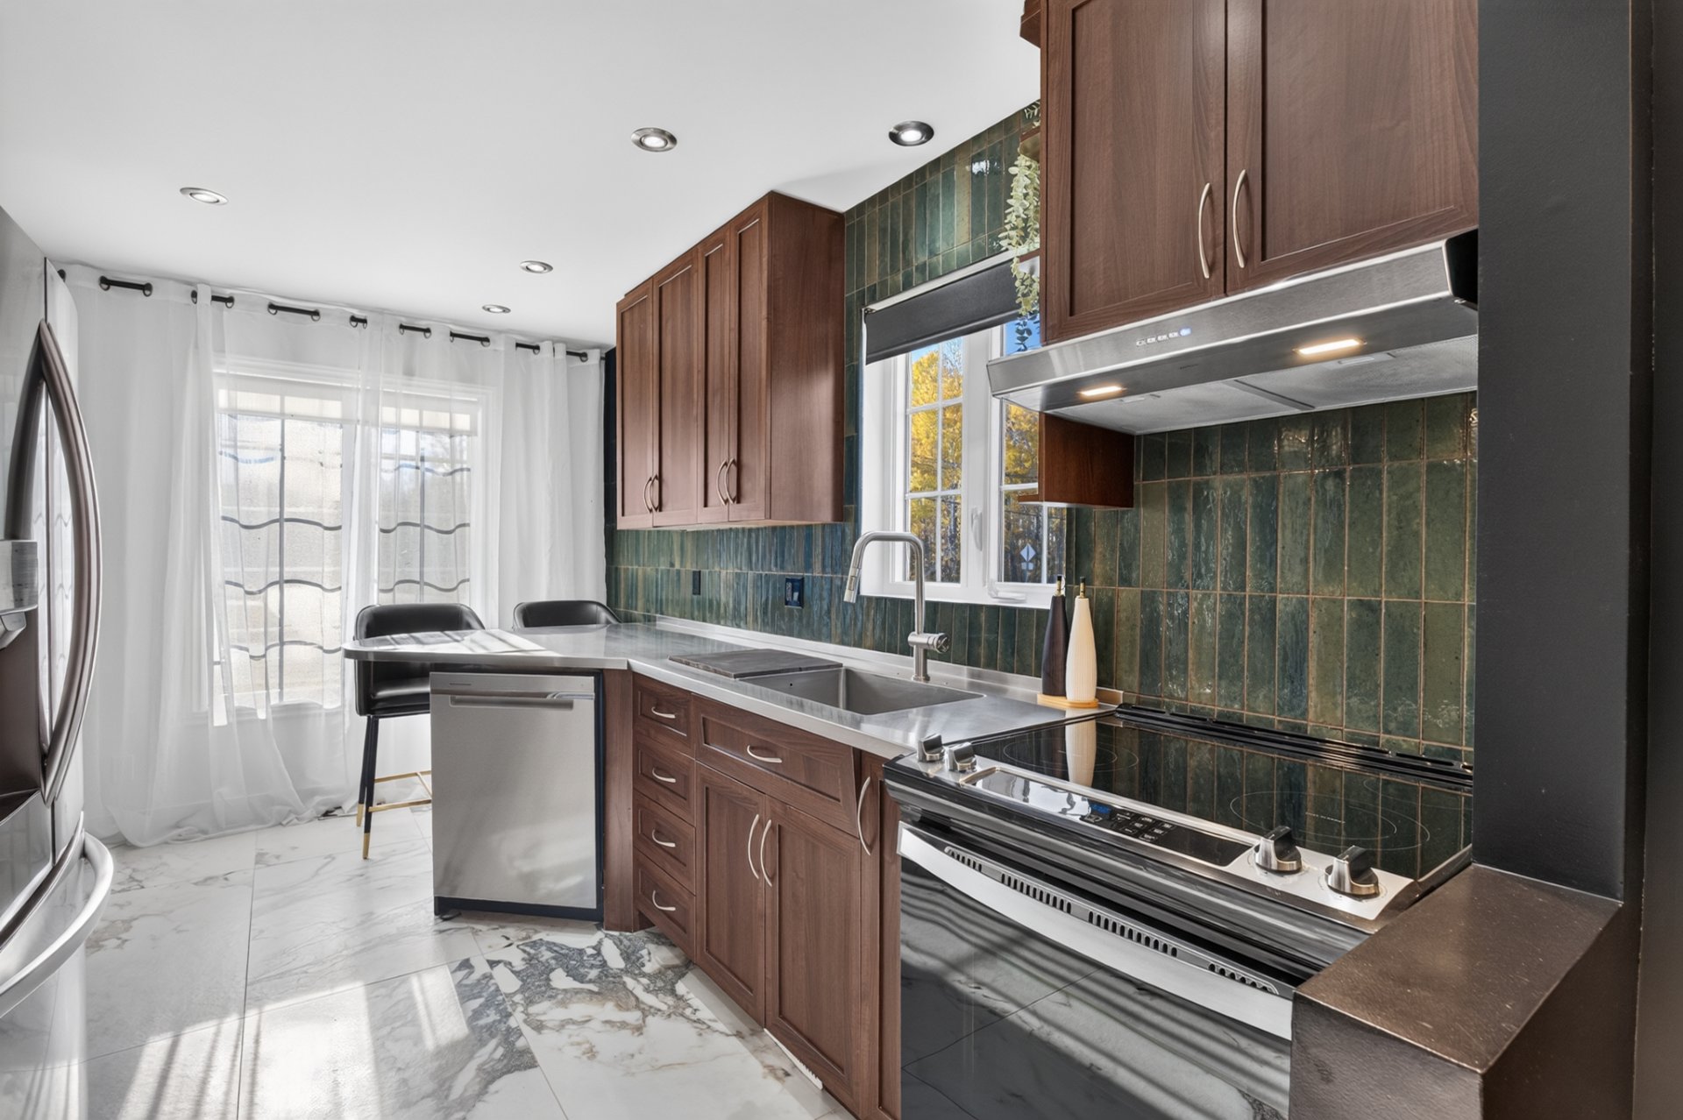
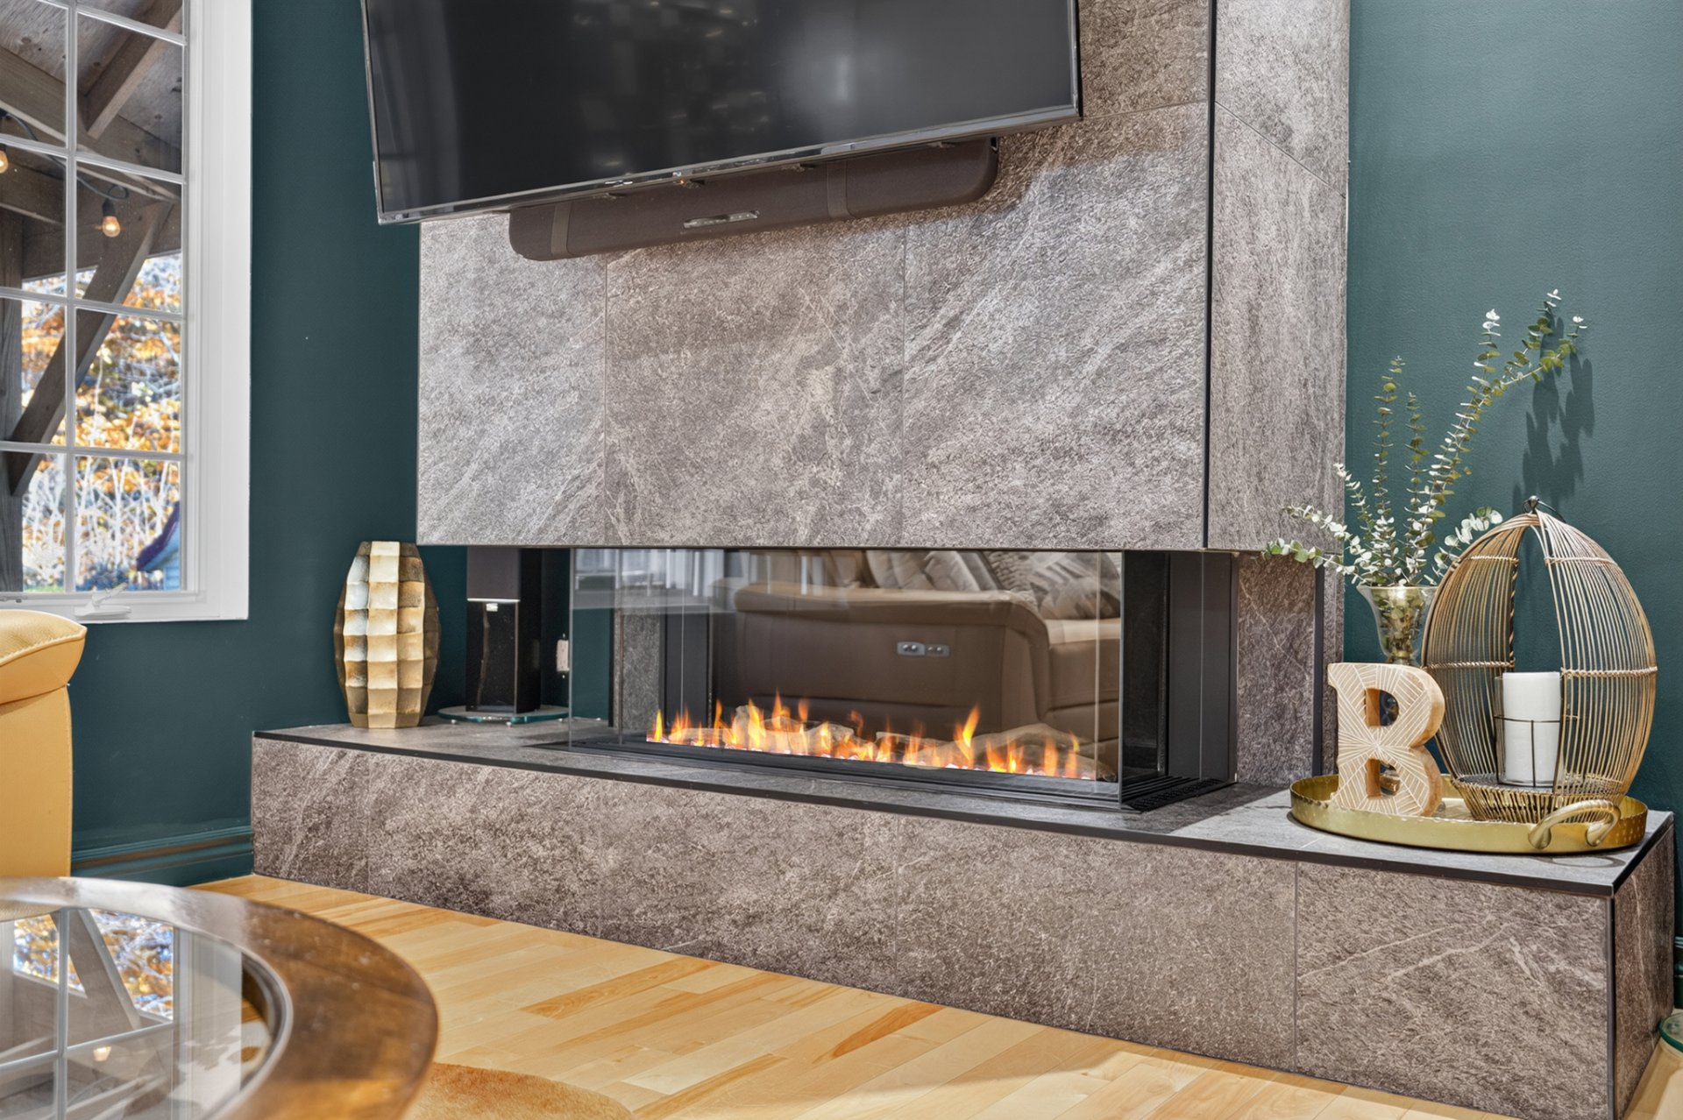 Kitchen
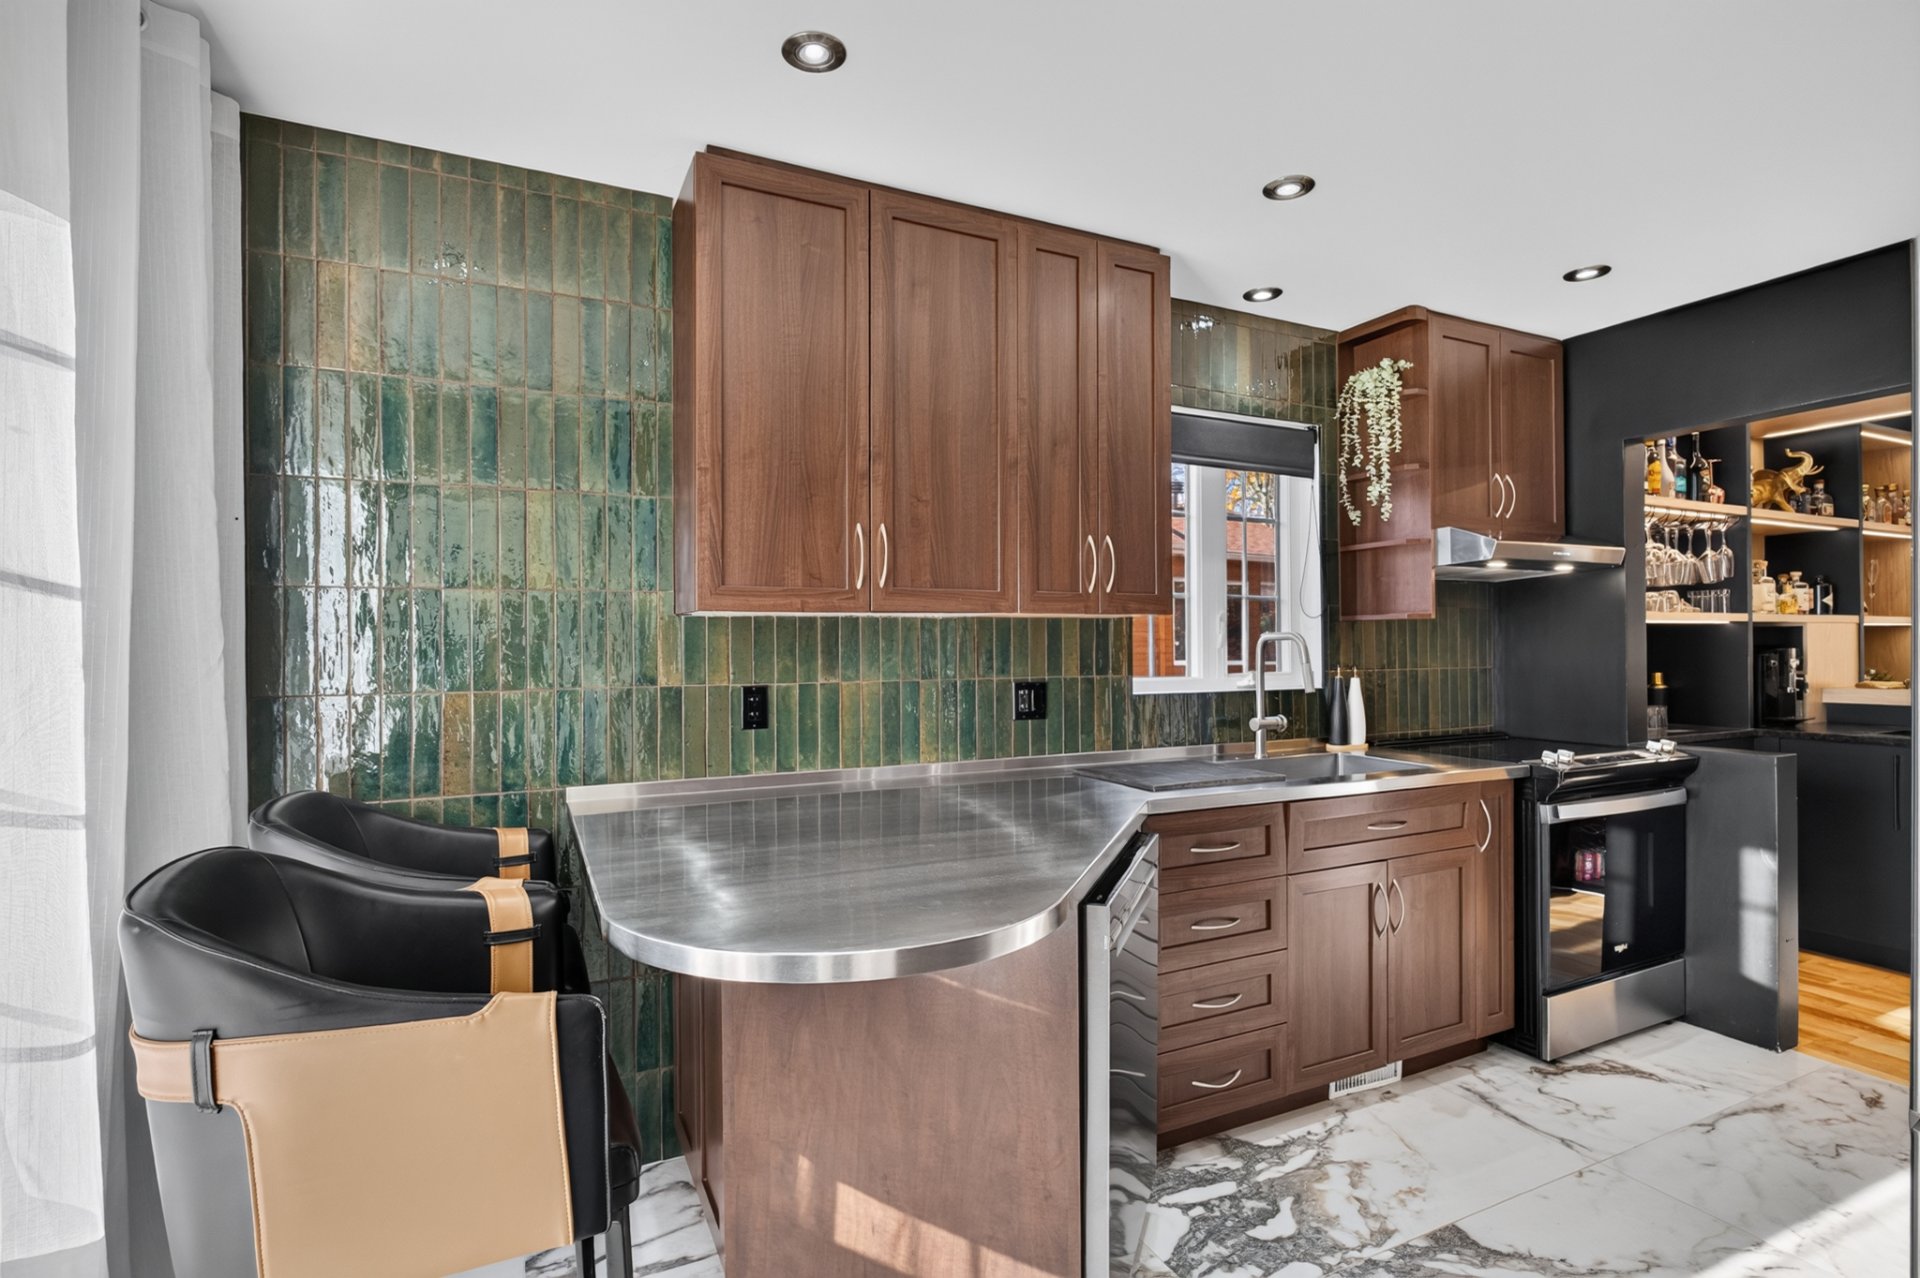
 Kitchen
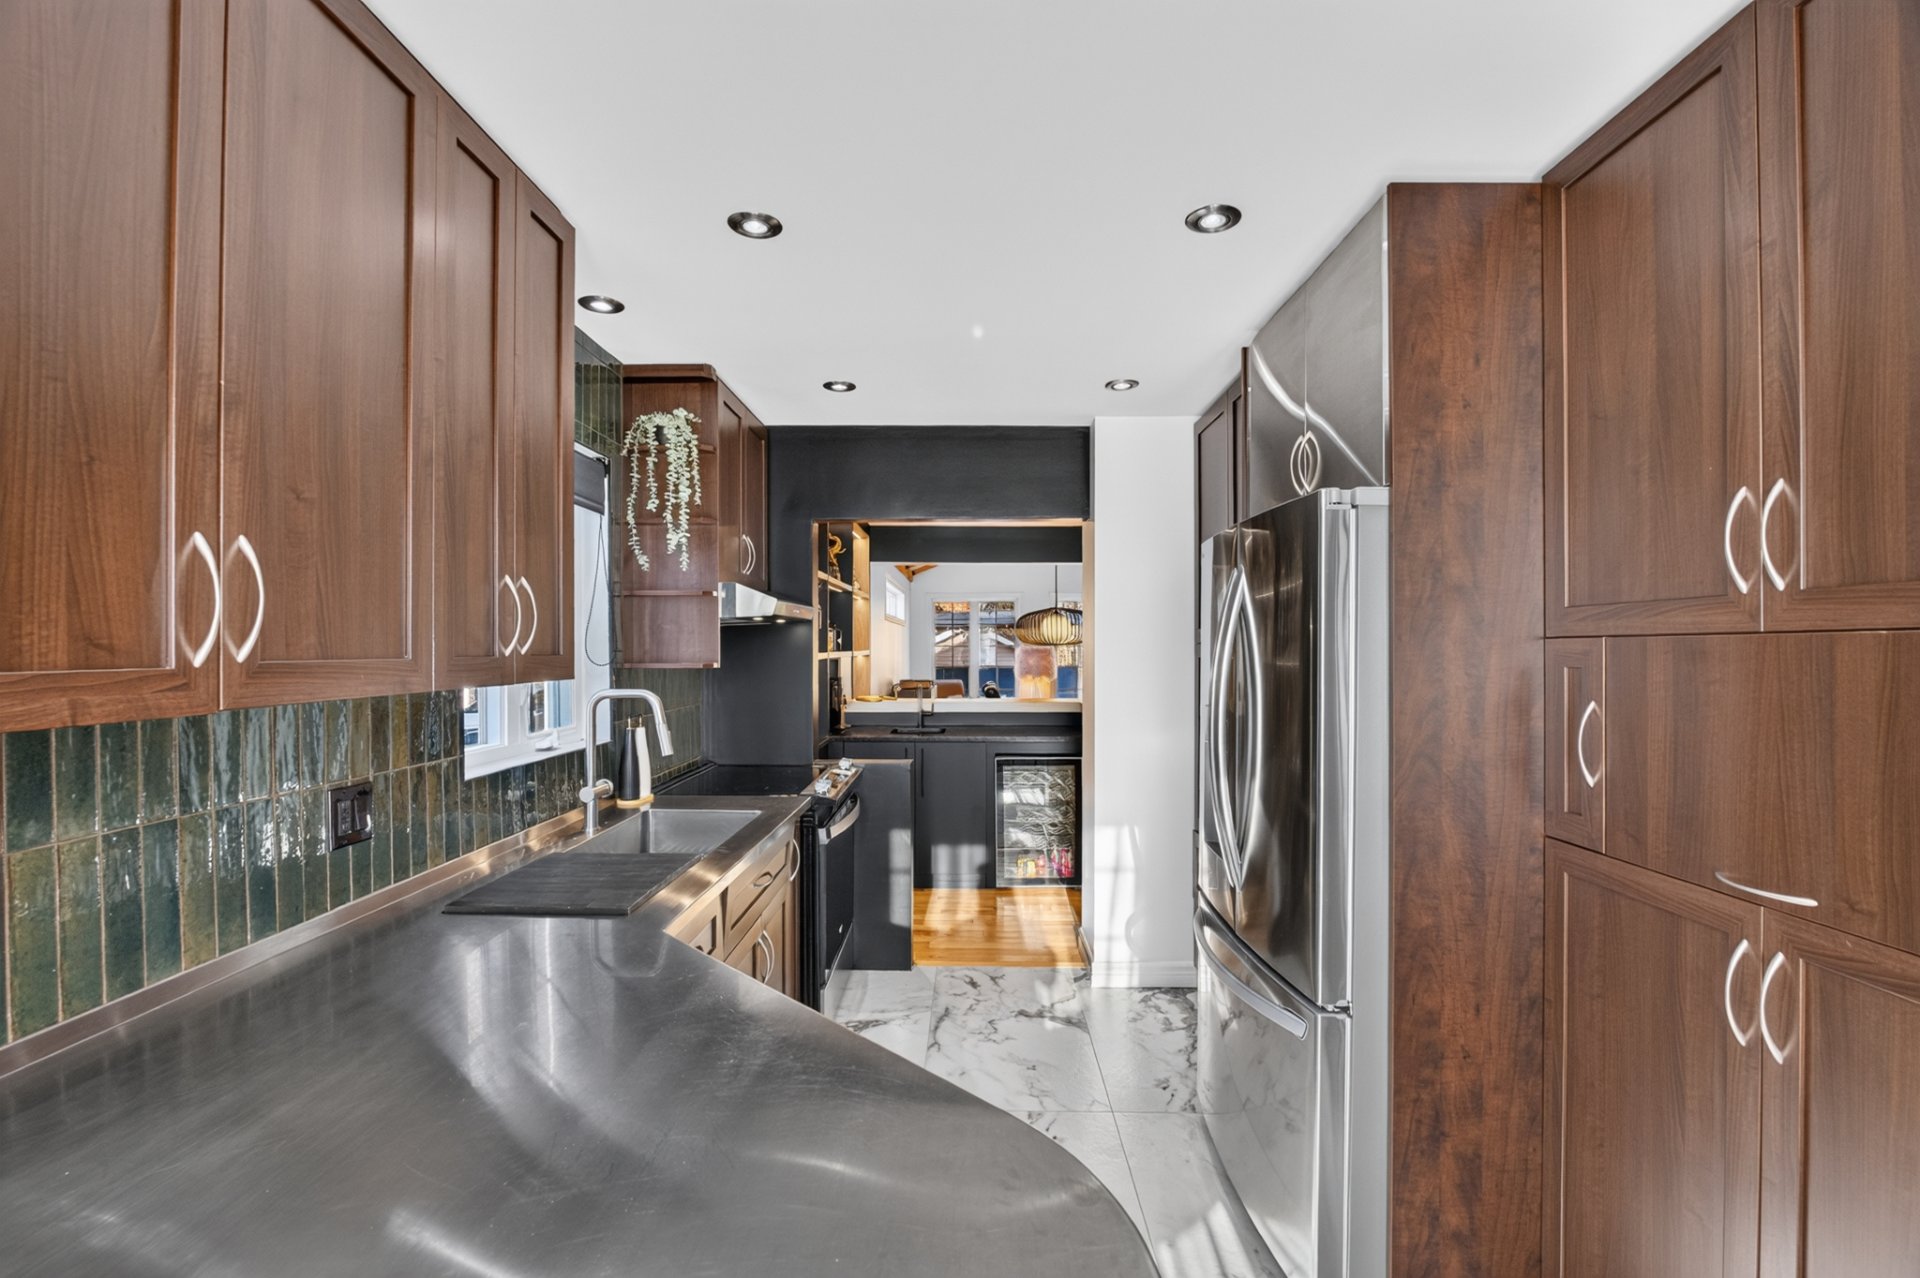
 Kitchen
 Hallway
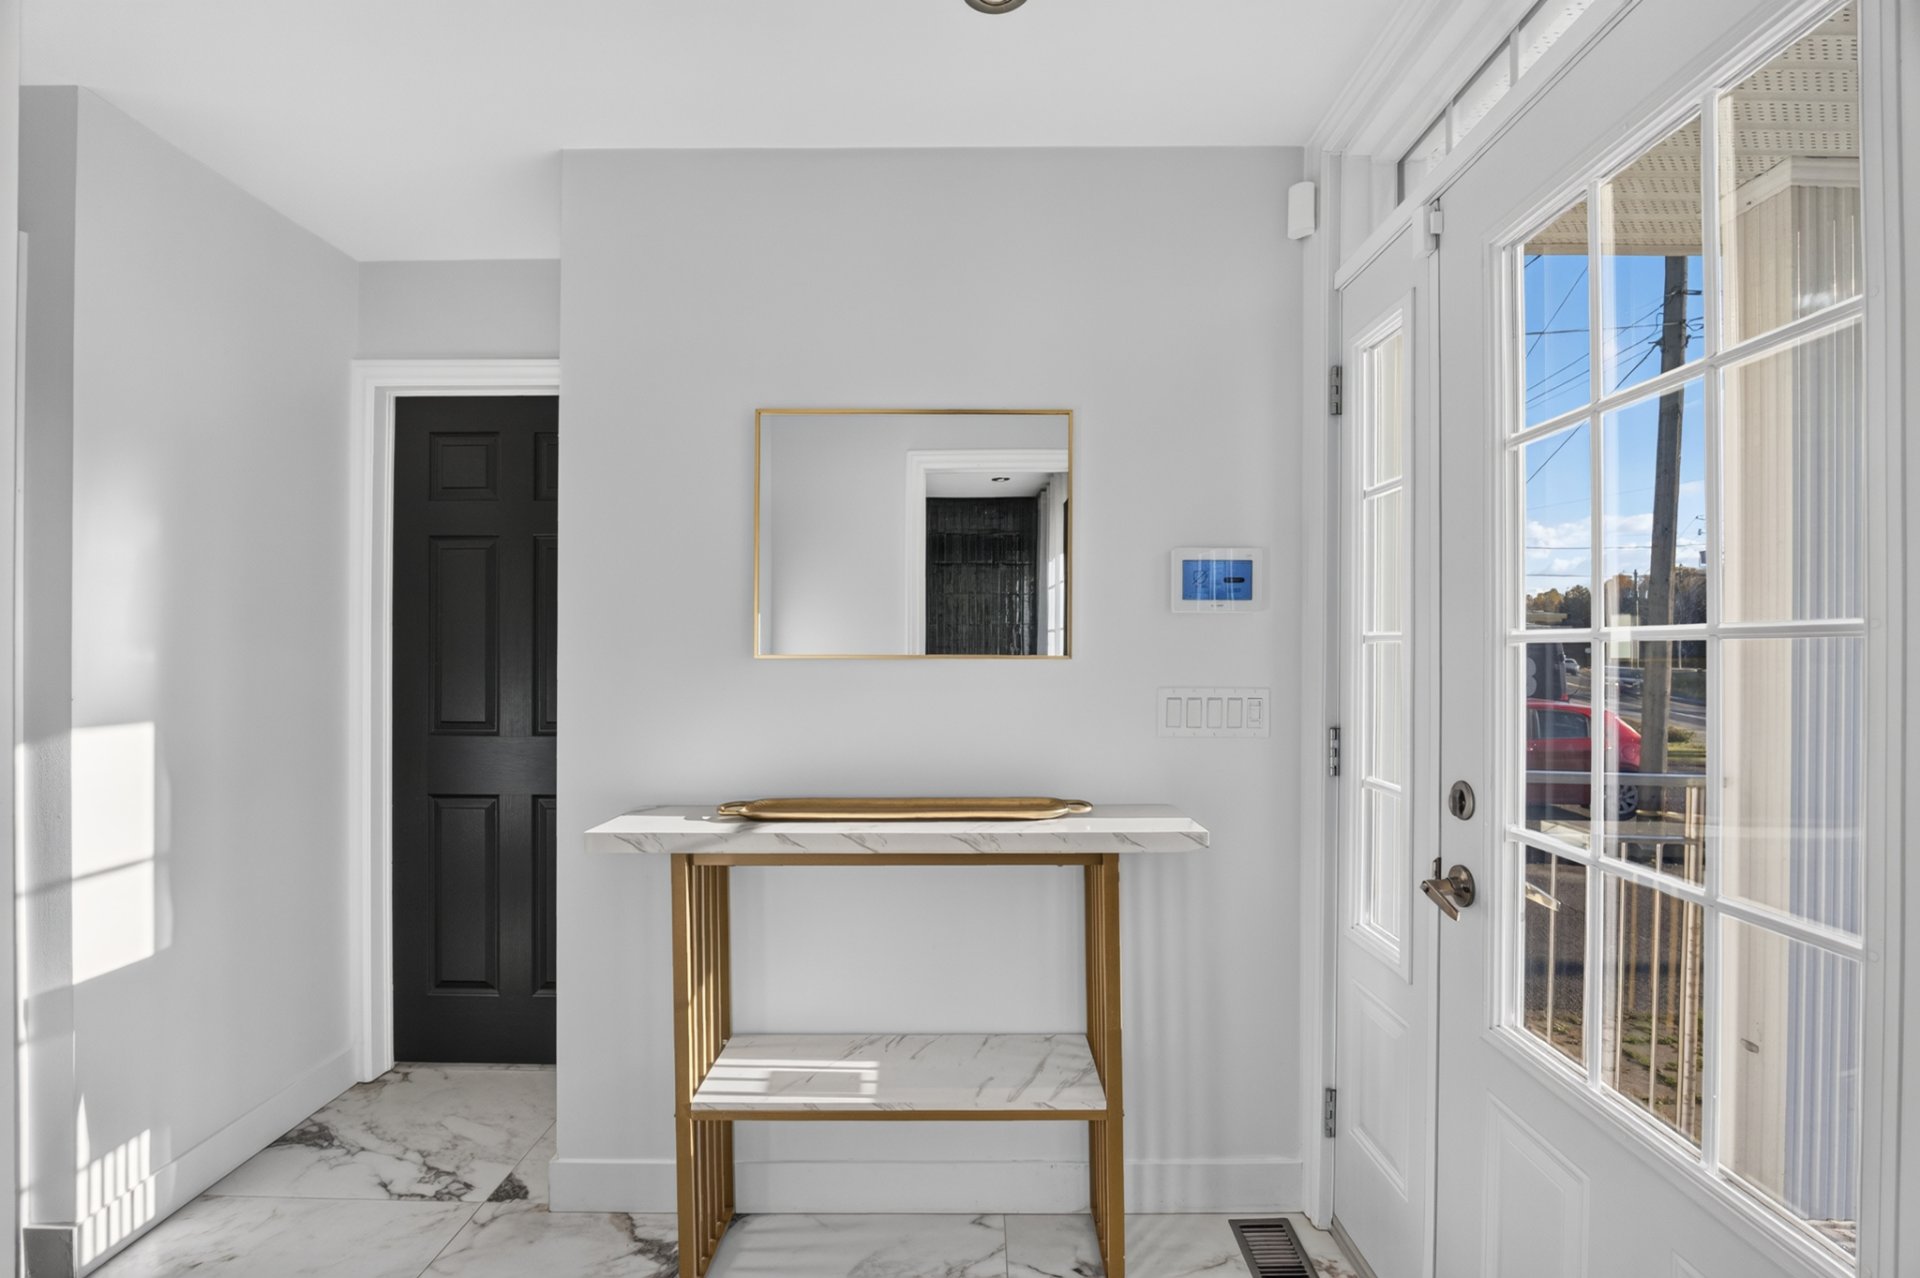 Washroom
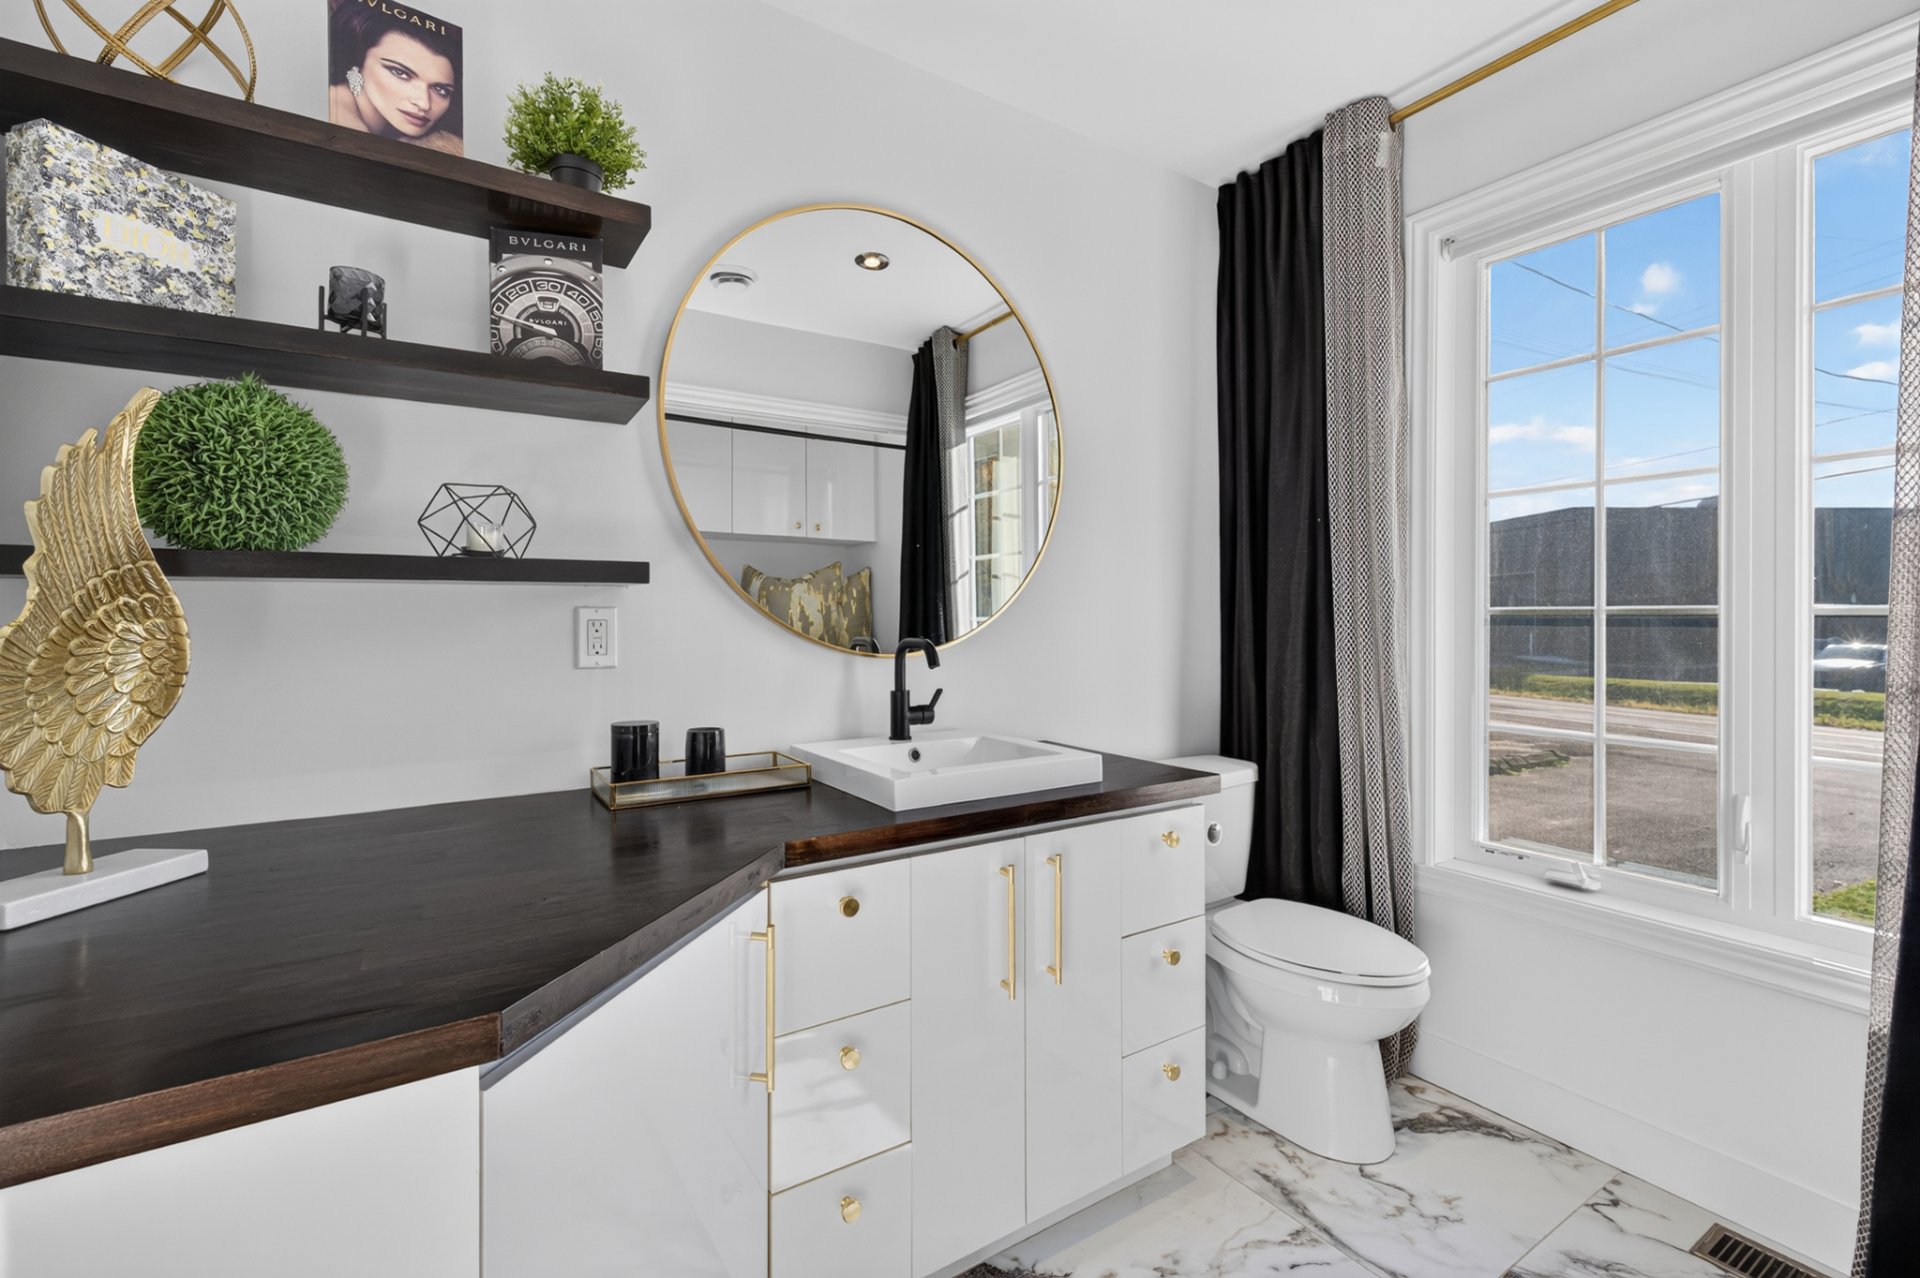 Washroom
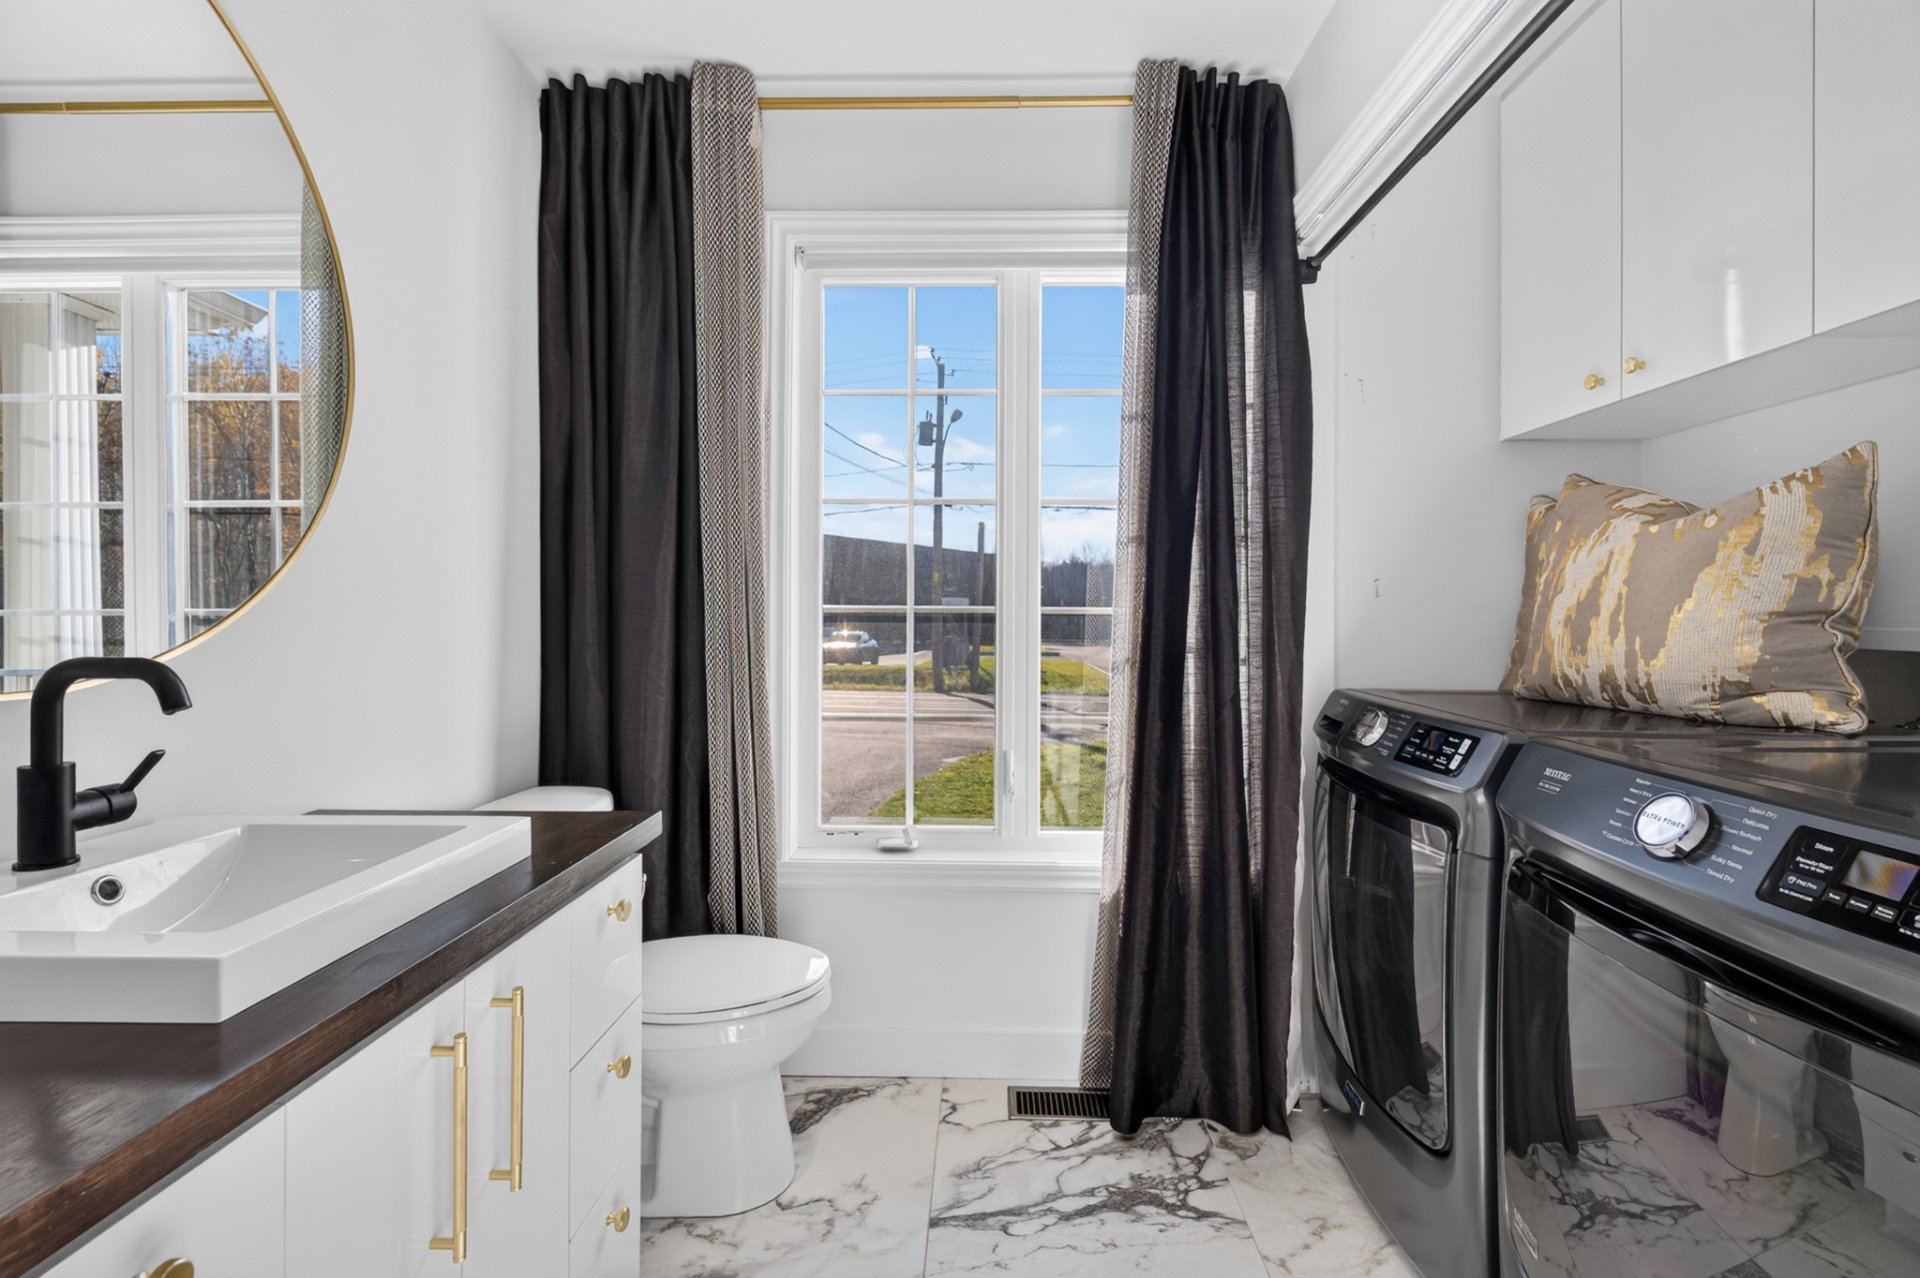 Washroom
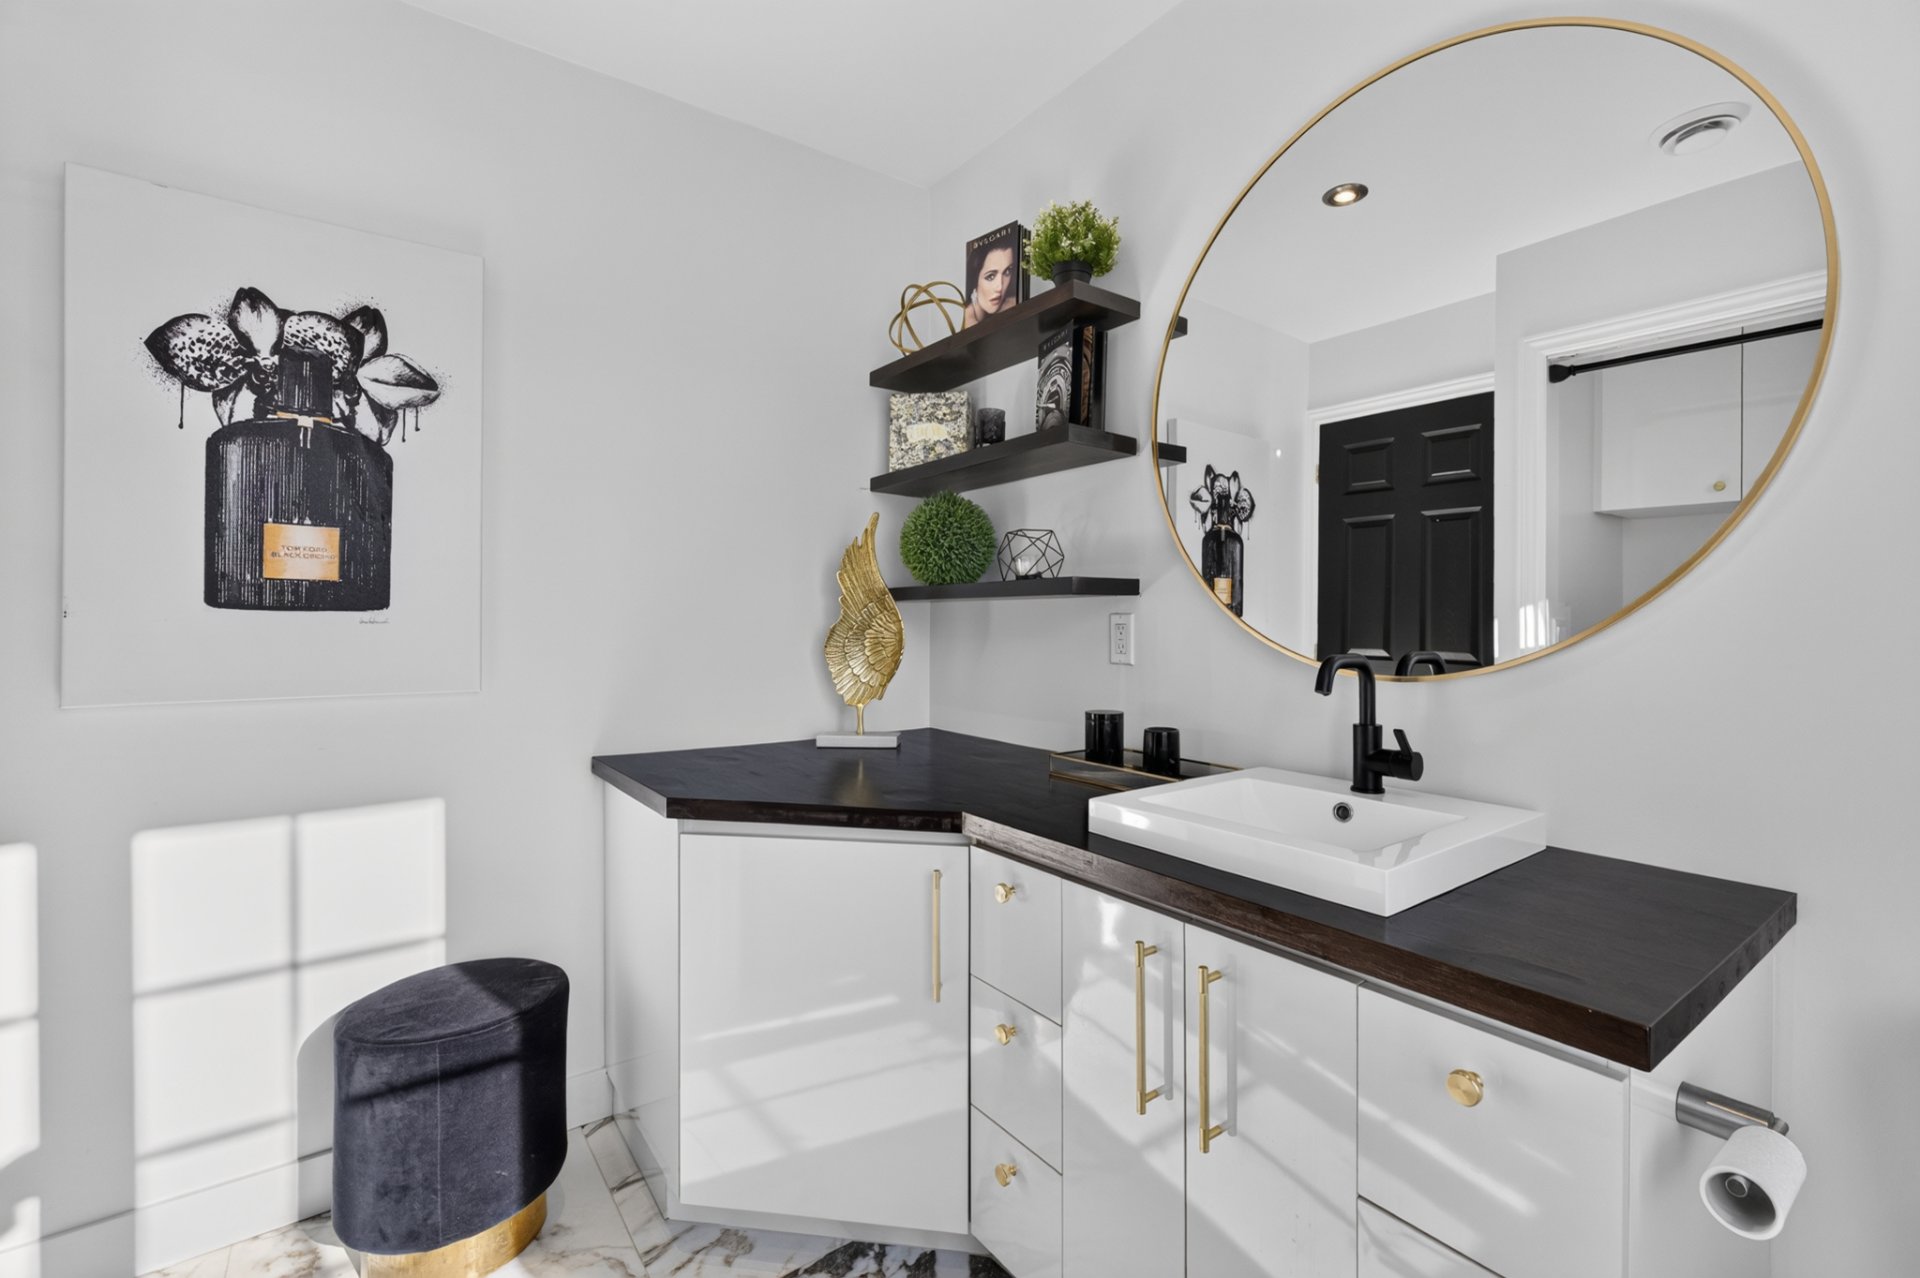 Staircase
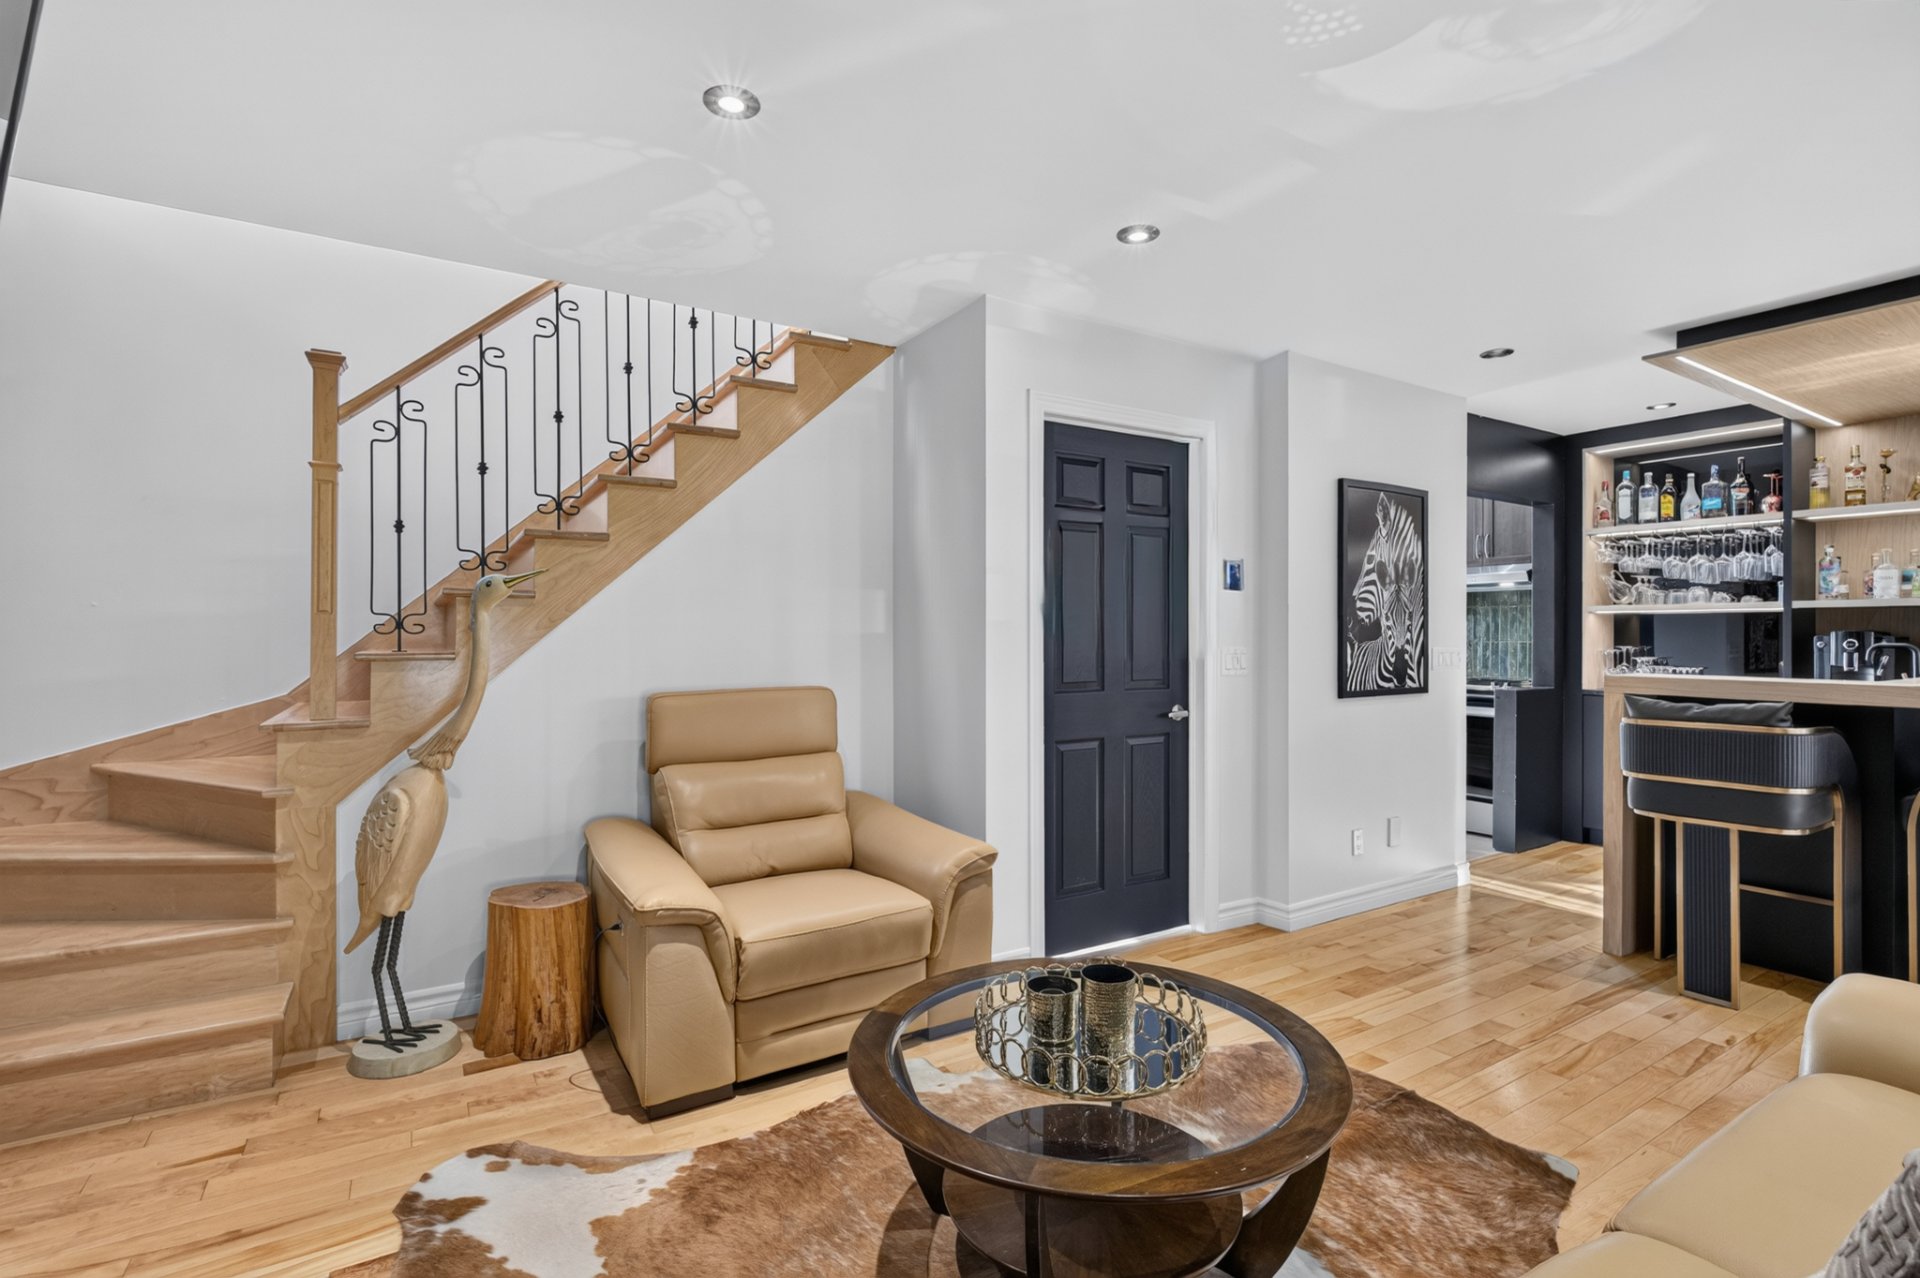 Primary bedroom
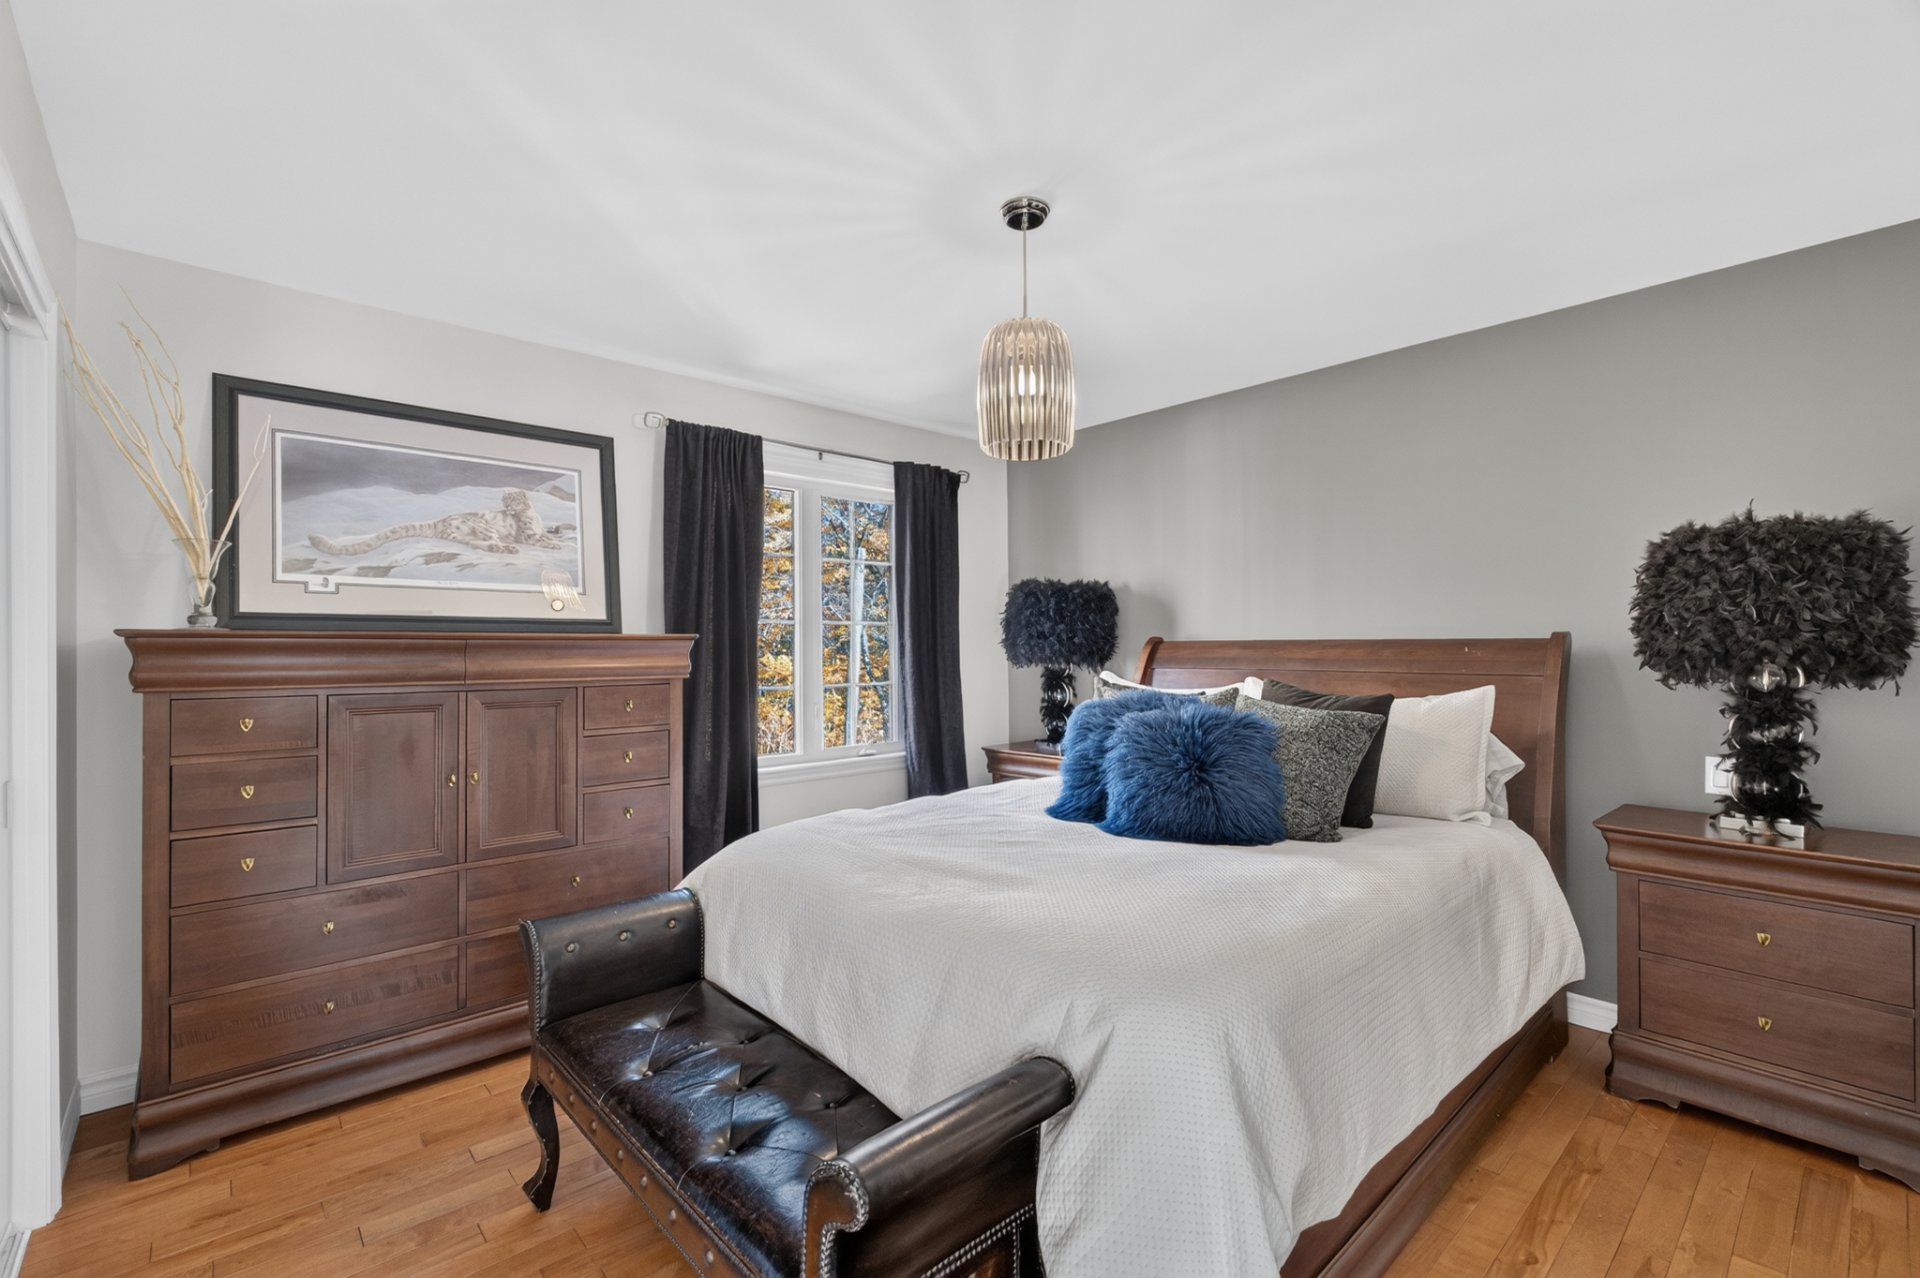 Primary bedroom
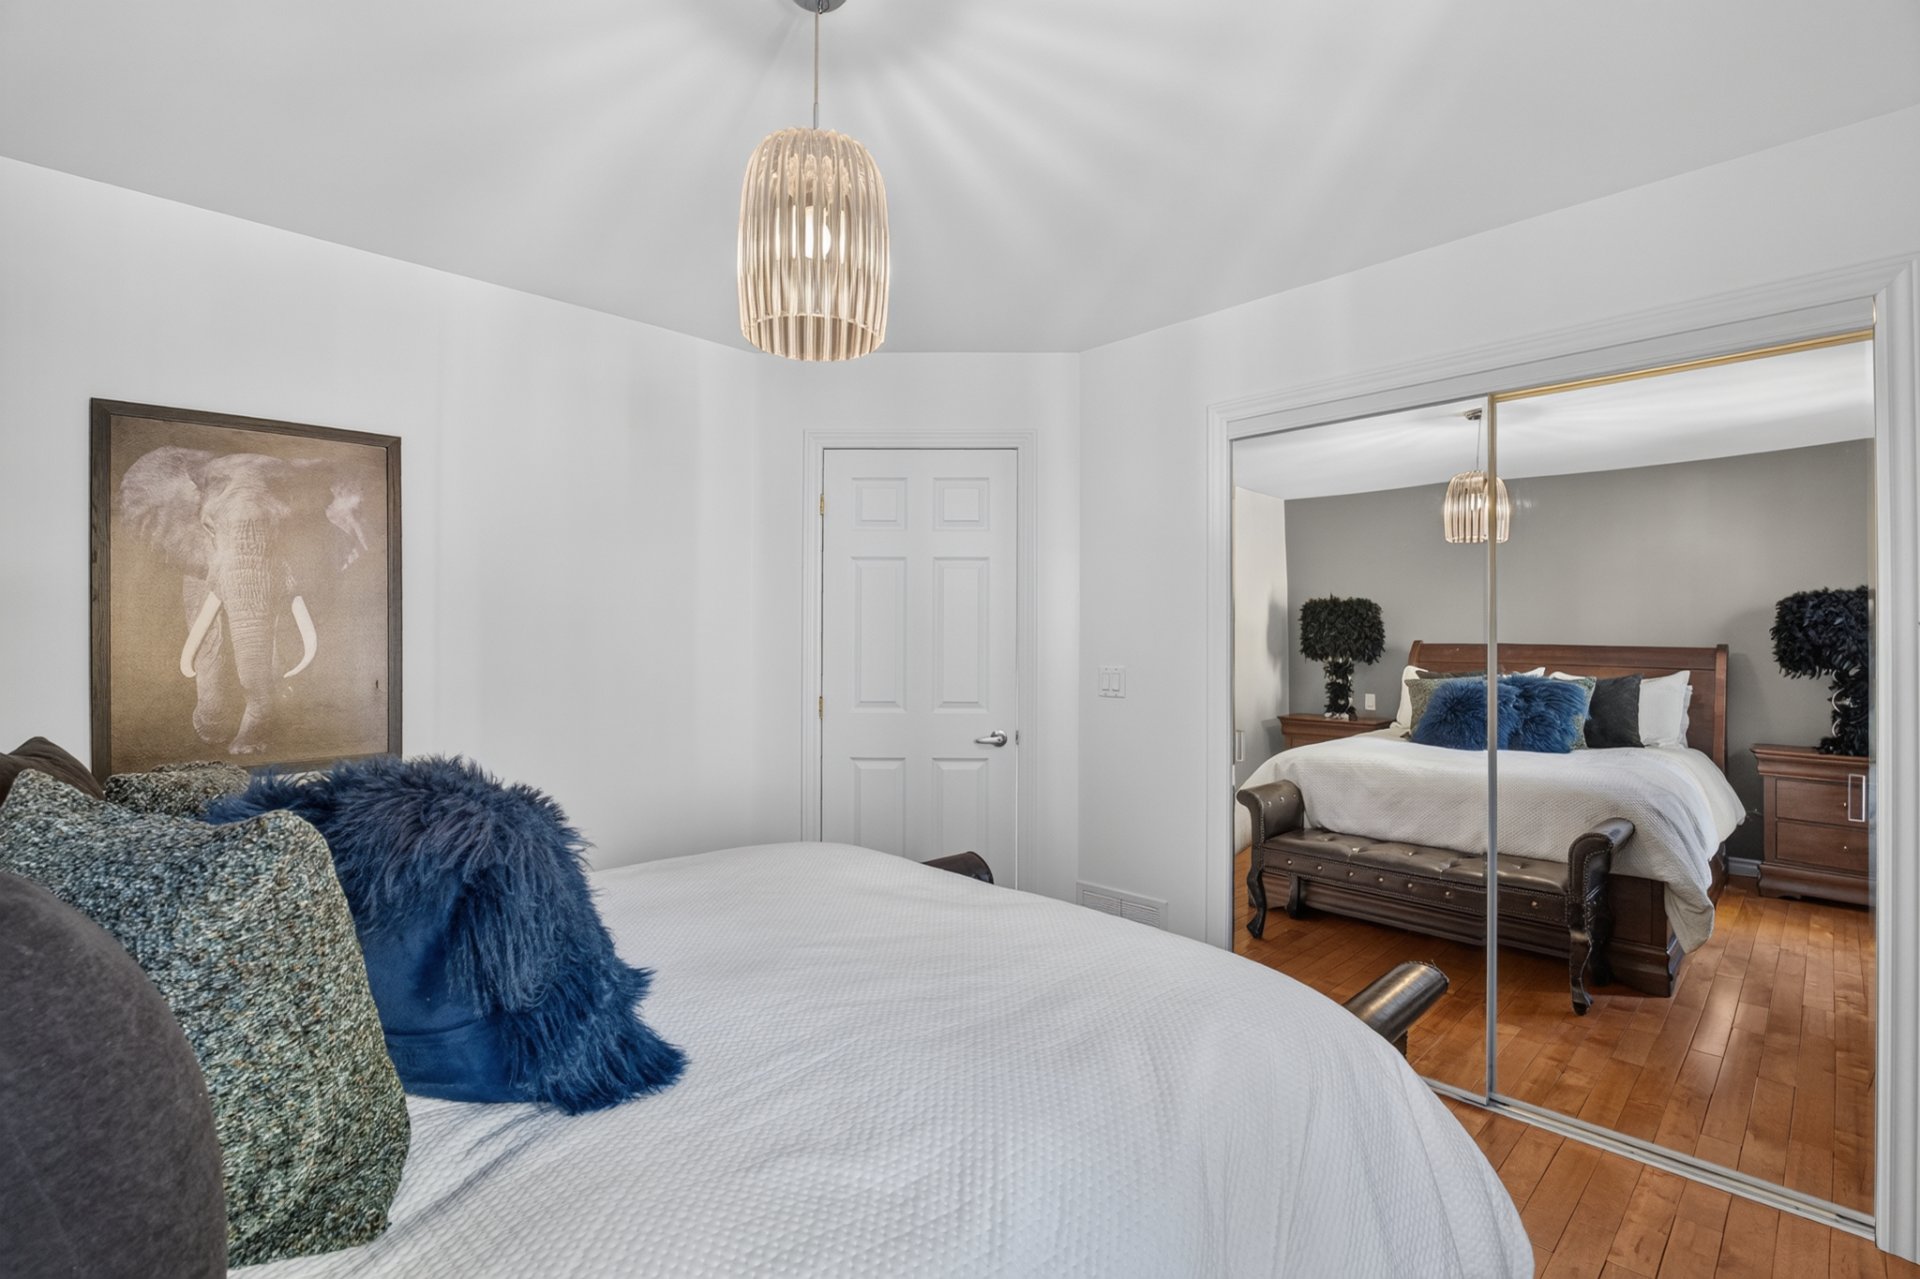 Bathroom
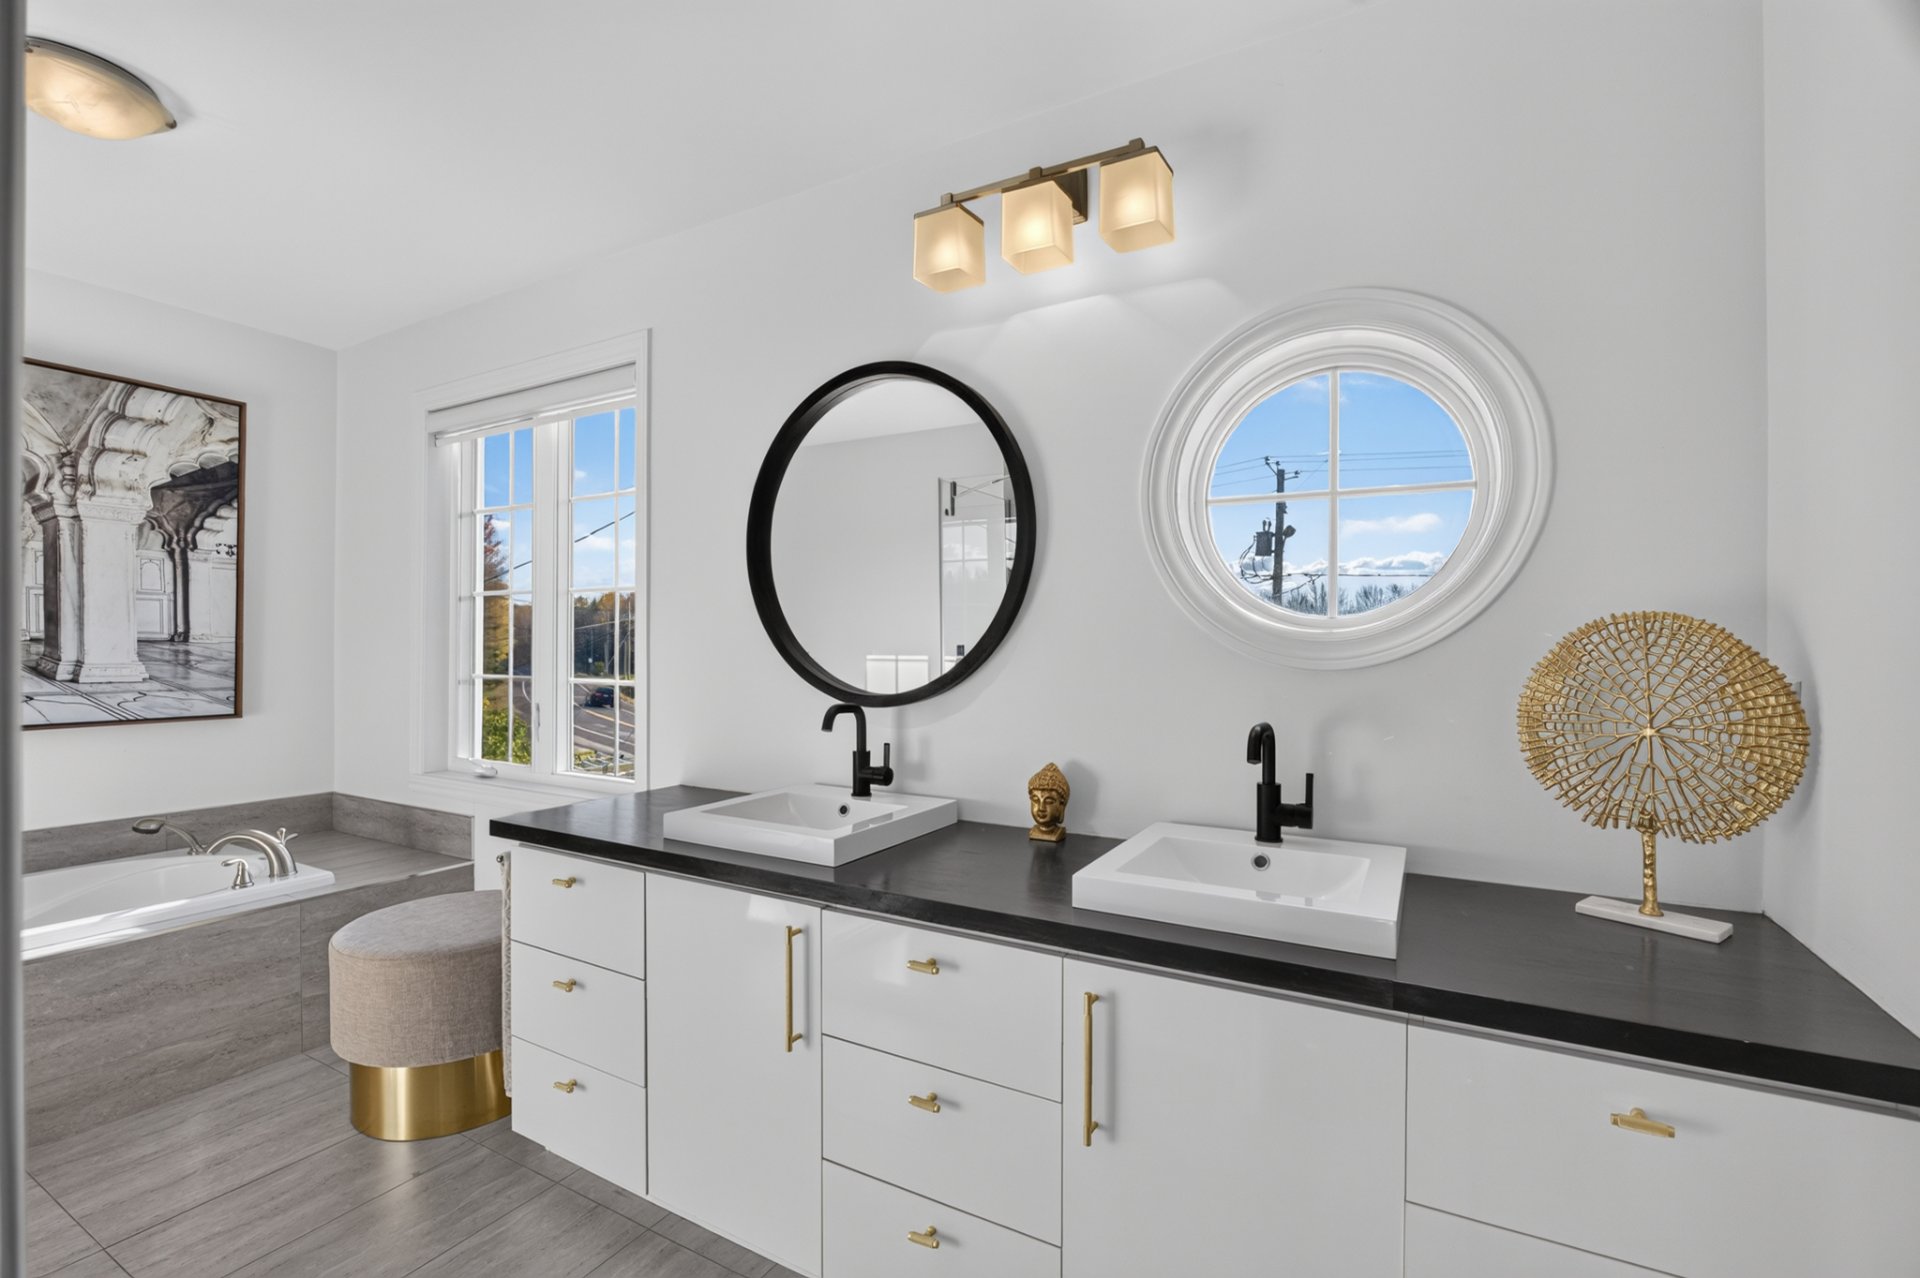 Bathroom
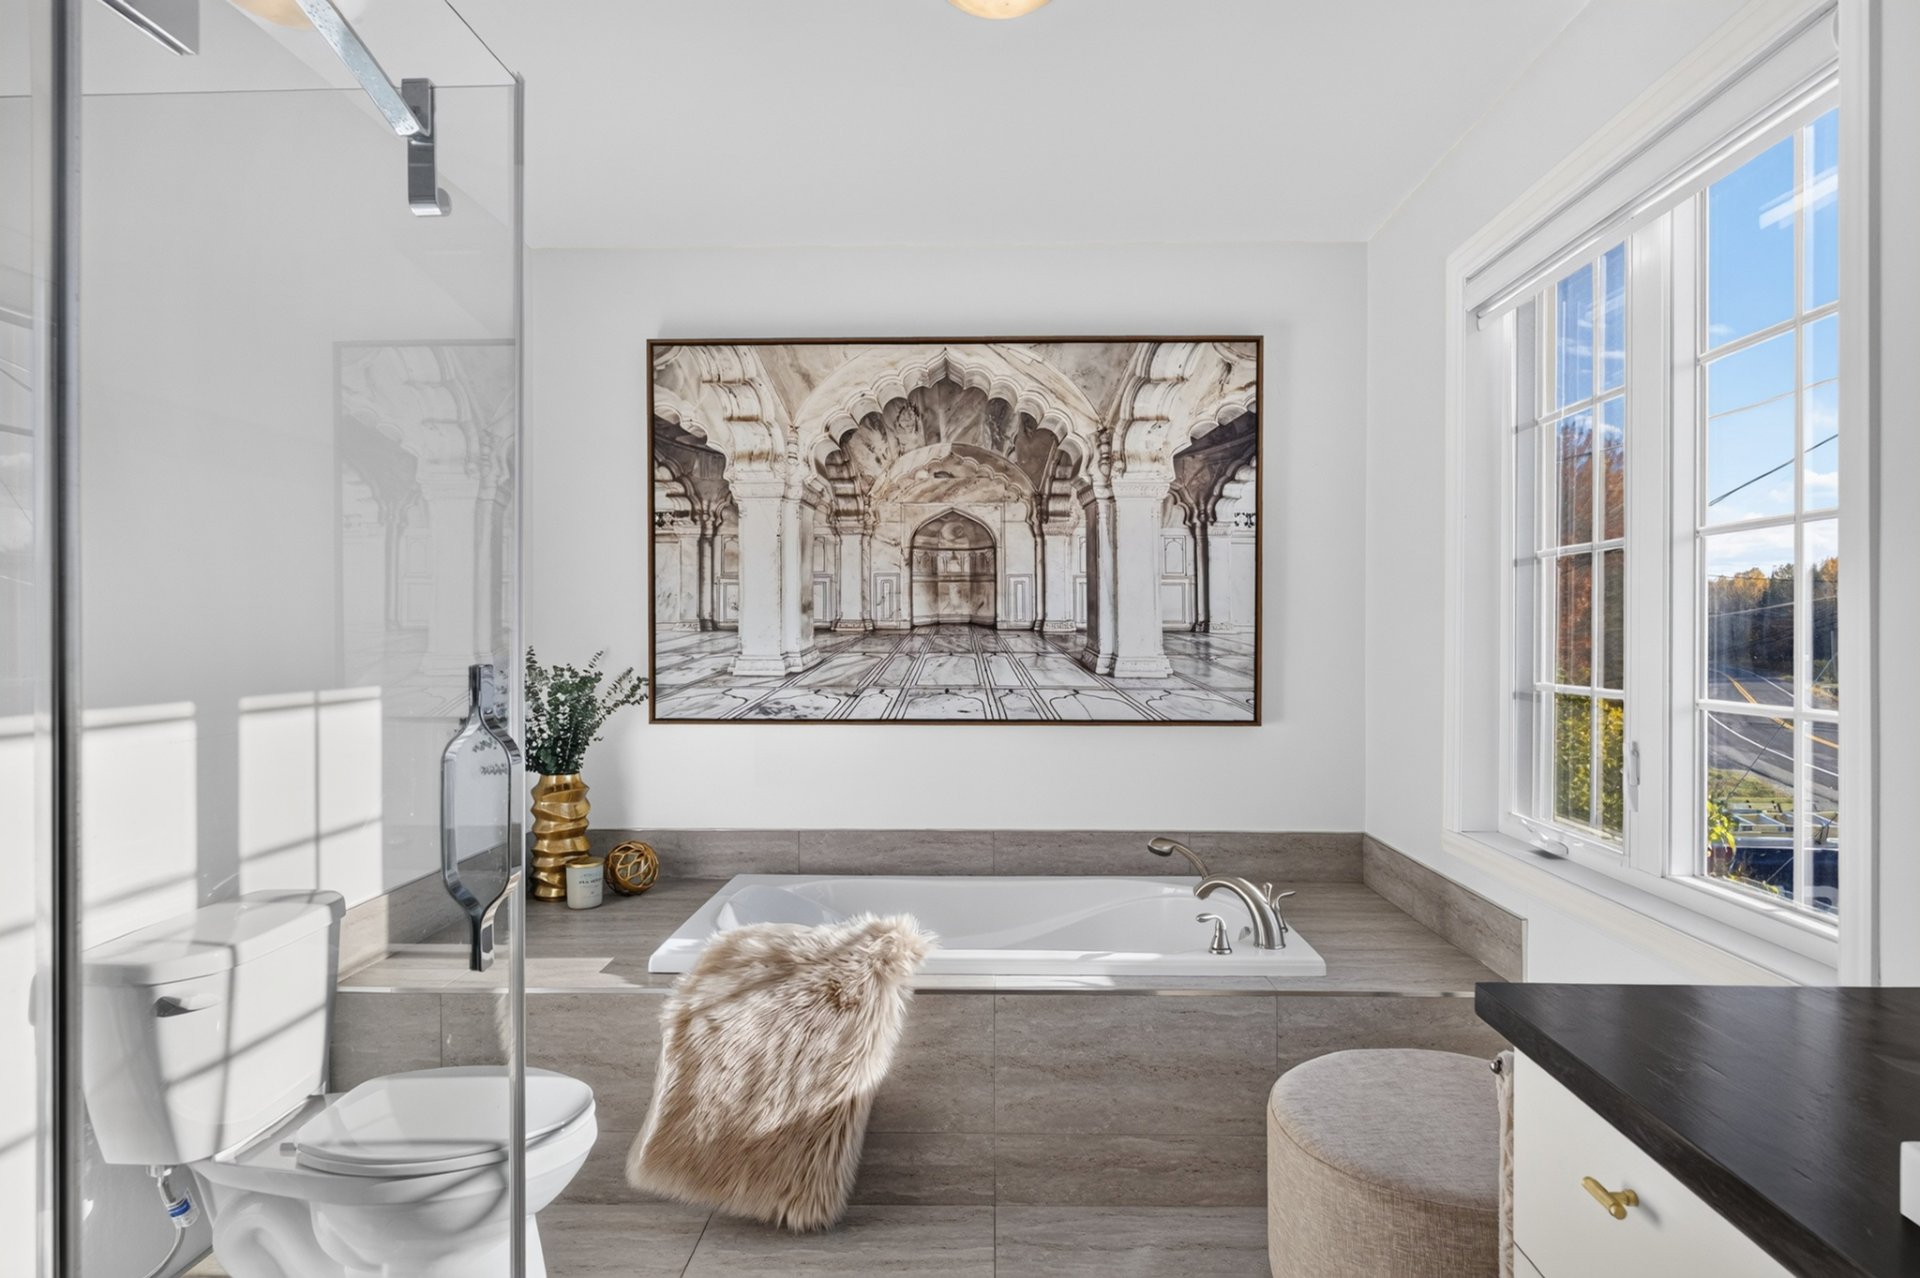 Bathroom
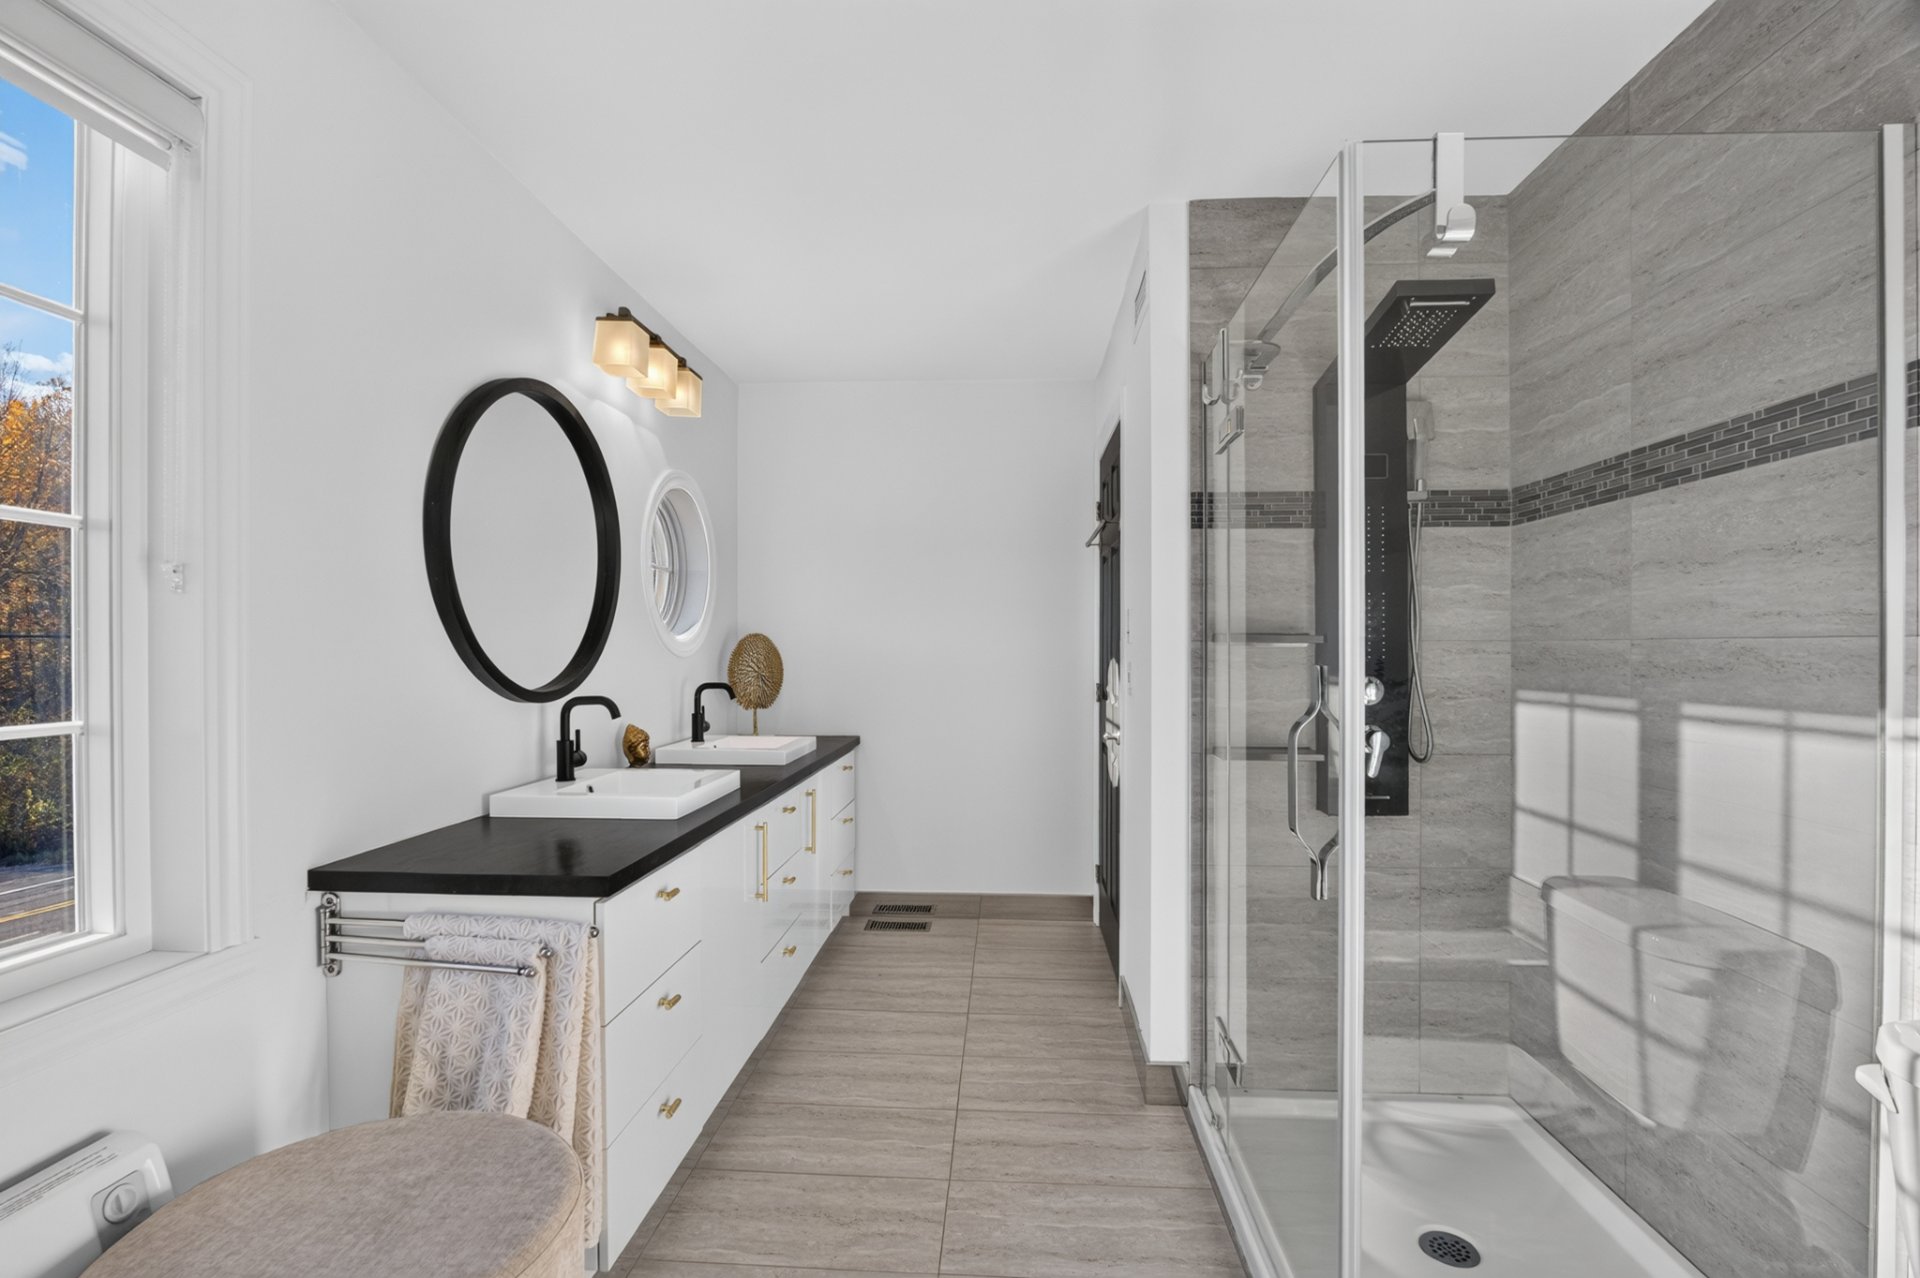 Bedroom
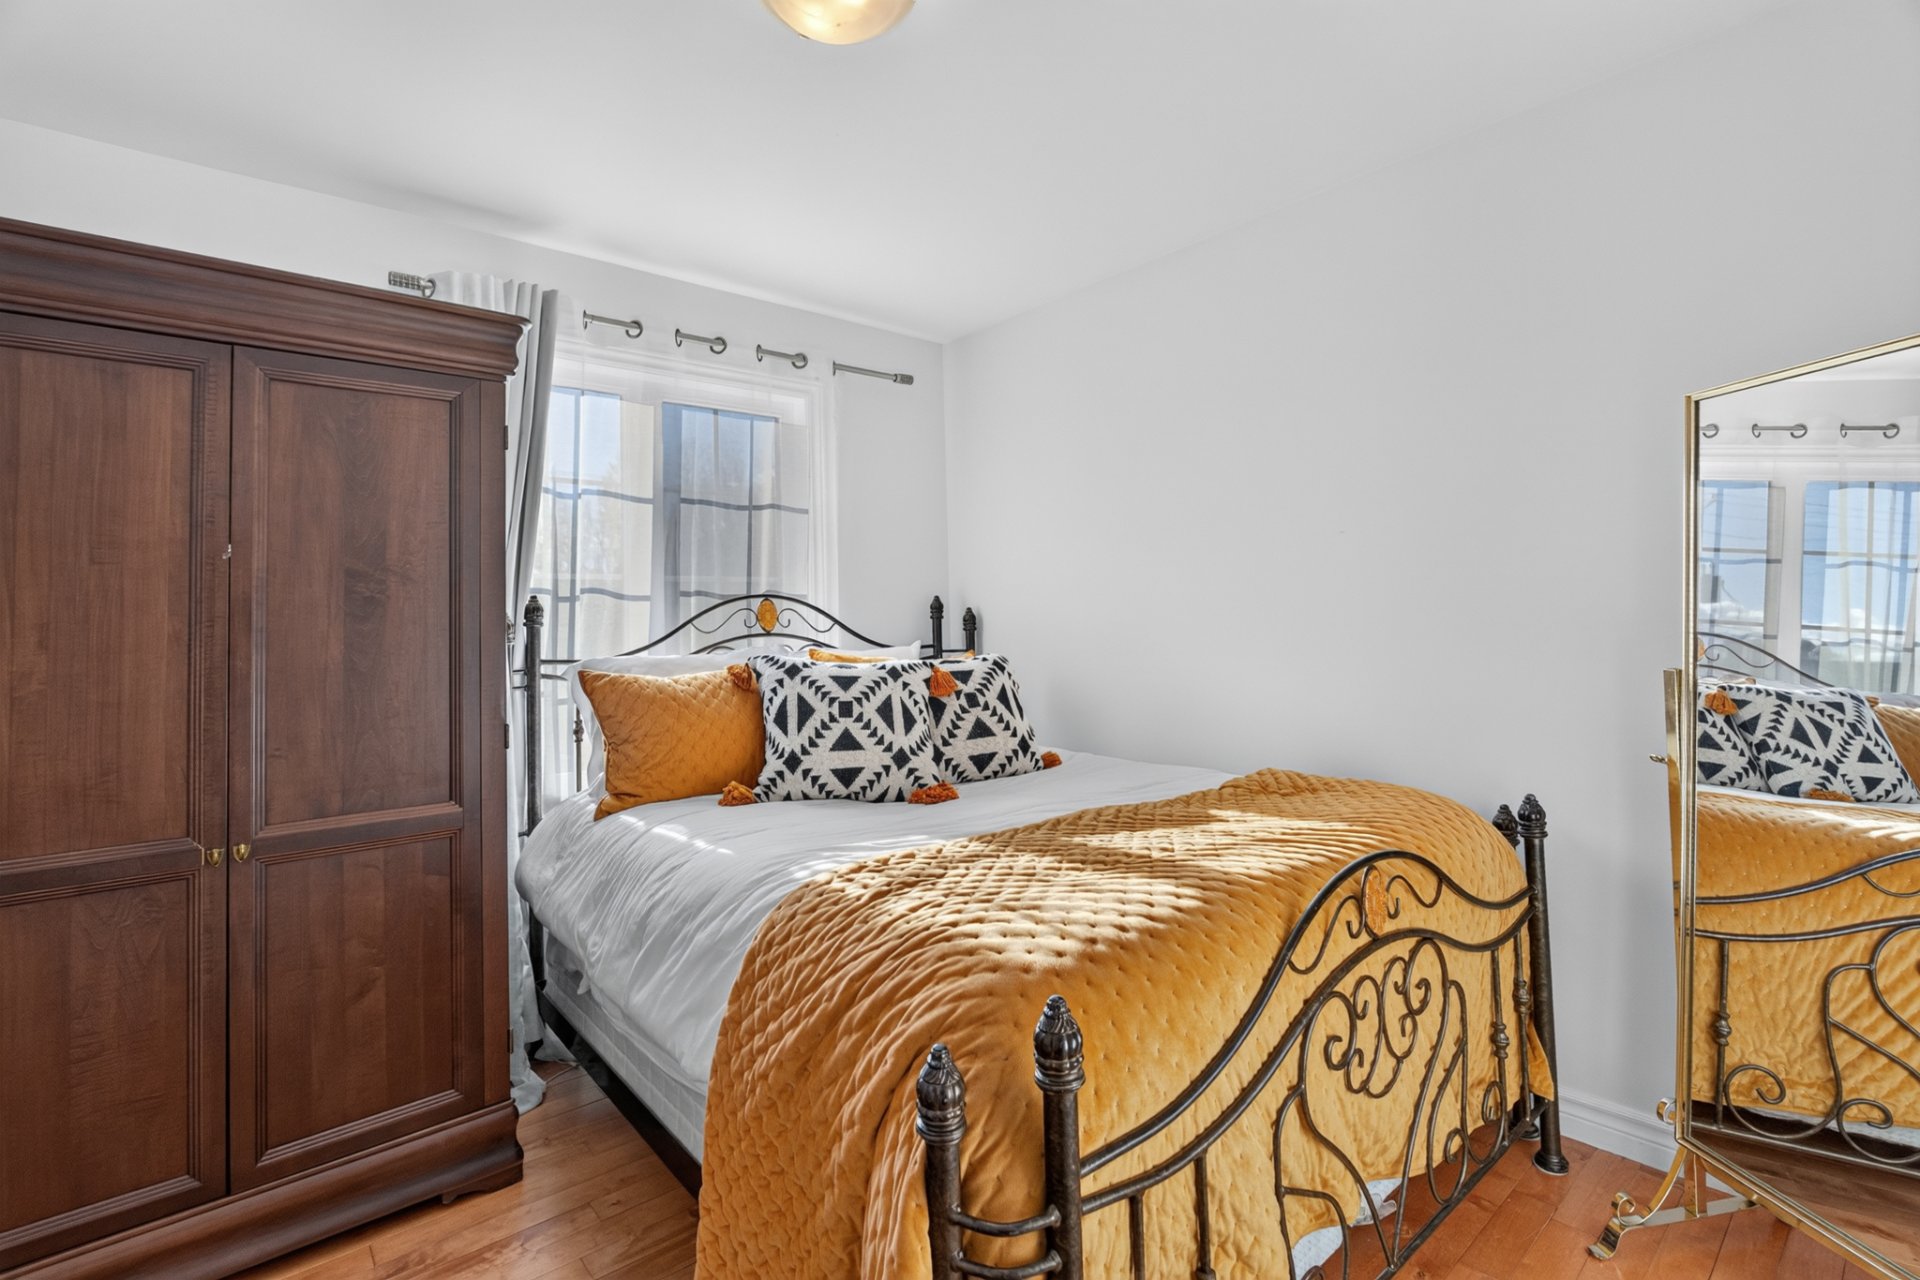 Bedroom
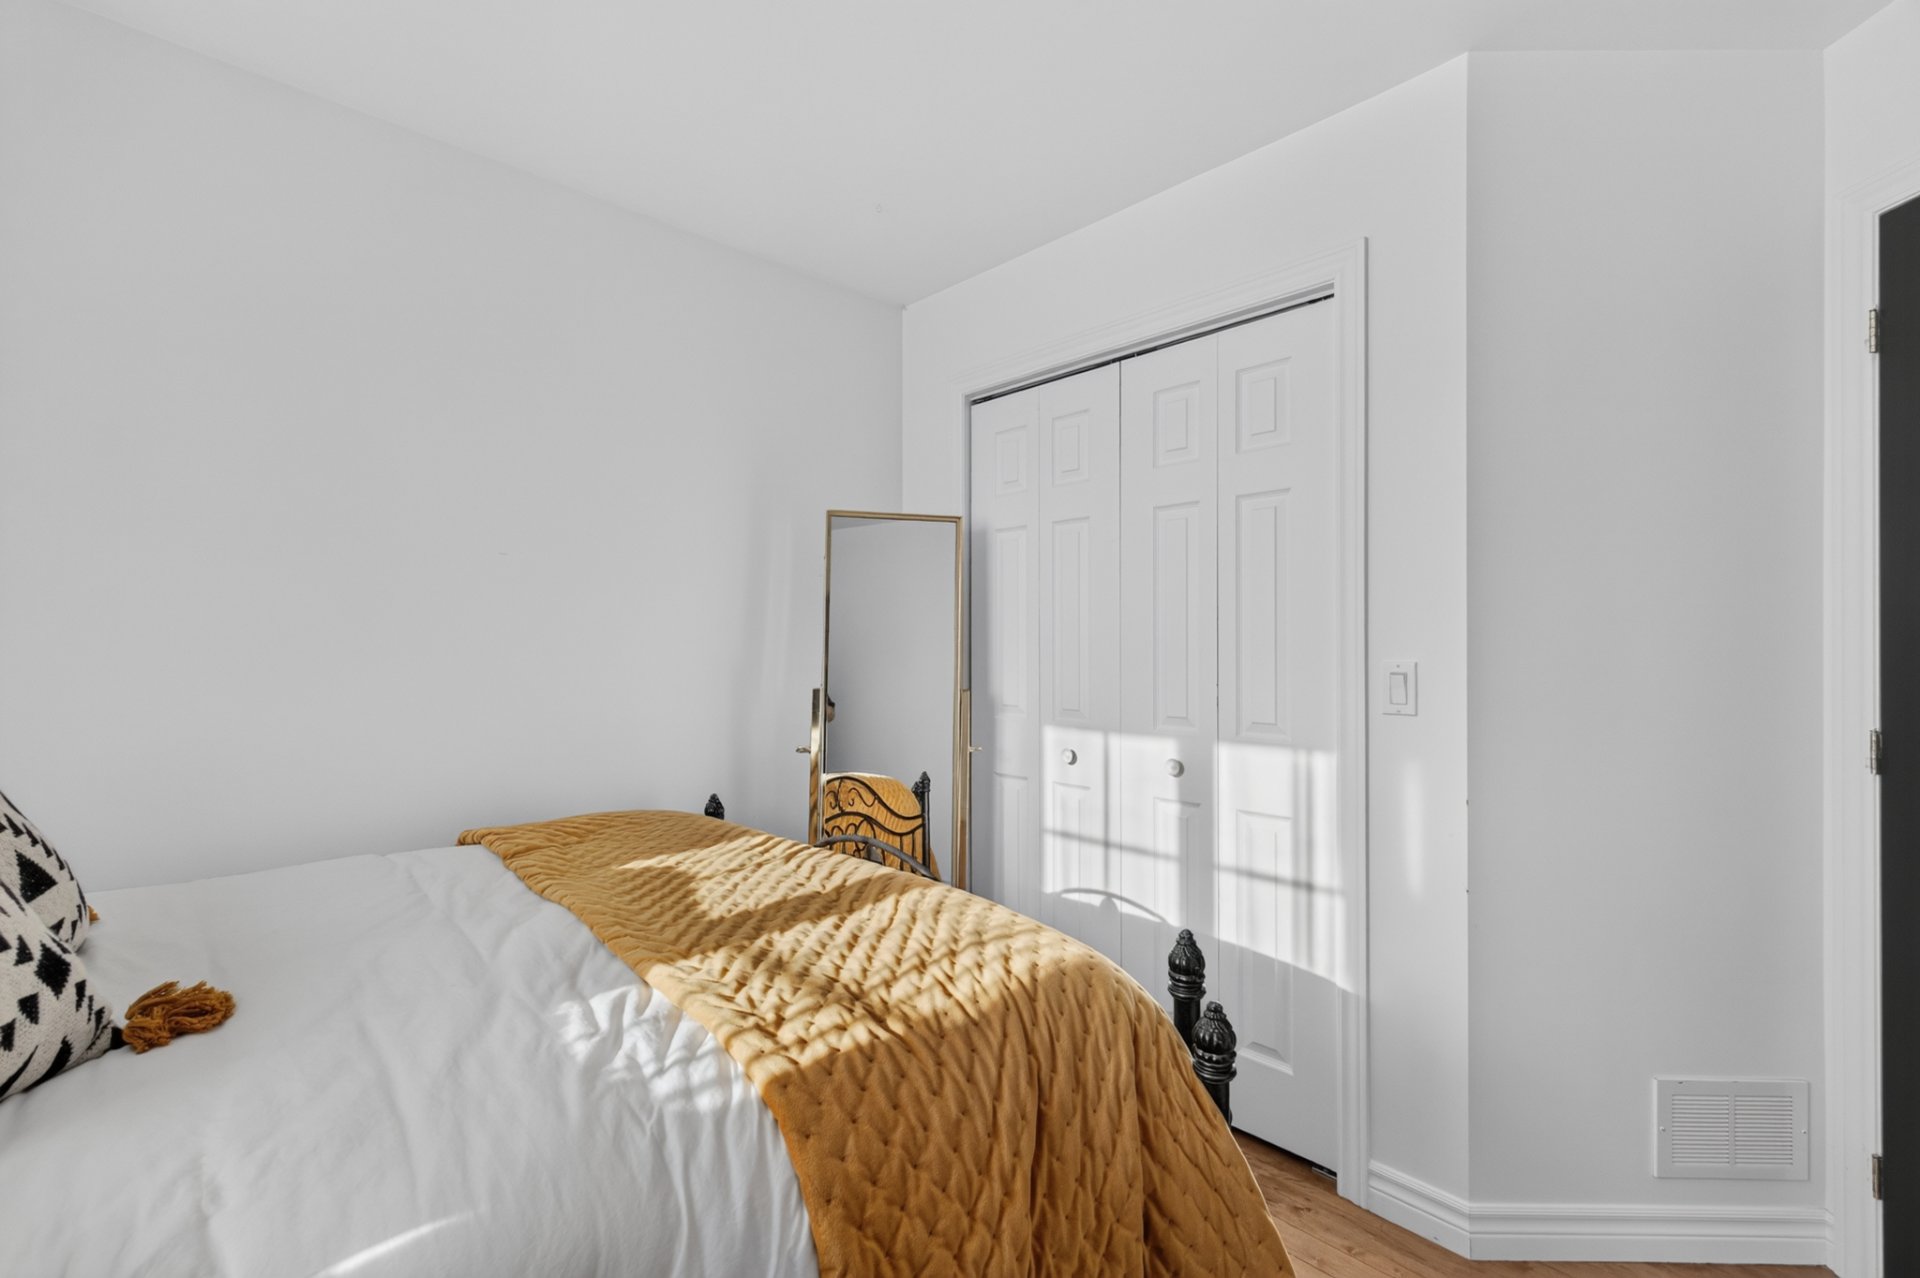 Bedroom
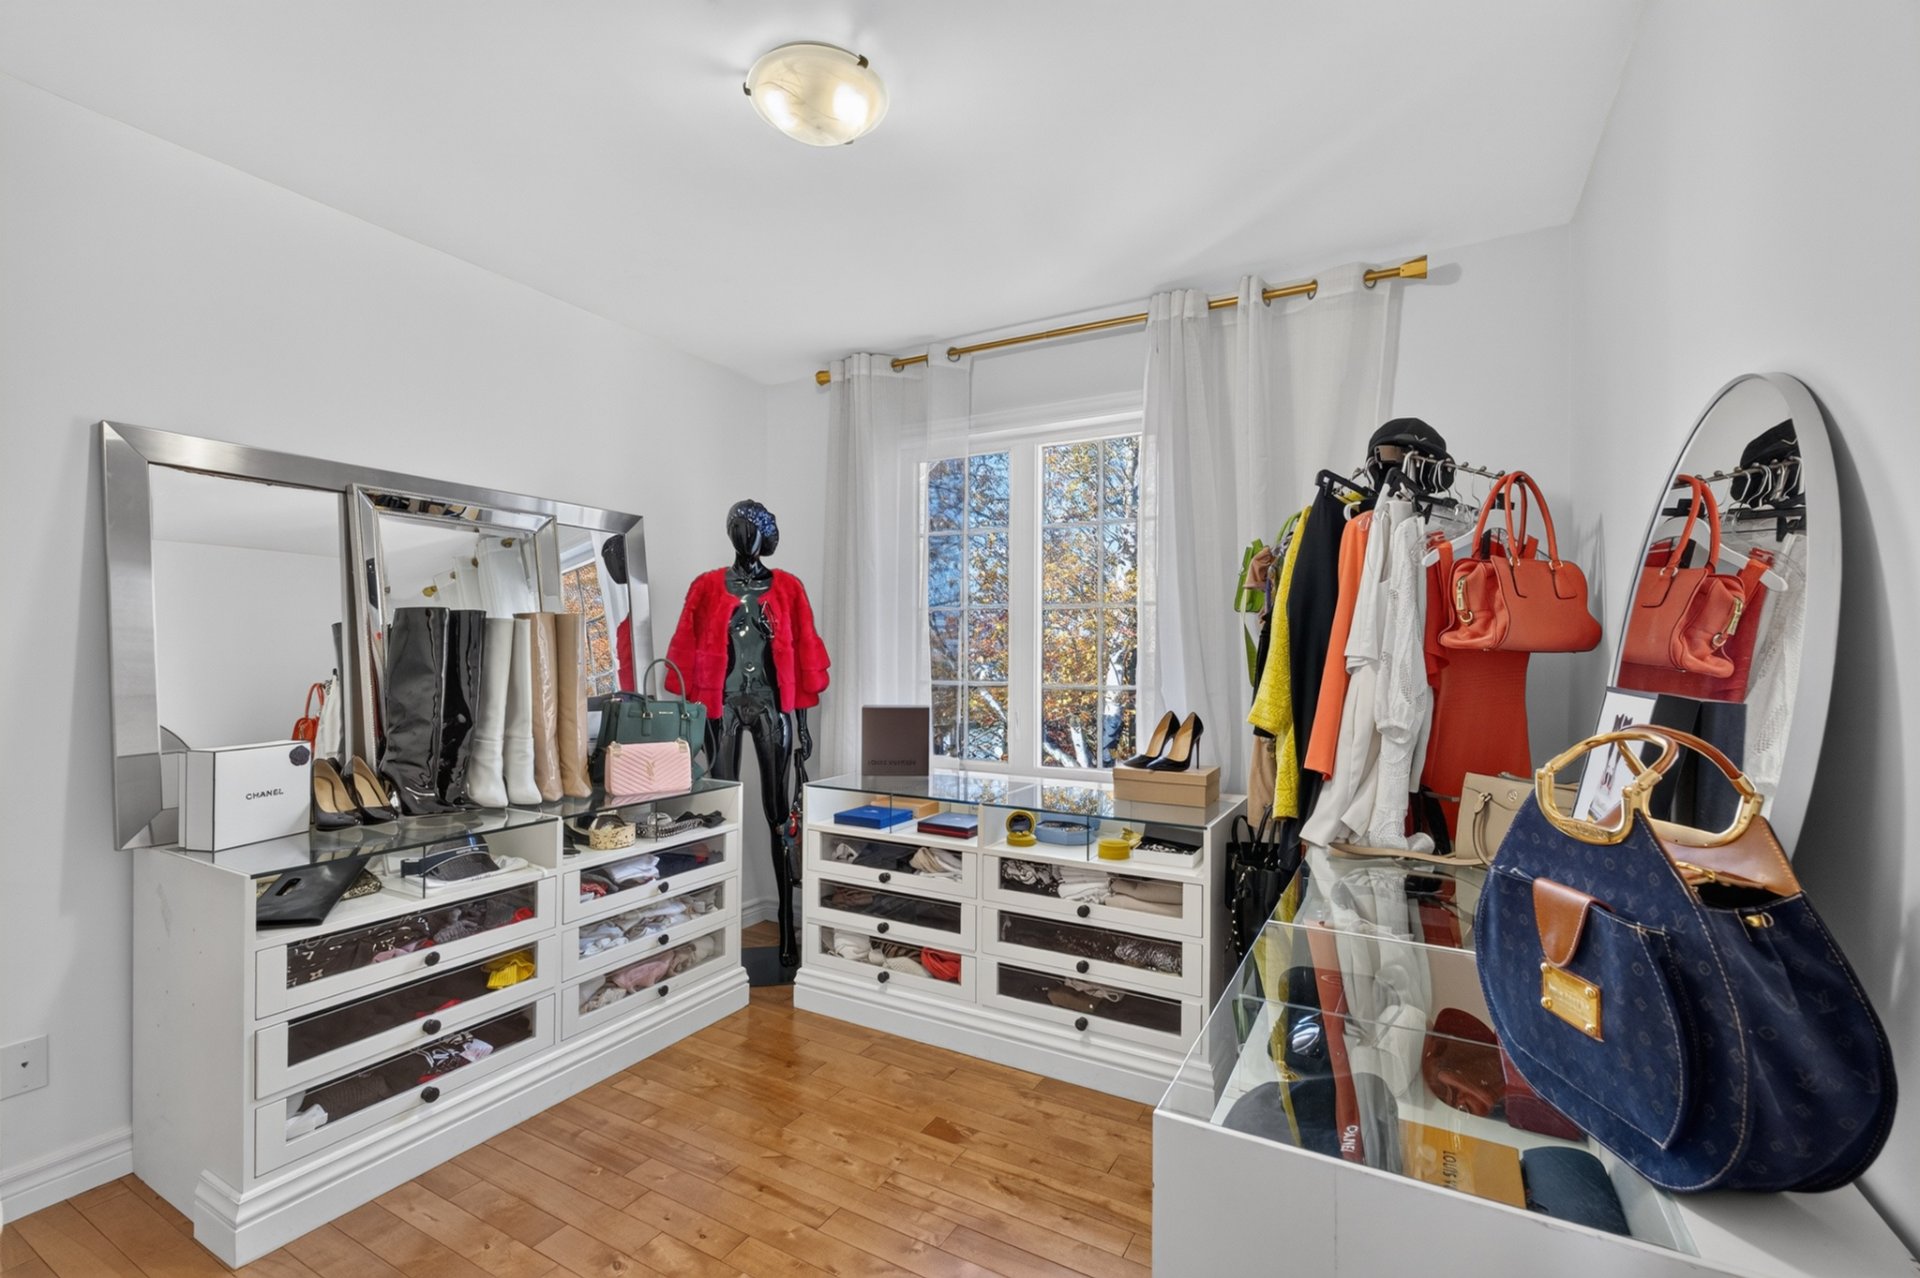 Bedroom
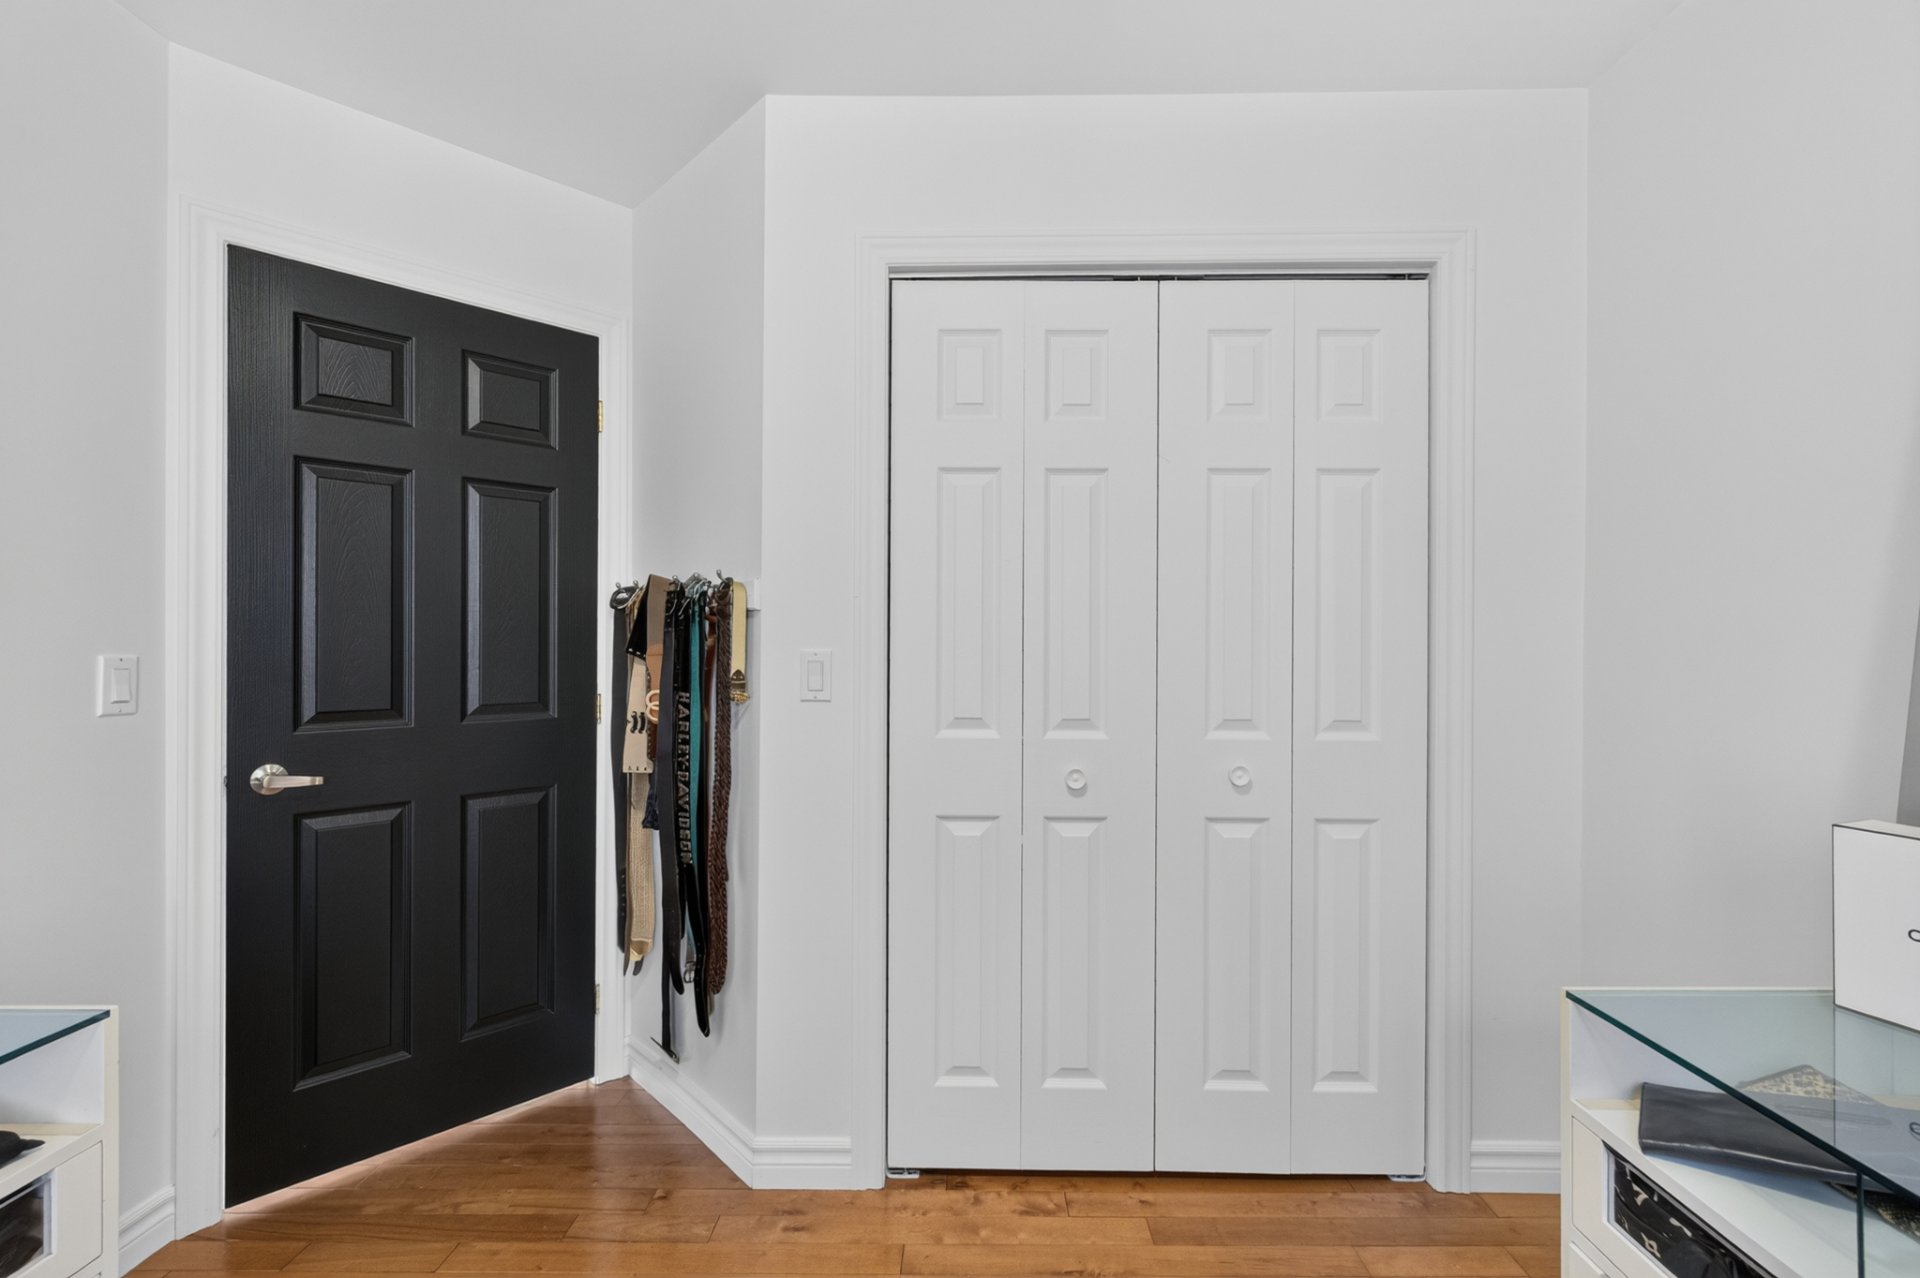 Family room
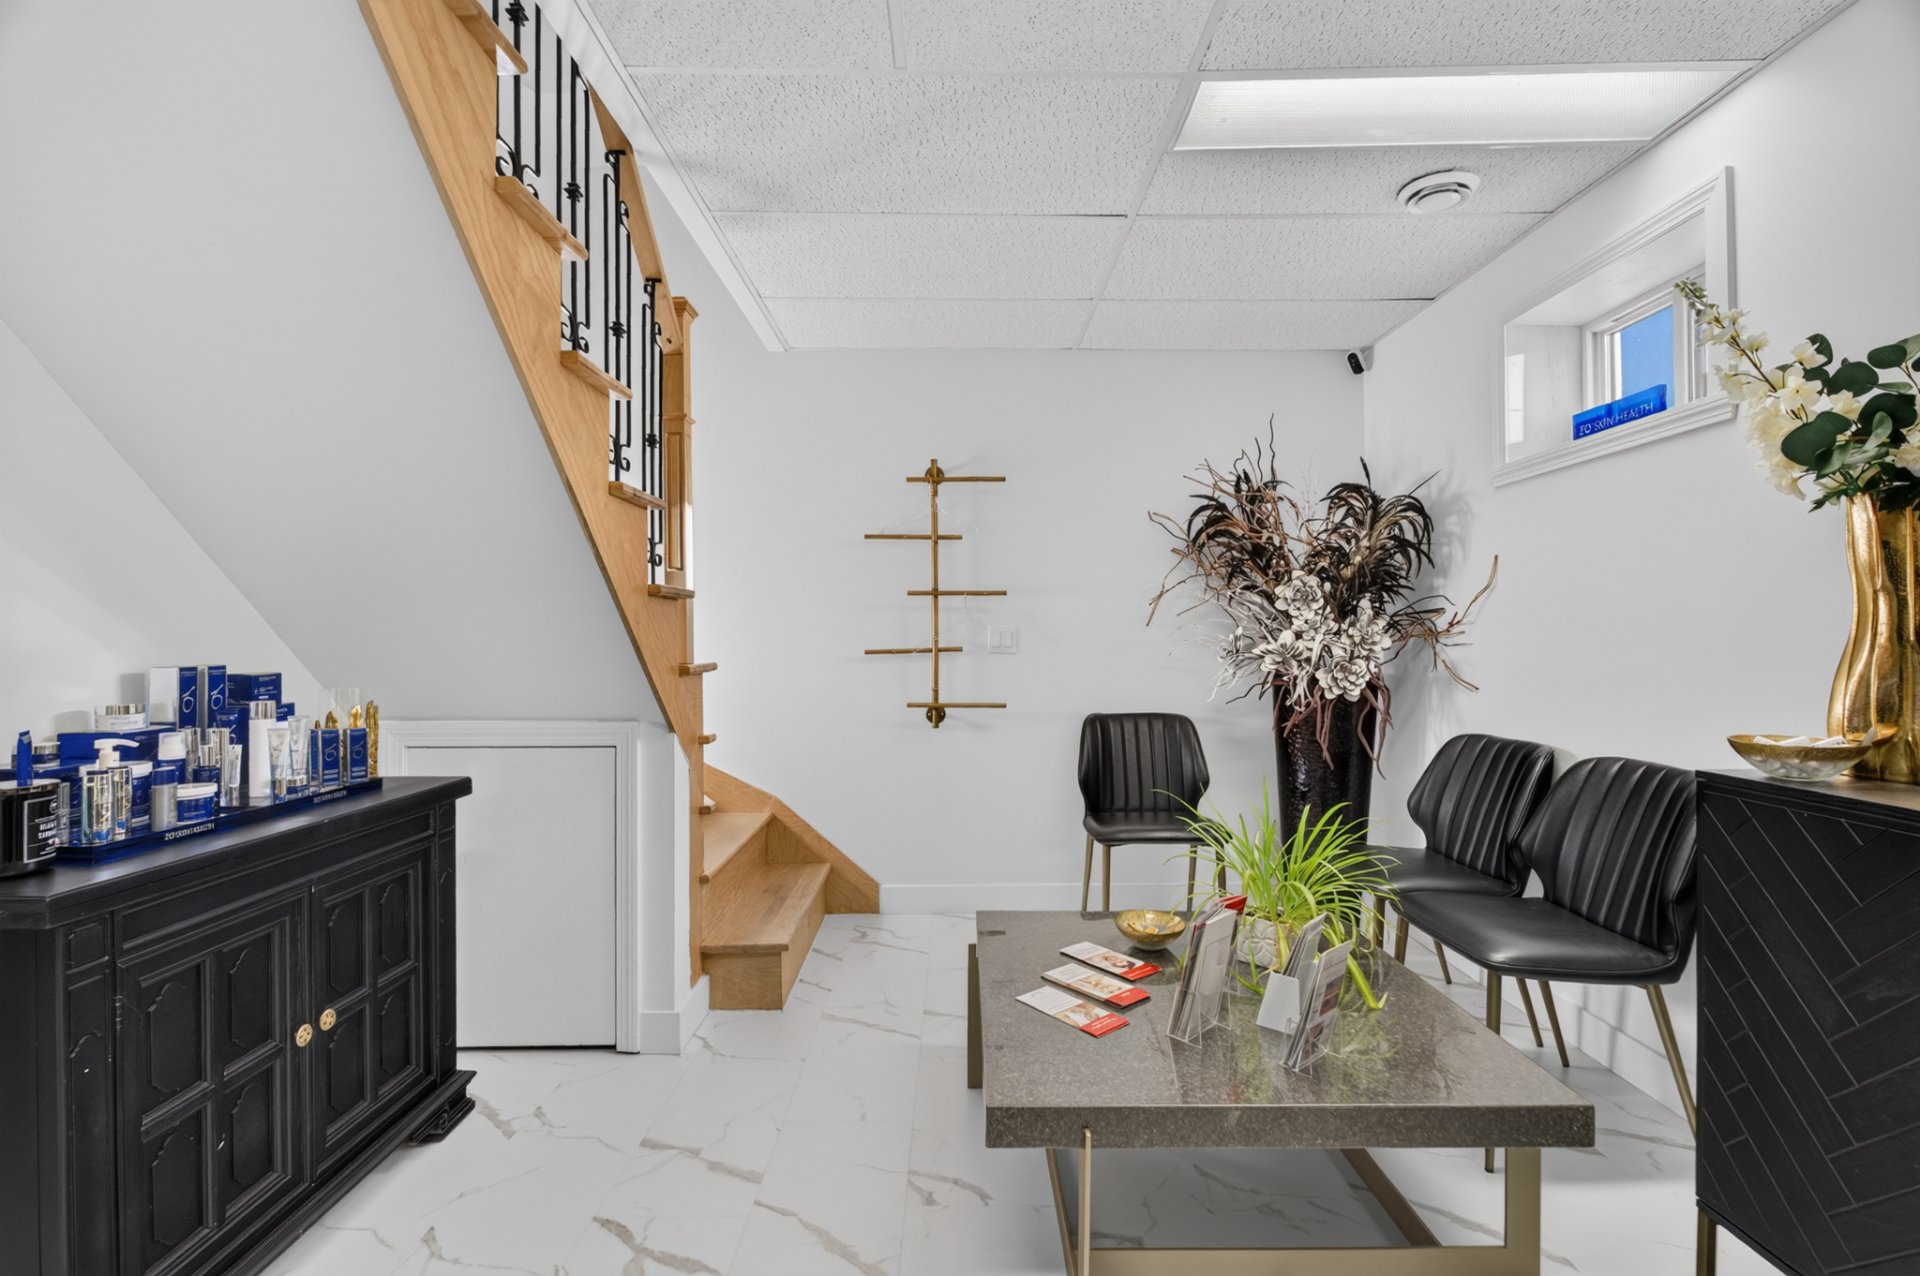 Family room
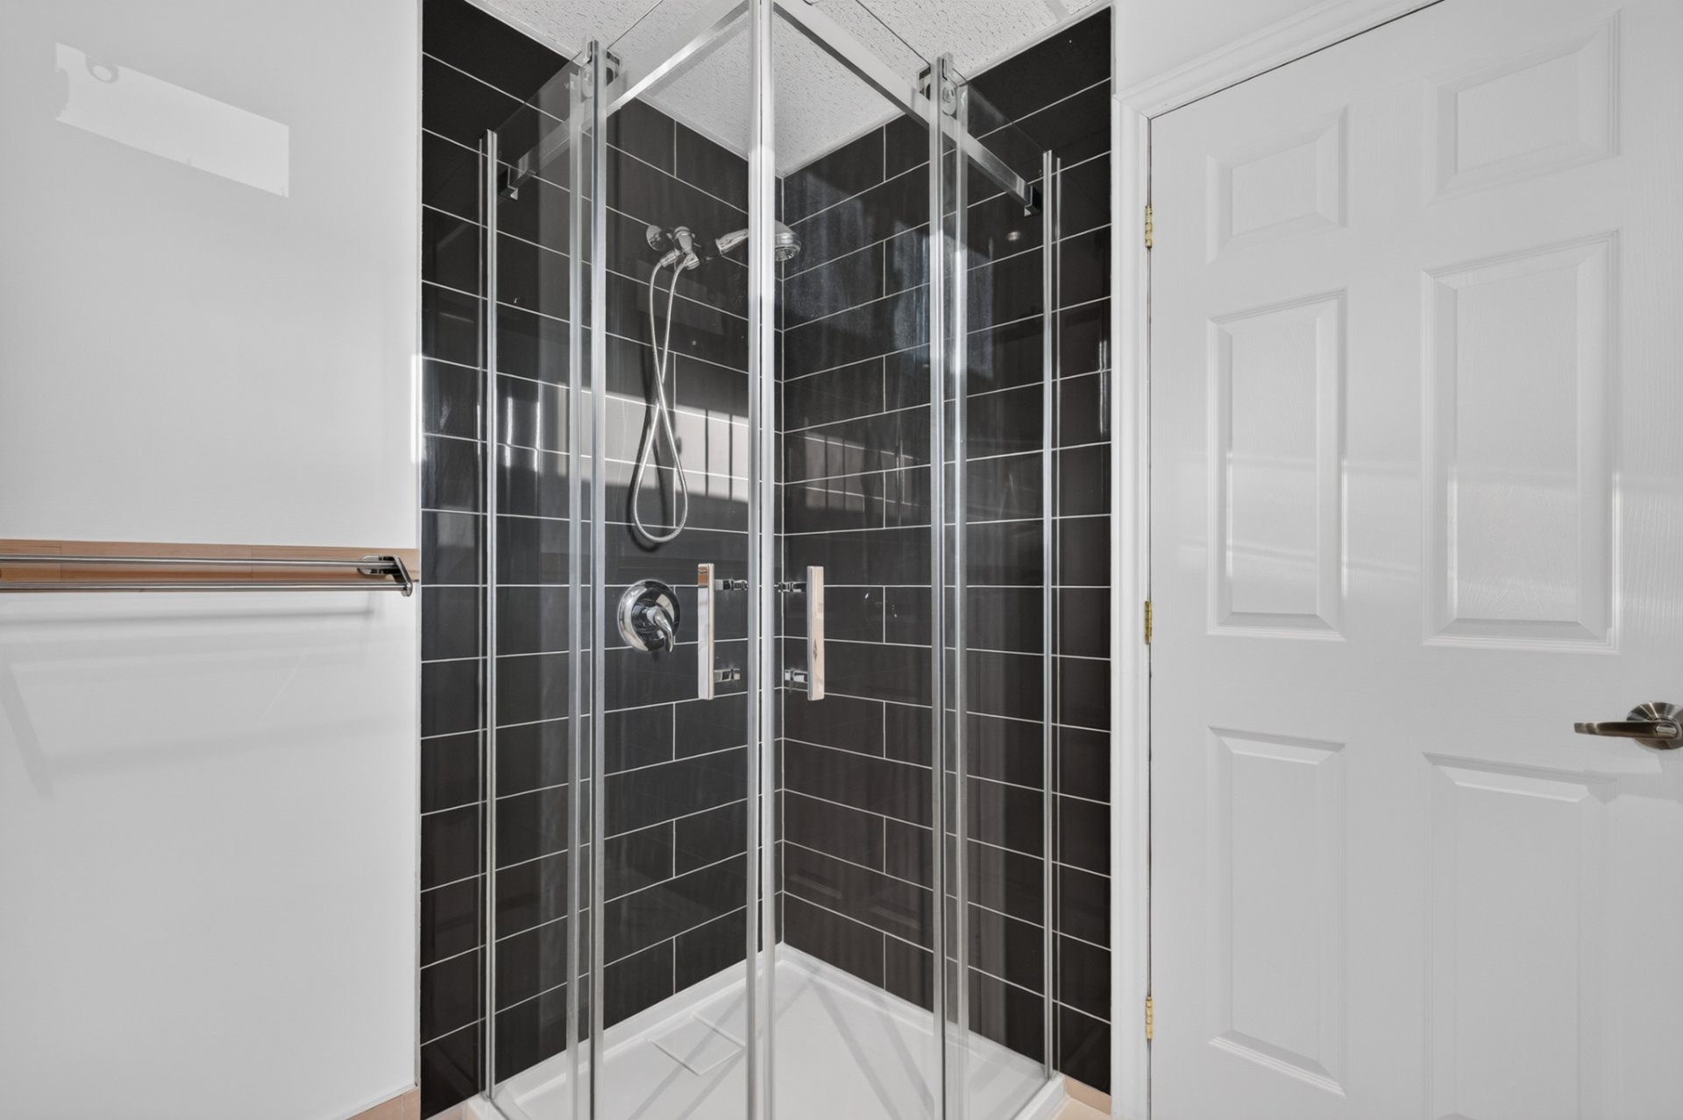
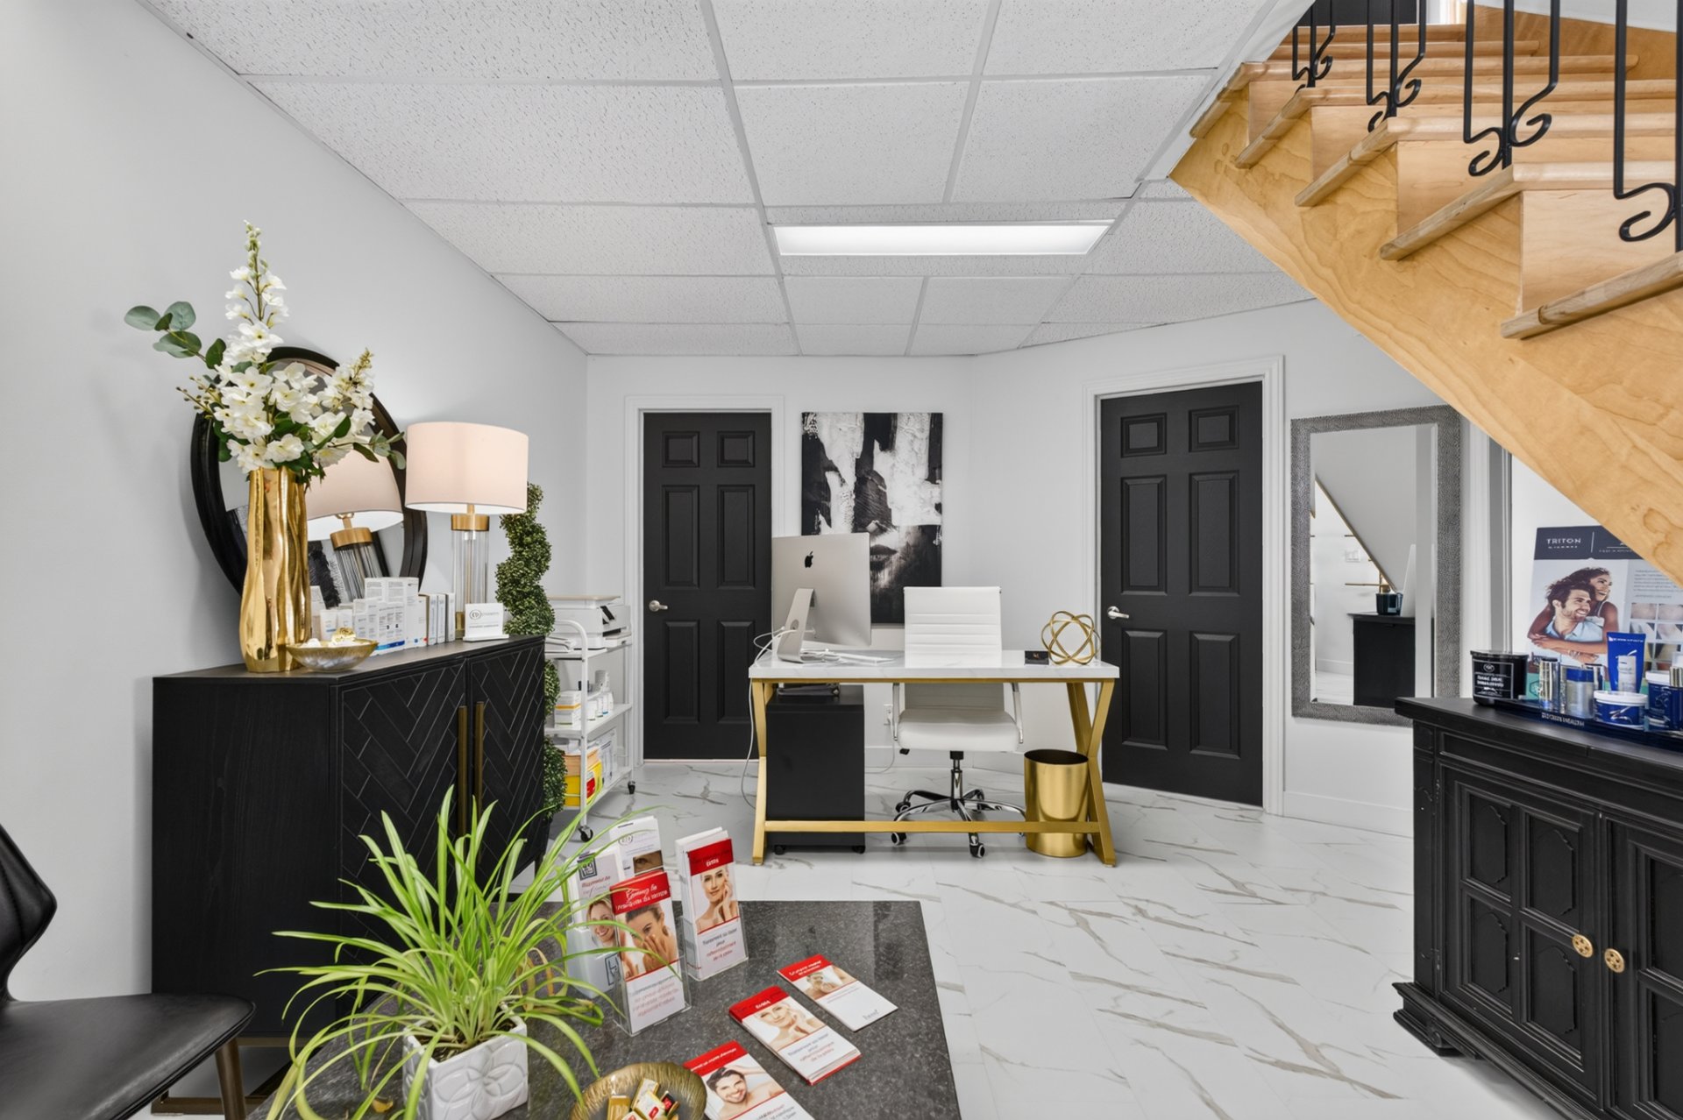 Bathroom
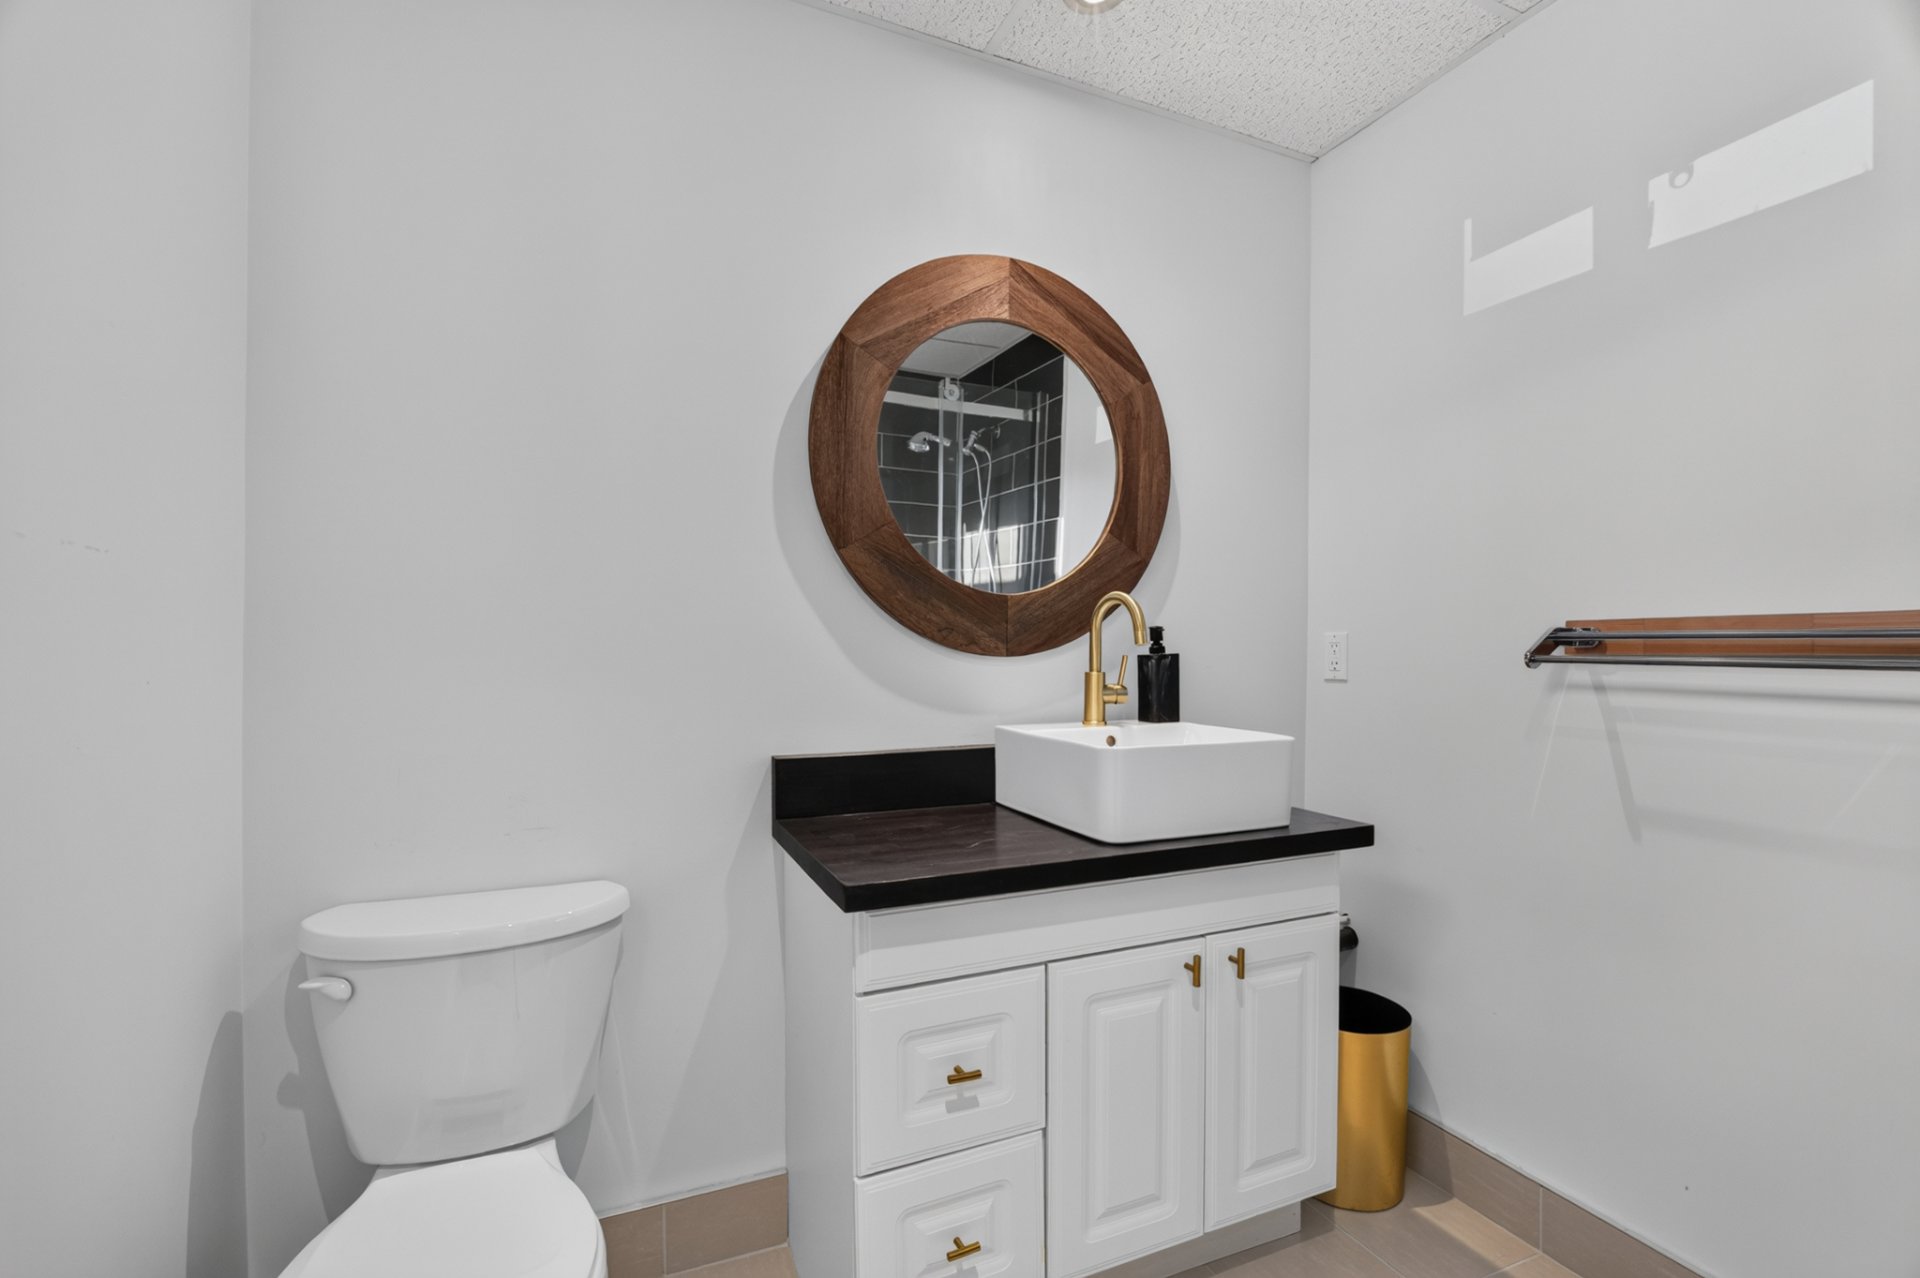 Bathroom
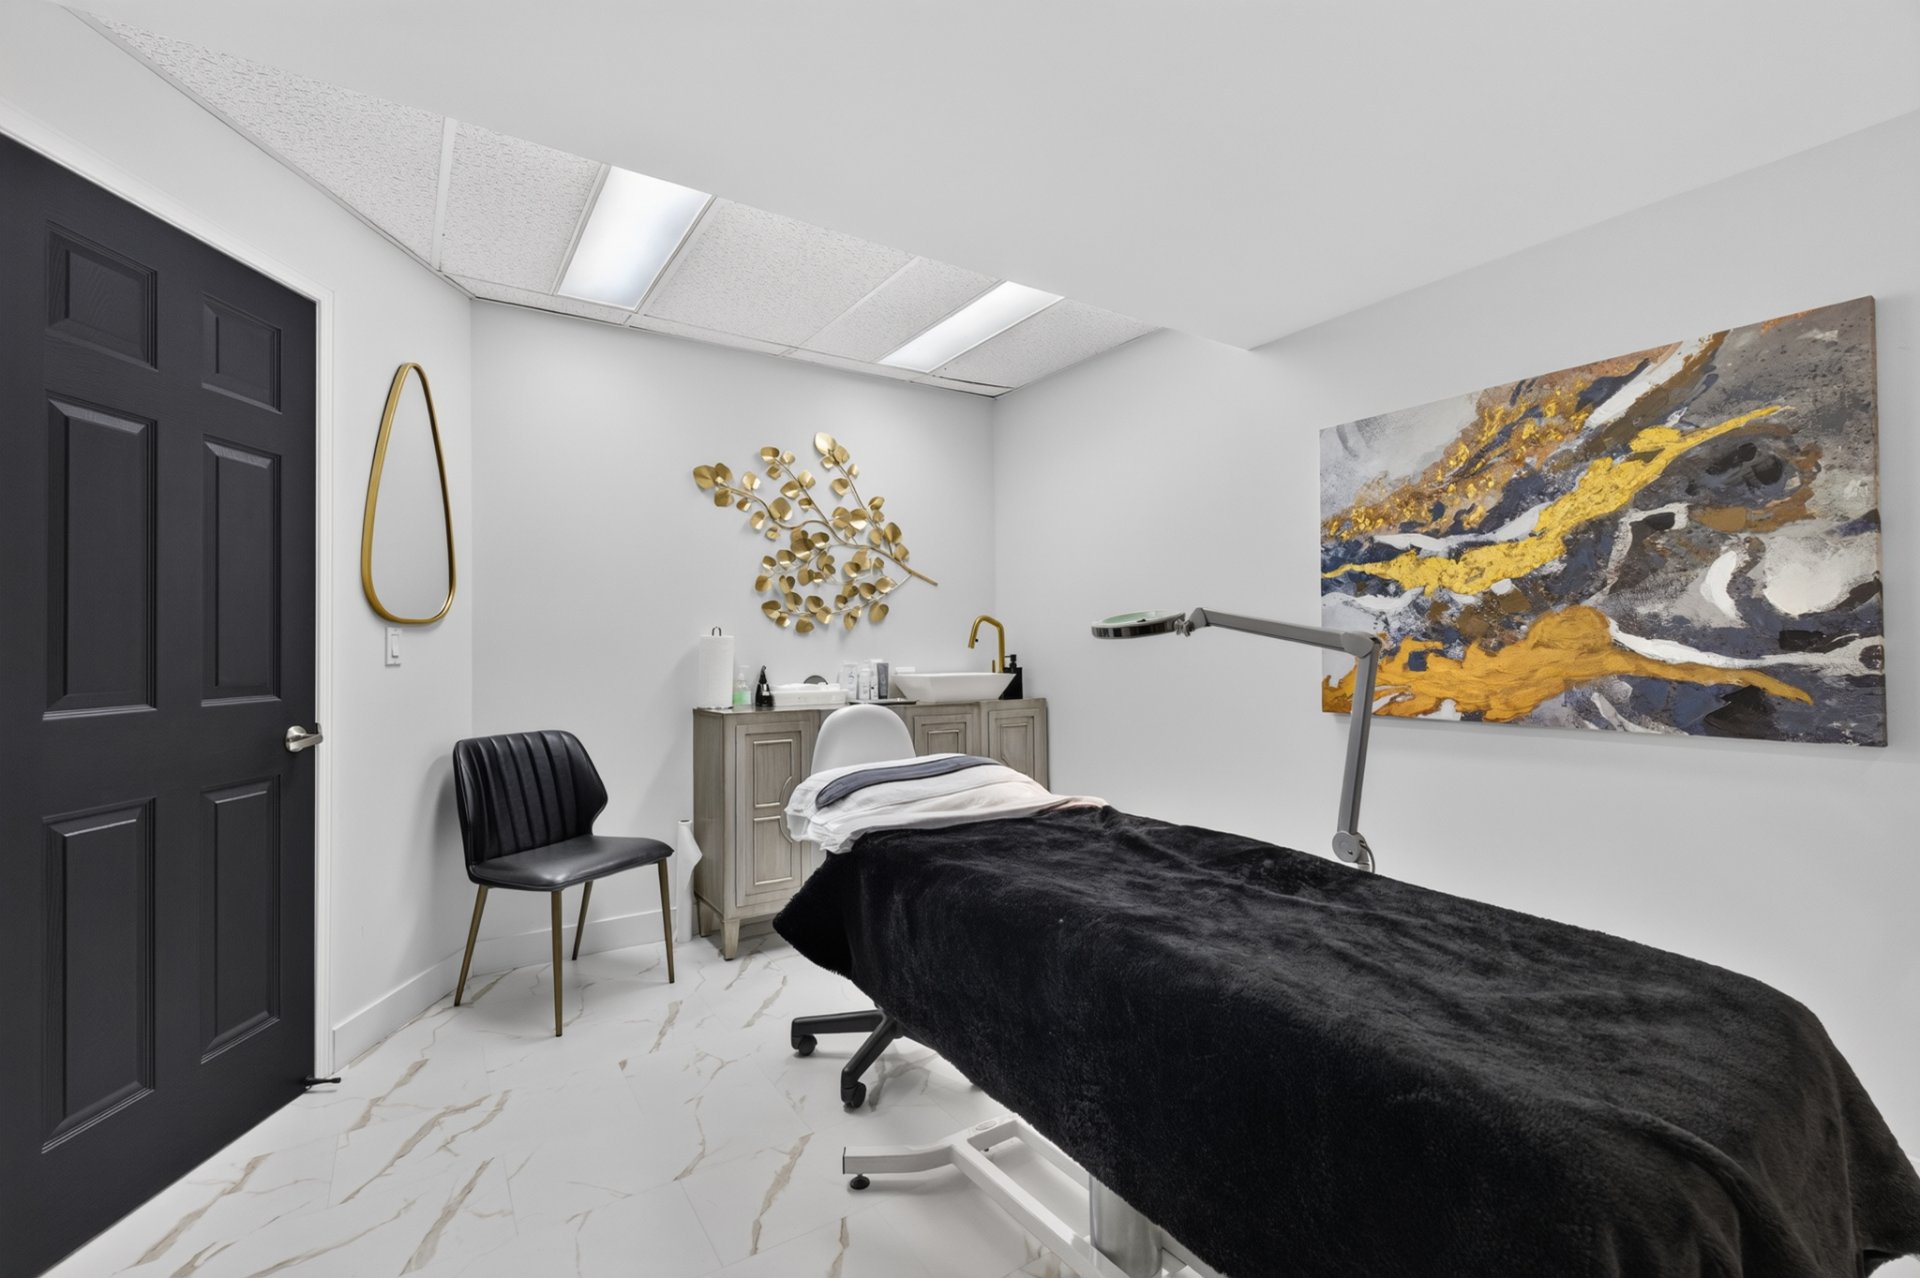
 Bedroom
 Hot tub
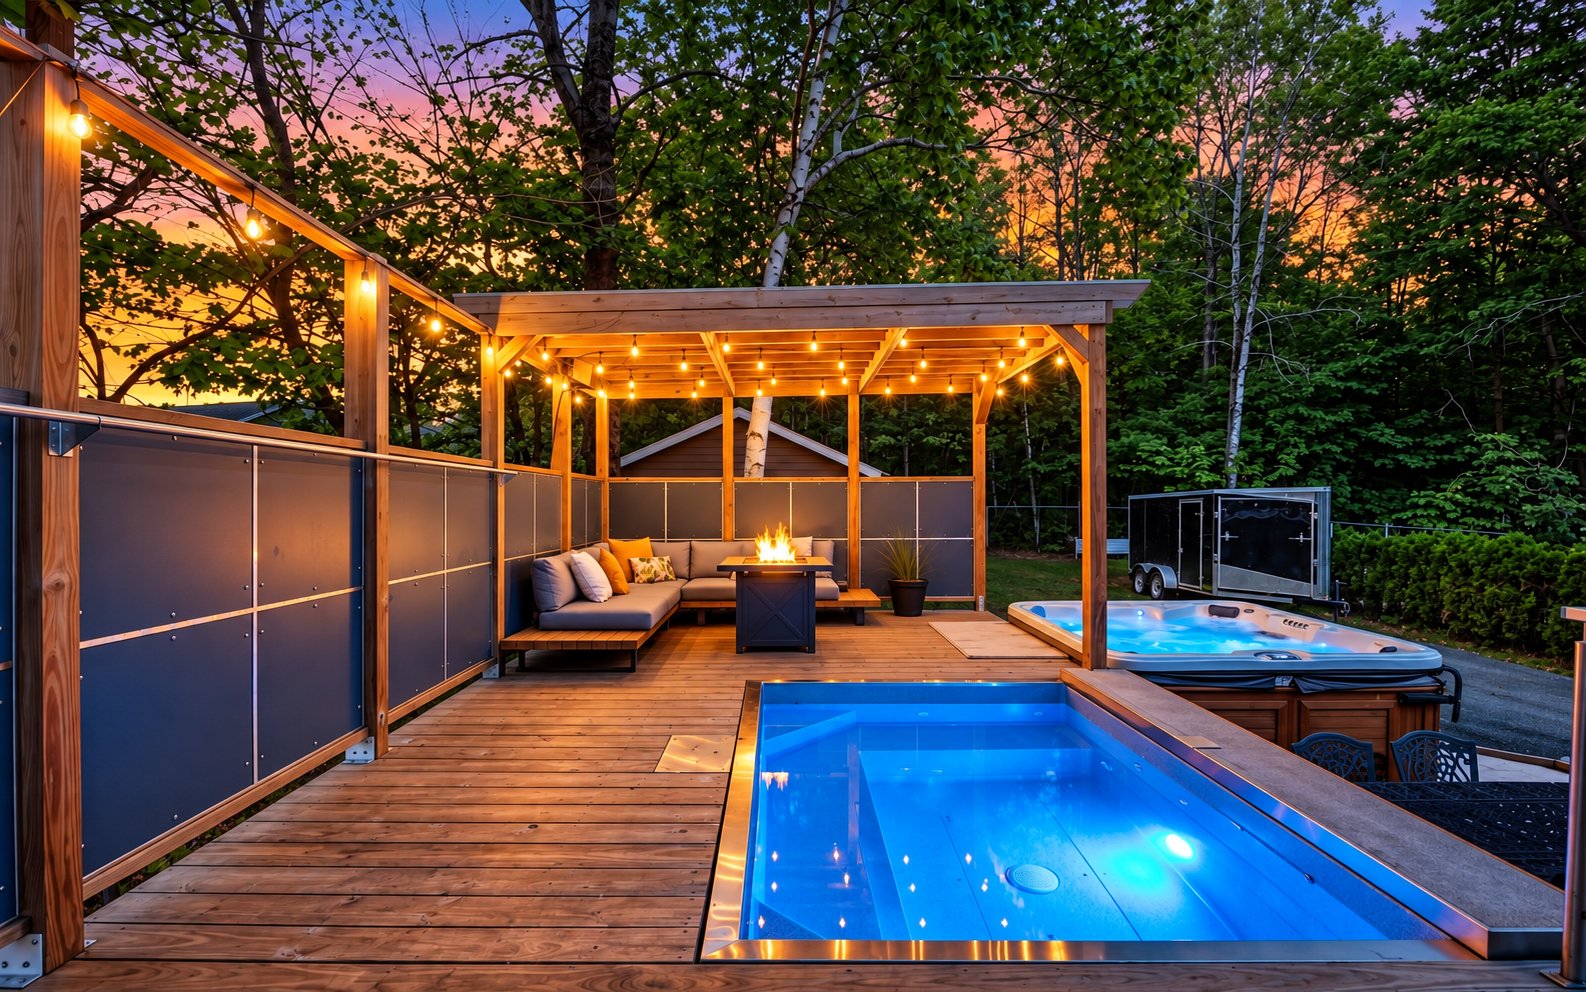 Hot tub
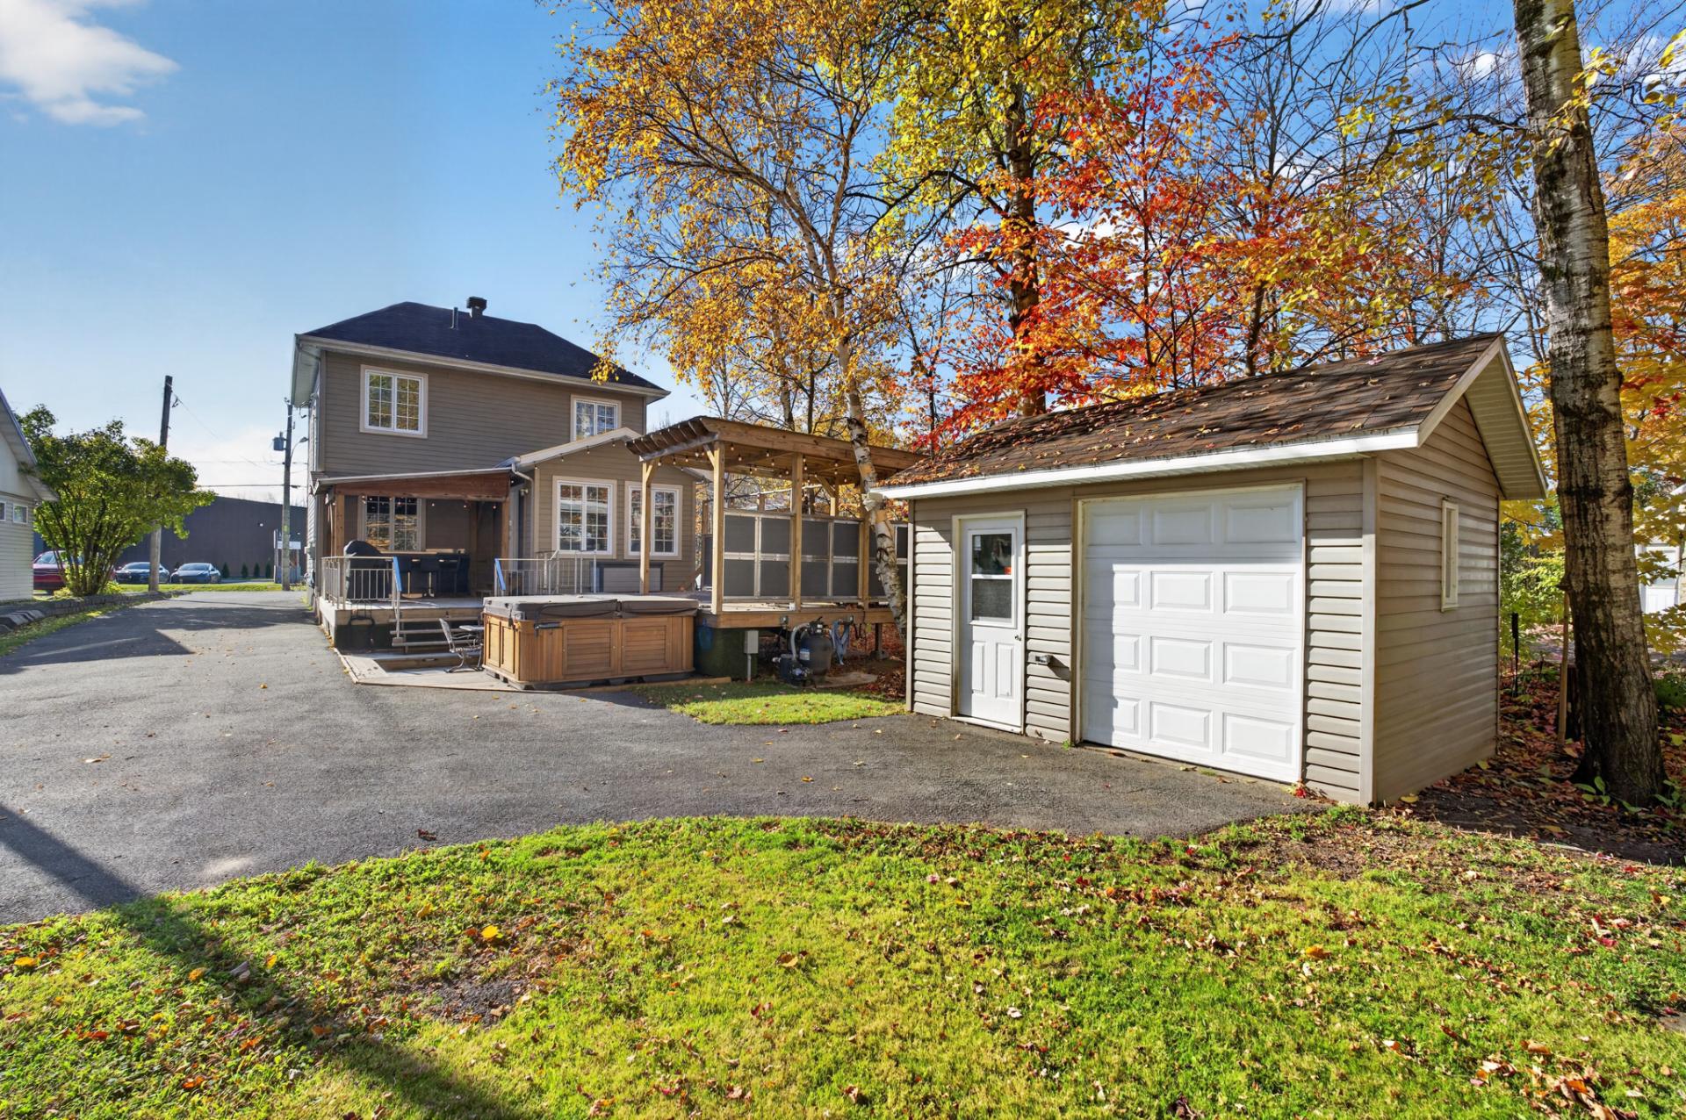
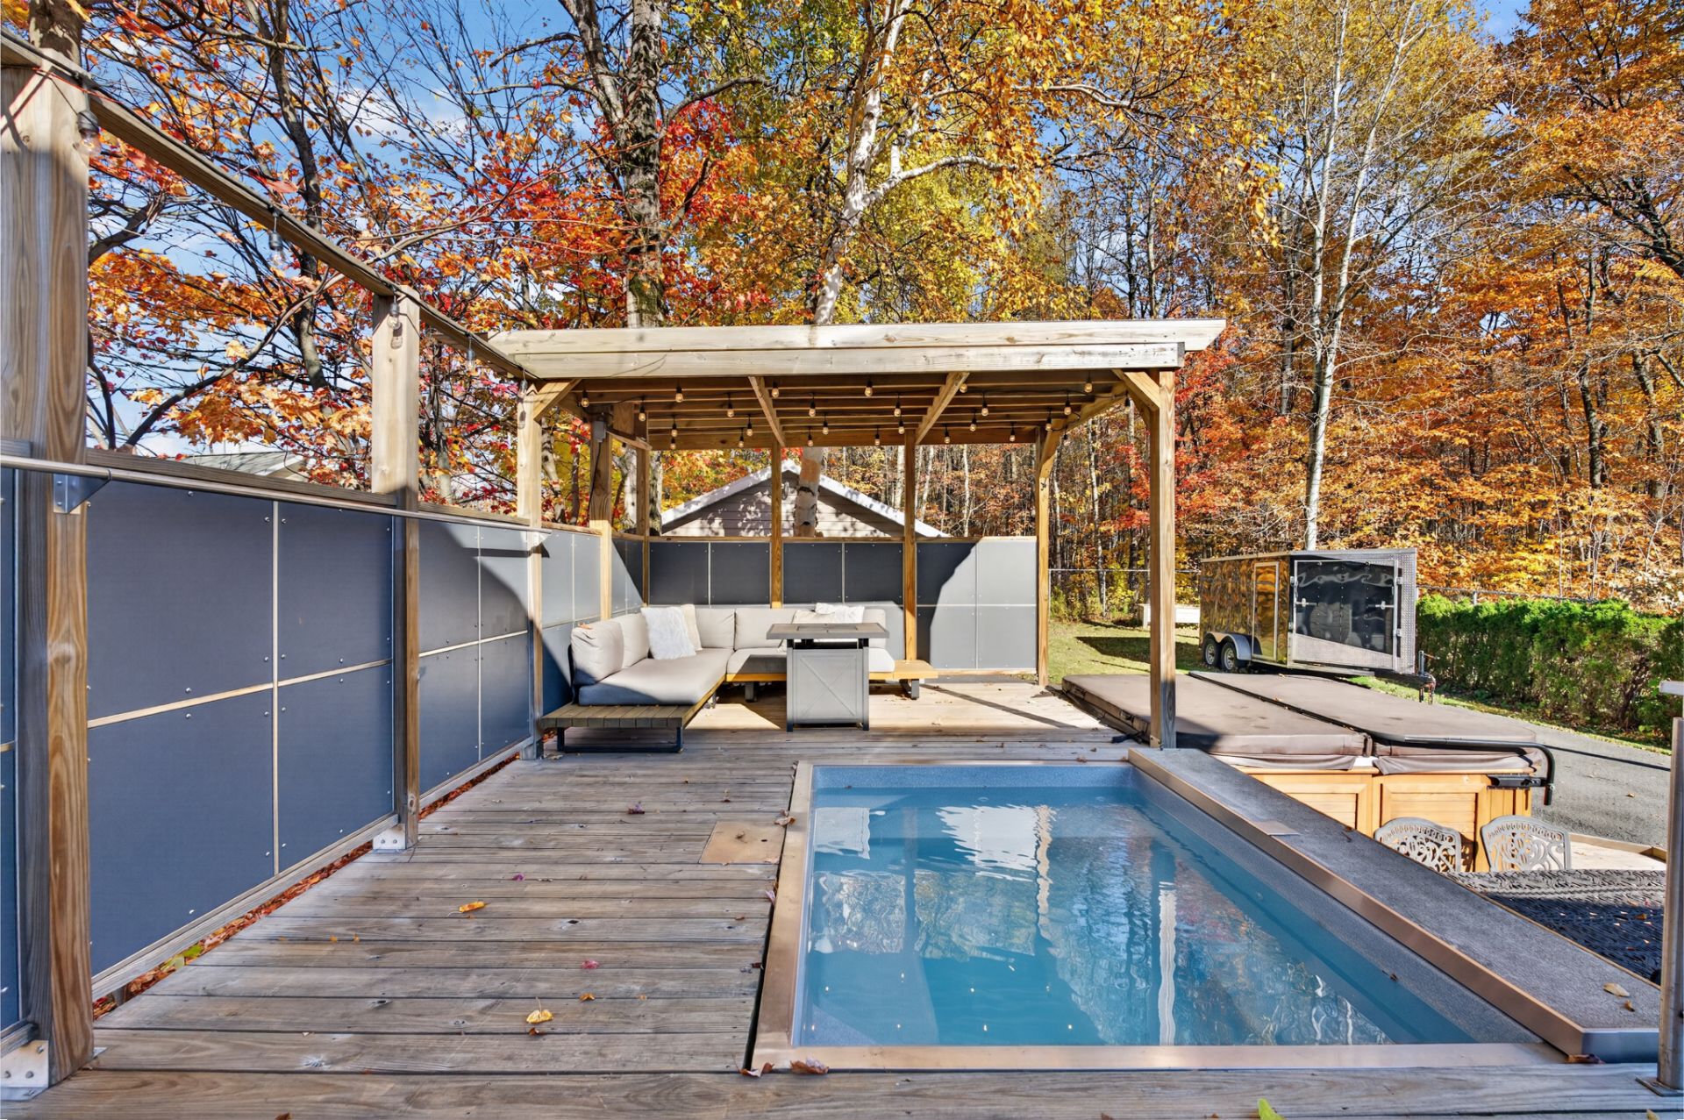 Backyard
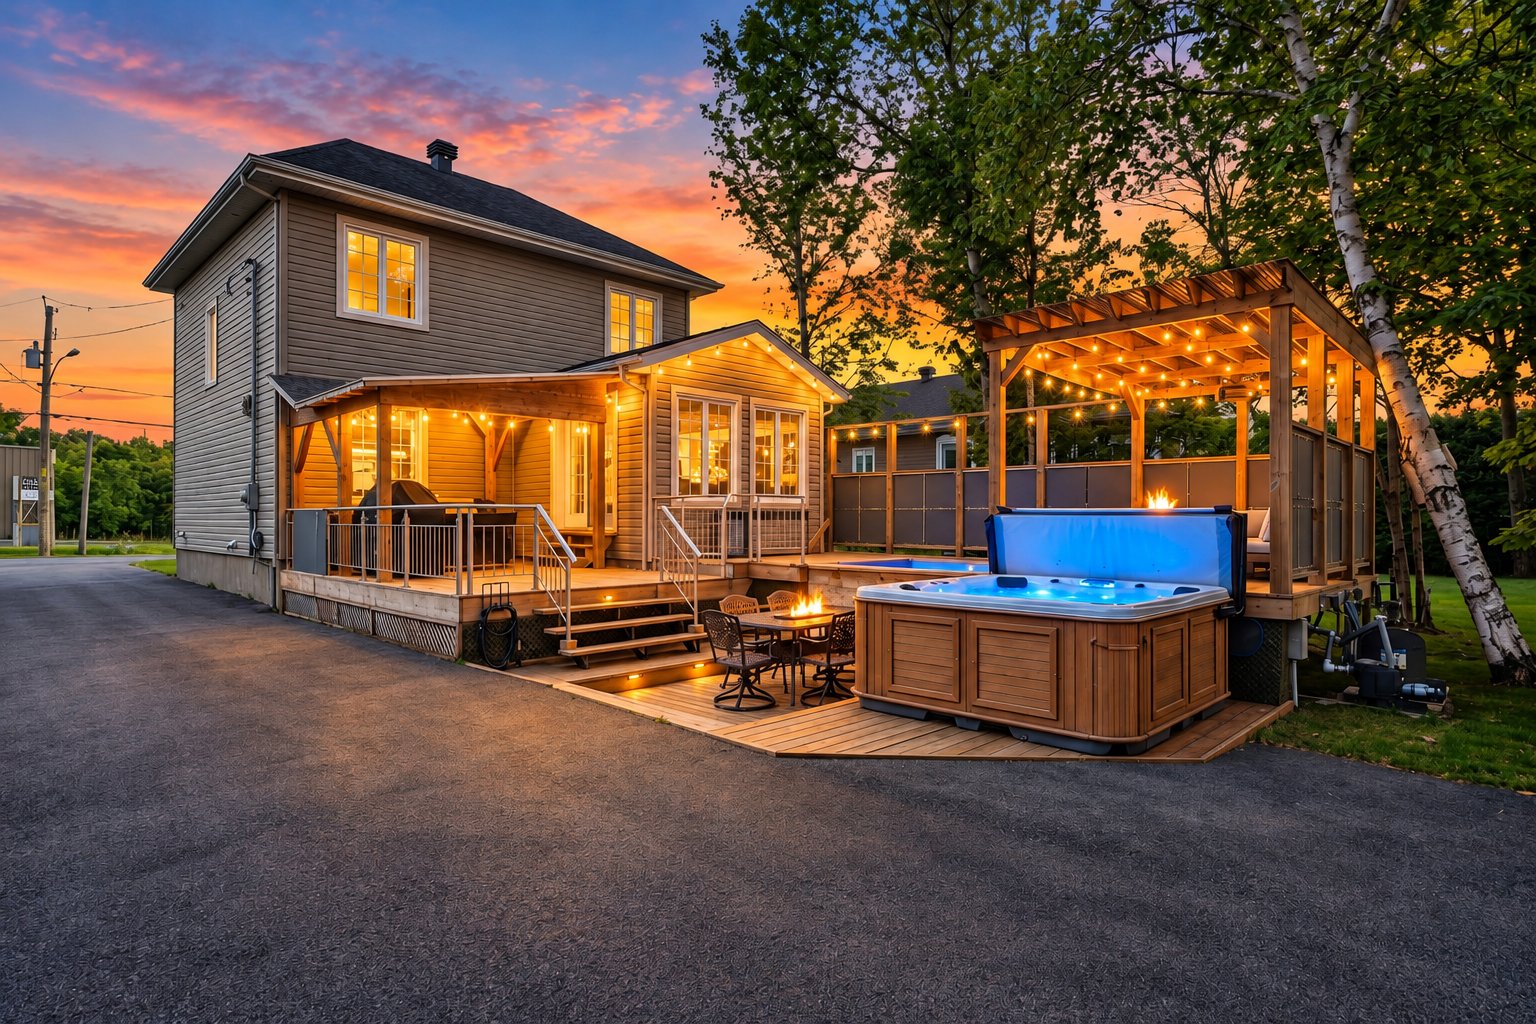 Backyard
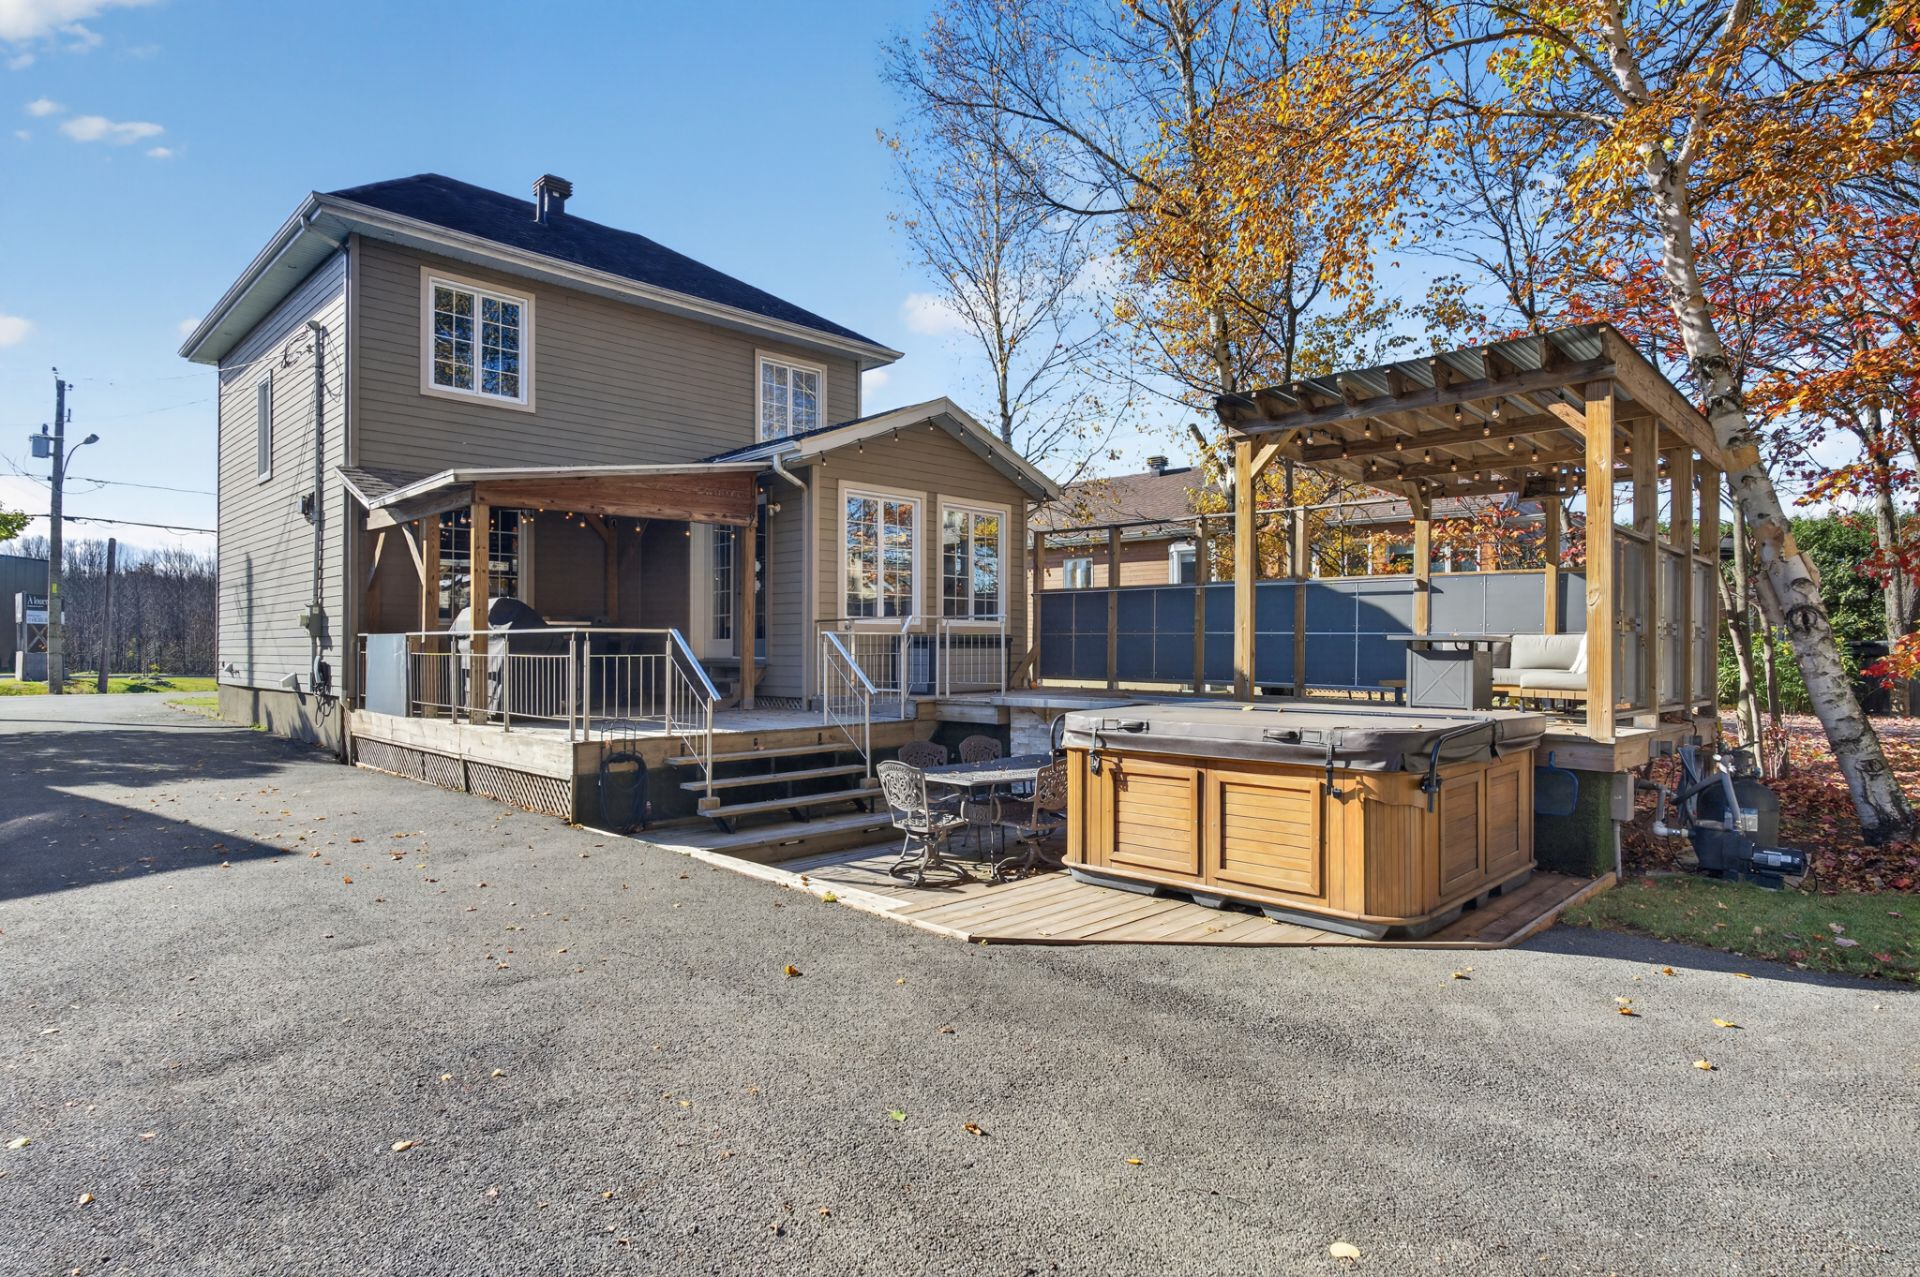 Garage
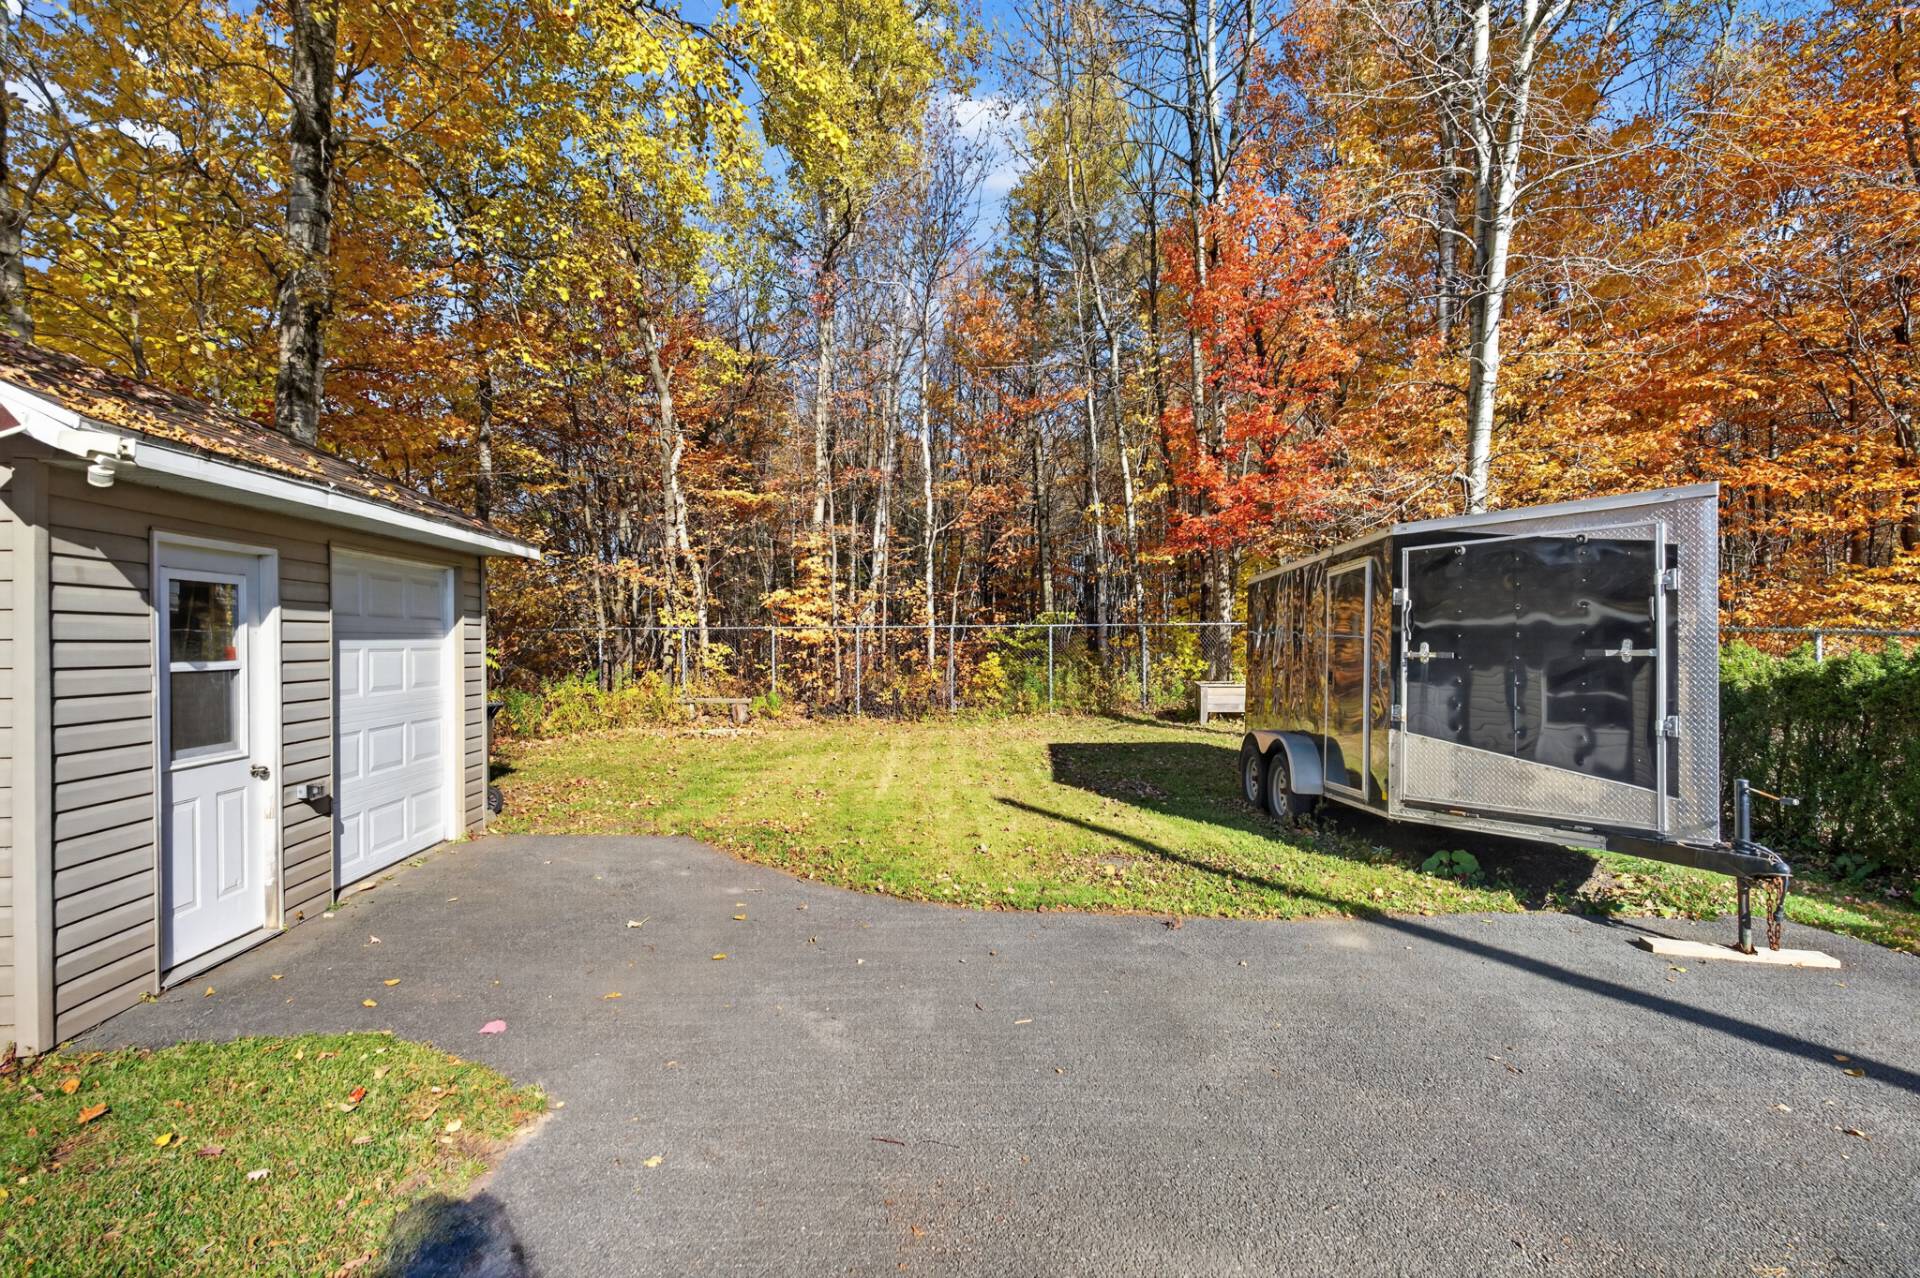 Garage
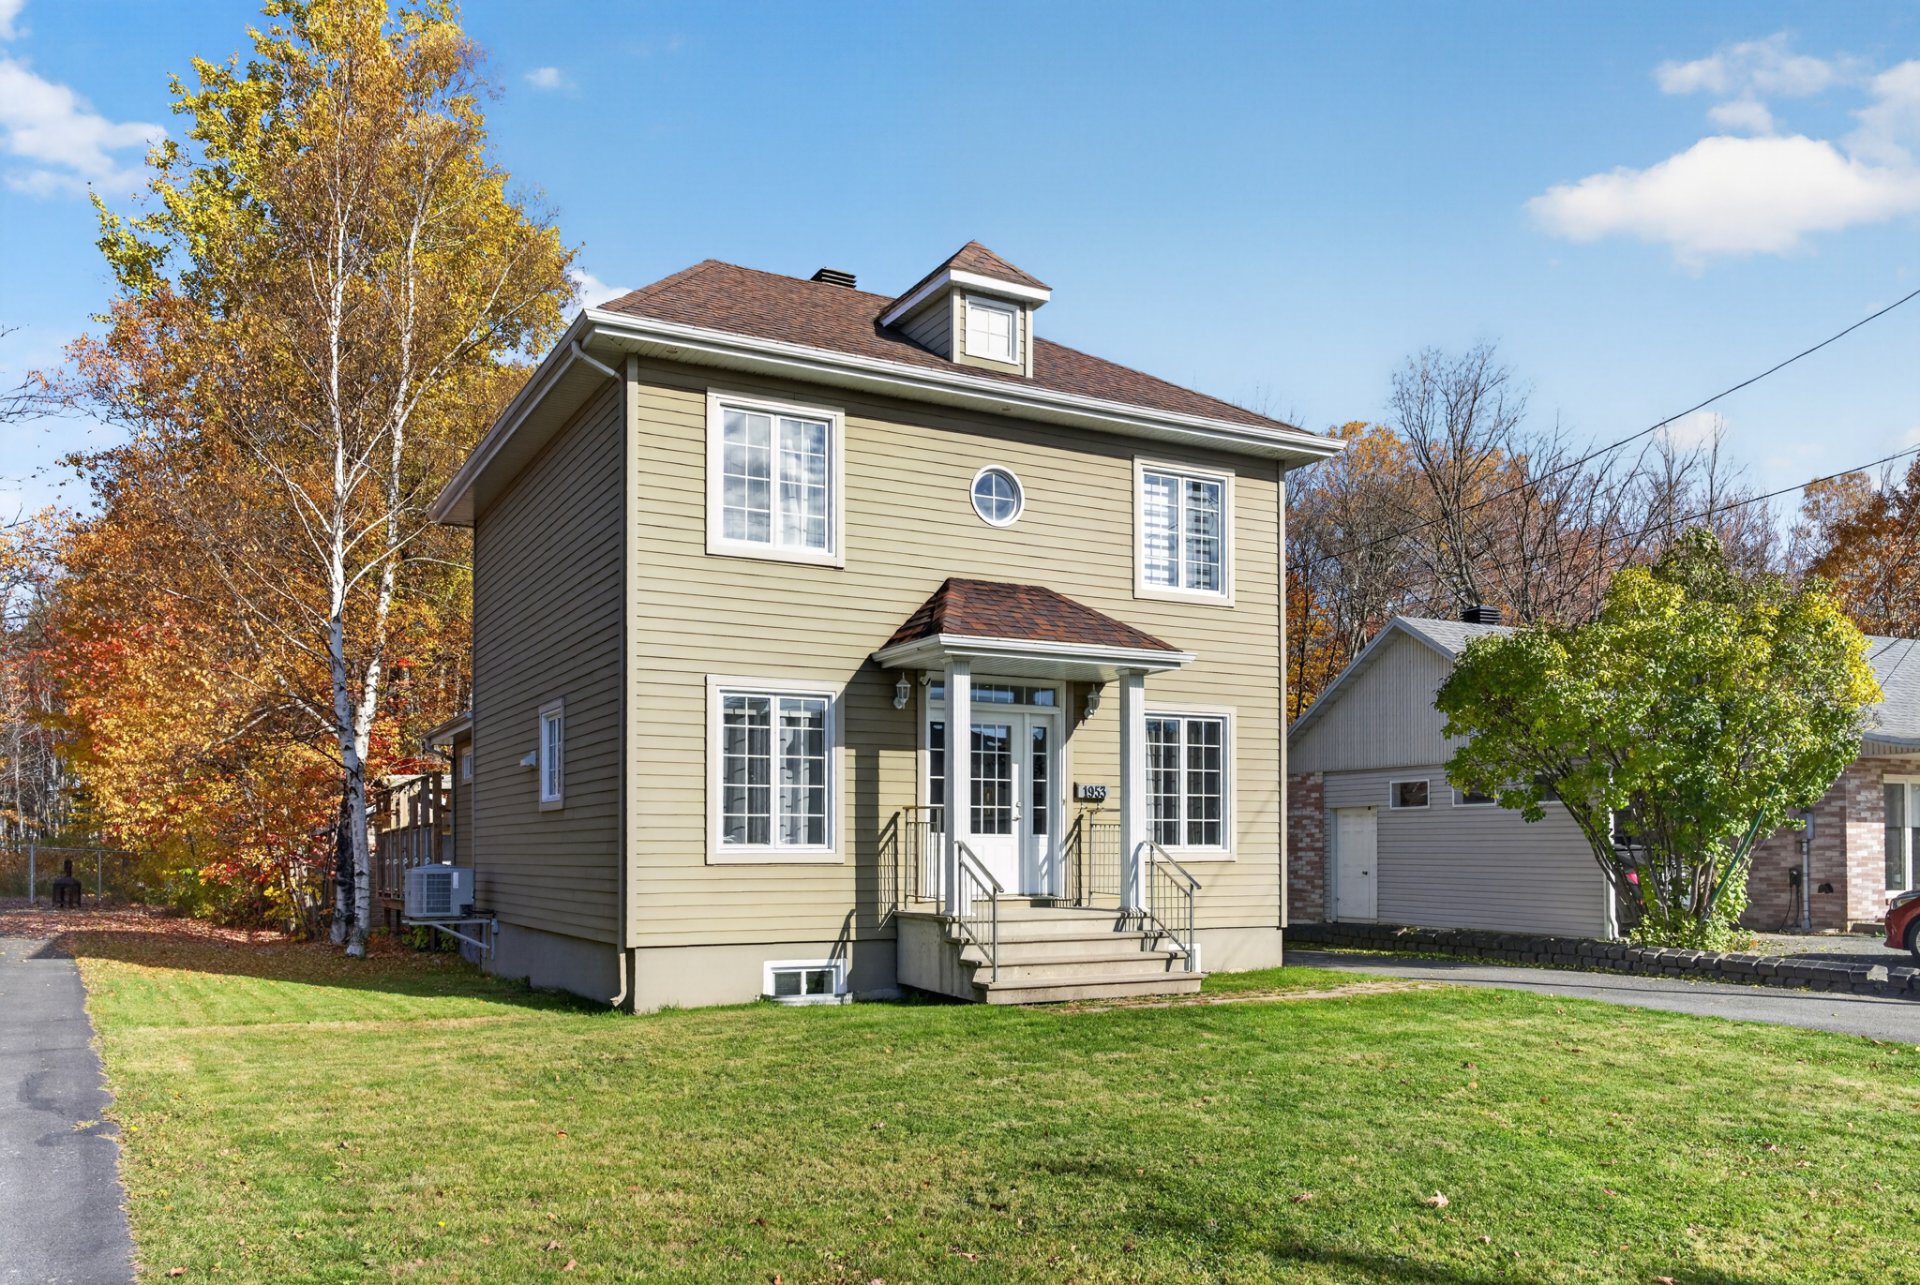
 Frontage
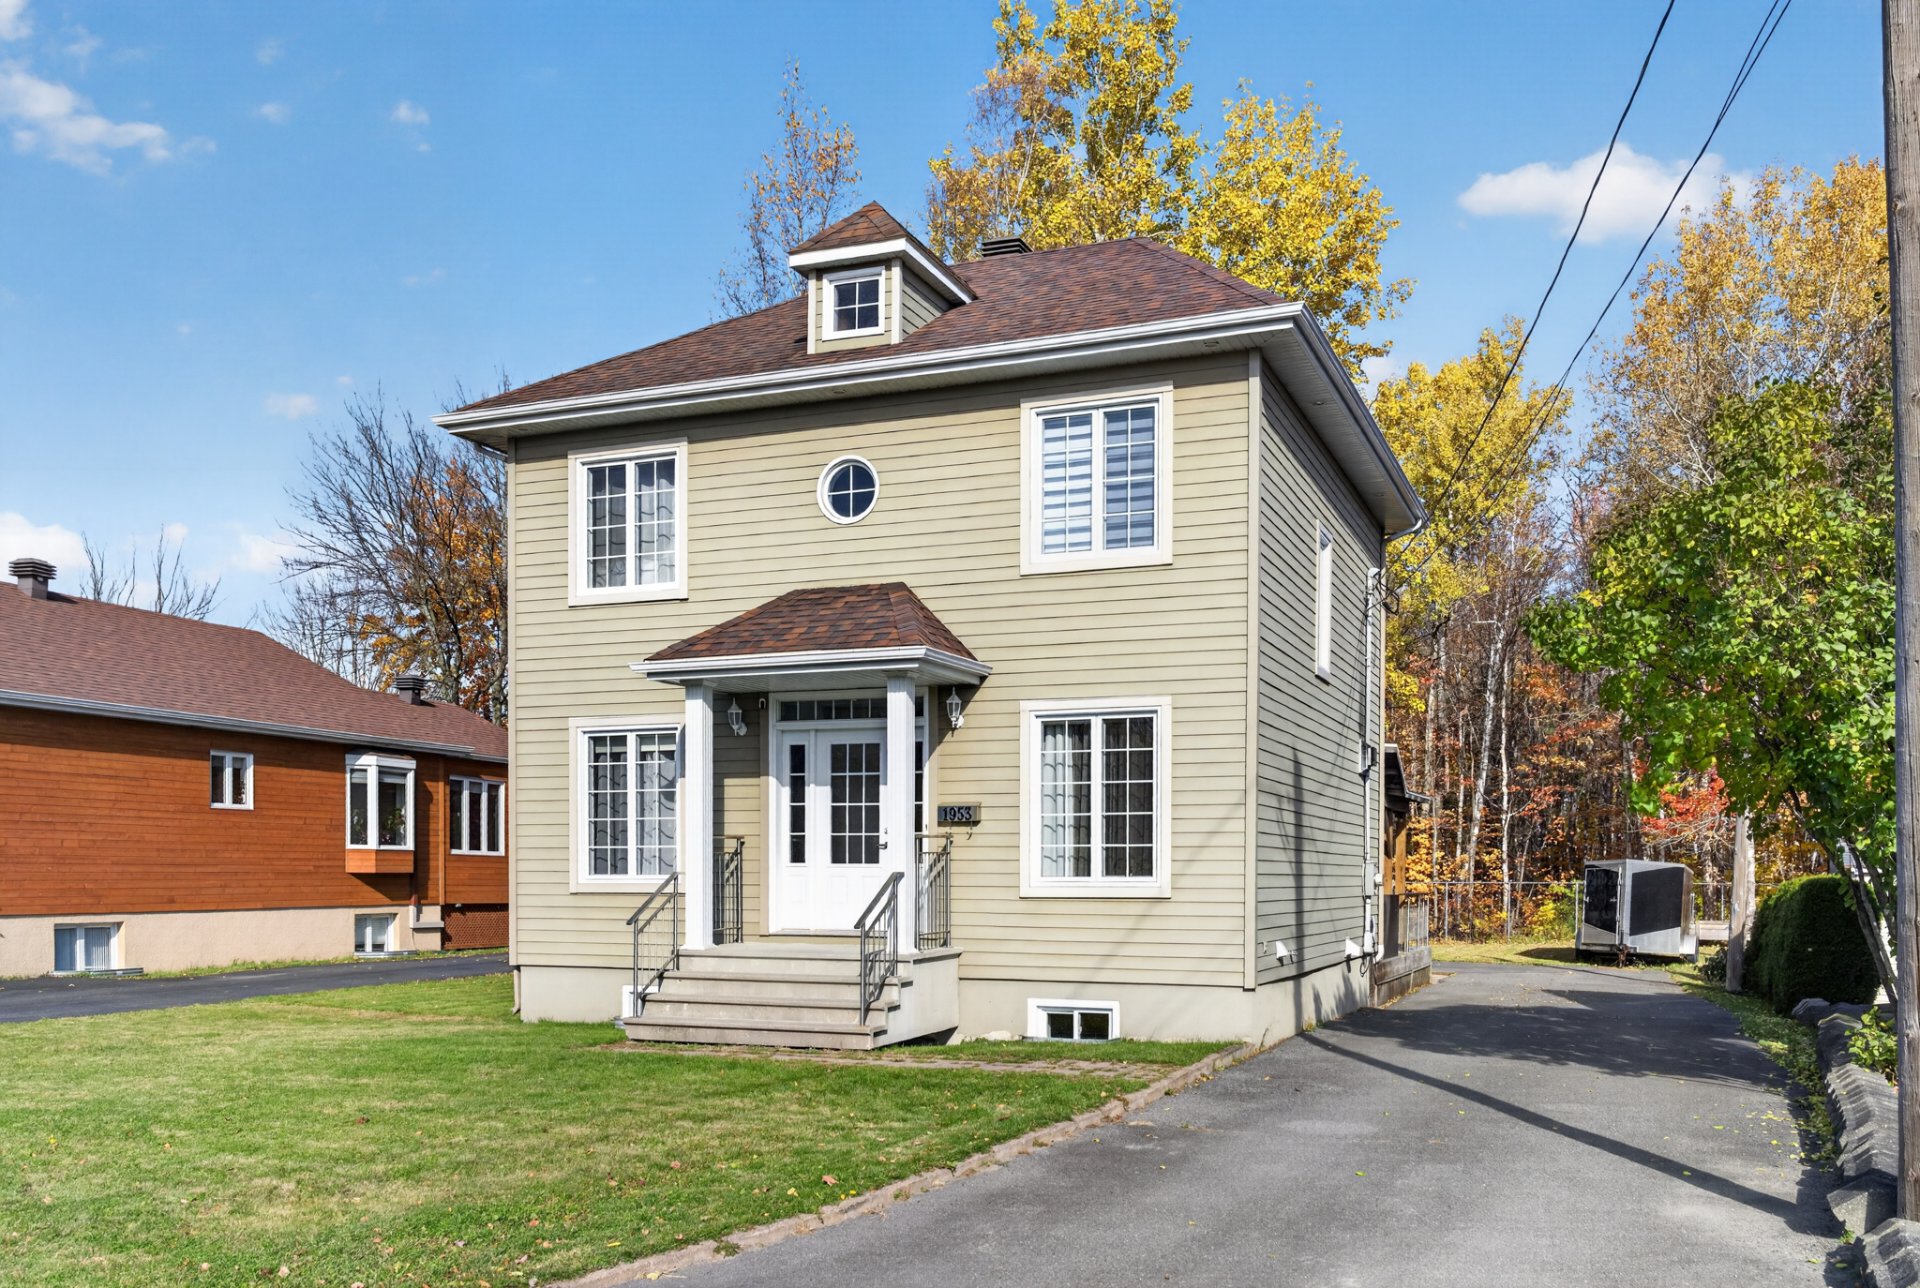
 Frontage
| Room | Dimensions | Level | Flooring |
|---|---|---|---|
| Solarium | 10.1 x 13.1 P | Ground Floor | Wood |
| Kitchen | 13.1 x 9 P | Ground Floor | Ceramic tiles |
| Dining room | 9 x 12 P | Ground Floor | Wood |
| Living room | 14 x 10 P | Ground Floor | Wood |
| Washroom | 5.1 x 8 P | Ground Floor | Ceramic tiles |
| Primary bedroom | 12 x 12 P | 2nd Floor | Wood |
| Bedroom | 9 x 9 P | 2nd Floor | Wood |
| Bedroom | 9.1 x 9.1 P | 2nd Floor | Wood |
| Bathroom | 14 x 8 P | 2nd Floor | Ceramic tiles |
| Family room | 11 x 13 P | Basement | Flexible floor coverings |
| Bathroom | 7 x 7 P | Basement | Ceramic tiles |
| Bedroom | 14 x 11 P | Basement | Flexible floor coverings |
| Workshop | 10 x 11 P | Basement | Concrete |
| Basement | 6 feet and over, Finished basement |
|---|---|
| Heating system | Air circulation |
| Driveway | Asphalt |
| Roofing | Asphalt shingles |
| Proximity | Cegep, Cross-country skiing, Elementary school, Golf, Highway, Hospital, Public transport, University |
| Equipment available | Central heat pump, Level 2 charging station, Private balcony |
| Zoning | Commercial, Industrial |
| Garage | Detached, Heated, Single width |
| Heating energy | Electricity |
| Landscaping | Fenced |
| Topography | Flat |
| Parking | Garage, Outdoor |
| Hearth stove | Gaz fireplace |
| Sewage system | Municipal sewer |
| Water supply | Municipality |
| Distinctive features | No neighbours in the back, Wooded lot: hardwood trees |
| Pool | Other |
| Foundation | Poured concrete |
| Windows | PVC |
| Bathroom / Washroom | Seperate shower |
| Siding | Vinyl |
This property is presented in collaboration with EXP AGENCE IMMOBILIÈRE