Gatineau (Gatineau) J8P2Y3
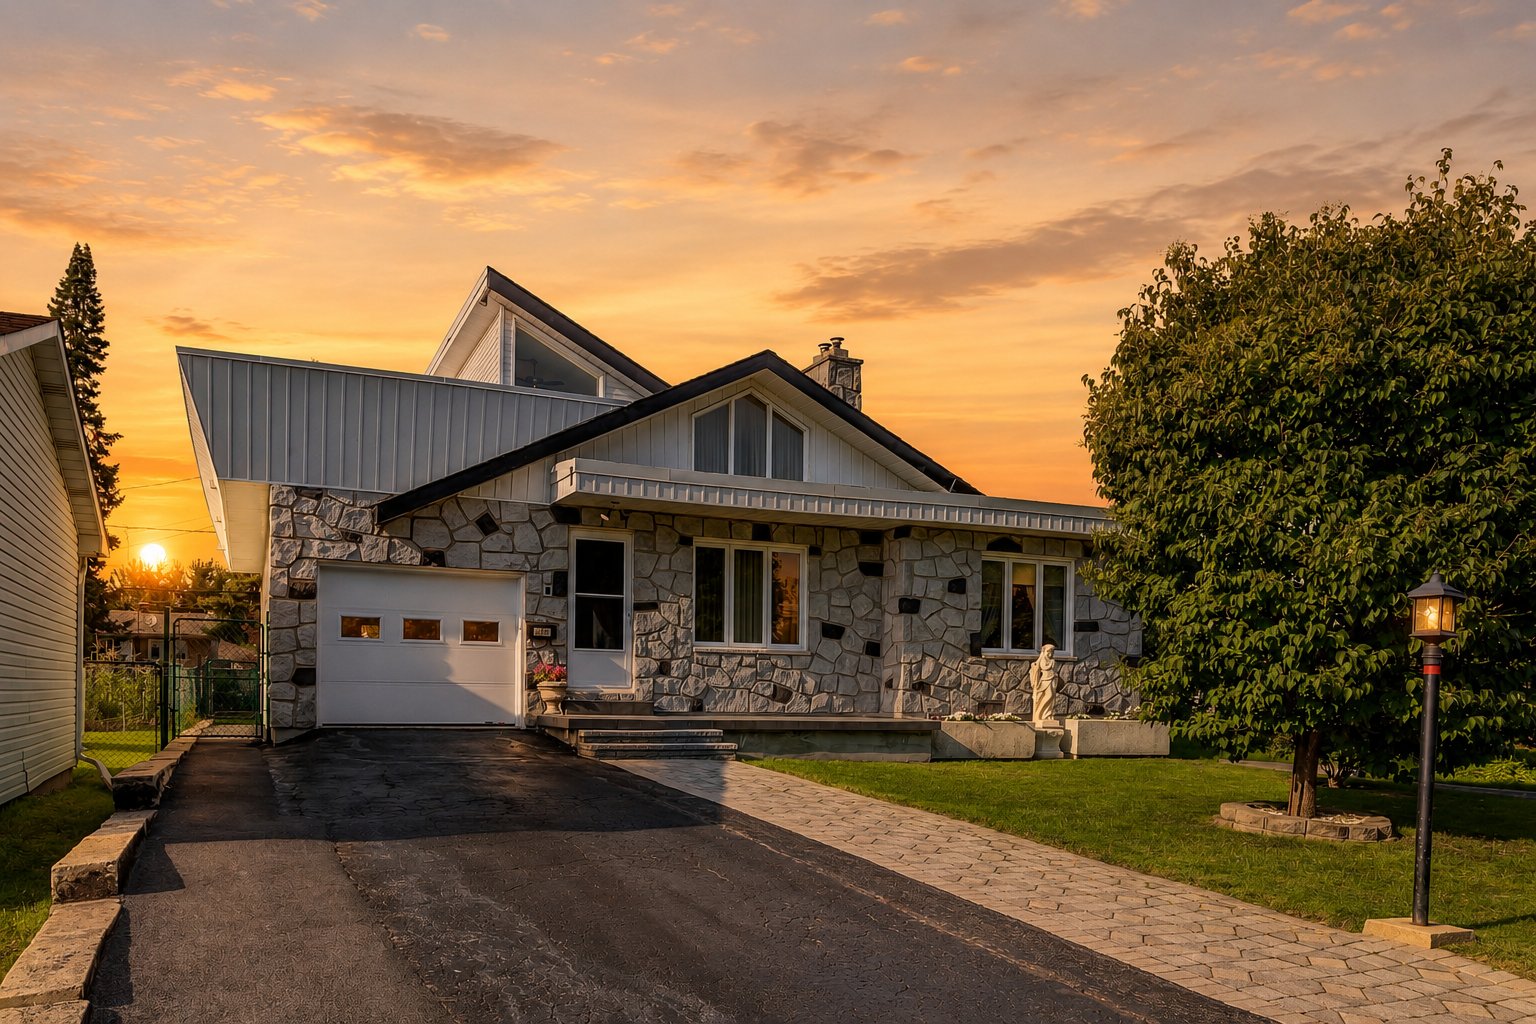
One-and-a-half-storey house | MLS: 15886327
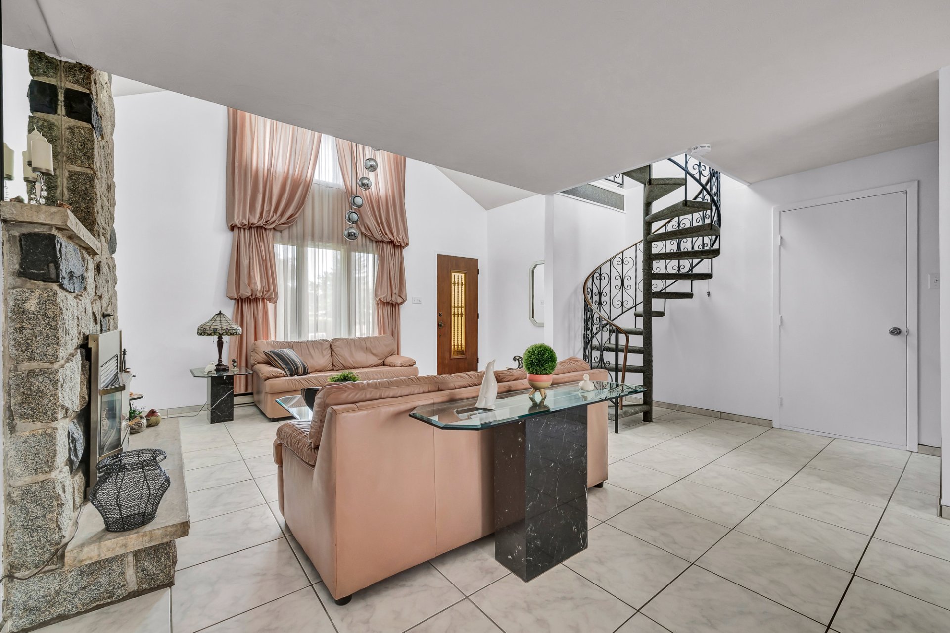
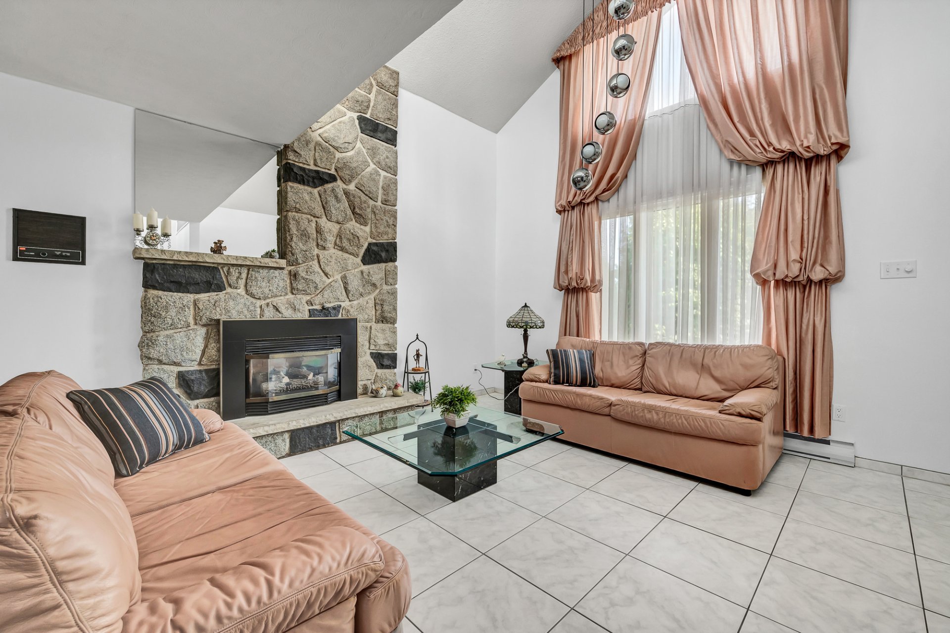
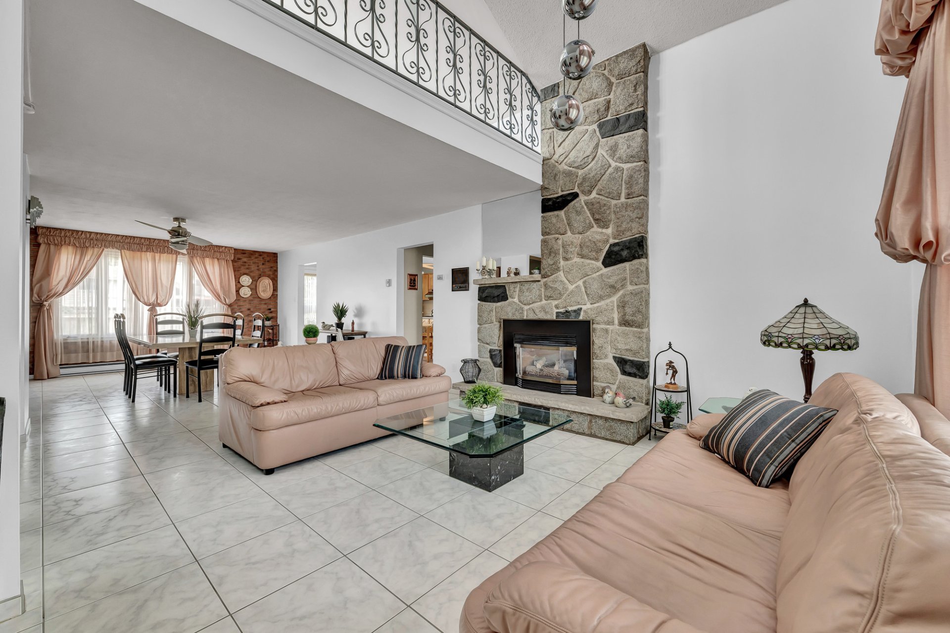
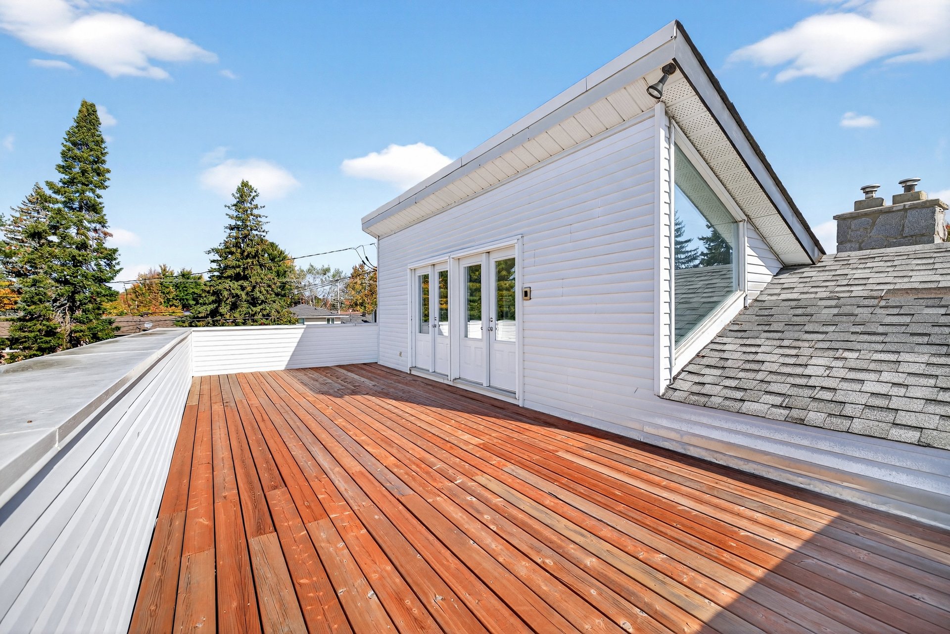
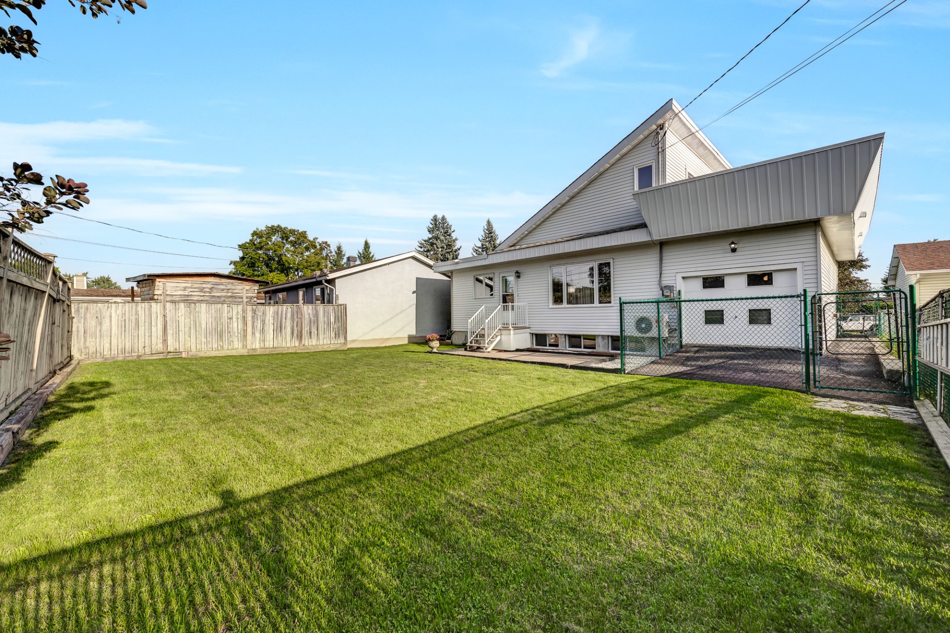
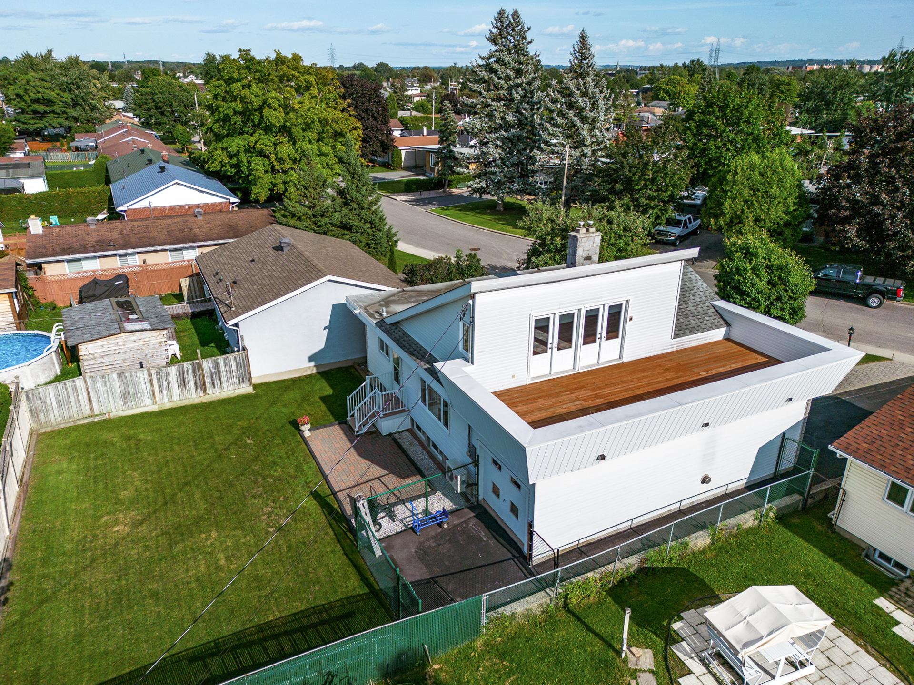
Its very bright living area stands out with a cathedral ceiling living room and a gas fireplace on a stone accent wall, offering charm and unique character in a turnkey property. It features 3 bedrooms, including a mezzanine with a walk-in closet, powder room, and private balcony, as well as 2 full bathrooms and a finished basement. Outside, enjoy a fenced 5,610 sq. ft. lot, perfect for family living. Prime location in the heart of Gatineau, close to all services for a convenient and harmonious lifestyle. For a private showing, contact me,
Addendum - Additional Information
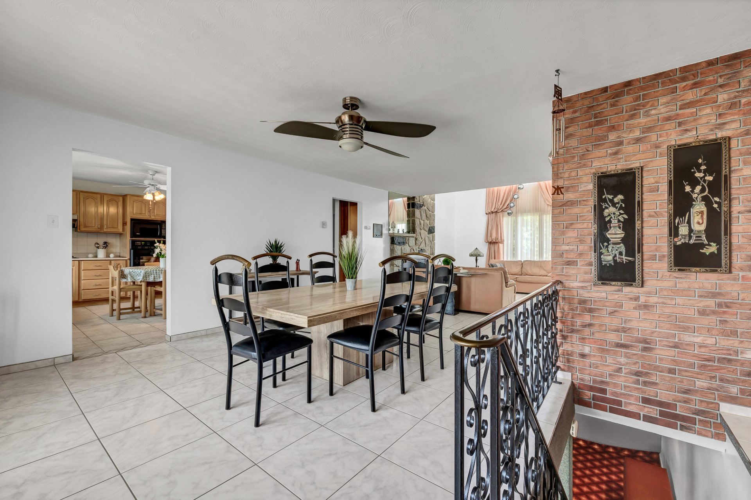
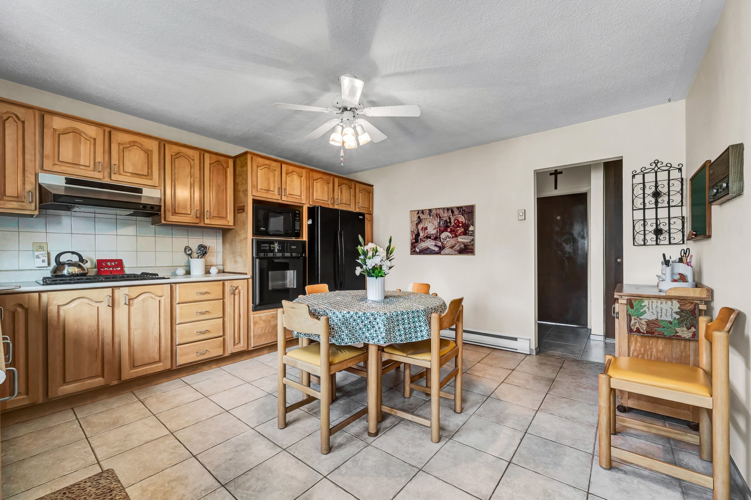
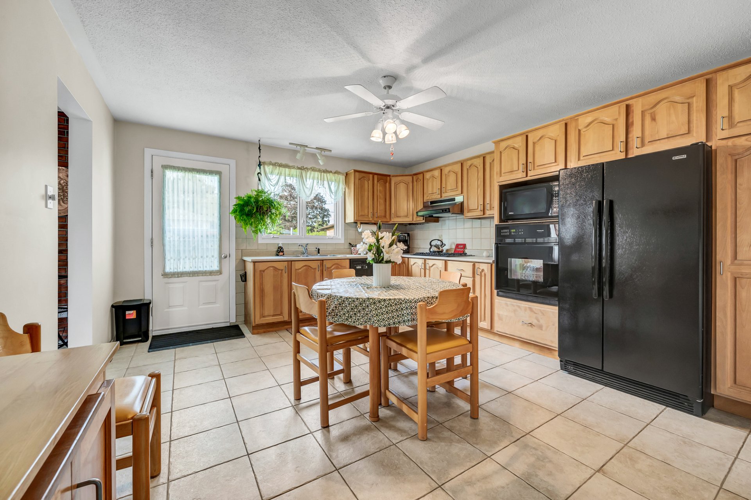
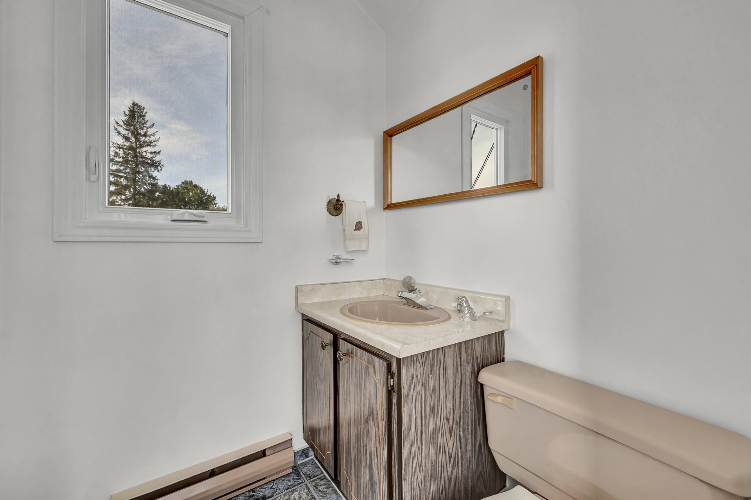
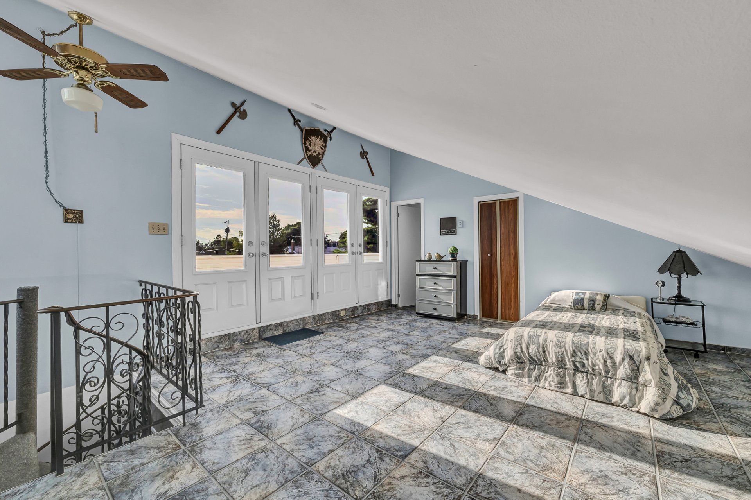
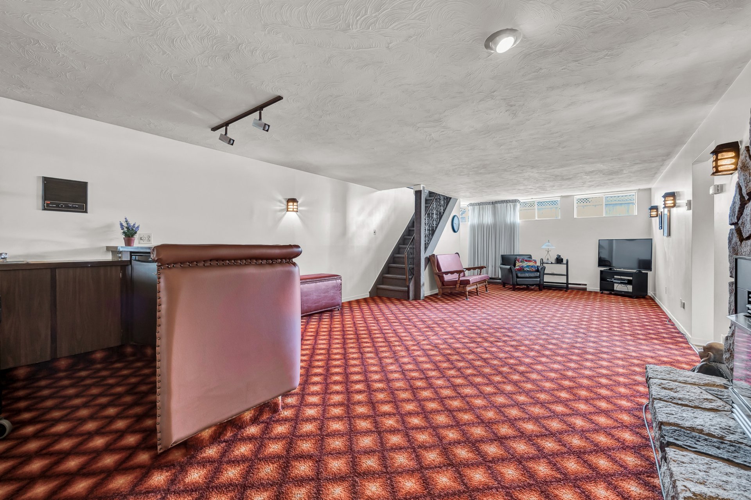
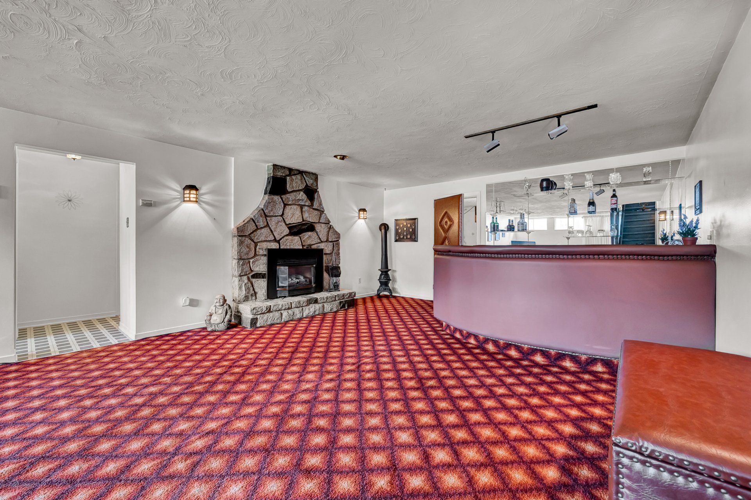
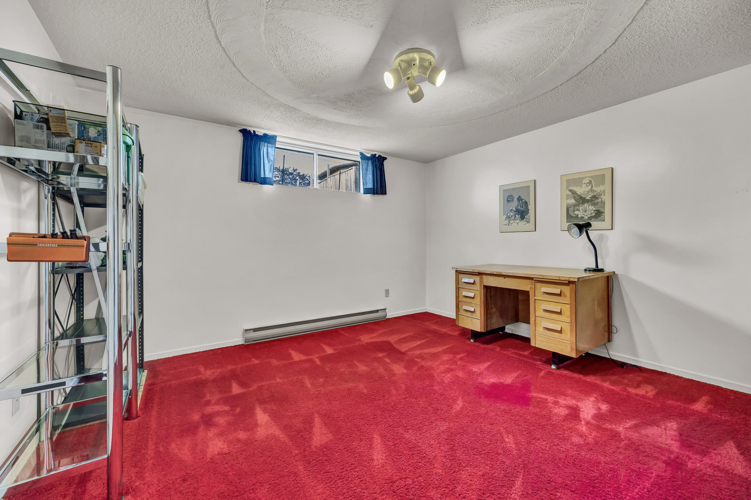
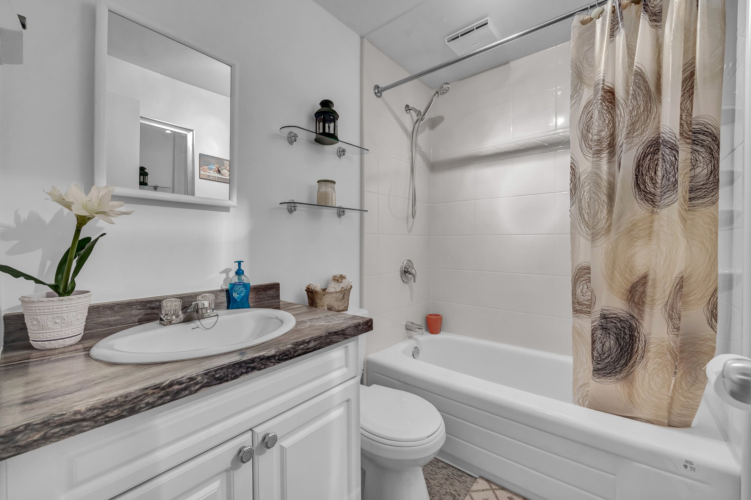
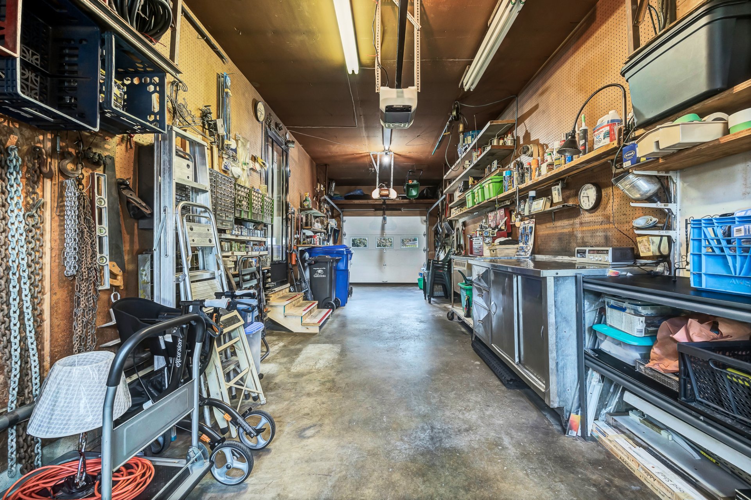
Address: 389 Giroux Street Gatineau (QC) J8P 2Y3 Property Type: Multi-story house Number of bedrooms: 3 bedrooms Number of Bathrooms: 2 full bathrooms and 1 half-bath Basement: Fully finished, including a spacious family room with a gas fireplace, a bar area, an additional bedroom, a full bathroom, and a laundry room Flooring: Ceramic and Carpet Living Room: Bright, with a cathedral ceiling and a gas fireplace set against a stone wall, offering a warm and distinctive charm Dining Room: Inviting, with a brick wall, perfect for entertaining Kitchen: Spacious and functional, with plenty of storage Upper Level: Mezzanine with sloped ceiling accessible via a spiral staircase, suitable for use as a bedroom, featuring a walk-in closet, powder room, and direct access to the balcony Lot: 5,610 sq. ft., fenced, with a backyard ideal for landscaping to suit your needs Parking: 3 spaces + convenient garage
Location and Amenities
Located less than 10 minutes from Highway 50
About 15 to 20 minutes from downtown Ottawa
A family-friendly, vibrant, and sought-after neighborhood, perfect for family life
Close to all amenities:
Schools
Daycare centers
Grocery stores
Parks
Golf
Public transit
Hospital
Promenades Gatineau
Shops, pharmacies, restaurants, etc.
Other highlights:
A bright, spacious, and well-designed home, perfect for a family looking for space and functionality
Easy to tour
Ready to move in
An opportunity not to be missed!
Inclusions : Refrigerator, stove, dishwasher, washing machine, dryer, micro-wave.
Exclusions : Water heater rented at $23/month.
| Room | Dimensions | Level | Flooring |
|---|---|---|---|
| Hallway | 4.3 x 9.0 P | Ground Floor | Ceramic tiles |
| Living room | 18.11 x 17.10 P | Ground Floor | Ceramic tiles |
| Dining room | 16.4 x 14.7 P | Ground Floor | Ceramic tiles |
| Kitchen | 14.0 x 14.3 P | Ground Floor | Ceramic tiles |
| Bathroom | 7.9 x 5.3 P | Ground Floor | Ceramic tiles |
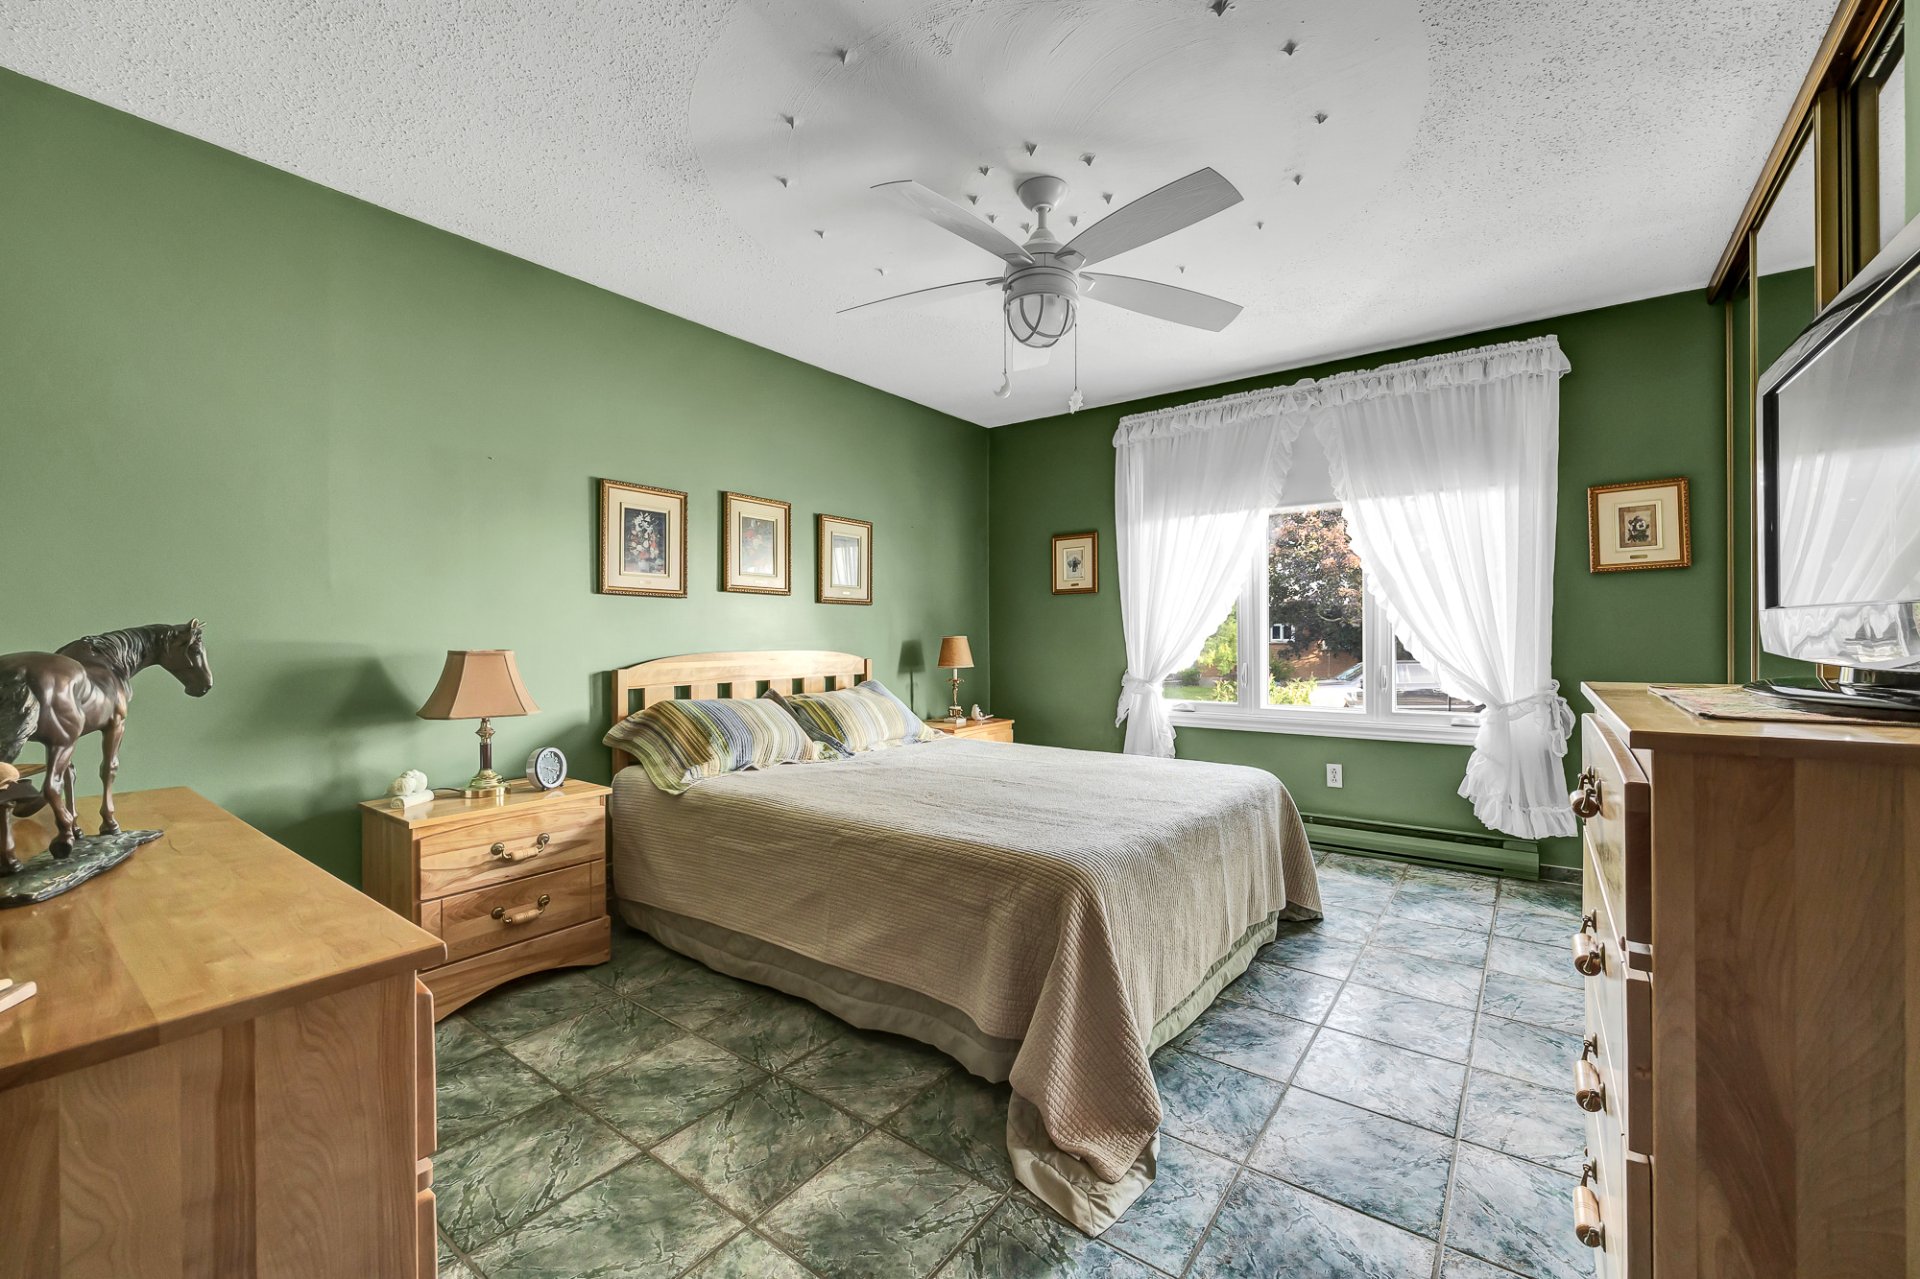
| Primary bedroom | 11.5 x 14.1 P | Ground Floor | Ceramic tiles |
| Bedroom | 9.5 x 17.10 P | 2nd Floor | Ceramic tiles |
| Walk-in closet | 4.7 x 4.11 P | 2nd Floor | Ceramic tiles |
| Washroom | 4.6 x 4.11 P | 2nd Floor | Ceramic tiles |
| Family room | 17.6 x 31.5 P | Basement | Carpet |
| Bedroom | 13.3 x 13.1 P | Basement | Carpet |
| Bathroom | 7.3 x 6.2 P | Basement | Ceramic tiles |
| Laundry room | 10.10 x 13.1 P | Basement | Concrete |
| Storage | 16.2 x 5.3 P | Basement | Concrete |
| Basement | 6 feet and over, Finished basement |
|---|---|
| Driveway | Asphalt |
| Roofing | Asphalt shingles |
| Garage | Attached, Single width |
| Proximity | Bicycle path, Daycare centre, Elementary school, Golf, High school, Highway, Hospital, Park - green area, Public transport |
| Window type | Crank handle, Sliding |
| Heating system | Electric baseboard units |
| Heating energy | Electricity, Natural gas |
| Landscaping | Fenced, Landscape |
| Topography | Flat |
| Parking | Garage, Outdoor |
| Hearth stove | Gaz fireplace |
| Sewage system | Municipal sewer |
| Water supply | Municipality |
| Equipment available | Private balcony, Wall-mounted air conditioning |
| Windows | PVC |
| Zoning | Residential |
| Siding | Stone |
| Rental appliances | Water heater |
| Cupboard | Wood |
This property is presented in collaboration with RE/MAX VISION