Gatineau (Hull), Lac des Fées, Wrightville, J8Y2C8
Bungalow | MLS: 15994314
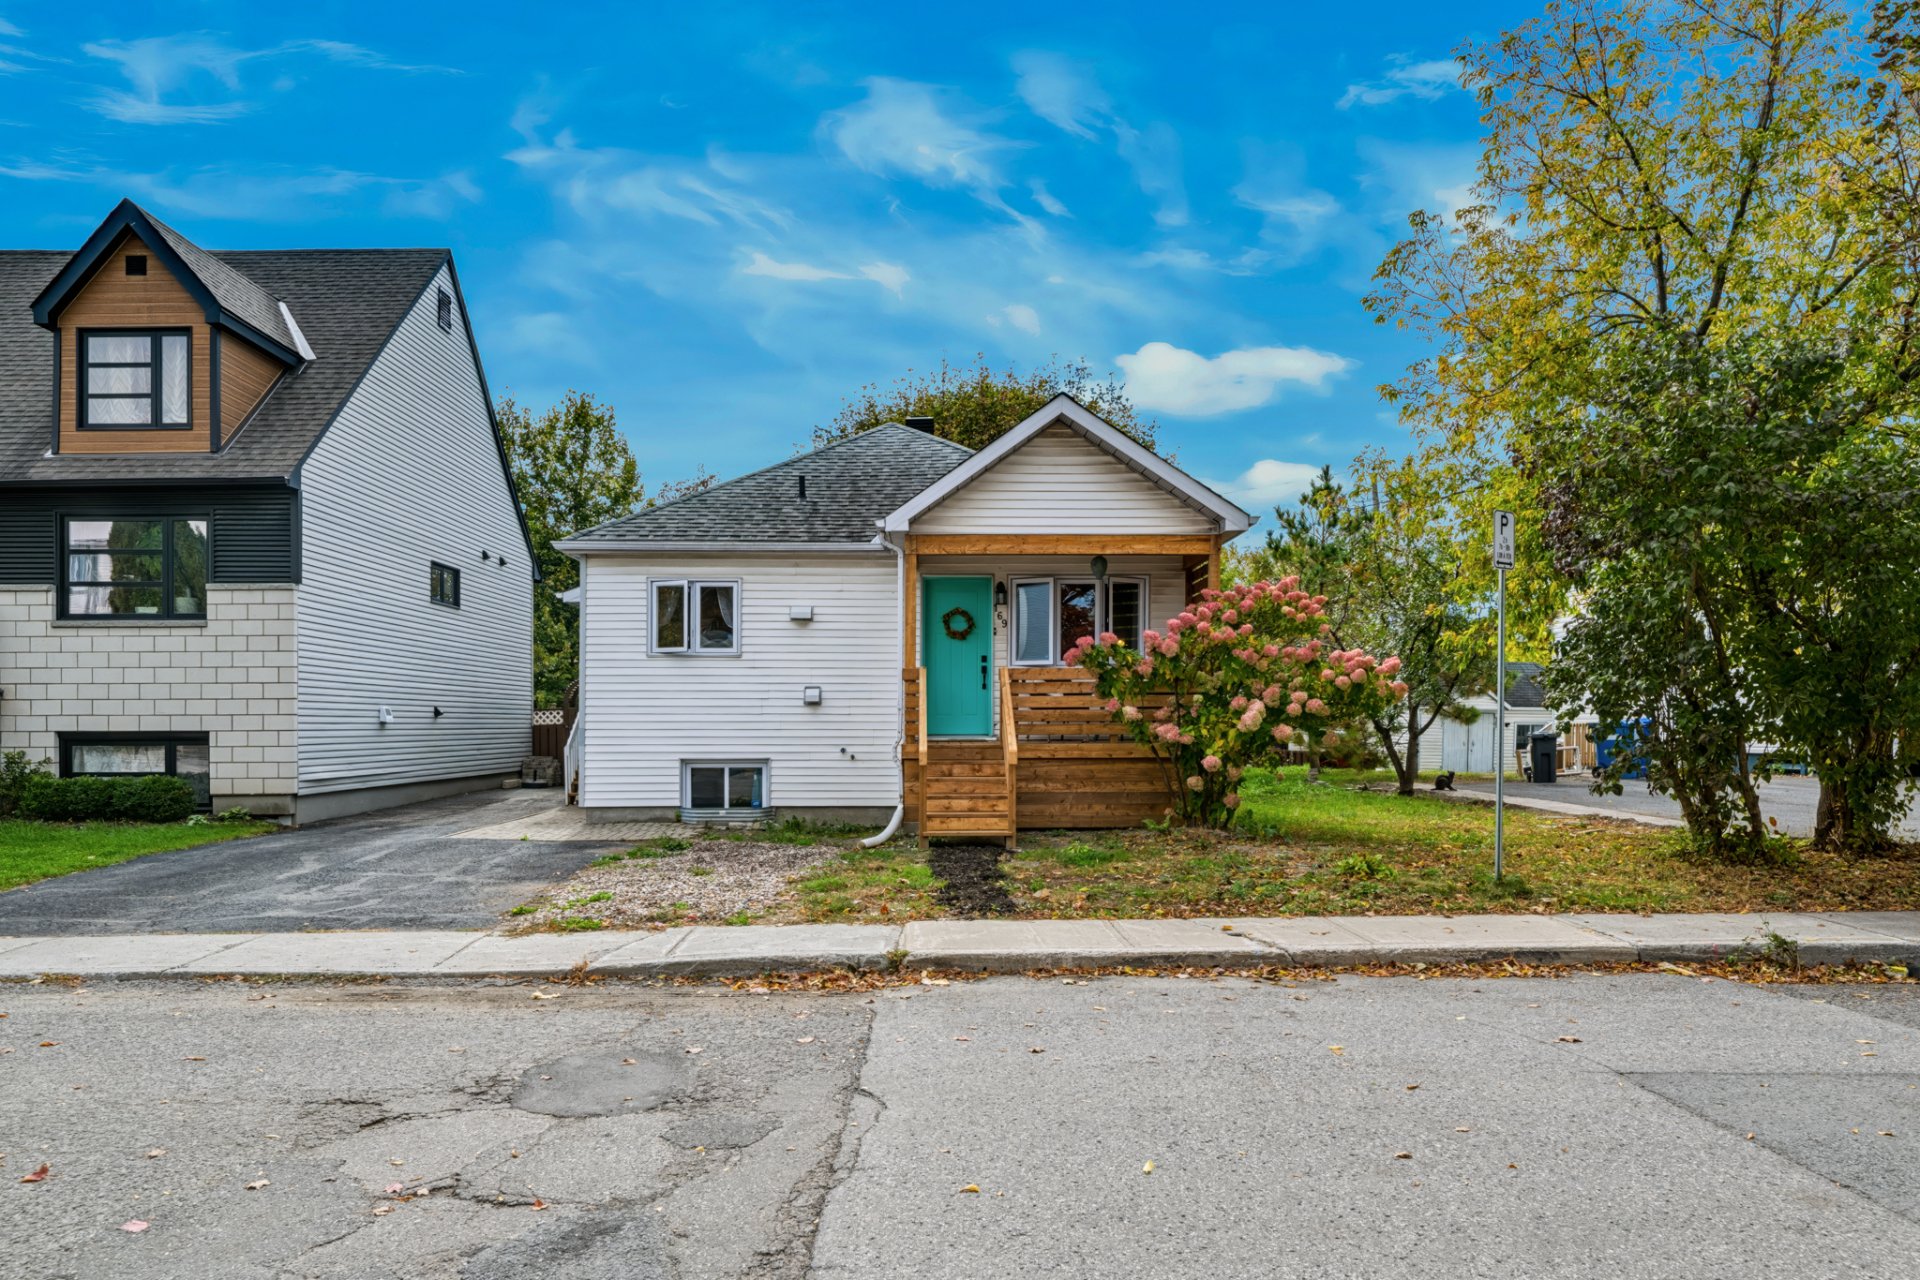 Frontage
 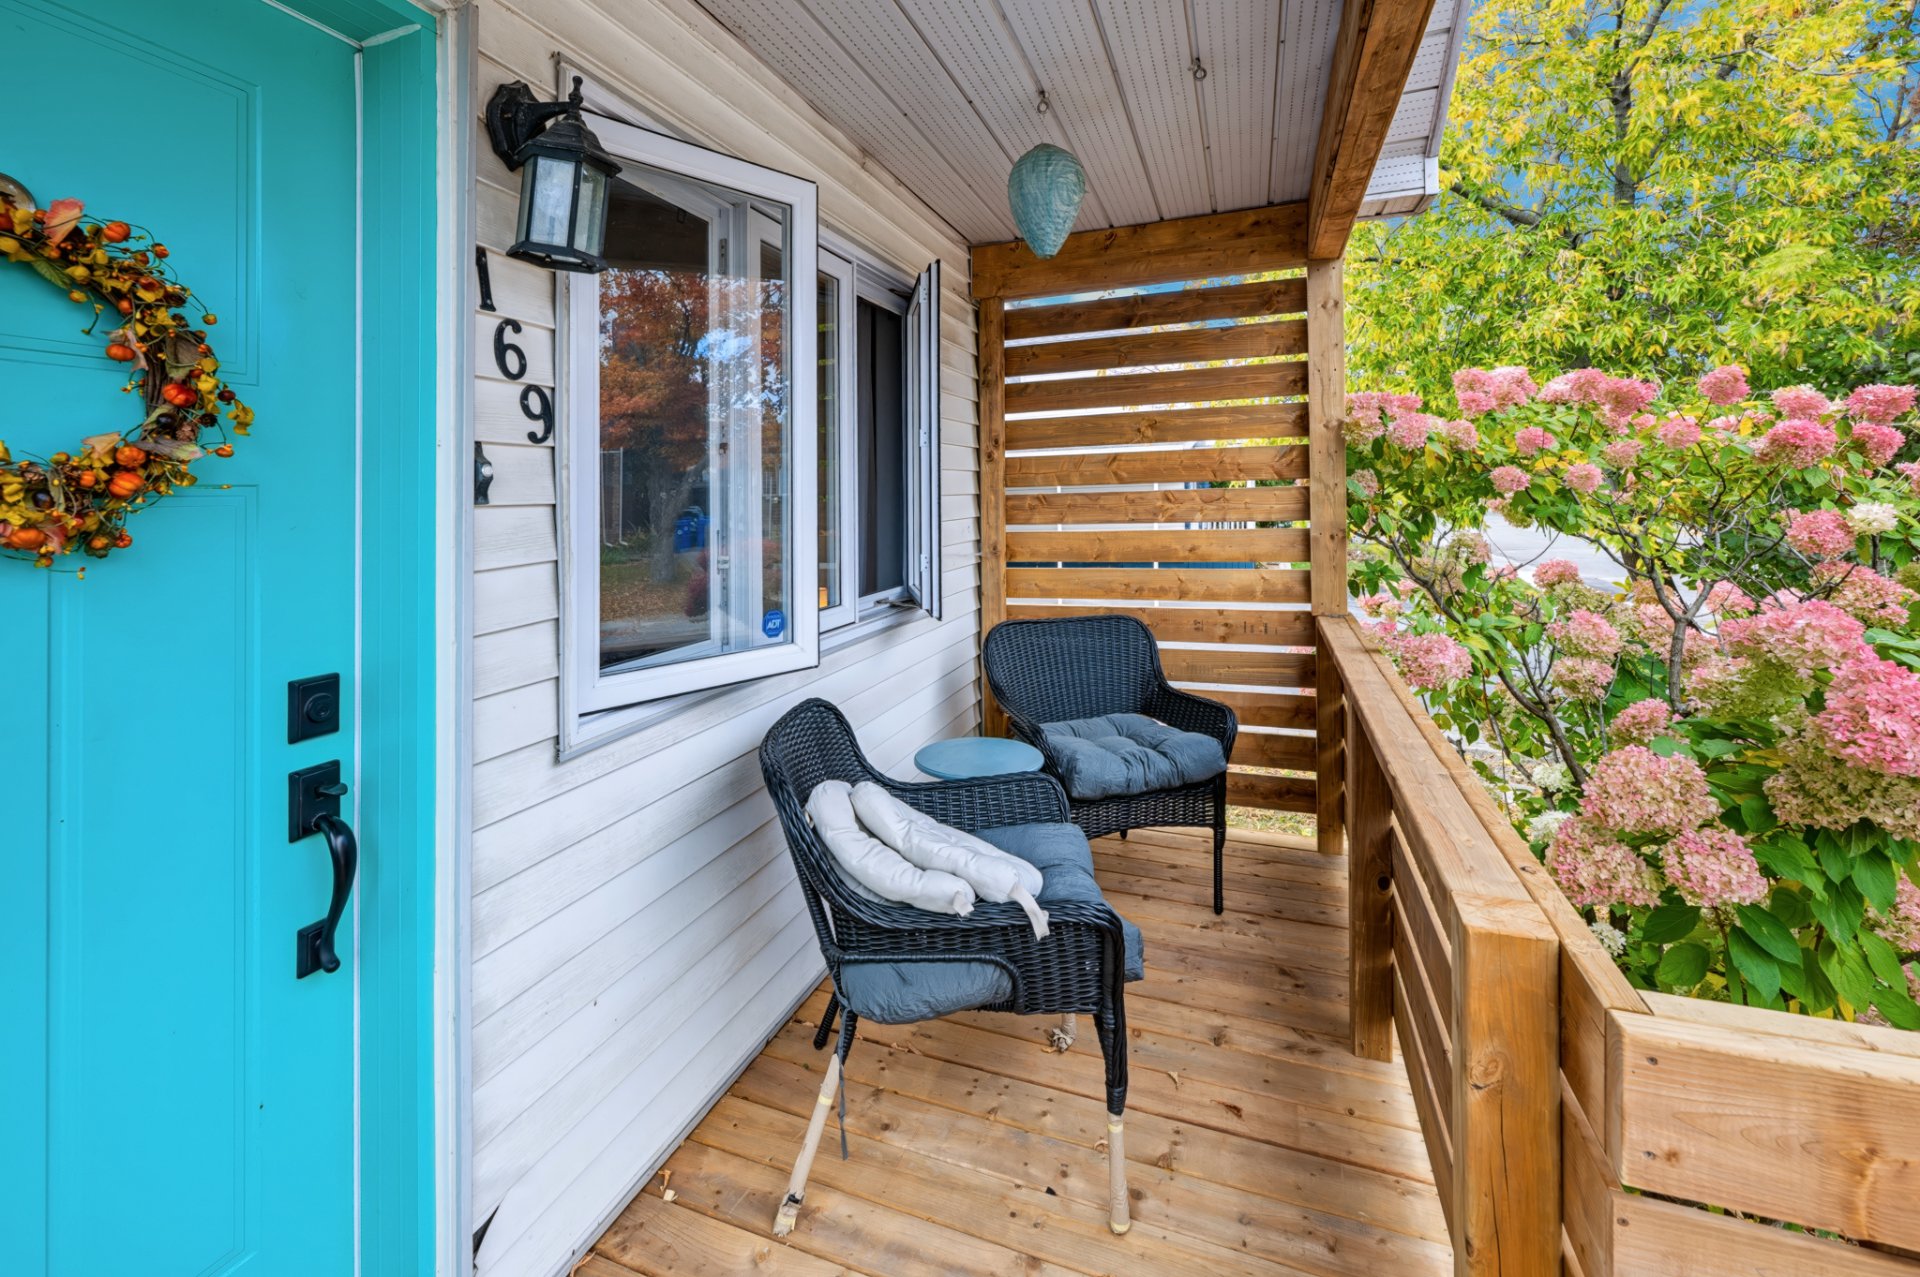 Backyard
 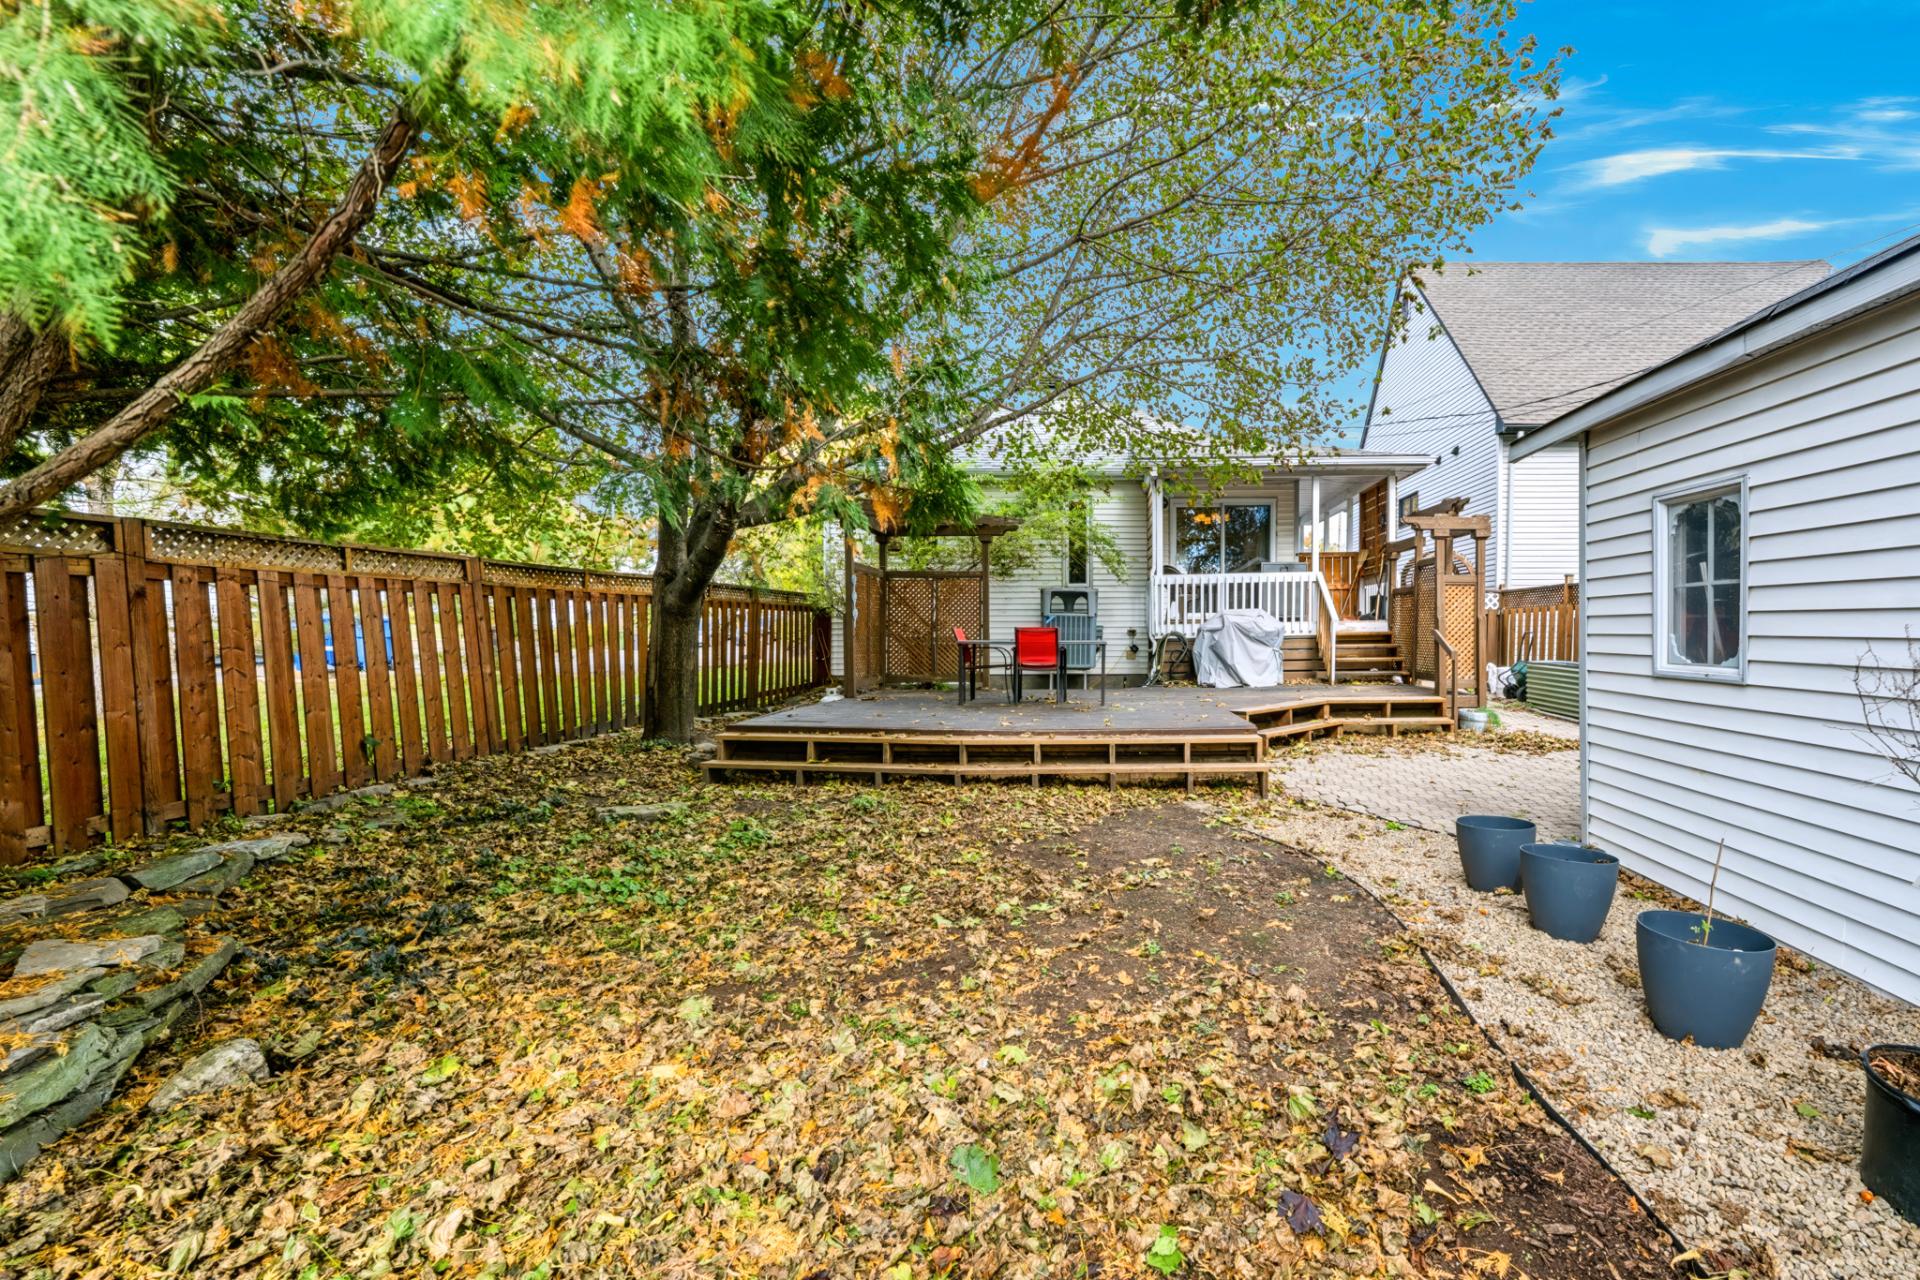 Backyard
 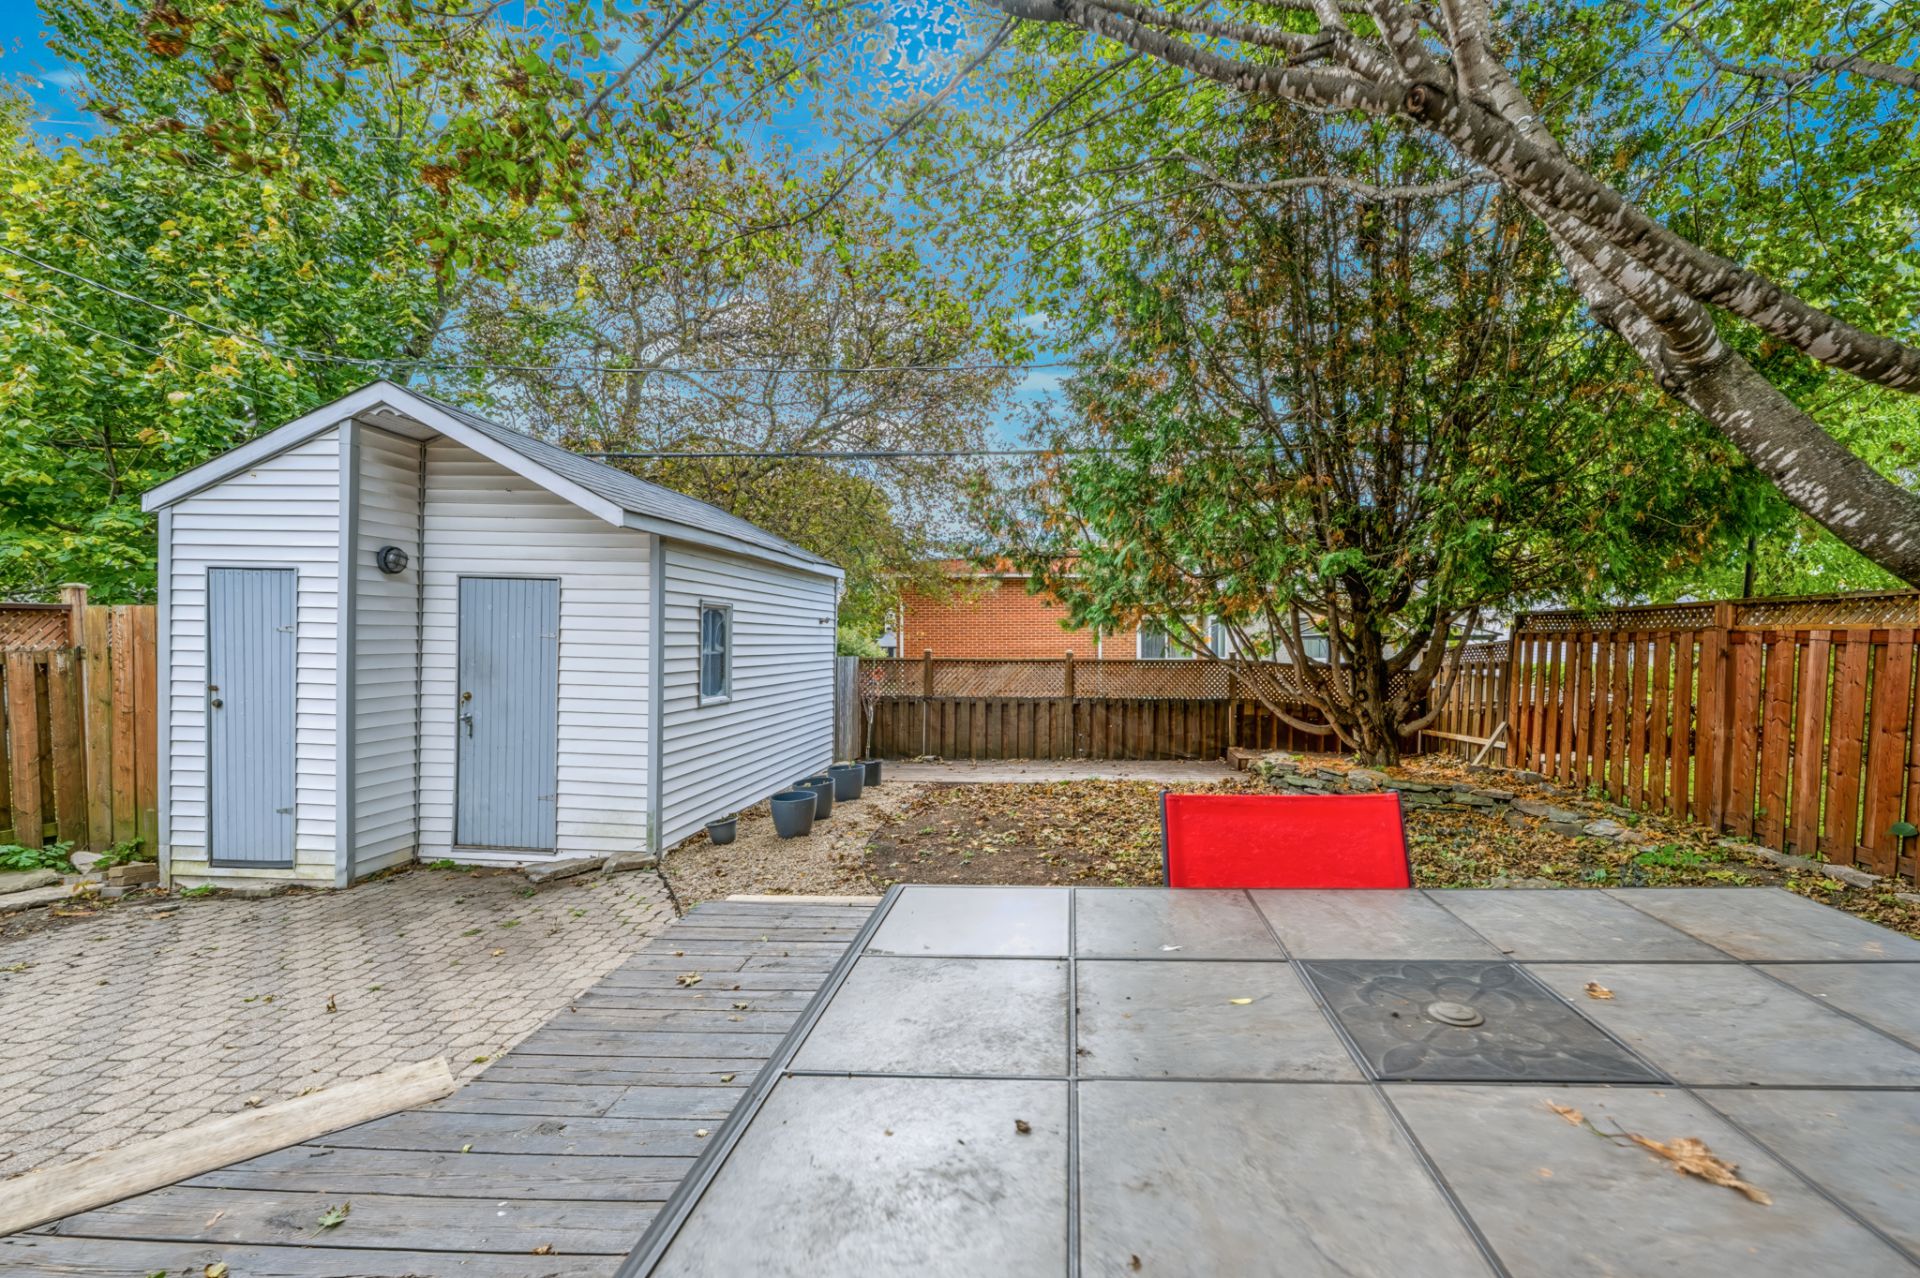 Backyard
 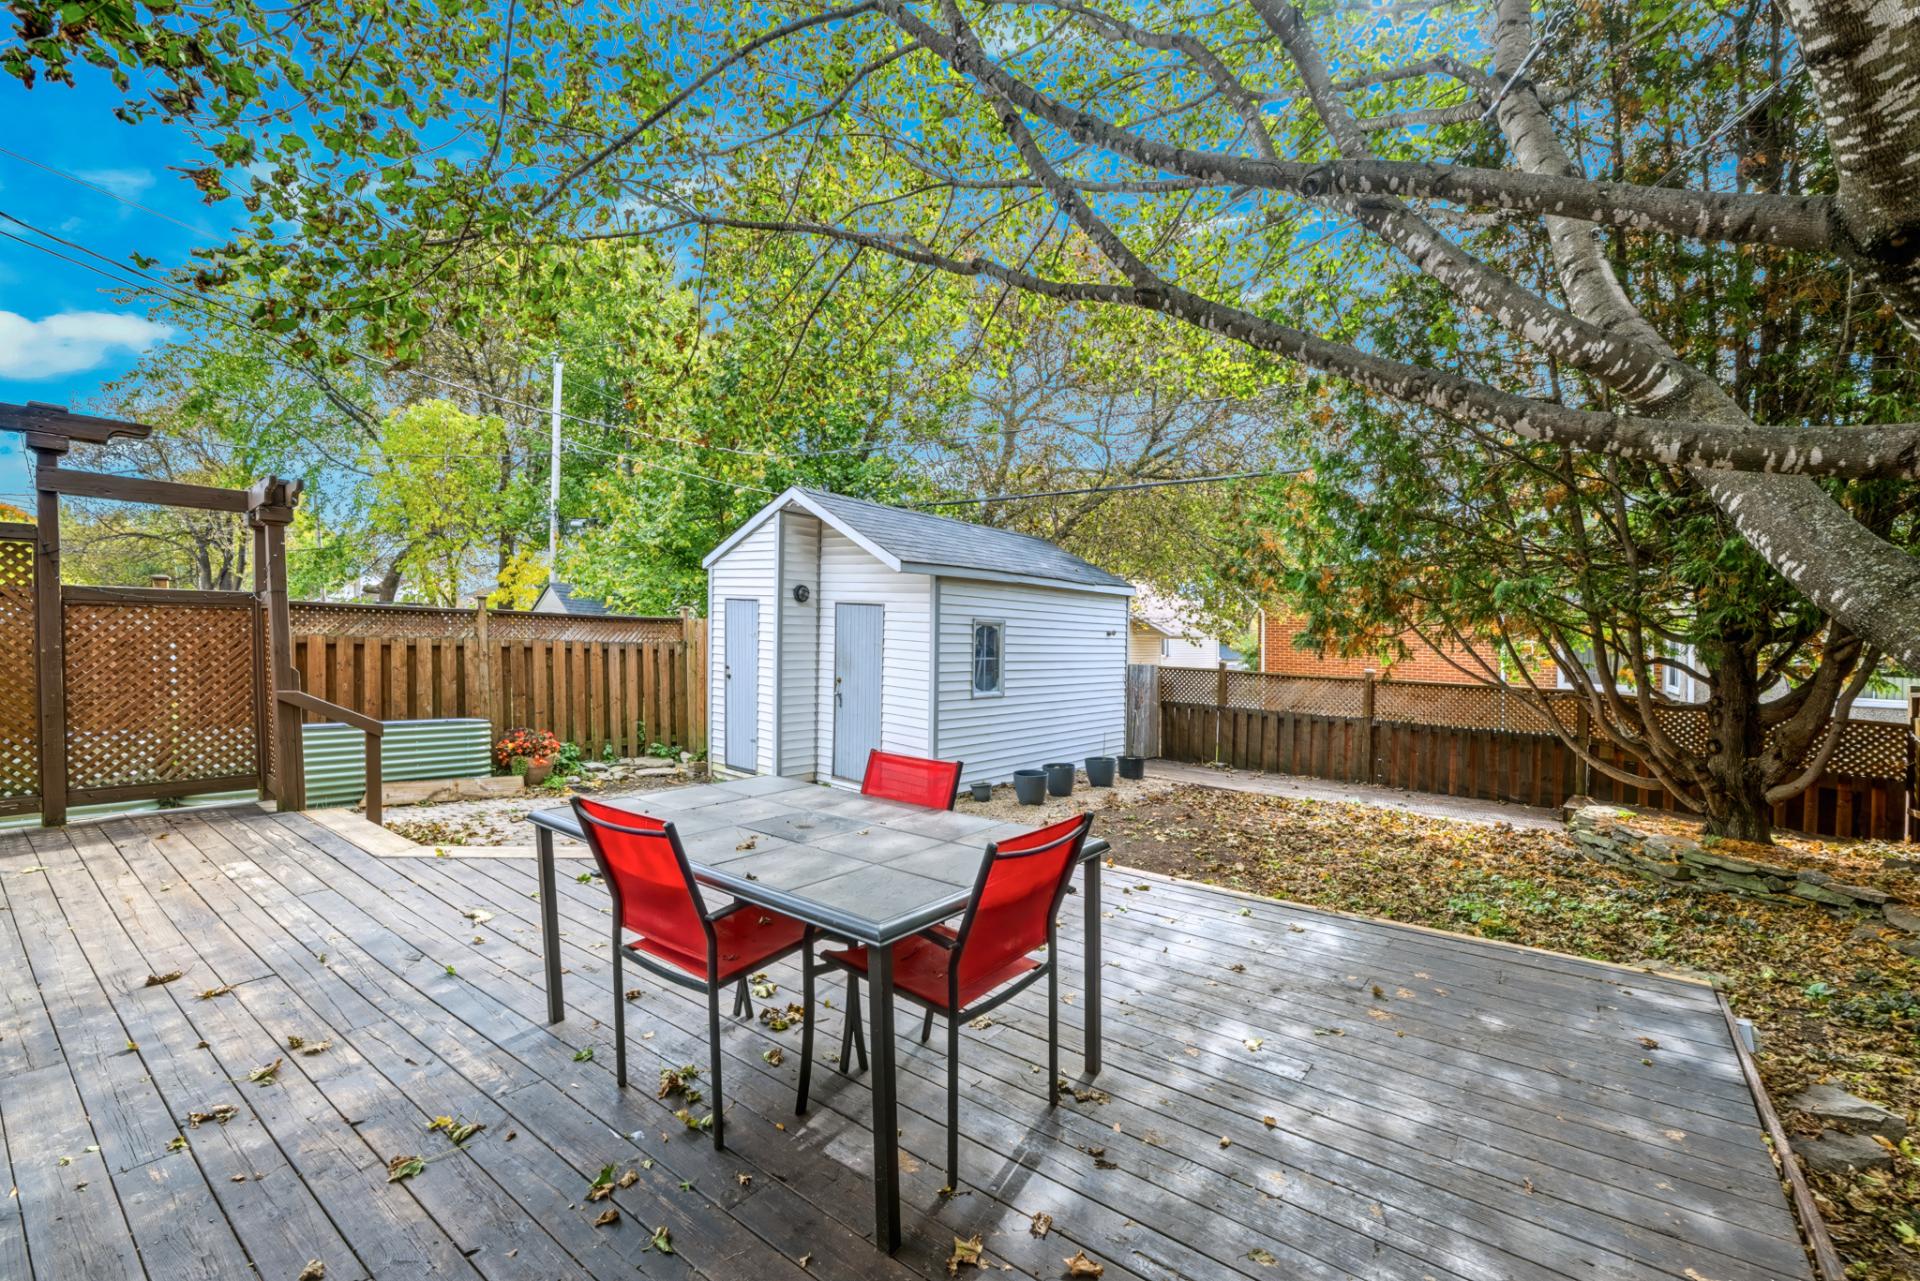 Frontage
 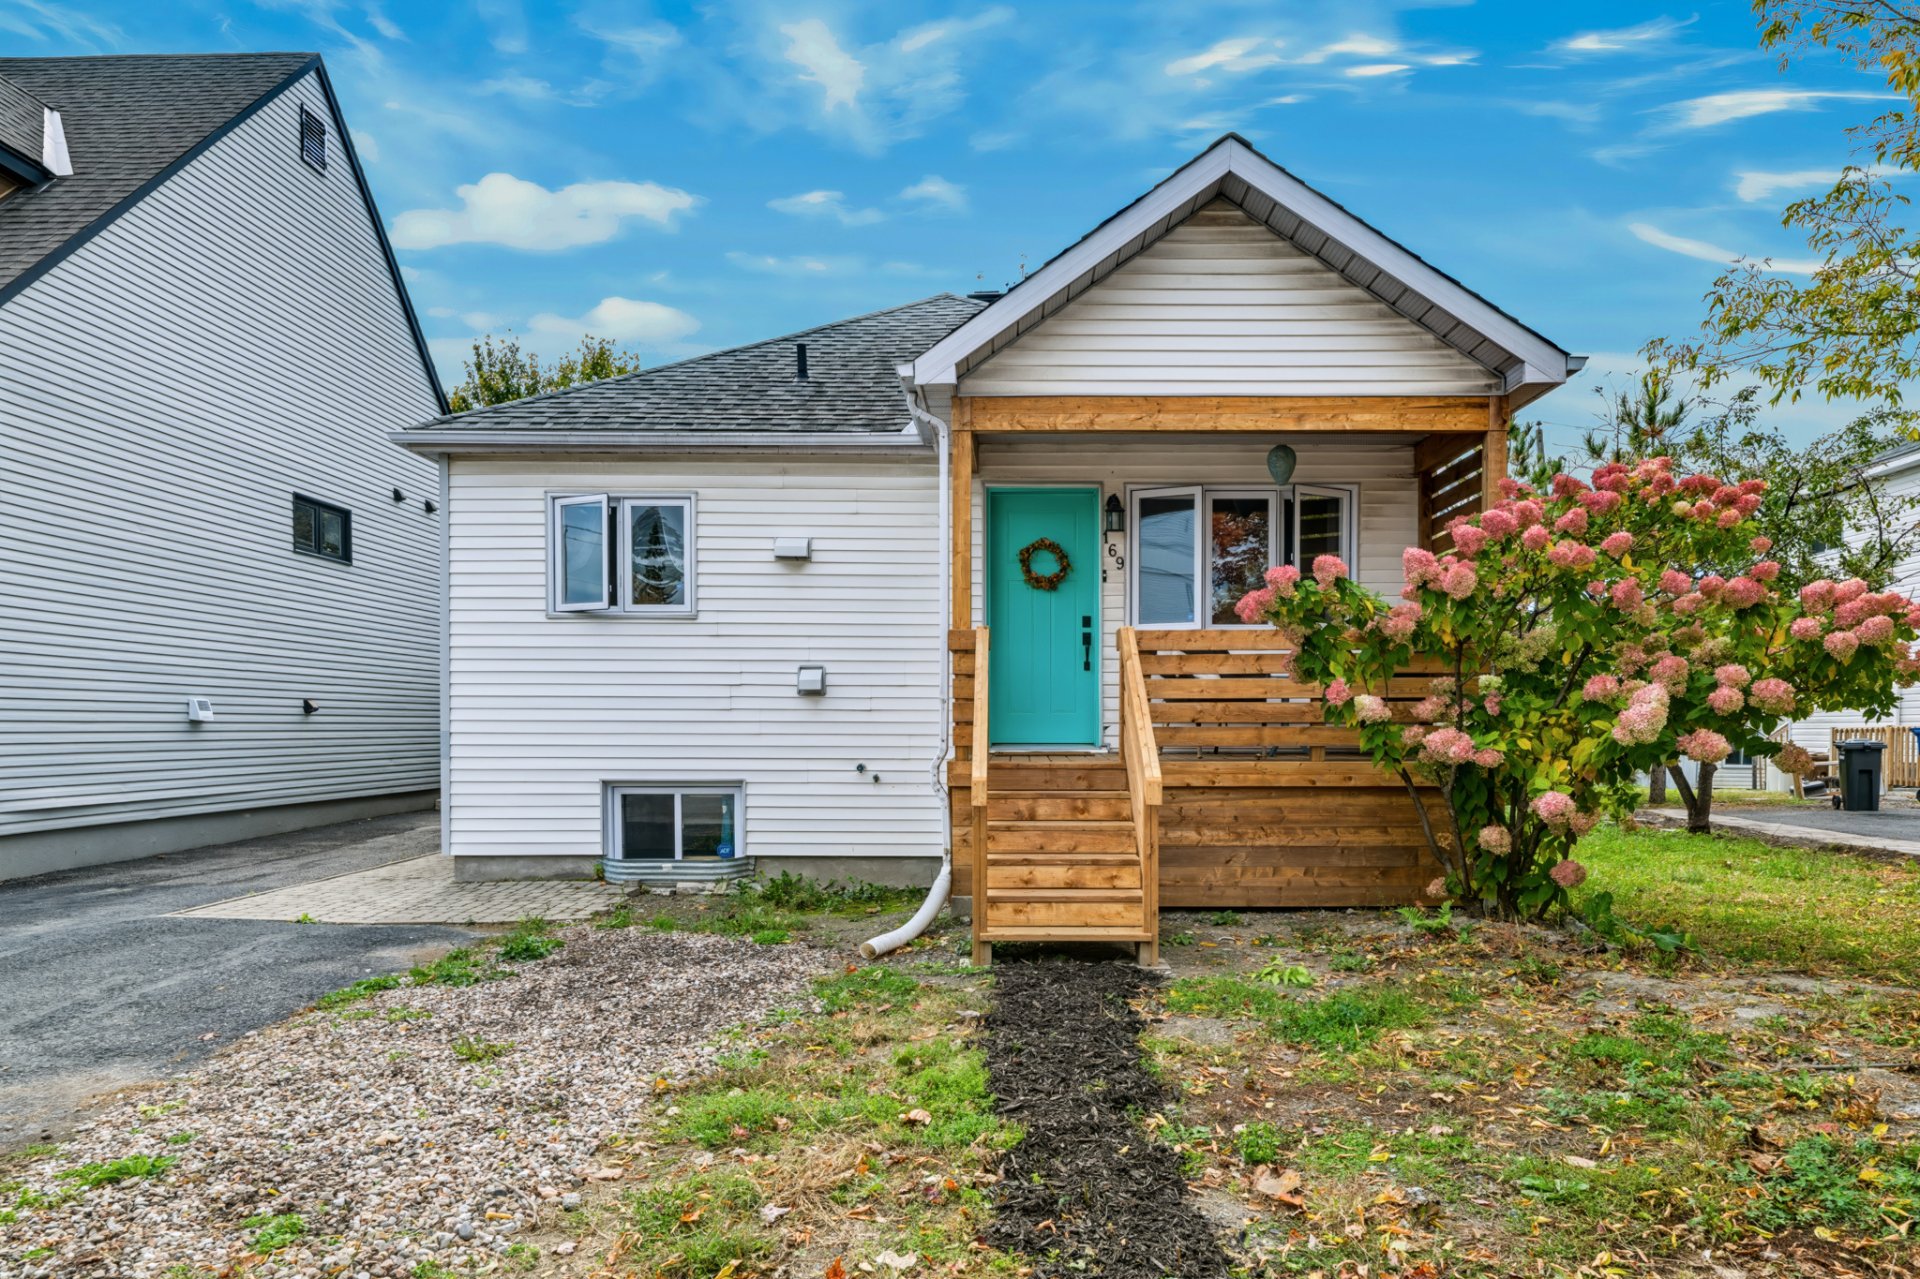 Kitchen
 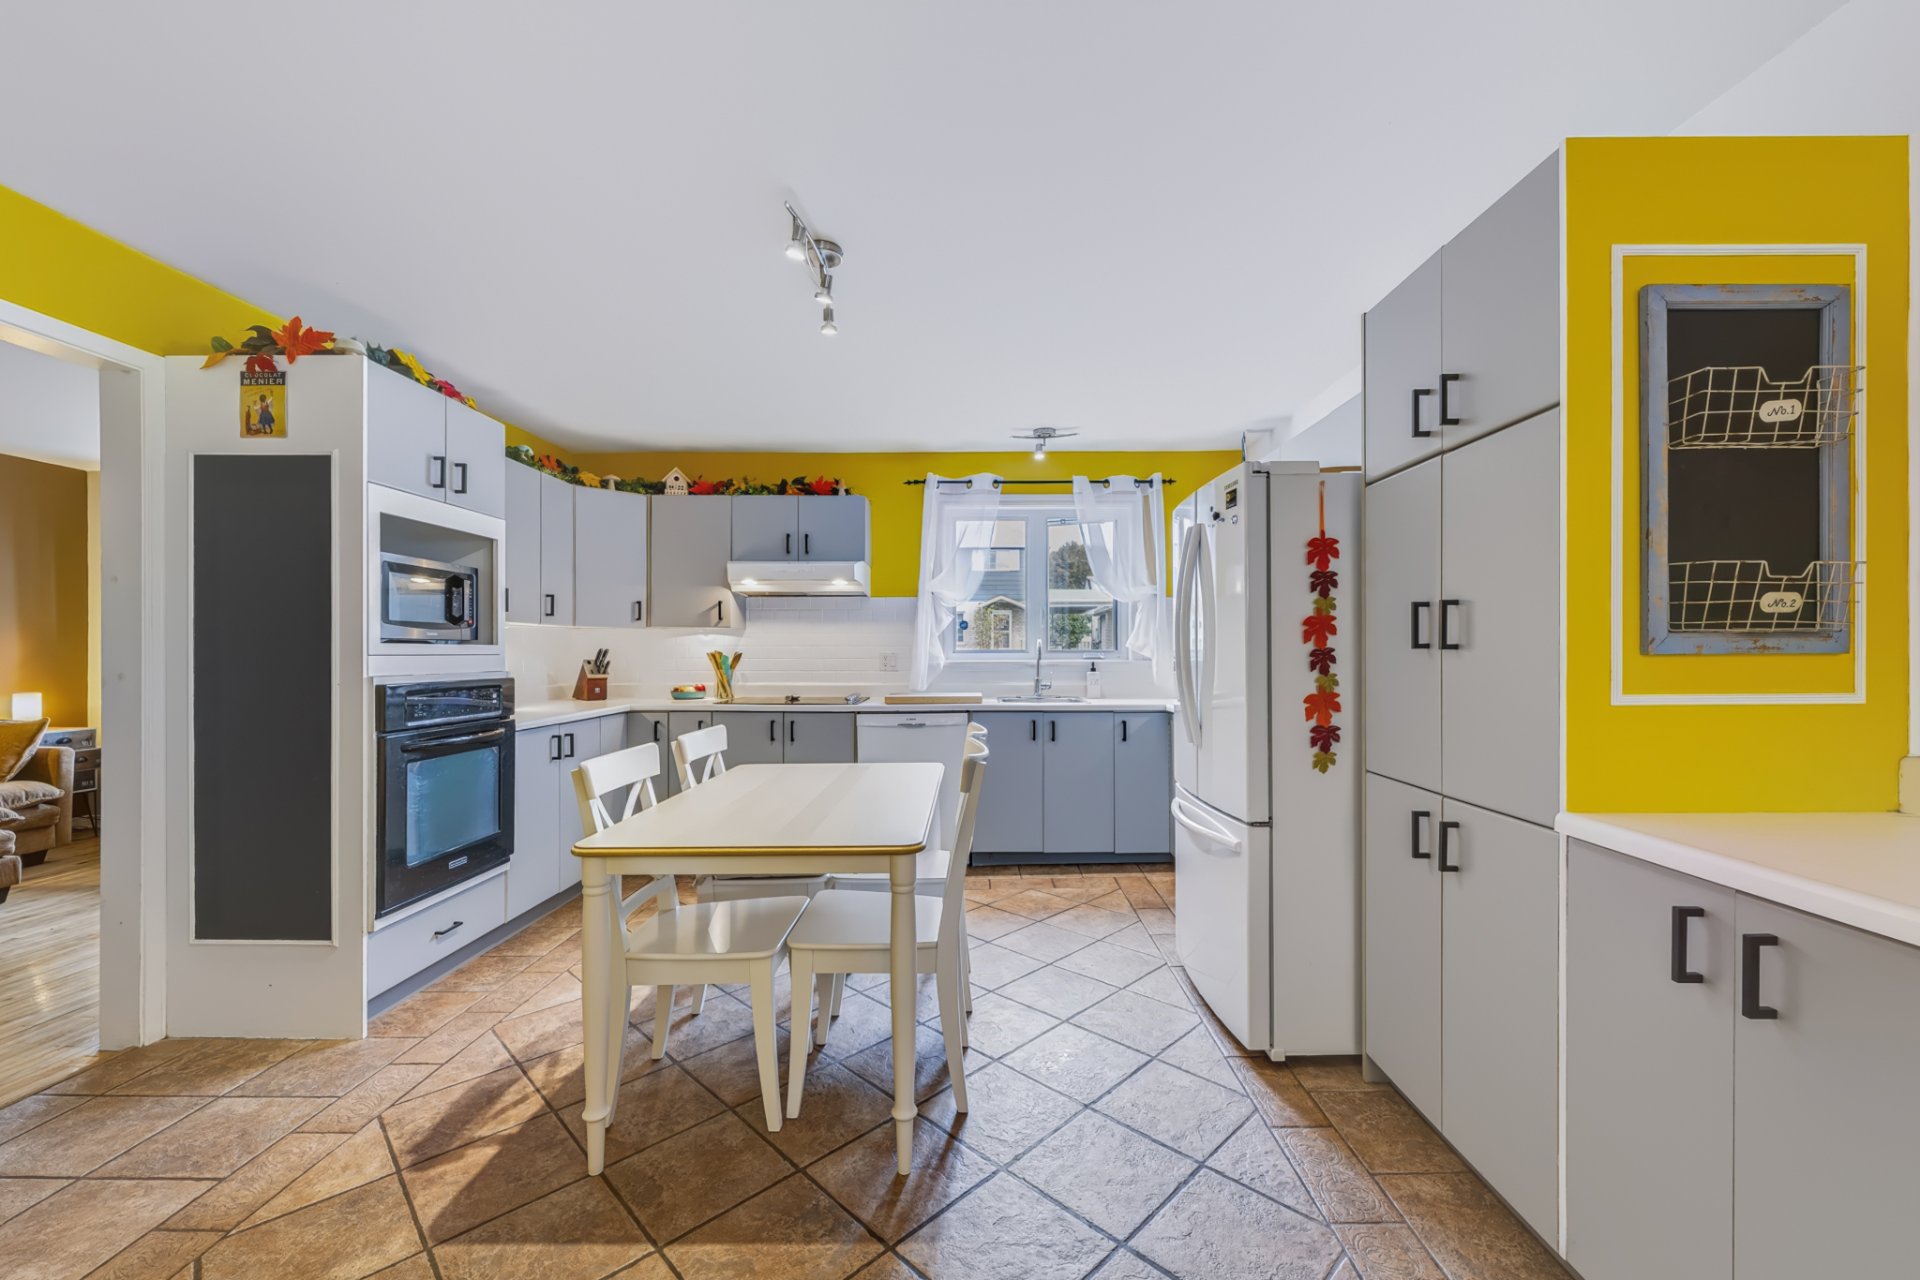 Kitchen
 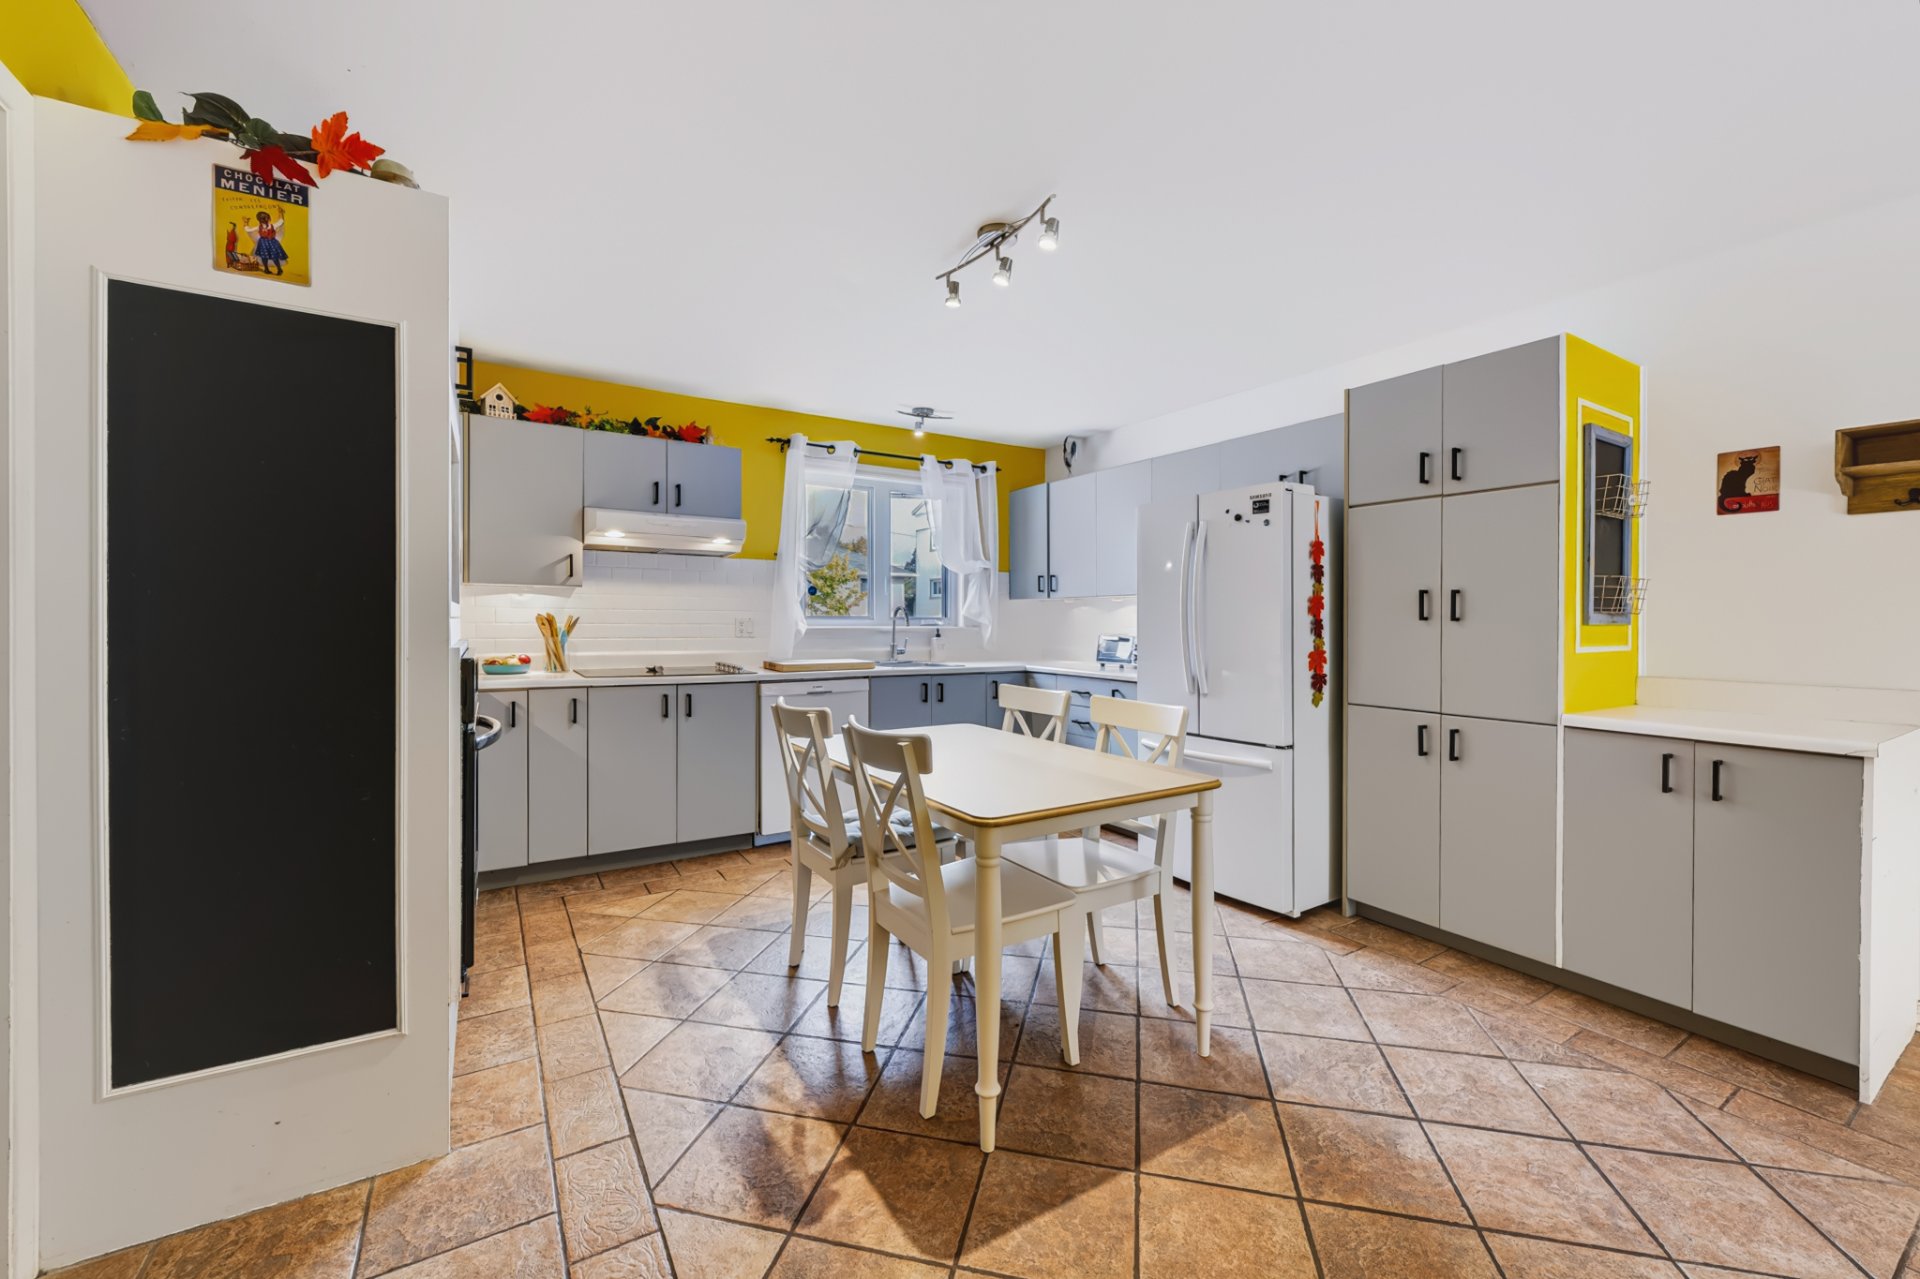 Kitchen
 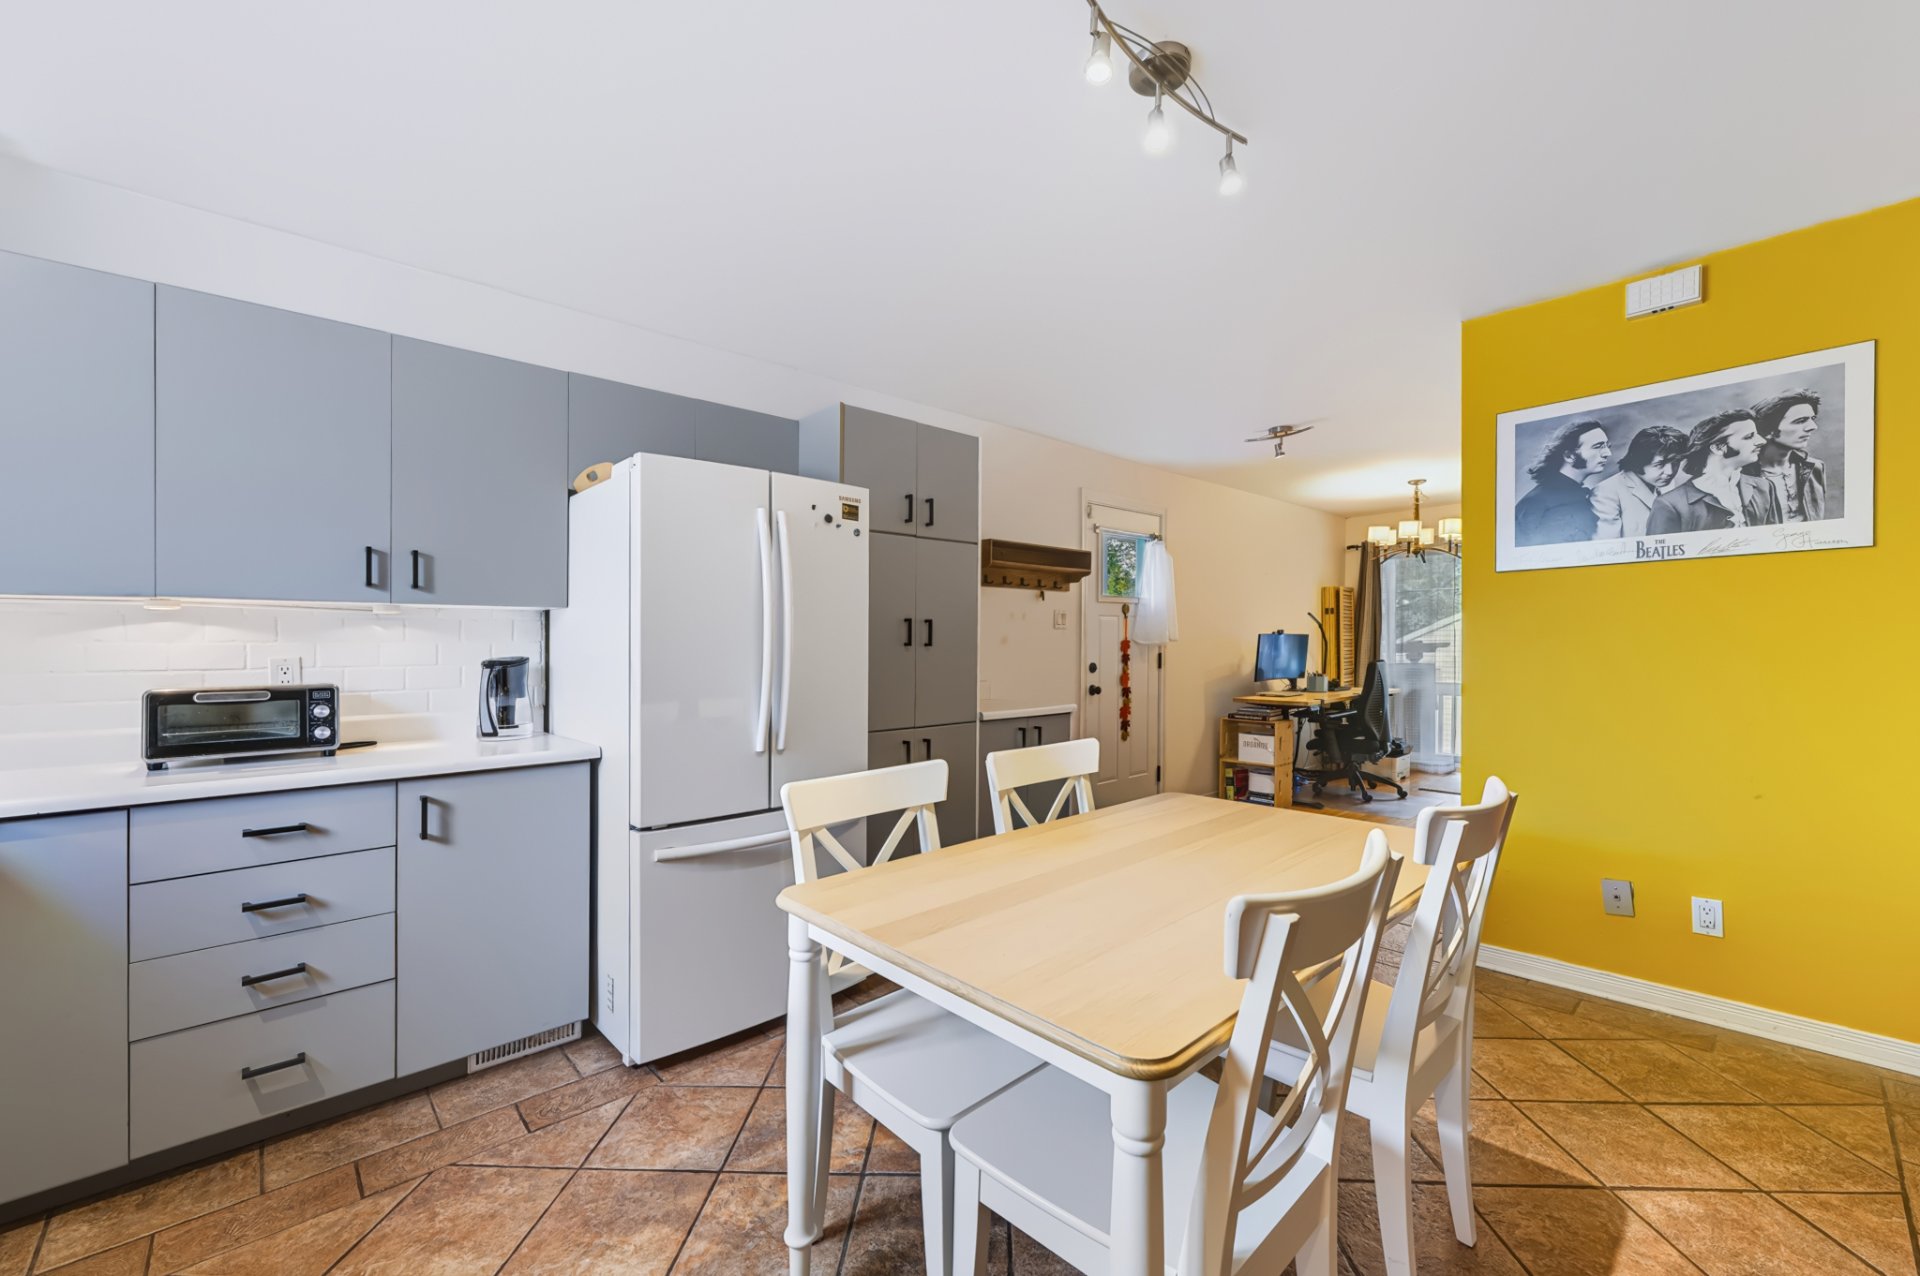 Kitchen
 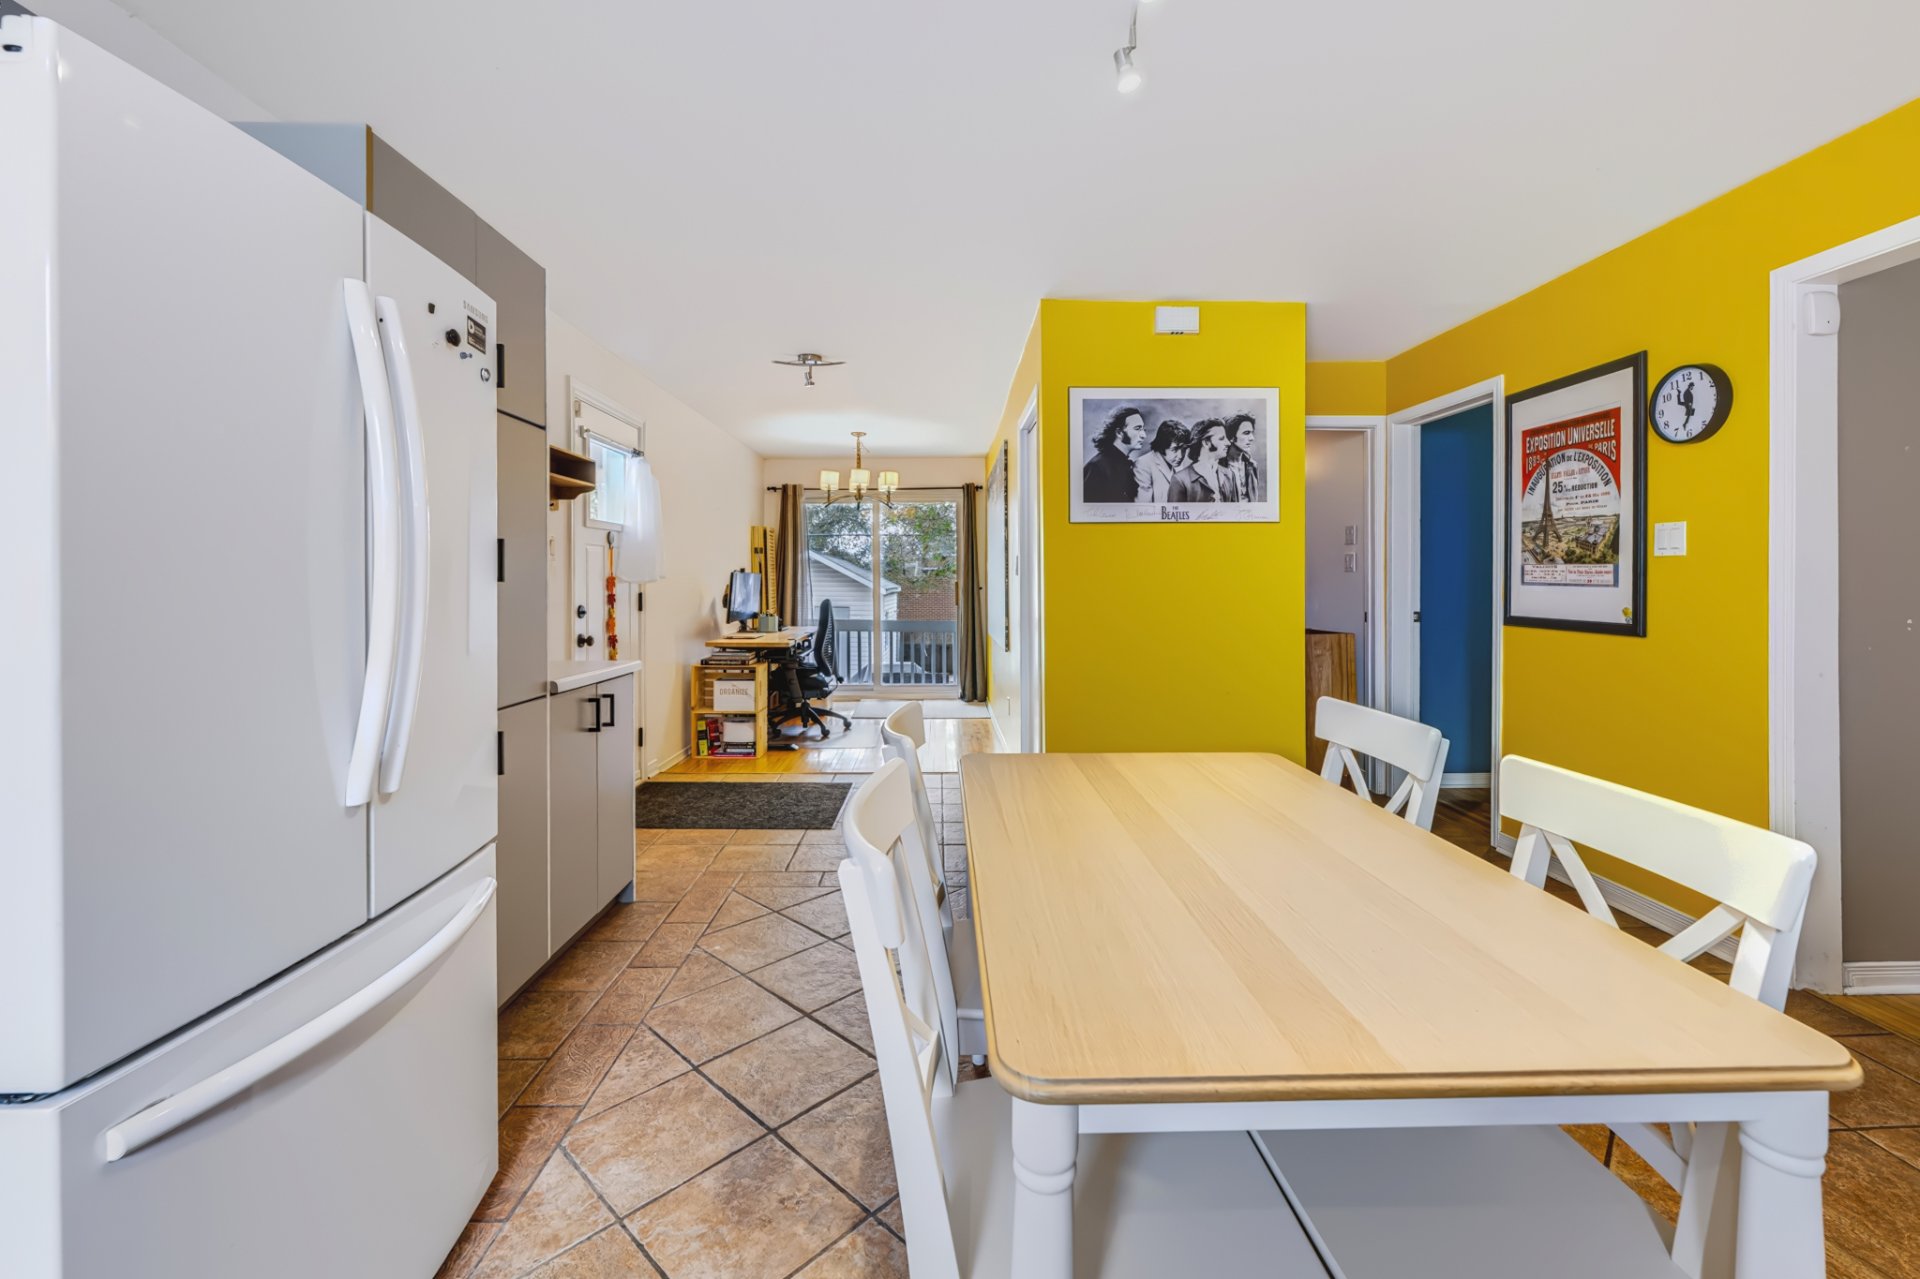 Dining room
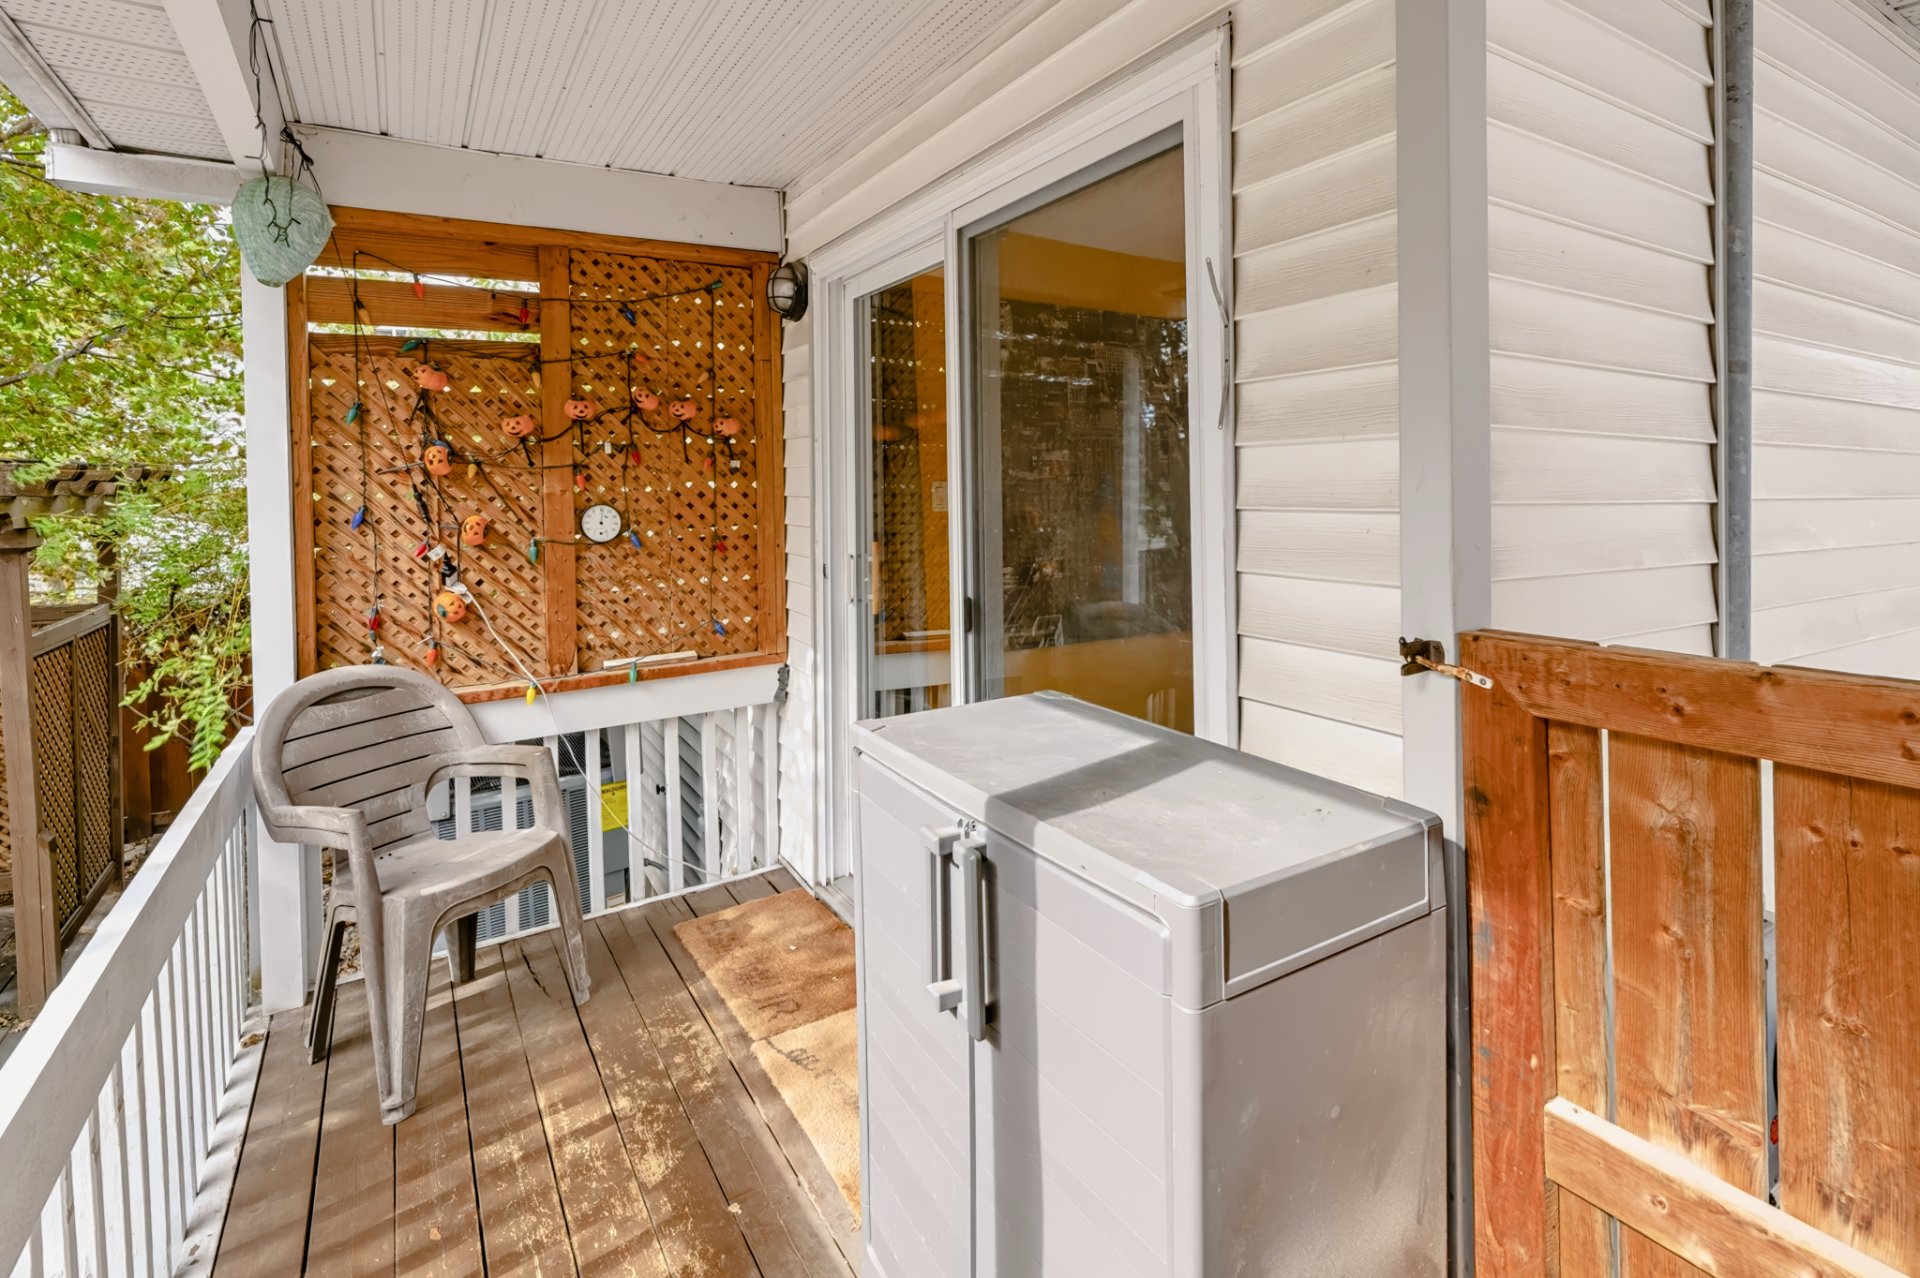
  Balcony
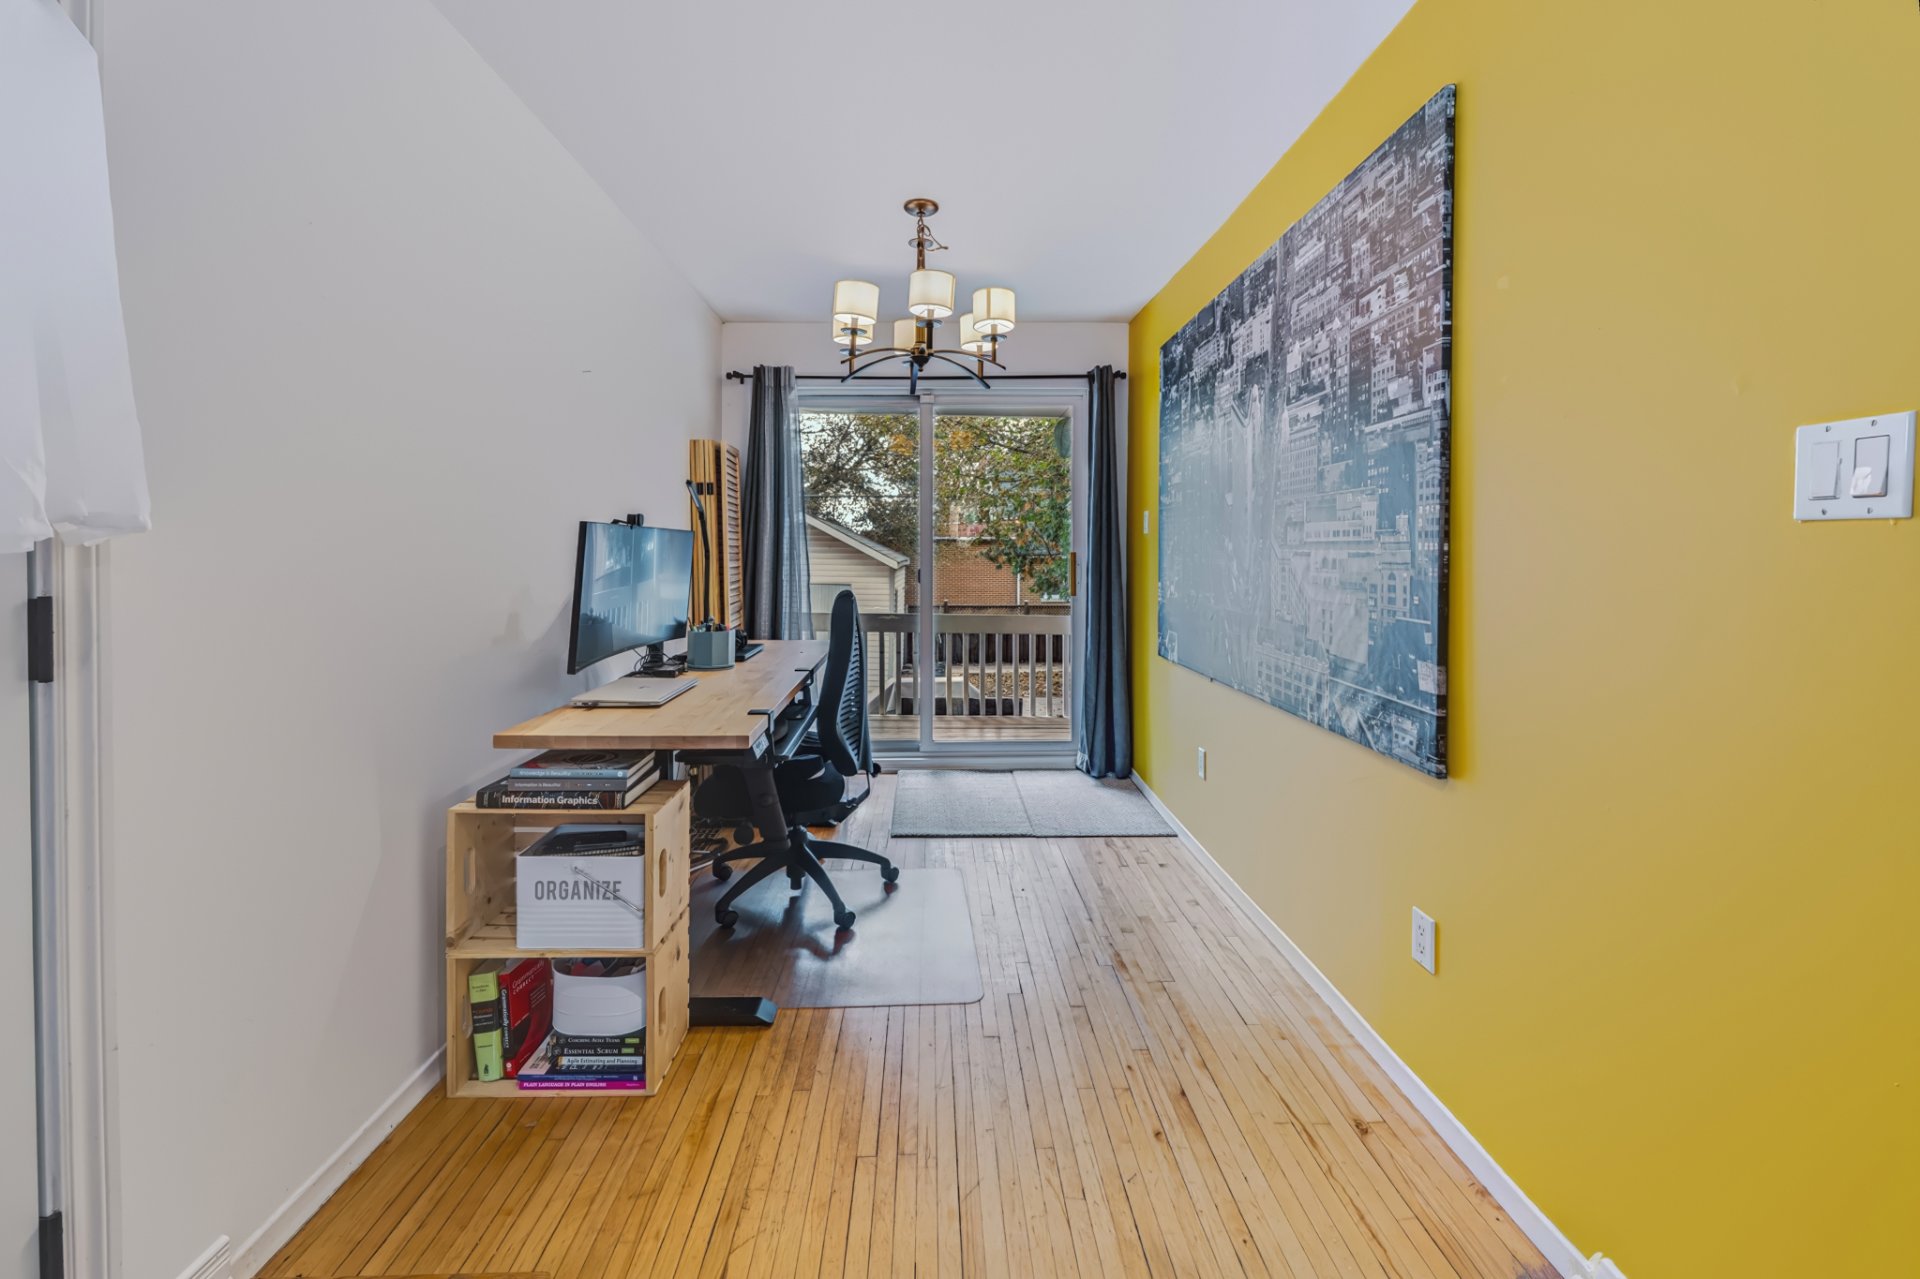
  Dining room
 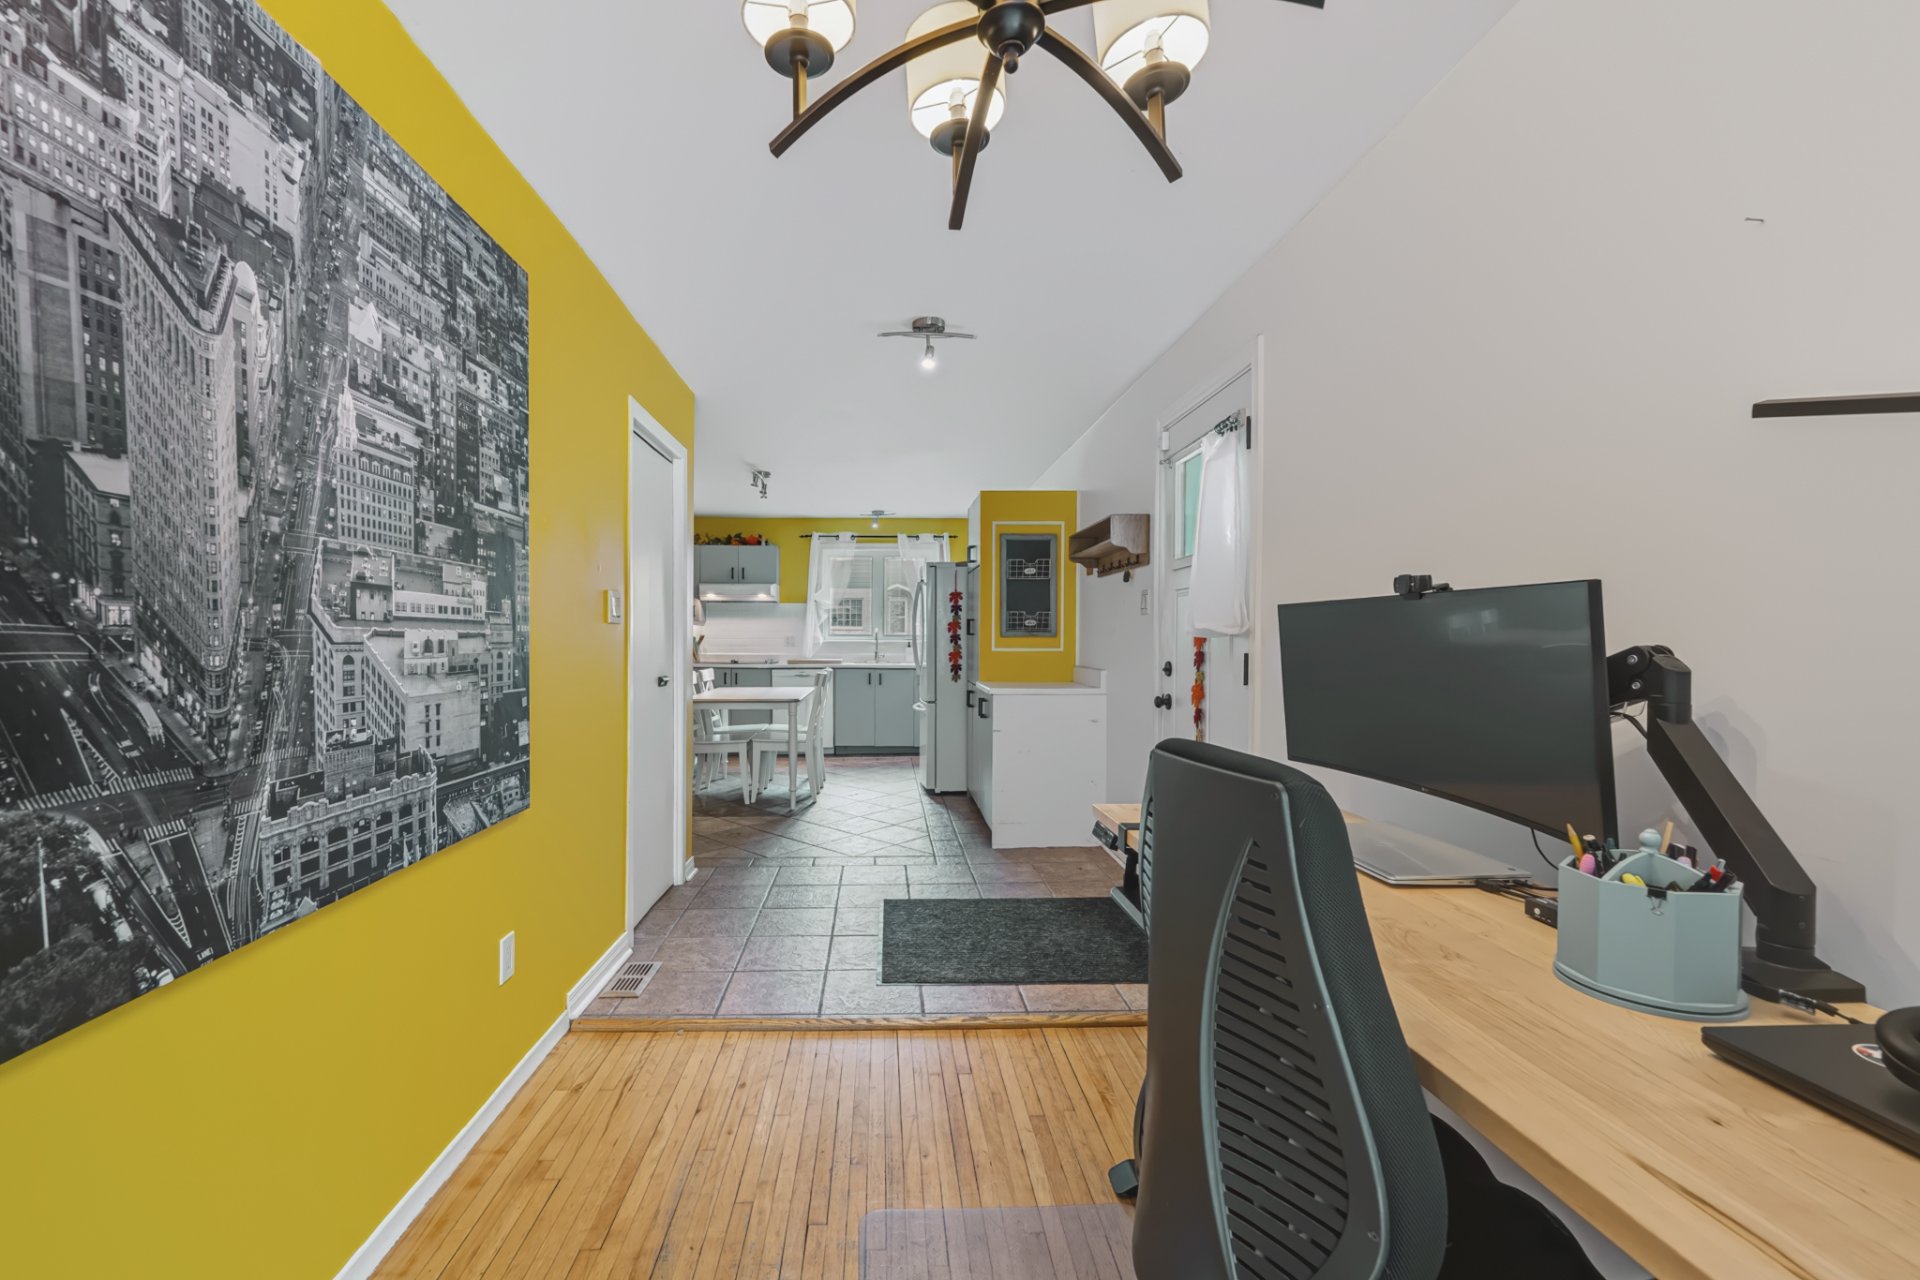 Living room
 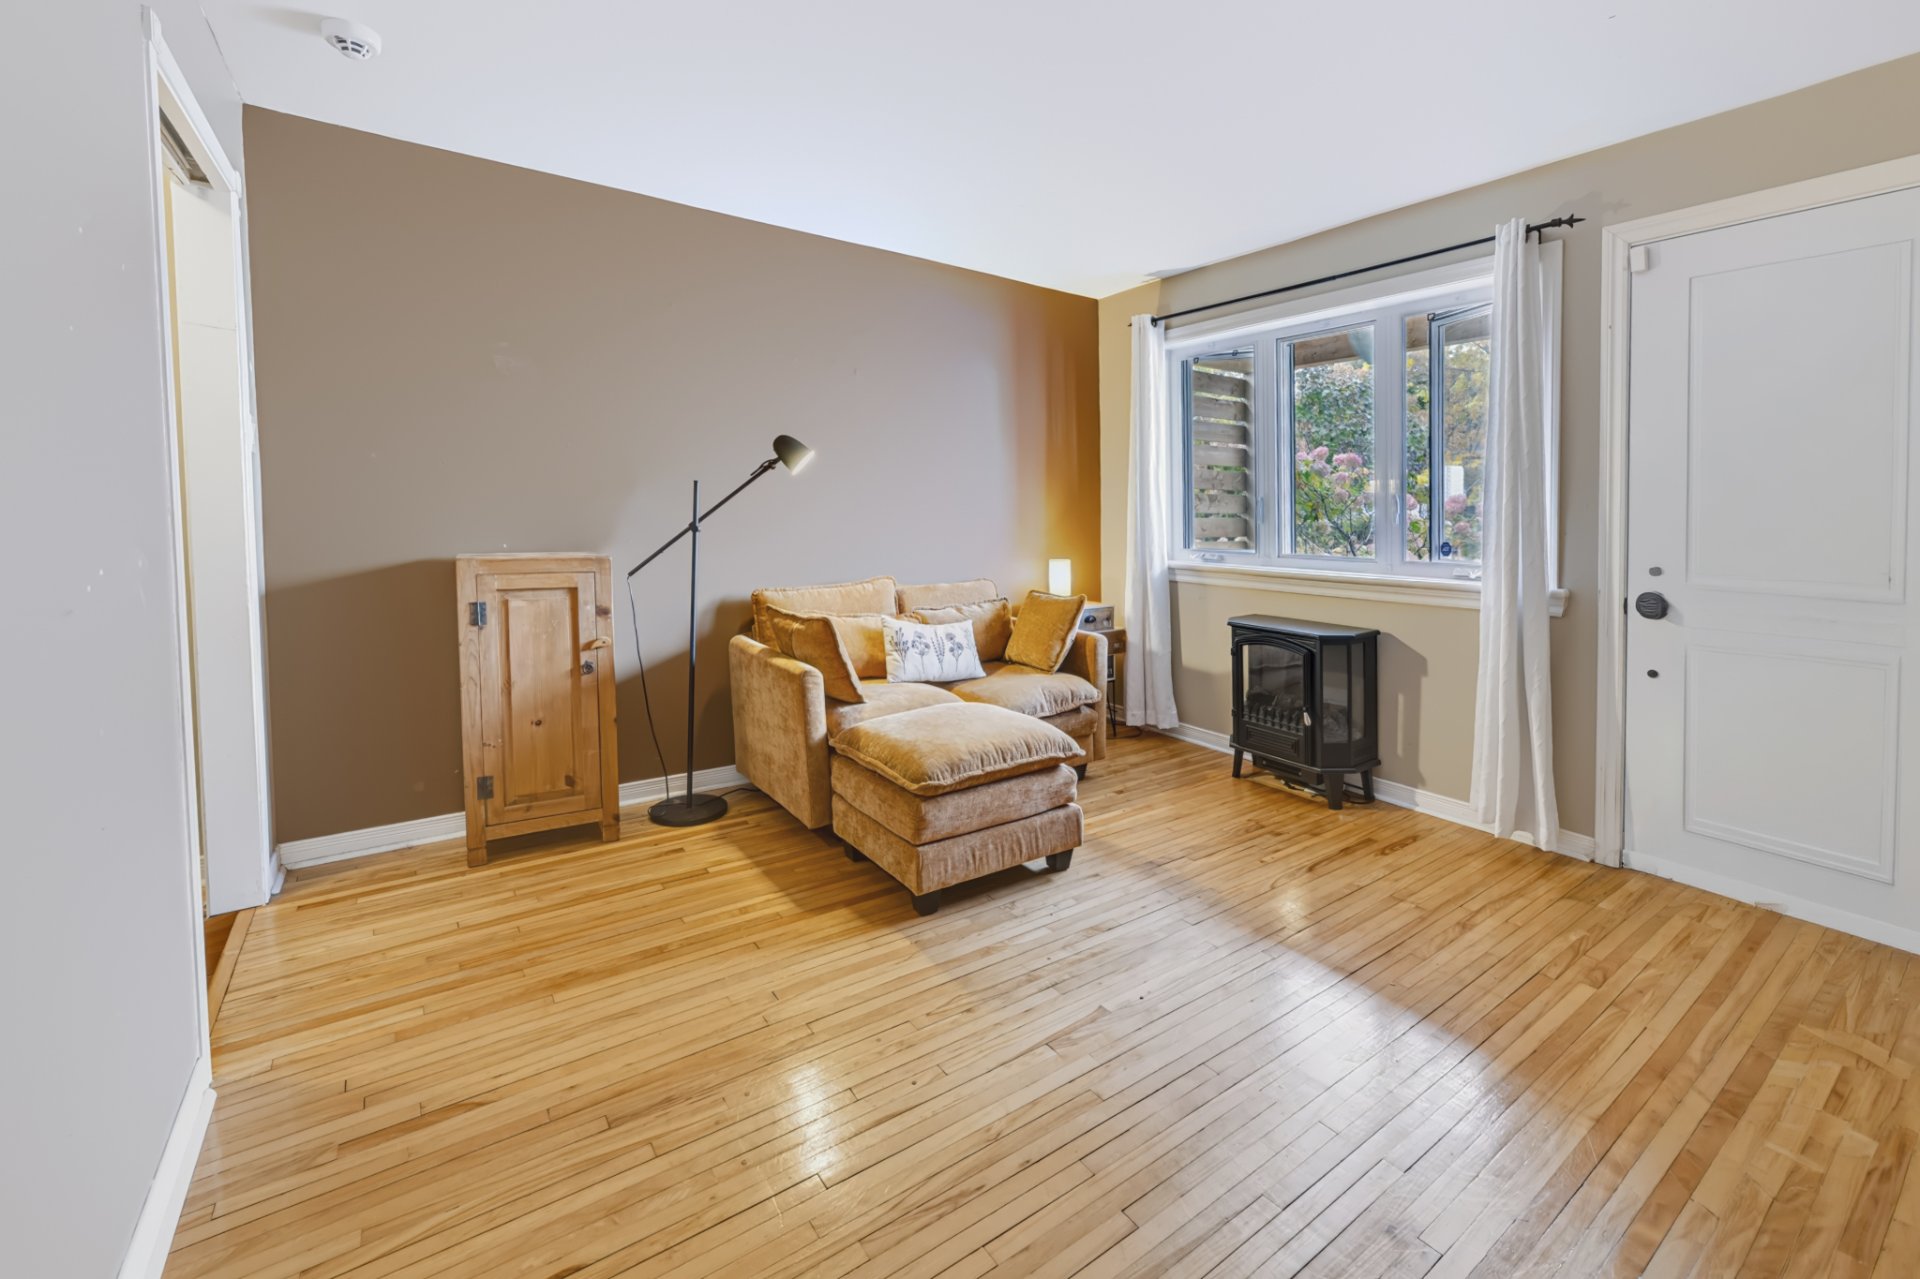 Living room
 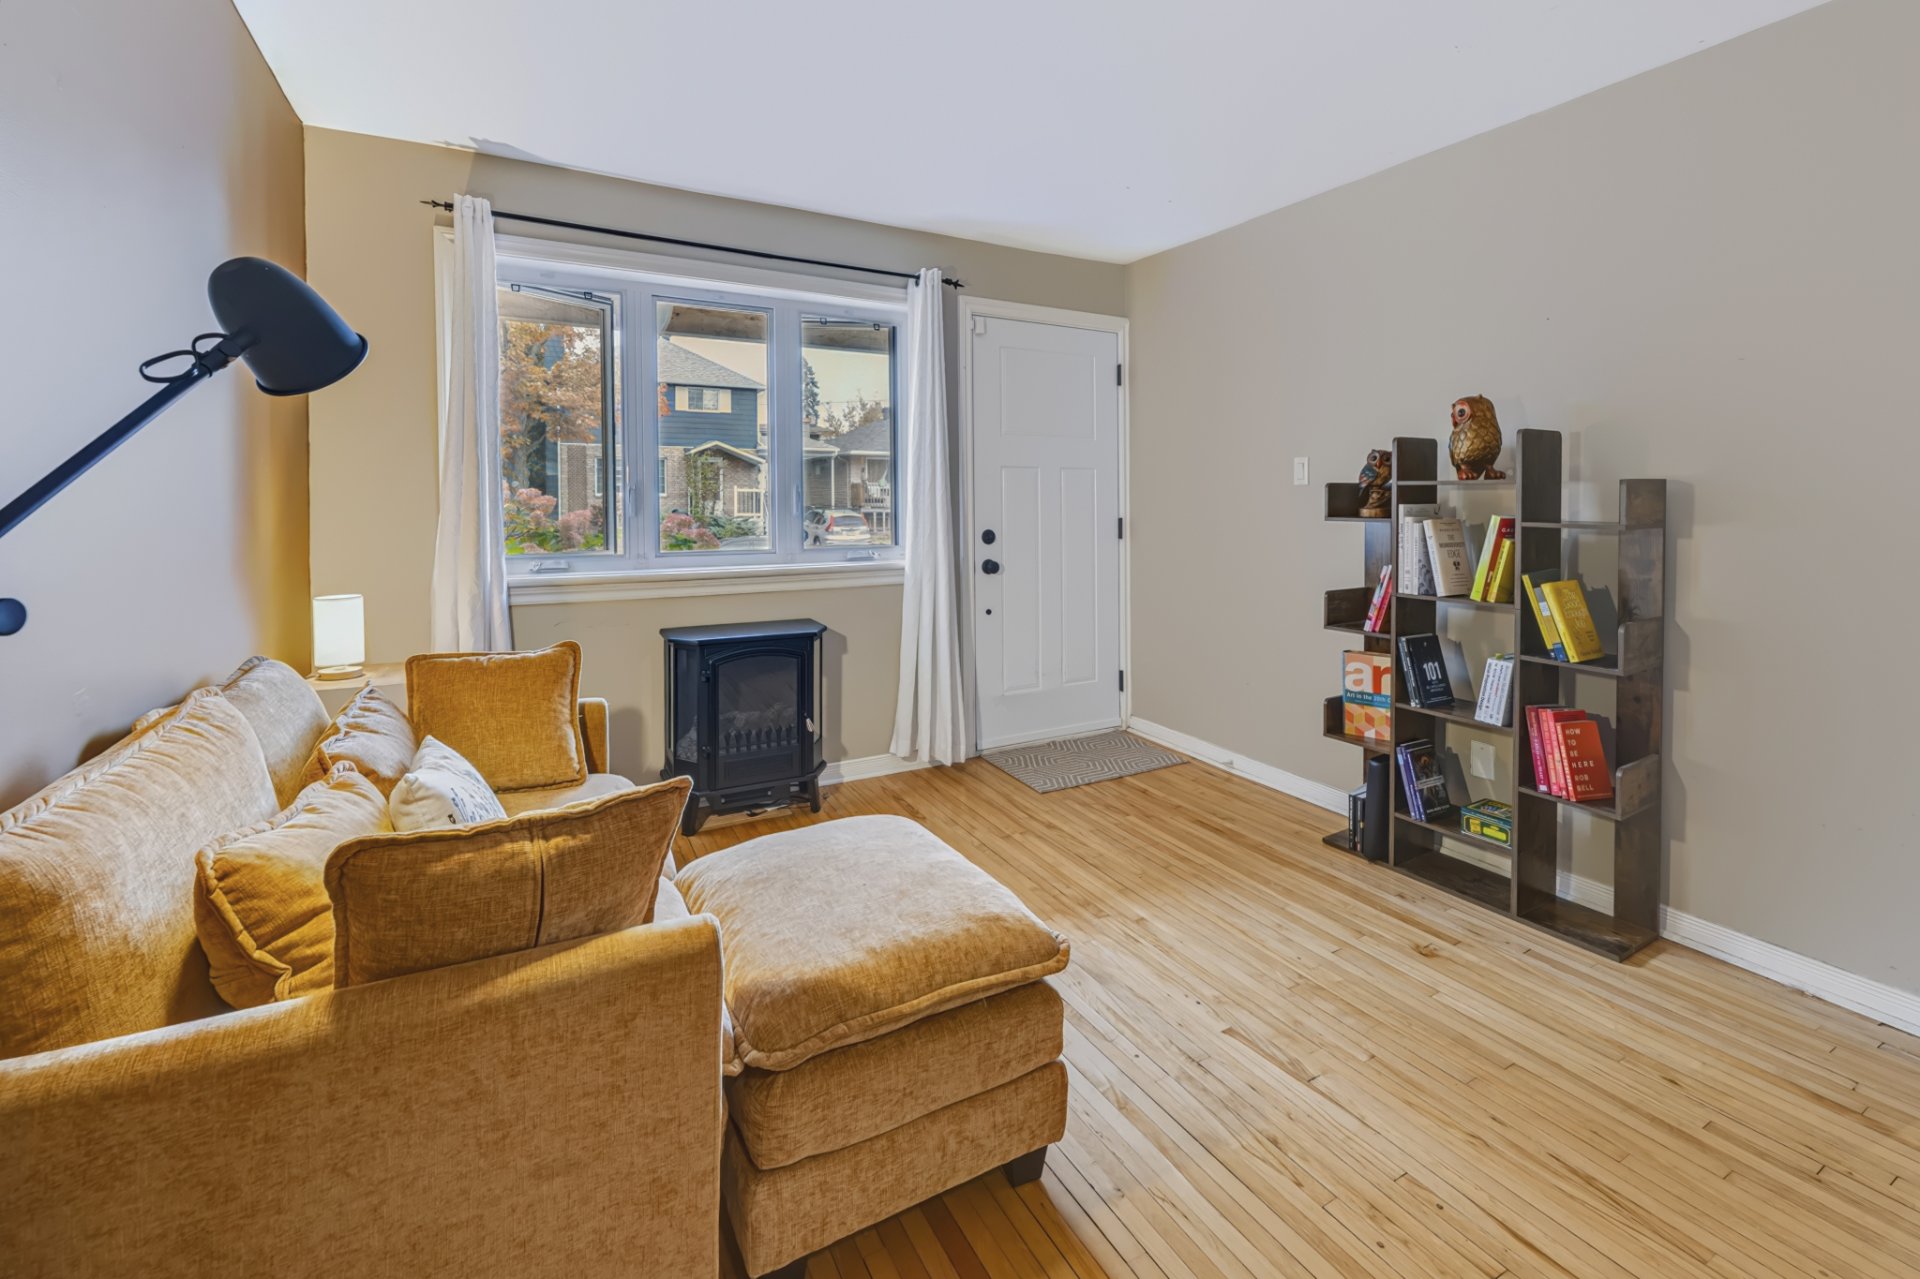 Living room
 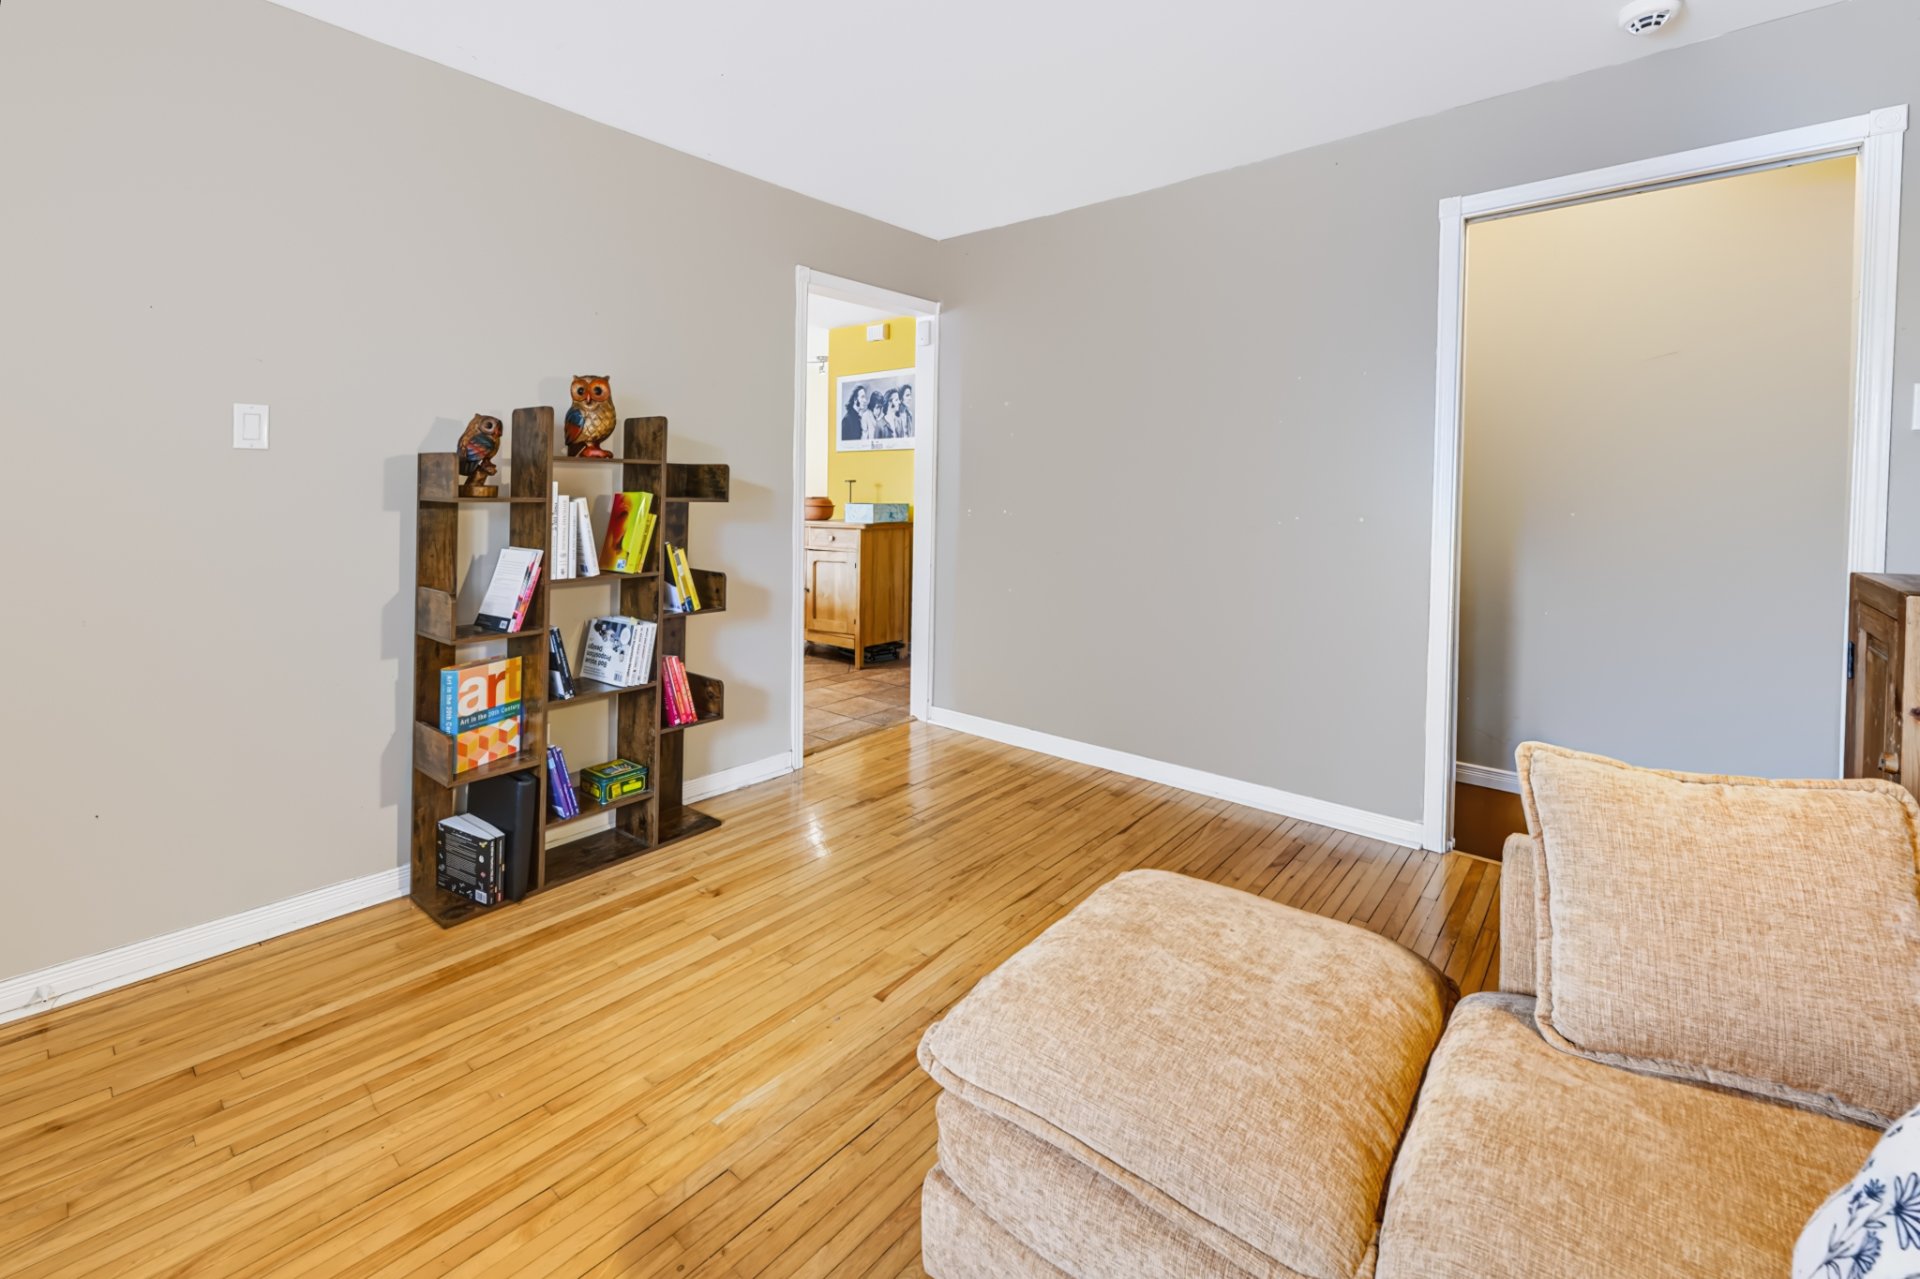 Primary bedroom
 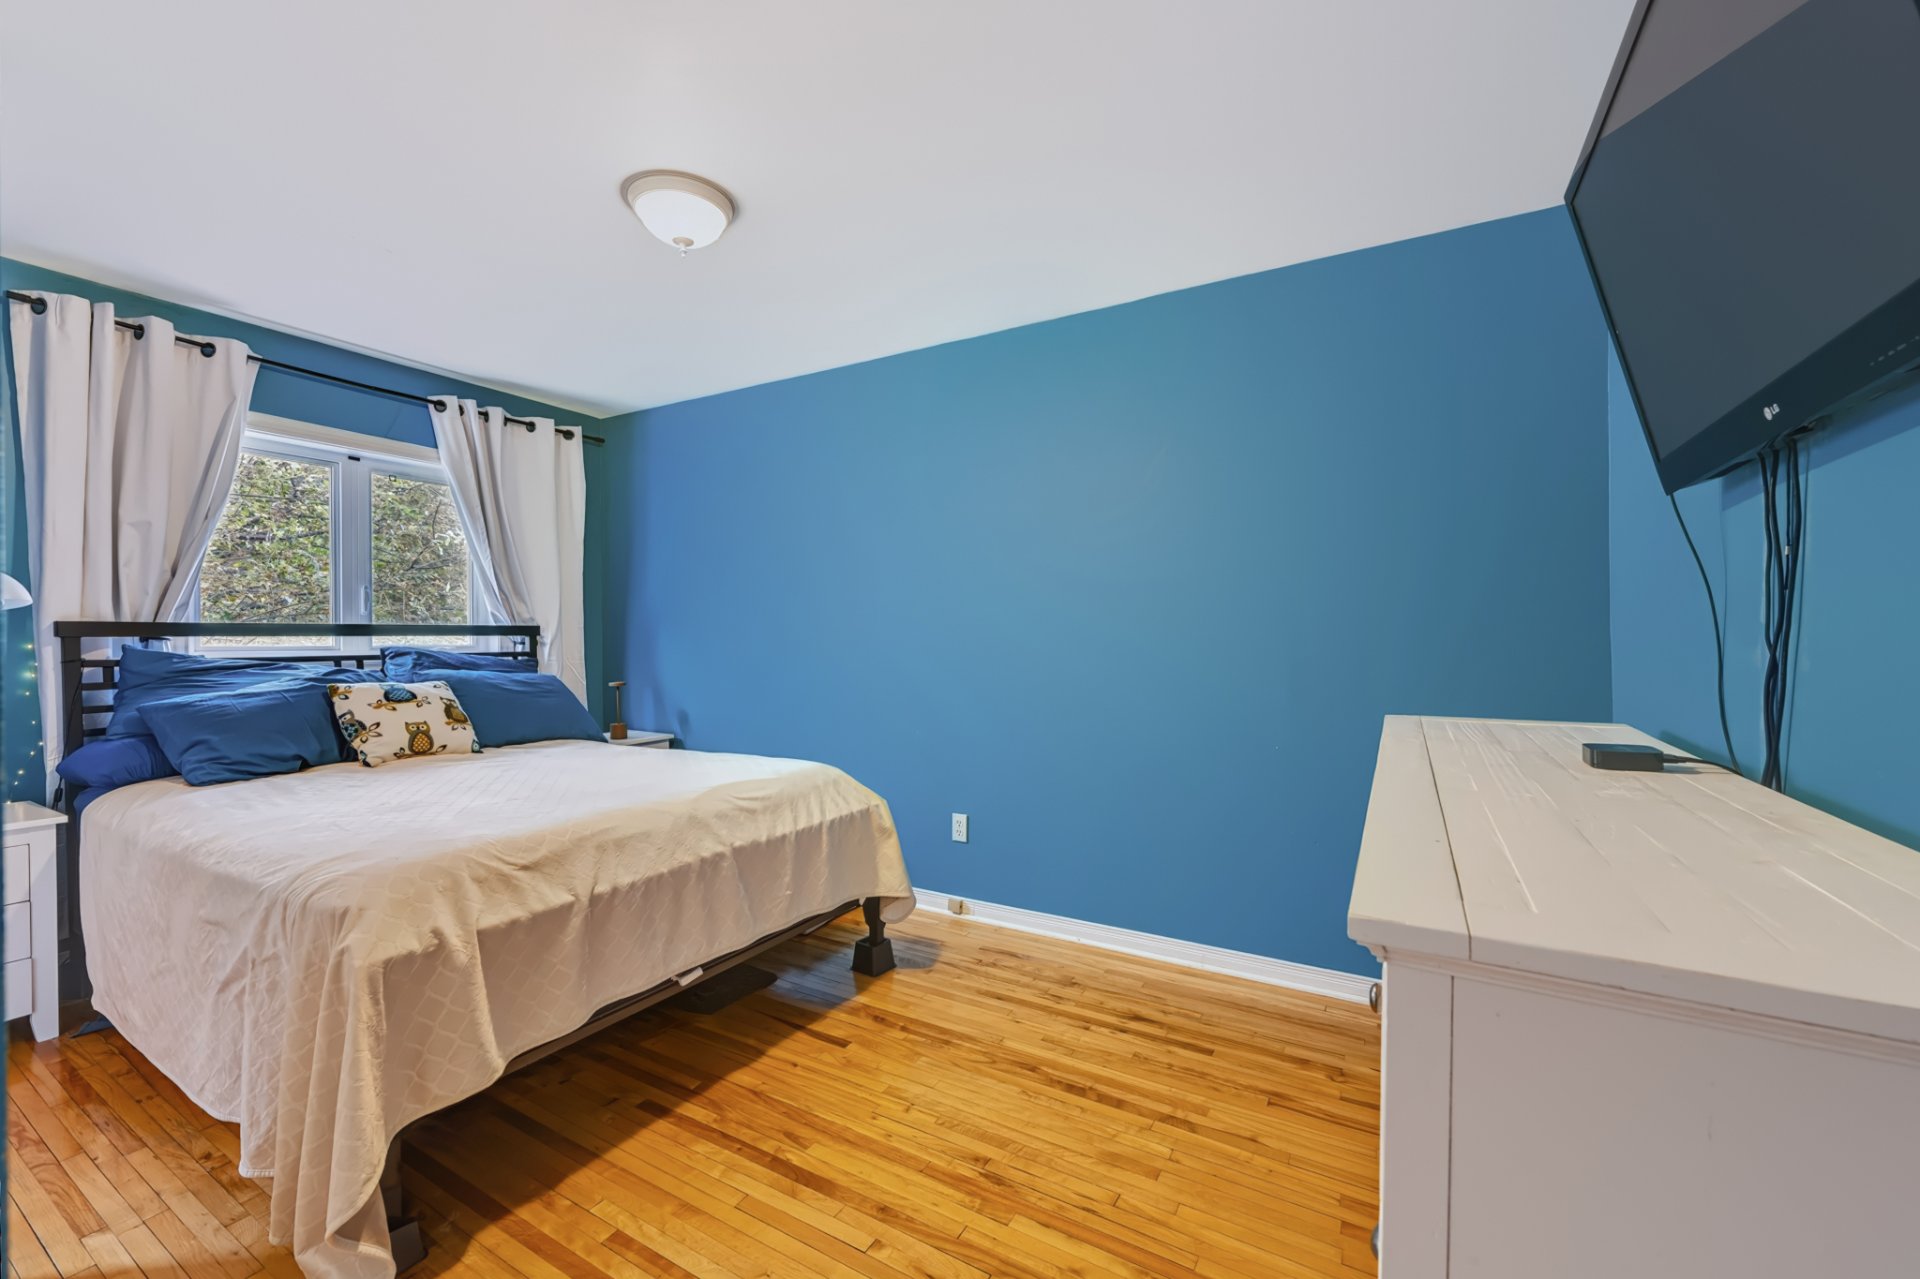 Primary bedroom
 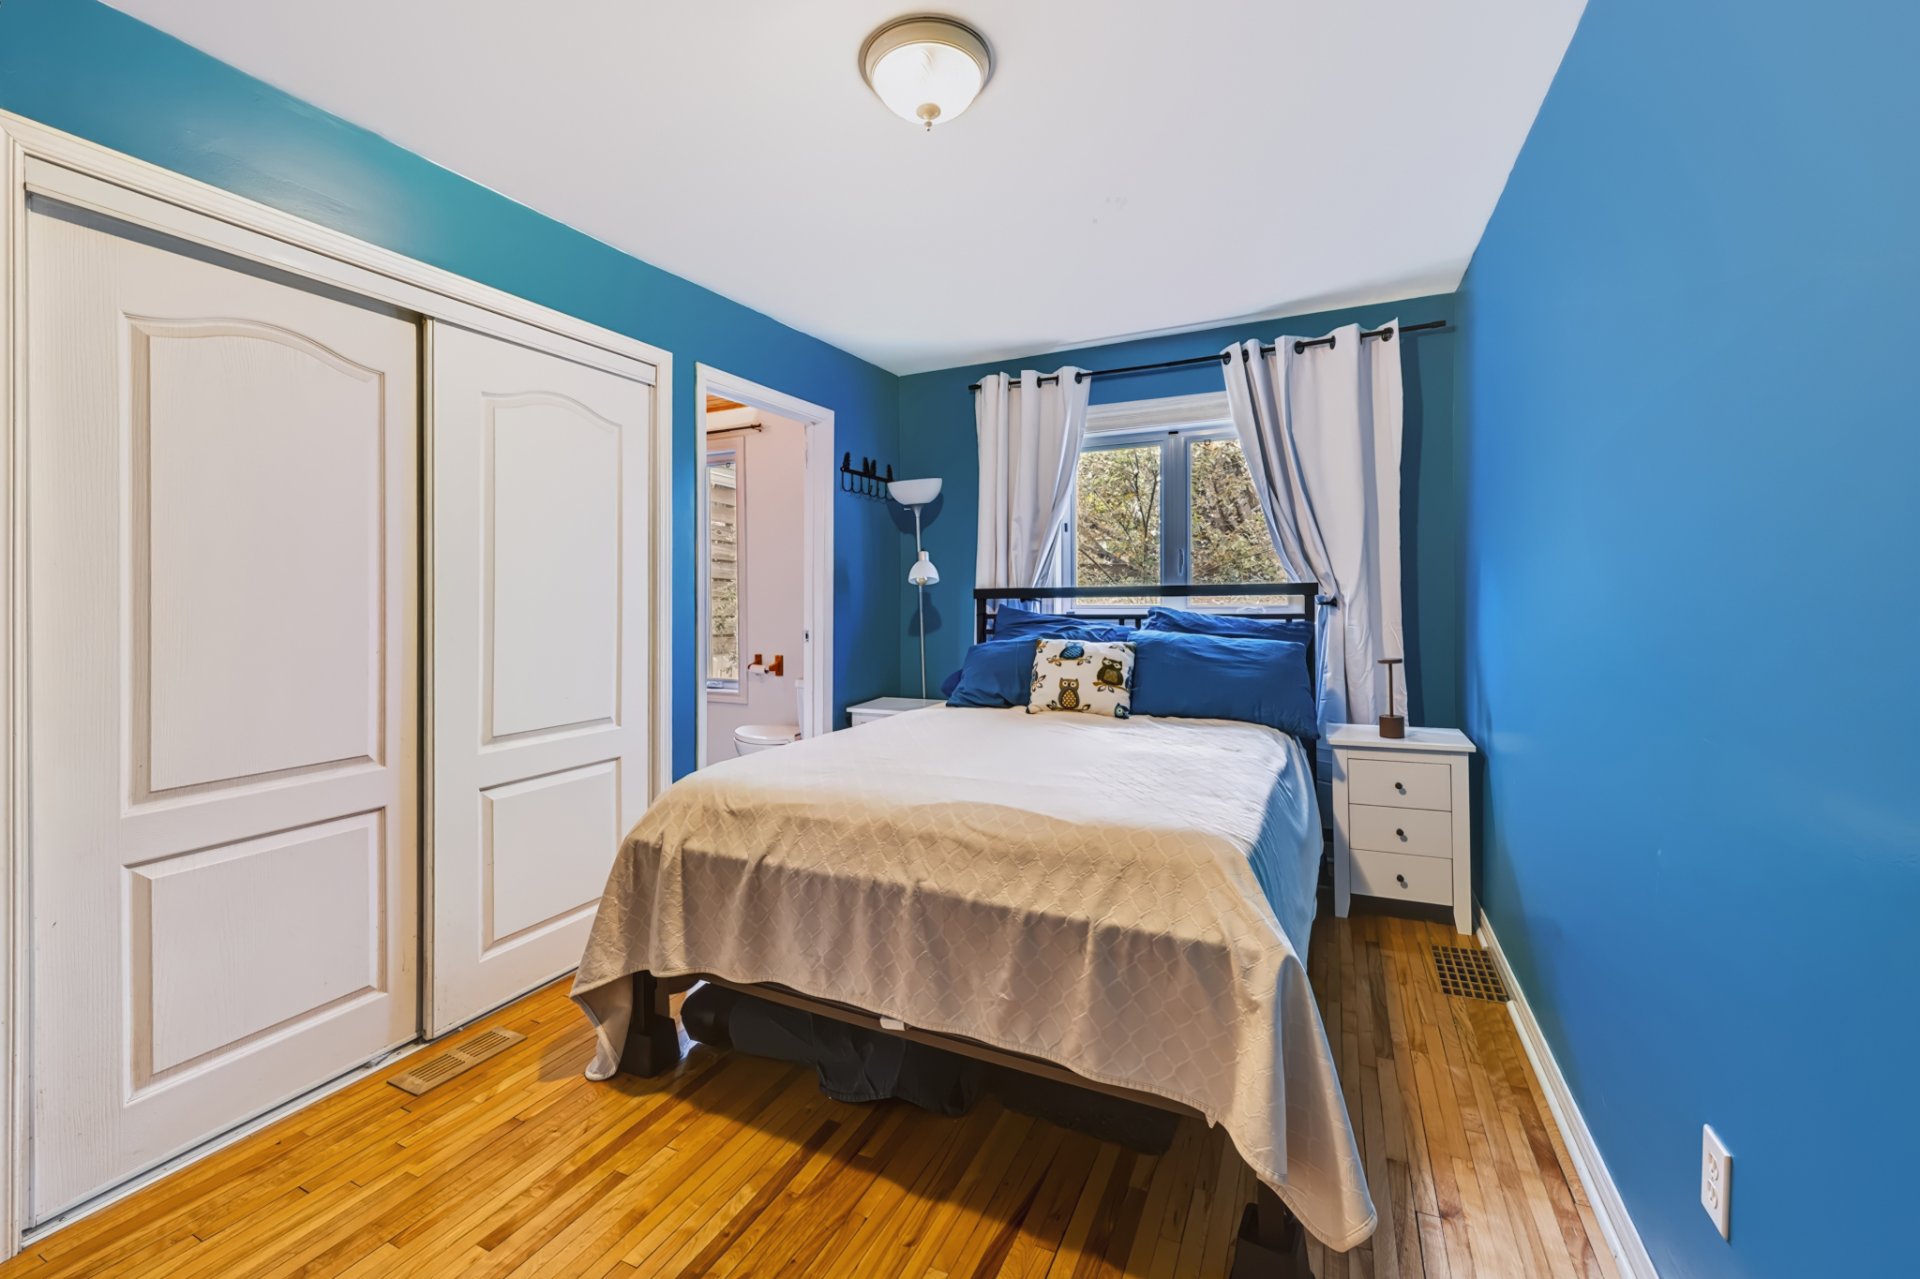 Primary bedroom
 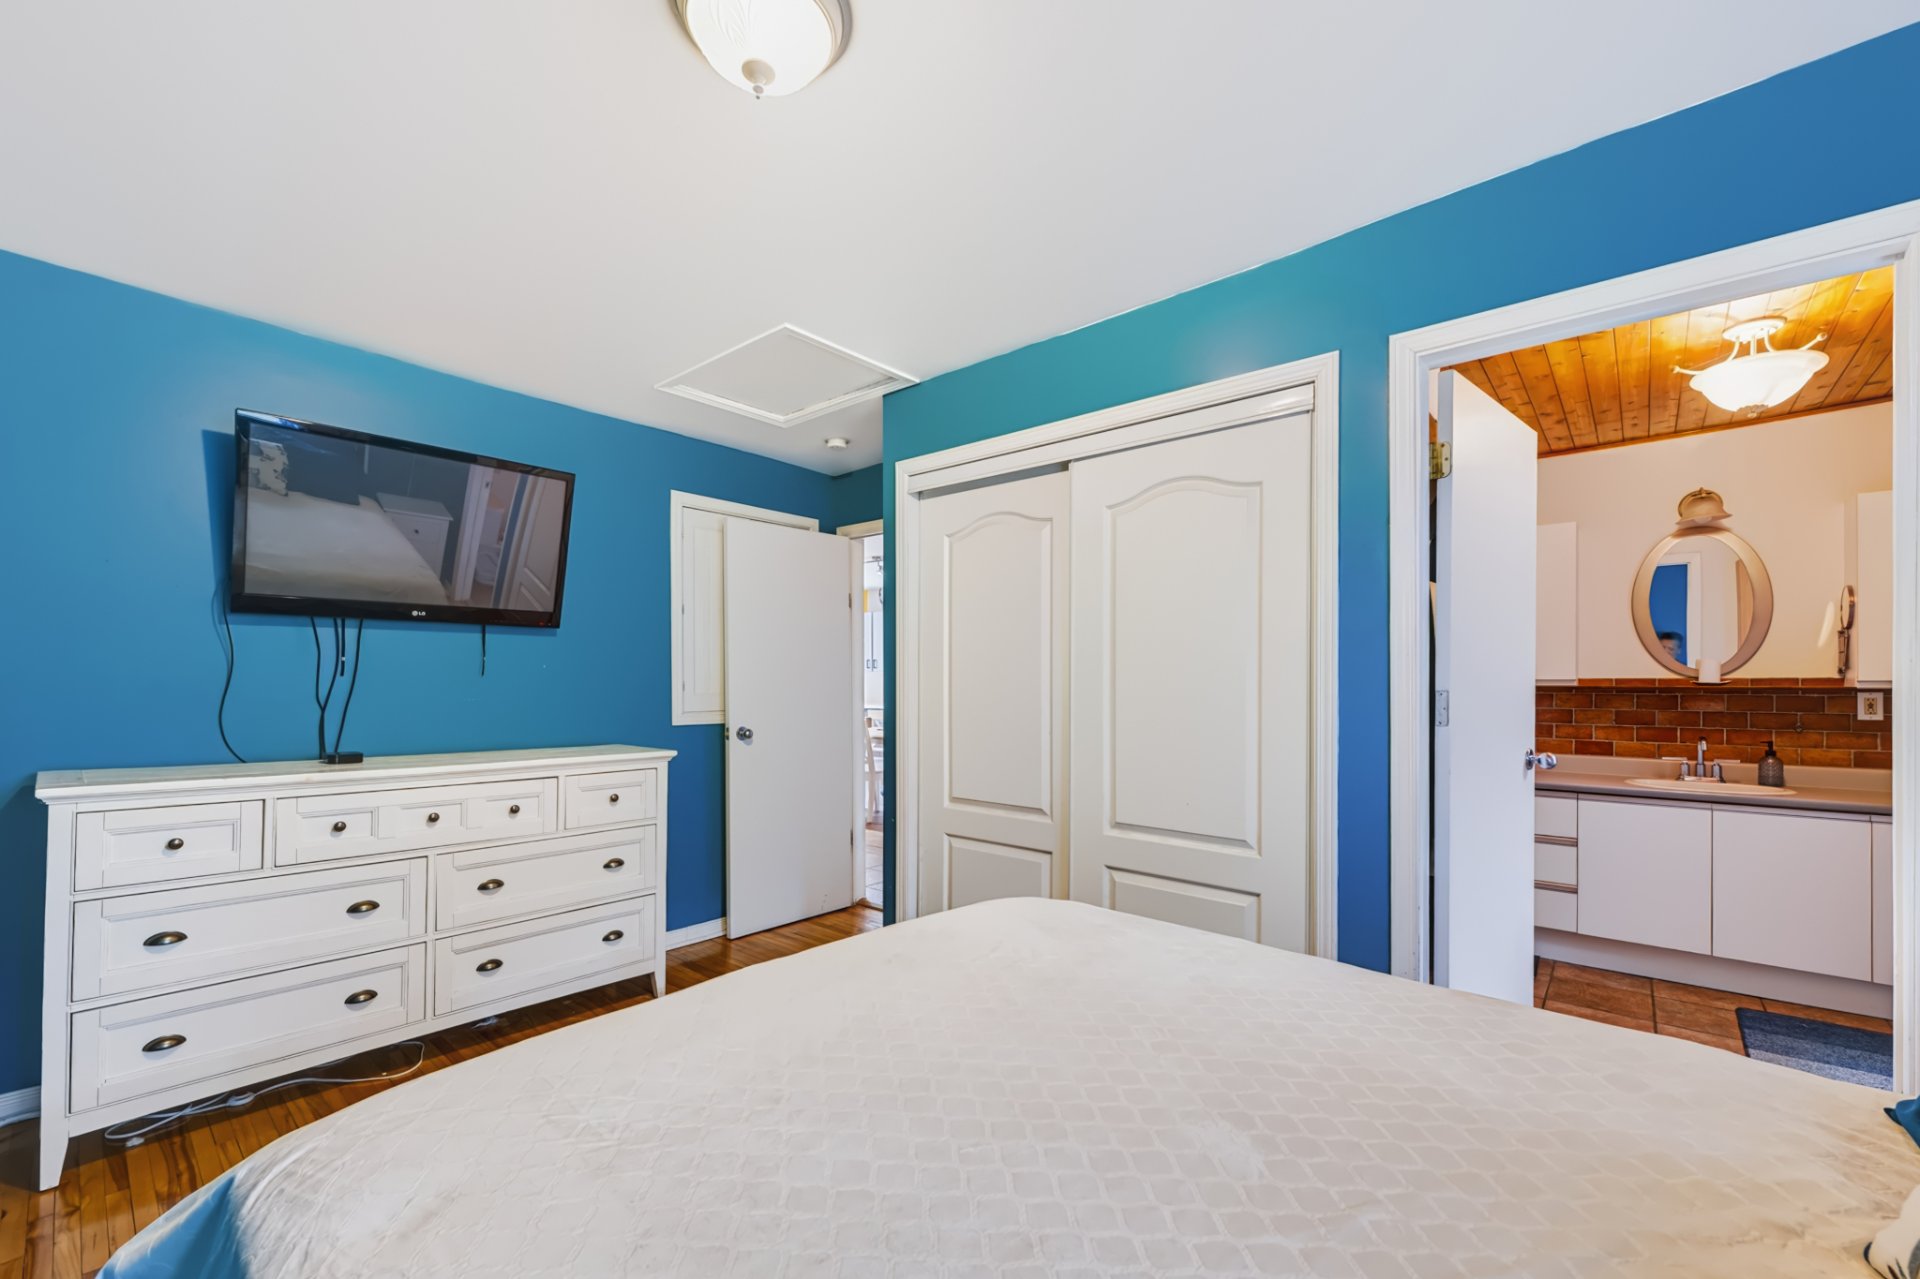 Ensuite bathroom
 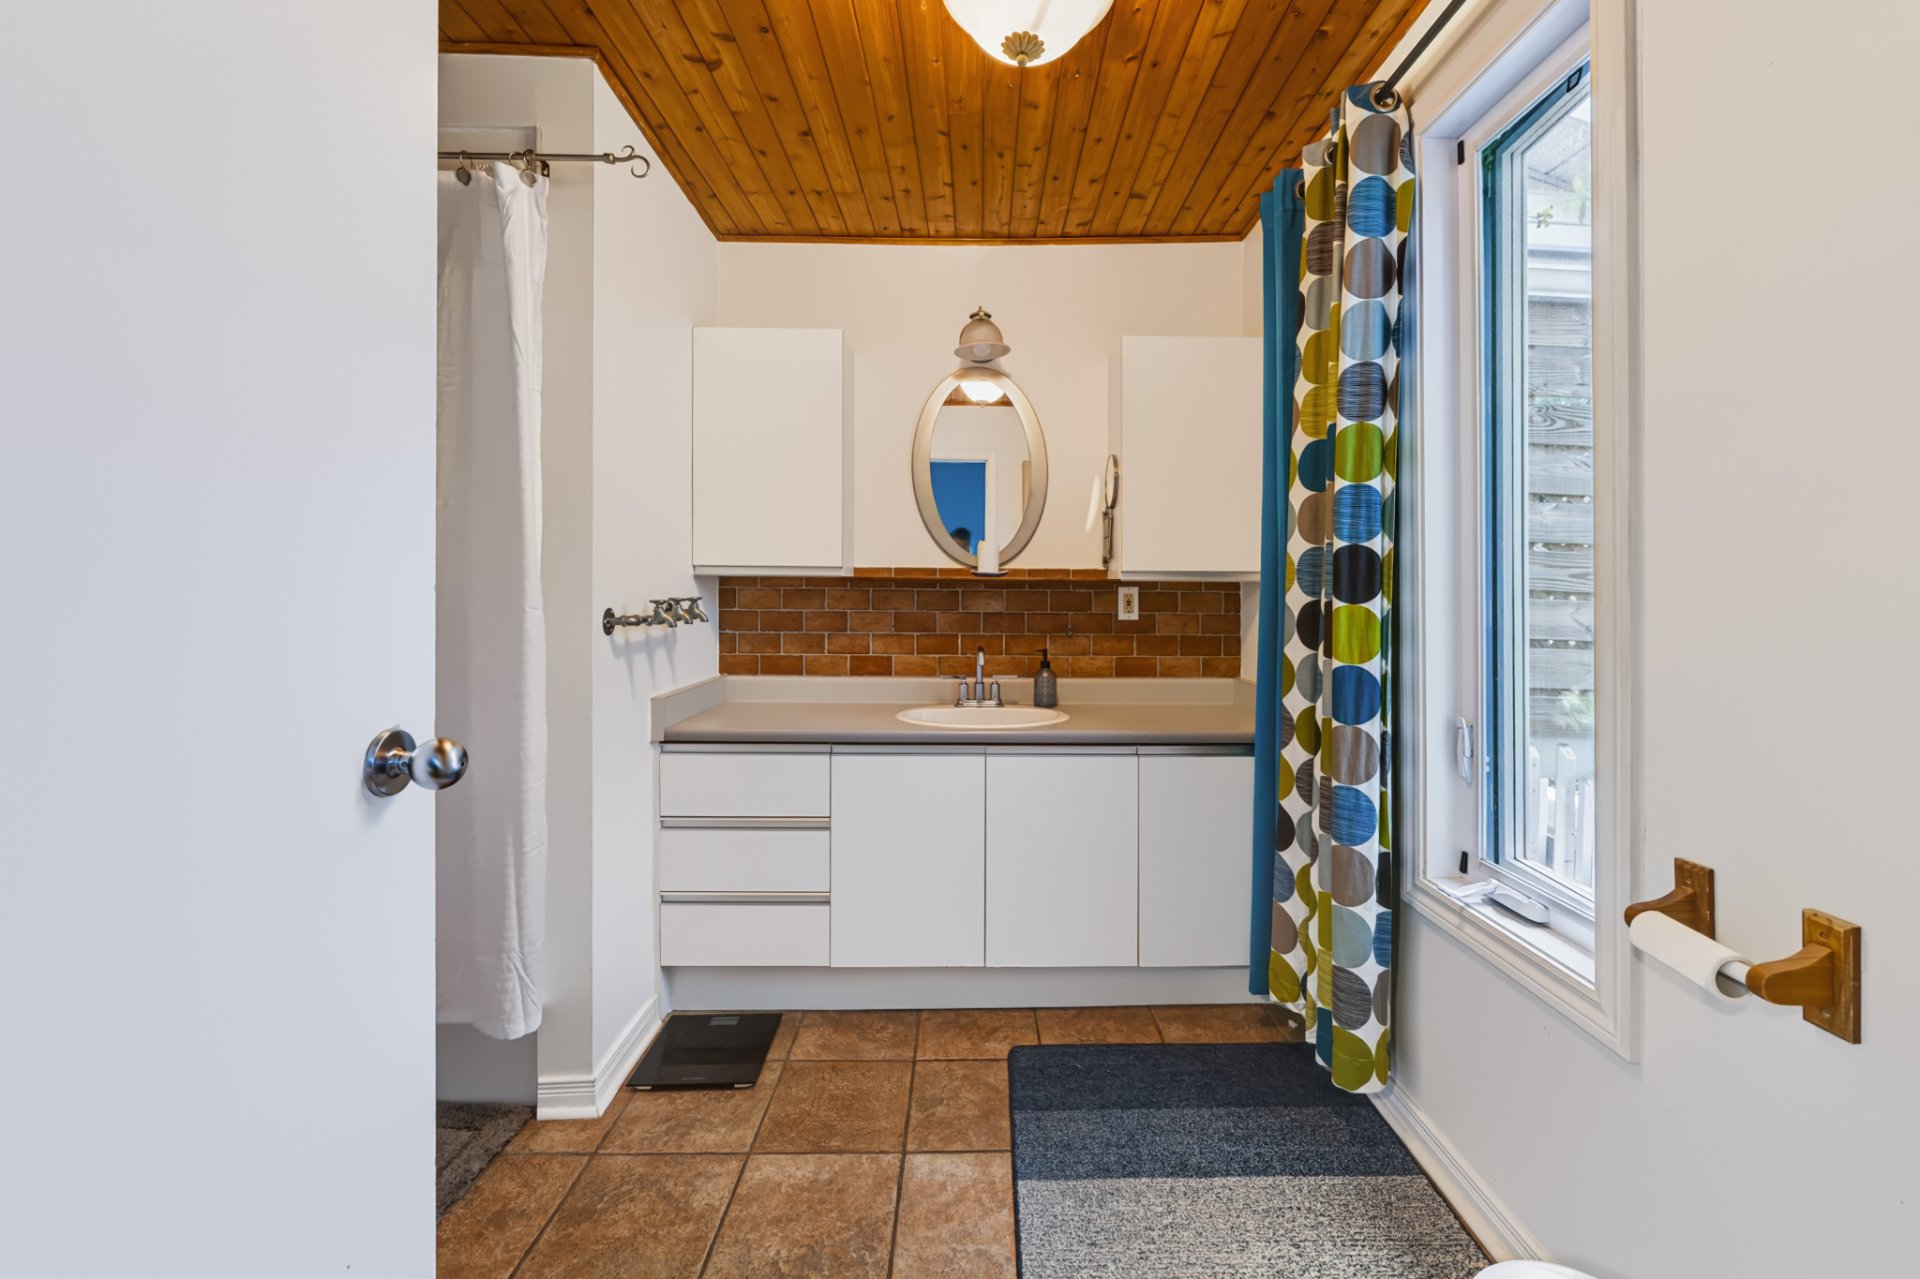 Ensuite bathroom
 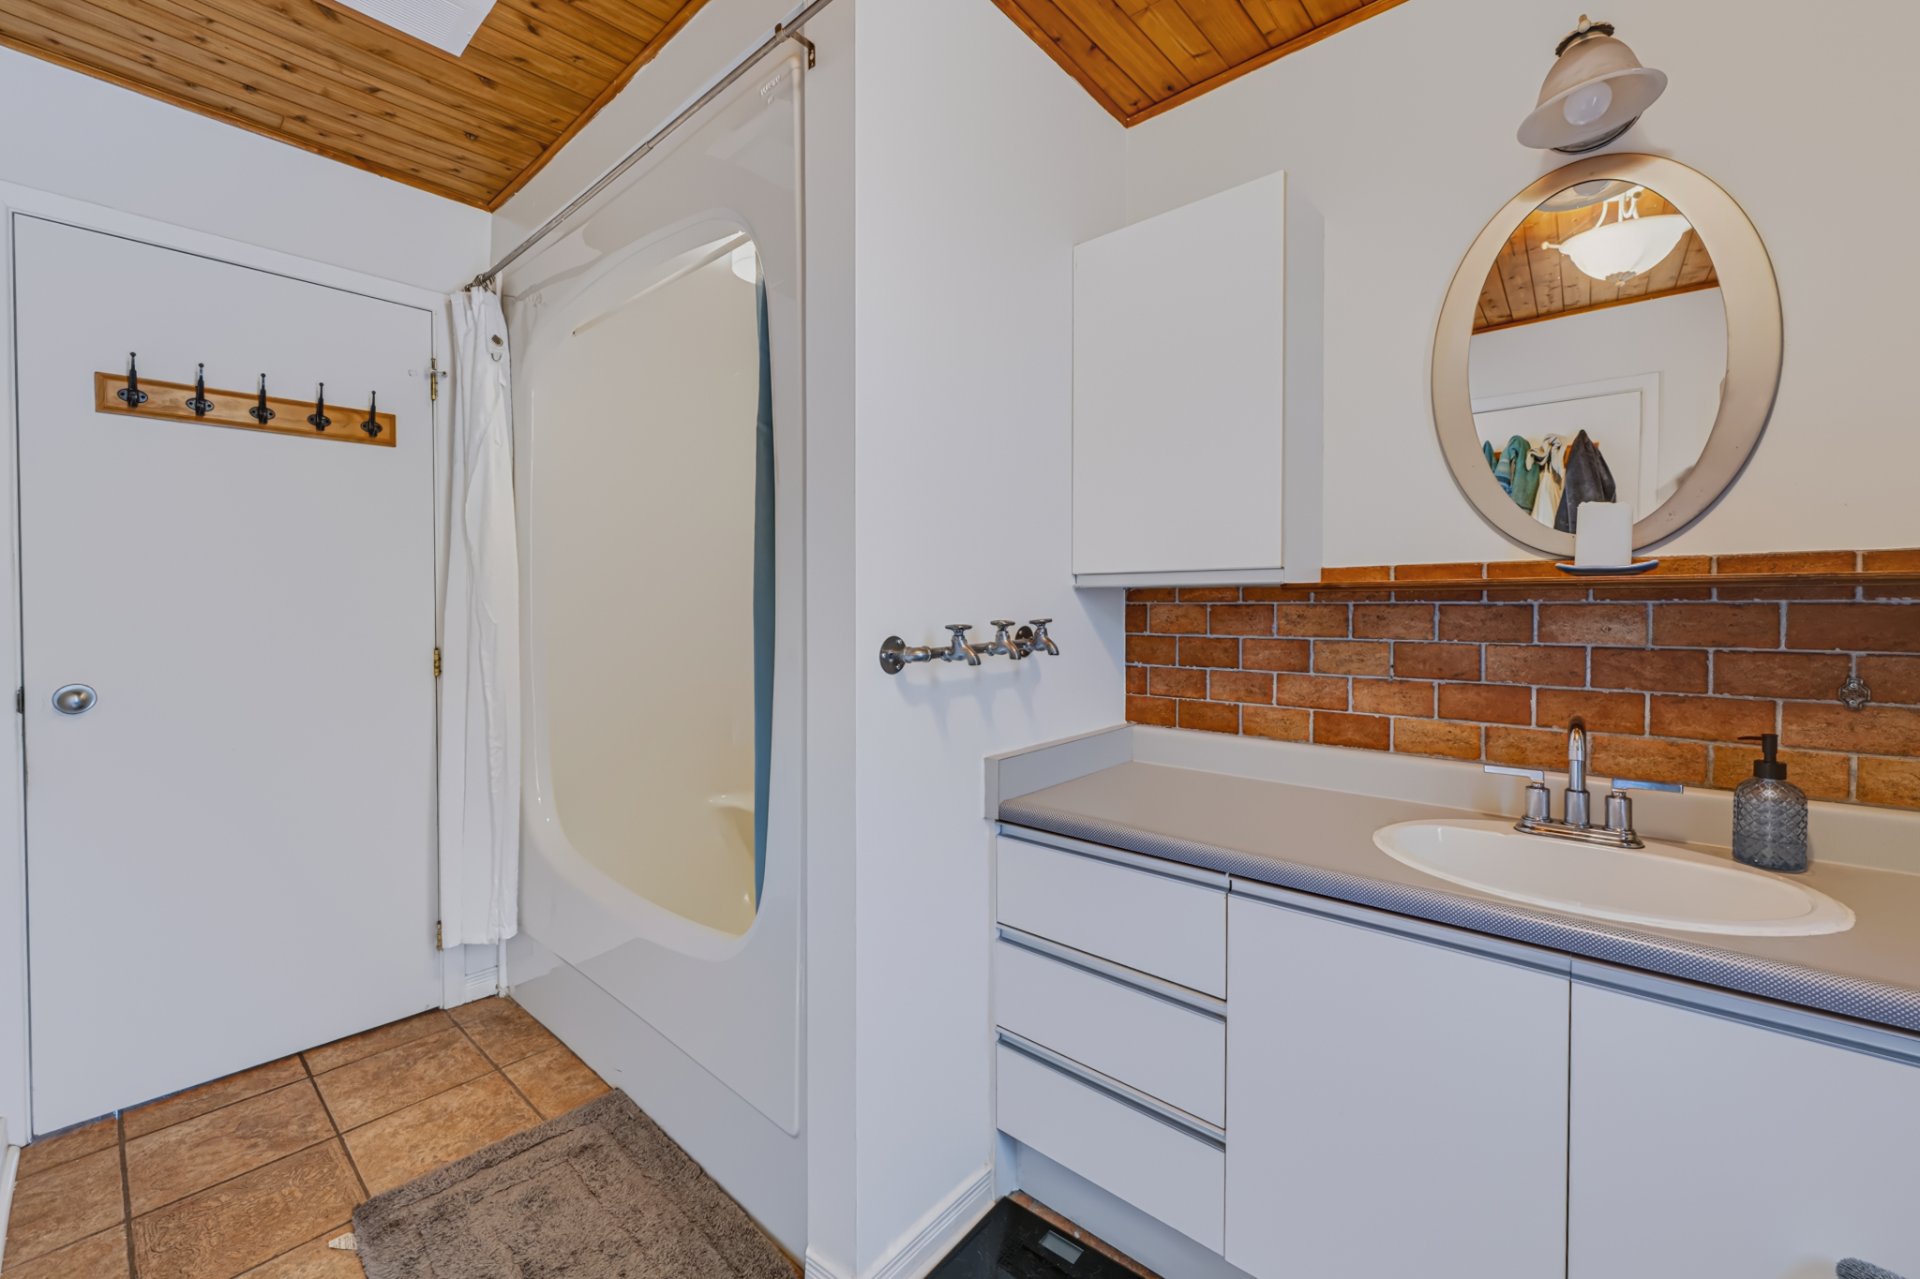 Ensuite bathroom
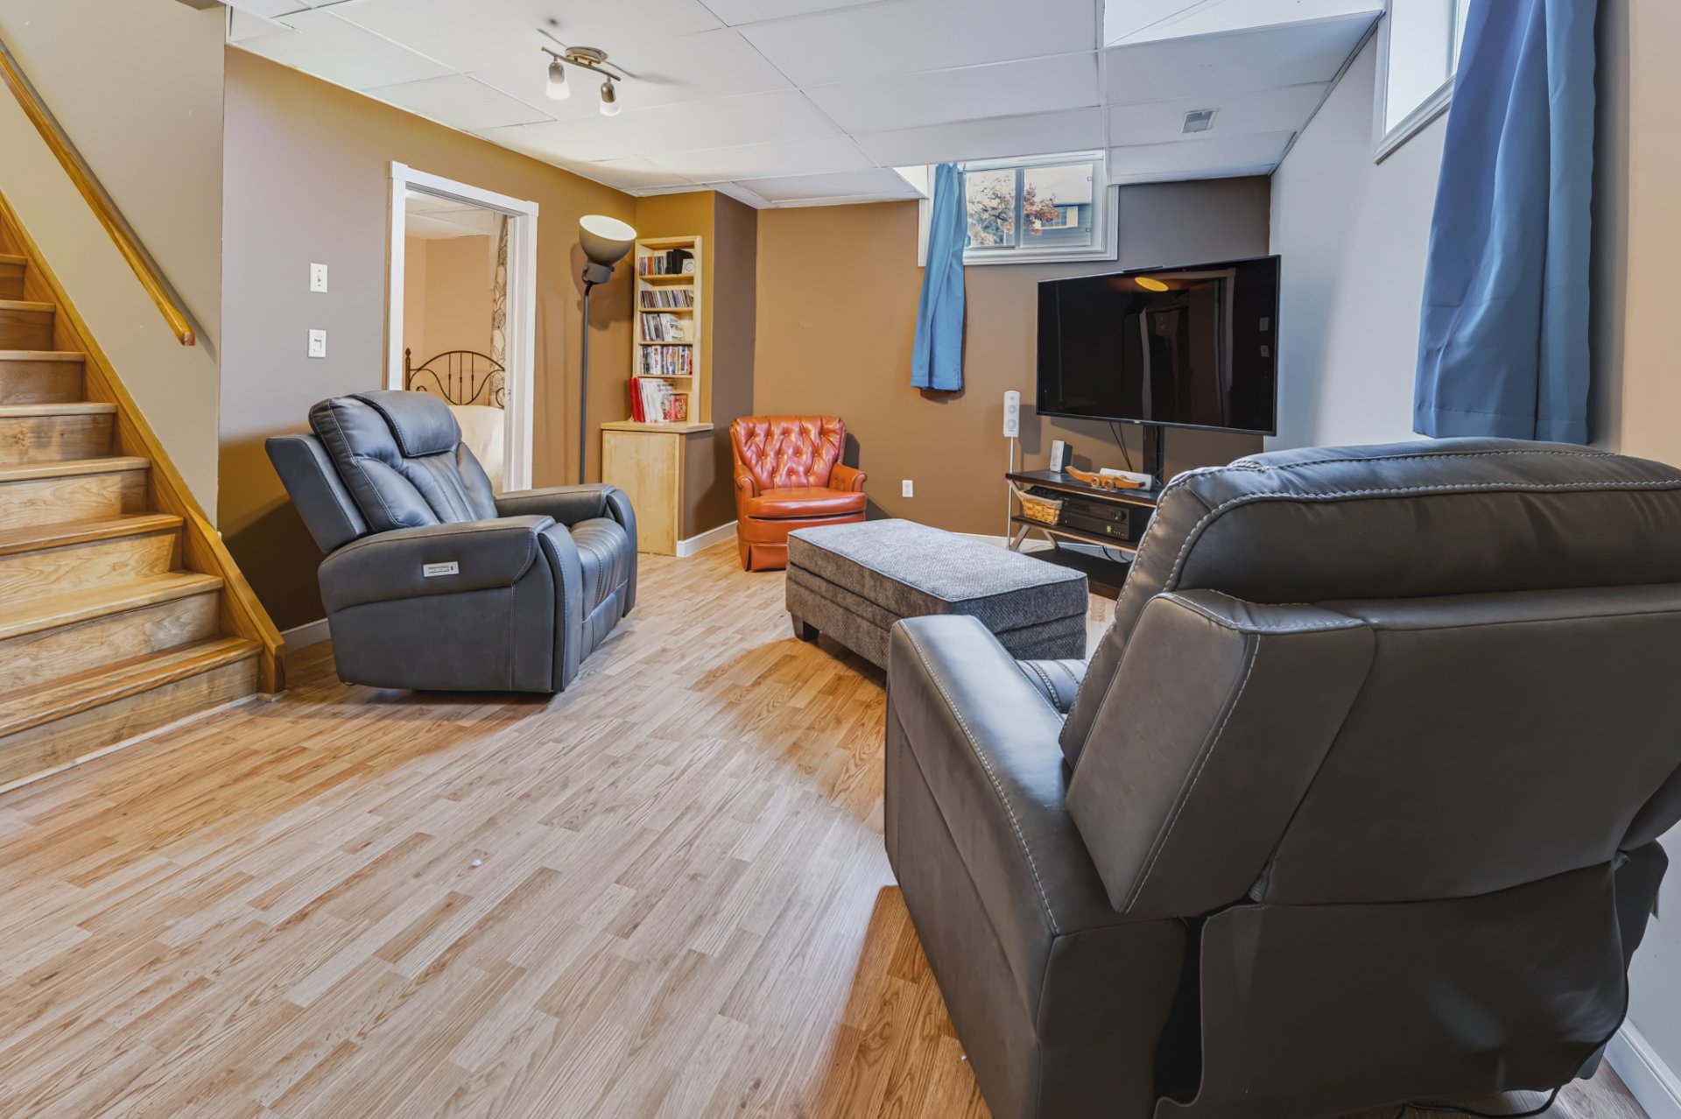
 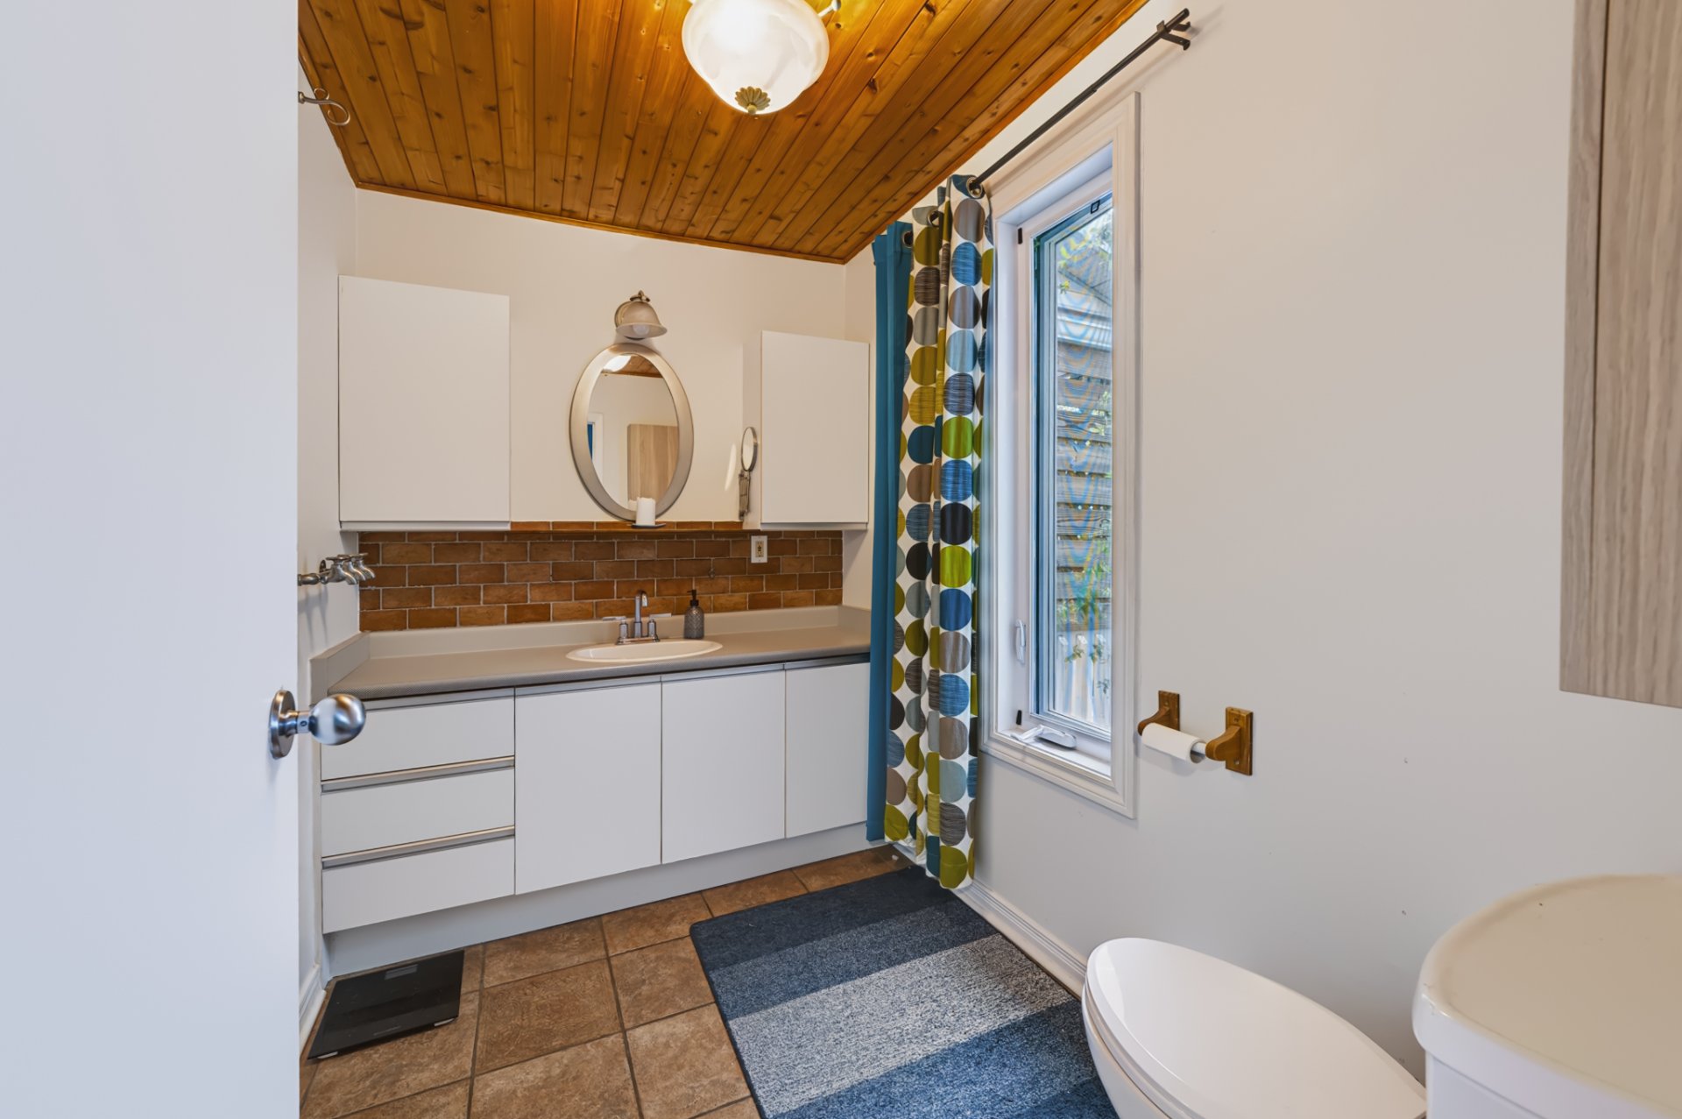 Family room
 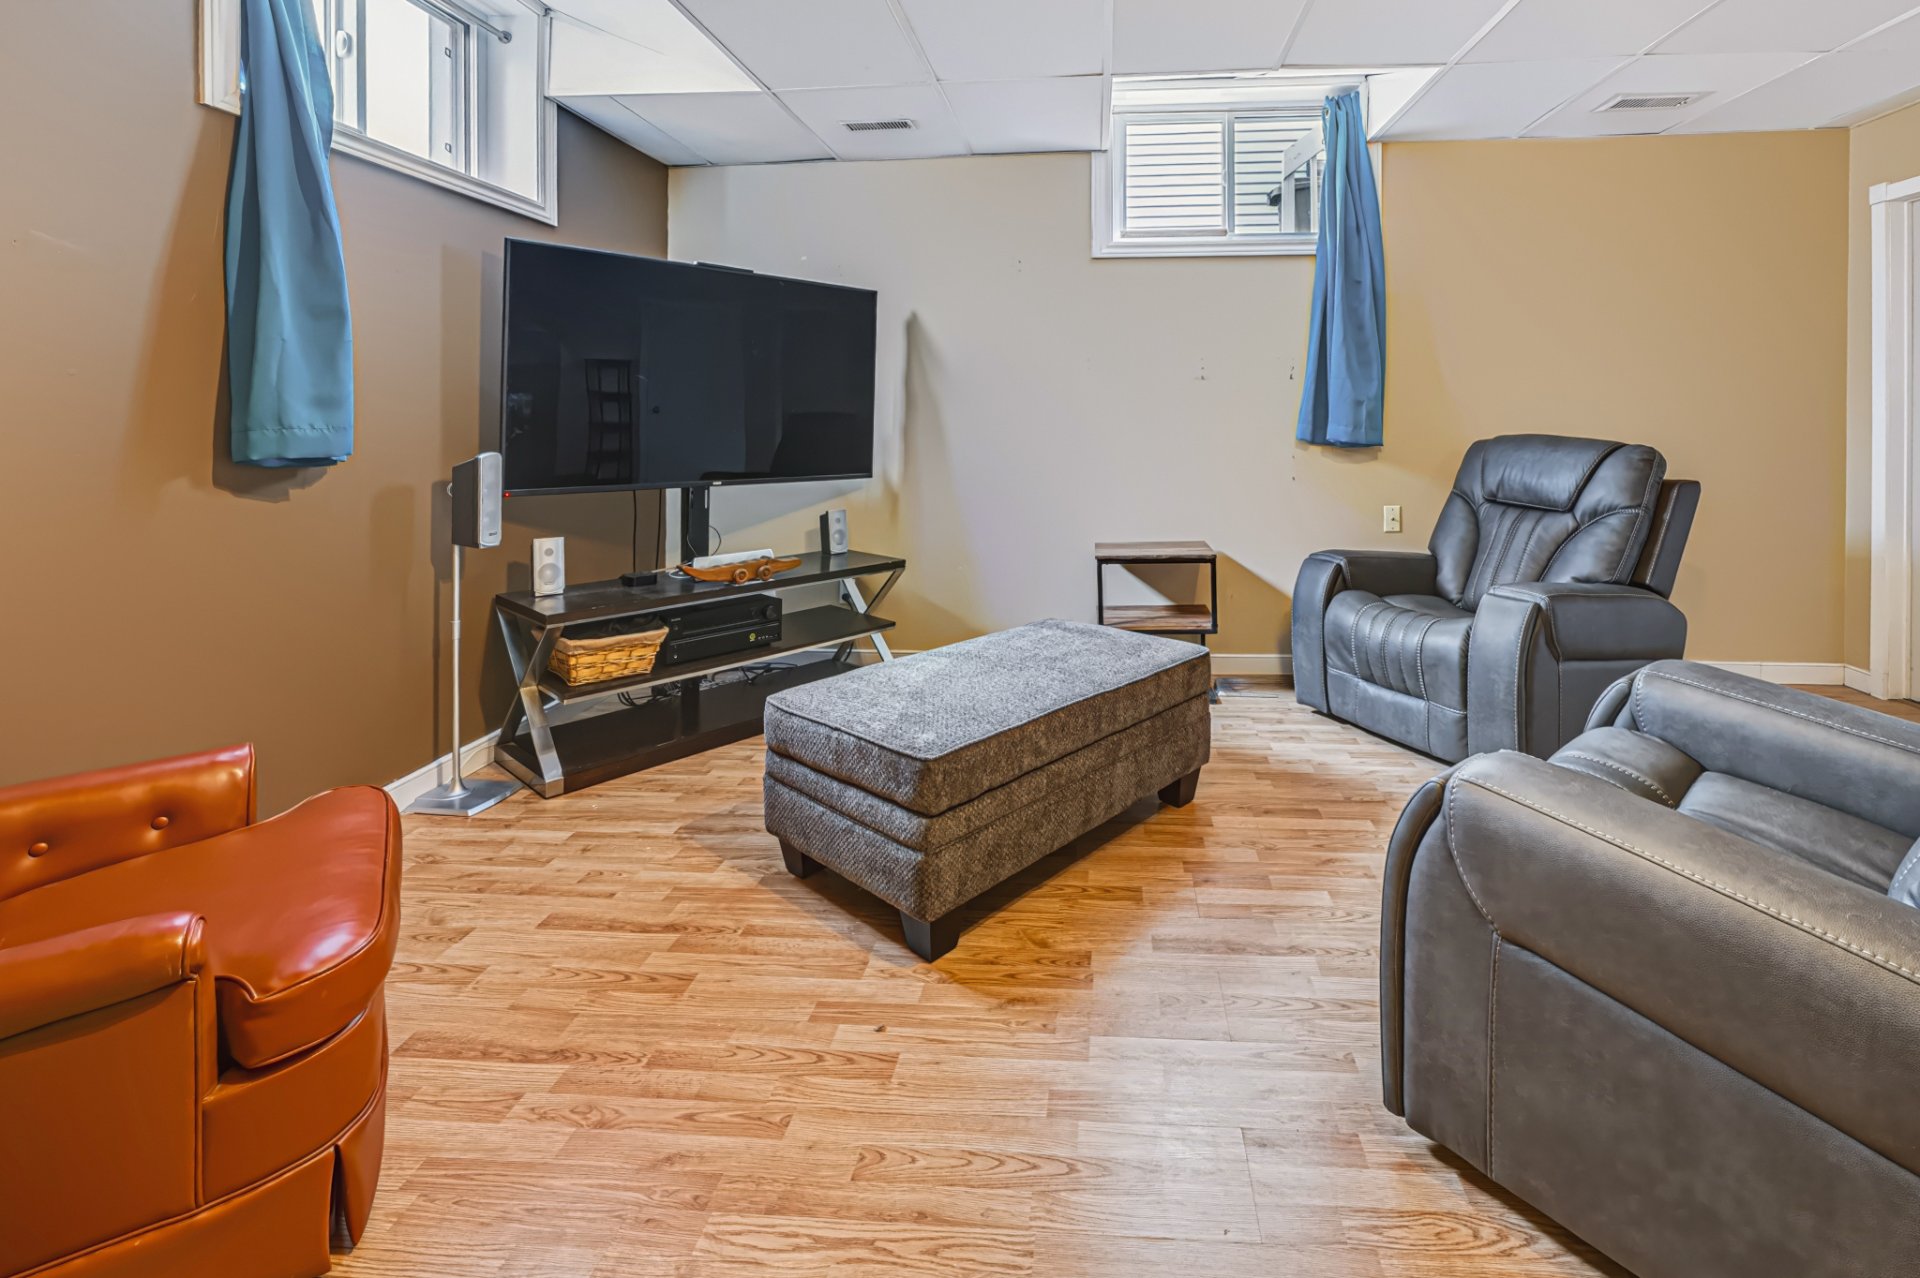 Family room
 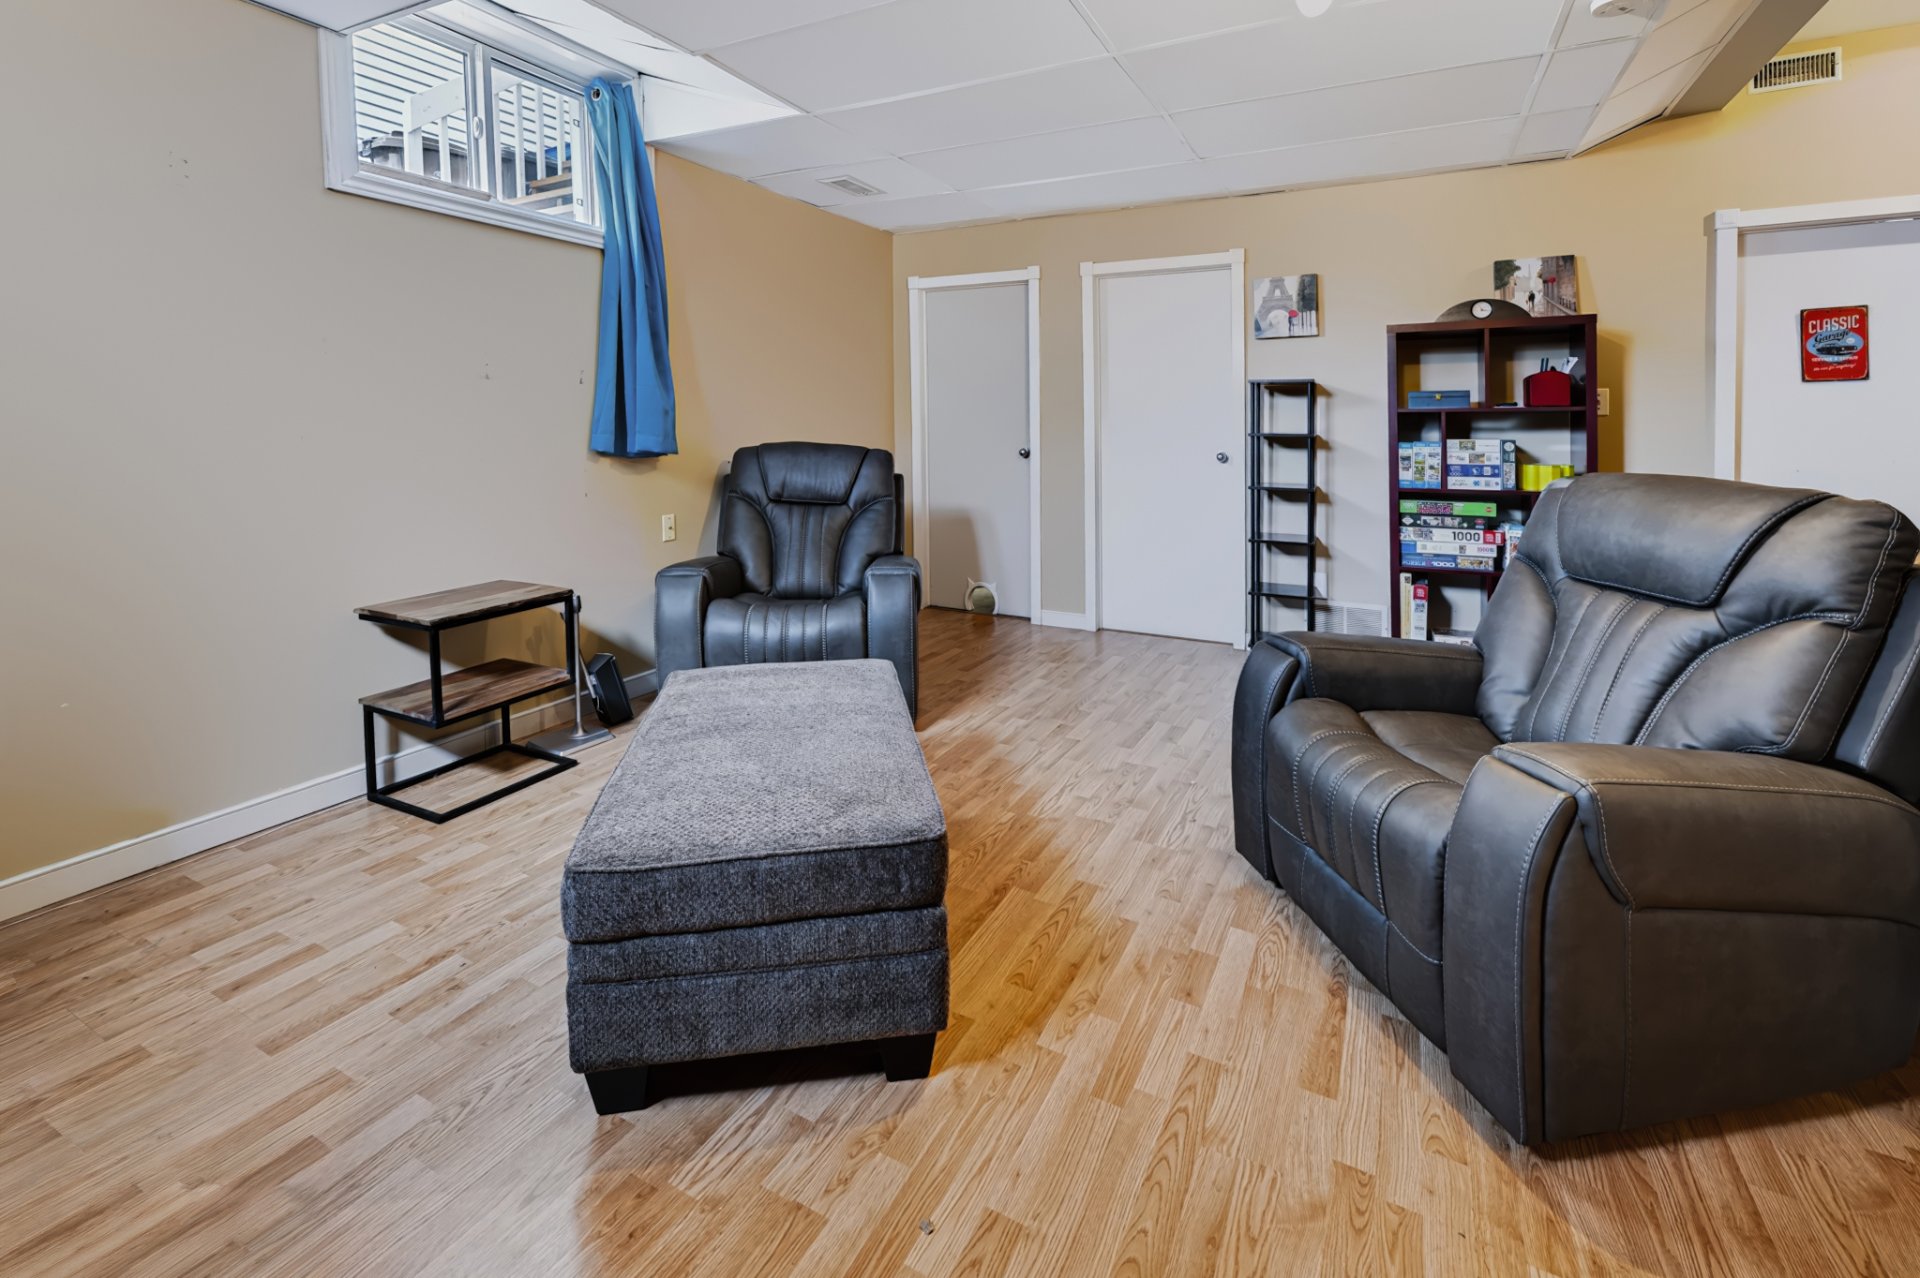 Family room
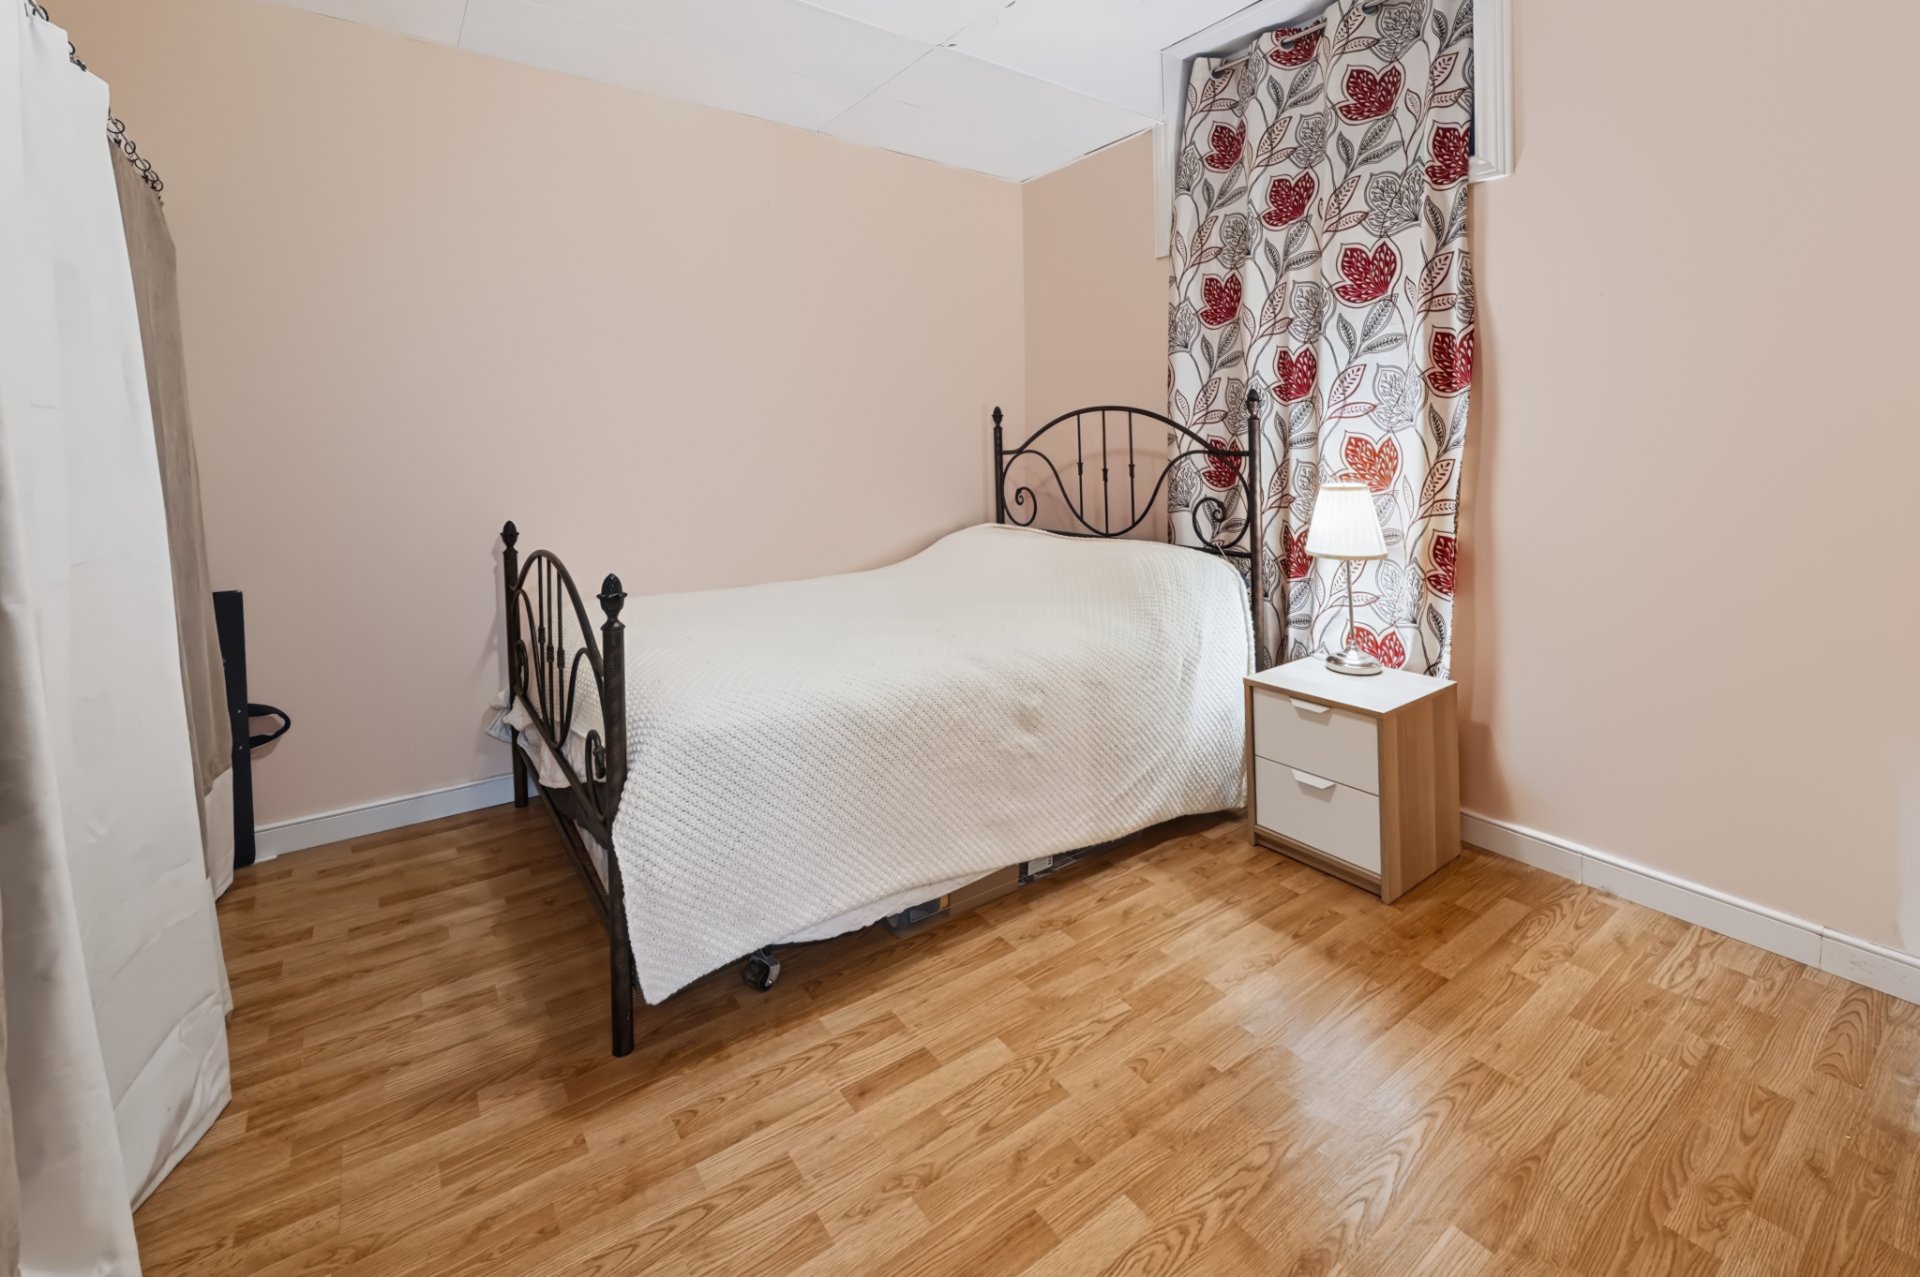
  Bedroom
  Bedroom
 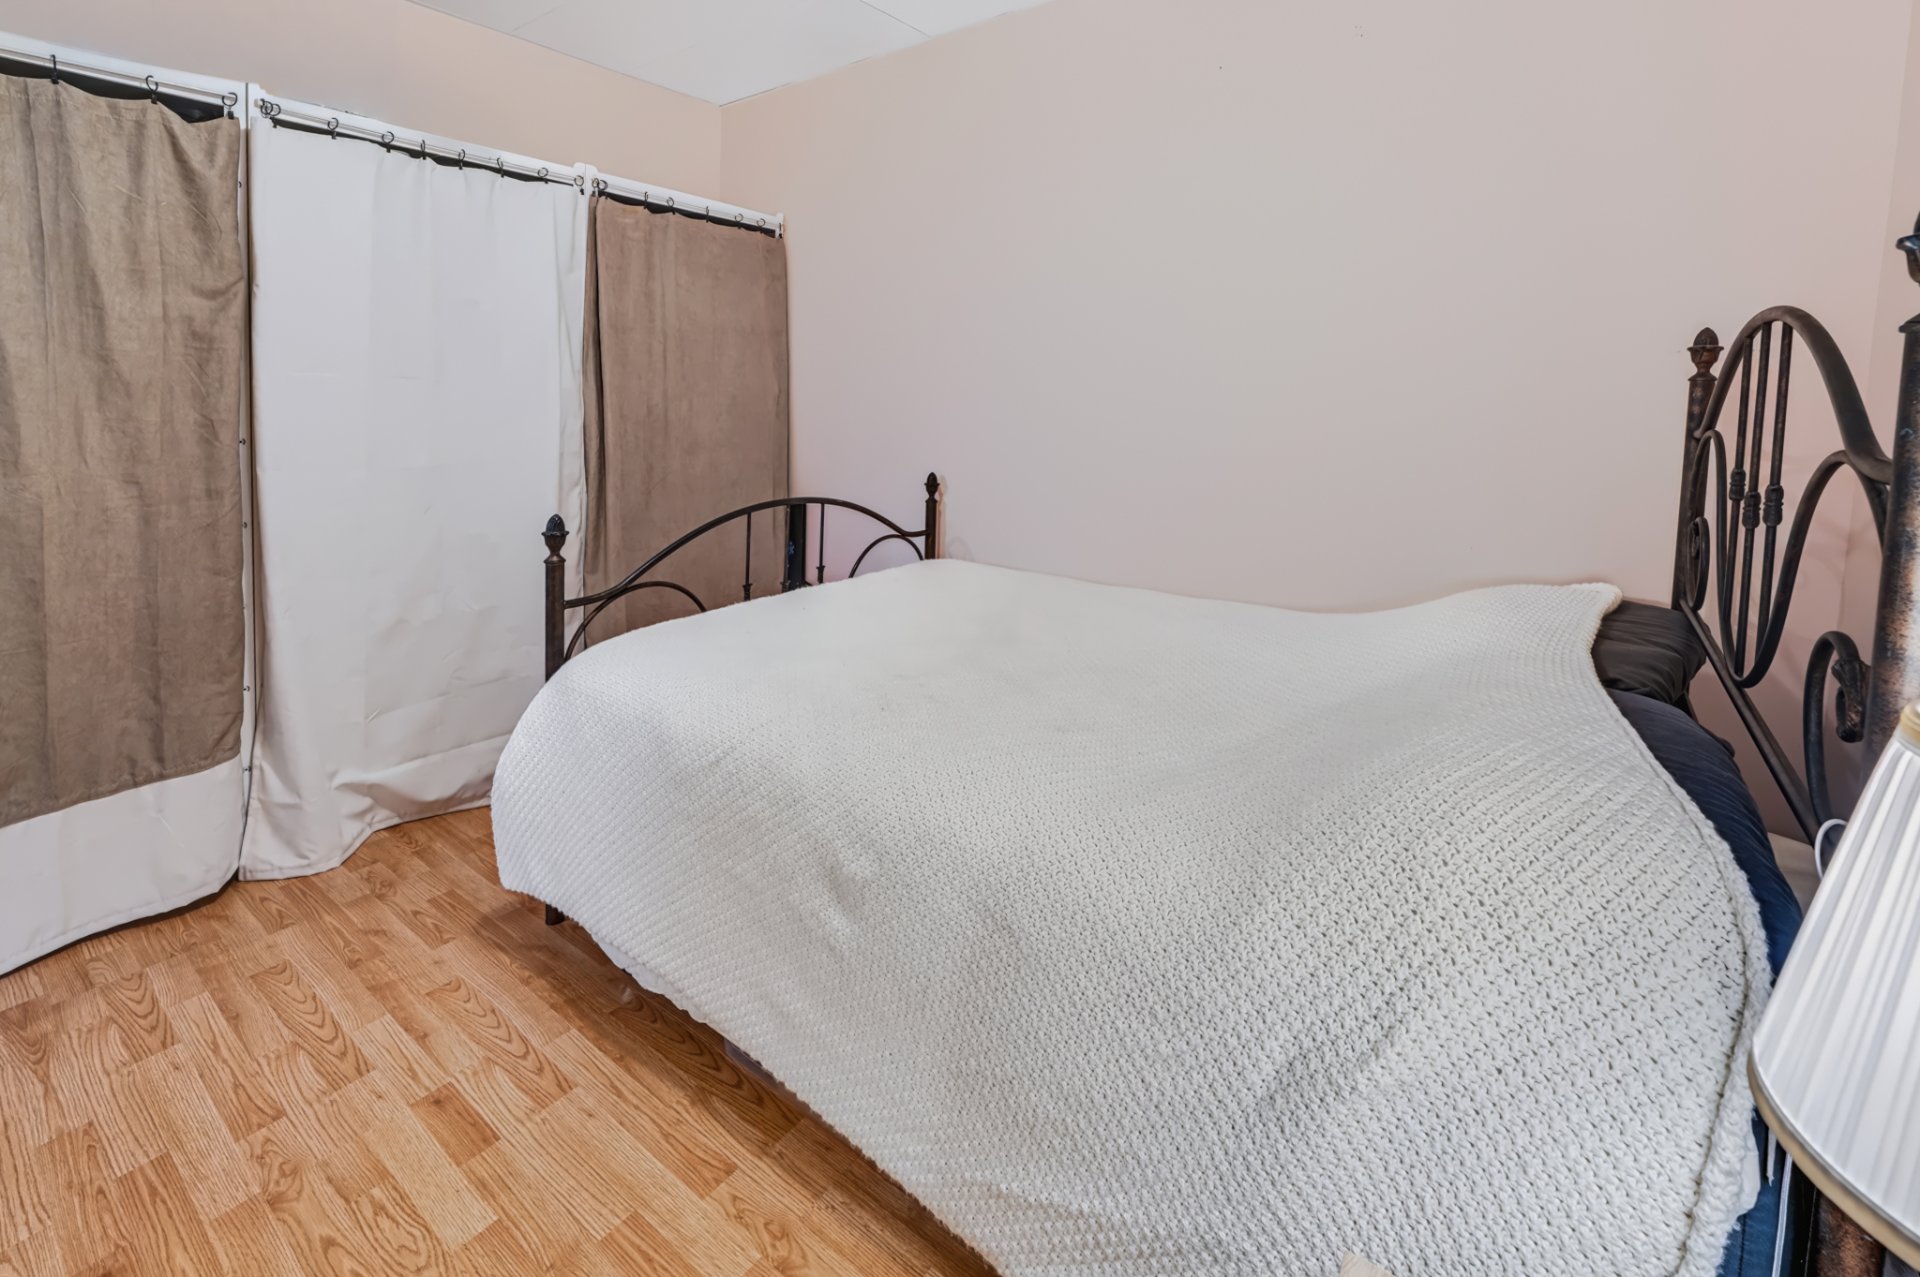 Bathroom
 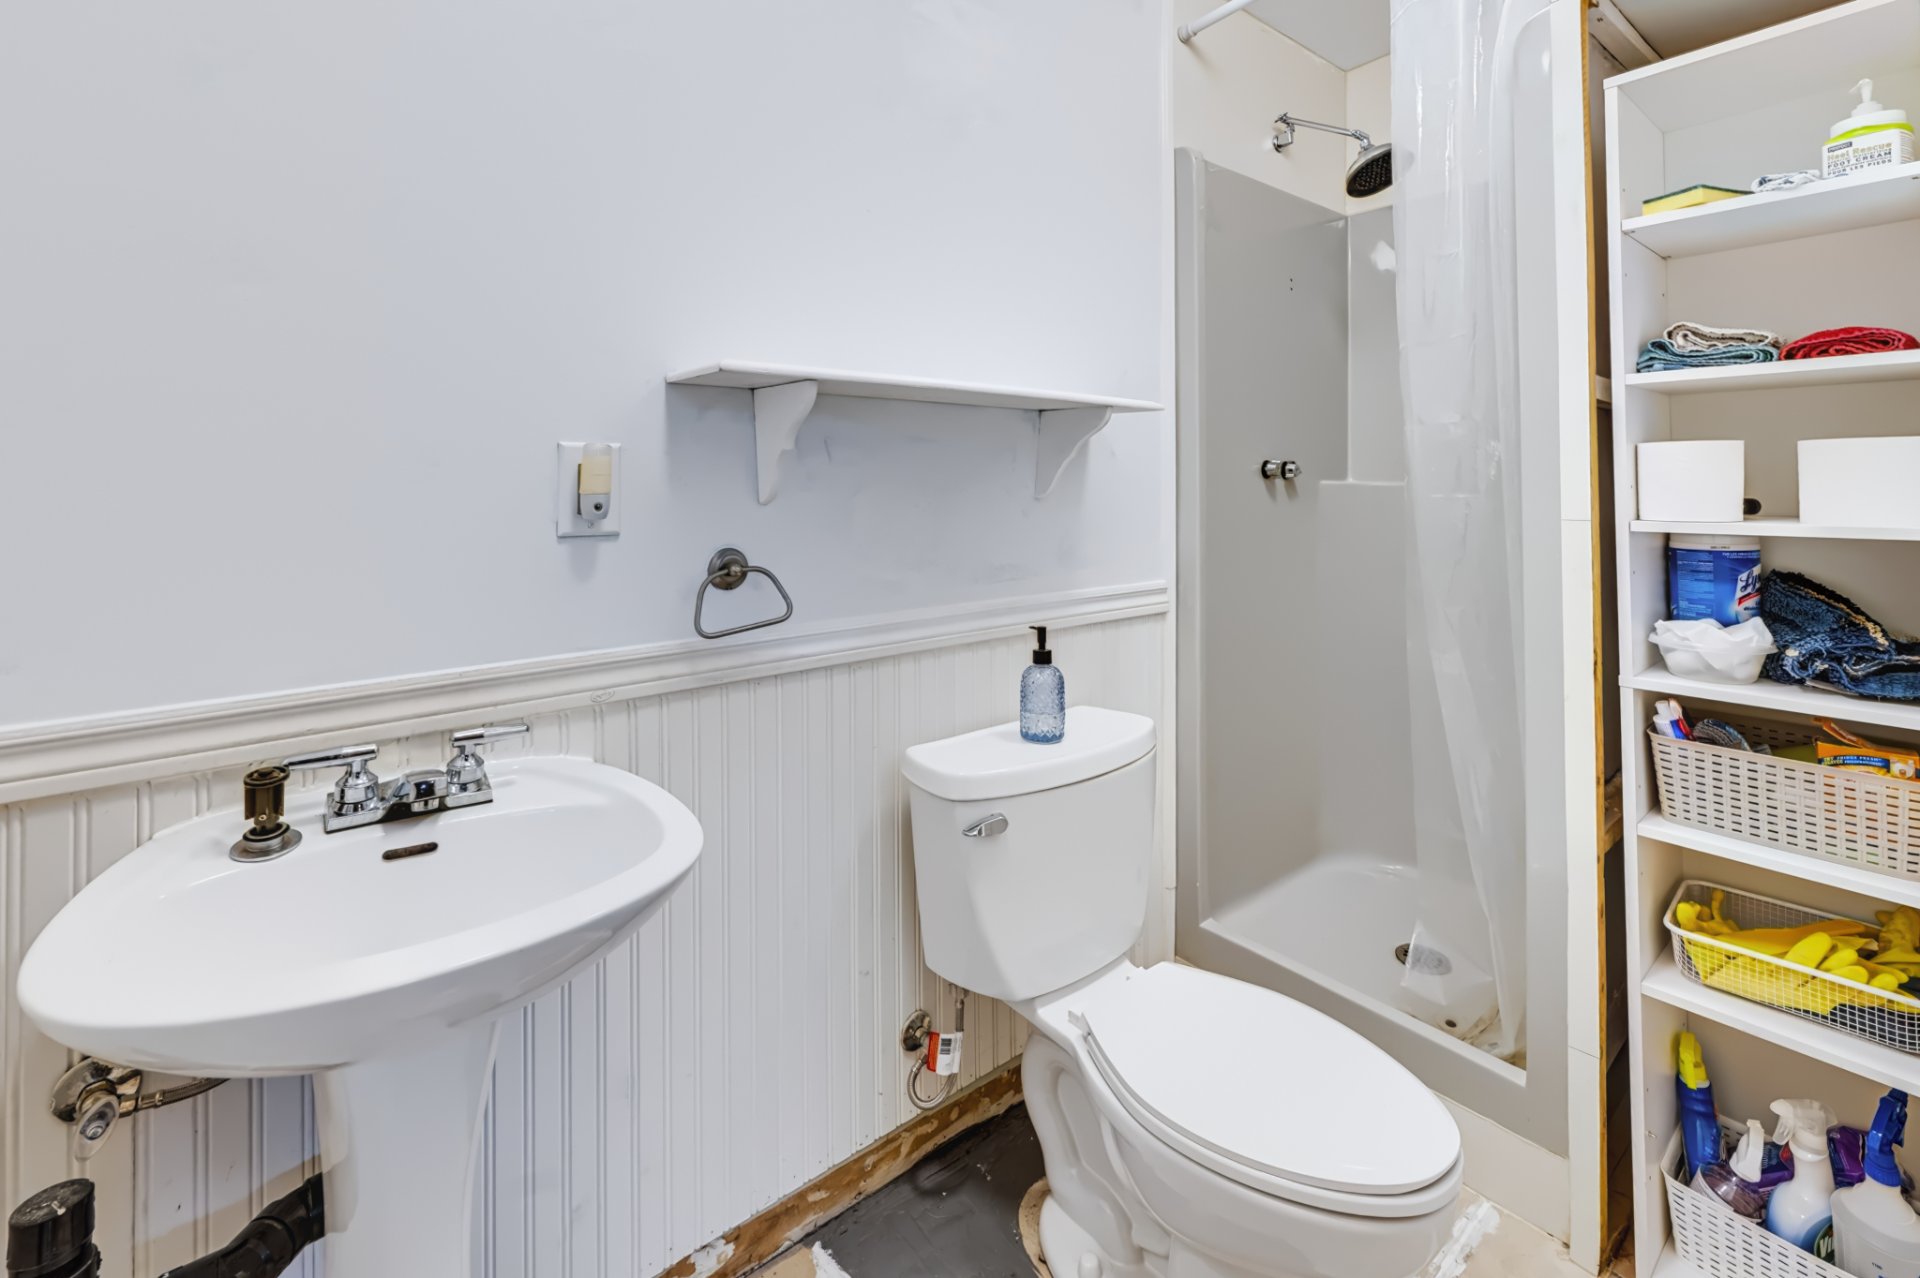 Bedroom
 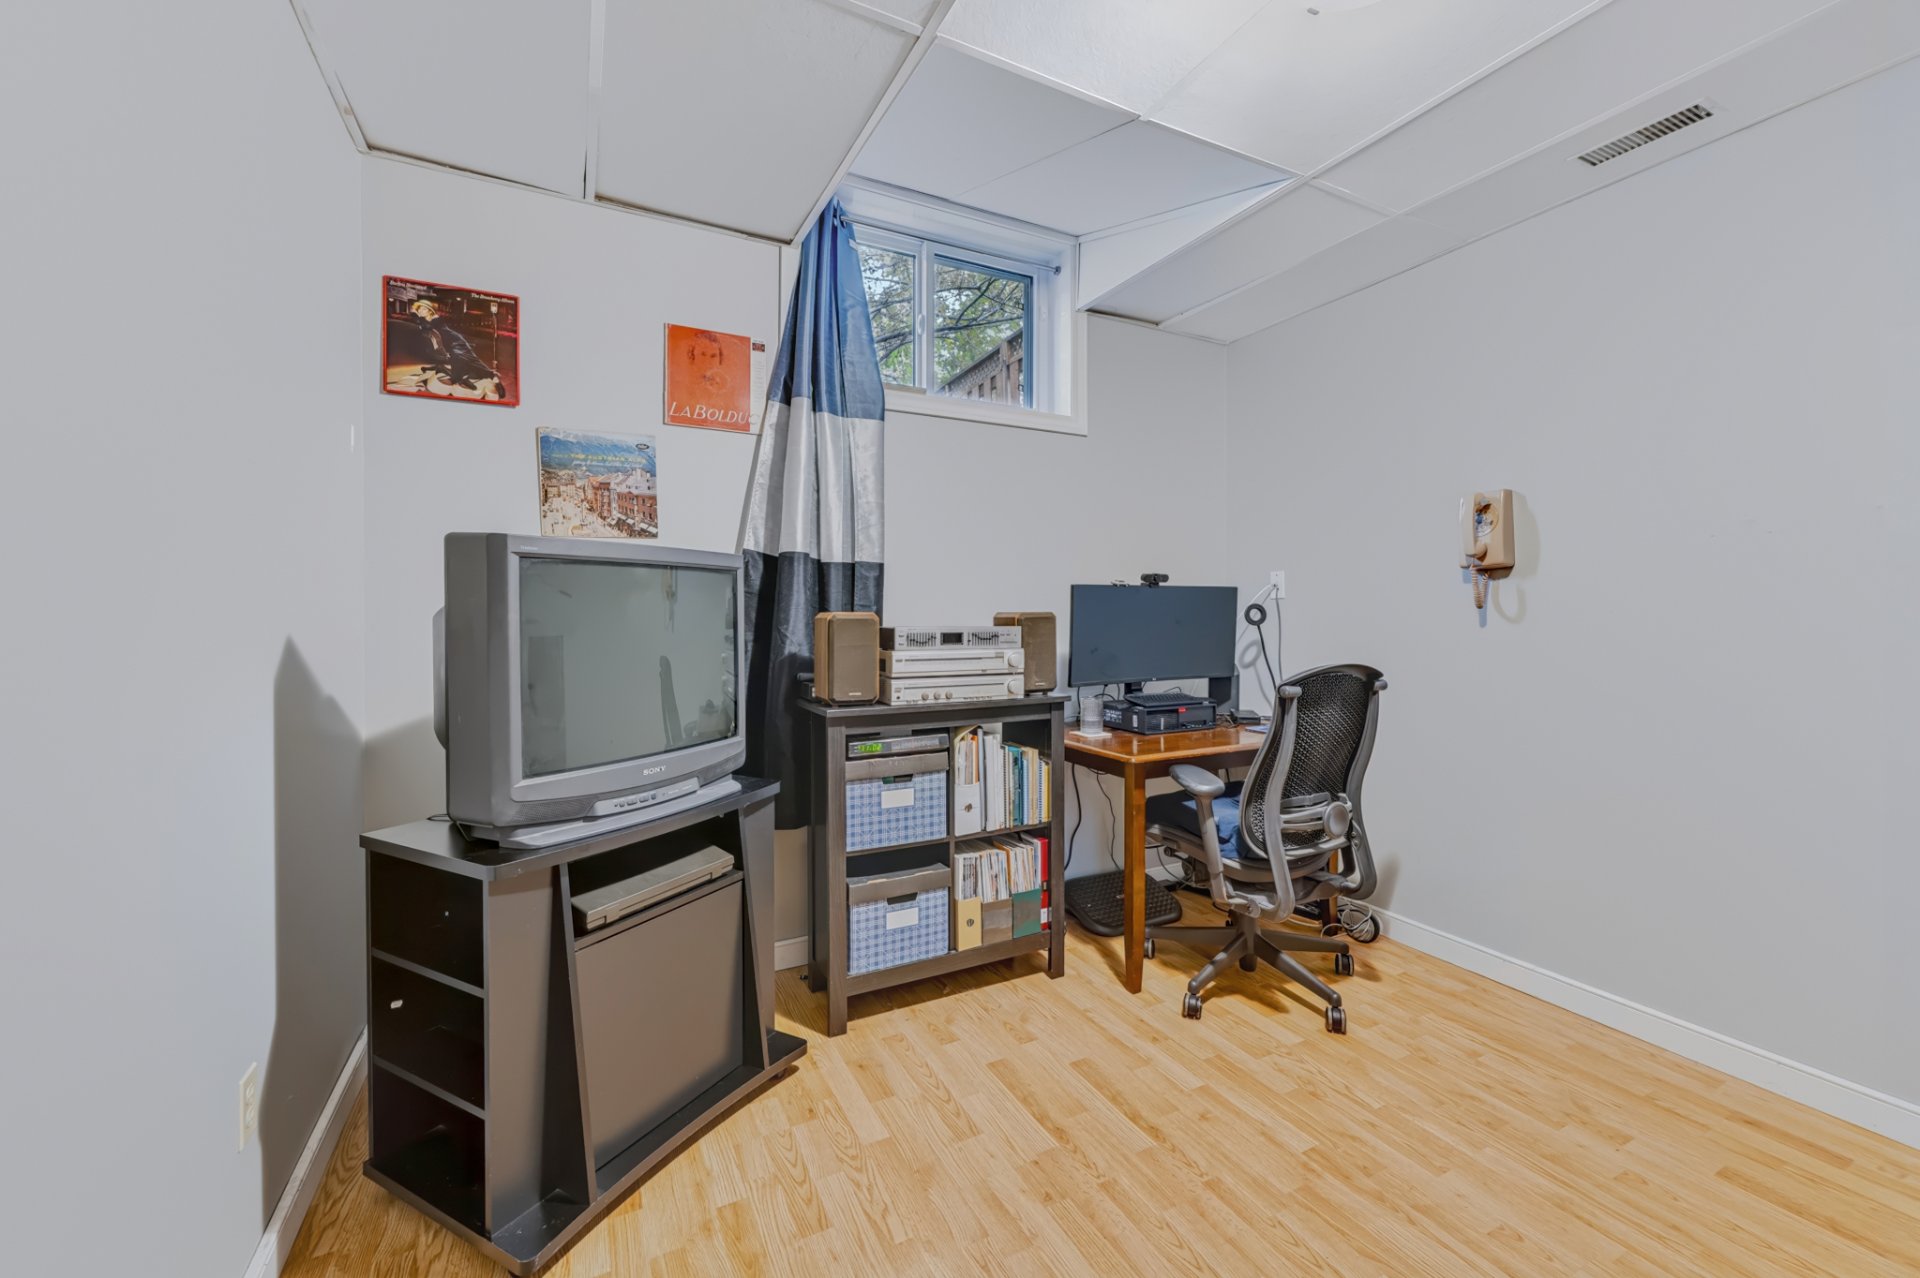 Bedroom
 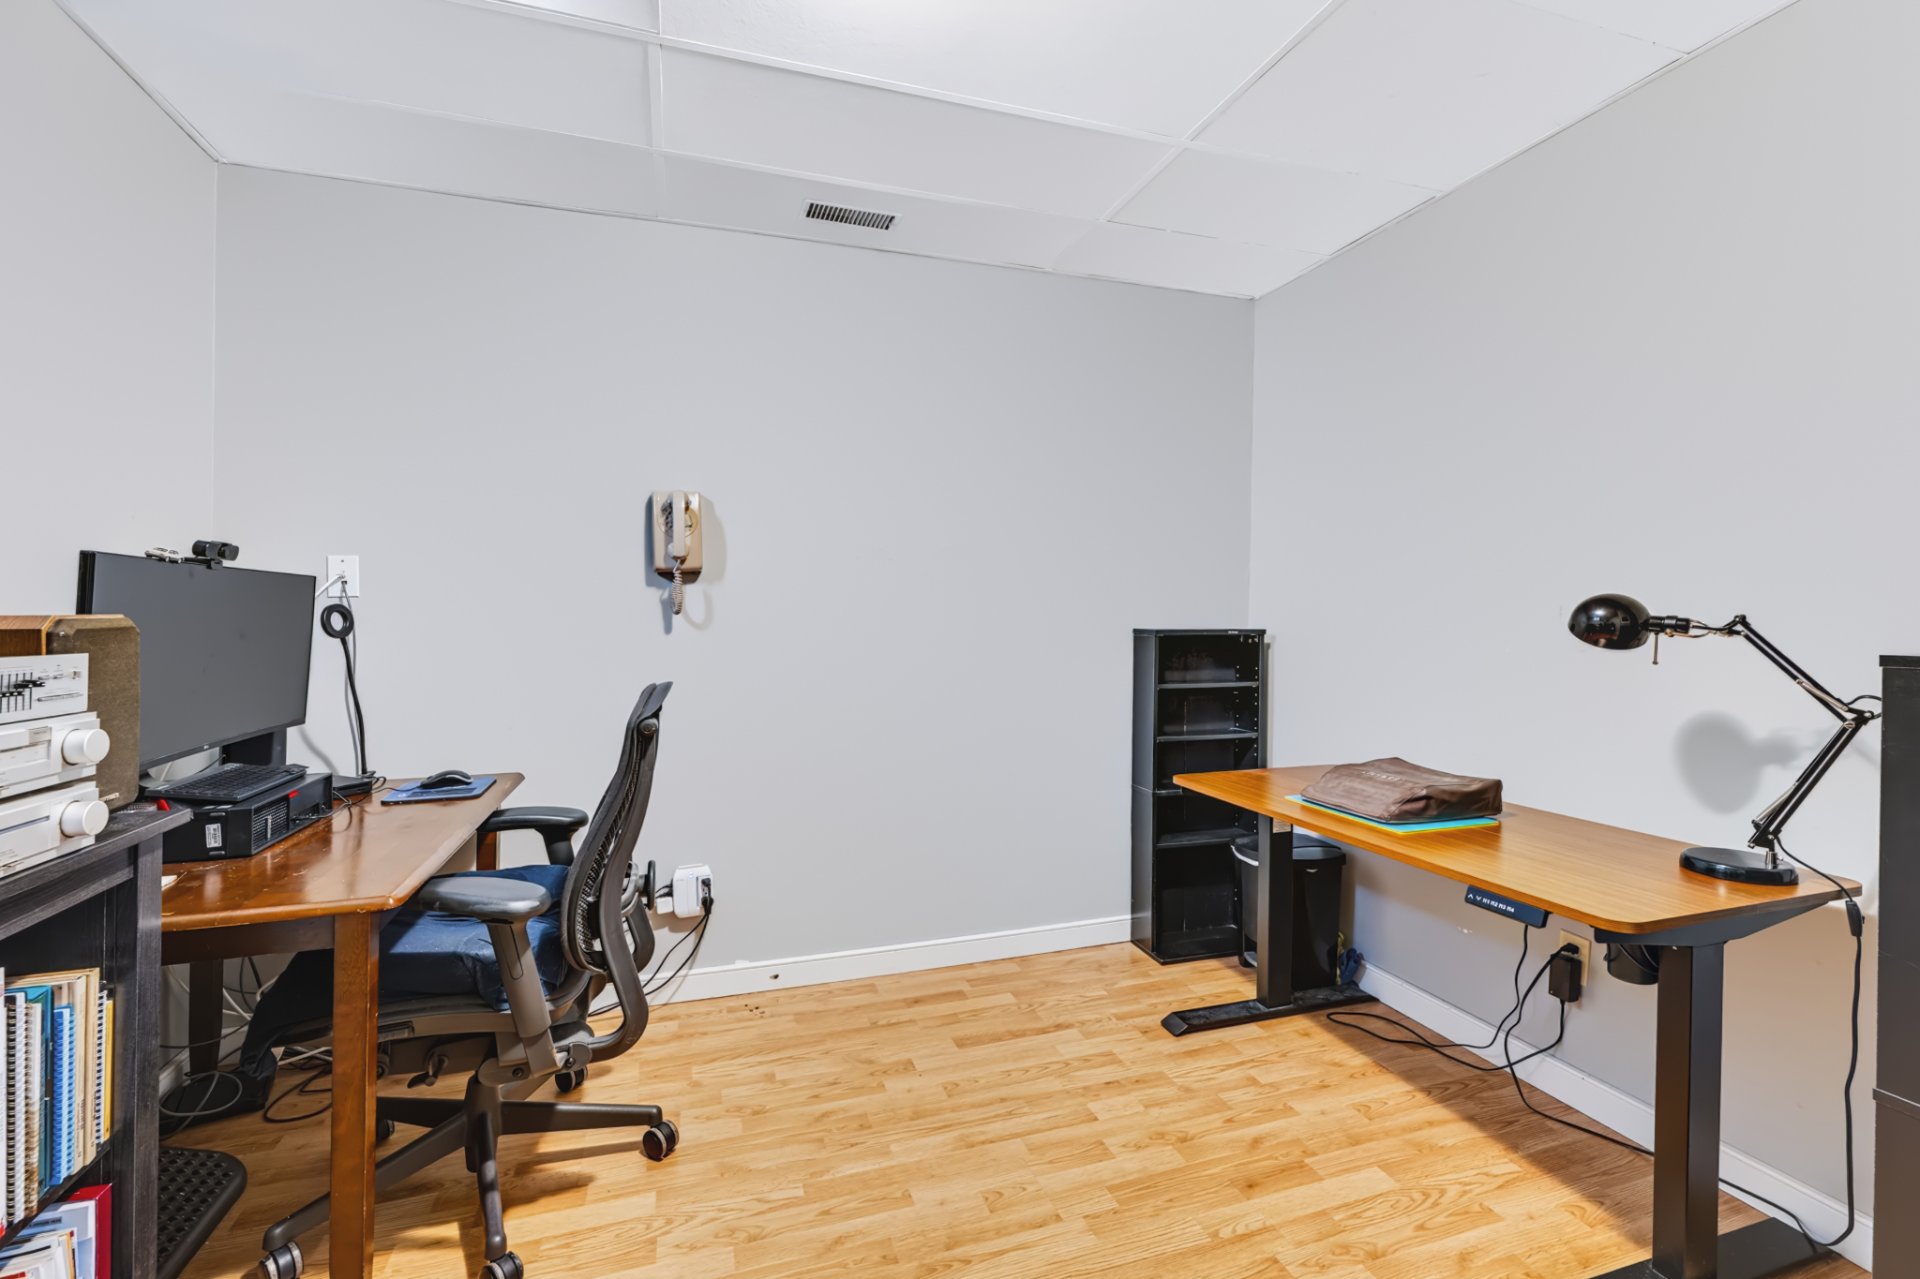 Staircase
 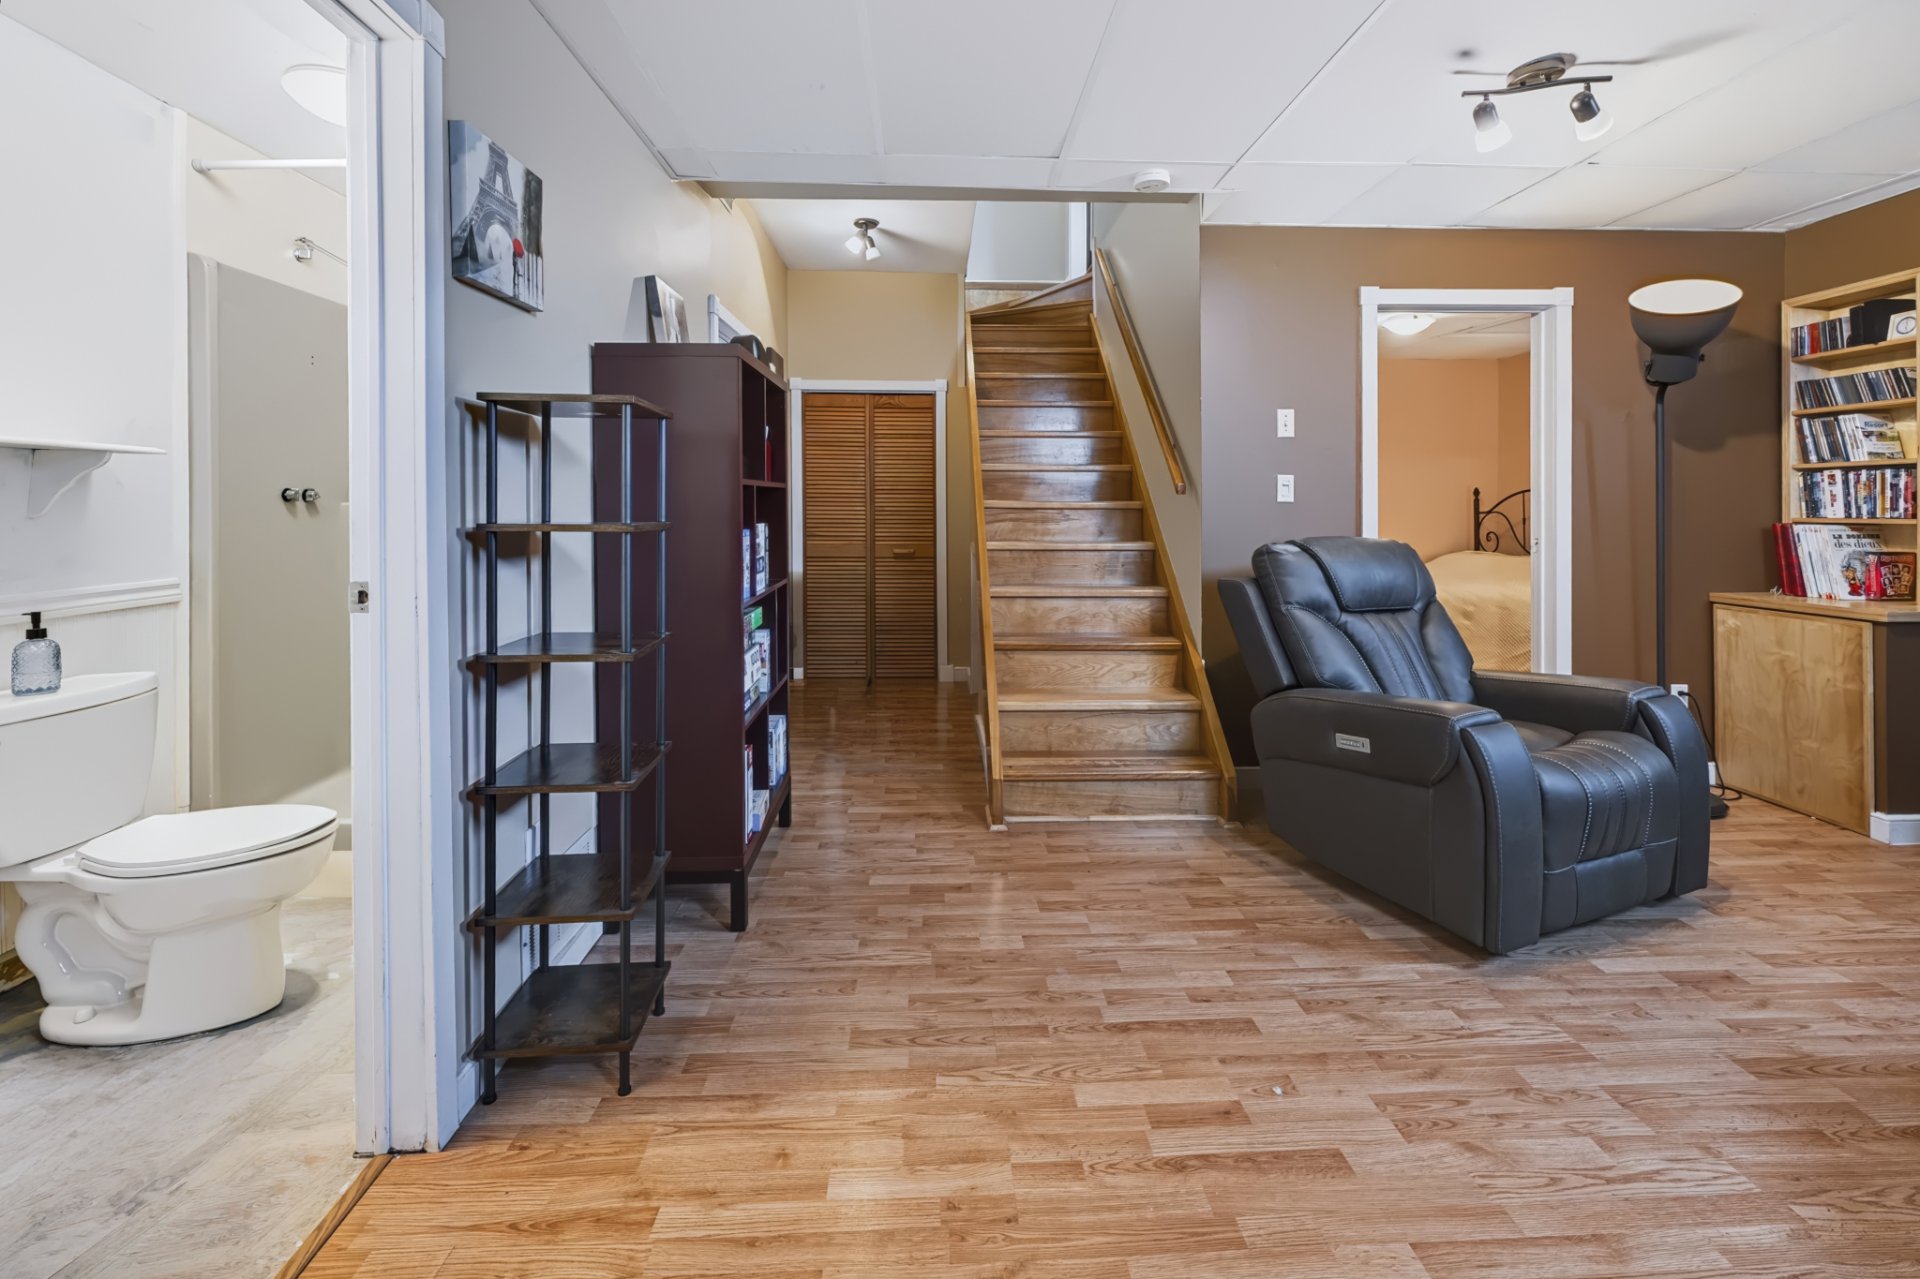 Back facade
 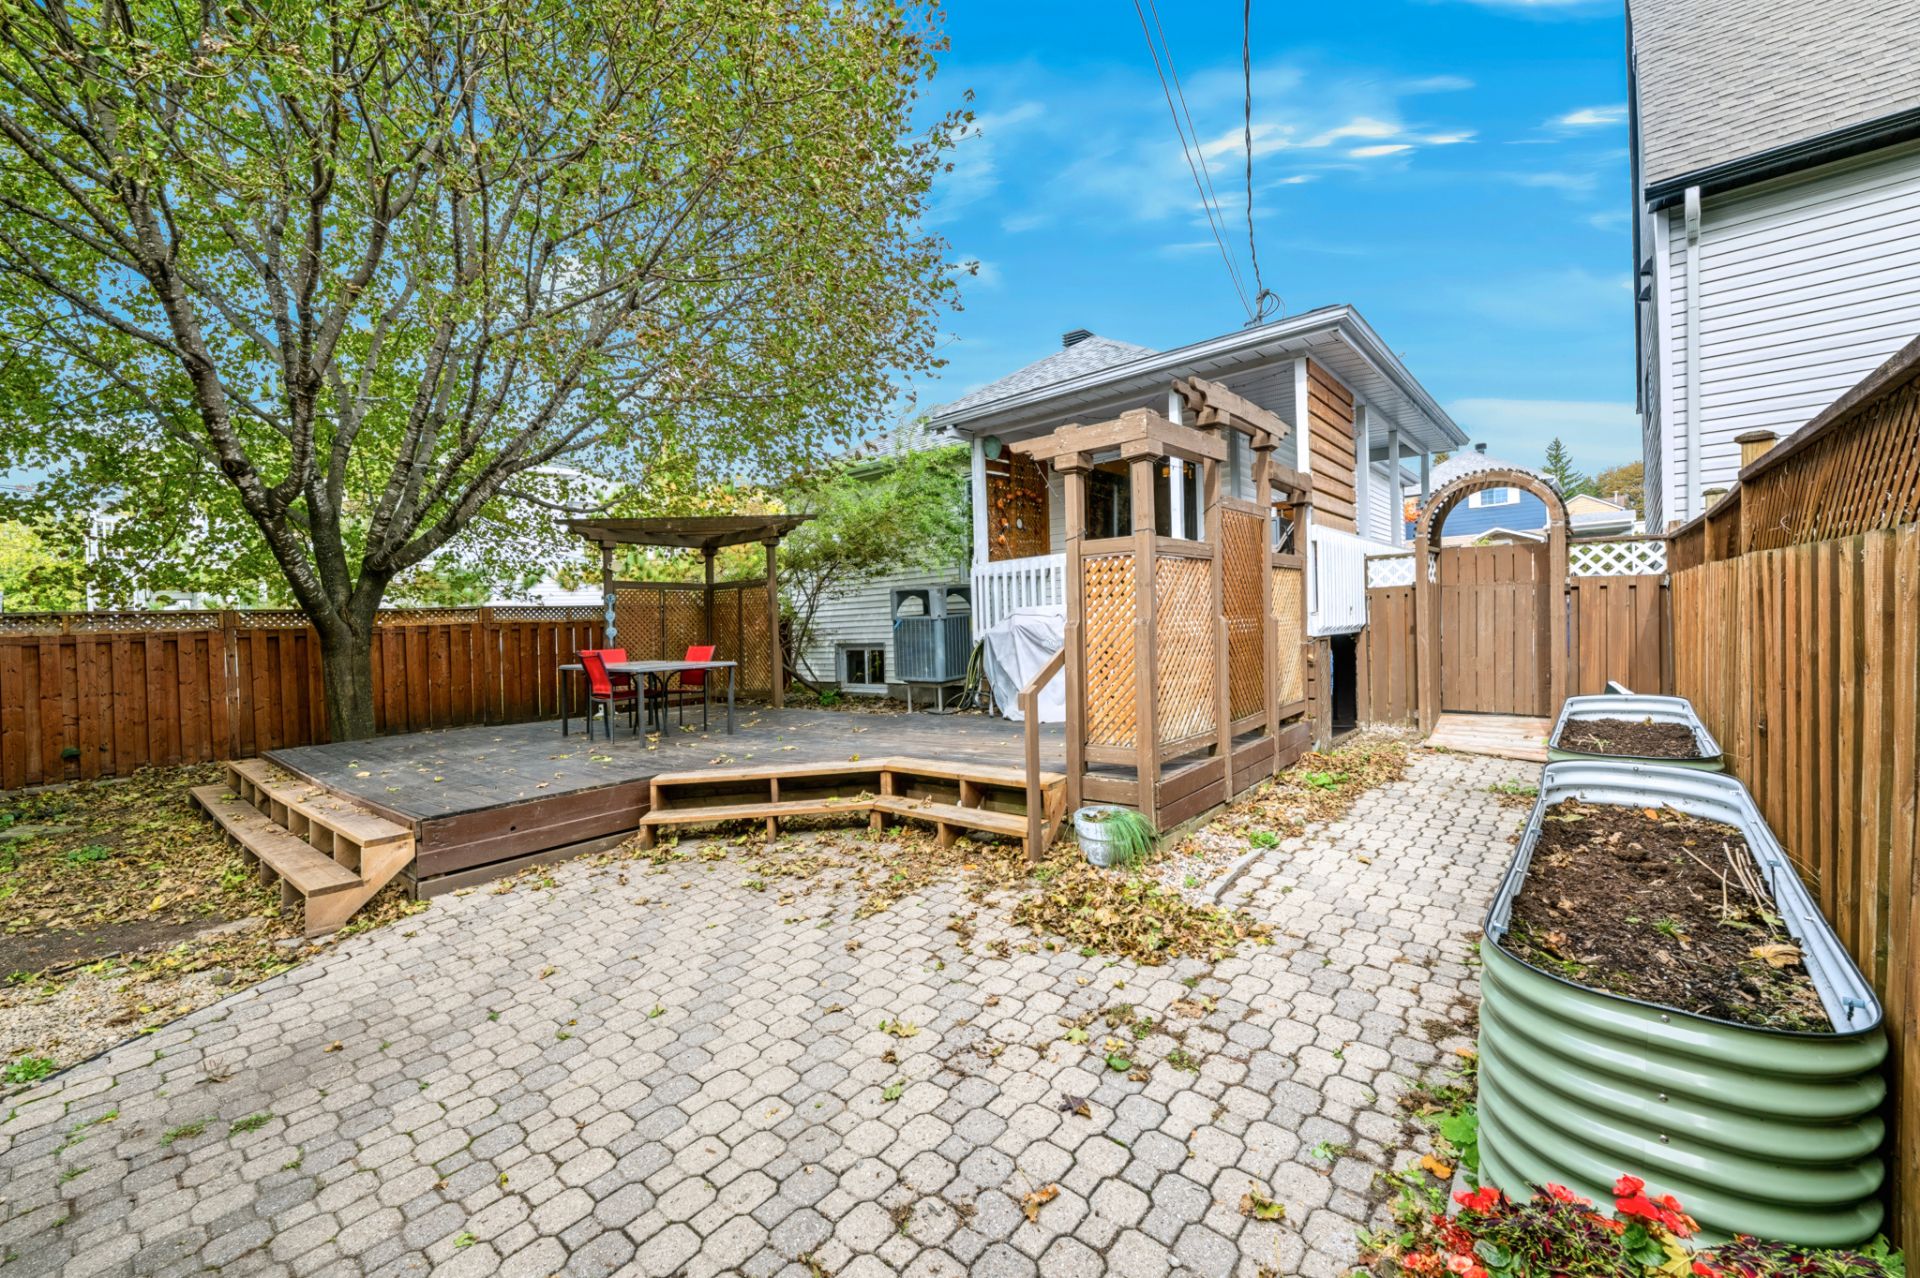 Backyard
 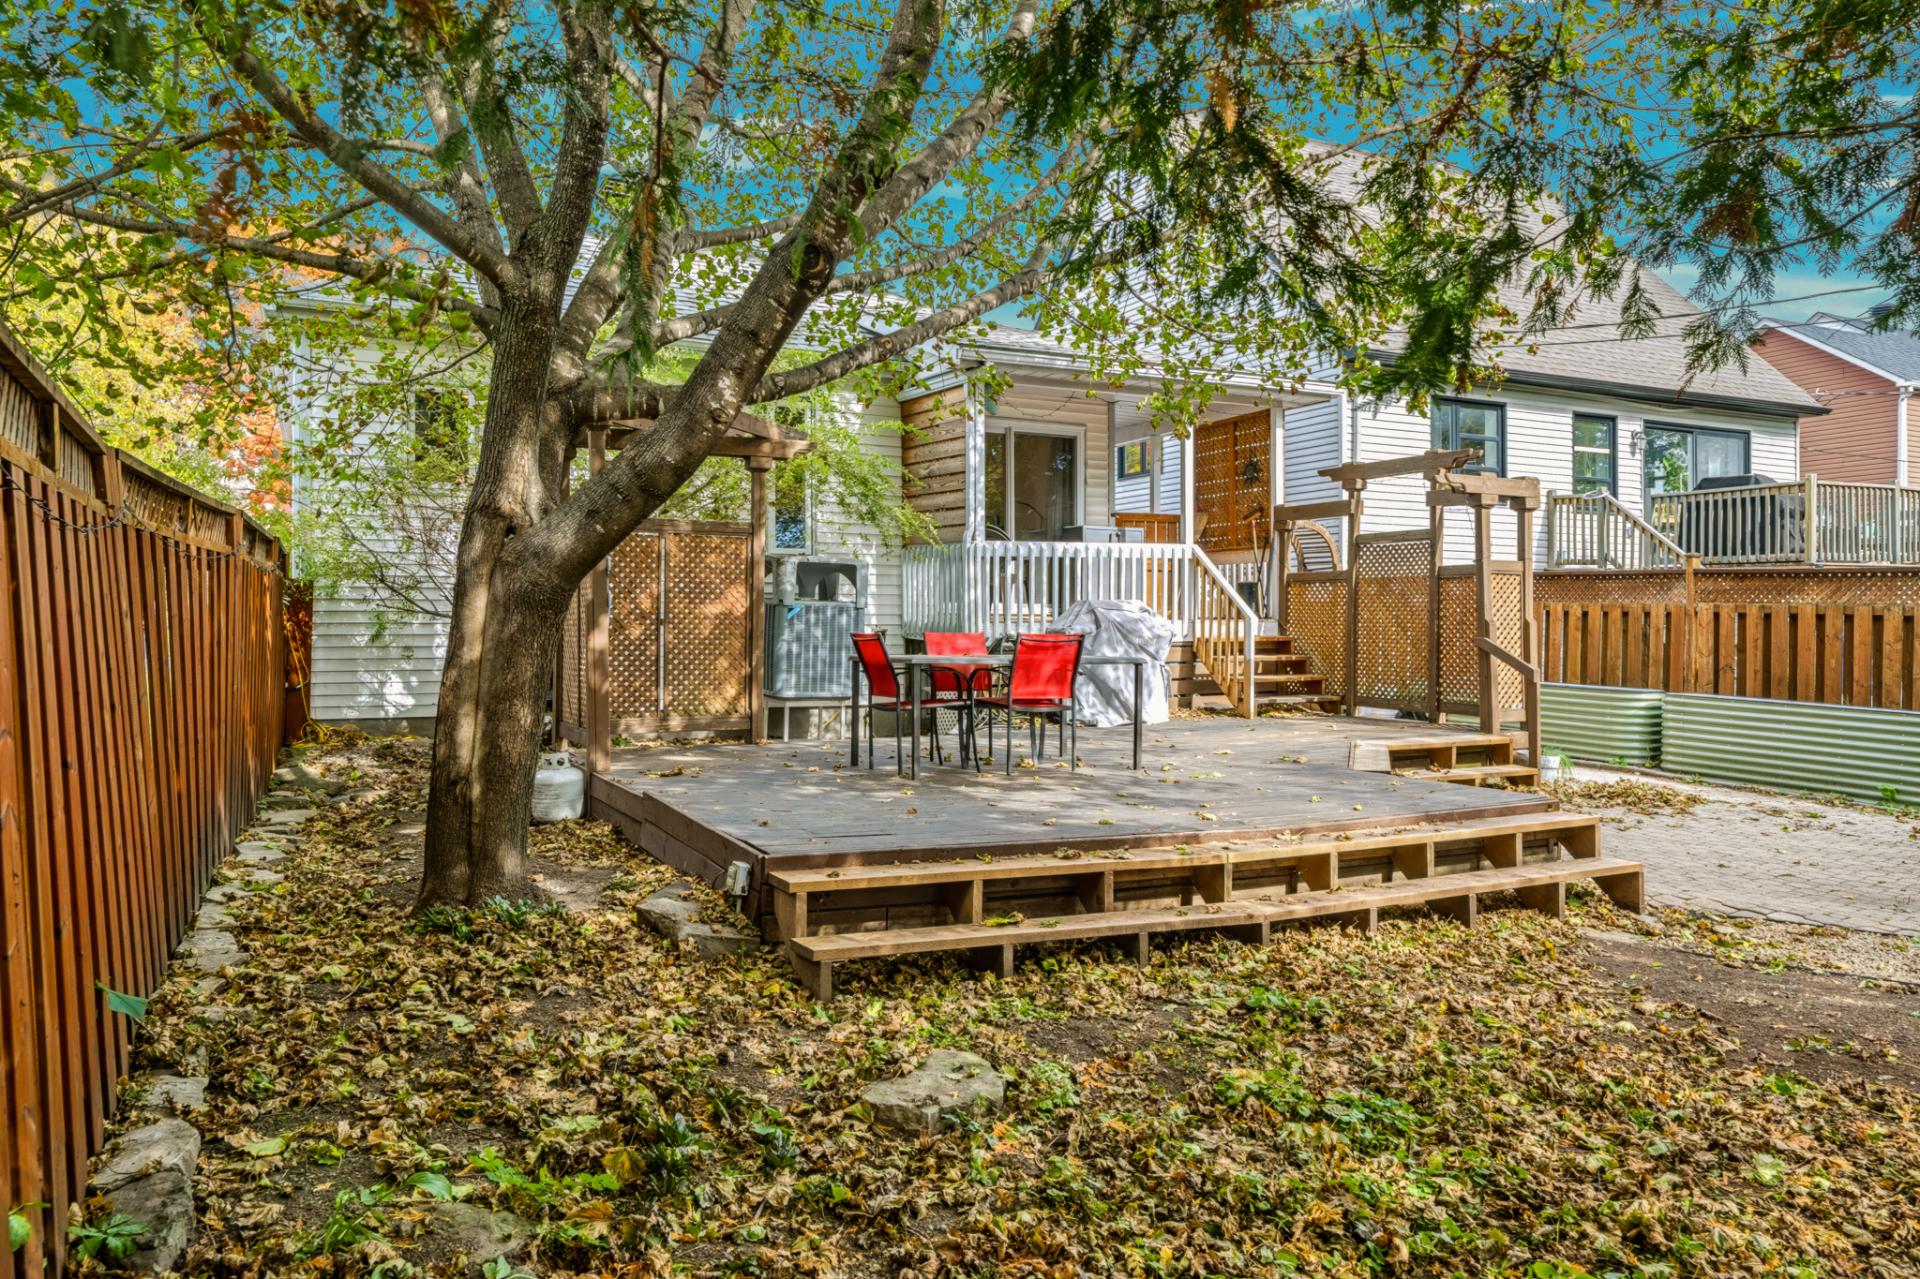 Backyard
 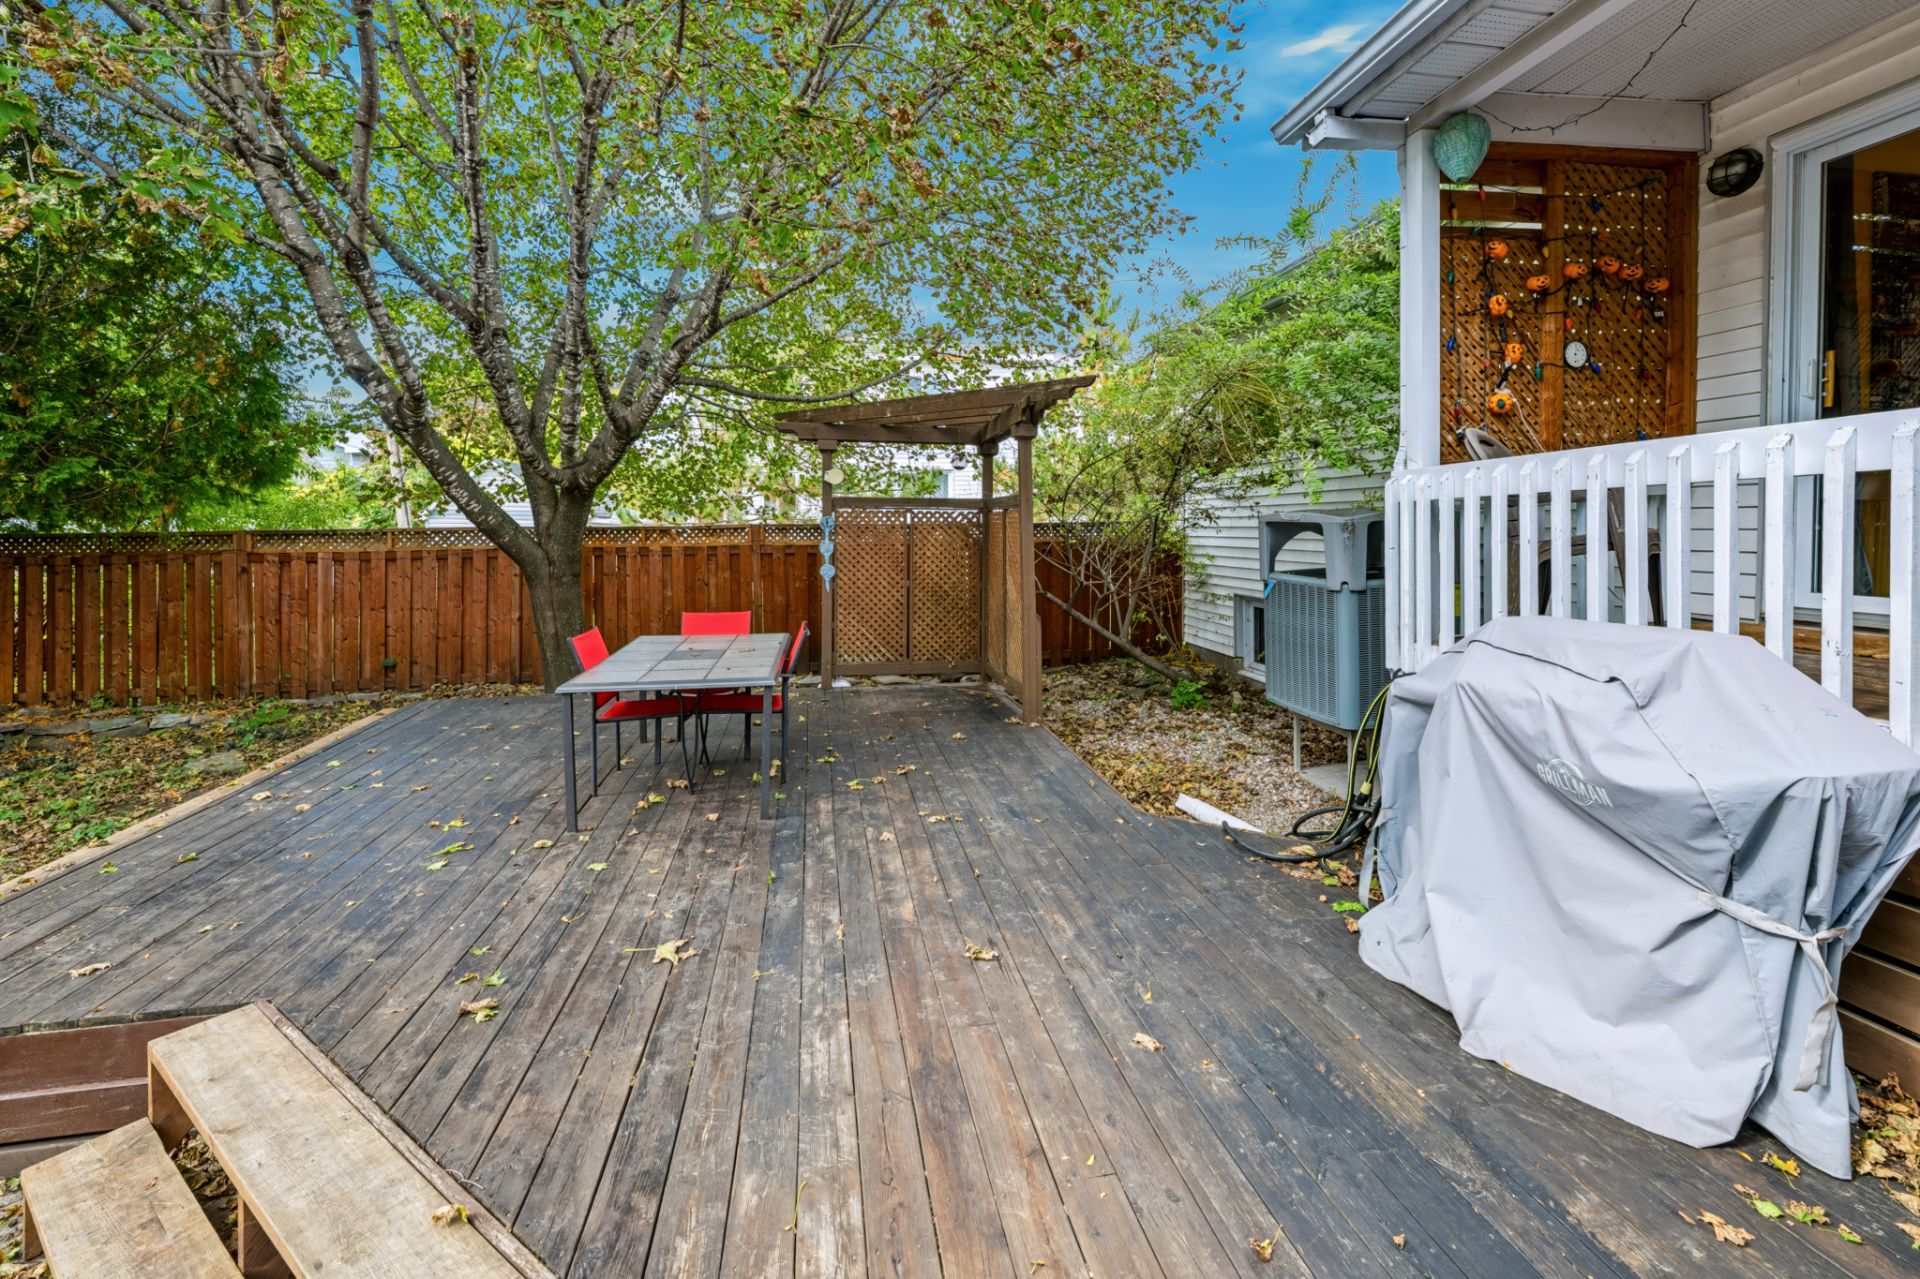 Shed
Shed 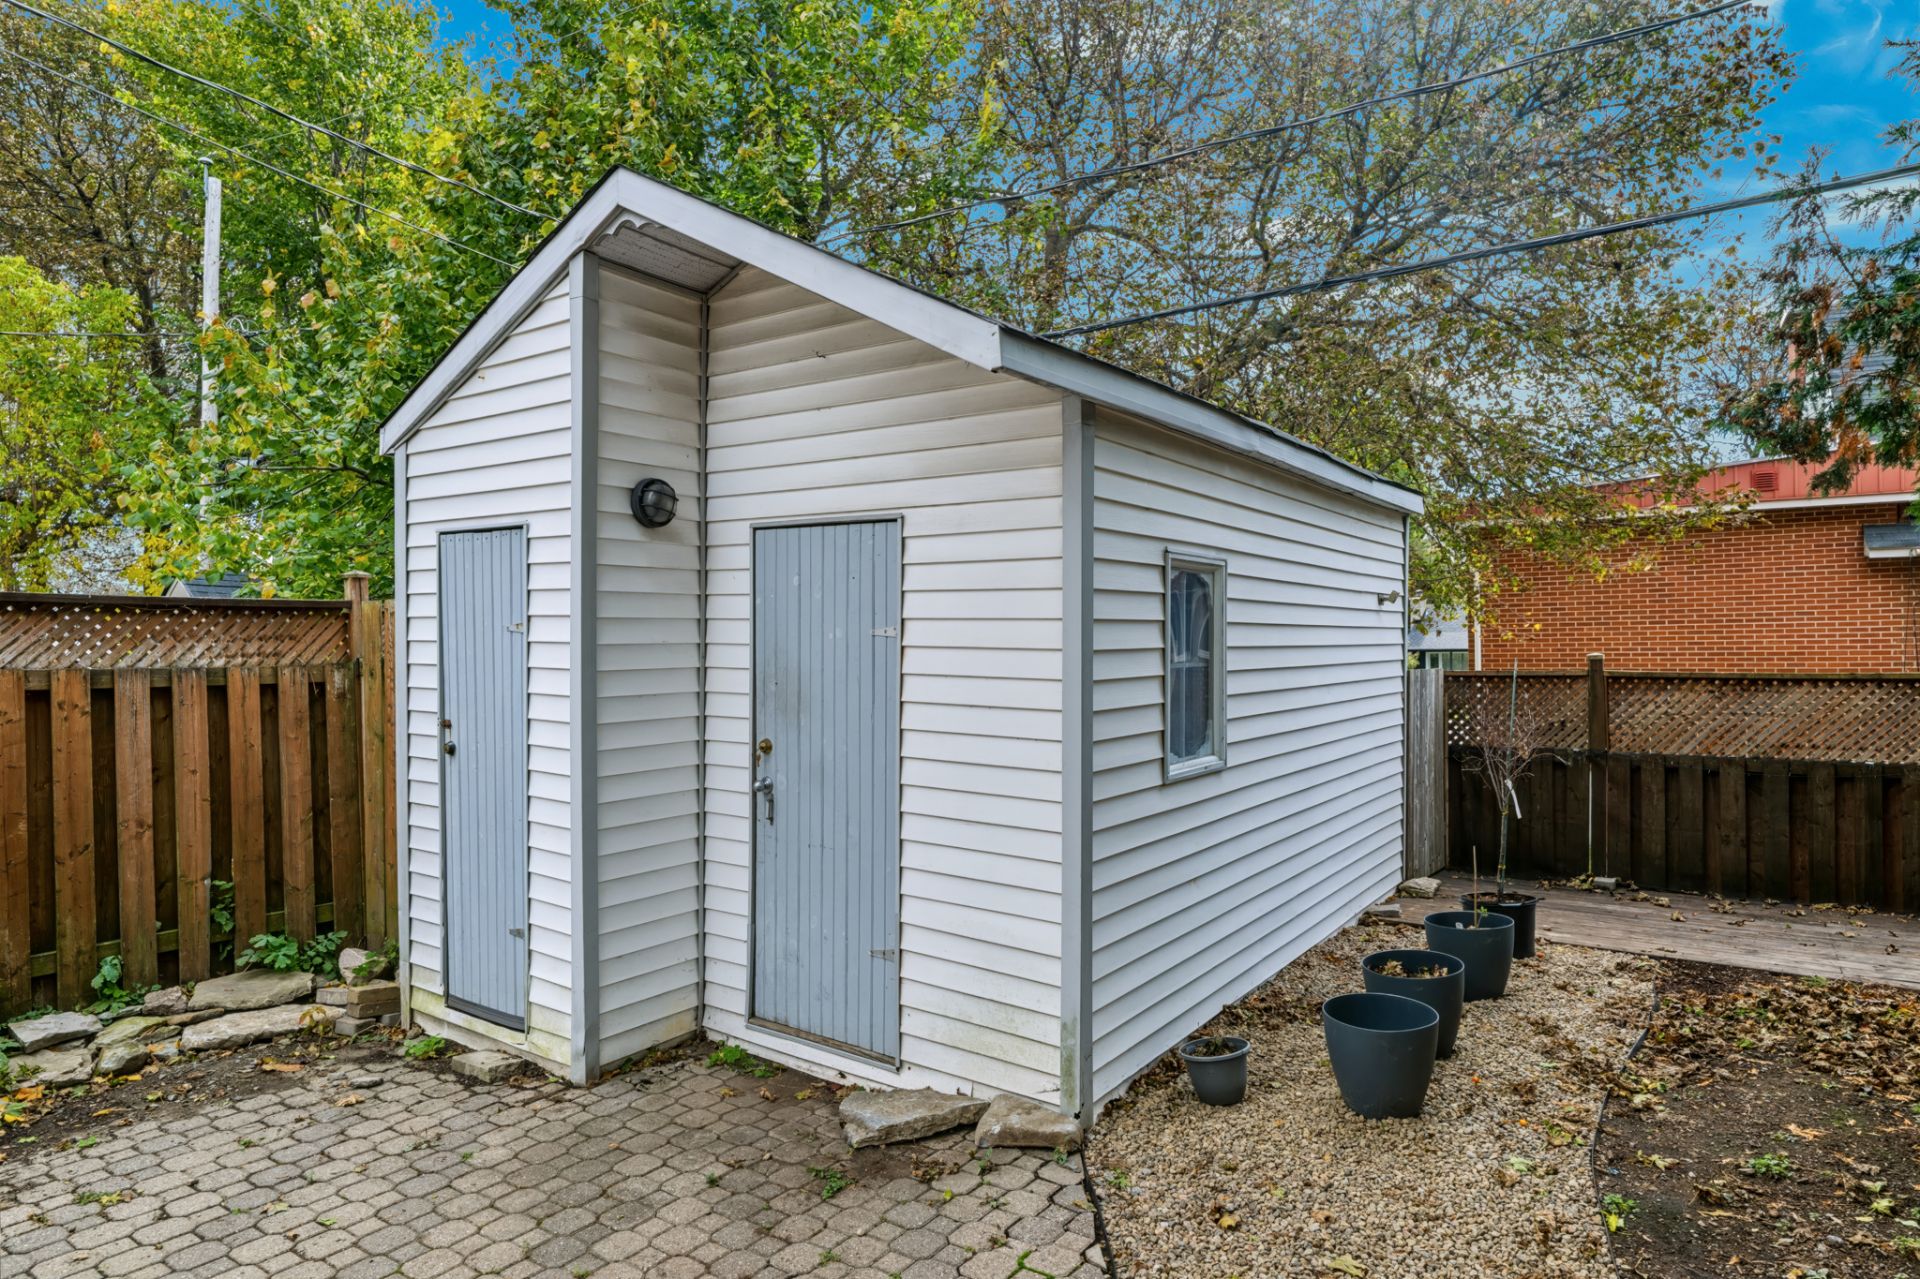 Patio
Patio 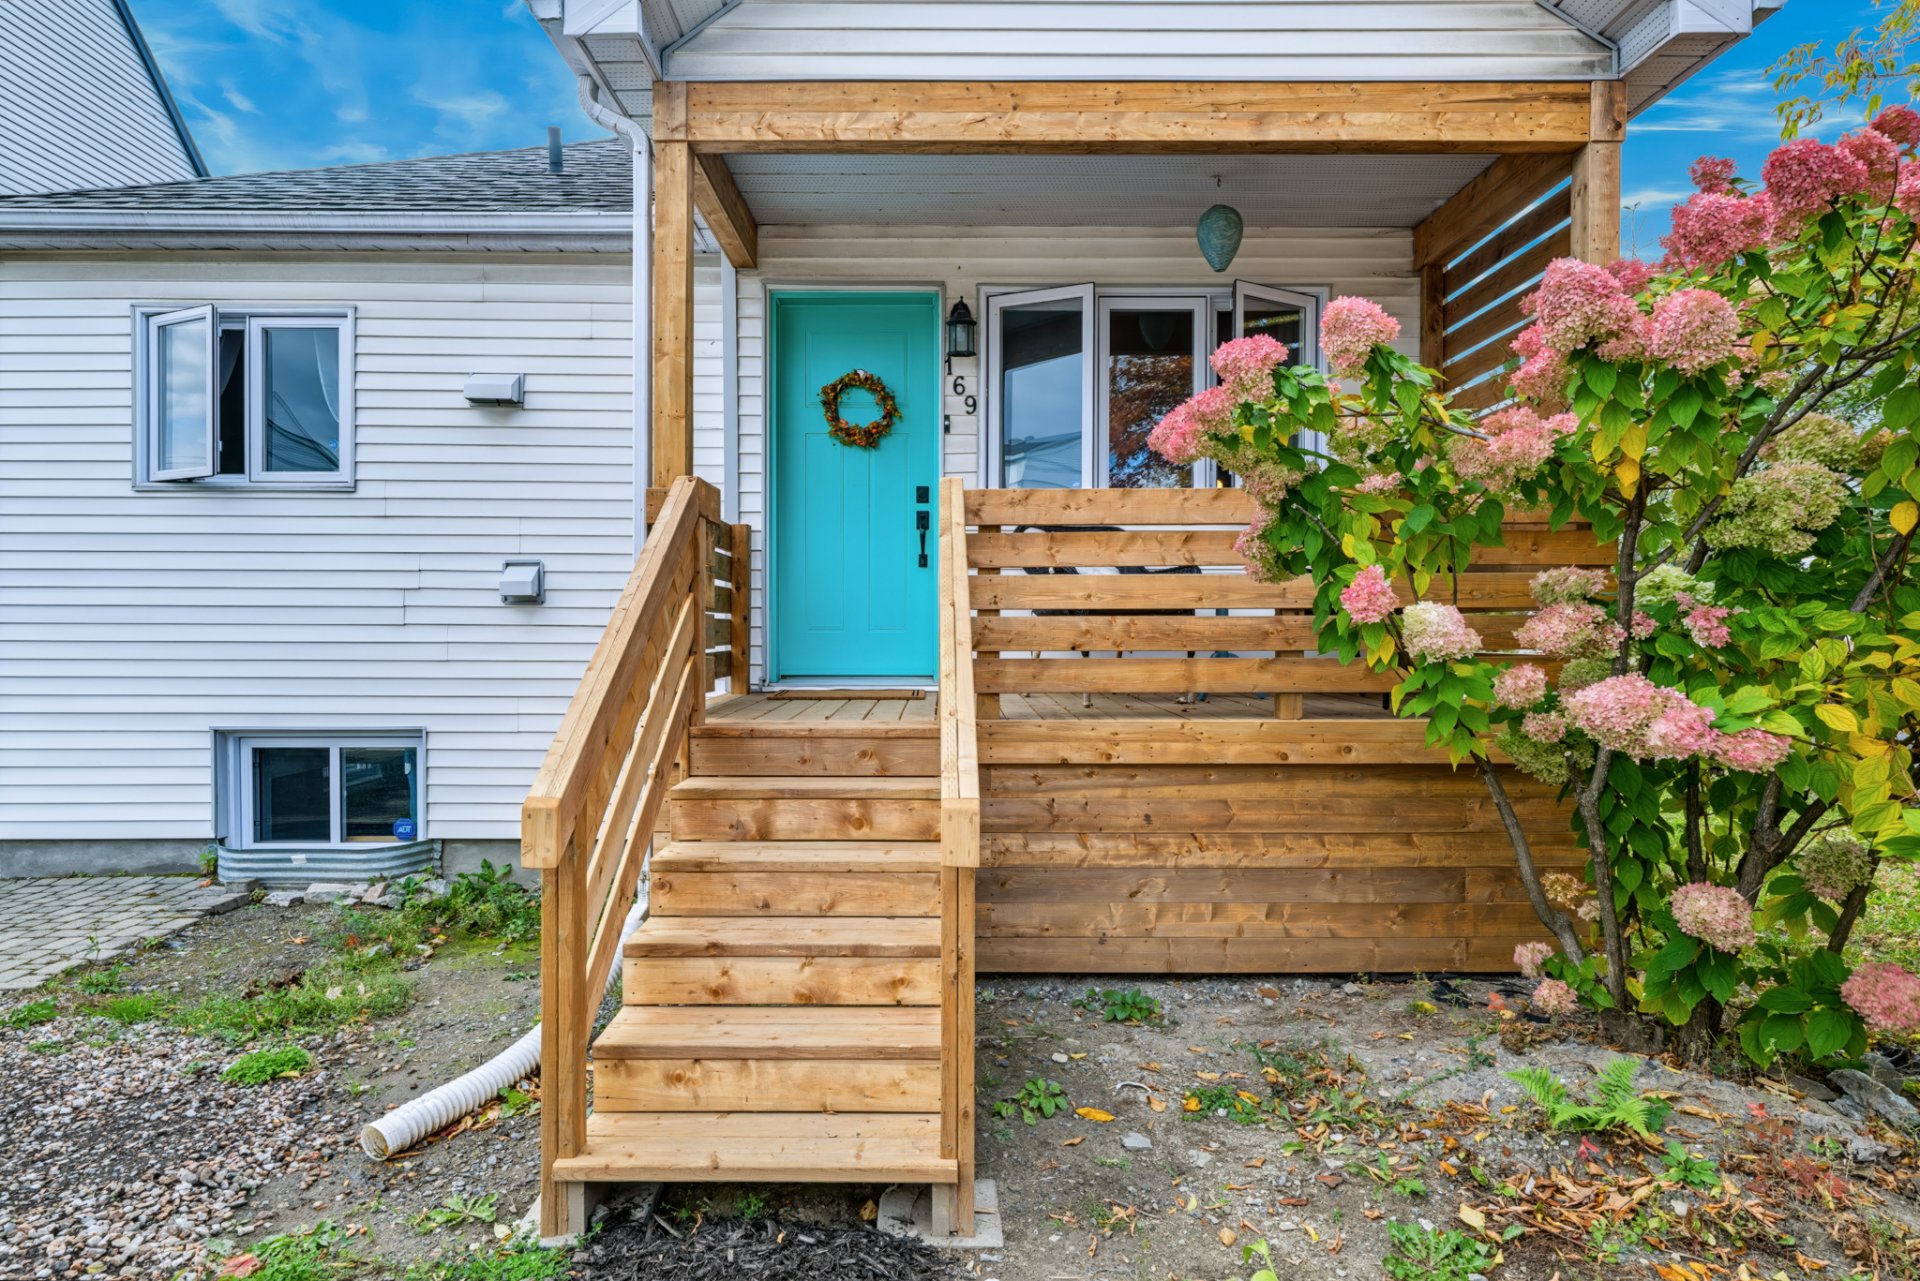
Charming open-concept single-family home in the heart of the sought-after Lac des Fées area! Features 3 bedrooms, 2 bathrooms, and a fully finished basement with 9-foot ceilings, a spacious family room, and ample storage. Enjoy a large, private, fully fenced backyard with a stunning patio--perfect for relaxing or entertaining guests. Parking space for 3 vehicles. Prime location steps from Gatineau Park, bike paths, schools, and the university. Close to all amenities and interprovincial bridges. Be quick! See addenda for all the work performed in the hiouse since purchased!
Work performed since the purchase:
-2016: Replacement of doors, patio door, and ground floor windows -2017: Replacement of the furnace -2018: Replacement of basement windows -2021: Replacement of certain sections of the fence -2024: Replacement of the heat pump and water heater. Replacement of exterior faucets. -2025: Replacement of the water inlet and sewer outlet -2026: Replacement of the front balcony and new plastering -2026: *Restoration of the interlocking paving will be done before taking possession
Inclusions : KitchenAid cooktop, KitchenAid built-in oven, Bosch dishwasher, Samsung refrigerator, IKEA storage in the basement bedroom, furnace, water heater, Daikin heat pump, light fixtures, 2 garden metal bins.
Exclusions : Stacked washer and dryer, Sellers' personal belongings
| Room | Dimensions | Level | Flooring |
|---|---|---|---|
| Hallway | 3.0 x 3.5 P | Ground Floor | Ceramic tiles |
| Living room | 11.10 x 11.0 P | Ground Floor | Wood |
| Kitchen | 14.3 x 13.6 P | Ground Floor | Ceramic tiles |
| Dining room | 11.6 x 7.1 P | Ground Floor | Wood |
| Primary bedroom | 14.8 x 8.8 P | Ground Floor | Wood |
| Bathroom | 11.6 x 8.4 P | Ground Floor | Ceramic tiles |
| Bedroom | 11.3 x 10.3 P | Basement | Floating floor |
| Bathroom | 8.7 x 4.0 P | Basement | Flexible floor coverings |
| Bedroom | 10.5 x 10.3 P | Basement | Floating floor |
| Family room | 17.2 x 13.0 P | Basement | Floating floor |
| Laundry room | 12.6 x 5.0 P | Basement | Concrete |
| Storage | 4.5 x 5.5 P | Basement | Concrete |
| Basement | 6 feet and over, Finished basement |
|---|---|
| Bathroom / Washroom | Adjoining to primary bedroom, Seperate shower |
| Heating system | Air circulation |
| Driveway | Asphalt, Plain paving stone |
| Roofing | Asphalt shingles |
| Proximity | Bicycle path, Cegep, Daycare centre, Elementary school, Golf, High school, Highway, Hospital, Park - green area, Public transport, University |
| Equipment available | Central heat pump, Central vacuum cleaner system installation, Private yard |
| Window type | Crank handle, French window, Sliding |
| Heating energy | Electricity |
| Landscaping | Fenced, Landscape |
| Available services | Fire detector |
| Topography | Flat |
| Cupboard | Melamine |
| Sewage system | Municipal sewer |
| Water supply | Municipality |
| Parking | Outdoor |
| Foundation | Poured concrete |
| Windows | PVC |
| Zoning | Residential |
This property is presented in collaboration with KELLER WILLIAMS DISTINCTION
