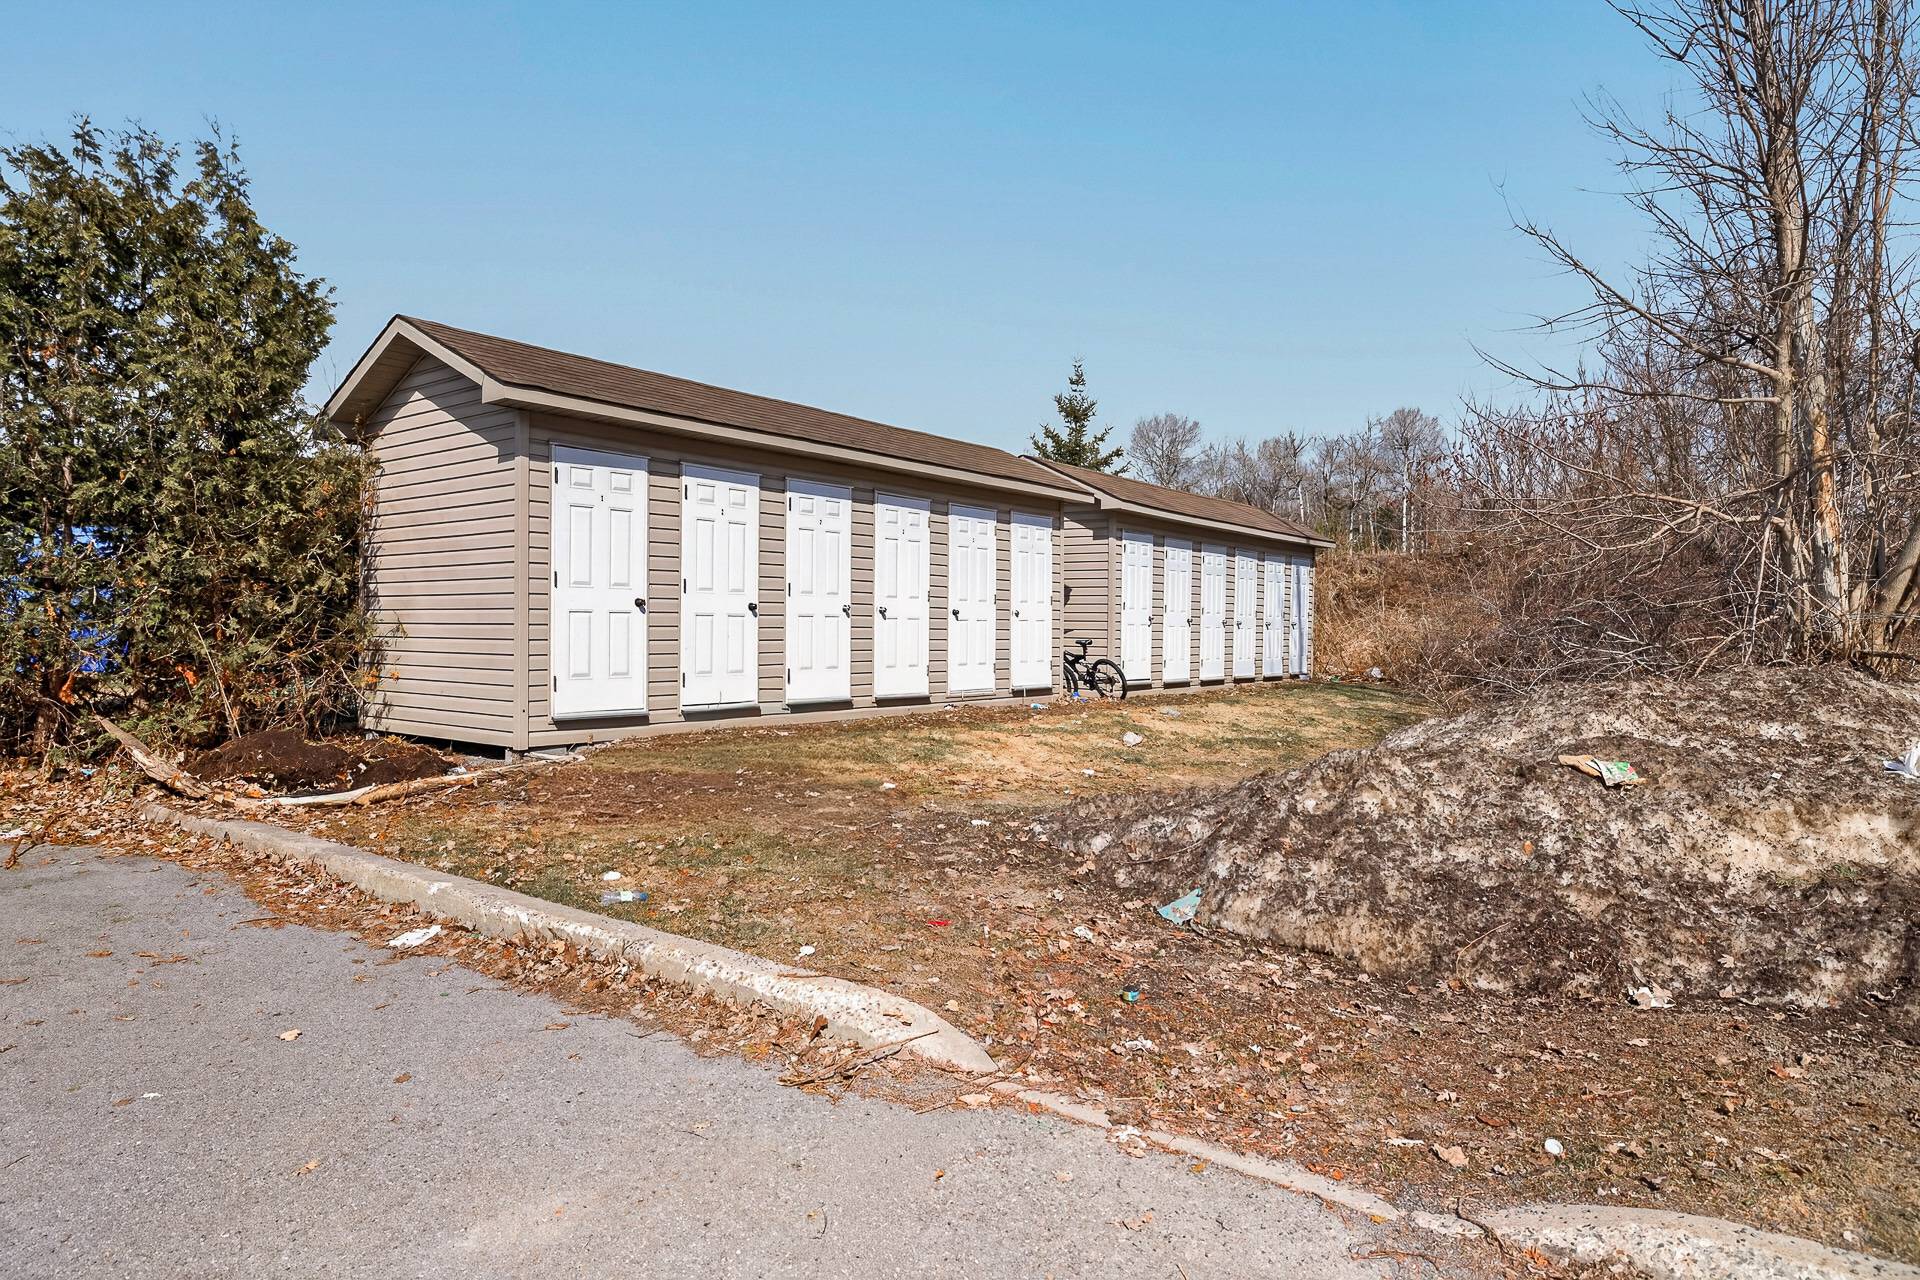
Gatineau (Aylmer) J9J0L7
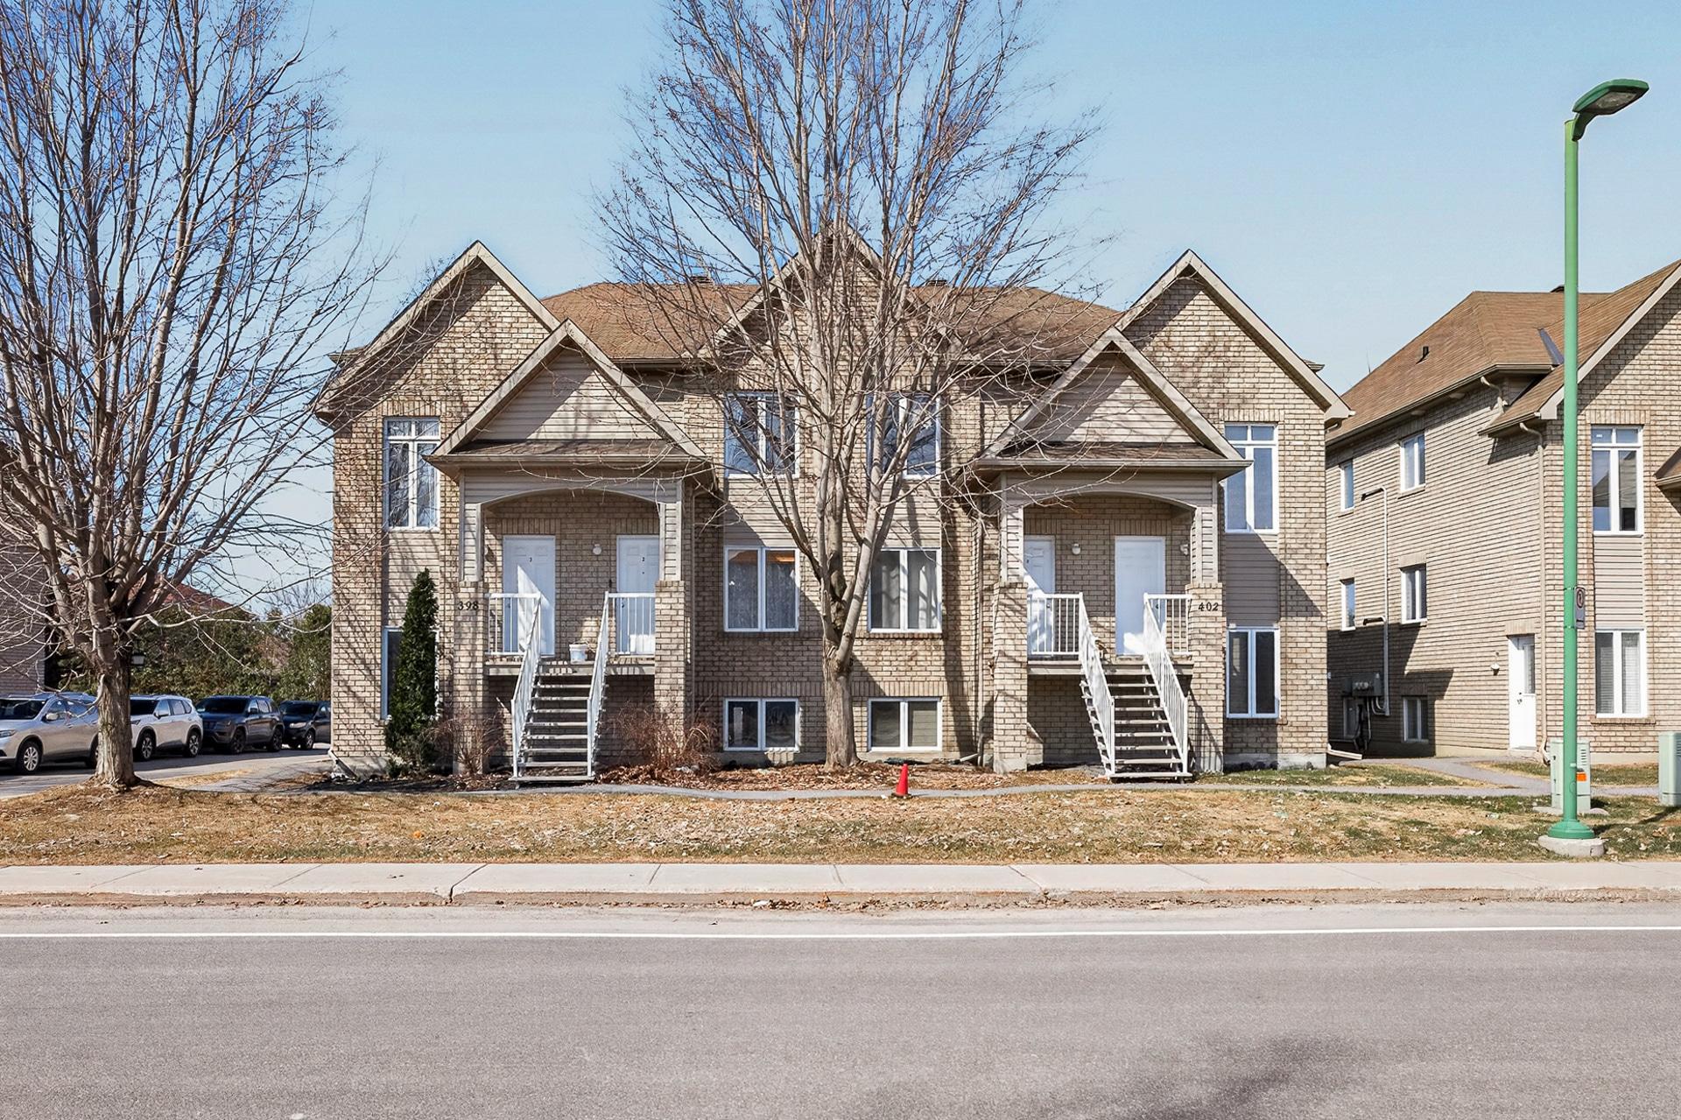
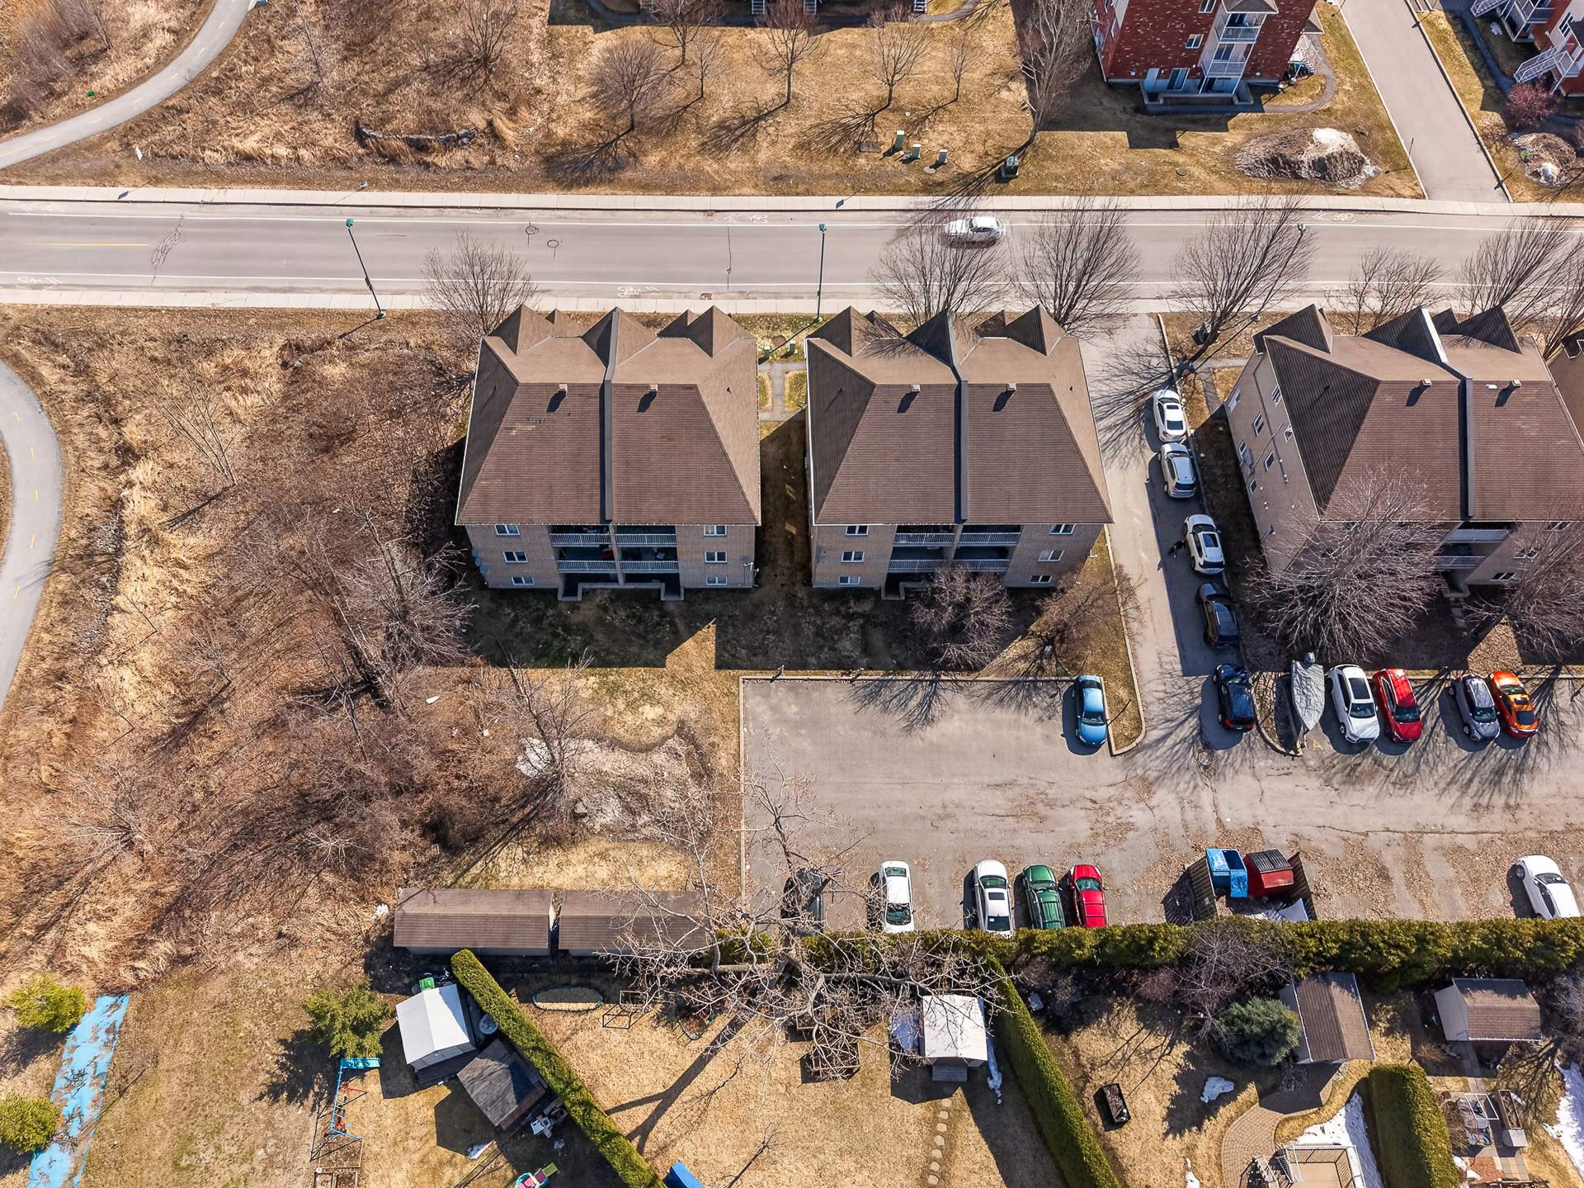
Triplex | MLS: 17159532
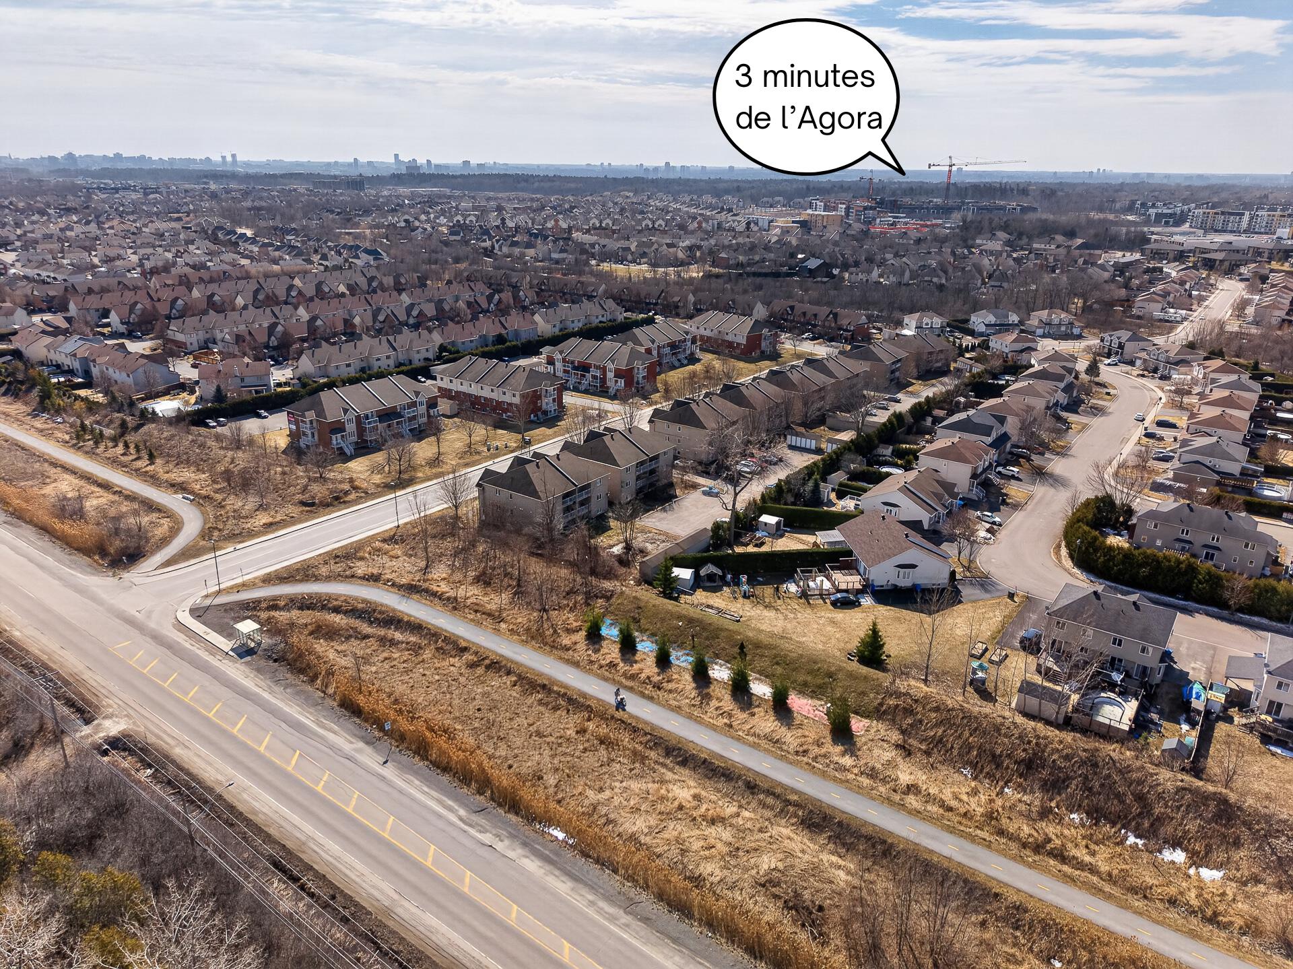
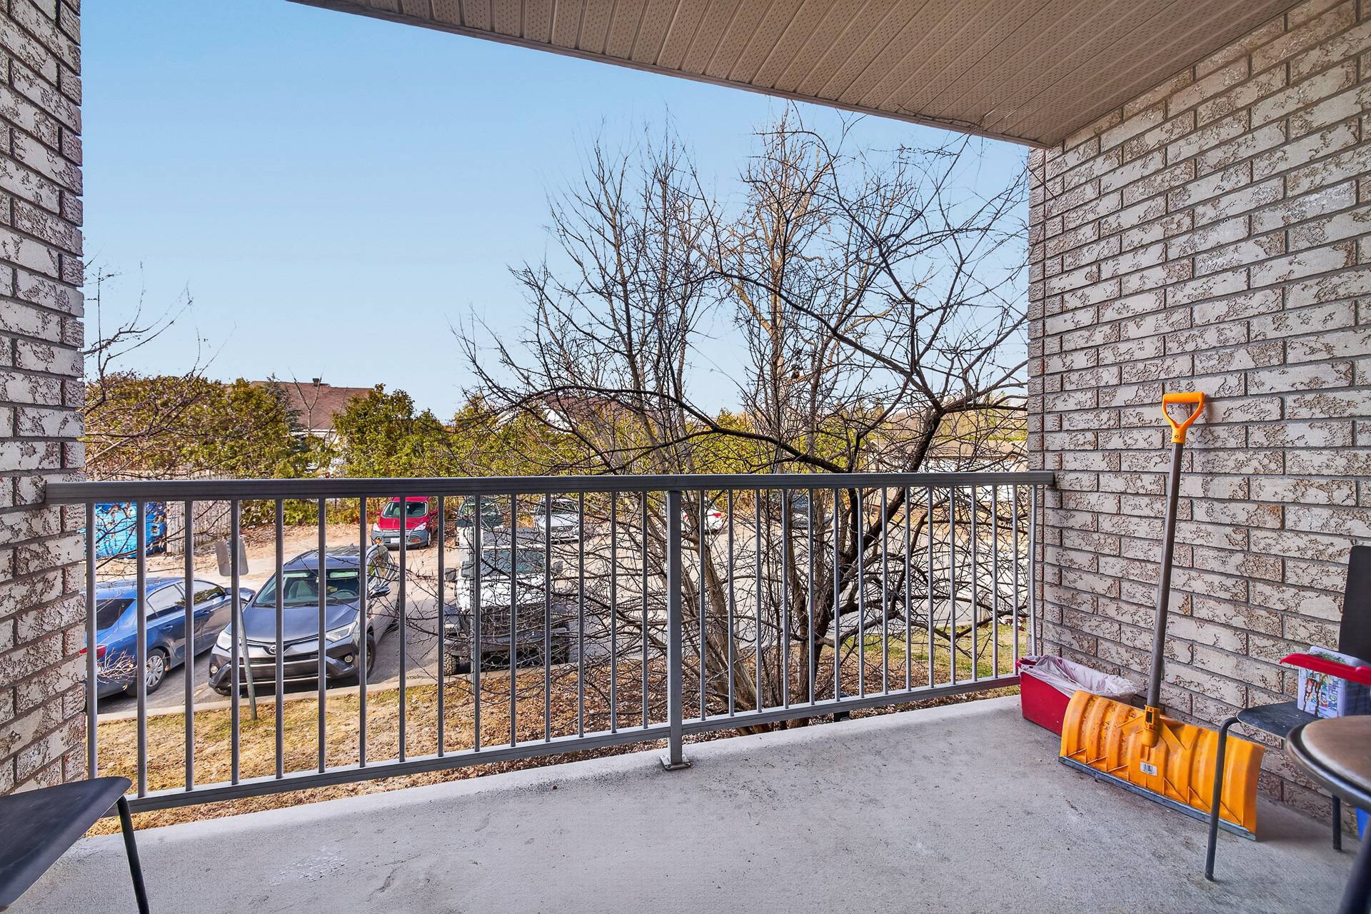
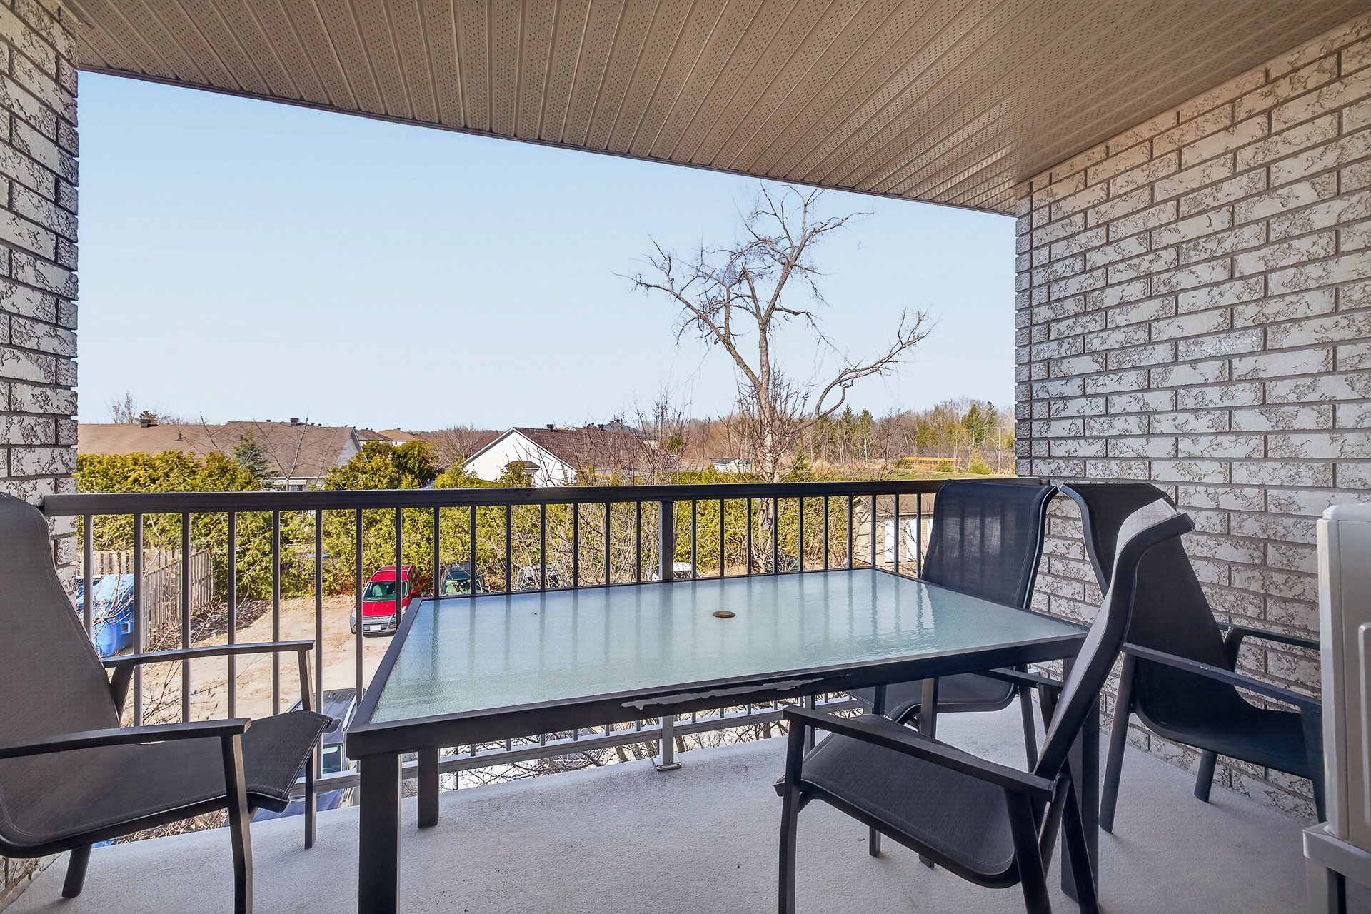
Well-located triplex in Hull/Plateau, 3 minutes from the Agora and 10 minutes from Ottawa. Prime location close to all services: schools, parks, shops, and public transit. Property offers stable rental income with excellent tenants. Great opportunity for investors in a high-demand area. Don't miss out!
-Stable income -Good tenants -Sought-after area -Near Agora -10 min to Ottawa -Close to services -Easy transit -Schools/parks nearby -Good returns -Turnkey property
Inclusions : -Dishwashers x 3 -Water heaters x 3
| Room | Dimensions | Level | Flooring |
|---|---|---|---|
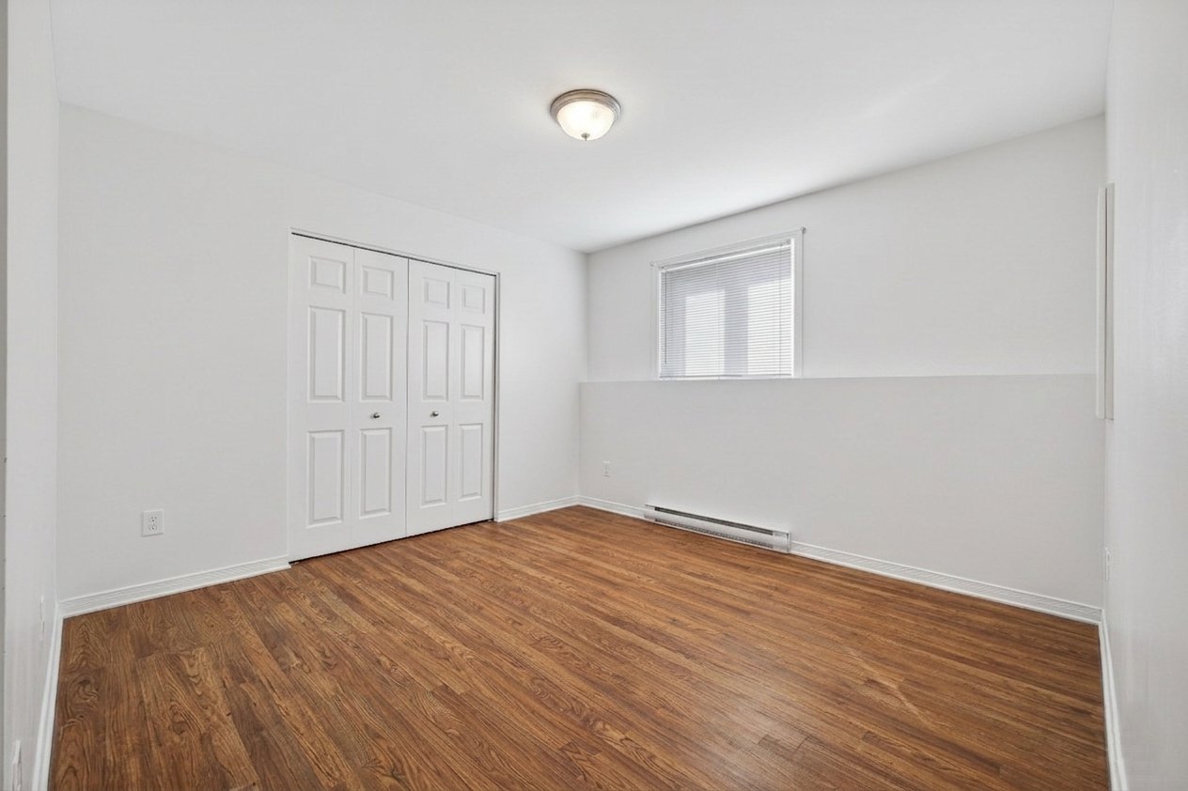
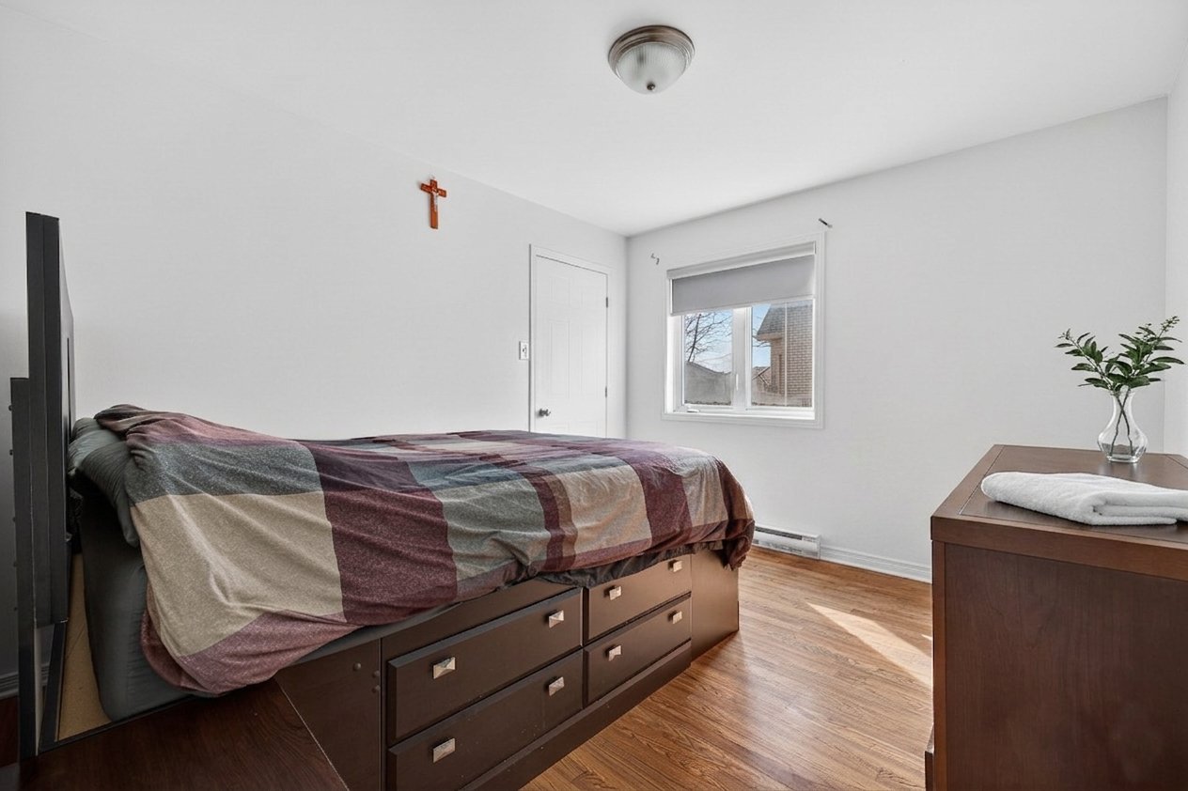
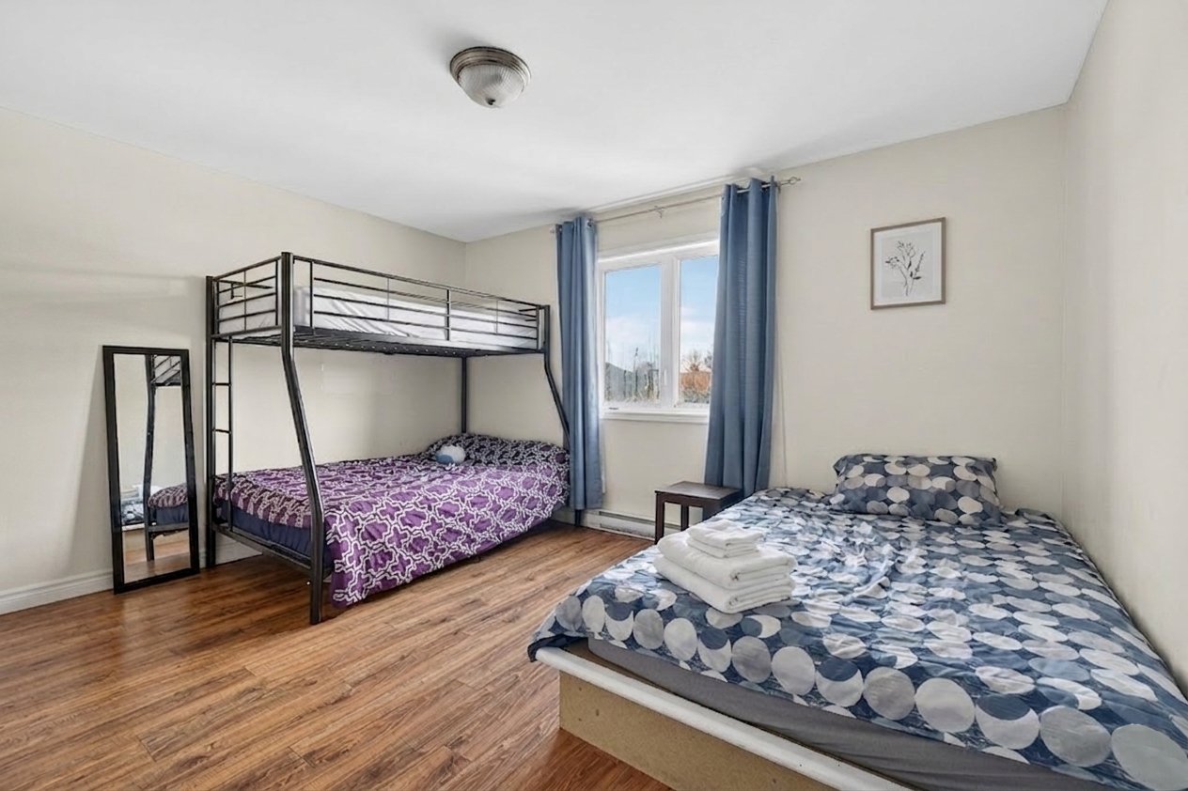
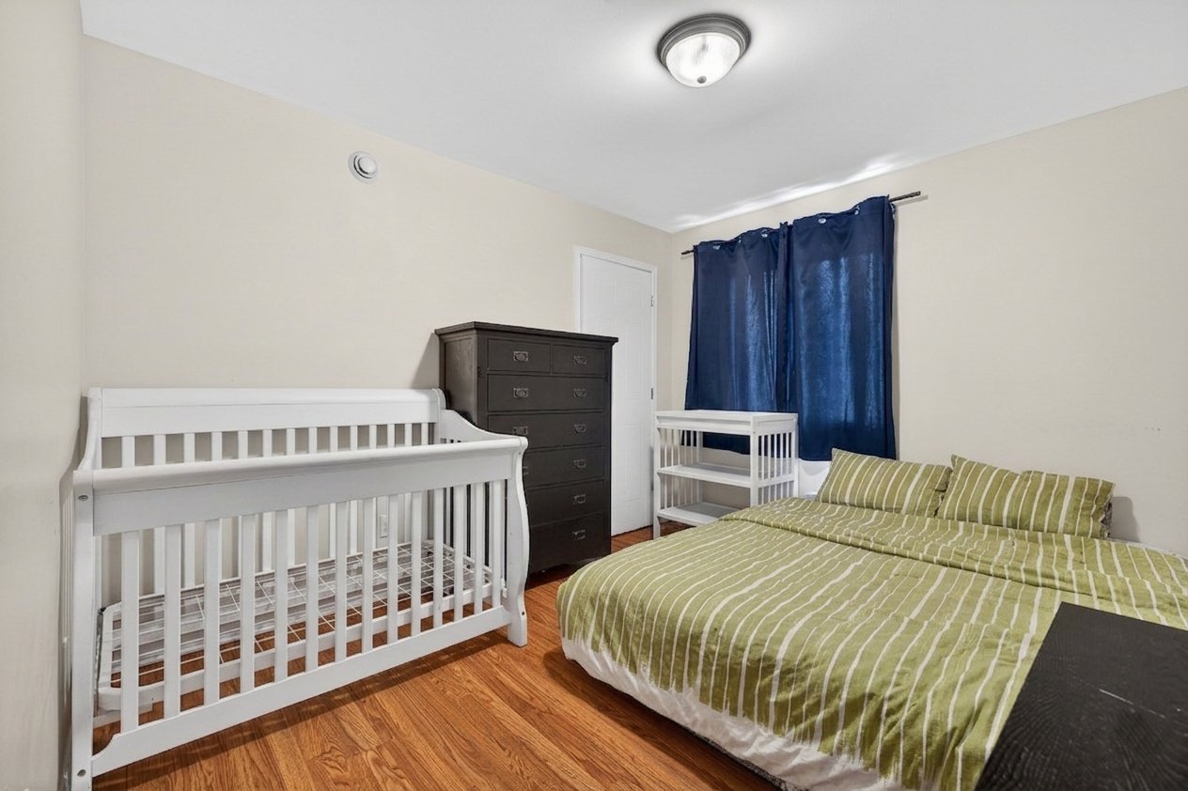
| Bedroom | 13.7 x 11 P | Ground Floor | Floating floor |
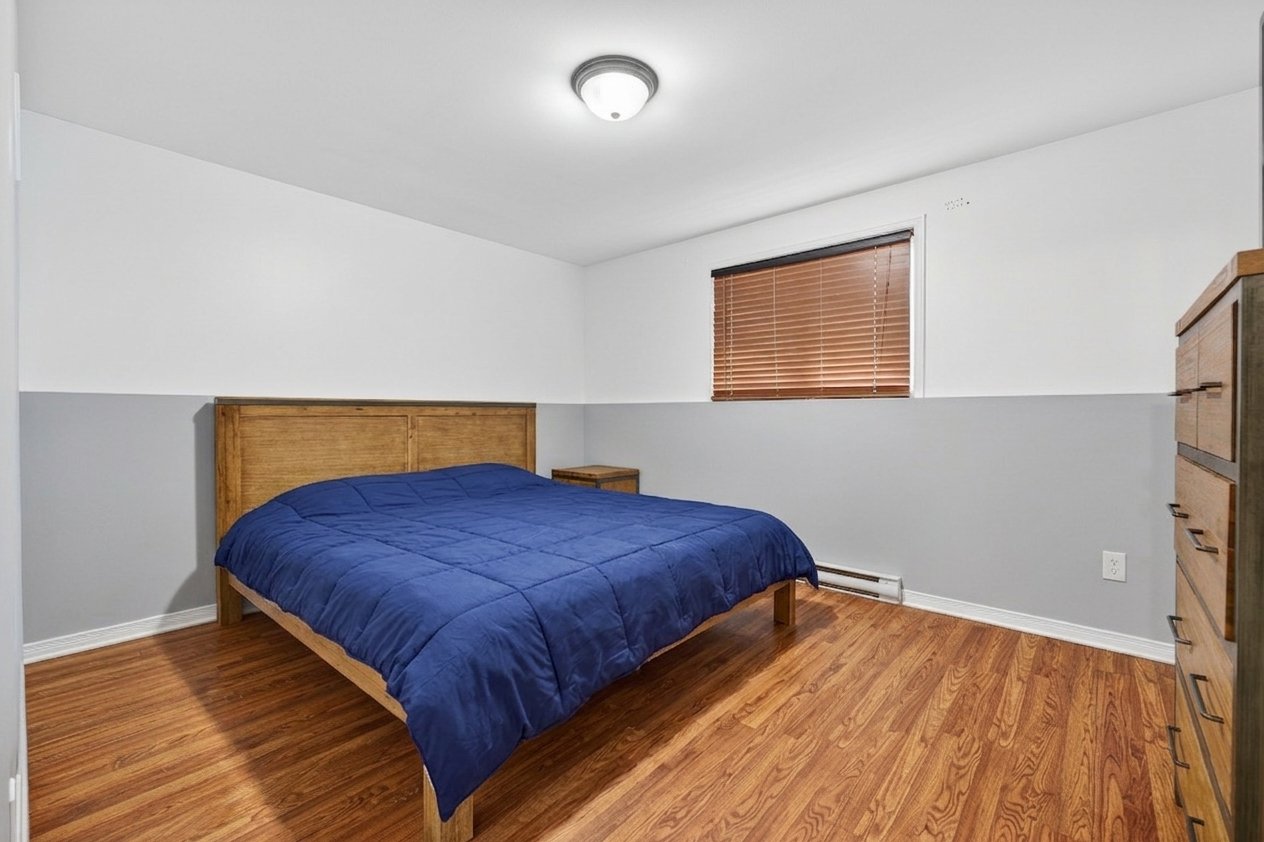
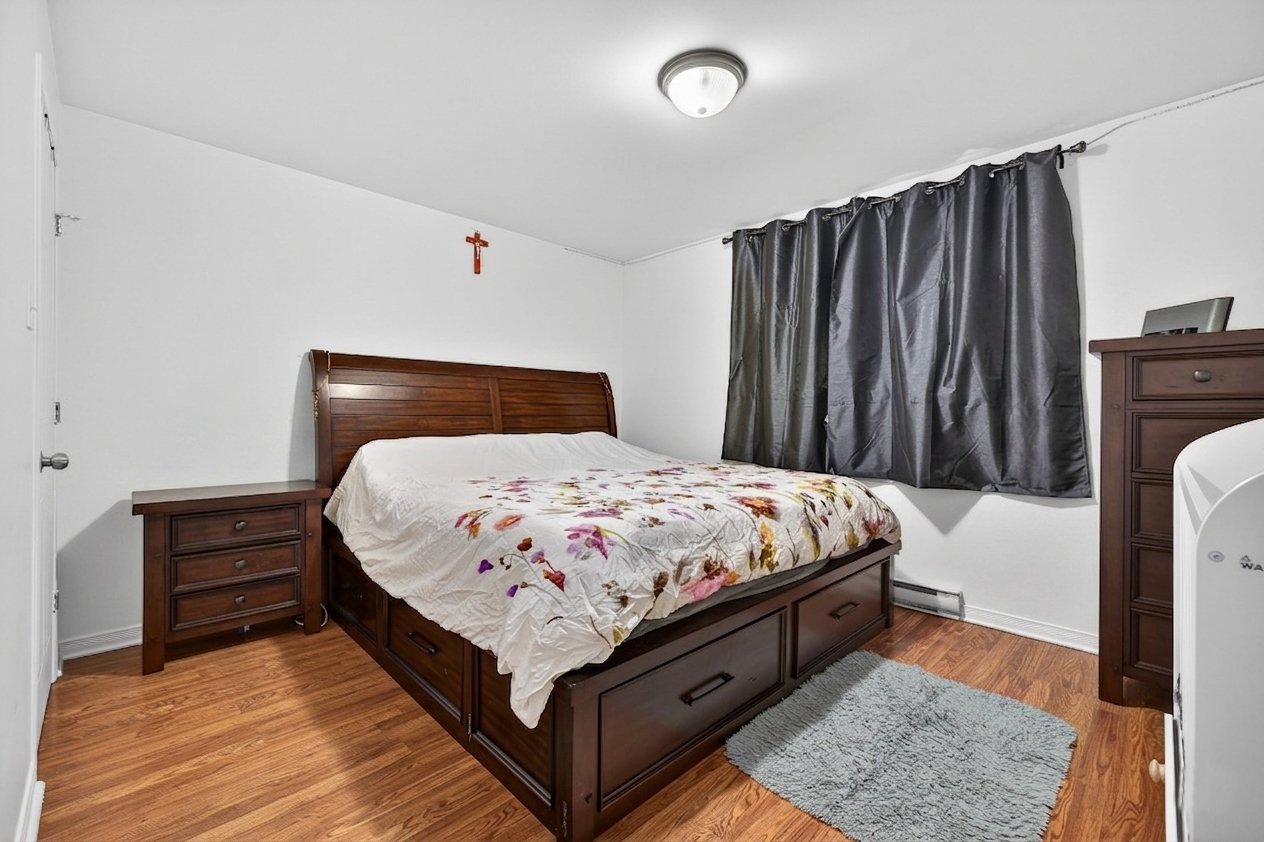
| Primary bedroom | 13.7 x 11 P | 2nd Floor | Floating floor |
| Primary bedroom | 13.8 x 11.1 P | 3rd Floor | Floating floor |
| Bedroom | 13.7 x 11 P | Ground Floor | Floating floor |
| Bedroom | 13 x 10 P | 2nd Floor | Floating floor |
| Bedroom | 13.8 x 10 P | 3rd Floor | Floating floor |
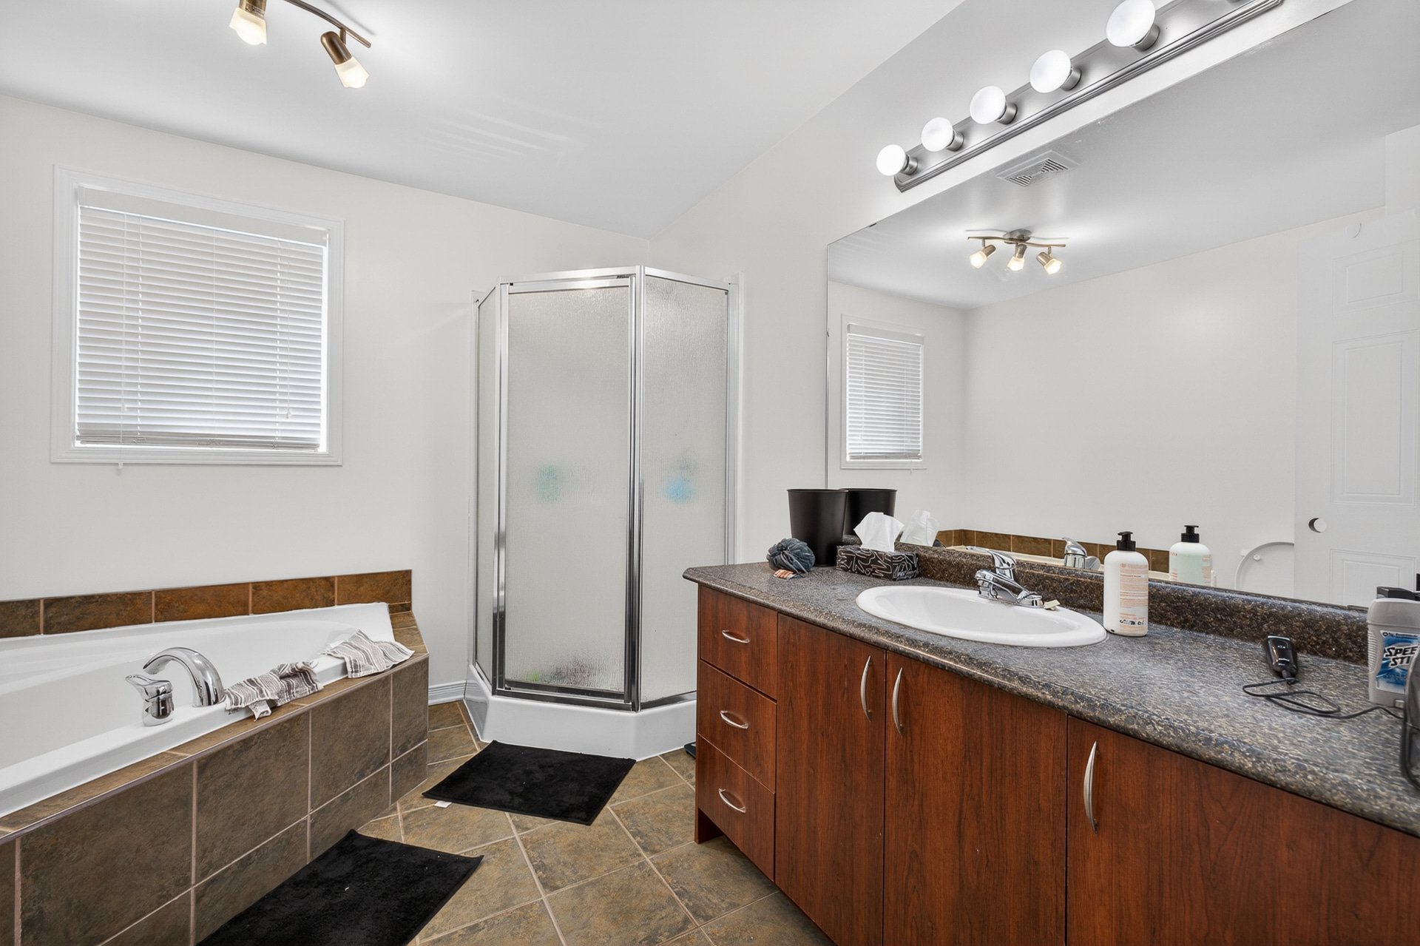
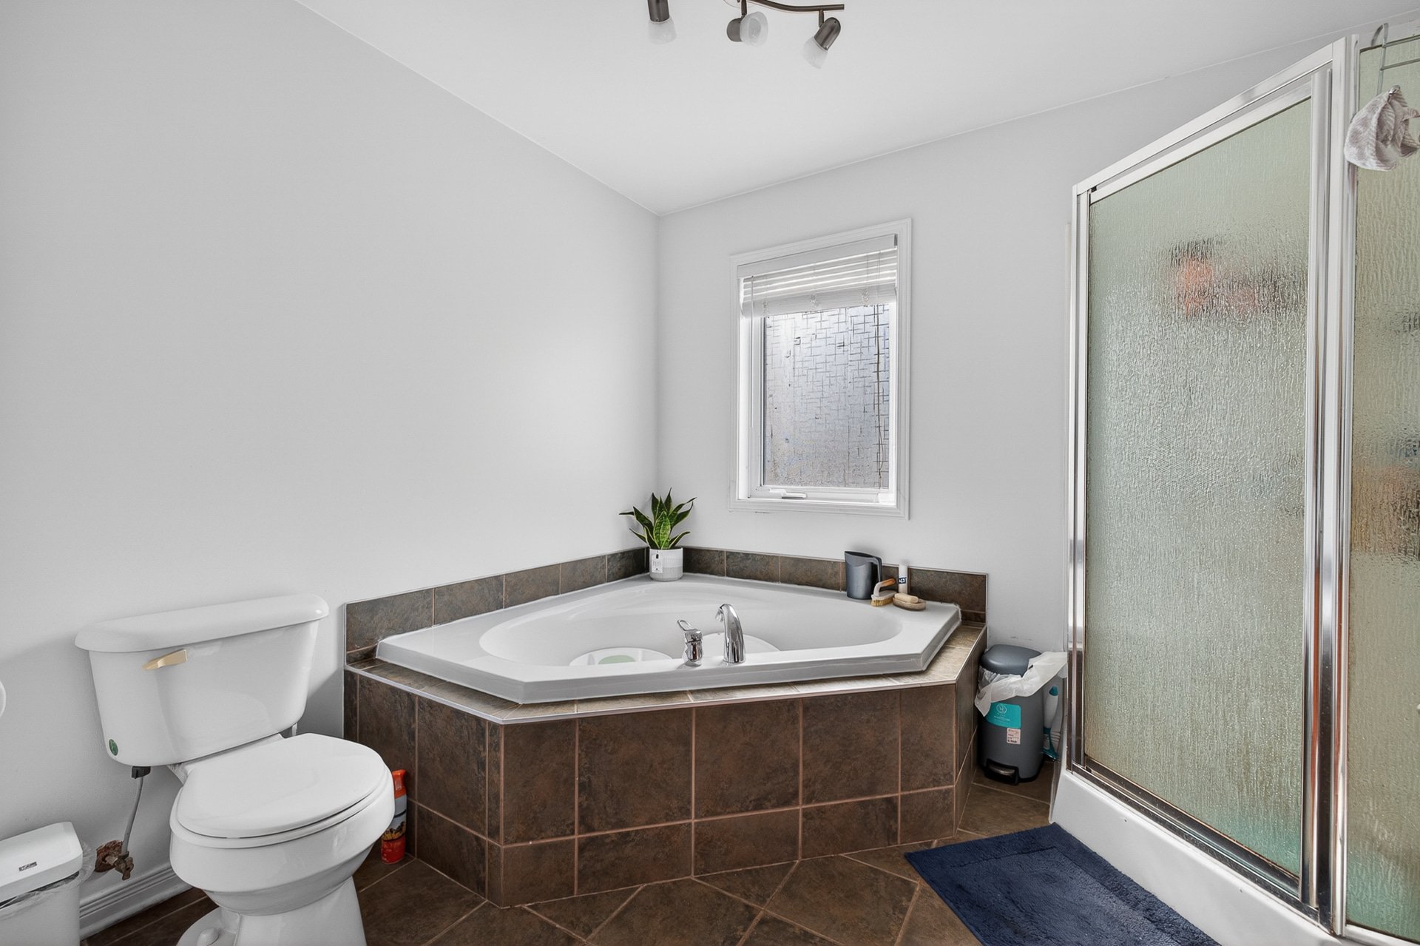
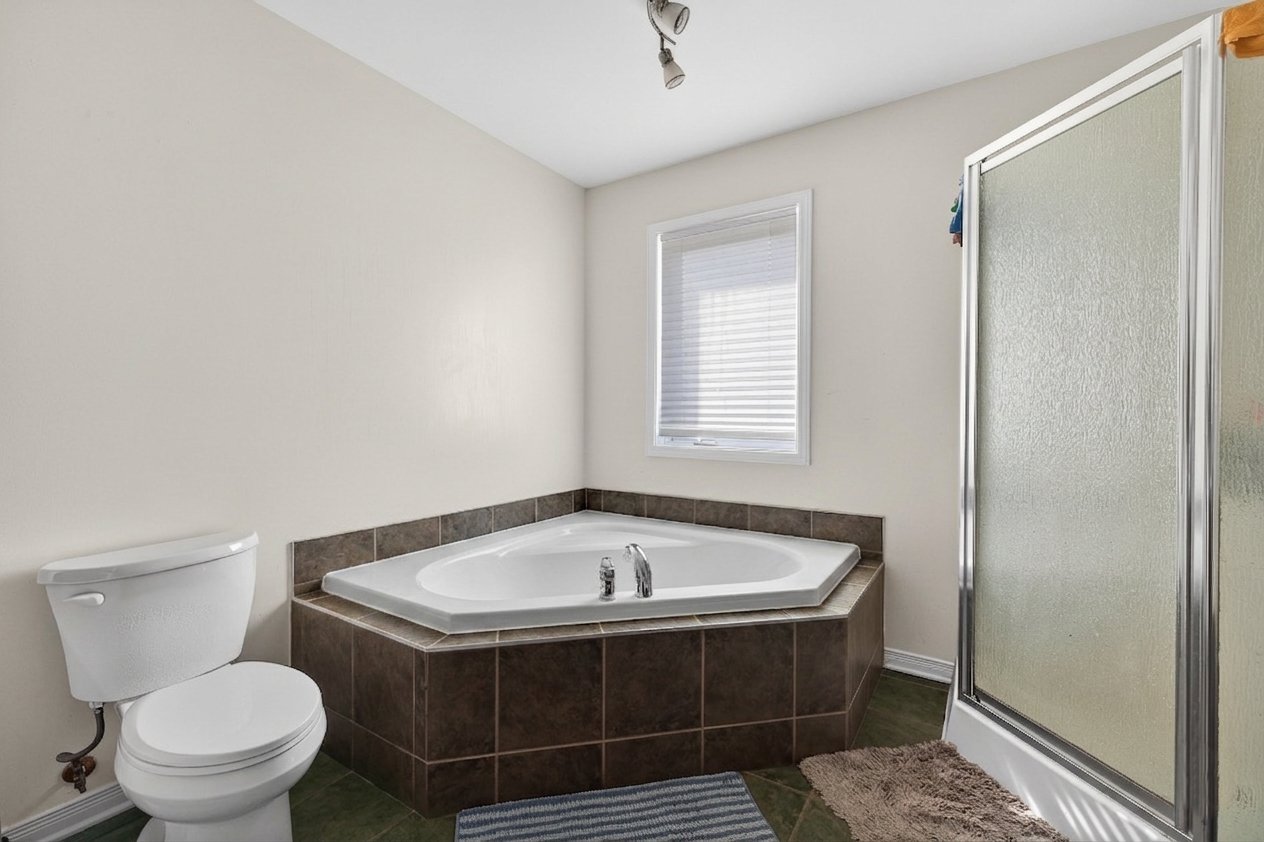
| Bathroom | 9.10 x 9.3 P | Ground Floor | Ceramic tiles |
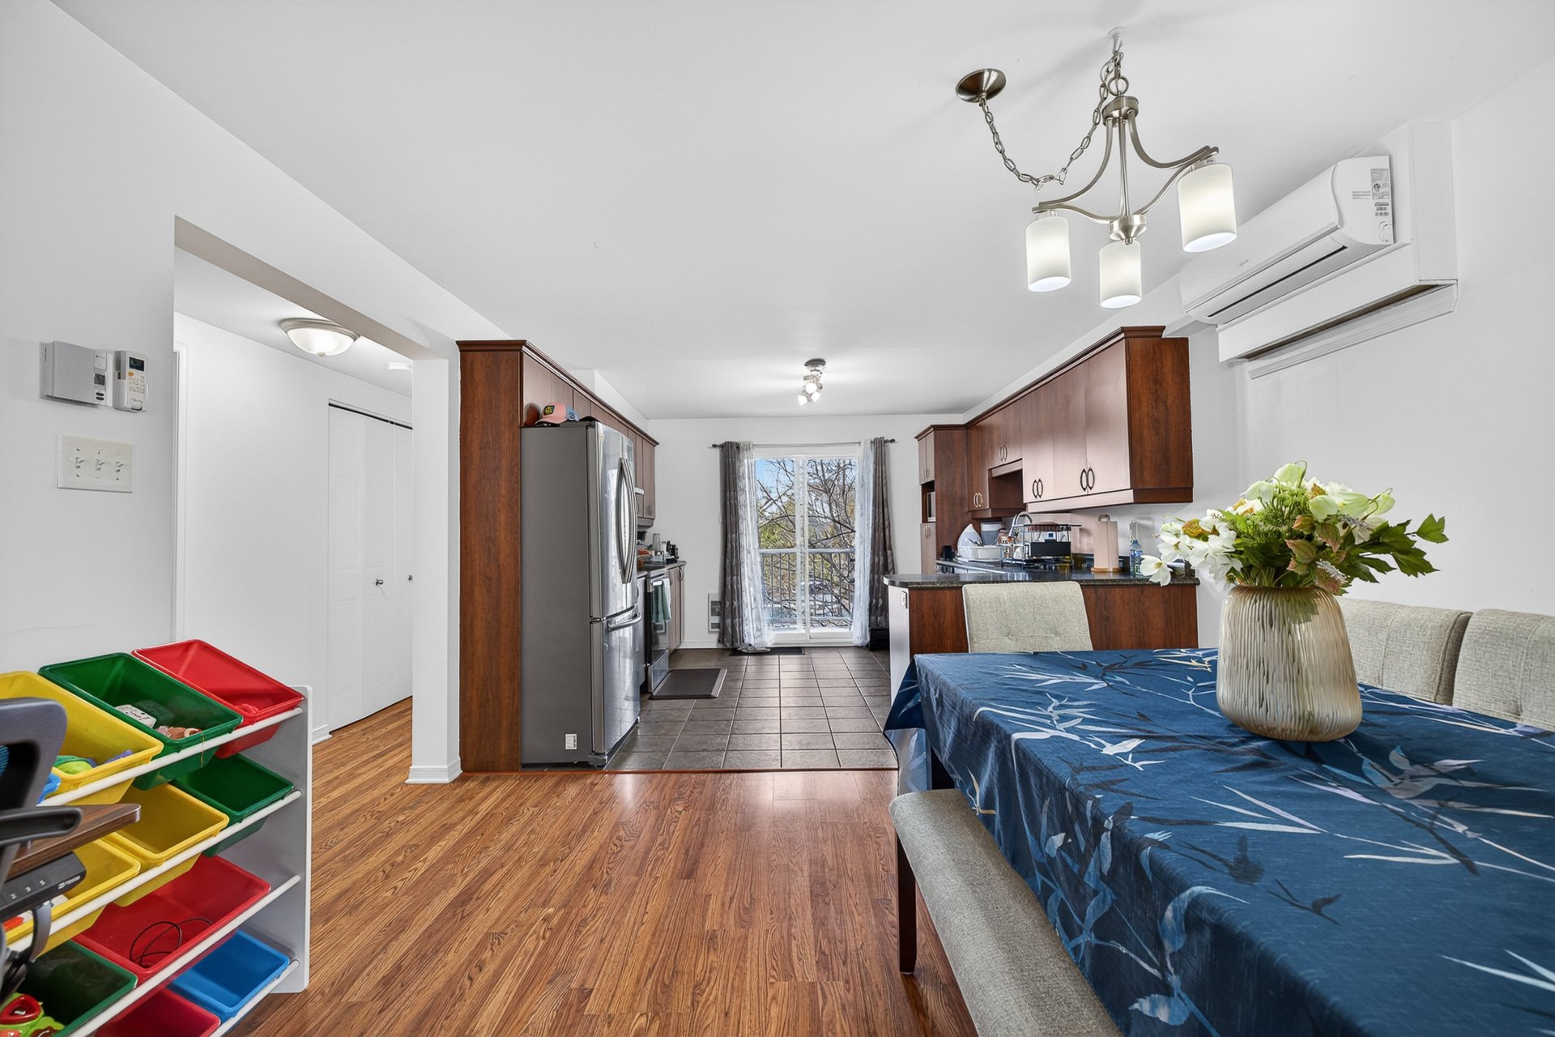
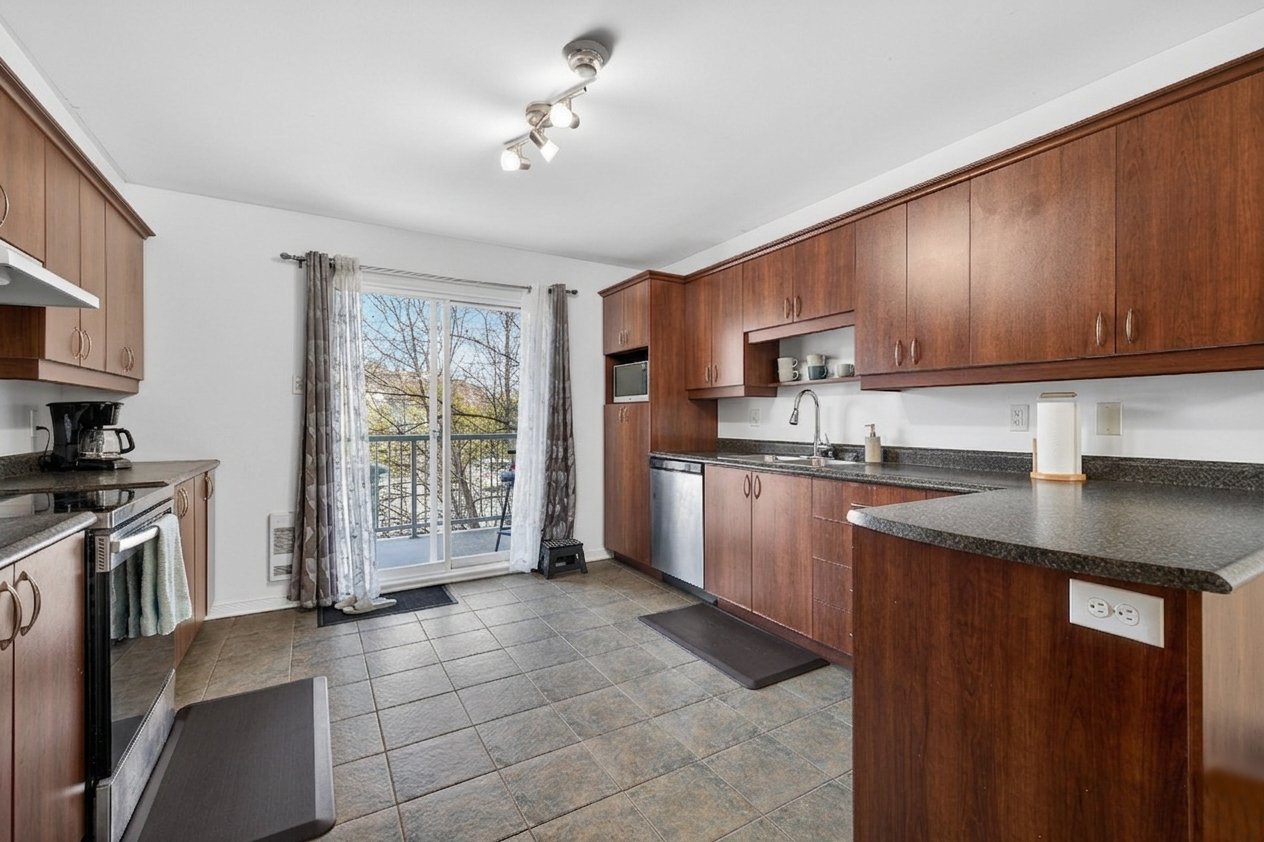
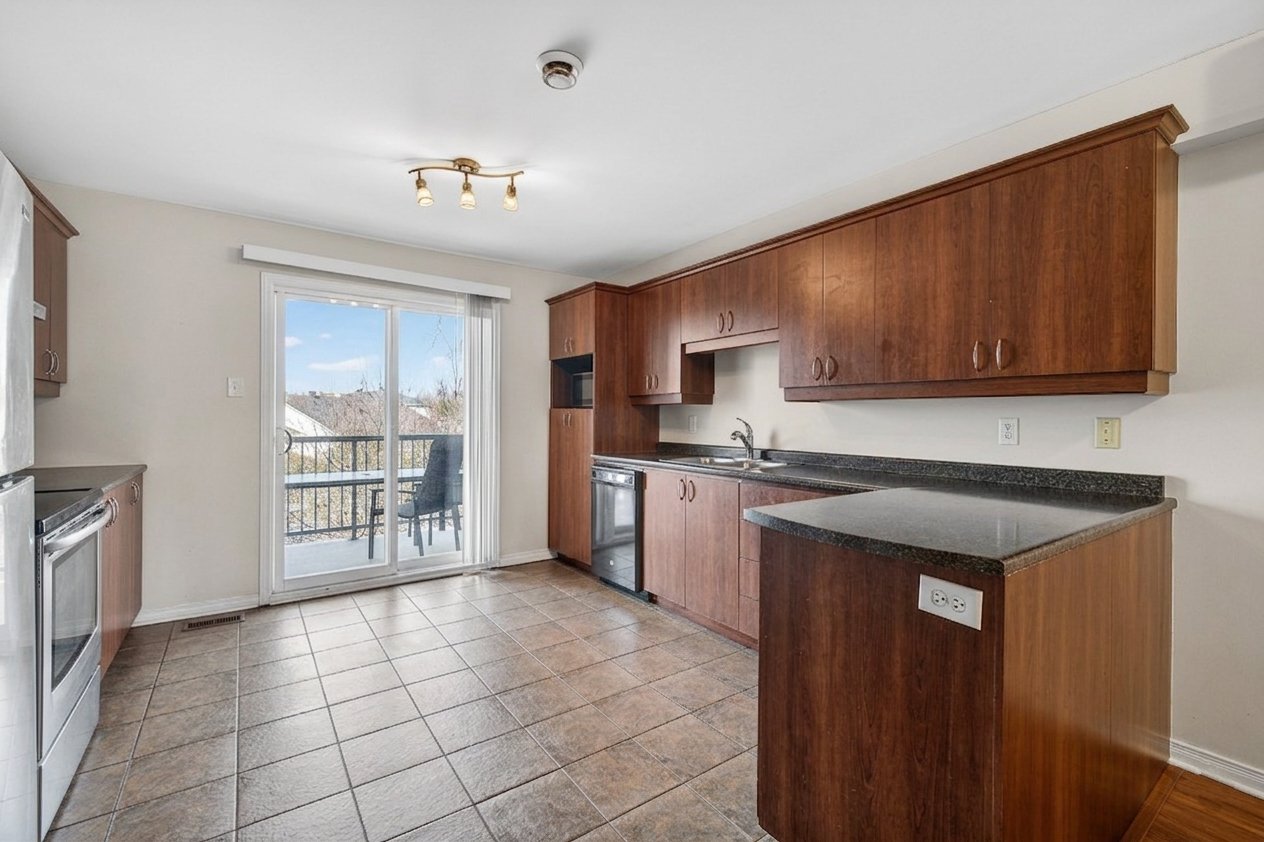
| Kitchen | 12.5 x 12.2 P | 2nd Floor | Ceramic tiles |
| Bathroom | 10.1 x 9.4 P | 3rd Floor | Ceramic tiles |
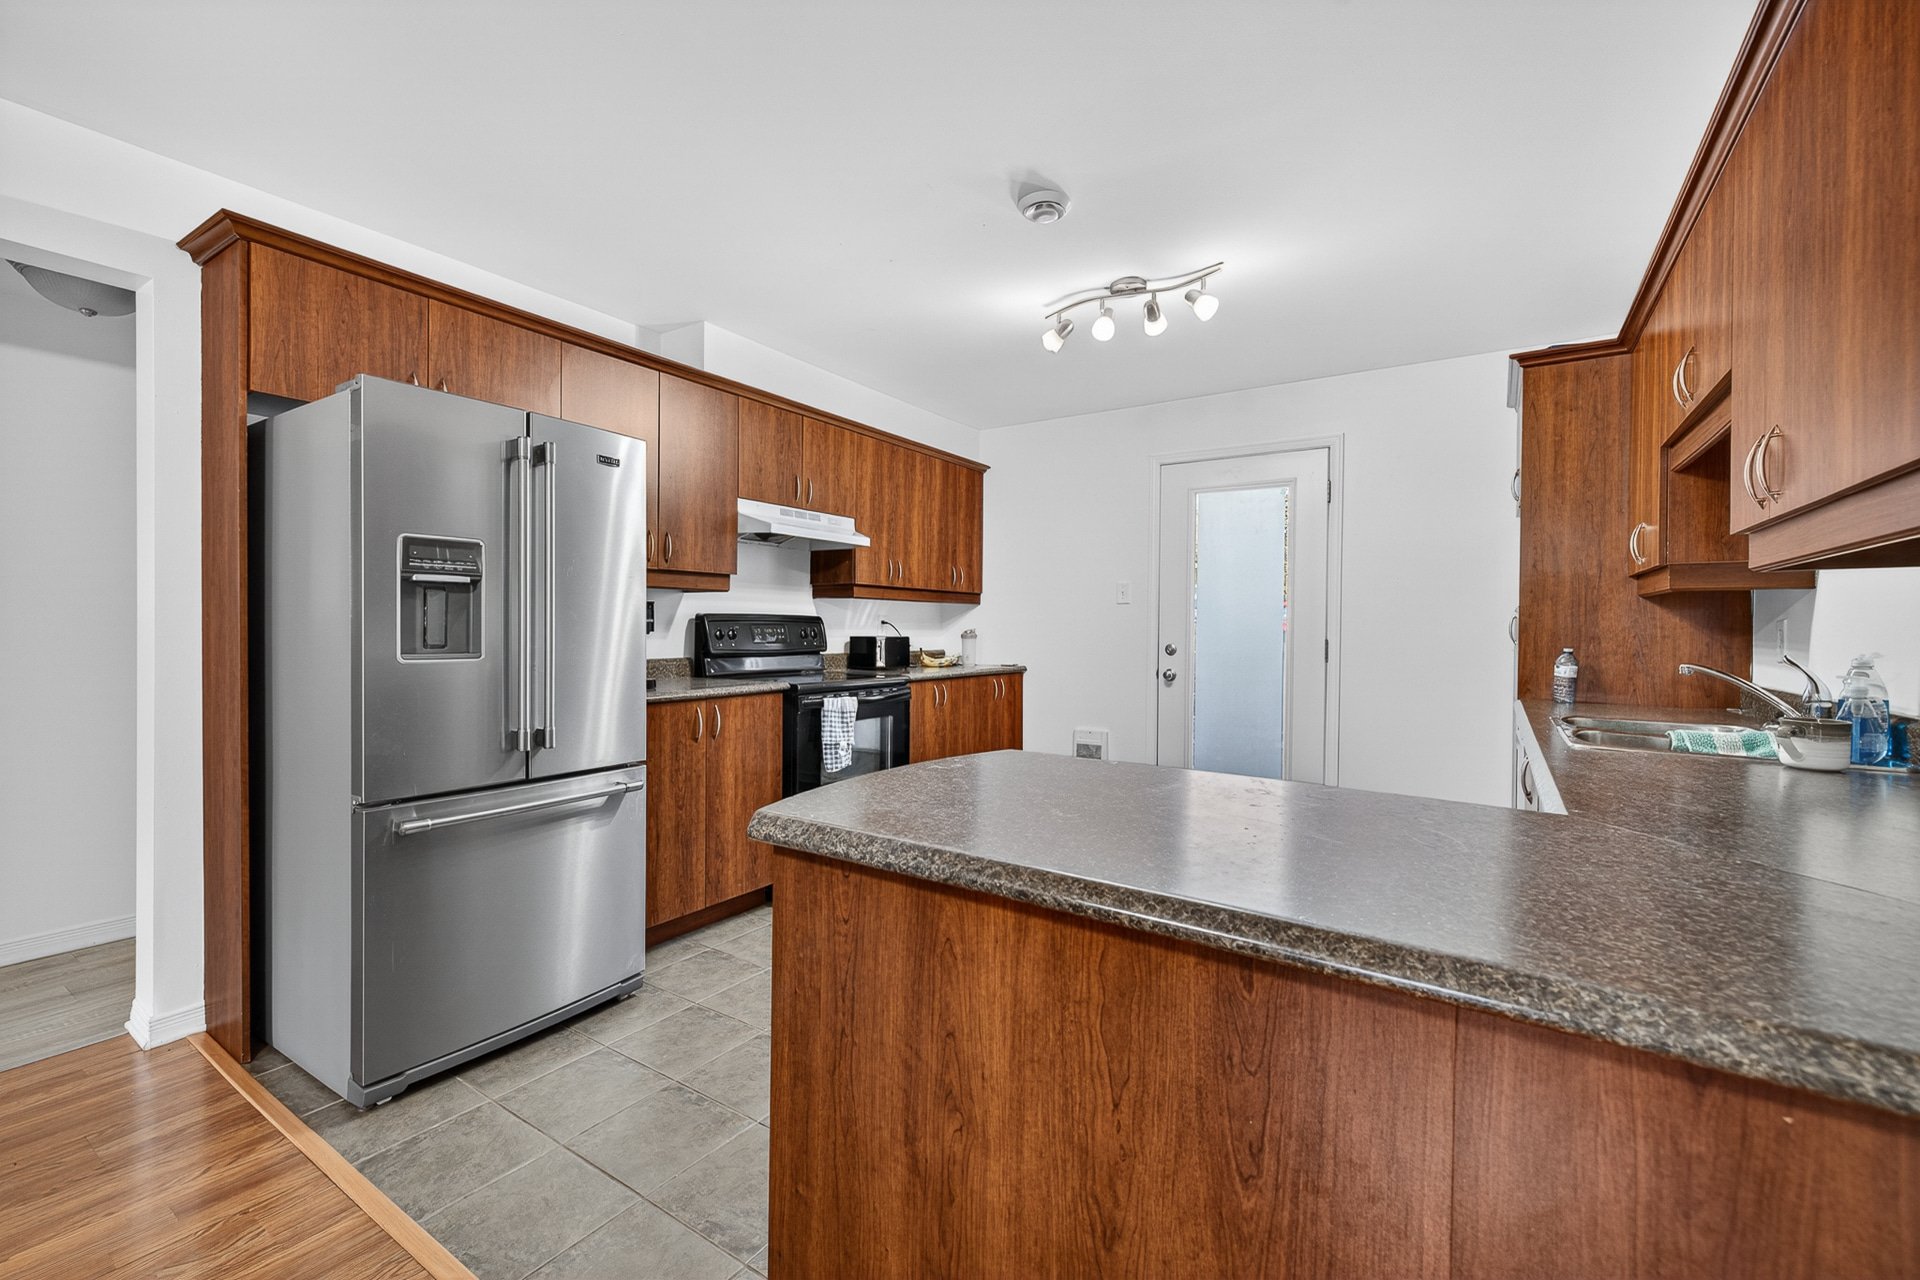
| Kitchen | 12.5 x 12.2 P | Ground Floor | Ceramic tiles |
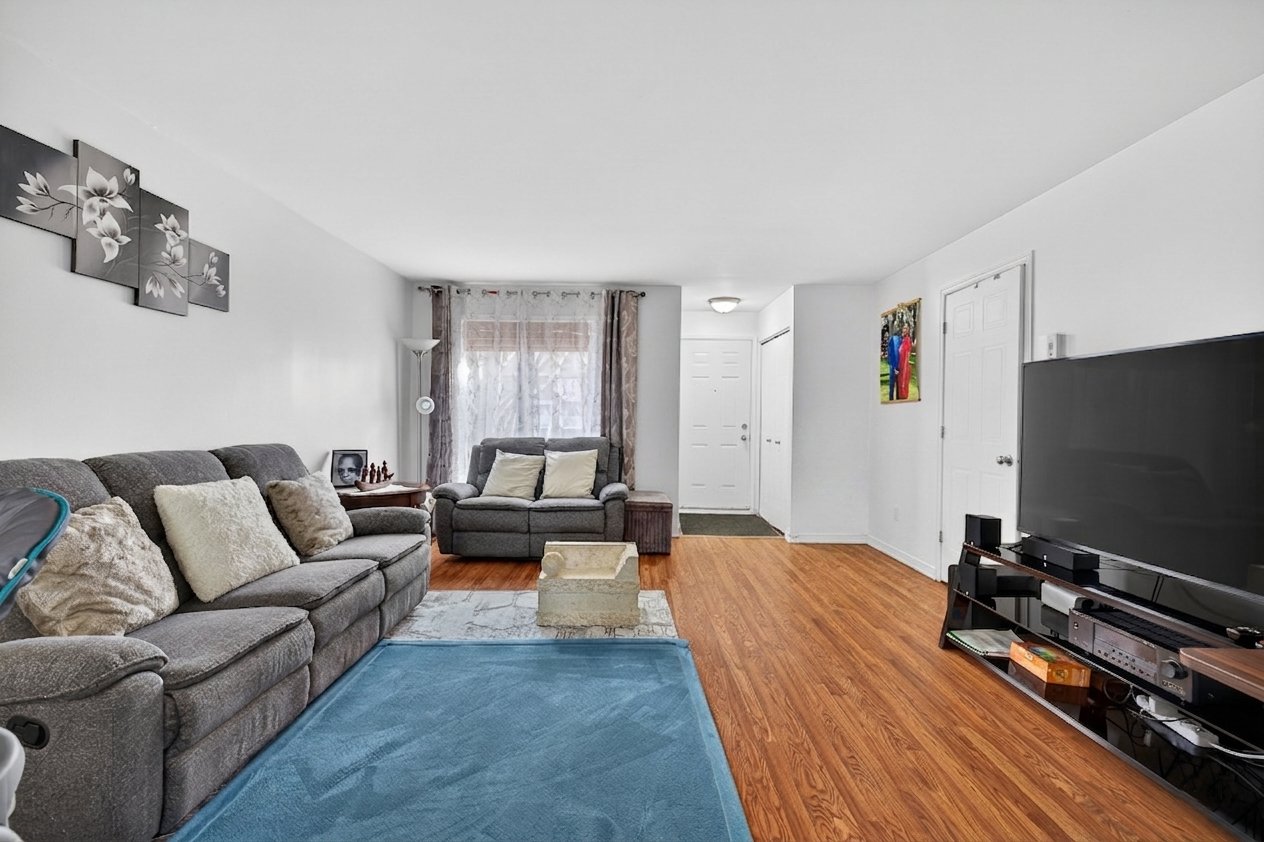
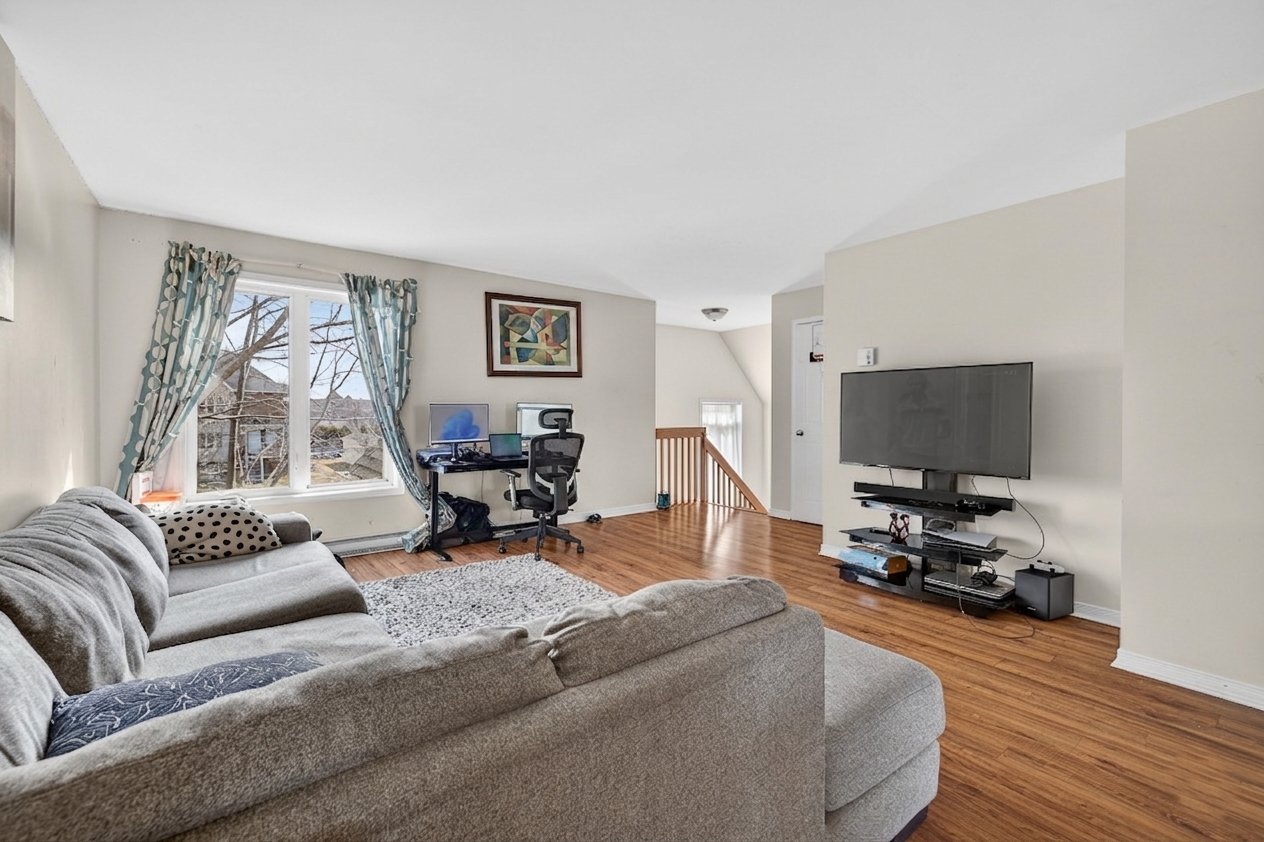
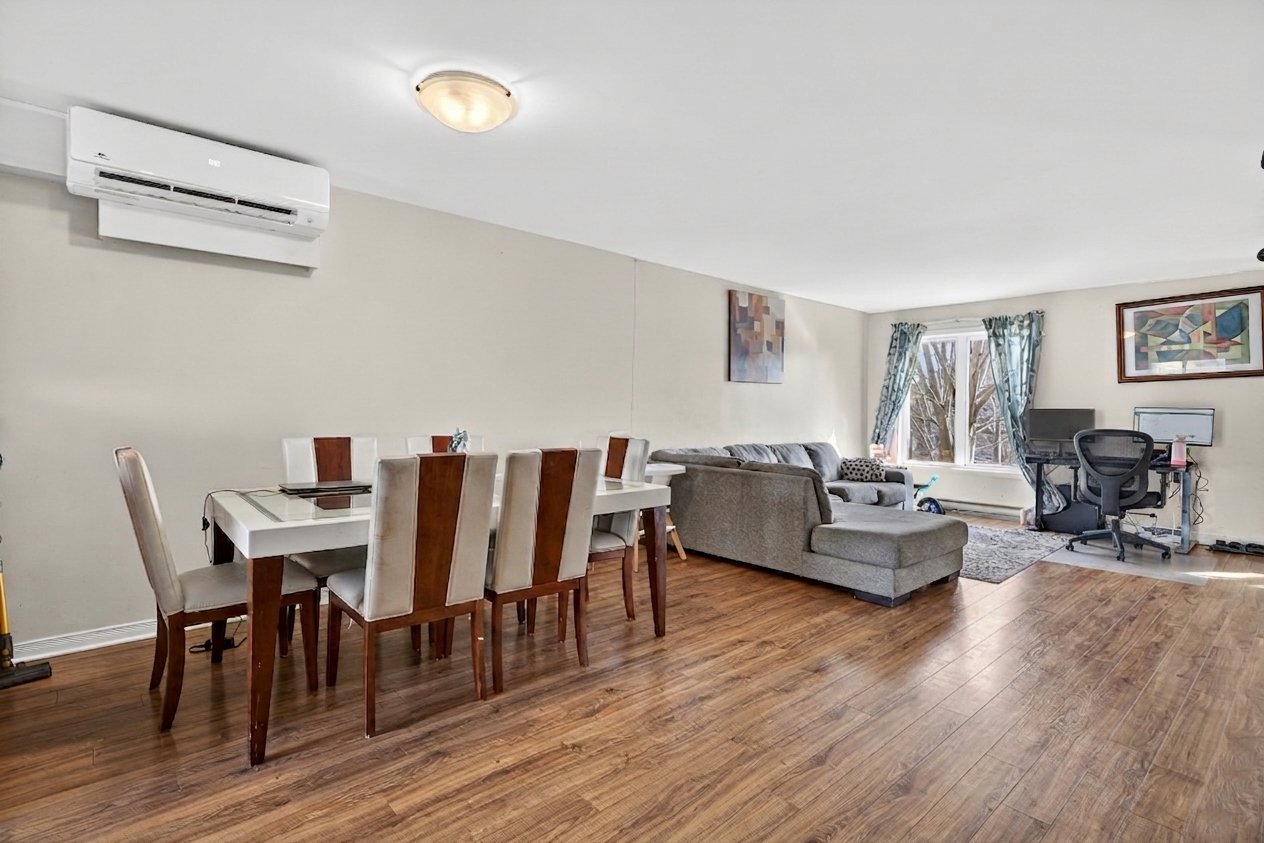
| Living room | 15.7 x 14.4 P | 2nd Floor | Floating floor |
| Kitchen | 12.4 x 12.10 P | 3rd Floor | Ceramic tiles |
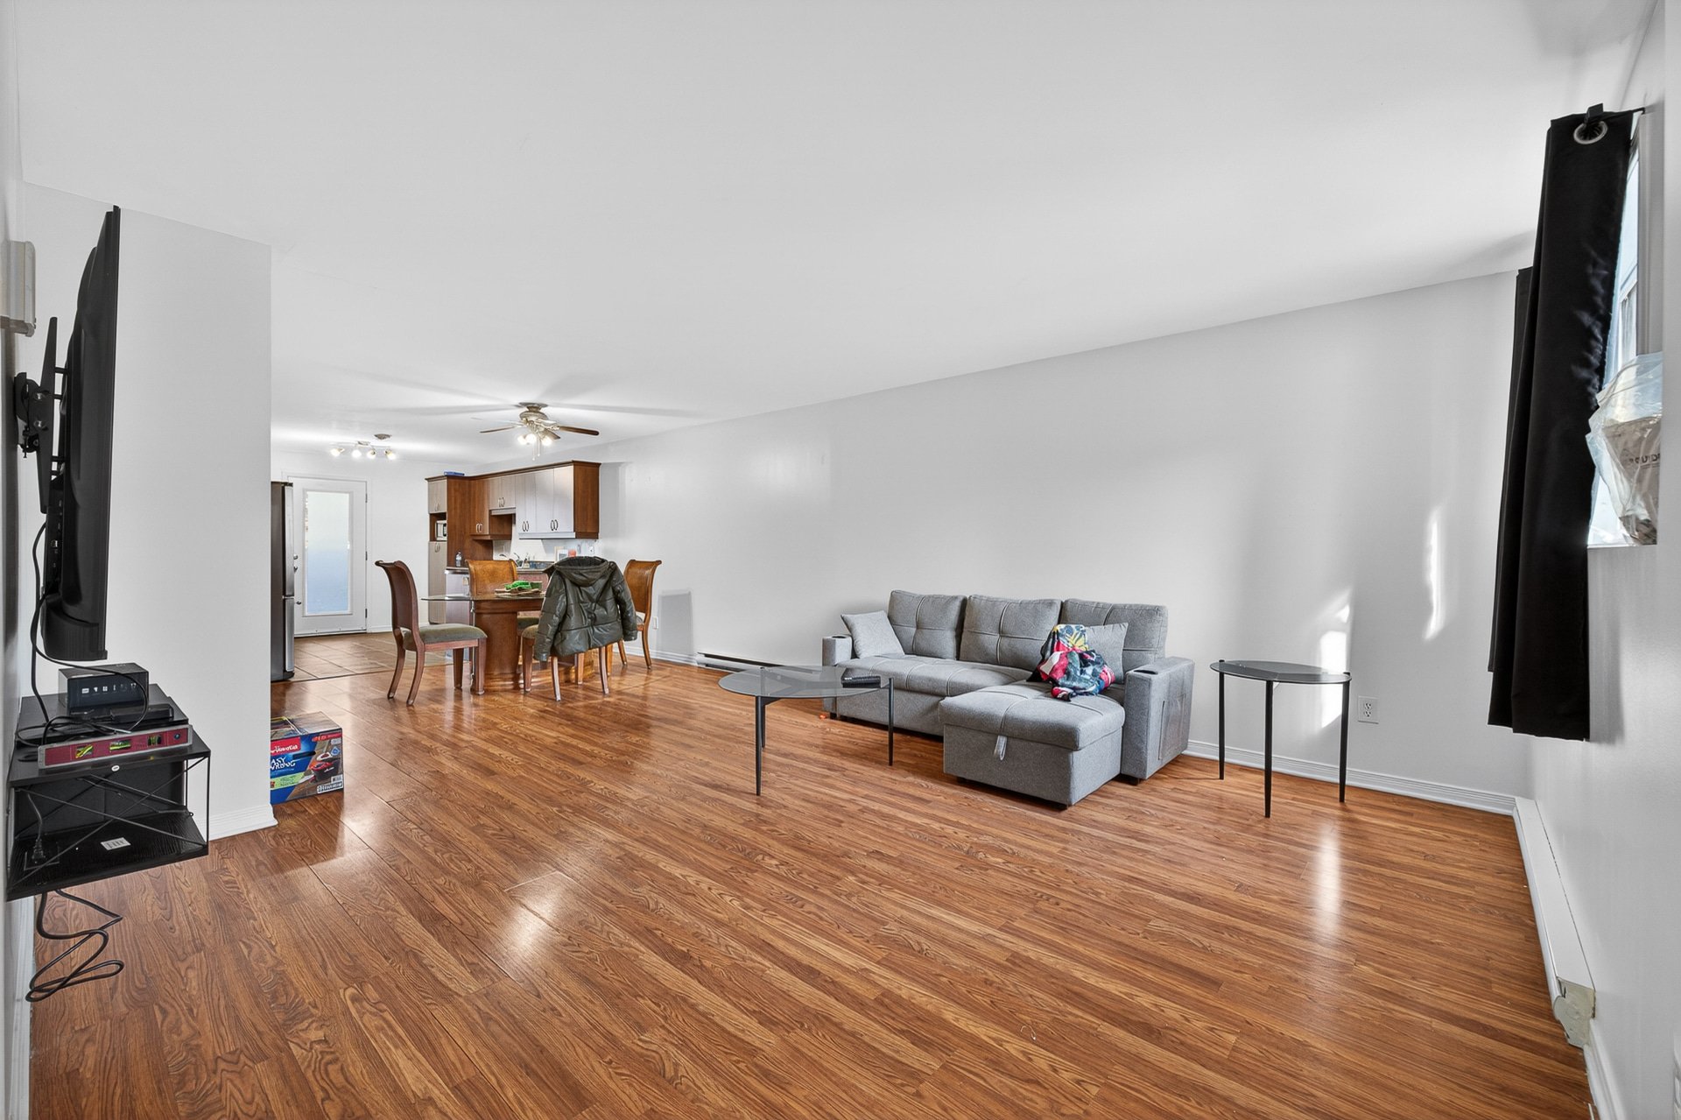
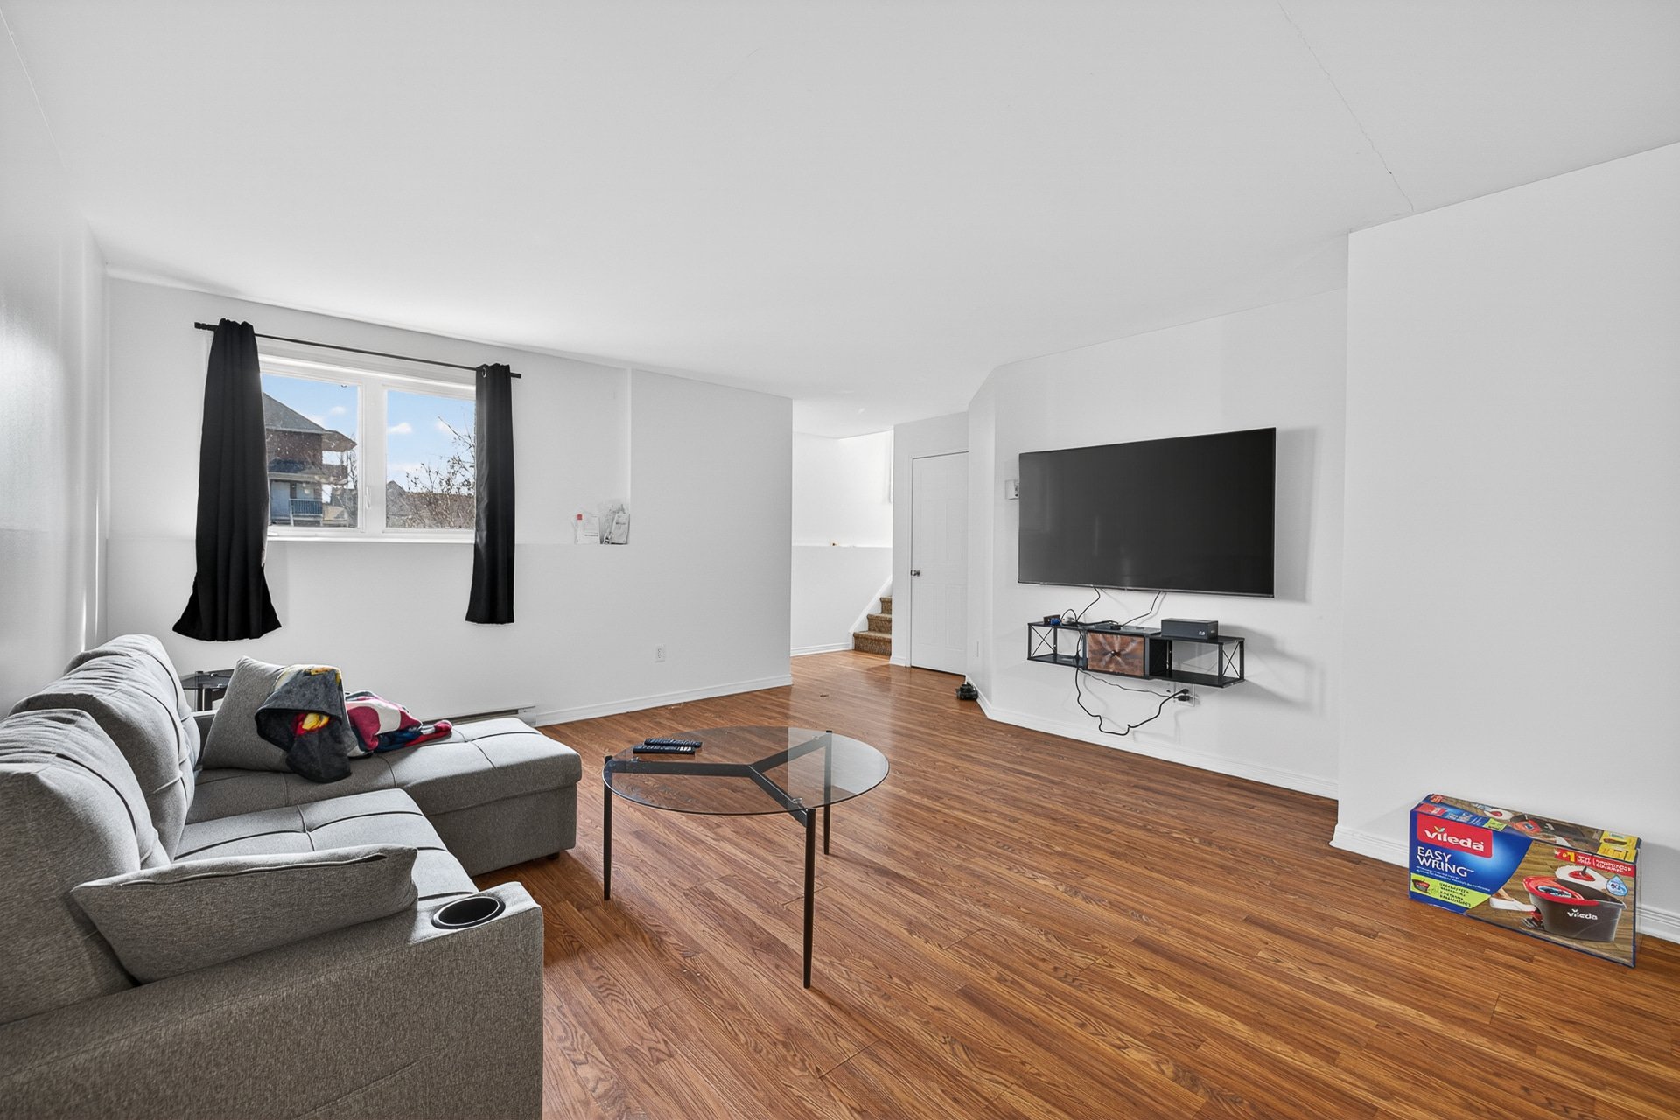
| Living room | 18 x 18 P | Ground Floor | Floating floor |
| Bathroom | 9.3 x 9.10 P | 2nd Floor | Ceramic tiles |
| Living room | 15.7 x 14.4 P | 3rd Floor | Floating floor |
| Hallway | 8.5 x 4.11 P | Ground Floor | Ceramic tiles |
| Hallway | 3.7 x 4 P | 2nd Floor | Ceramic tiles |
| Hallway | 5 x 4 P | 3rd Floor | Ceramic tiles |
| Laundry room | 5 x 3.6 P | Ground Floor | Ceramic tiles |
| Dining room | 12.2 x 11 P | 2nd Floor | Floating floor |
| Dining room | 12.3 x 10.9 P | 3rd Floor | Floating floor |
| Dining room | 11.10 x 8.5 P | Ground Floor | Floating floor |
| Laundry room | 5 x 3.4 P | 2nd Floor | Ceramic tiles |
| Laundry room | 5 x 3.4 P | 3rd Floor | Ceramic tiles |
| Driveway | Asphalt |
|---|---|
| Proximity | Bicycle path, Cegep, Daycare centre, Elementary school, Golf, High school, Highway, Park - green area, Public transport |
| Heating system | Electric baseboard units |
| Heating energy | Electricity |
| Topography | Flat |
| Sewage system | Municipal sewer |
| Water supply | Municipality |
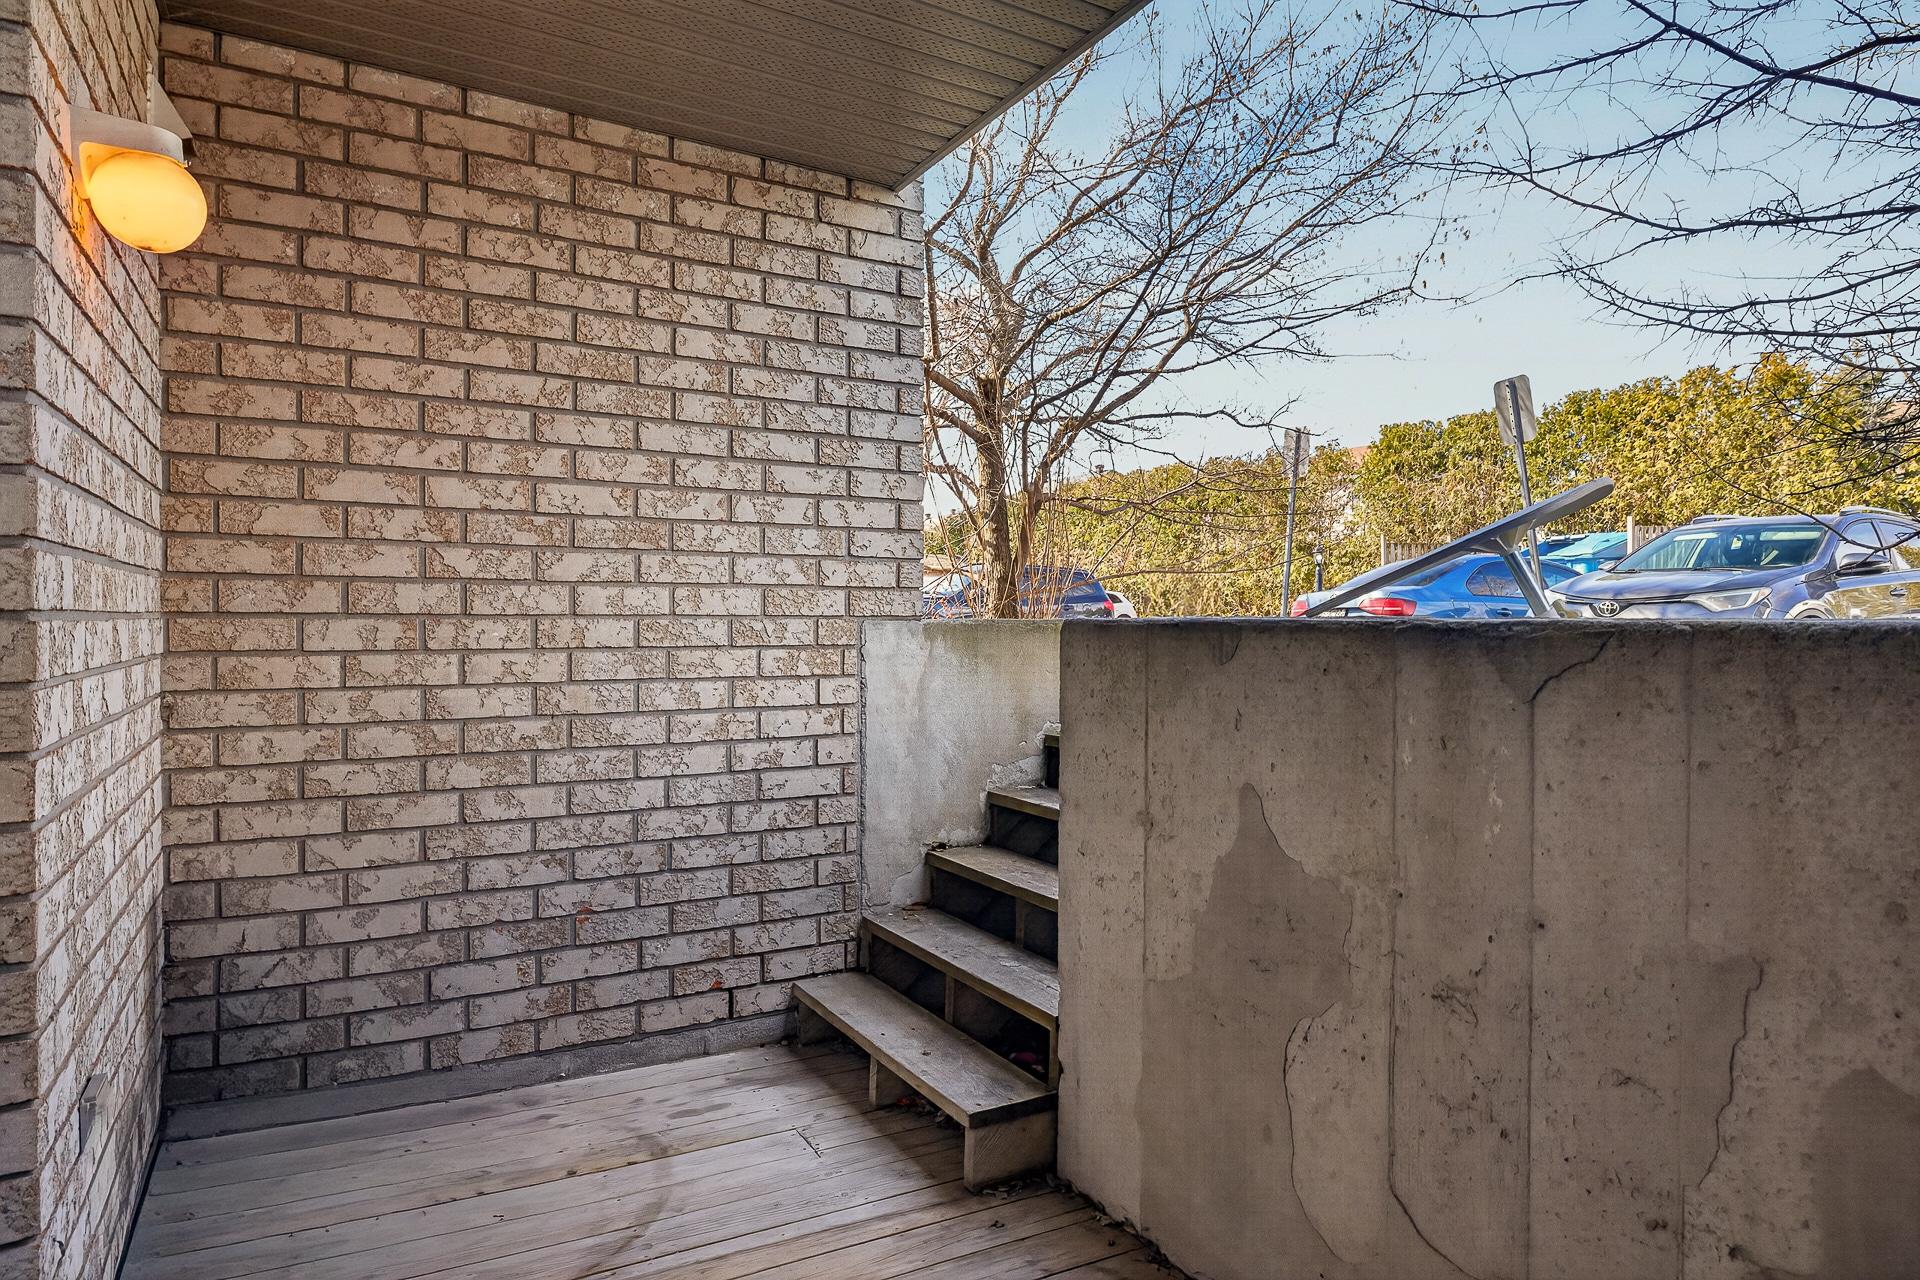
| Parking | Outdoor |
| Foundation | Poured concrete |
| Zoning | Residential |
This property is presented in collaboration with RE/MAX VISION