Gatineau (Gatineau), Carrefour de la Capitale, J8T7L4
Two or more storey | MLS: 18233324
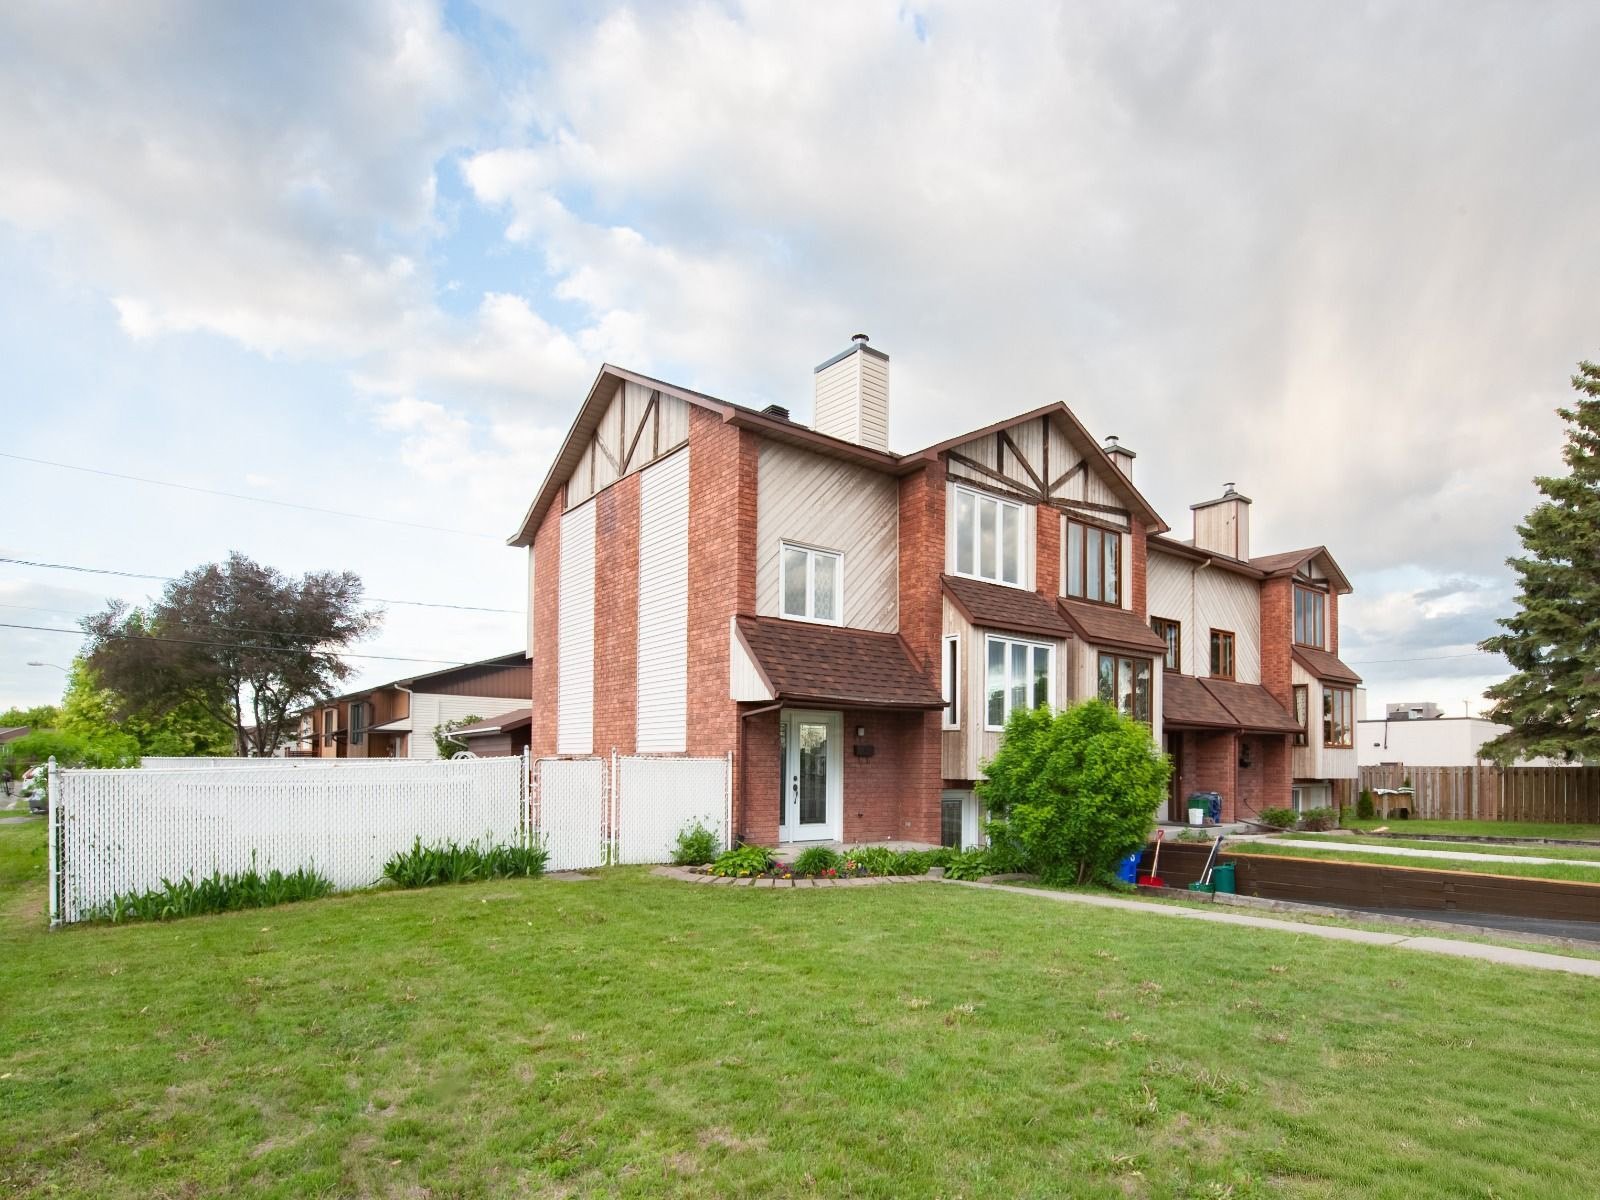 Frontage
 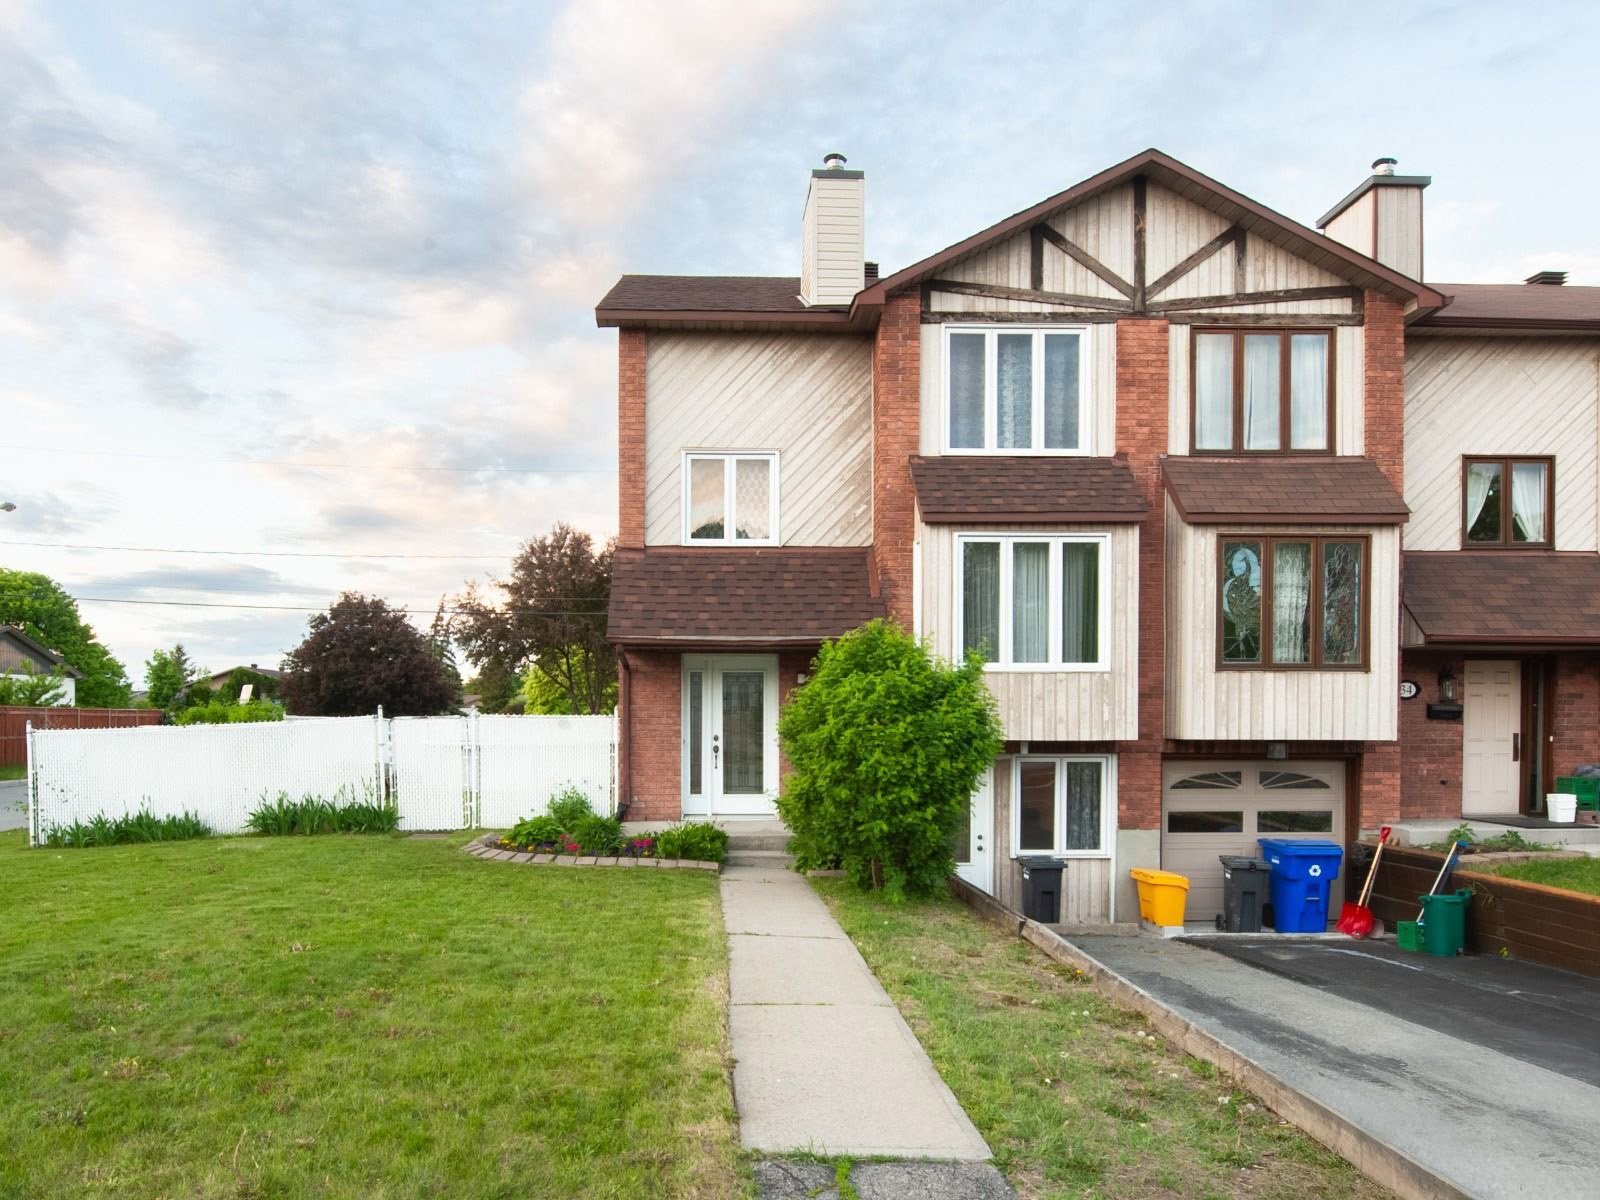 Backyard
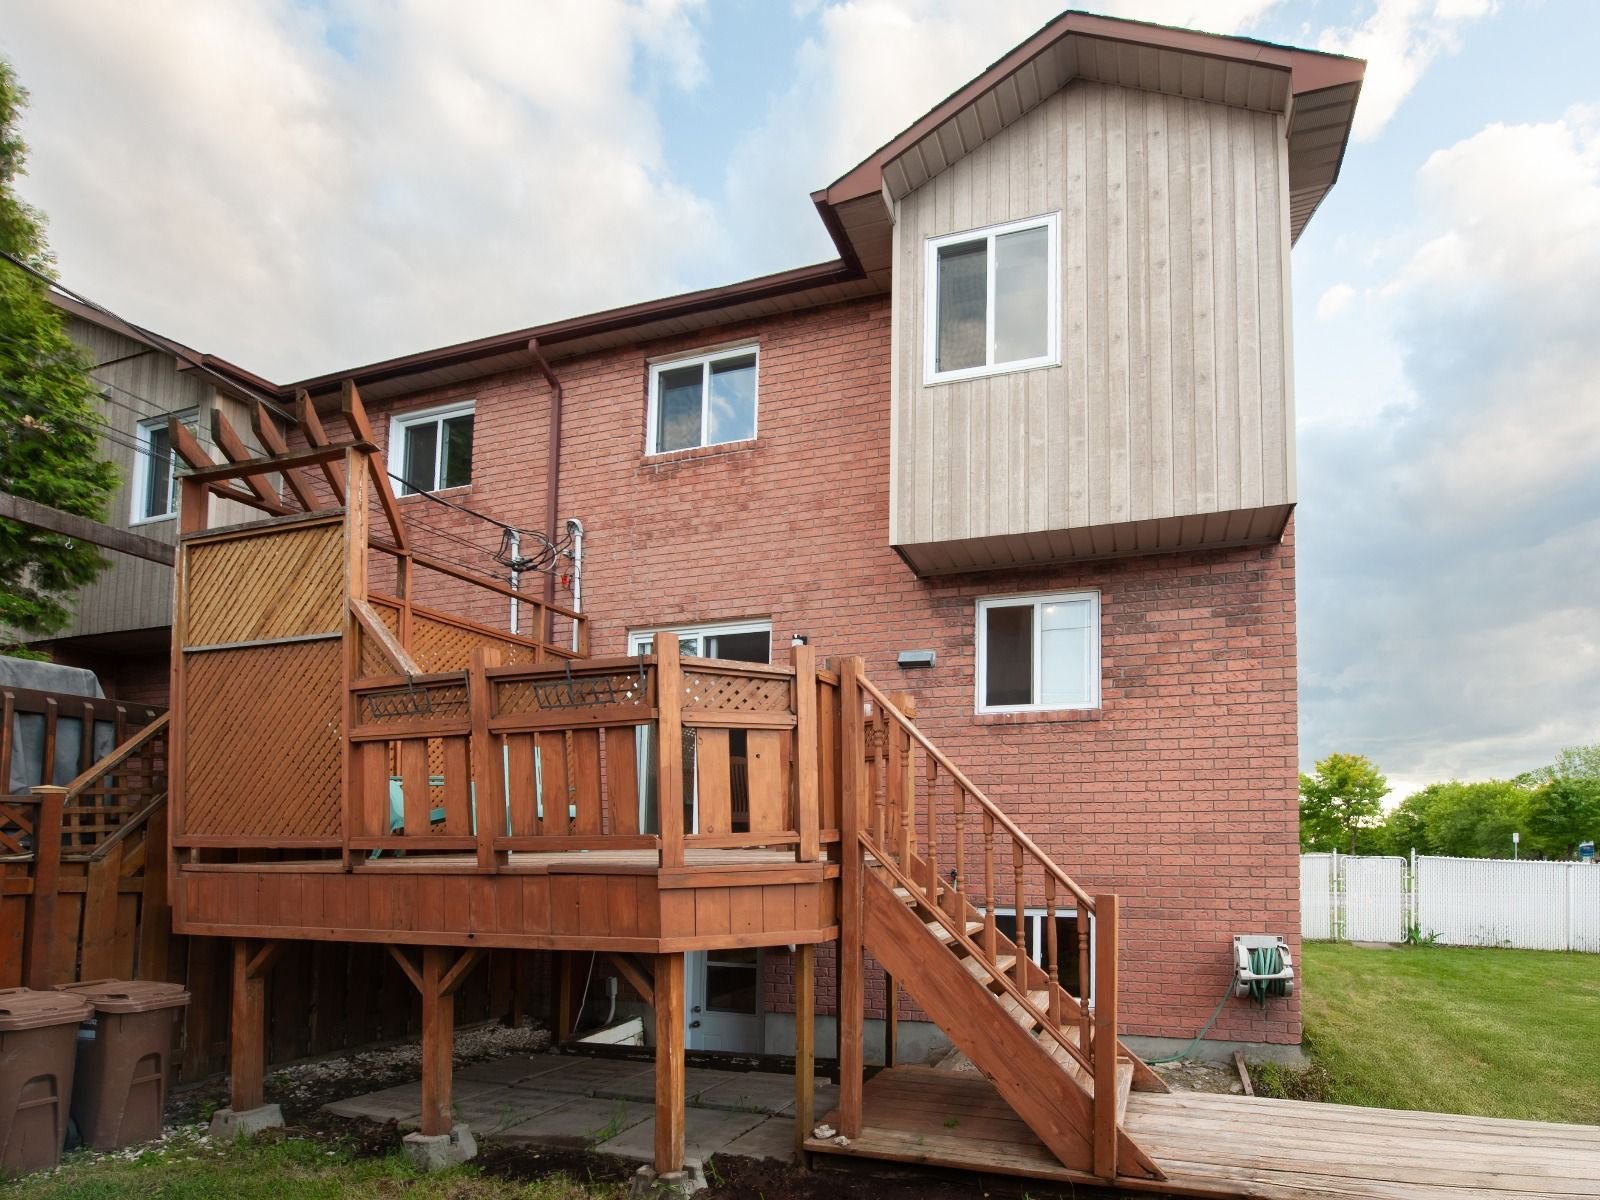
 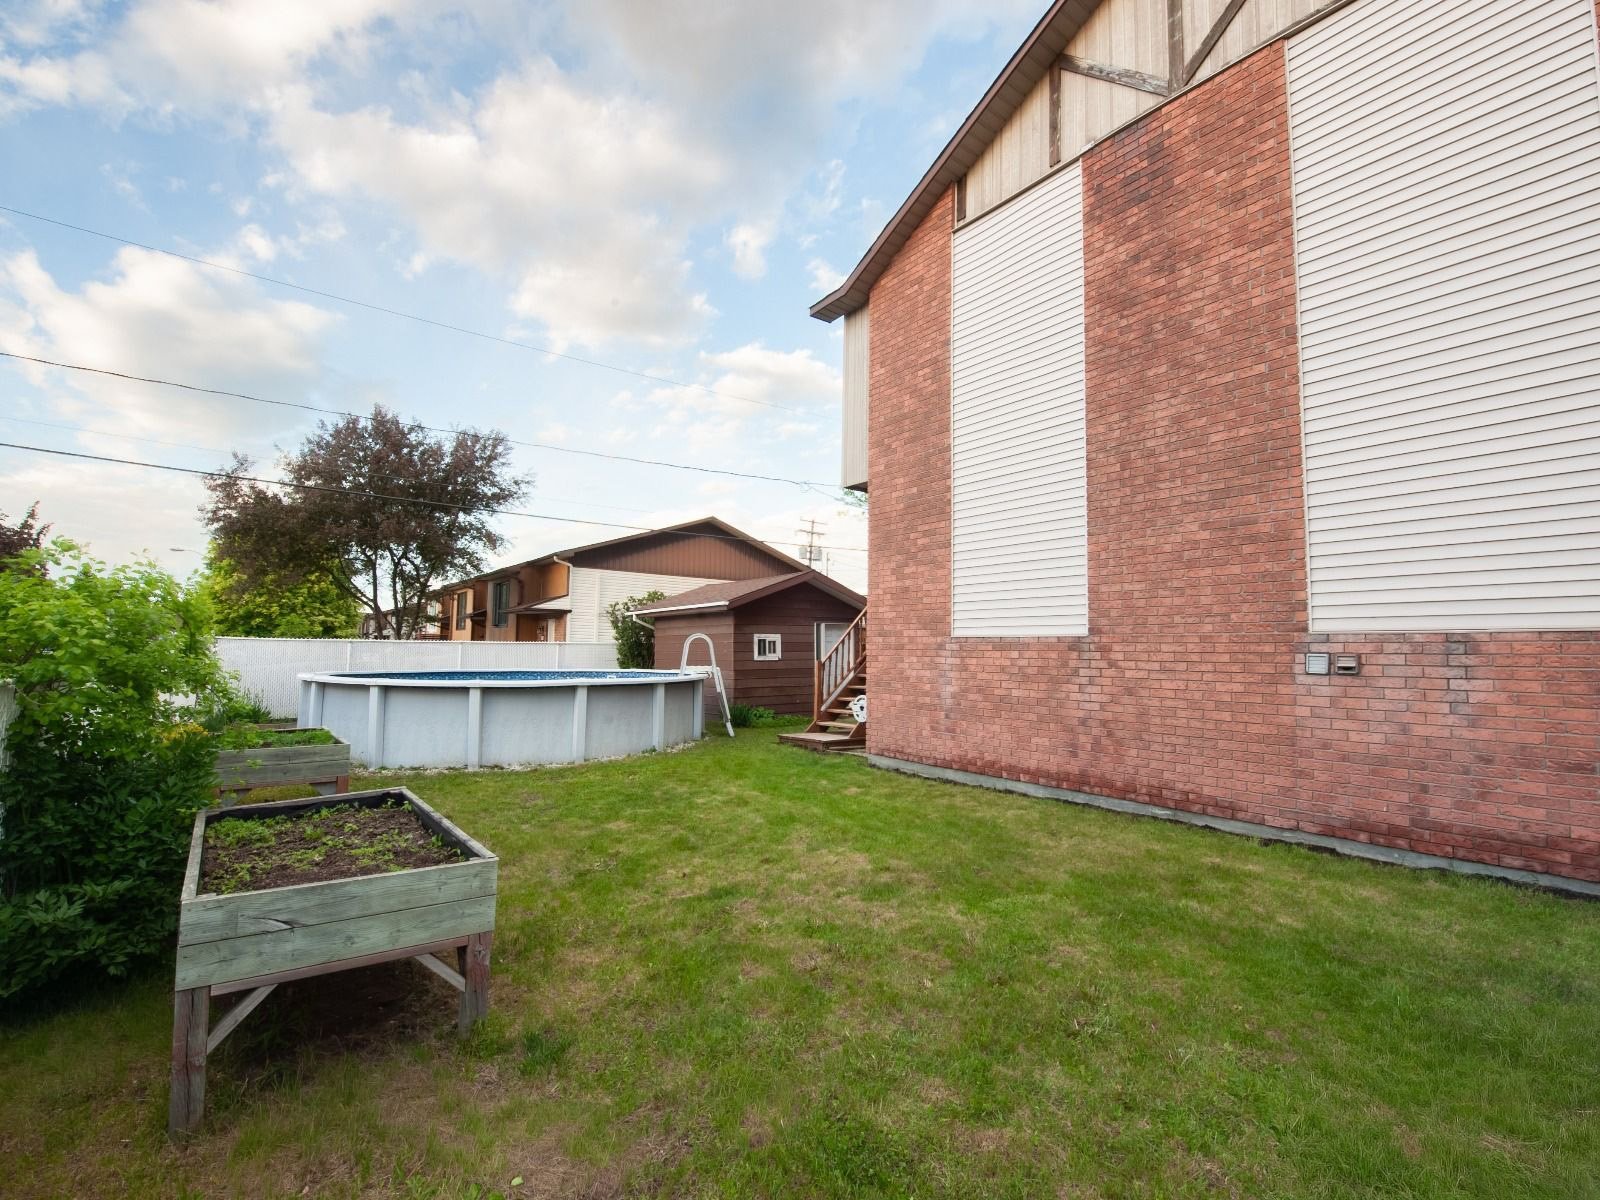 Back facade
 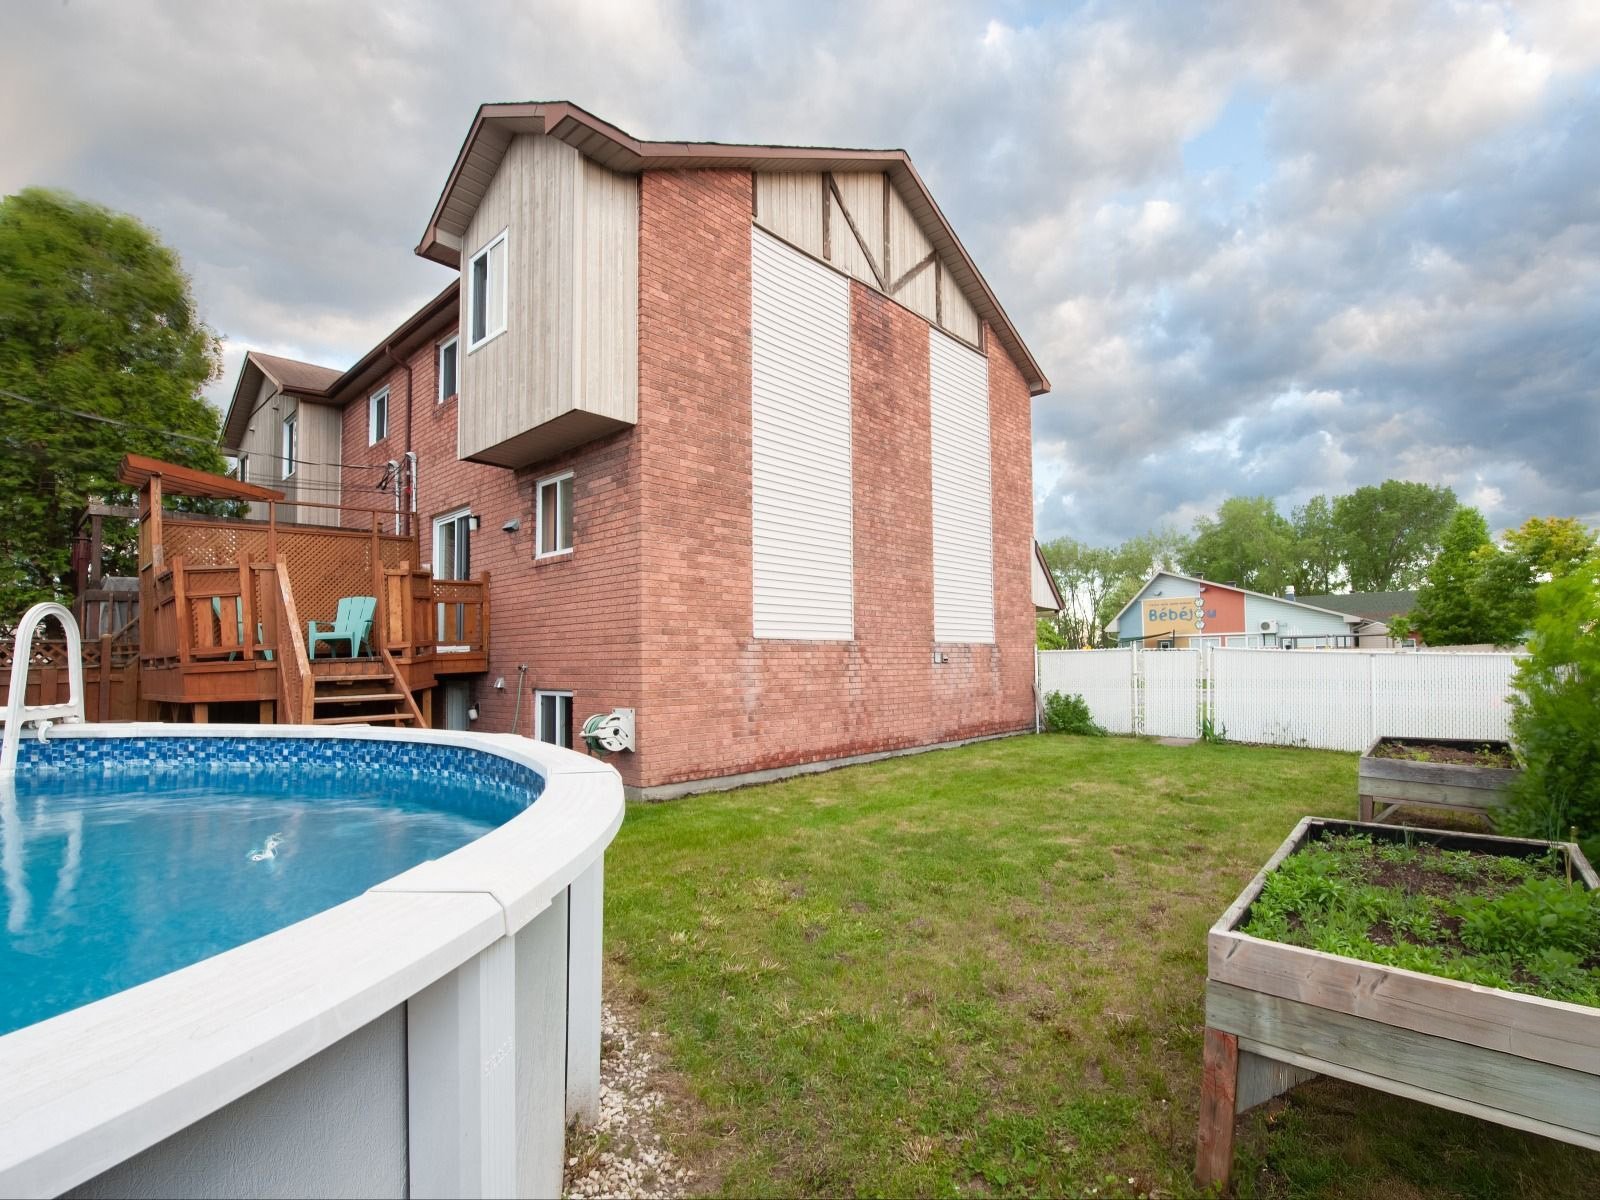 Back facade
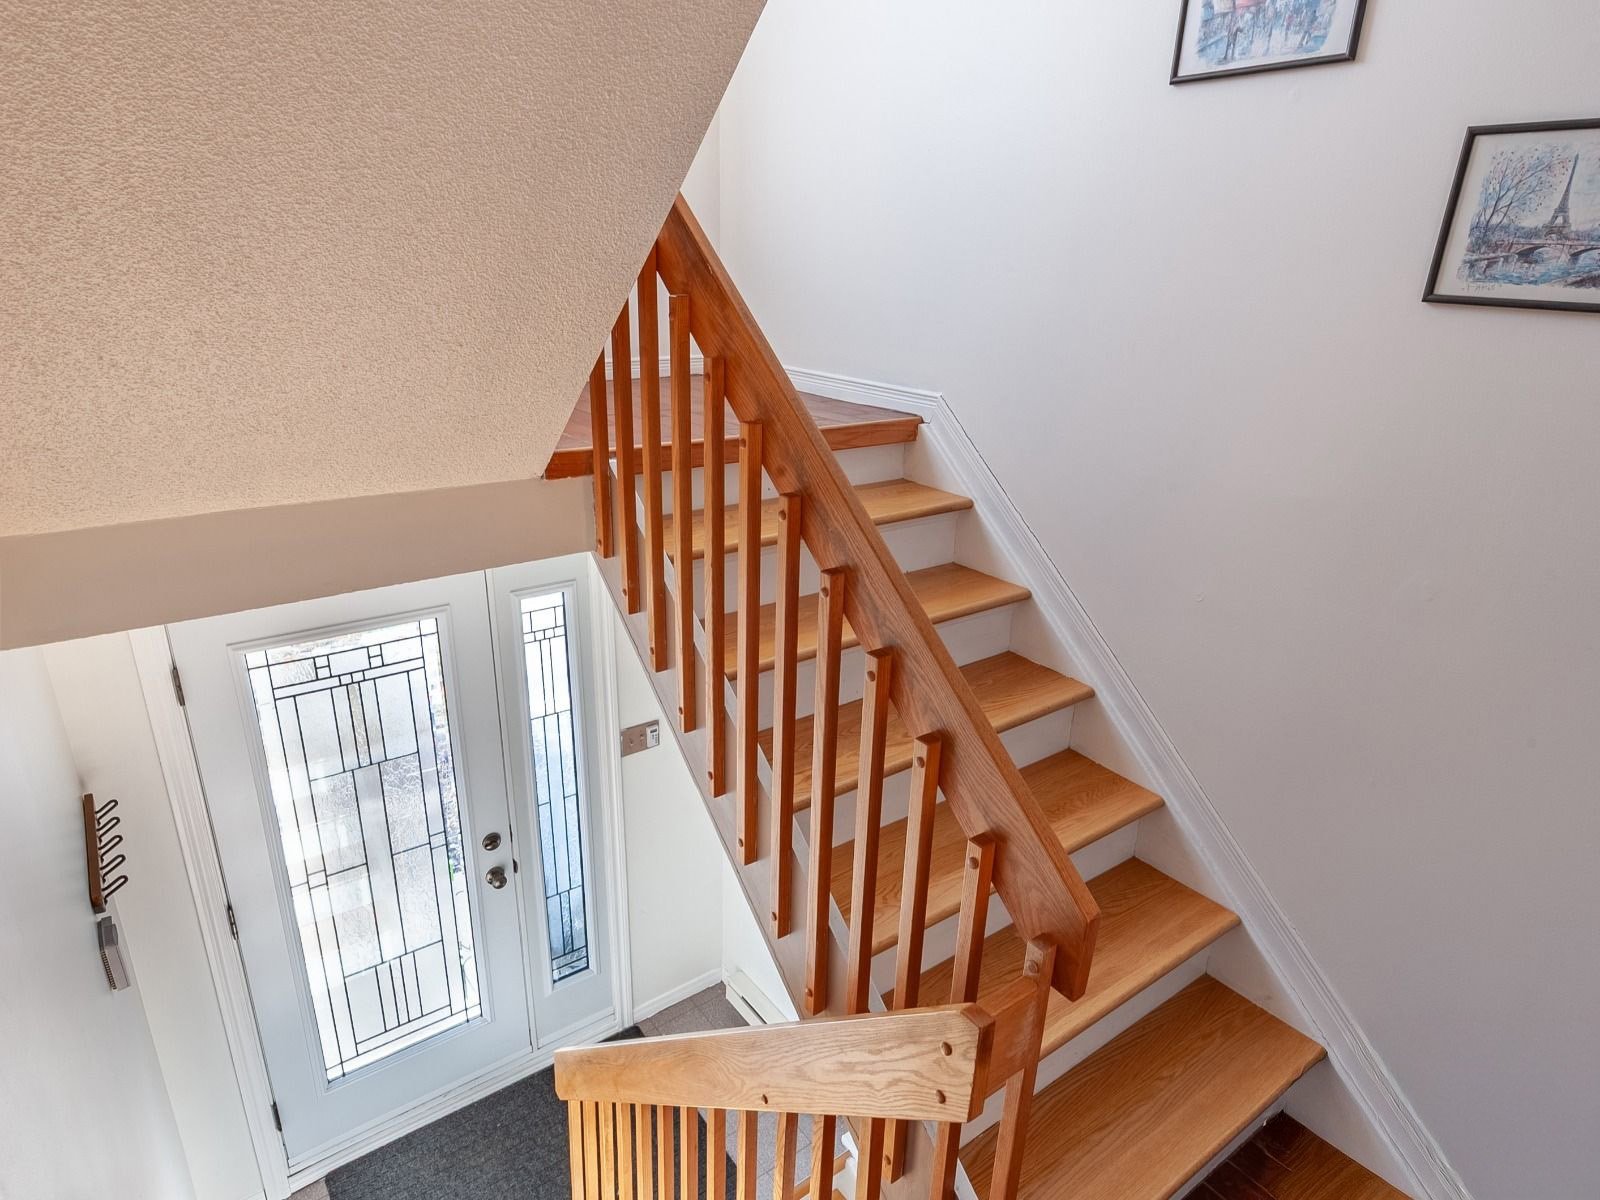
  Hallway
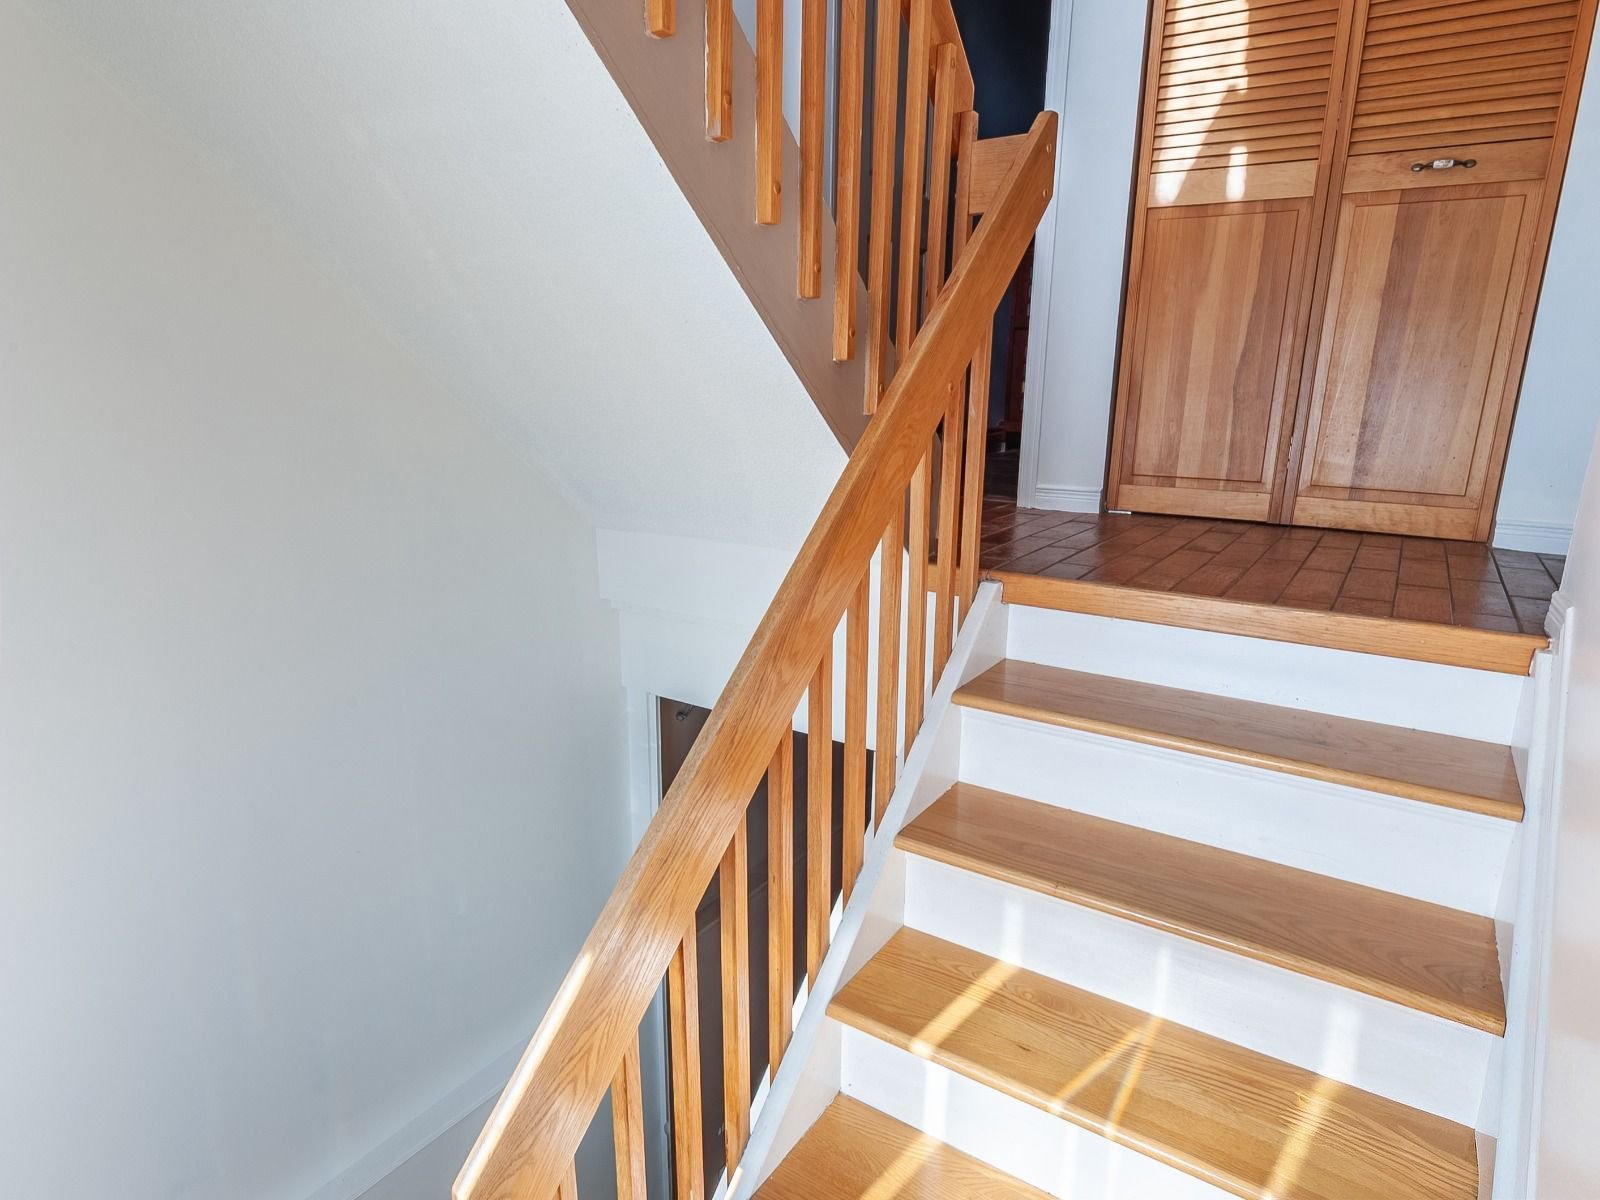
  Hallway
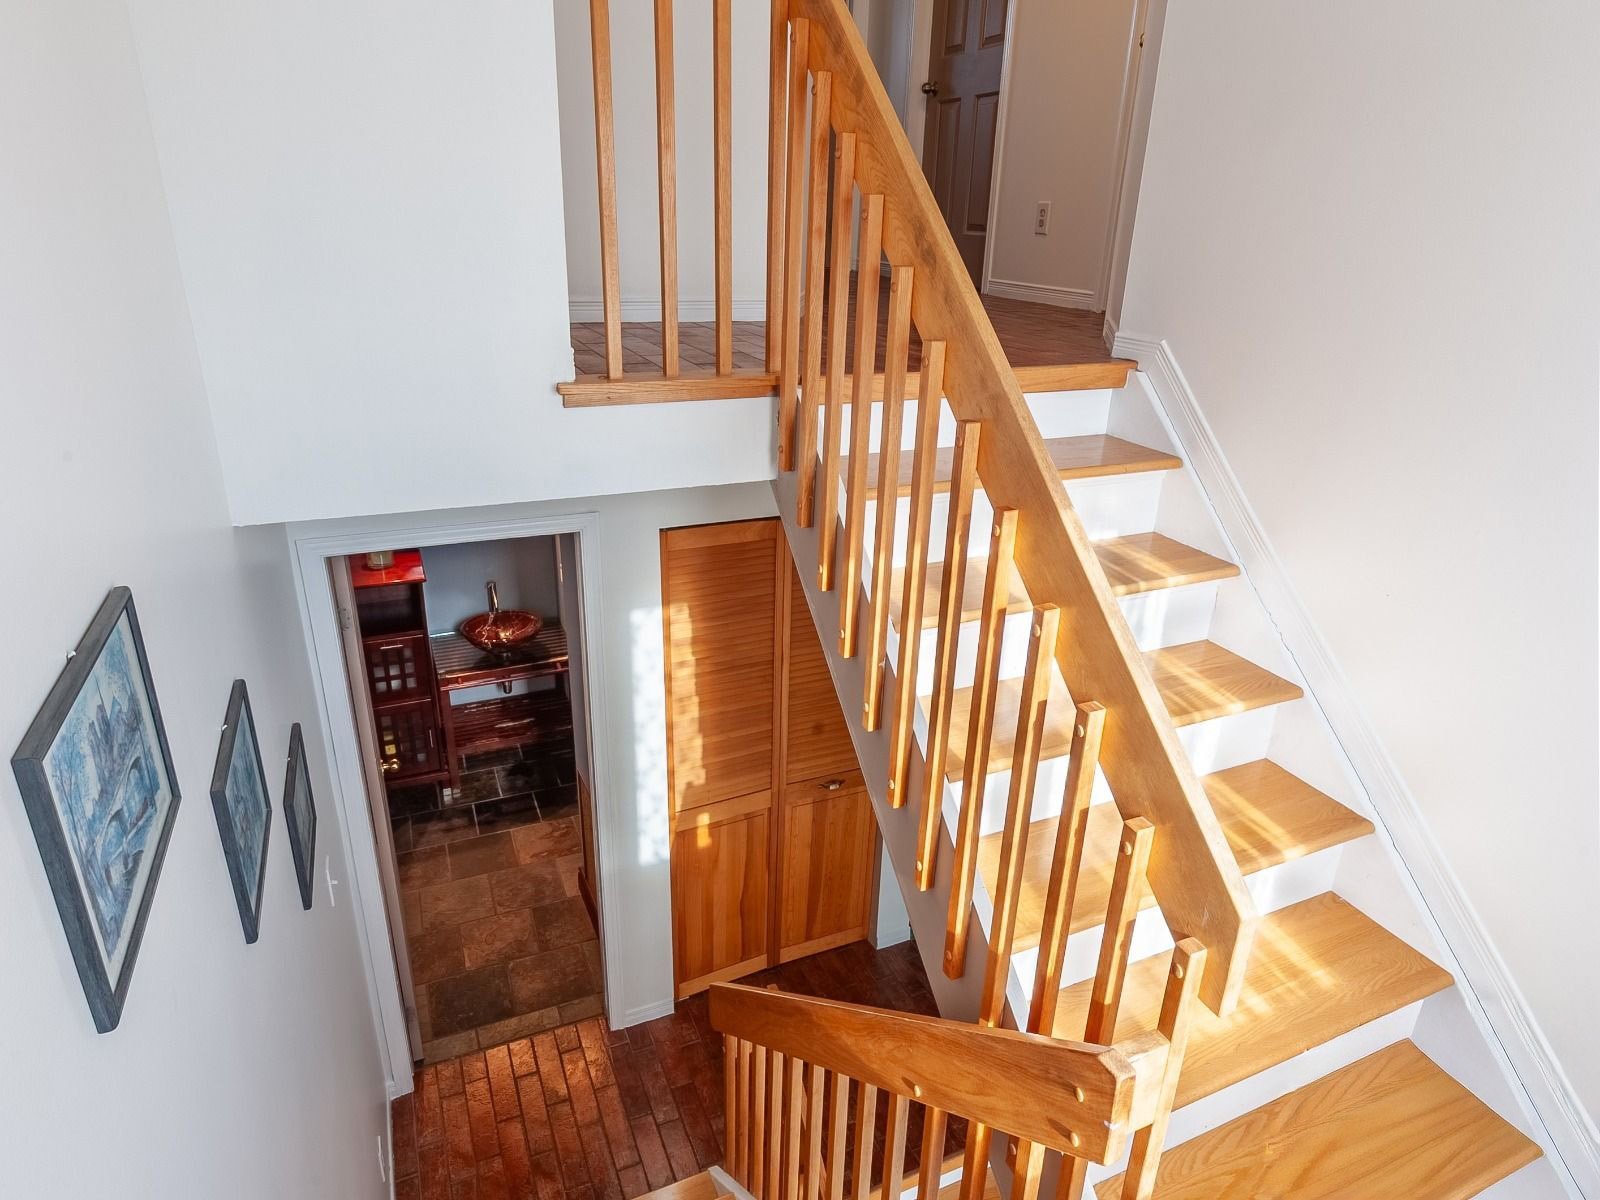
  Hallway
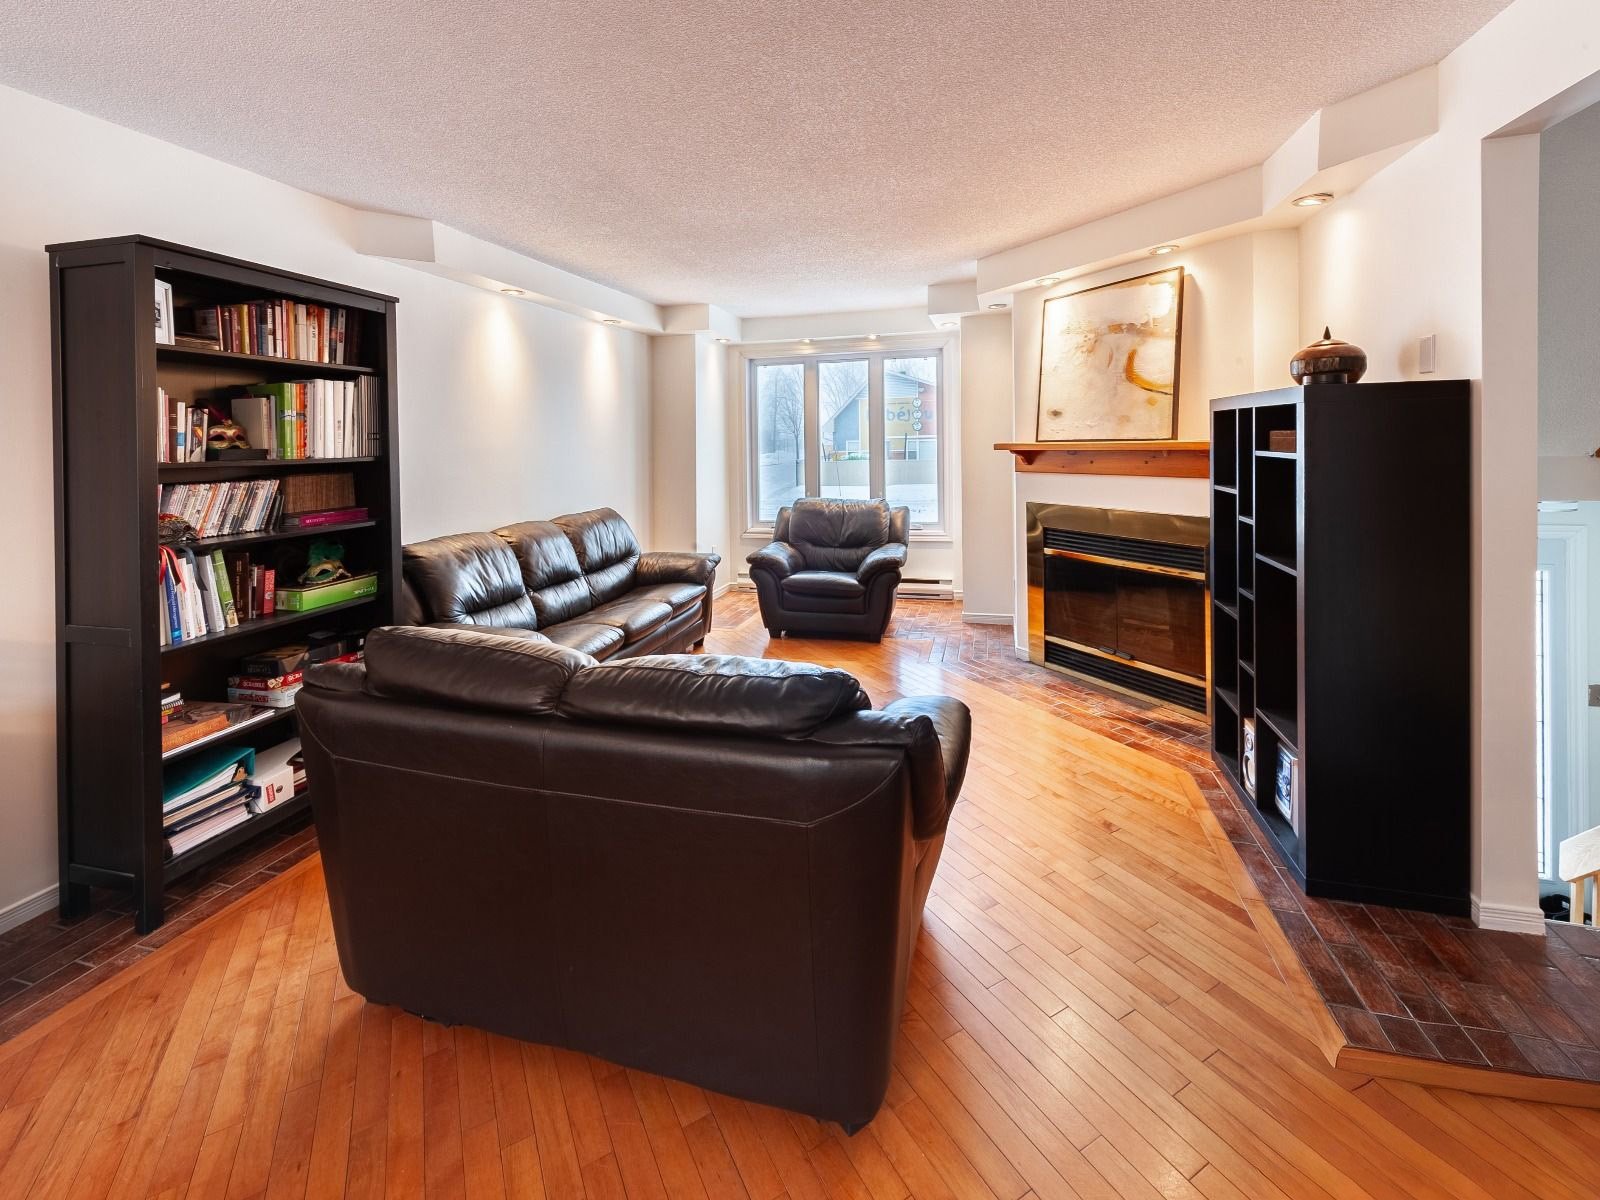
  Living room
 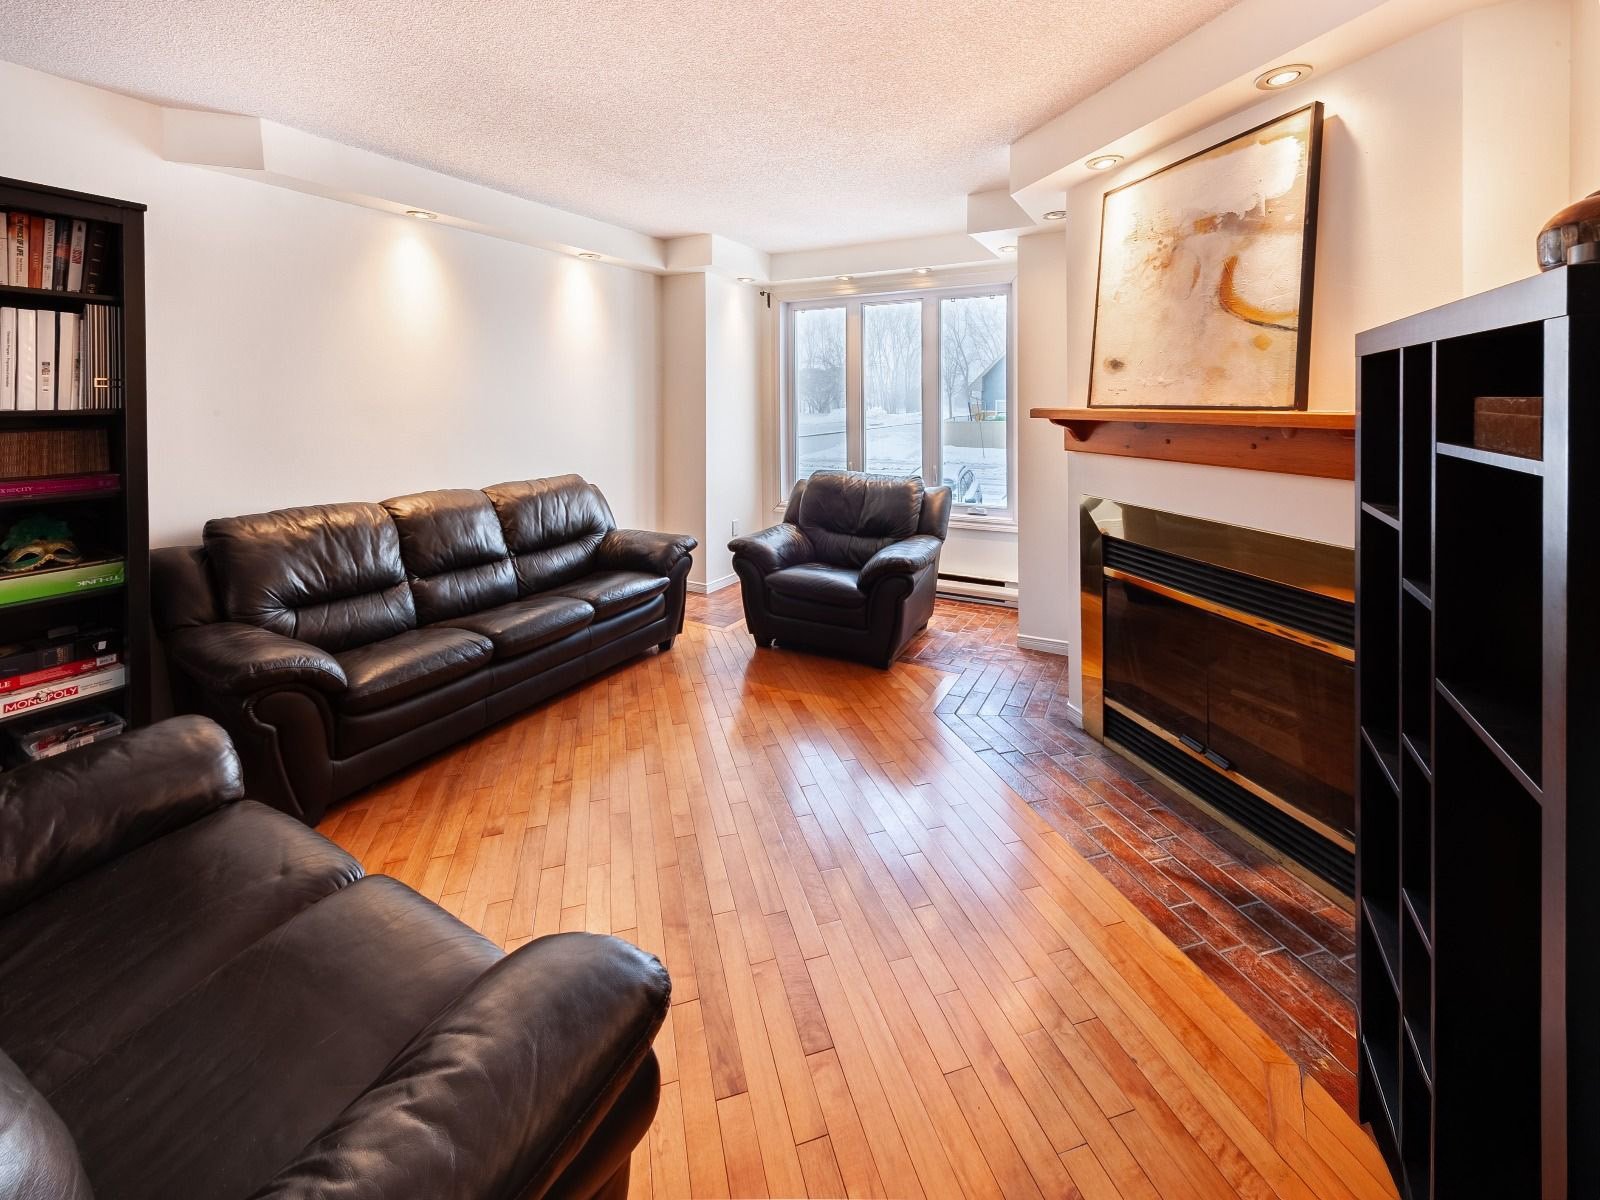 Living room
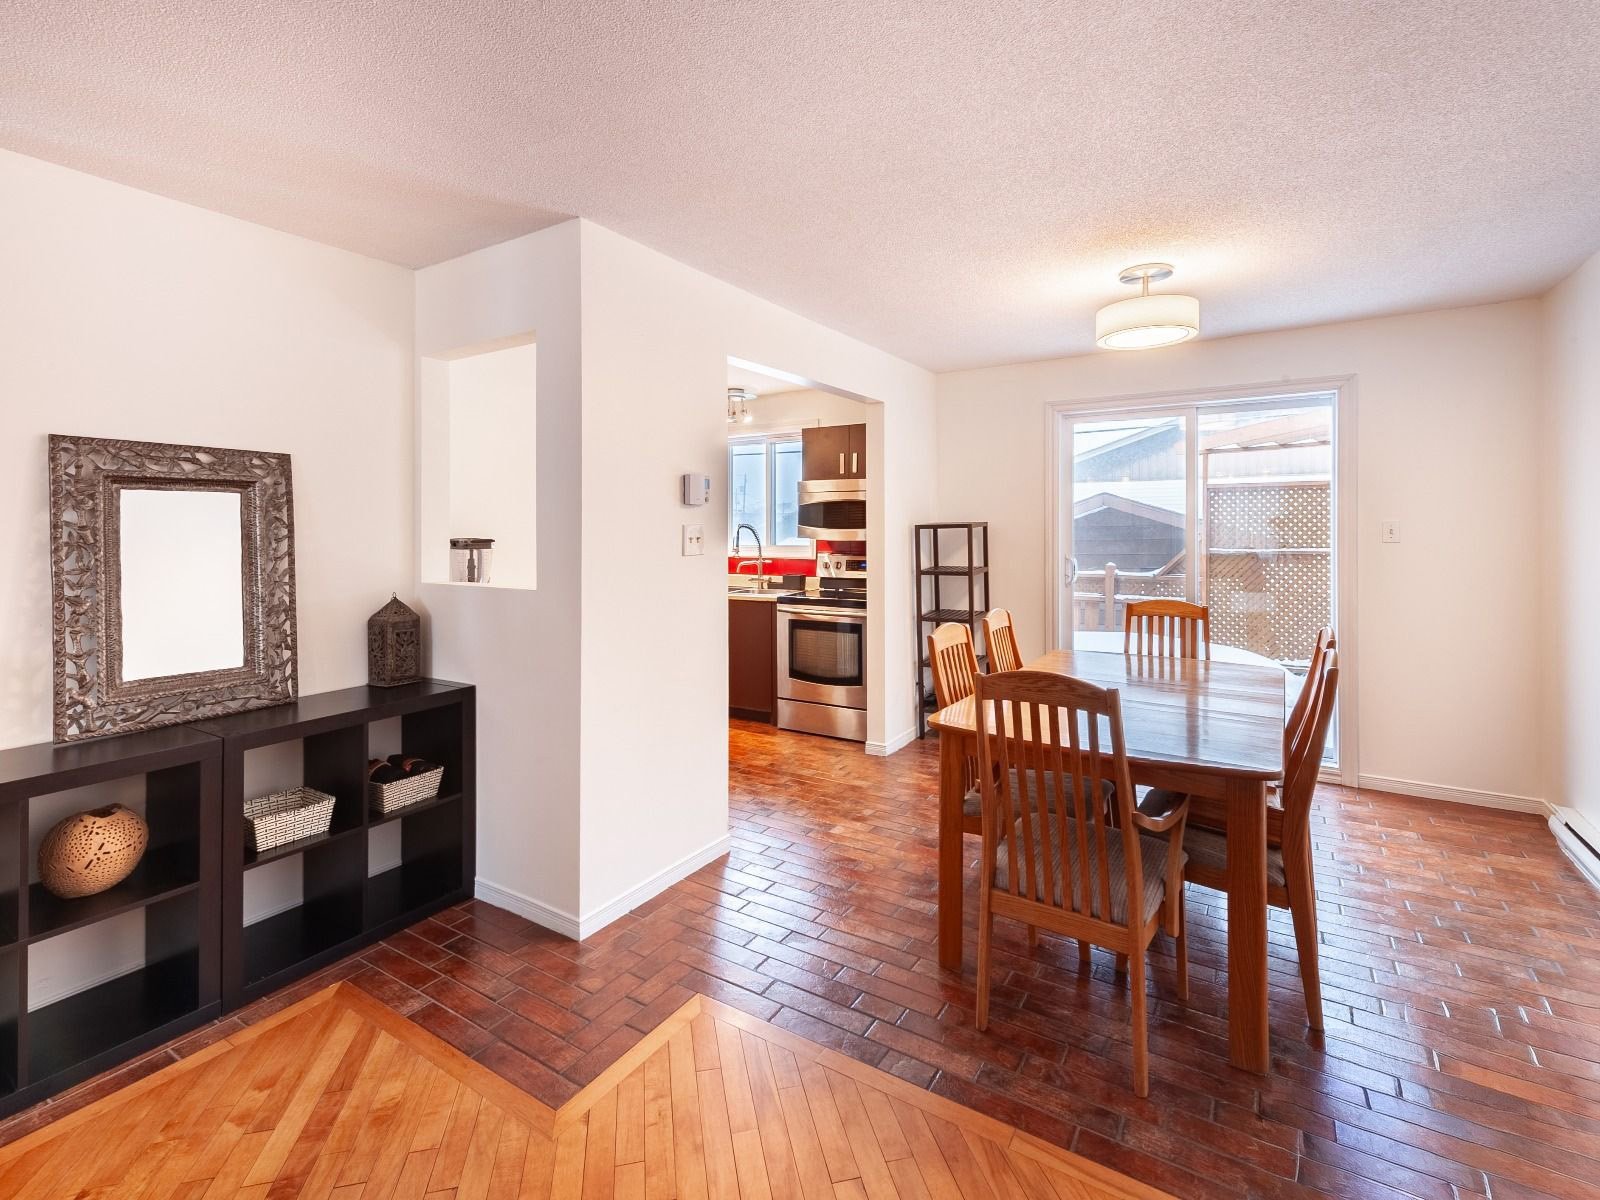
  Dining room
 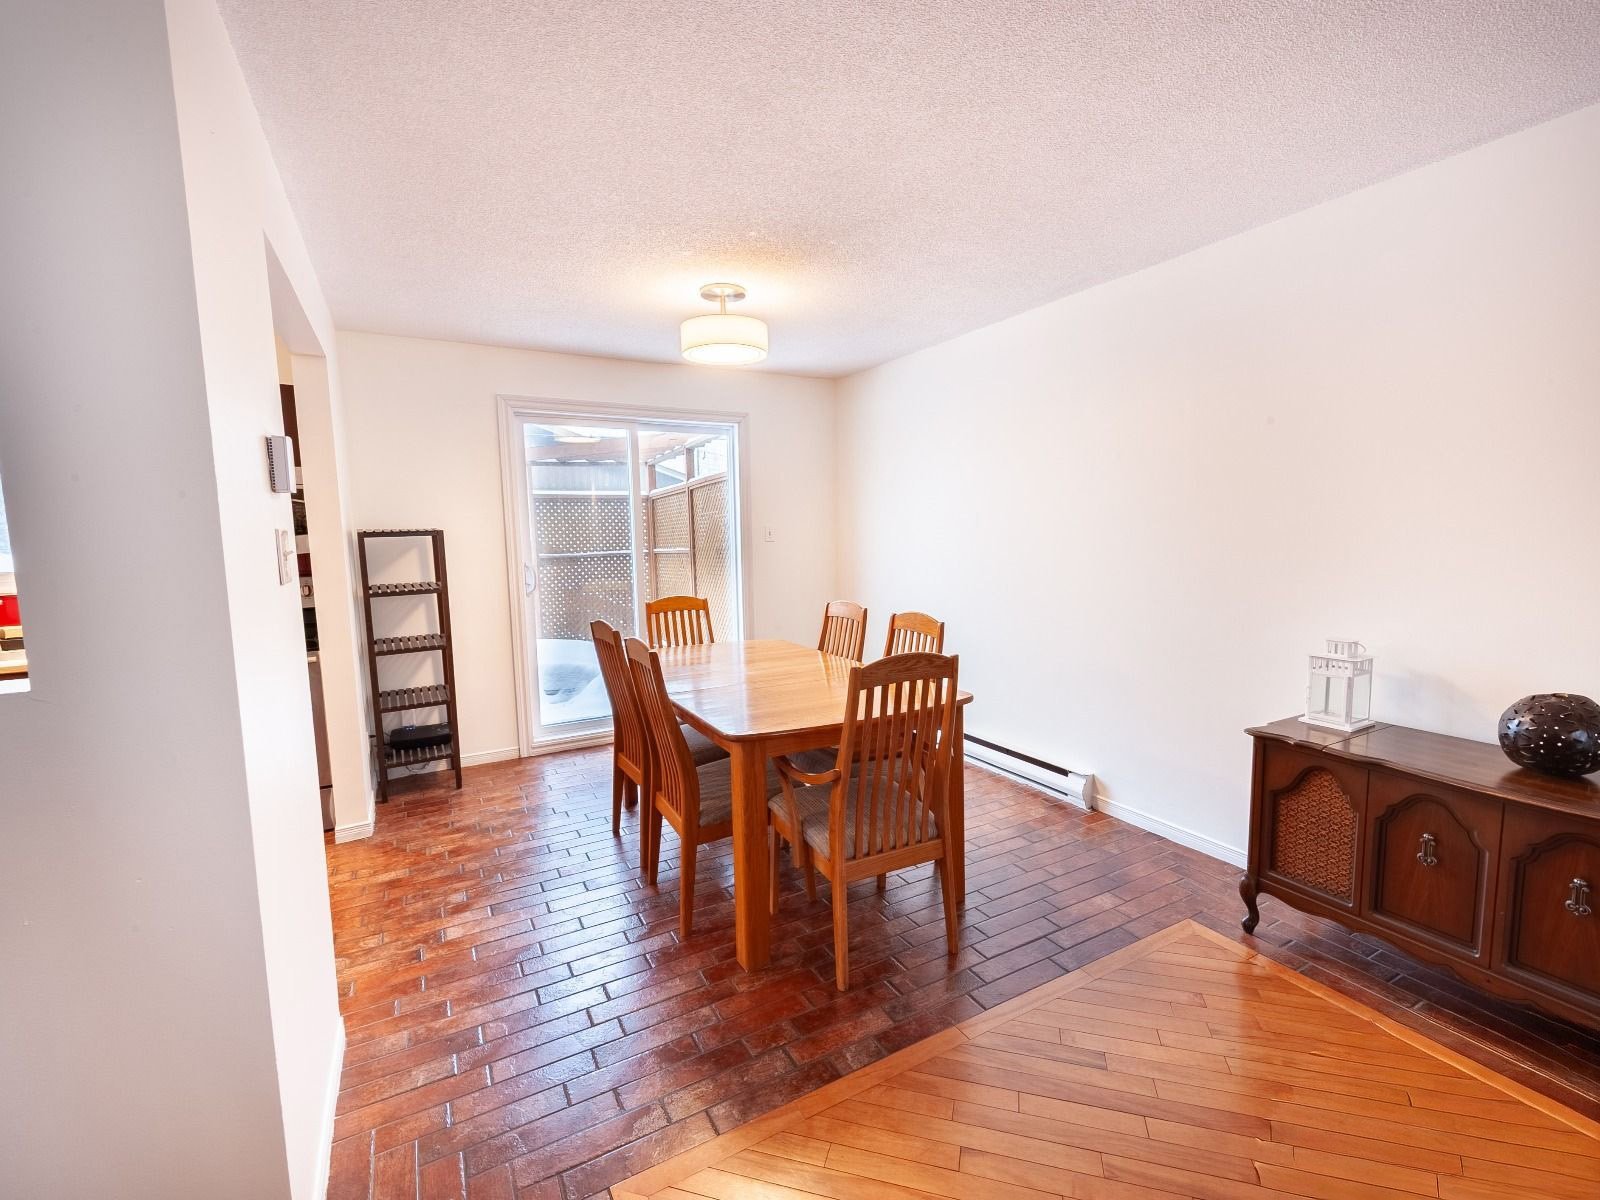 Dining room
  Overall View
 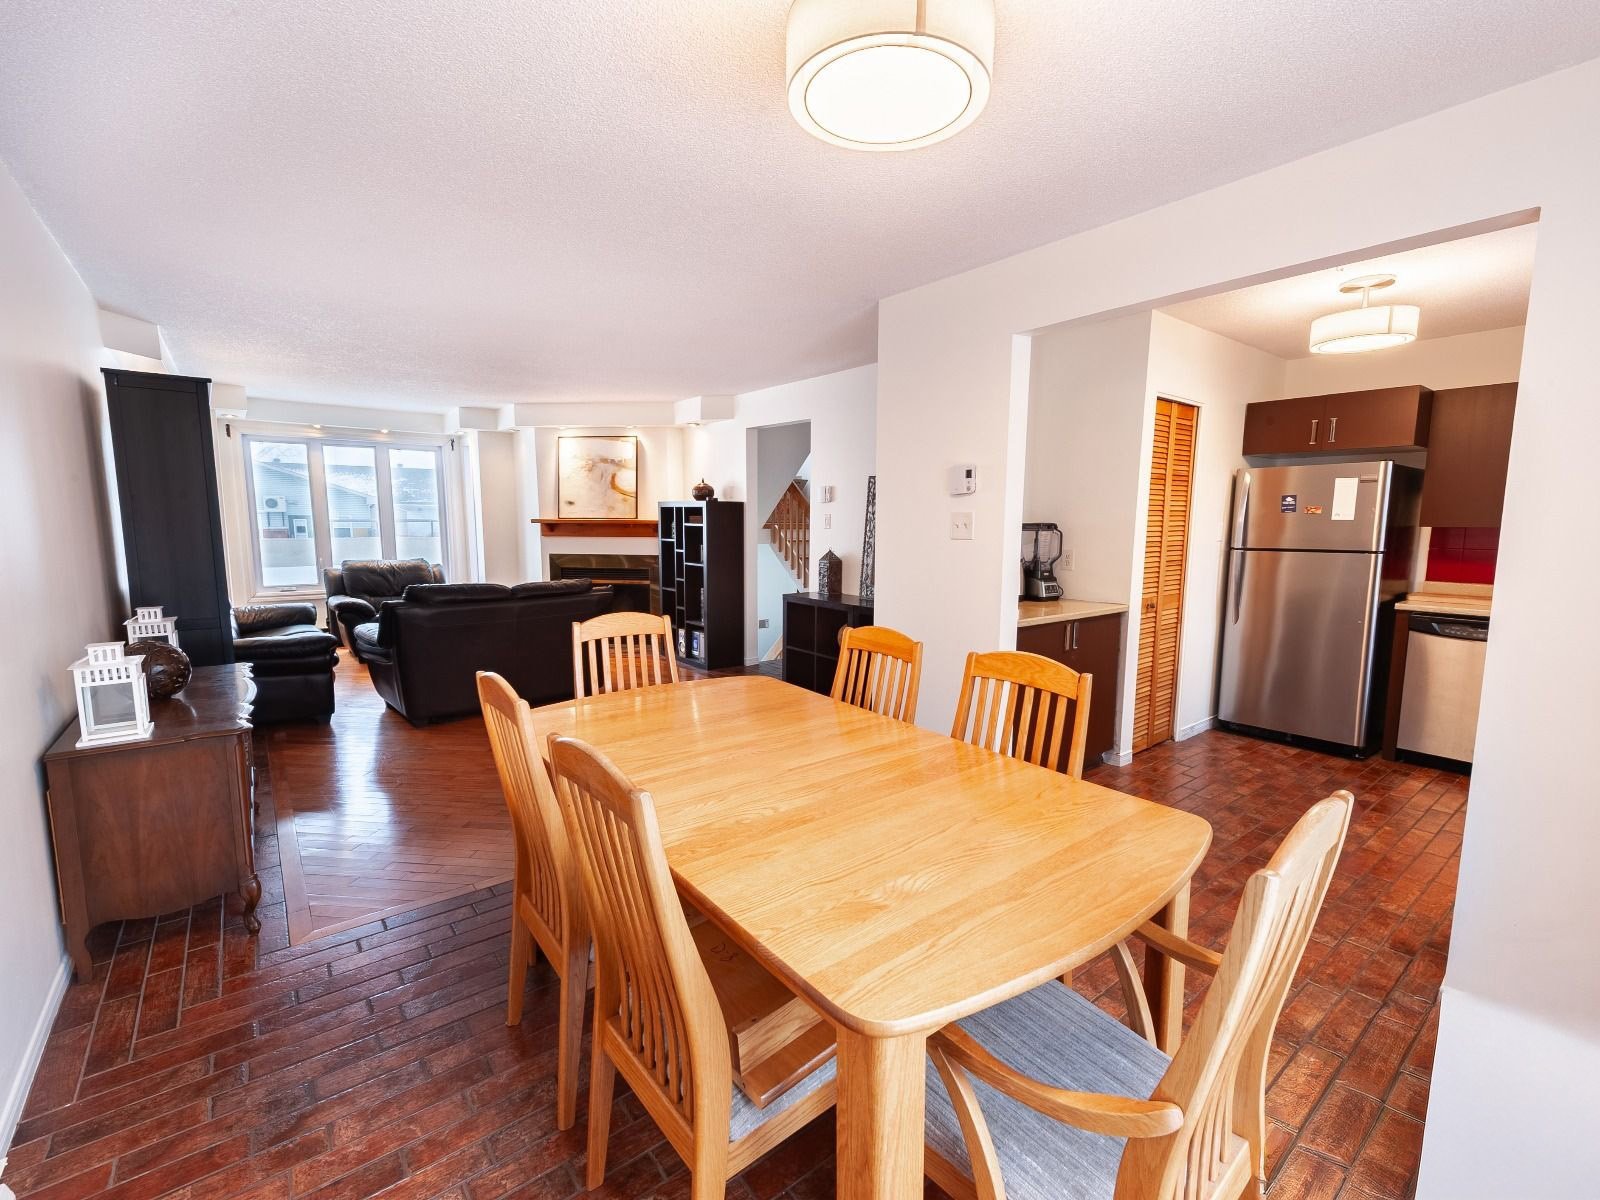 Kitchen
 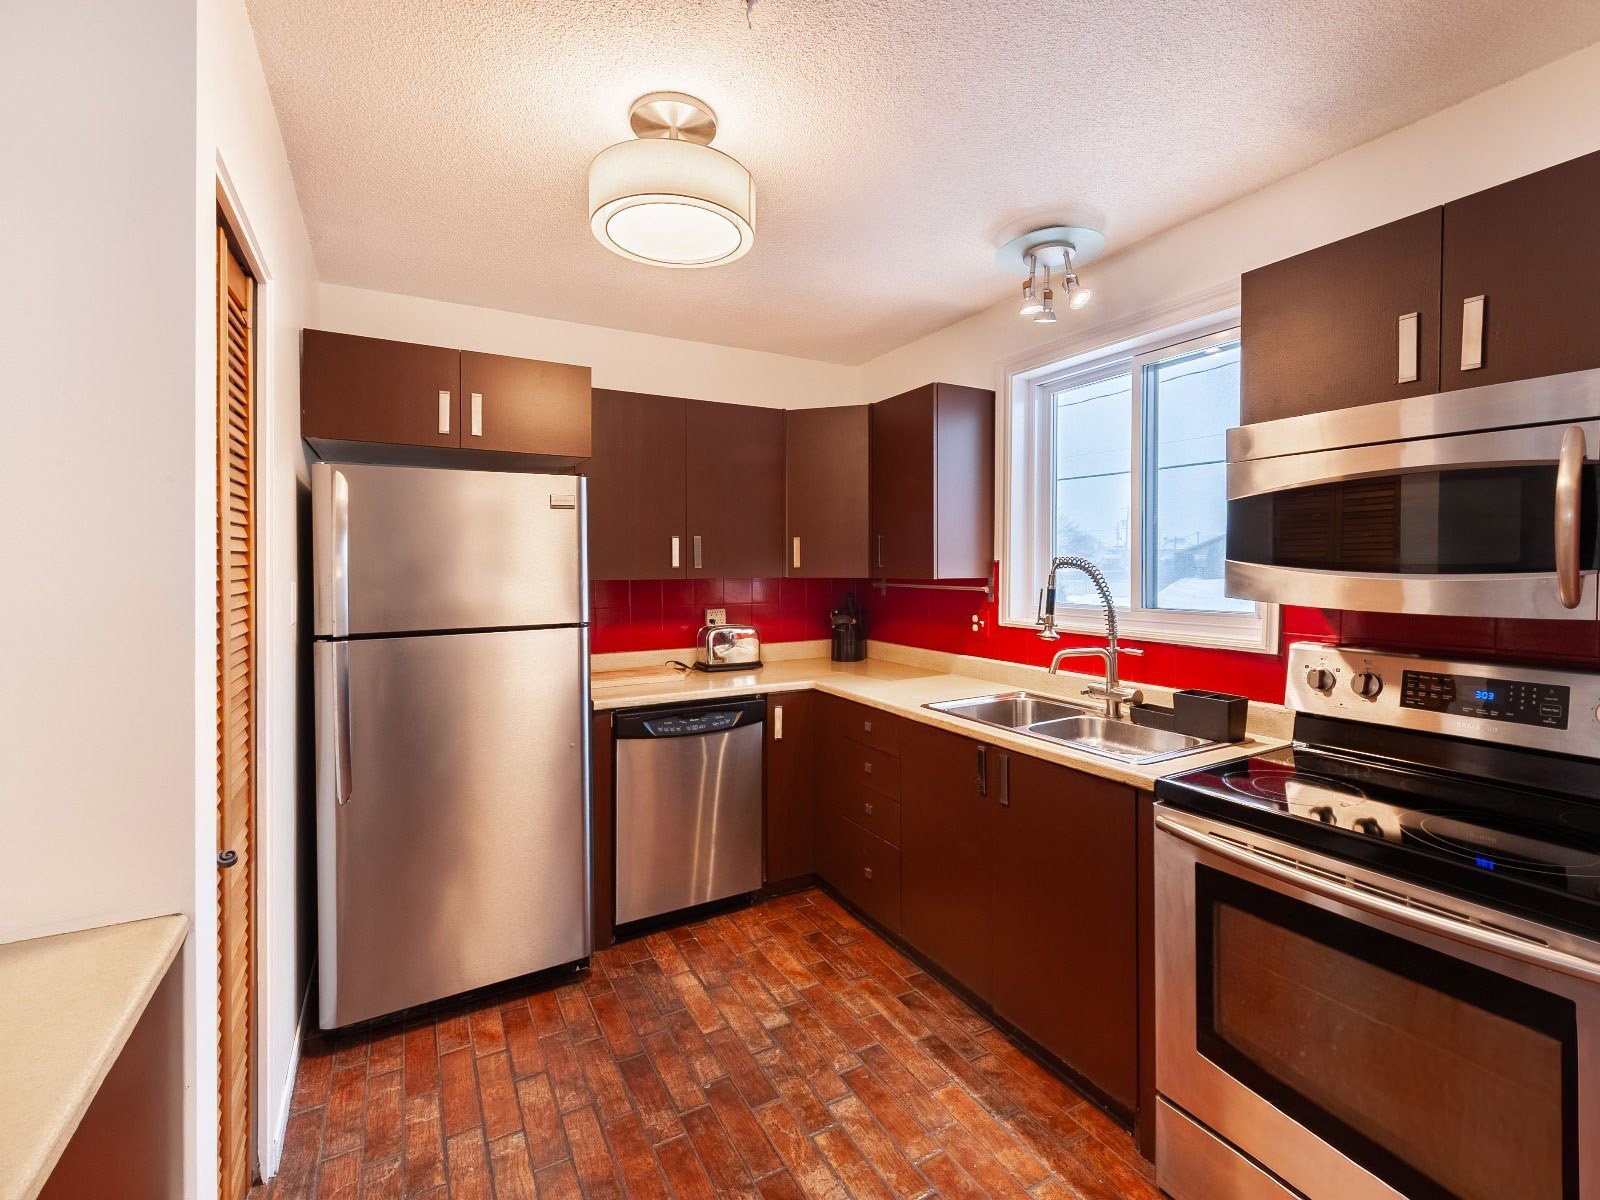 Kitchen
 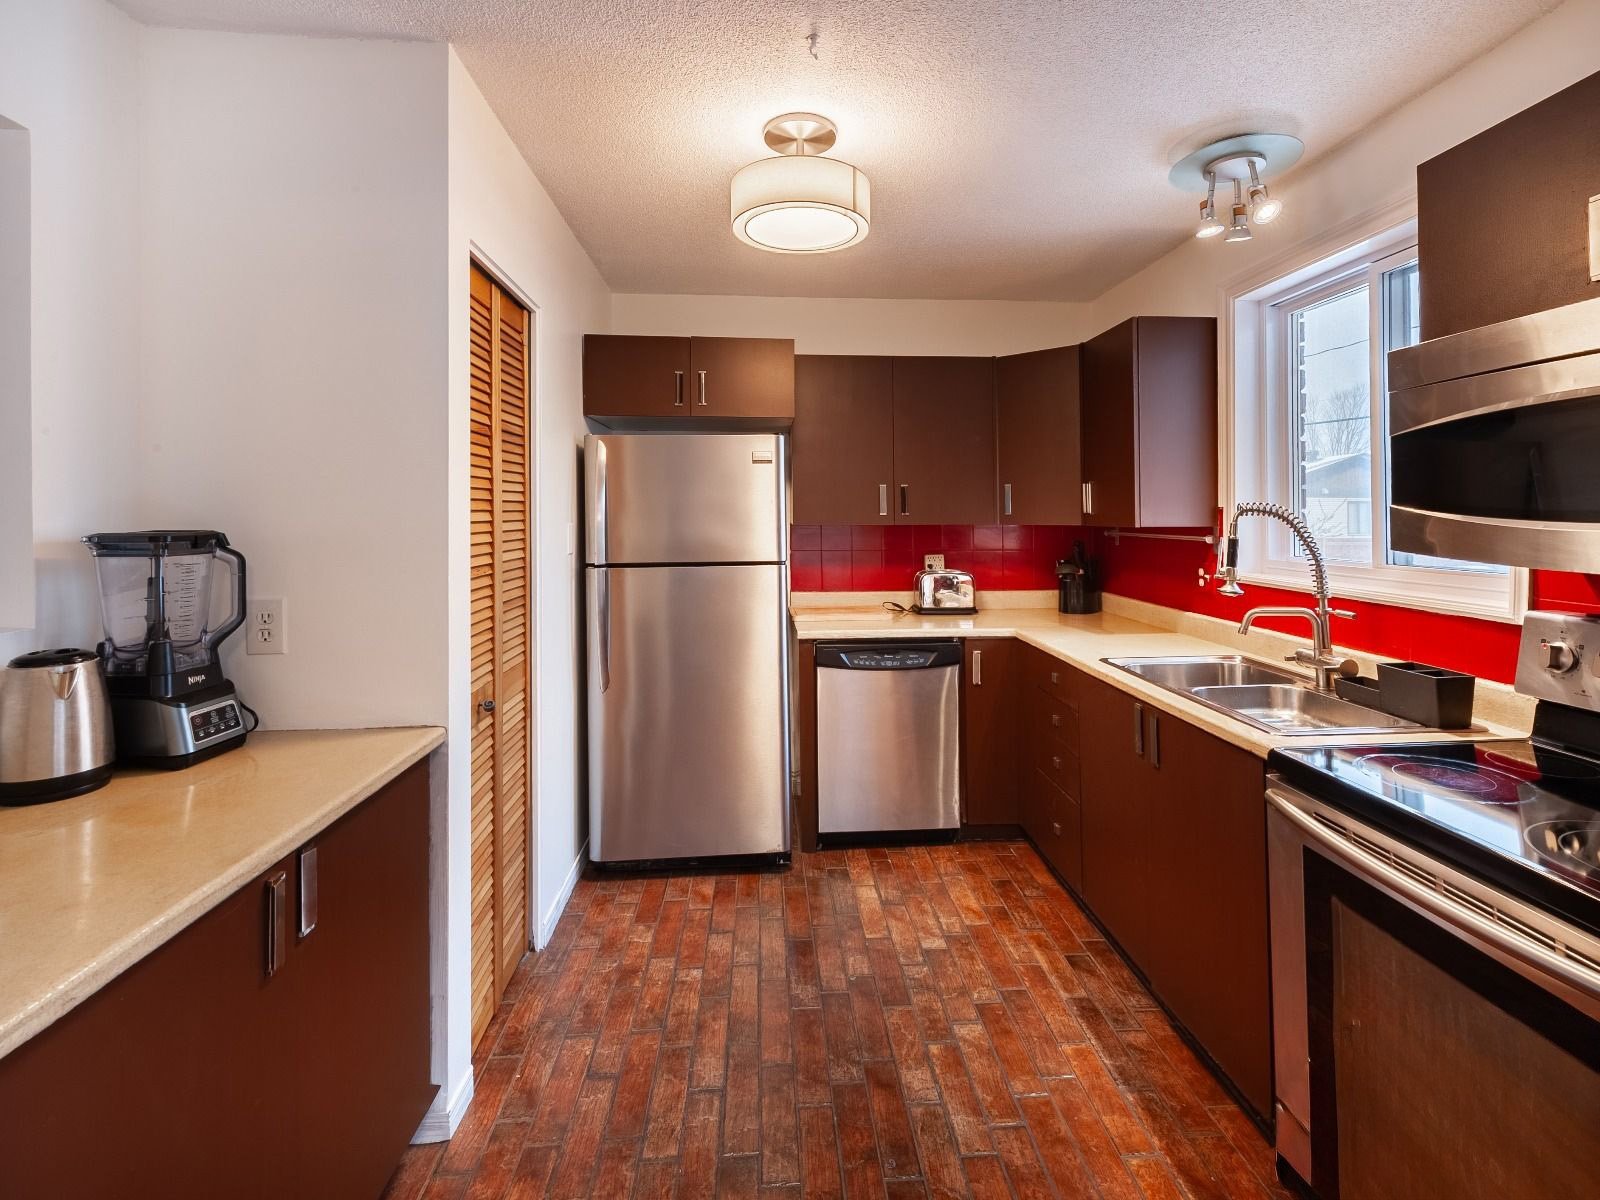 Overall View
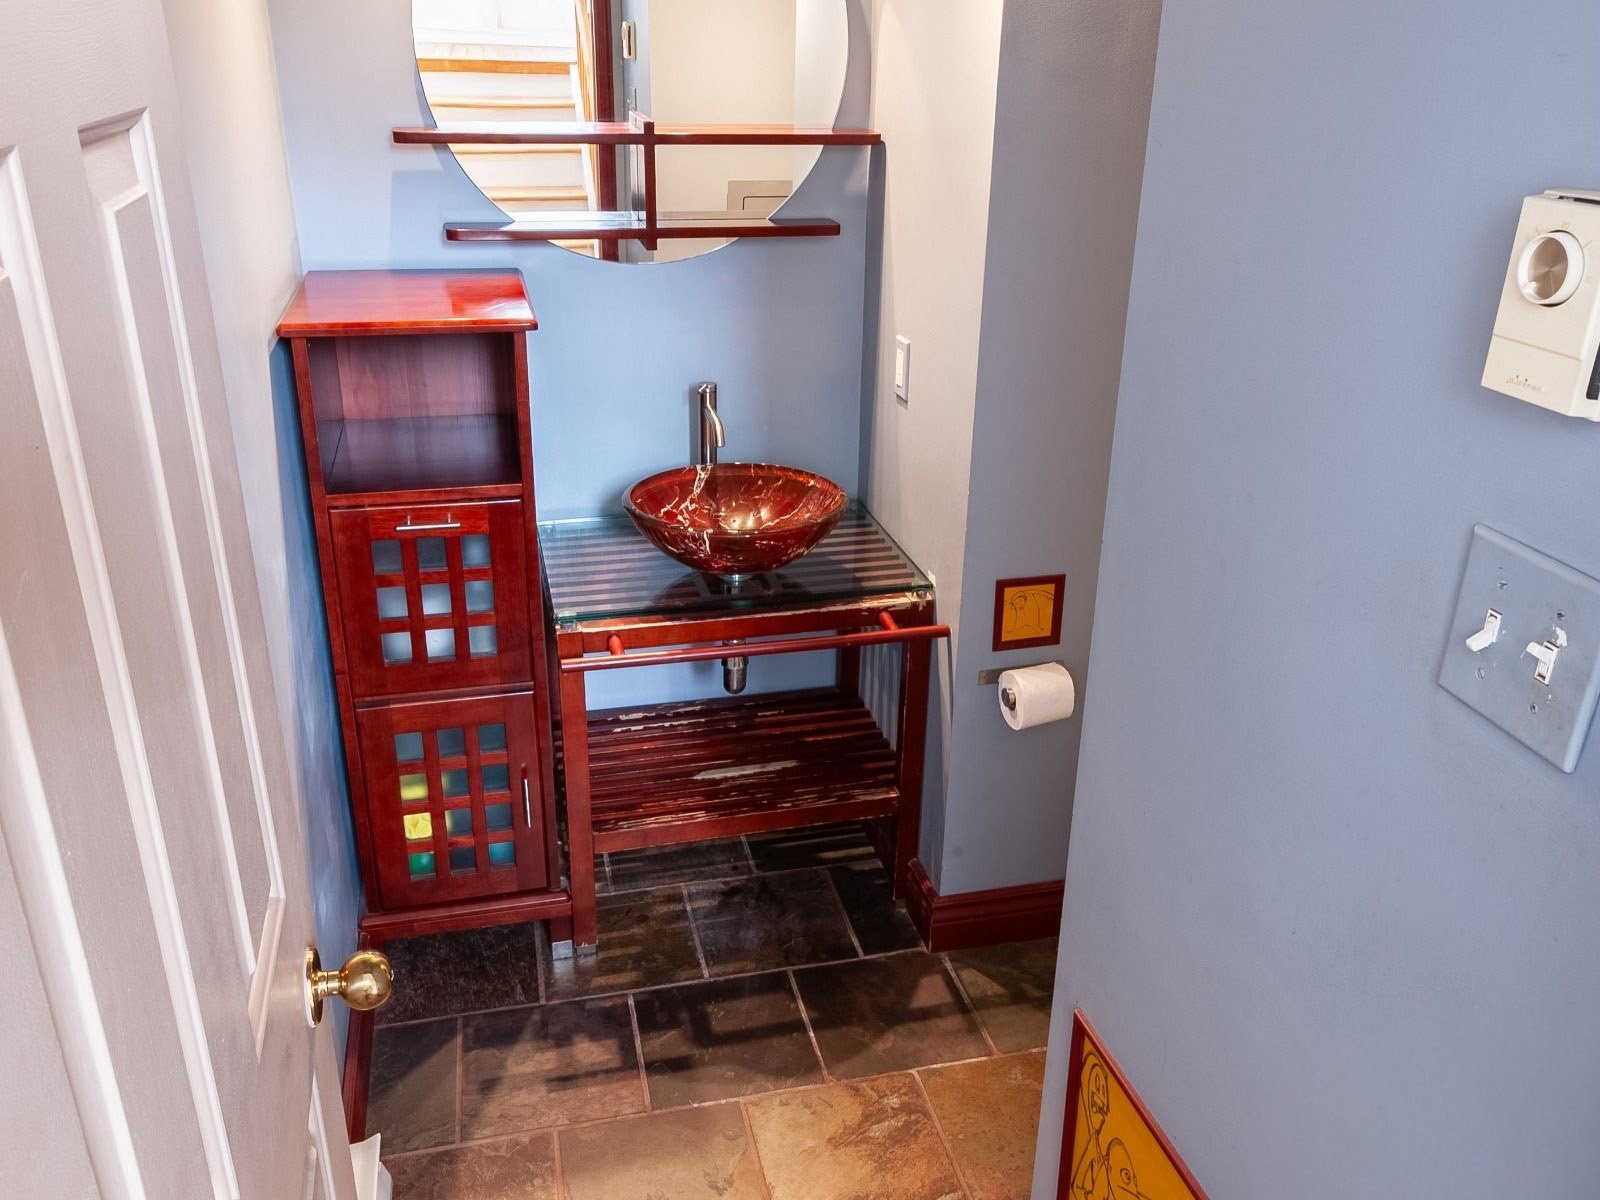
 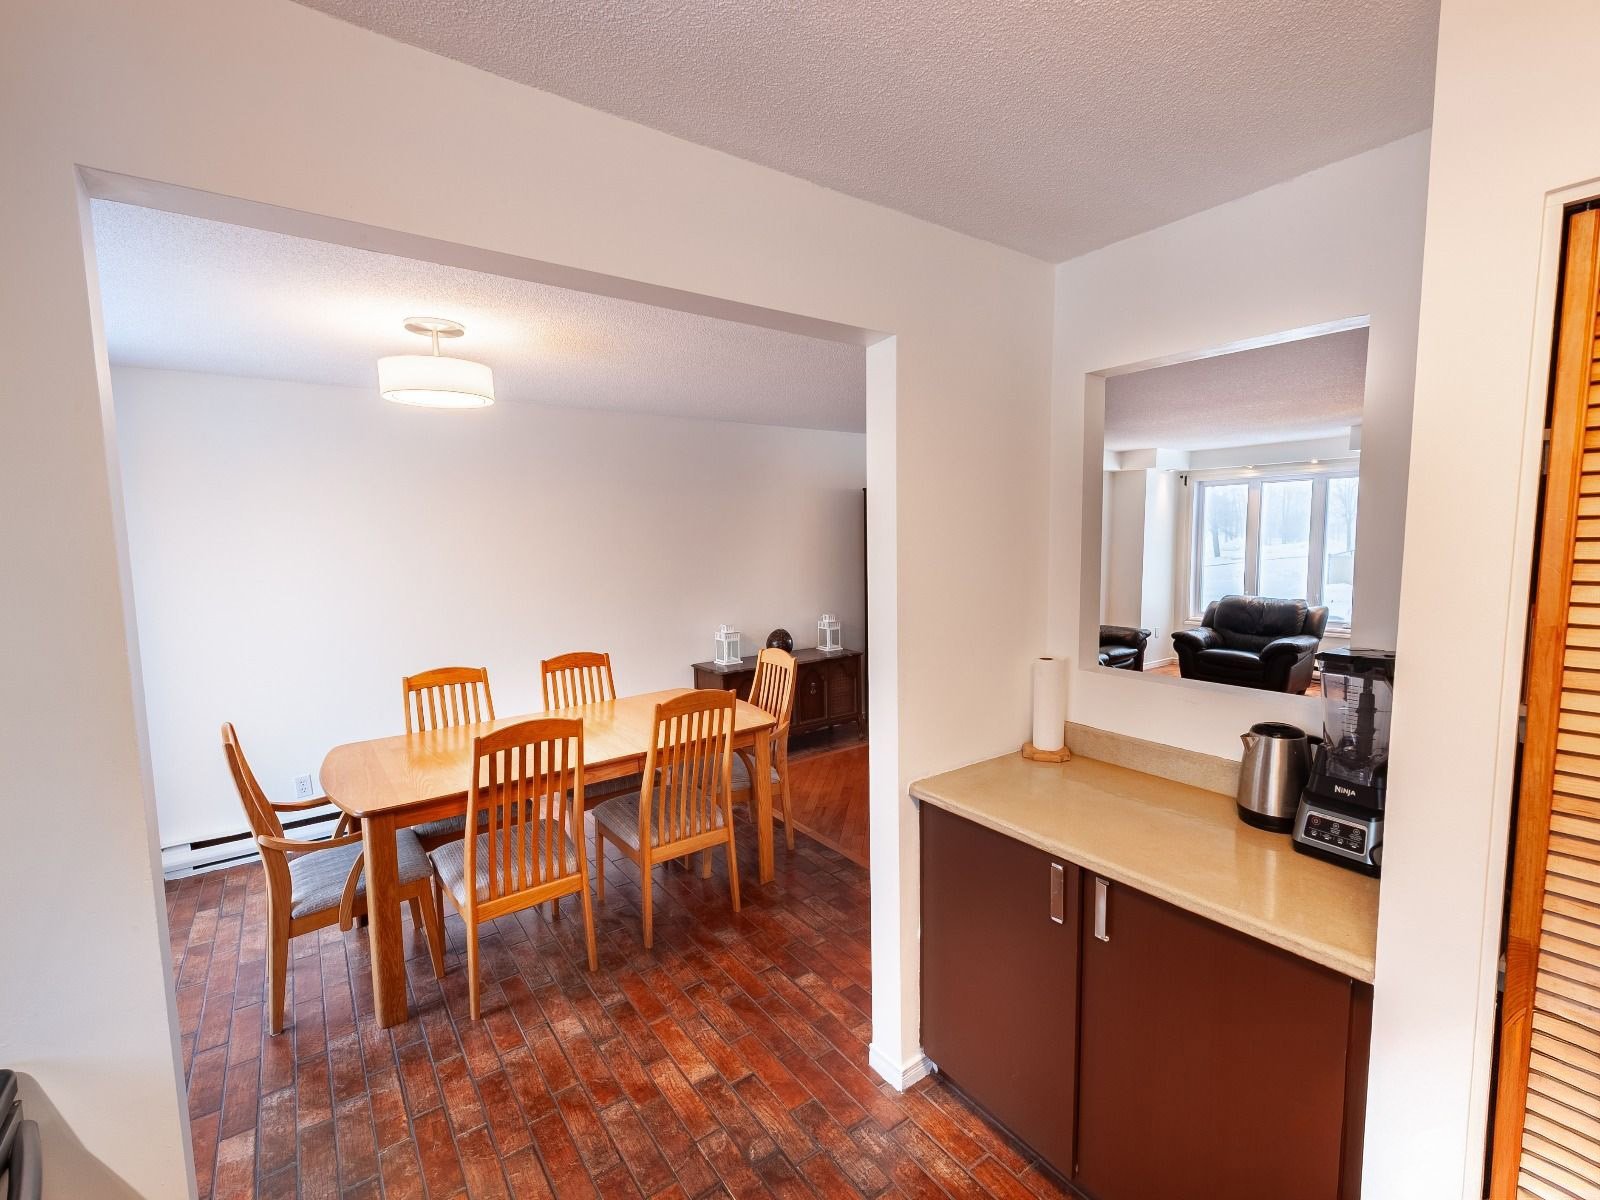 Washroom
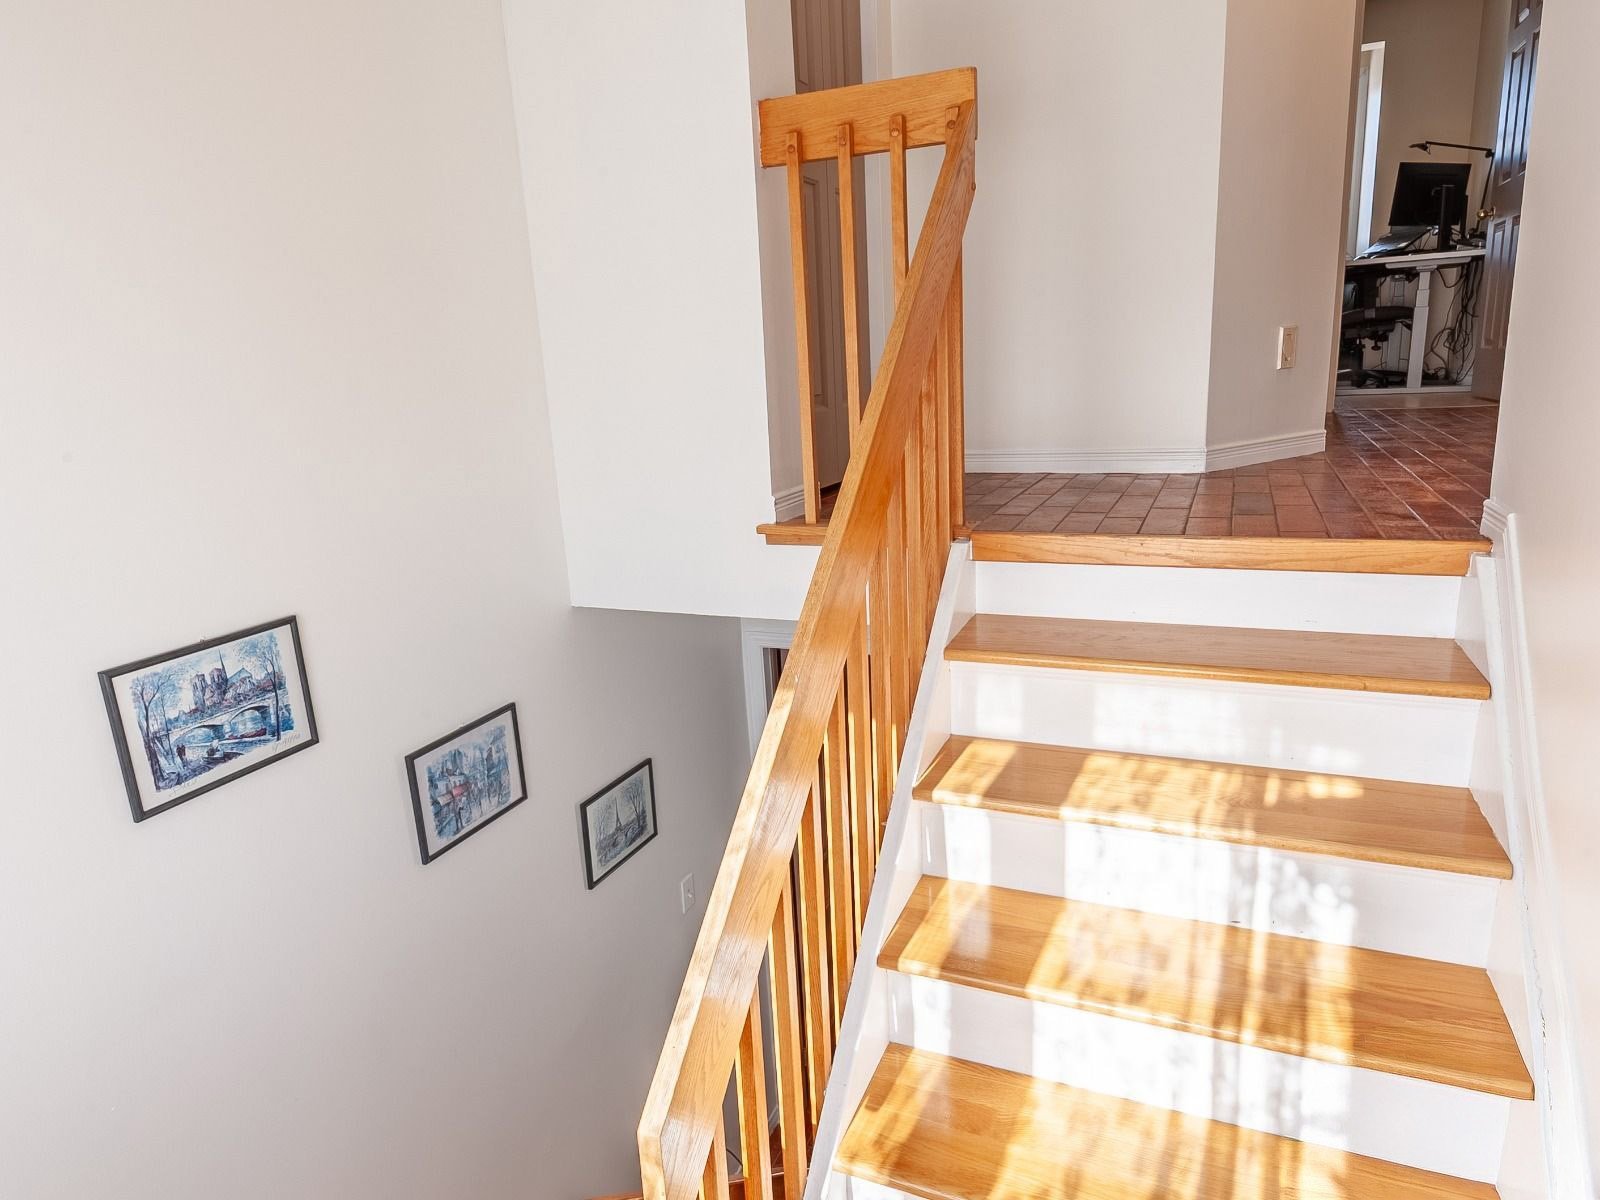
  Hallway
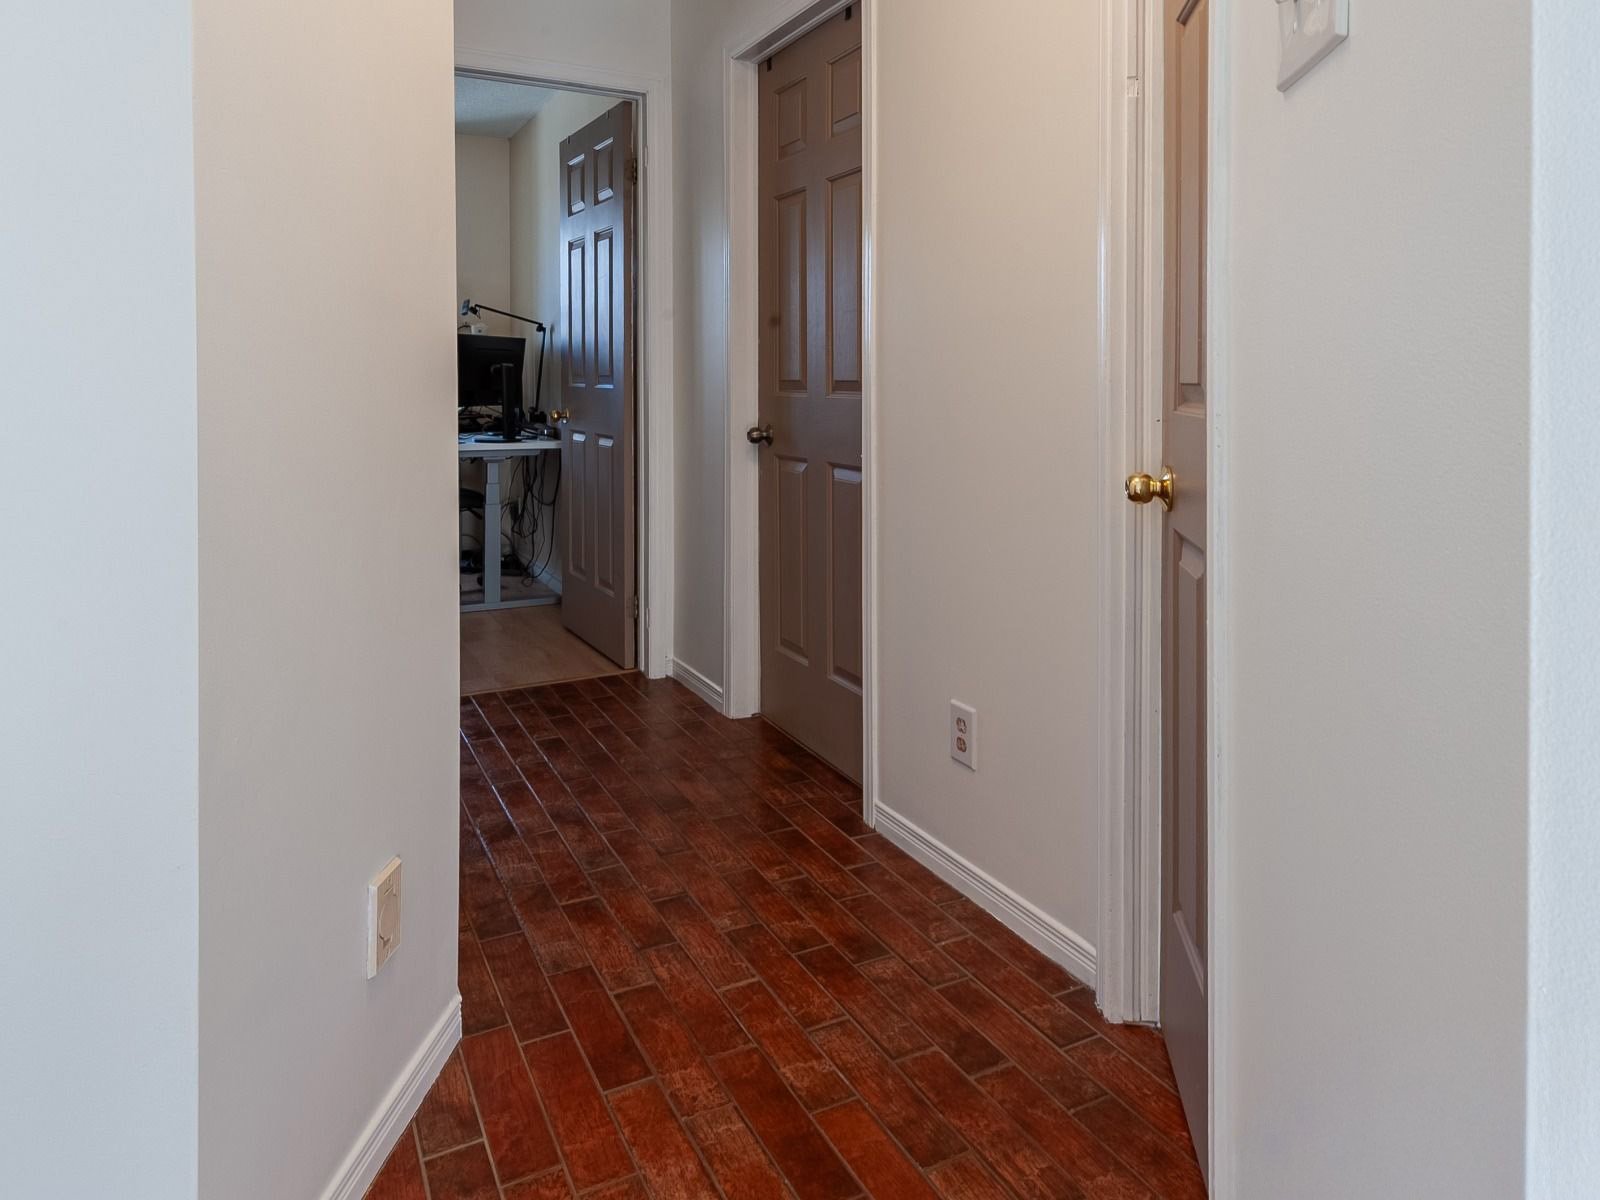
  Hallway
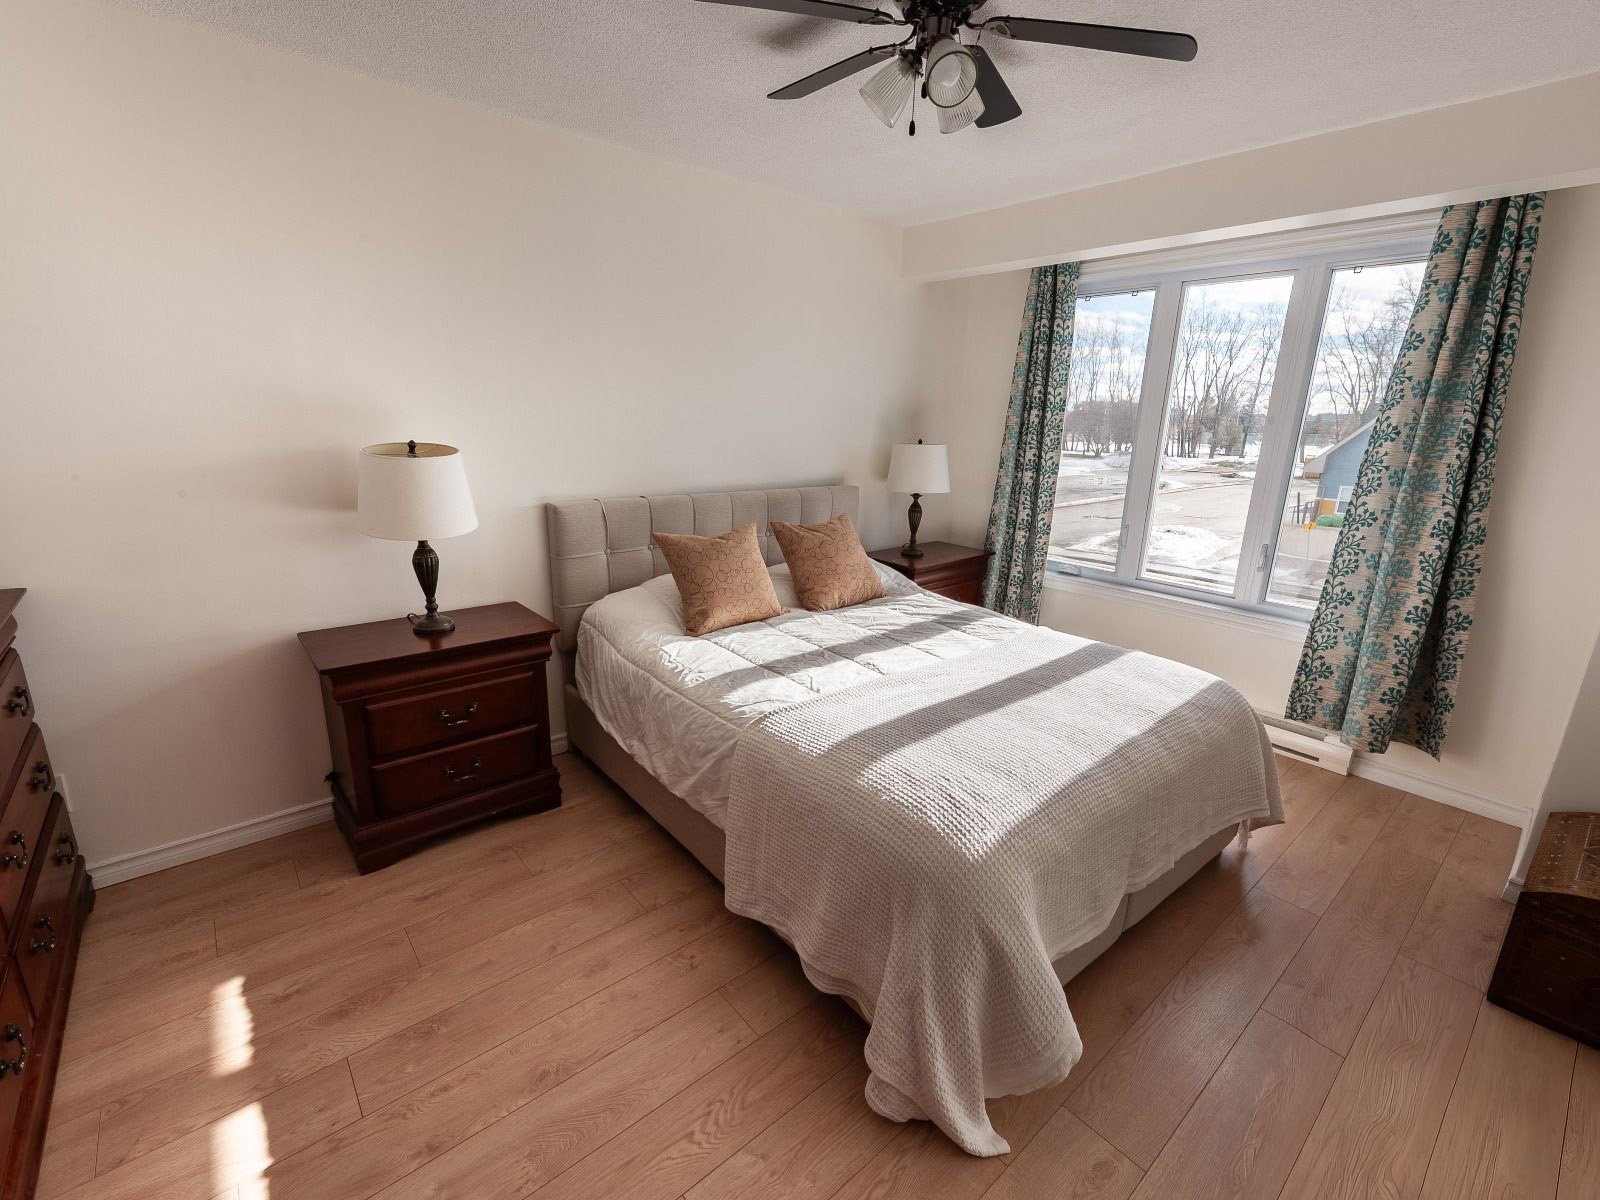
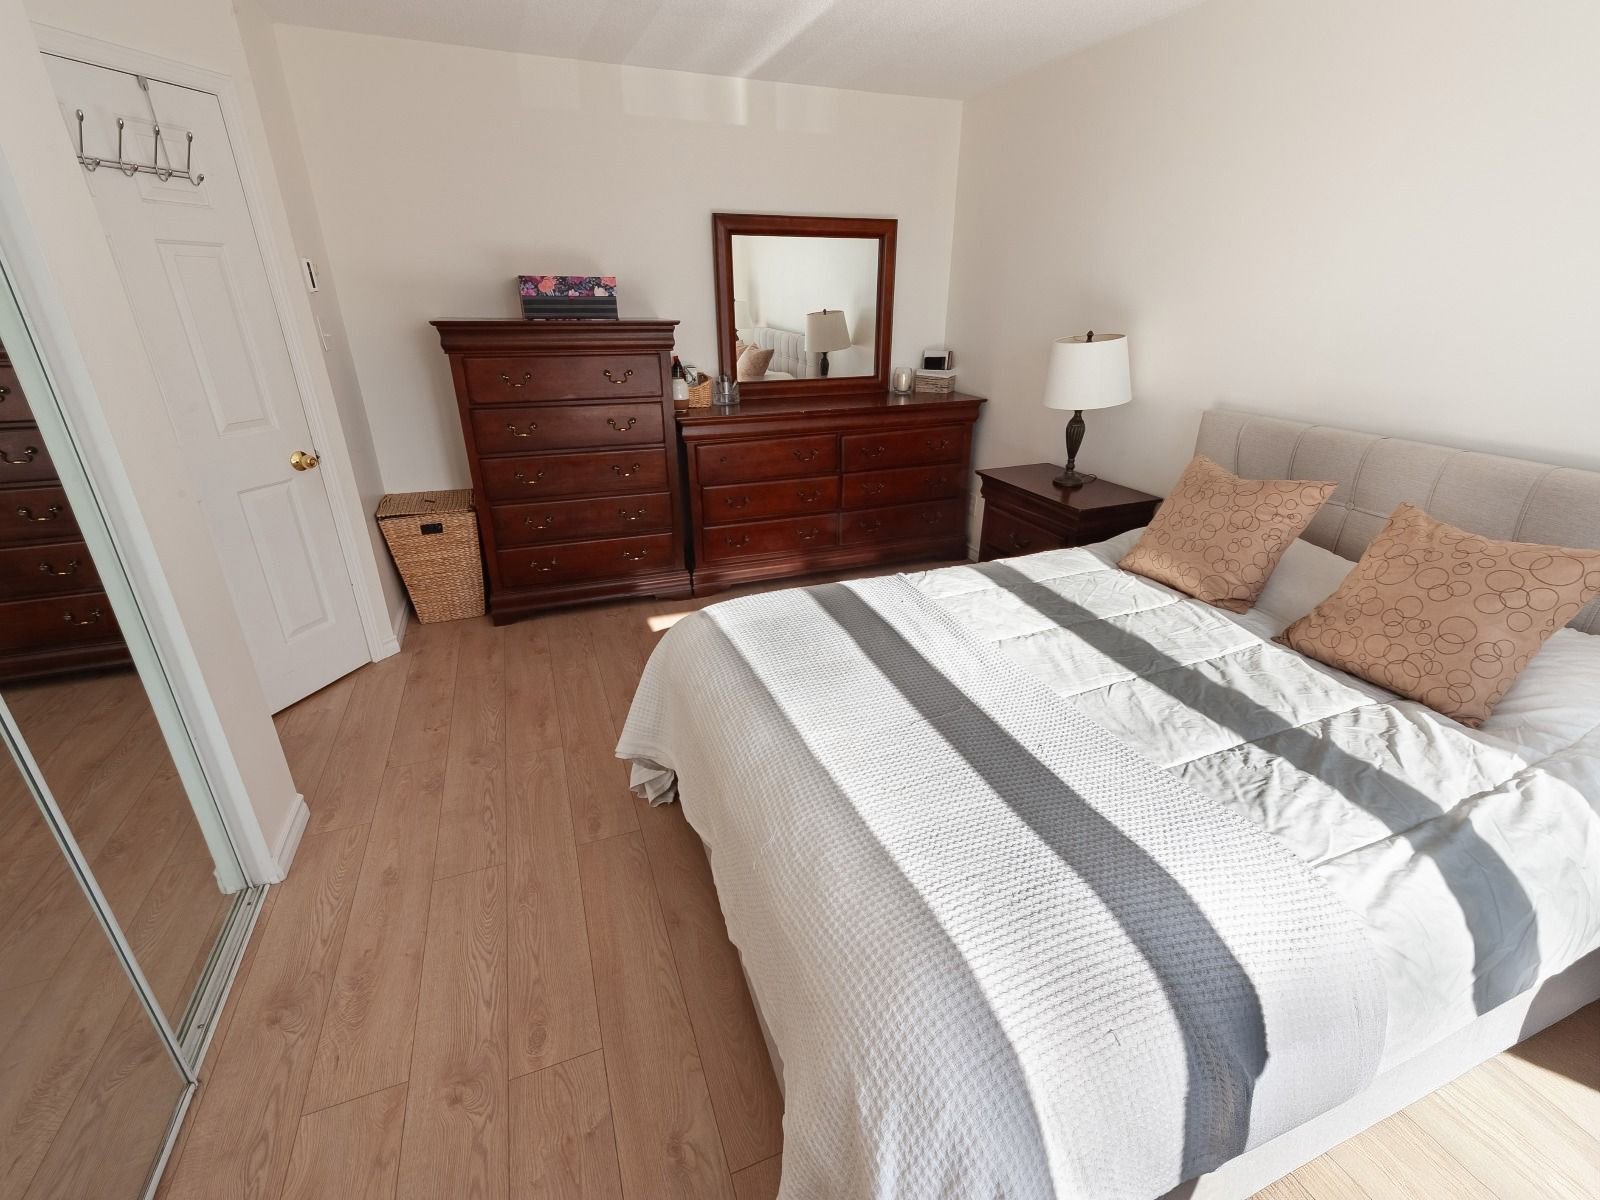
  Primary bedroom
  Primary bedroom
  Bedroom
 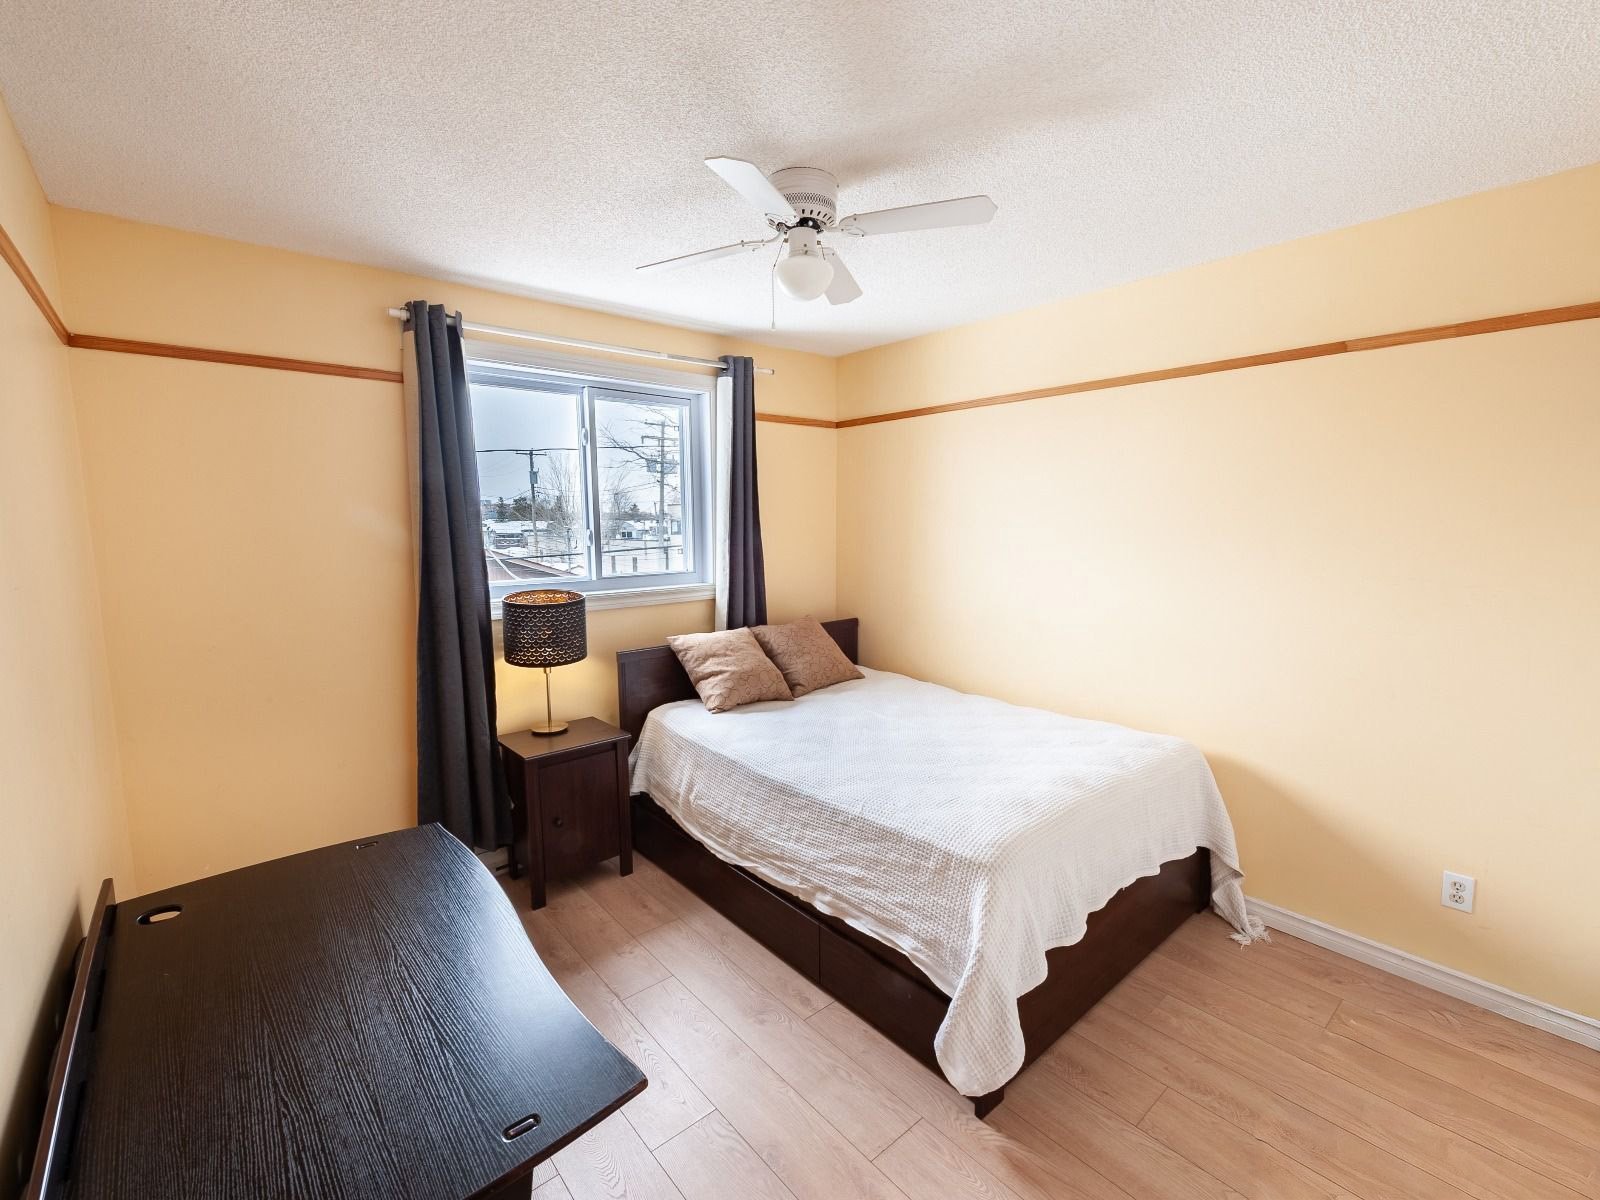 Bedroom
 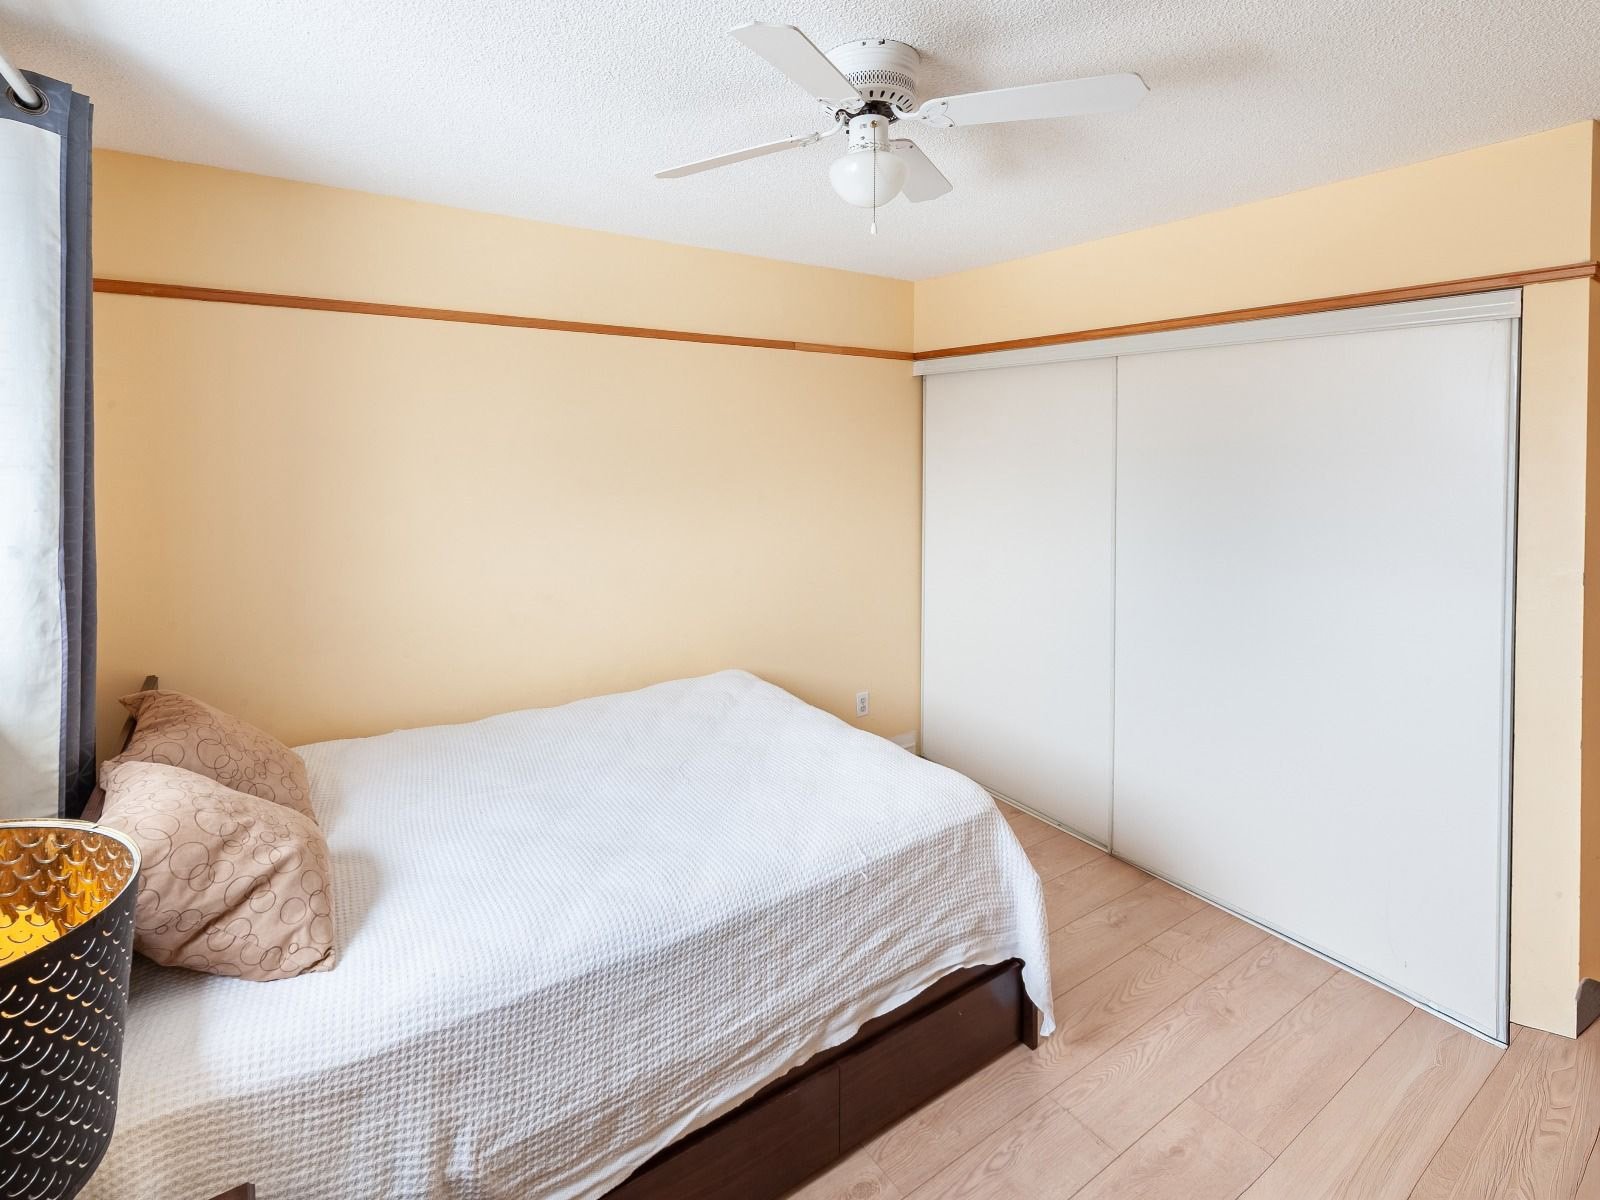 Bedroom
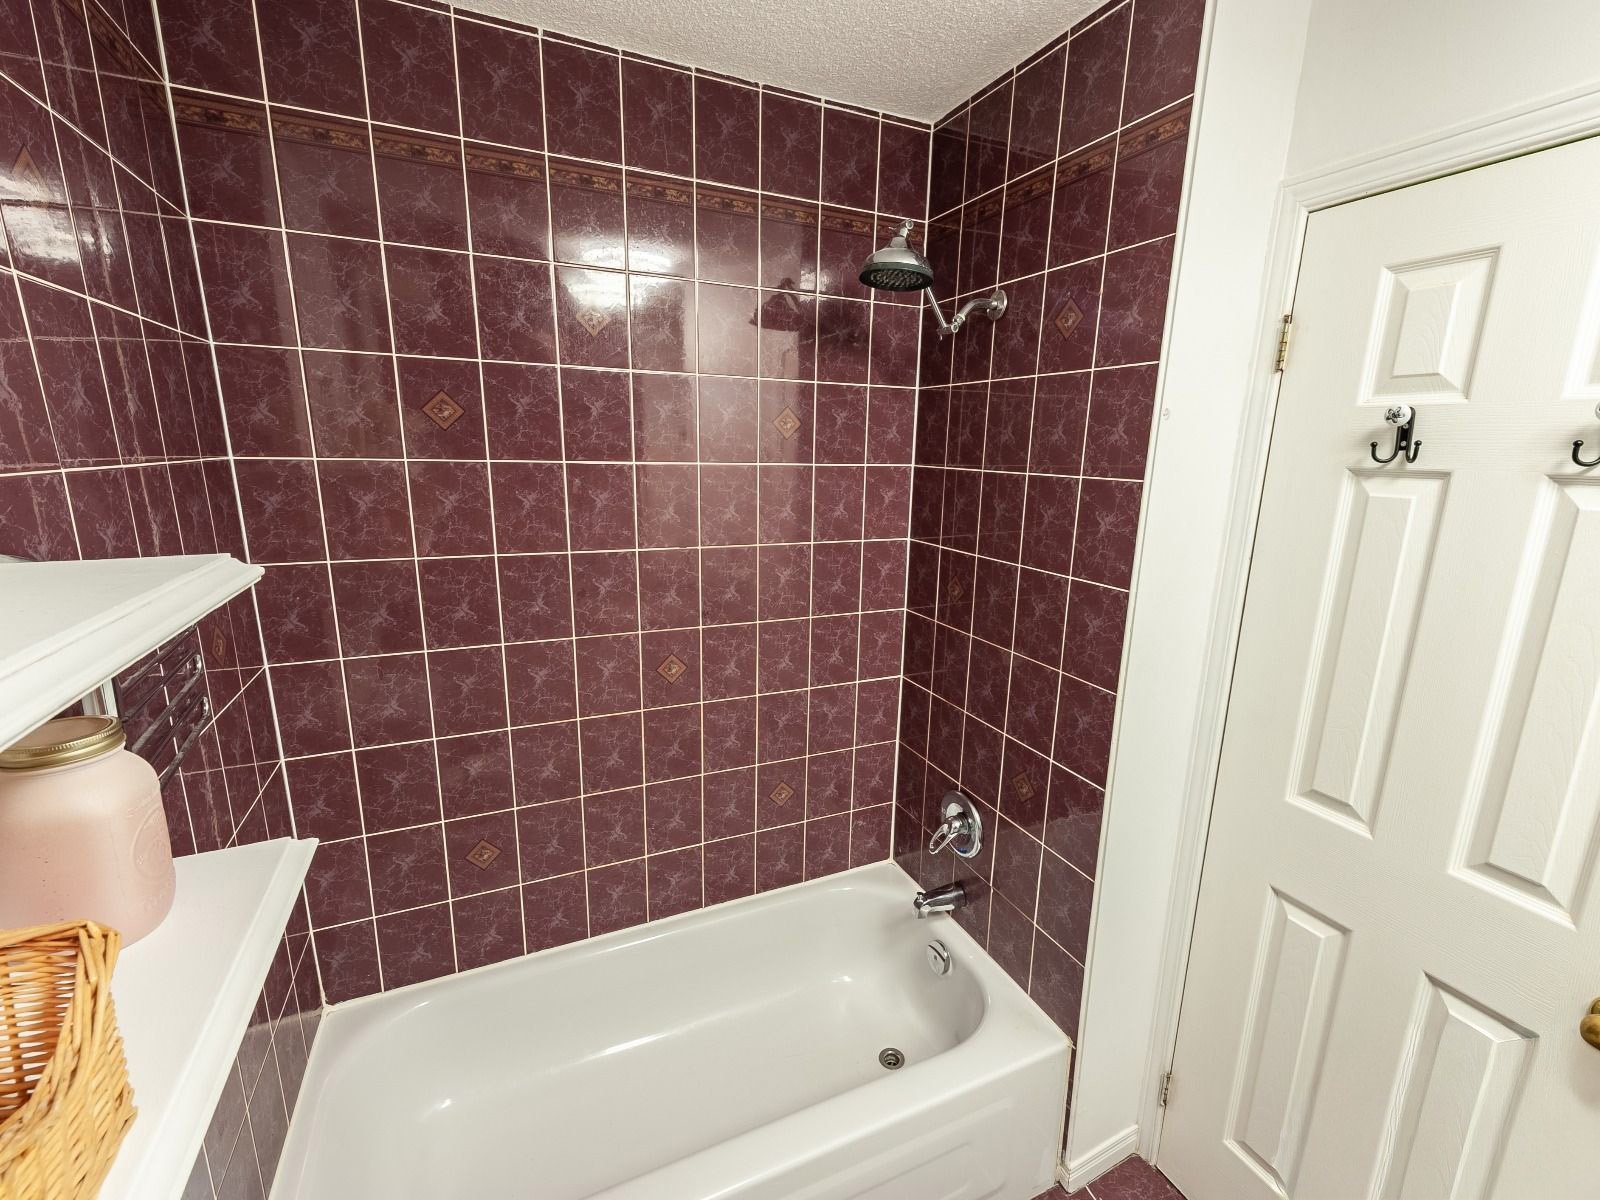
 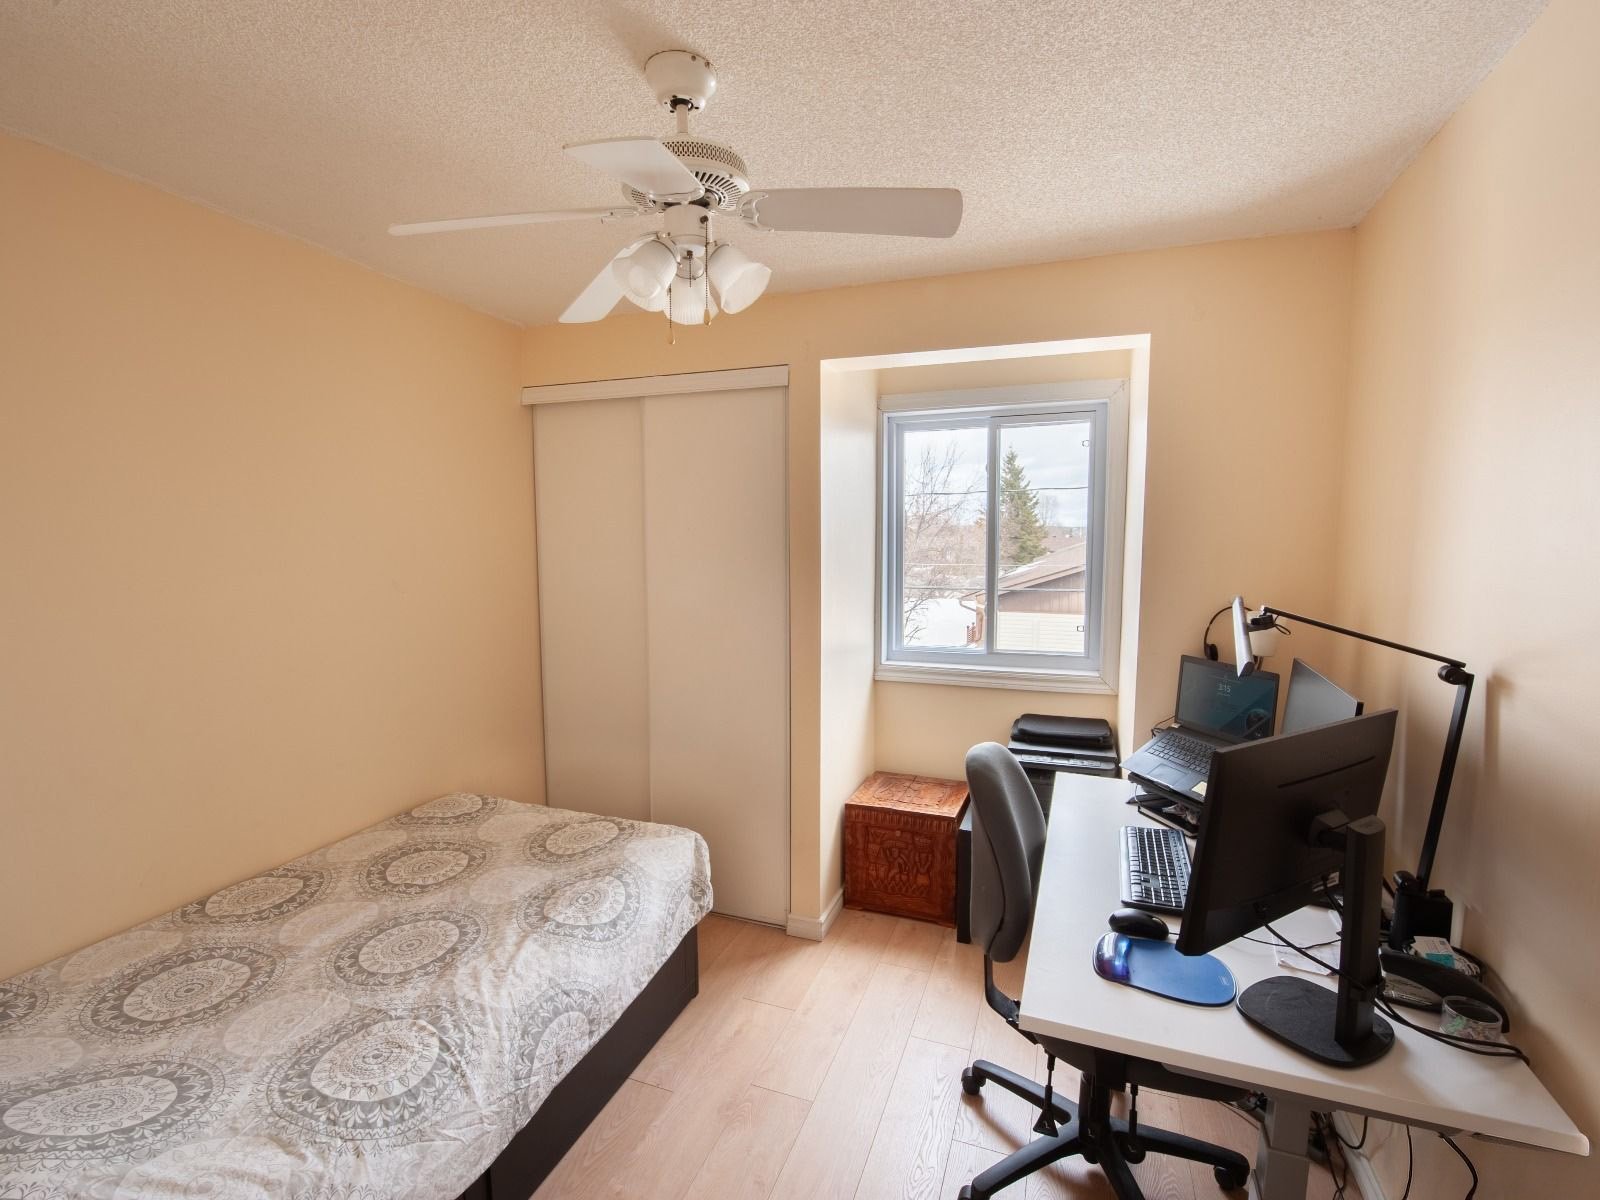 Bathroom
 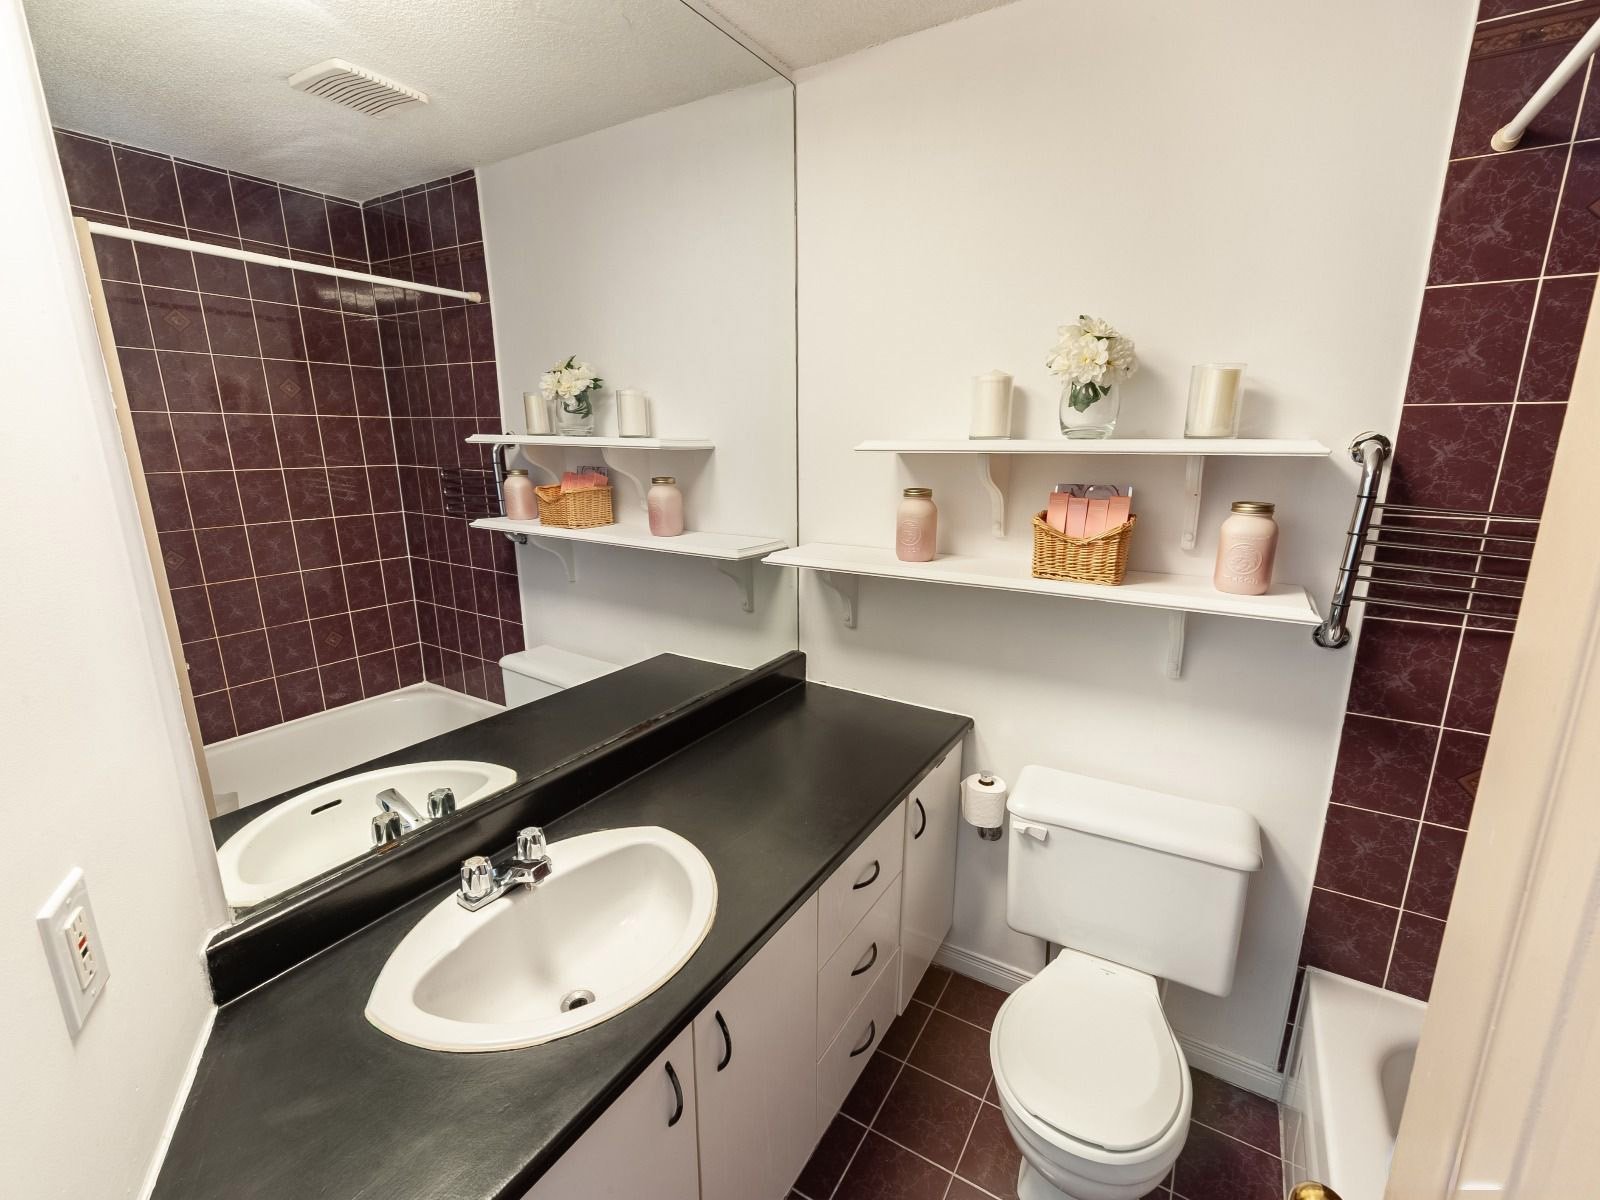 Bathroom
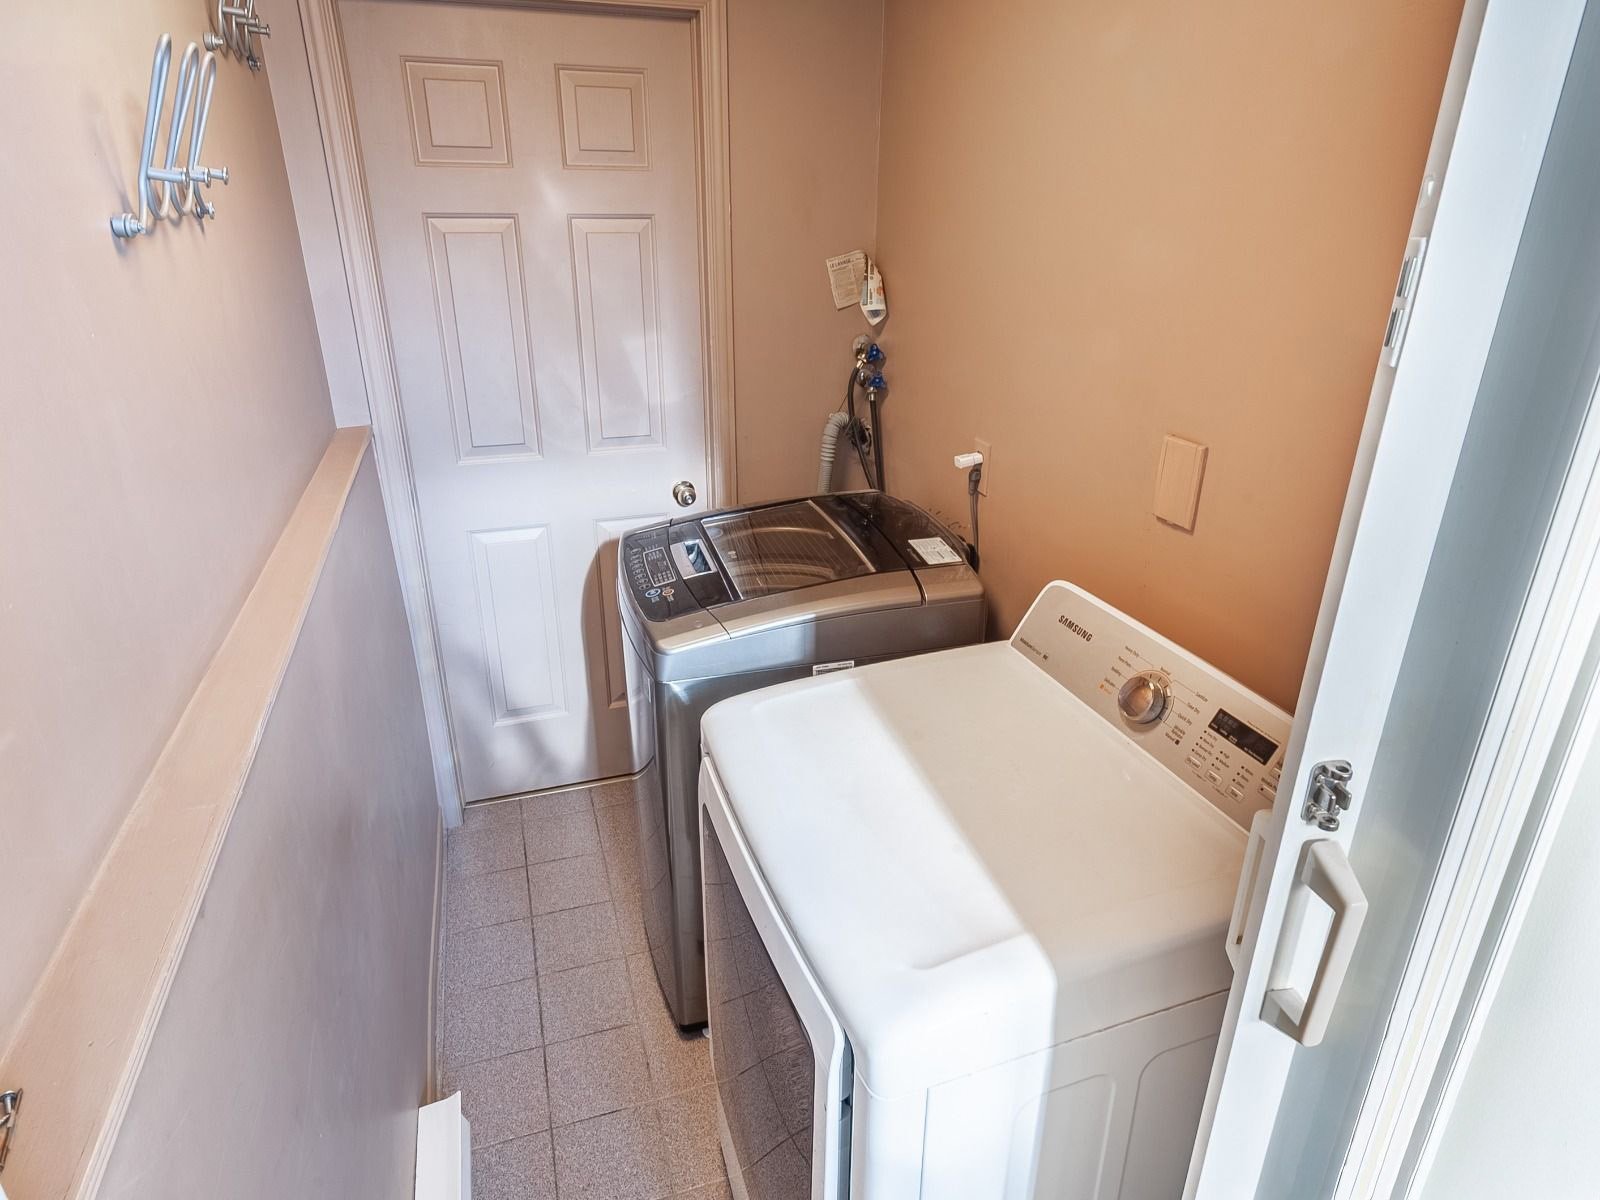
  Laundry room
 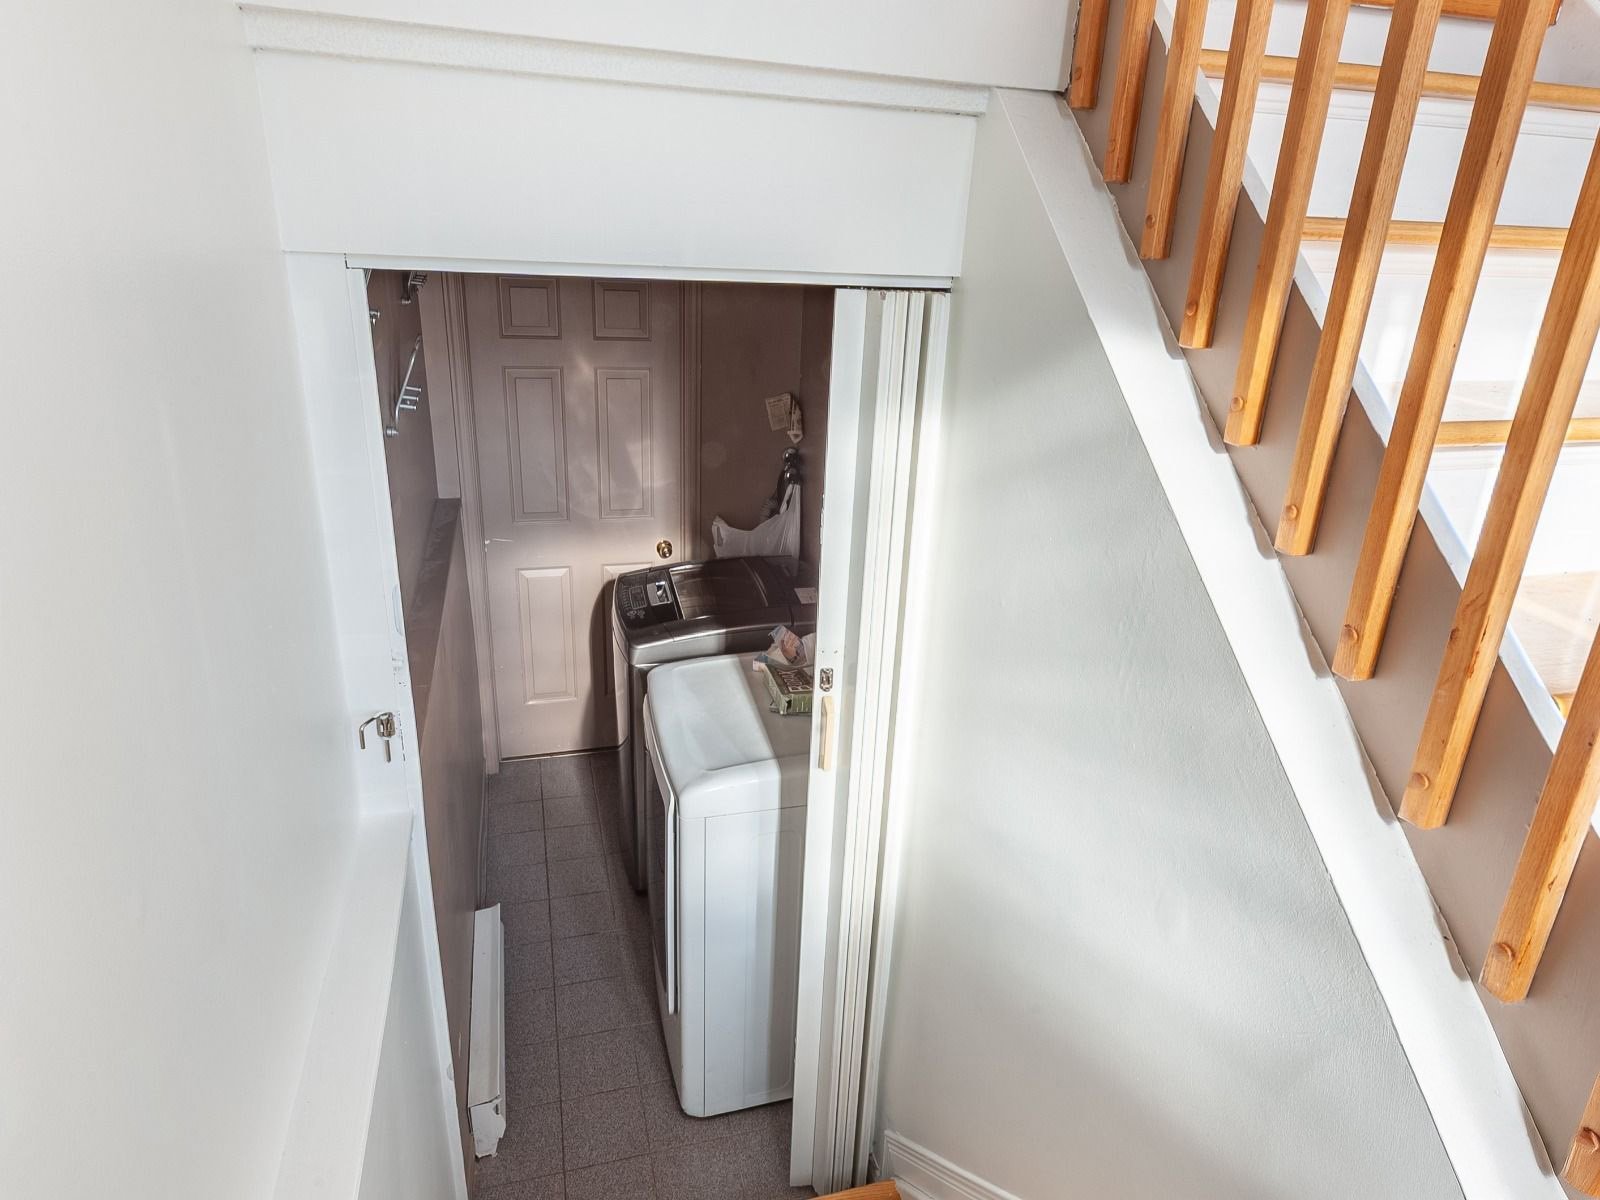 Laundry room
  Intergenerational
 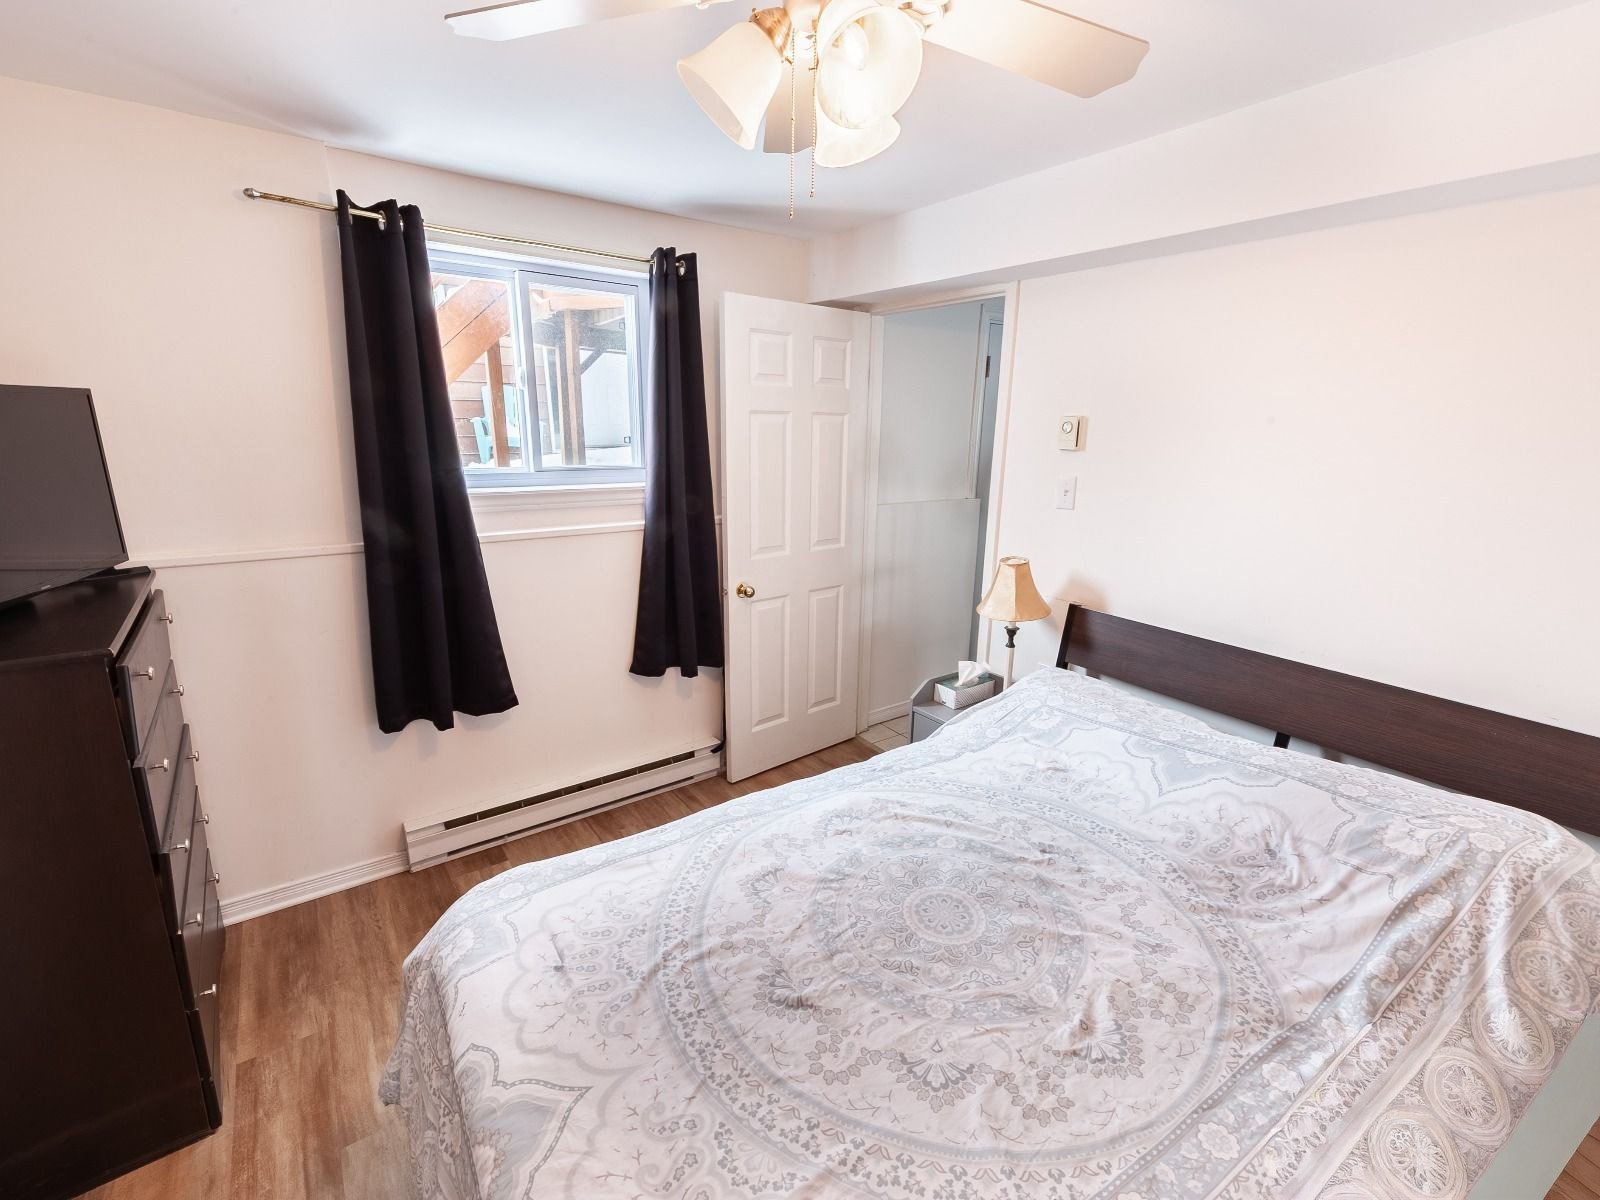 Intergenerational
 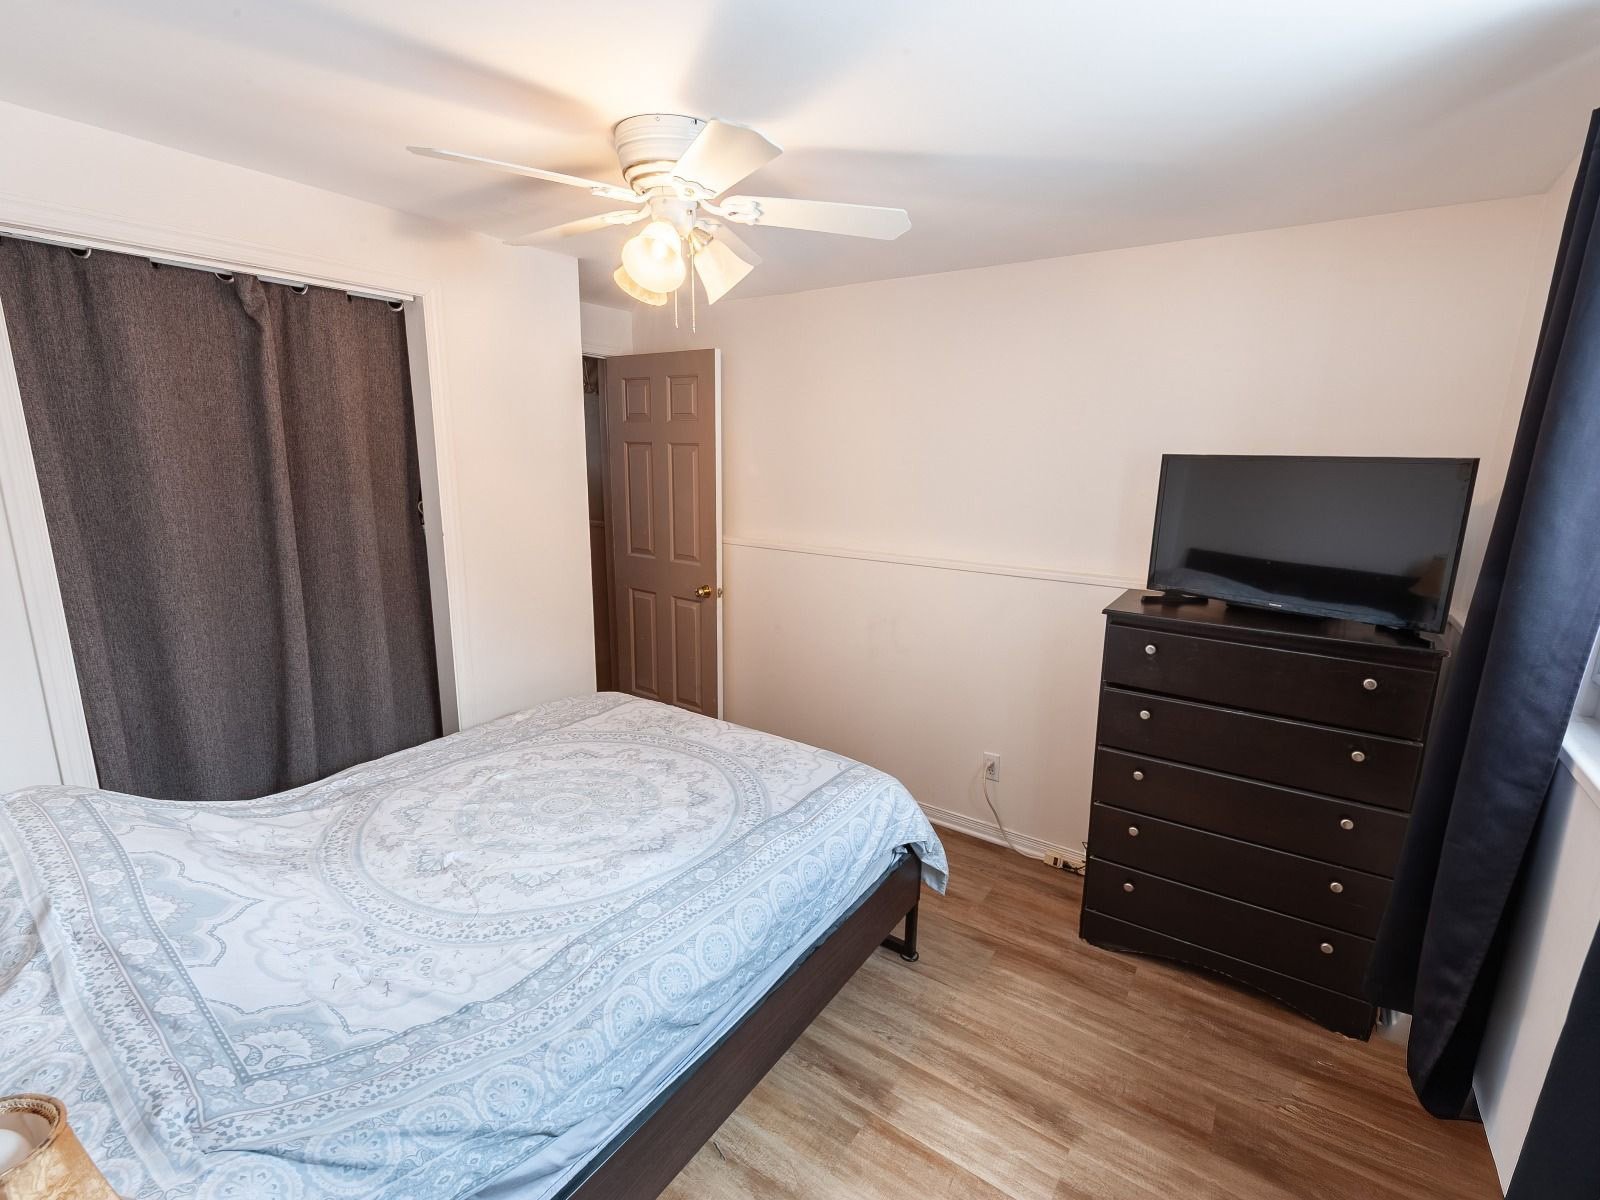 Intergenerational
 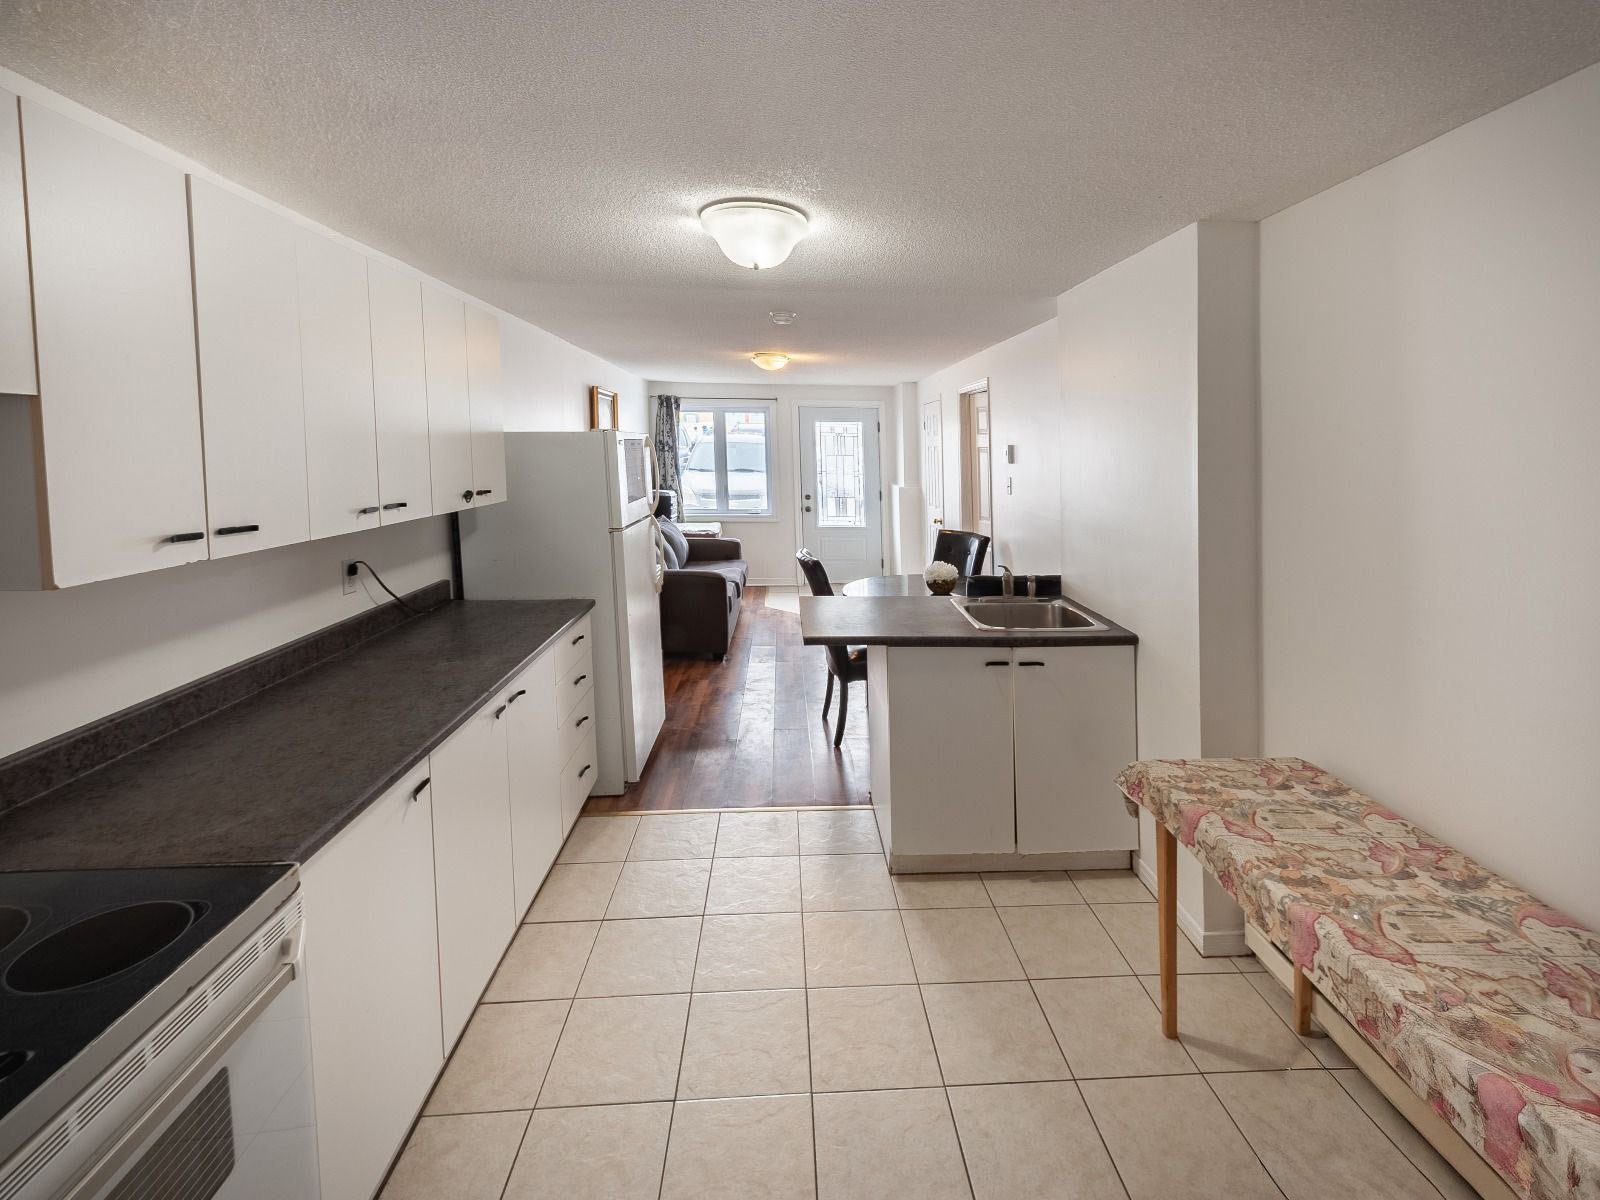 Intergenerational
 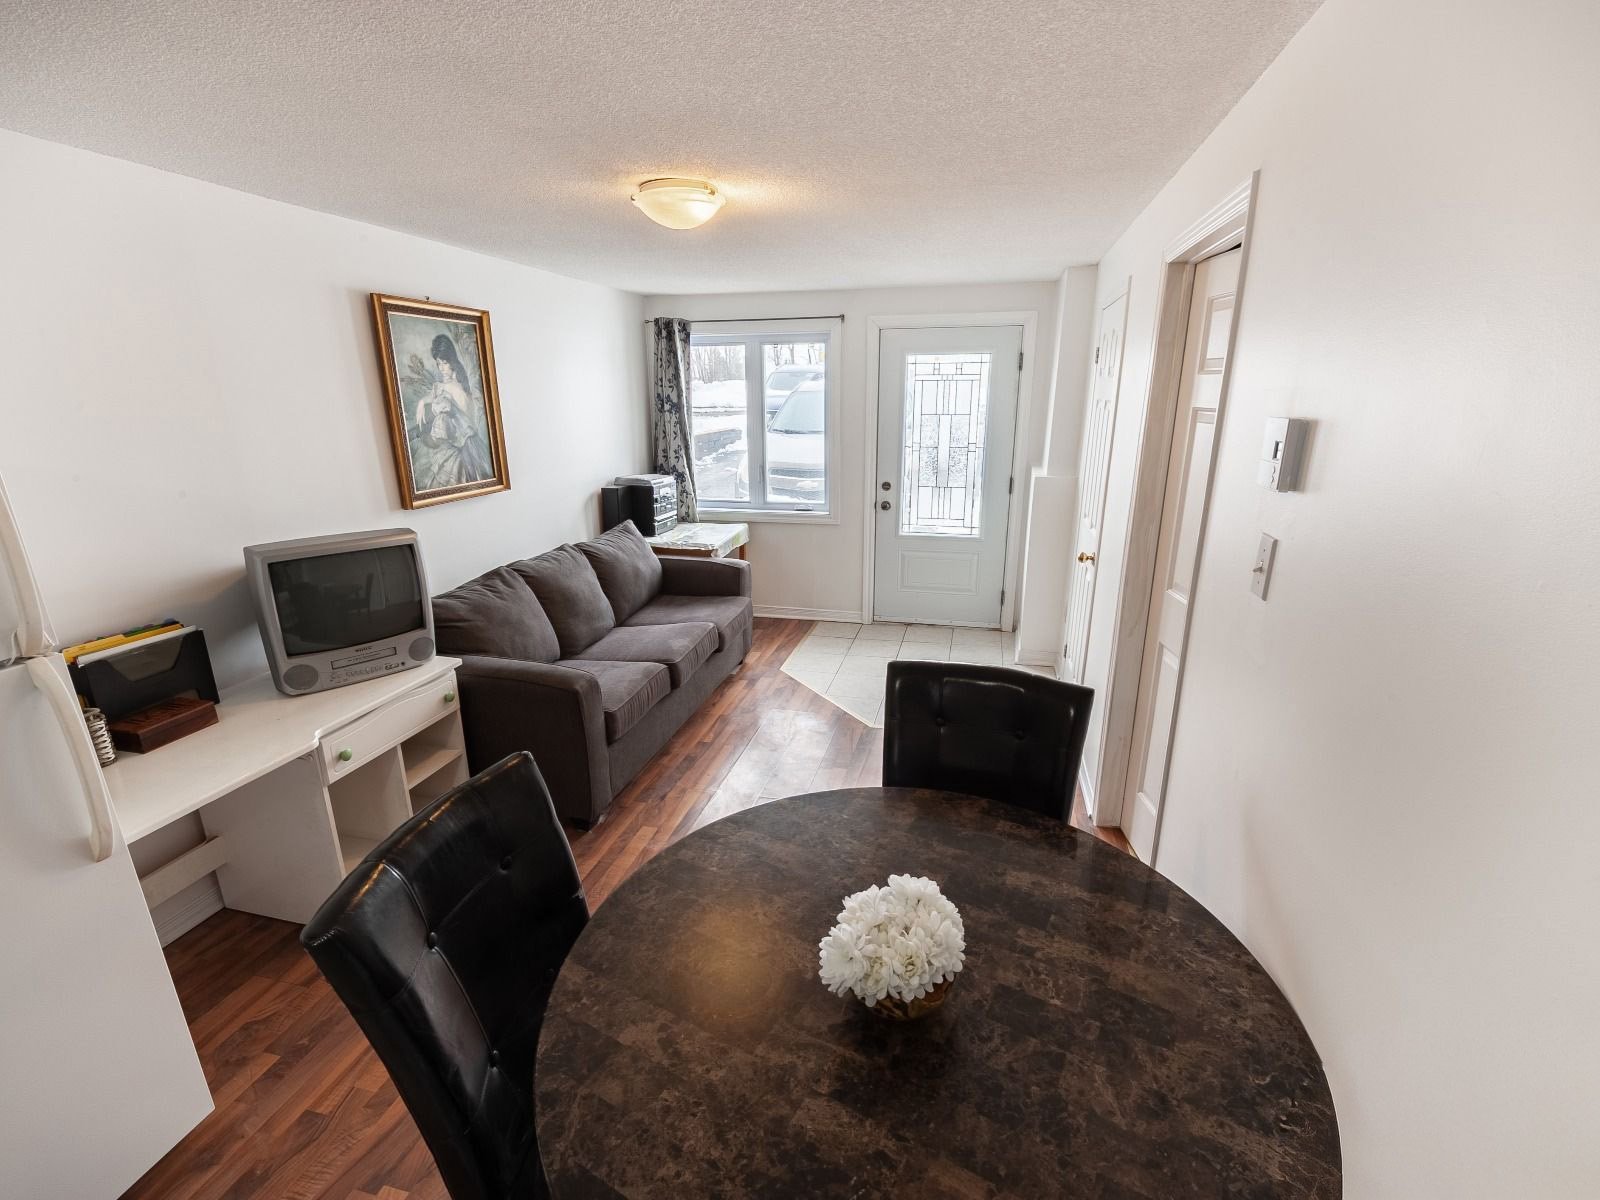 Intergenerational
 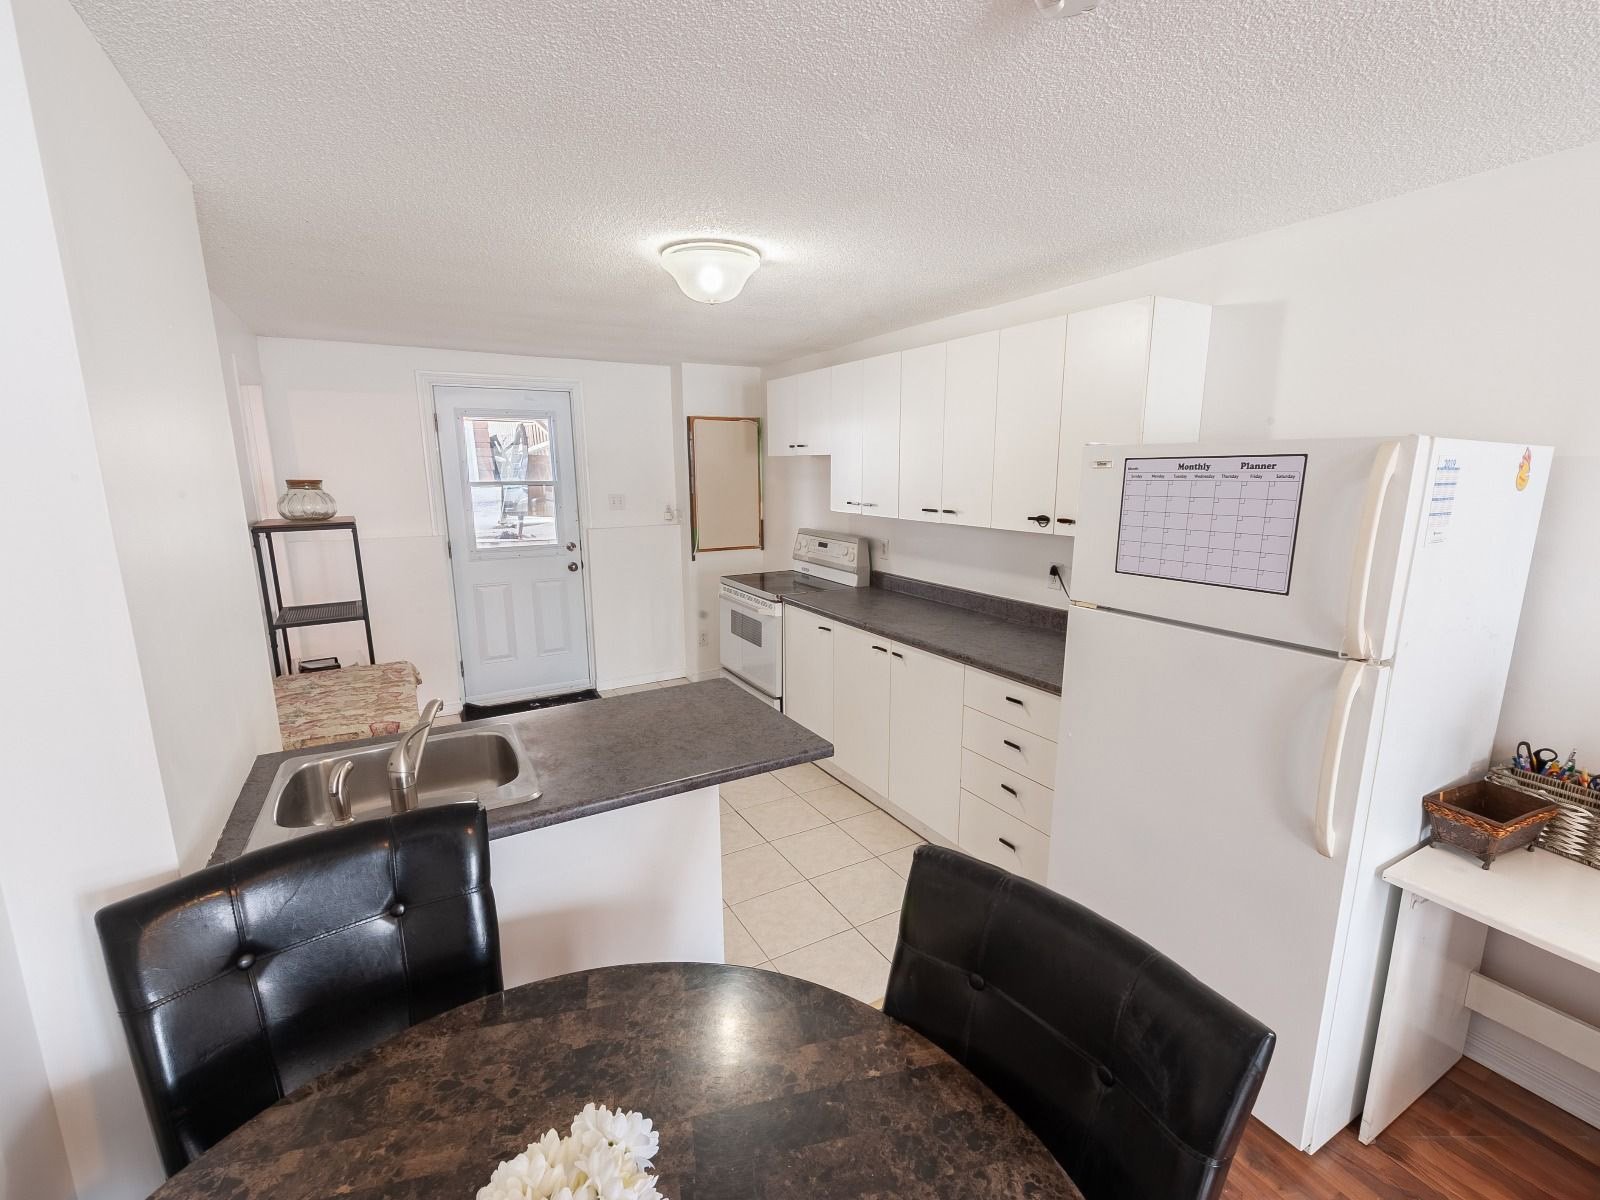 Intergenerational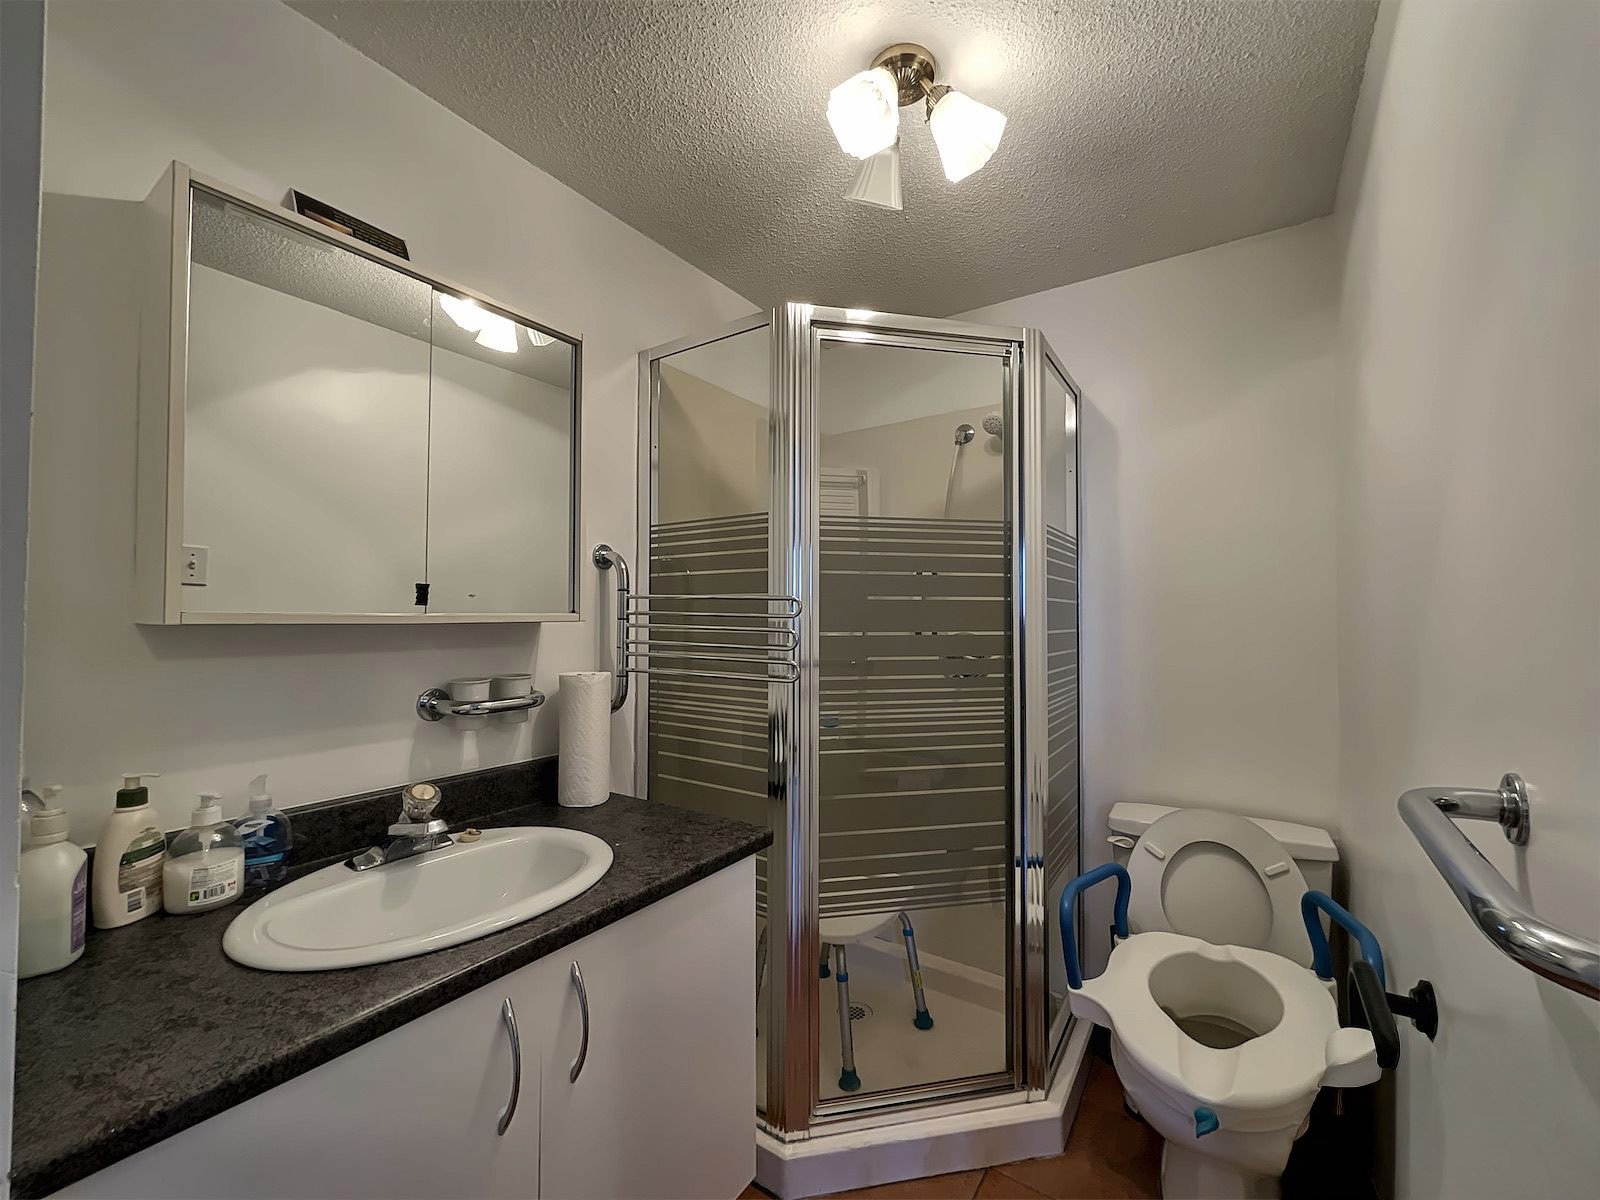
Set in a quiet Gatineau neighbourhood close to Rapibus La Gappe, schools, daycares, shopping and everyday services, this bright semi-detached home offers an easy family lifestyle with valuable flexibility. The main floor brings together warm living spaces, a fireplace, functional kitchen and direct access to the backyard, while the fully finished lower level with independent entrance creates options for intergenerational living, guests or added income. A fenced yard with terrace and above-ground pool completes the setting for relaxed summer living.
Inclusions : Refrigerator, stove, microwave oven, washer-dryer and above-ground pool equipment.
| Room | Dimensions | Level | Flooring |
|---|---|---|---|
| Primary bedroom | 10 x 10 P | Basement | Floating floor |
| Kitchen | 10 x 12 P | Ground Floor | Ceramic tiles |
| Den | 5 x 5 P | Basement | Floating floor |
| Hallway | 6 x 10 P | Ground Floor | Ceramic tiles |
| Kitchen | 5 x 5 P | Basement | Ceramic tiles |
| Dining room | 10 x 10 P | Ground Floor | Wood |
| Dining room | 5 x 5 P | Basement | Floating floor |
| Washroom | 5 x 5 P | Ground Floor | Ceramic tiles |
| Bathroom | 5 x 5 P | Basement | Ceramic tiles |
| Living room | 10 x 15 P | Ground Floor | Wood |
| Primary bedroom | 12 x 14 P | 2nd Floor | Floating floor |
| Bedroom | 10 x 11 P | 2nd Floor | Floating floor |
| Bedroom | 9 x 10 P | 2nd Floor | Floating floor |
| Hallway | 3 x 10 P | 2nd Floor | Ceramic tiles |
| Bathroom | 5 x 8 P | 2nd Floor | Ceramic tiles |
| Basement | 6 feet and over, Finished basement, Separate entrance |
|---|---|
| Pool | Above-ground |
| Driveway | Asphalt |
| Roofing | Asphalt shingles |
| Proximity | Bicycle path, Cegep, Daycare centre, Elementary school, Golf, High school, Highway, Hospital, Park - green area, Public transport, University |
| Siding | Brick, Wood |
| Window type | Crank handle |
| Heating system | Electric baseboard units |
| Heating energy | Electricity |
| Landscaping | Fenced, Landscape |
| Topography | Flat |
| Distinctive features | Intergeneration, Street corner |
| Sewage system | Municipal sewer |
| Water supply | Municipality |
| Parking | Outdoor |
| Foundation | Poured concrete |
| Equipment available | Private yard |
| Windows | PVC |
| Zoning | Residential |
| Hearth stove | Wood fireplace |
This property is presented in collaboration with BERKSHIRE HATHAWAY HOMESERVICES (MC) QUÉBEC
