Gatineau (Hull) J9A1G2
Two or more storey | MLS: 18921408
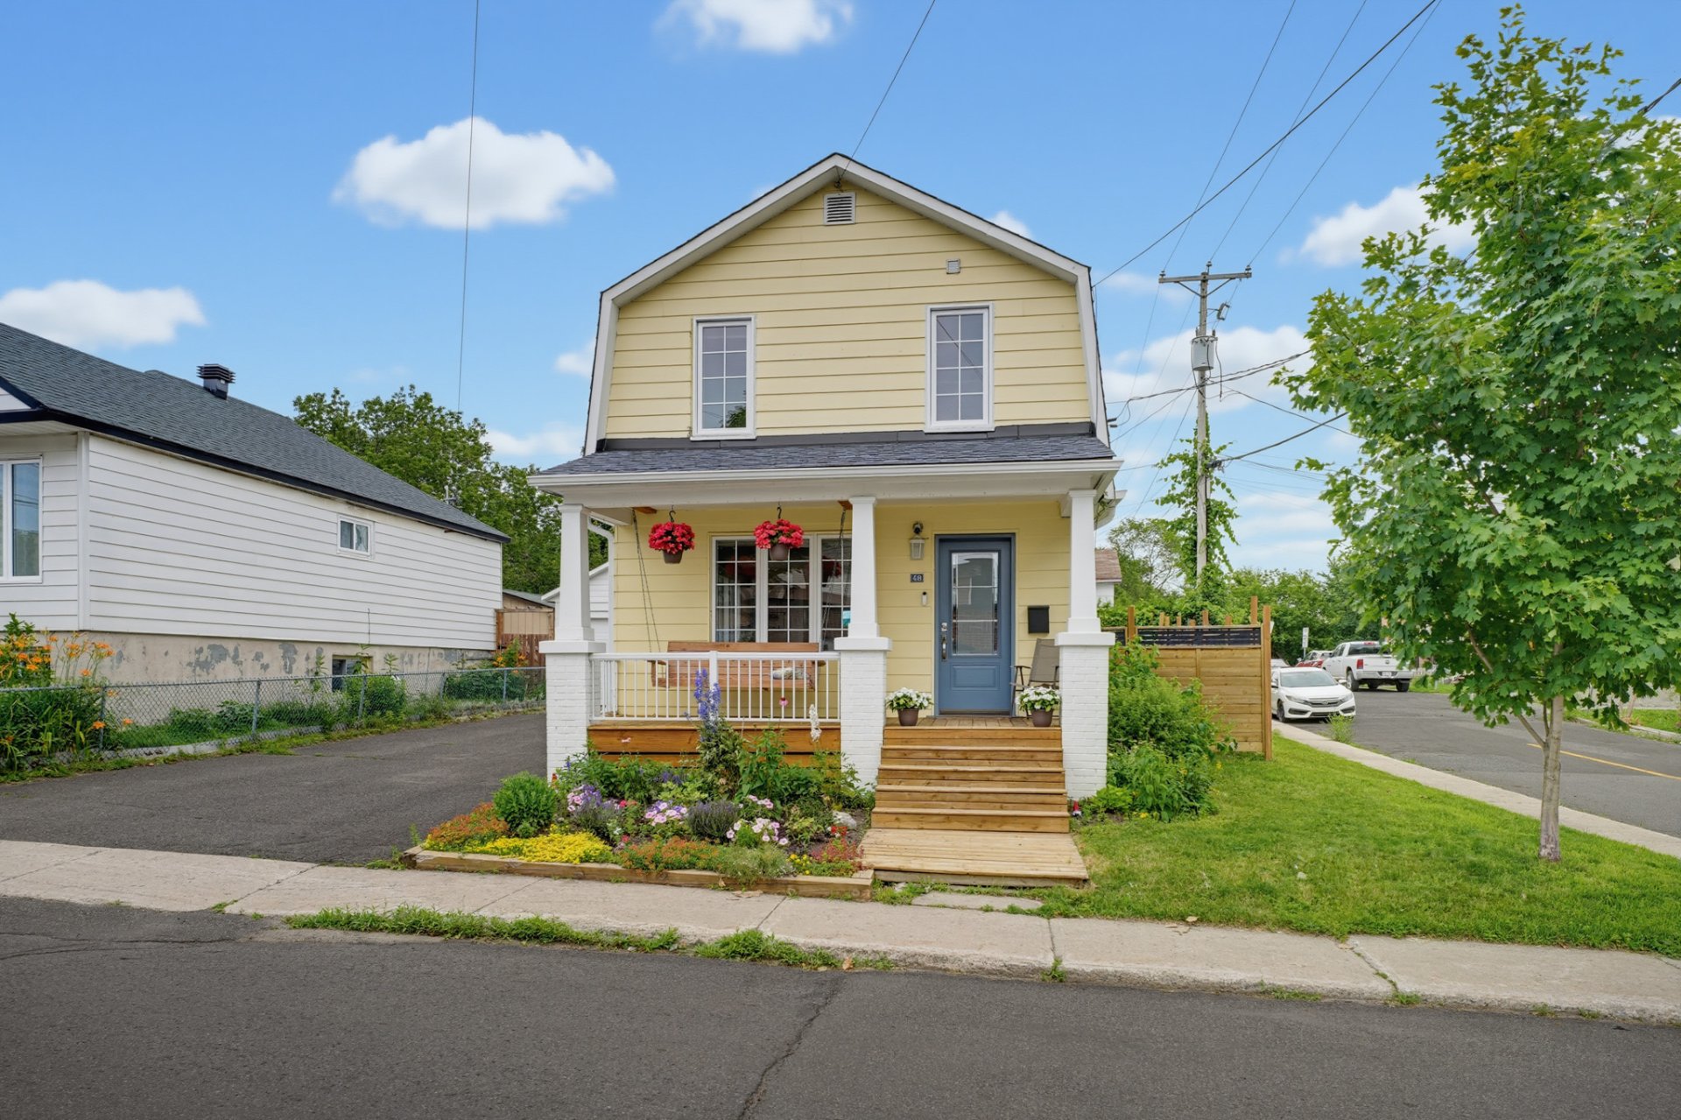
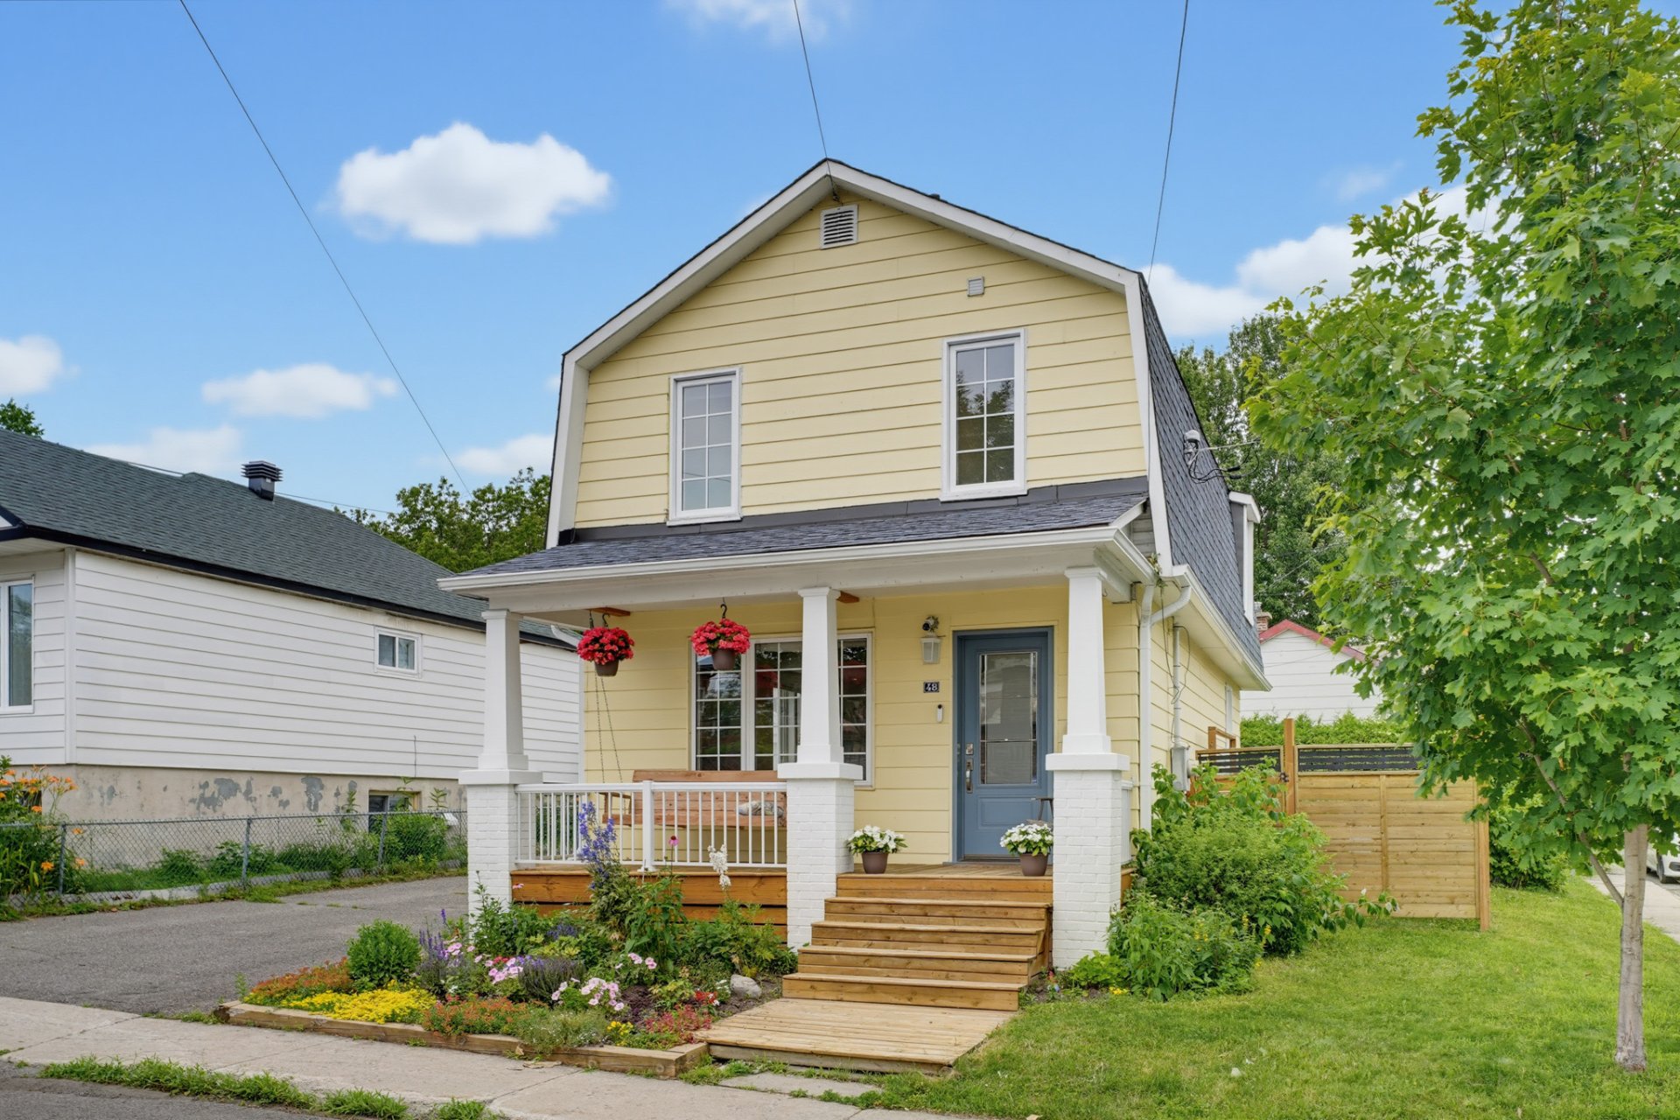 Frontage
 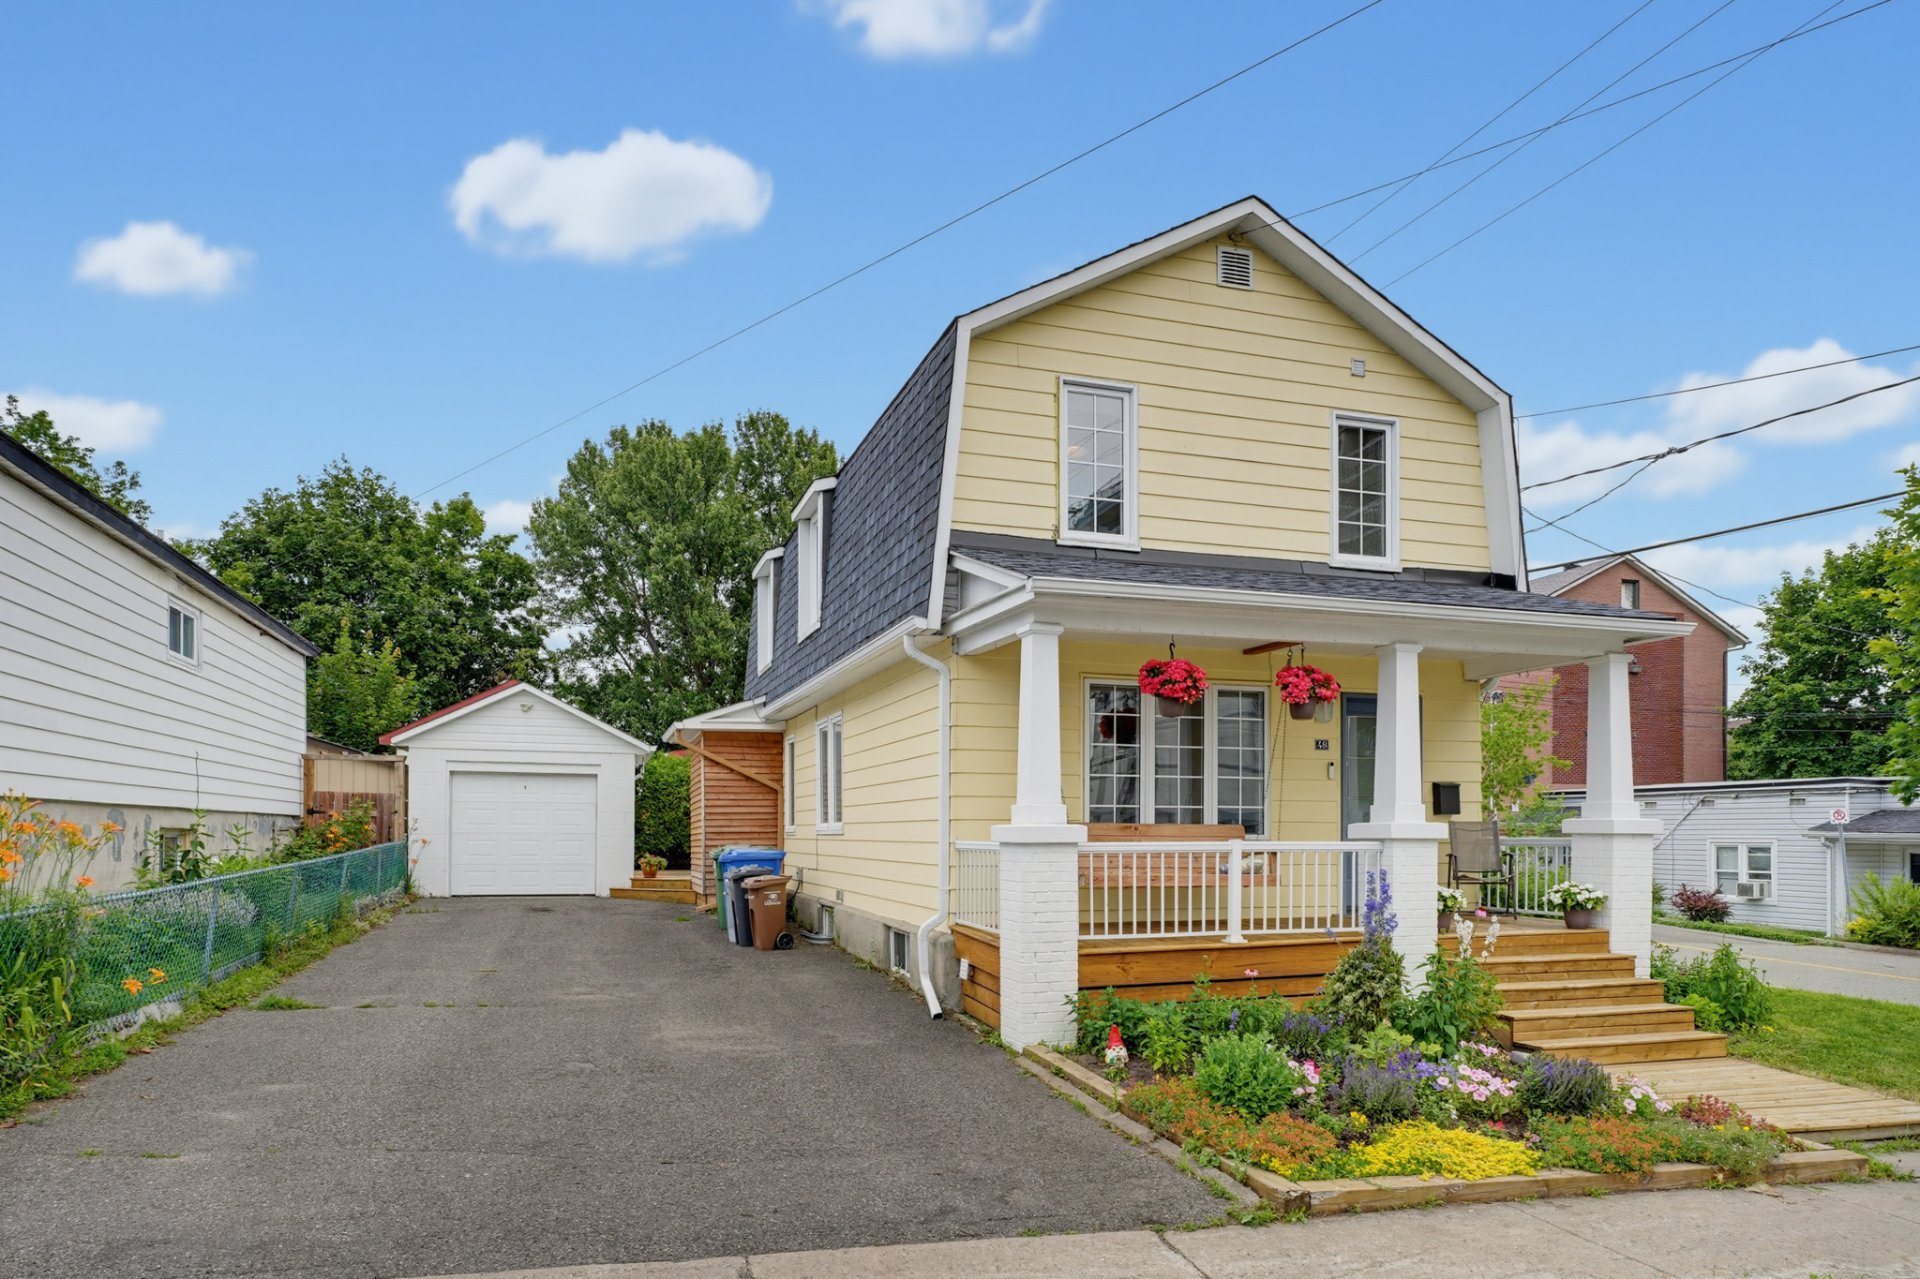 Veranda
 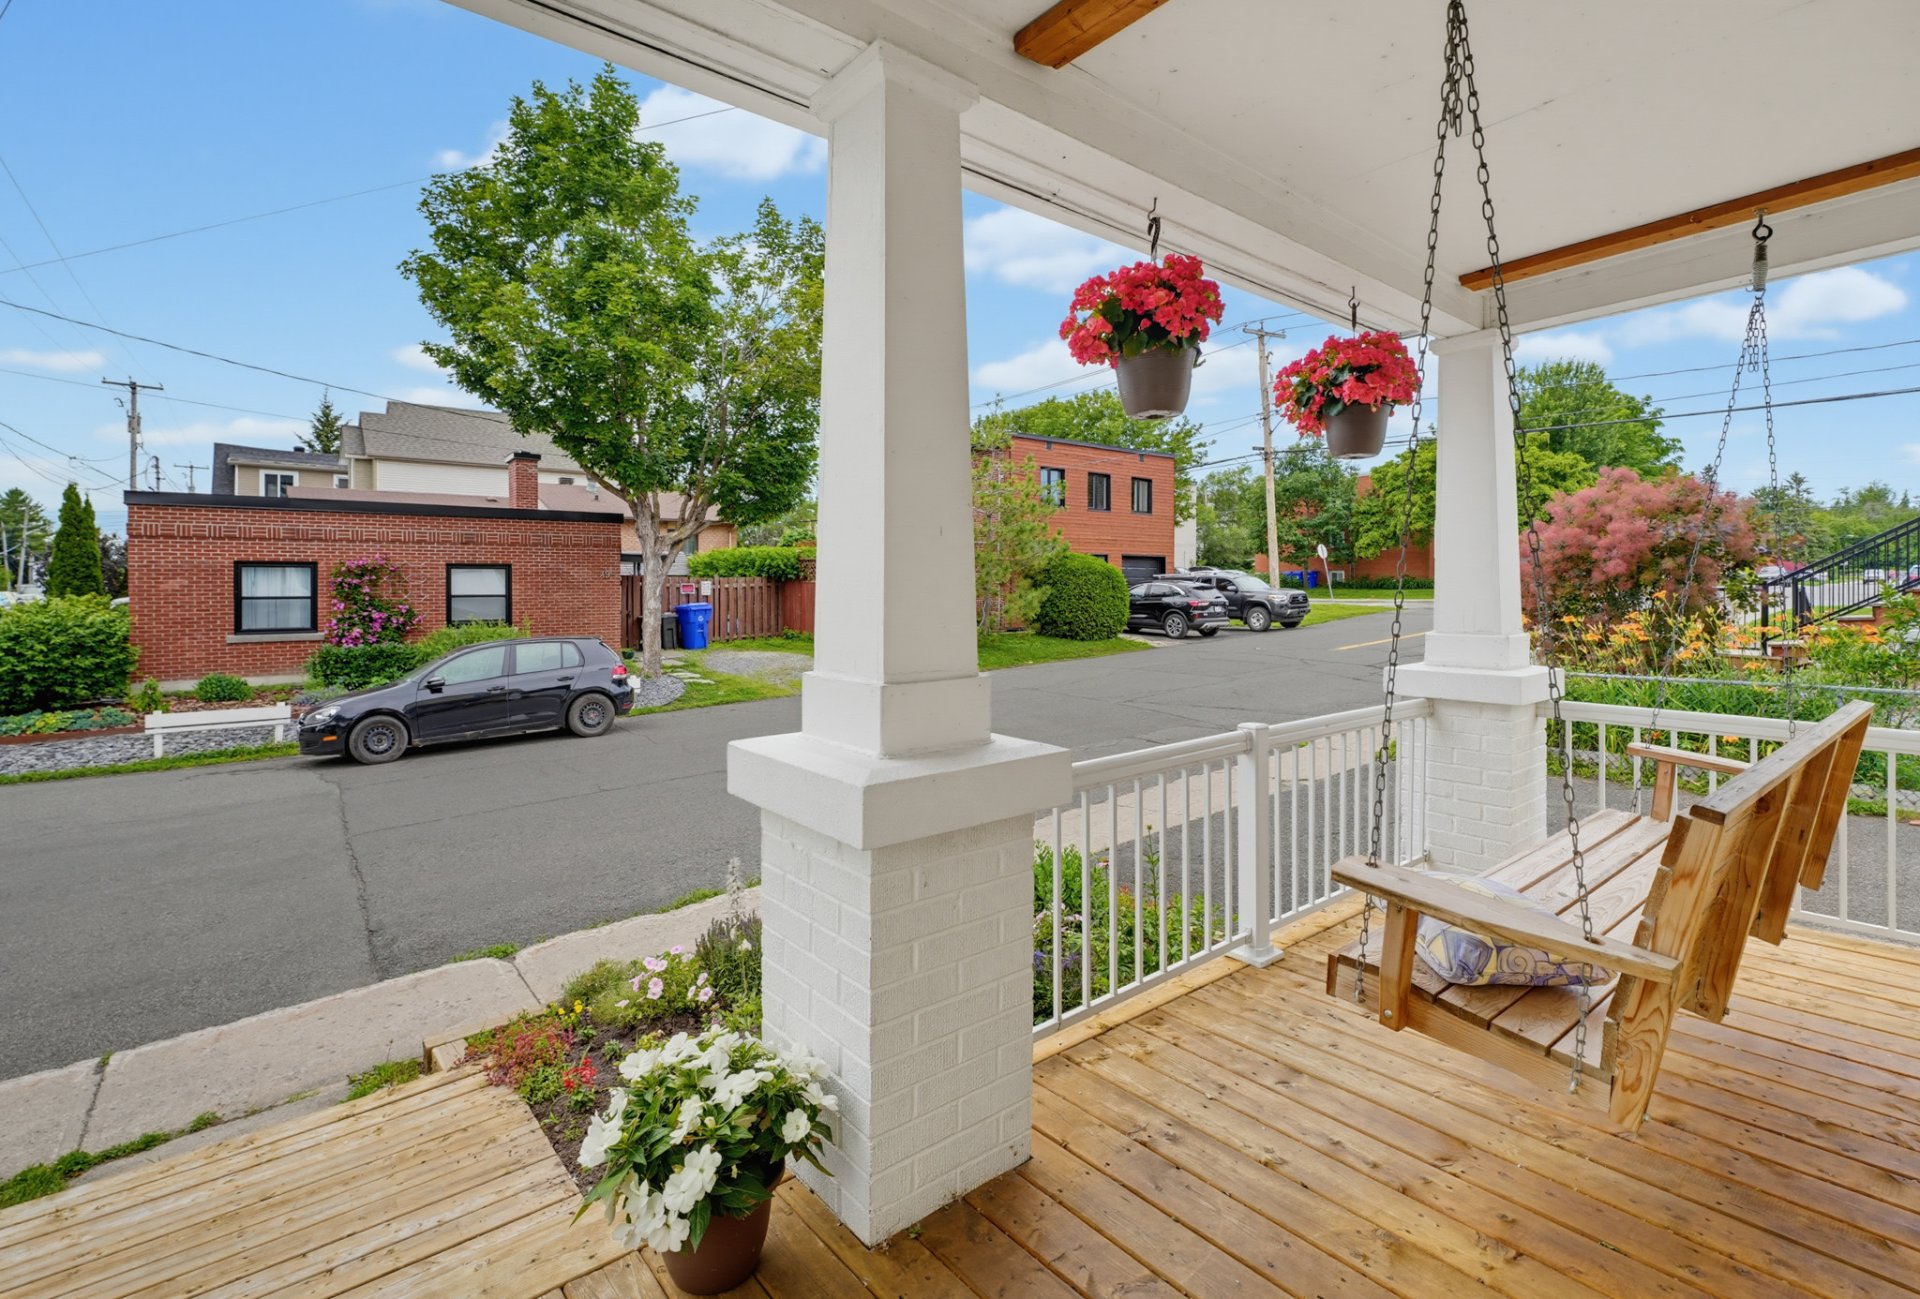 Living room
 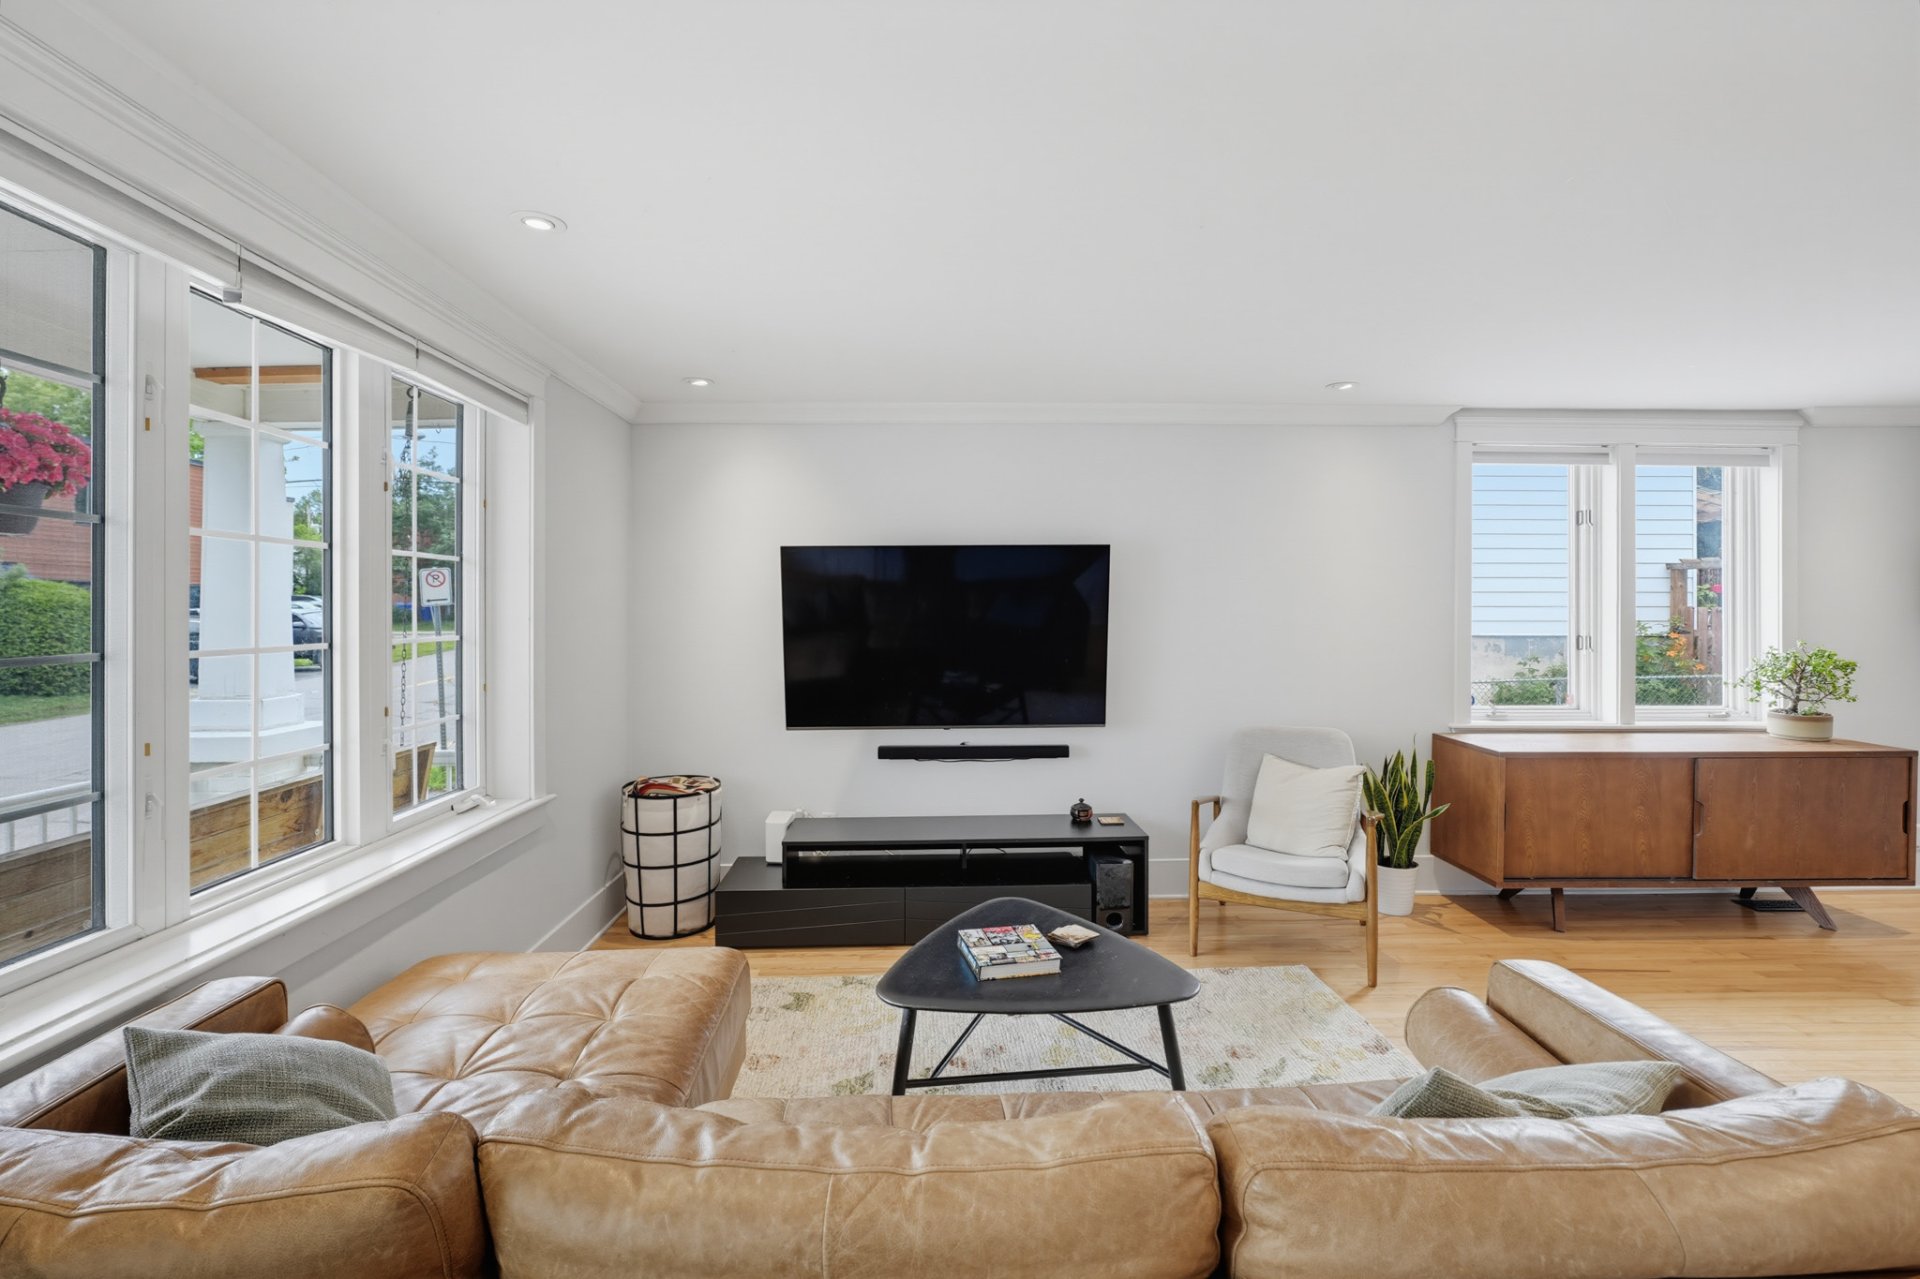 Living room
 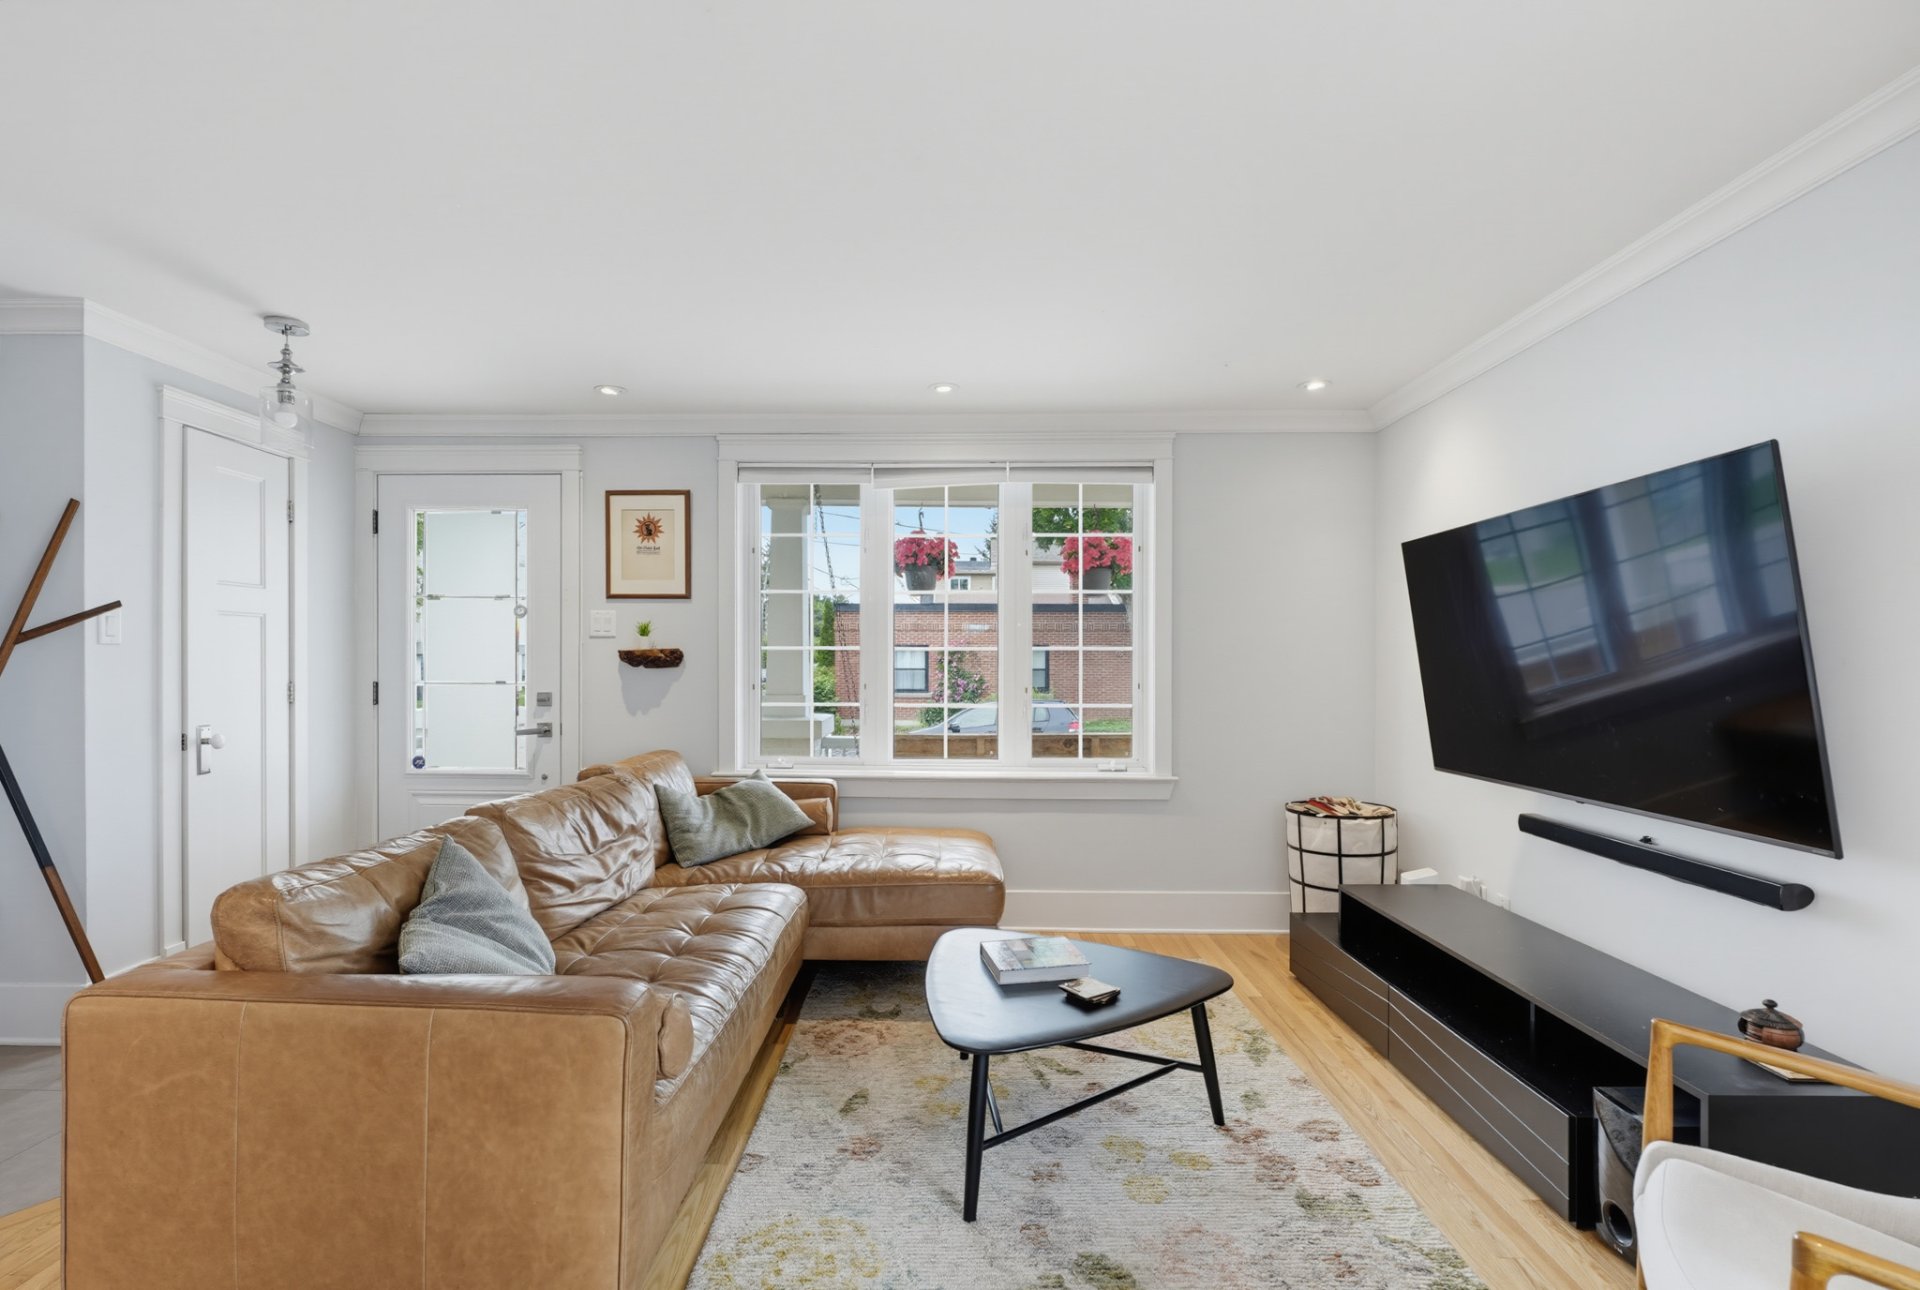 Living room
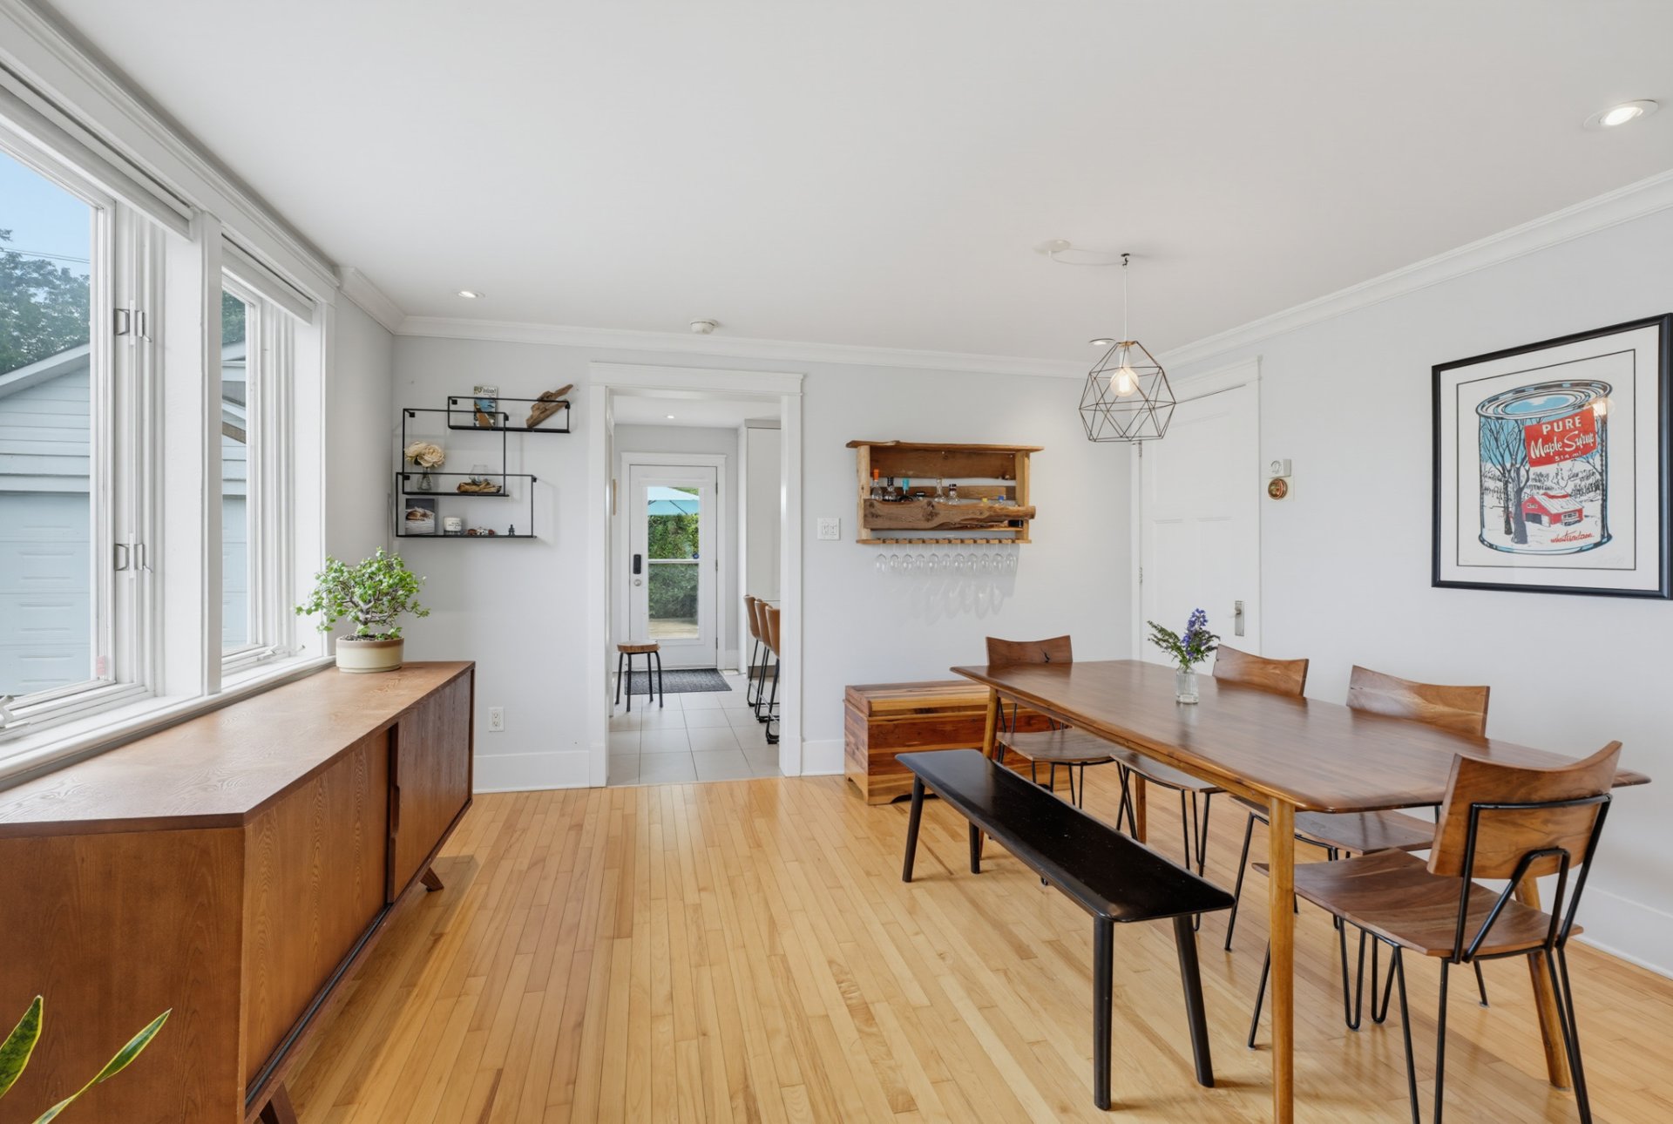
 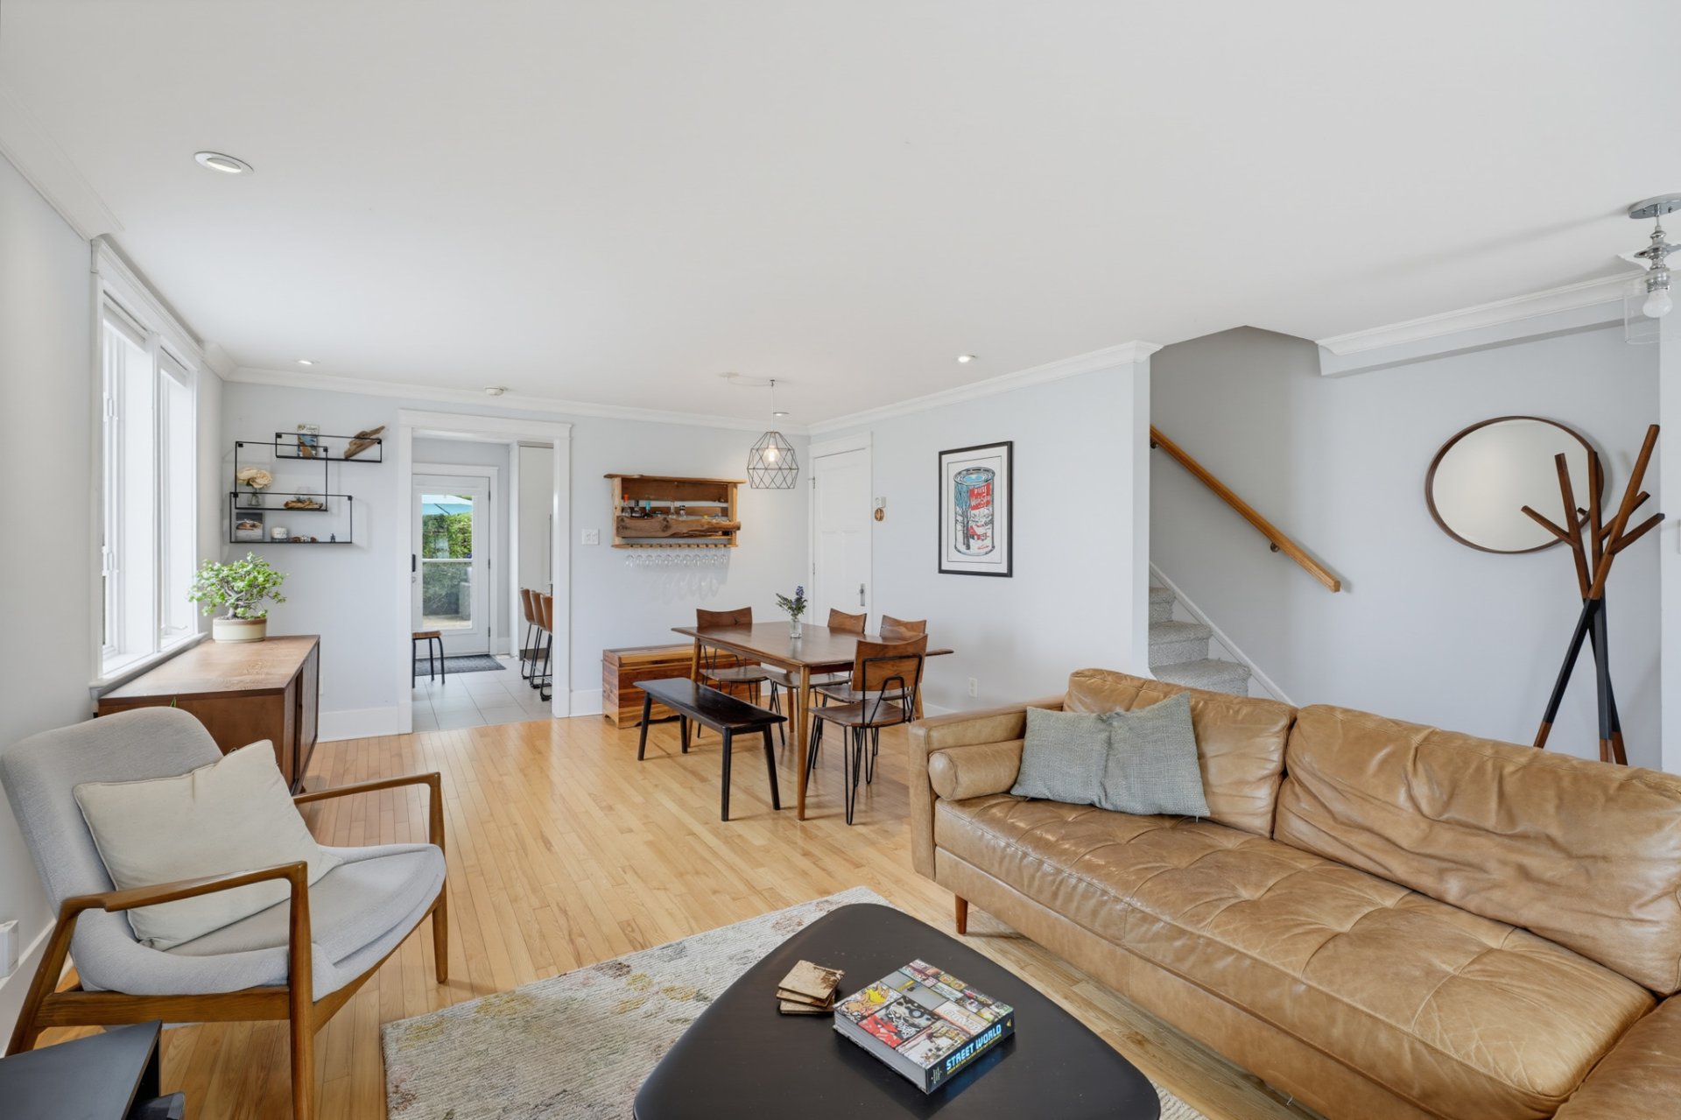 Dining room
 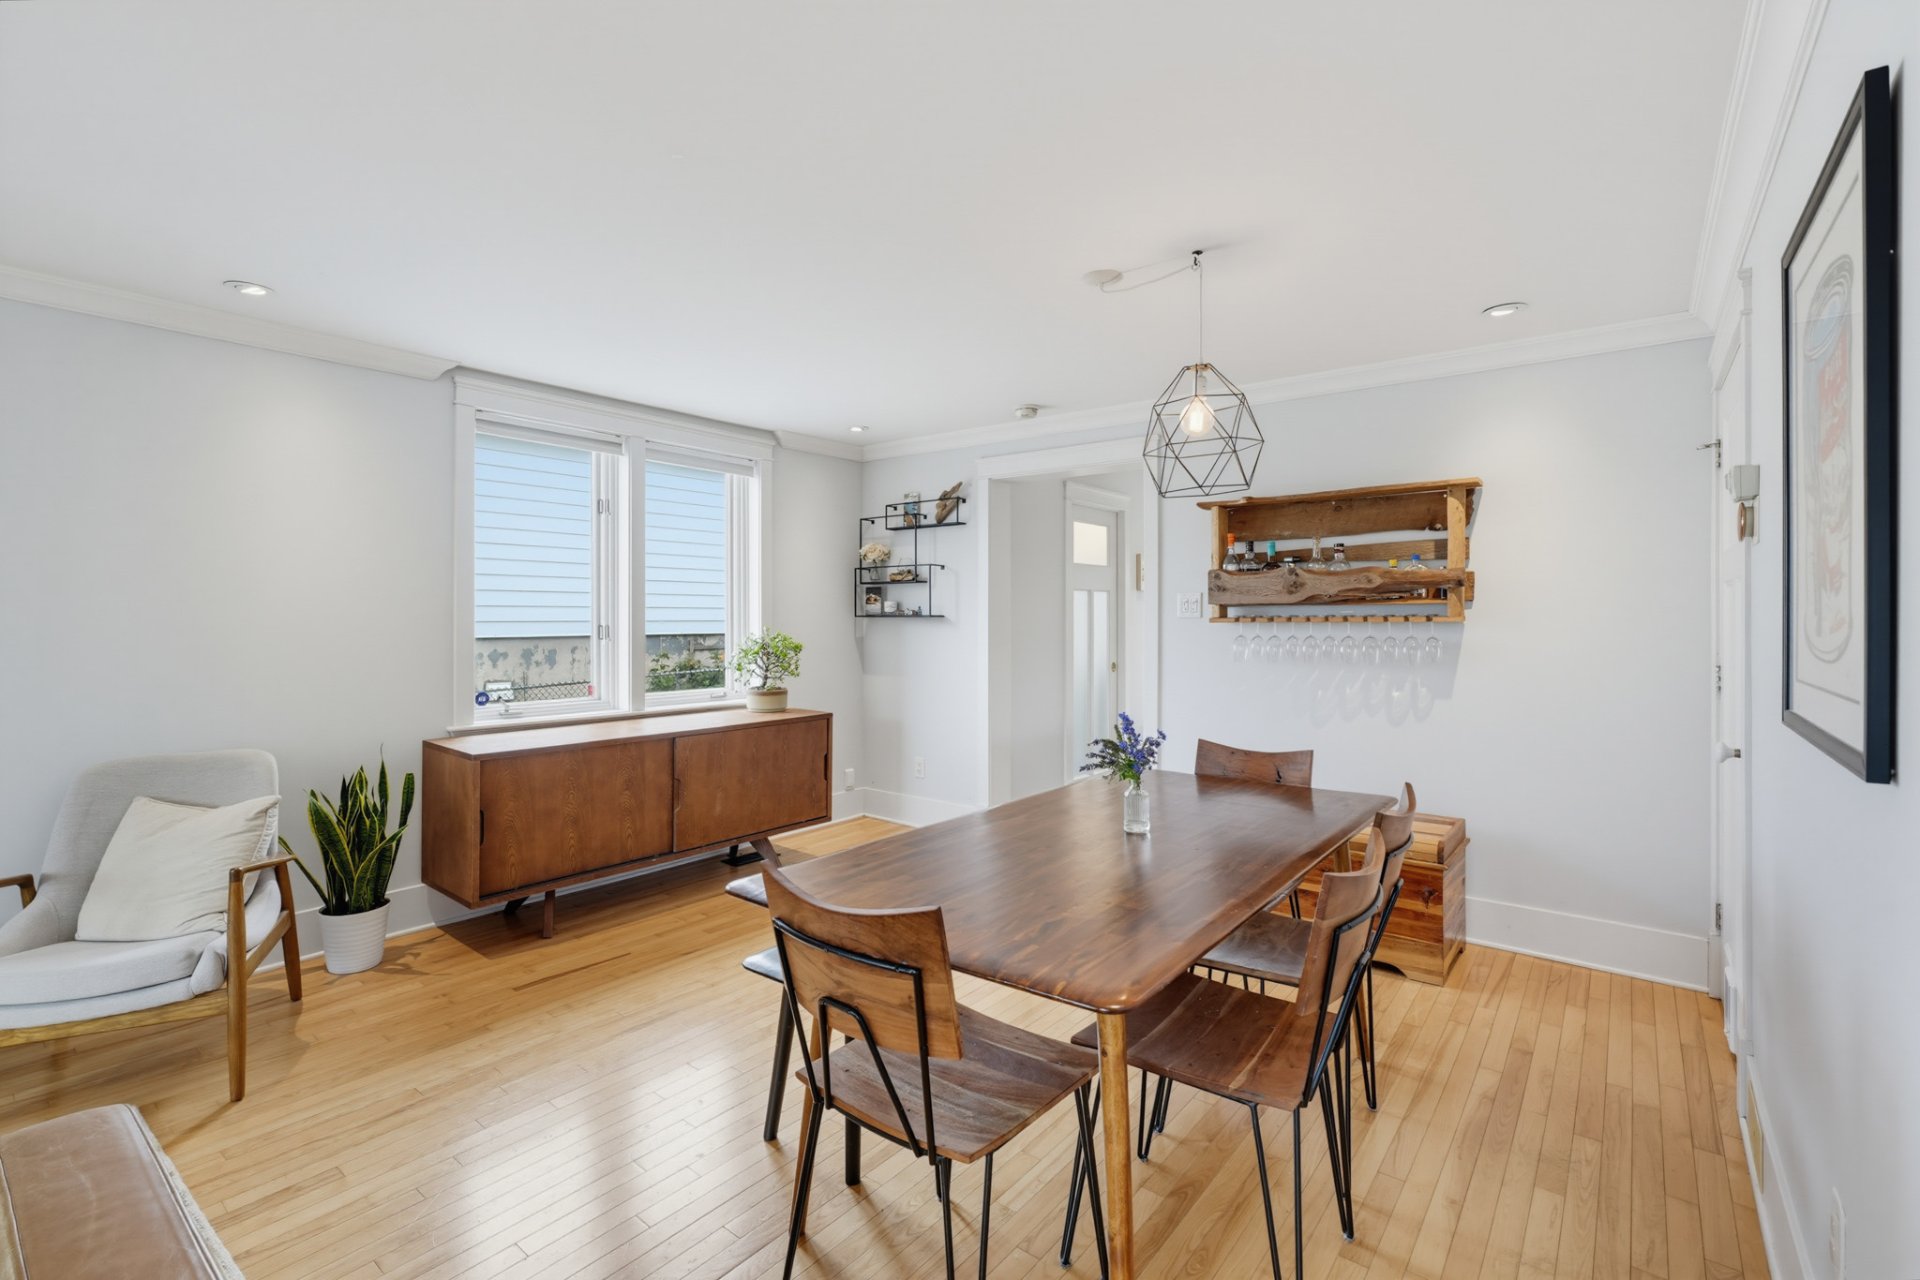 Dining room
  Kitchen
 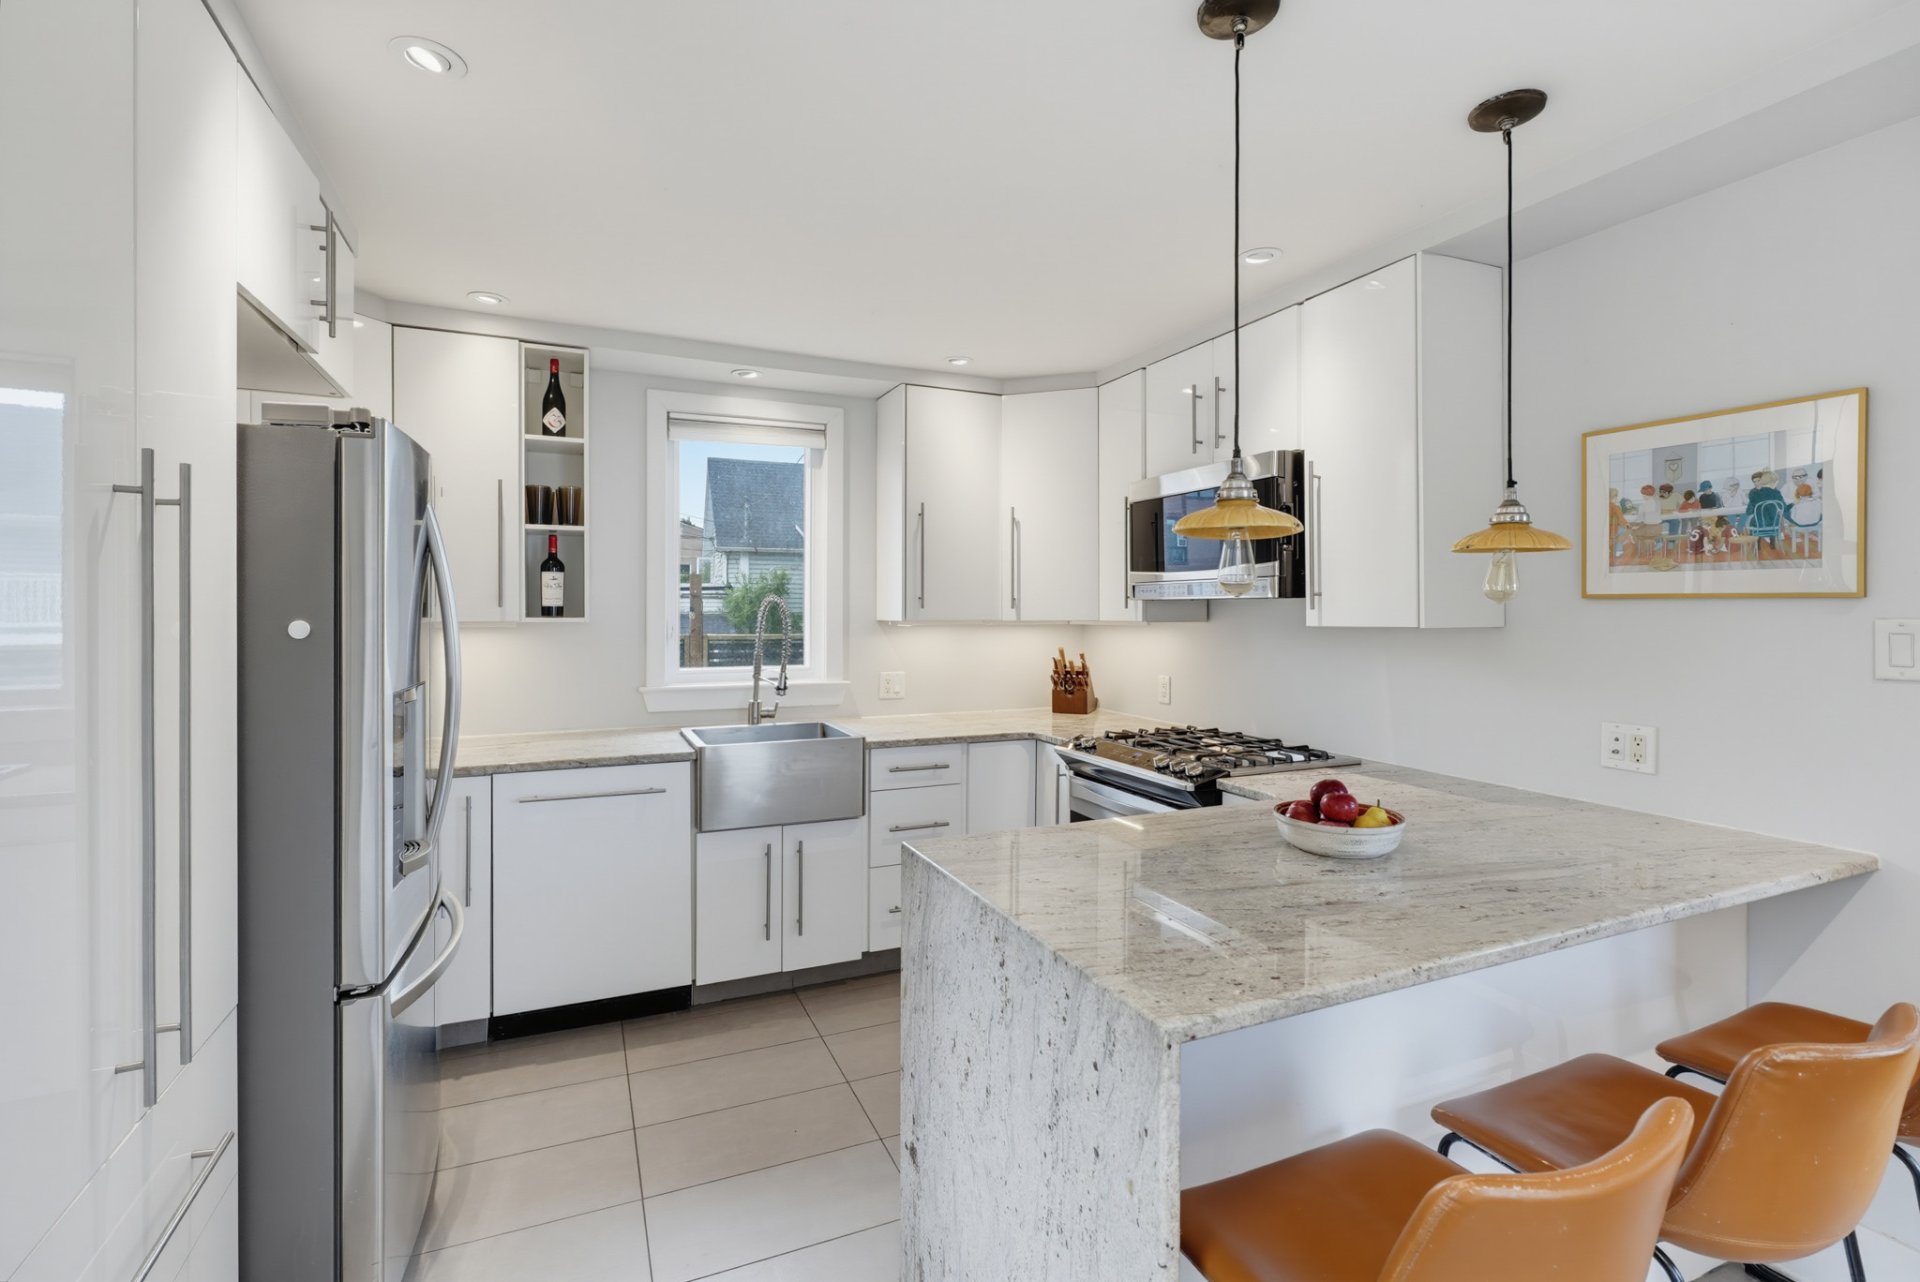 Kitchen
 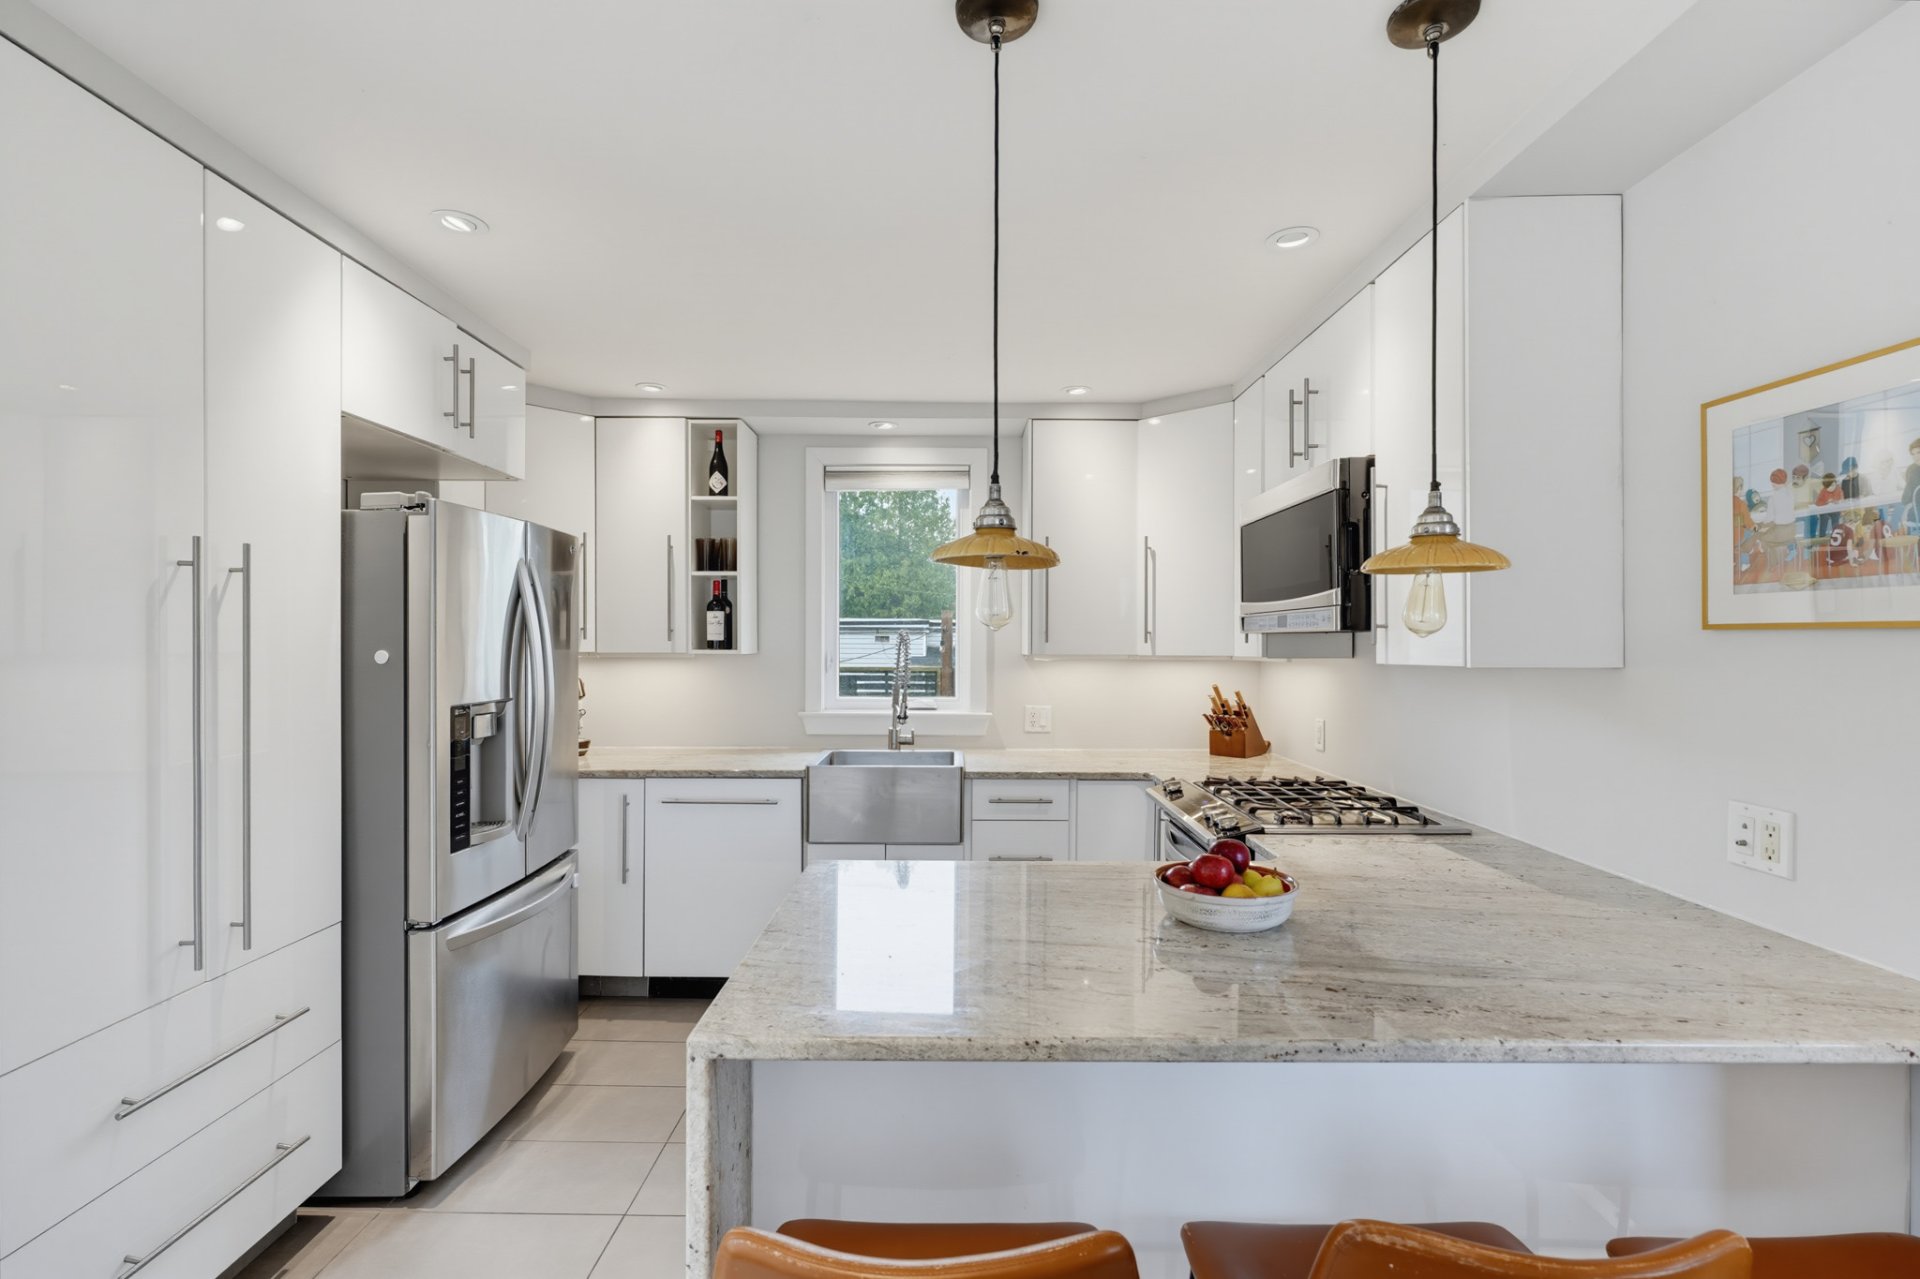 Kitchen
 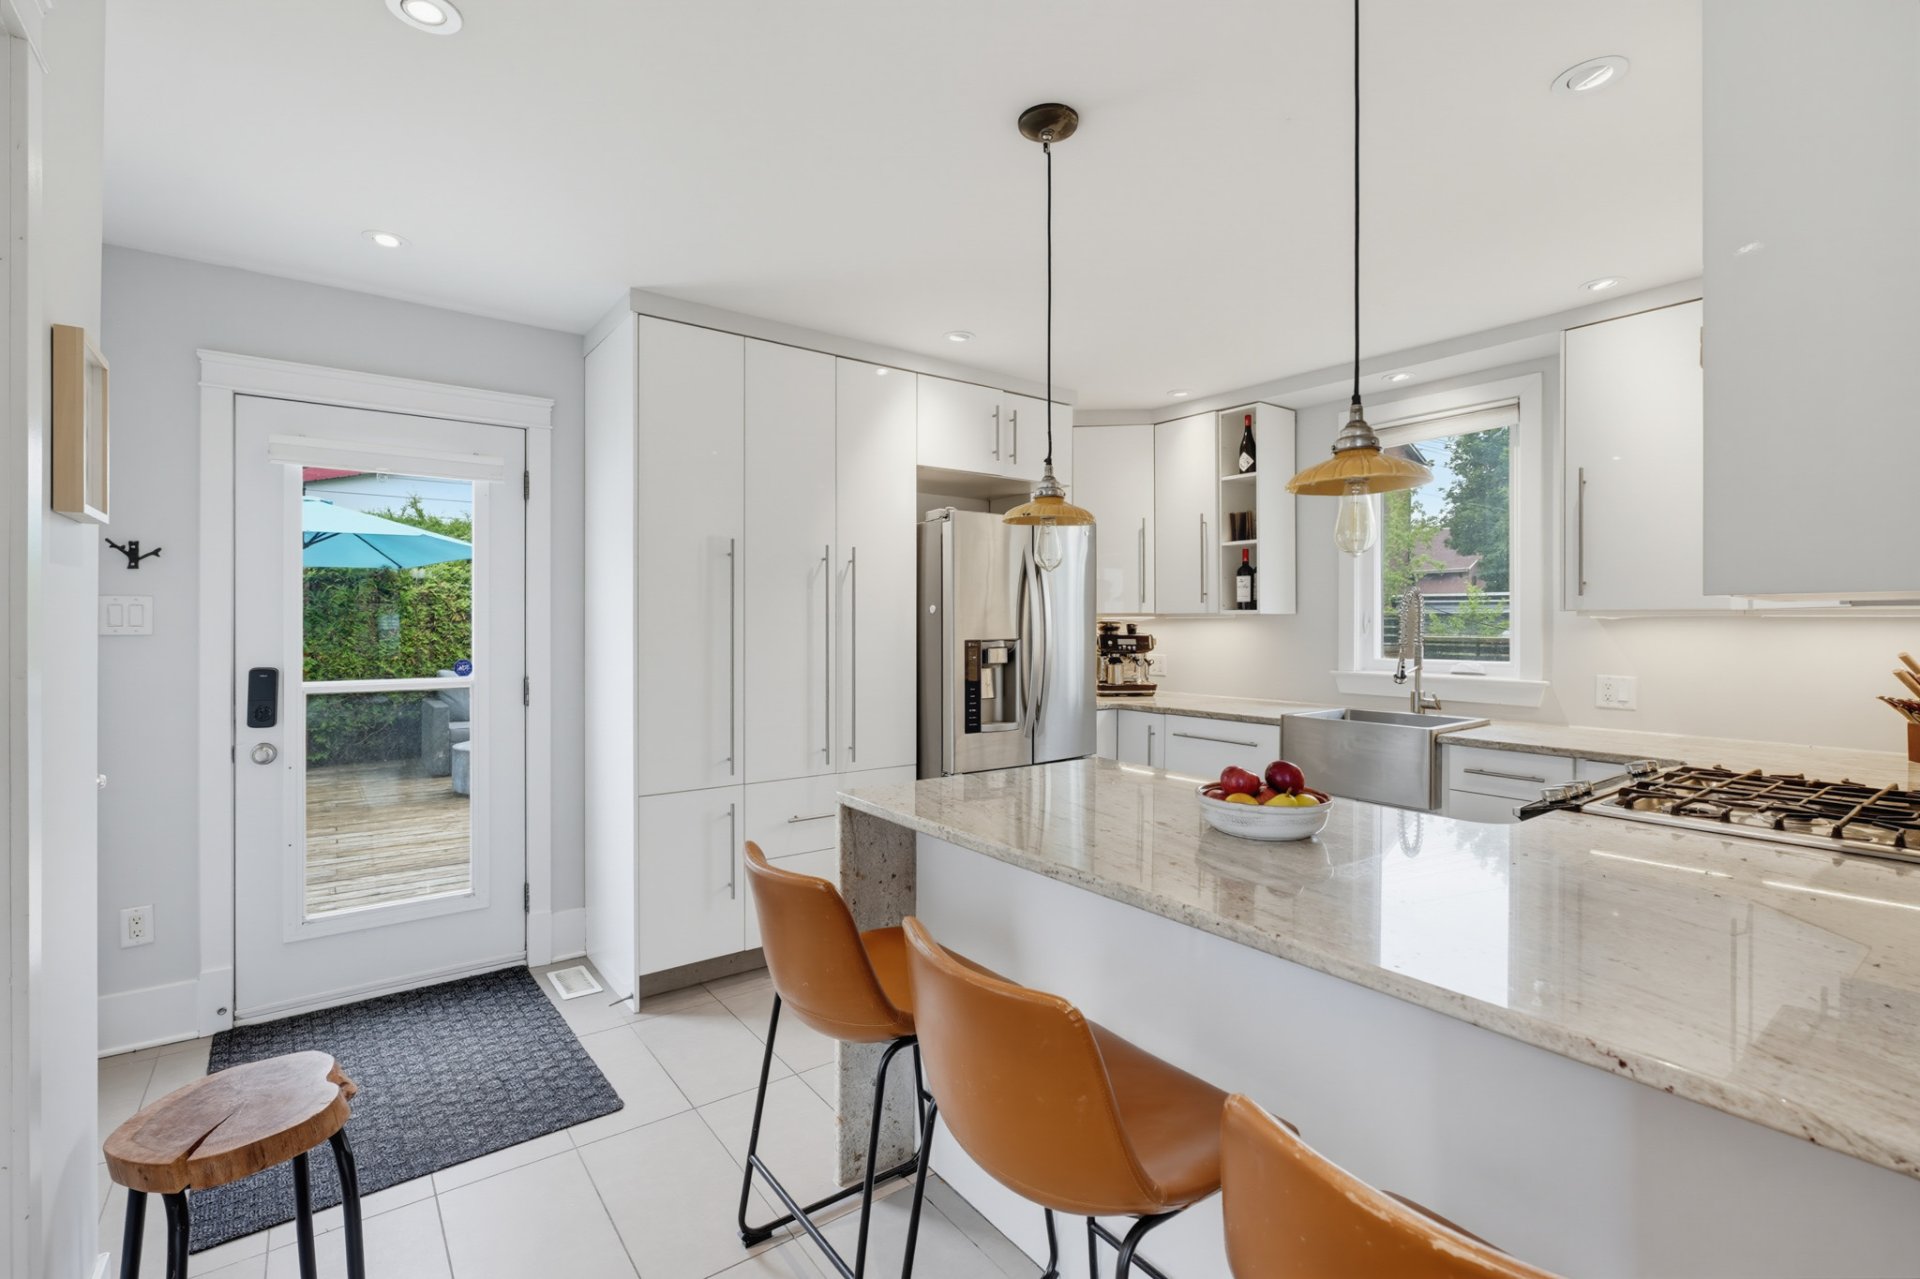 Kitchen
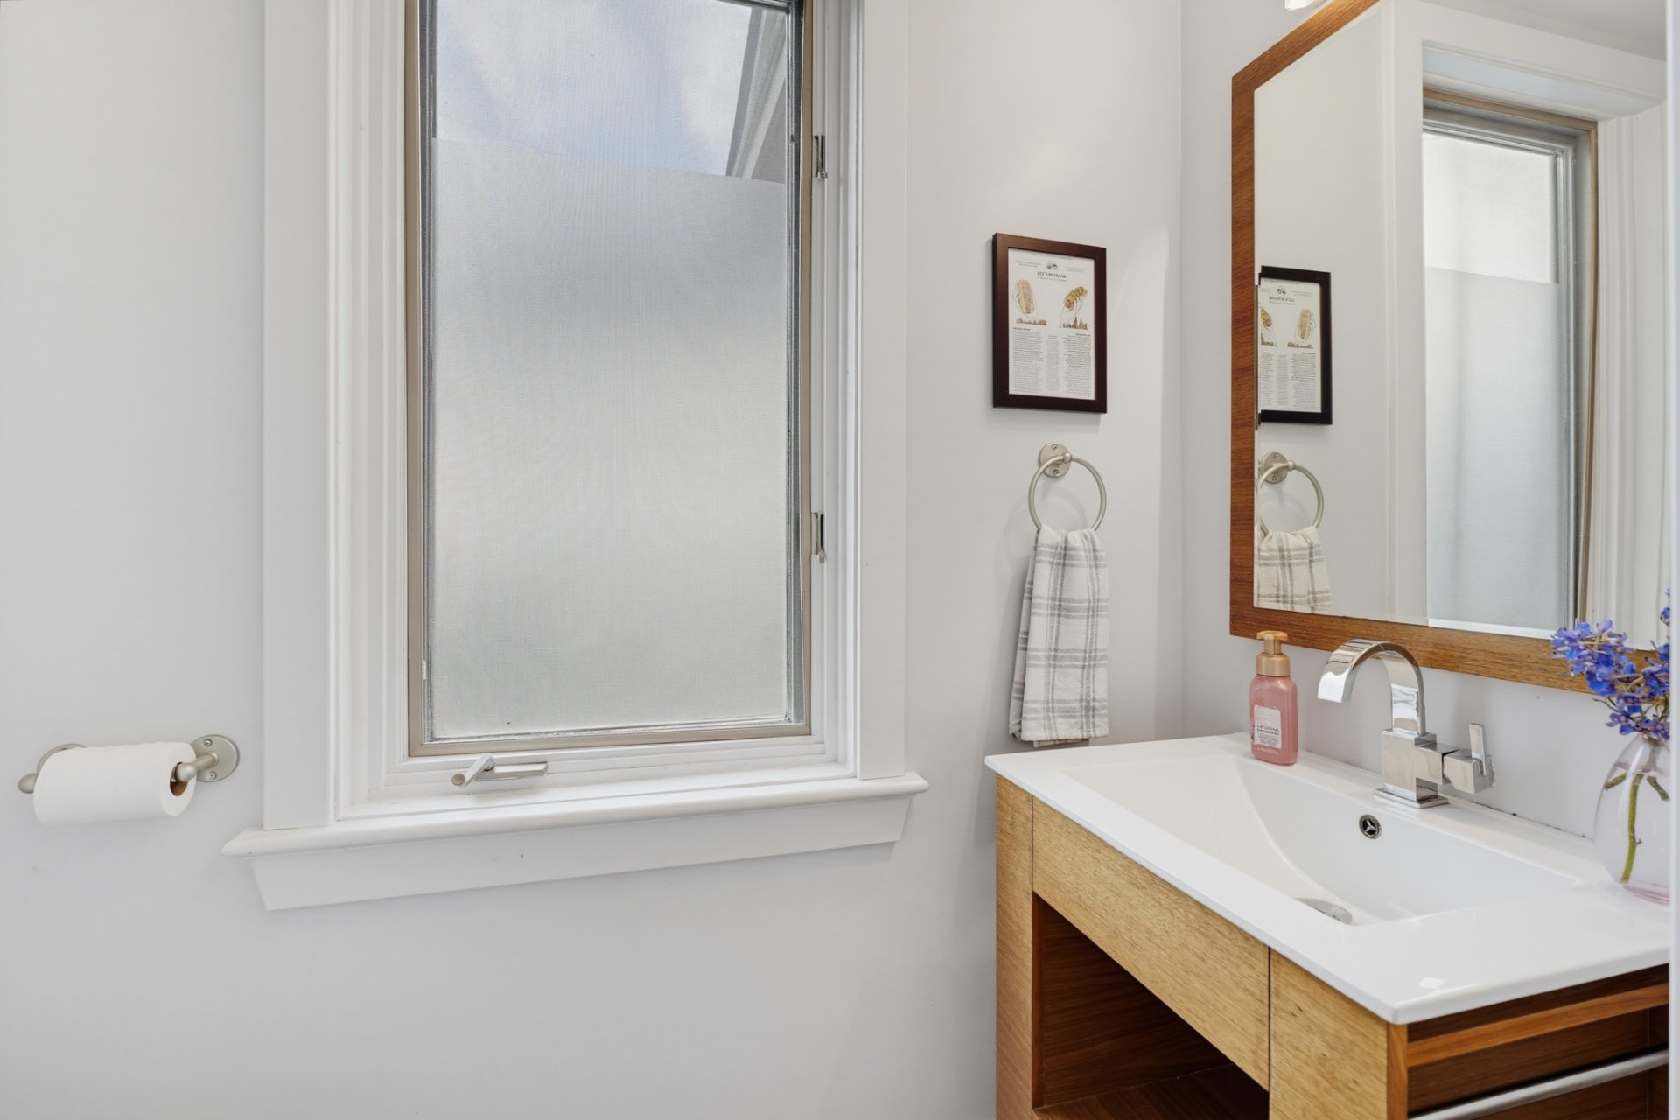
 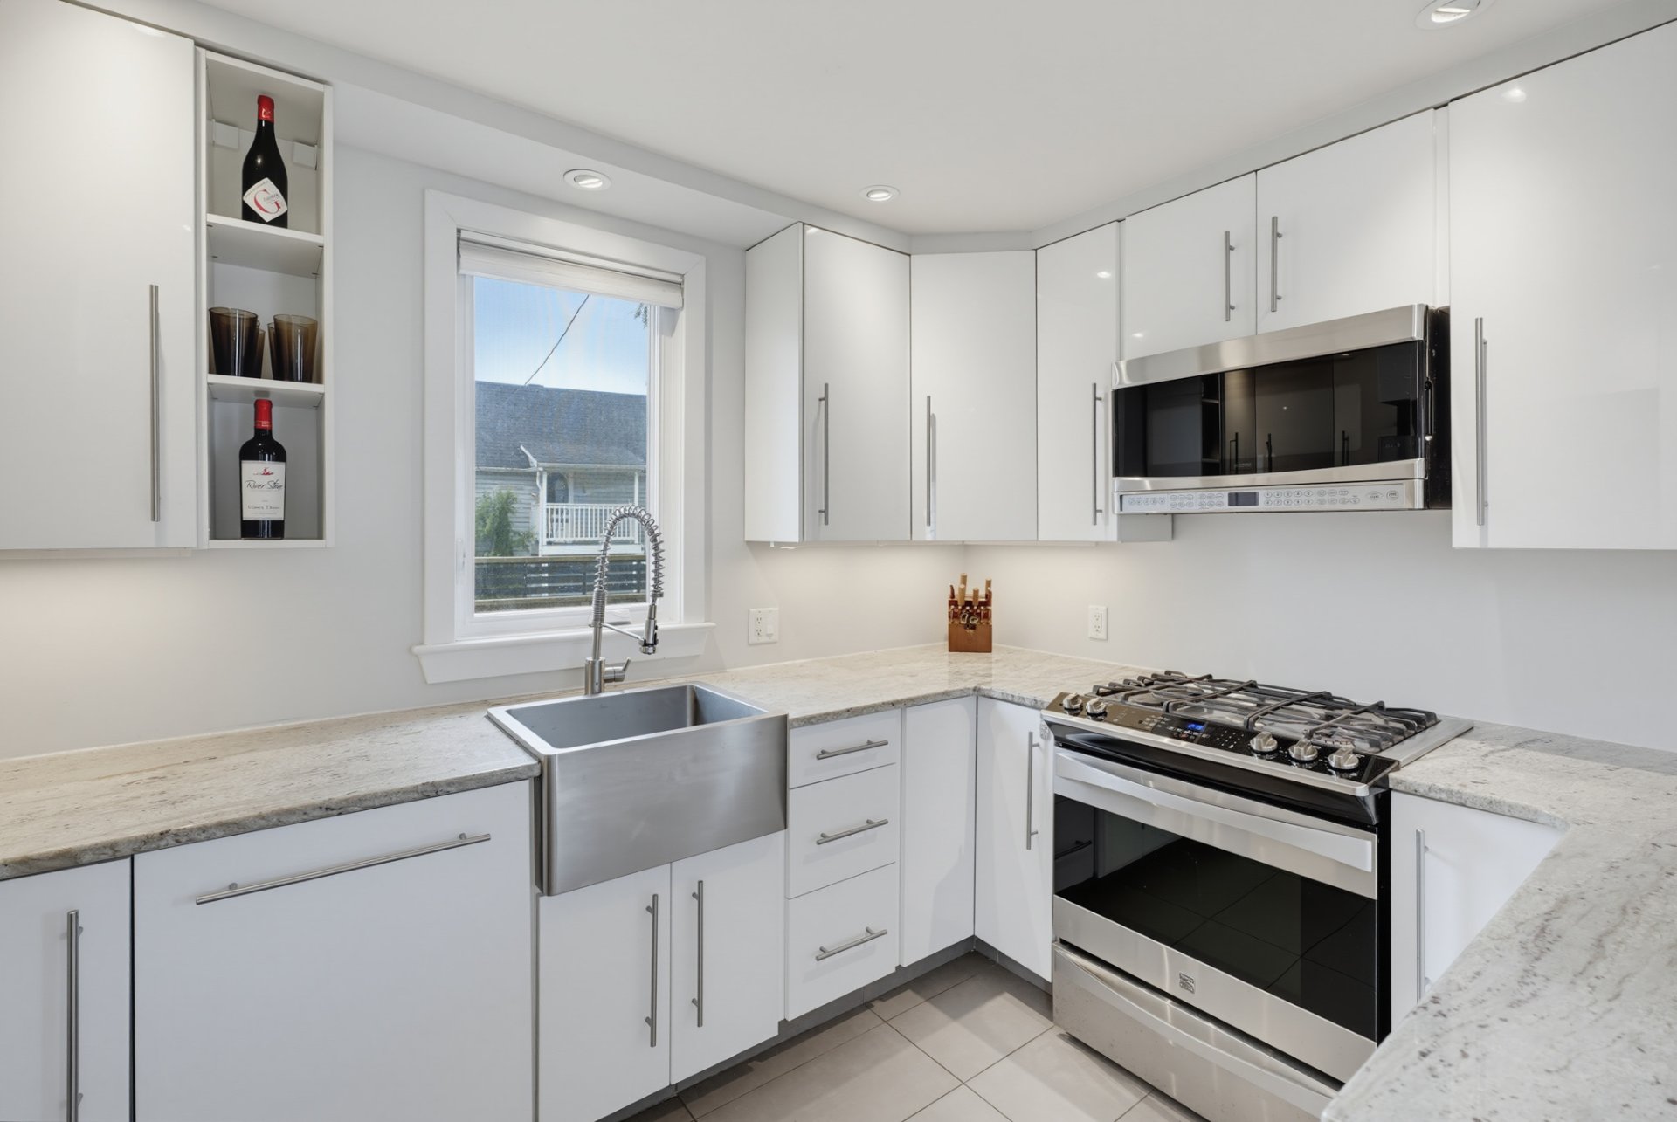 Washroom
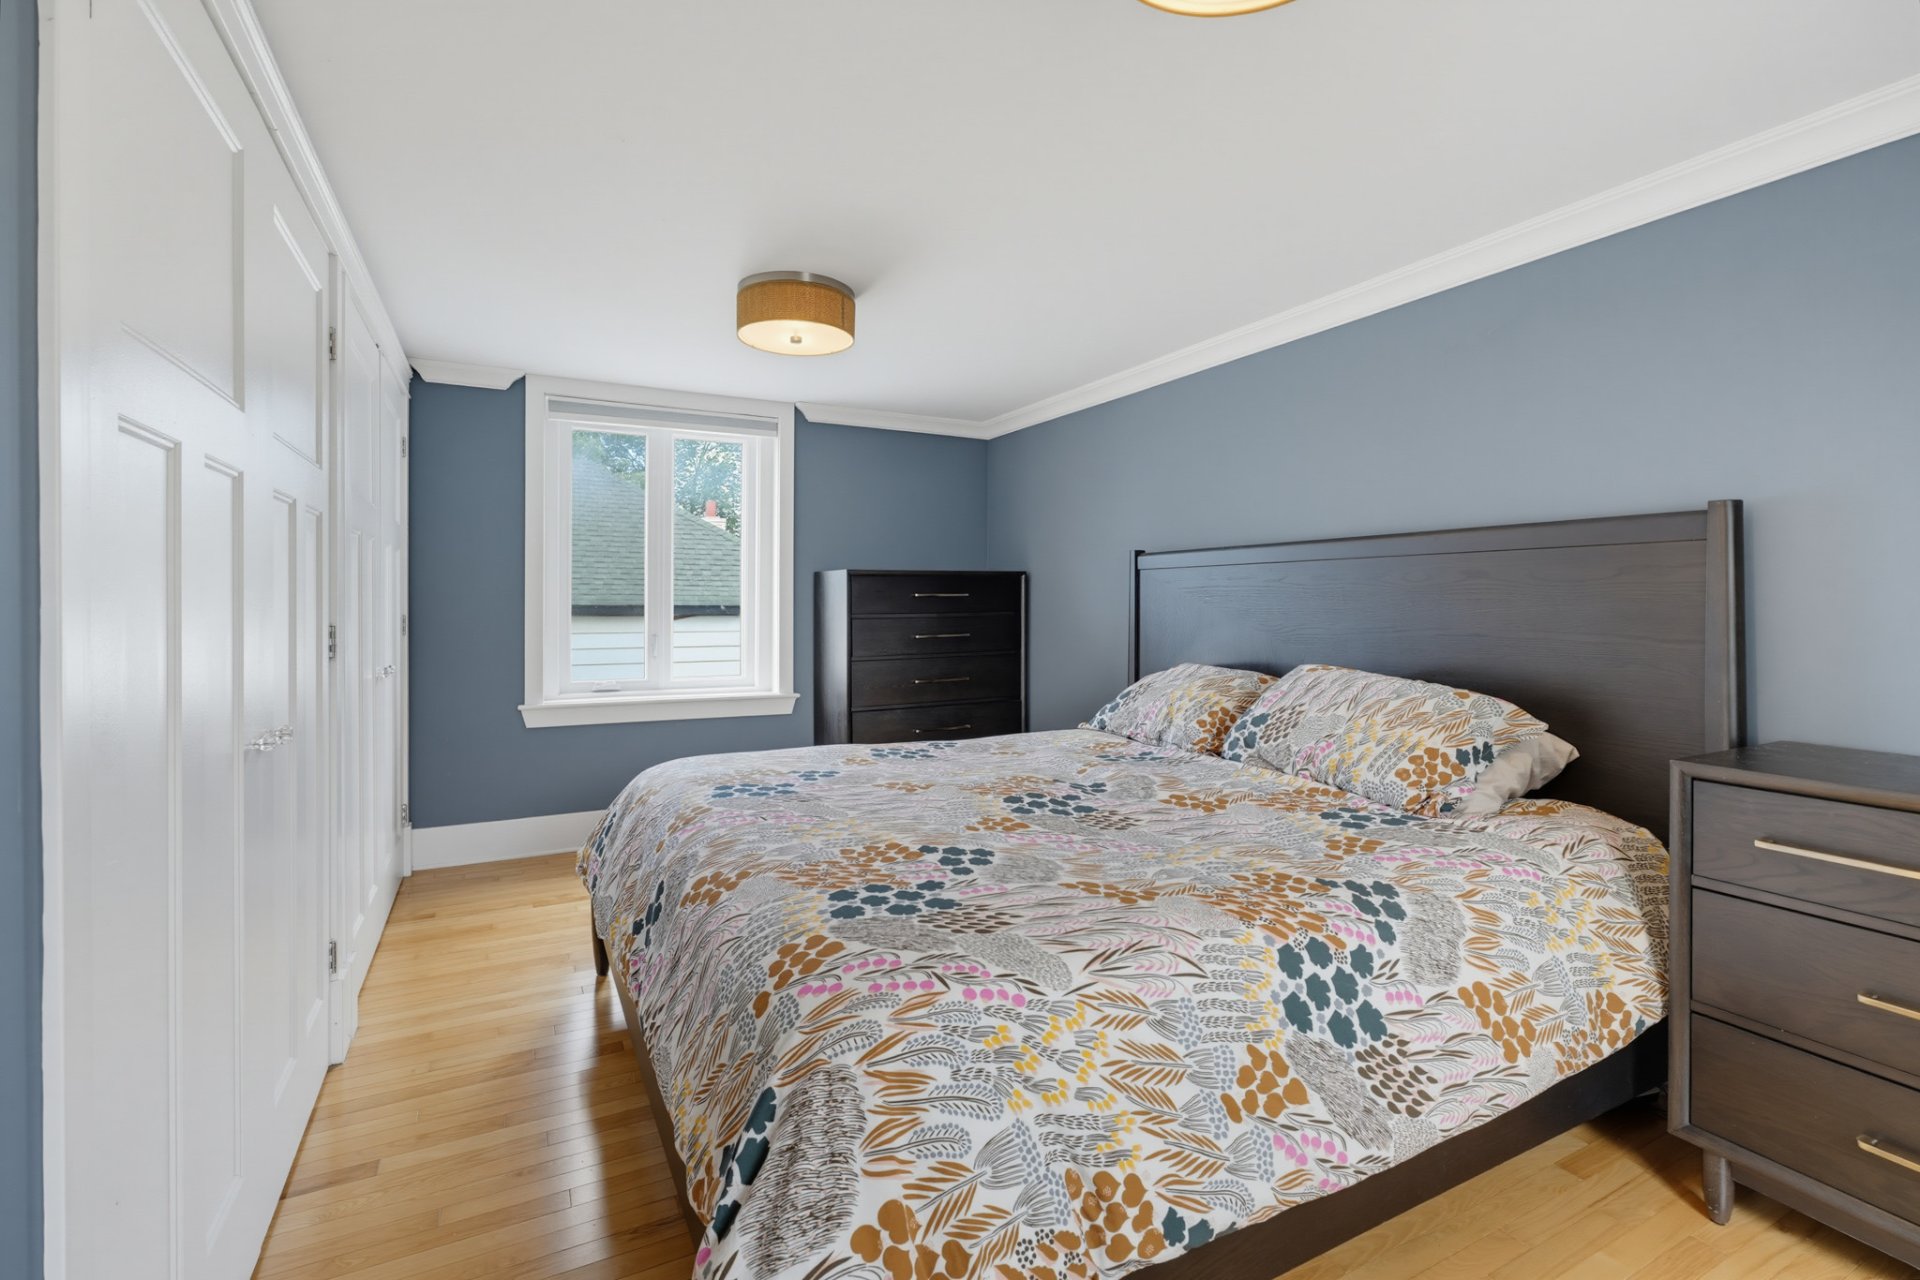
  Primary bedroom
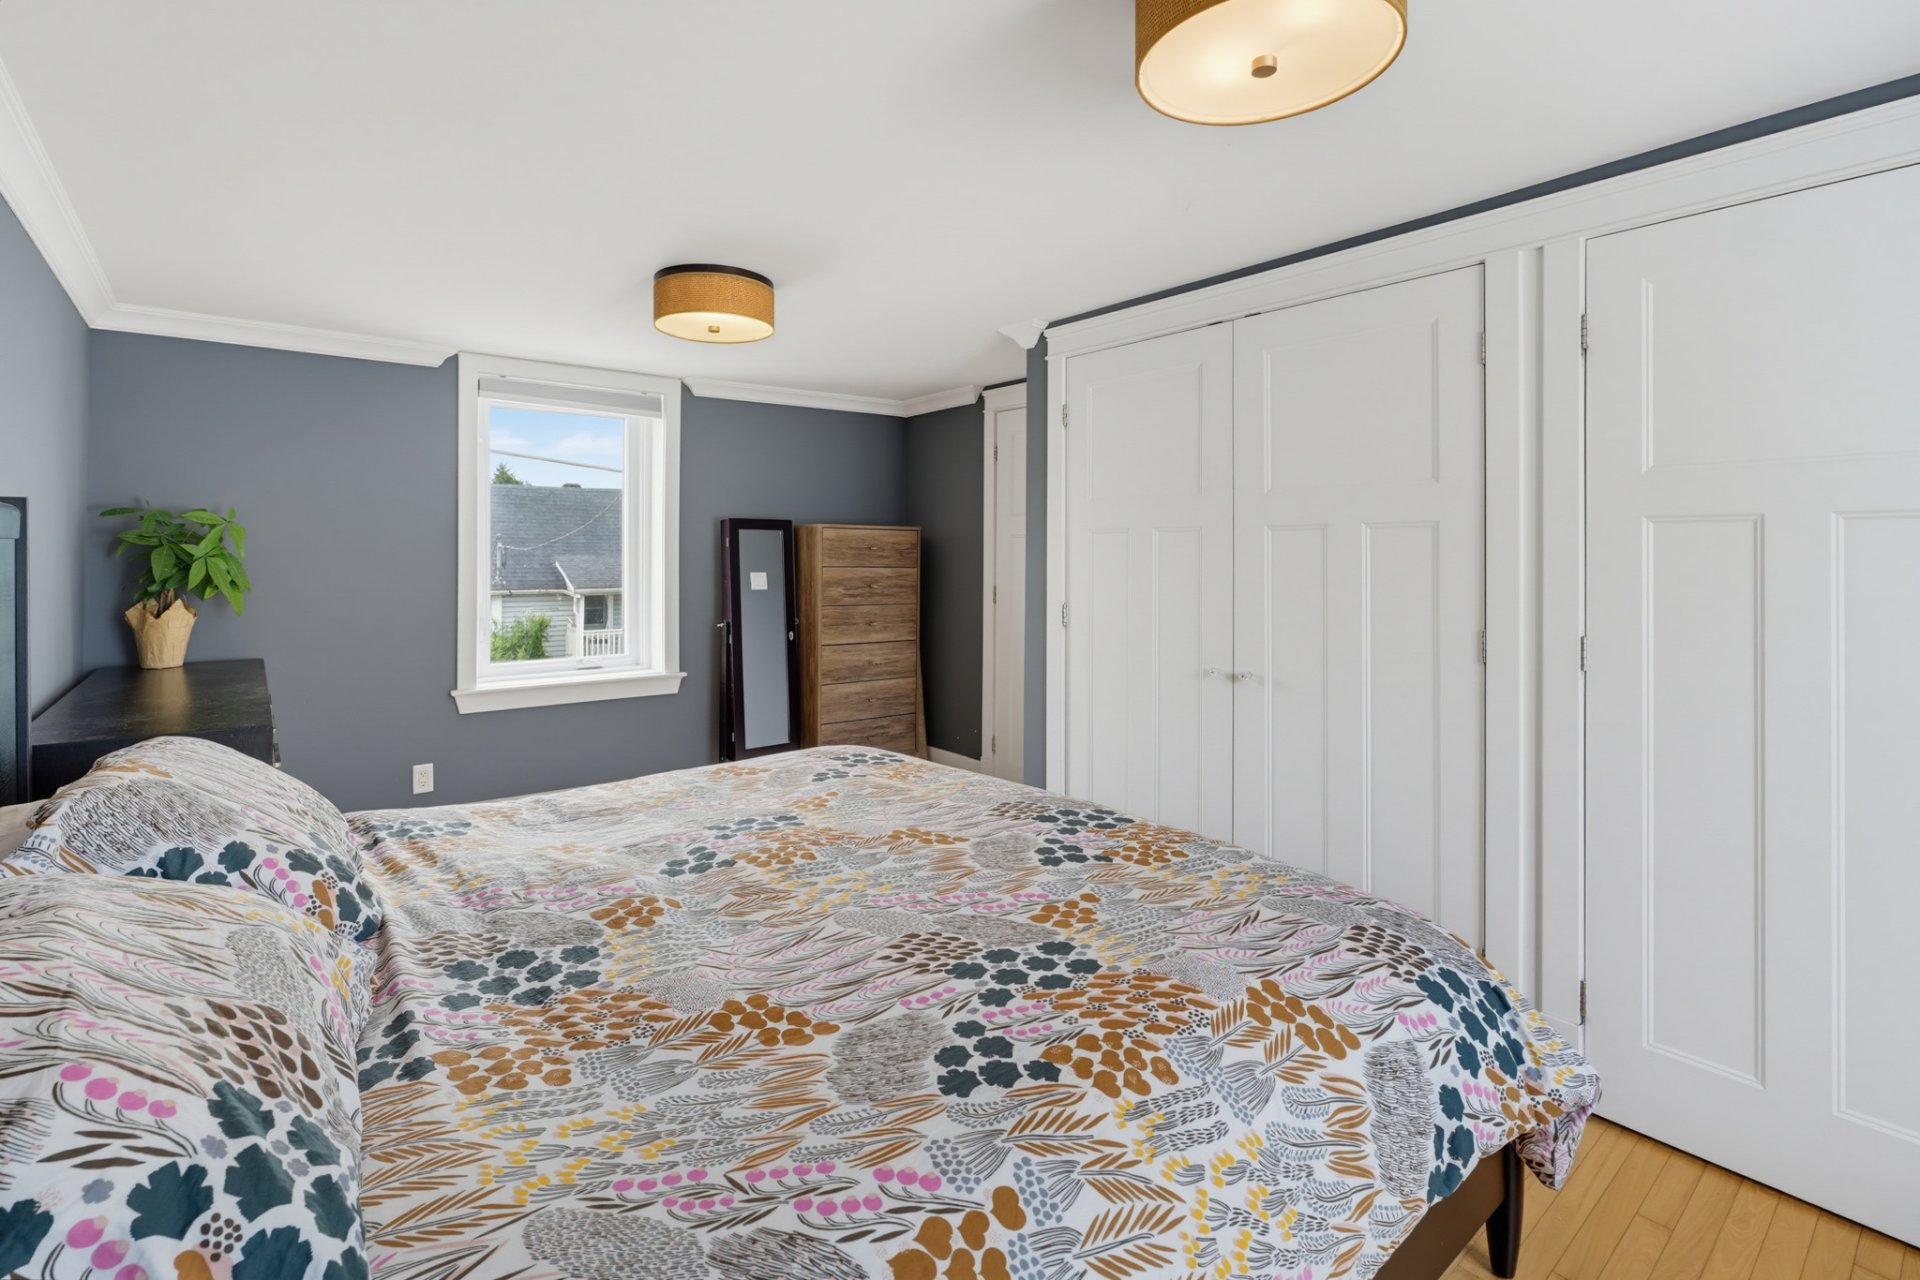
  Primary bedroom
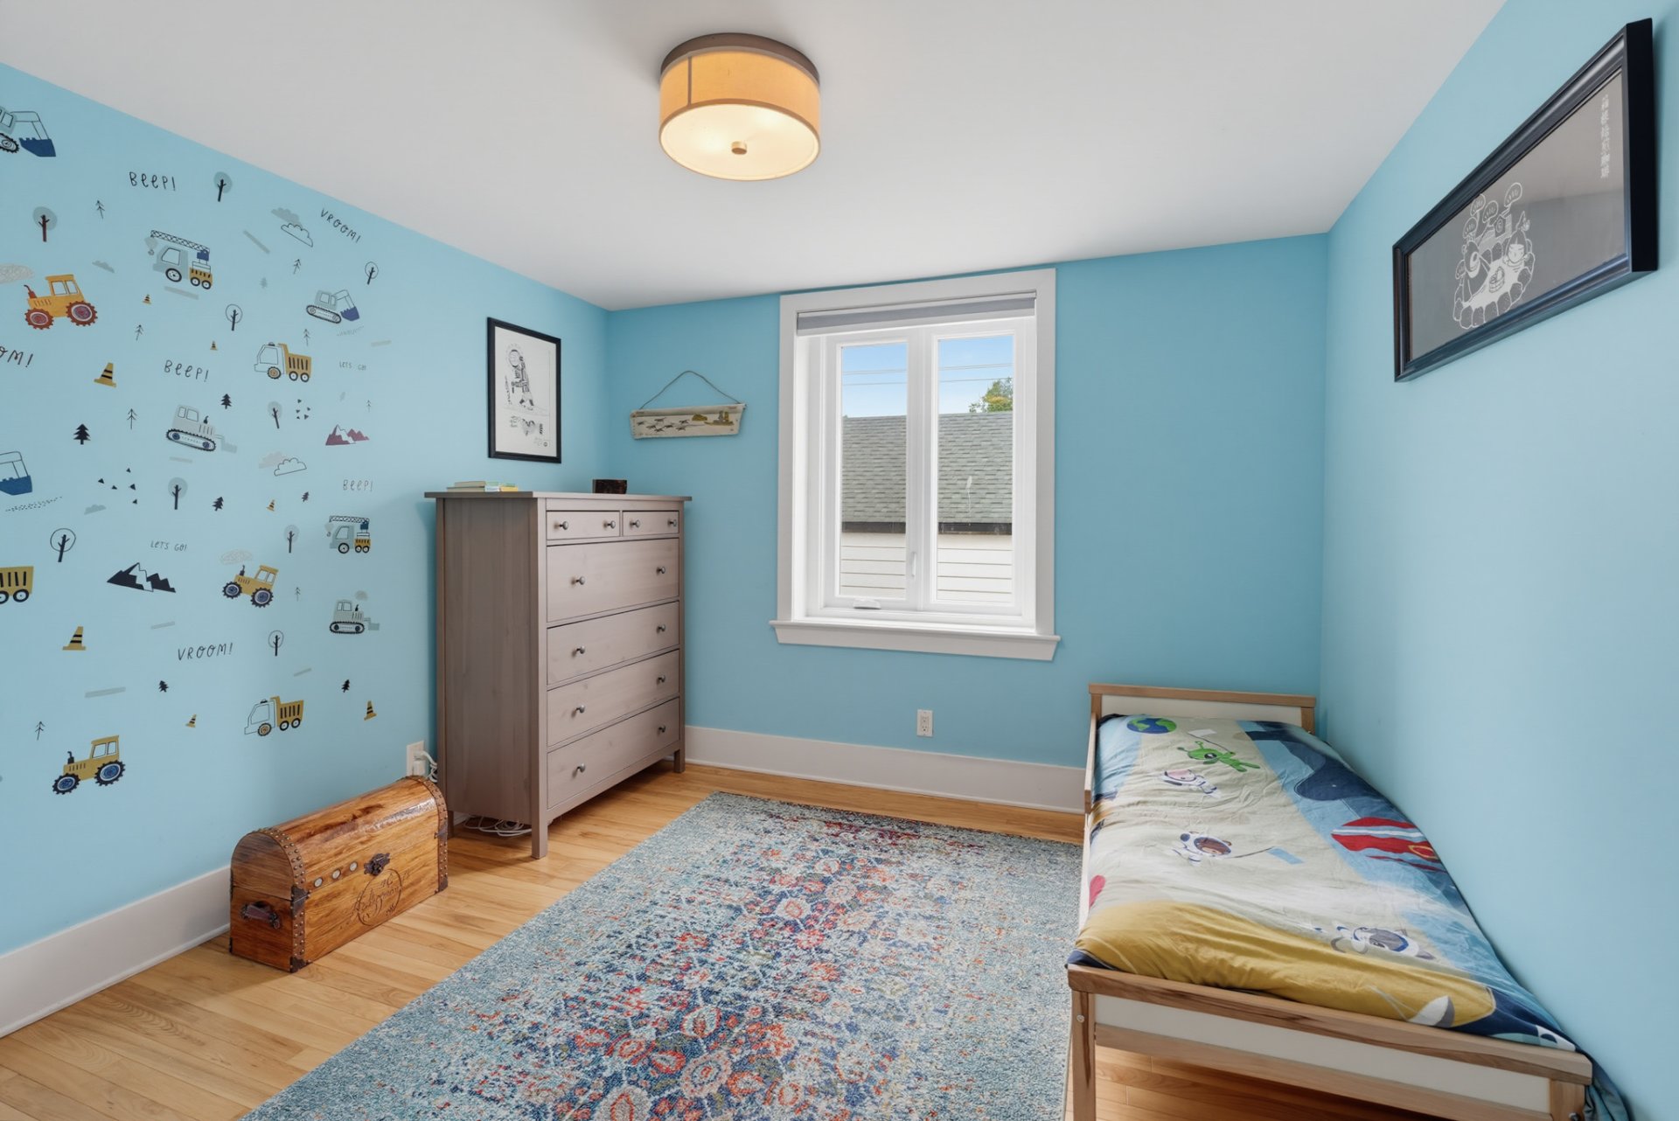
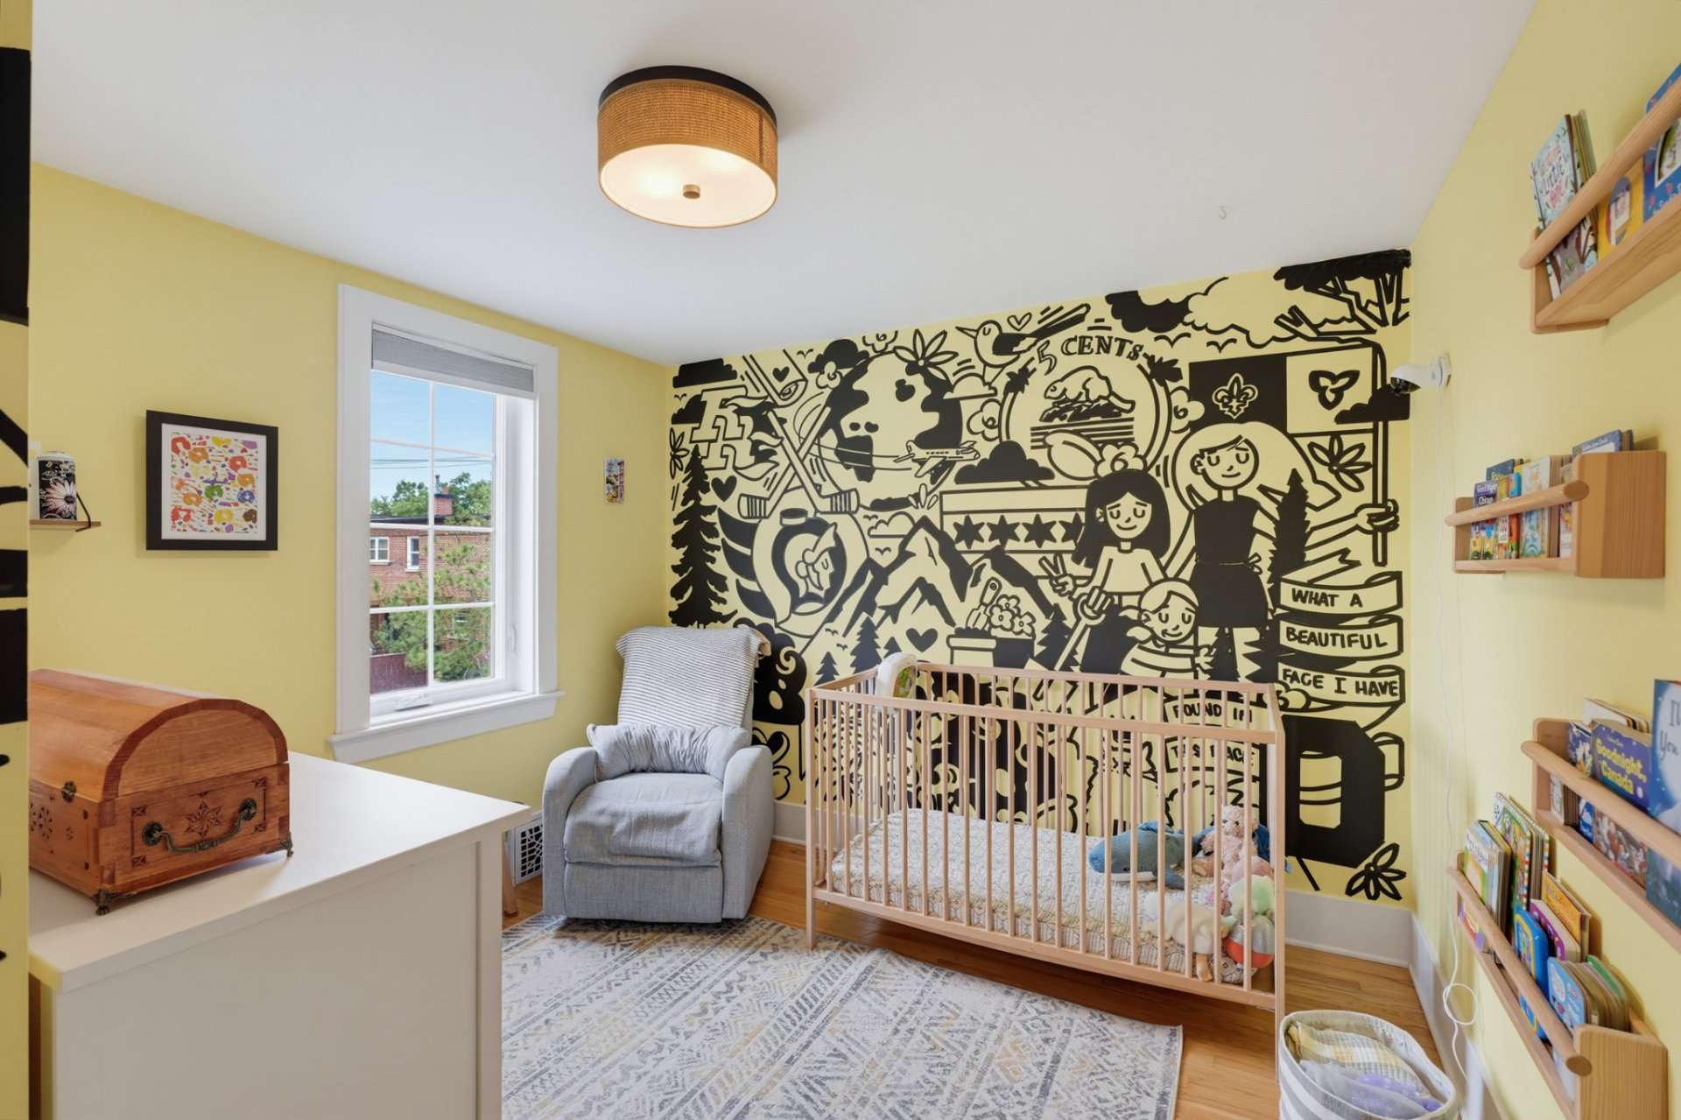
  Bedroom
  Bedroom
 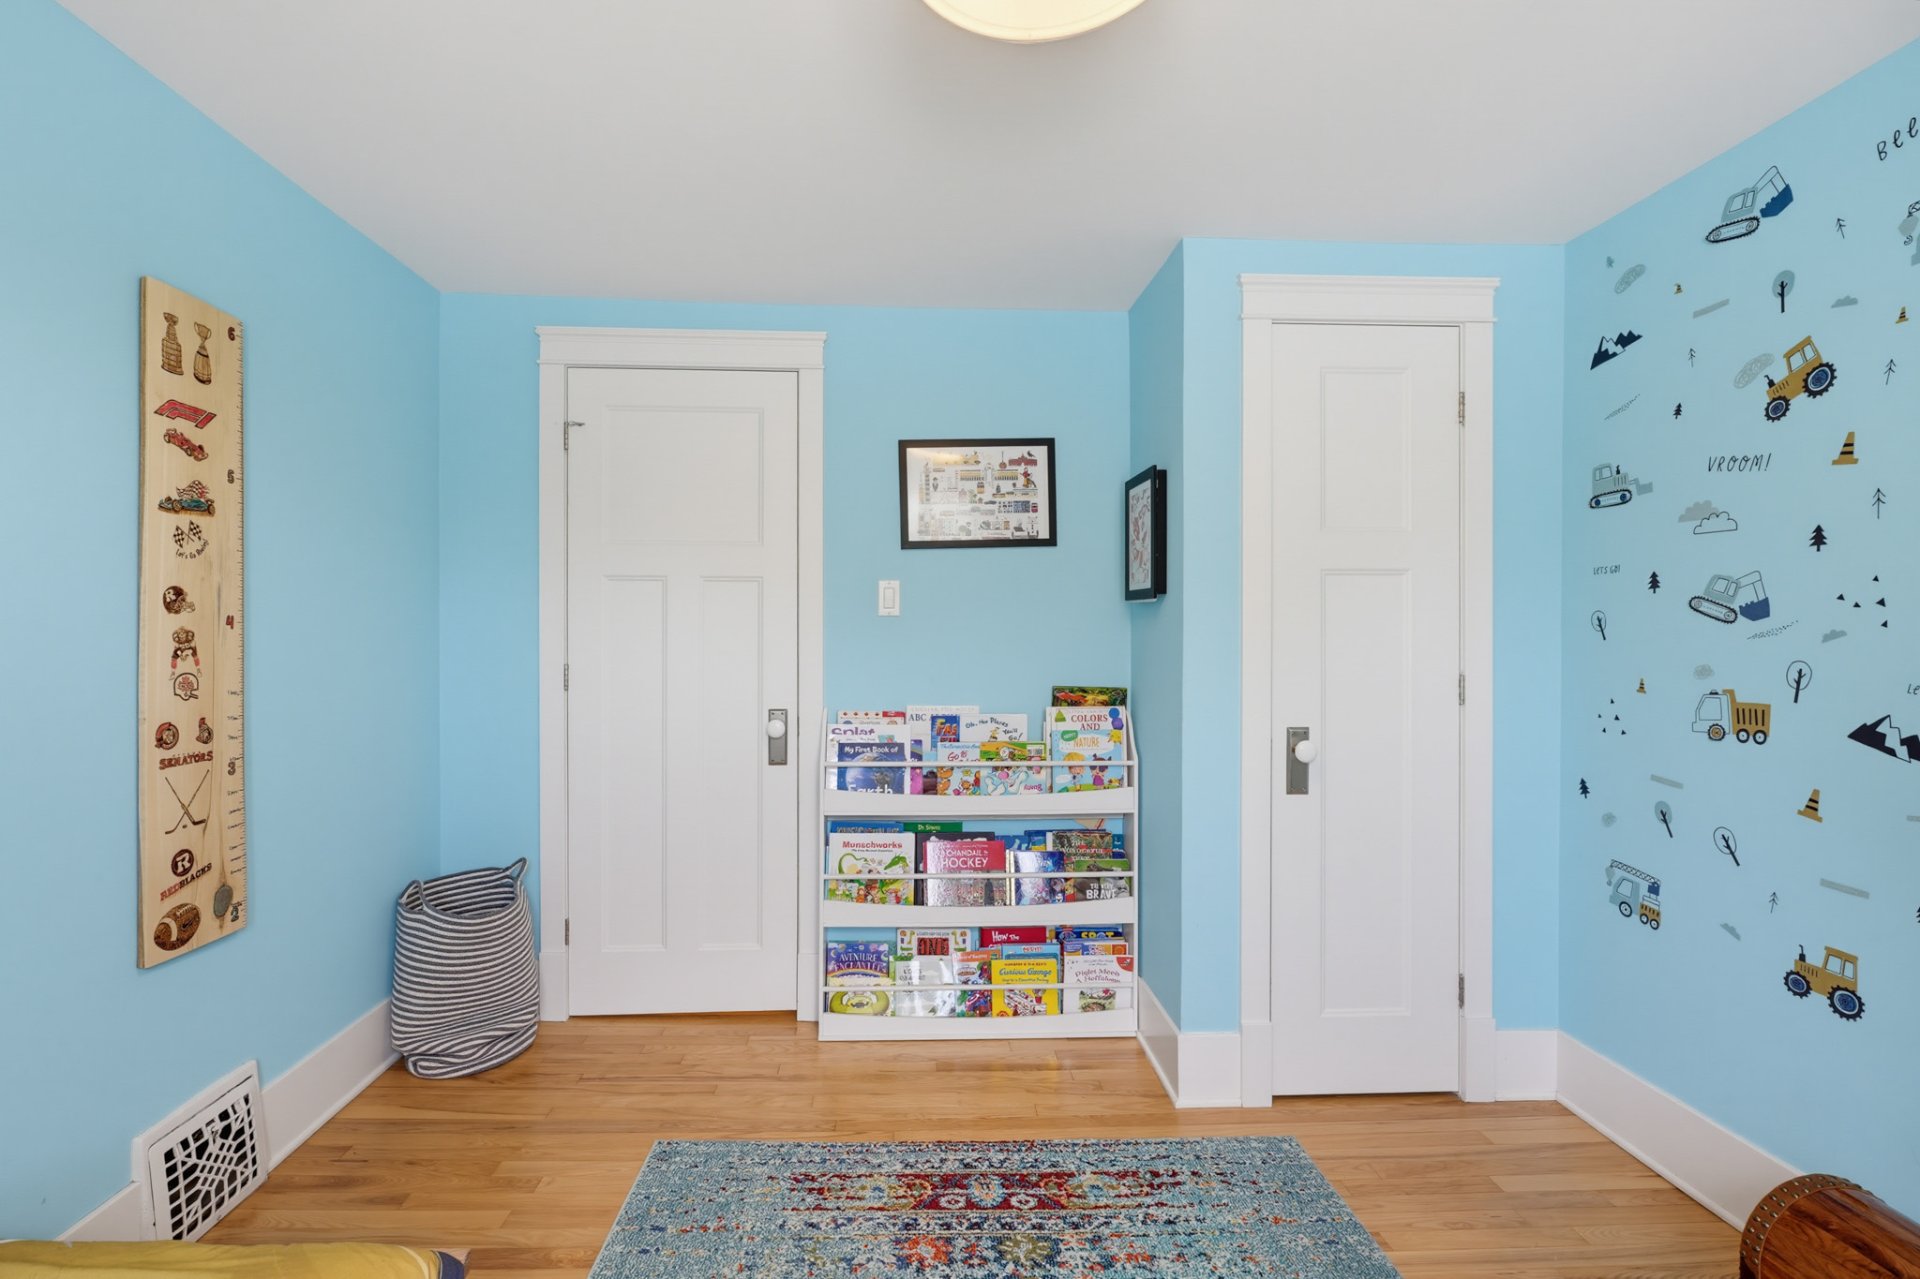 Bedroom
 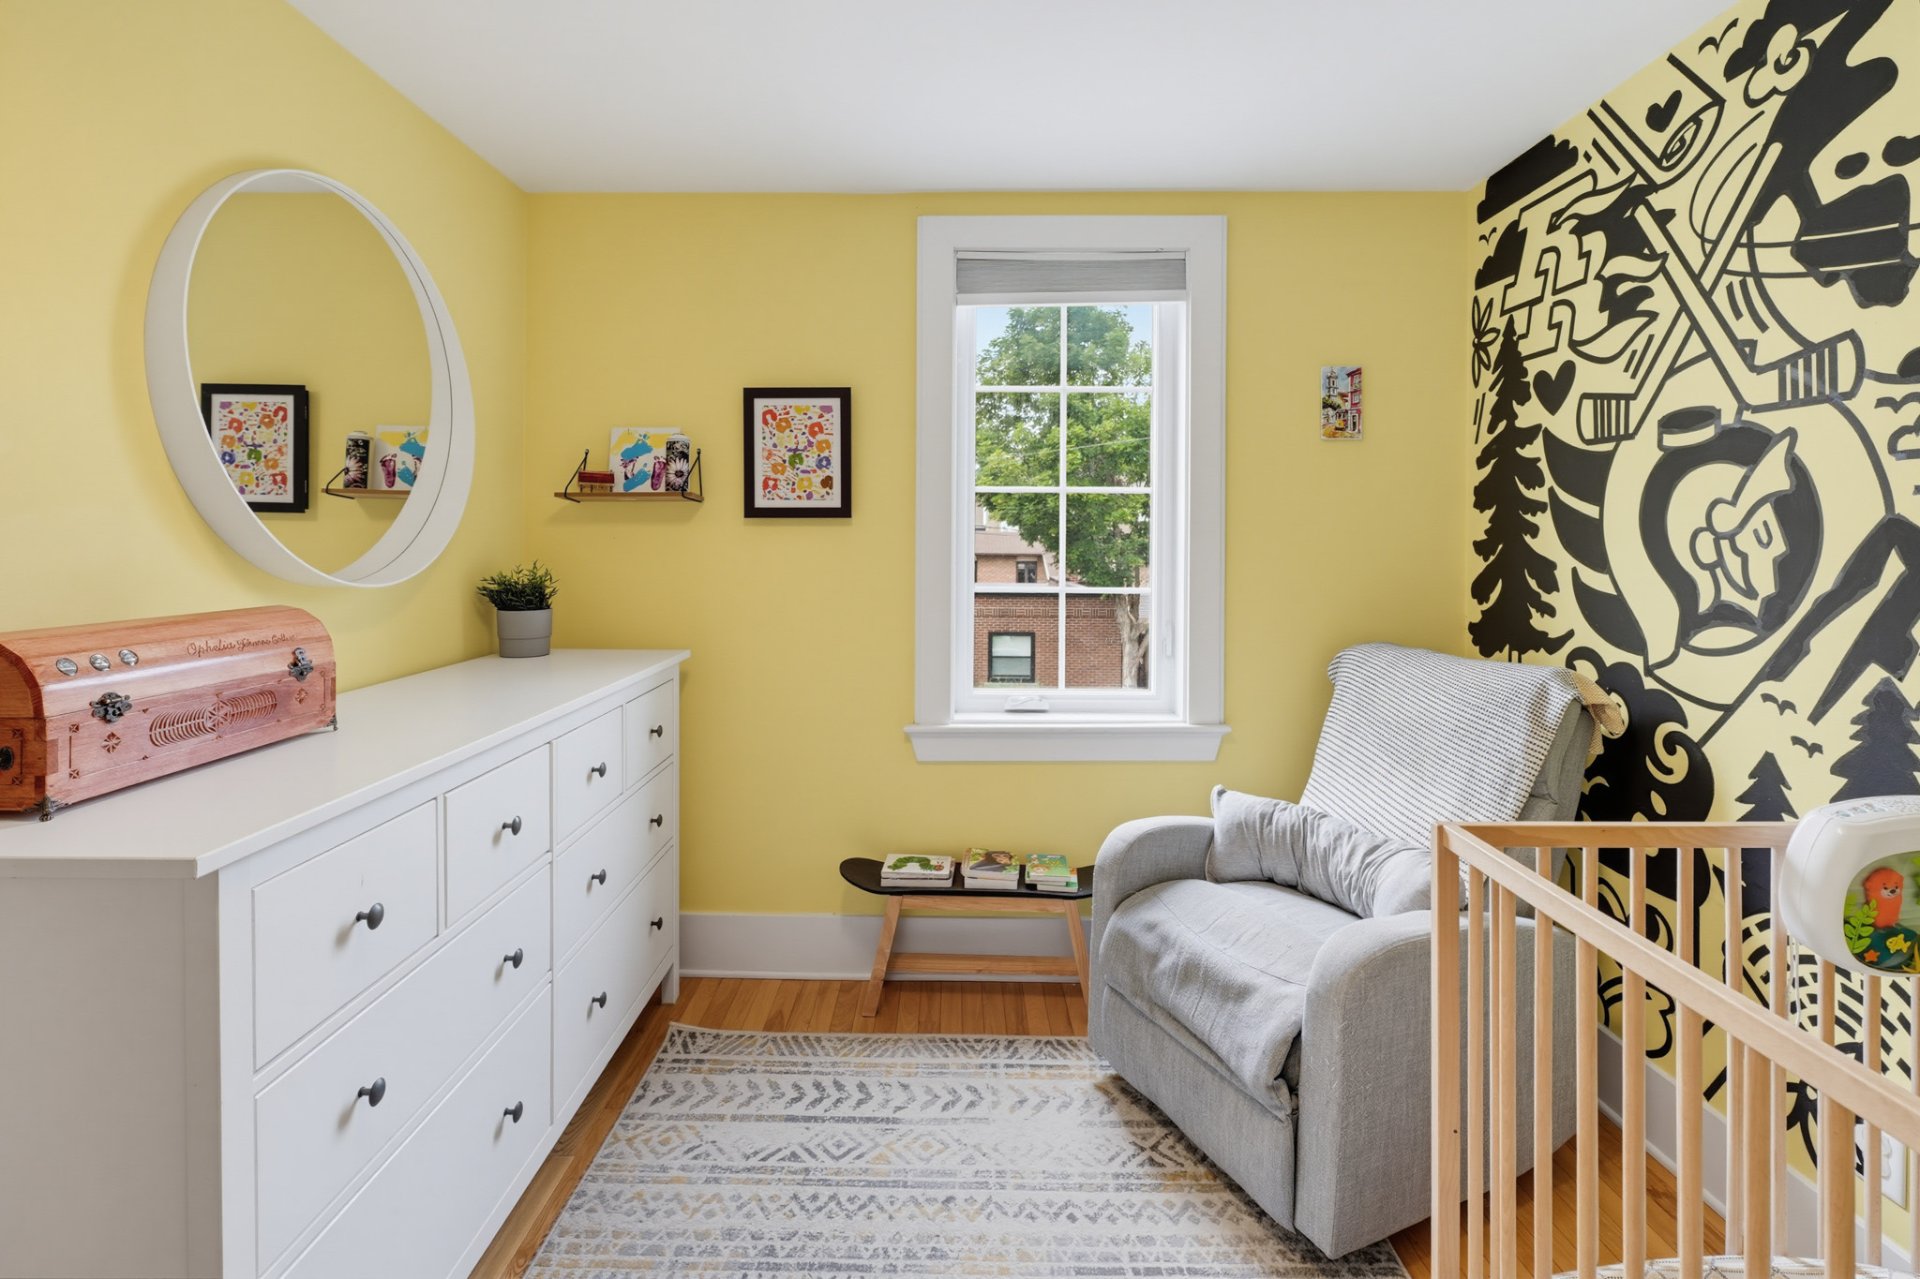 Bedroom
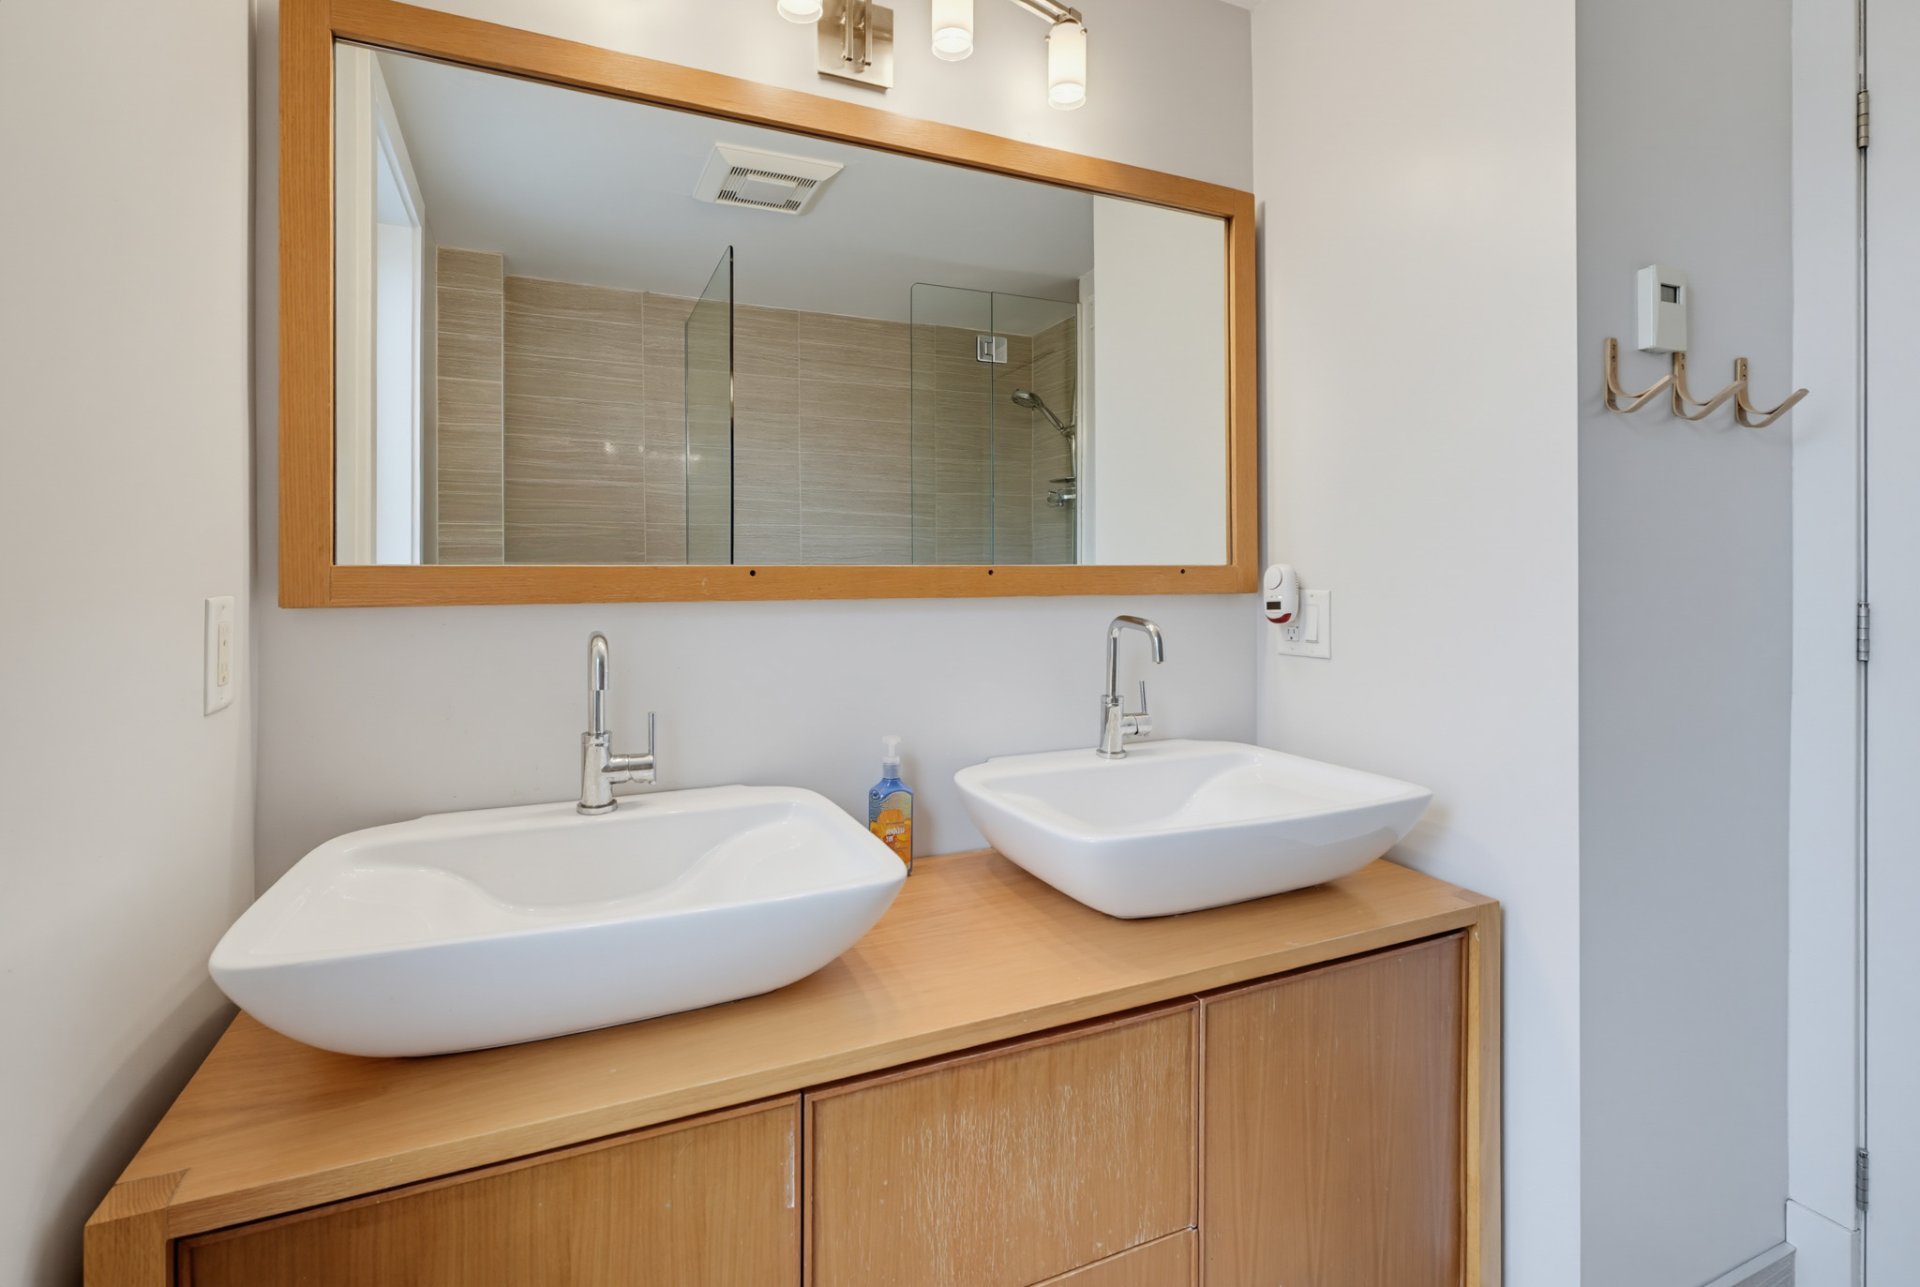
  Bathroom
  Bathroom
 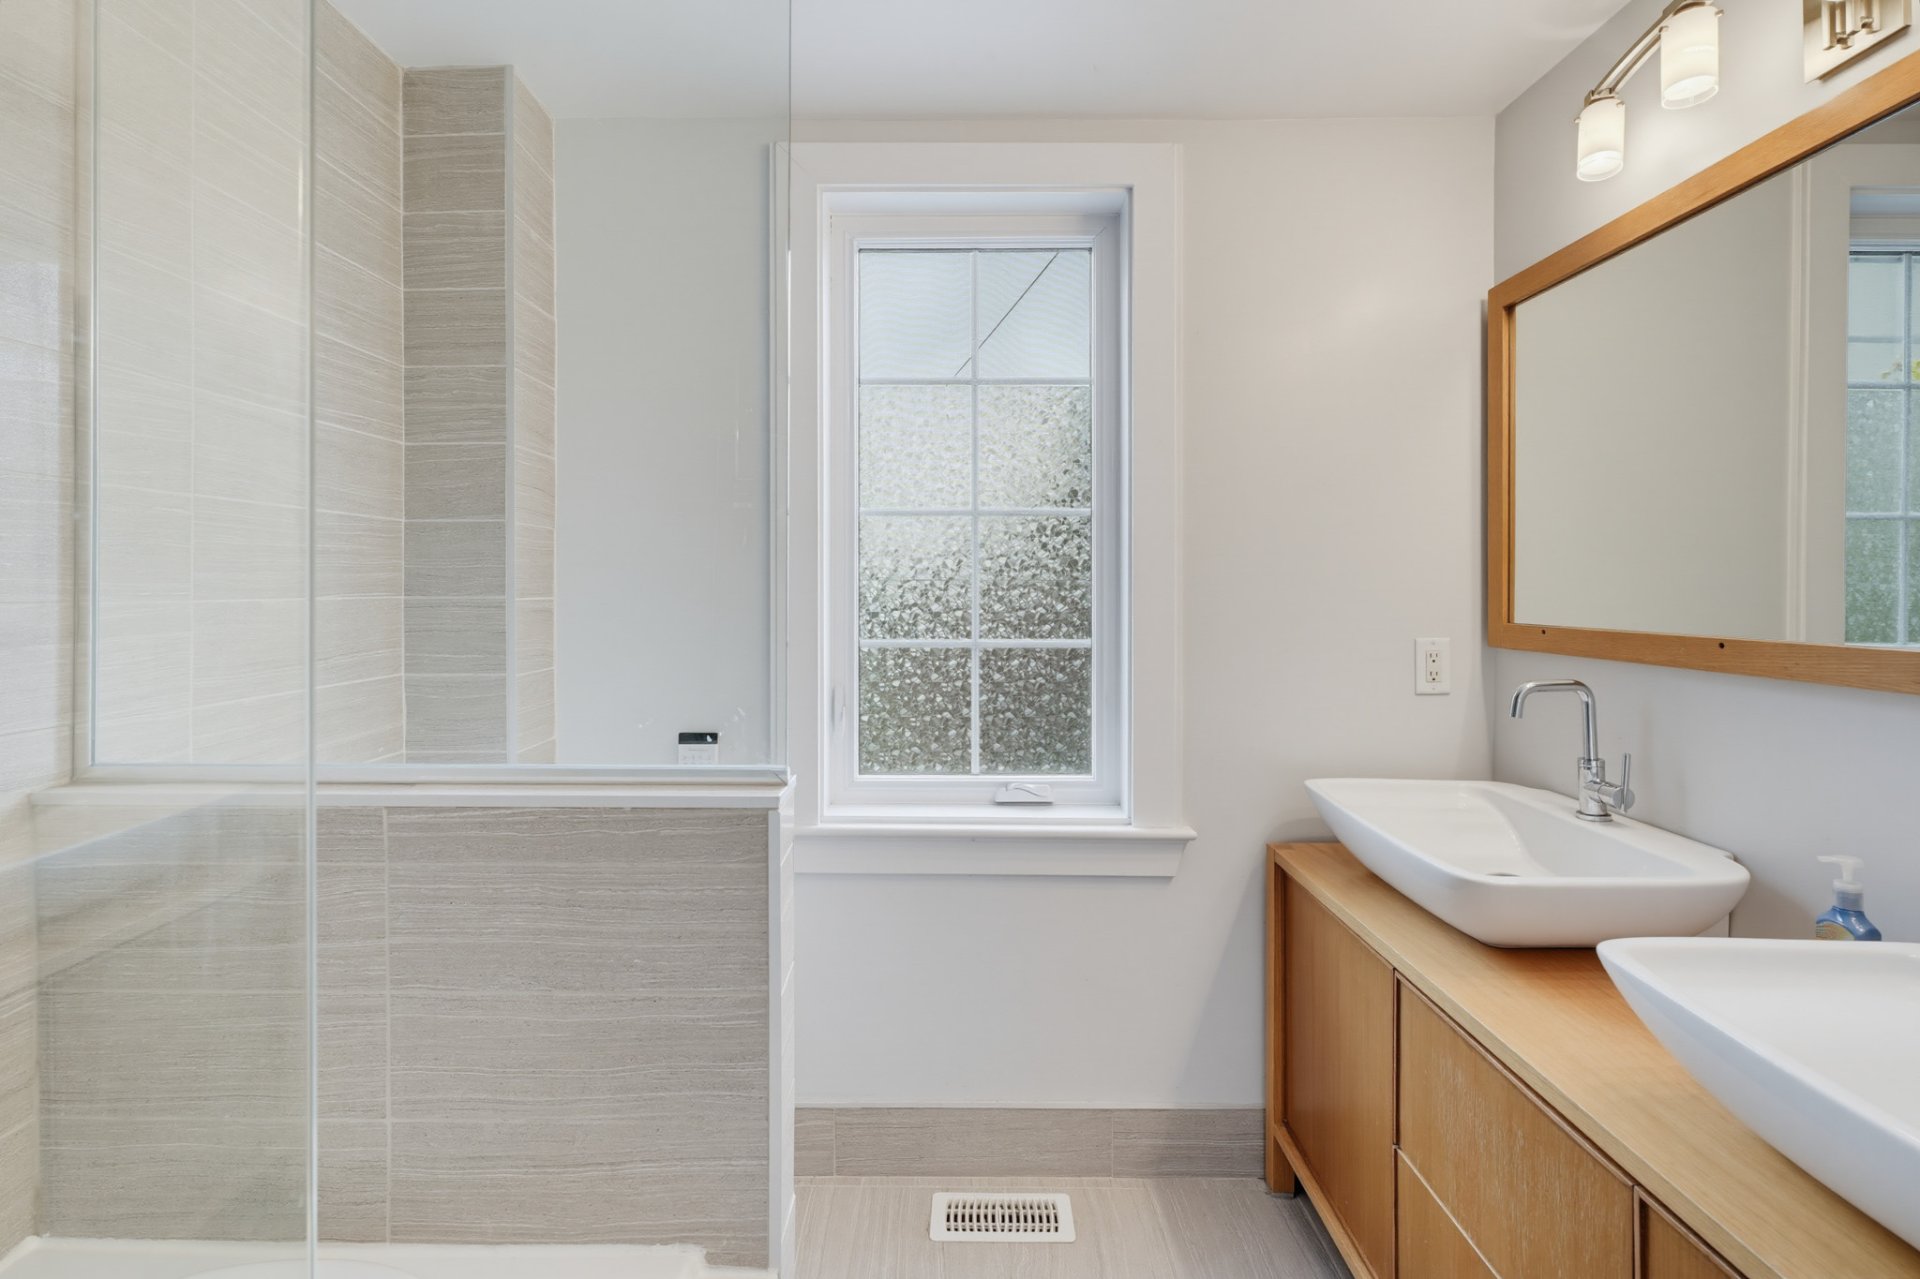 Bathroom
 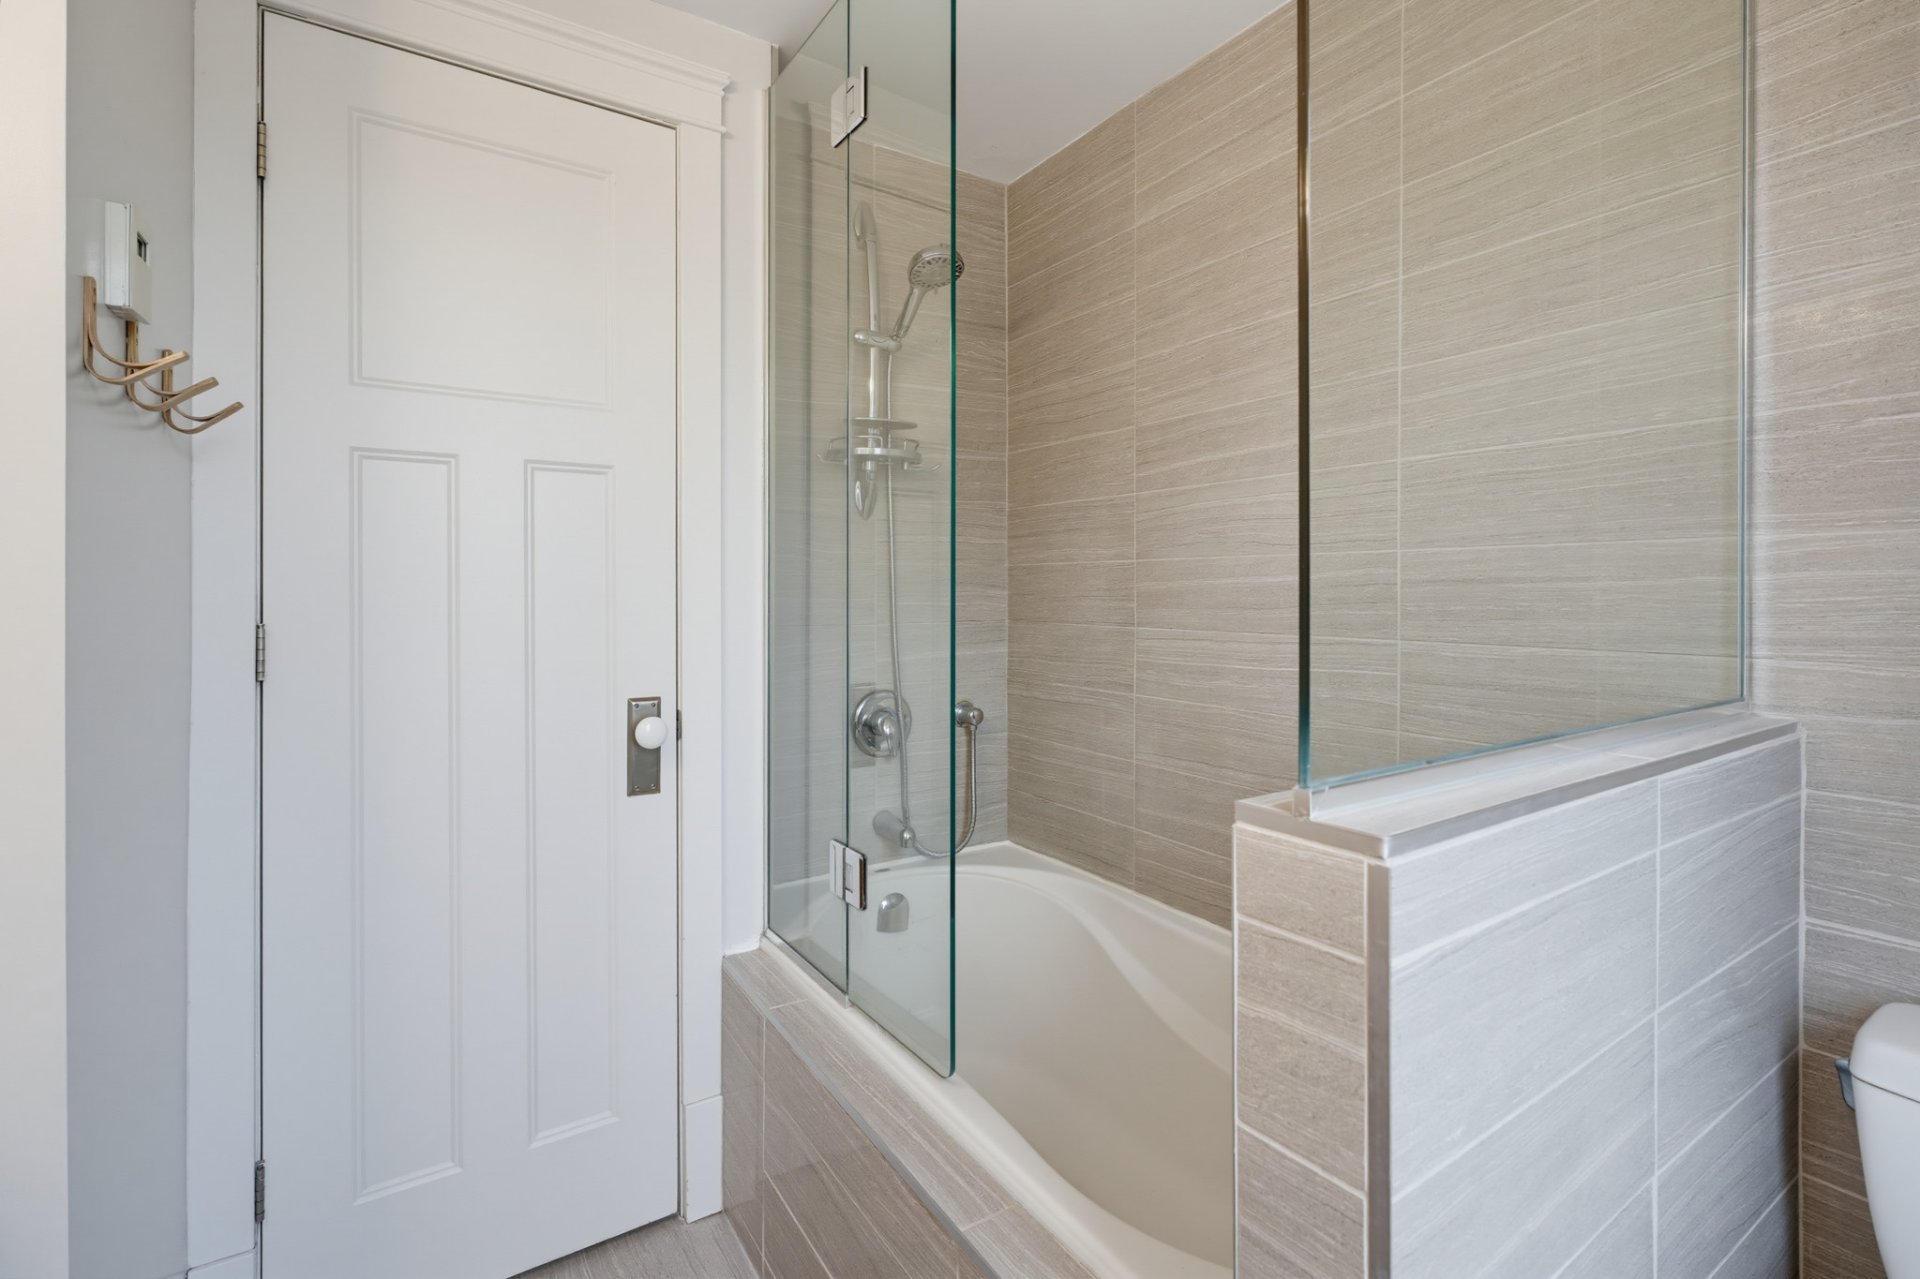 Basement
 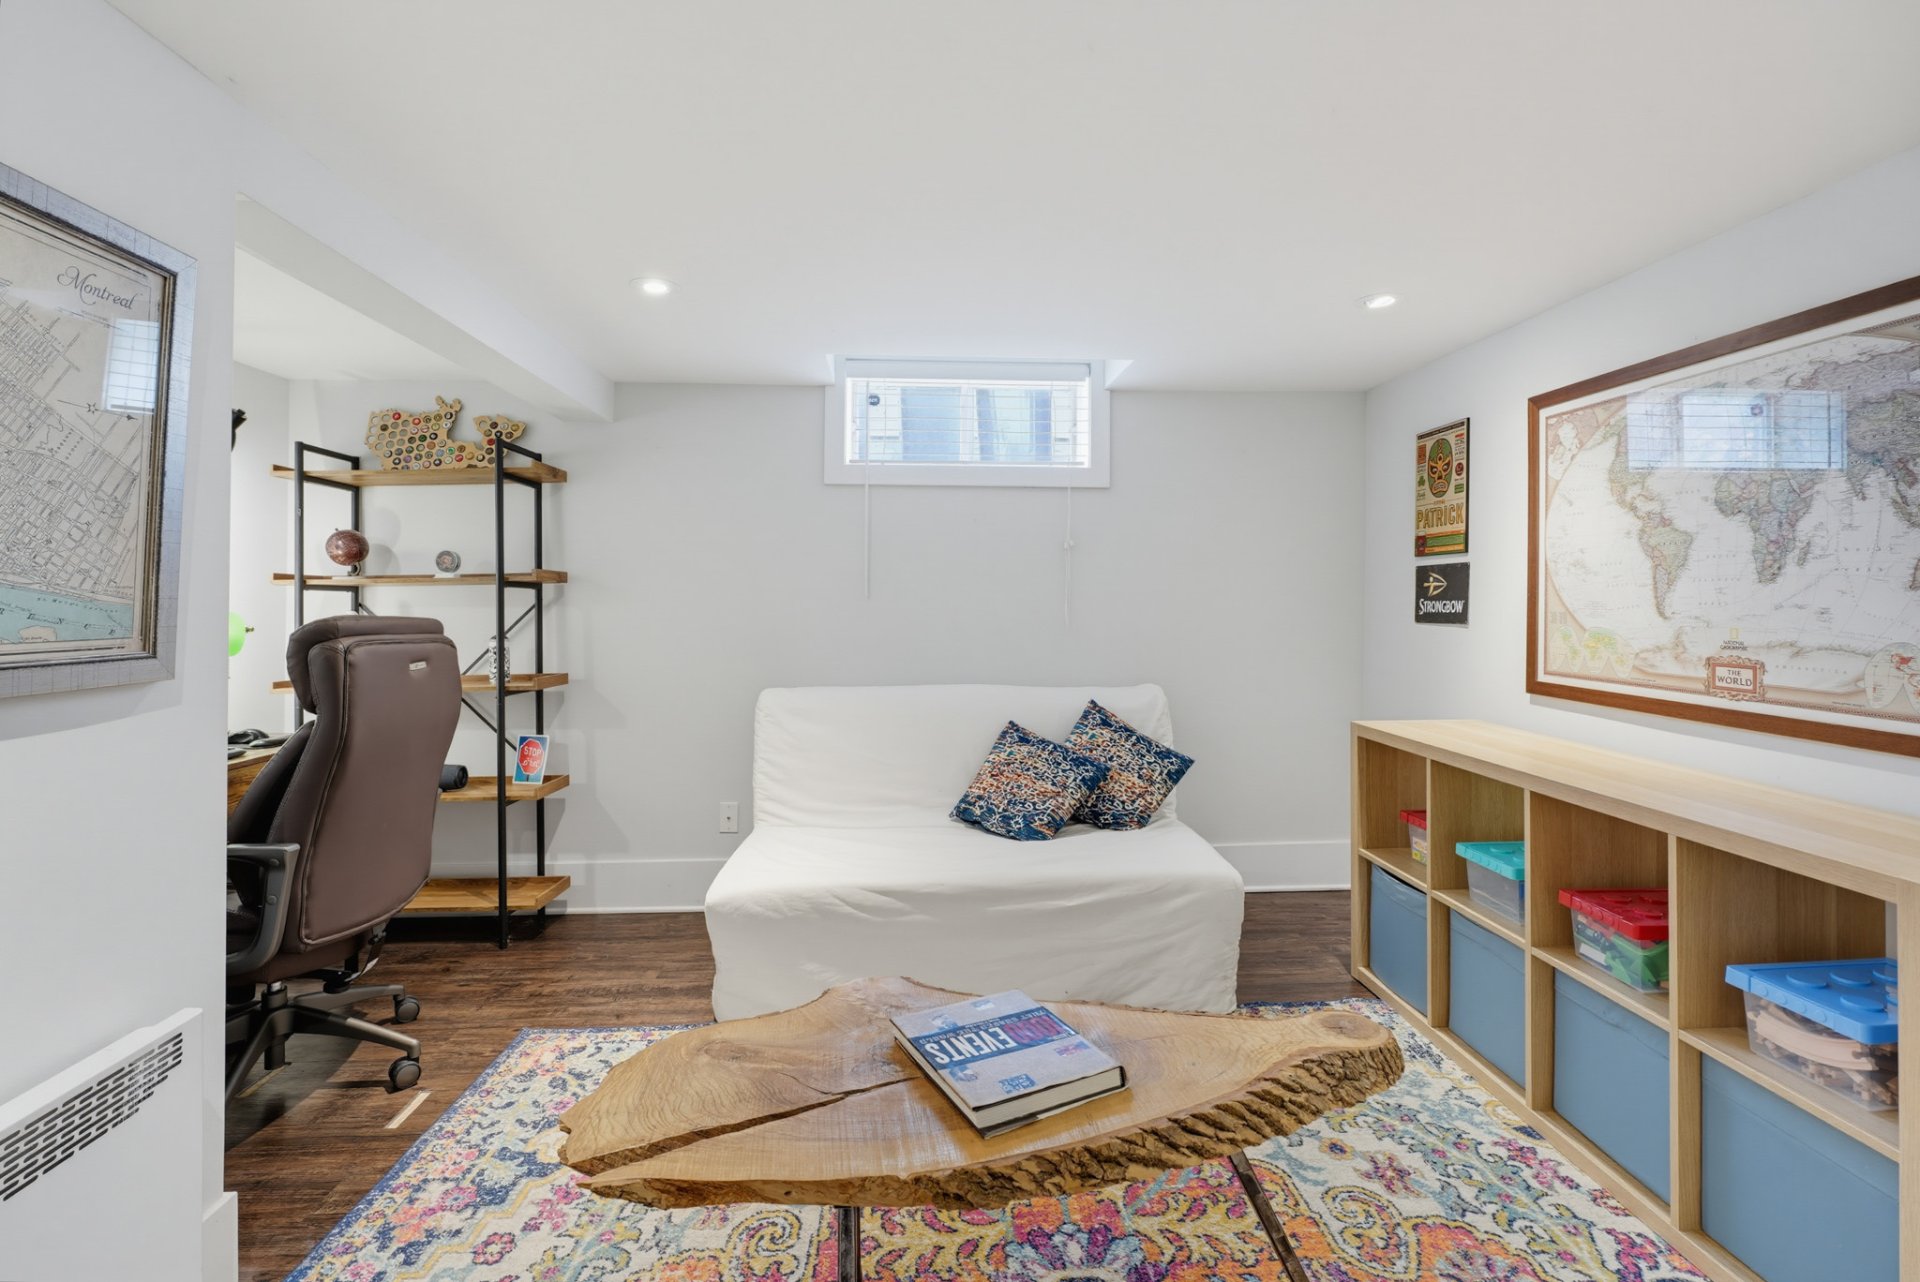 Basement
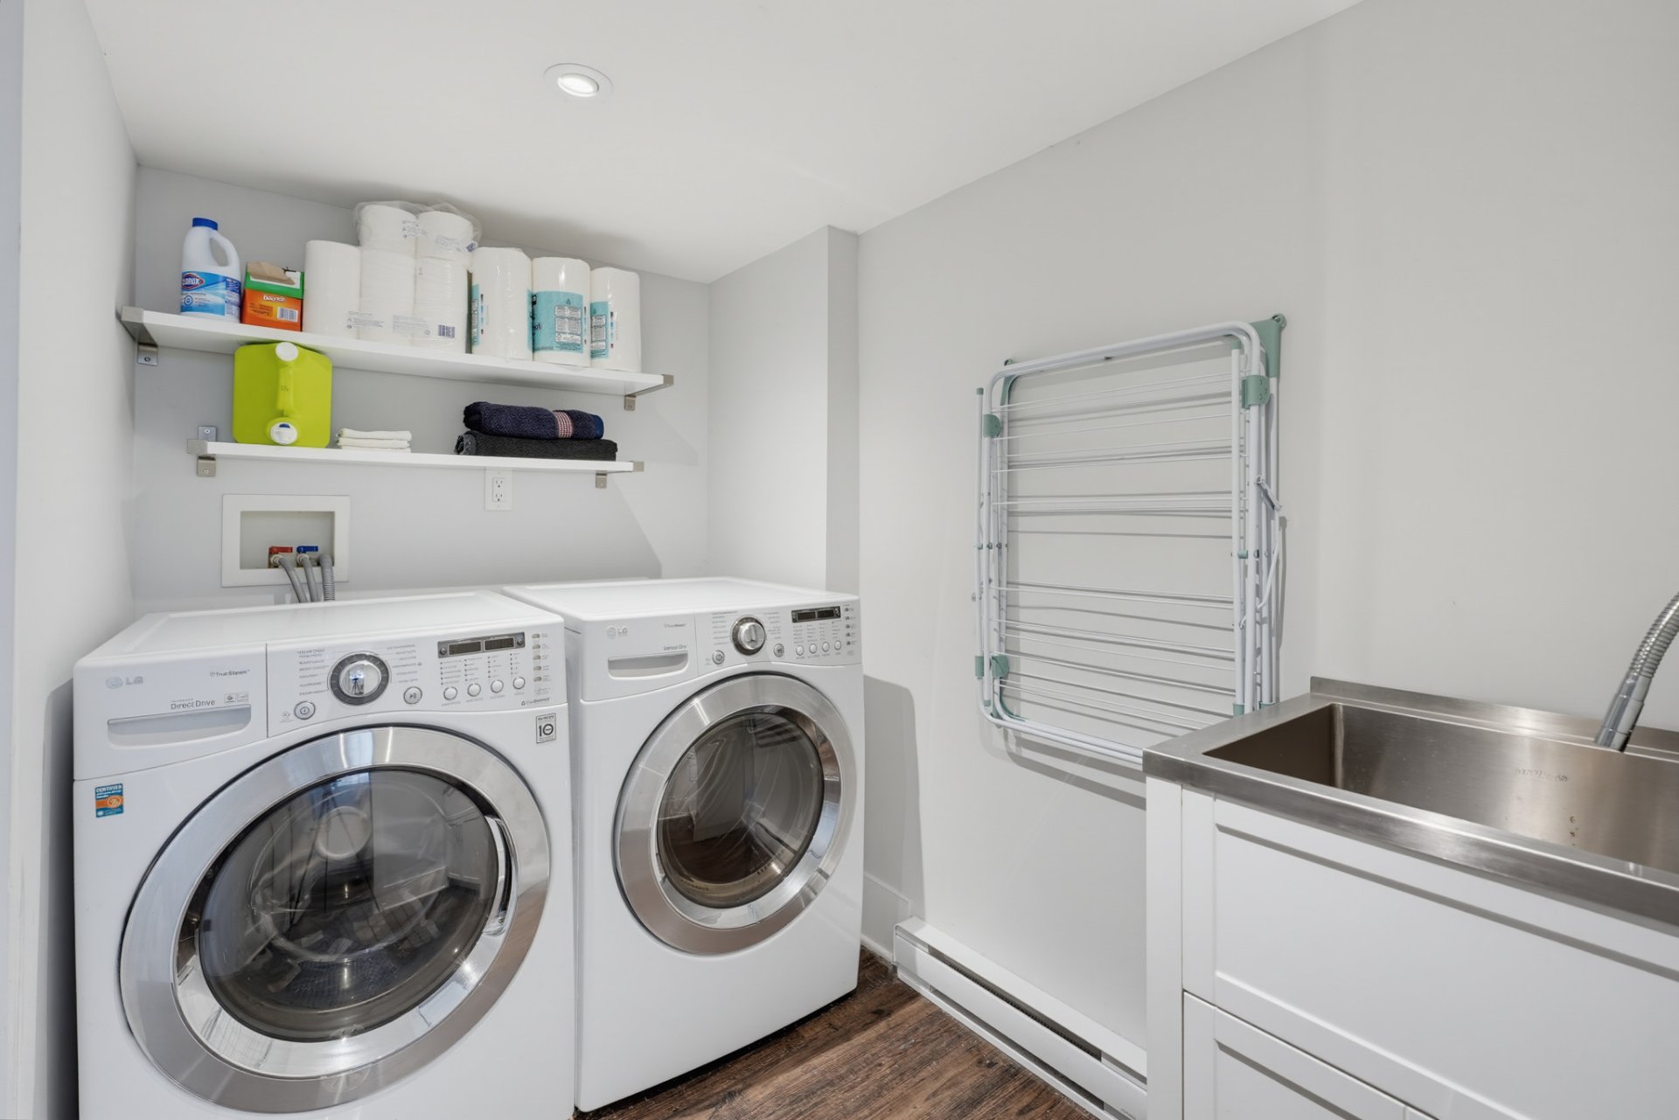
 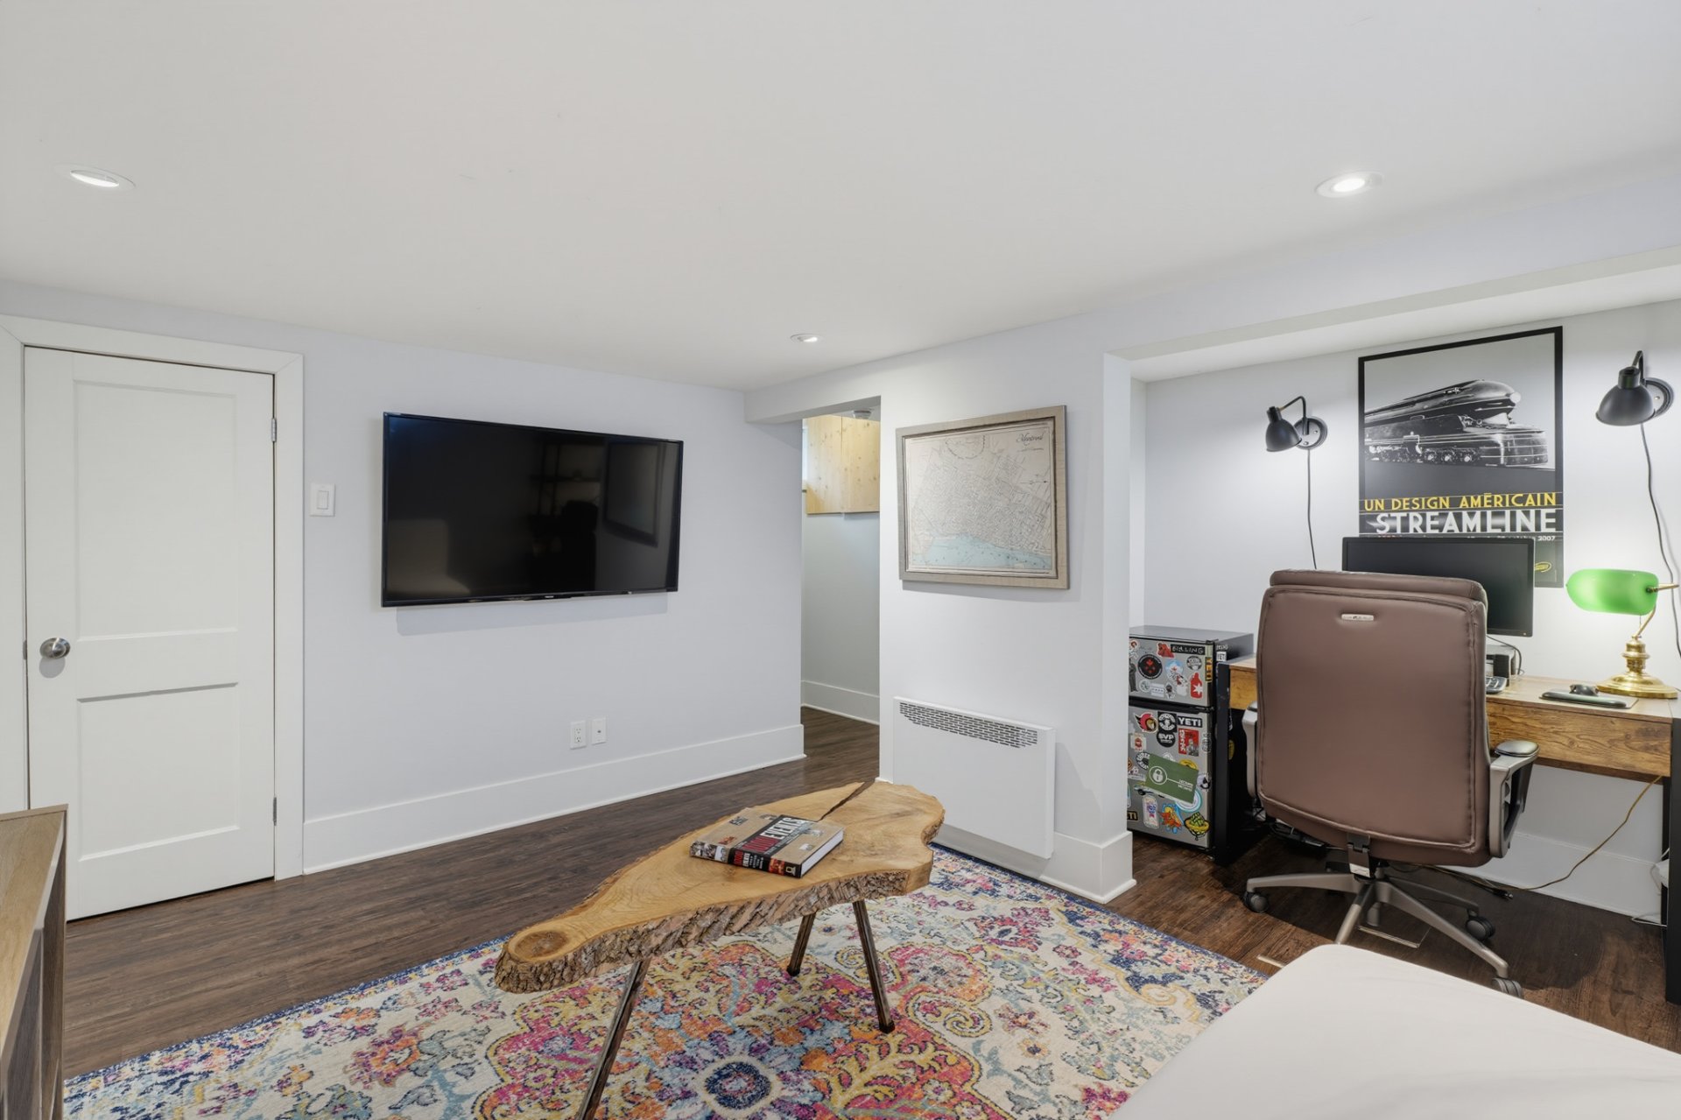 Laundry room
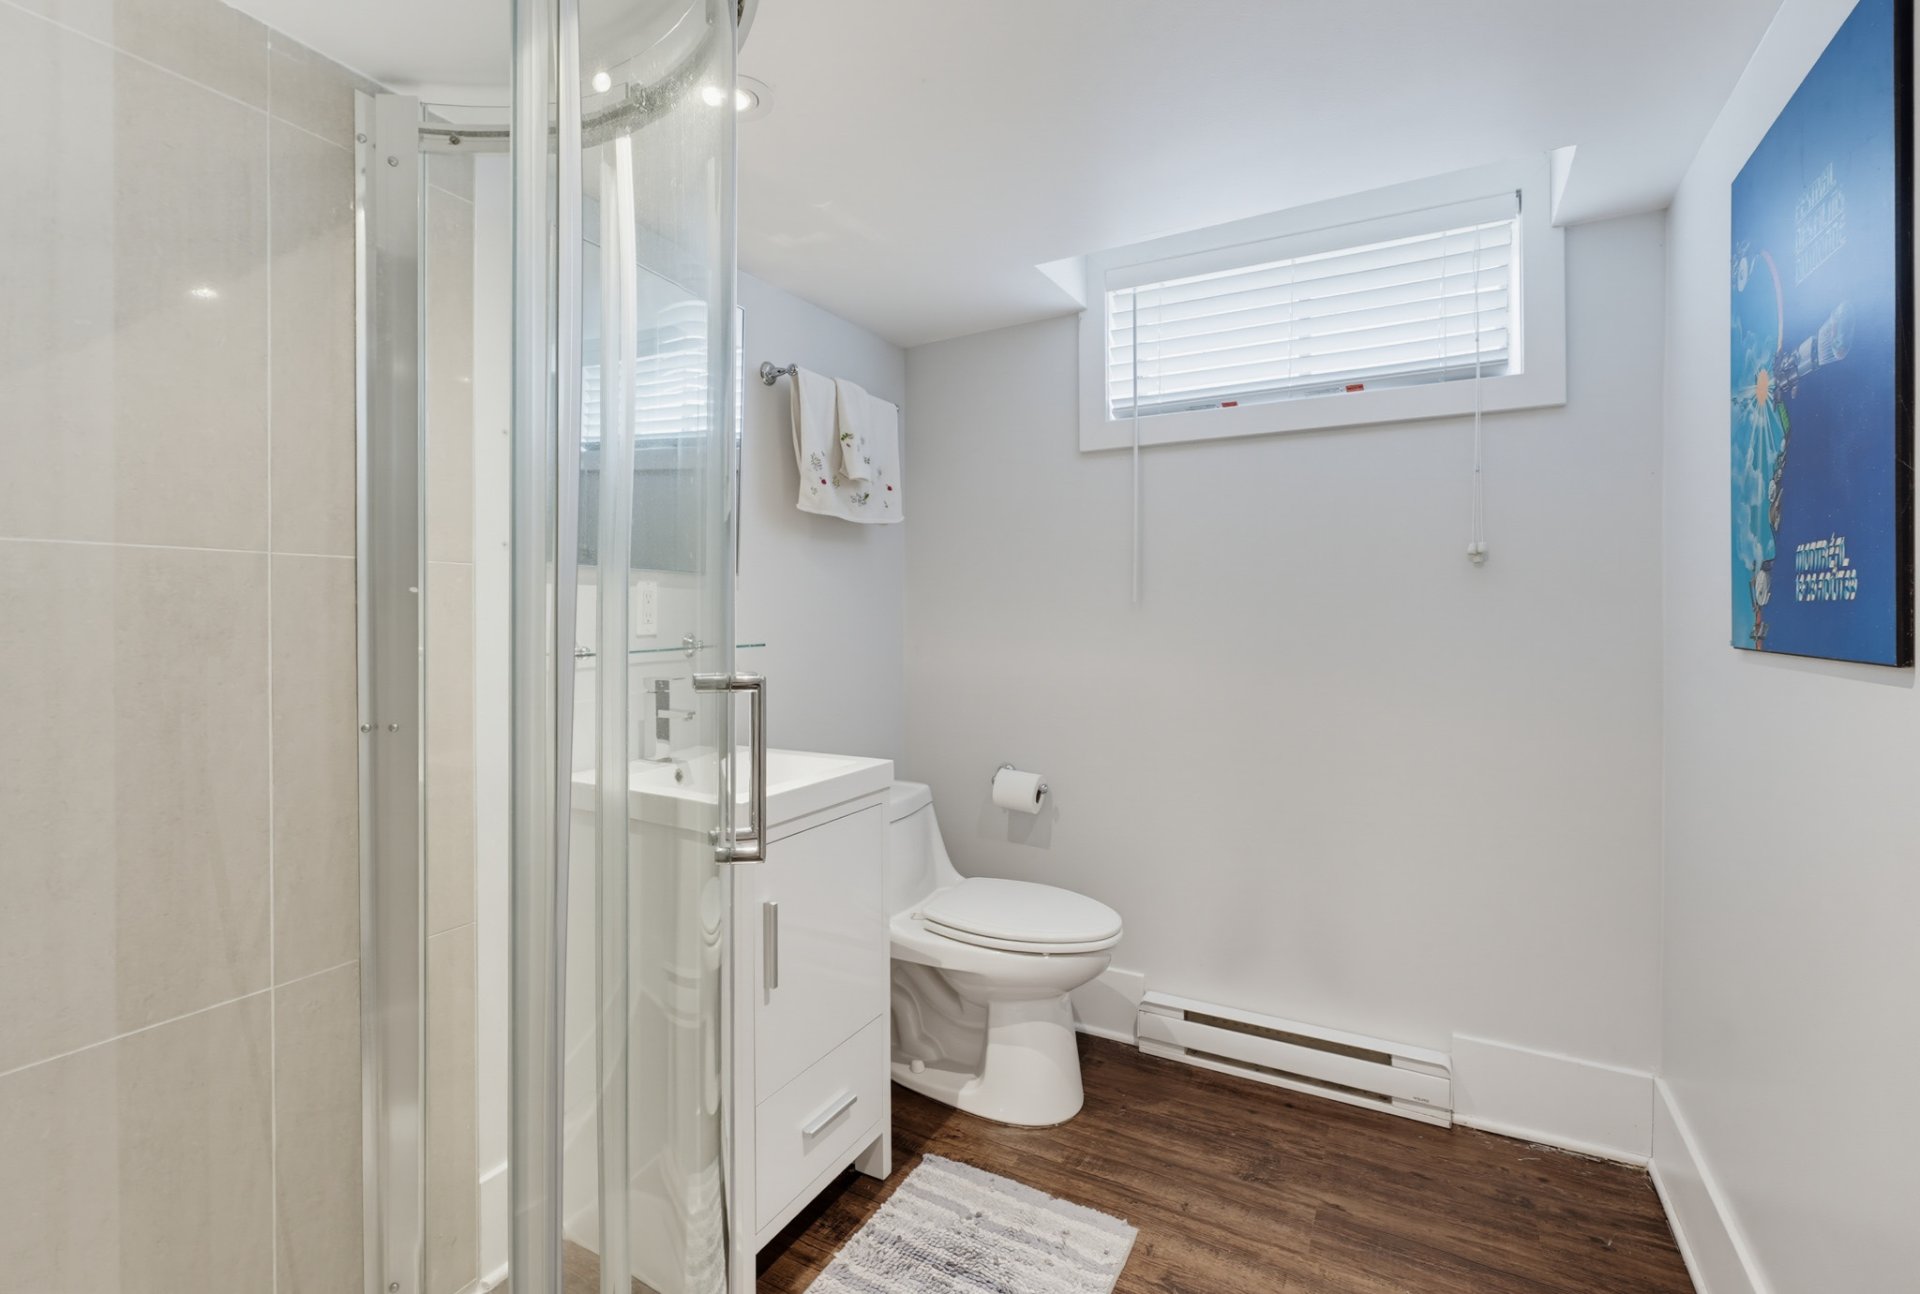
  Bathroom
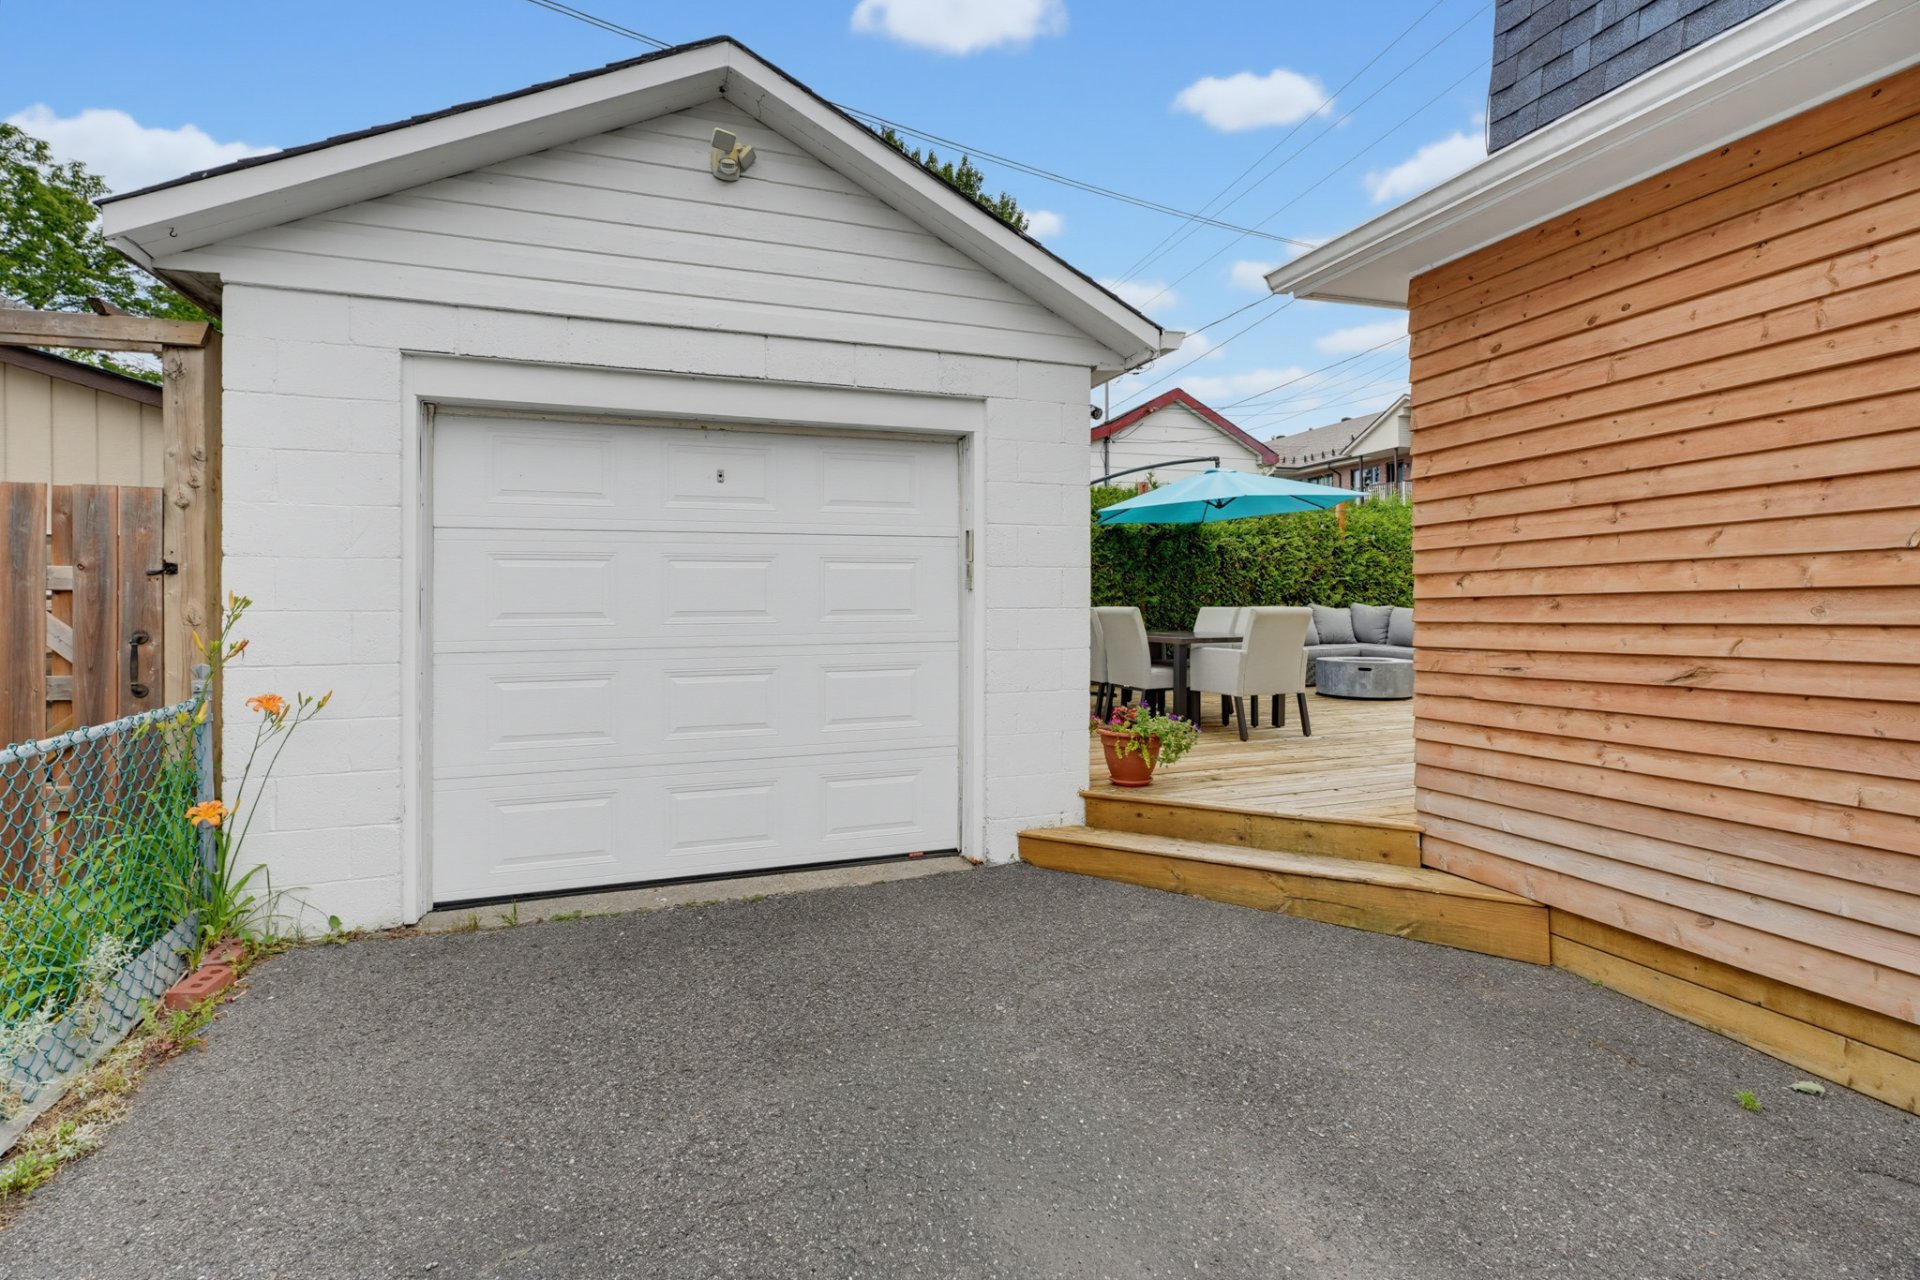
  Garage
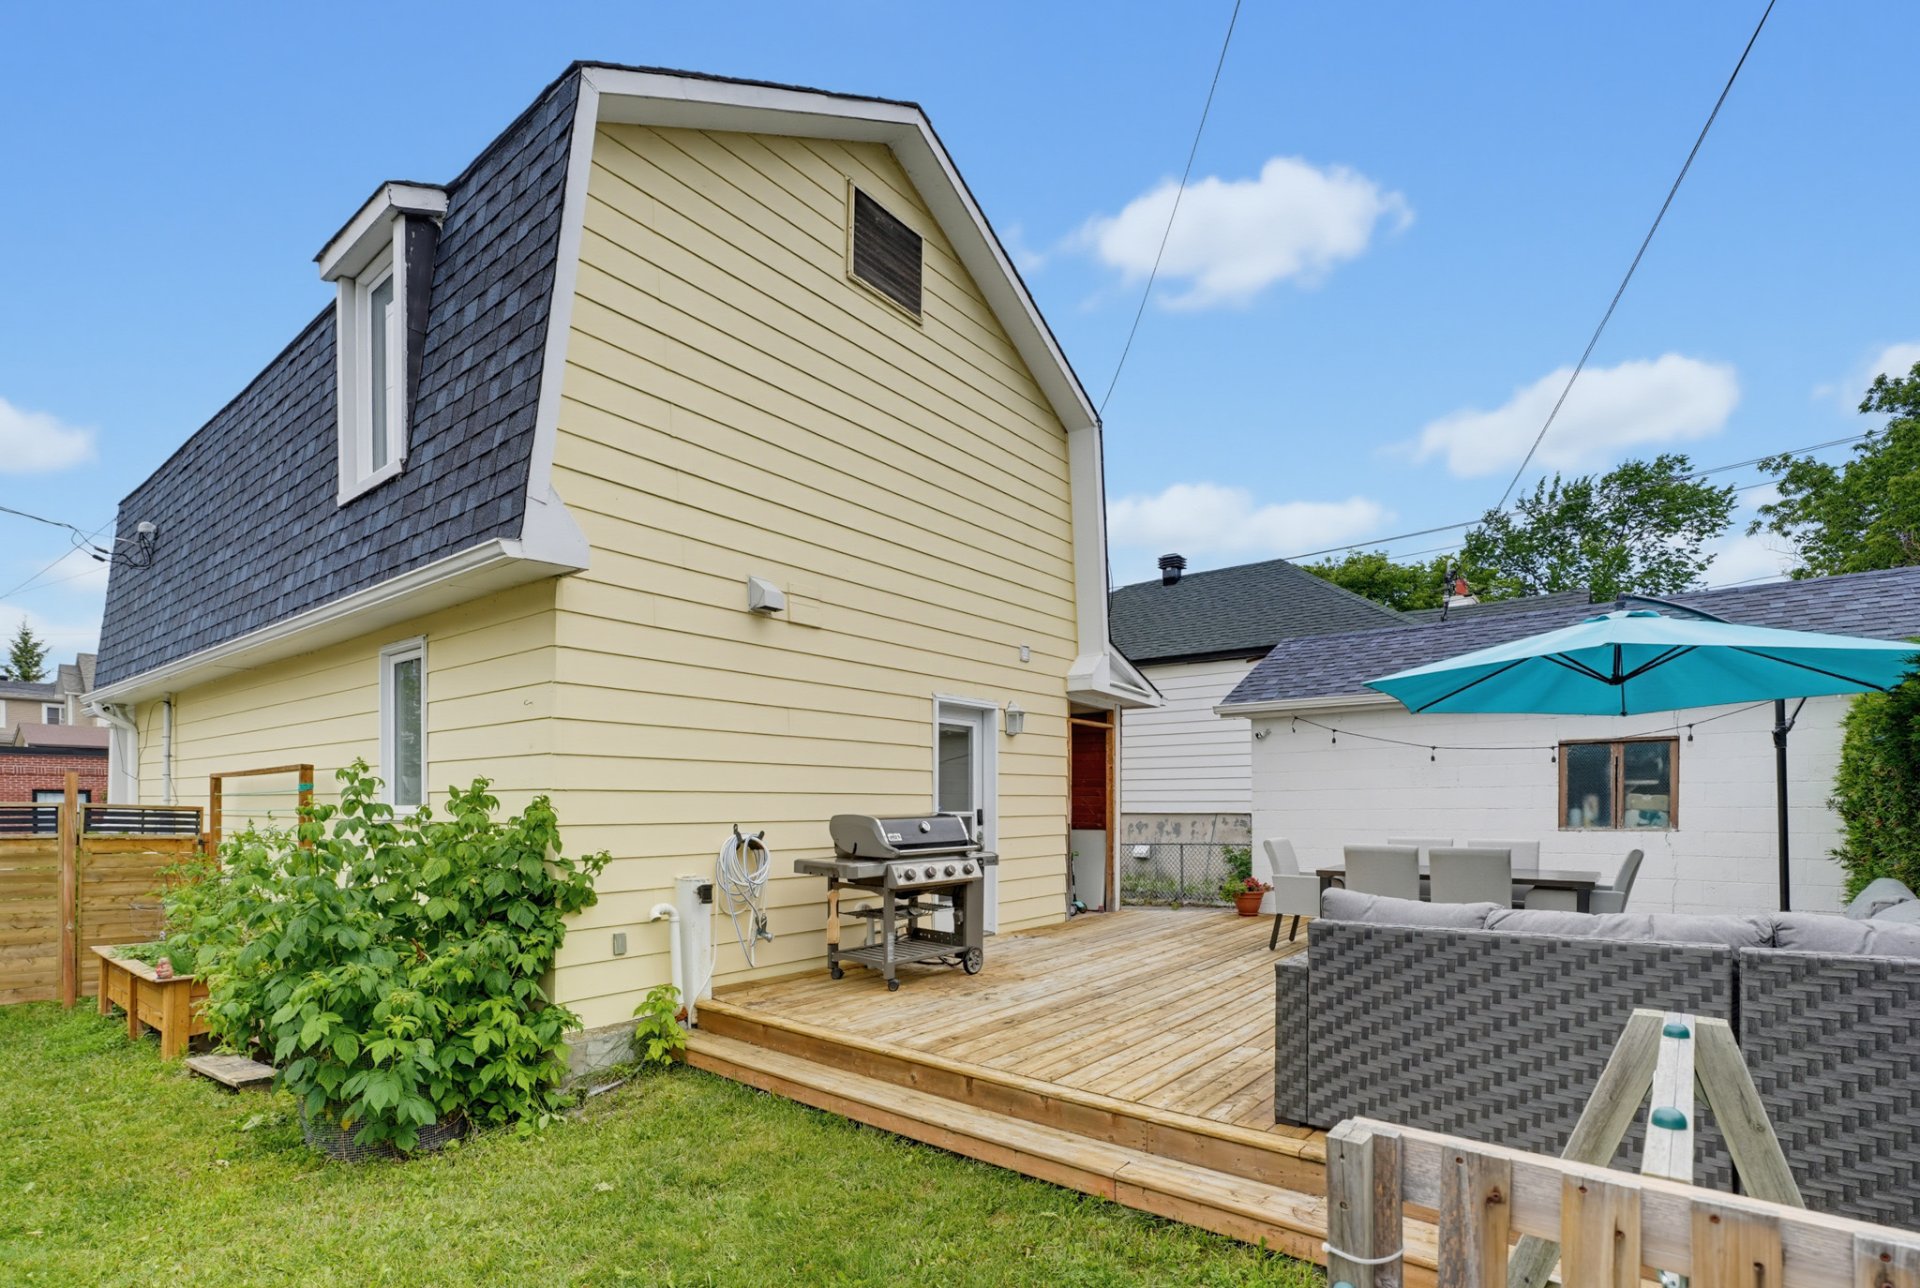
  Patio
Patio 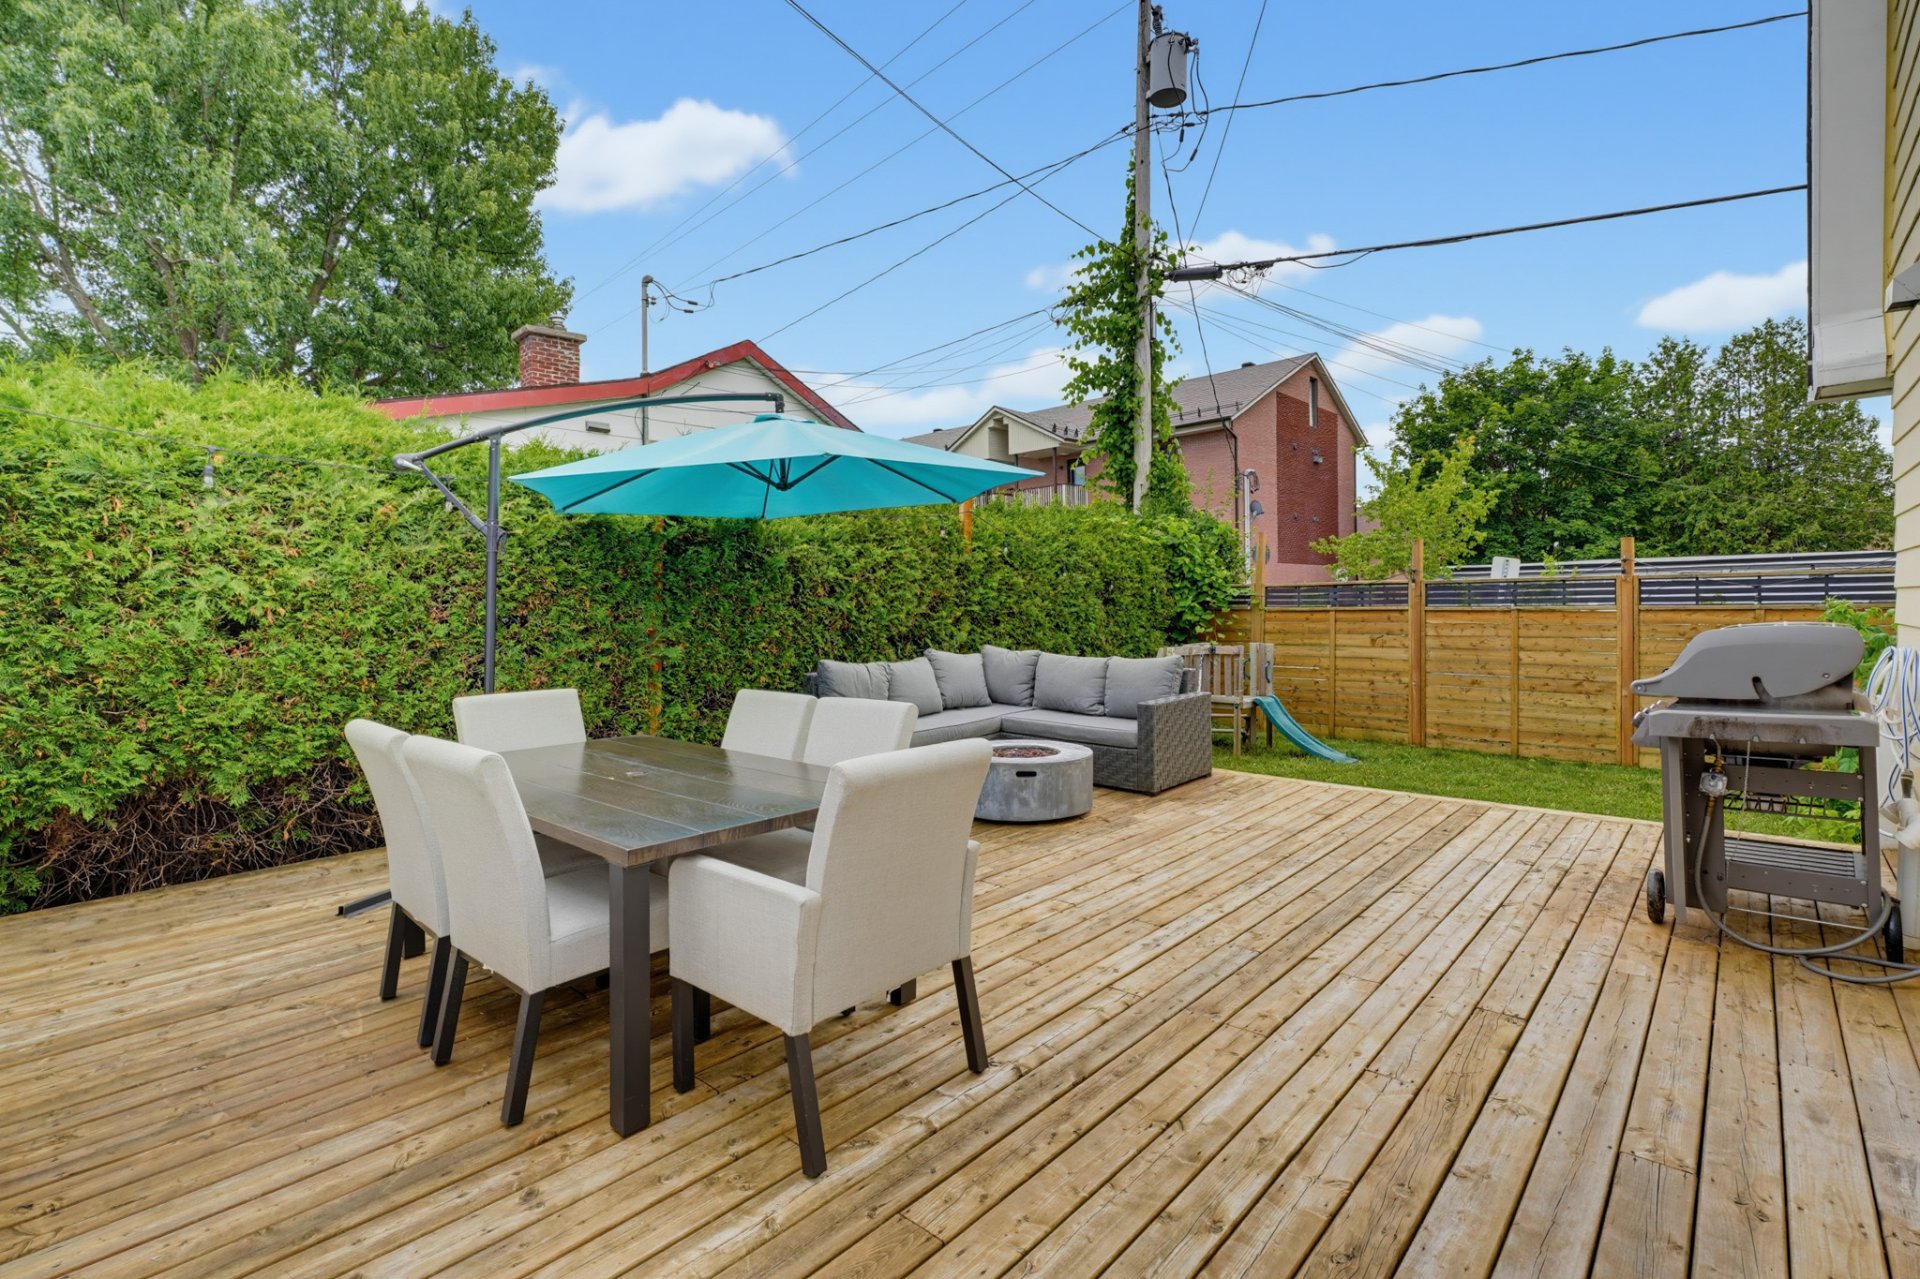 Back facade
  Frontage
  Overall View
 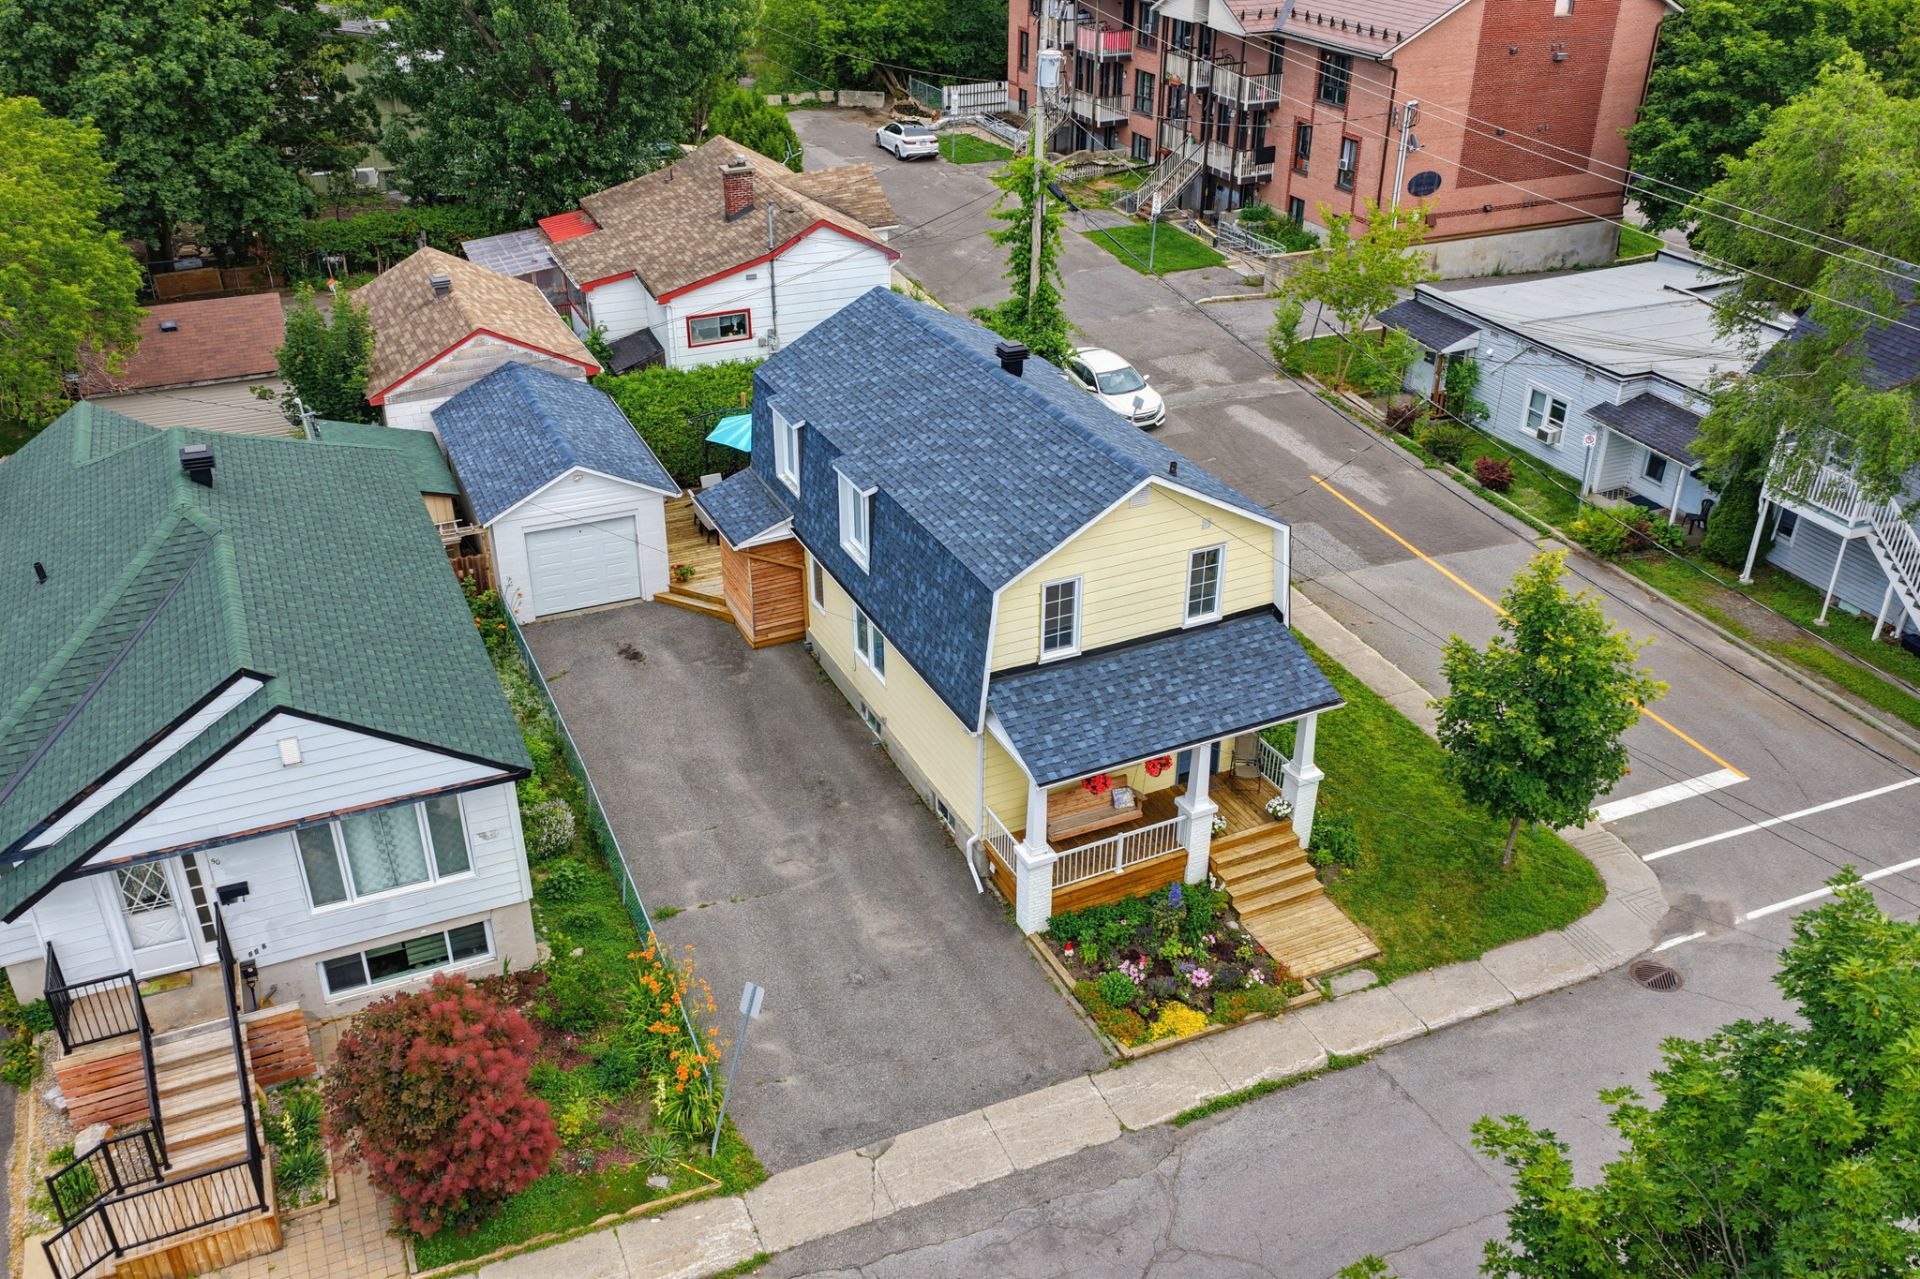 Overall View
 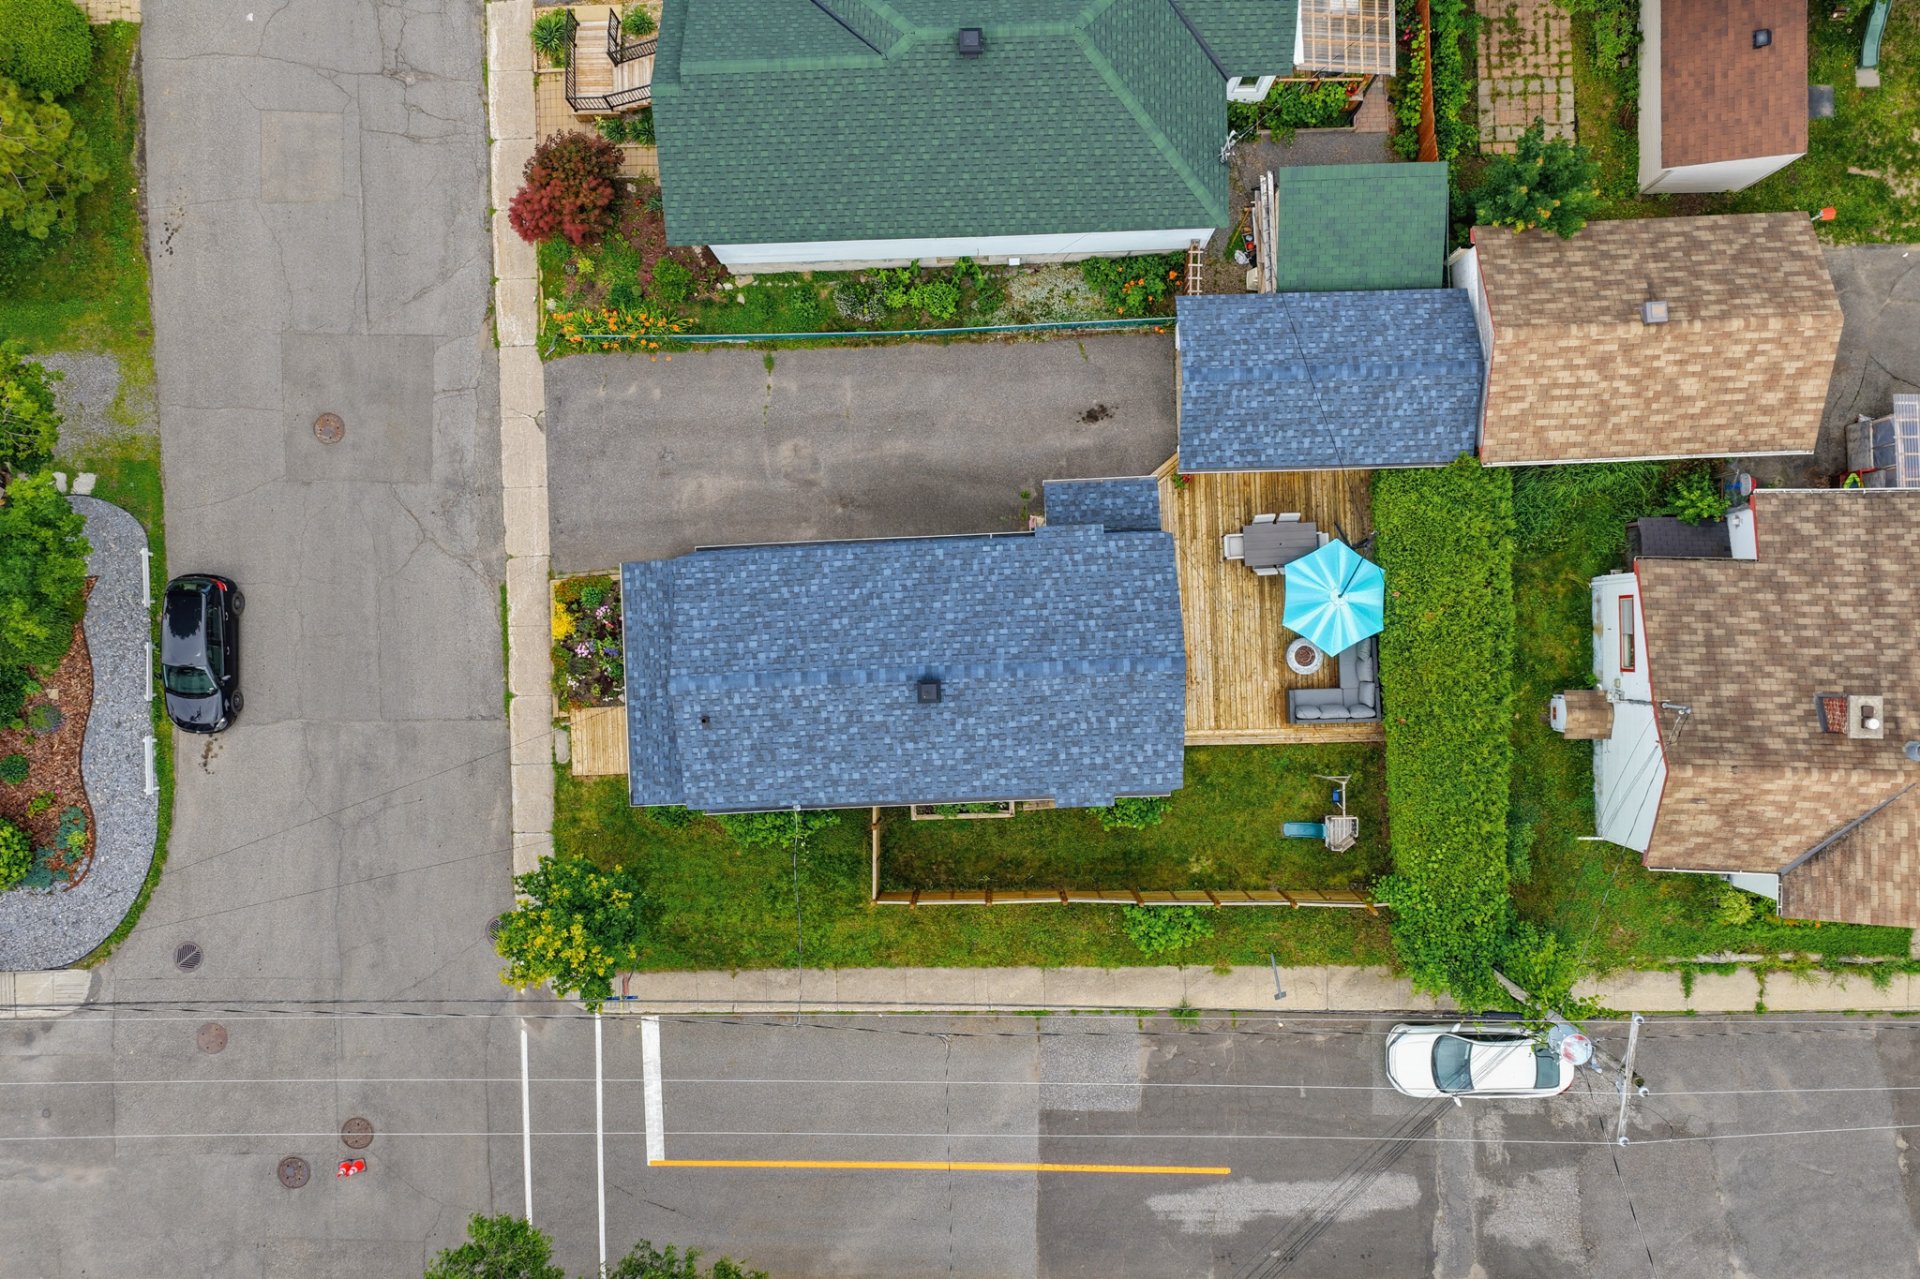 Overall View
  Overall View
  Overall View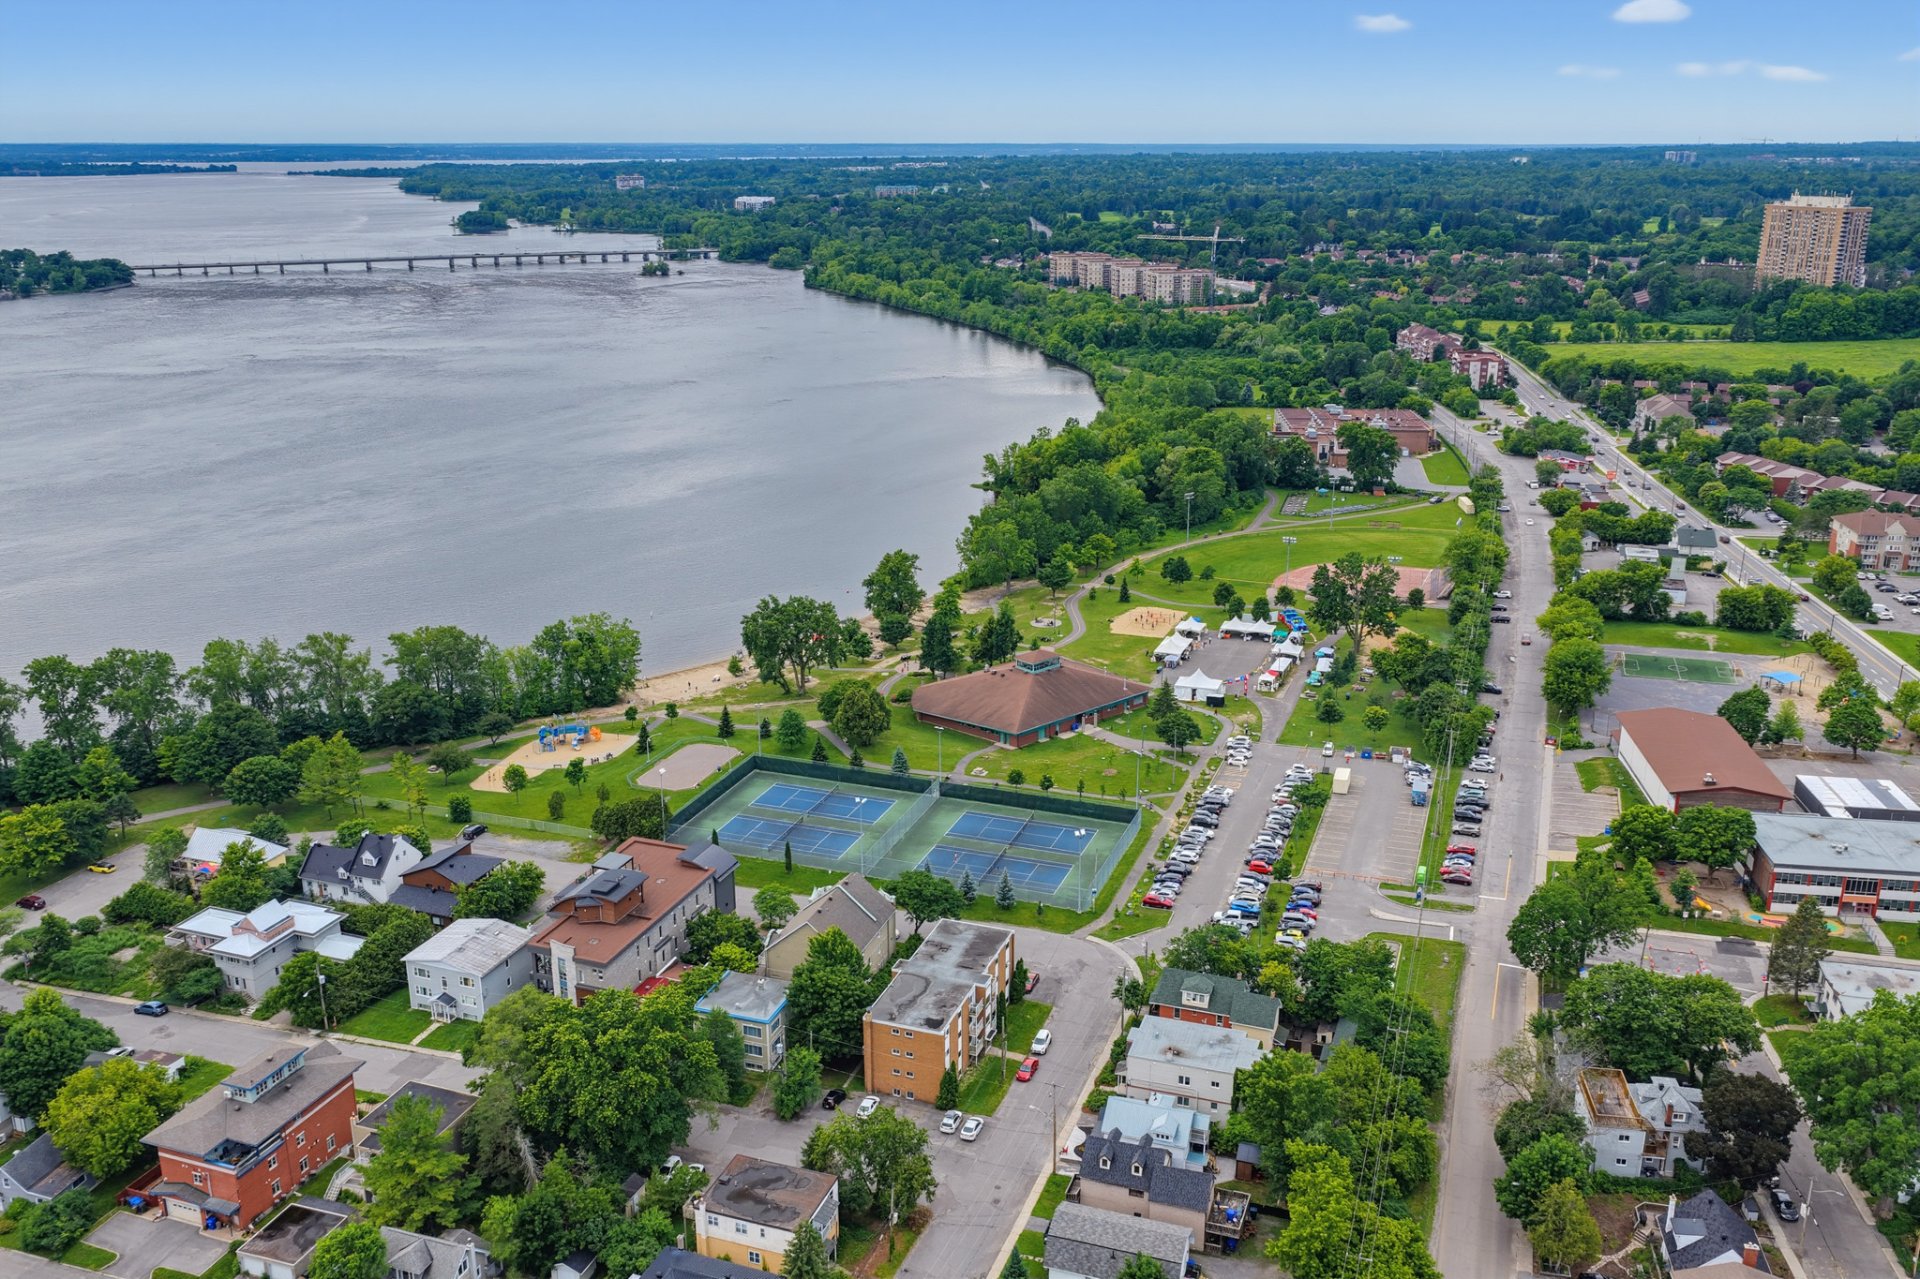
Welcome to 48 Coallier, the perfect place to put down roots and feel at home! This property features 4 bedrooms and 2 full bathrooms, offering plenty of space for families and anyone seeking a convenient, active lifestyle. Located just steps from Moussette Park, it is also close to schools, shopping, public transit, and all essential amenities. A welcoming neighbourhood where lasting memories are waiting to be made!
* 4 bedrooms;
* 2 full bathrooms and 1 powder room;
* Private backyard, perfect for relaxing and entertaining;
* Prime location close to schools, daycares, shopping, restaurants, public transit, and all essential amenities.
A unique opportunity to enjoy an active lifestyle in a family-friendly neighbourhood where nature, recreation, and convenience come together.
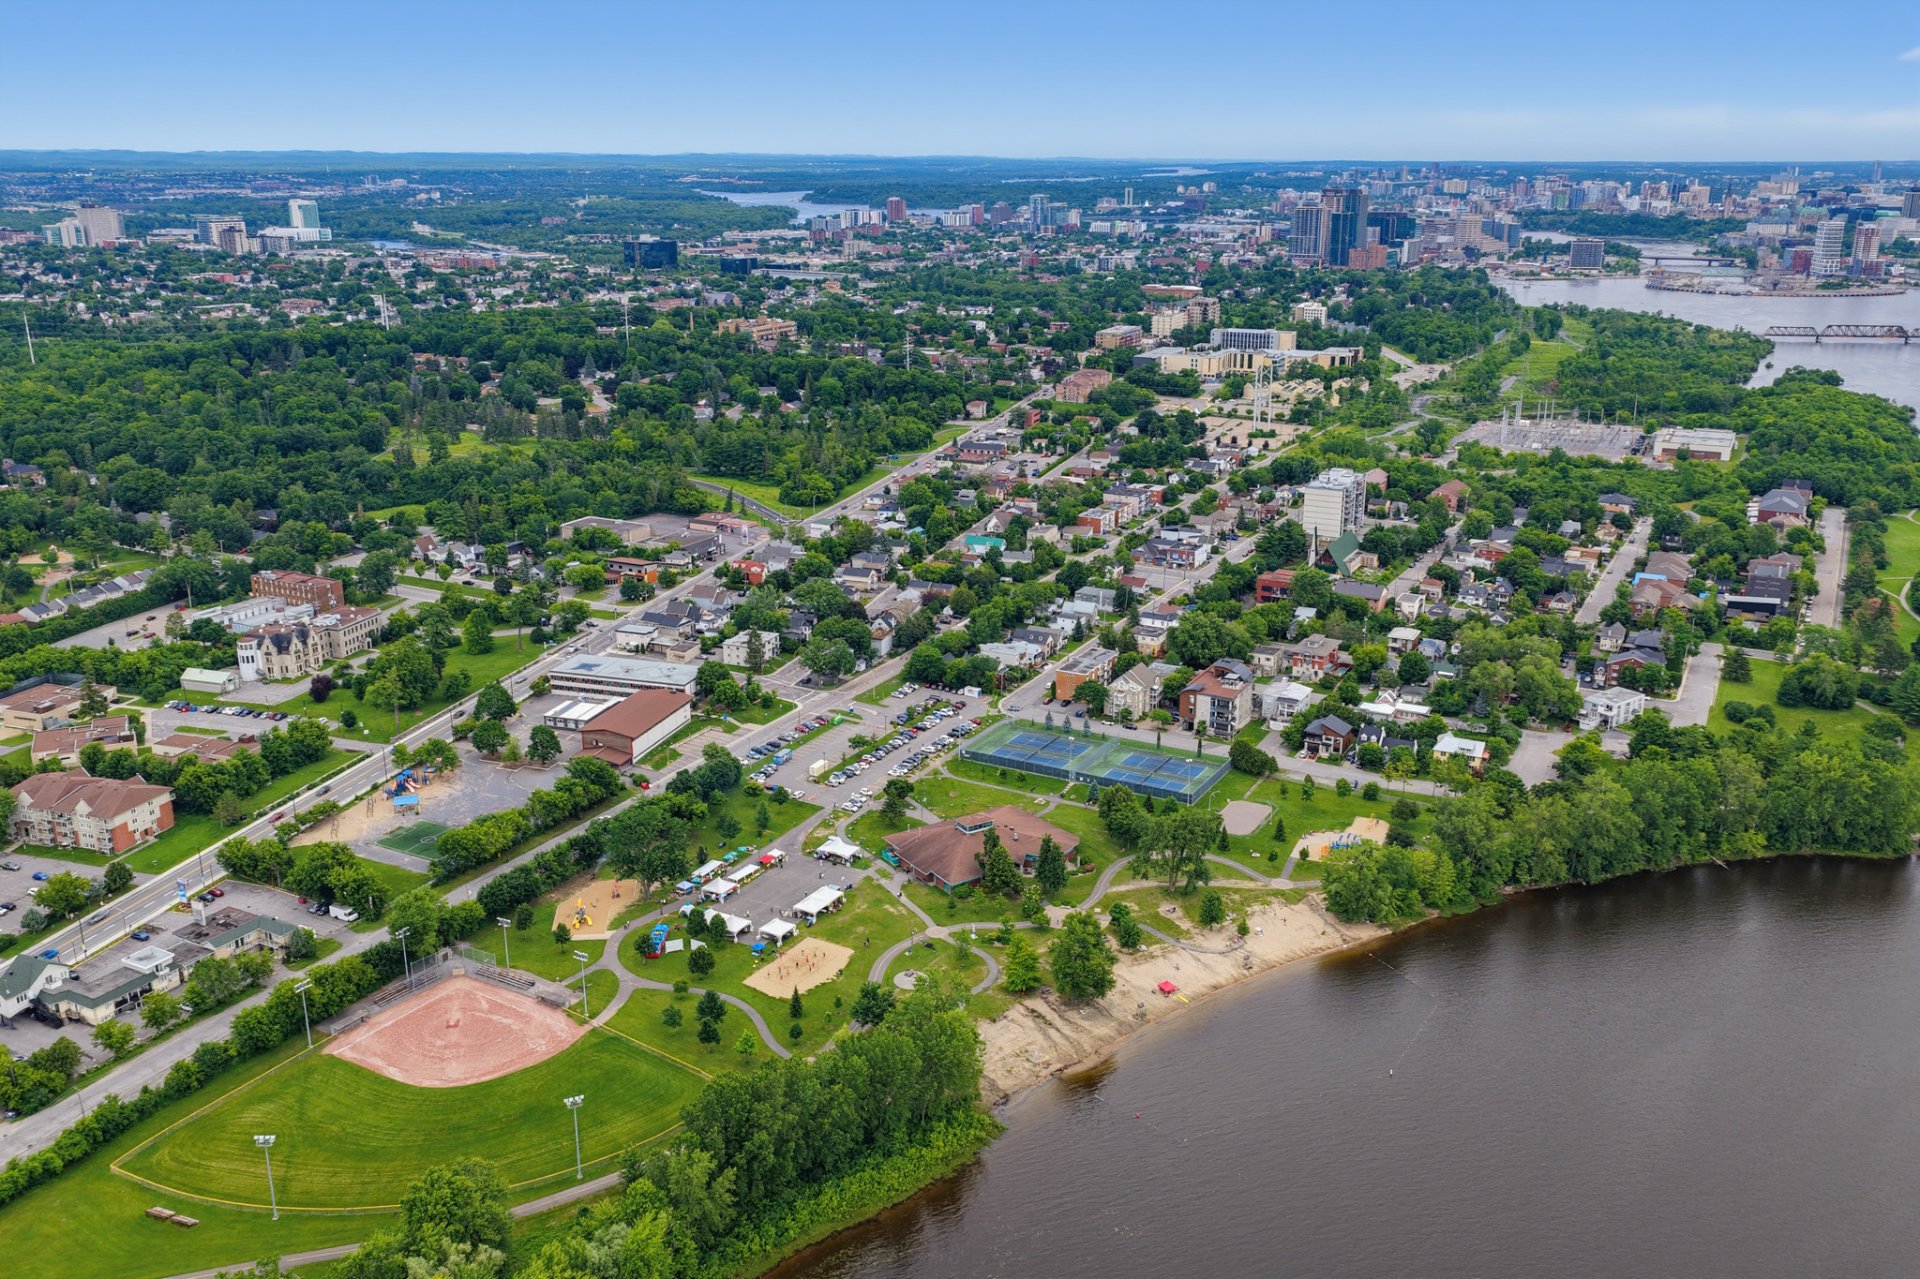
Located just steps from Moussette Park, residents can enjoy a wide variety of amenities and activities for the whole family, including:
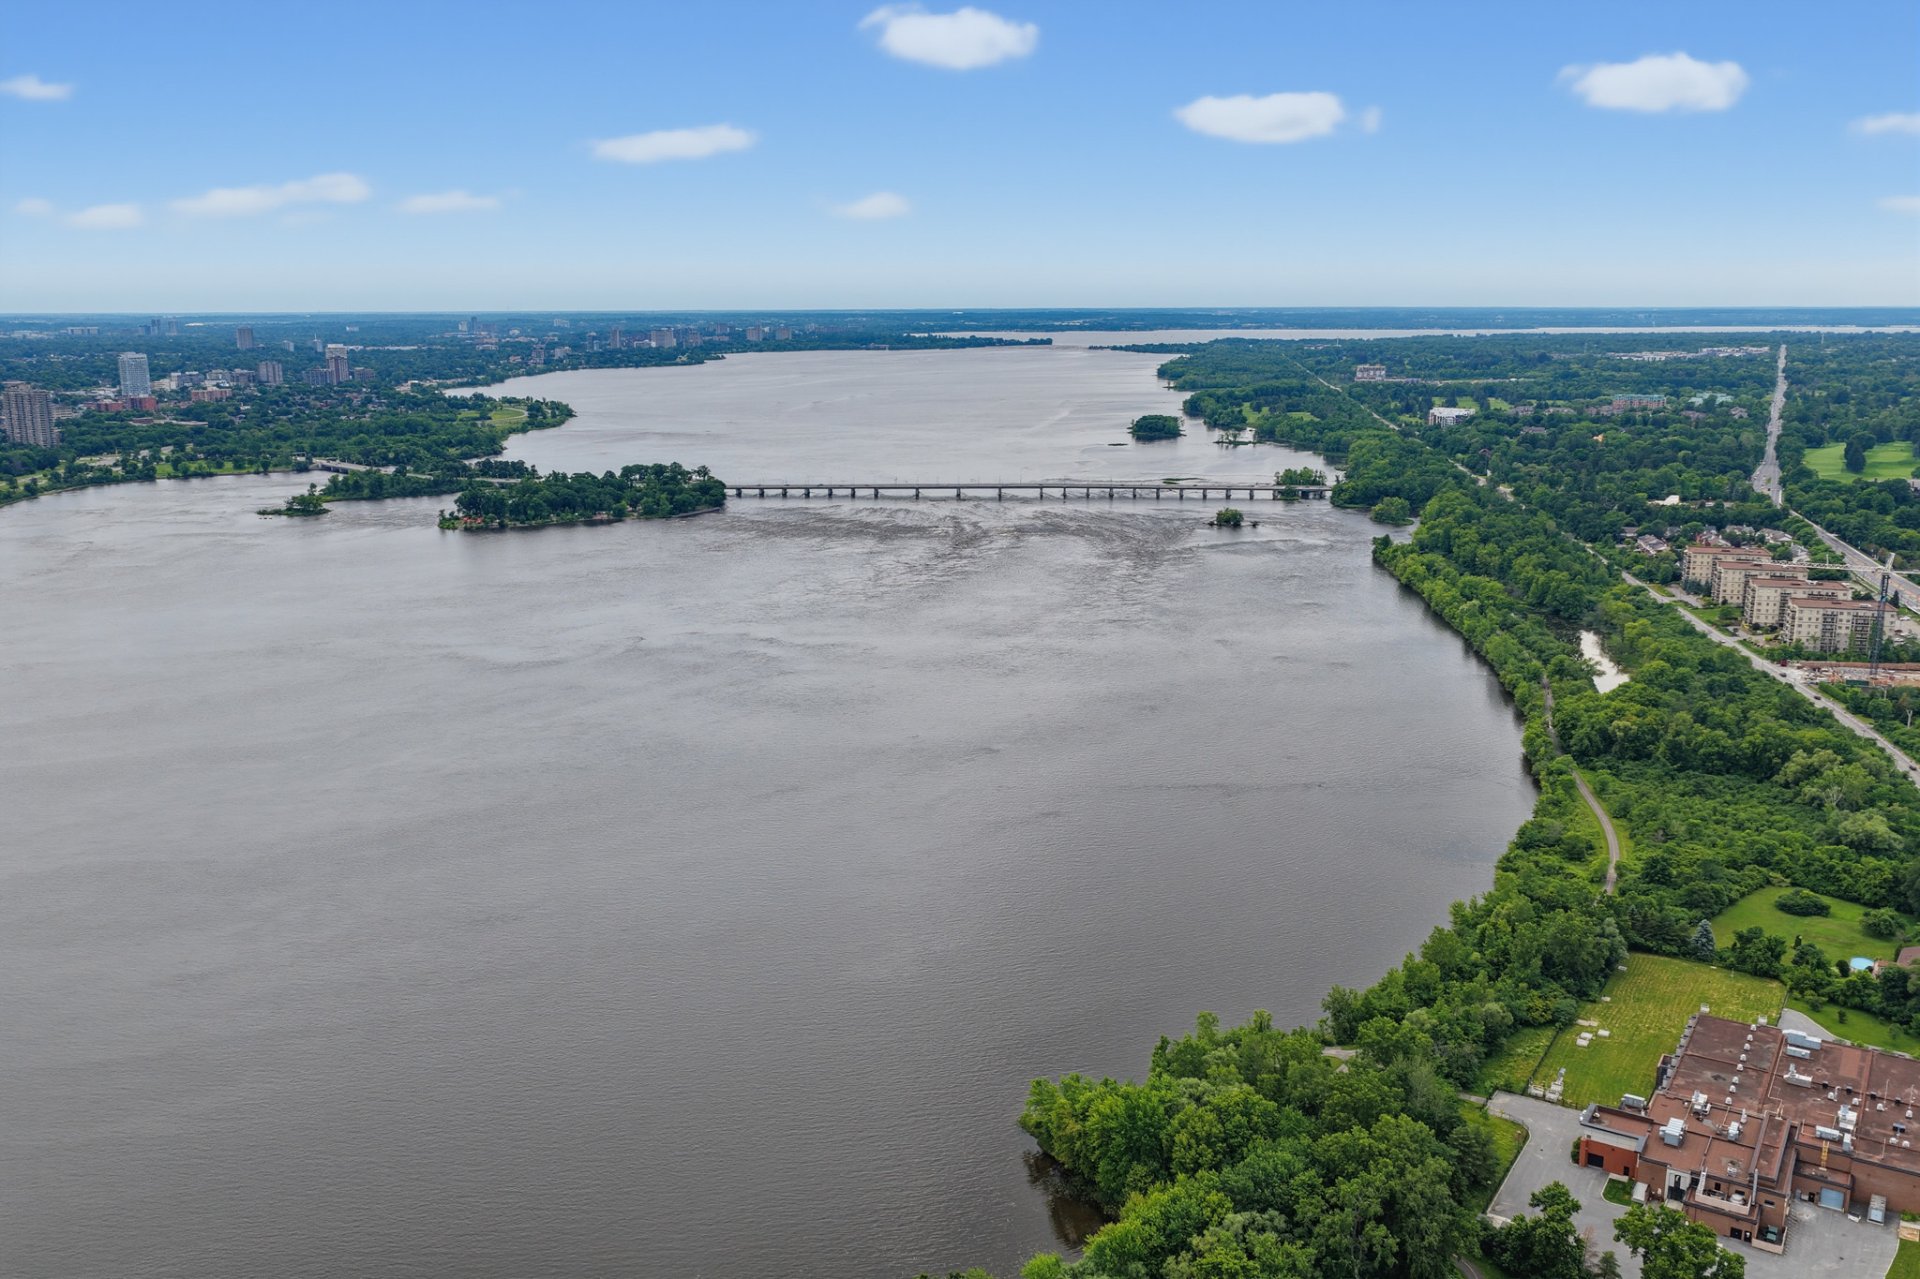
* Access to the Ottawa River with a seasonal public beach;
* Children's playgrounds;
* Splash pad;
* Beach volleyball courts;
* Multi-use pathways for walking, cycling, and rollerblading;
* Green spaces and picnic areas;
* Direct access to the National Capital Commission (NCC) cycling pathway network.
Inclusions : Refrigerator, dishwasher, washer, dryer, furnace, security cameras (x2), Google doorbell, Google nest 4th generation
Exclusions : water heater
| Room | Dimensions | Level | Flooring |
|---|---|---|---|
| Hallway | 8.5 x 5 P | Ground Floor | Ceramic tiles |
| Living room | 13.5 x 12 P | Ground Floor | Wood |
| Dining room | 13.5 x 8.9 P | Ground Floor | Wood |
| Kitchen | 13.9 x 11.7 P | Ground Floor | Ceramic tiles |
| Washroom | 6.5 x 2.11 P | Ground Floor | Ceramic tiles |
| Primary bedroom | 17 x 11.8 P | 2nd Floor | Wood |
| Bedroom | 10.10 x 10.5 P | 2nd Floor | Wood |
| Bedroom | 9.11 x 10.10 P | 2nd Floor | Wood |
| Bathroom | 7.3 x 6.9 P | 2nd Floor | Ceramic tiles |
| Bedroom | 13.6 x 12.9 P | Basement | Floating floor |
| Laundry room | 7.11 x 5.2 P | Basement | Floating floor |
| Bathroom | 7.7 x 6 P | Basement | Floating floor |
| Storage | 16.10 x 11.3 P | Basement | Concrete |
| Basement | 6 feet and over, Finished basement |
|---|---|
| Heating system | Air circulation |
| Roofing | Asphalt shingles |
| Equipment available | Central air conditioning, Central vacuum cleaner system installation, Electric garage door |
| Foundation | Concrete block |
| Window type | Crank handle, Sliding |
| Garage | Detached, Single width |
| Topography | Flat |
| Parking | Garage |
| Sewage system | Municipal sewer |
| Water supply | Municipality |
| Heating energy | Natural gas |
| Siding | Pressed fibre |
| Windows | PVC |
| Zoning | Residential |
| Cupboard | Thermoplastic |
This property is presented in collaboration with EXP AGENCE IMMOBILIÈRE
