Gatineau (Aylmer) J9J0W3
Two or more storey | MLS: 19028927
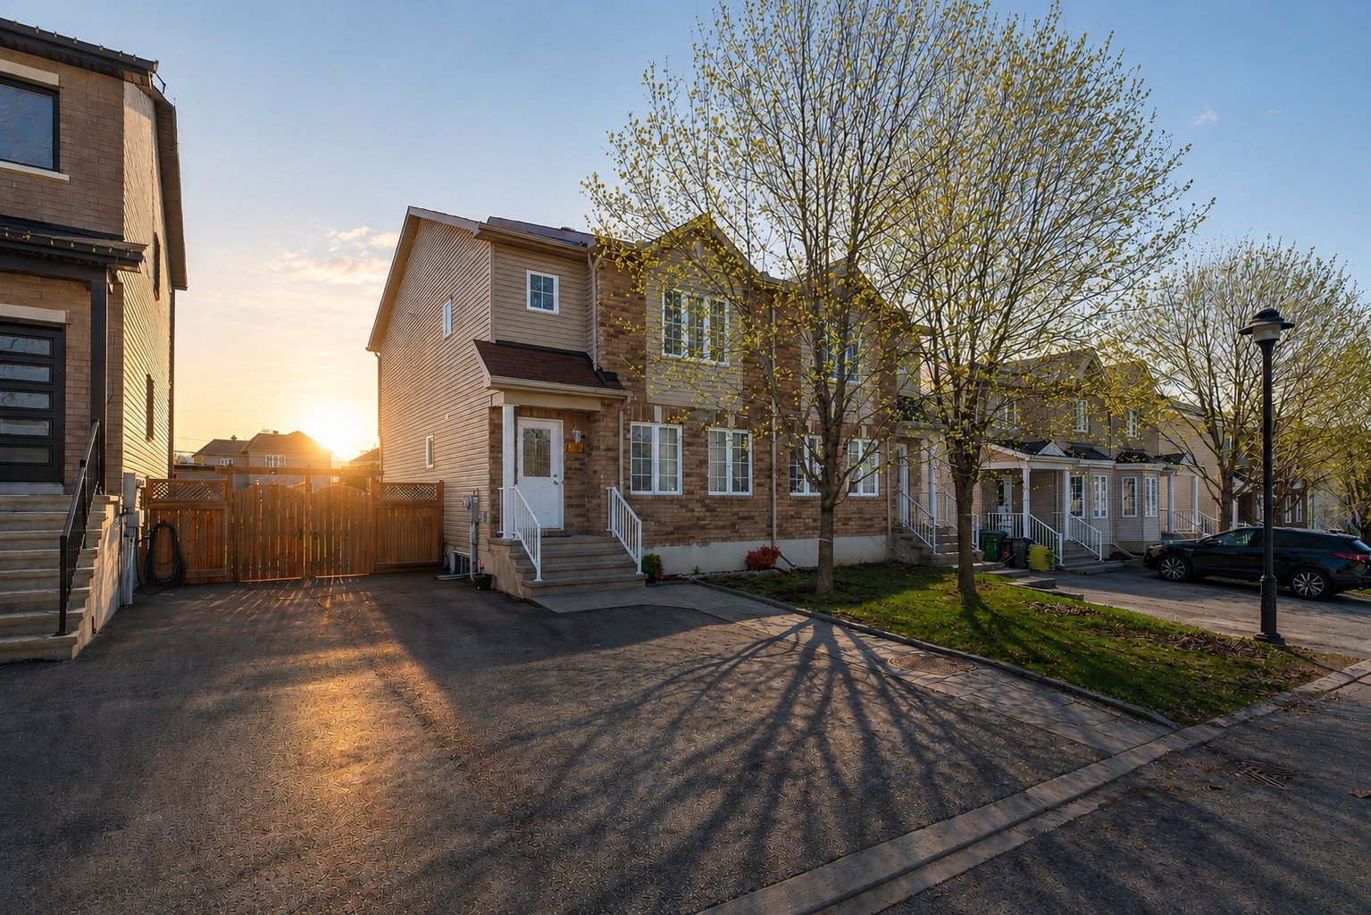
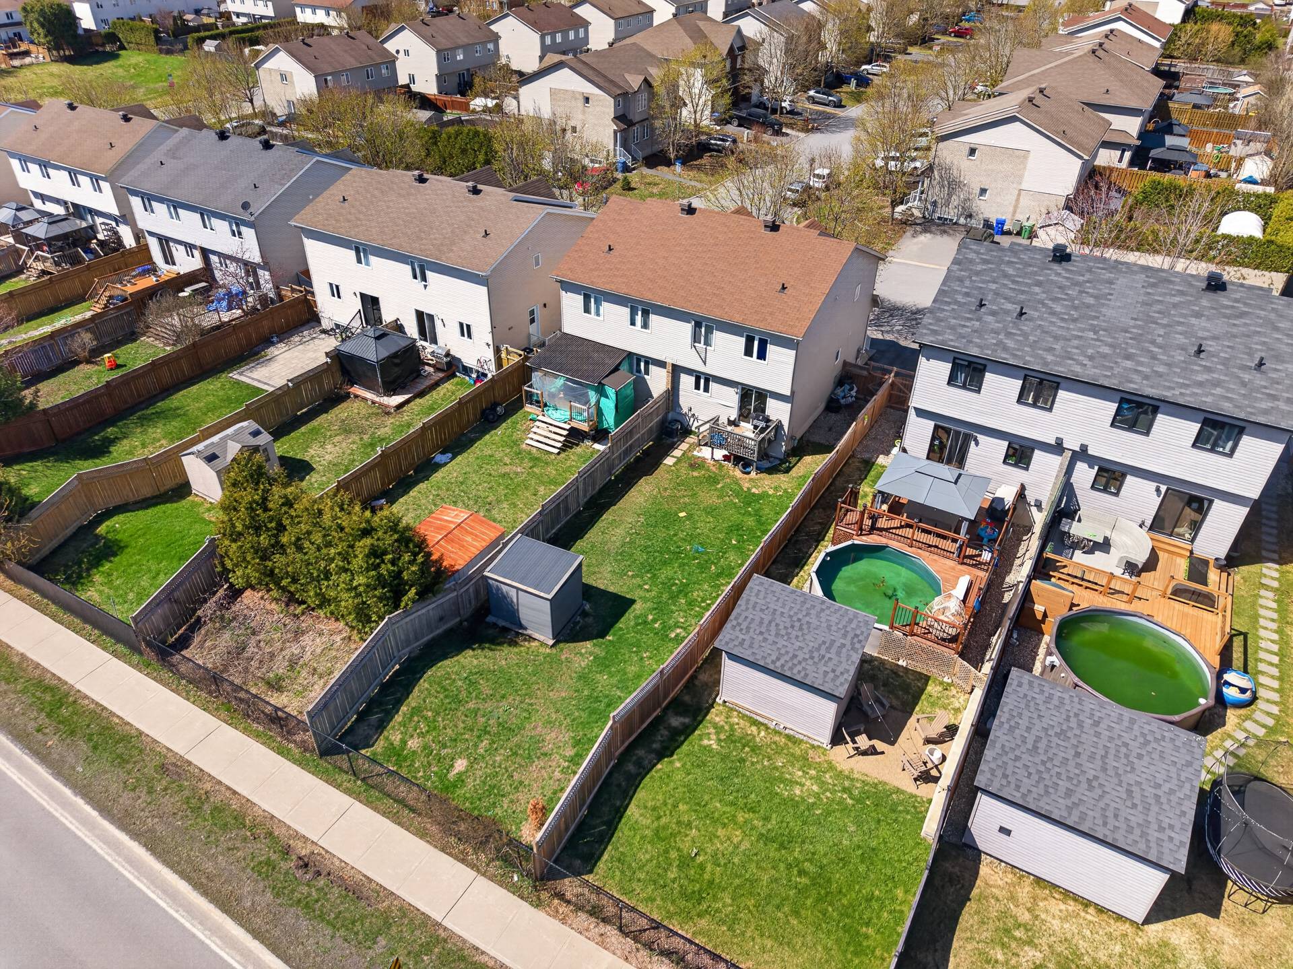
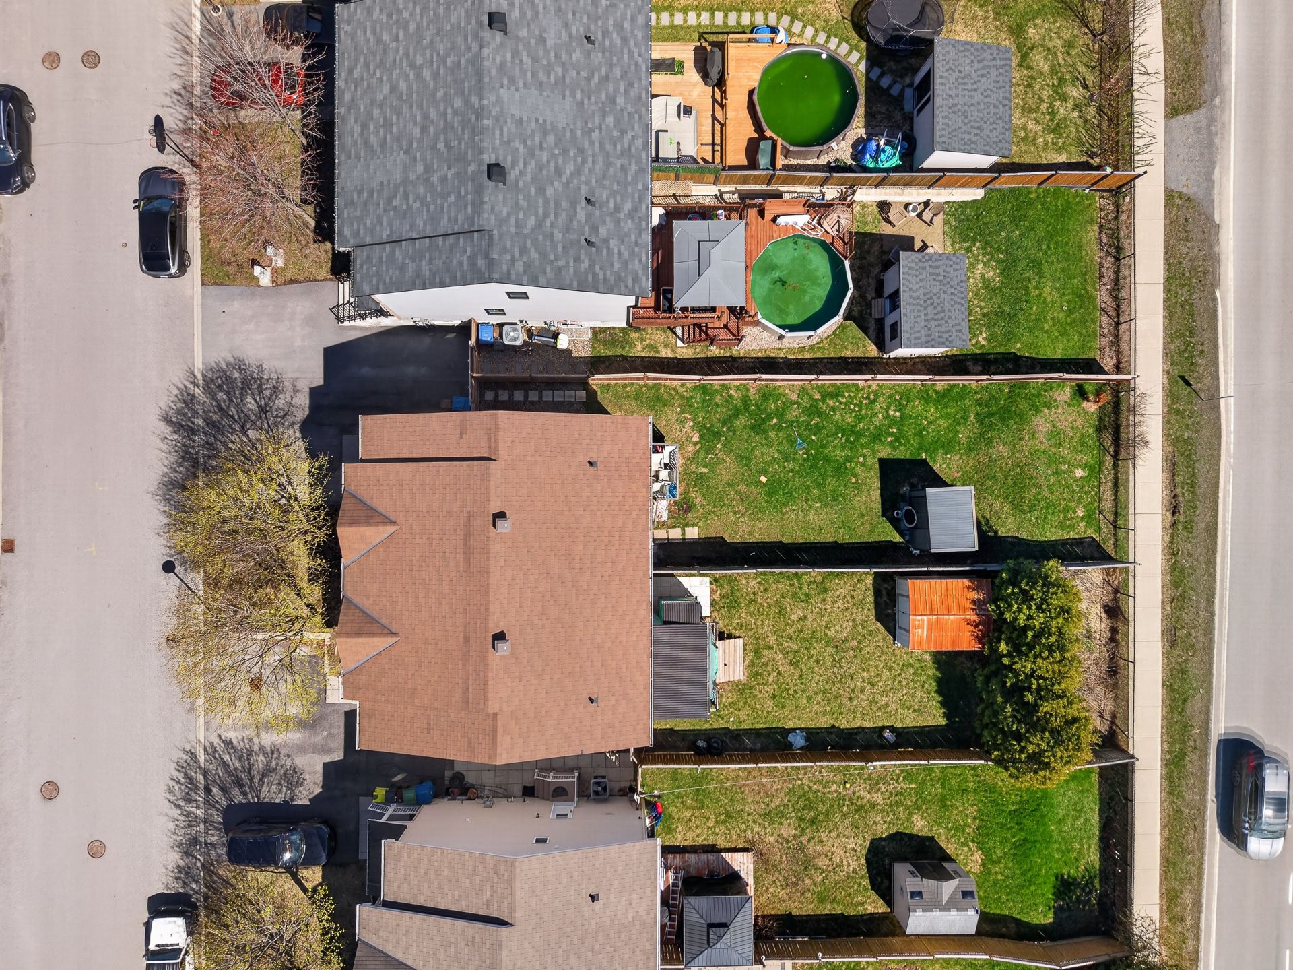
Located in the sought-after Aylmer area, this turnkey property, impeccably maintained, stands out for its versatility, making it ideal for both investors and owner-occupants. Generating an annual income of $35,448, it features a bright interior with 4 bedrooms, a spacious and functional kitchen, a full bathroom, and a powder room. It also includes a finished basement, an air exchanger (2020), and central air conditioning (2022). Enjoy a private backyard with no rear neighbours and 2 parking spaces. Strategically located close to everything. For a private showing, please contact Ali Al at 819-923-2828 or visit my website: www.aliremax.com.
Stunning, turnkey property, meticulously maintained. Located in the sought-after Aylmer area of Gatineau.
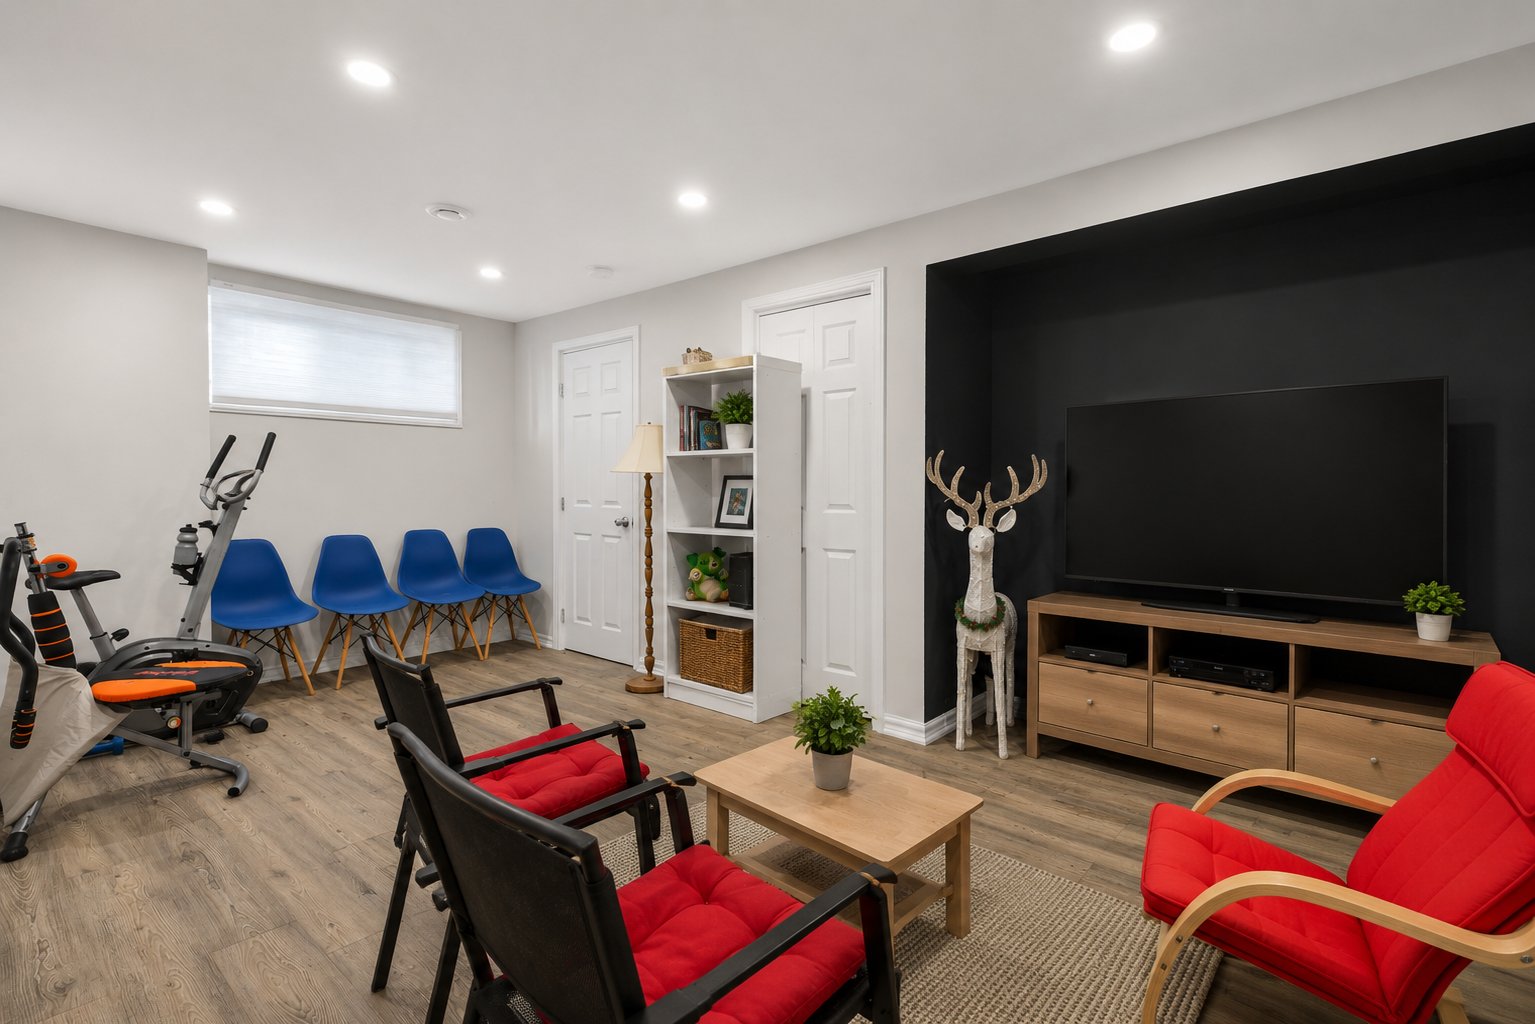
-Ideal for investors or owner-occupants -Current annual income of $35,448 -Bright, airy home -3 large, fully equipped bedrooms -Large, functional kitchen -1 full bathroom with separate shower -1 convenient and functional powder room -Air exchanger added (2020) -Central air conditioning system added (2022) -Fully finished, well-divided basement -Large, private, fenced backyard -No rear neighbours -2 paved outdoor parking spaces -15 minutes from Downtown Ottawa -5 minutes from Highway 50 -7 minutes from the Hull Hospital -Close to high schools, elementary schools, and the university.
Inclusions : Dishwasher, poles and air exchanger.
Exclusions : Water heater and furnace for rent.
| Room | Dimensions | Level | Flooring |
|---|---|---|---|
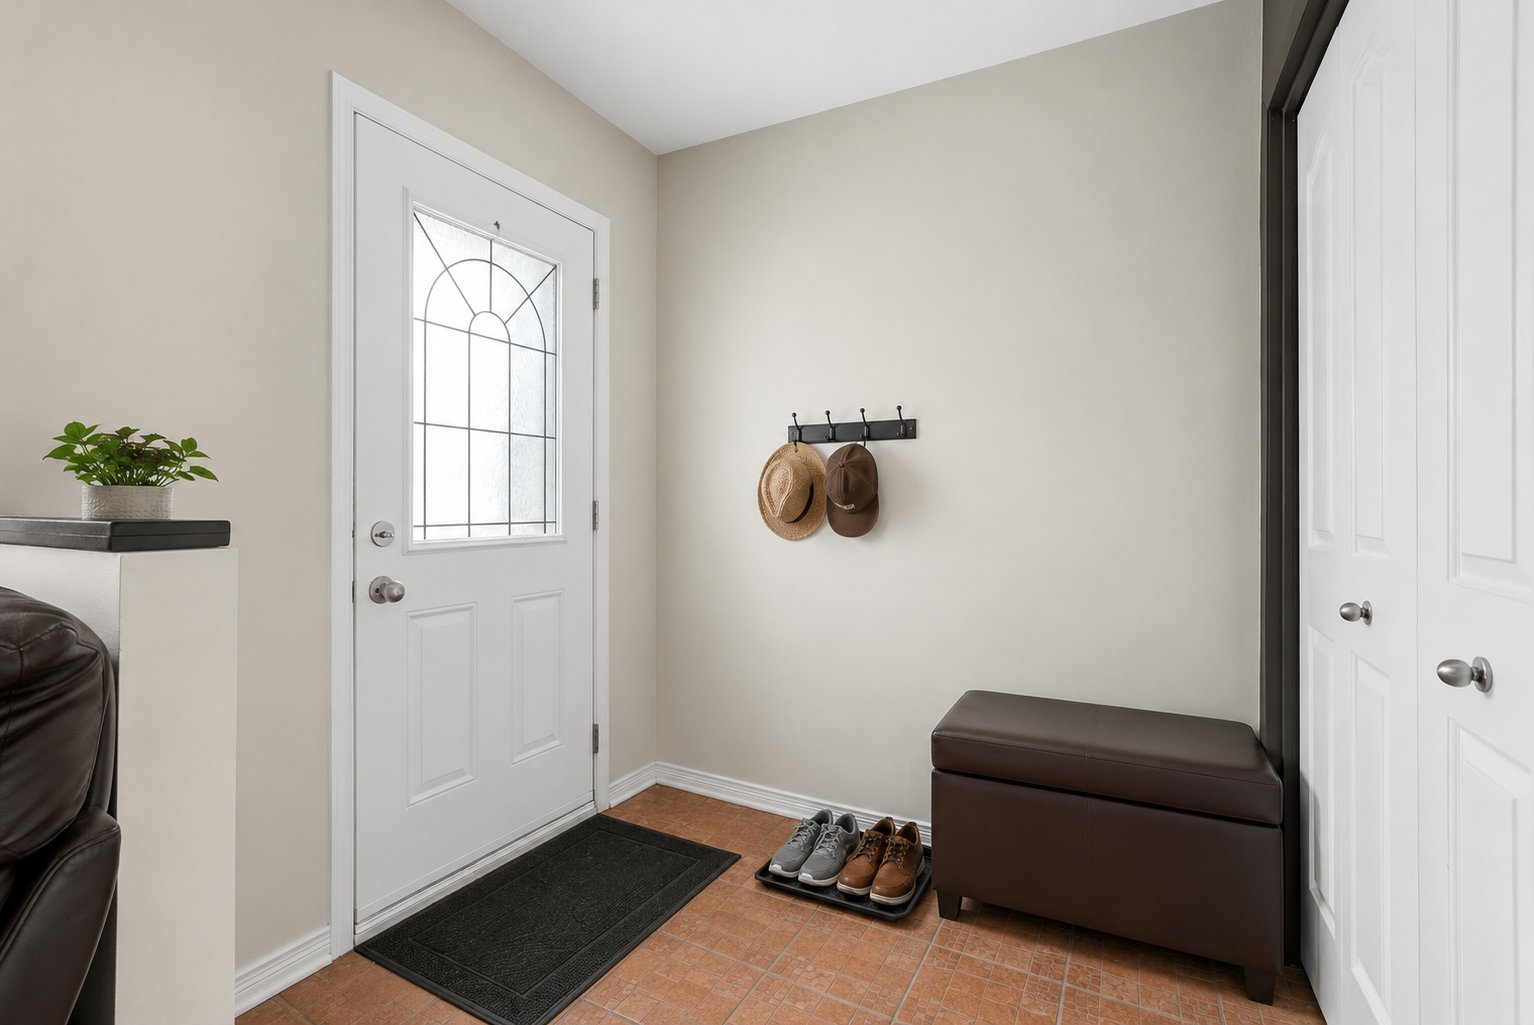
| Hallway | 6.7 x 6.2 P | Ground Floor | Ceramic tiles |
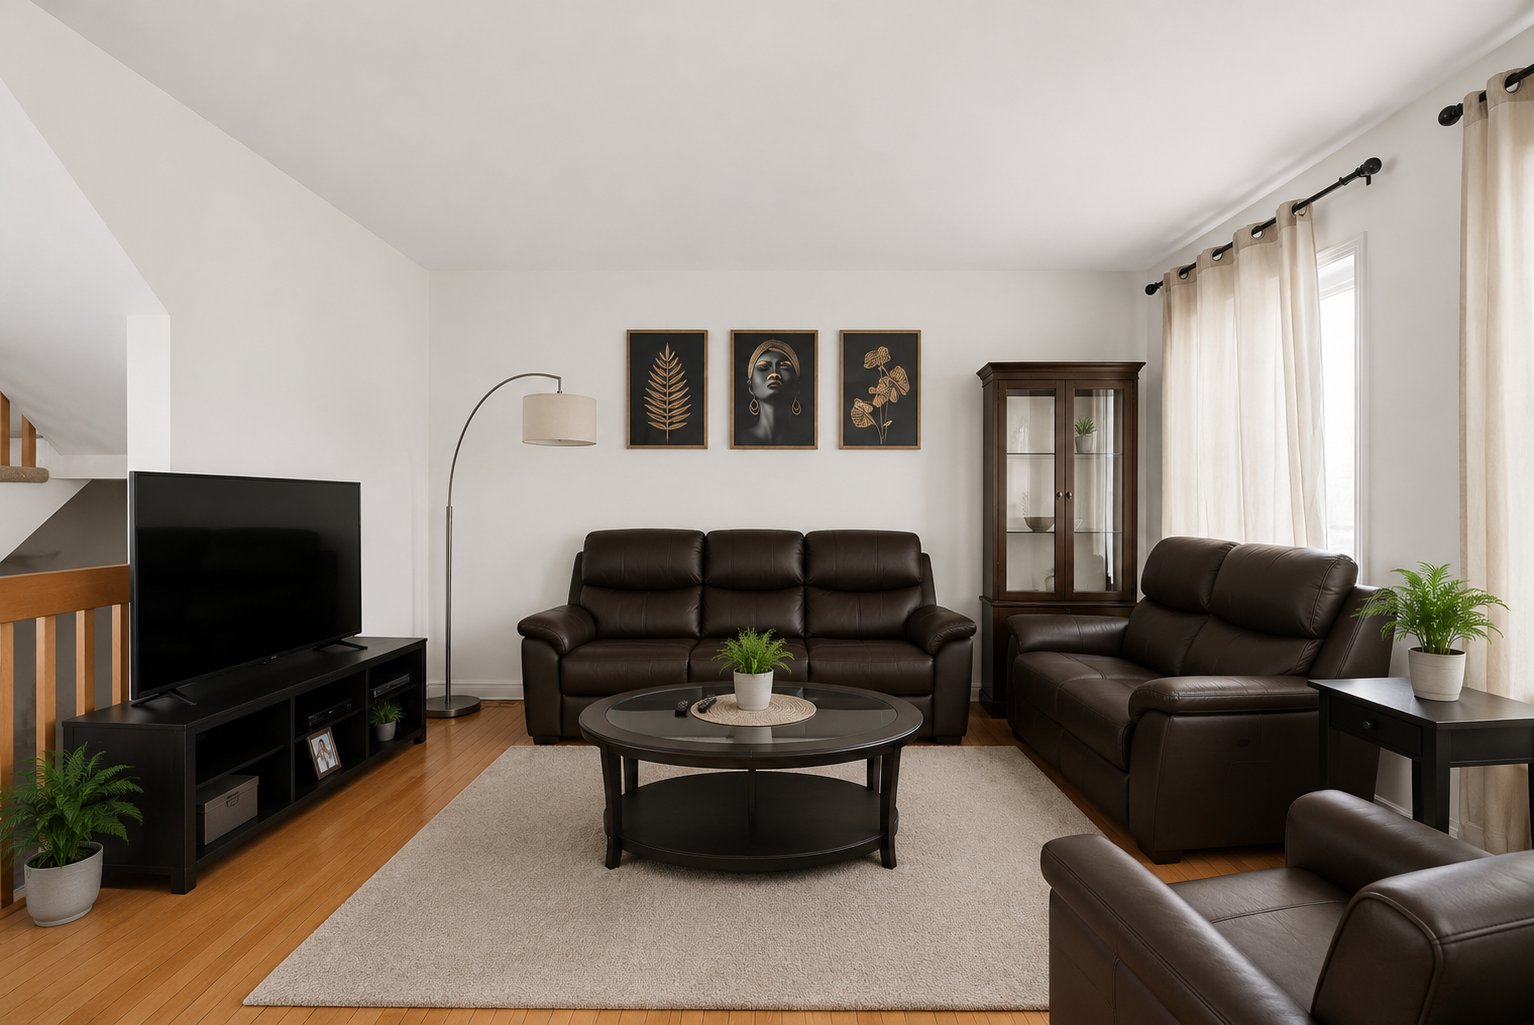
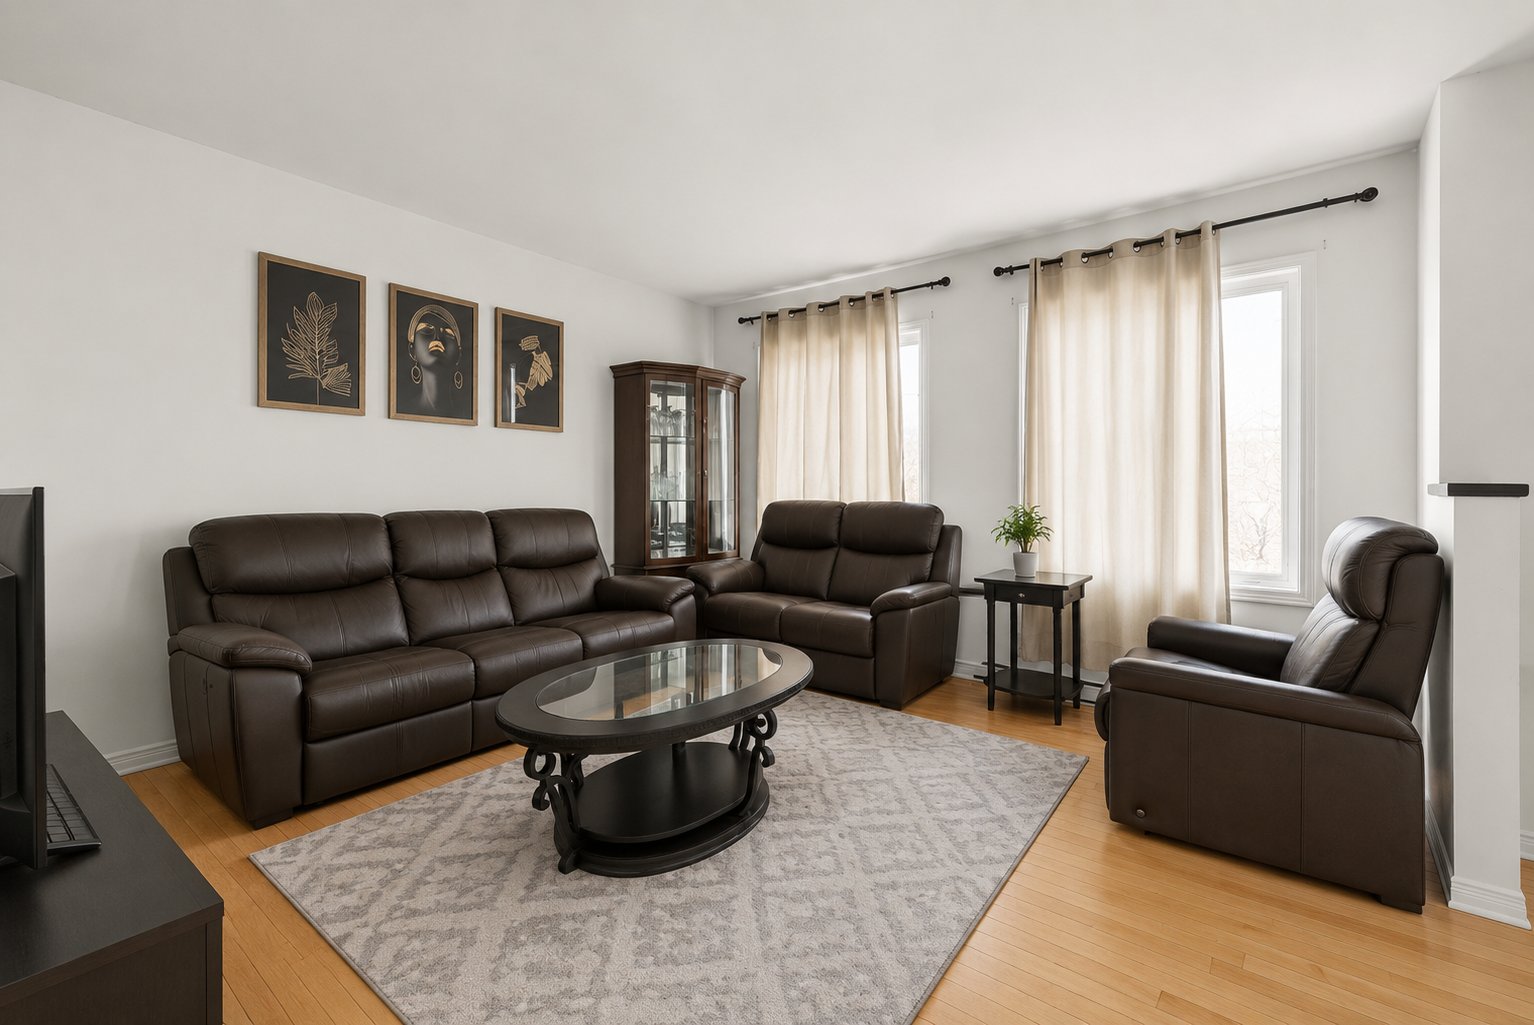
| Living room | 12.8 x 15.8 P | Ground Floor | Wood |
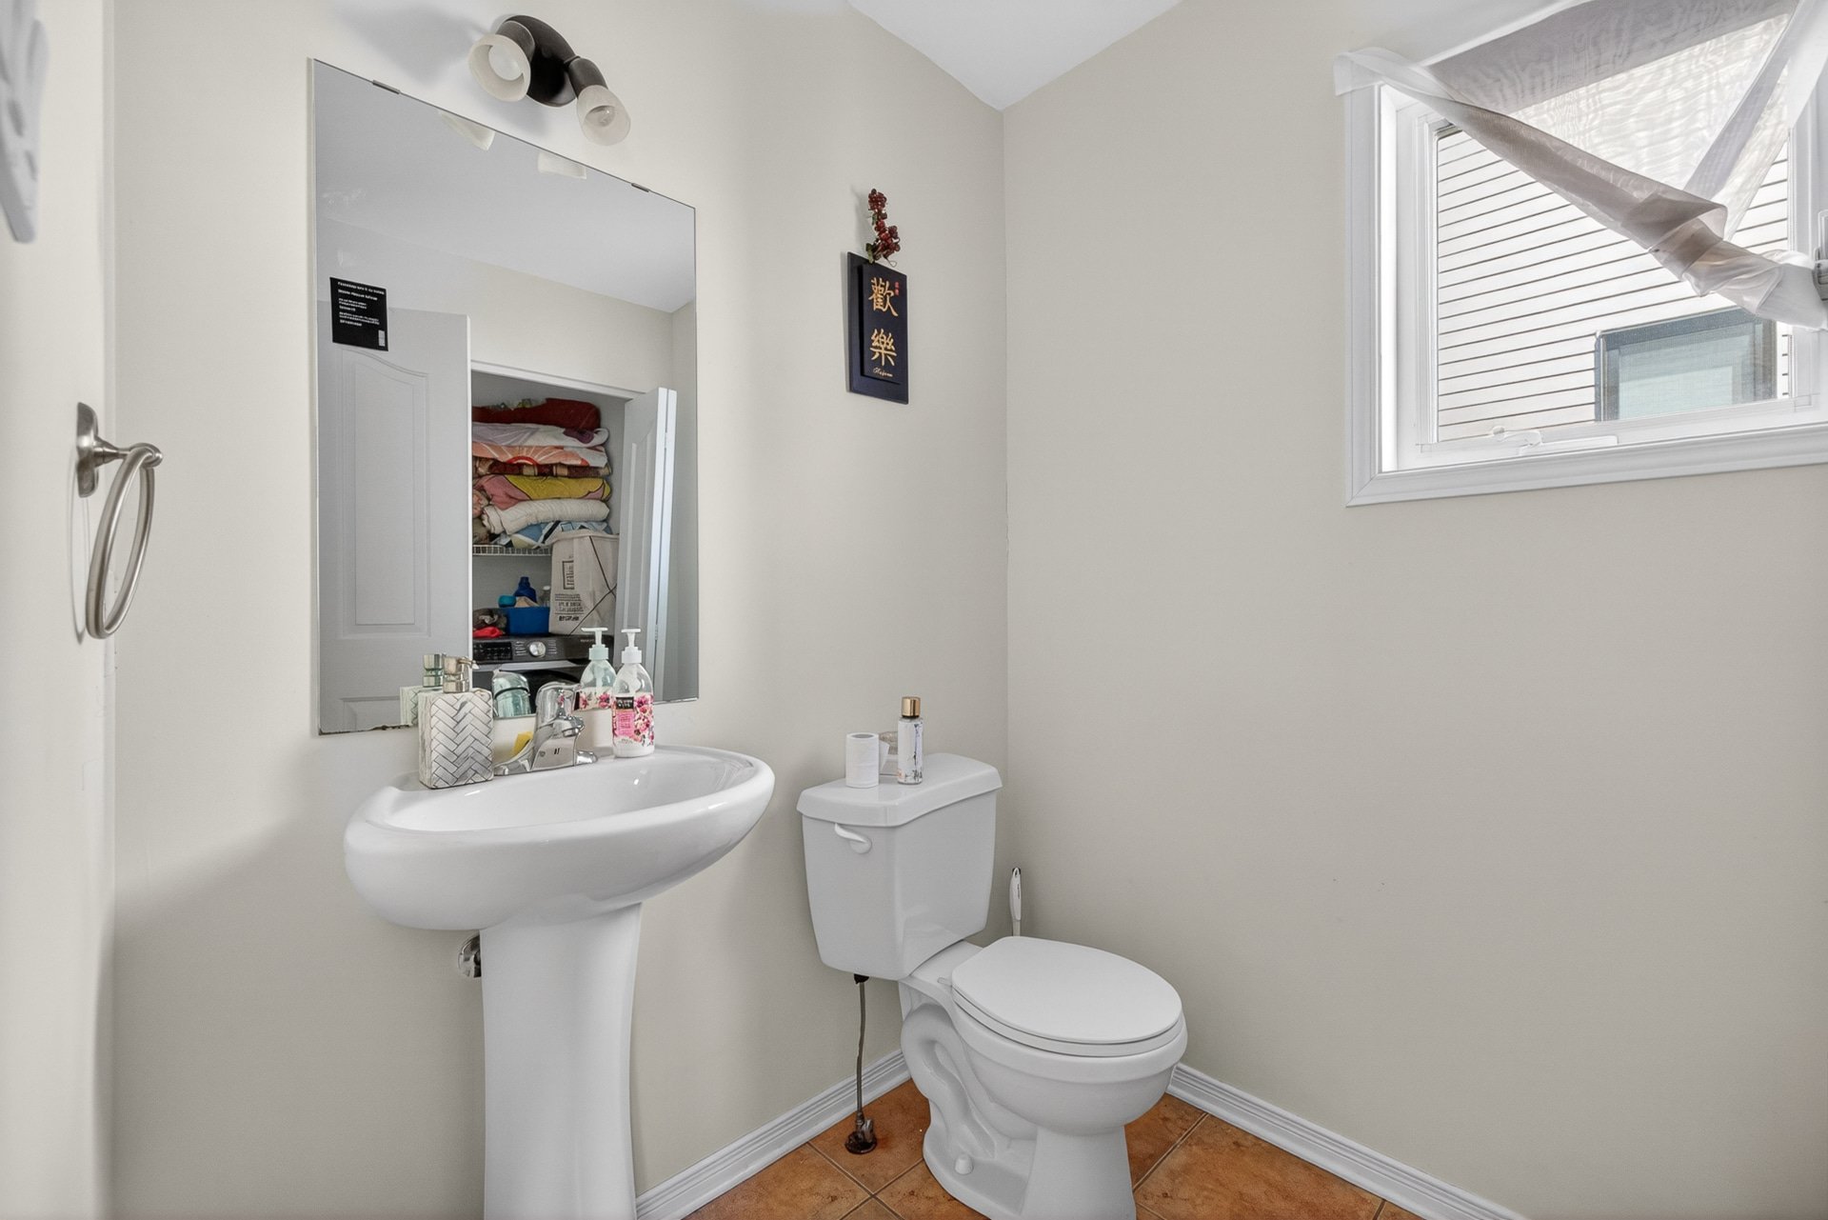
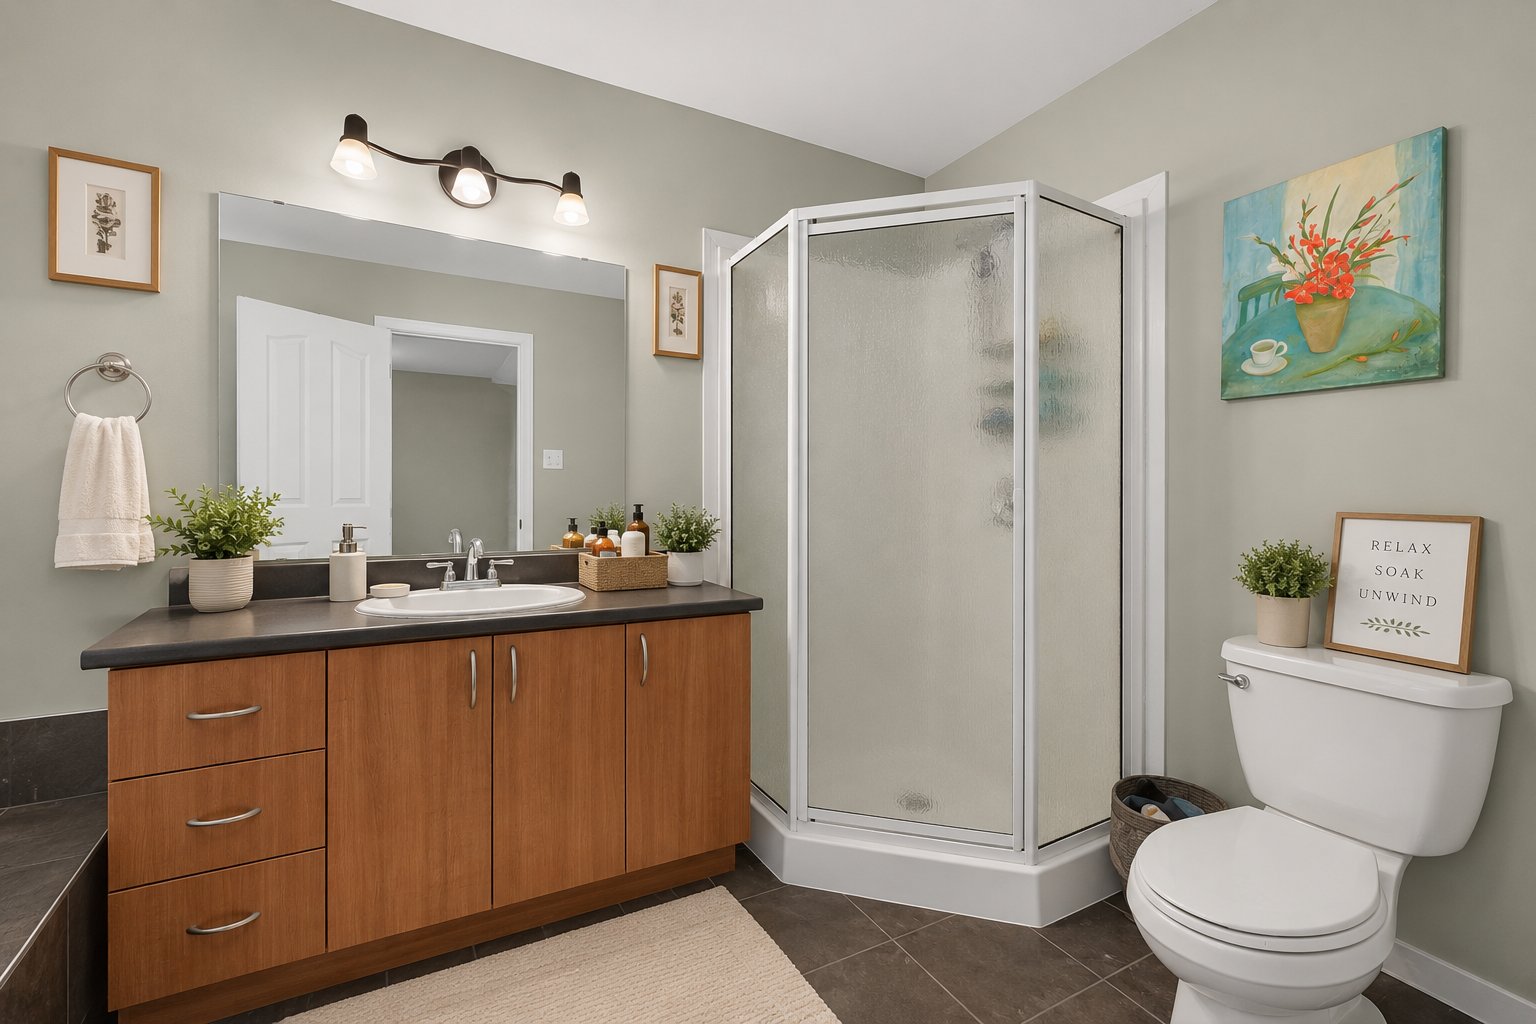
| Washroom | 5.5 x 9.10 P | Ground Floor | Ceramic tiles |
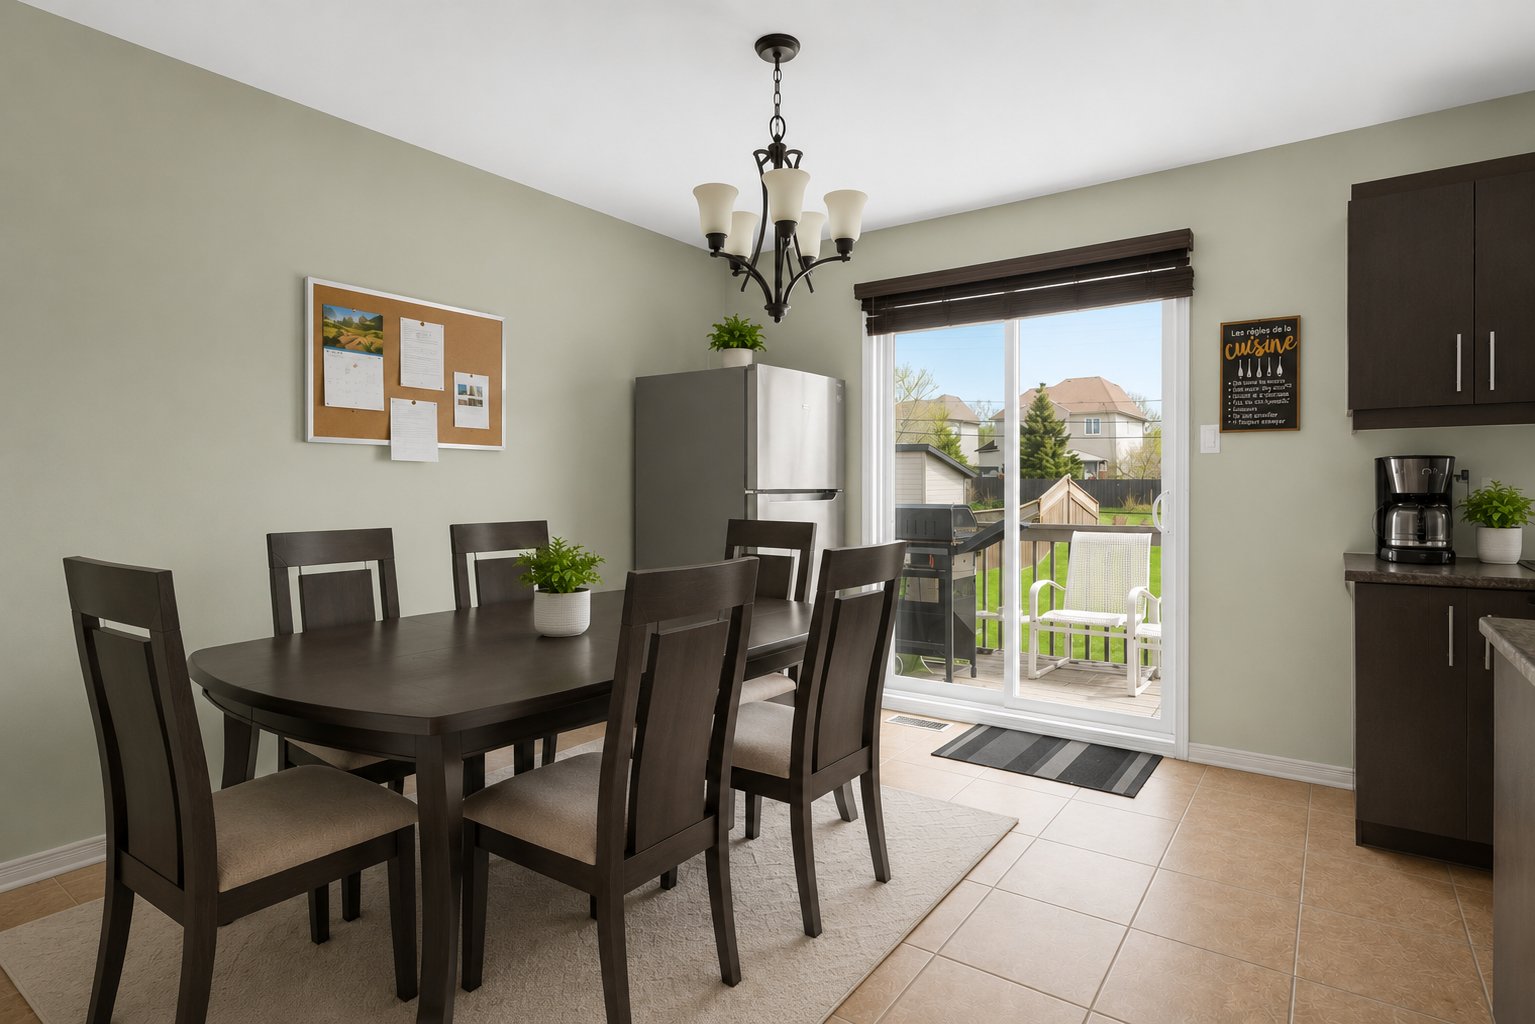
| Dining room | 12.0 x 9.0 P | Ground Floor | Ceramic tiles |
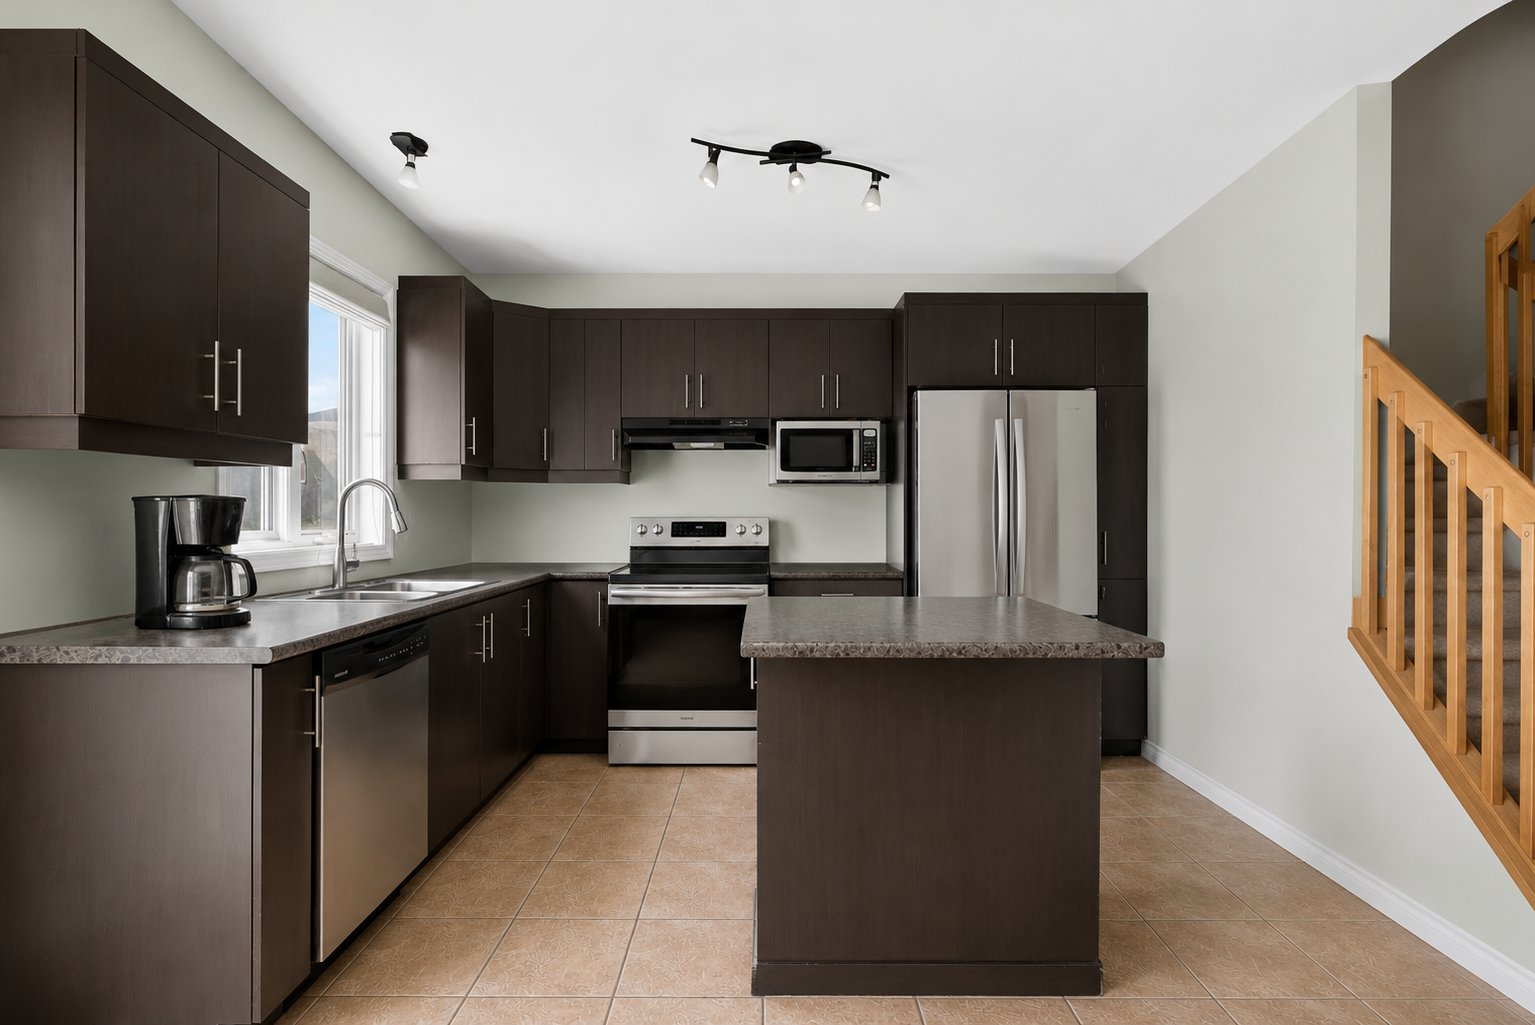
| Kitchen | 12.0 x 11.0 P | Ground Floor | Ceramic tiles |
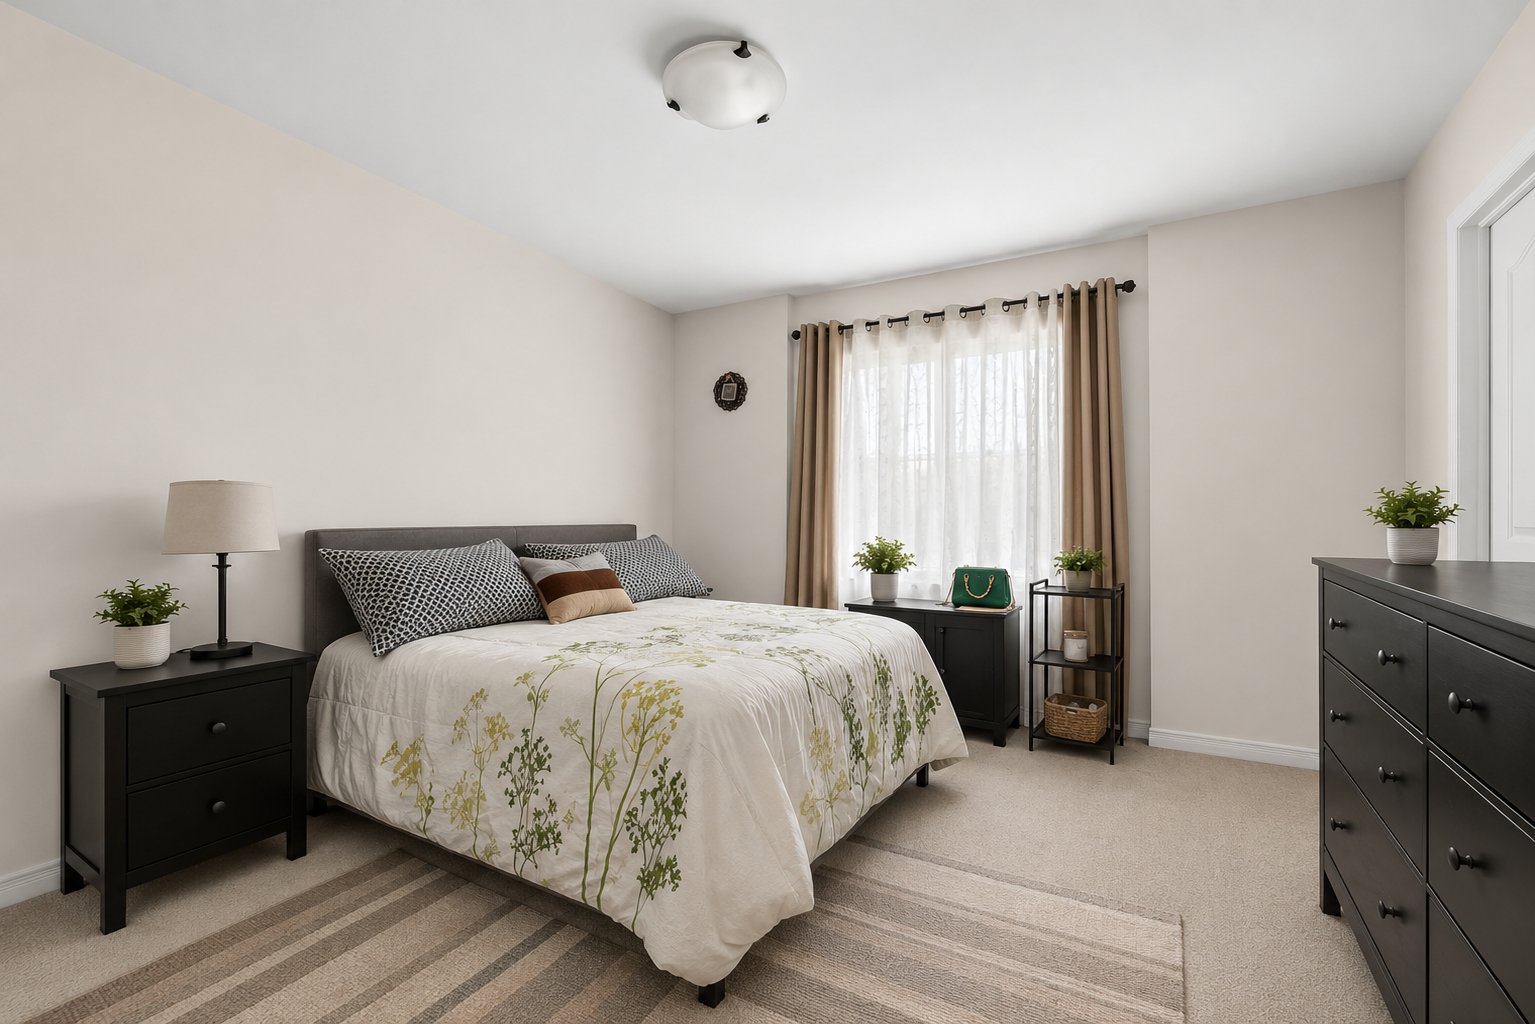
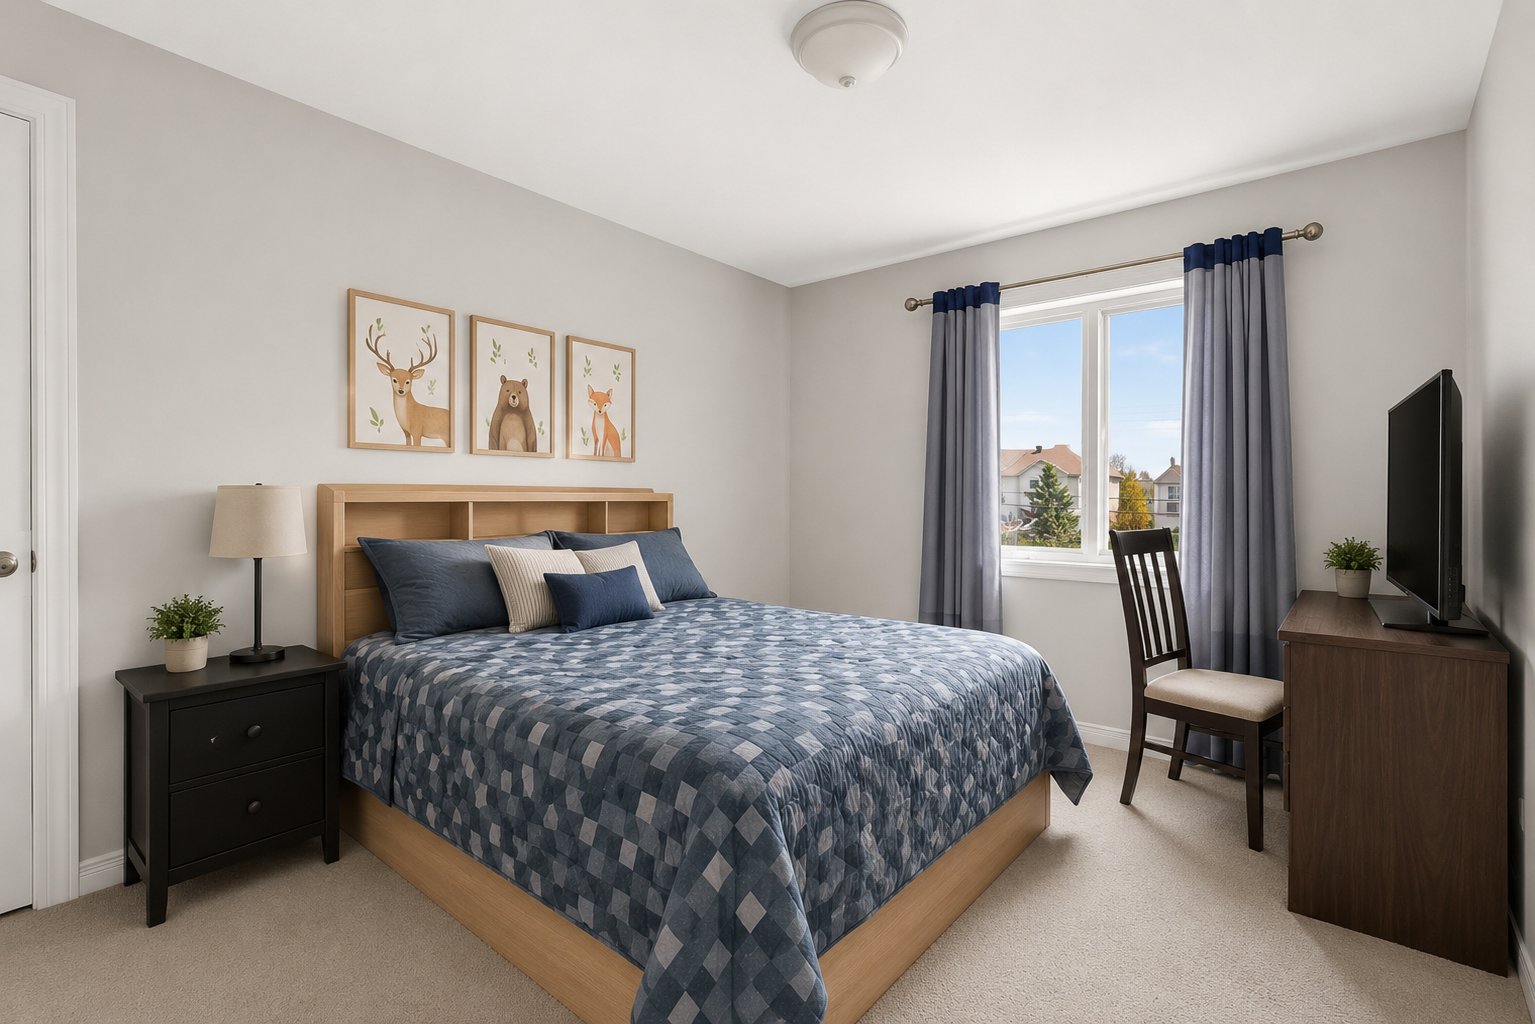
| Primary bedroom | 14.3 x 12.6 P | 2nd Floor | Carpet |
| Walk-in closet | 5.7 x 8.3 P | 2nd Floor | Carpet |
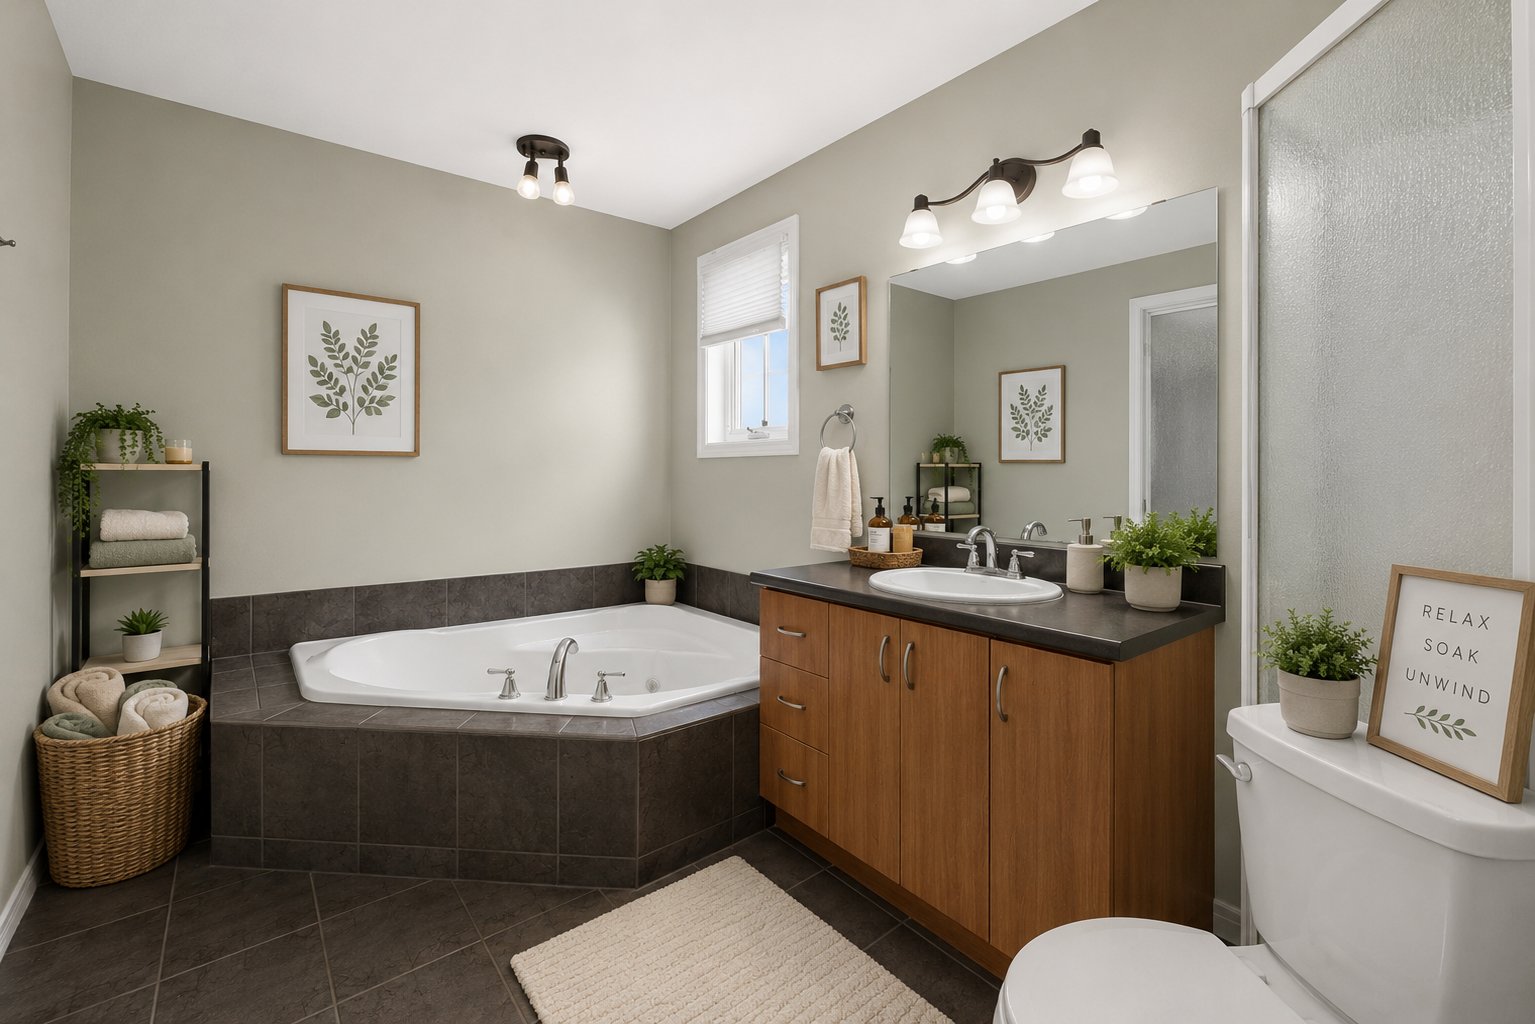
| Bathroom | 6.5 x 12.6 P | 2nd Floor | Ceramic tiles |
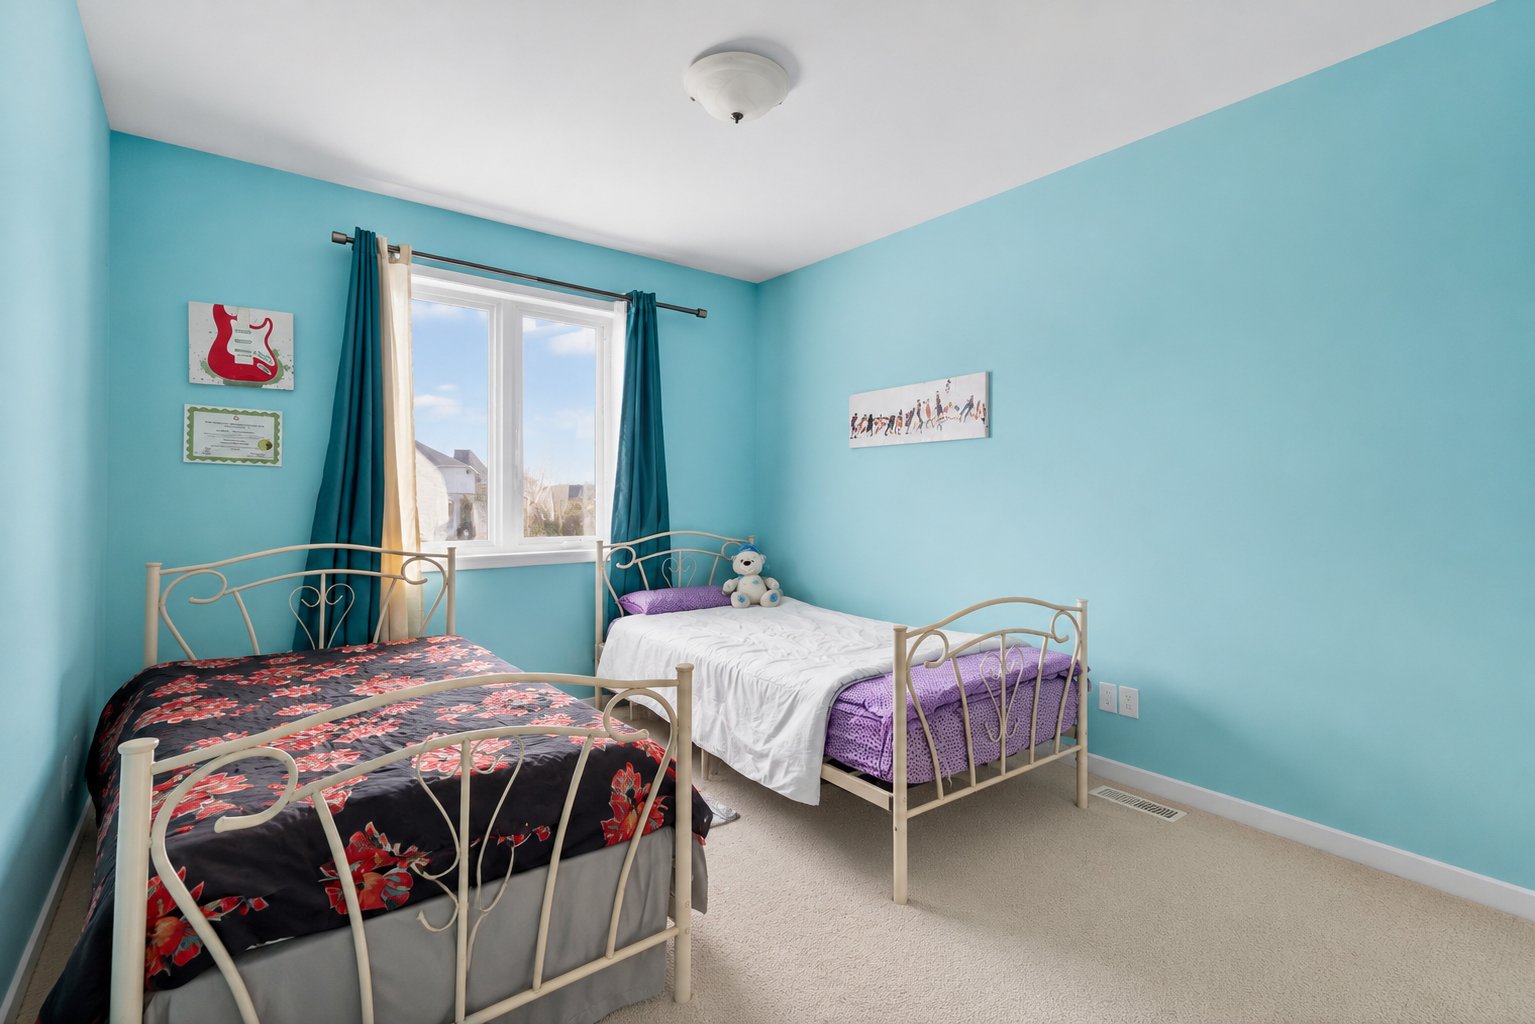
| Bedroom | 9.2 x 13.0 P | 2nd Floor | Carpet |
| Bedroom | 9.0 x 10.9 P | 2nd Floor | Carpet |
| Family room | 13.3 x 17.8 P | Basement | Floating floor |
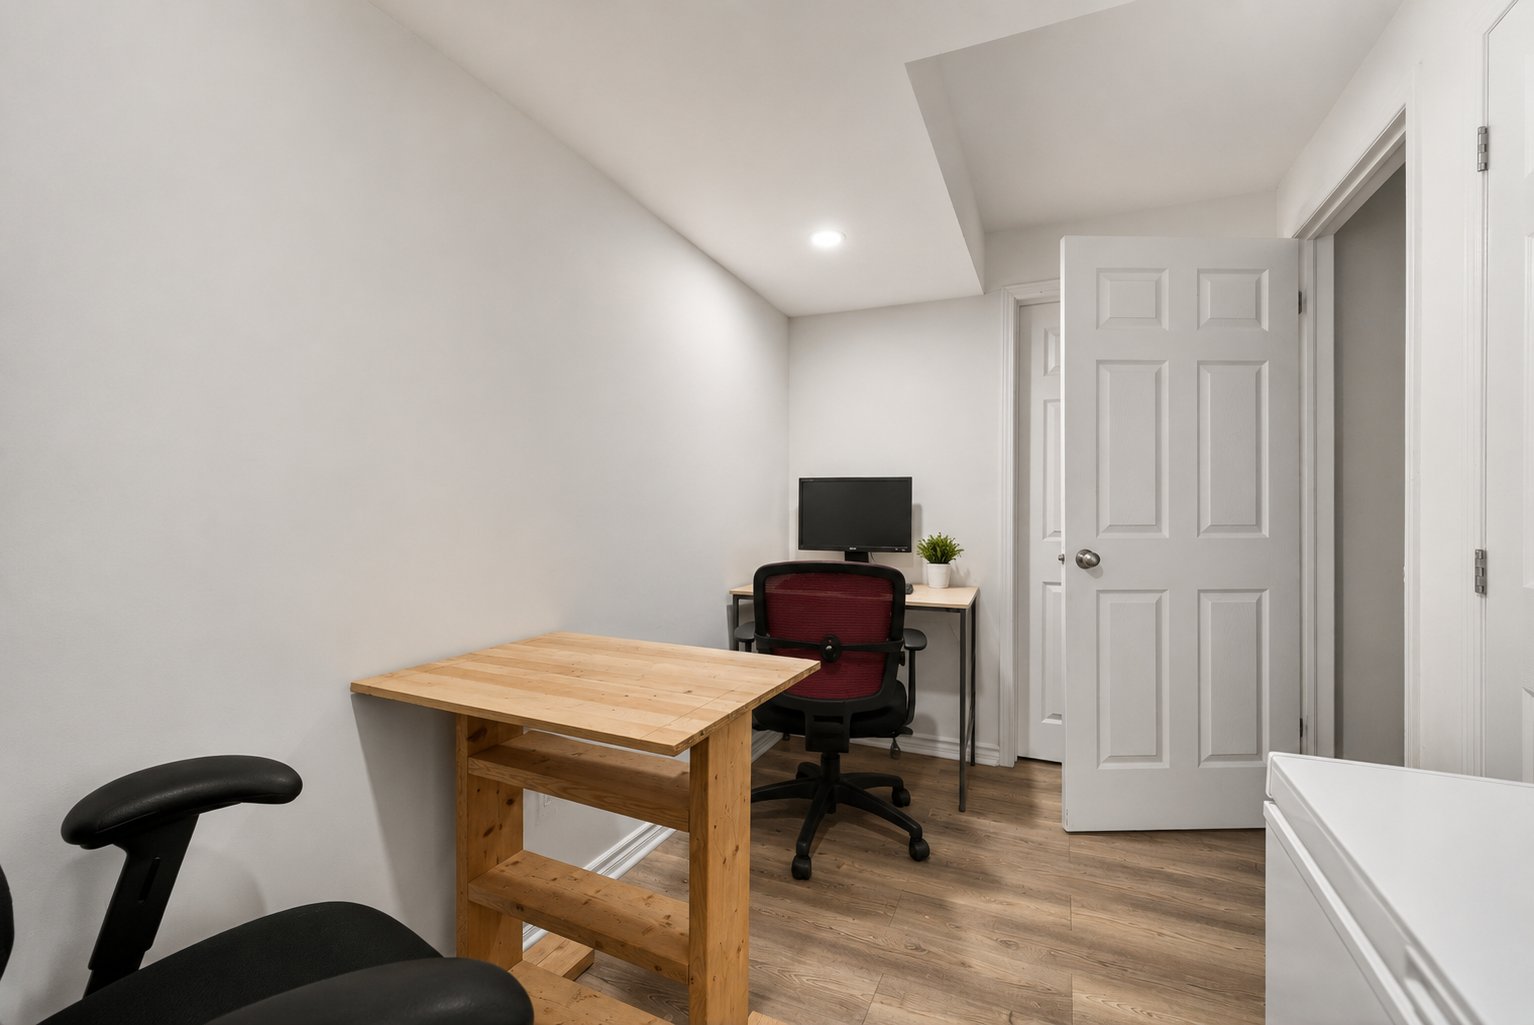
| Home office | 13.1 x 6.3 P | Basement | Floating floor |
| Storage | 11.9 x 3.4 P | Basement | Concrete |
| Storage | 11.4 x 17.8 P | Basement | Concrete |
| Basement | 6 feet and over, Finished basement |
|---|---|
| Heating system | Air circulation |
| Driveway | Asphalt |
| Roofing | Asphalt shingles |
| Proximity | Bicycle path, Daycare centre, Elementary school, High school, Highway, Hospital, Park - green area, Public transport, University |
| Equipment available | Central air conditioning, Ventilation system |
| Window type | Crank handle |
| Landscaping | Fenced, Landscape |
| Topography | Flat |
| Sewage system | Municipal sewer |
| Water supply | Municipality |
| Heating energy | Natural gas |
| Distinctive features | No neighbours in the back |
| Parking | Outdoor |
| Foundation | Poured concrete |
| Windows | PVC |
| Zoning | Residential |
| Bathroom / Washroom | Seperate shower |
| Rental appliances | Water heater |
This property is presented in collaboration with RE/MAX VISION