Québec (Charlesbourg) G1G0C7
Two or more storey | MLS: 19859428
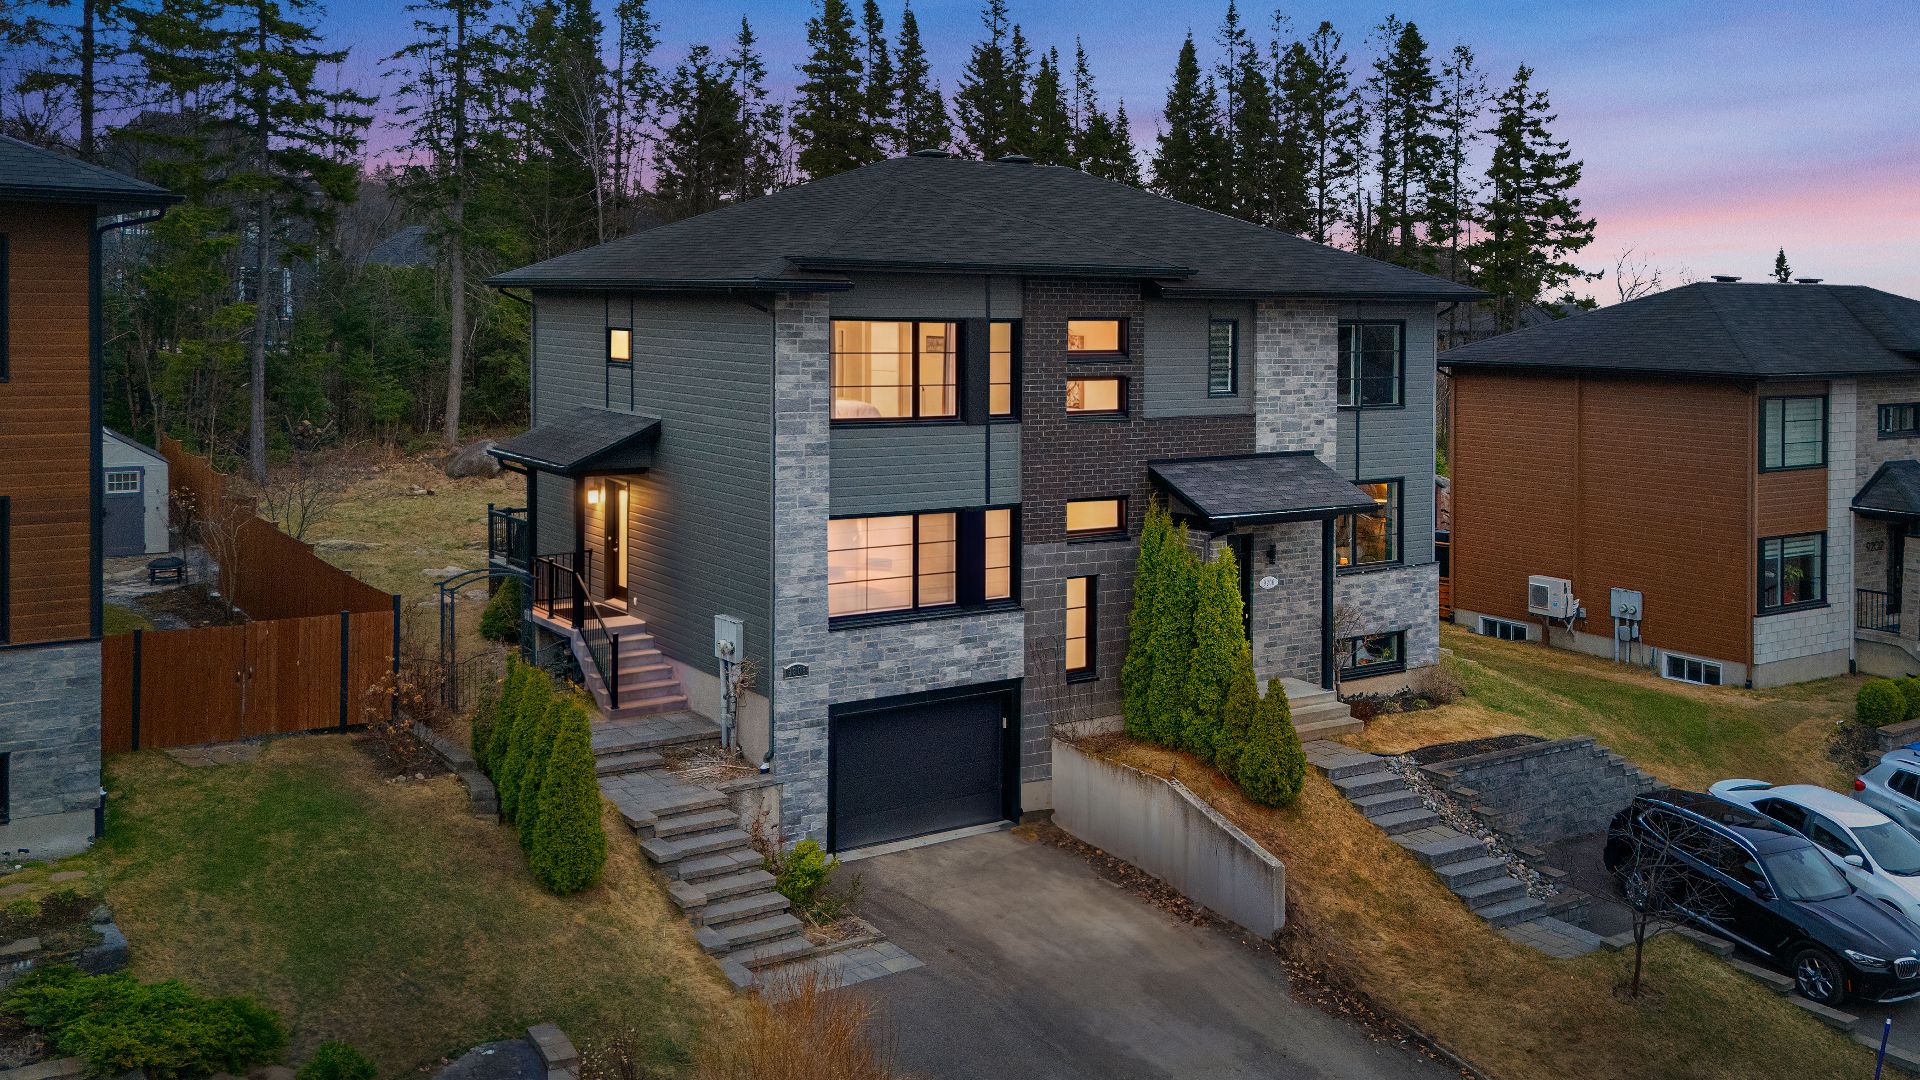 Frontage
 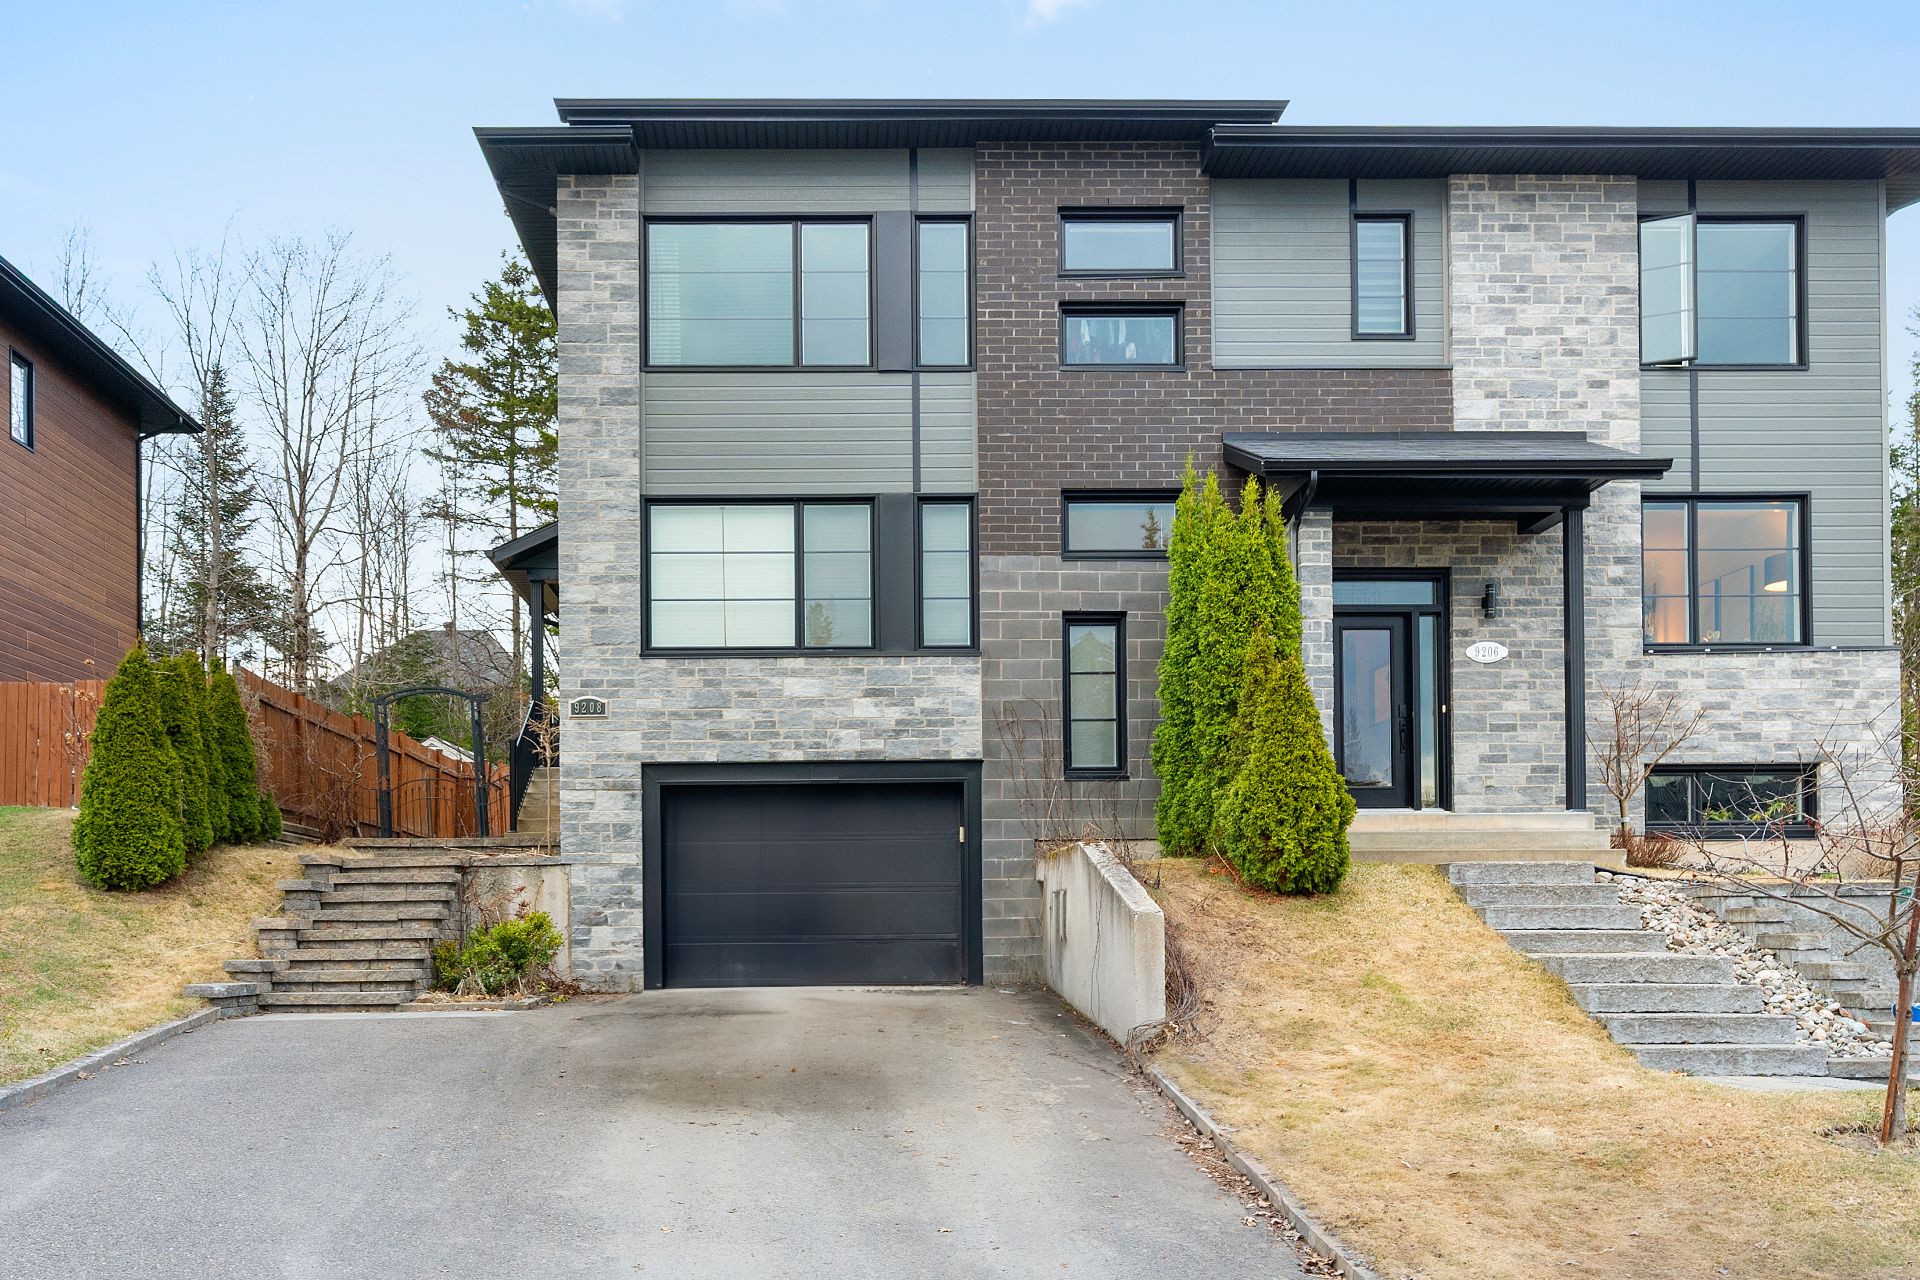 Overall View
 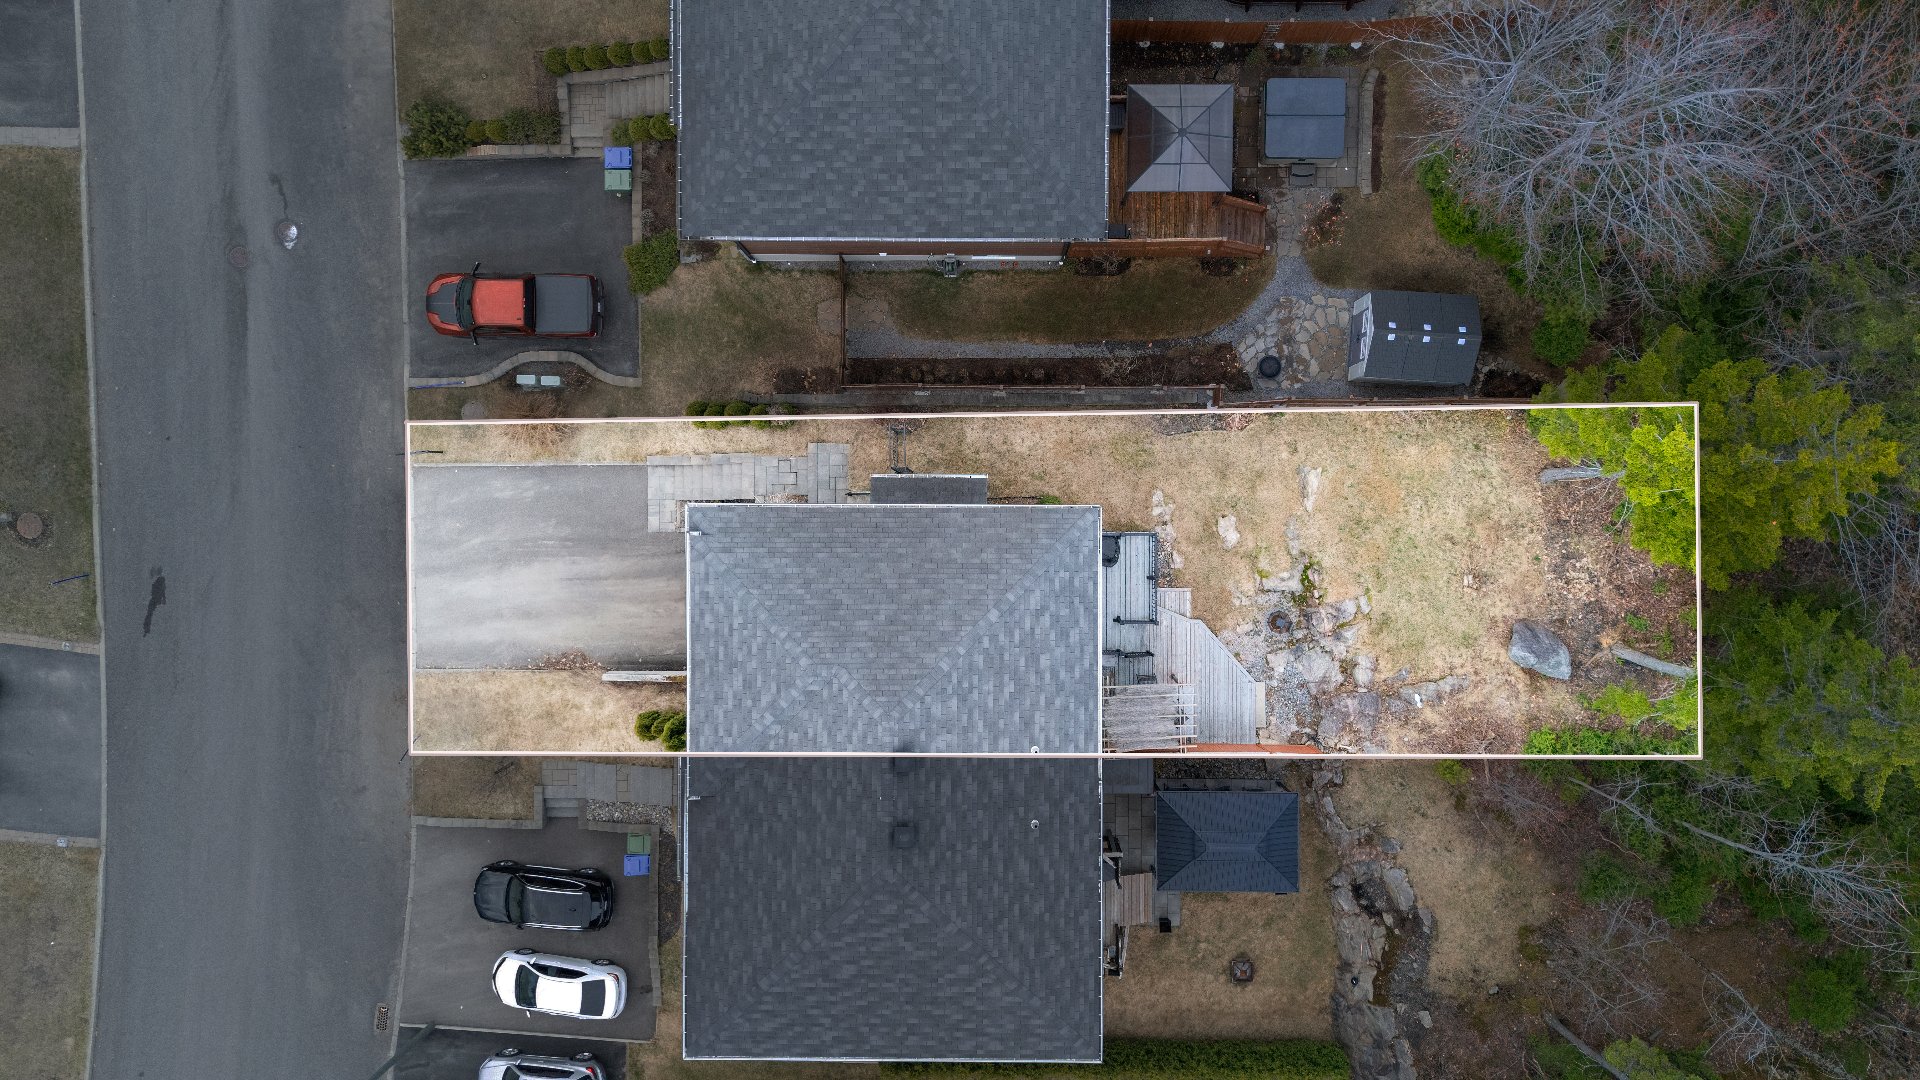 Overall View
 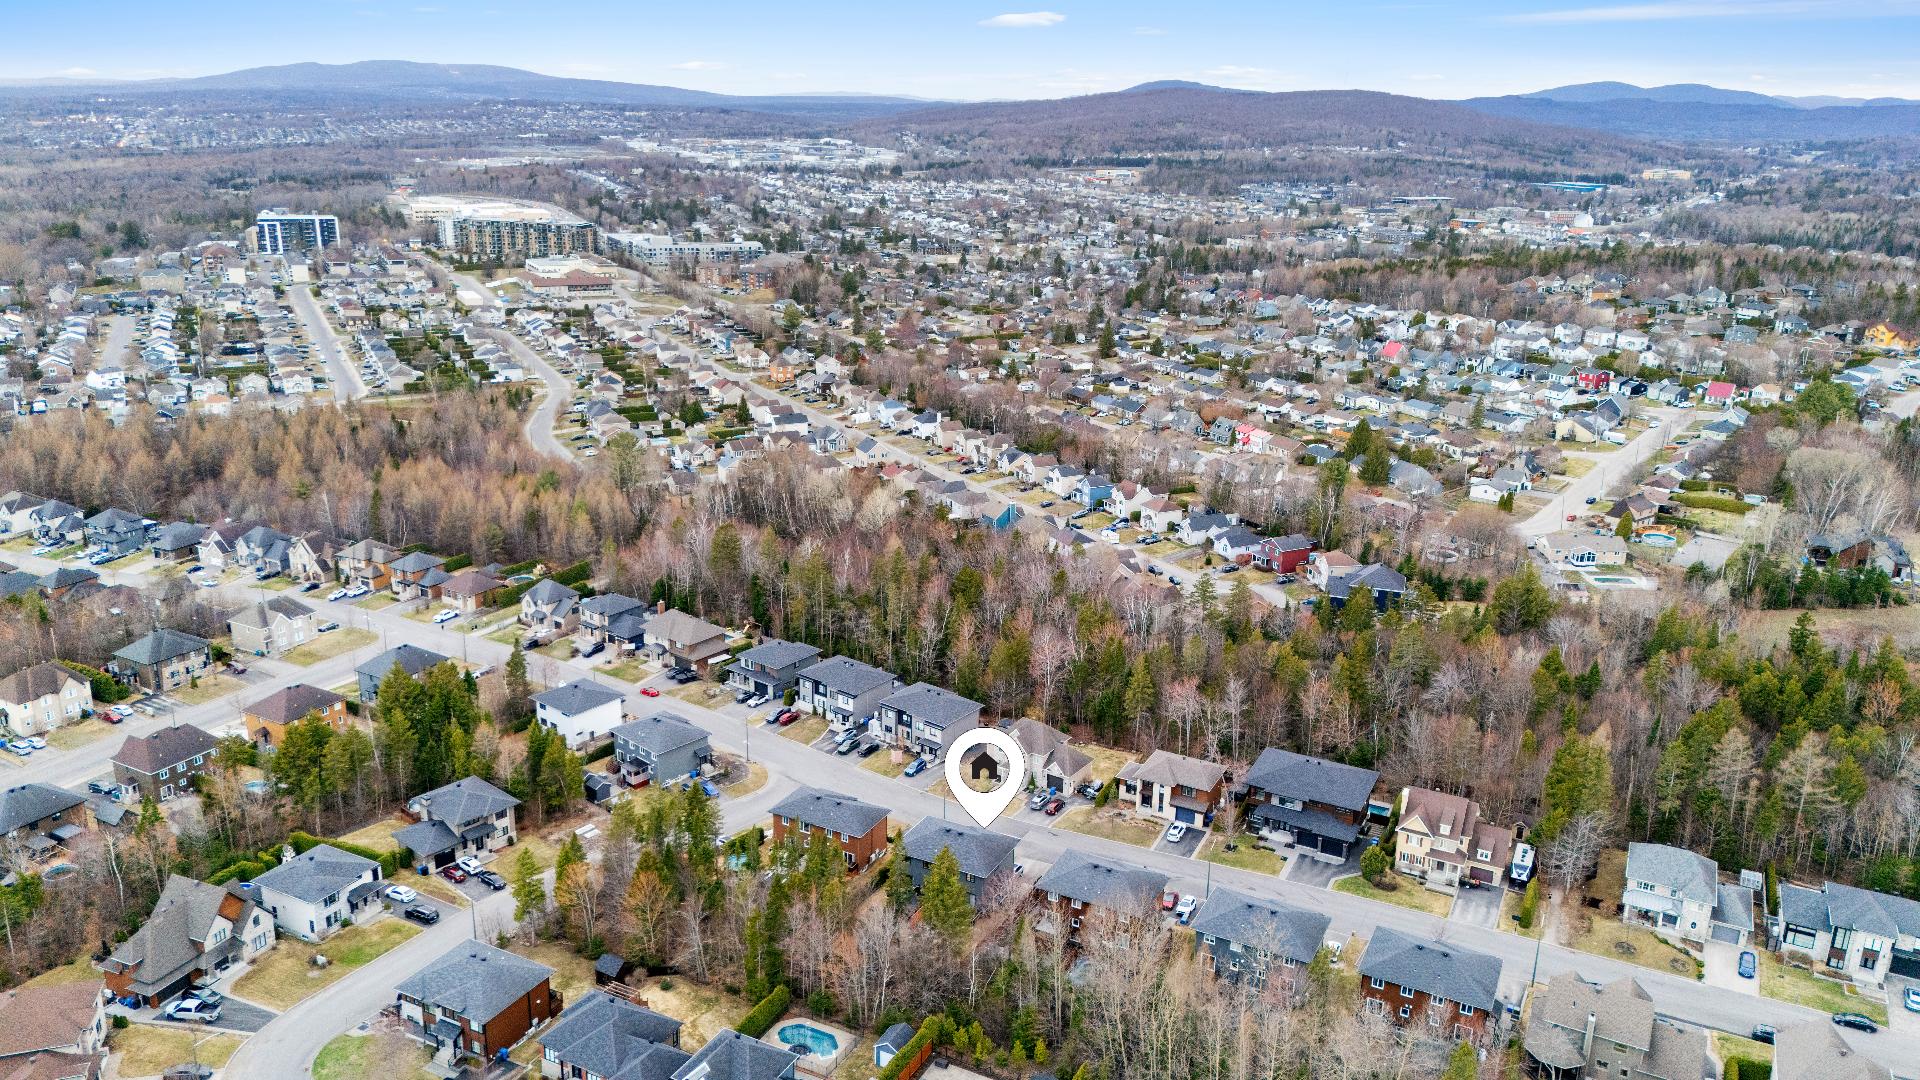 Hallway
 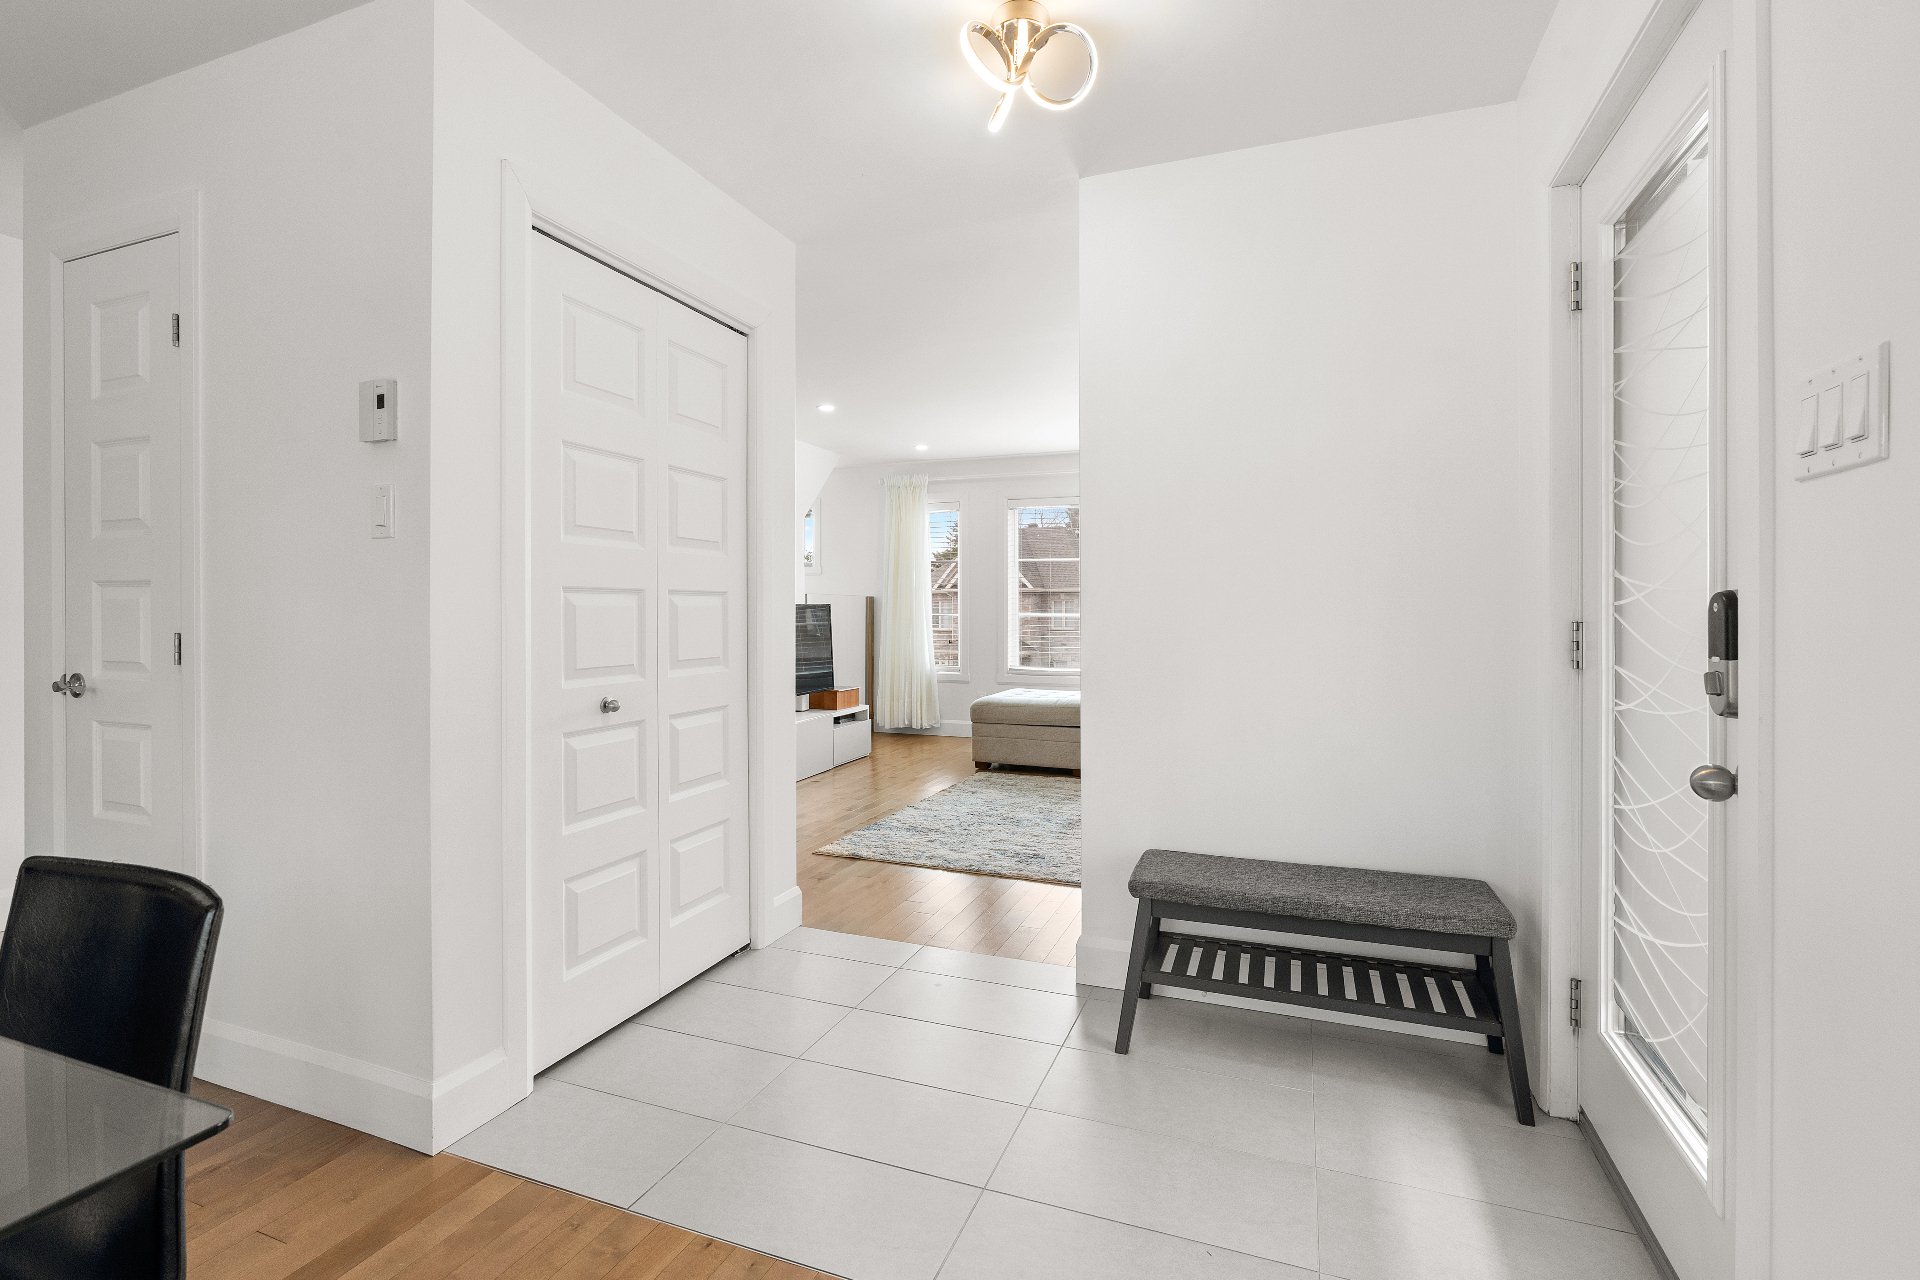 Living room
 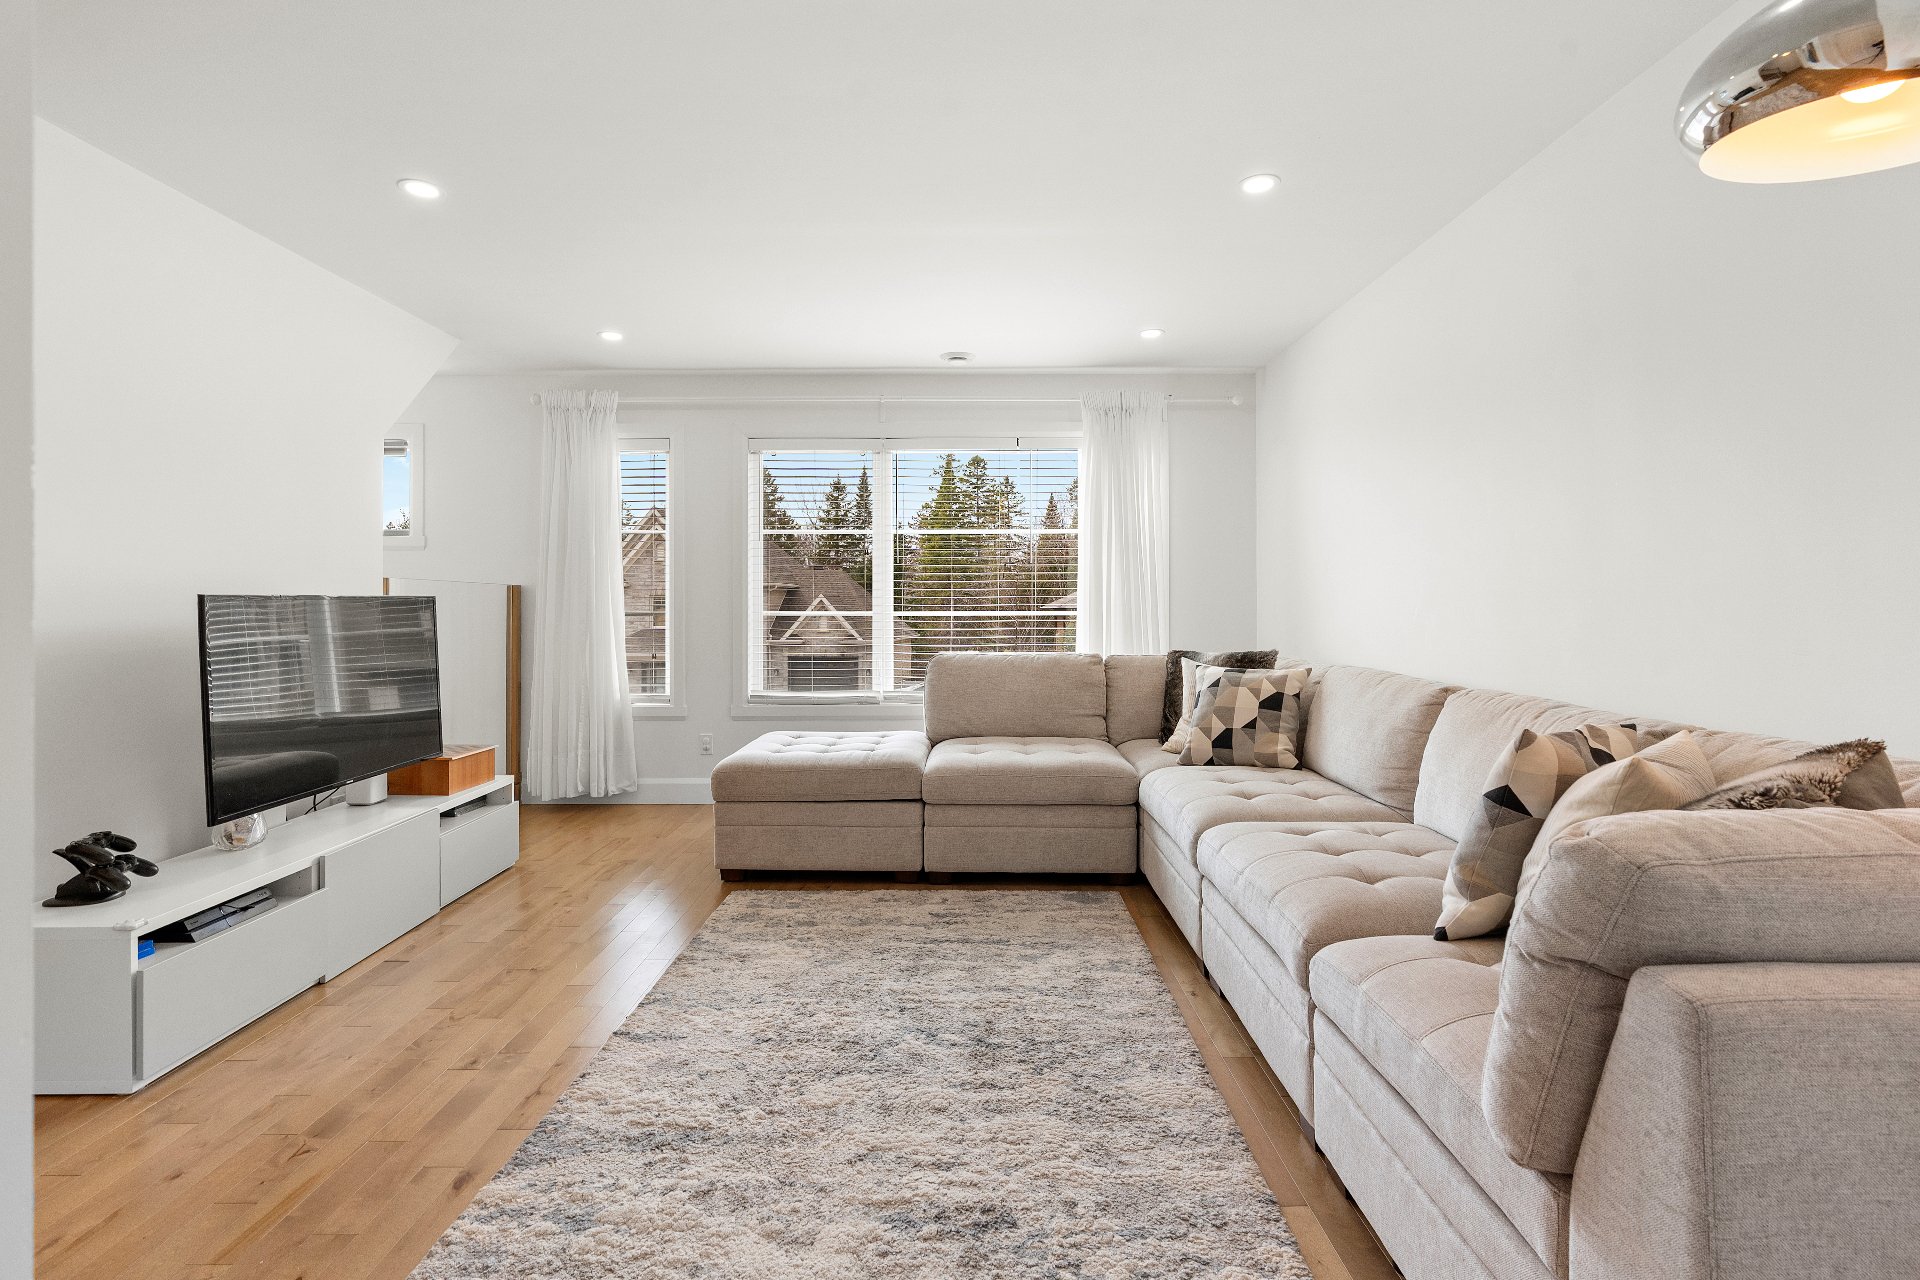 Living room
 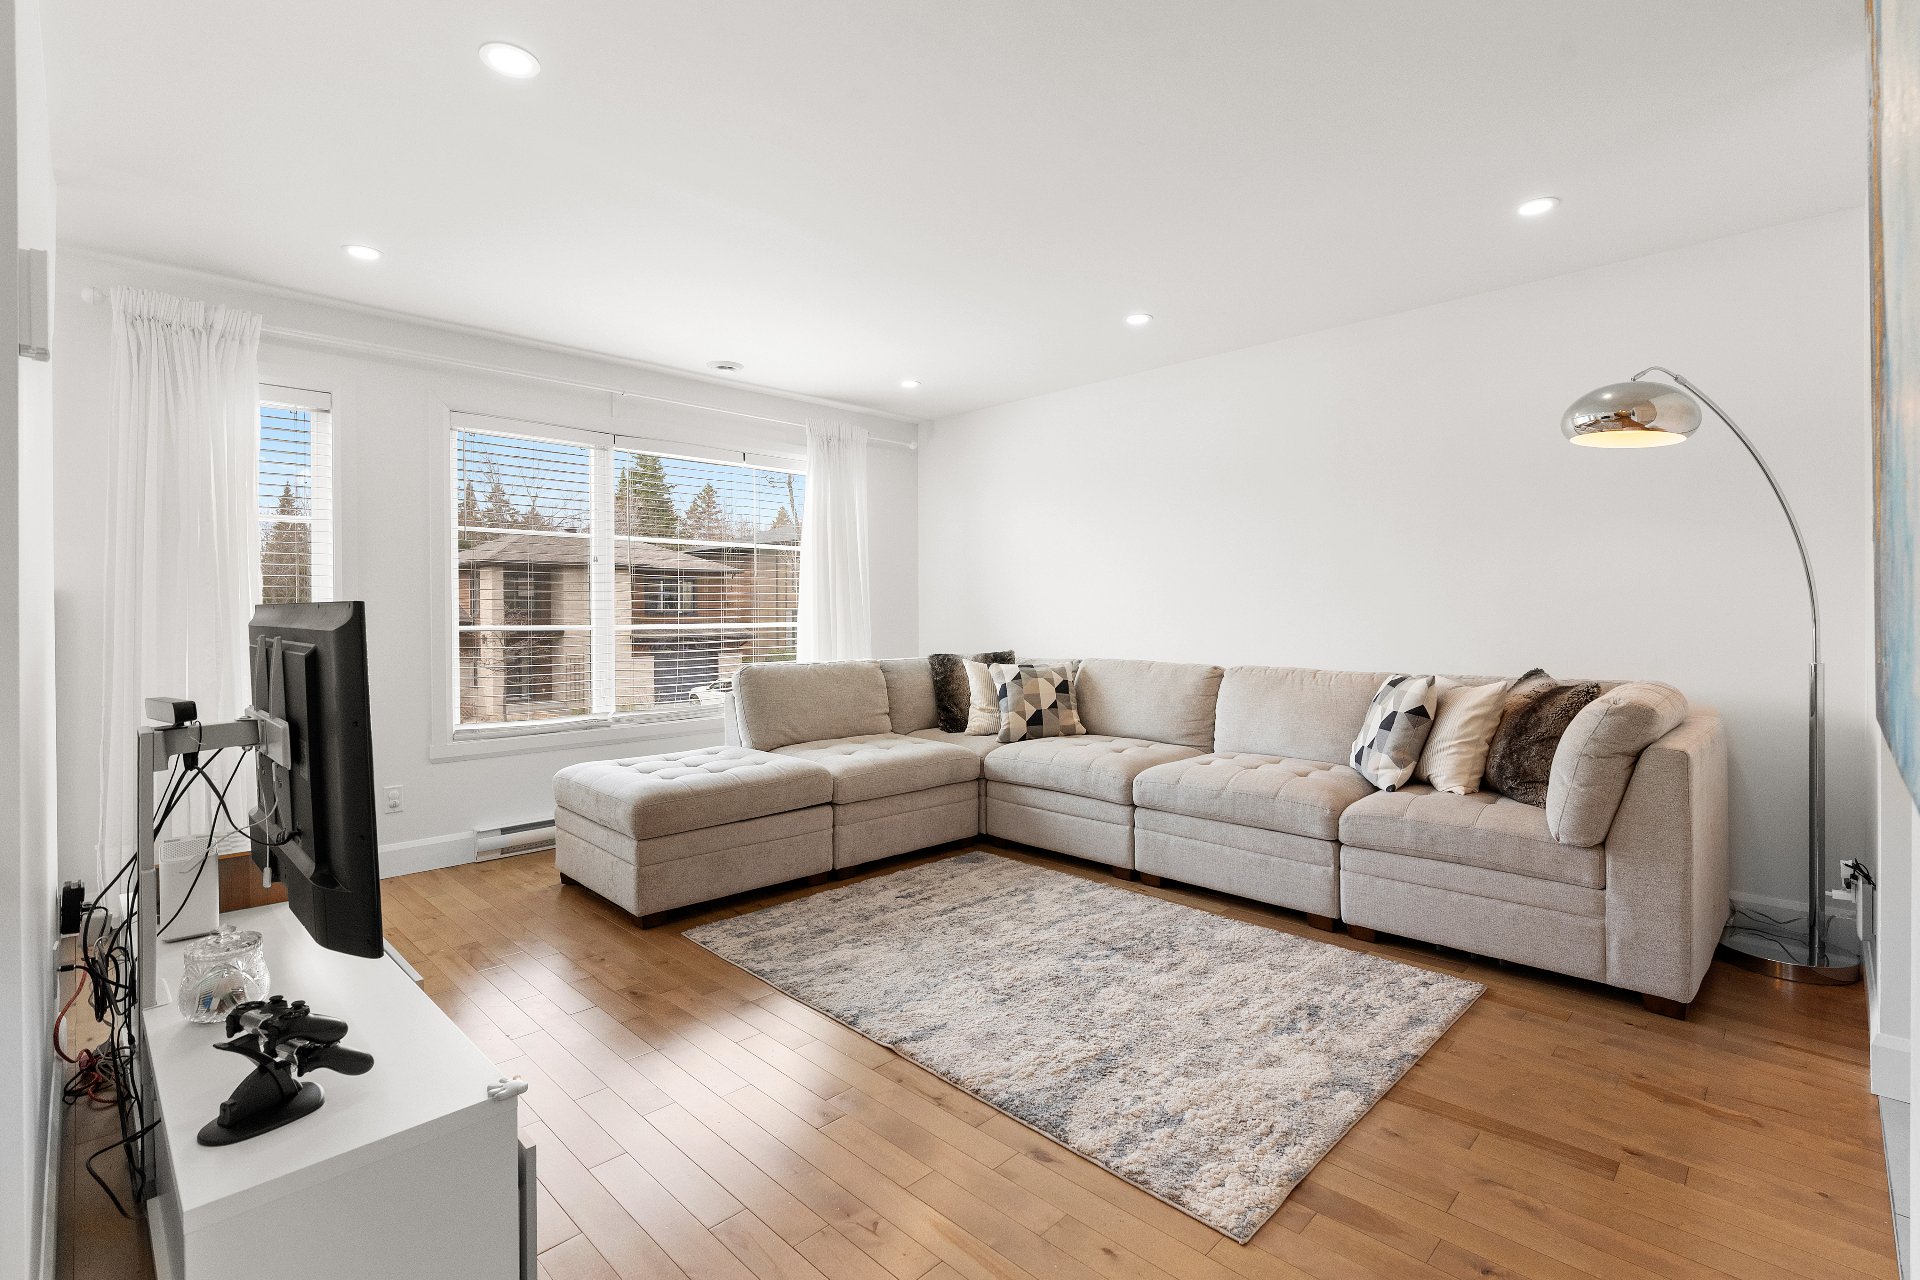 Living room
 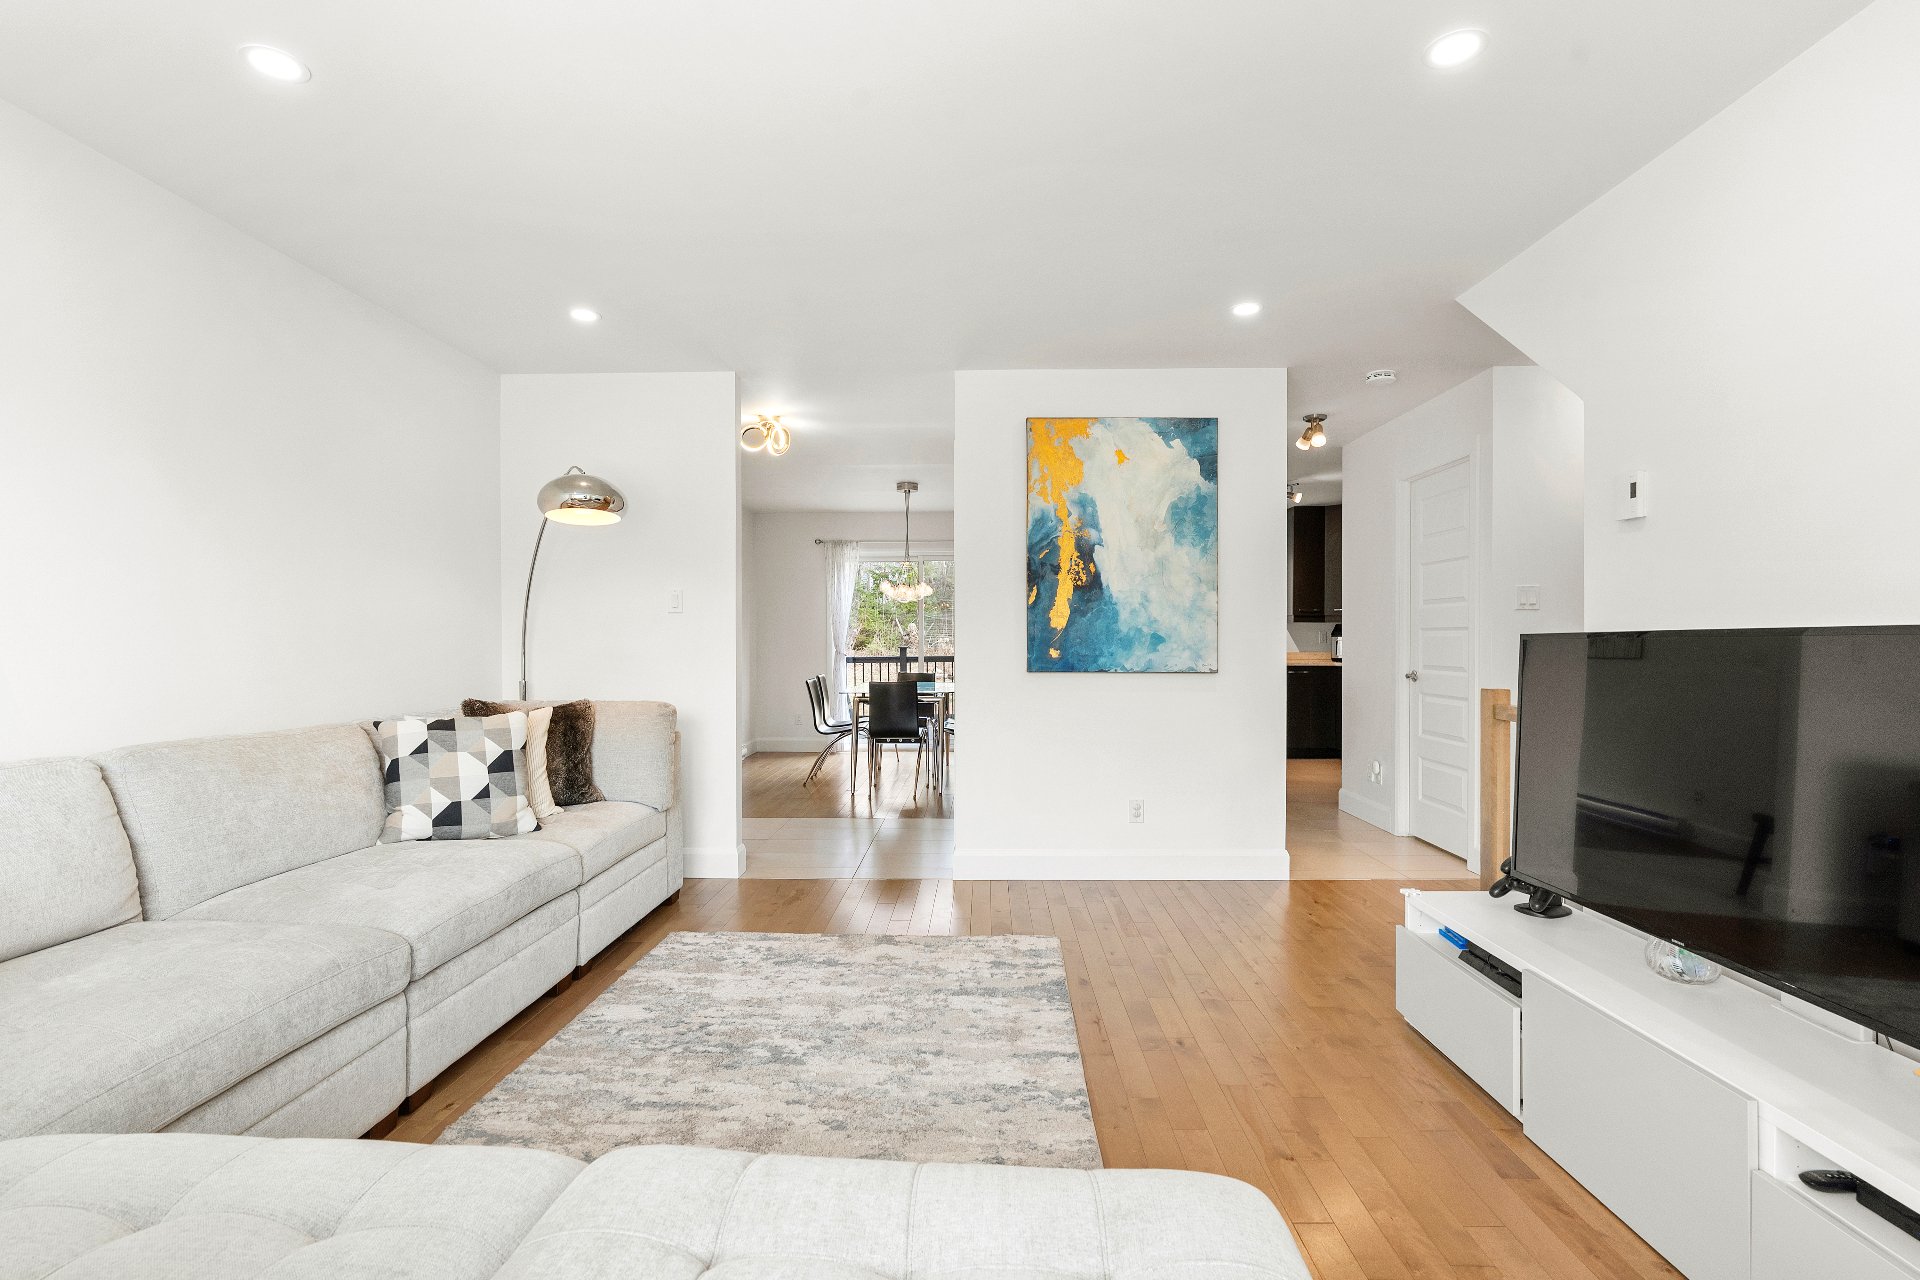 Living room
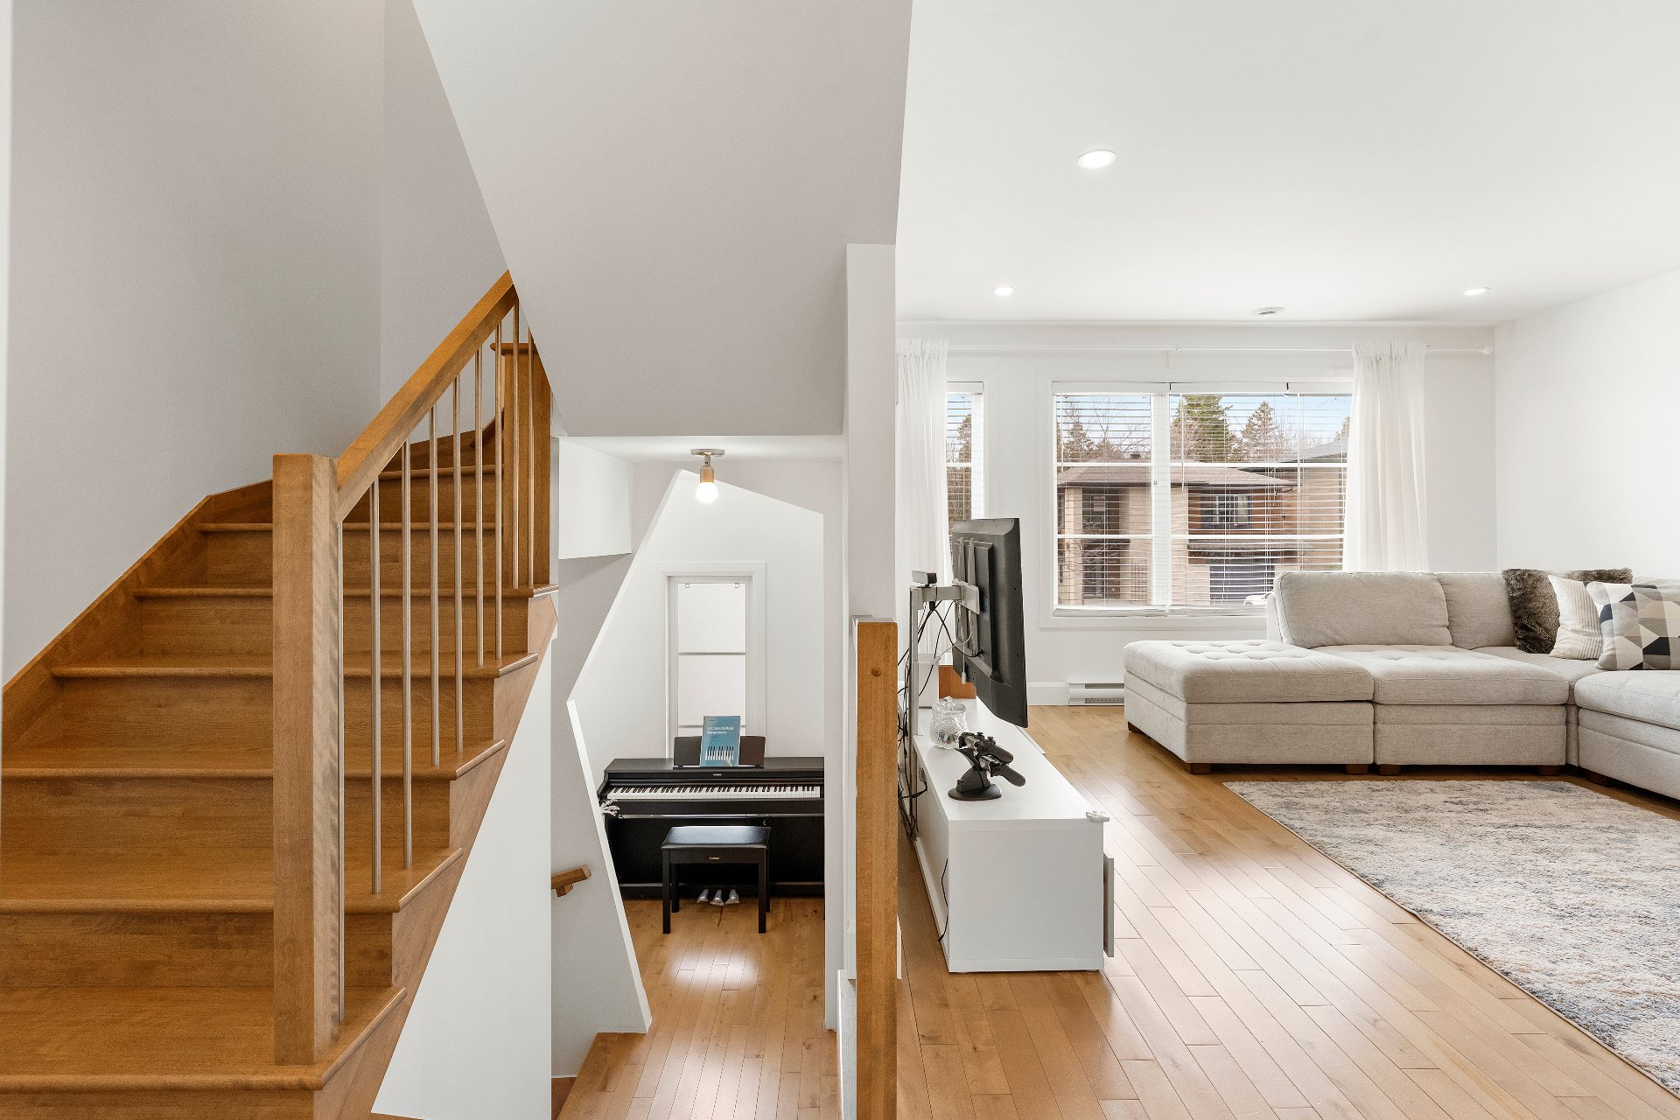
 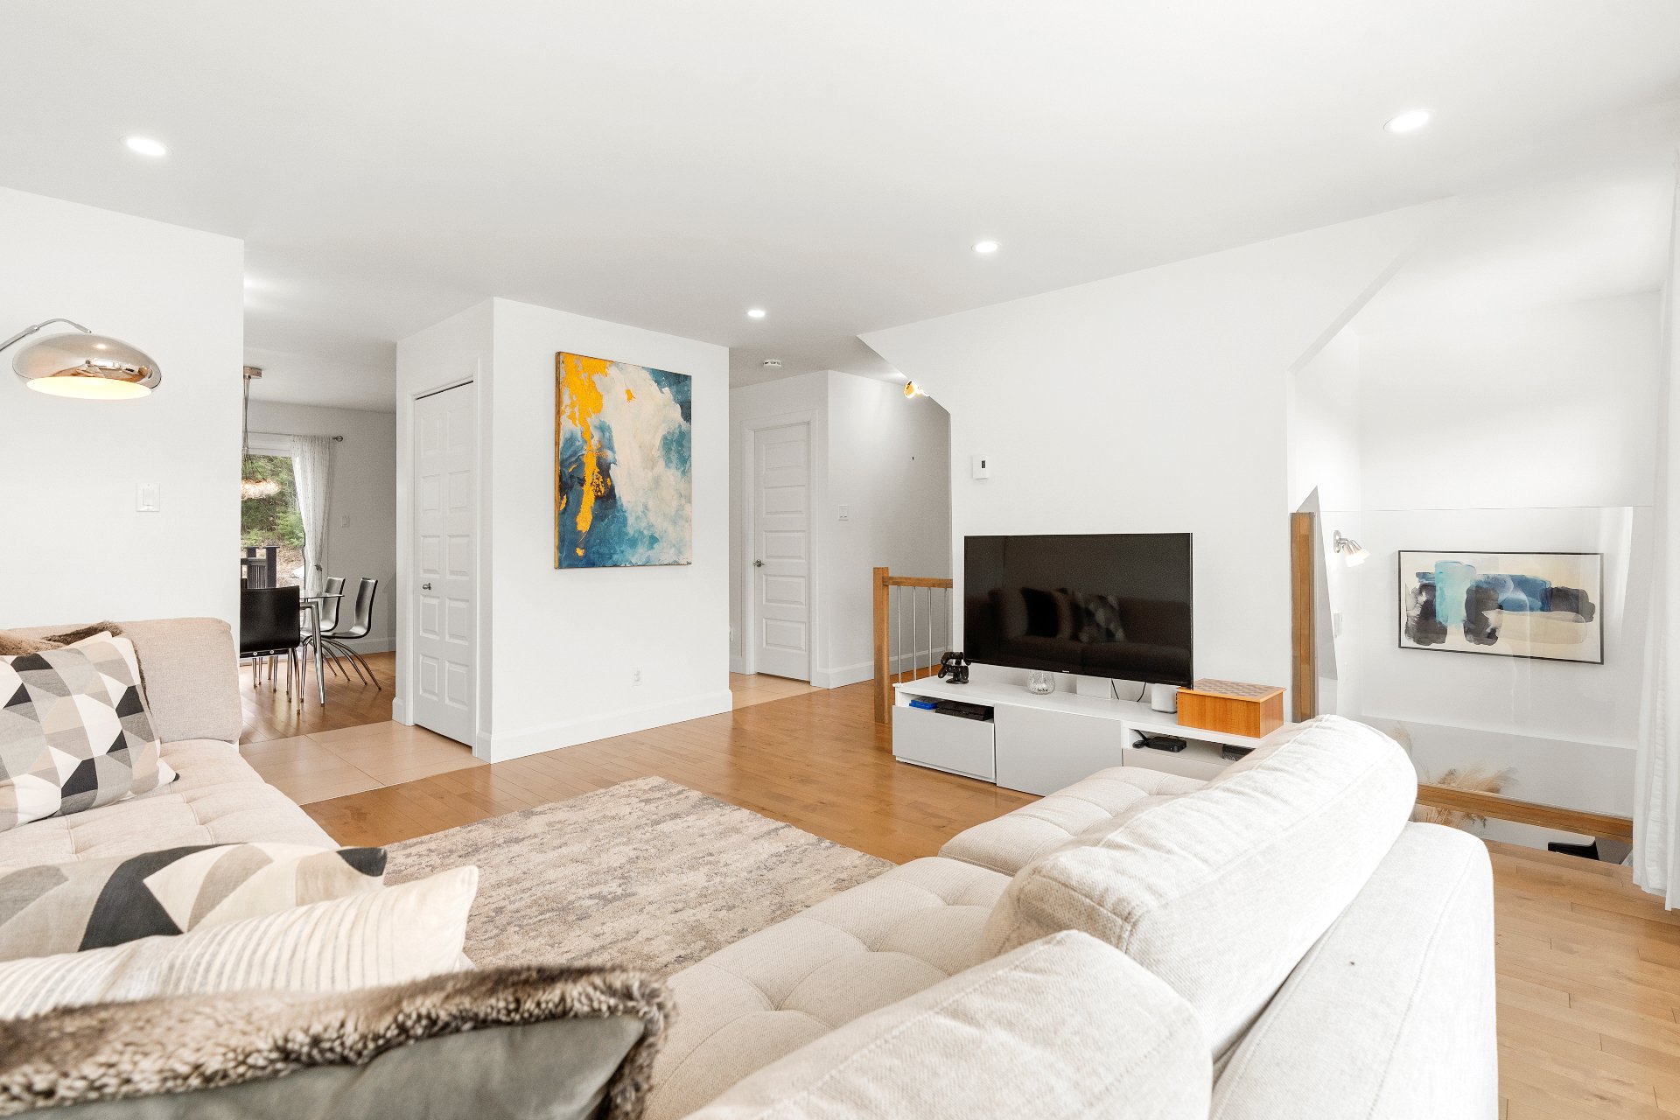 Staircase
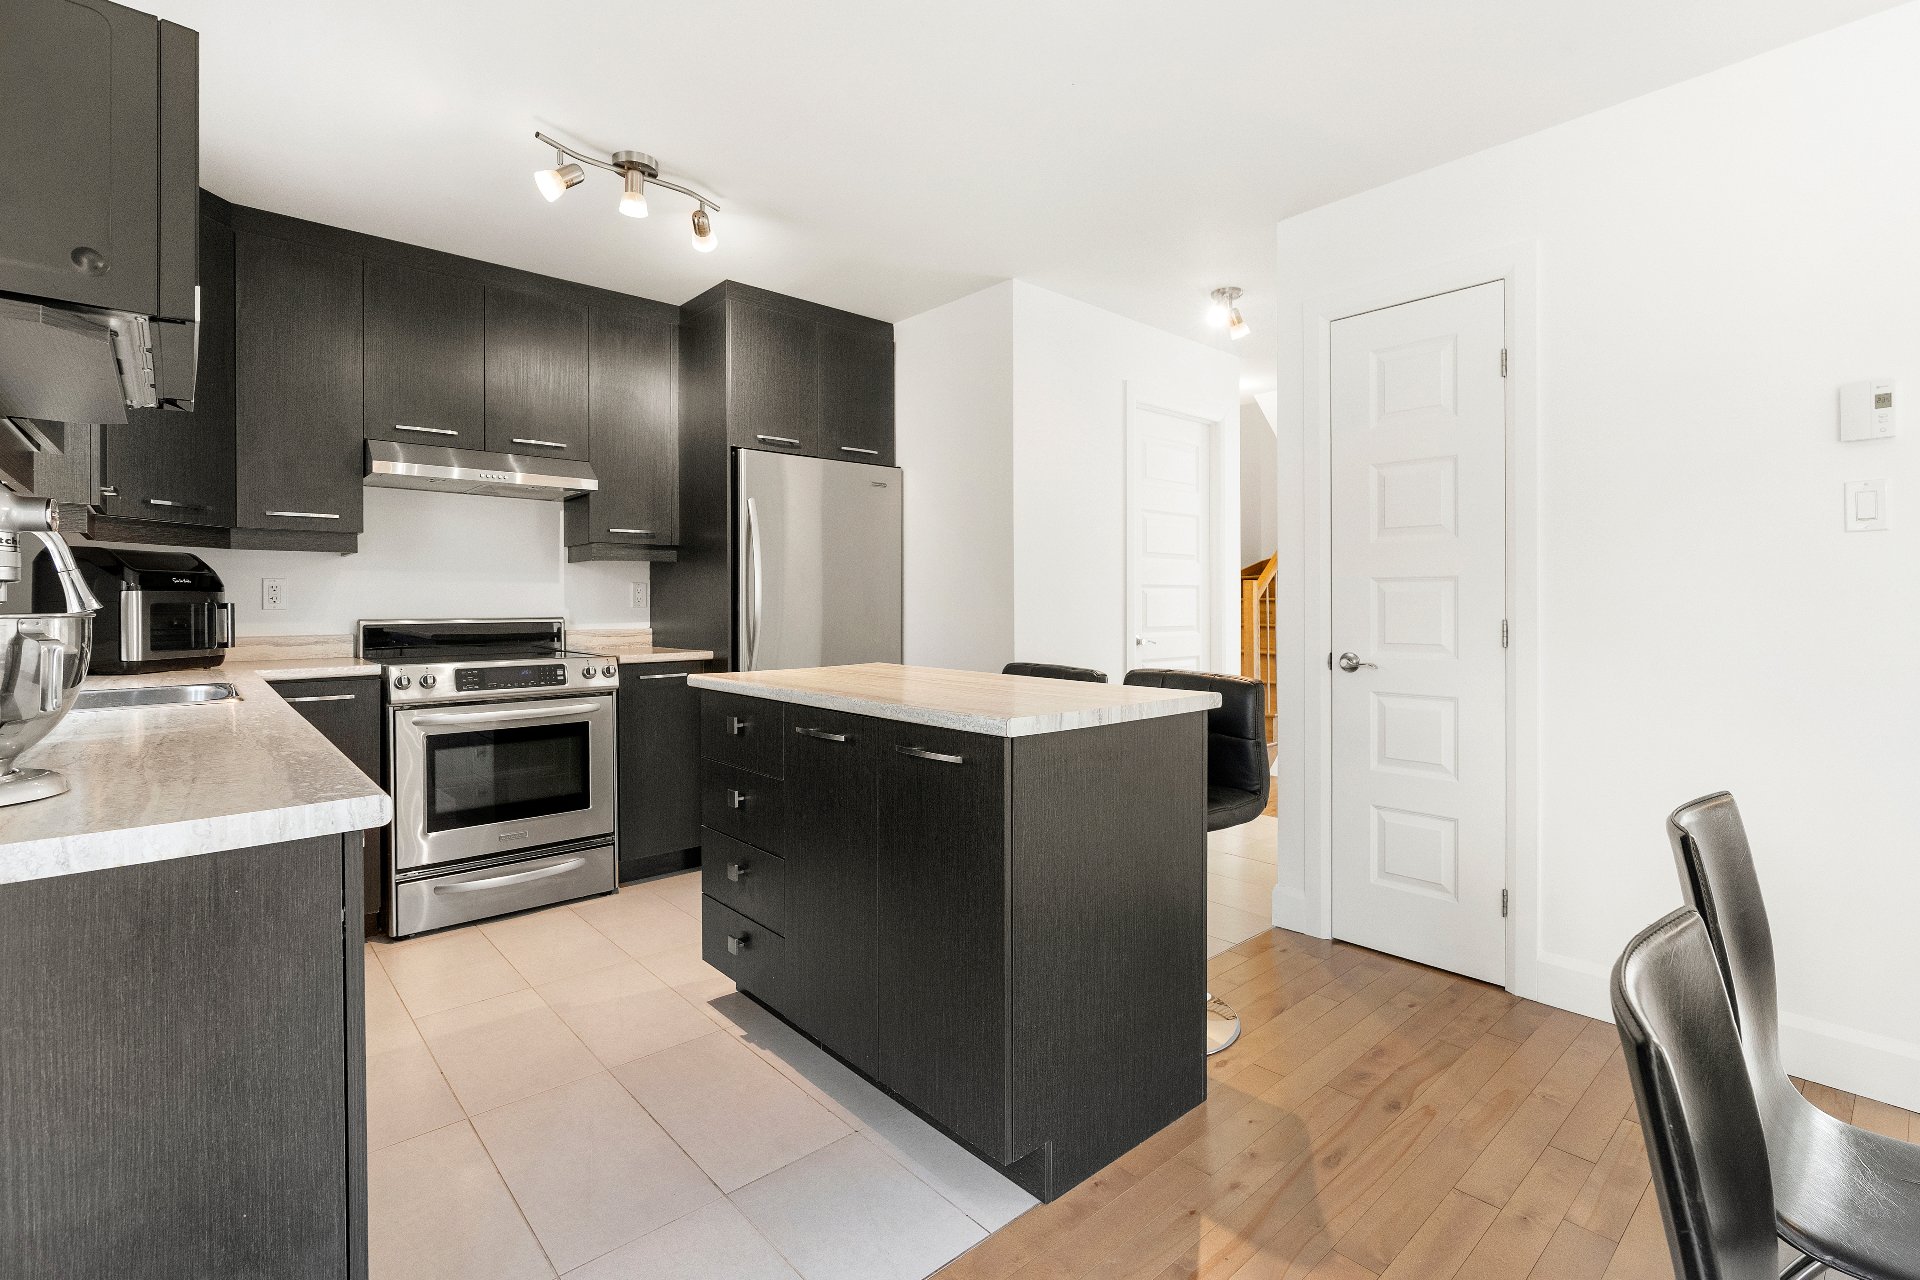
  Kitchen
 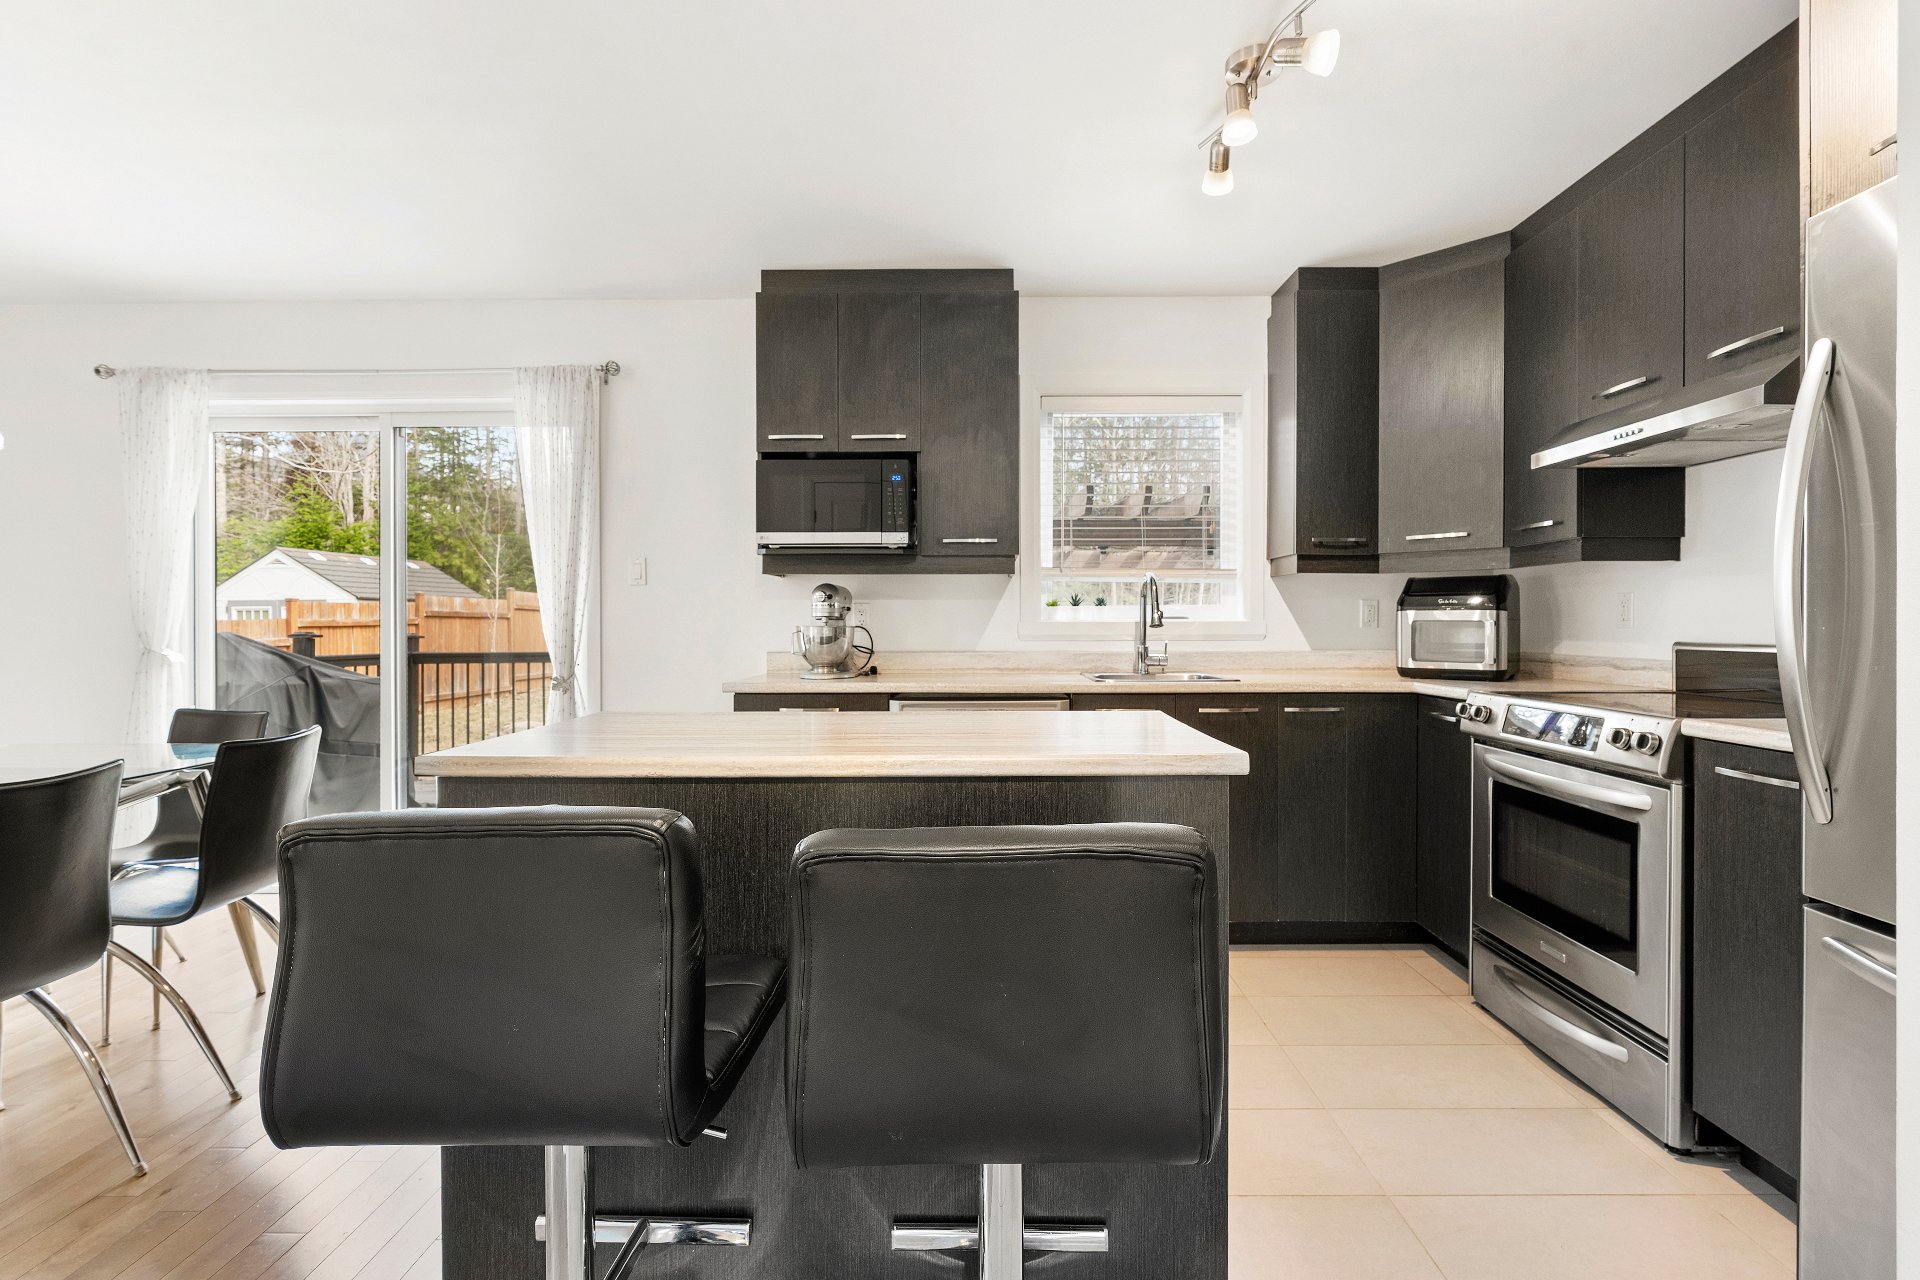 Kitchen
 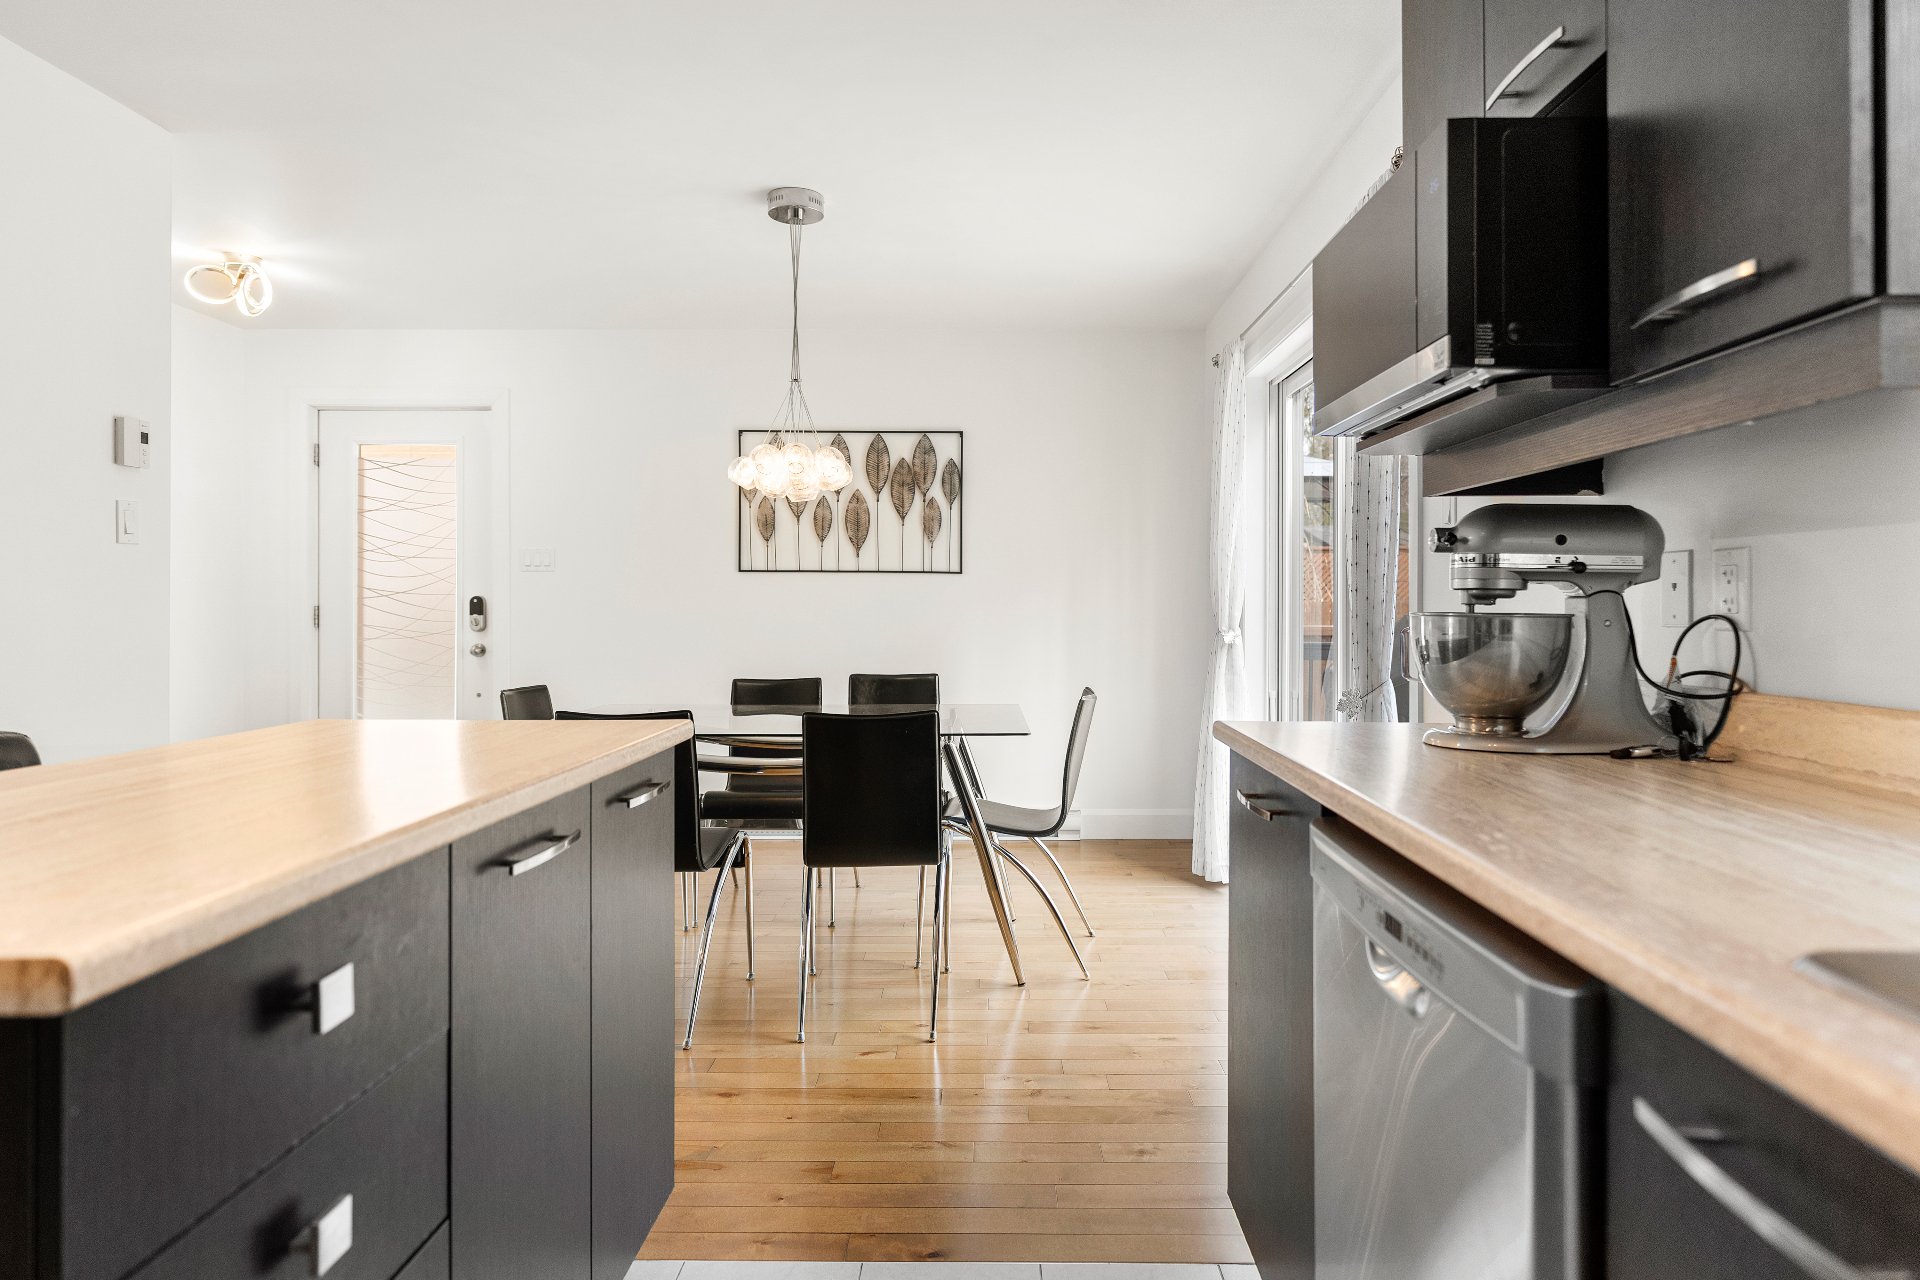 Kitchen
 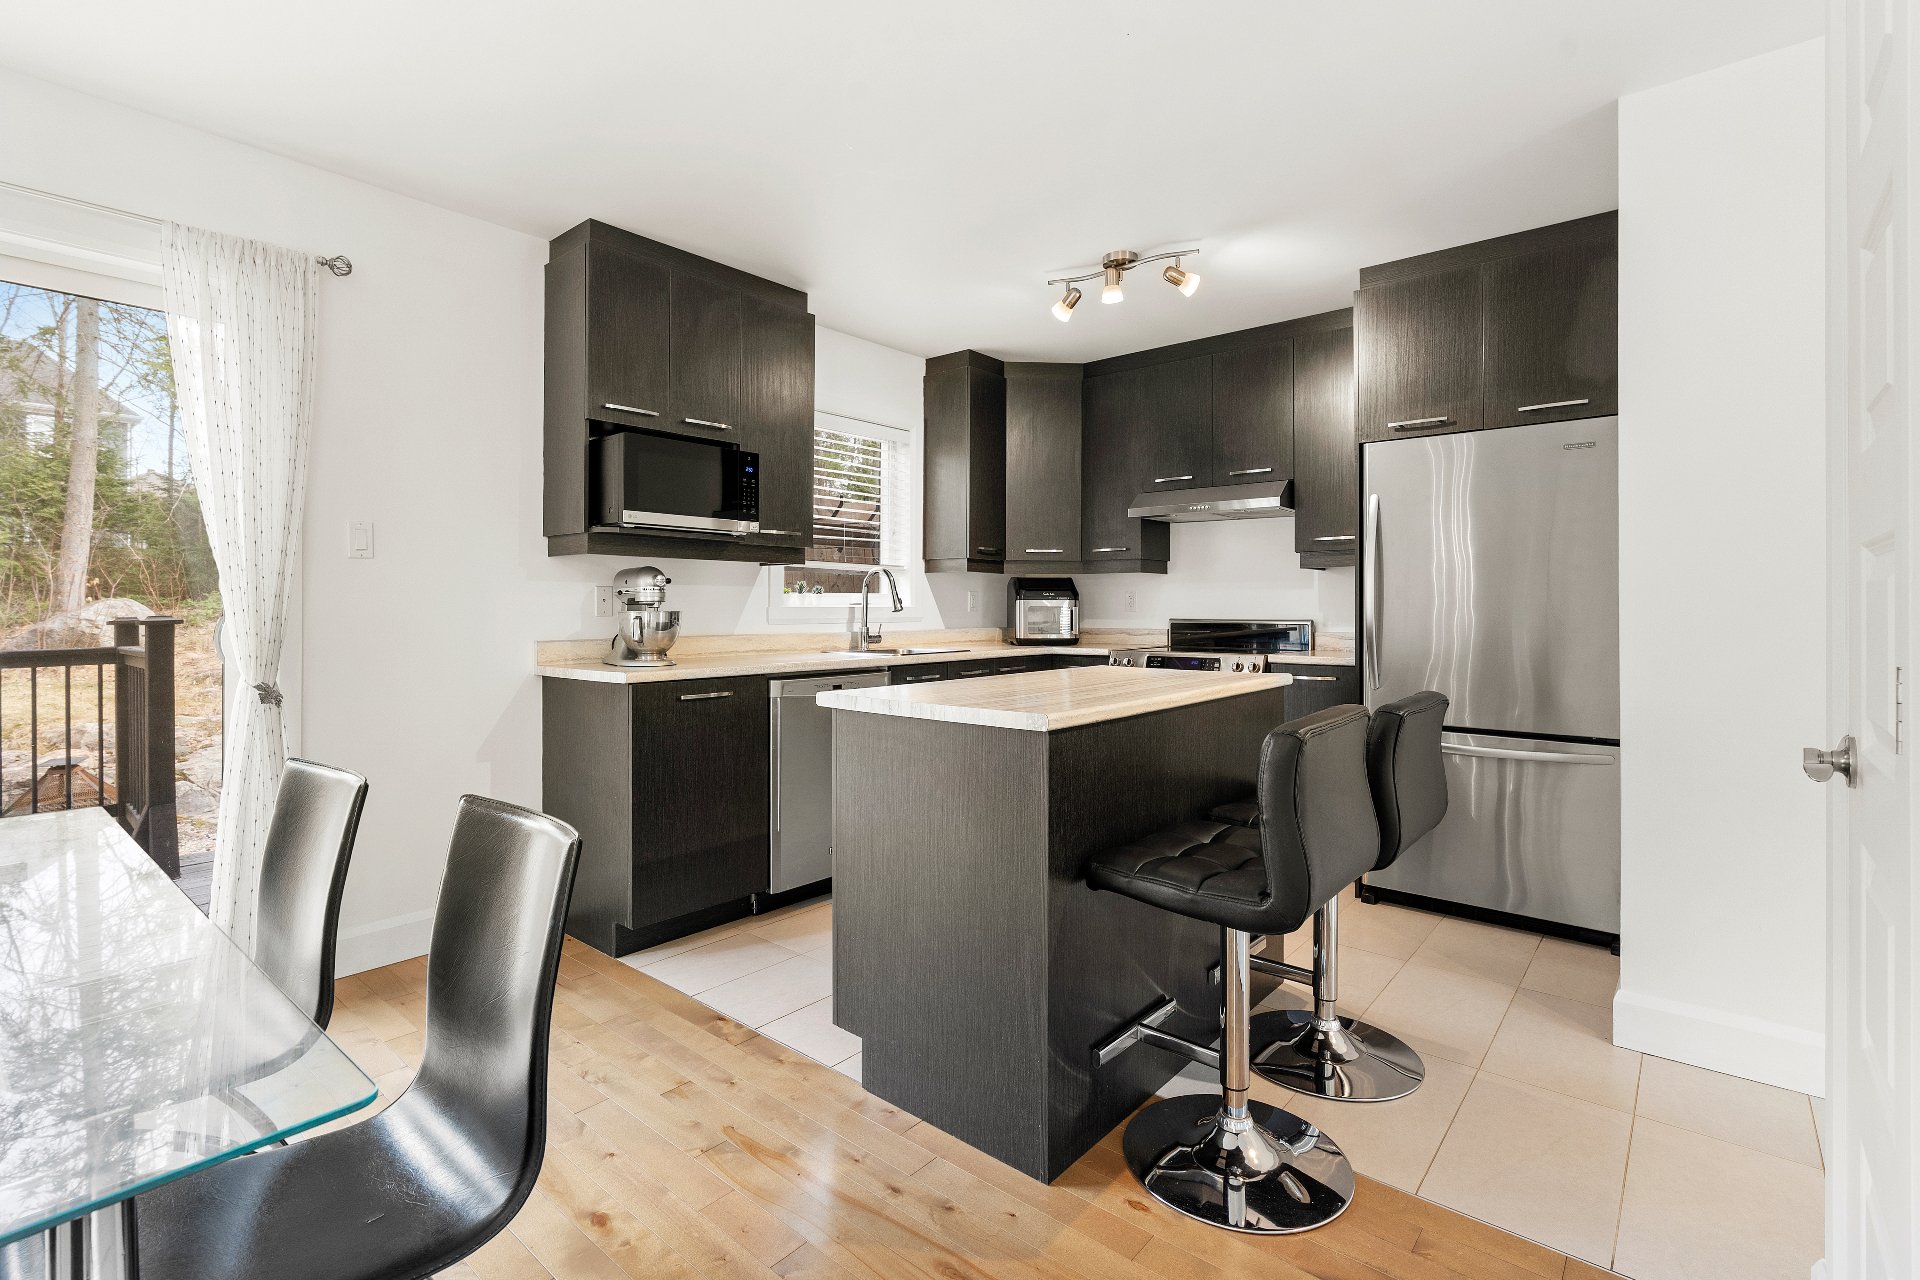 Kitchen
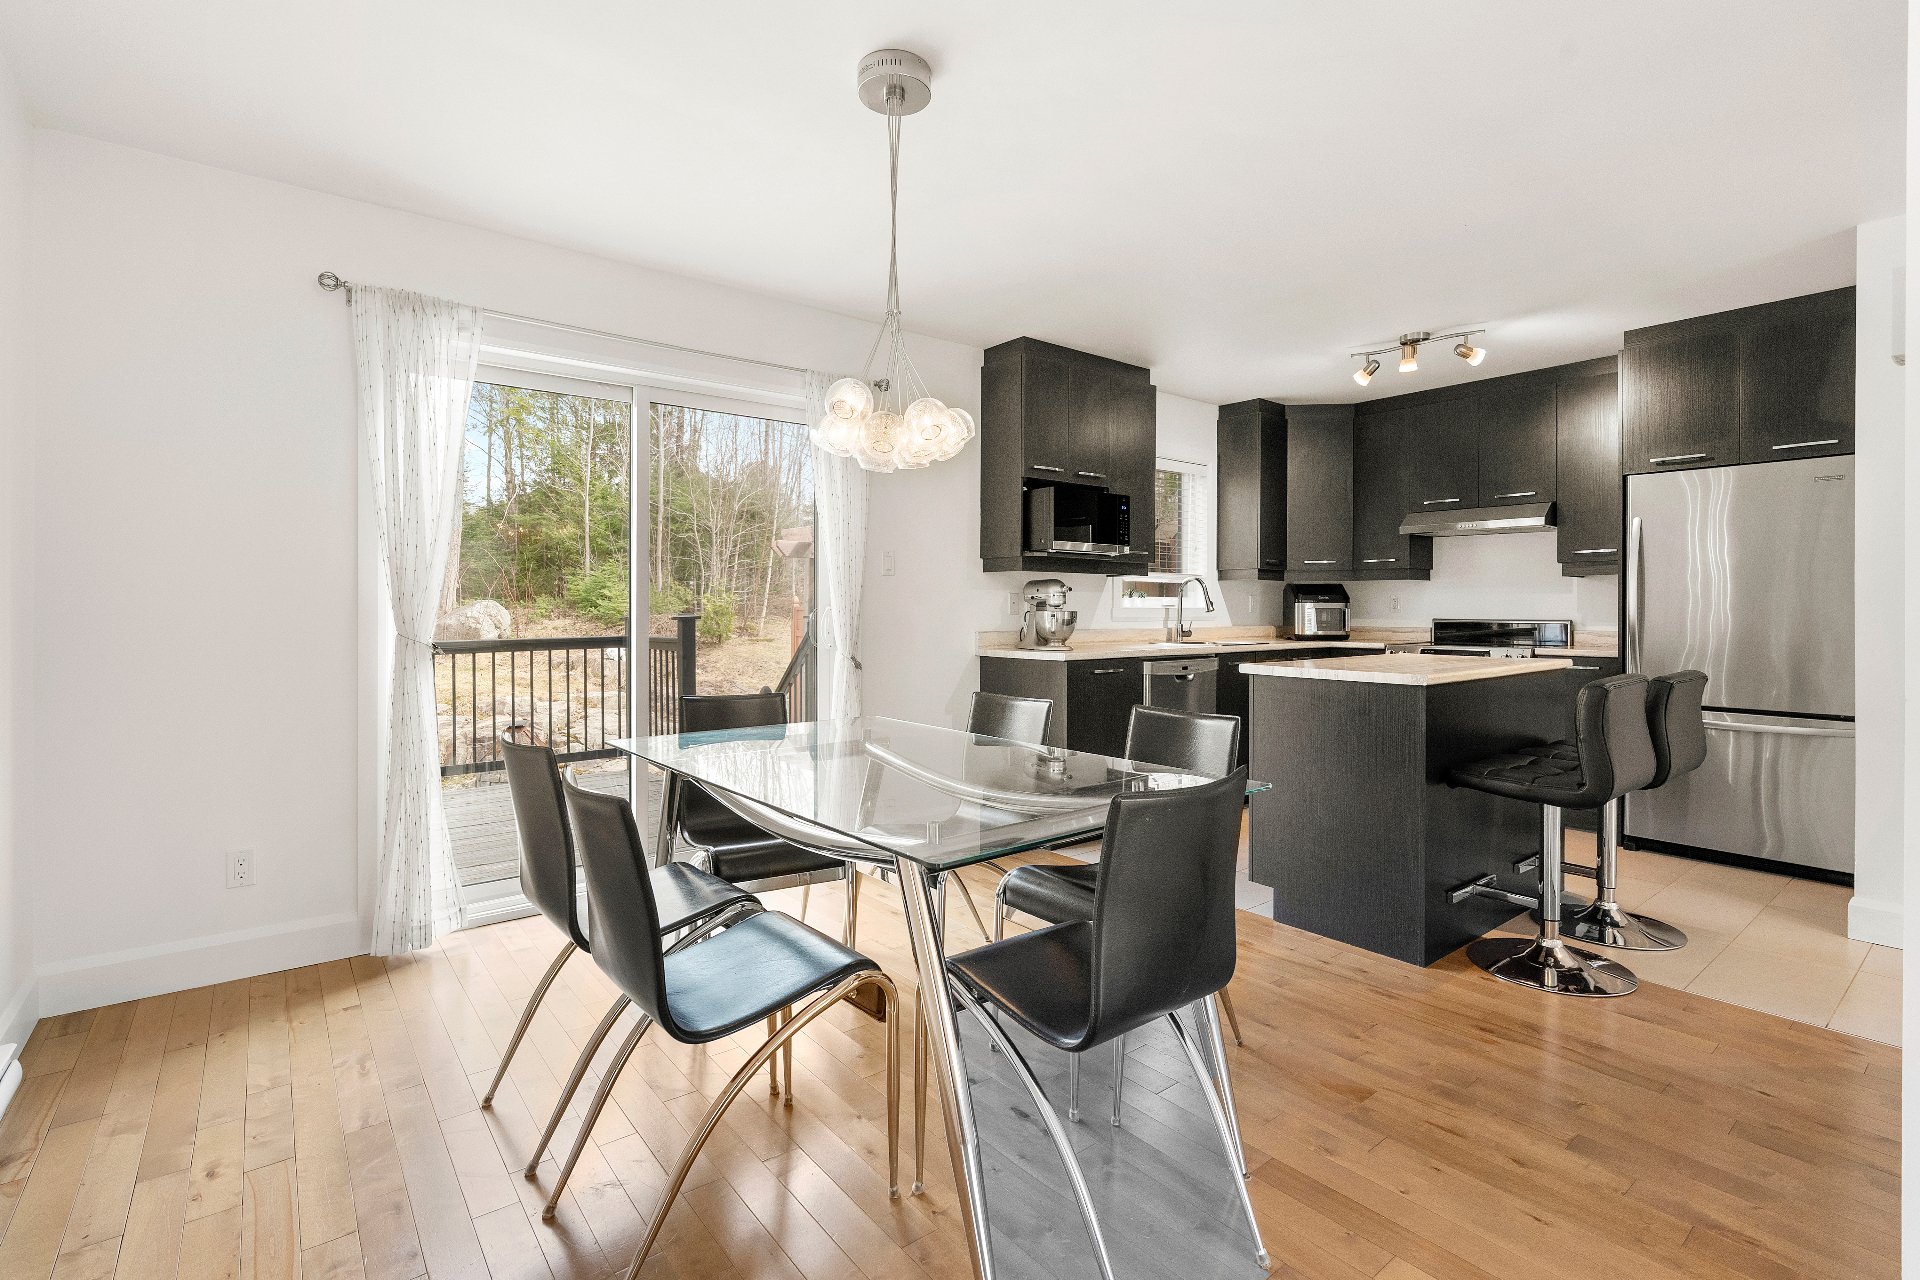
  Dining room
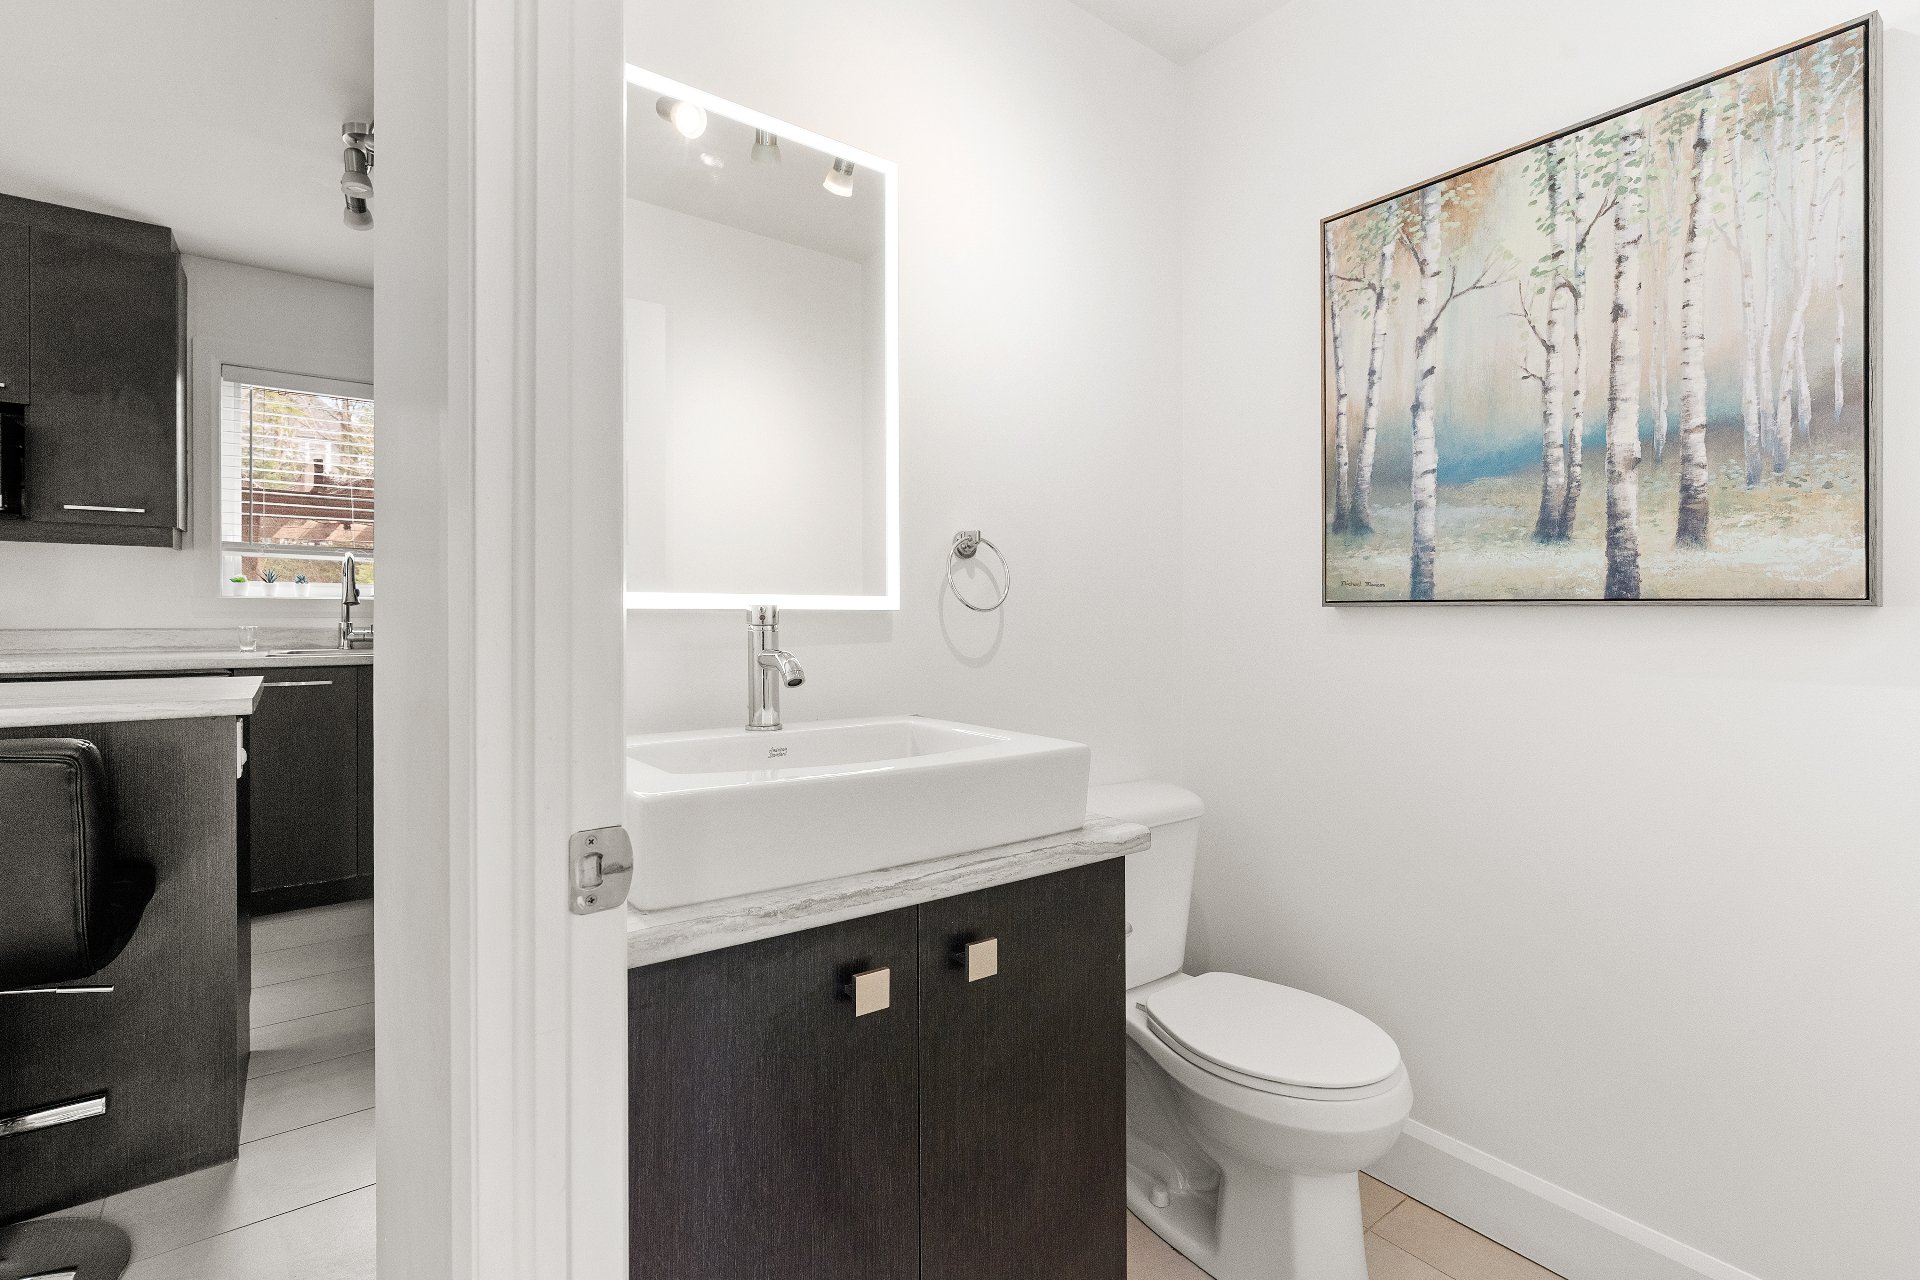
  Washroom
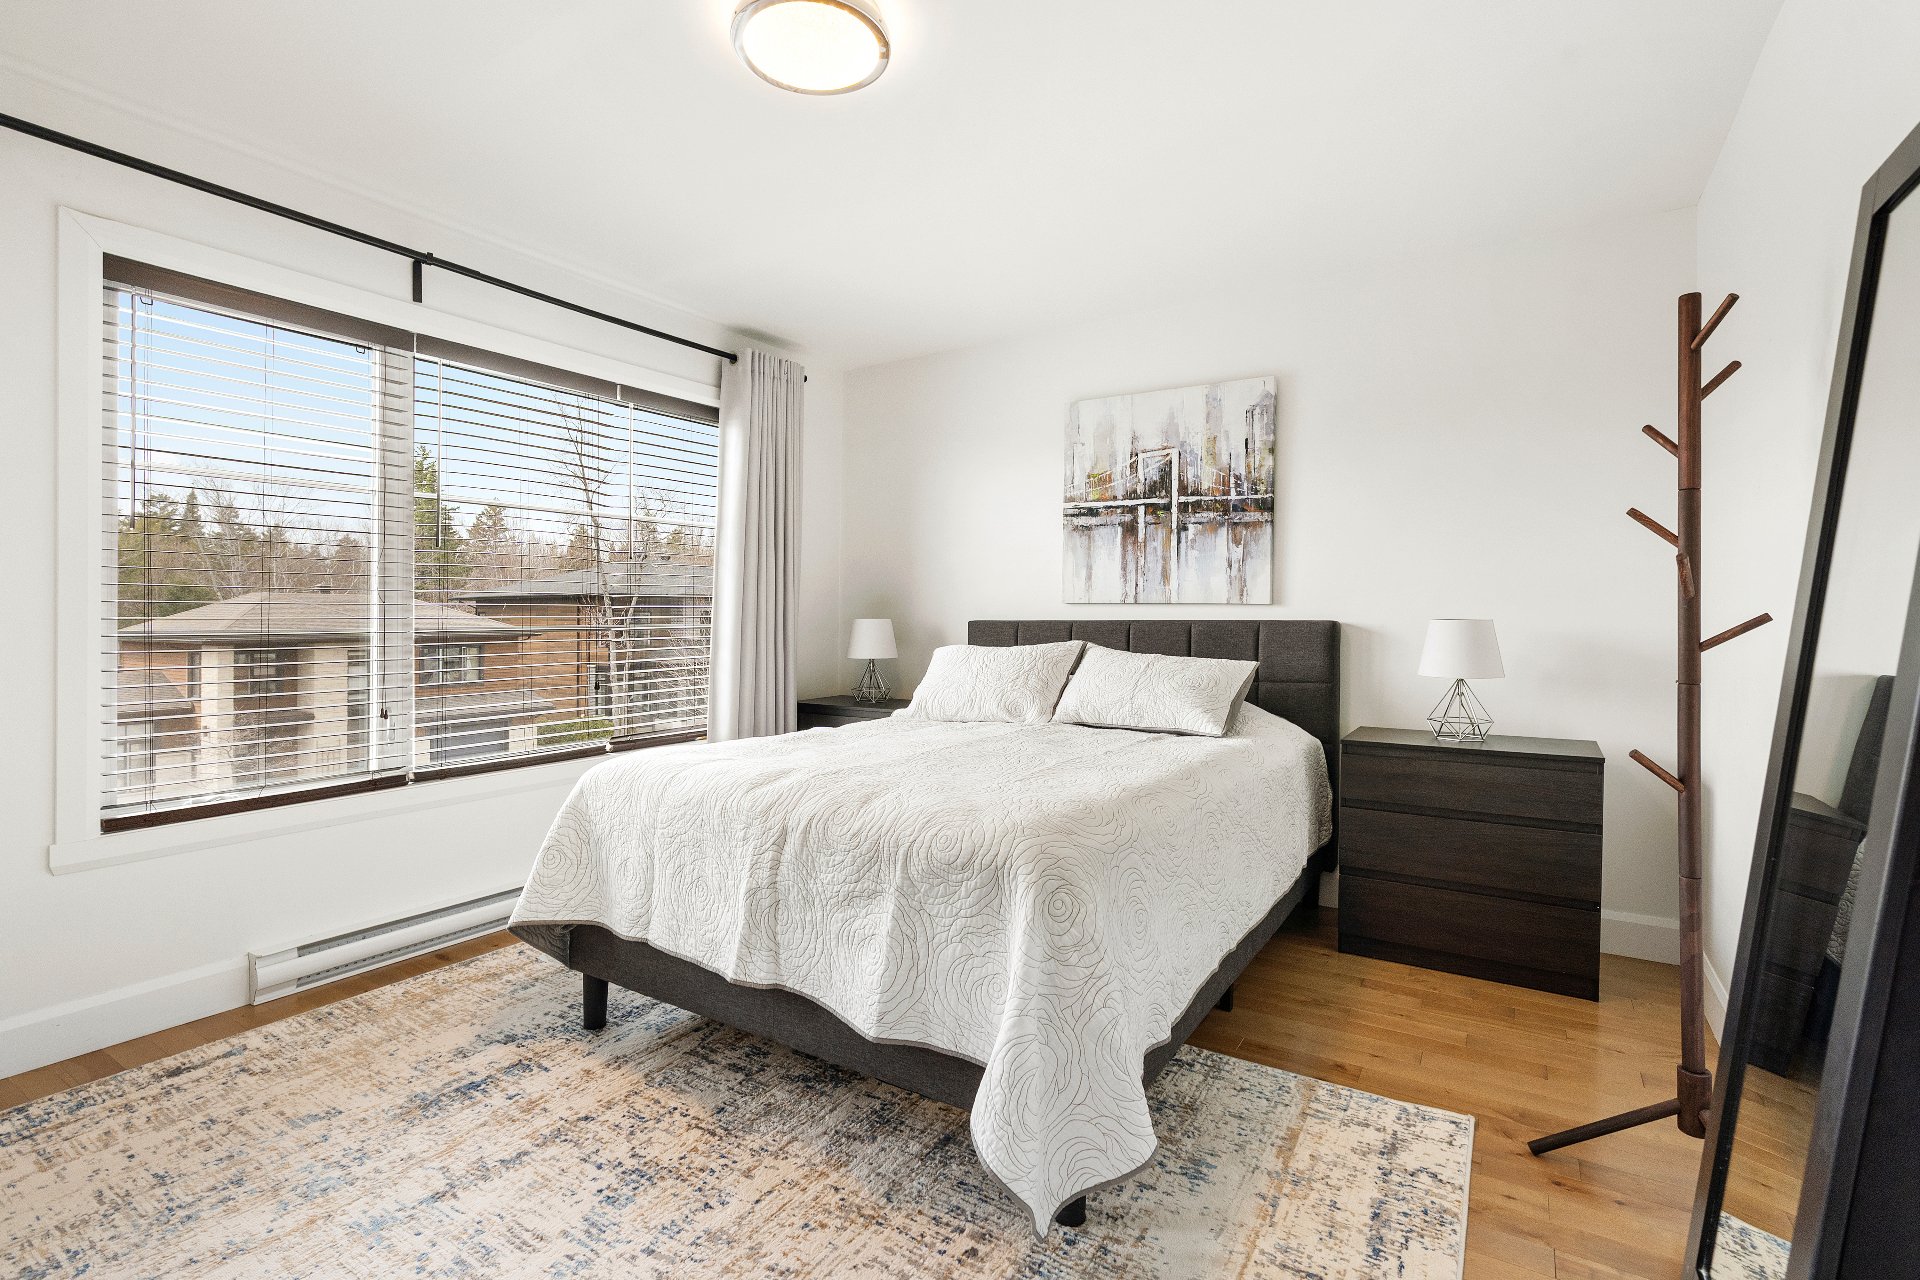
  Primary bedroom
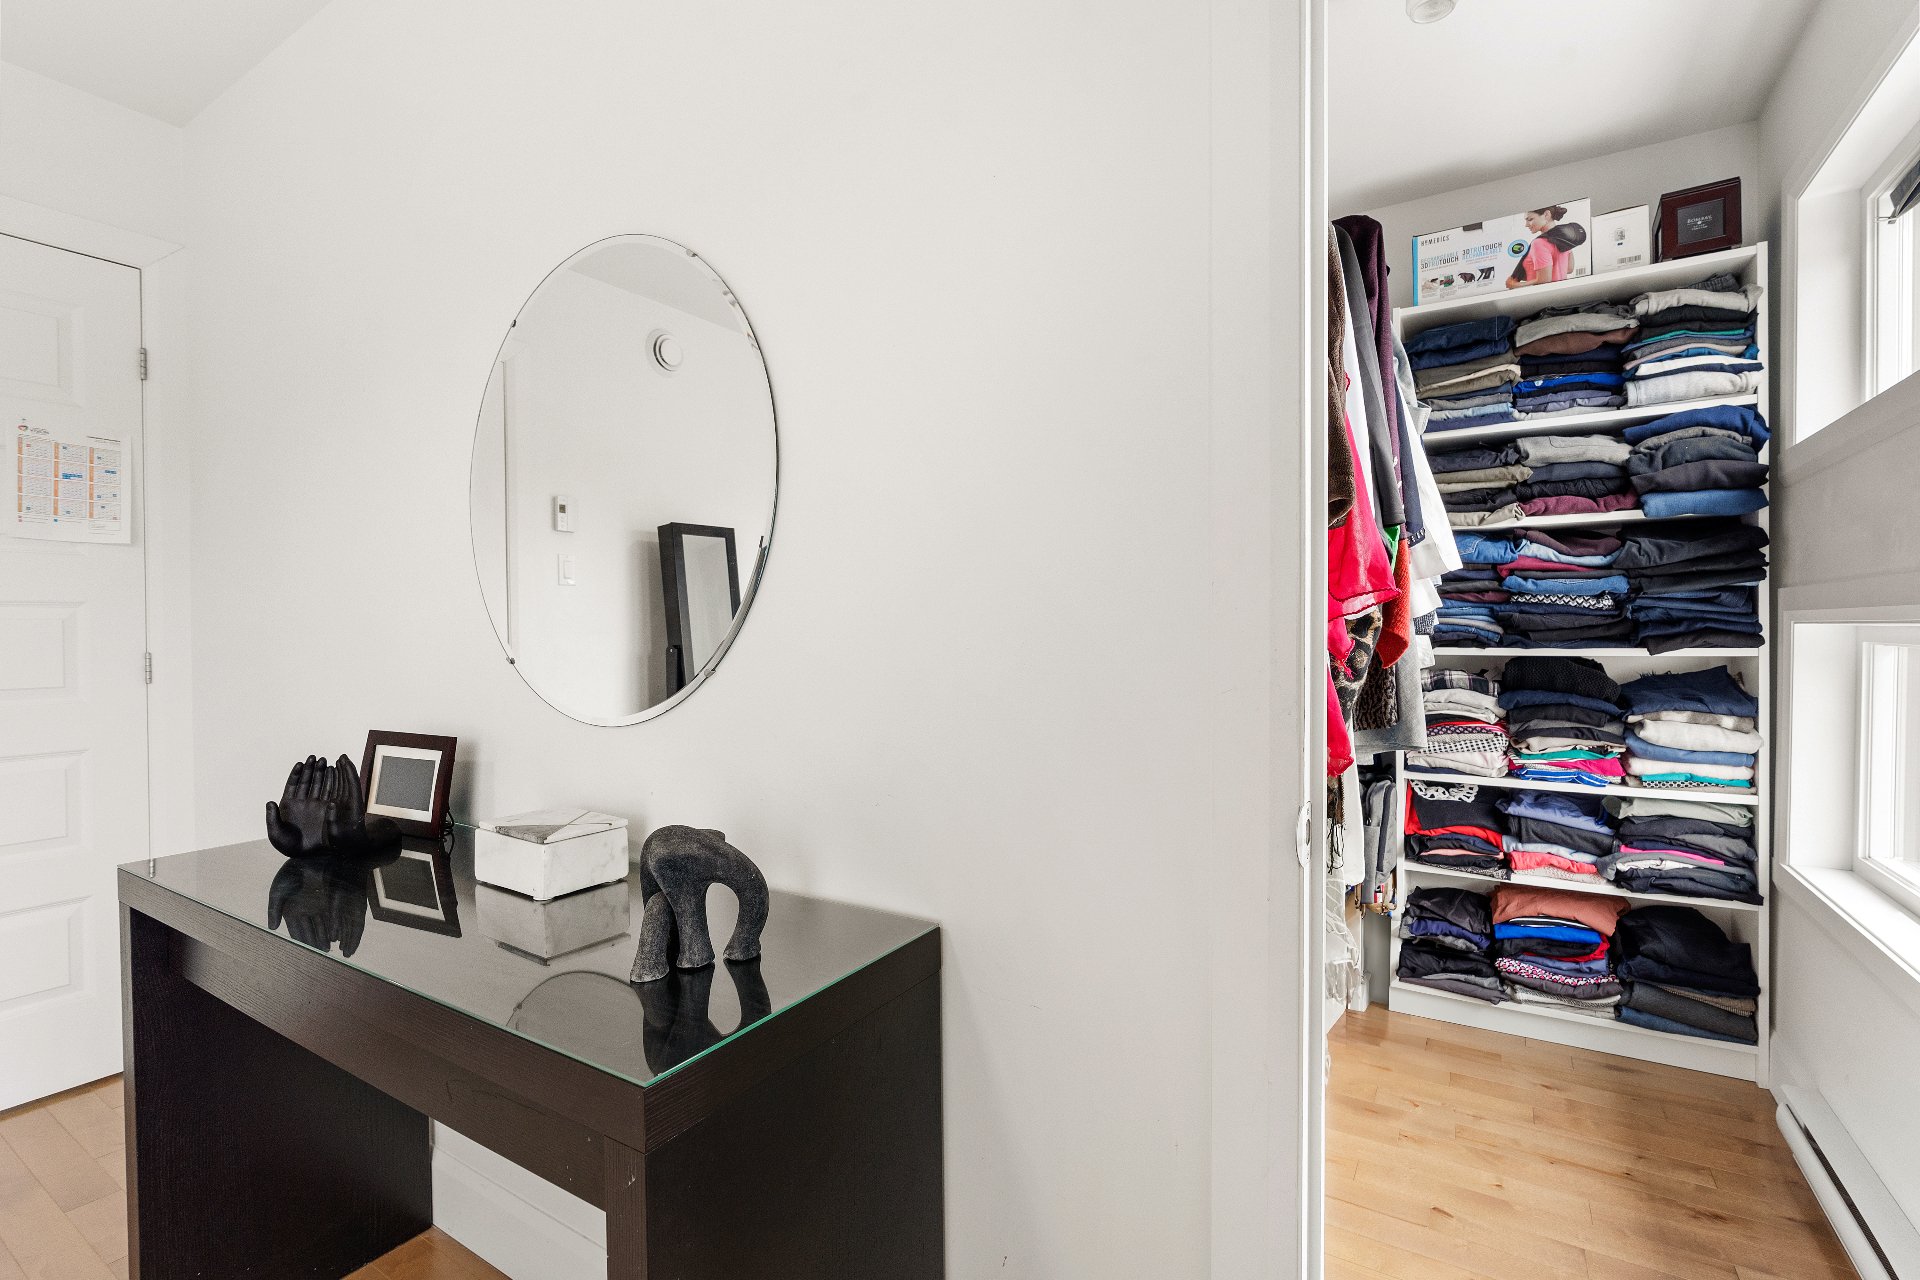
  Walk-in closet
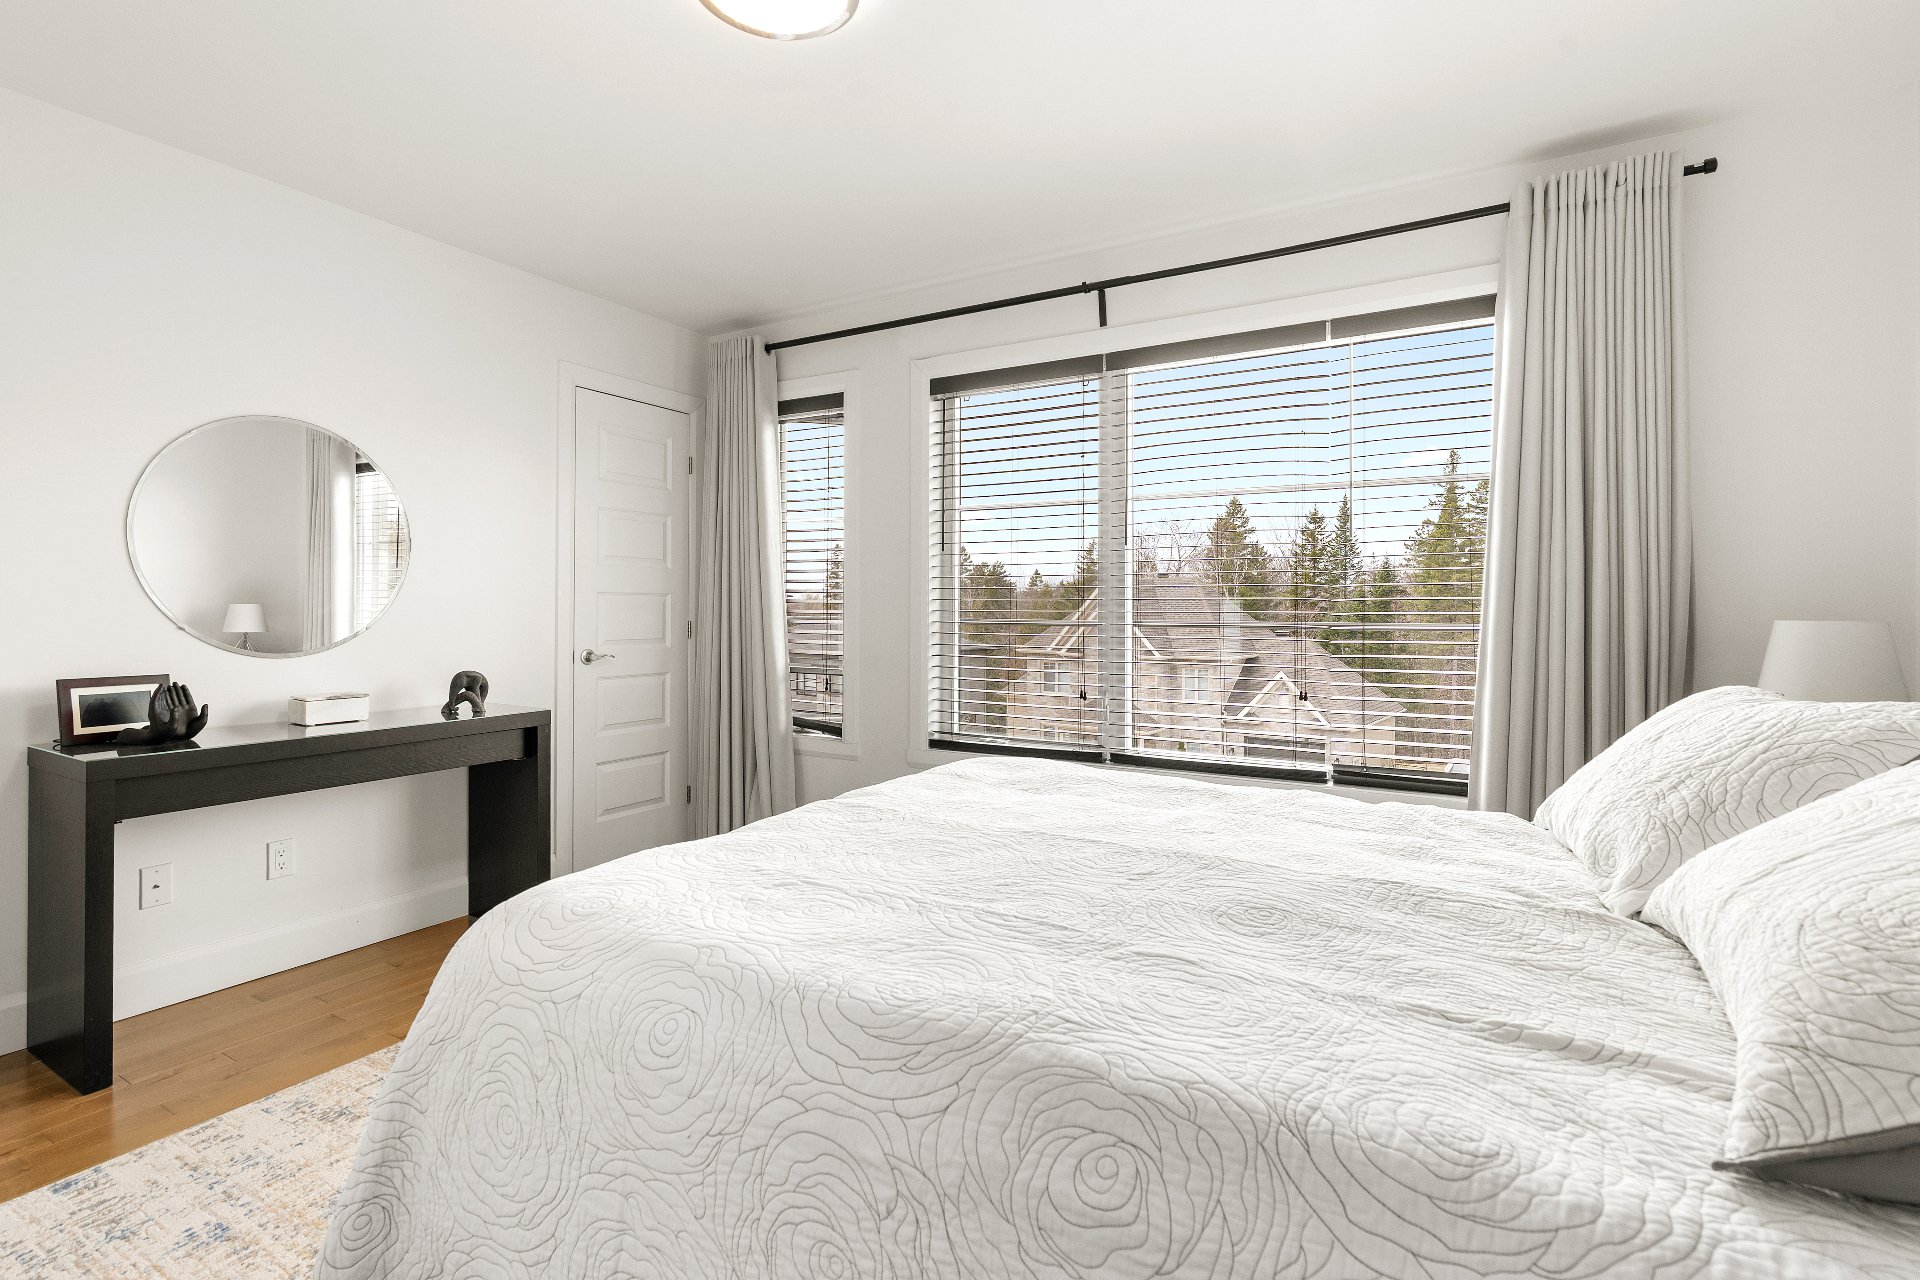
  Primary bedroom
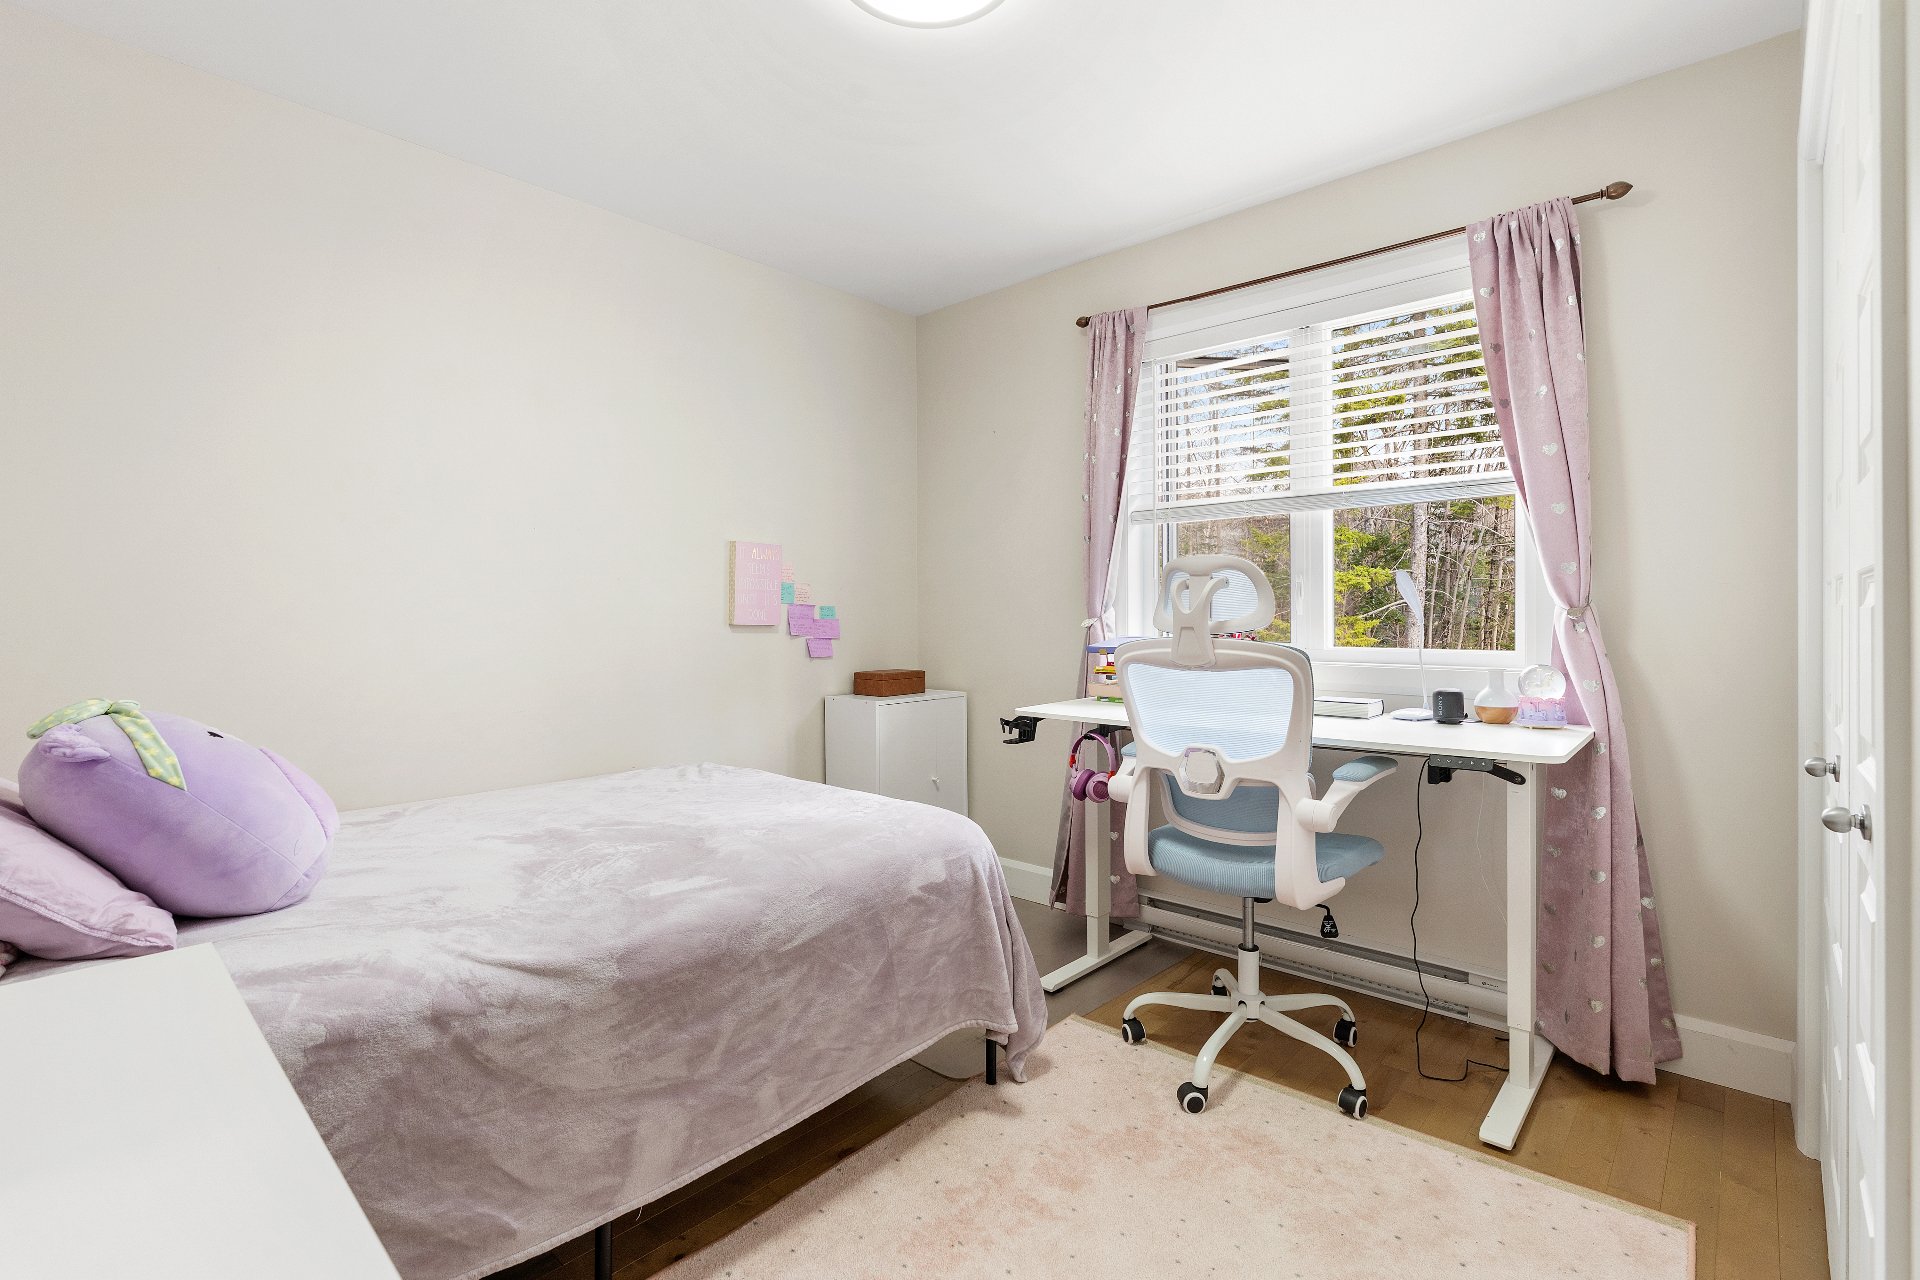
  Bedroom
  Bedroom
 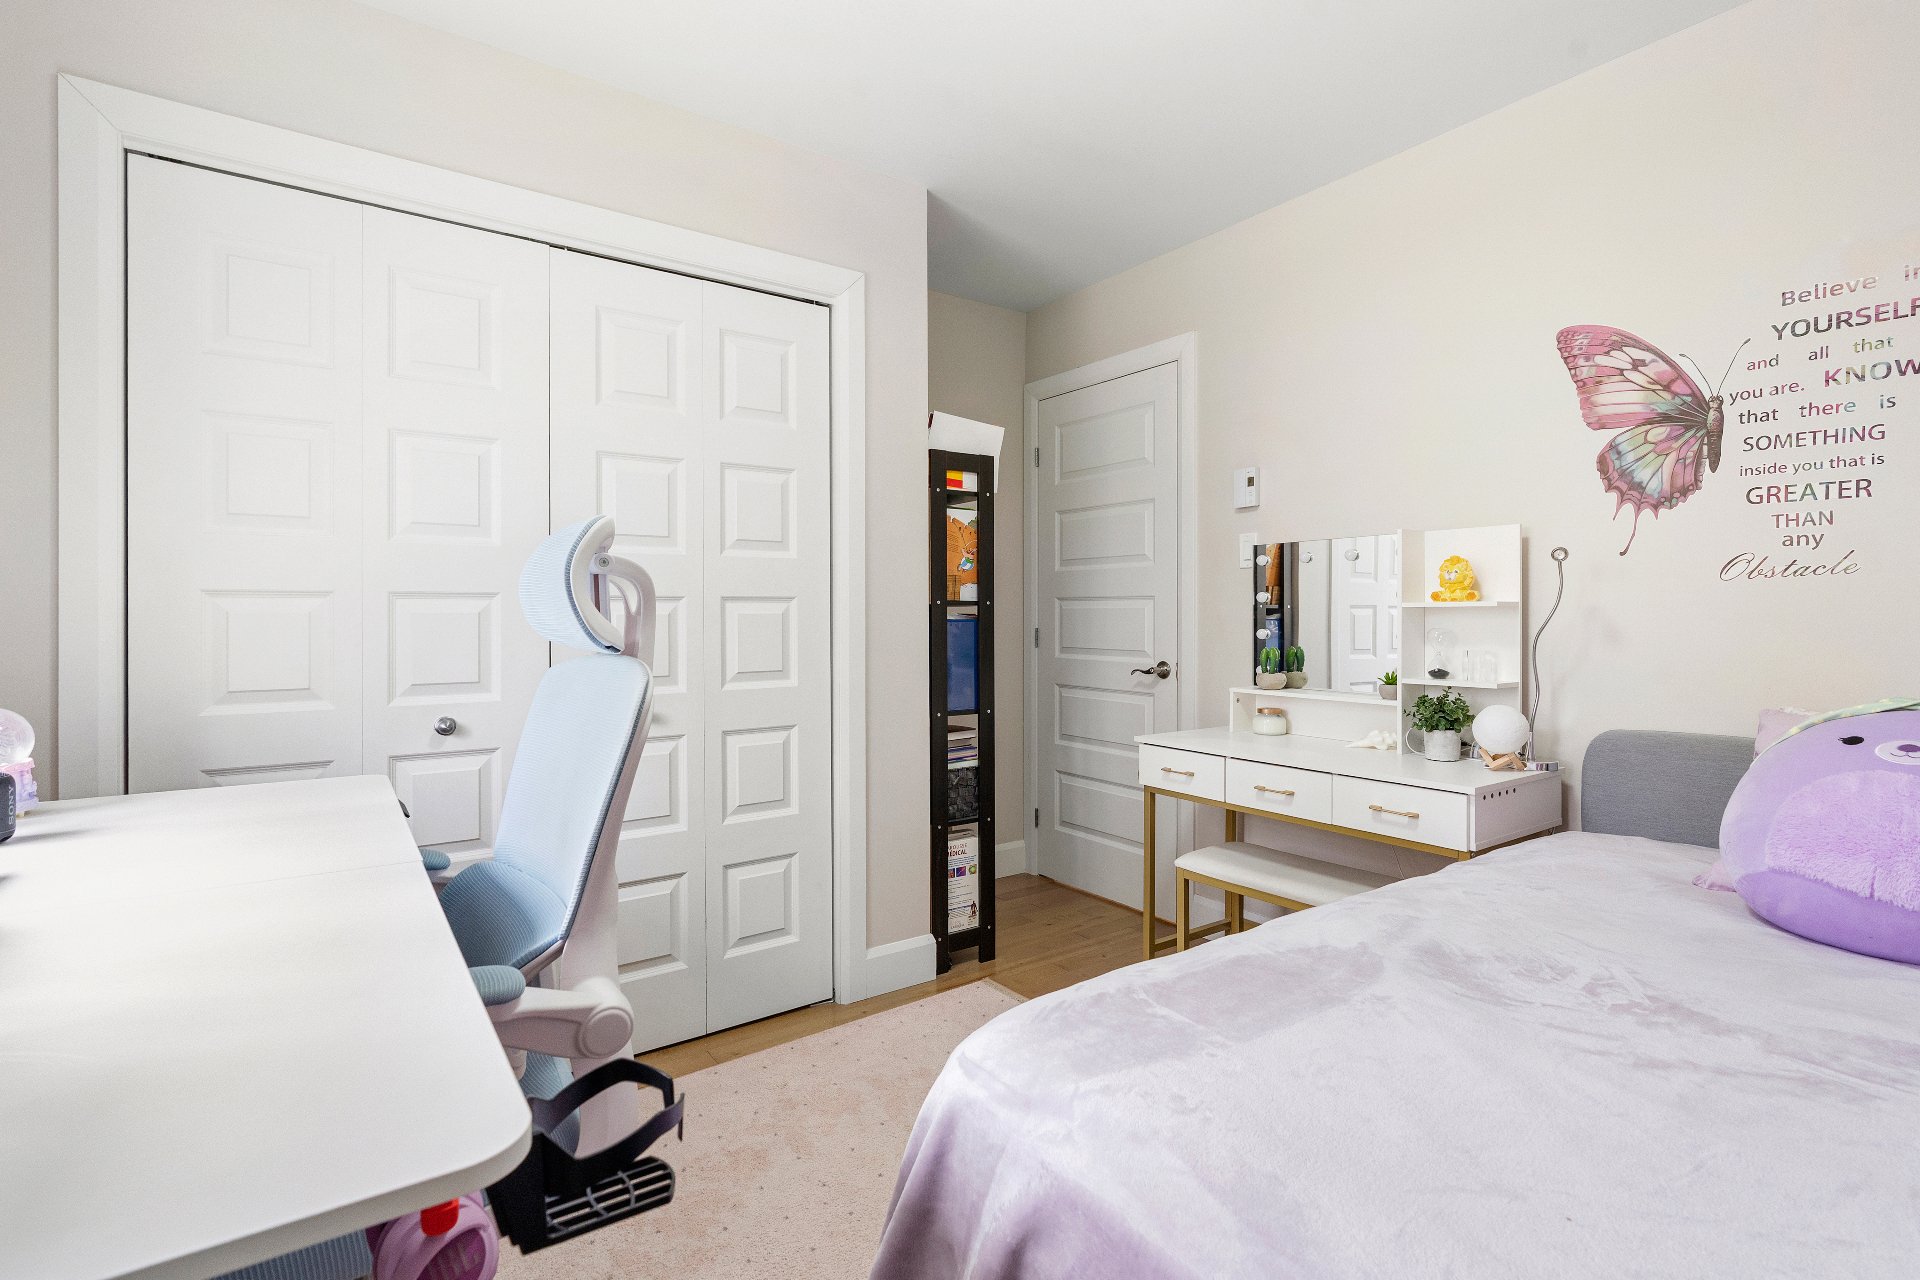 Bedroom
 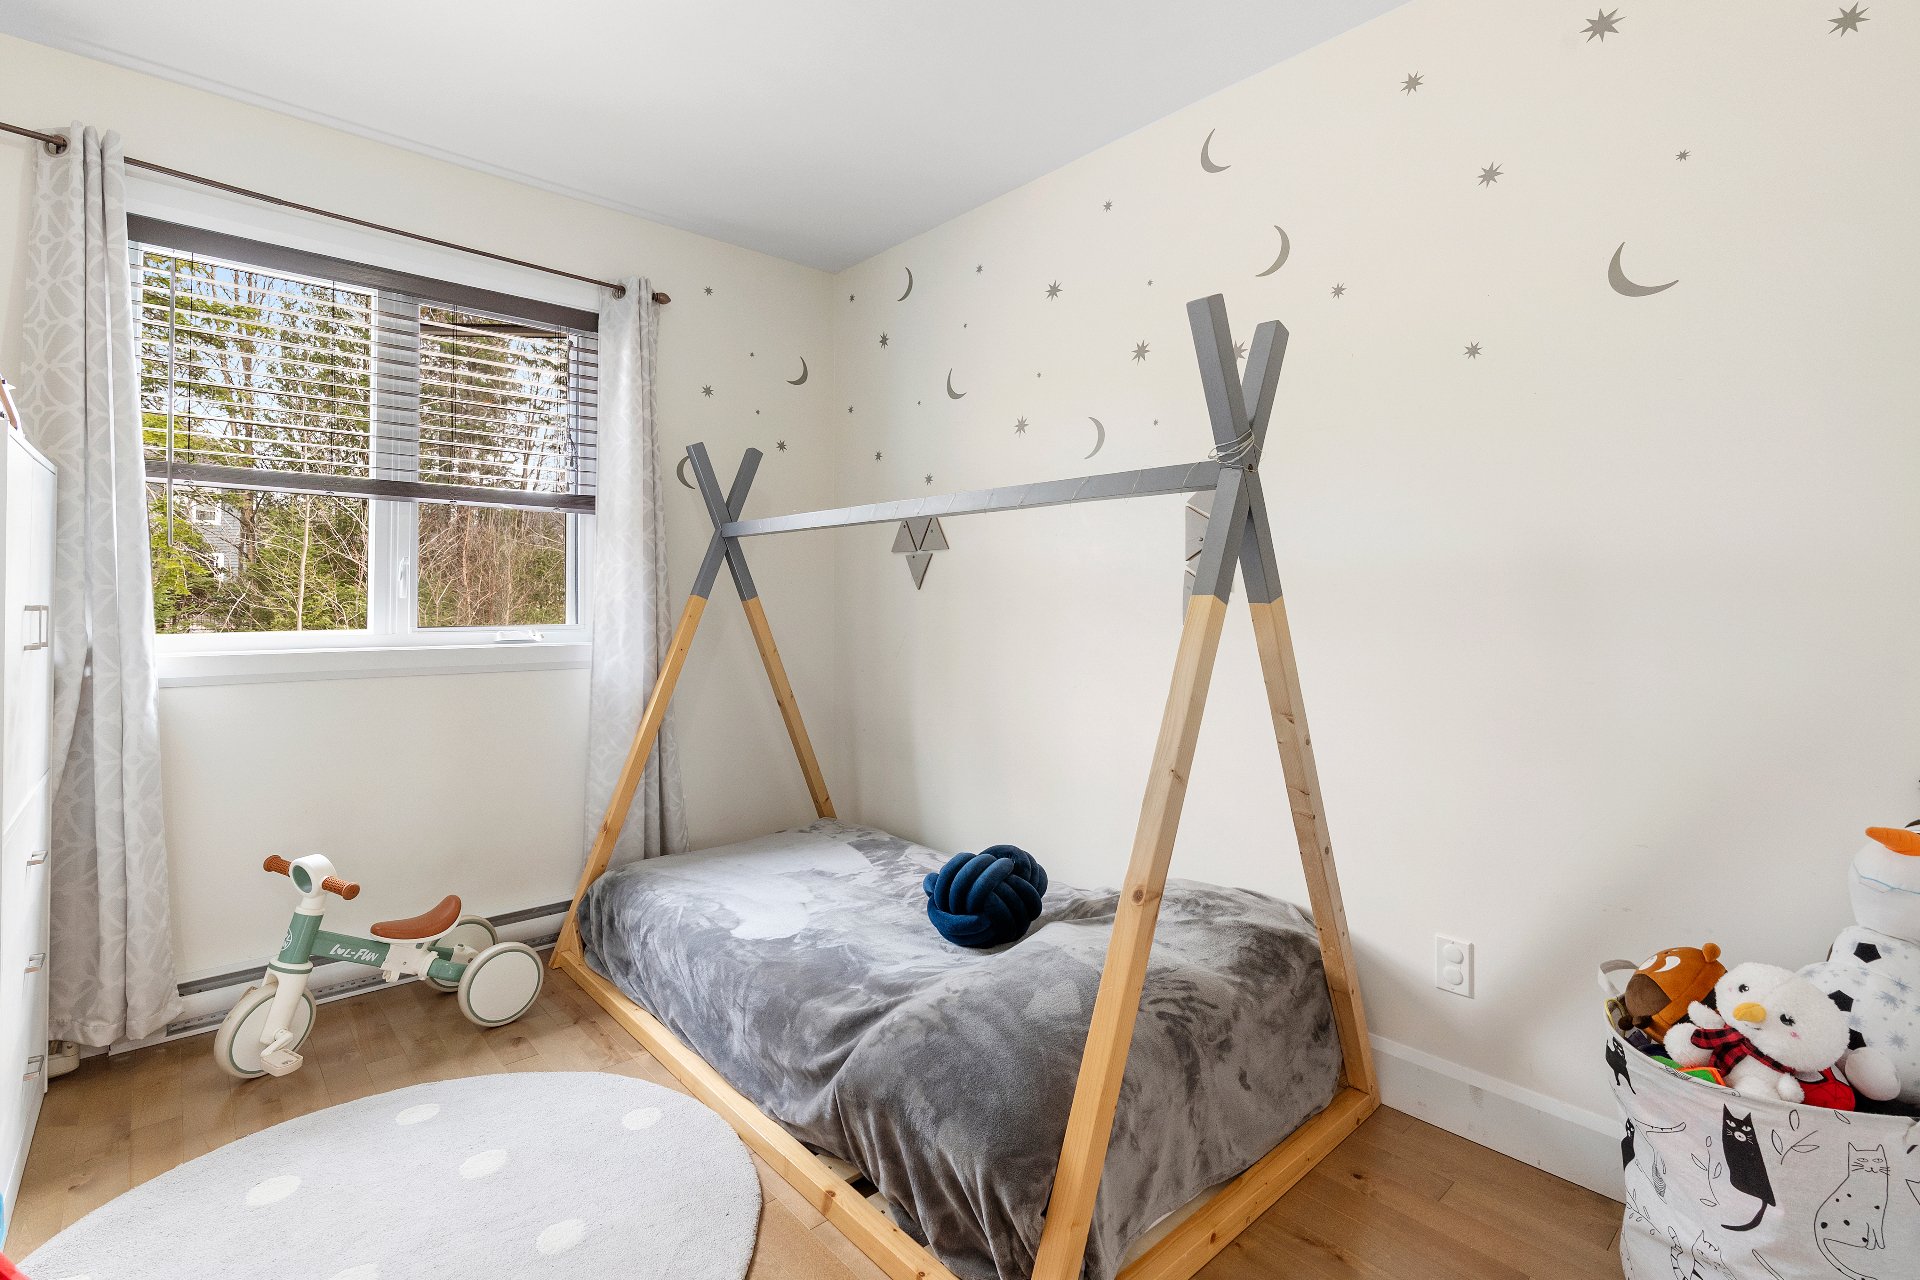 Bedroom
 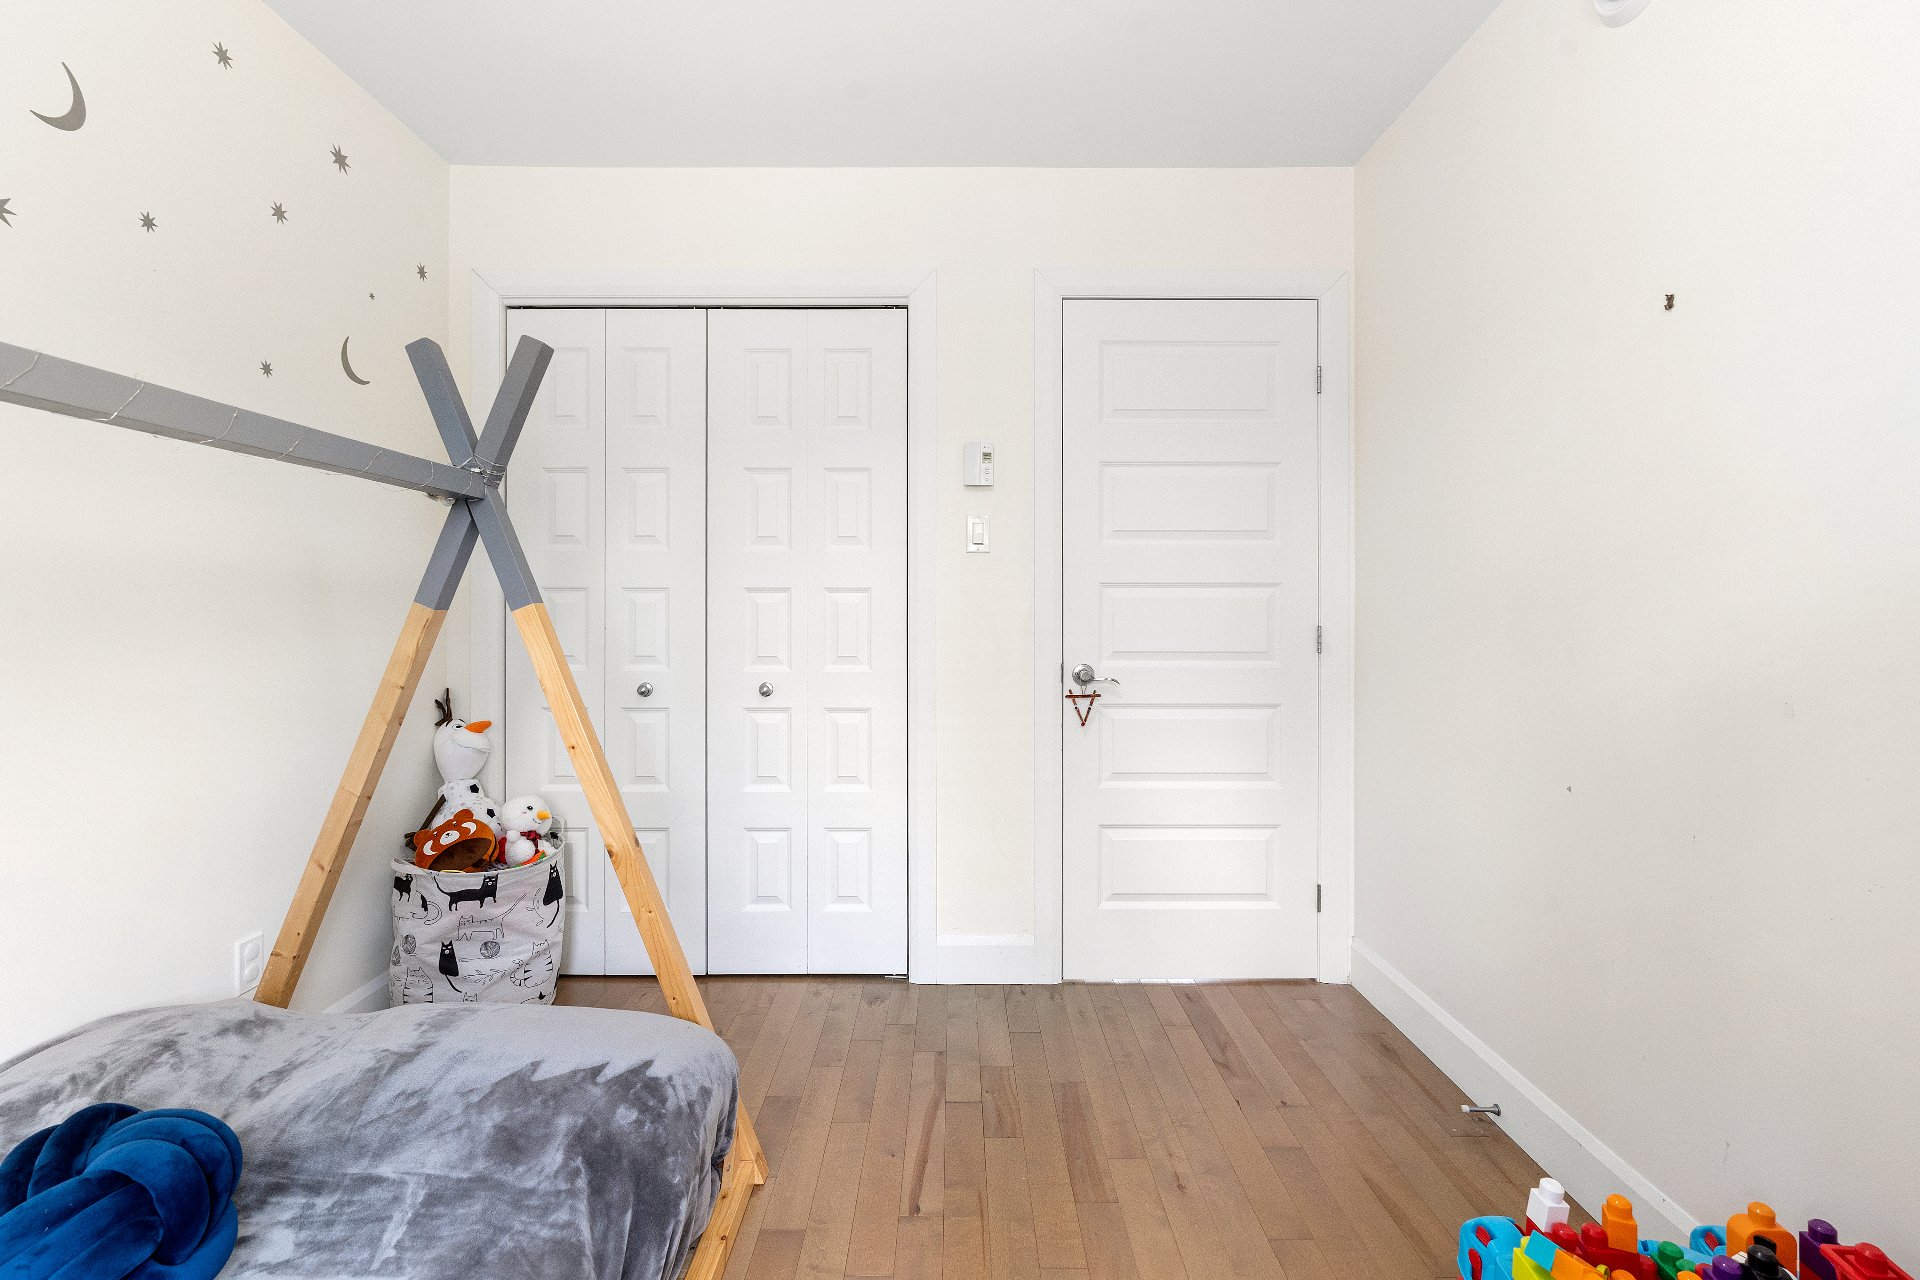 Bathroom
 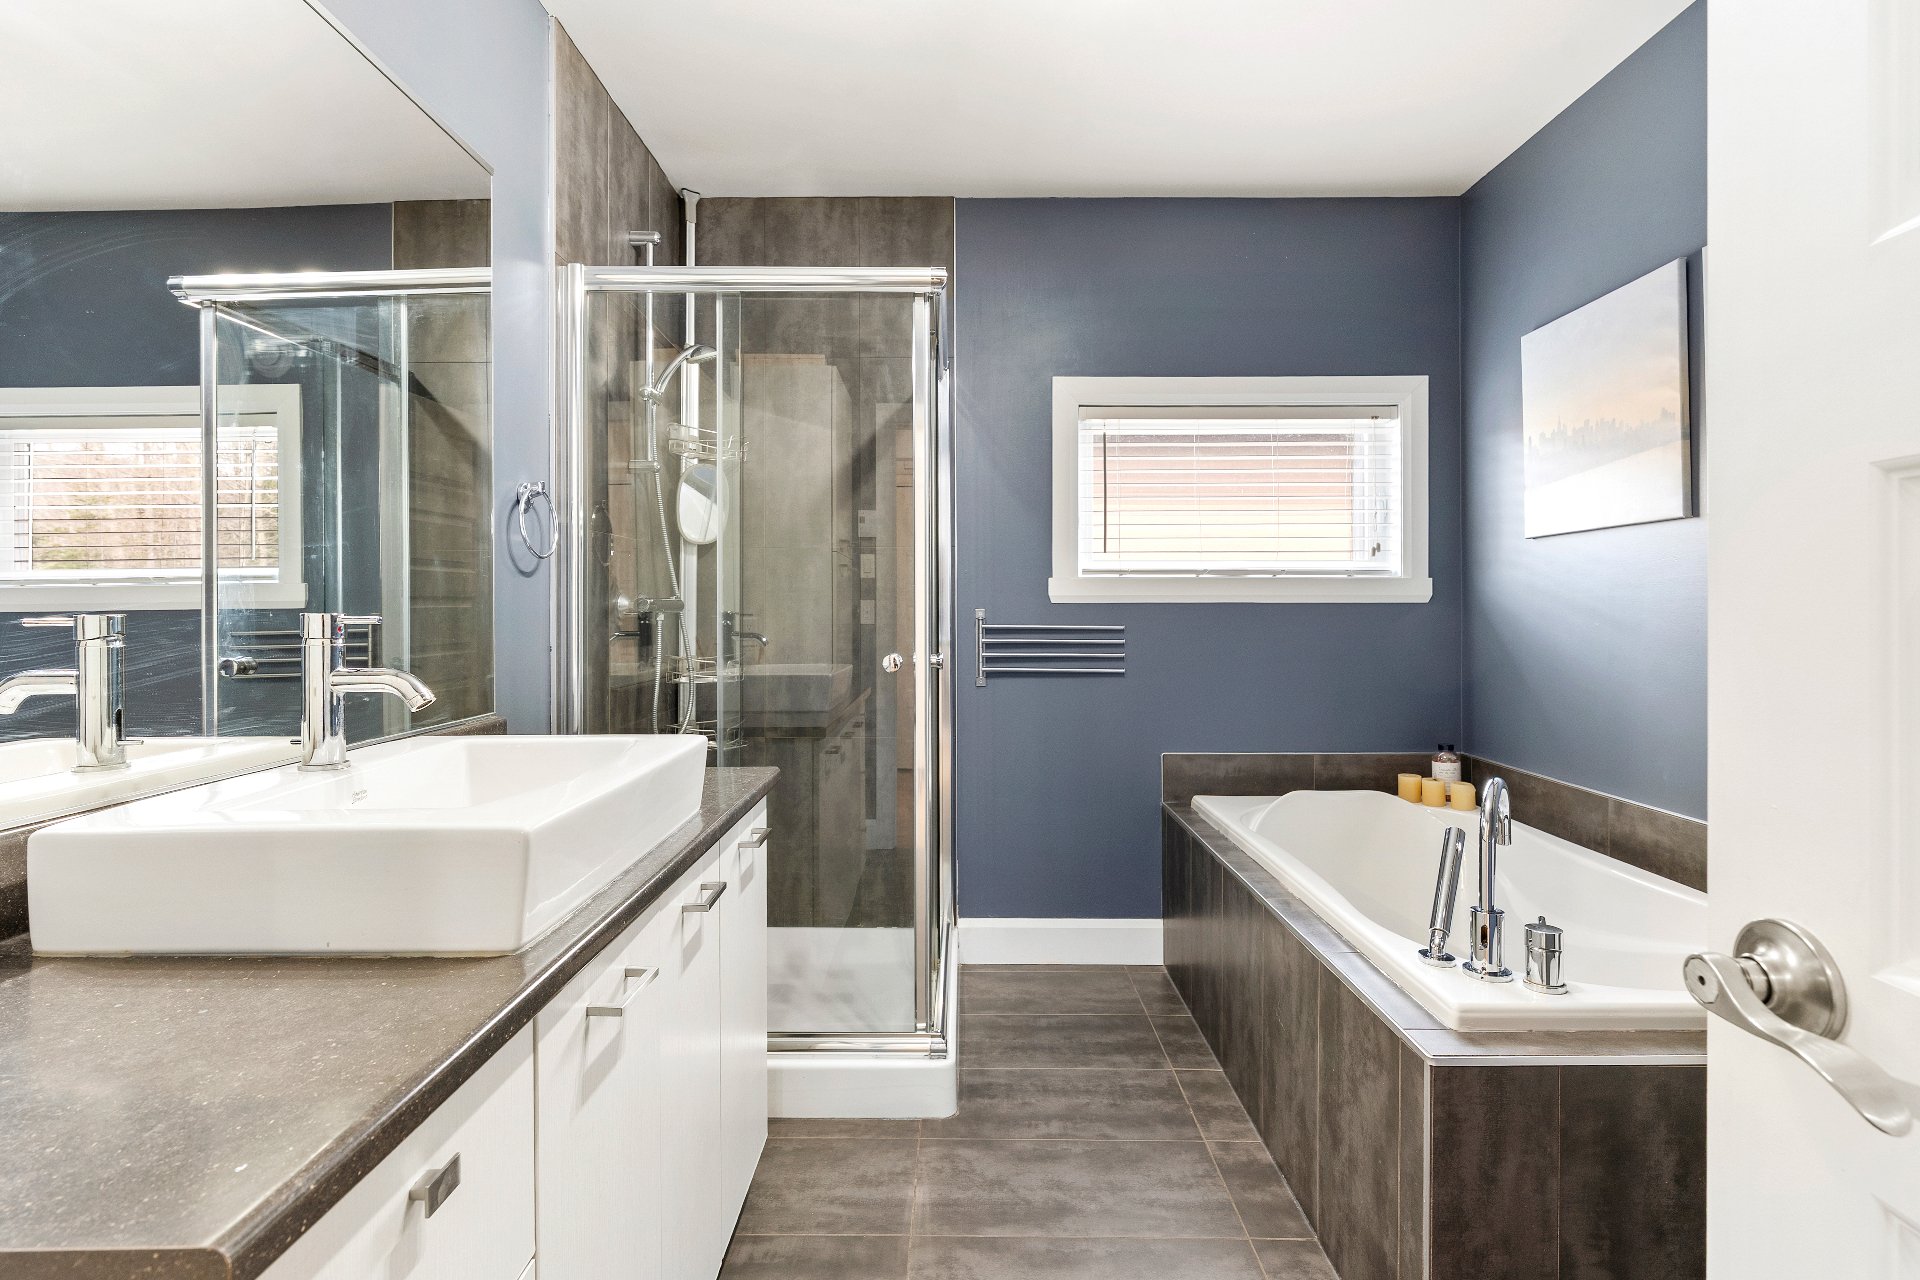 Bathroom
 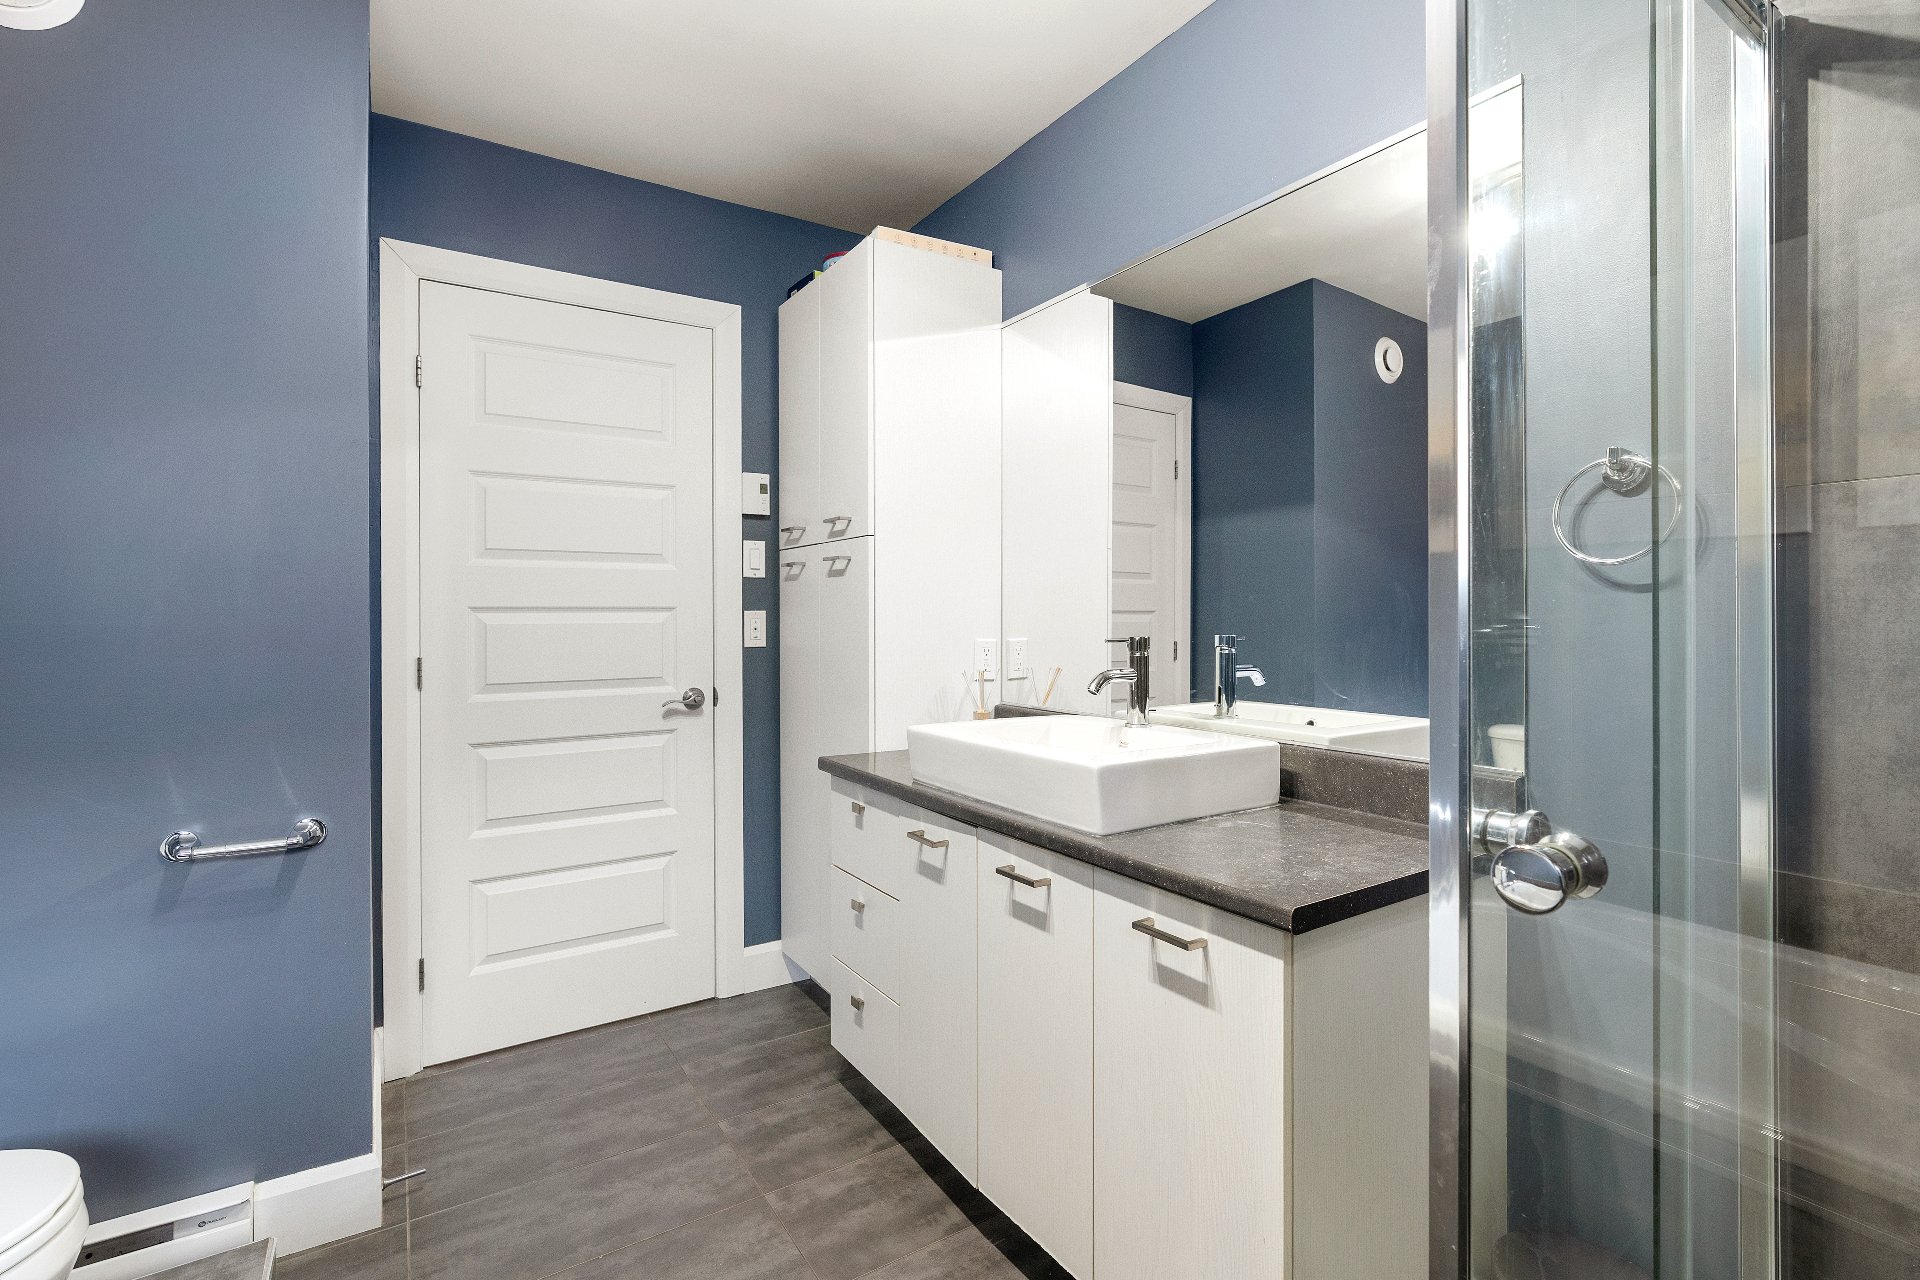 Bedroom
 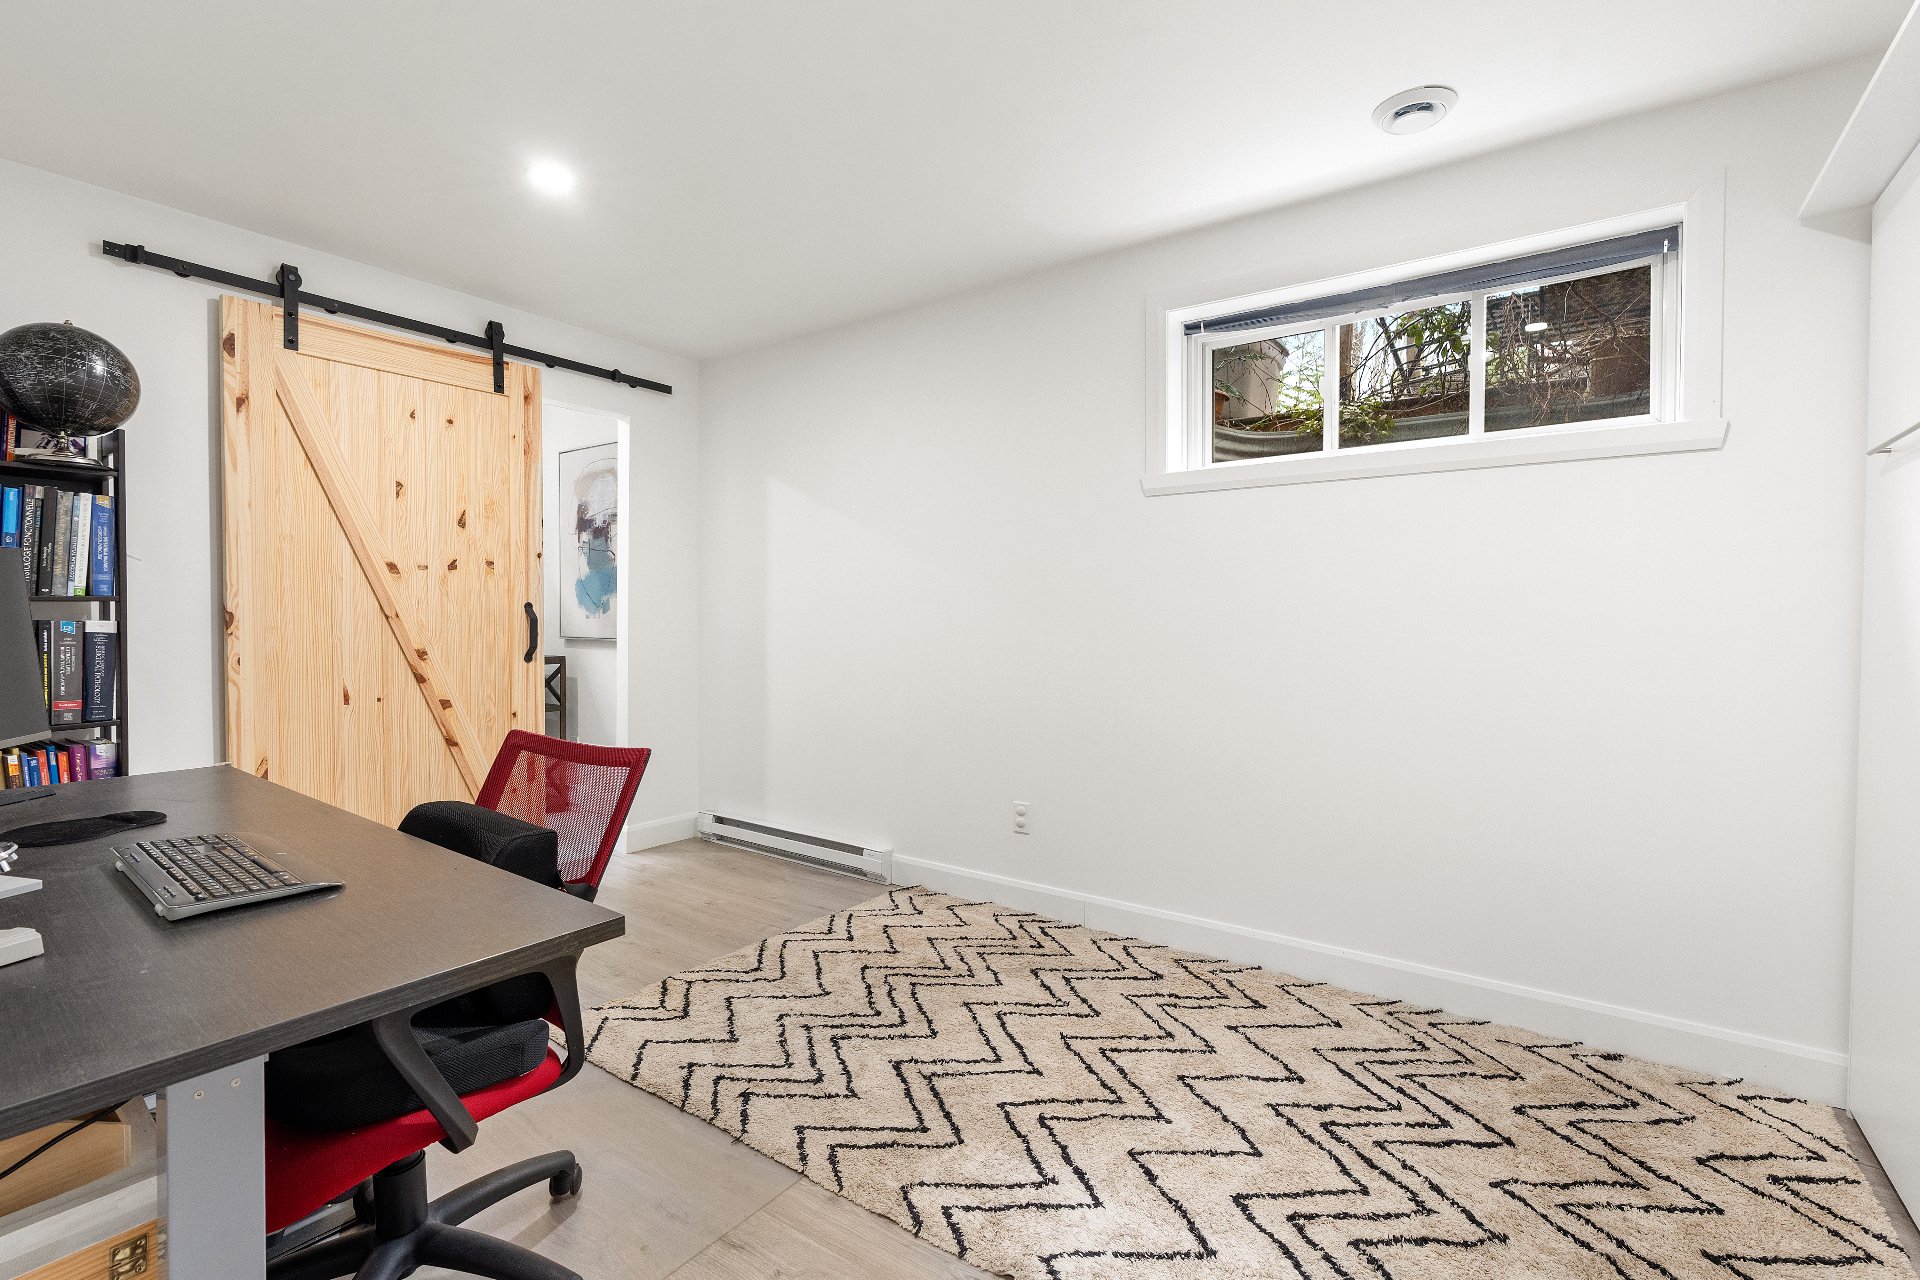 Bedroom
 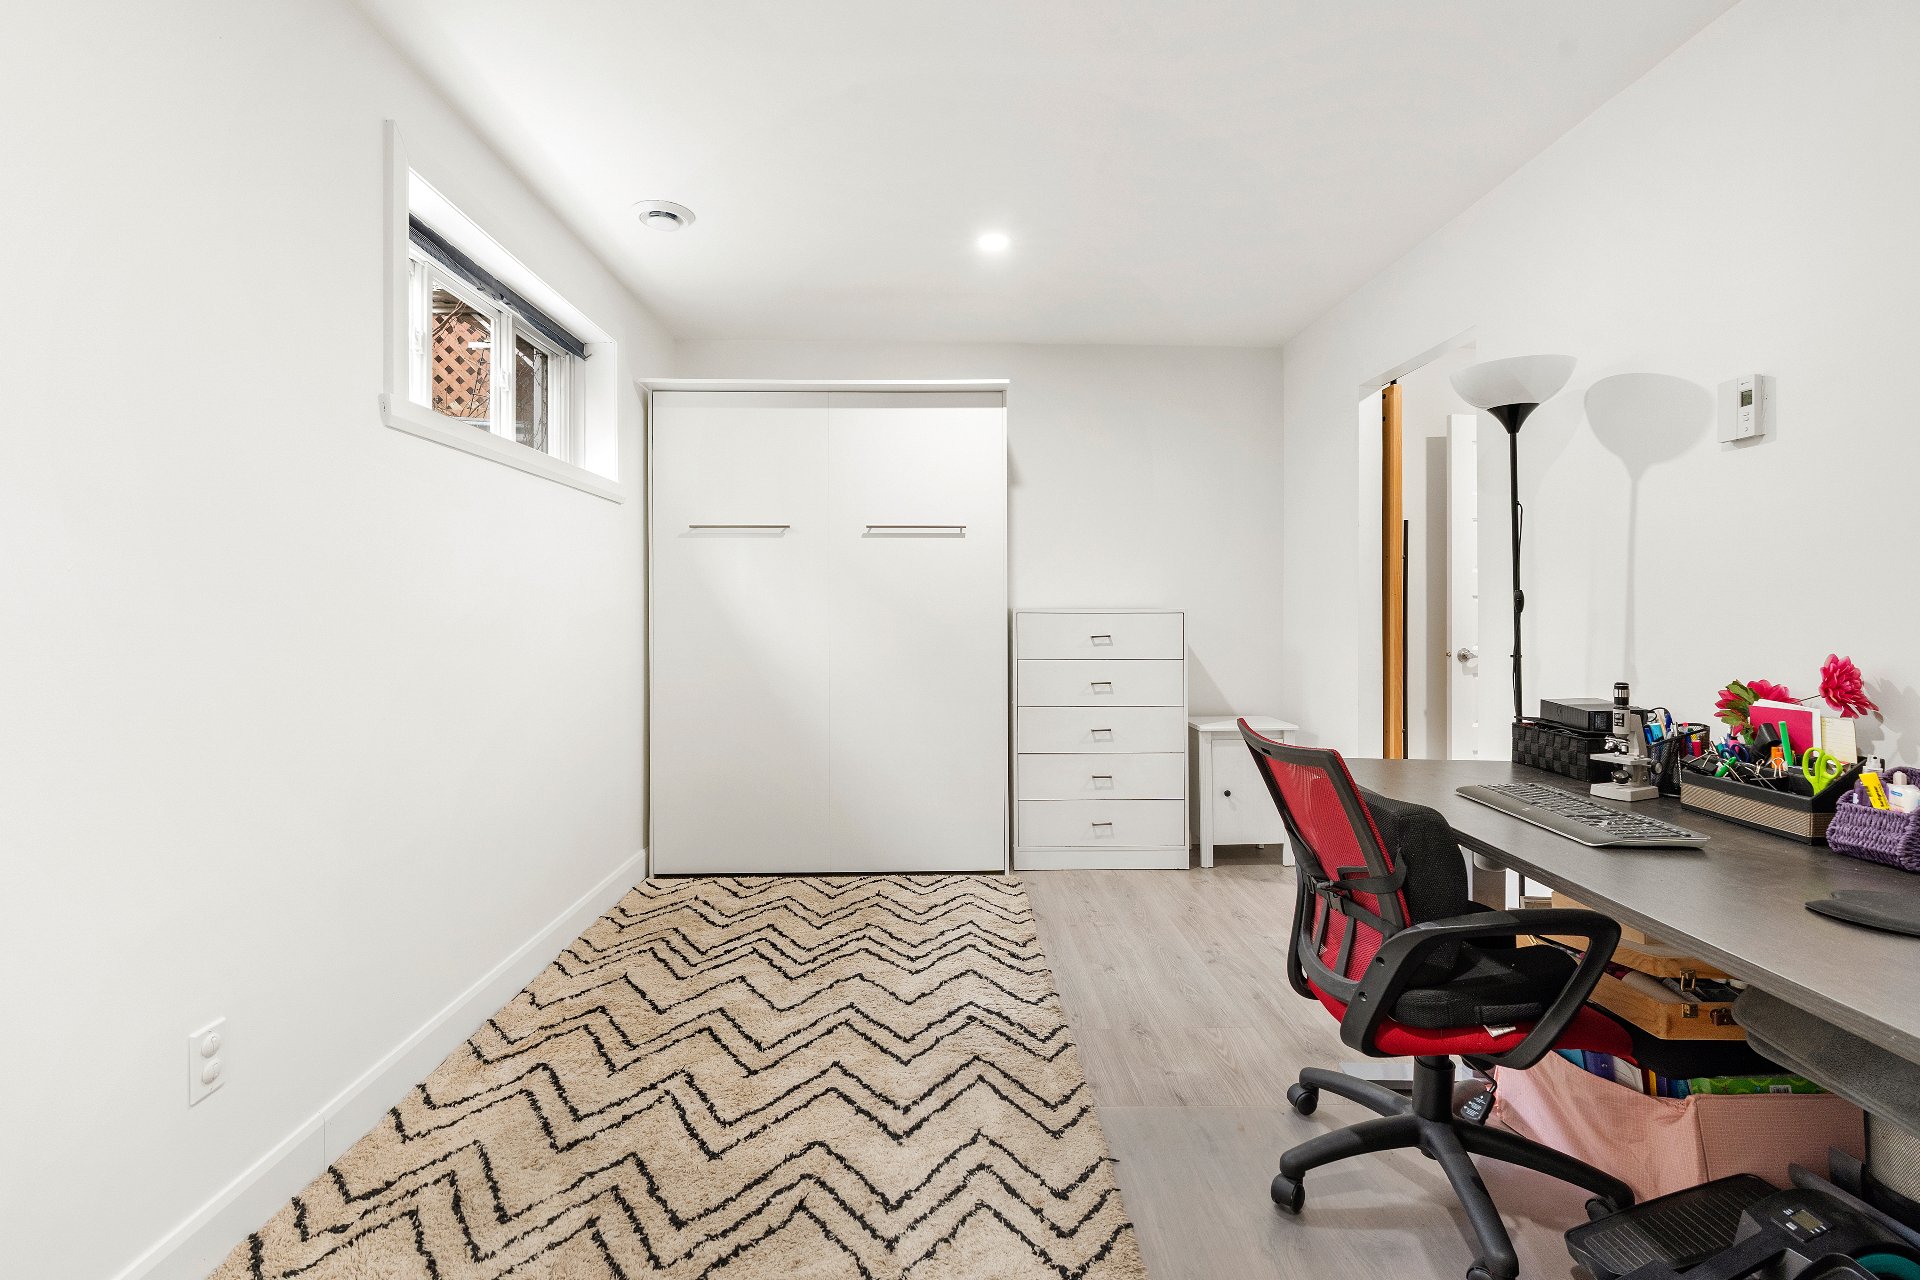 Bathroom
 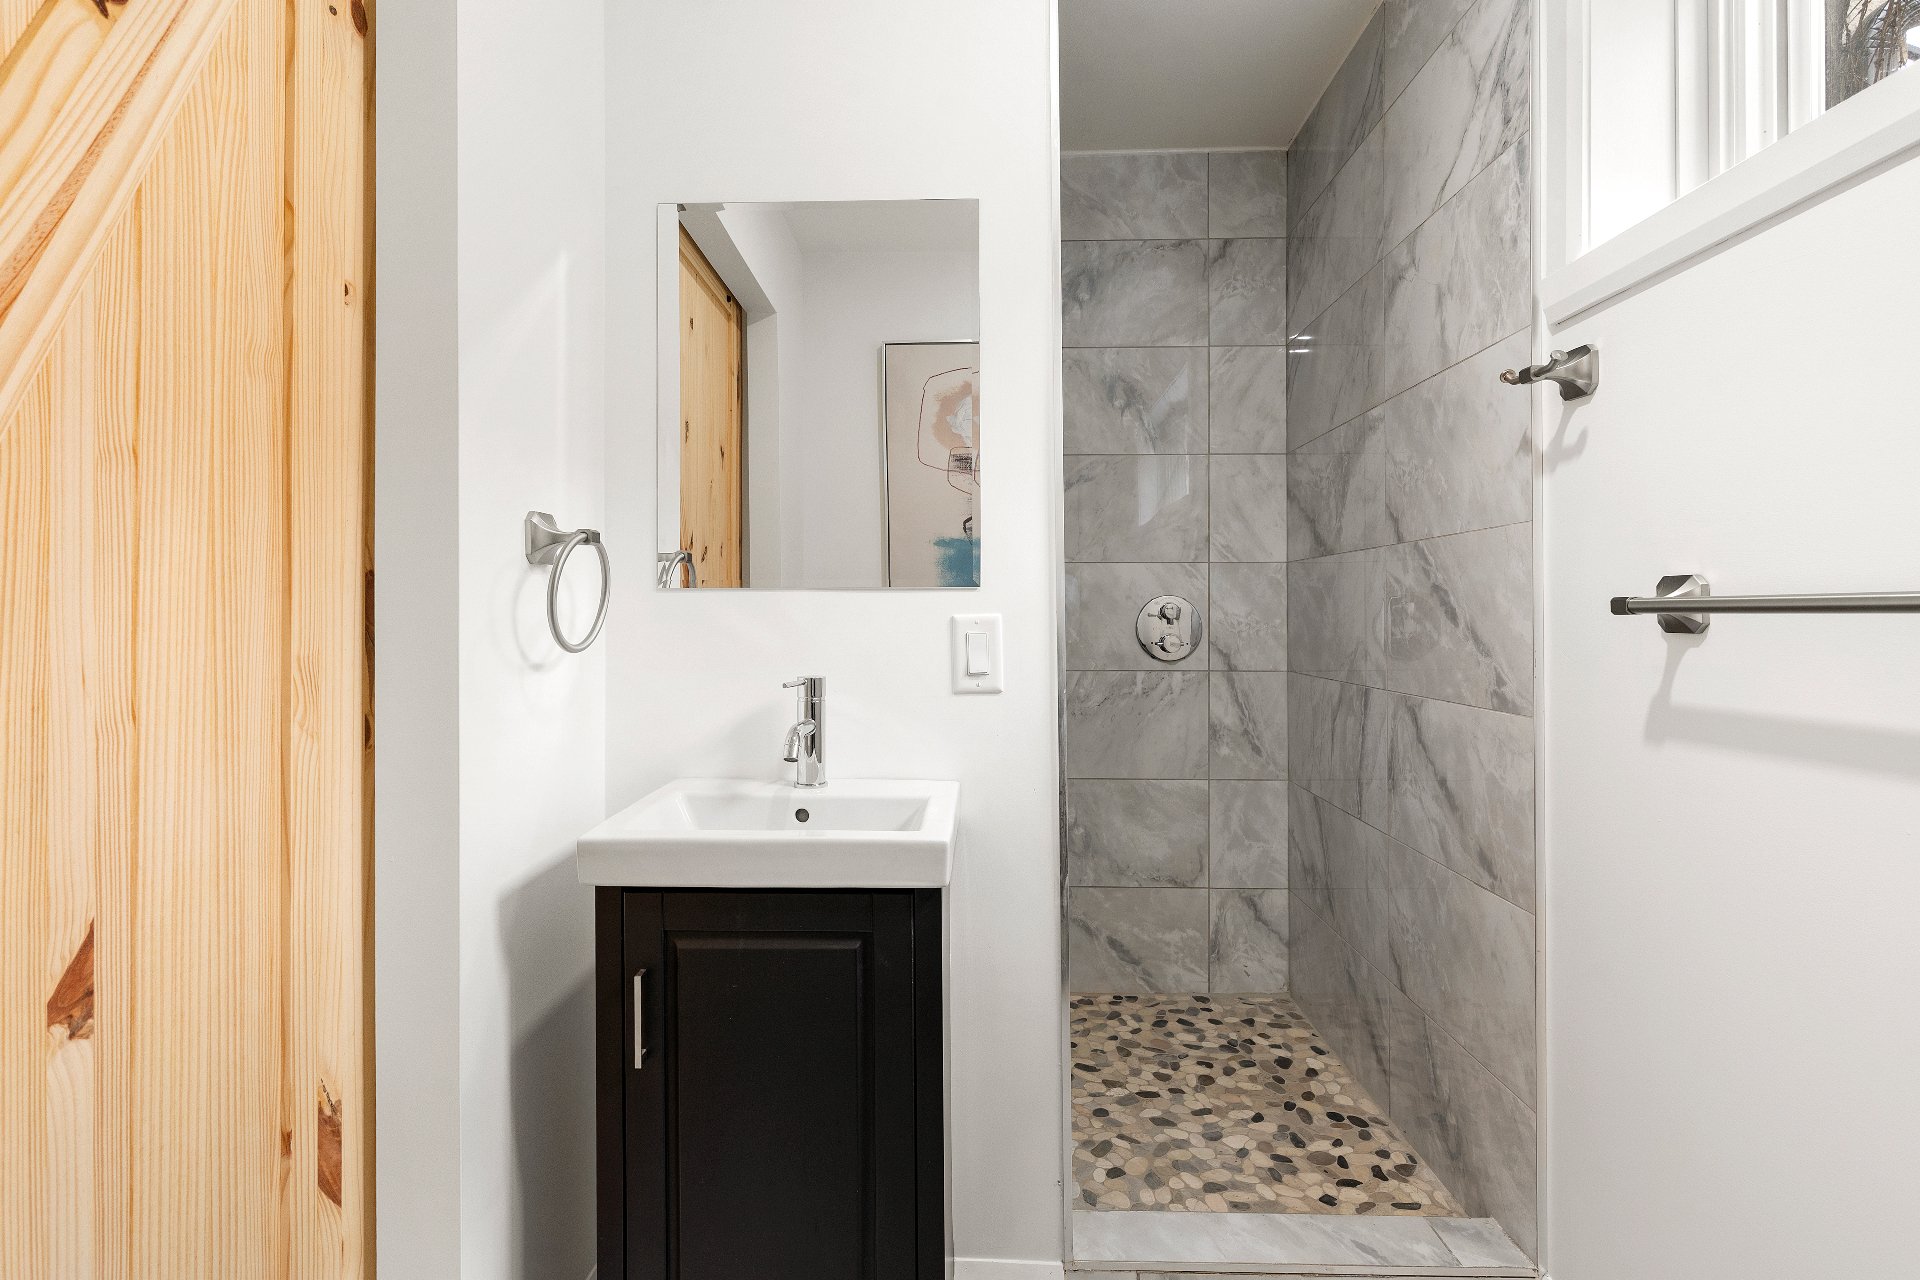 Patio
Patio 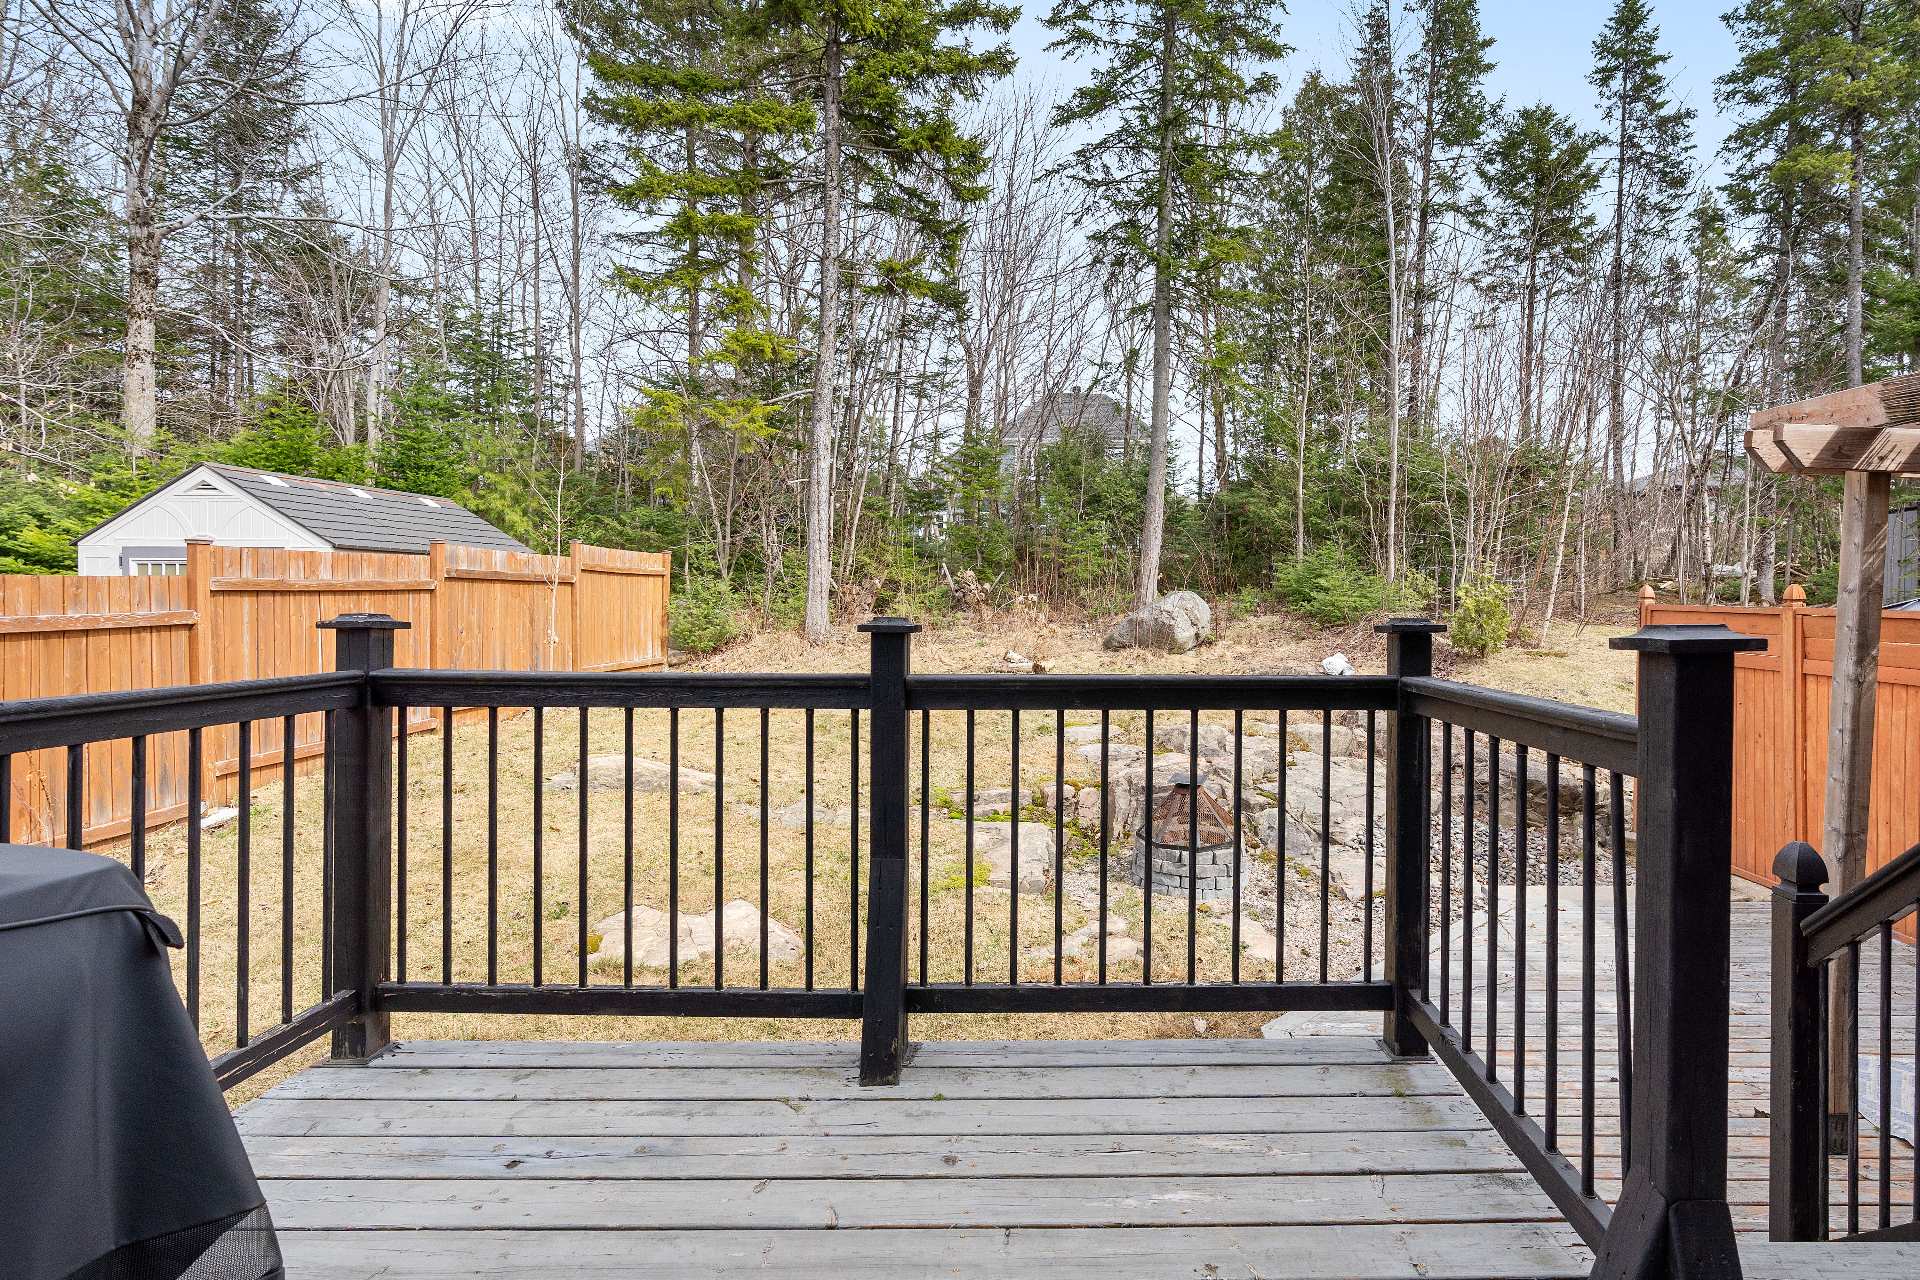 Patio
Patio 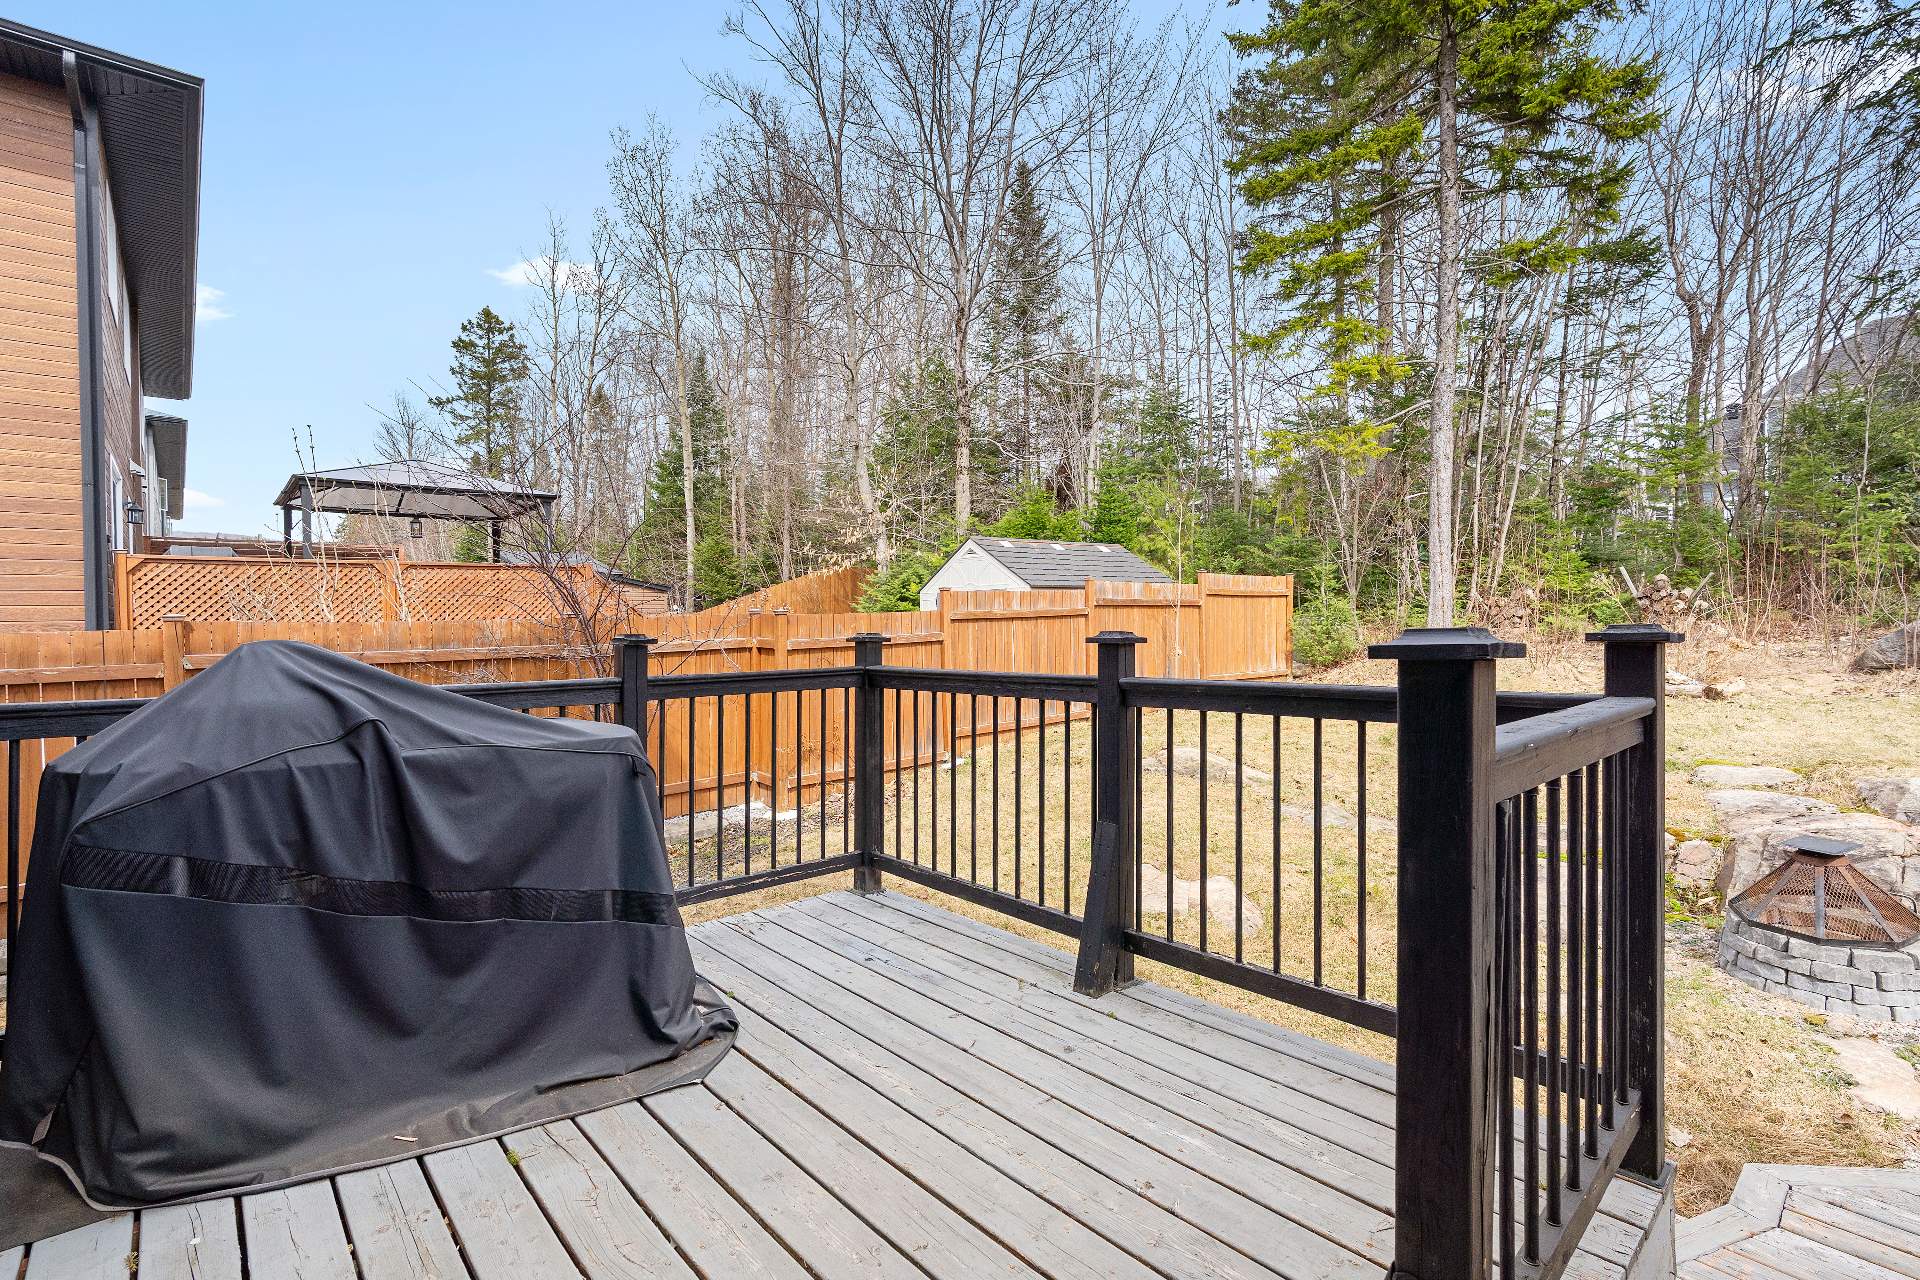 Patio
Patio 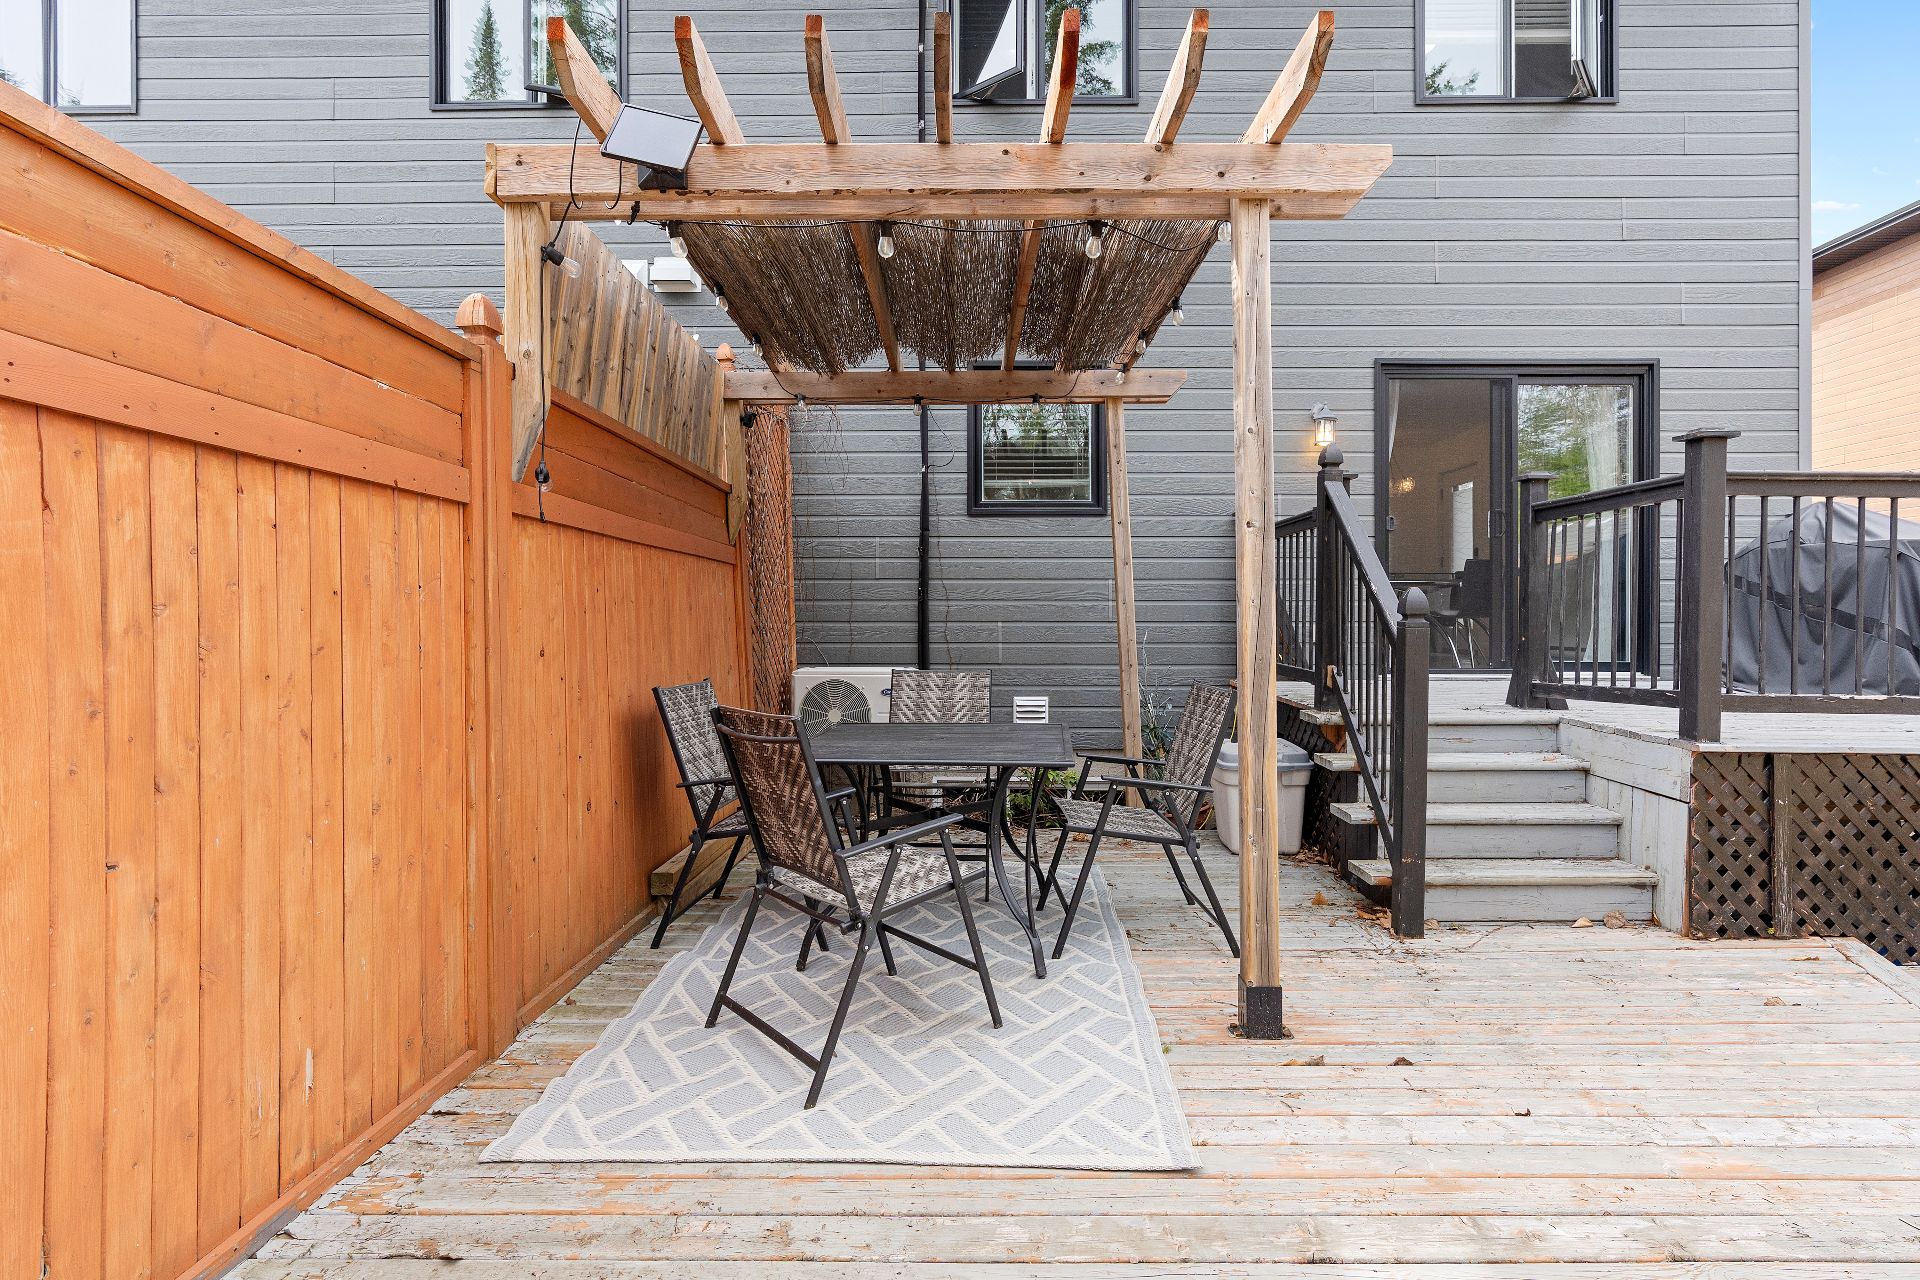 Backyard
 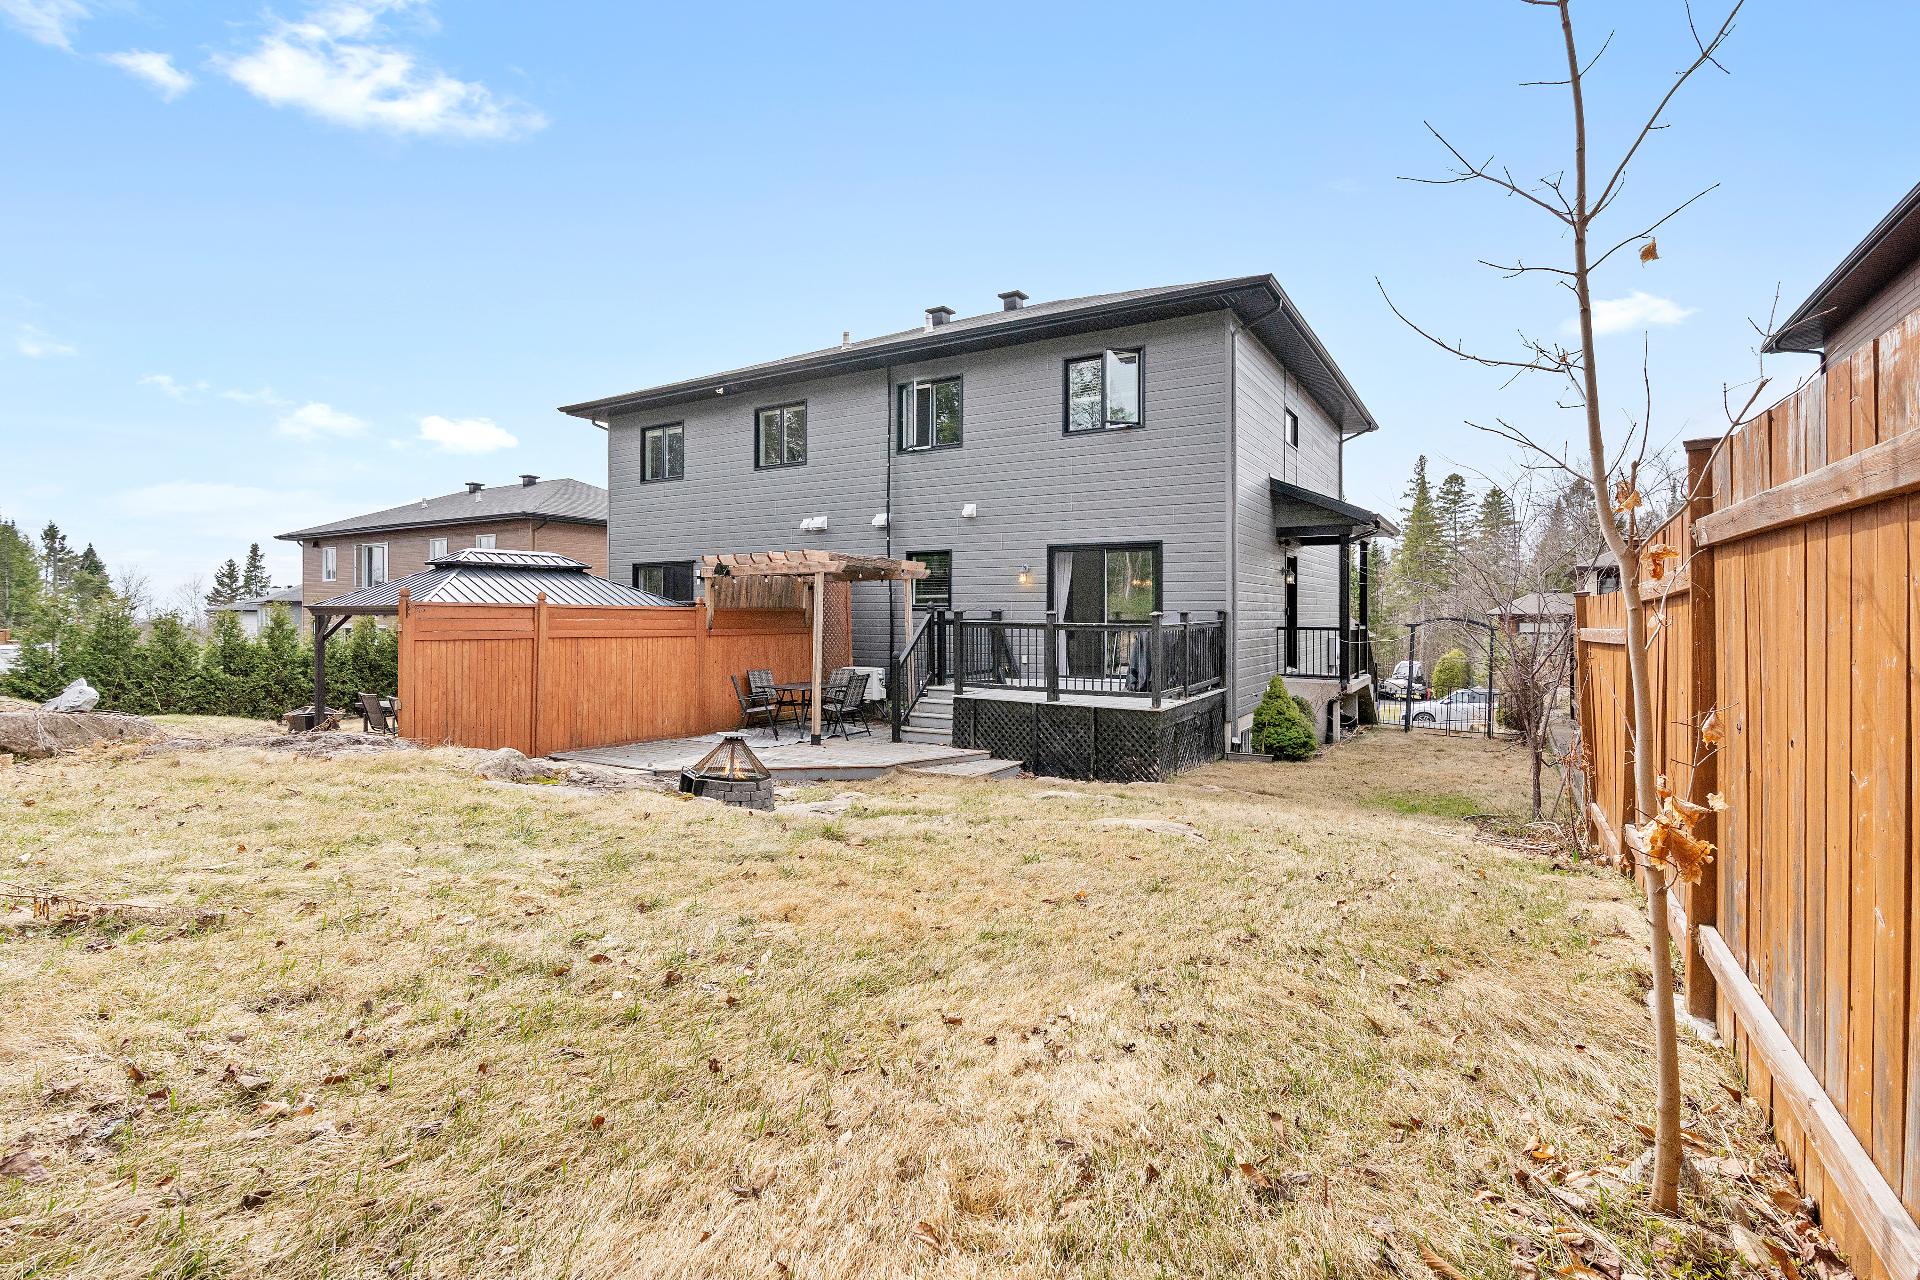 Backyard
 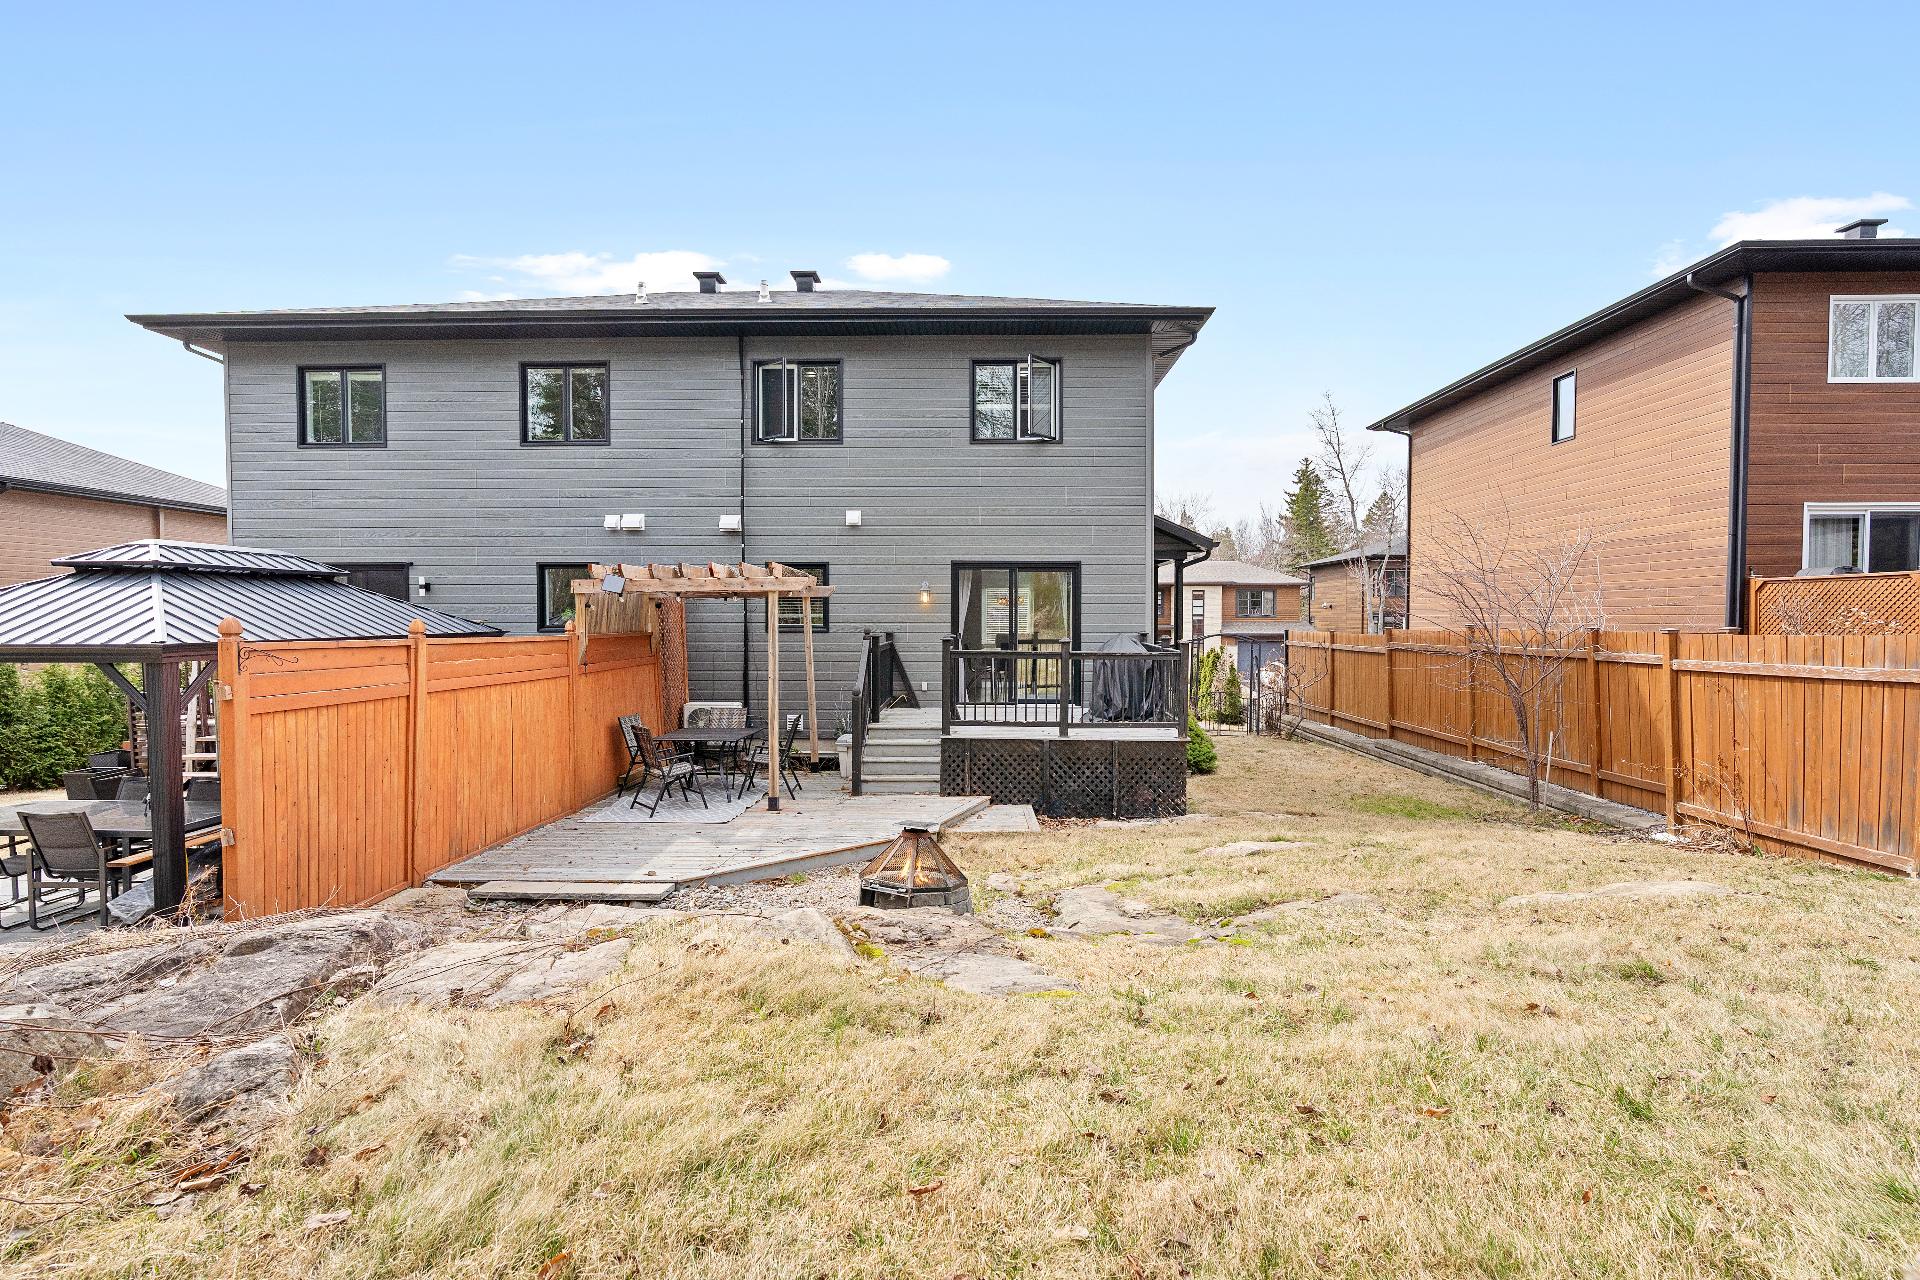 Backyard
 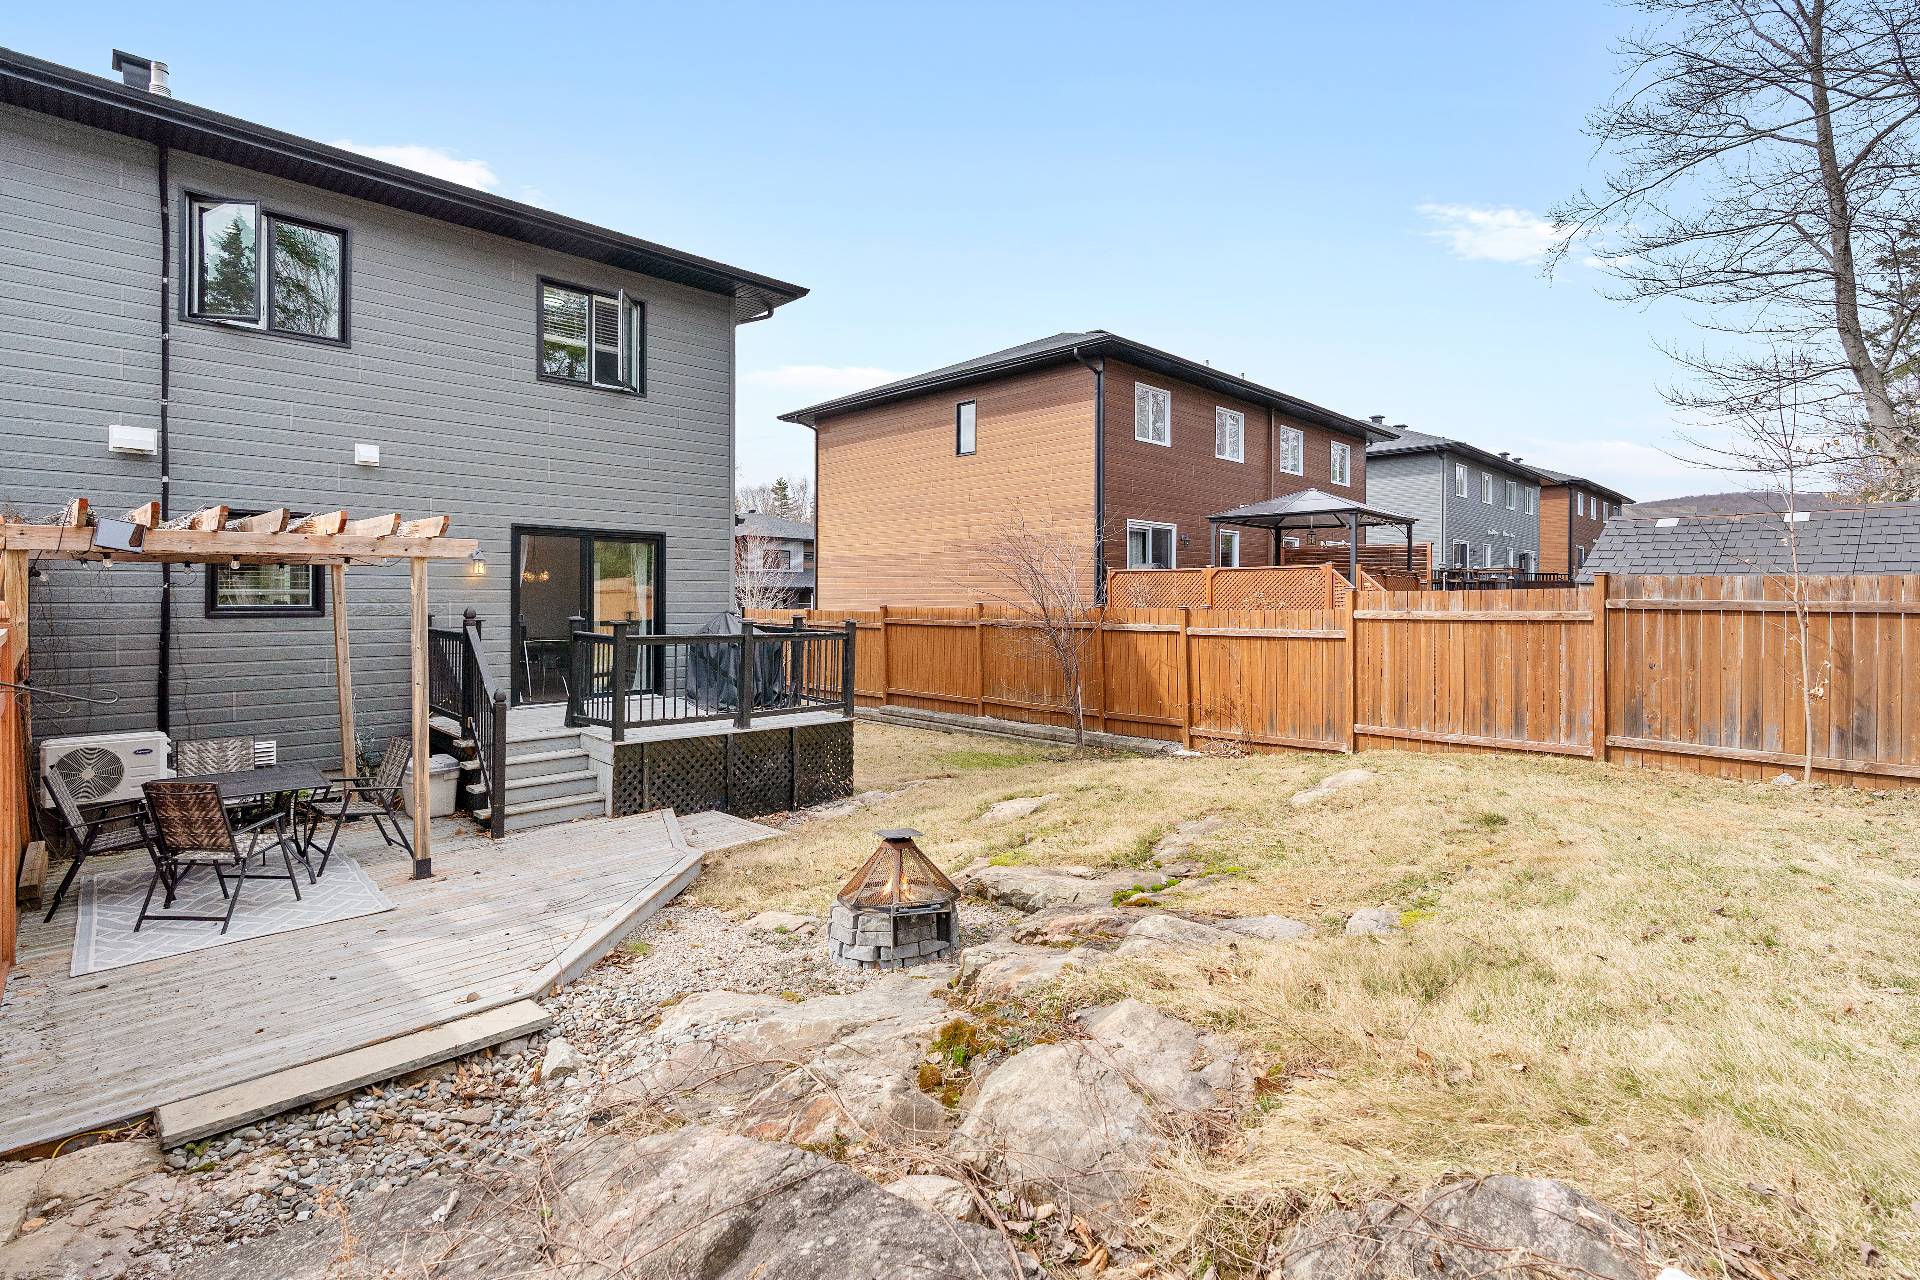 Frontage
 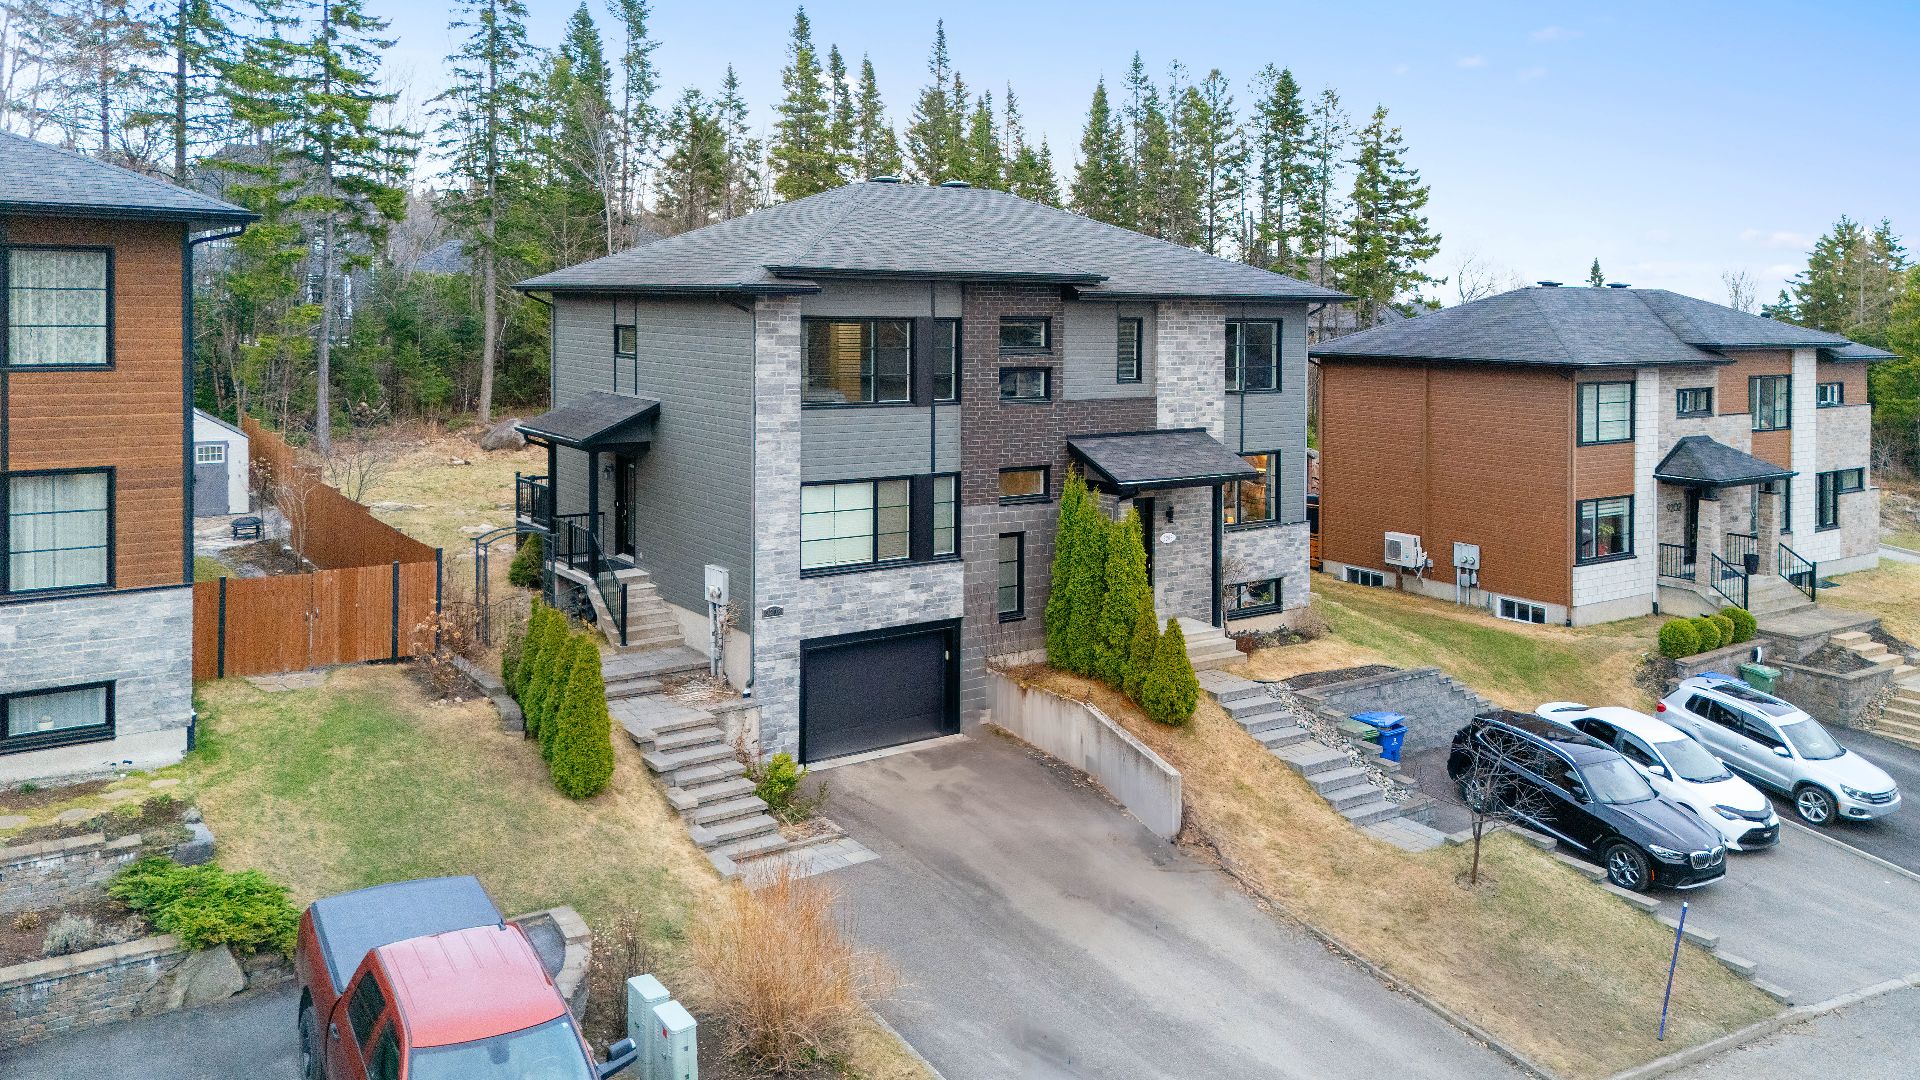 Overall View
 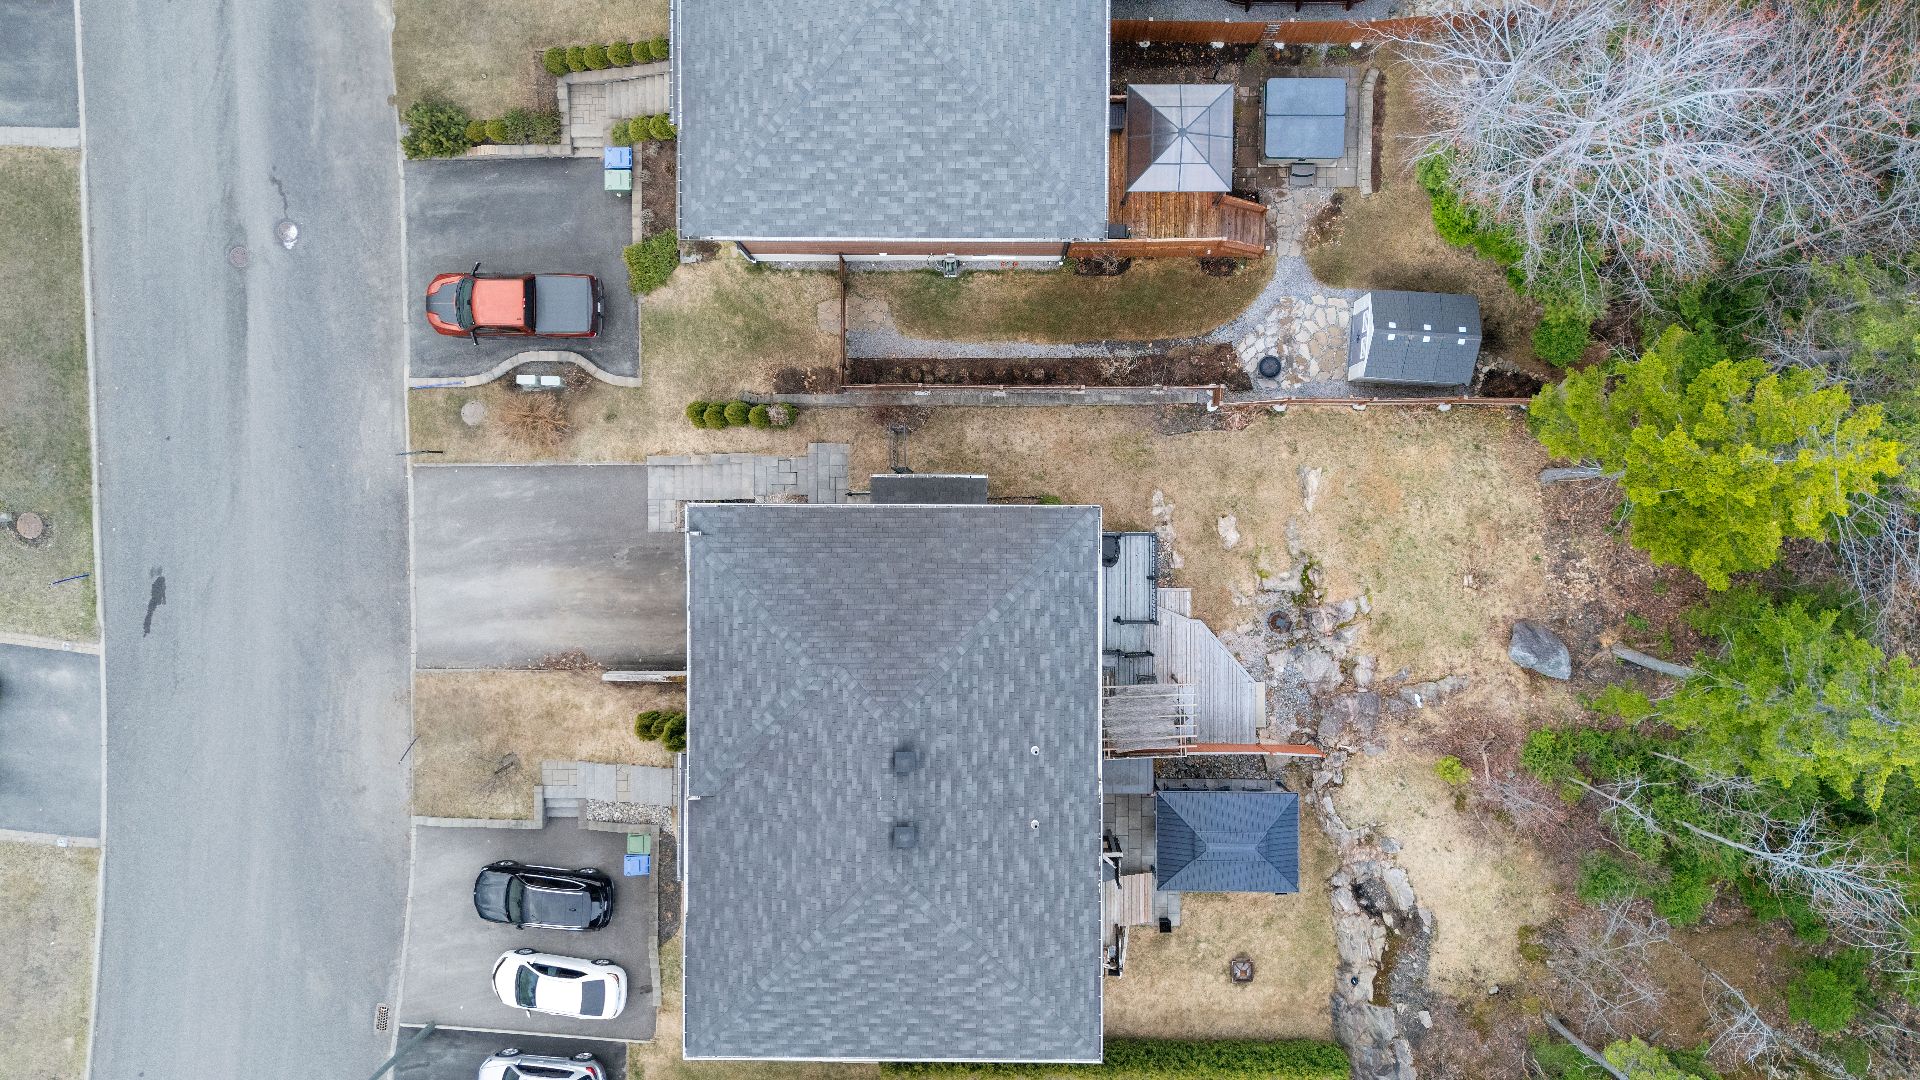 Overall View
 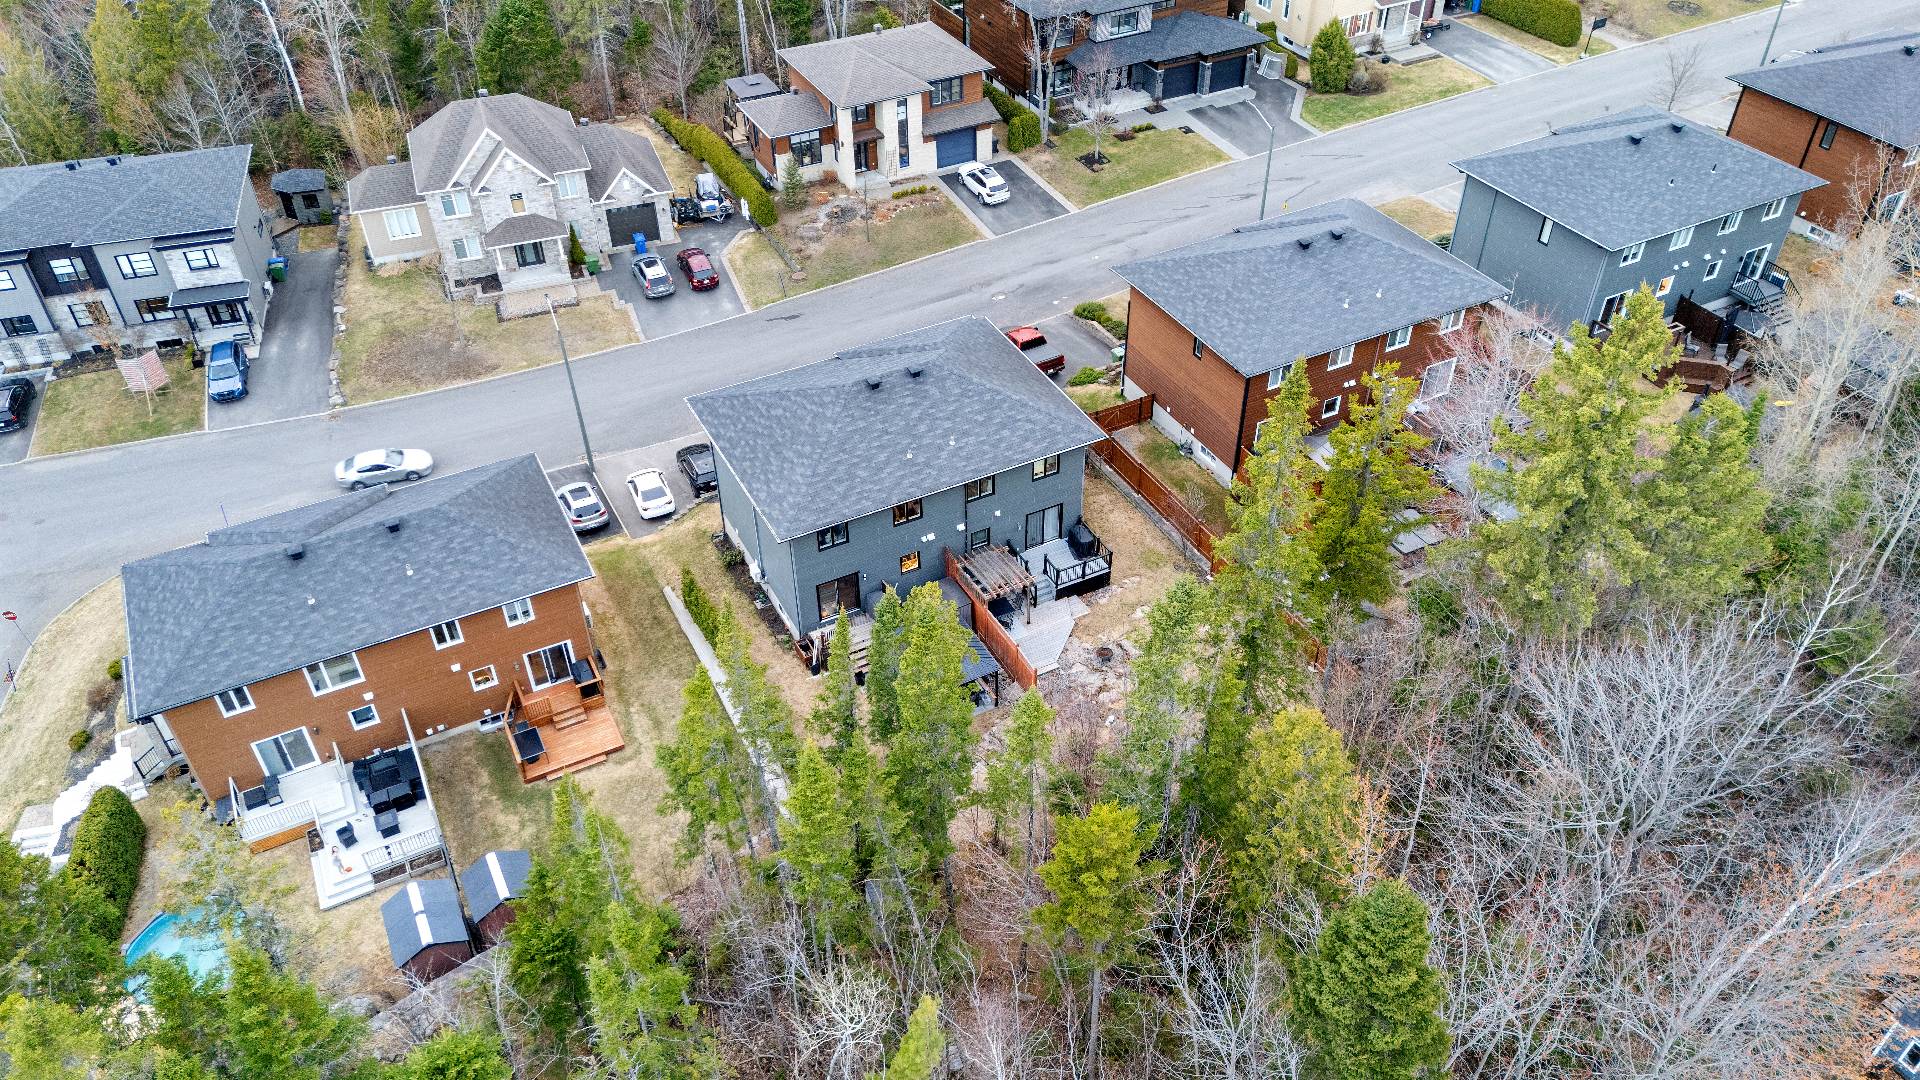 Overall View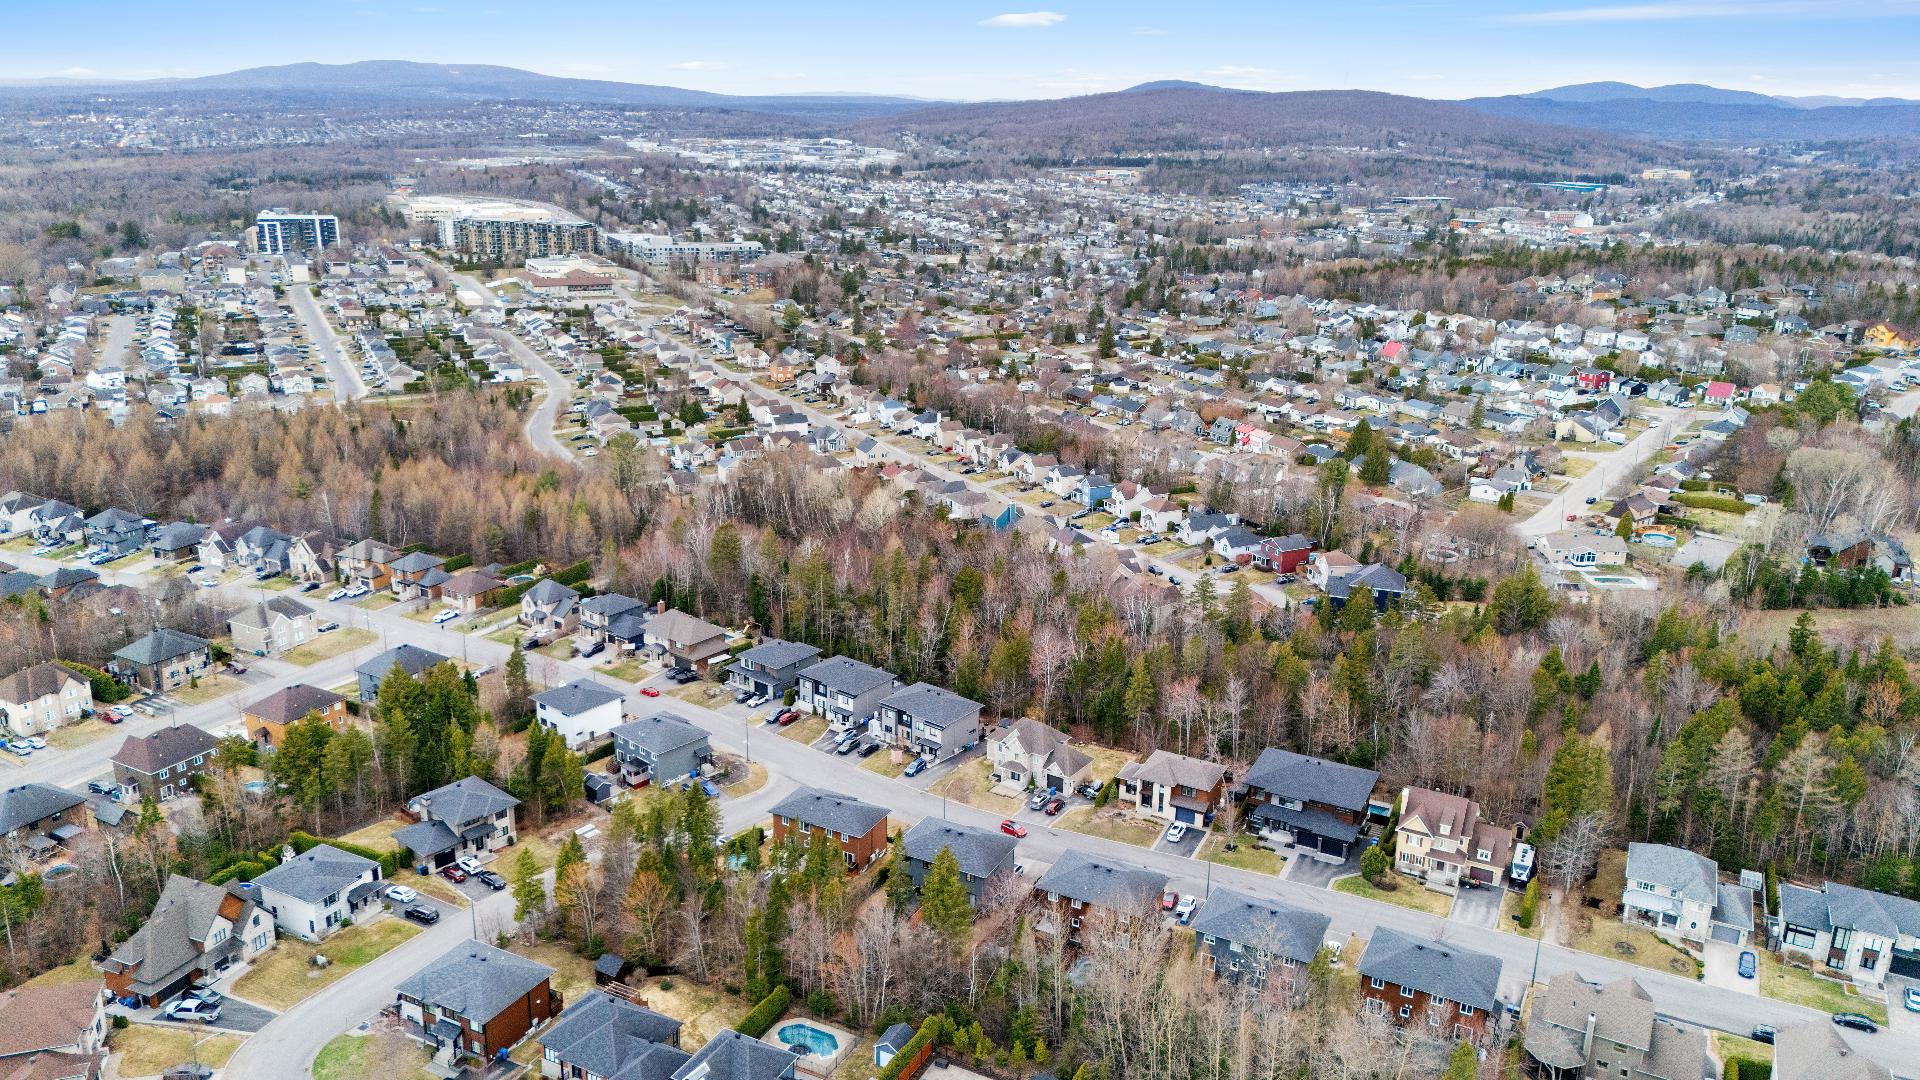
Charming semi-detached home located in the sought-after Rivière-des-Roches area of Charlesbourg, known for its peaceful setting and proximity to services. Bright and well maintained, this property features an inviting main floor with a spacious living room and kitchen with central island. Upstairs offers 3 bedrooms, including a large primary bedroom with walk-in closet. The fully finished basement provides versatile space for a family room or 4th bedroom. Attached garage with interior access and practical storage. A great opportunity in a desirable family-friendly neighborhood.
Stunning semi-detached property located in the highly desirable Rivière-des-Roches area of Charlesbourg, an area known for its peaceful atmosphere and convenient access to everyday amenities. Offering a practical and comfortable lifestyle, this home is an excellent opportunity for families or anyone looking for a welcoming neighborhood setting.
Upon entering, you will notice the abundance of natural light flowing through the many windows. The main floor offers a functional and inviting layout featuring a generously sized living room, perfect for gatherings or relaxing evenings, along with a modern kitchen complete with a central island, ideal for cooking, entertaining, and daily living.
The upper level includes three comfortable bedrooms designed to meet the needs of a growing family. The primary bedroom stands out with its generous size and practical walk-in closet. The two additional bedrooms also provide great space, making them ideal for children, guests, or a home office.
The fully finished basement adds valuable extra living space and can easily be adapted to suit your lifestyle, whether as a family room, relaxation area, workout space, or fourth bedroom.
The attached garage with interior access is a practical feature year-round and also provides excellent additional storage space.
Outside, the absence of rear neighbors offers added privacy and a peaceful setting. The yard is ideal for enjoying the warmer months in a quiet and sought-after environment. A well-maintained home in a prime location, ready for its next owners.
Inclusions : Central vacuum system and accessories, heat pump, stove, refrigerator, dishwasher, washer and dryer, fold-down bed in the basement, tire rack, all window treatments, bathroom mirrors, outdoor patio set, outdoor fireplace, kitchen table, and chairs (if the buyers want them).
| Room | Dimensions | Level | Flooring |
|---|---|---|---|
| Hallway | 7.2 x 4.4 P | Ground Floor | Ceramic tiles |
| Washroom | 5.1 x 5 P | Ground Floor | Ceramic tiles |
| Office Space | 6.8 x 4.5 P | Ground Floor | Wood |
| Living room | 14.9 x 13.7 P | Ground Floor | Wood |
| Kitchen | 9.10 x 10.9 P | Ground Floor | Ceramic tiles |
| Dining room | 10.10 x 10.6 P | Ground Floor | Wood |
| Primary bedroom | 13.5 x 11.8 P | 2nd Floor | Wood |
| Walk-in closet | 6.11 x 5.2 P | 2nd Floor | Wood |
| Bedroom | 9.10 x 9.6 P | 2nd Floor | Wood |
| Bedroom | 10 x 8.10 P | 2nd Floor | Wood |
| Bathroom | 10.4 x 8.2 P | 2nd Floor | Ceramic tiles |
| Bedroom | 9.8 x 15 P | Basement | Floating floor |
| Bathroom | 9.4 x 4.7 P | Basement | Ceramic tiles |
| Basement | 6 feet and over, Finished basement |
|---|---|
| Driveway | Asphalt |
| Roofing | Asphalt shingles |
| Proximity | Bicycle path, Cross-country skiing, Elementary school, High school, Highway, Park - green area, Public transport |
| Siding | Brick, Vinyl |
| Equipment available | Central vacuum cleaner system installation, Electric garage door, Private yard, Ventilation system, Wall-mounted heat pump |
| Window type | Crank handle, Sliding |
| Heating system | Electric baseboard units |
| Heating energy | Electricity |
| Landscaping | Fenced |
| Garage | Fitted, Heated, Single width |
| Topography | Flat |
| Parking | Garage, Outdoor |
| Cupboard | Melamine |
| Sewage system | Municipal sewer |
| Water supply | Municipality |
| Foundation | Poured concrete |
| Windows | PVC |
| Zoning | Residential |
| Bathroom / Washroom | Seperate shower |
| Distinctive features | Wooded lot: hardwood trees |
This property is presented in collaboration with EXP AGENCE IMMOBILIÈRE
