Gatineau (Hull) J8Y3K4
Two or more storey | MLS: 20408561
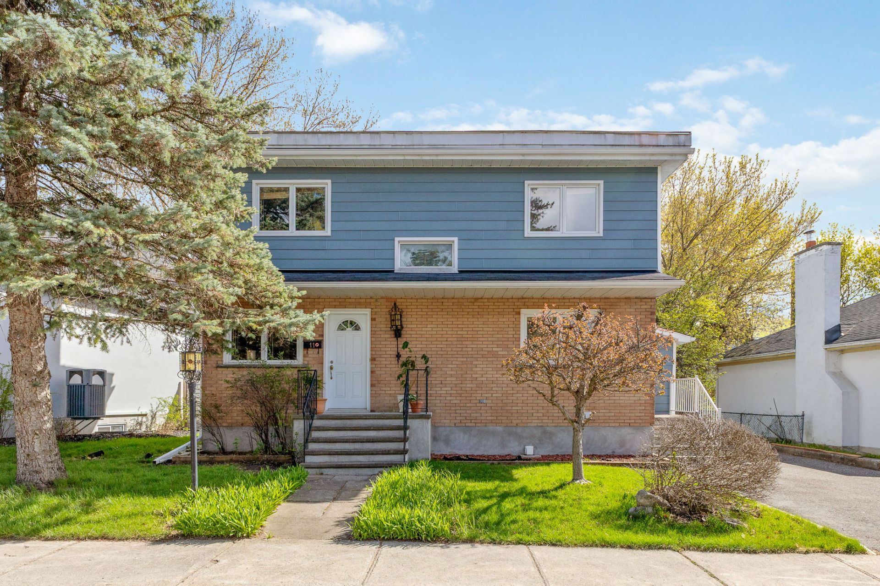
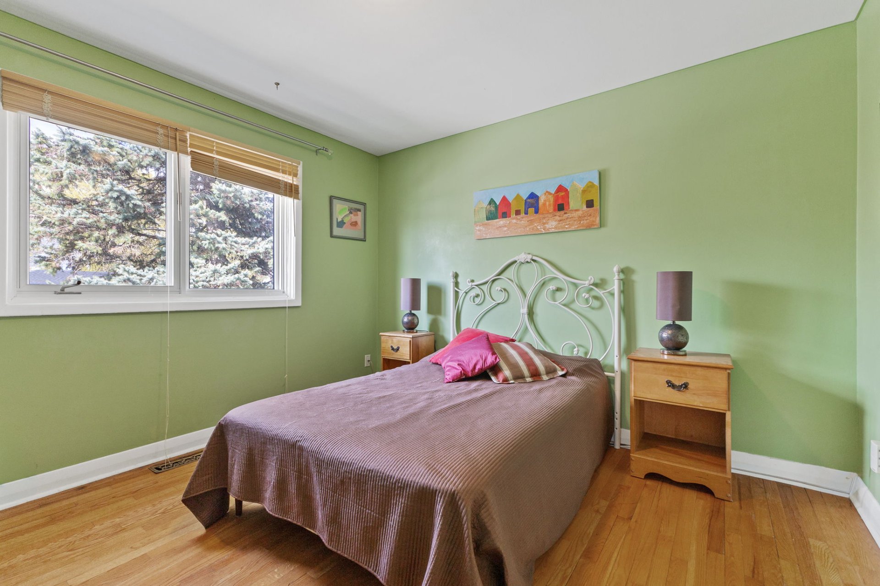
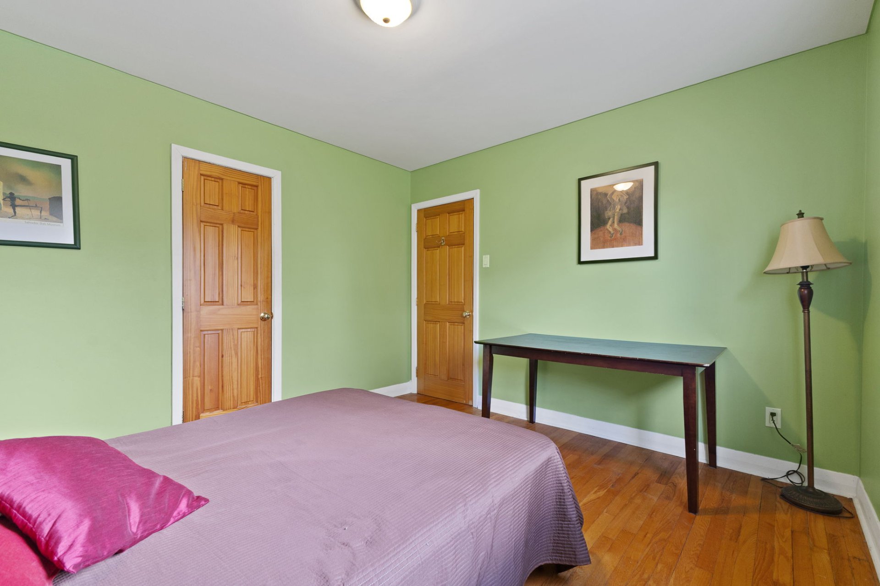
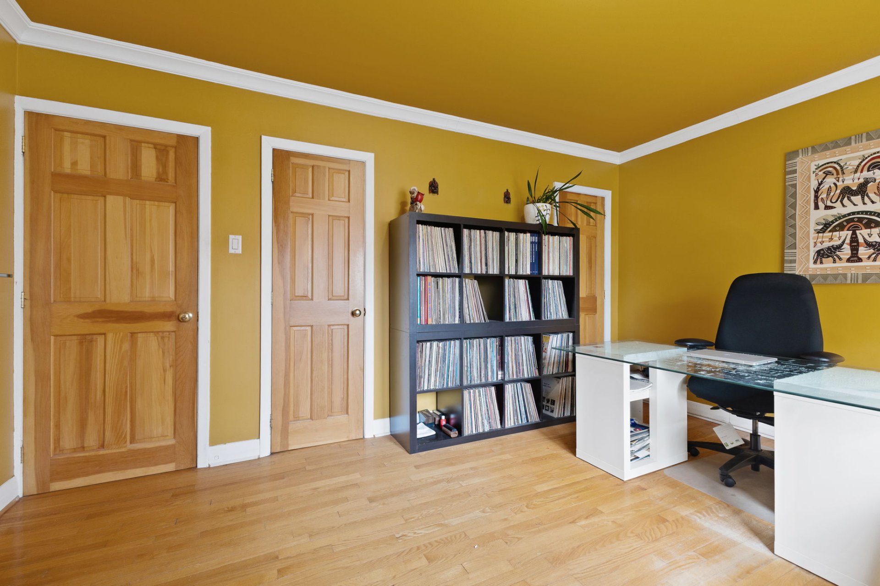
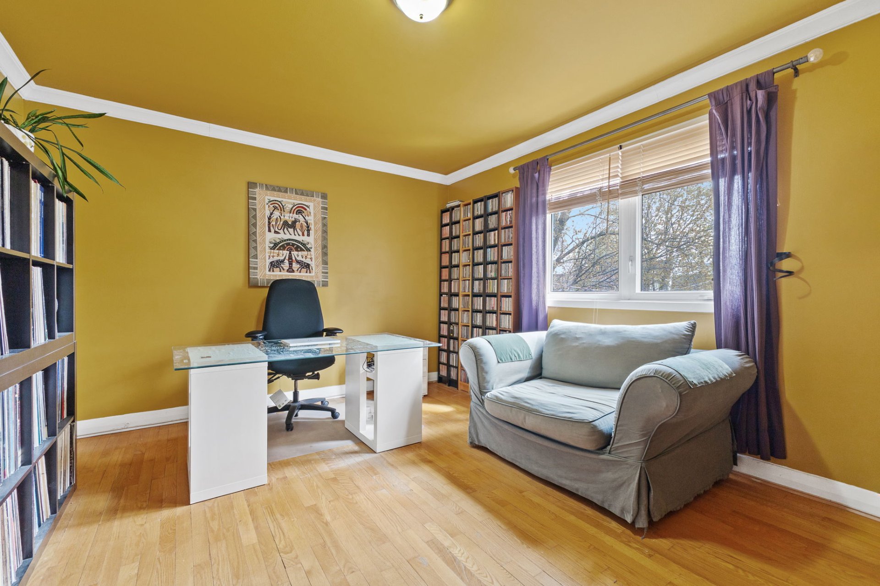
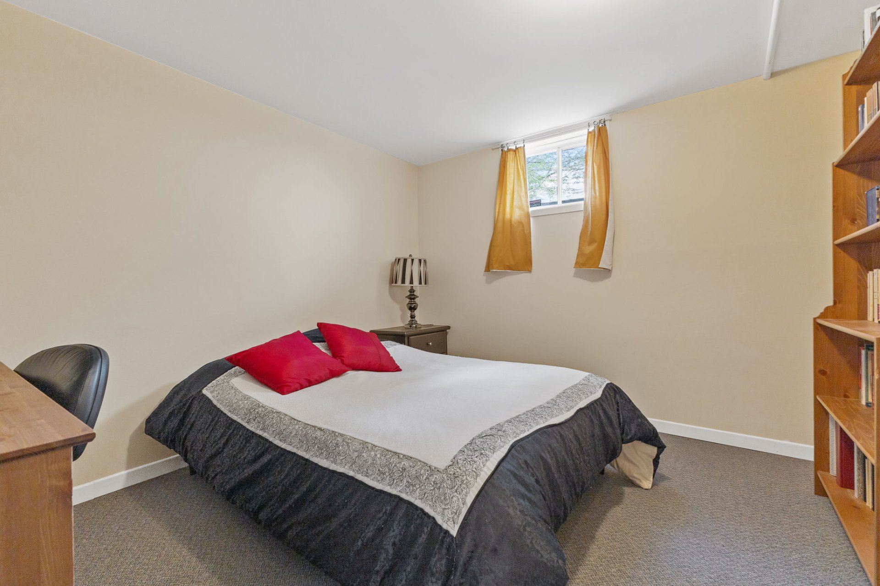
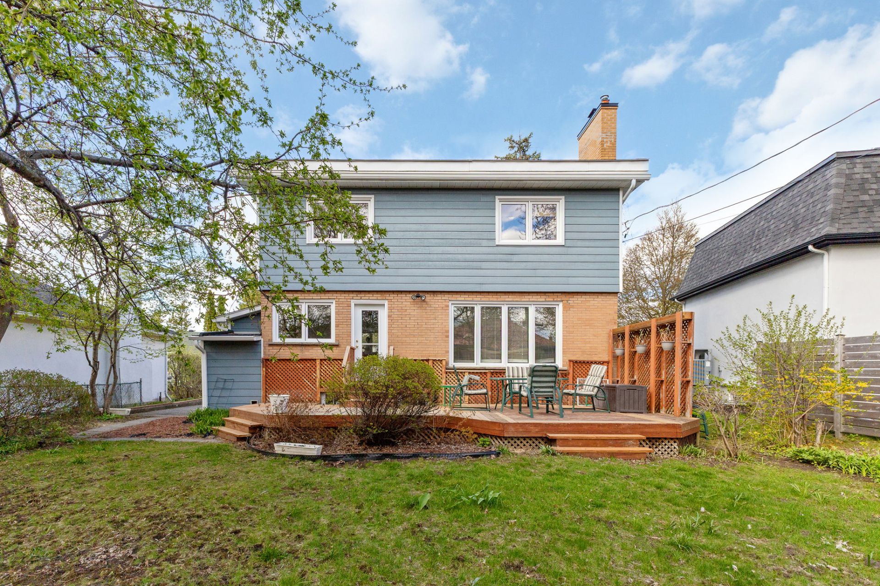
Located in a sought-after and peaceful family-friendly neighborhood in the Hull sector, this property offers an ideal location just a 15-minute walk from downtown and all amenities. Featuring 5 bedrooms, 2 full bathrooms, and a powder room, it provides a comfortable and functional living space. Enjoy close proximity to nature, bike paths, and green spaces while benefiting from a vibrant urban lifestyle. A great opportunity in a convenient and desirable area.
Located in a sought-after and peaceful neighborhood in the Hull sector, this property offers a safe and pleasant family-friendly environment. Prime location just a 15-minute walk from downtown and all essential amenities.
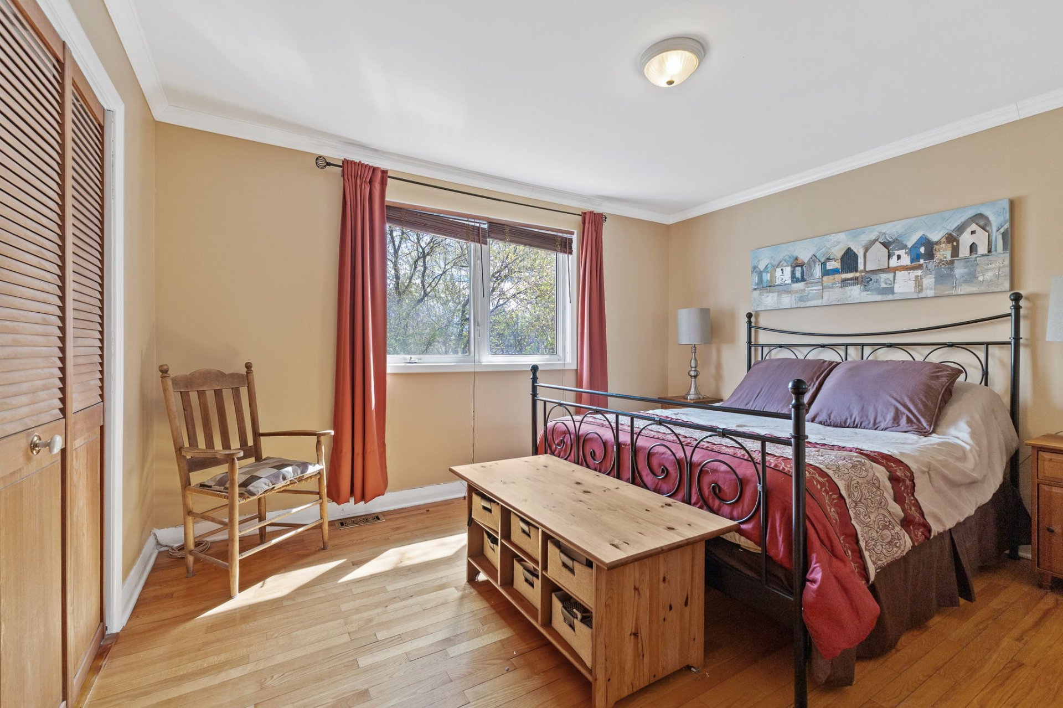
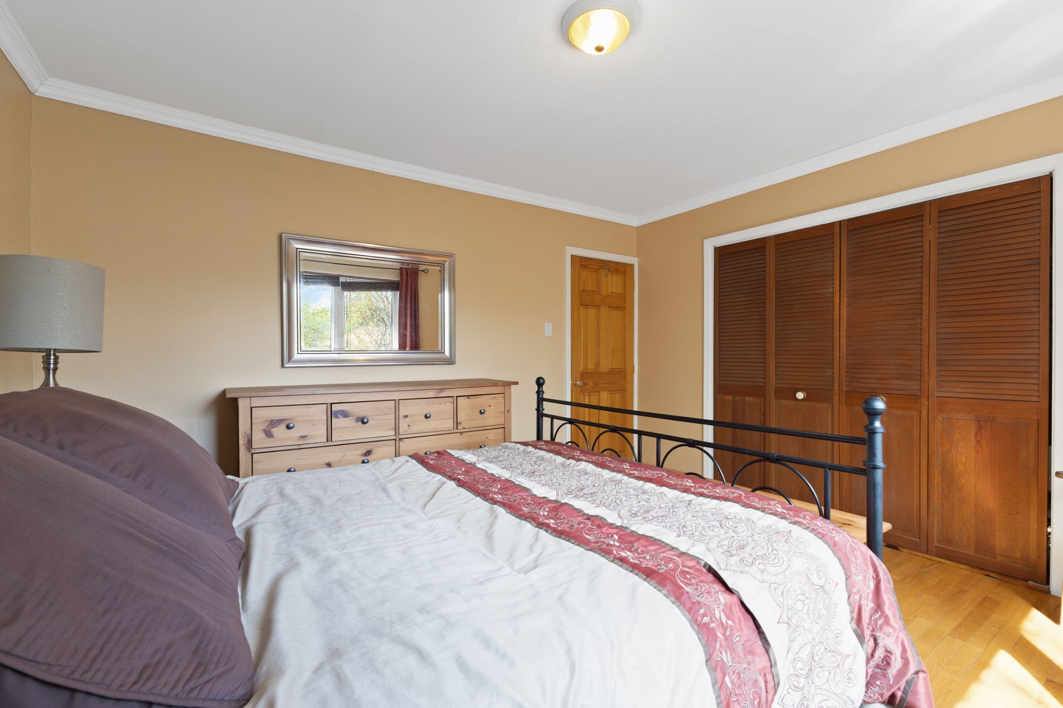
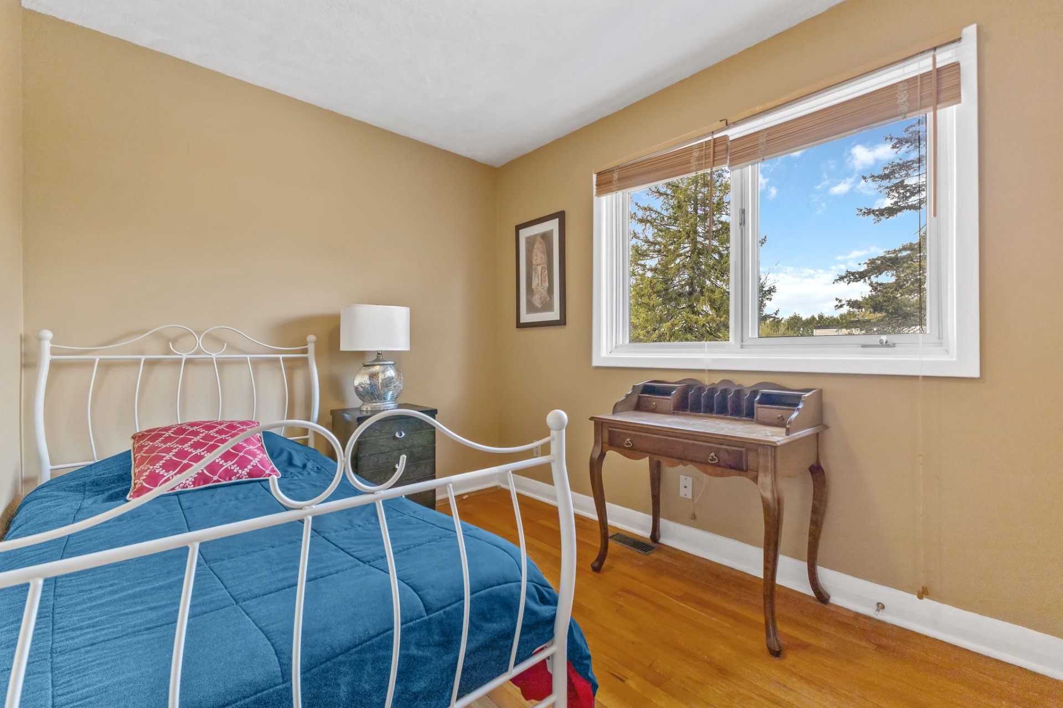
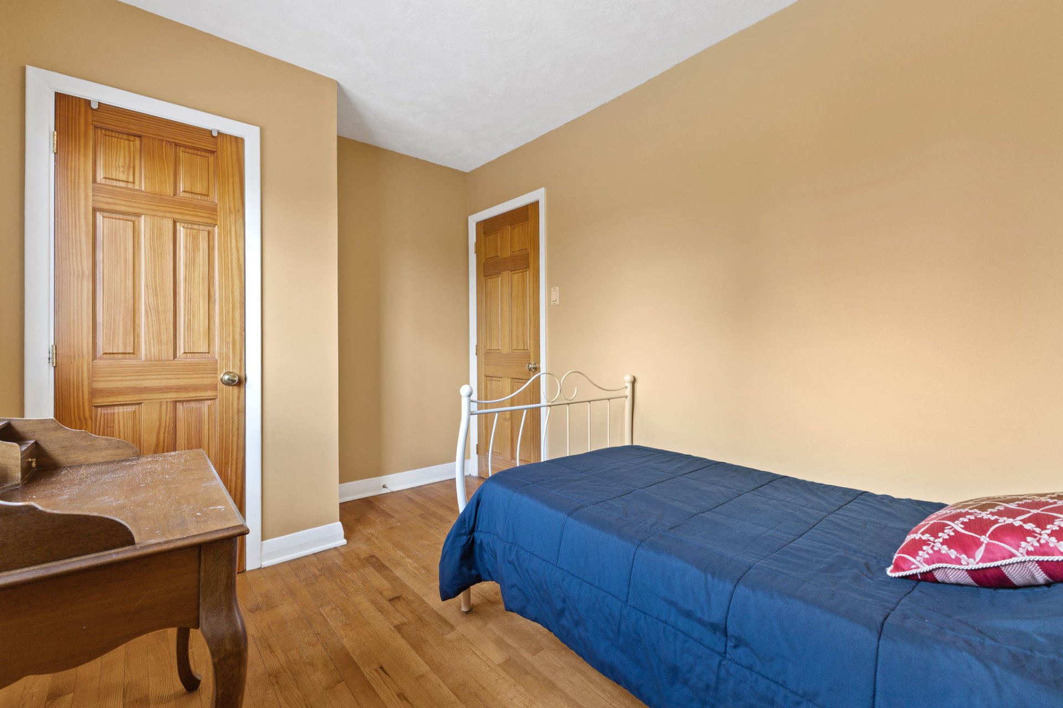
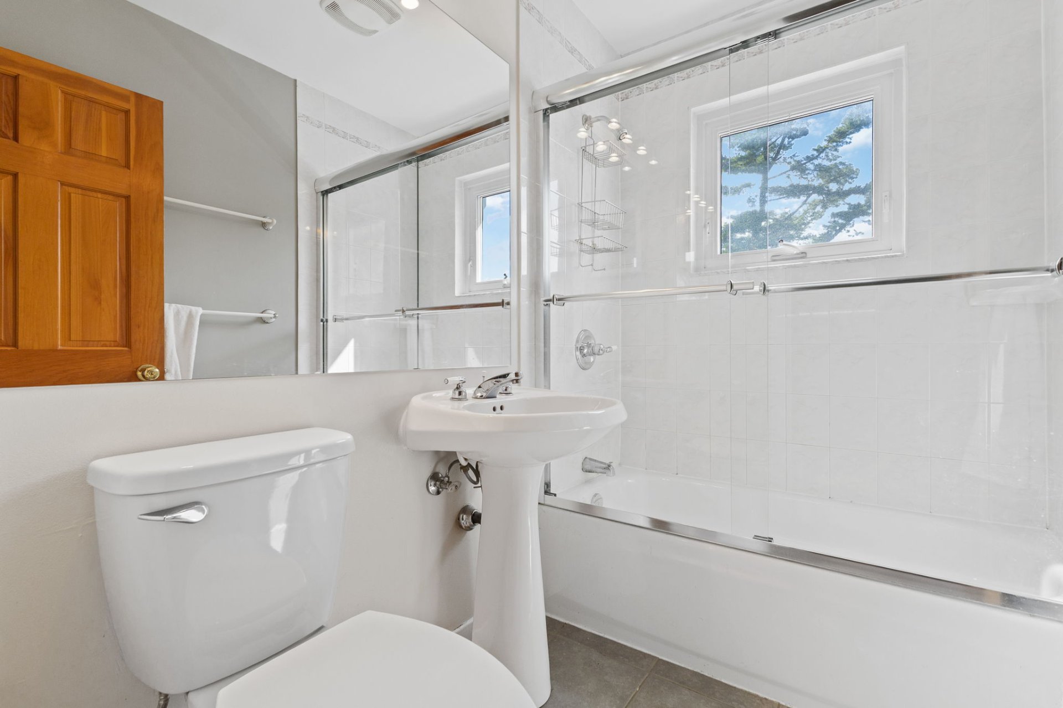
The home features 5 bedrooms, 2 full bathrooms, and a powder room, providing a functional living space well-suited for a family's needs.
Close to bike paths, parks, and green spaces, while still offering quick access to urban services and city life.
A property that combines comfort, space, and a strategic location--ideal for enjoying a balanced lifestyle between nature and the city.
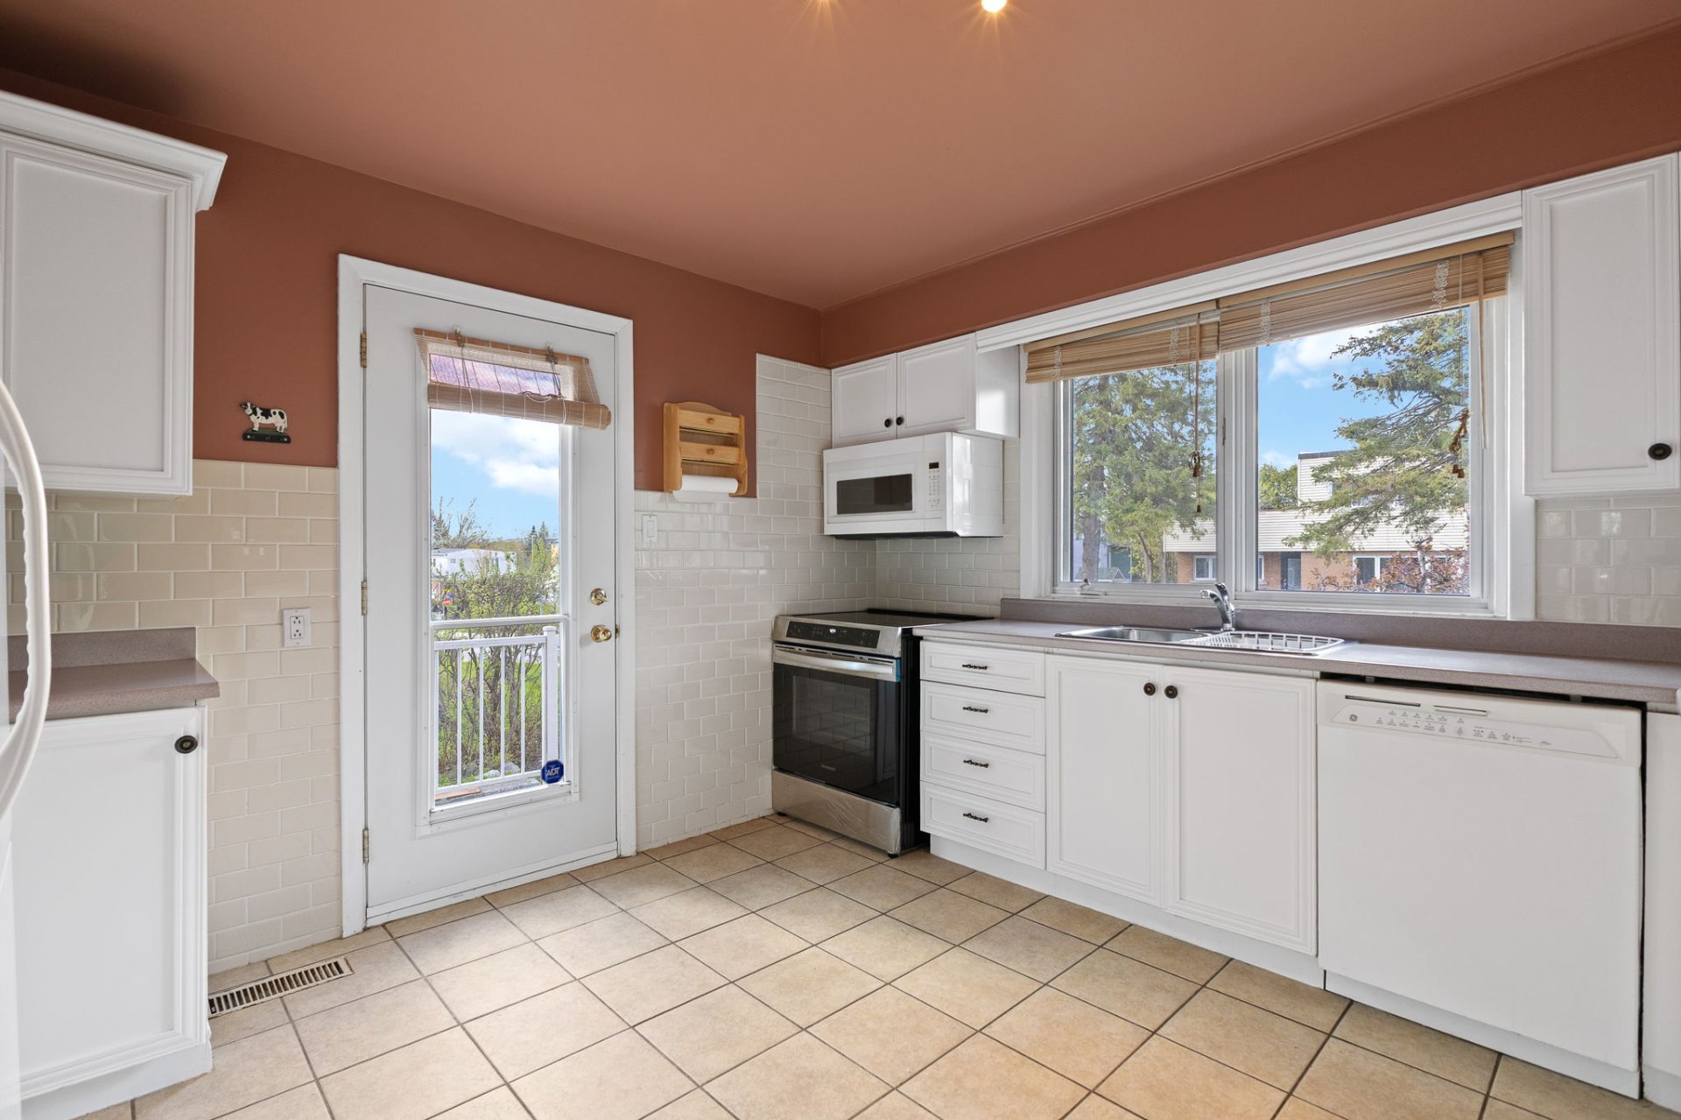
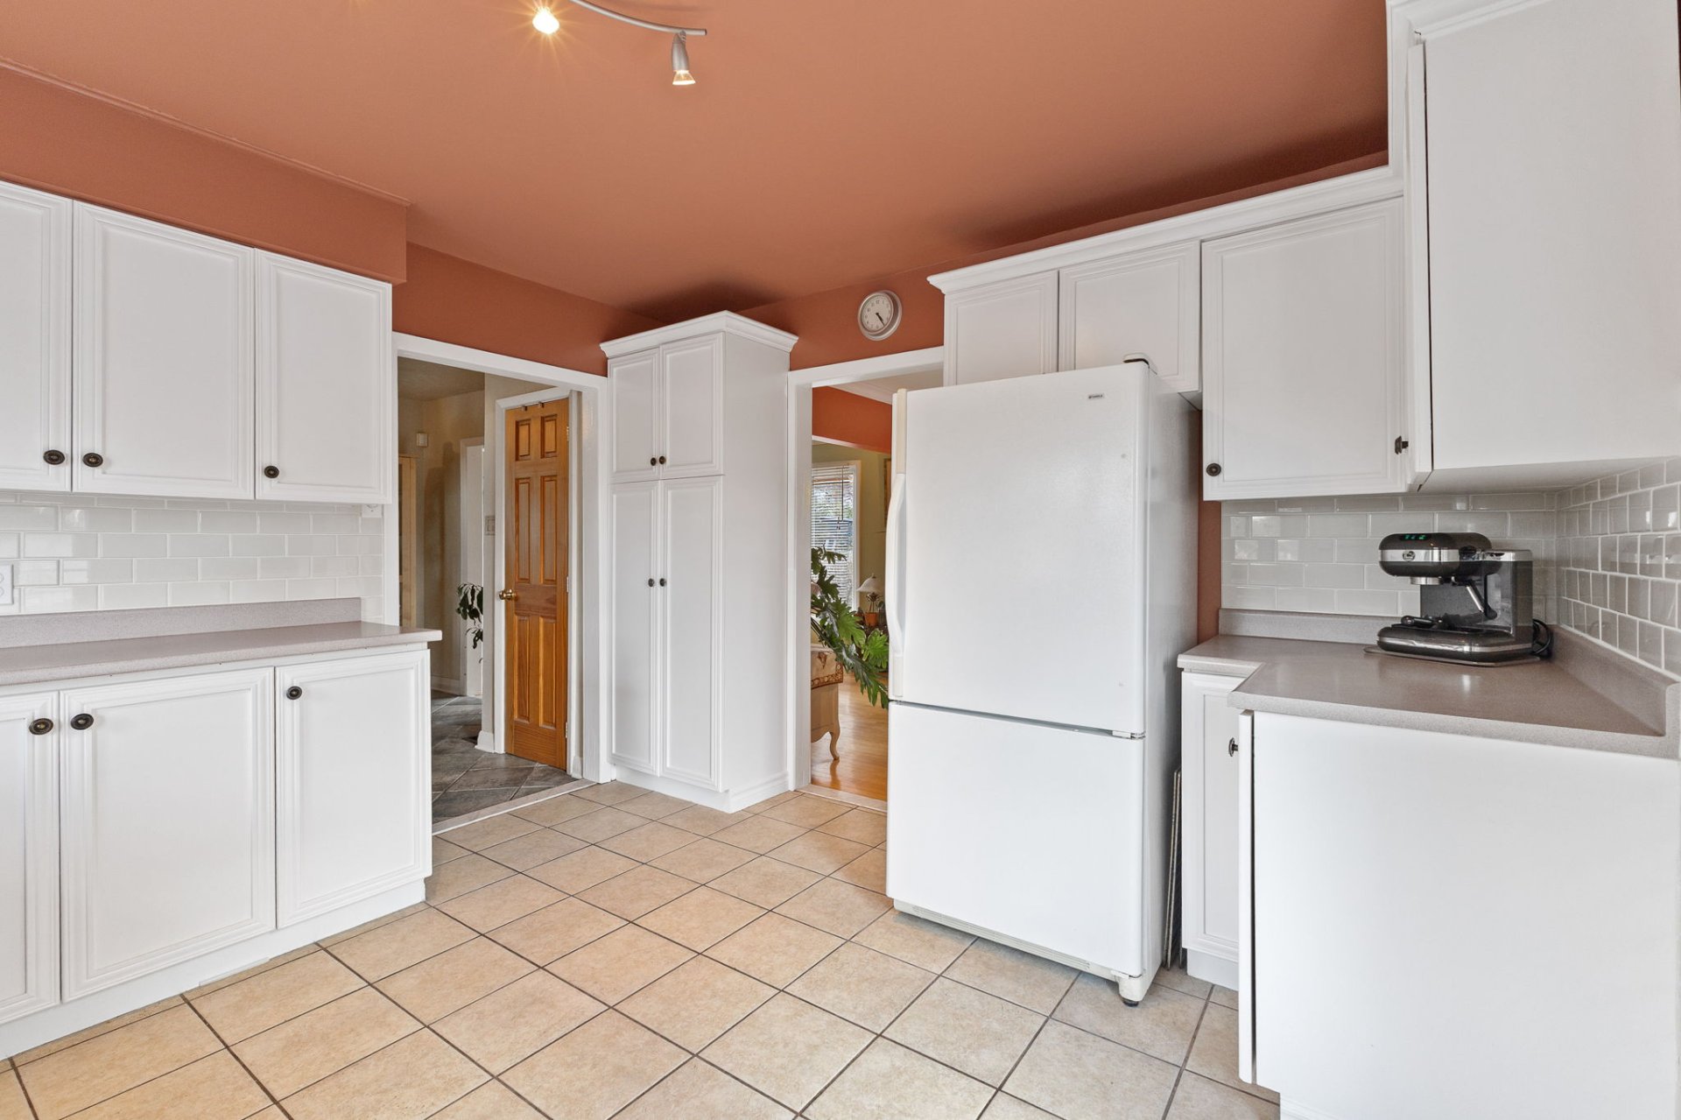
Inclusions : Refrigerator, dishwasher, washer, dryer, furnace, and water heater.
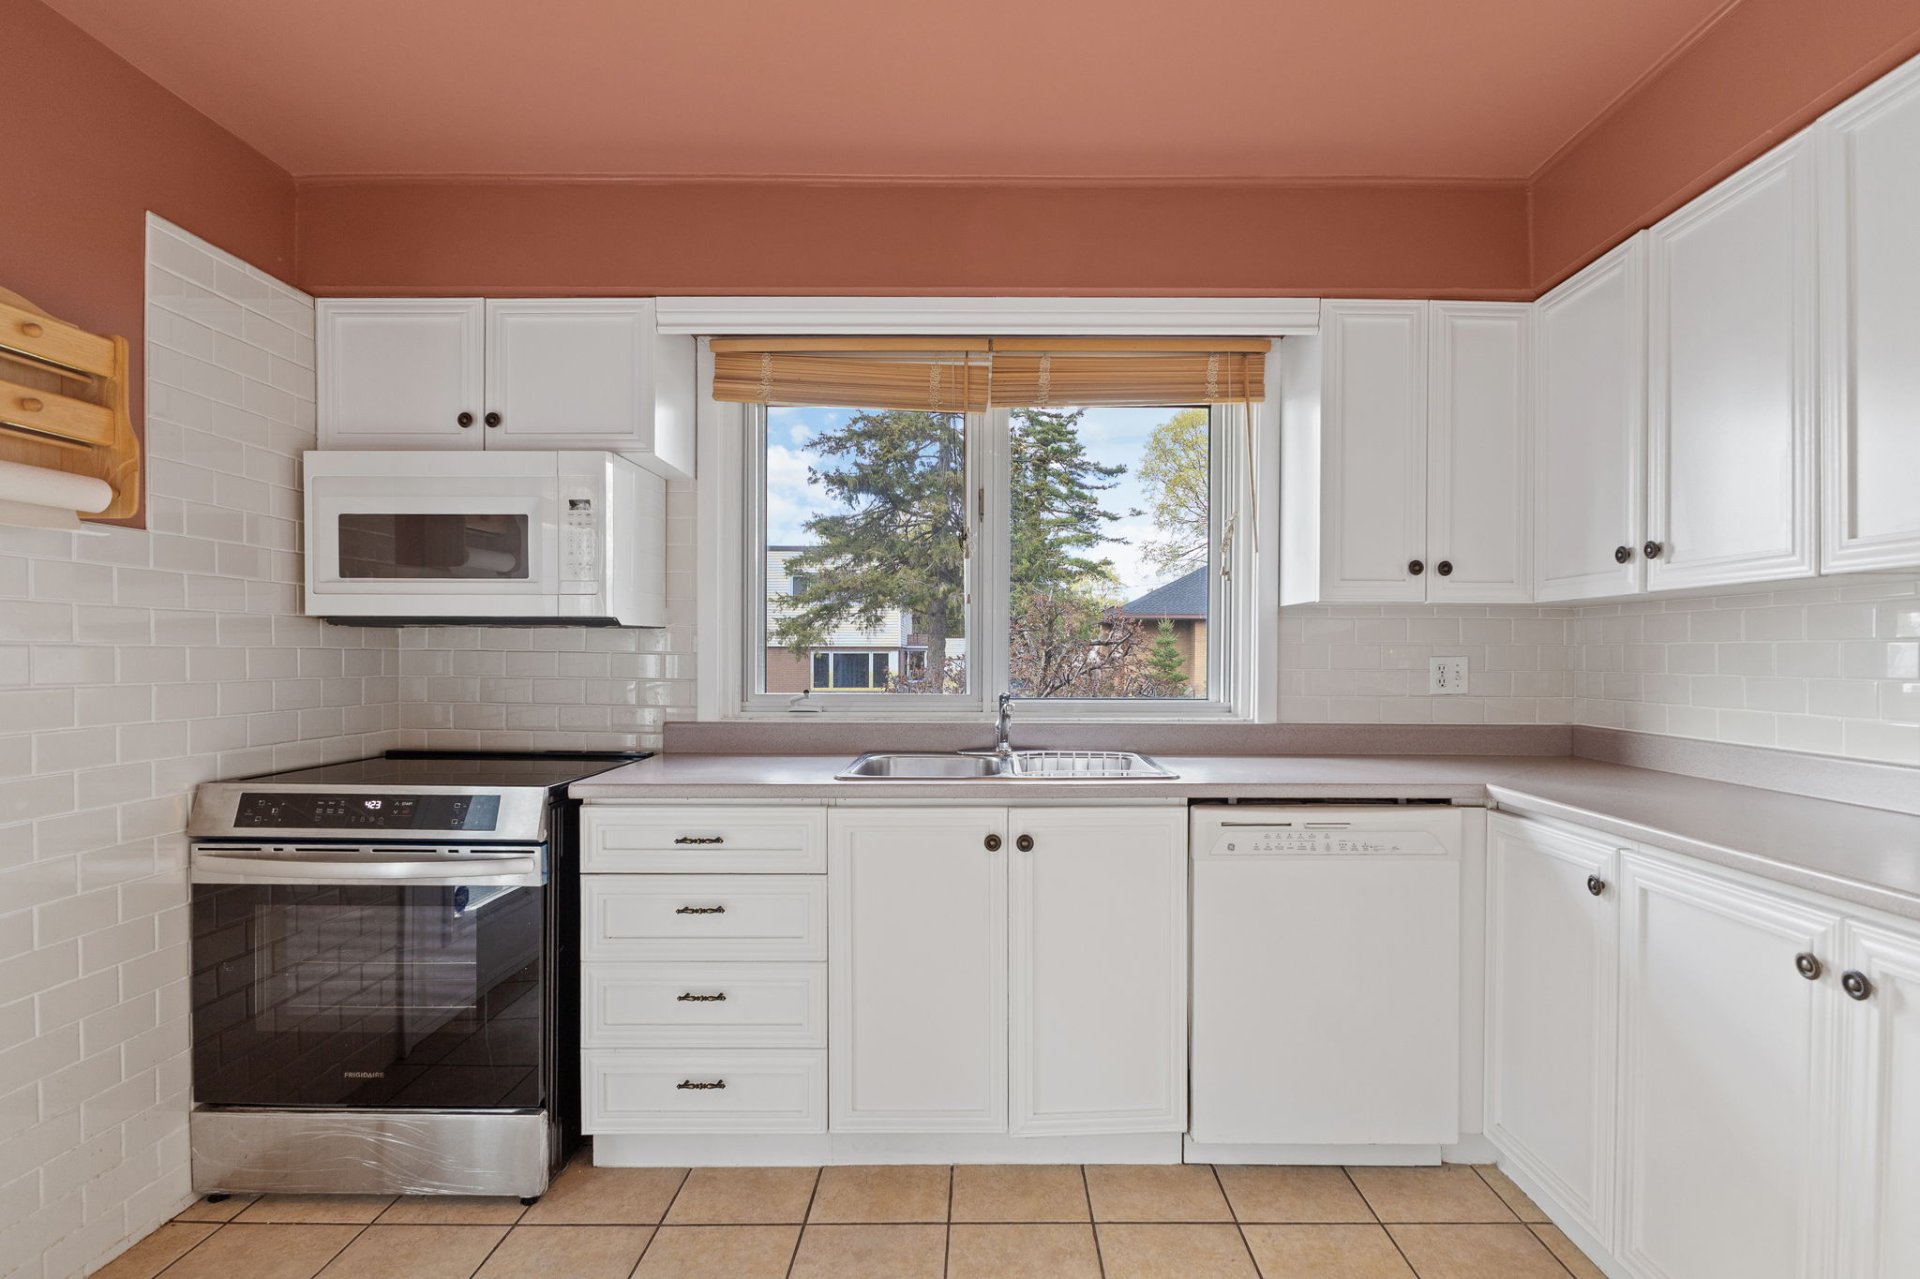
Exclusions : Stove
| Room | Dimensions | Level | Flooring |
|---|---|---|---|
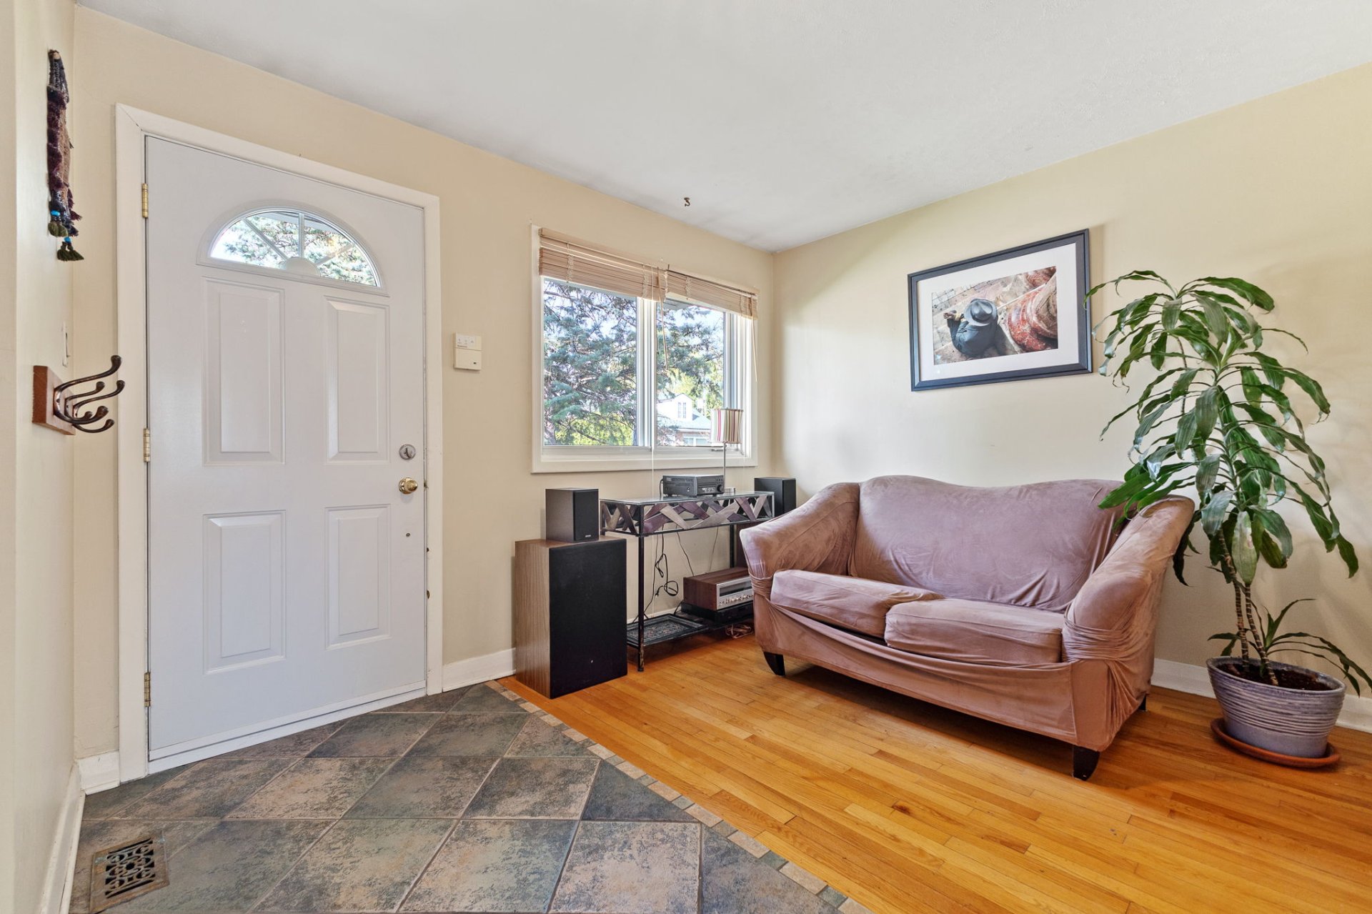
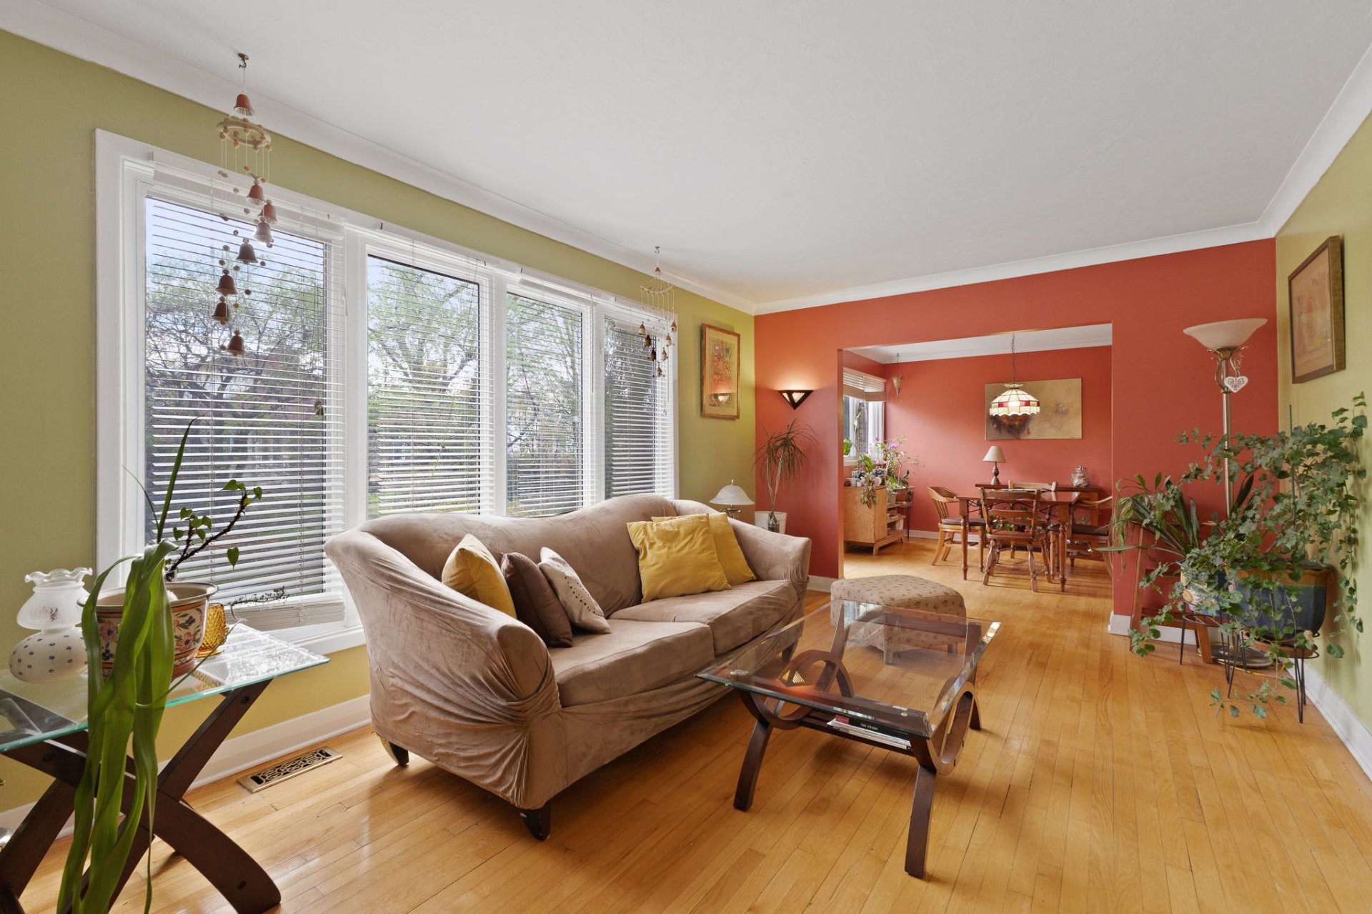
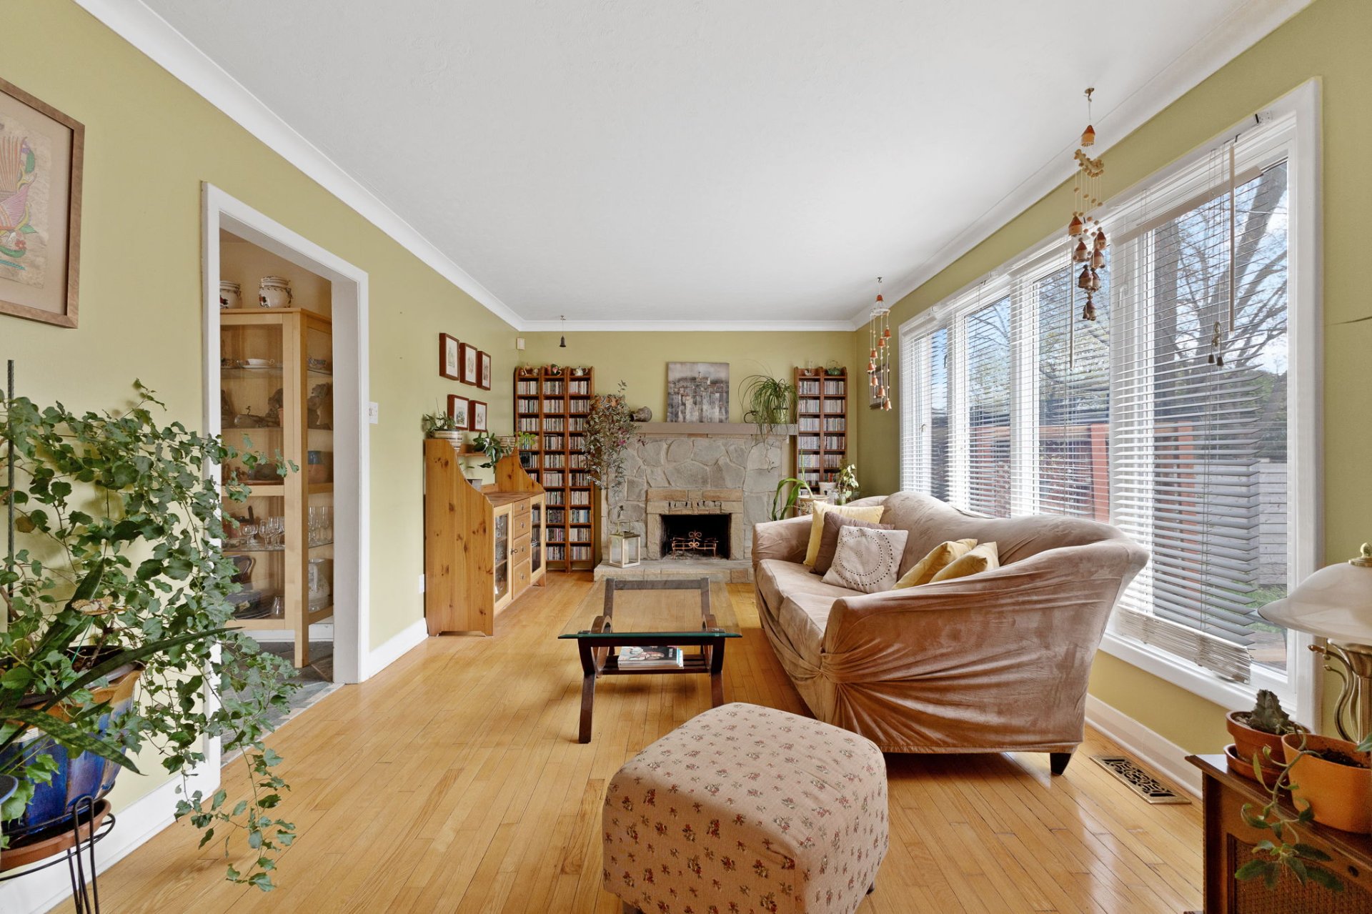
| Living room | 17.9 x 10.10 P | Ground Floor | |
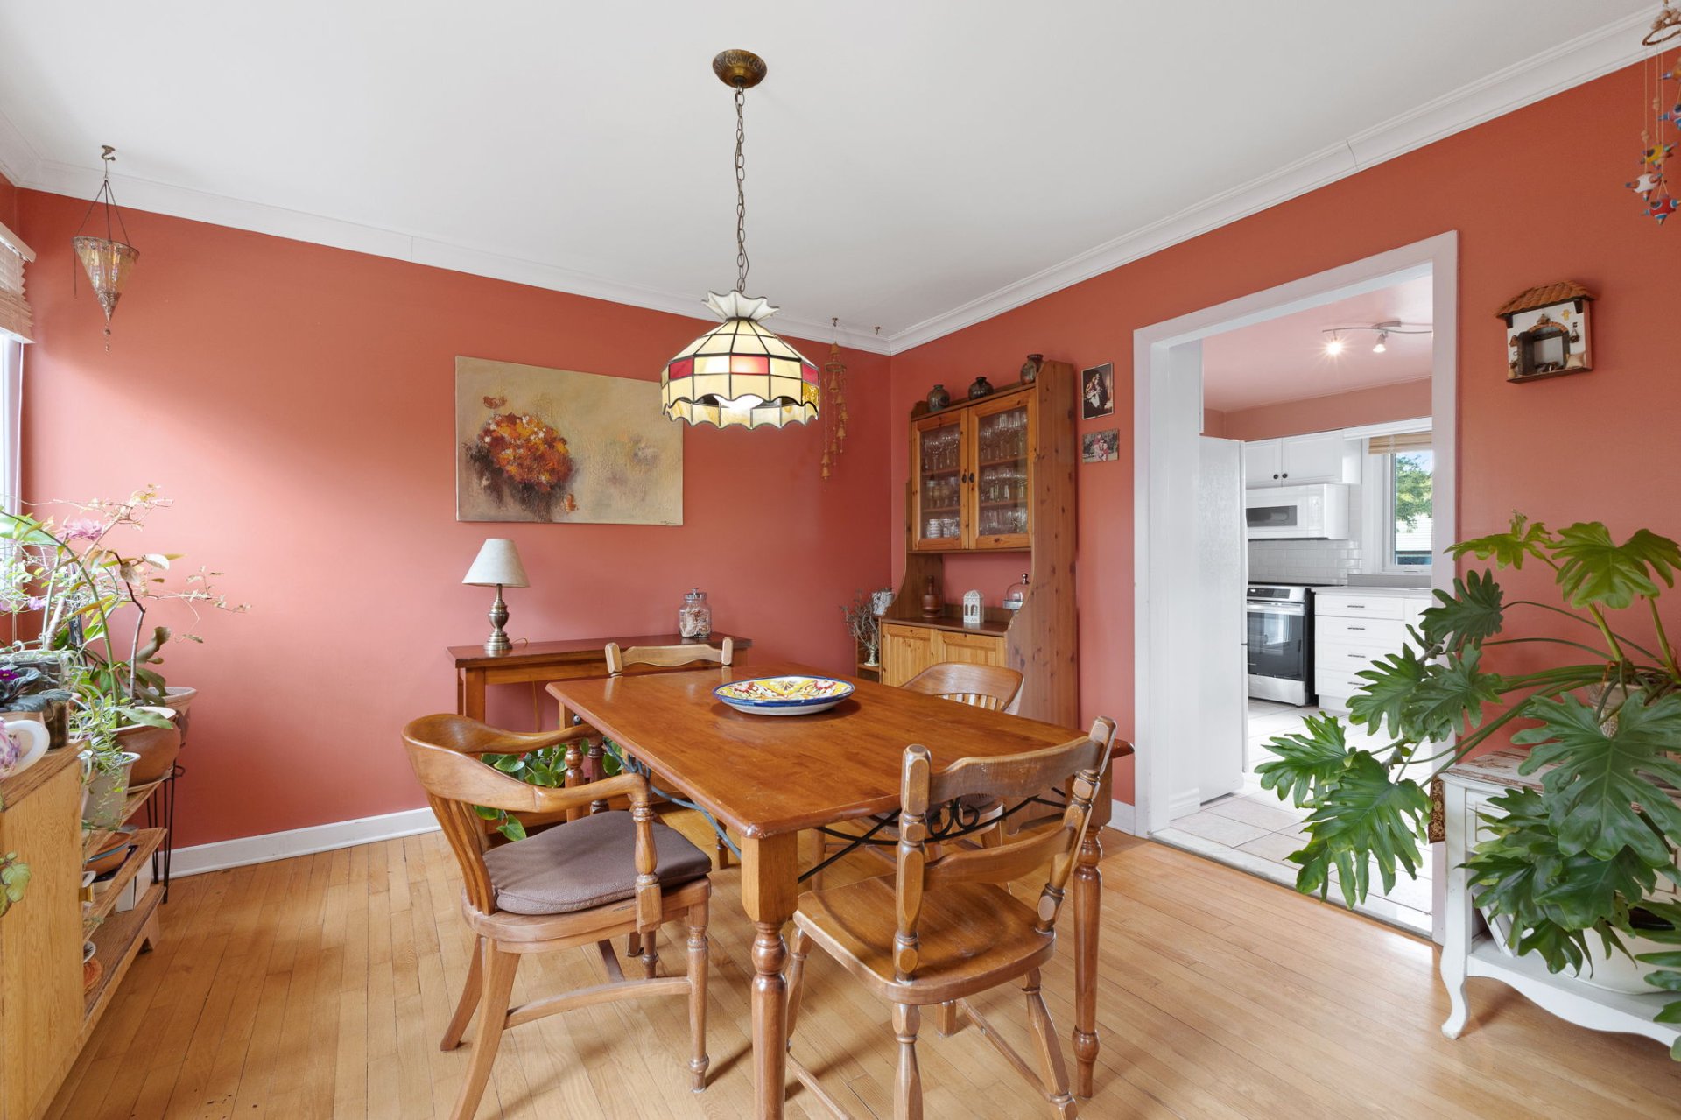
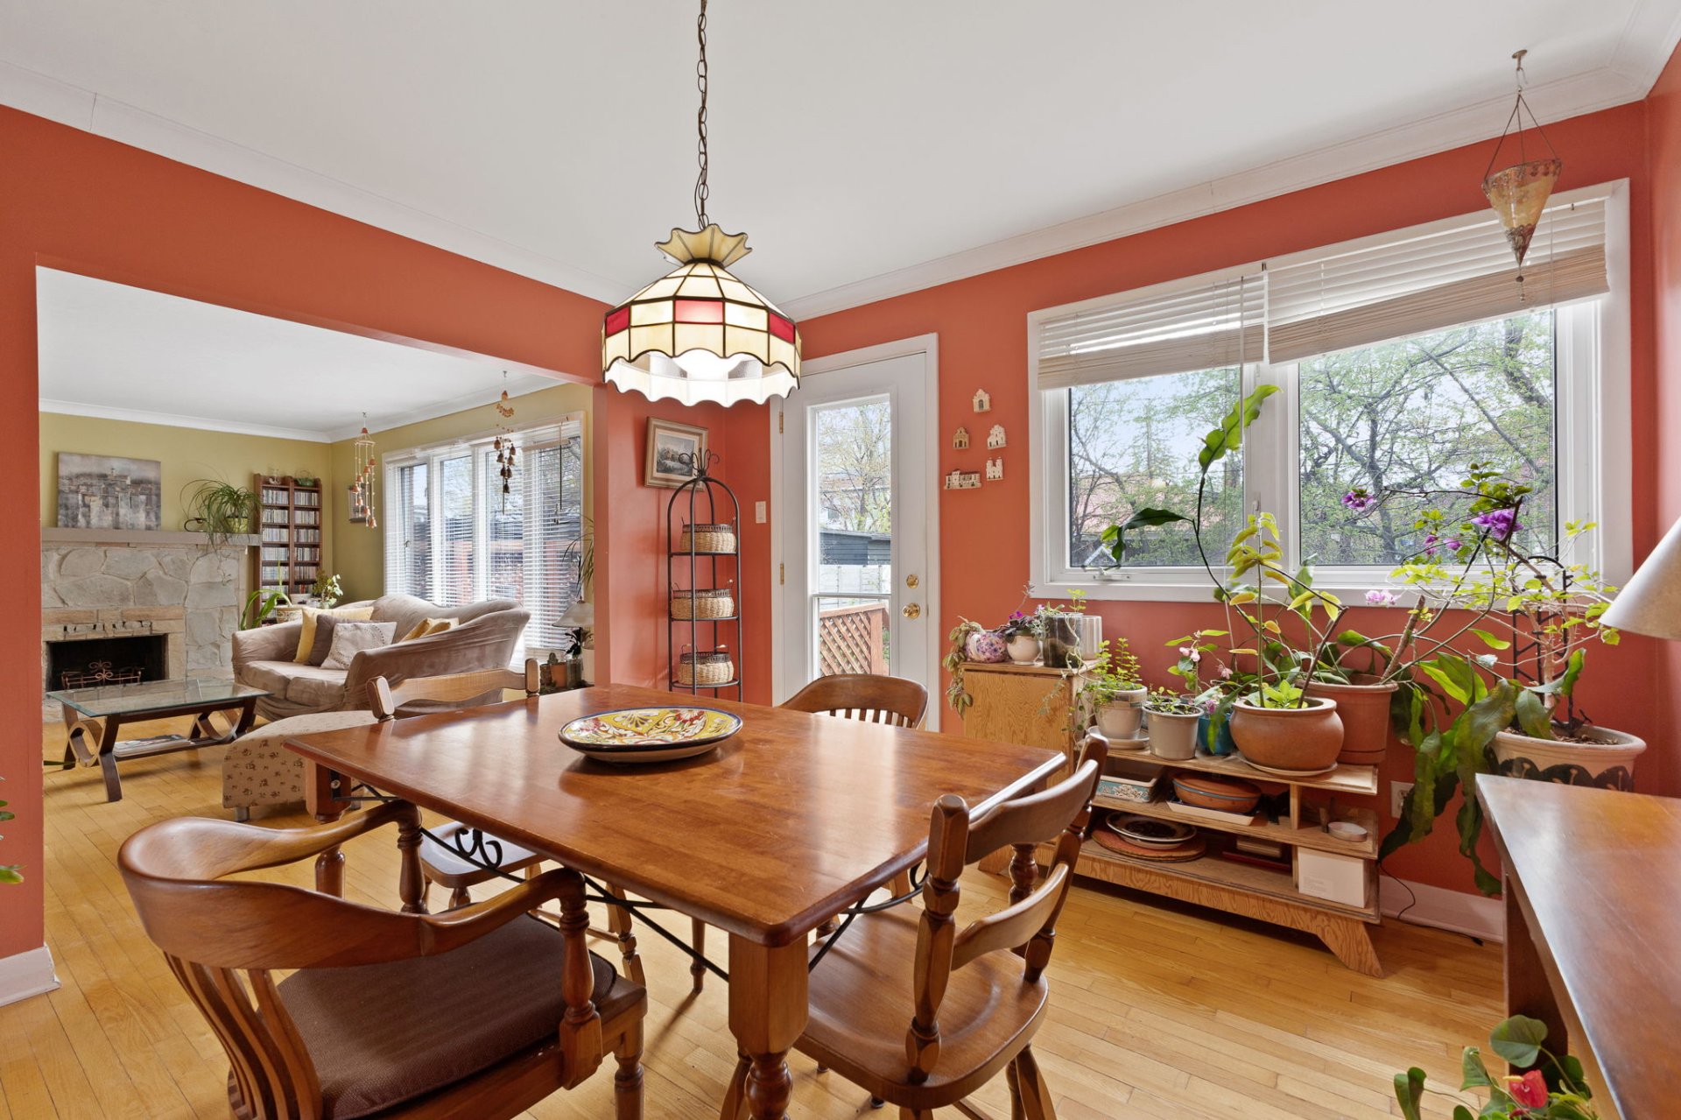
| Dining room | 11.10 x 10.6 P | Ground Floor | |
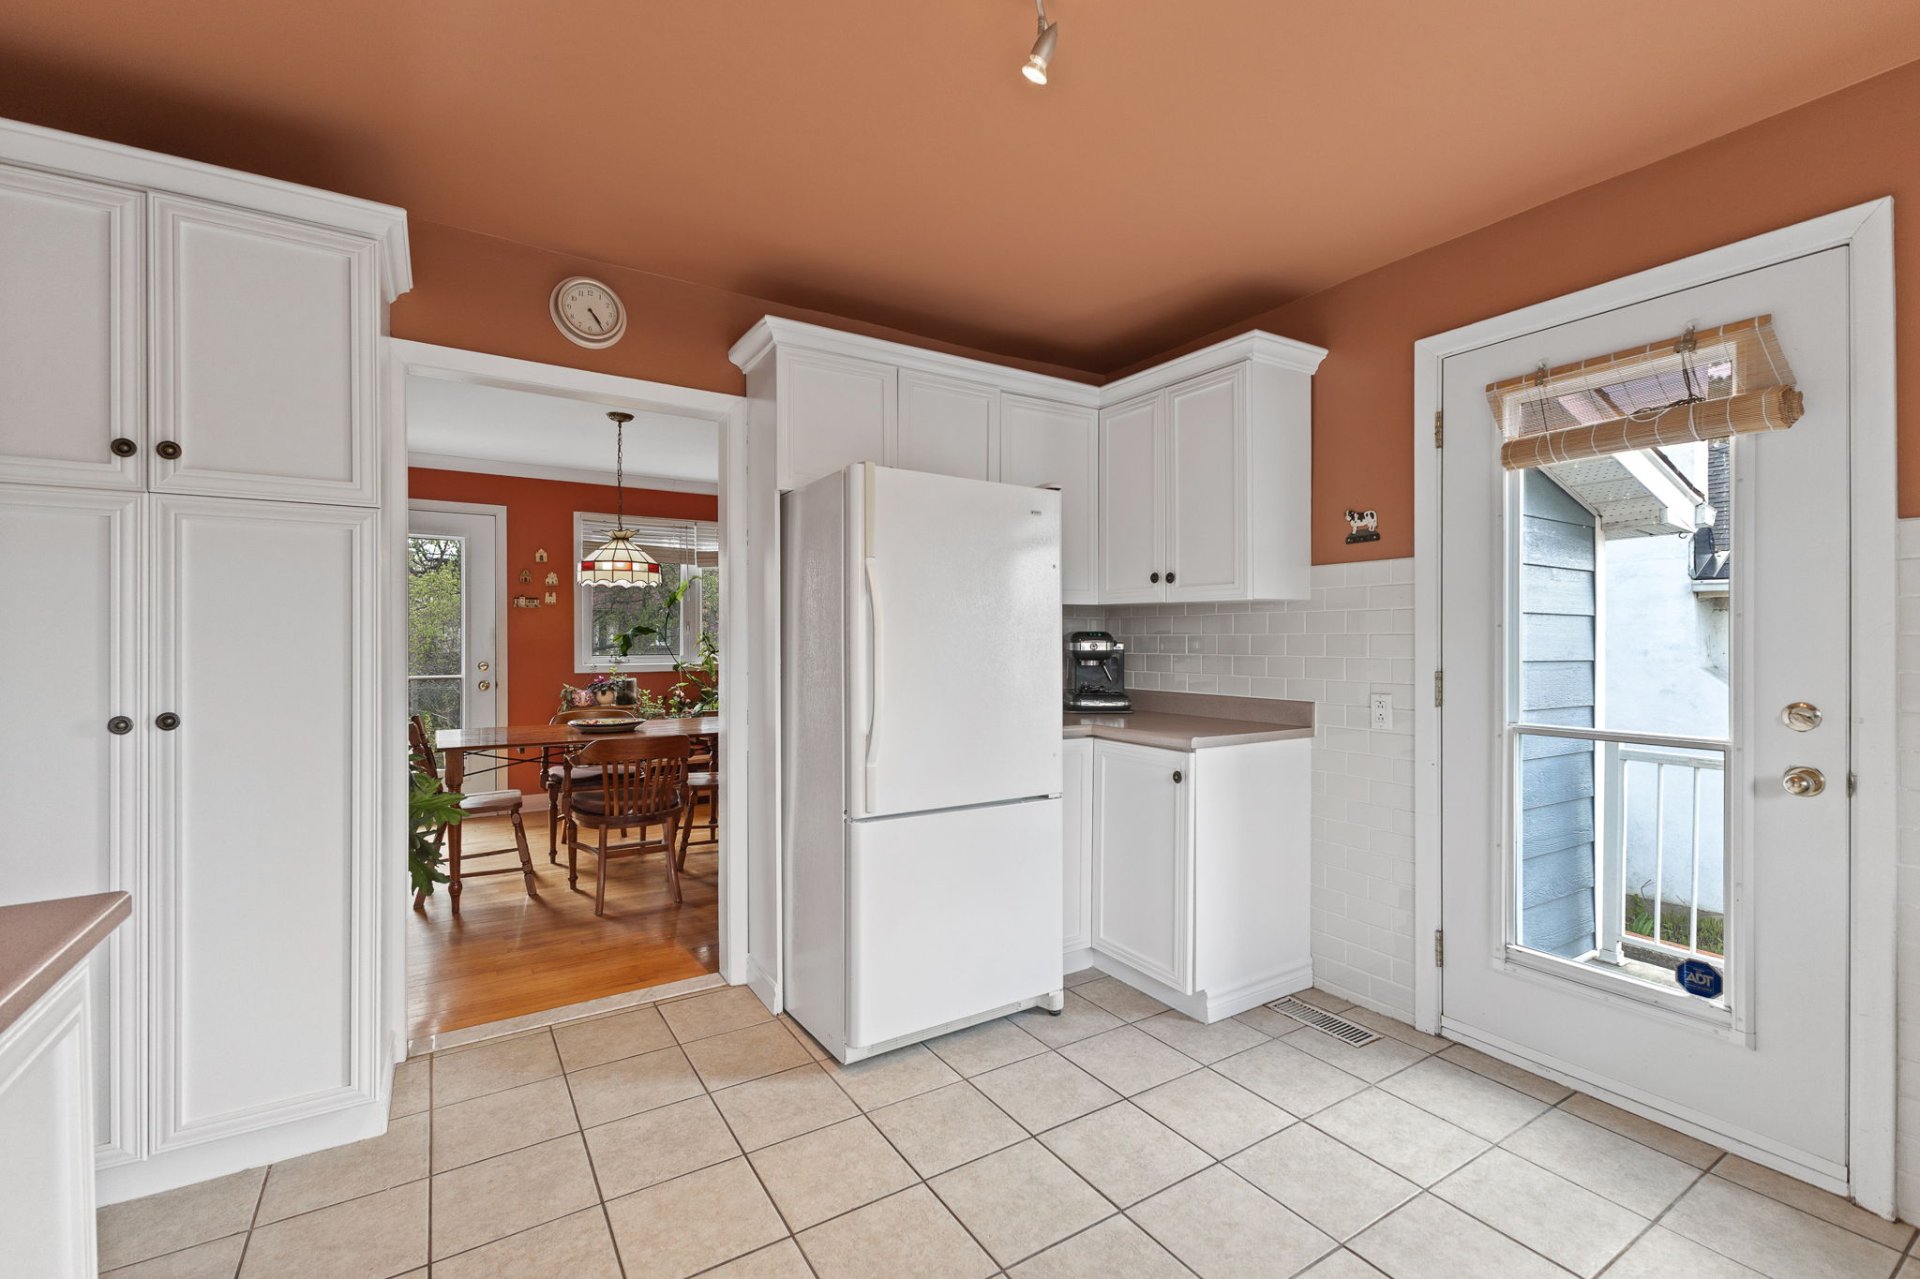
| Kitchen | 12.6 x 11.5 P | Ground Floor | |
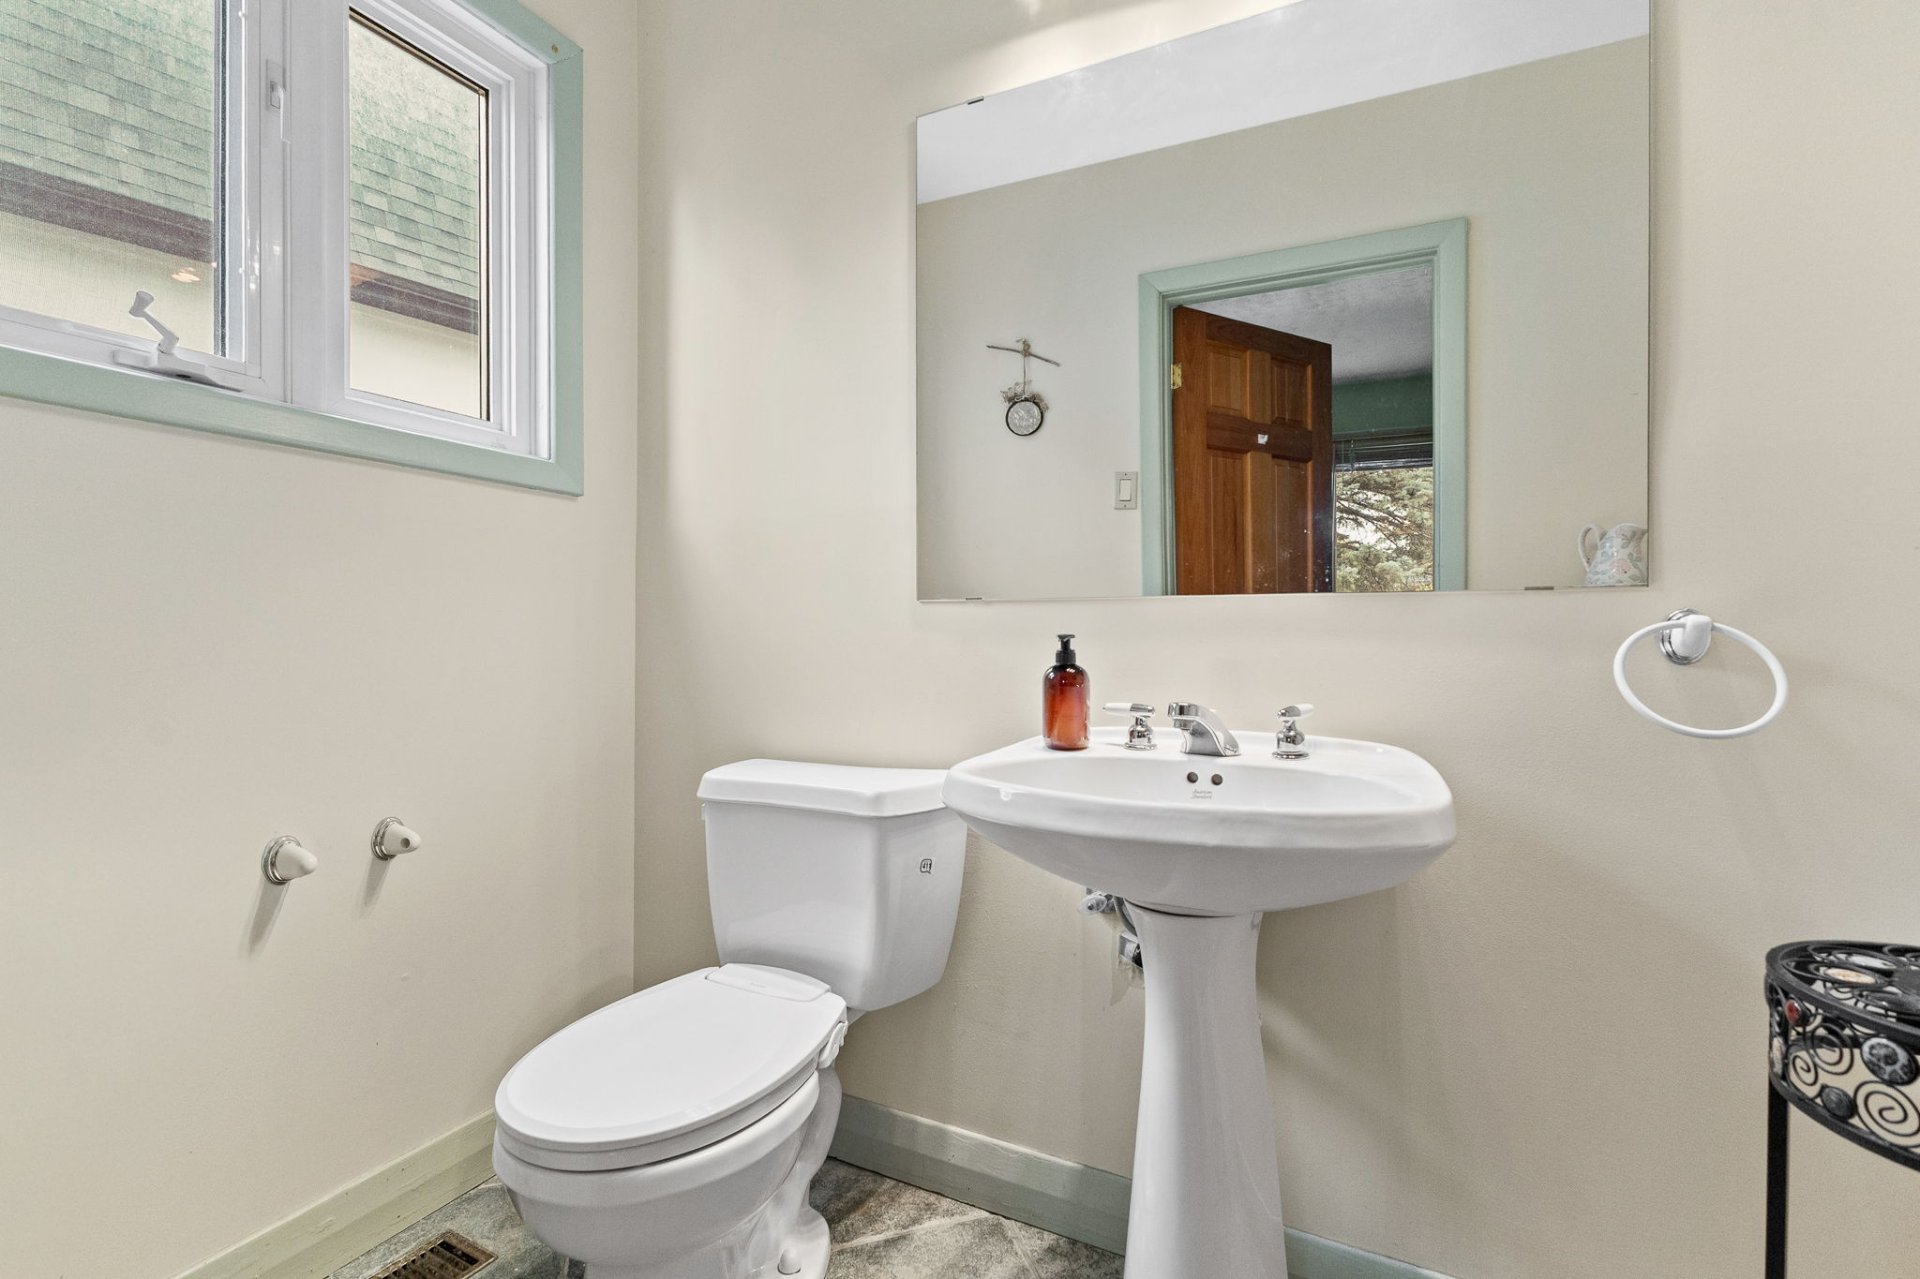
| Bathroom | 8.1 x 4.10 P | Ground Floor | |
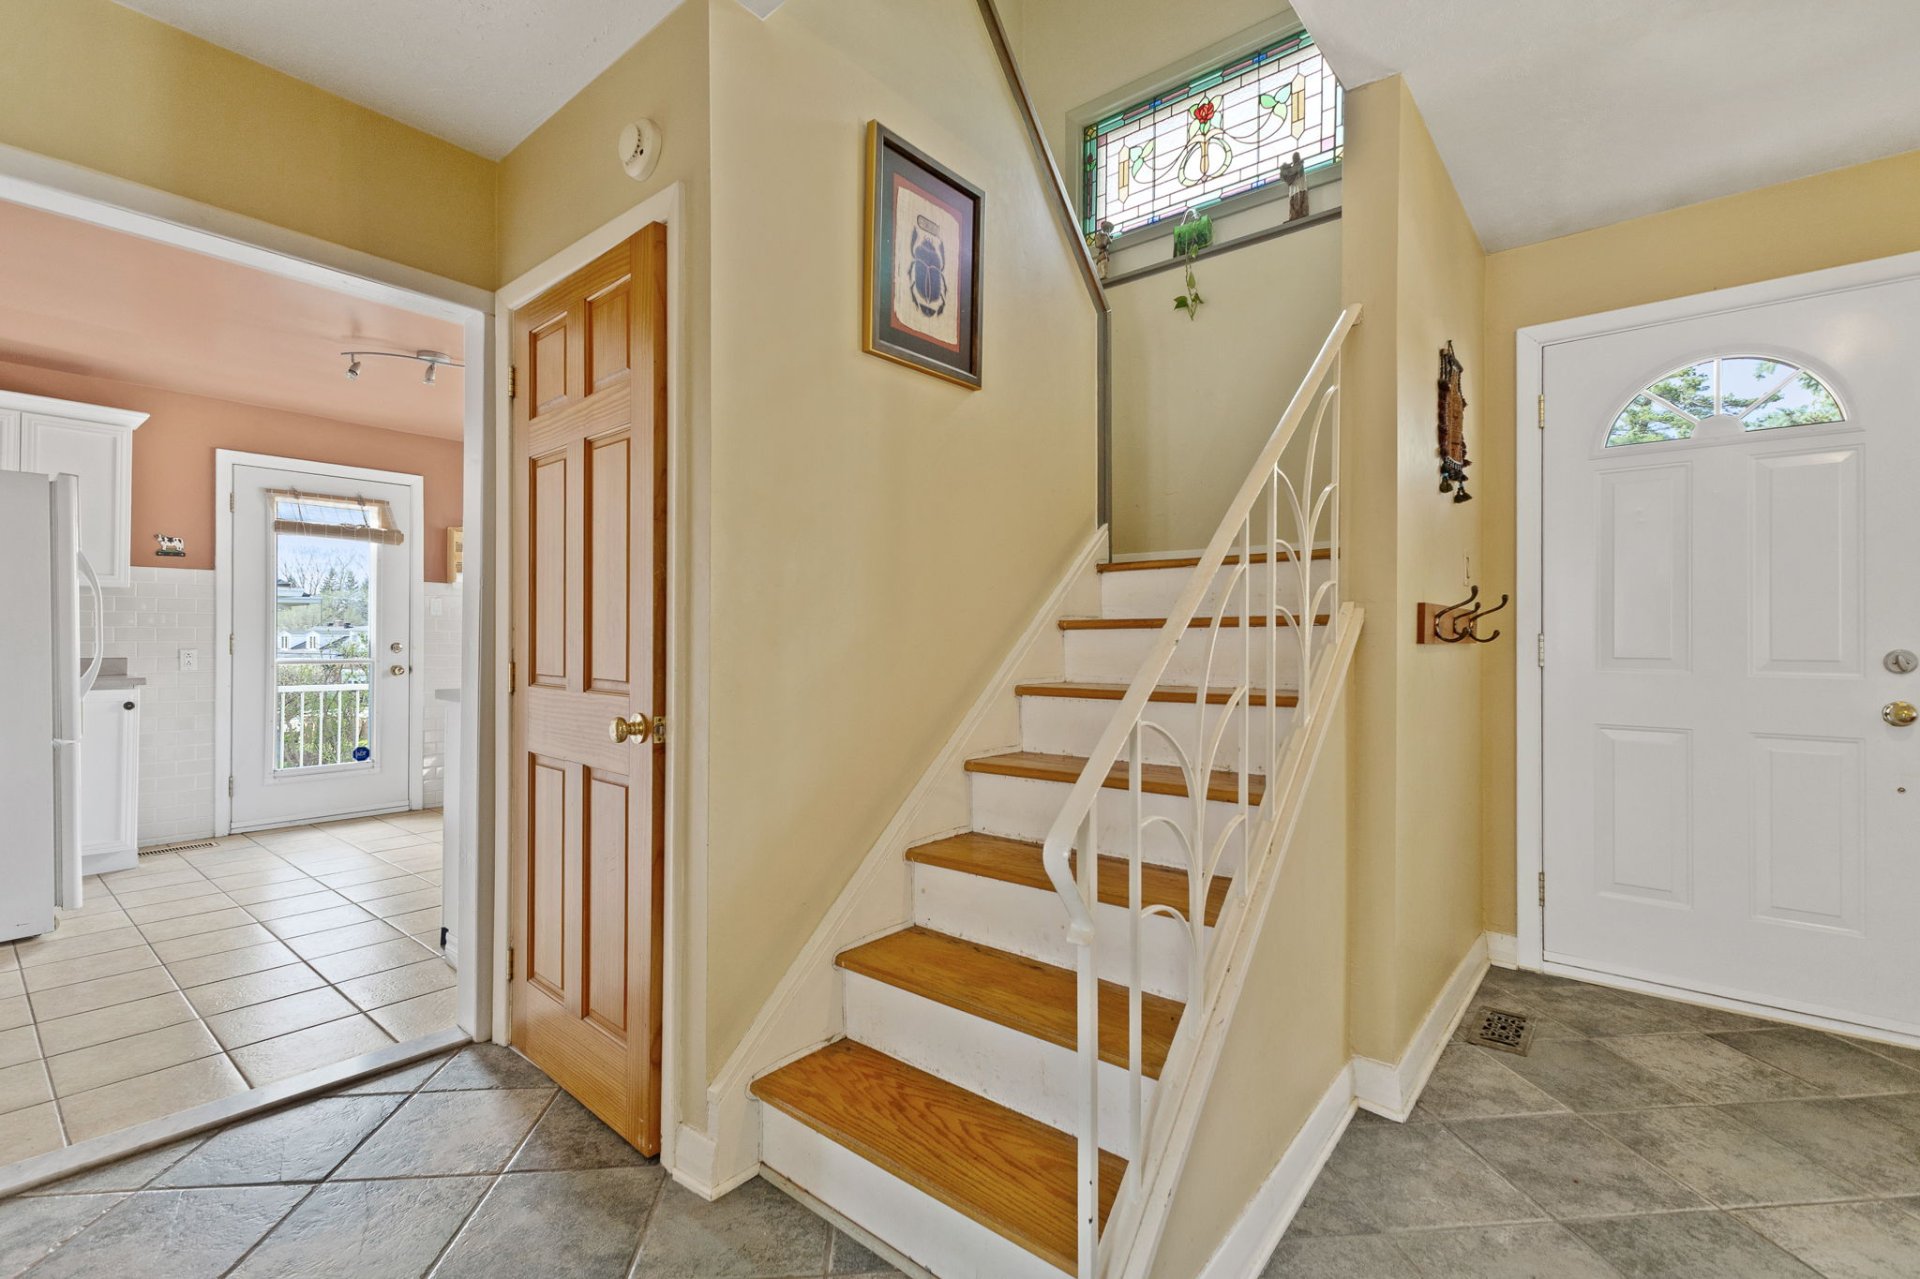
| Hallway | 11.1 x 9.1 P | Ground Floor | |
| Primary bedroom | 14.6 x 11.8 P | 2nd Floor | |
| Bedroom | 11.6 x 11.1 P | 2nd Floor | |
| Bedroom | 11.10 x 7.11 P | 2nd Floor | |
| Bedroom | 13.2 x 4.10 P | 2nd Floor | |
| Bathroom | 10.11 x 5.9 P | 2nd Floor | |
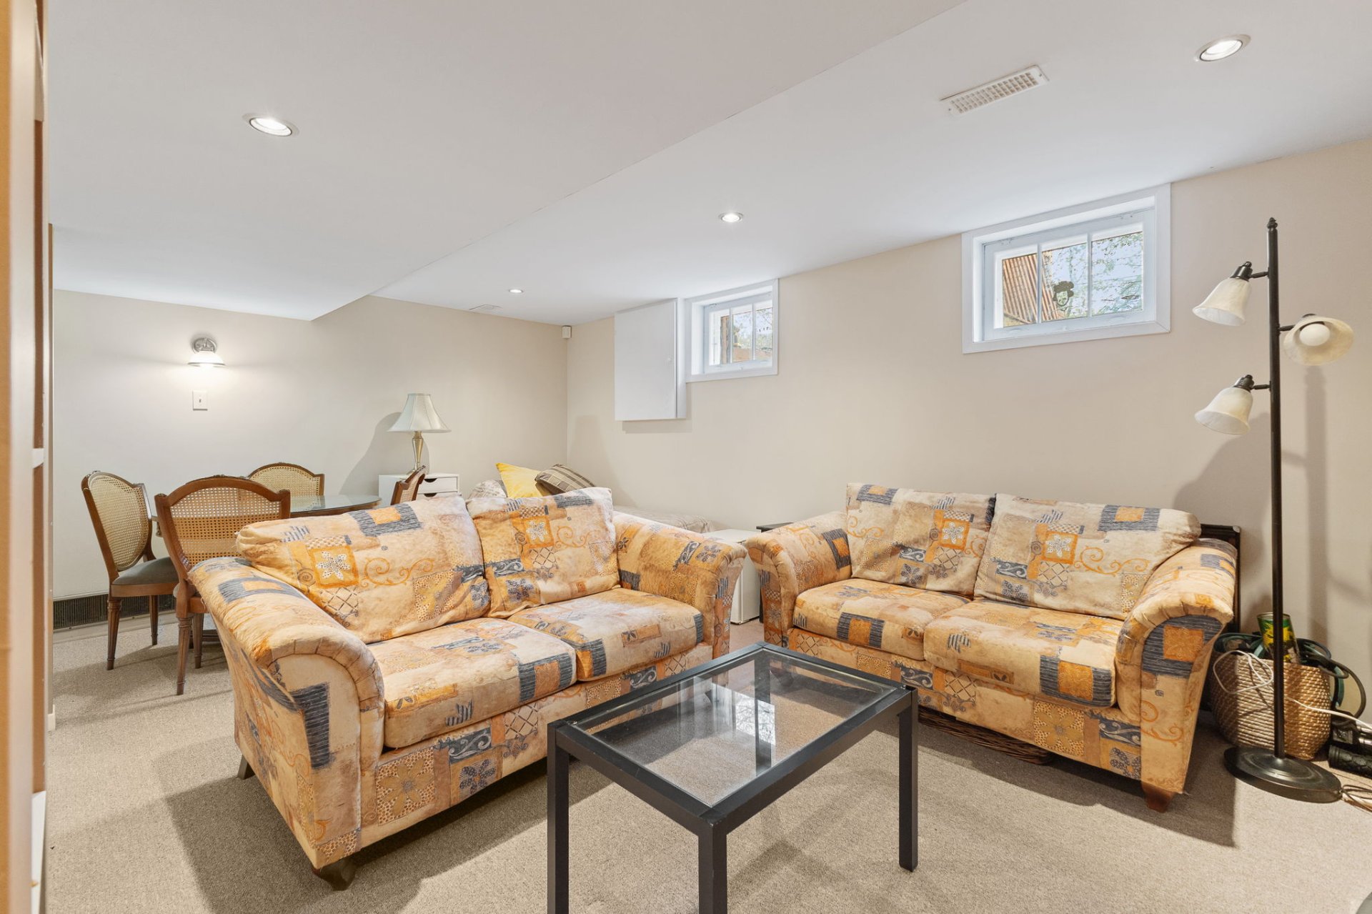
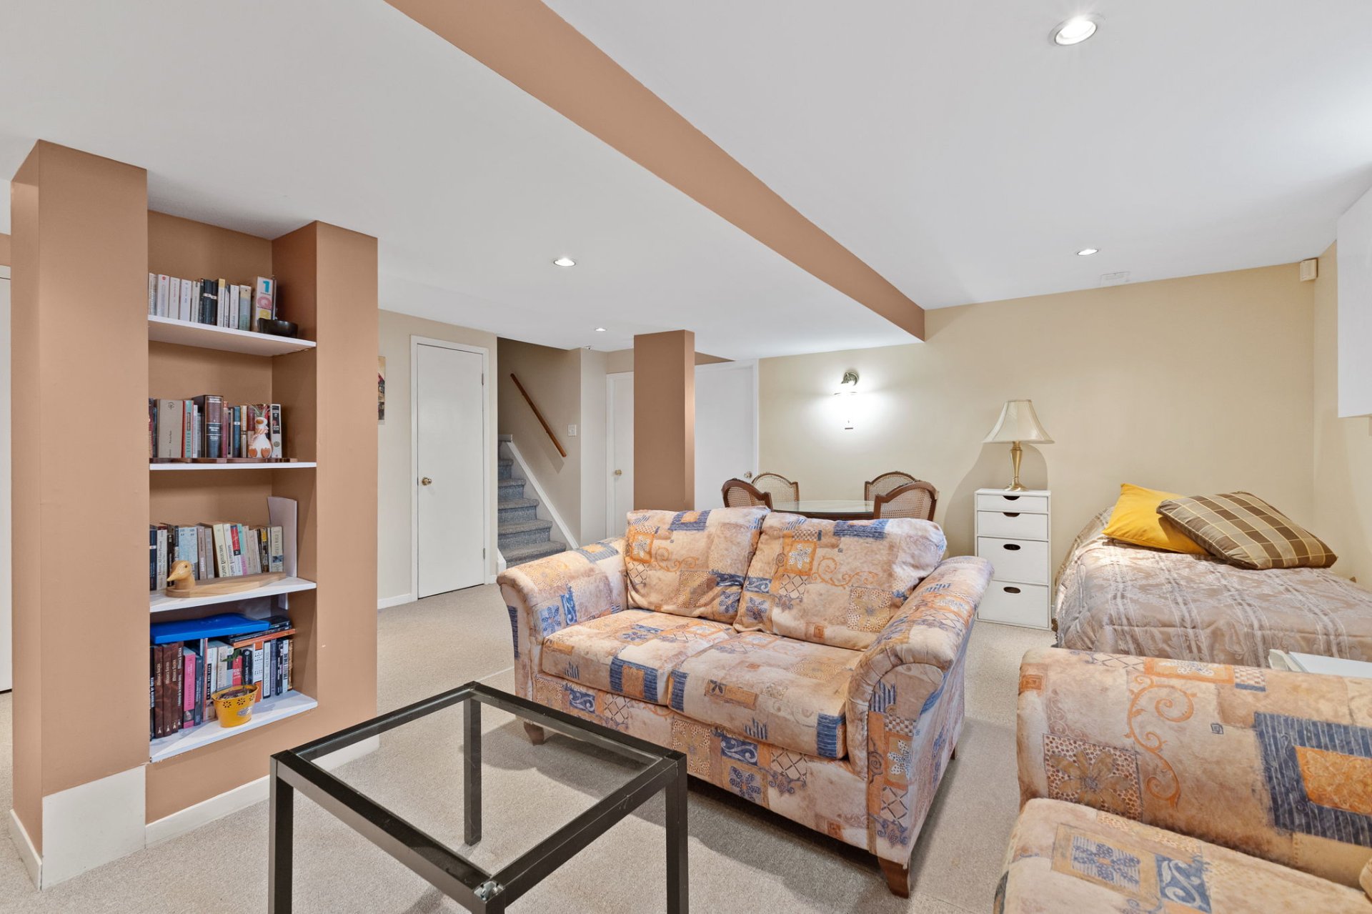
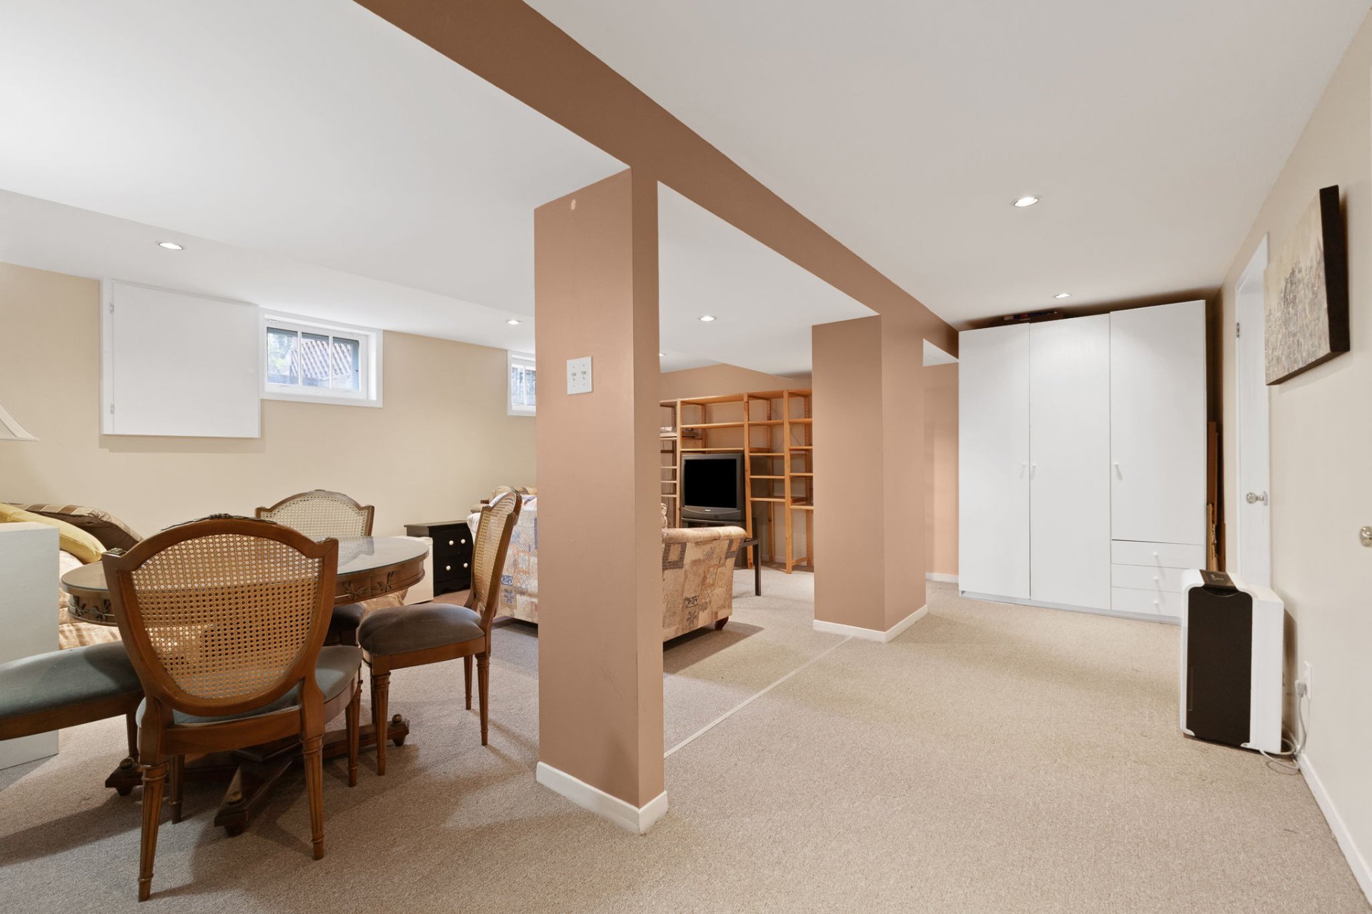
| Family room | 18.10 x 4.10 P | Basement | |
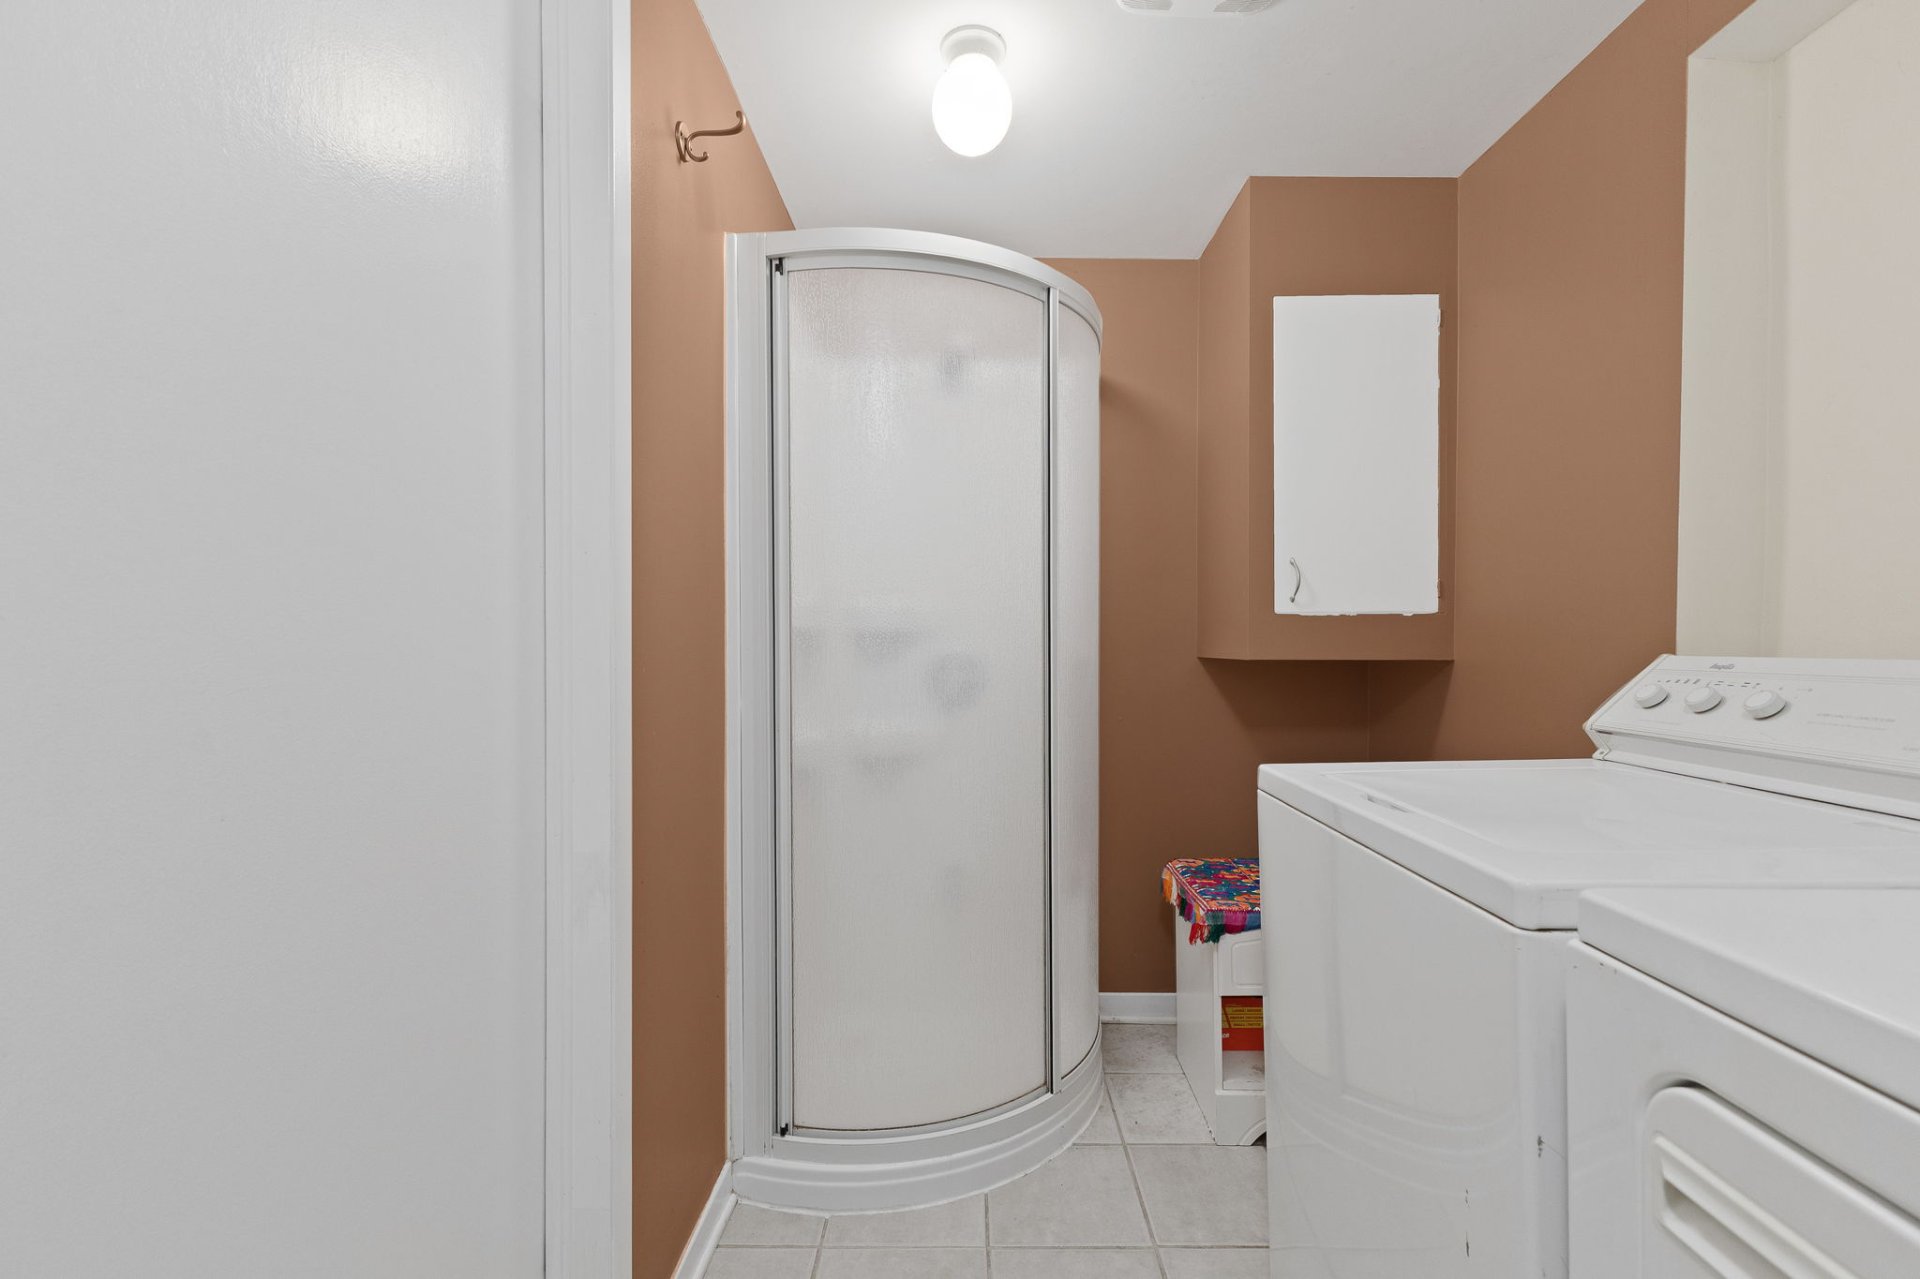
| Laundry room | 10.11 x 5.9 P | Basement | |
| Bedroom | 10.10 x 10.1 P | Basement | |
| Storage | 14.5 x 9.8 P | Basement |
| Basement | 6 feet and over, Finished basement |
|---|---|
| Heating system | Air circulation |
| Driveway | Asphalt, Double width or more |
| Roofing | Asphalt shingles |
| Proximity | Bicycle path, Daycare centre, Elementary school, Golf, High school, Park - green area, Public transport |
| Siding | Brick |
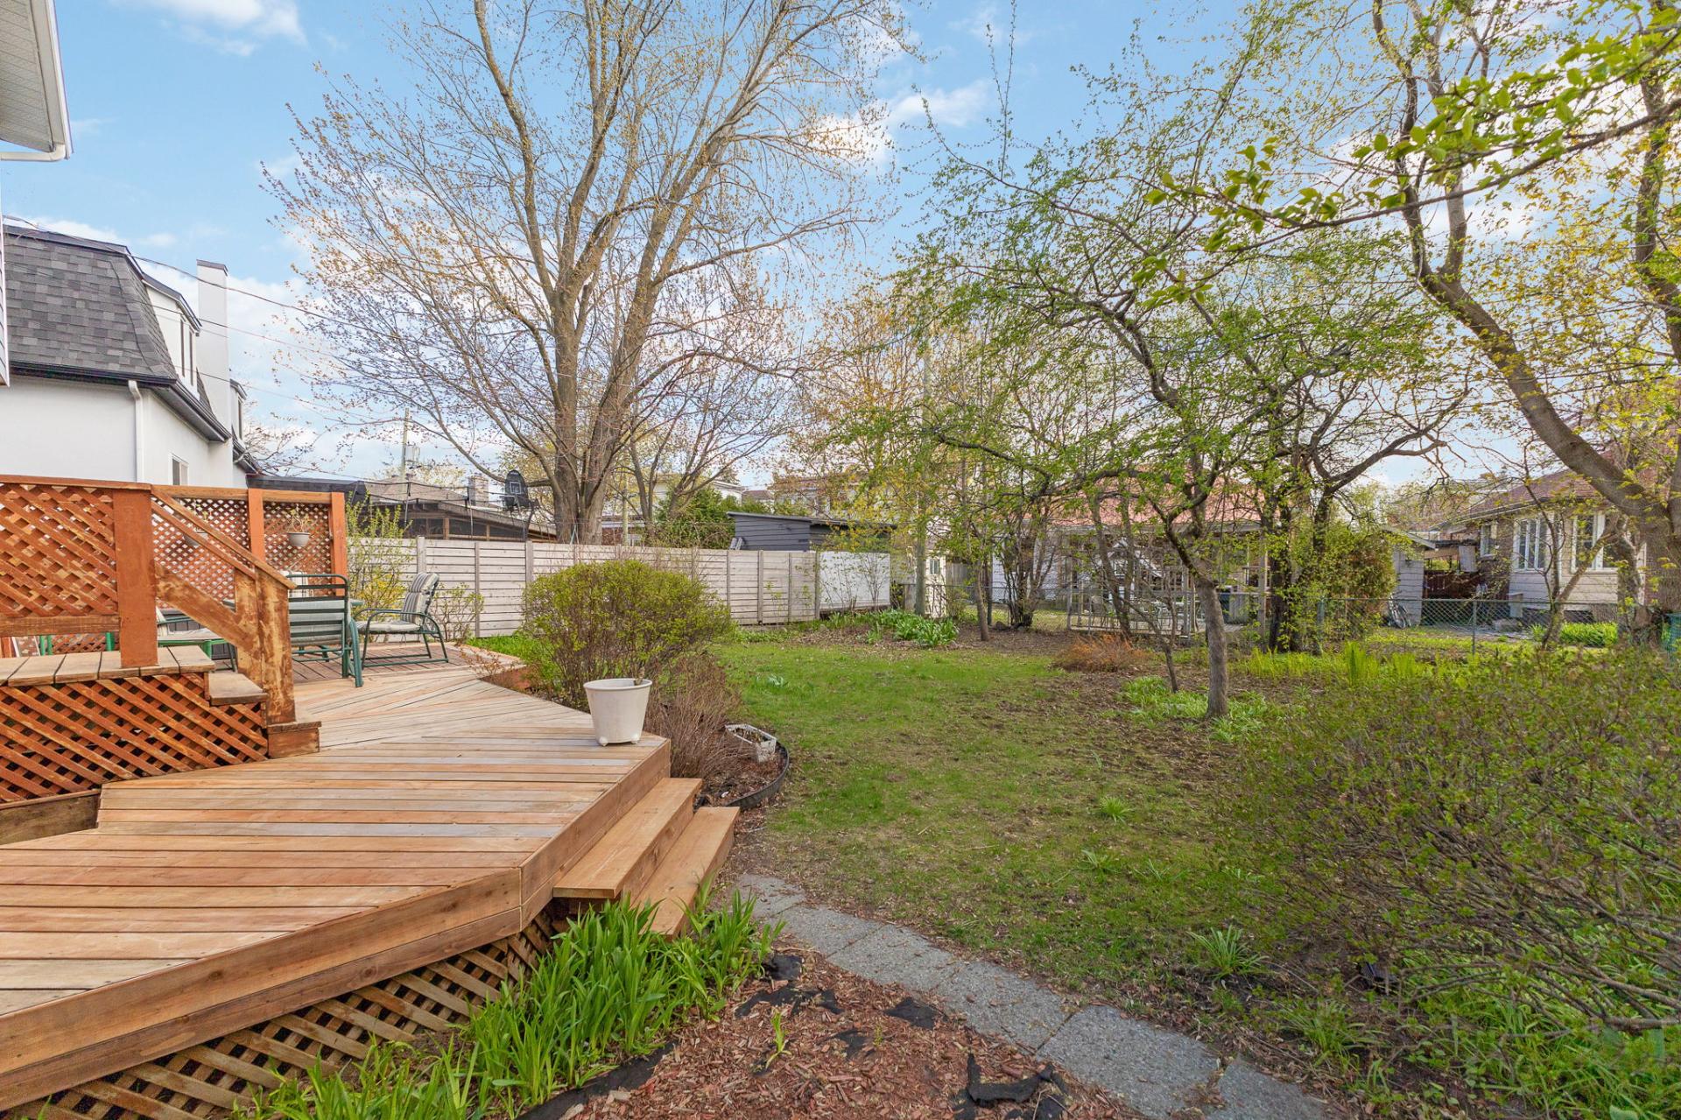
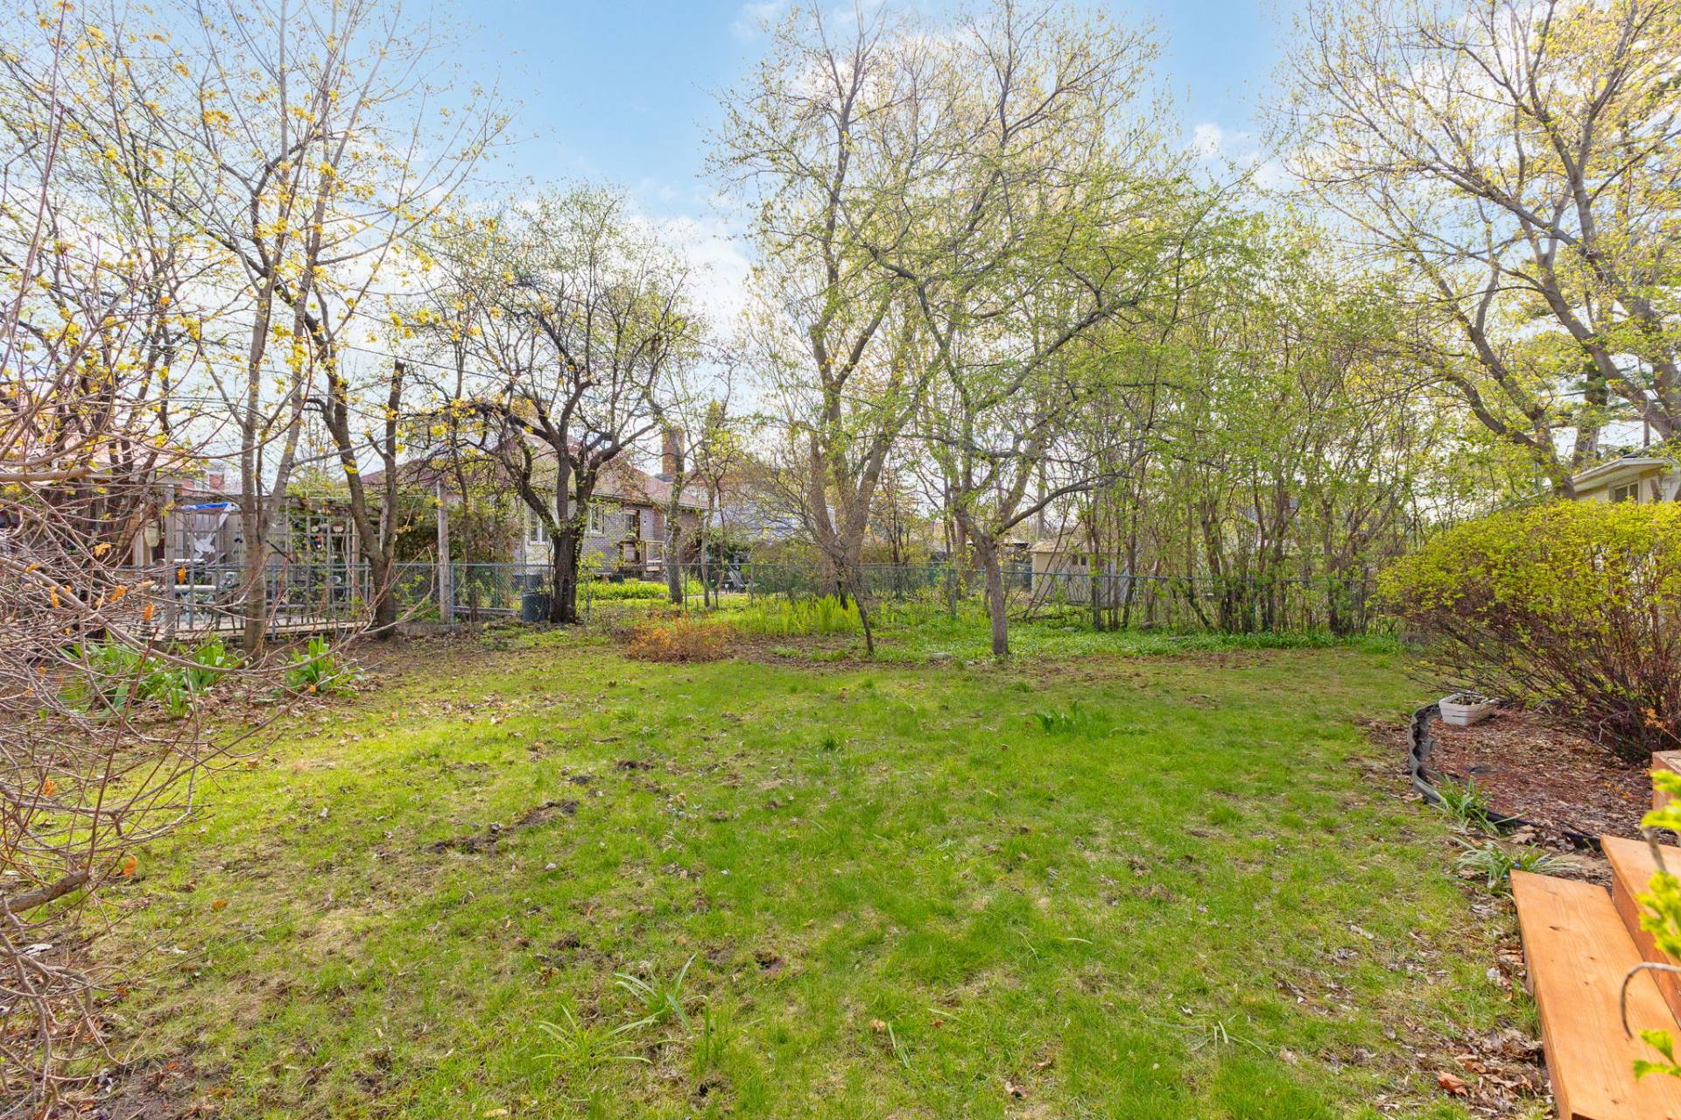
| Equipment available | Central air conditioning, Private balcony, Private yard |
| Window type | Crank handle, Sliding |
| Landscaping | Fenced, Land / Yard lined with hedges, Landscape |
| Topography | Flat |
| Sewage system | Municipal sewer |
| Water supply | Municipality |
| Heating energy | Natural gas |
| Parking | Outdoor |
| Foundation | Poured concrete |
| Windows | PVC |
| Zoning | Residential |
| Bathroom / Washroom | Seperate shower |
| Cupboard | Wood |
| Hearth stove | Wood fireplace |
This property is presented in collaboration with EXP AGENCE IMMOBILIÈRE