Notre-Dame-des-Pins G0M1K0
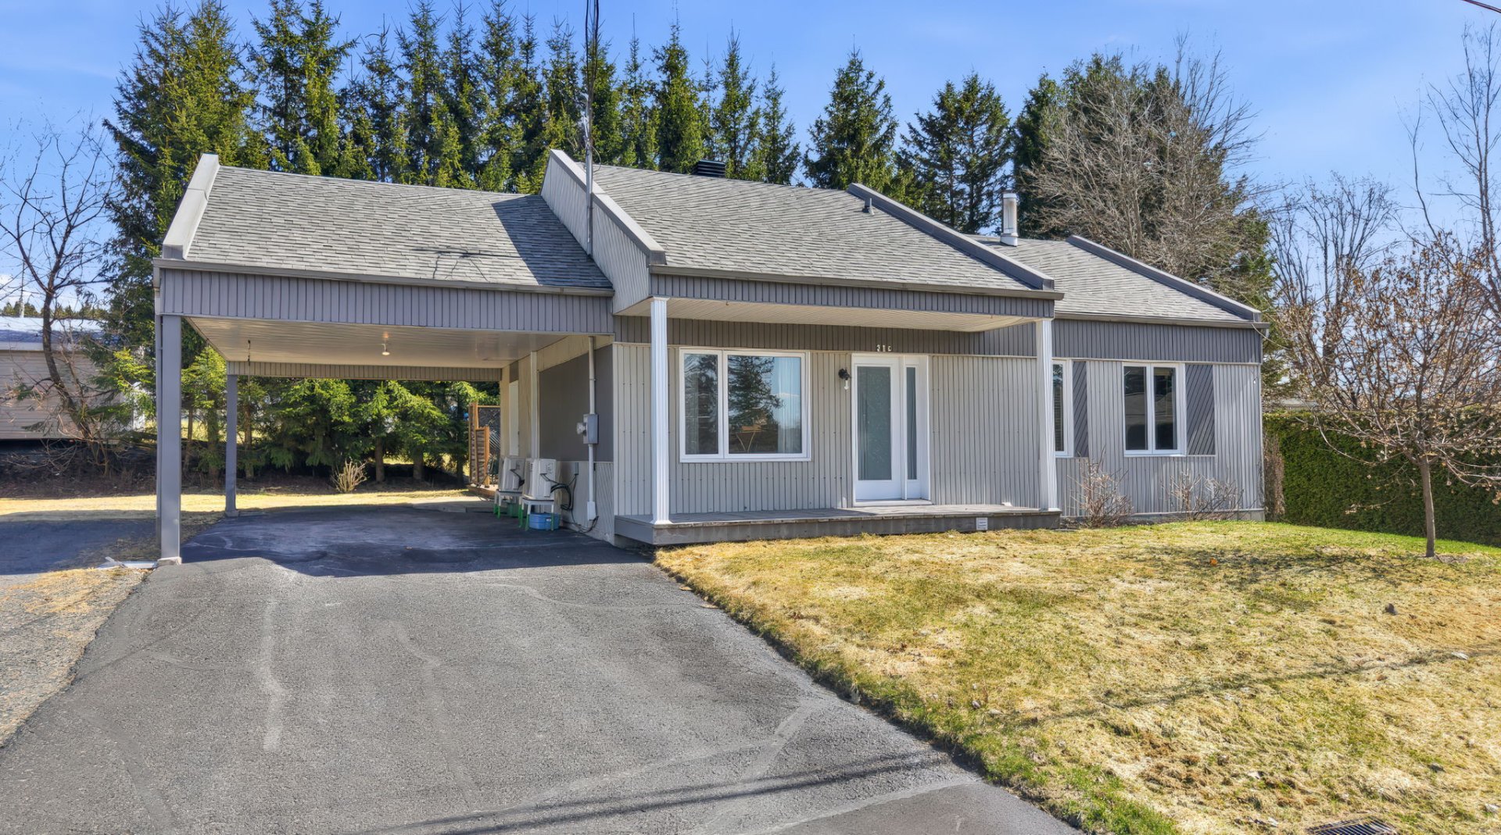
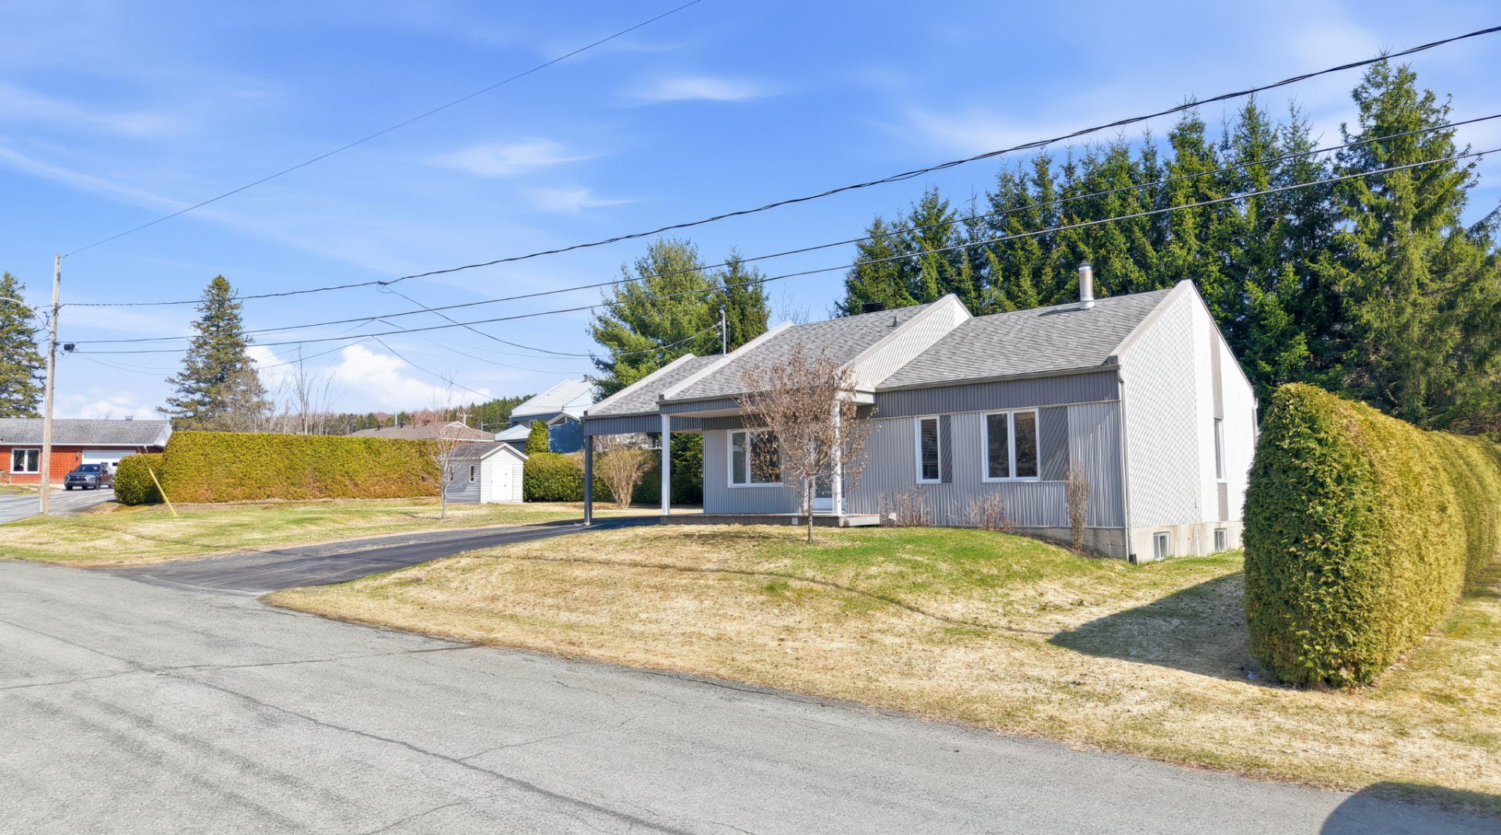
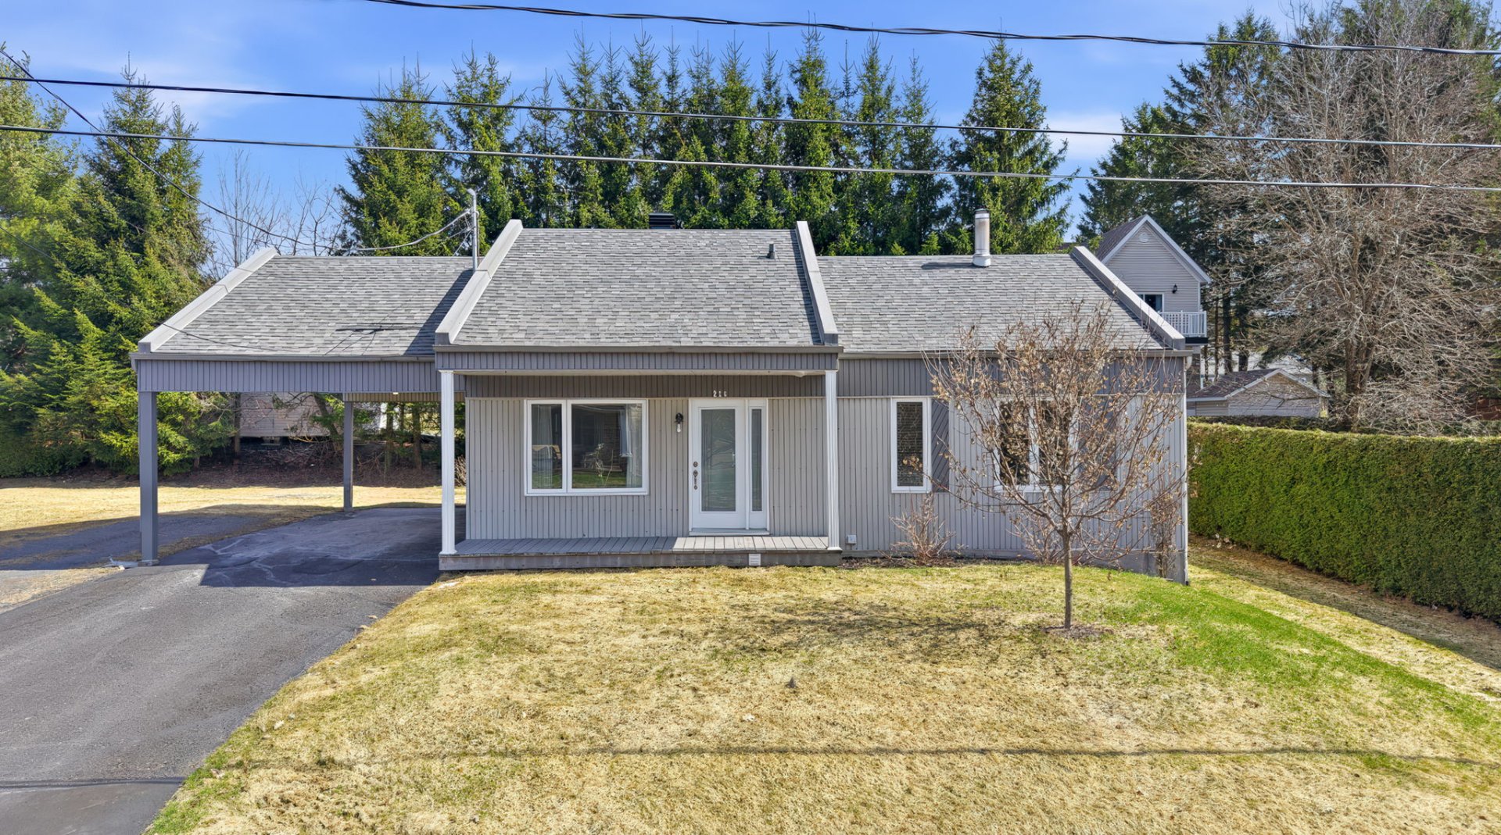
Bungalow | MLS: 20425405
| Room | Dimensions | Level | Flooring |
|---|---|---|---|
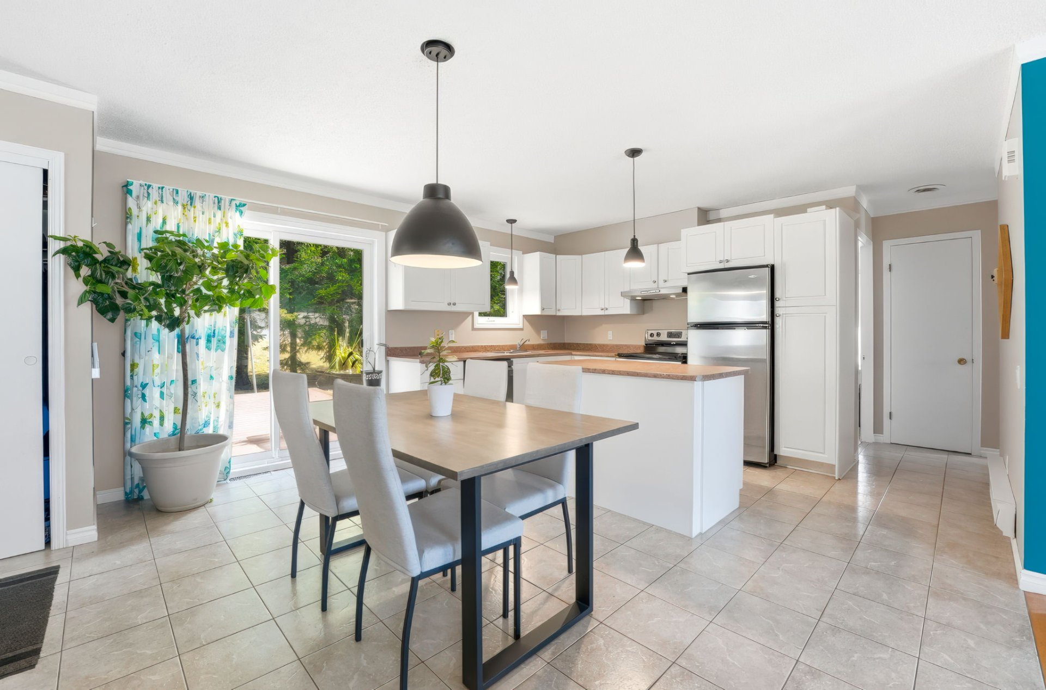
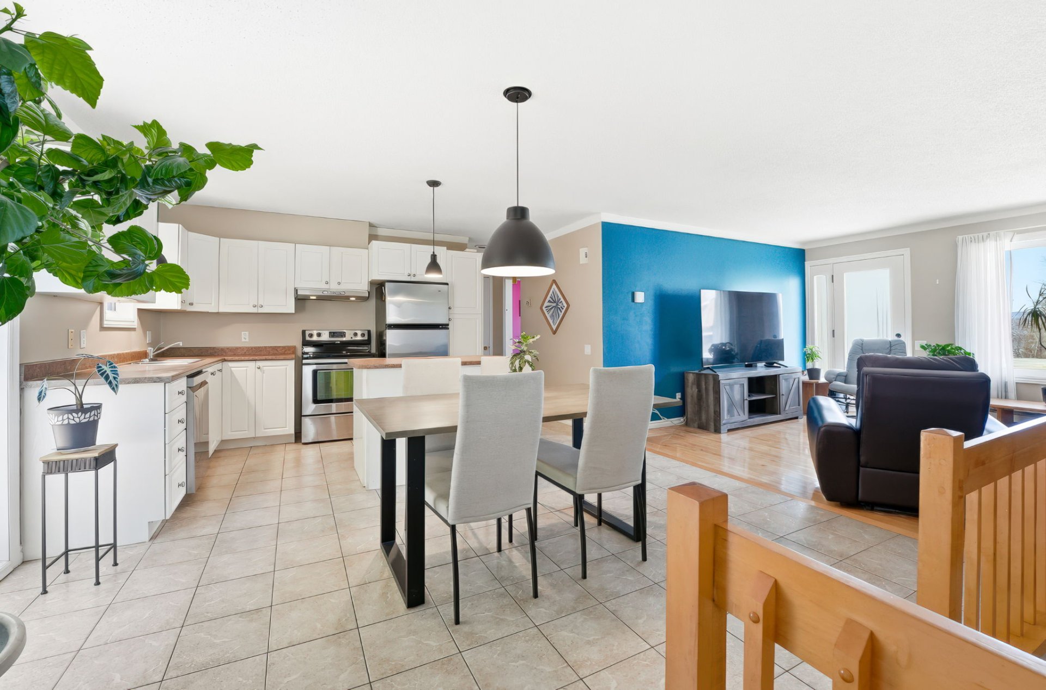
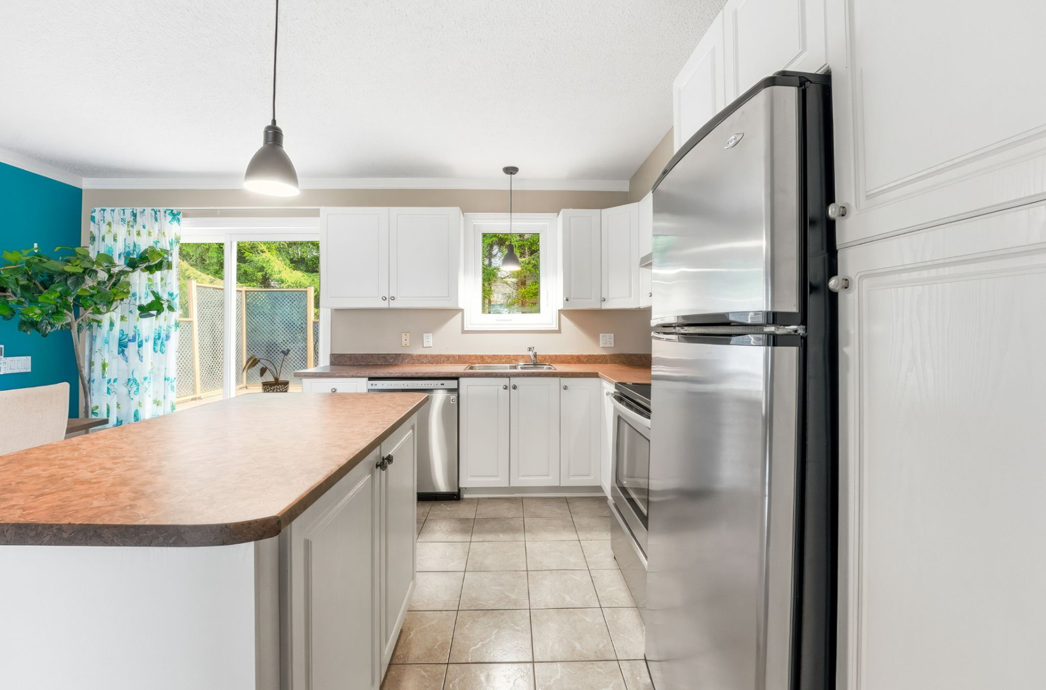
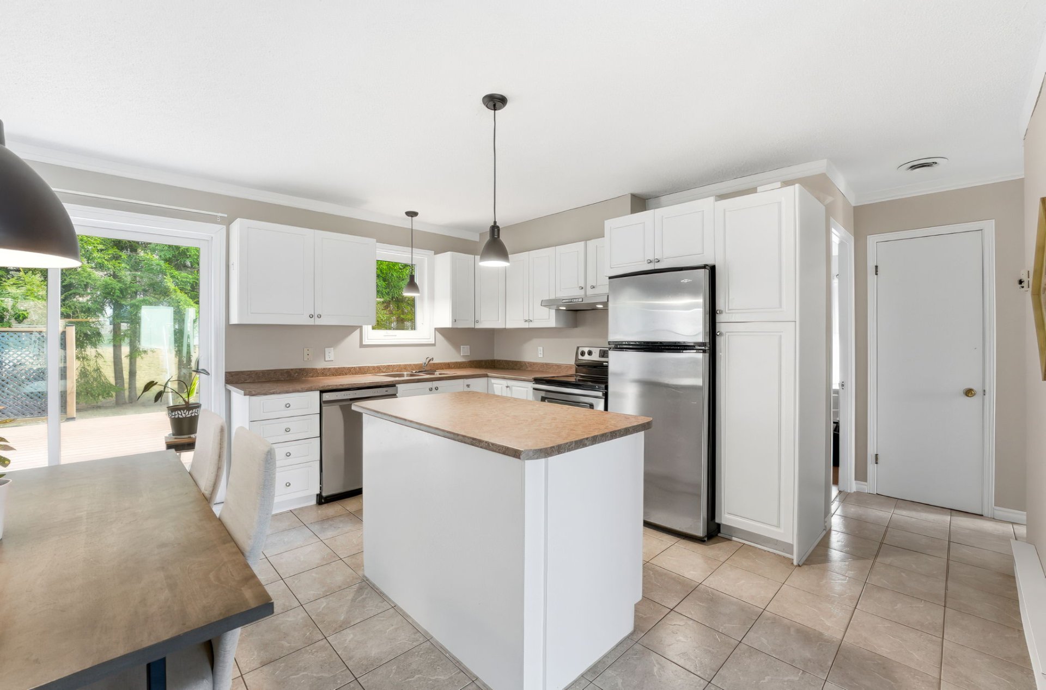
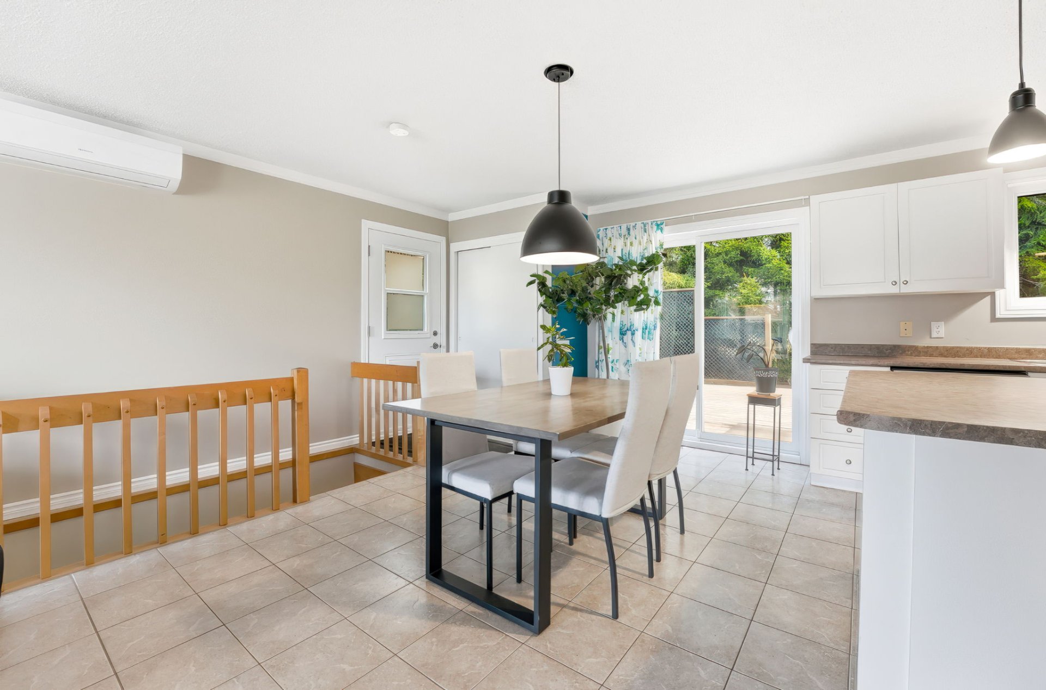
| Kitchen | 13.9 x 14.9 P | Ground Floor | Ceramic tiles |
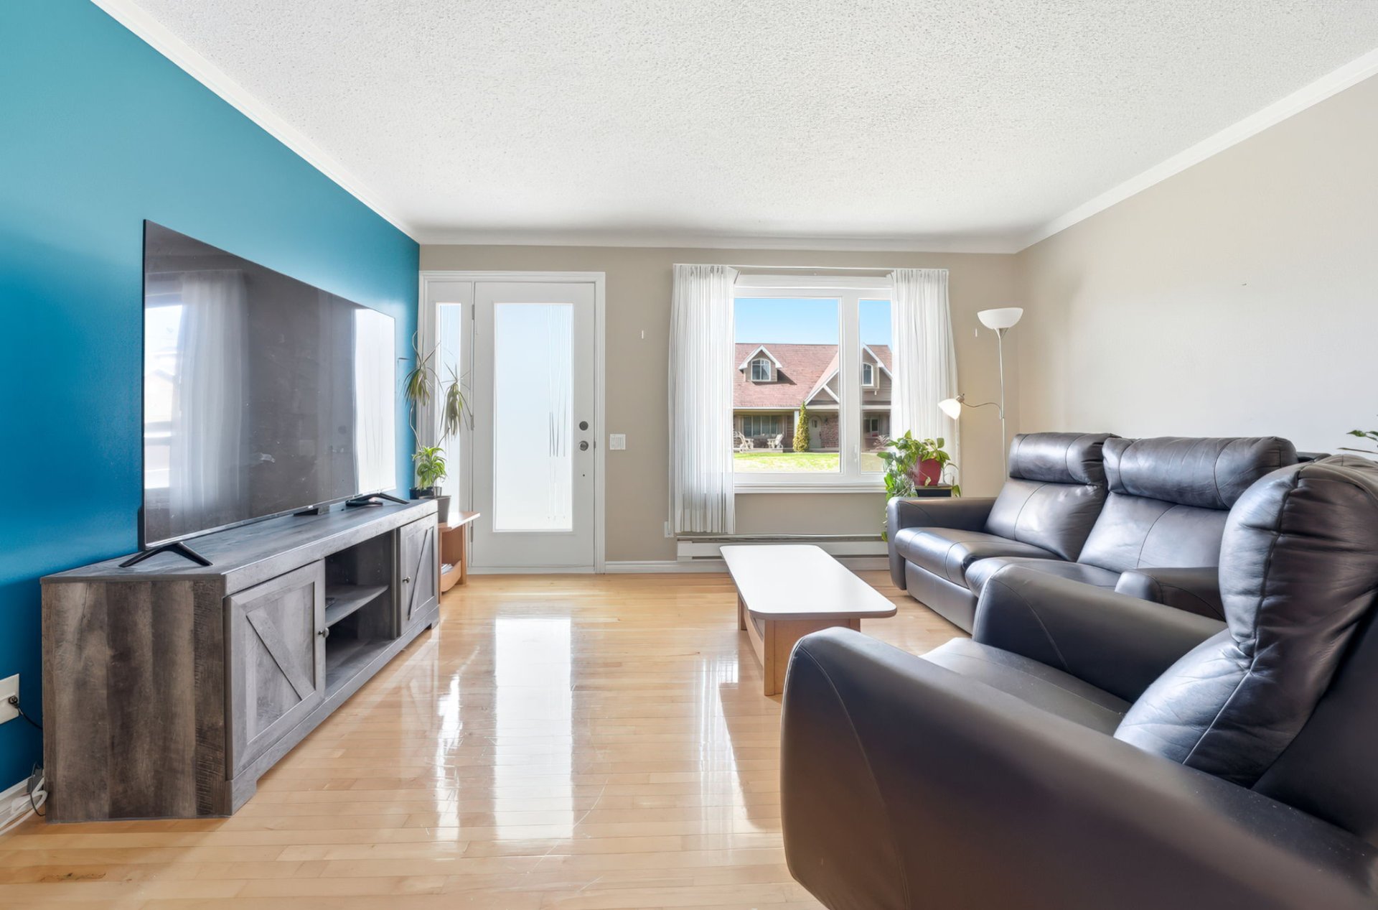
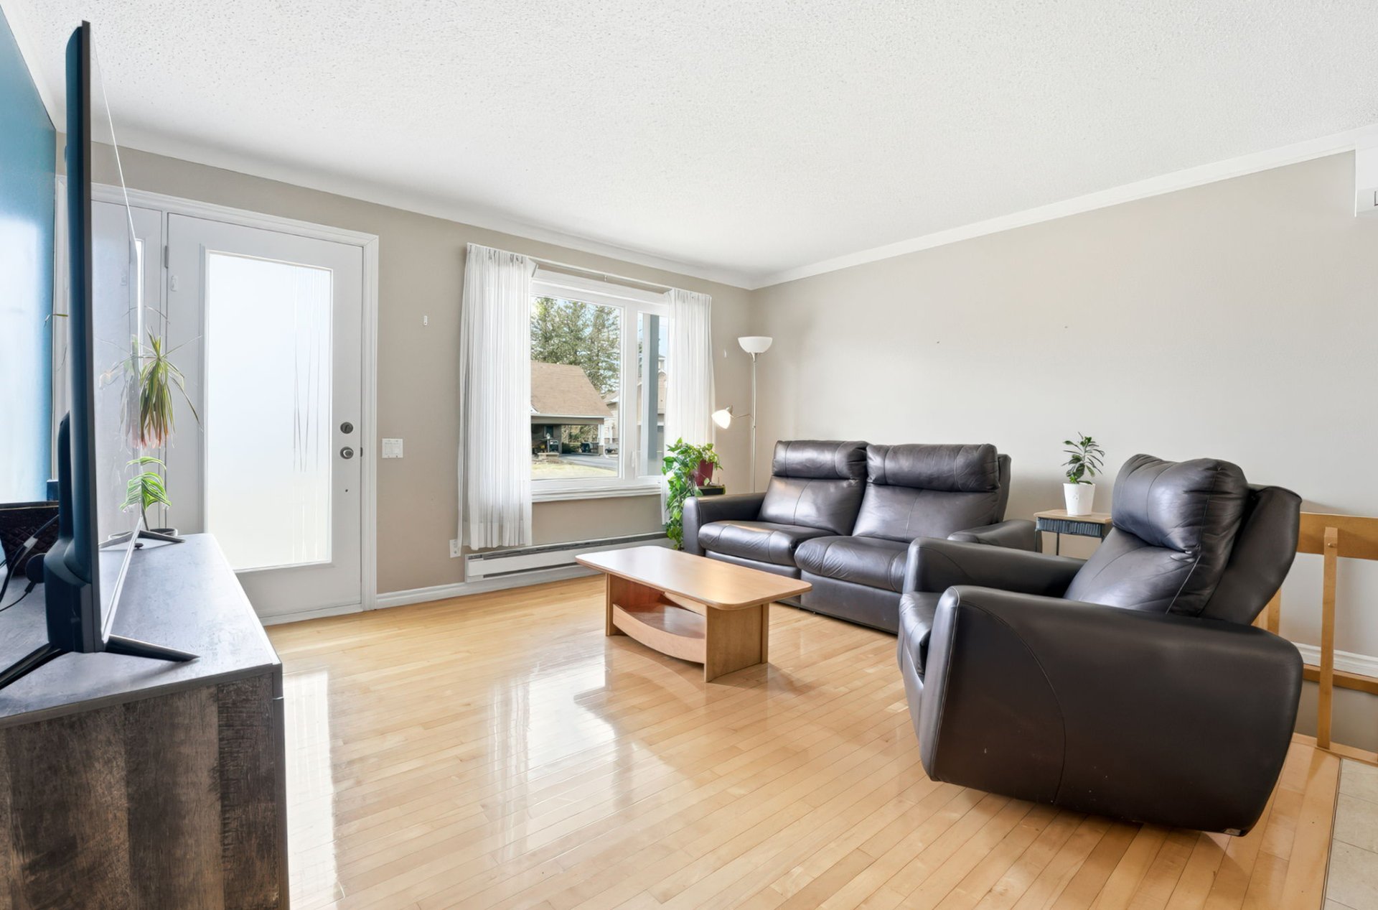
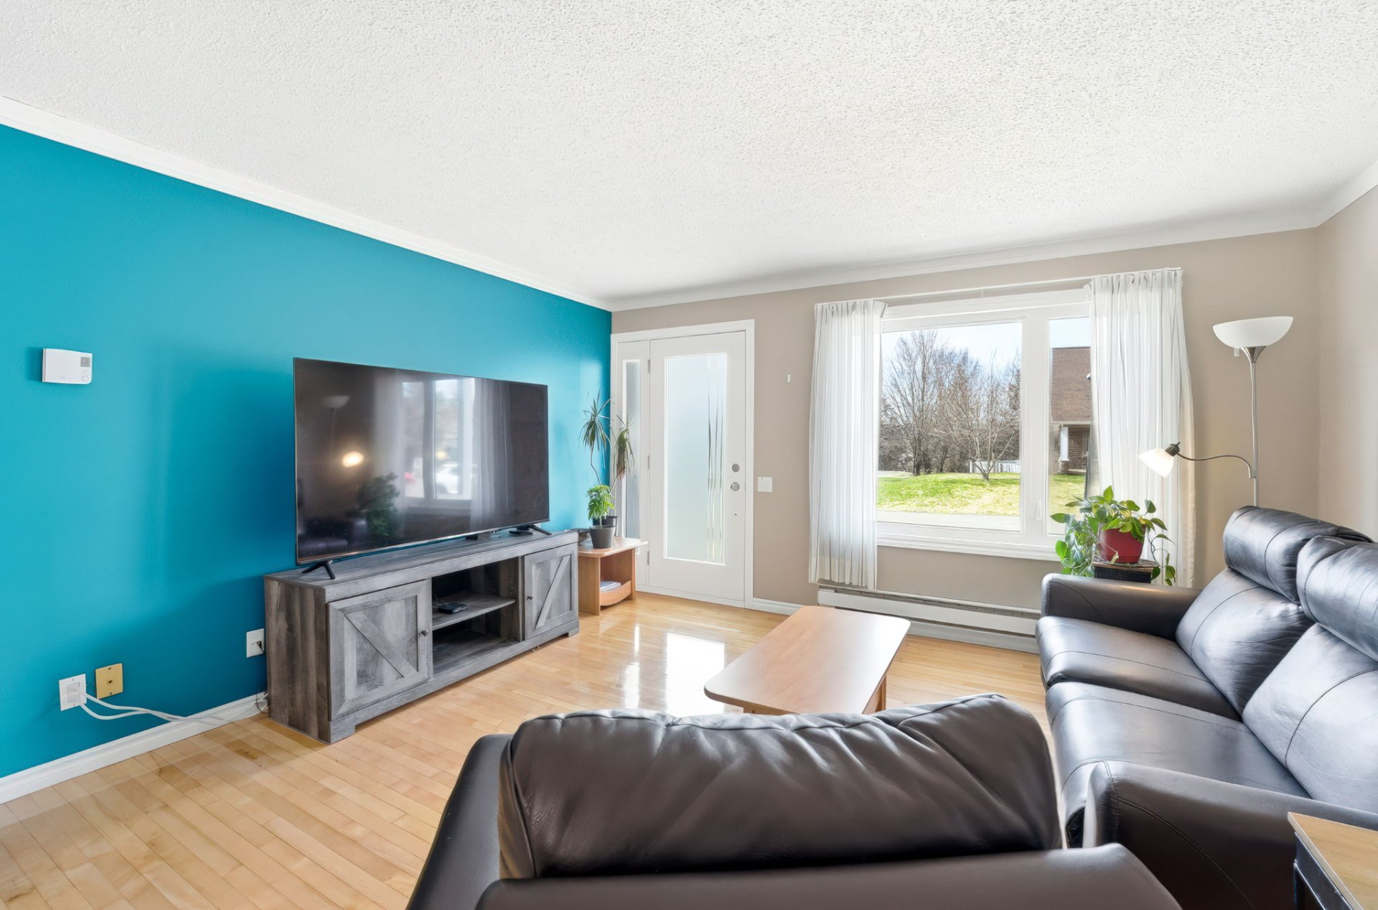
| Living room | 13.9 x 14.9 P | Ground Floor | Wood |
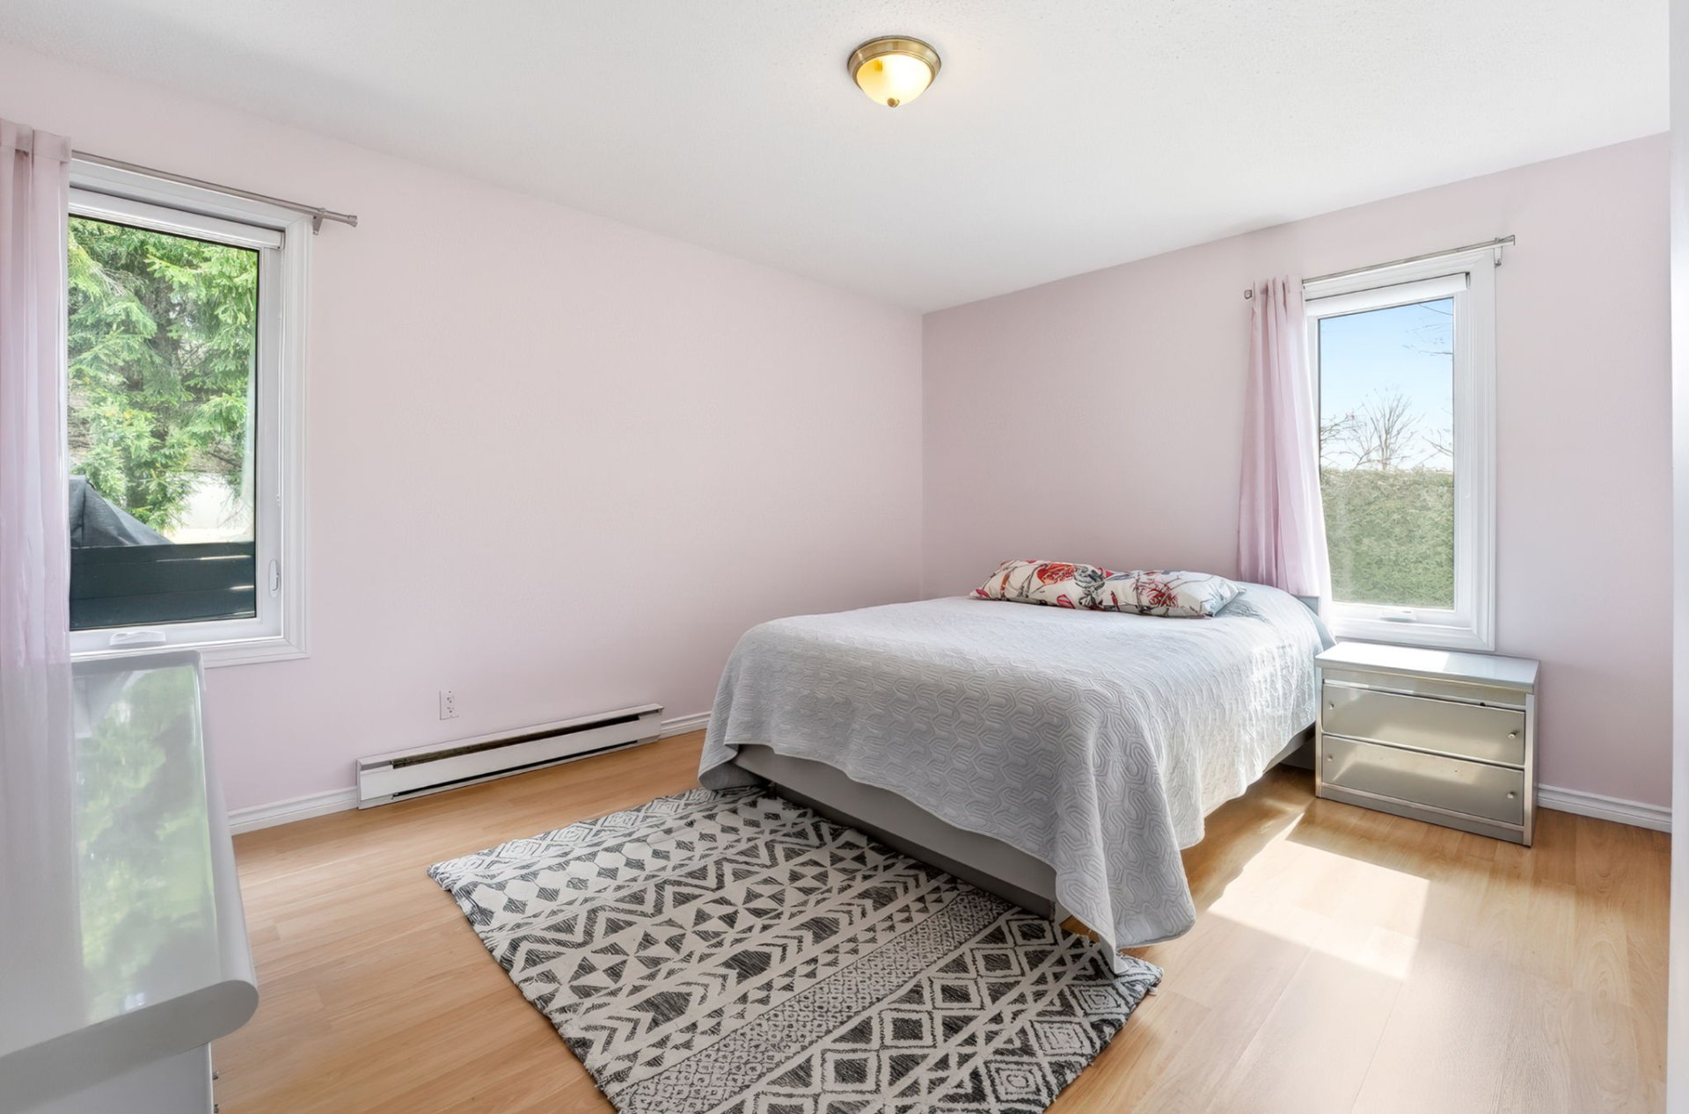
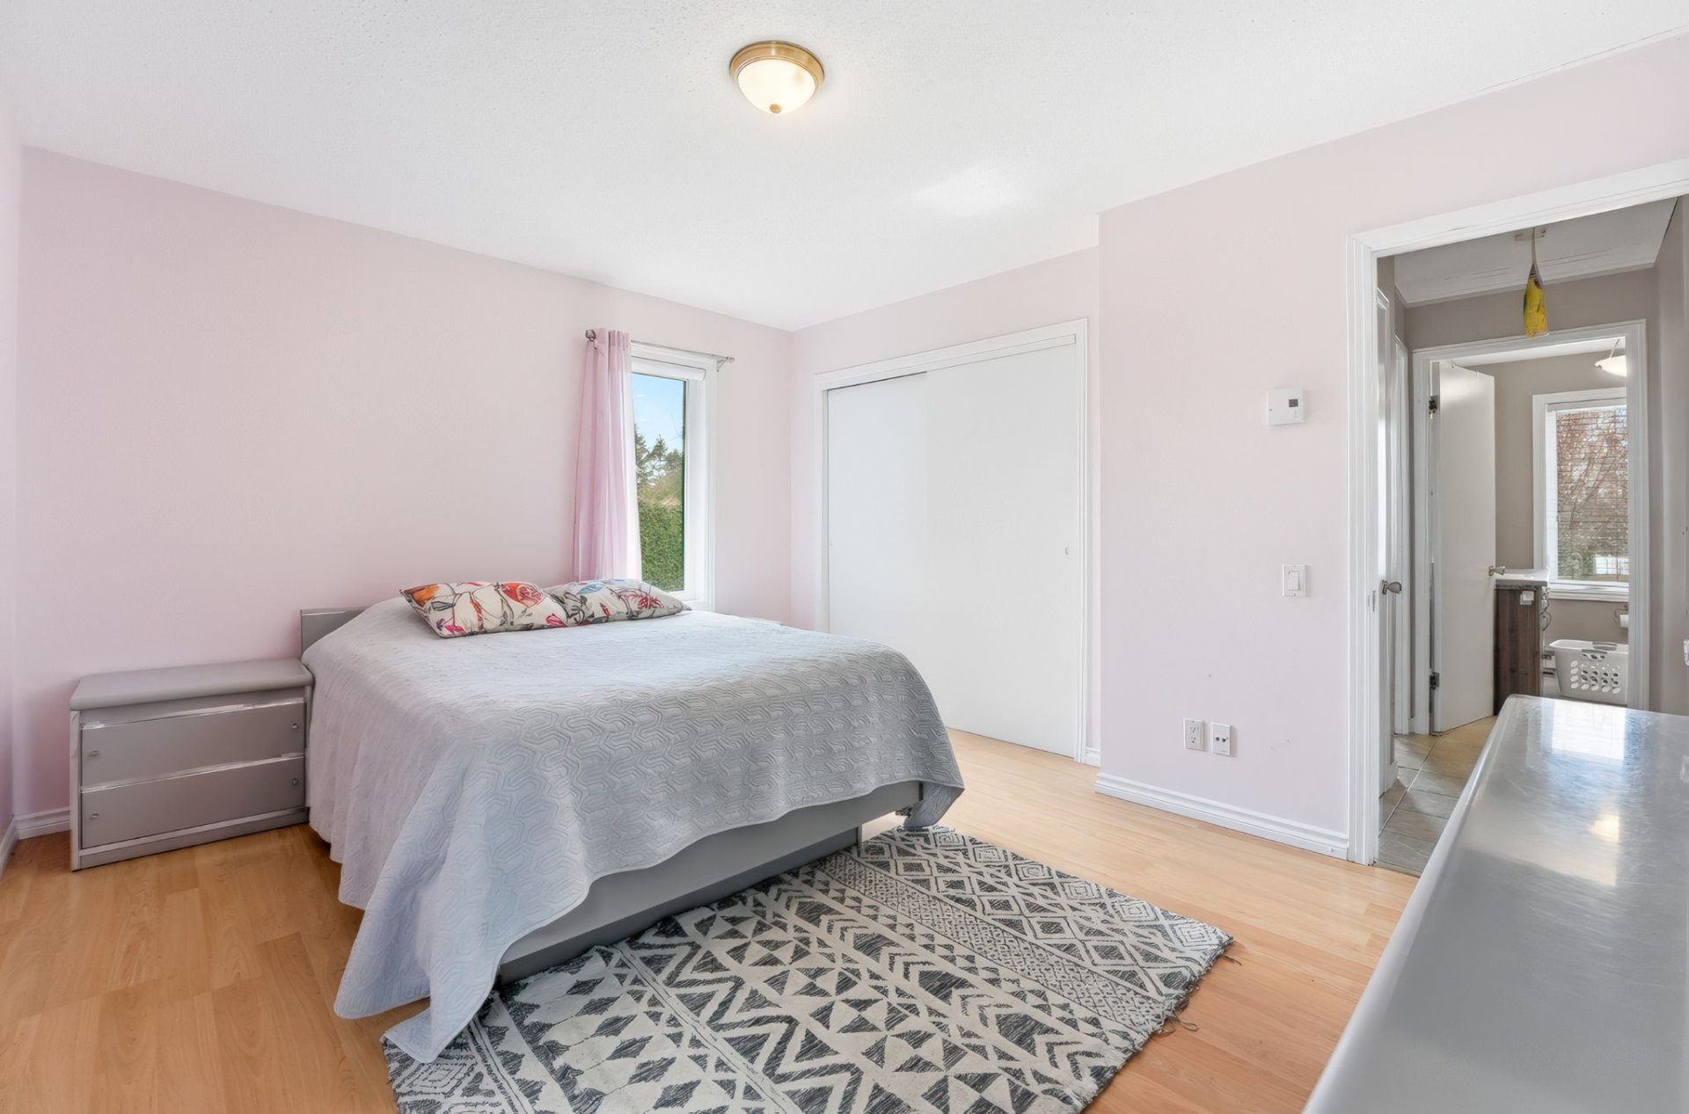
| Primary bedroom | 13.7 x 11.7 P | Ground Floor | Floating floor |
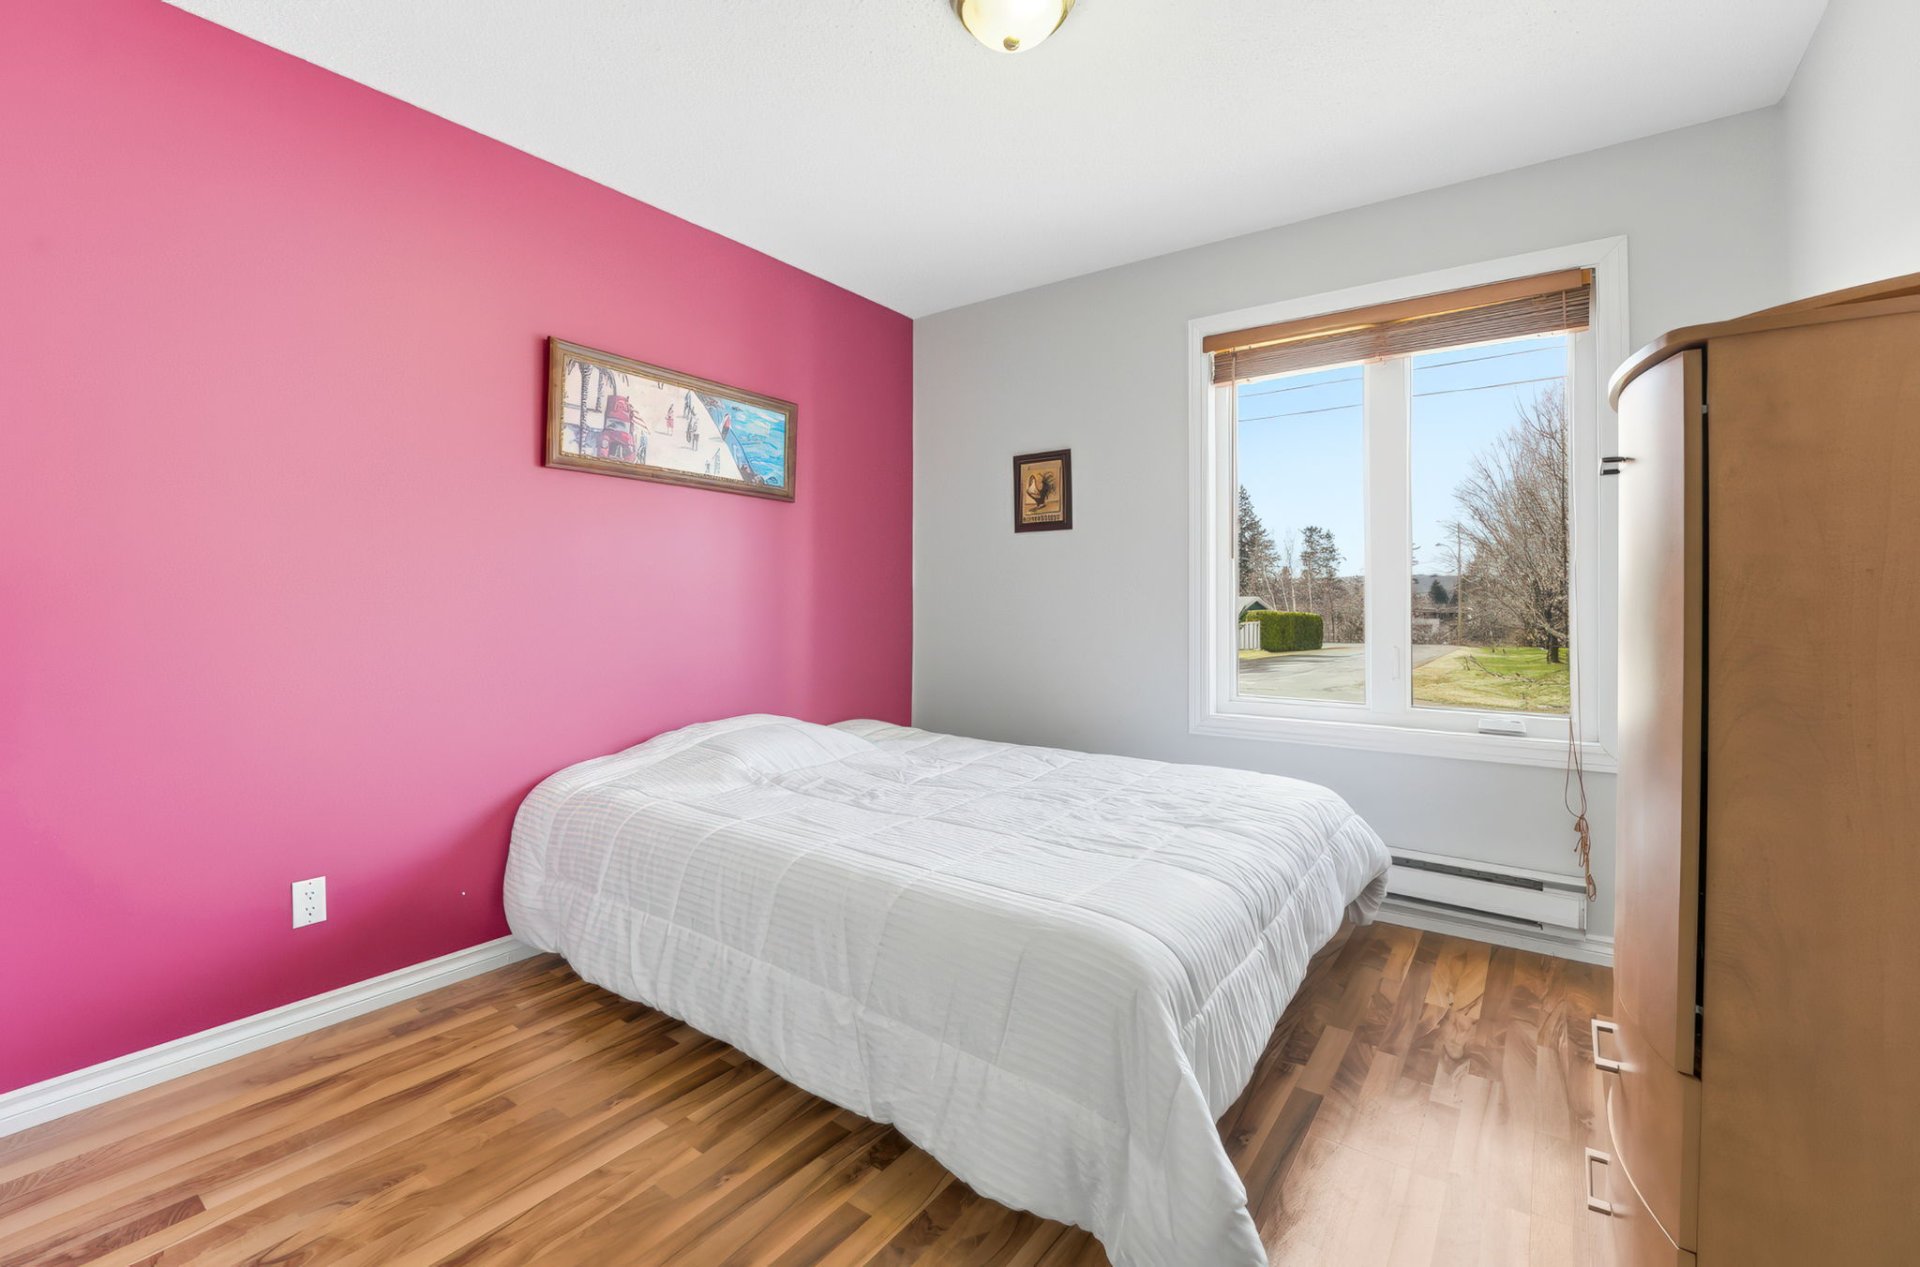
| Bedroom | 12.1 x 10.0 P | Ground Floor | Floating floor |
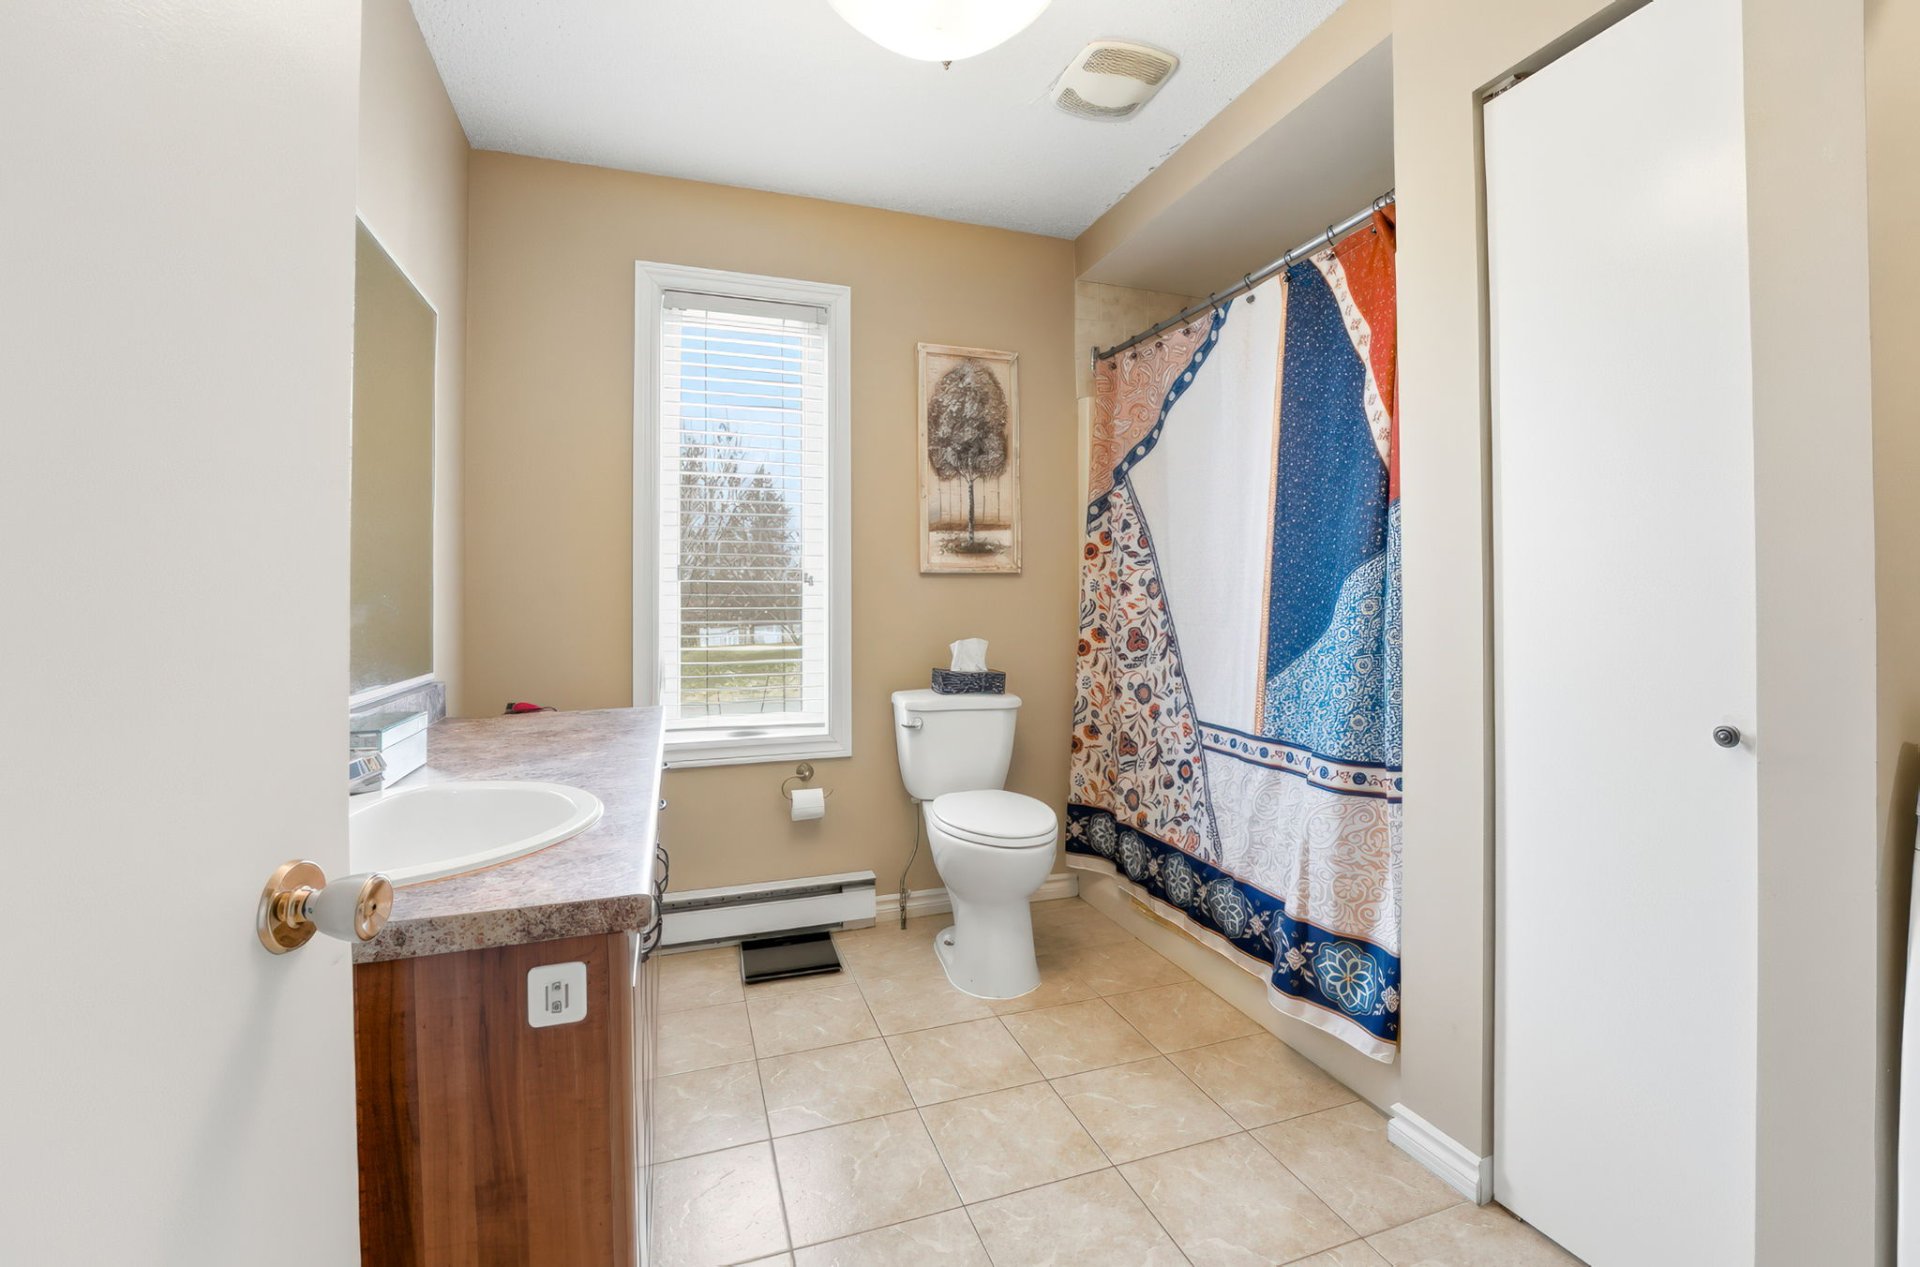
| Bathroom | 12.2 x 6.4 P | Ground Floor | Ceramic tiles |
| Hallway | 4.7 x 3.9 P | Ground Floor | Wood |
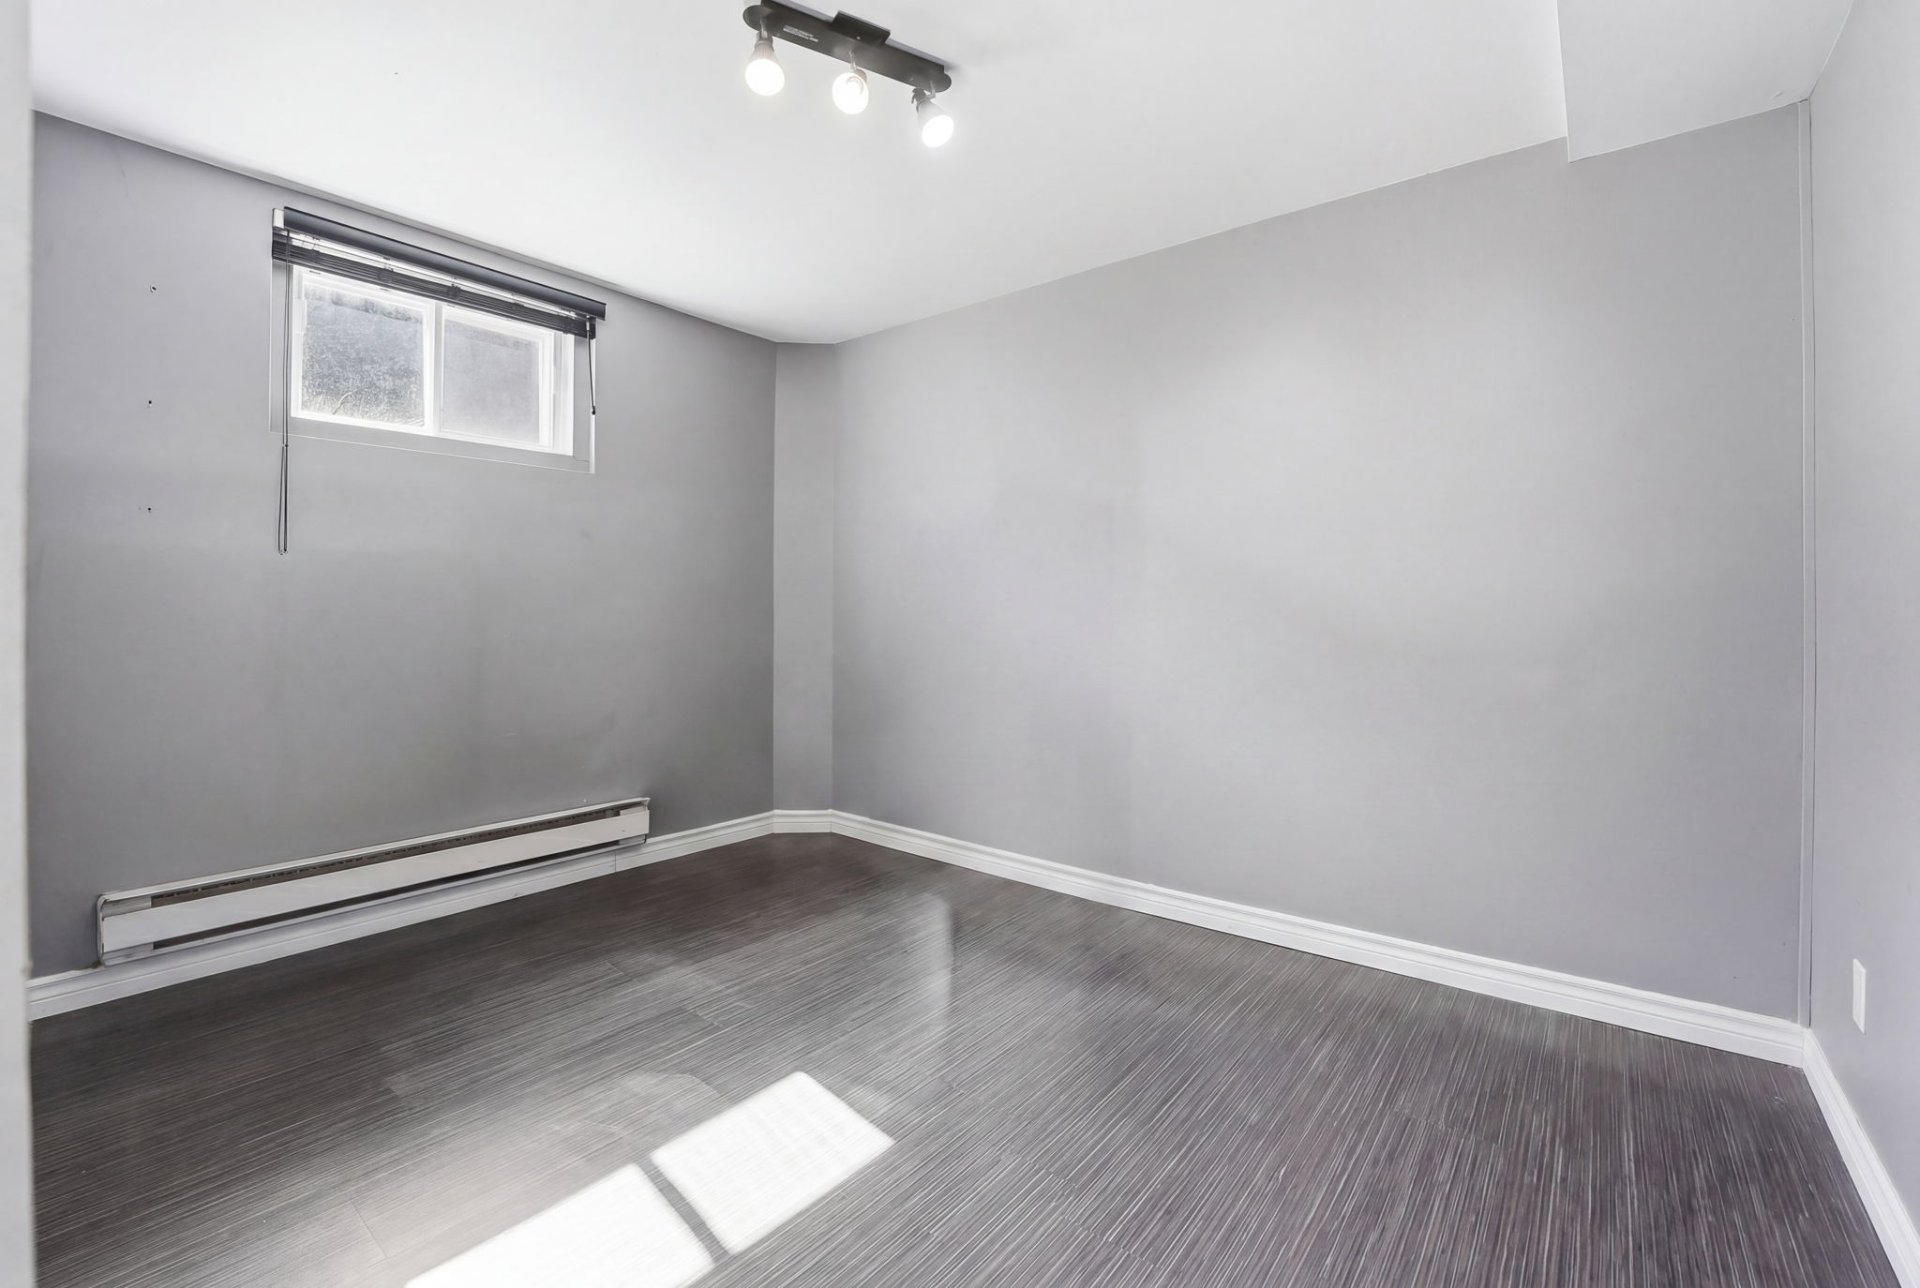
| Bedroom | 11.1 x 11.3 P | Basement | Floating floor |
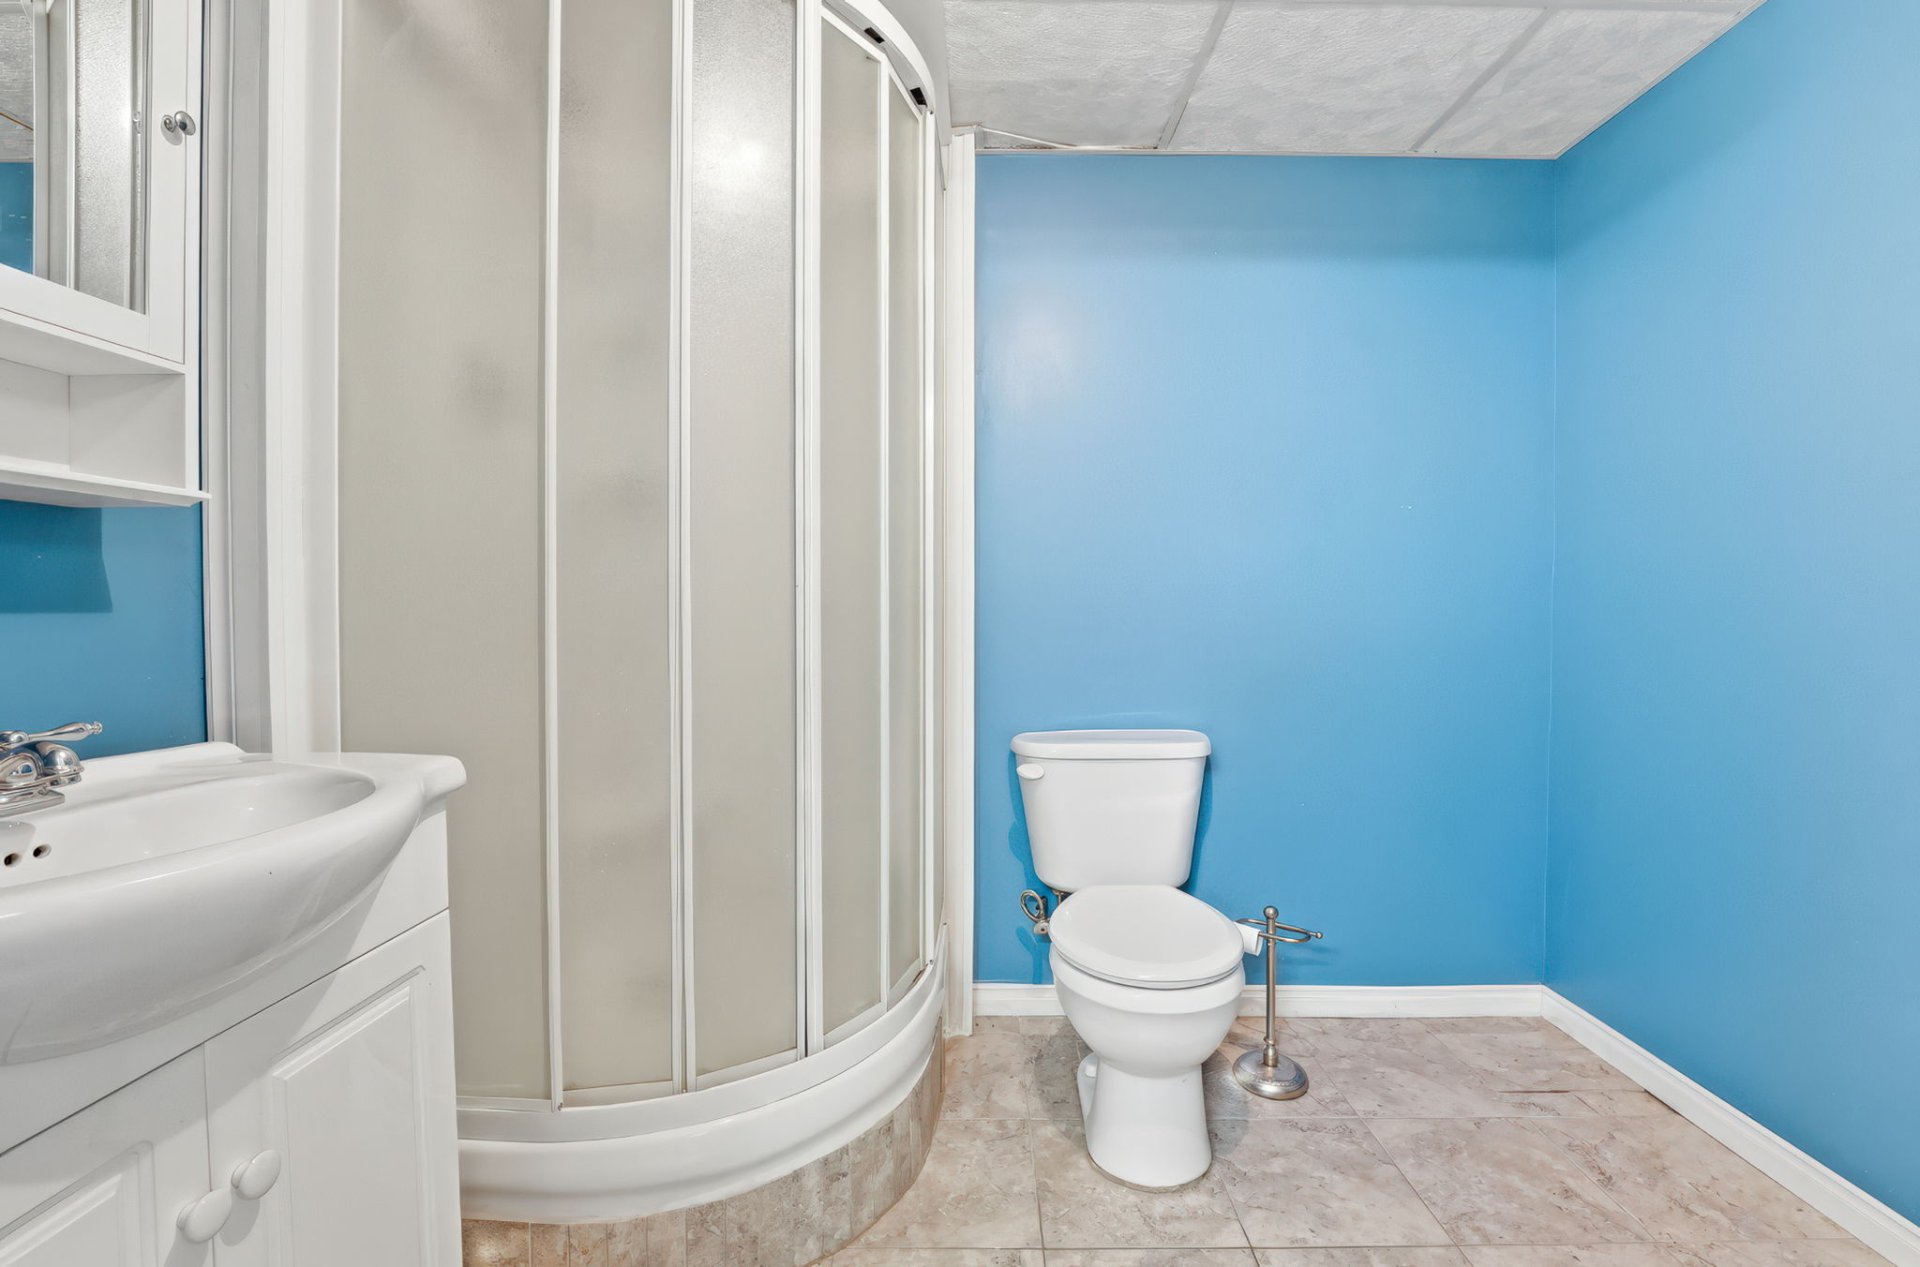
| Bathroom | 8.1 x 5.7 P | Basement | Ceramic tiles |
| Storage | 5.7 x 11.8 P | Basement | Concrete |
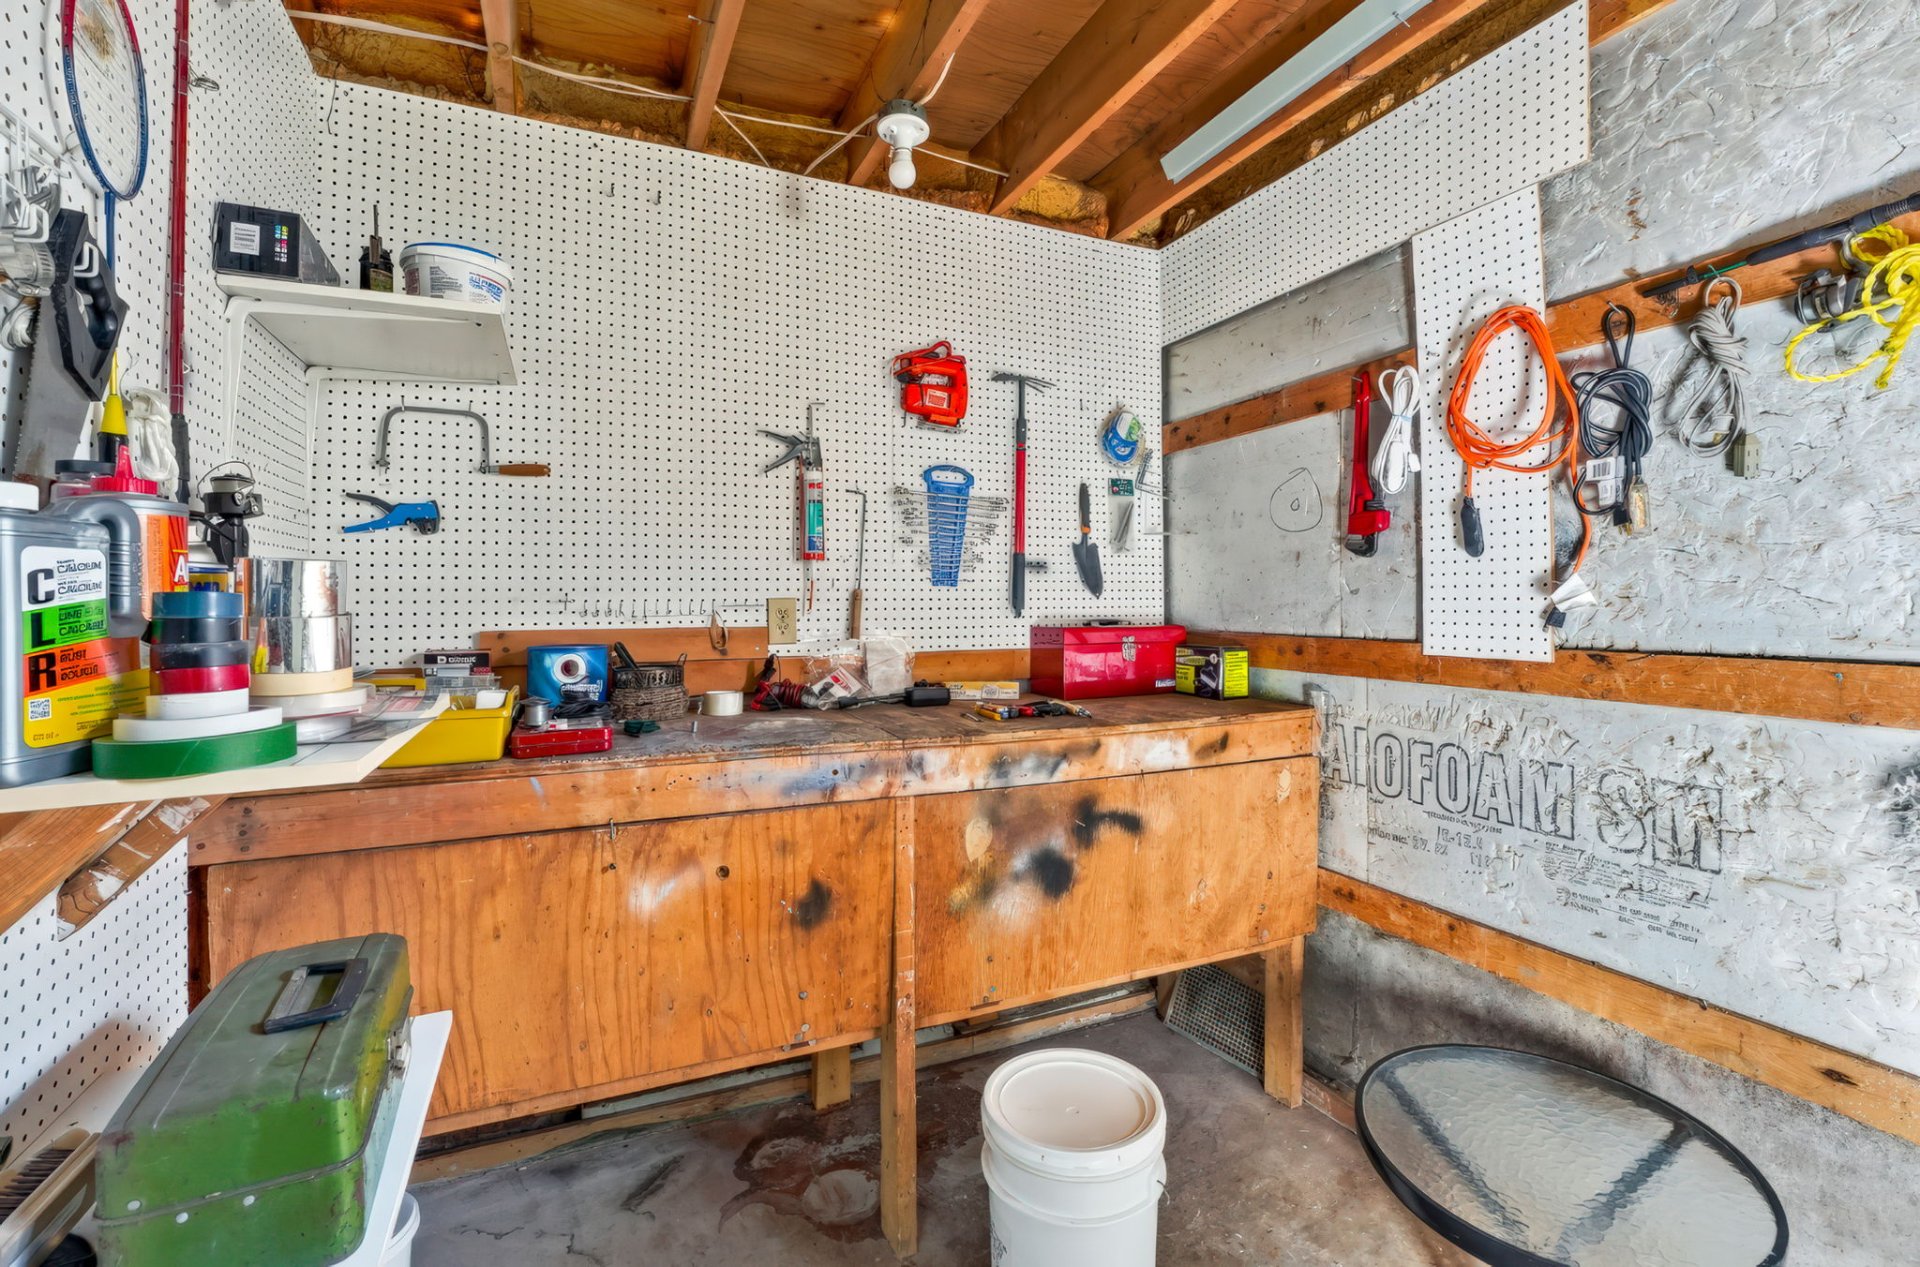
| Workshop | 9.9 x 6.9 P | Basement | Concrete |
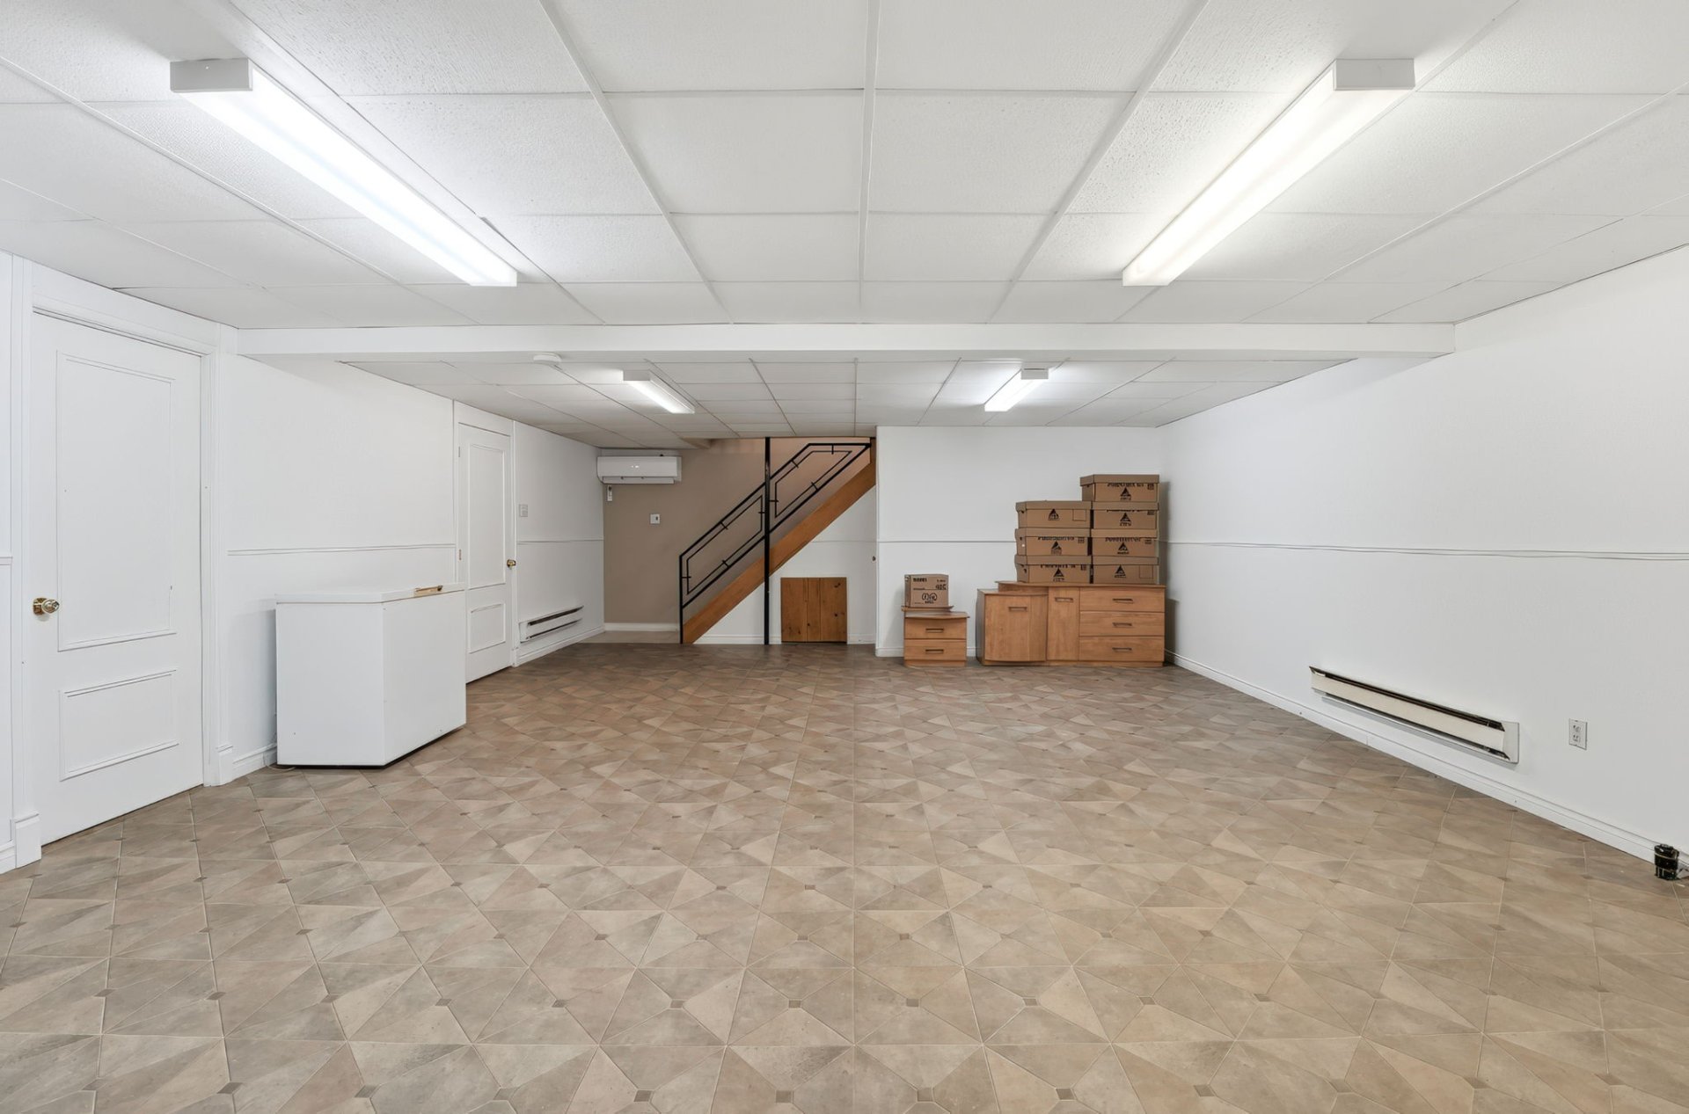
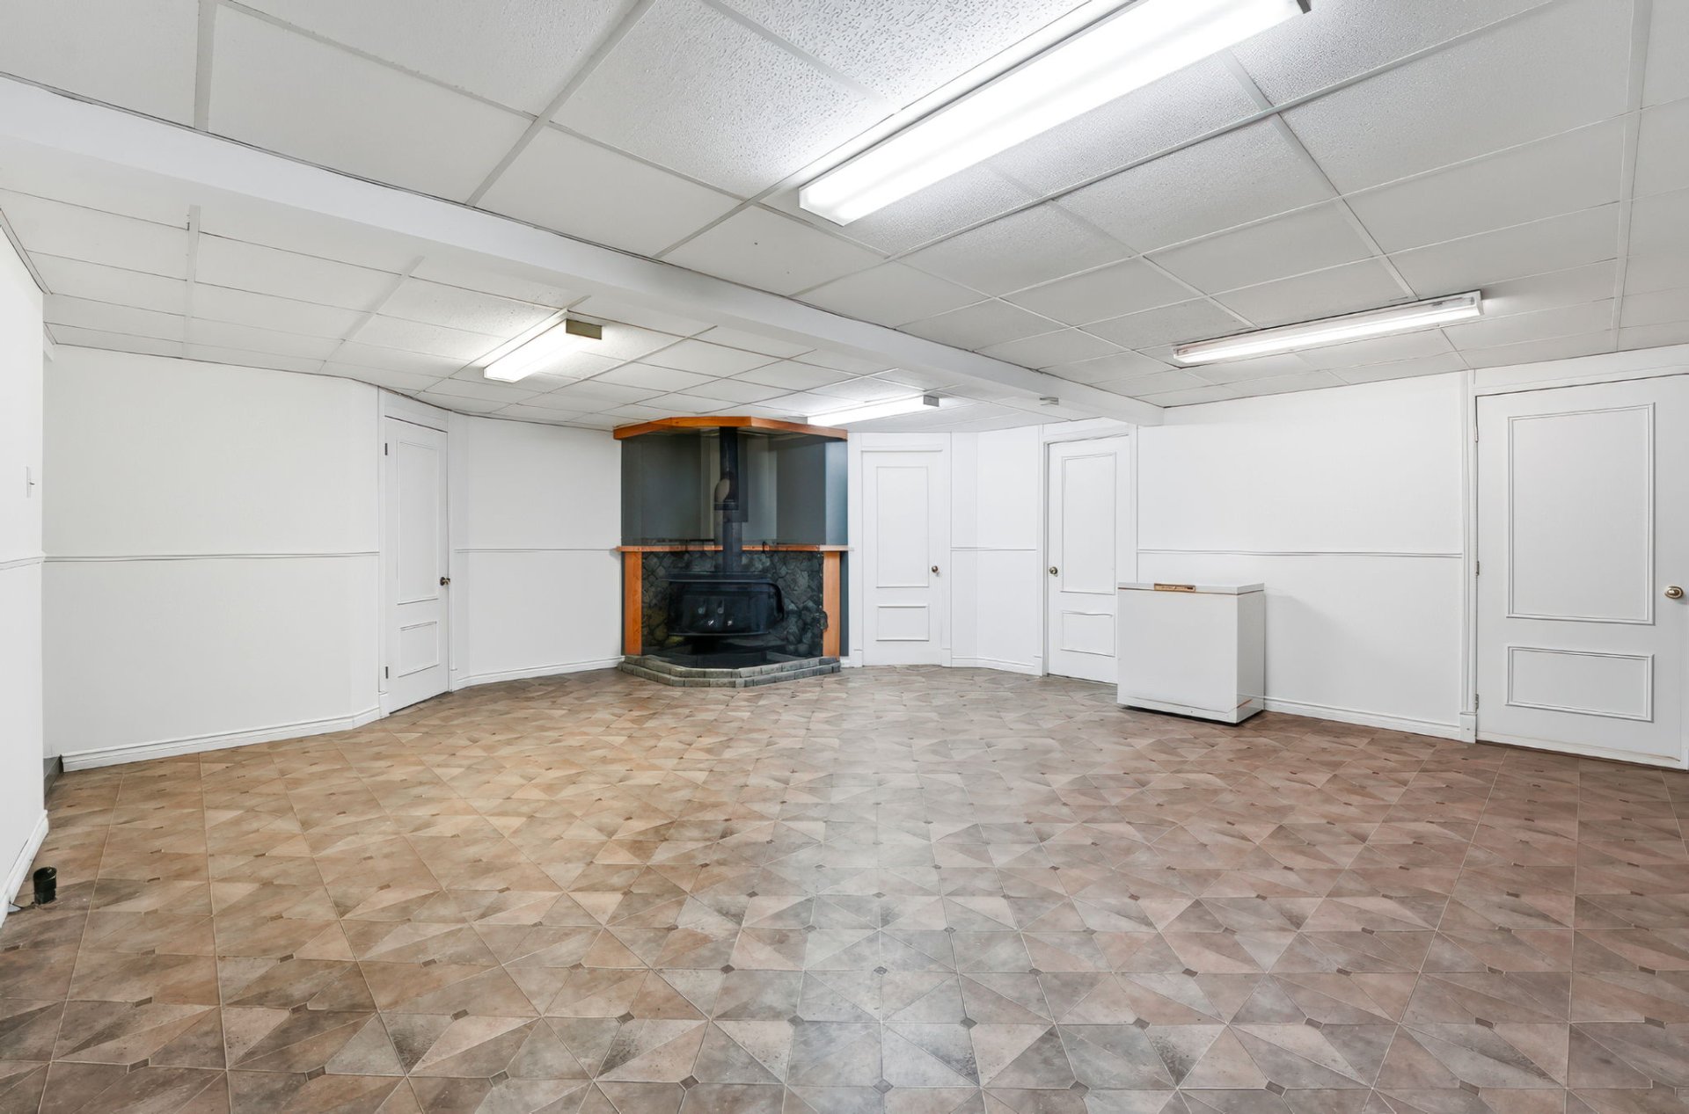
| Family room | 29.3 x 19.7 P | Basement | Flexible floor coverings |
| Basement | 6 feet and over, Finished basement |
|---|---|
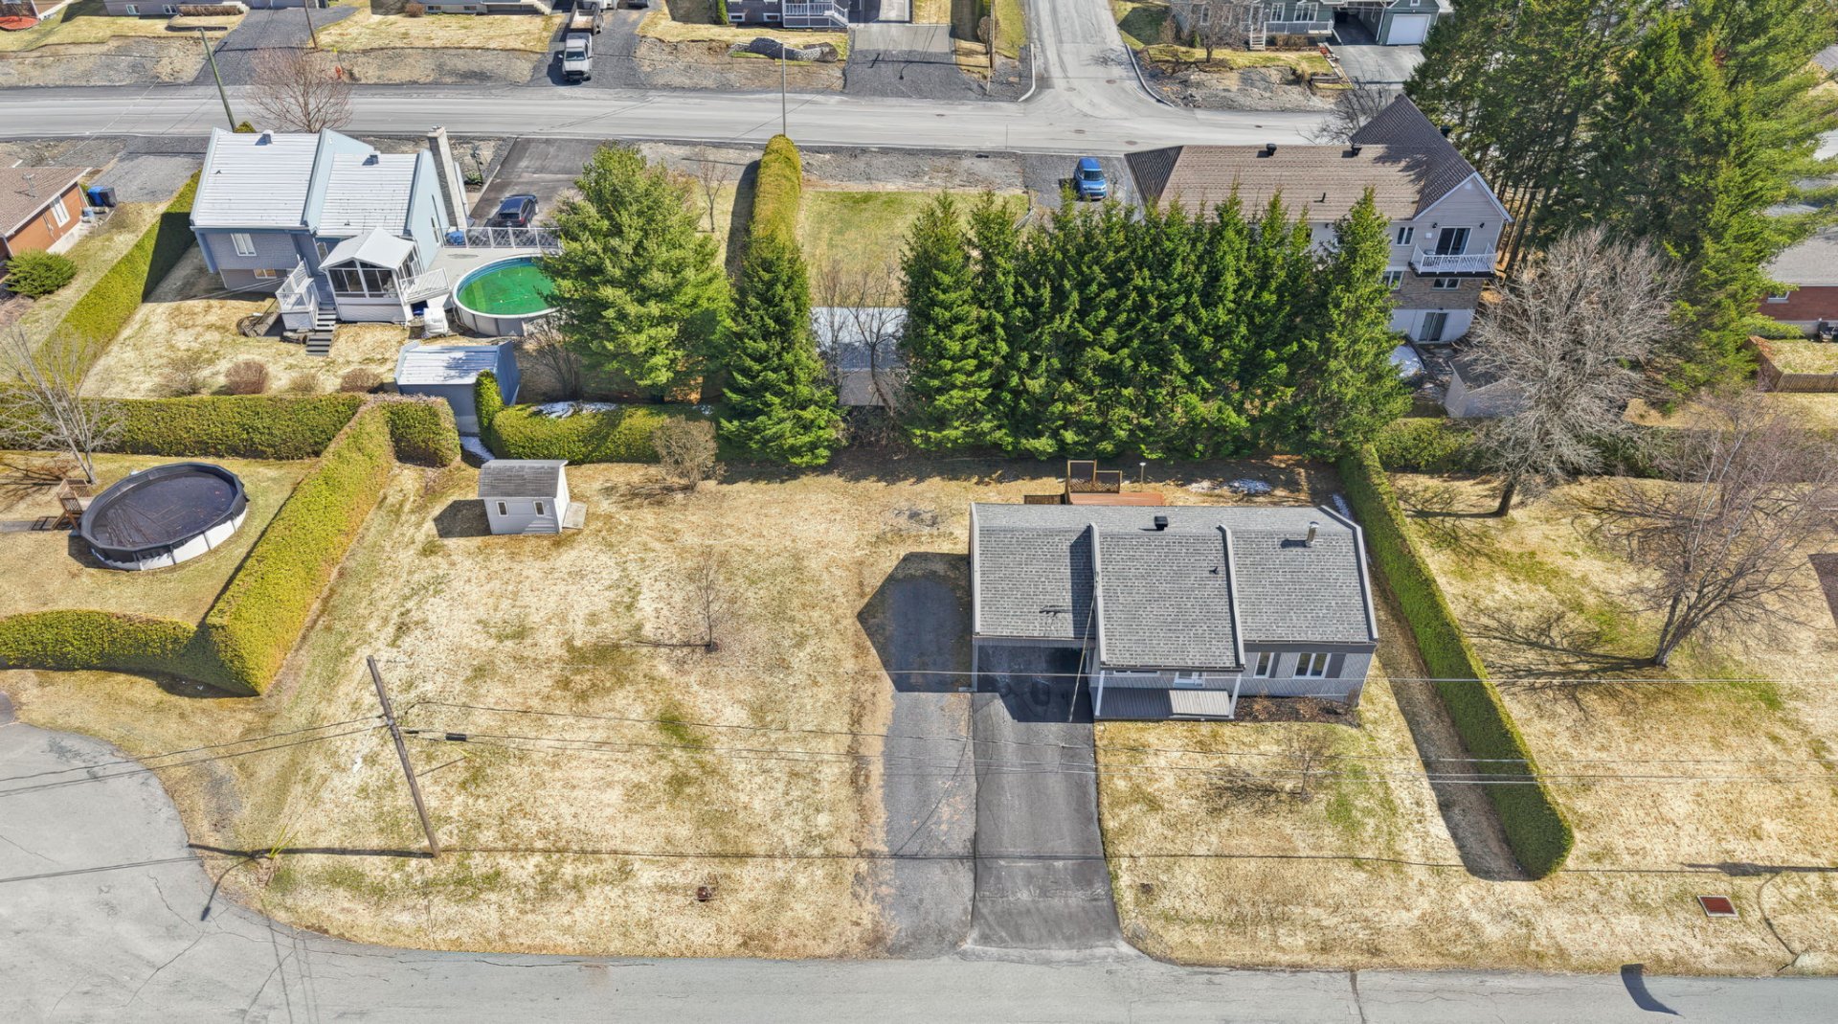
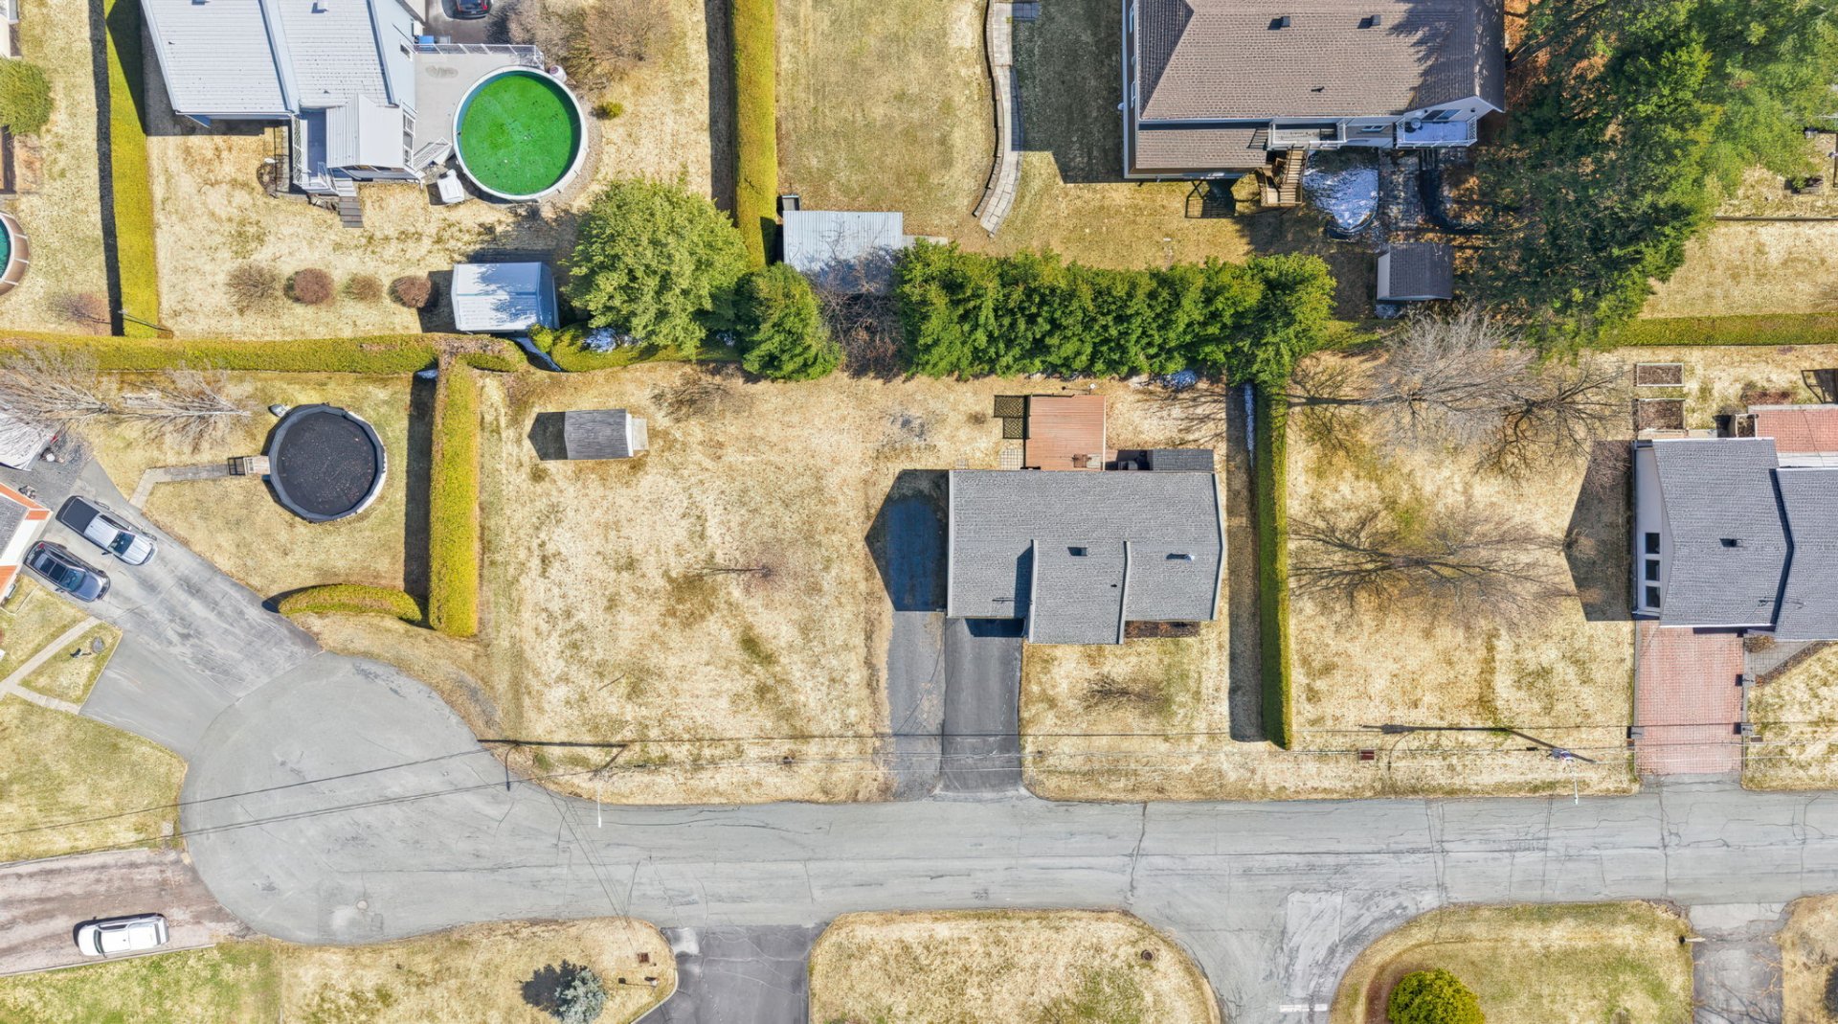
| Driveway | Asphalt |
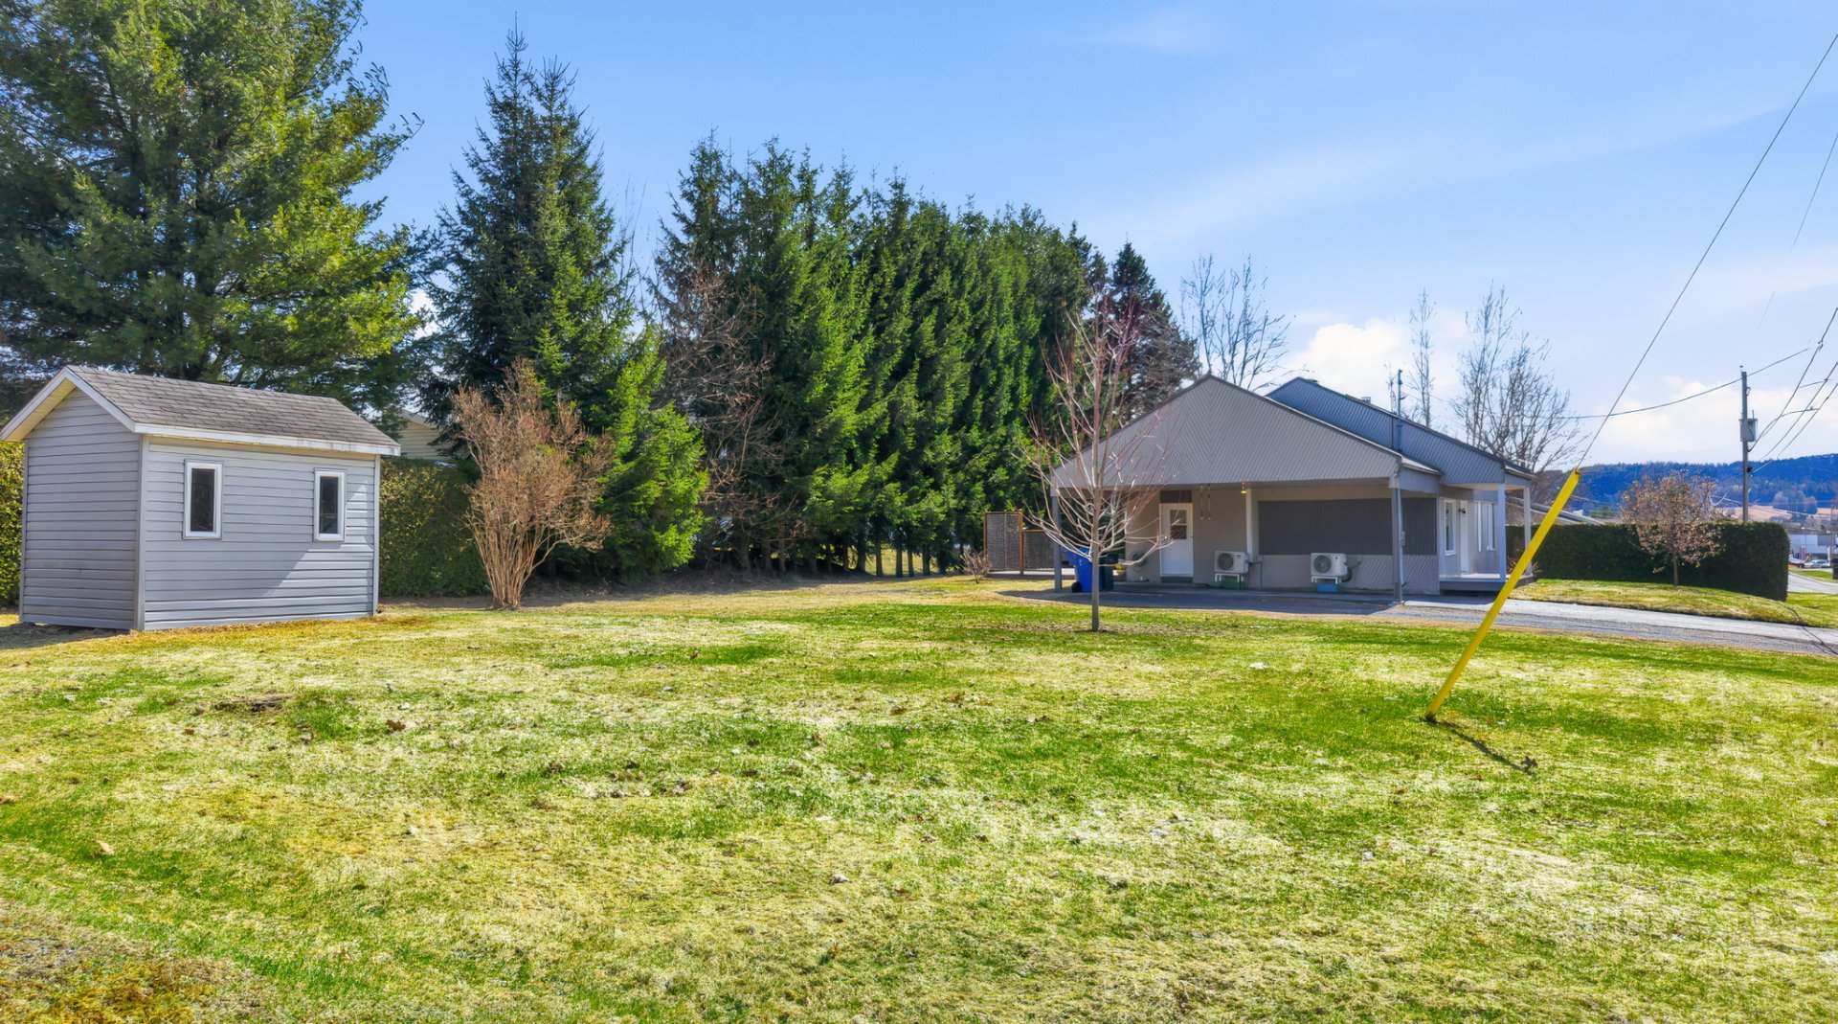
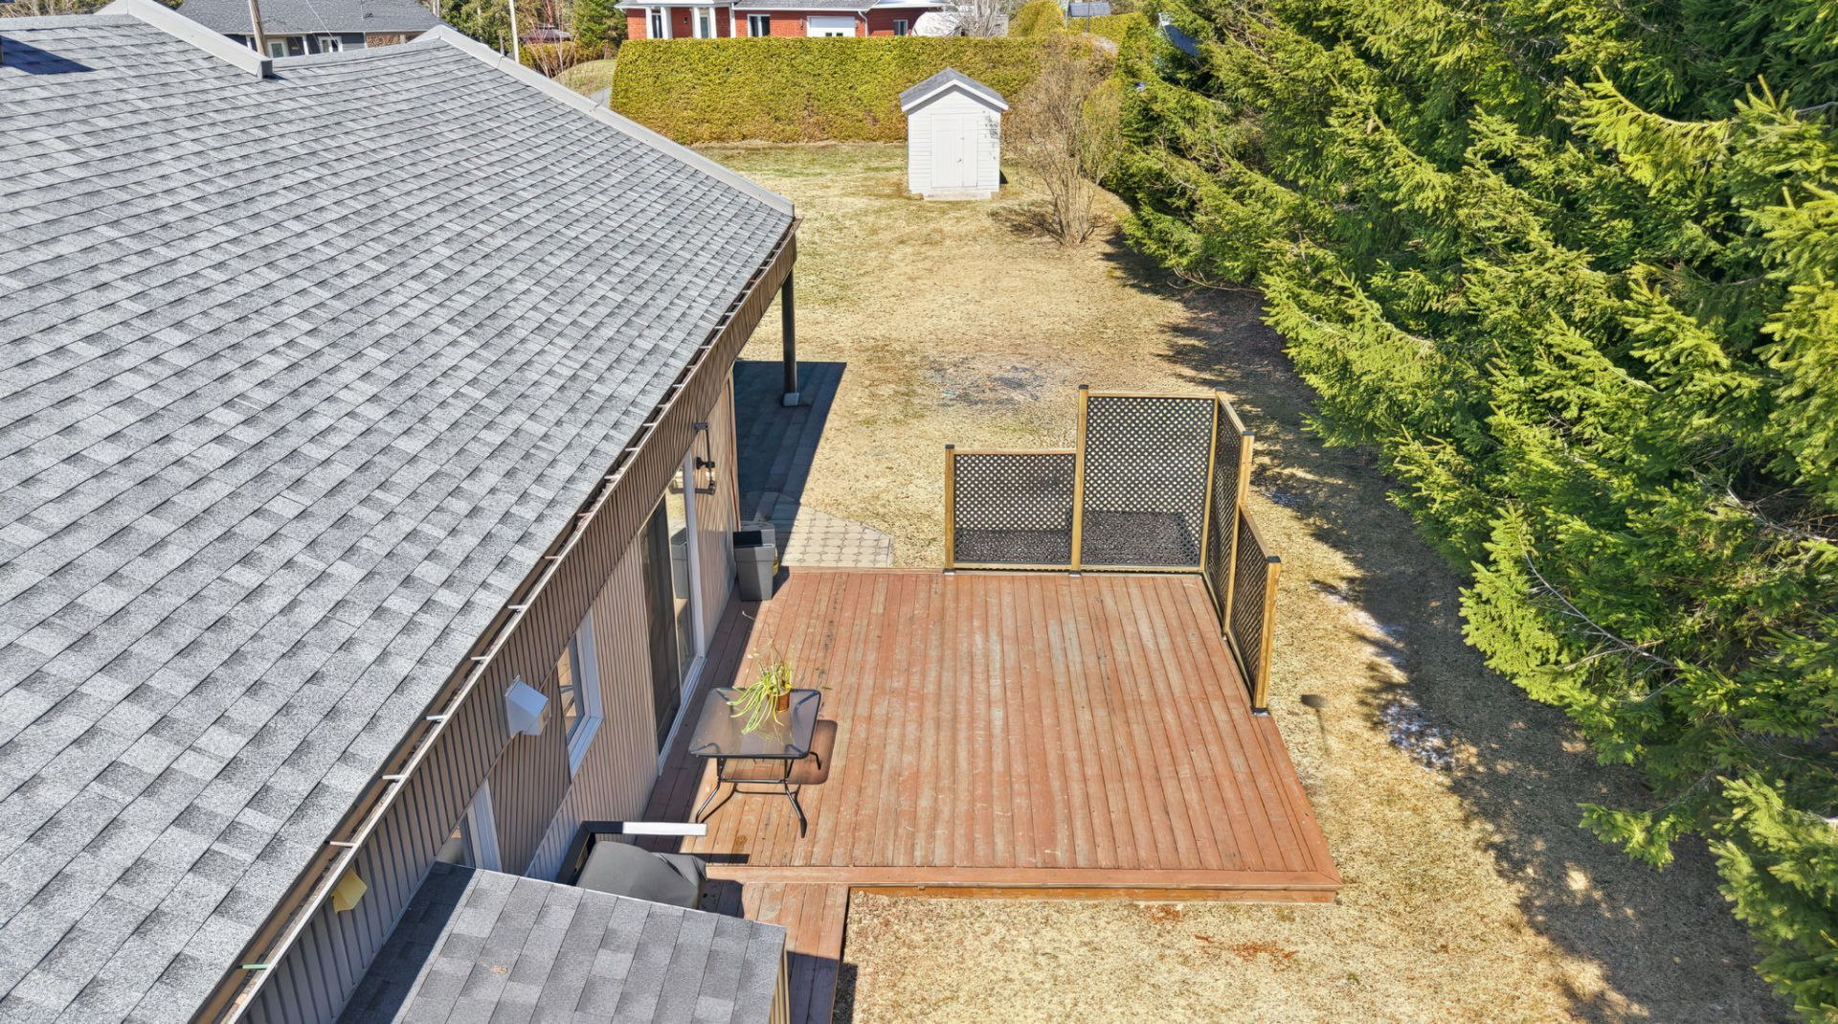
| Roofing | Asphalt shingles |
| Carport | Attached |
| Proximity | Bicycle path, Cegep, Daycare centre, Elementary school, Golf, High school, Highway, Hospital, Park - green area |
| Distinctive features | Cul-de-sac |
| Heating system | Electric baseboard units |
| Heating energy | Electricity, Wood |
| Parking | In carport, Outdoor |
| Landscaping | Land / Yard lined with hedges |
| Sewage system | Municipal sewer |
| Water supply | Municipality |
| Energy efficiency | Novoclimat certification |
| Foundation | Poured concrete |
| Windows | PVC |
| Zoning | Residential |
| Siding | Steel |
This property is presented in collaboration with EXP AGENCE IMMOBILIÈRE