Gatineau (Aylmer), Plateau de la Capitale, J9J4H3
Bungalow | MLS: 20815947
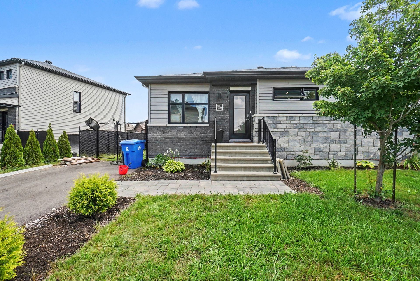
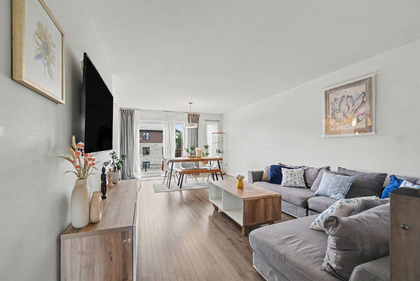
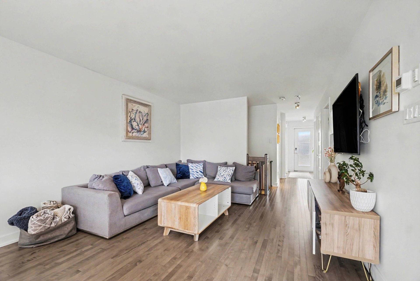
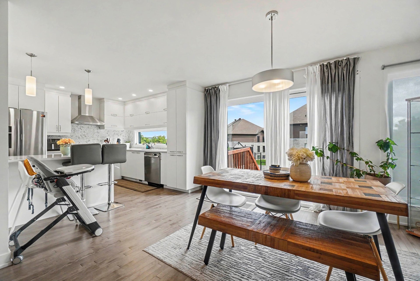
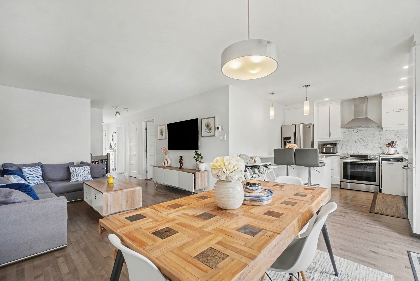
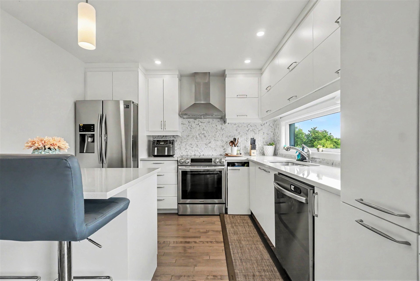
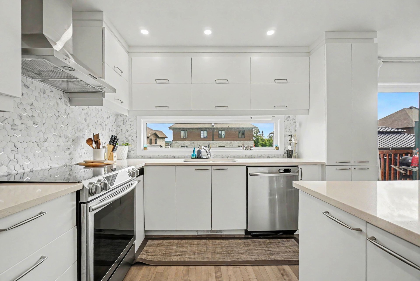
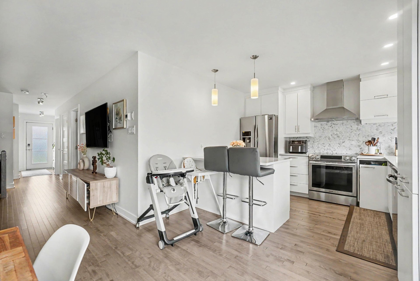
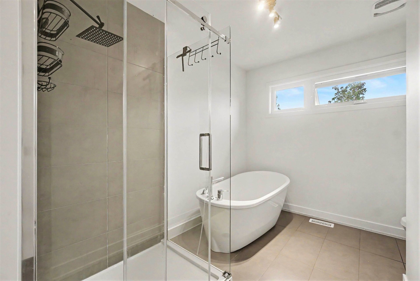
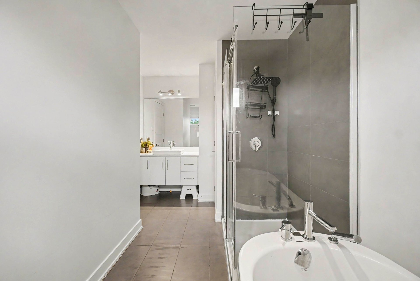
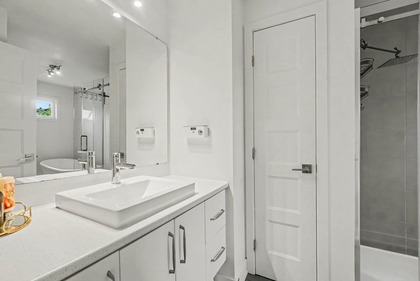
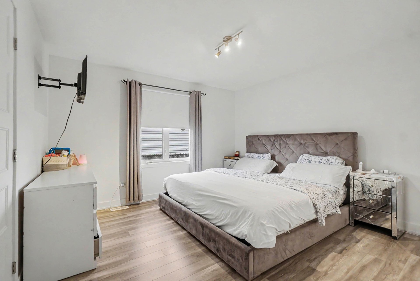
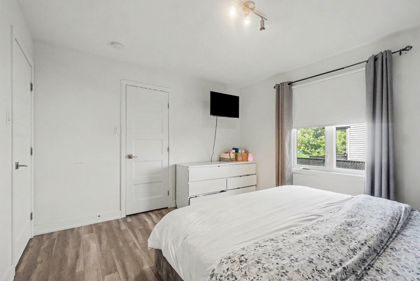
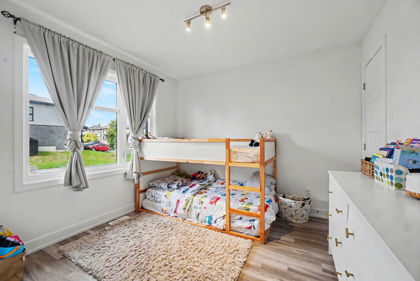
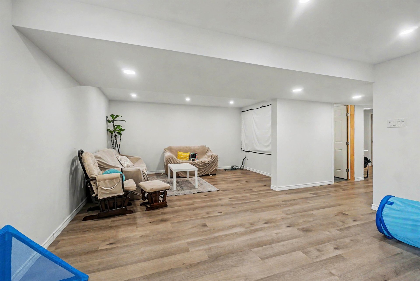
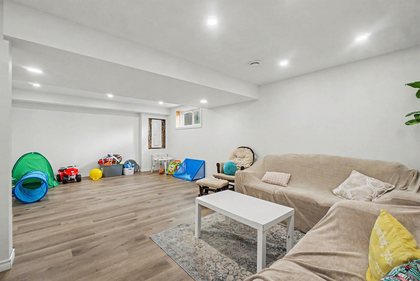
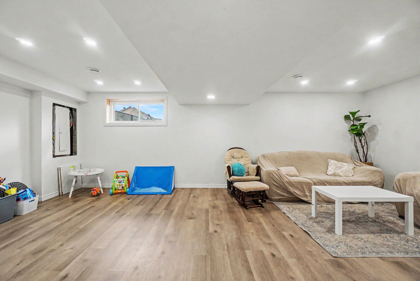
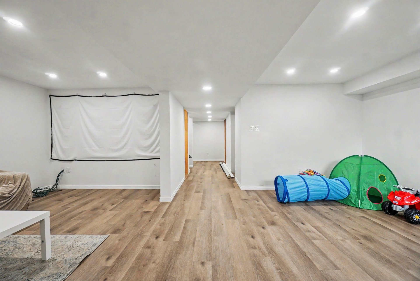
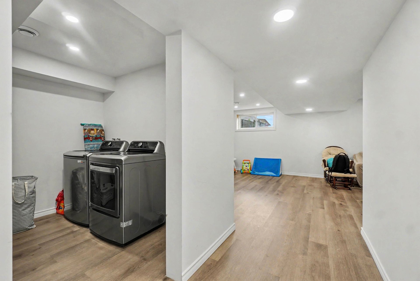
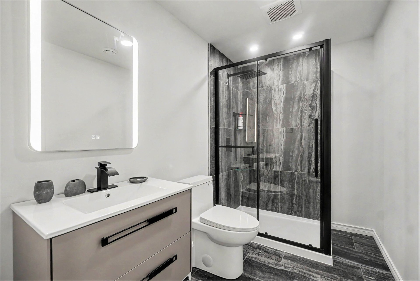
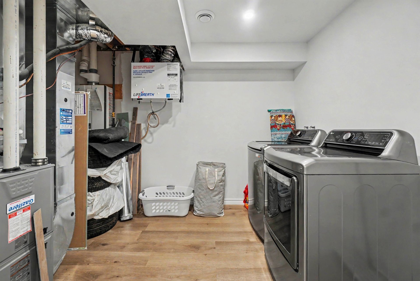
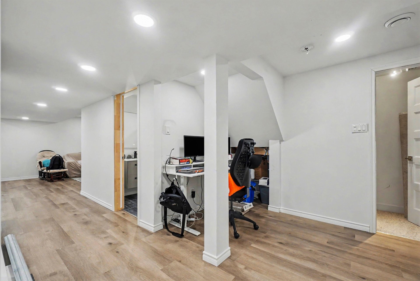
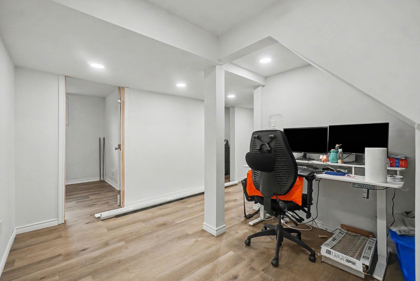
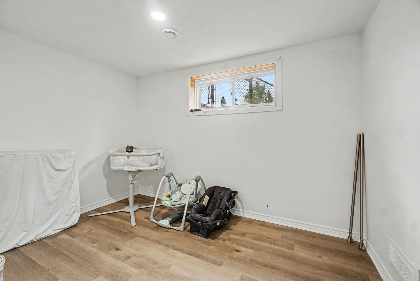
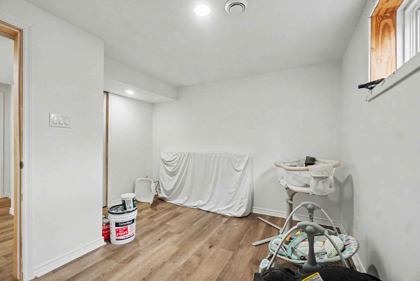
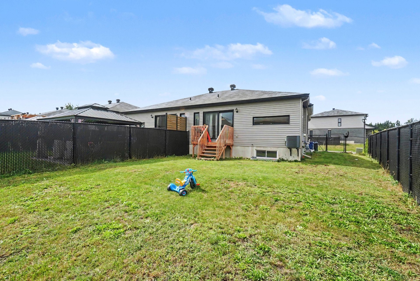
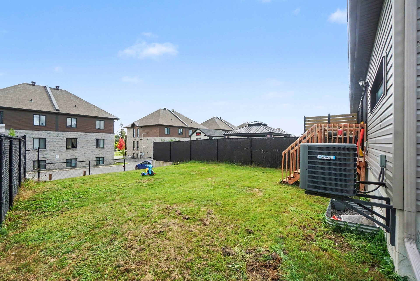
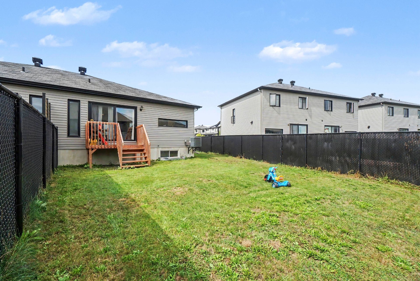
Charming bungalow located in a peaceful, sought-after neighbourhood, close to parks, schools, bus stops and just a few minutes' walk from grocery stores. It features three bedrooms, including two on the main floor and one in the basement, as well as two full bathrooms. The kitchen features a functional island, perfect for everyday living. Recently finished, the basement offers a bedroom, full bathroom with shower, laundry area and a spacious, bright living area with windows, offering the potential for a 4th bedroom. Enjoy a large backyard and a spacious driveway with ample parking.
Inclusions : 5 appliances: dishwasher, refrigerator, stove, washer and dryer.
| Room | Dimensions | Level | Flooring |
|---|---|---|---|
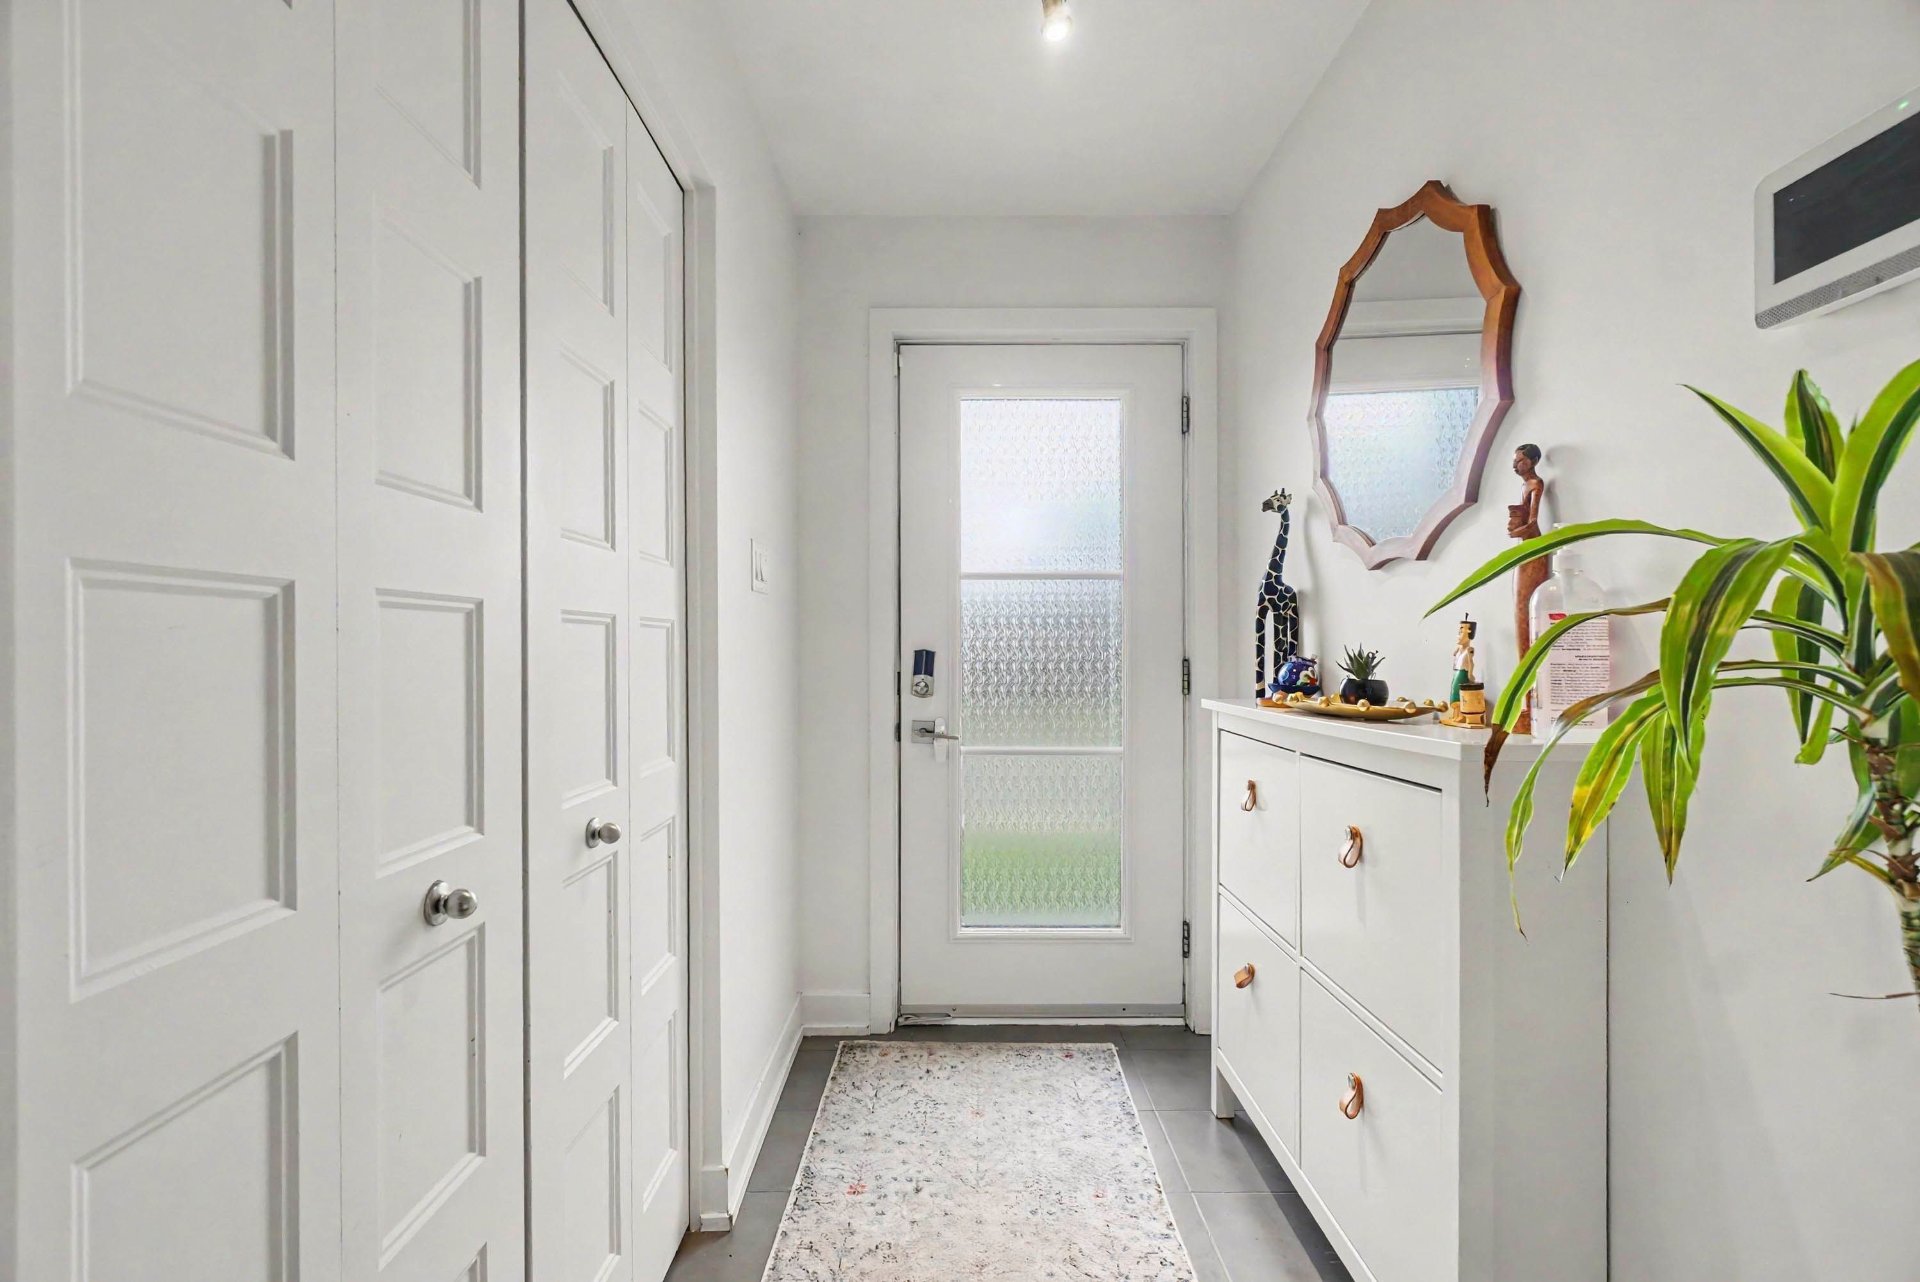
| Hallway | 4.3 x 6.10 P | Ground Floor | Floating floor |
| Bedroom | 10.7 x 10.3 P | Ground Floor | Floating floor |
| Primary bedroom | 11.10 x 12.4 P | Ground Floor | Floating floor |
| Bathroom | 8.8 x 14.6 P | Ground Floor | Tiles |
| Hallway | 3.8 x 9.7 P | Ground Floor | Floating floor |
| Living room | 12.2 x 10.11 P | Ground Floor | Floating floor |
| Dining room | 12.2 x 10.7 P | Ground Floor | Floating floor |
| Kitchen | 10.9 x 10.7 P | Ground Floor | Floating floor |
| Family room | 24.3 x 14.7 P | Basement | Floating floor |
| Hallway | 4.7 x 16.10 P | Basement | Floating floor |
| Laundry room | 8.11 x 10.11 P | Basement | Floating floor |
| Bathroom | 9.9 x 5.7 P | Basement | Floating floor |
| Home office | 6.2 x 11.1 P | Basement | Floating floor |
| Bedroom | 11.0 x 11.1 P | Basement | Floating floor |
| Storage | 8.0 x 6.7 P | Basement | Floating floor |
| Basement | 6 feet and over, Finished basement |
|---|---|
| Driveway | Asphalt |
| Distinctive features | Cul-de-sac |
| Sewage system | Municipal sewer |
| Water supply | Municipality |
| Parking | Outdoor |
| Foundation | Poured concrete |
| Windows | PVC |
| Zoning | Residential |
| Bathroom / Washroom | Seperate shower |
This property is presented in collaboration with RE/MAX DIRECT INC.