Gatineau (Aylmer), Jardins Lavigne, J9J0V2
Two or more storey | MLS: 21719326
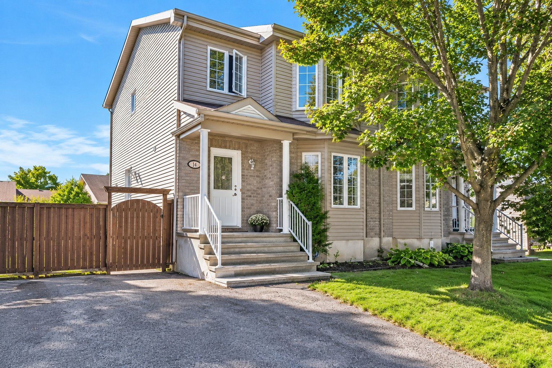
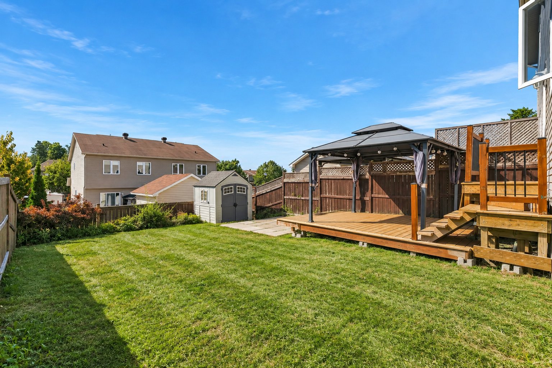
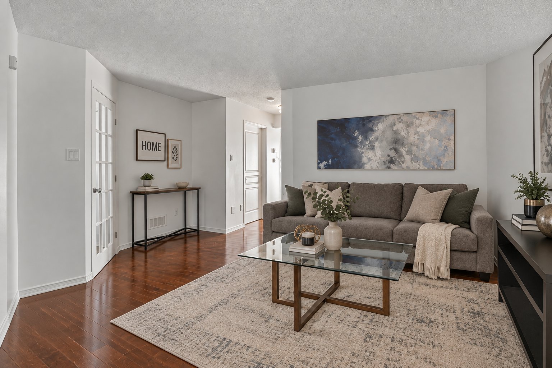
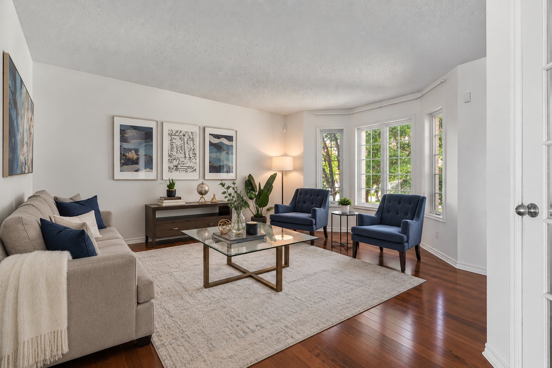
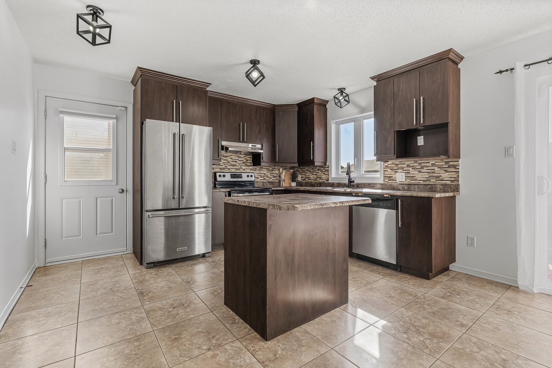
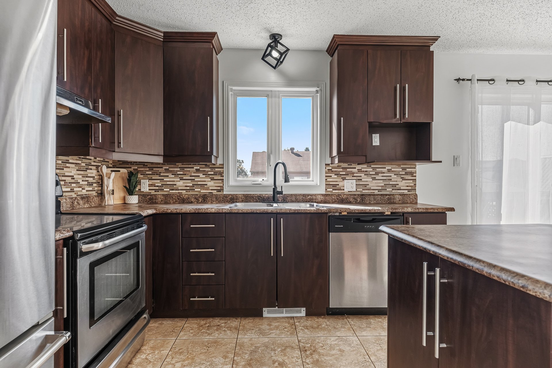
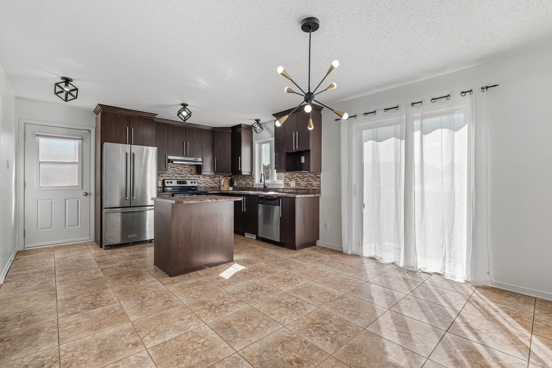
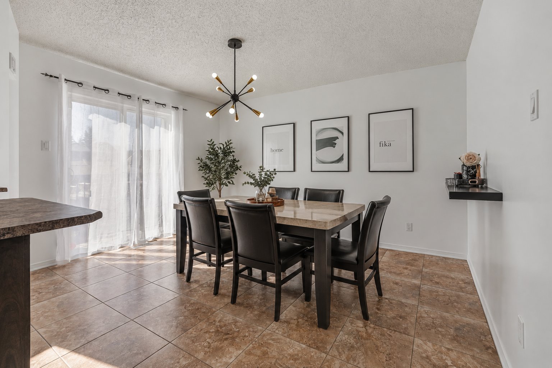
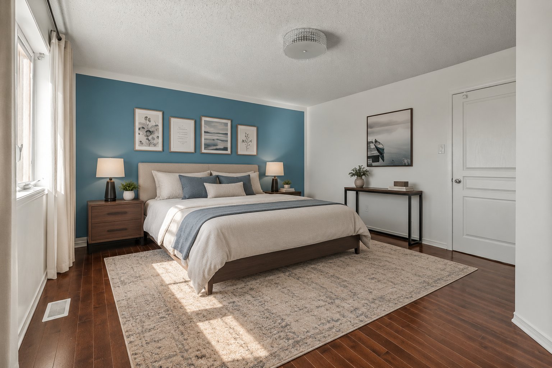
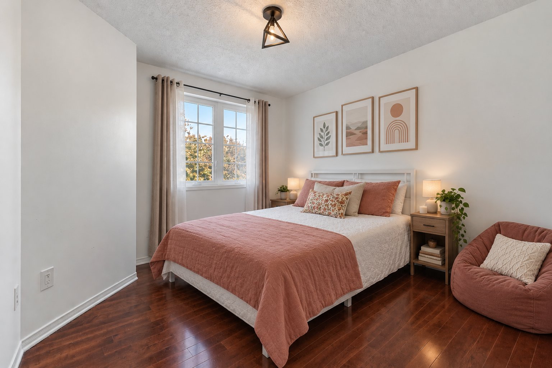
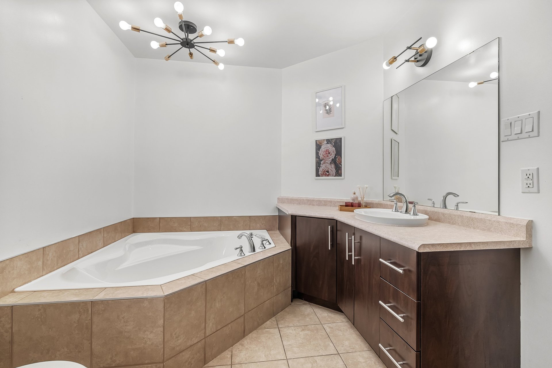
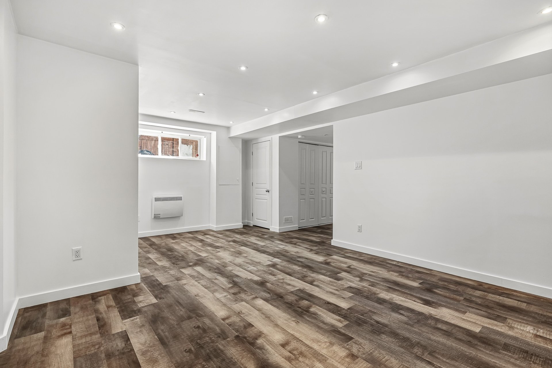
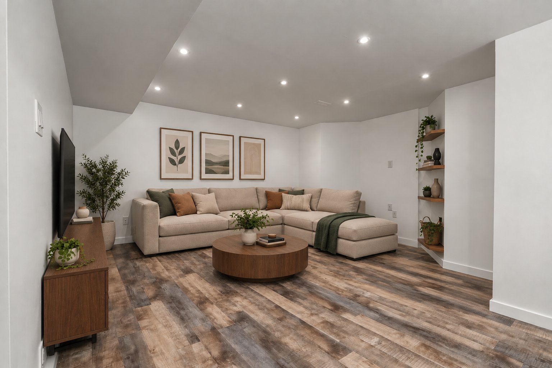
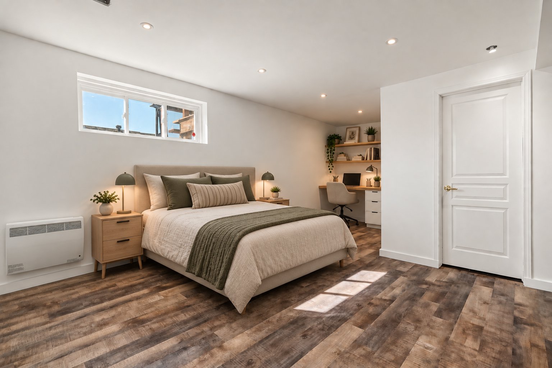
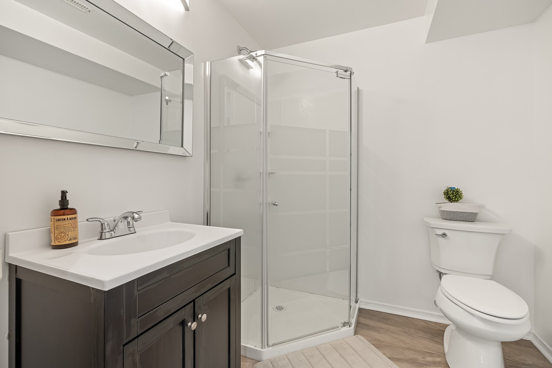
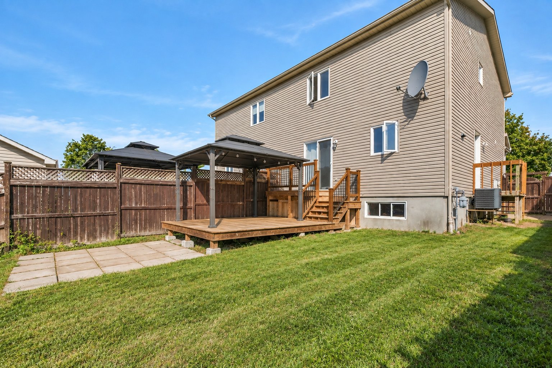
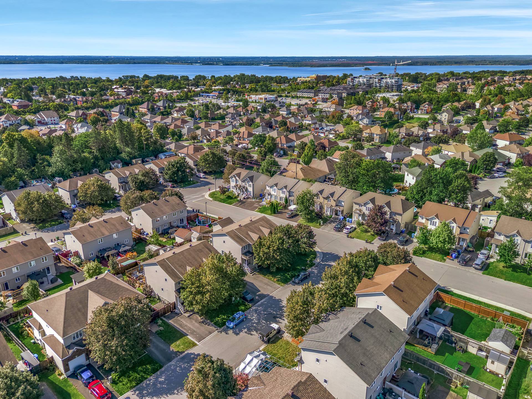
WOW! Stunning semi detached home in the heart of Aylmer offering 4 bedrooms, 2 full bathrooms and 1 powder room. You'll love the open concept layout, kitchen with plenty of storage and large fenced backyard with a spacious deck, perfect for entertaining. The basement features a bedroom with an ensuite bathroom, ideal for guests. Located in a quiet, family friendly neighbourhood near schools, parks and services. Don't miss your chance! To book a visit, contact me .
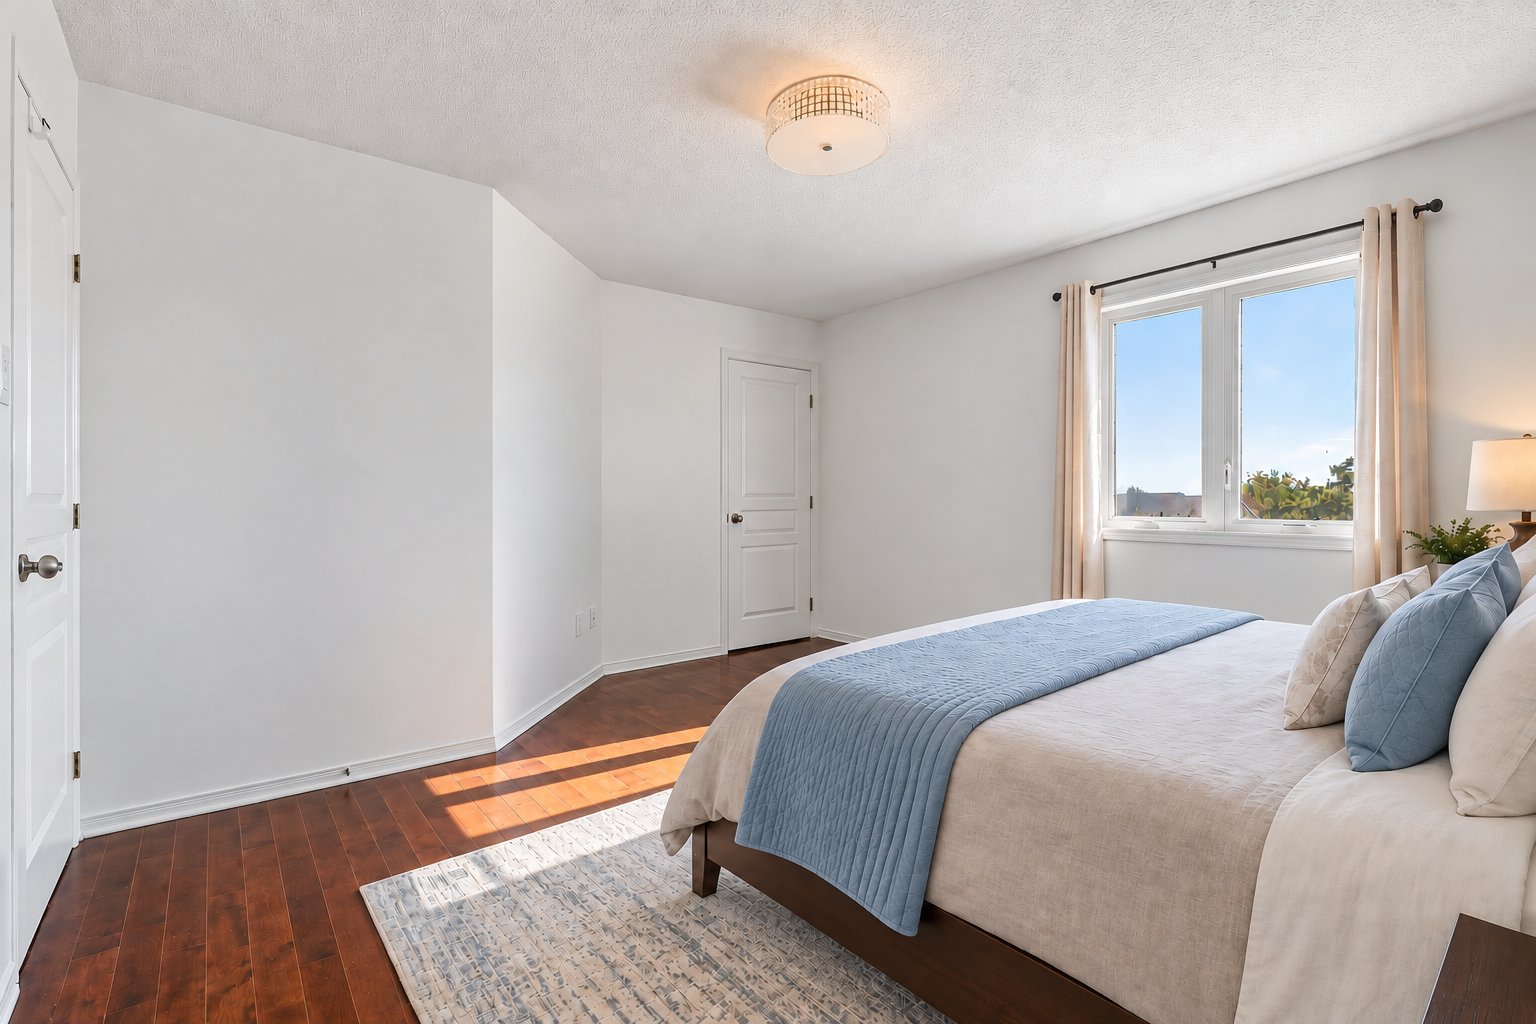
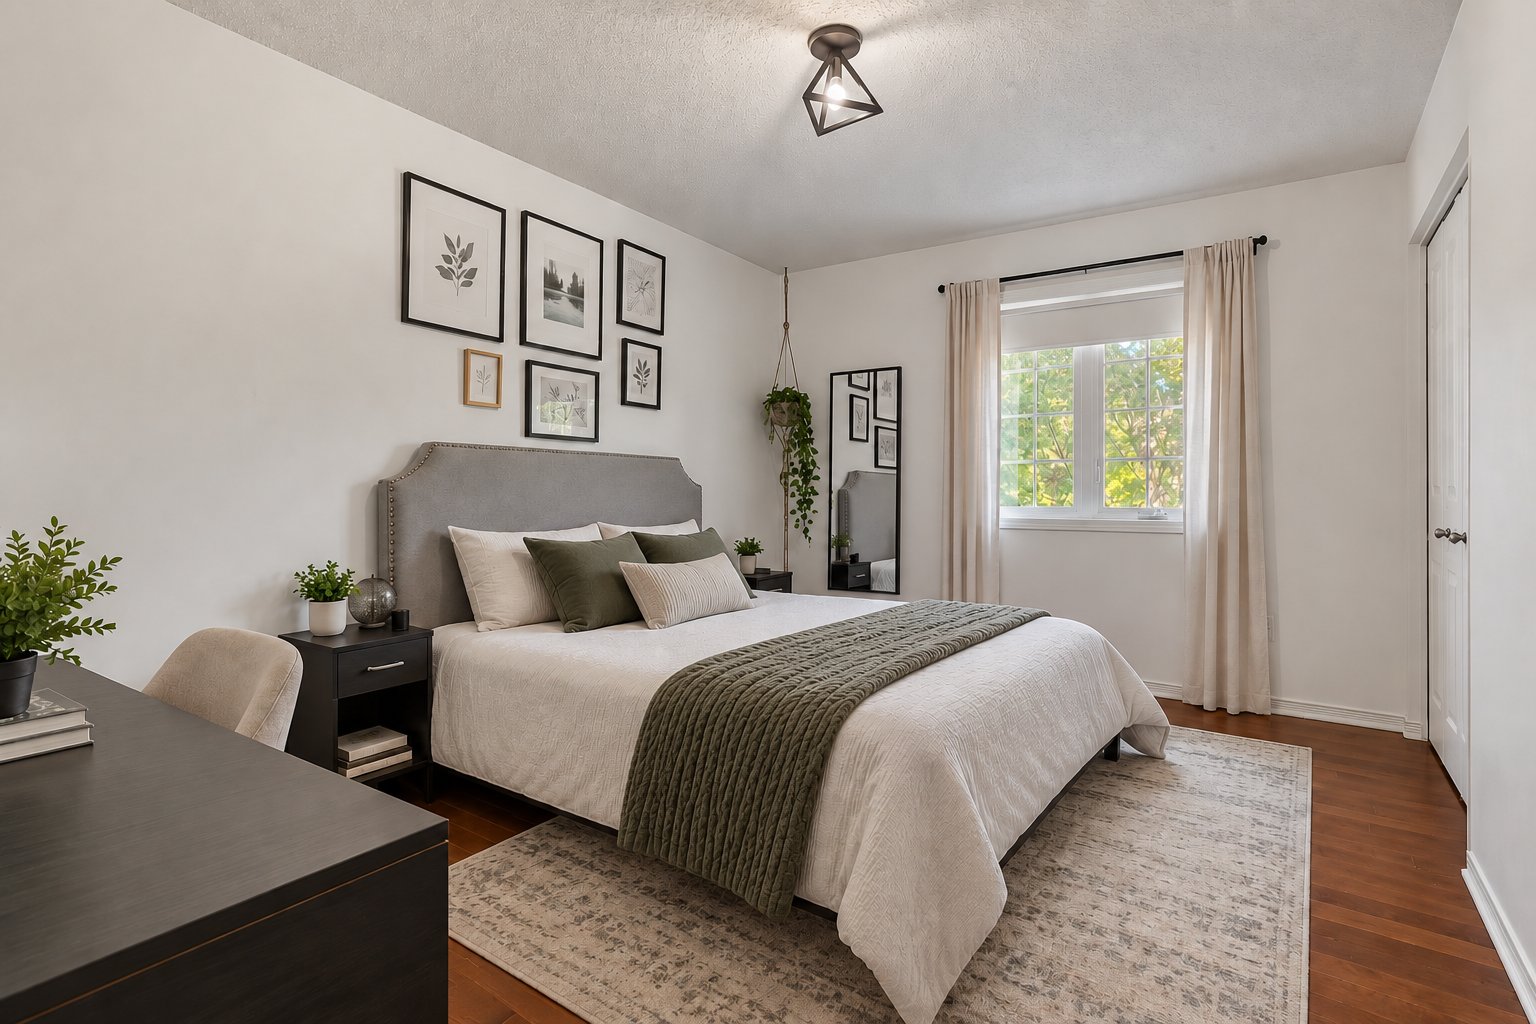
* 4 bedrooms
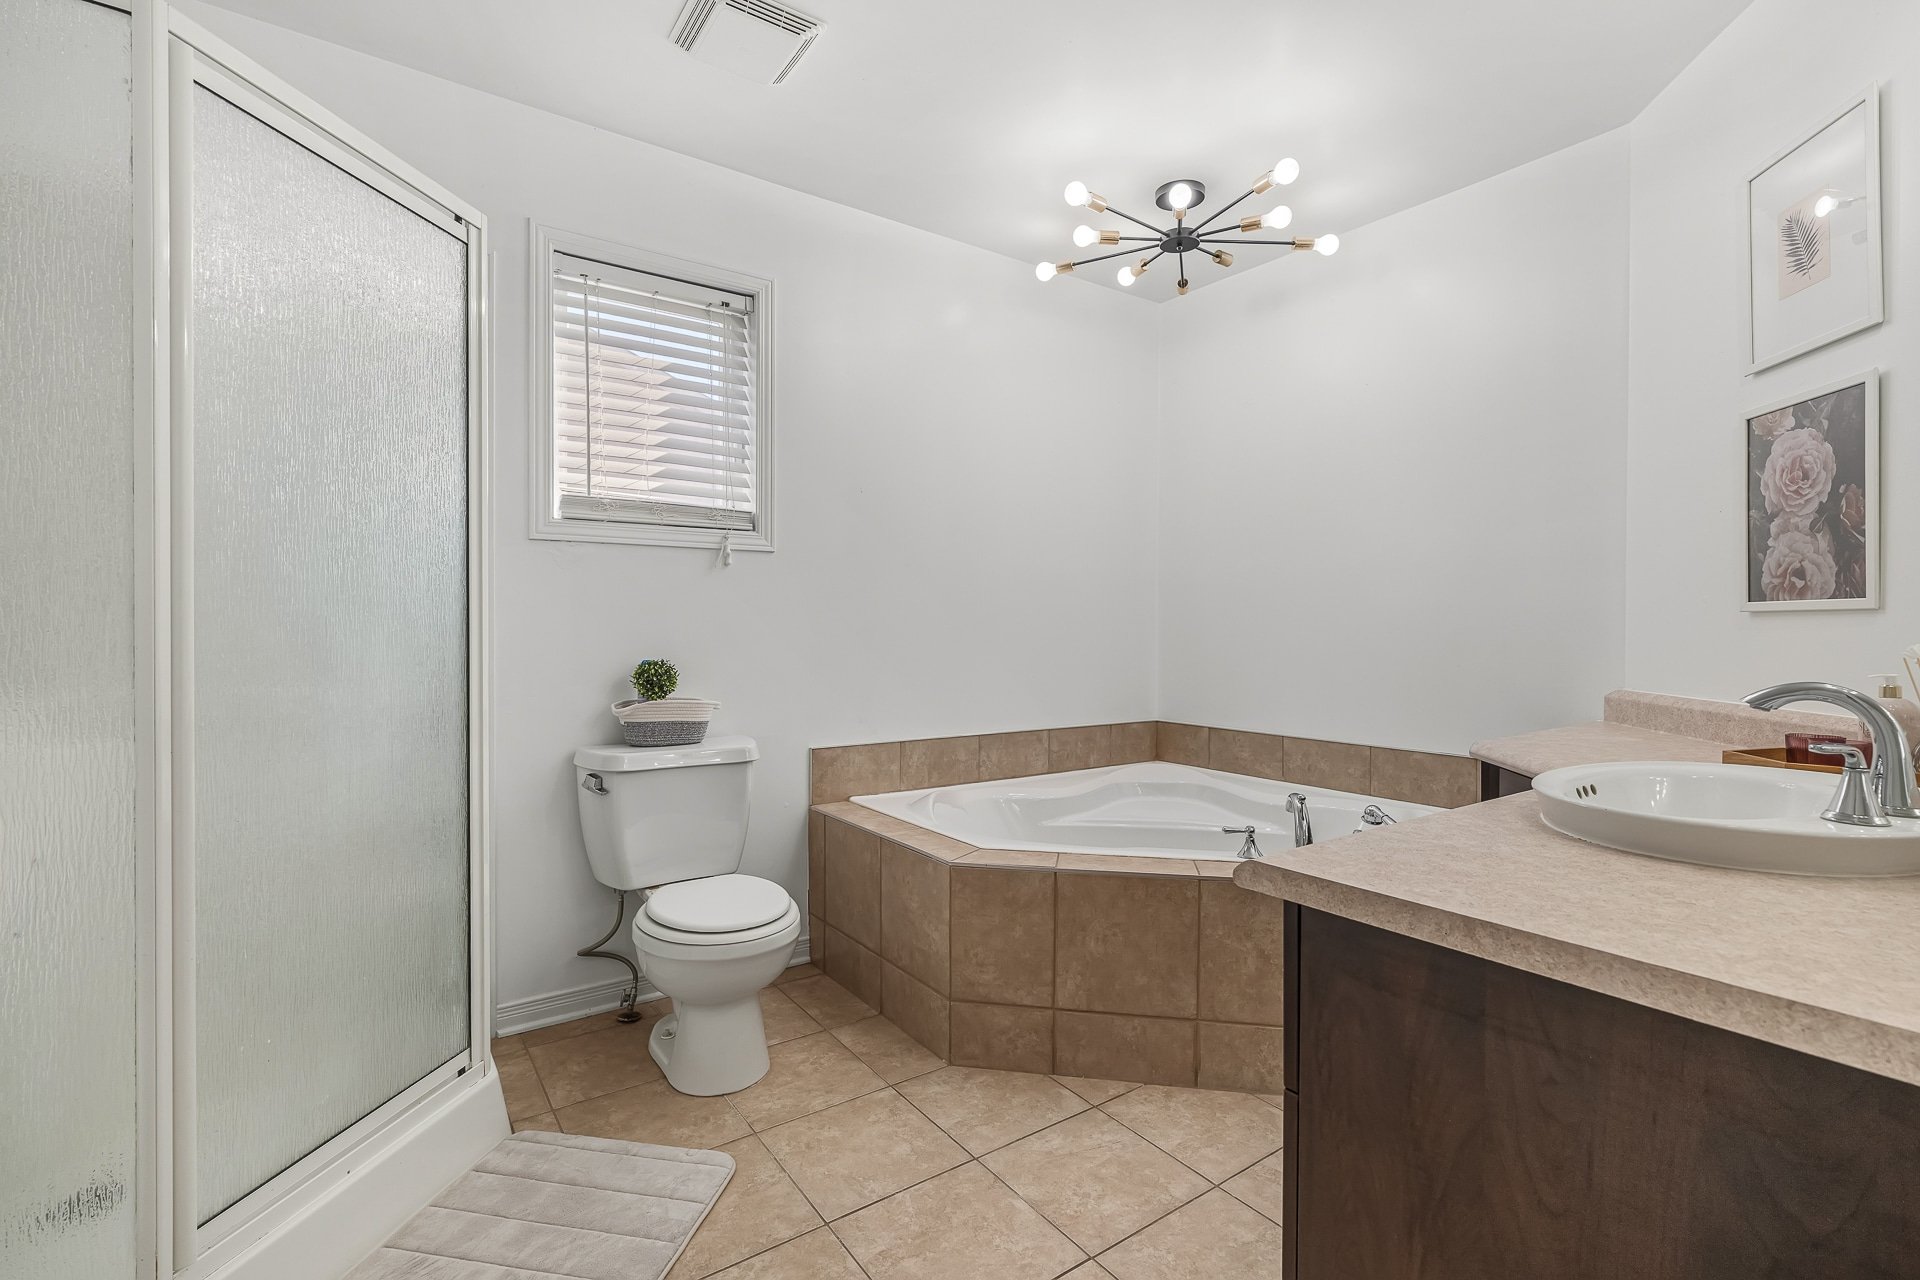
* 2 full bathrooms
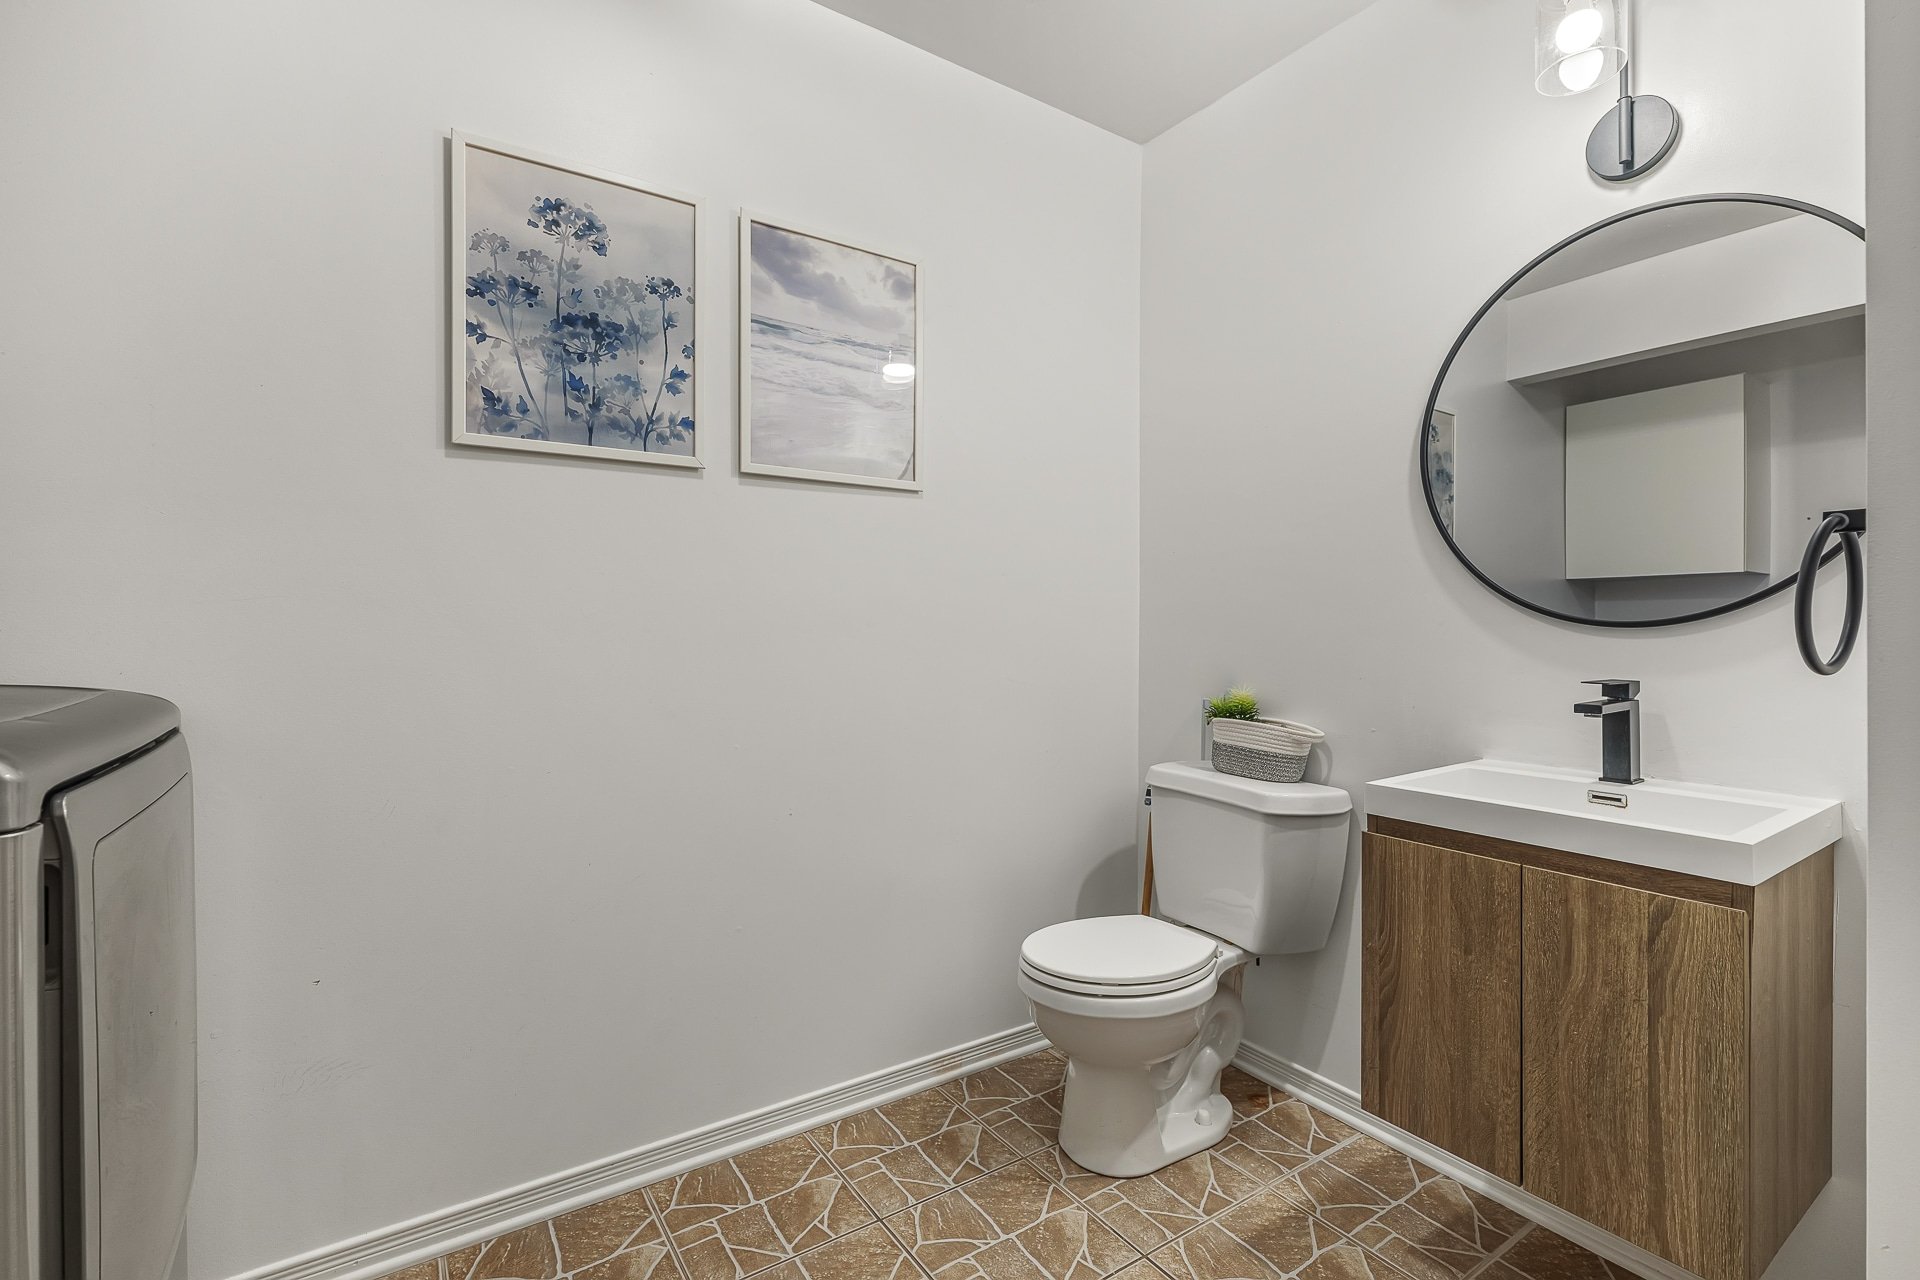
* 1 powder room
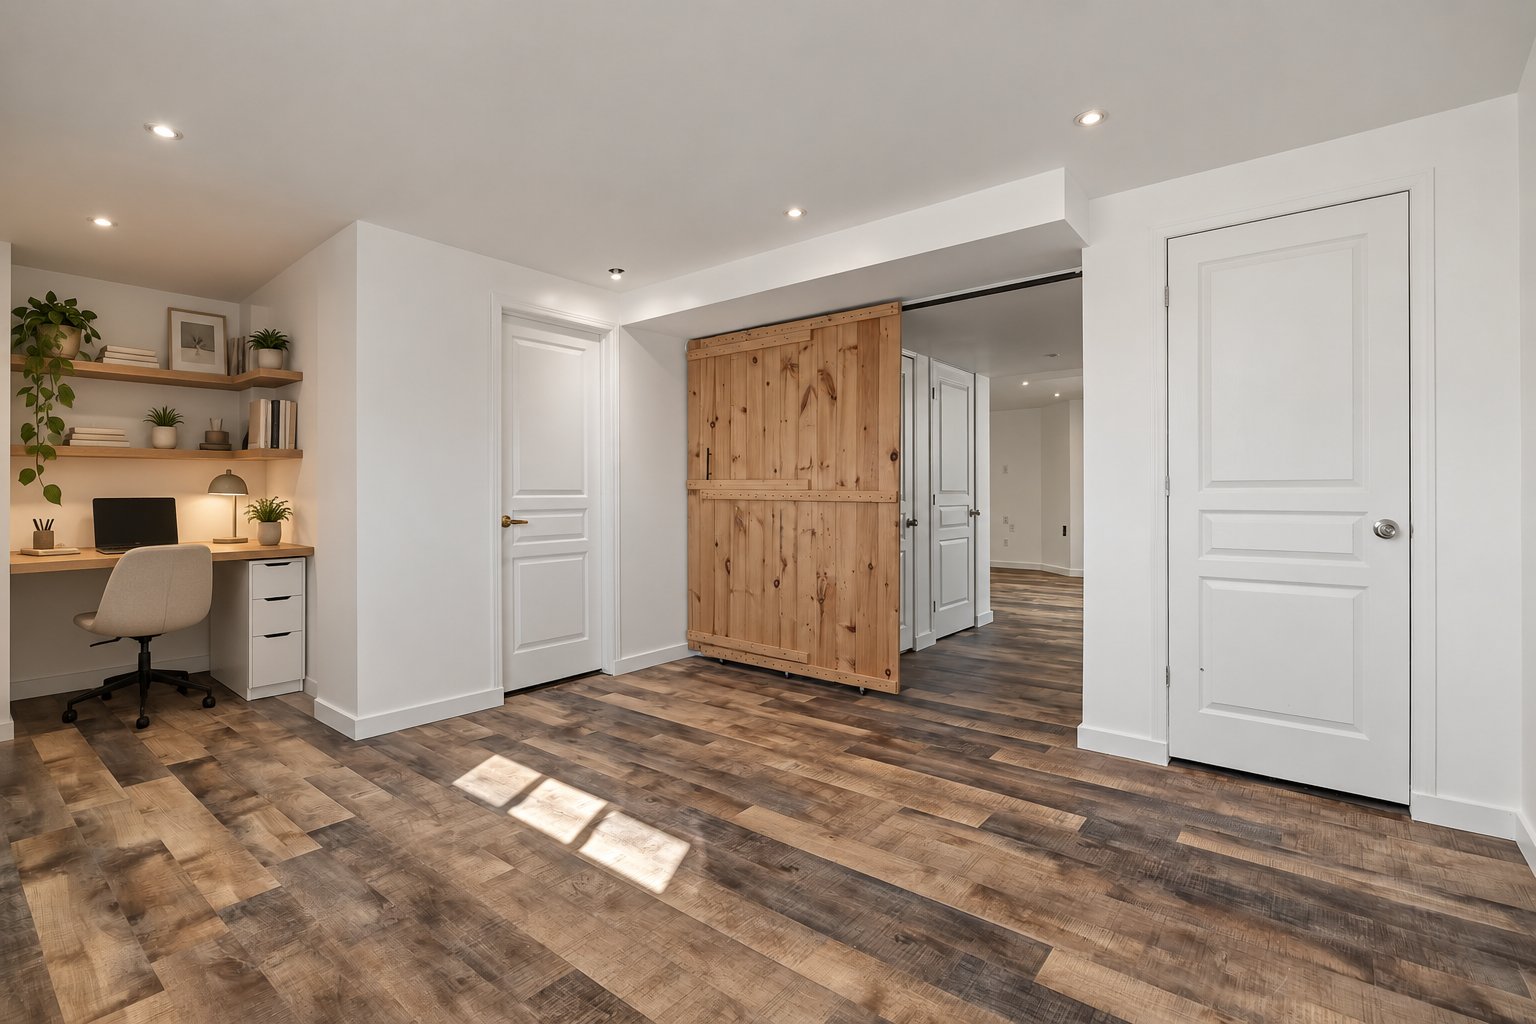
* Basement bedroom with ensuite bathroom
* Separate shower and bathtub
* Kitchen with plenty of storage
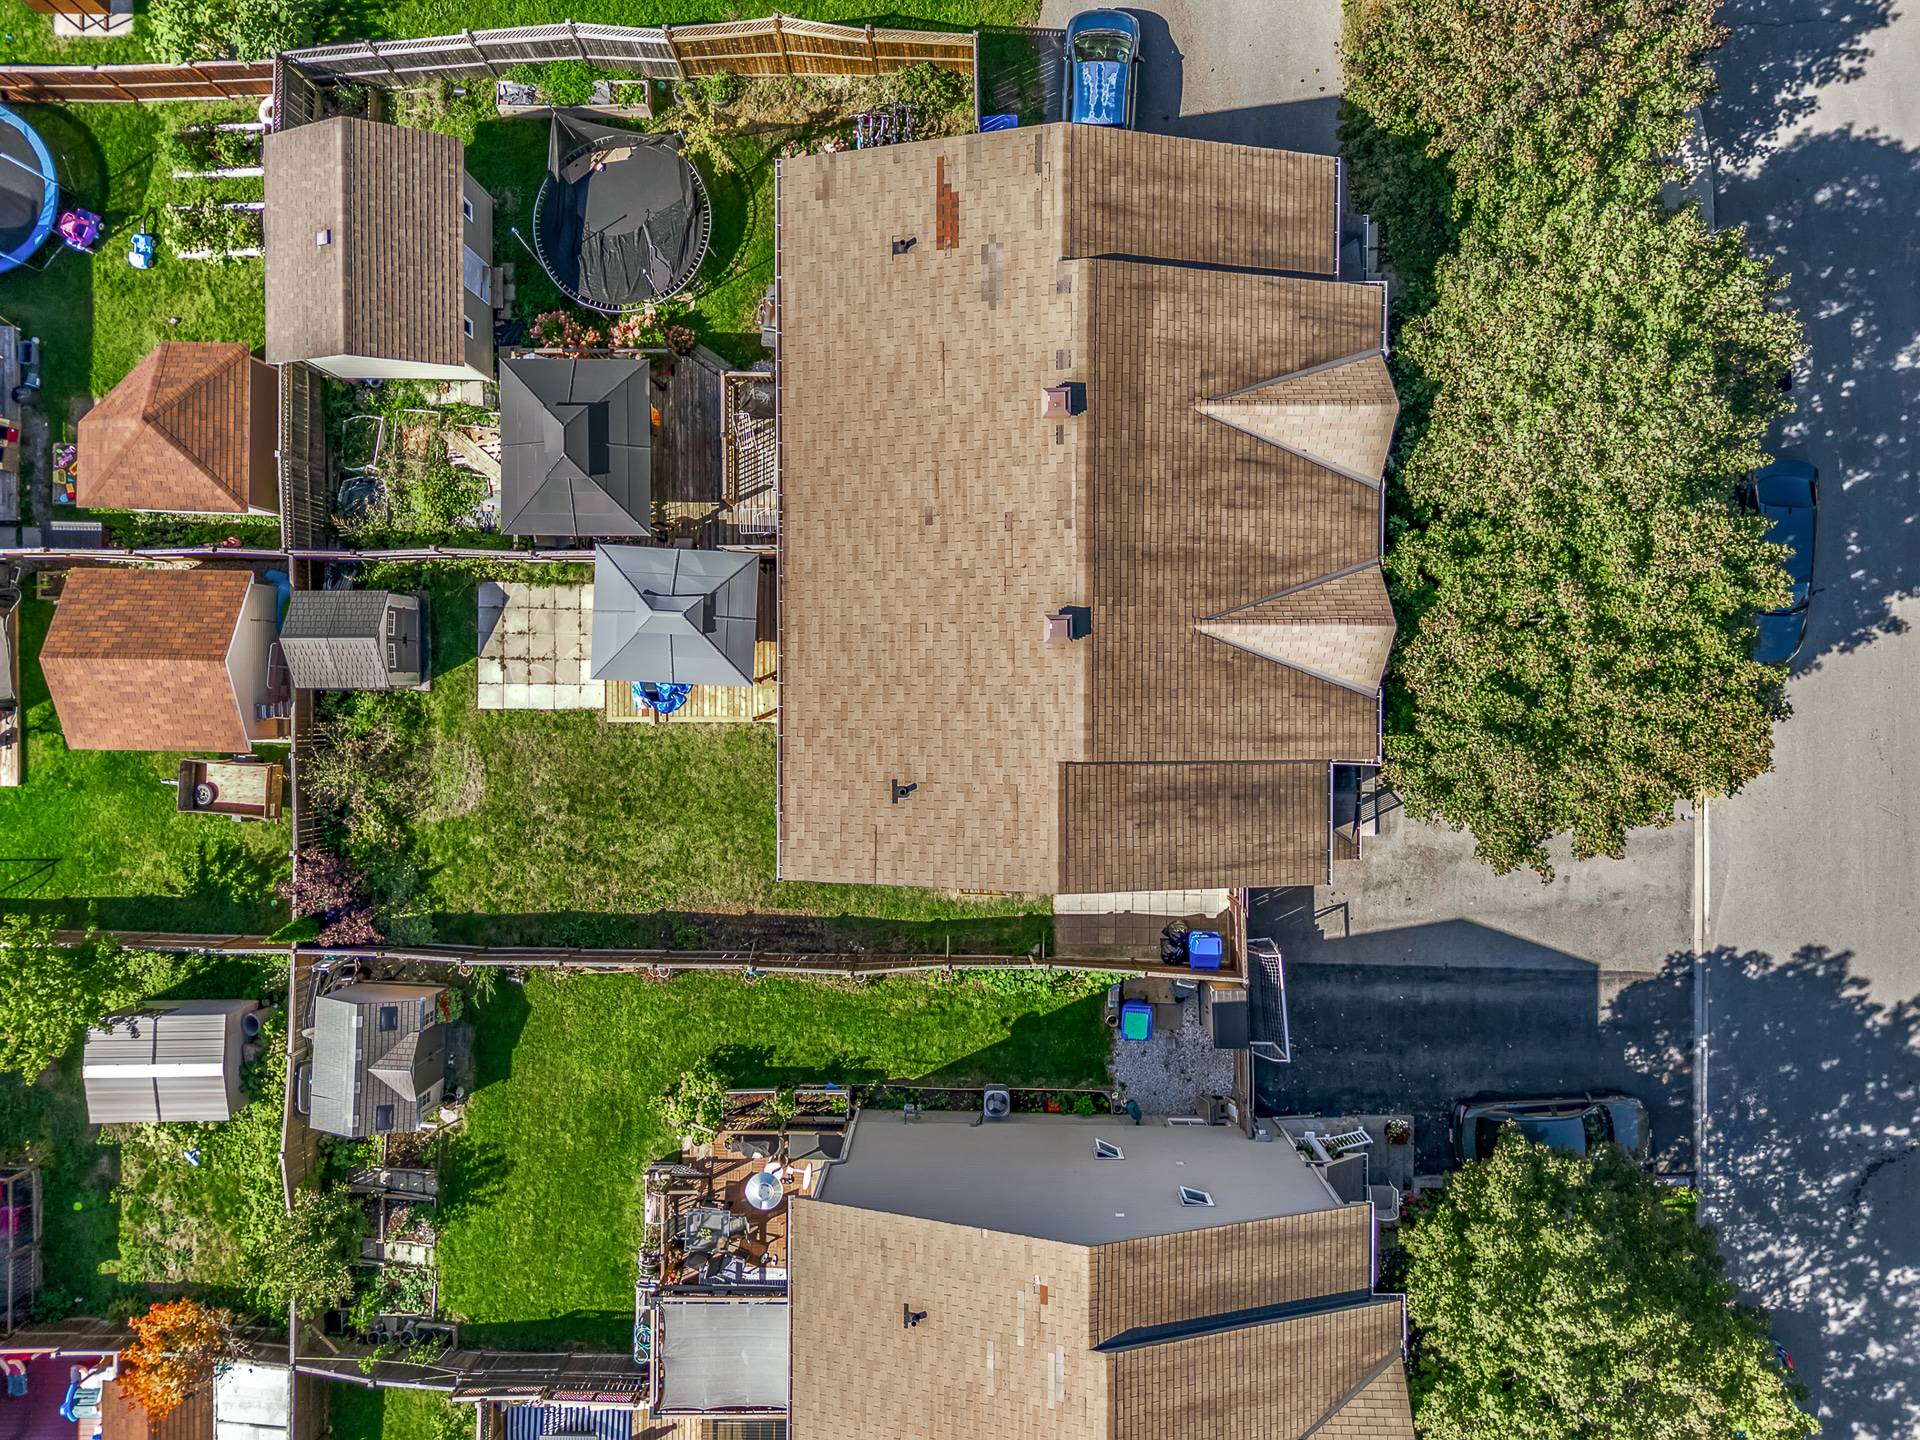
* Large landscaped and fenced backyard
* Large rear deck
* Central air conditioning
* Air exchanger
* New basement flooring in 2026
* New rear deck in 2026
* New carpet on the staircase in 2026
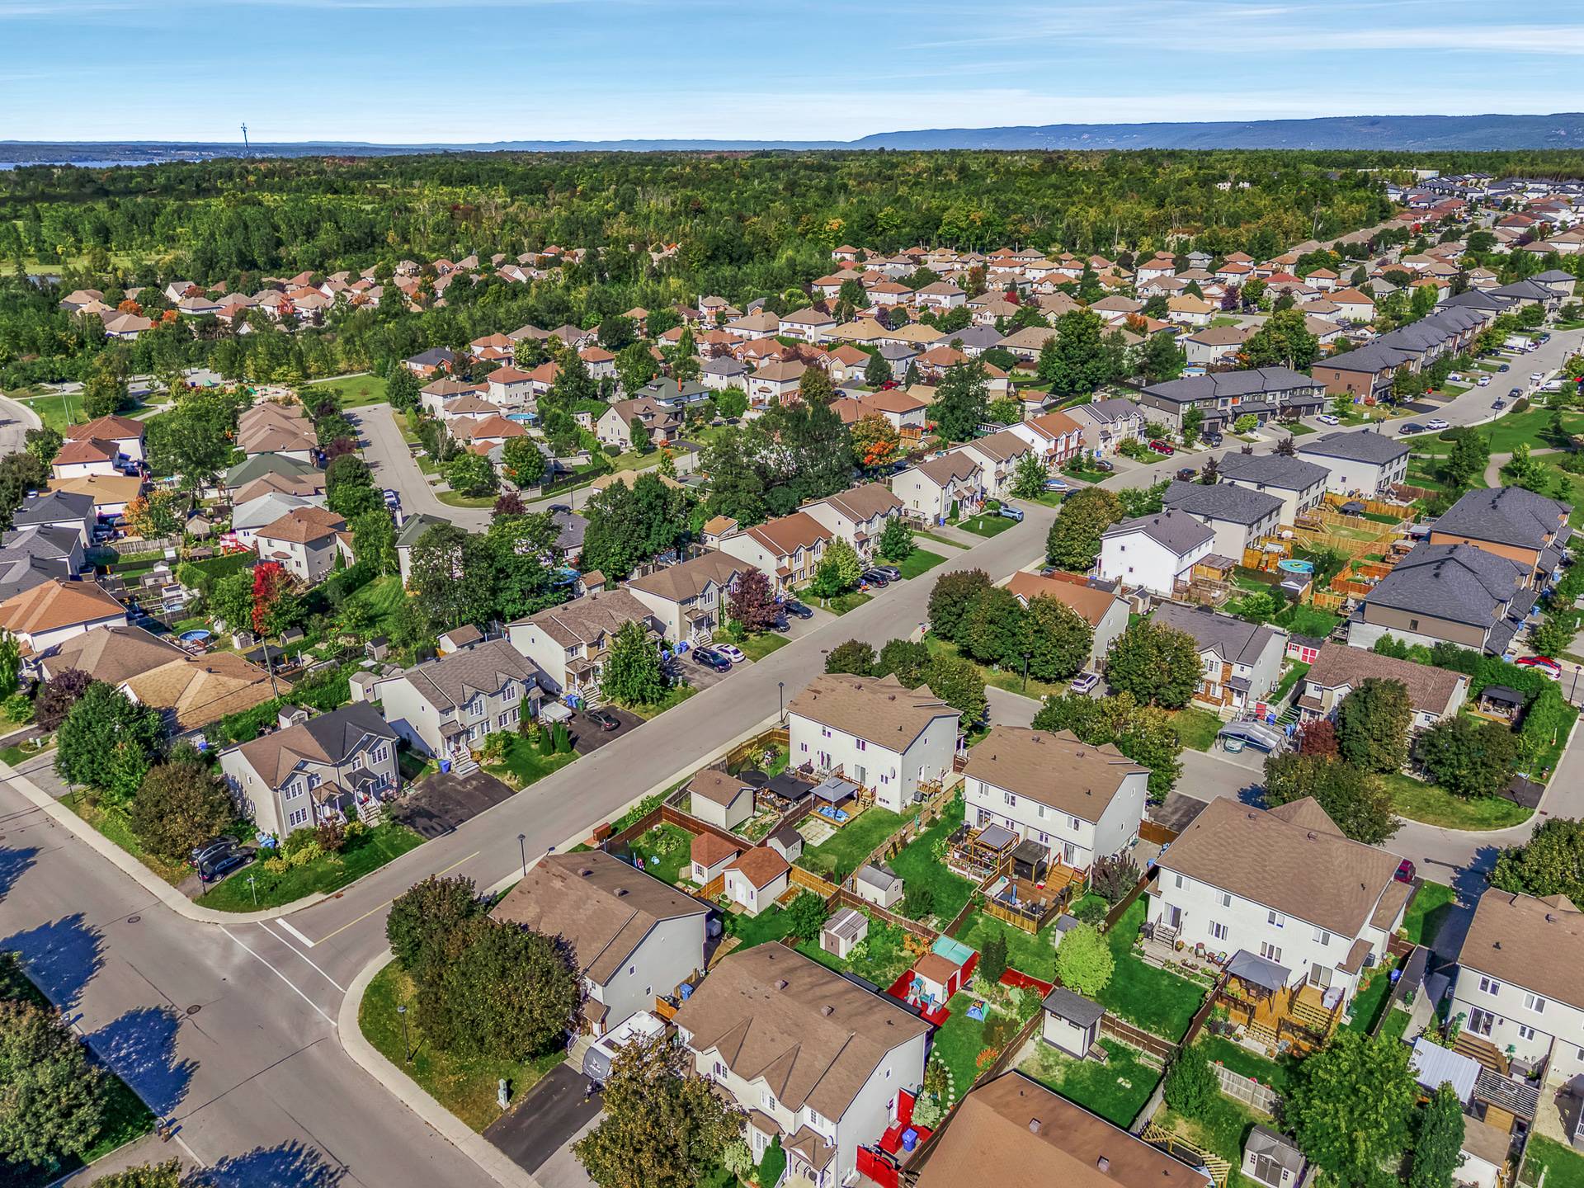
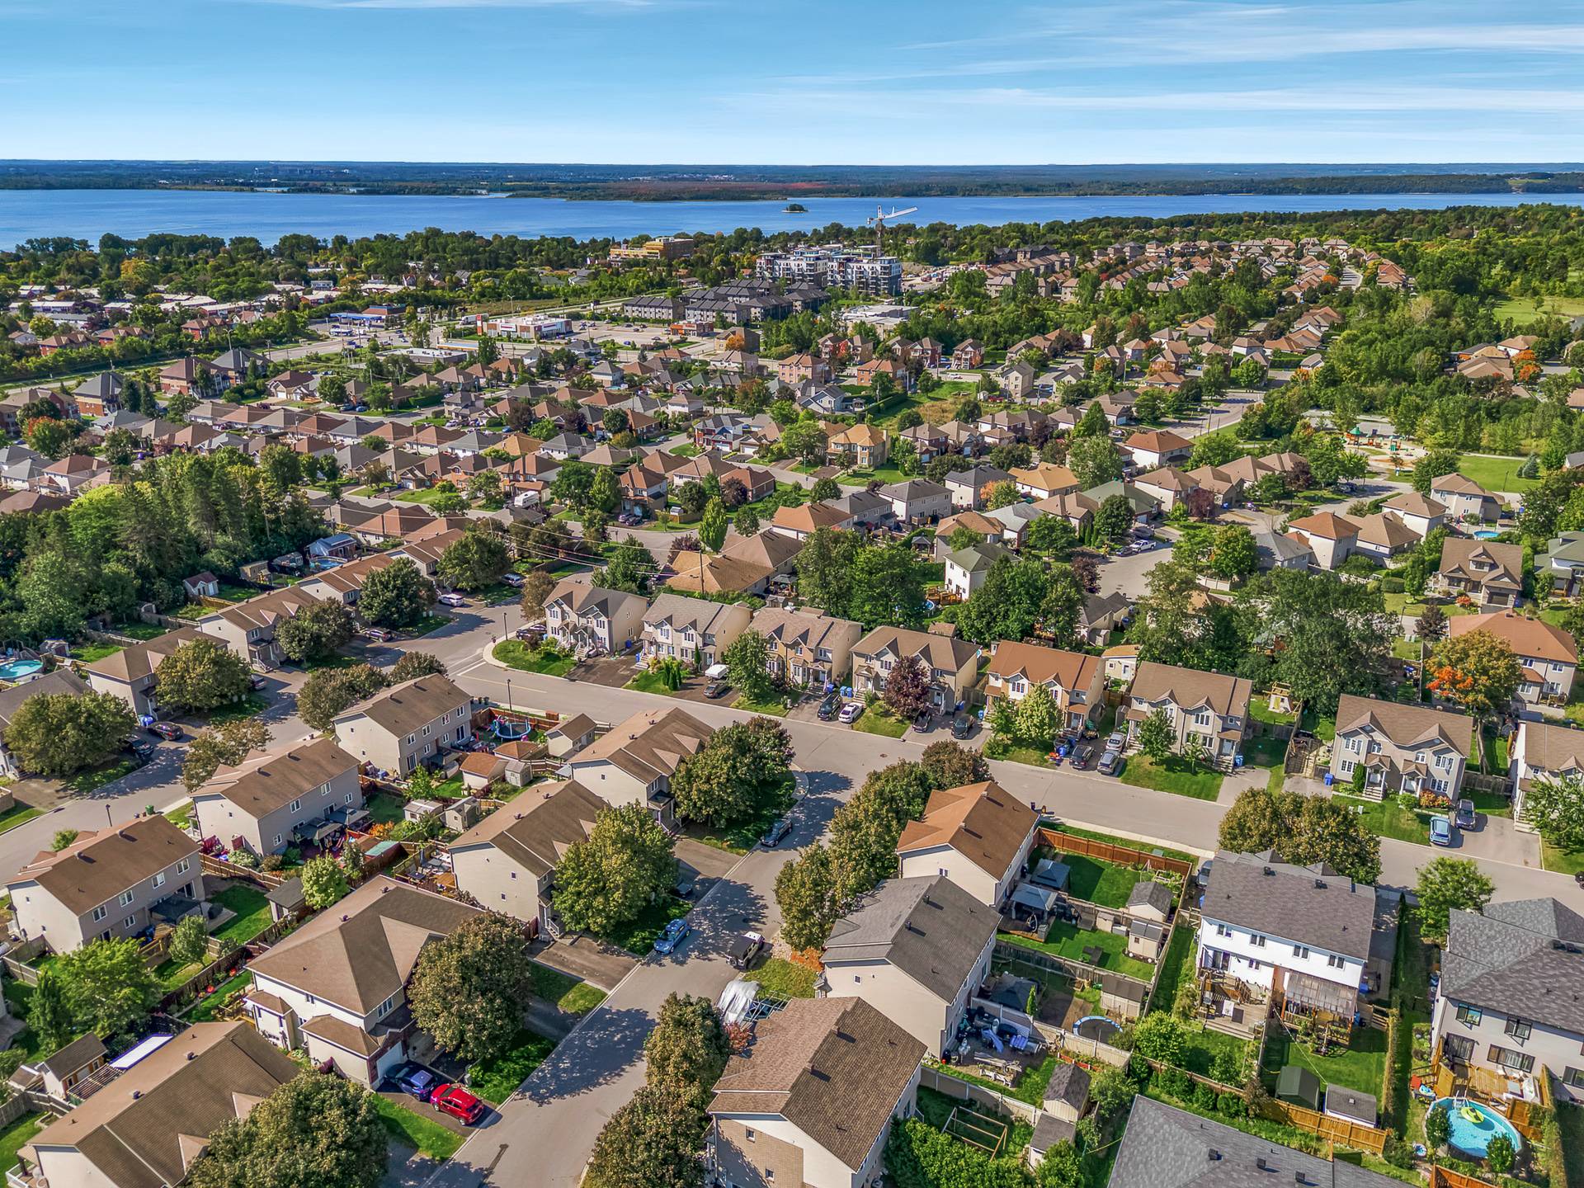
* Quiet and family friendly neighbourhood
* Close to schools, daycares, parks, bike paths and public transit
* Quick access to Boulevard des Allumettières
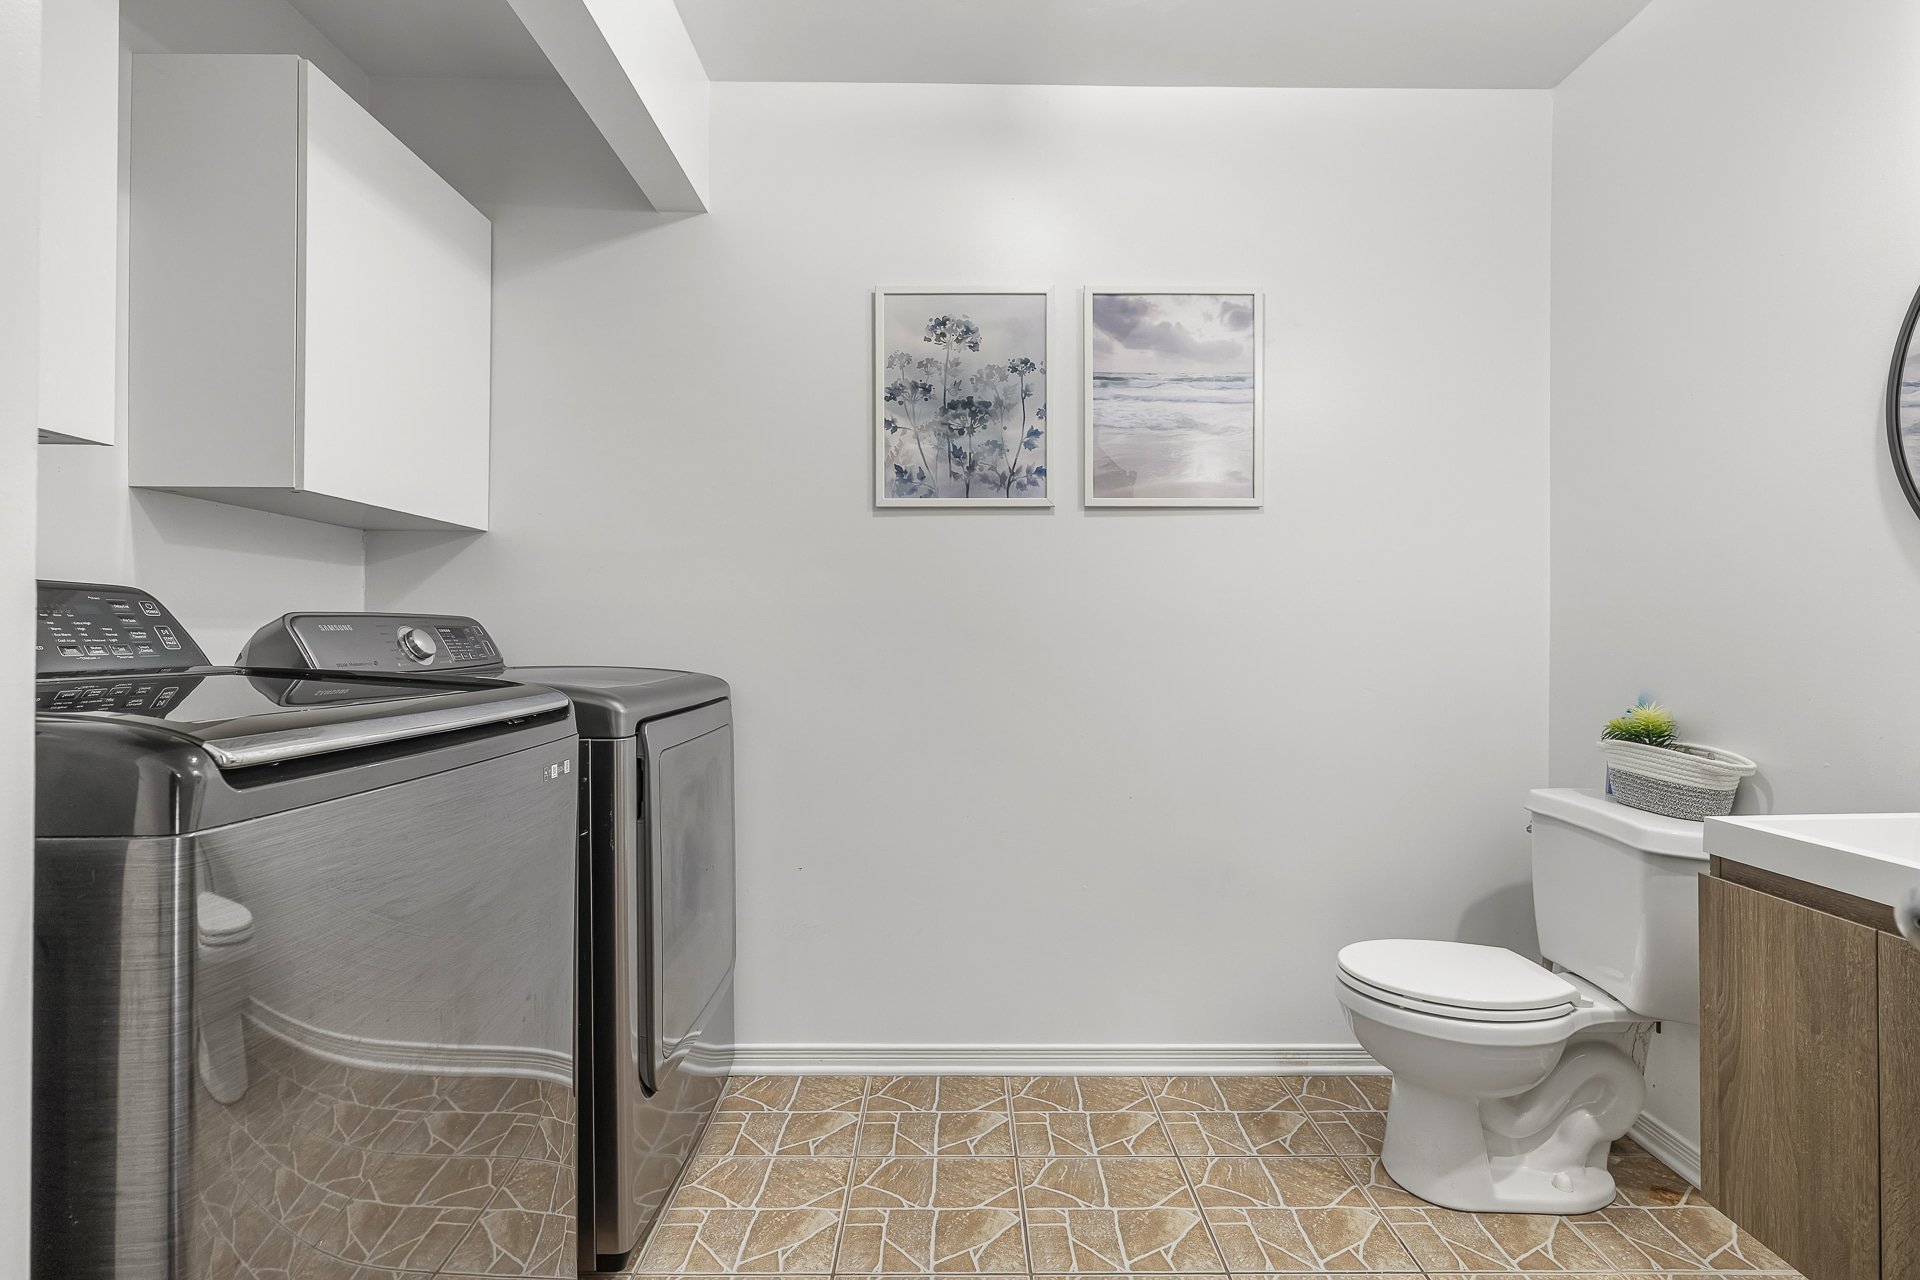
Inclusions : Washer, dryer, refrigerator, stove, dishwasher, gazebo.
Exclusions : water heater rented
| Room | Dimensions | Level | Flooring |
|---|---|---|---|
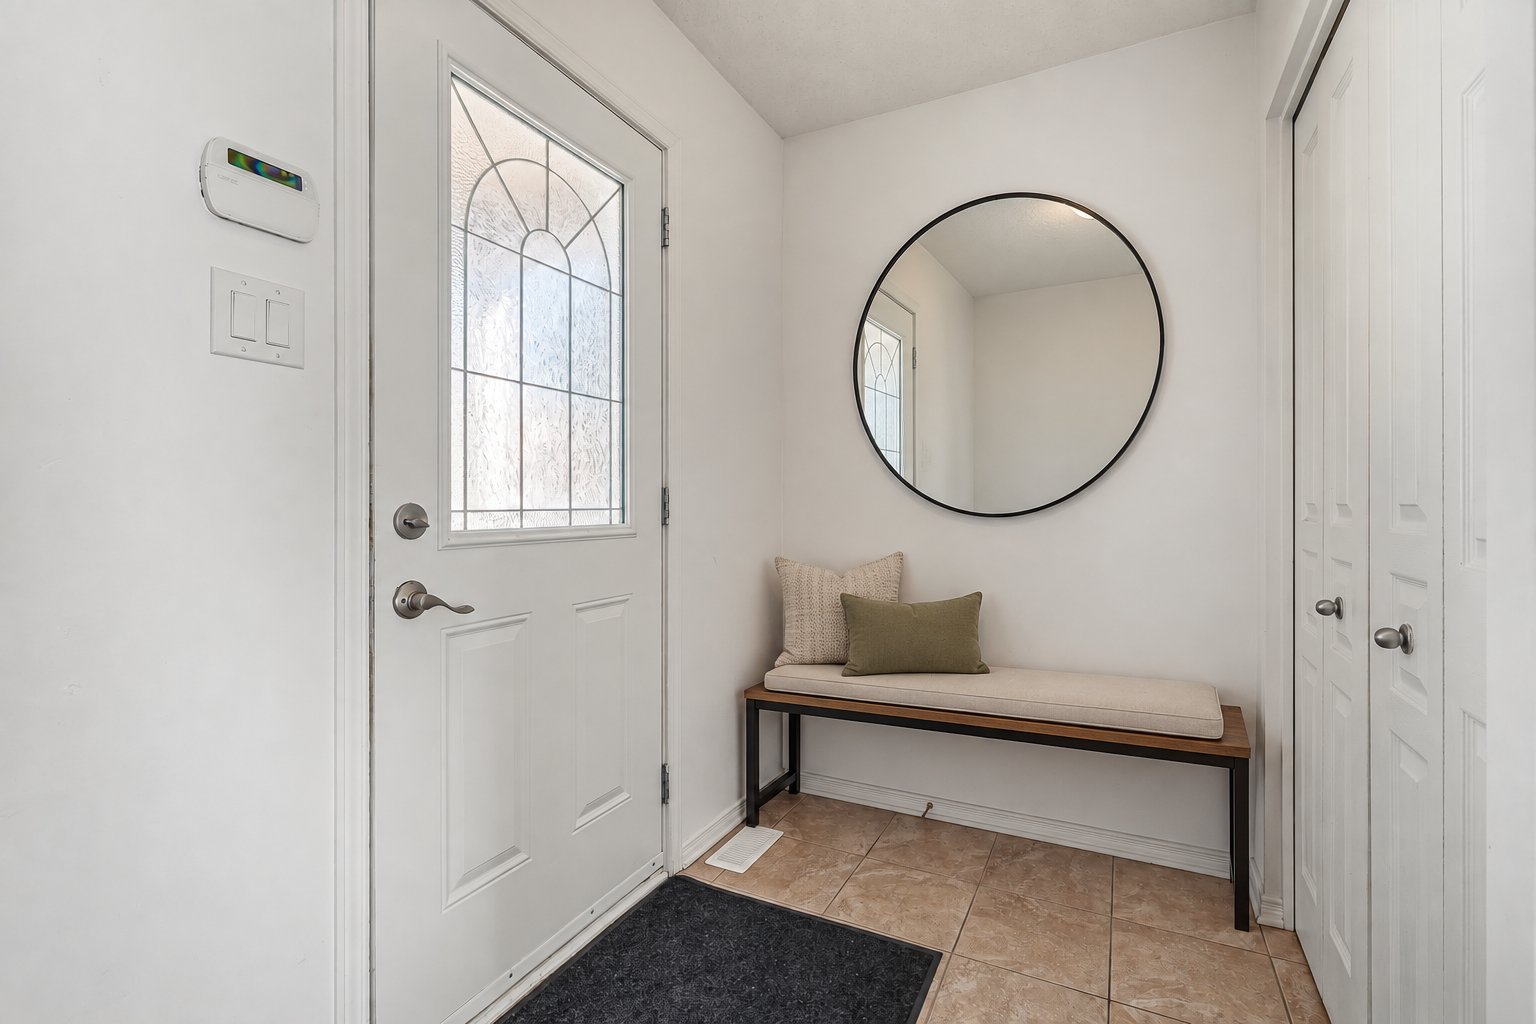
| Hallway | 7.8 x 5.2 P | Ground Floor | Ceramic tiles |
| Living room | 14.8 x 14.7 P | Ground Floor | Wood |
| Kitchen | 13.0 x 9.9 P | Ground Floor | Ceramic tiles |
| Dining room | 13.0 x 10.0 P | Ground Floor | Ceramic tiles |
| Washroom | 9.8 x 7.5 P | Ground Floor | Ceramic tiles |
| Primary bedroom | 14.8 x 12.7 P | 2nd Floor | Wood |
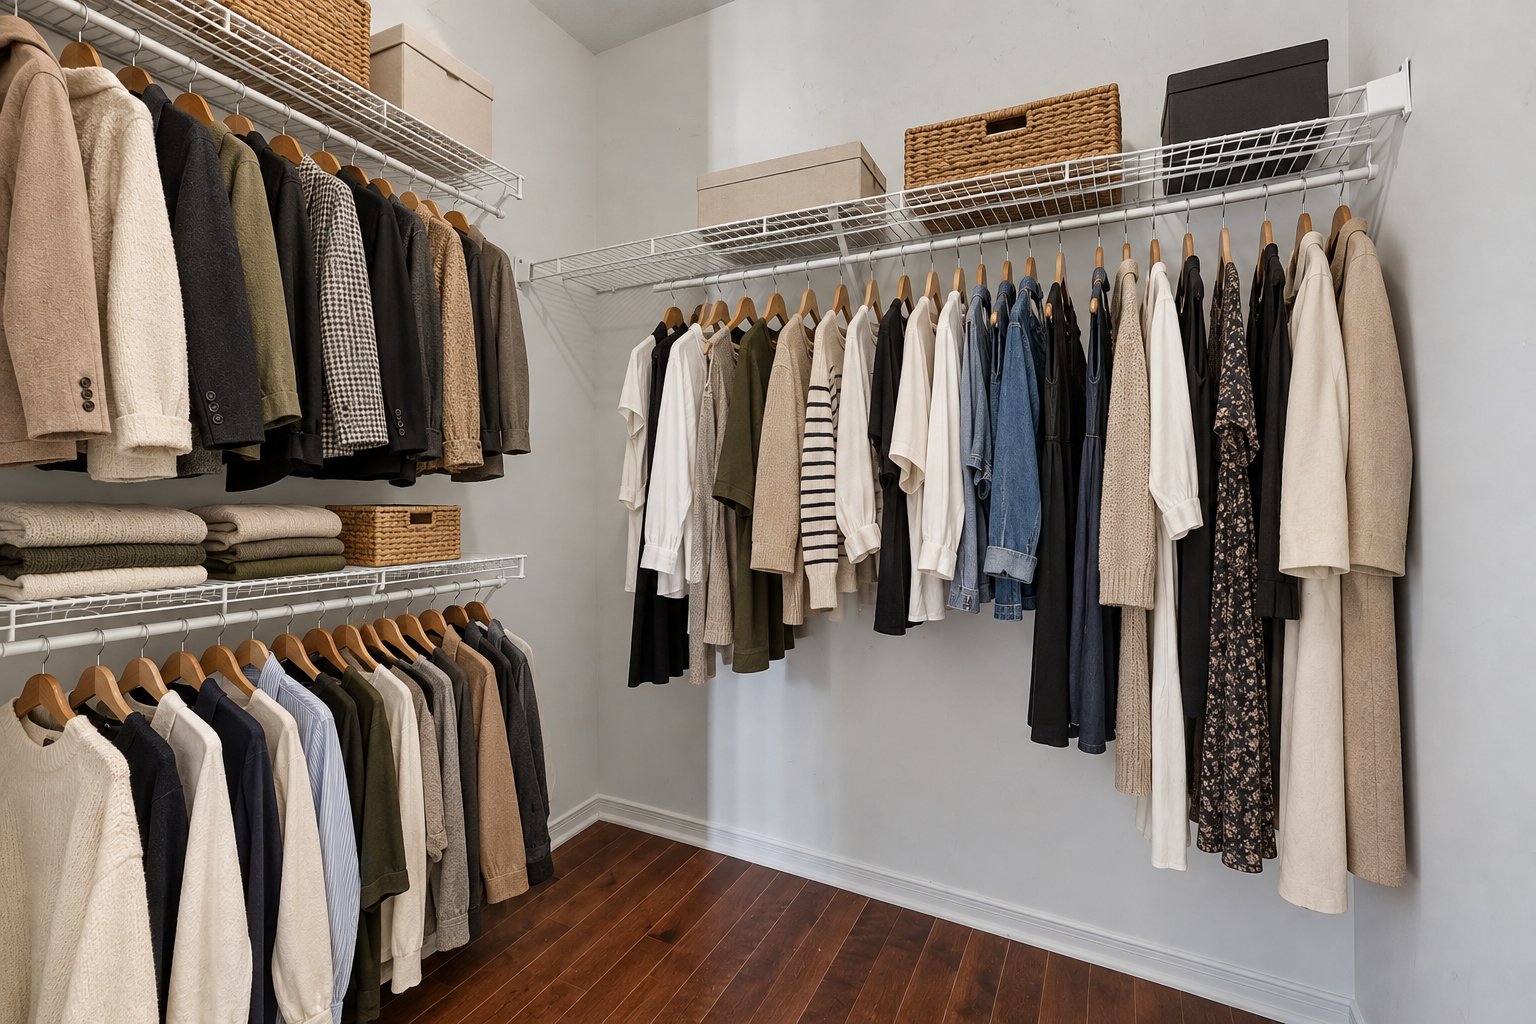
| Walk-in closet | 5.5 x 4.9 P | 2nd Floor | Wood |
| Bedroom | 12.6 x 10.0 P | 2nd Floor | Wood |
| Bedroom | 10.3 x 9.5 P | 2nd Floor | Wood |
| Bathroom | 11.6 x 7.11 P | 2nd Floor | Ceramic tiles |
| Family room | 19.6 x 12.7 P | Basement | Floating floor |
| Bedroom | 19.7 x 11.6 P | Basement | Floating floor |
| Bathroom | 6.6 x 6.5 P | Basement | Ceramic tiles |
| Basement | 6 feet and over, Finished basement |
|---|---|
| Heating system | Air circulation |
| Driveway | Asphalt |
| Proximity | Bicycle path, Cegep, Daycare centre, Elementary school, High school, Highway, Park - green area, Public transport |
| Equipment available | Central air conditioning, Ventilation system |
| Landscaping | Fenced, Landscape |
| Topography | Flat |
| Sewage system | Municipal sewer |
| Water supply | Municipality |
| Heating energy | Natural gas |
| Parking | Outdoor |
| Foundation | Poured concrete |
| Zoning | Residential |
This property is presented in collaboration with RE/MAX VISION