Gatineau (Gatineau) J8V1X6
Apartment | MLS: 23655163
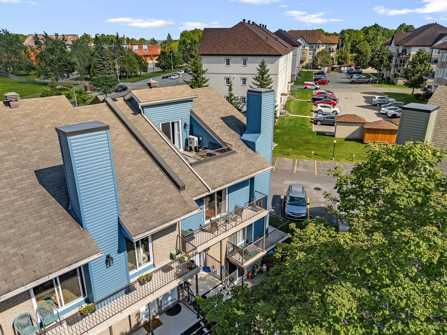
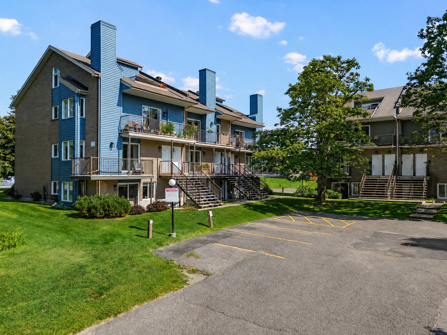
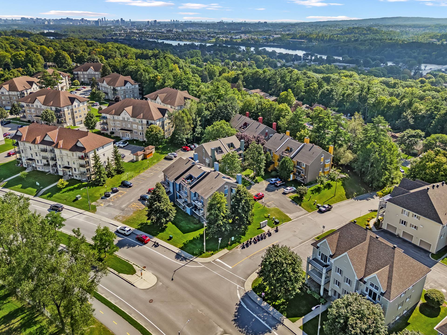
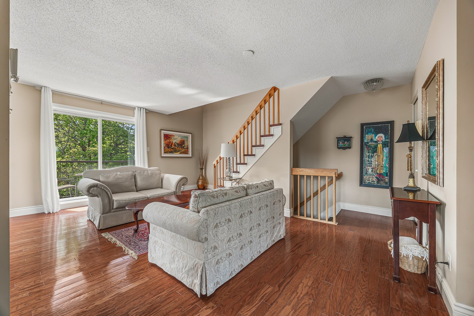
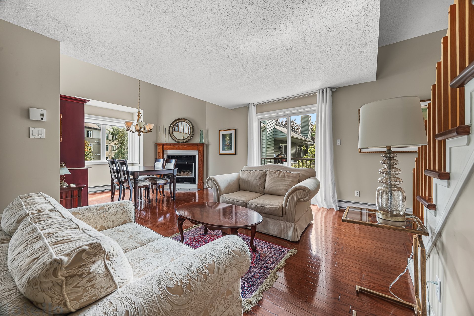
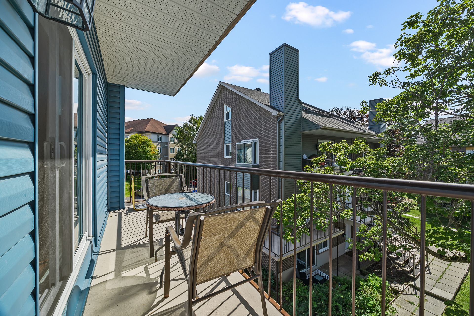
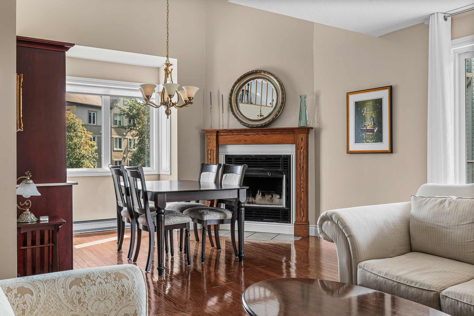
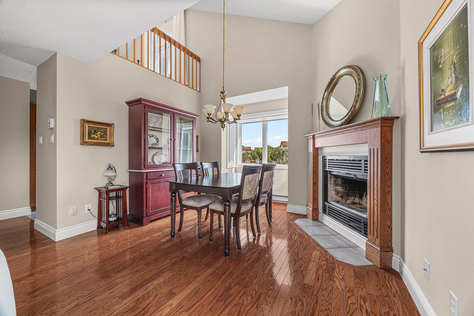
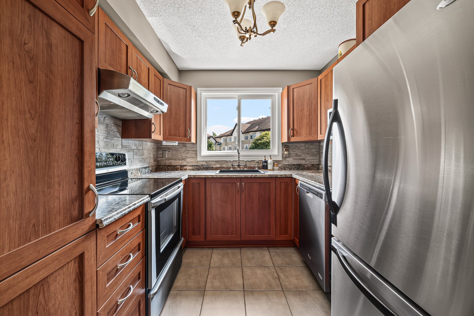
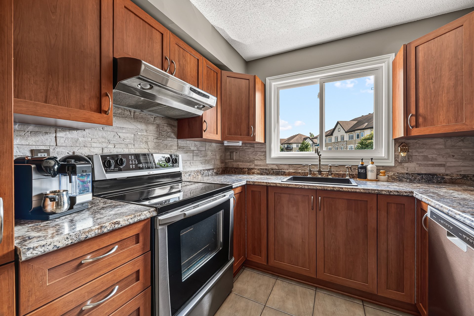
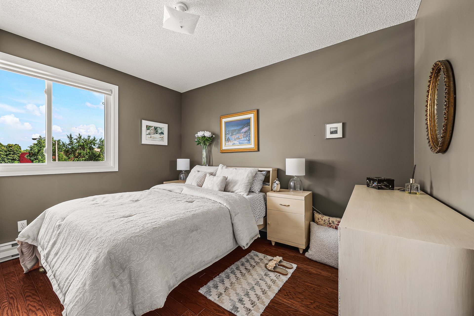
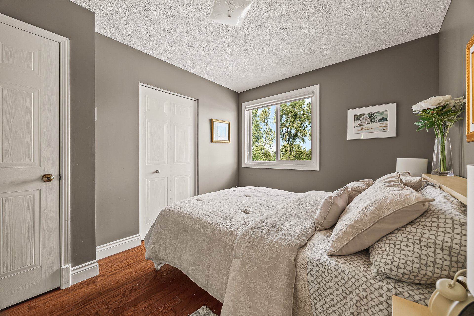
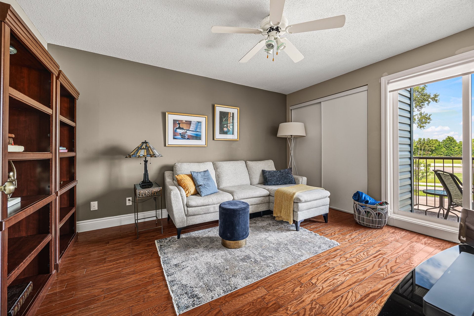
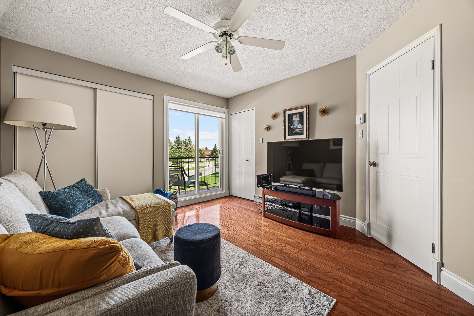
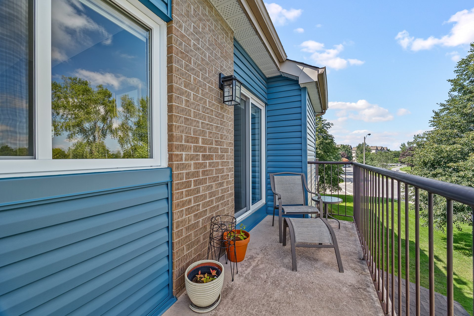
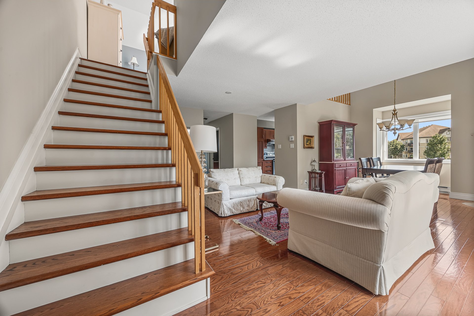
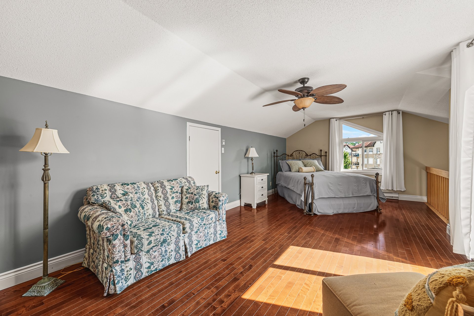
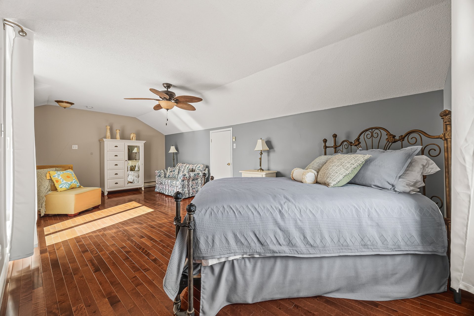
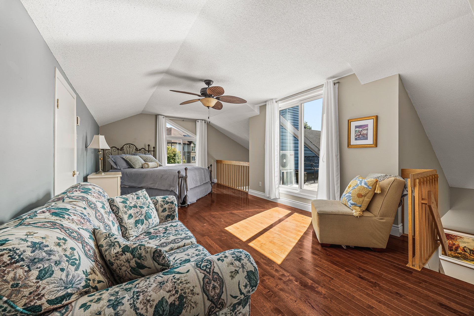
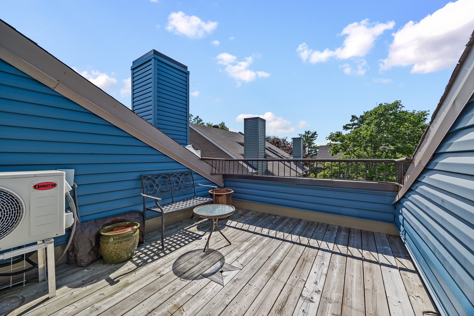
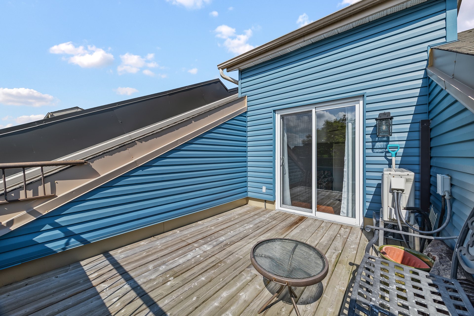
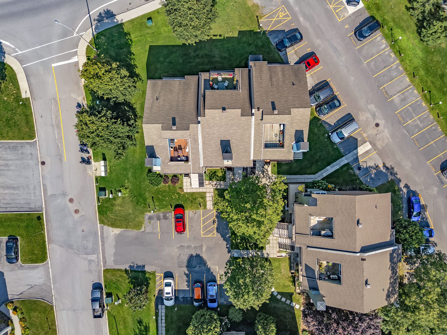
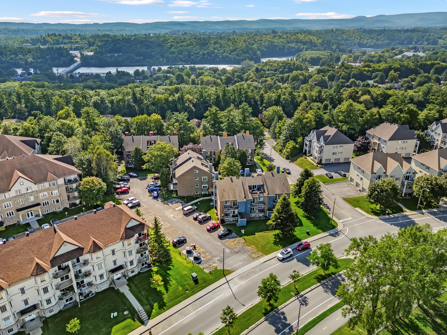
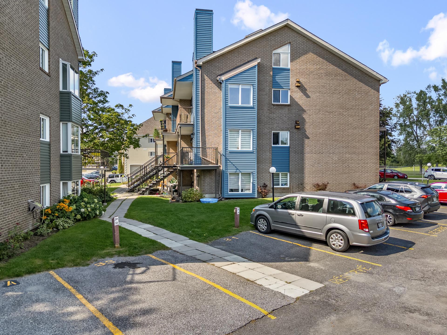
WOW! MOVE-IN READY TWO-LEVEL CONDO WITH A PRIVATE TERRACE + 2 BALCONIES! Meticulously maintained and renovated with quality materials, this condo offers 2 bedrooms, including one with a private balcony, as well as a spacious loft filled with natural light and its own private ROOFTOP-STYLE balcony. Cathedral ceilings, hardwood floors, a cozy fireplace, and a refined kitchen complete the space. Located in a peaceful setting surrounded by nature, near the Outaouais River and just minutes from the Alonzo-Wright Bridge, highway access, schools, and all amenities. A property that perfectly combines tranquility, comfort, and convenience!
* Turnkey condo!
* 3 balconies
* 2 bedrooms, including one with a private balcony
* Spacious and bright loft with a private rooftop-style balcony
* Electric fireplace in the kitchen
* Jamestown Nutmeg engineered wood flooring in the living room, dining room, both bedrooms and hallway
* High-quality Quiet acoustic underlayment for enhanced soundproofing
* Pacific Banff birch hardwood flooring on the second floor
* Oak staircase
* Ceramic flooring in the kitchen and around the fireplace
* Baseboards and mouldings replaced throughout the condo
* Stained oak fireplace mantel
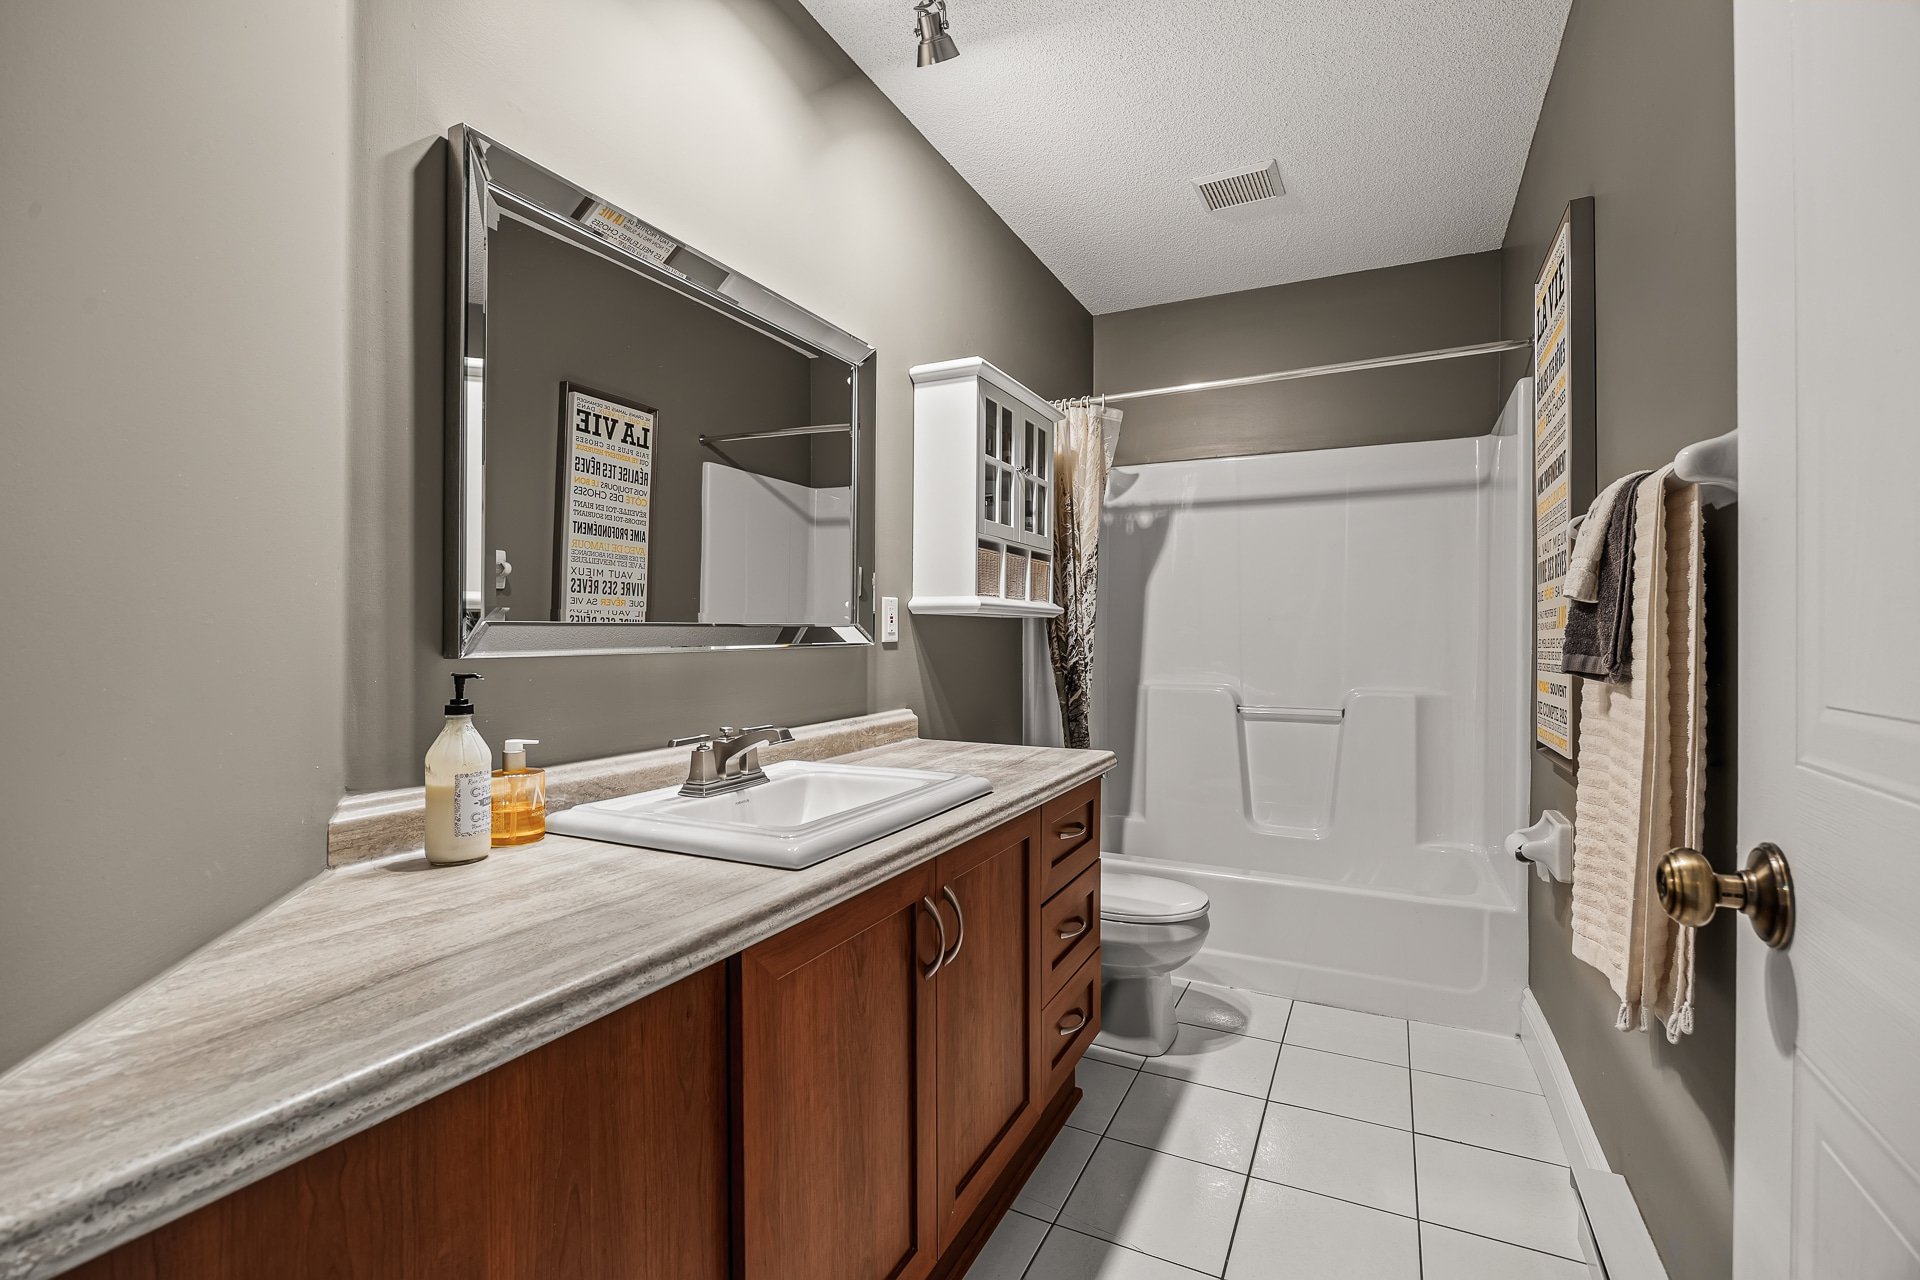
* Kitchen and bathroom renovated in 2014
* Kitchen cabinets, countertops and drawers renovated
* Kitchen backsplash
* New sinks
* New dishwasher and range hood
* Patio doors, entrance door and condo windows renovated in 2025
* Exterior wall cladding redone in 2025
* Peaceful neighbourhood surrounded by nature
* Near the Ottawa River
* Minutes from the Alonzo-Wright Bridge and highway
* Close to schools, daycares and all amenities
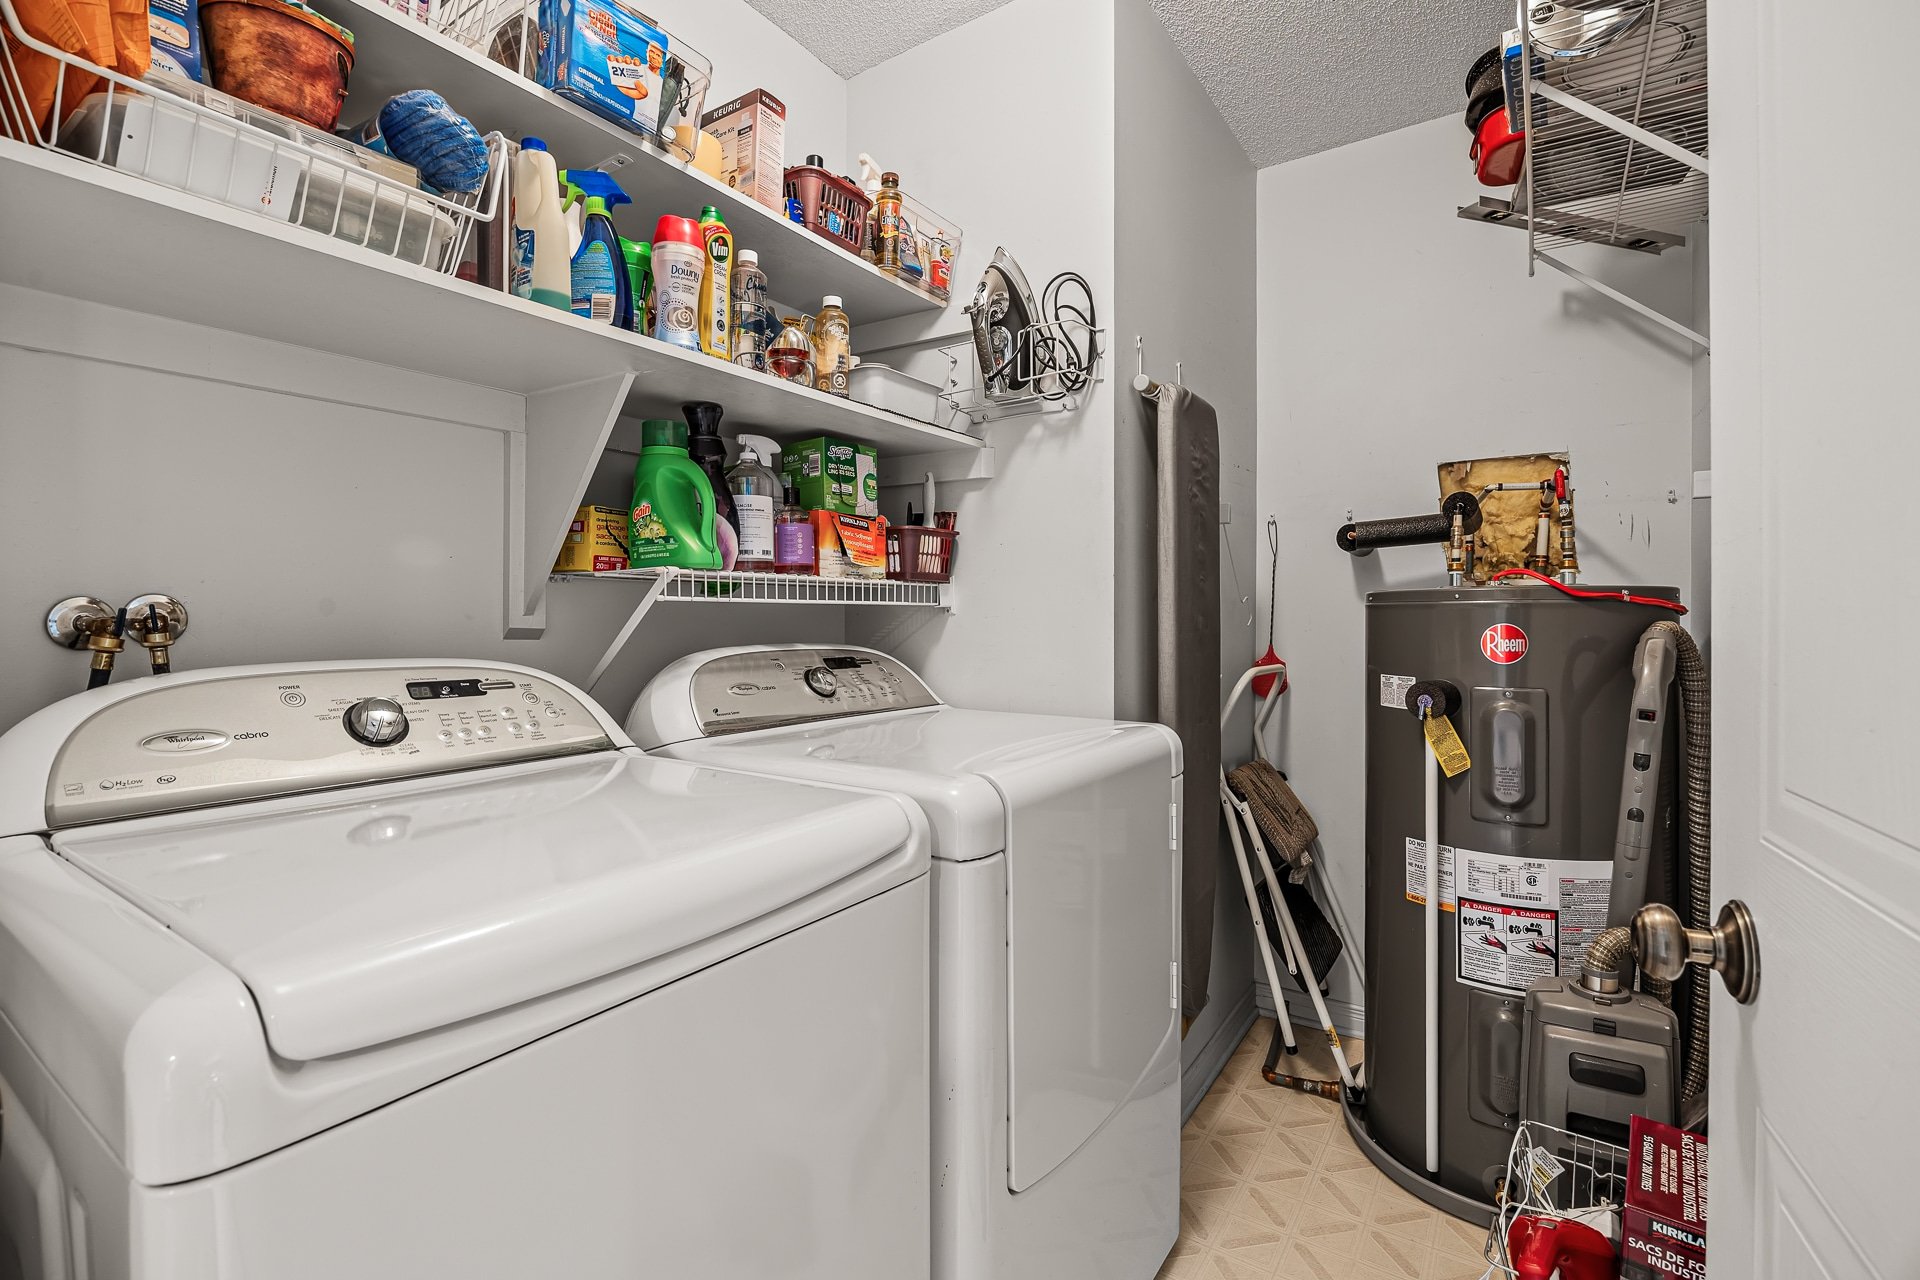
Inclusions : Refrigerator, stove, microwave, range hood, dishwasher, washer, dryer, curtains, curtain rods, blinds, light fixture above the table, and hot water tank.
| Room | Dimensions | Level | Flooring |
|---|---|---|---|
| Kitchen | 8.8 x 8.4 P | Ground Floor | Ceramic tiles |
| Dining room | 12.2 x 10.8 P | Ground Floor | Wood |
| Living room | 18.4 x 14.9 P | Ground Floor | Wood |
| Primary bedroom | 13.11 x 11.6 P | Ground Floor | Wood |
| Bedroom | 11.10 x 9.3 P | Ground Floor | Wood |
| Bathroom | 11.3 x 5.0 P | Ground Floor | Ceramic tiles |
| Laundry room | 8.0 x 5.7 P | Ground Floor | Ceramic tiles |
| Mezzanine | 23.5 x 12.2 P | 2nd Floor | Wood |
| Storage | 23.5 x 3.9 P | 2nd Floor | Wood |
| Driveway | Asphalt |
|---|---|
| Proximity | Bicycle path, Cegep, Daycare centre, Elementary school, High school, Highway, Park - green area, Public transport |
| Heating system | Electric baseboard units |
| Heating energy | Electricity |
| Topography | Flat |
| Landscaping | Landscape |
| Sewage system | Municipal sewer |
| Water supply | Municipality |
| Zoning | Residential |
| Equipment available | Wall-mounted air conditioning |
This property is presented in collaboration with RE/MAX VISION