Québec (Charlesbourg) G2L3H4
Apartment | MLS: 24572985
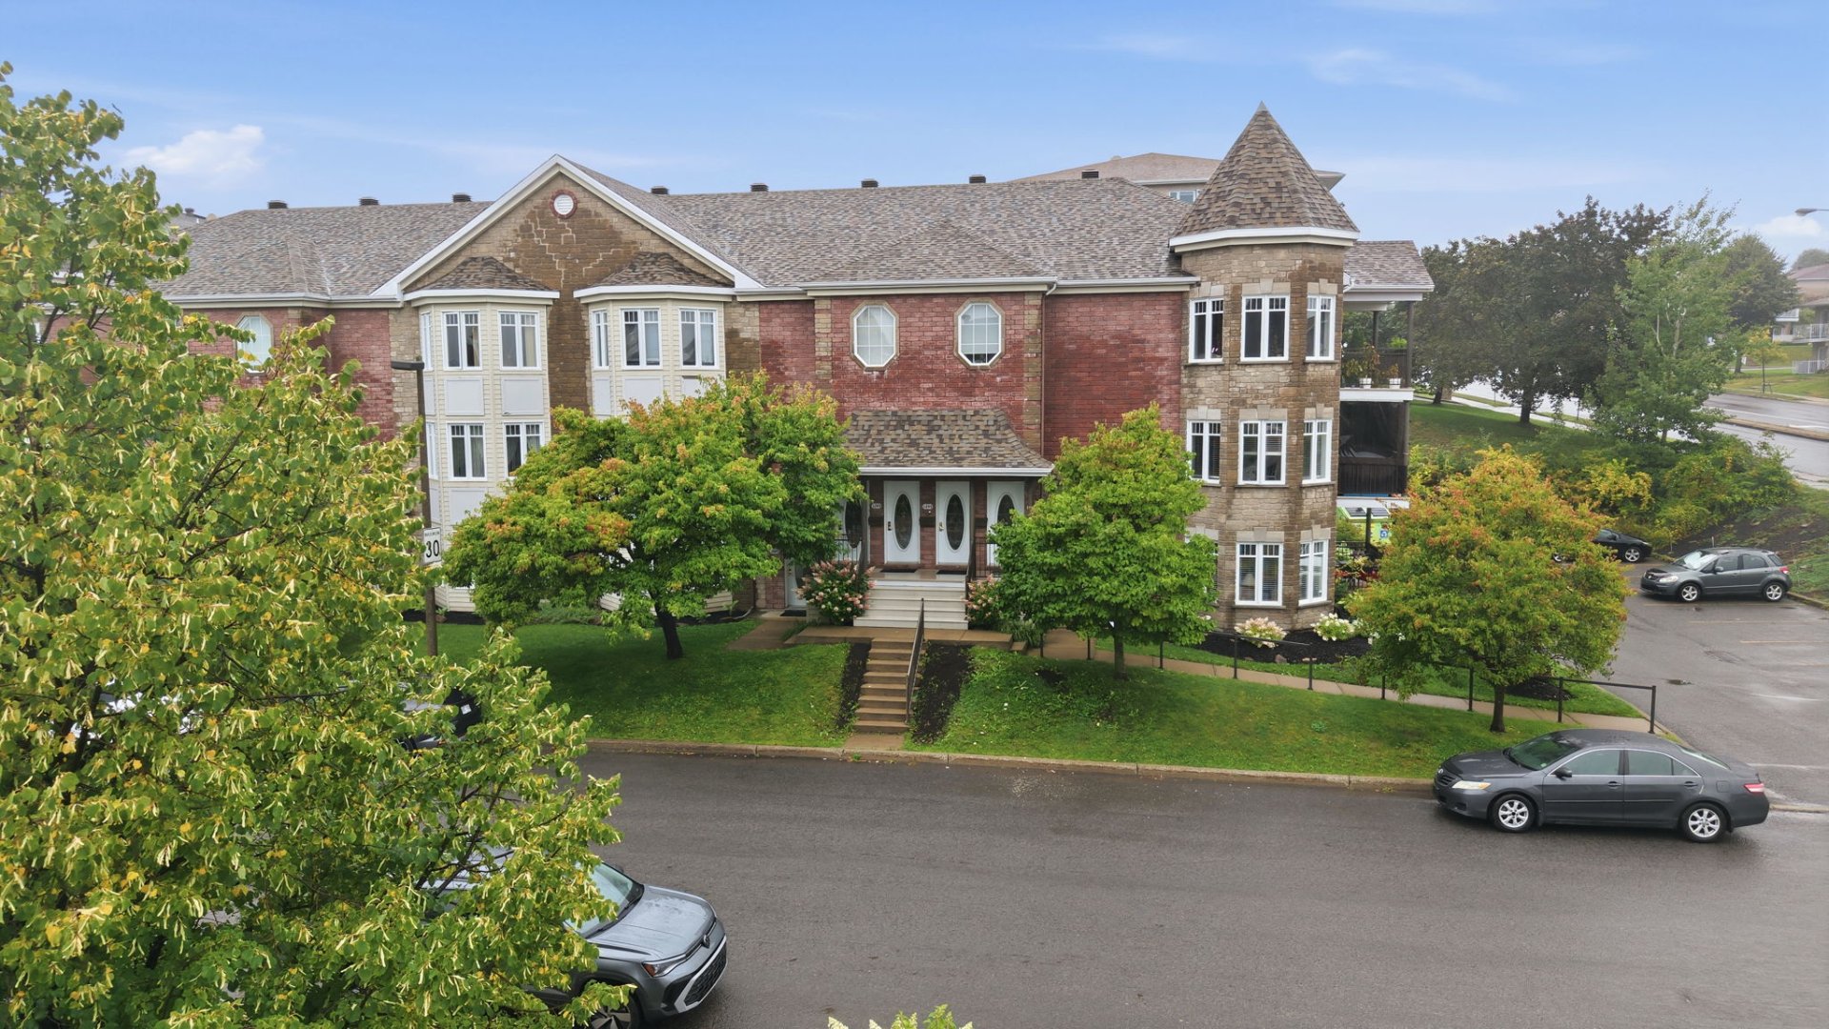
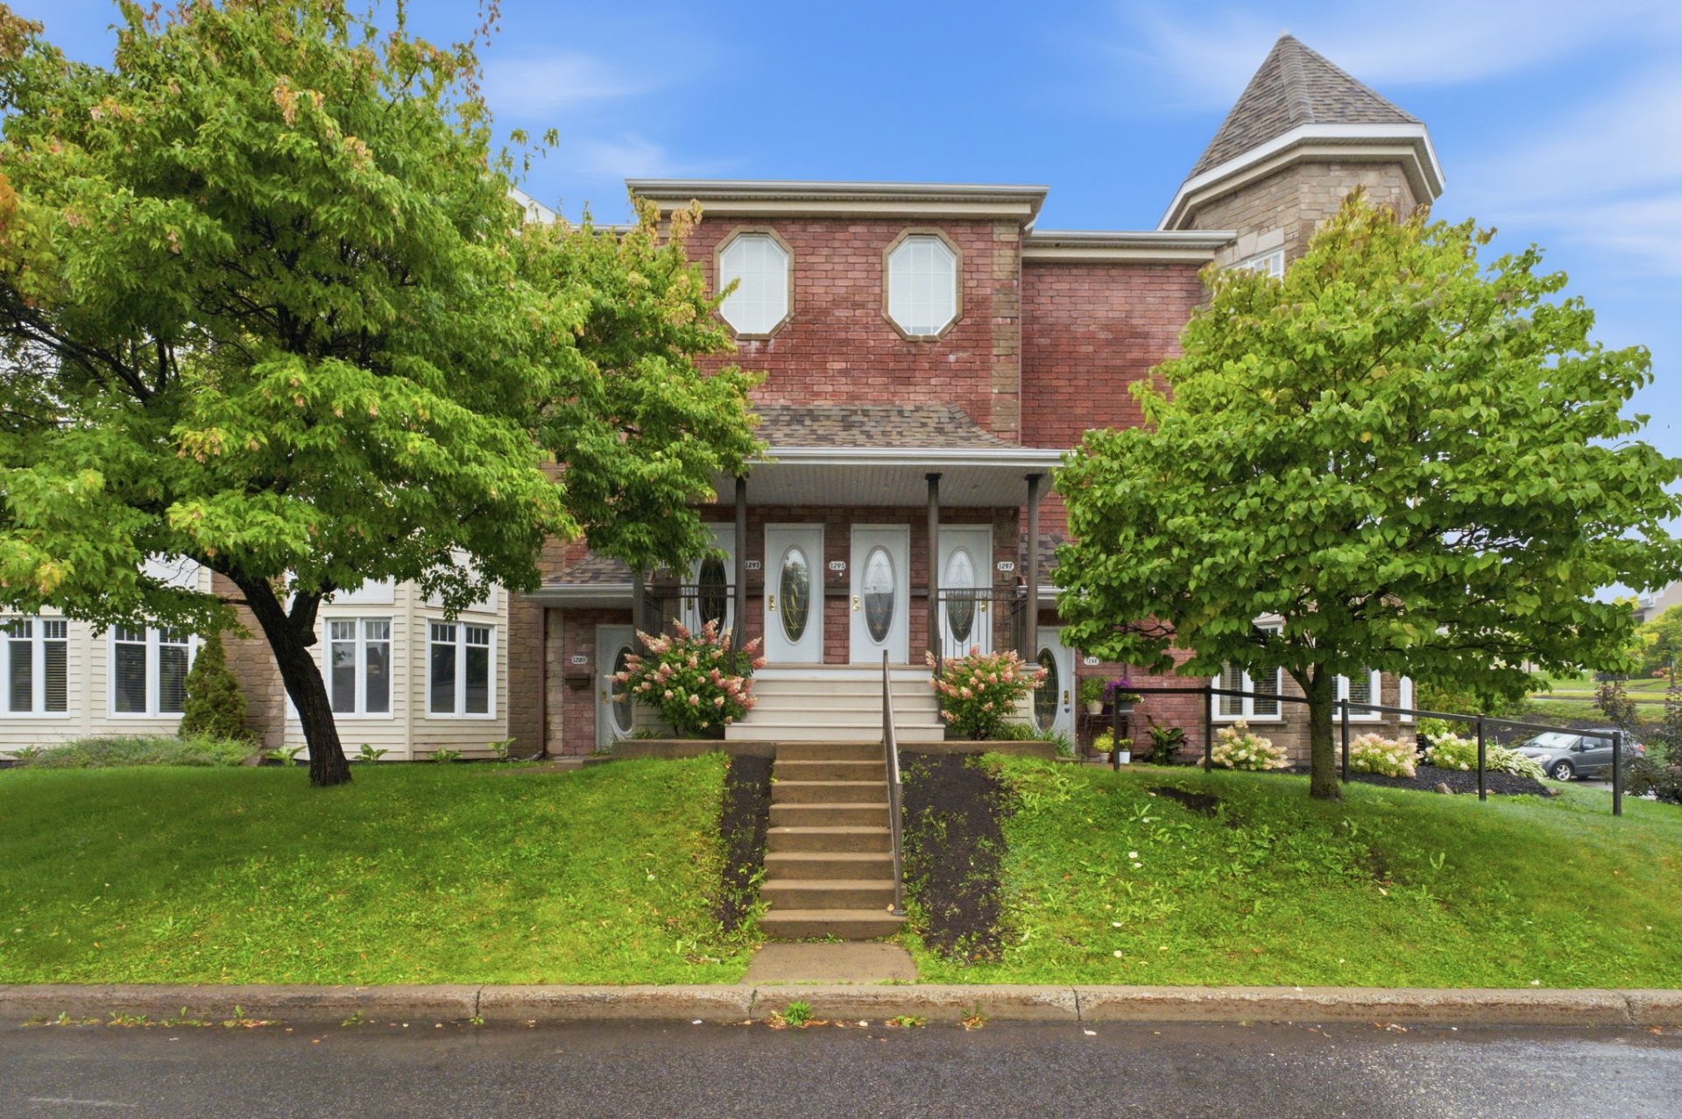 Frontage
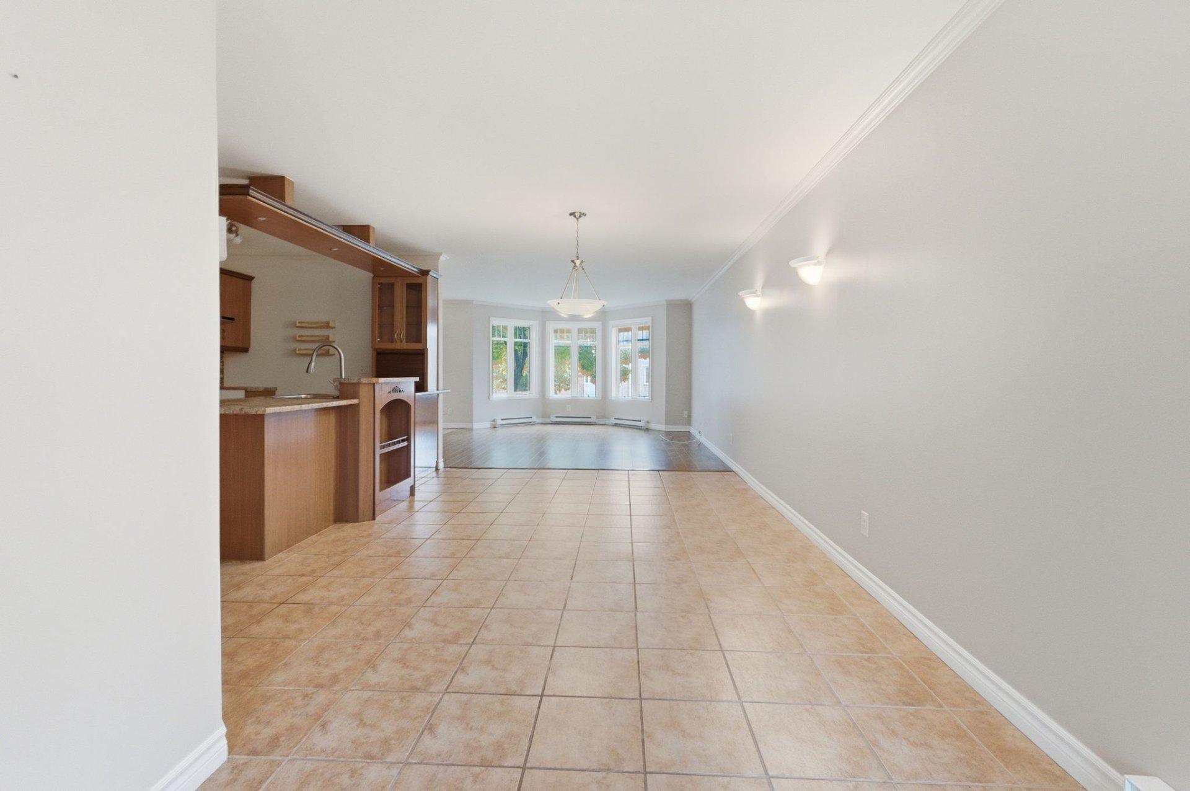
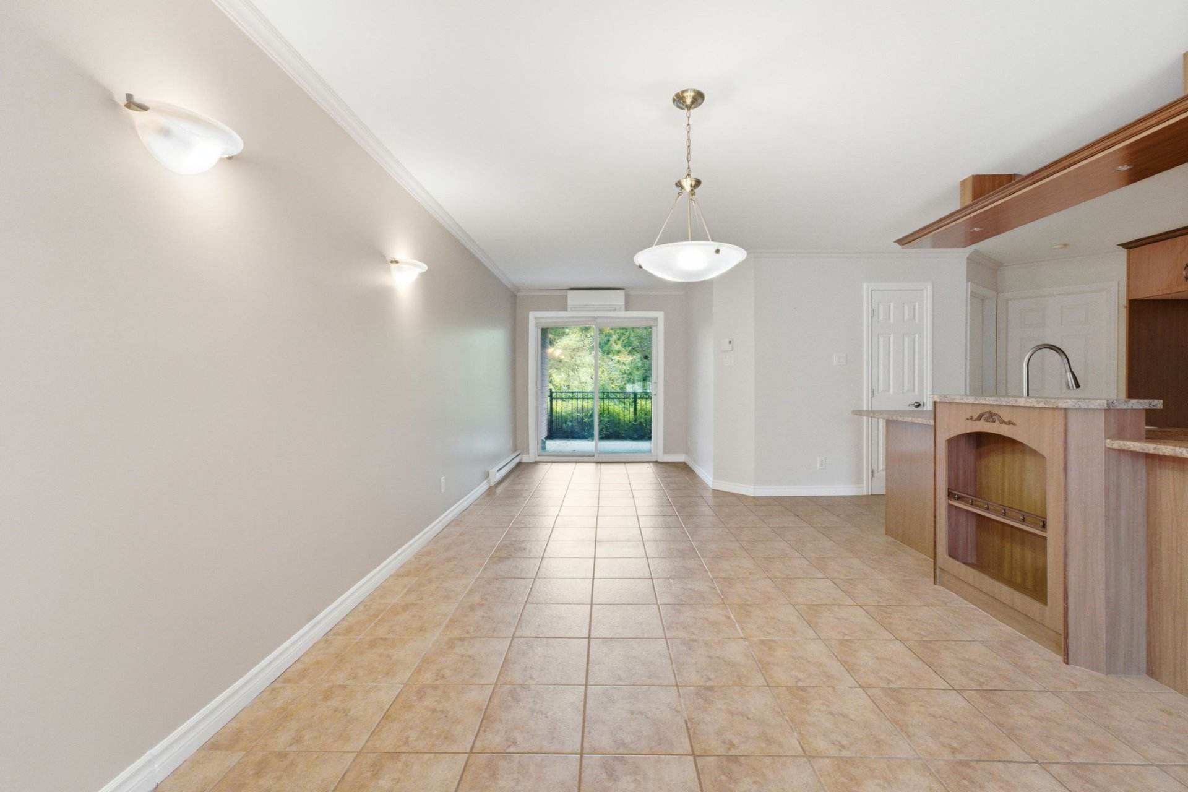
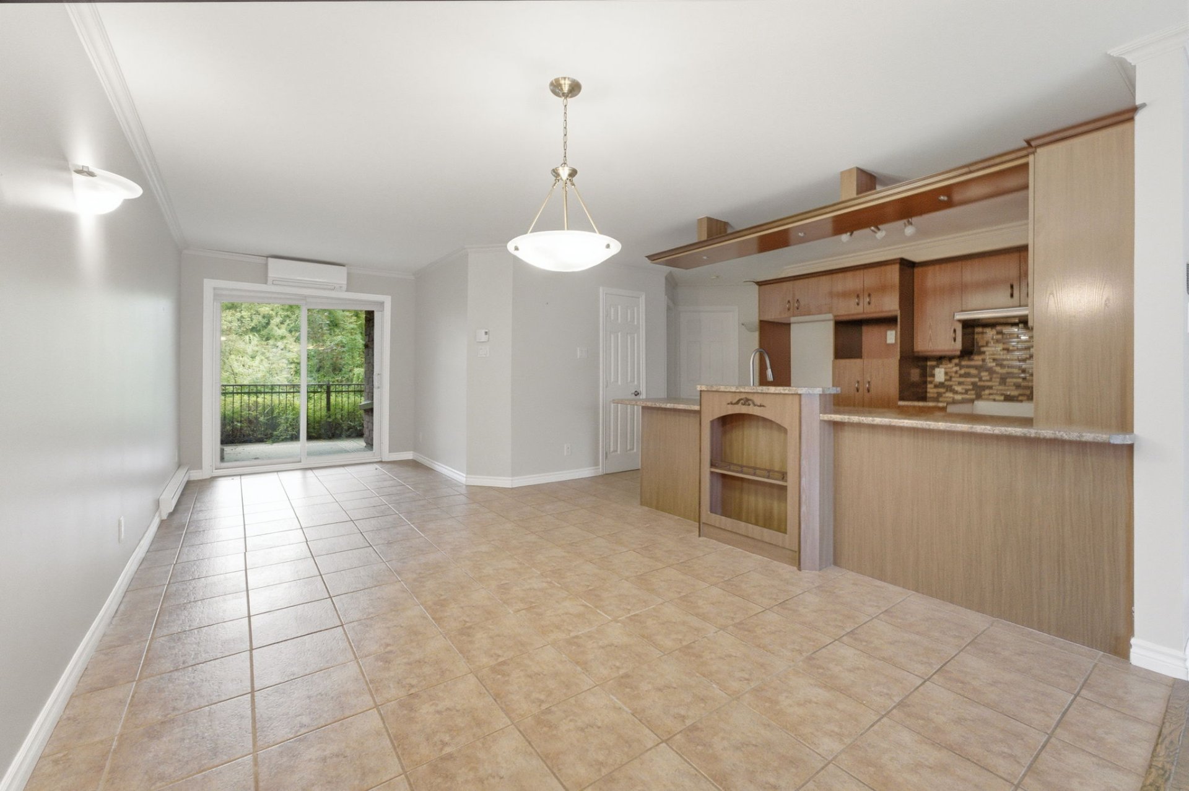
 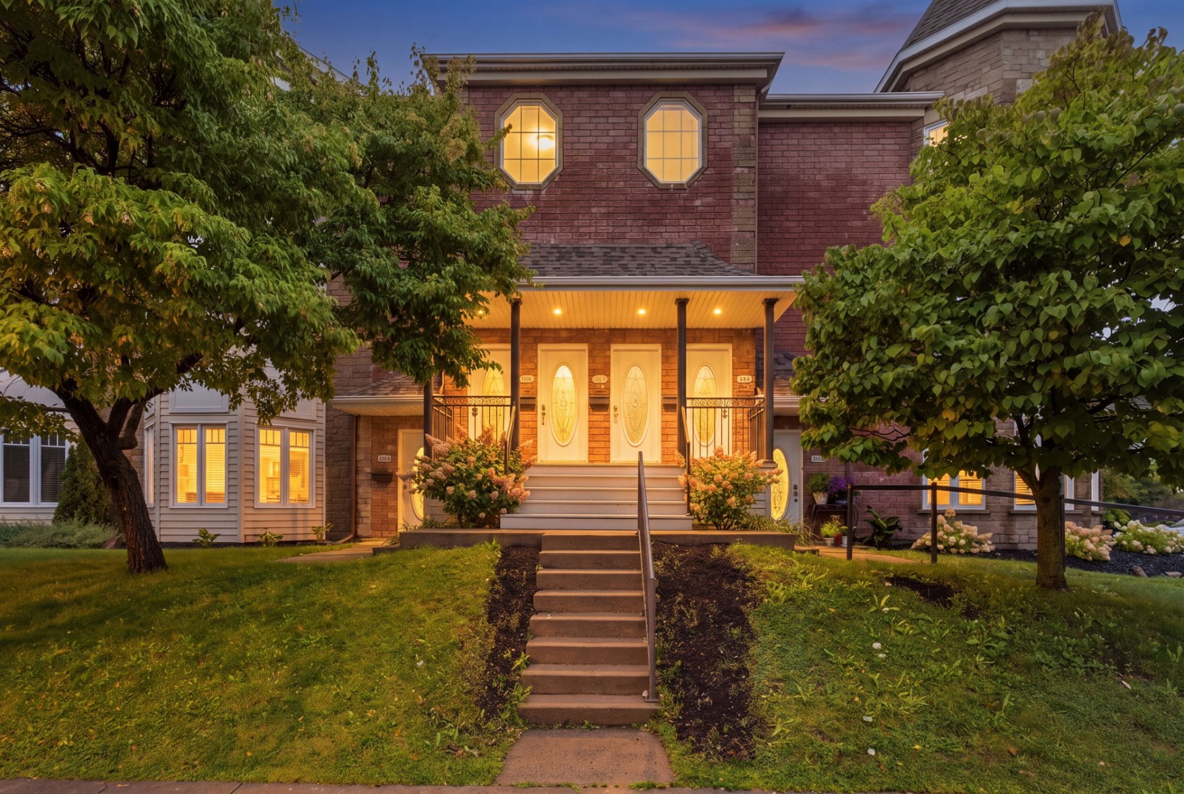 Living room
 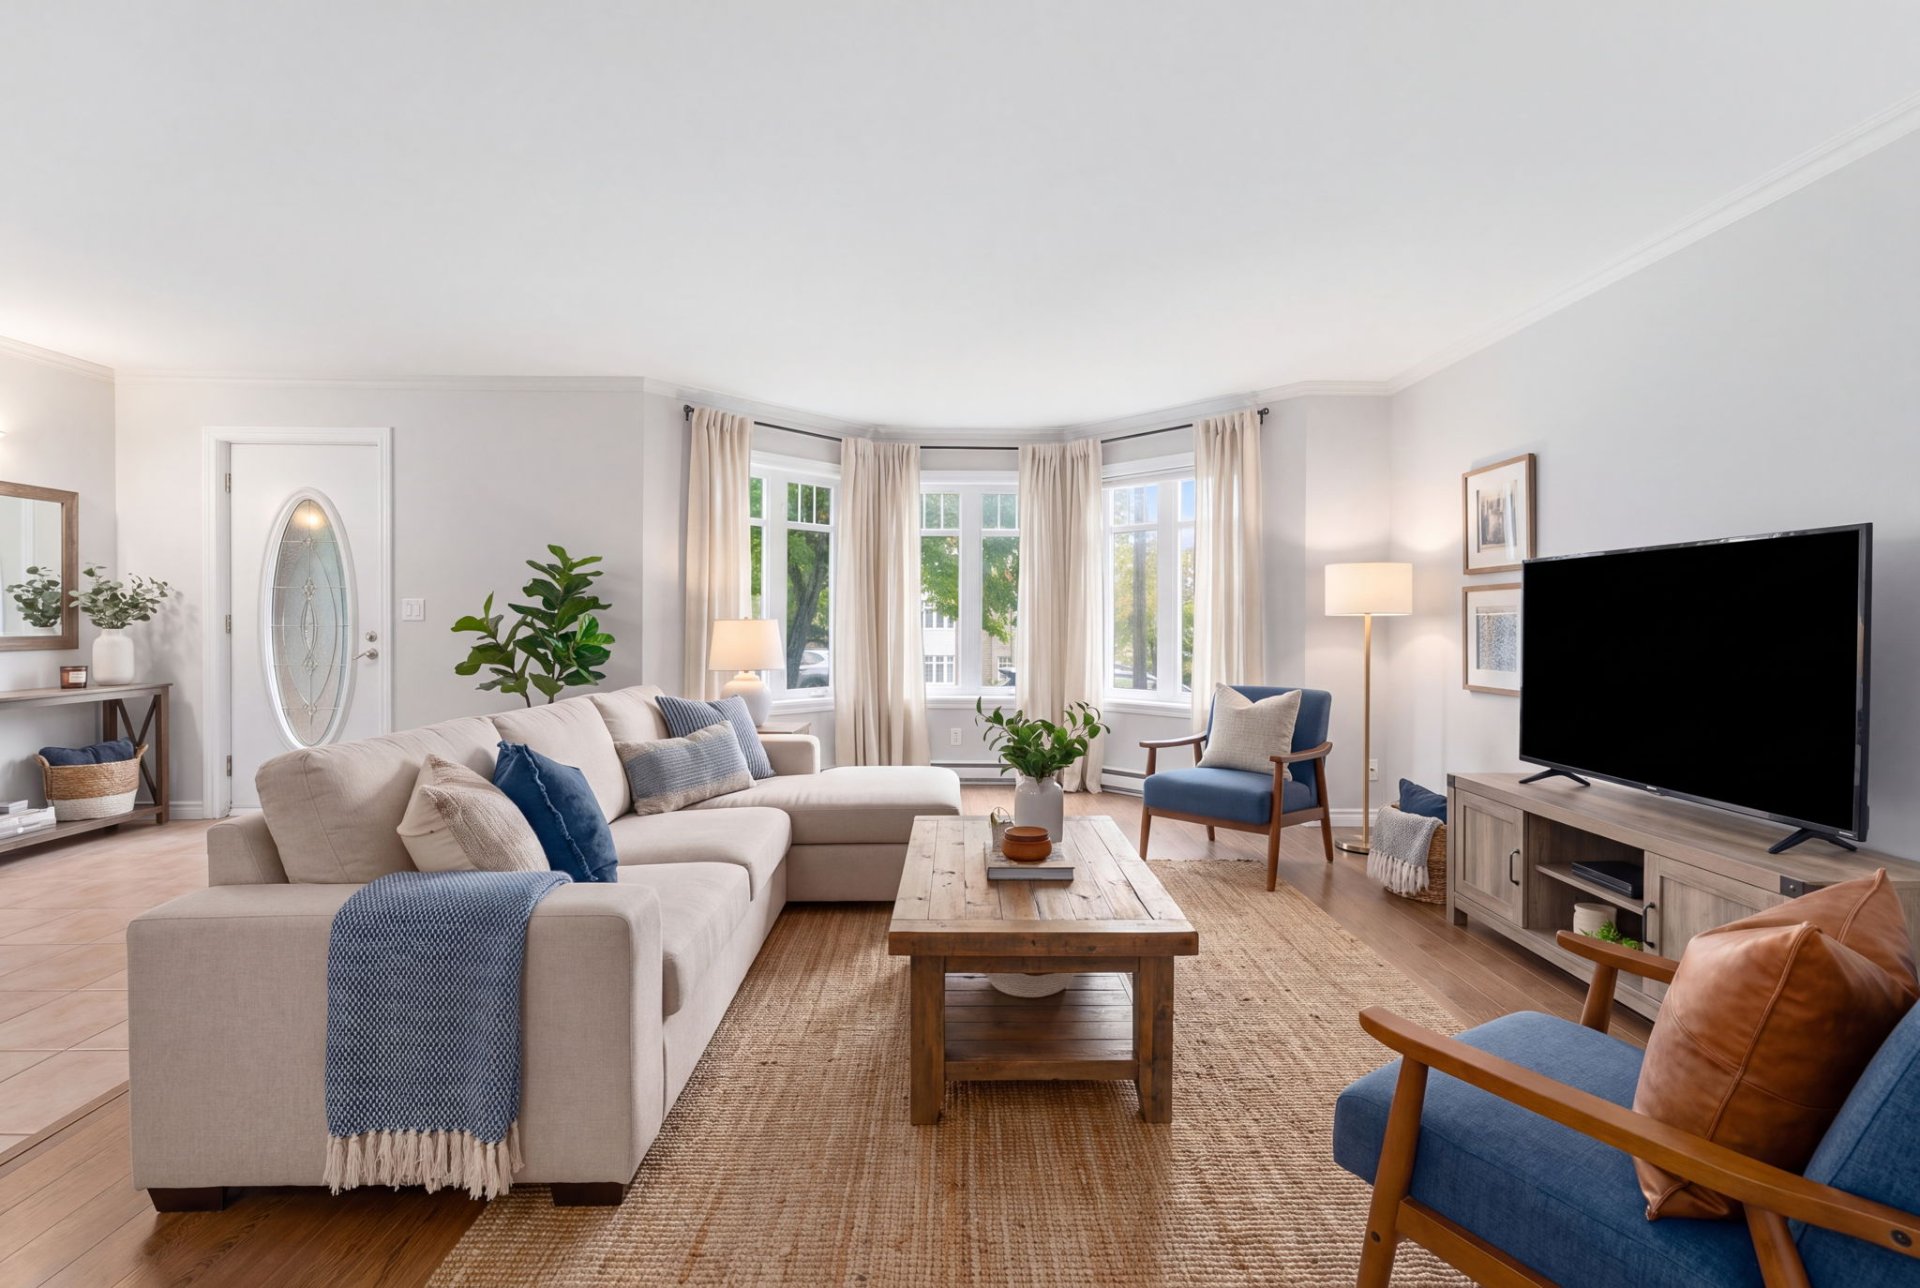 Dining room
 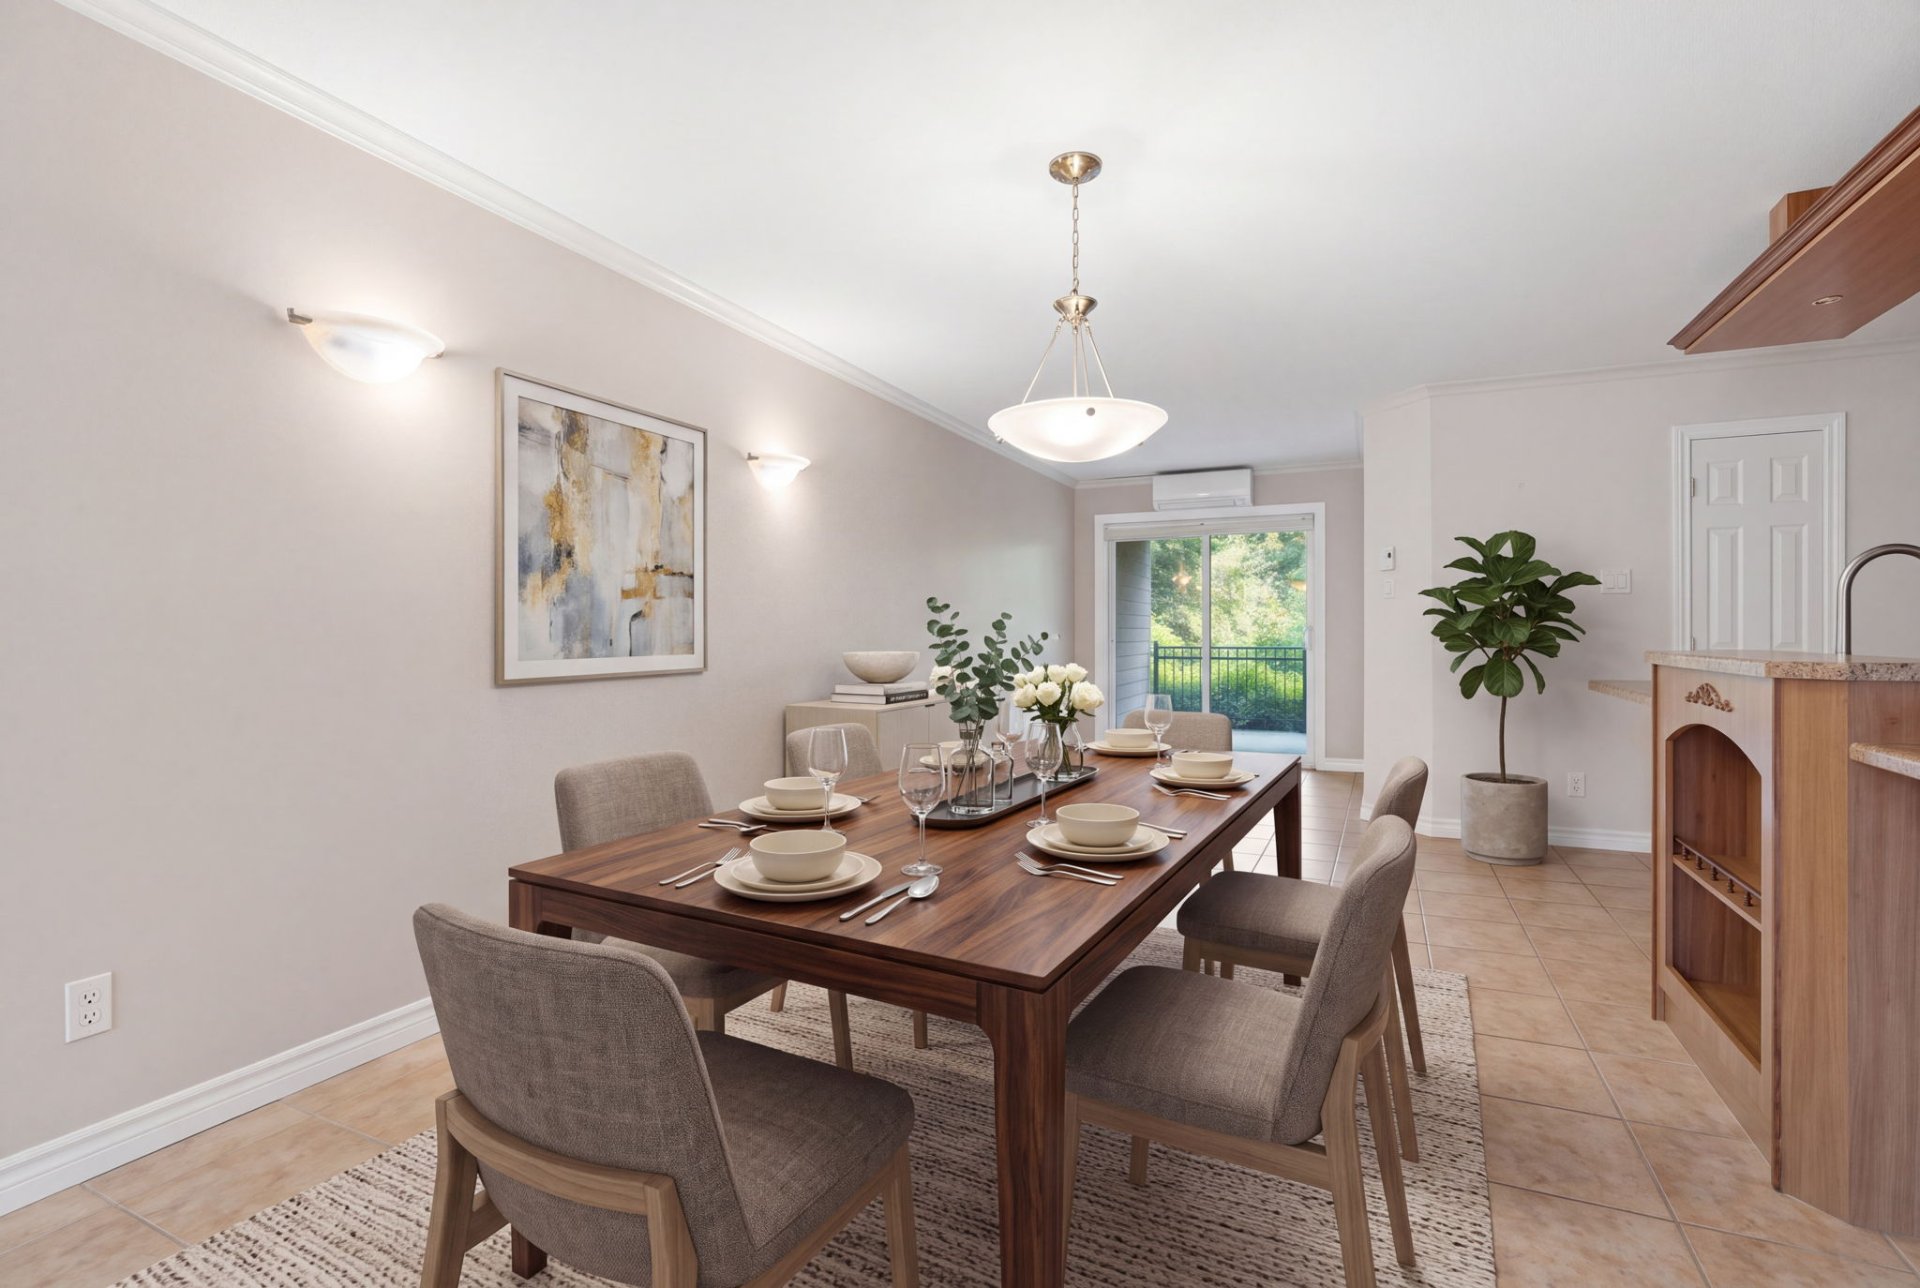 Kitchen
 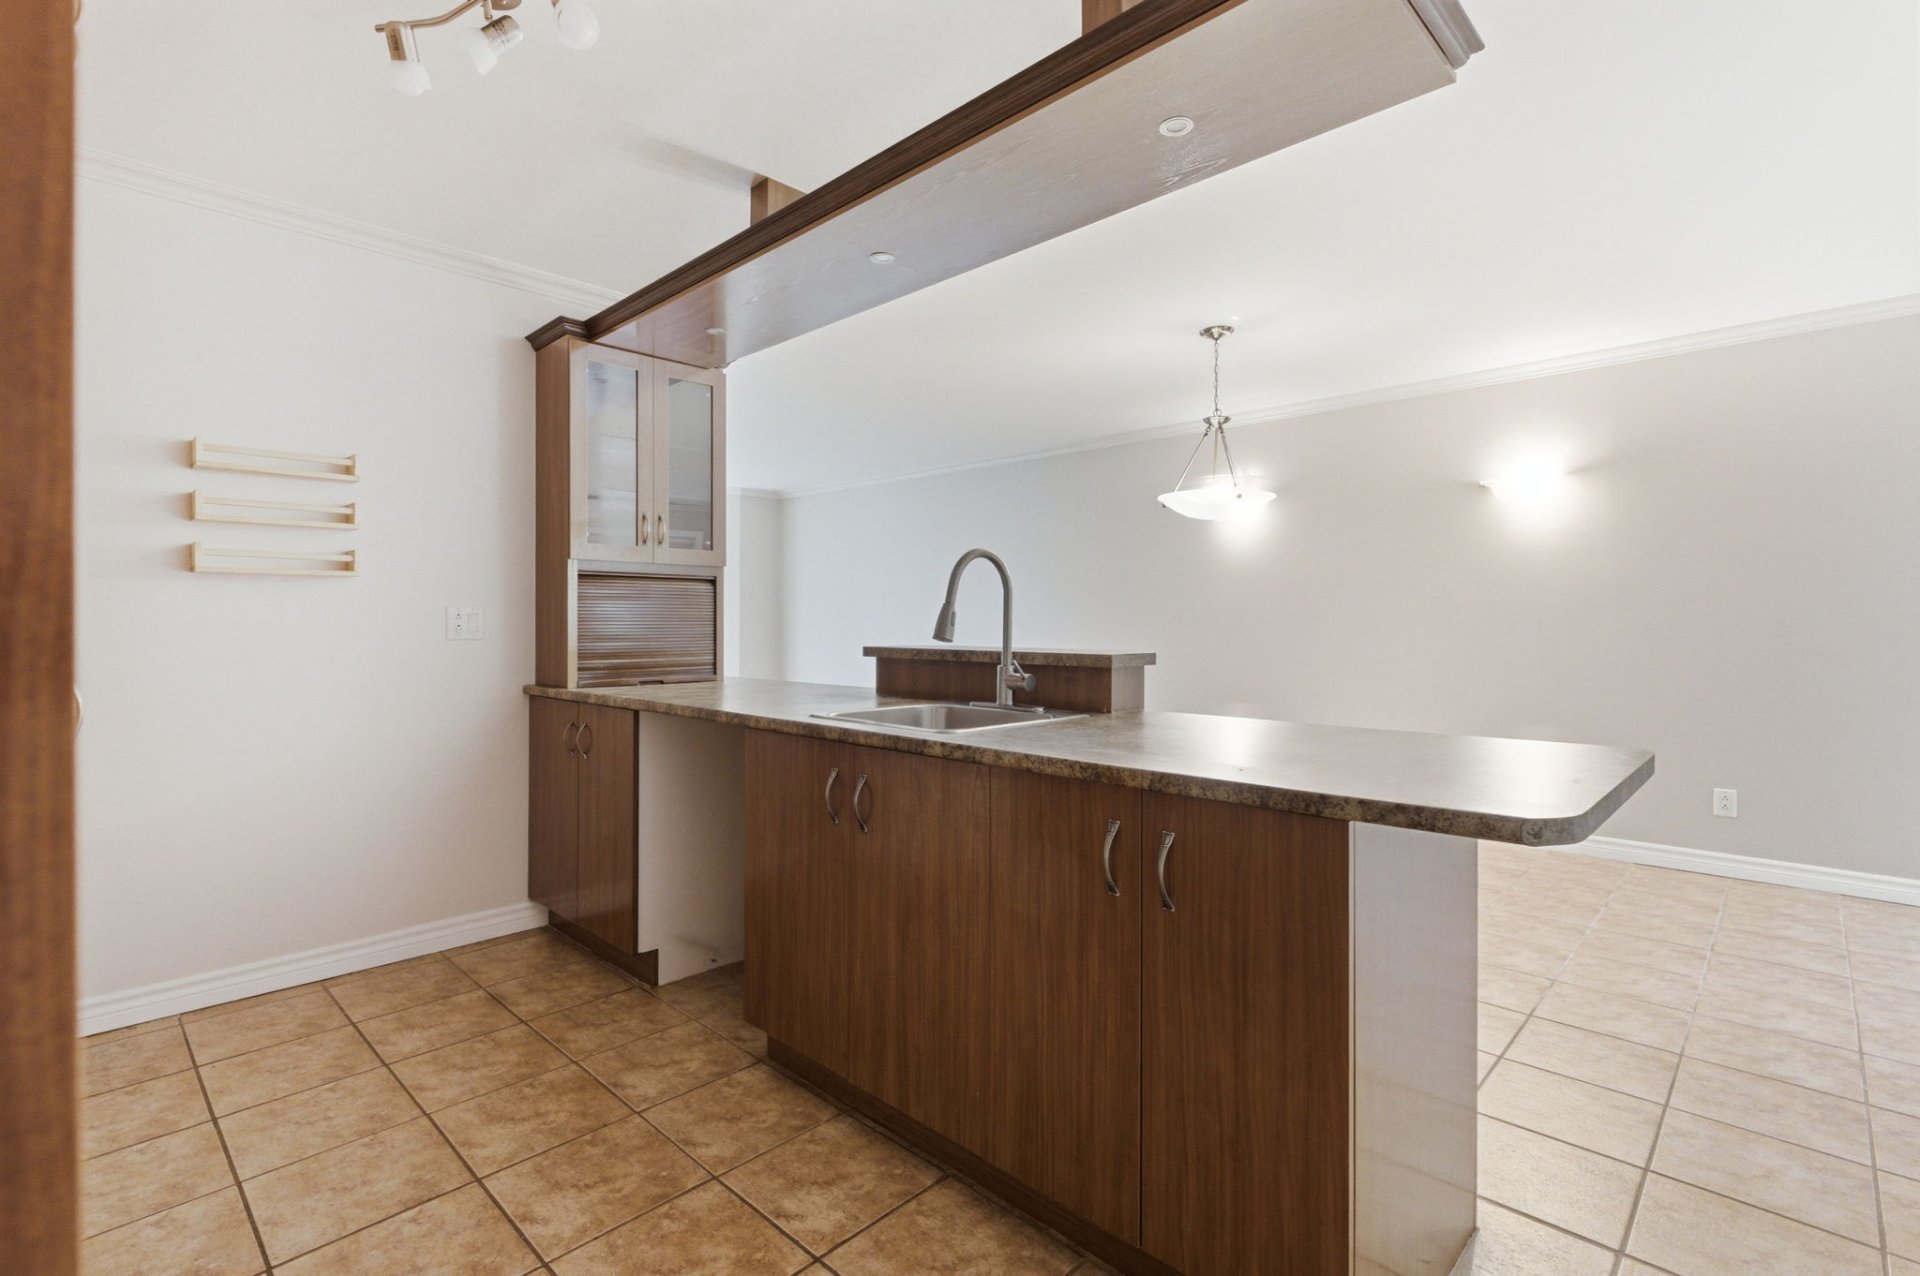 Kitchen
 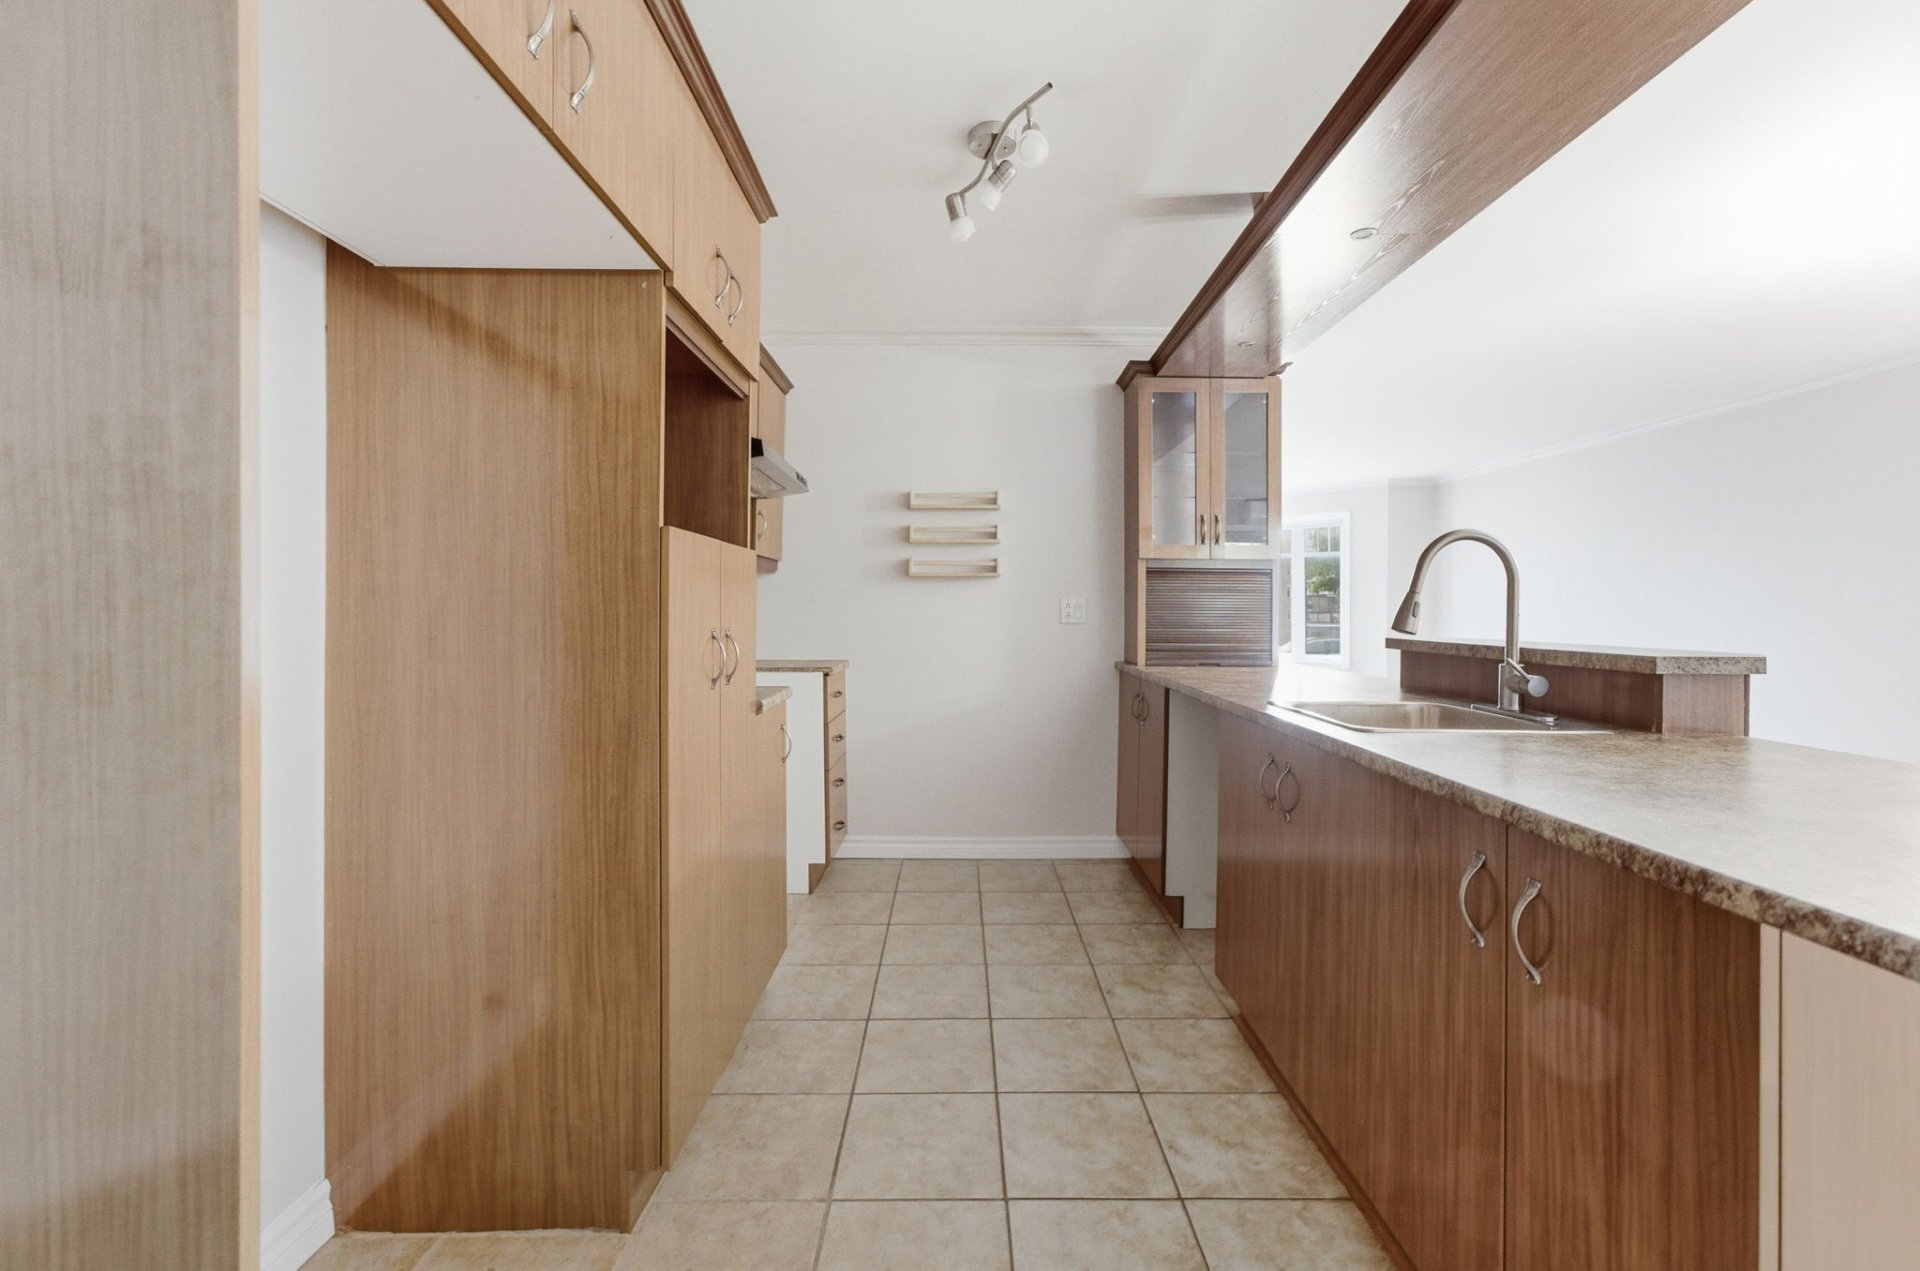 Overall View
 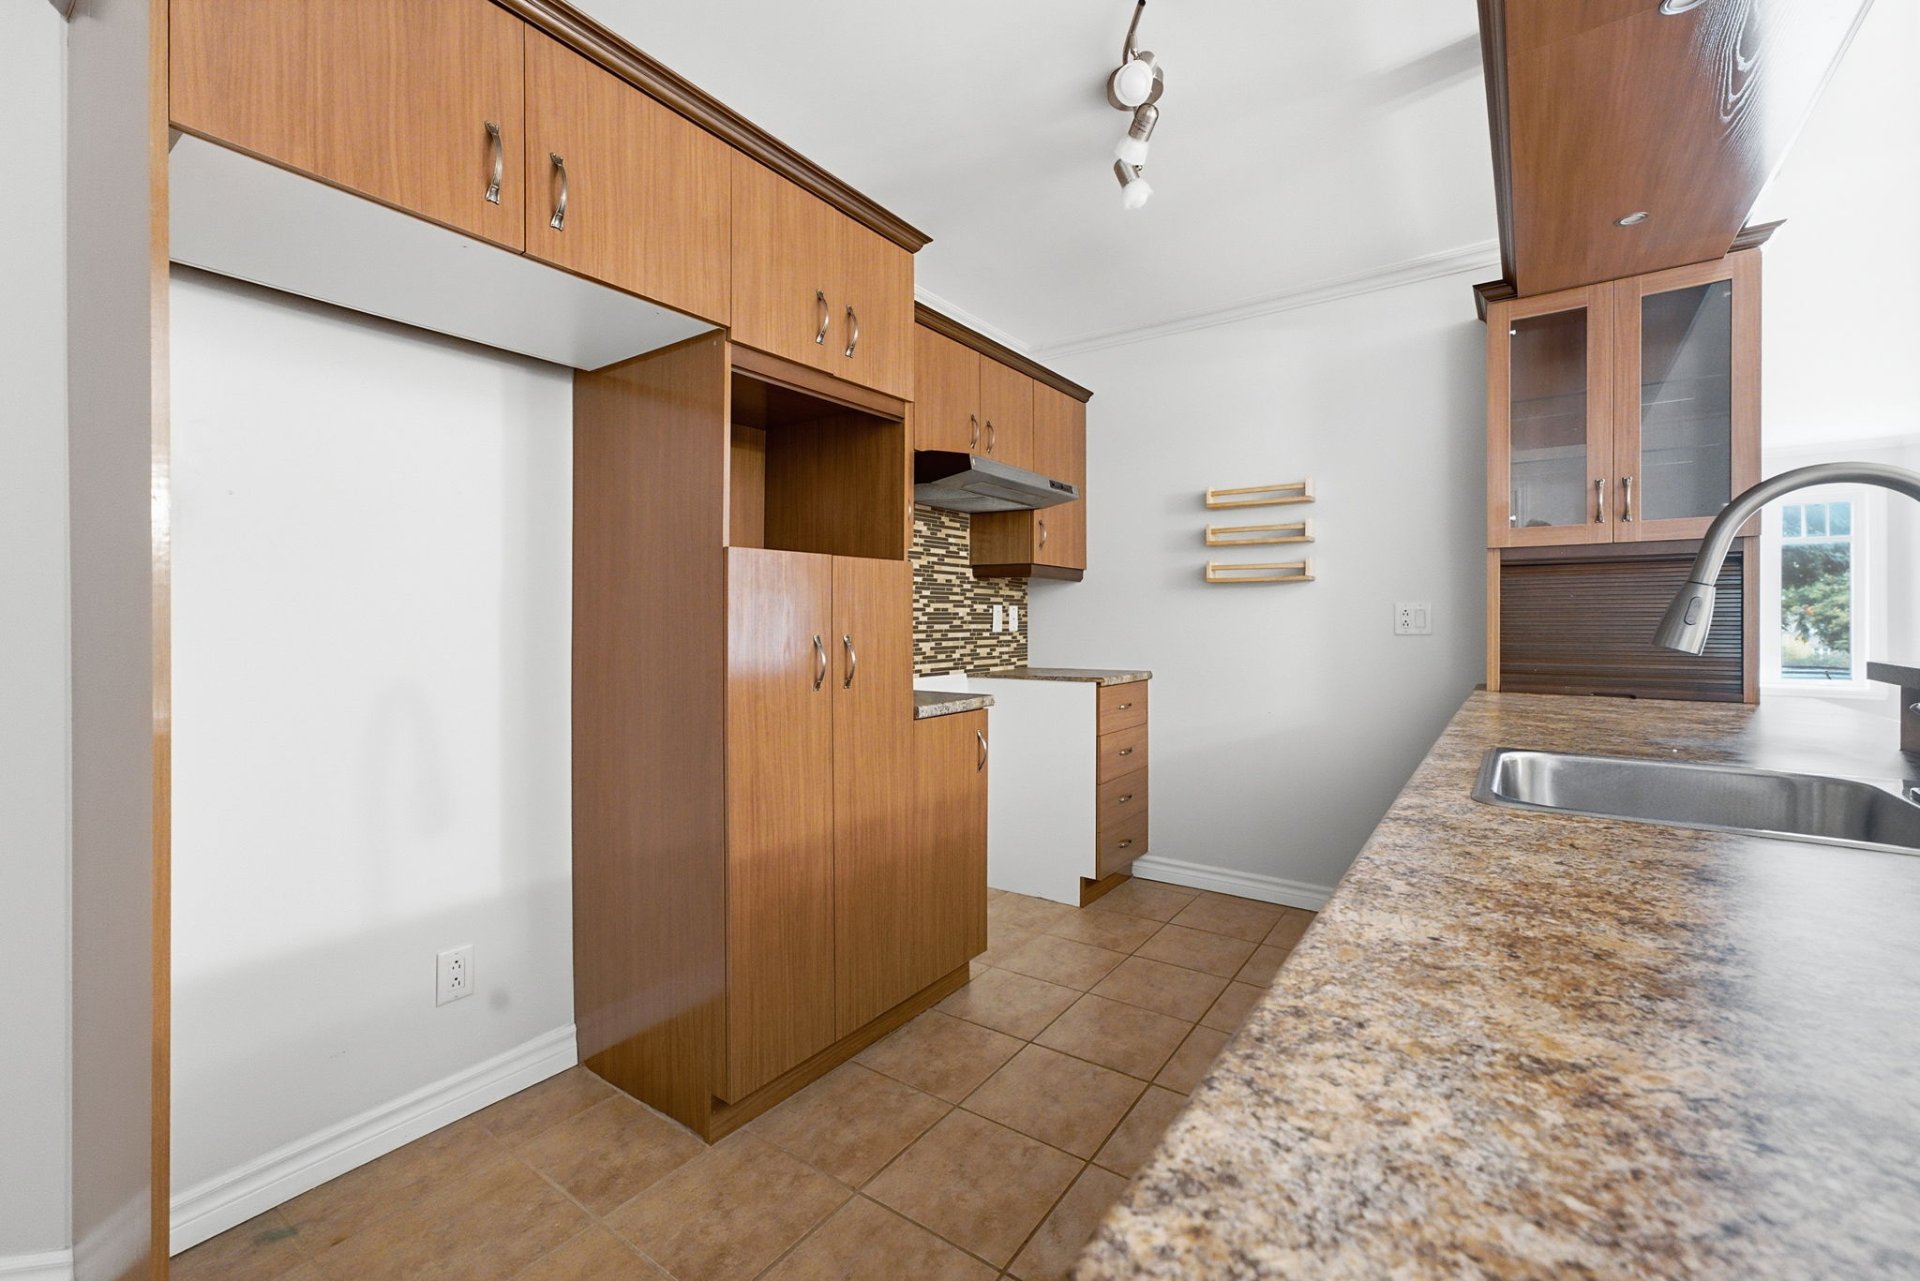 Overall View
 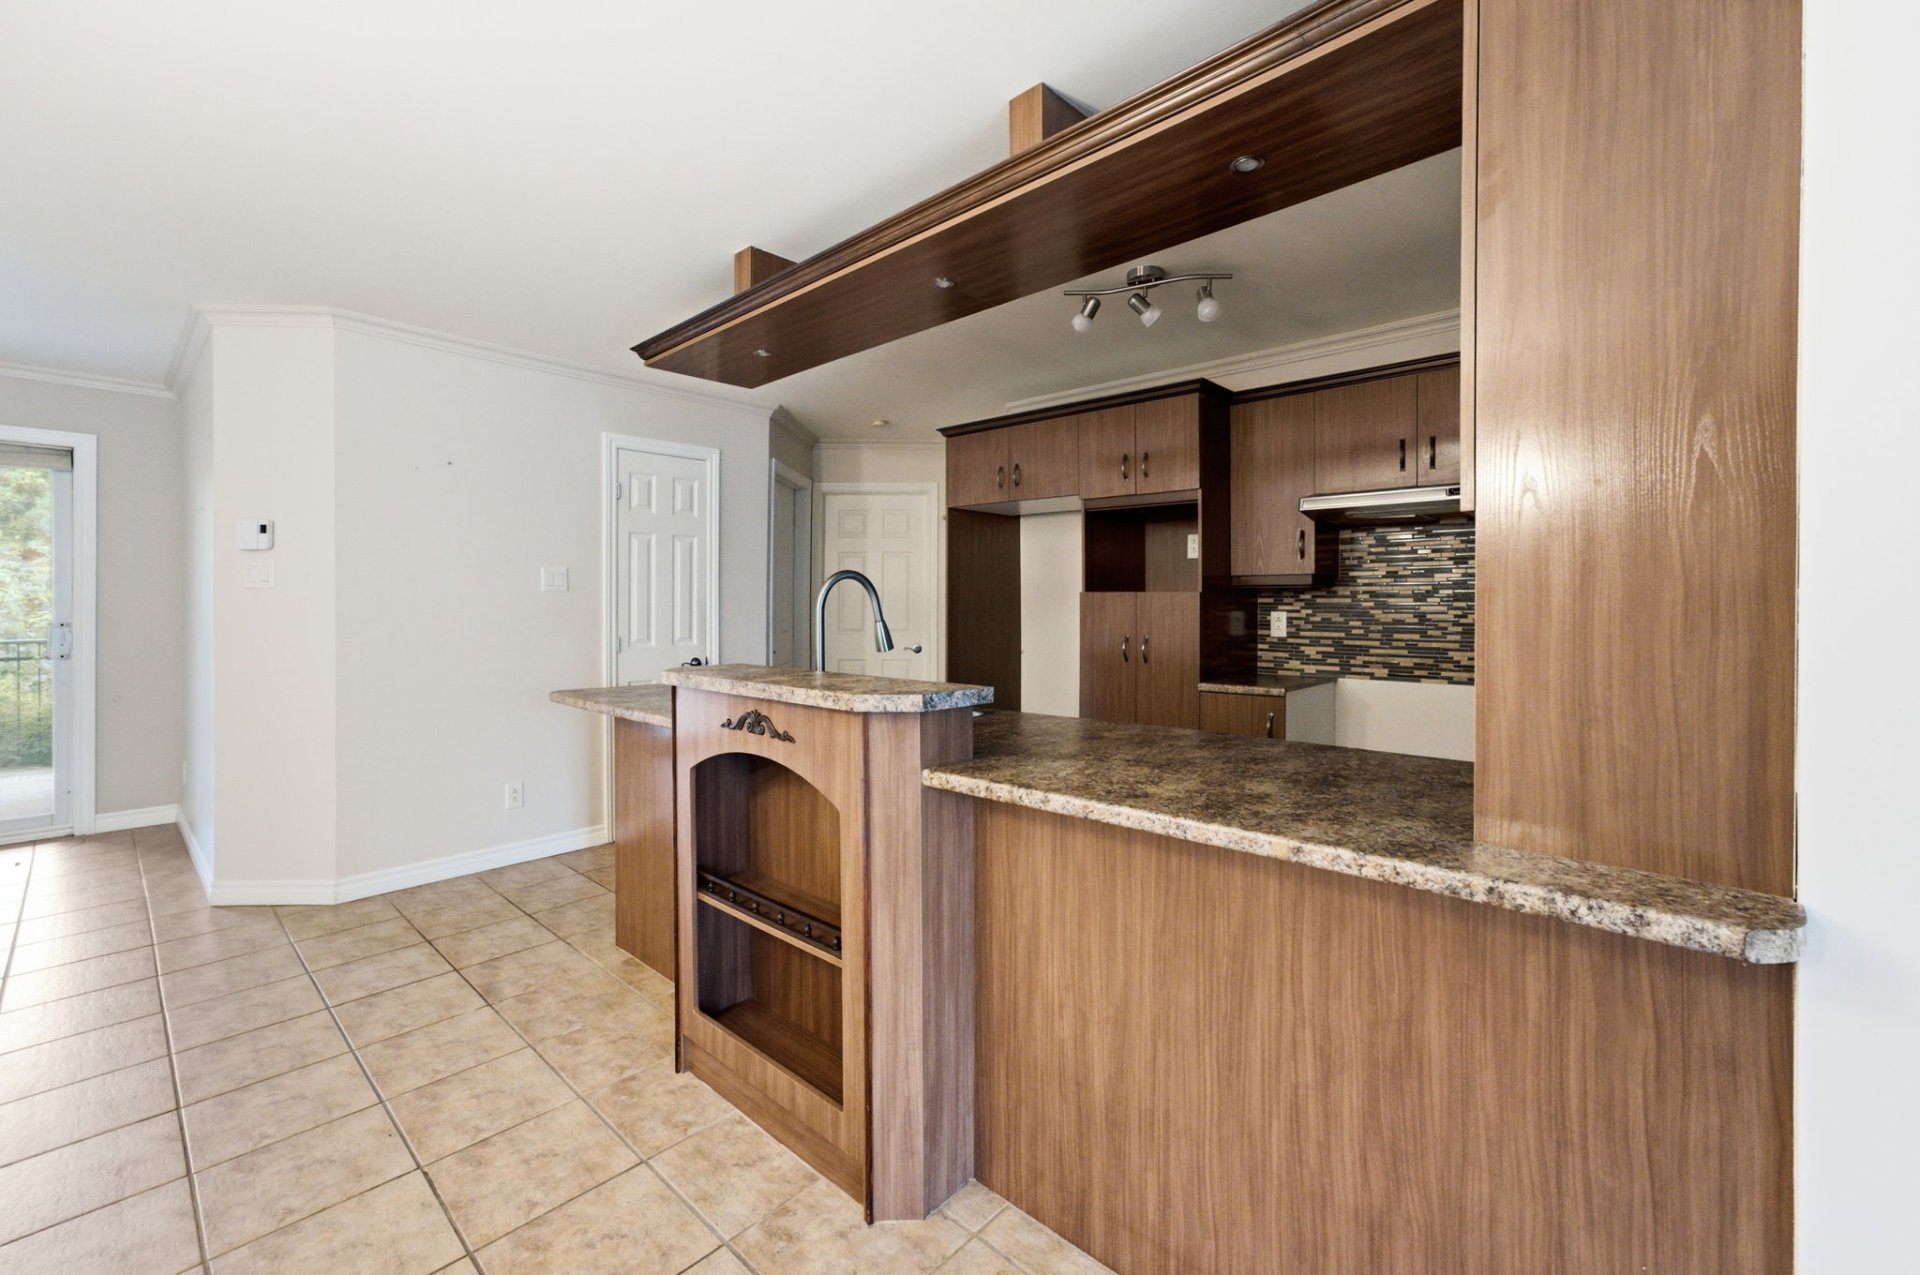 Overall View
 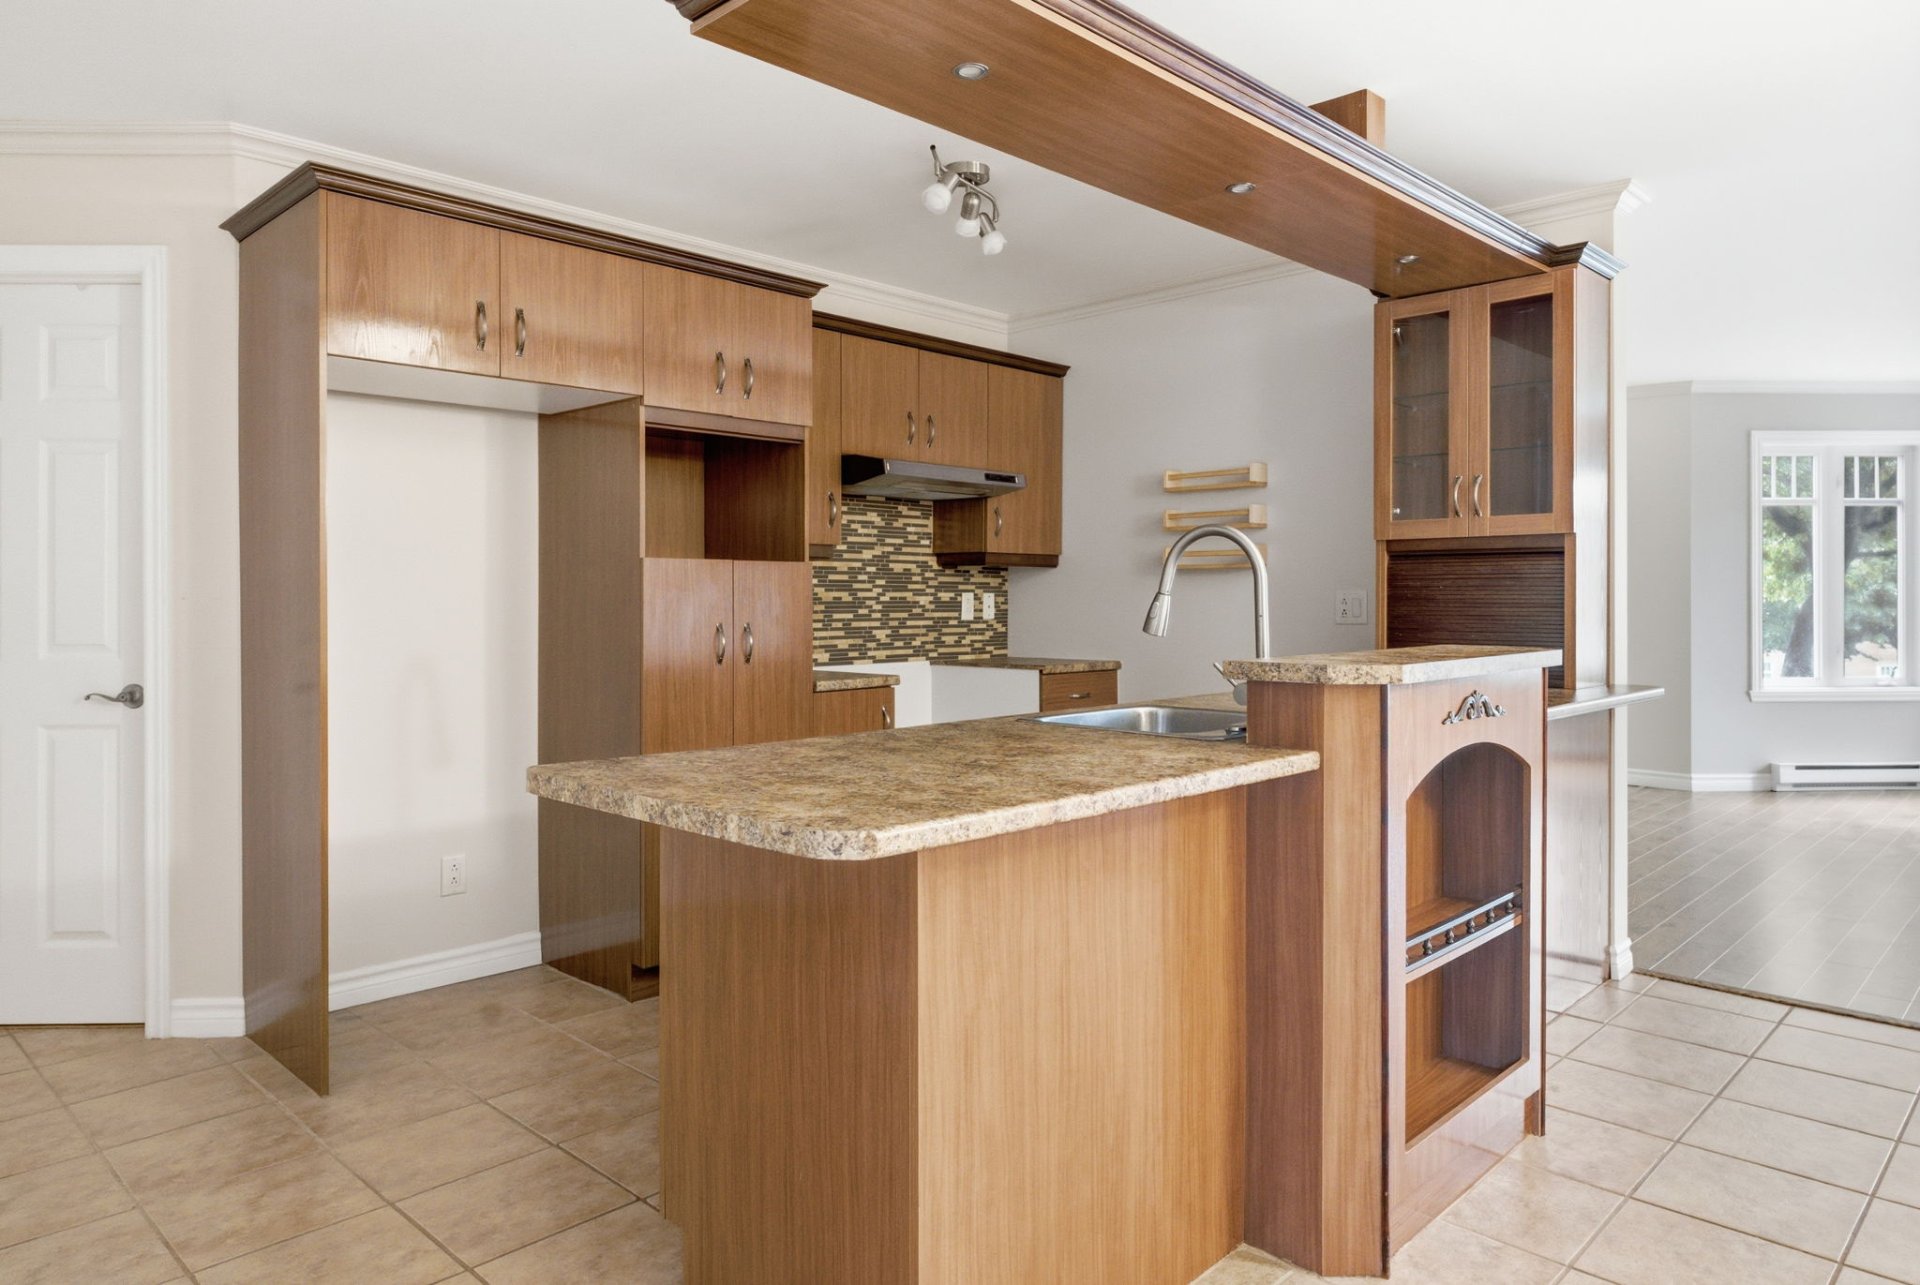 Overall View
 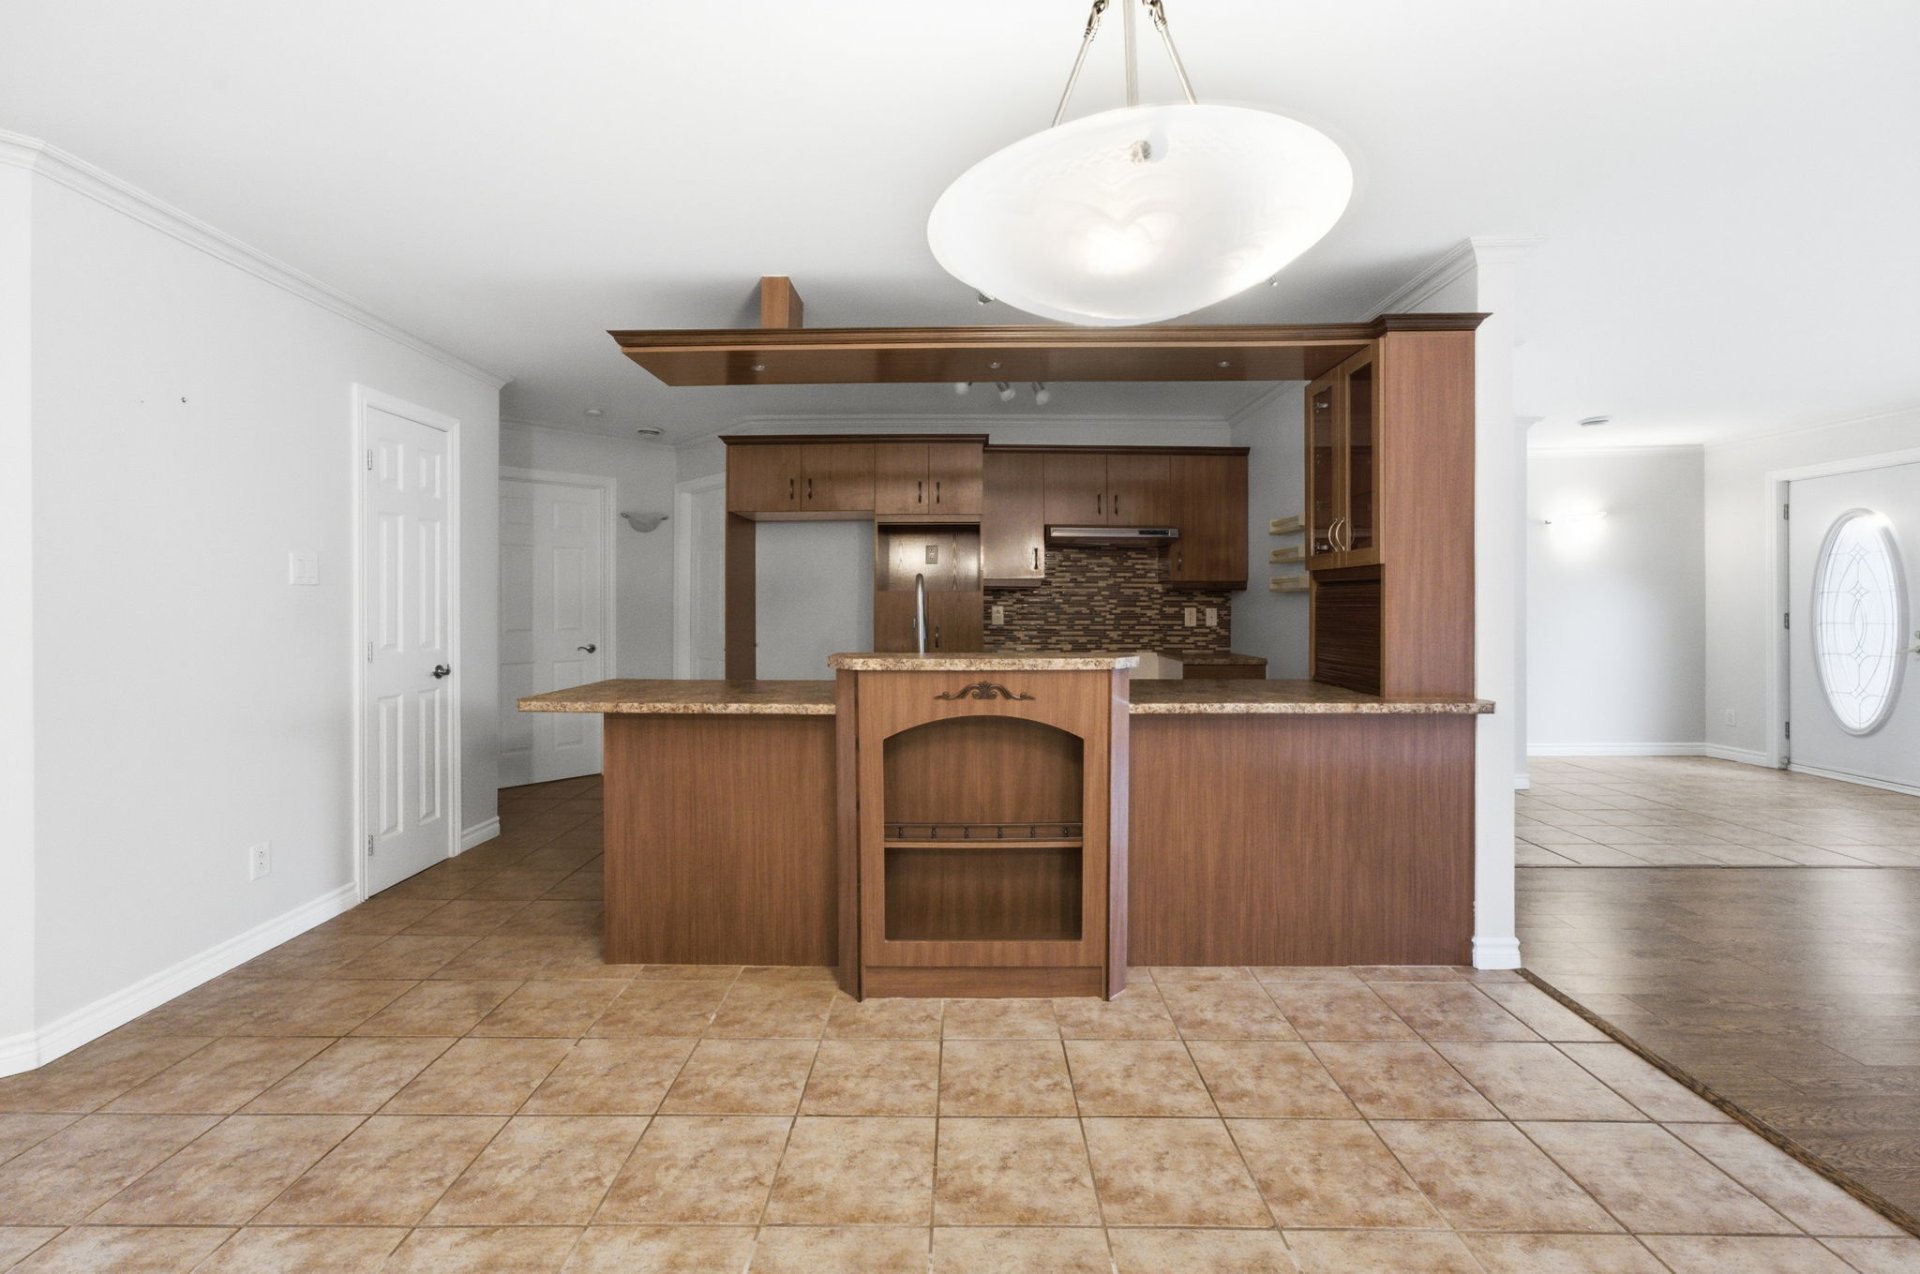 Overall View
 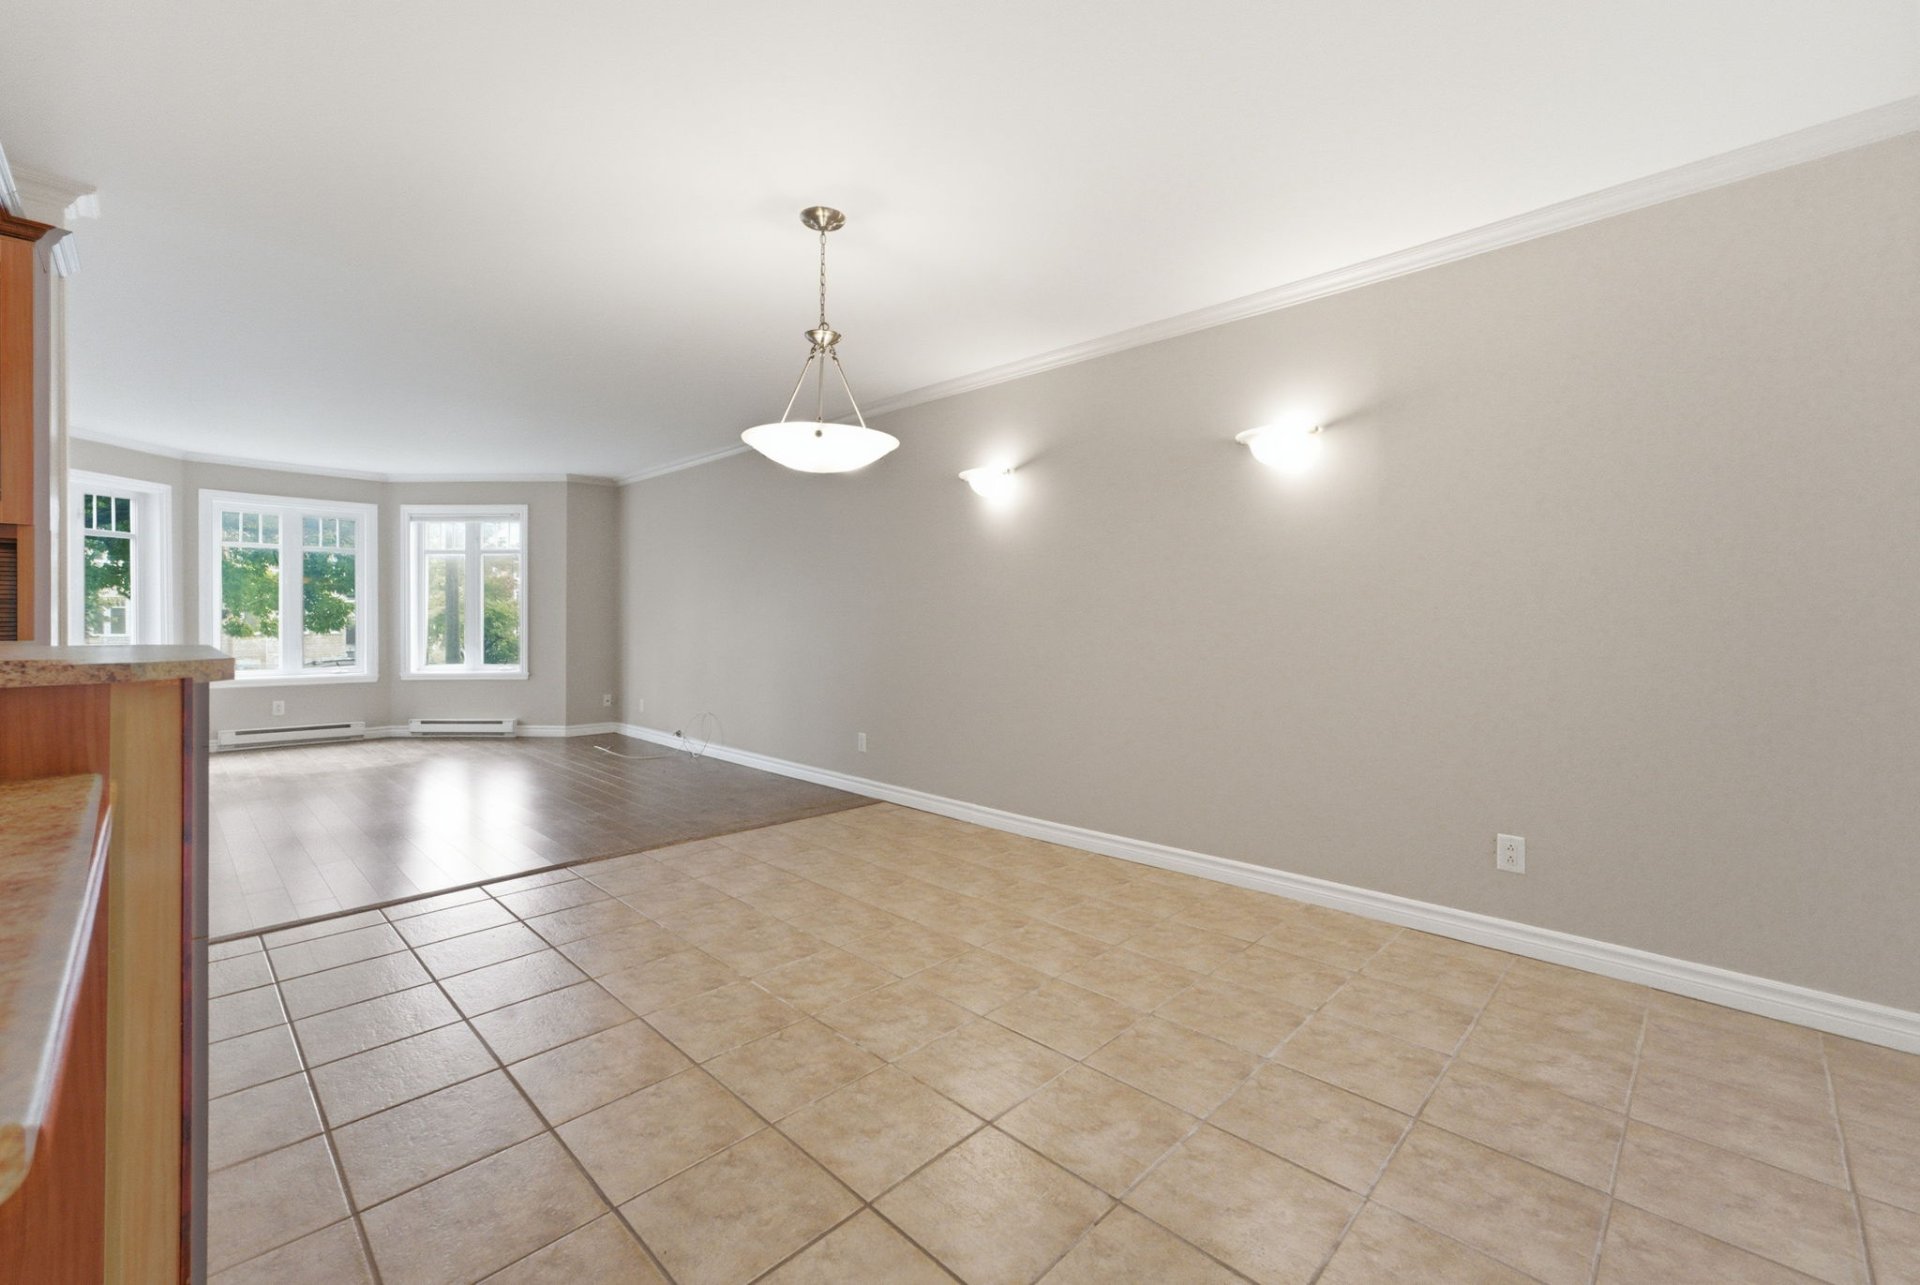 Overall View
 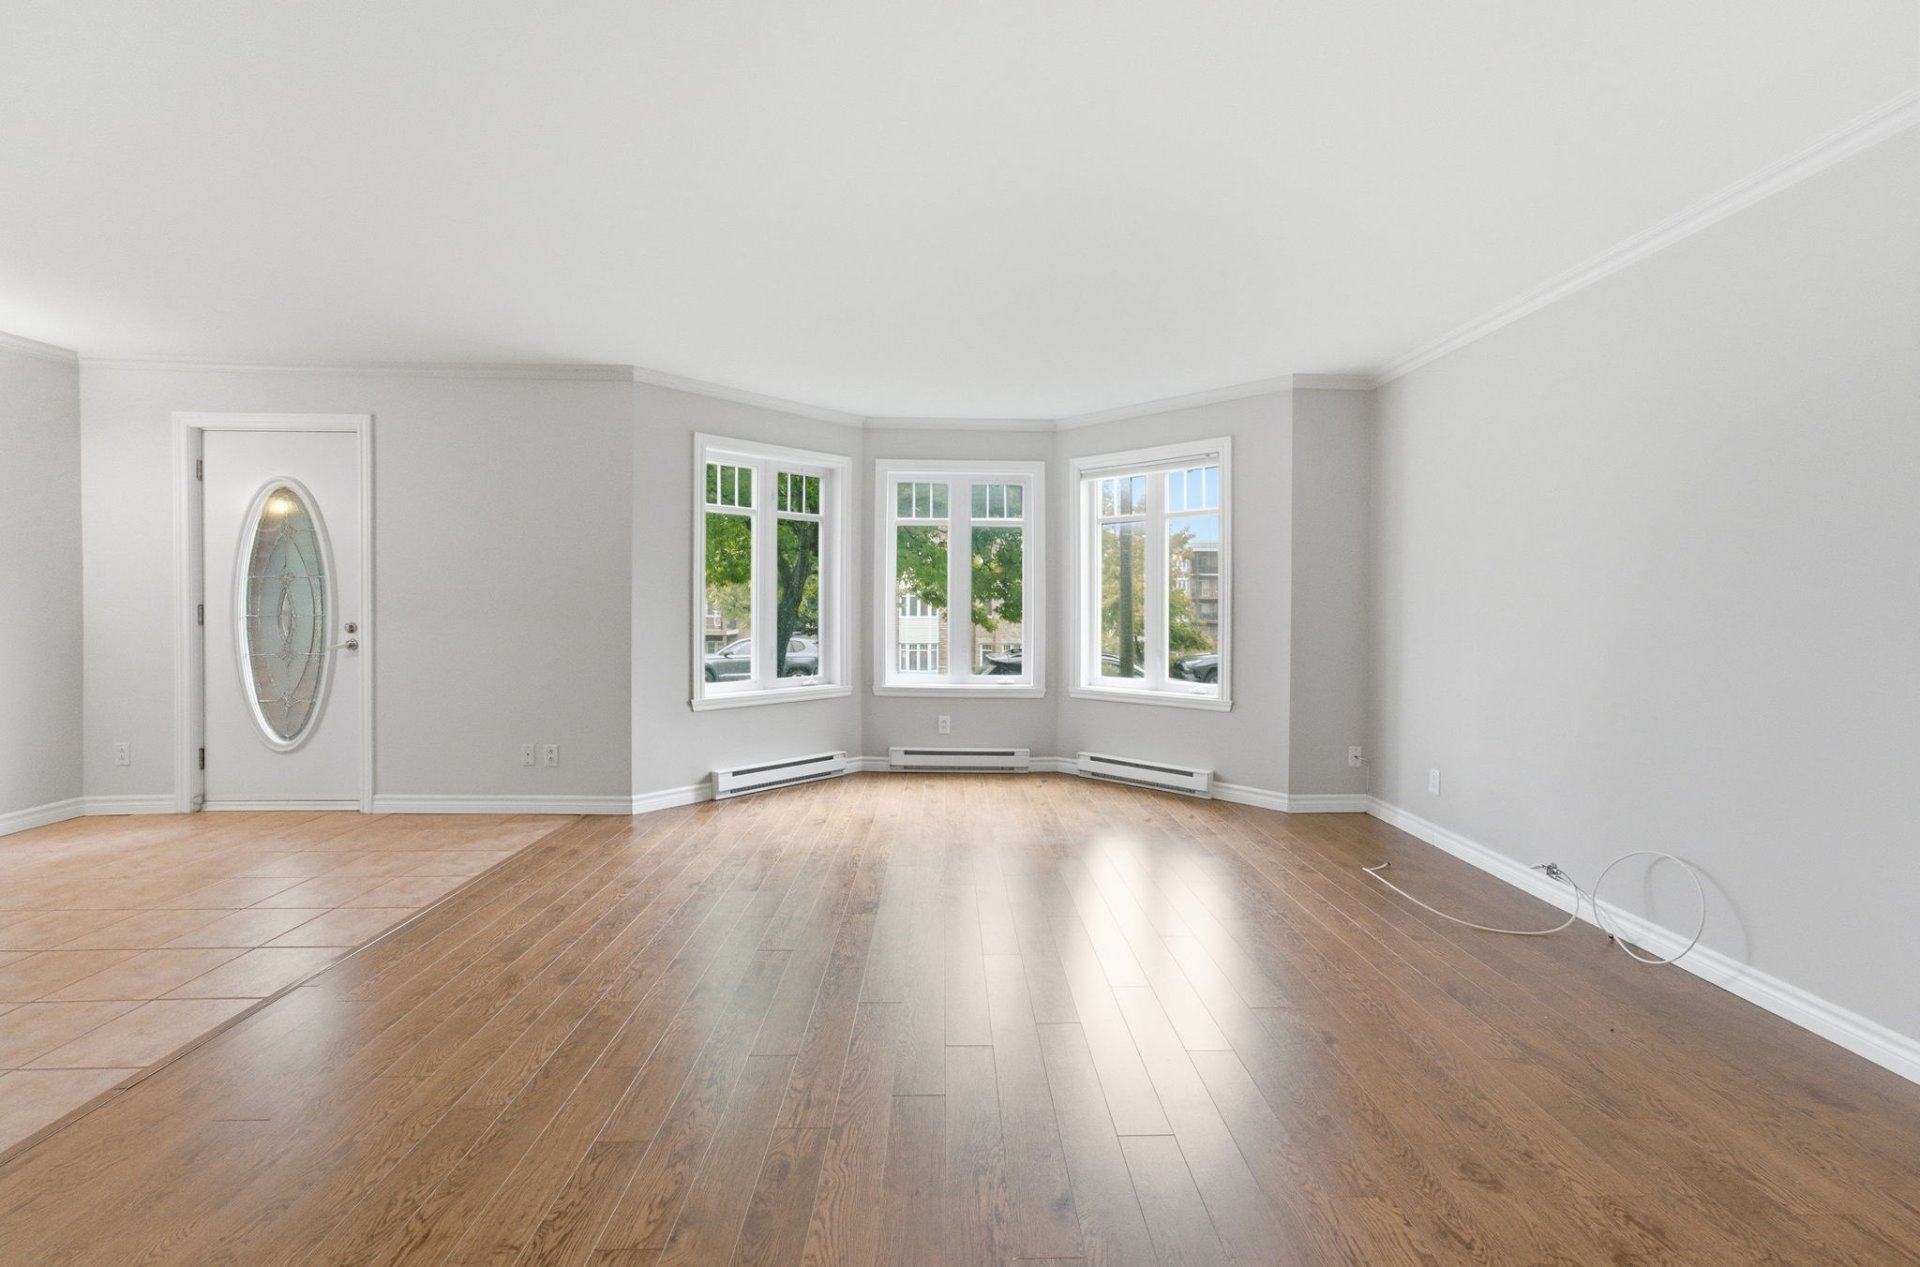 Overall View
  Overall View
  Overall View
  Overall View
  Overall View
 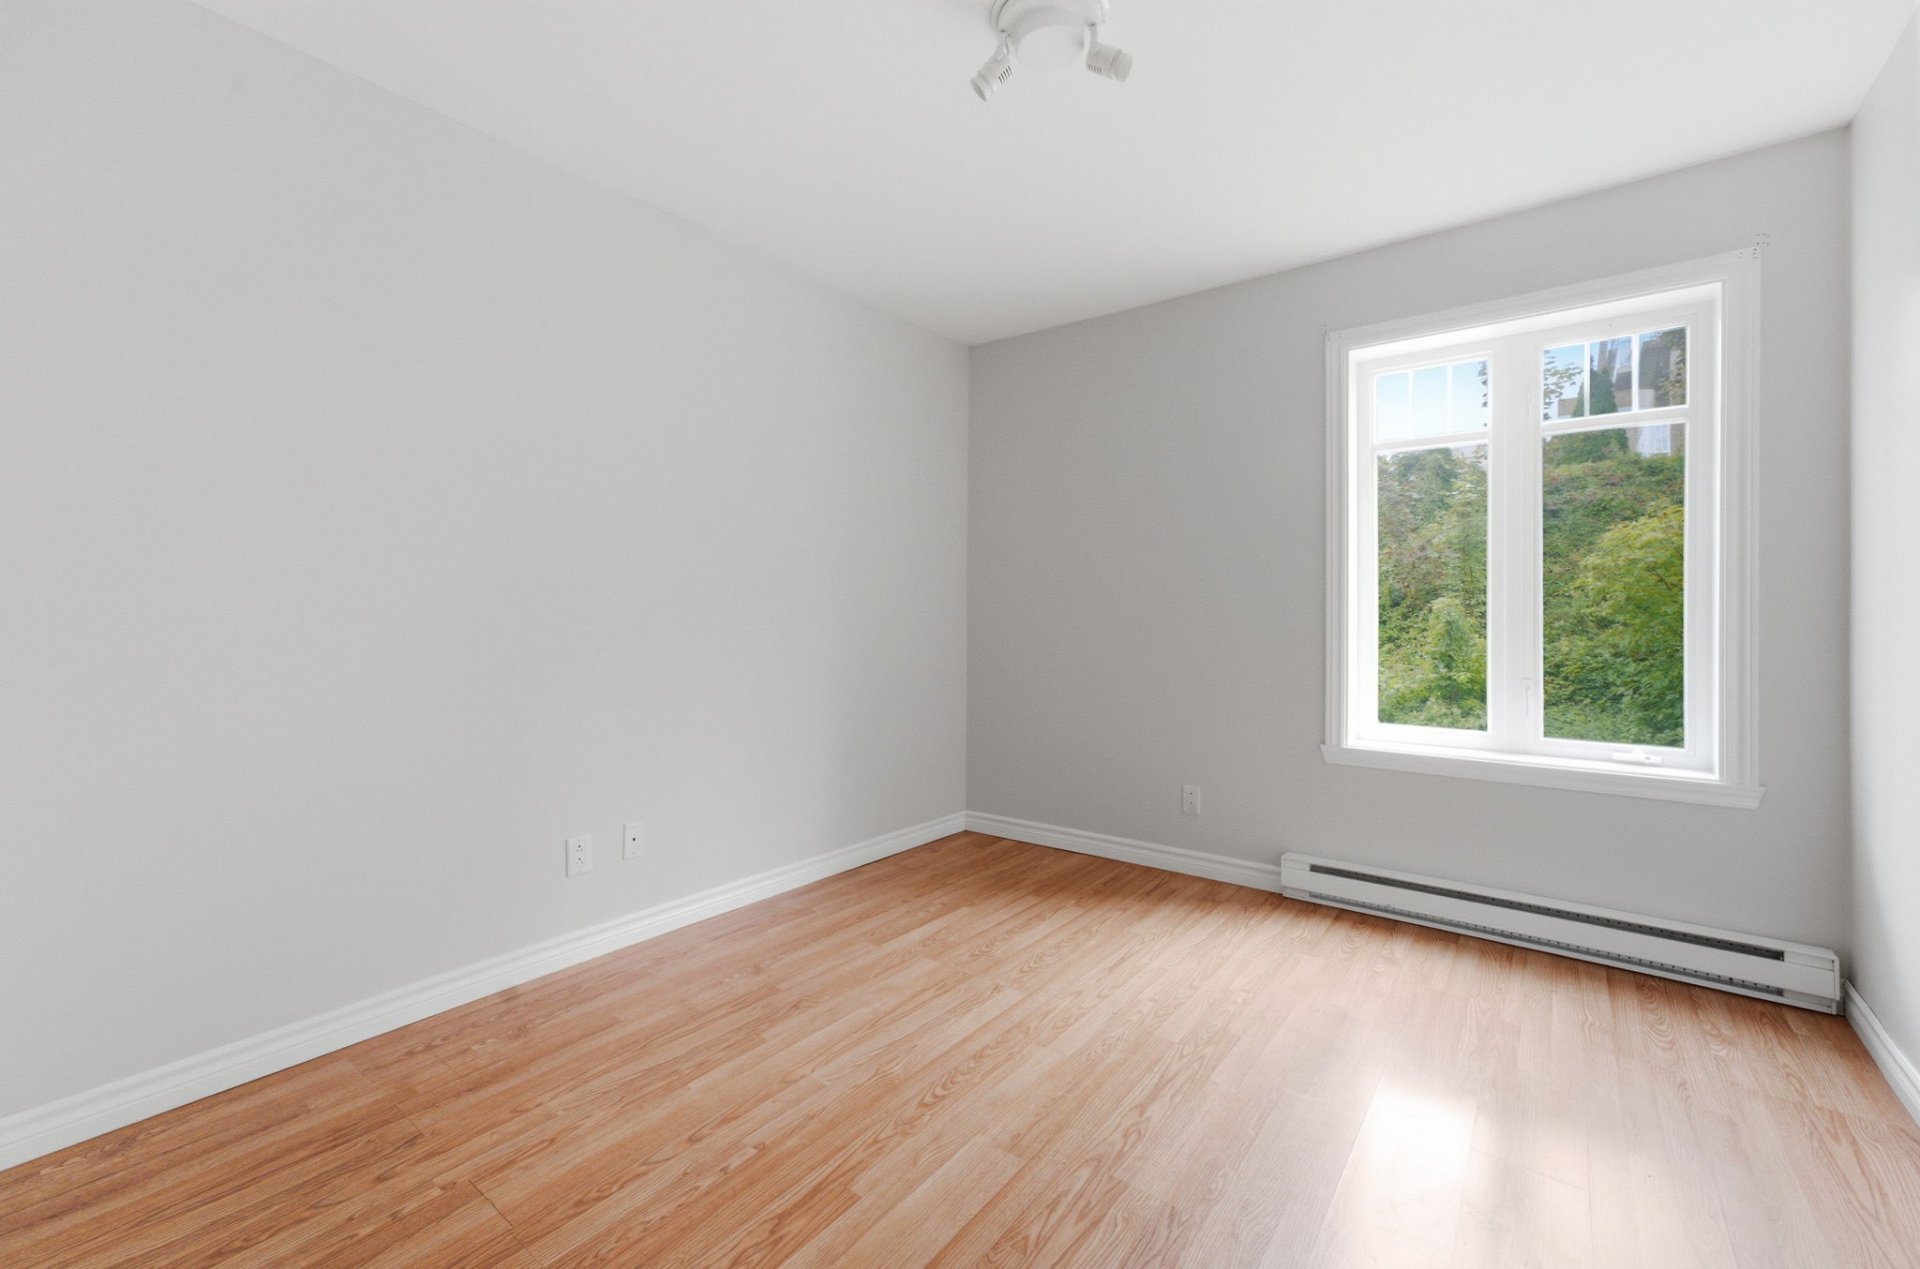 Overall View
 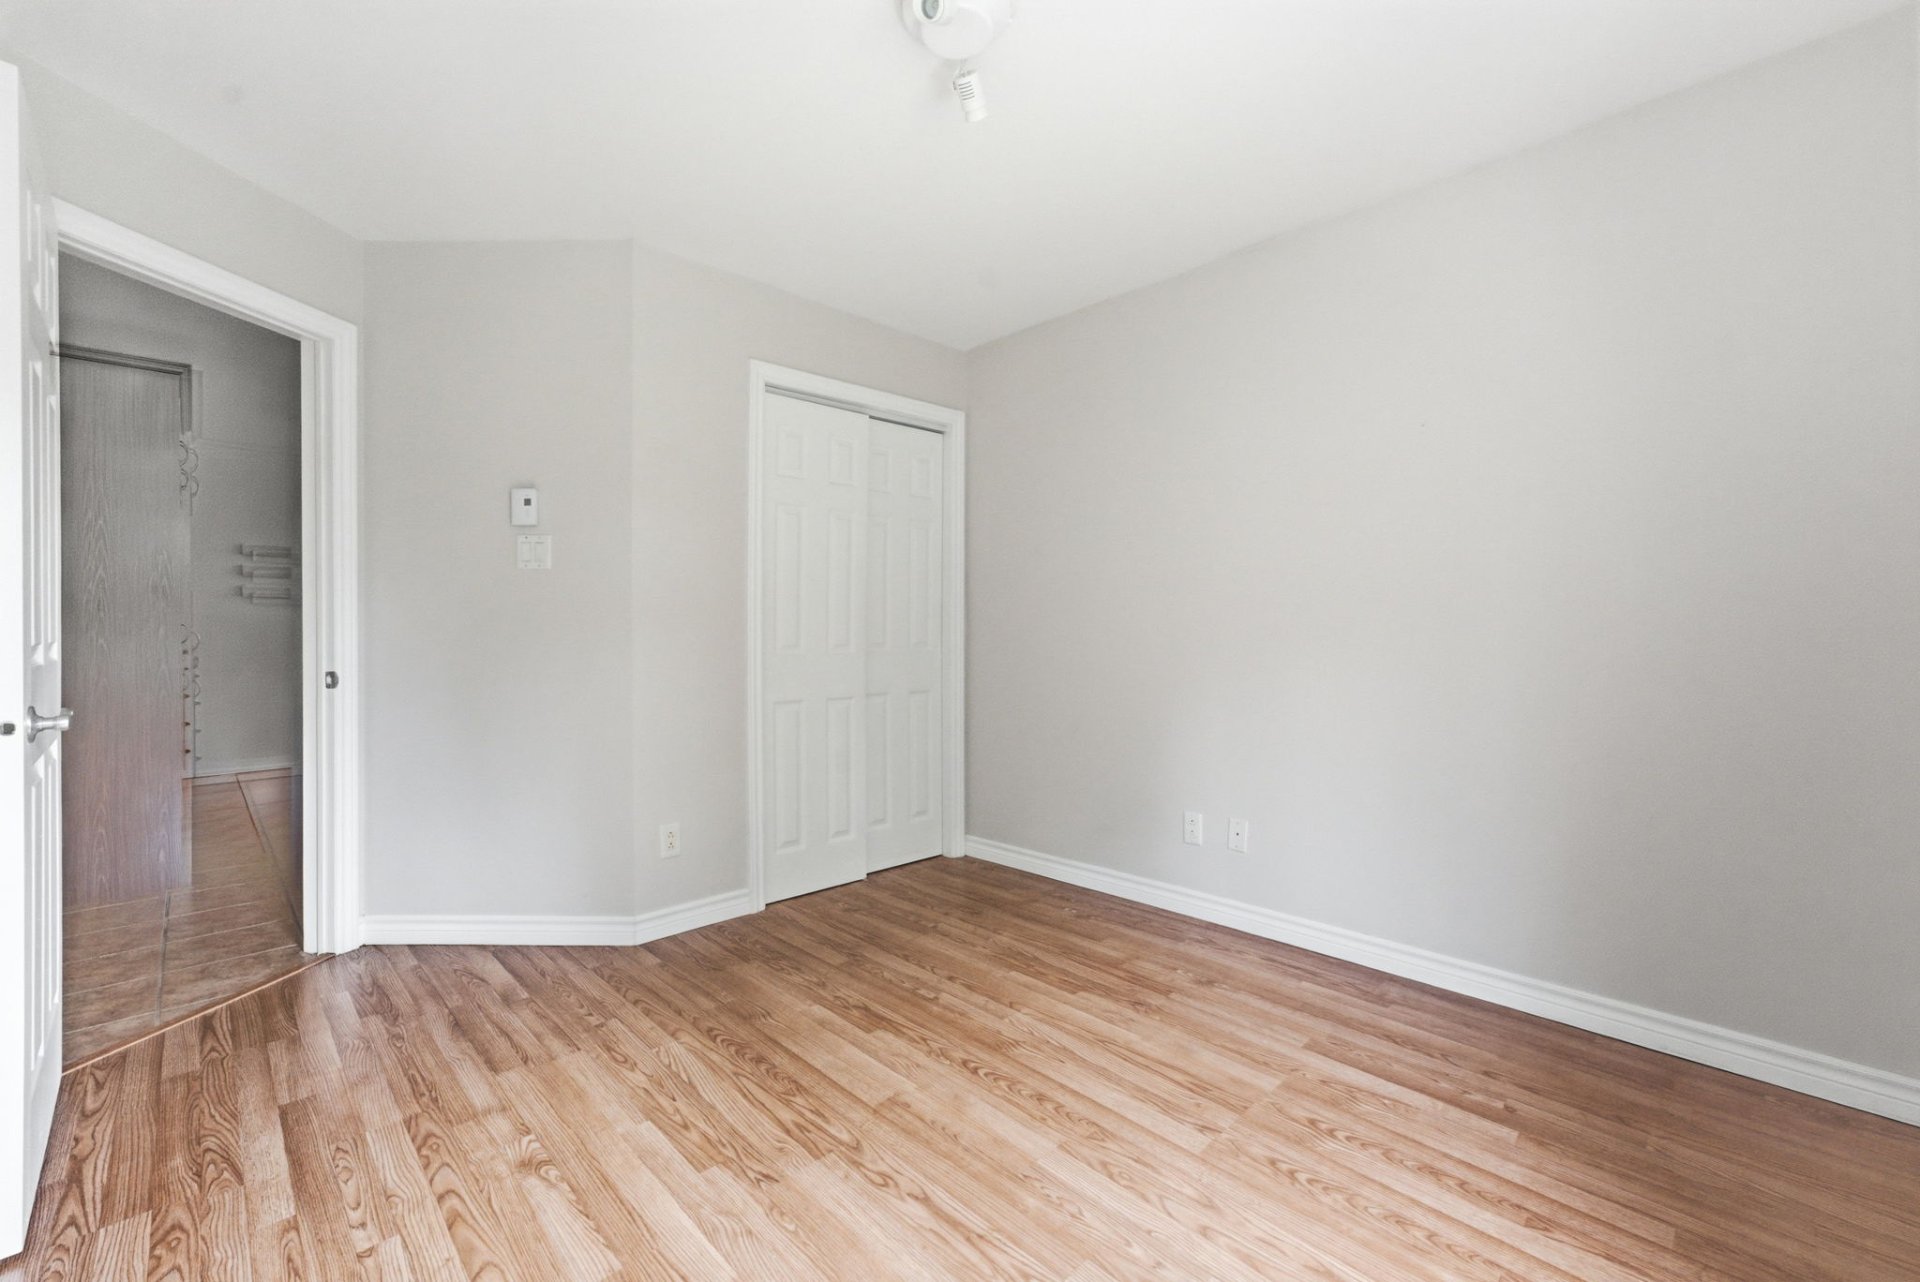 Overall View
 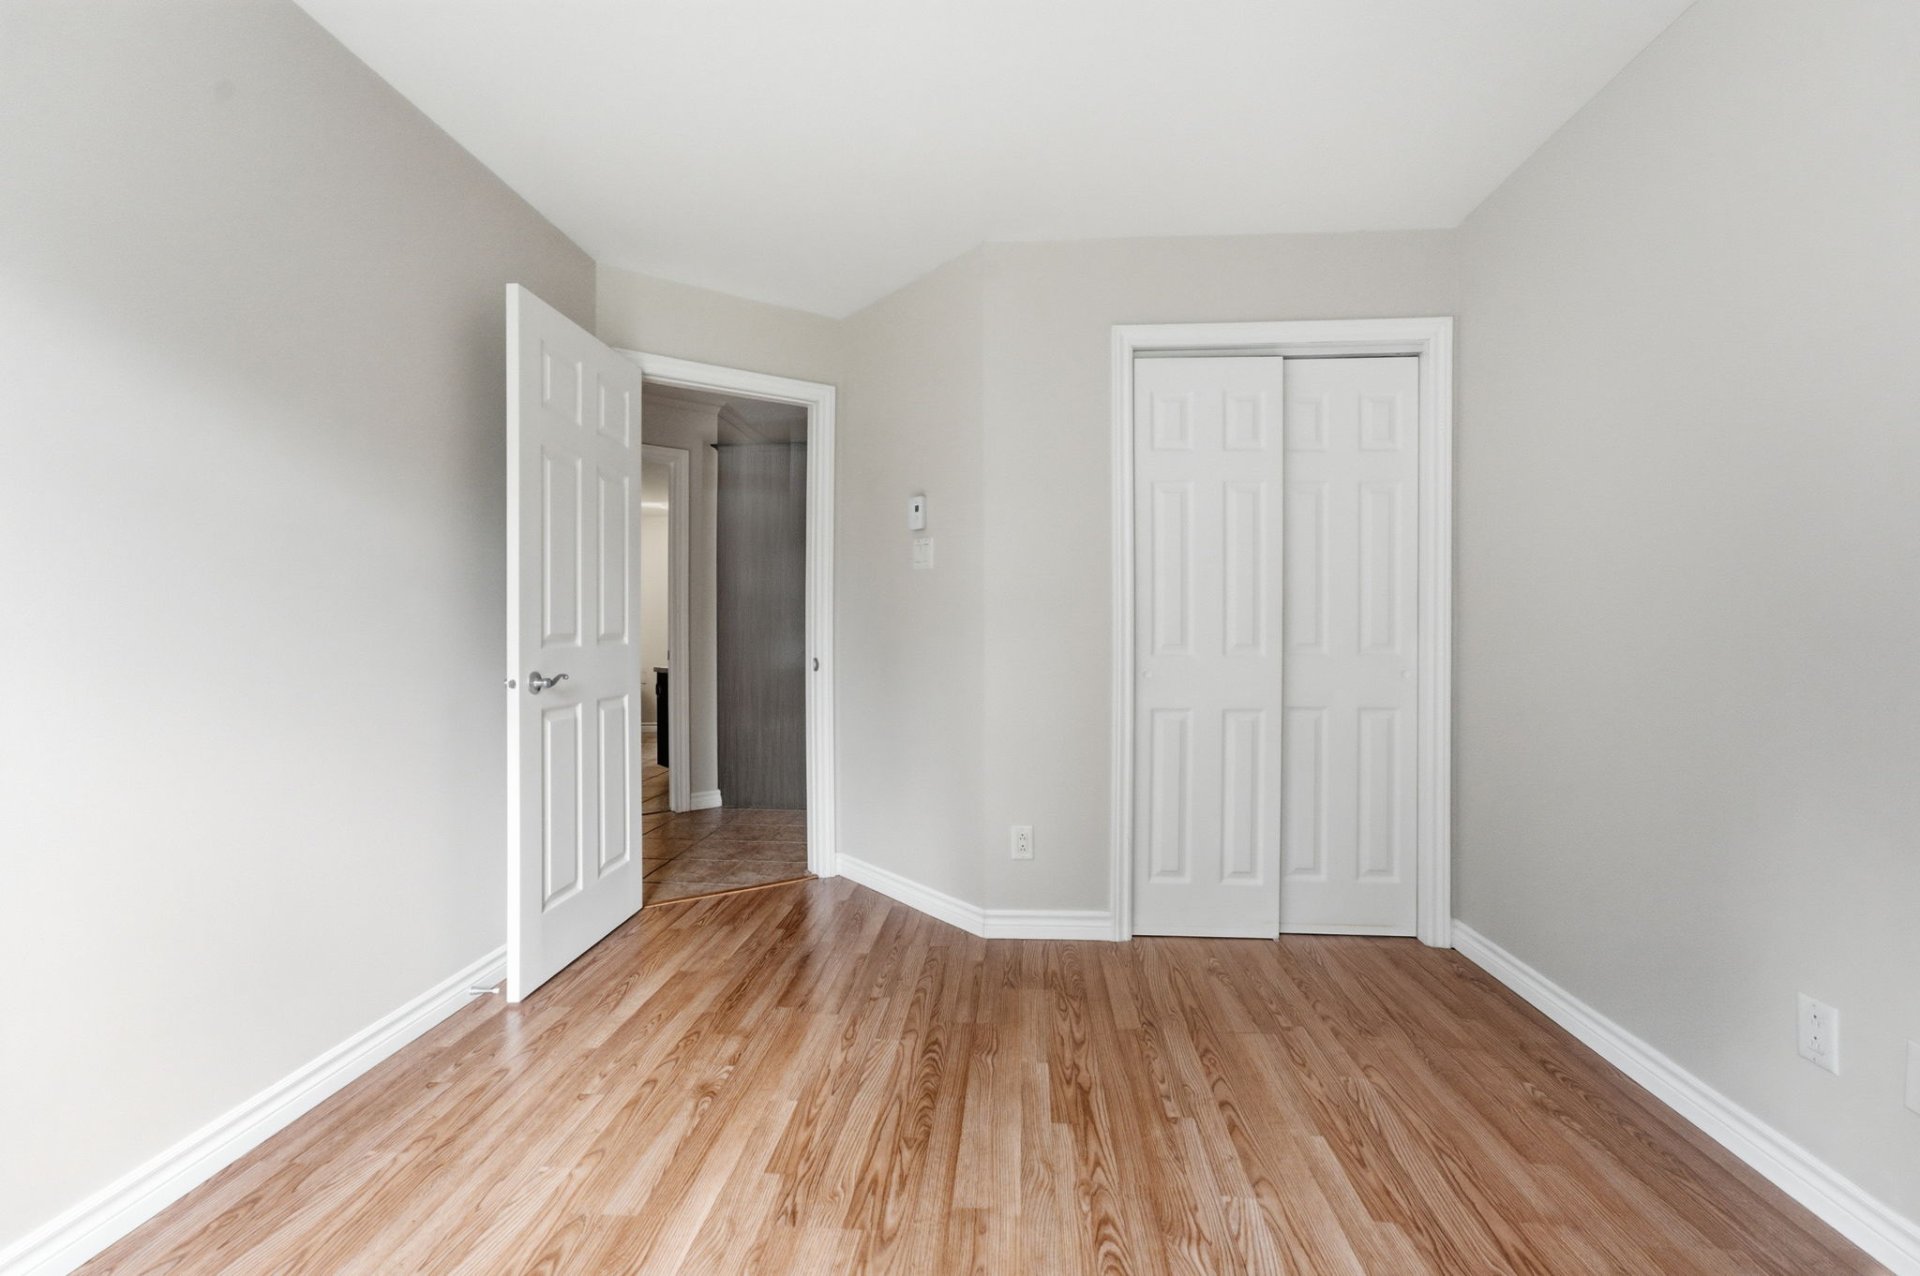 Overall View
 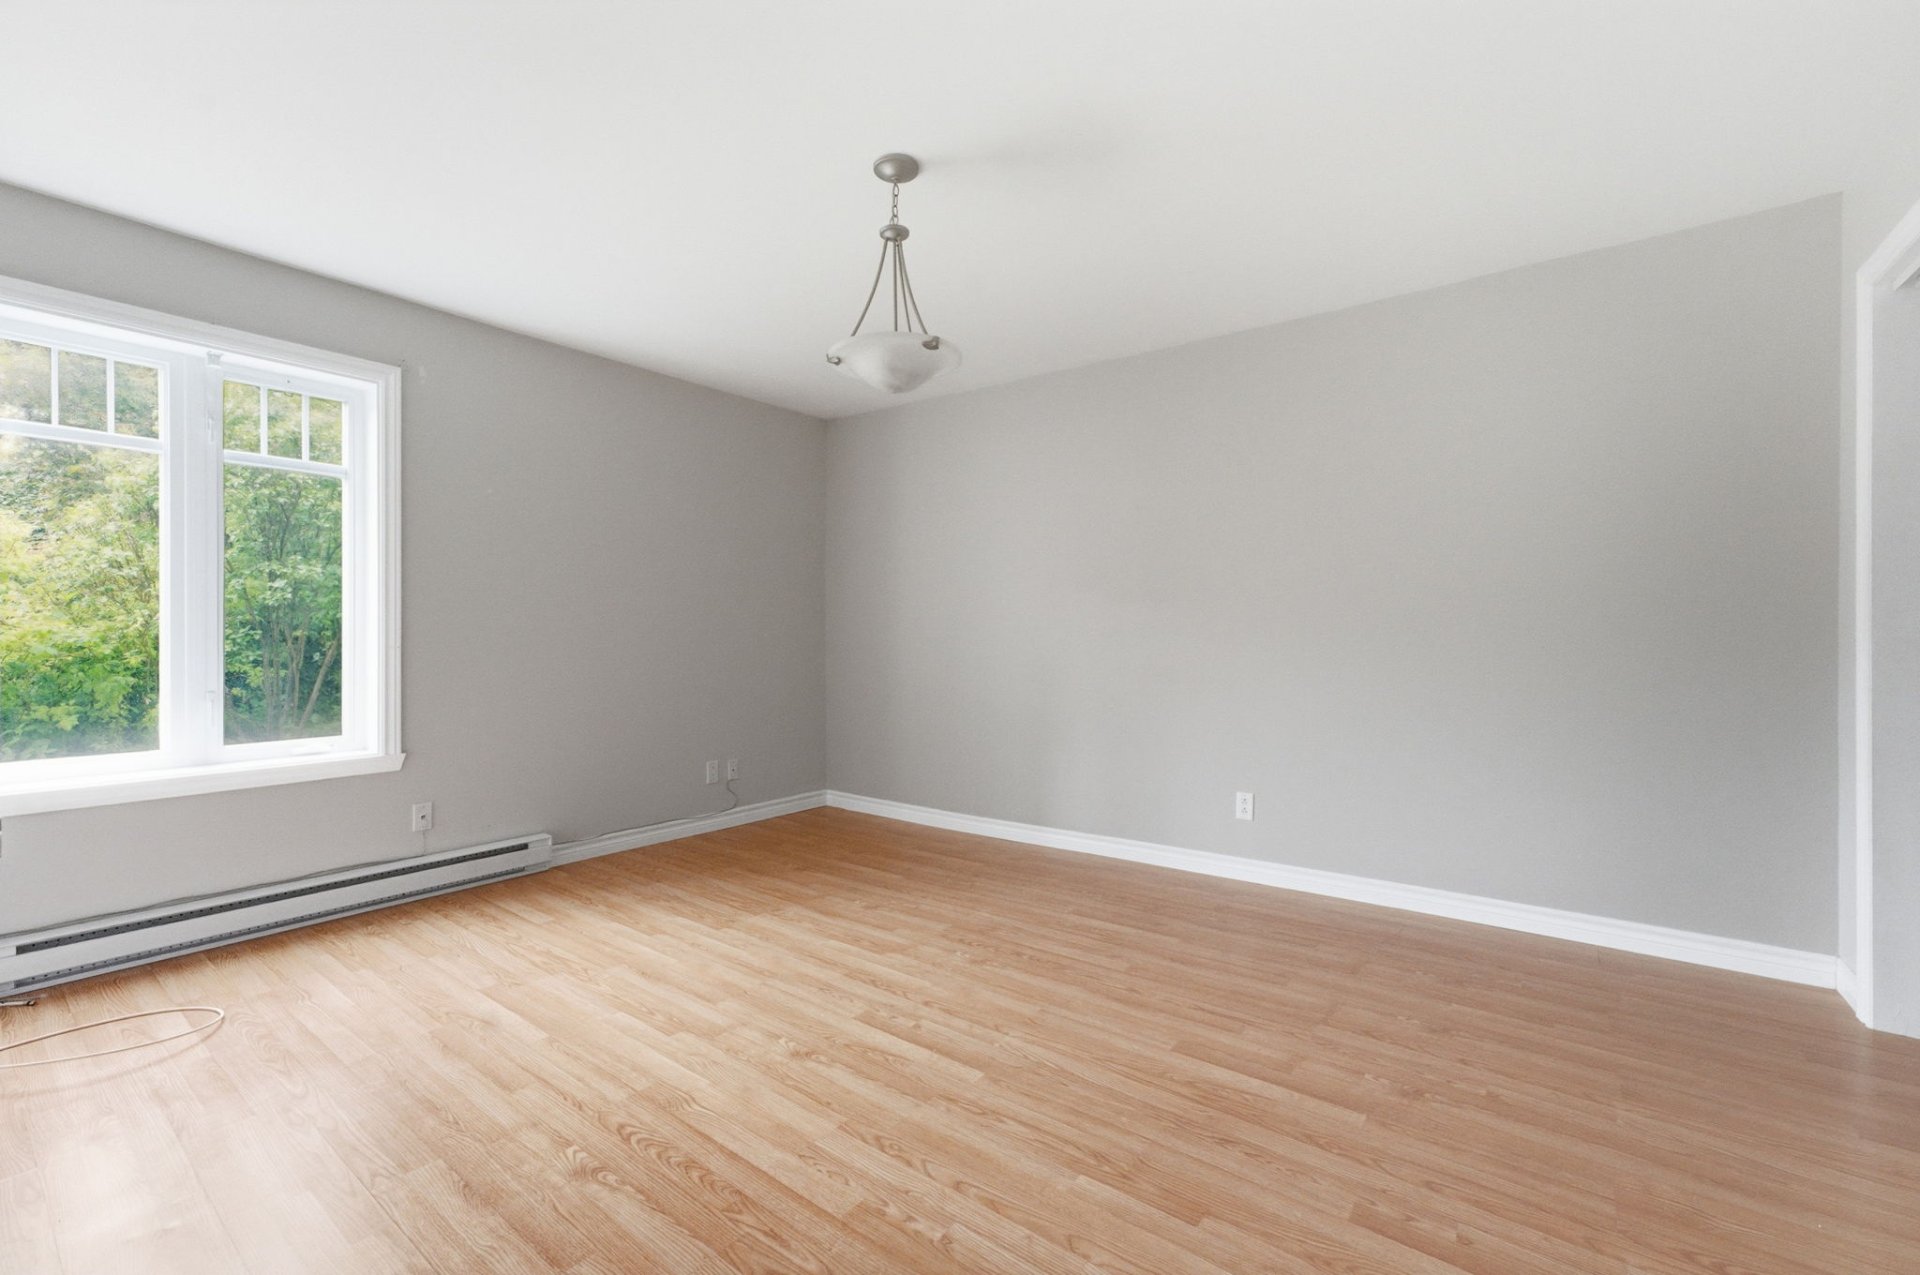 Overall View
 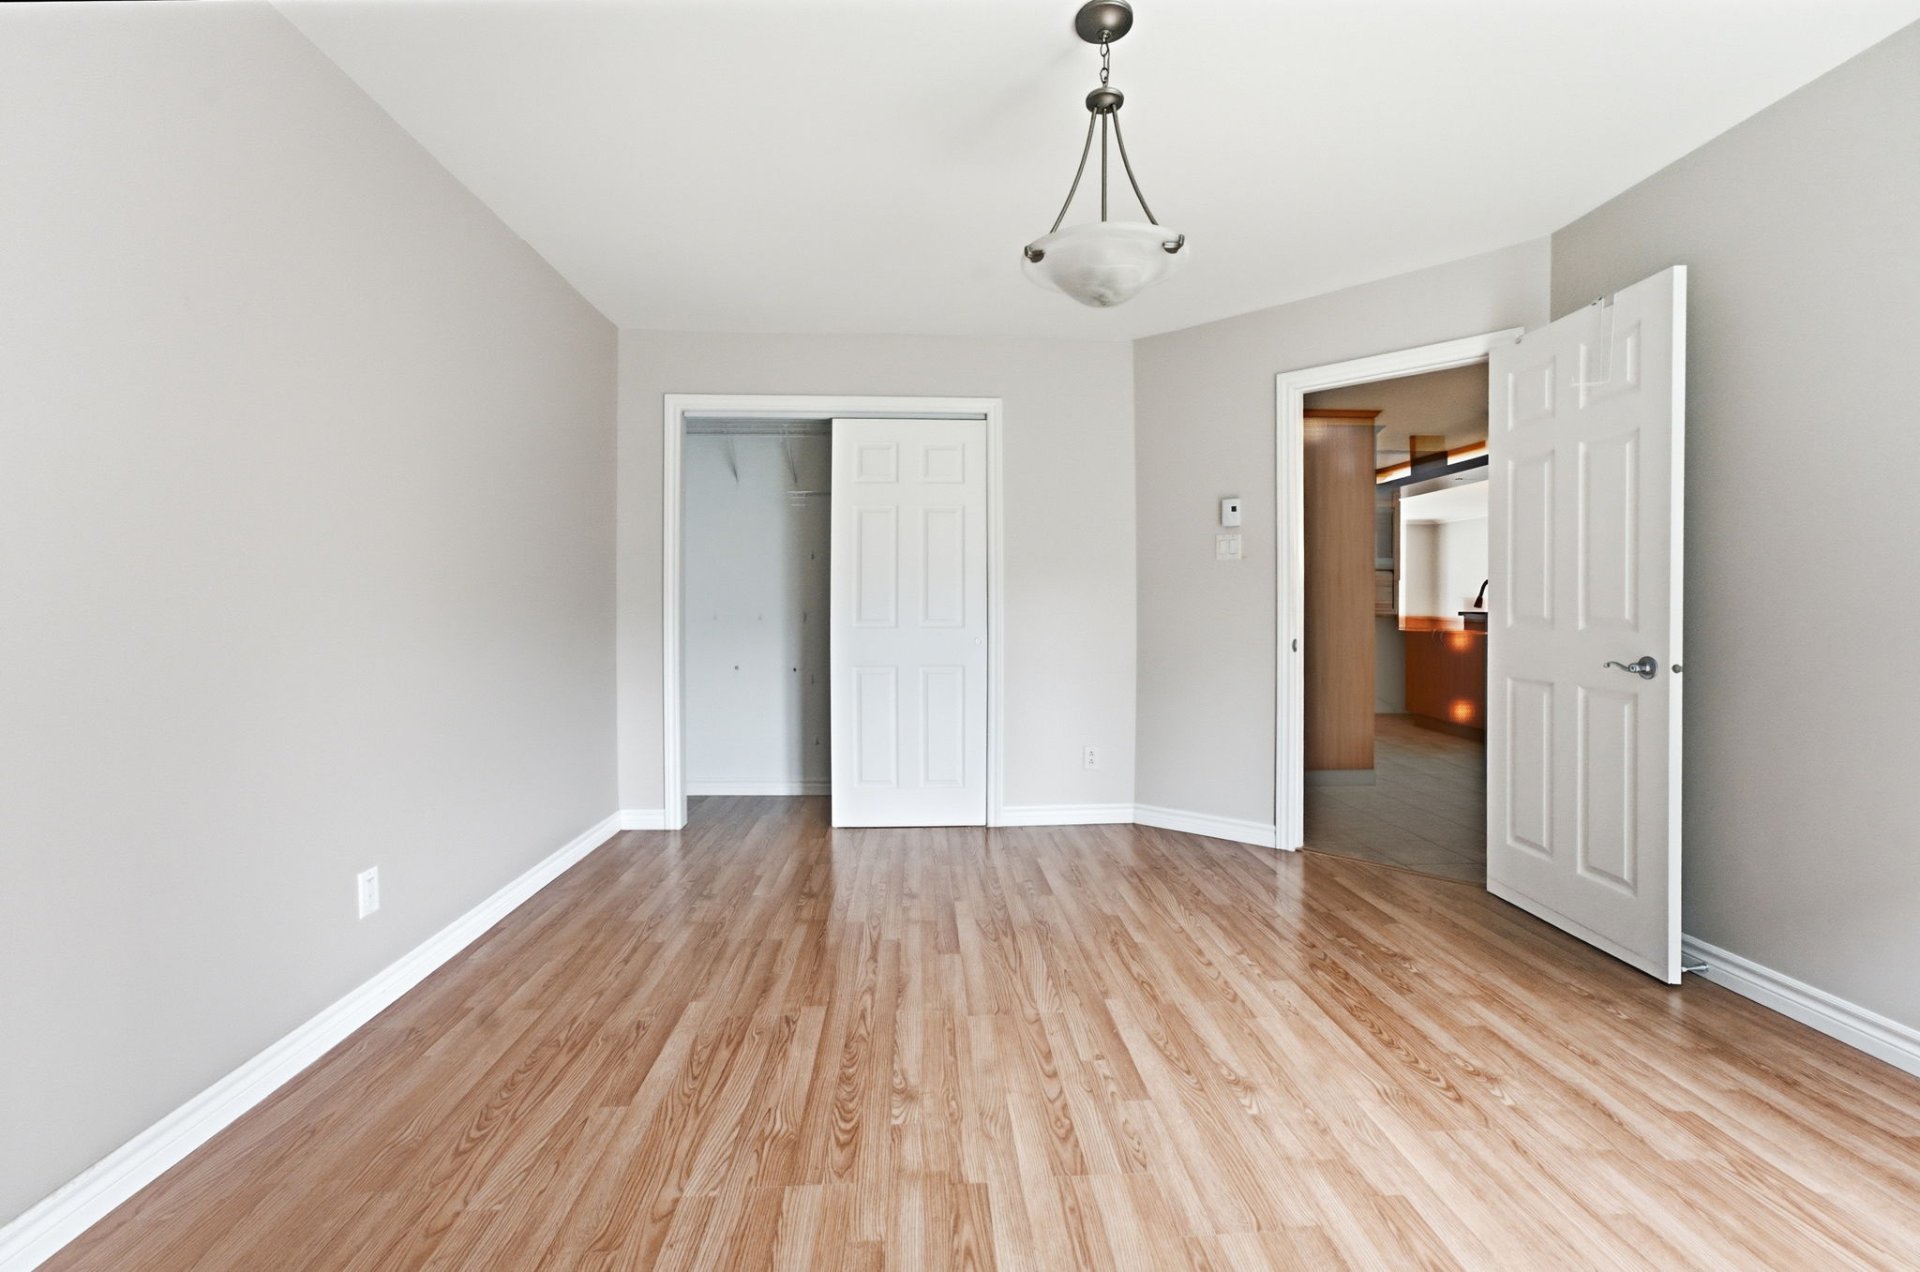 Overall View
 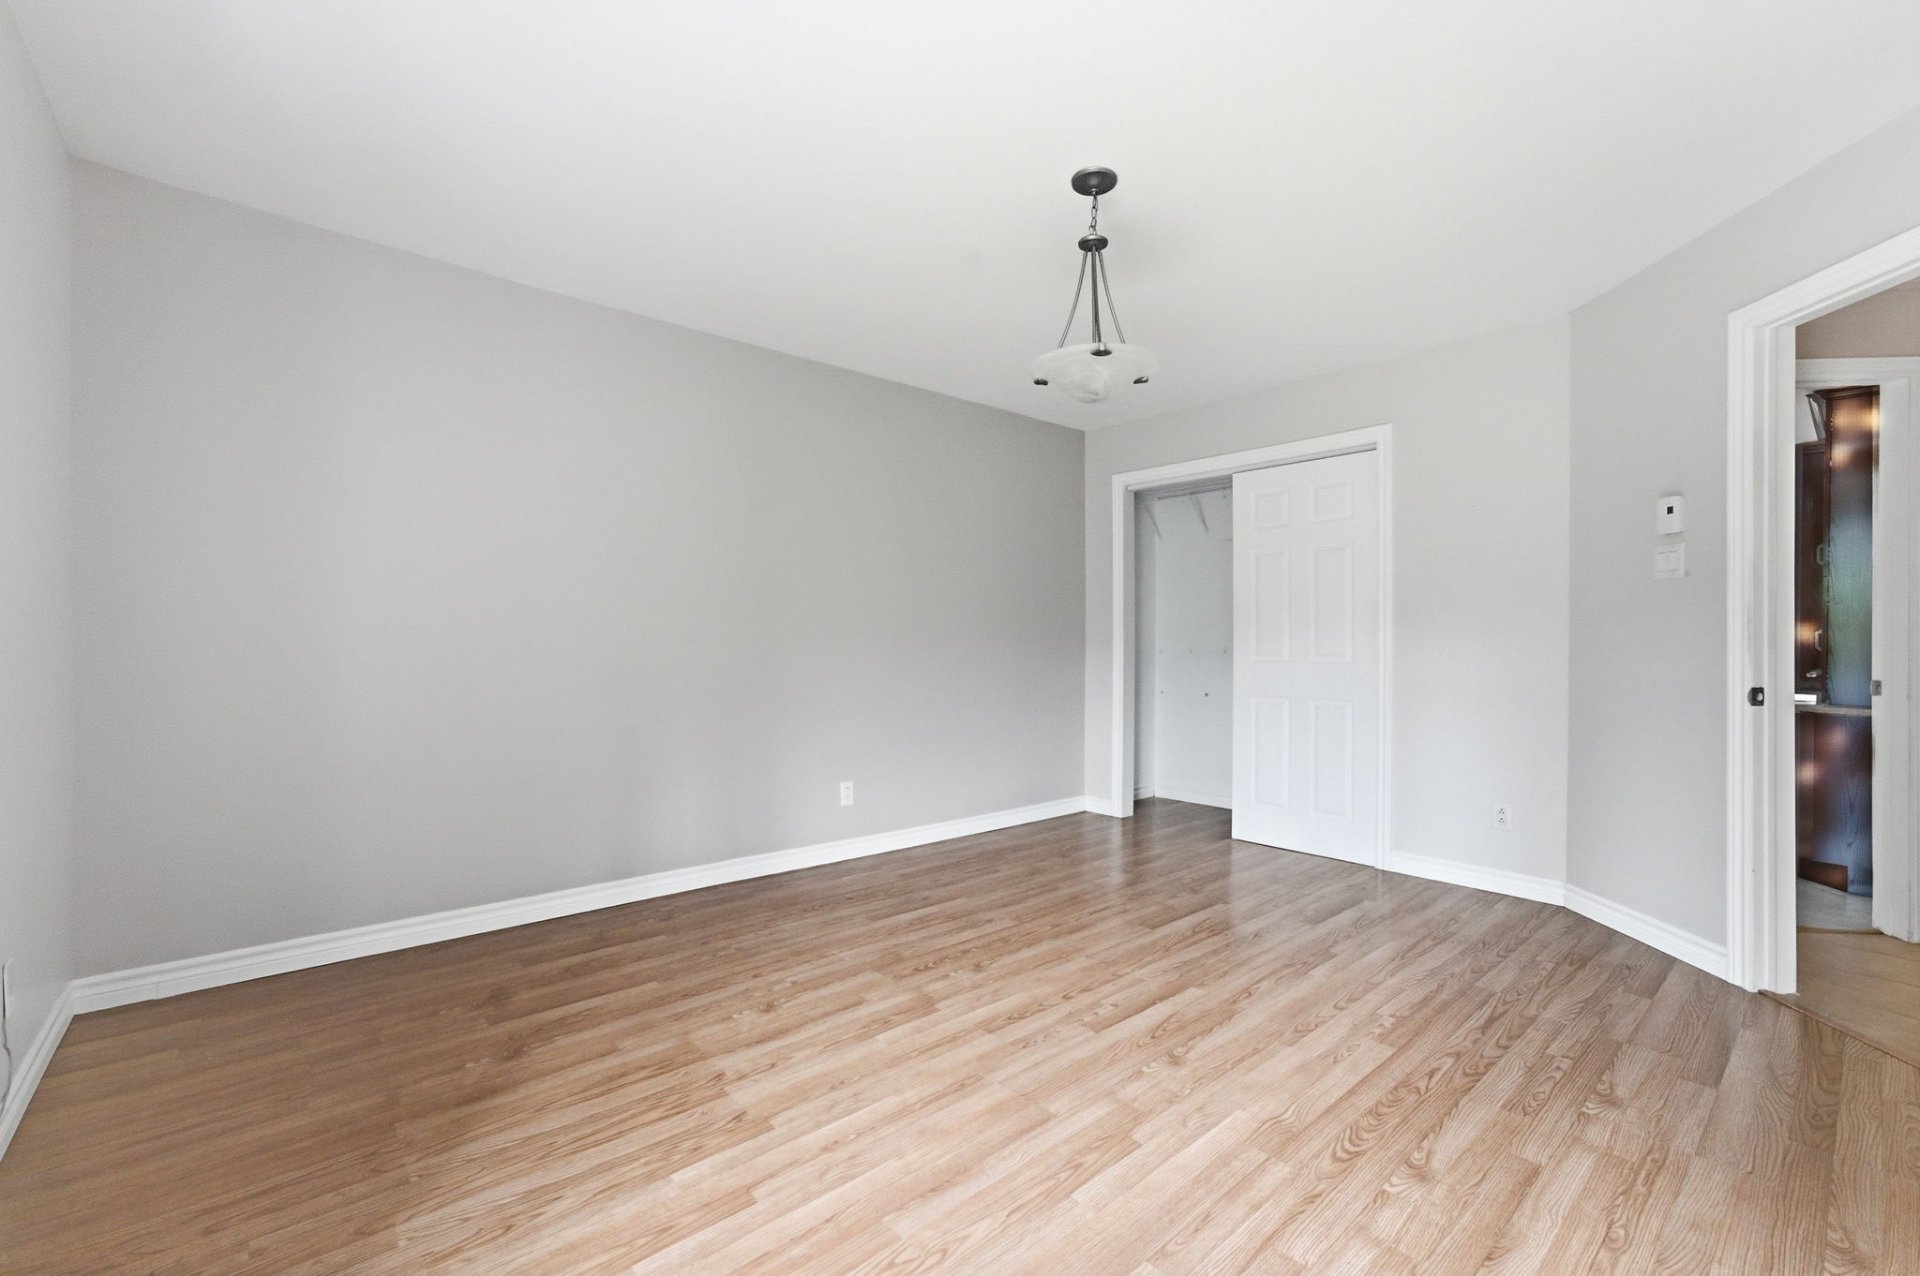 Corridor
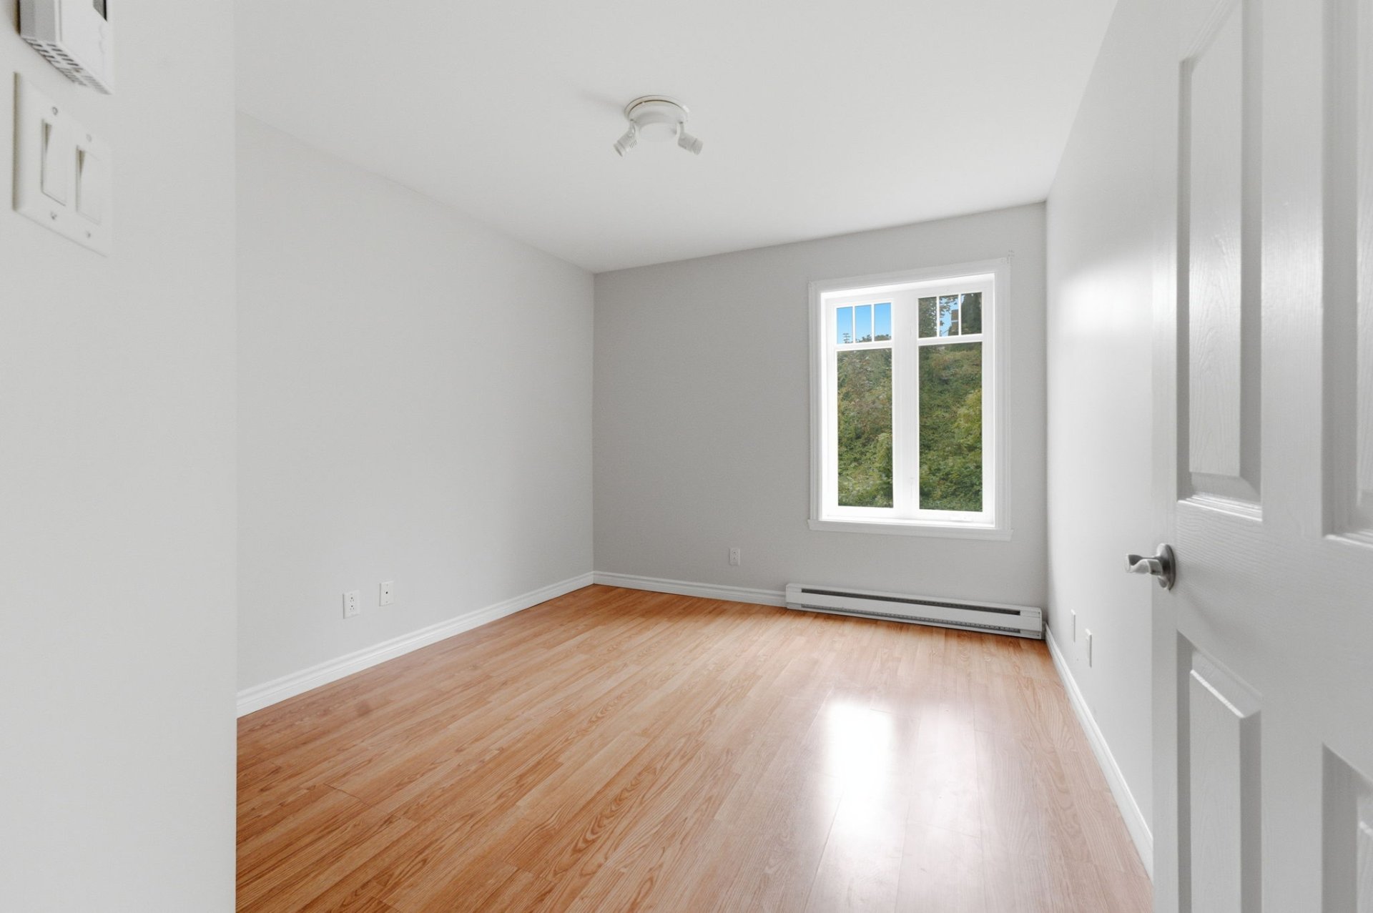
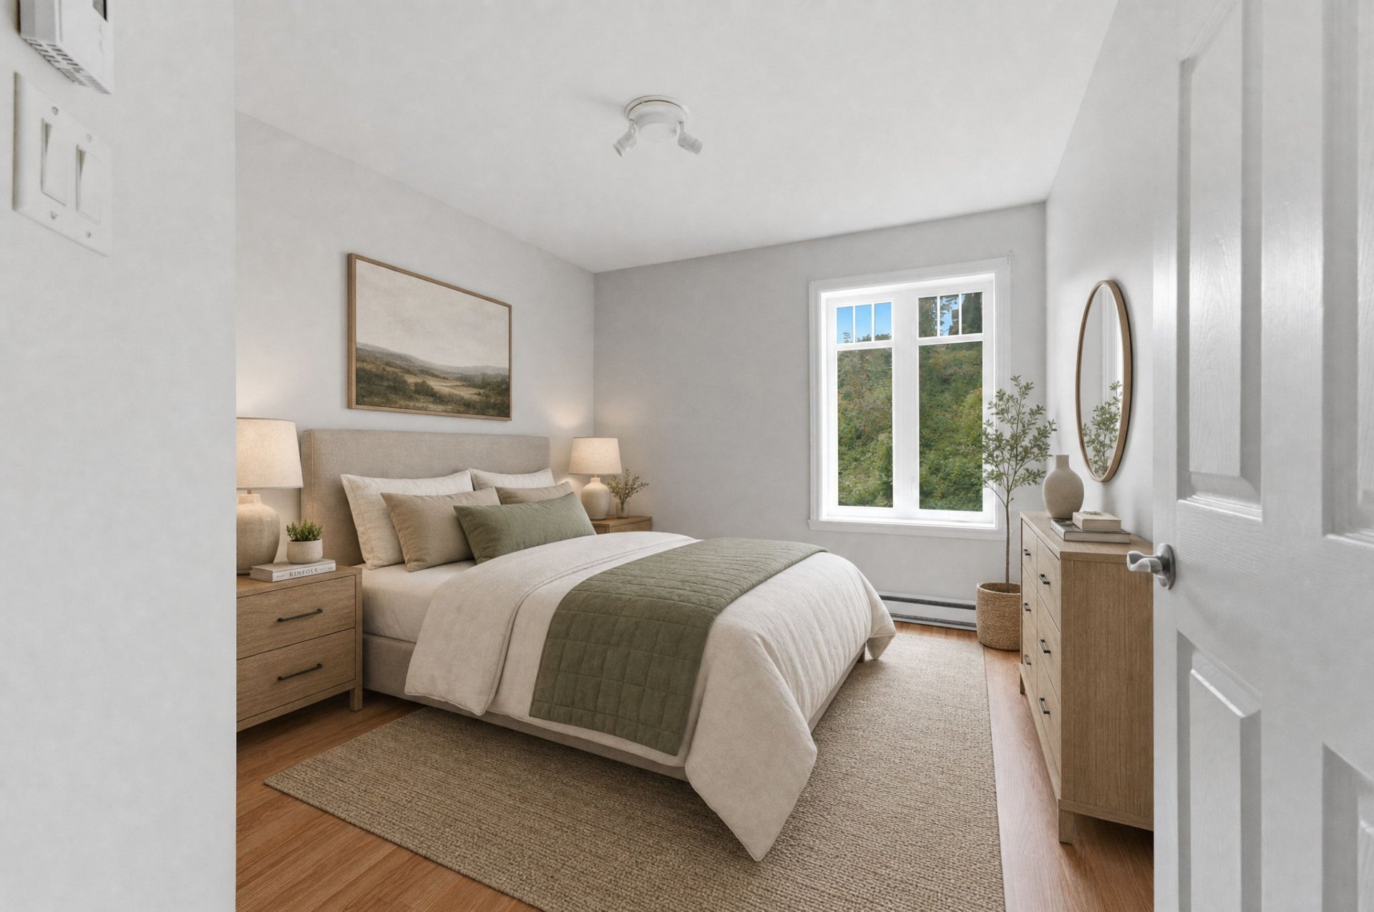
 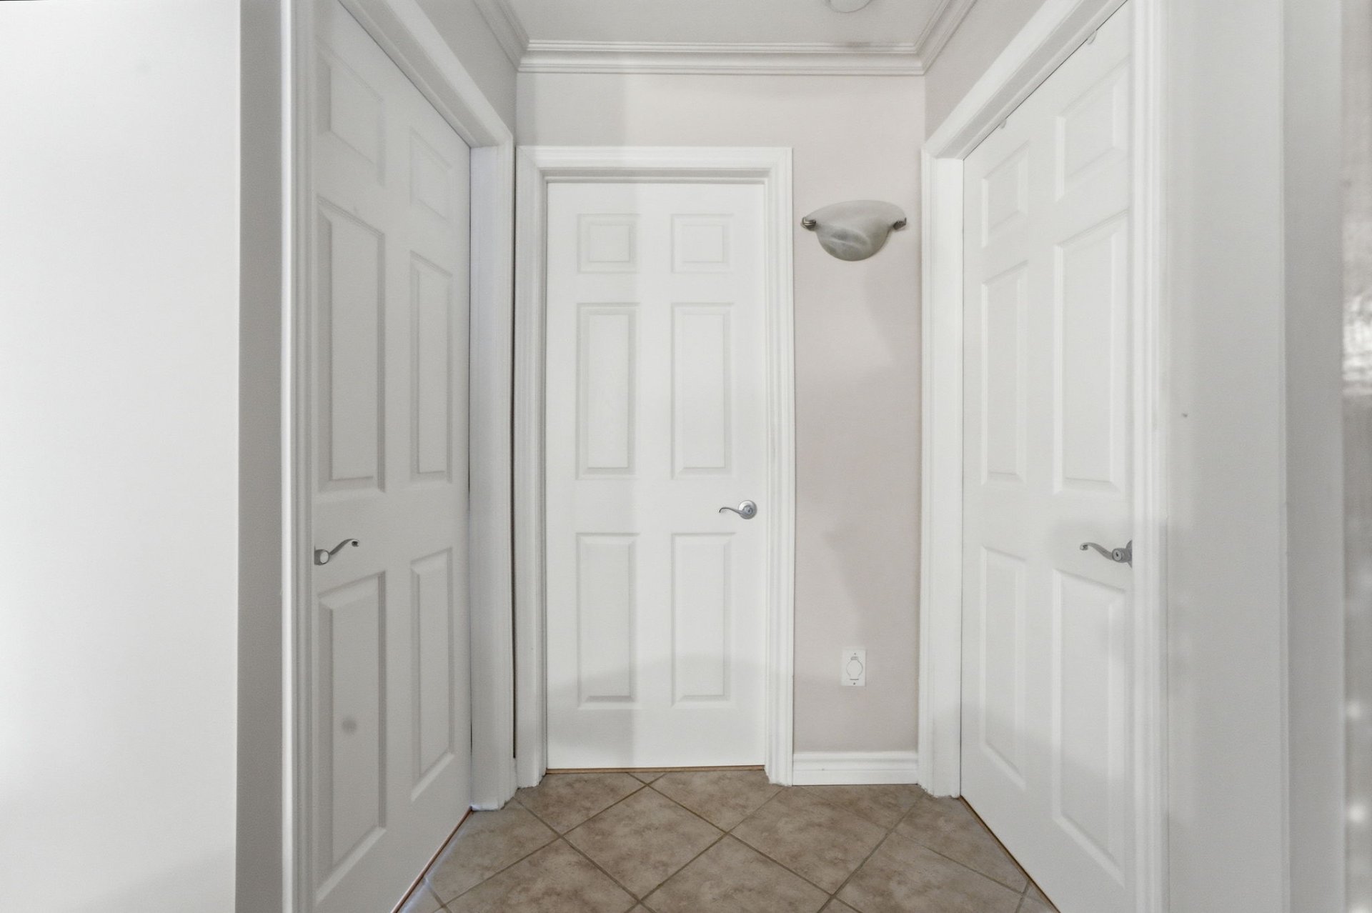 Bedroom
 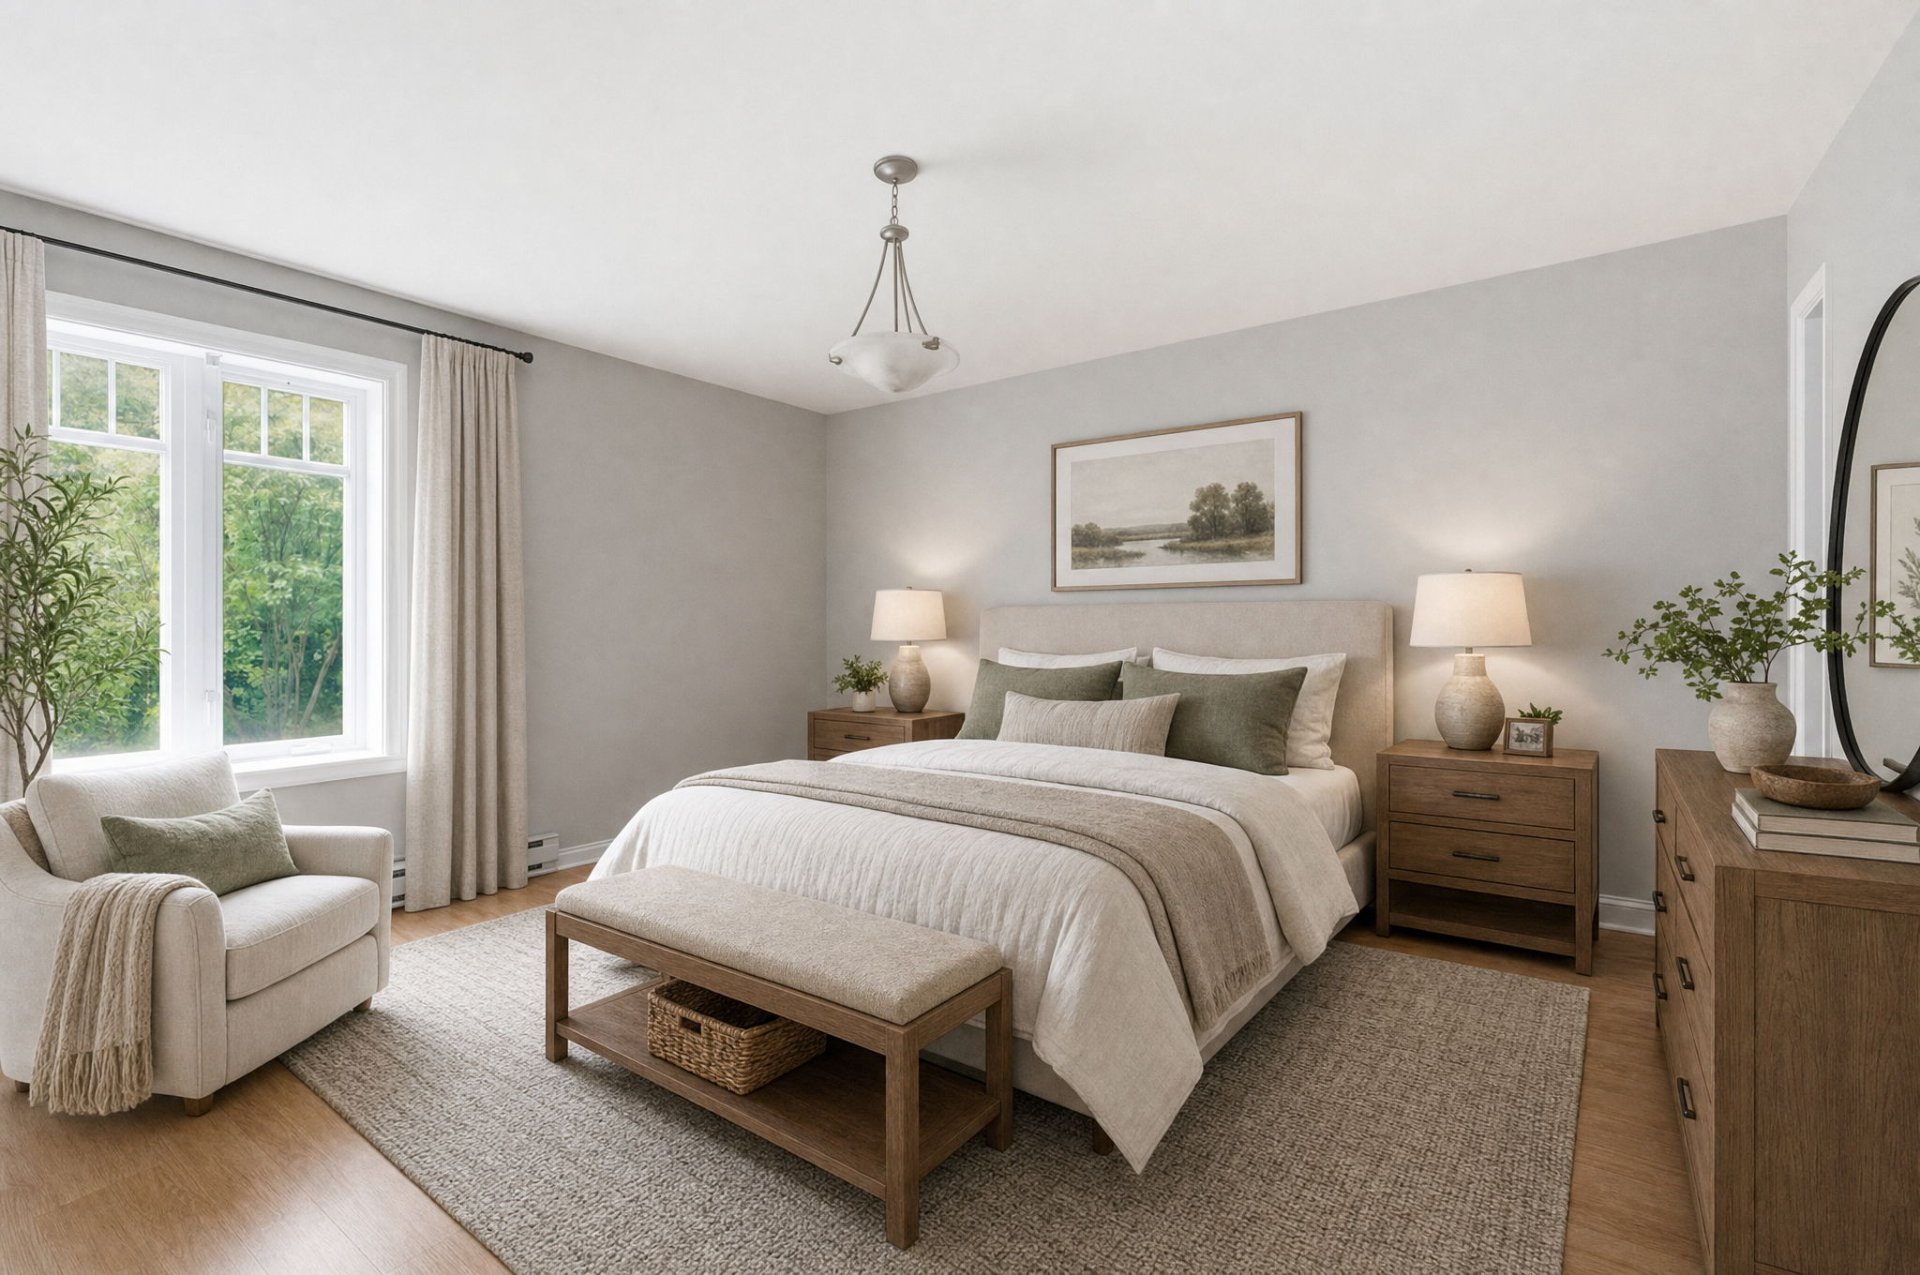 Bedroom
  Bathroom
 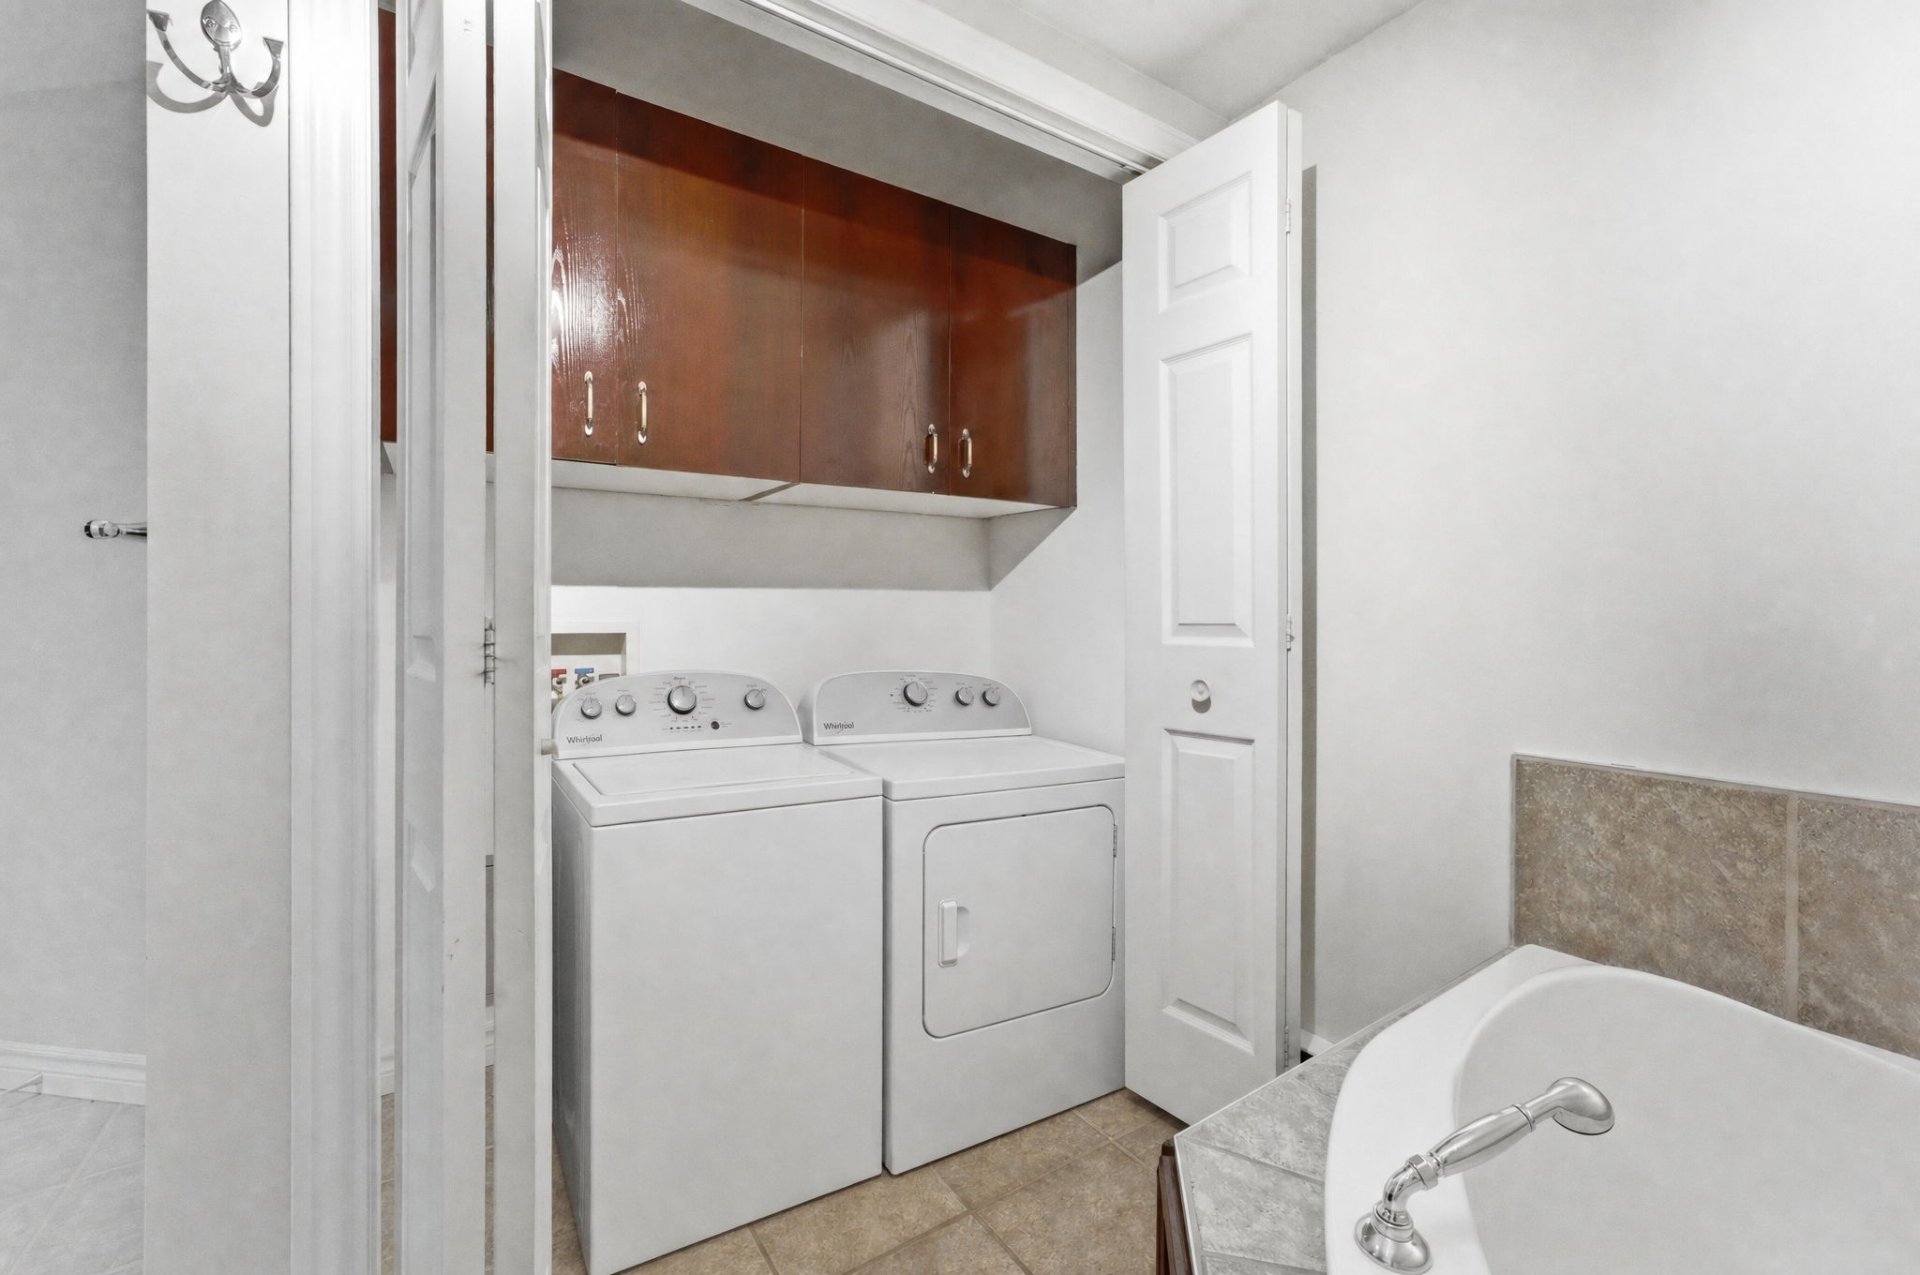 Bathroom
 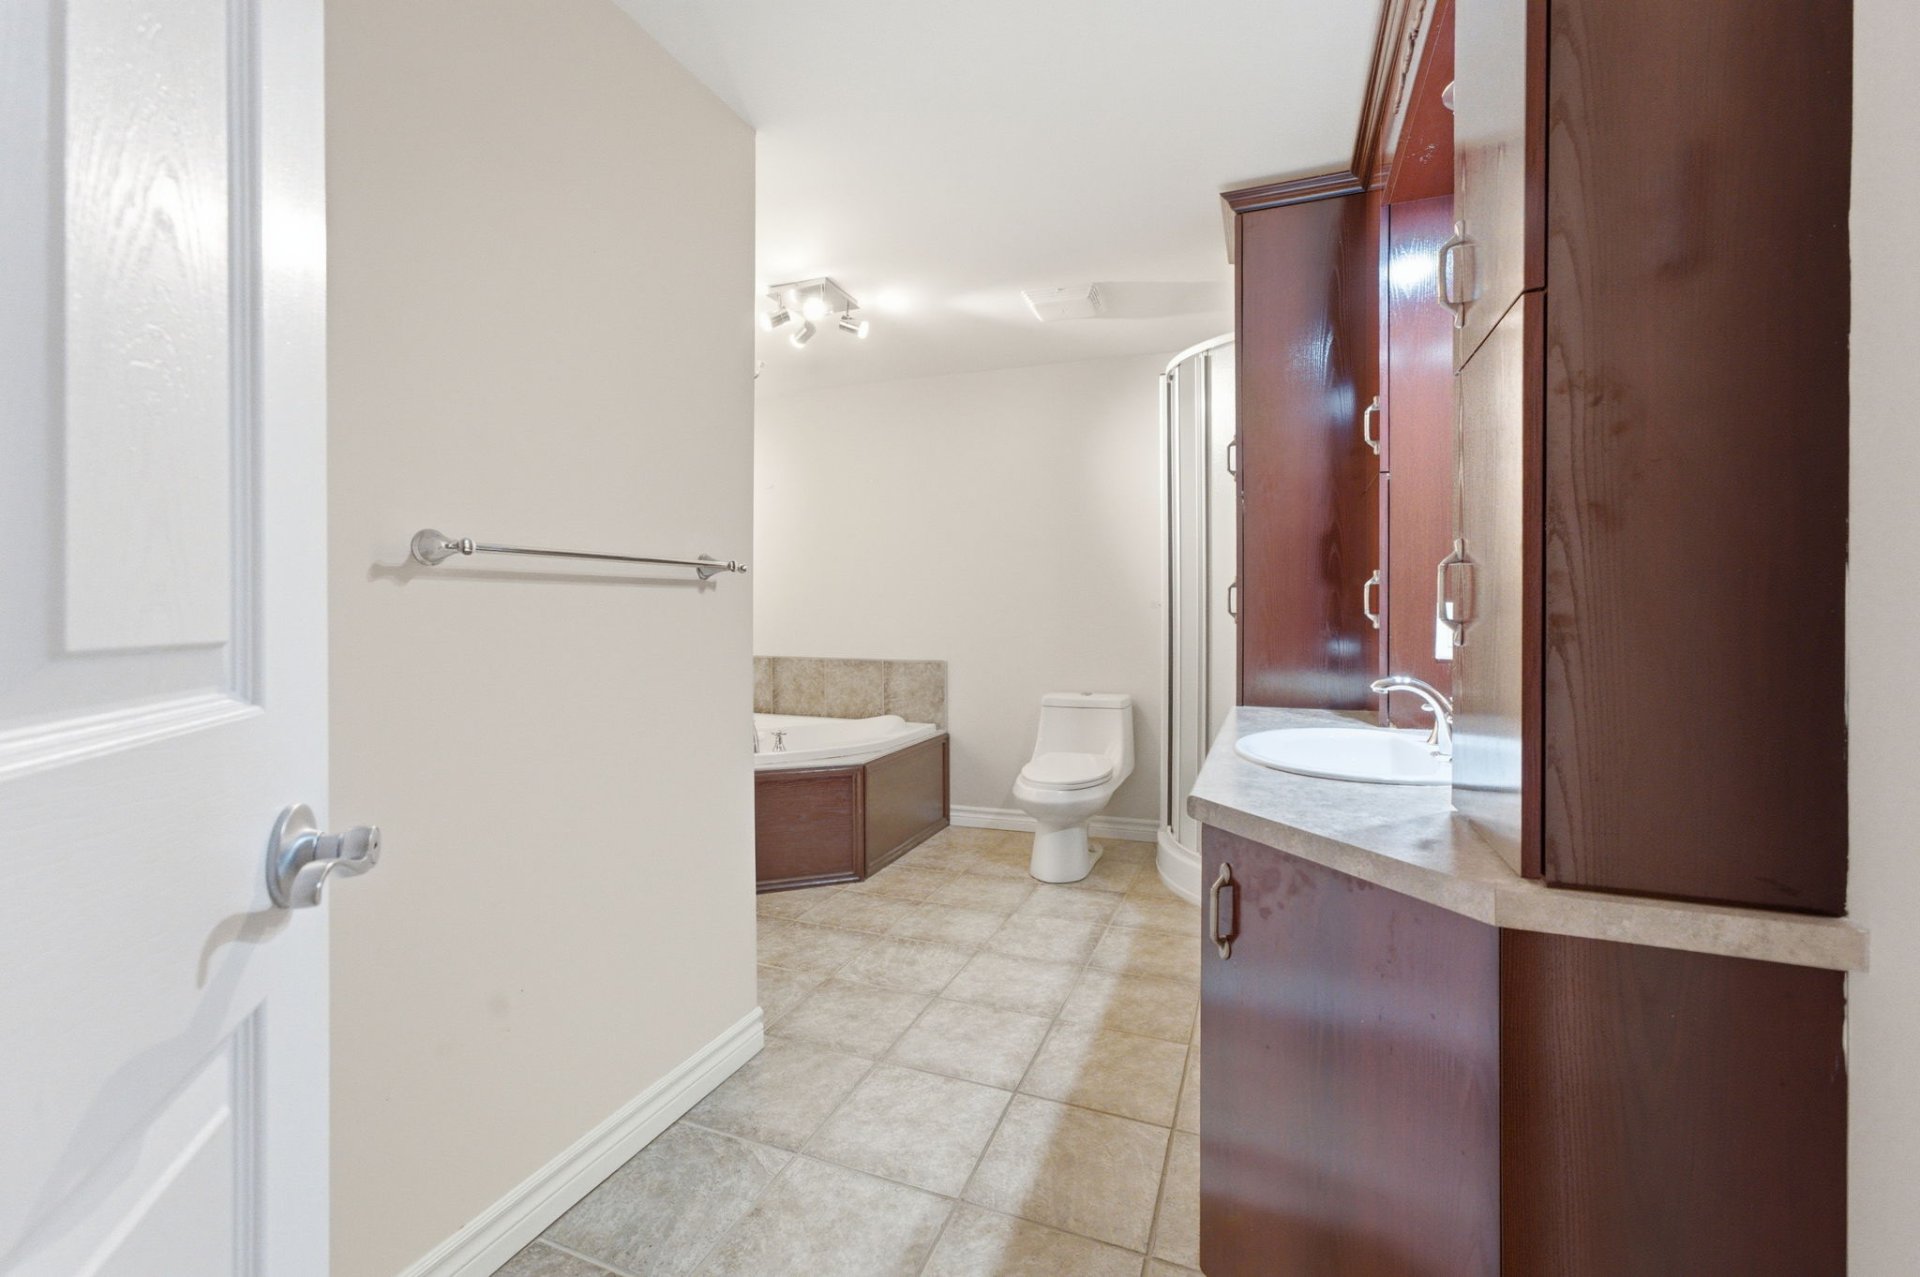 Bathroom
 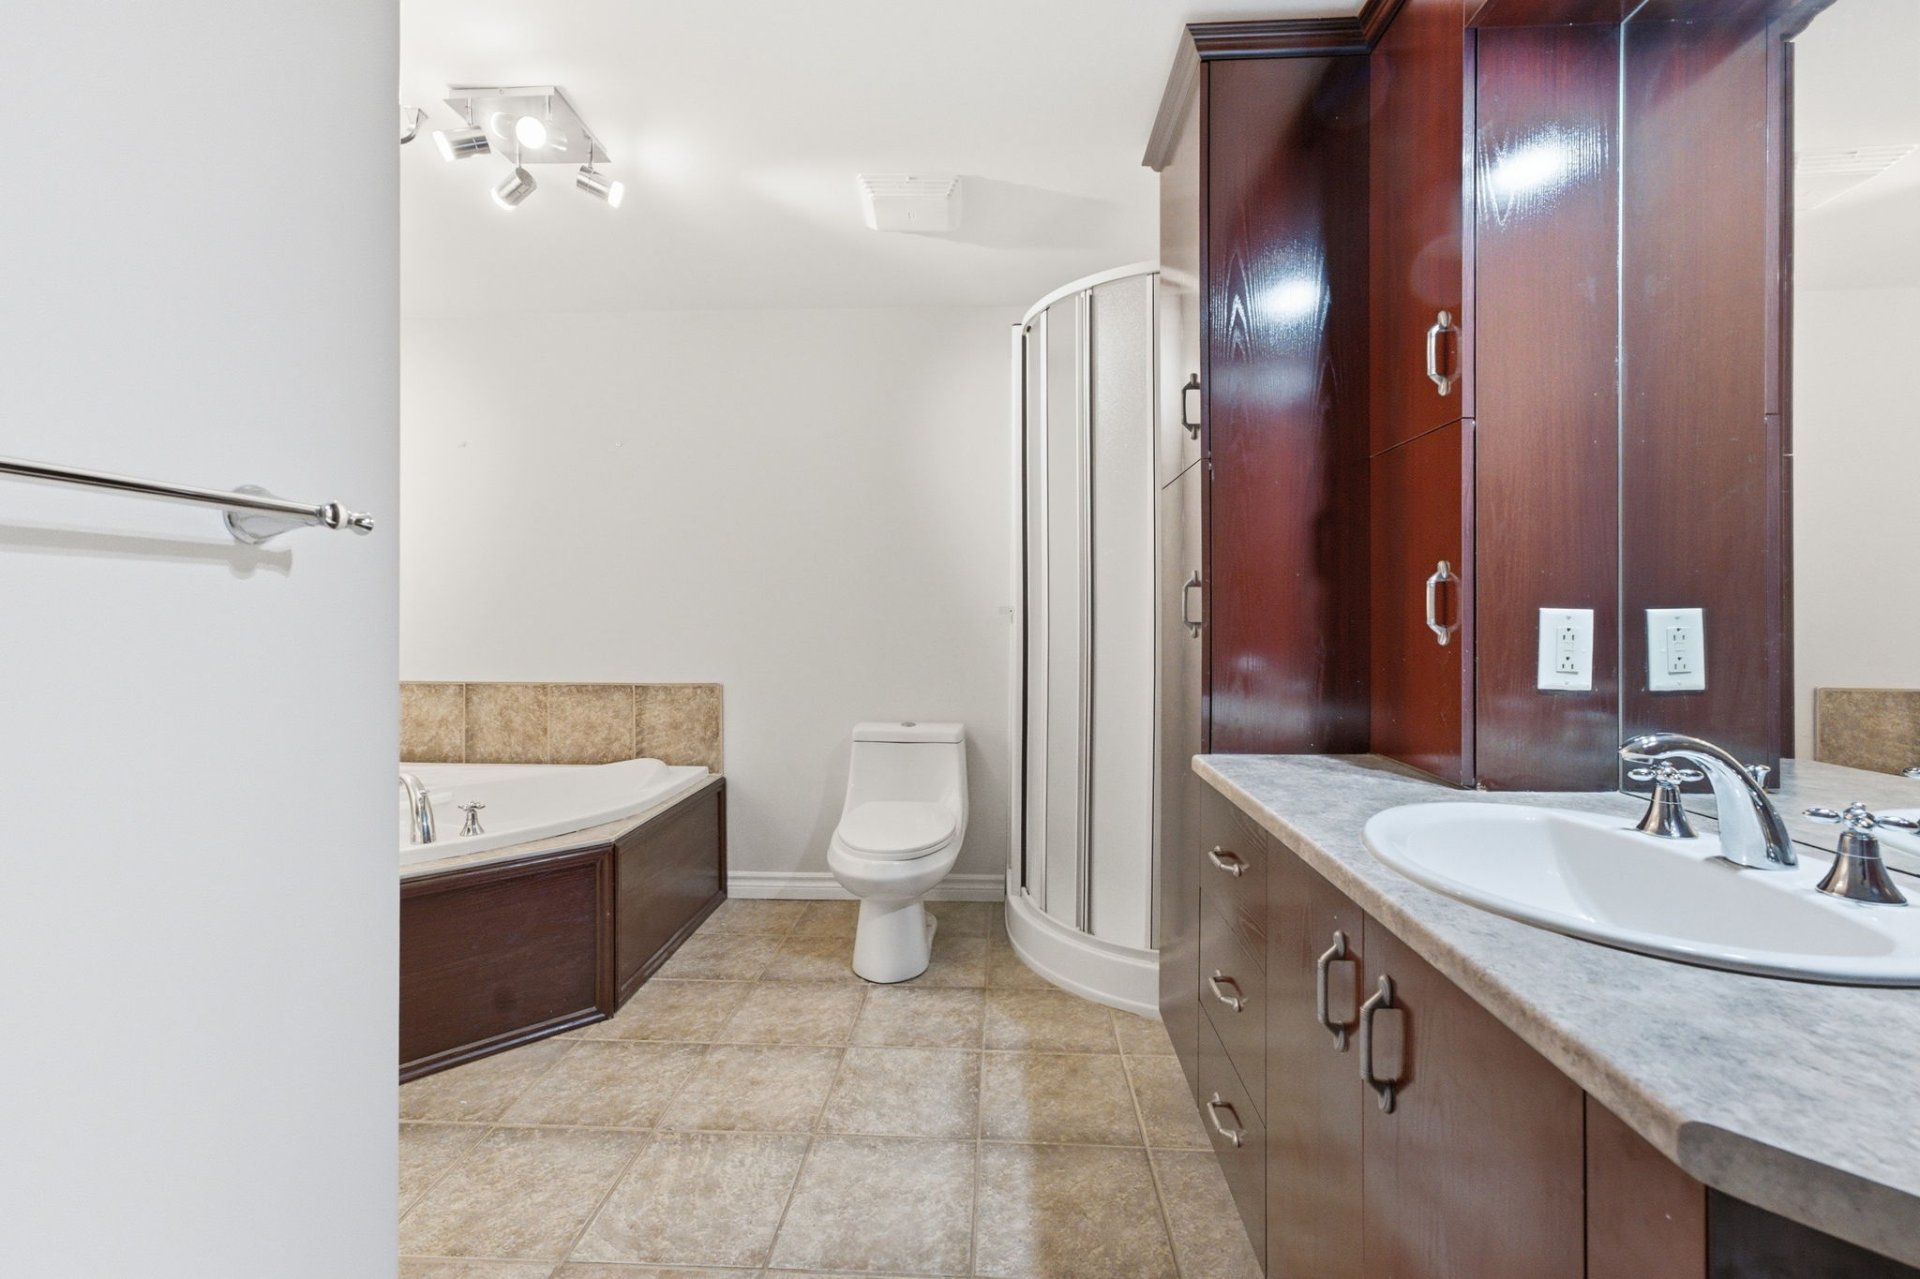 Bathroom
 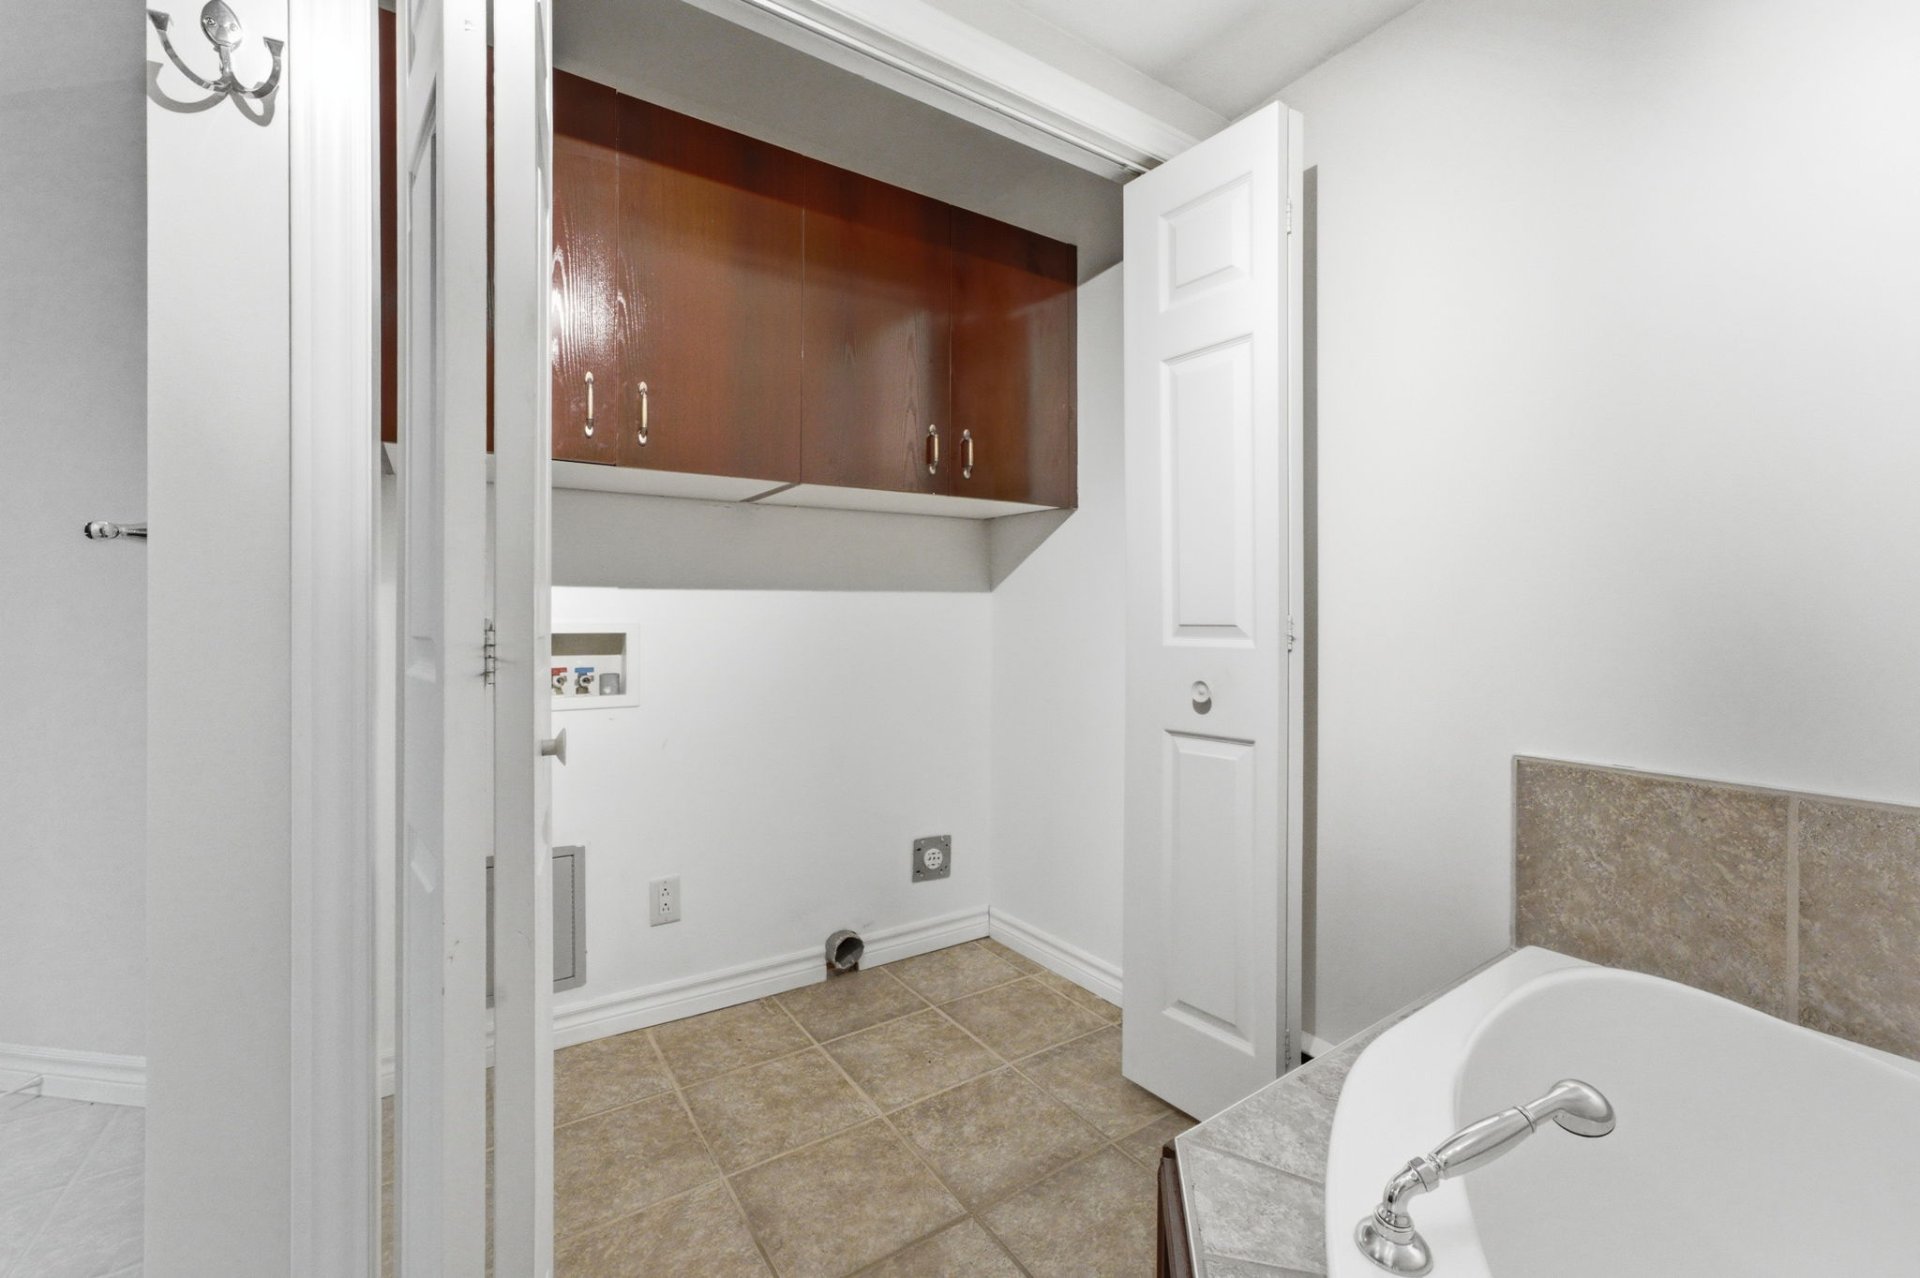 Overall View
 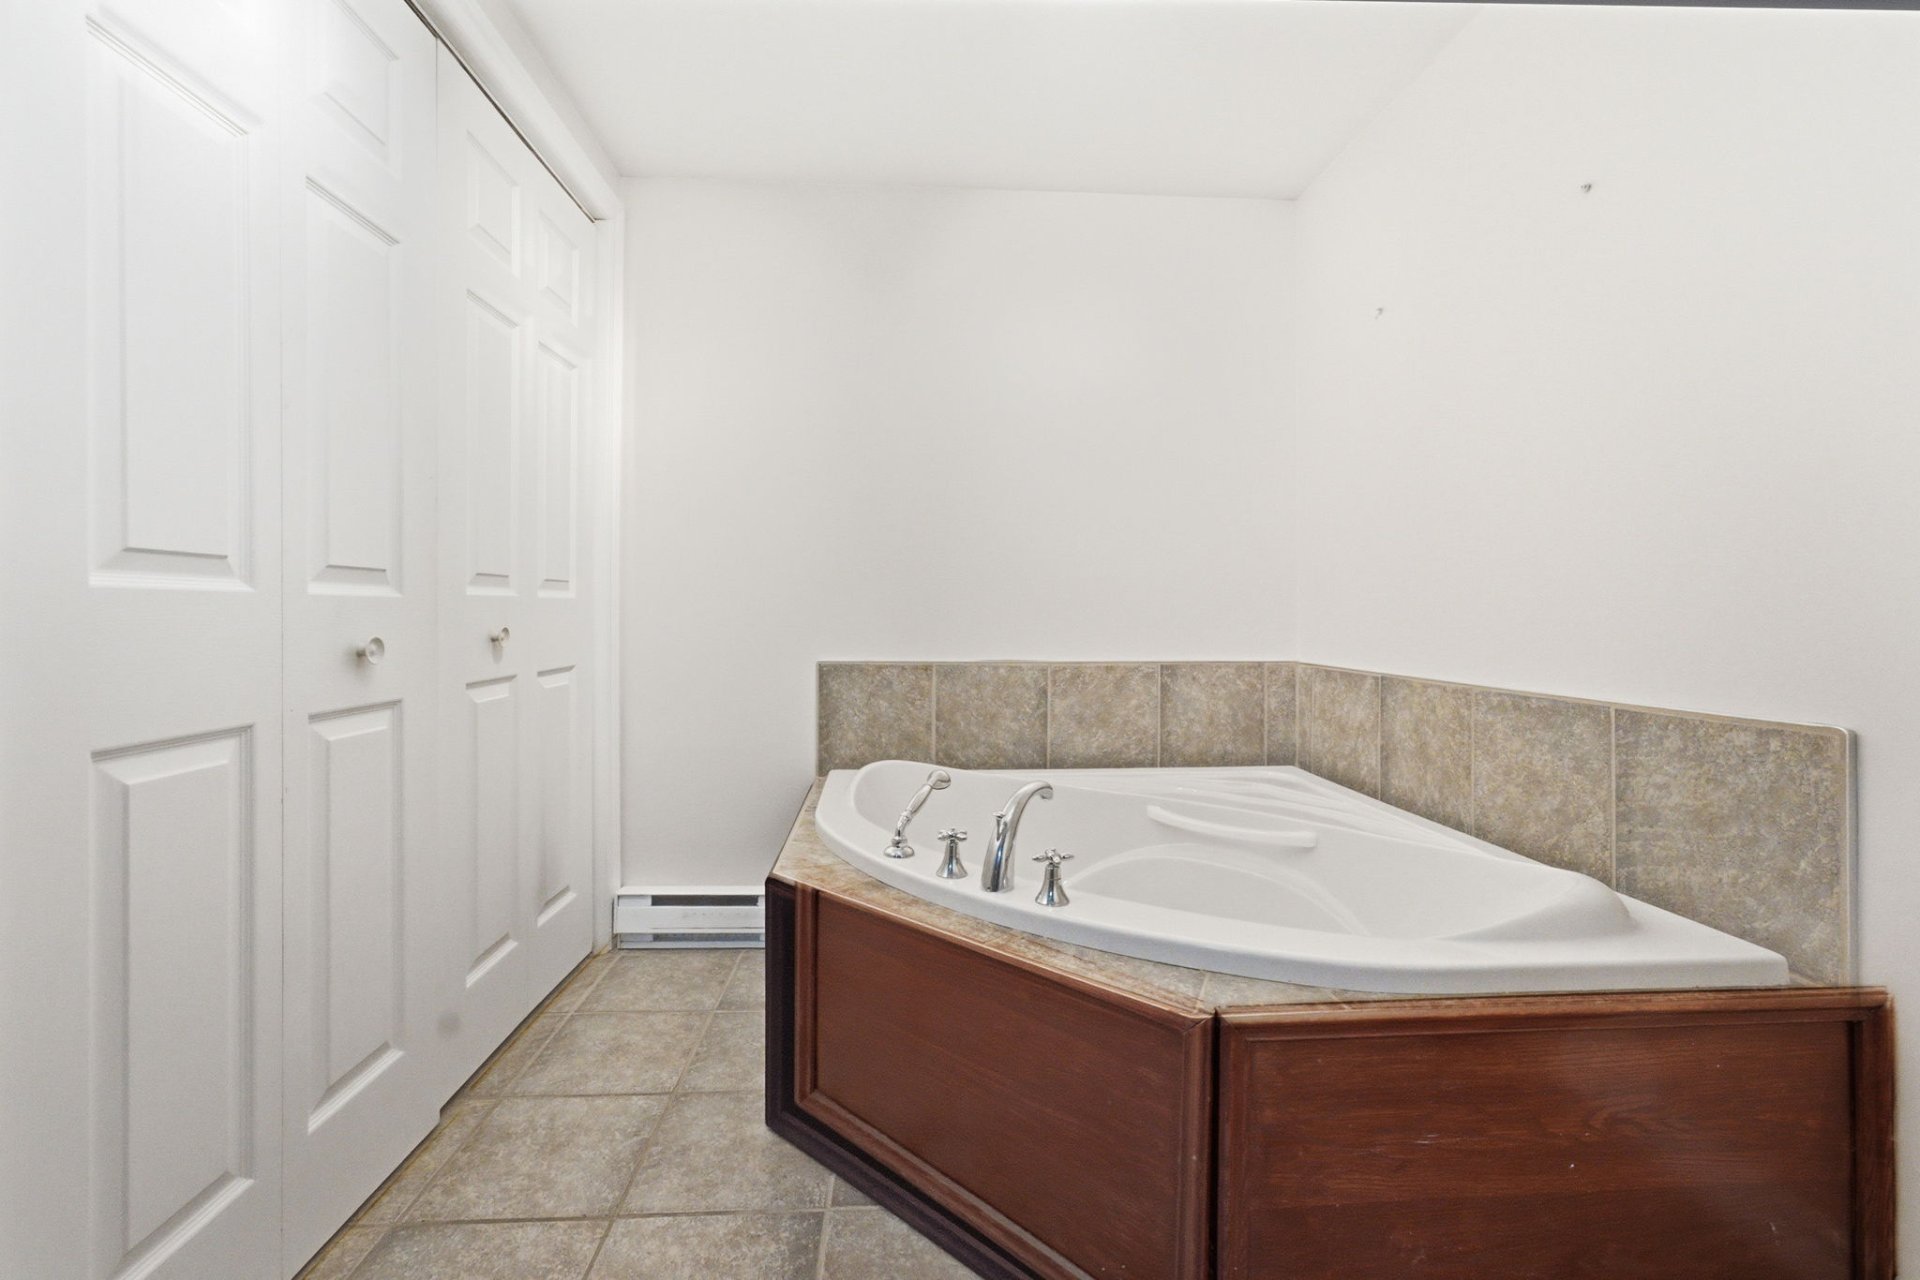 Overall View
 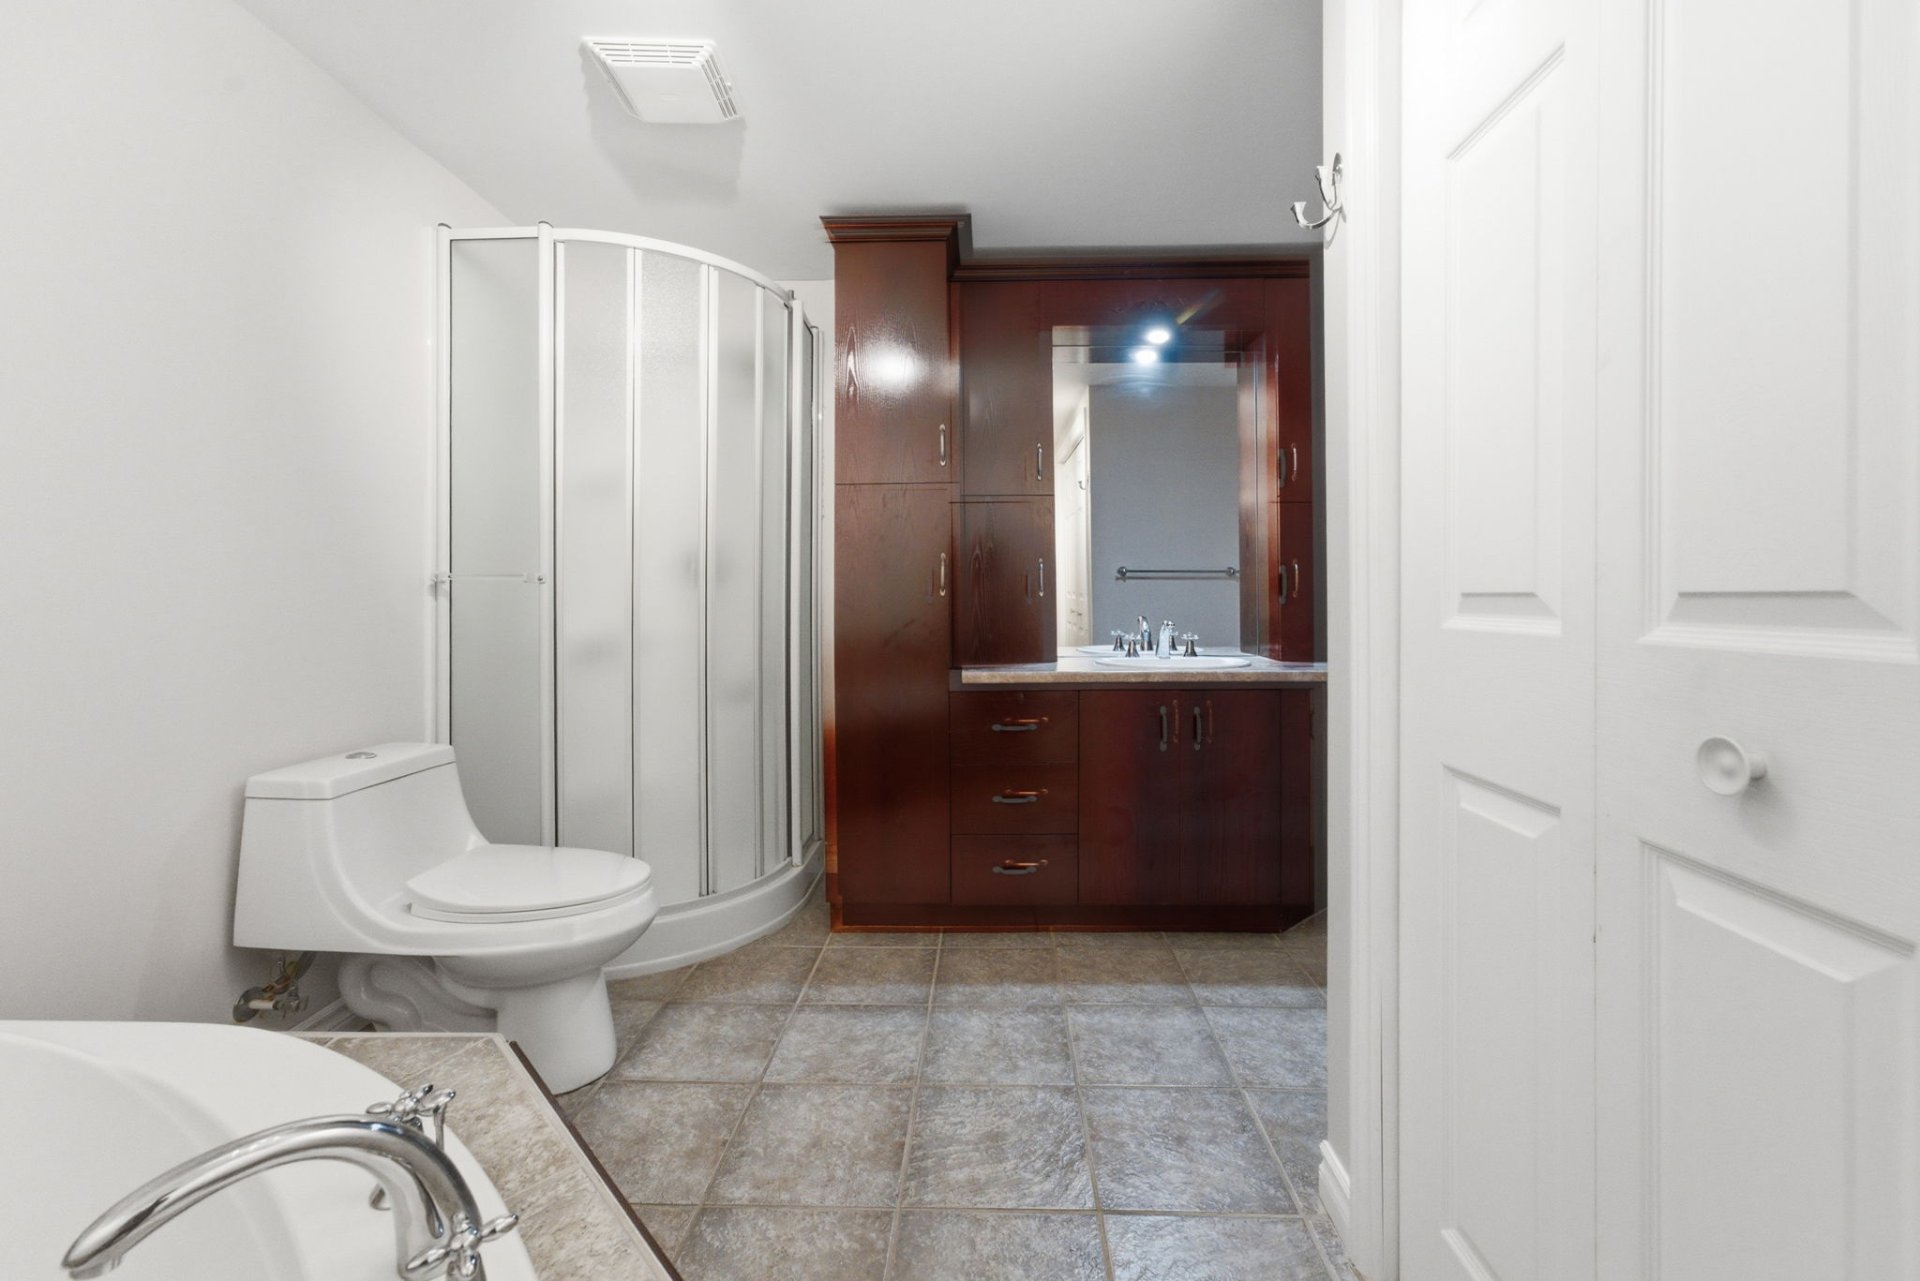 Overall View
 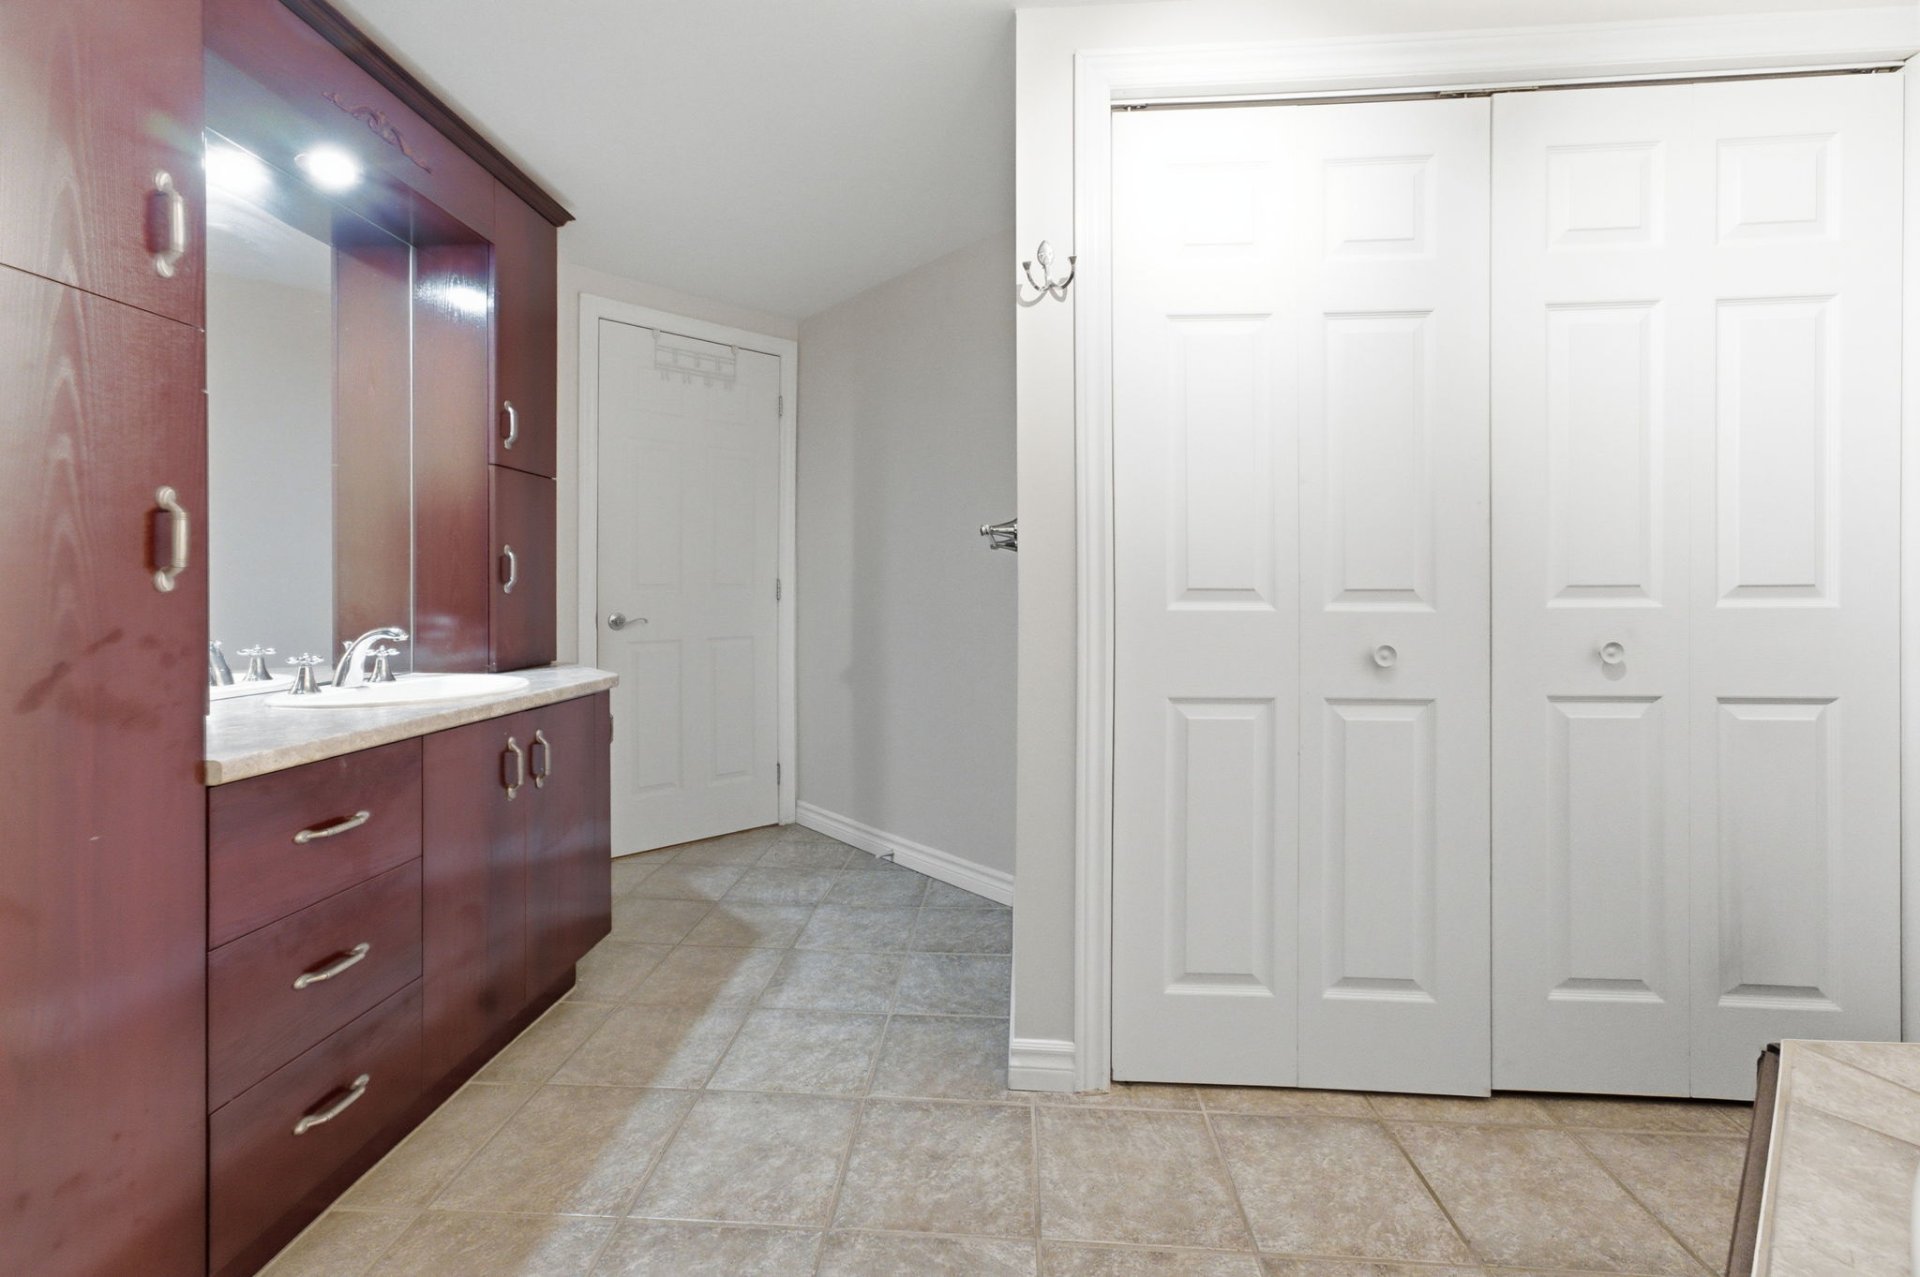 Overall View
 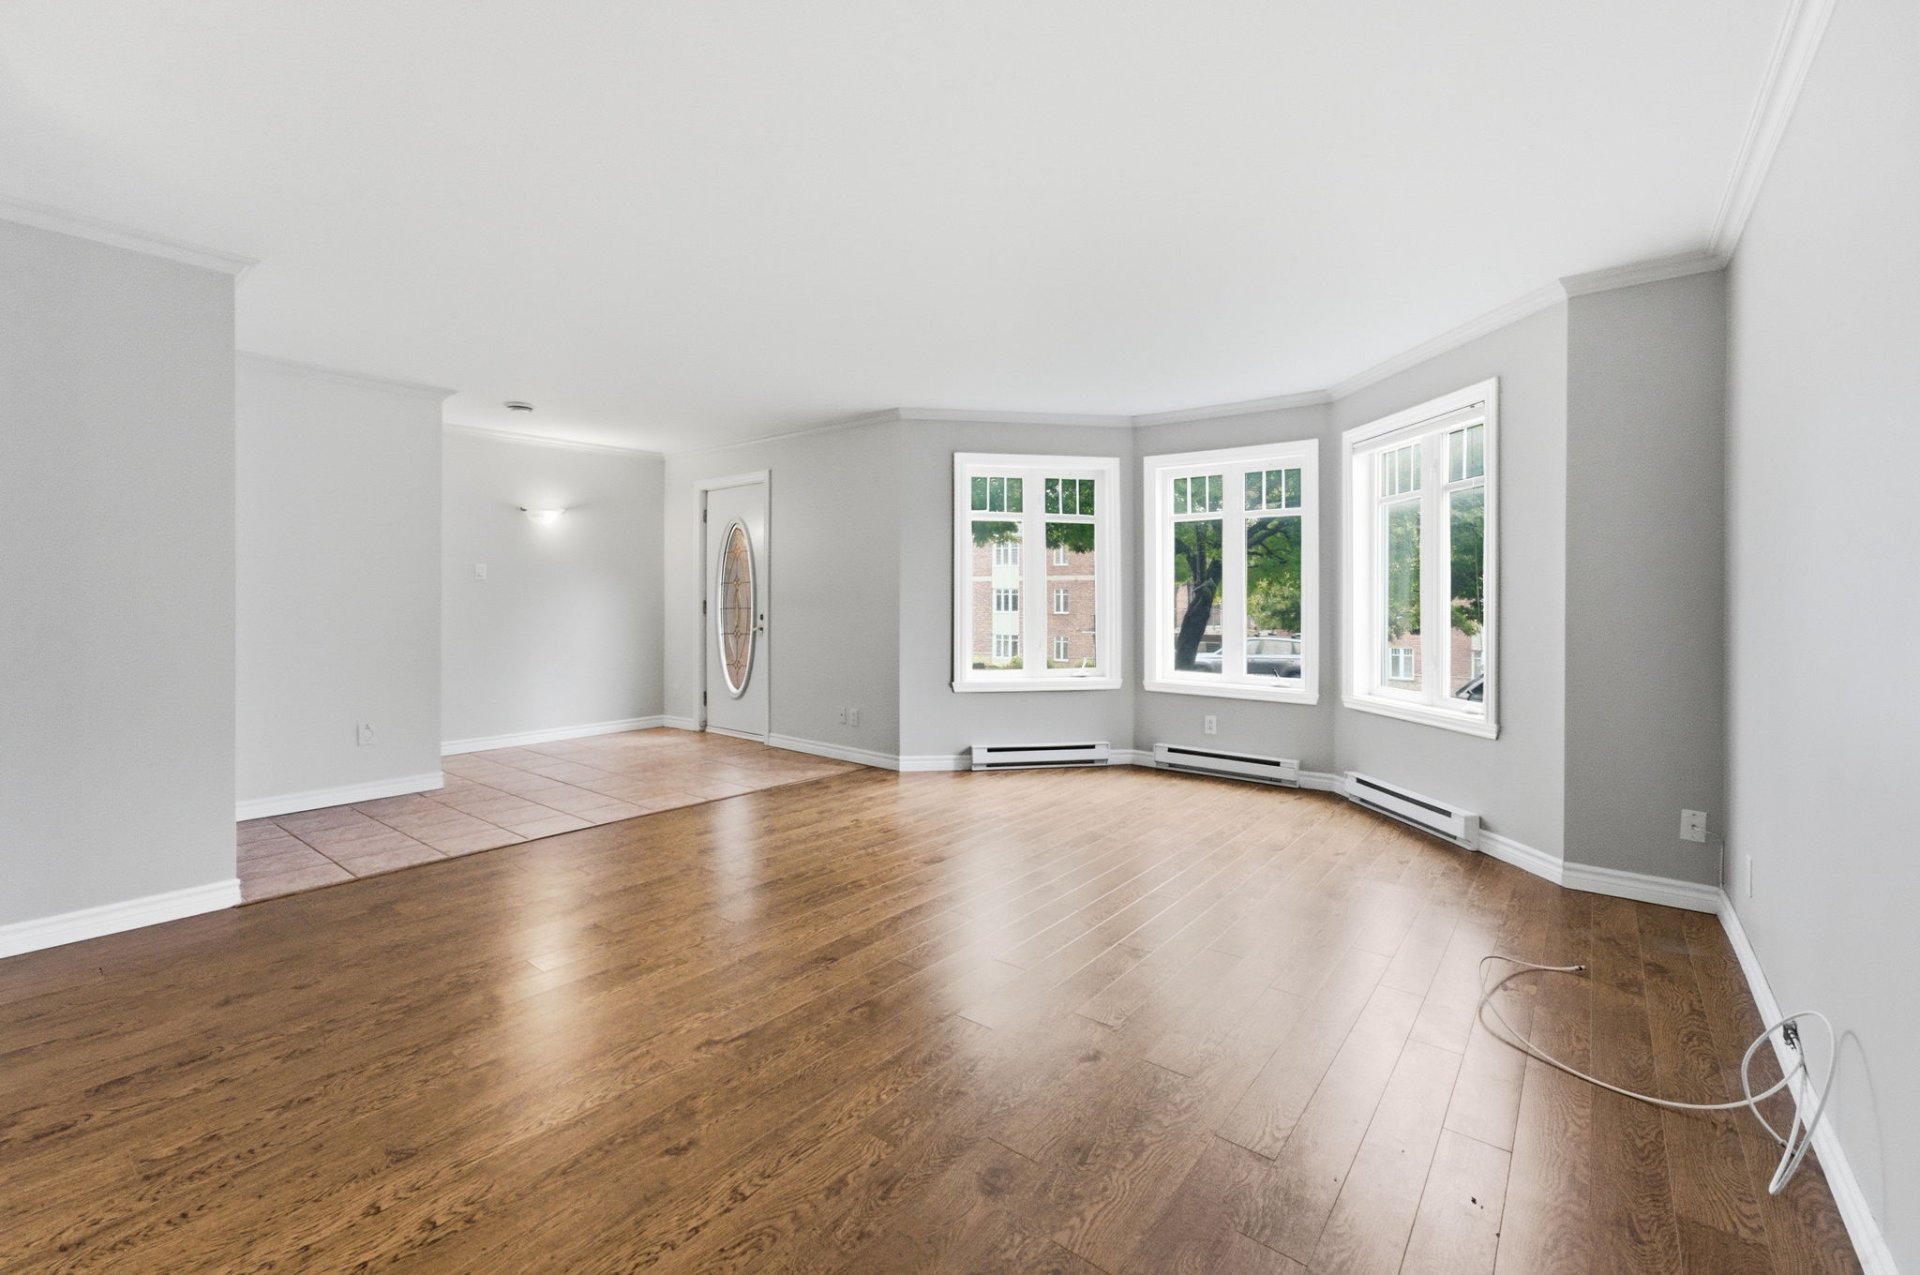 Overall View
 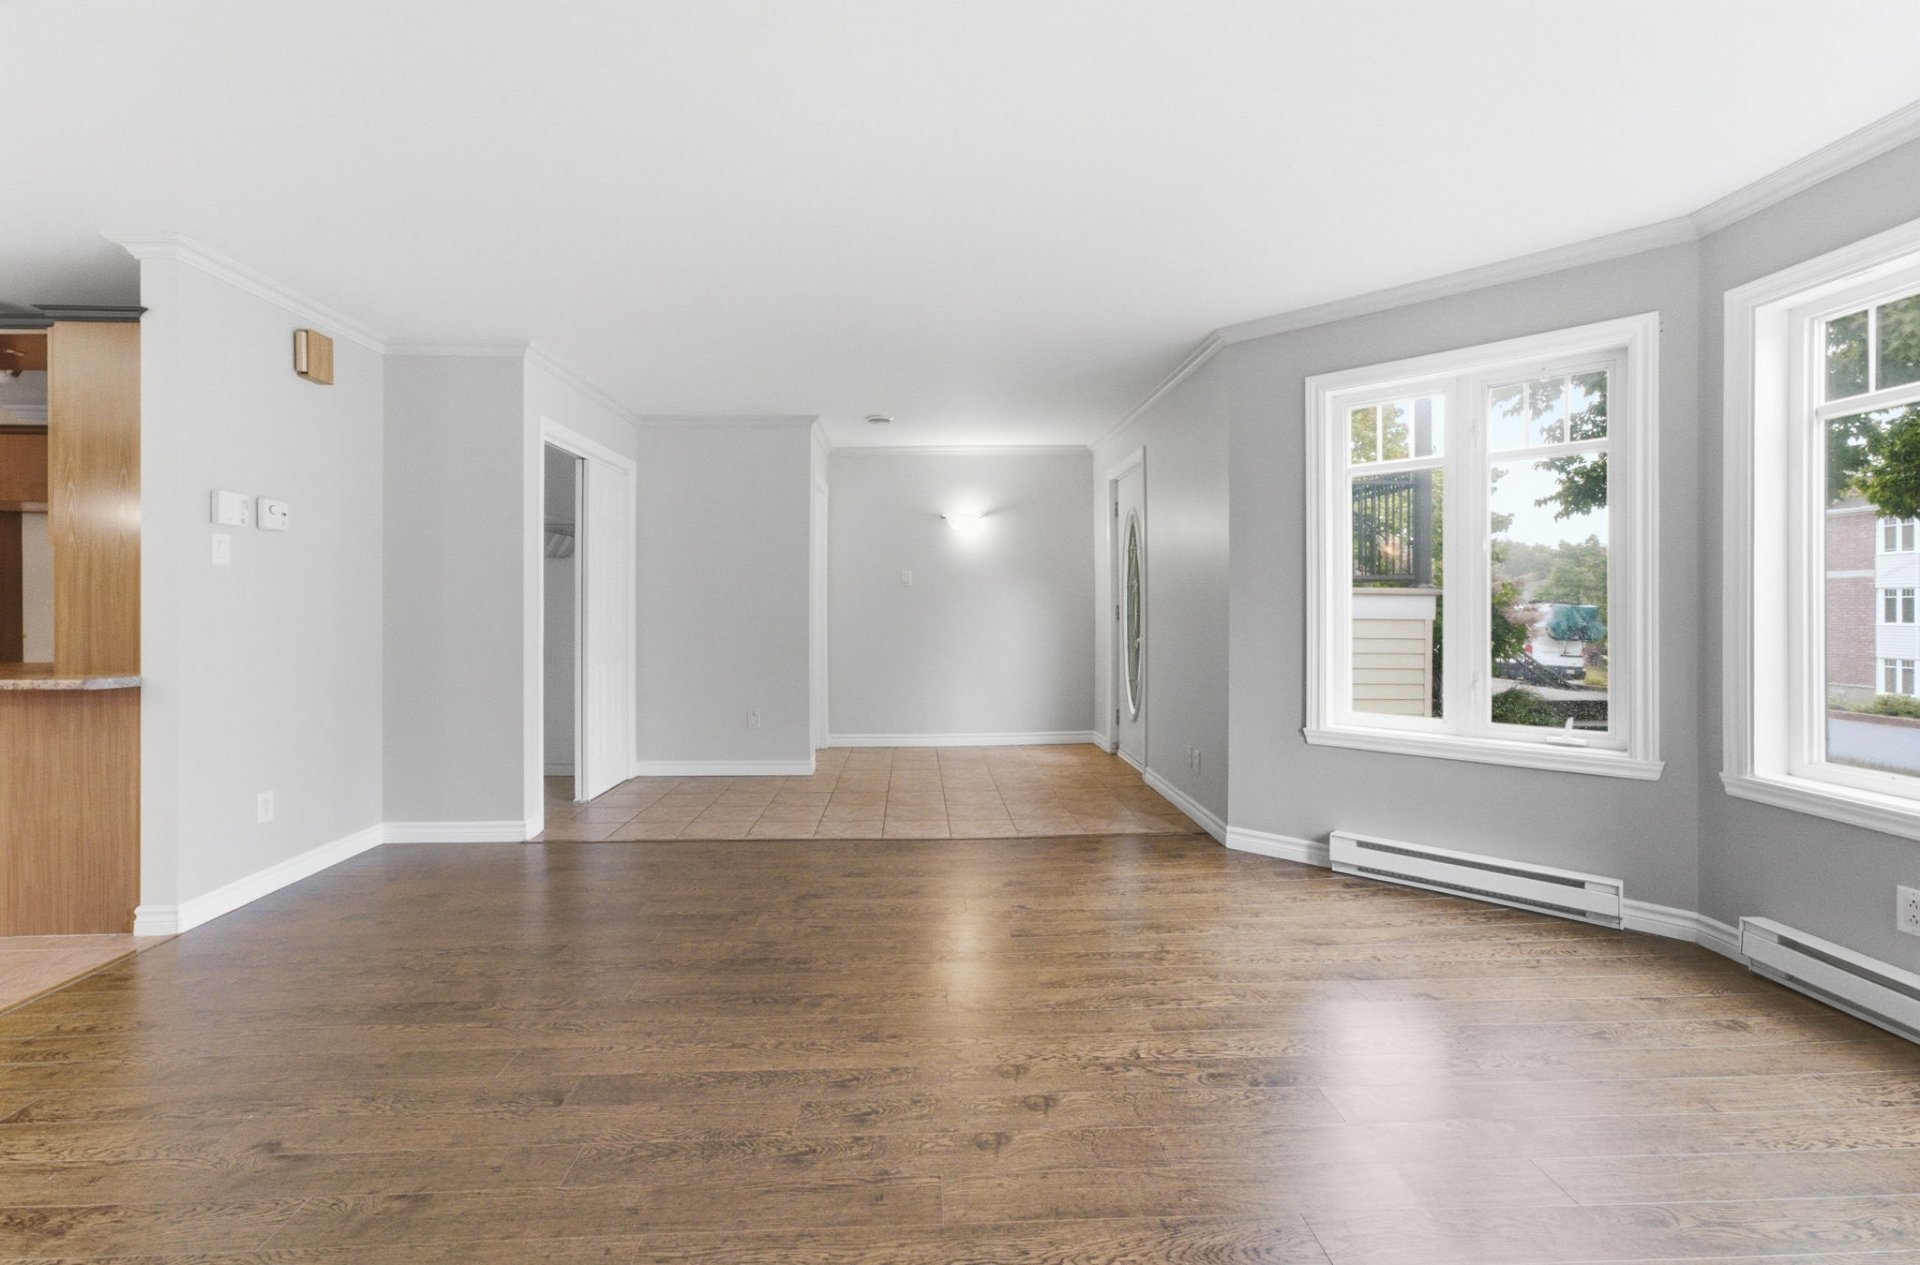 Overall View
 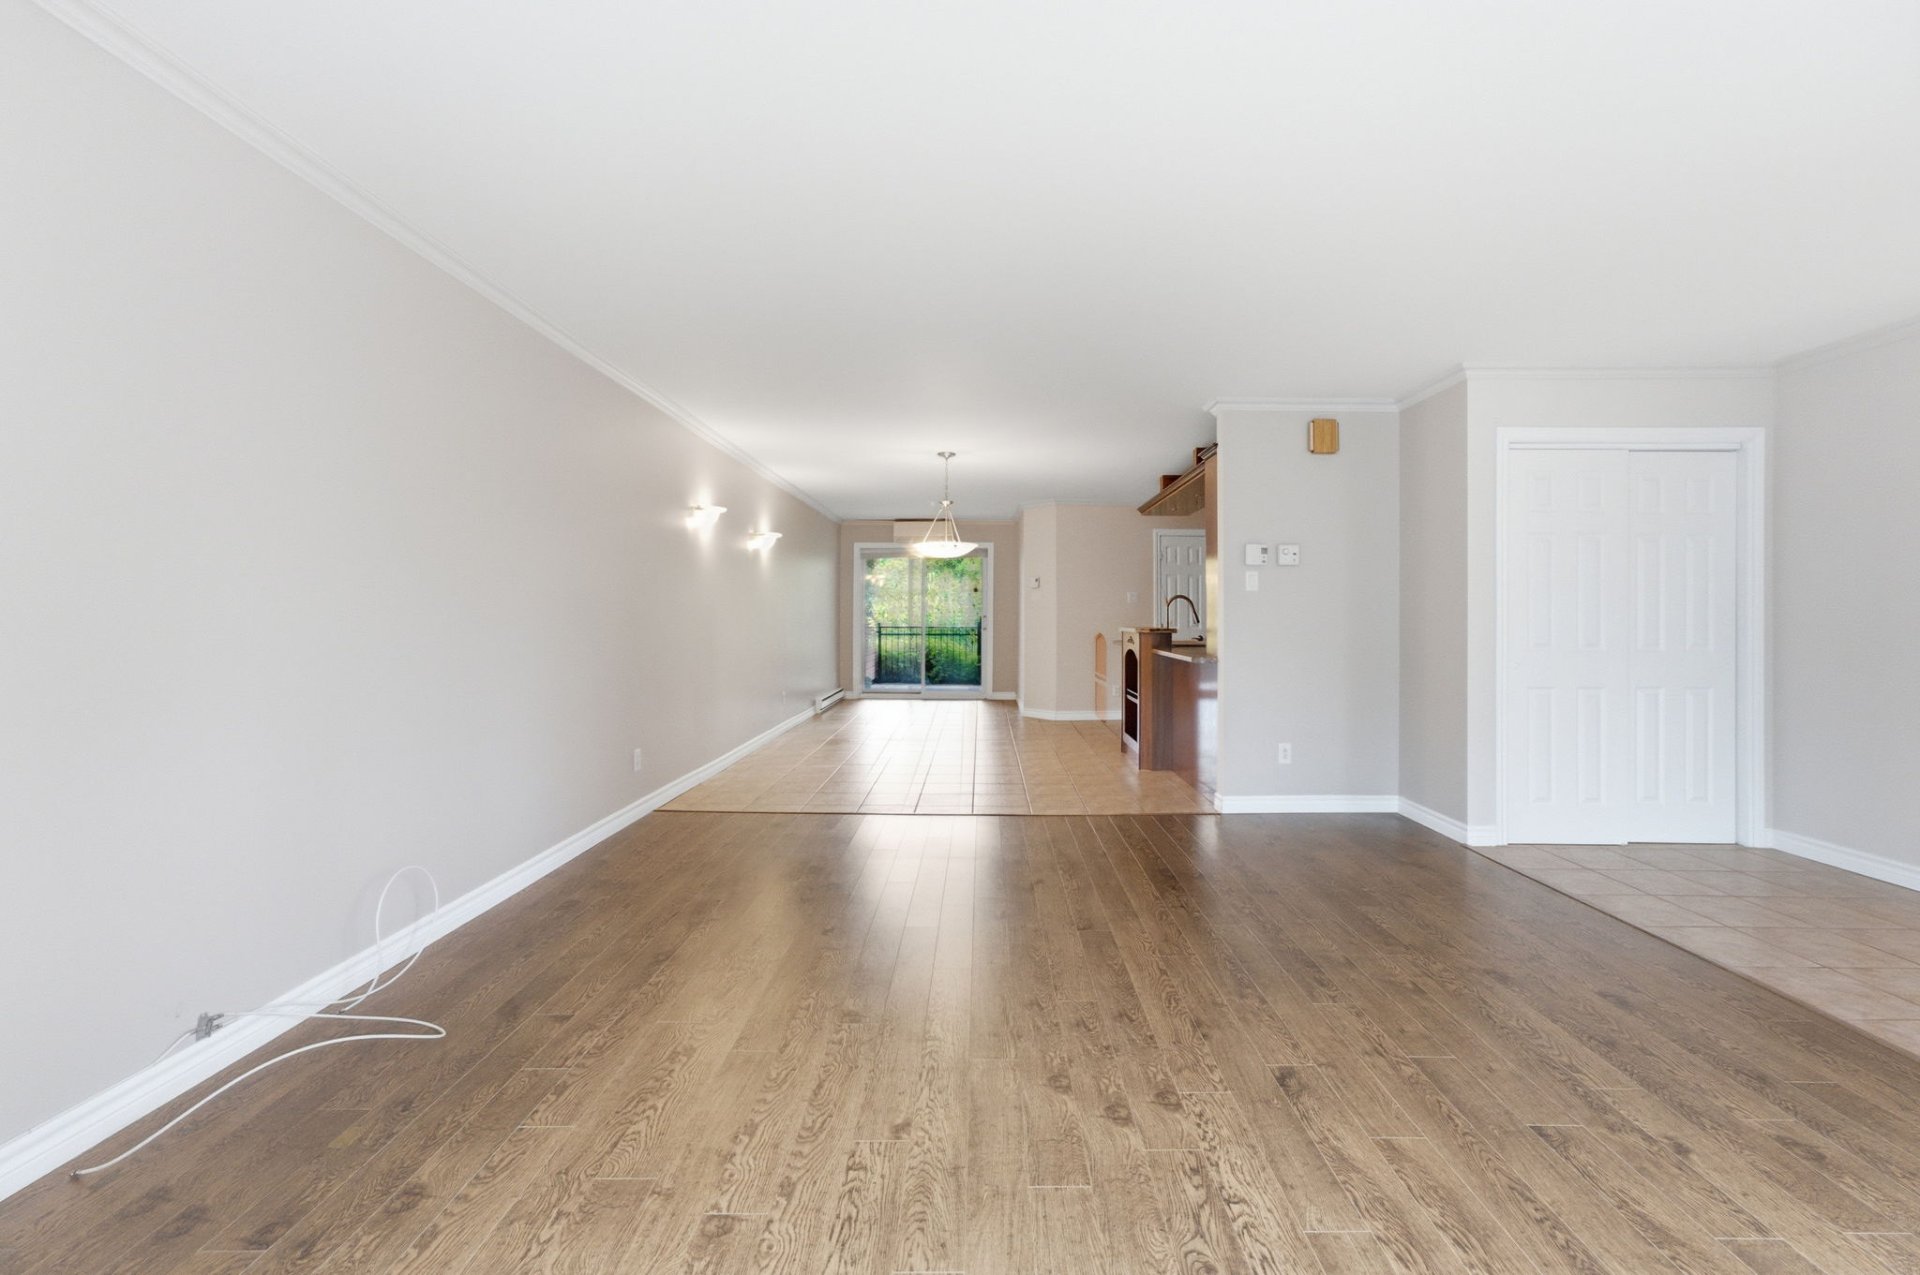 Overall View
 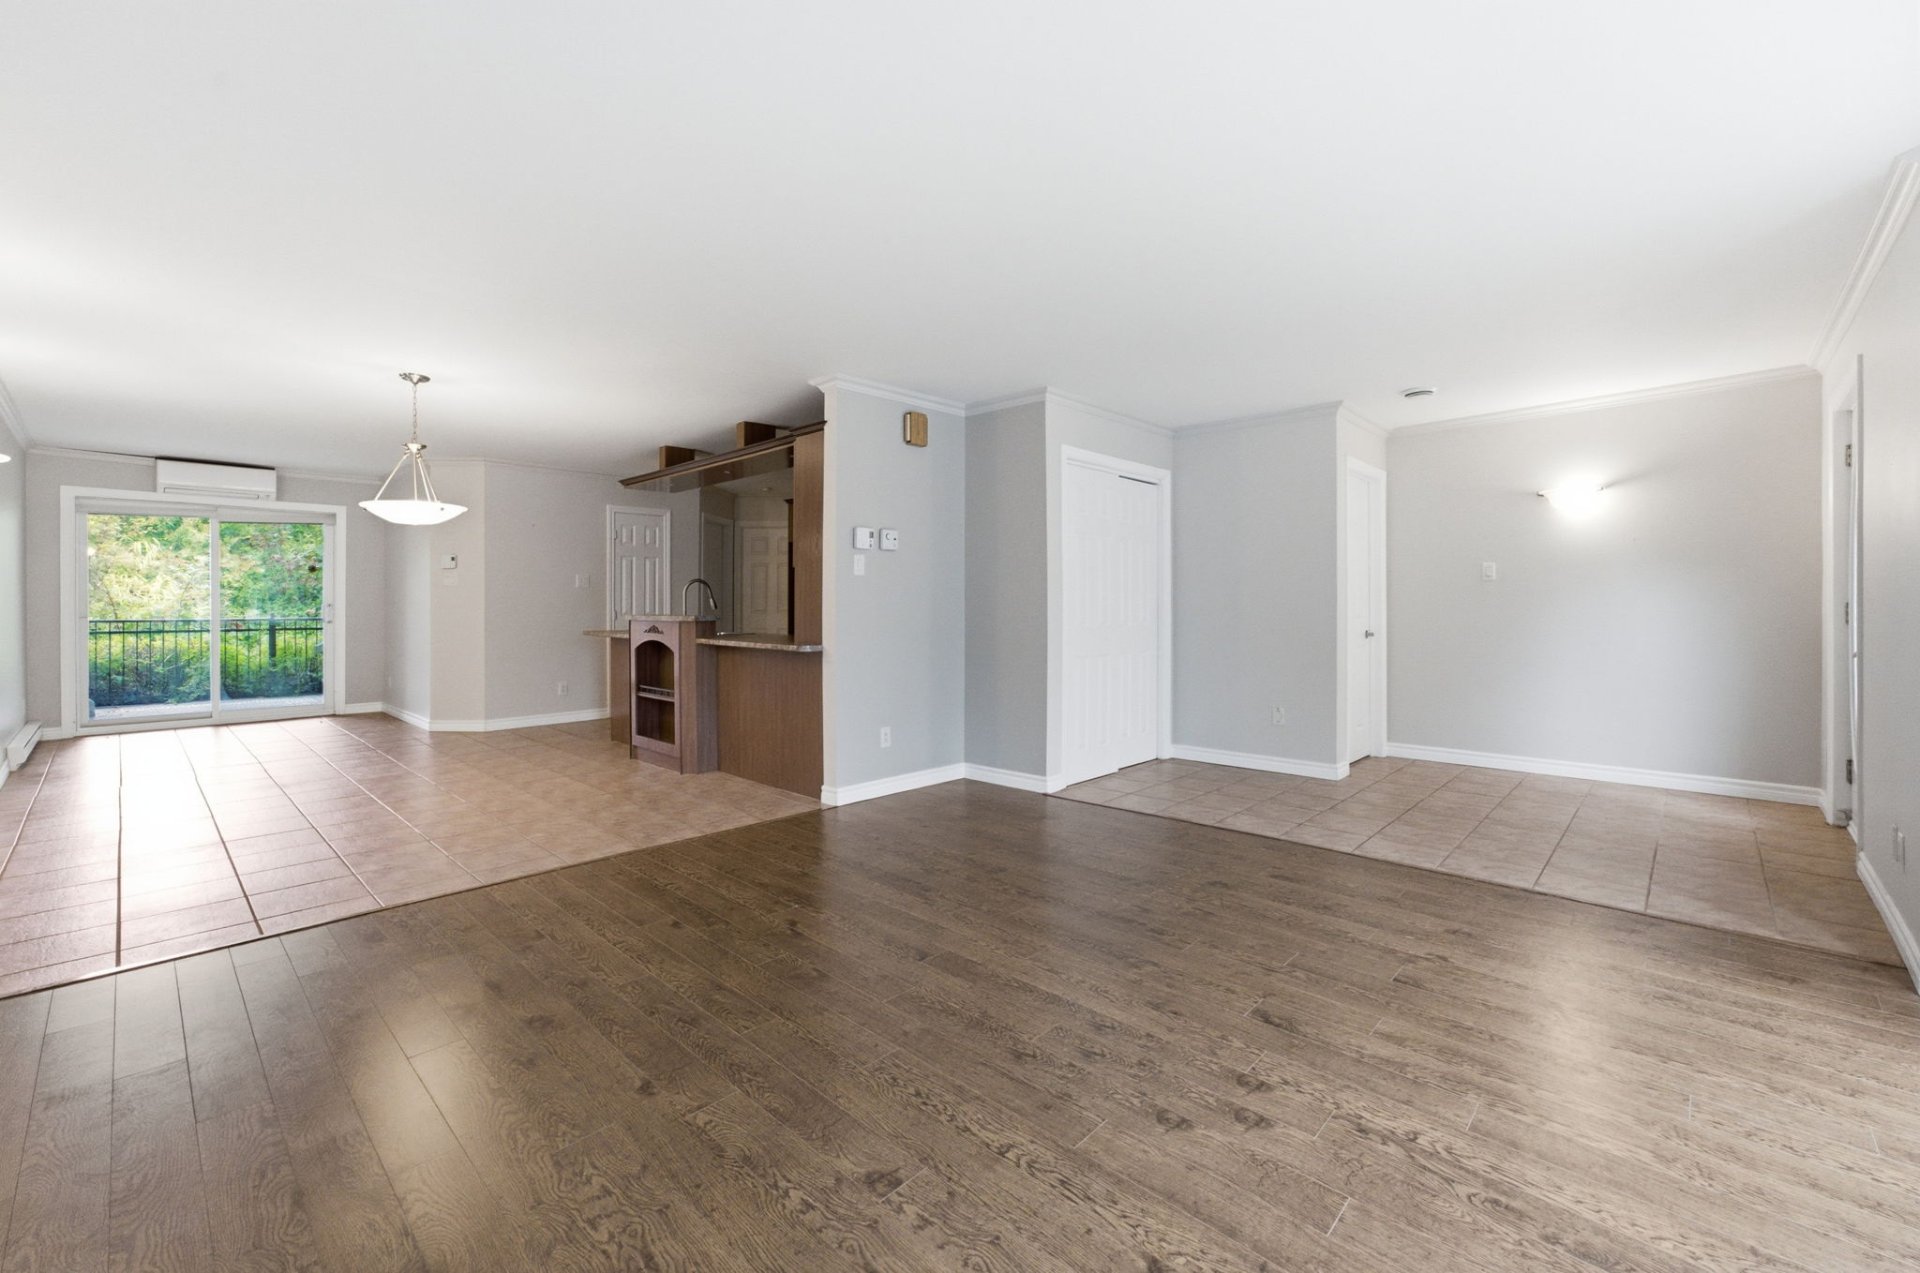 Overall View
 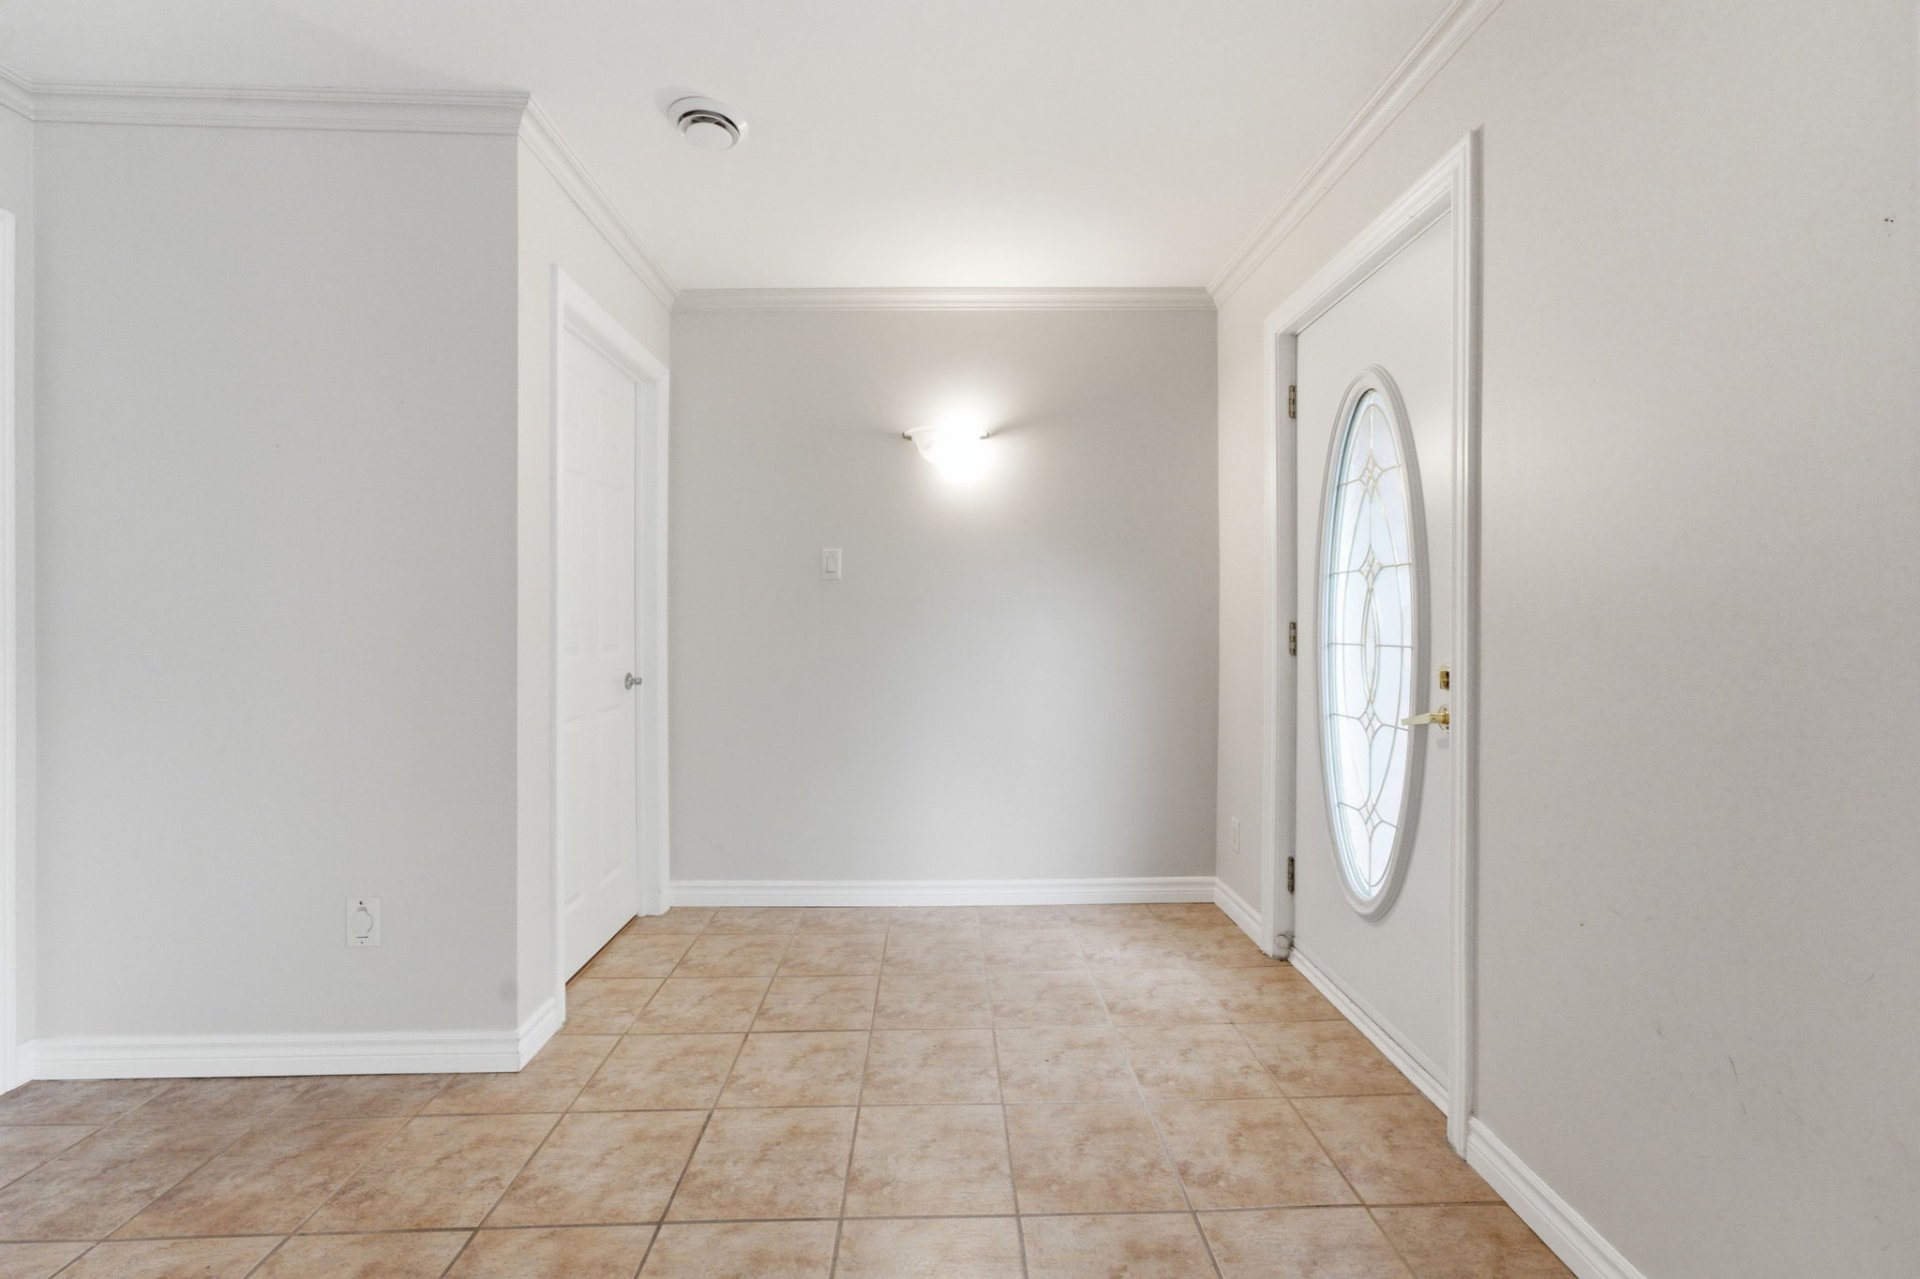 Overall View
 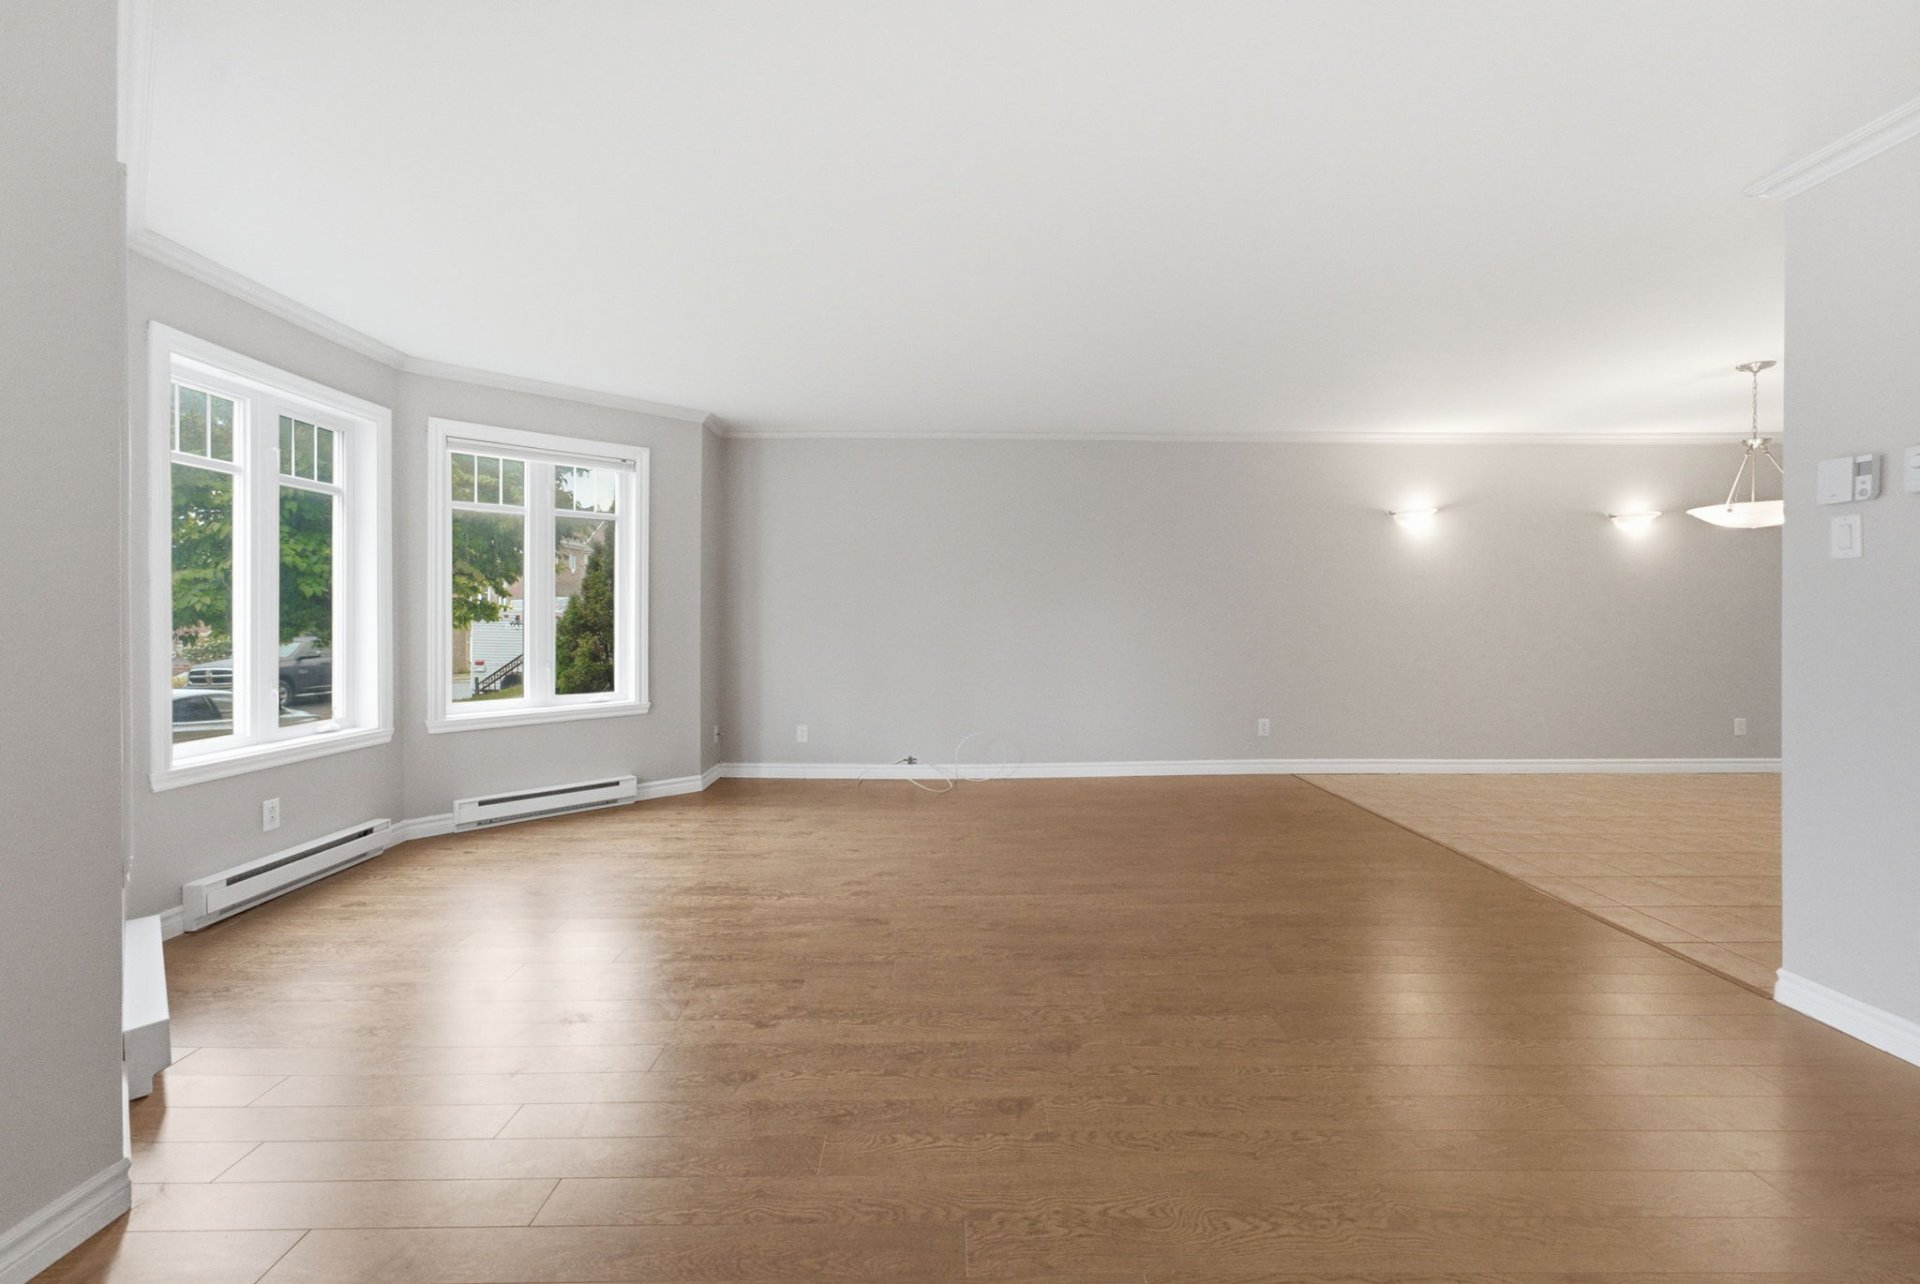 Overall View
 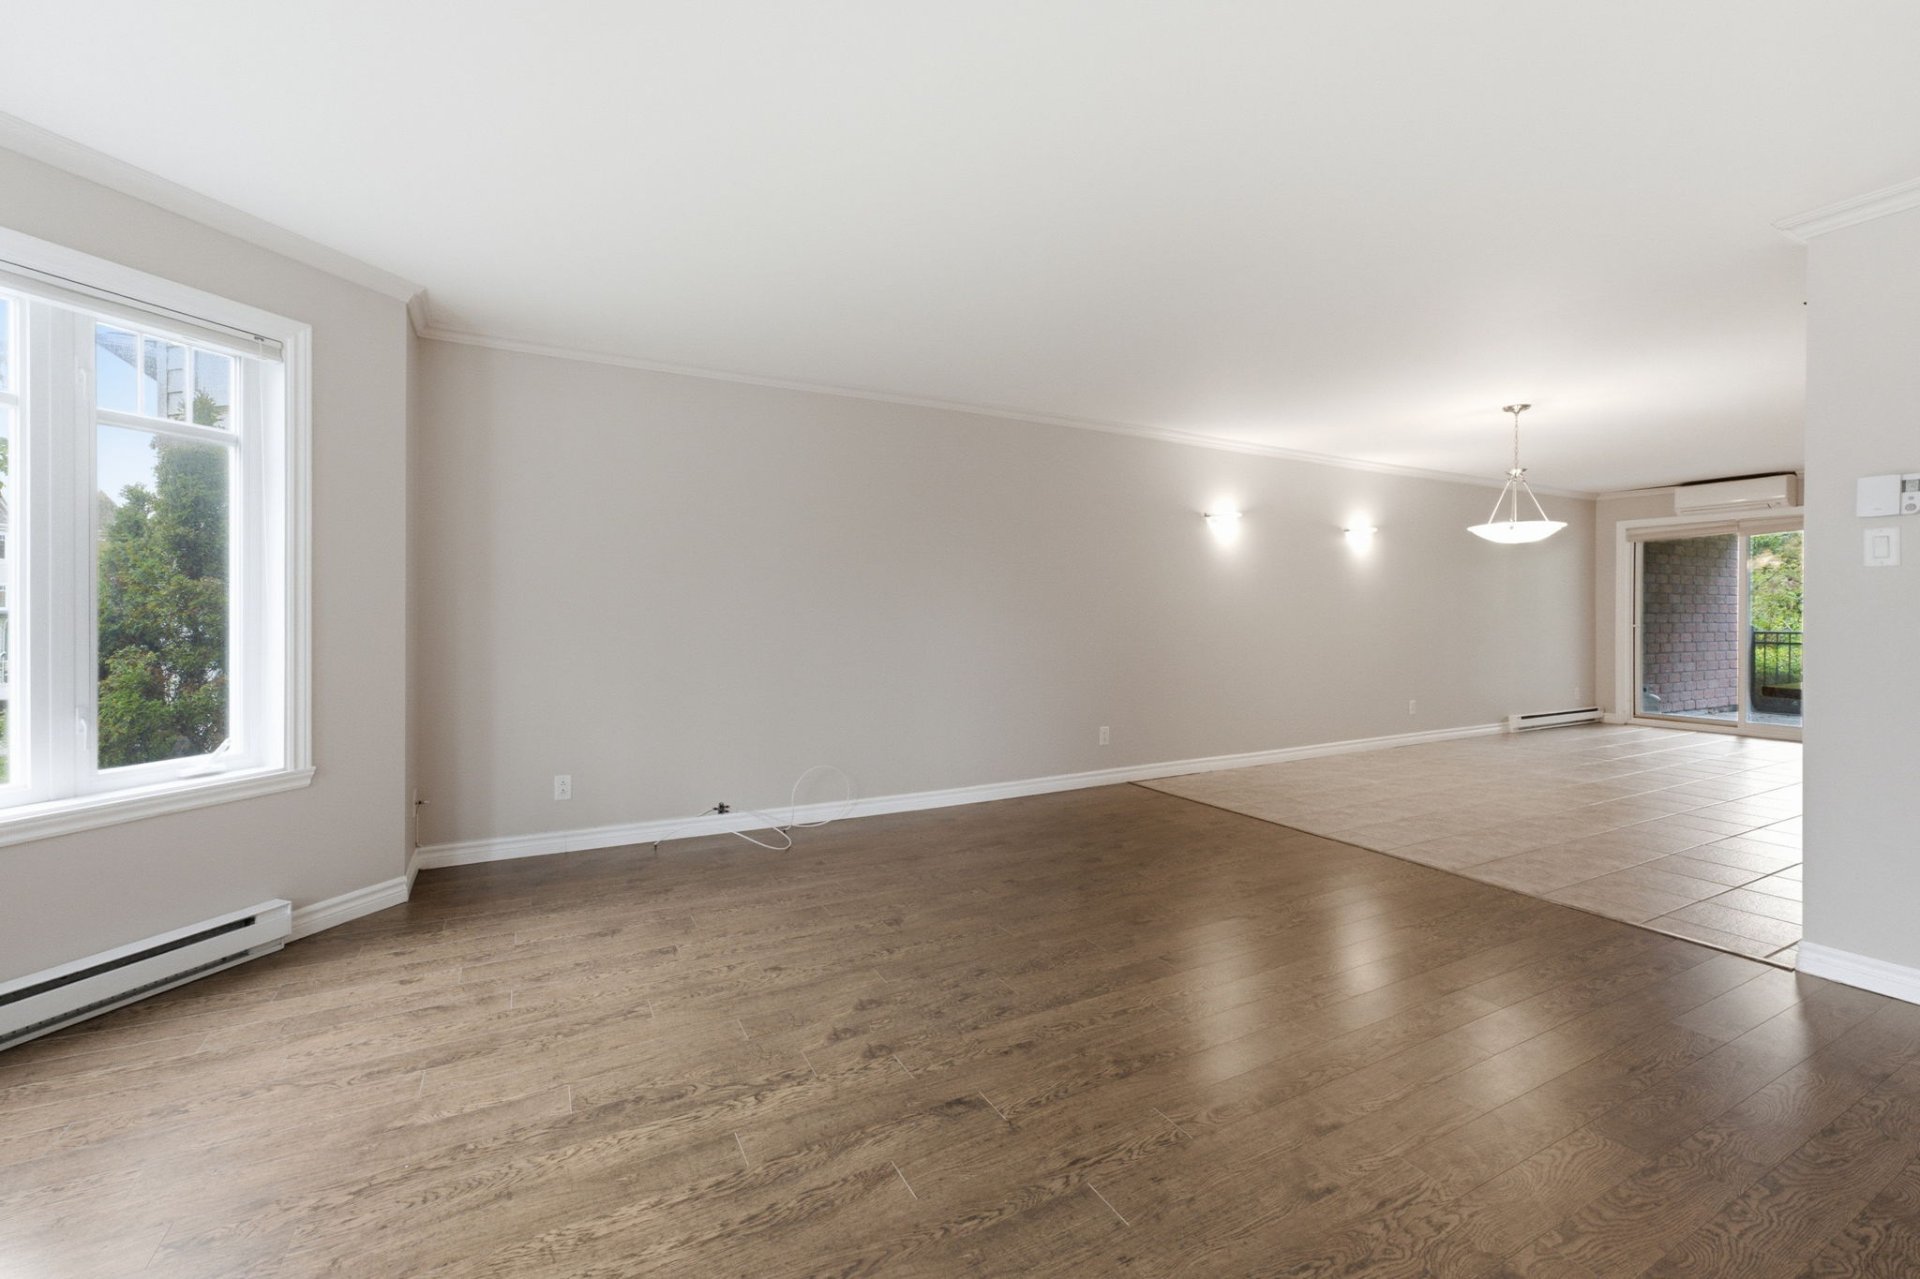 Overall View
 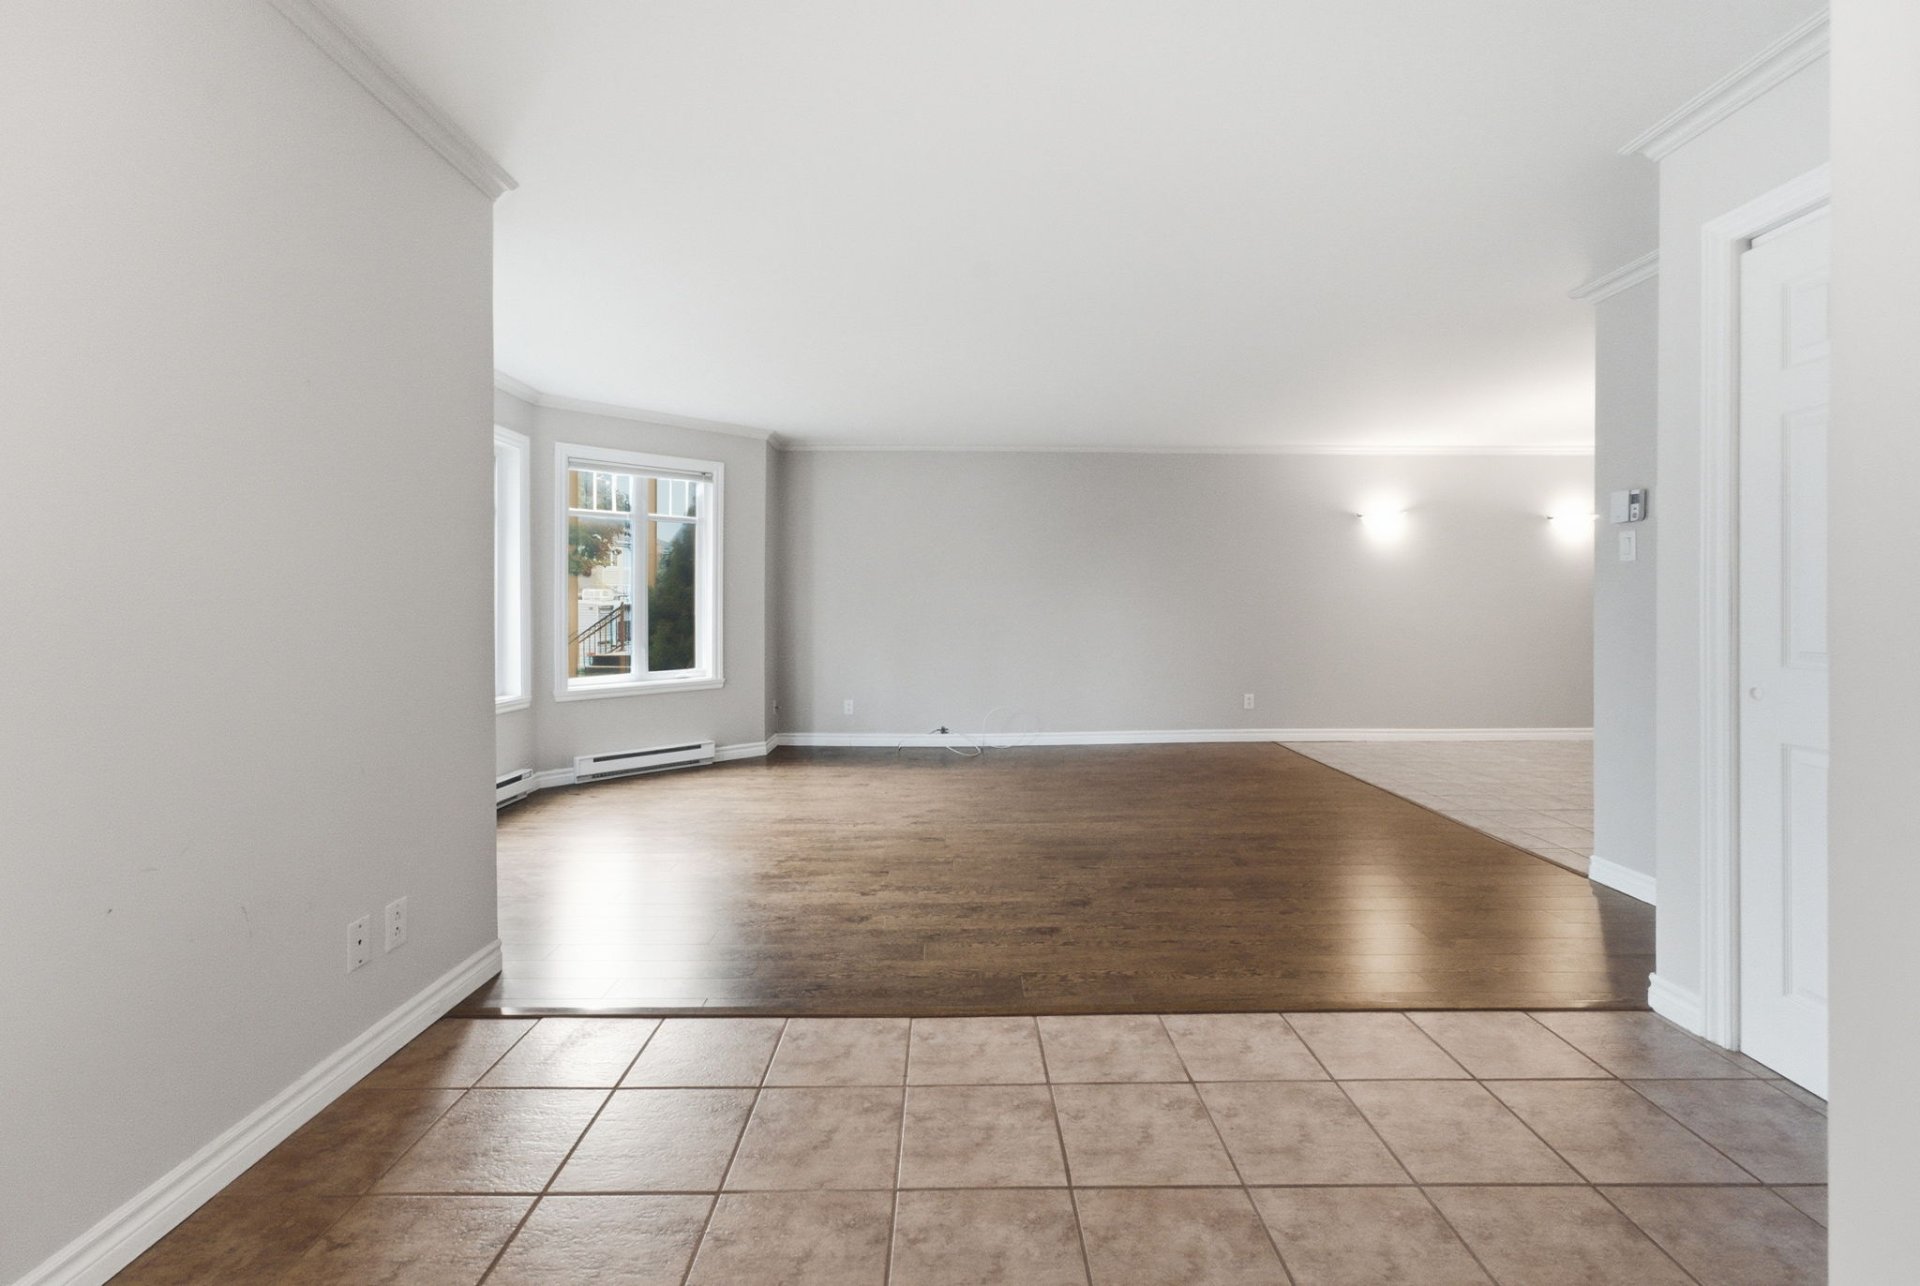 Other
Other 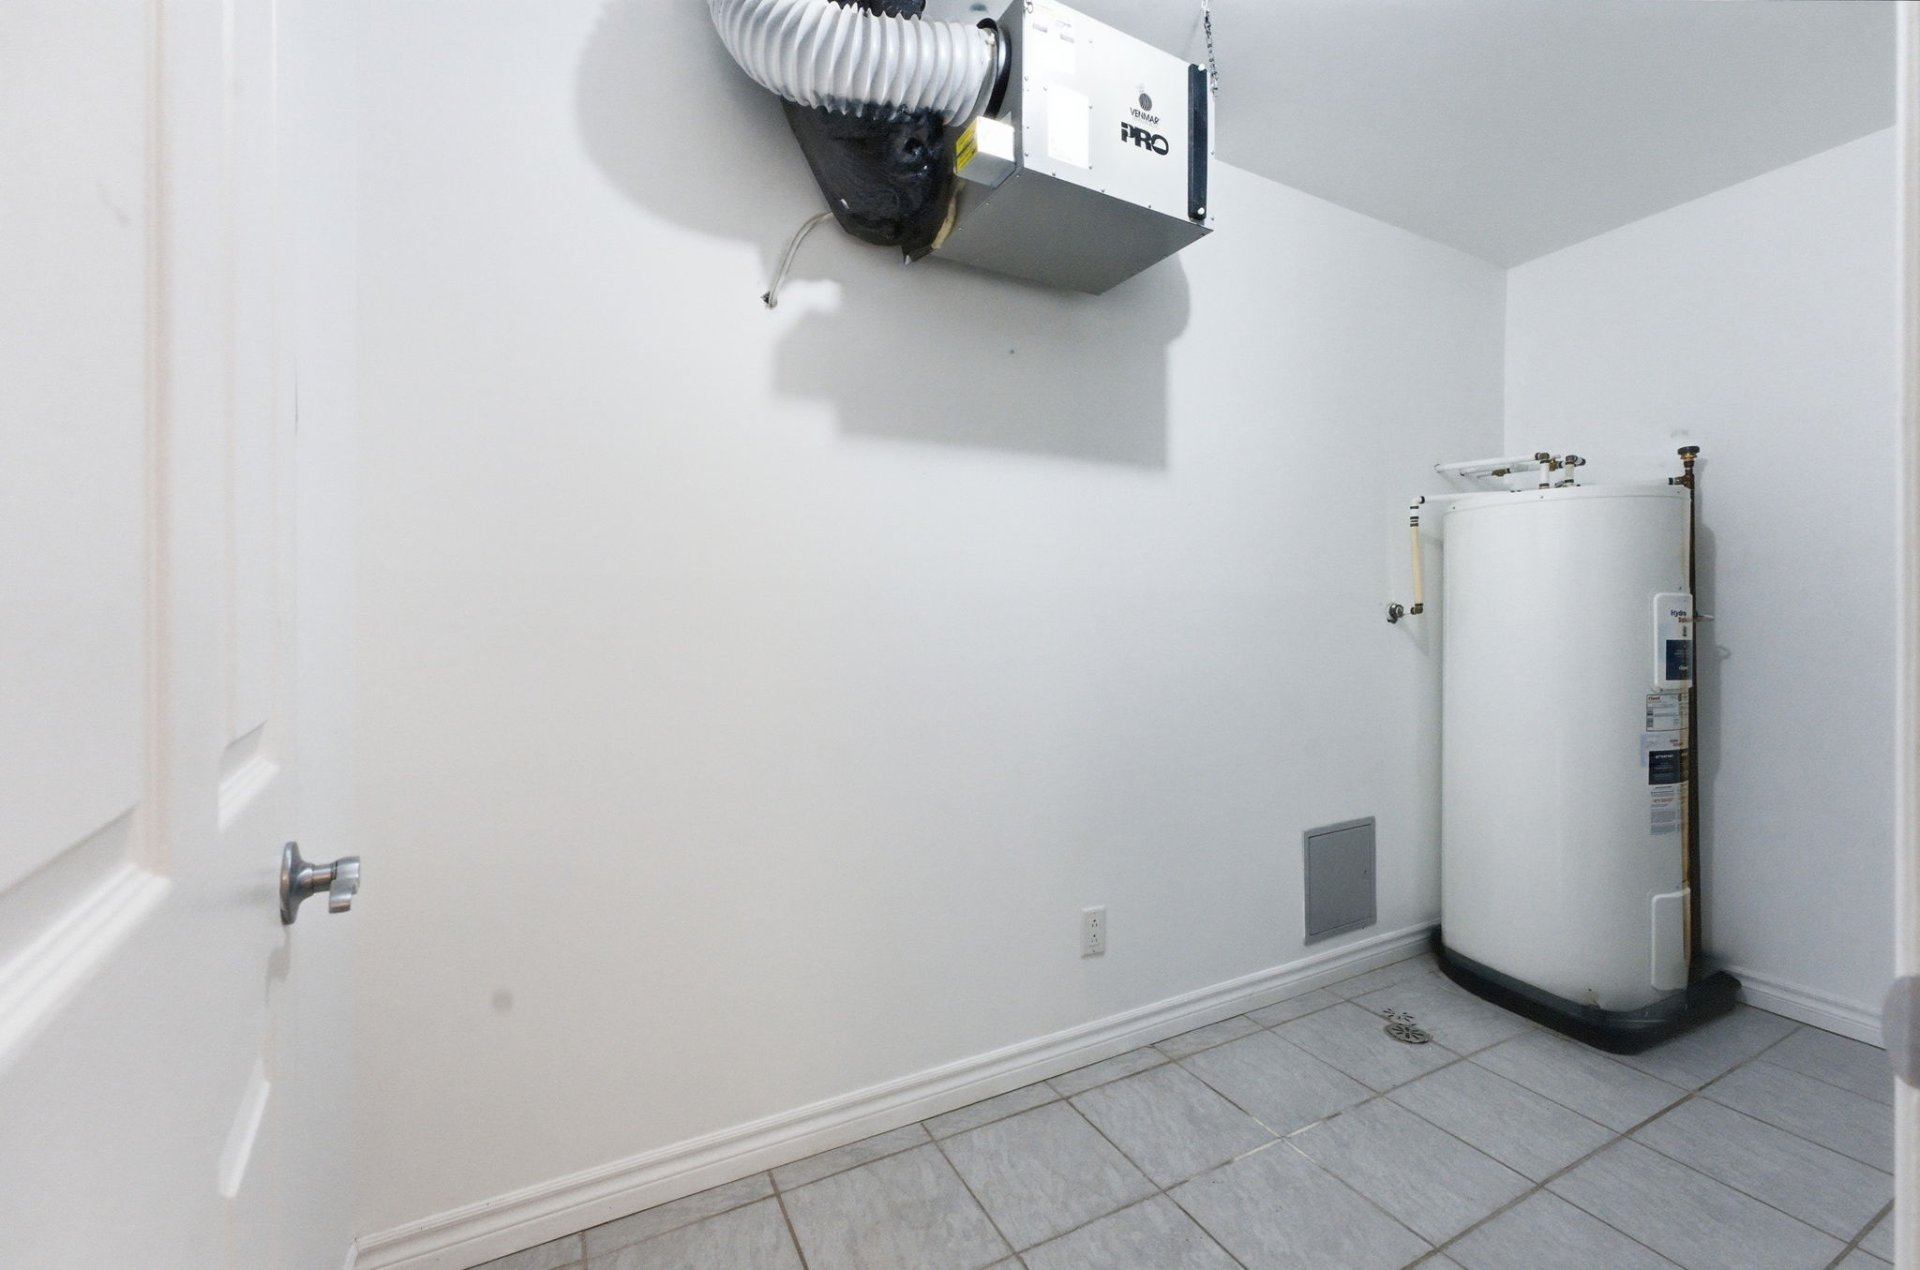 Other
Other 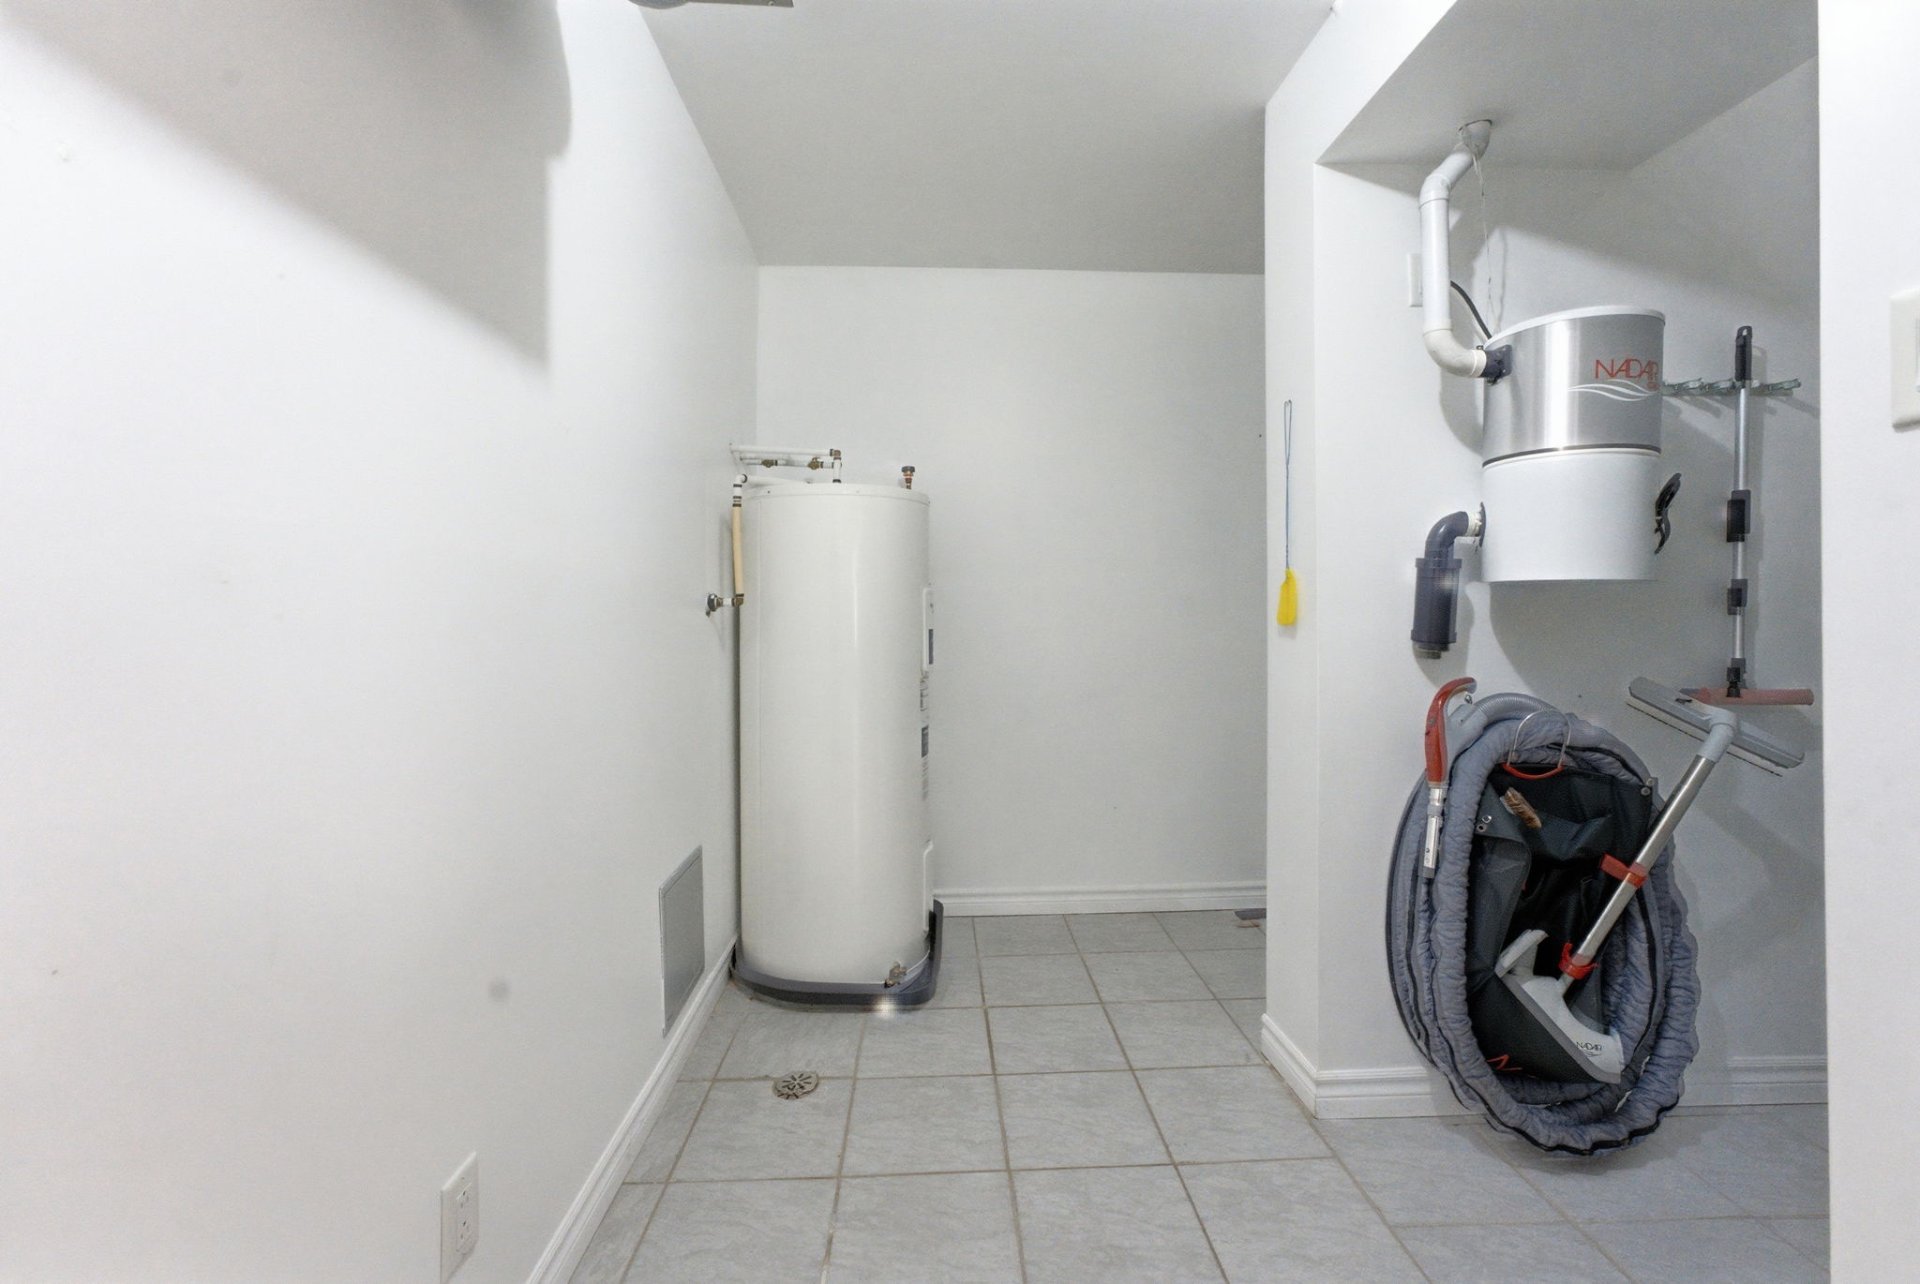 Other
Other 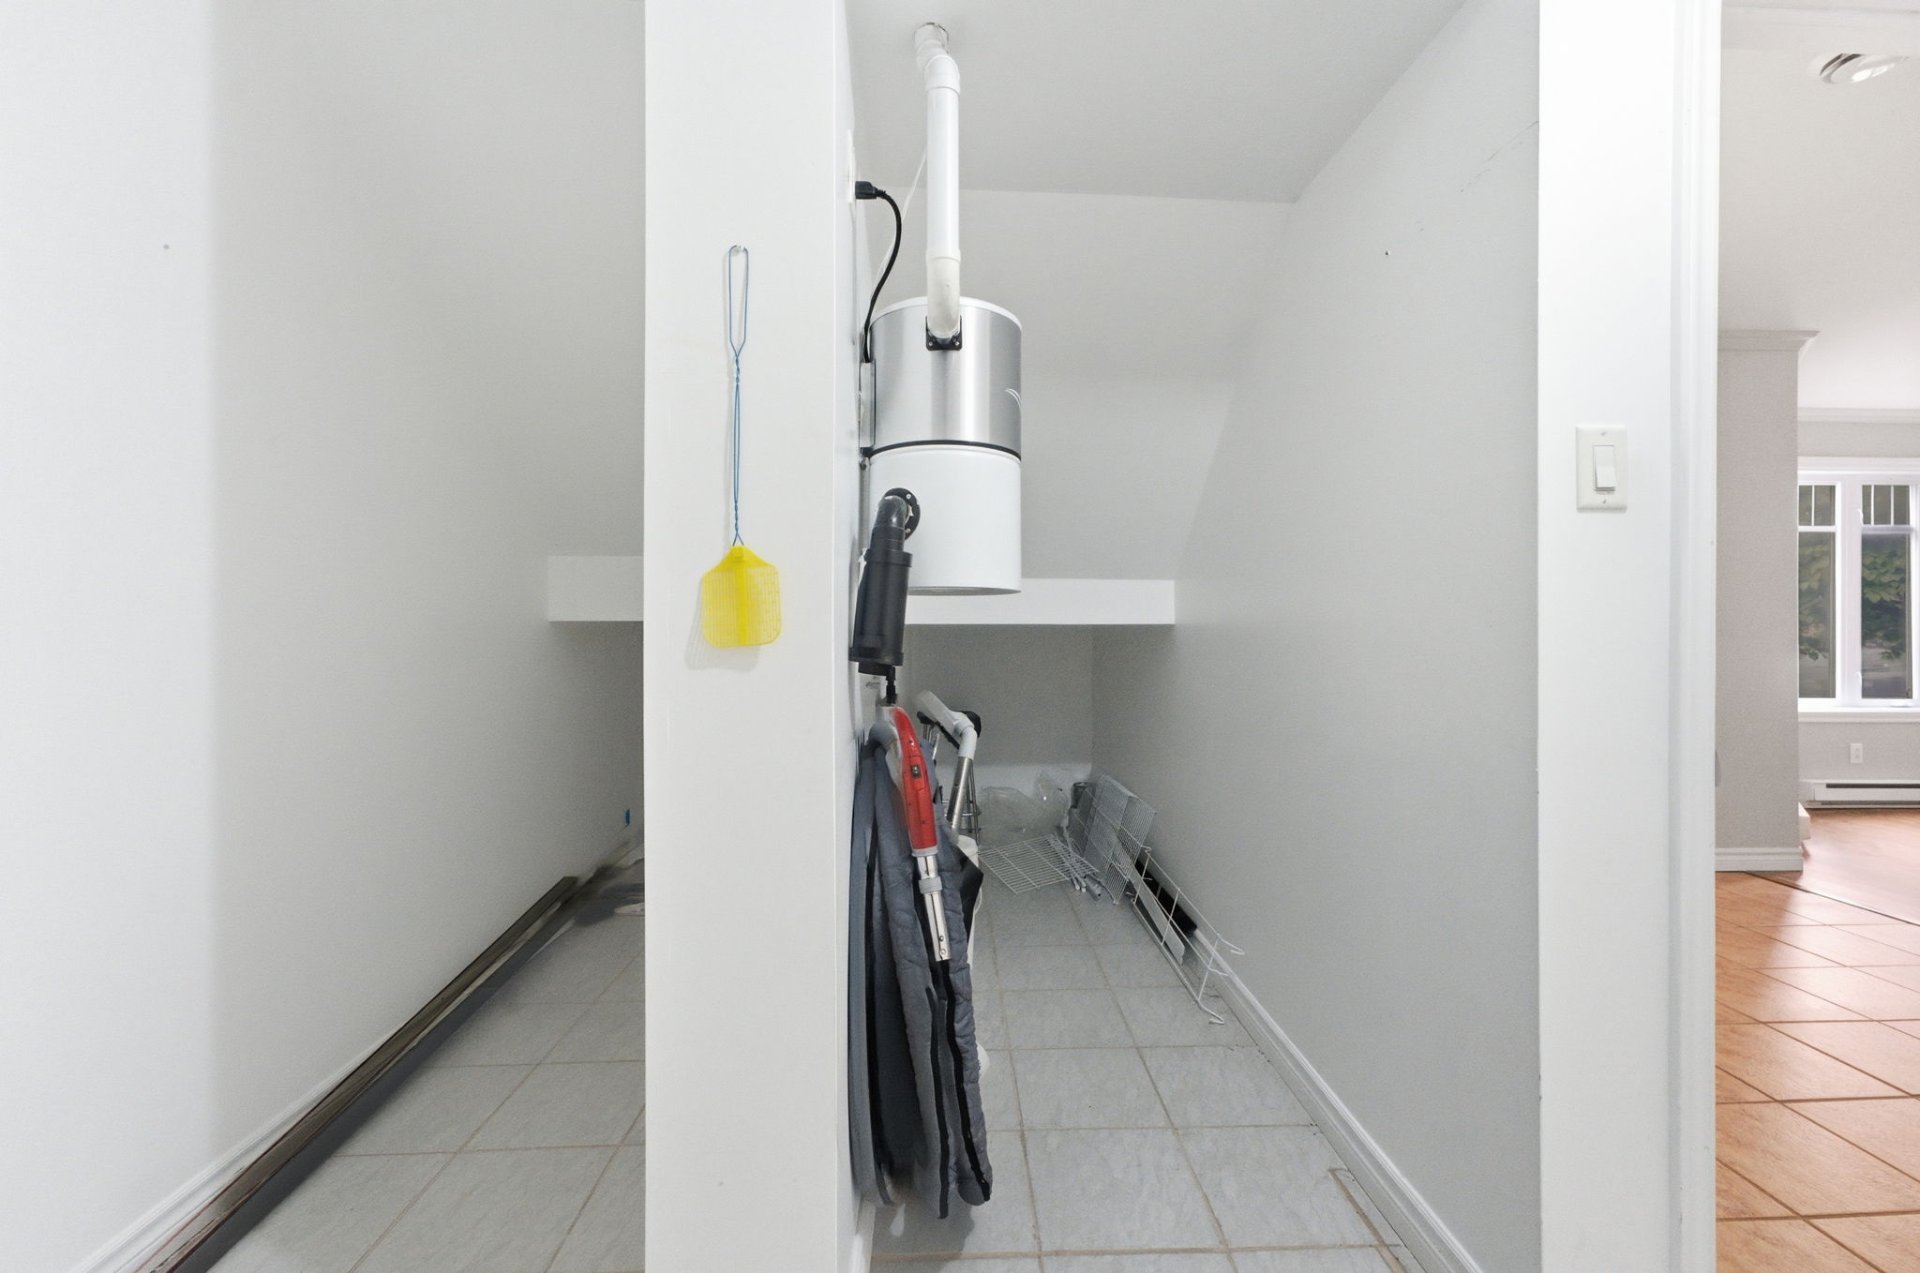 Other
Other 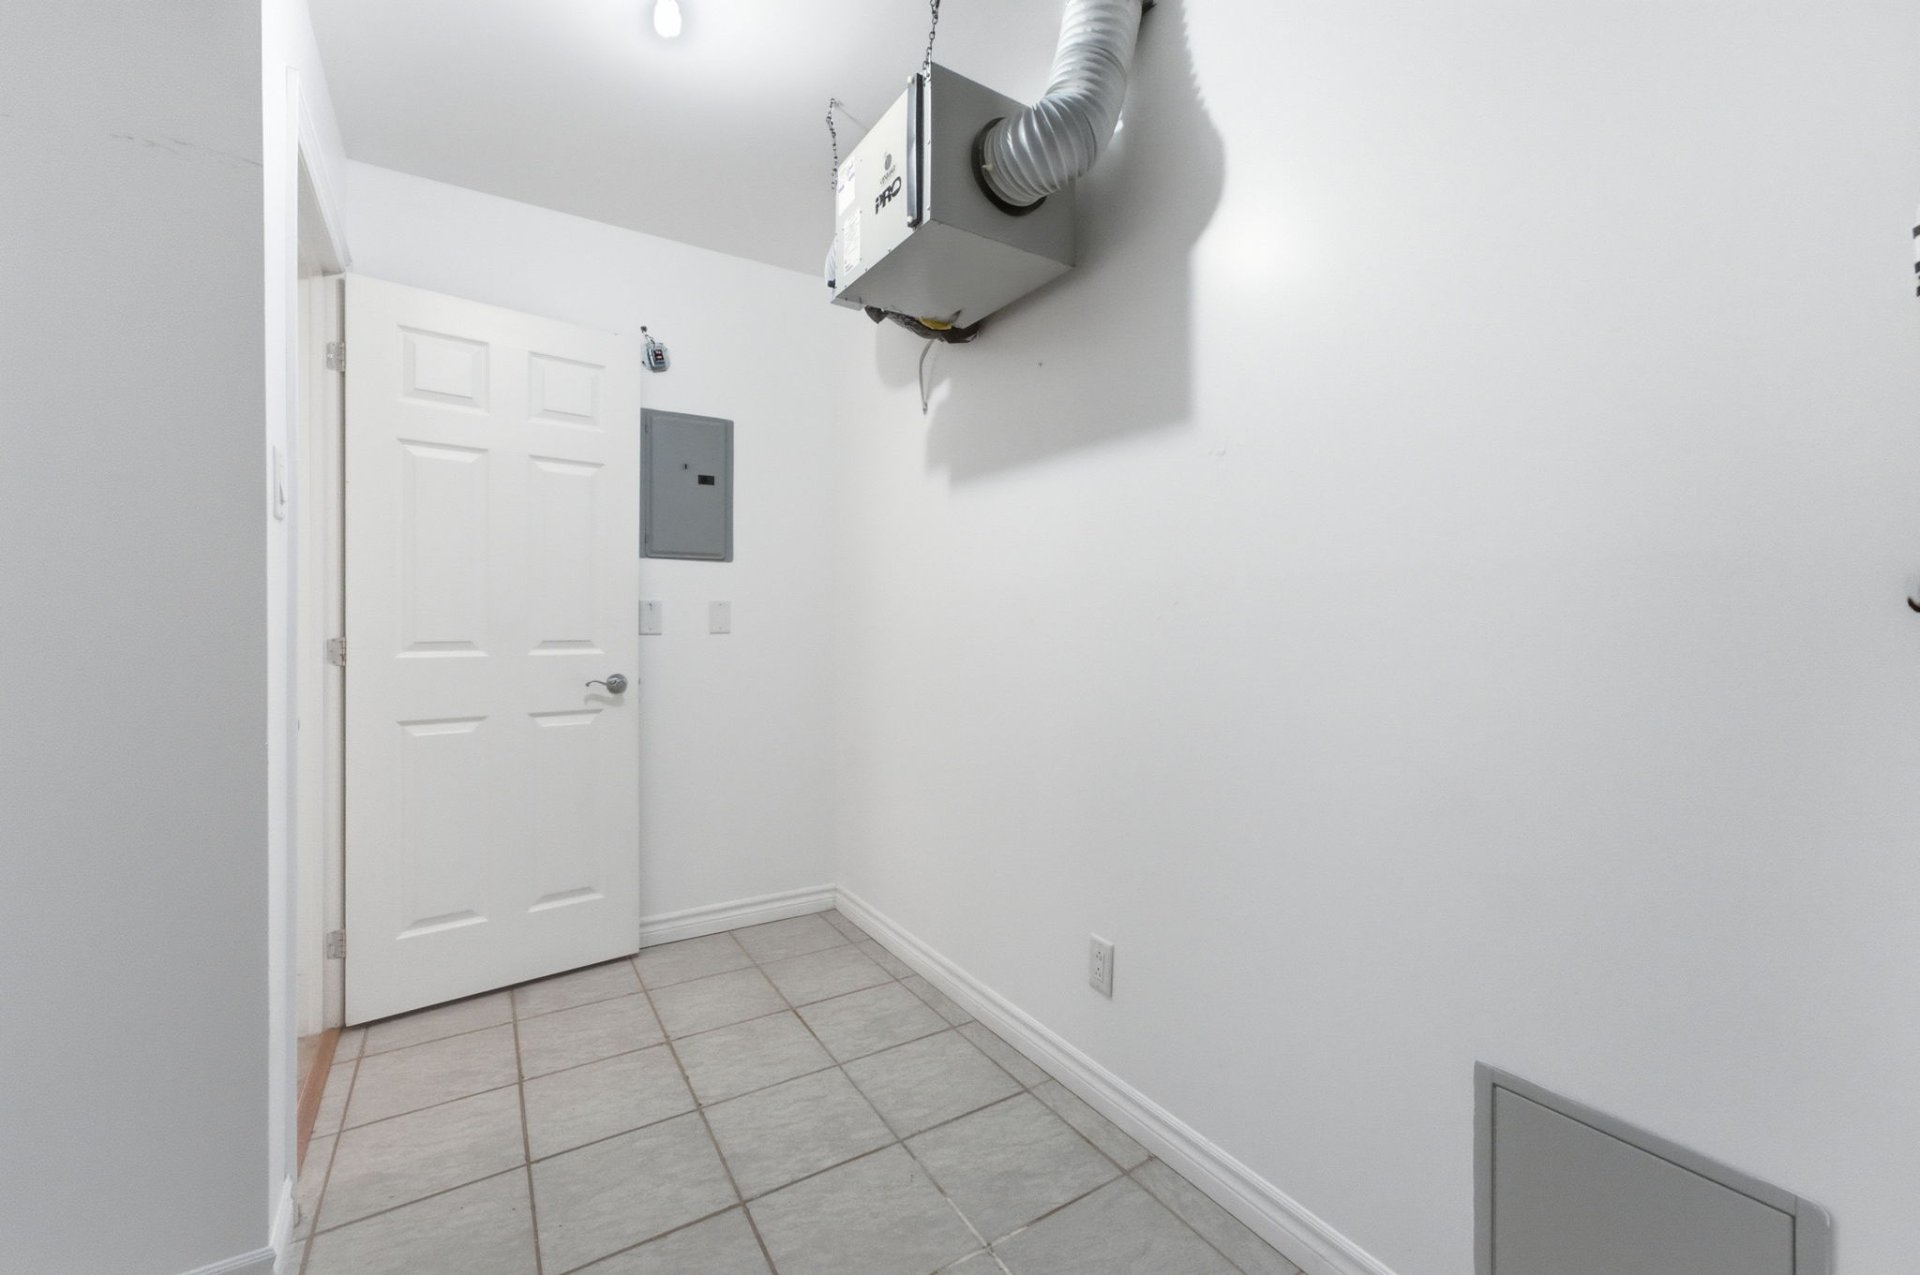 Overall View
 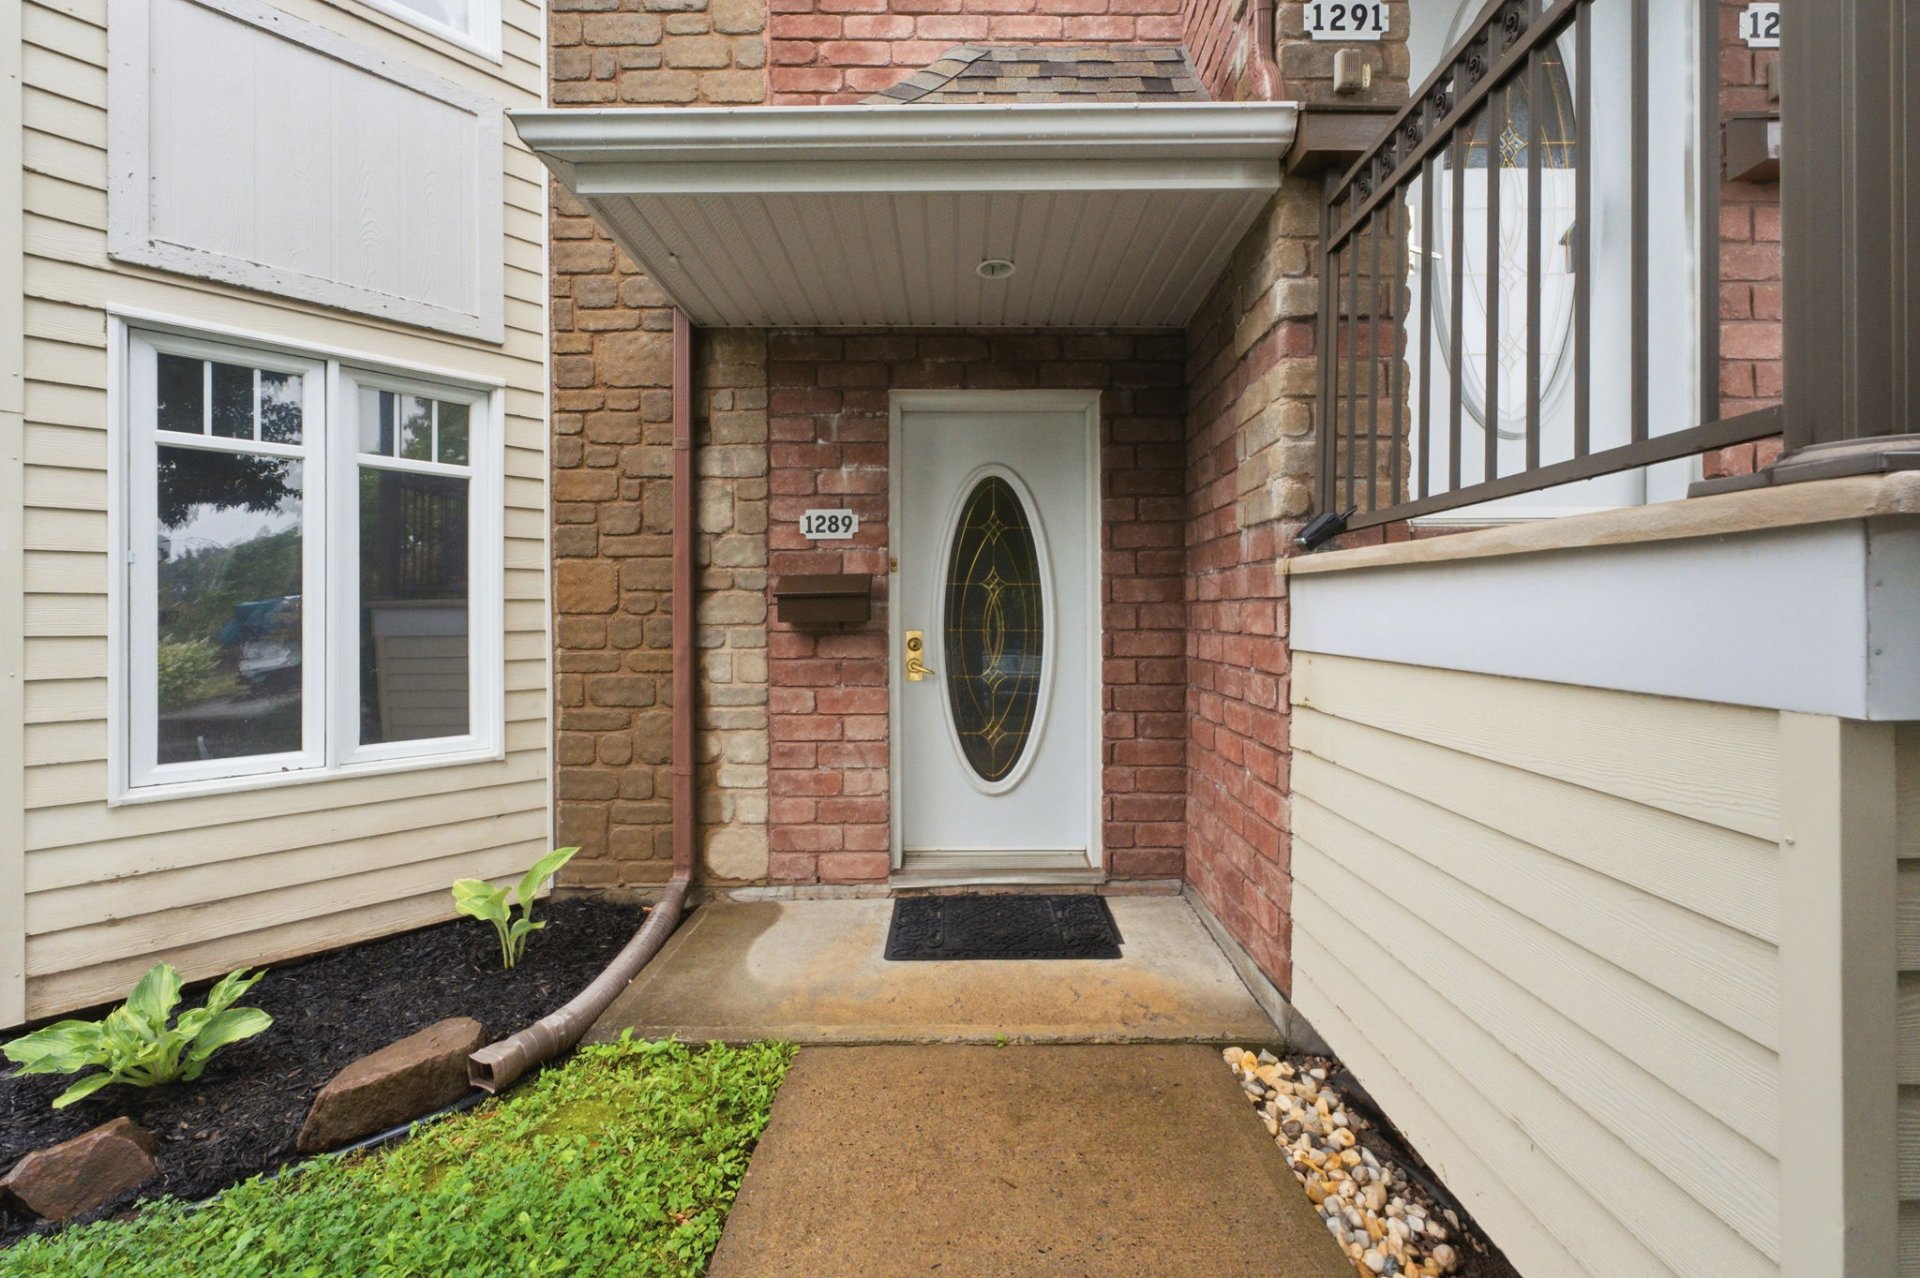 Overall View
 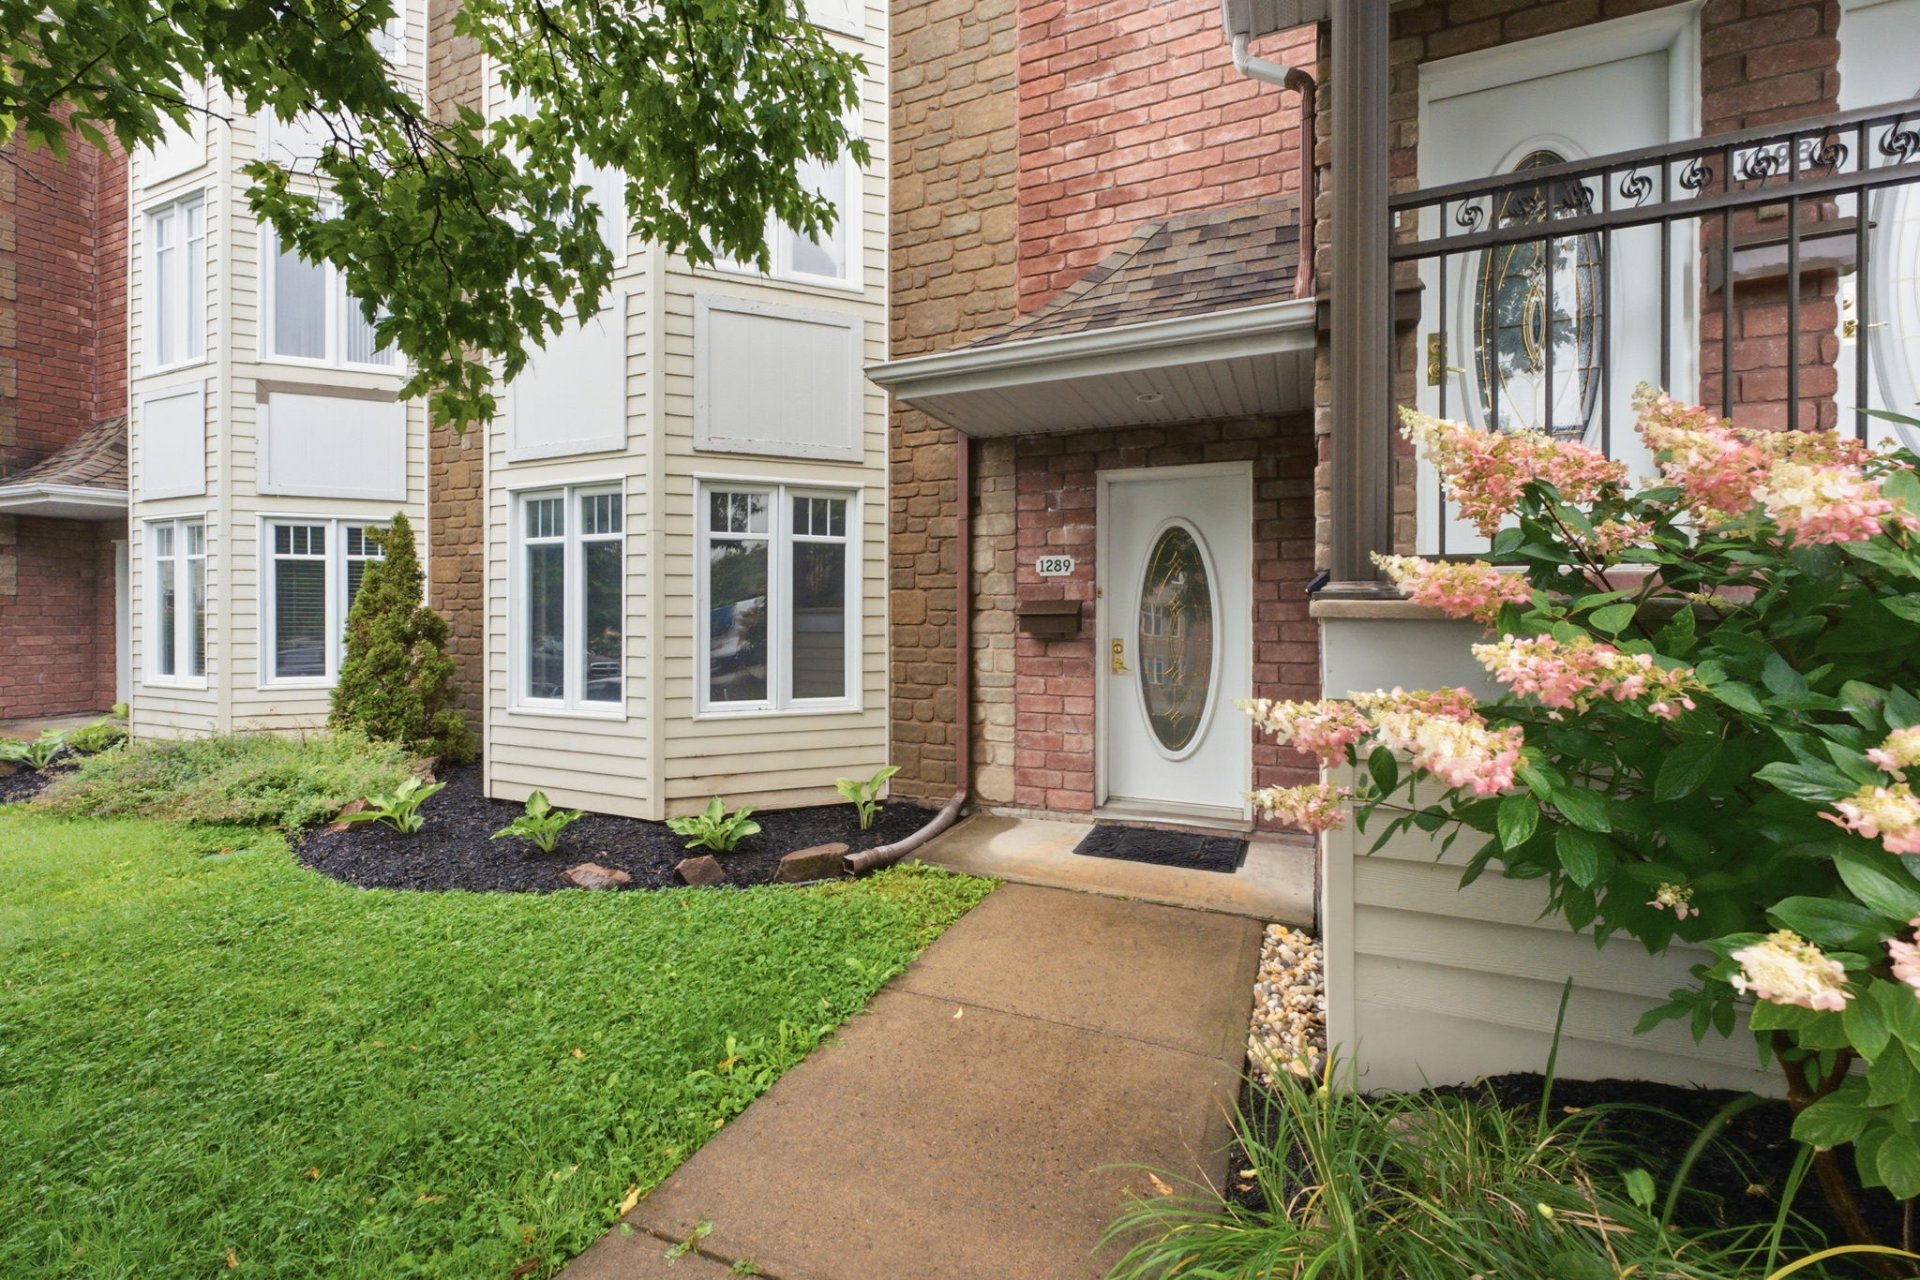 Overall View
 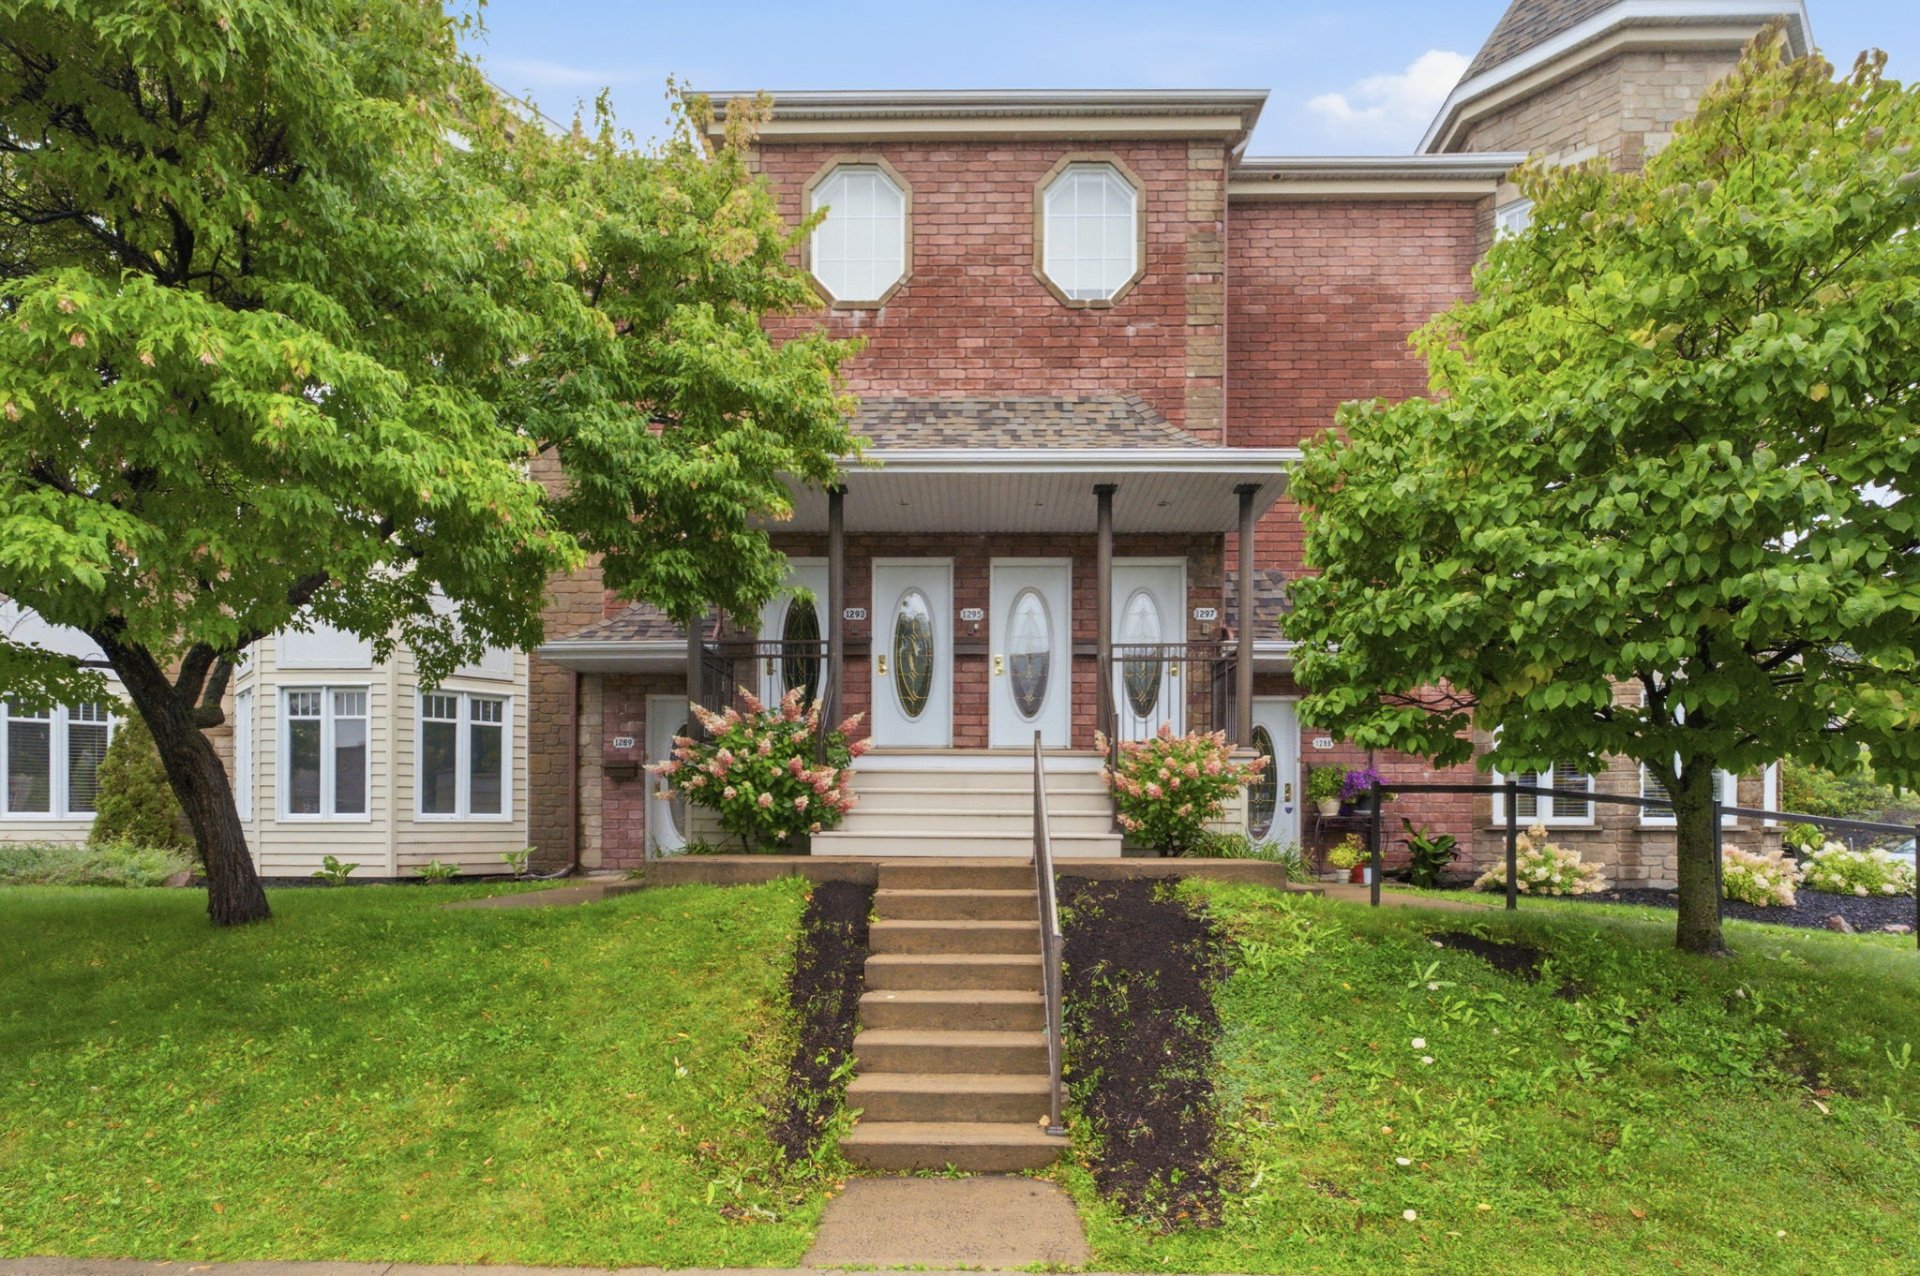 Overall View
 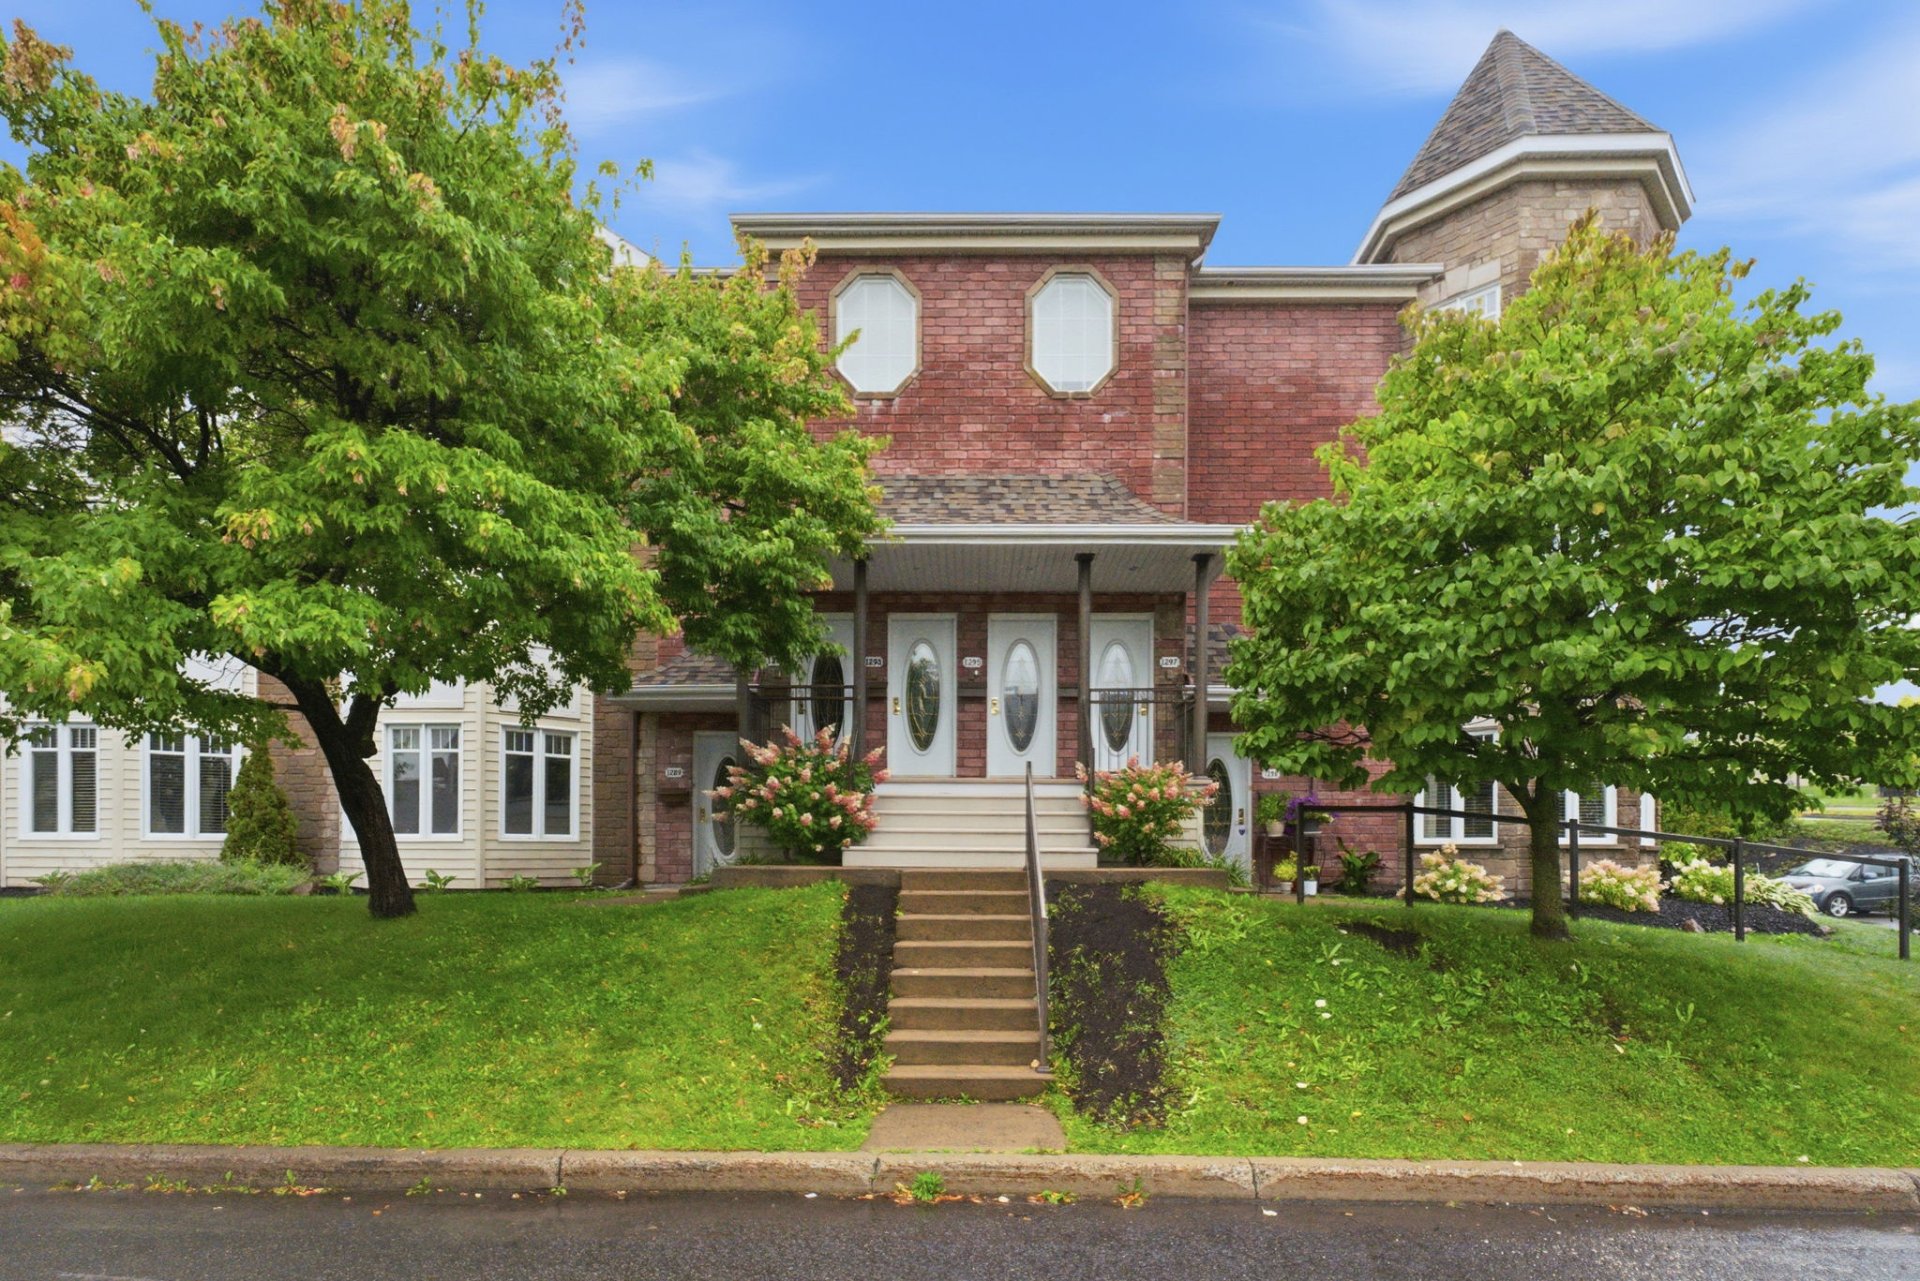 Exterior
 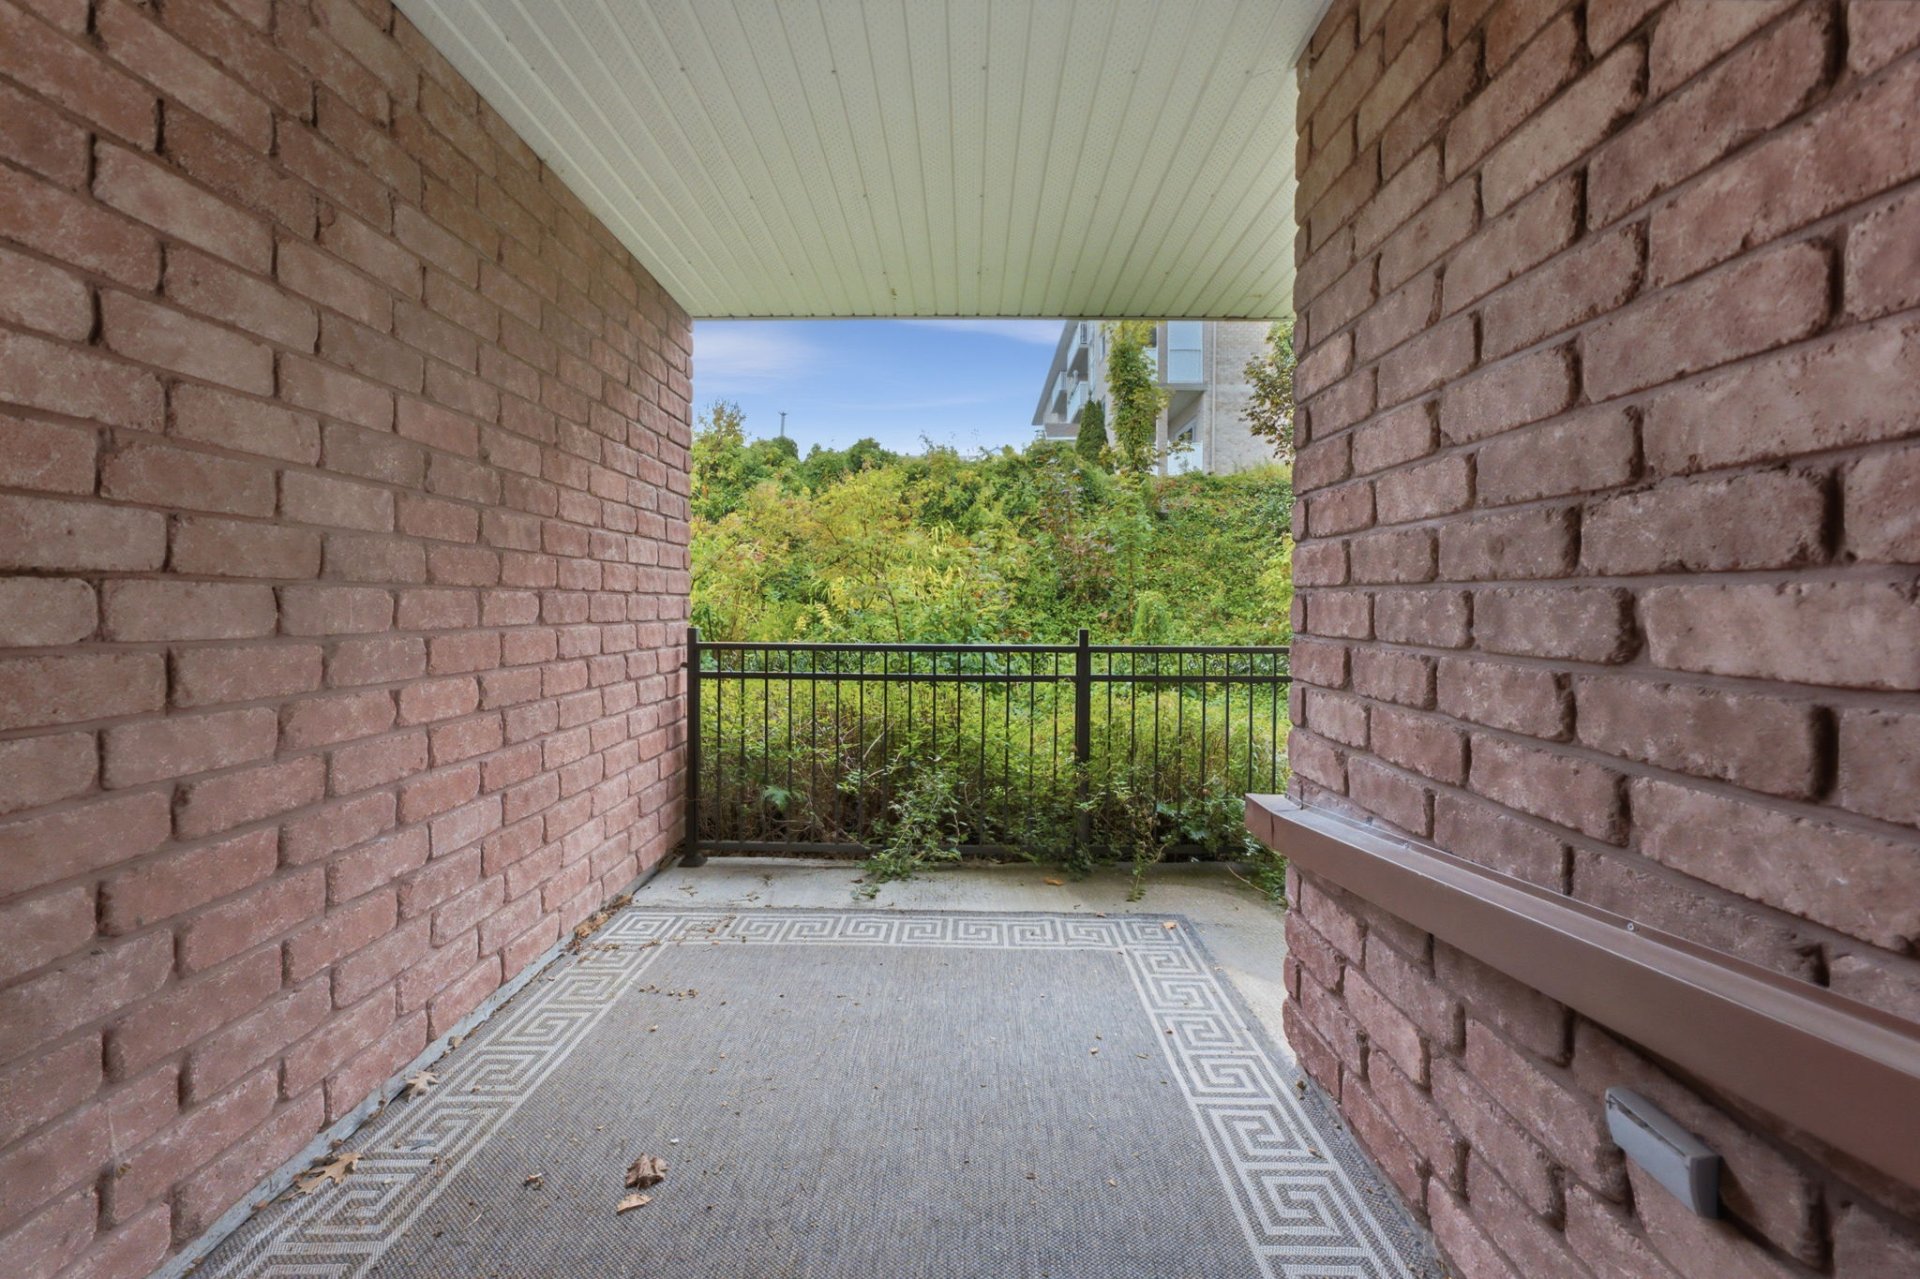 Exterior
 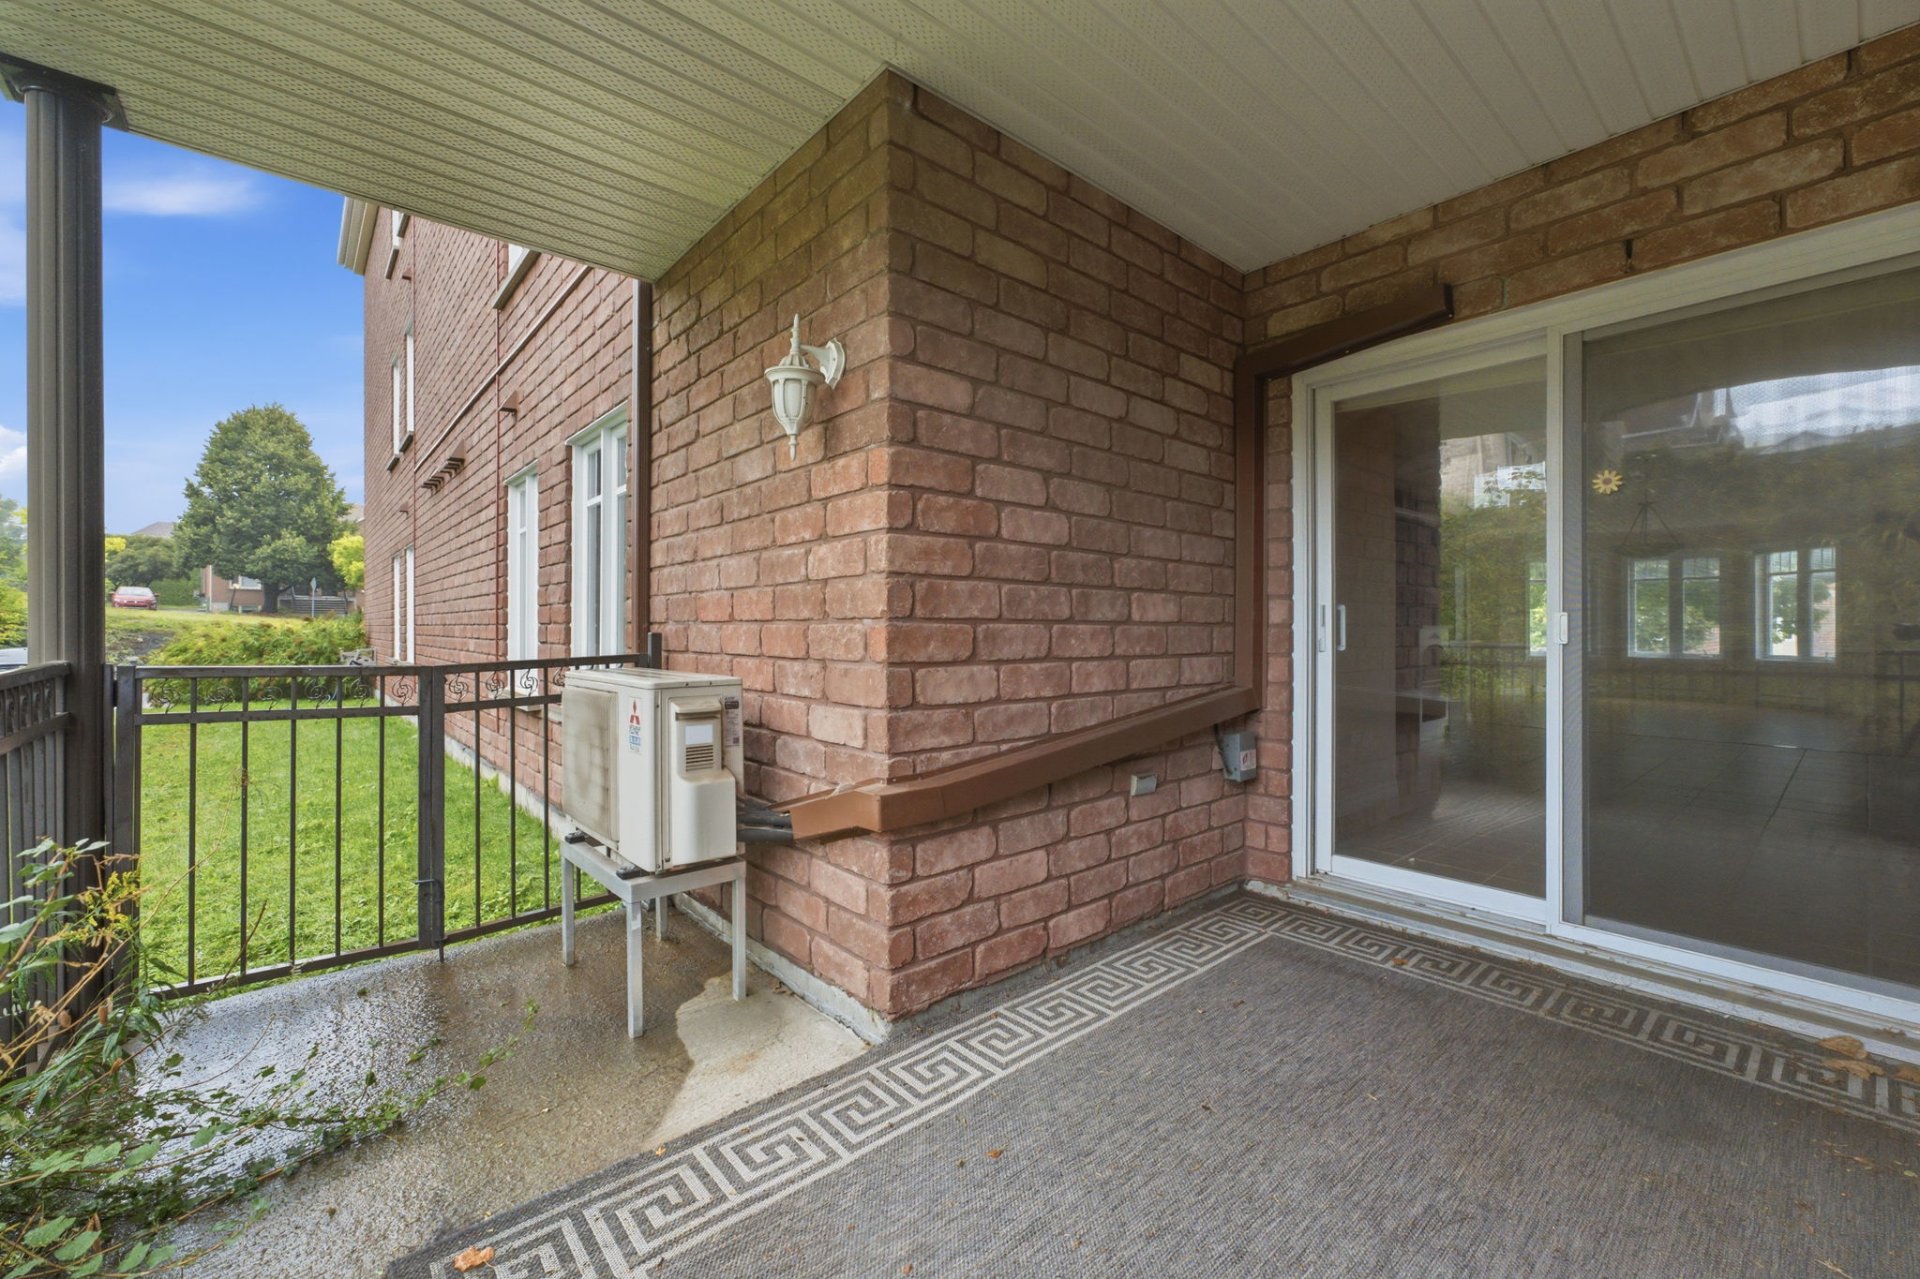 Exterior
 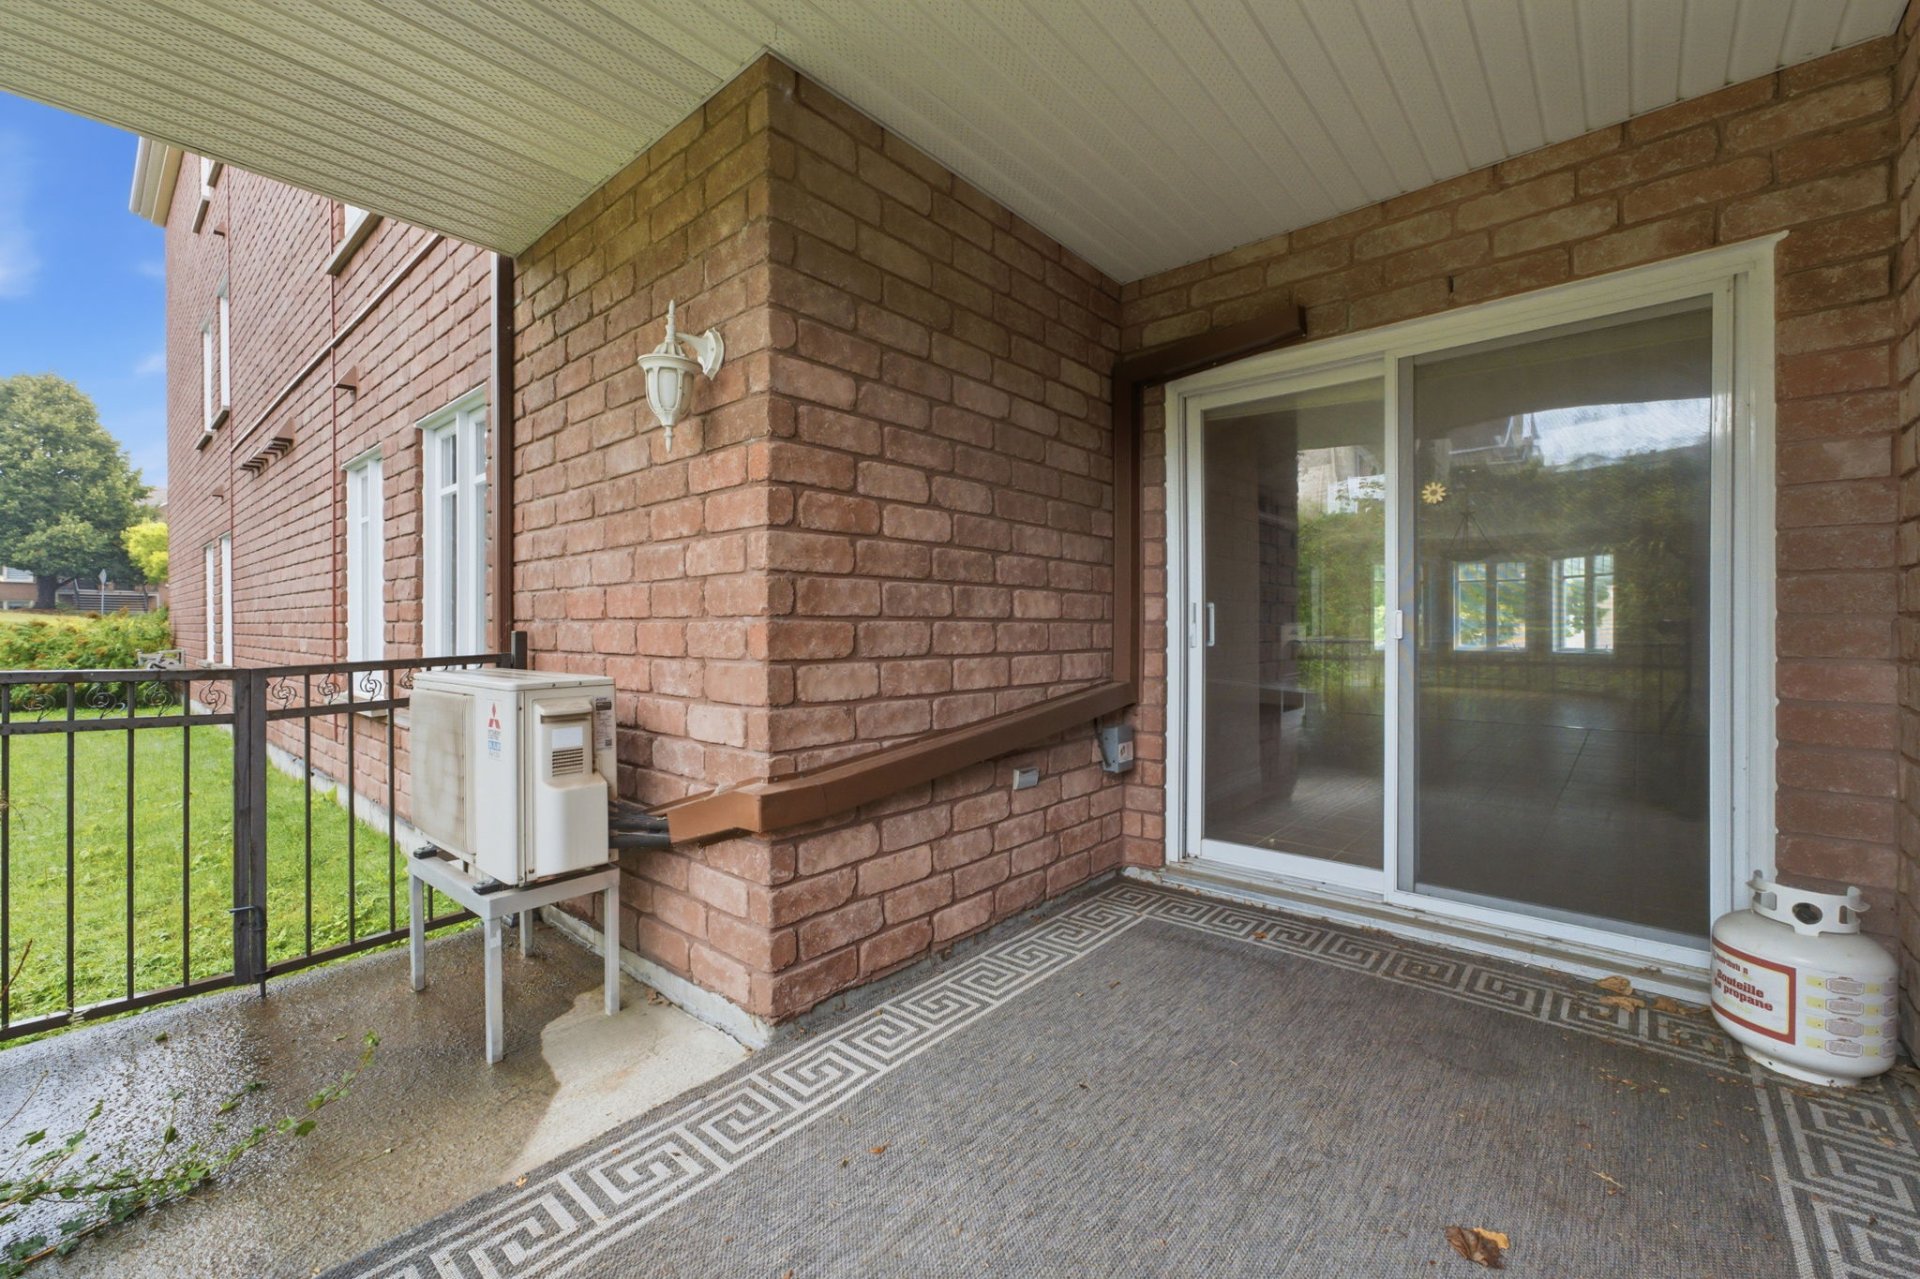 Land/Lot
 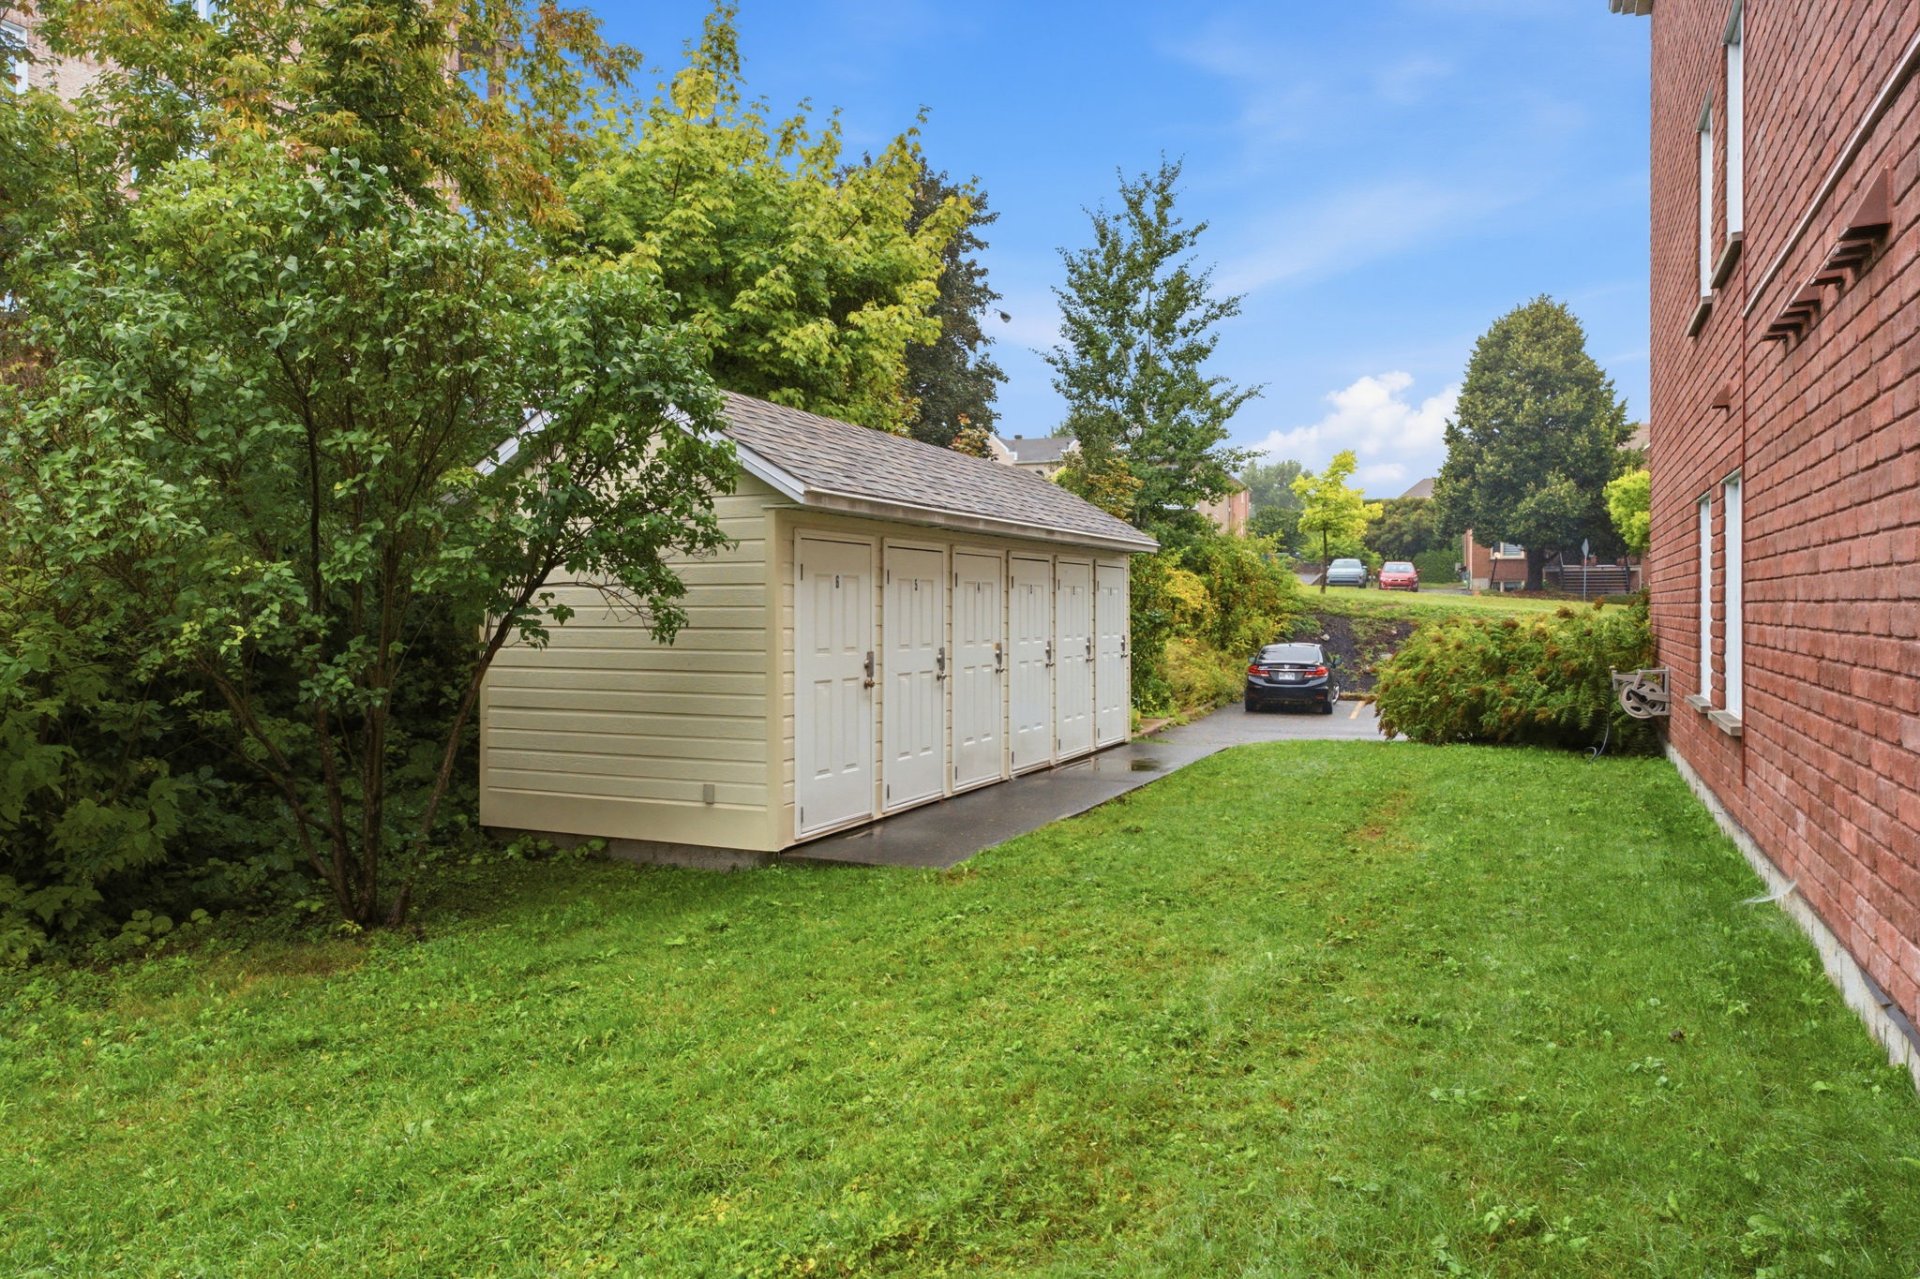 Patio
Patio 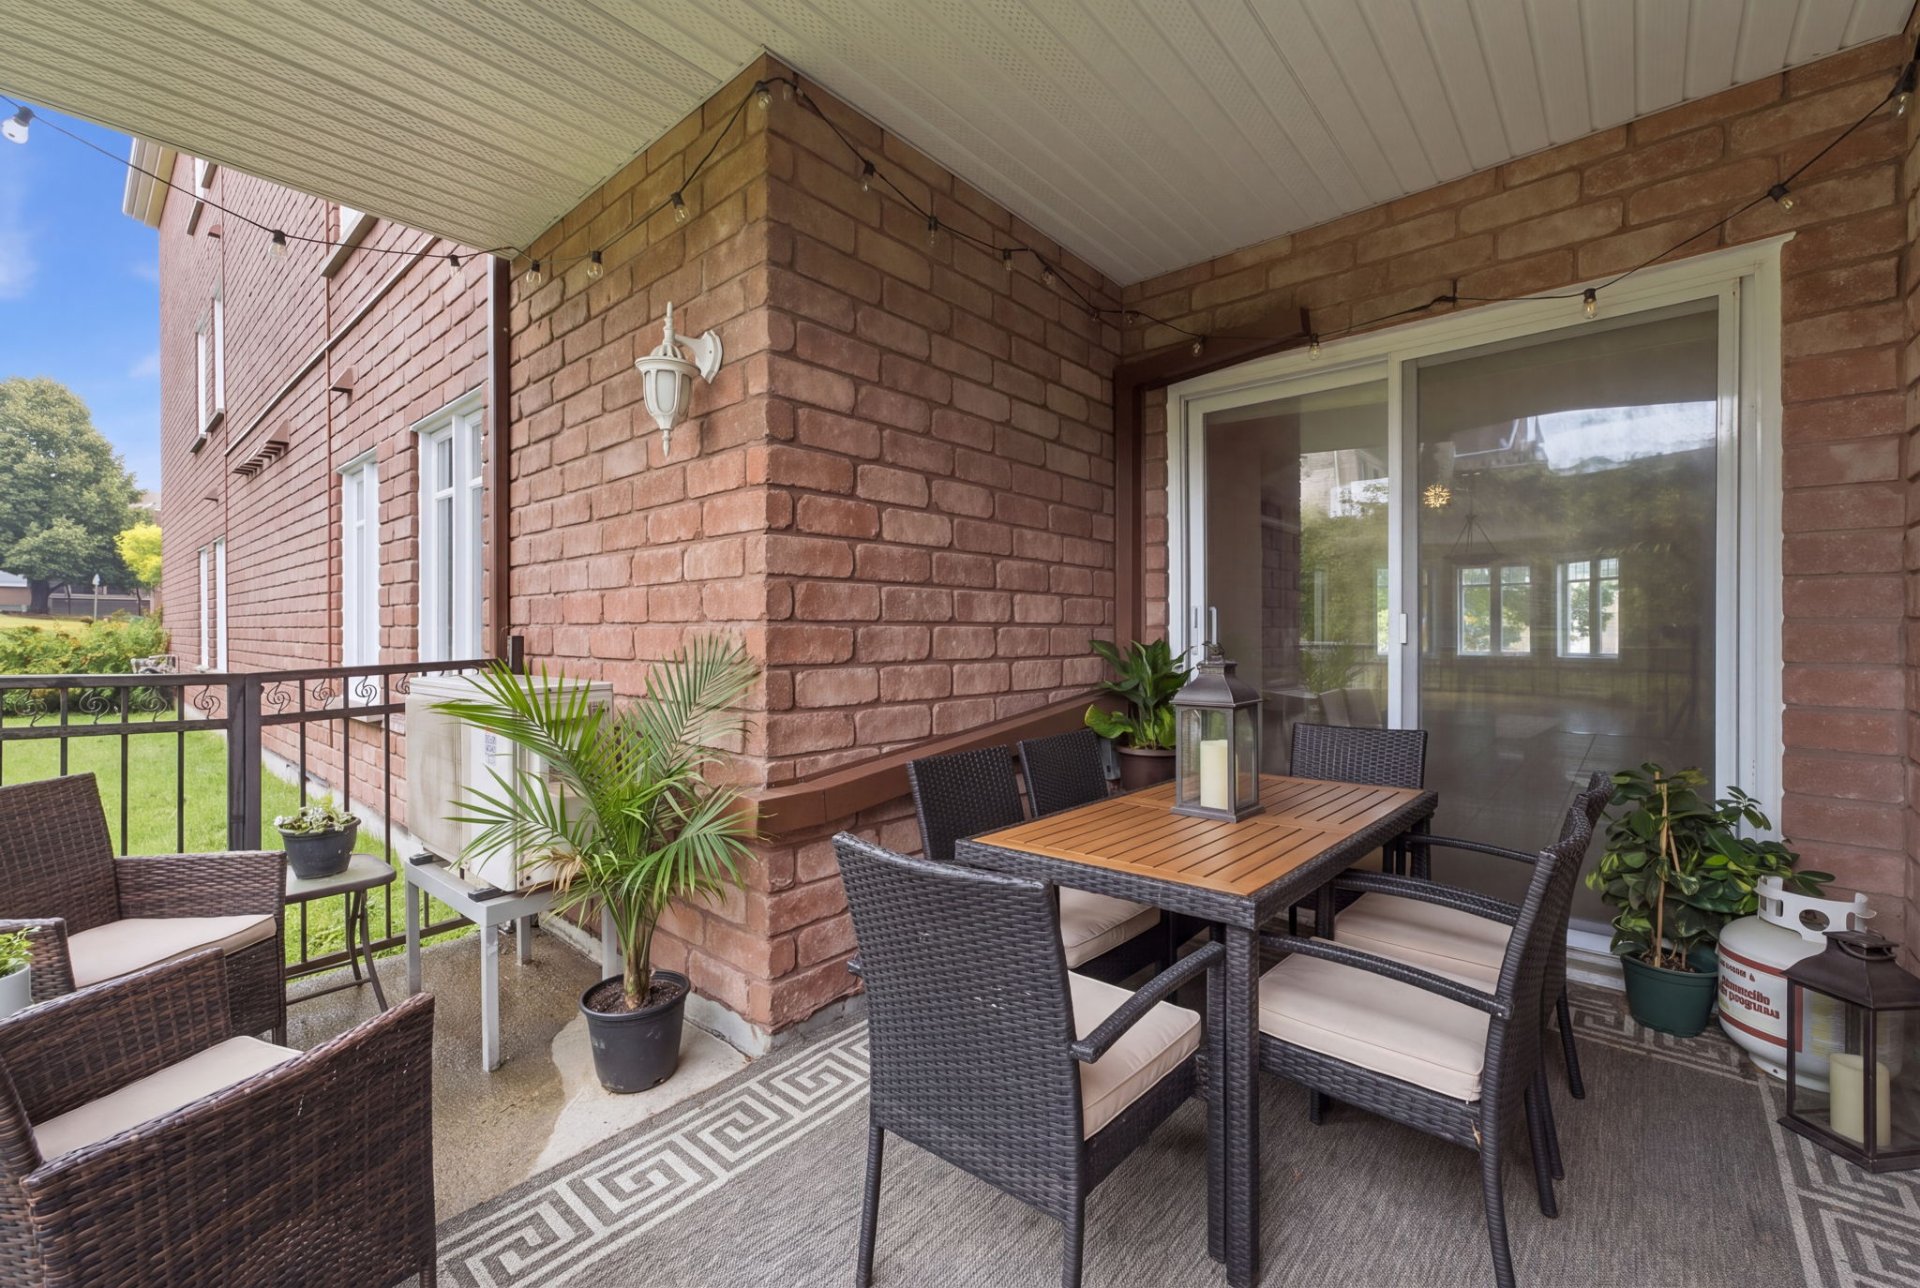 Overall View
 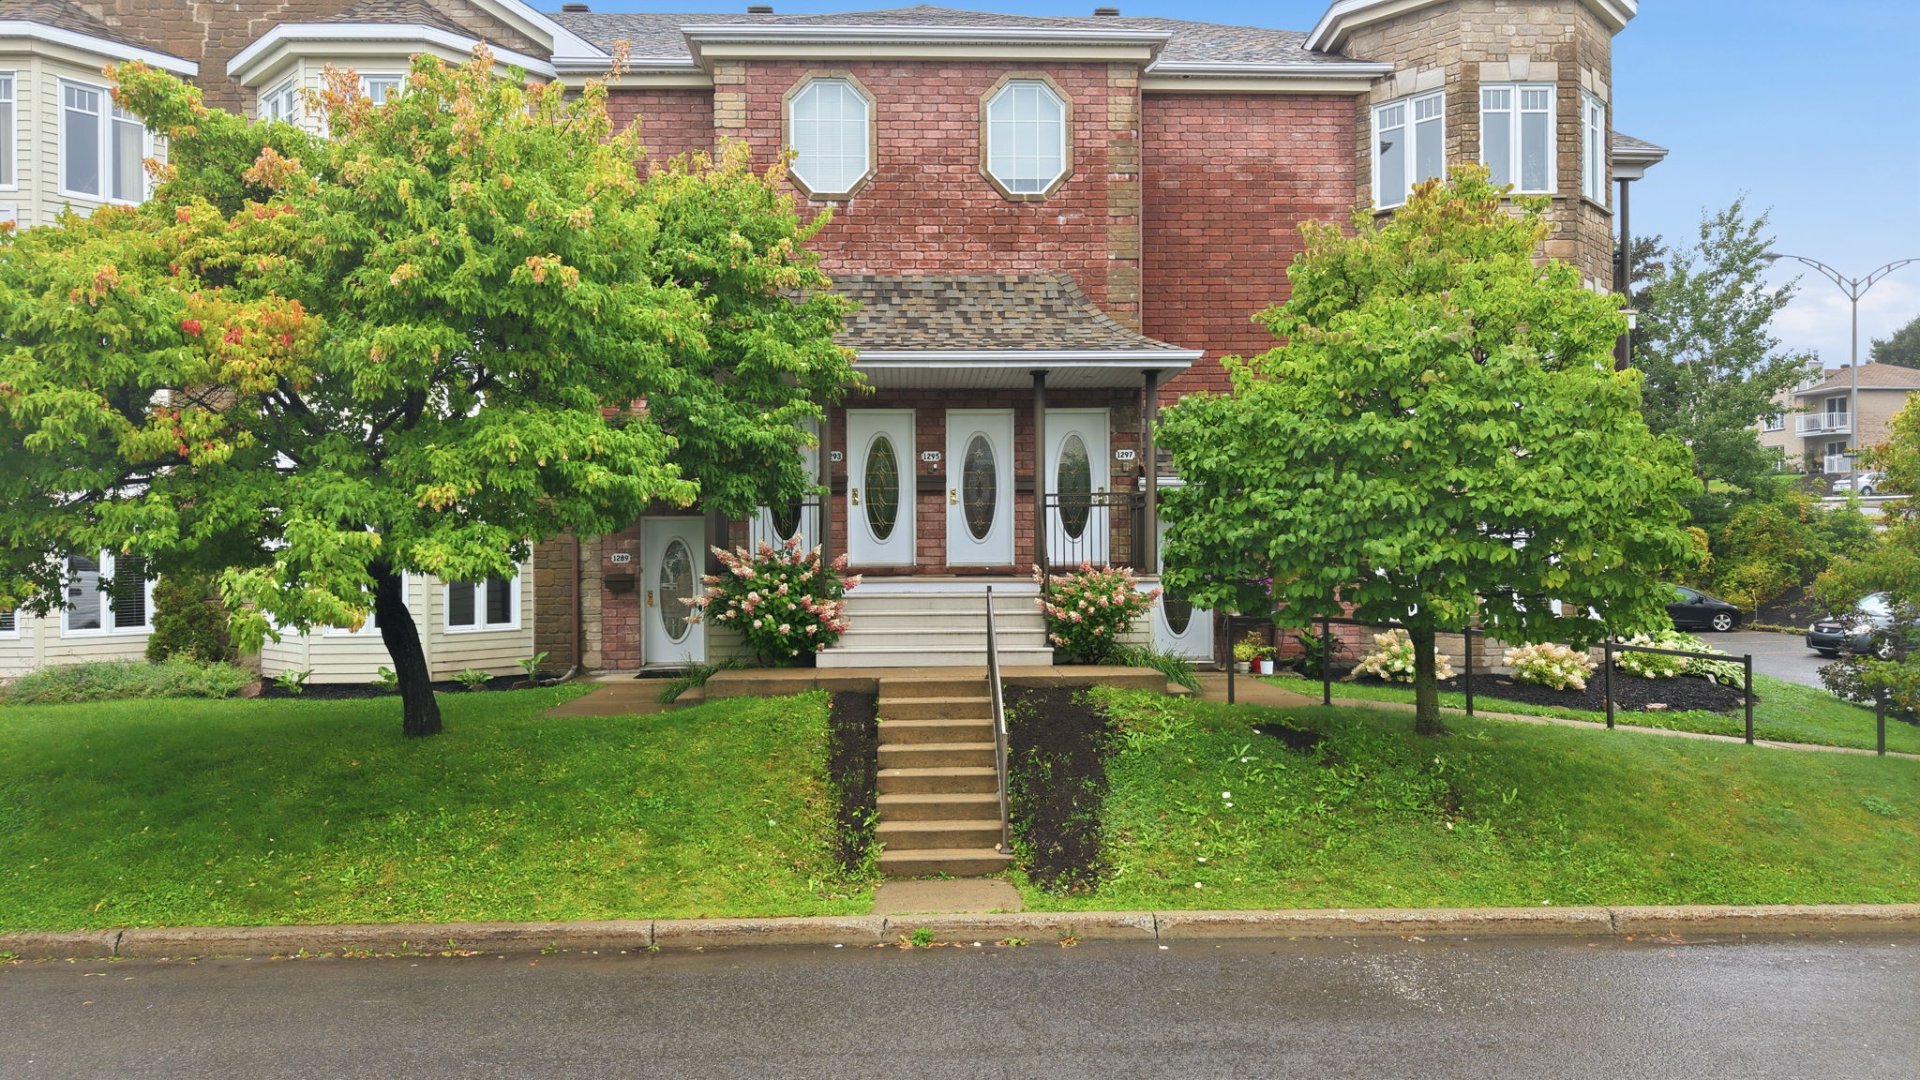 Overall View
 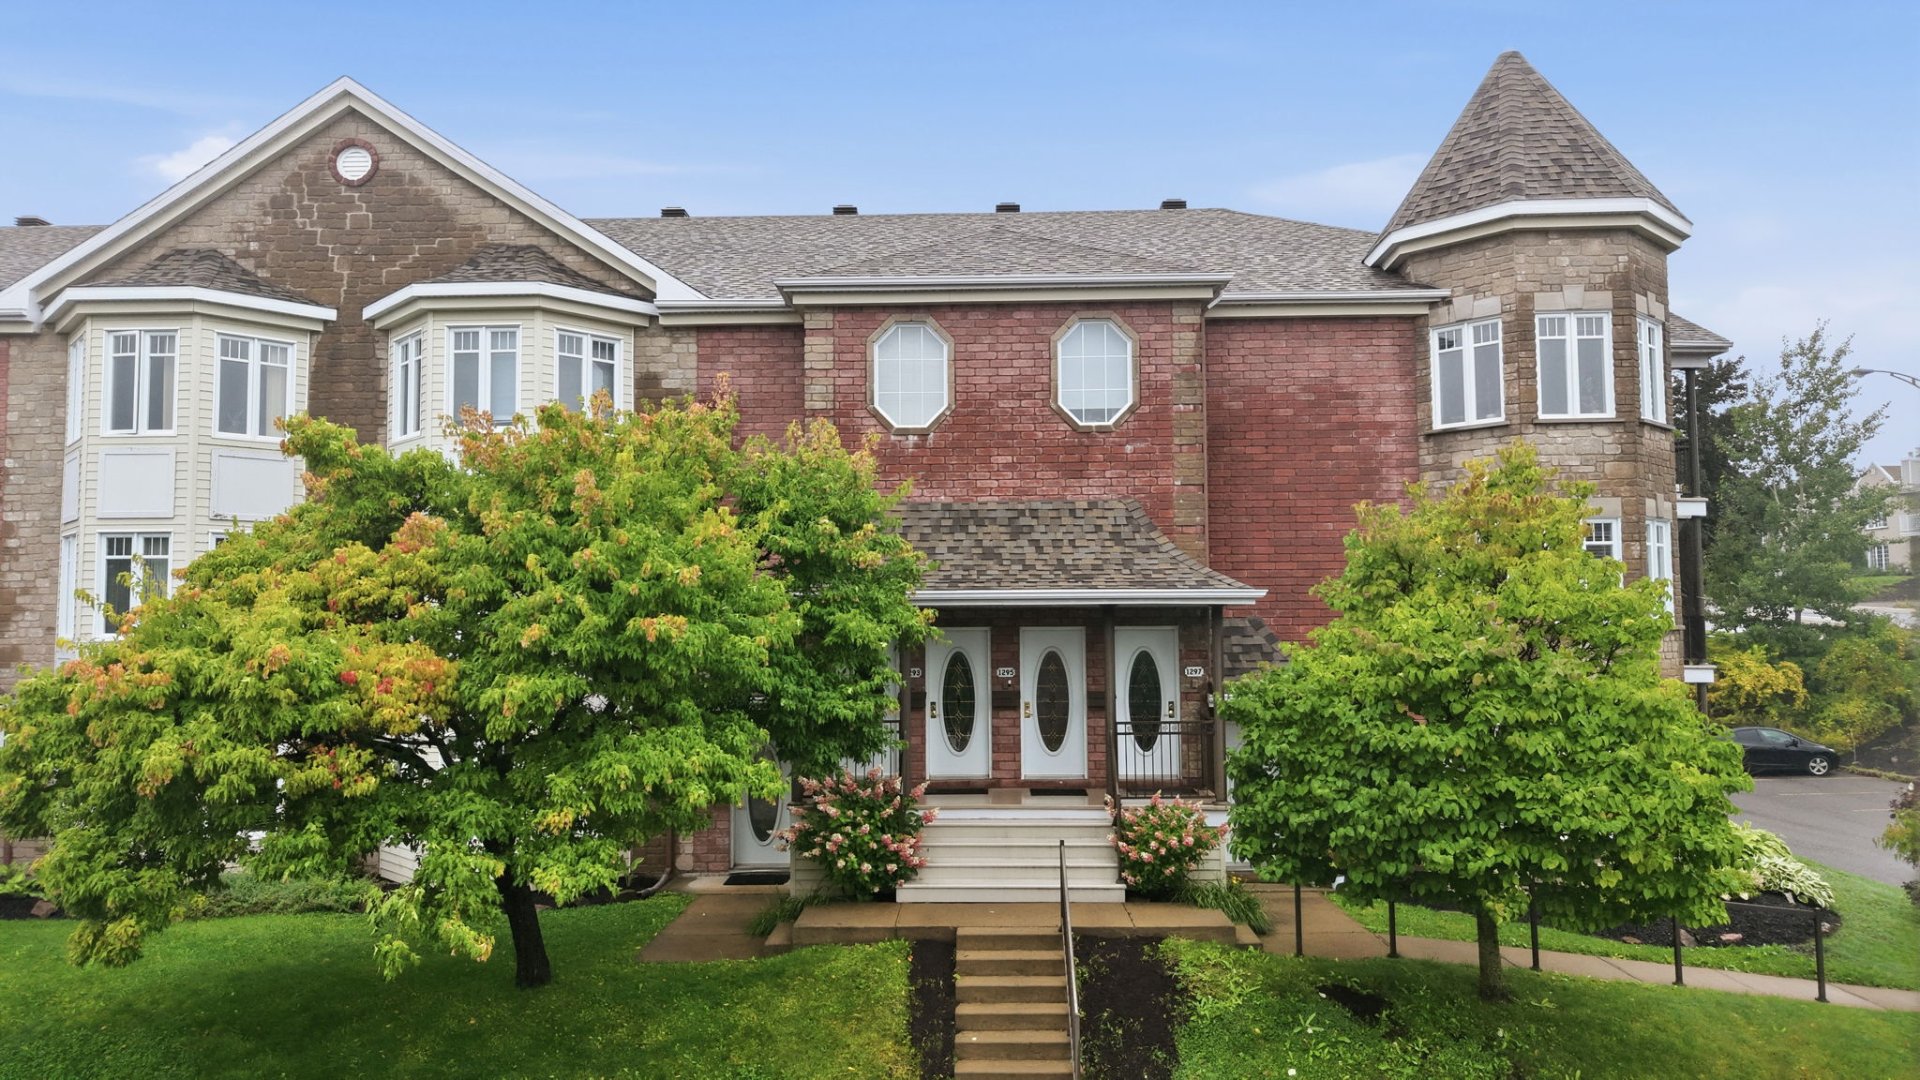 Overall View
 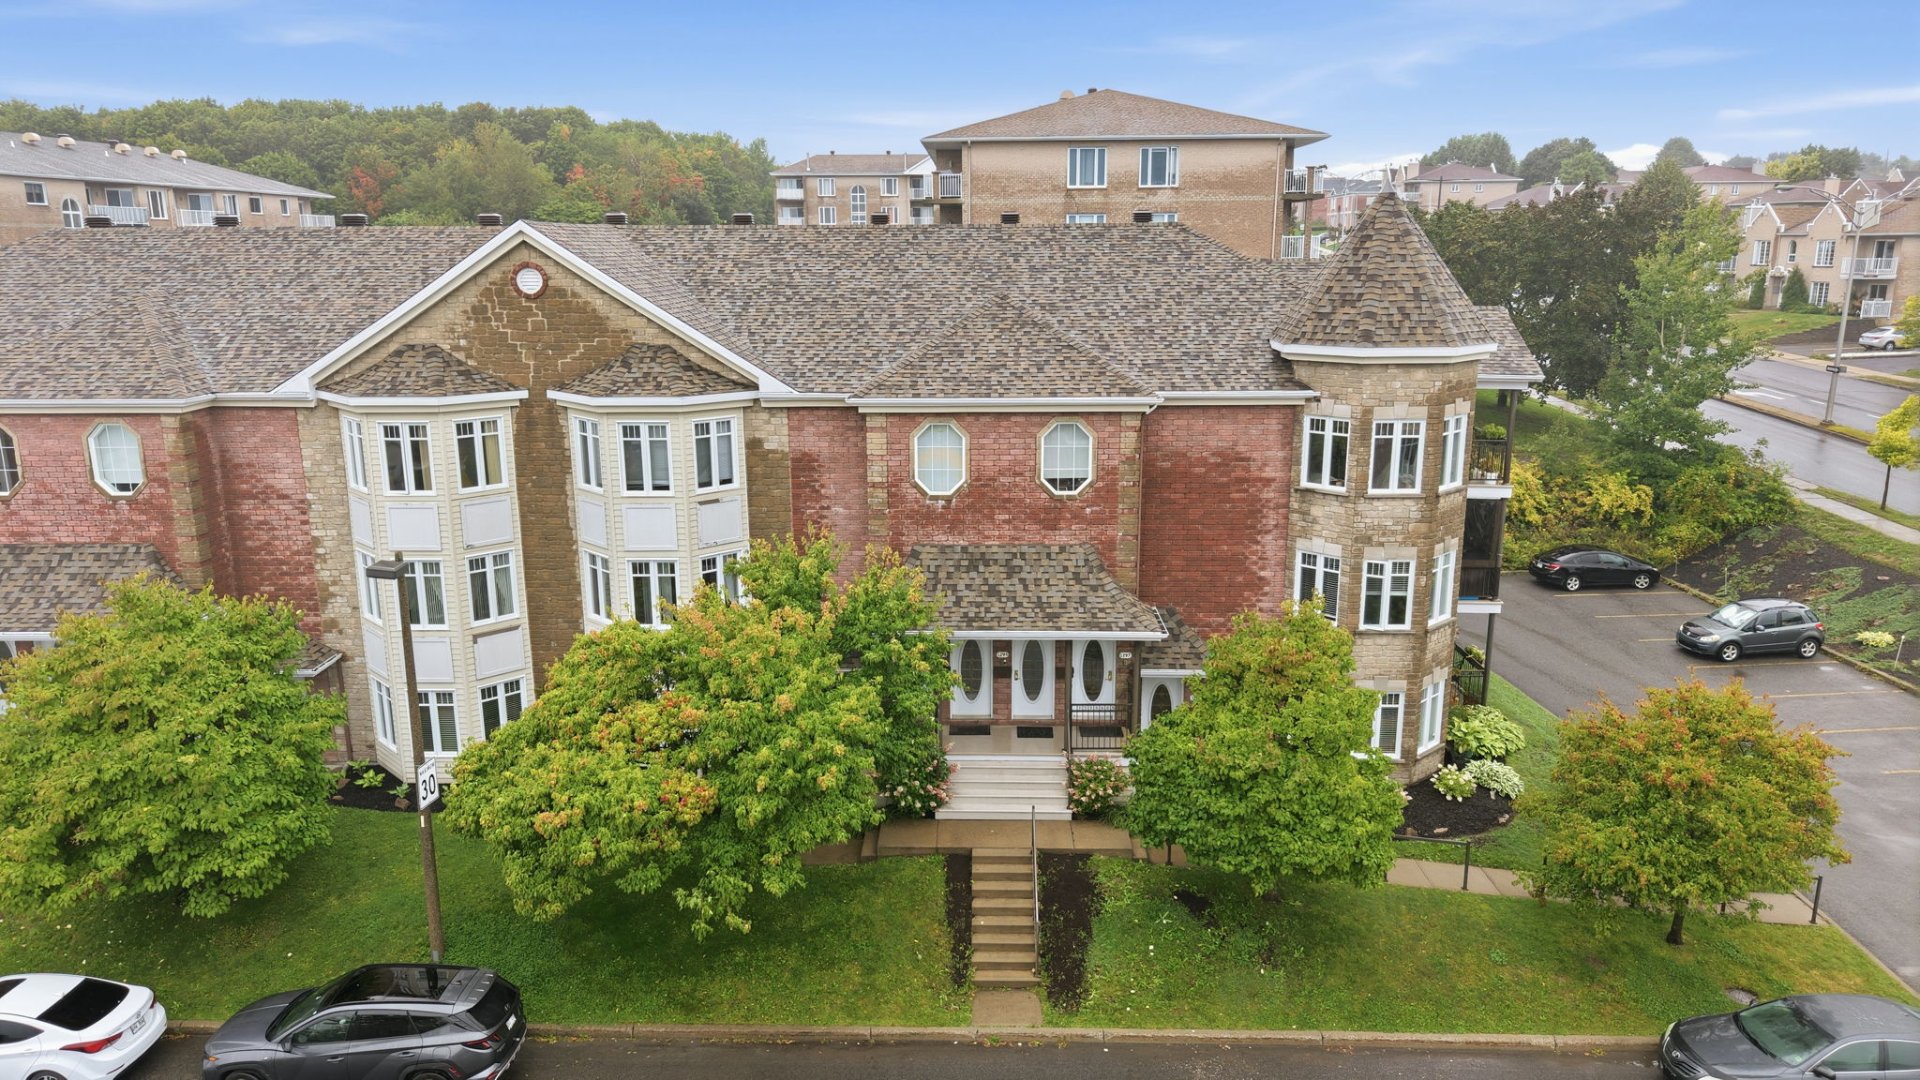 Overall View
  Overall View
 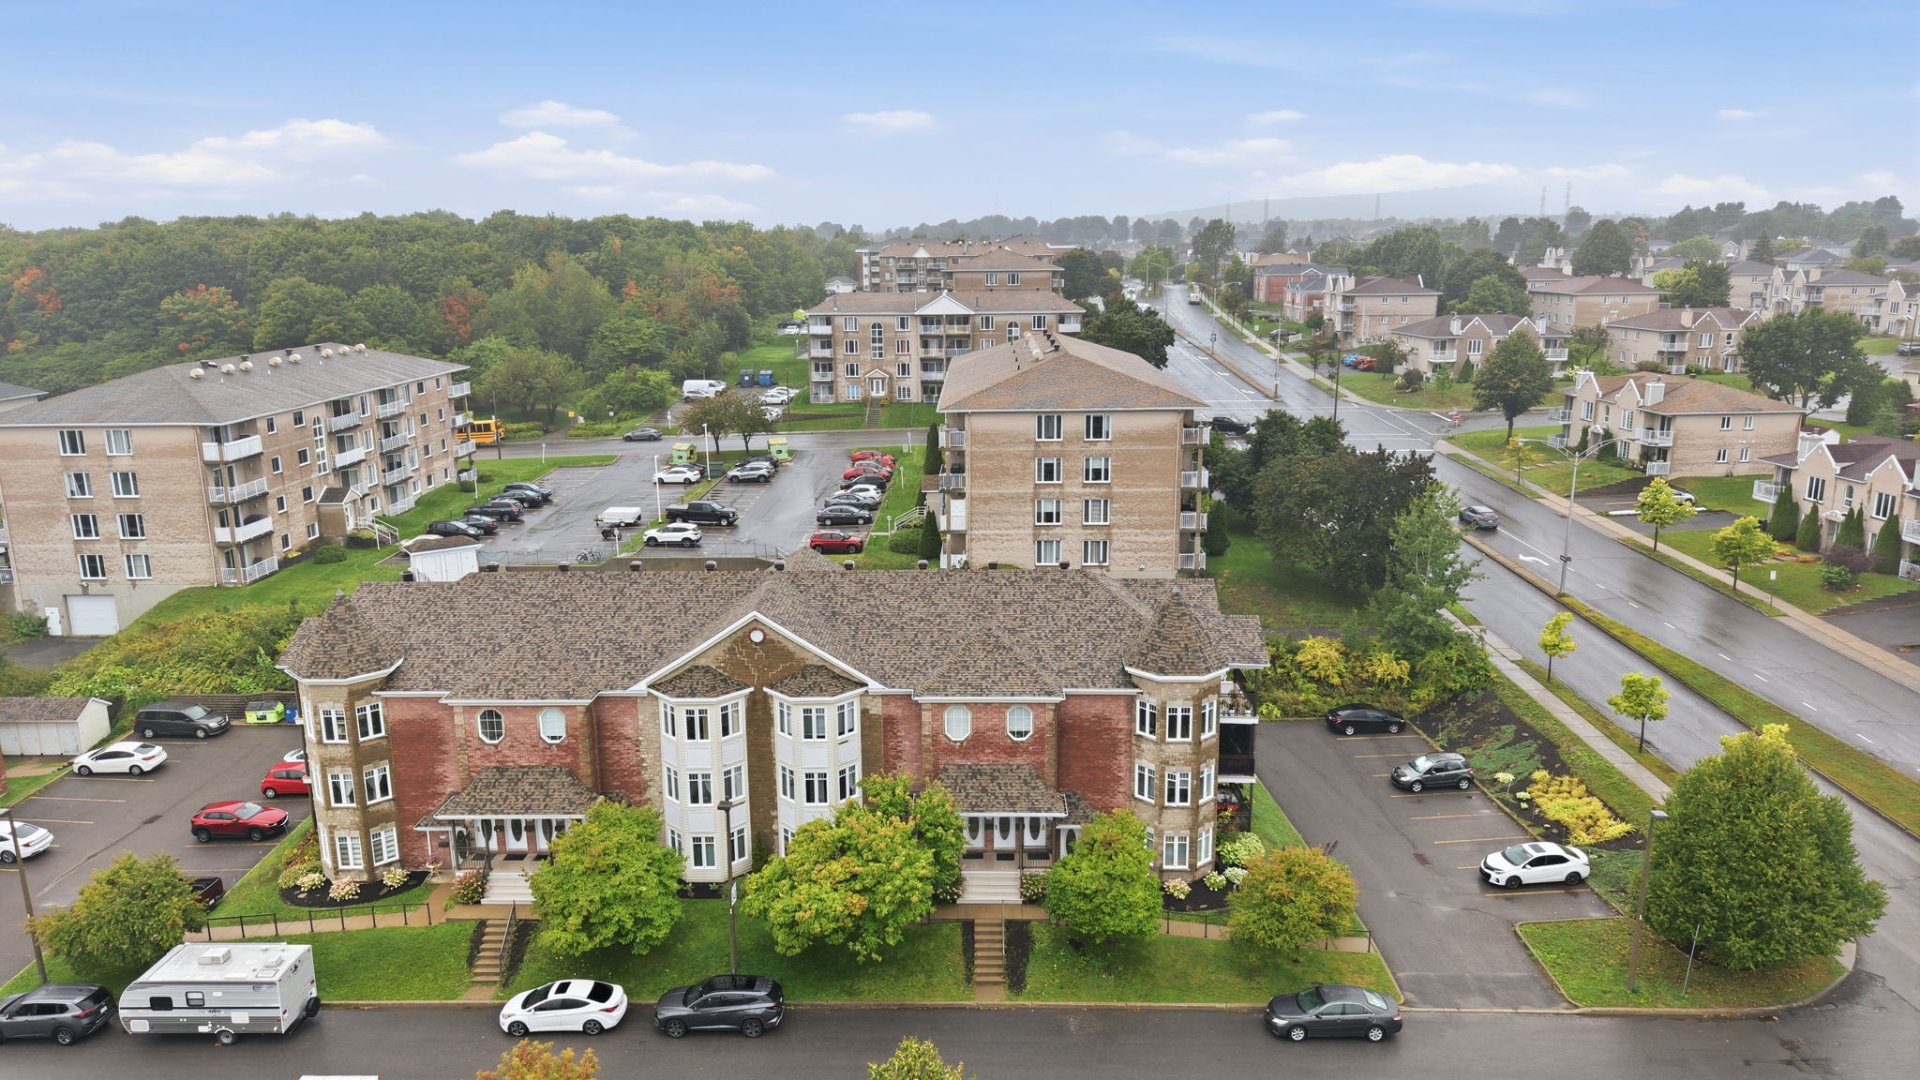 Overall View
 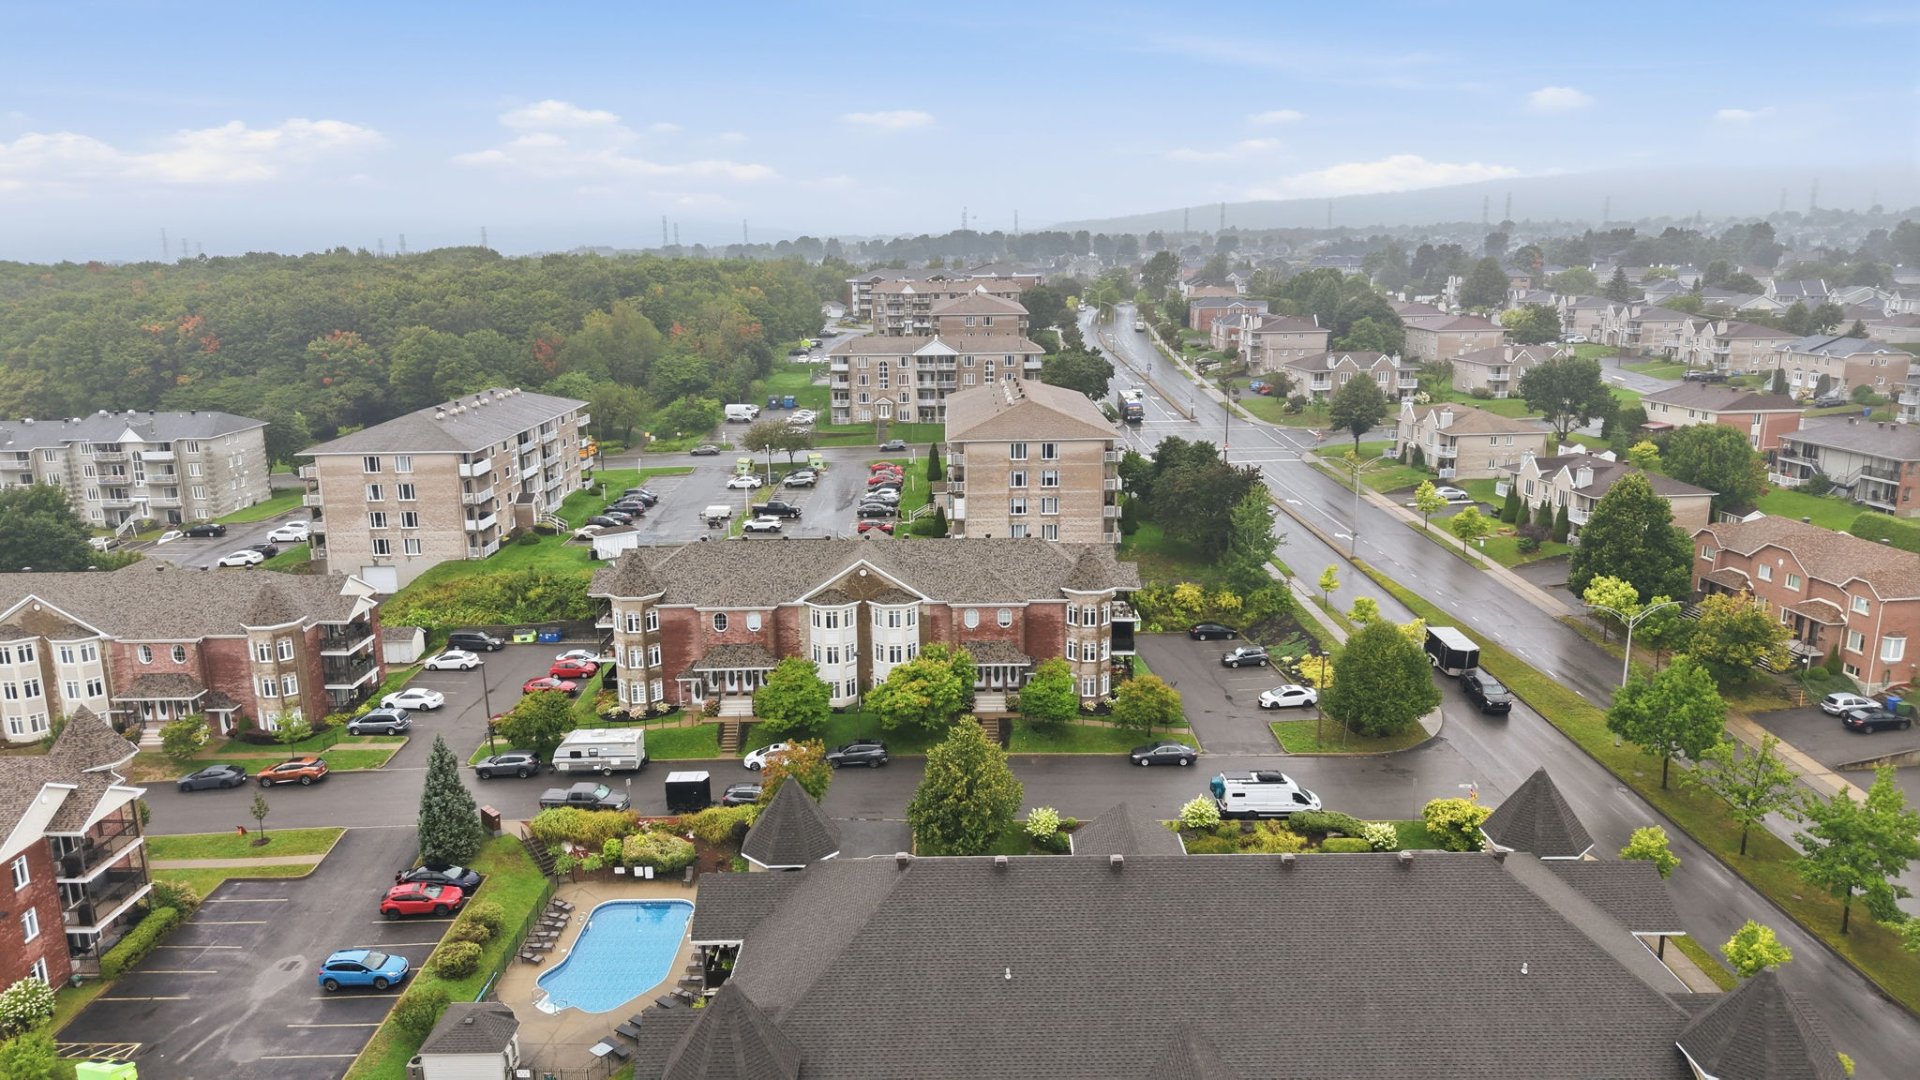 Overall View
 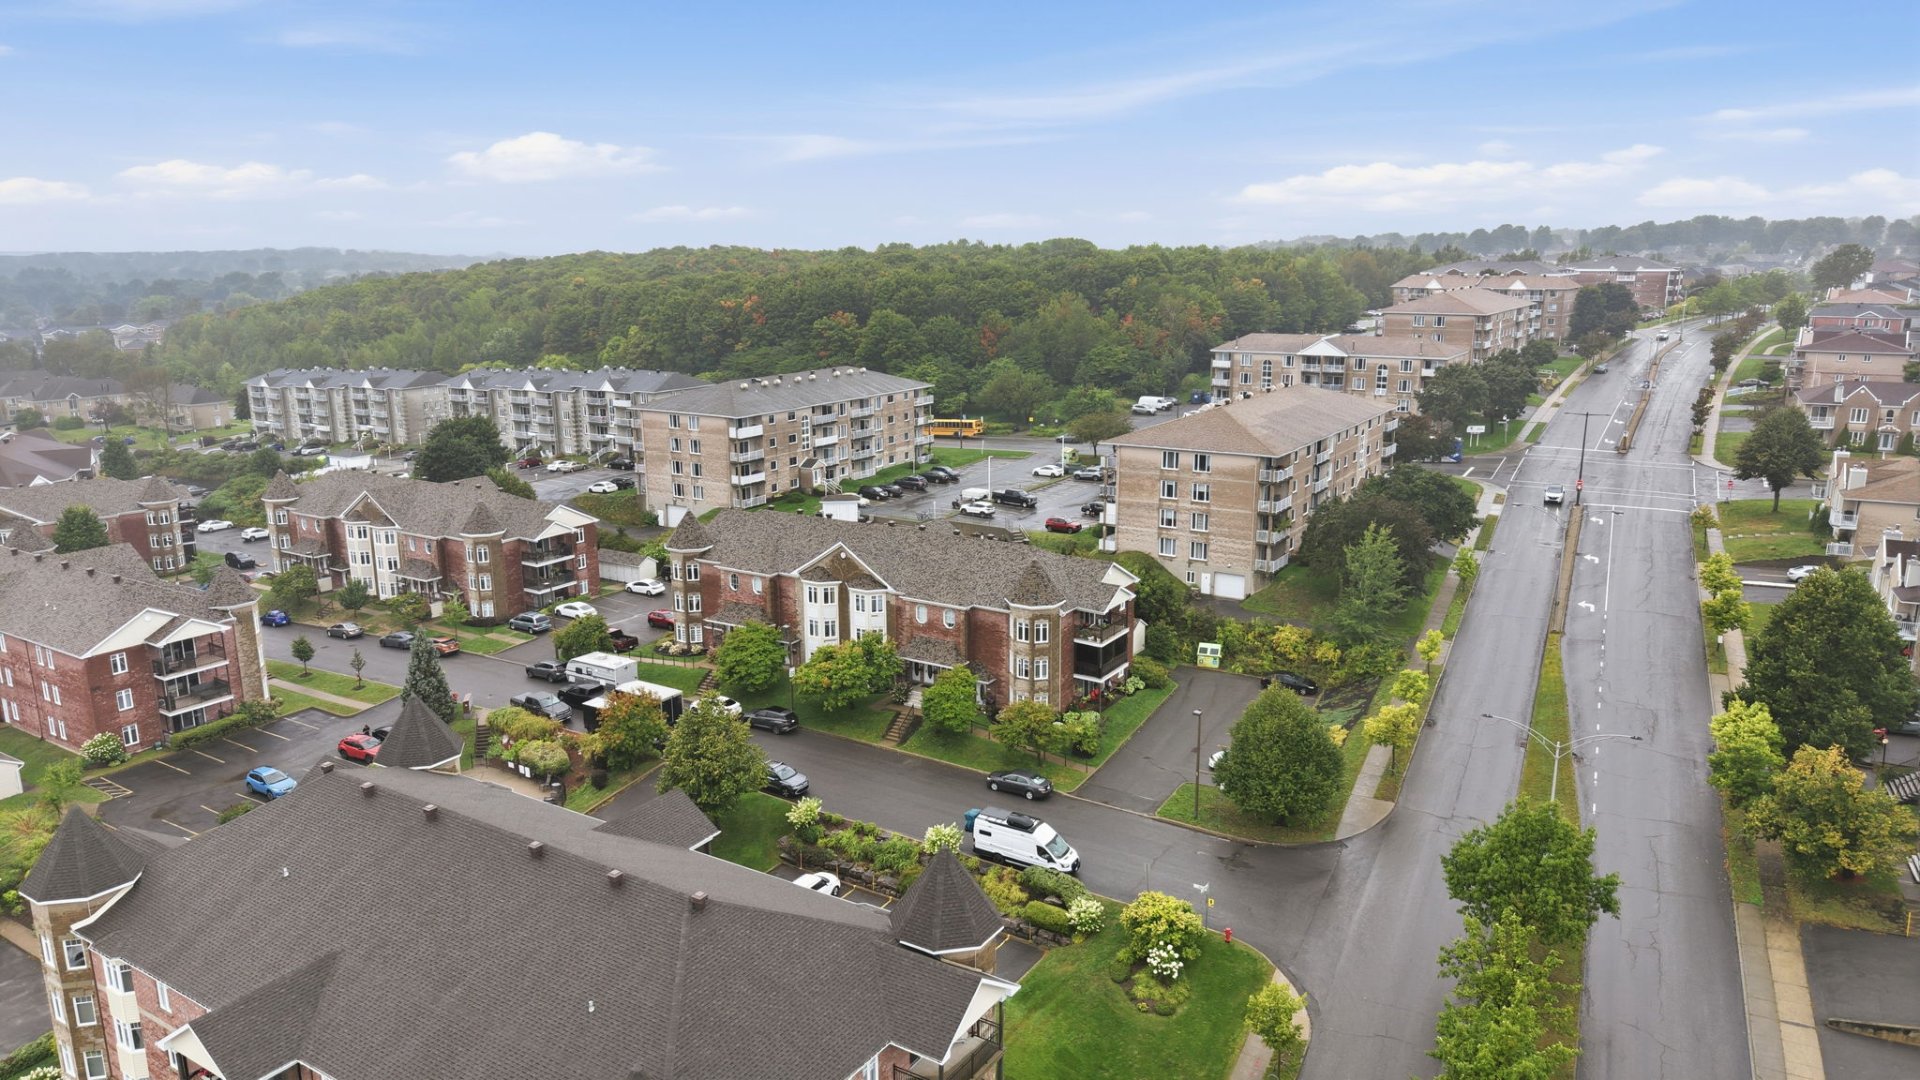 Overall View
 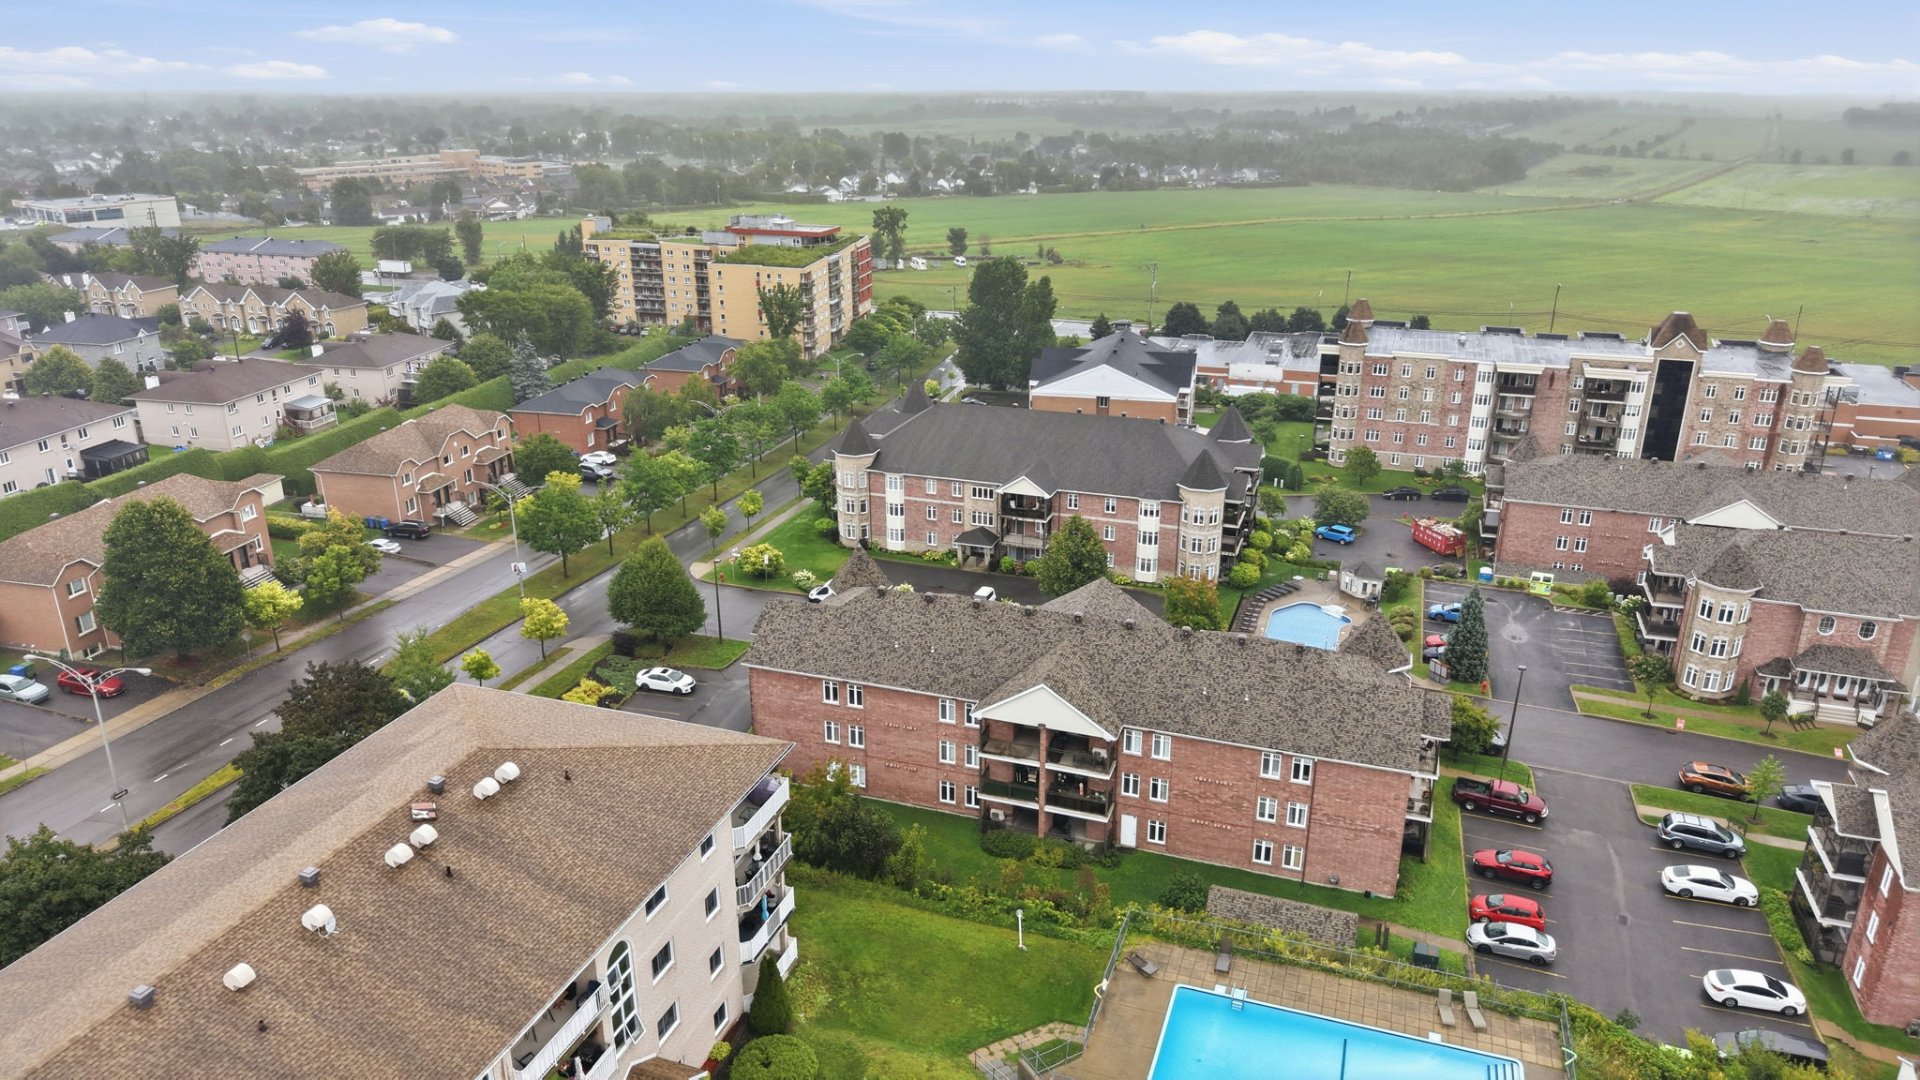 Overall View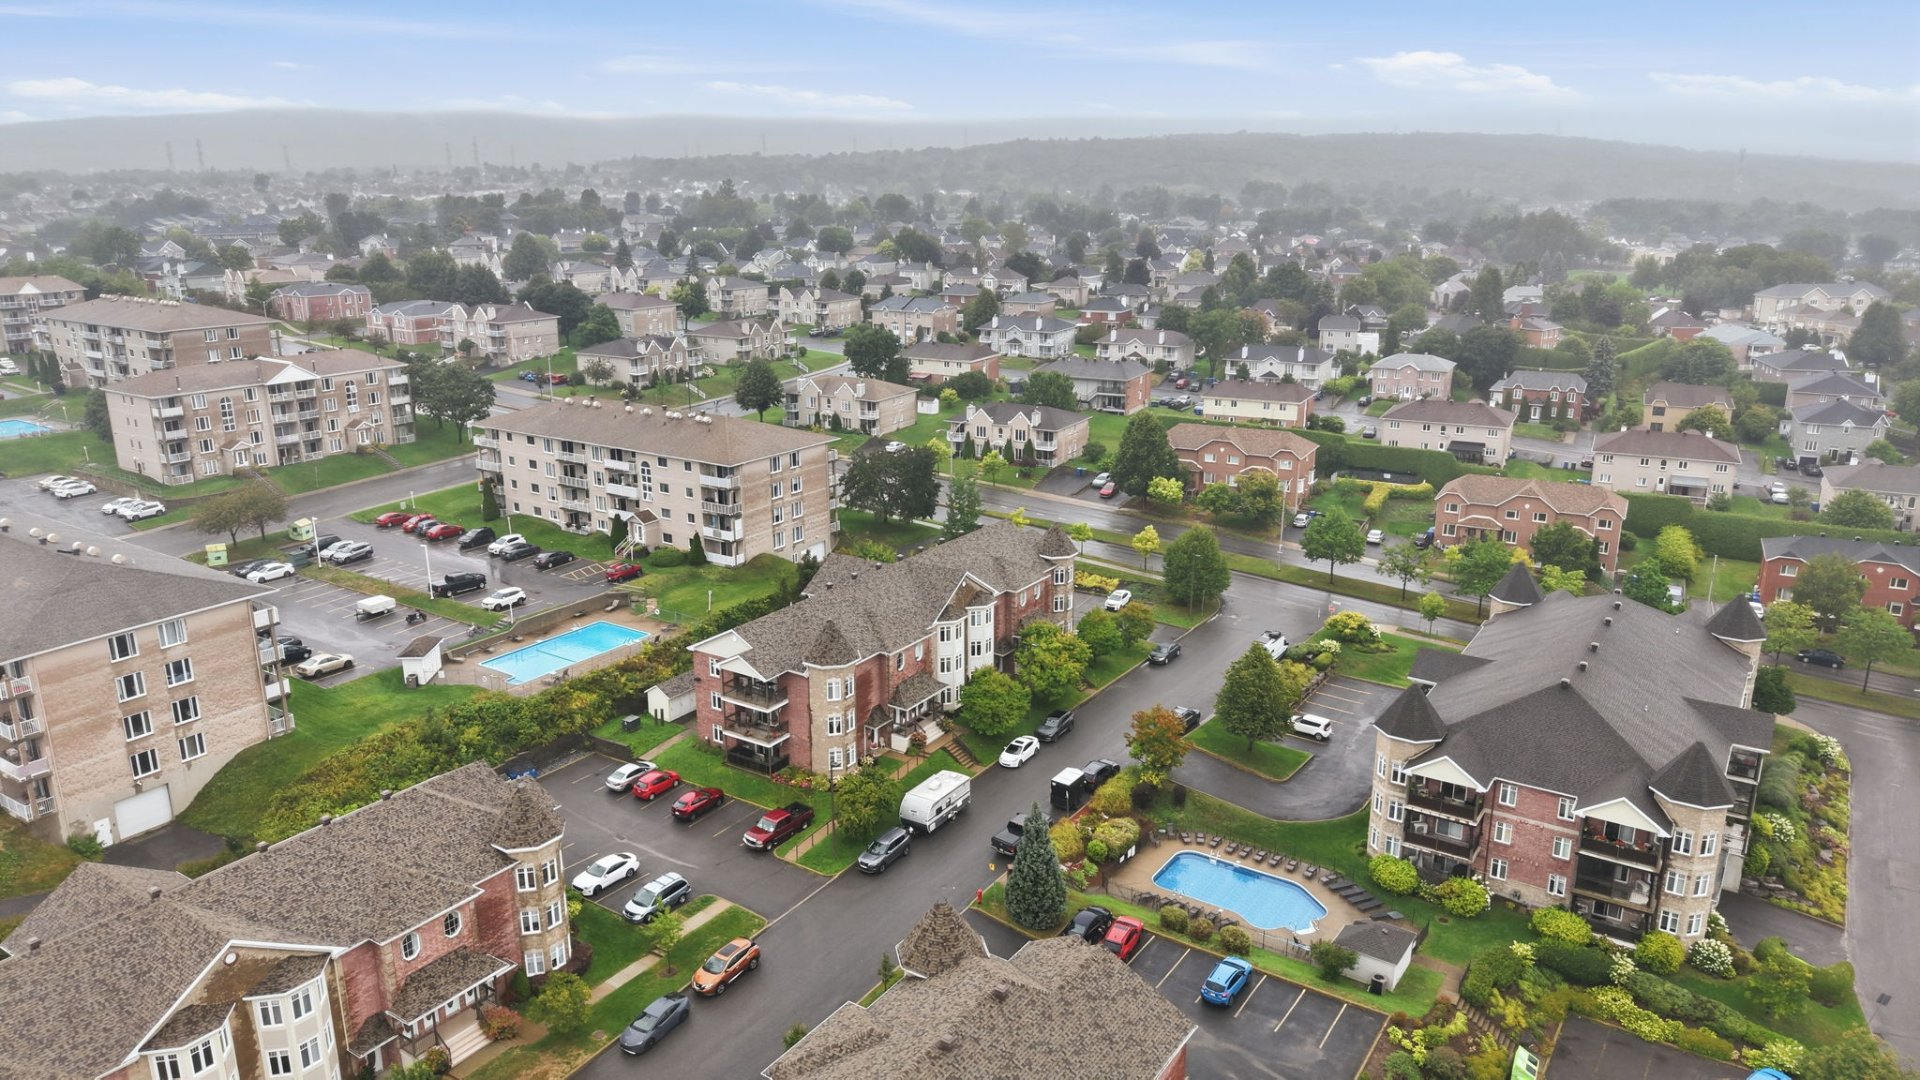
| Room | Dimensions | Level | Flooring |
|---|---|---|---|
| Hallway | 11 x 8.7 P | Ground Floor | |
| Living room | 17 x 14.3 P | Ground Floor | |
| Dining room | 14 x 9.10 P | Ground Floor | |
| Kitchen | 13.7 x 9 P | Ground Floor | |
| Primary bedroom | 14.5 x 12.3 P | Ground Floor | |
| Bedroom | 10.5 x 9.11 P | Ground Floor | |
| Bathroom | 11 x 9.11 P | Ground Floor | |
| Den | 7.9 x 7.3 P | Ground Floor | |
| Storage | 11 x 11 P | Ground Floor |
| Driveway | Asphalt |
|---|---|
| Roofing | Asphalt shingles |
| Proximity | Bicycle path, Daycare centre, Elementary school, High school, Highway, Public transport |
| Siding | Brick, Pressed fibre |
| Equipment available | Central vacuum cleaner system installation, Ventilation system, Wall-mounted heat pump |
| Window type | Crank handle, French window, Other |
| Heating energy | Electricity |
| Available services | Fire detector |
| Topography | Flat |
| Pool | Heated, Inground |
| Cupboard | Melamine |
| Sewage system | Municipal sewer |
| Water supply | Municipality |
| Parking | Outdoor |
| Windows | PVC |
| Zoning | Residential |
| Bathroom / Washroom | Seperate shower |
| Heating system | Space heating baseboards |
This property is presented in collaboration with EXP AGENCE IMMOBILIÈRE
