Gatineau (Gatineau), Carrefour et Centre ville, J8T7V5
Two or more storey | MLS: 25399545
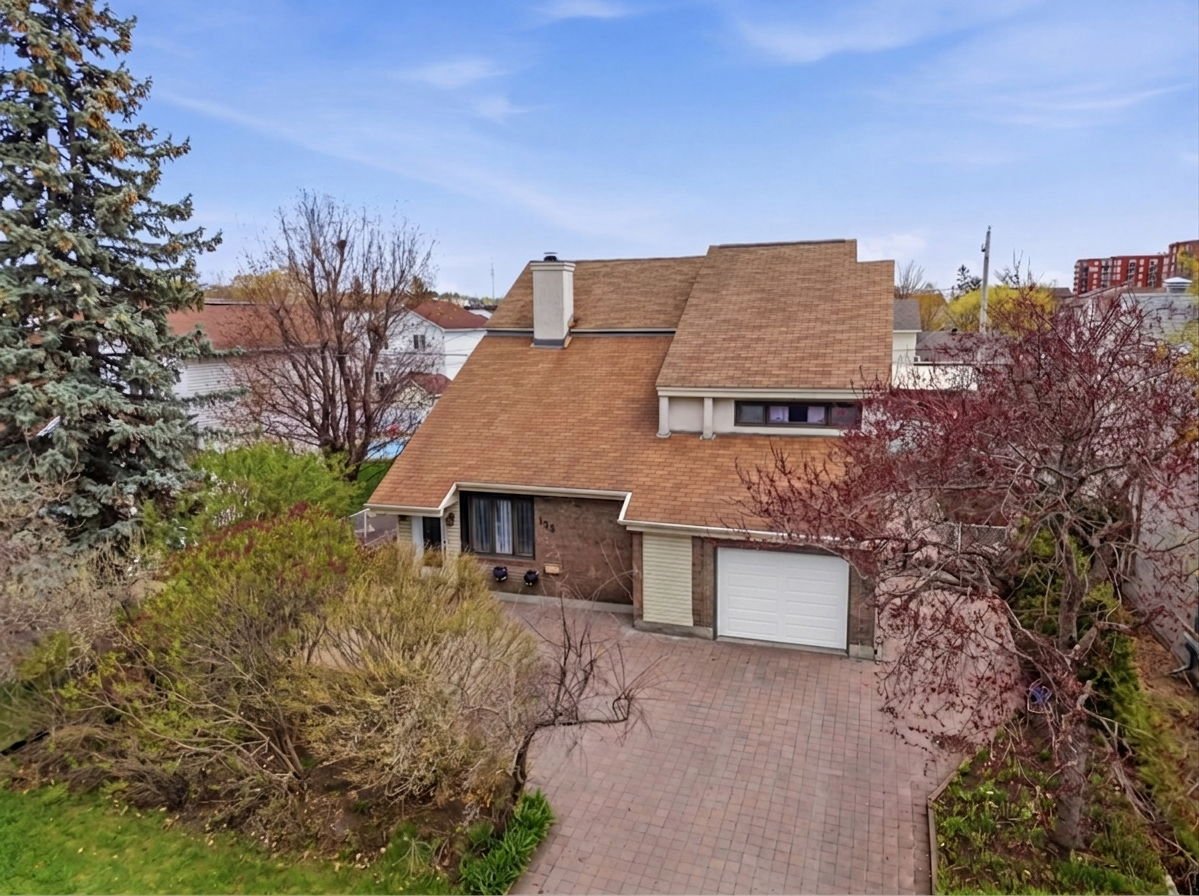 Frontage
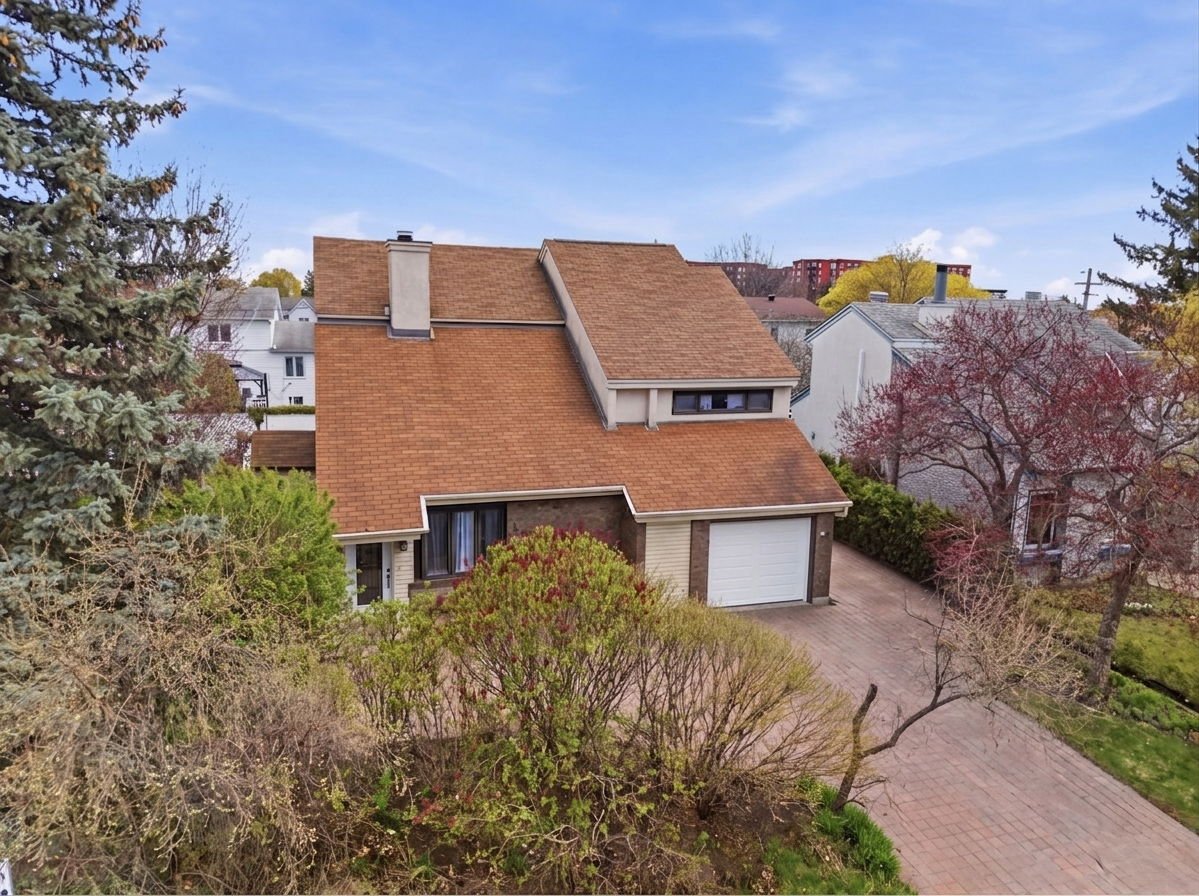 Frontage
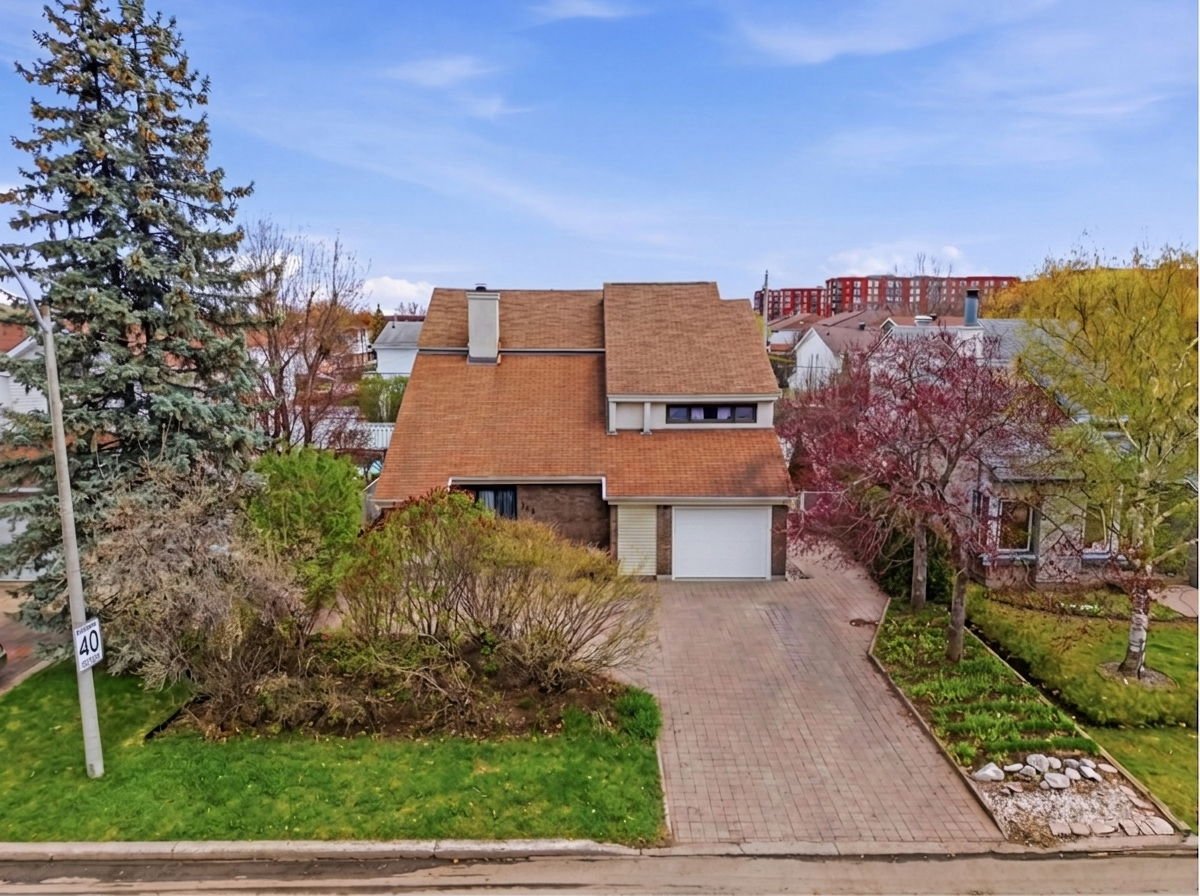 Frontage
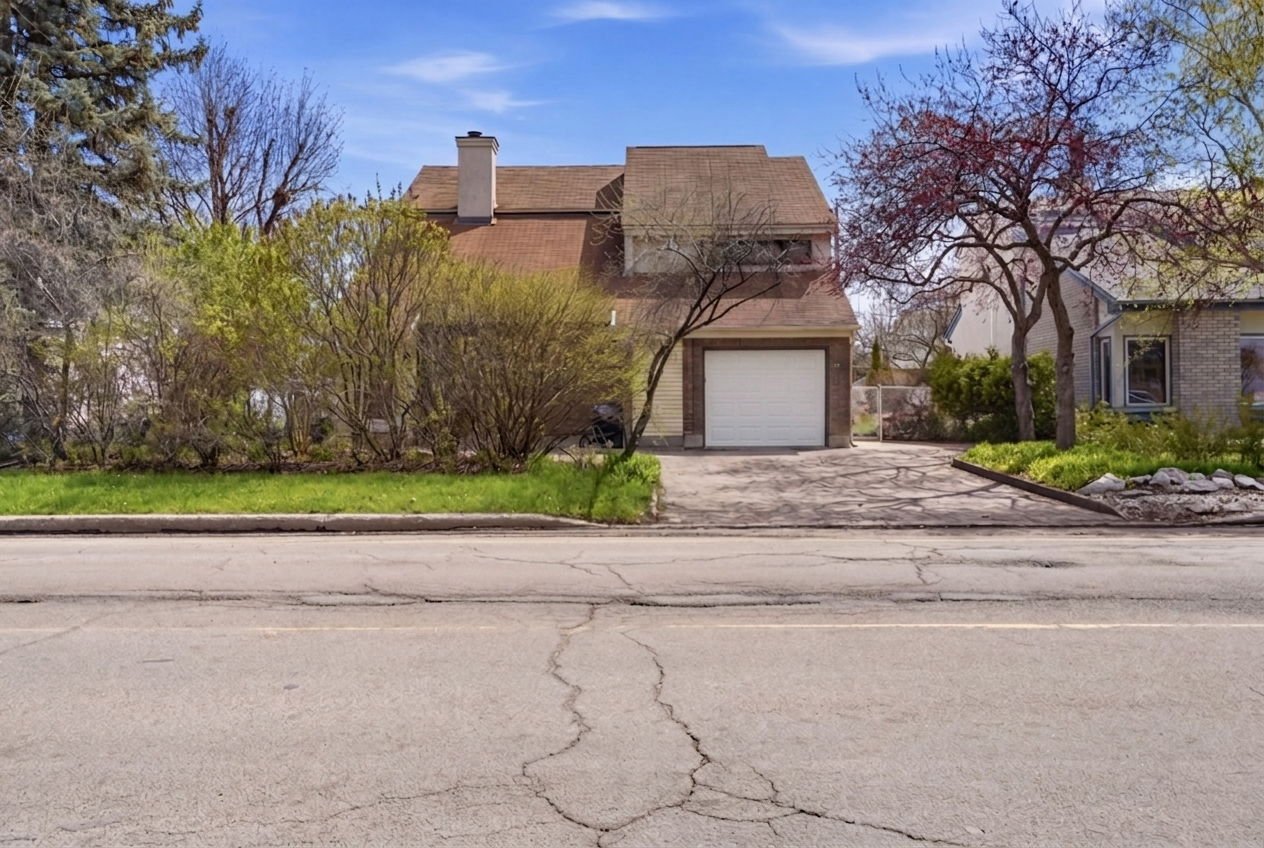 Frontage
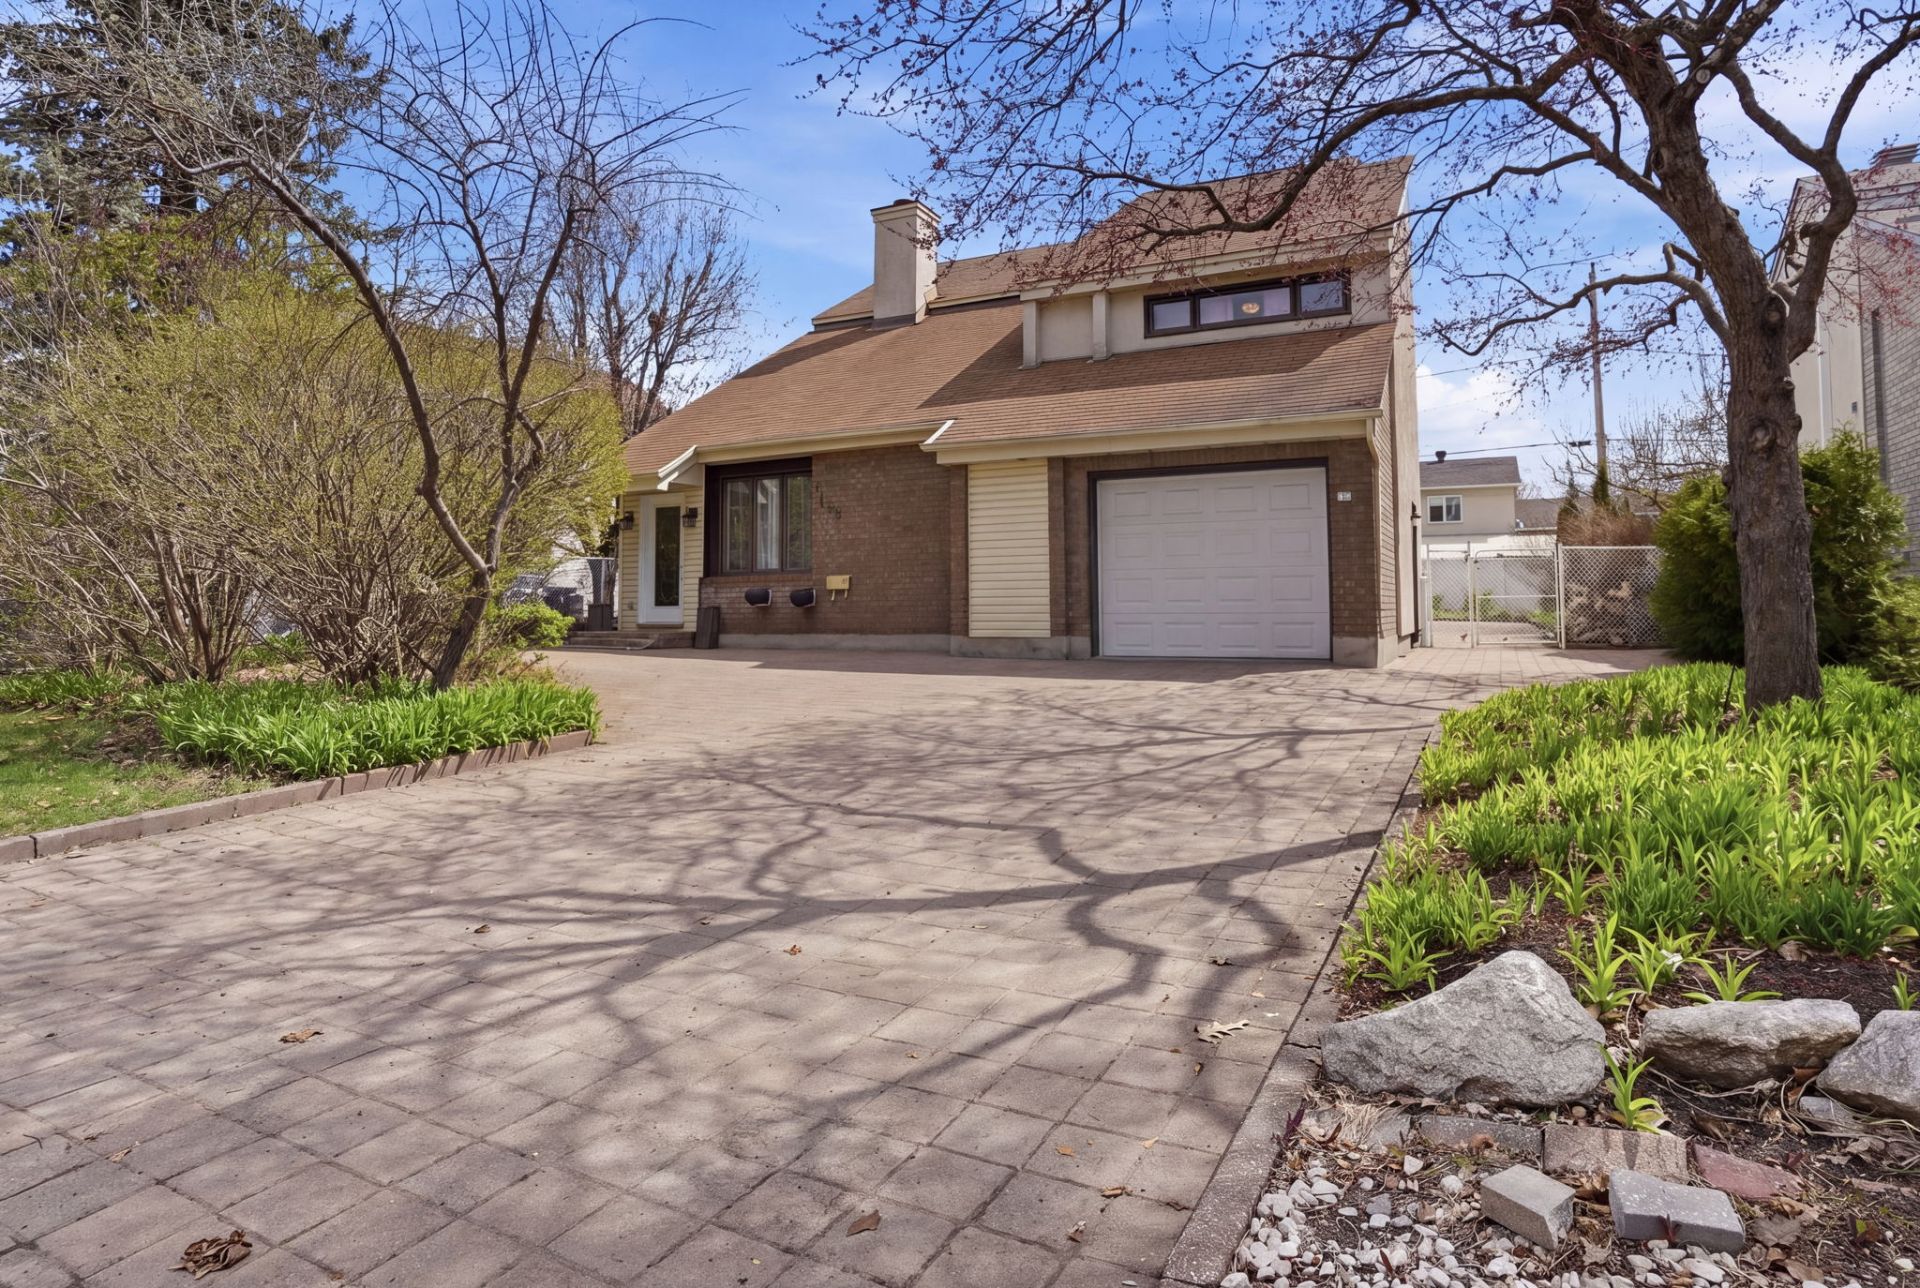 Frontage
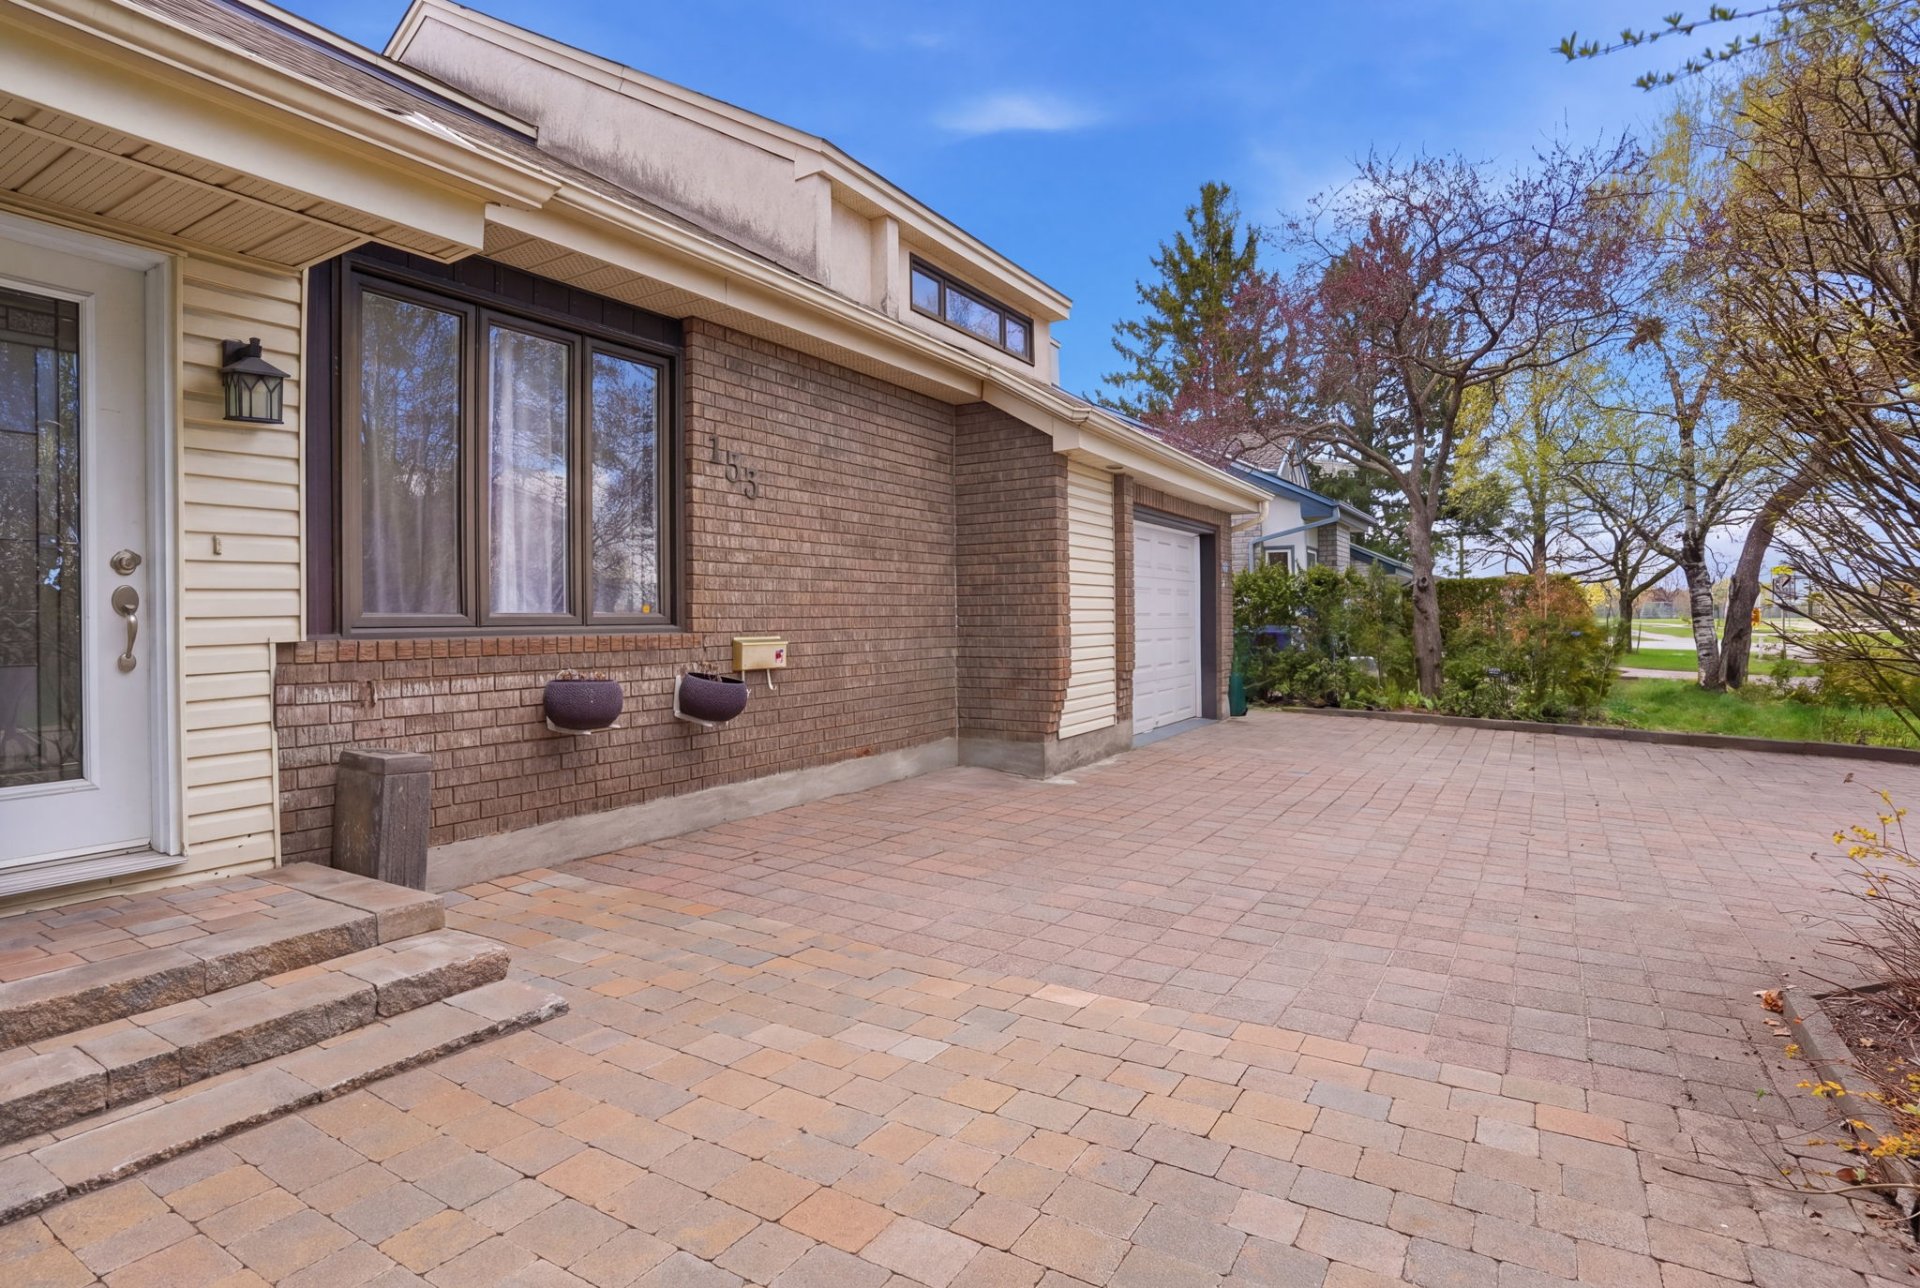 Hallway
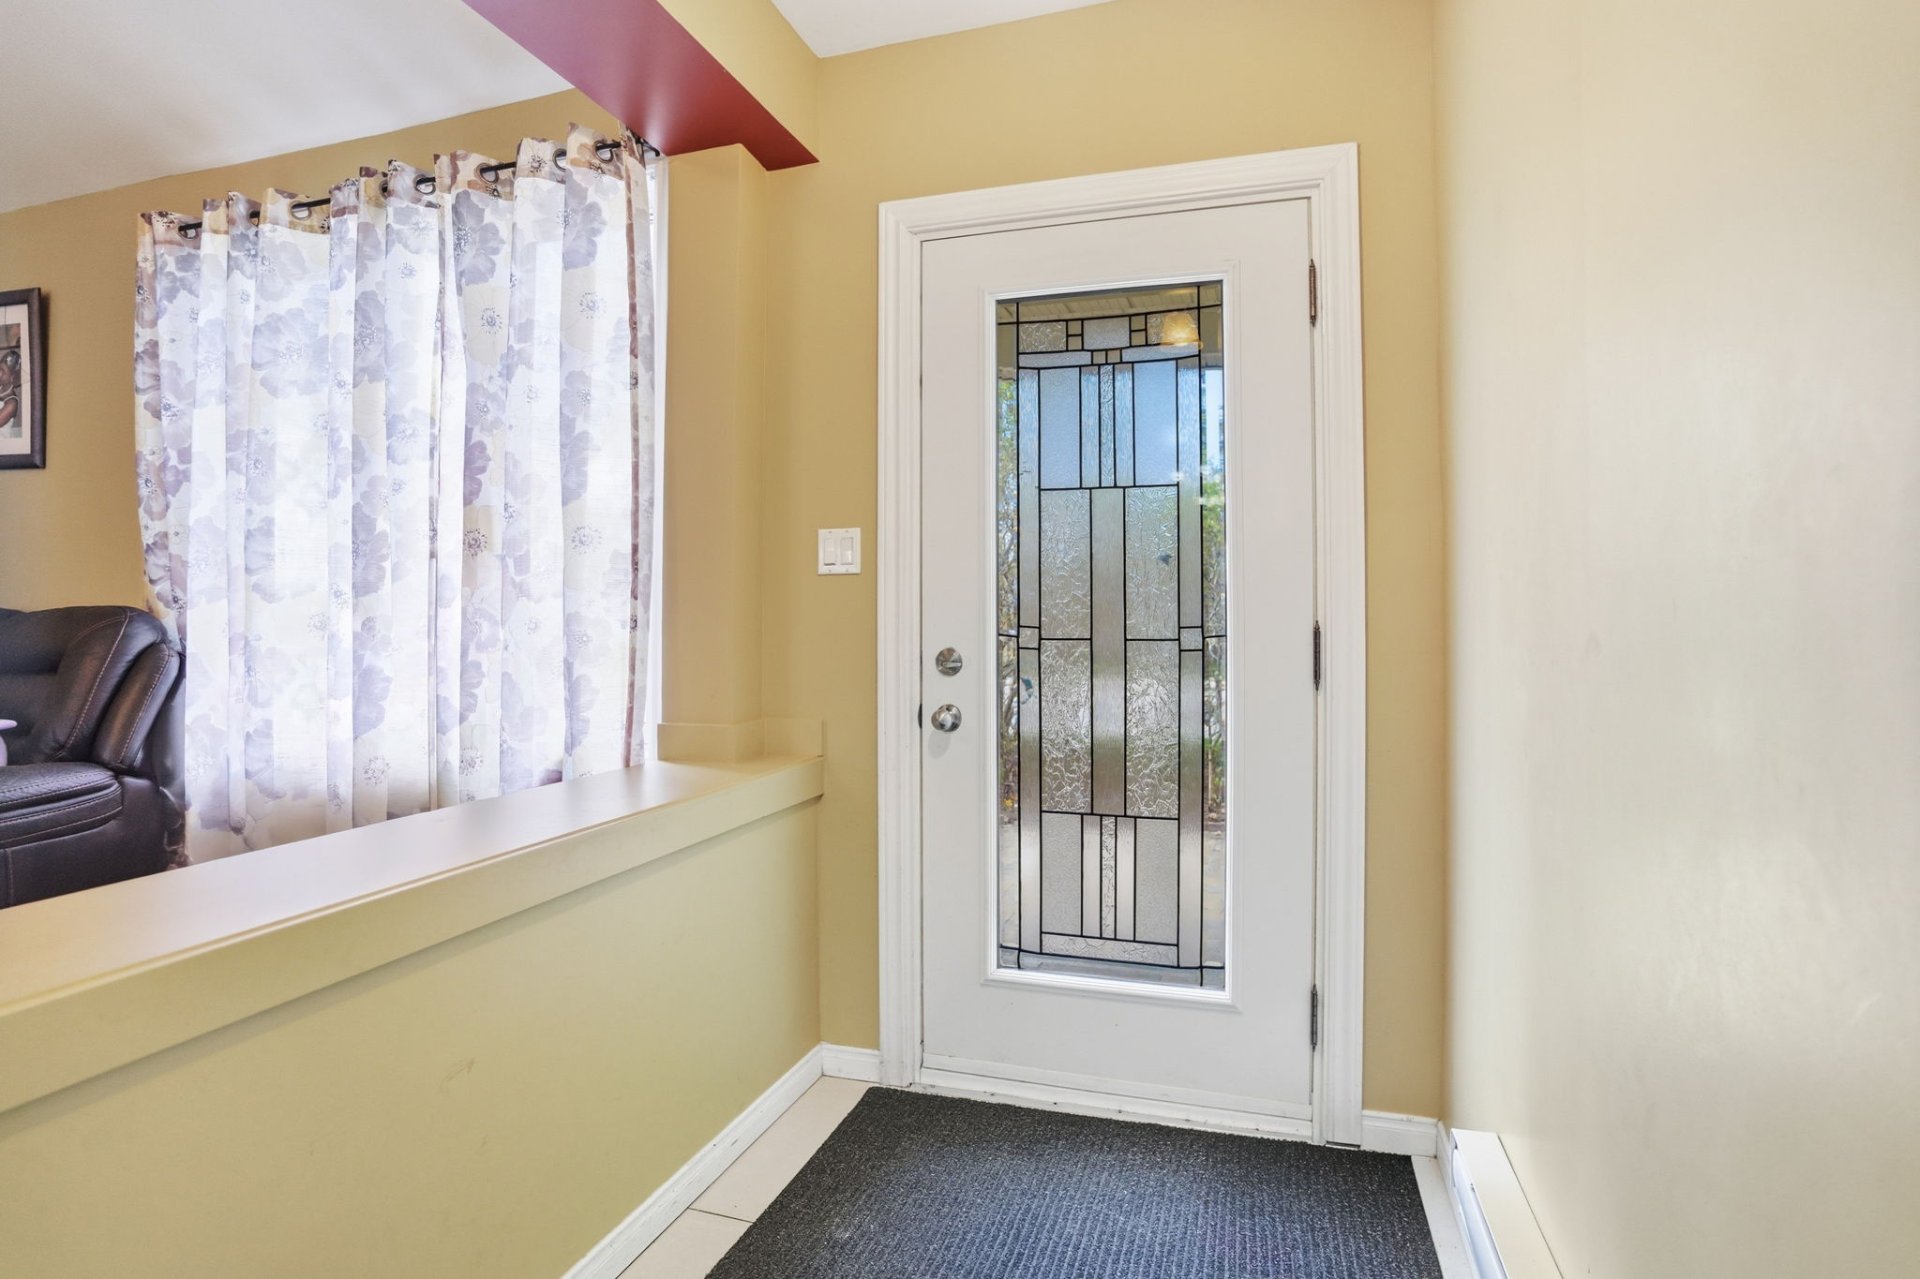 Hallway
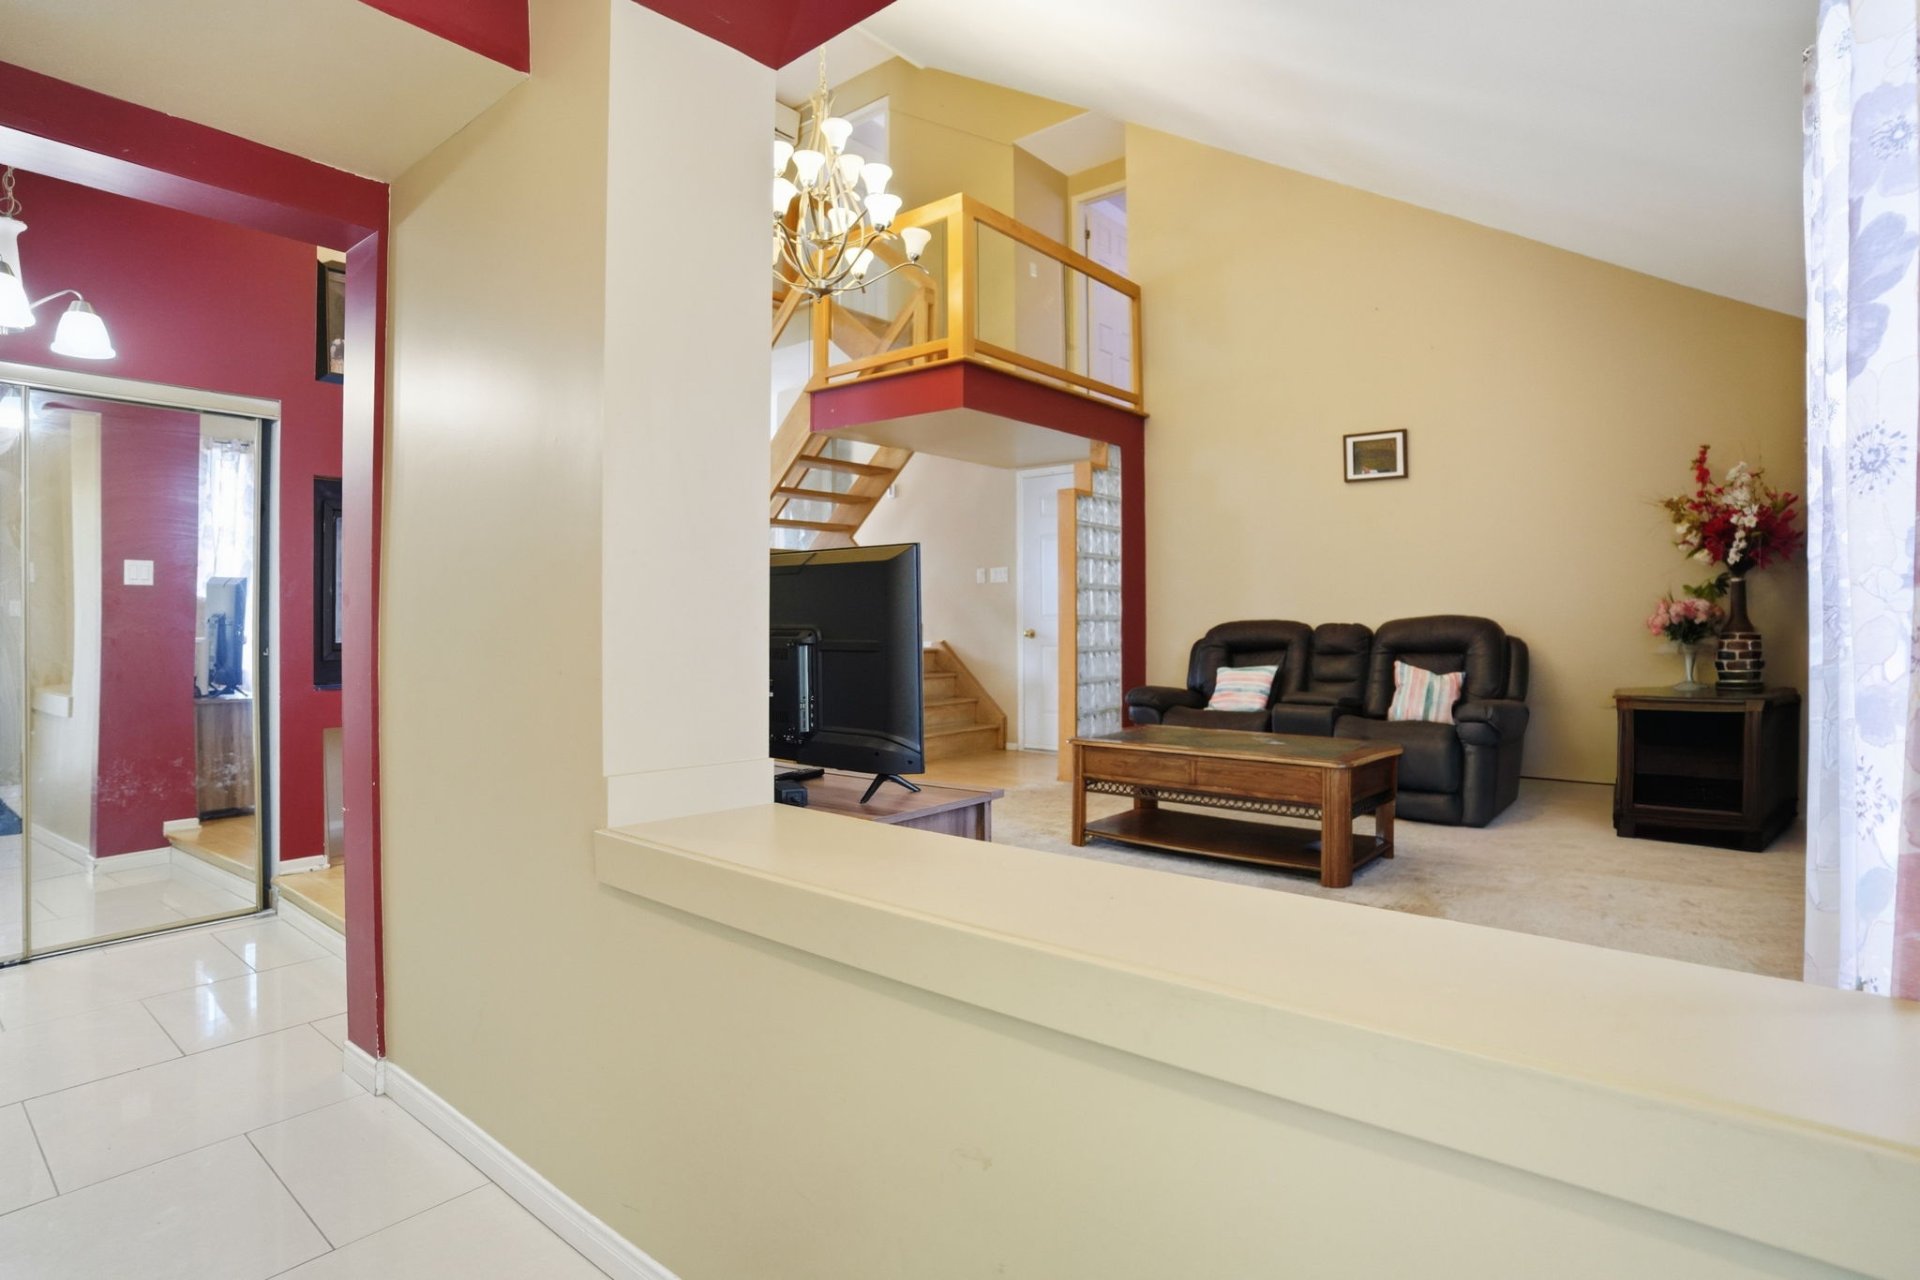 Living room
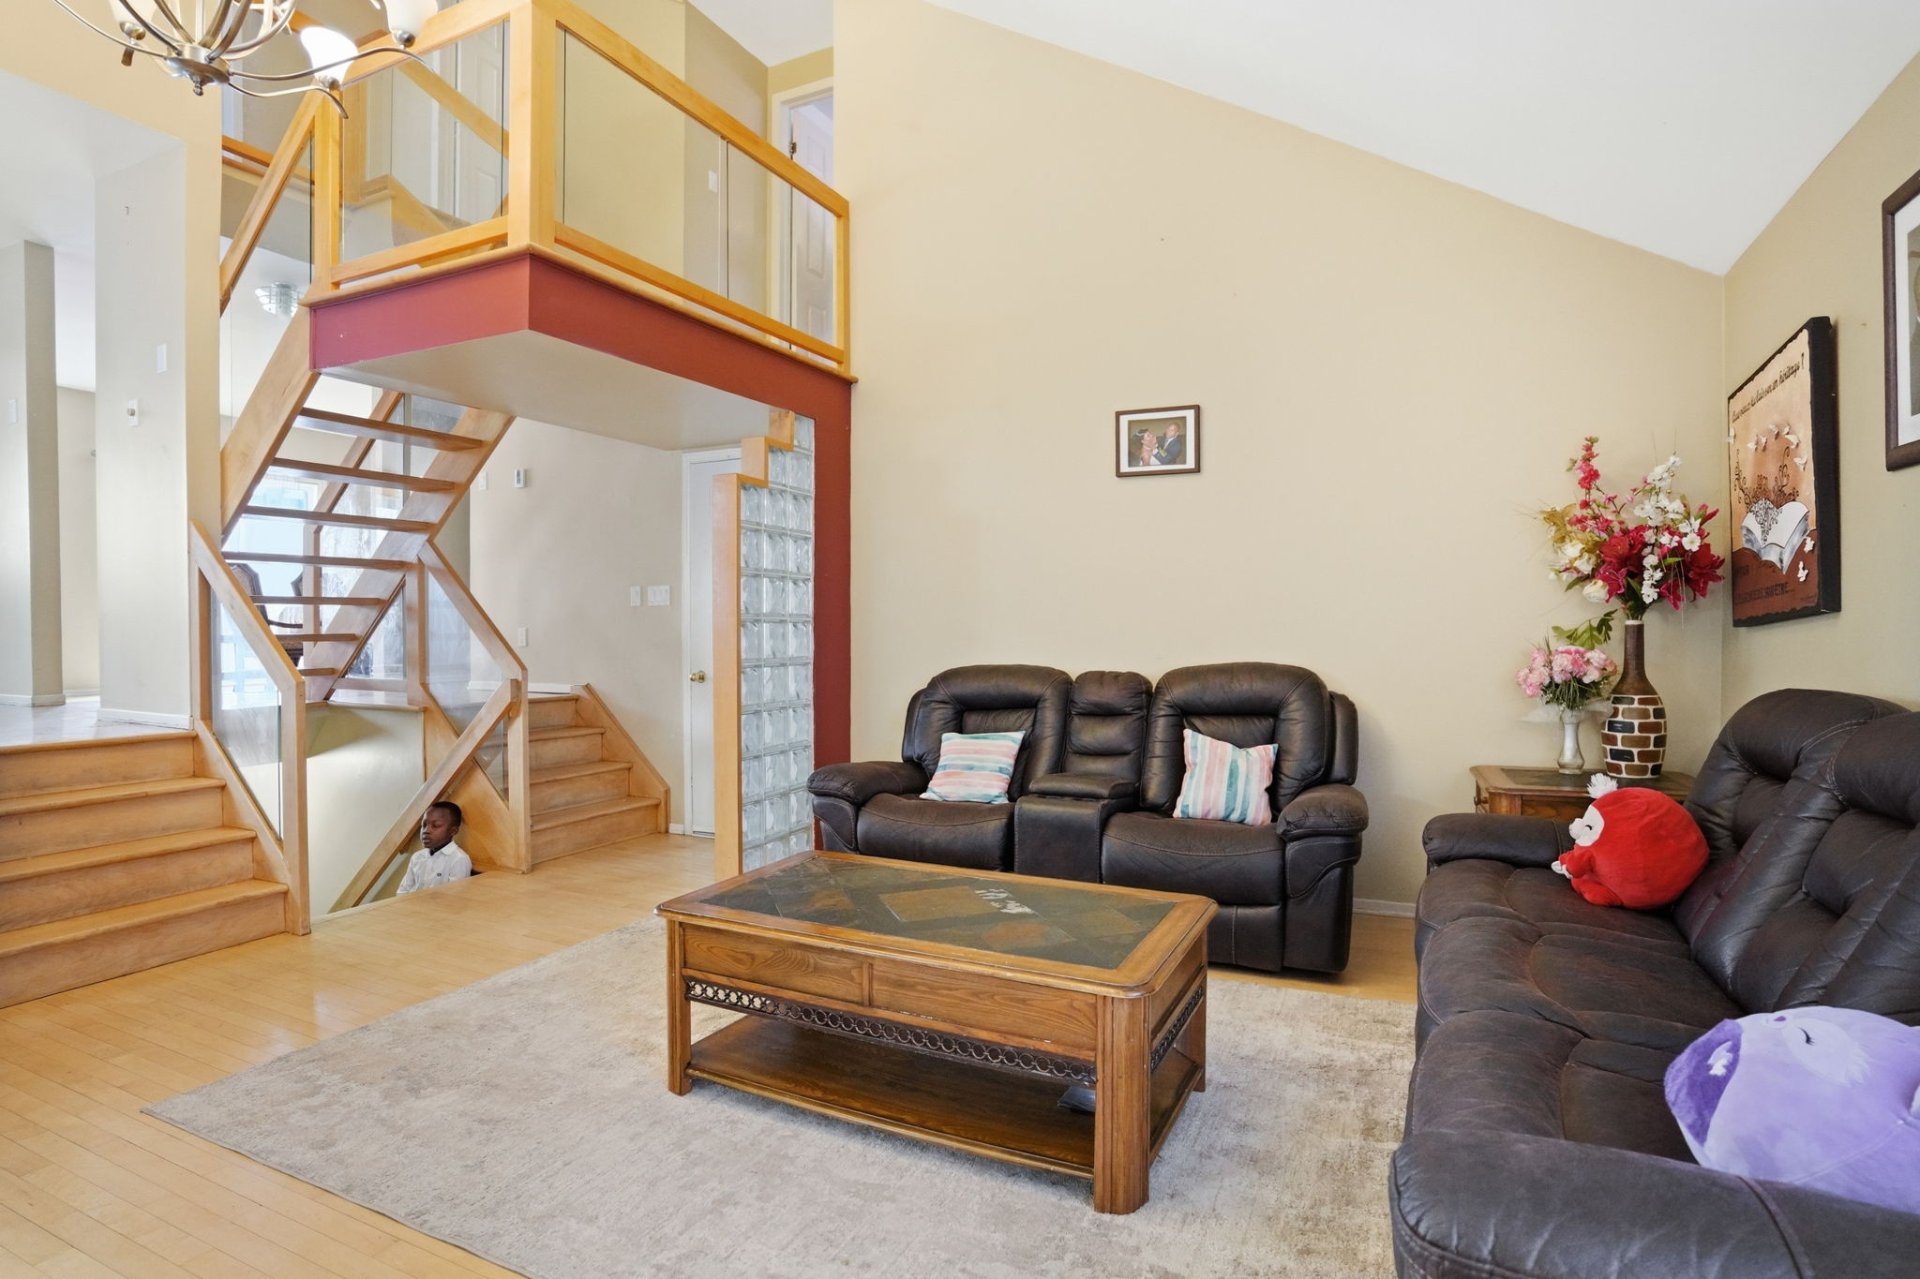 Living room
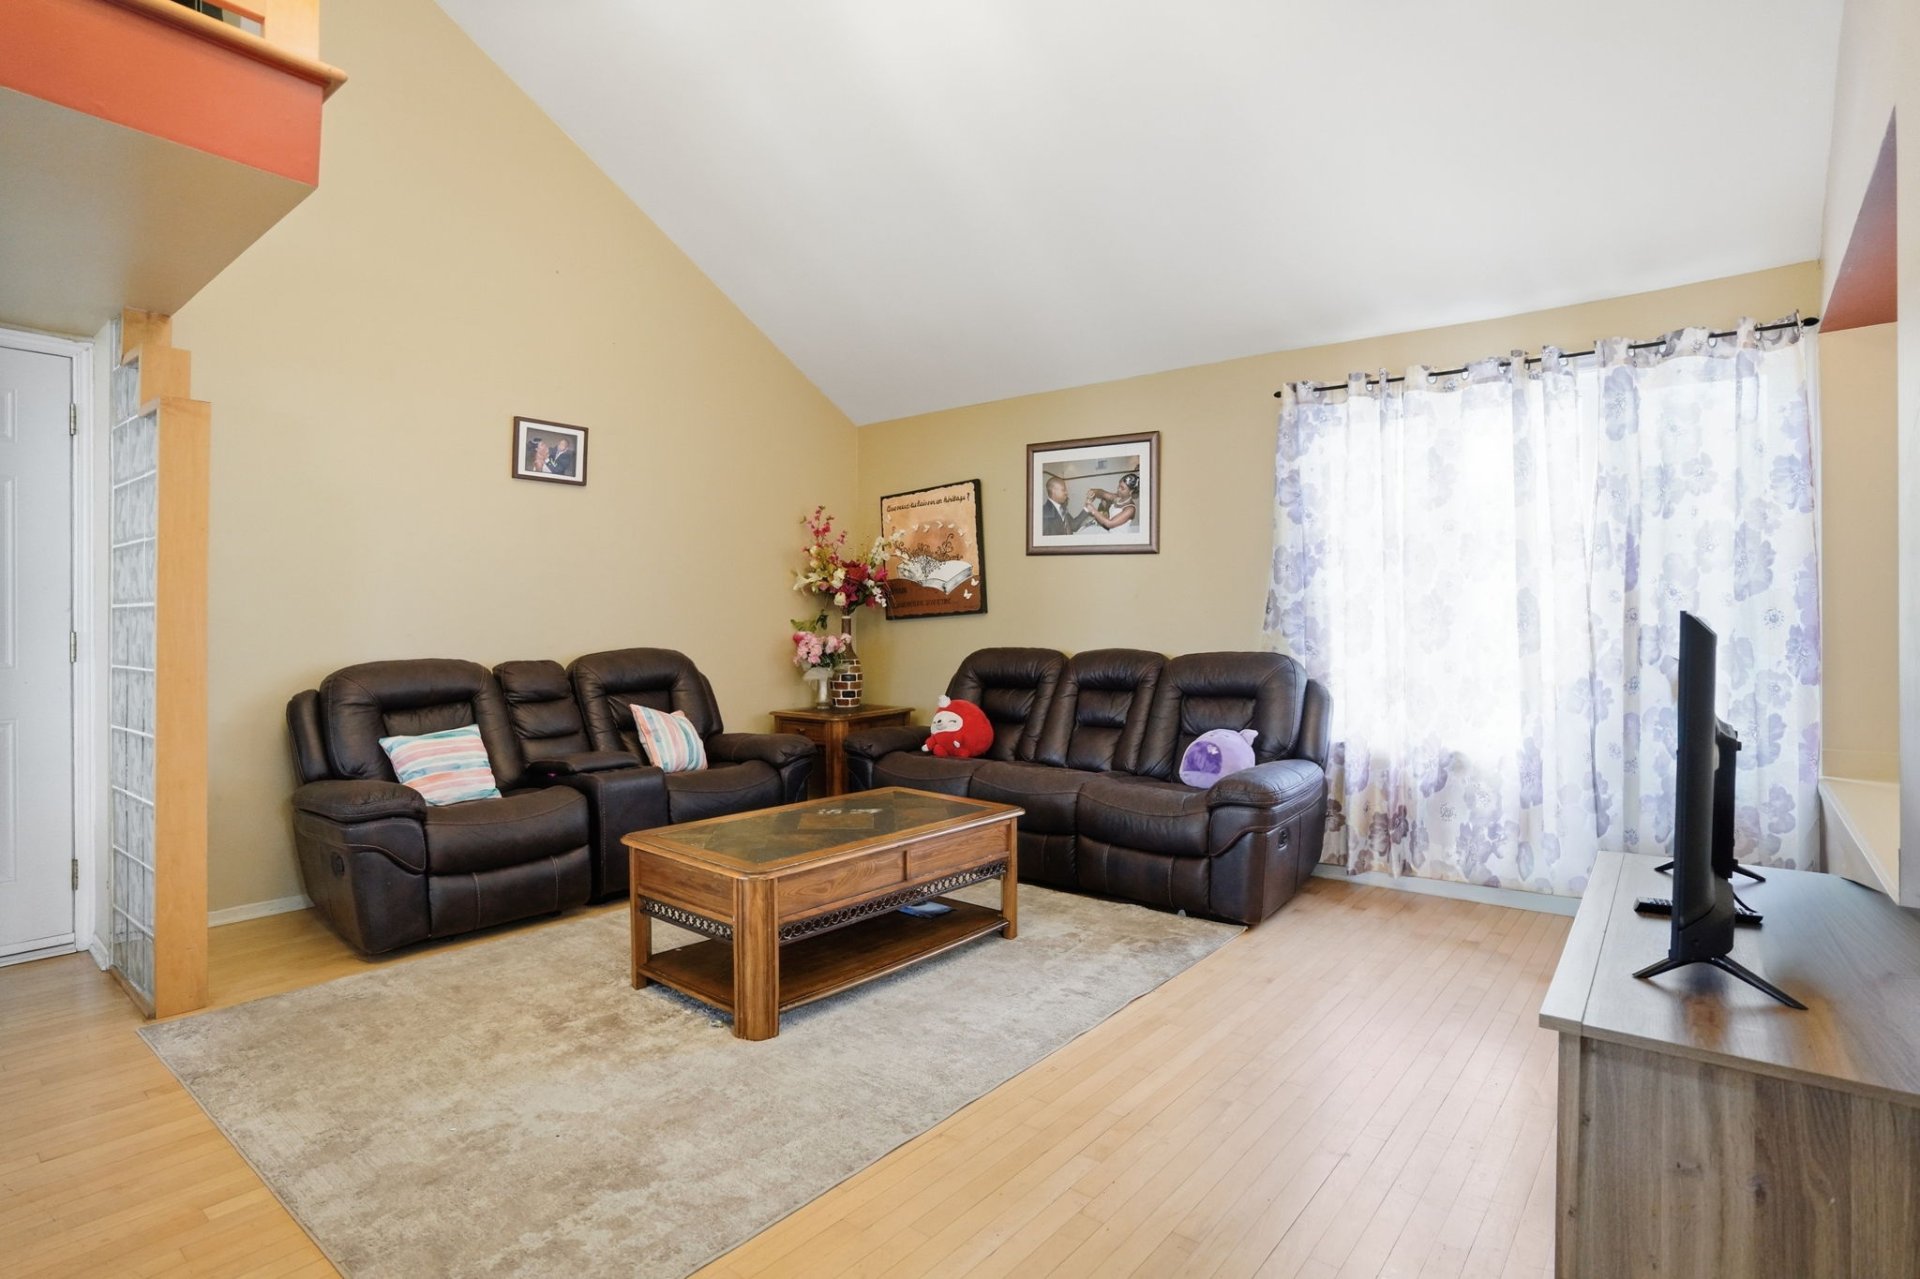 Living room
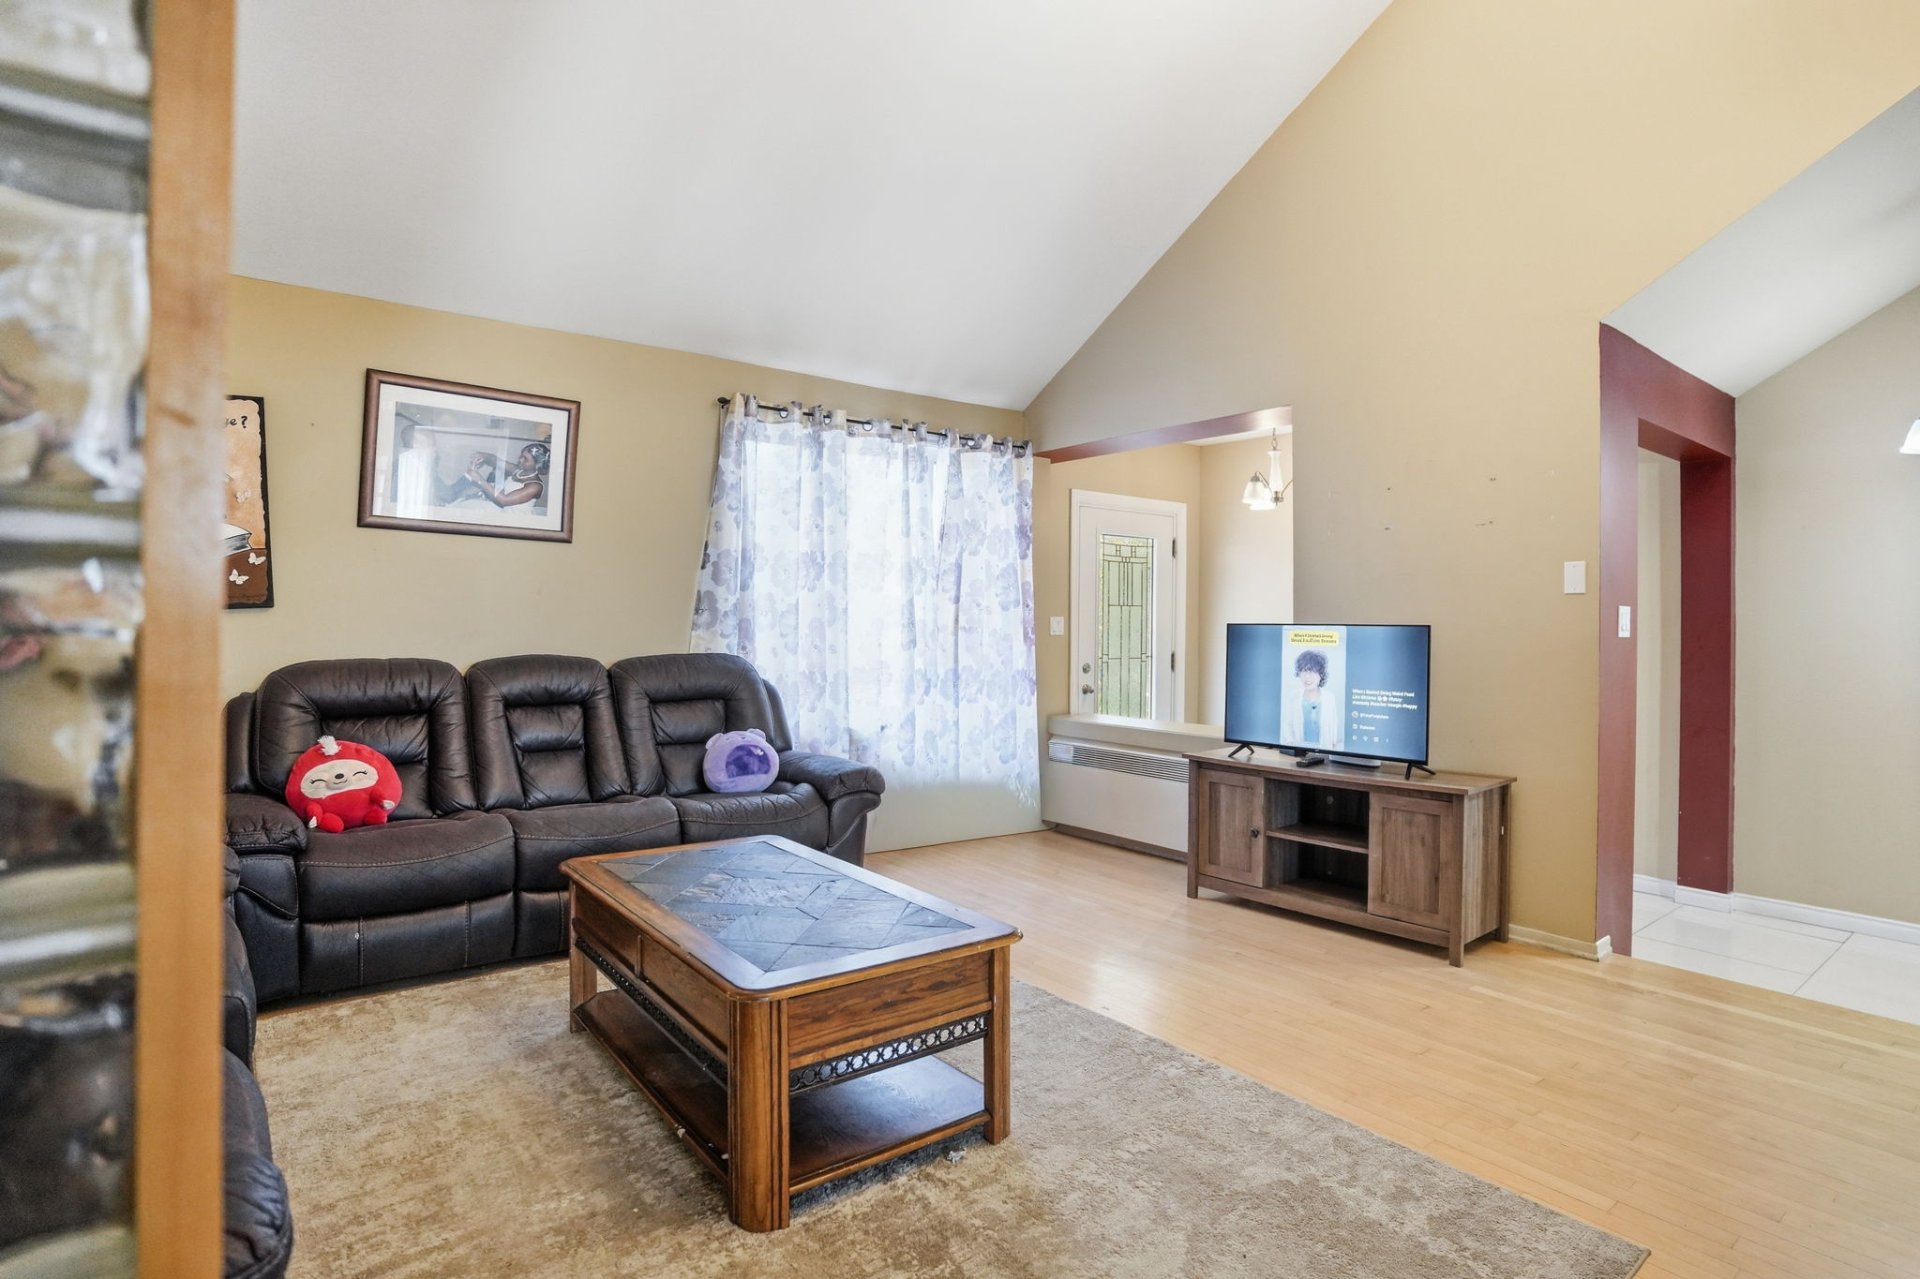 Living room
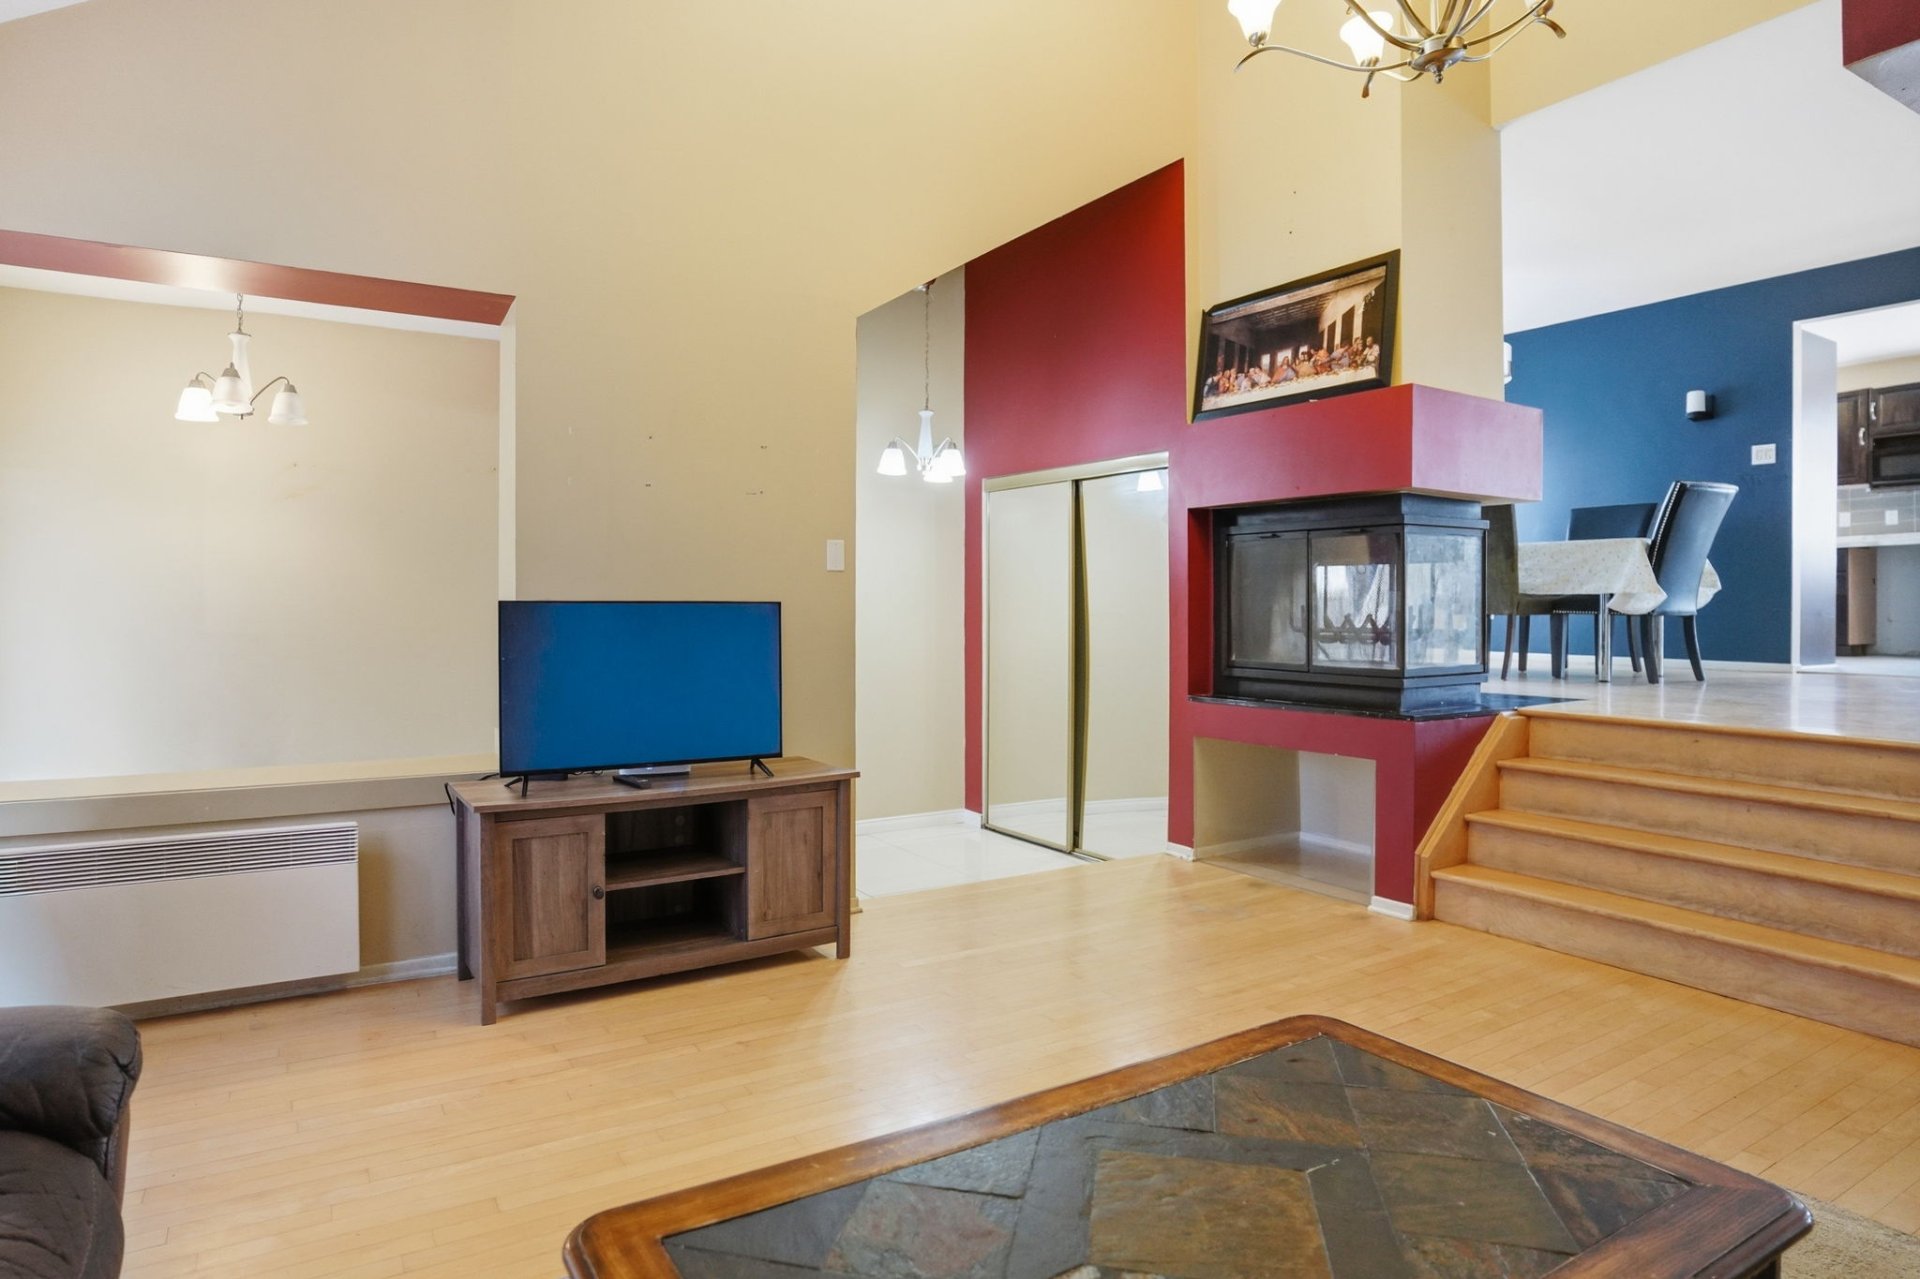 Dining room
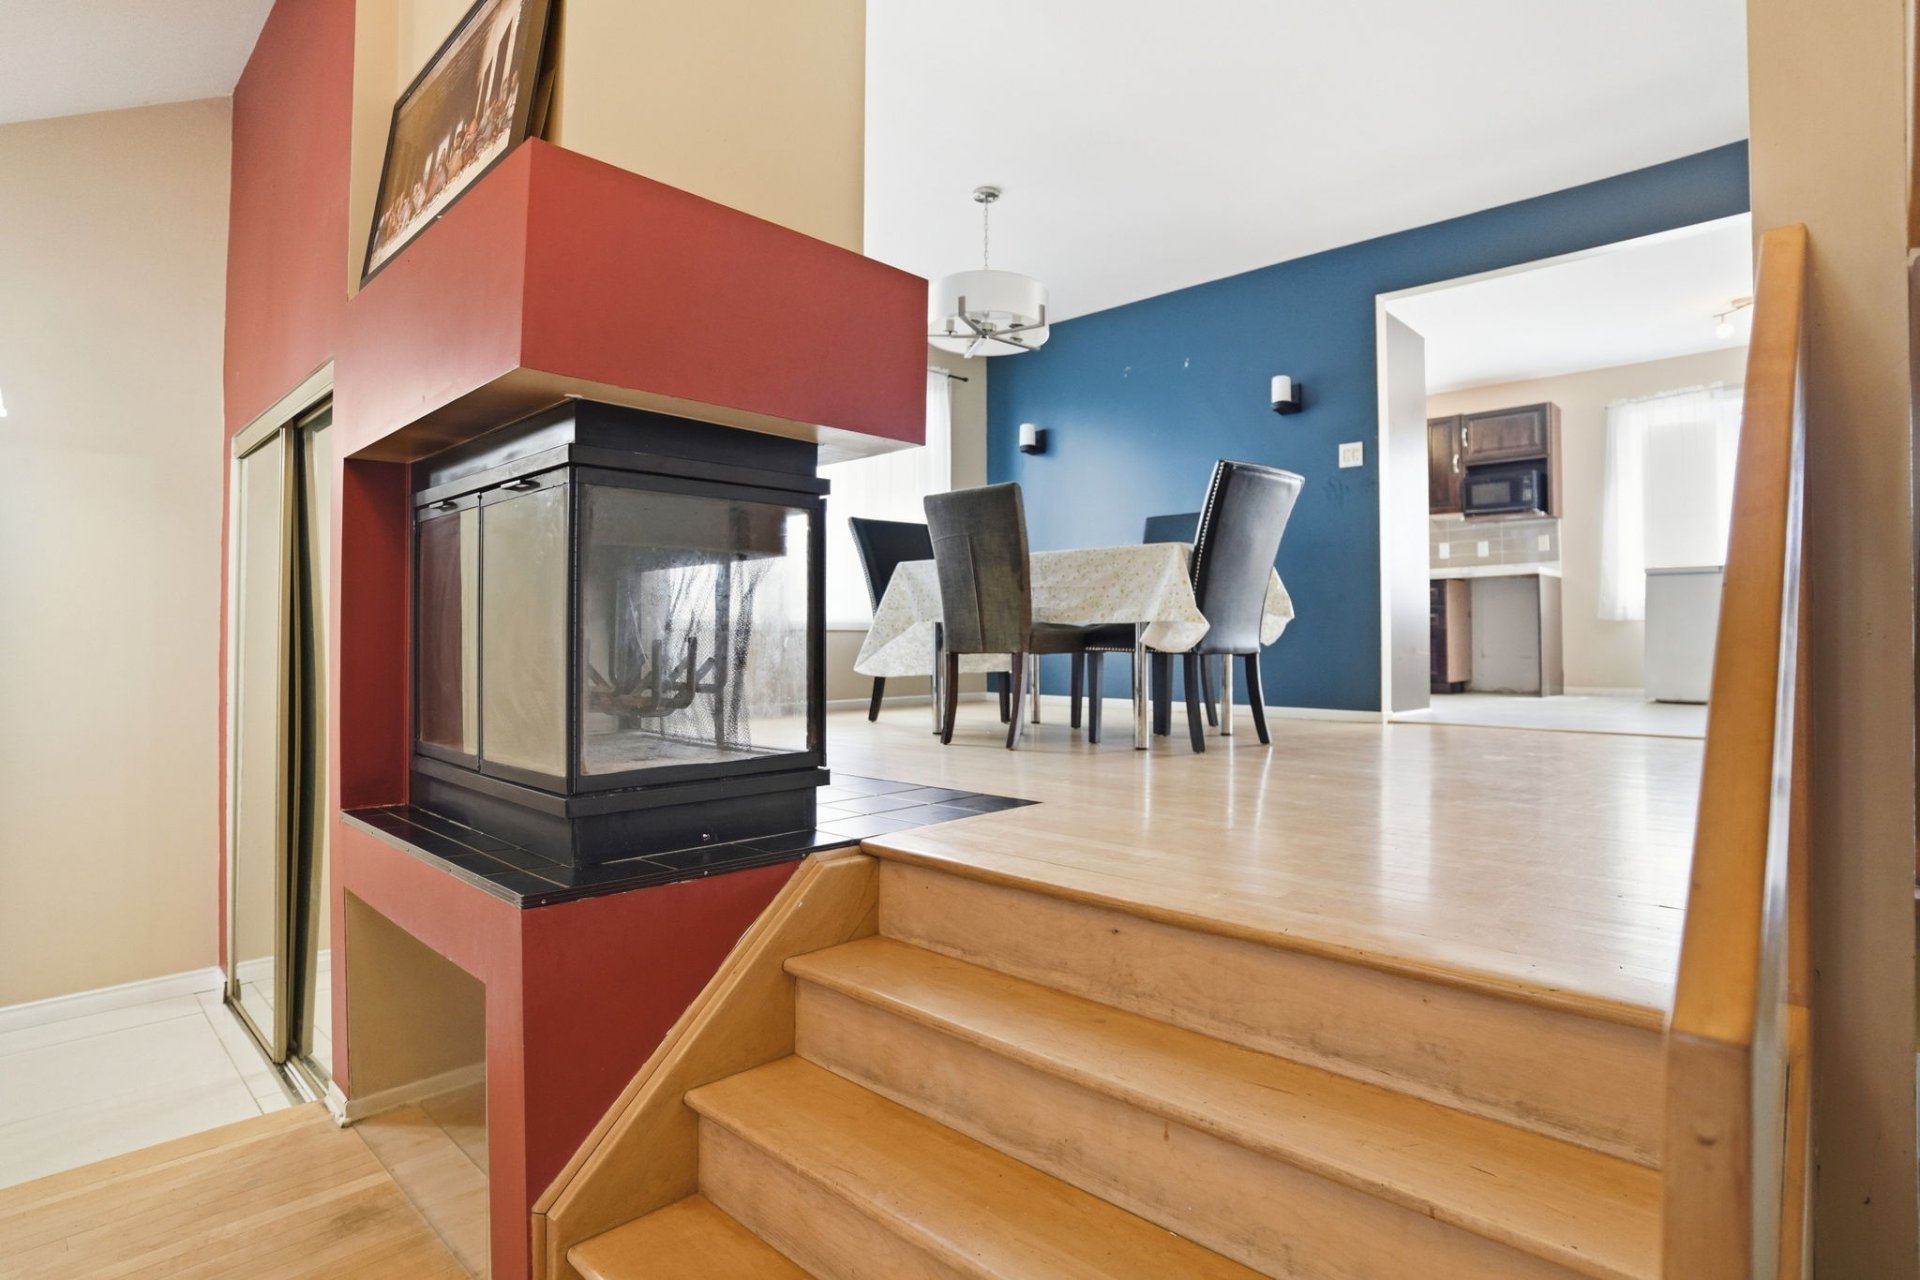 Dining room
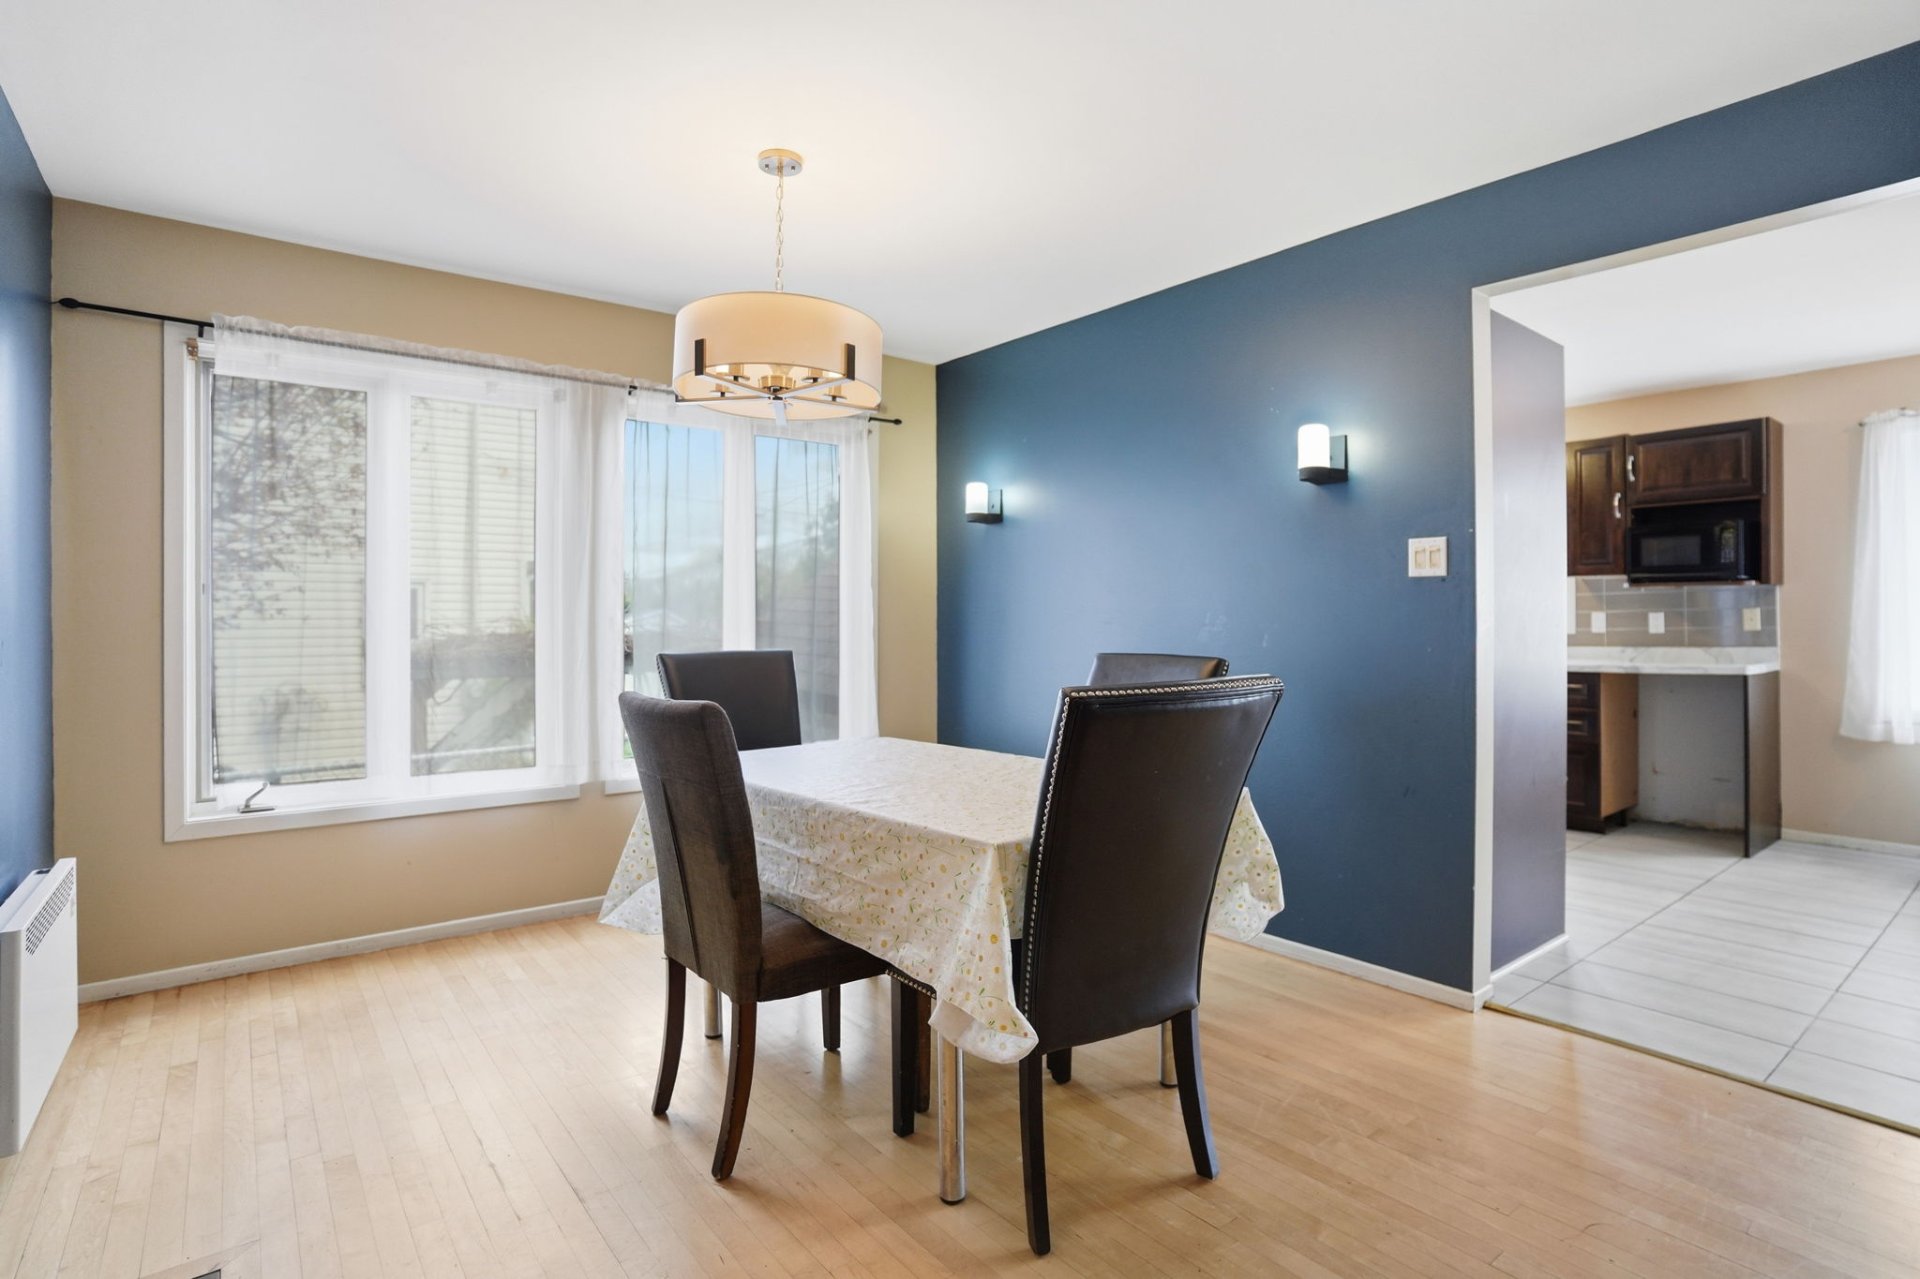 Dining room
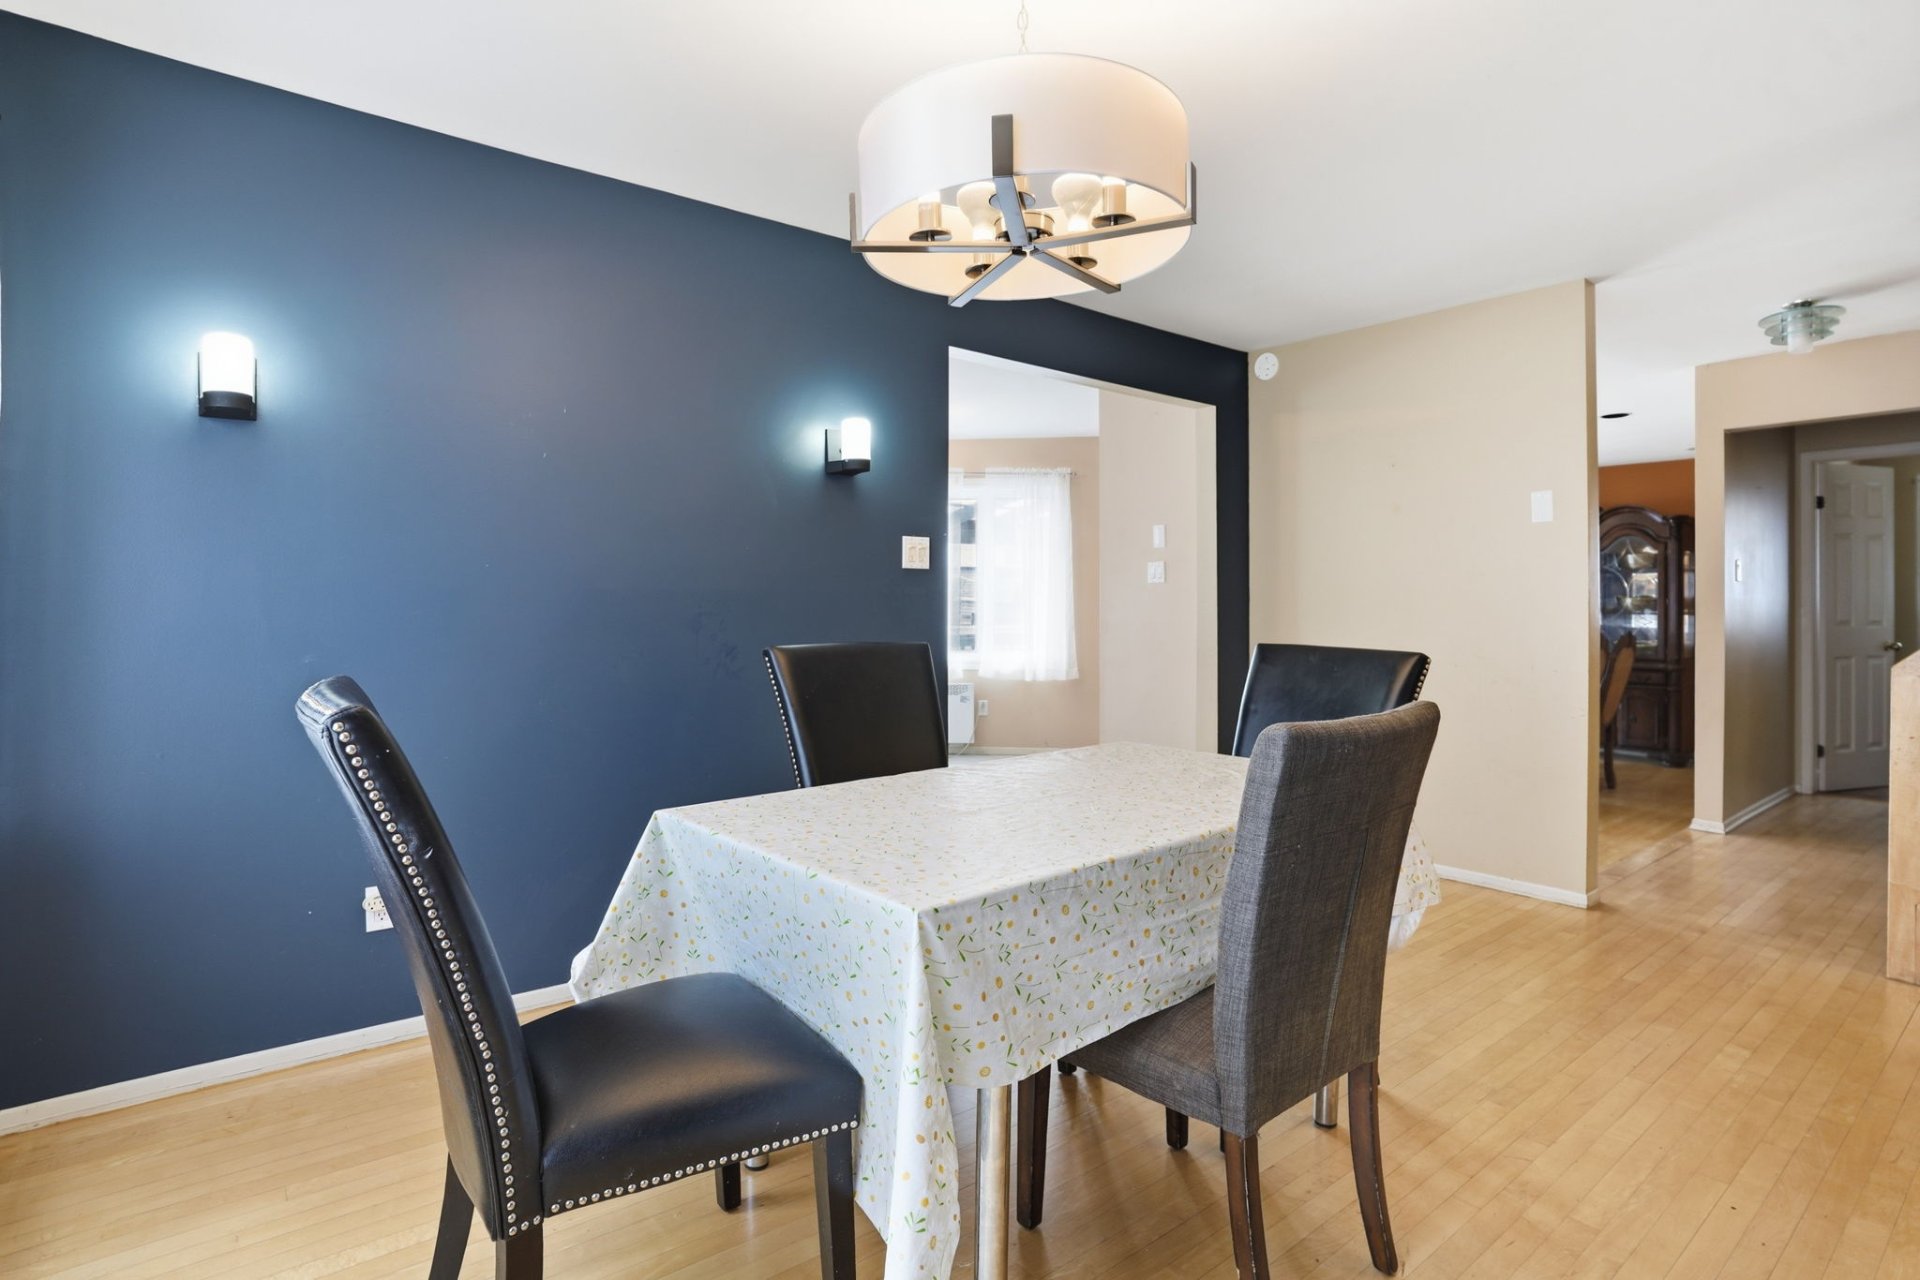 Dining room
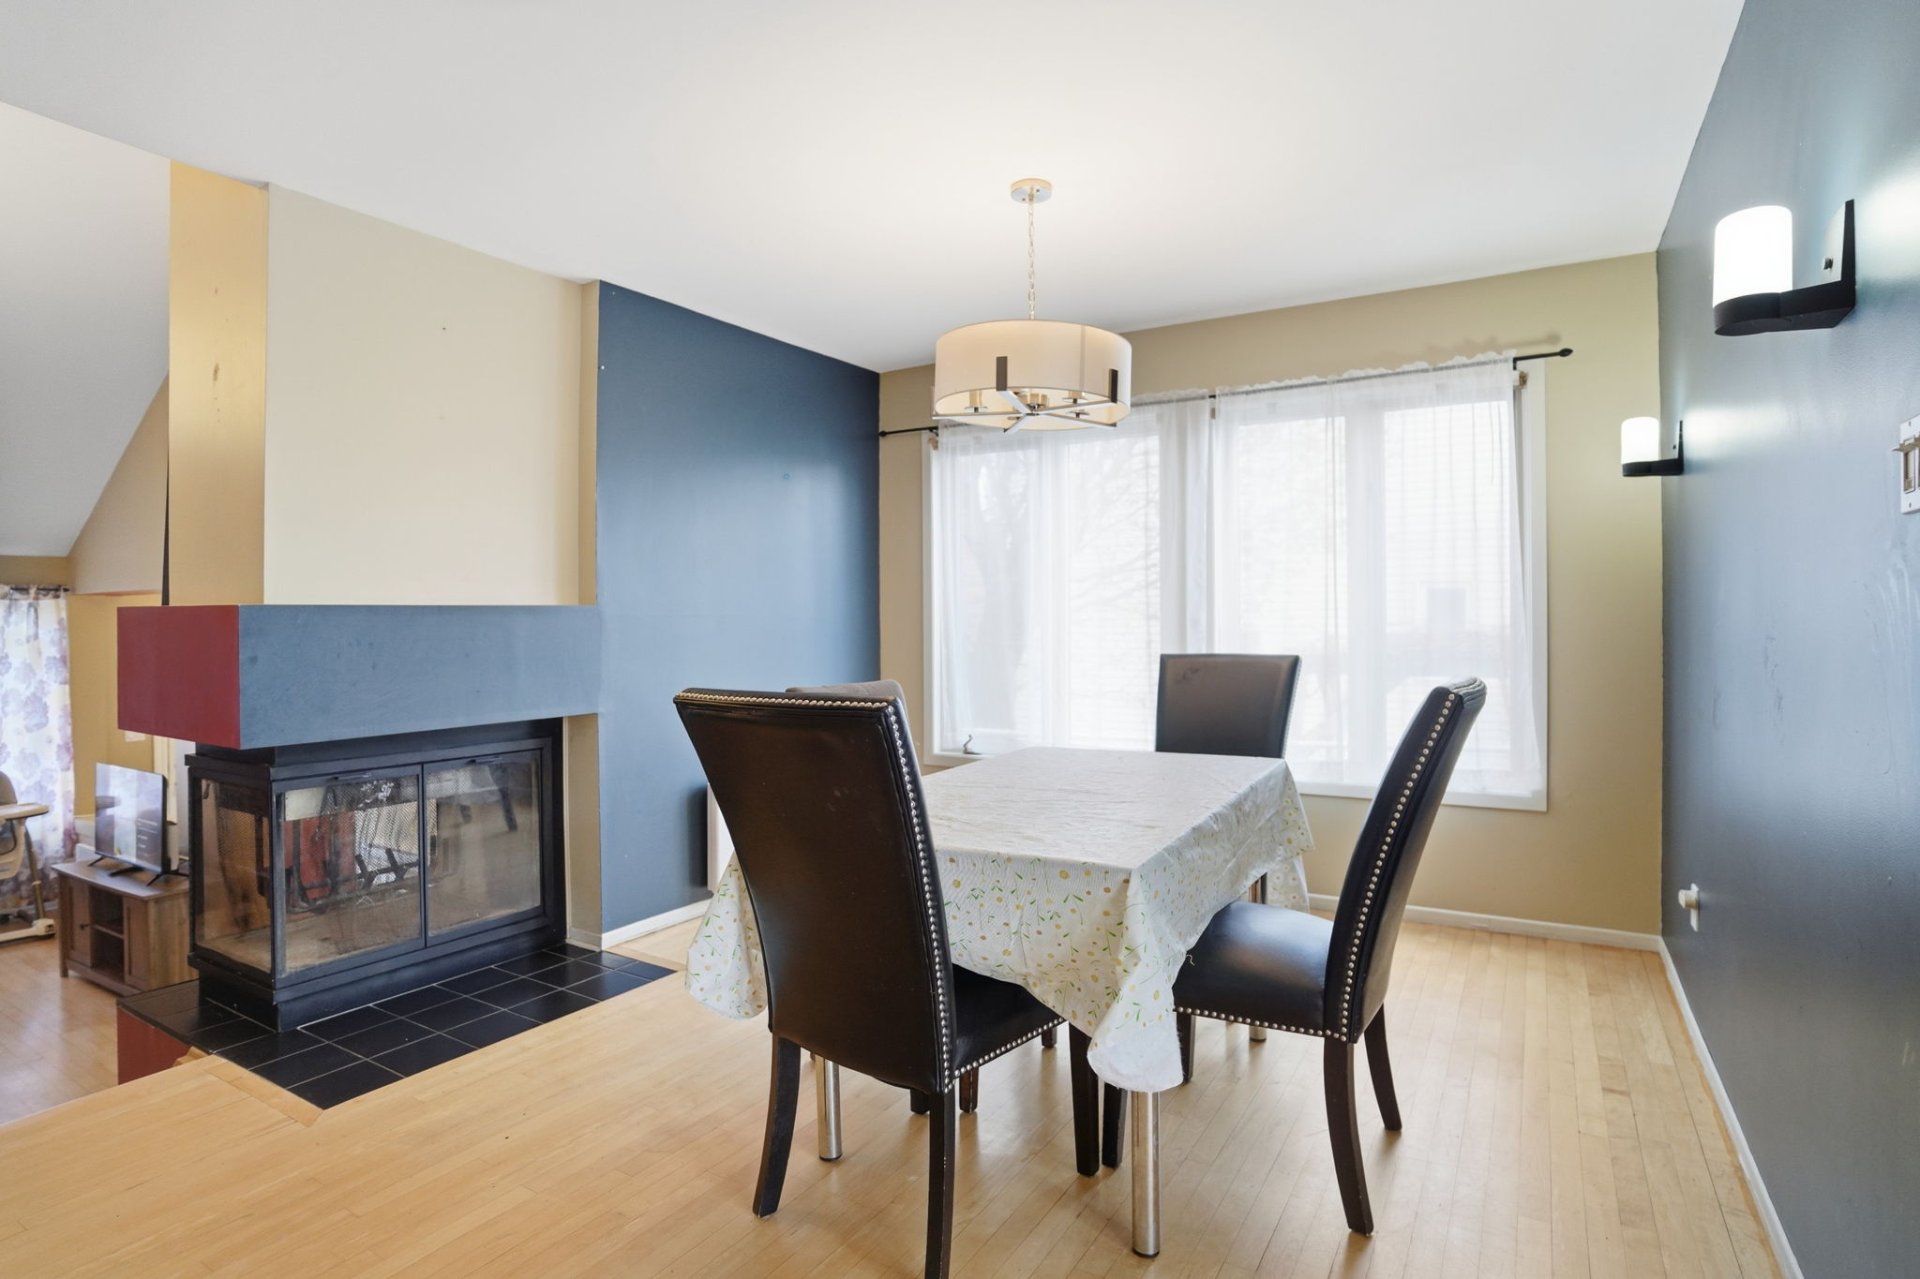 Kitchen
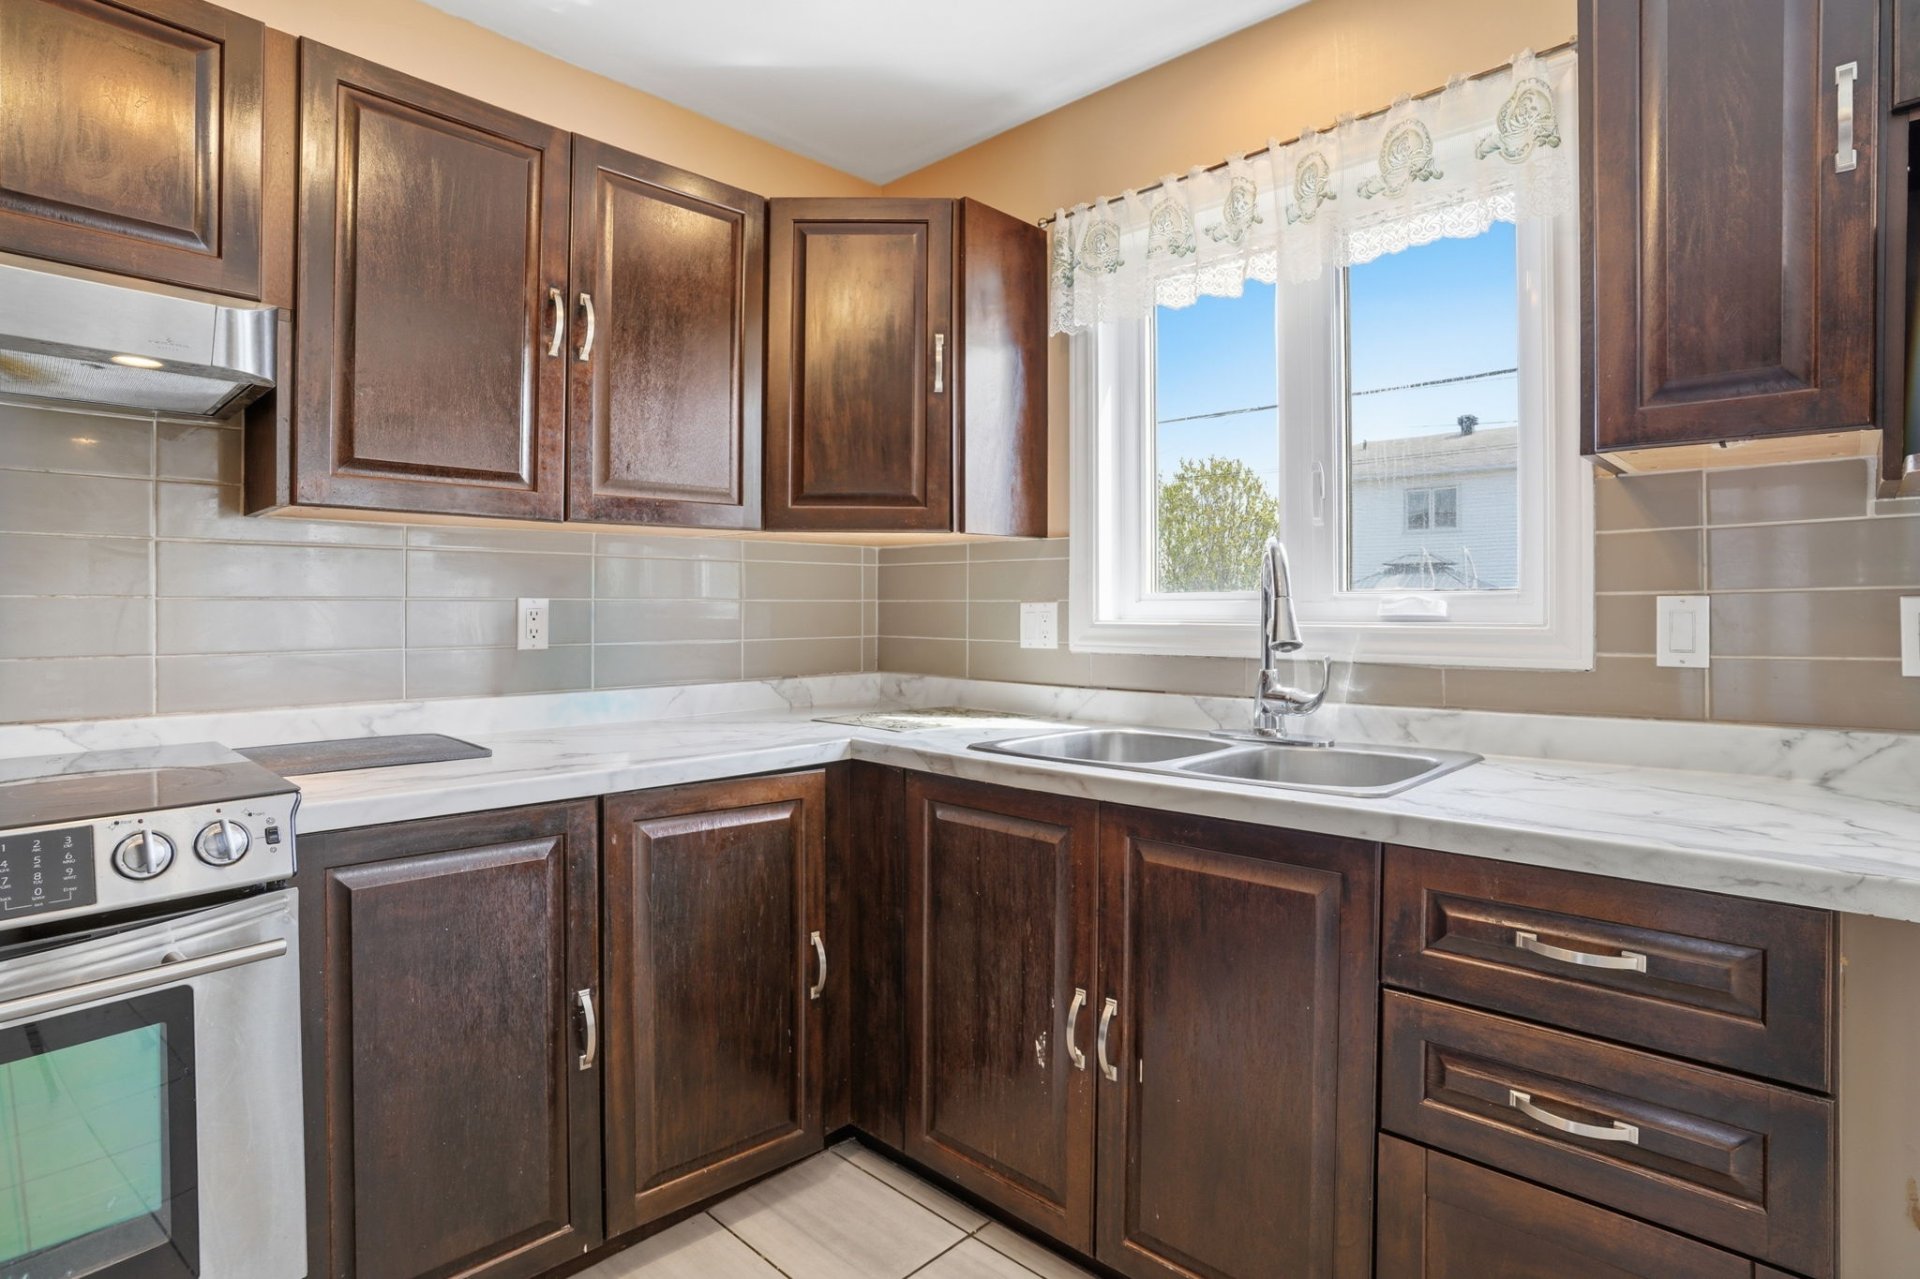 Kitchen
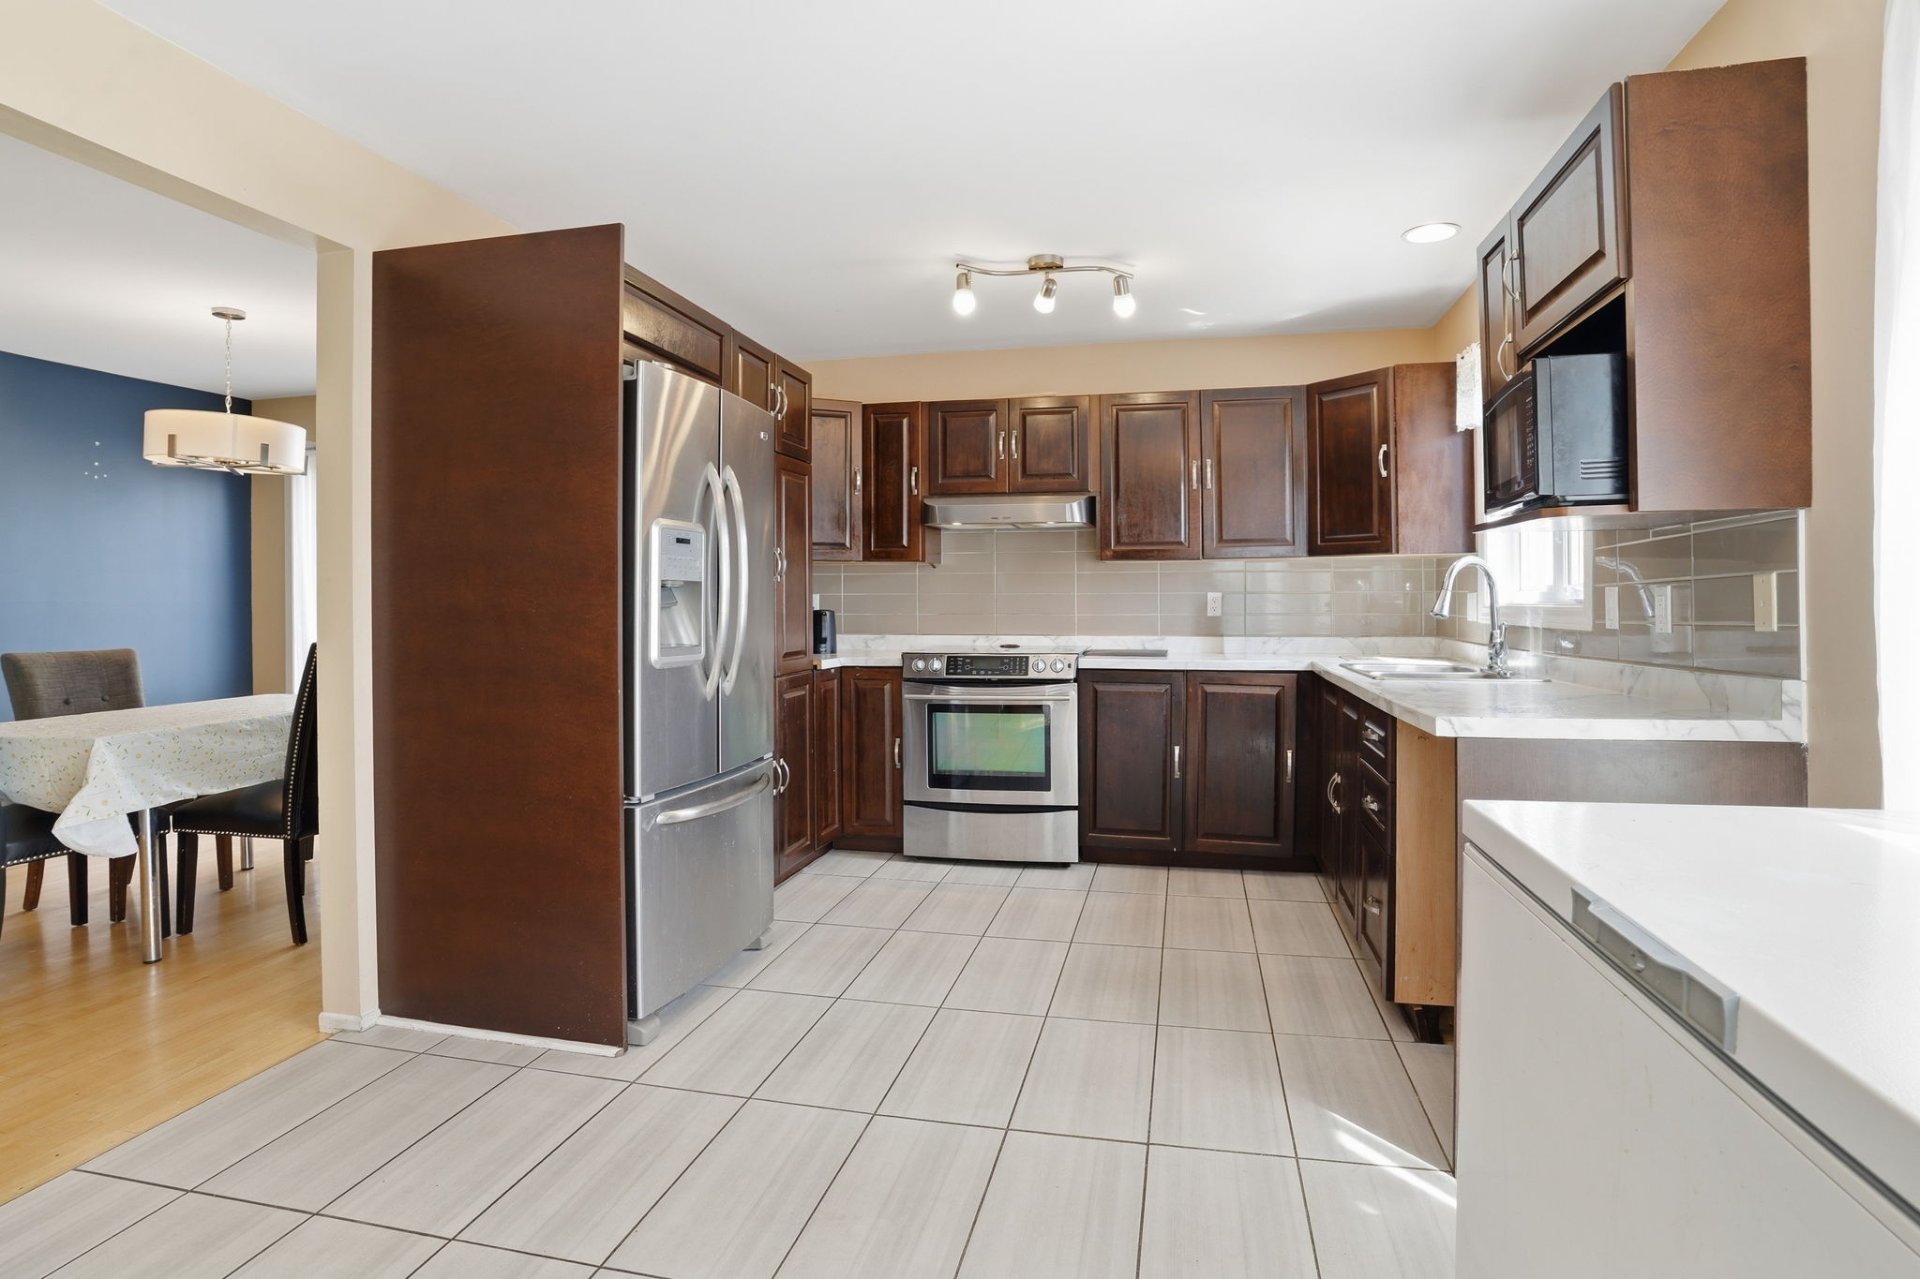 Kitchen
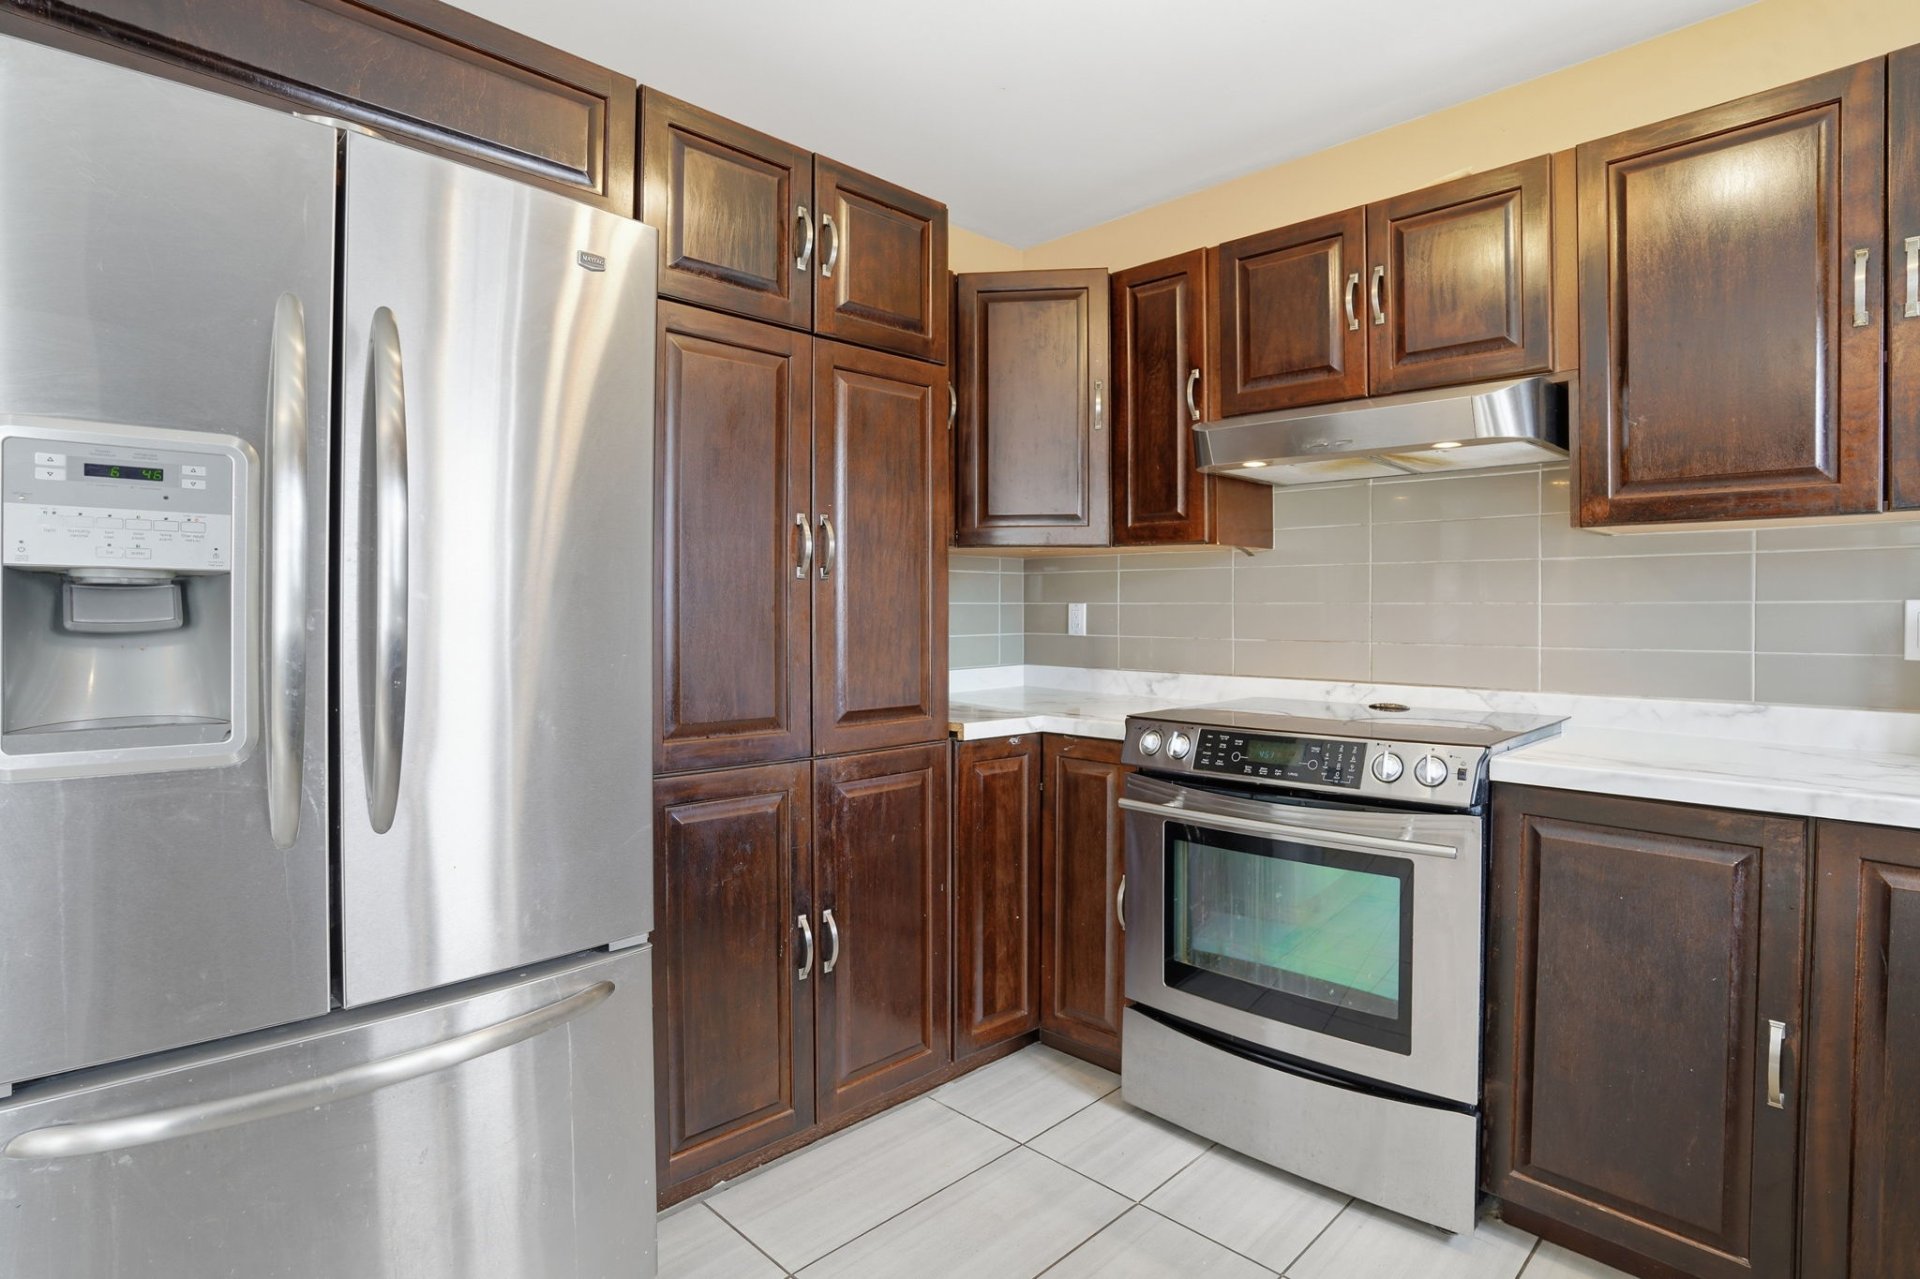 Kitchen
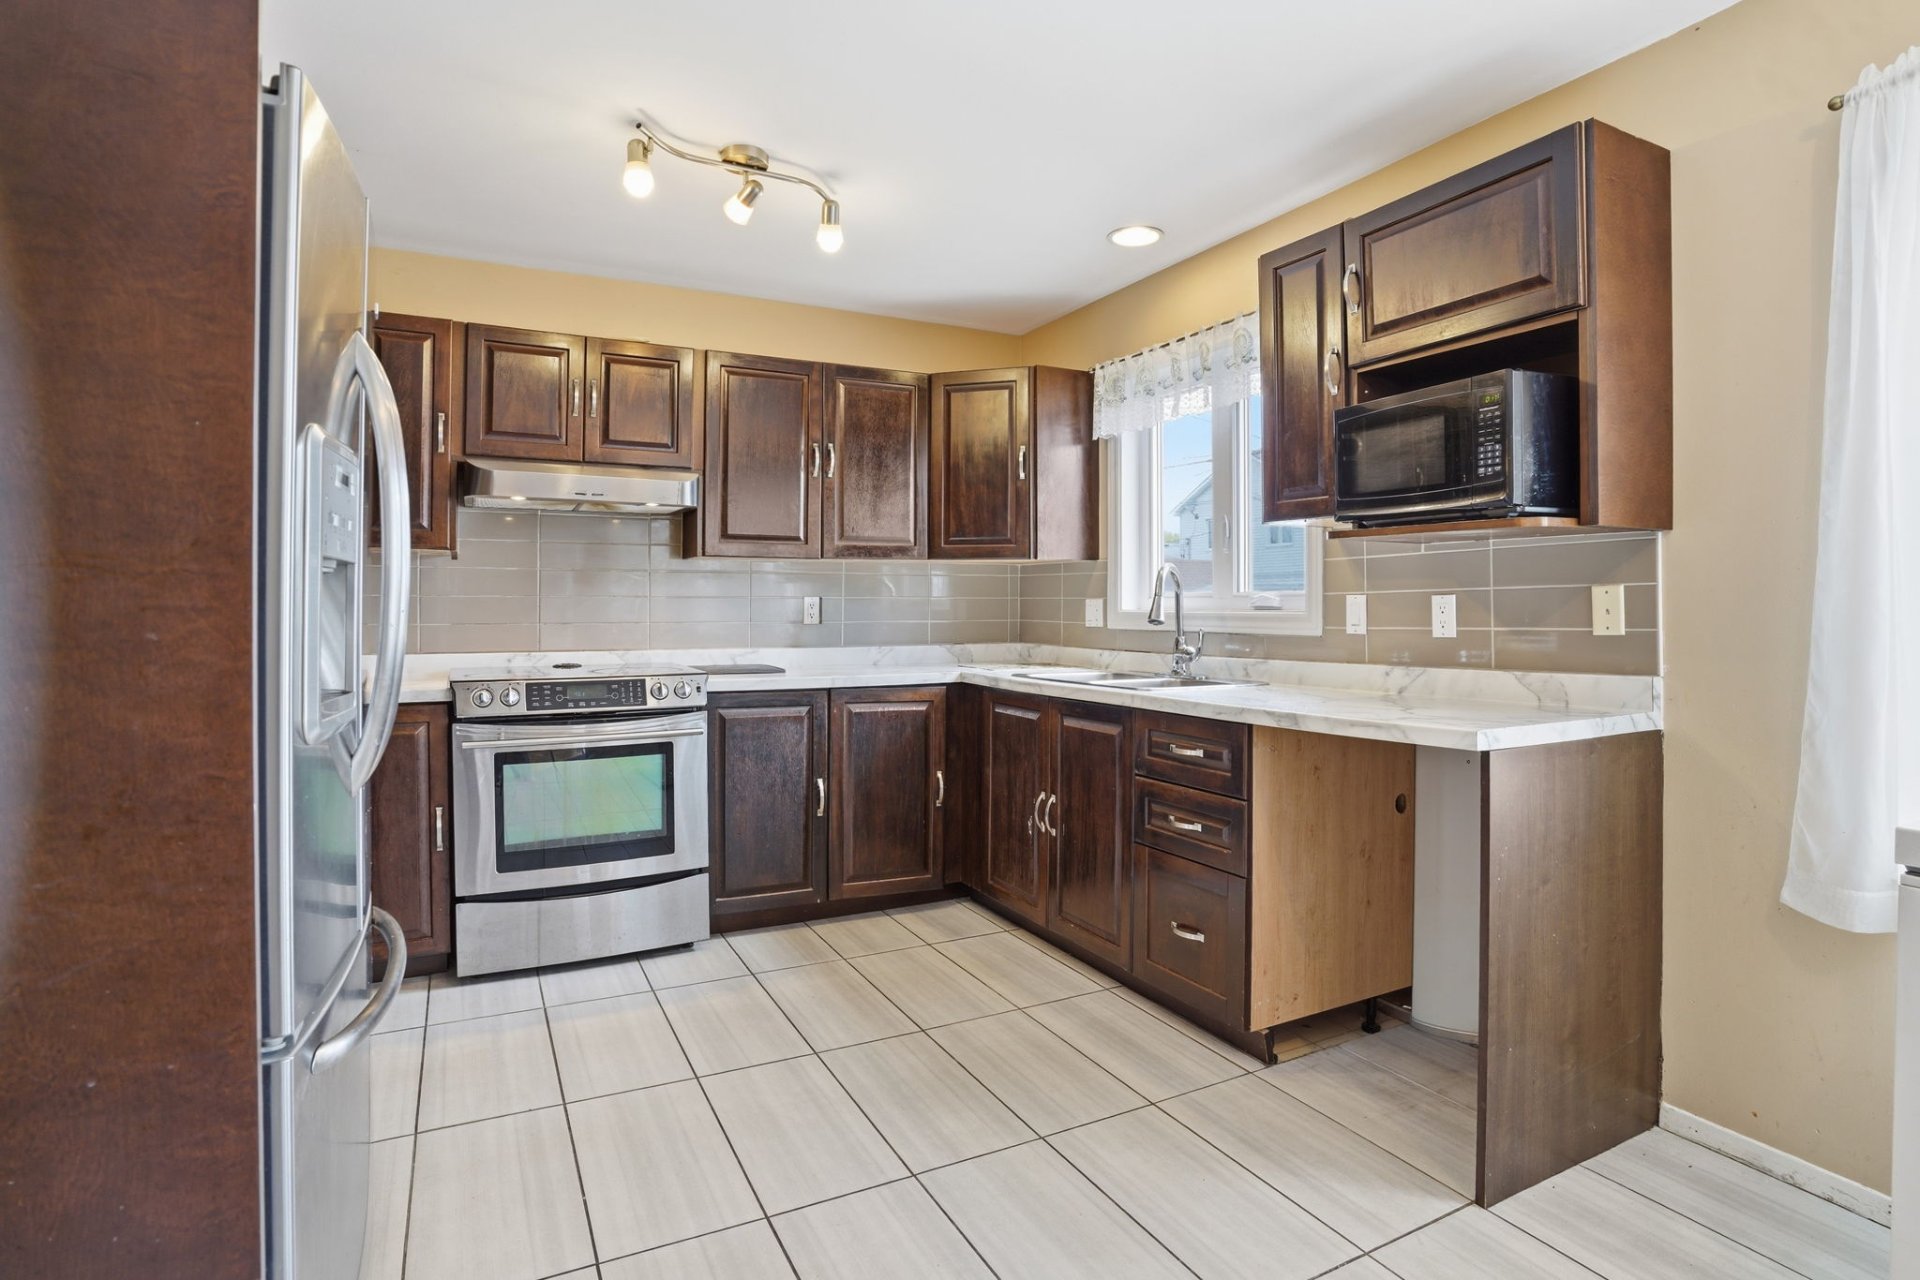 Dining room
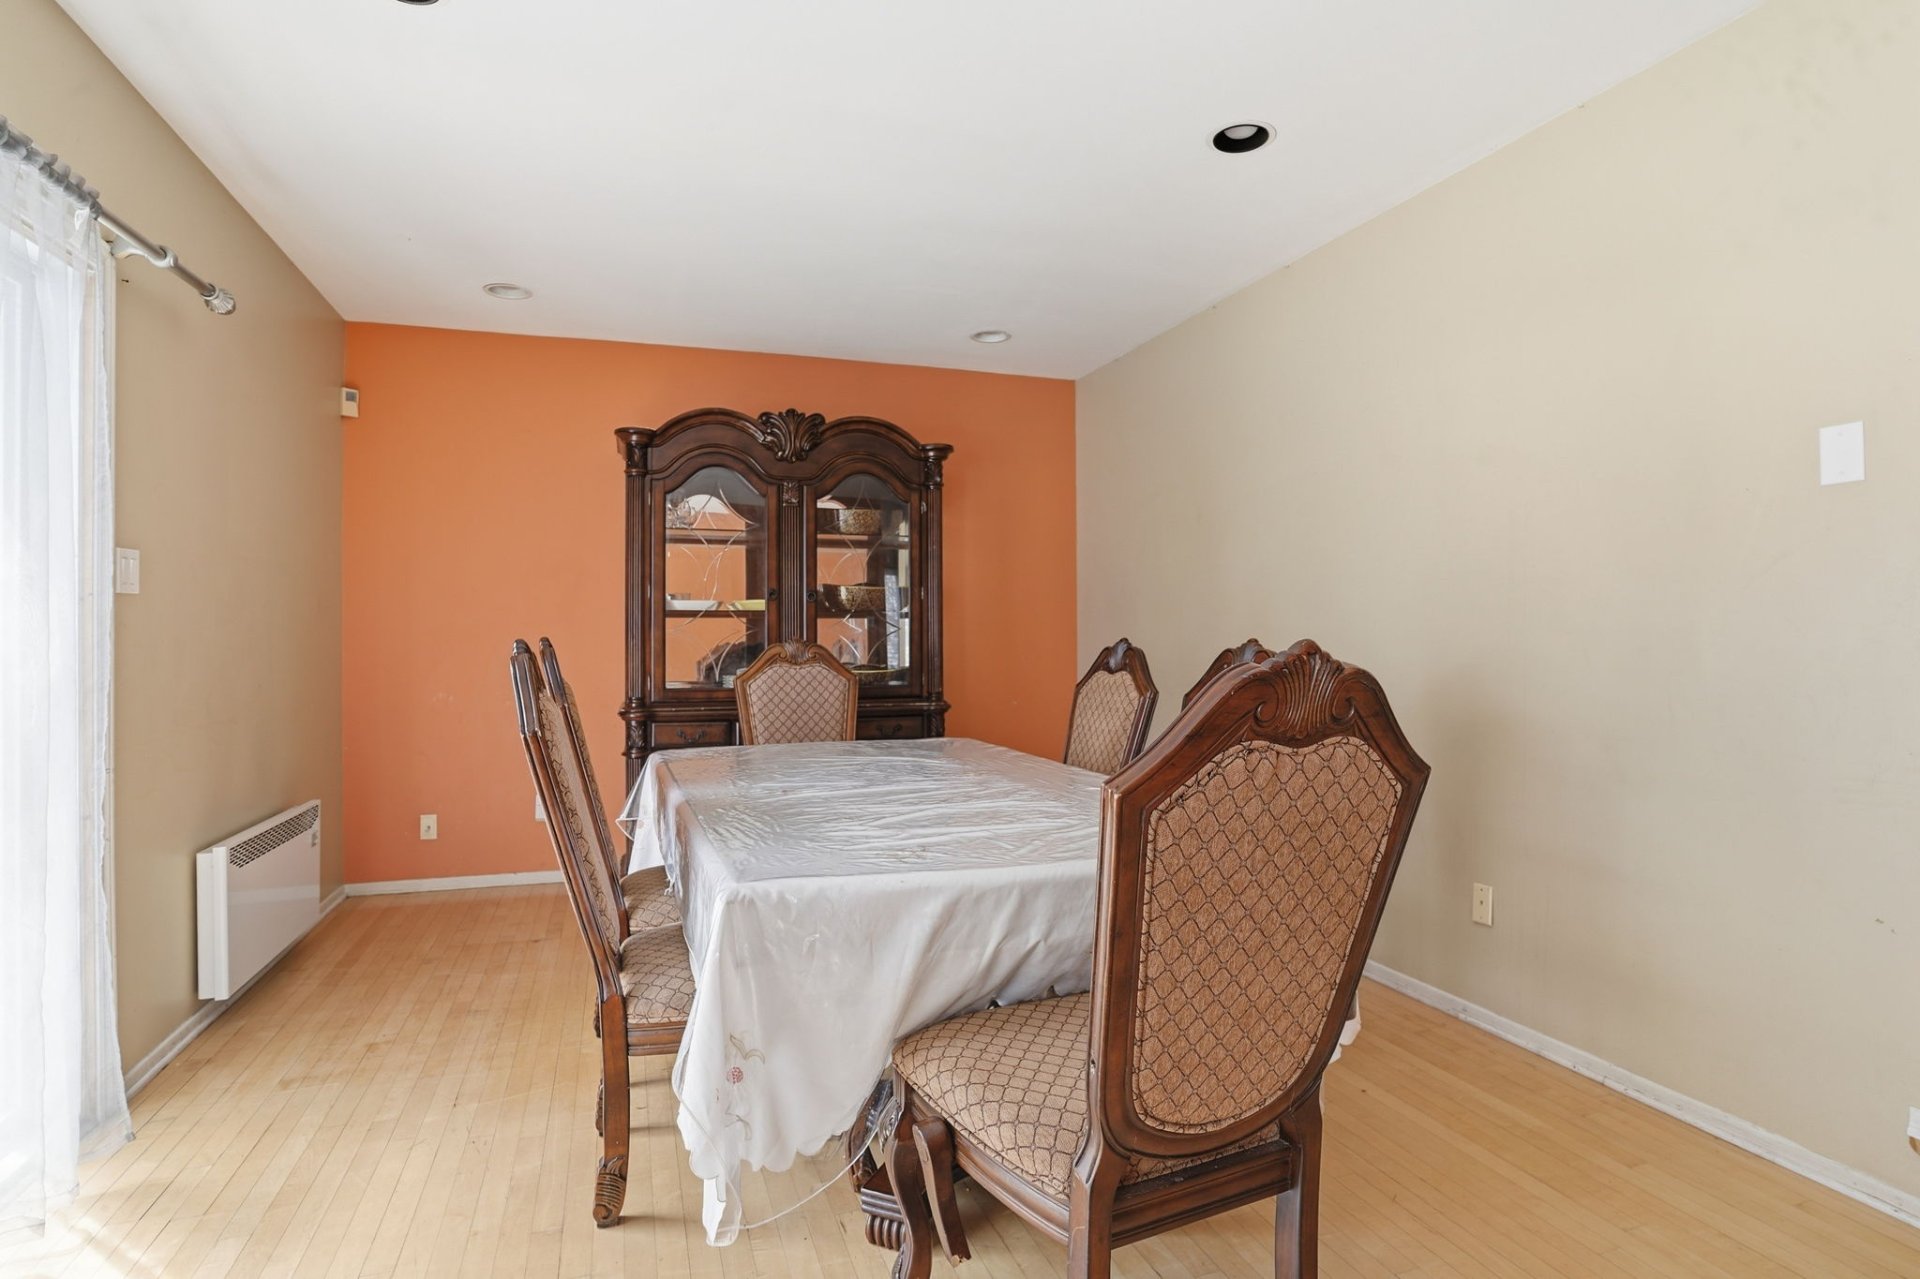 Other
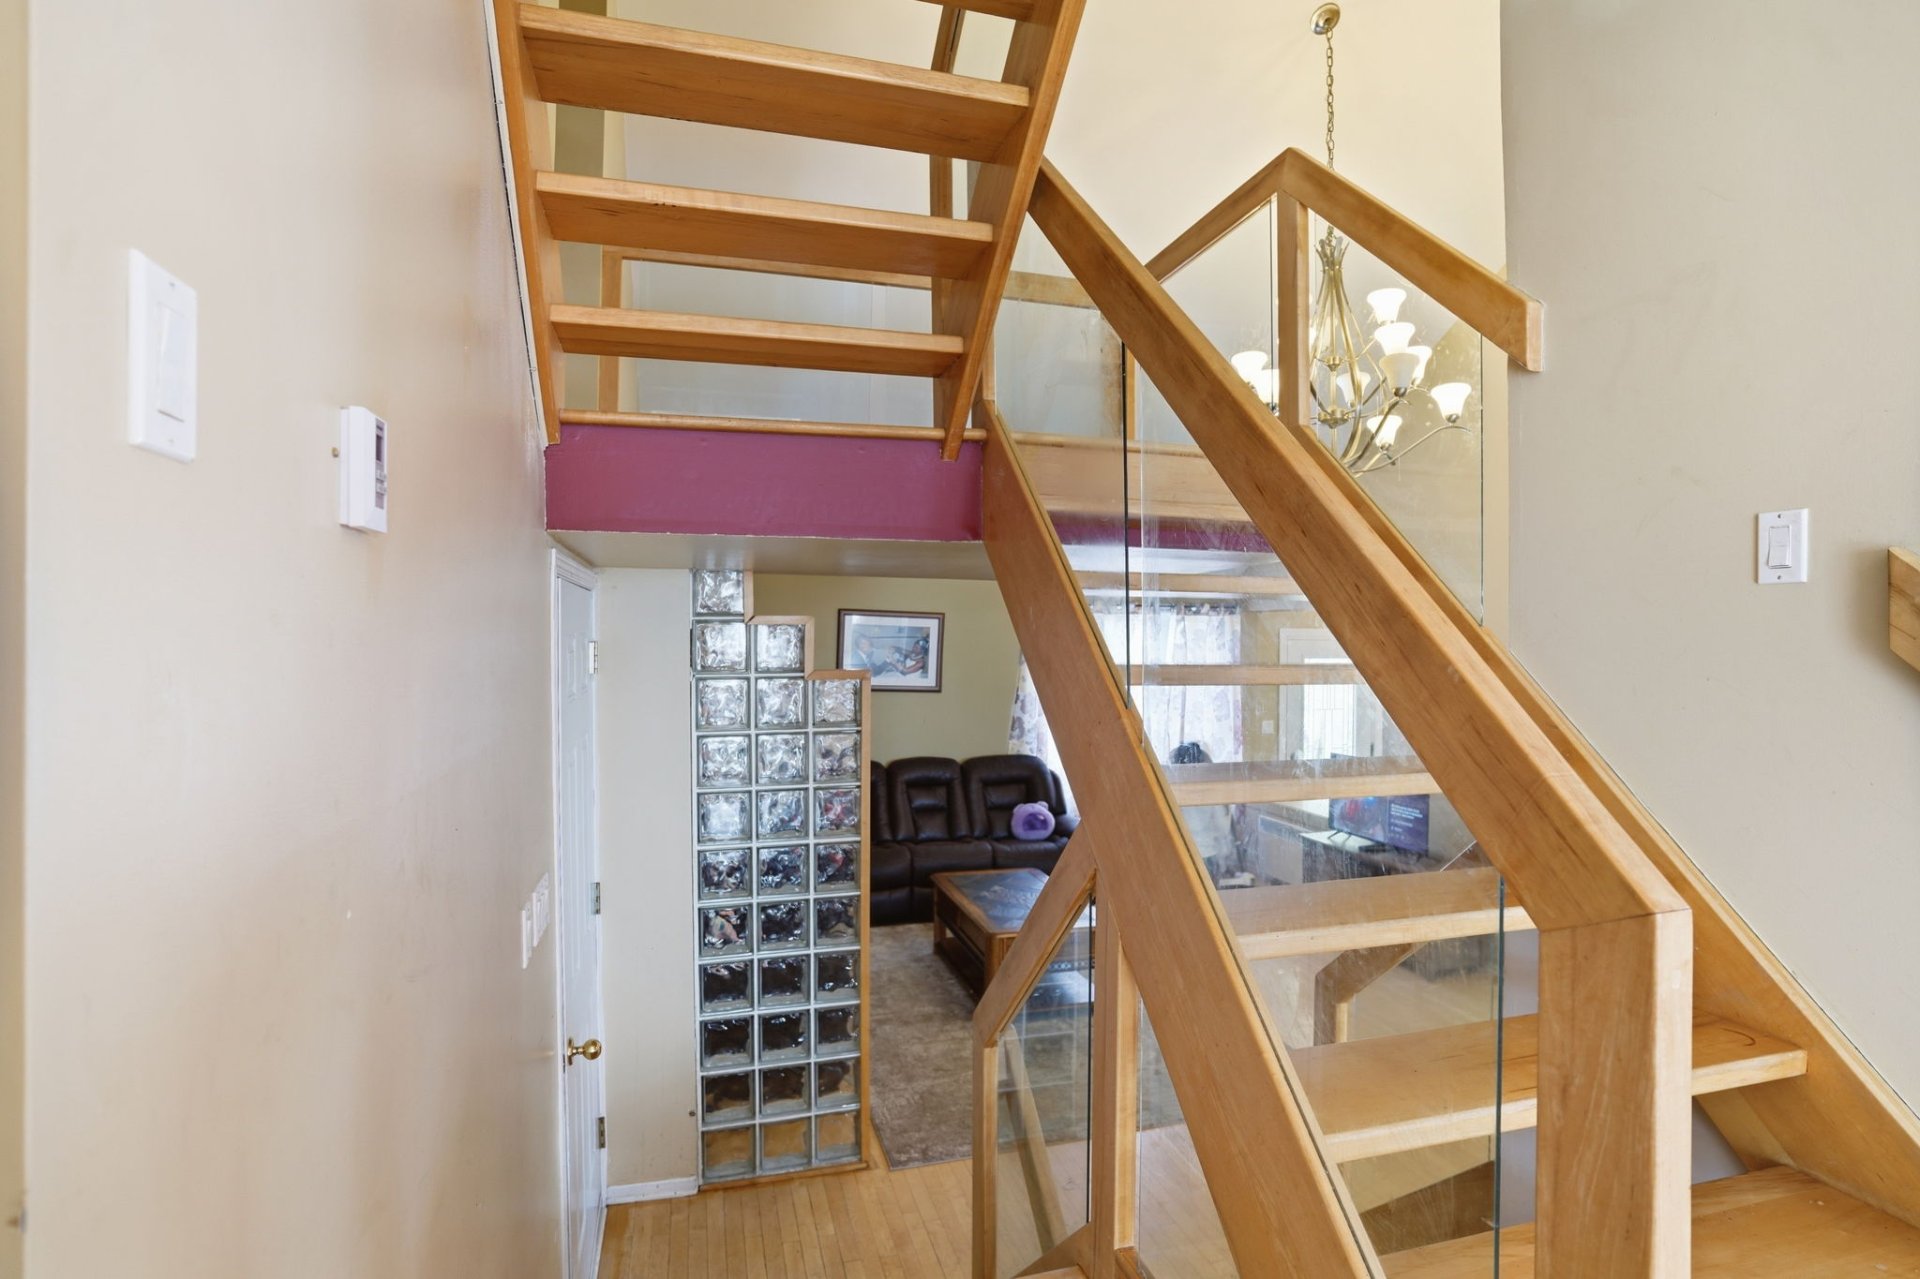 Washroom
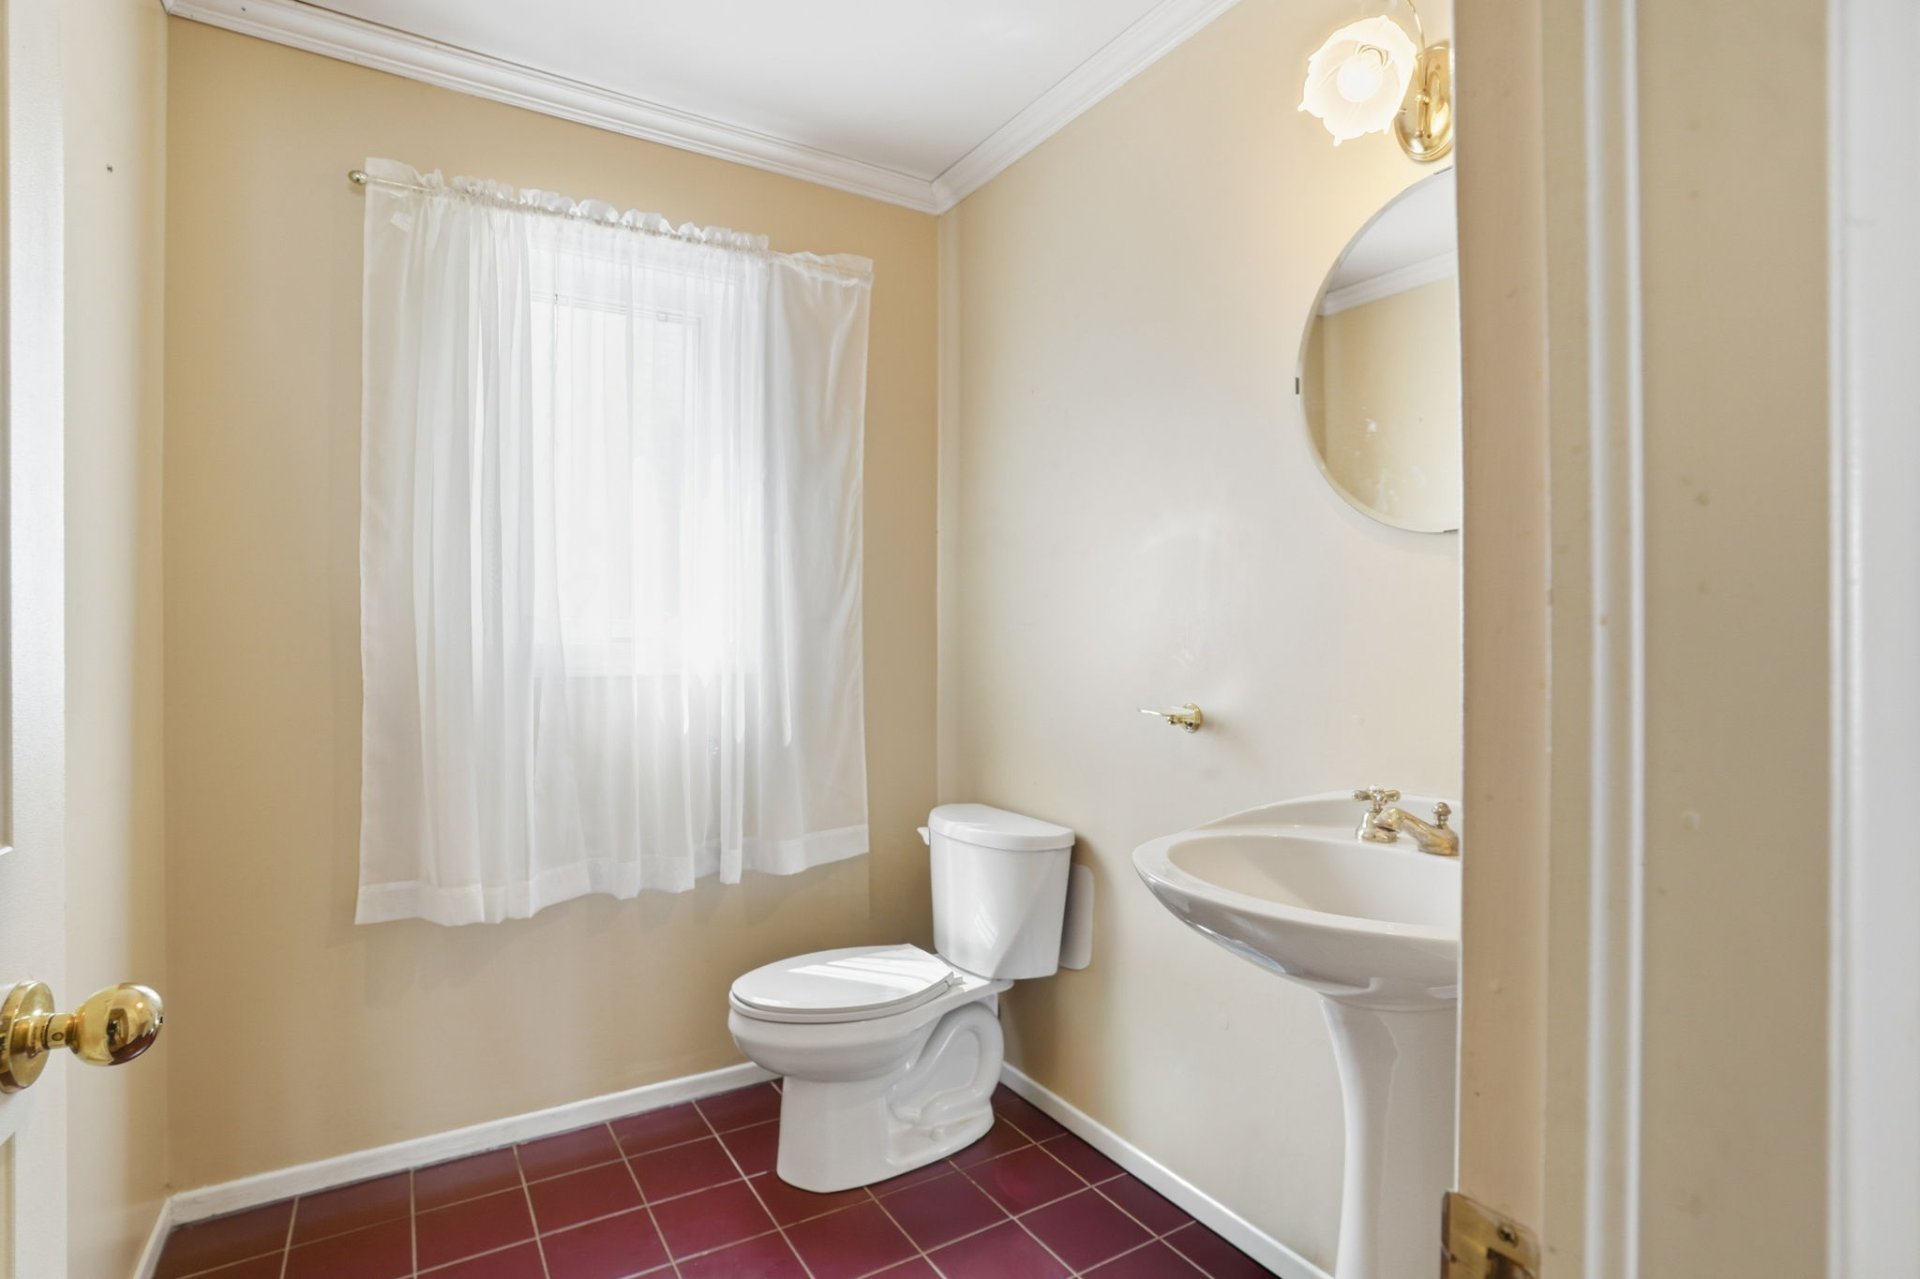 Washroom
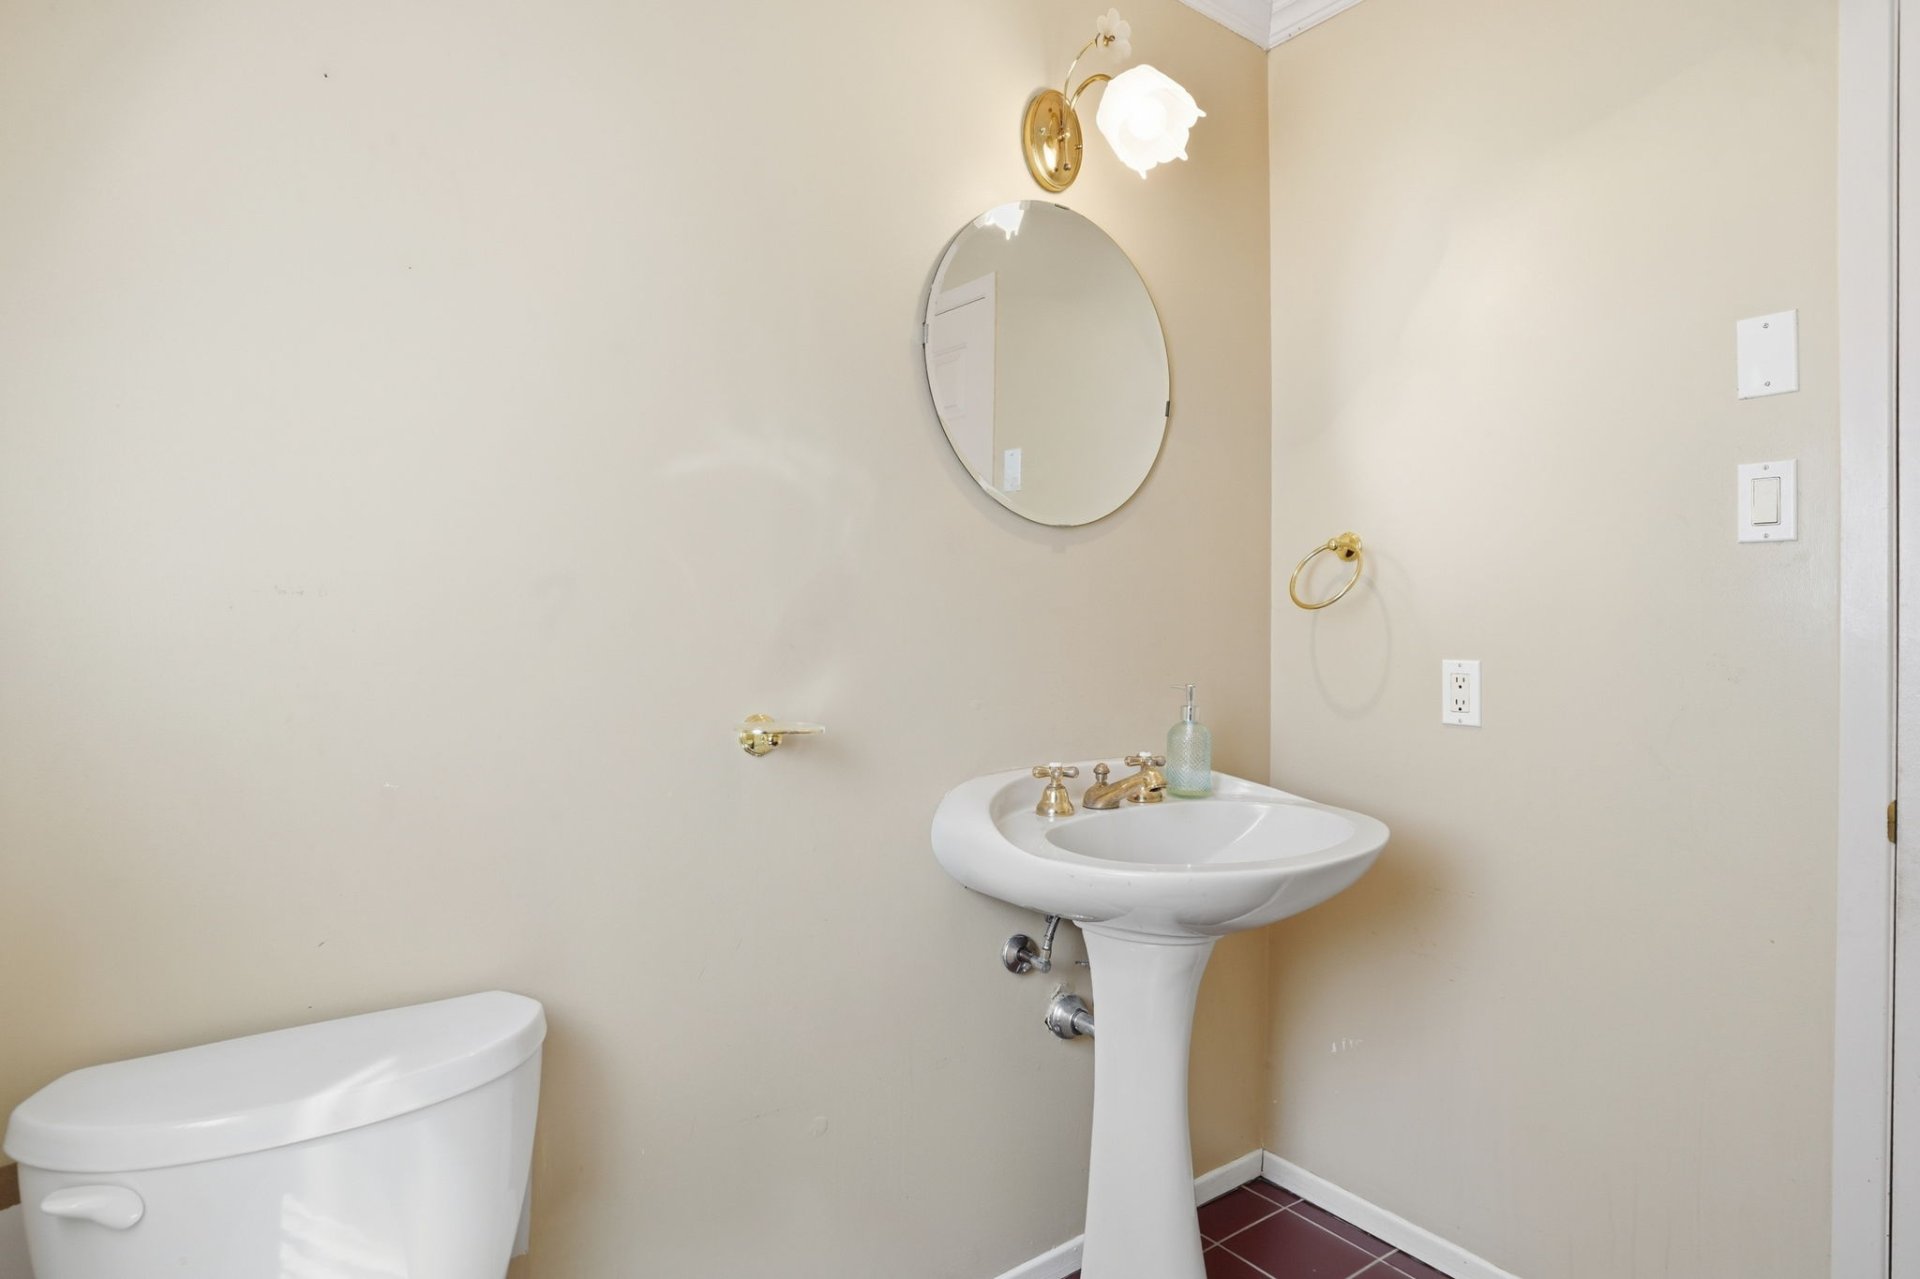 Primary bedroom
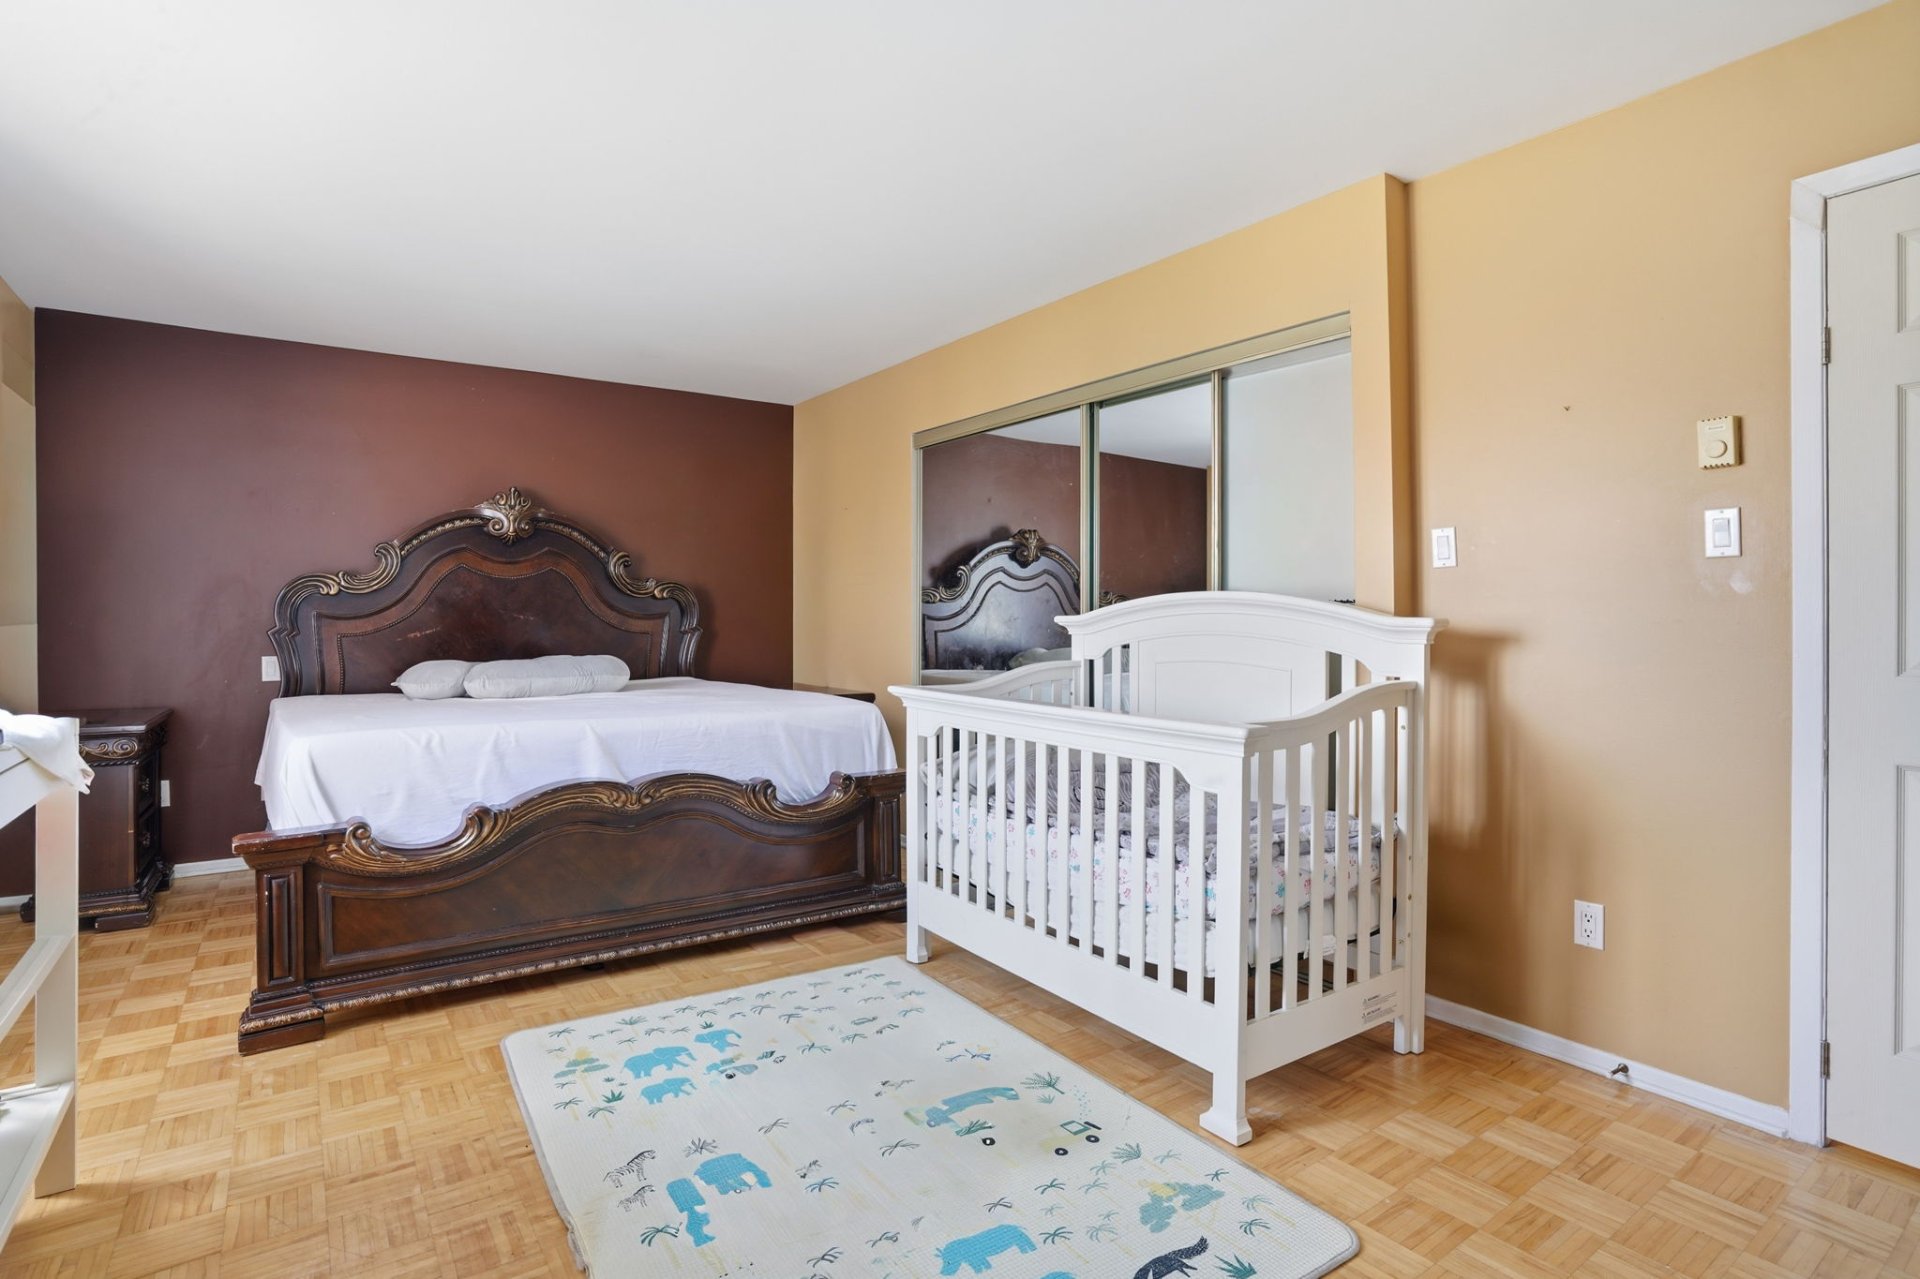 Primary bedroom
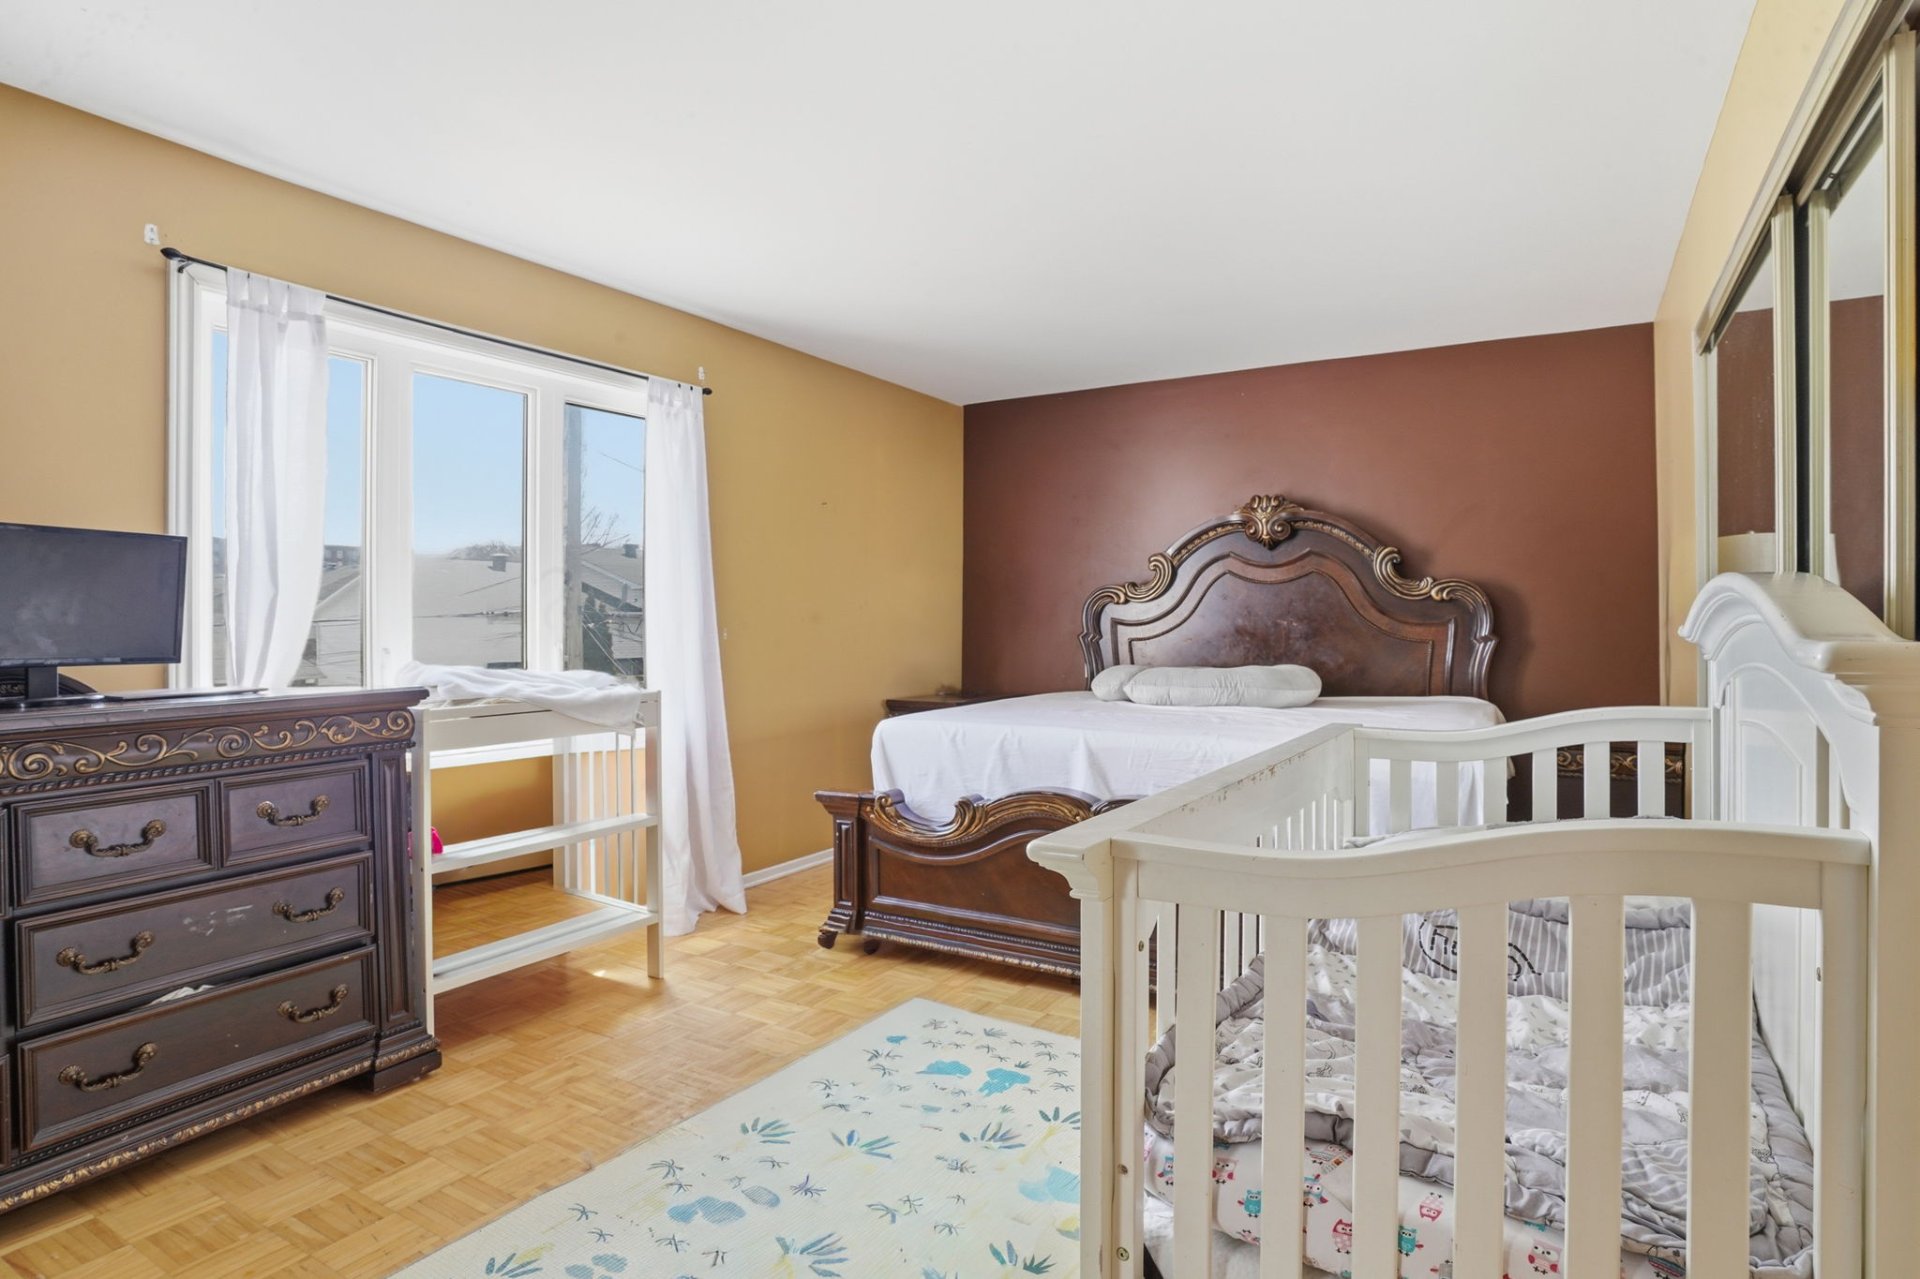 Primary bedroom
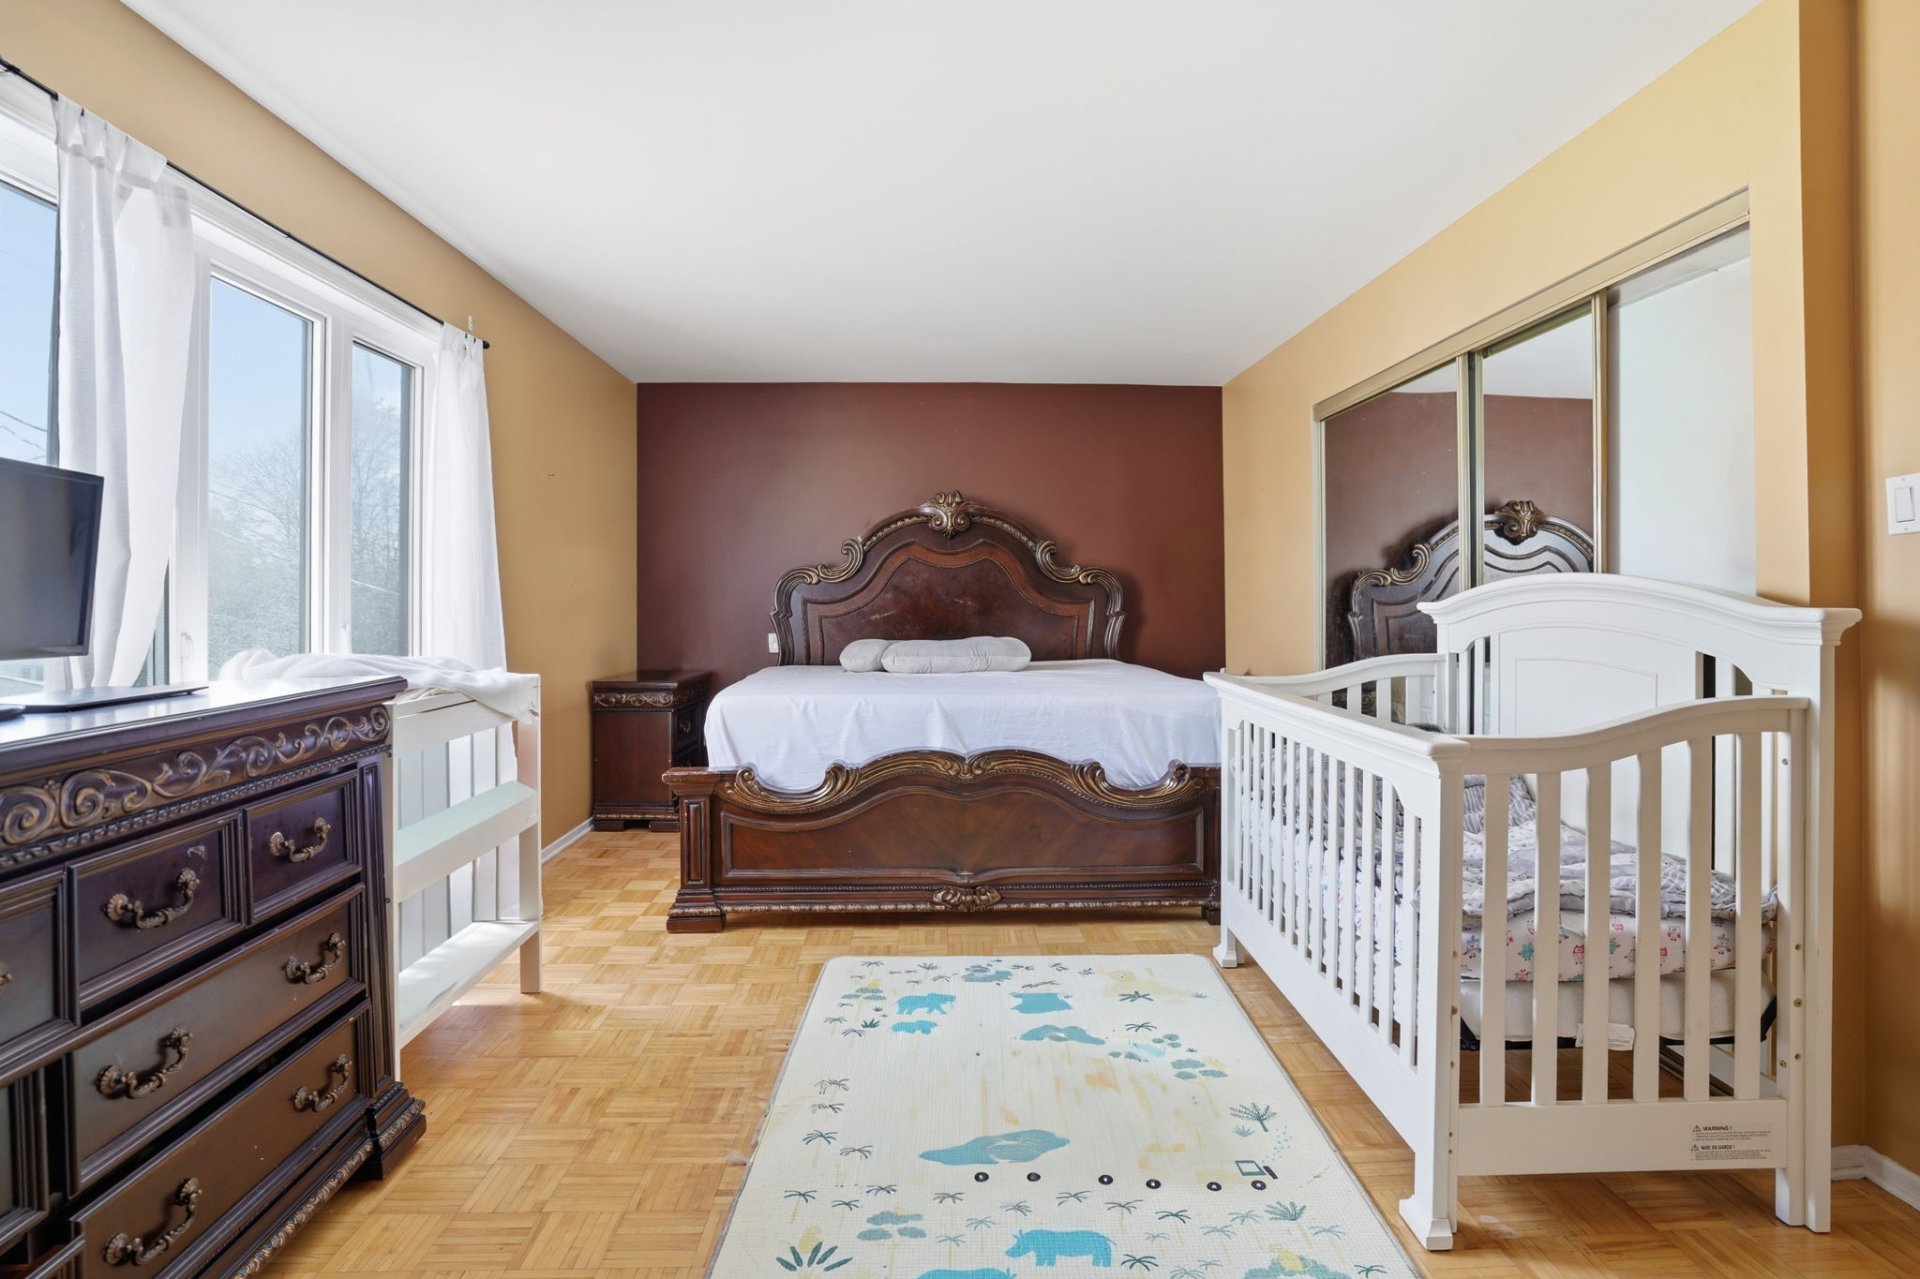 Primary bedroom
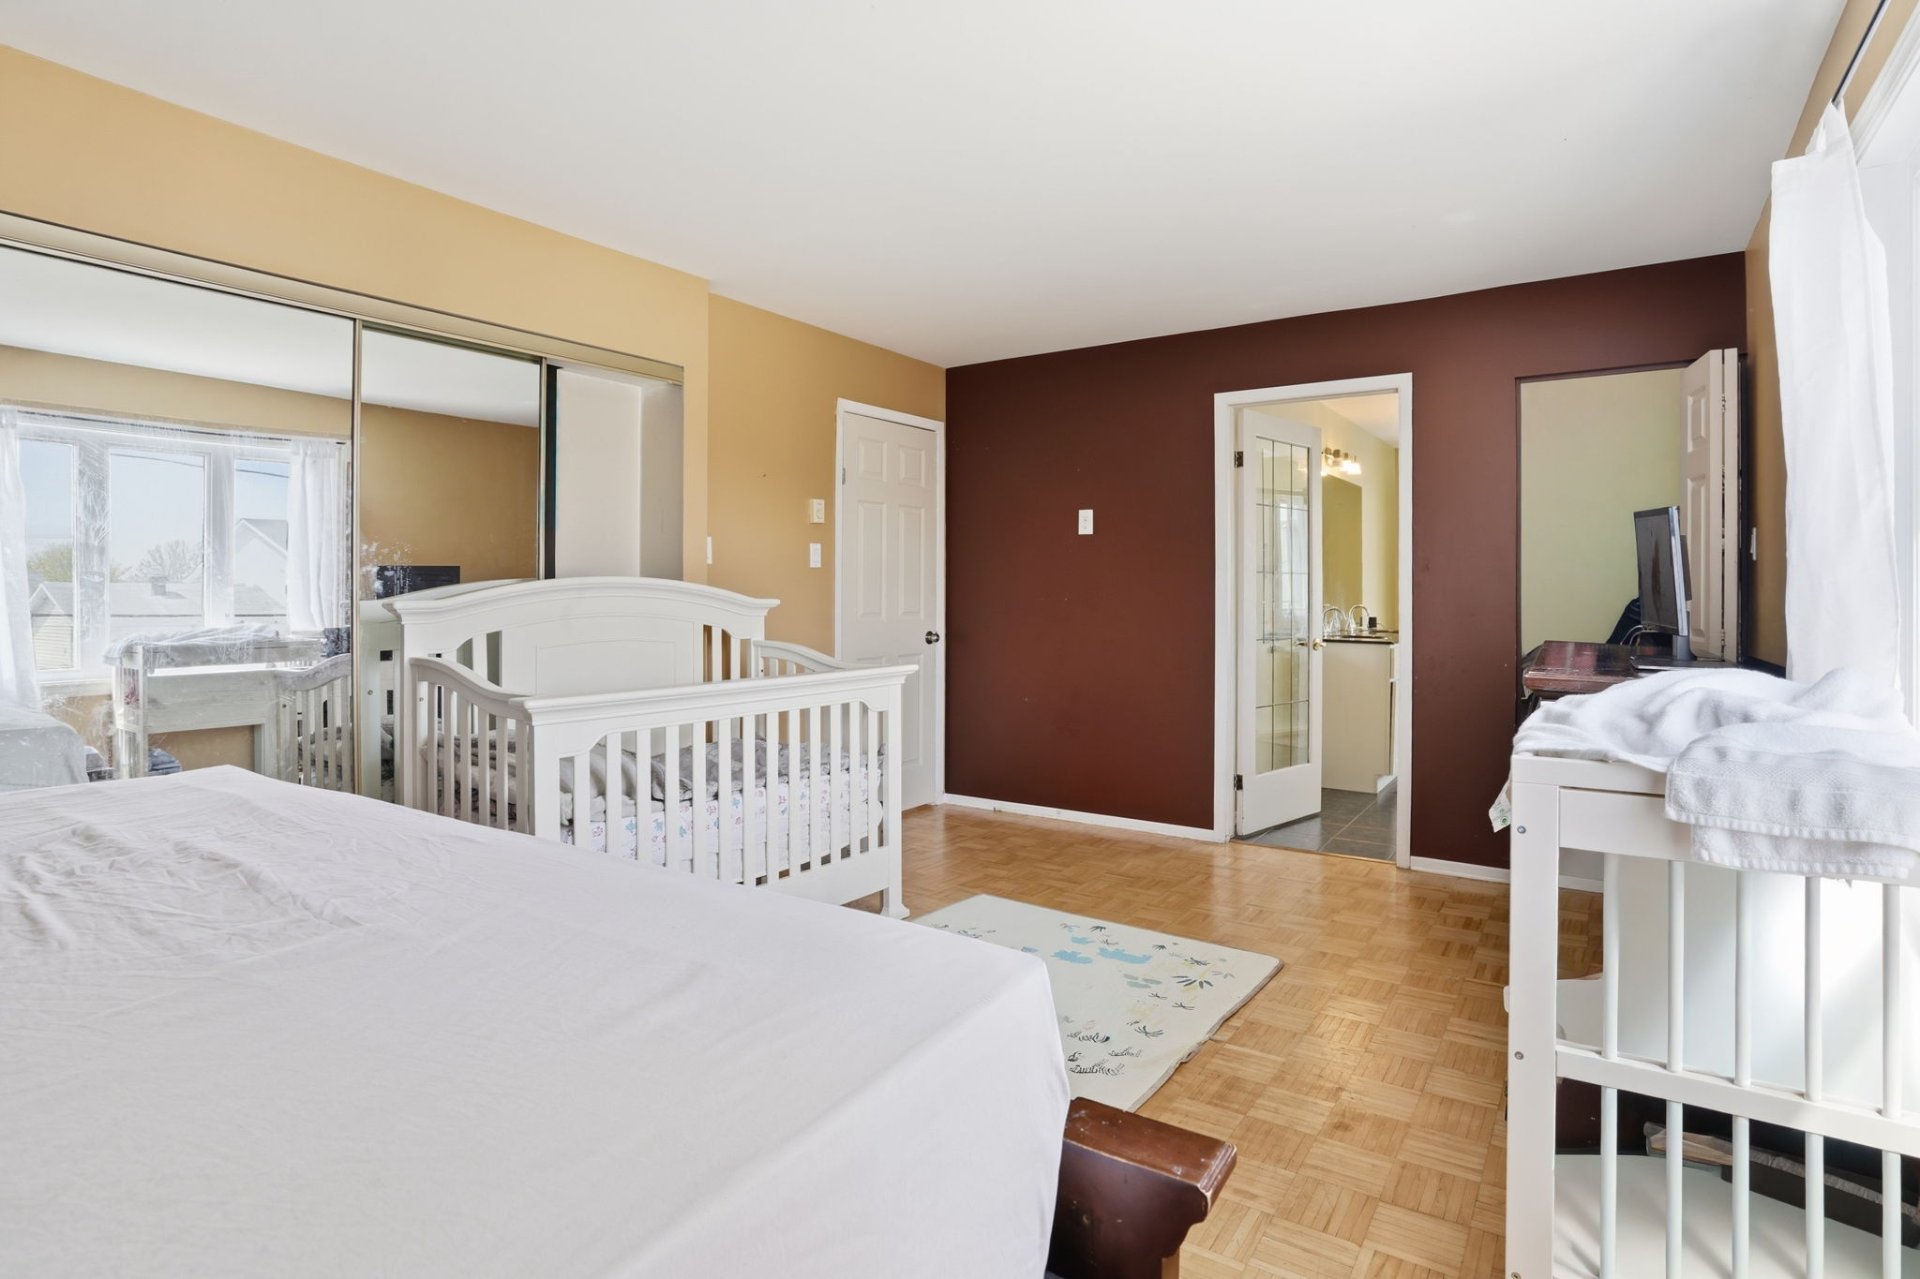 Ensuite bathroom
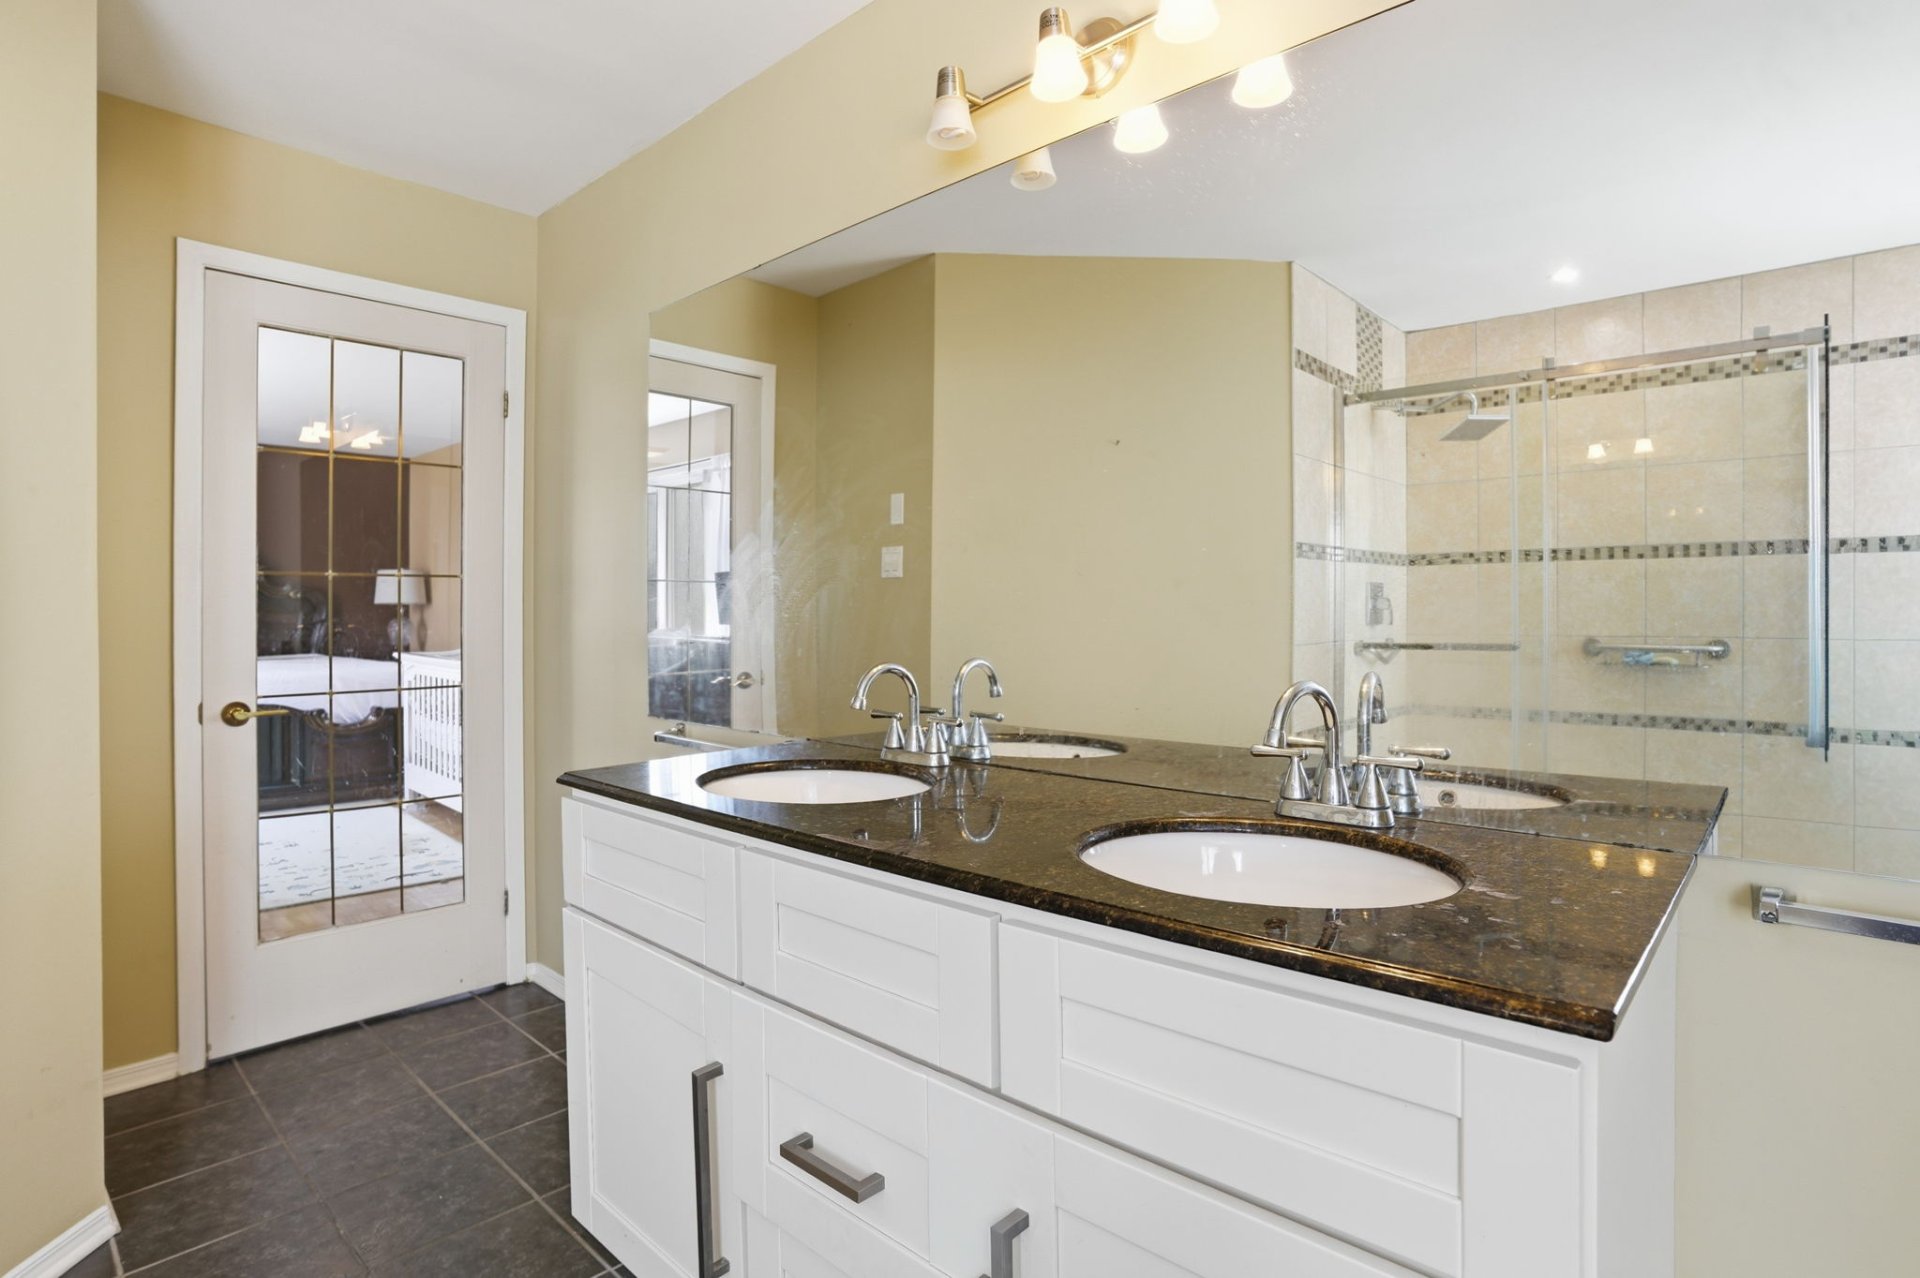 Ensuite bathroom
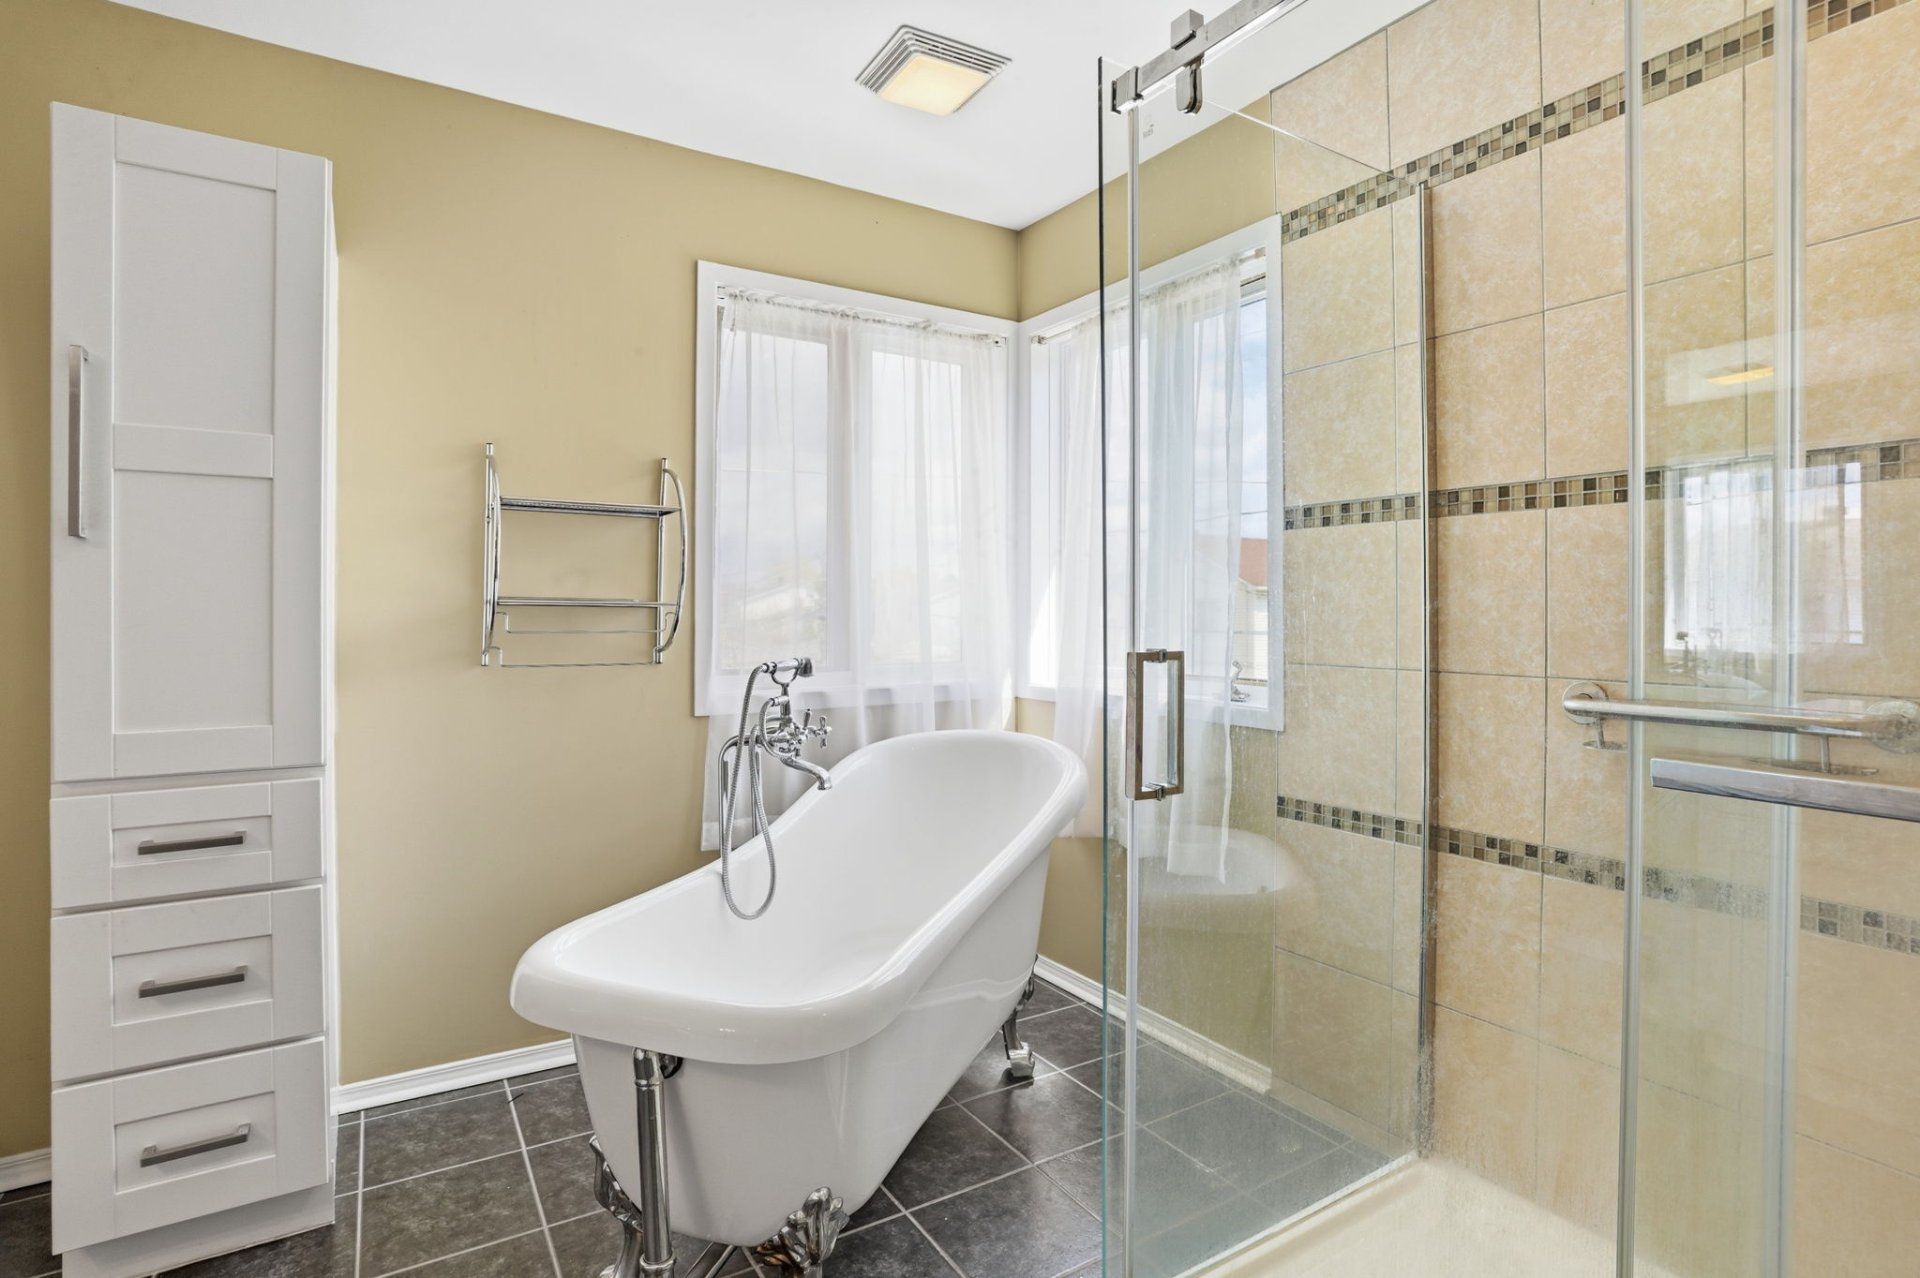 Ensuite bathroom
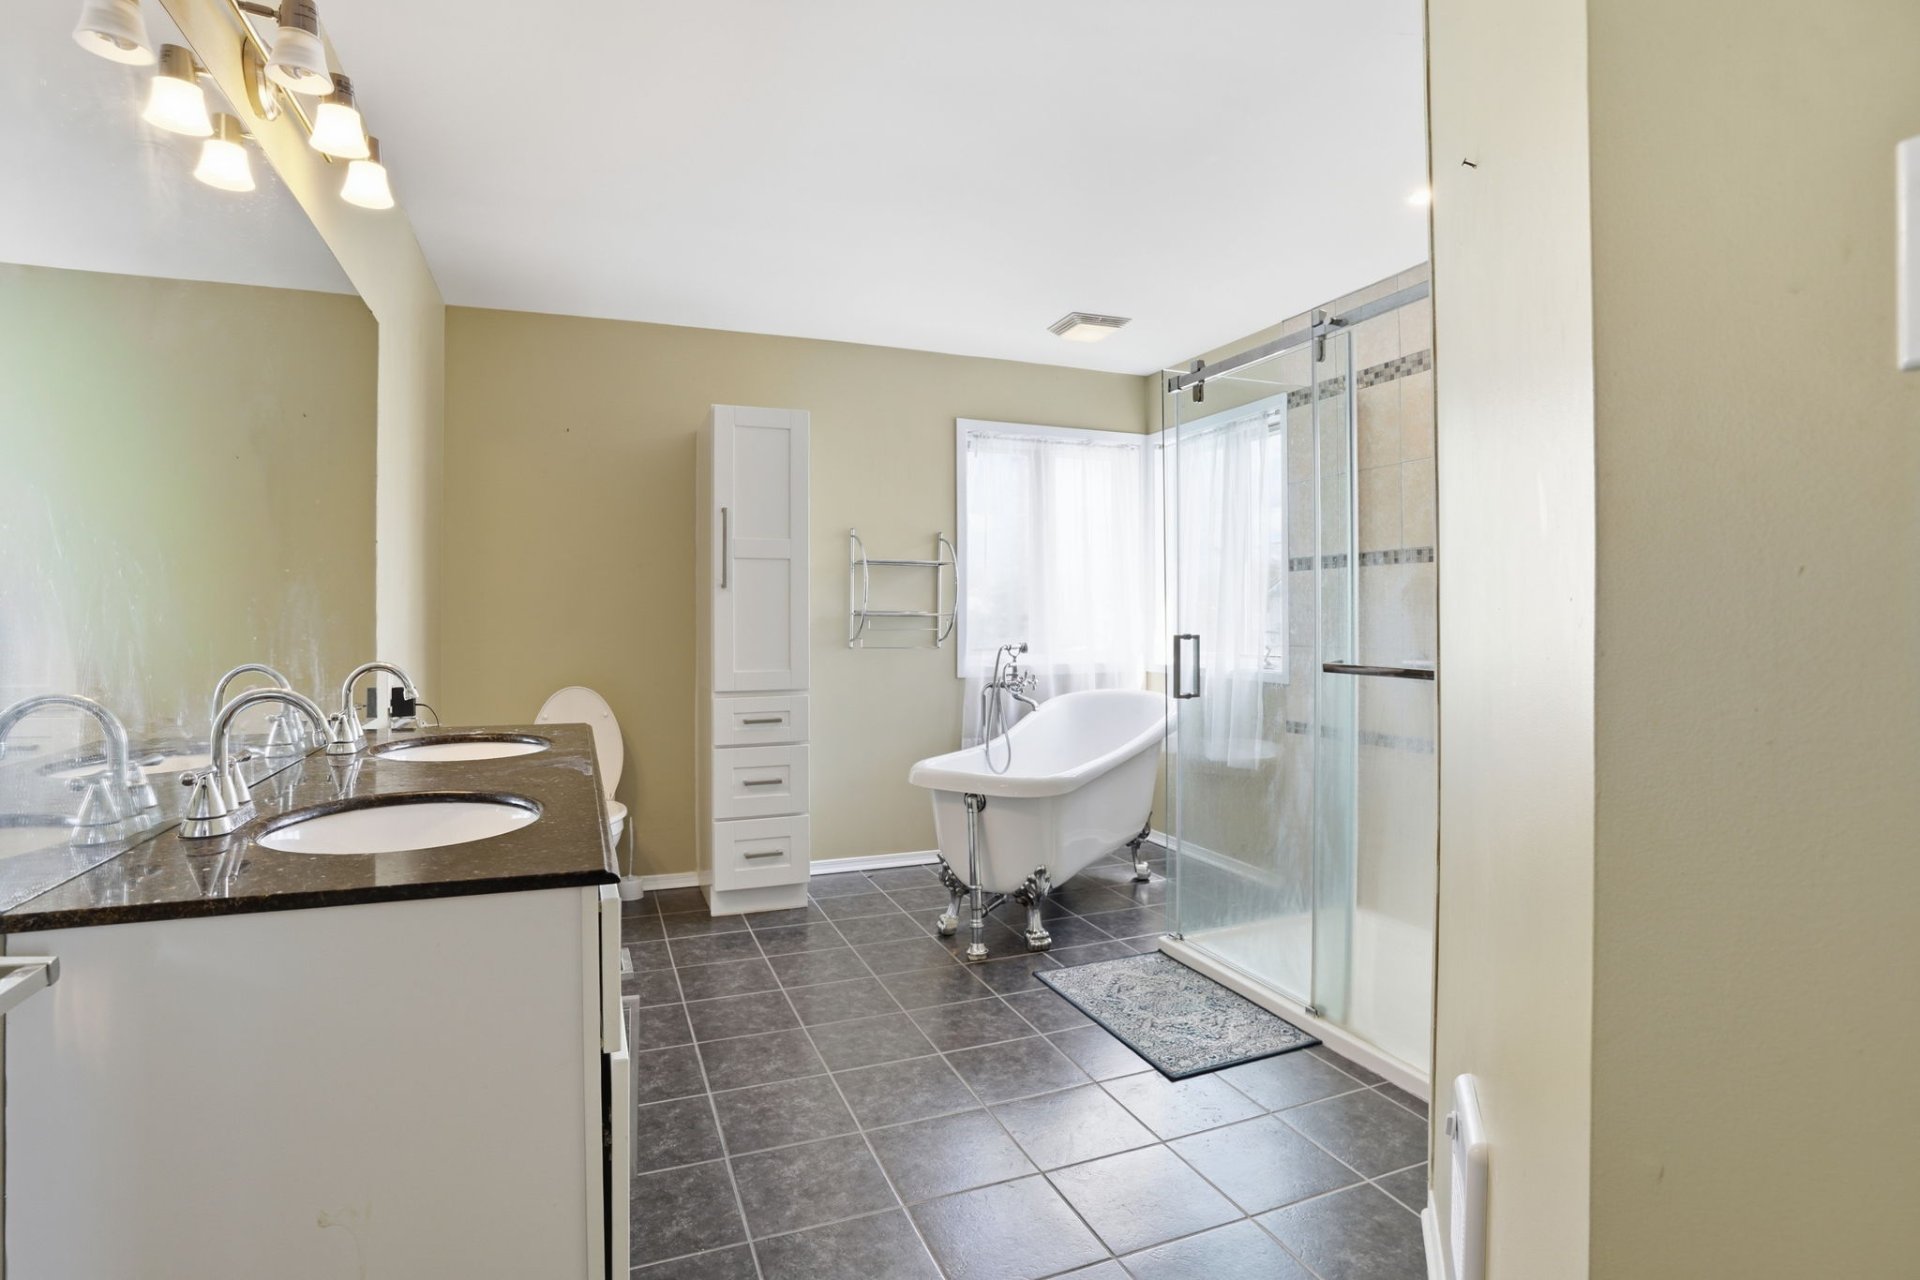 Ensuite bathroom
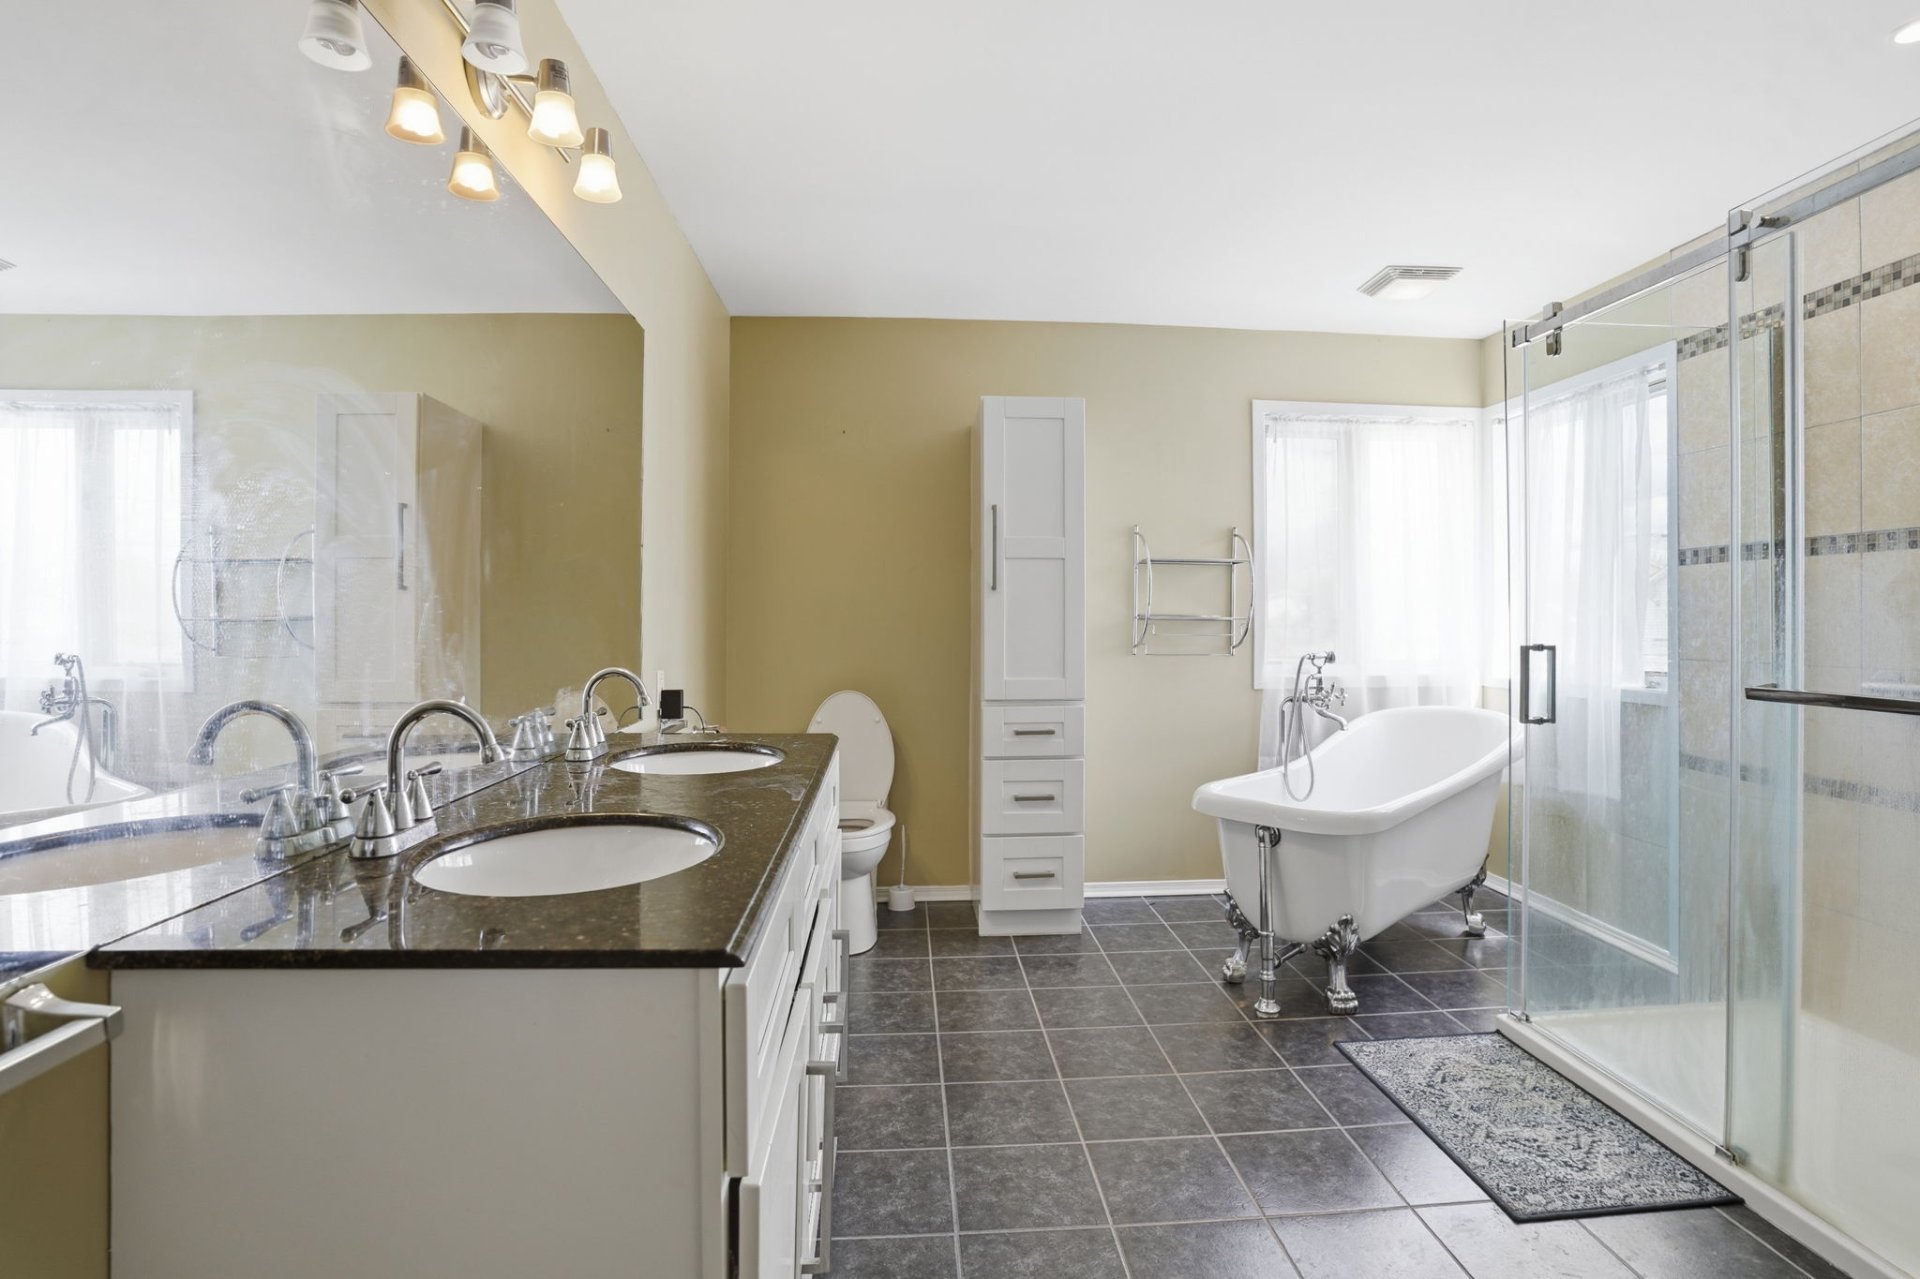 Bedroom
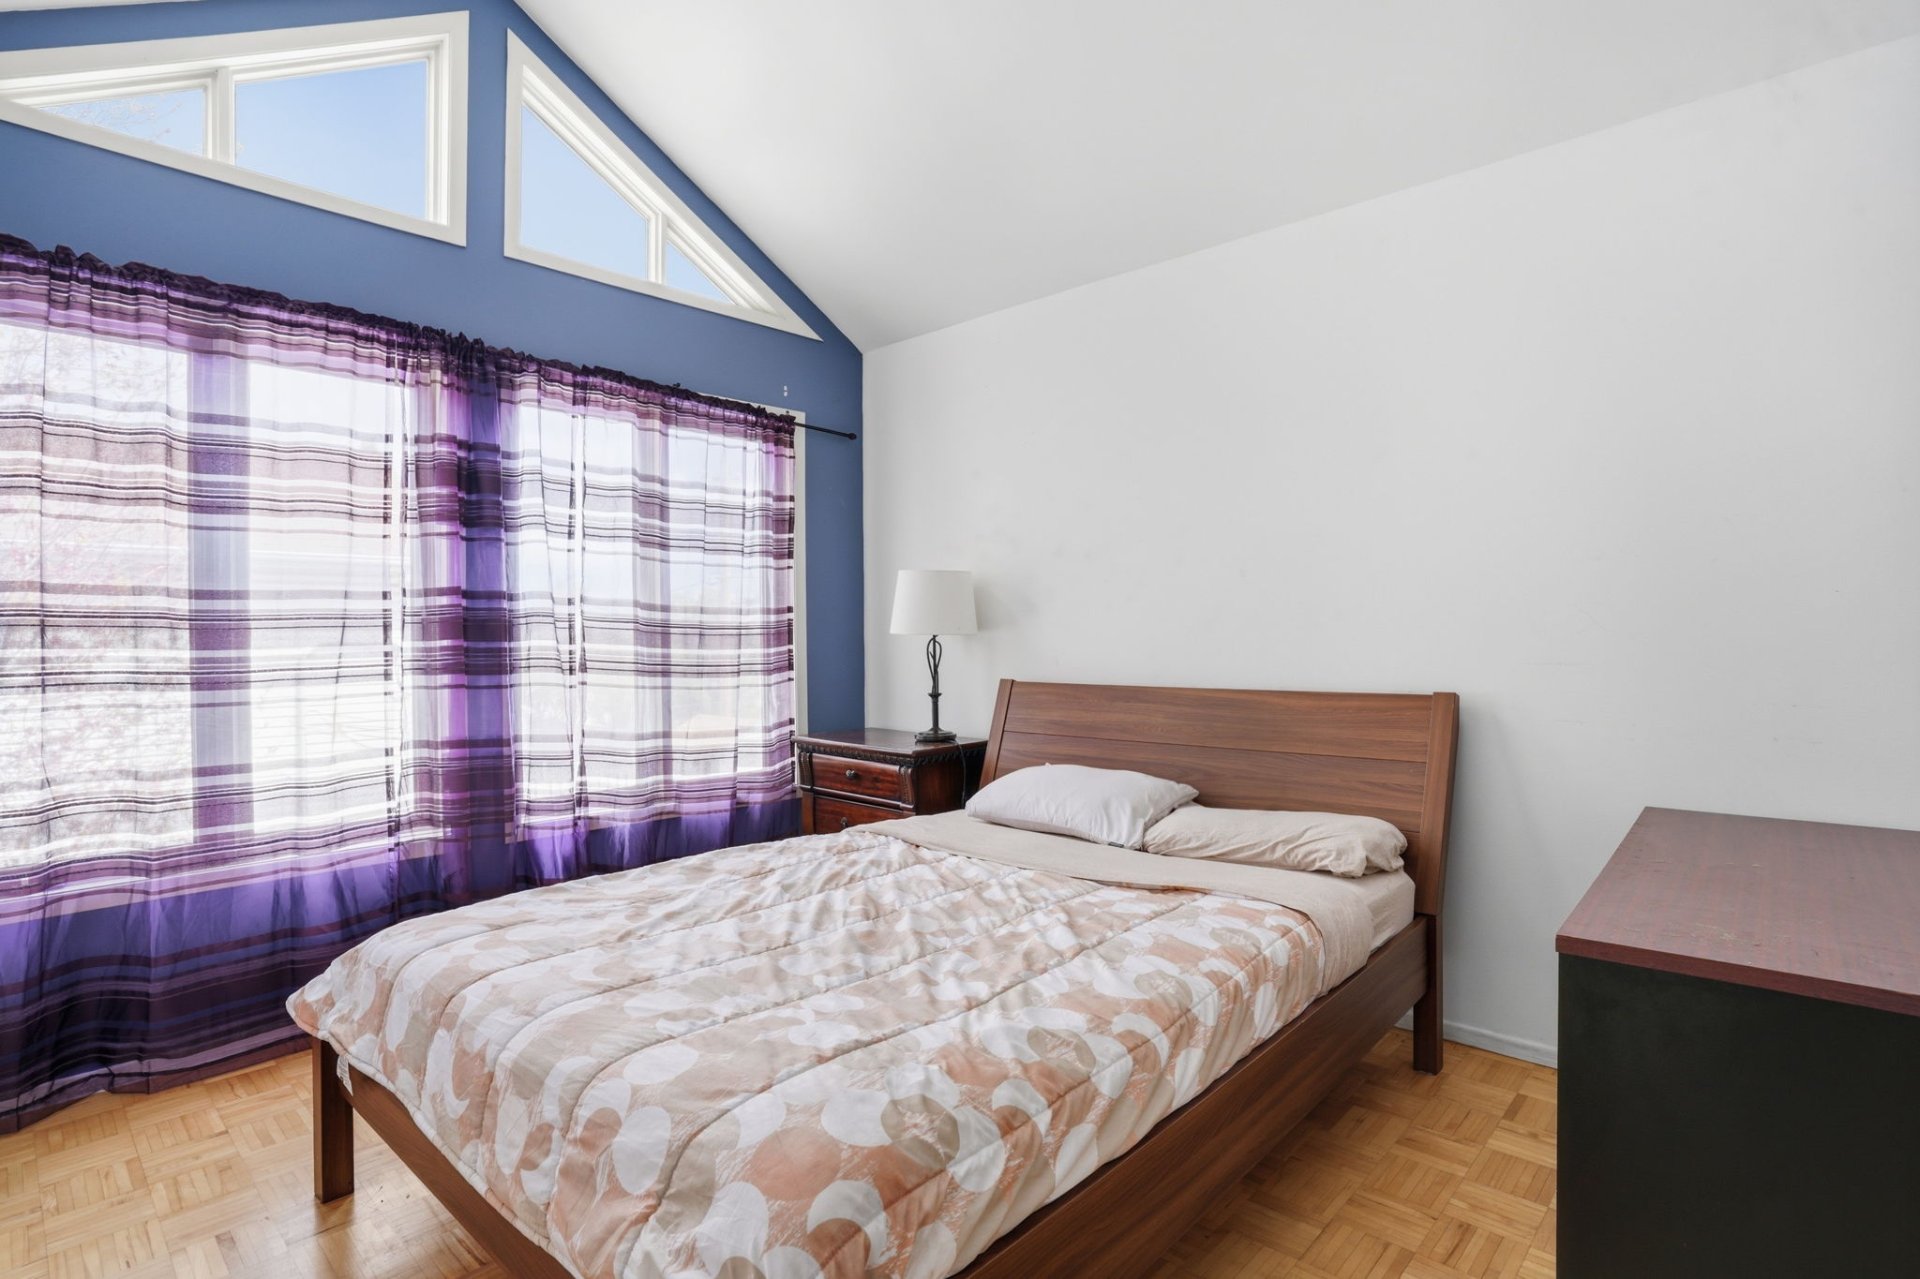 Bedroom
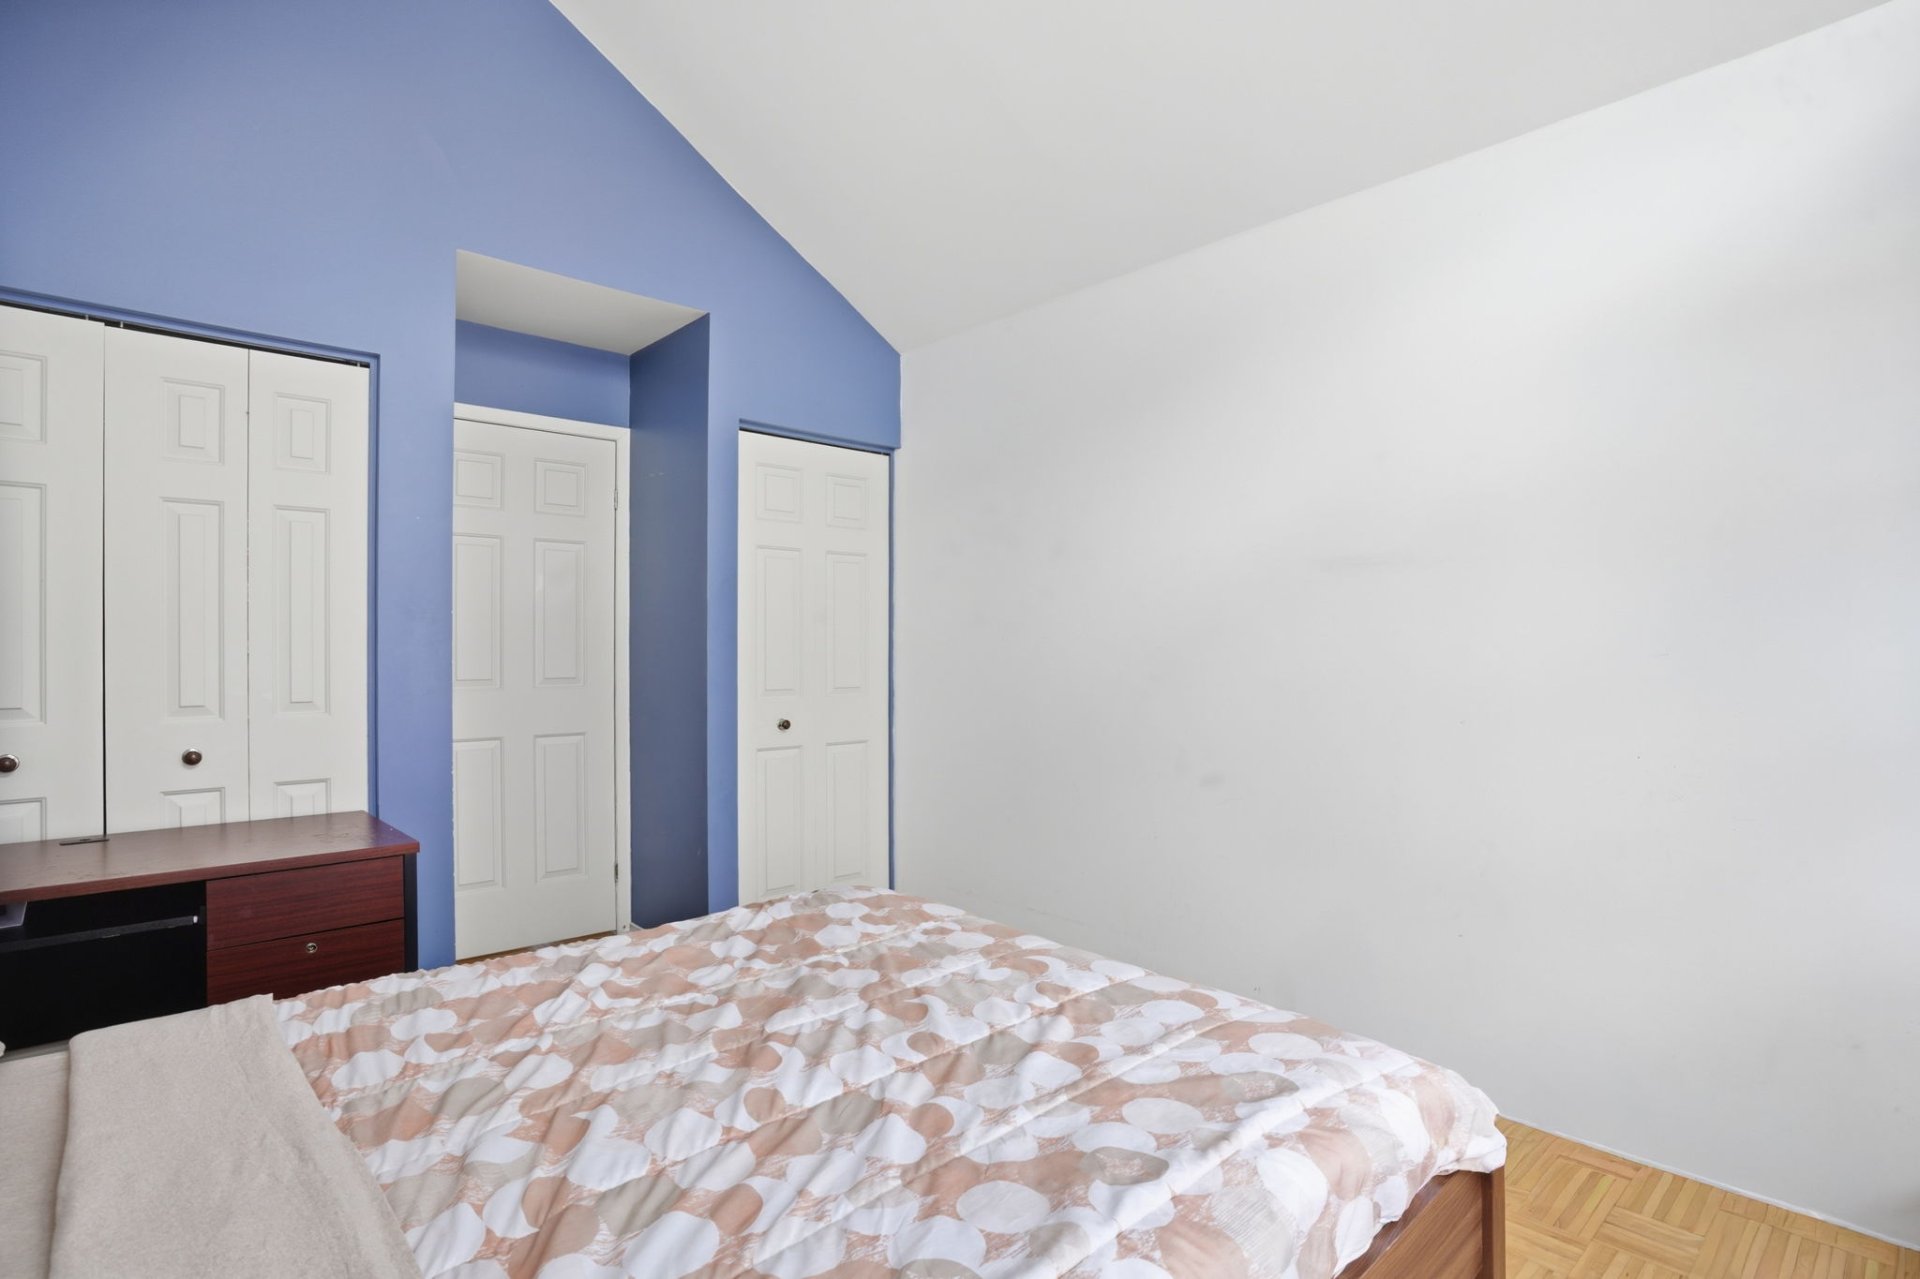 Backyard
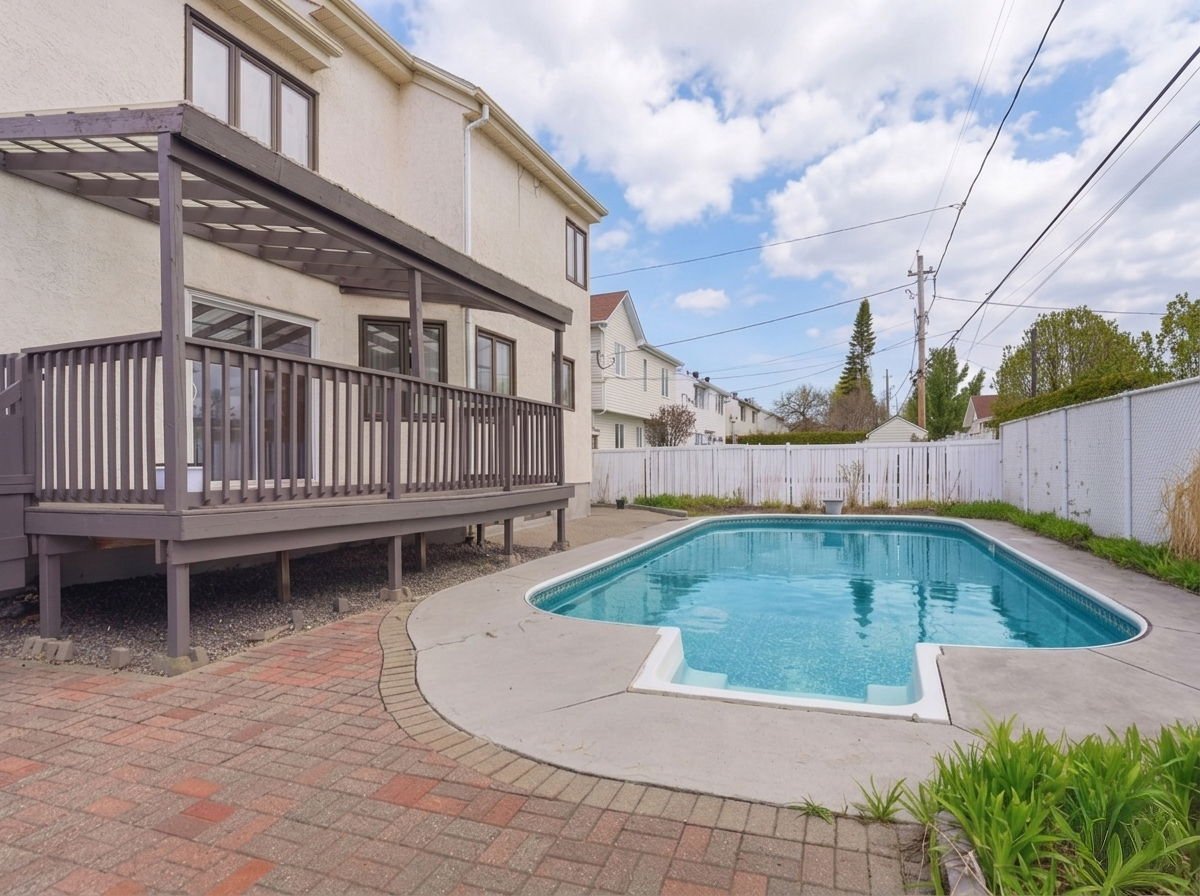 Backyard
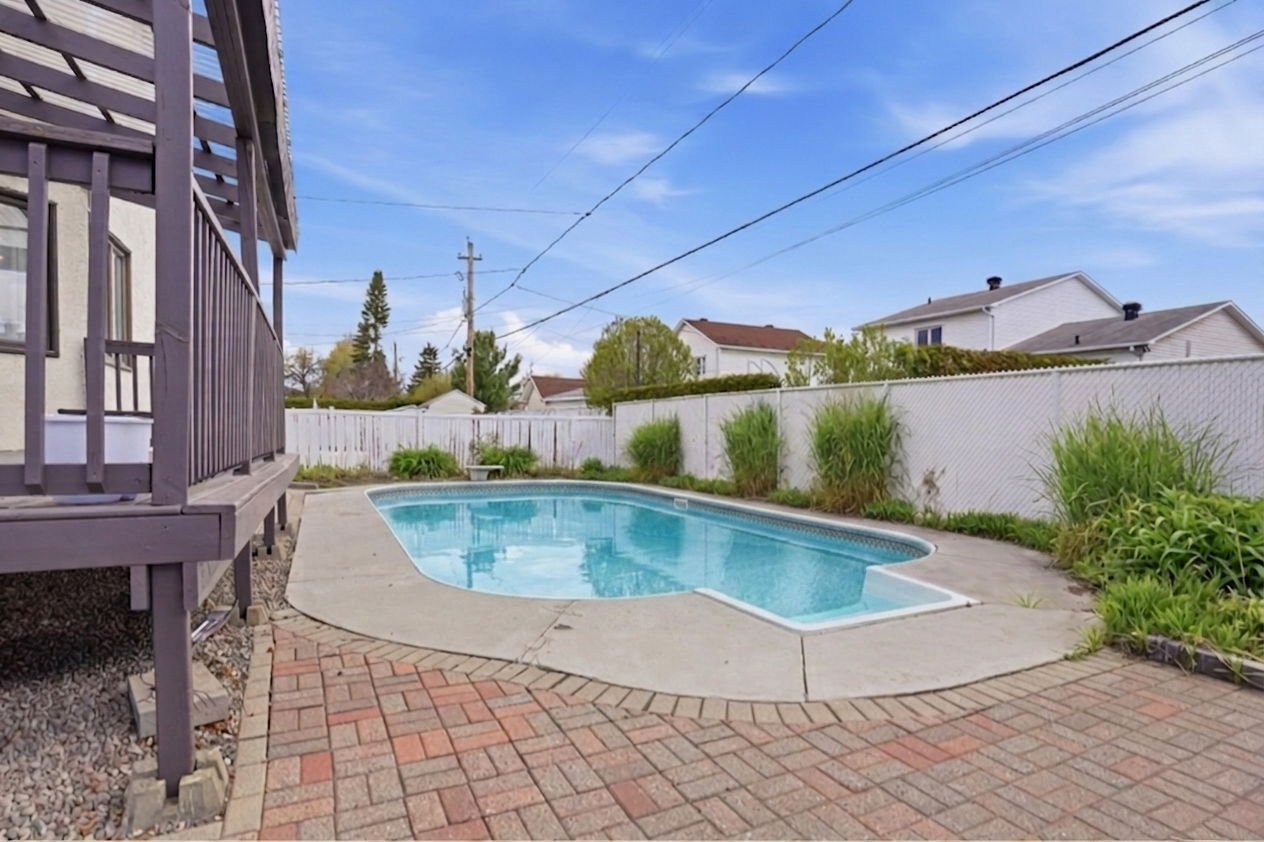 Other
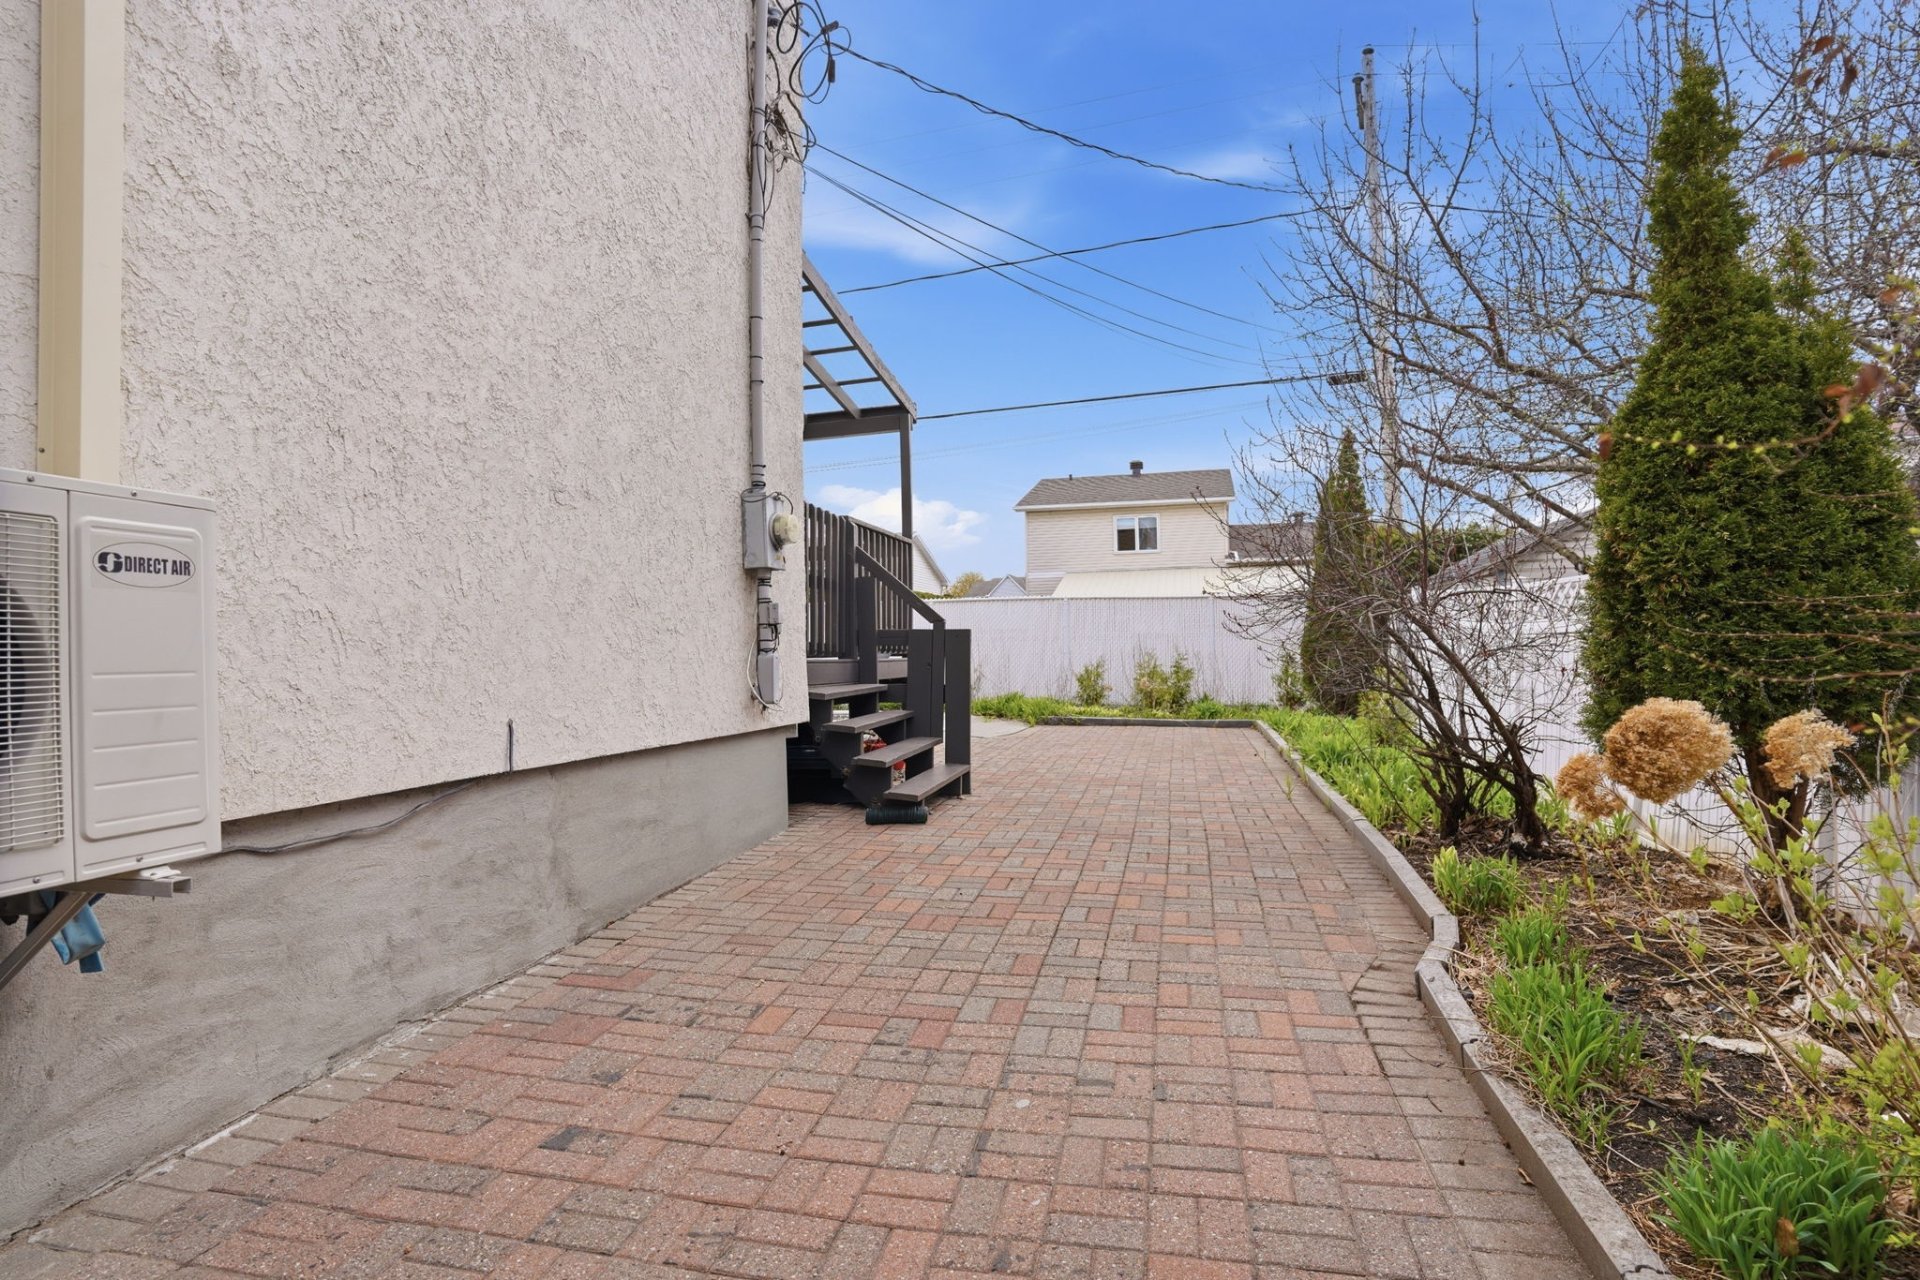 Backyard
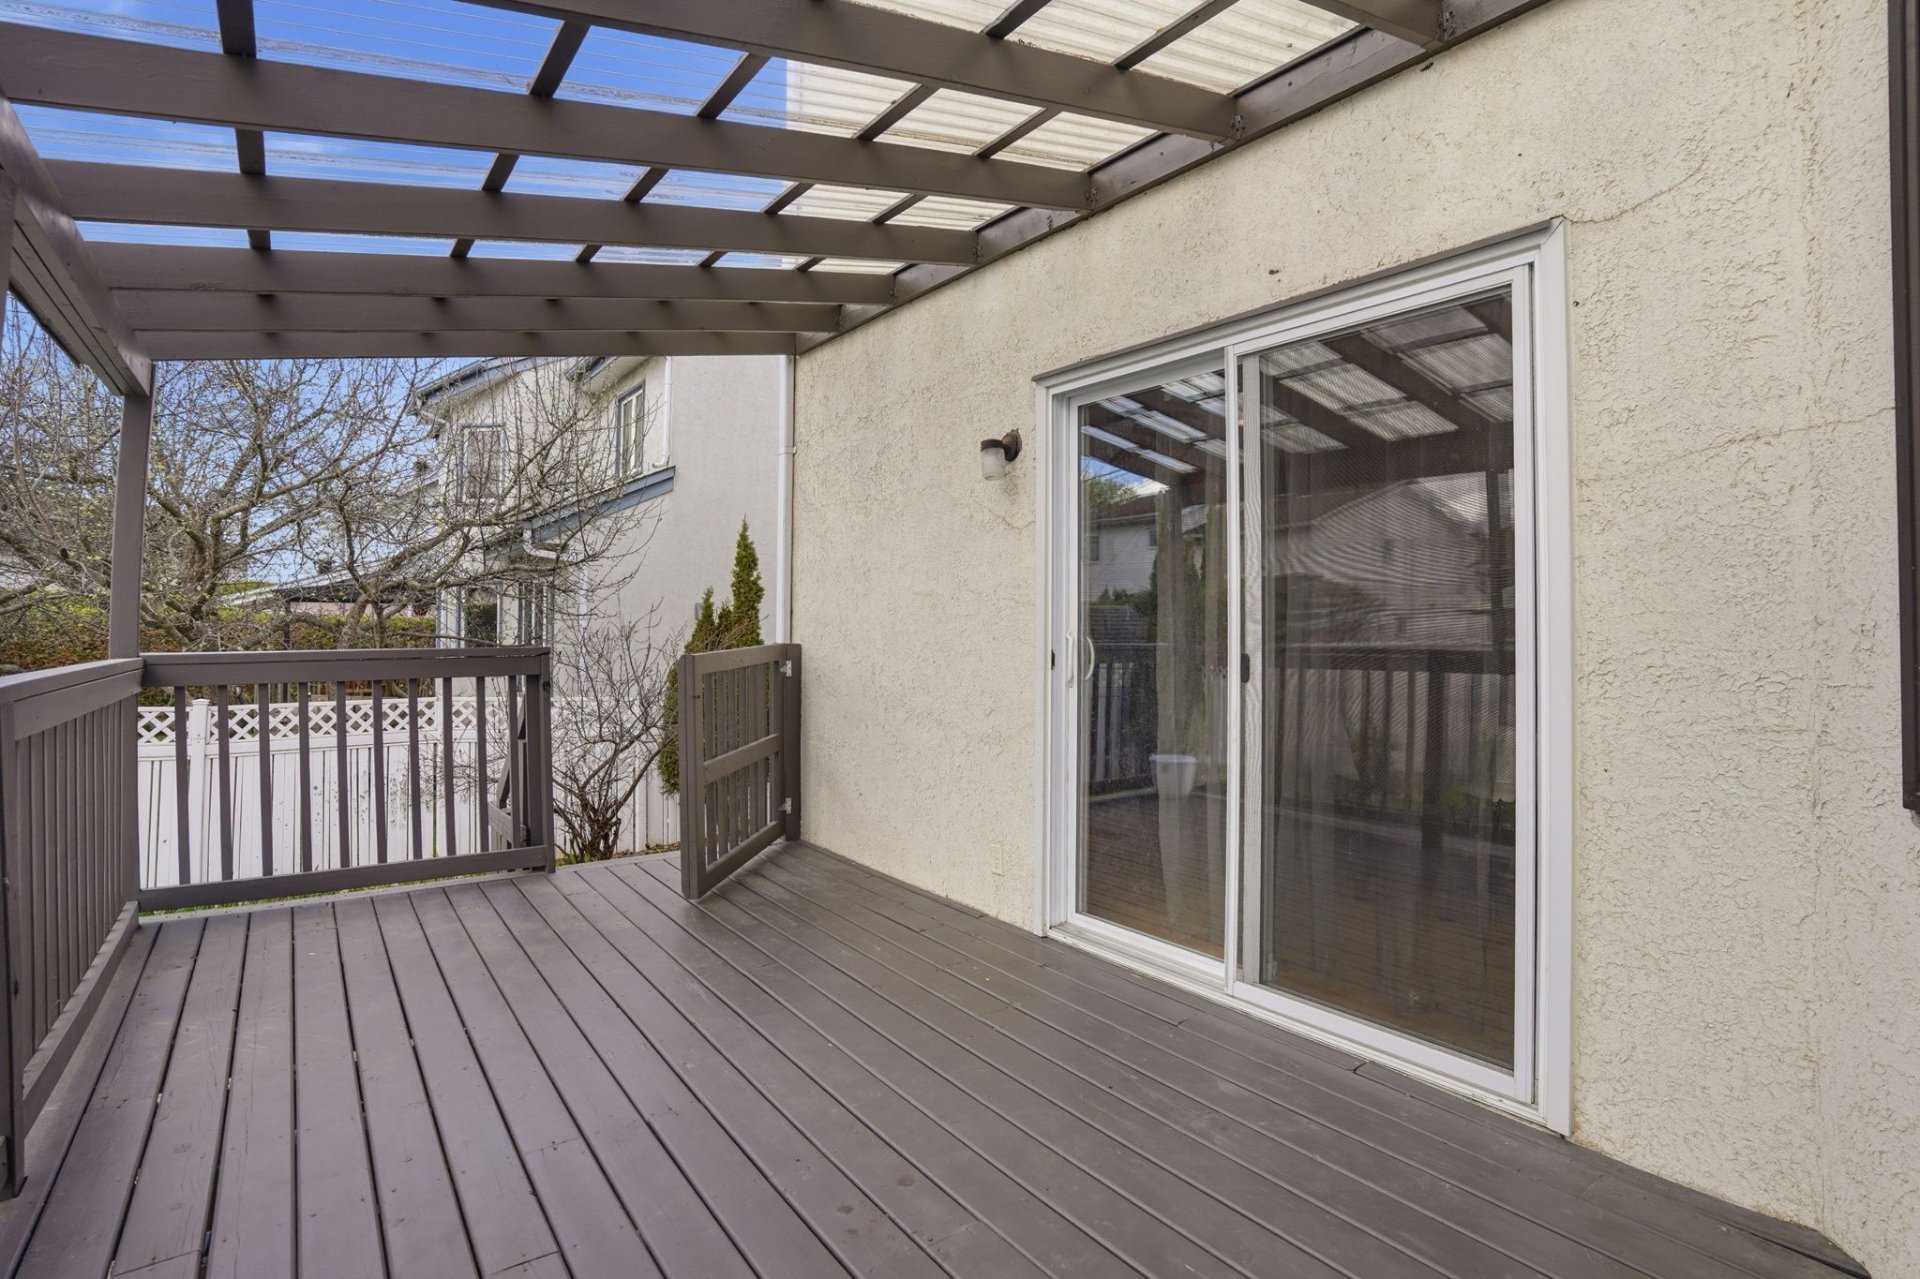 Backyard
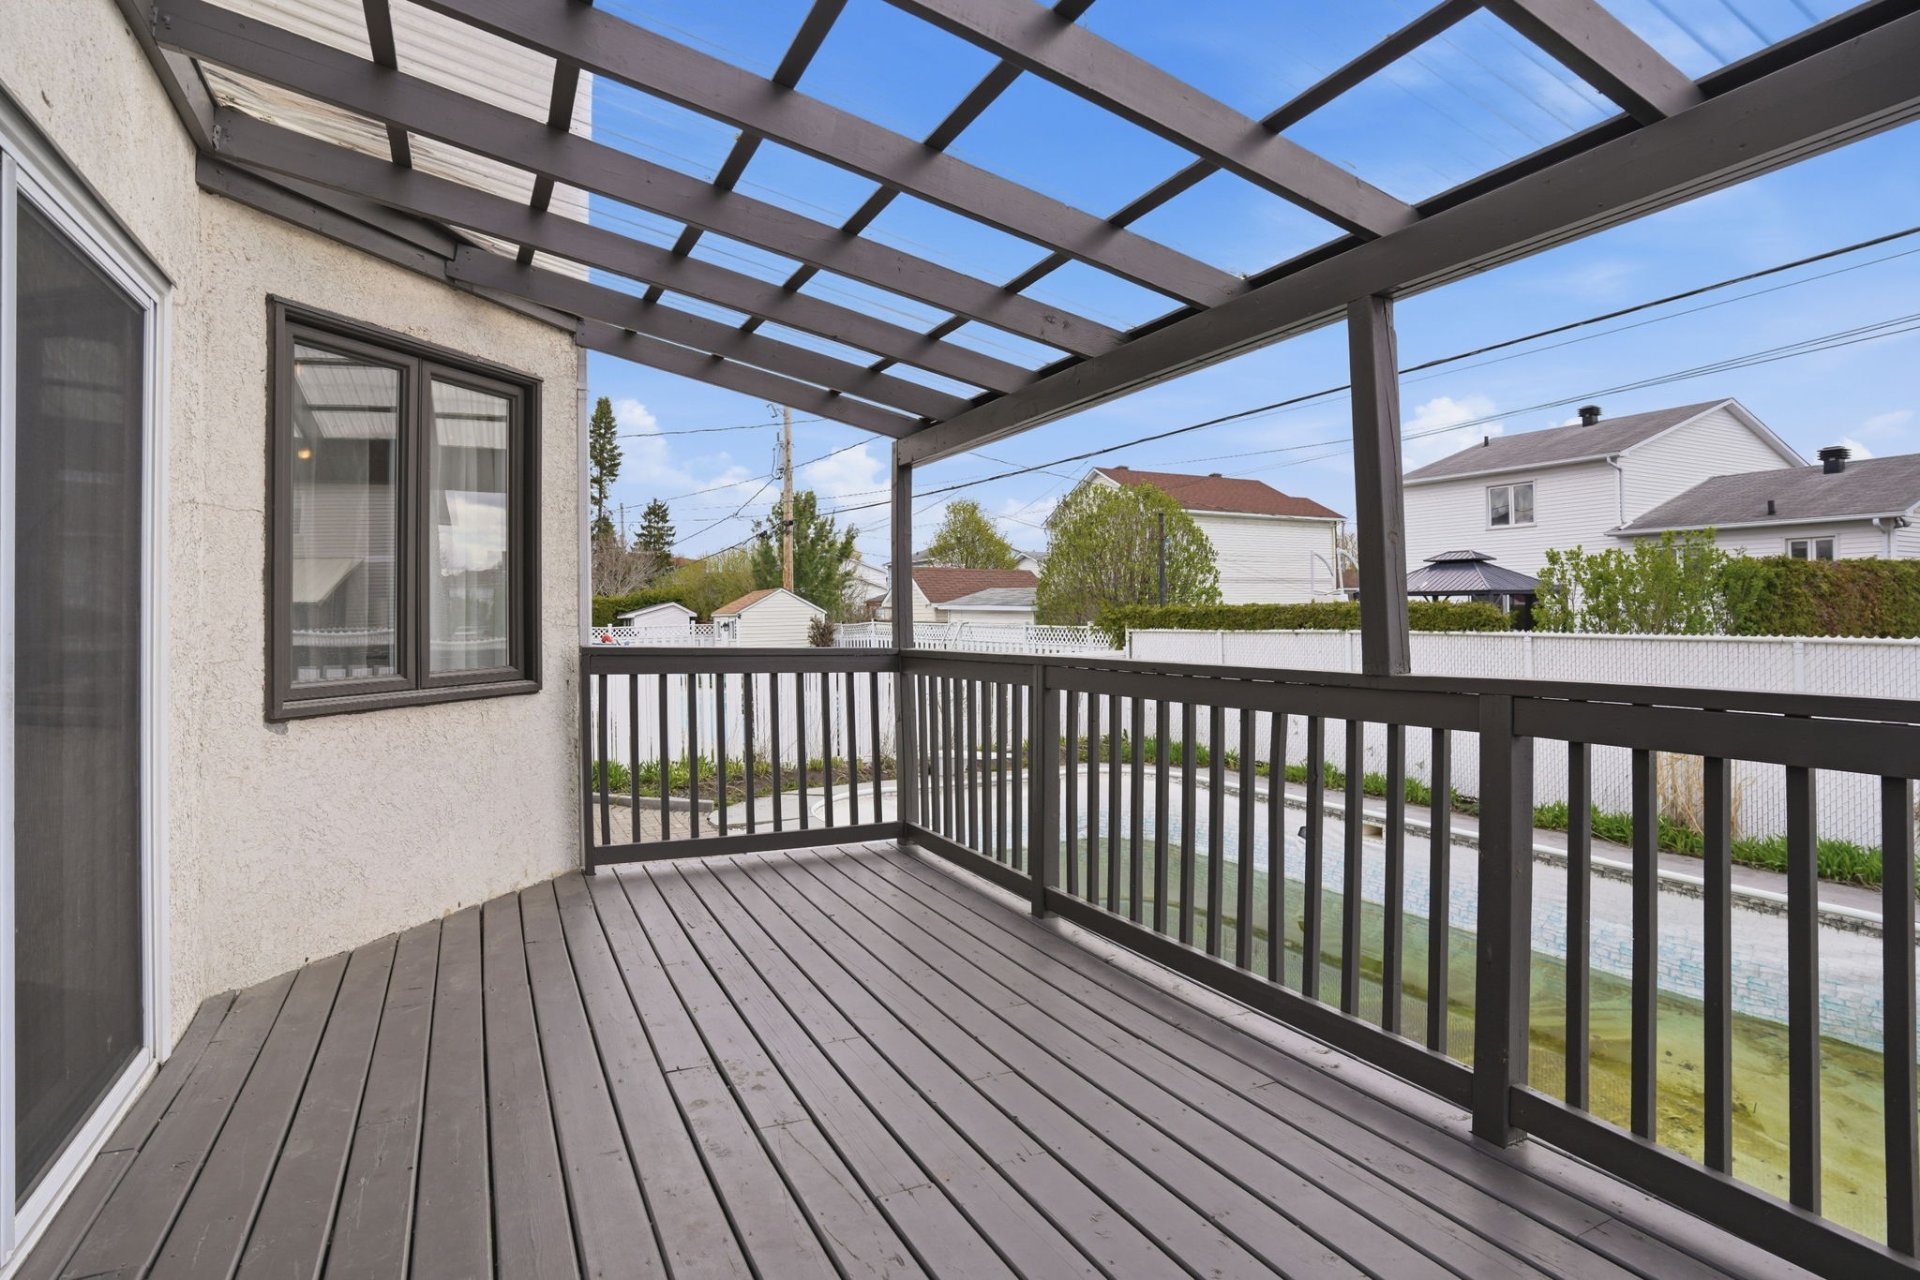 Bedroom
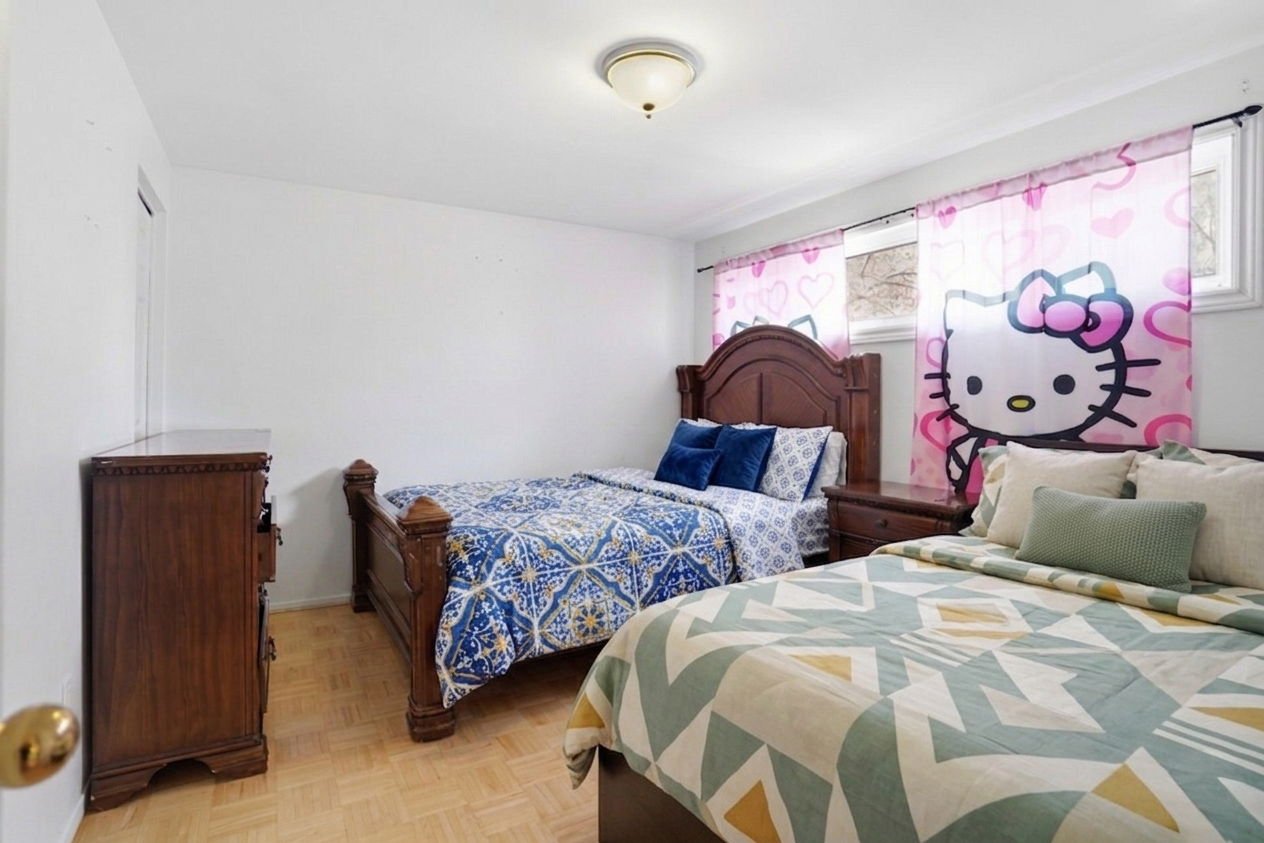 Bedroom
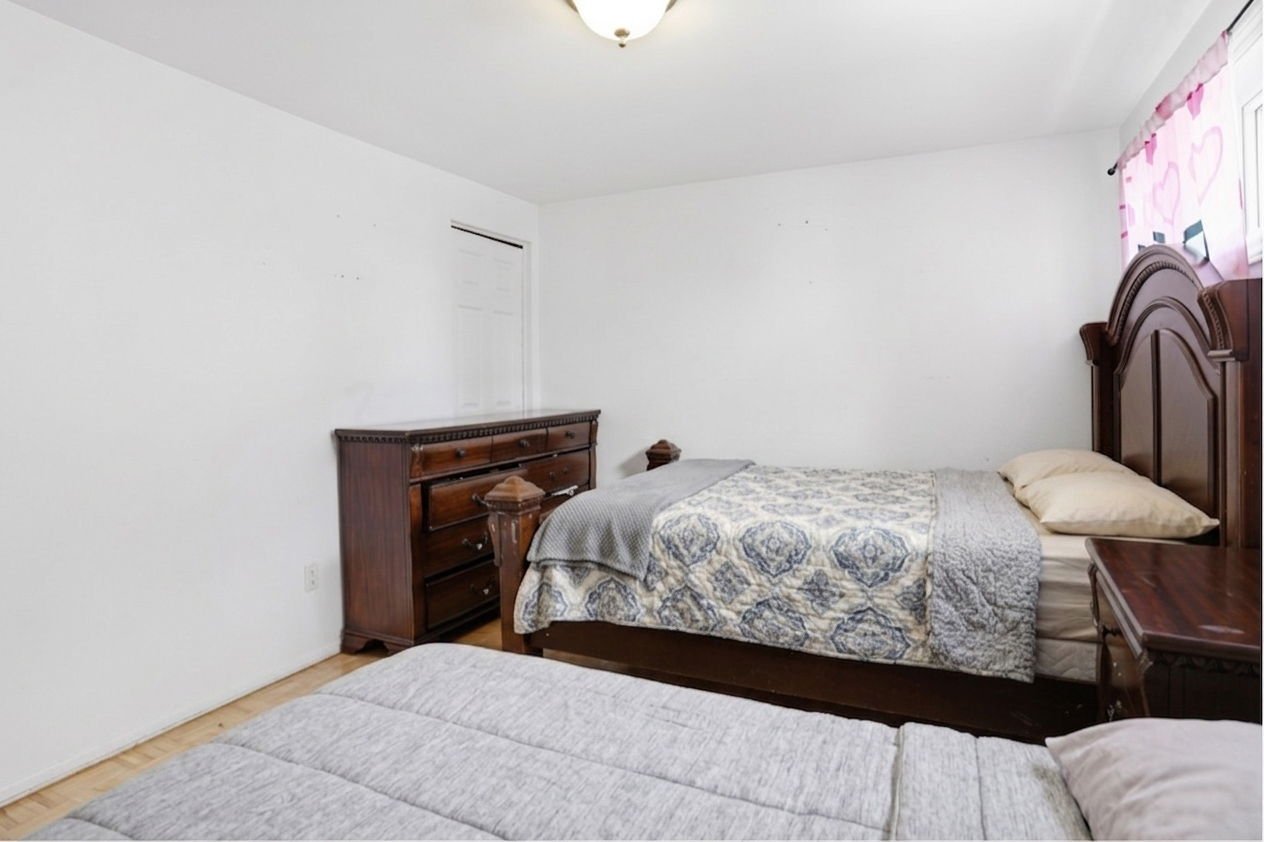 Bedroom
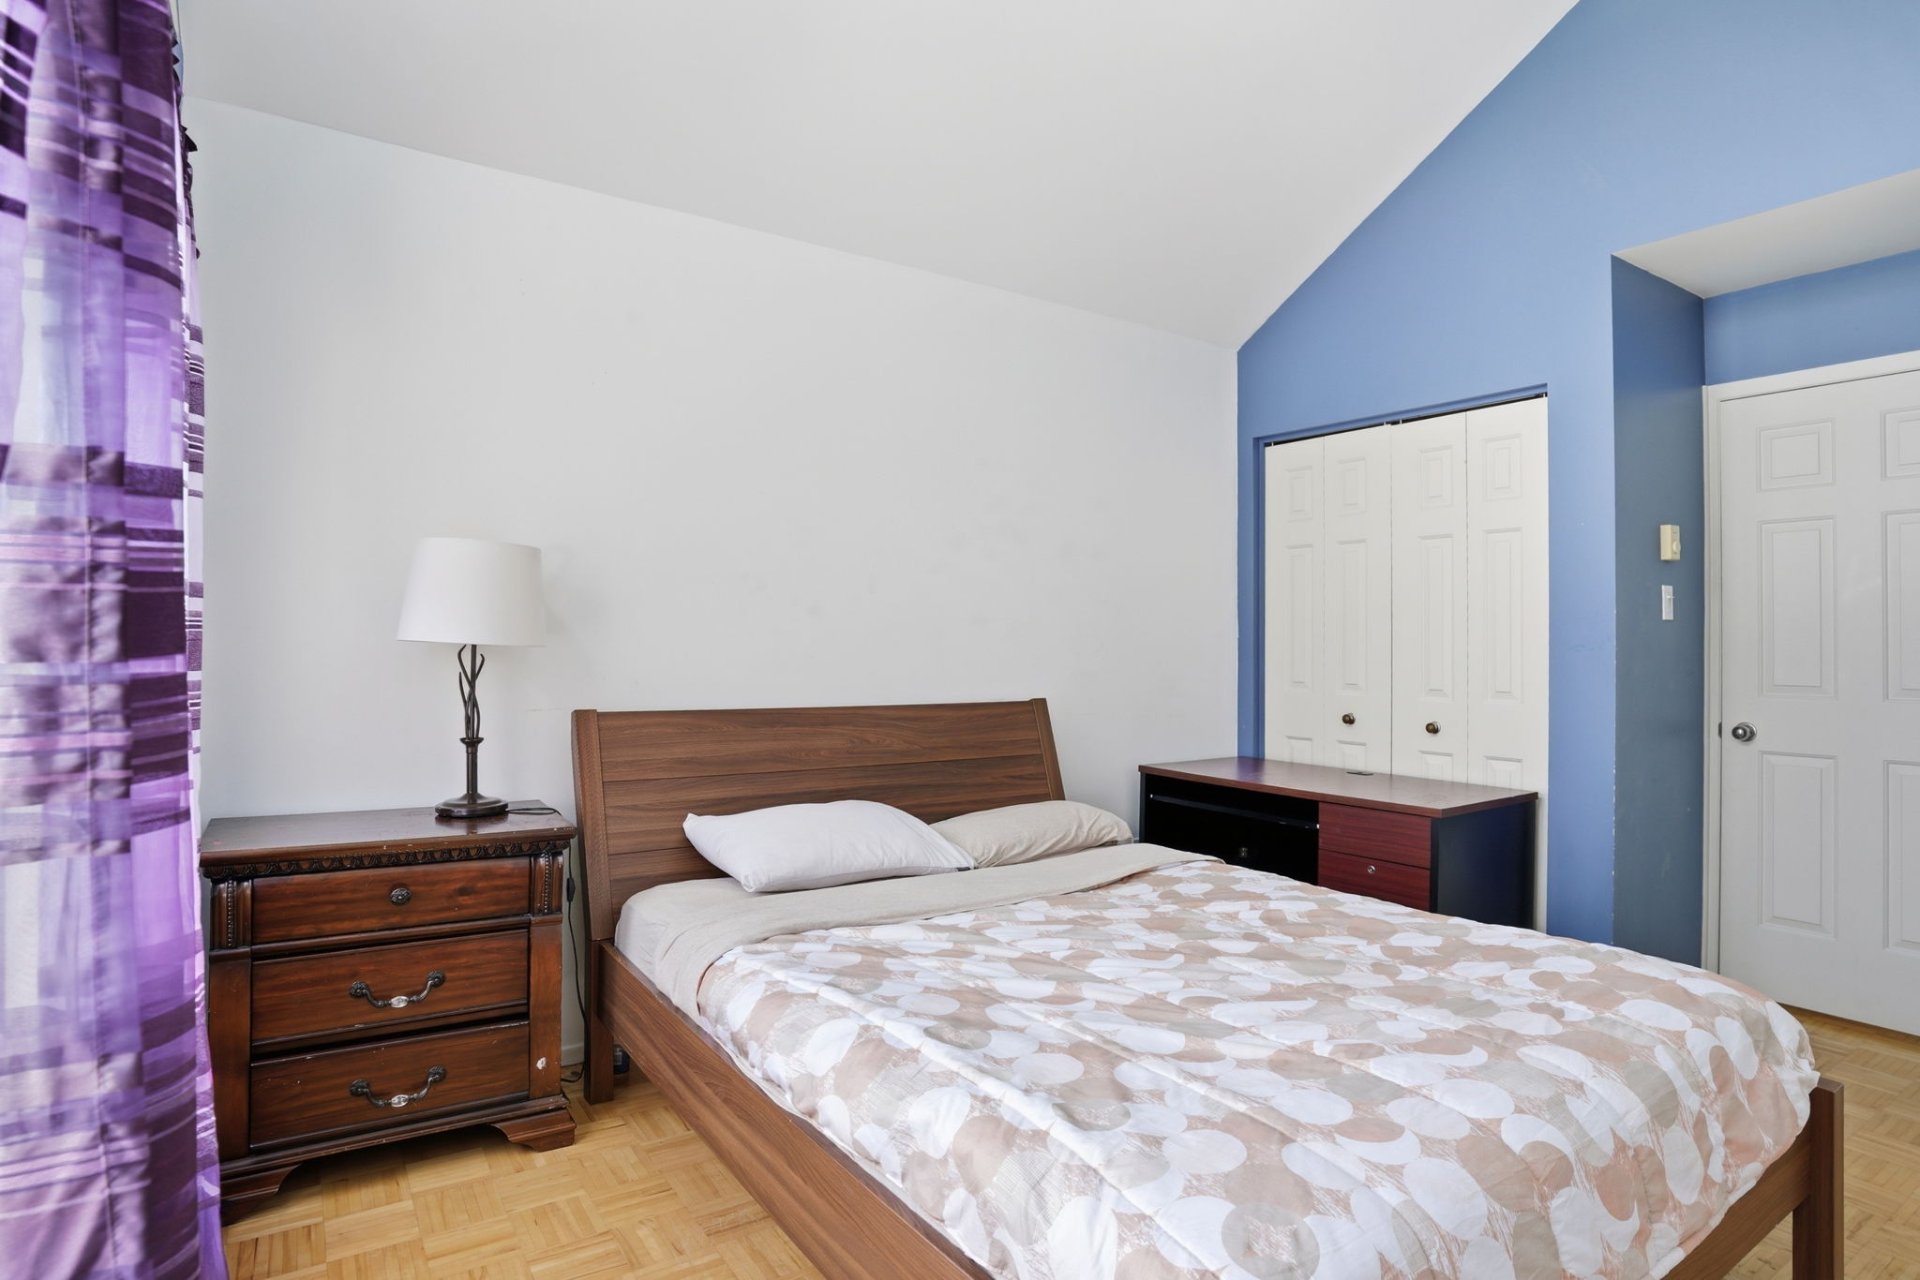 Bathroom
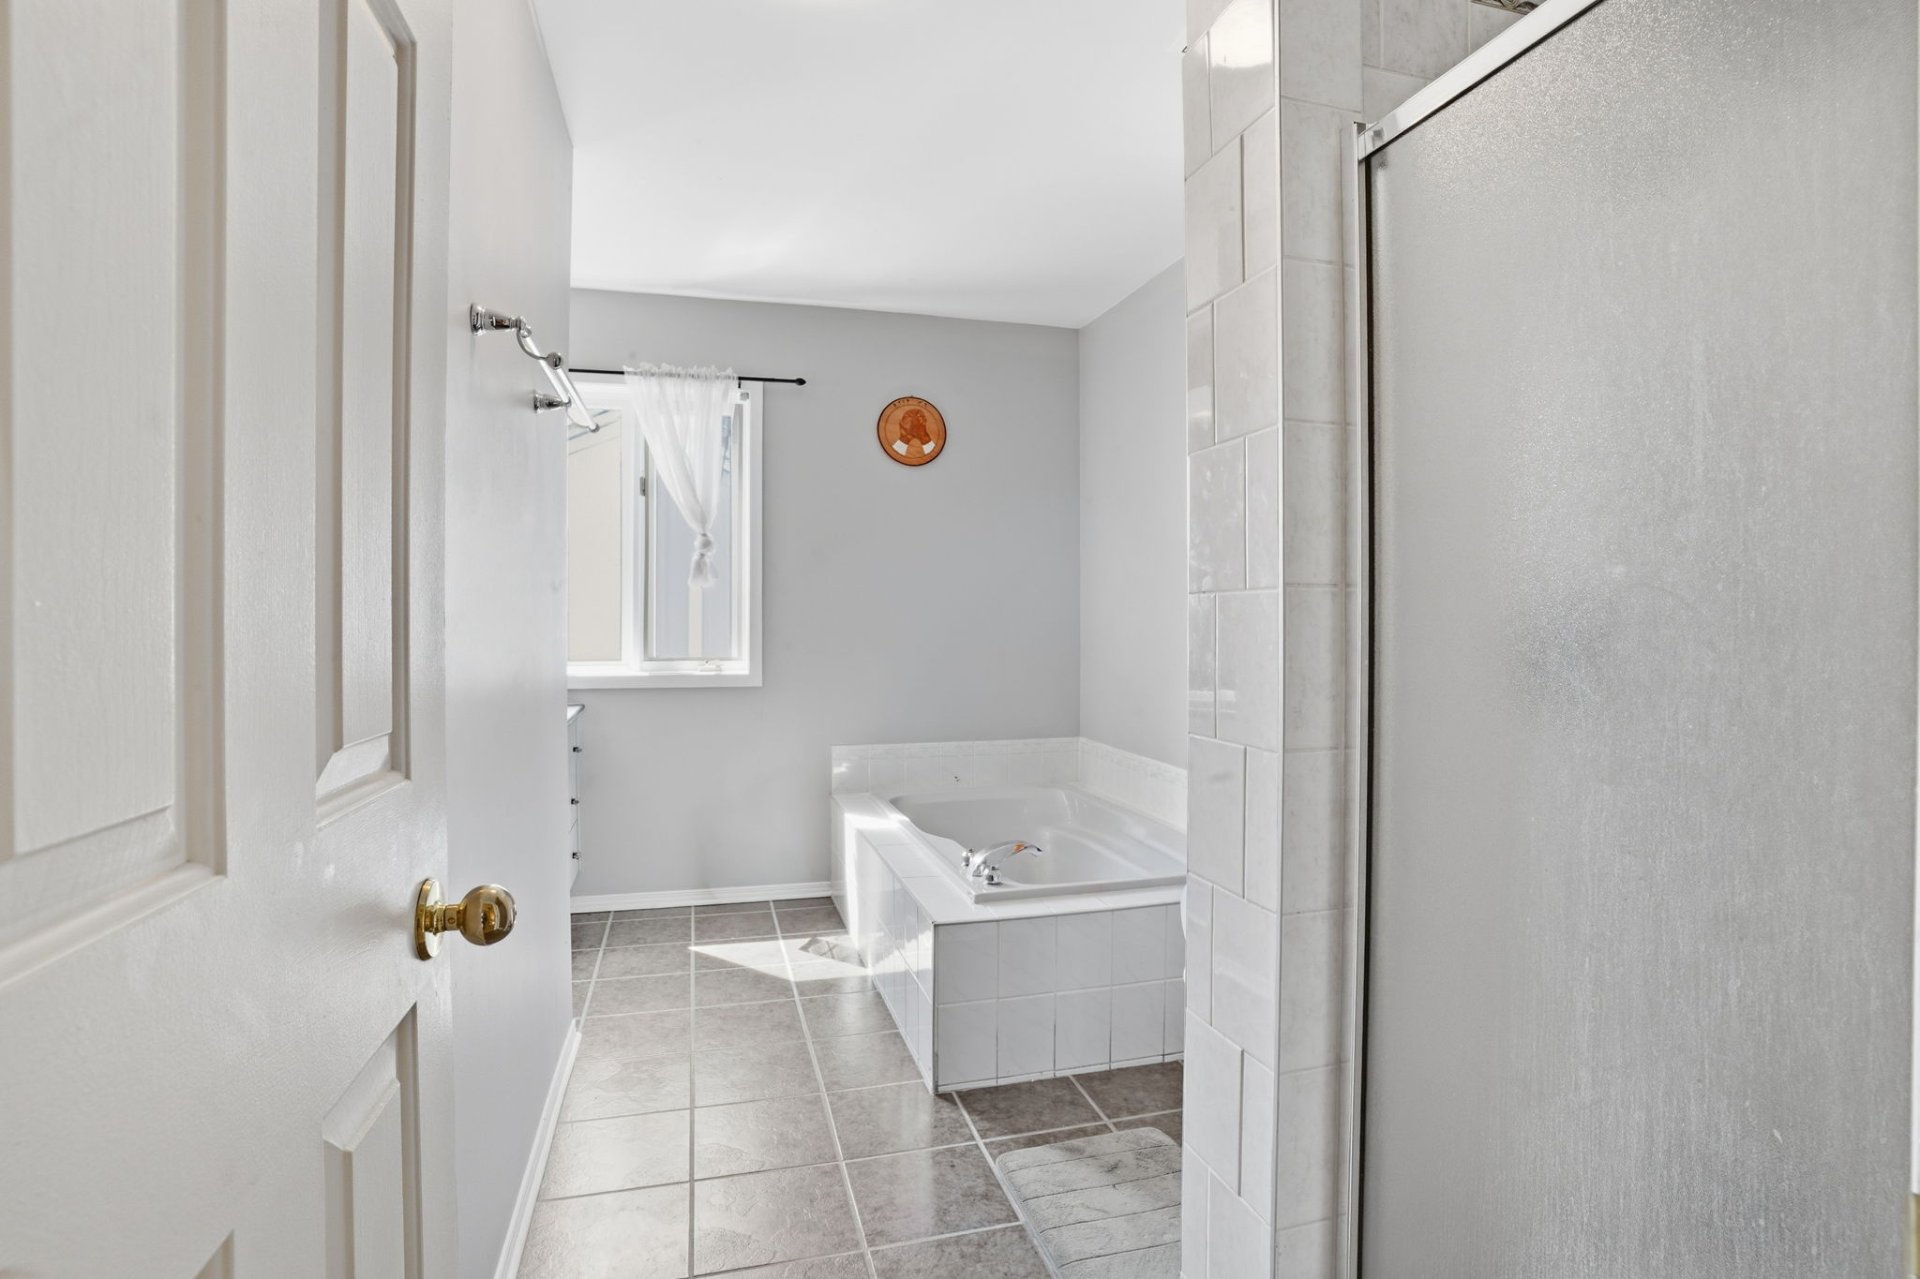 Bathroom
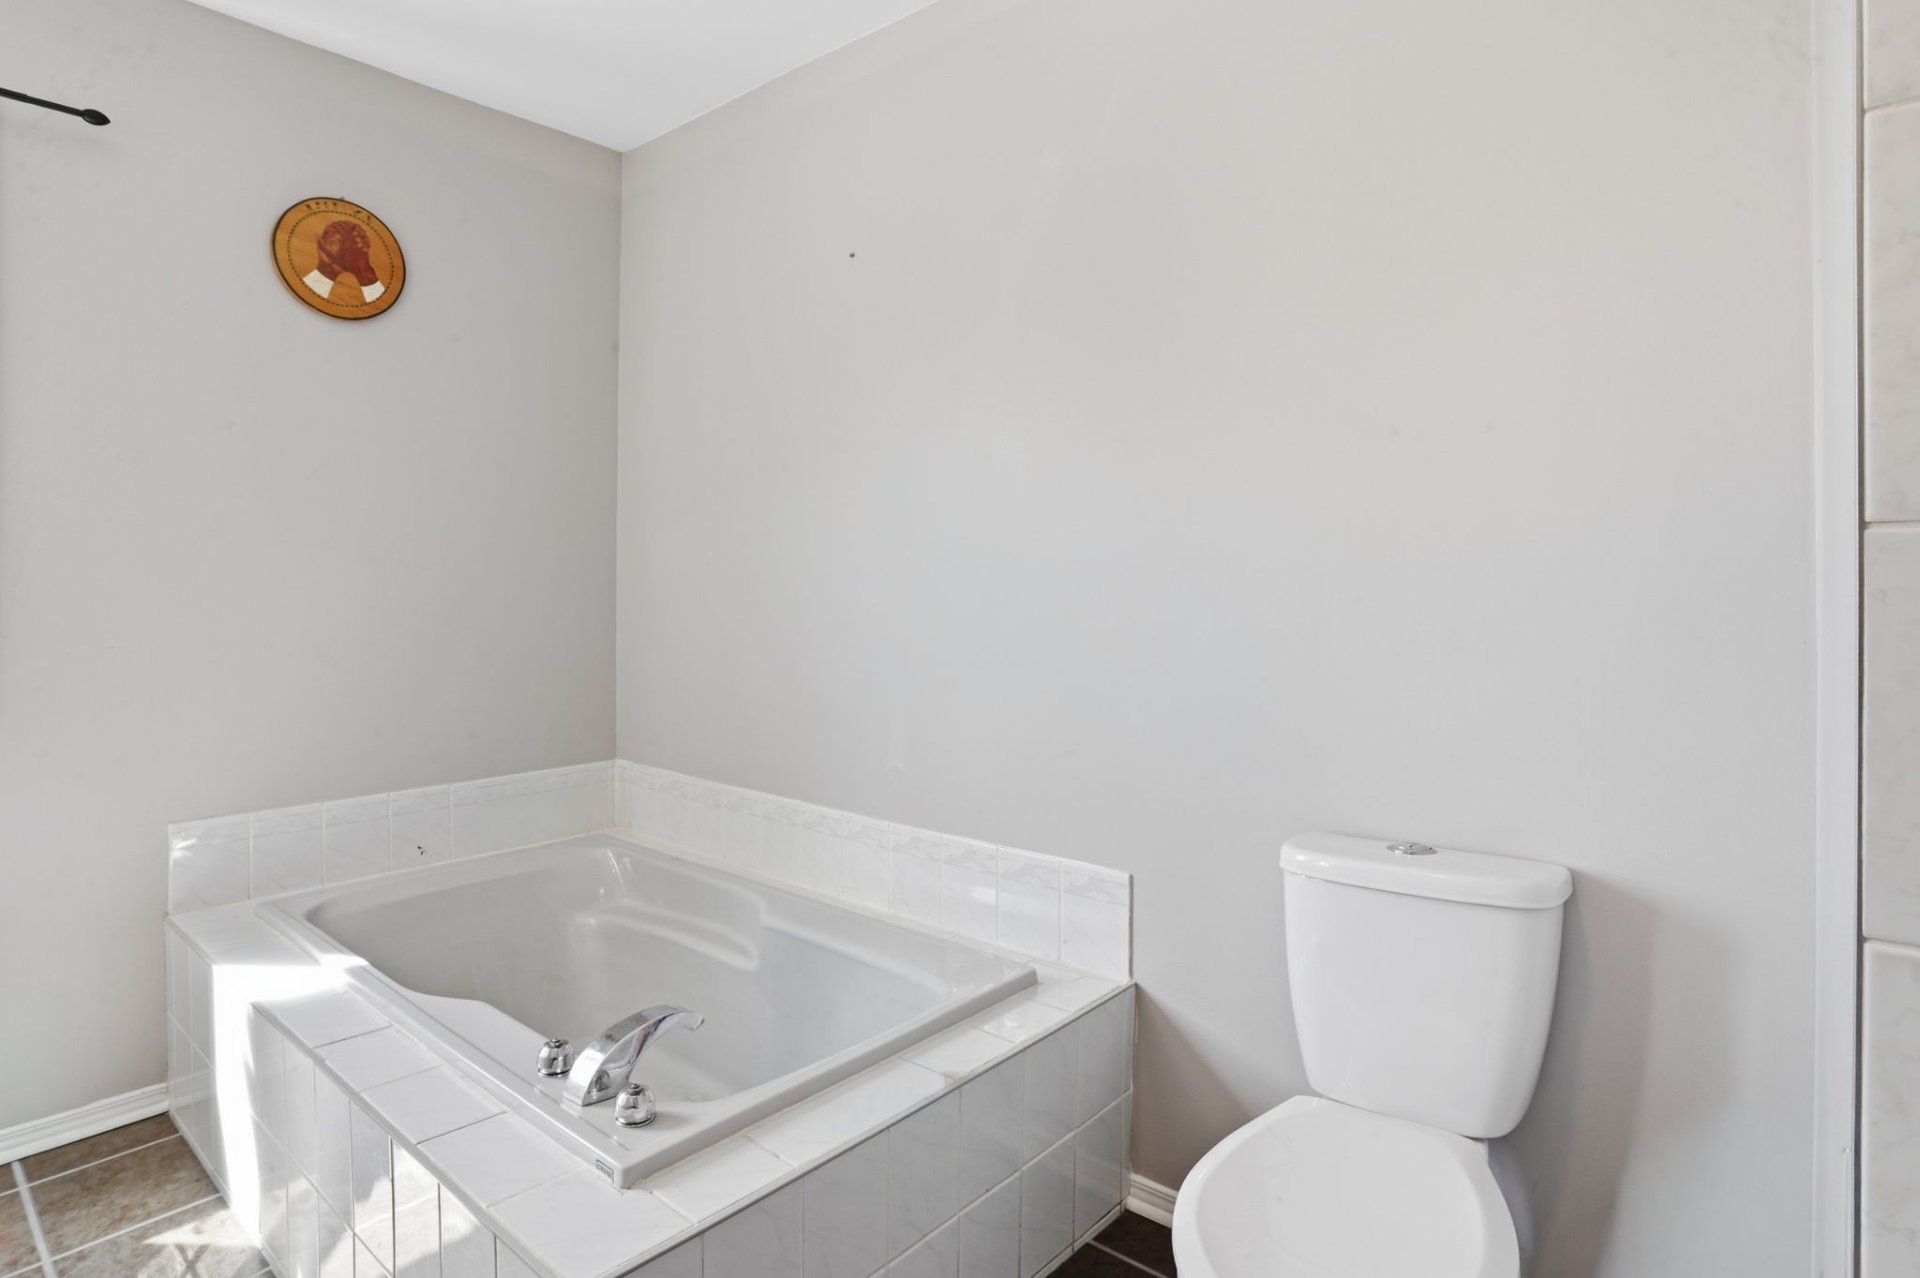 Bathroom
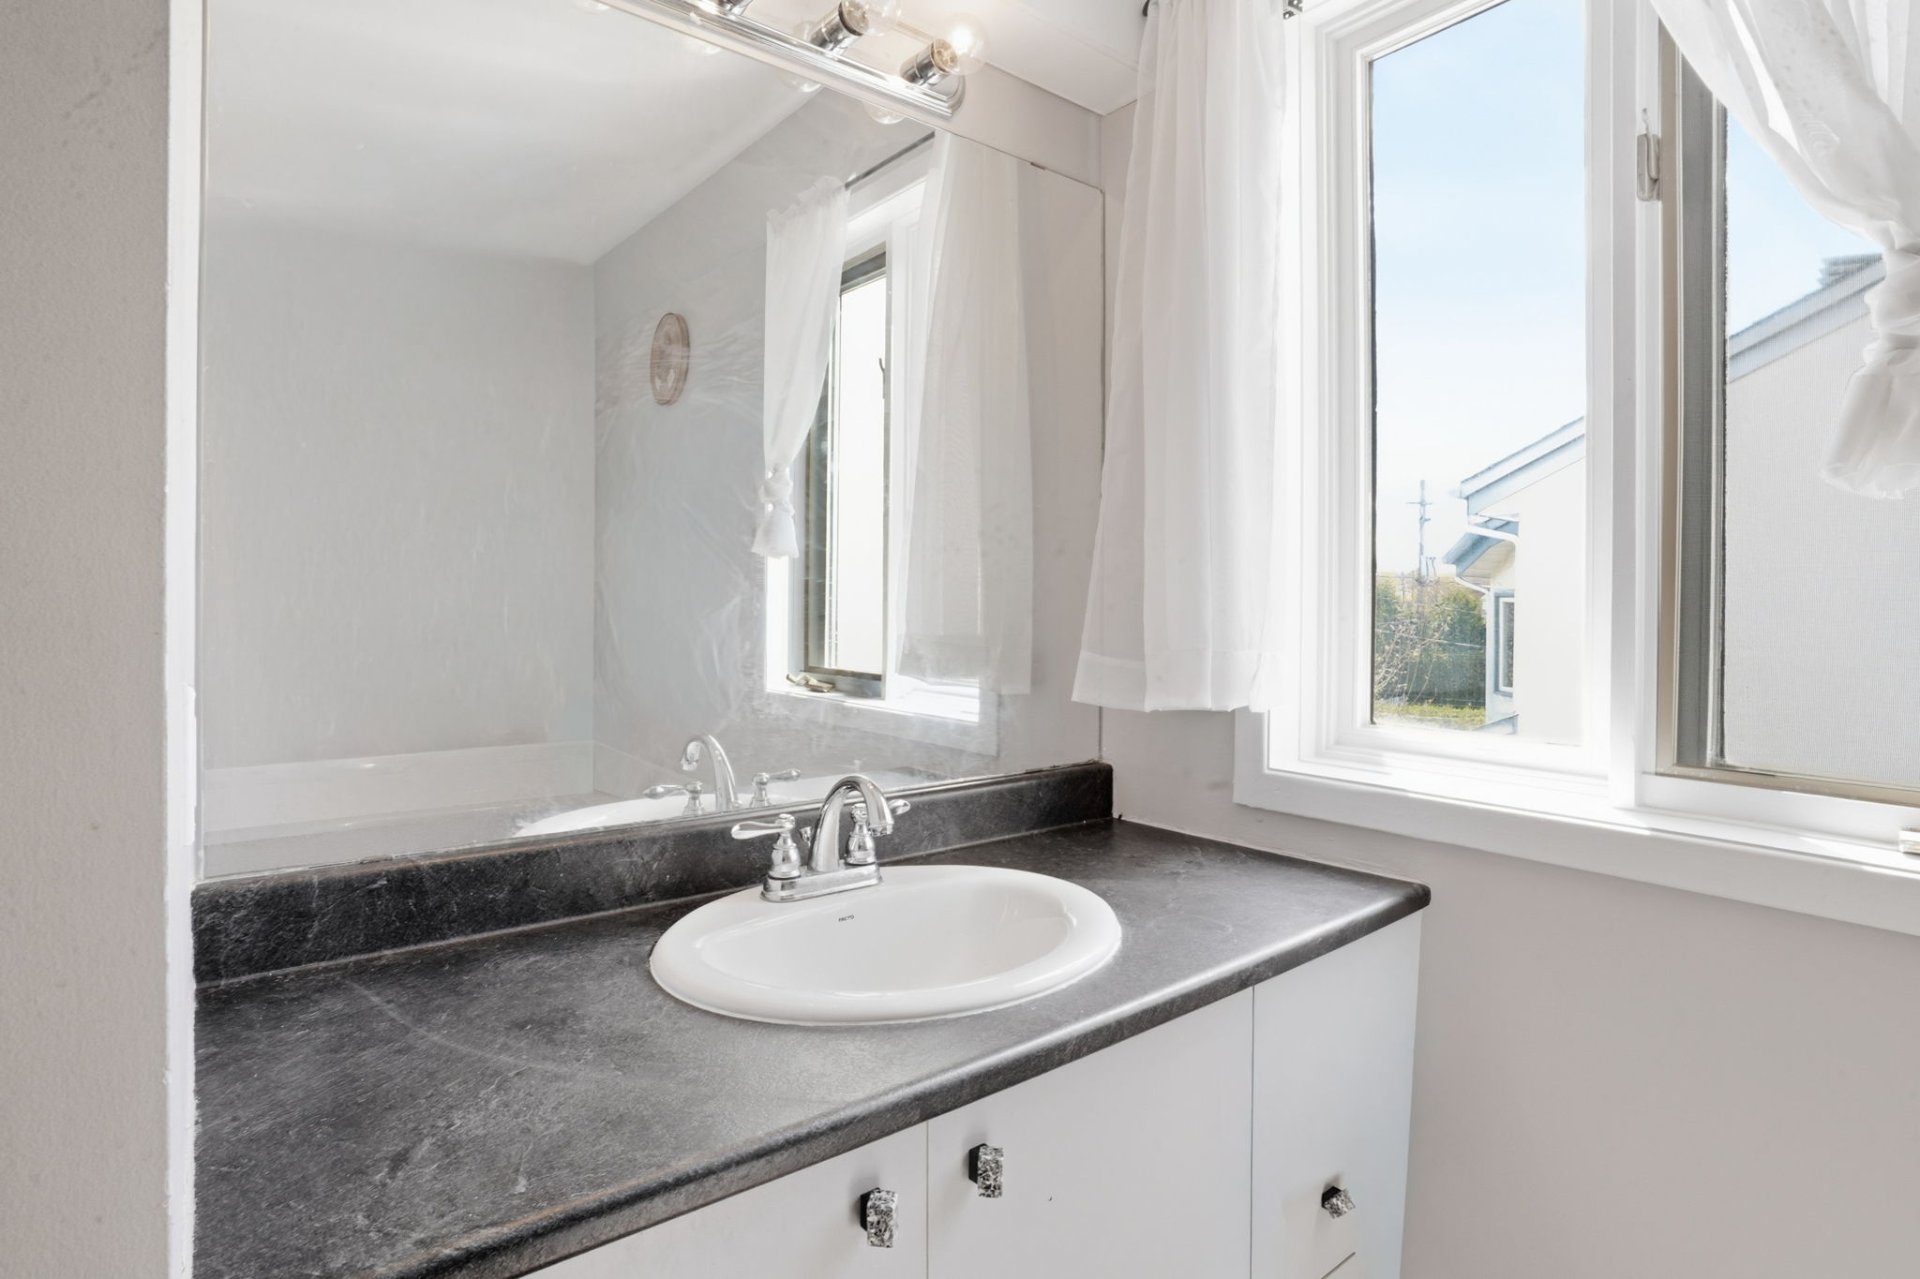 Bathroom
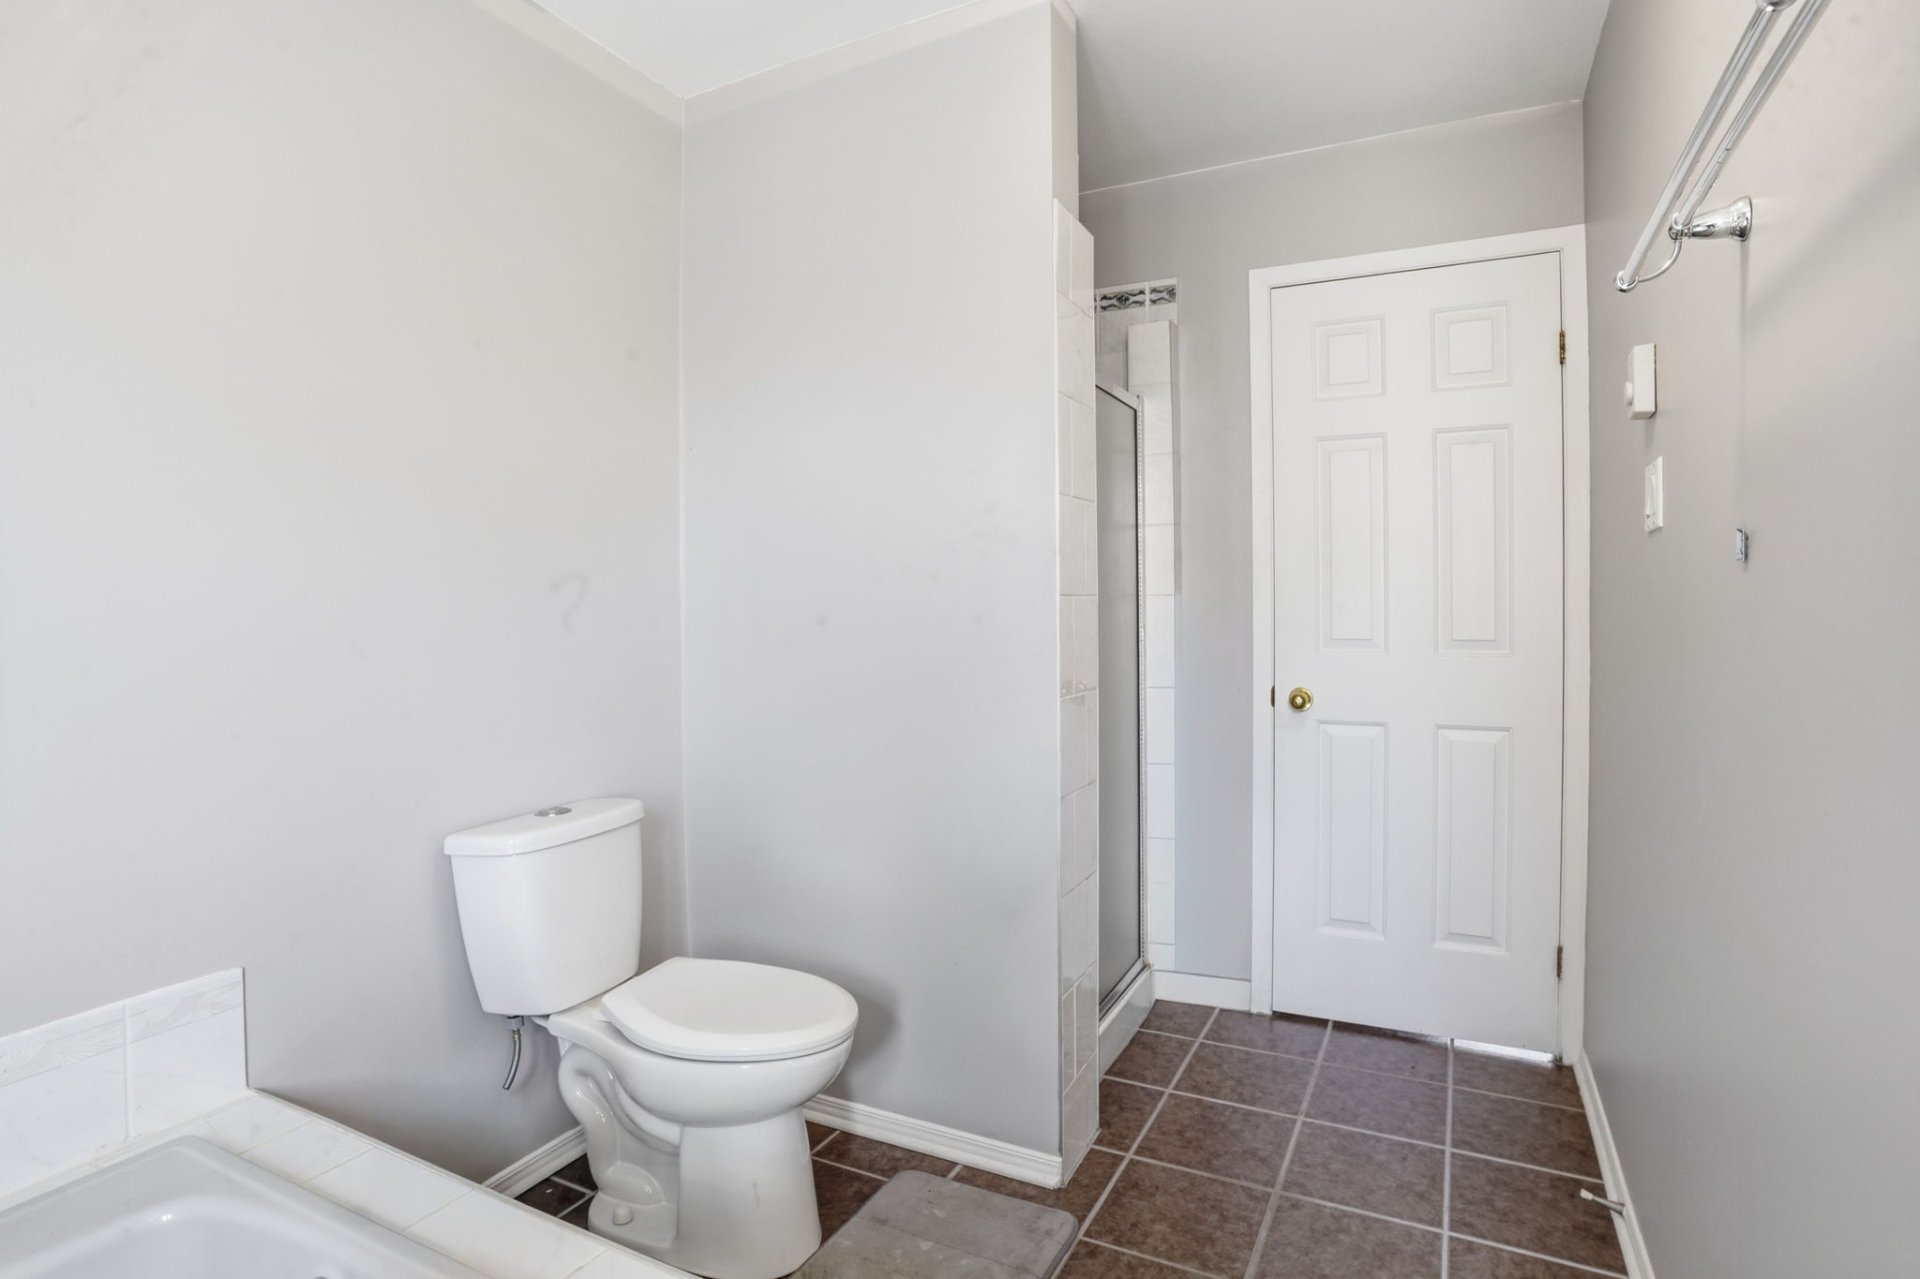 Walk-in closet
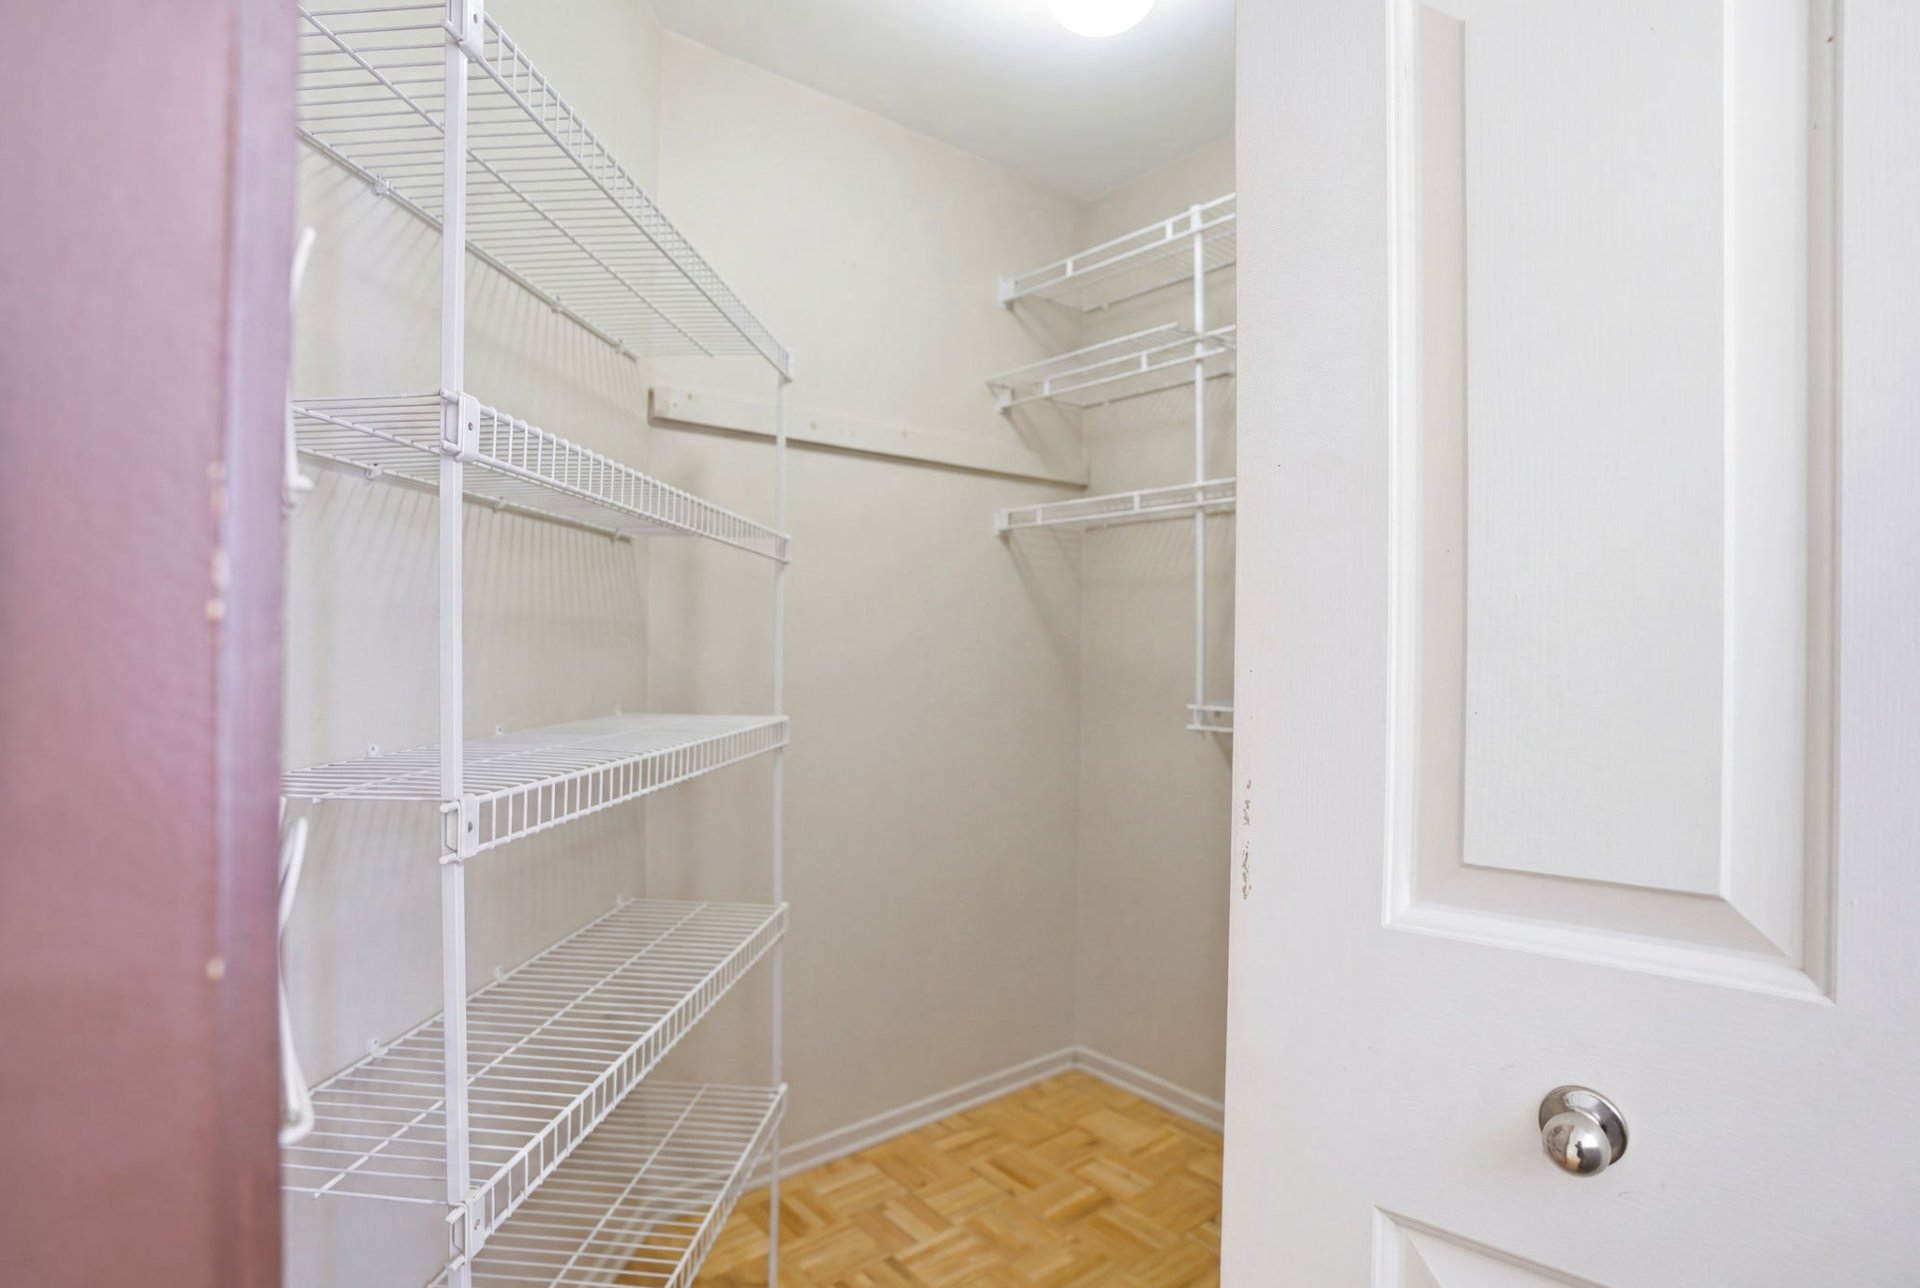 Basement
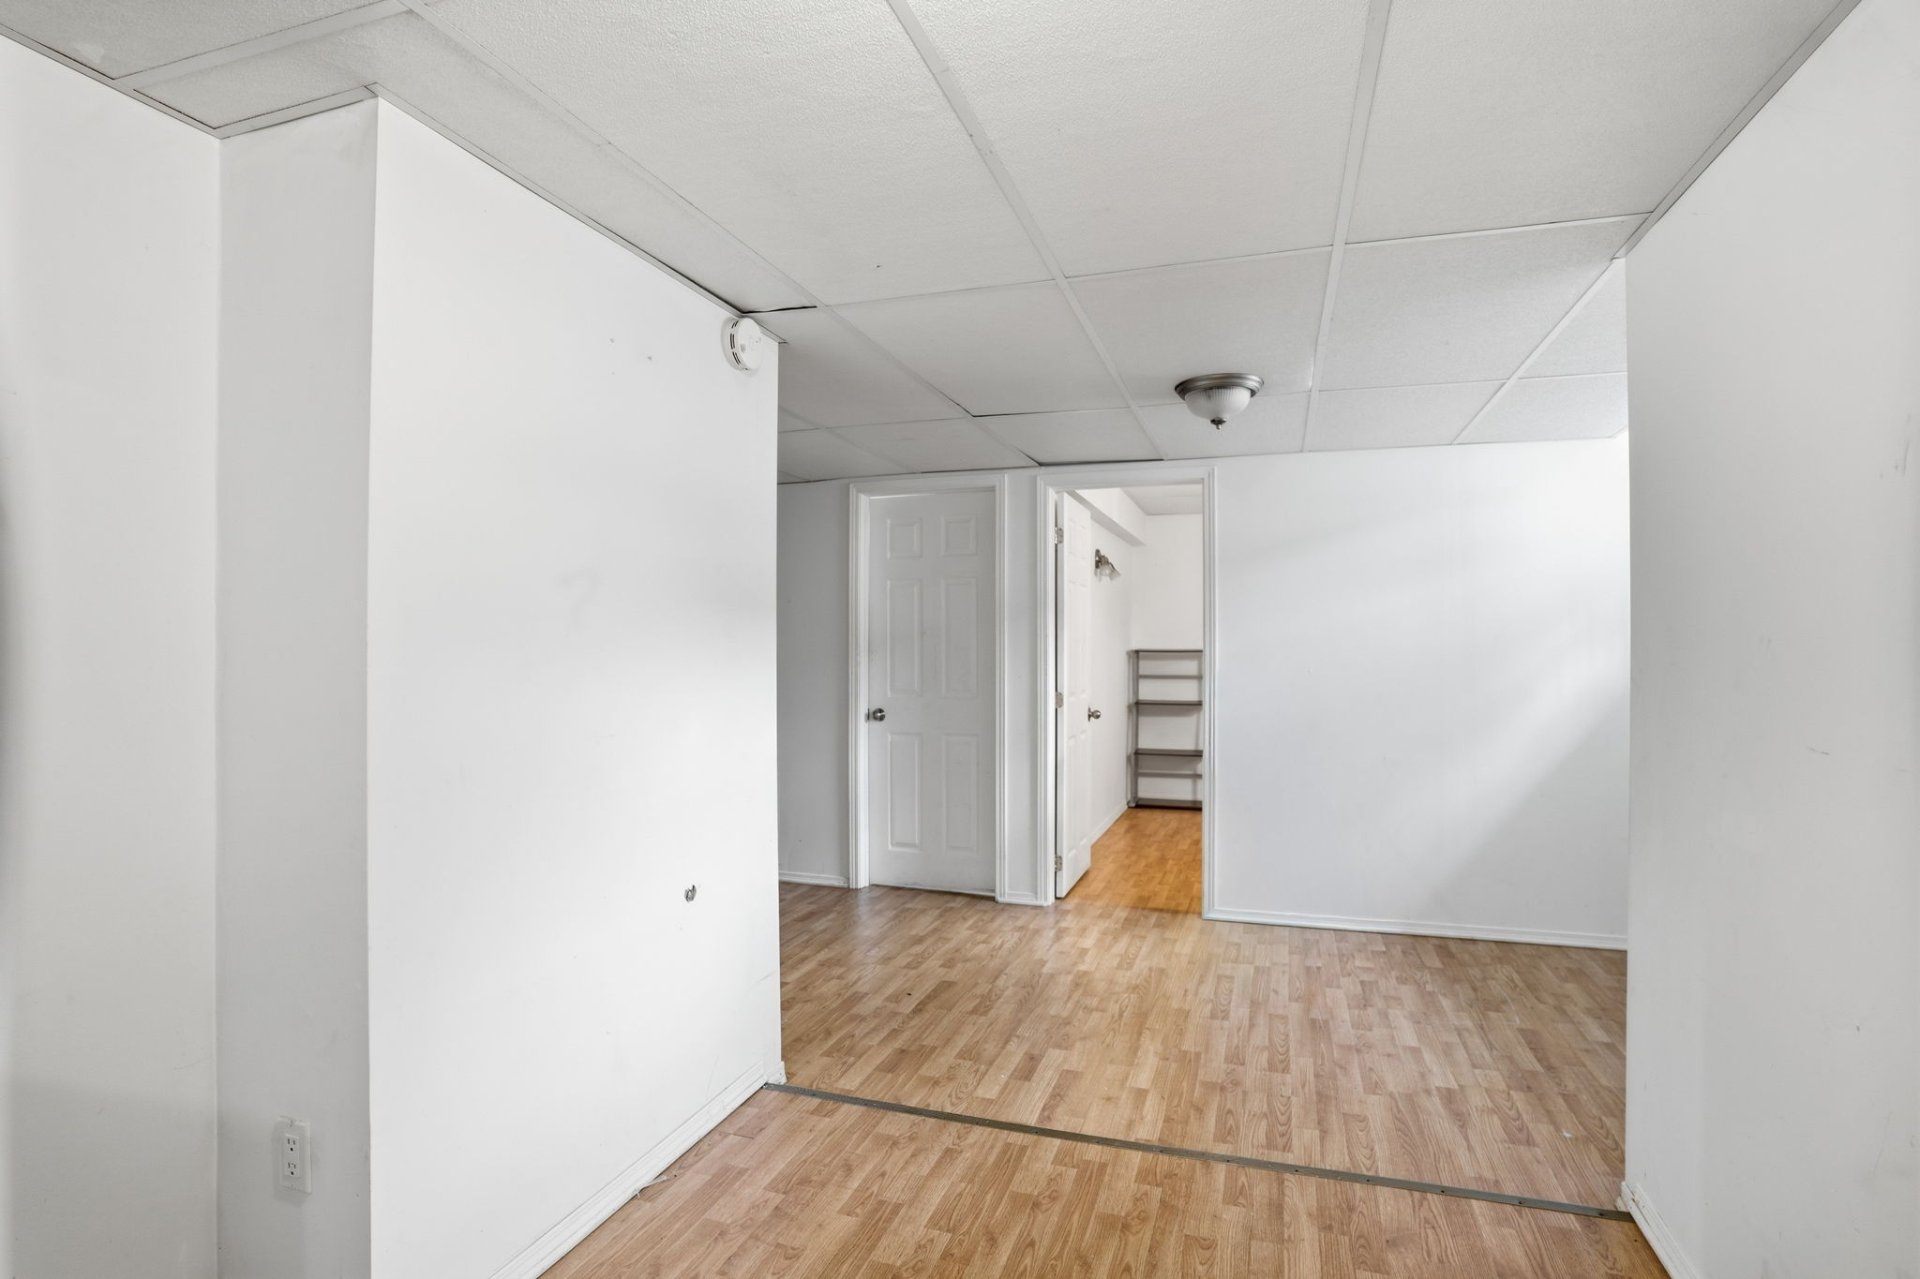 Basement
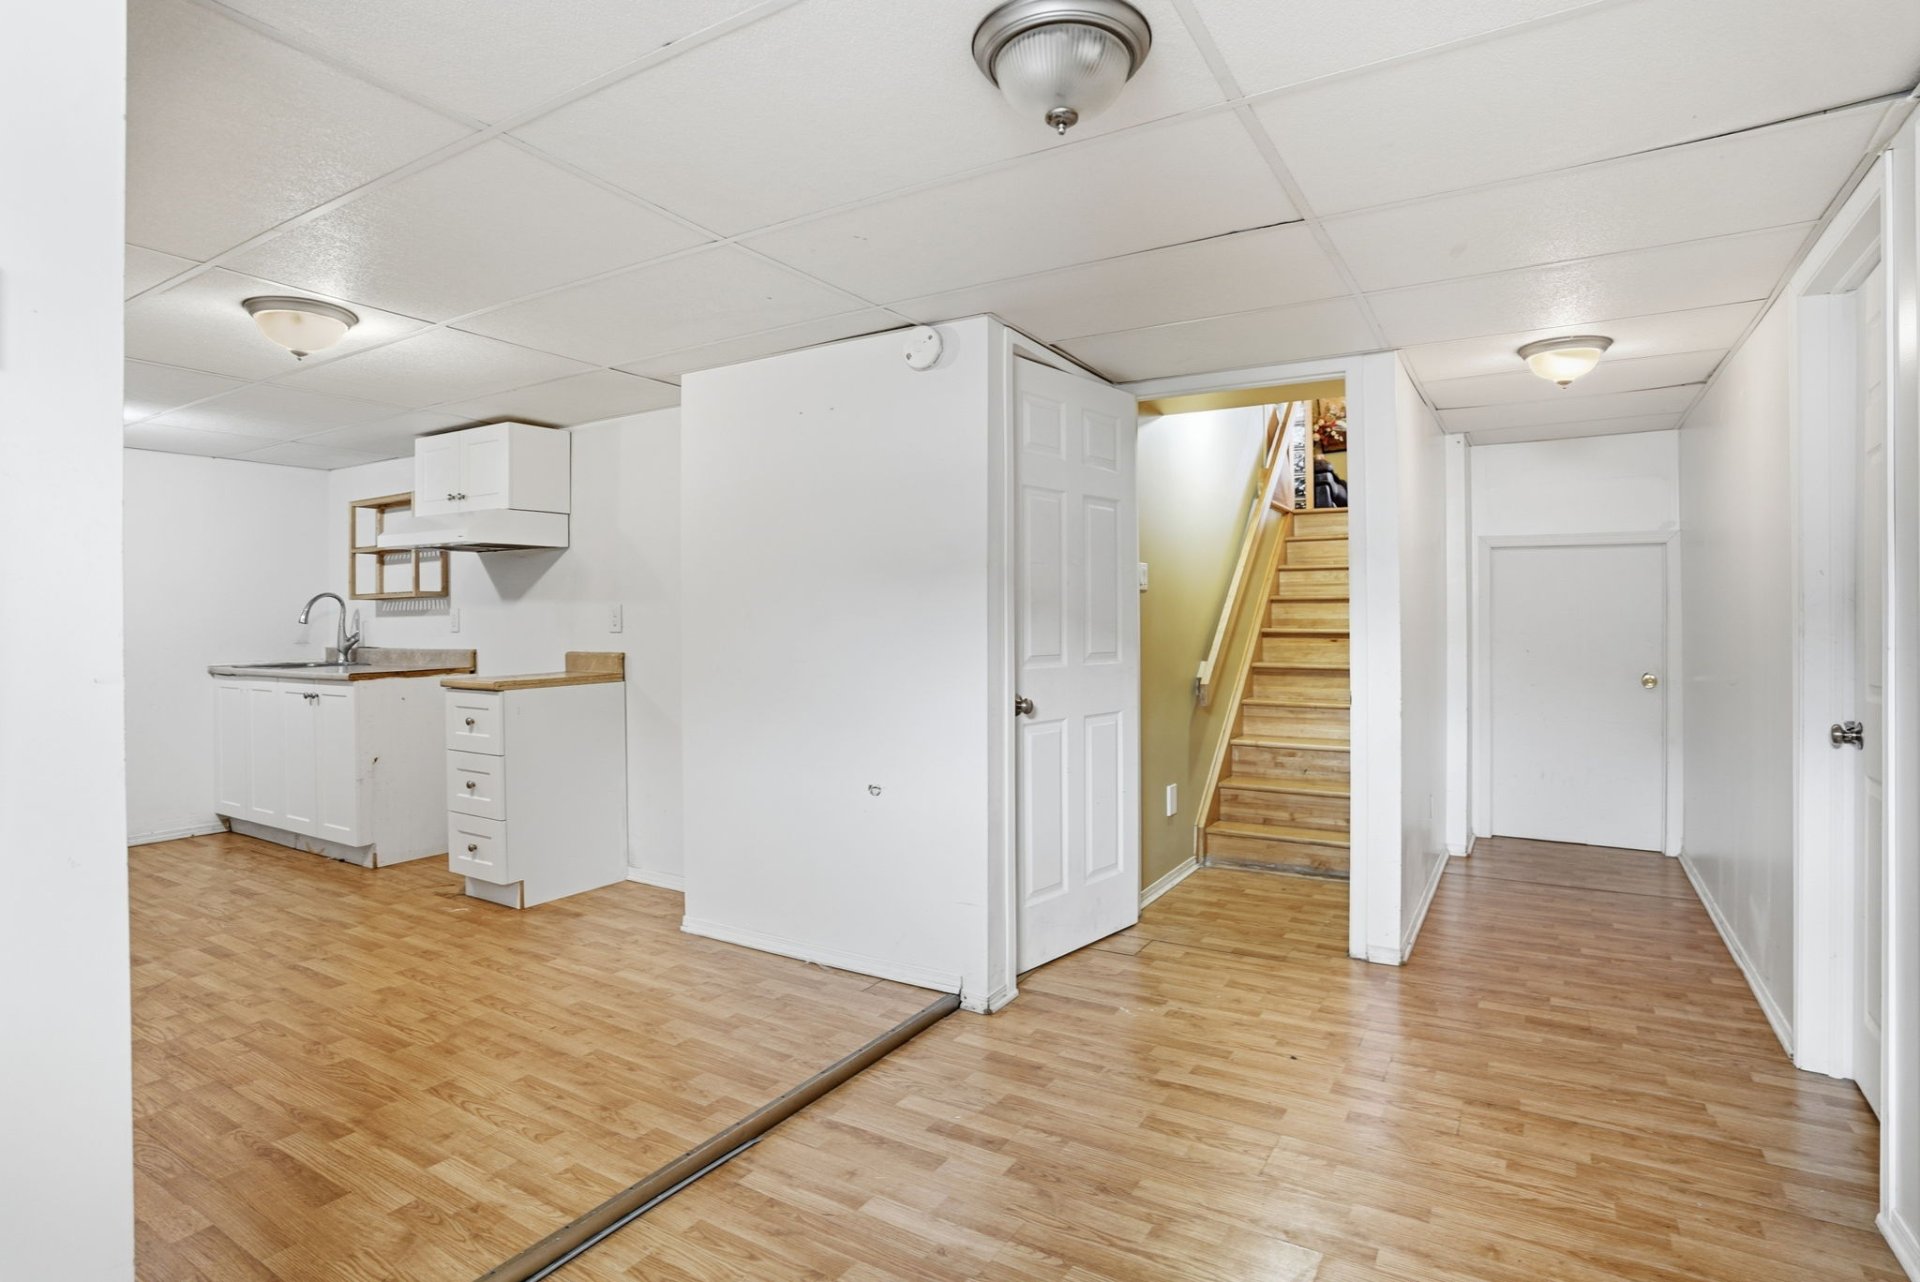 Basement
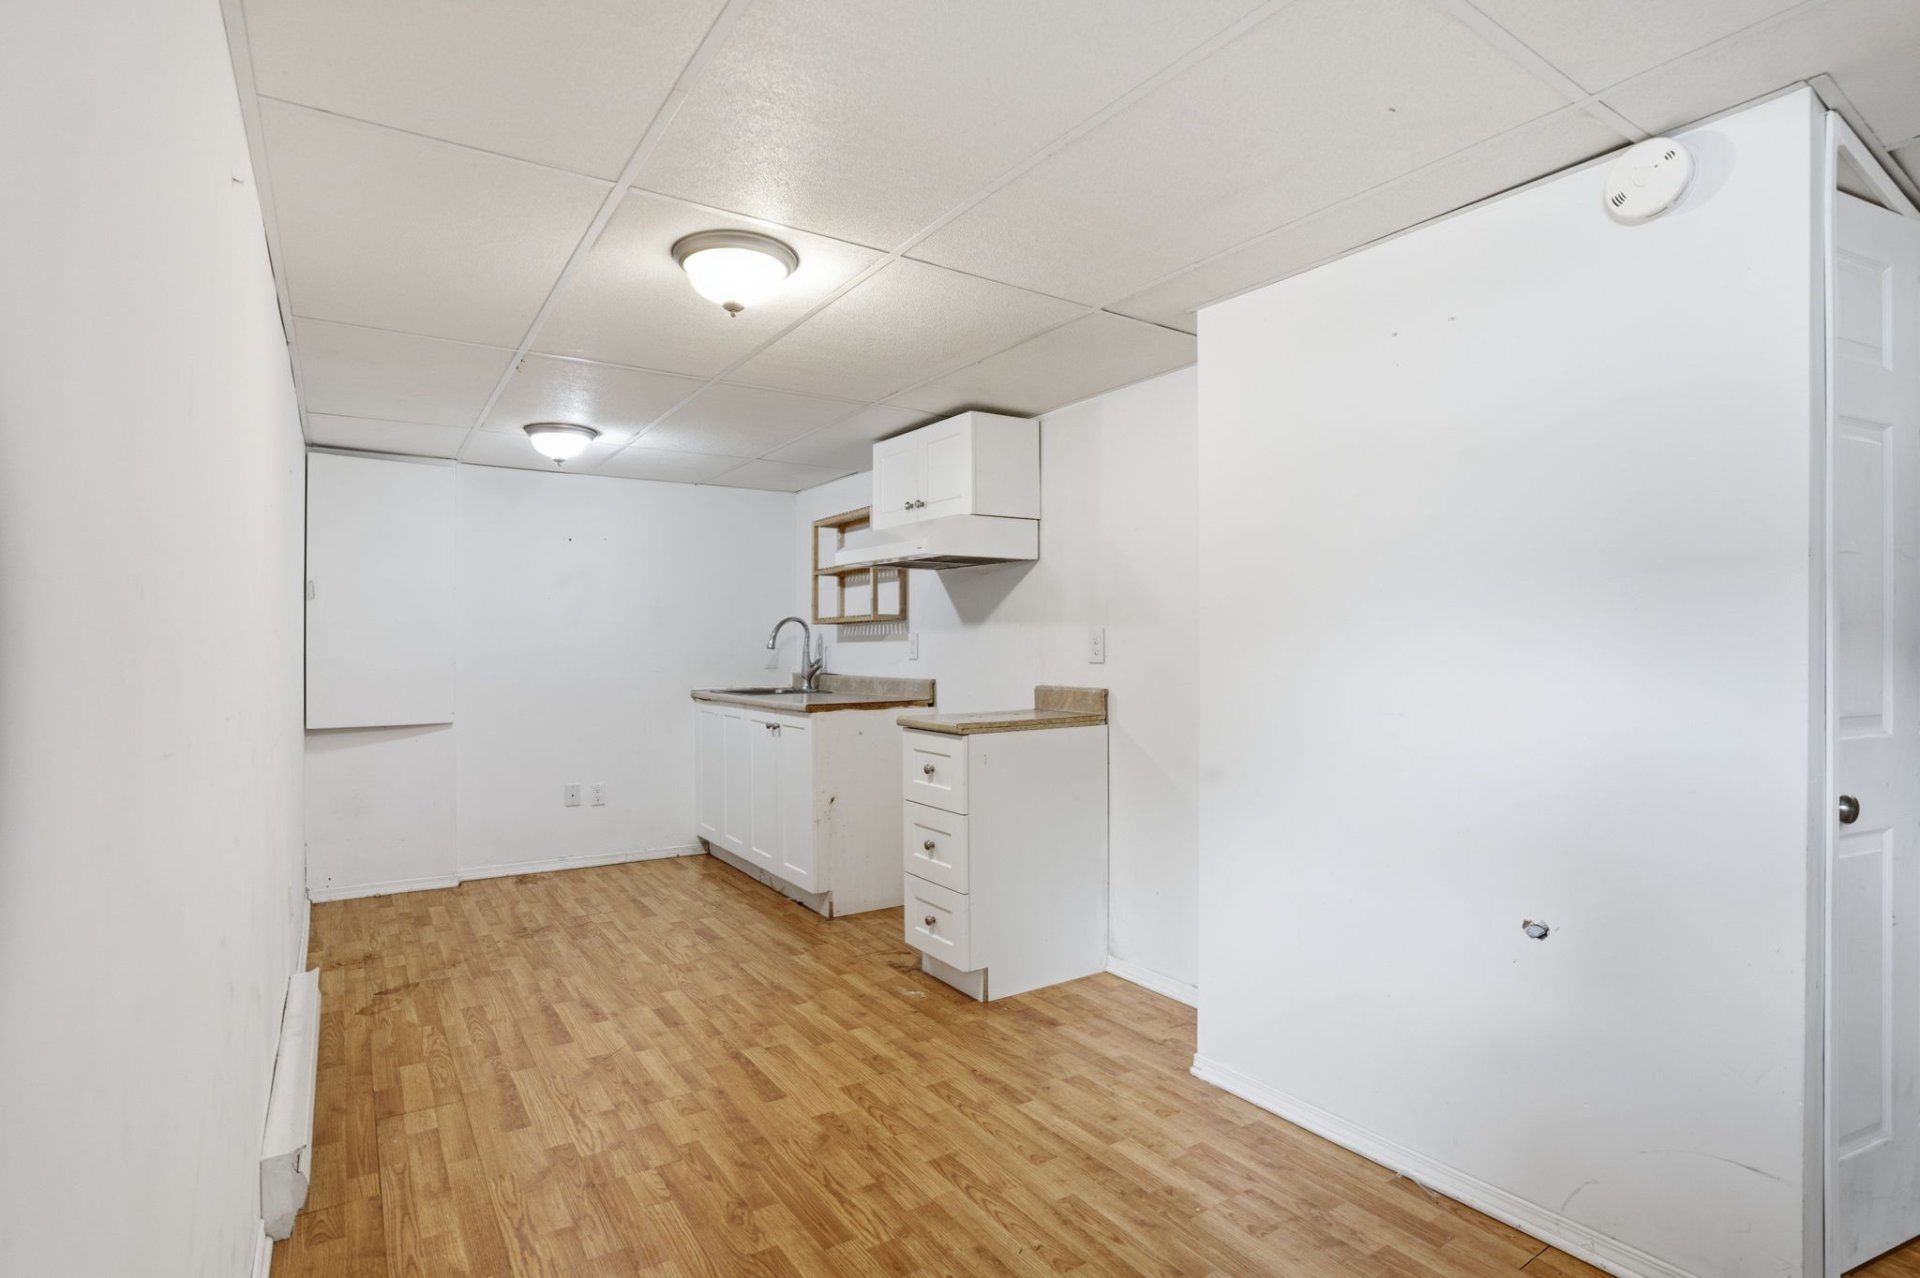 Basement
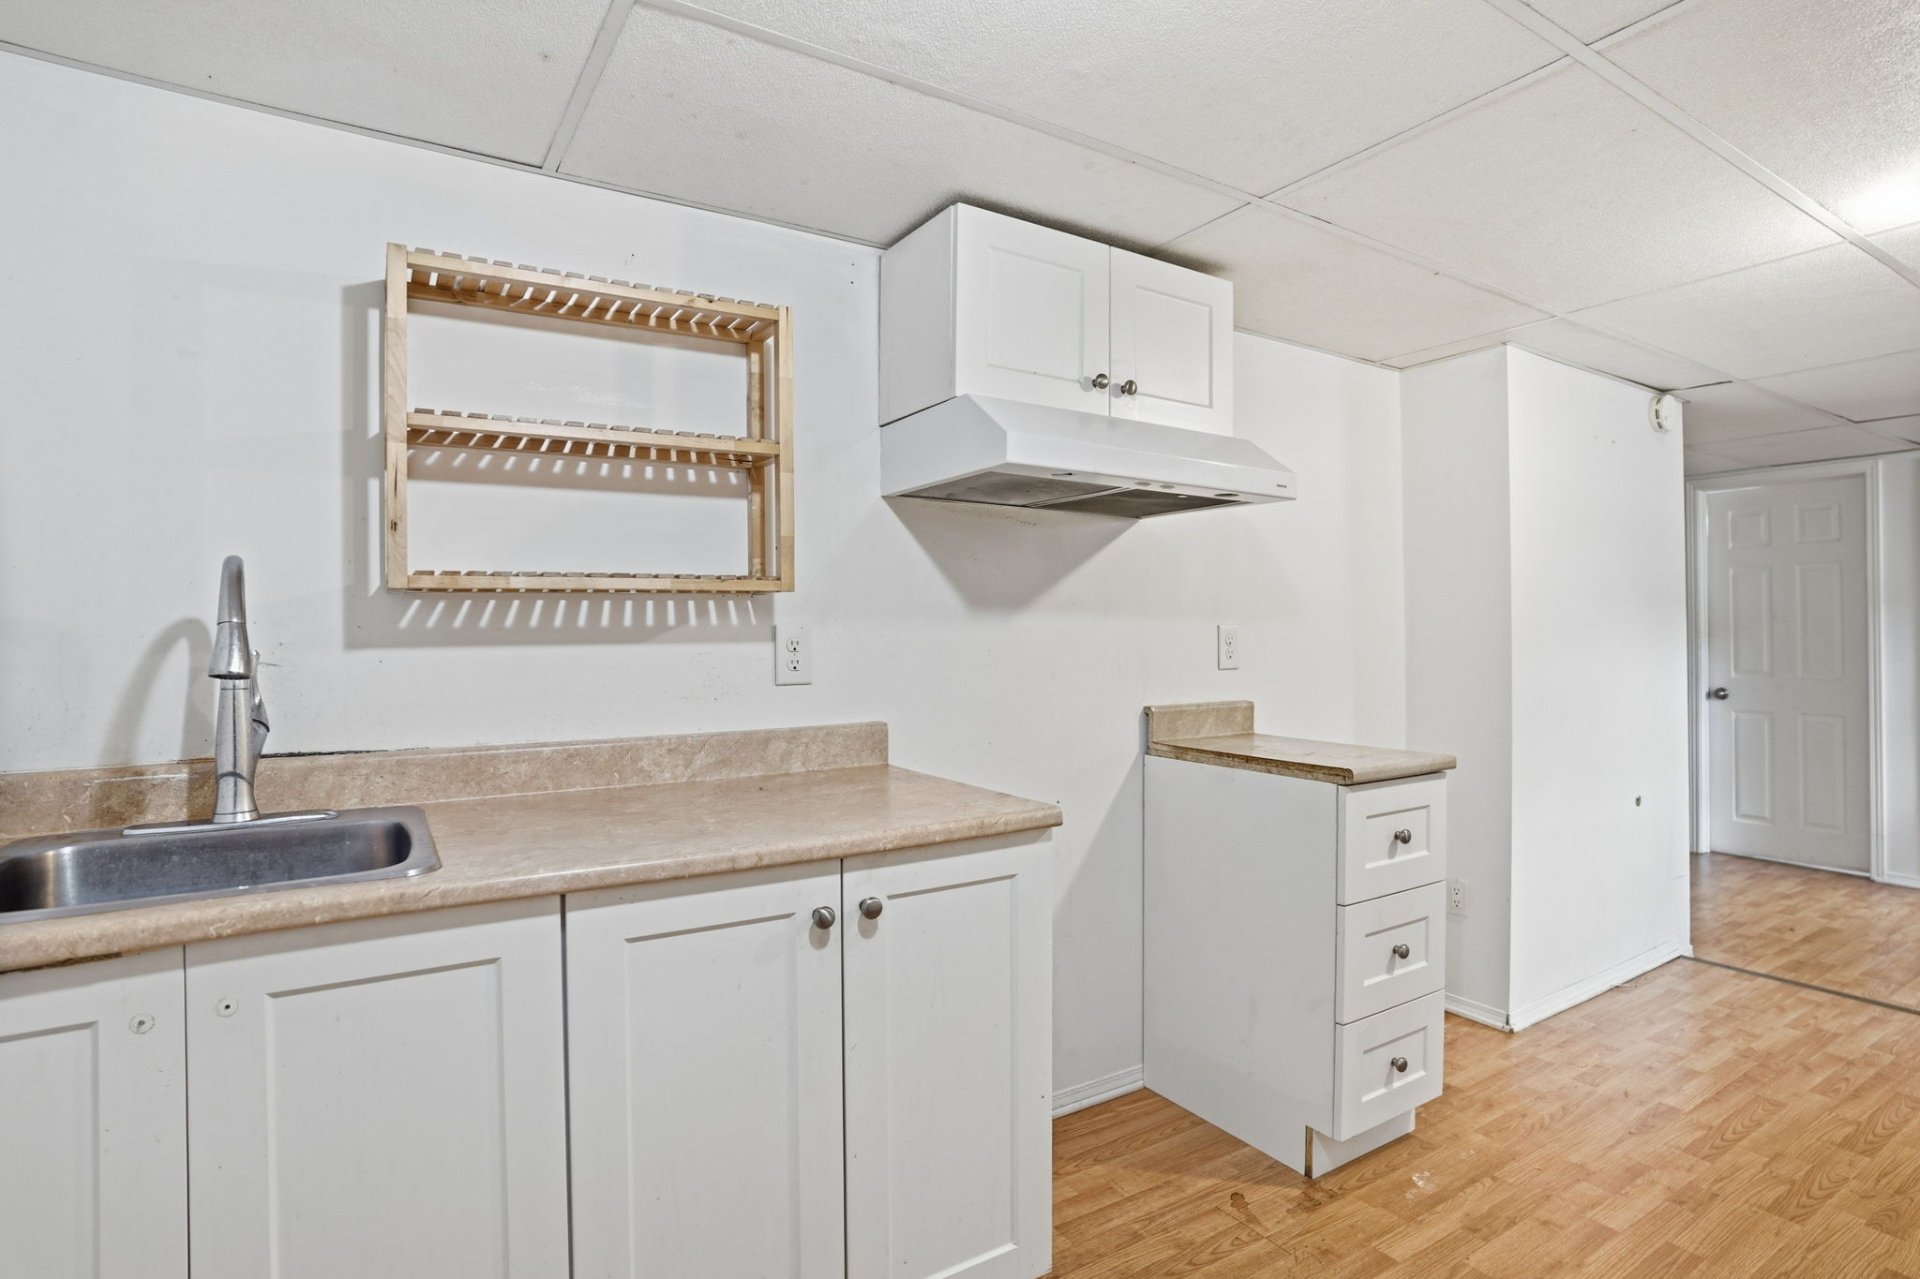 Basement
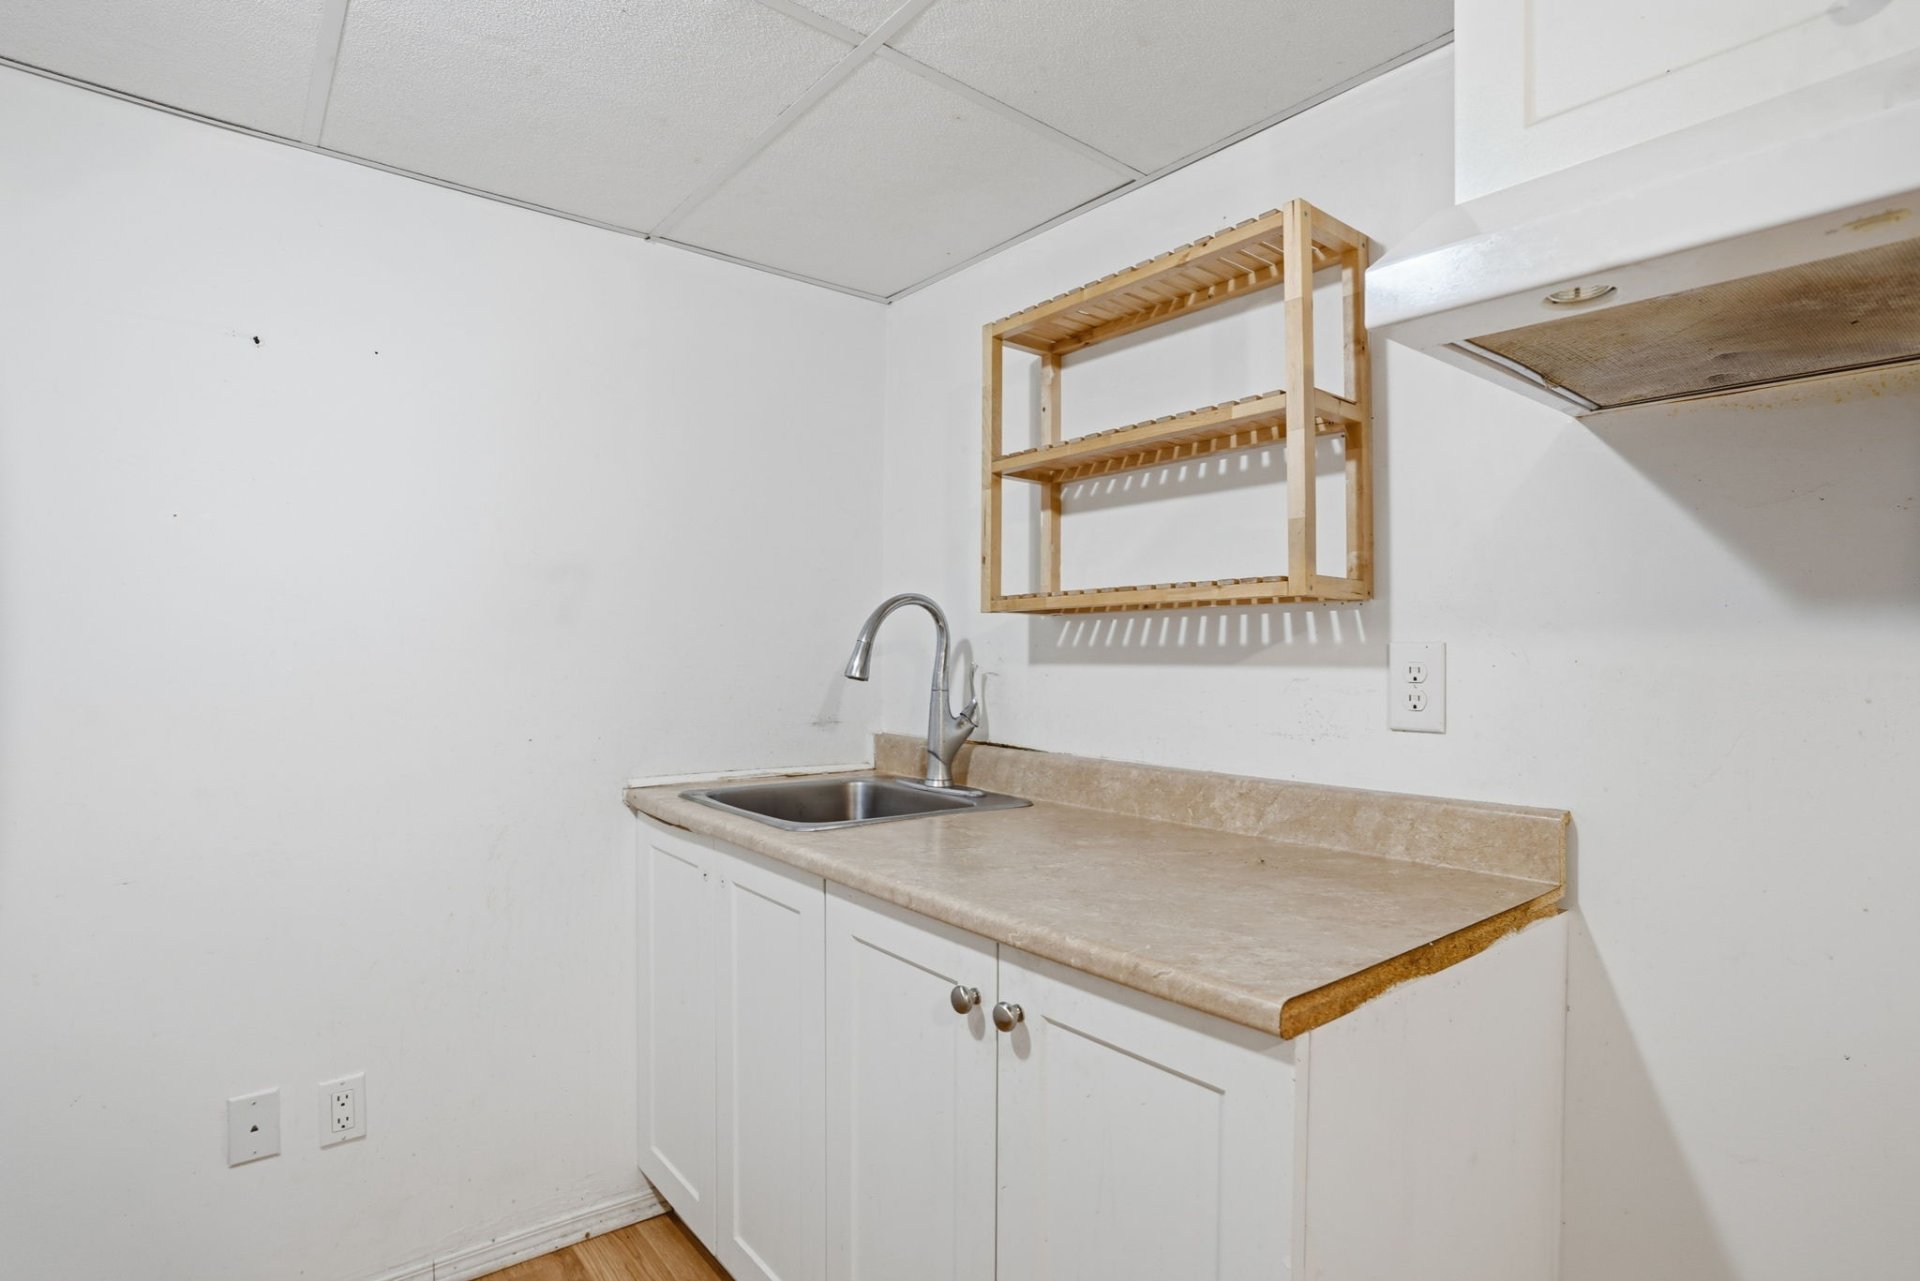 Basement
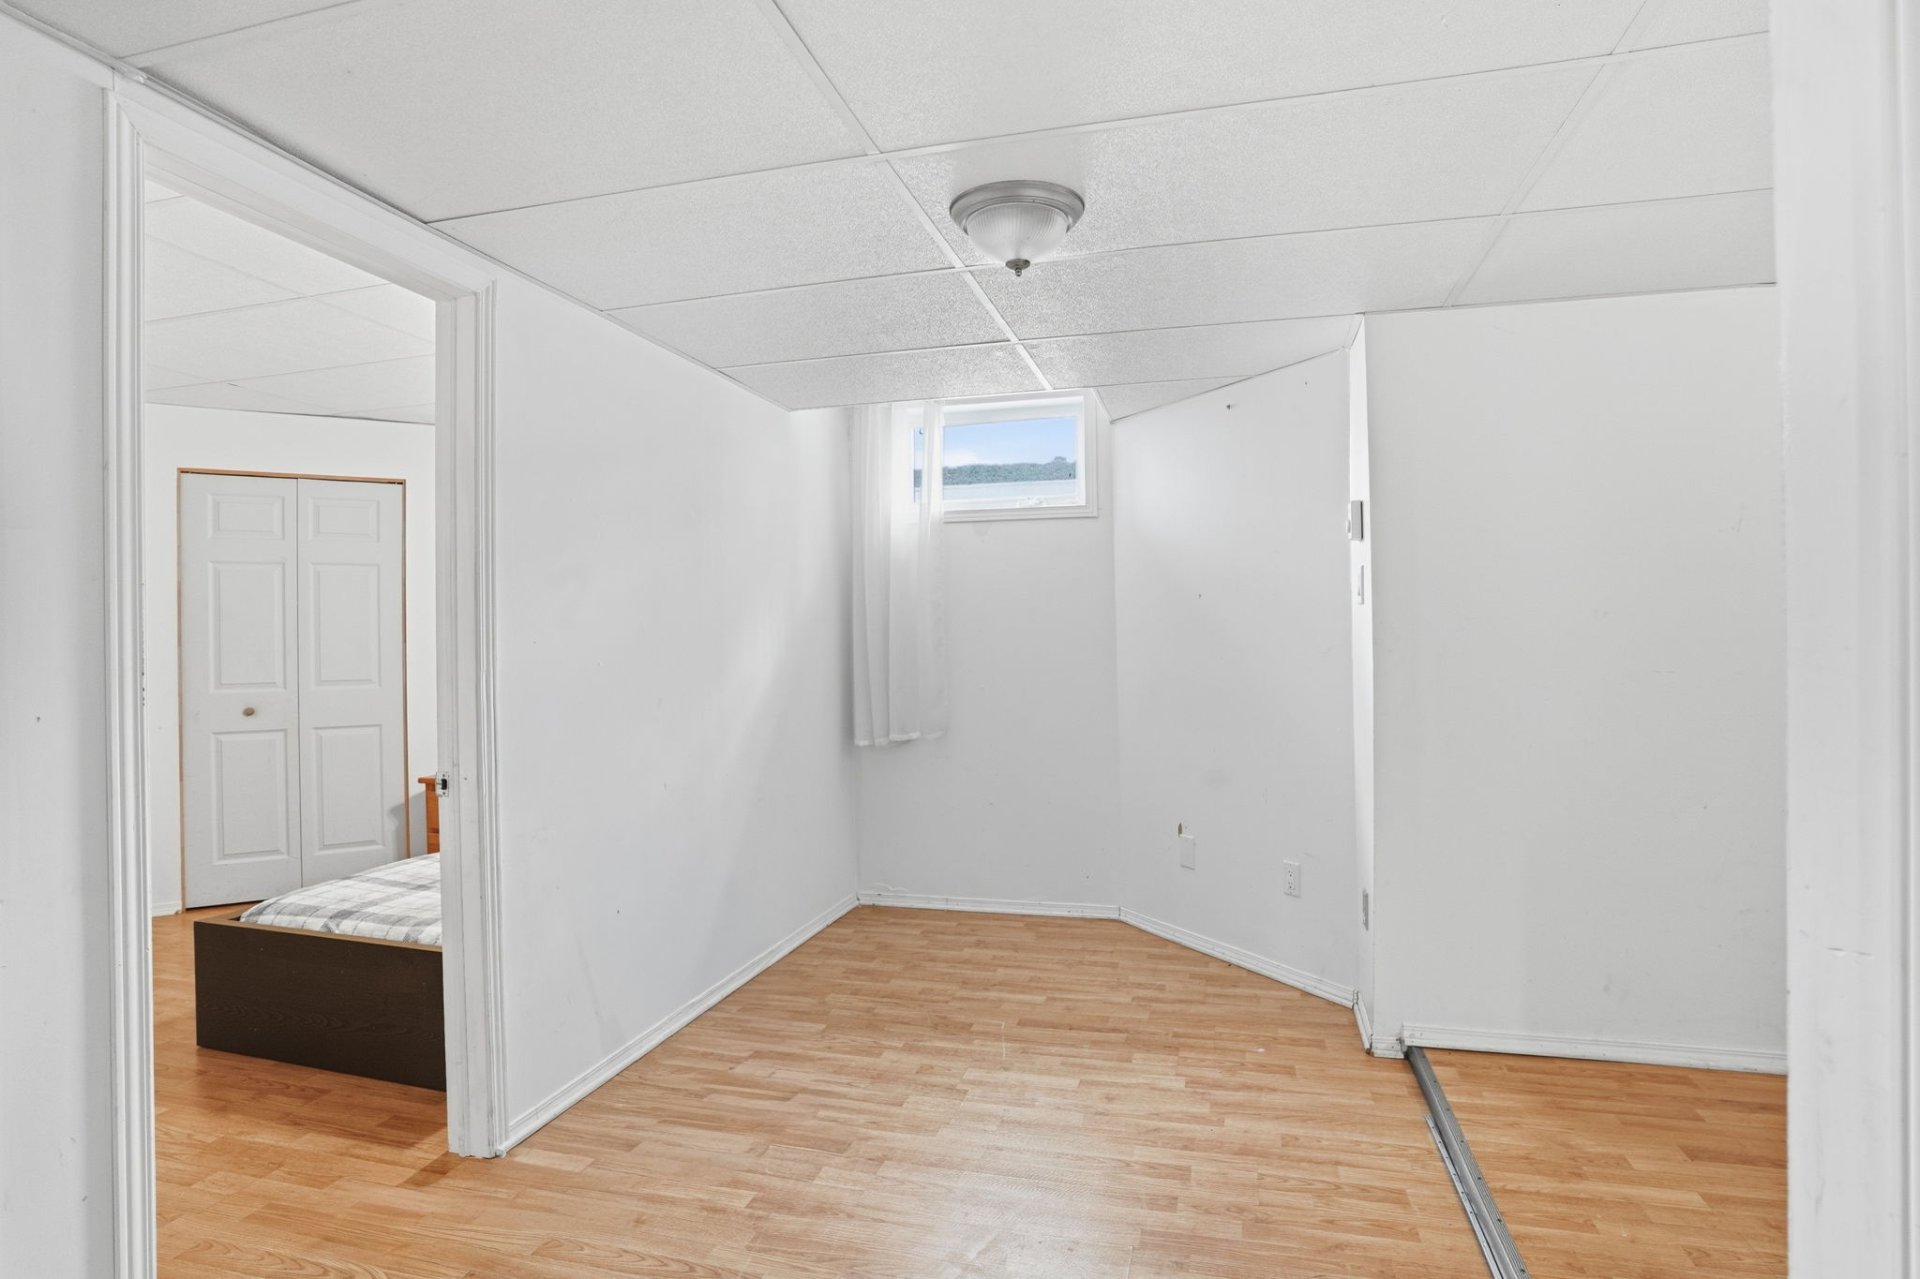 Basement
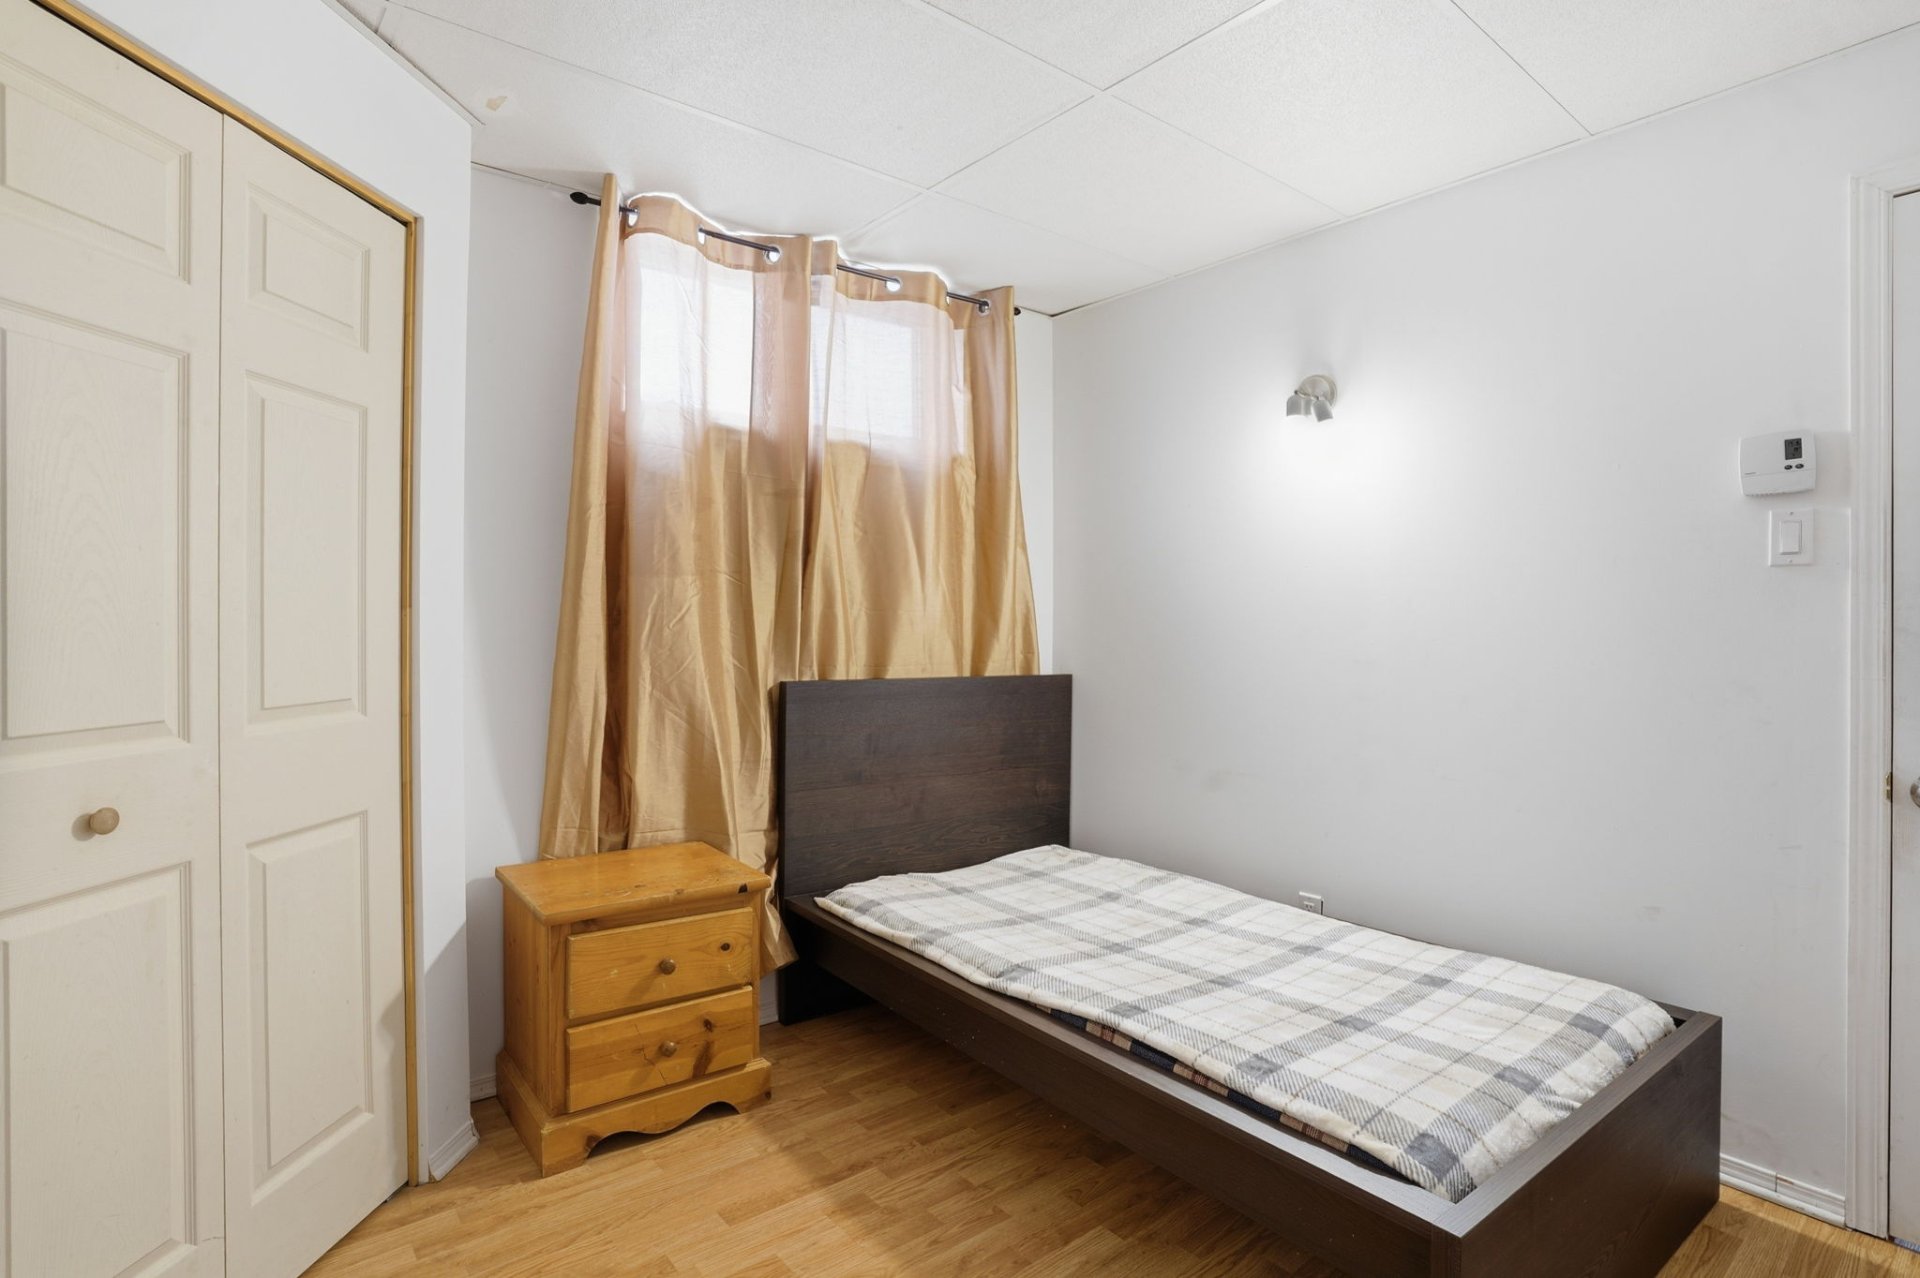 Basement
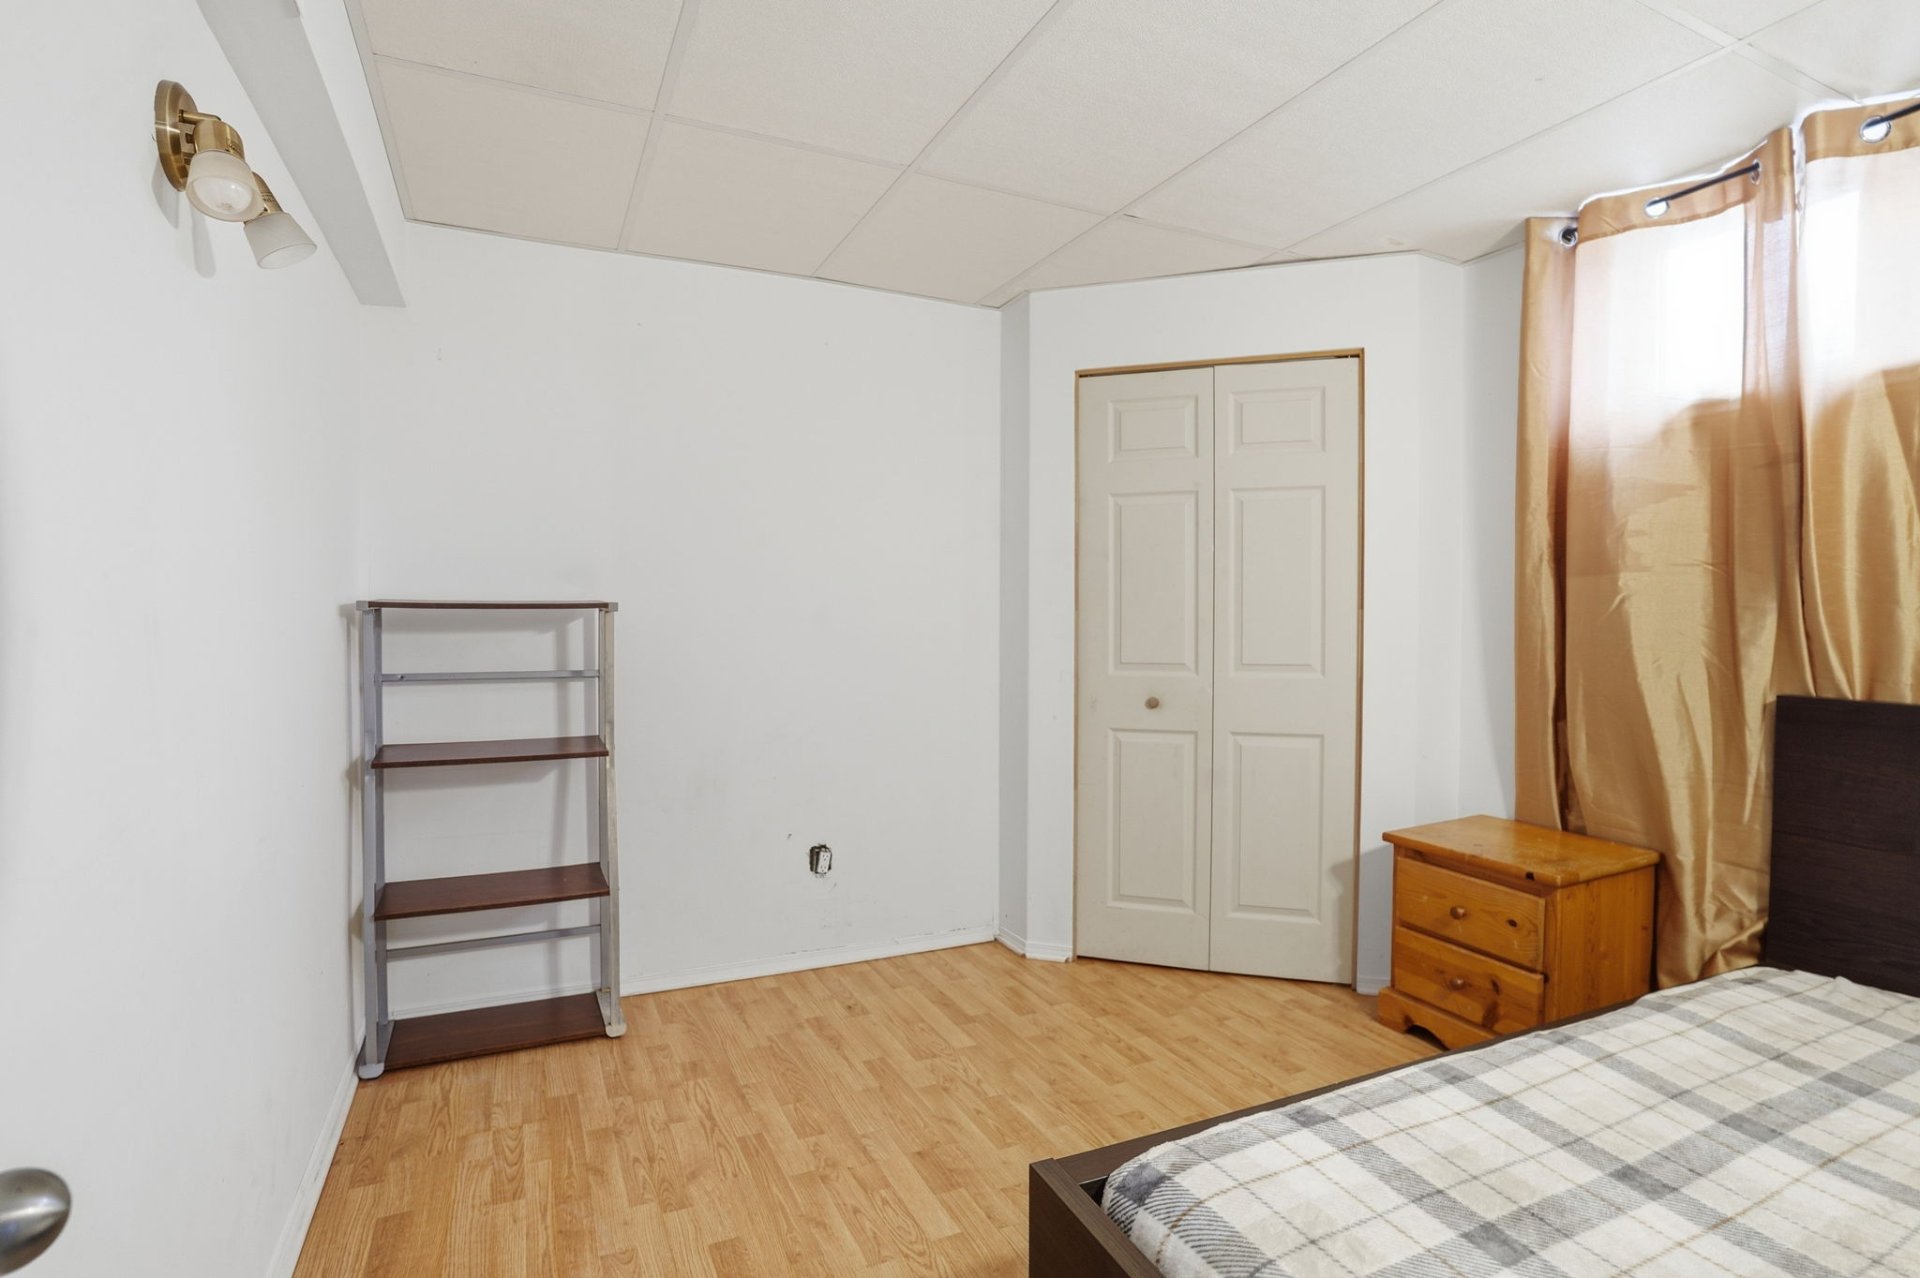 Basement
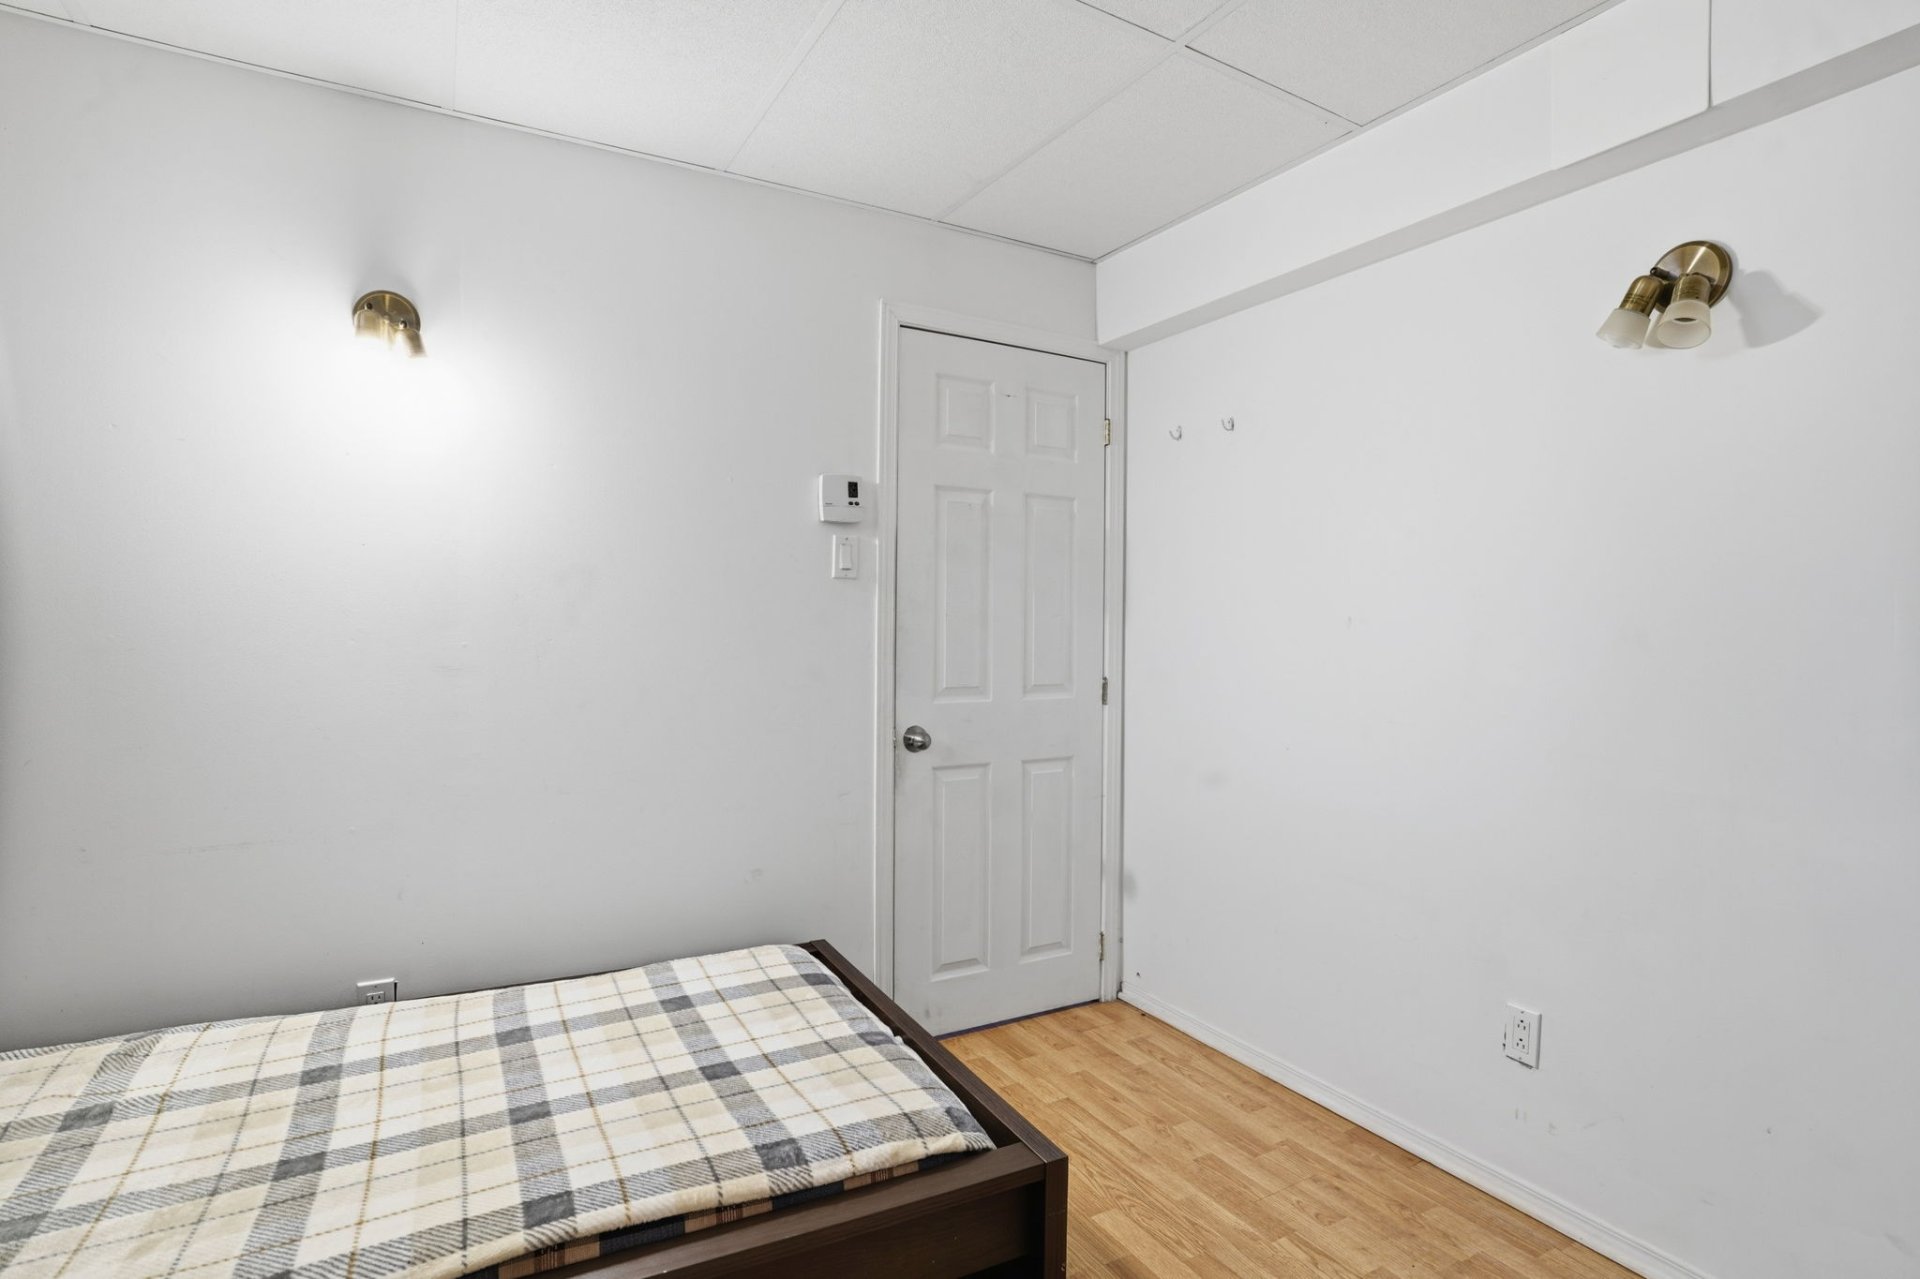 Basement
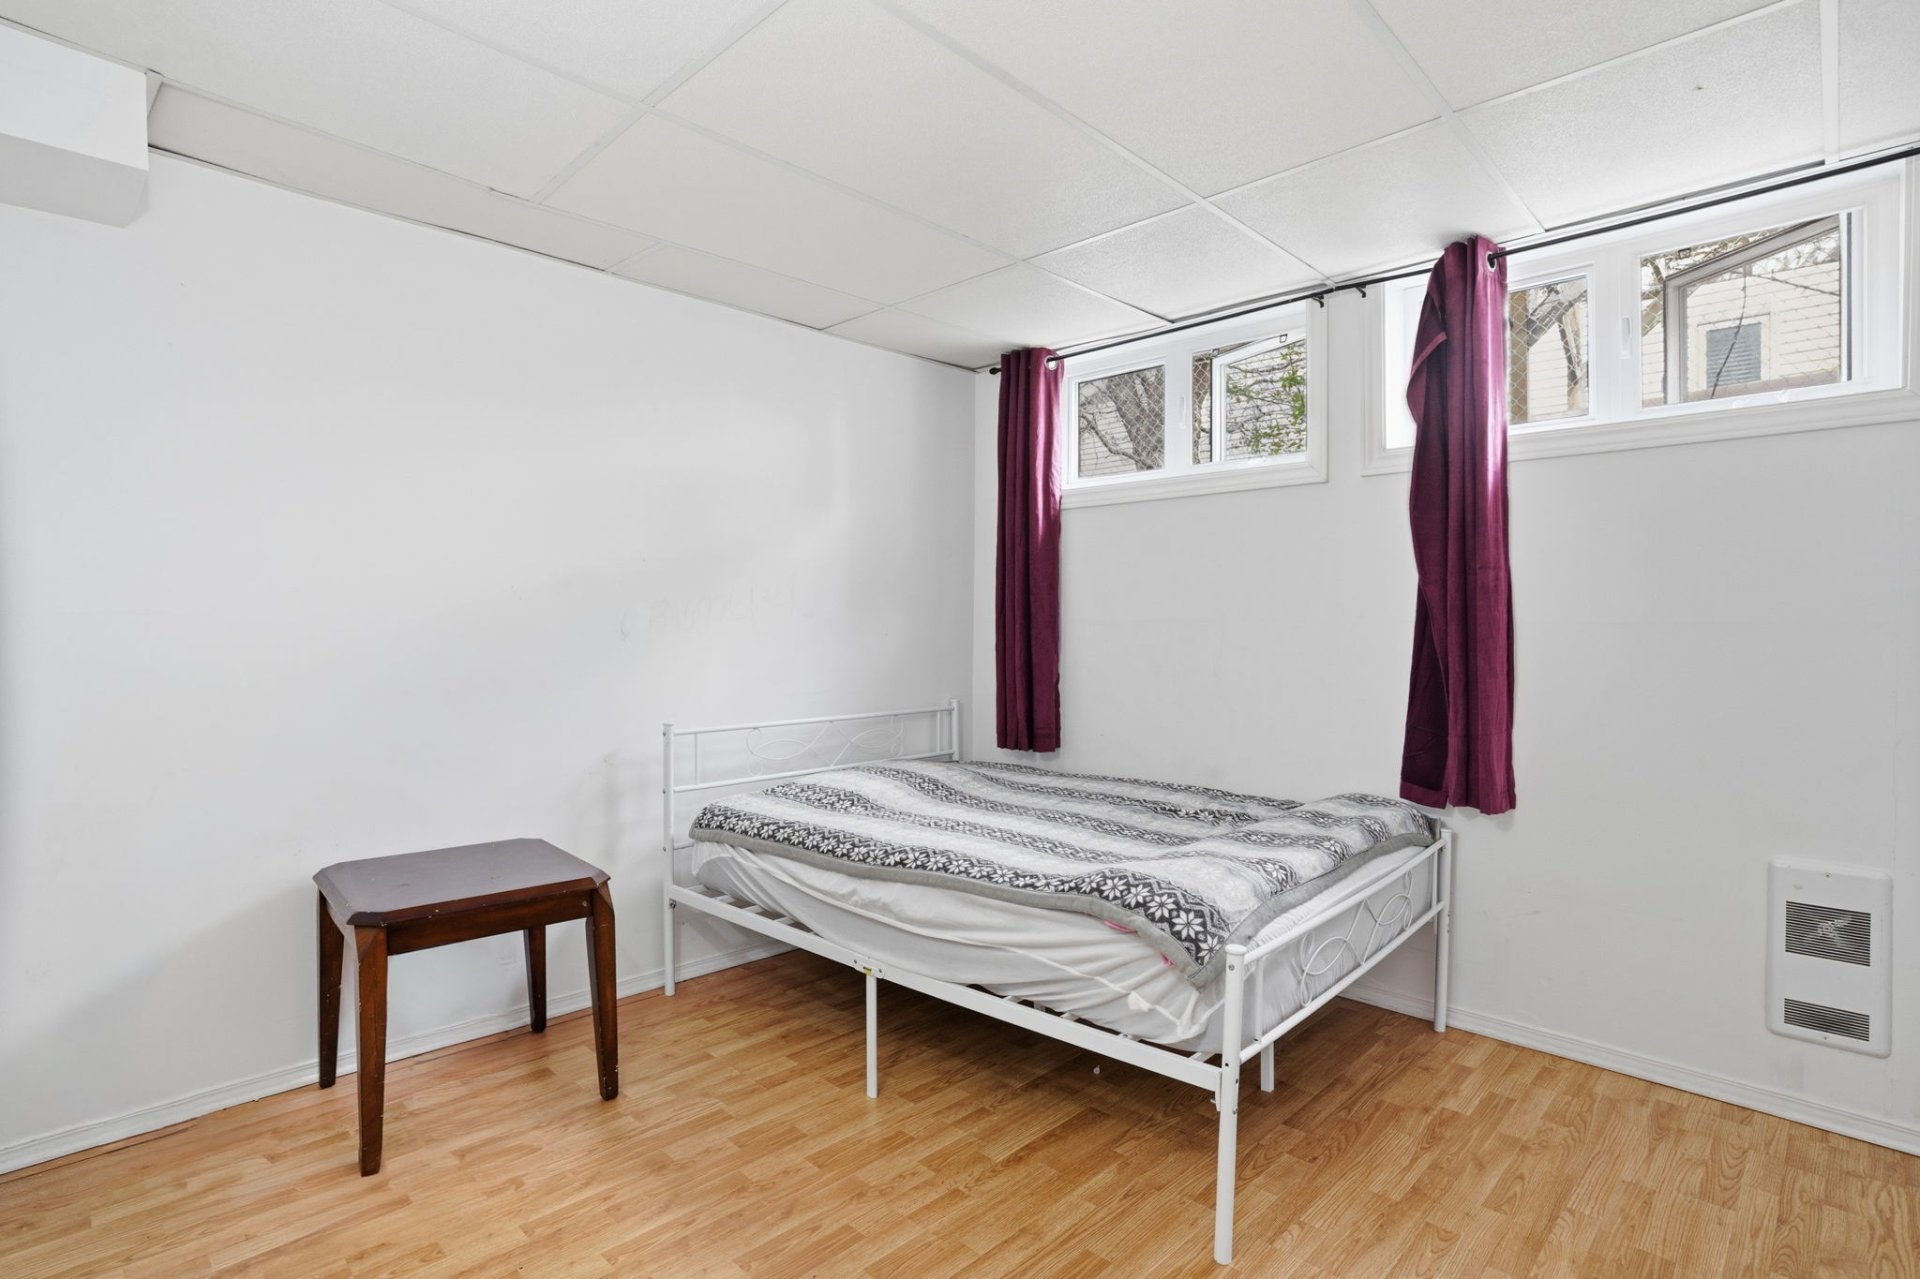 Basement
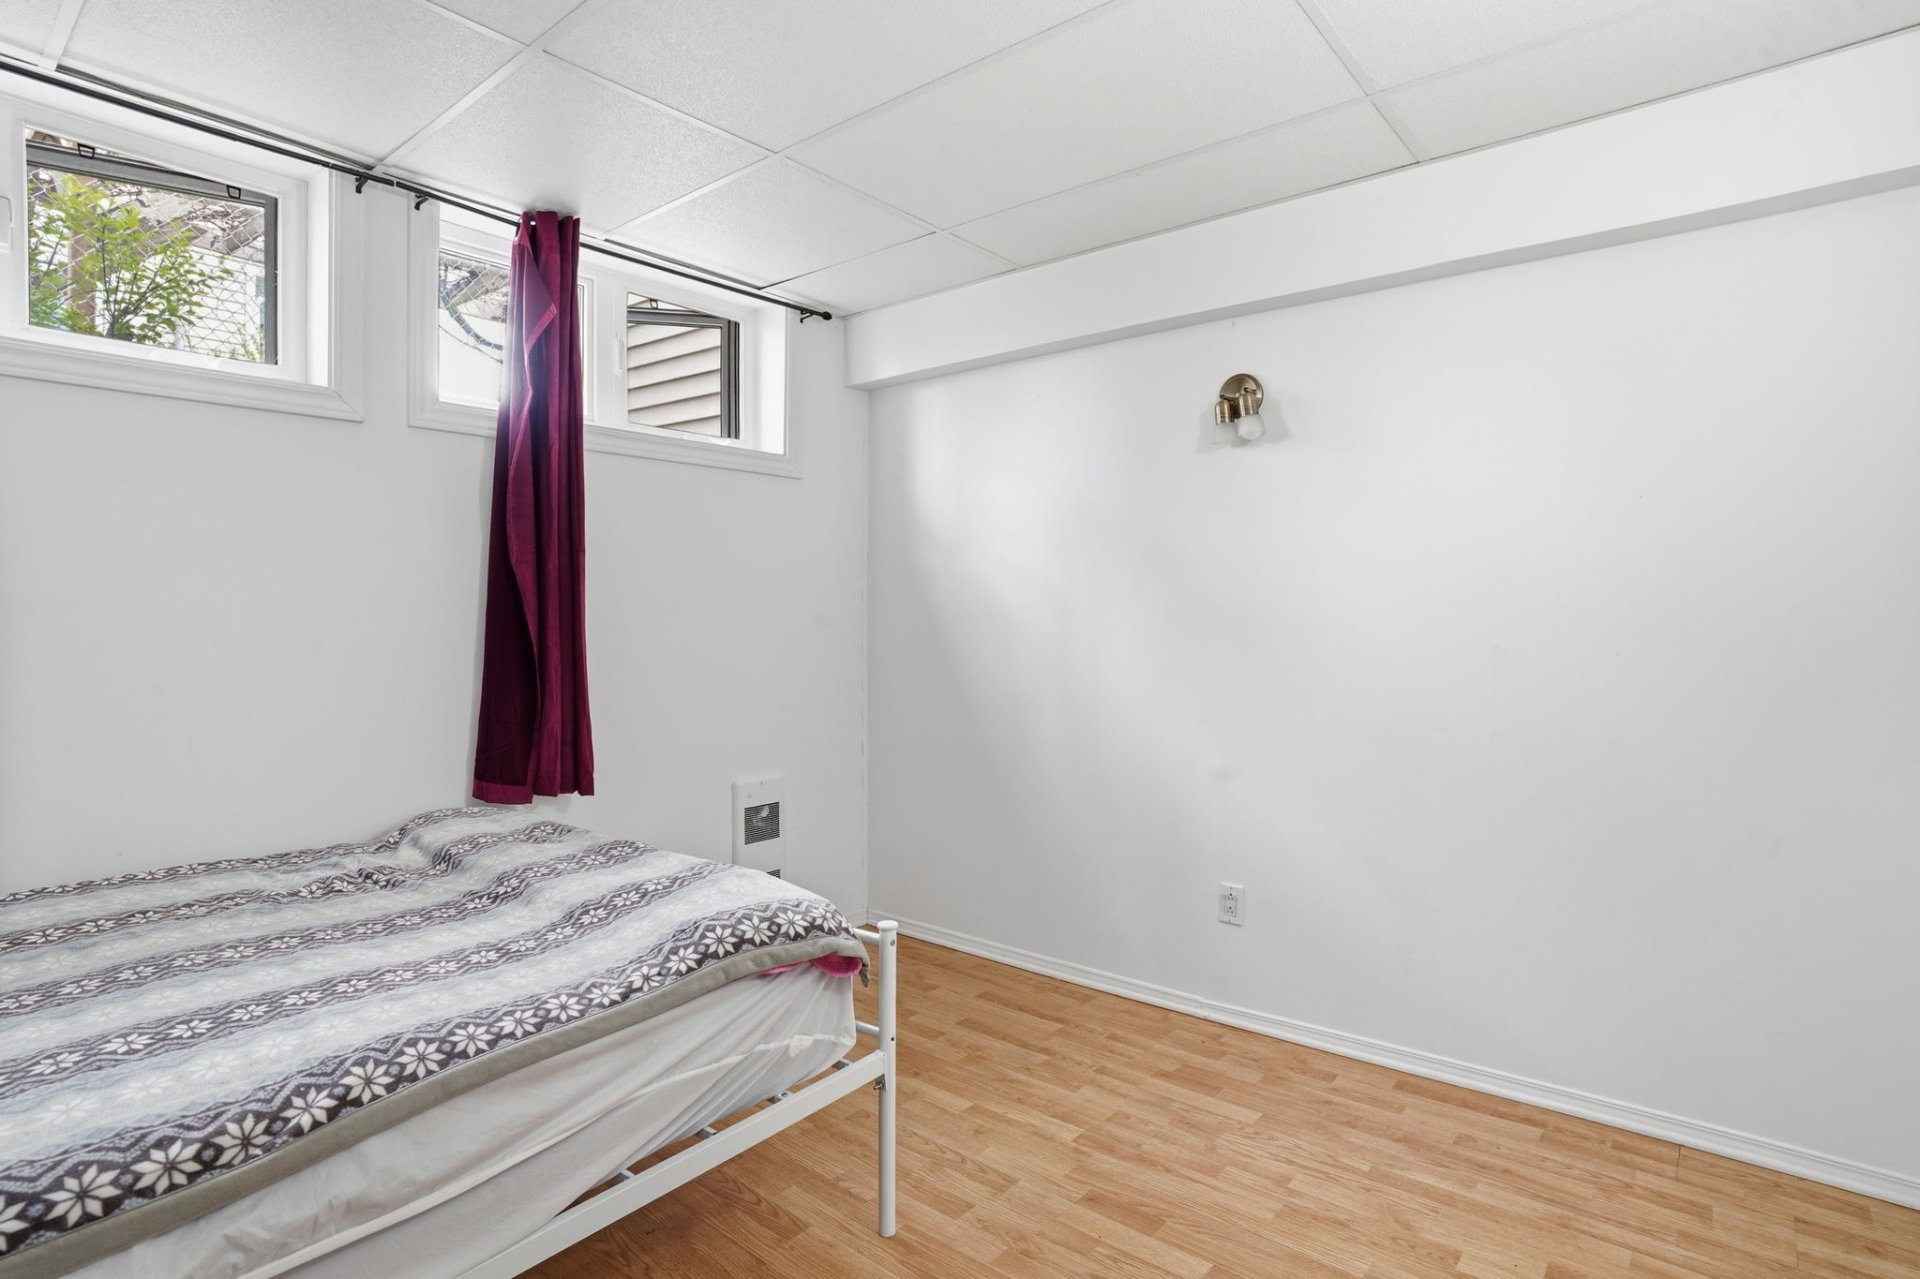 Basement
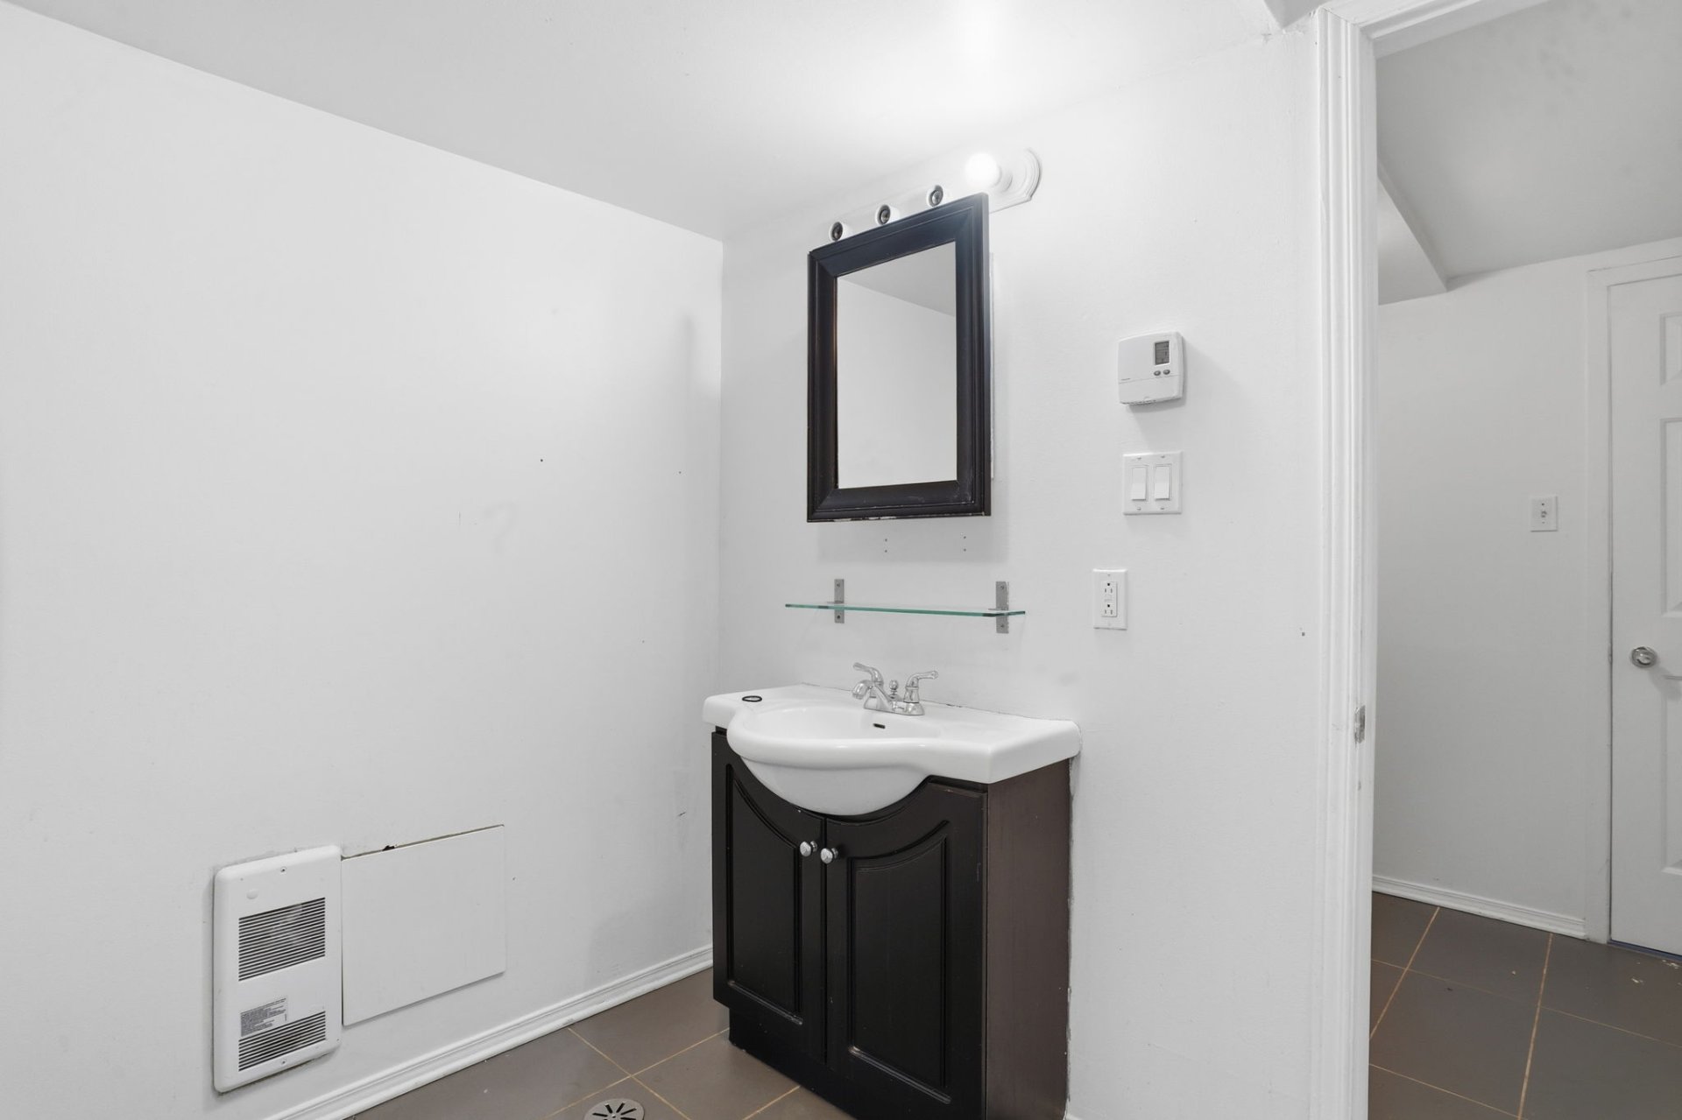
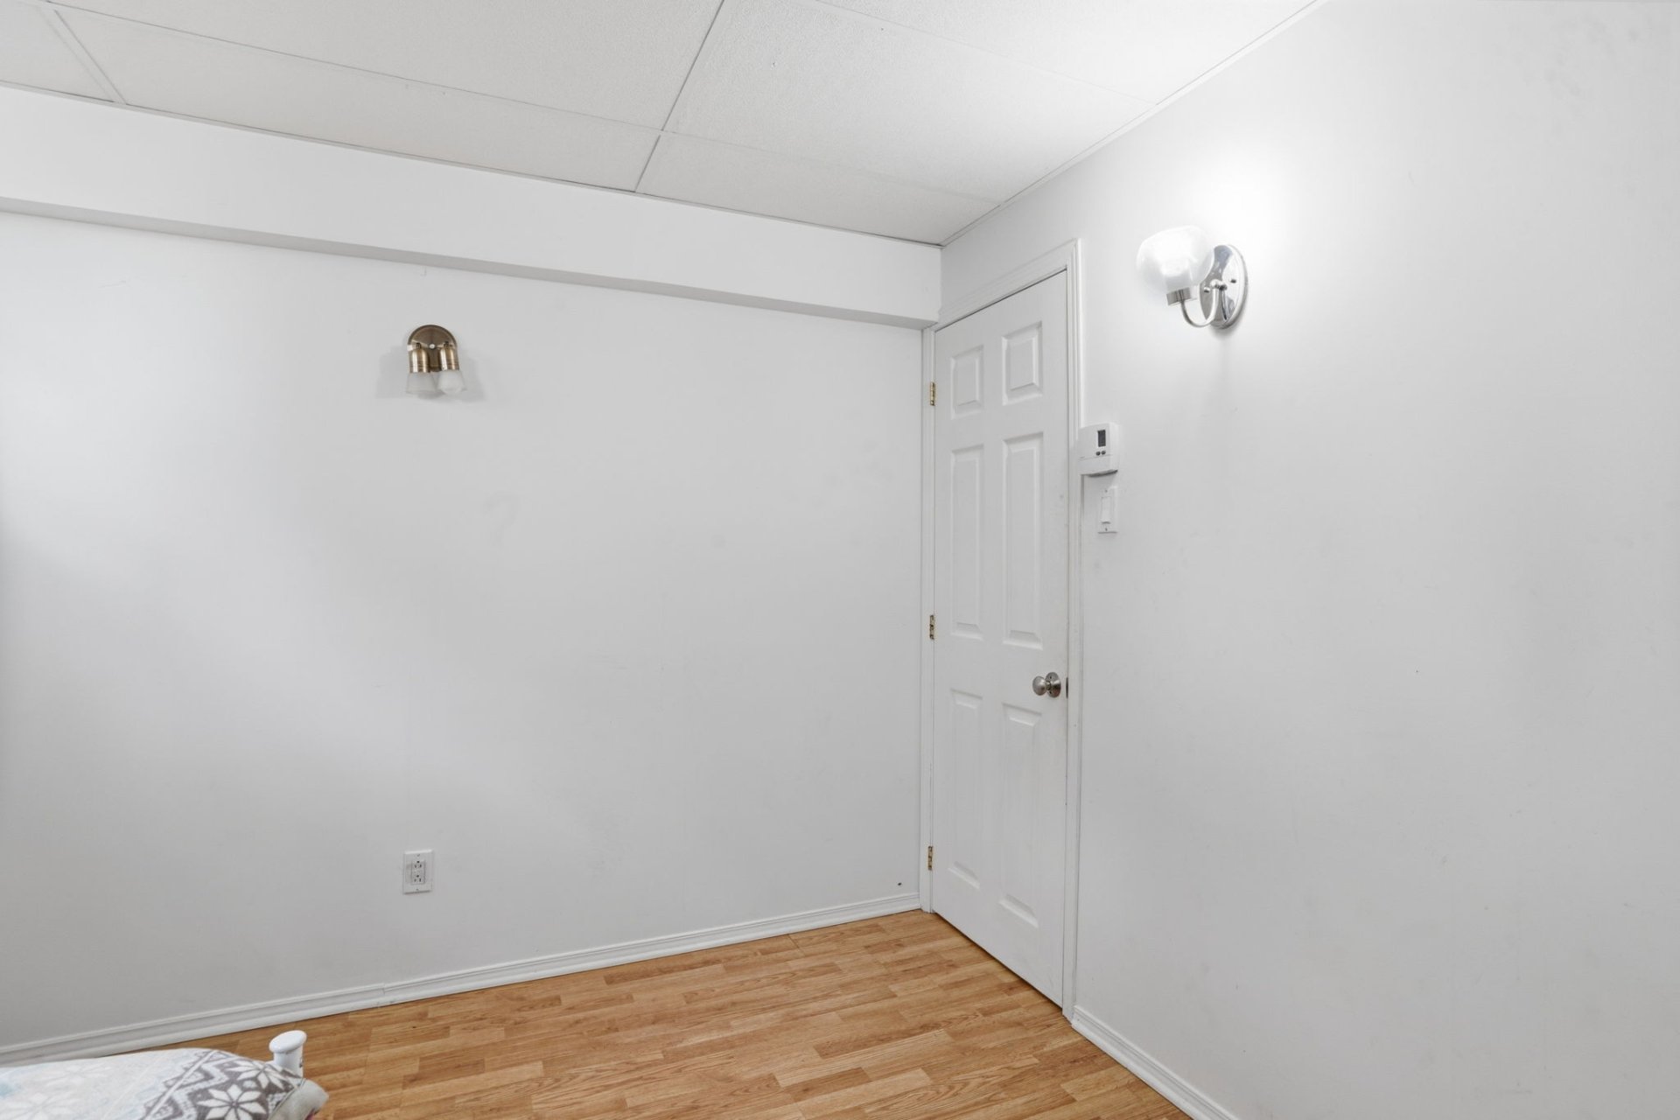 Bathroom
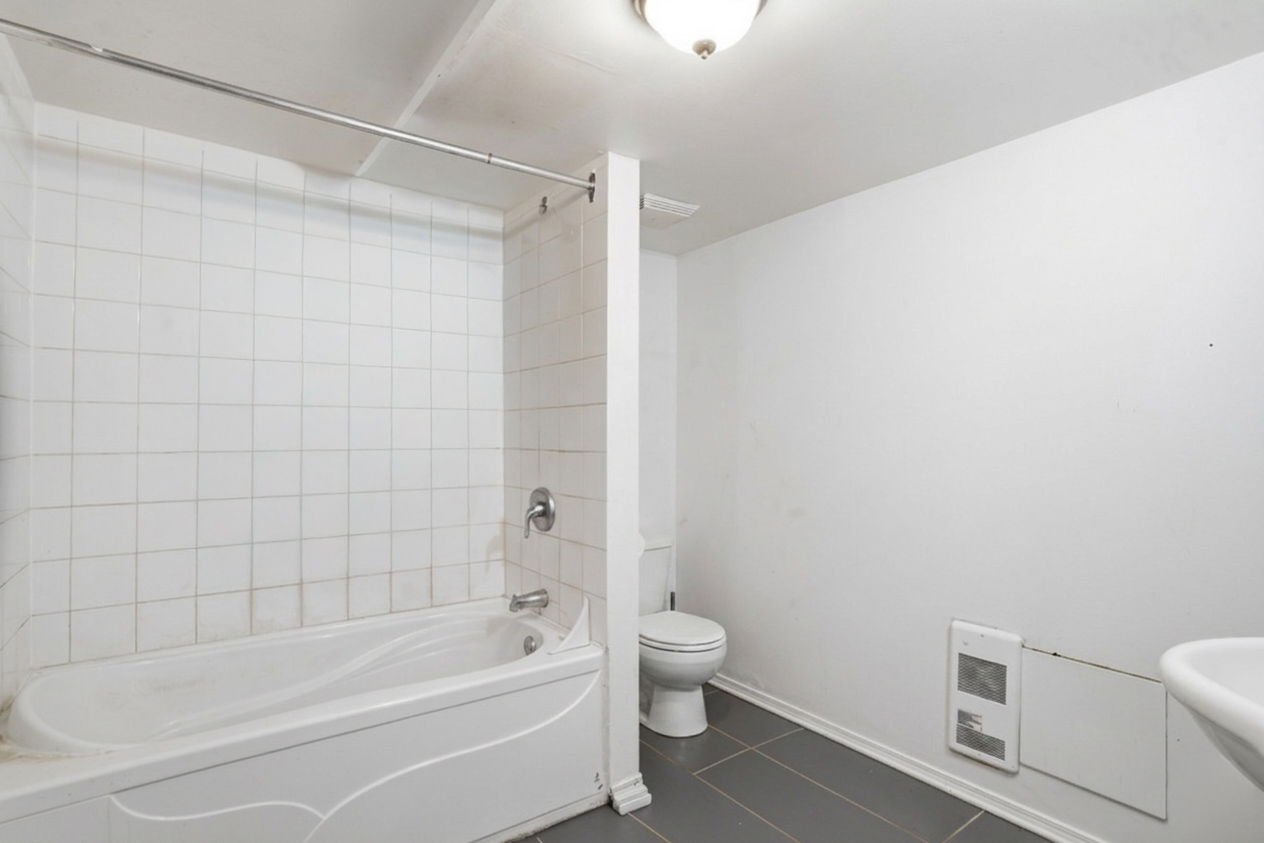 Bathroom
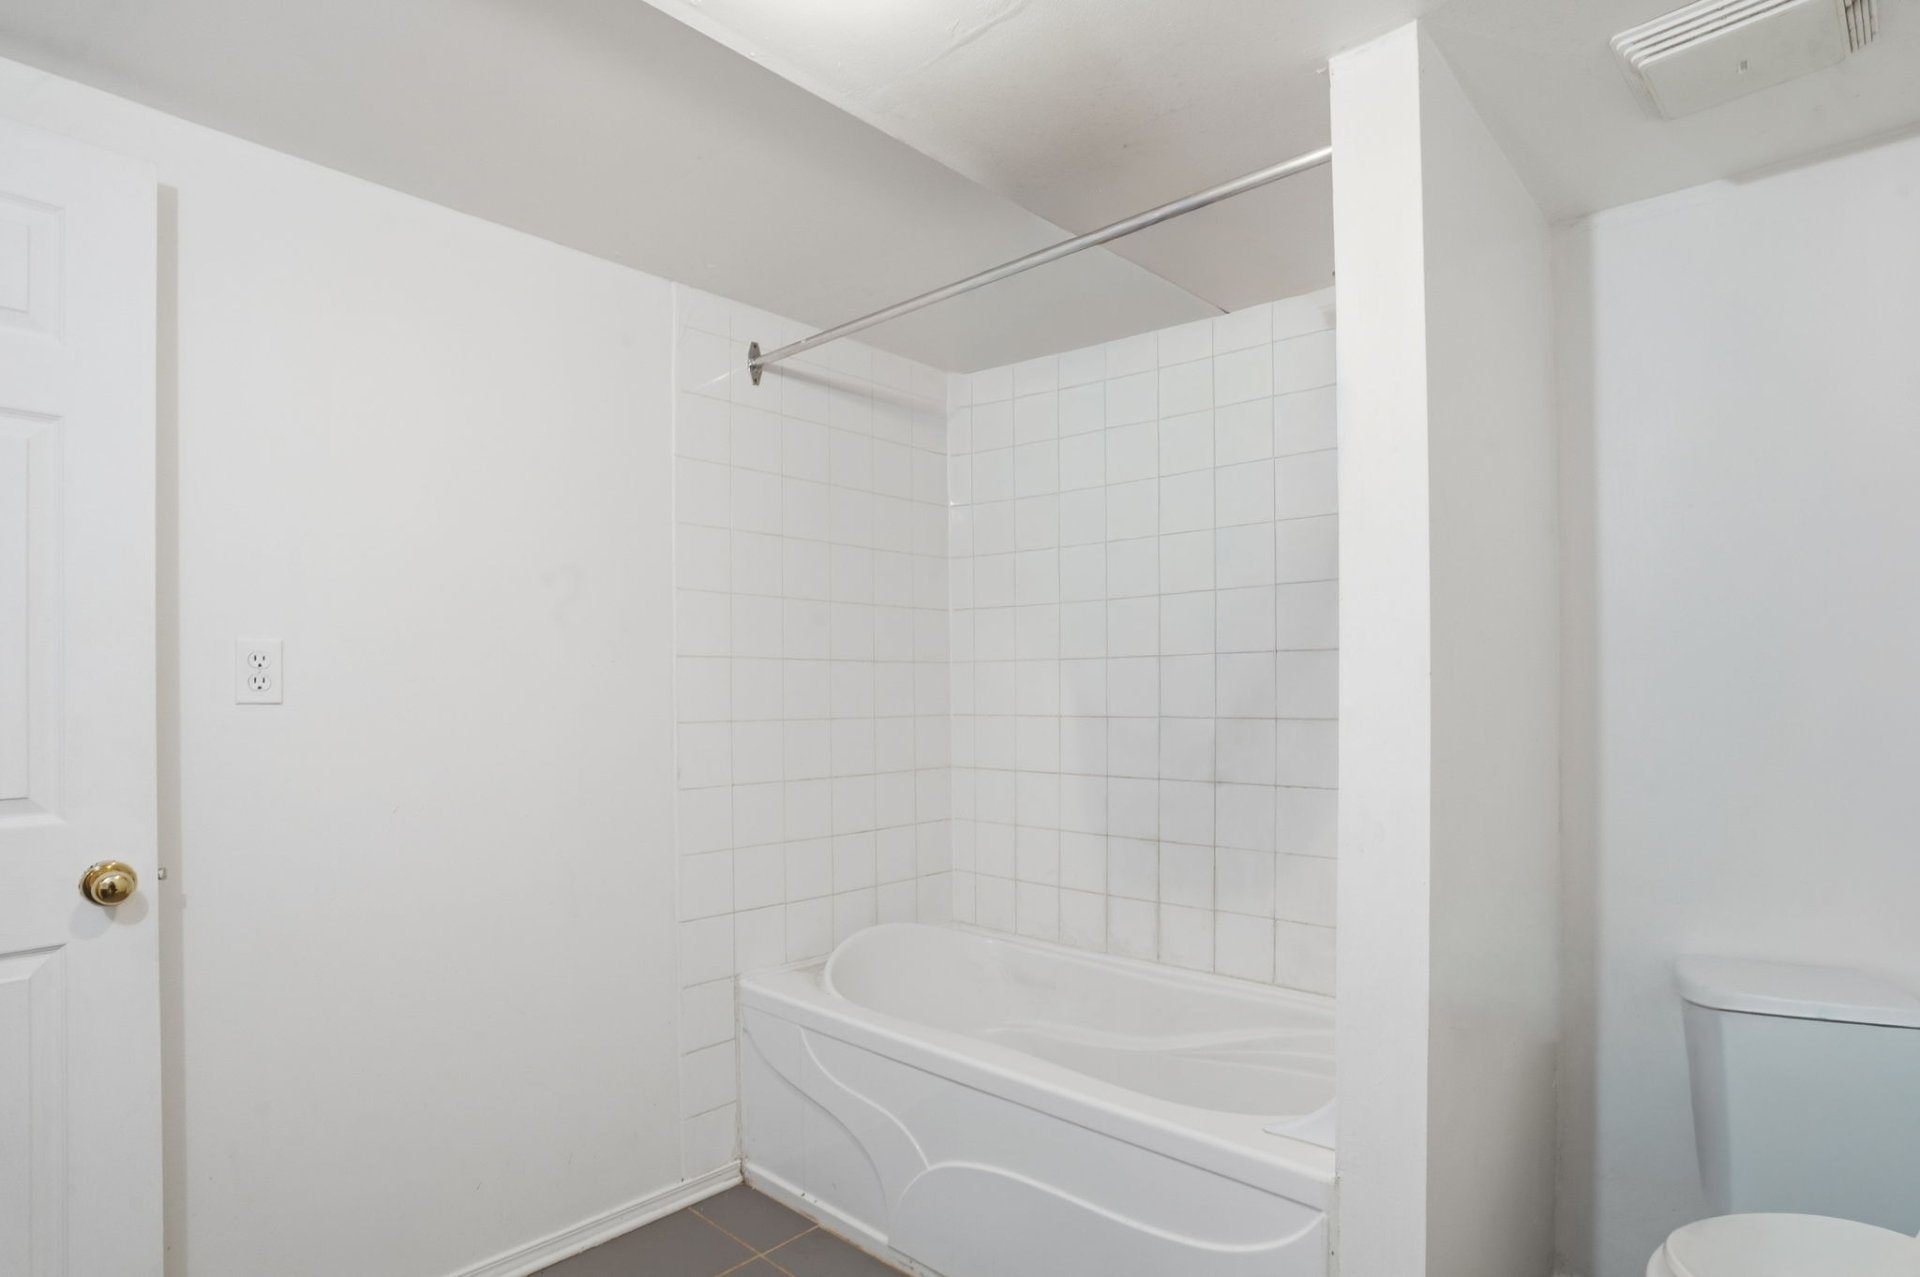 Bathroom
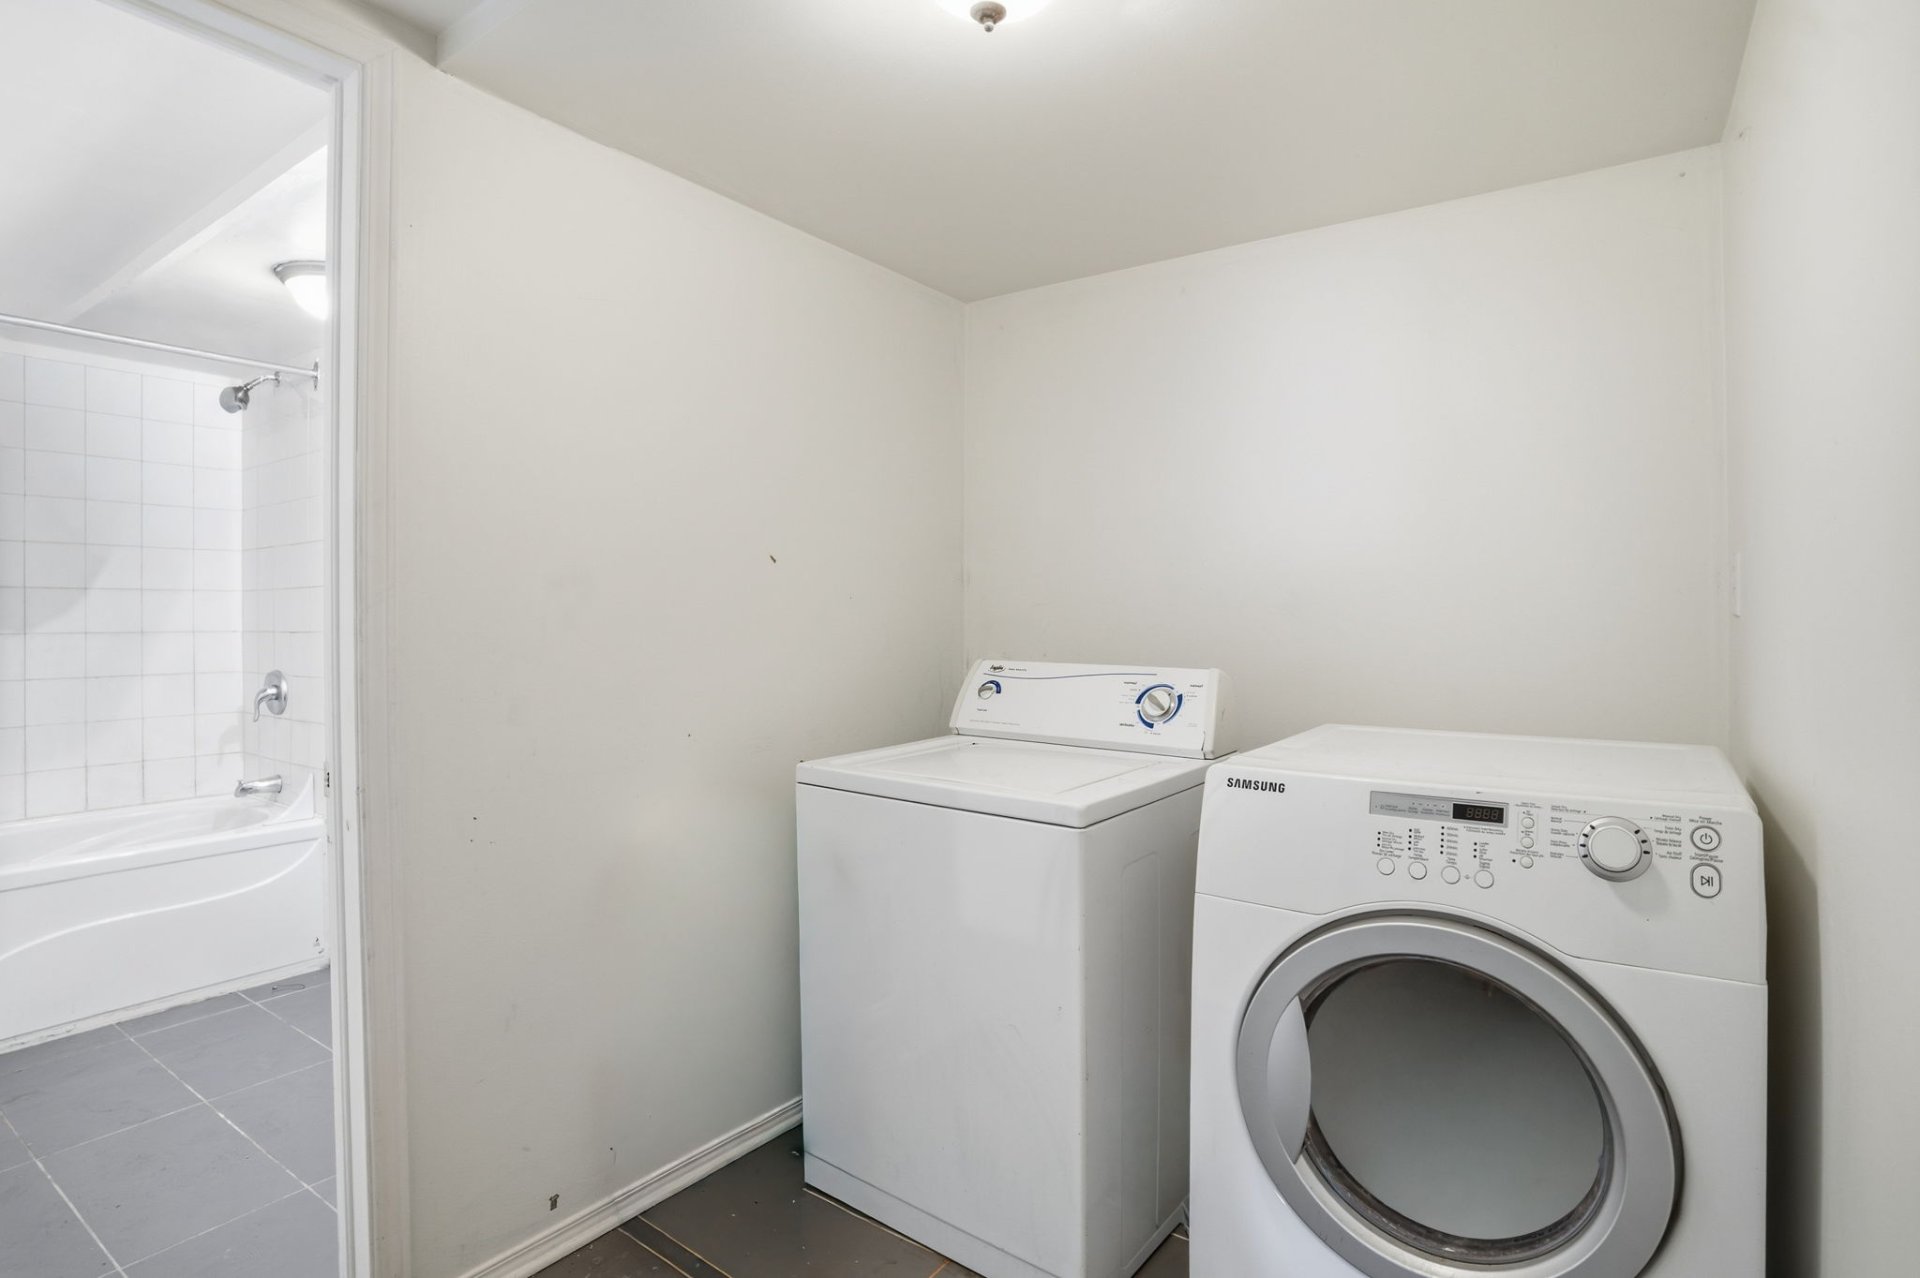
 Laundry room
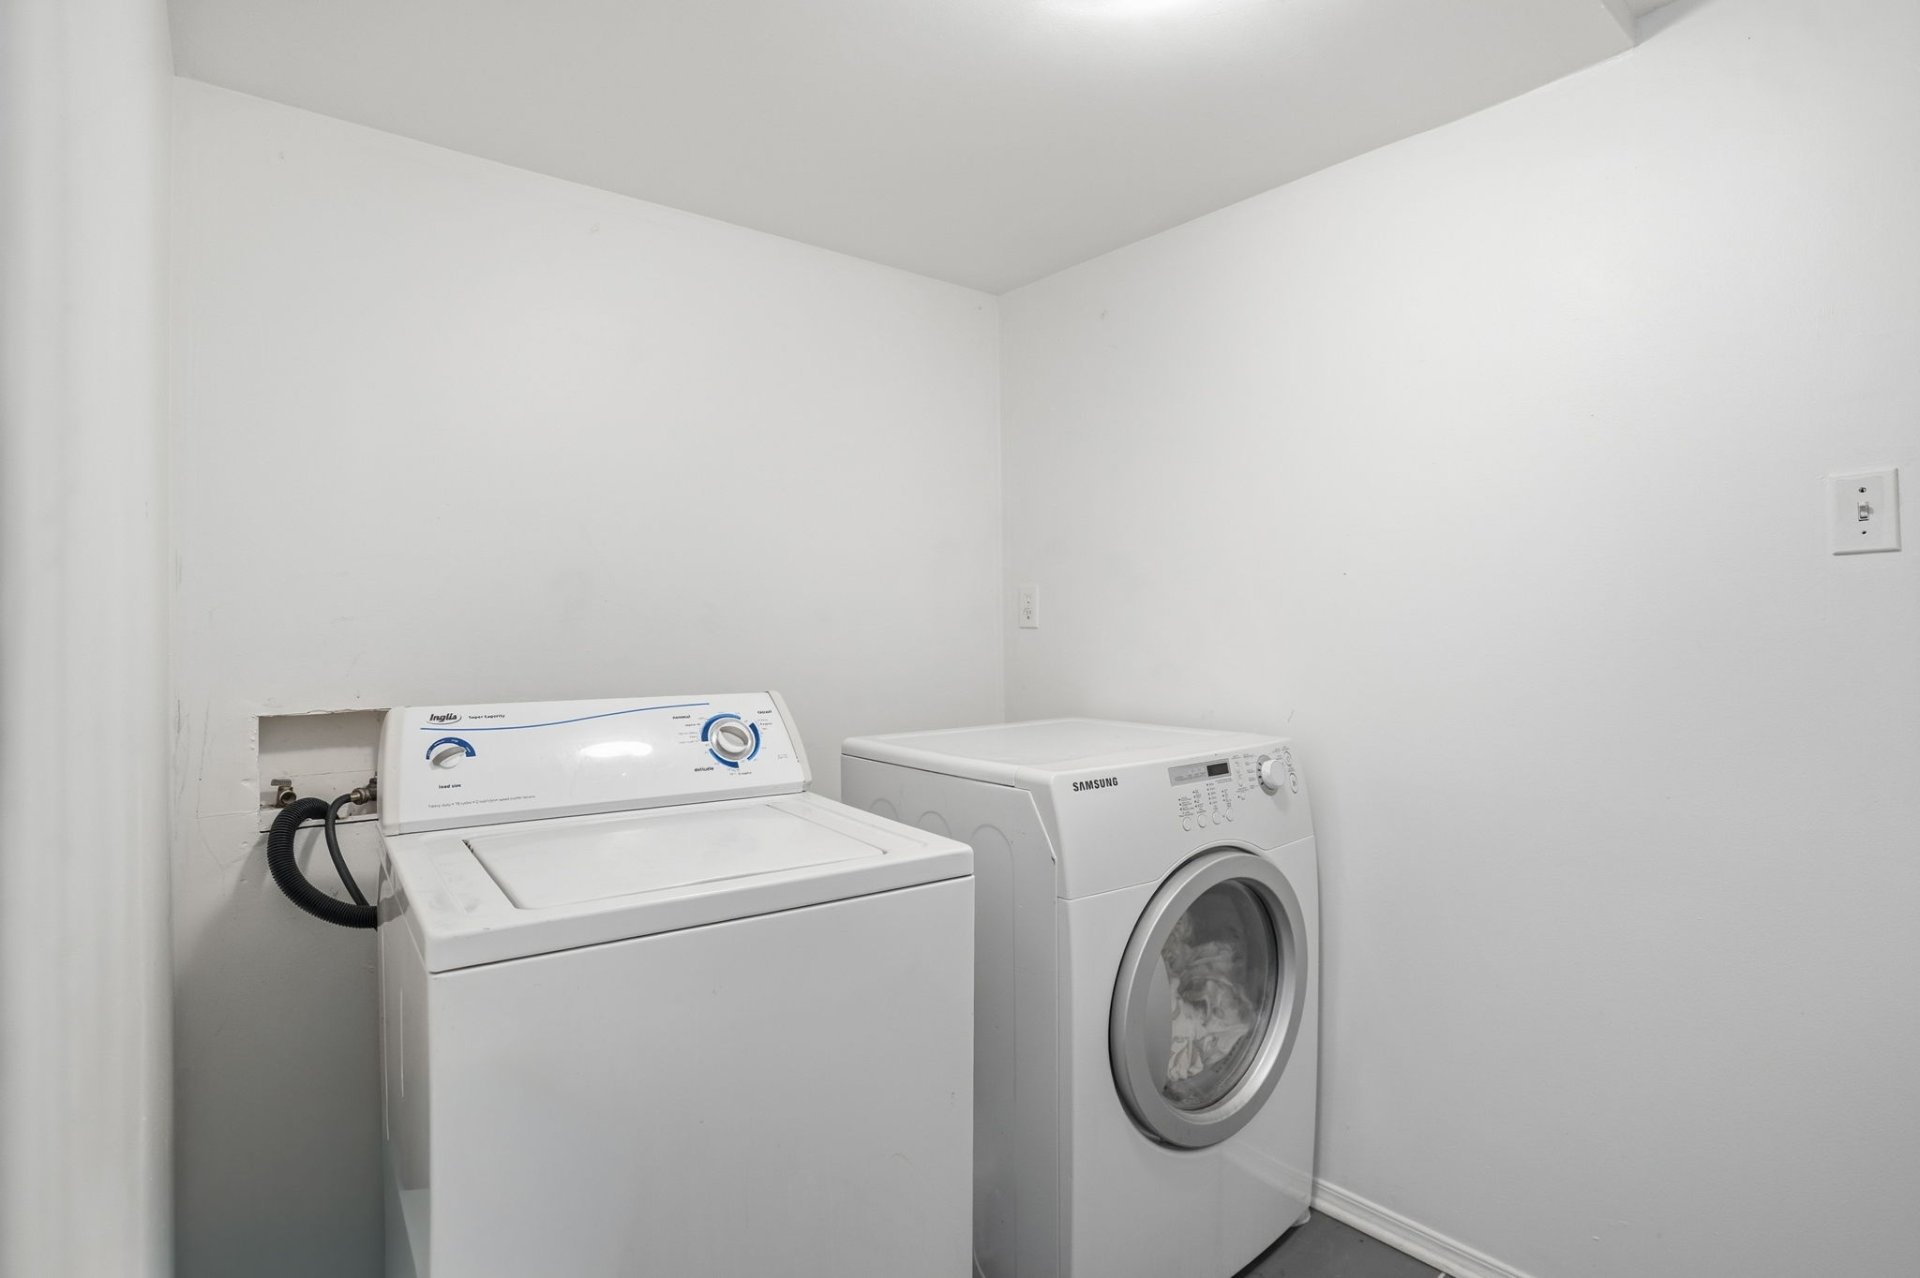
 Laundry room
 Garage
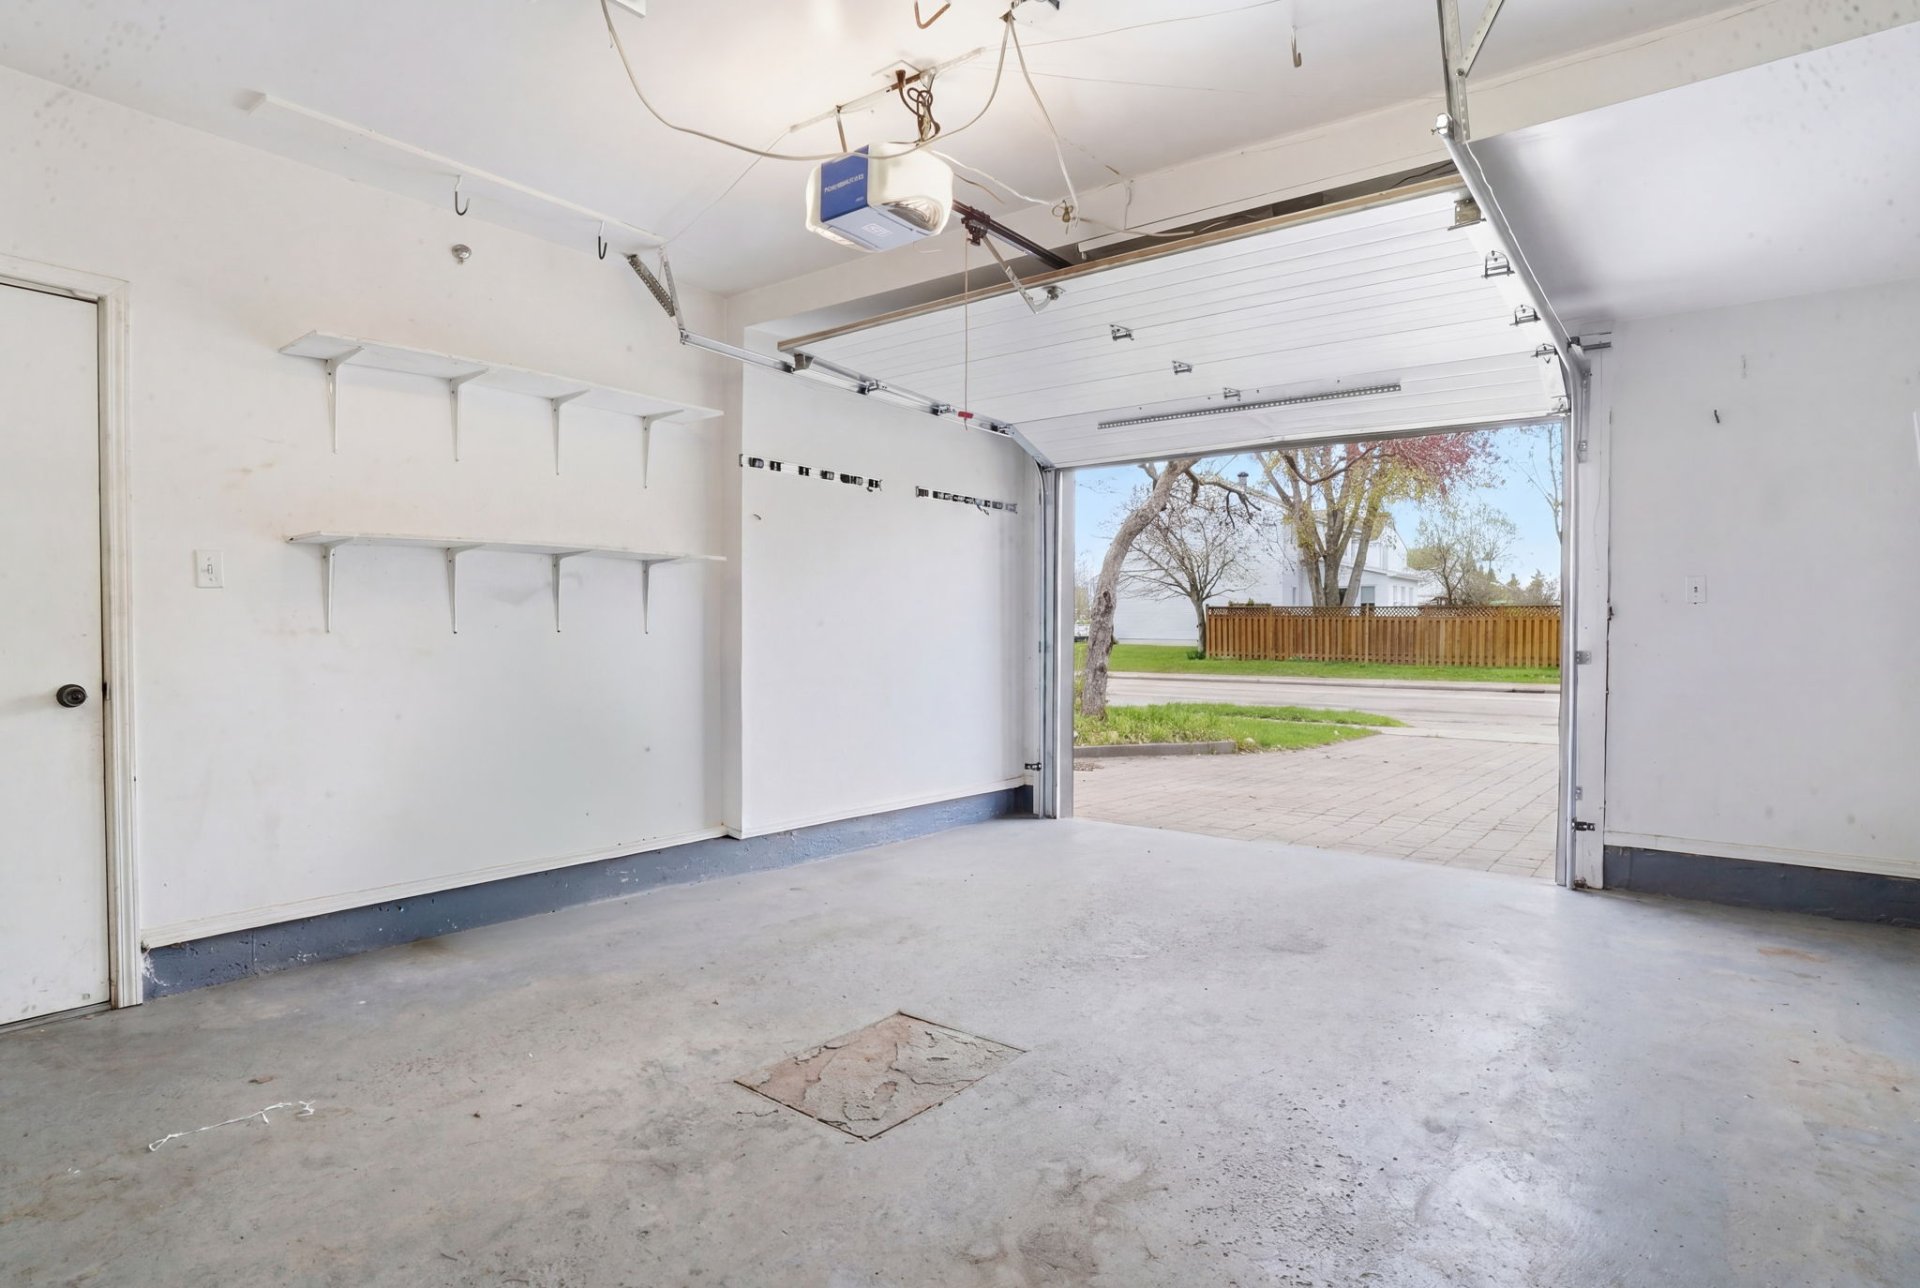 Garage
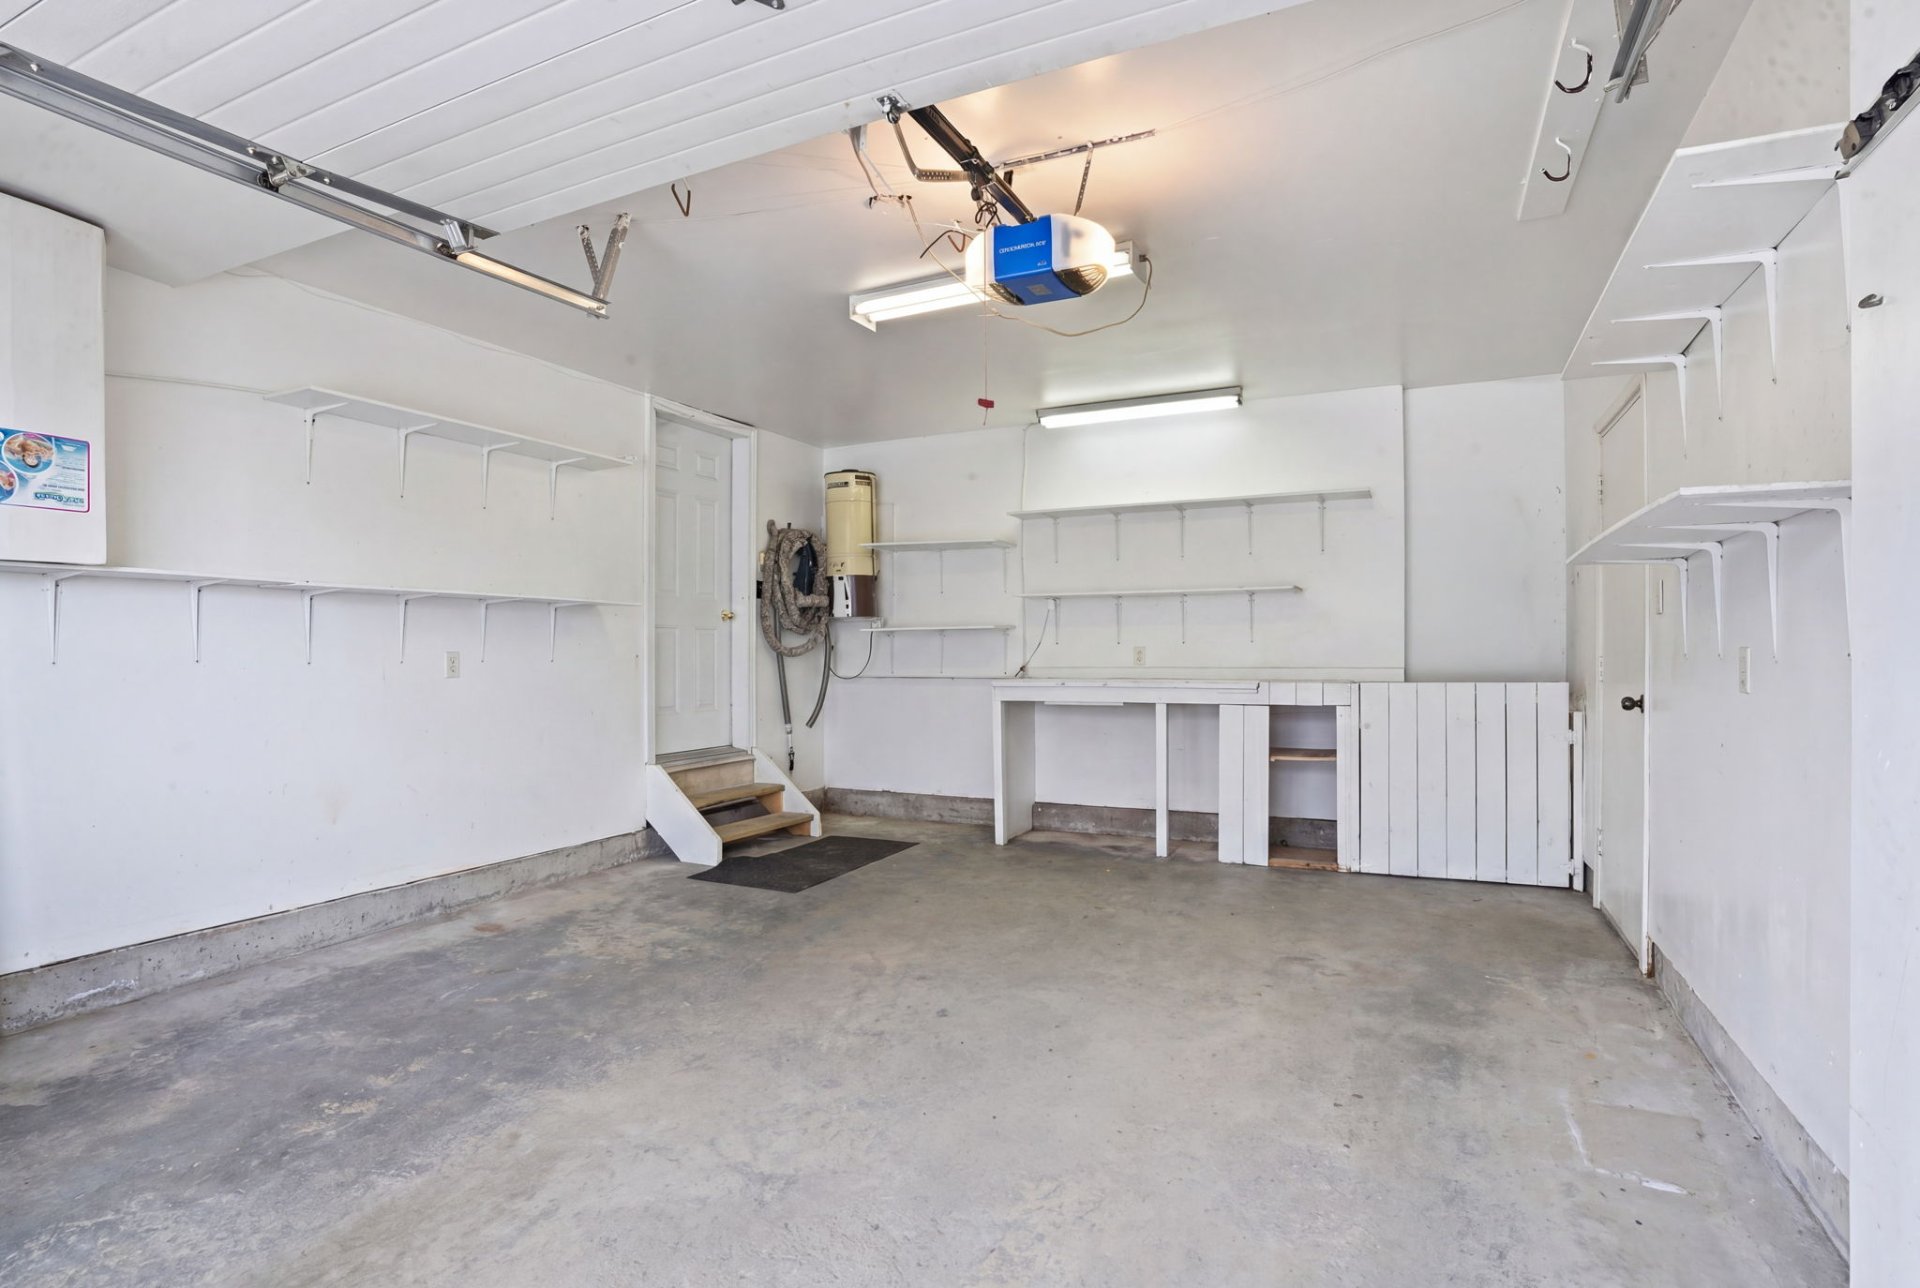 Garage
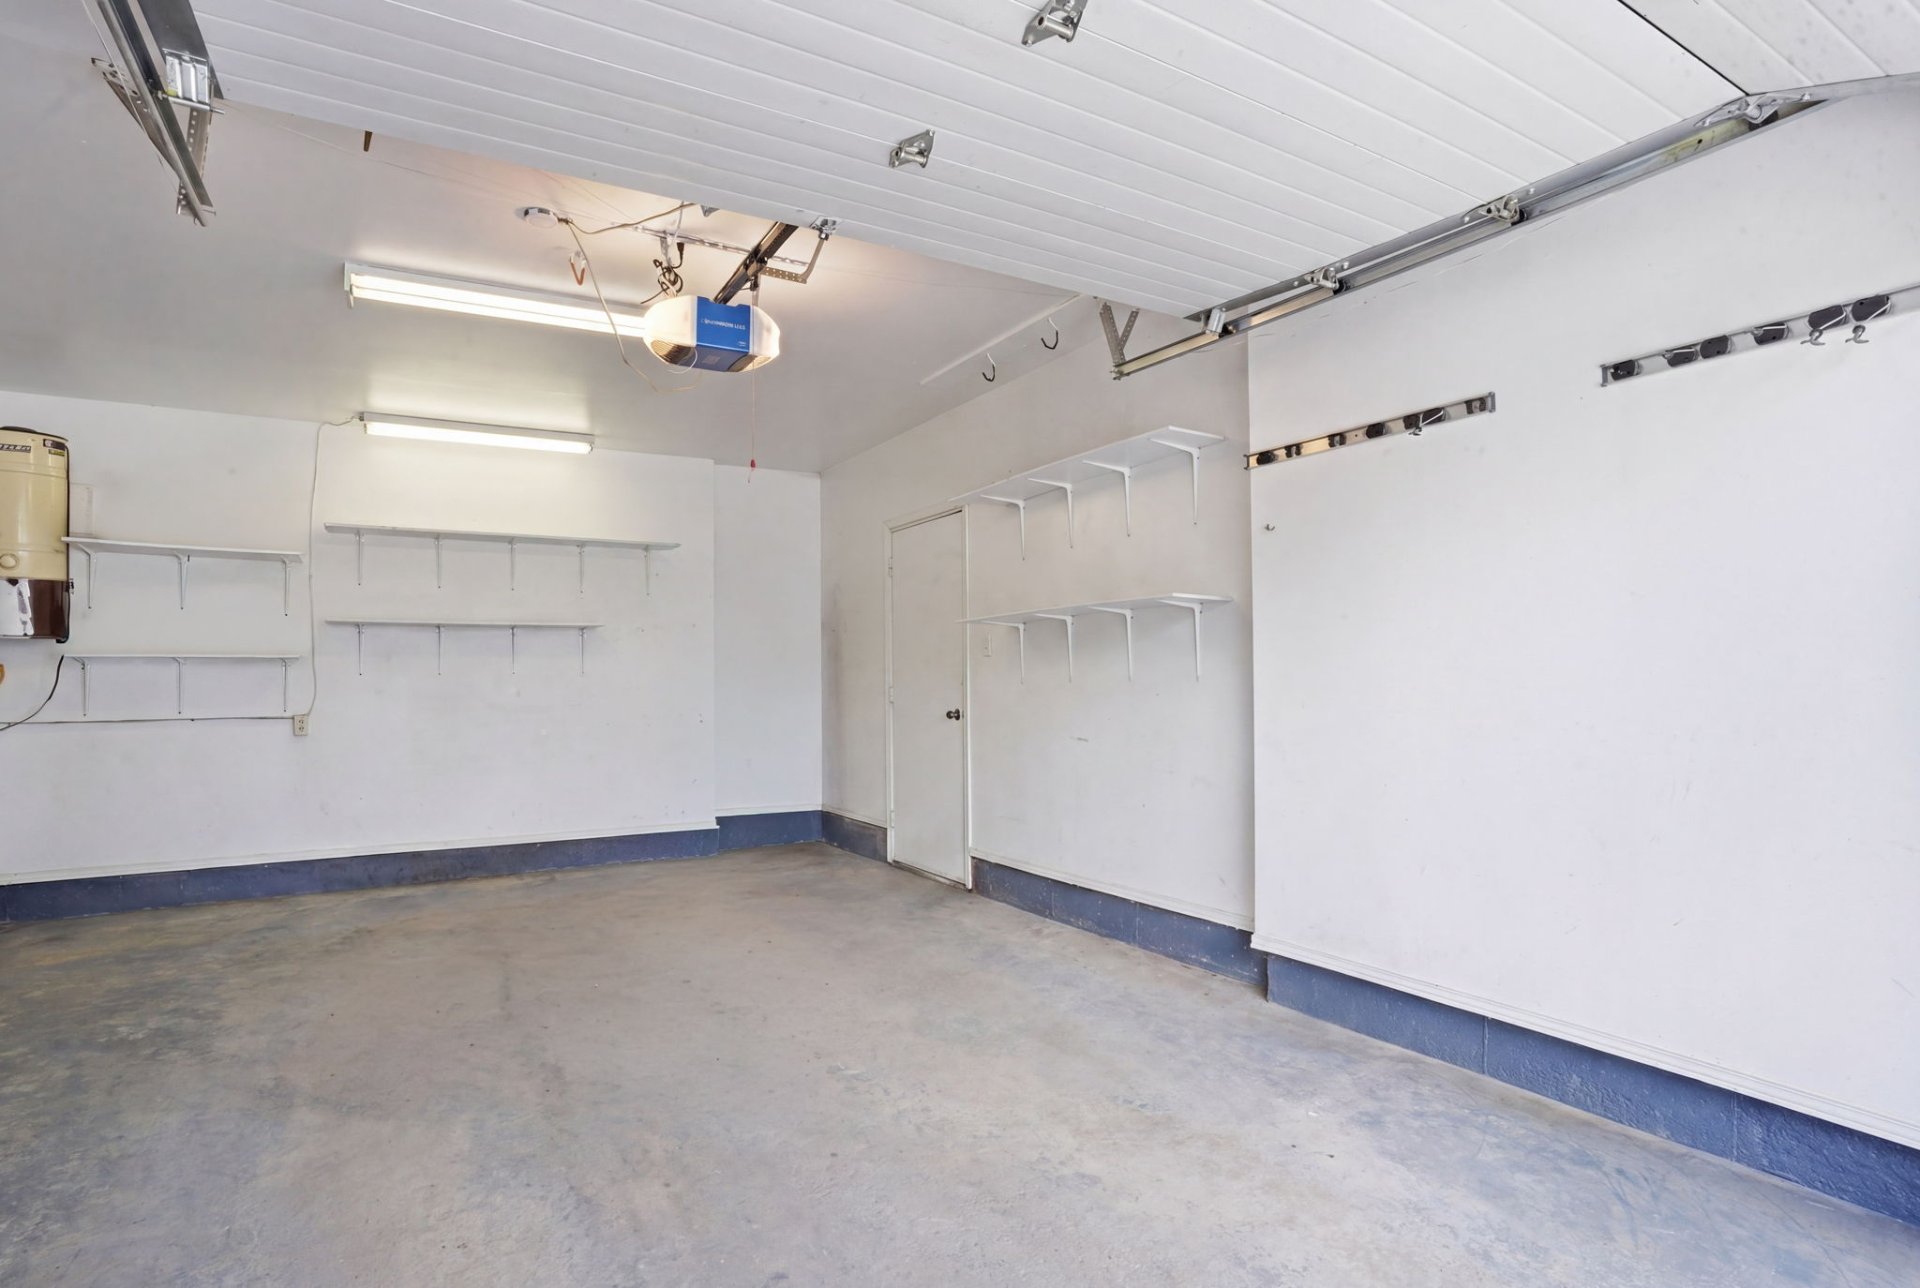
| Room | Dimensions | Level | Flooring |
|---|---|---|---|
| Kitchen | 4.6 x 3.23 M | Ground Floor | Ceramic tiles |
| Living room | 4.8 x 4.67 M | Ground Floor | Wood |
| Dining room | 4.37 x 3.38 M | Ground Floor | Wood |
| Hallway | 4.88 x 1.4 M | Ground Floor | Ceramic tiles |
| Dining room | 5.64 x 3.66 M | Ground Floor | Wood |
| Washroom | 2.6 x 1.73 M | Ground Floor | Ceramic tiles |
| Bathroom | 3.73 x 2.59 M | 2nd Floor | Ceramic tiles |
| Bedroom | 3.99 x 3.12 M | 2nd Floor | Wood |
| Primary bedroom | 5.66 x 3.58 M | 2nd Floor | Wood |
| Bathroom | 4.57 x 3.23 M | 2nd Floor | Wood |
| Walk-in closet | 2.3 x 1.45 M | 2nd Floor | Wood |
| Bedroom | 4.17 x 3.23 M | 2nd Floor | Wood |
| Kitchen | 4.9 x 2.3 M | Basement | Flexible floor coverings |
| Family room | 4.32 x 2.1 M | Basement | Flexible floor coverings |
| Bedroom | 3.7 x 2.62 M | Basement | Flexible floor coverings |
| Bedroom | 3.35 x 2.9 M | Basement | Flexible floor coverings |
| Laundry room | 2.79 x 1.75 M | Basement | Flexible floor coverings |
| Bathroom | 2.59 x 2.44 M | Basement | Wood |
| Garage | Attached |
|---|---|
| Proximity | Cegep, Daycare centre, Elementary school, Golf, High school, Highway, Hospital, Public transport, University |
| Parking | Garage, Outdoor |
| Pool | Inground |
| Sewage system | Municipal sewer |
| Water supply | Municipality |
| Foundation | Poured concrete |
| Zoning | Residential |
This property is presented in collaboration with EXP AGENCE IMMOBILIÈRE