2026-Oct-18 | 14:00 - 16:00
Gatineau (Gatineau), Apollo, Desnoyers, J8P5N1
One-and-a-half-storey house | MLS: 26991451
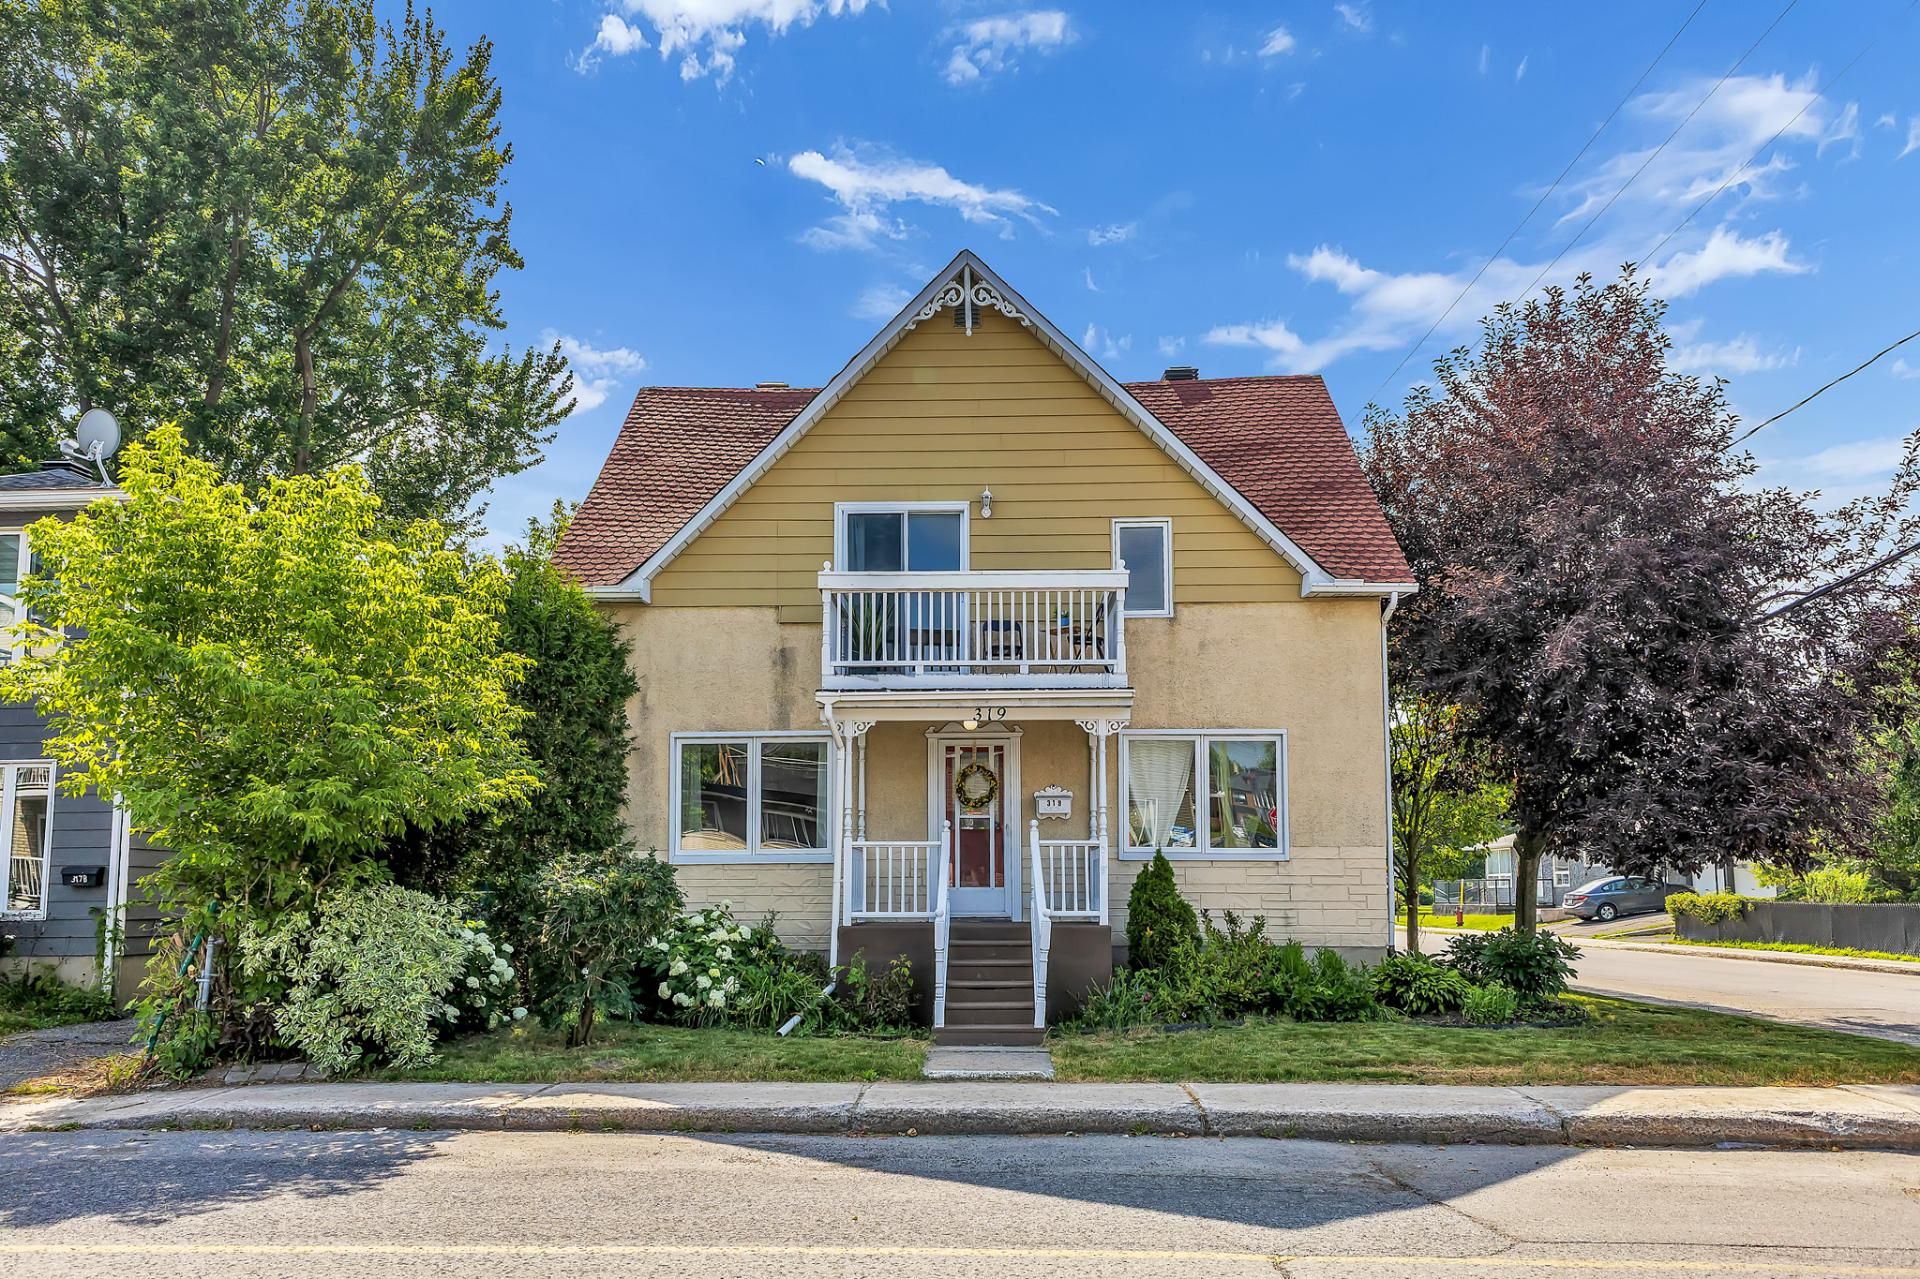 Hallway
 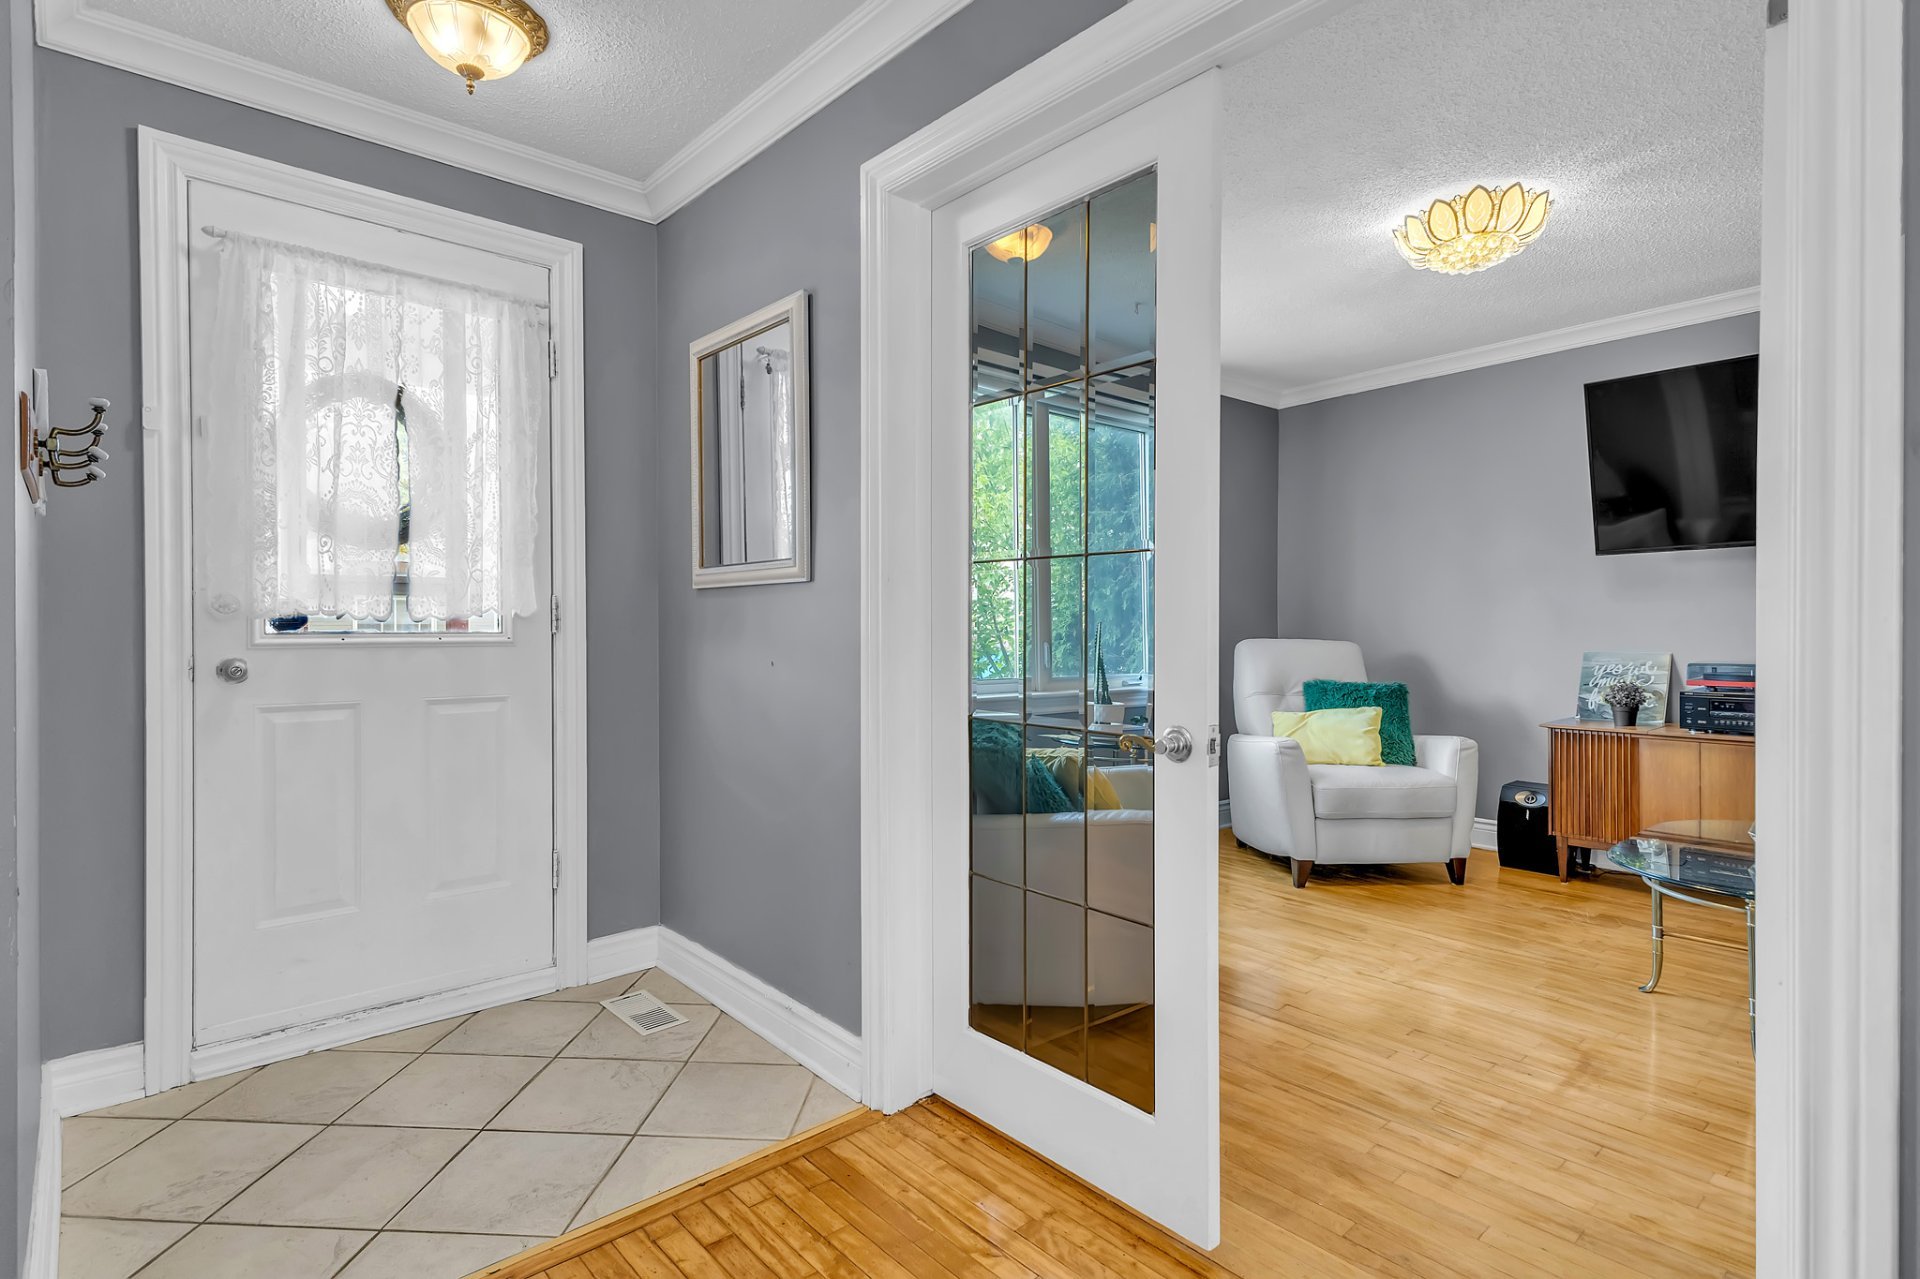 Overall View
 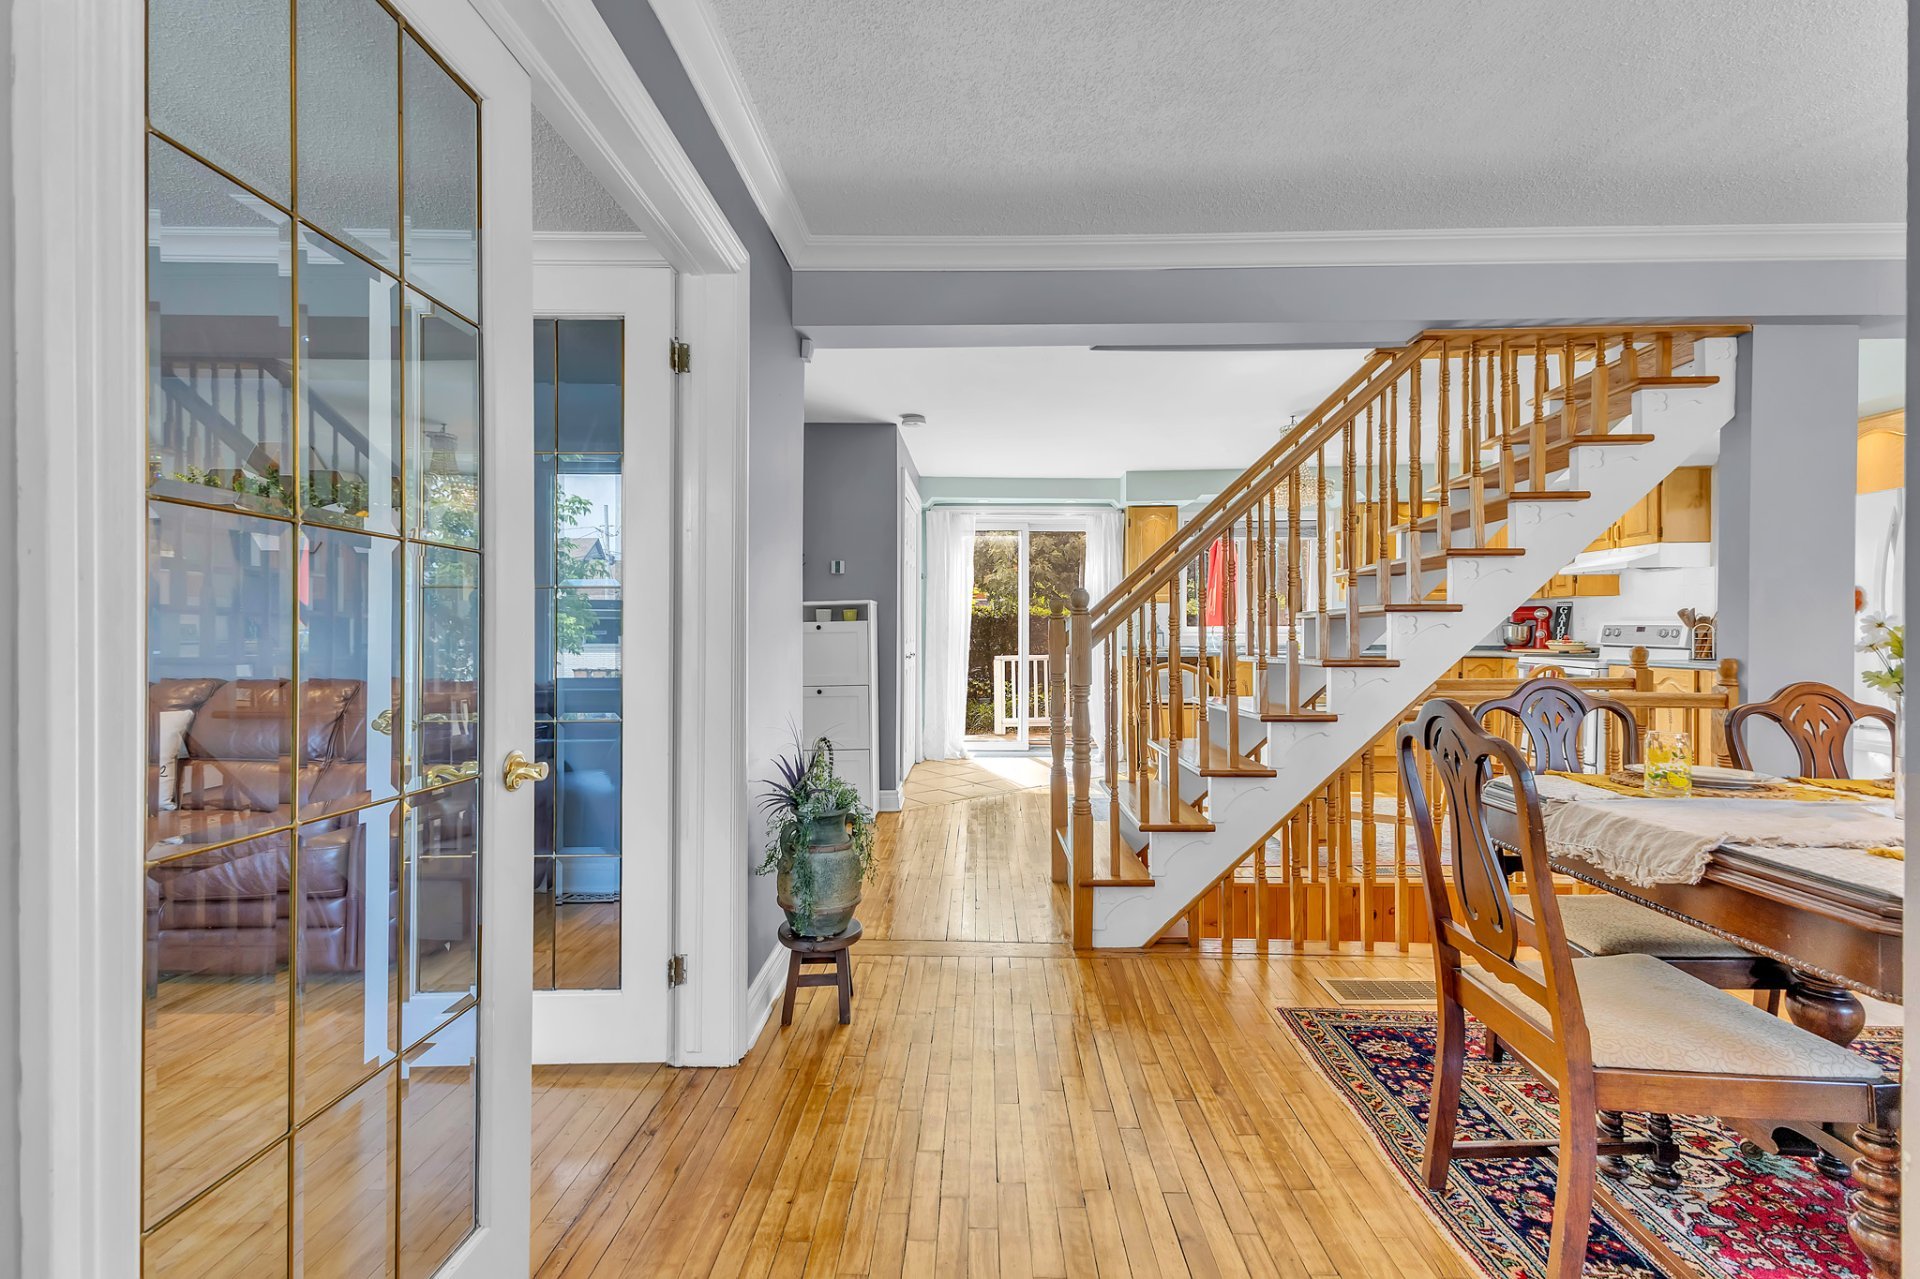 Dining room
 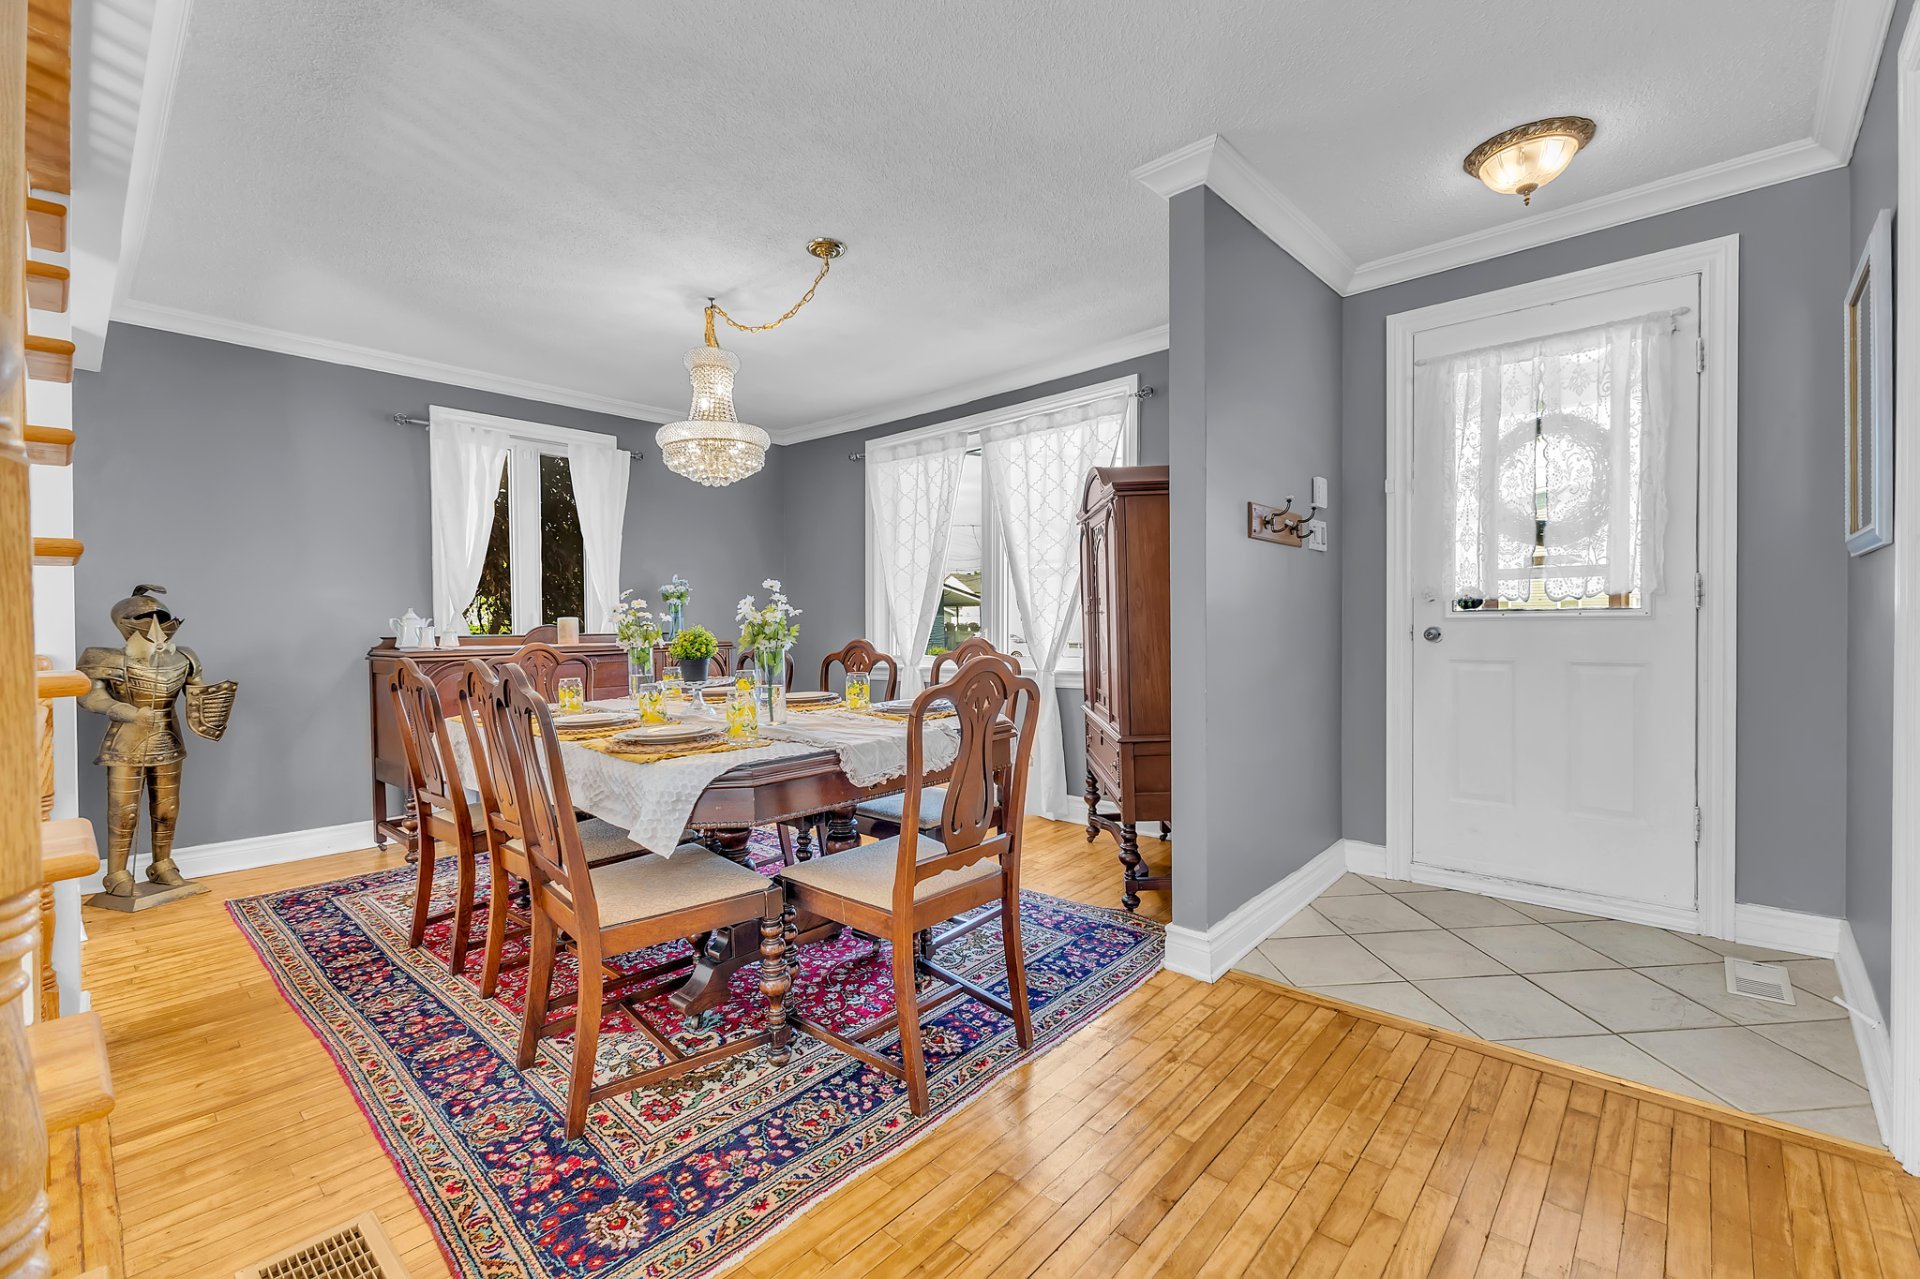 Dining room
 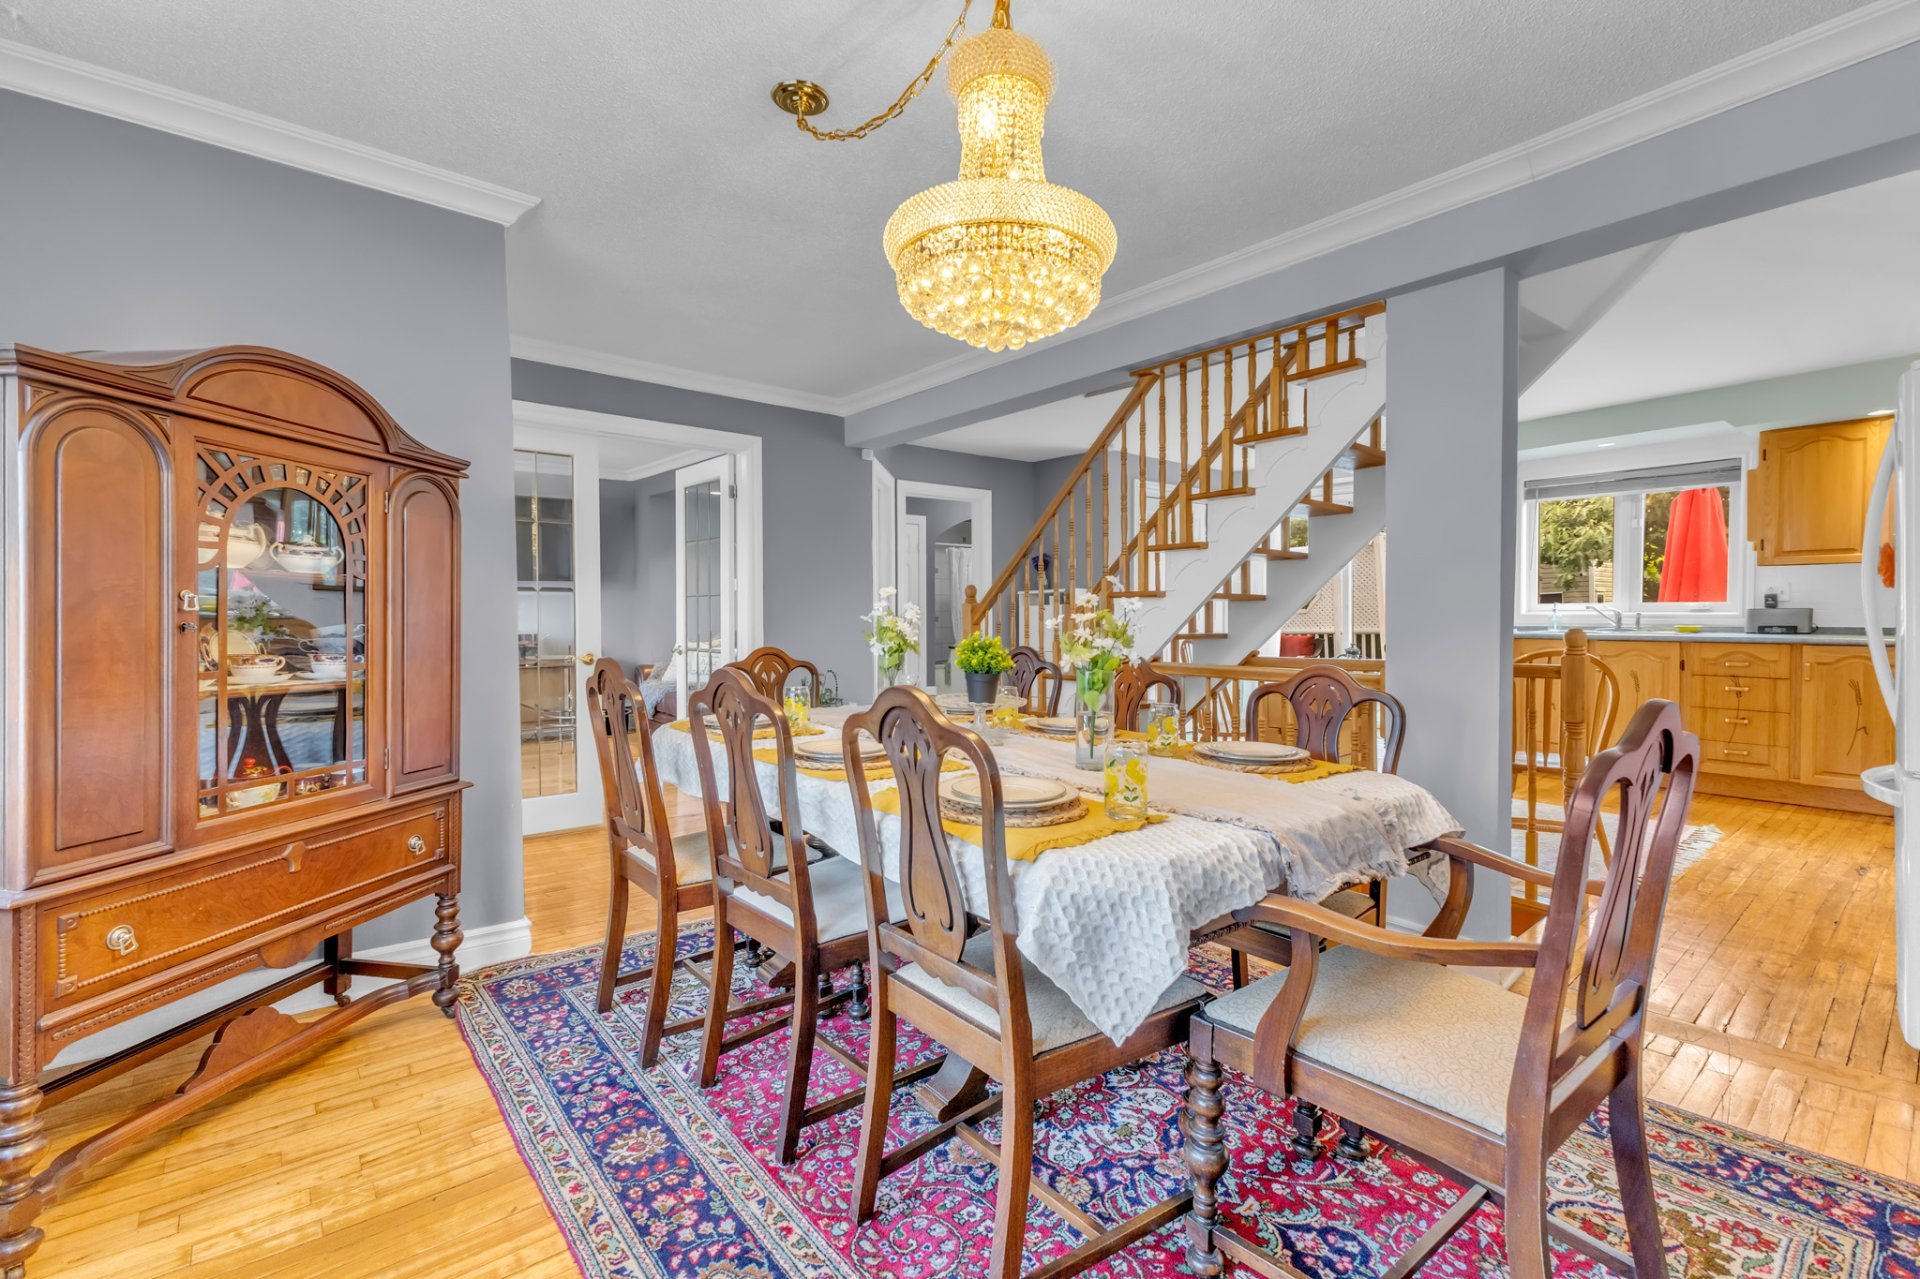 Overall View
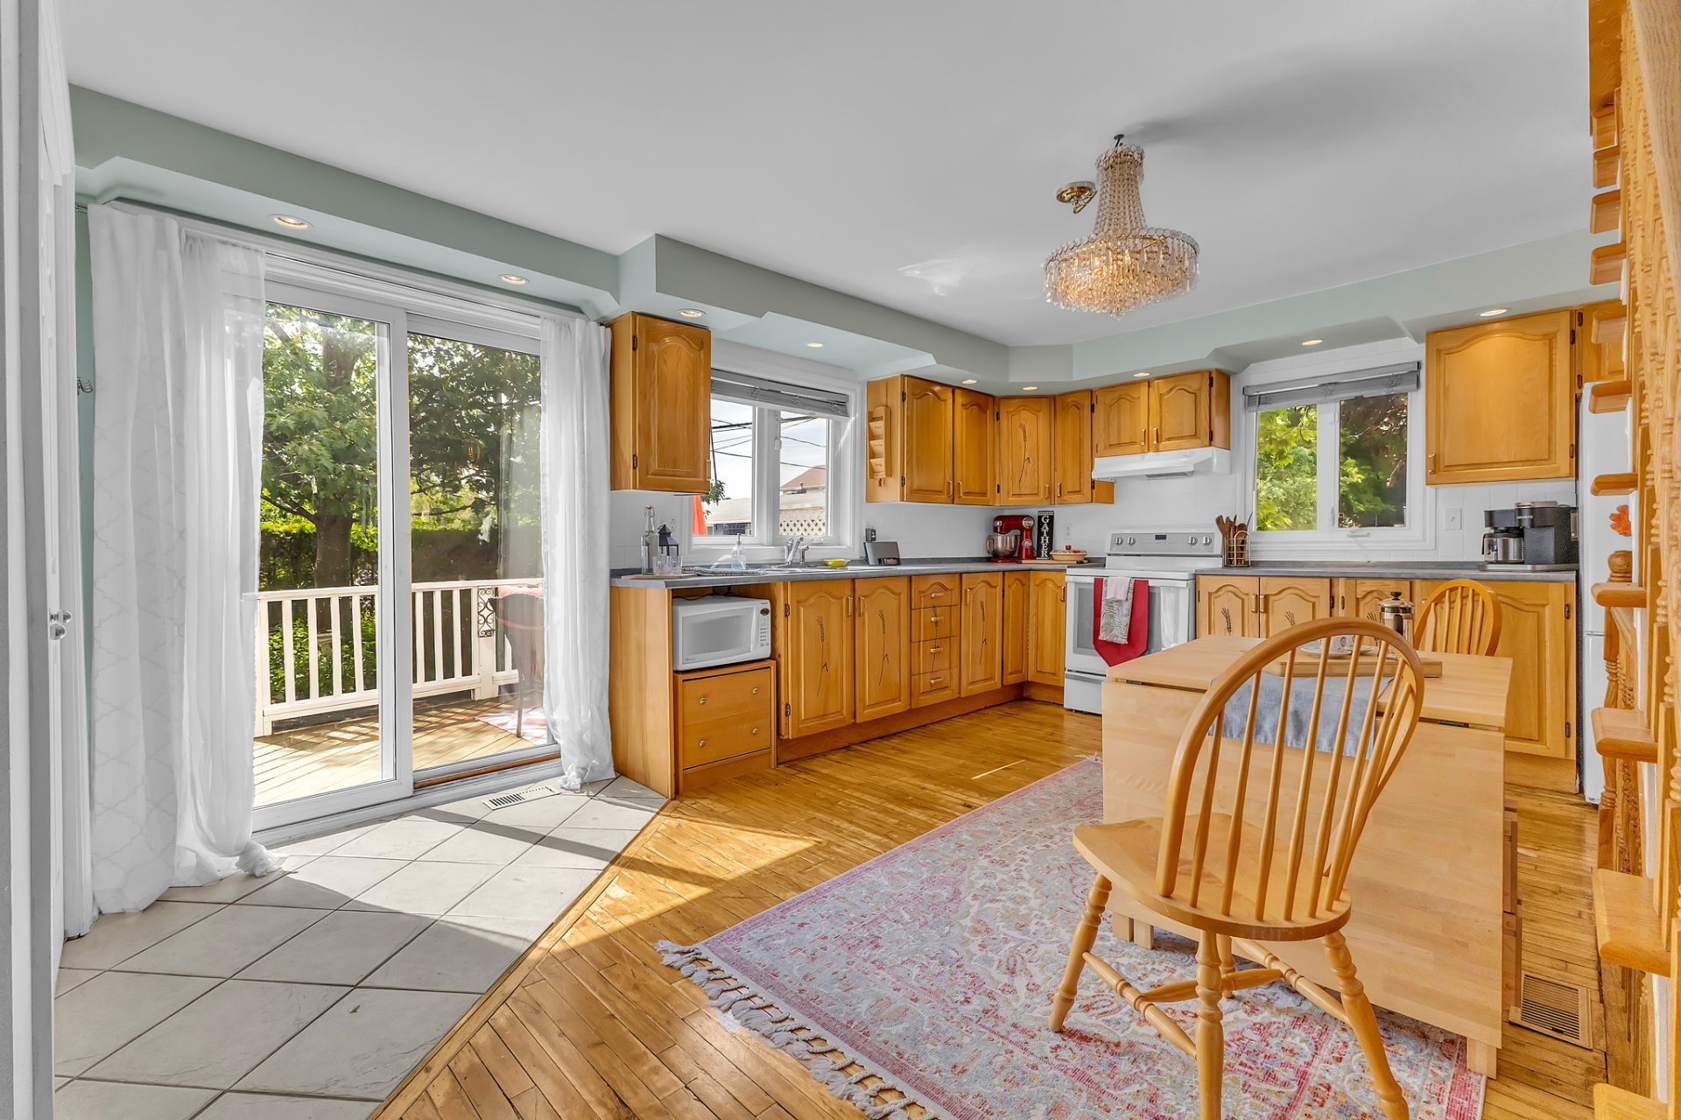
 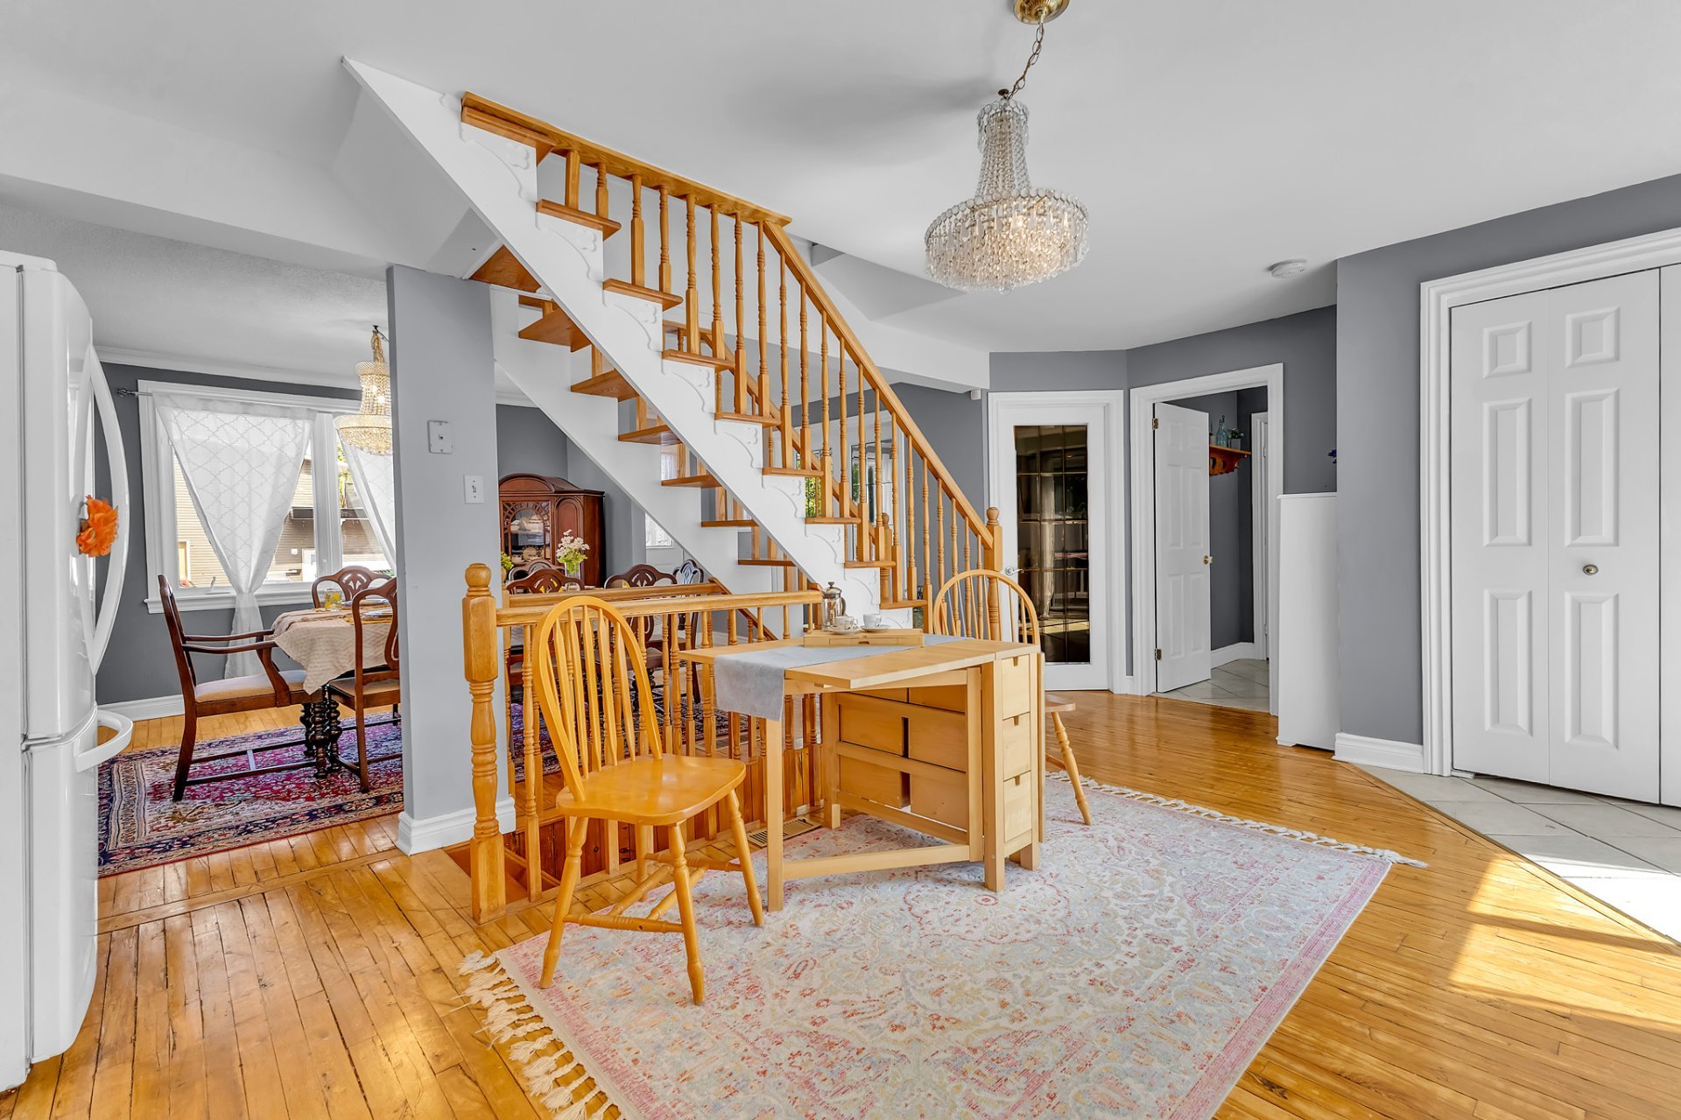 Kitchen
 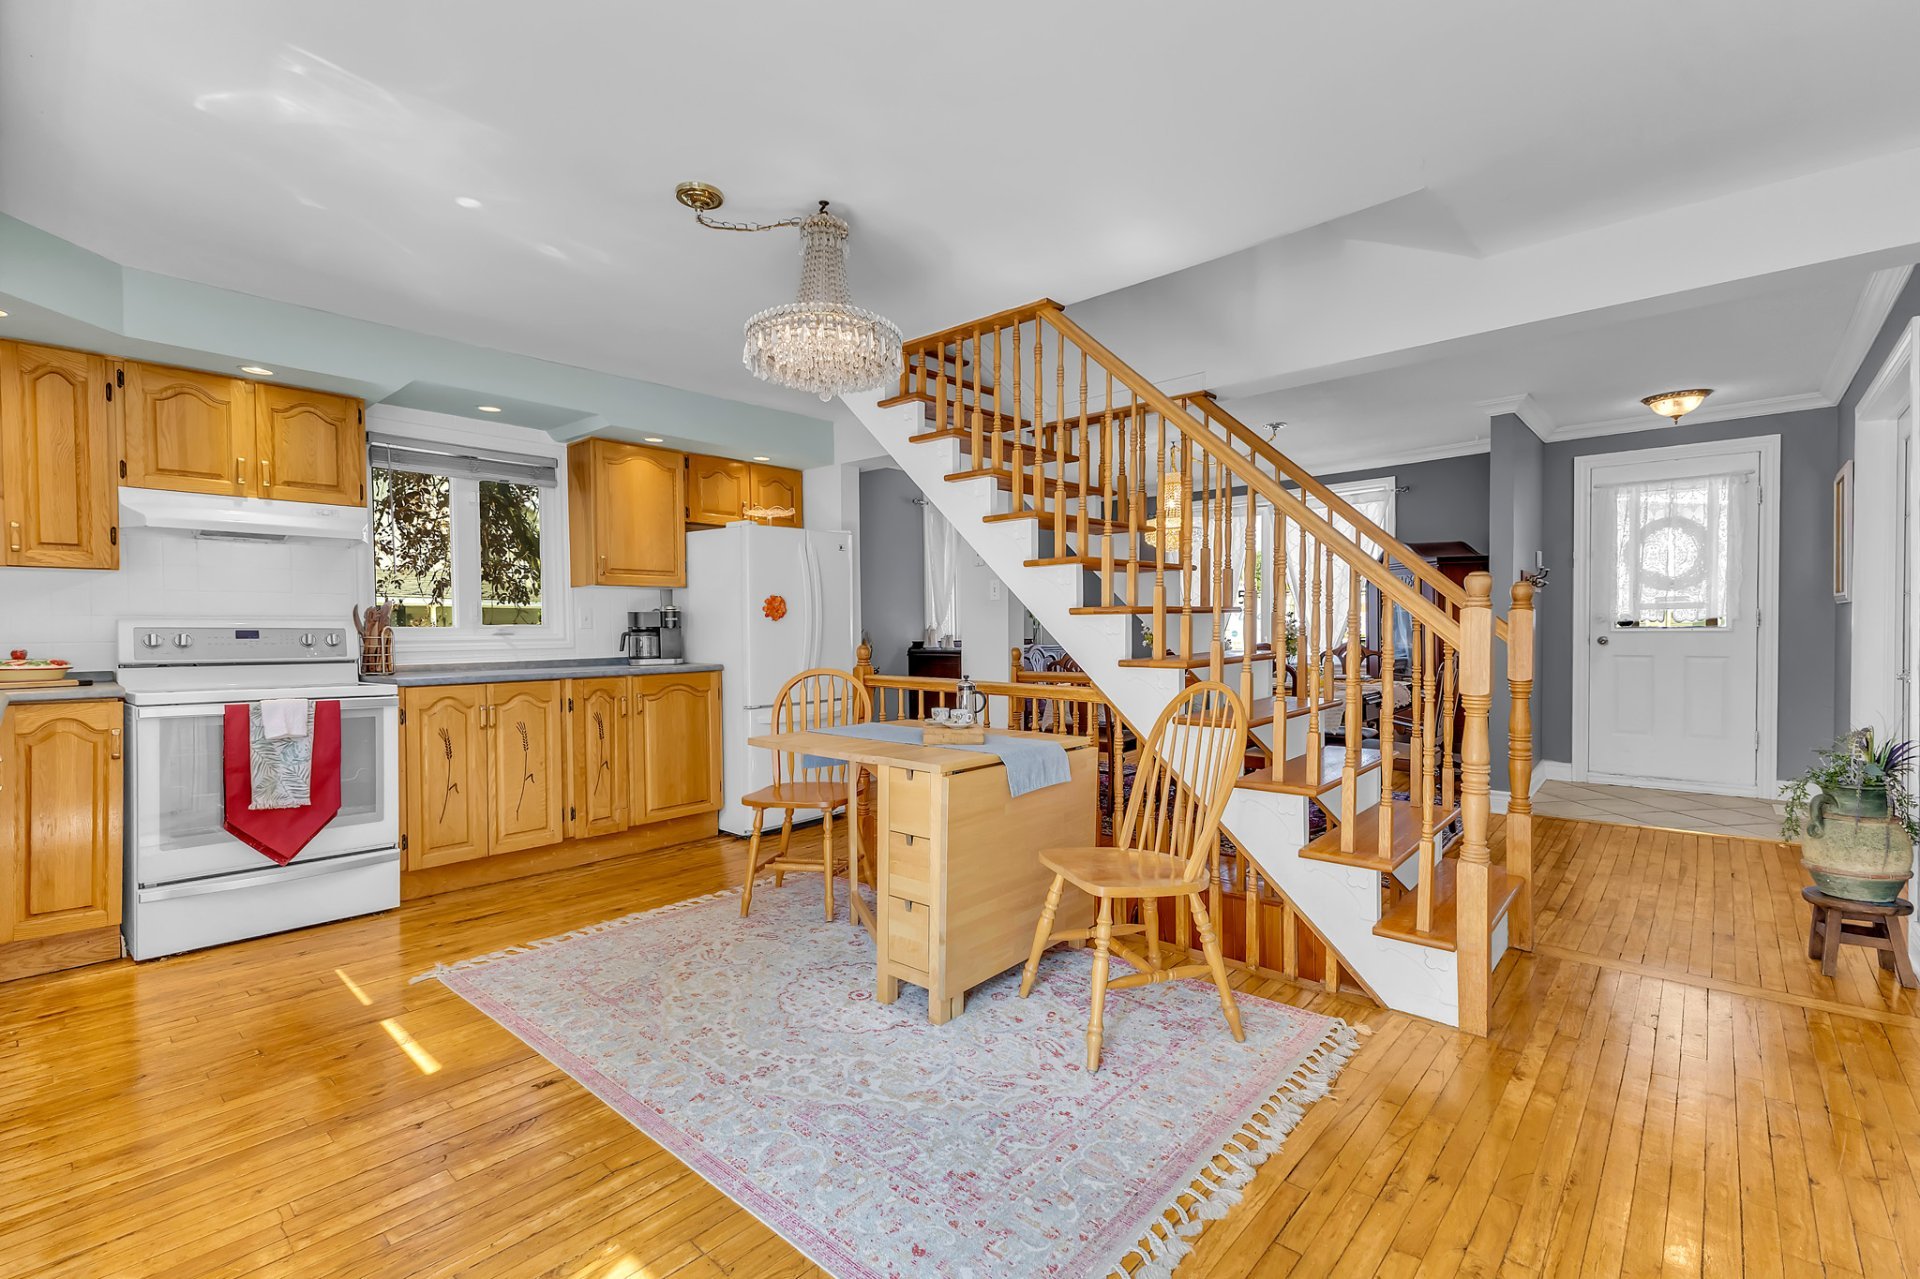 Kitchen
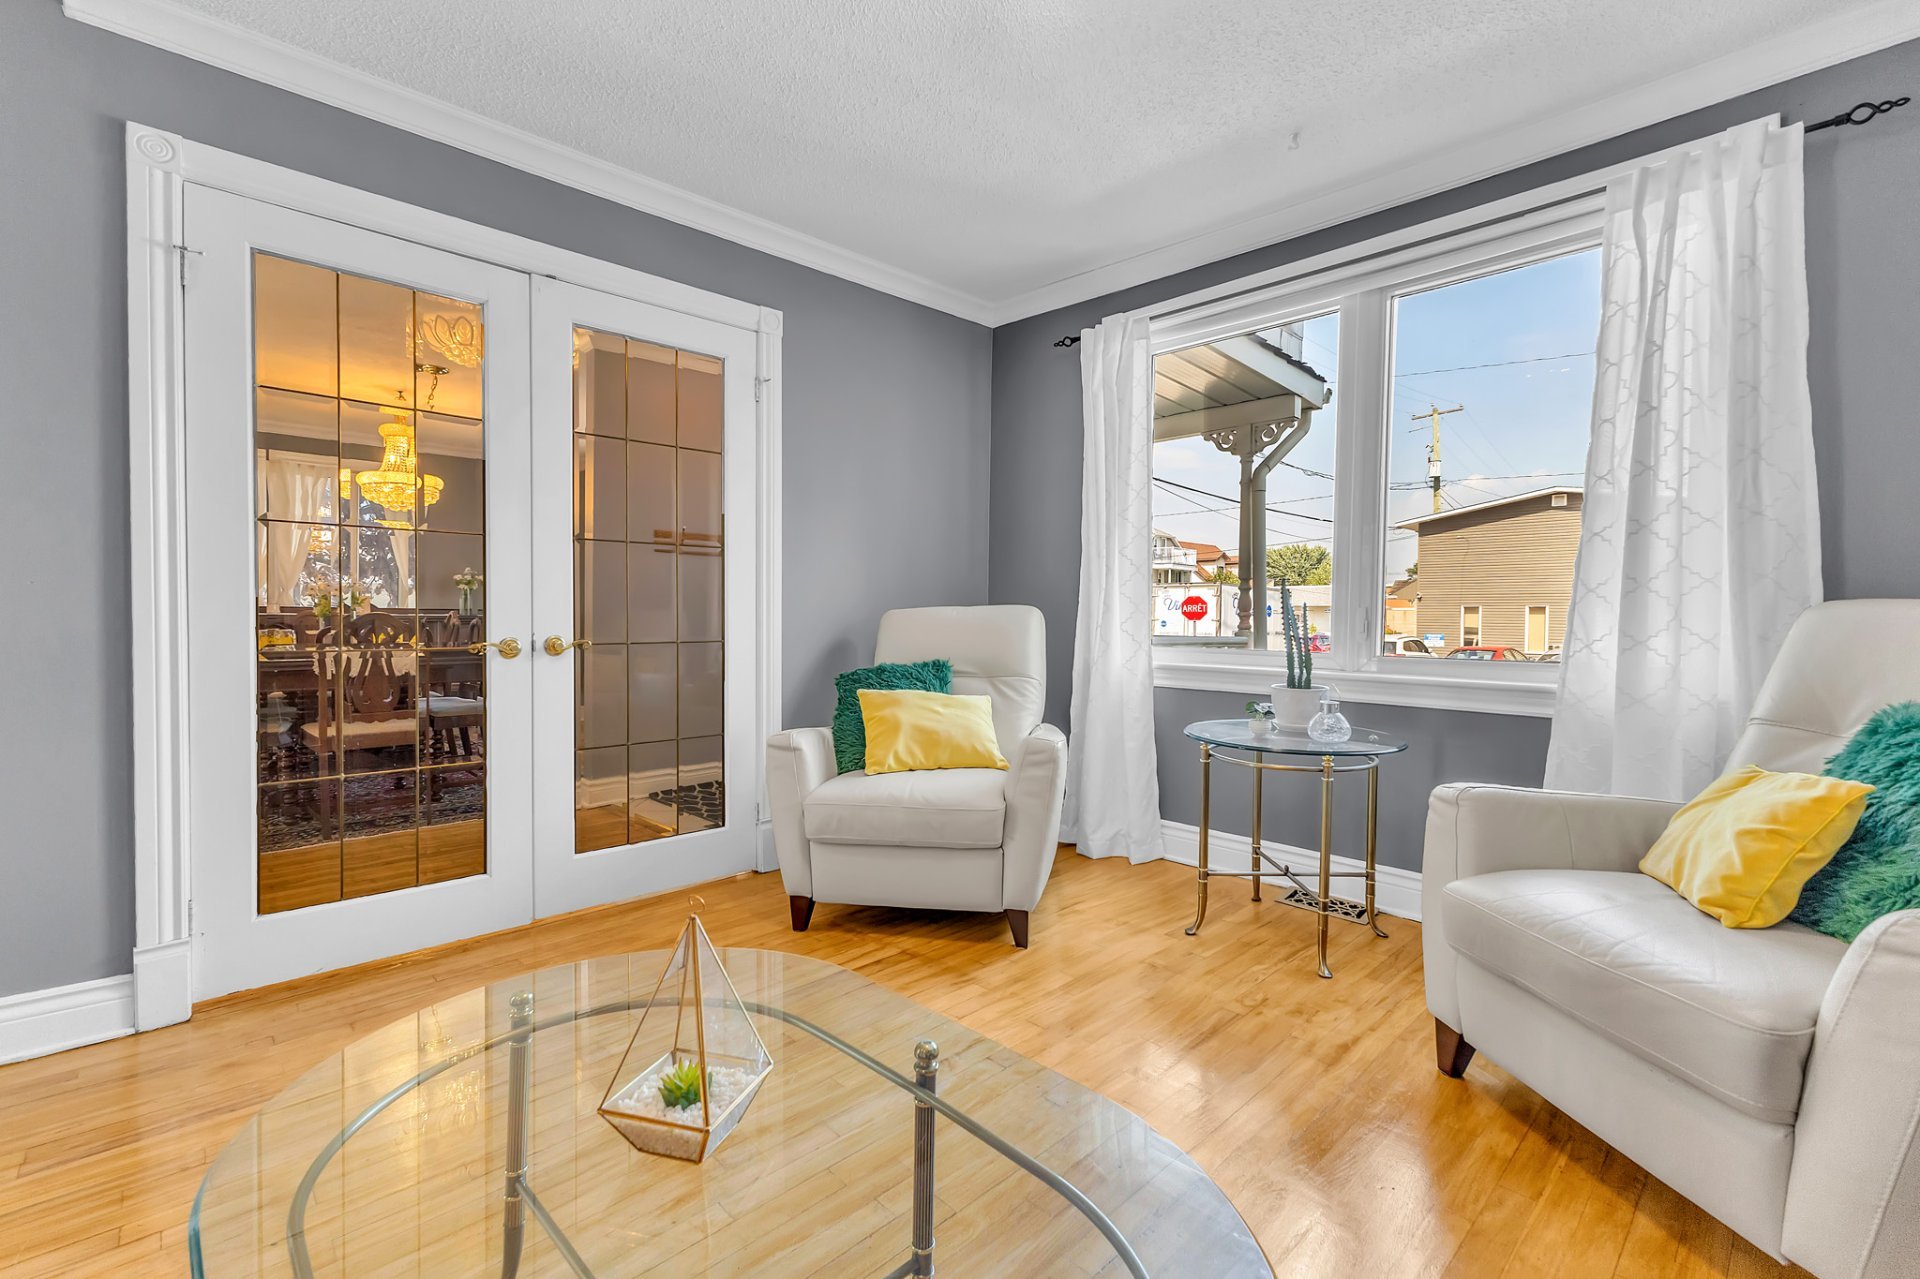
  Living room
 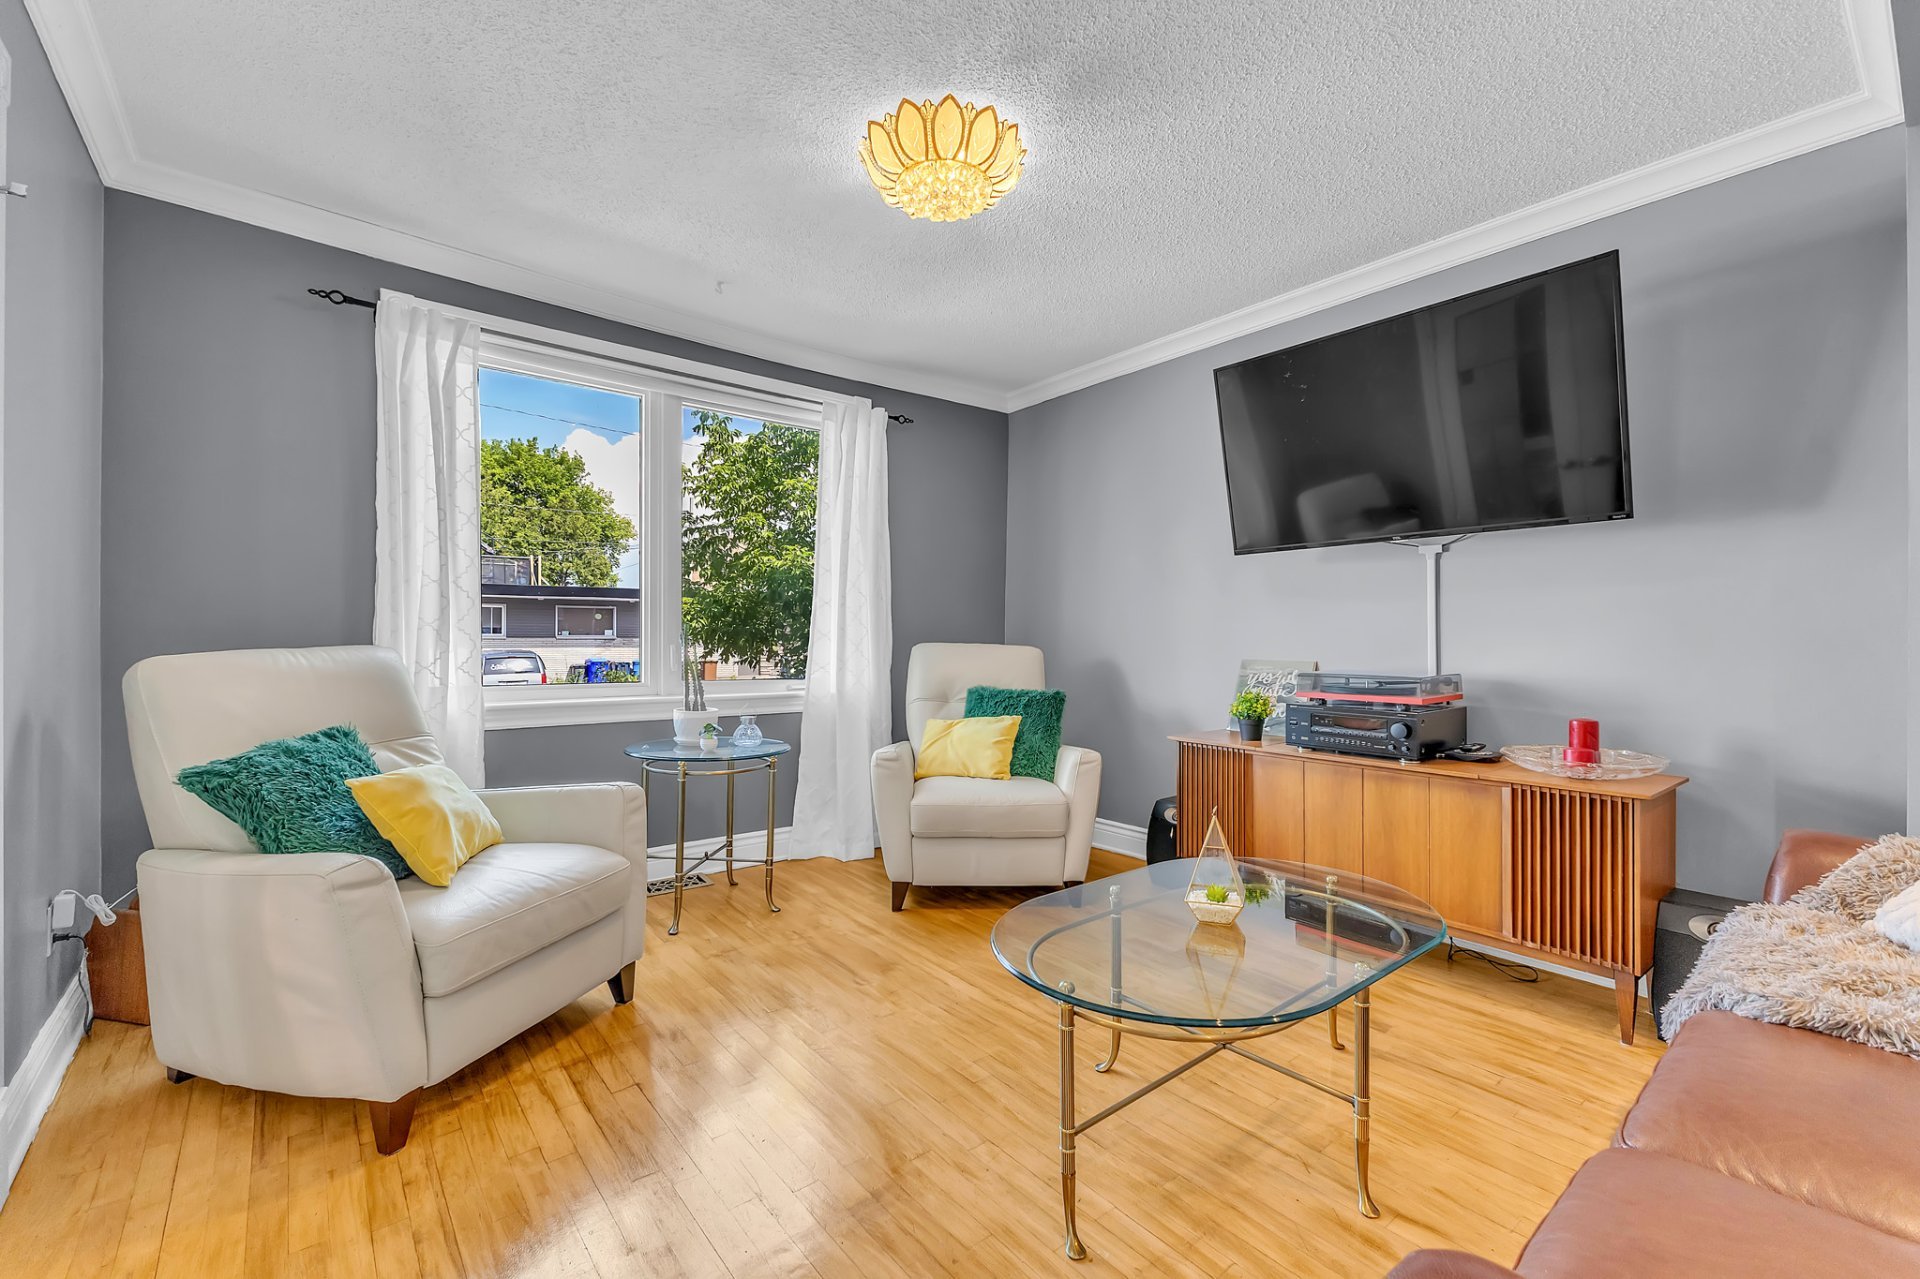 Living room
 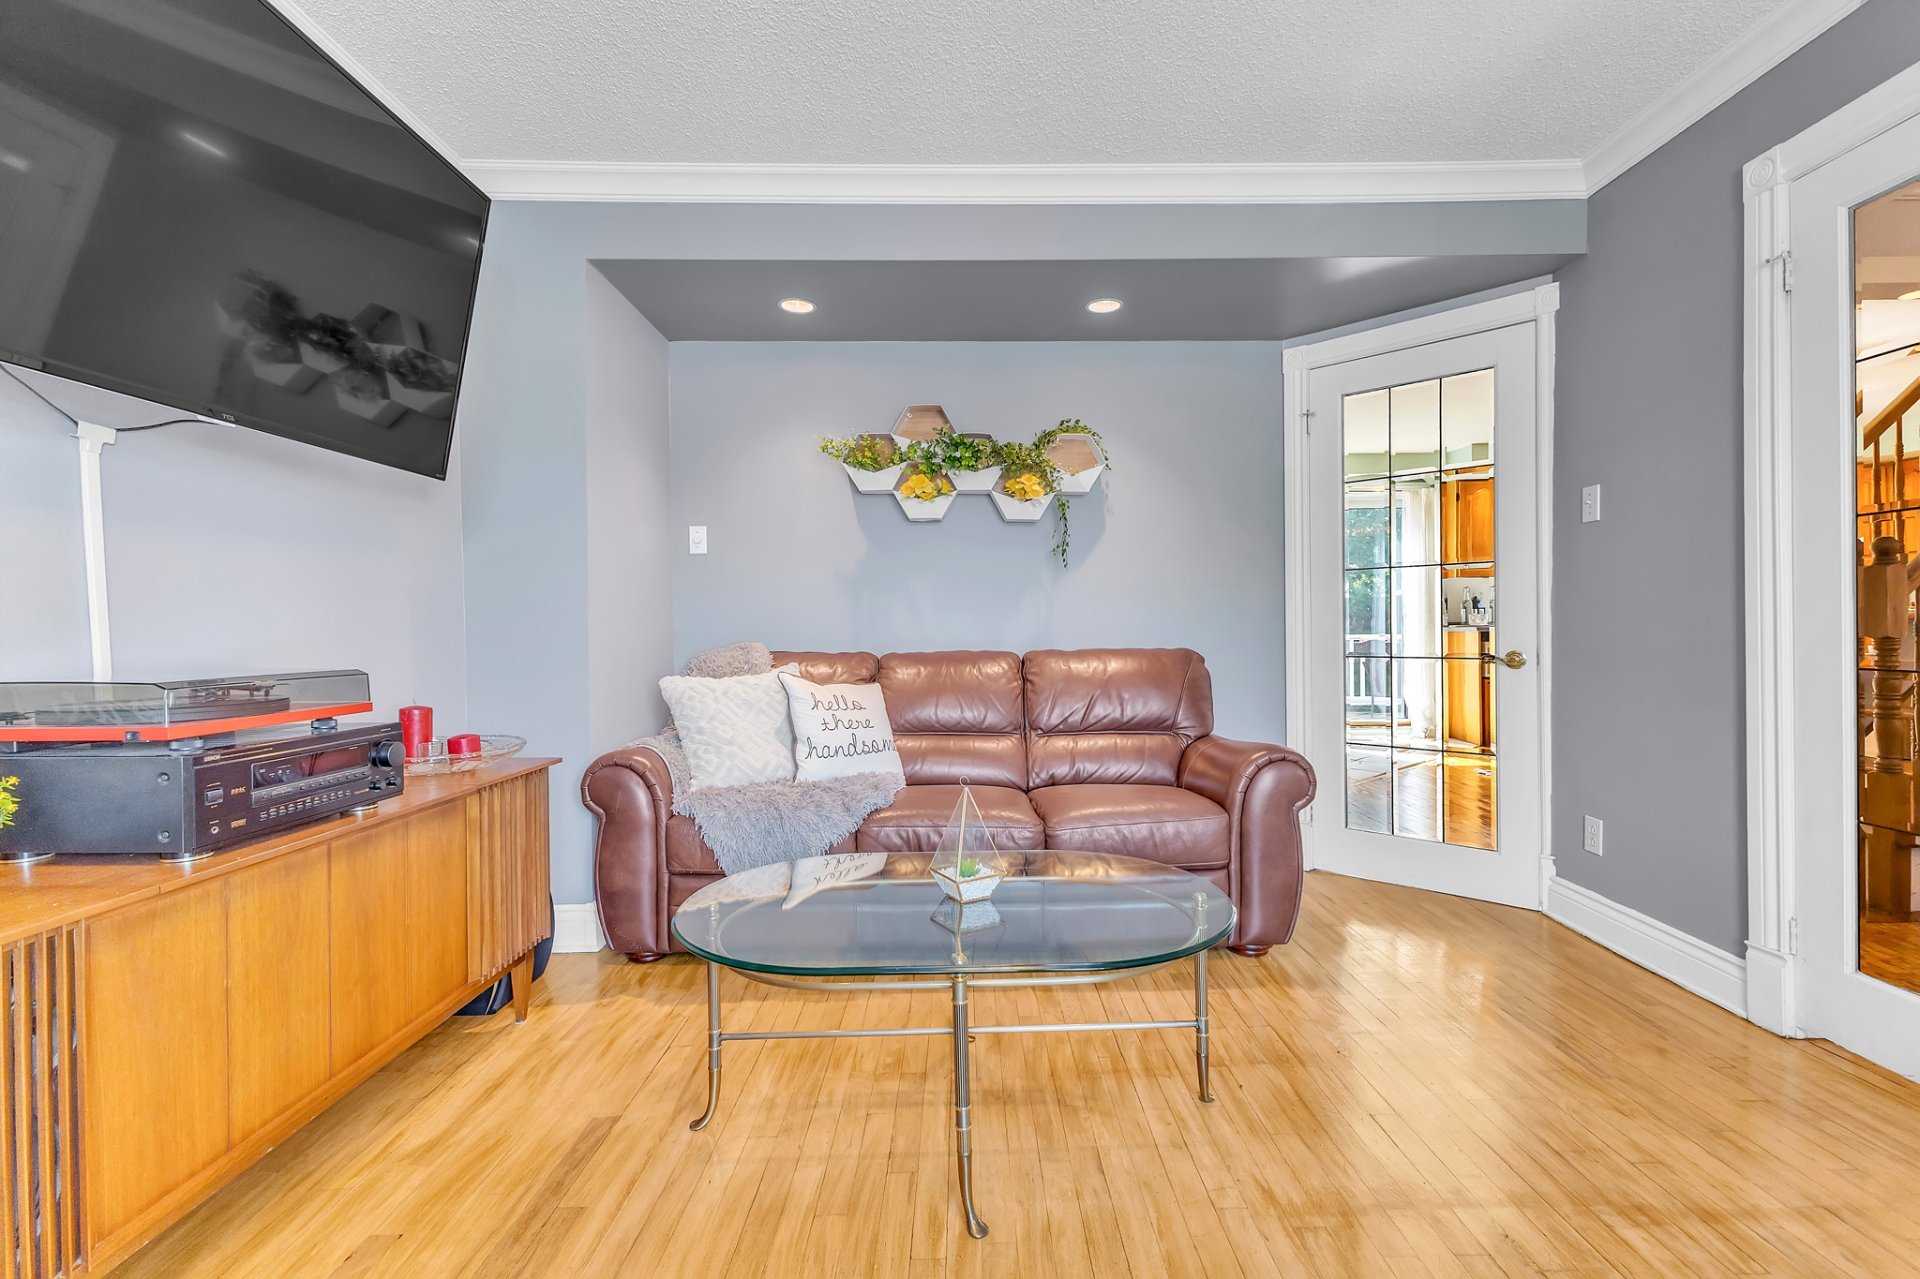 Living room
  Bathroom
 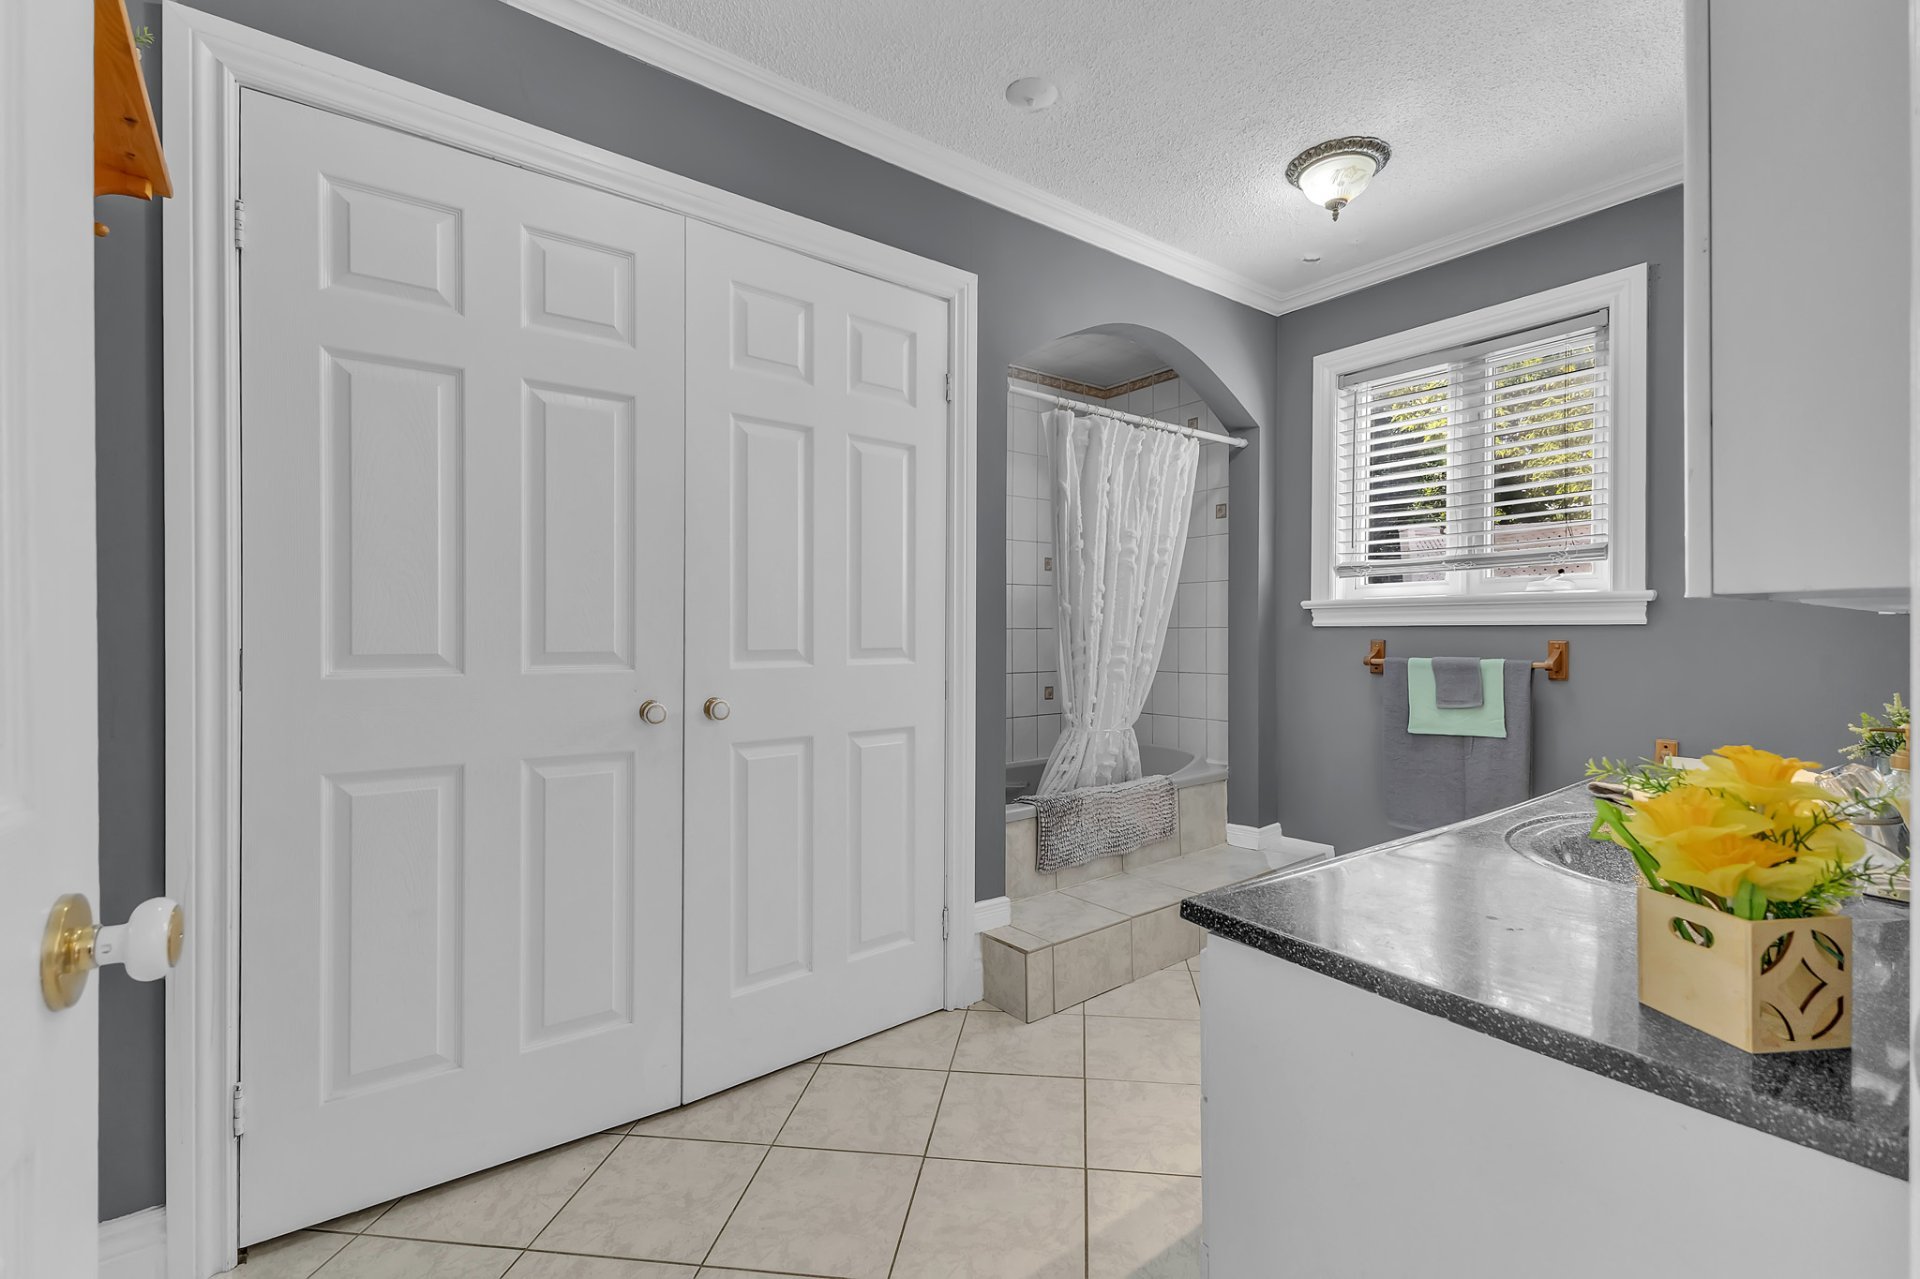 Bathroom
 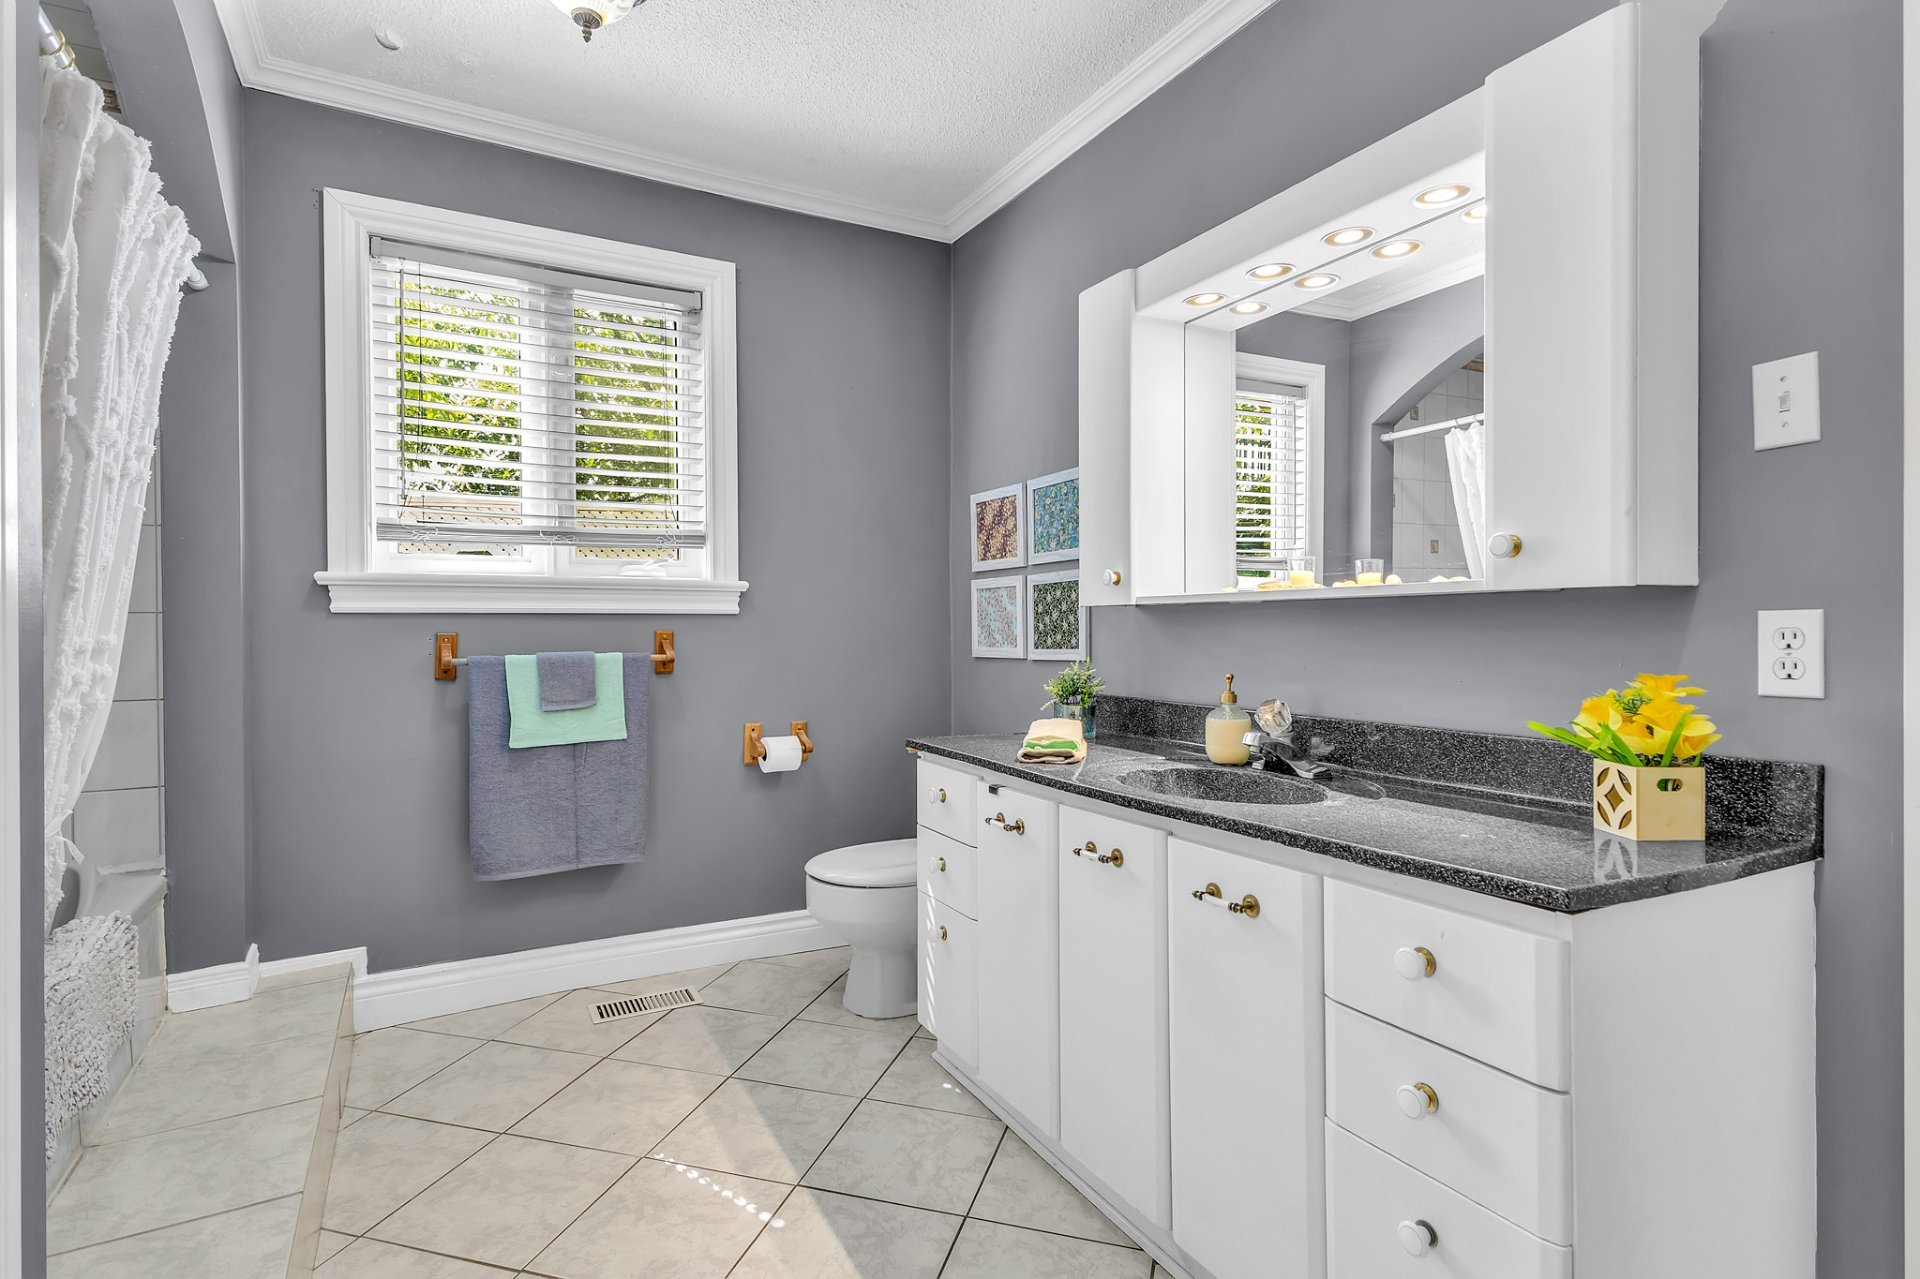 Bathroom
 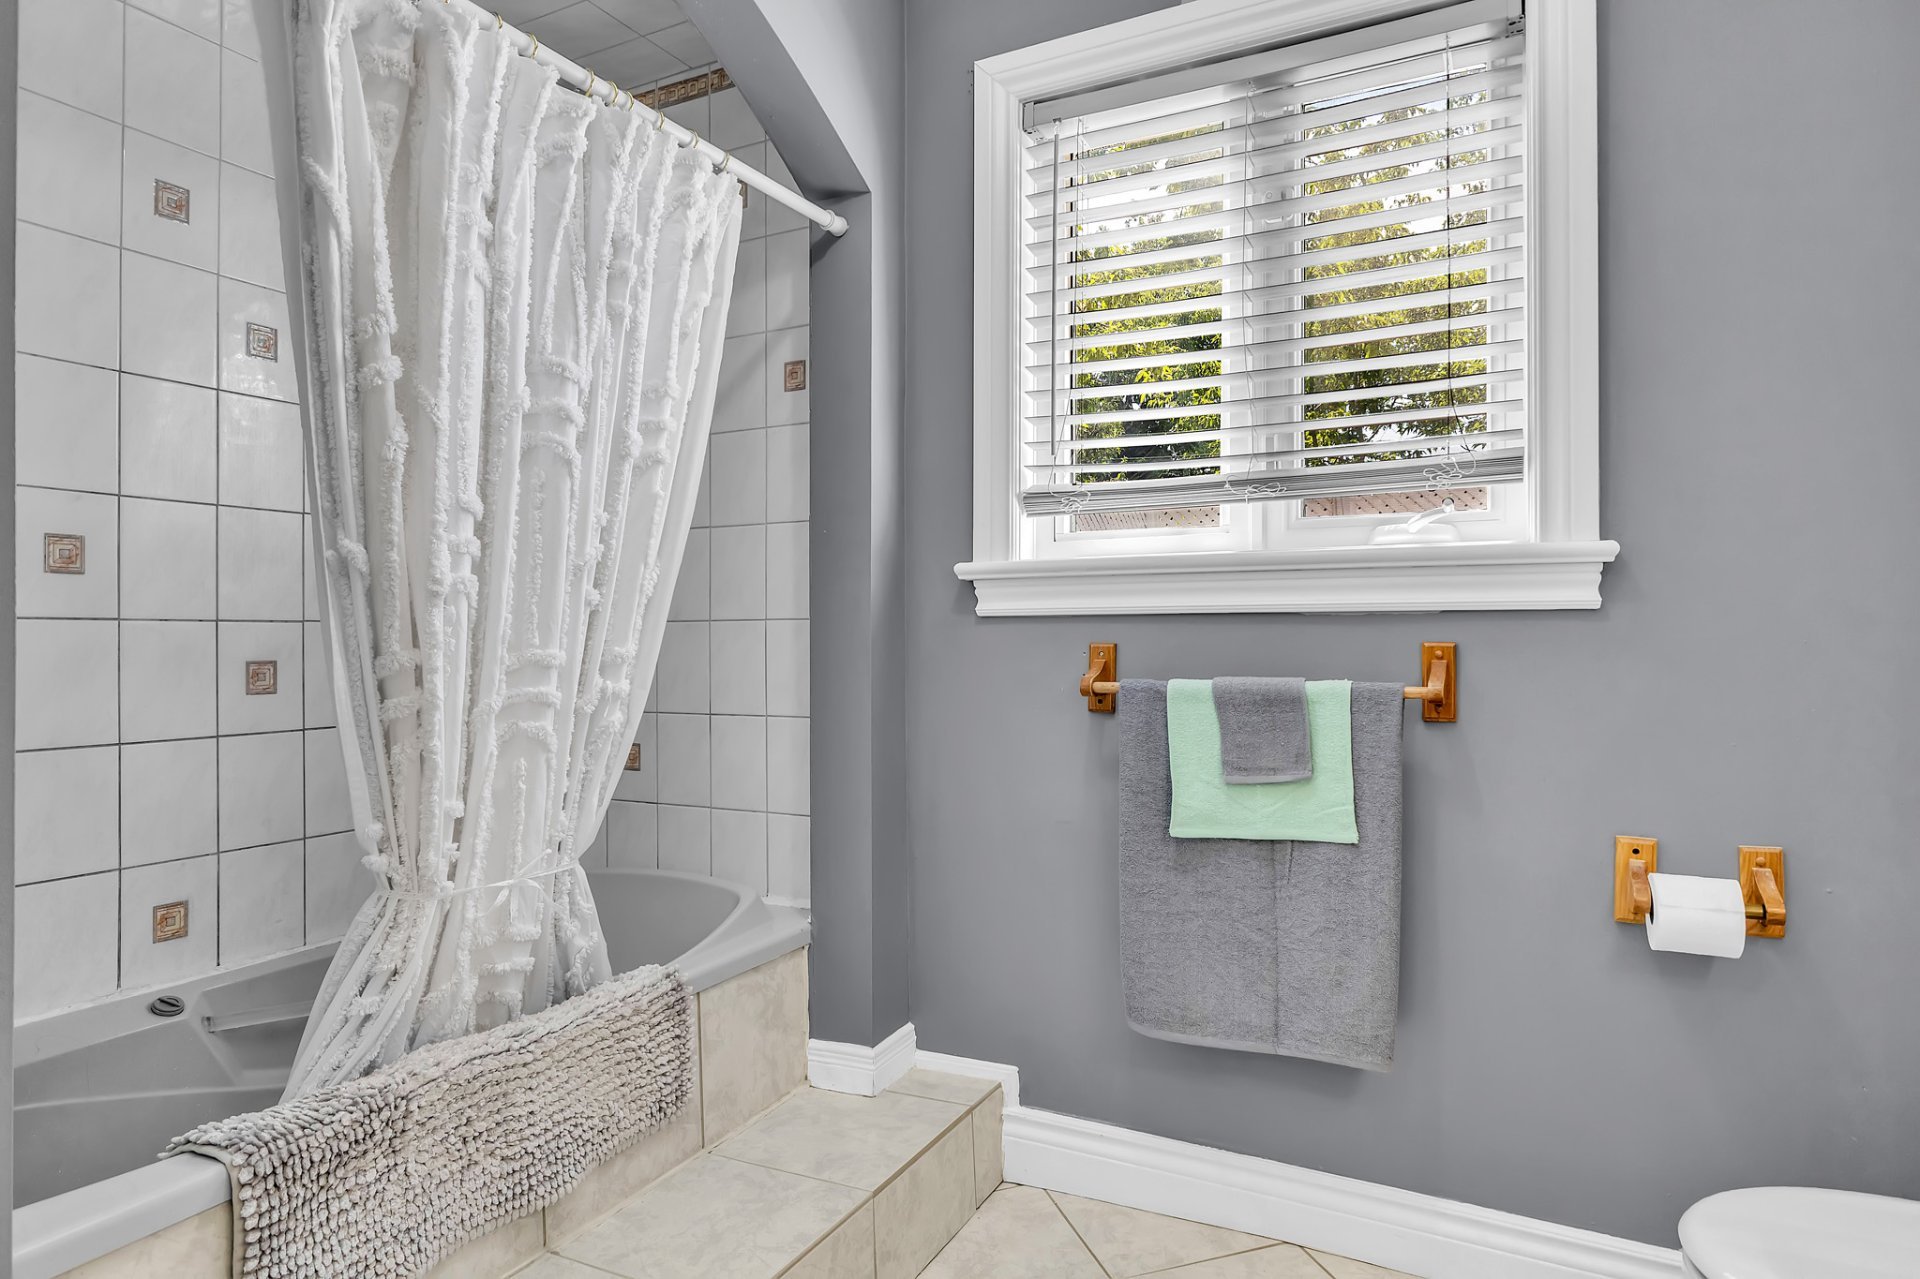 Corridor
 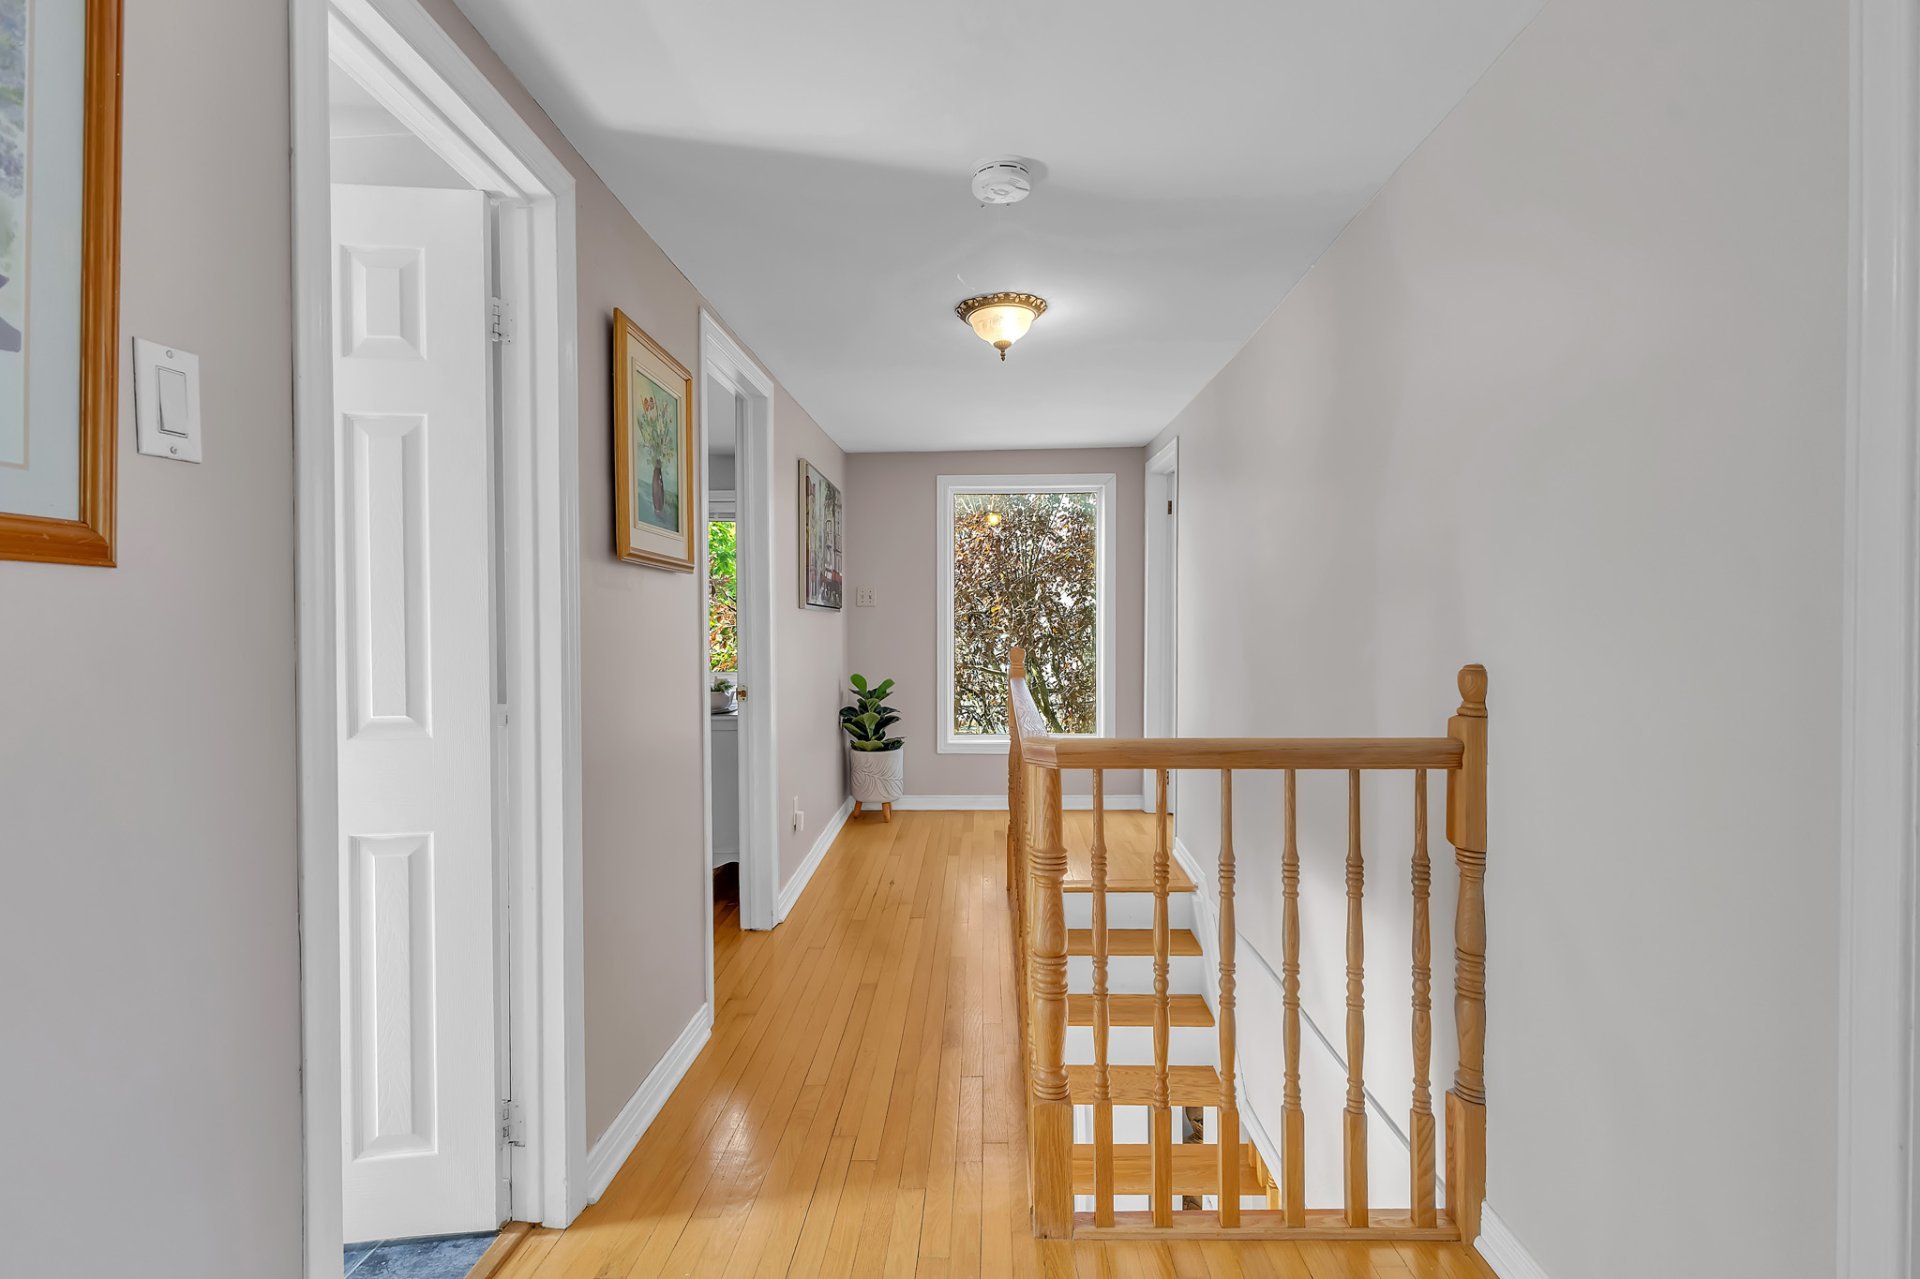 Bedroom
 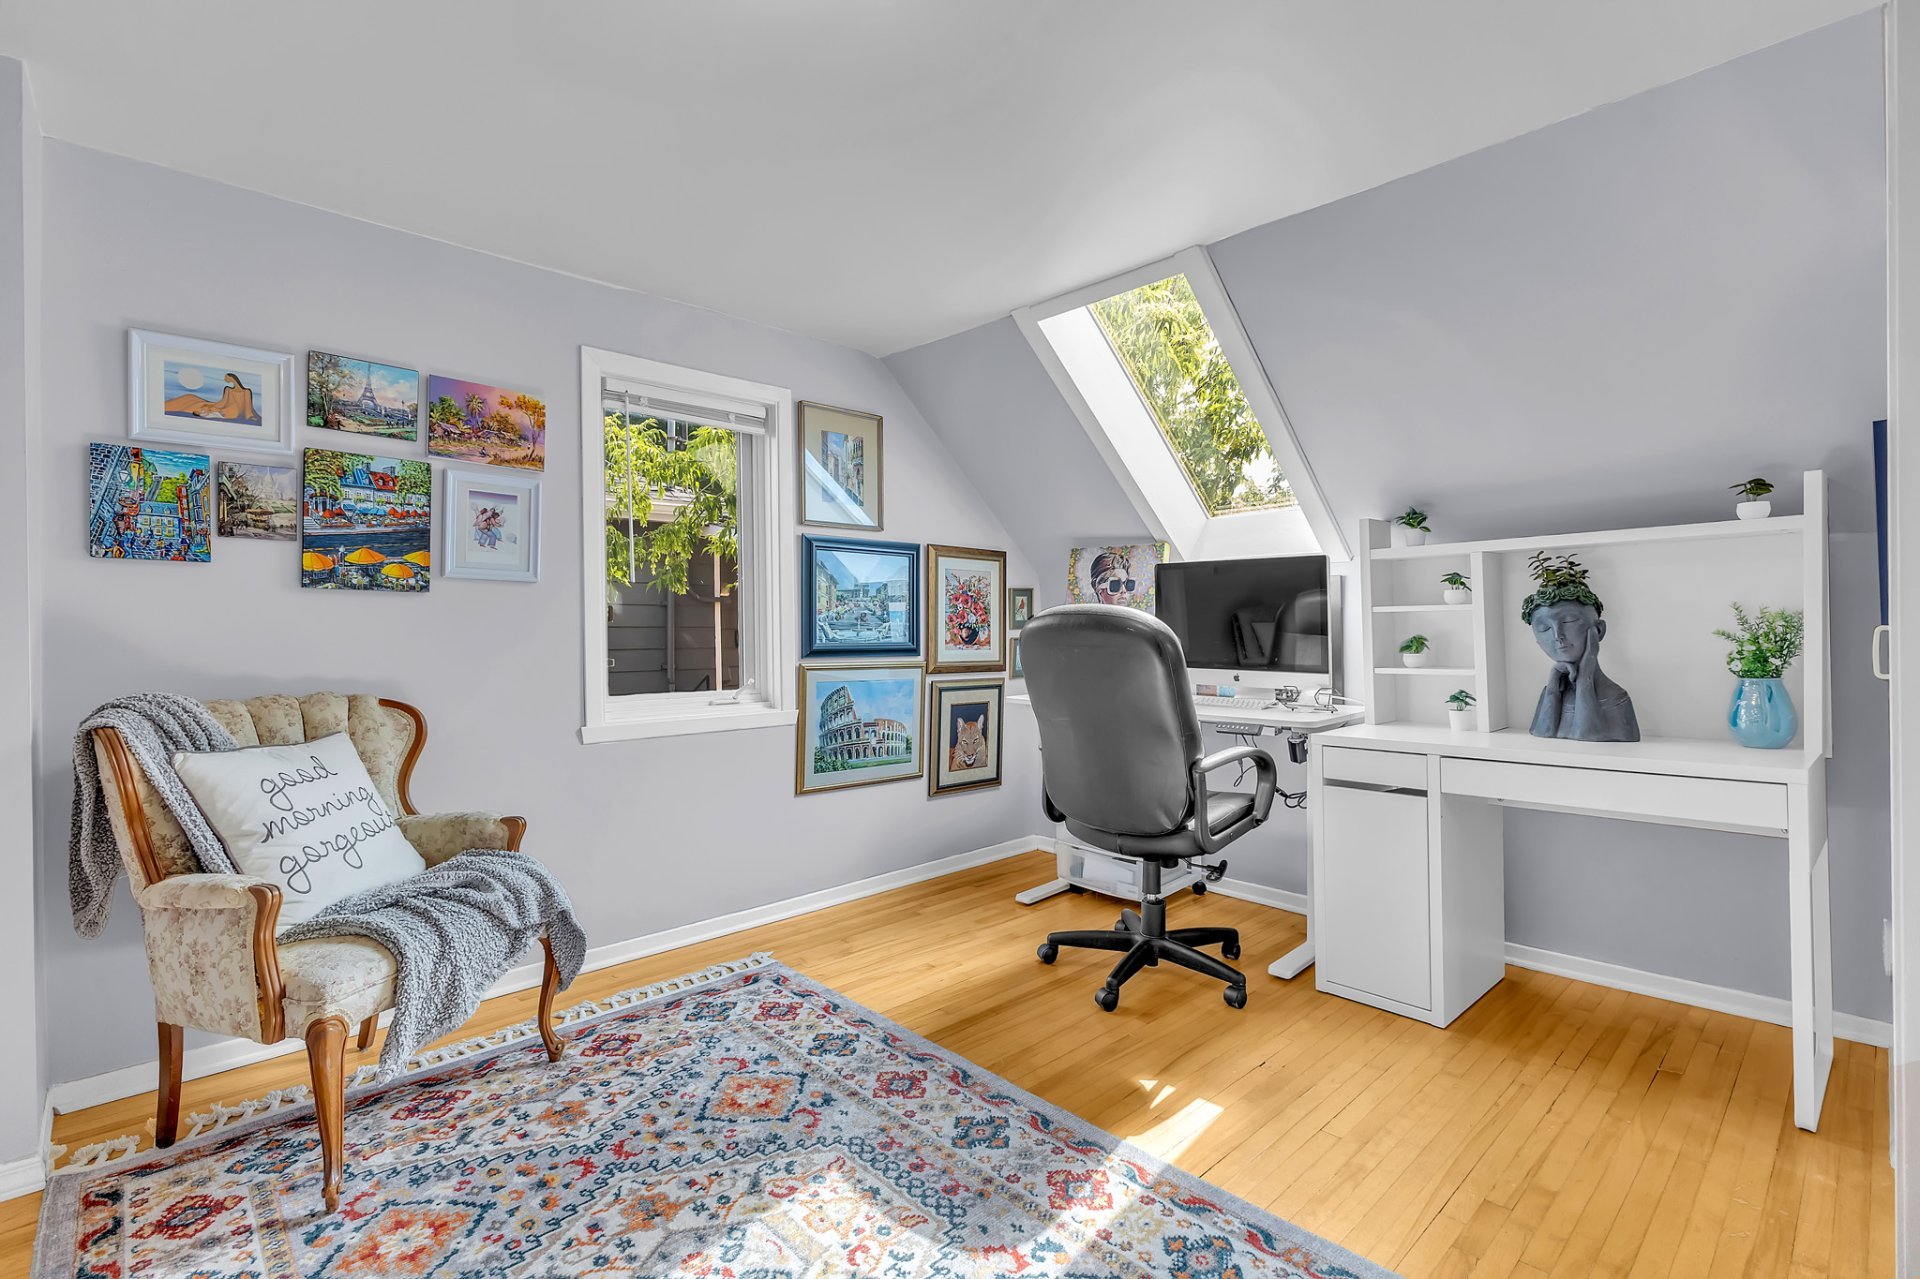 Bedroom
 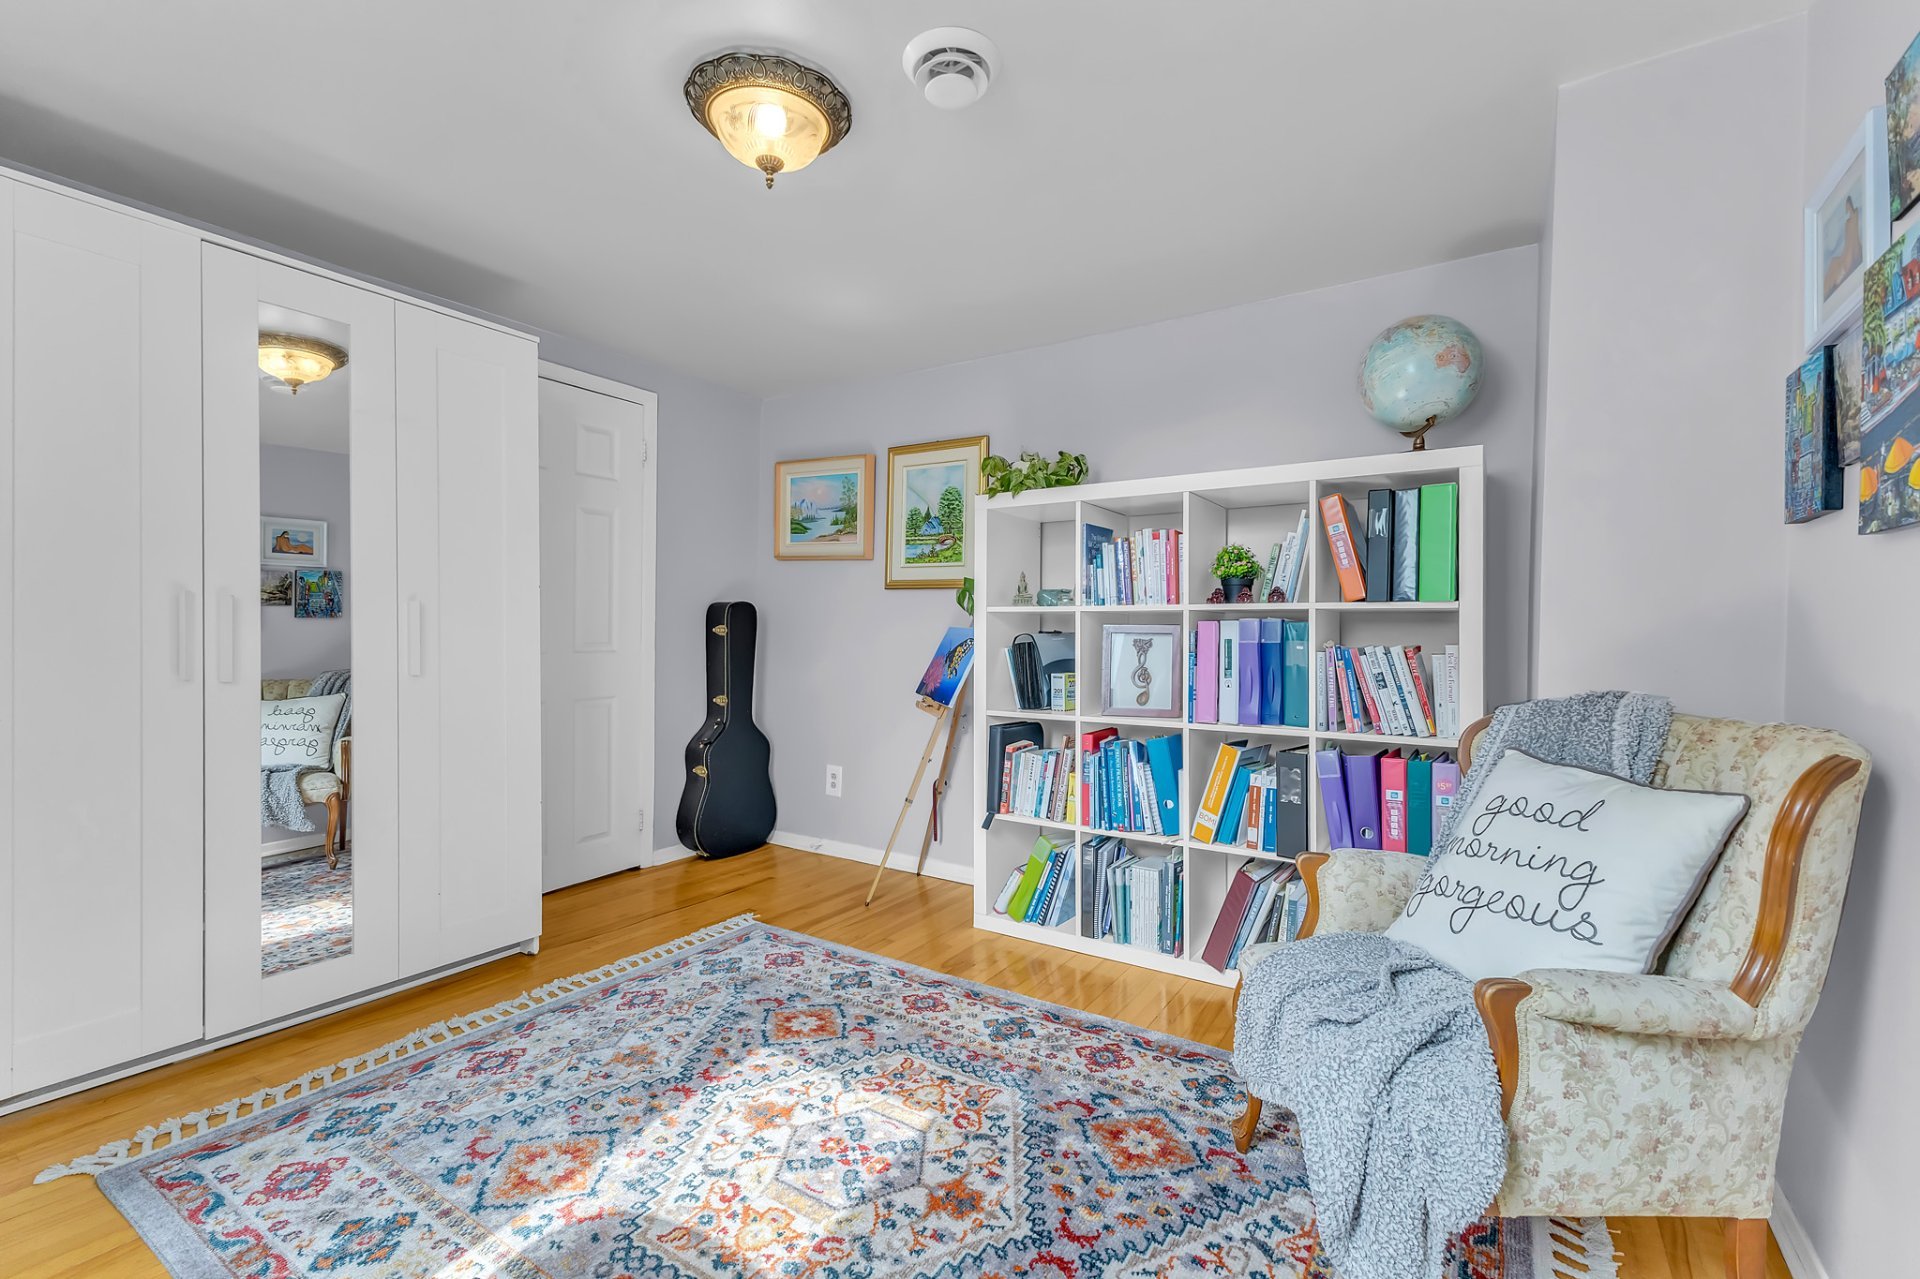 Primary bedroom
 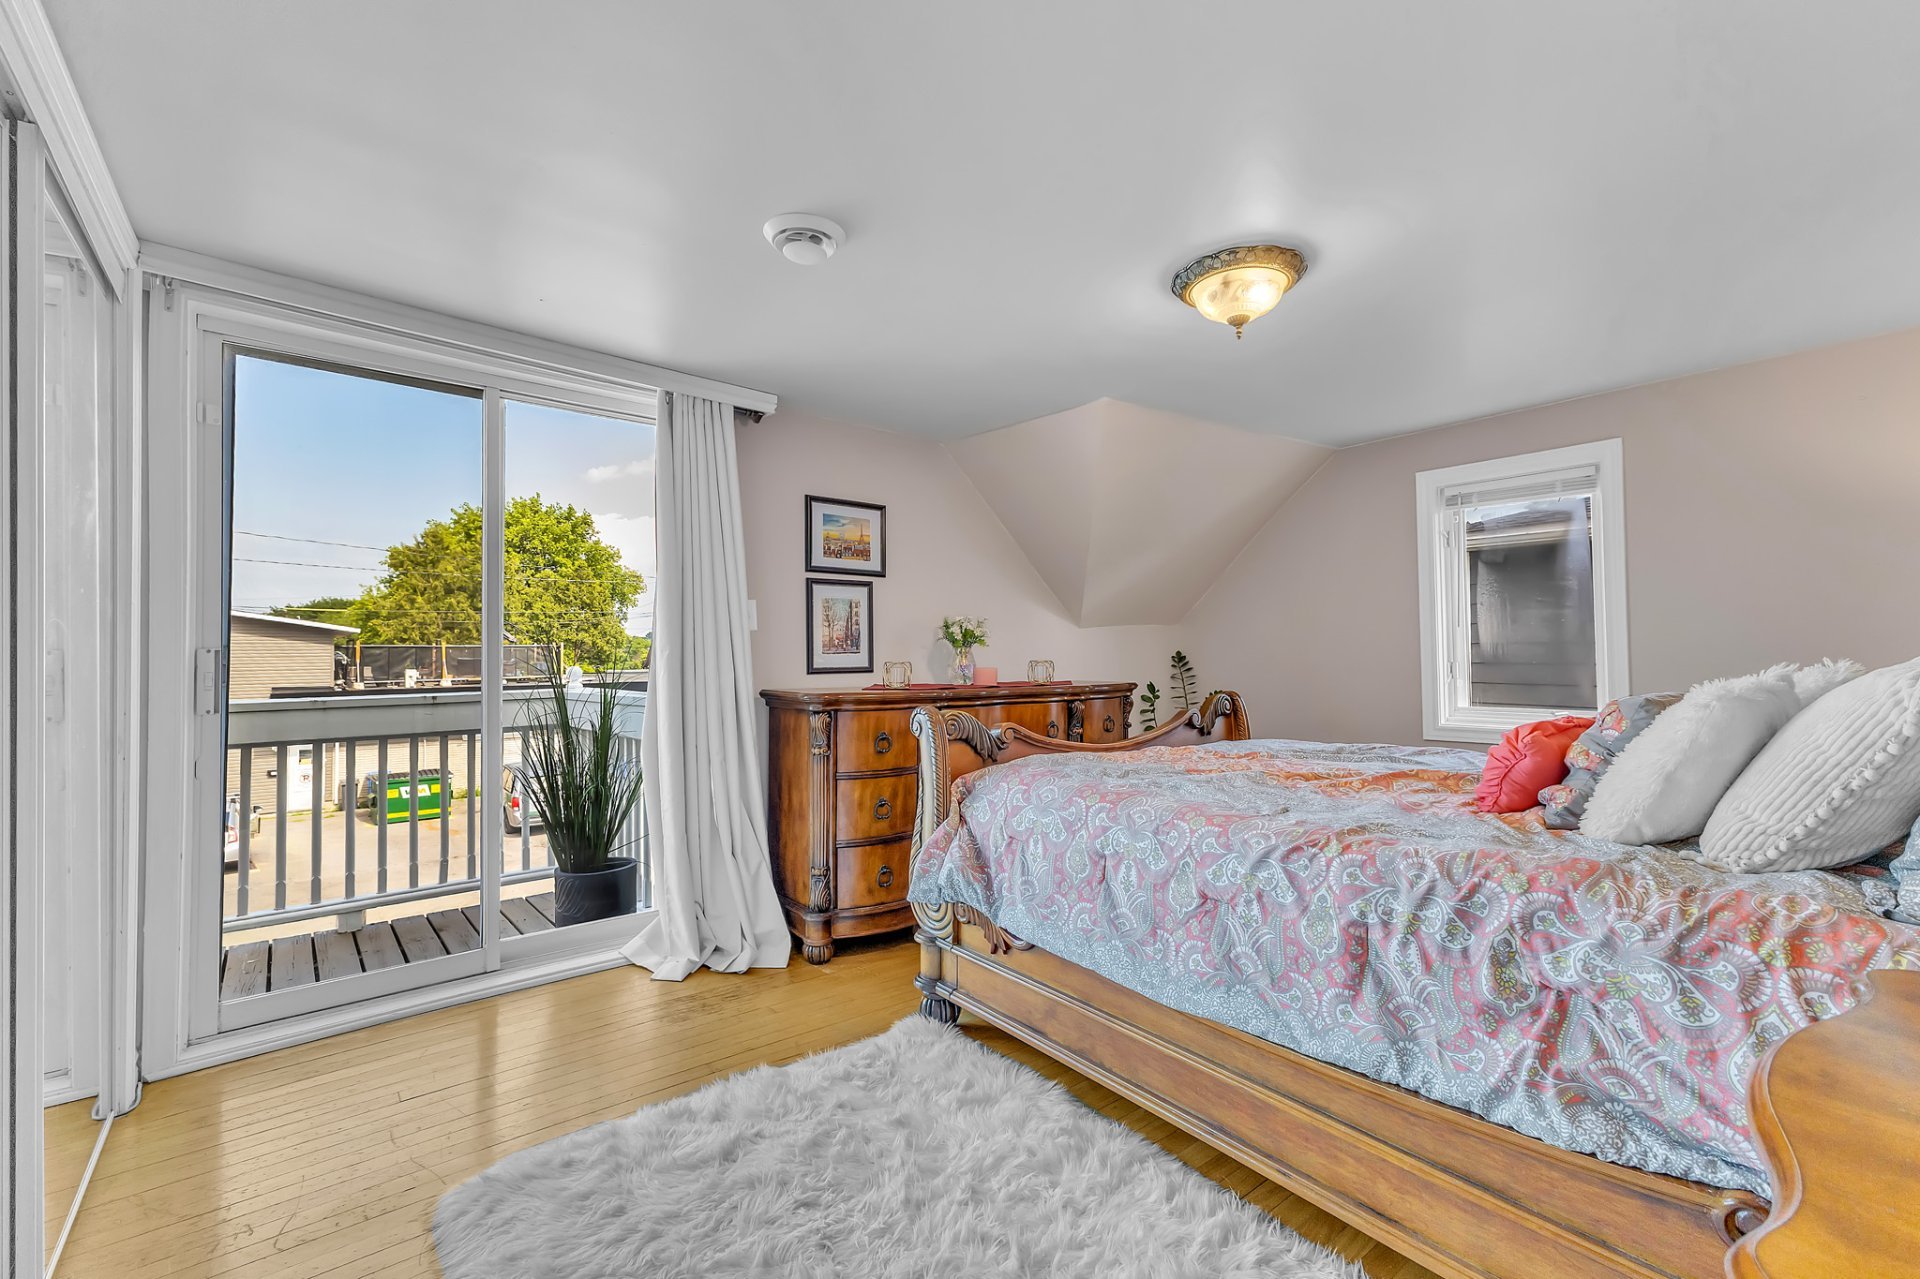 Primary bedroom
 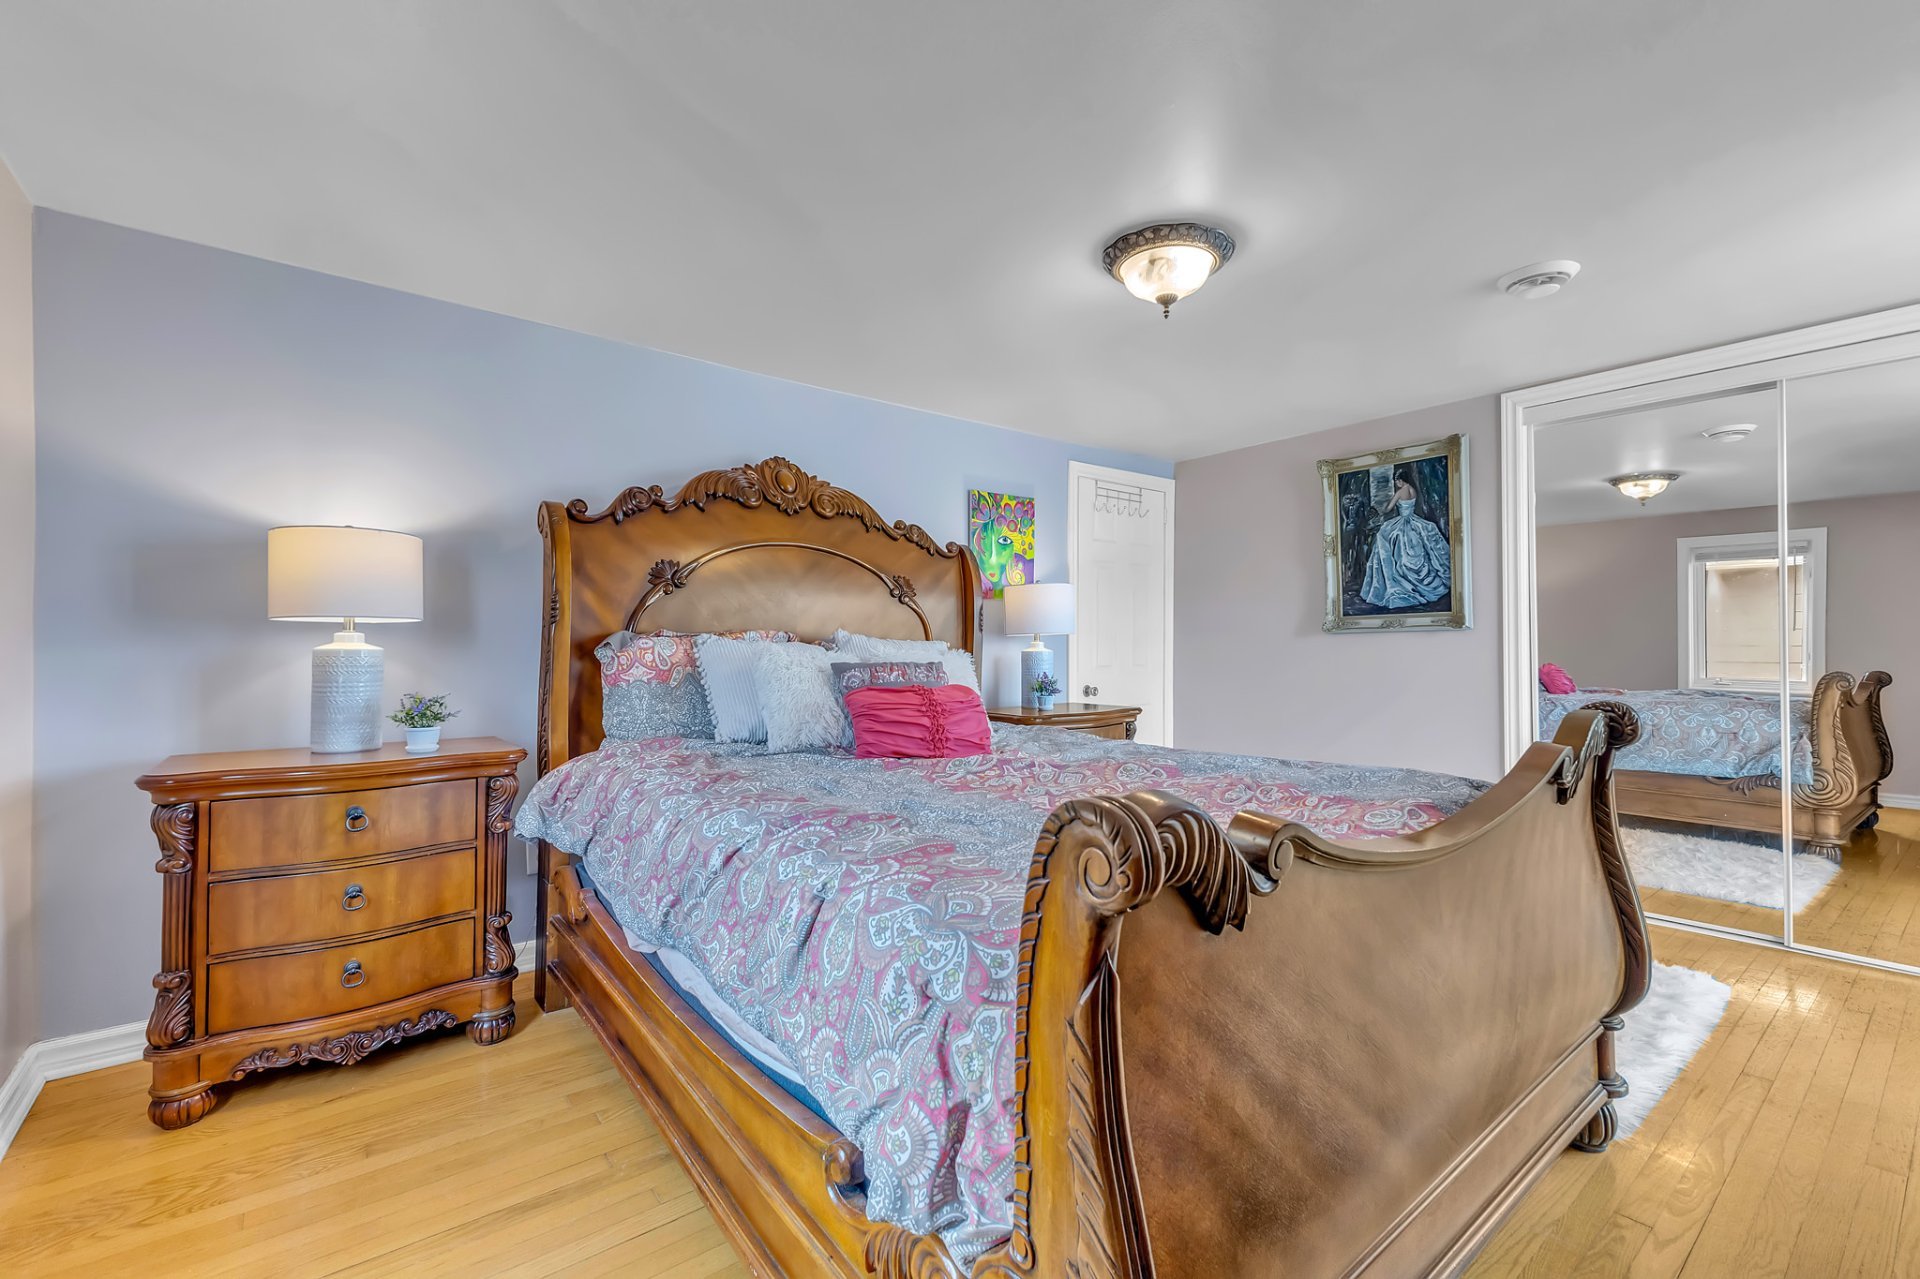 Primary bedroom
 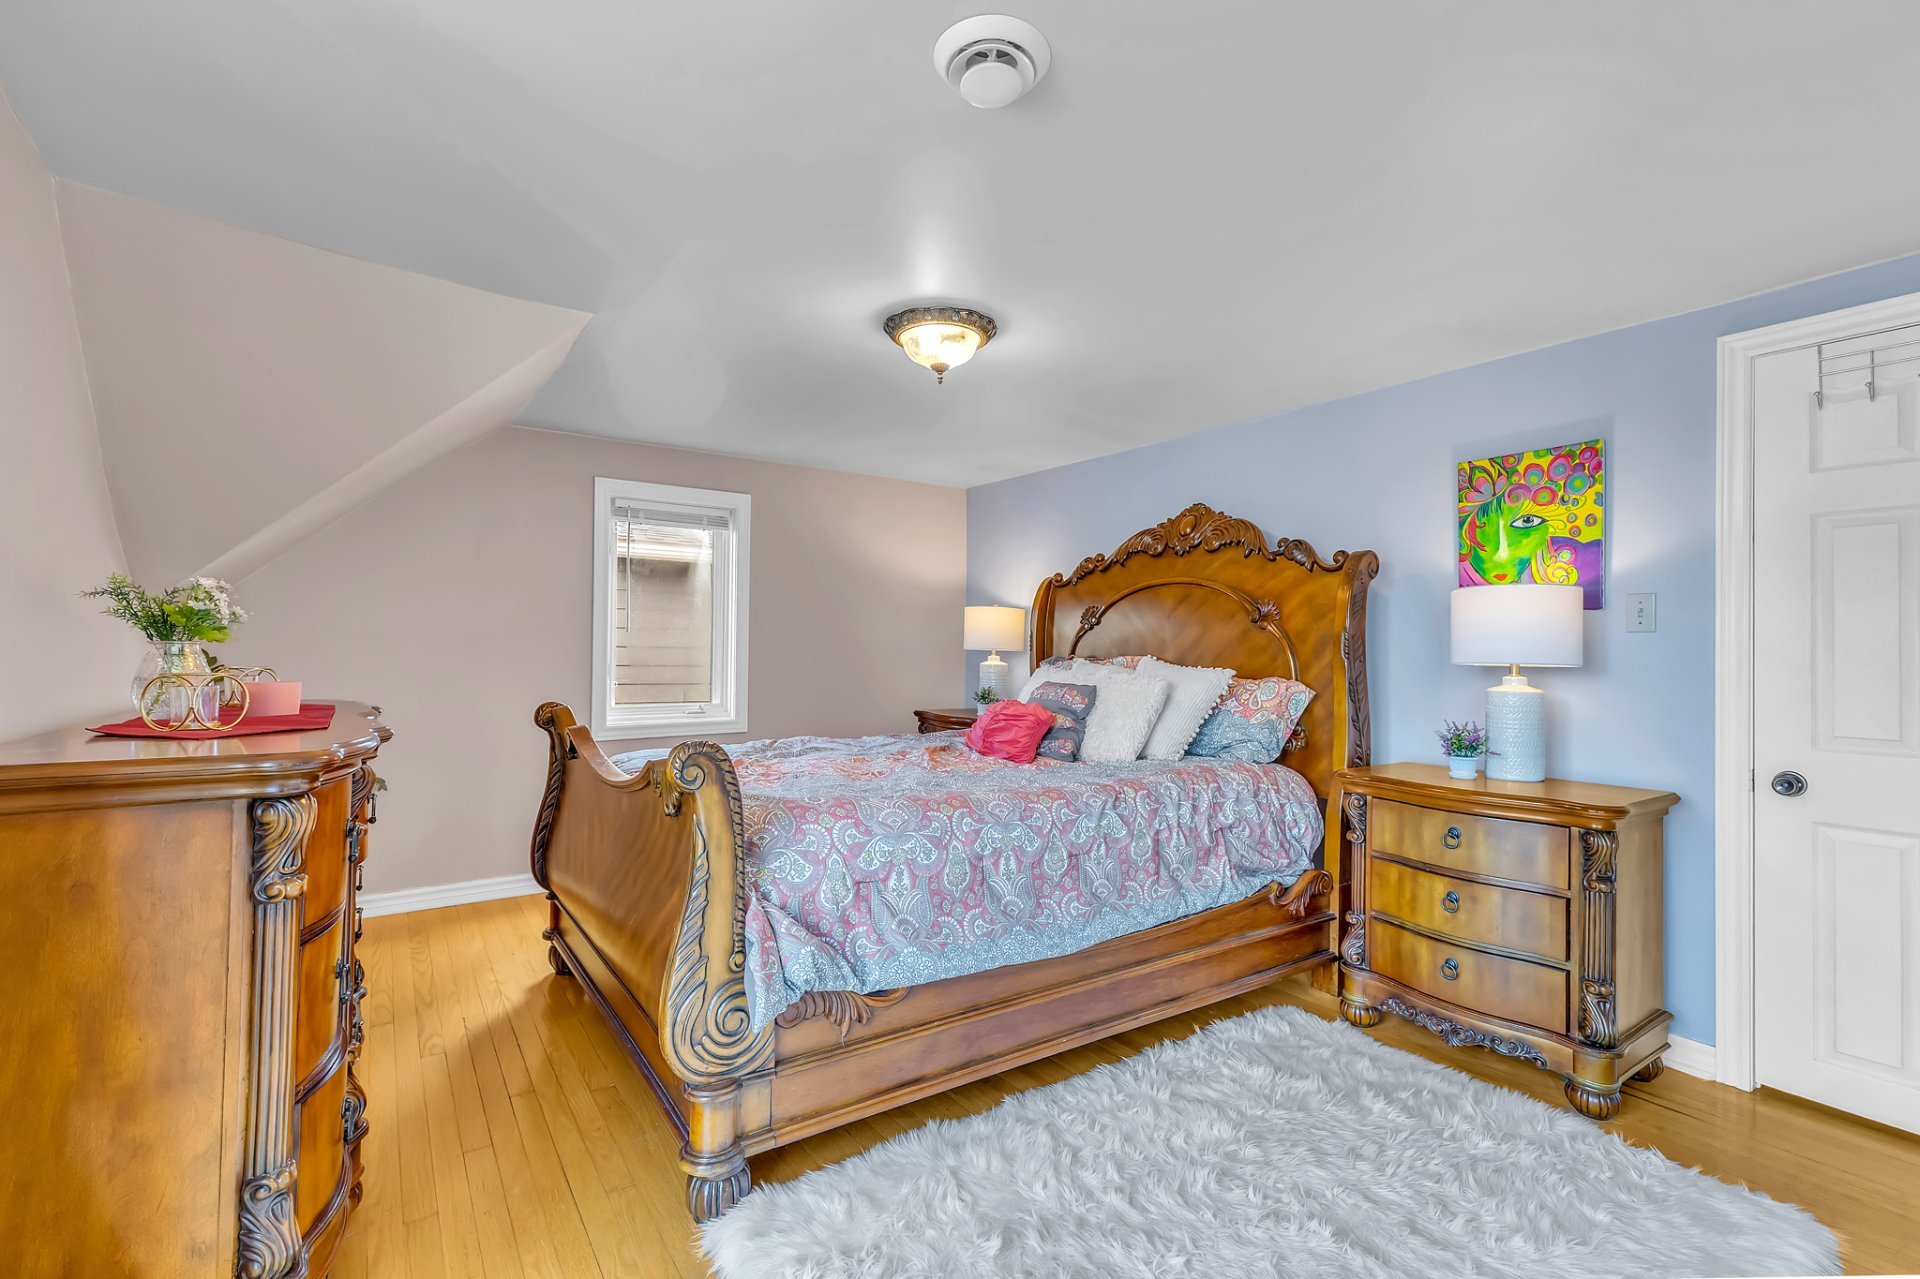 Bathroom
 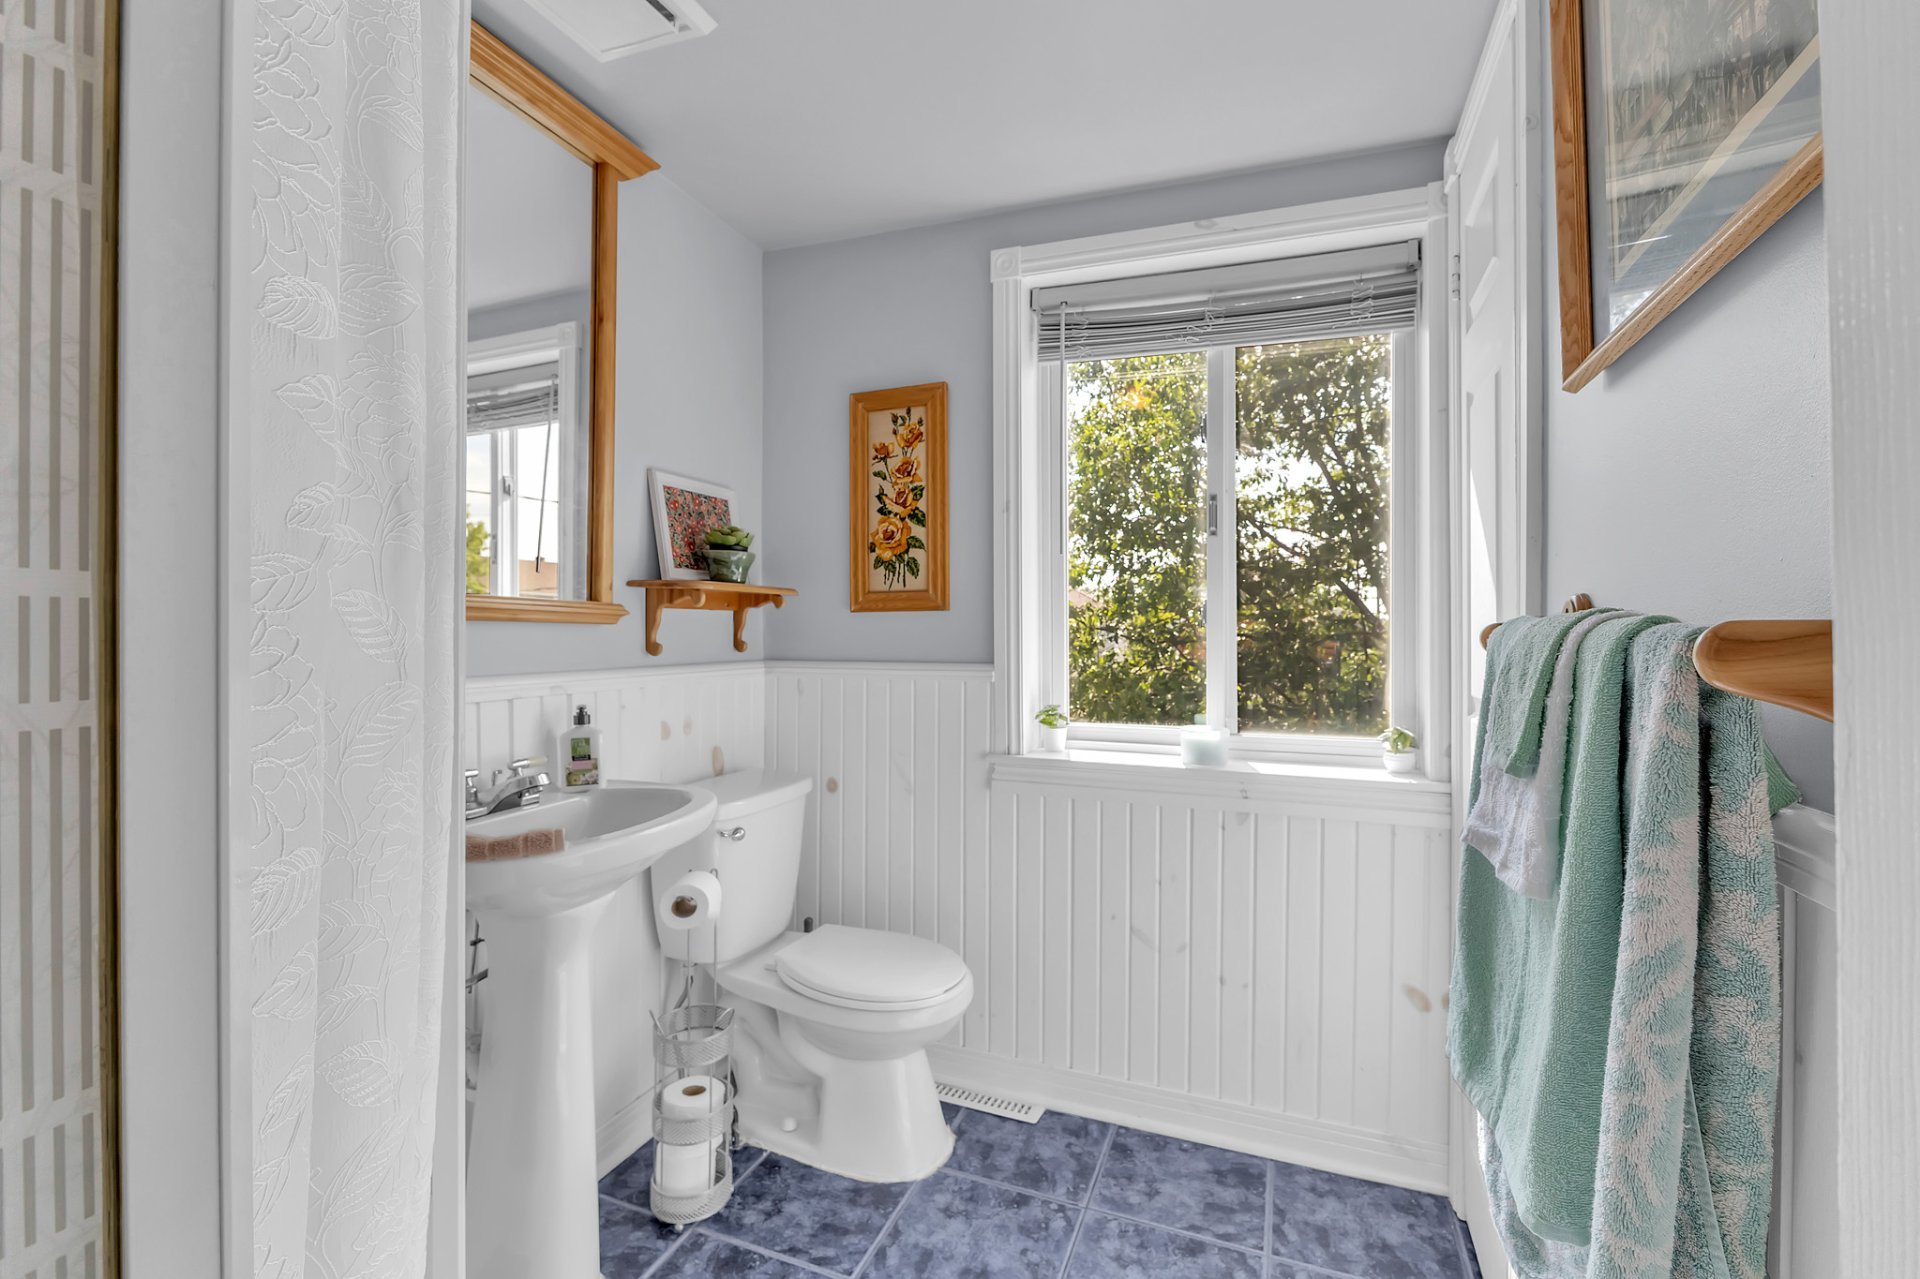 Bathroom
 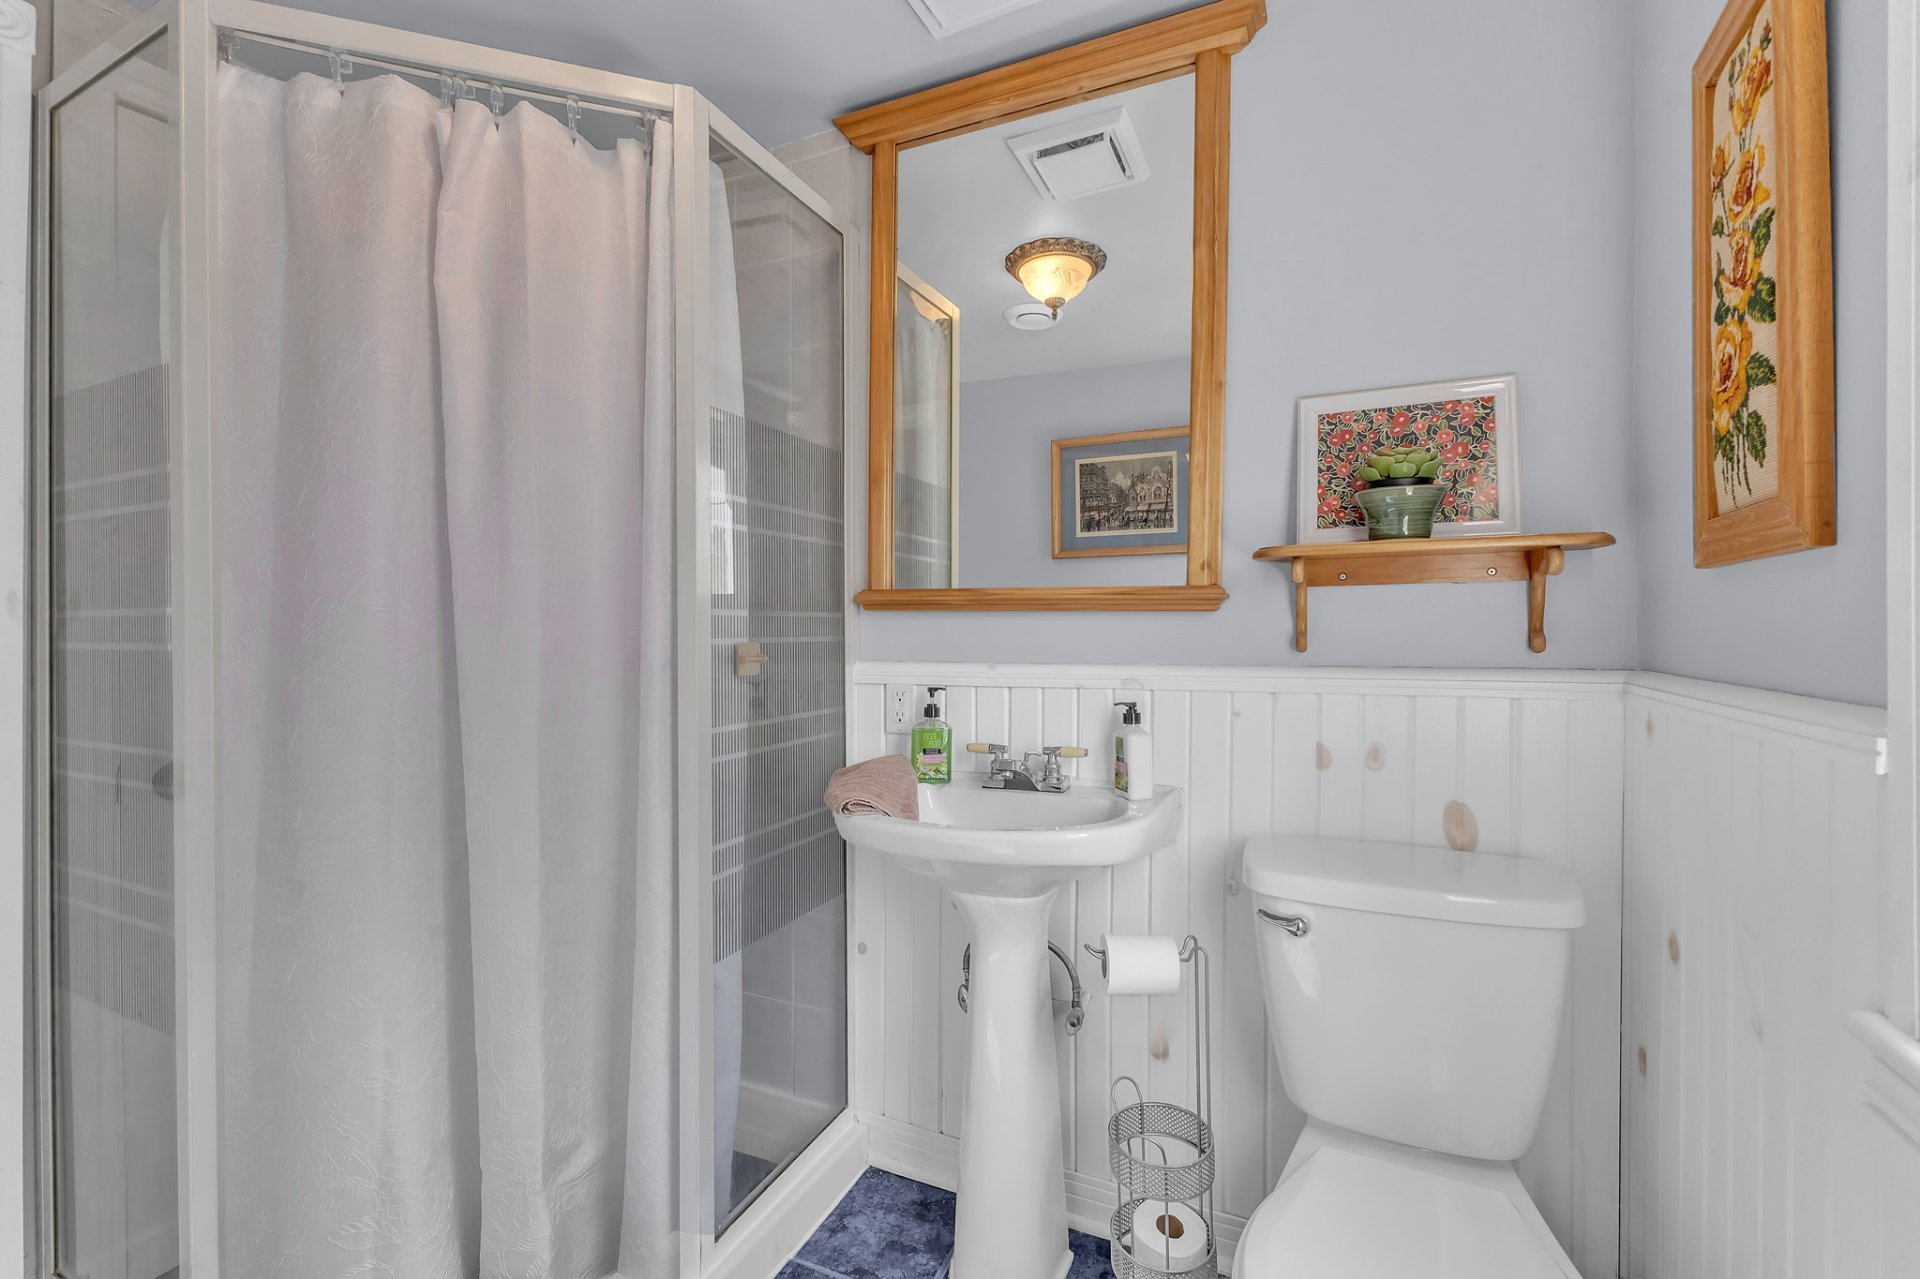 Bedroom
 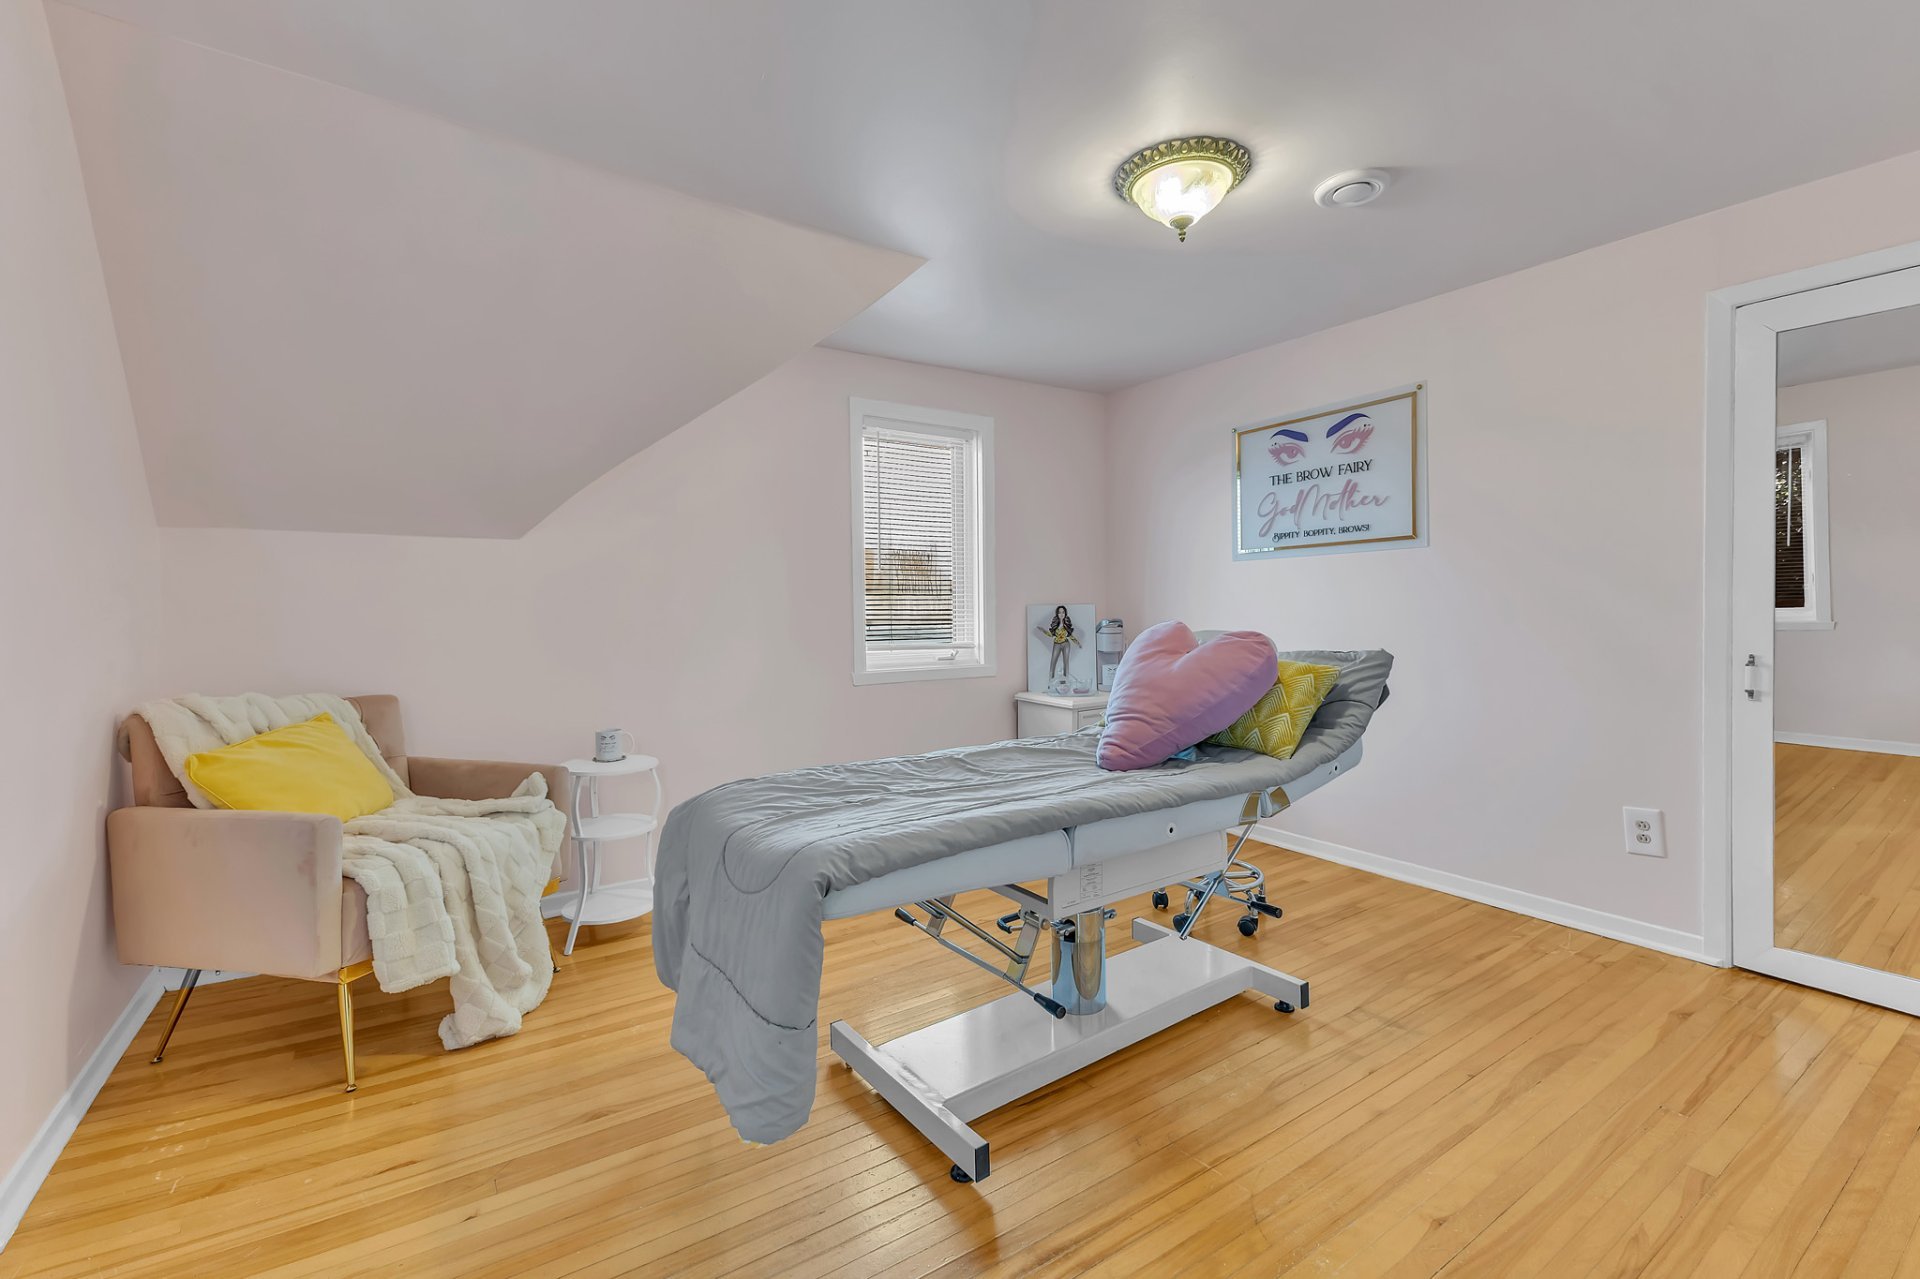 Bedroom
 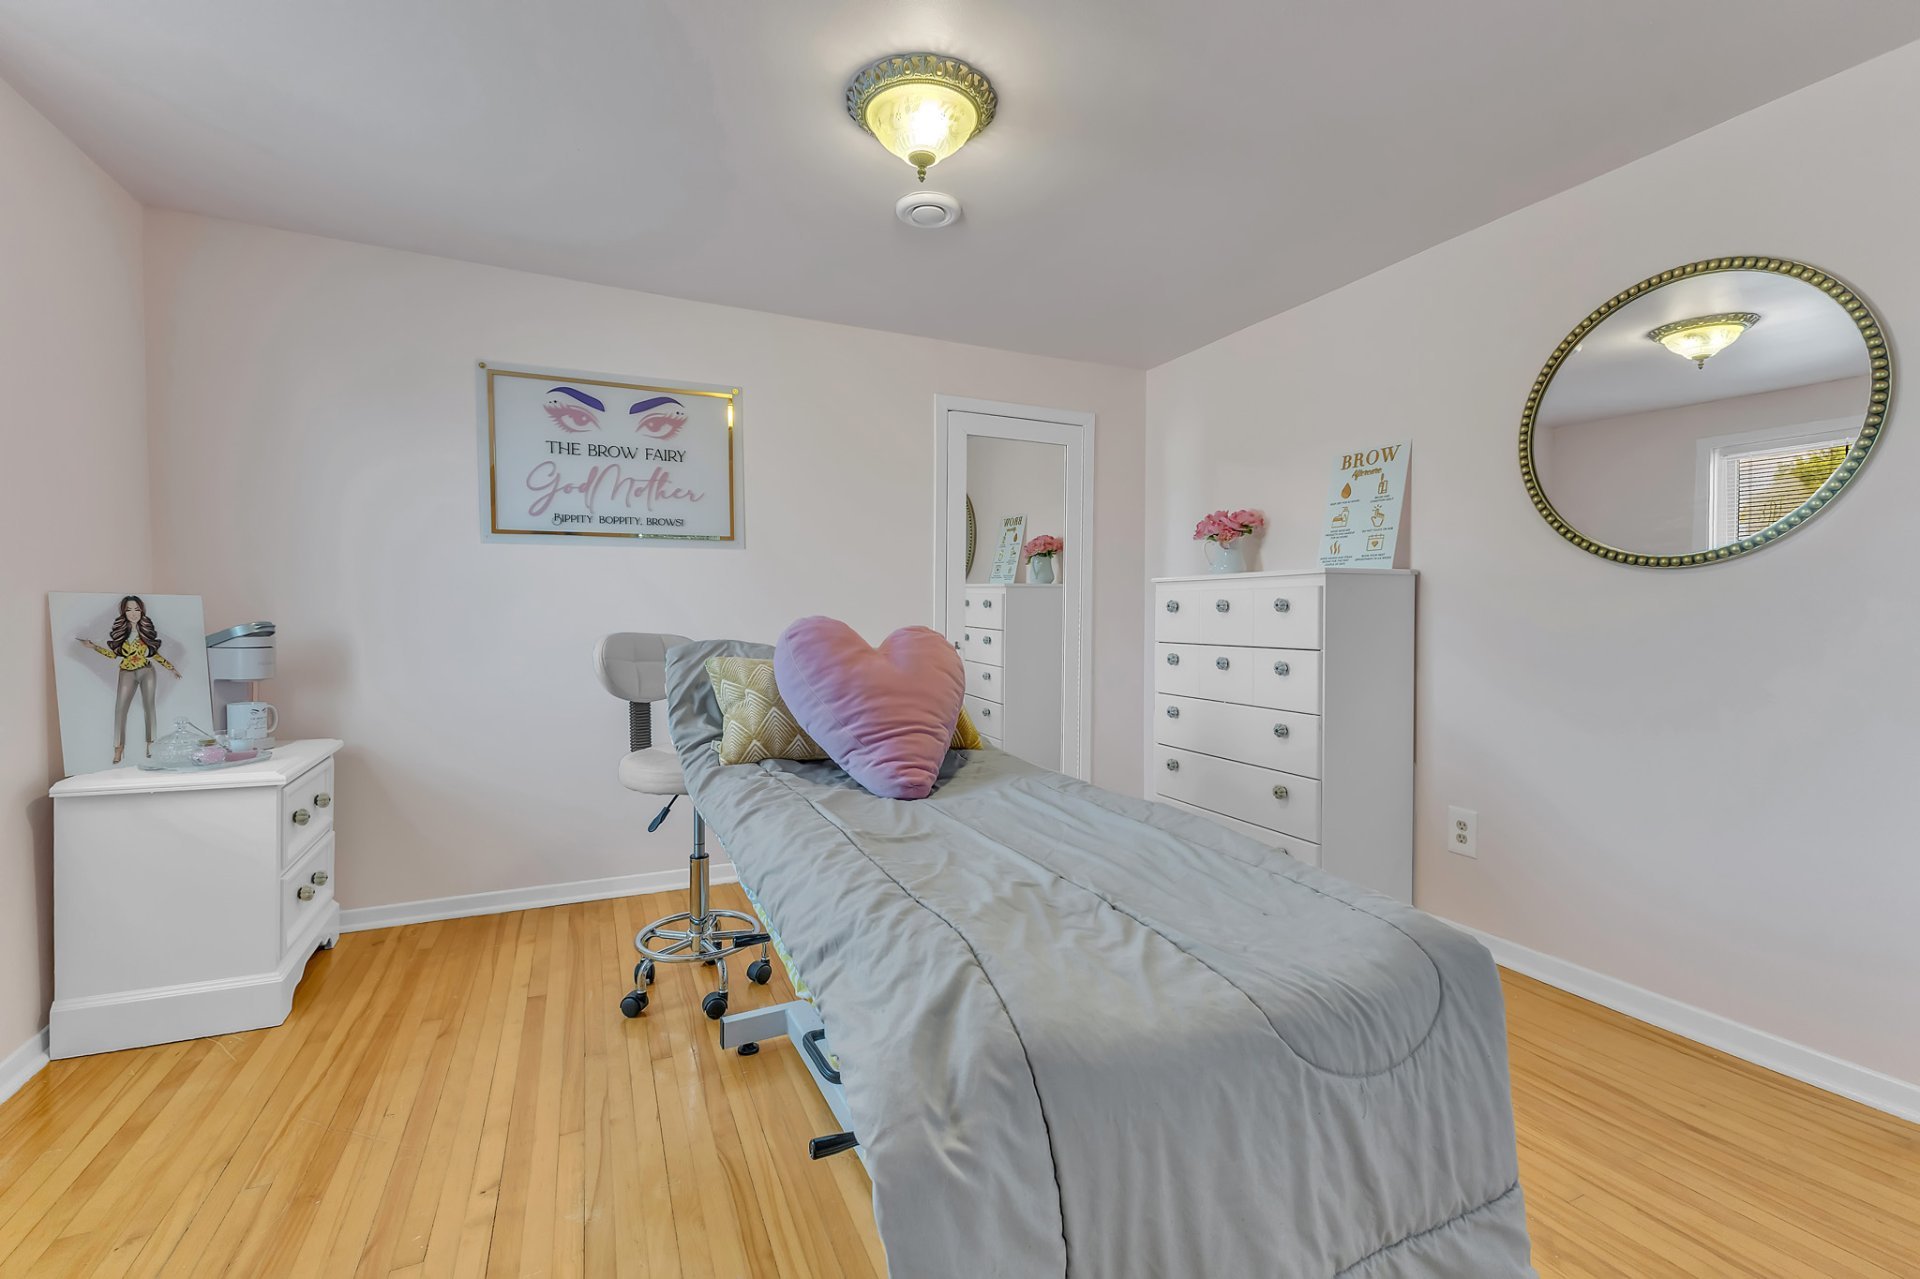 Bedroom
 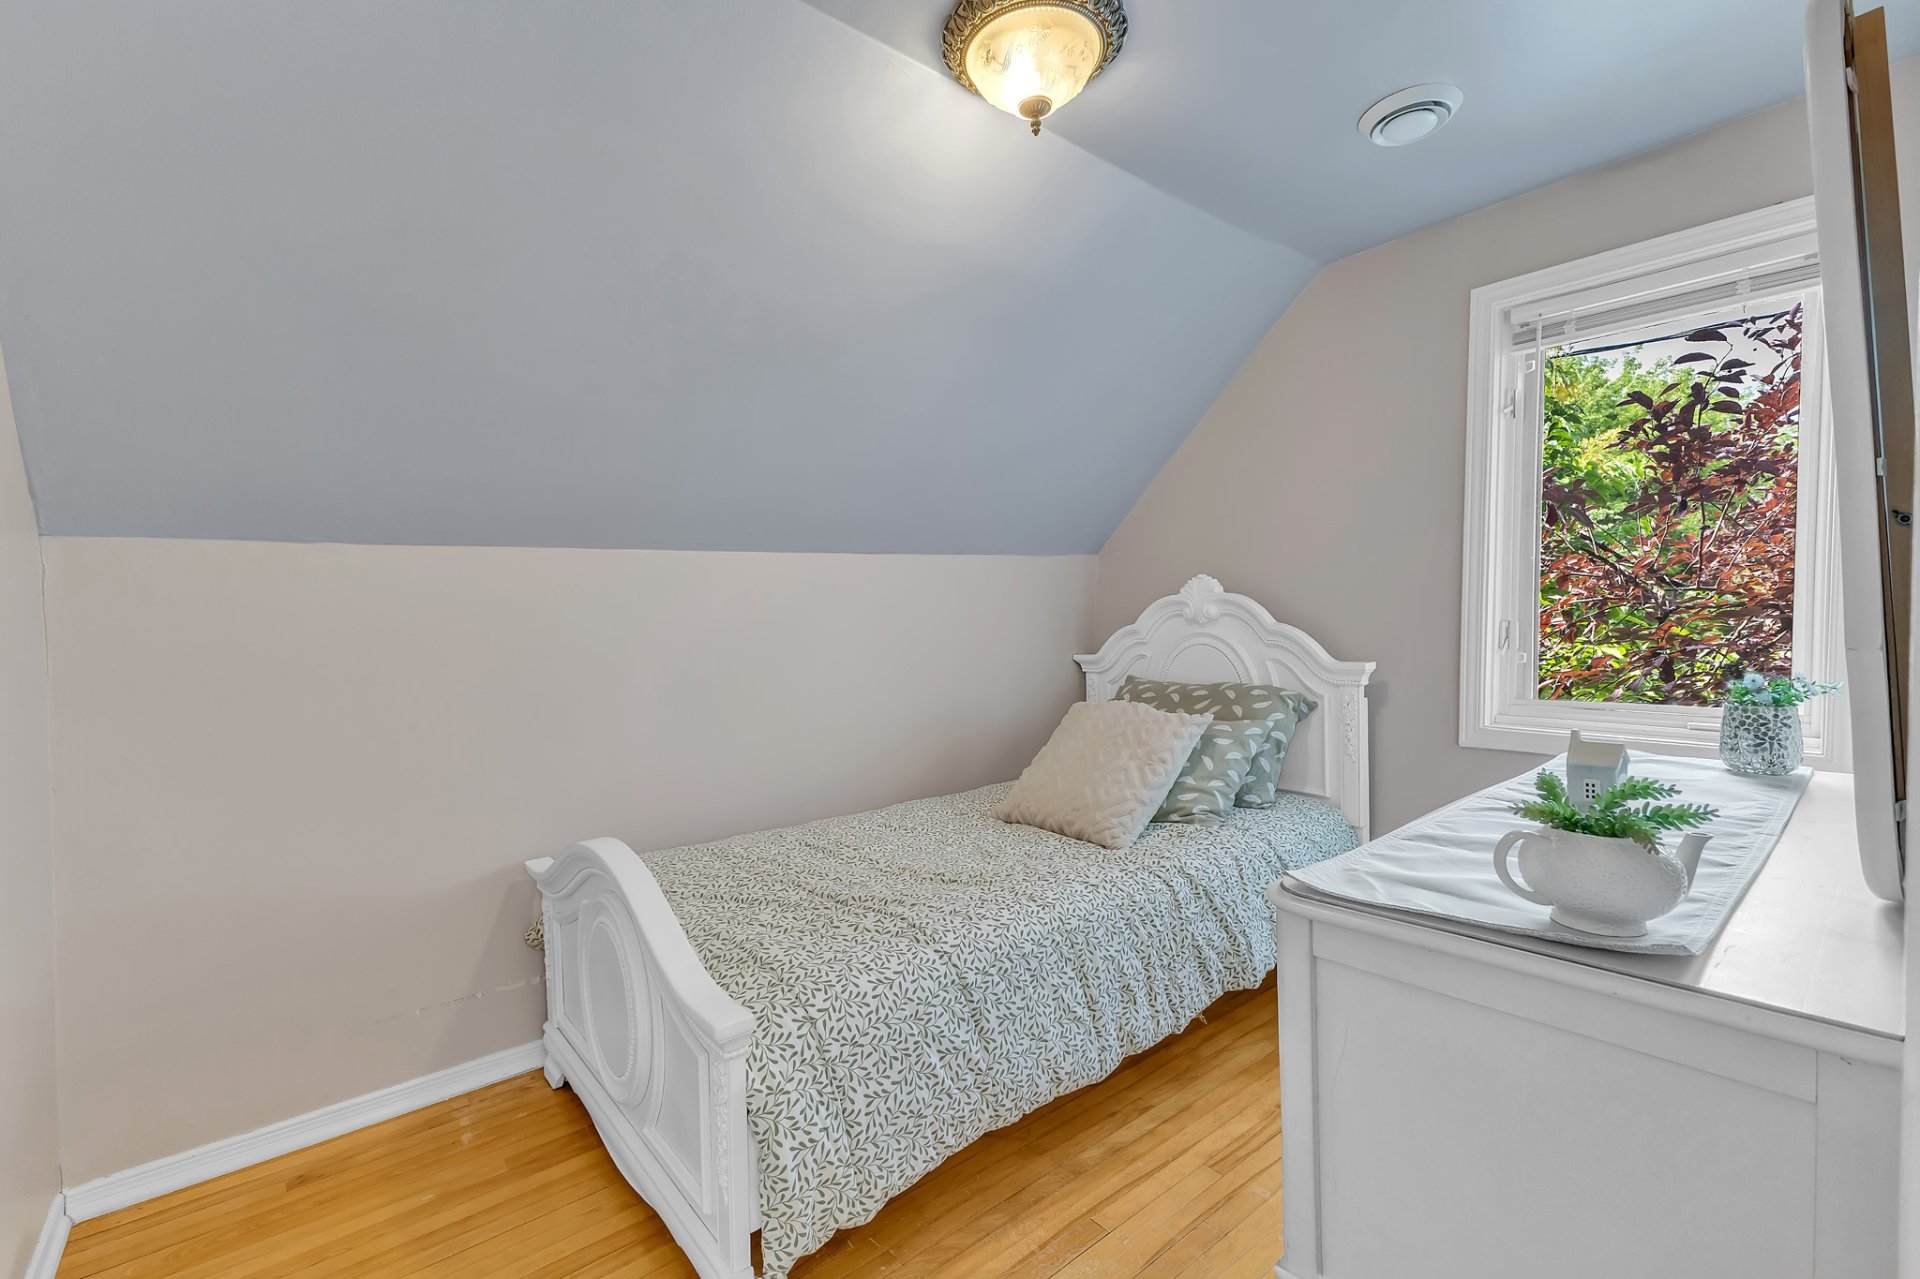 Bedroom
 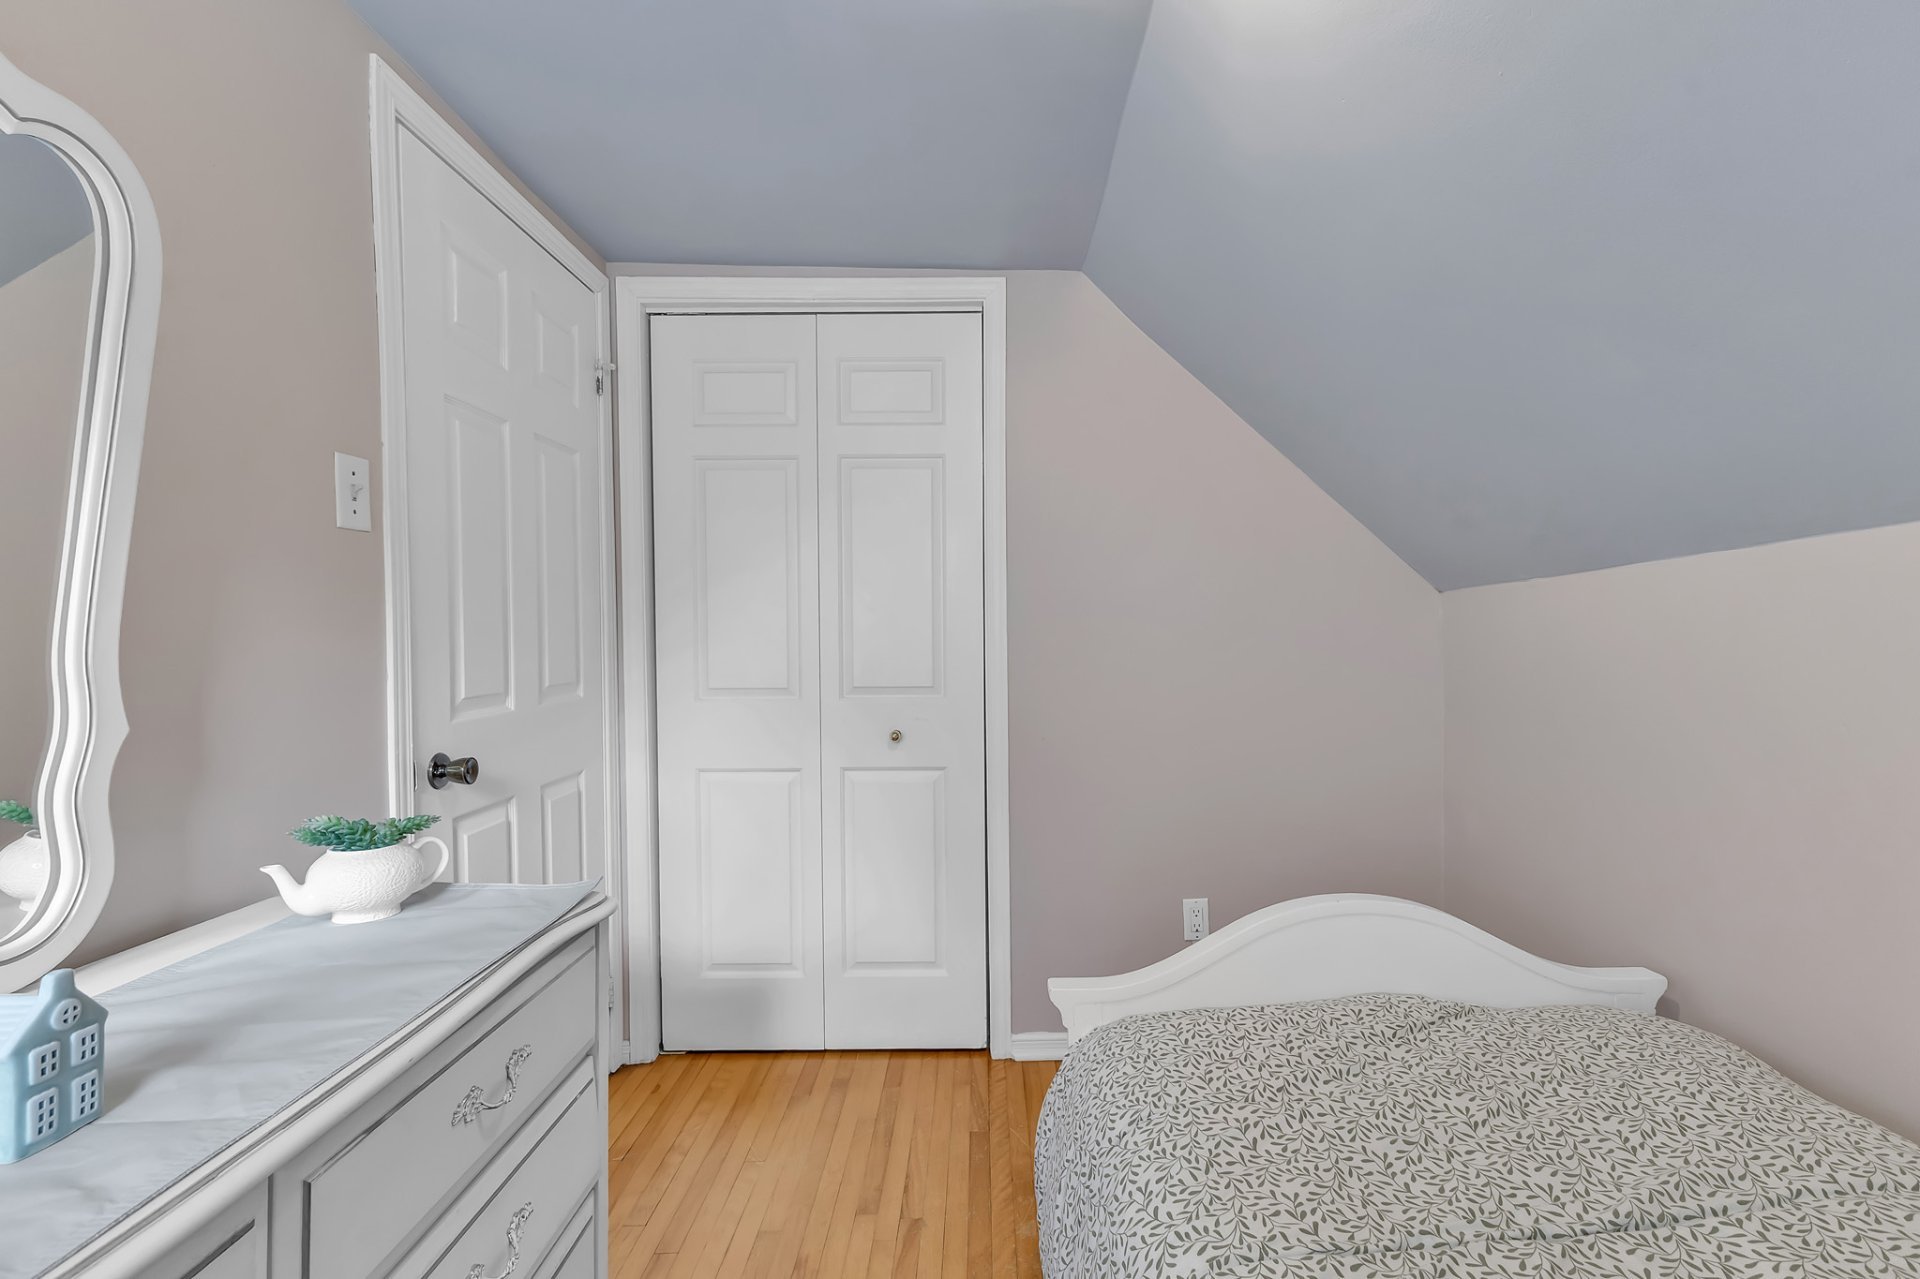 Basement
 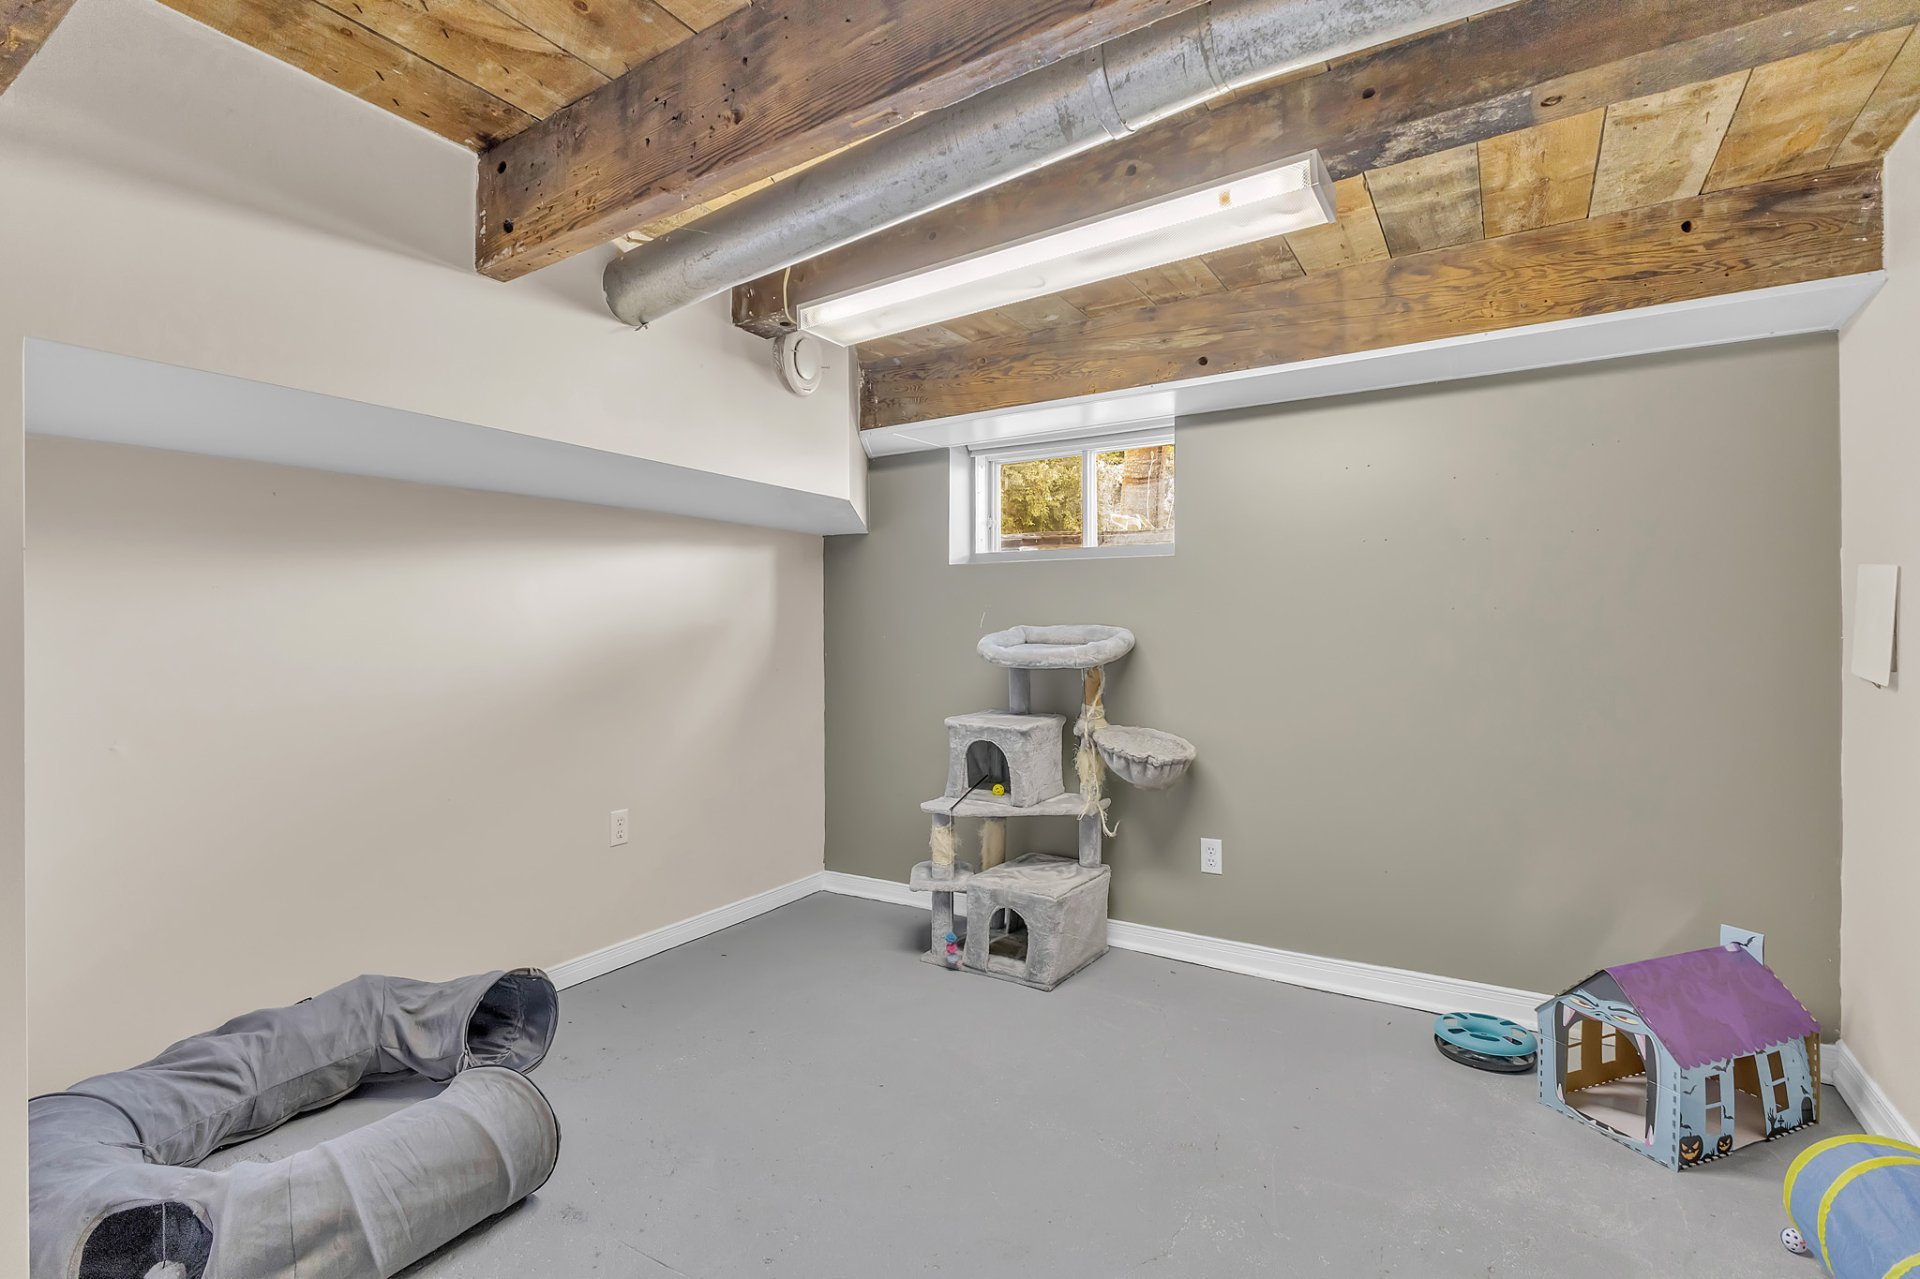 Basement
 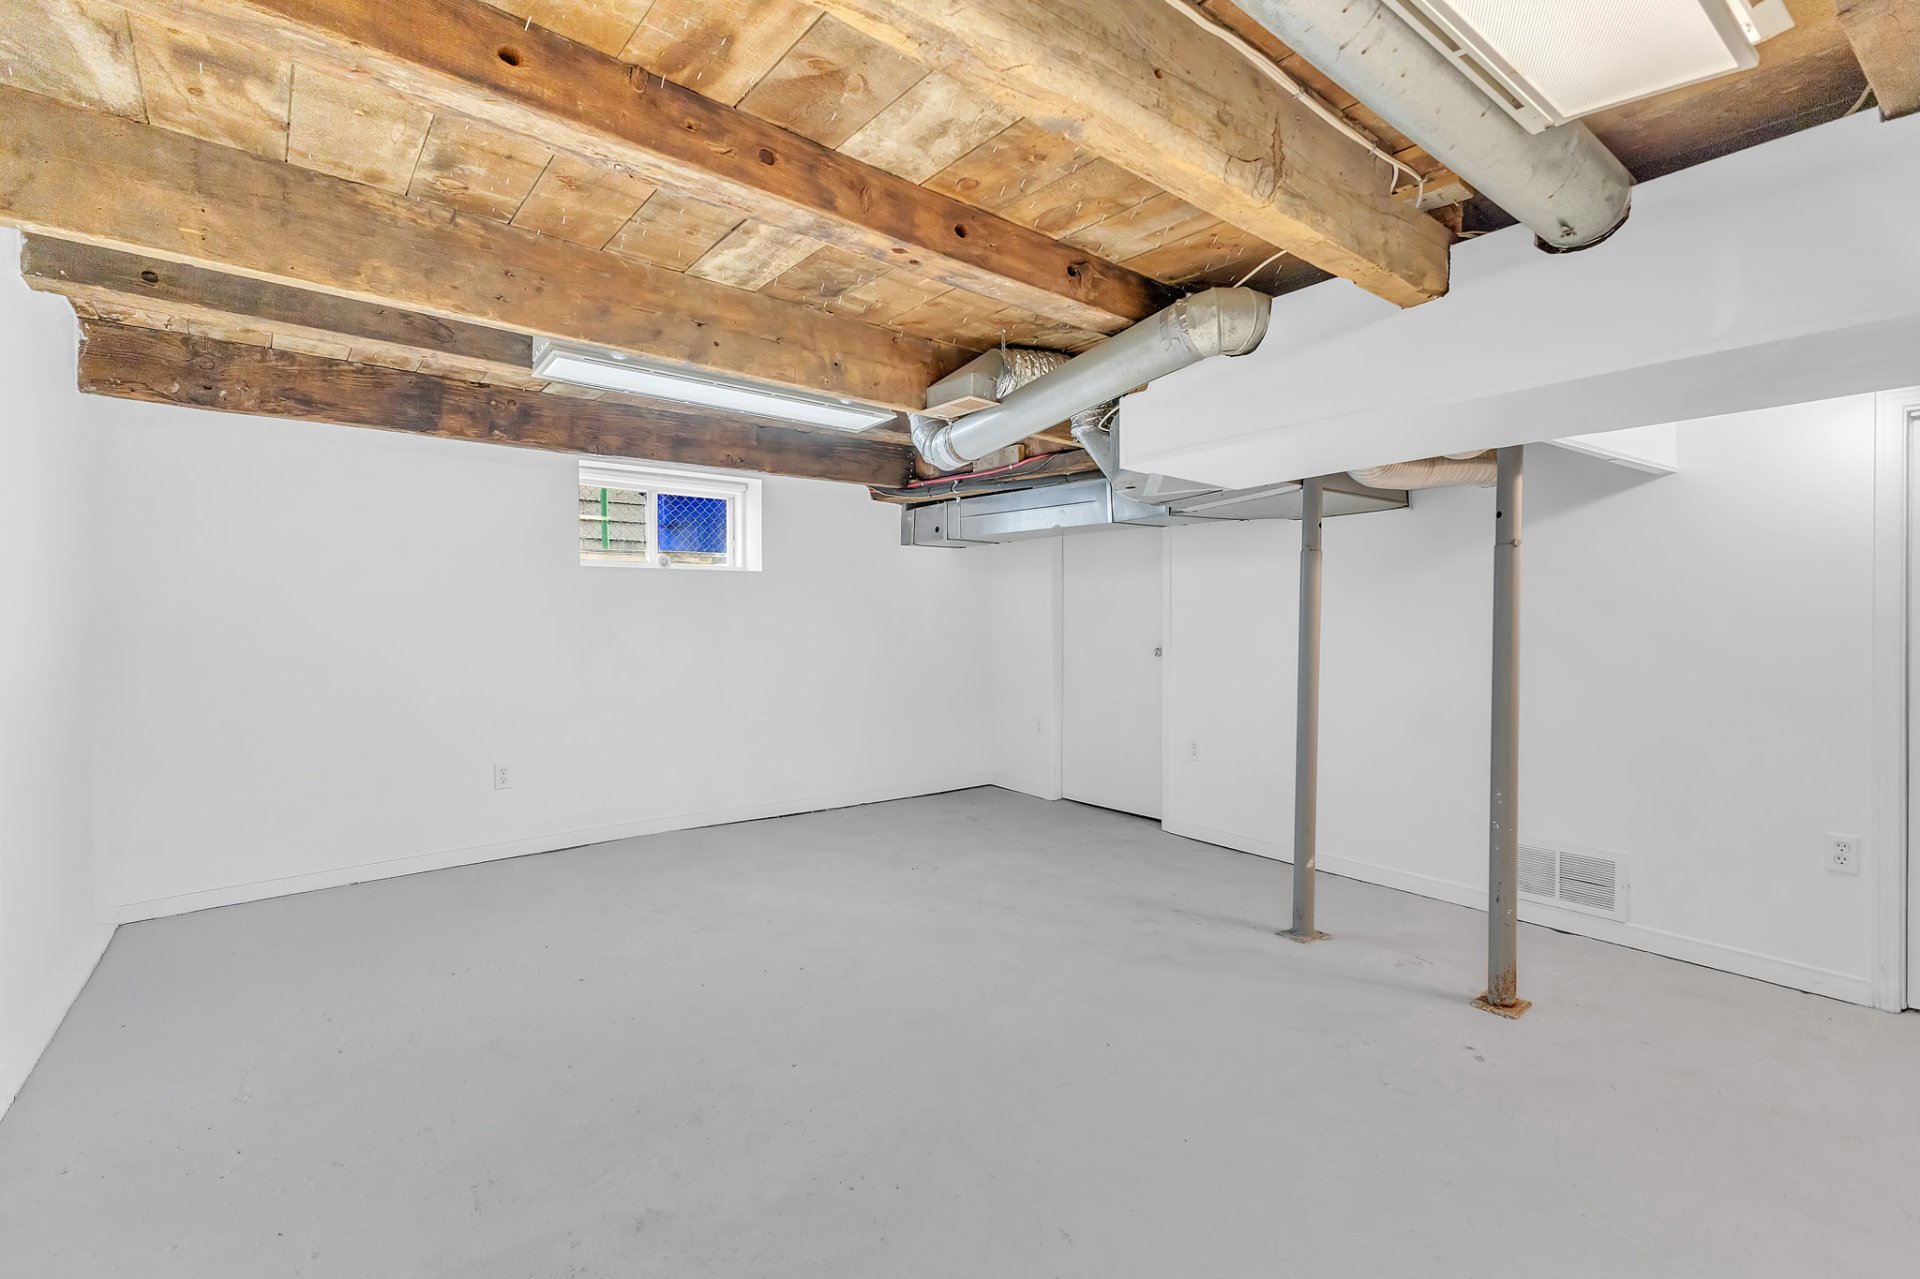 Balcony
 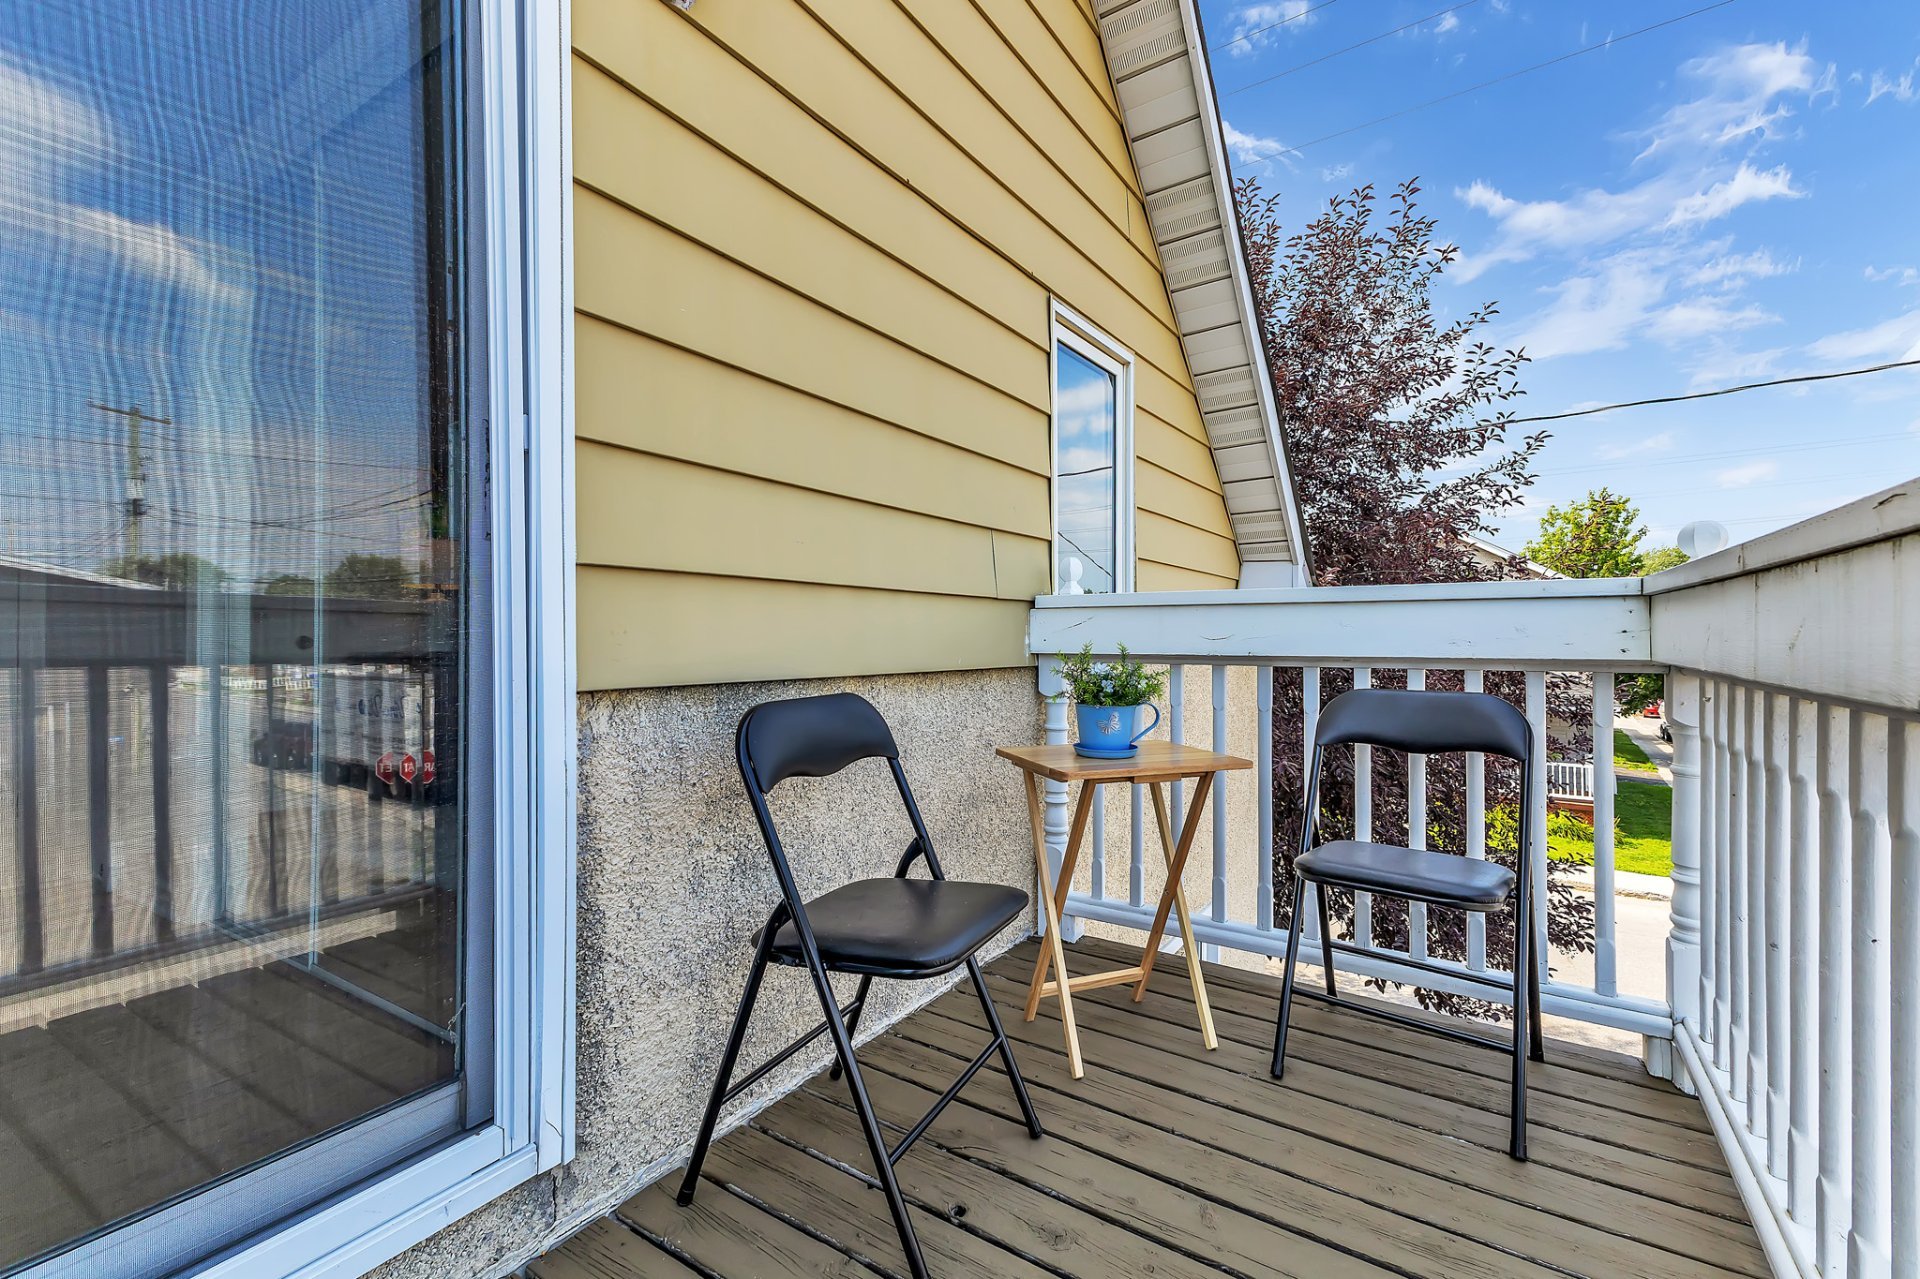 Patio
Patio 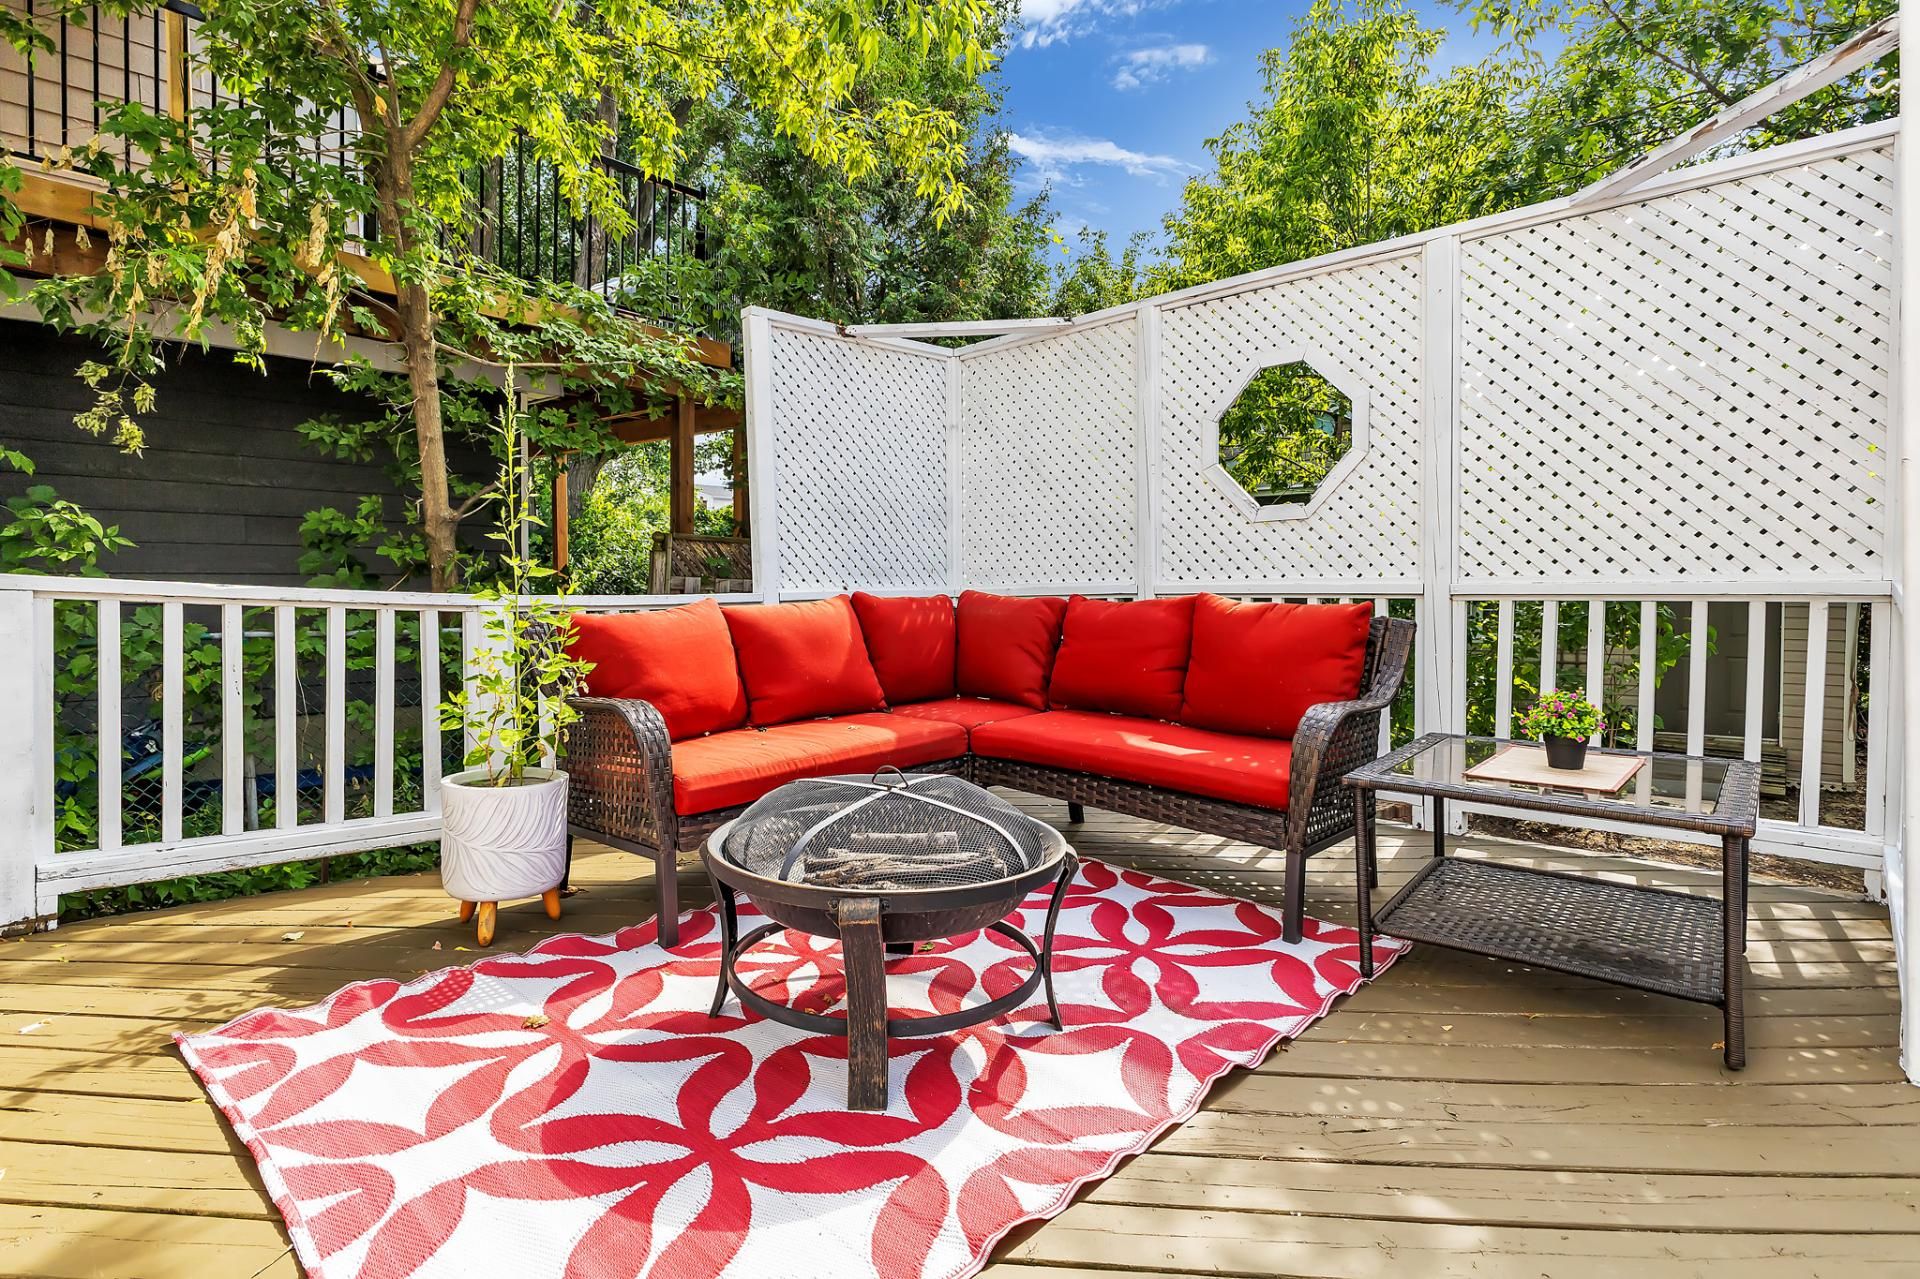 Patio
Patio 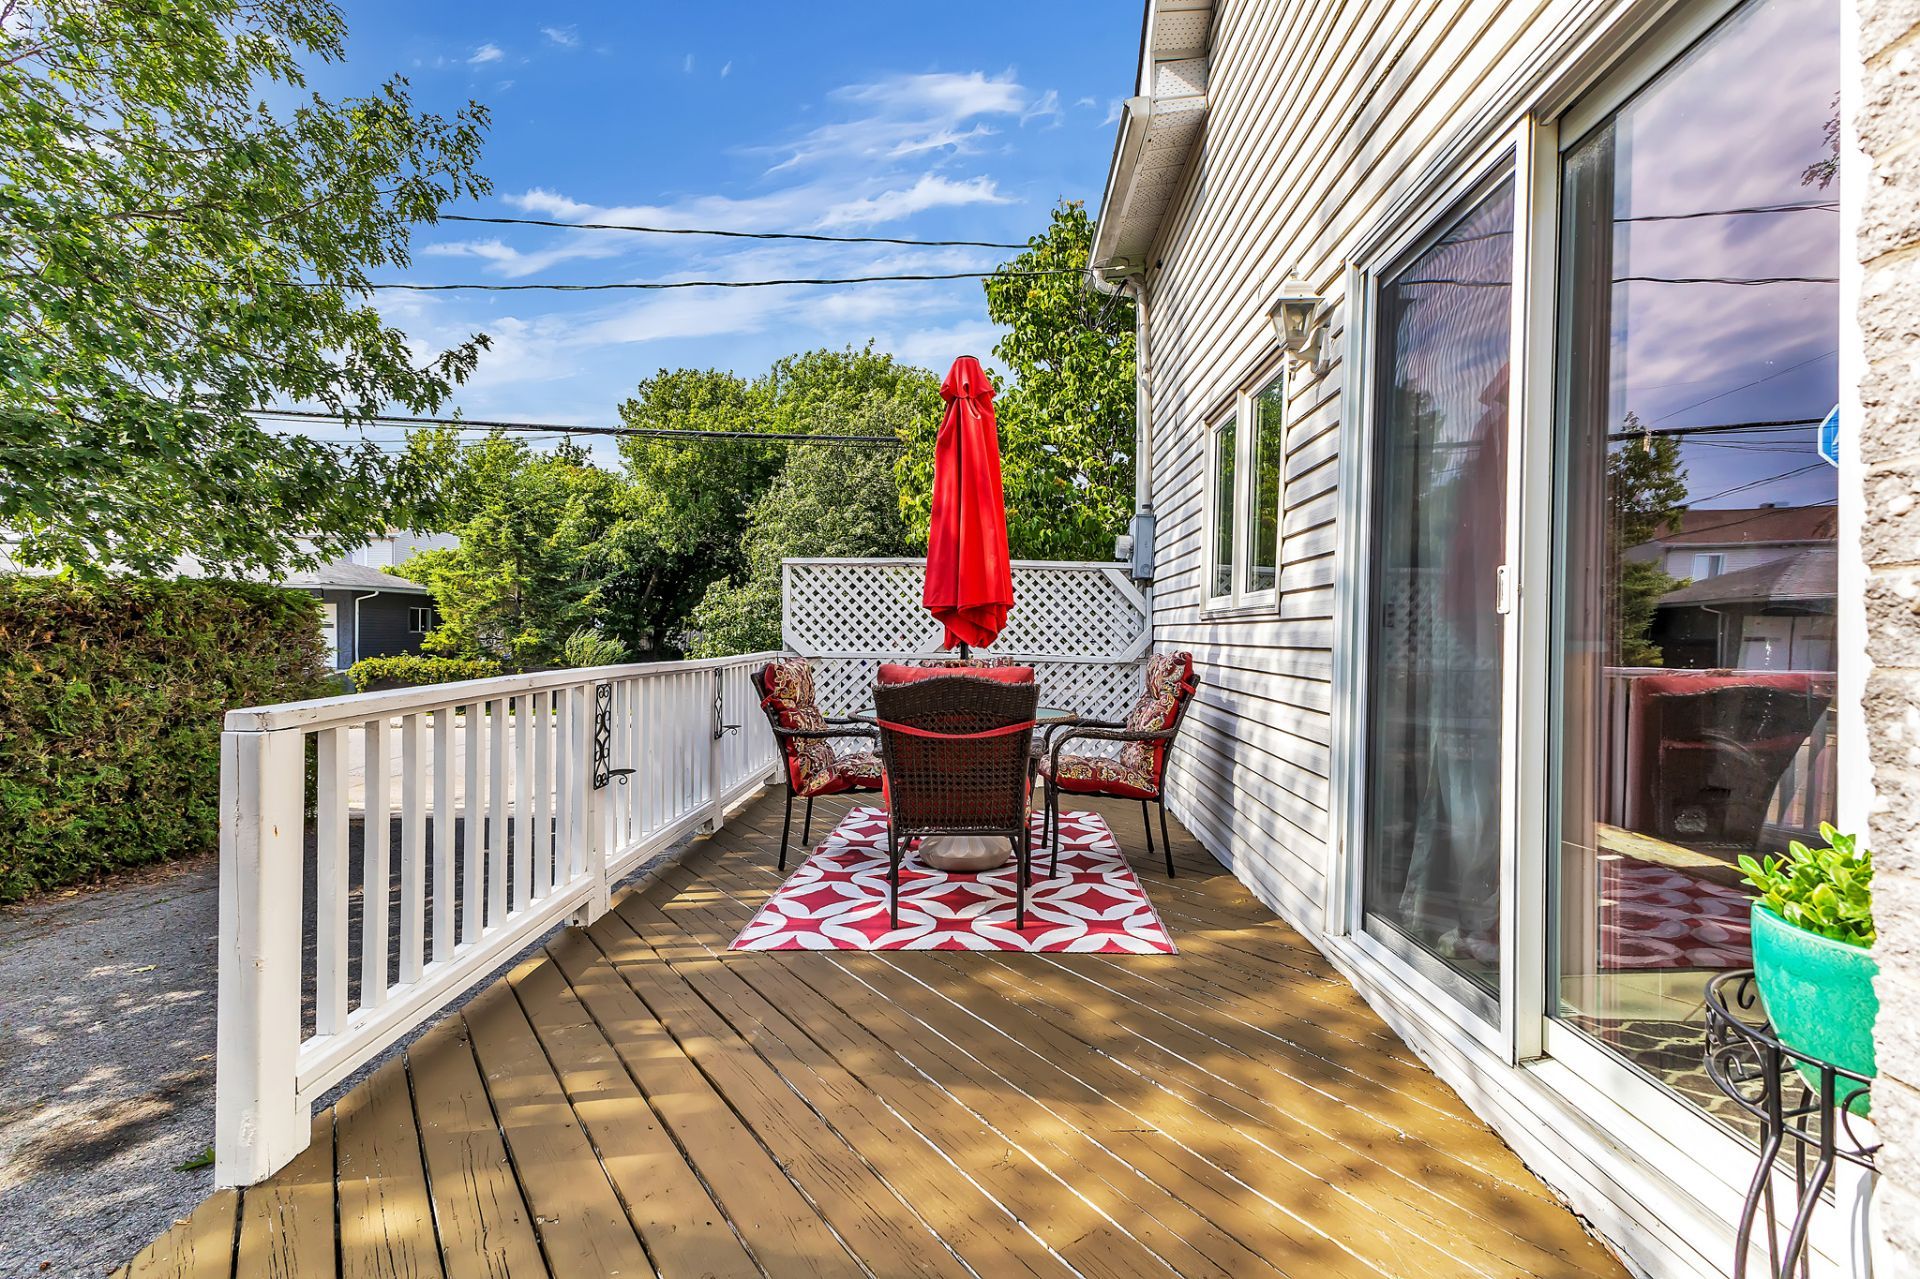 Shed
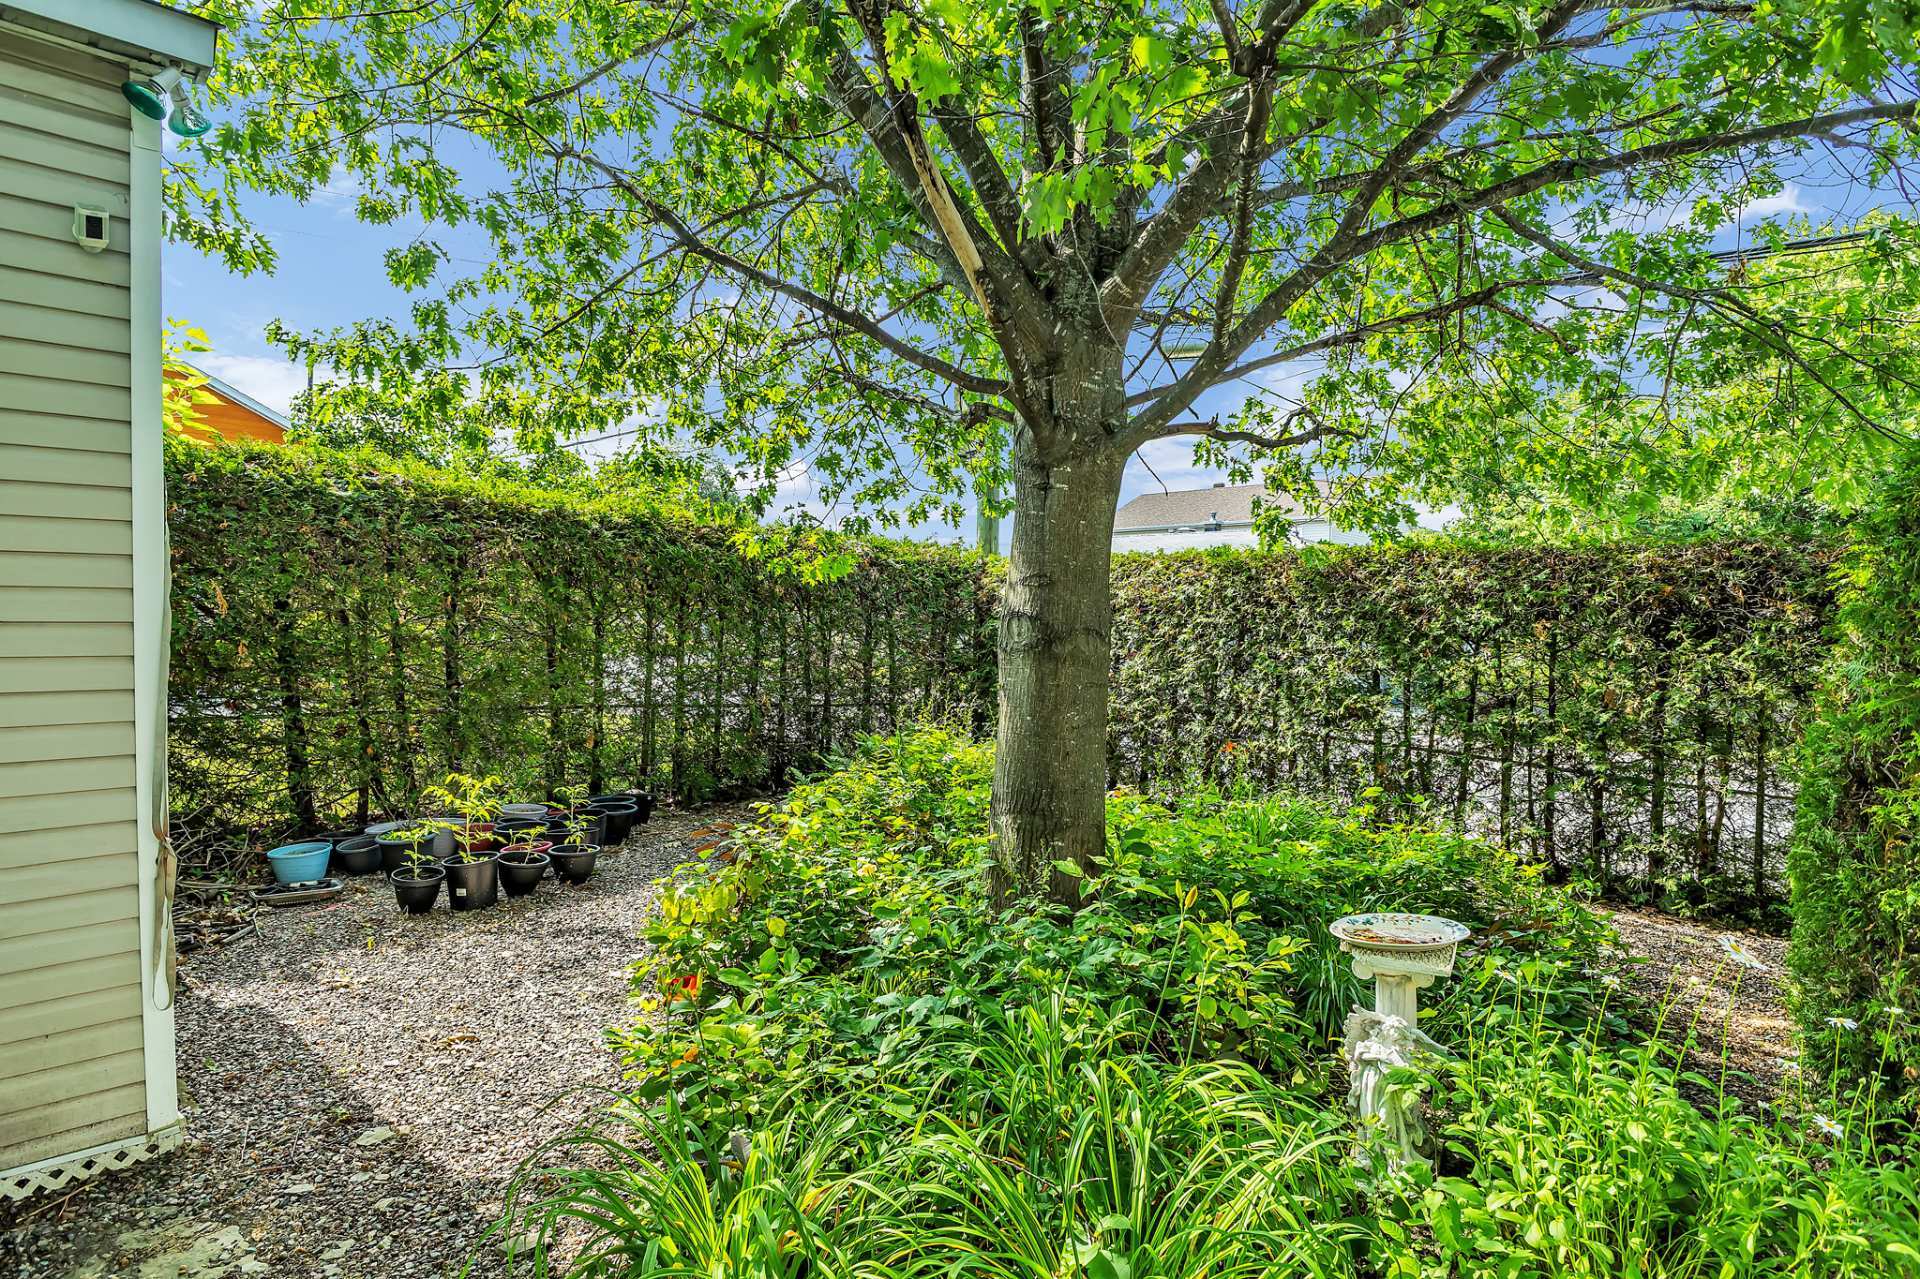
Shed 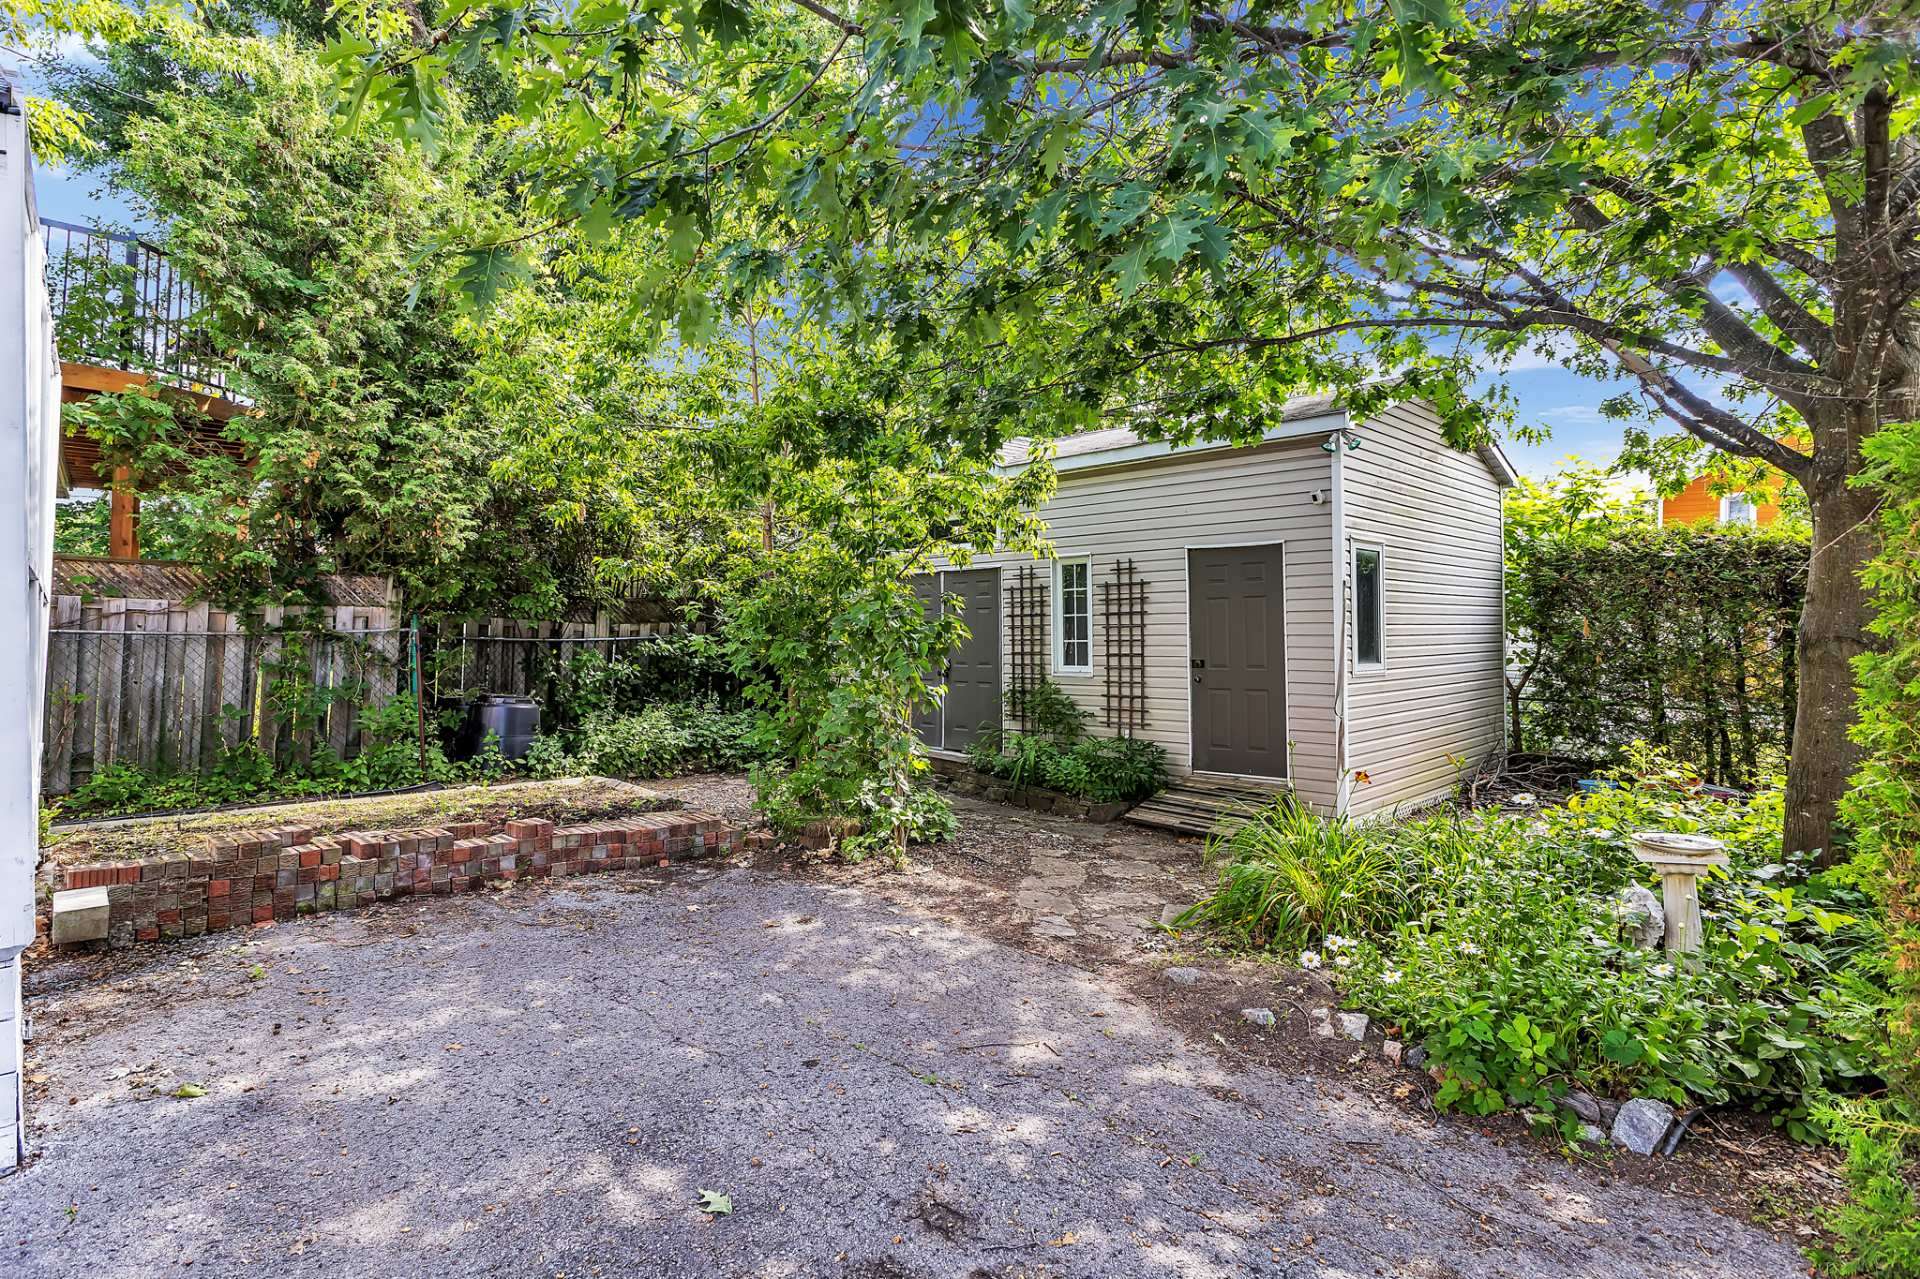 Backyard
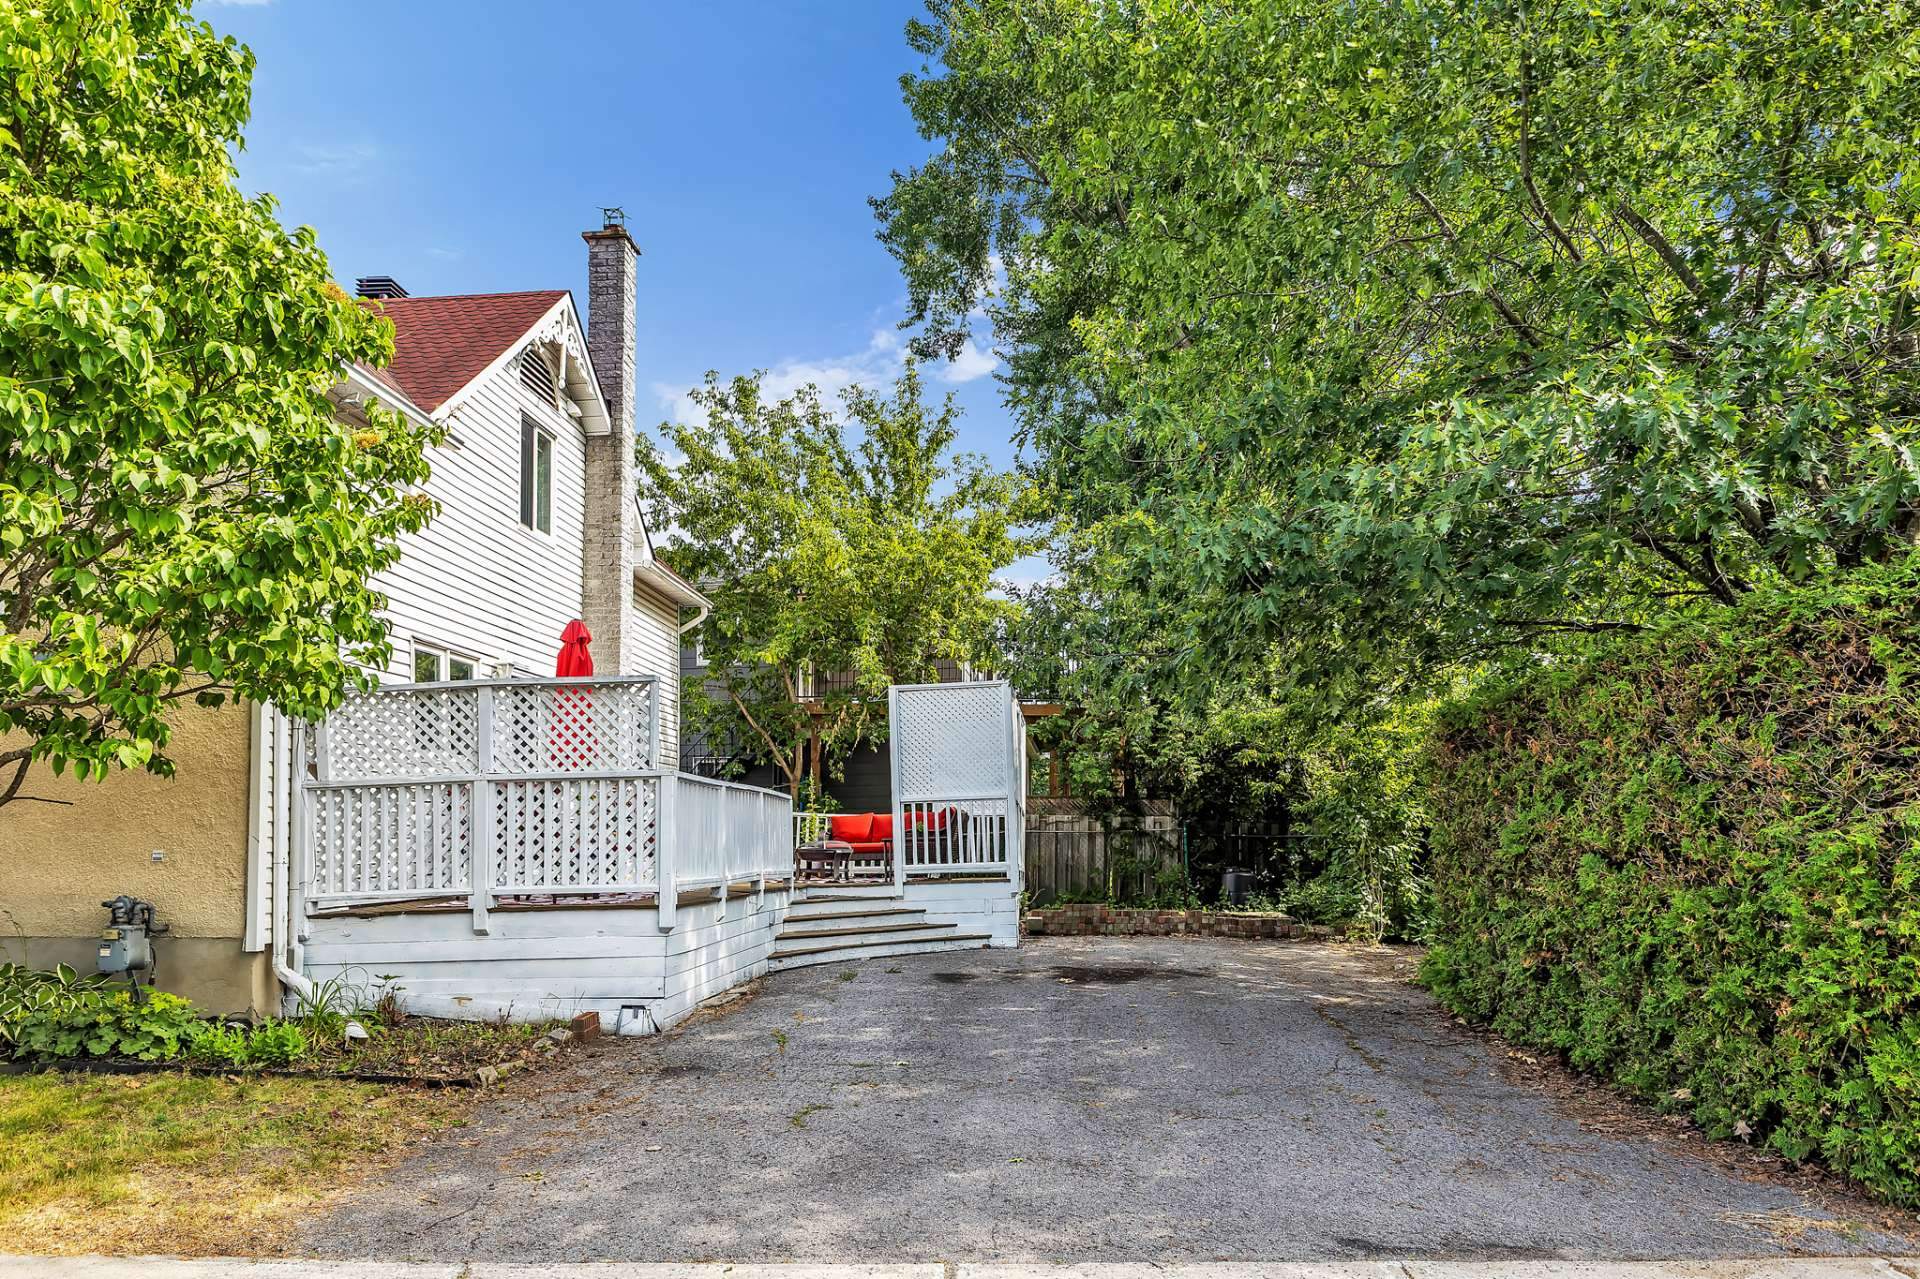
  Parking
  Frontage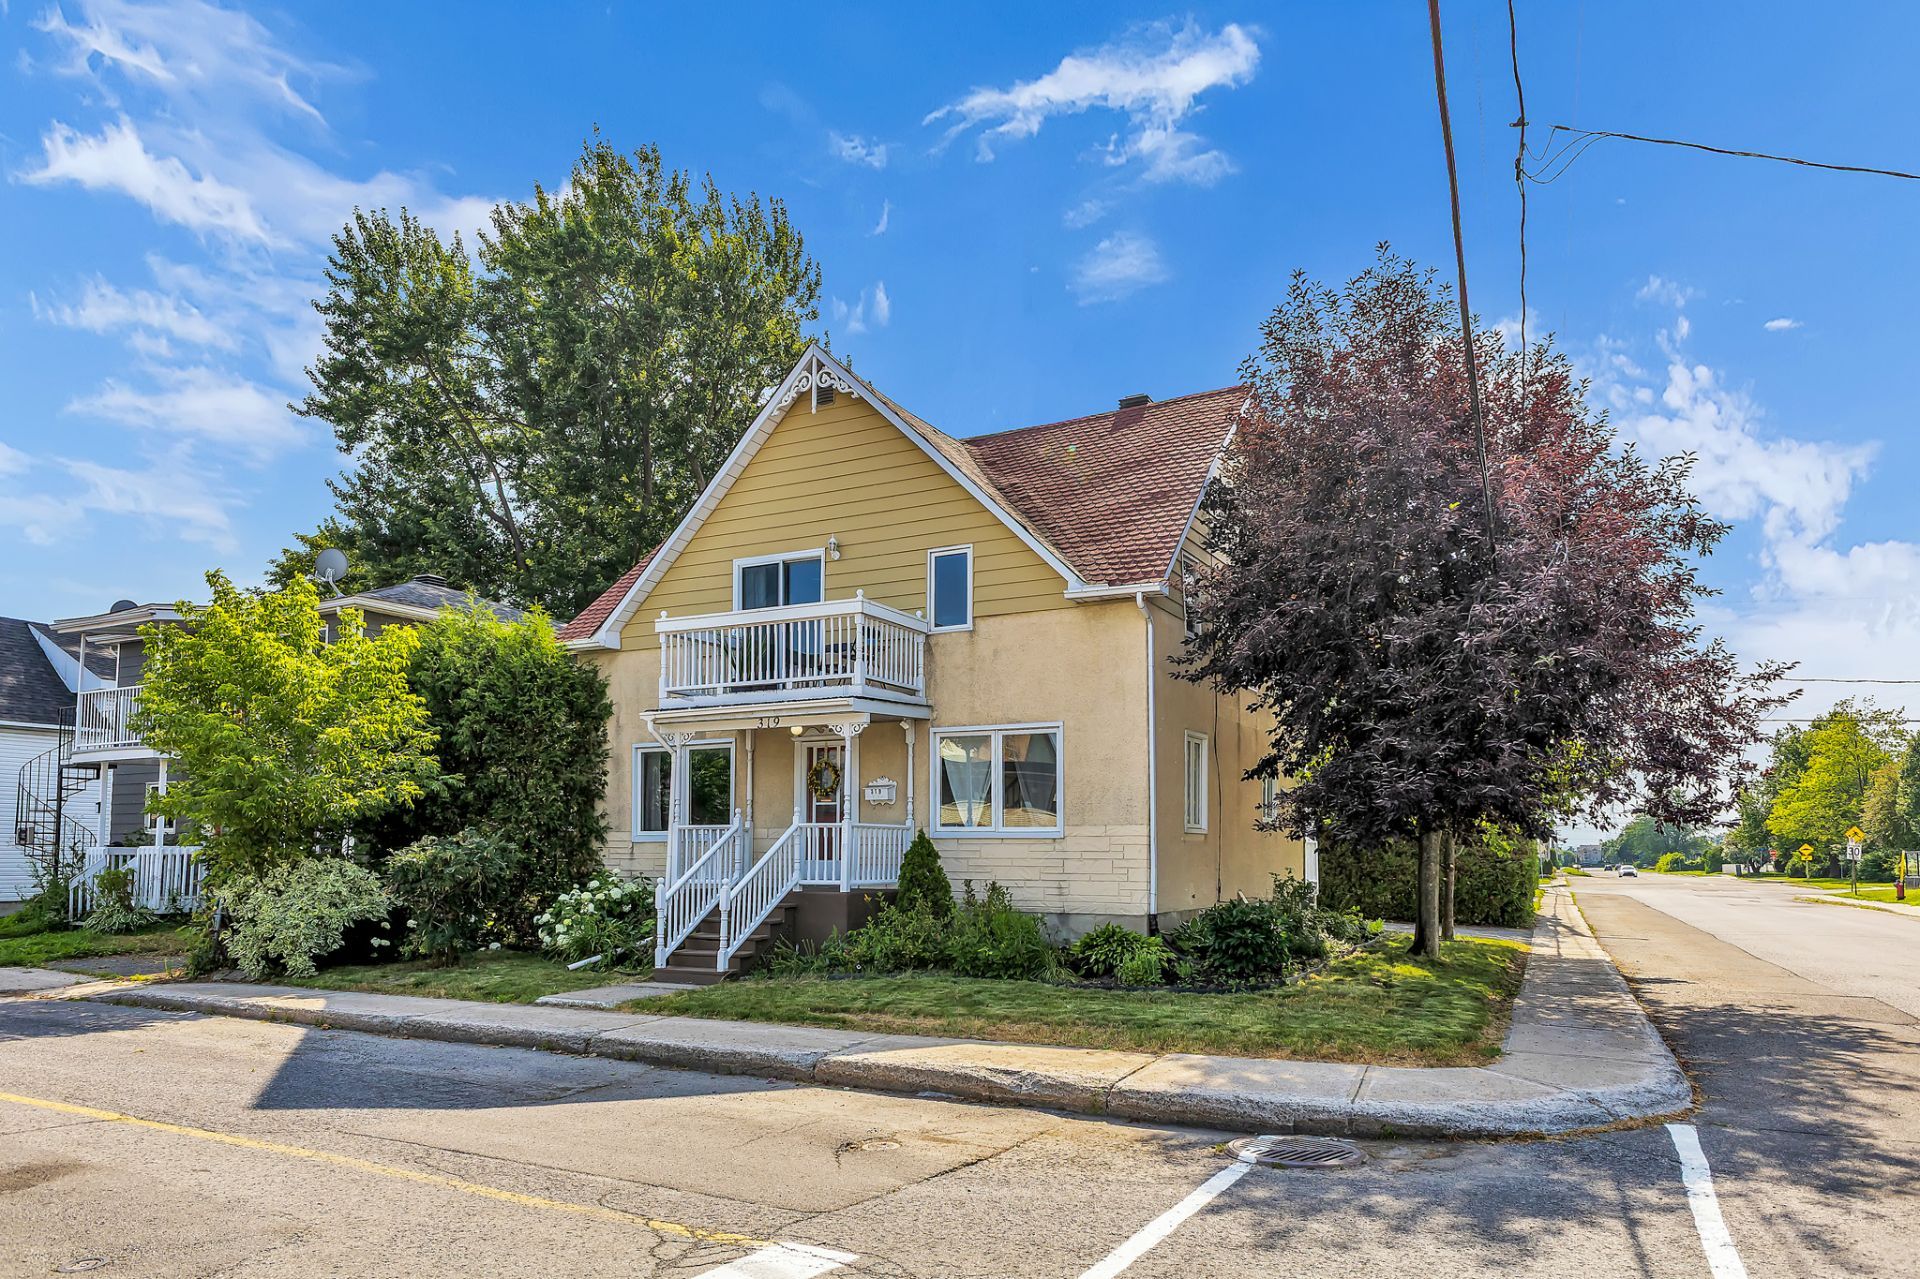
Discover this charming and impeccably maintained home, filled with natural light and warmth! Offering 4 bedrooms upstairs and 2 full bathrooms, it features an inviting open-concept main floor with beautiful hardwood floors, a spacious dining room perfect for entertaining, and a large, welcoming kitchen. The finished basement, with its lower ceiling height, provides versatile space ideal for a children's playroom, workshop or storage. Outside, enjoy a private patio, mature greenery, colourful perennials and a large shed. Minutes from Ottawa and amenities. Move in ready!
Welcome to 319 Gauthier Street, a charming, impeccably maintained family home where period charm blends harmoniously with modern comfort. As soon as you arrive, you'll notice the care that has been taken with this home over the years. The beautiful hardwood floors, abundant windows, and spacious living areas create a warm, bright, and inviting atmosphere where you'll quickly feel at home. The ground floor features a functional and inviting layout, ideal for both daily life and entertaining family and friends. The bright living room opens onto a large dining room offering plenty of space for gatherings, while the spacious kitchen features ample cabinetry and direct access to the back patio. A full bathroom on the ground floor adds to the home's functionality. One of this home's main advantages is its rare four-bedroom layout on the upper floor, allowing the family to keep all the bedrooms on the same level. The master bedroom also features its own private balcony. A second full bathroom serves the upper floor. The finished basement, with its lower ceiling height, provides a practical and versatile additional space. It lends itself particularly well to a children's playroom, a recreation area, a workshop, or storage, allowing the family to make full use of this extra space according to their needs. Outside, discover an intimate and lush setting. The carefully landscaped corner lot is adorned with abundant mature vegetation, beautiful perennials, and a large patio--perfect for outdoor dining, entertaining, or simply enjoying sunny days. A spacious detached shed also provides excellent storage space for gardening tools, seasonal equipment, and outdoor gear. Located in an established family-friendly neighborhood, the property enjoys a convenient location near schools, parks, shops, restaurants, public transit, bike paths, and major roads, while being just a few minutes from Ottawa. Carefully maintained, warm, and functional, this home offers a sought-after family-friendly layout with four upstairs bedrooms, beautiful living spaces, and an inviting outdoor area. Ready to welcome you!
Inclusions : stove, microwave, fridge, washer and dryer, basement fridge and chest freezer. Patio table and wicker chairs. There is a RING alarm system installed, which can be used by the next owner of the home. Seller can transfer the RING alarm account to the next owner.(There is a free version that can be transferred).
| Room | Dimensions | Level | Flooring |
|---|---|---|---|
| Dining room | 3.47 x 3.72 M | Ground Floor | Wood |
| Living room | 4.16 x 3.58 M | Ground Floor | Wood |
| Kitchen | 5.10 x 4.8 M | Ground Floor | Wood |
| Bathroom | 3.41 x 1.96 M | Ground Floor | Ceramic tiles |
| Hallway | 1.74 x 5.28 M | 2nd Floor | Wood |
| Primary bedroom | 4.47 x 3.54 M | 2nd Floor | Wood |
| Bedroom | 4.6 x 3.47 M | 2nd Floor | Wood |
| Bedroom | 2.22 x 2.78 M | 2nd Floor | Wood |
| Bedroom | 3.46 x 3.58 M | 2nd Floor | Wood |
| Bathroom | 2.21 x 1.65 M | 2nd Floor | Ceramic tiles |
| workshop/storage | 4.10 x 4.71 M | Basement | Concrete |
| Flex Room | 3.55 x 3.22 M | Basement | Concrete |
| mechanical room | 3.8 x 4.9 M | Basement | Concrete |
| Heating system | Air circulation |
|---|---|
| Driveway | Asphalt |
| Roofing | Asphalt shingles |
| Proximity | Bicycle path, Cegep, Daycare centre, Elementary school, Golf, High school, Highway, Hospital, Park - green area, Public transport |
| Heating energy | Electricity |
| Topography | Flat |
| Landscaping | Landscape |
| Basement | Low (less than 6 feet), Partially finished |
| Sewage system | Municipal sewer |
| Water supply | Municipality |
| Parking | Outdoor |
| Foundation | Poured concrete |
| Zoning | Residential |
| Distinctive features | Street corner |
| Siding | Stucco, Vinyl, Wood |
This property is presented in collaboration with EXP AGENCE IMMOBILIÈRE
