Cap-Santé, G0A1L0
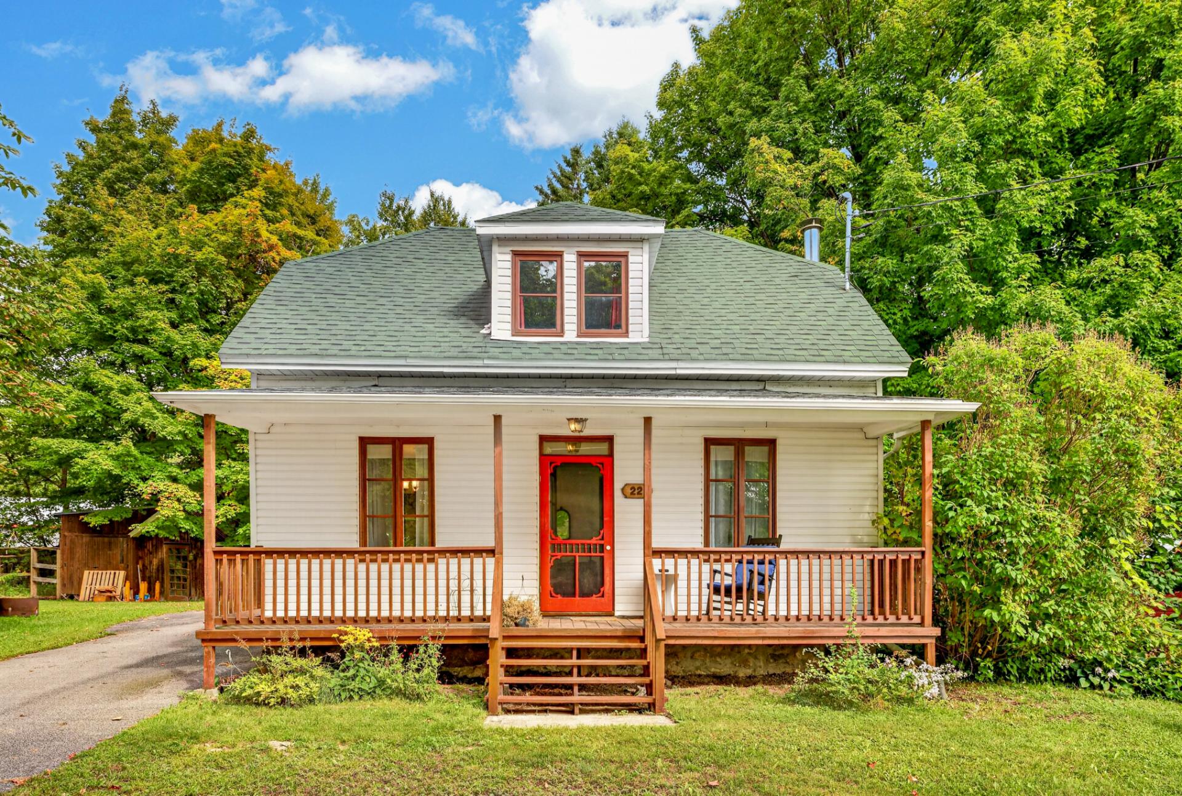
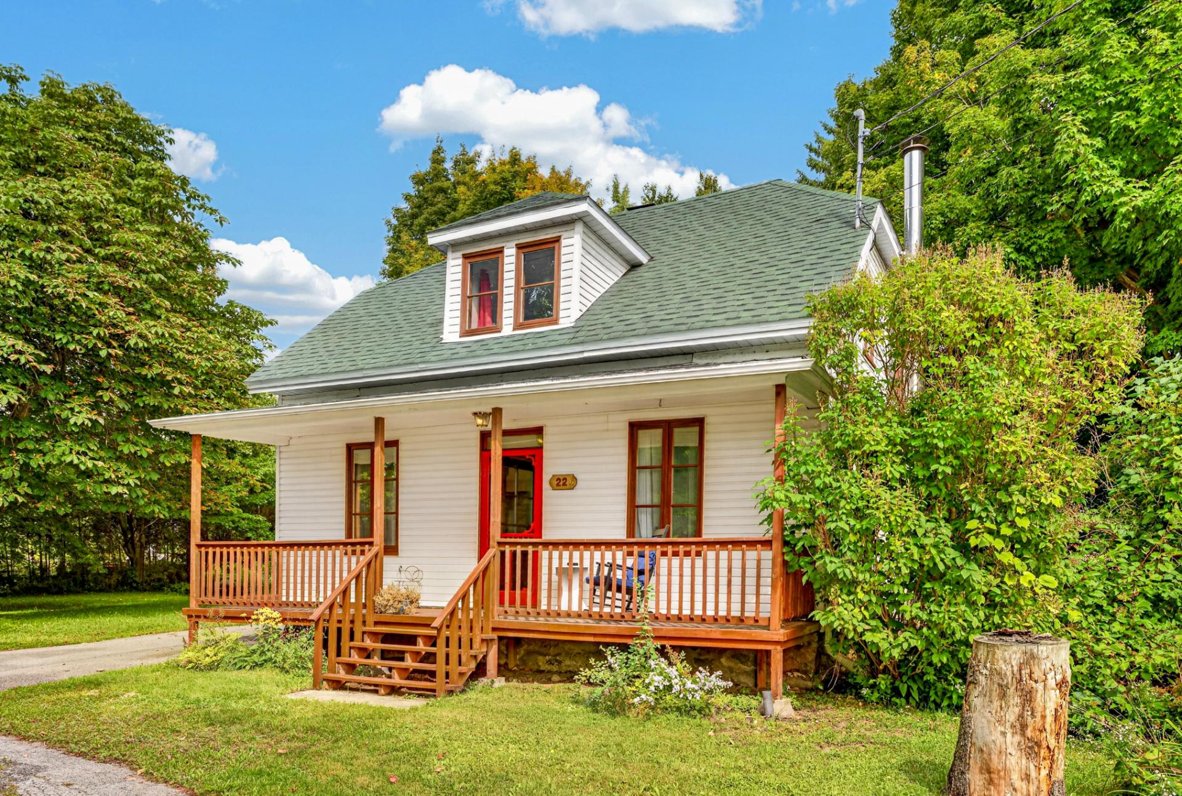
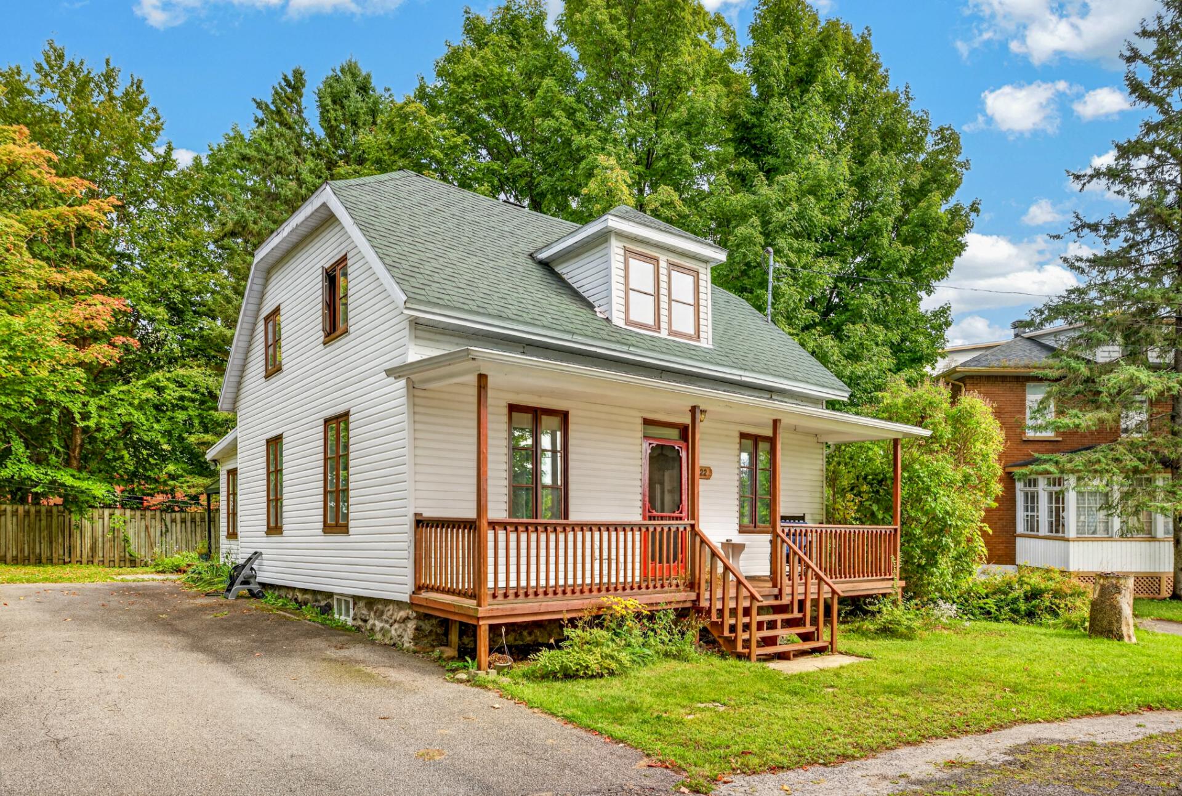
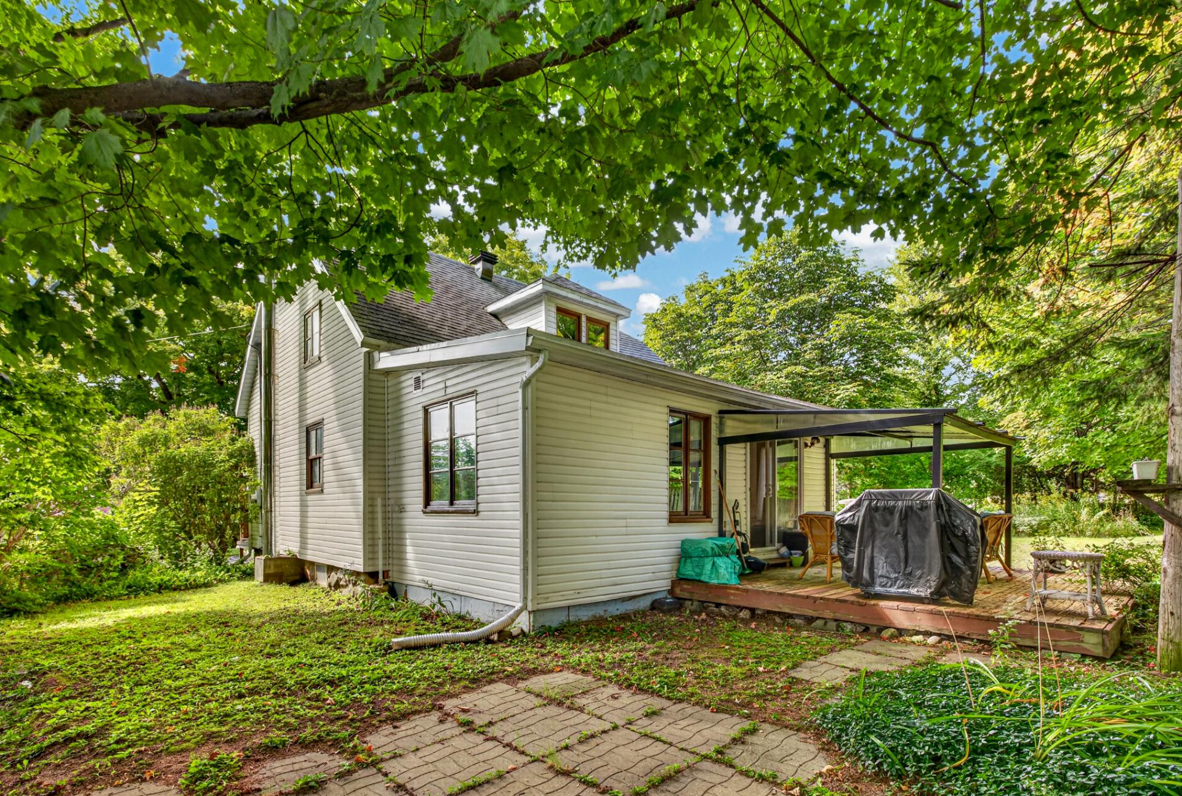
Two or more storey | MLS: 27568214
| Room | Dimensions | Level | Flooring |
|---|---|---|---|
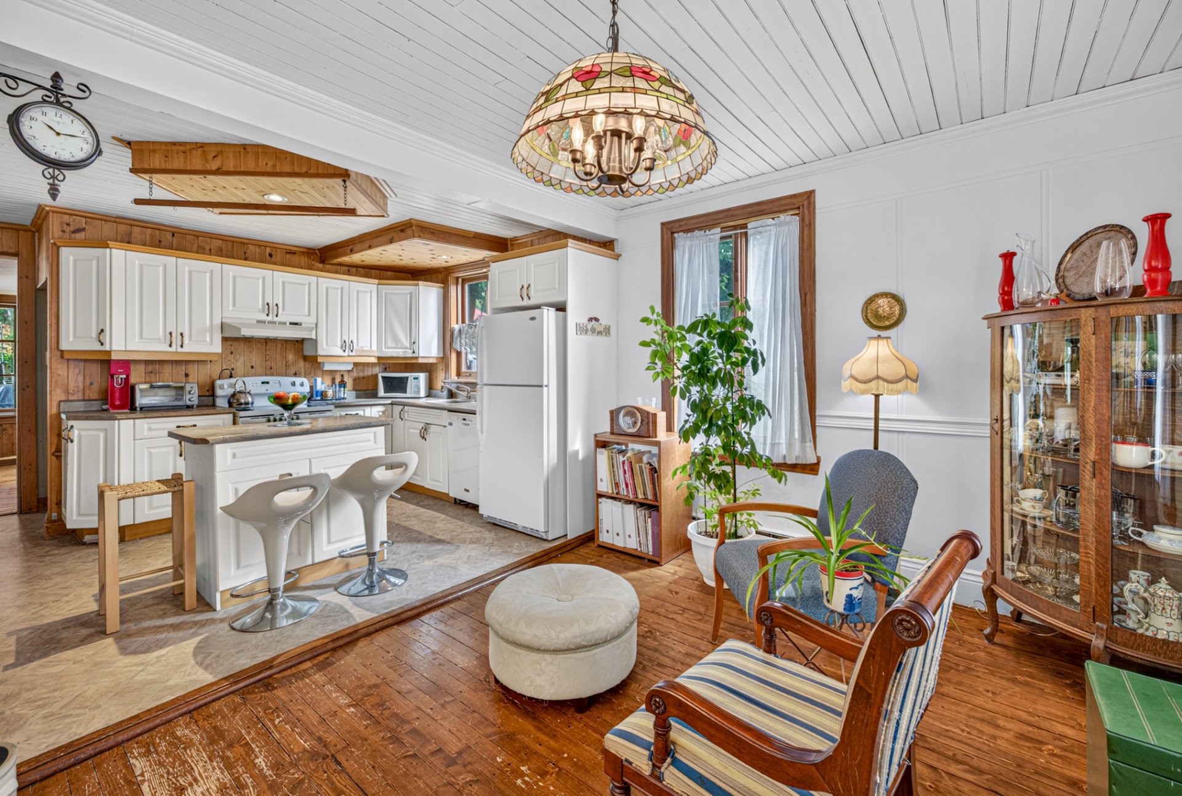
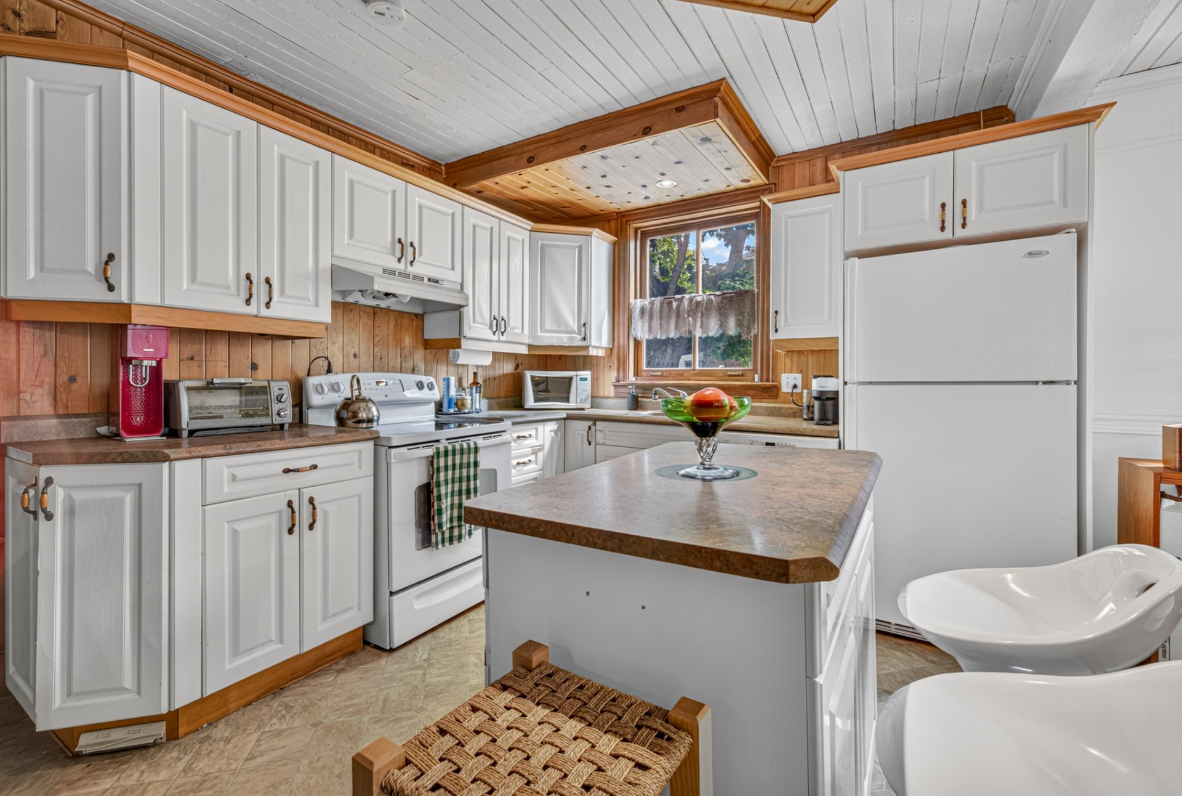
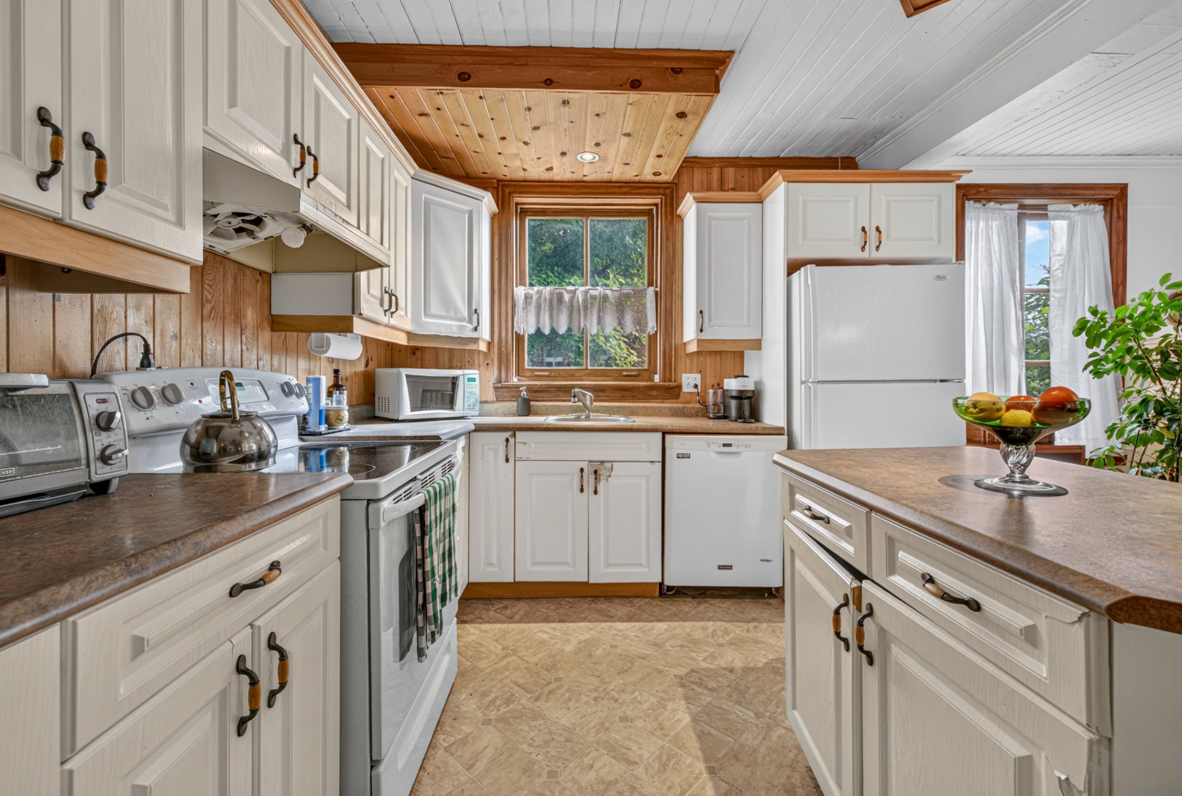
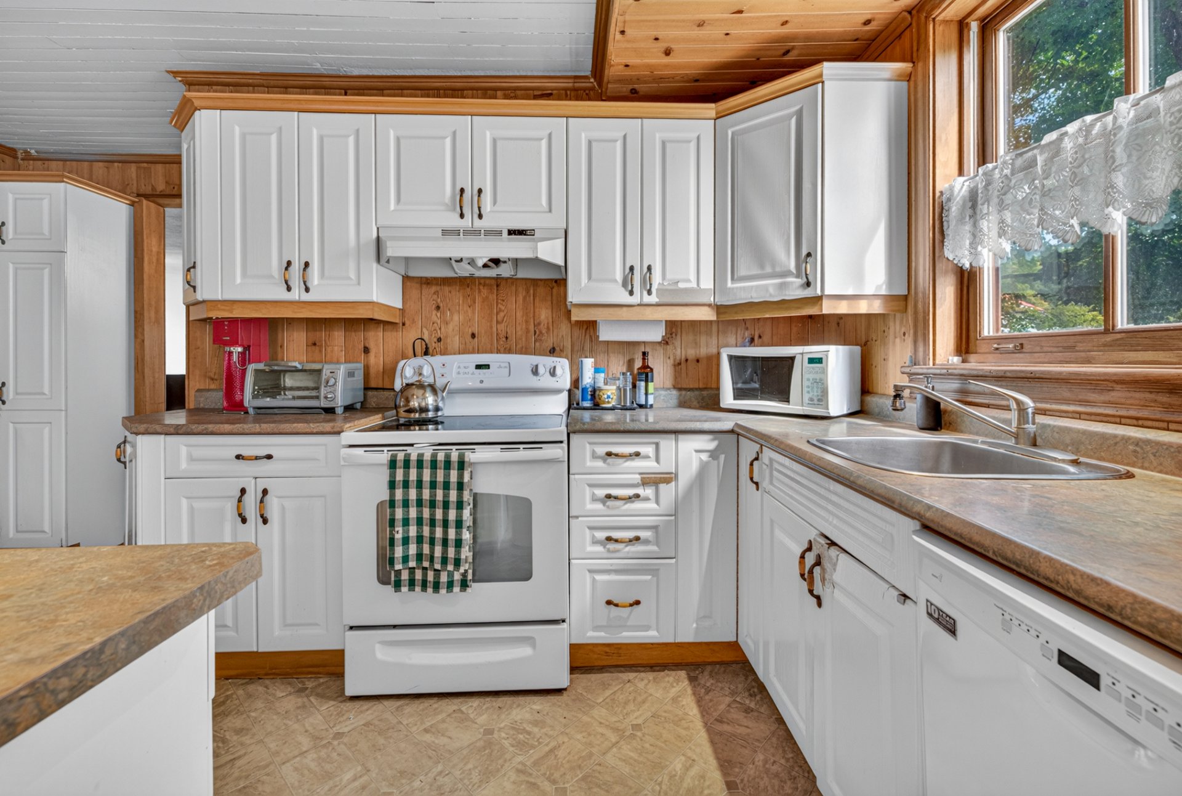
| Kitchen | 4.67 x 3.11 M | Ground Floor | Flexible floor coverings |
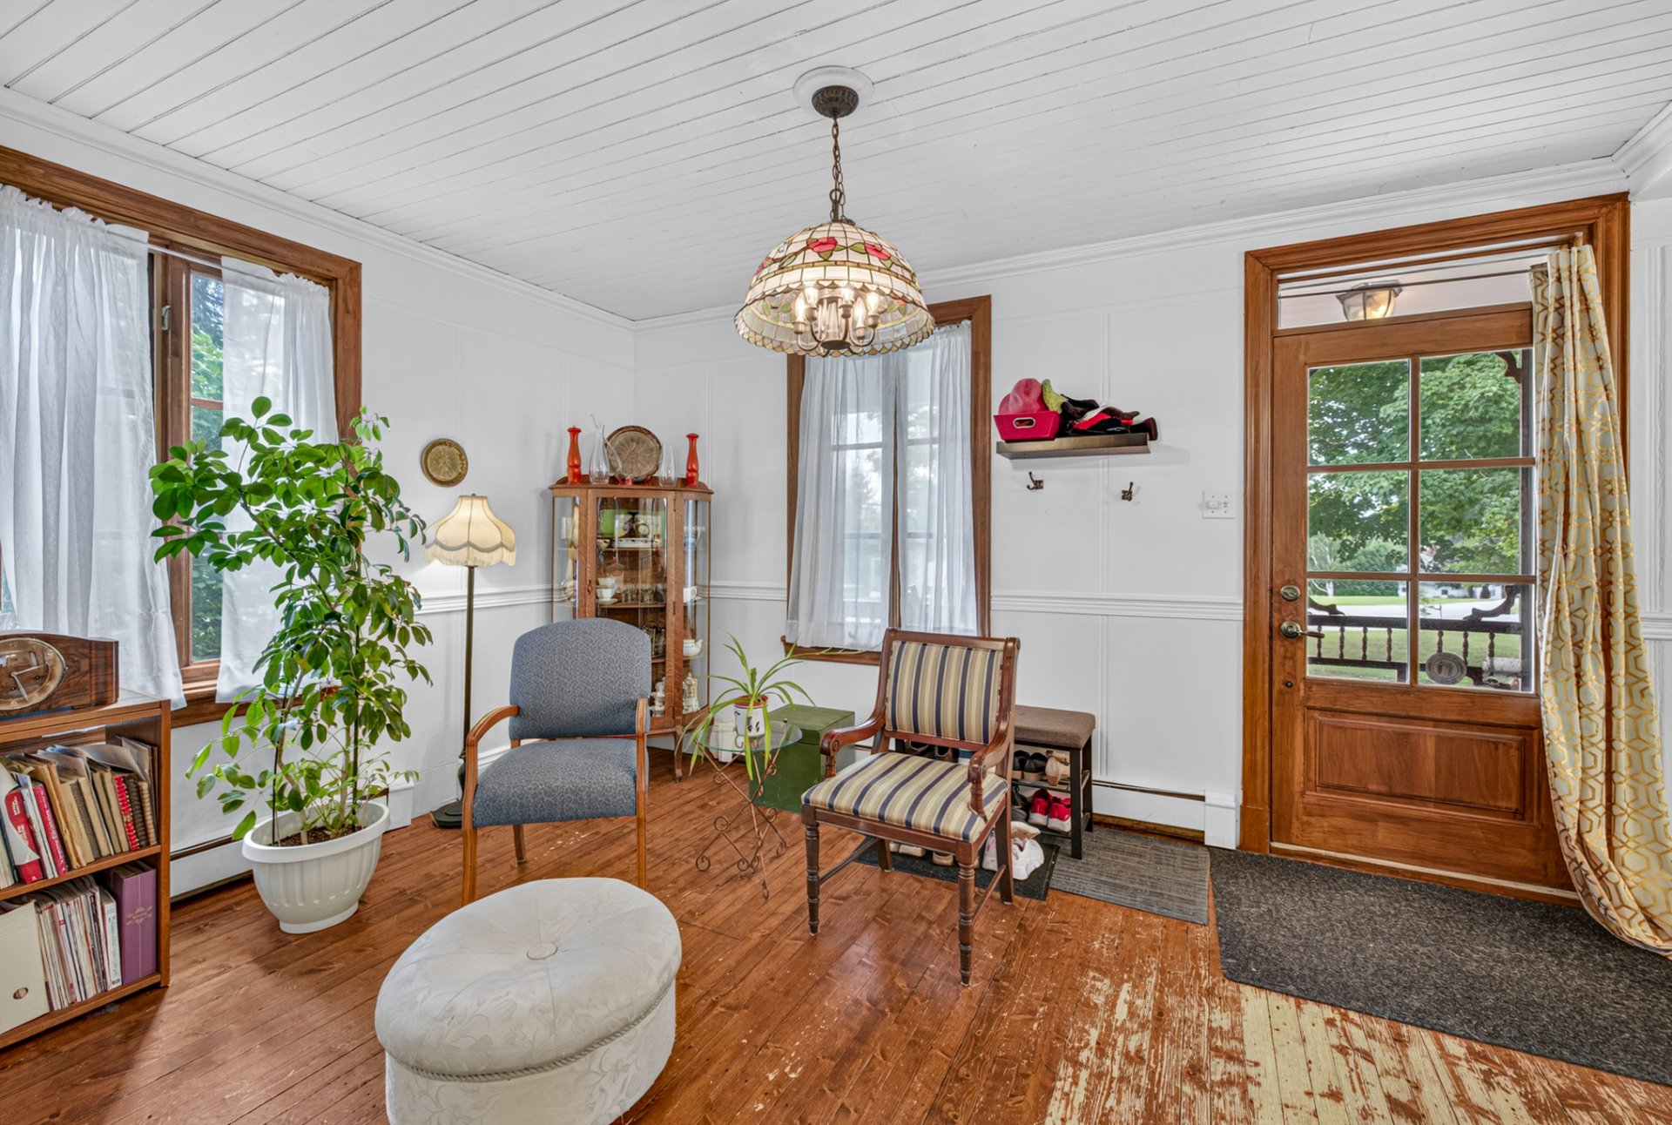
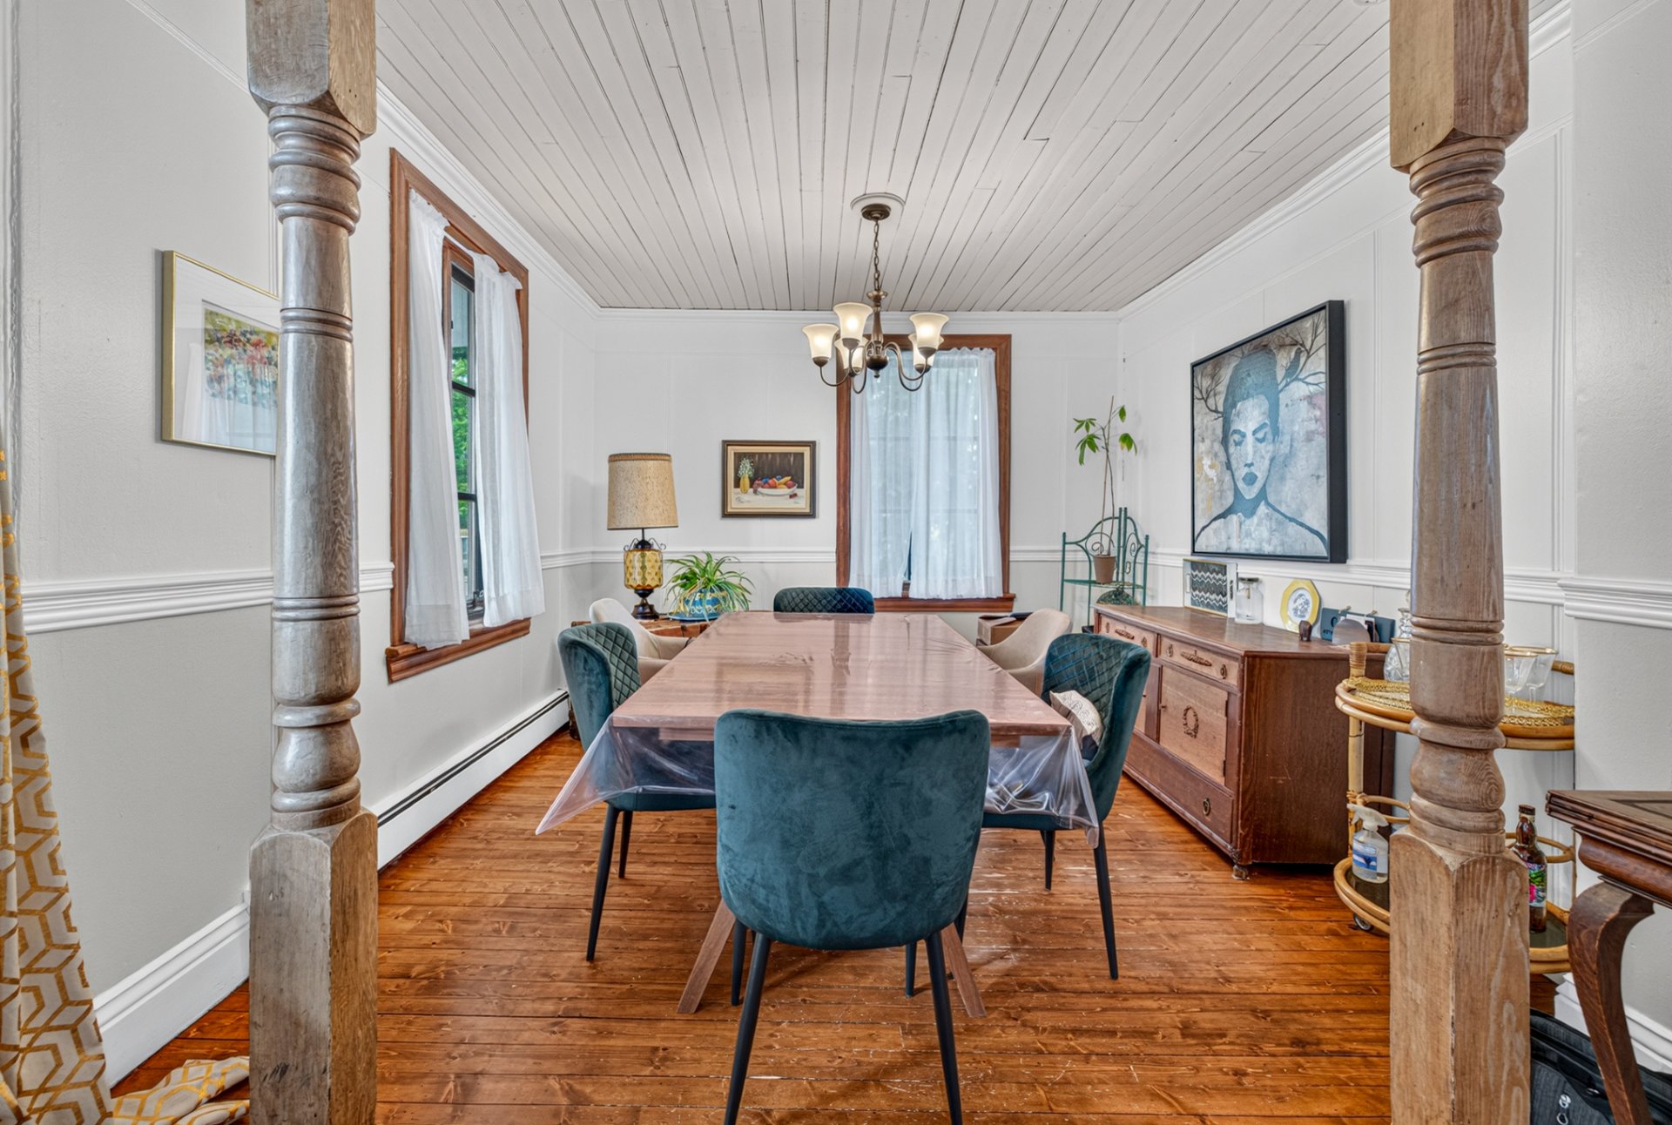
| Dining room | 3.34 x 3.30 M | Ground Floor | Wood |
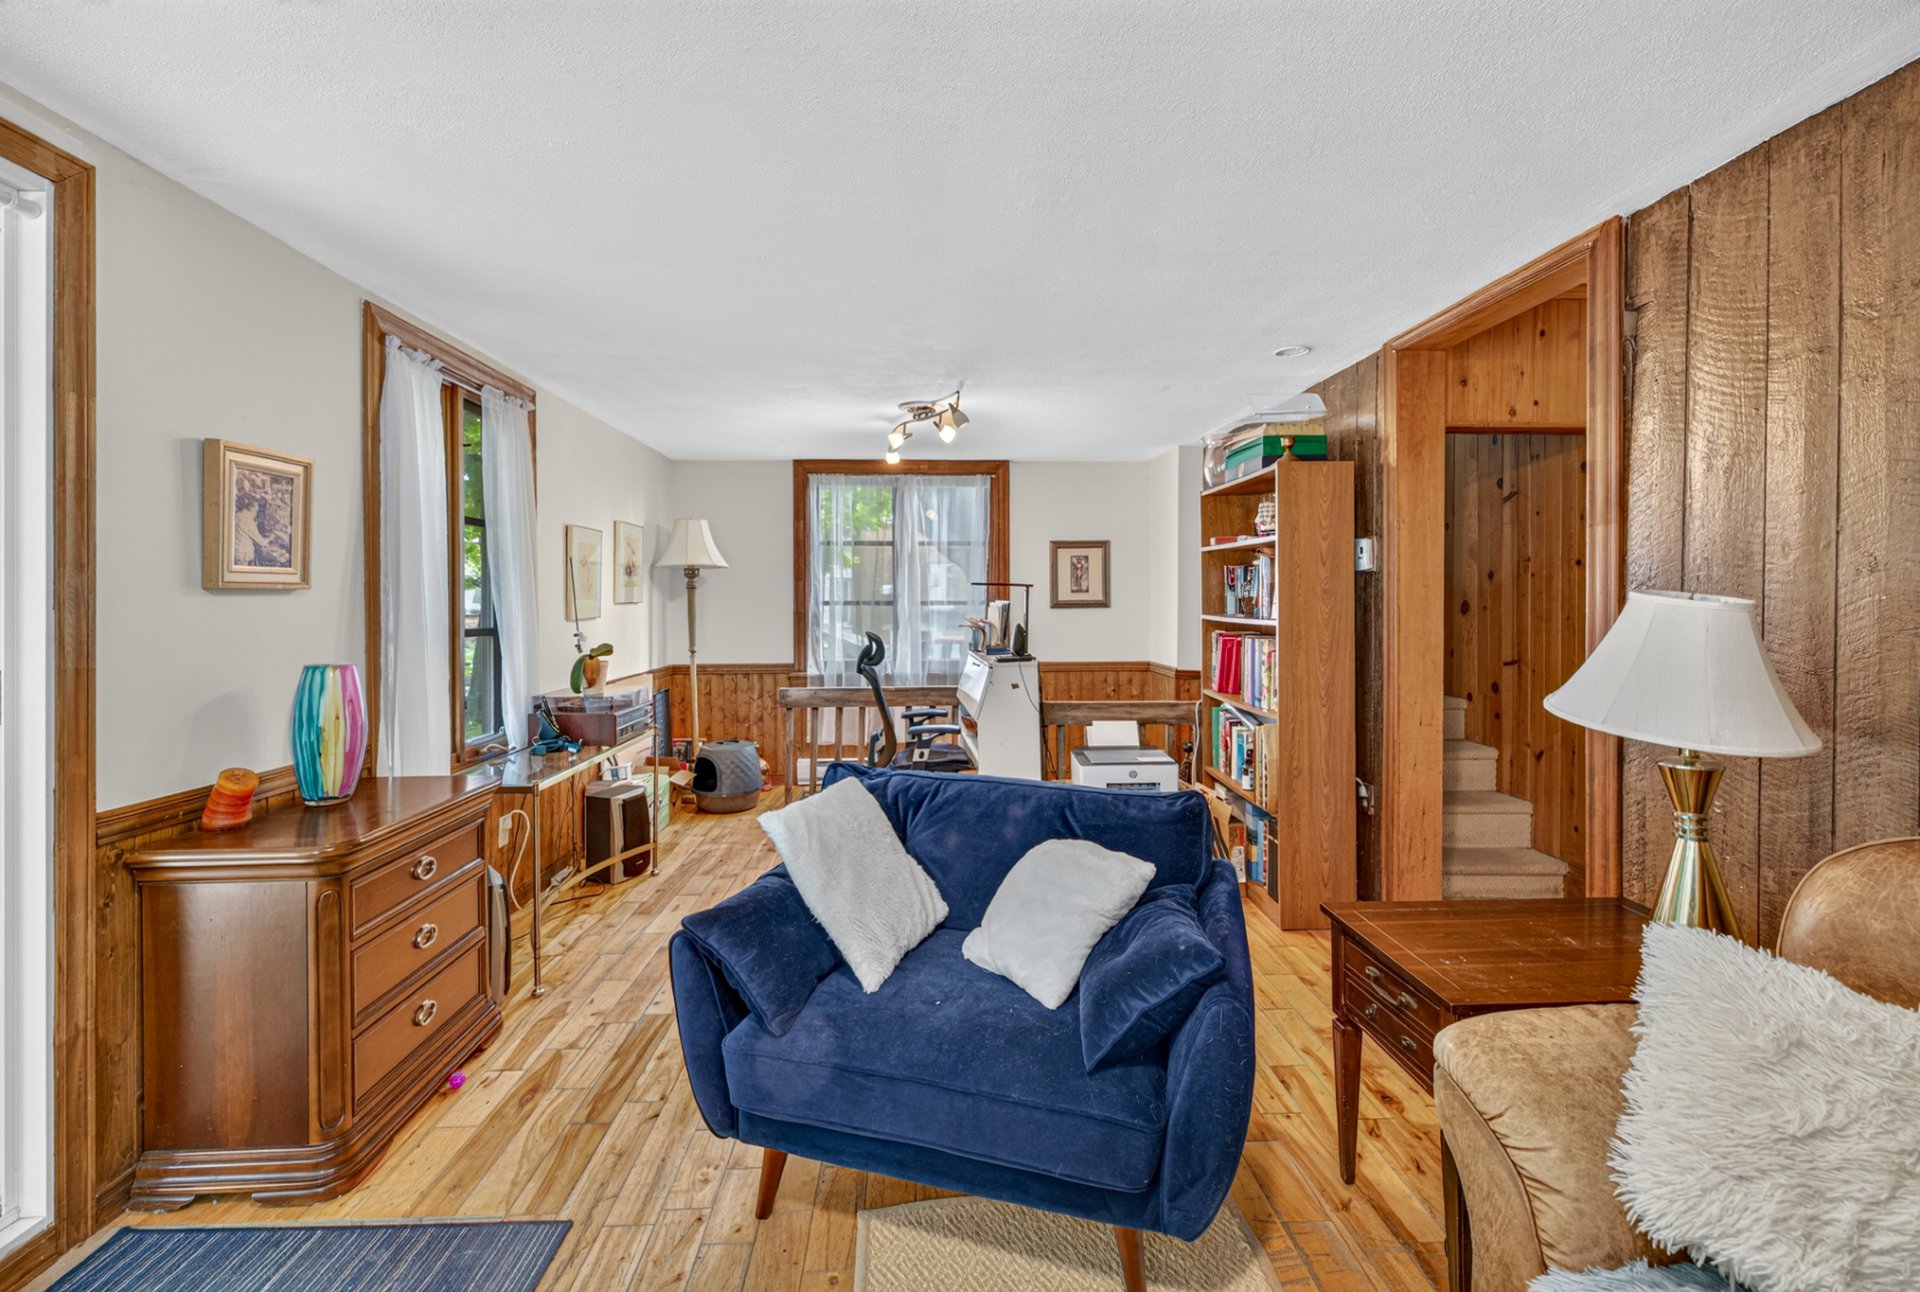
| Den | 3.34 x 3.7 M | Ground Floor | Wood |
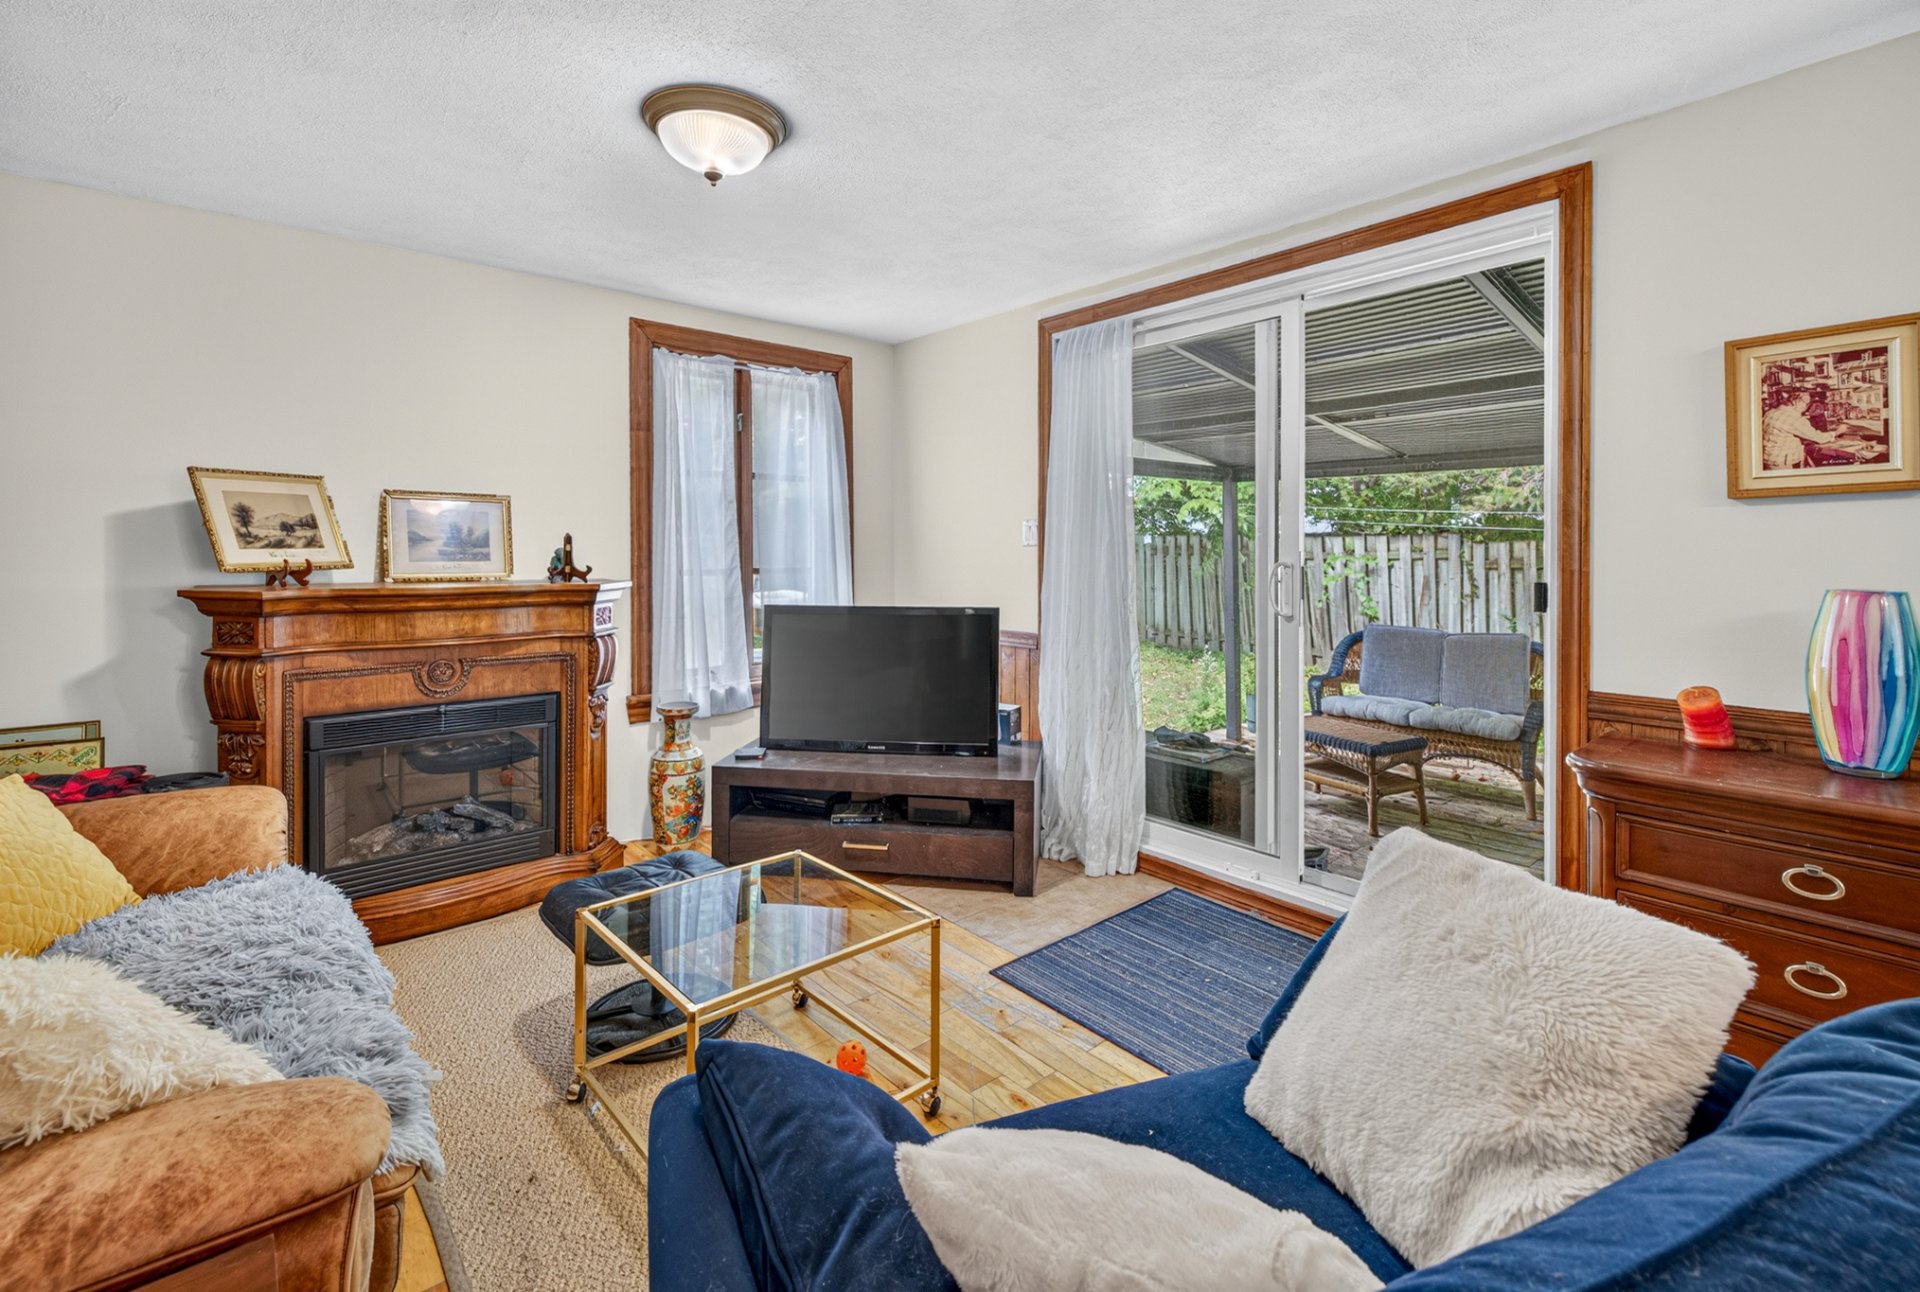
| Living room | 3.46 x 6.91 M | Ground Floor | Wood |
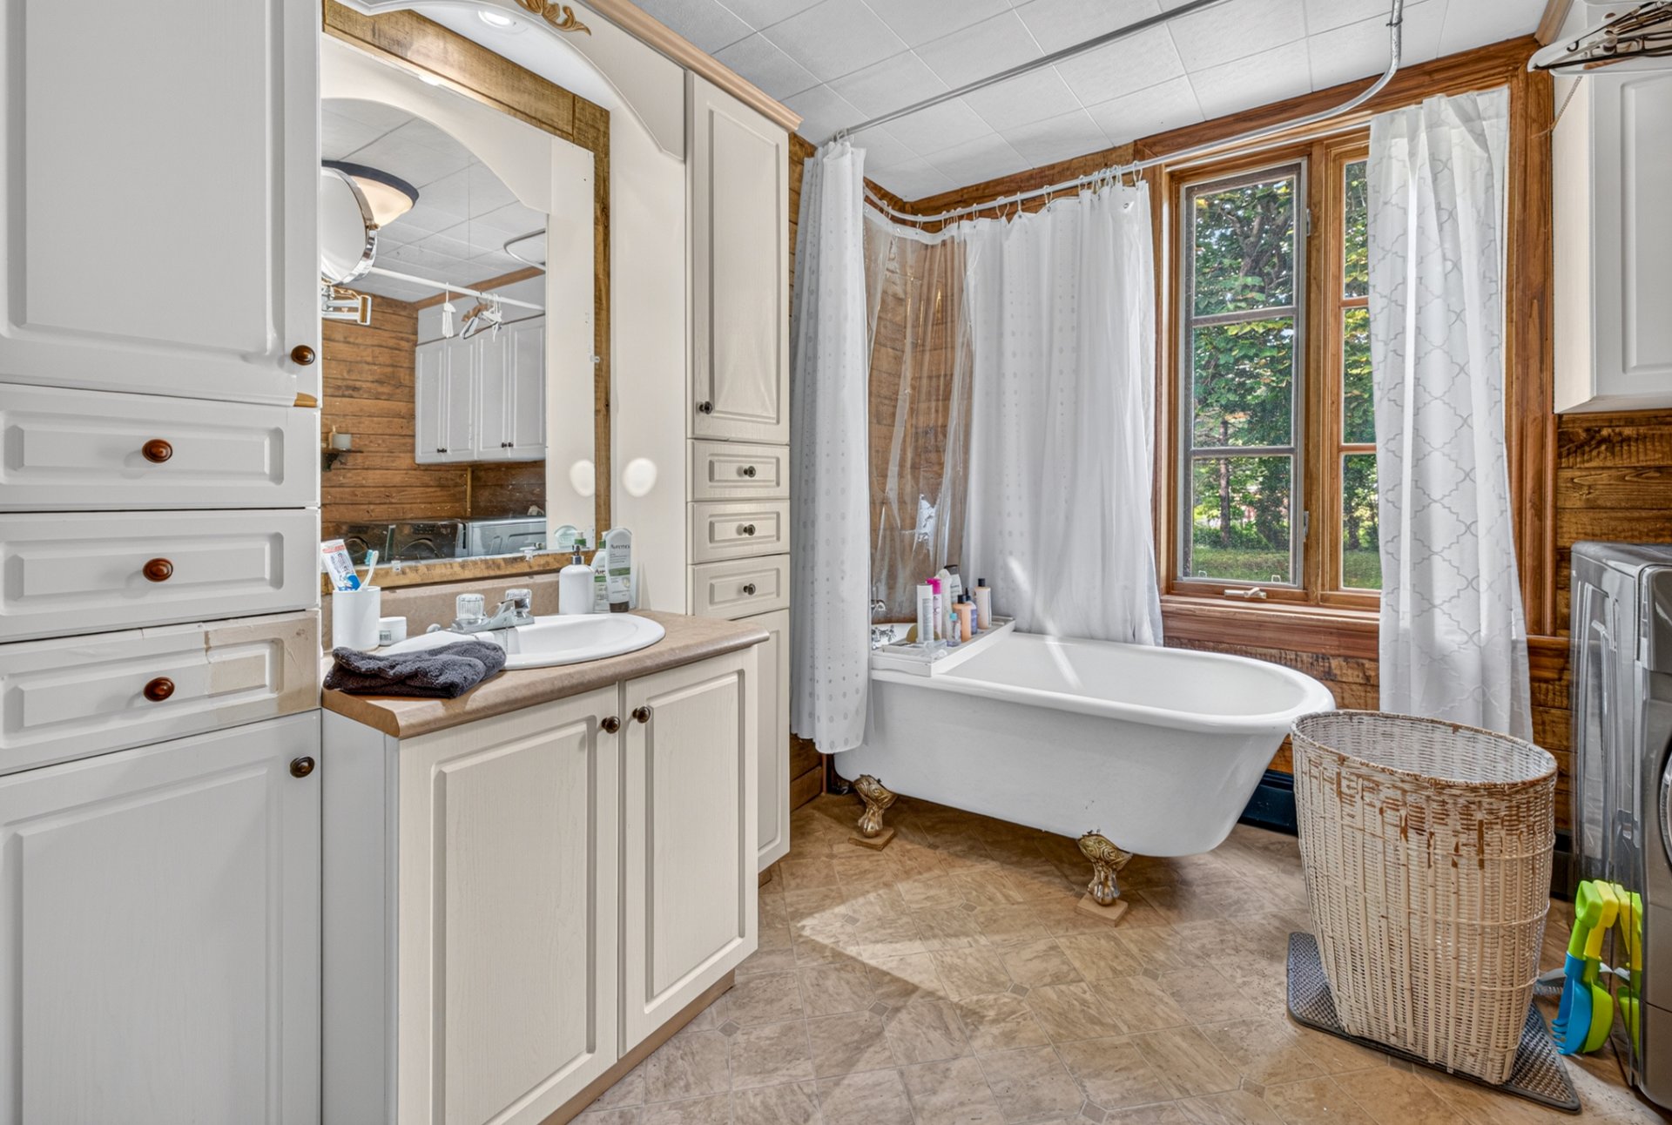
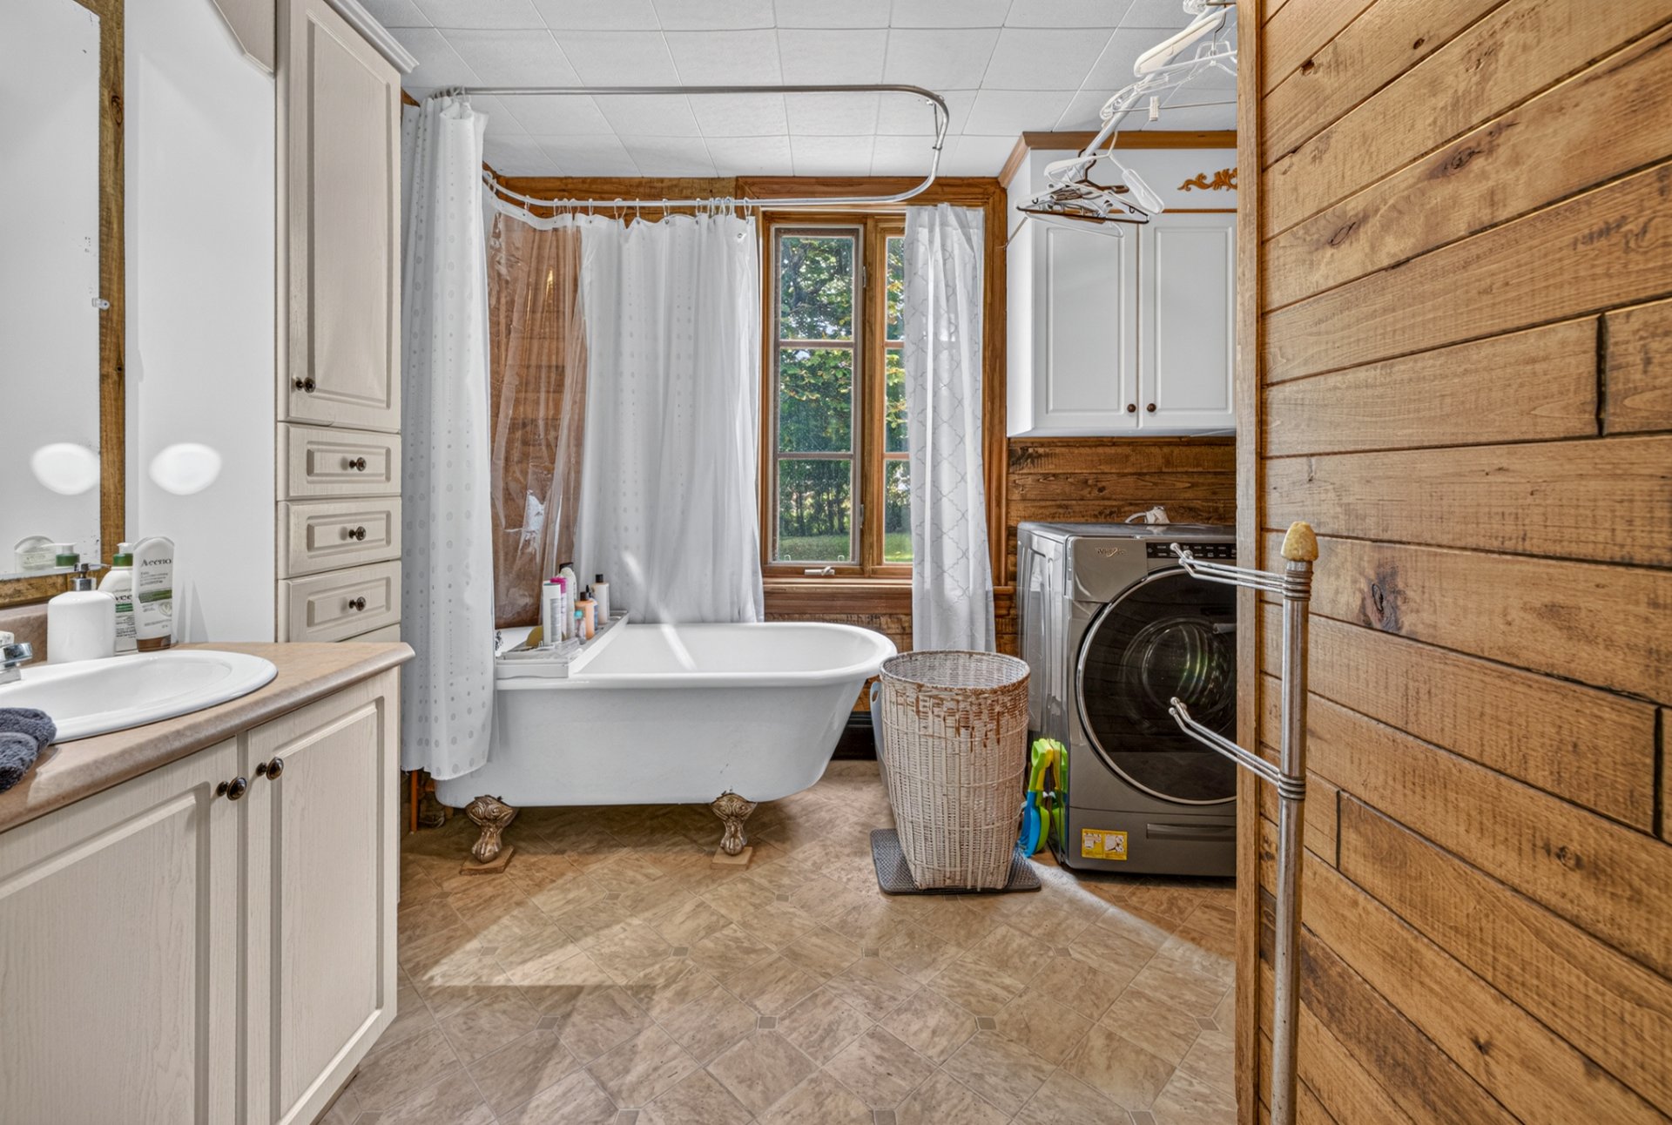
| Bathroom | 2.85 x 3.58 M | Ground Floor | Flexible floor coverings |
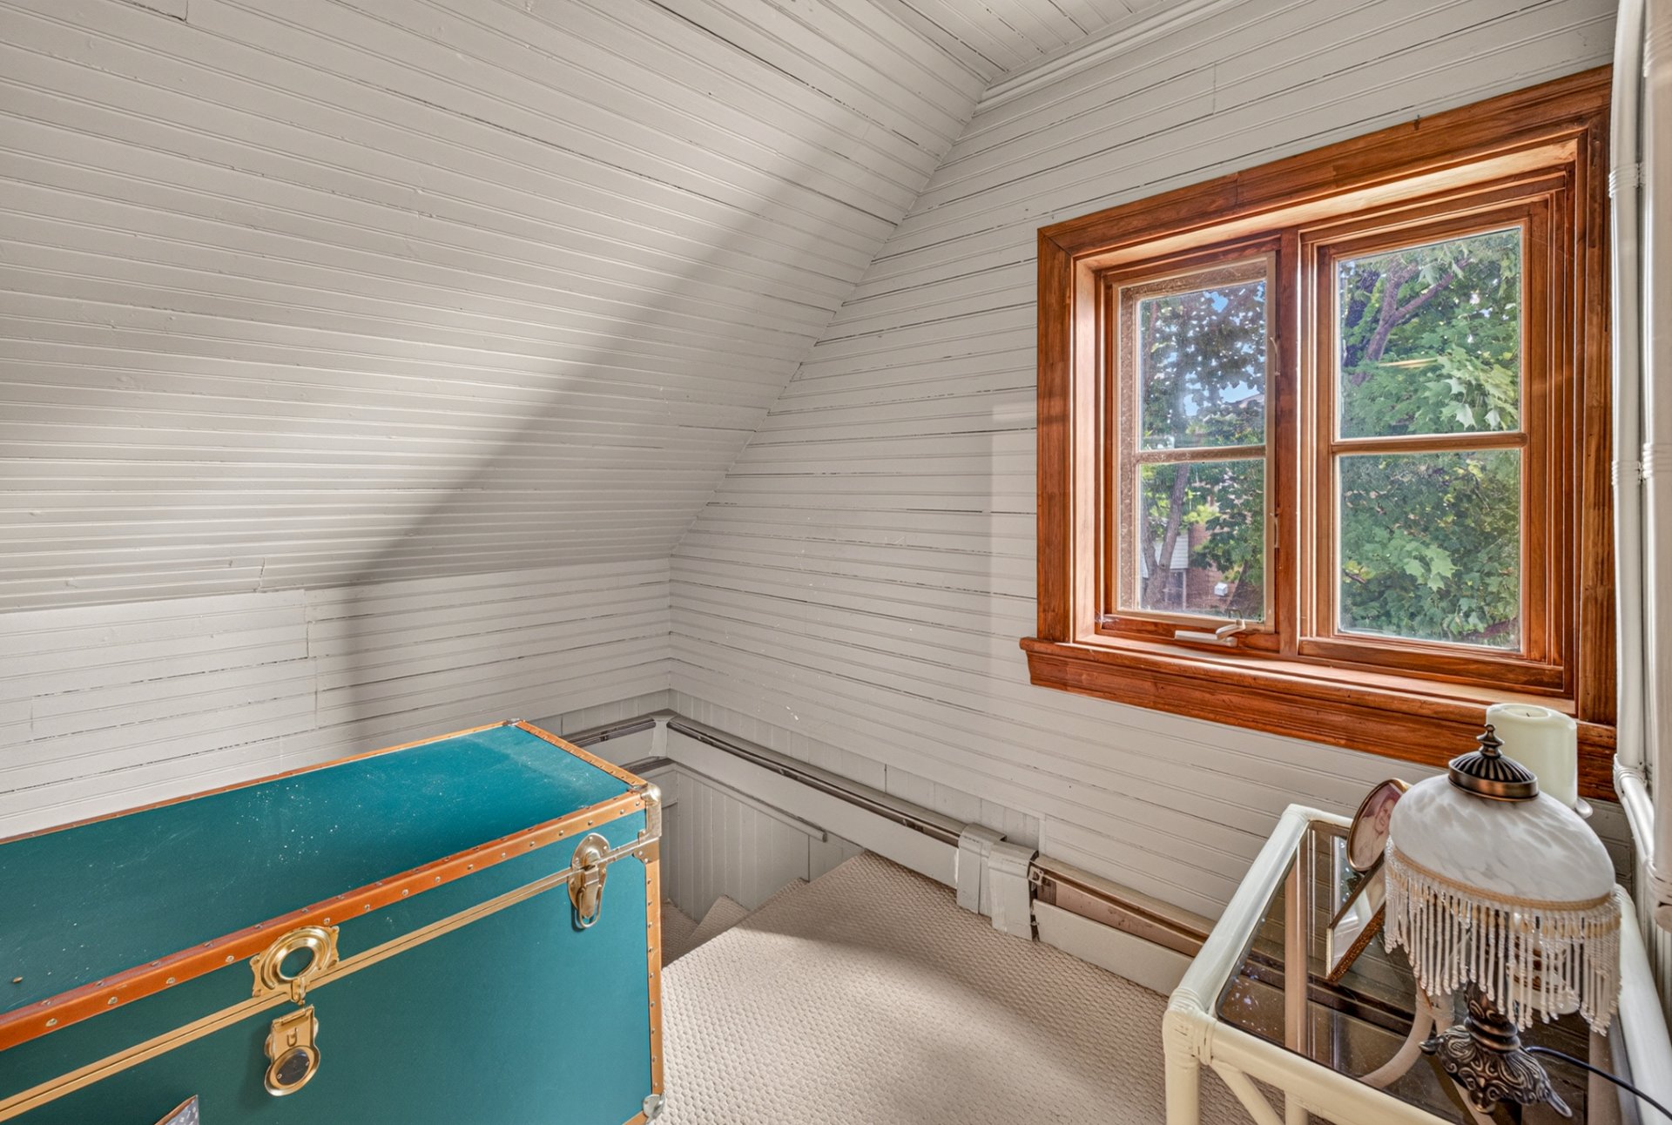
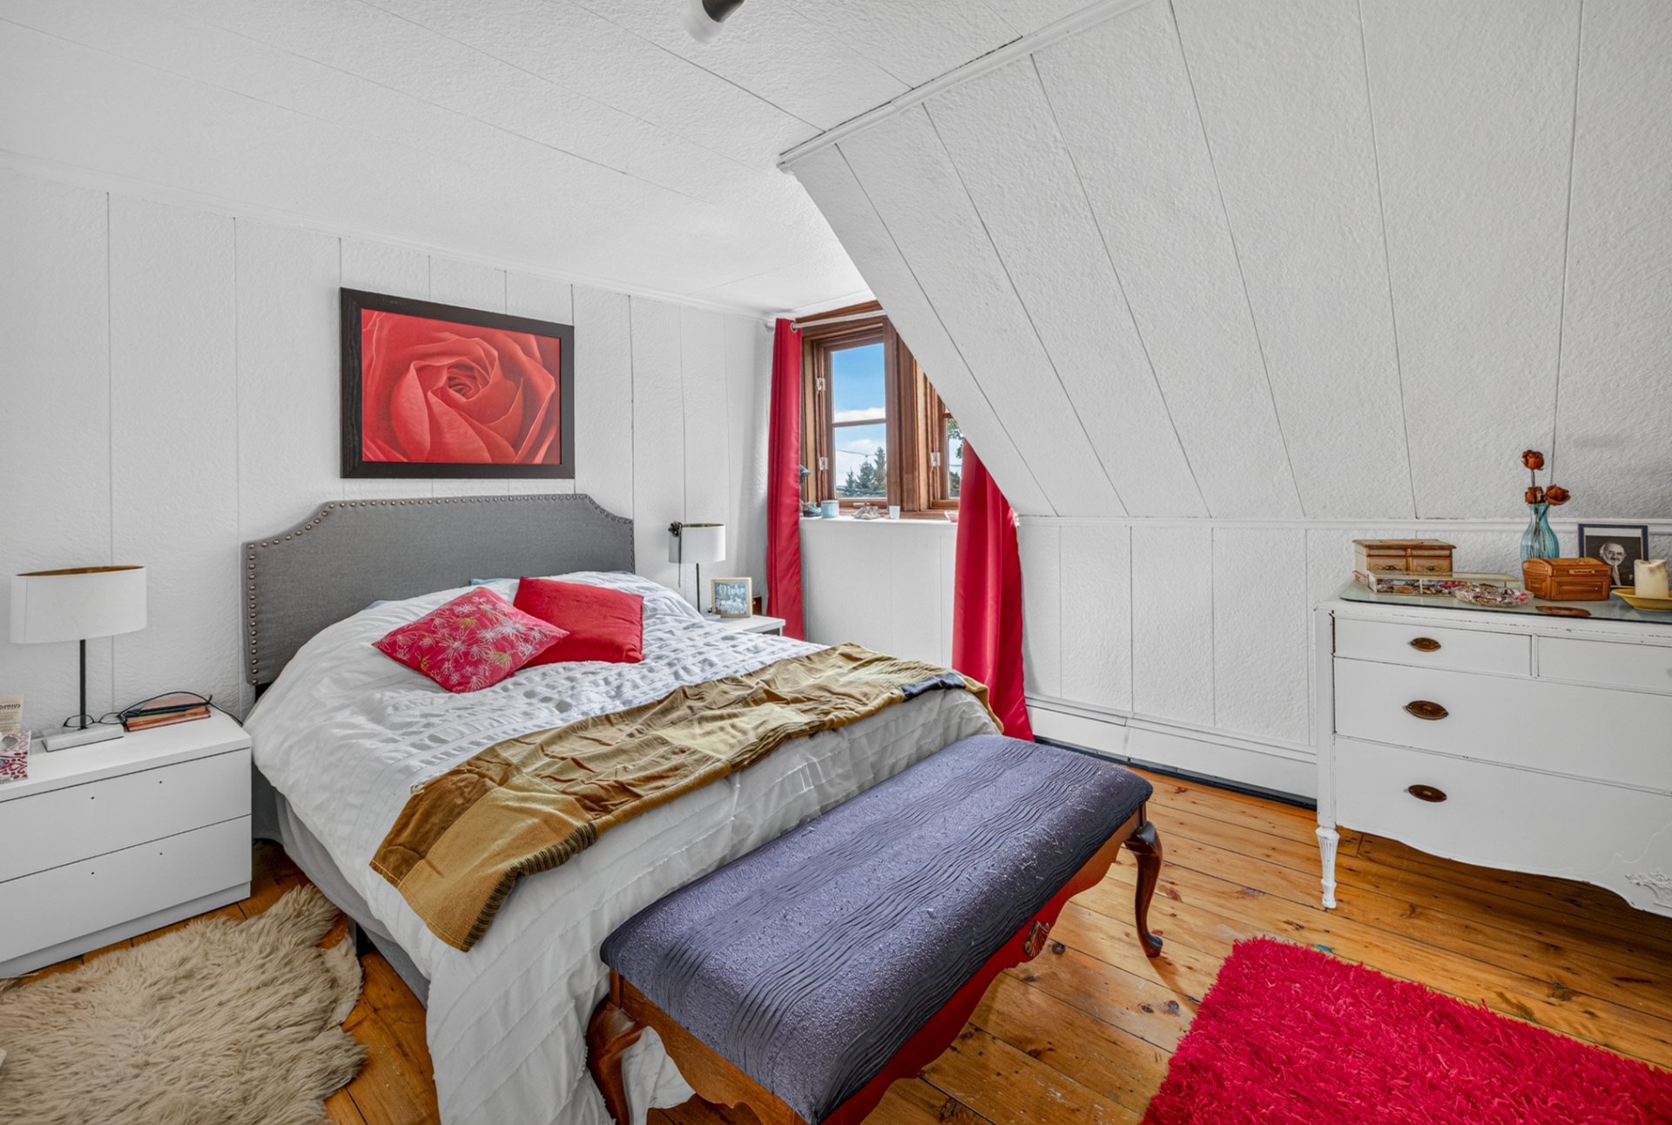
| Primary bedroom | 4.55 x 3.5 M | 2nd Floor | Wood |
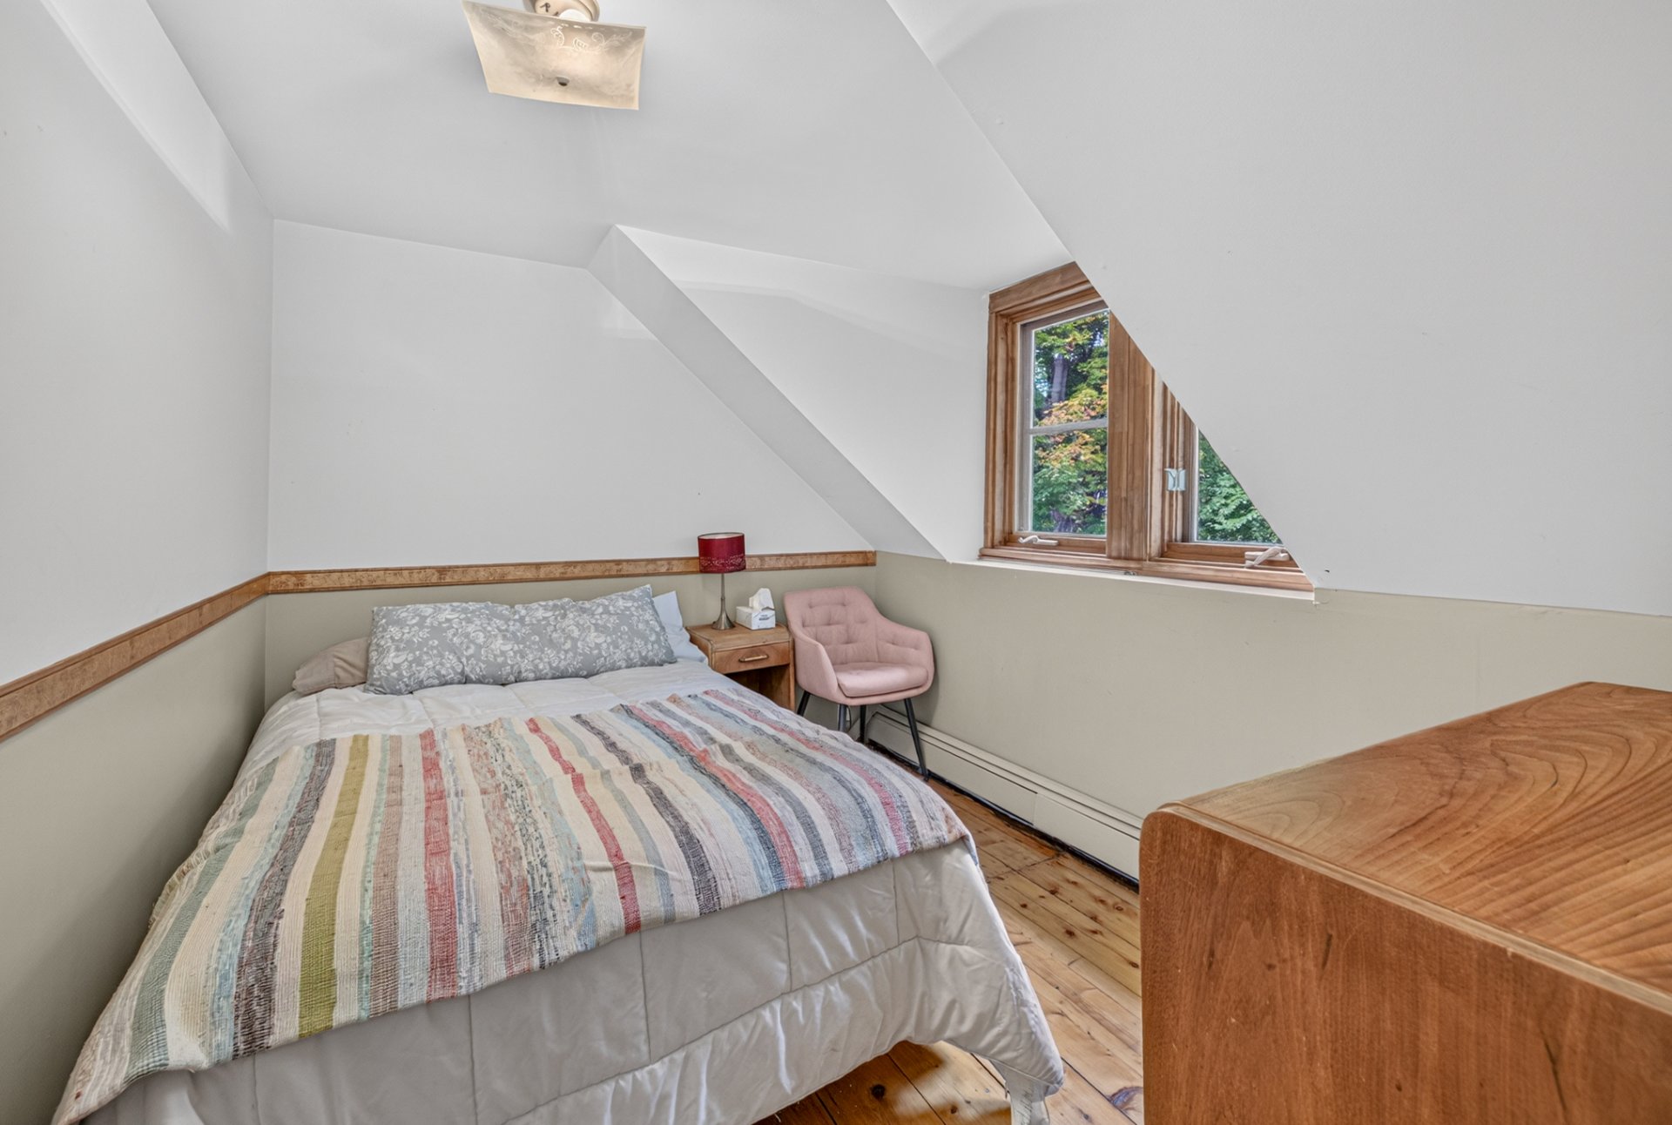
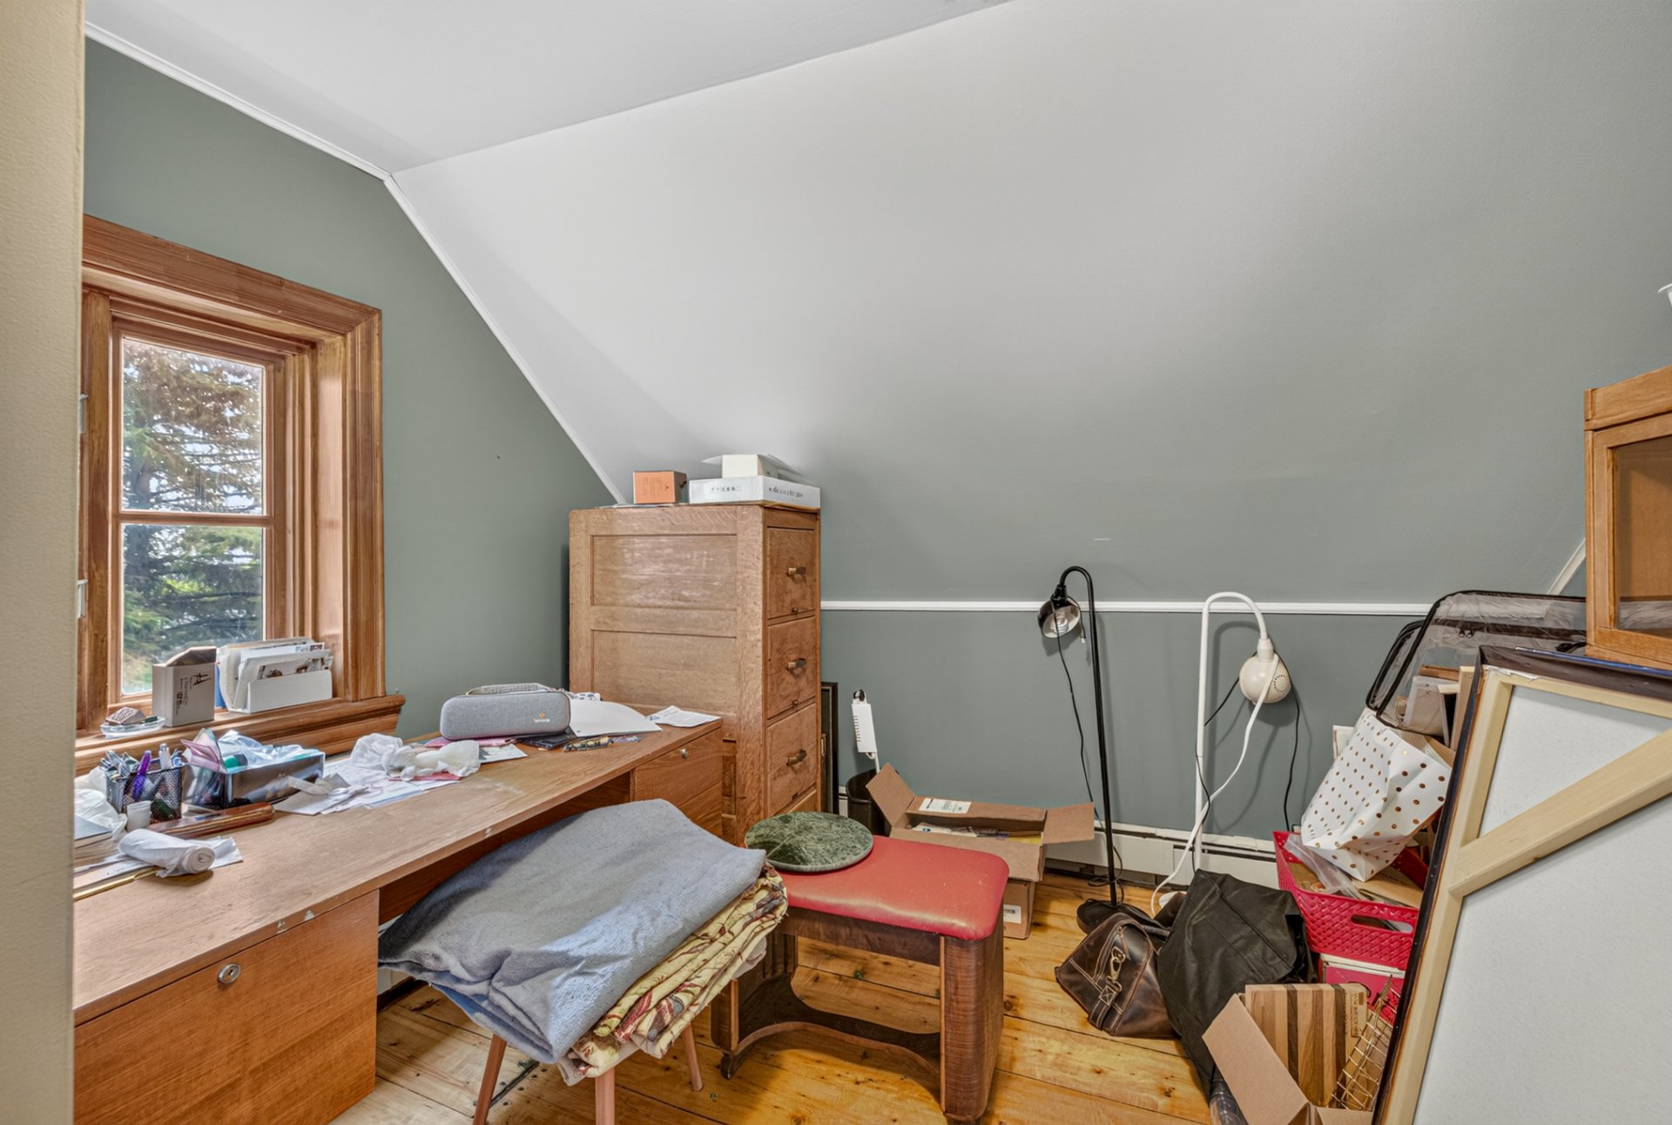
| Bedroom | 3.19 x 2.50 M | 2nd Floor | Wood |
| Bedroom | 2.94 x 2.90 M | 2nd Floor | Wood |
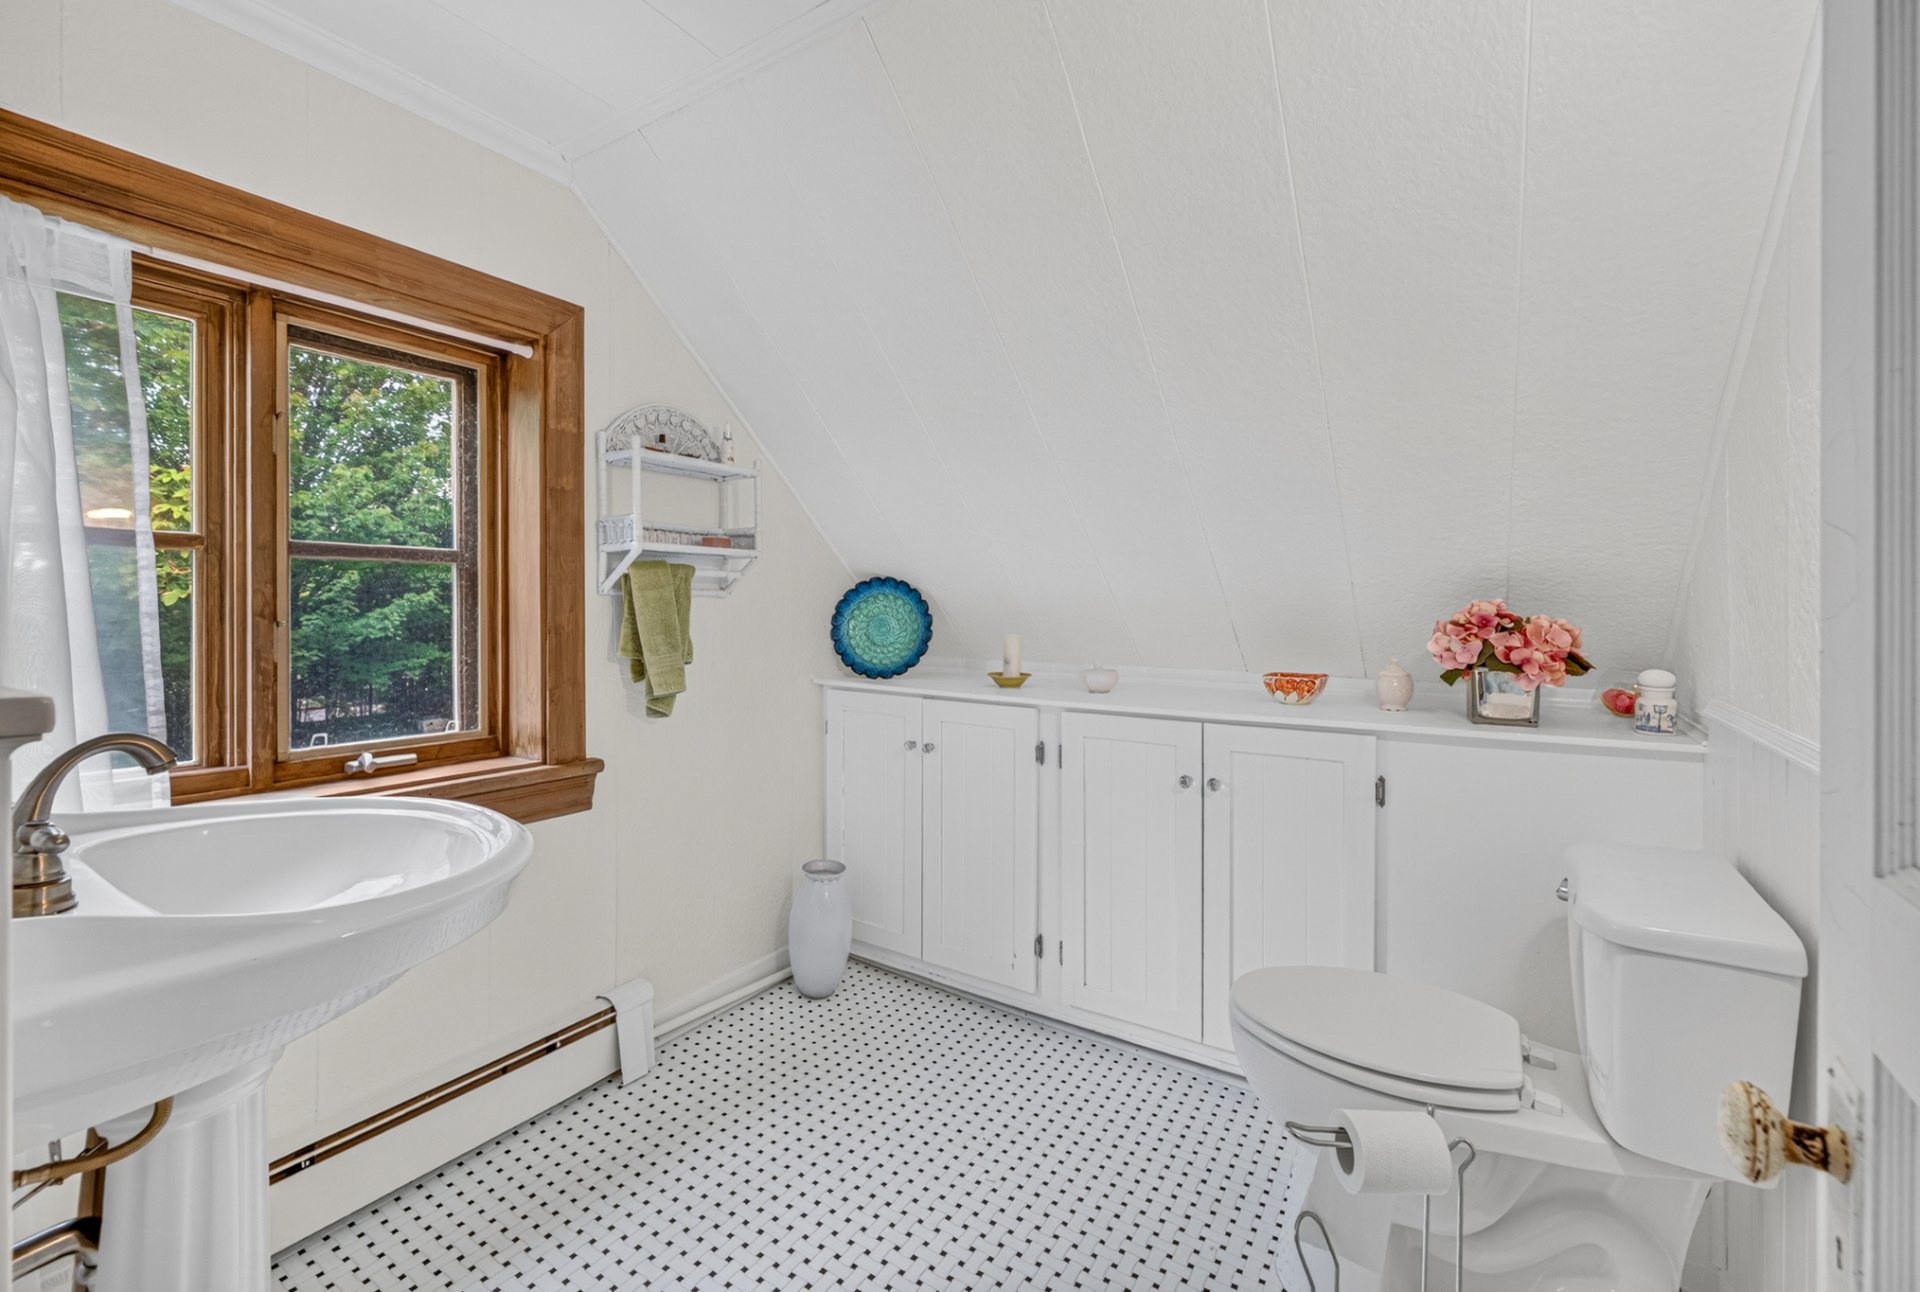
| Washroom | 2.49 x 2.9 M | 2nd Floor | Flexible floor coverings |
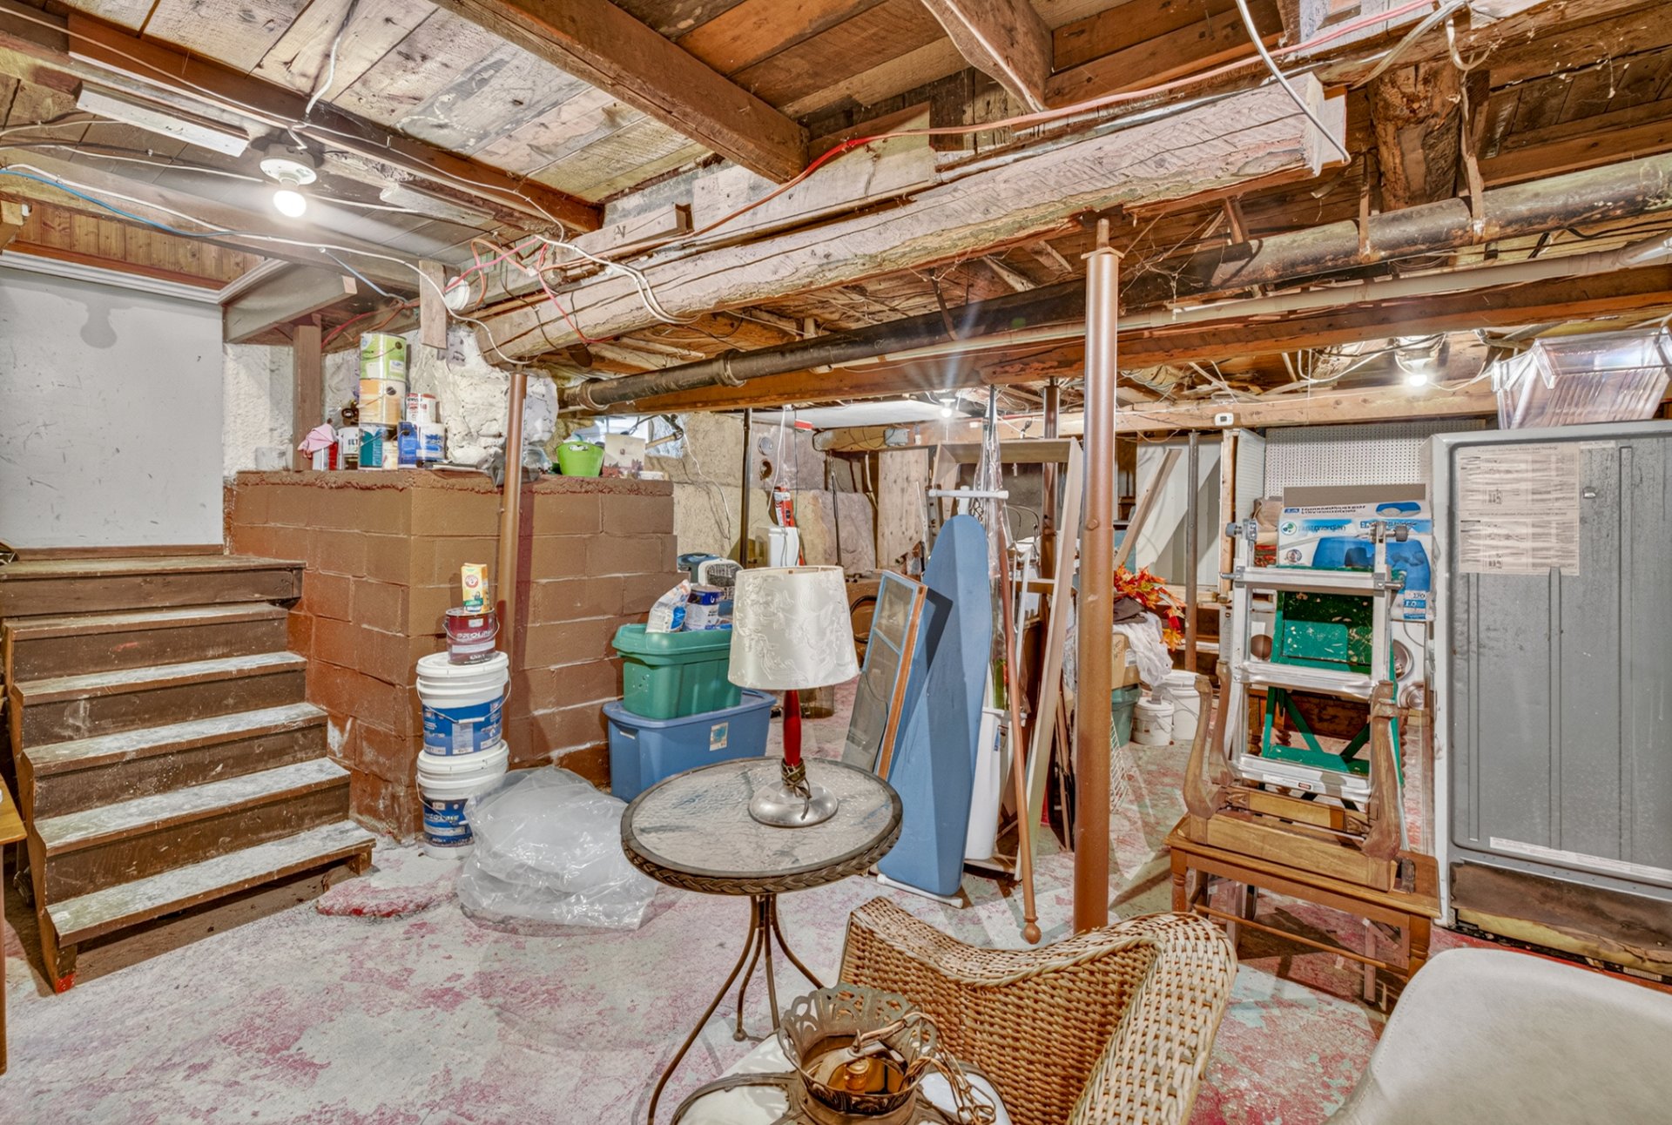
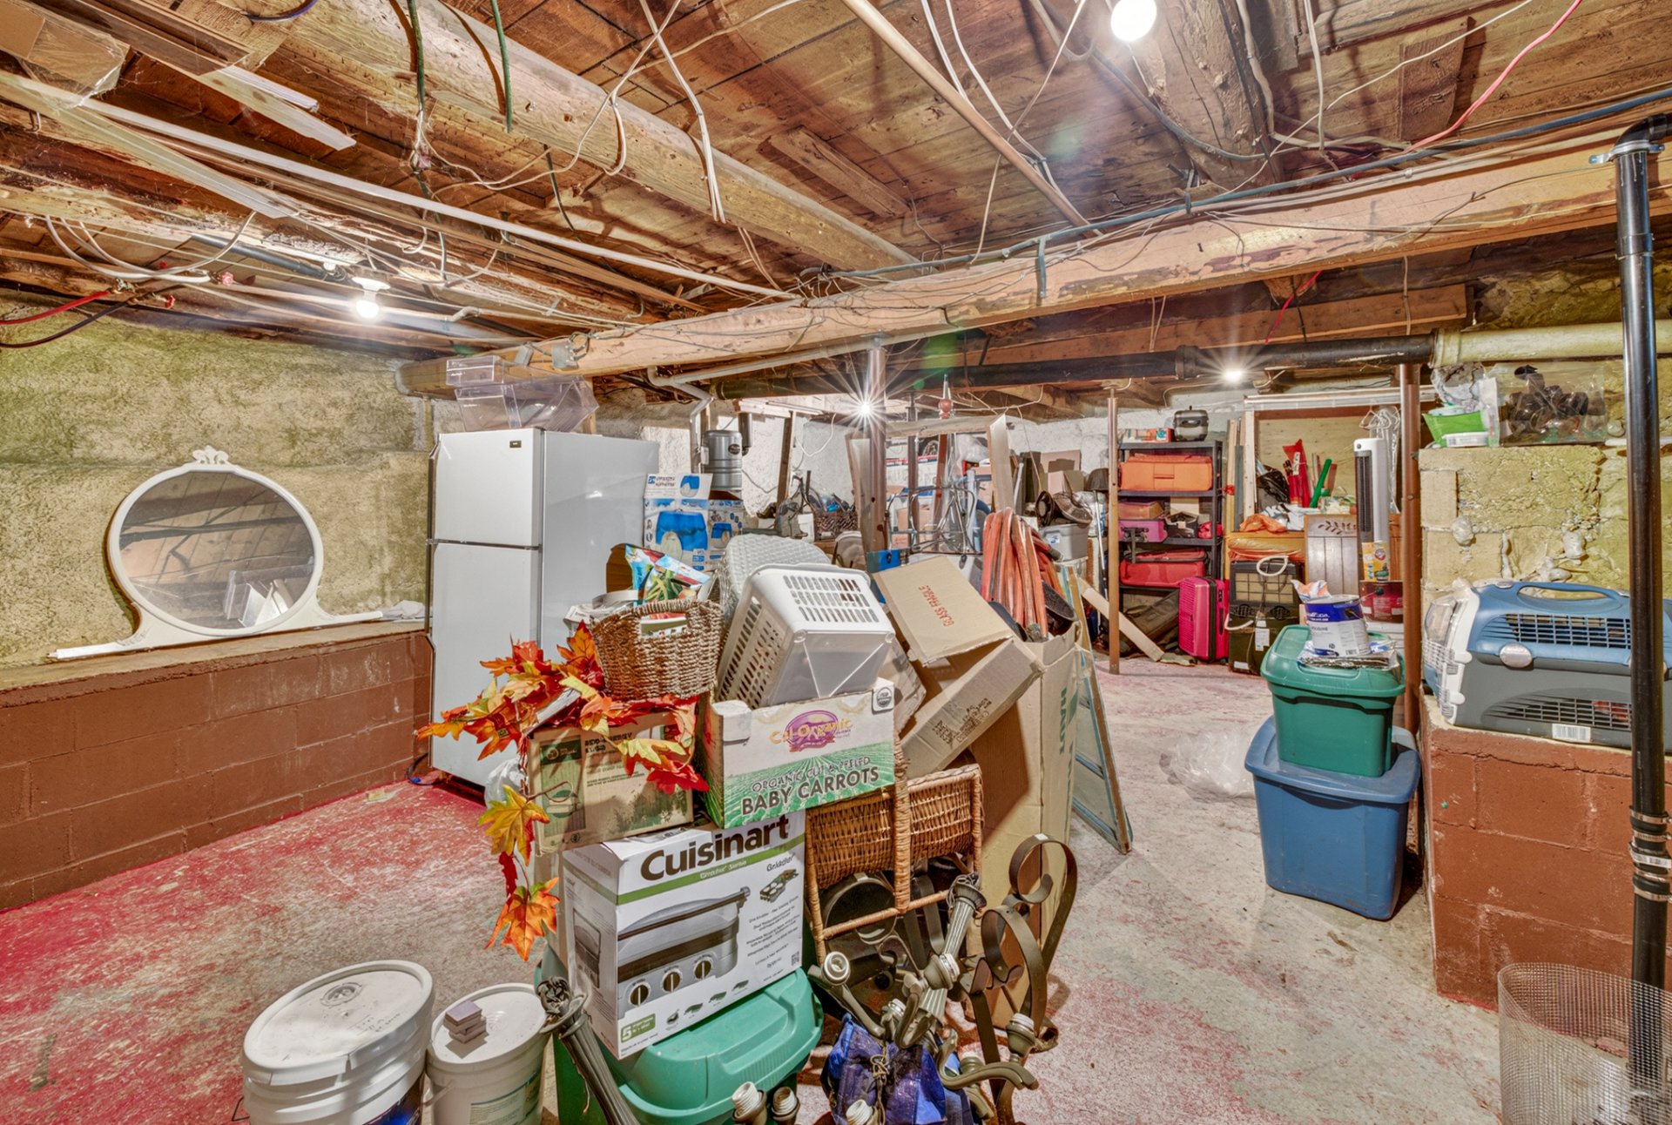
| Storage | 4.90 x 7.92 M | Basement | Concrete |
| Basement | 6 feet and over, Unfinished |
|---|---|
| Zoning | Agricultural |
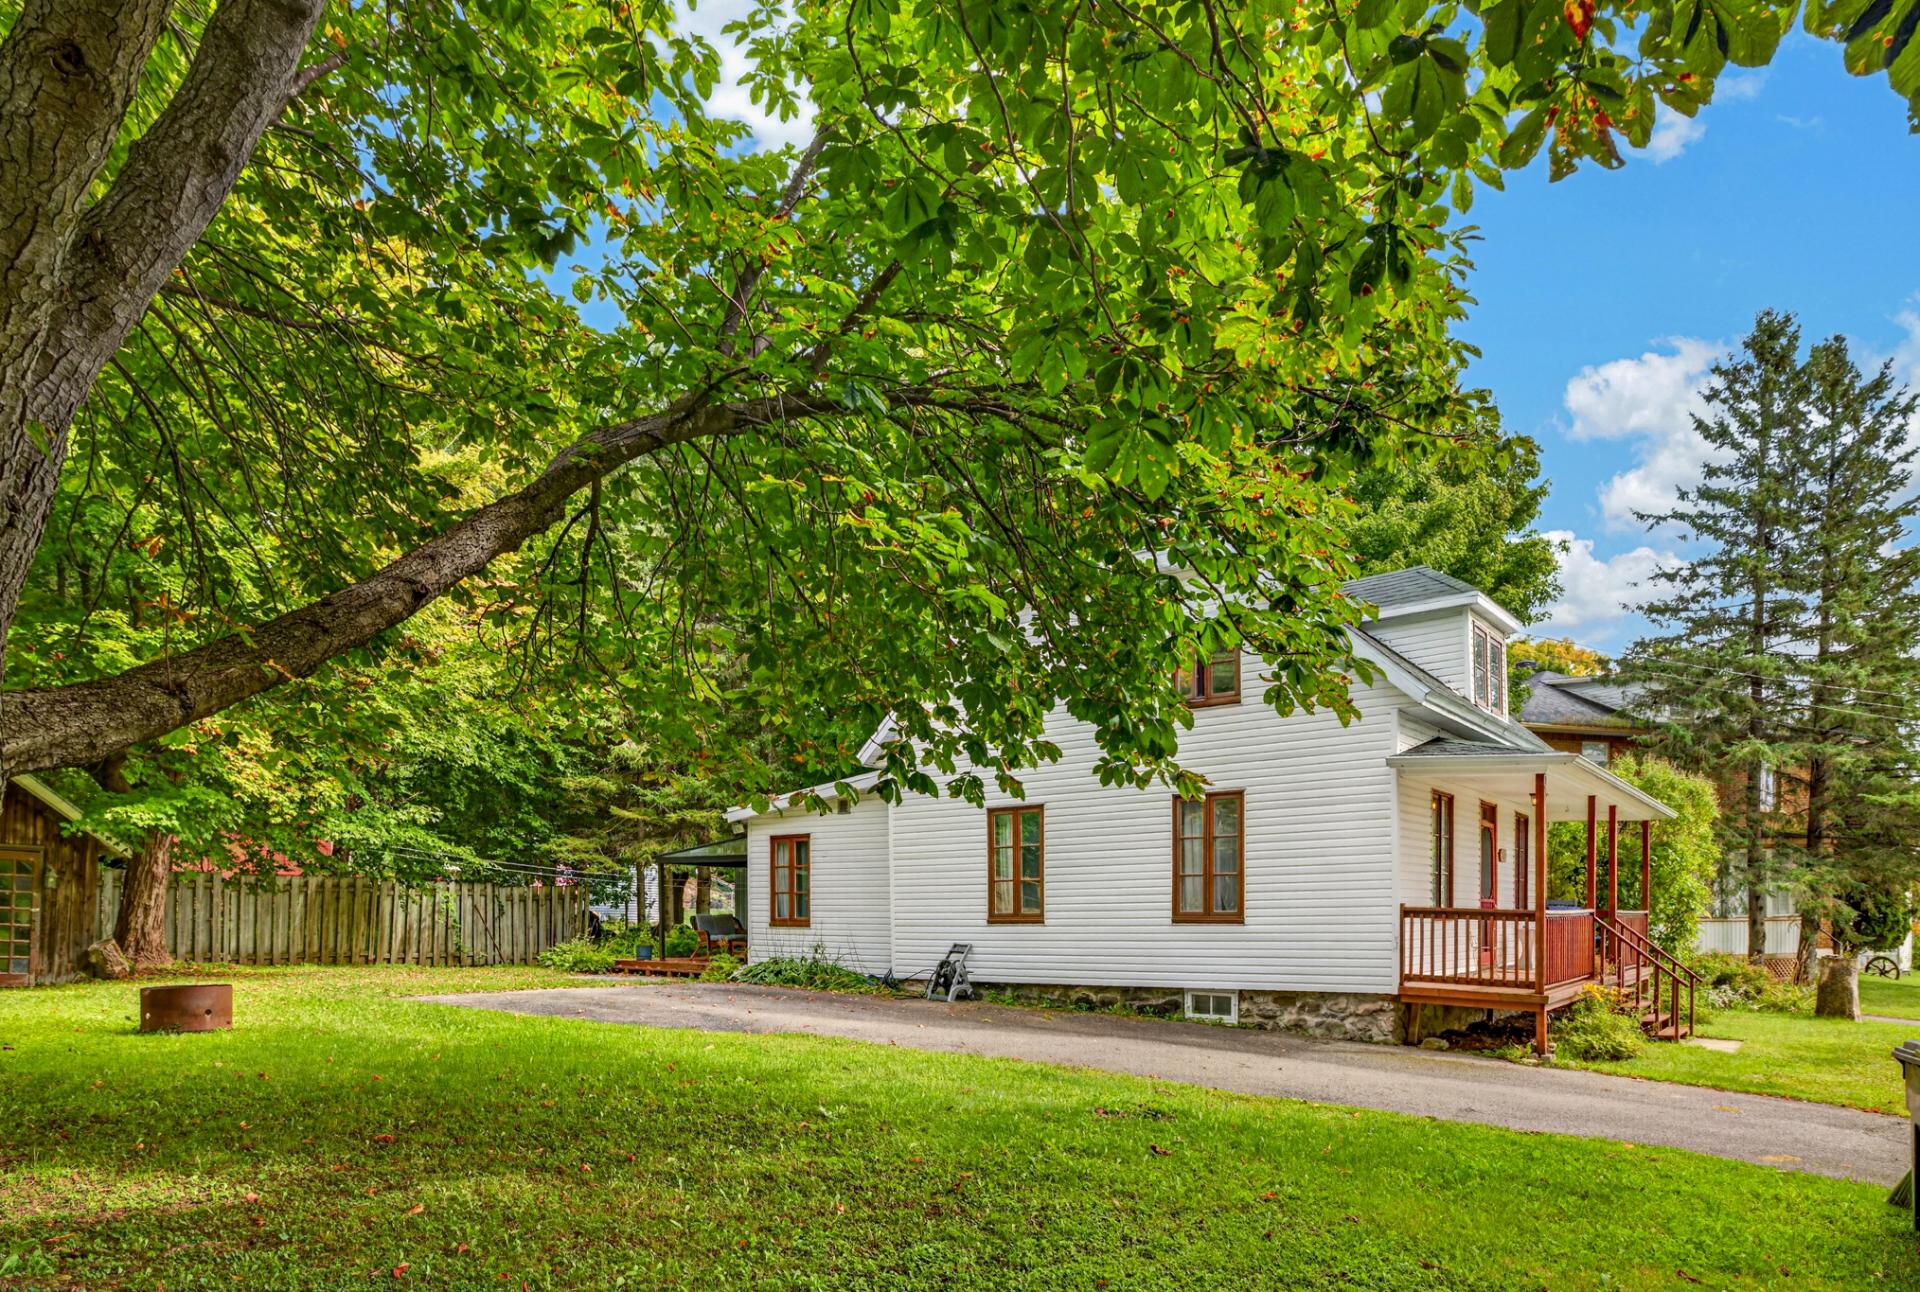
| Driveway | Asphalt |
| Roofing | Asphalt shingles |
| Proximity | ATV trail, Cross-country skiing, Daycare centre, Elementary school, High school, Highway, Park - green area, Public transport, Snowmobile trail |
| Heating energy | Bi-energy |
| Foundation | Concrete block, Poured concrete |
| Window type | Crank handle, Sliding |
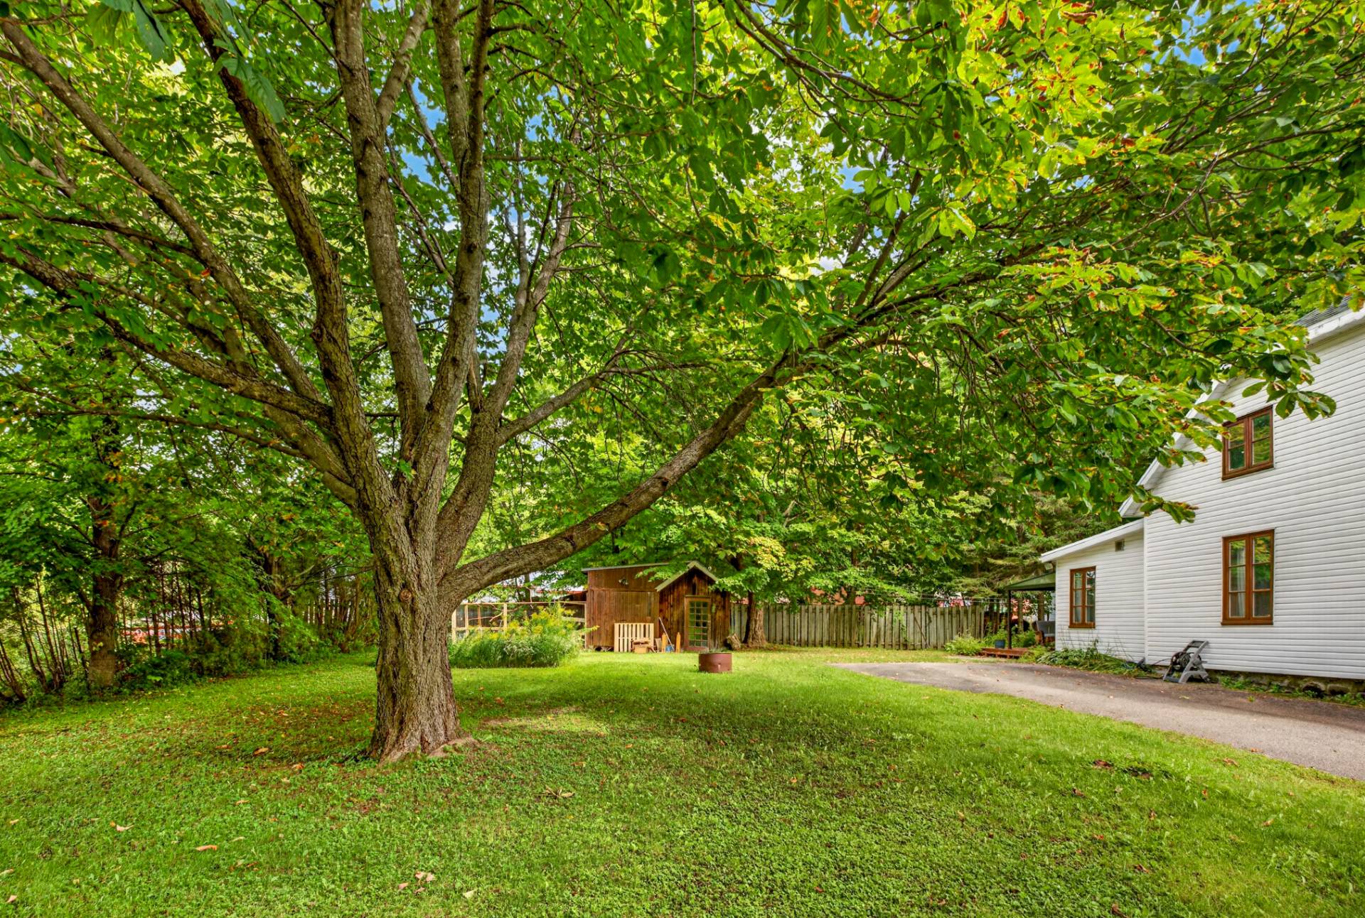
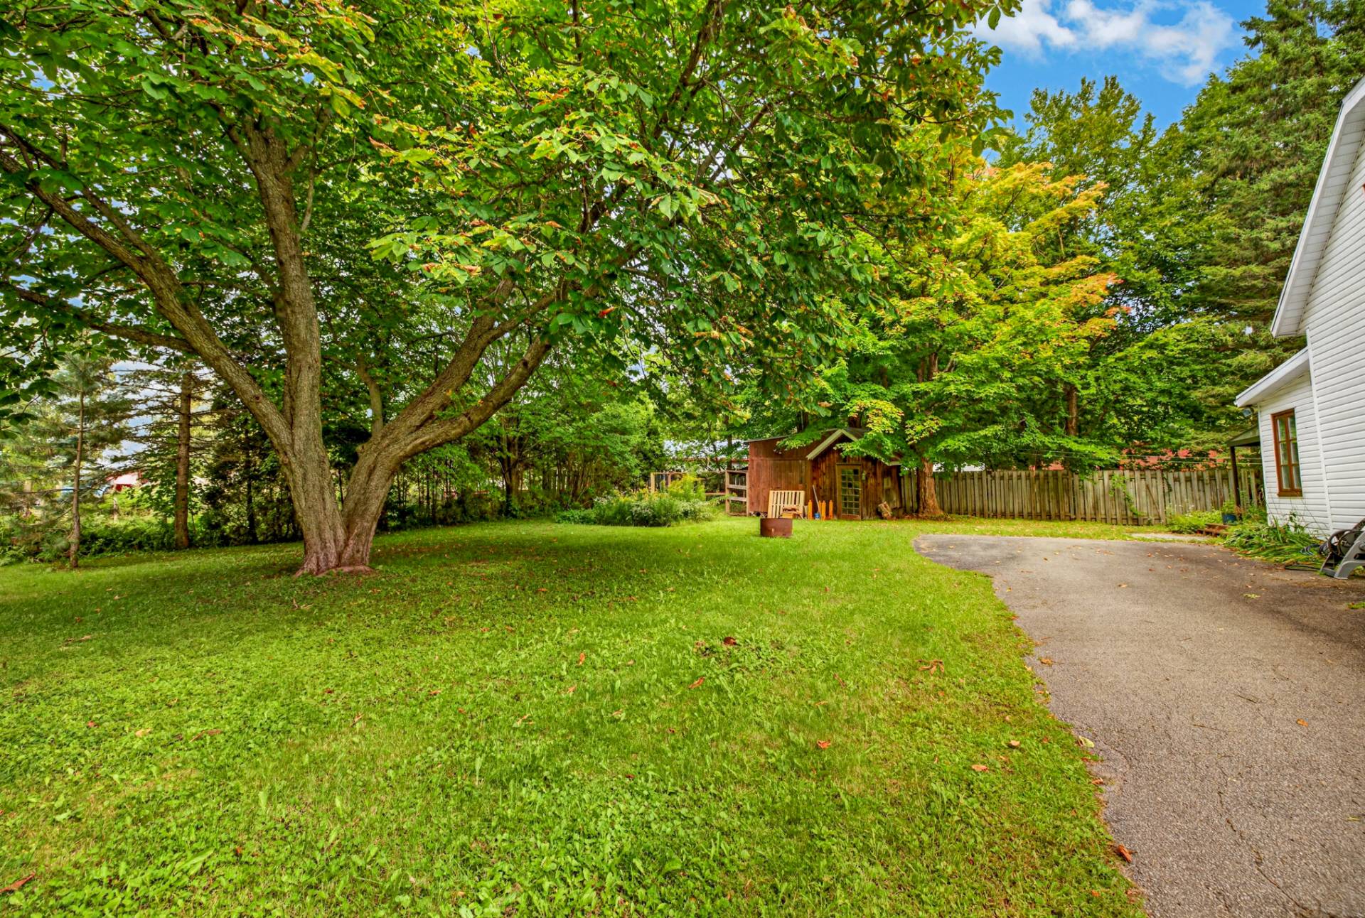
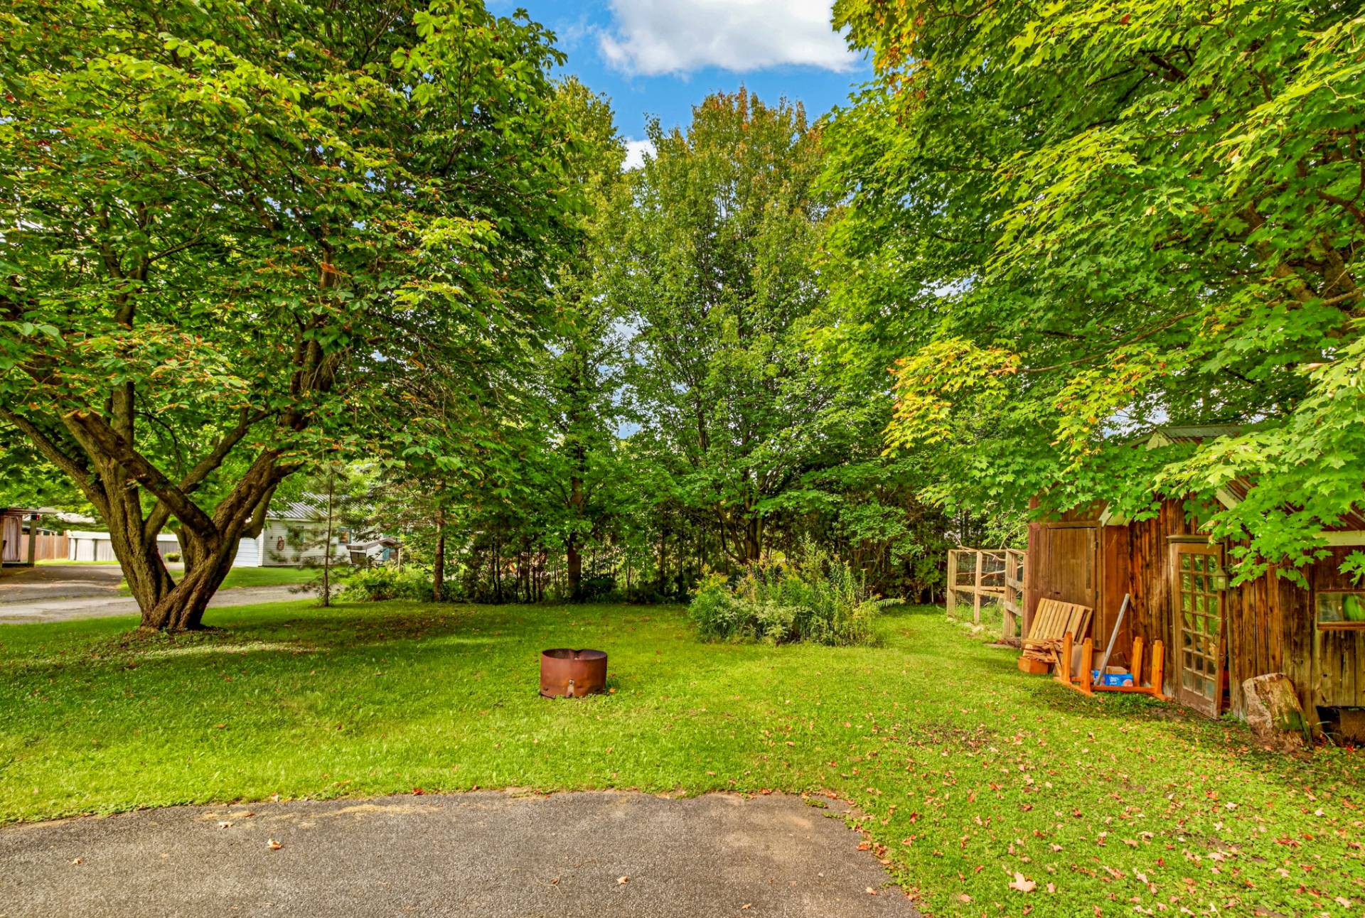
| Distinctive features | Cul-de-sac, Wooded lot: hardwood trees |
| Heating system | Electric baseboard units, Hot water |
| Available services | Fire detector |
| Topography | Flat |
| Landscaping | Land / Yard lined with hedges |
| Sewage system | Municipal sewer |
| Water supply | Municipality |
| Parking | Outdoor |
| Cupboard | Polyester |
| Windows | PVC, Wood |
| Siding | Vinyl |
This property is presented in collaboration with EXP AGENCE IMMOBILIÈRE