Gatineau (Aylmer) J9J0G8
Two or more storey | MLS: 9442800
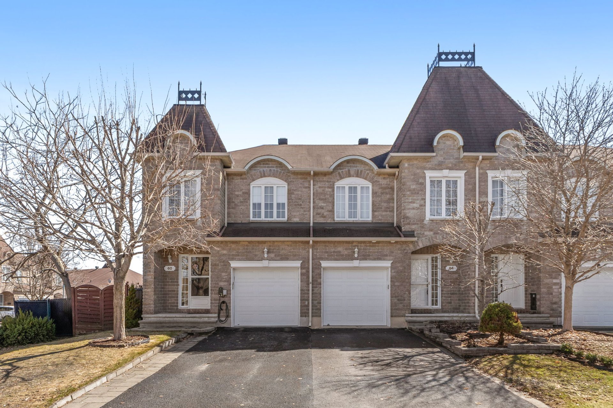
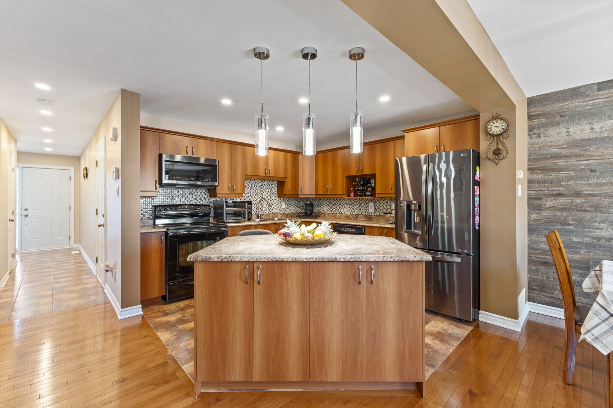
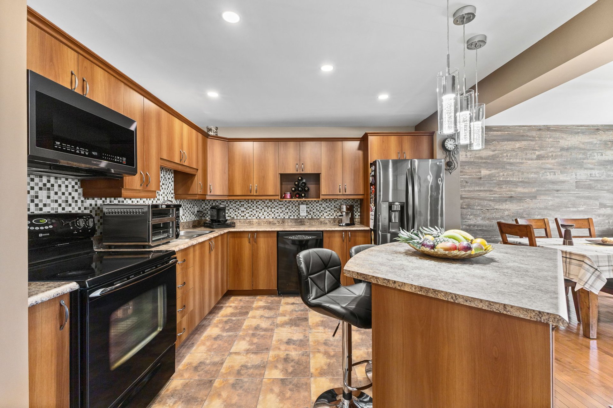
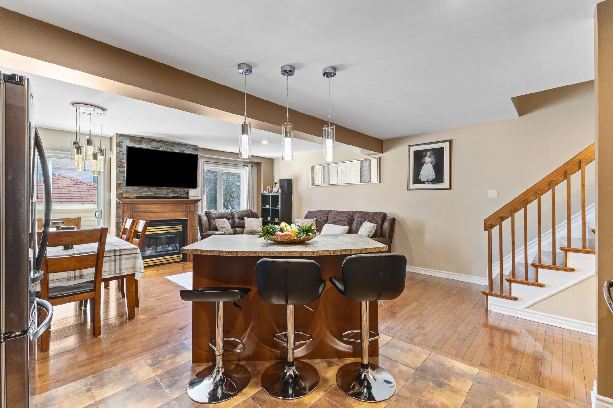
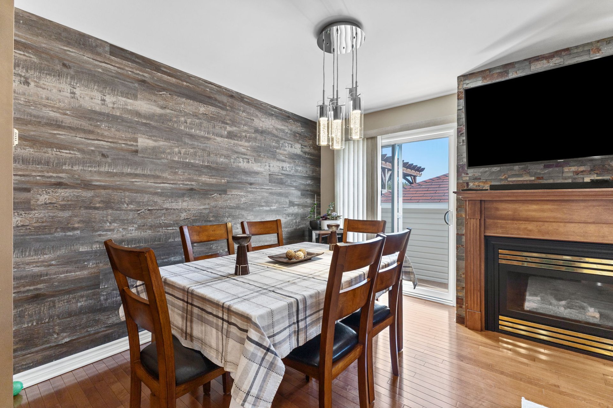
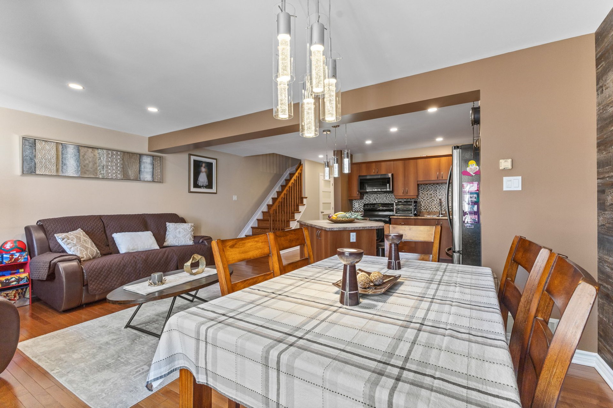
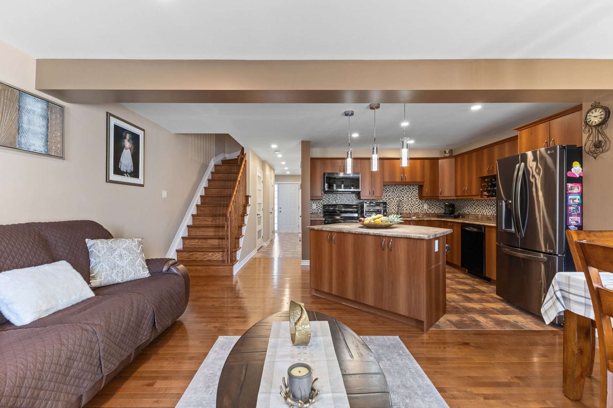
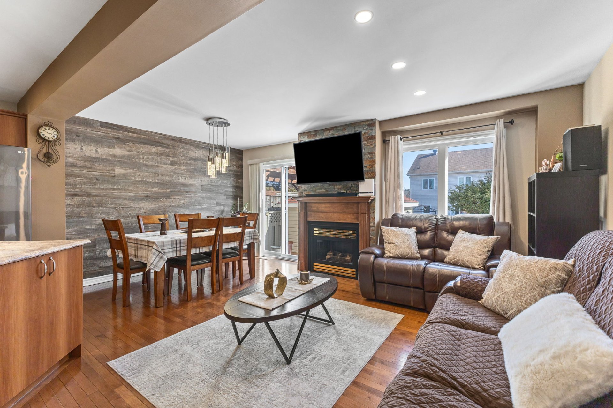
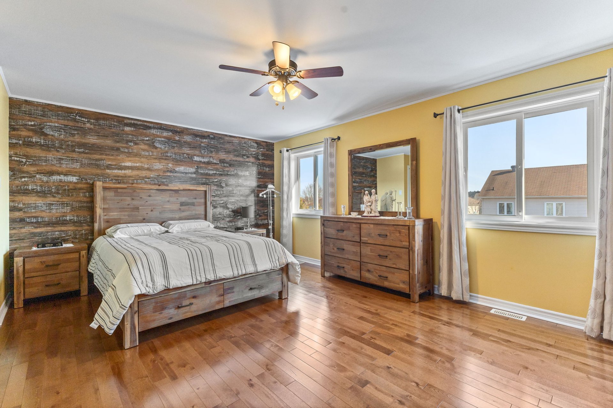
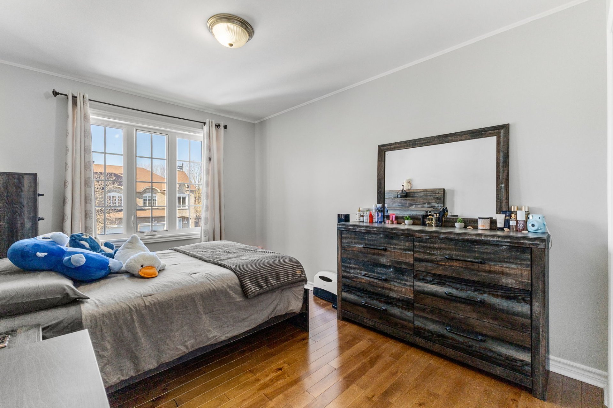
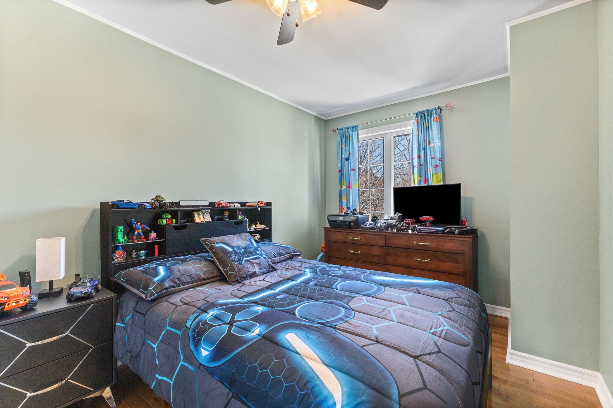
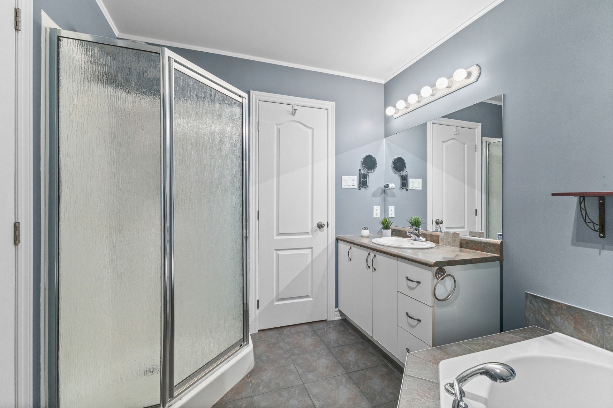
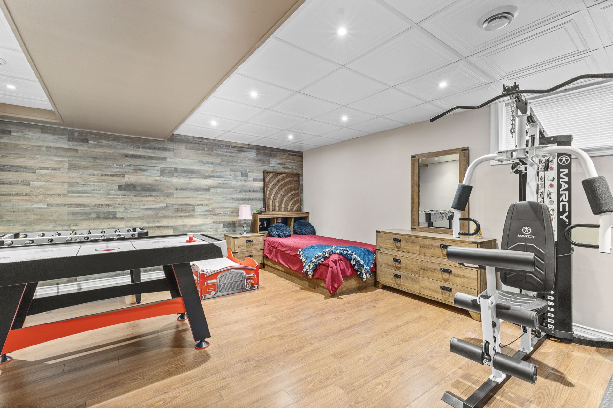
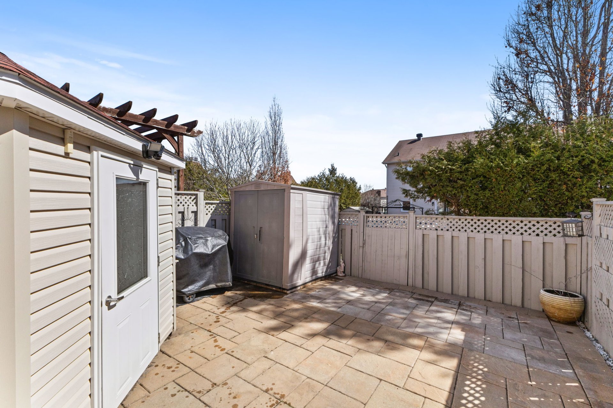
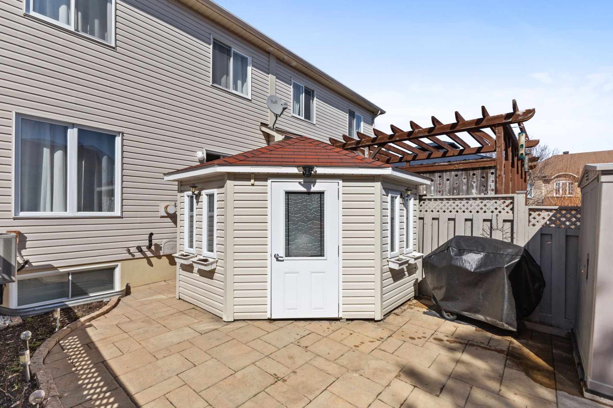
Modern townhouse with a bright, functional layout. The kitchen features a central island and opens to the living and dining areas with a cozy gas fireplace. Hardwood and ceramic floors throughout. Upstairs offers three spacious bedrooms, and an ensuite bathroom off the primary bedroom. Fully finished basement with a family room. Private fenced yard.
*Fully fenced private yard *Highly sought-after neighborhood *3 spacious bedrooms upstairs *Fully finished basement with potential to add a bathroom *Hardwood floors *Modern kitchen with central island *Central air conditioning *Air exchanger system *Central vacuum system *Outdoor shed
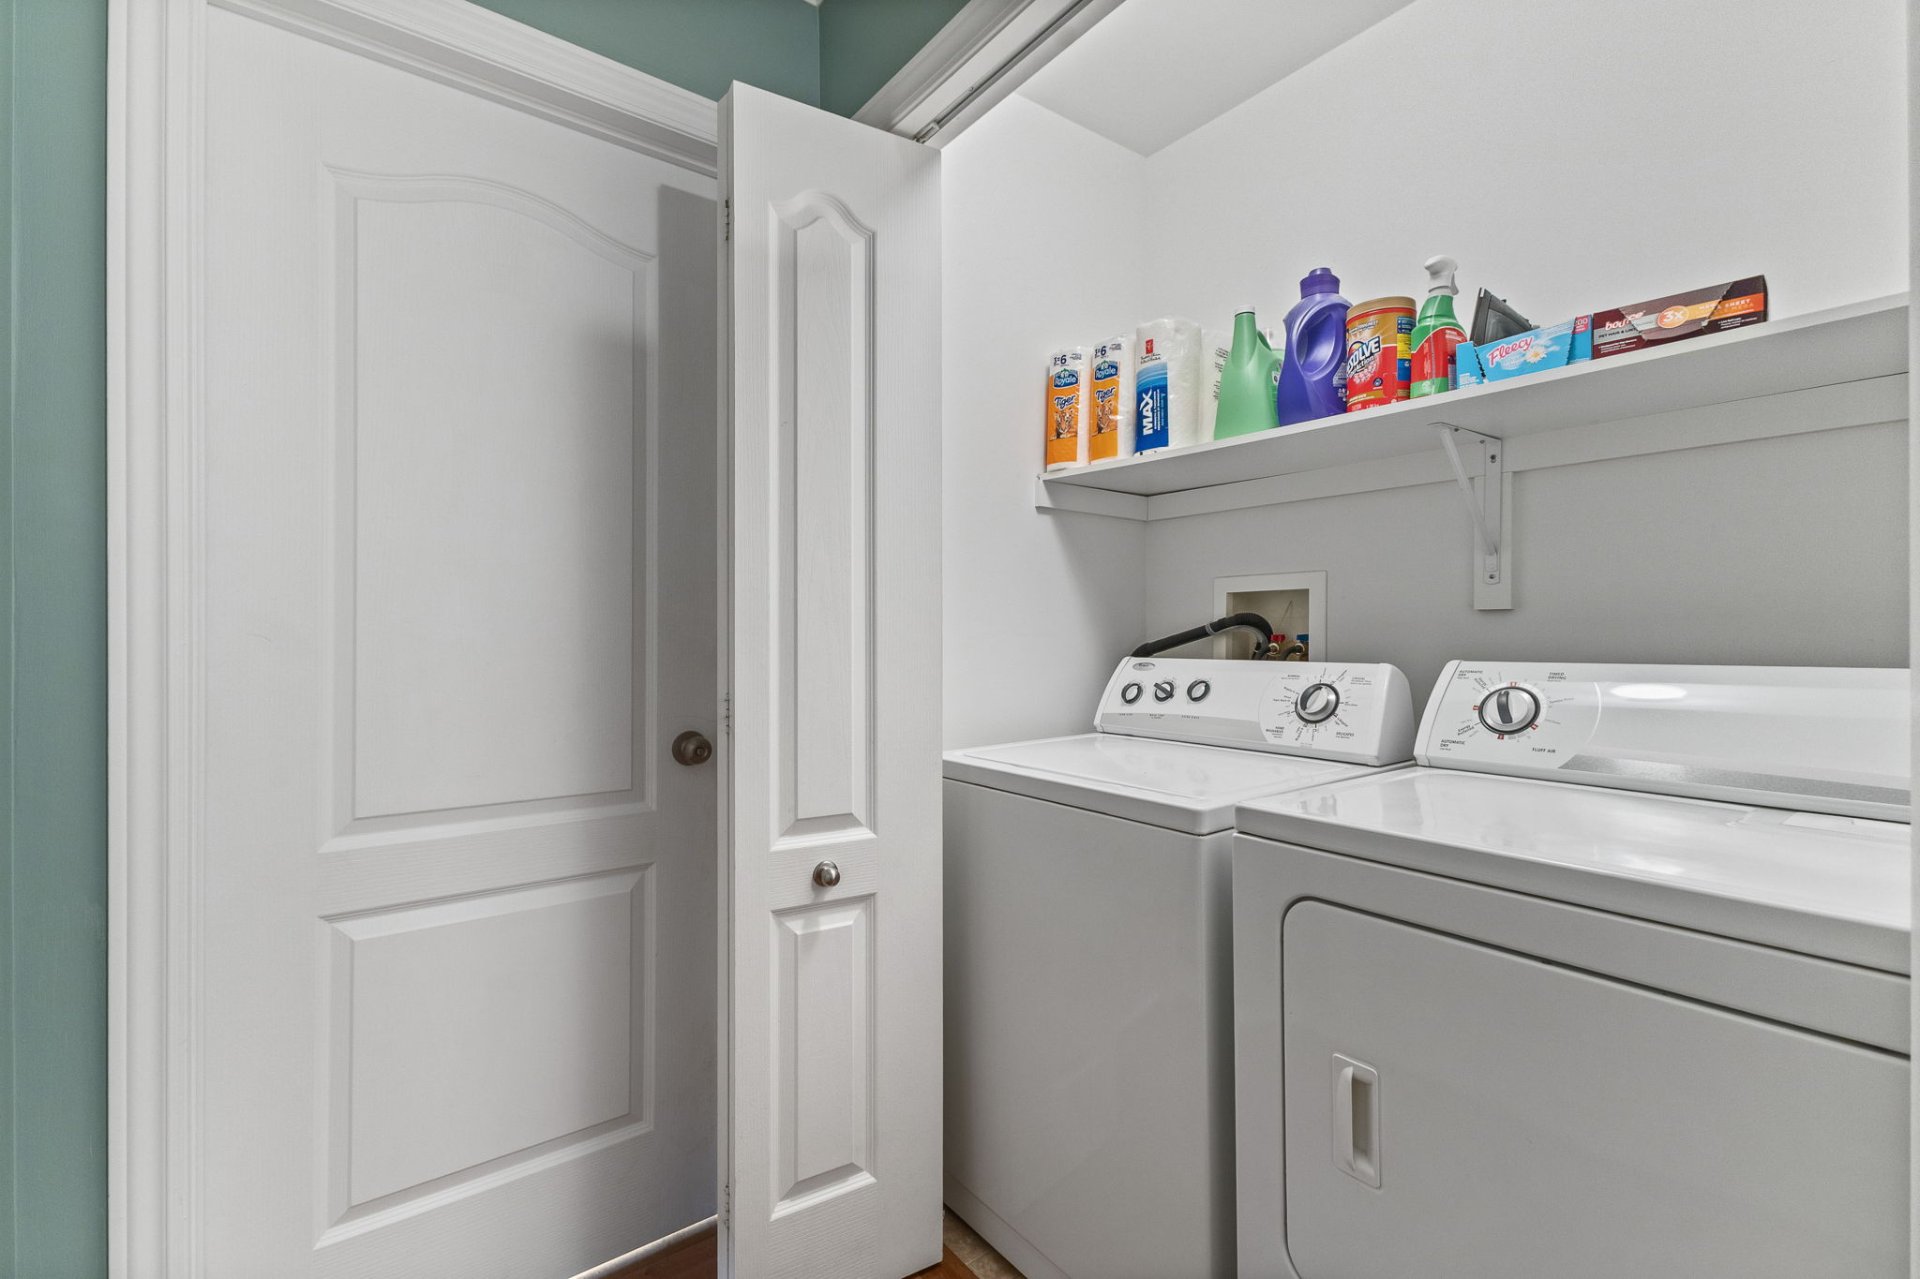
Inclusions : Stove, dishwasher, washer, dryer, central air conditioner, air exchanger, microwave, light fixtures, shed, spa (requires repair) and accessories, furnace.
Exclusions : Water tank rented
| Room | Dimensions | Level | Flooring |
|---|---|---|---|
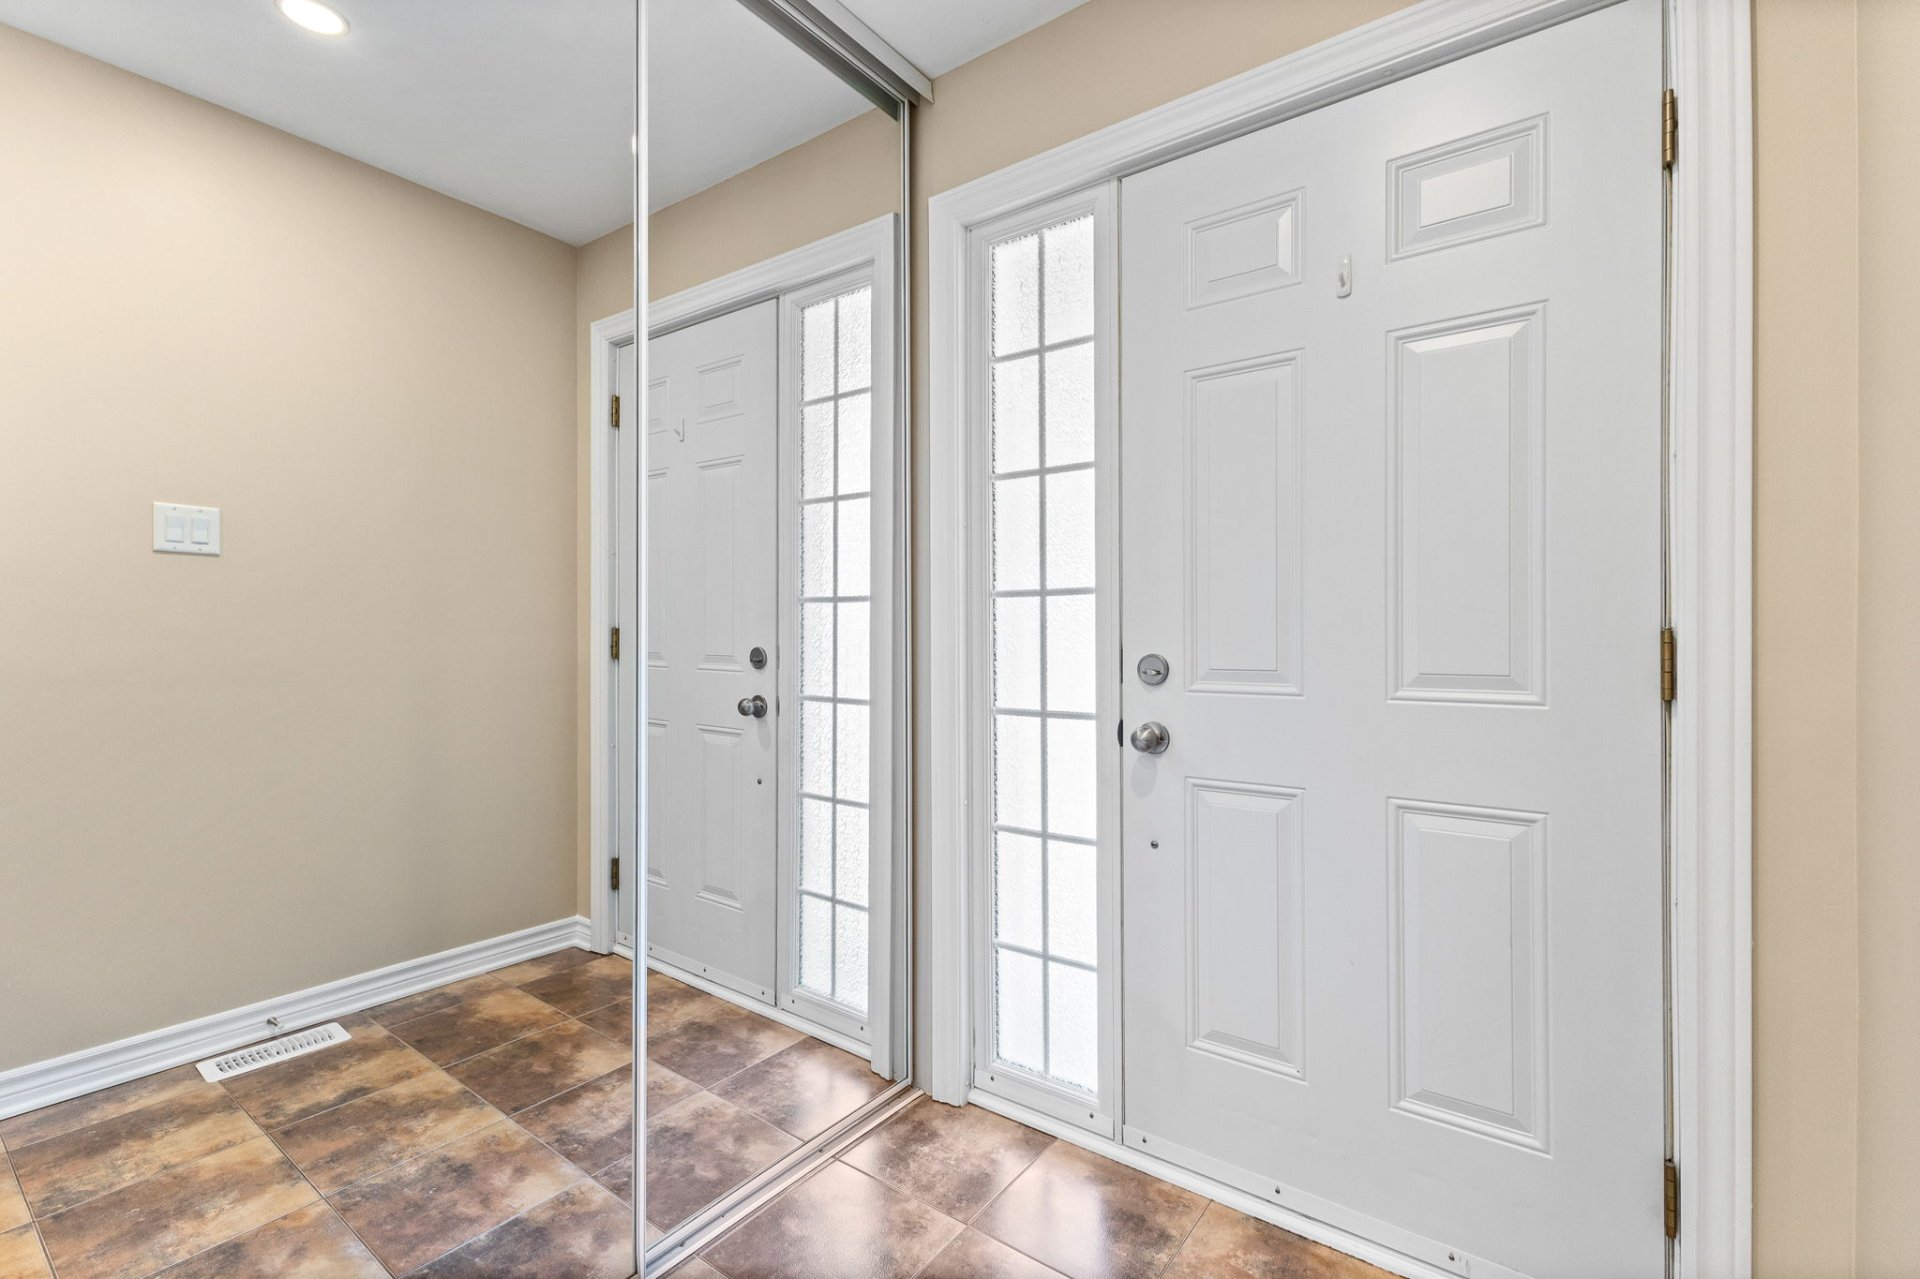
| Hallway | 5.1 x 5.1 P | Ground Floor | Ceramic tiles |
| Kitchen | 10.11 x 11.11 P | Ground Floor | Ceramic tiles |
| Dining room | 10.2 x 7.5 P | Ground Floor | Wood |
| Living room | 14.4 x 10.5 P | Ground Floor | Wood |
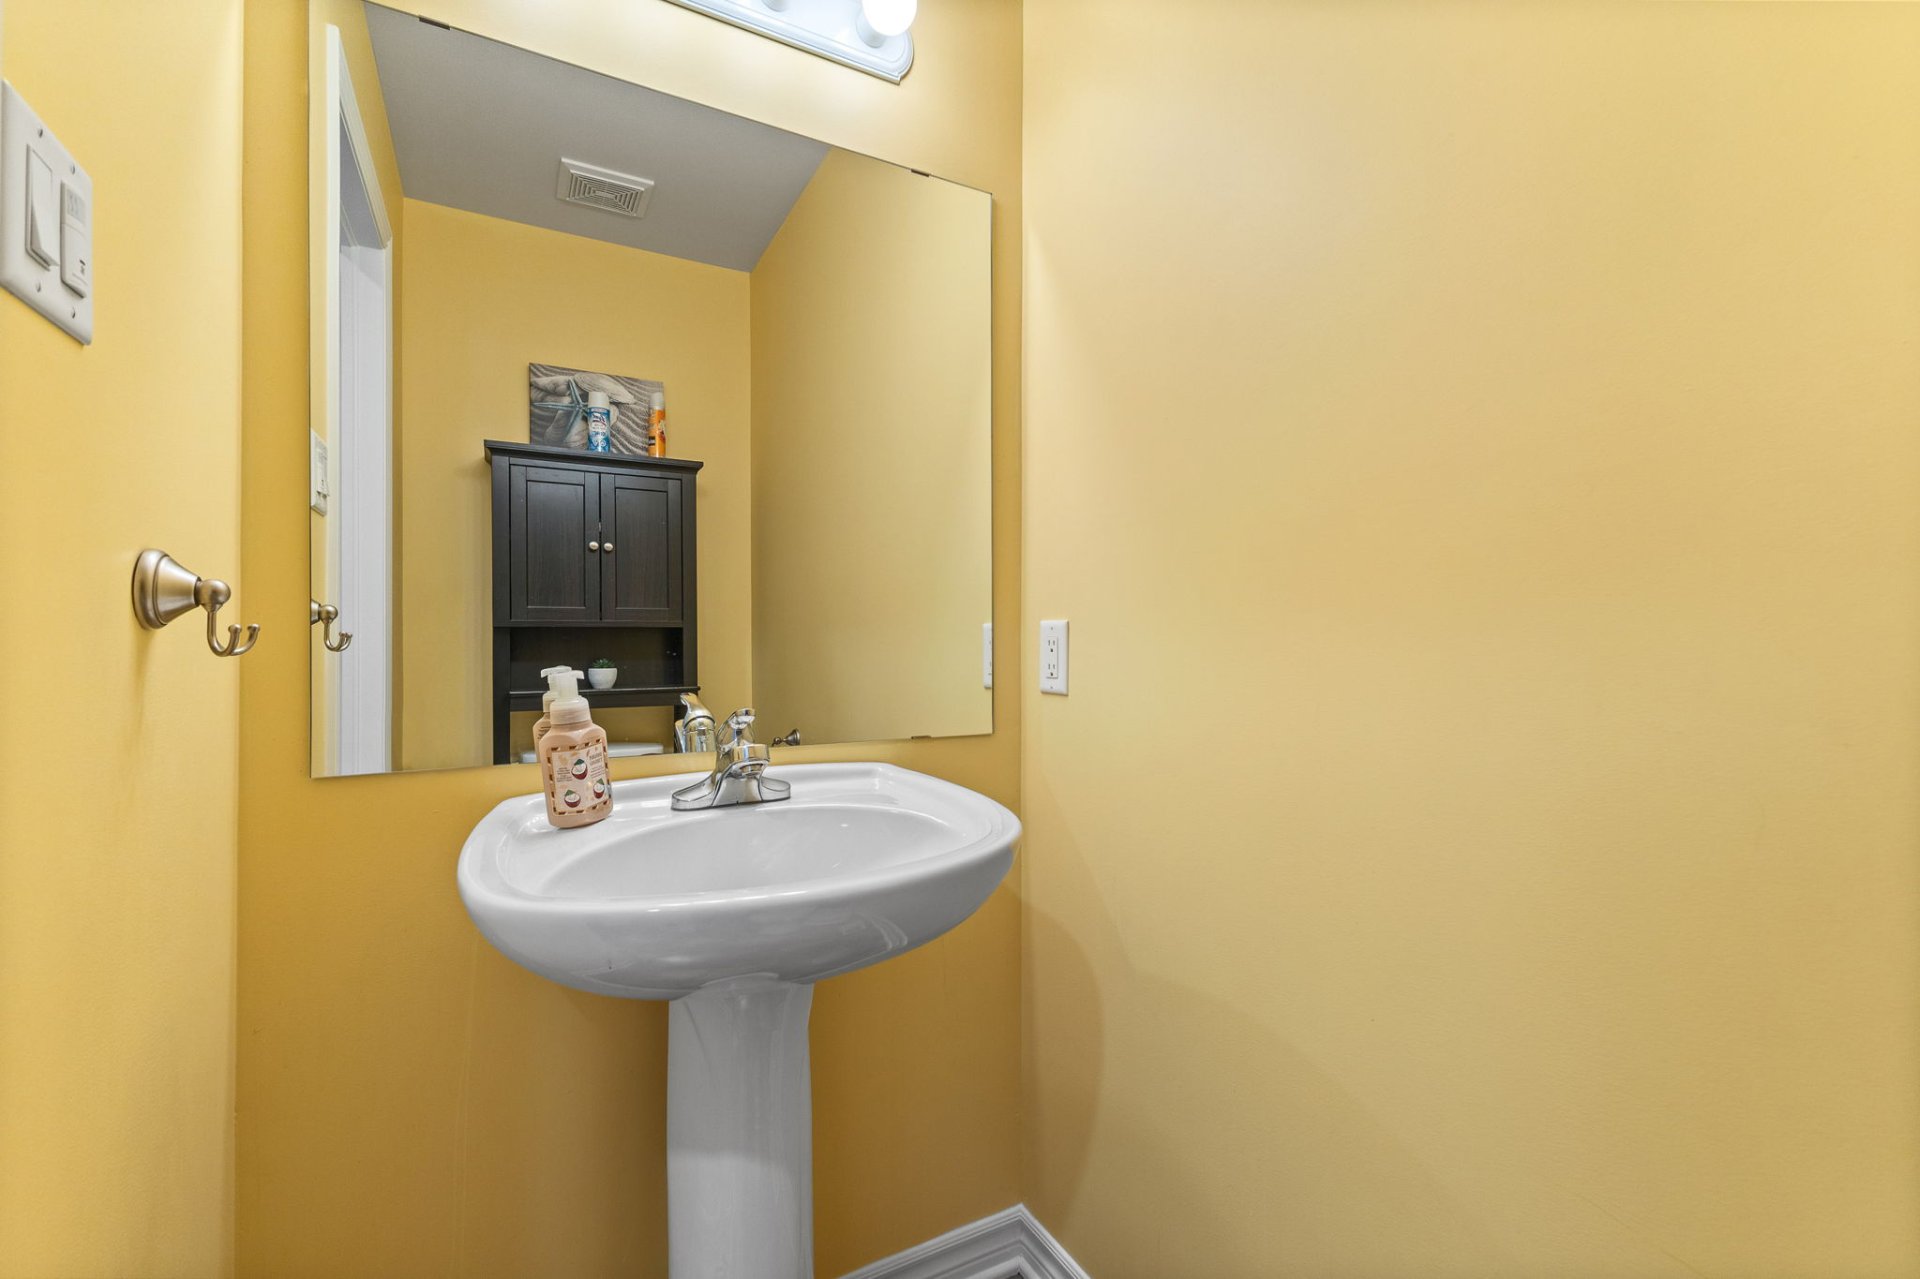
| Washroom | 5.11 x 3.5 P | Ground Floor | Ceramic tiles |
| Primary bedroom | 18.5 x 12.3 P | 2nd Floor | Wood |
| Bedroom | 14.0 x 8.8 P | 2nd Floor | Wood |
| Bedroom | 14.11 x 9.4 P | 2nd Floor | Wood |
| Bathroom | 9.5 x 7.9 P | 2nd Floor | Ceramic tiles |
| Family room | 18.2 x 14.0 P | Basement | Floating floor |
| Storage | 11.5 x 7.0 P | Basement | Concrete |
| Workshop | 11.4 x 7.3 P | Basement | Ceramic tiles |
| Basement | 6 feet and over, Finished basement |
|---|---|
| Bathroom / Washroom | Adjoining to primary bedroom, Seperate shower |
| Heating system | Air circulation |
| Driveway | Asphalt |
| Roofing | Asphalt shingles |
| Garage | Attached |
| Proximity | Bicycle path, Elementary school, High school, Highway, Park - green area, Public transport |
| Siding | Brick, Vinyl |
| Equipment available | Central air conditioning, Ventilation system |
| Window type | Crank handle |
| Landscaping | Fenced, Landscape |
| Topography | Flat |
| Parking | Garage, Outdoor |
| Hearth stove | Gaz fireplace |
| Cupboard | Melamine |
| Sewage system | Municipal sewer |
| Water supply | Municipality |
| Heating energy | Natural gas |
| Foundation | Poured concrete |
| Windows | PVC |
| Zoning | Residential |
This property is presented in collaboration with EXP AGENCE IMMOBILIÈRE