2026-Nov-14 | 11:00 - 13:00
Québec (Beauport), Saint-Michel, G1C4Z7
Duplex | MLS: 14477093
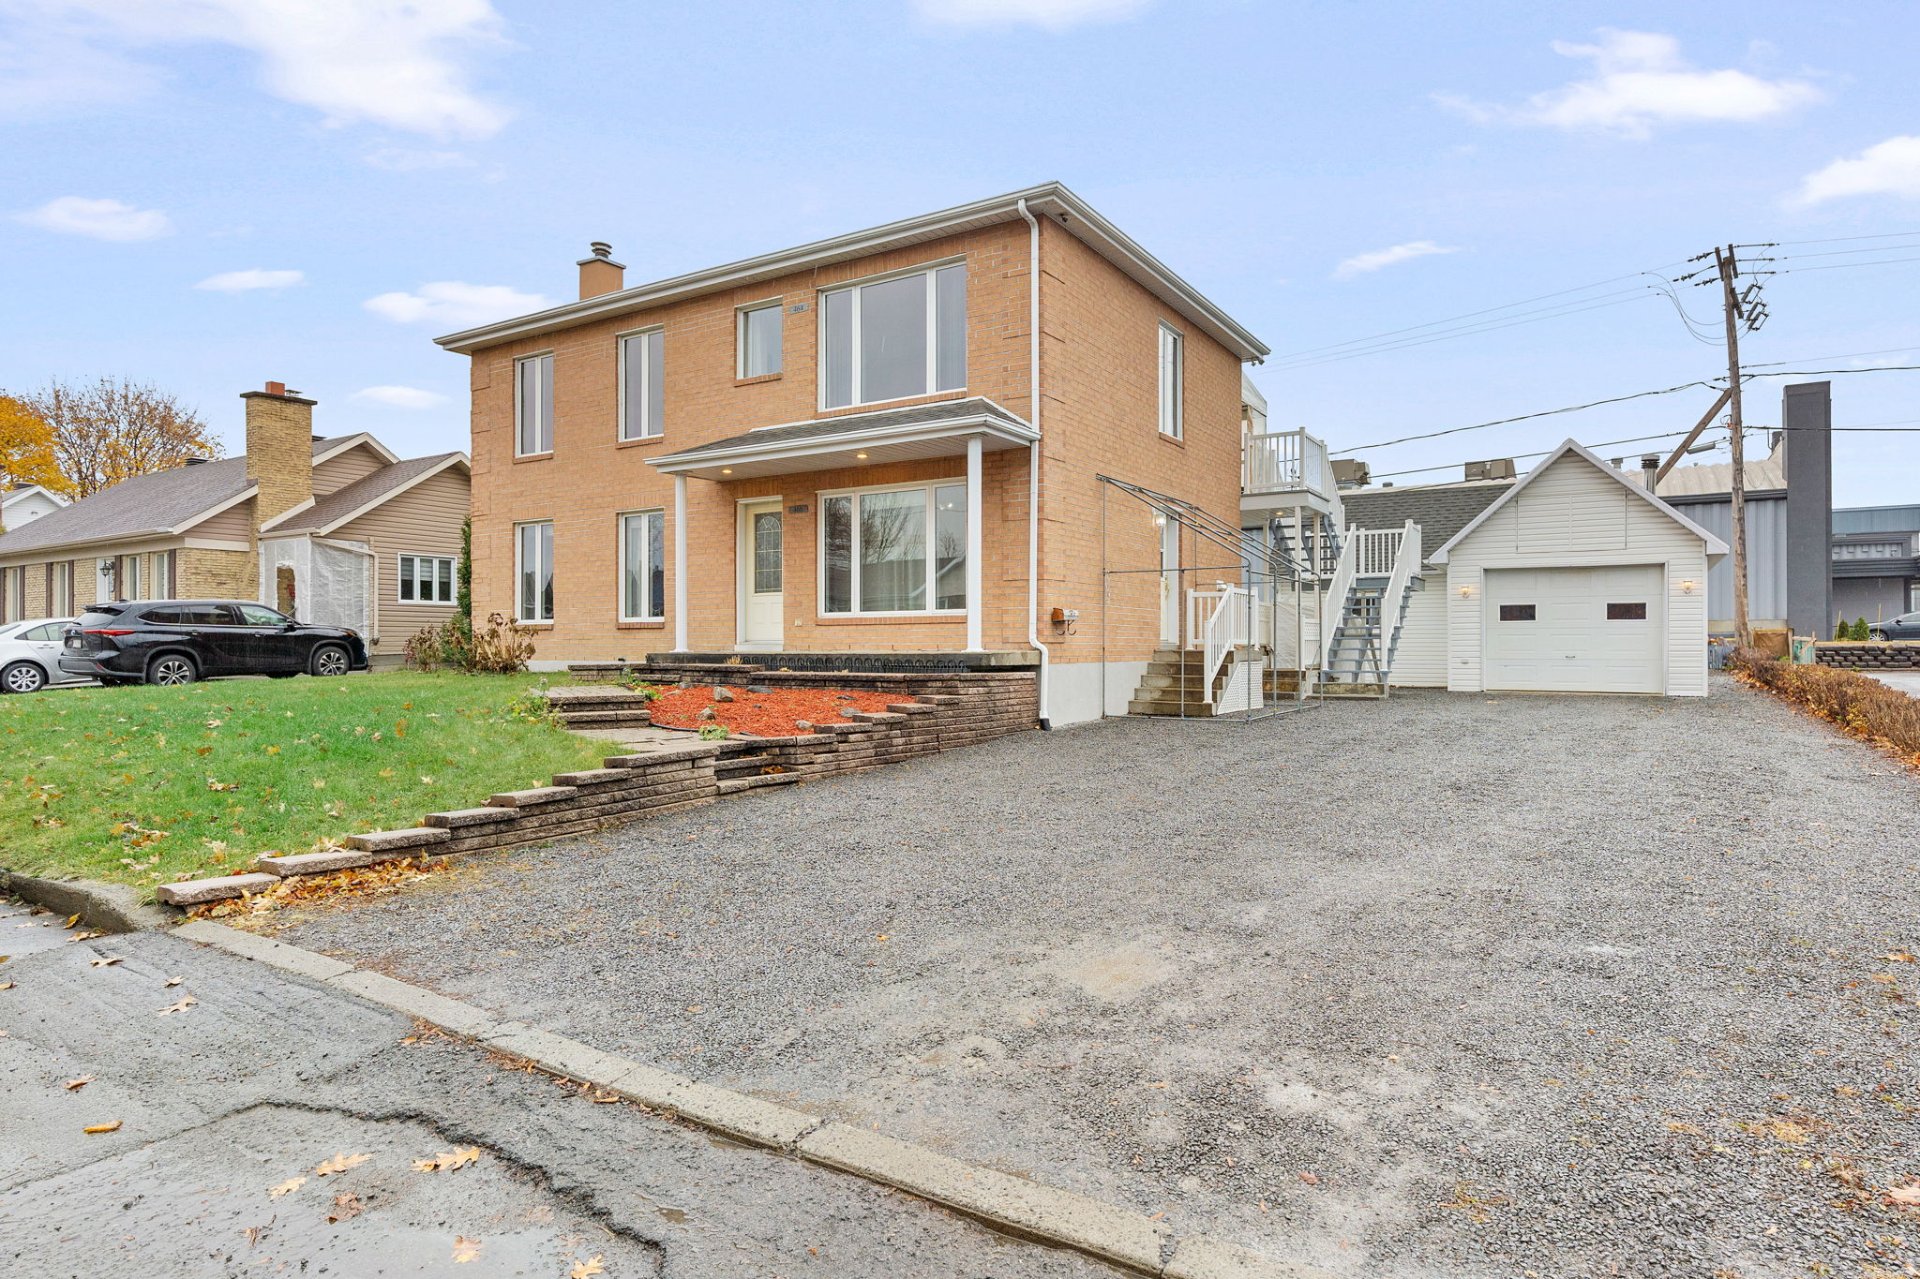 Frontage
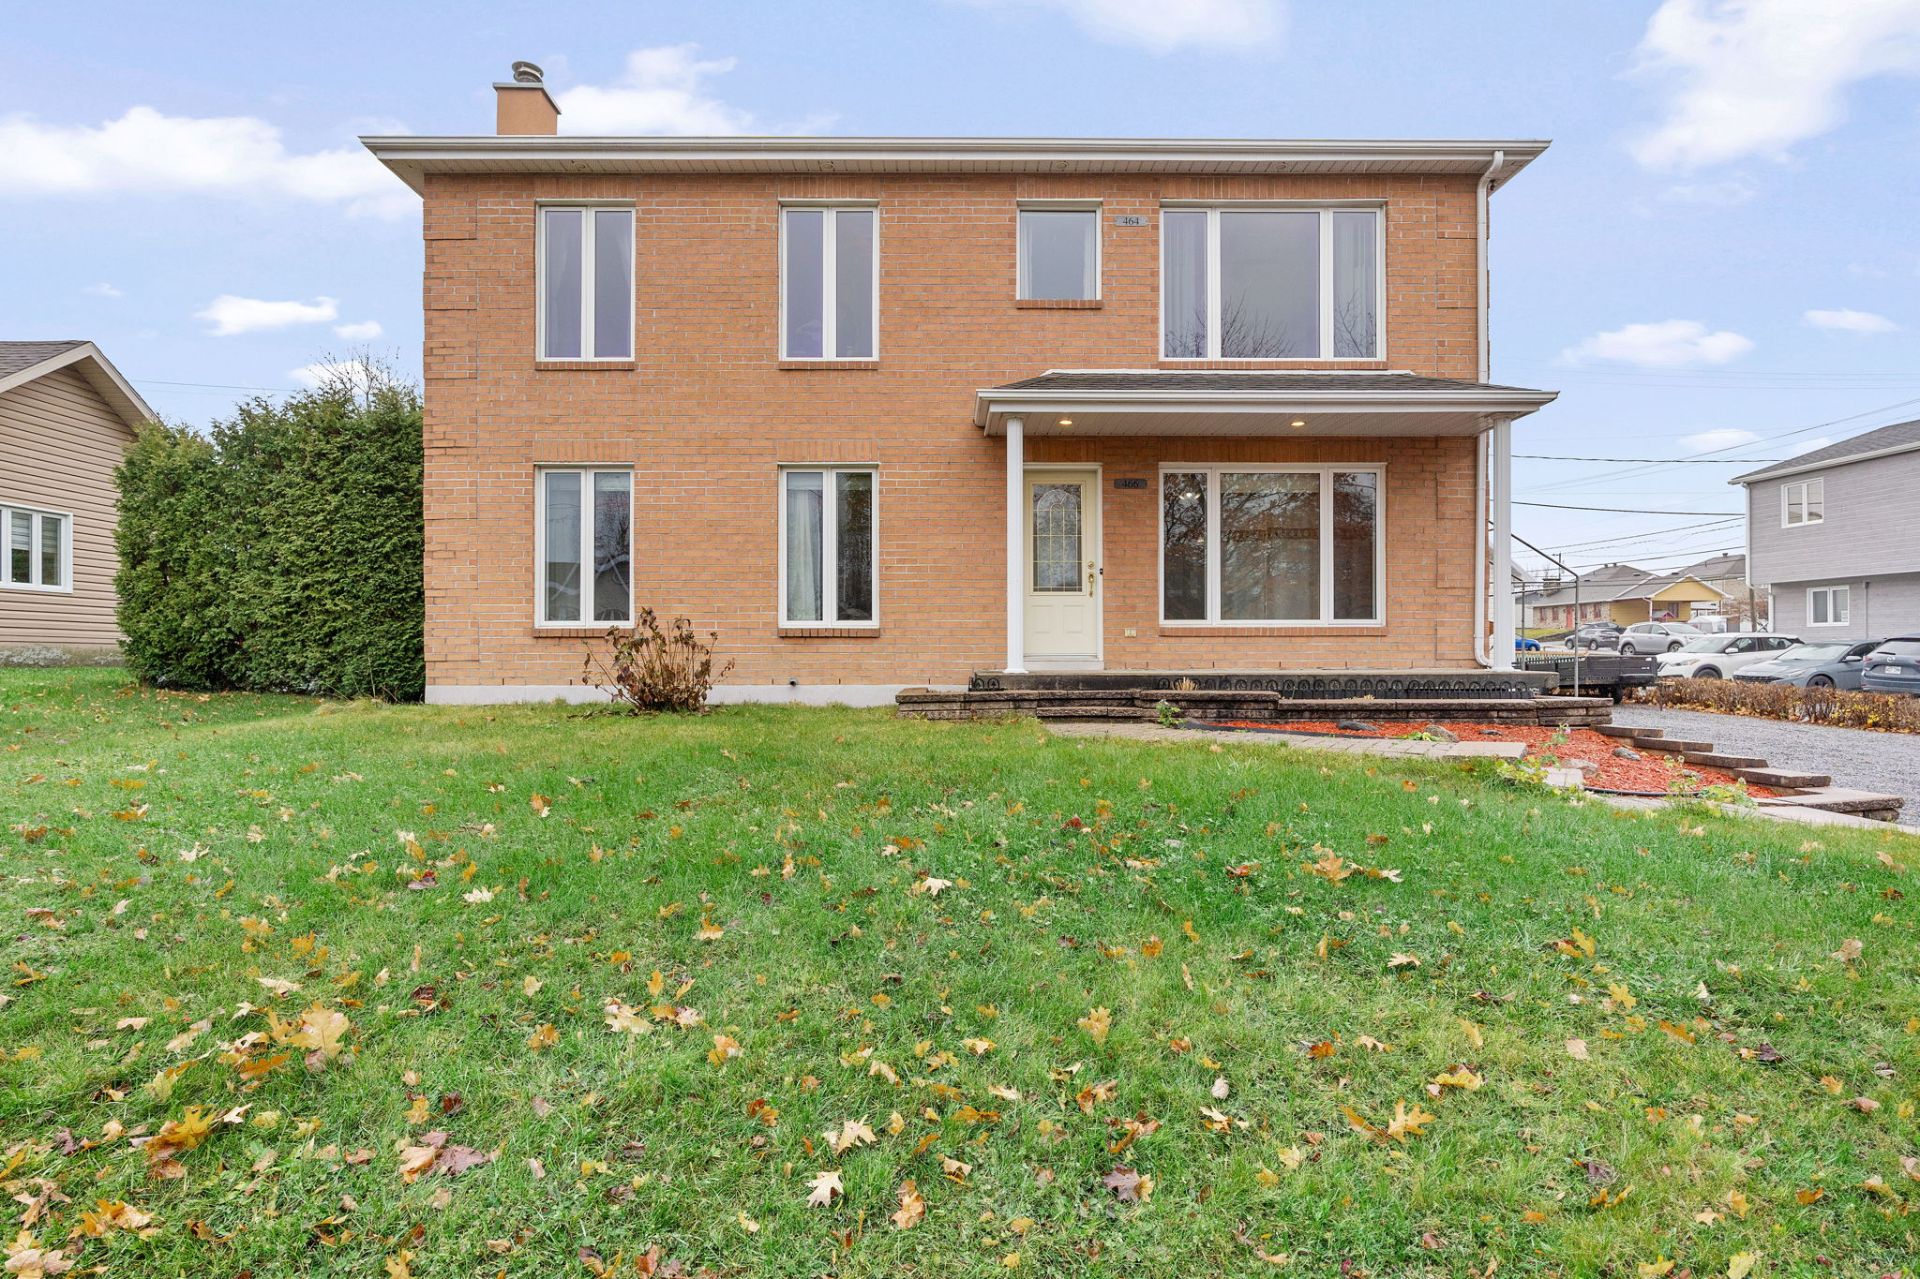 Frontage
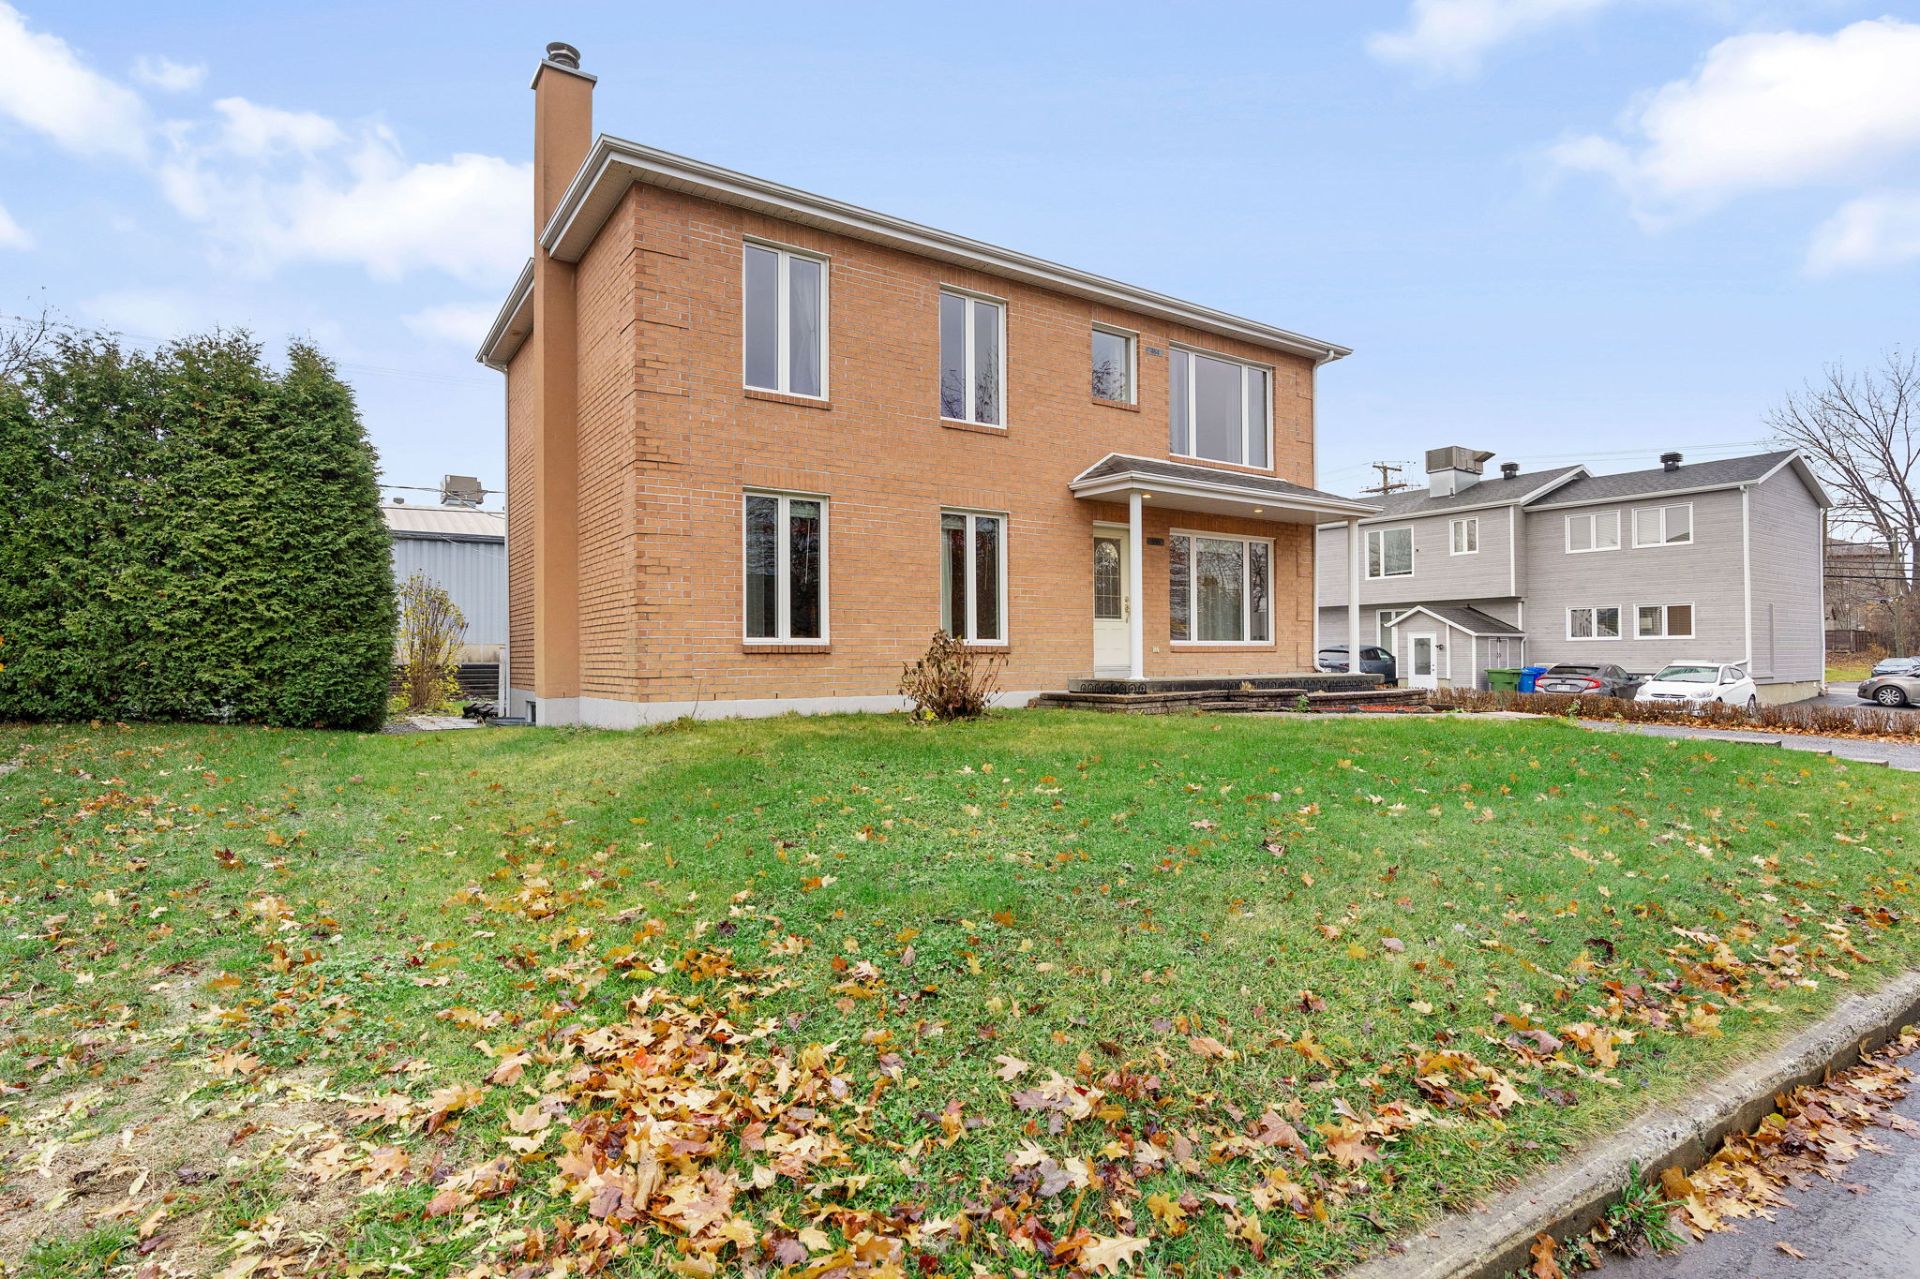 Exterior entrance
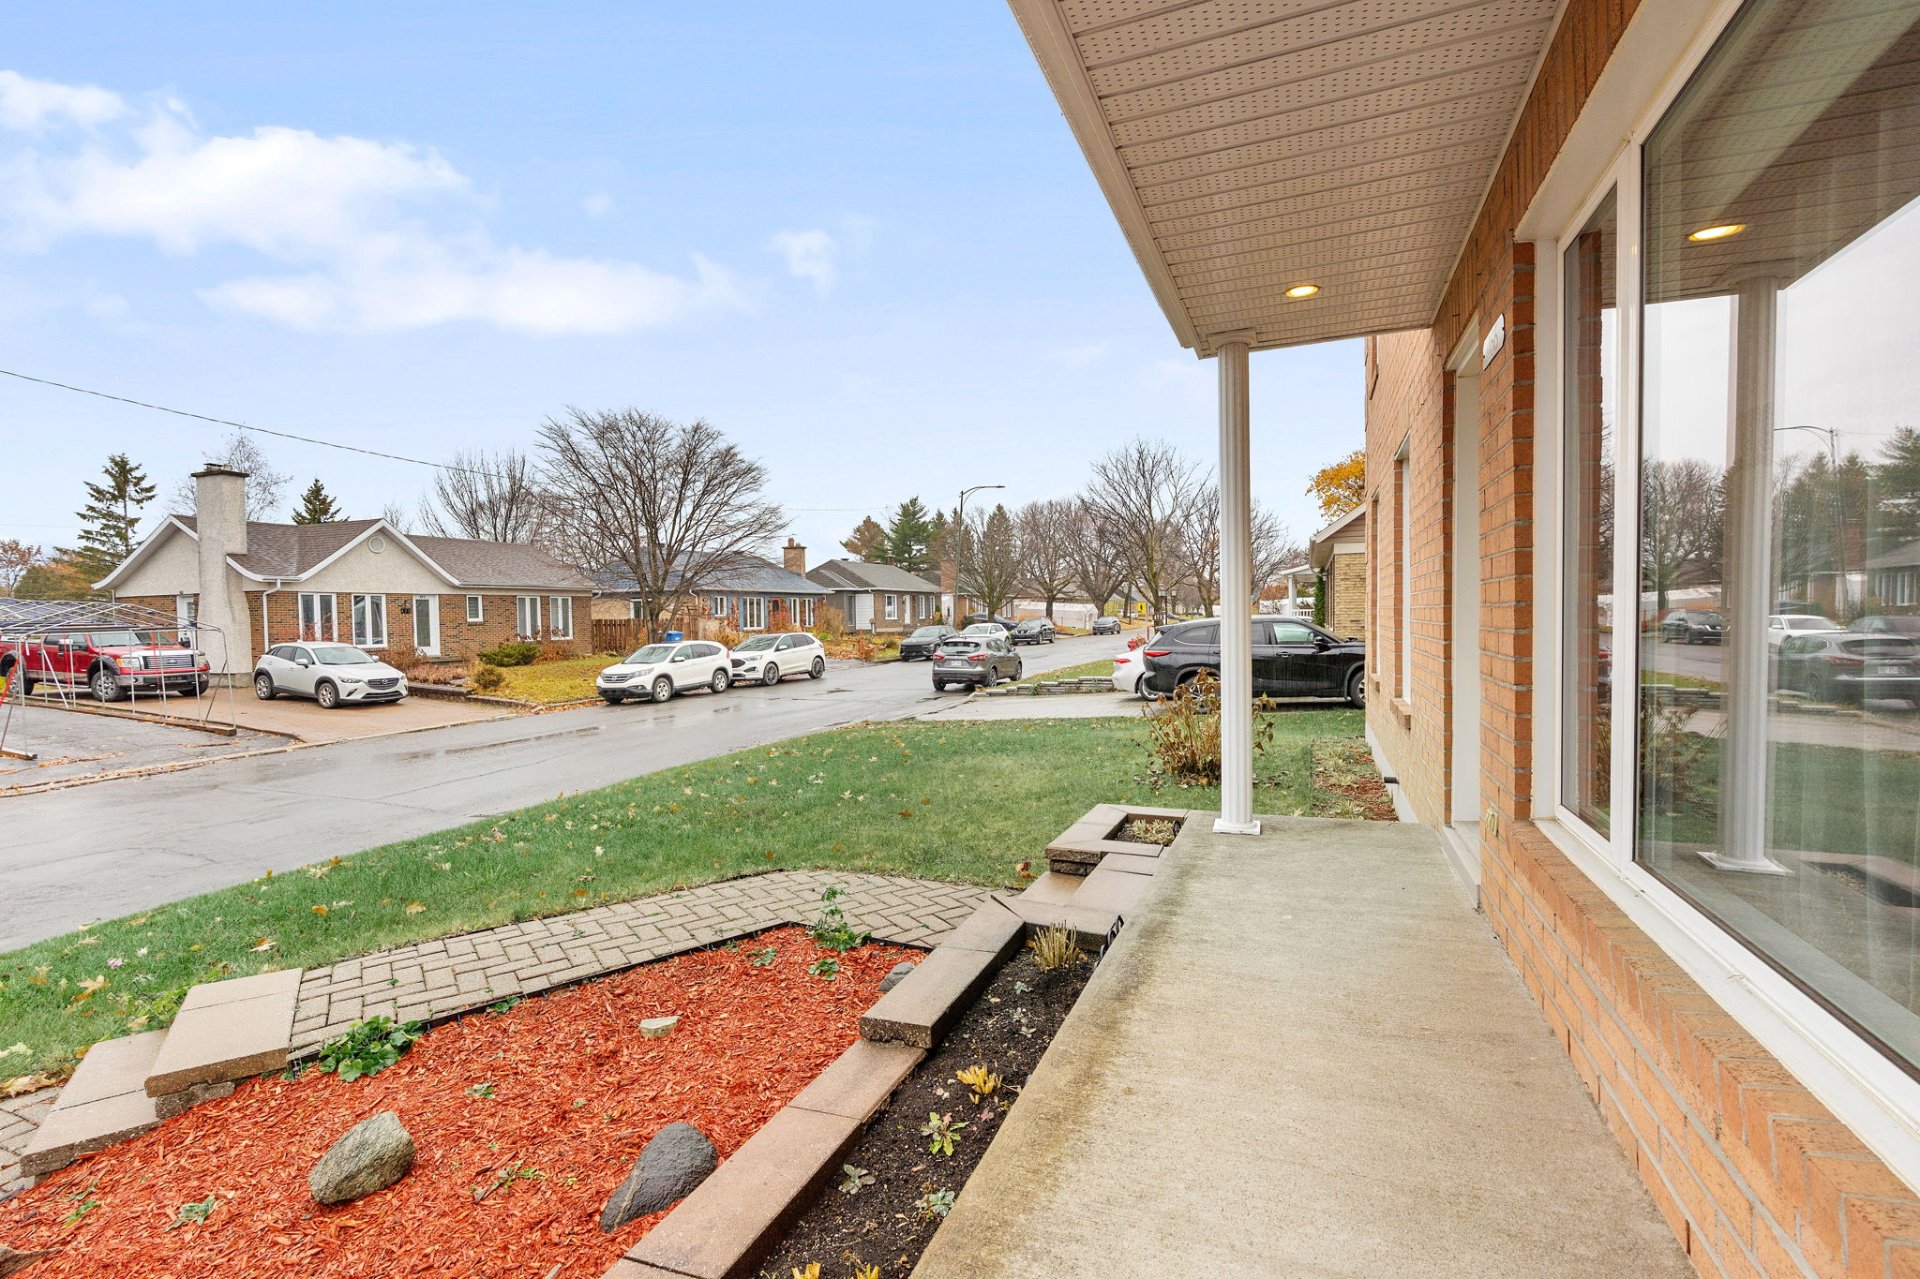 Dwelling
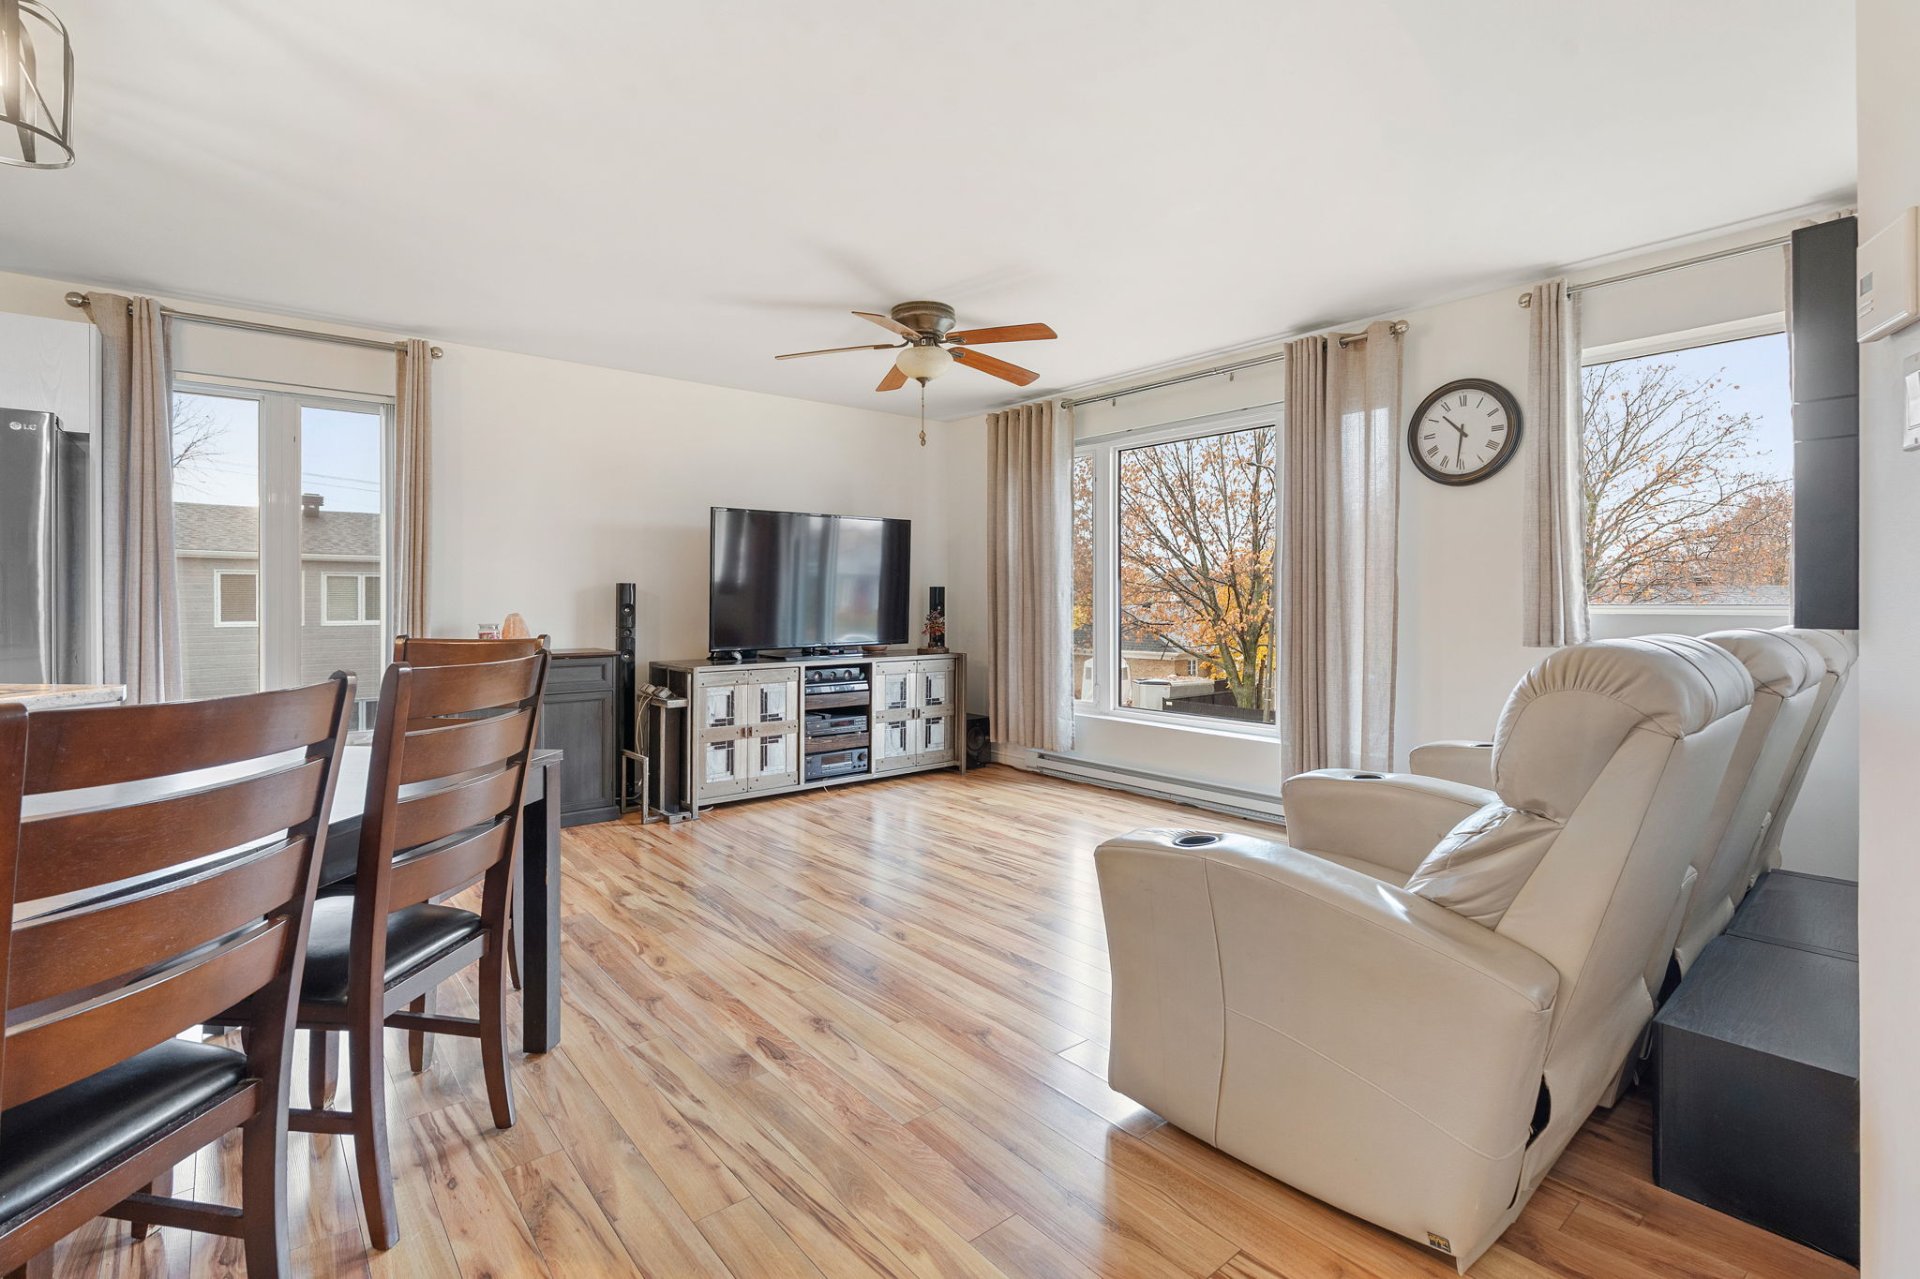 Dwelling
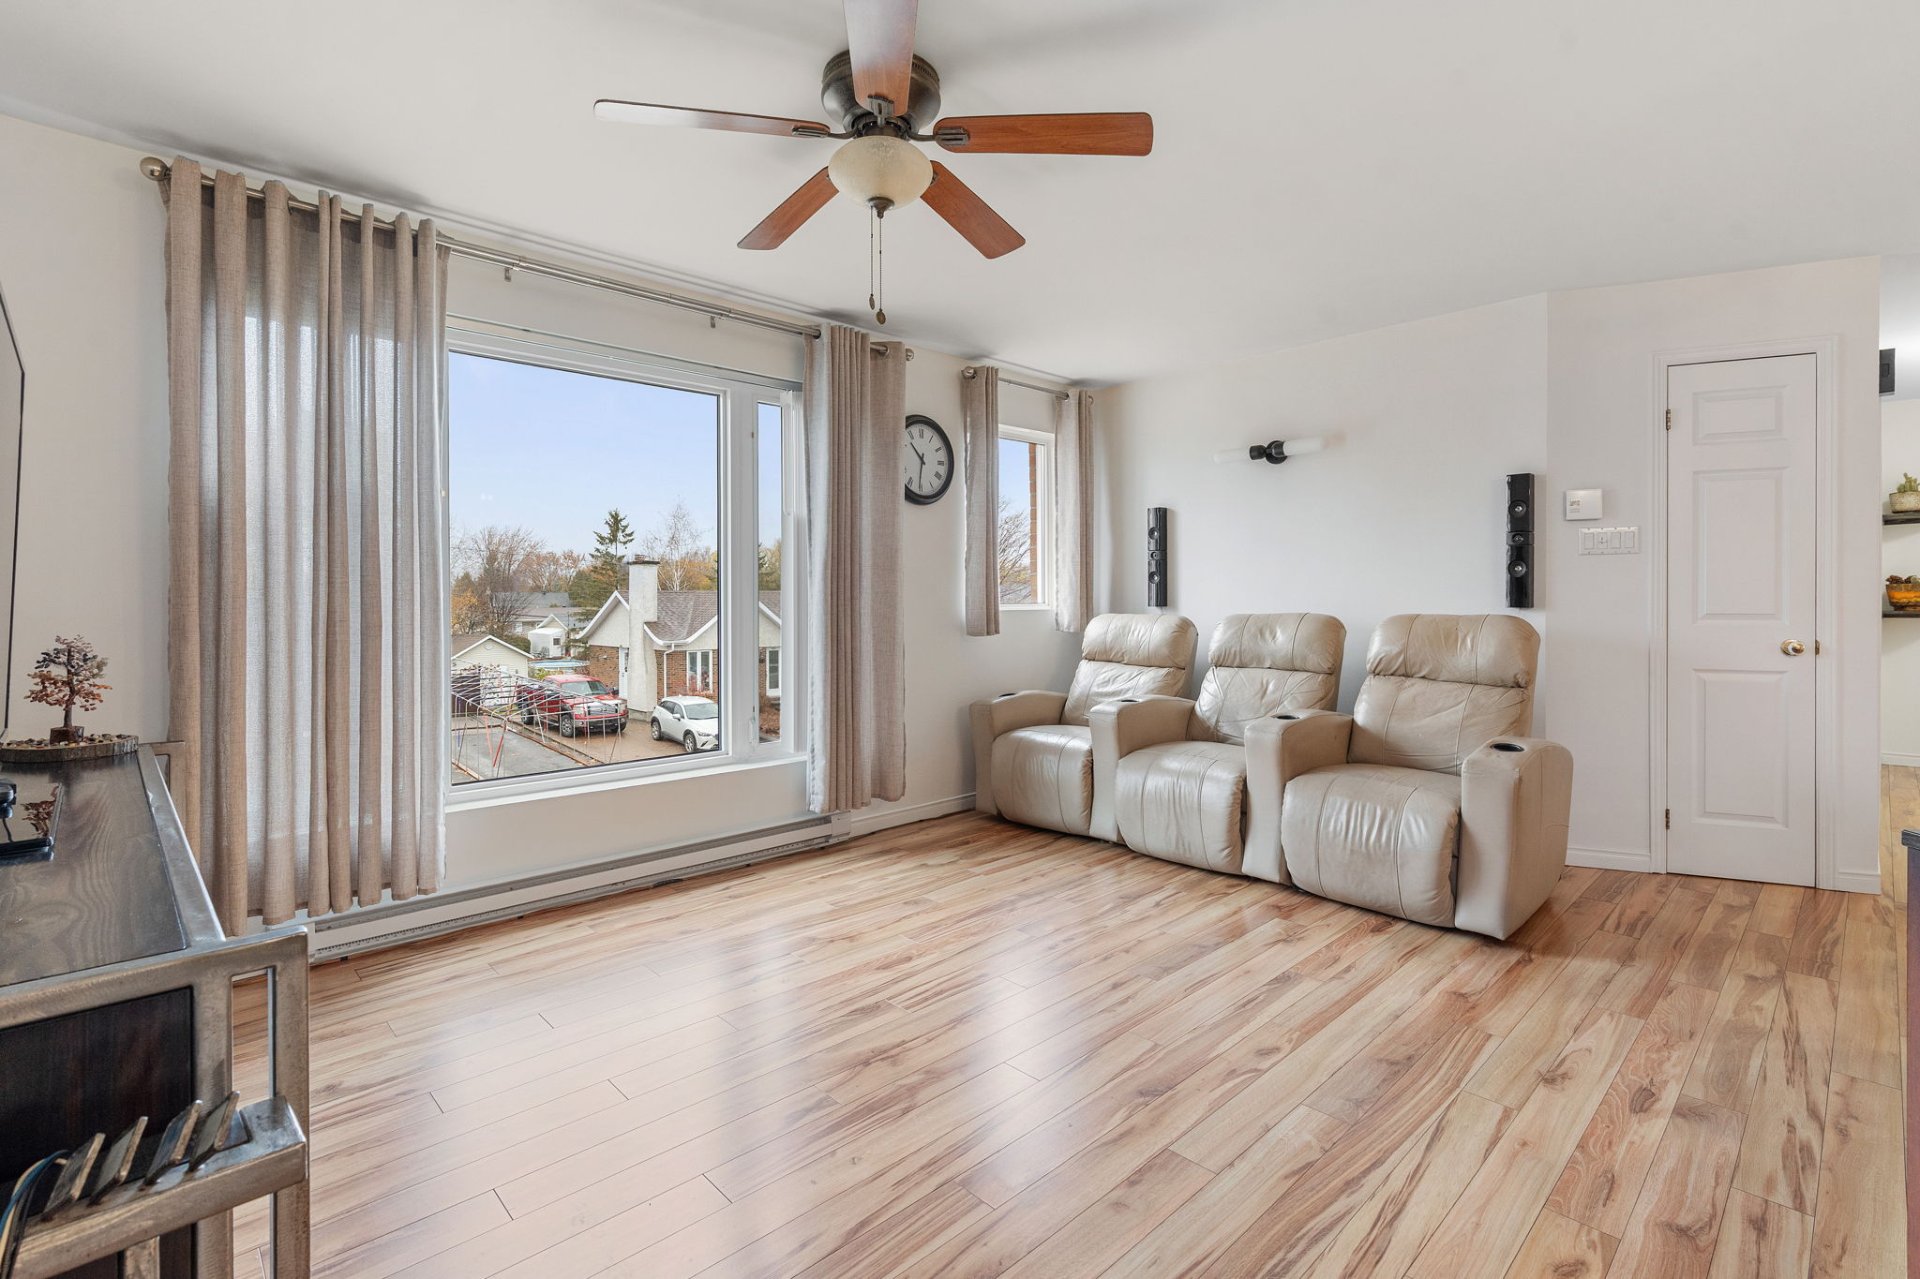 Dwelling
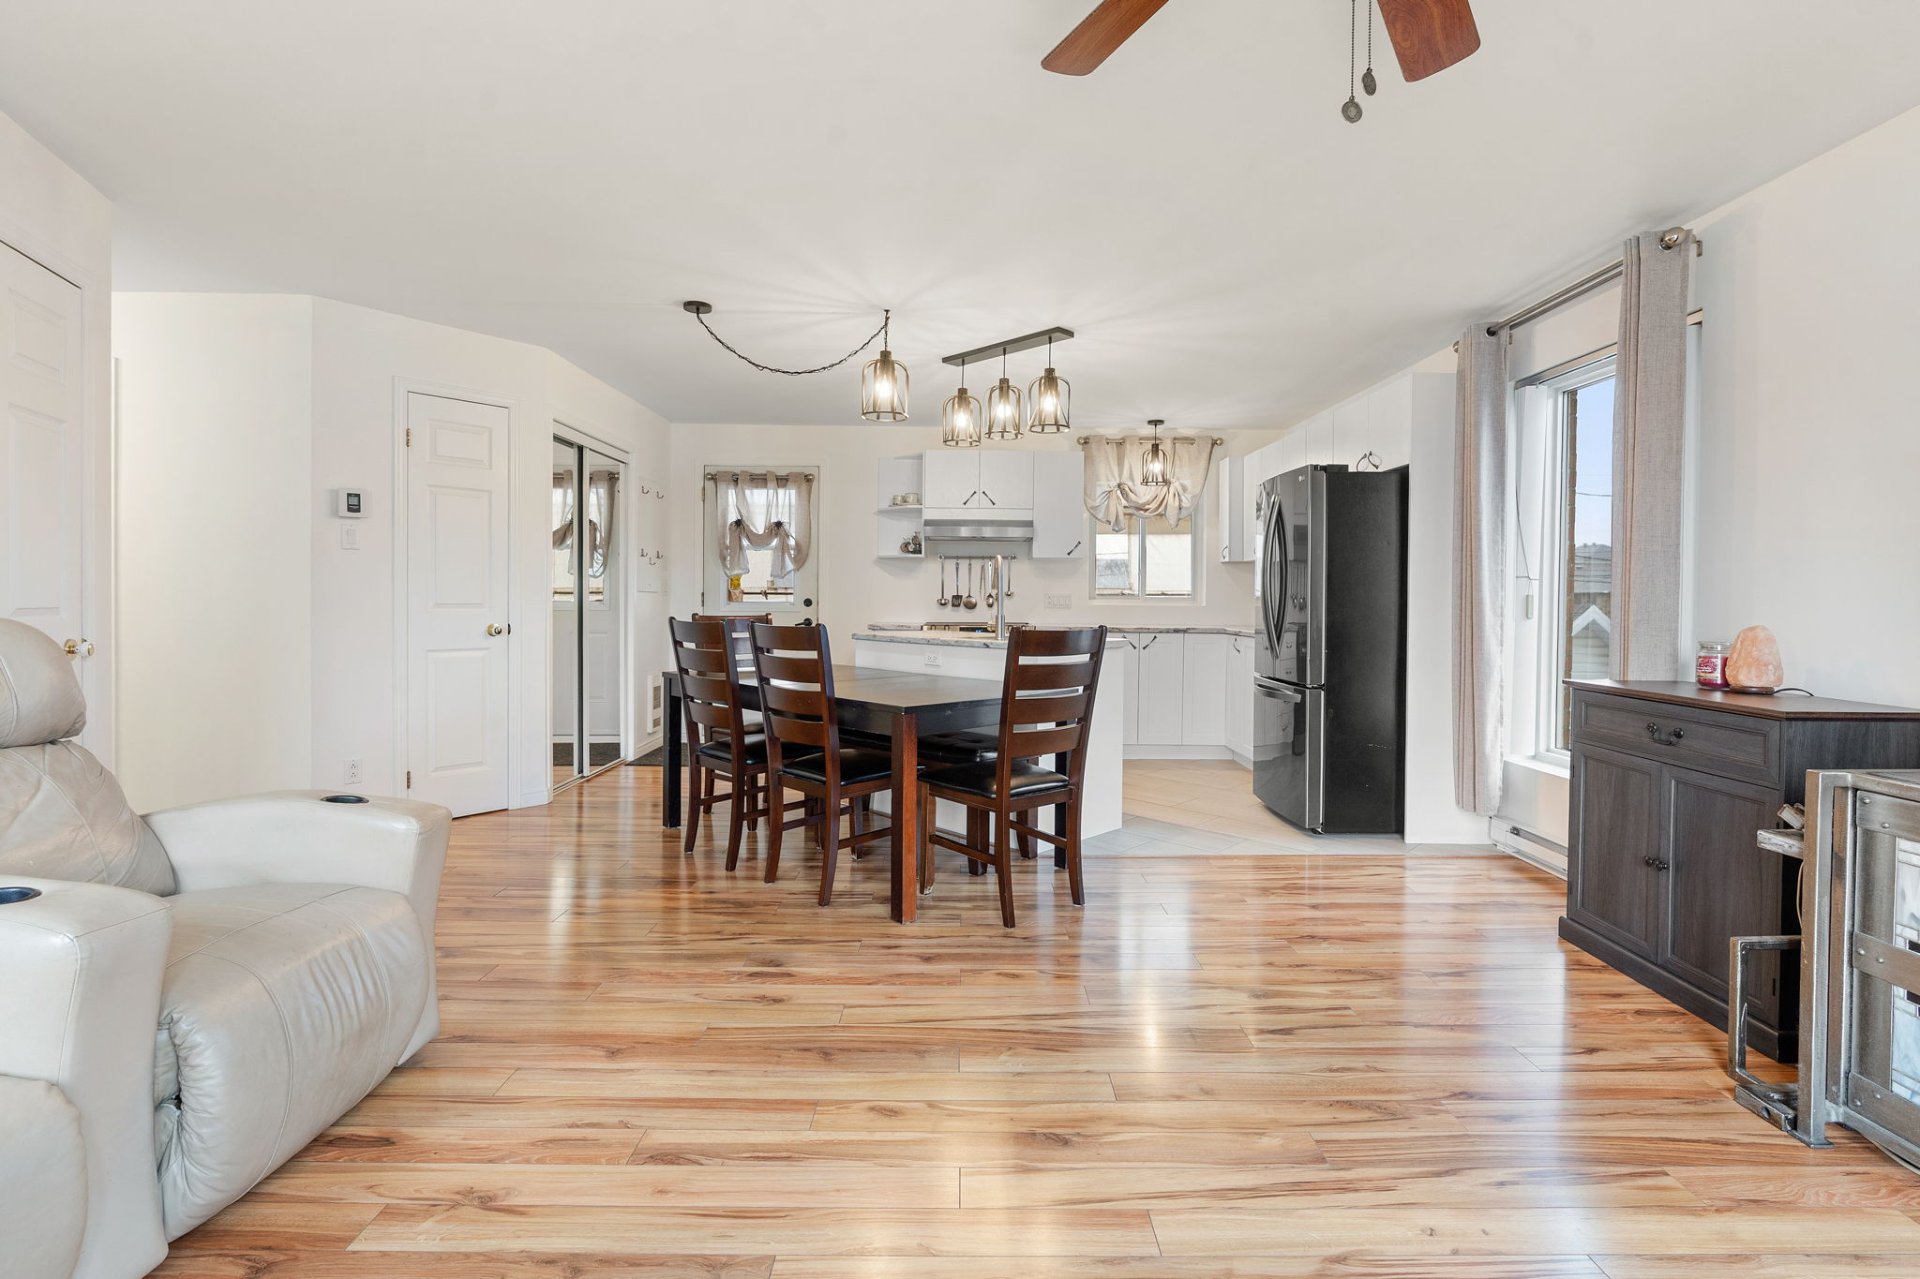 Dwelling
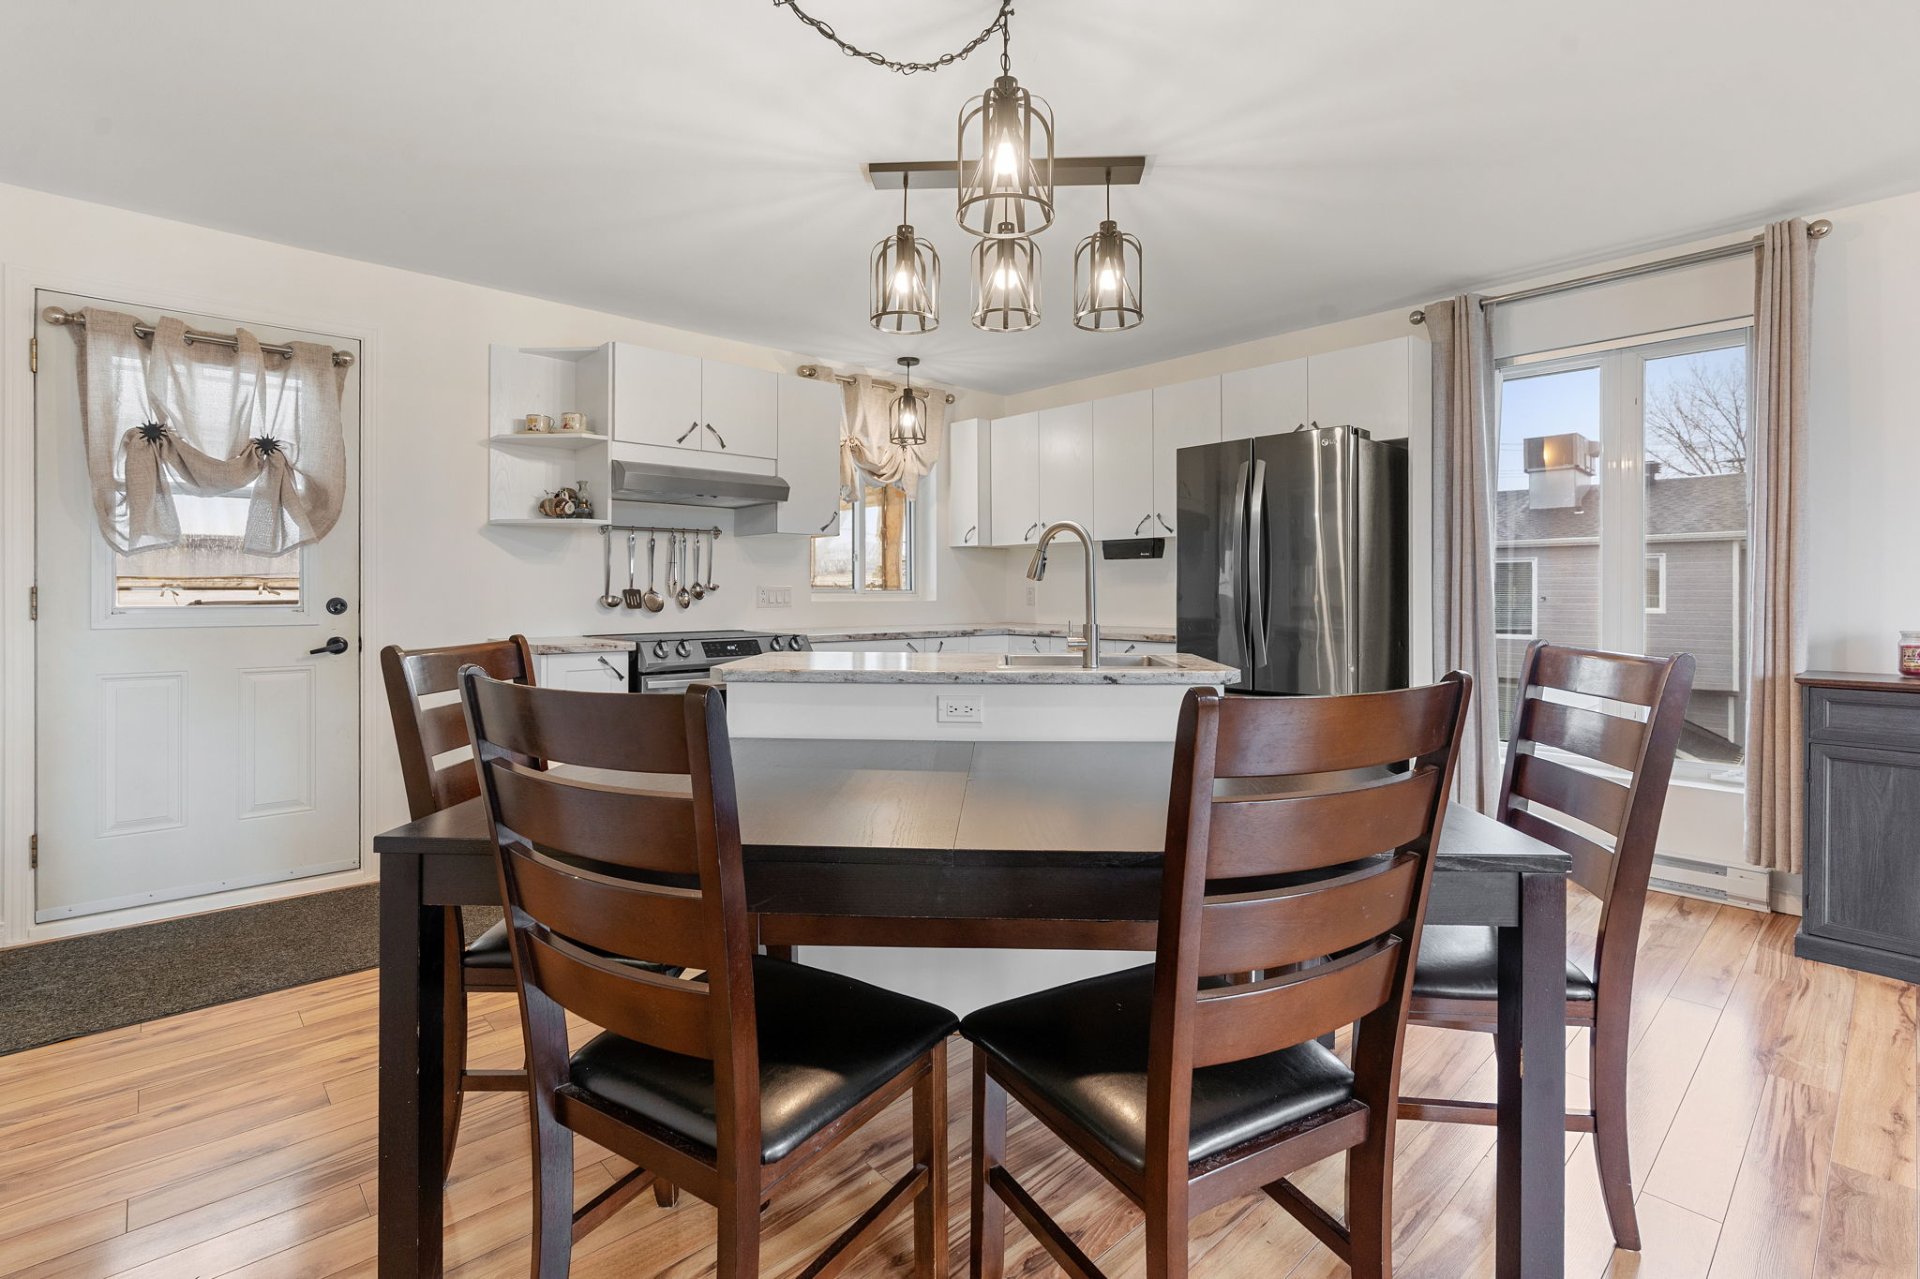 Dwelling
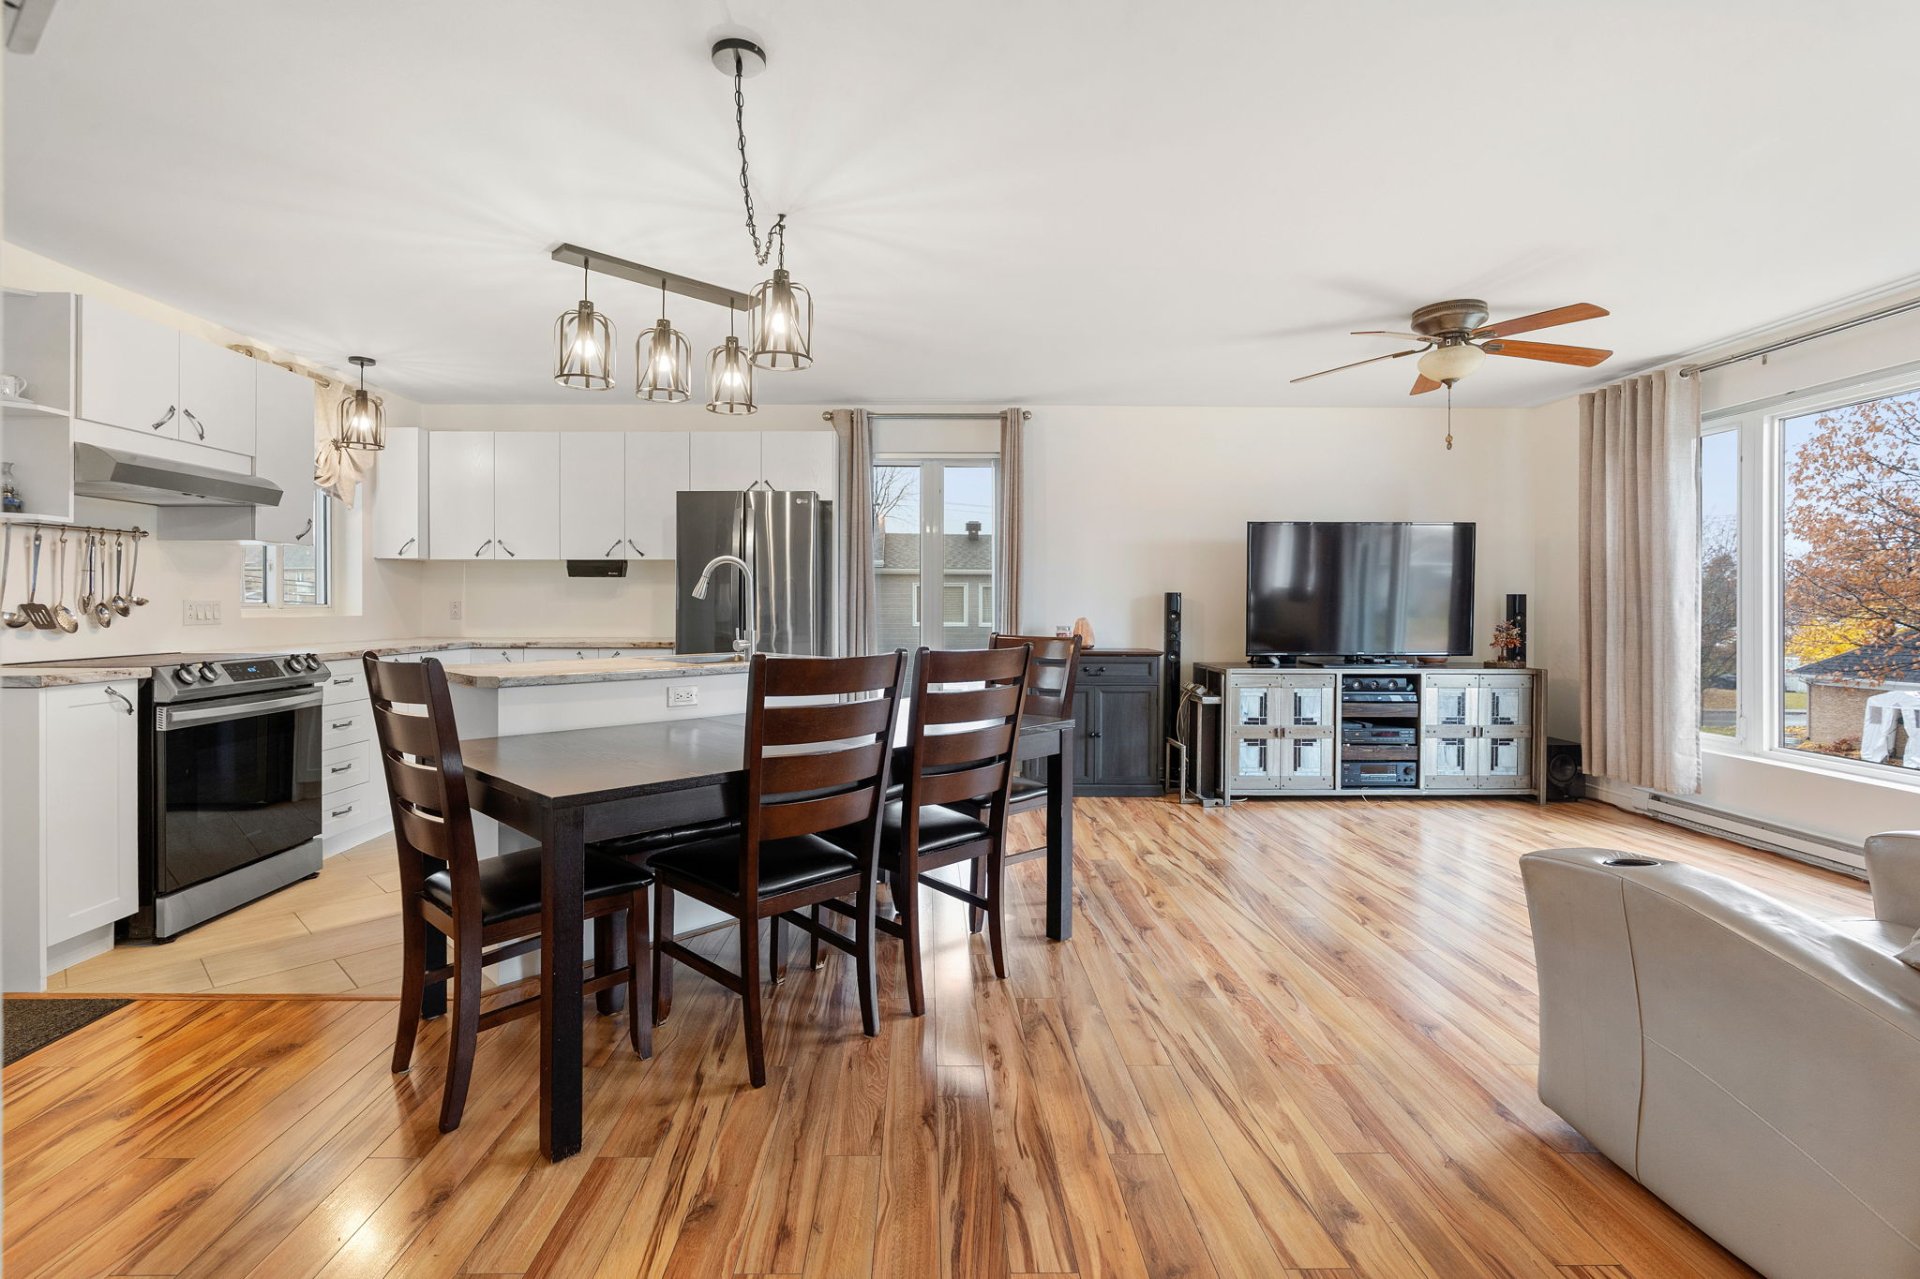 Dwelling
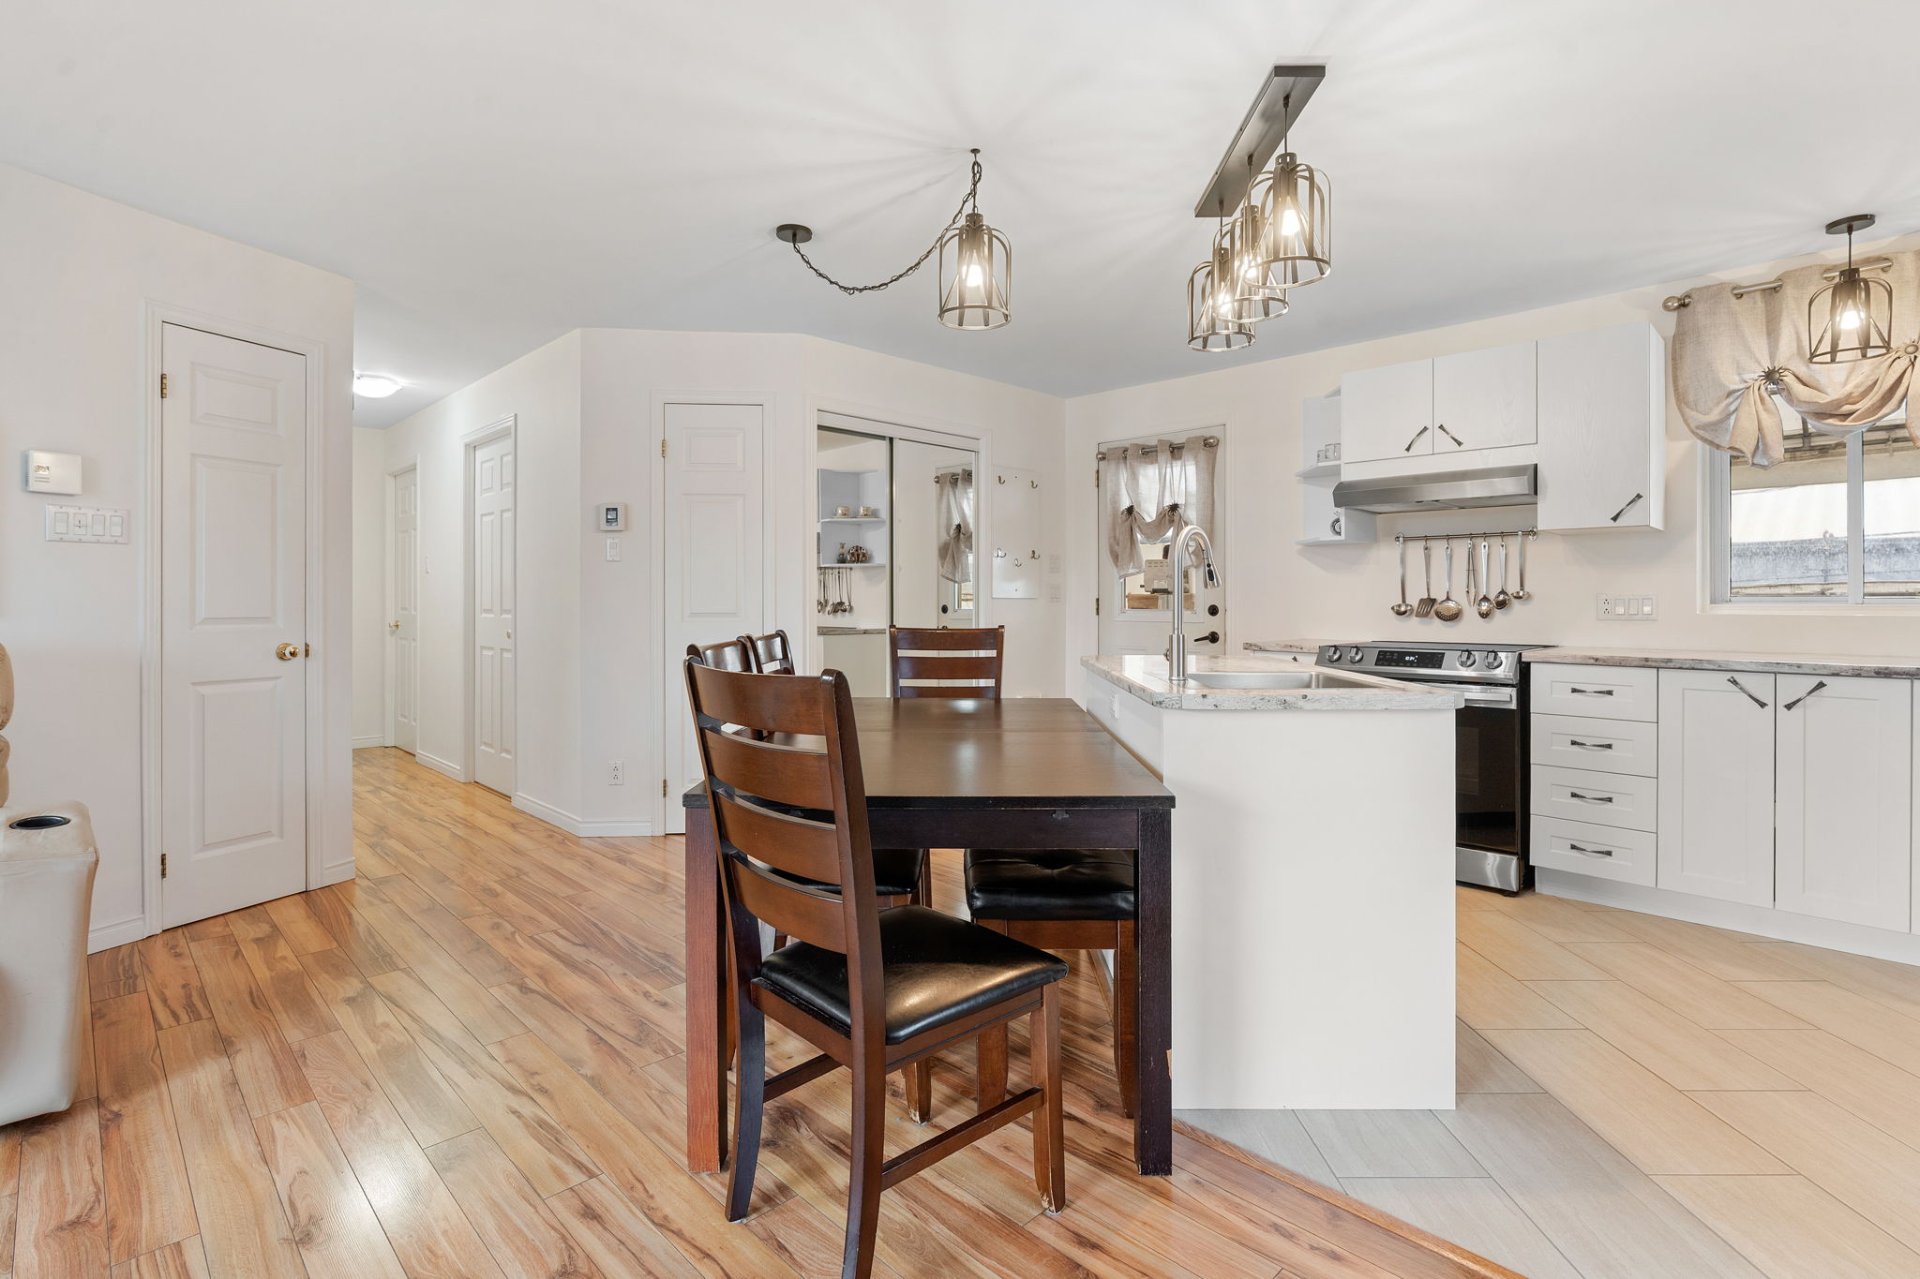 Dwelling
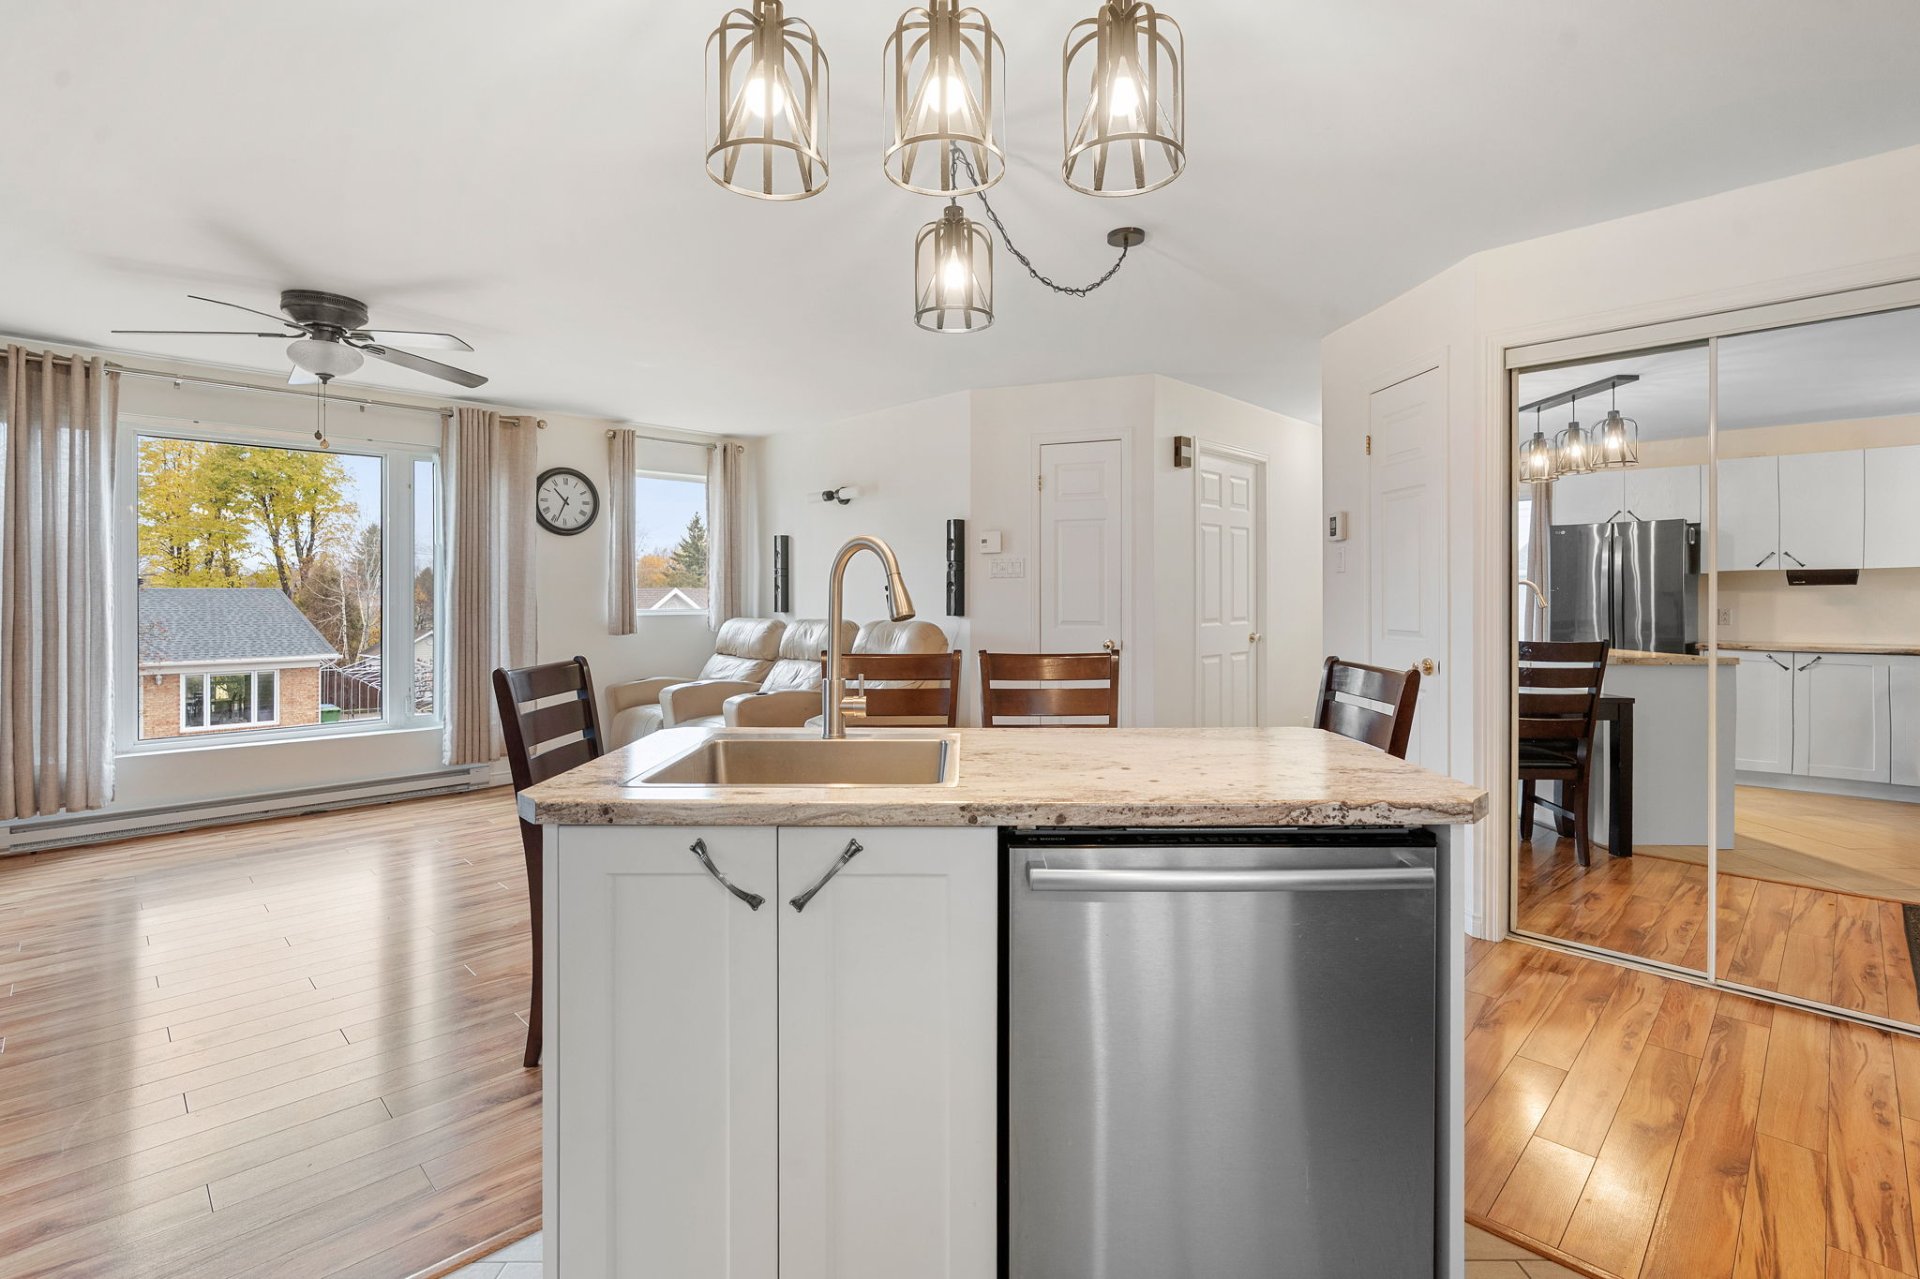 Dwelling
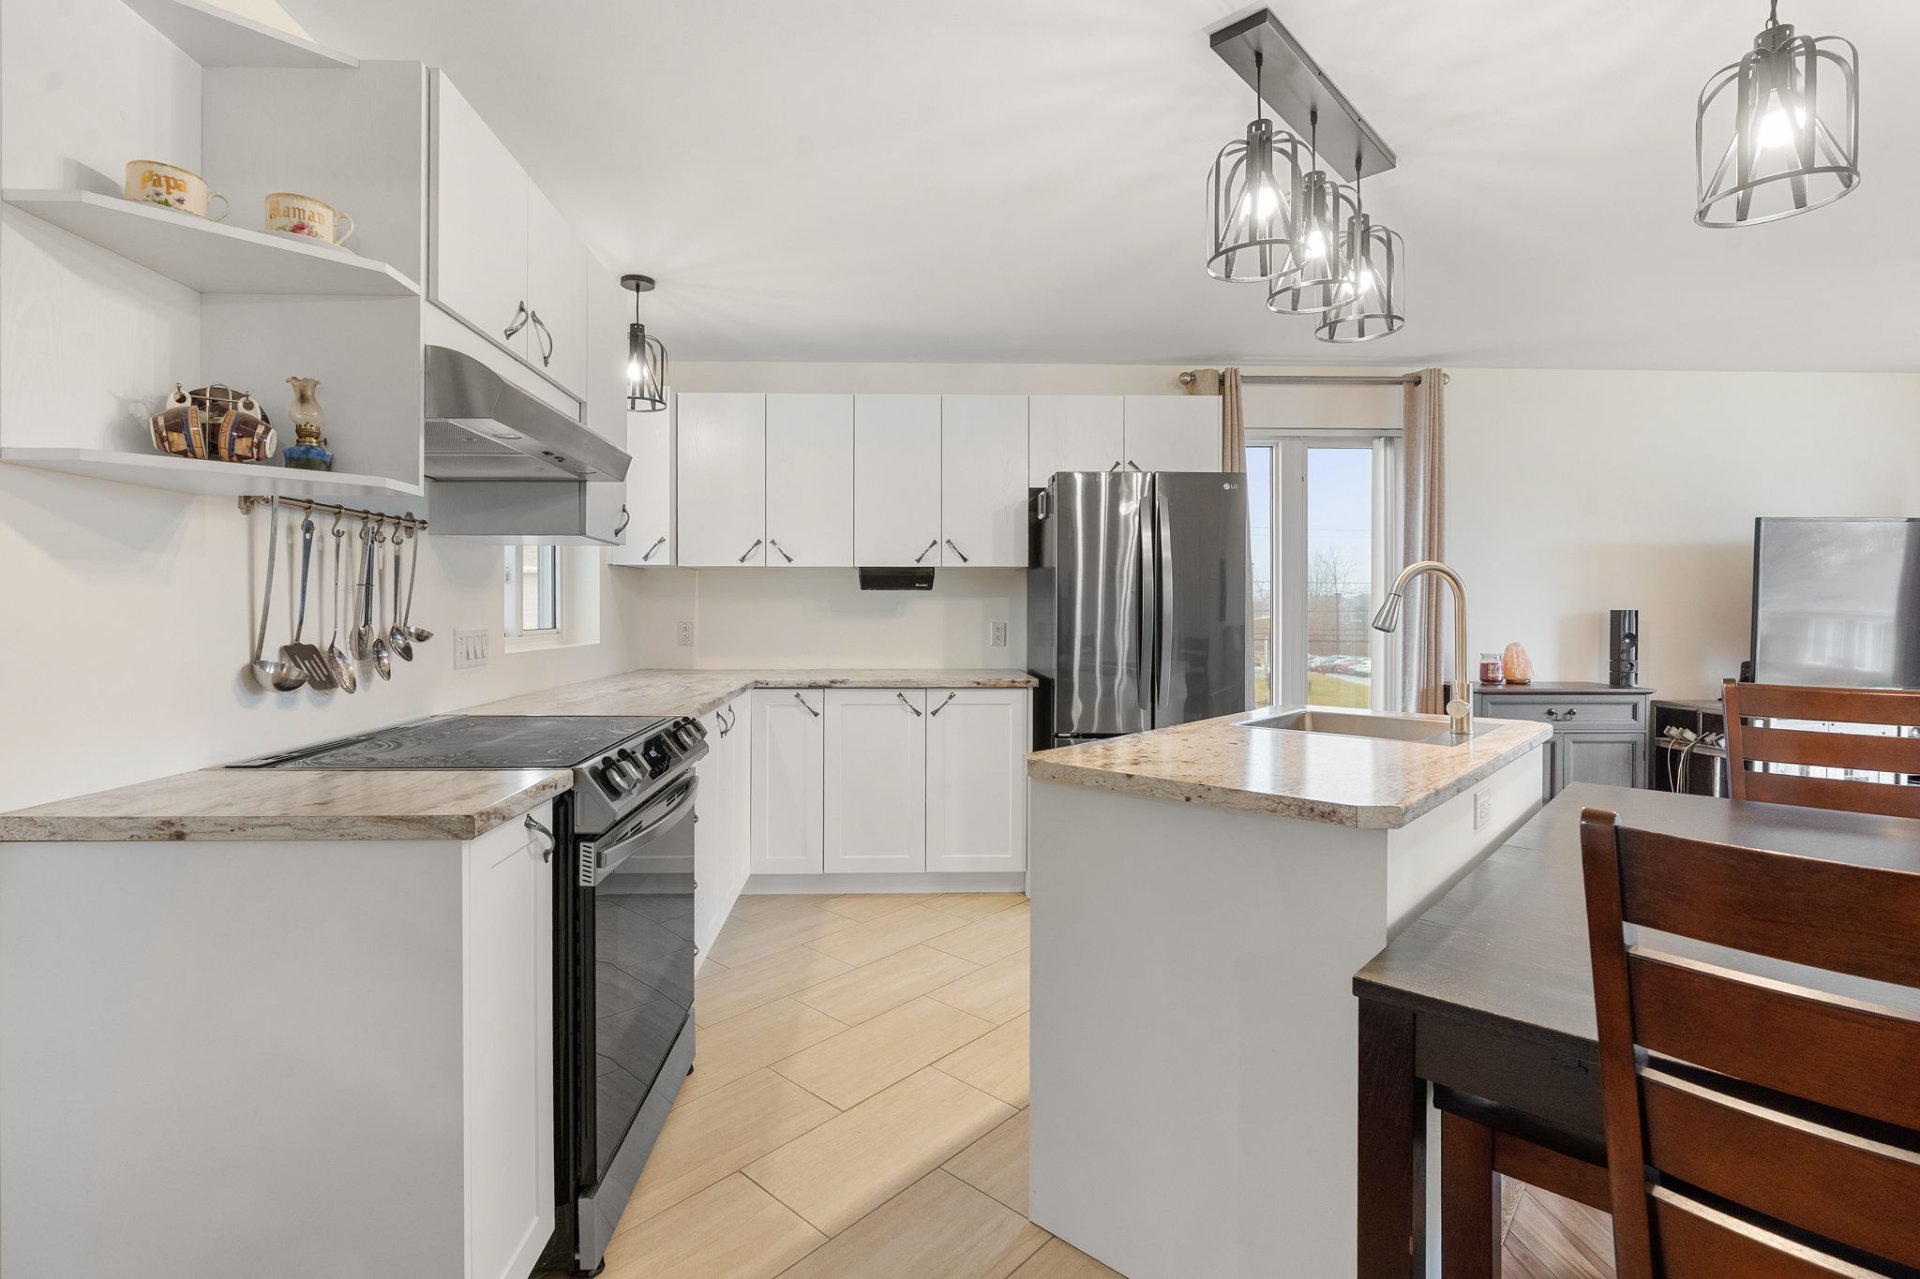 Dwelling
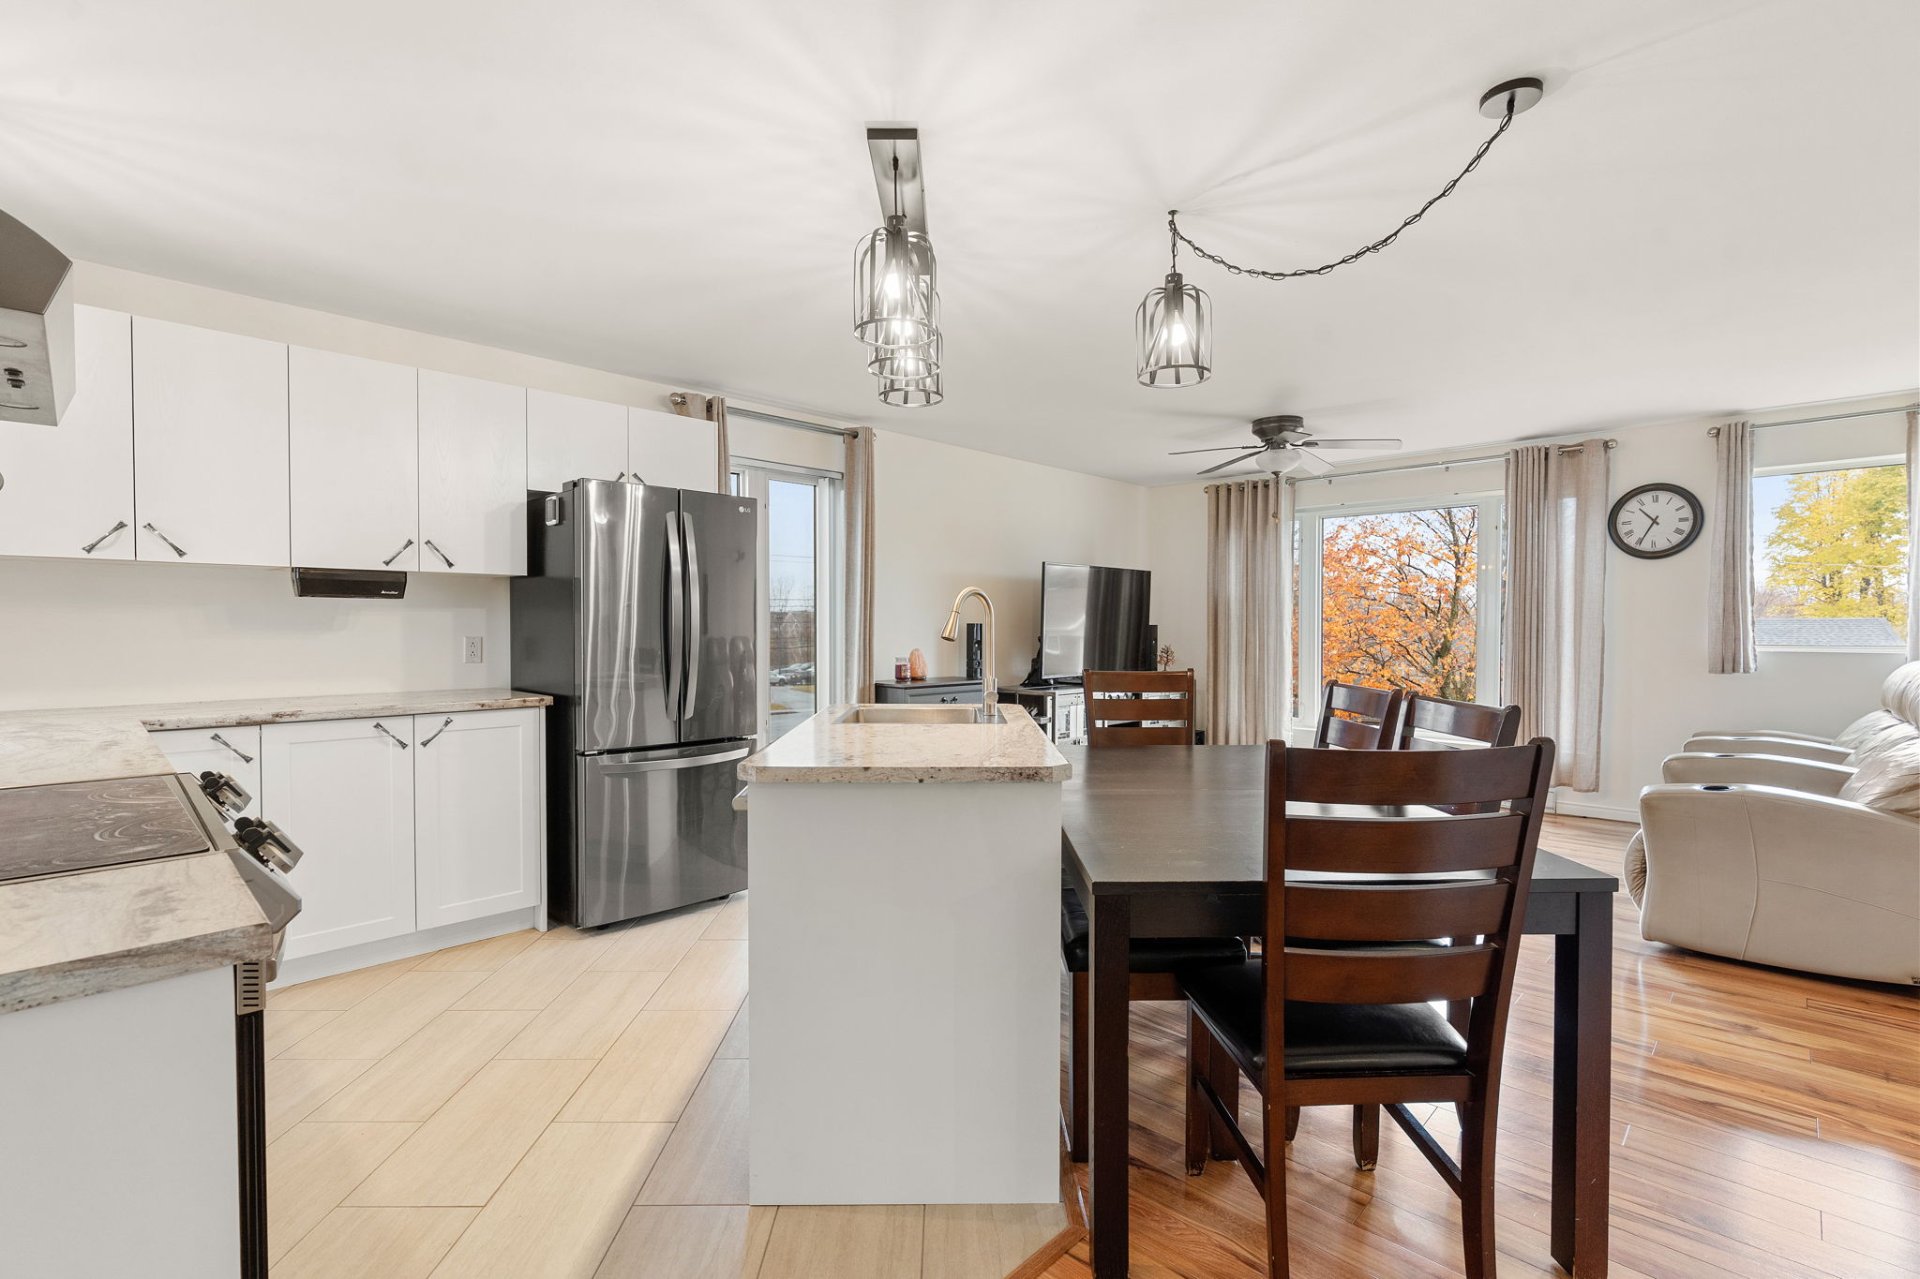 Dwelling
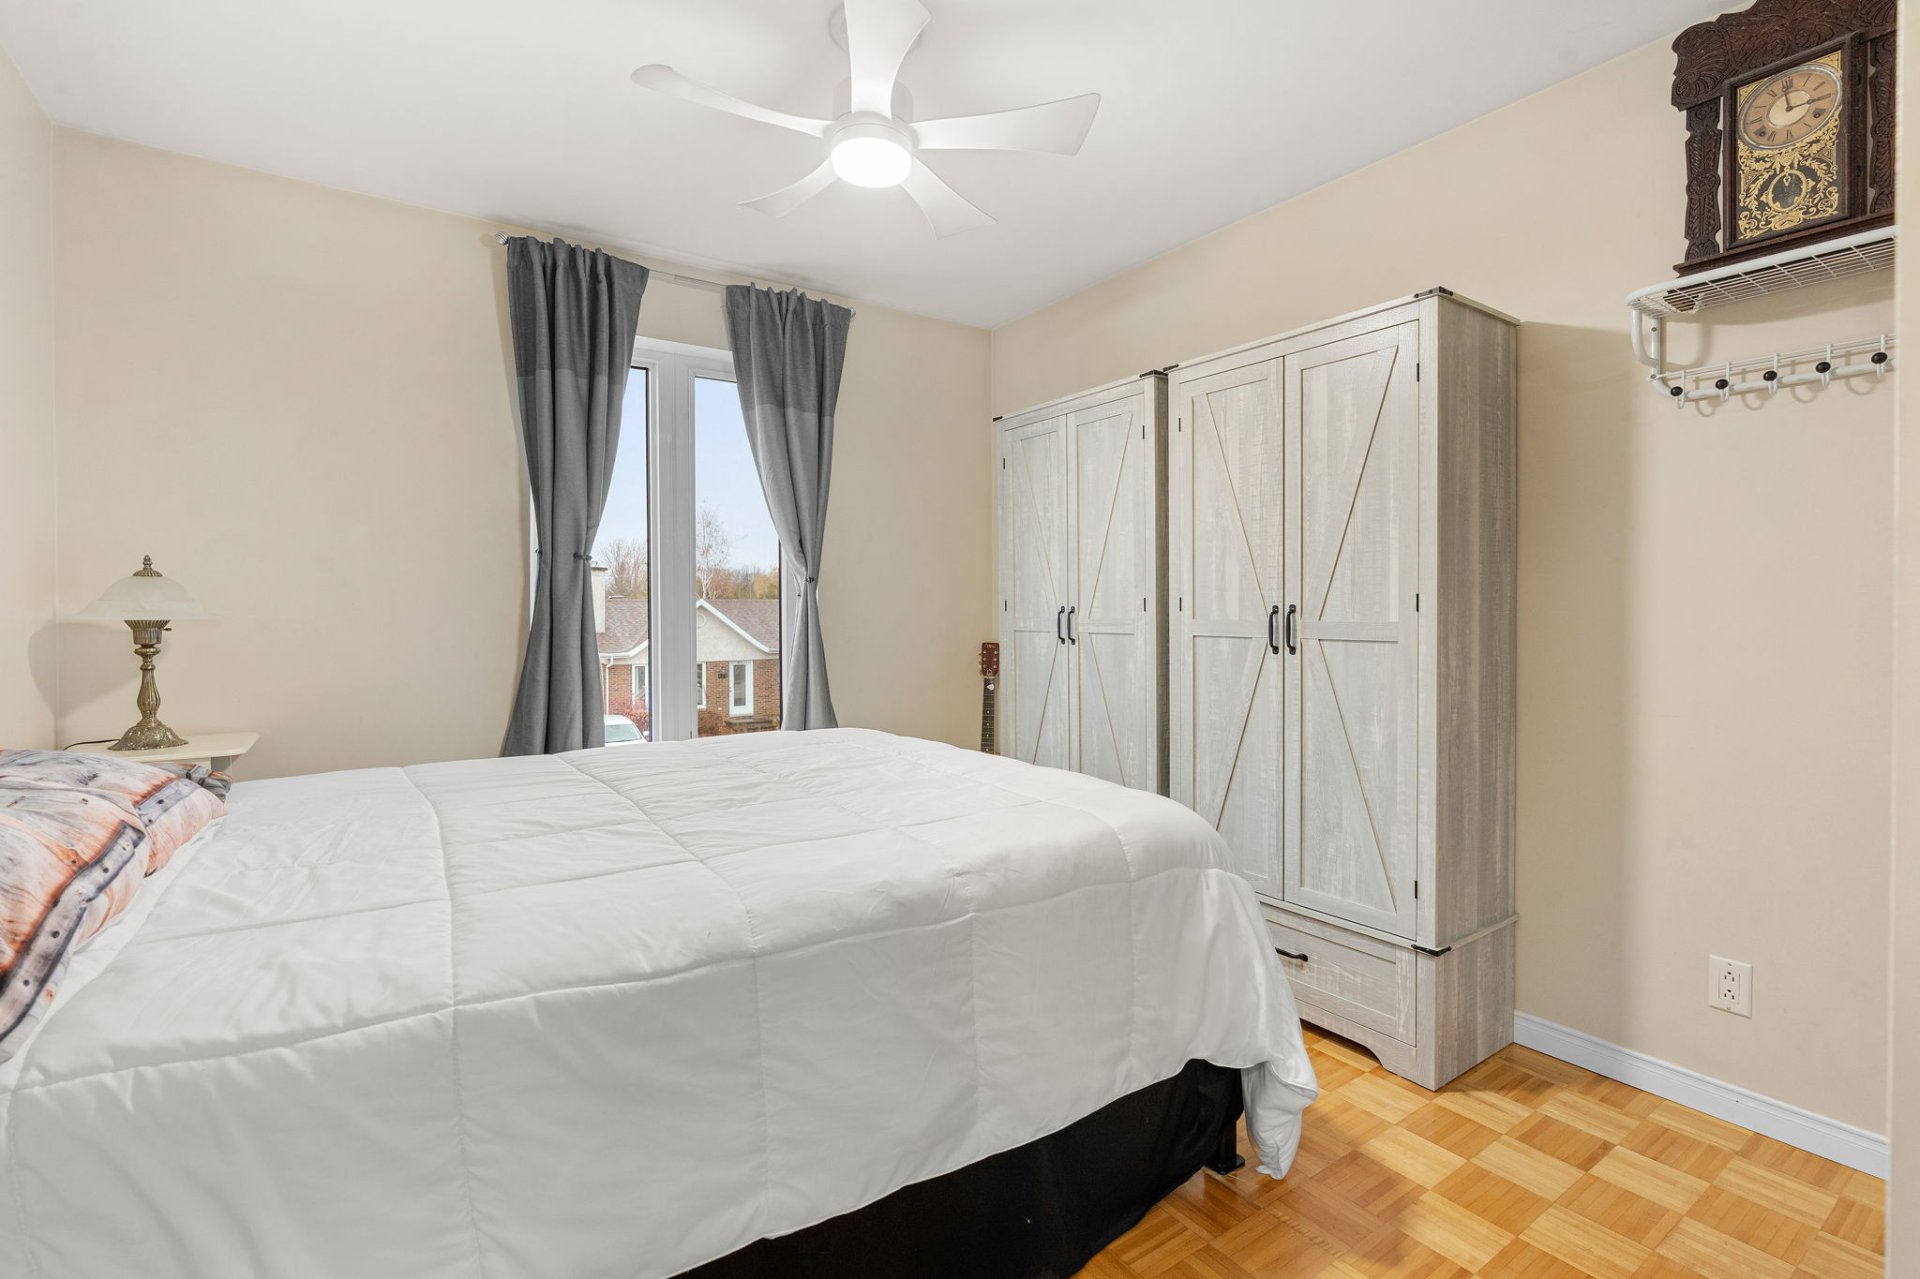 Dwelling
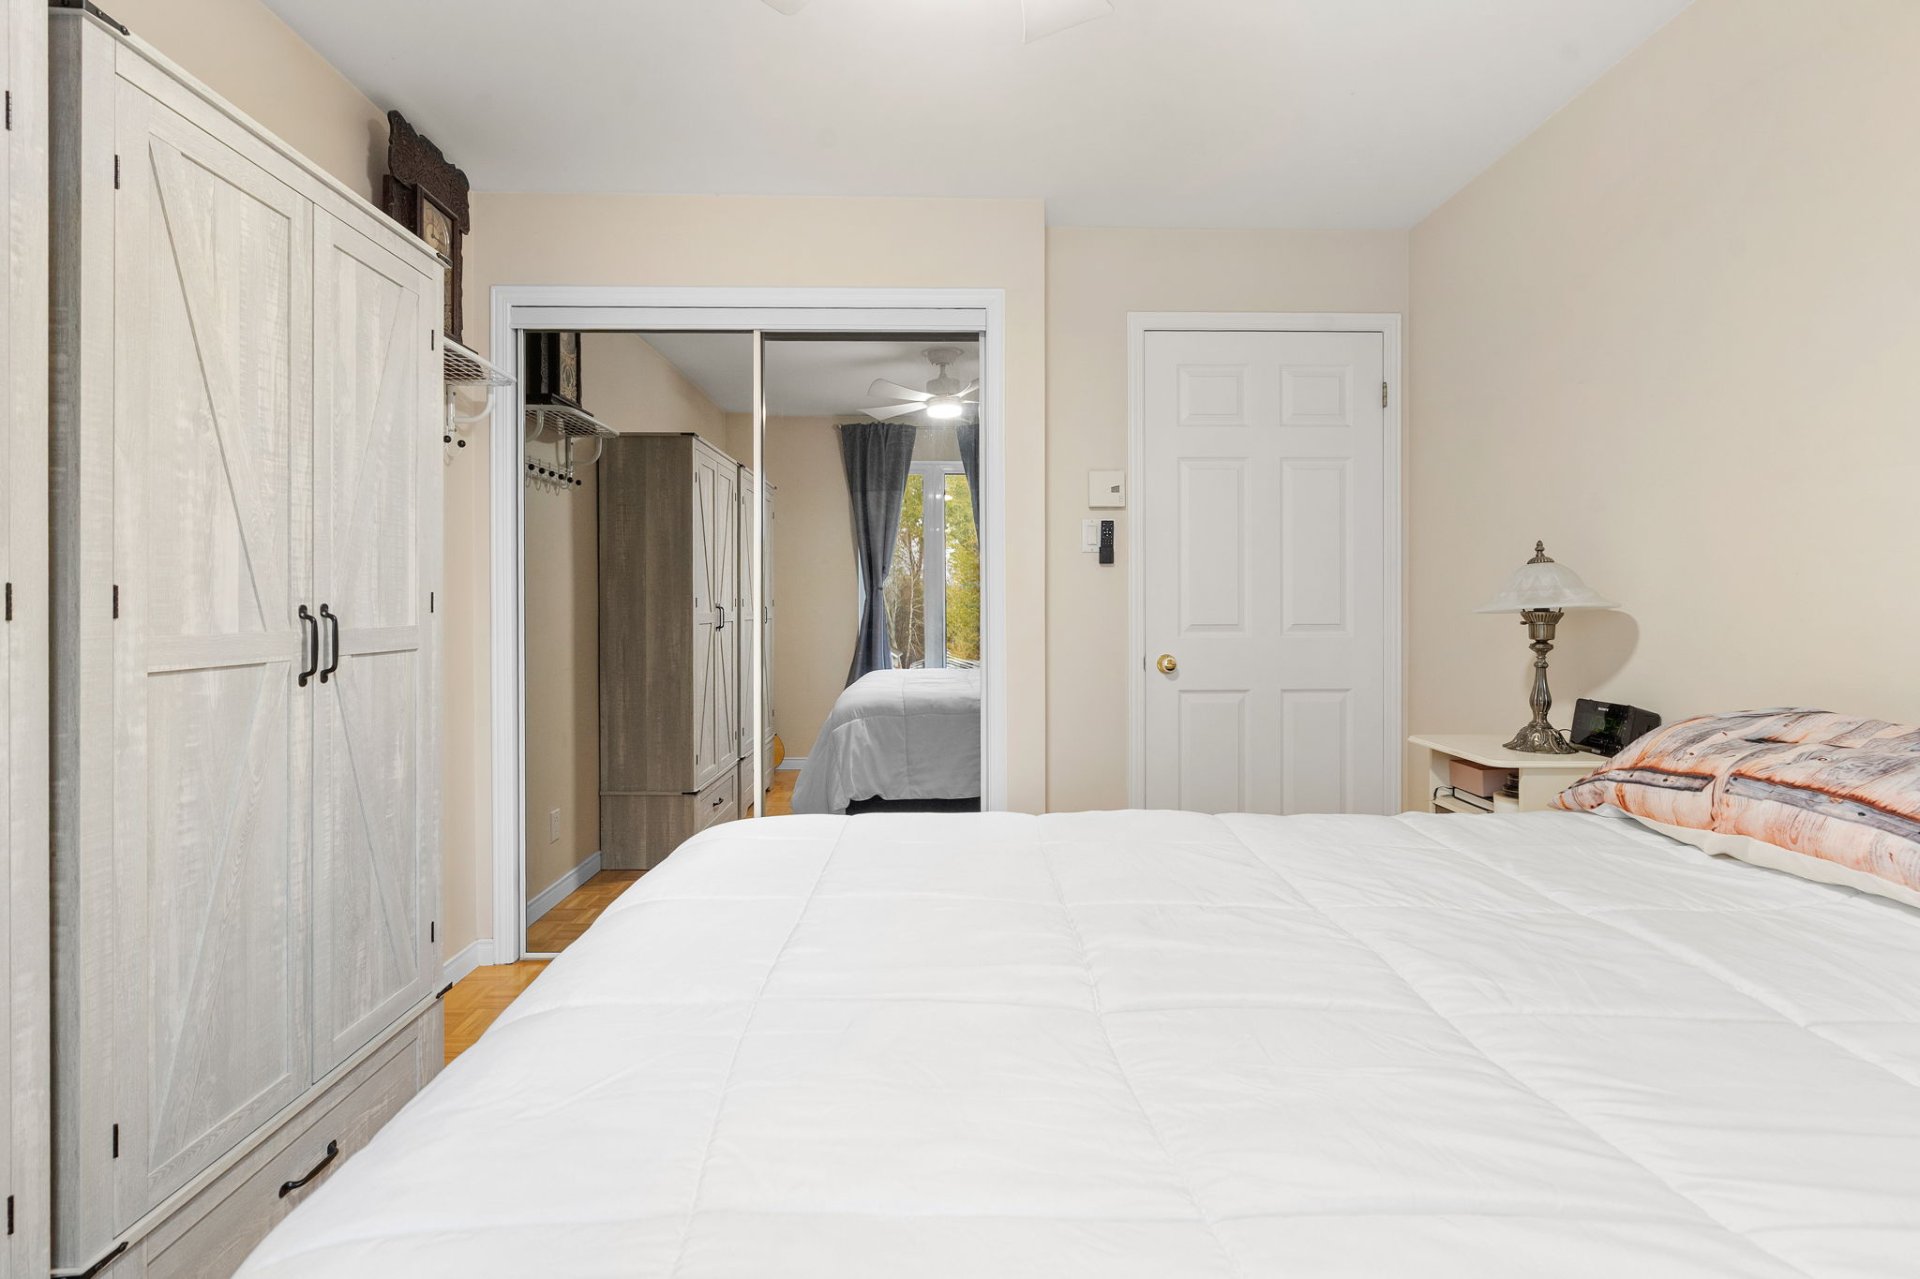 Dwelling
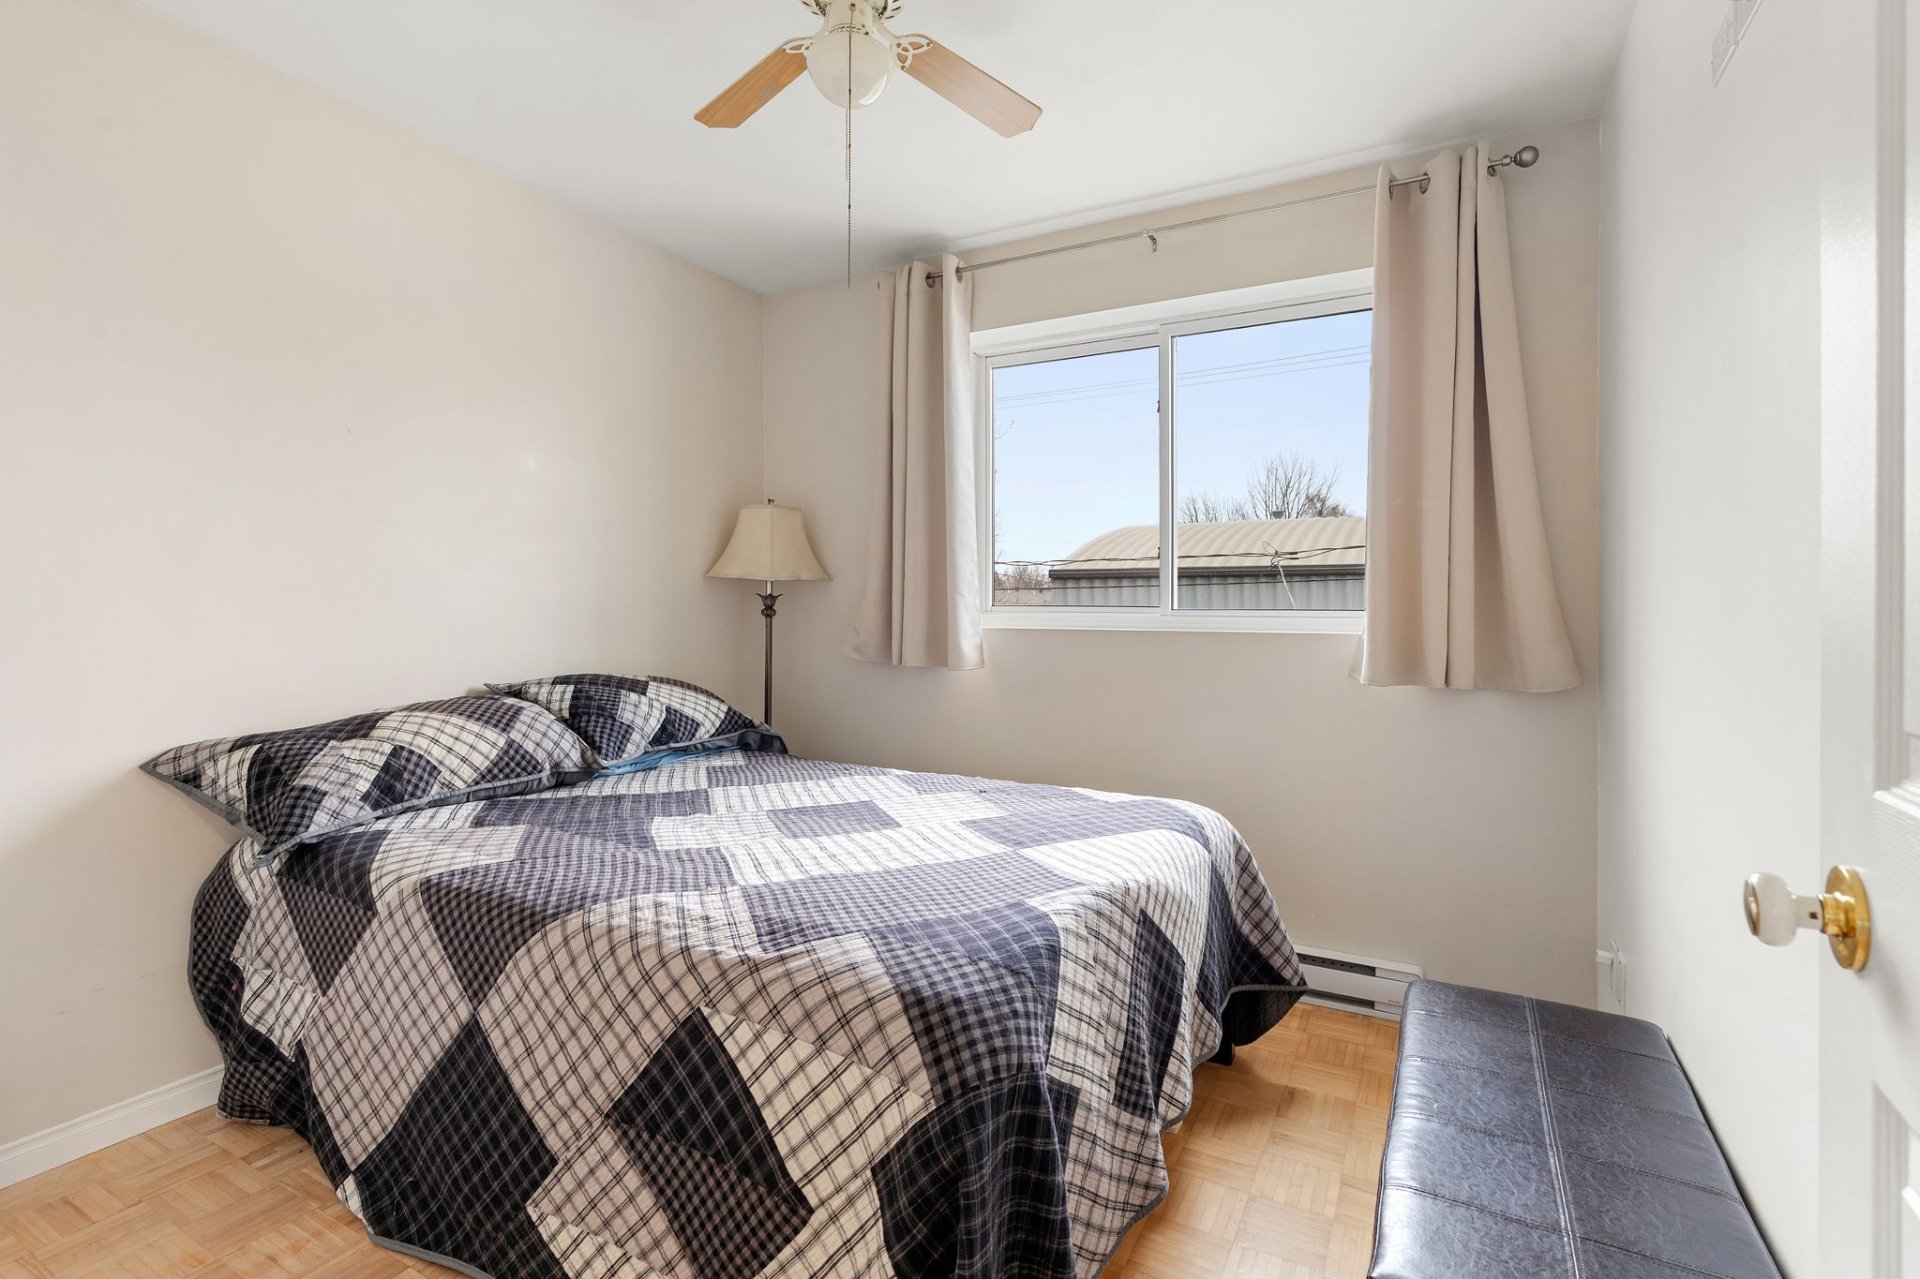 Dwelling
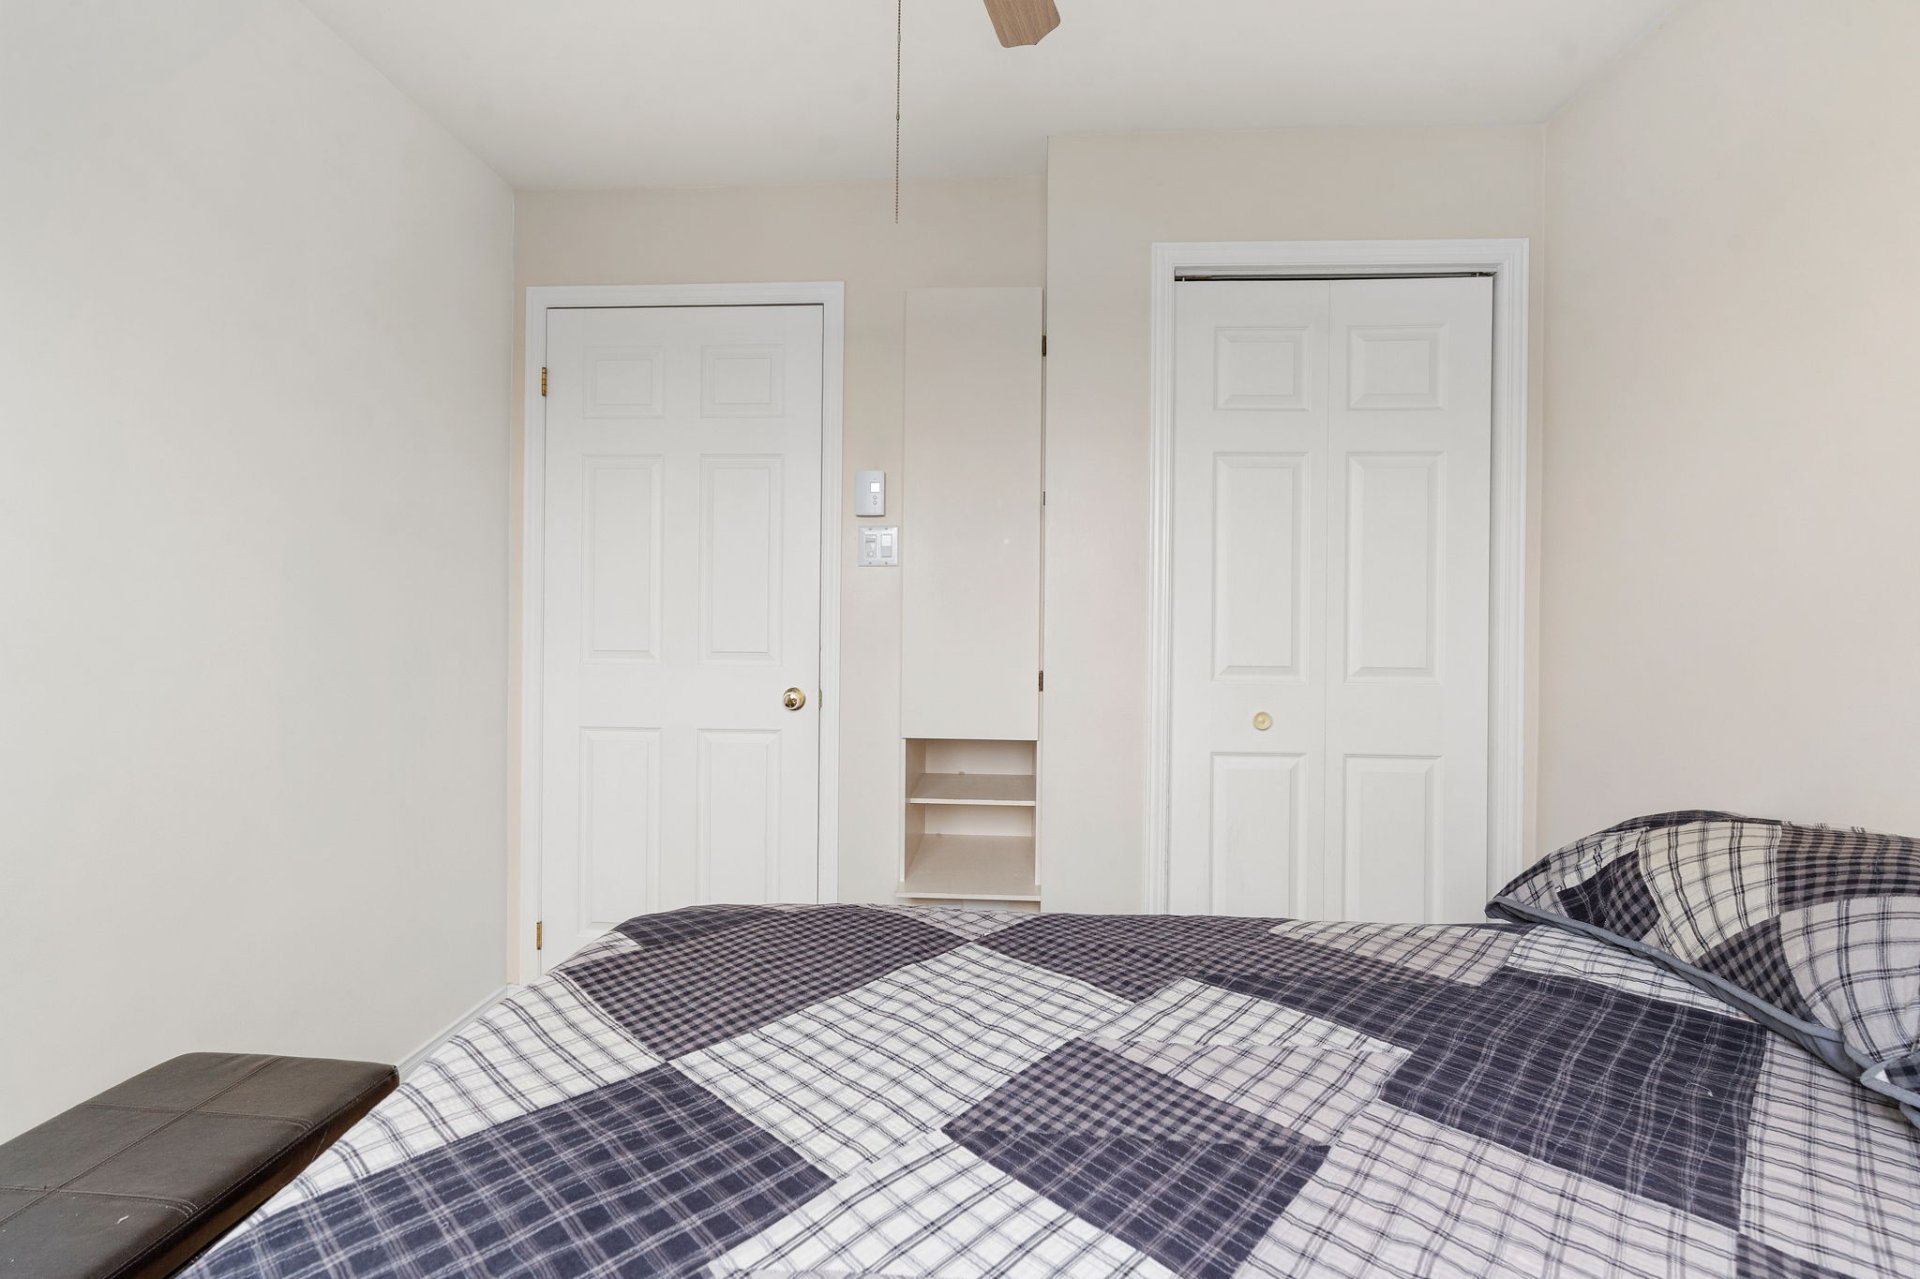 Dwelling
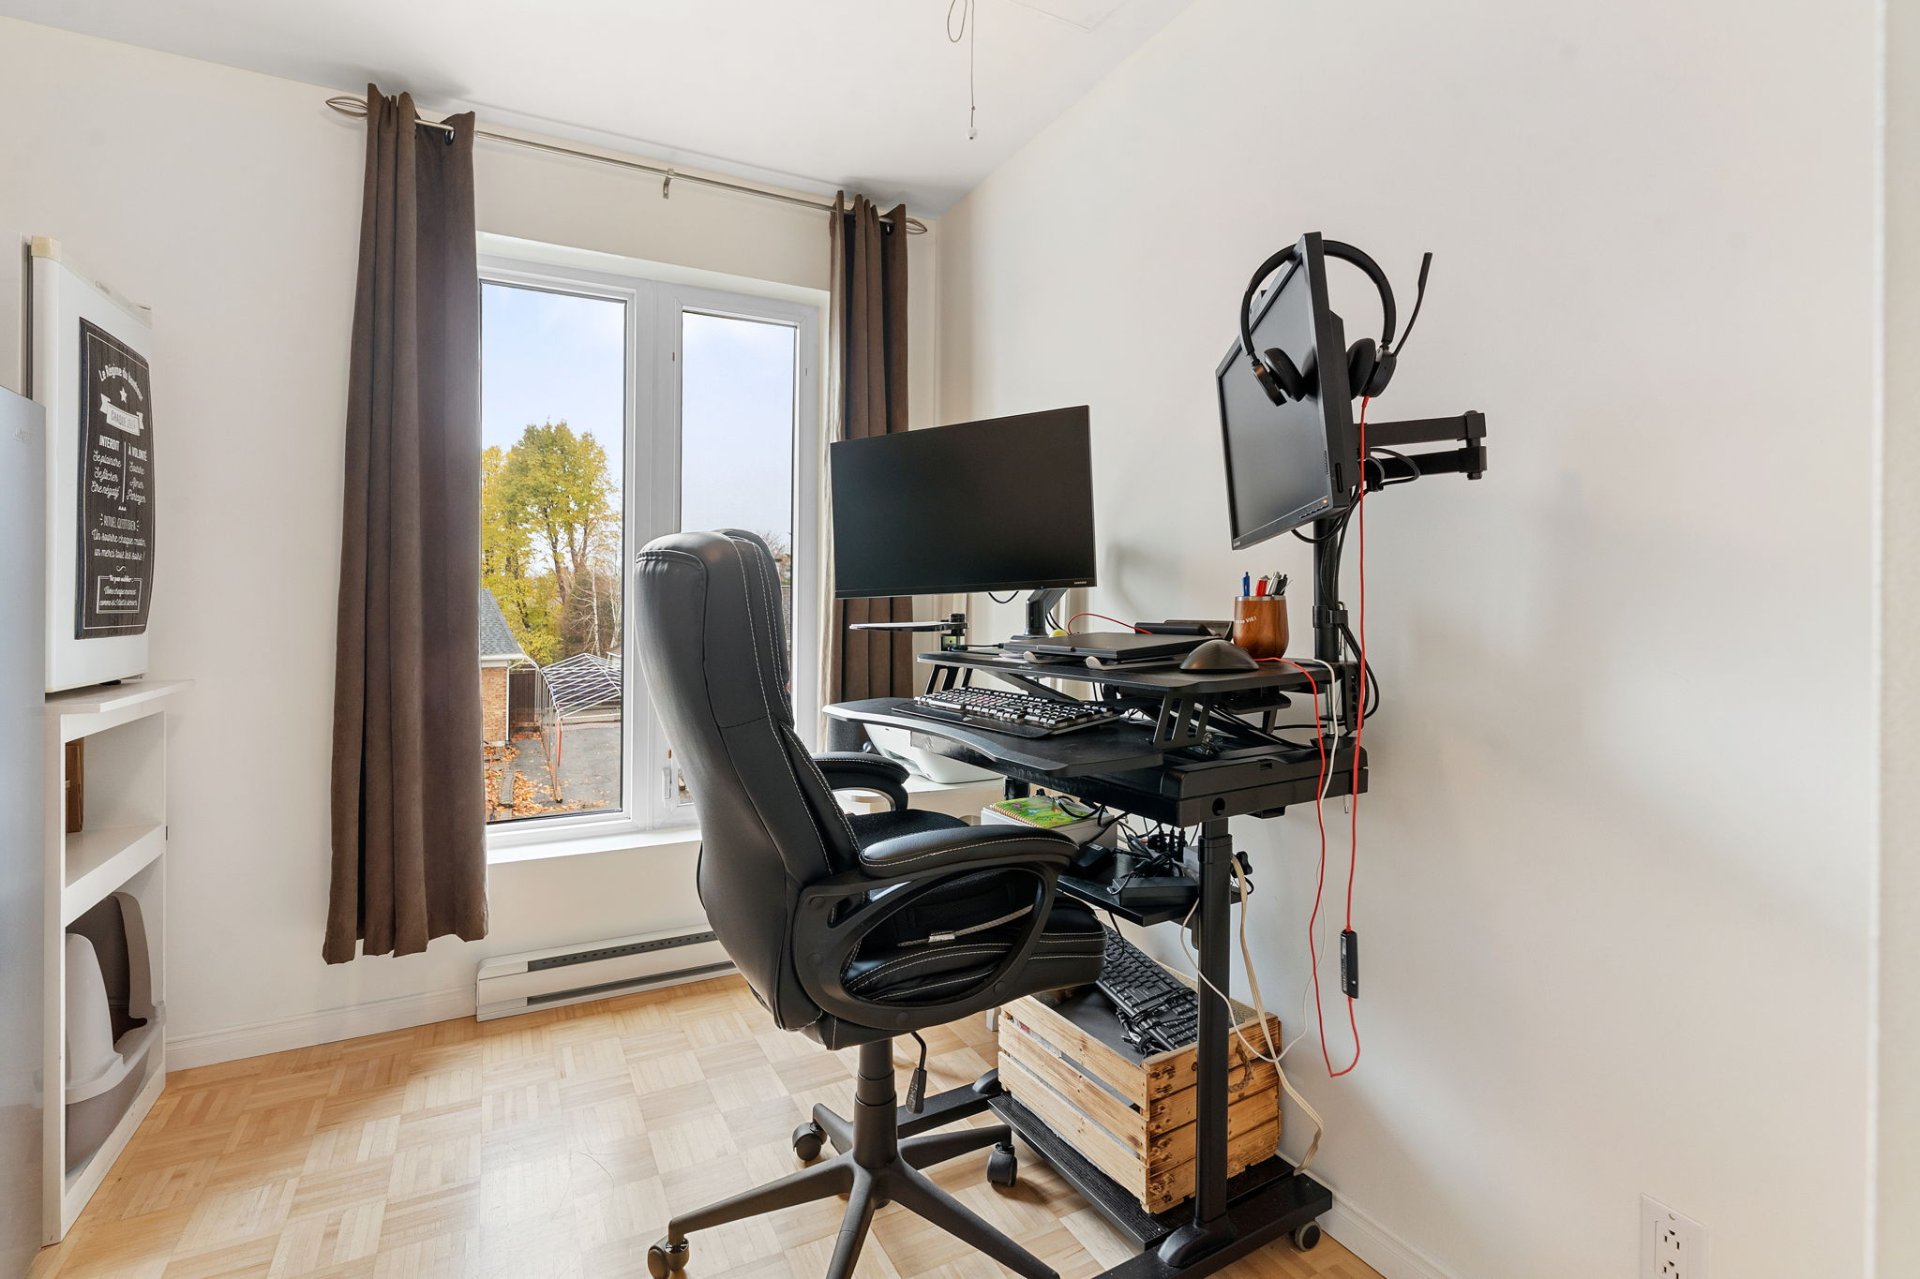 Dwelling
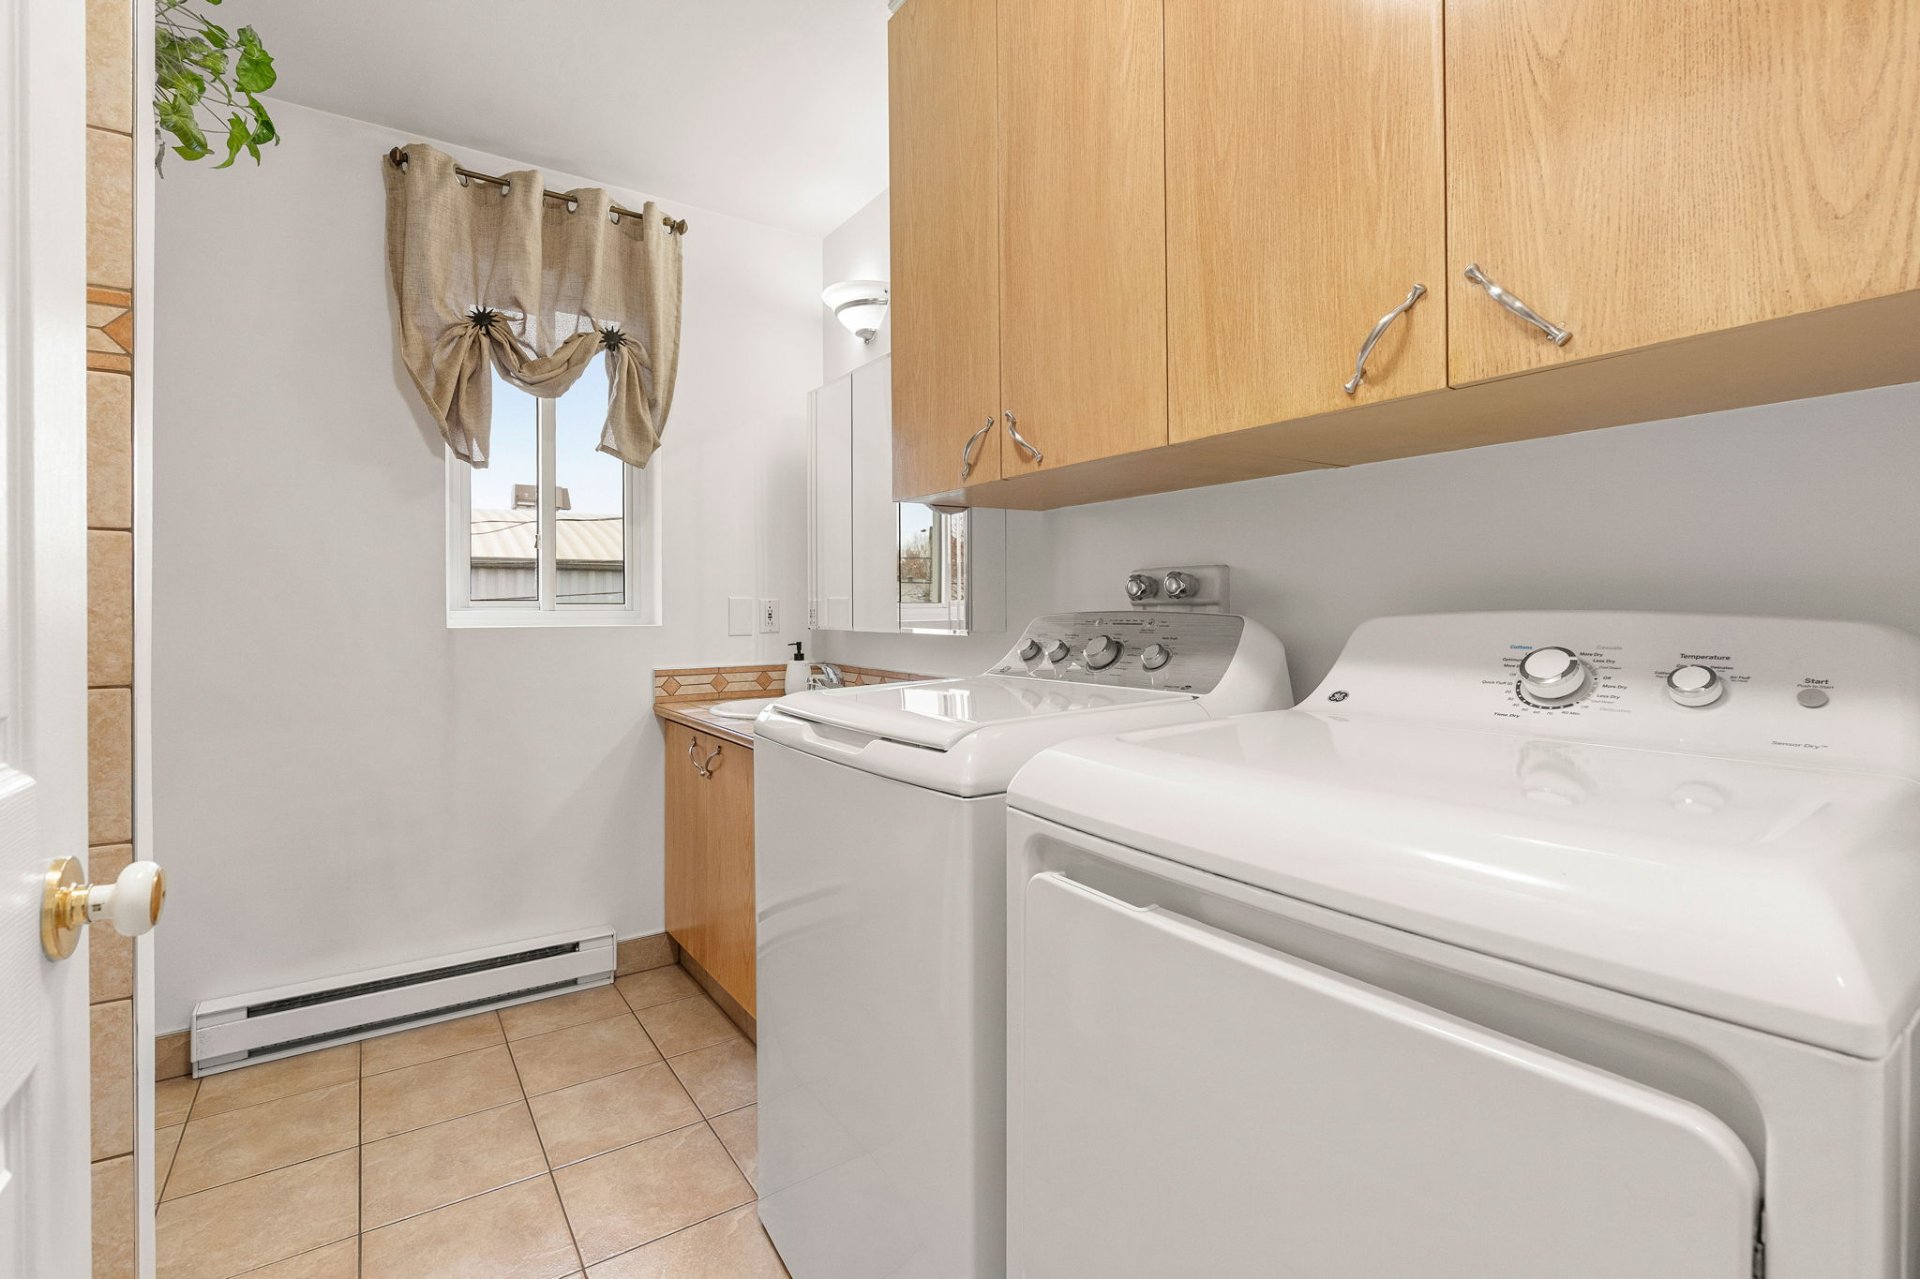 Dwelling
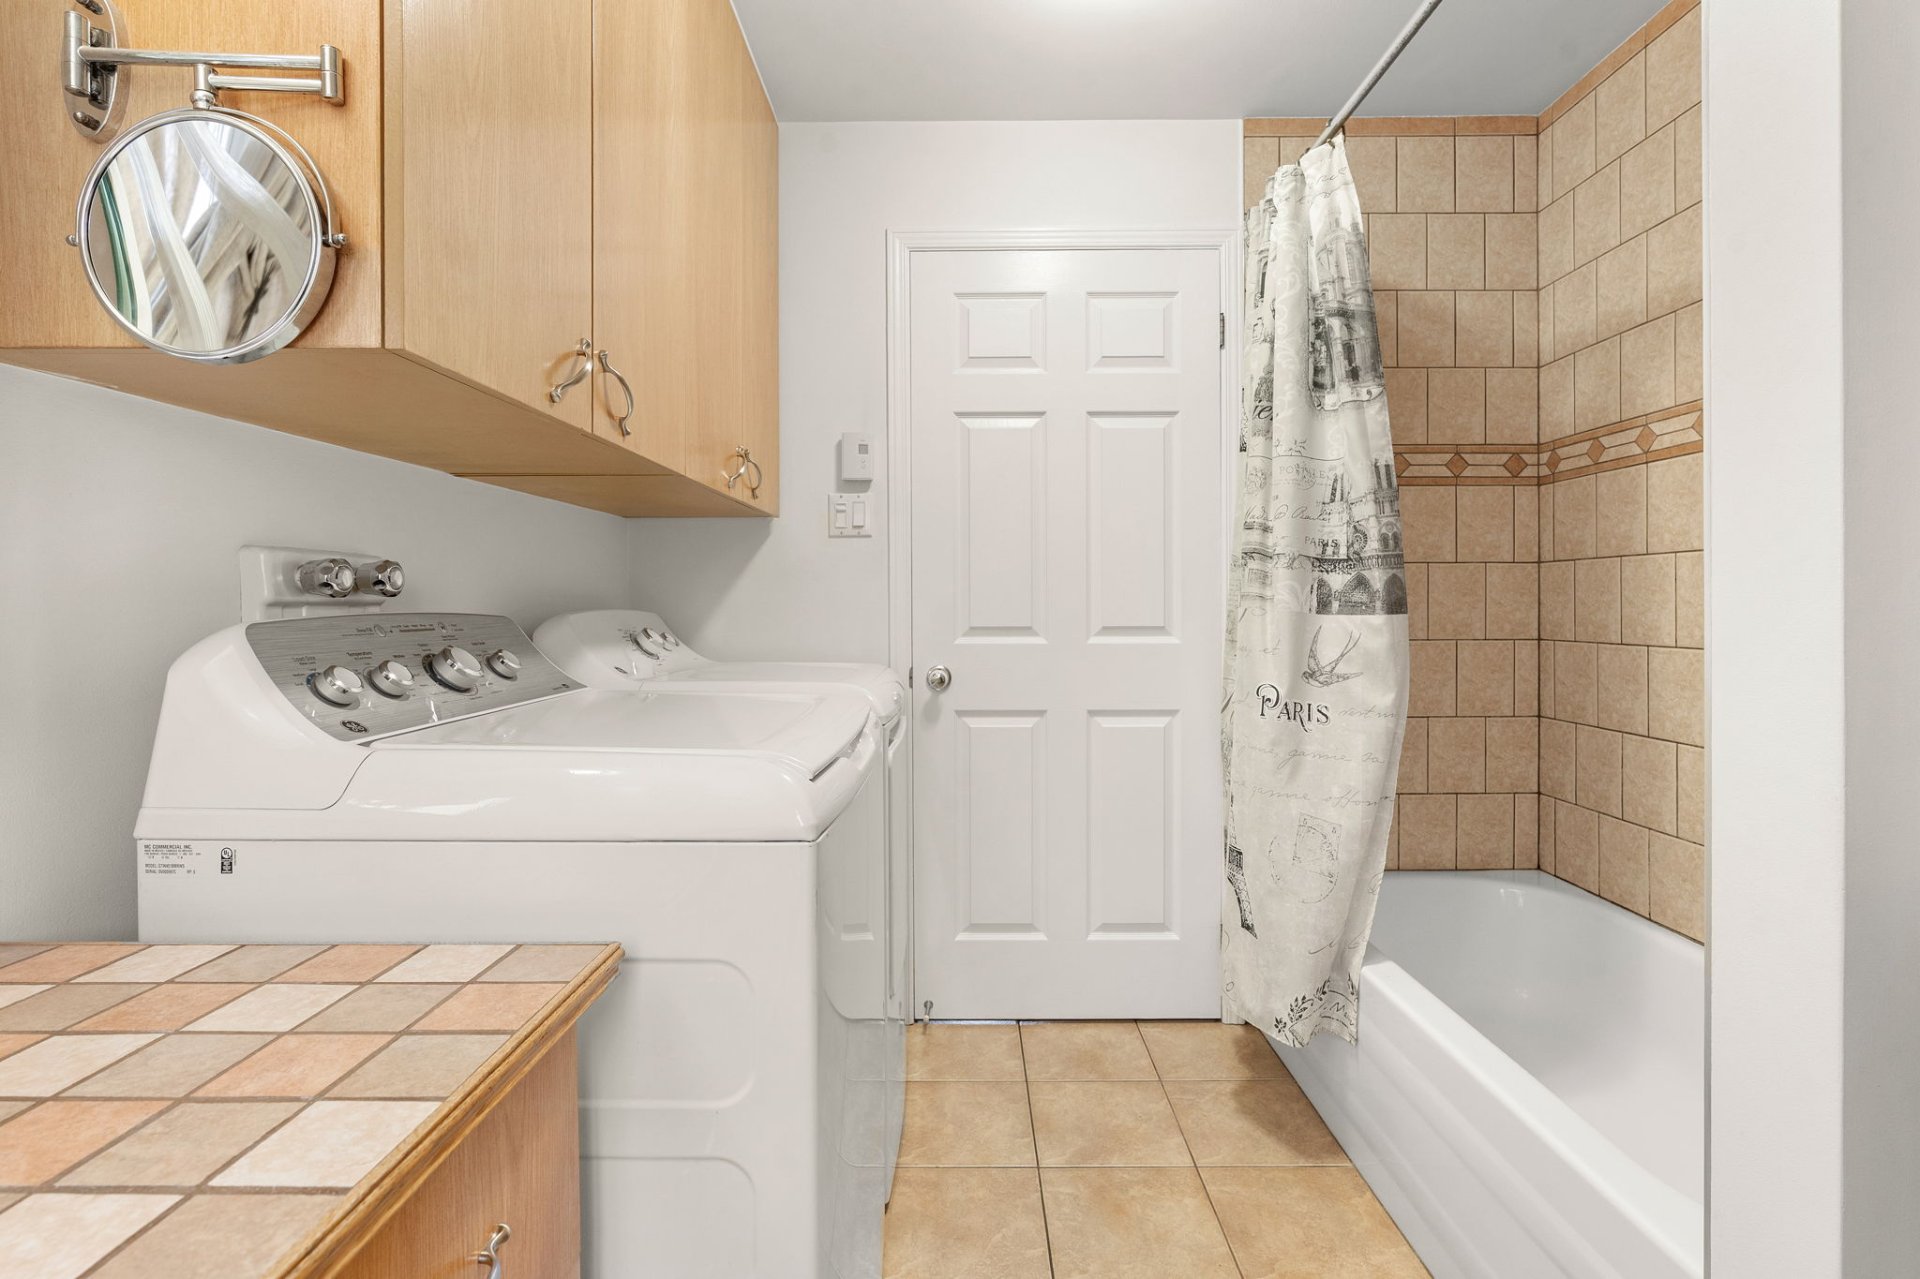 Dwelling
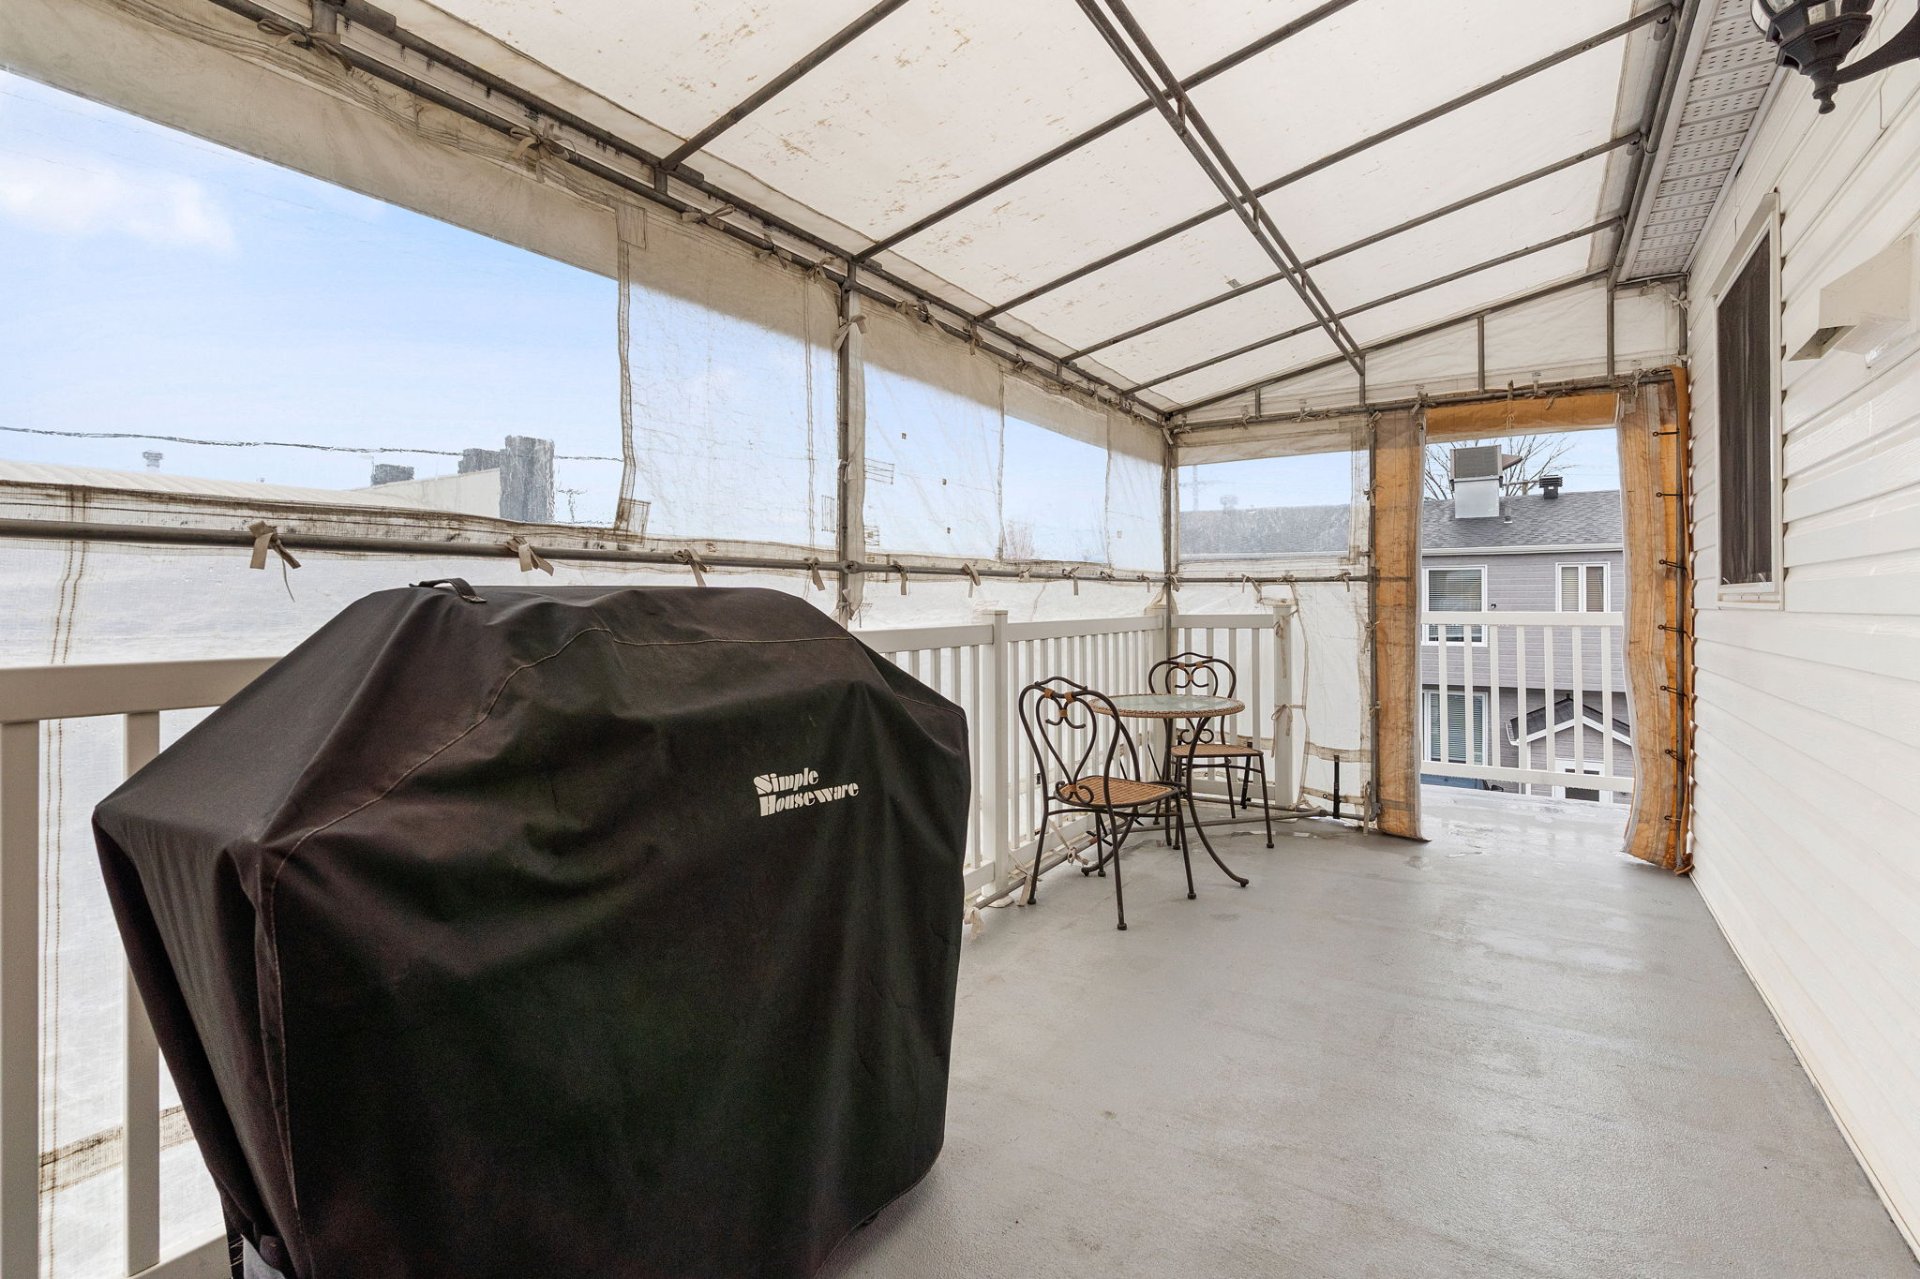 Dwelling
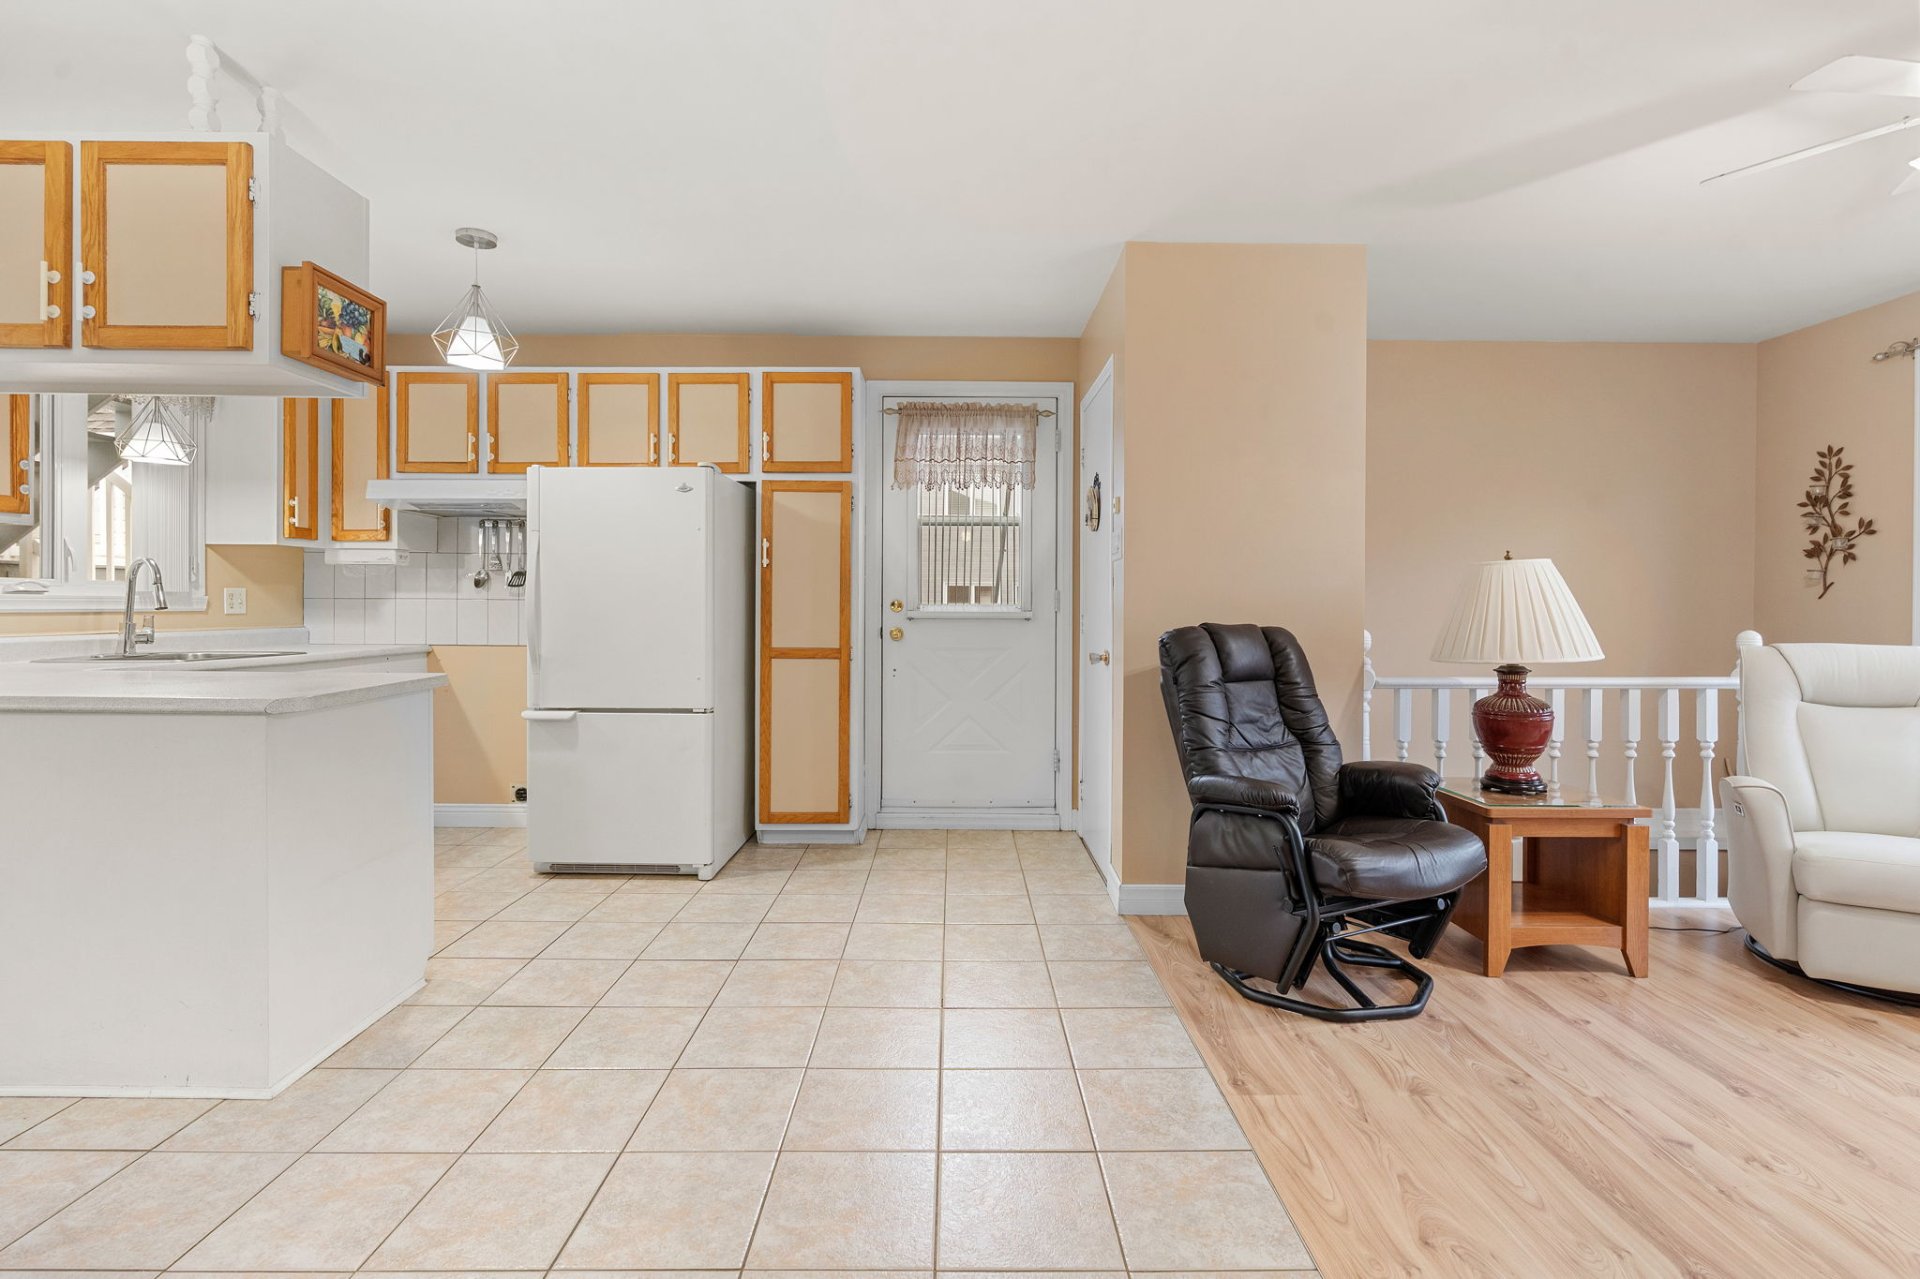 Dwelling
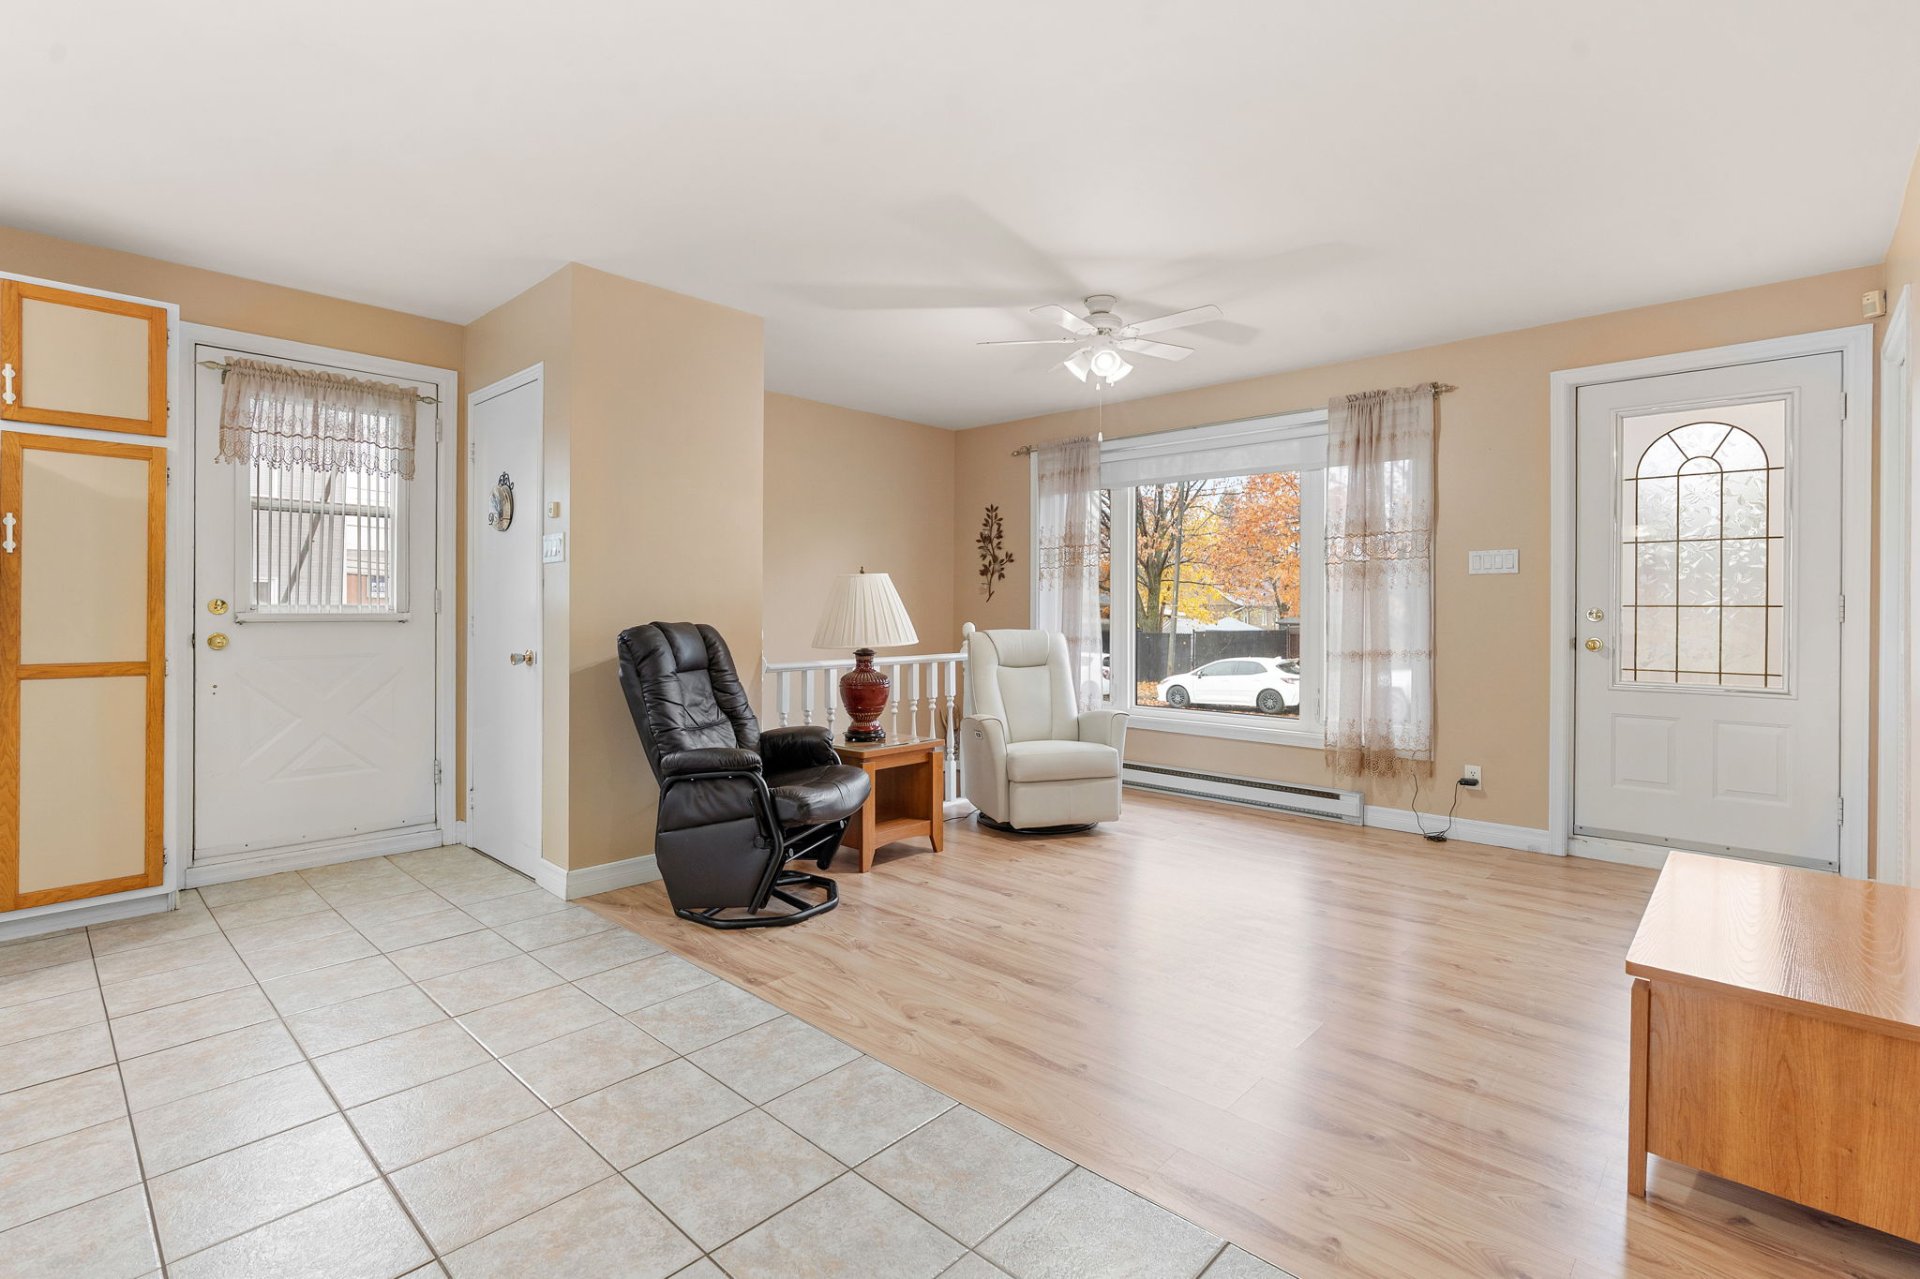 Dwelling
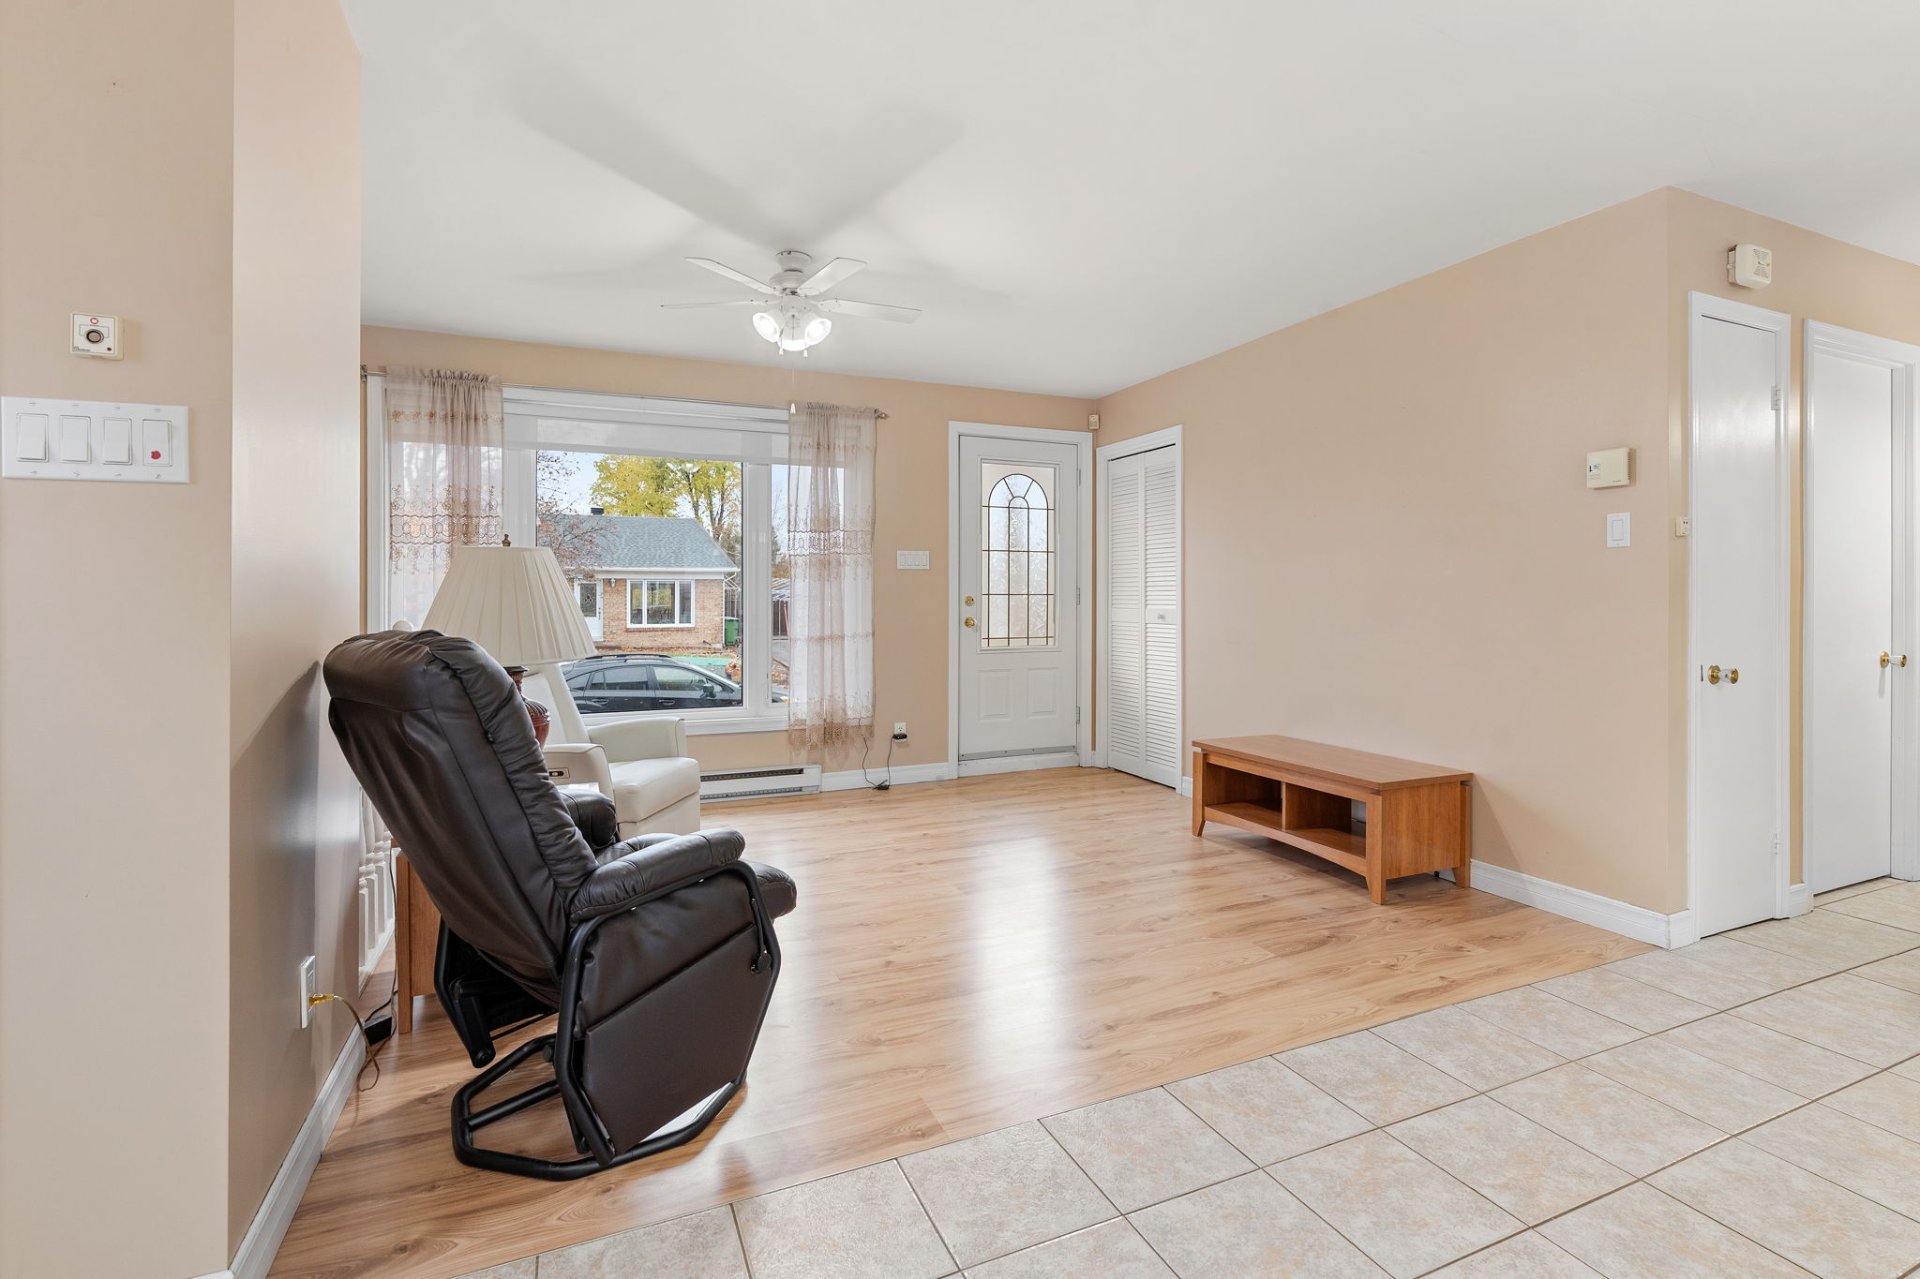 Dwelling
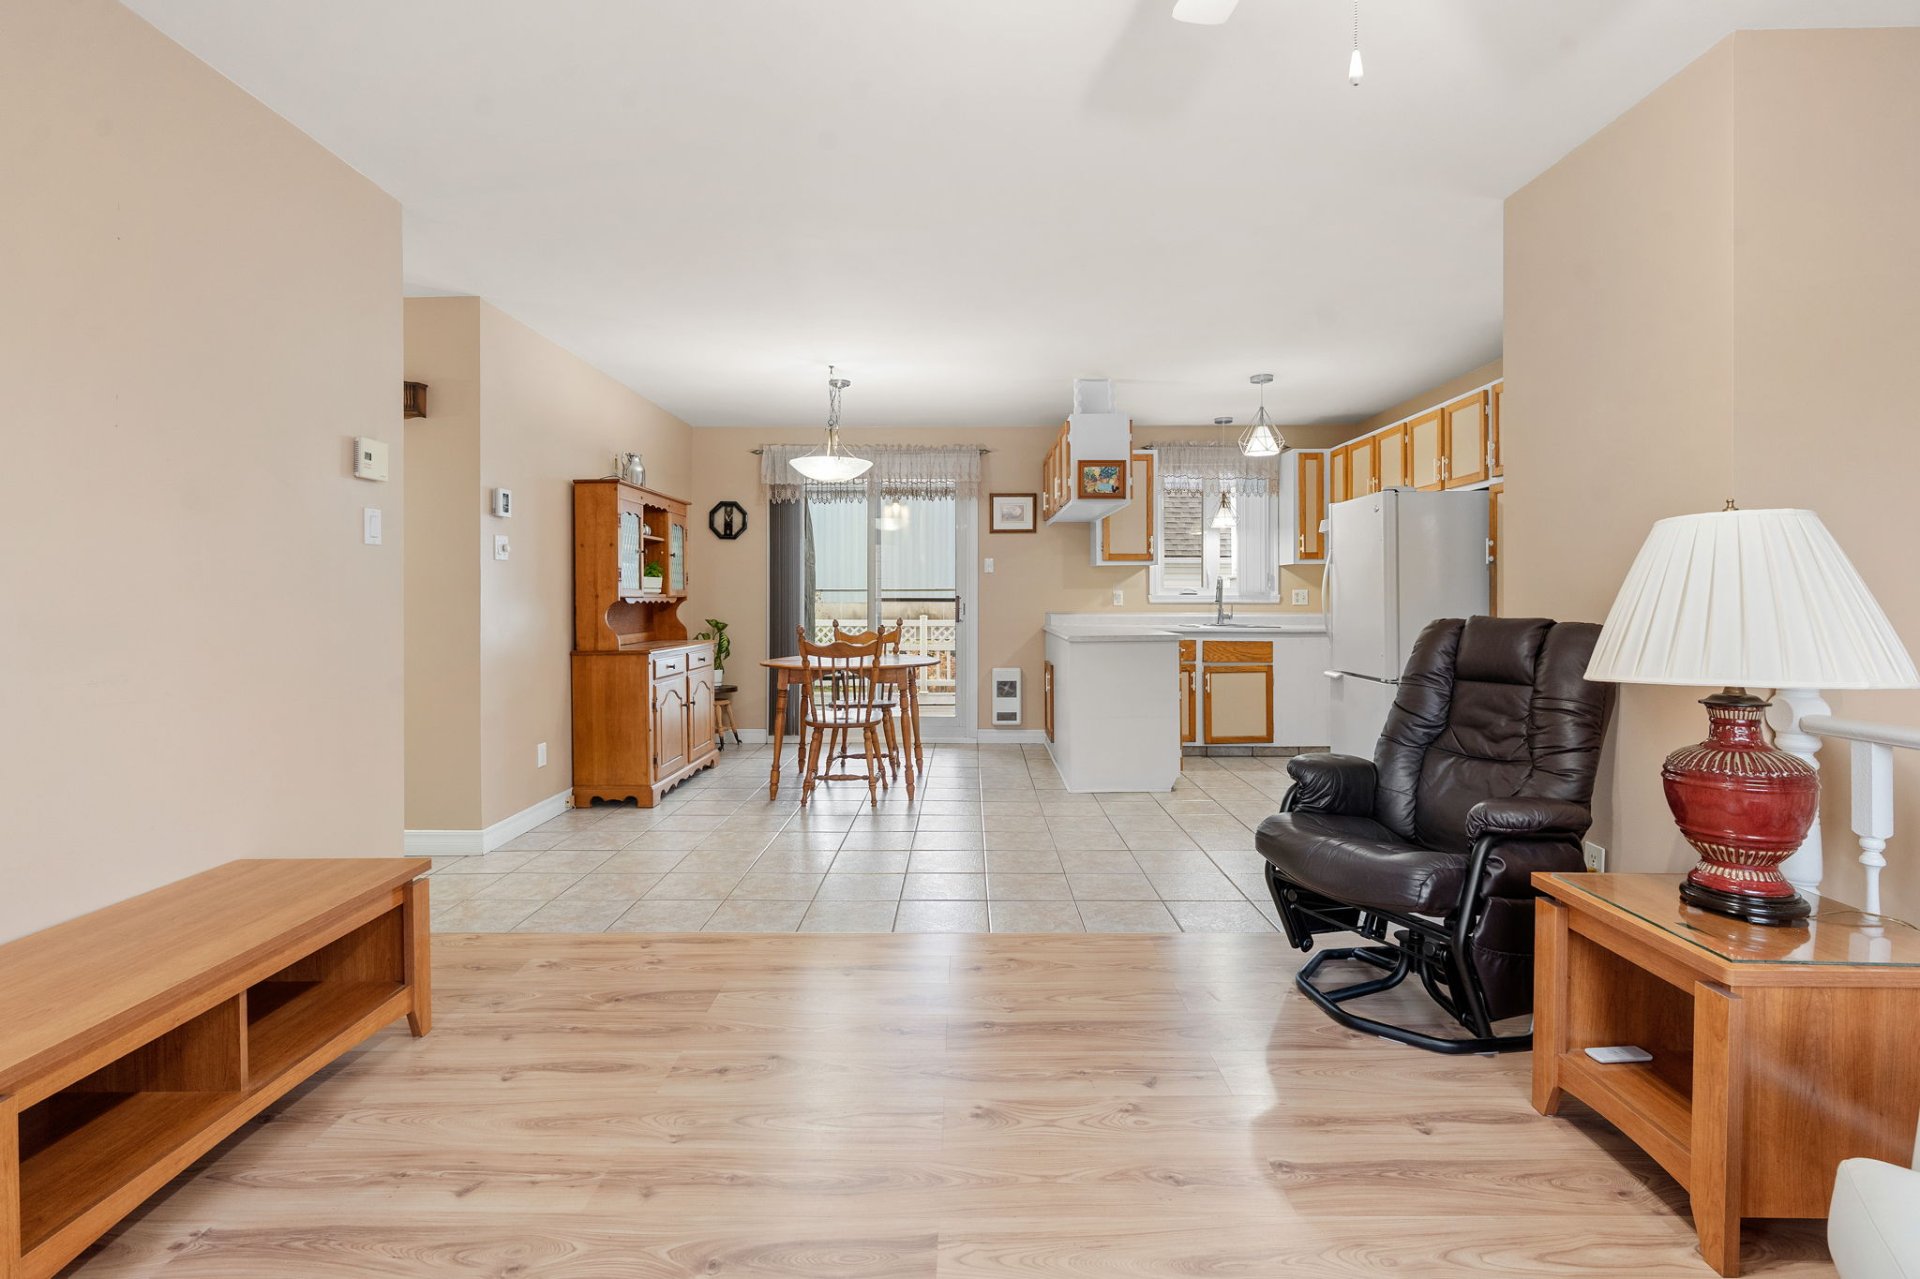 Dwelling
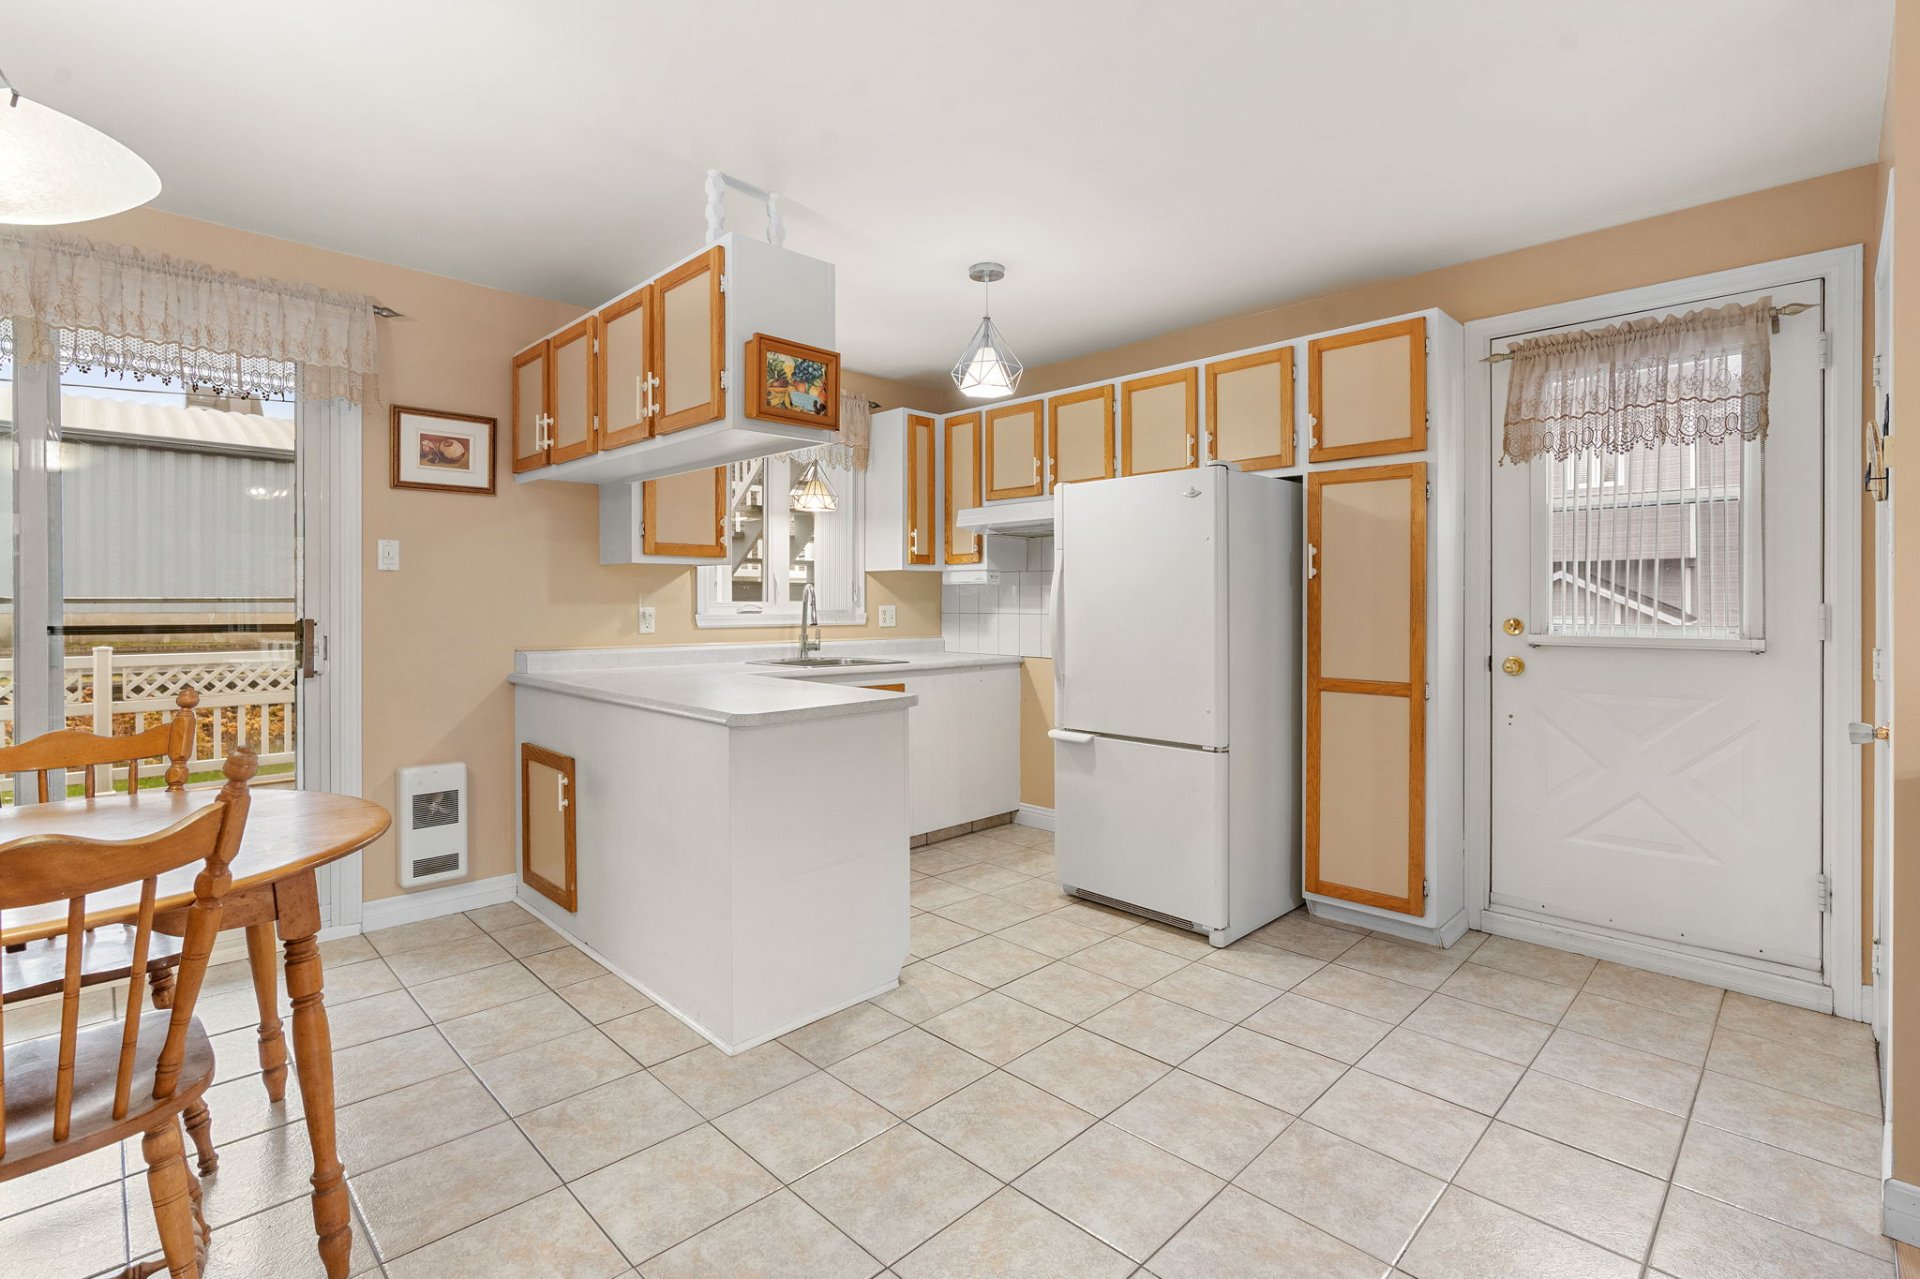 Dwelling
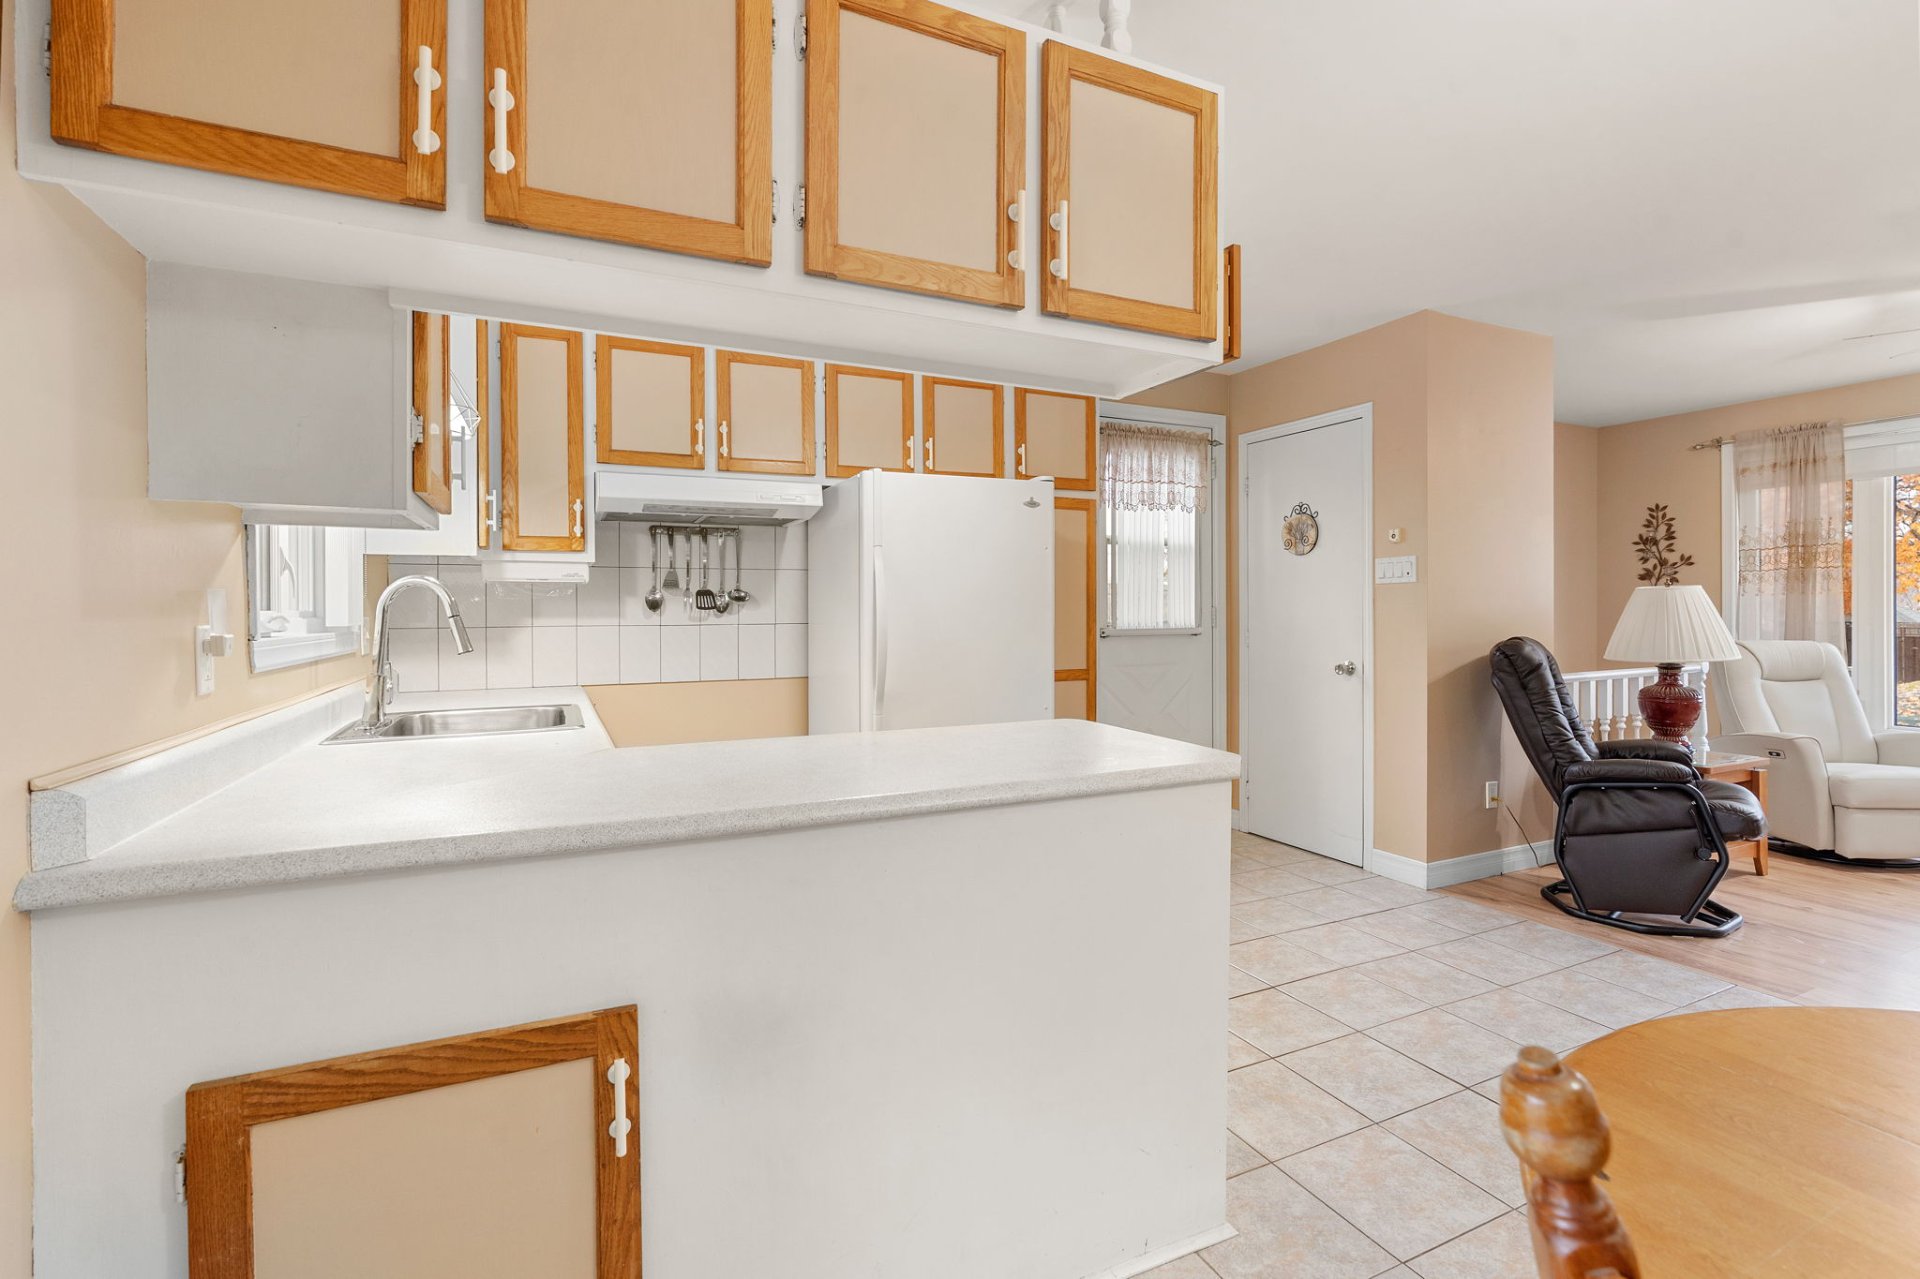 Dwelling
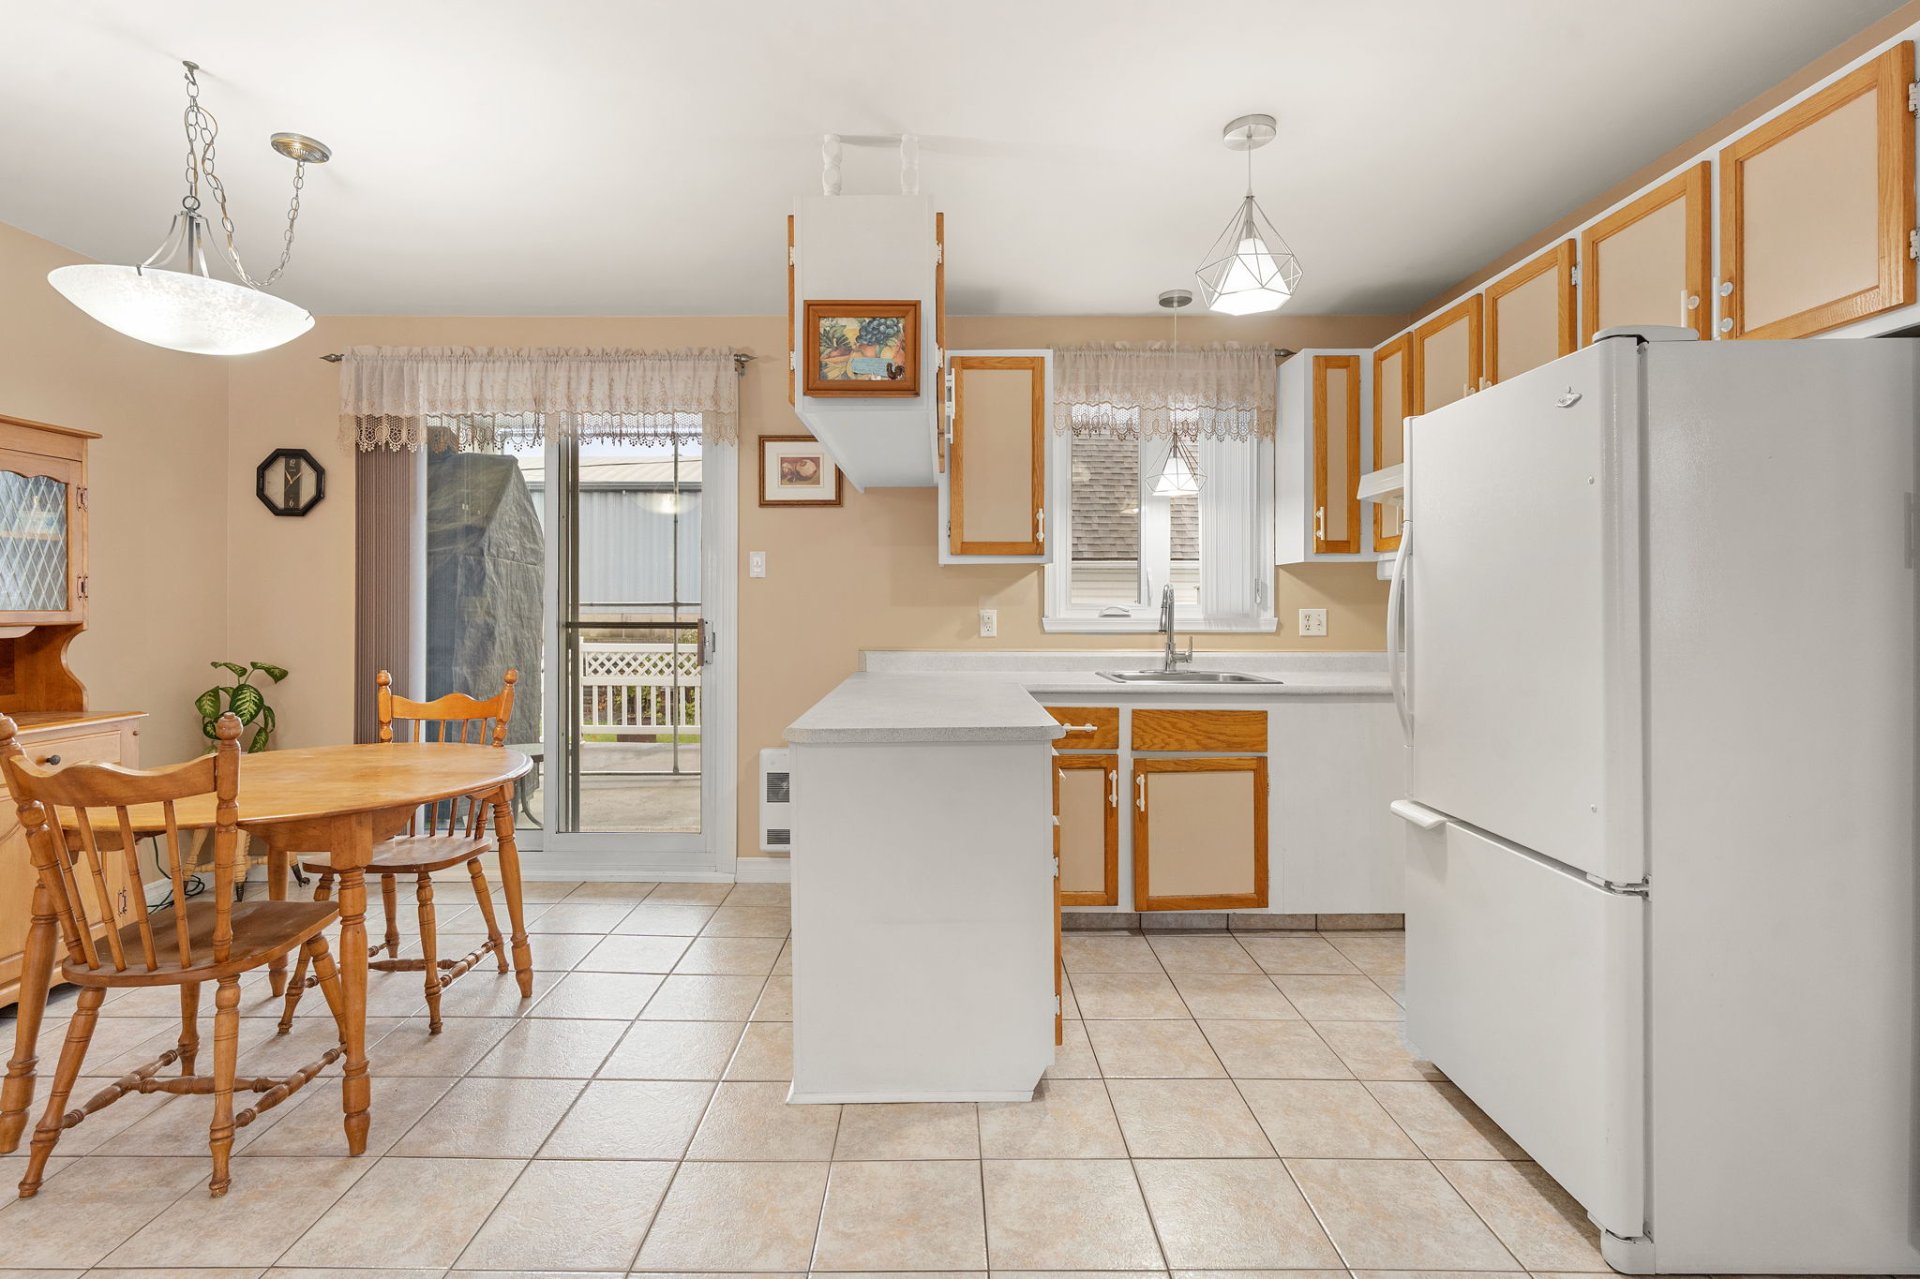 Dwelling
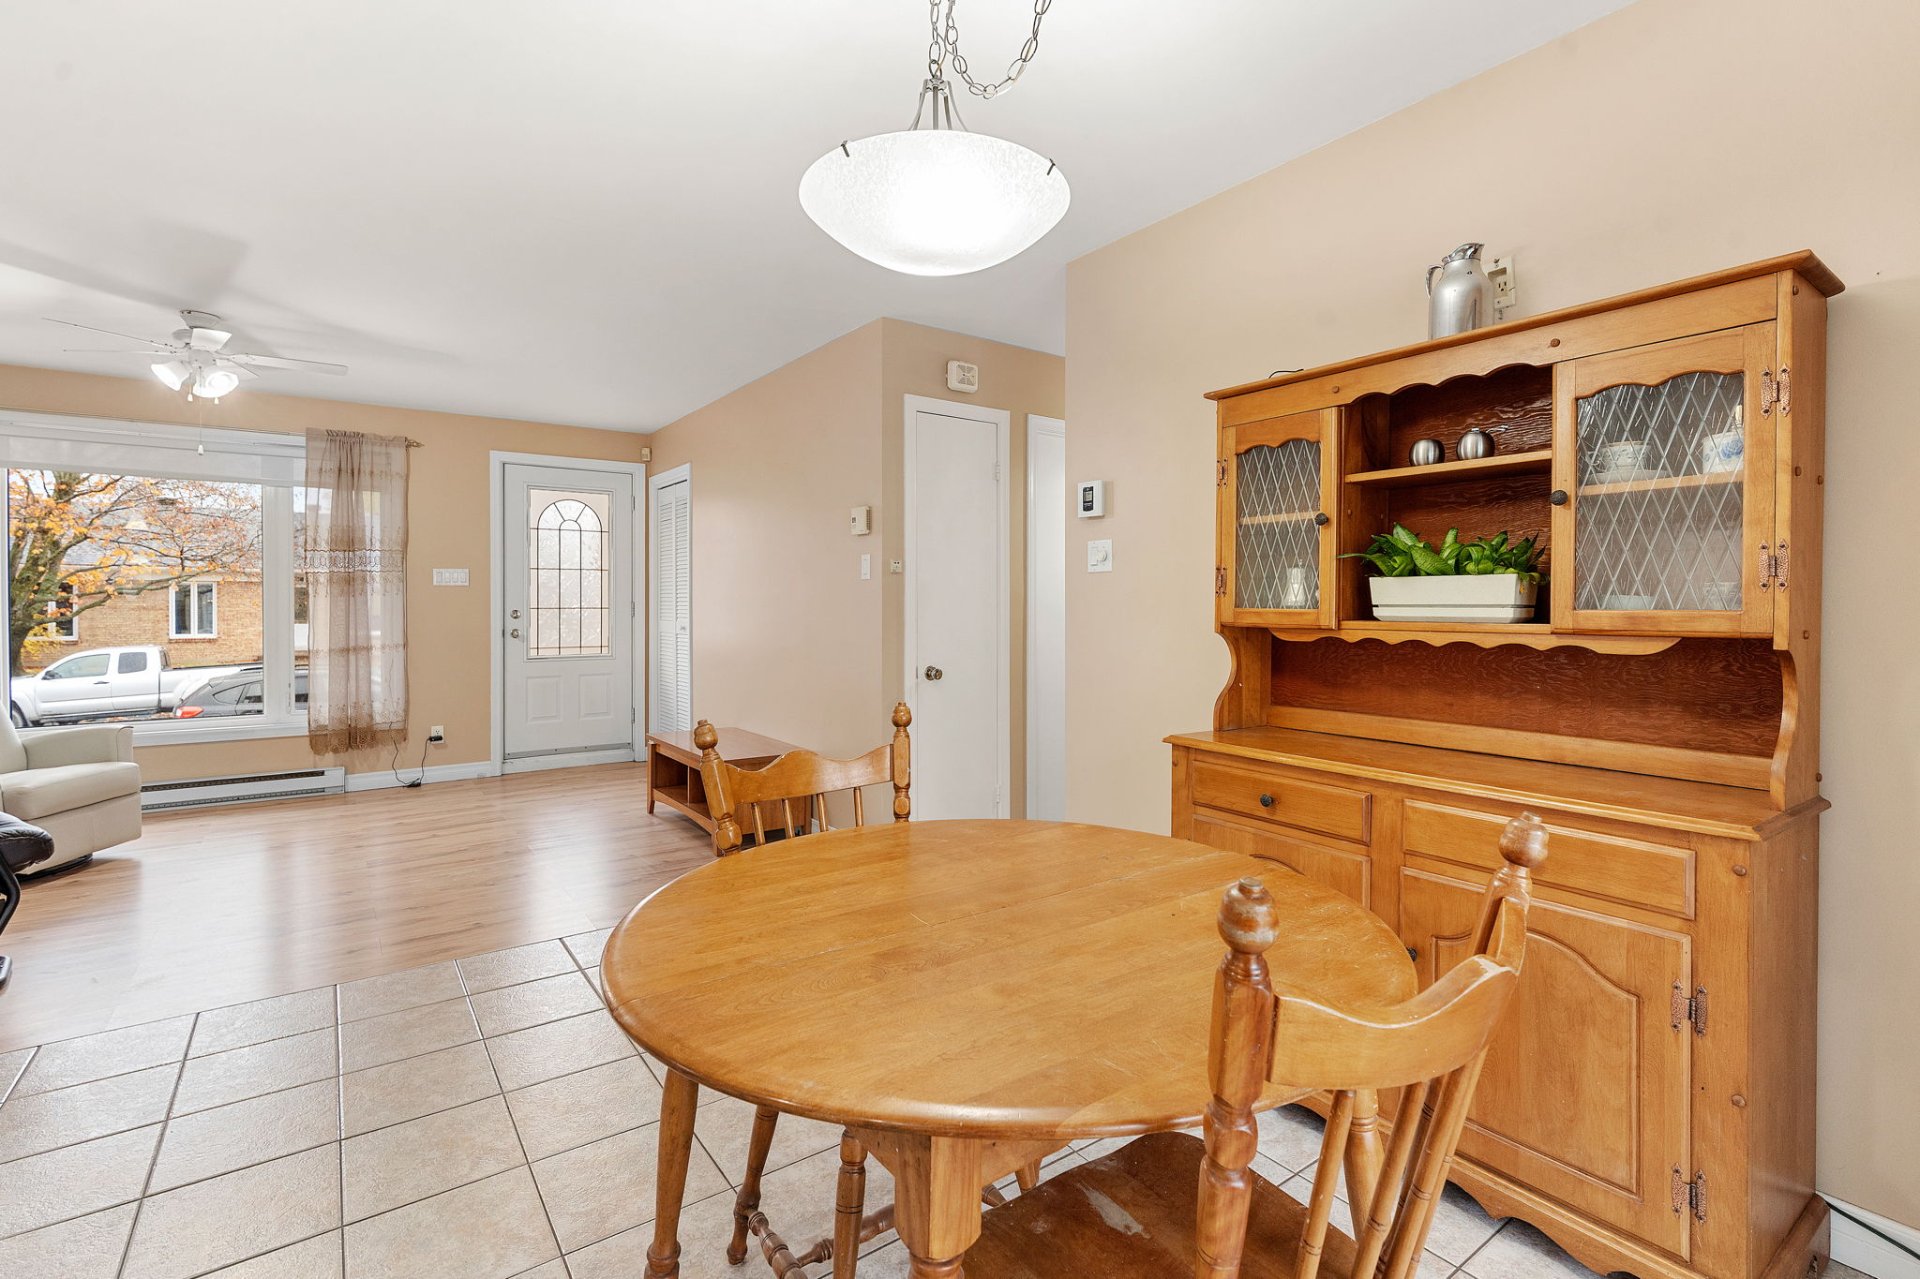 Dwelling
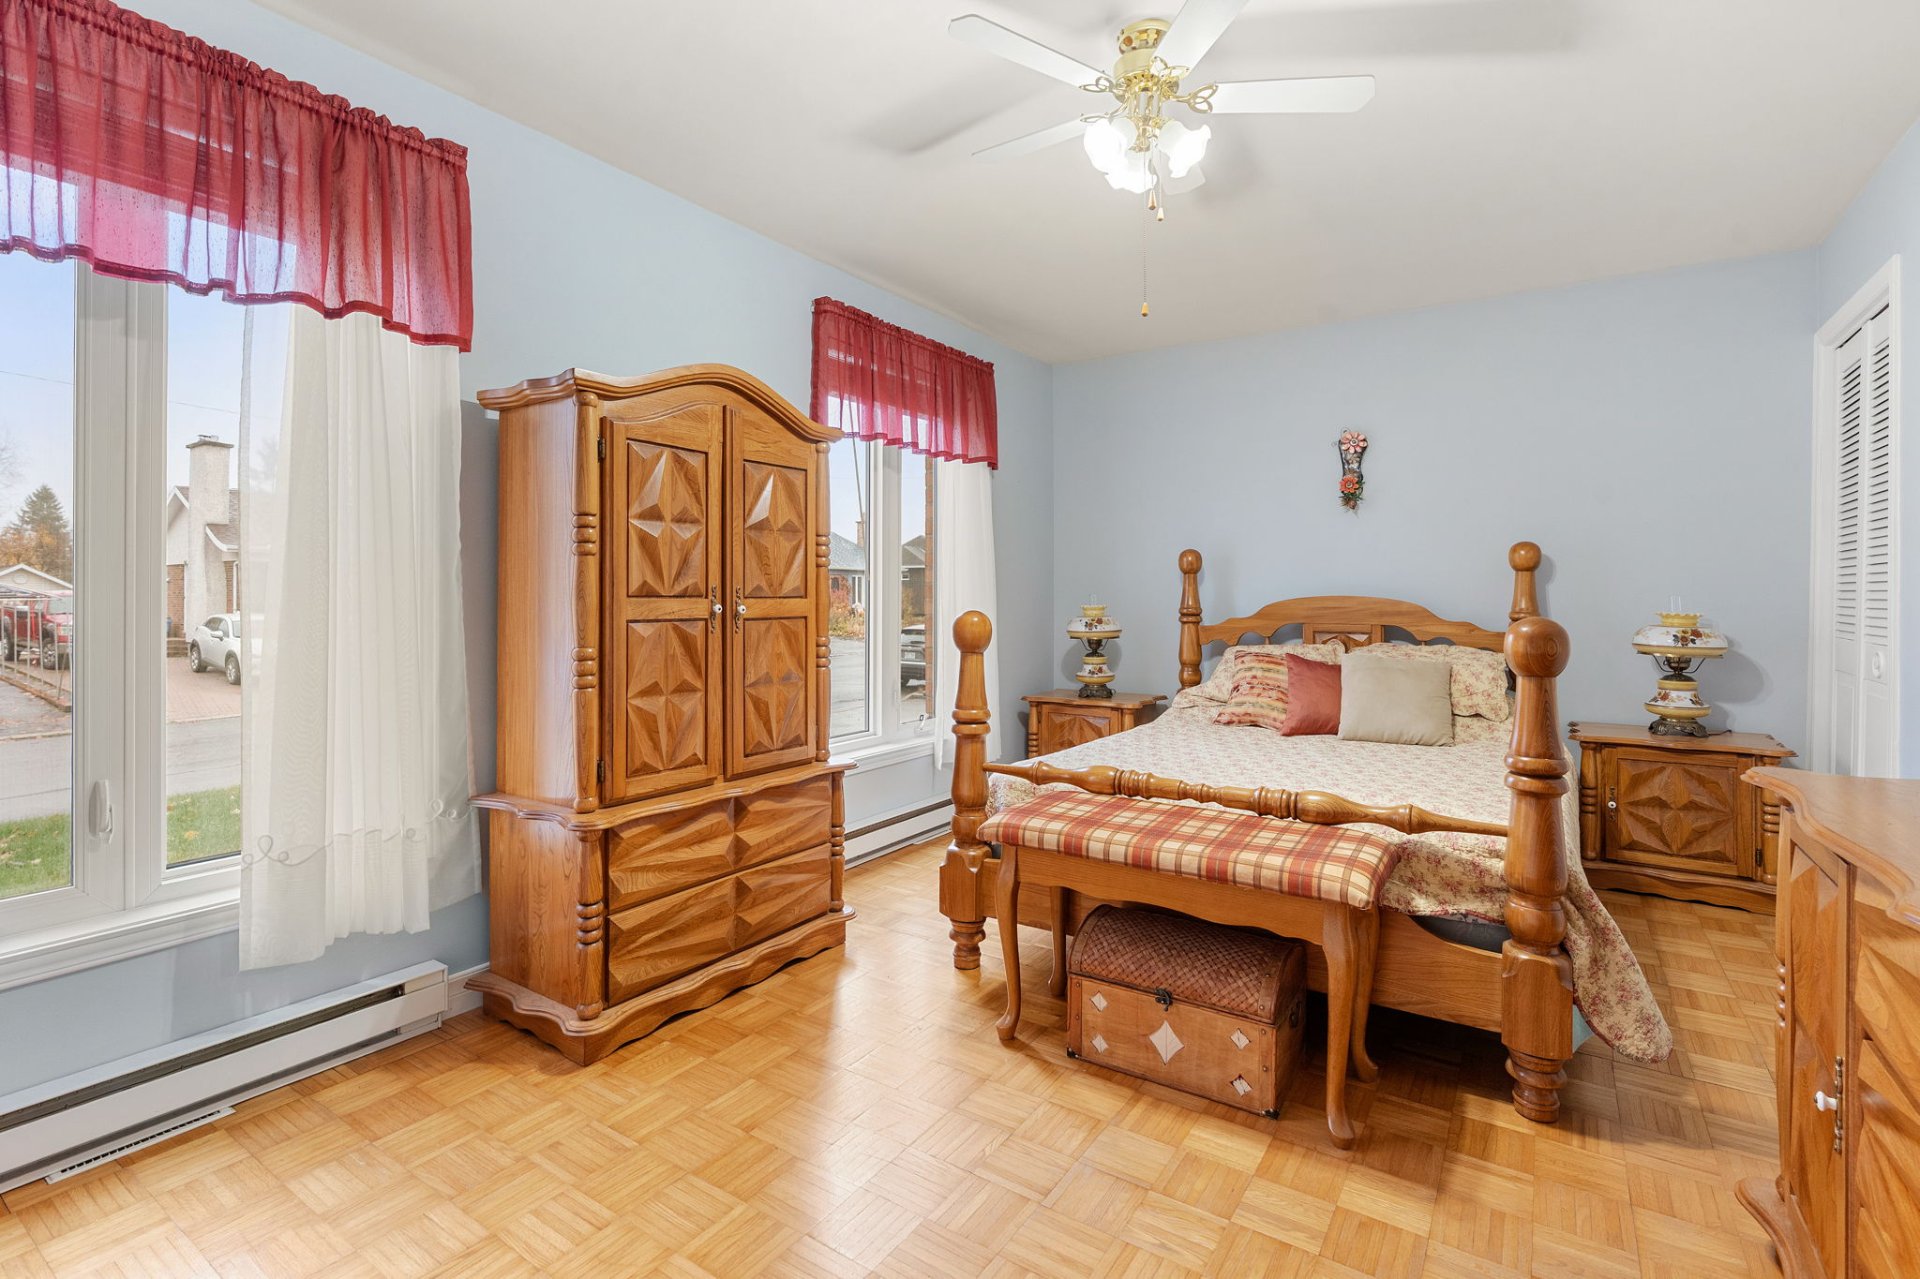 Dwelling
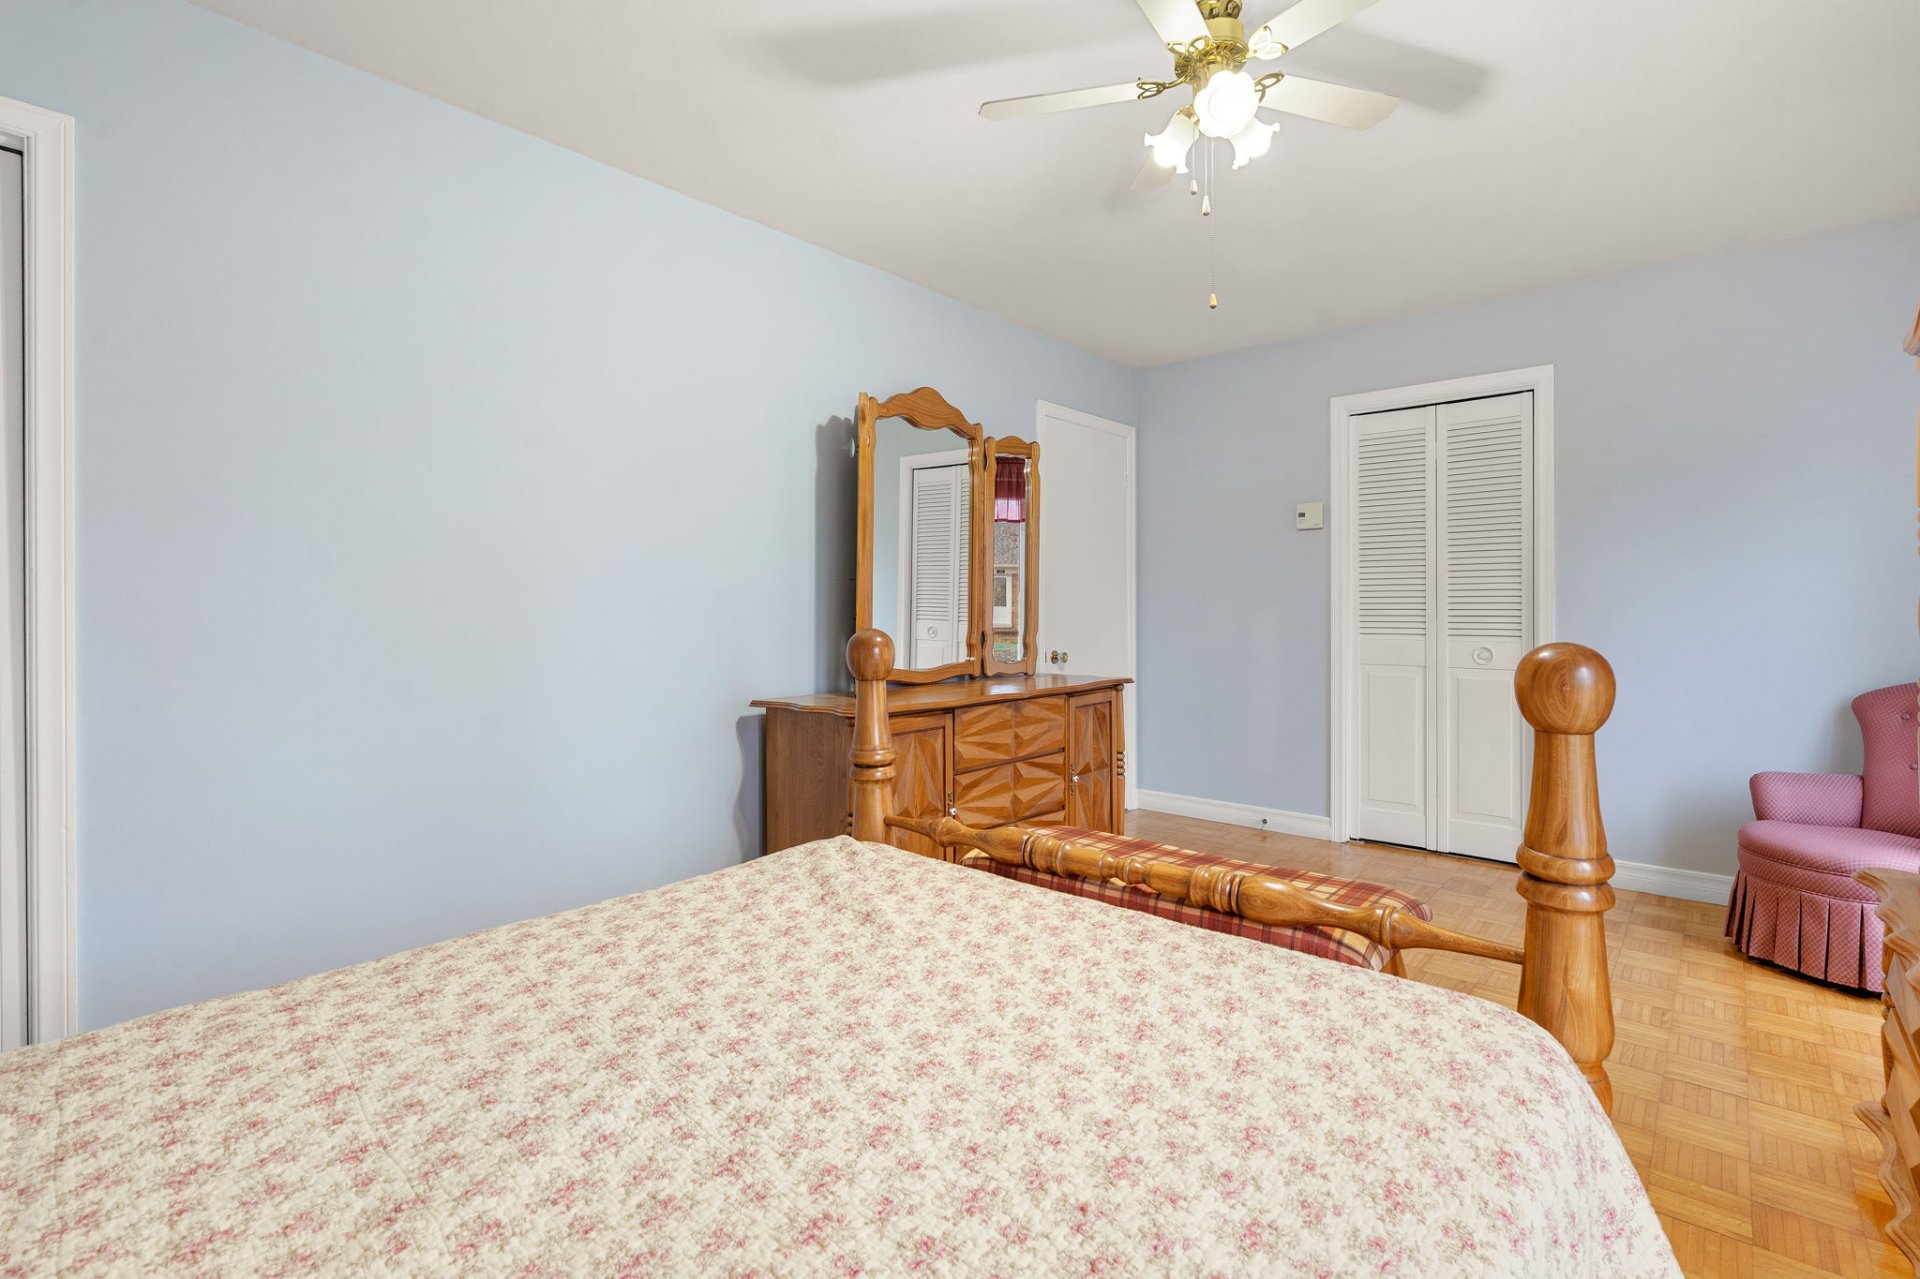 Dwelling
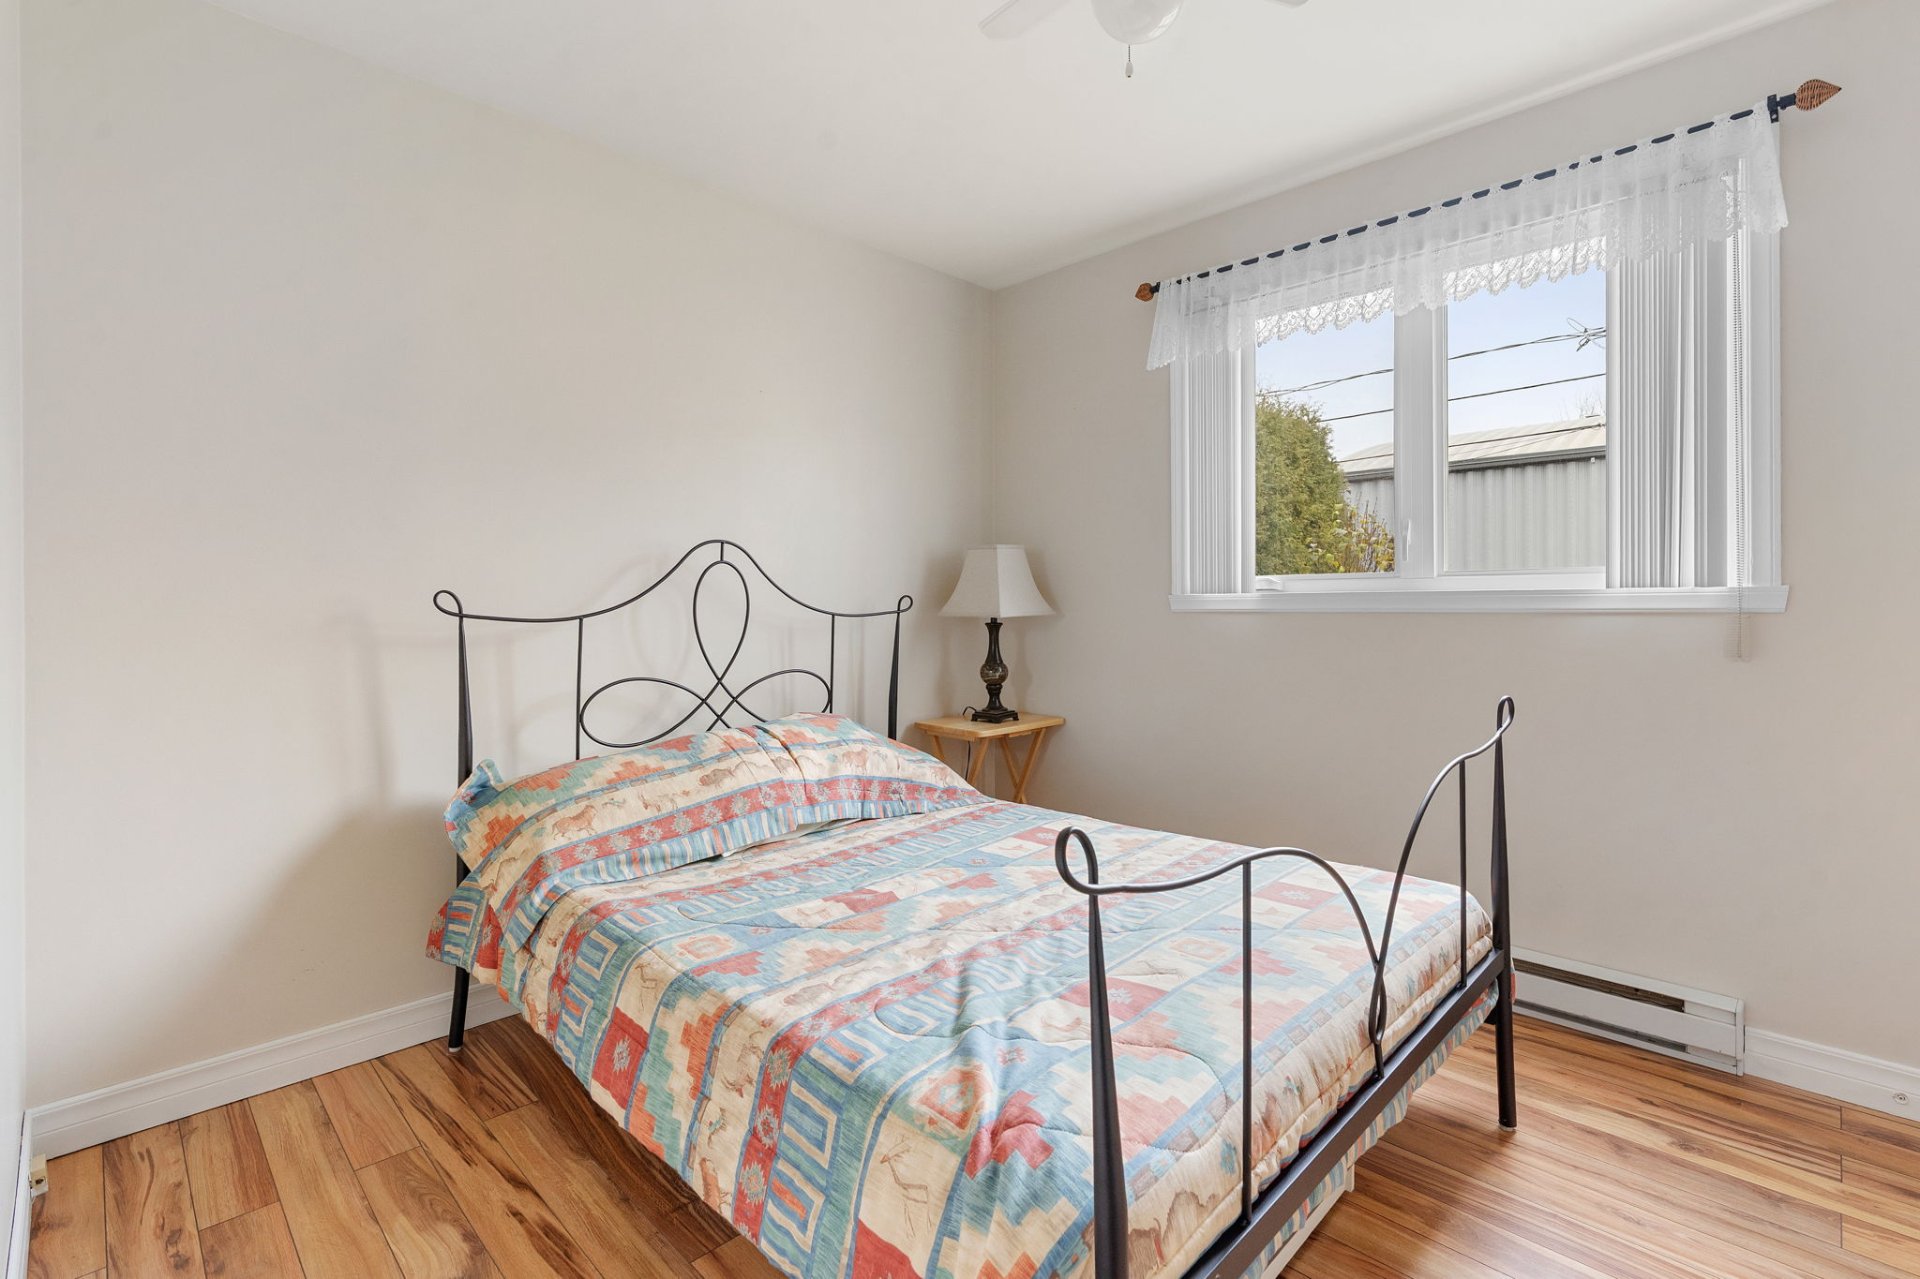 Dwelling
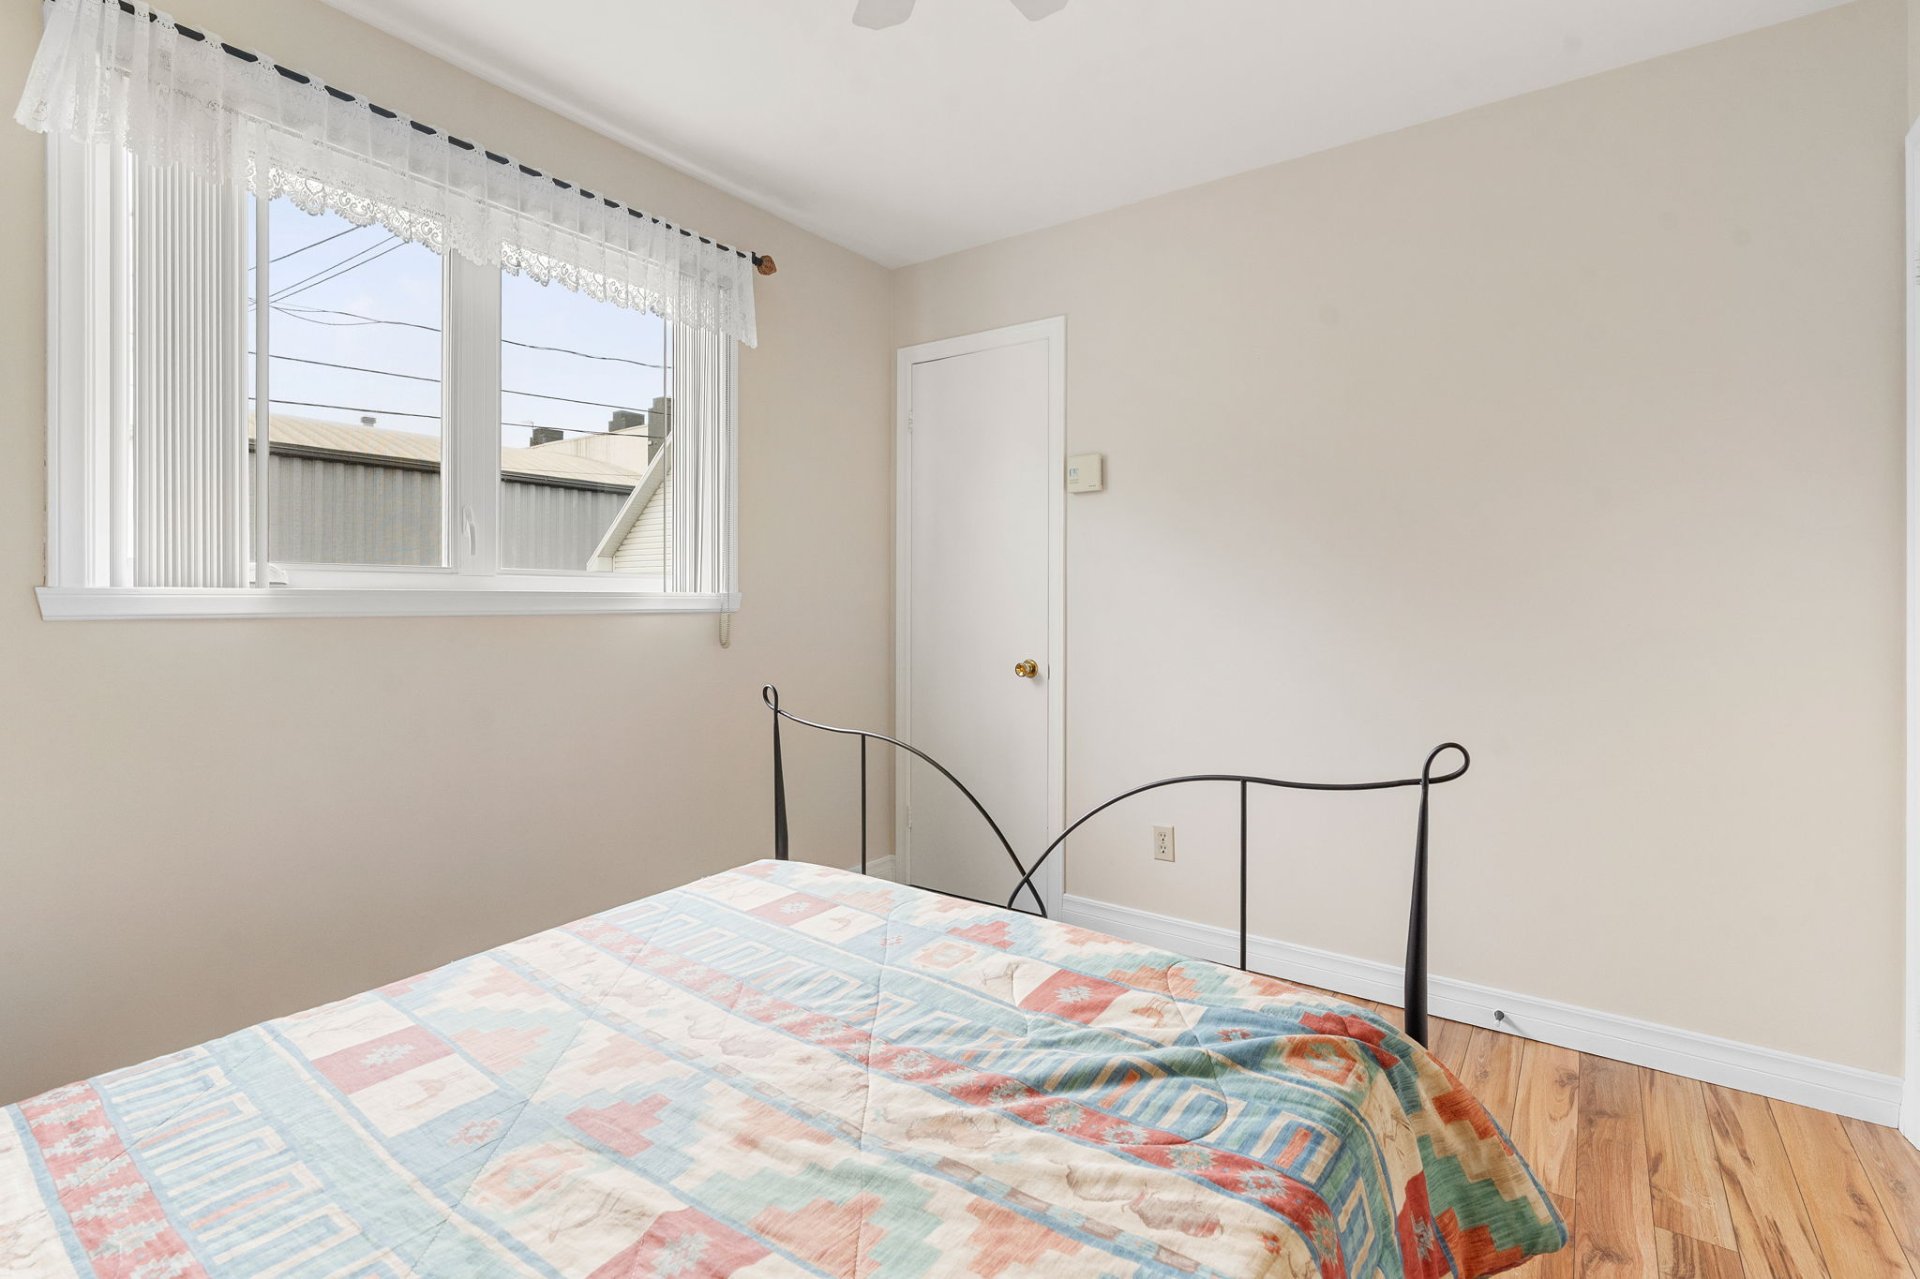 Dwelling
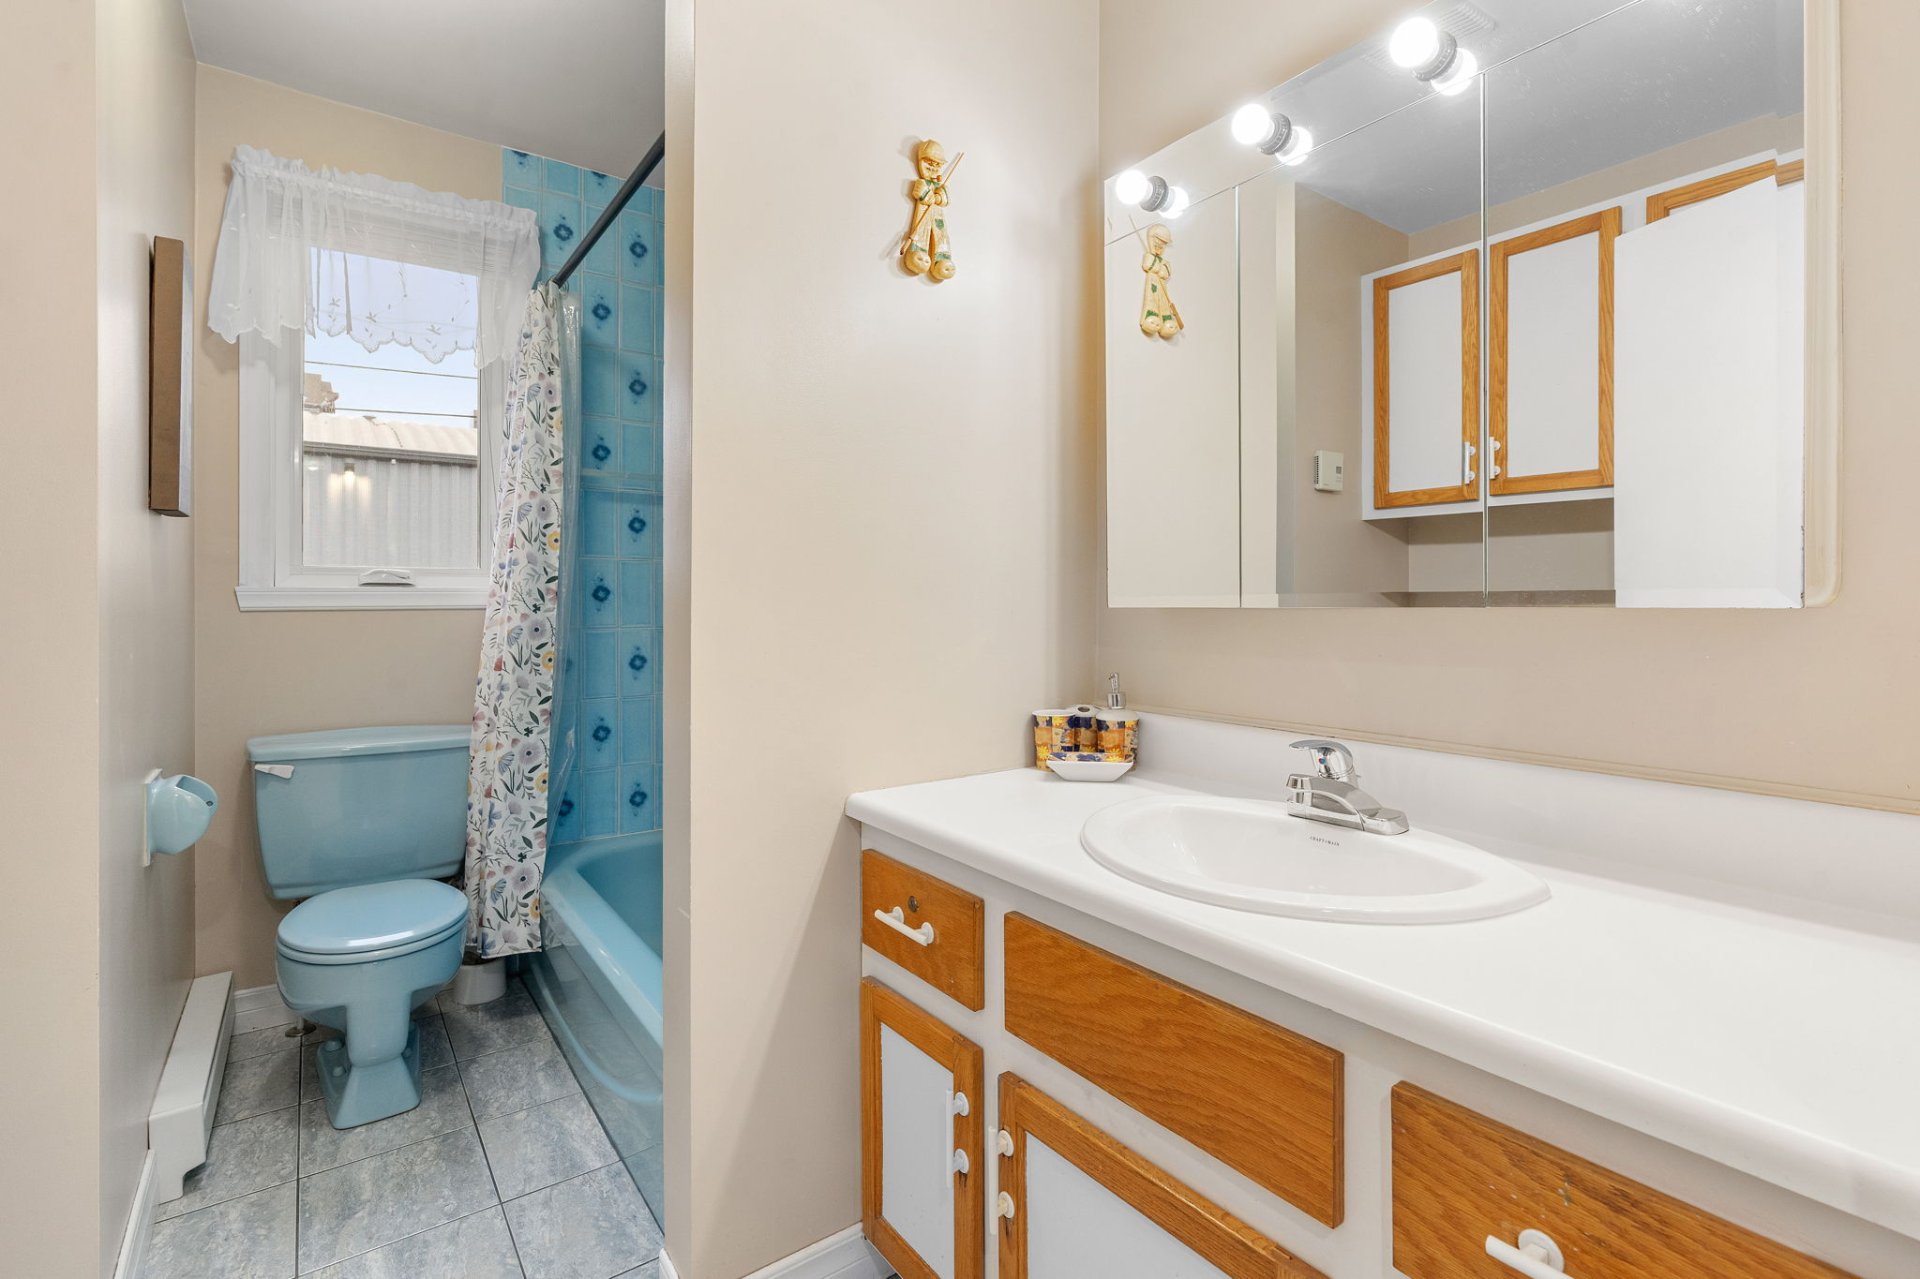 Dwelling
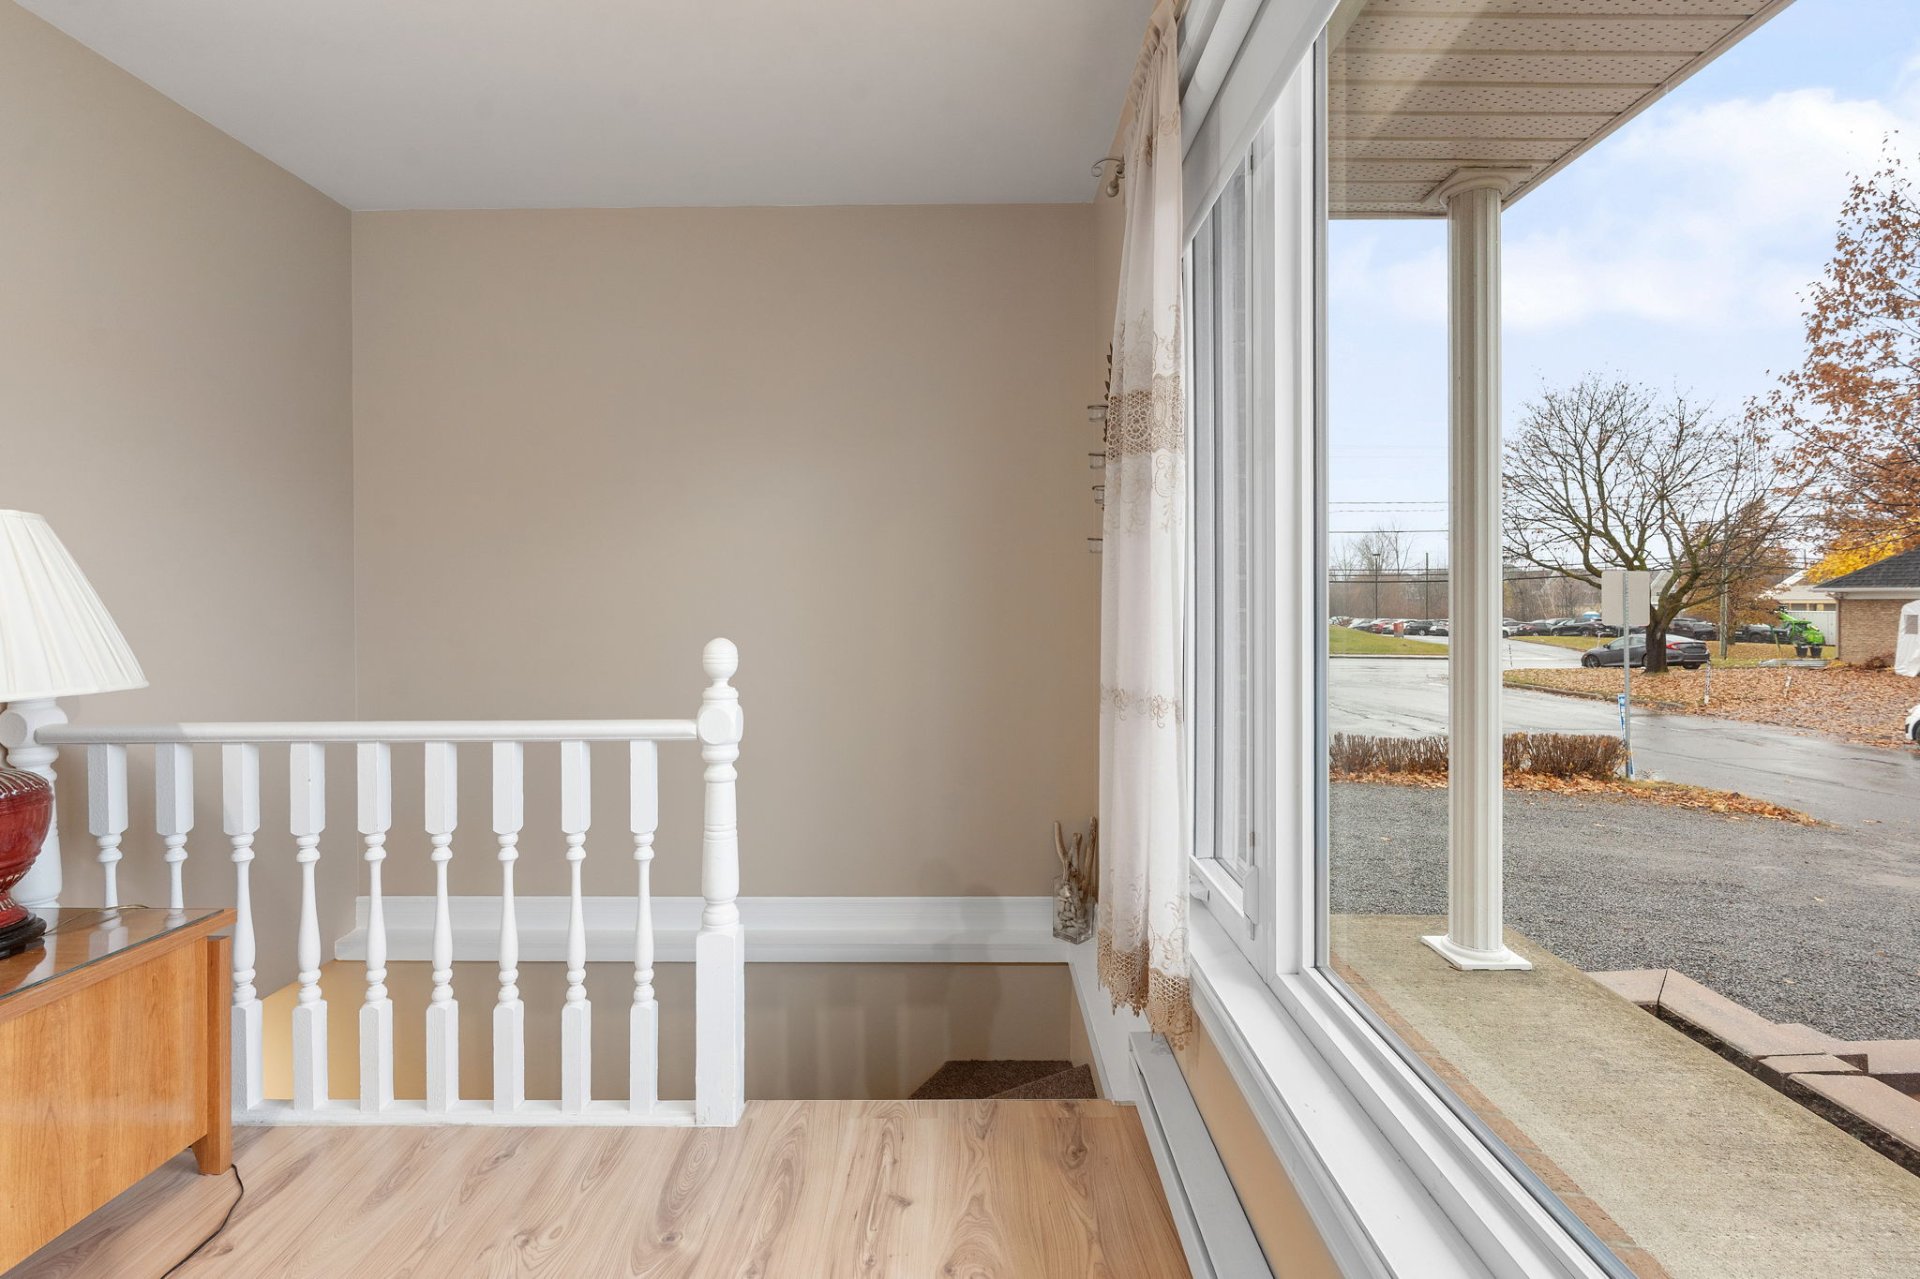 Dwelling
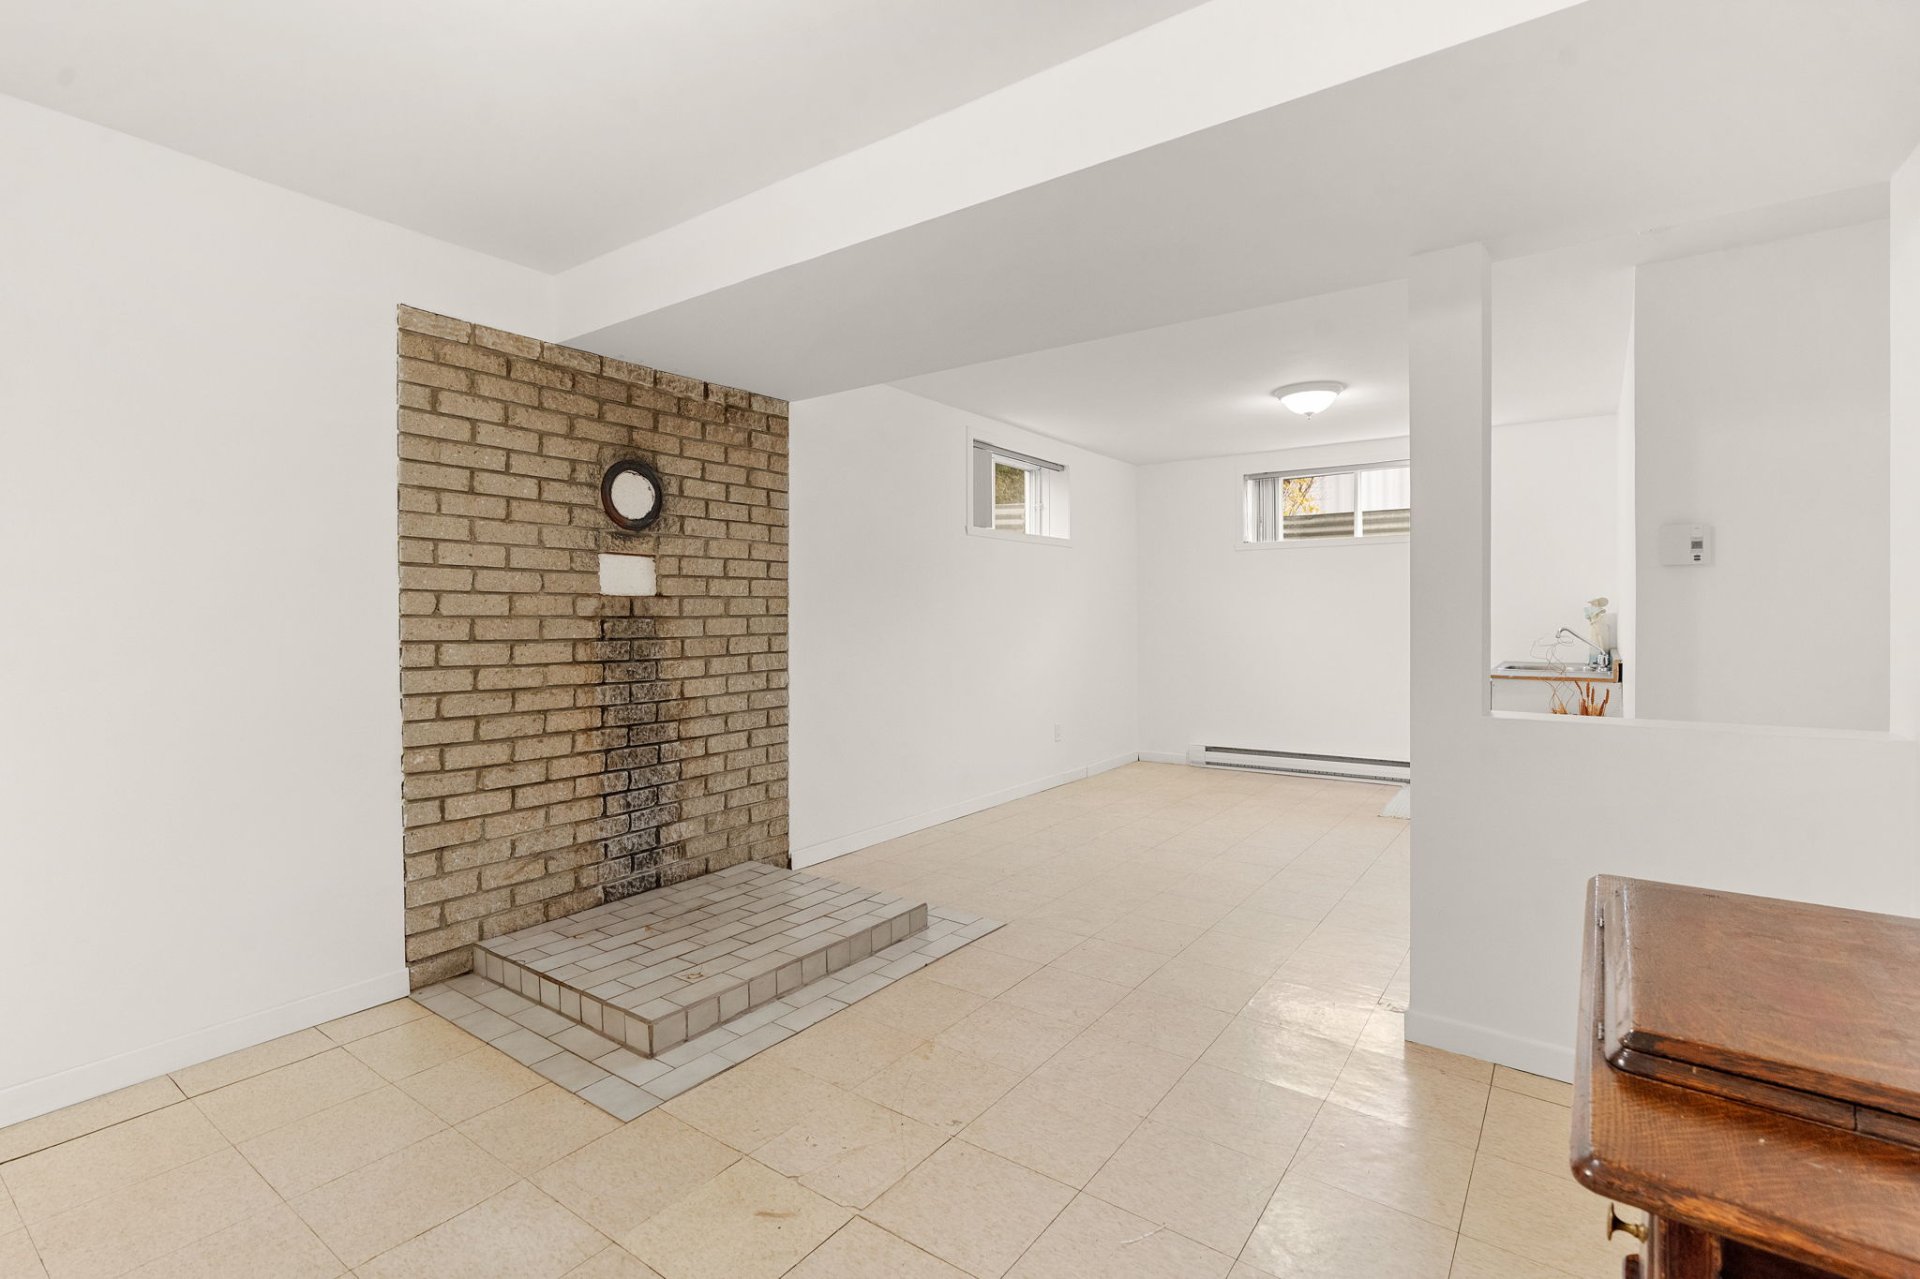 Dwelling
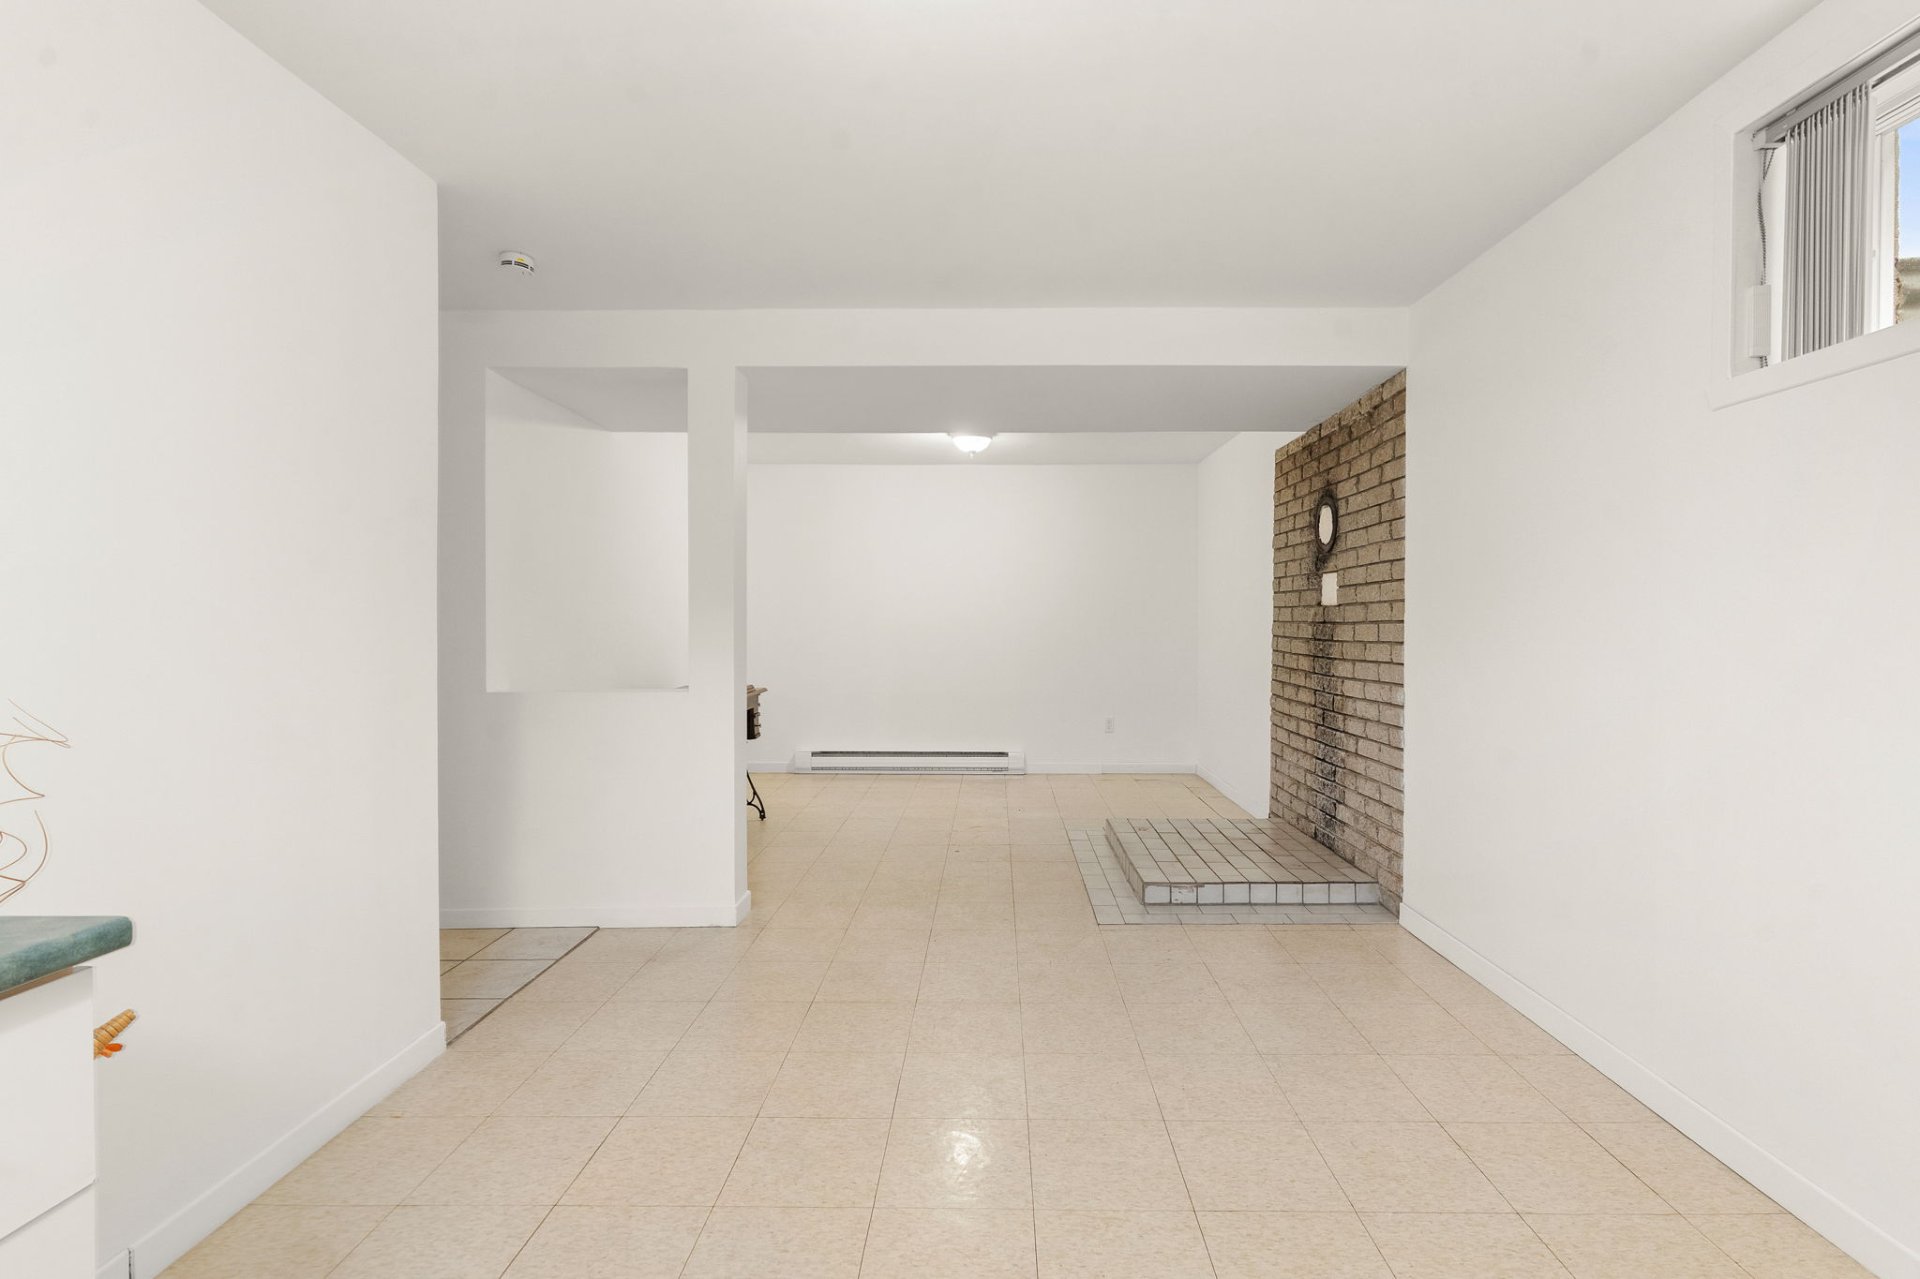 Dwelling
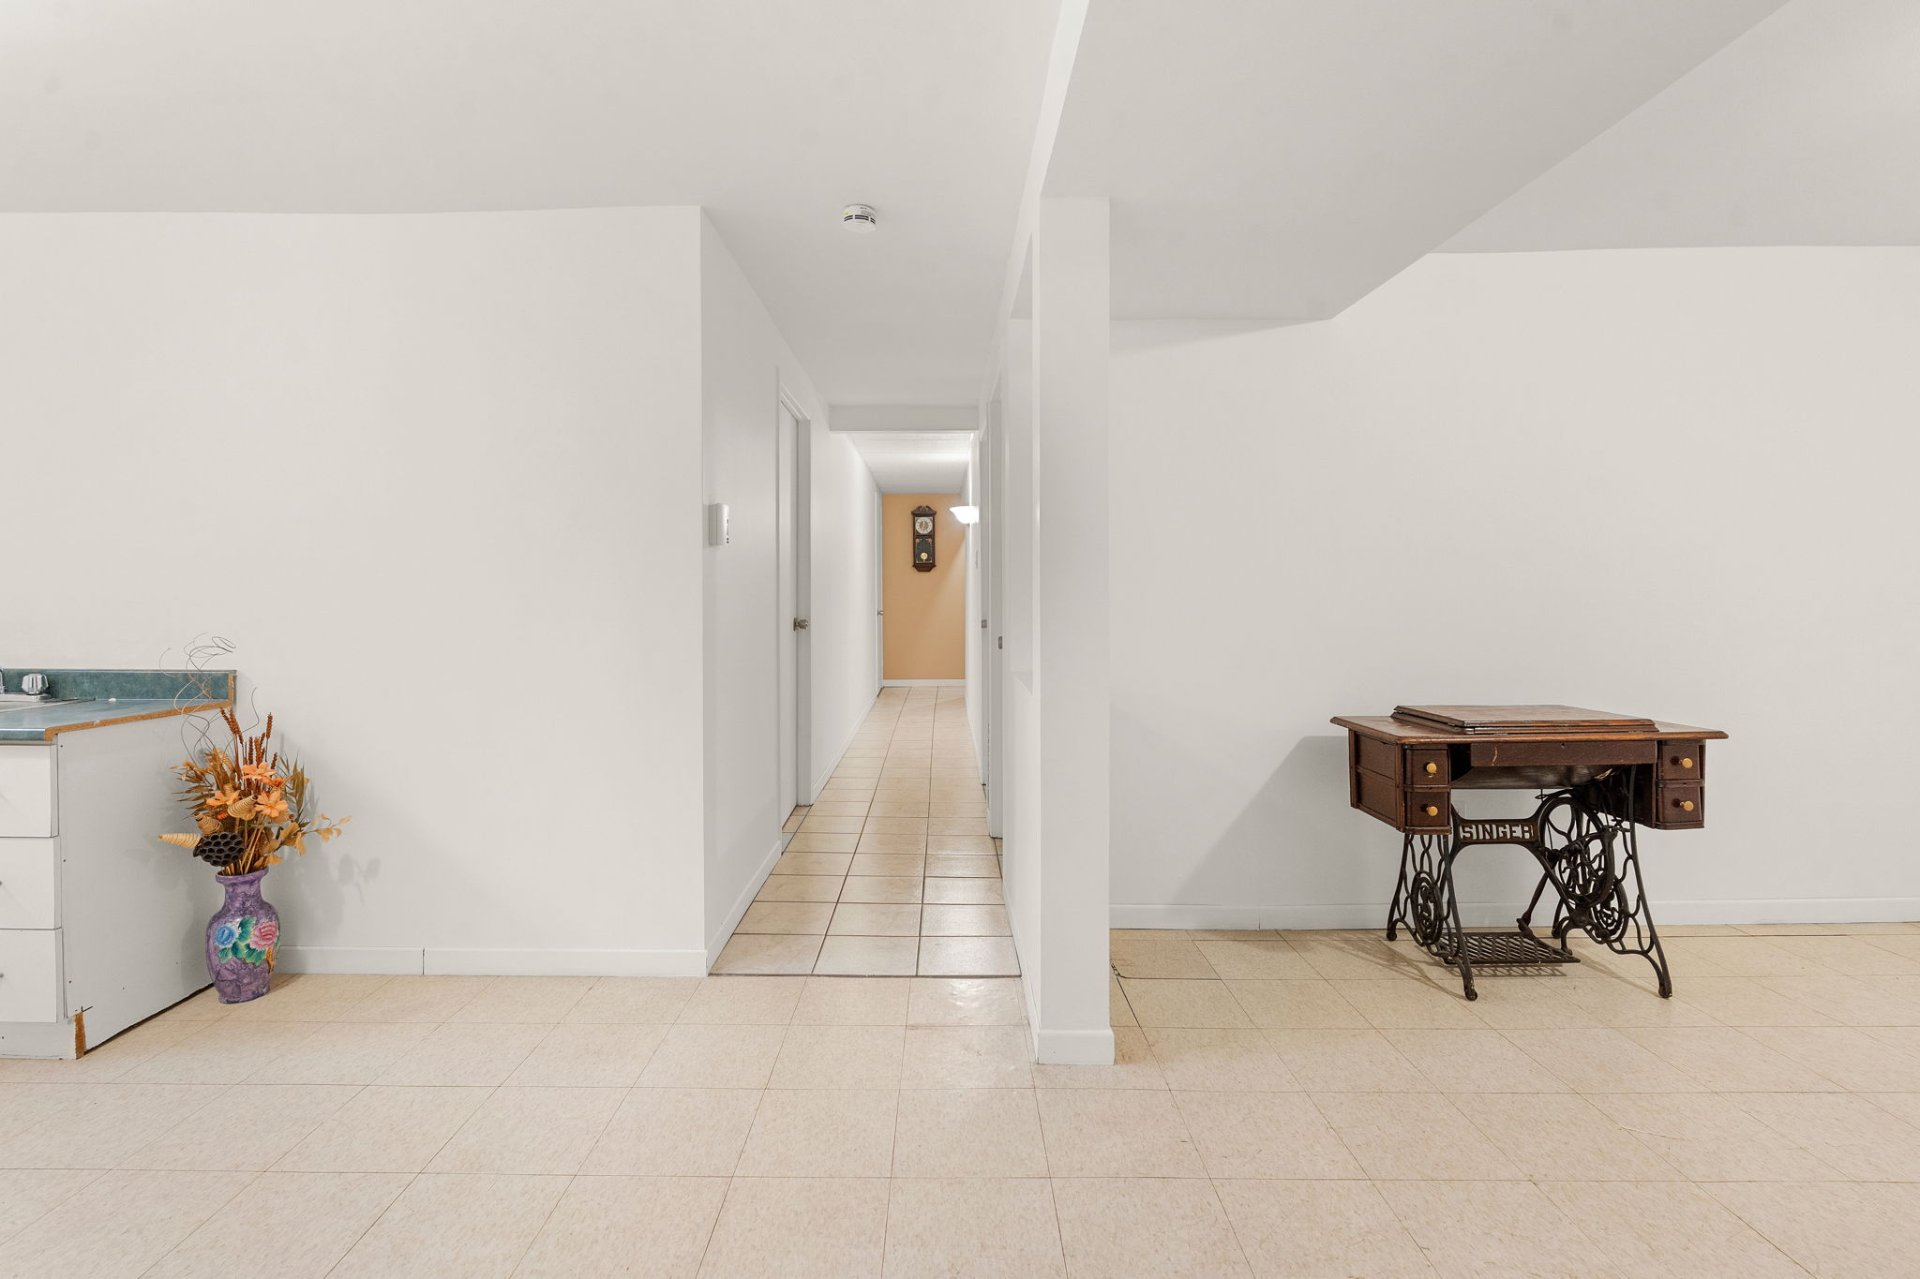 Bedroom
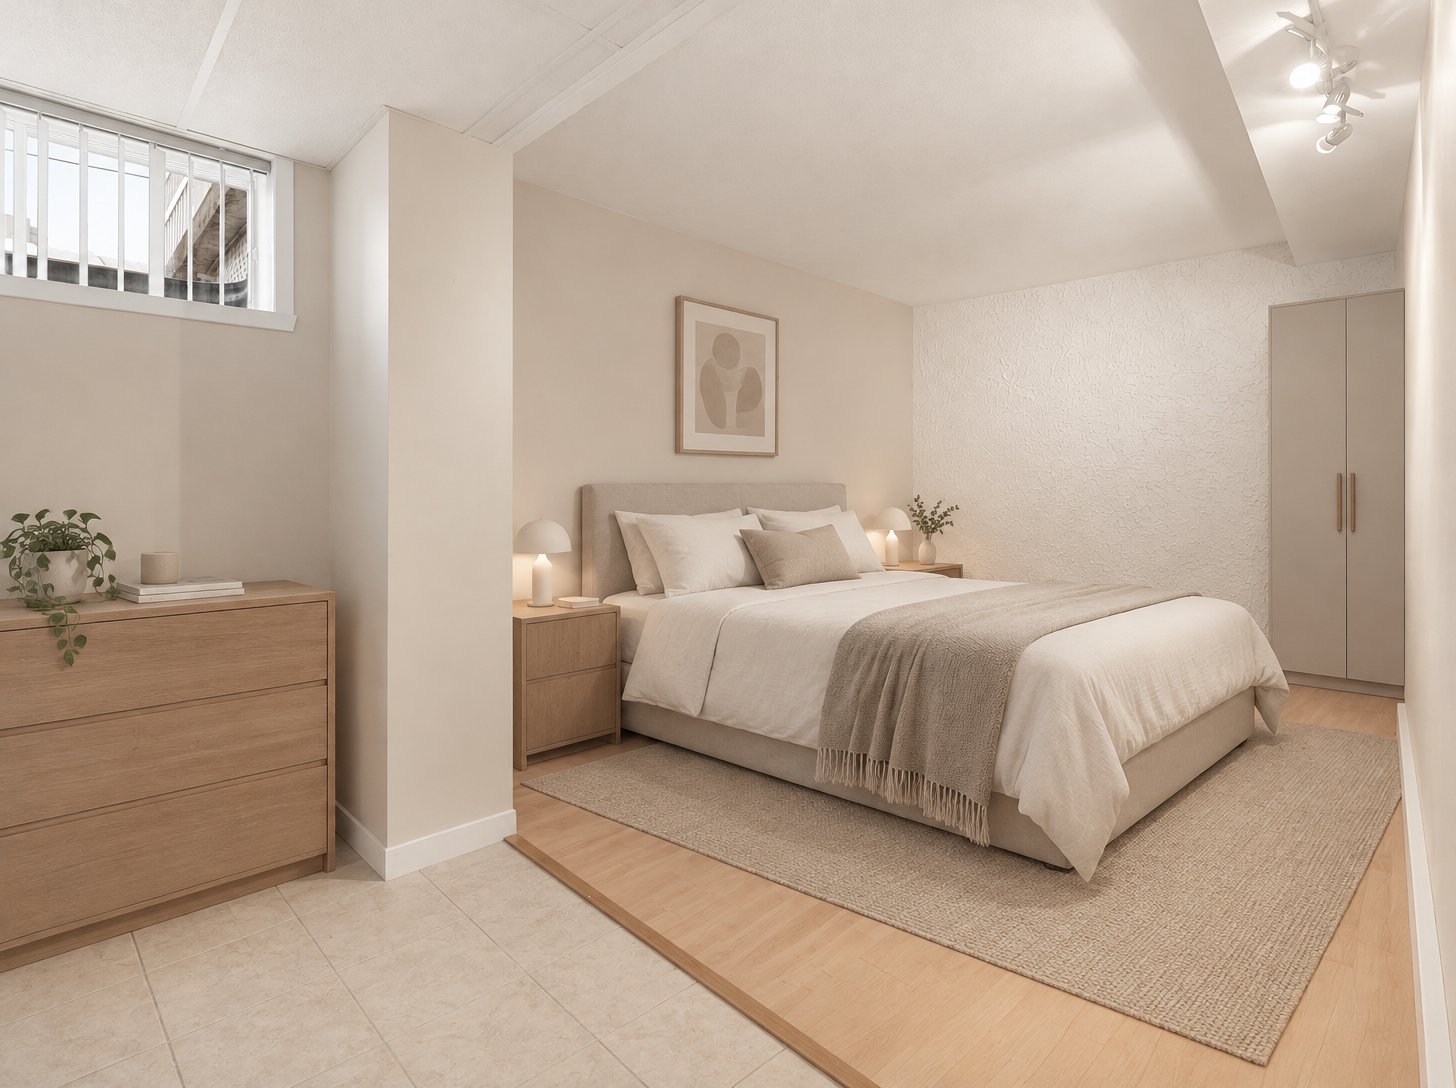 Bedroom
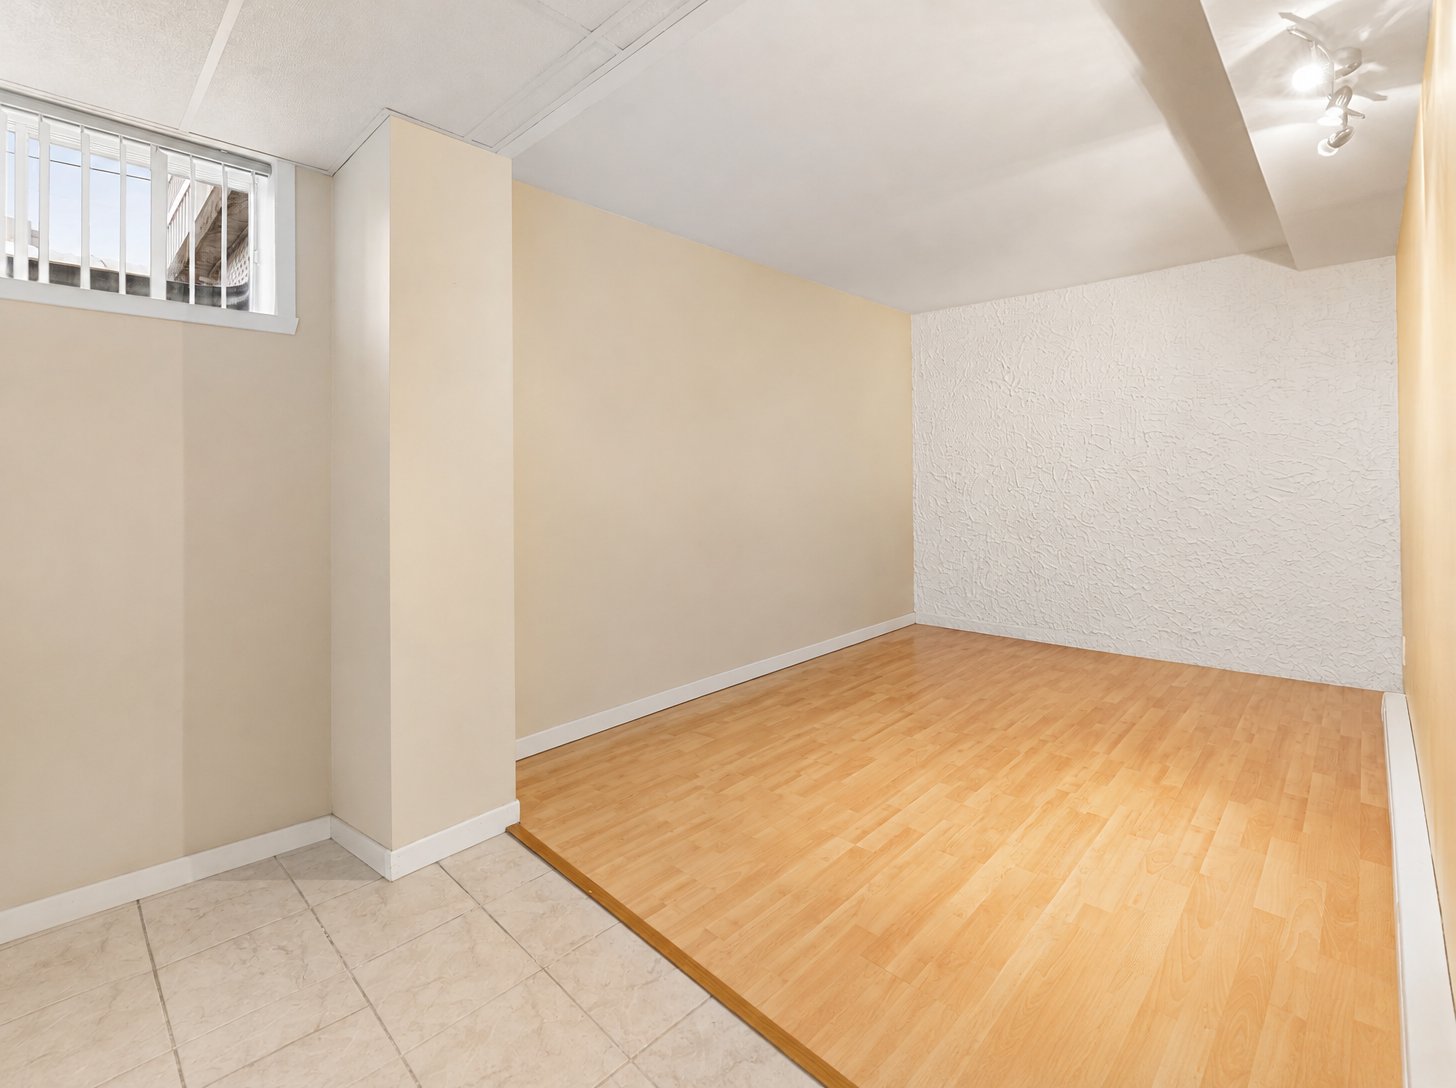 Dwelling
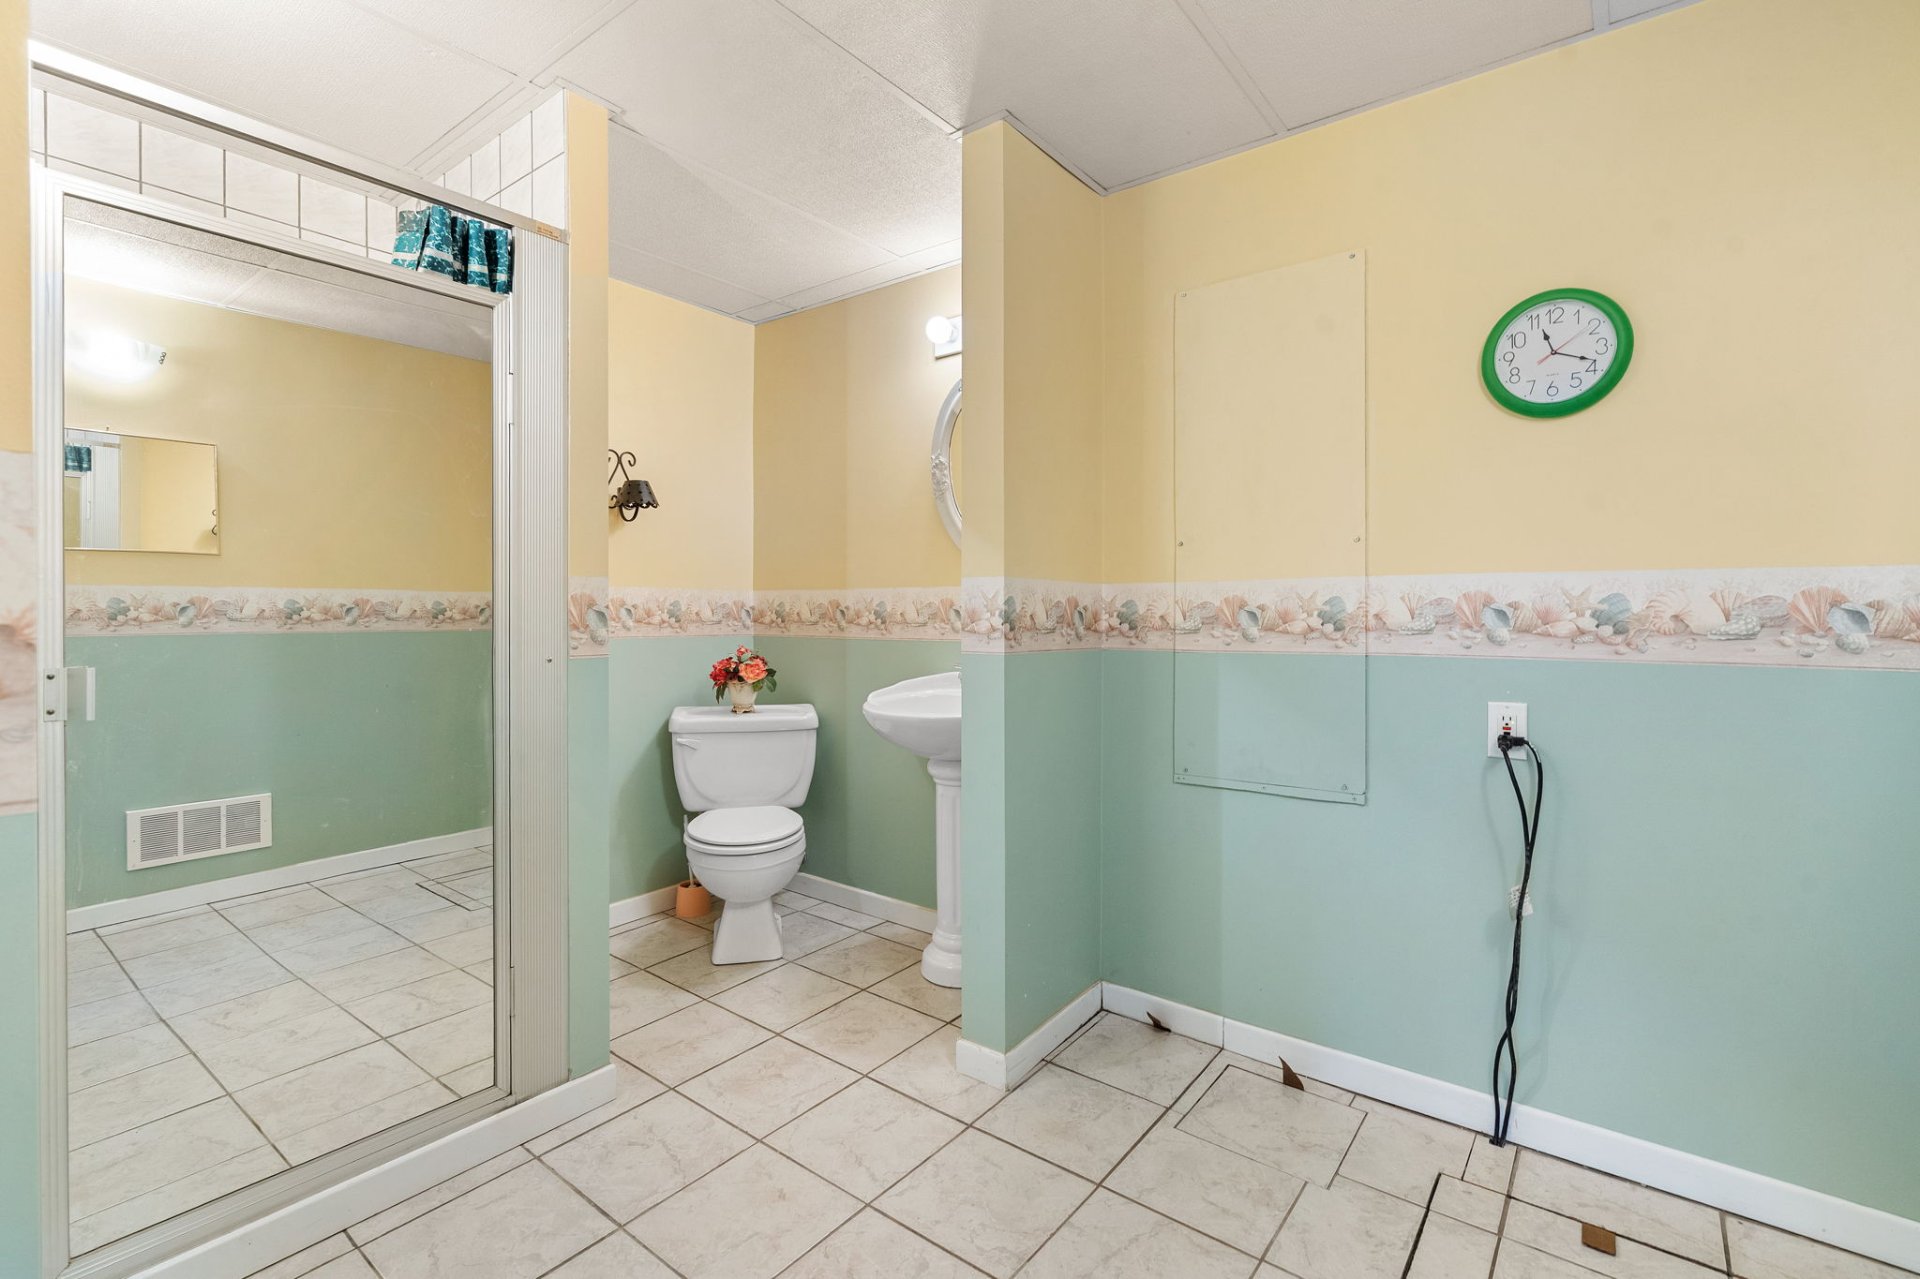 Dwelling
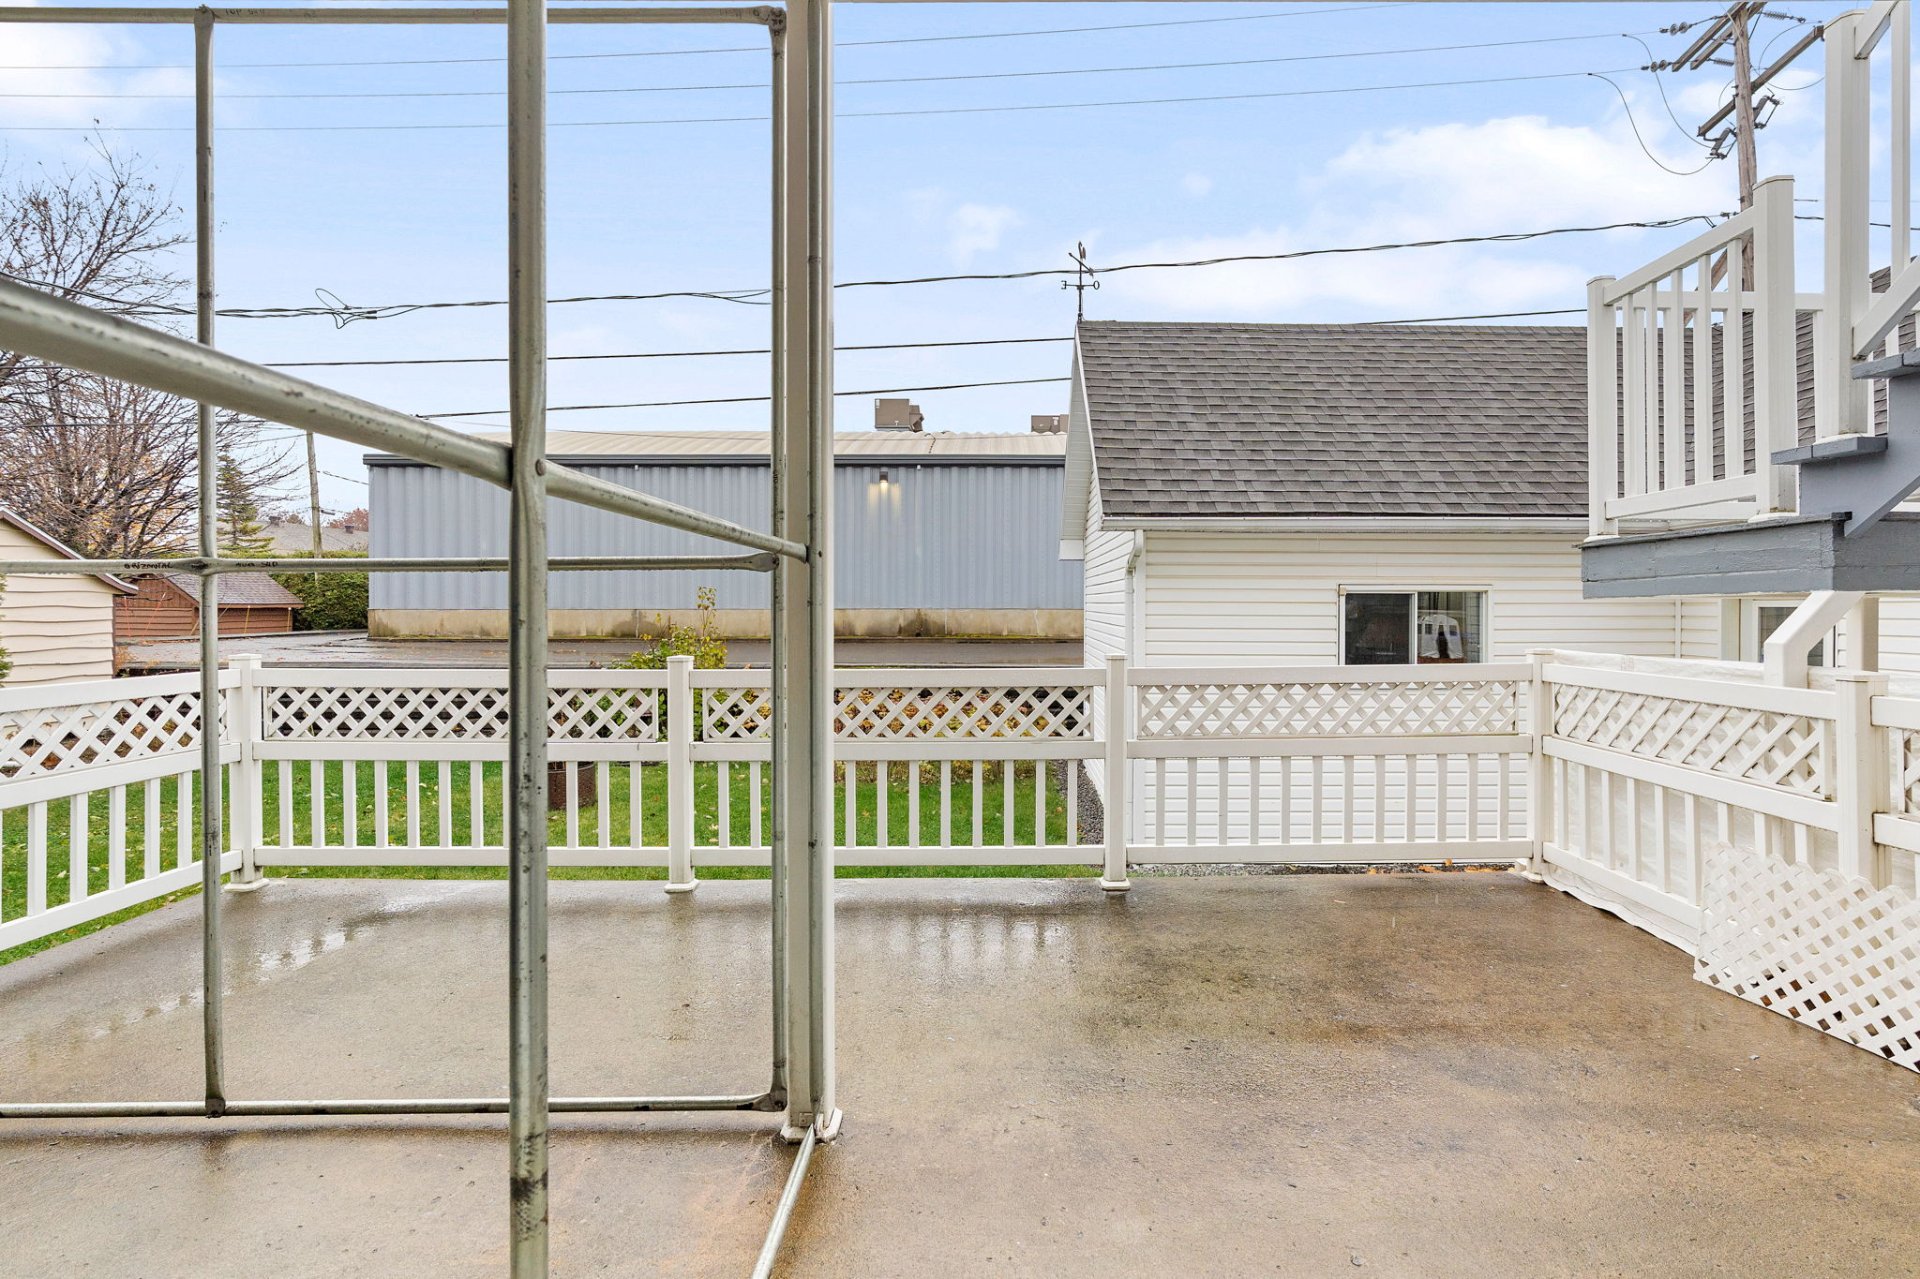
 Patio
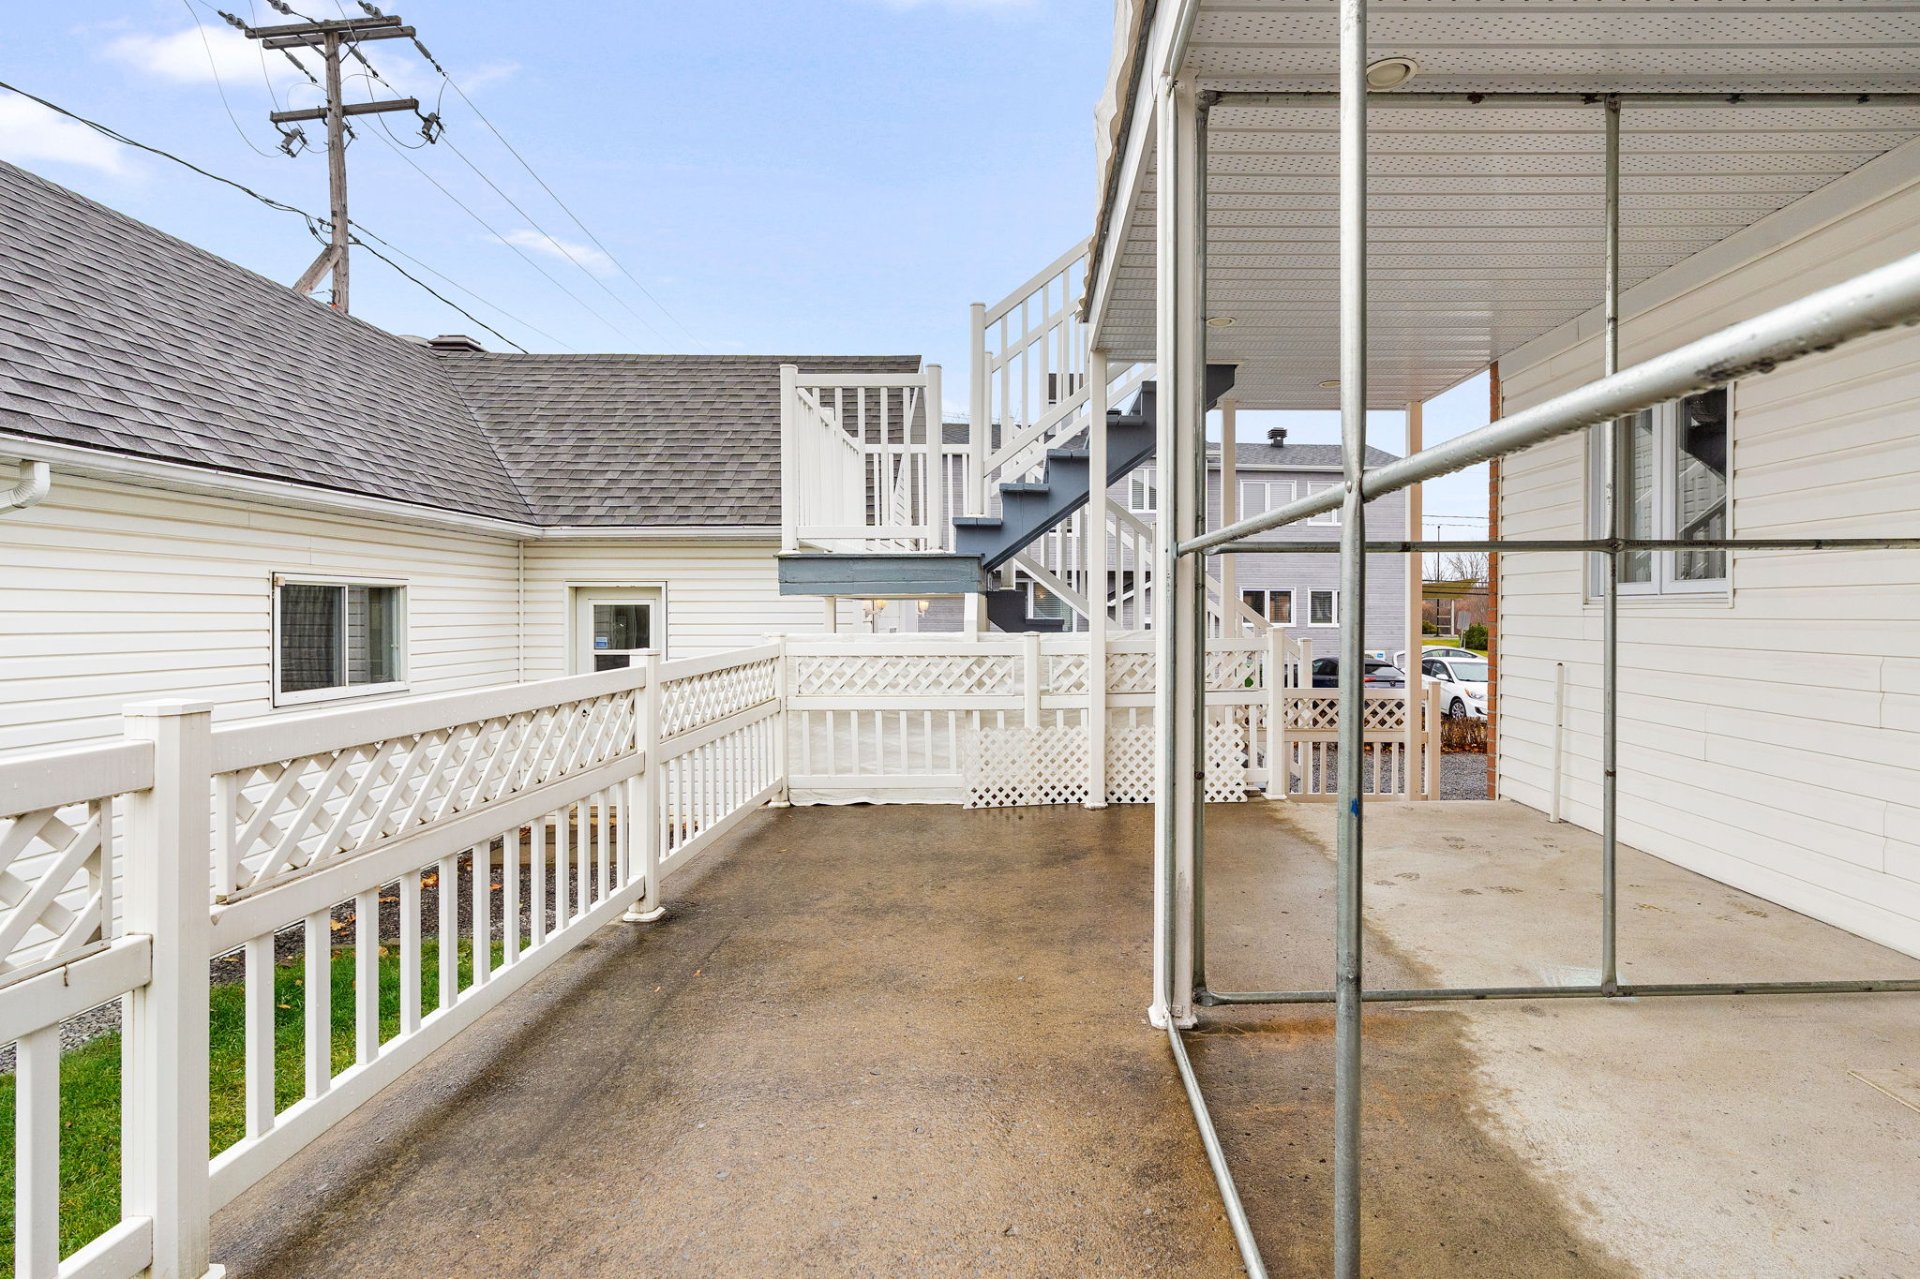
 Patio
 Frontage
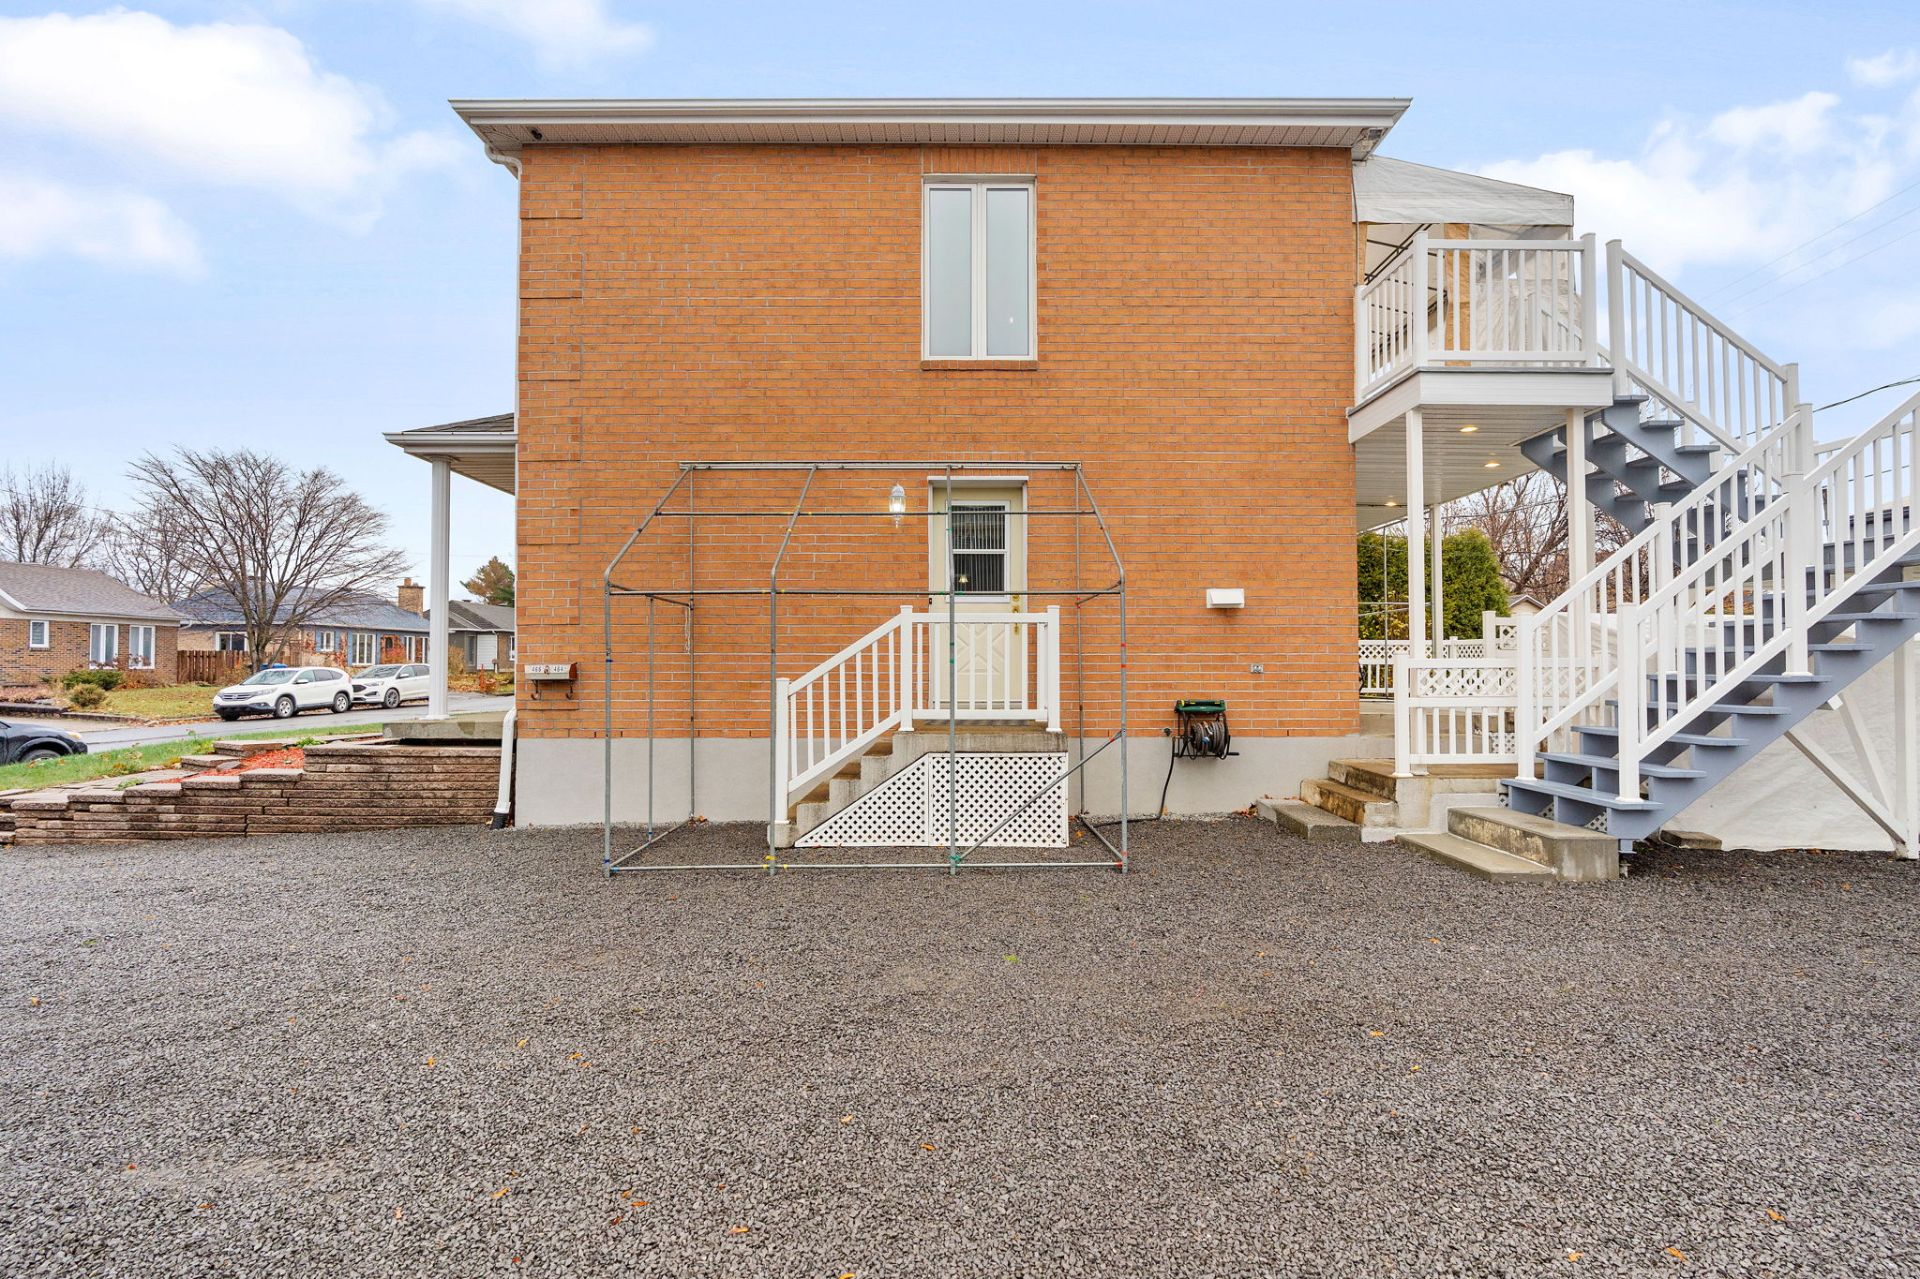 Garage
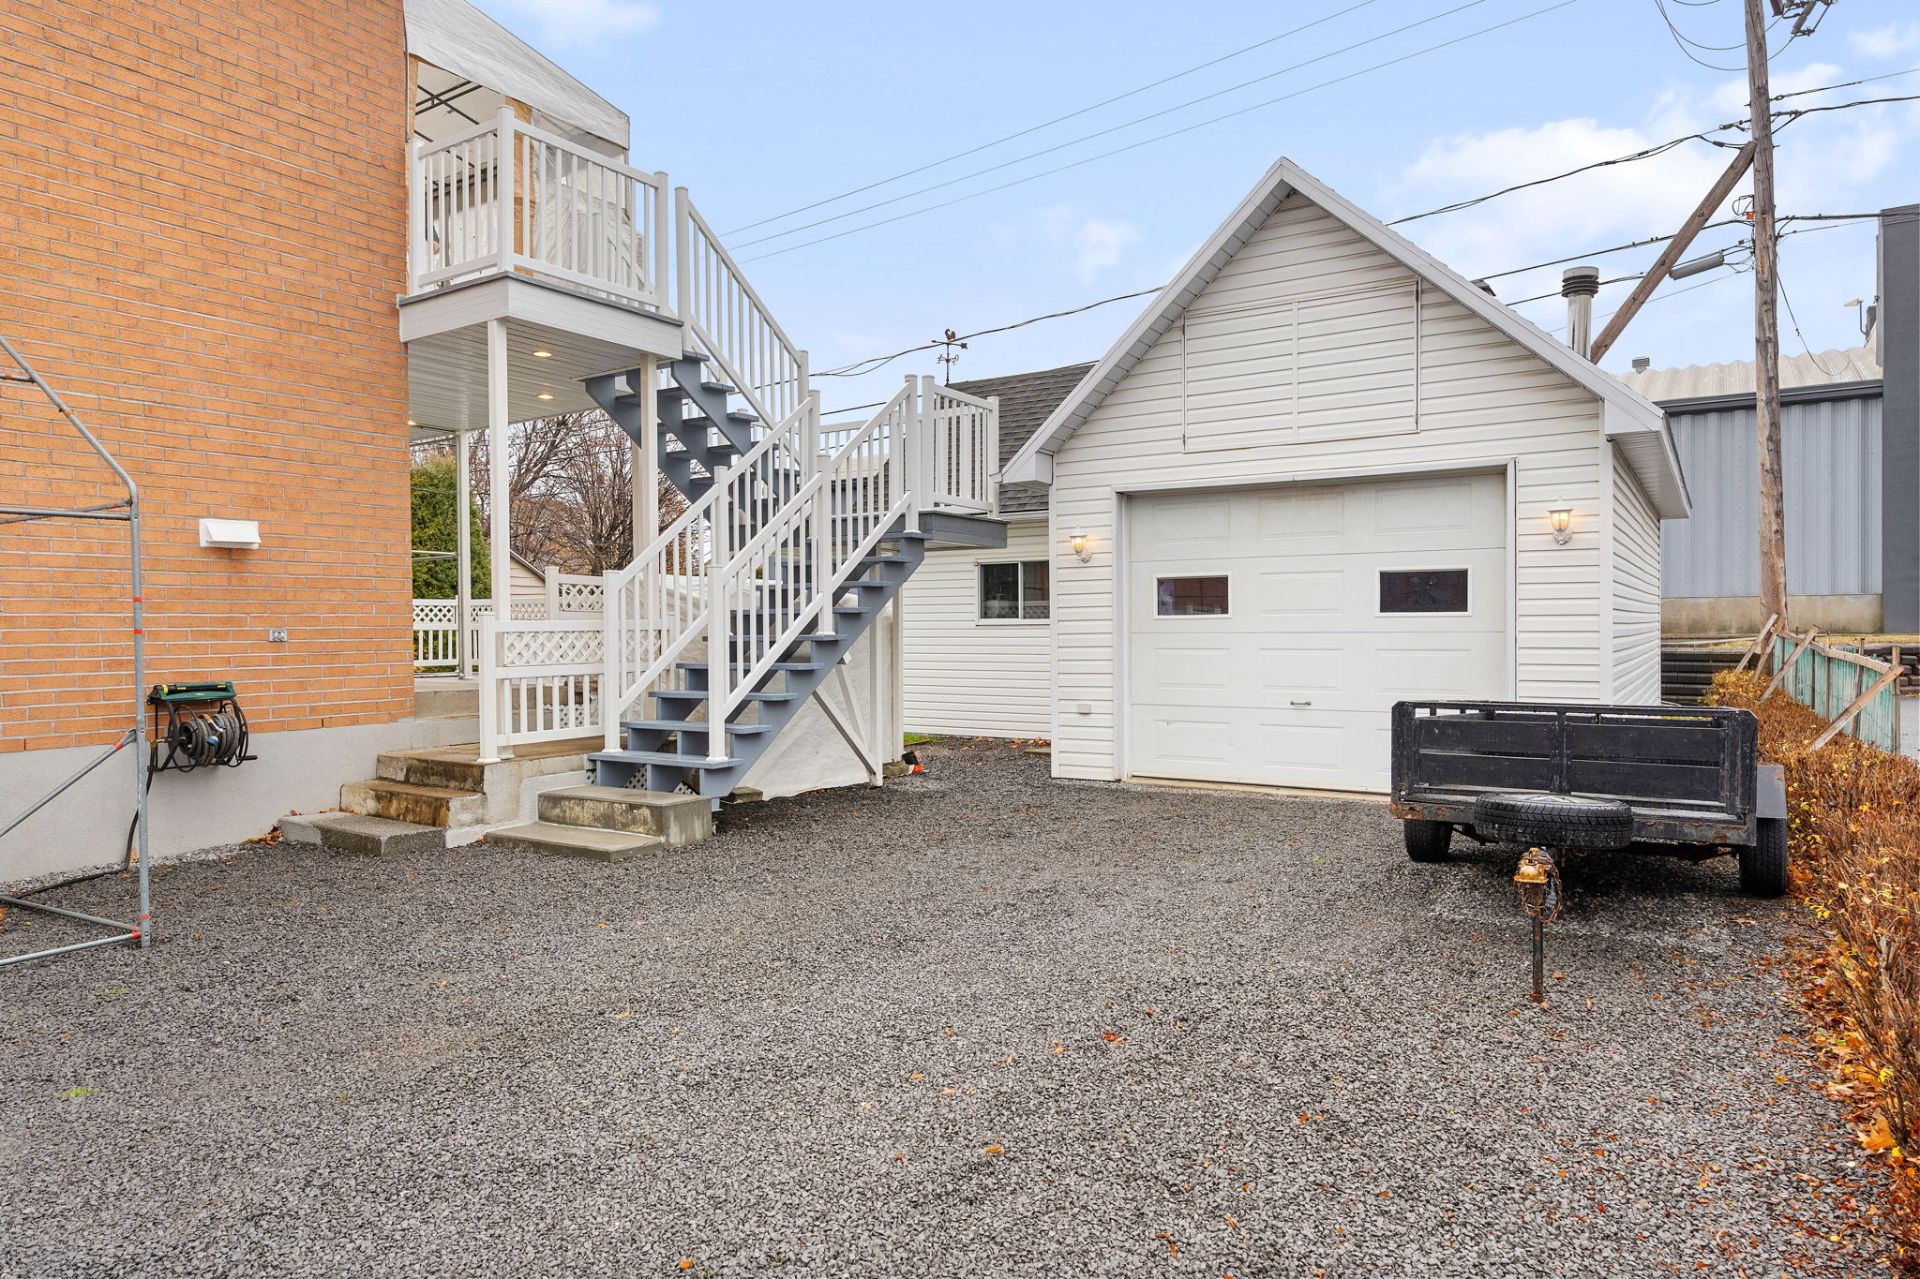 Garage
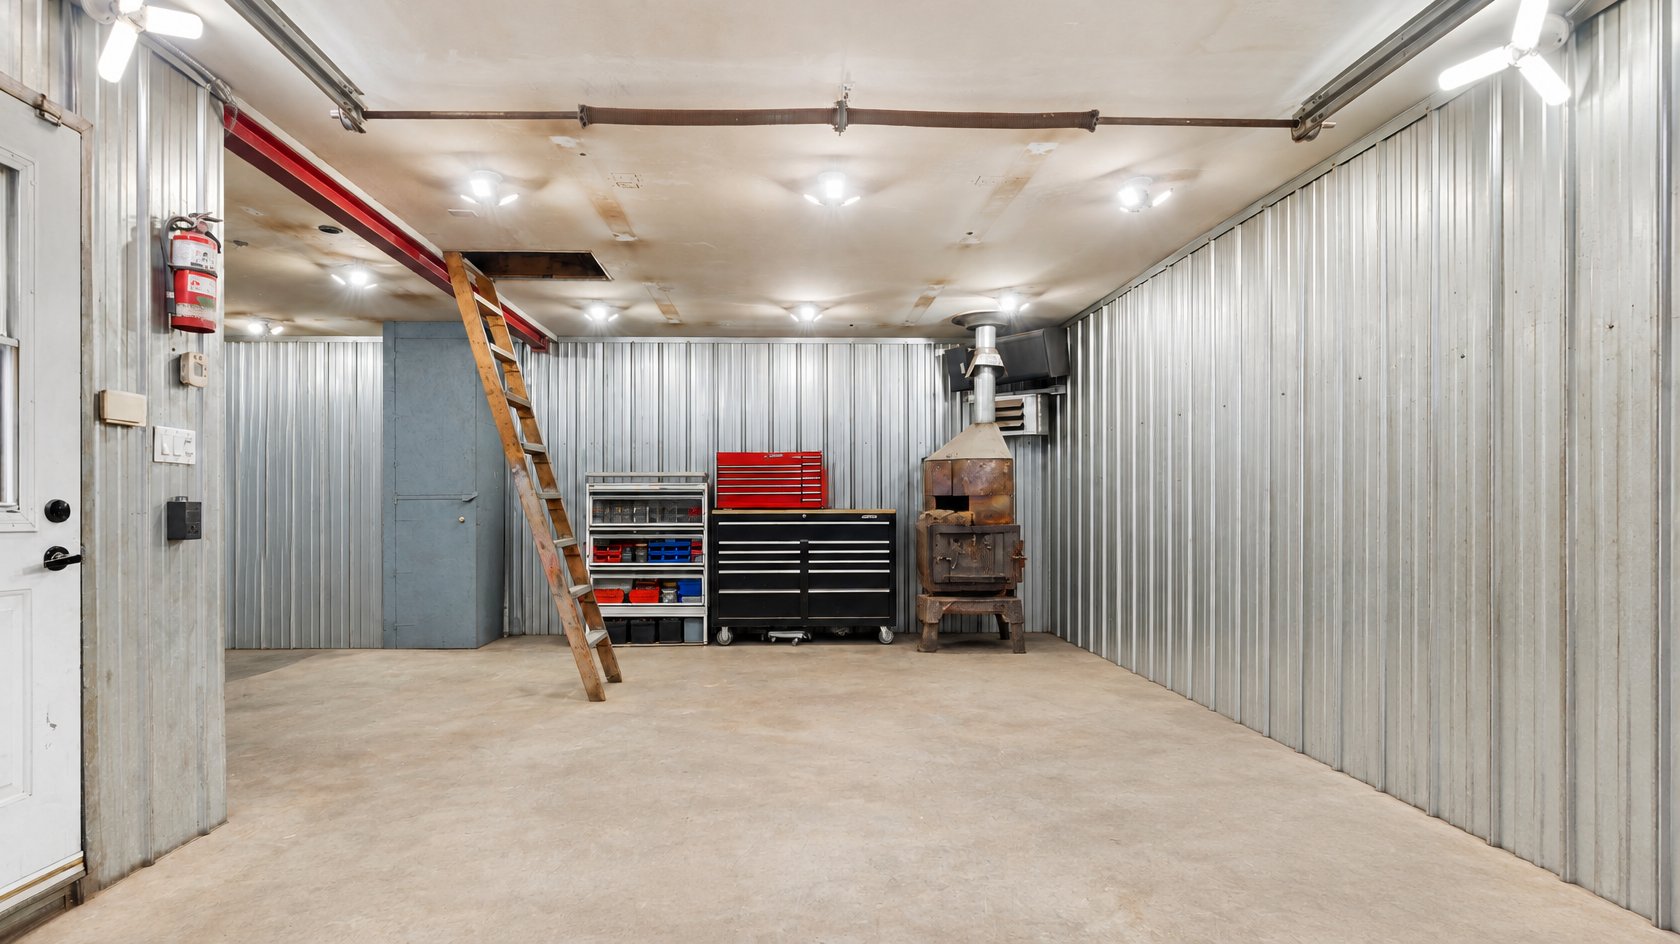 Garage
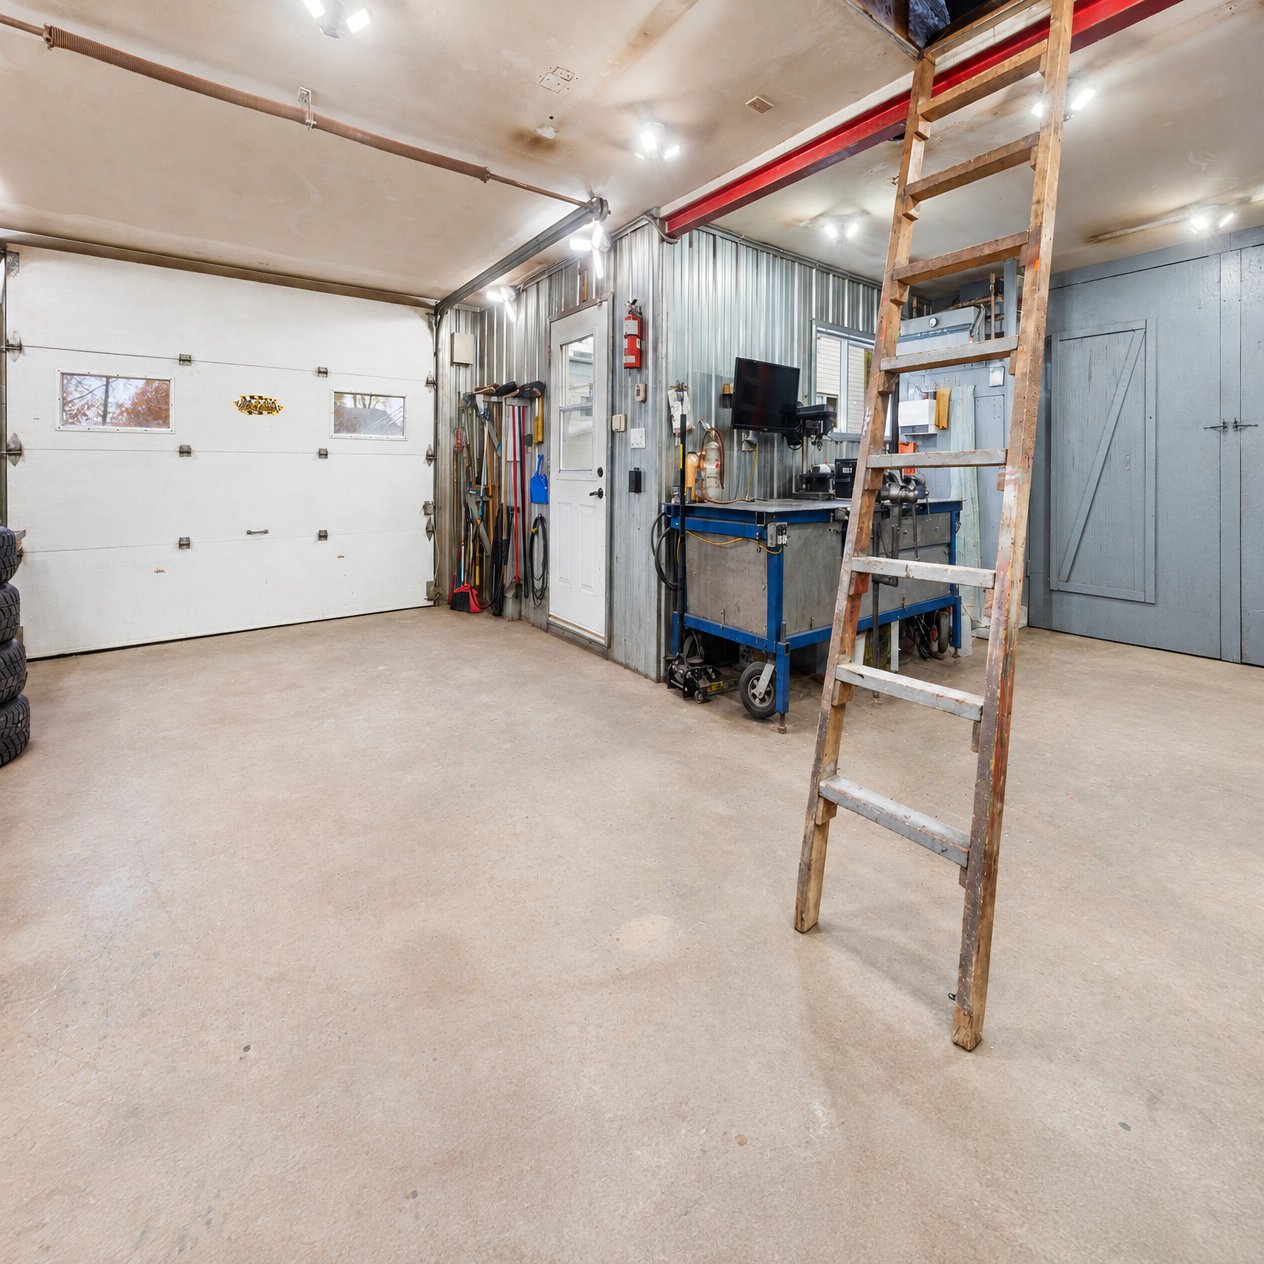 Backyard
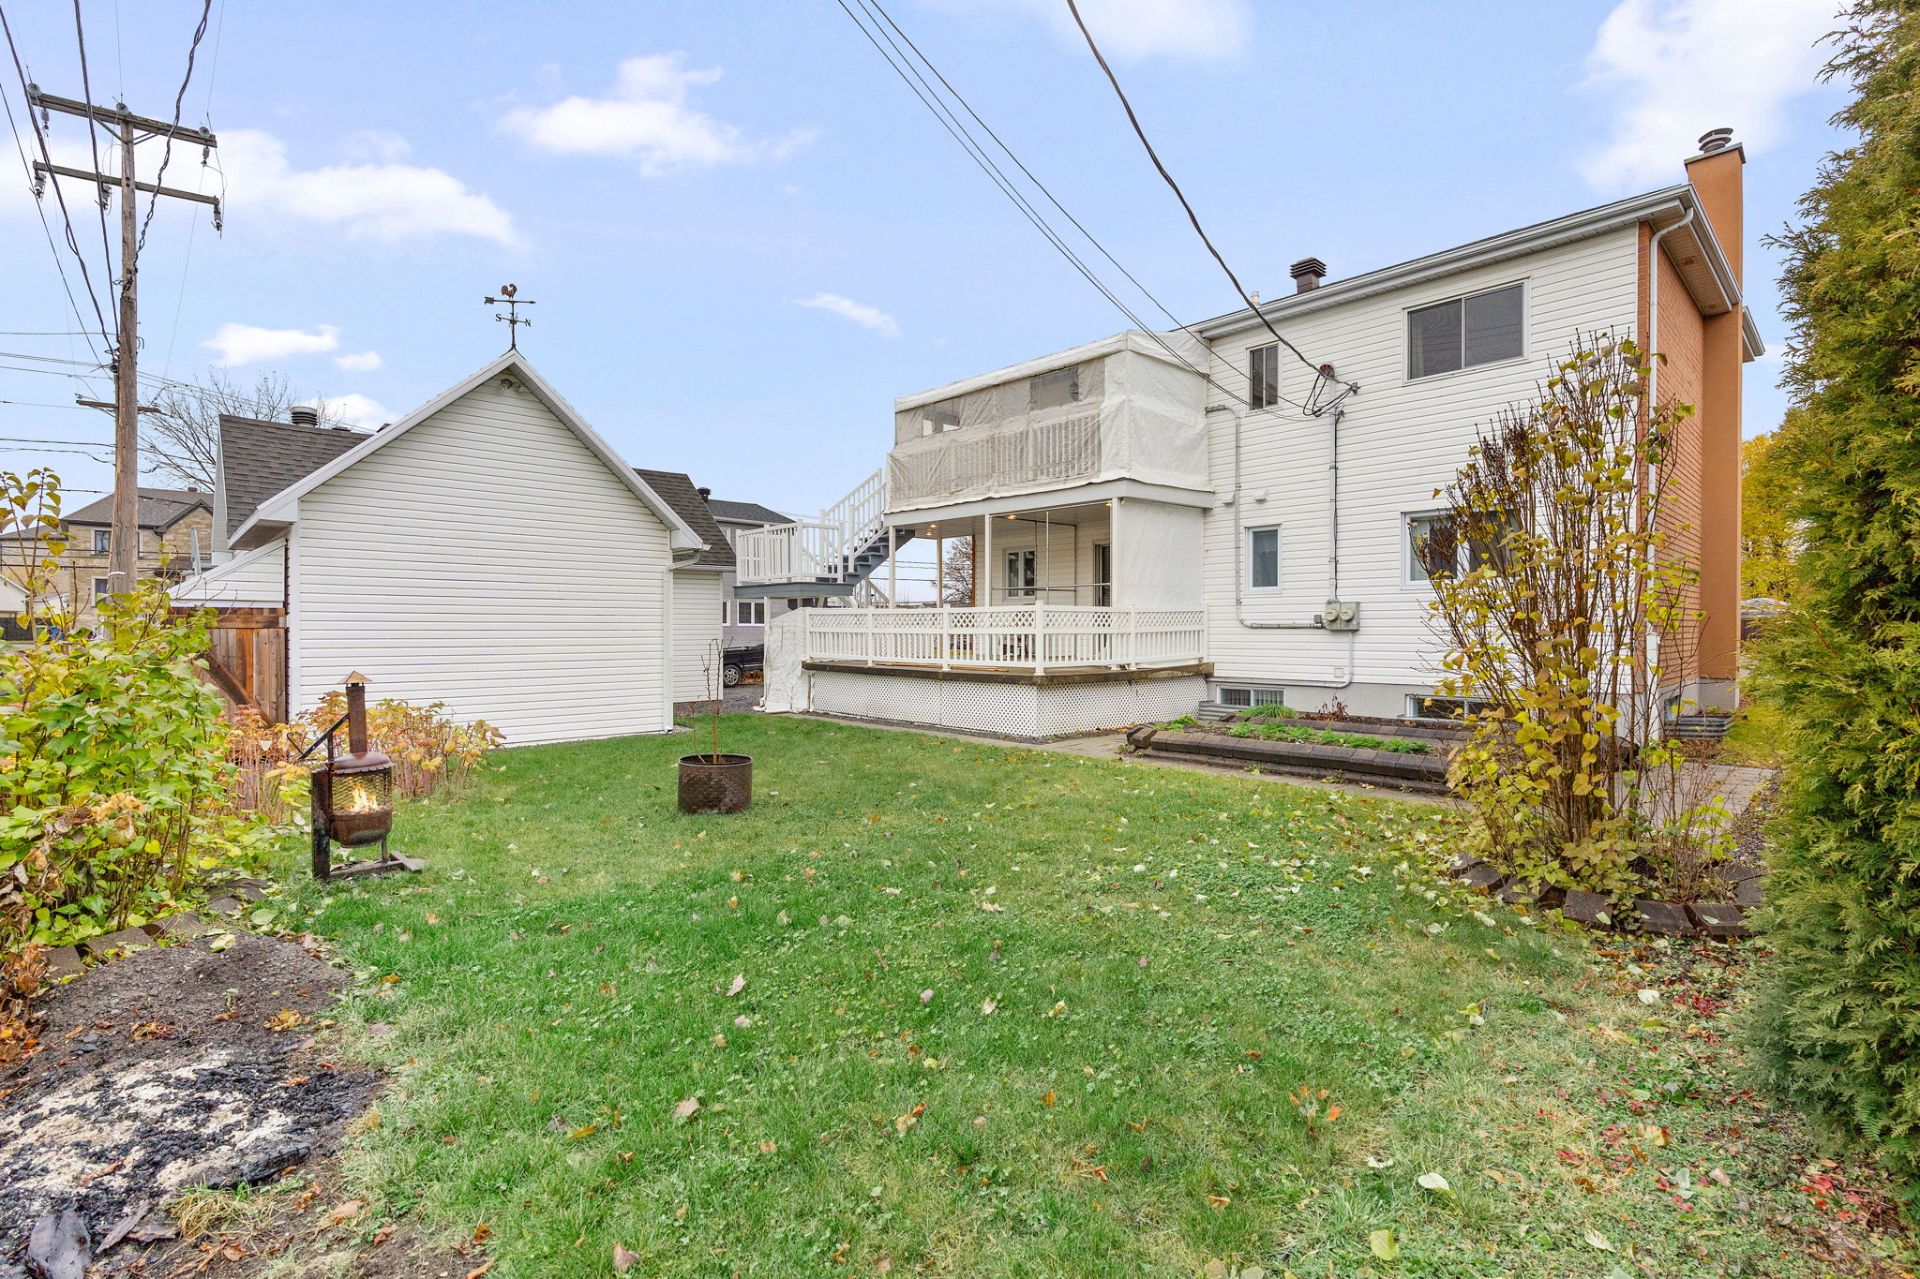 Backyard
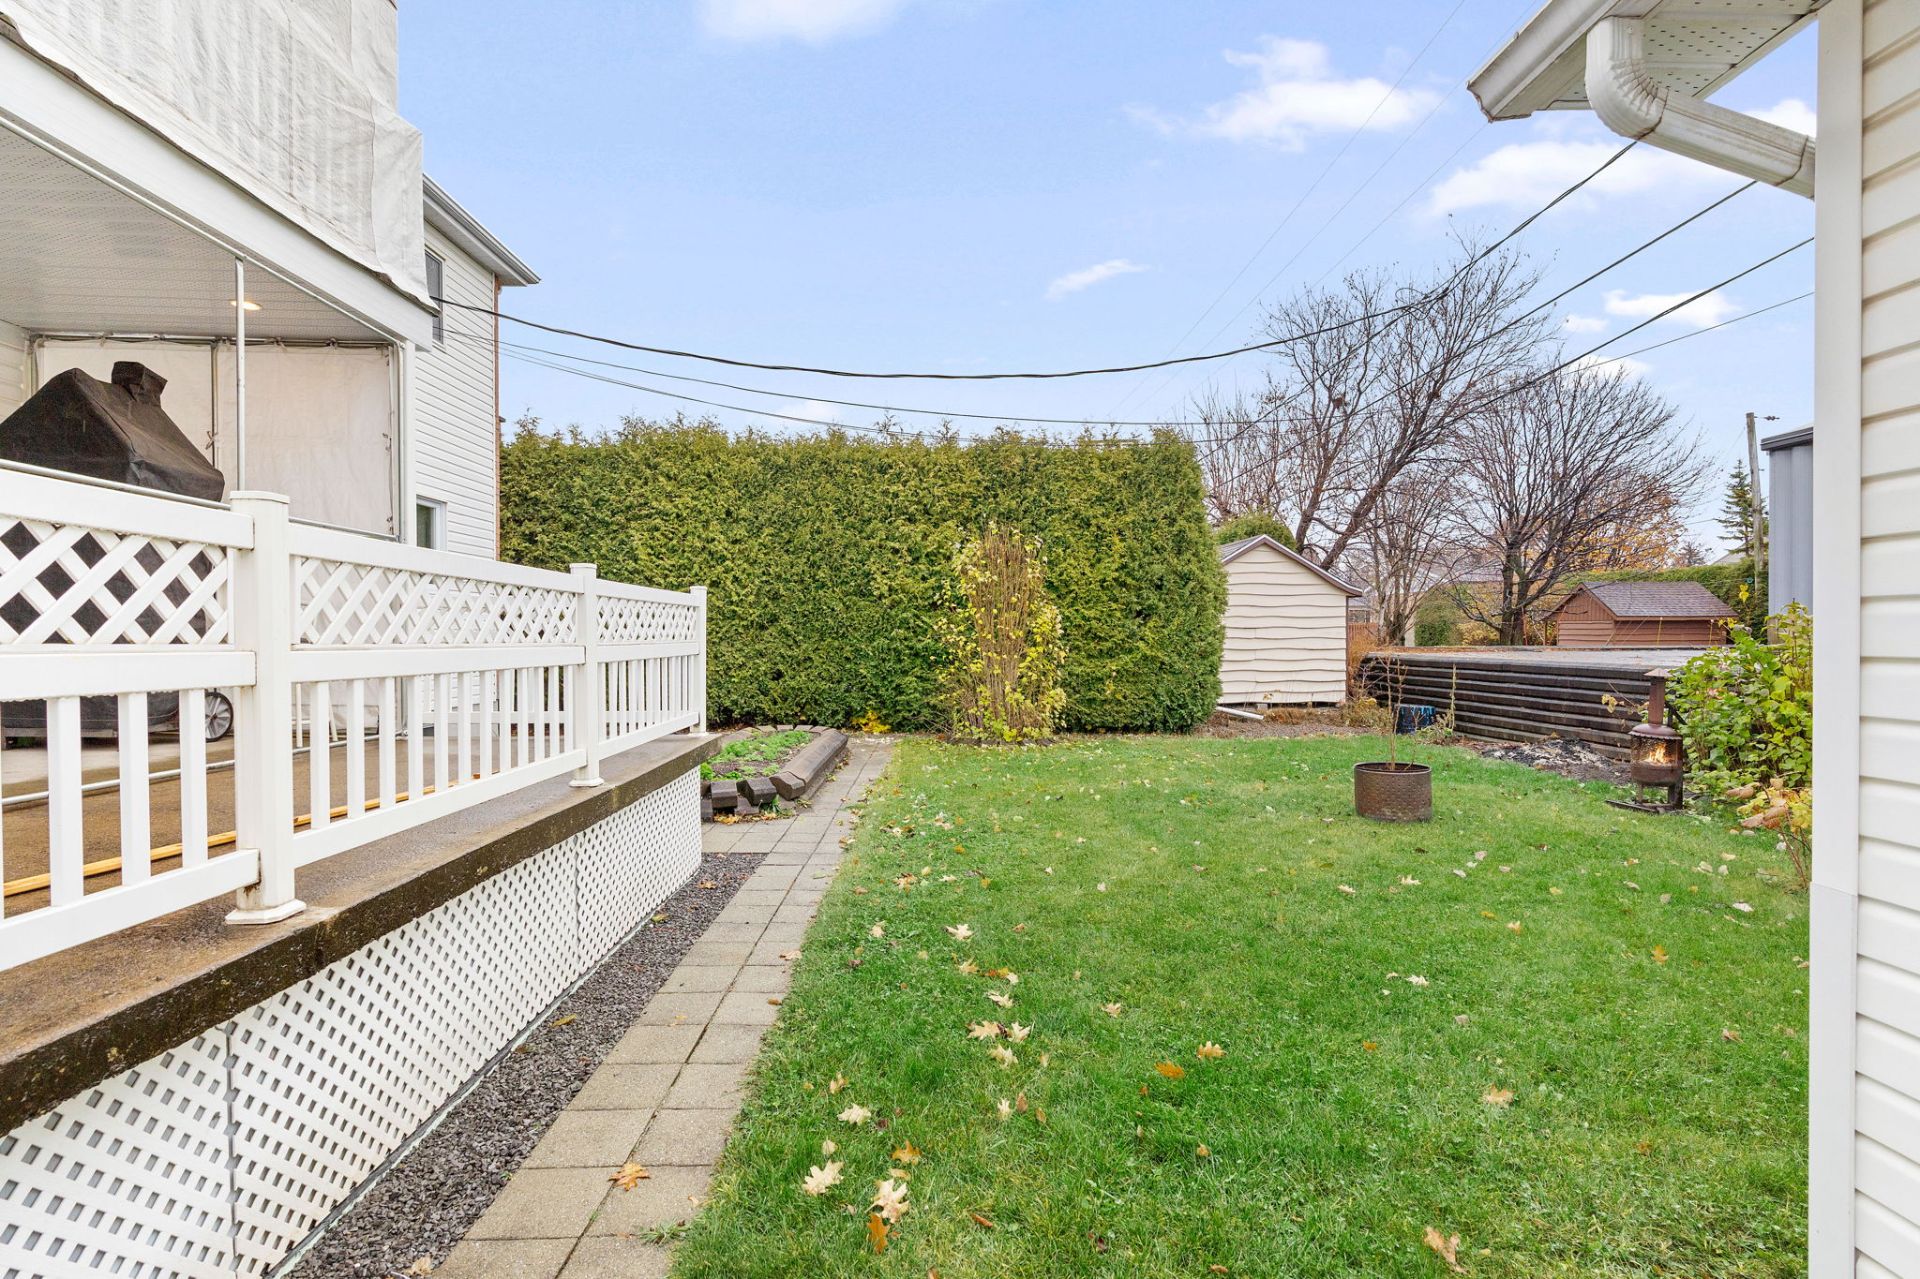 Backyard
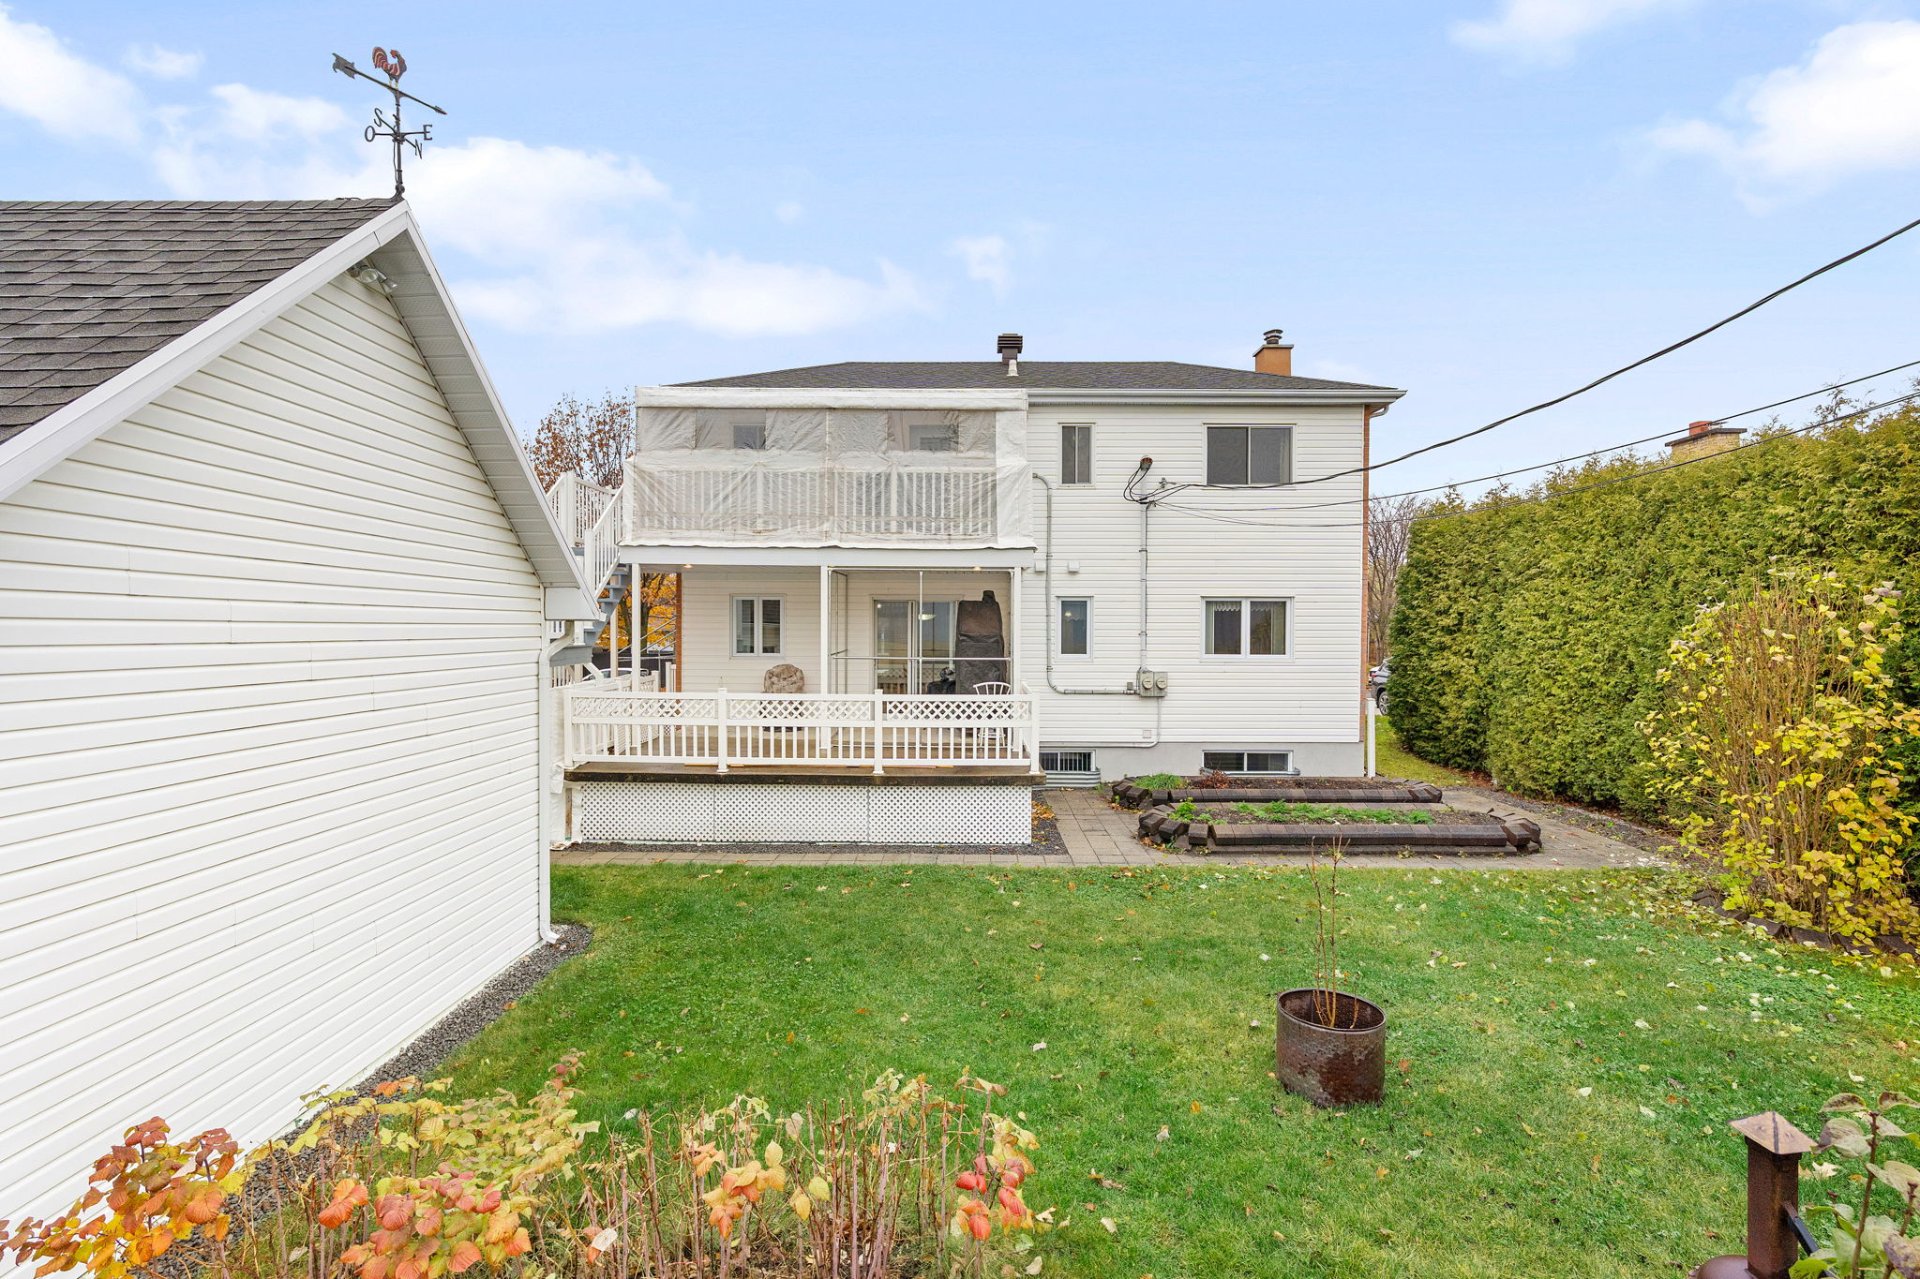
| Room | Dimensions | Level | Flooring |
|---|---|---|---|
| Living room | 12 x 11 P | Ground Floor | Floating floor |
| Primary bedroom | 10.6 x 10 P | 2nd Floor | Parquetry |
| Bathroom | 9 x 7.3 P | Ground Floor | Ceramic tiles |
| Bedroom | 8 x 9 P | 2nd Floor | Parquetry |
| Primary bedroom | 11 x 17 P | Ground Floor | Parquetry |
| Home office | 6.5 x 8 P | 2nd Floor | Parquetry |
| Bedroom | 10.6 x 9 P | Ground Floor | Floating floor |
| Bathroom | 9 x 8 P | 2nd Floor | Ceramic tiles |
| Dining room | 12 x 9 P | Ground Floor | Ceramic tiles |
| Dining room | 12.6 x 16 P | 2nd Floor | Floating floor |
| Kitchen | 9 x 8 P | Ground Floor | Ceramic tiles |
| Kitchen | 12.6 x 15 P | 2nd Floor | Ceramic tiles |
| Bedroom | 8.3 x 16.6 P | Basement | Floating floor |
| Living room | 15 x 11 P | 2nd Floor | Floating floor |
| Bathroom | 10 x 10 P | Basement | Ceramic tiles |
| Cellar / Cold room | 9 x 4.8 P | Basement | Concrete |
| Family room | 11 x 22.6 P | Basement | PVC |
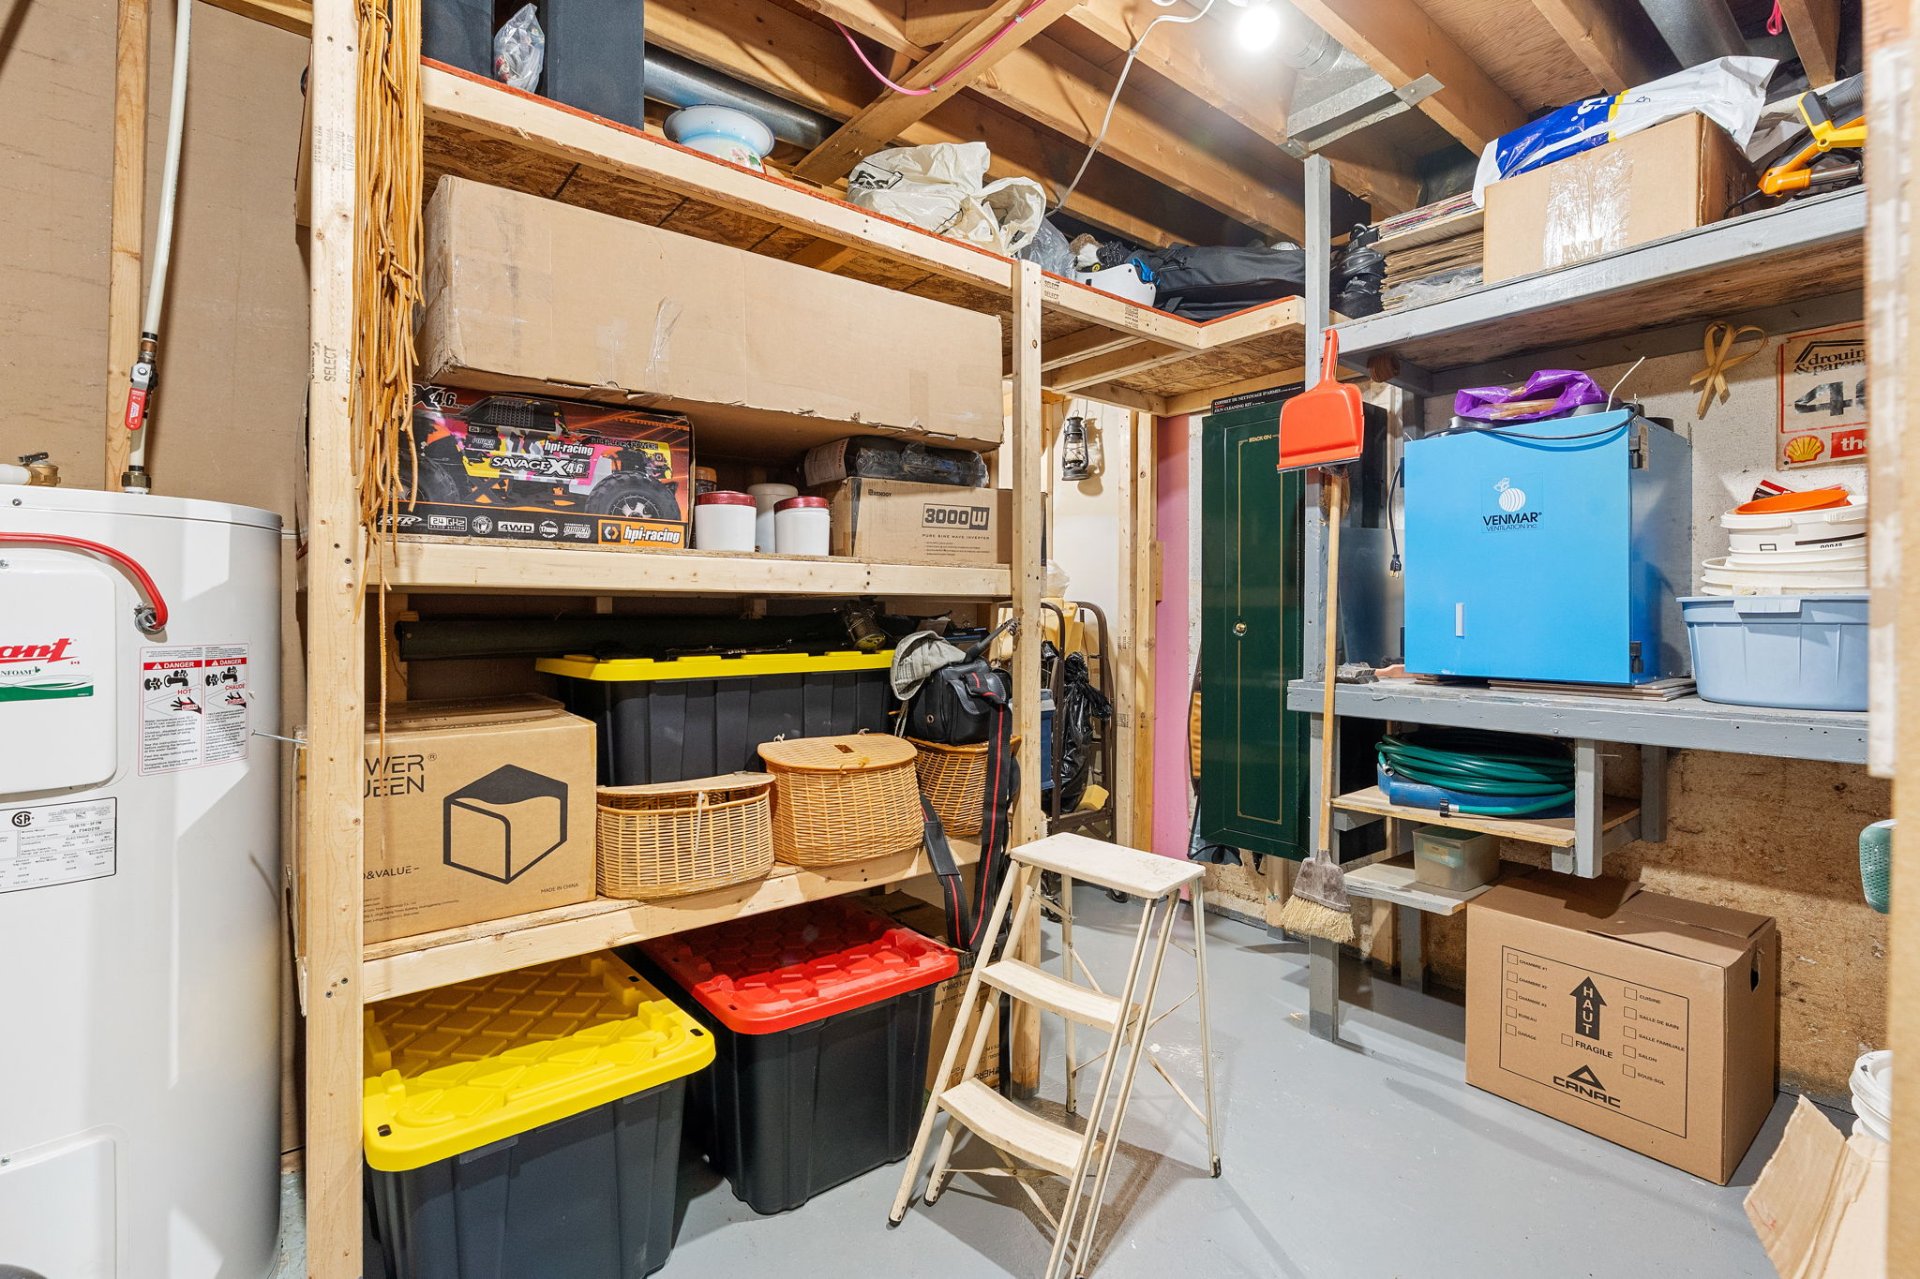
| Storage | 11 x 9 P | Basement | Concrete |
| Roofing | Asphalt shingles |
|---|---|
| Proximity | Bicycle path, Daycare centre, Elementary school, Highway, Park - green area, Public transport |
| Siding | Brick |
| Garage | Detached |
| Heating energy | Electricity |
| Basement | Finished basement |
| Parking | Garage, Outdoor |
| Cupboard | Melamine |
| Sewage system | Municipal sewer |
| Water supply | Municipality |
| Landscaping | Patio |
| Foundation | Poured concrete |
| Zoning | Residential |
This property is presented in collaboration with EXP AGENCE IMMOBILIÈRE