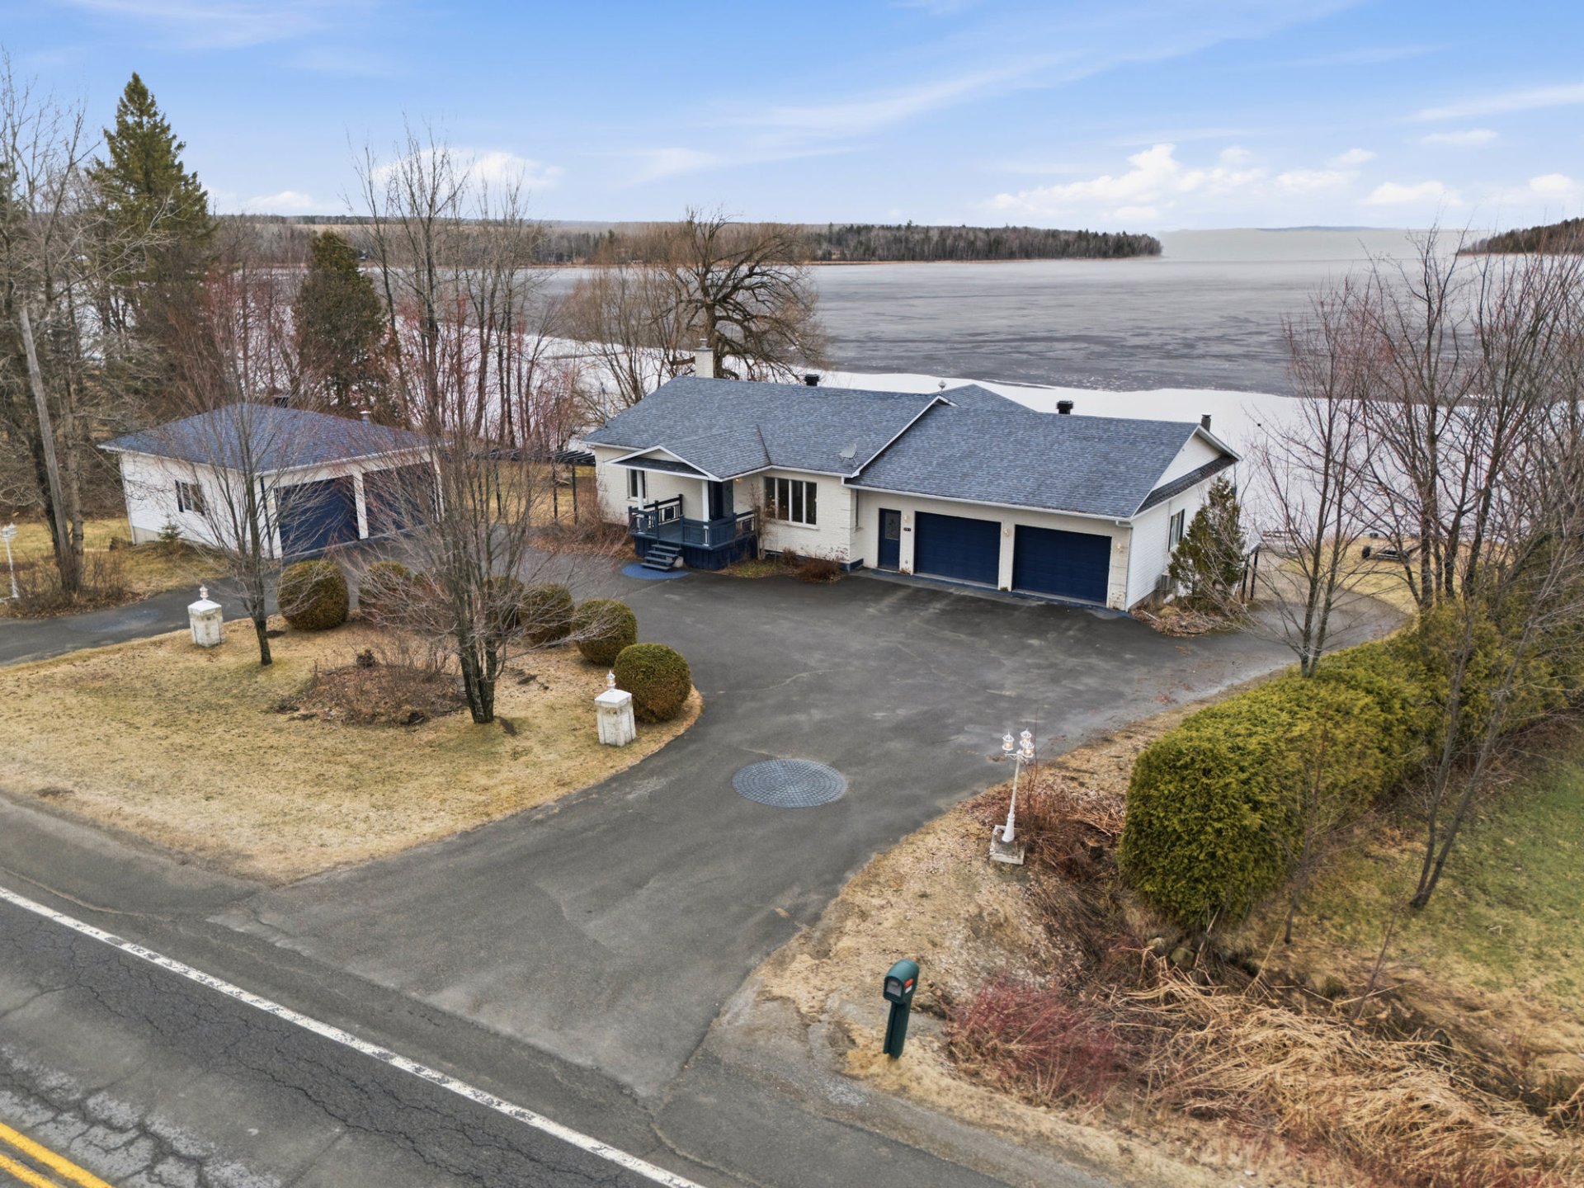
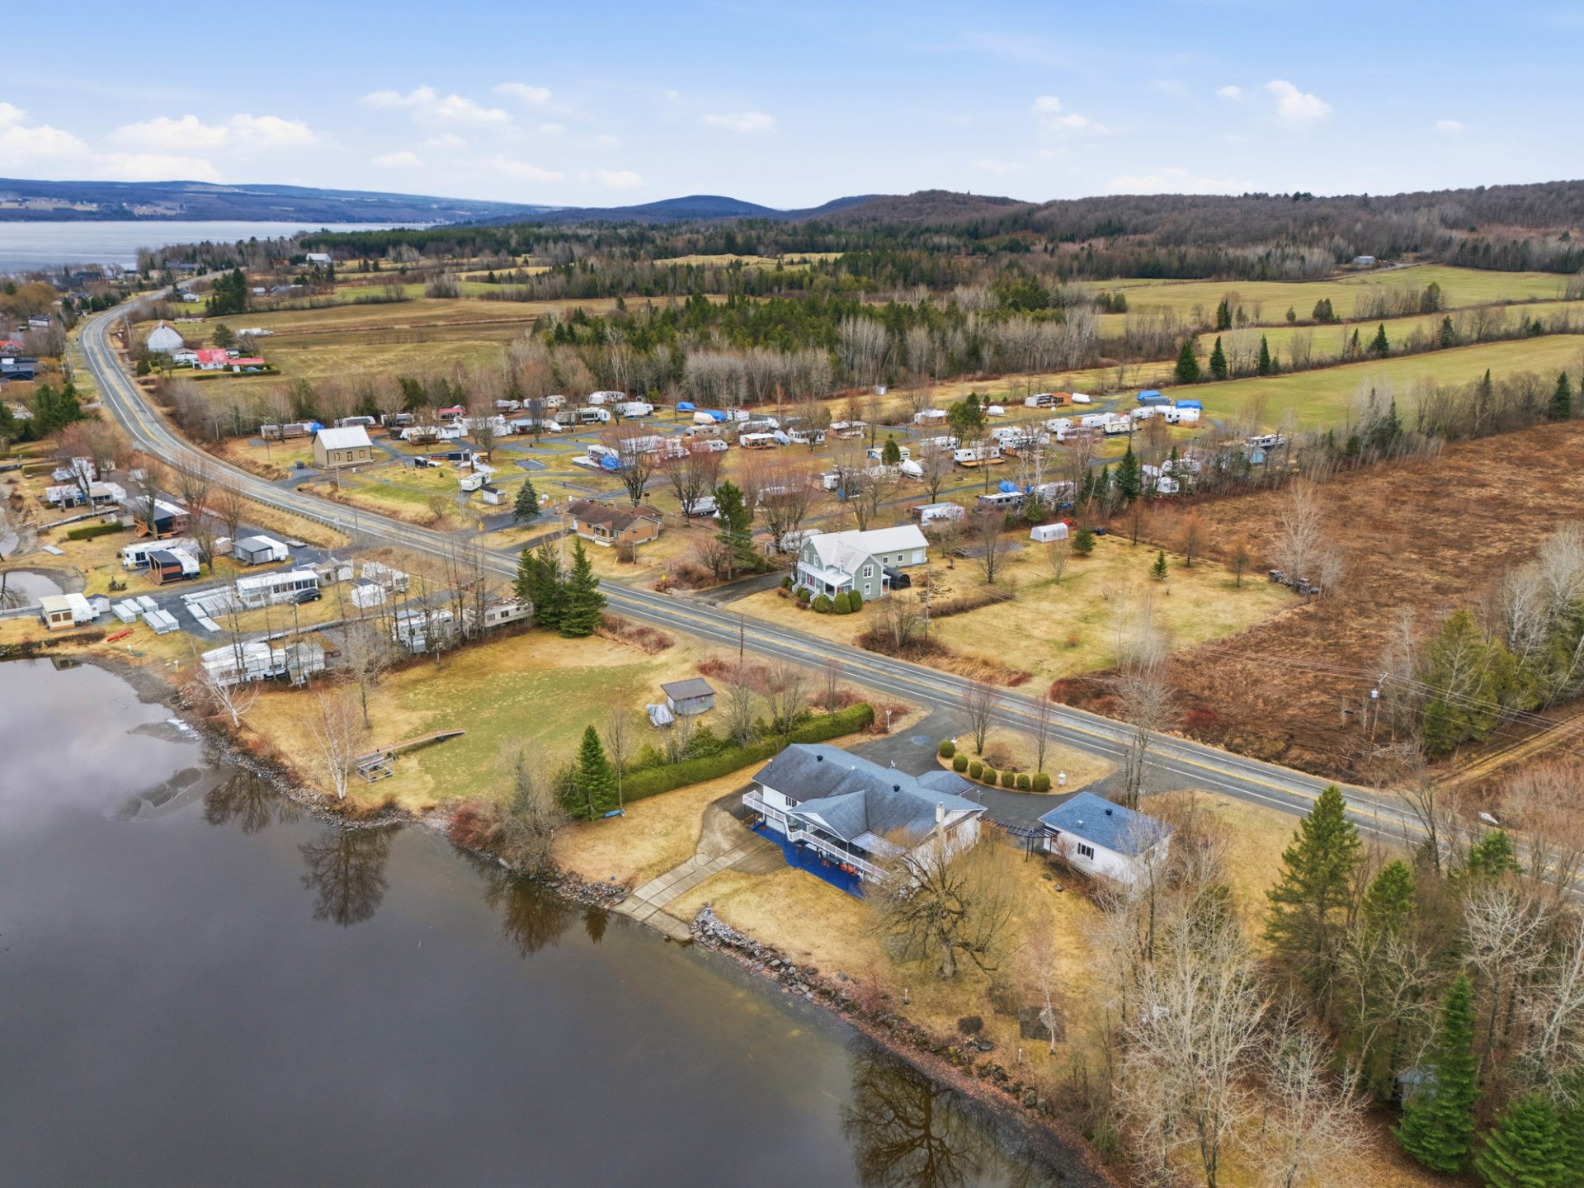
 Aerial photo
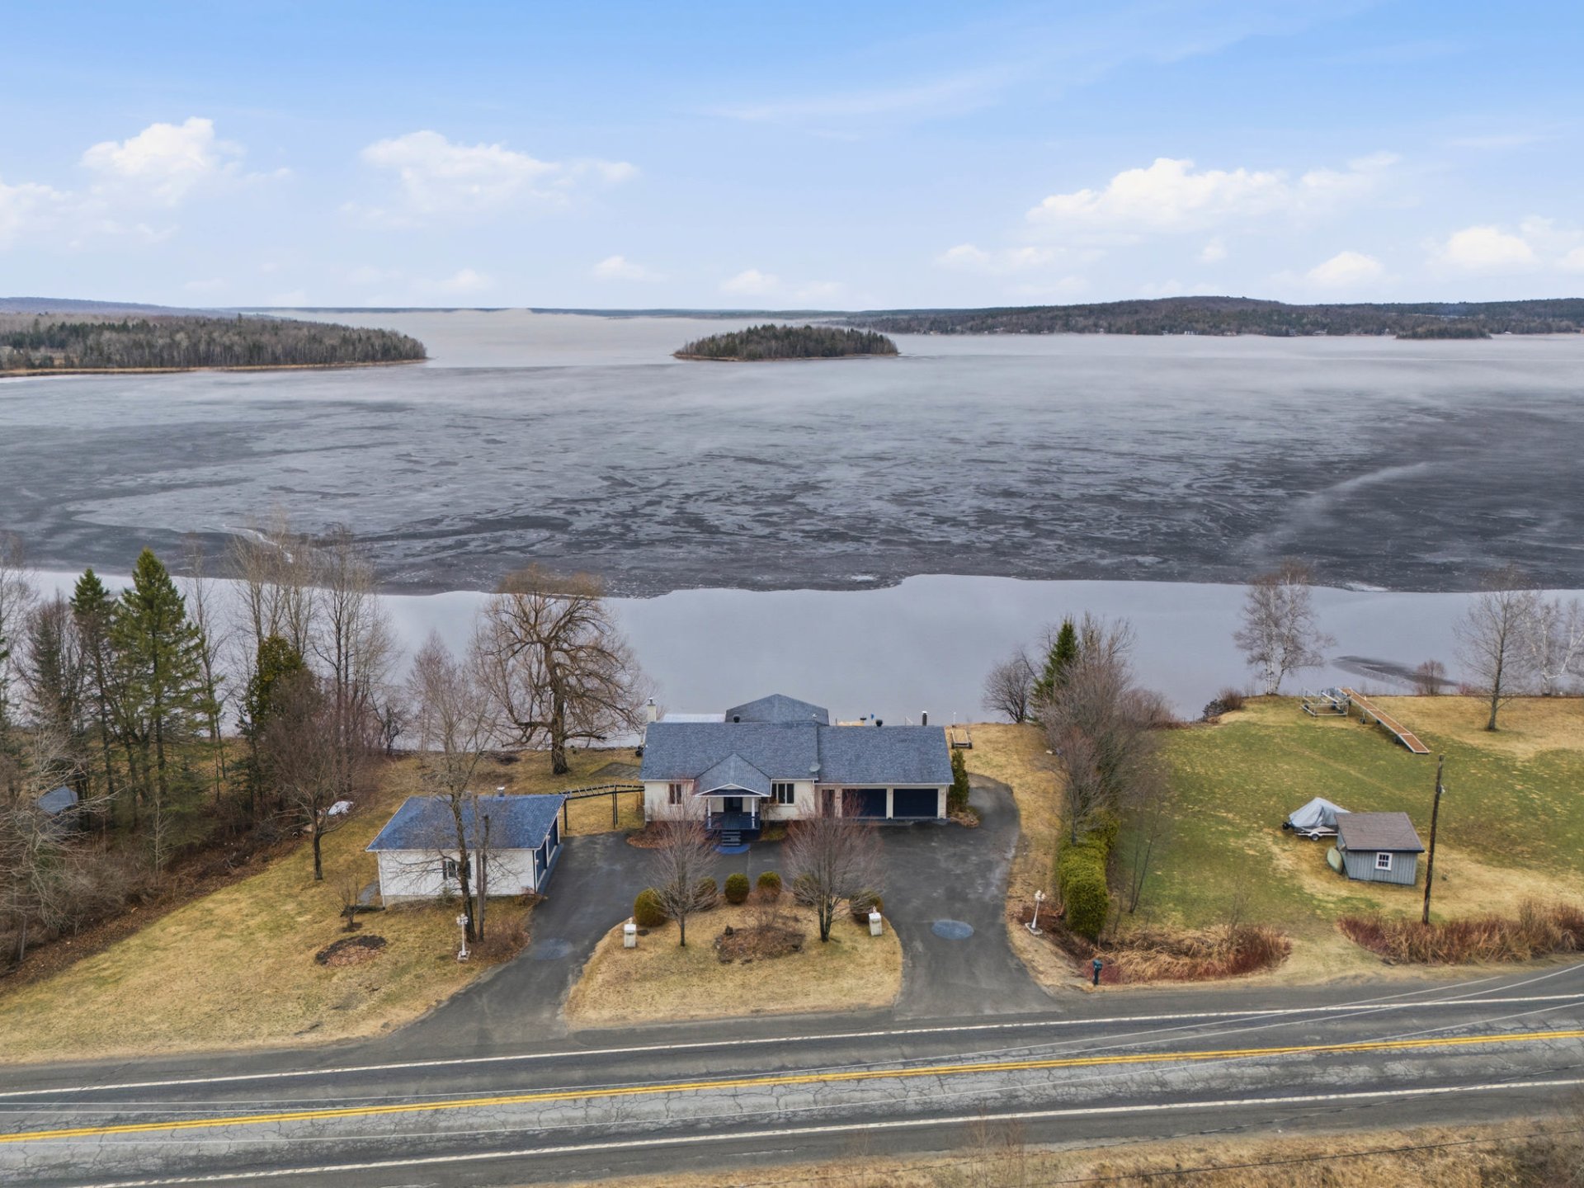
 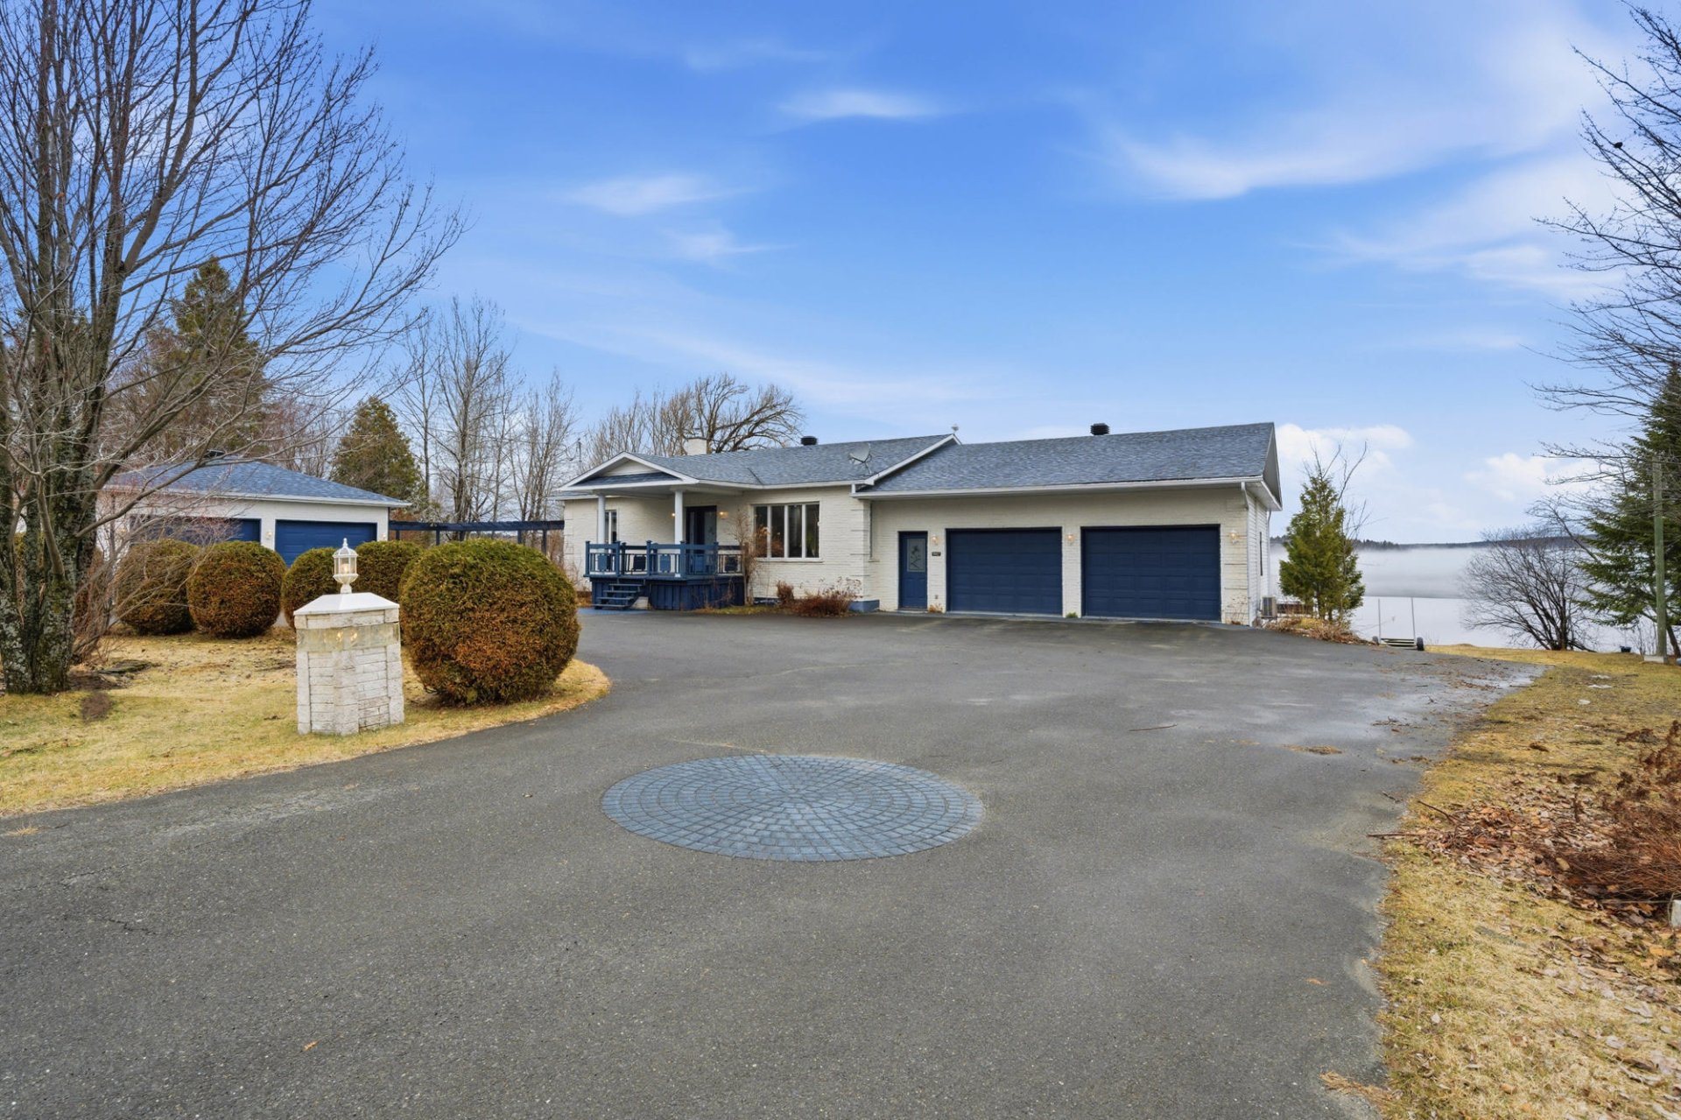 Aerial photo
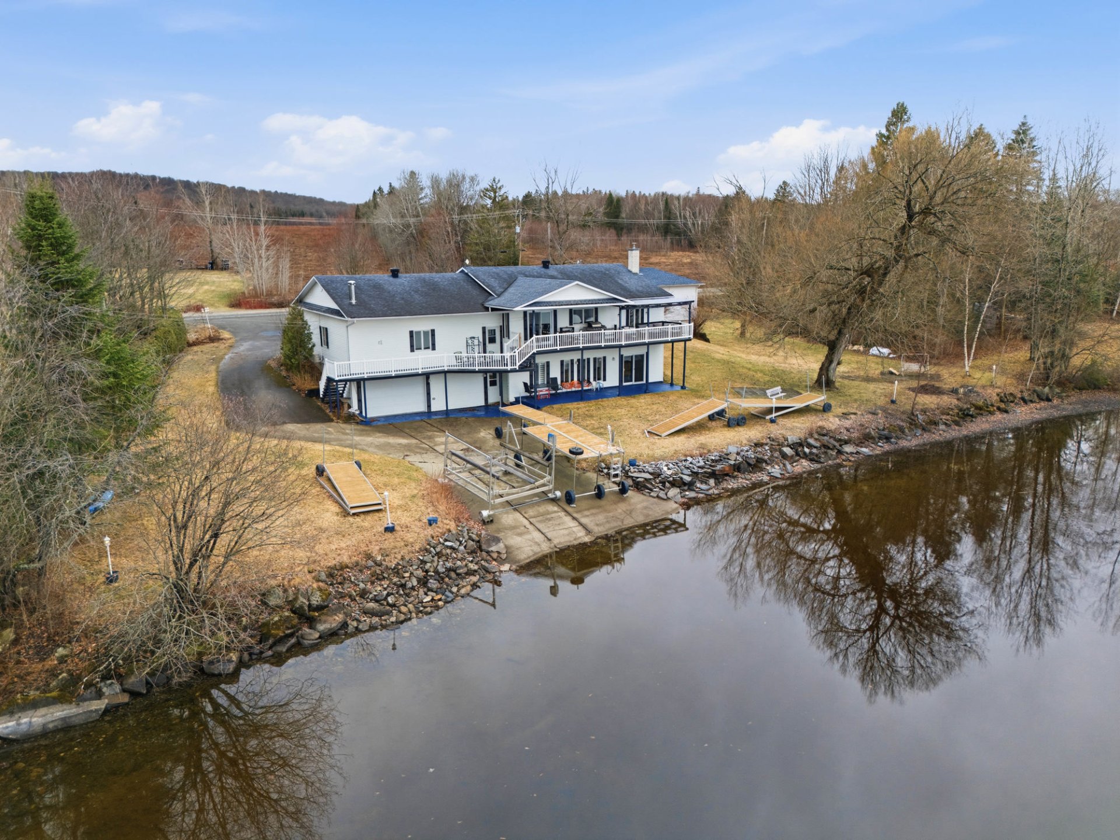
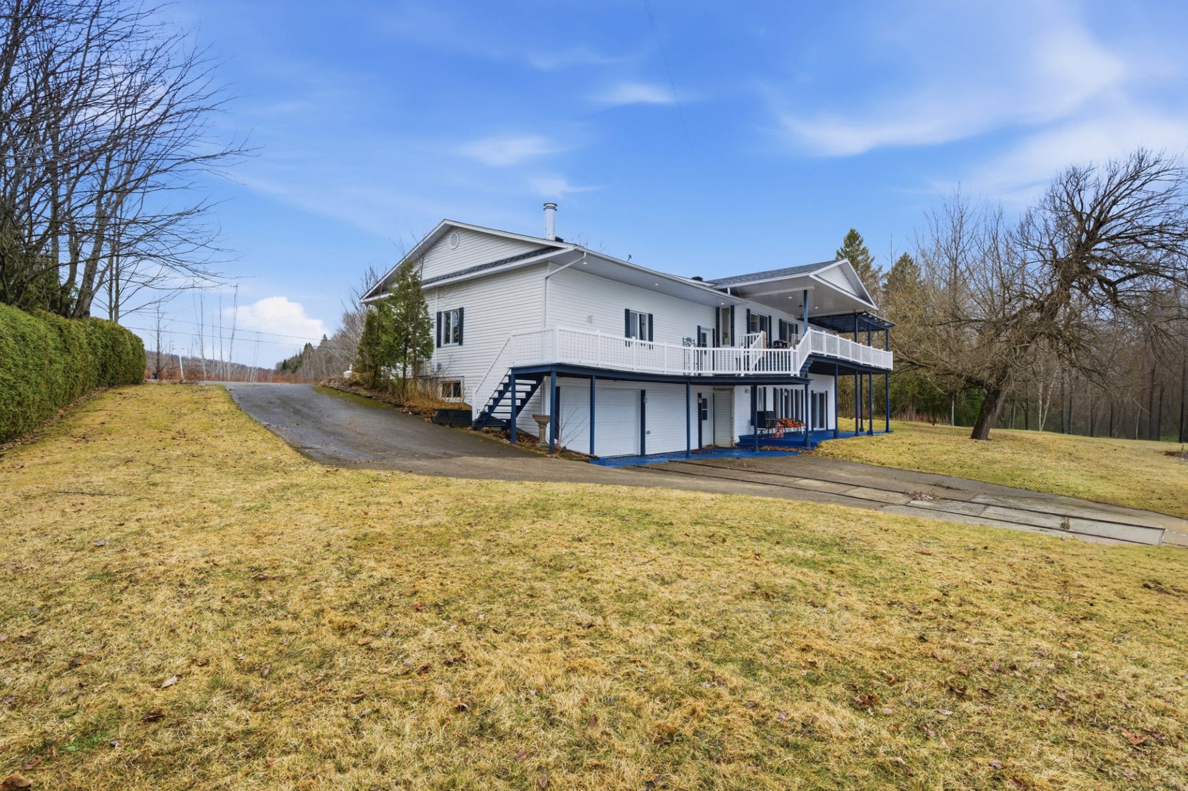
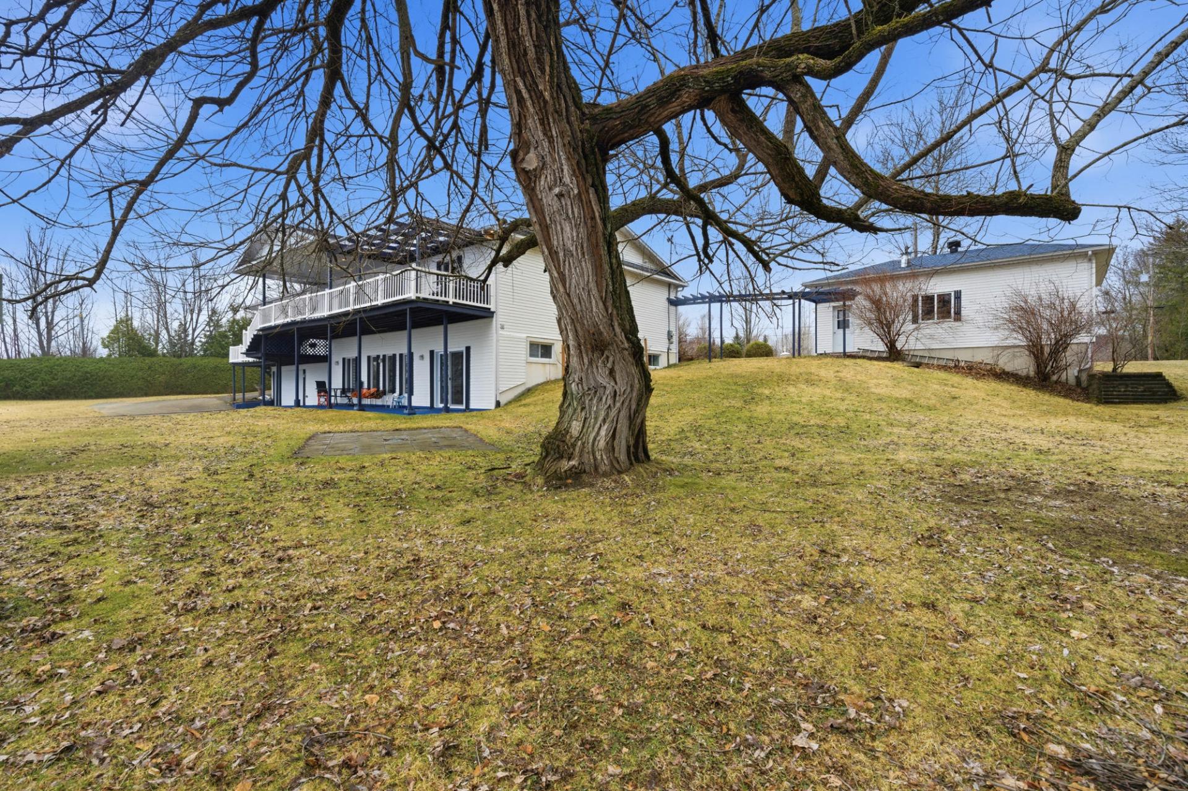
 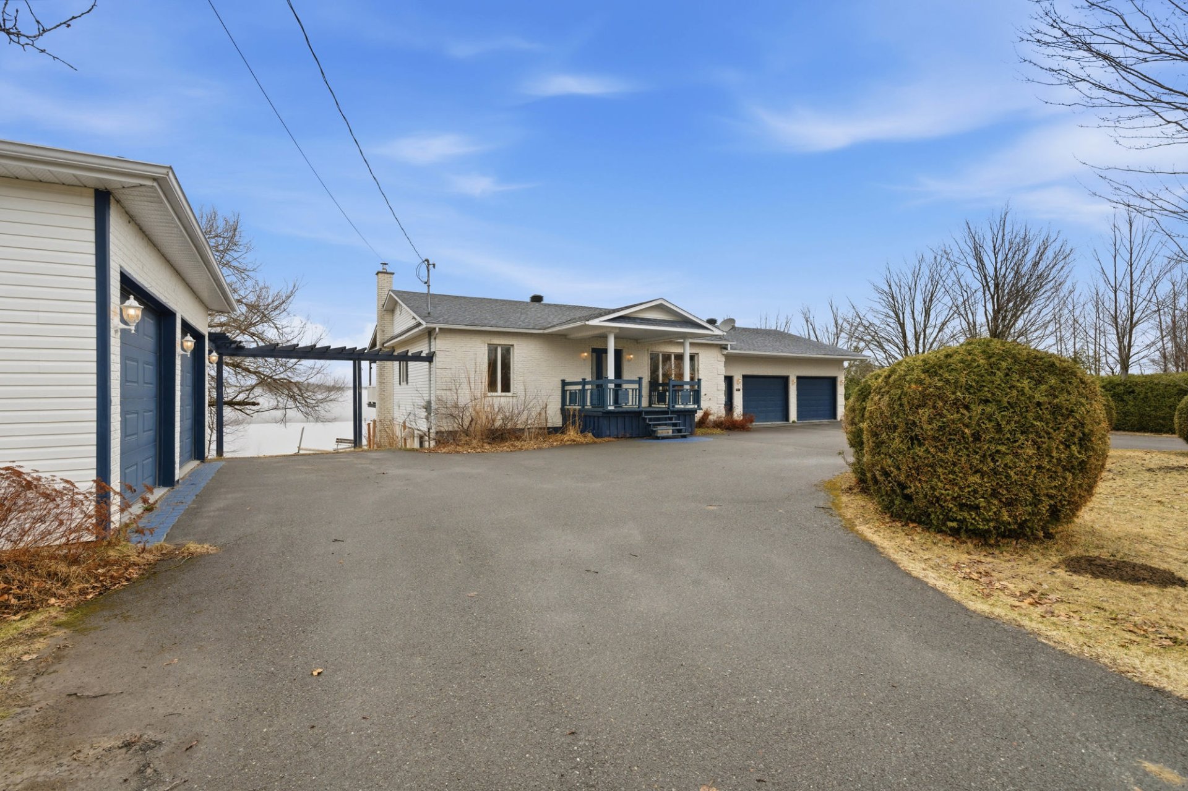 Back facade
 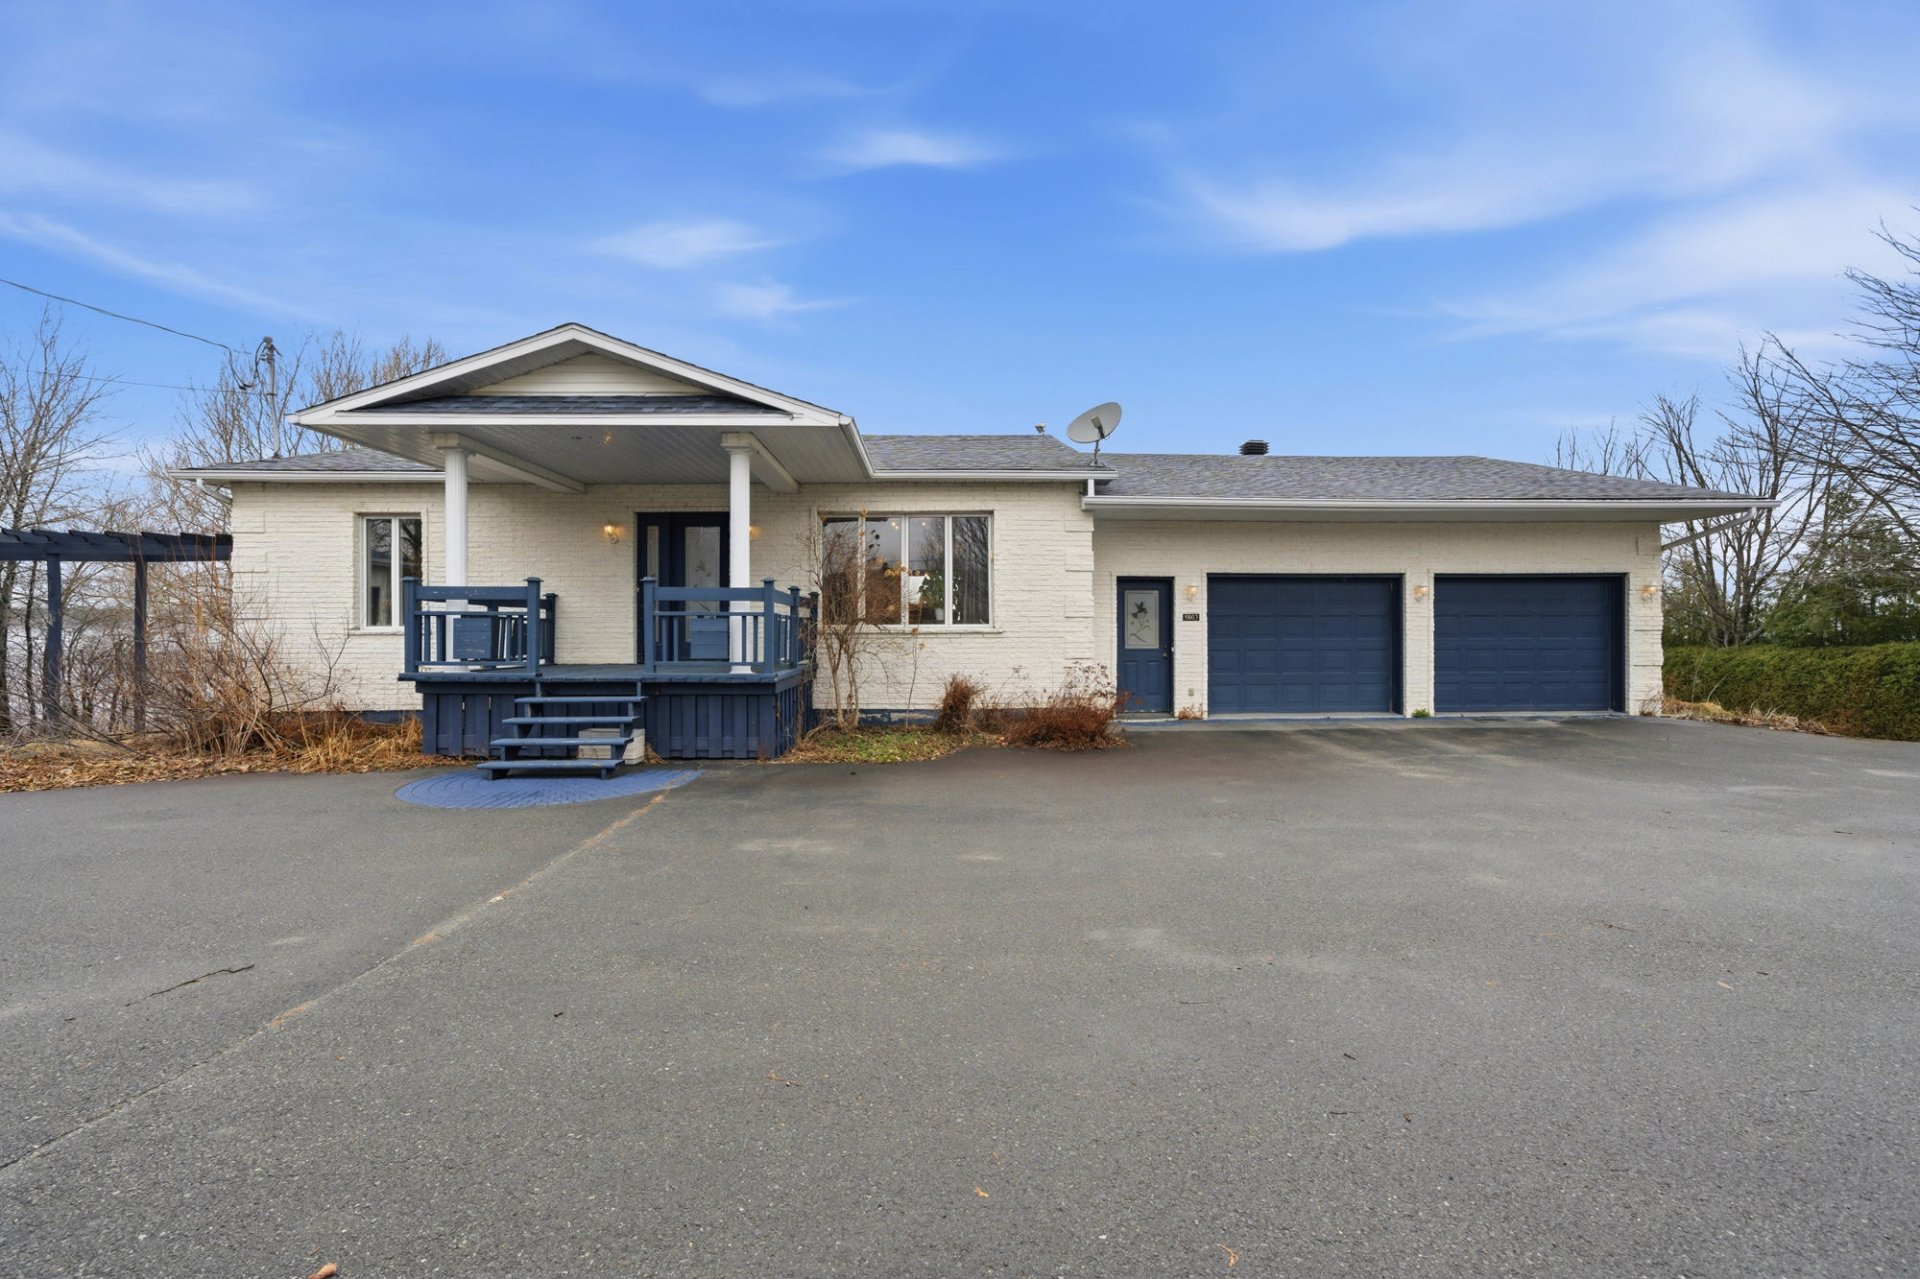 Aerial photo
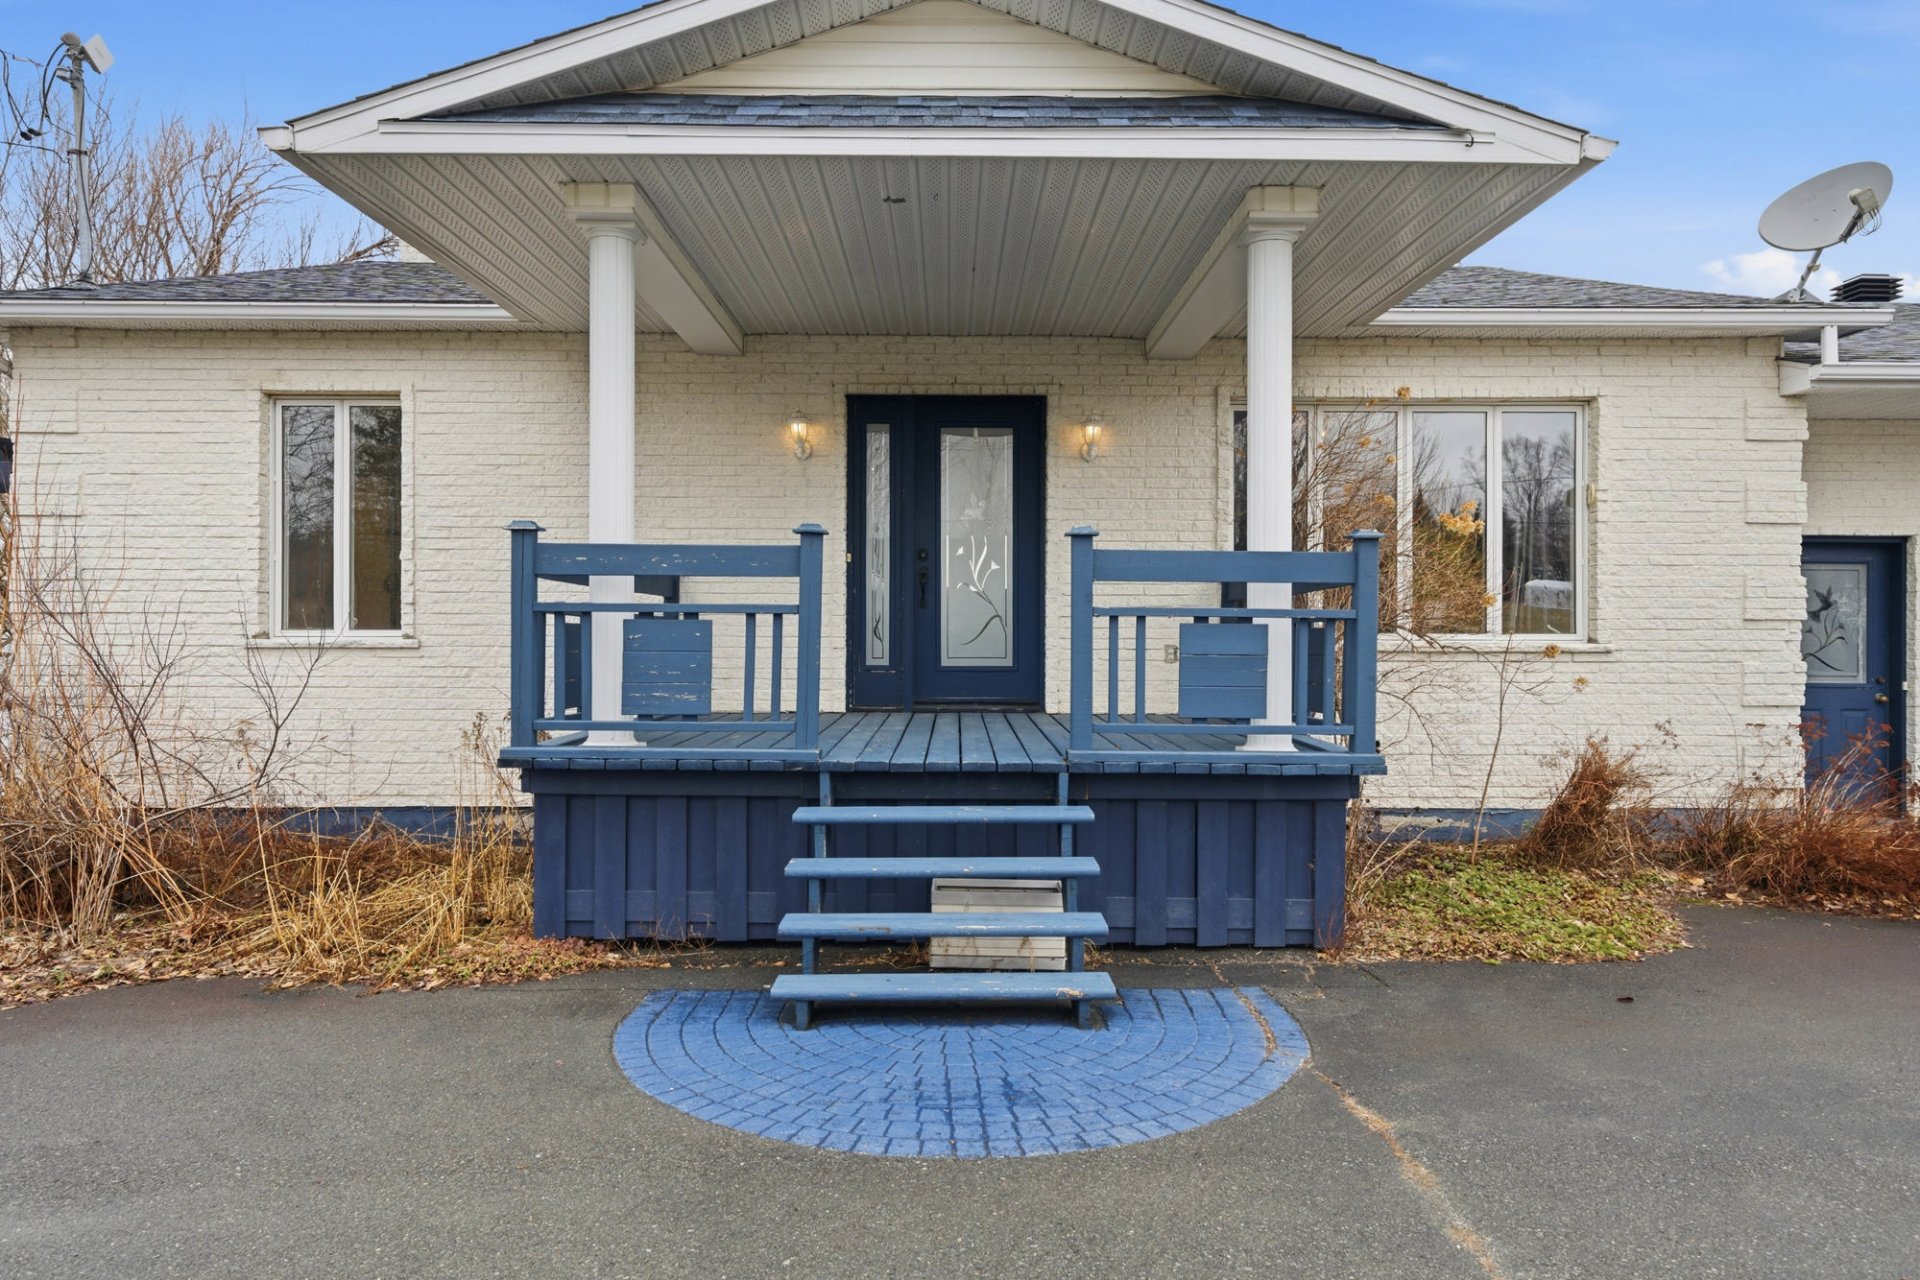
  Exterior entrance
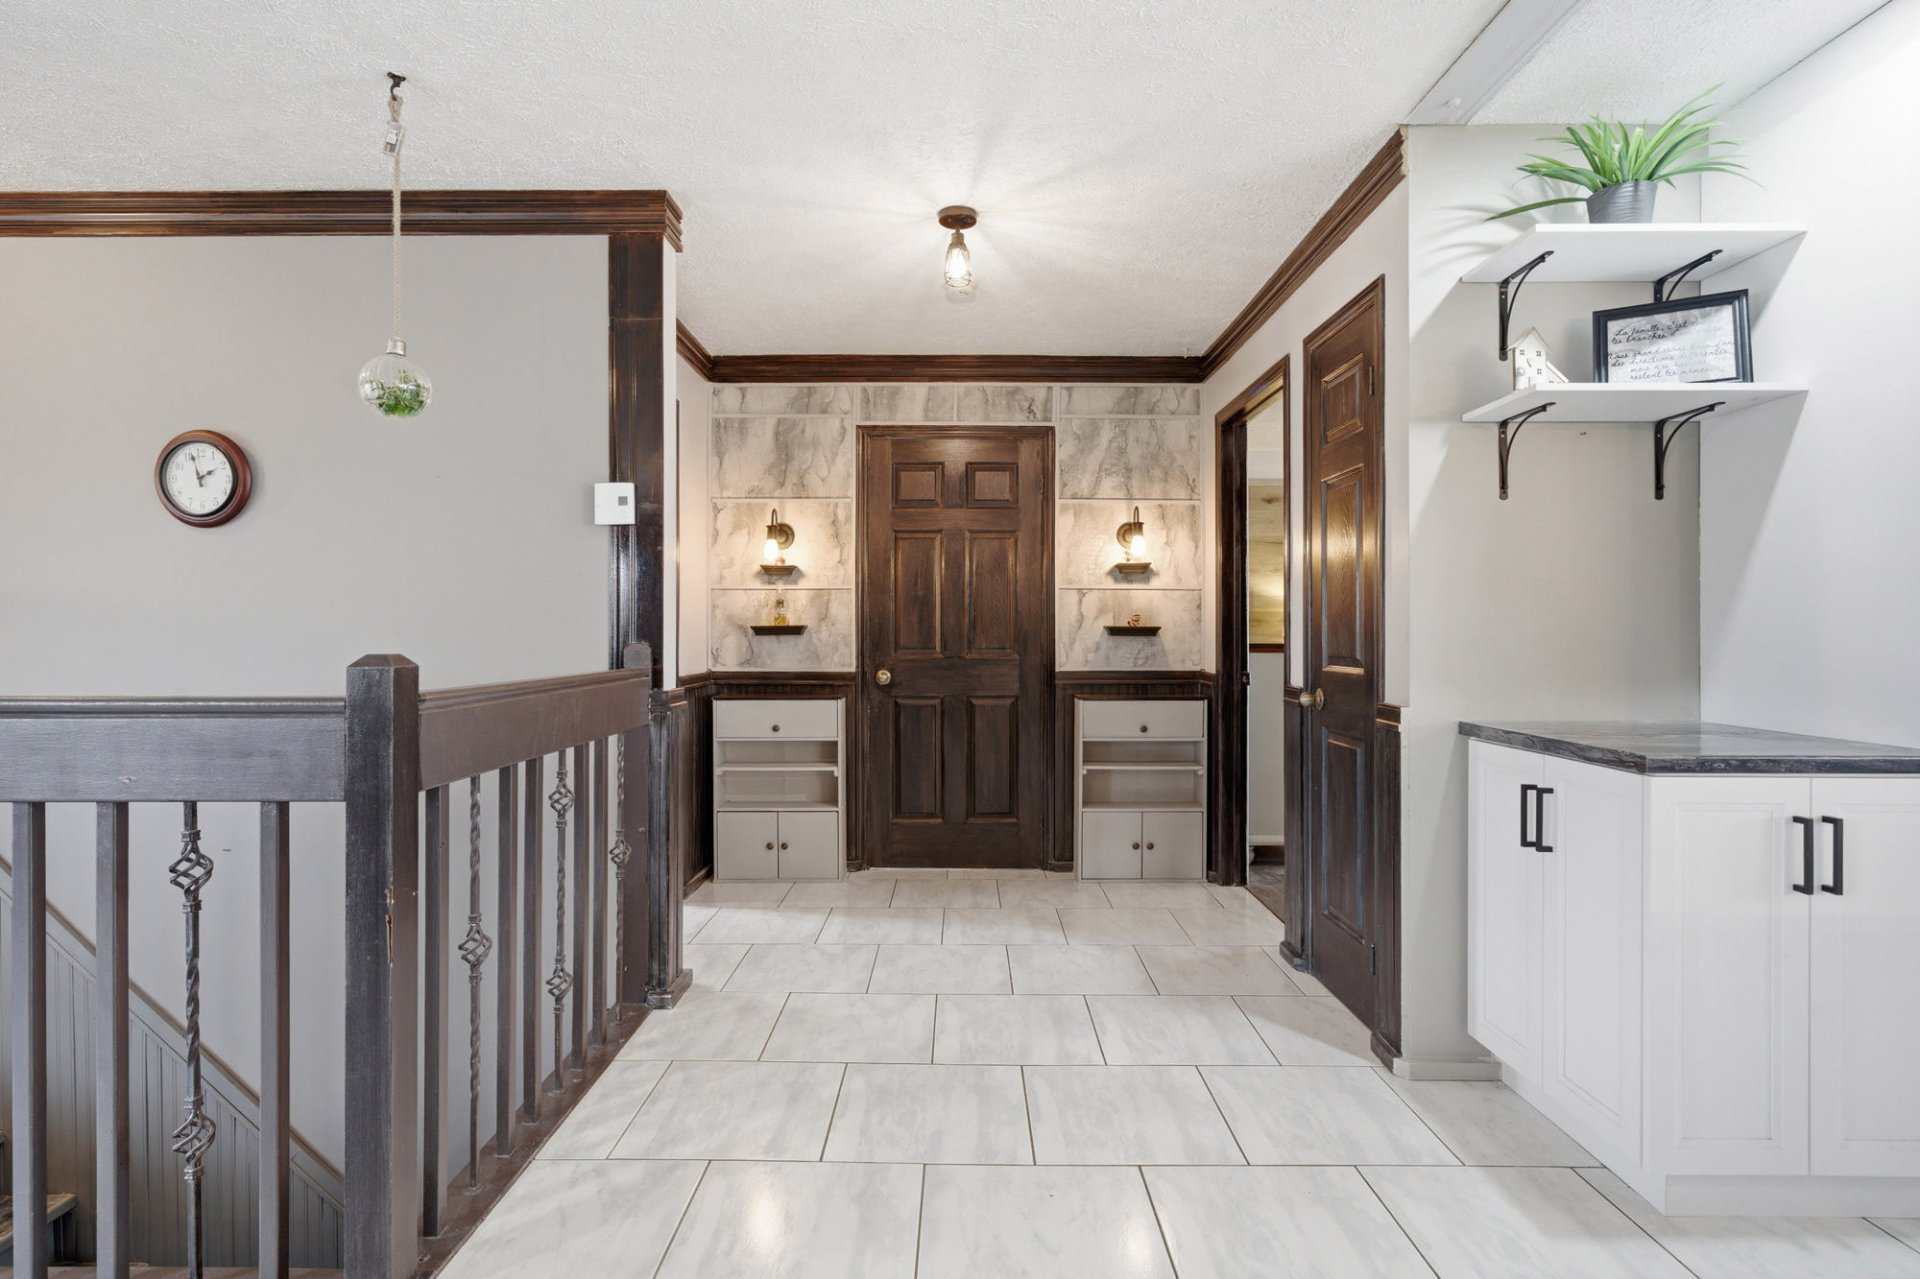
  Hallway
  Hallway
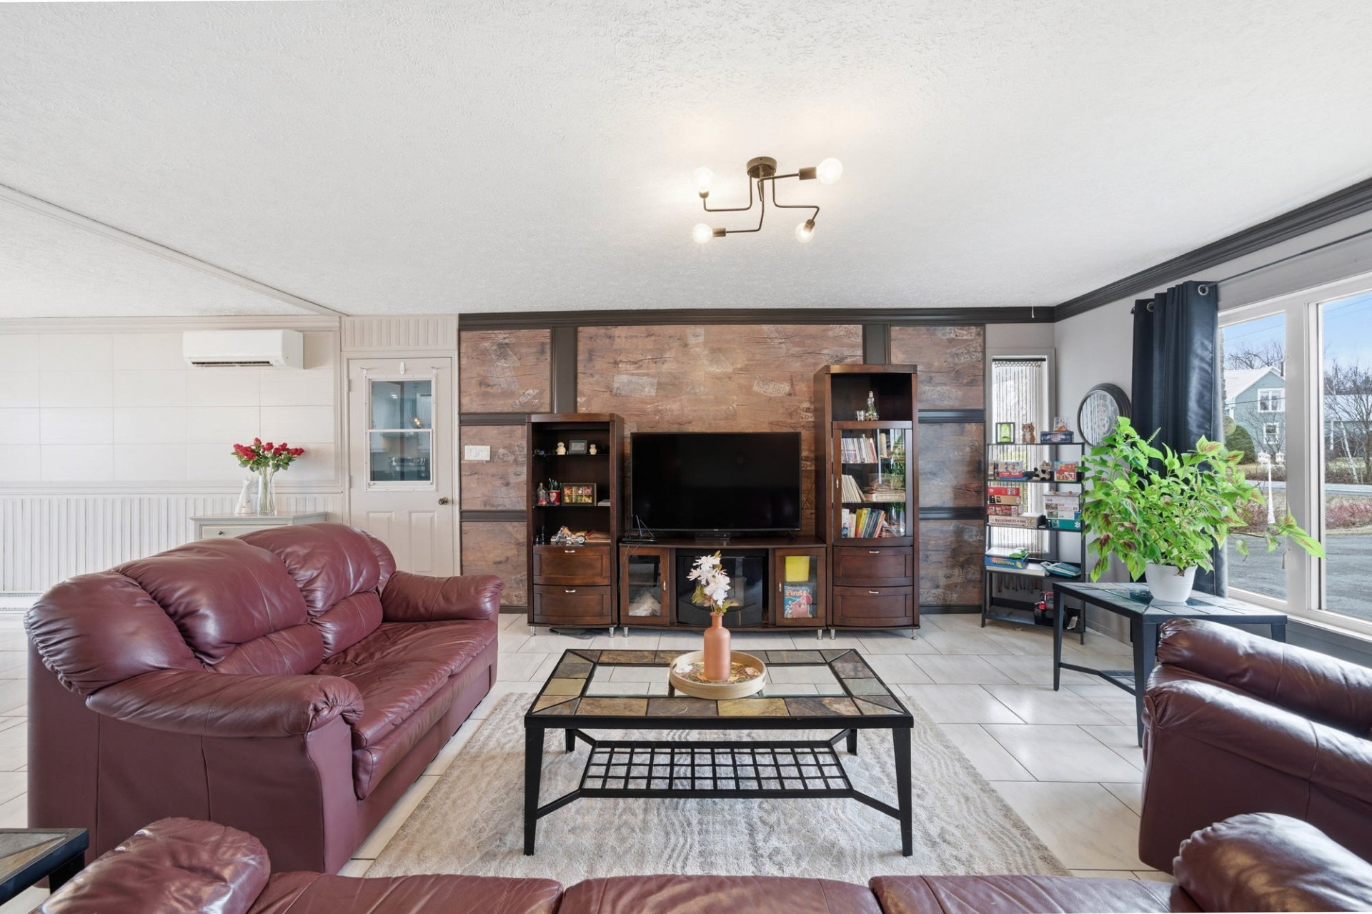
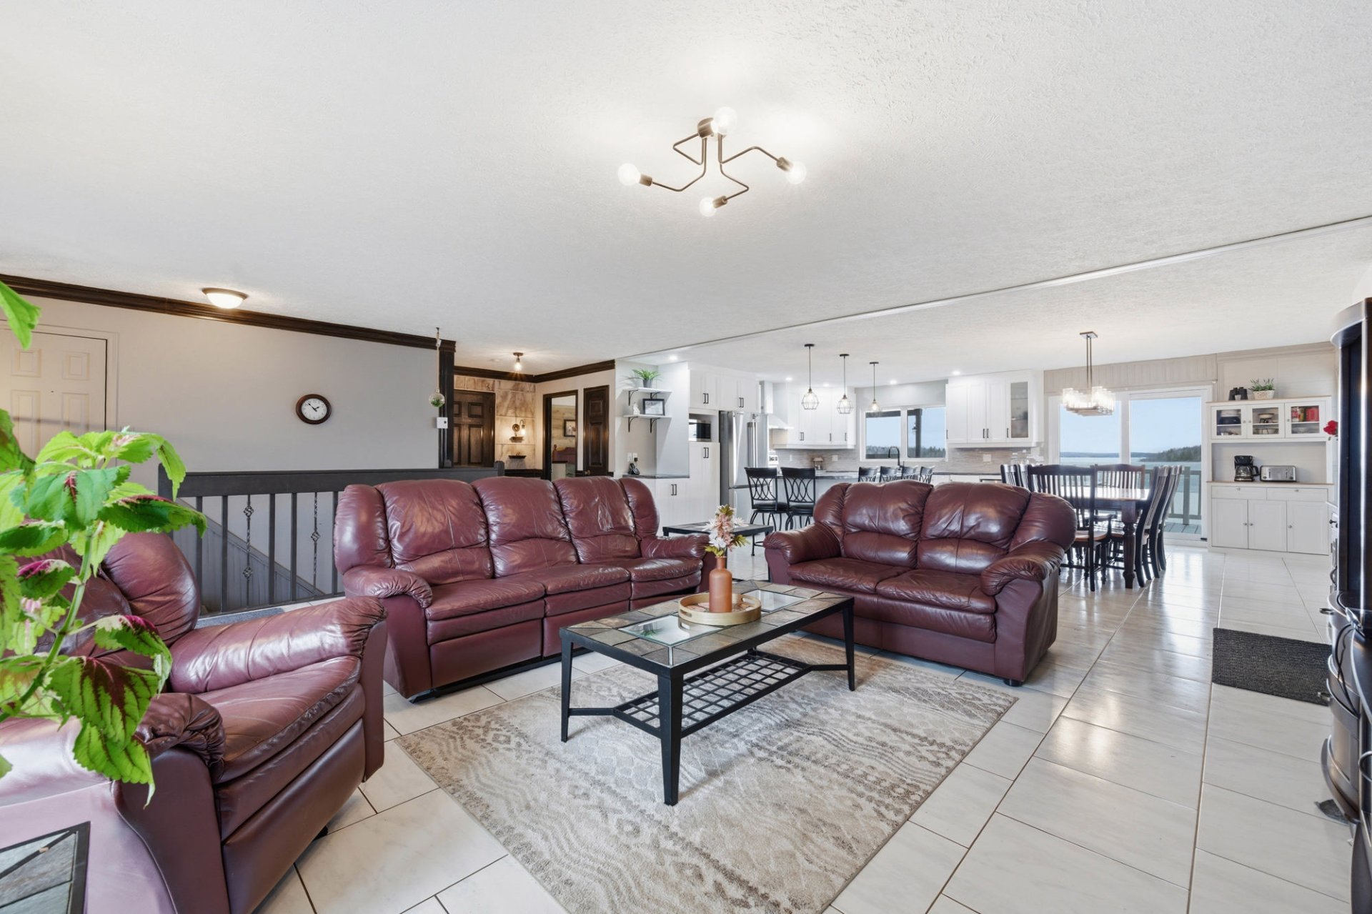
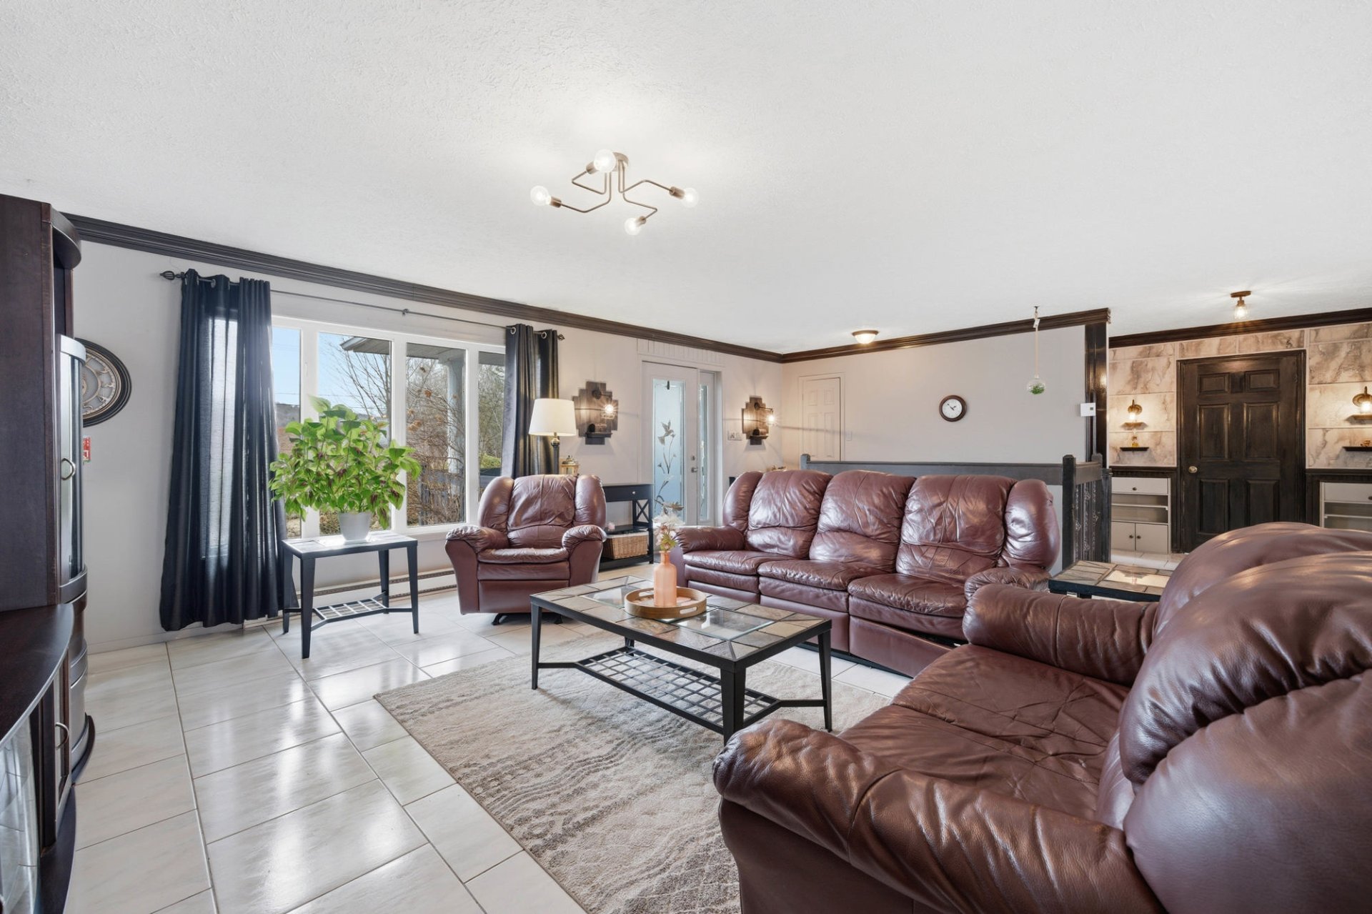
  Living room
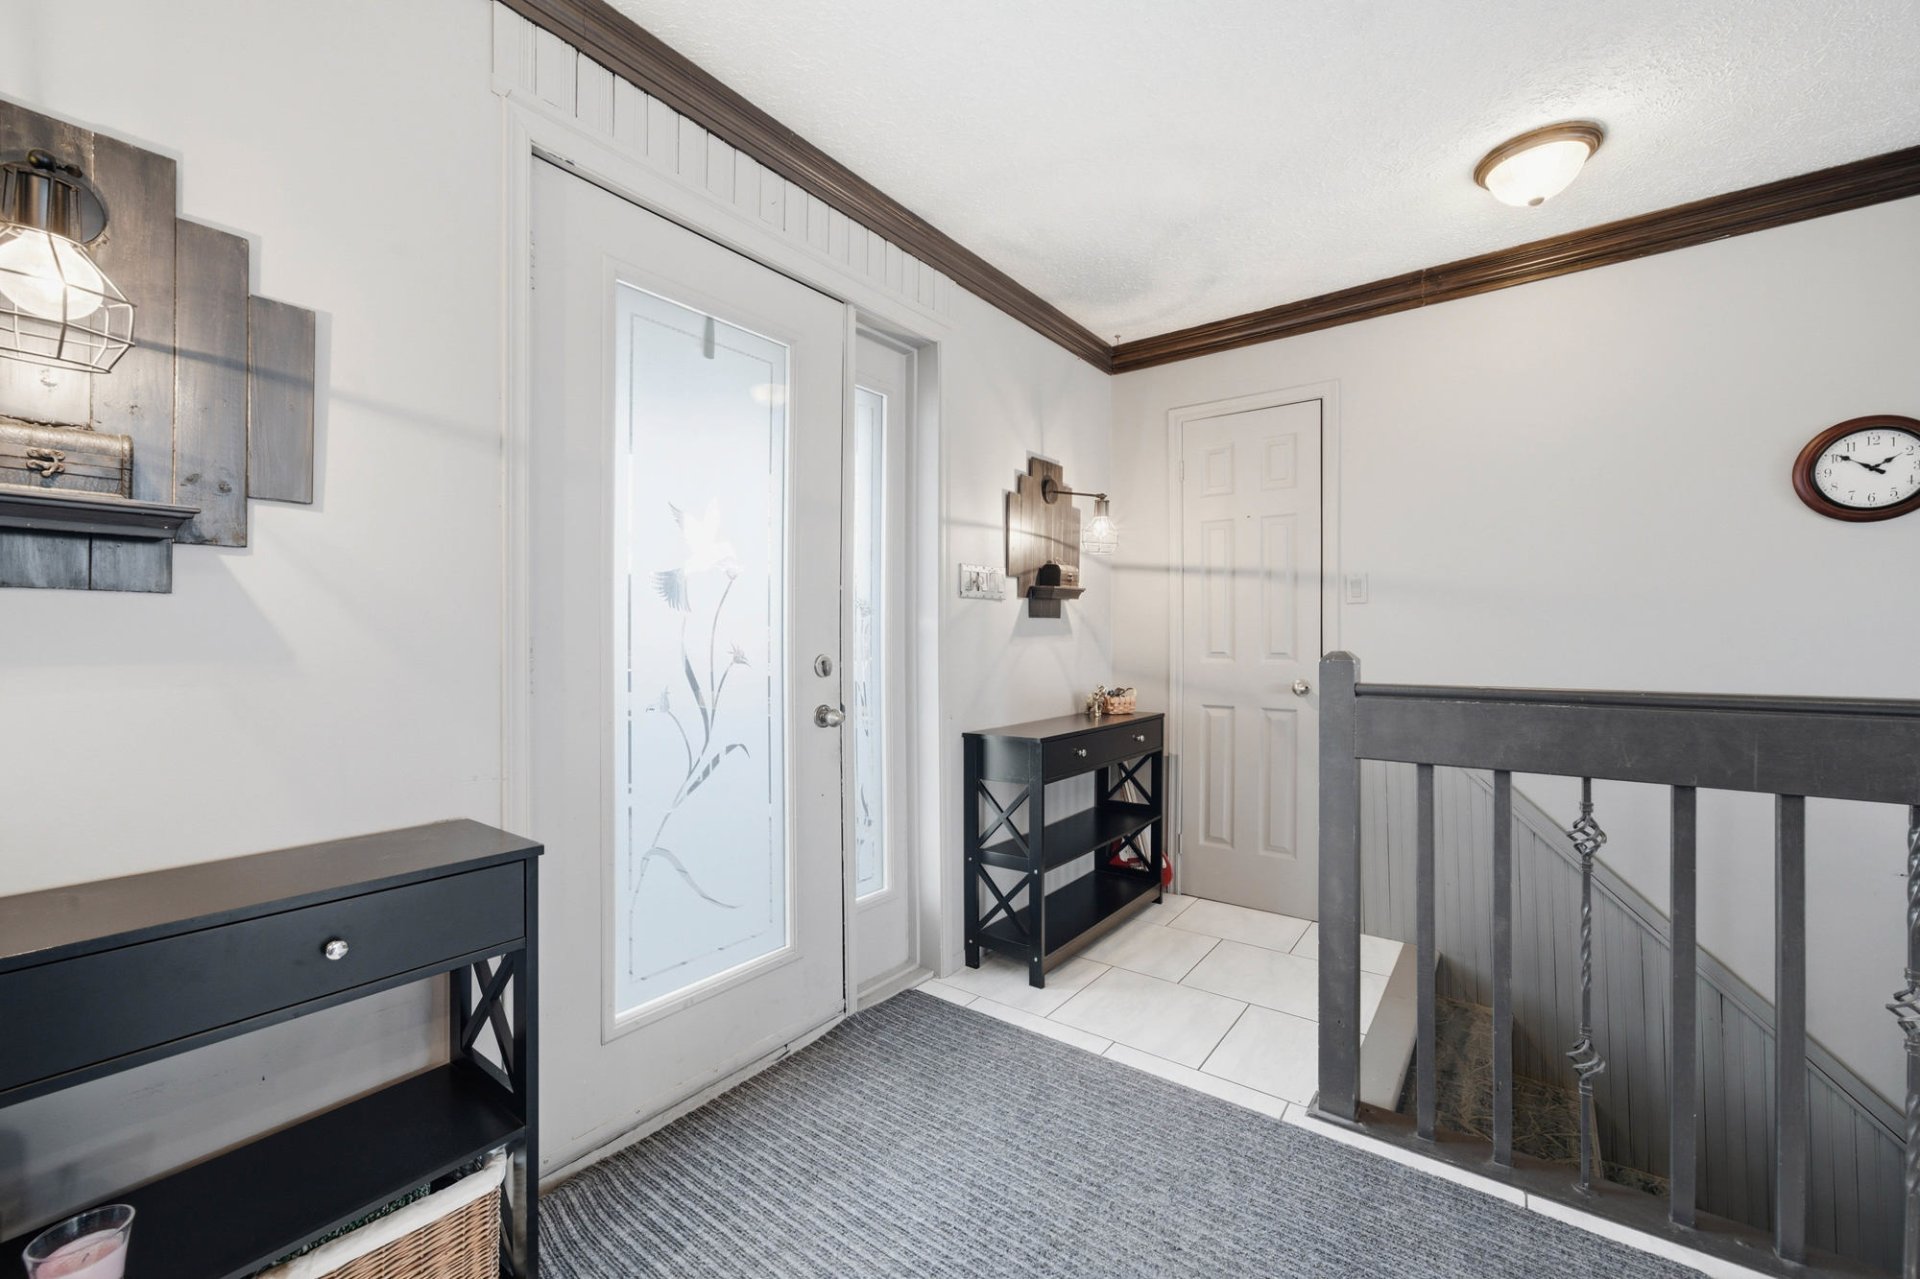
  Living room
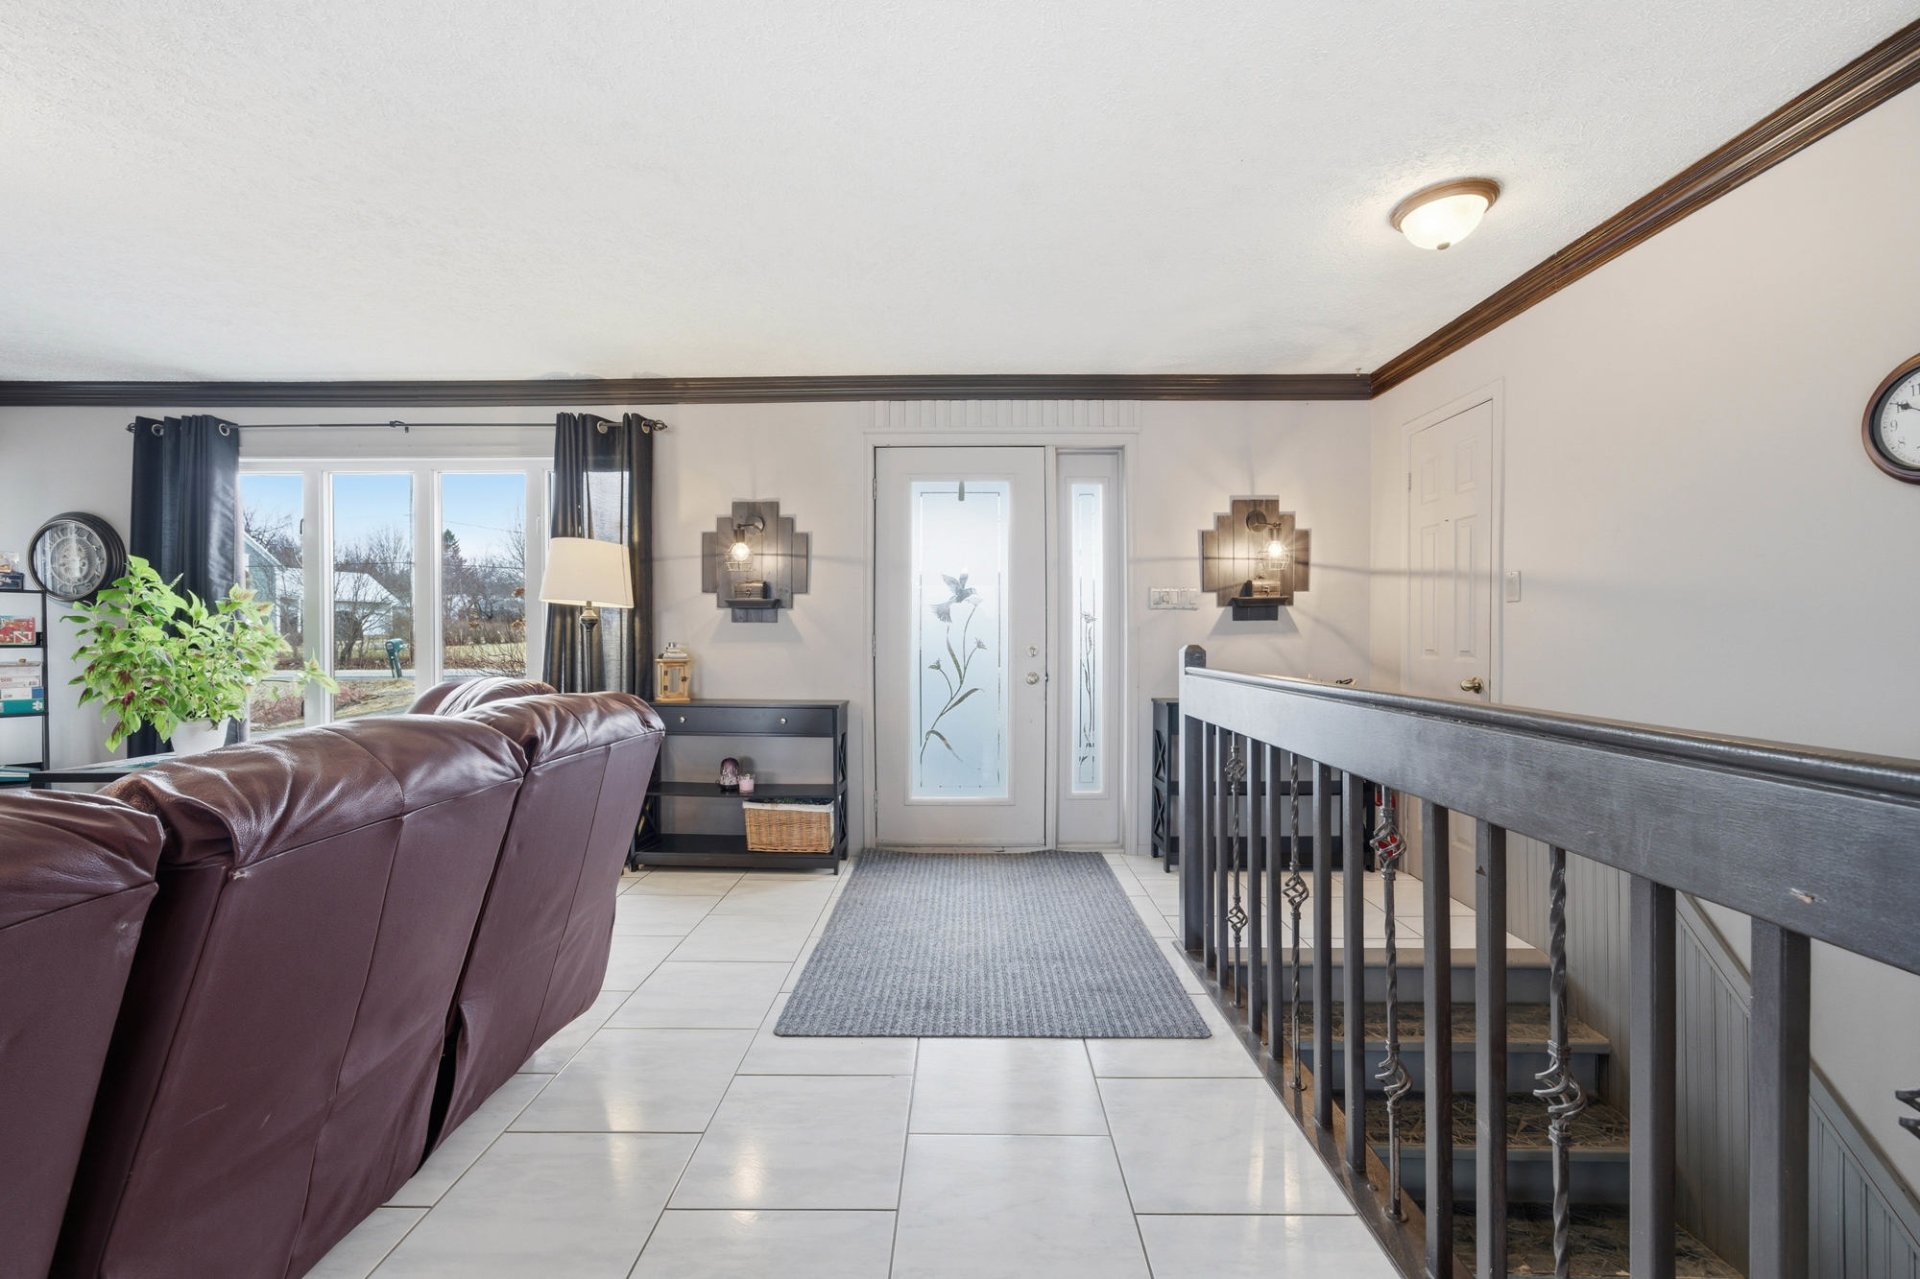
  Living room
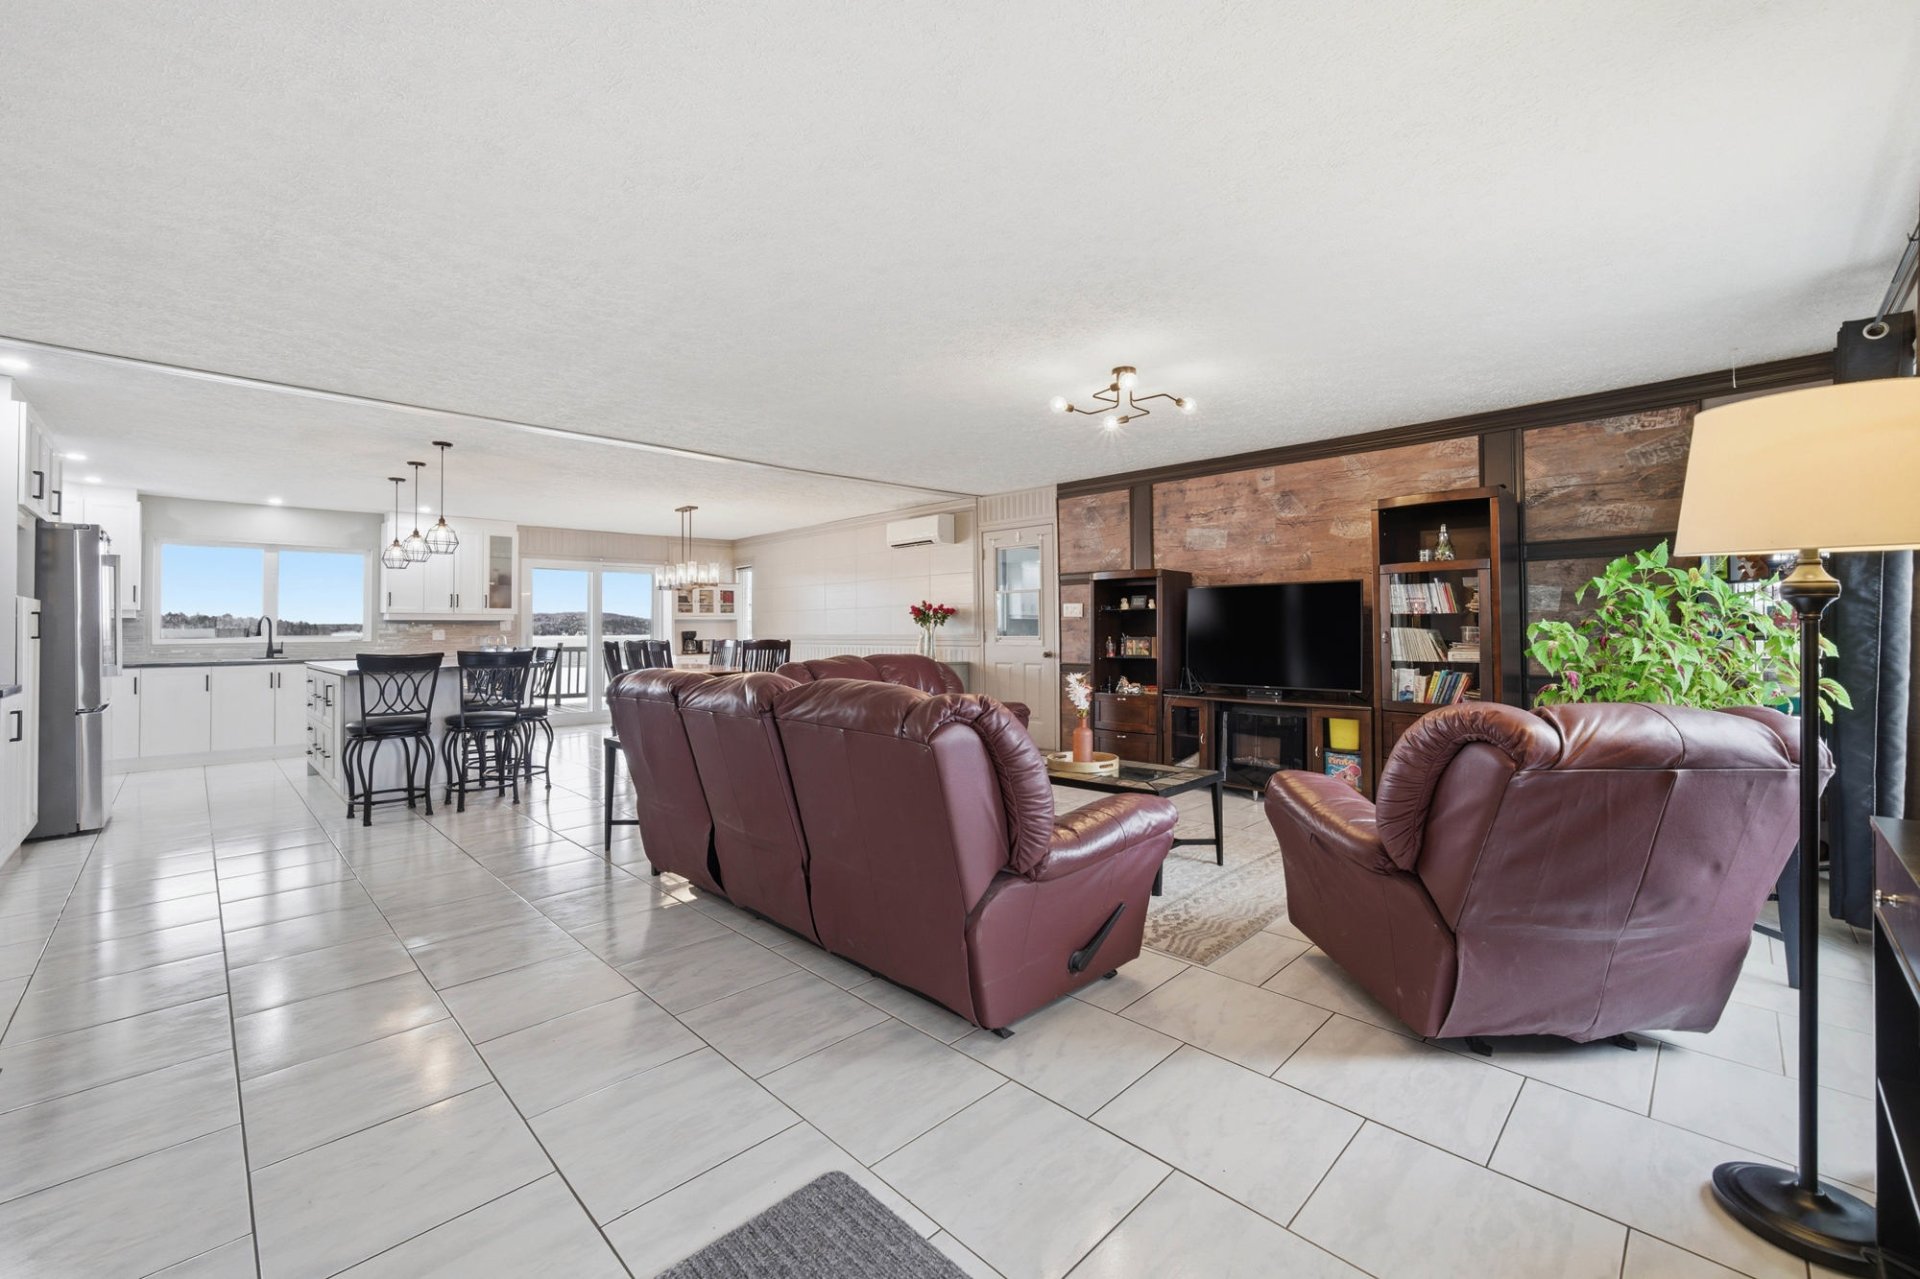
  Living room
  Dining room
  Dining room
  Dining room
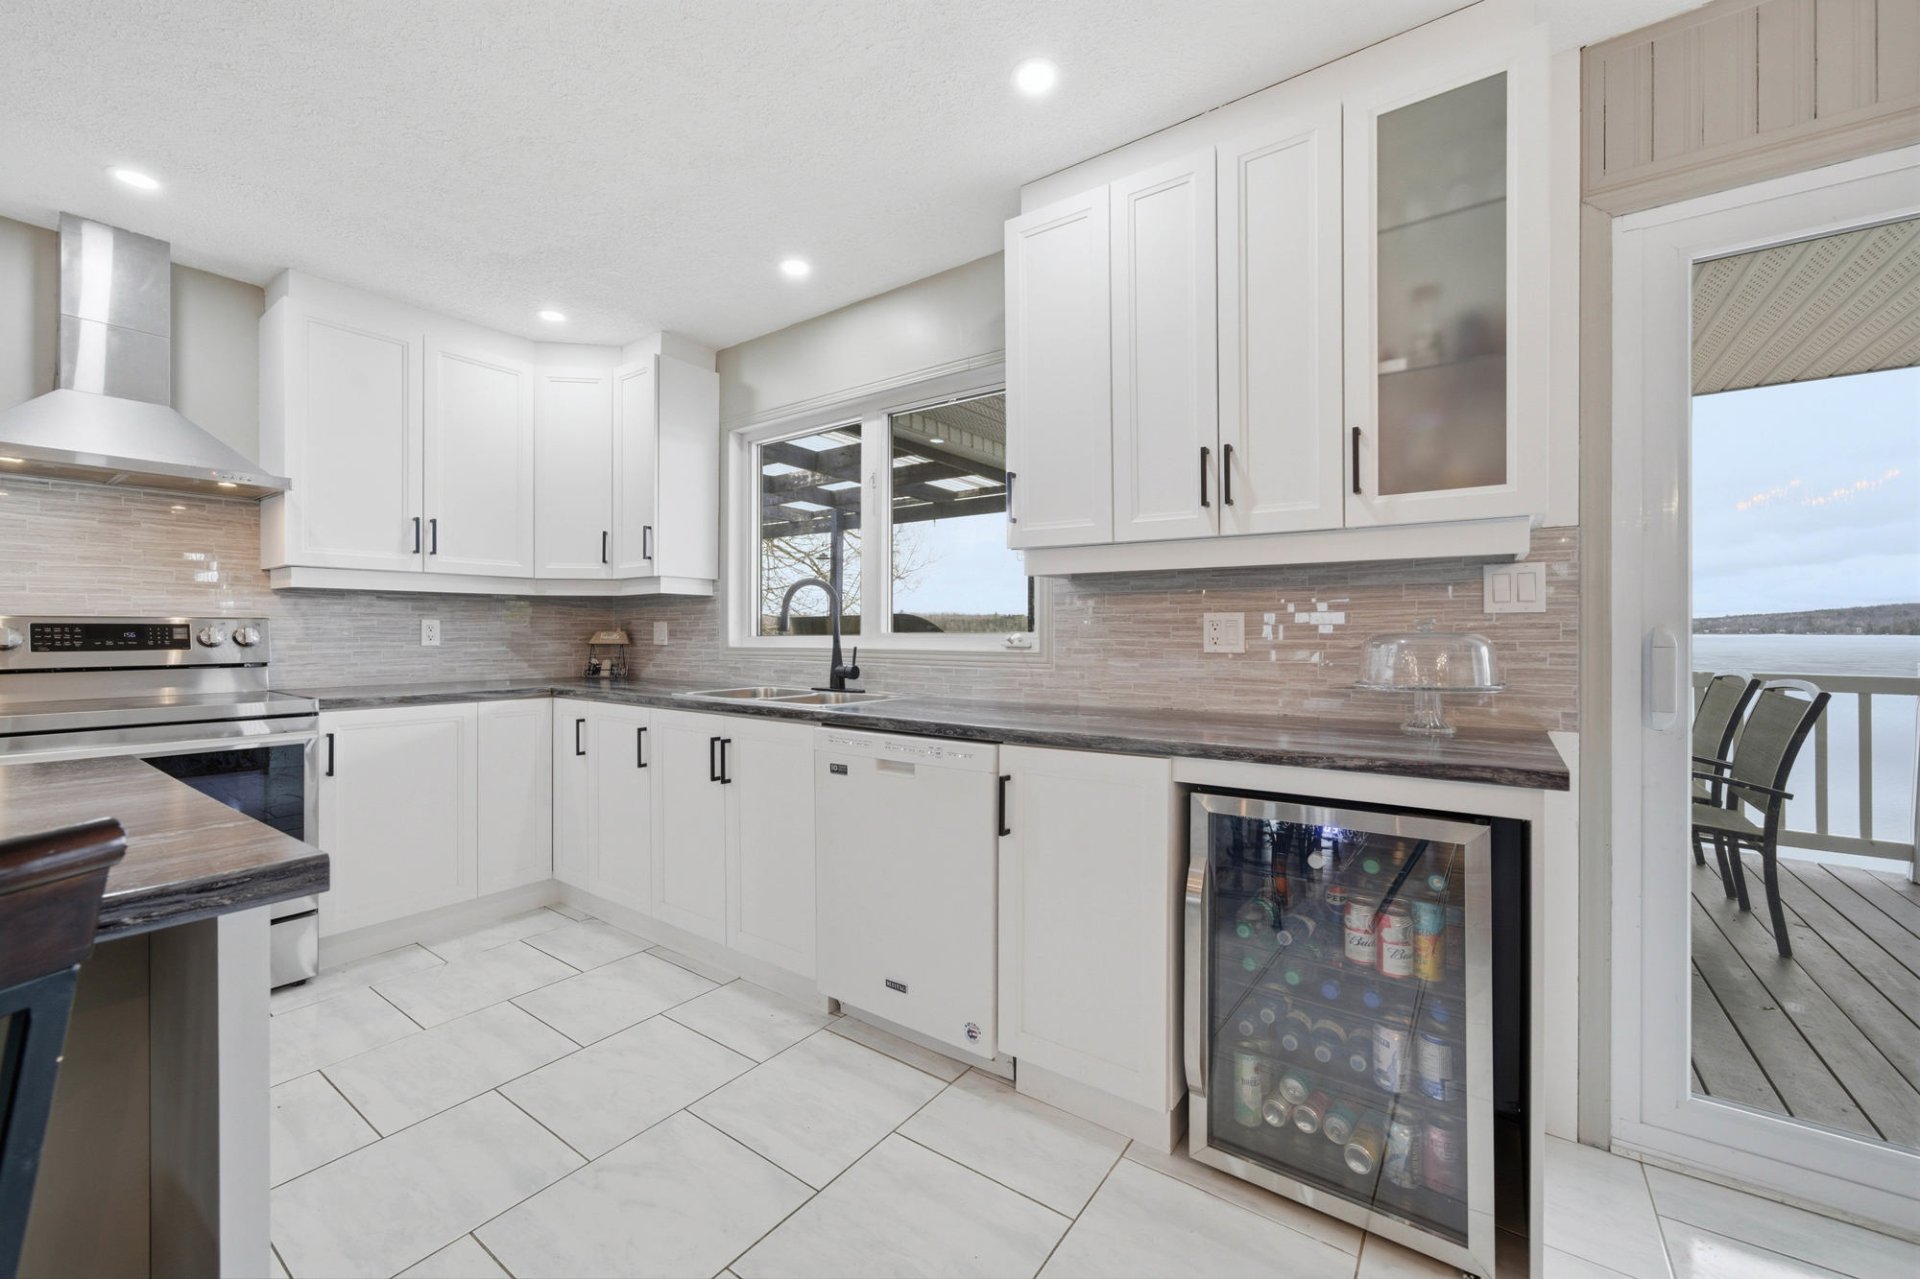
  Kitchen
 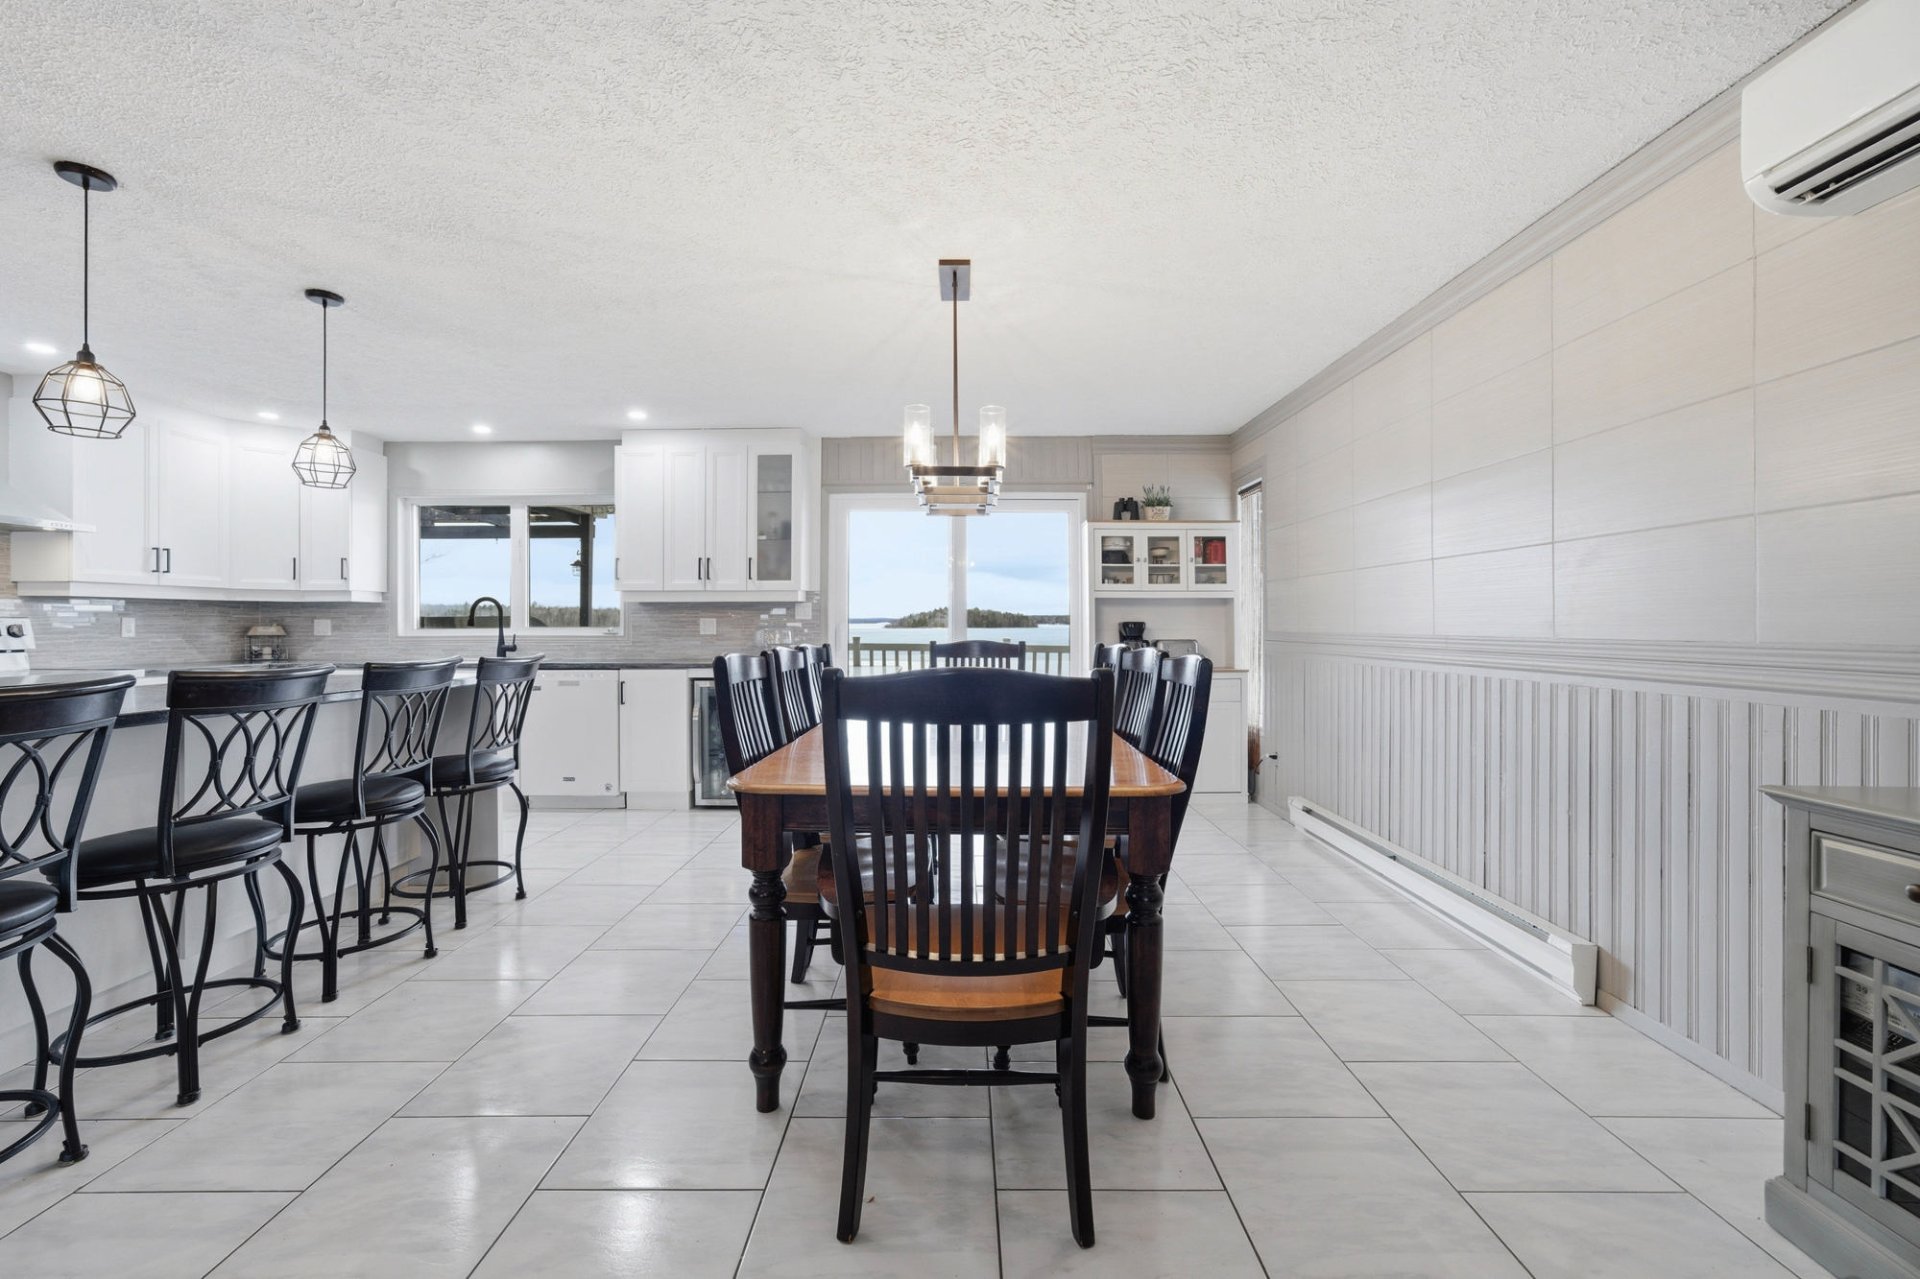 Kitchen
 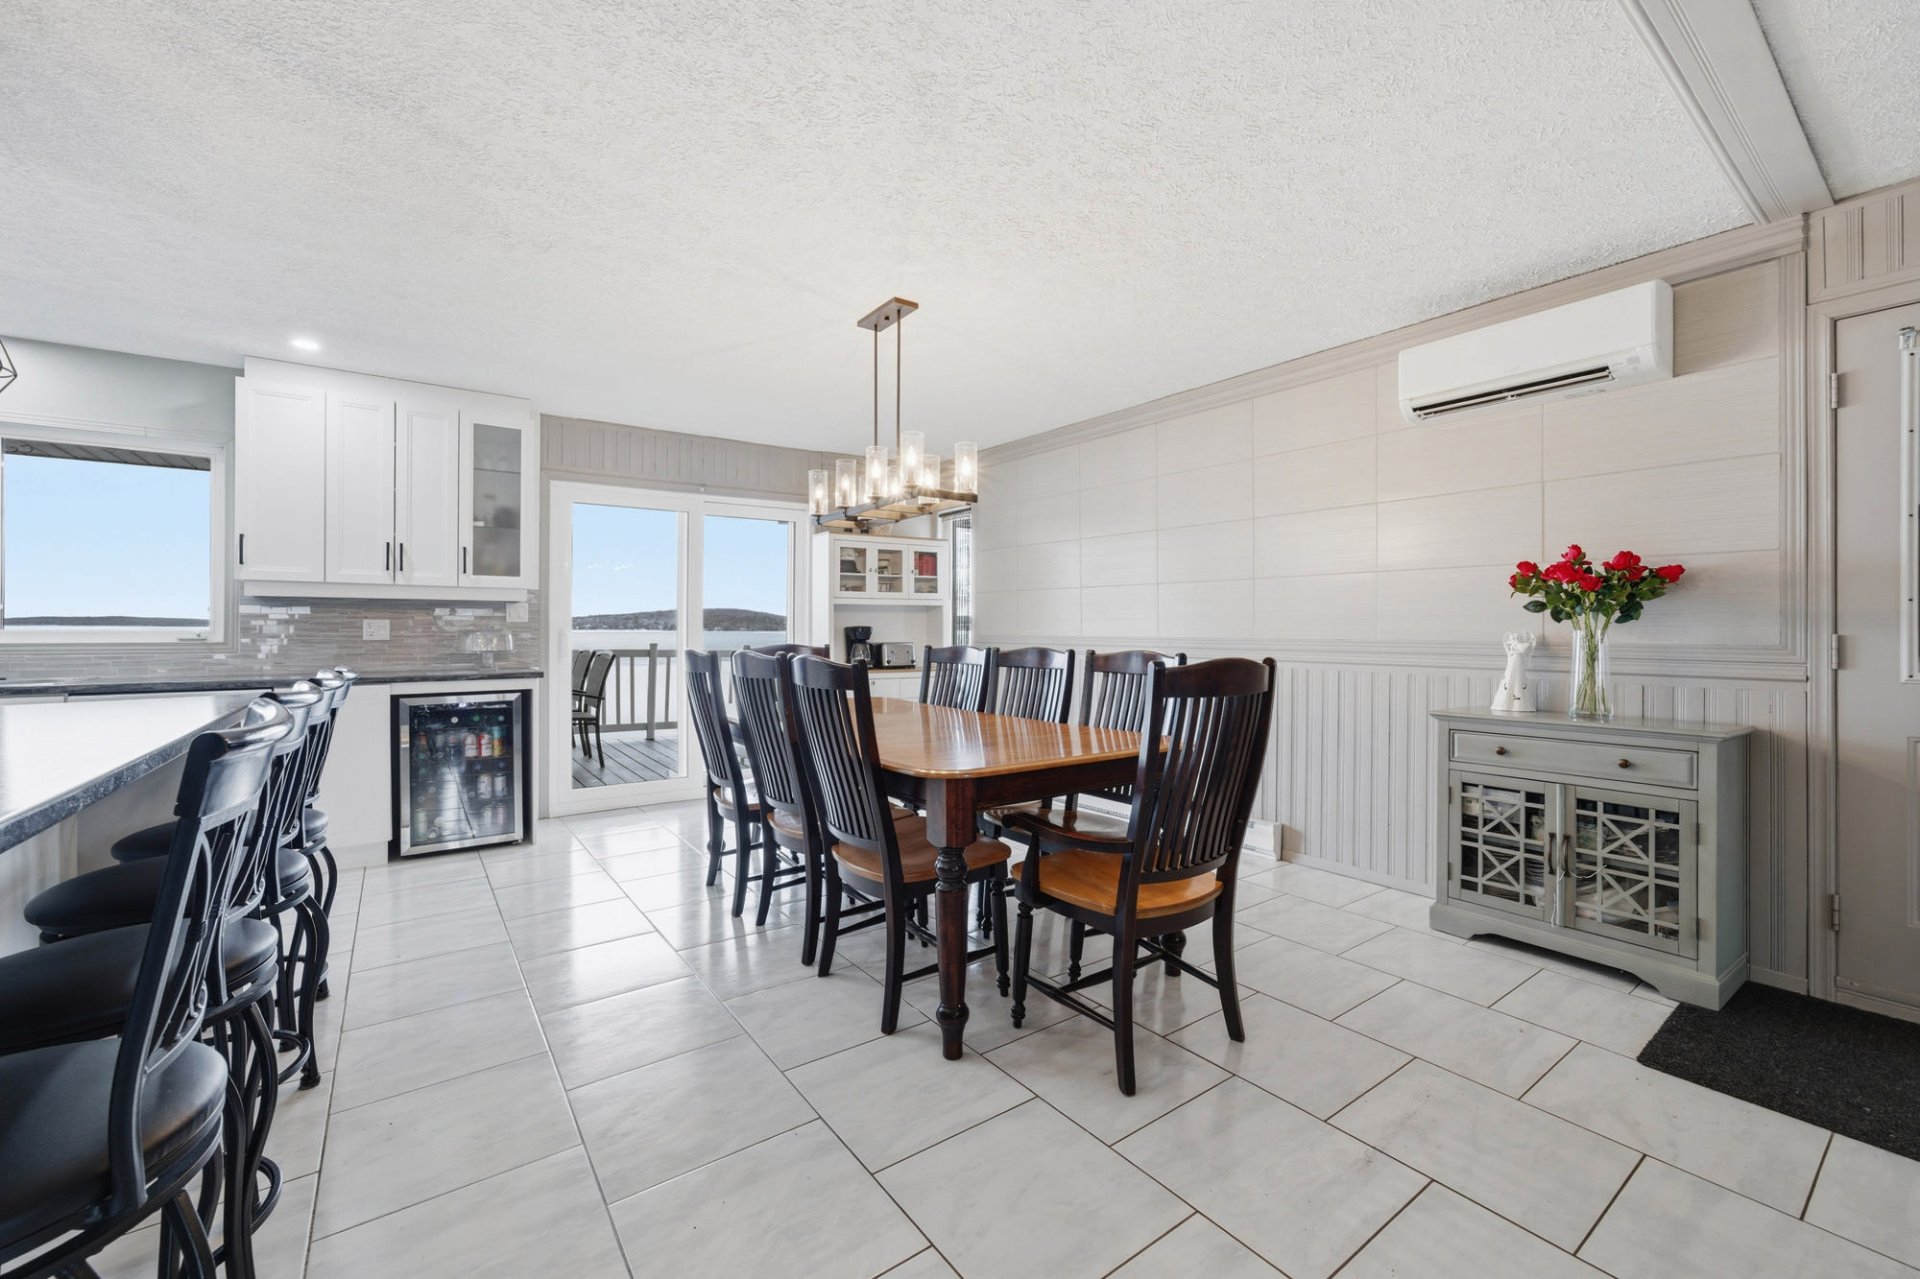 Kitchen
 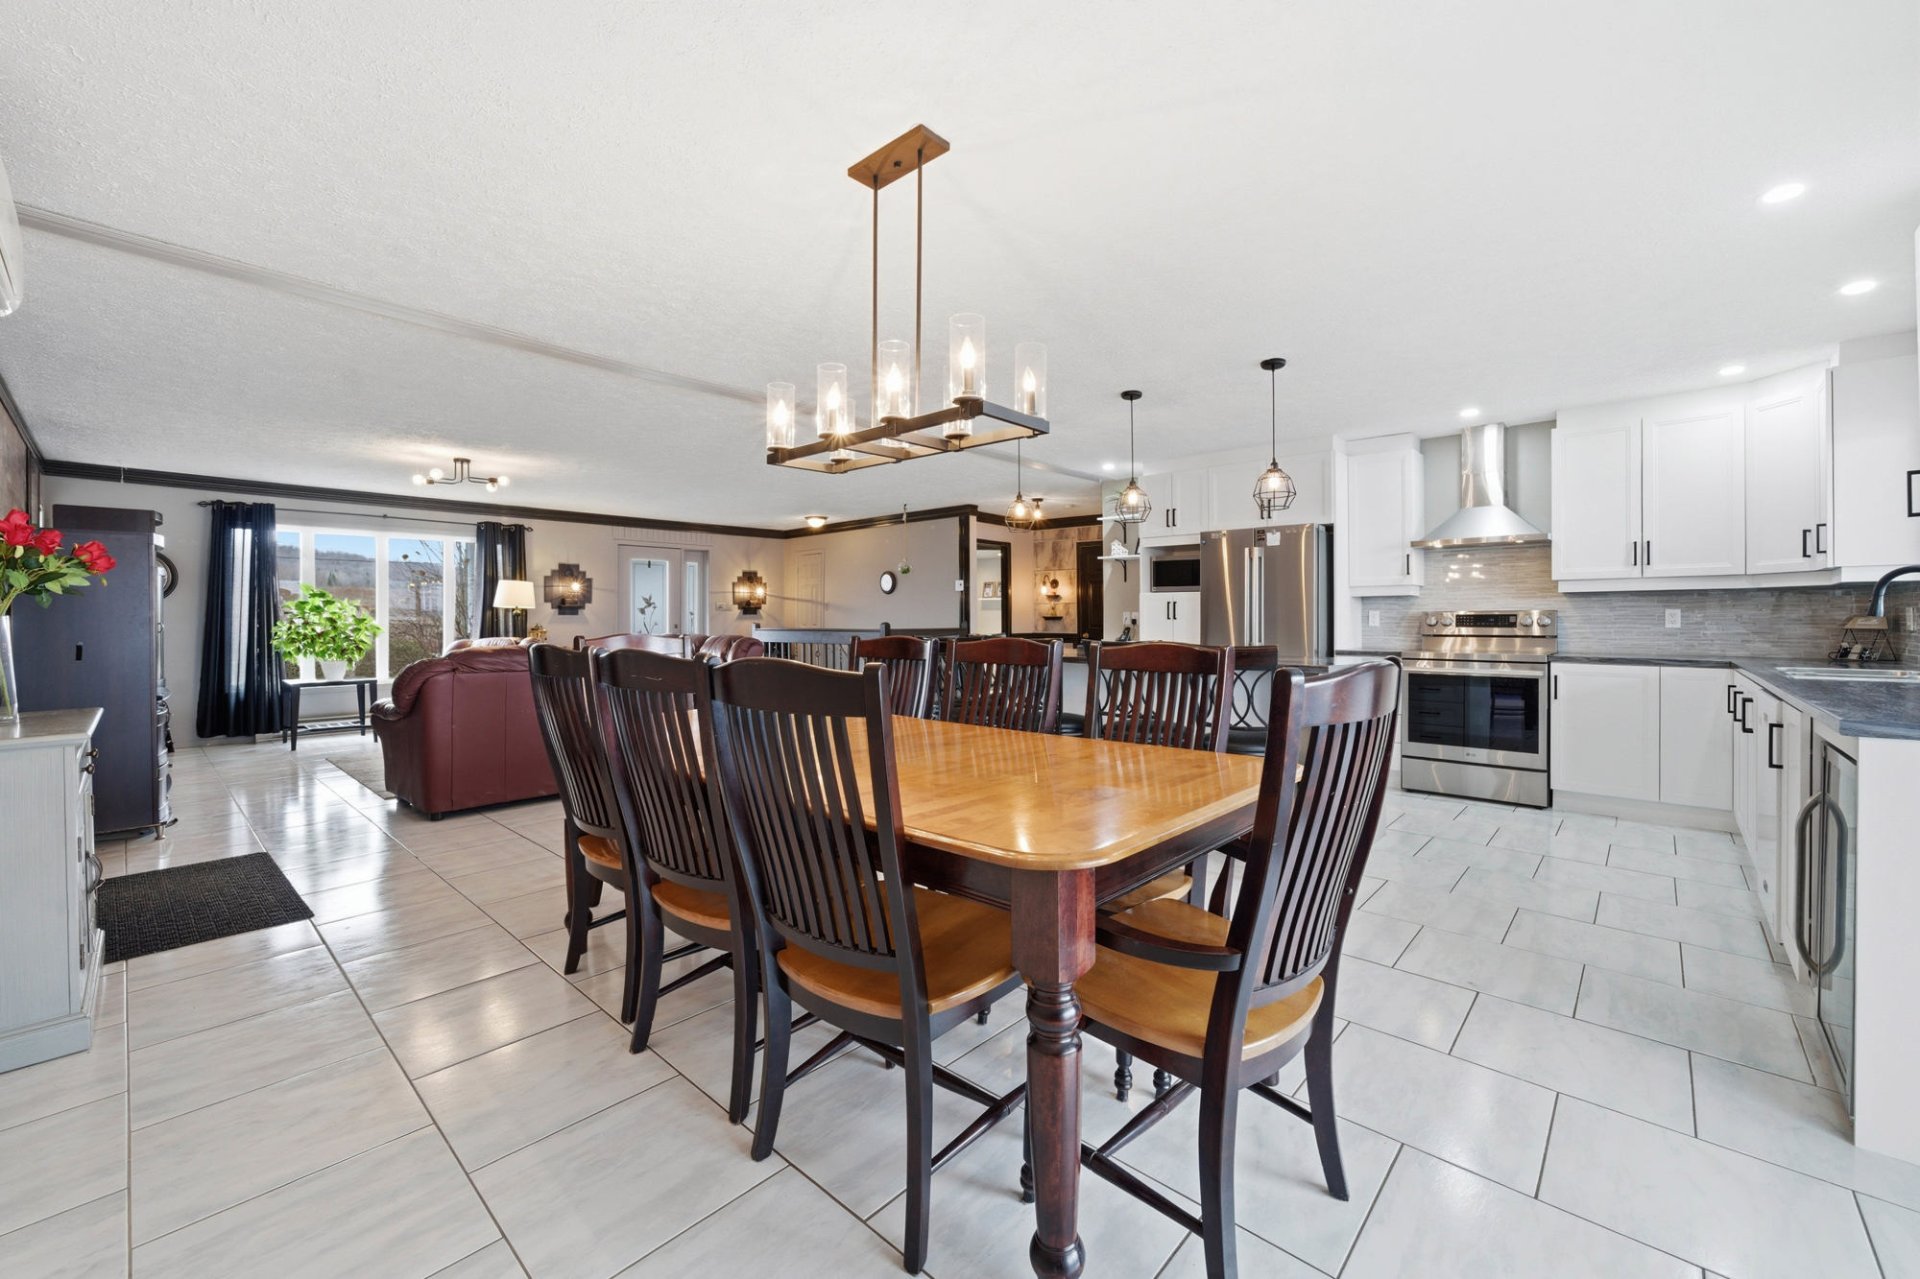 Kitchen
 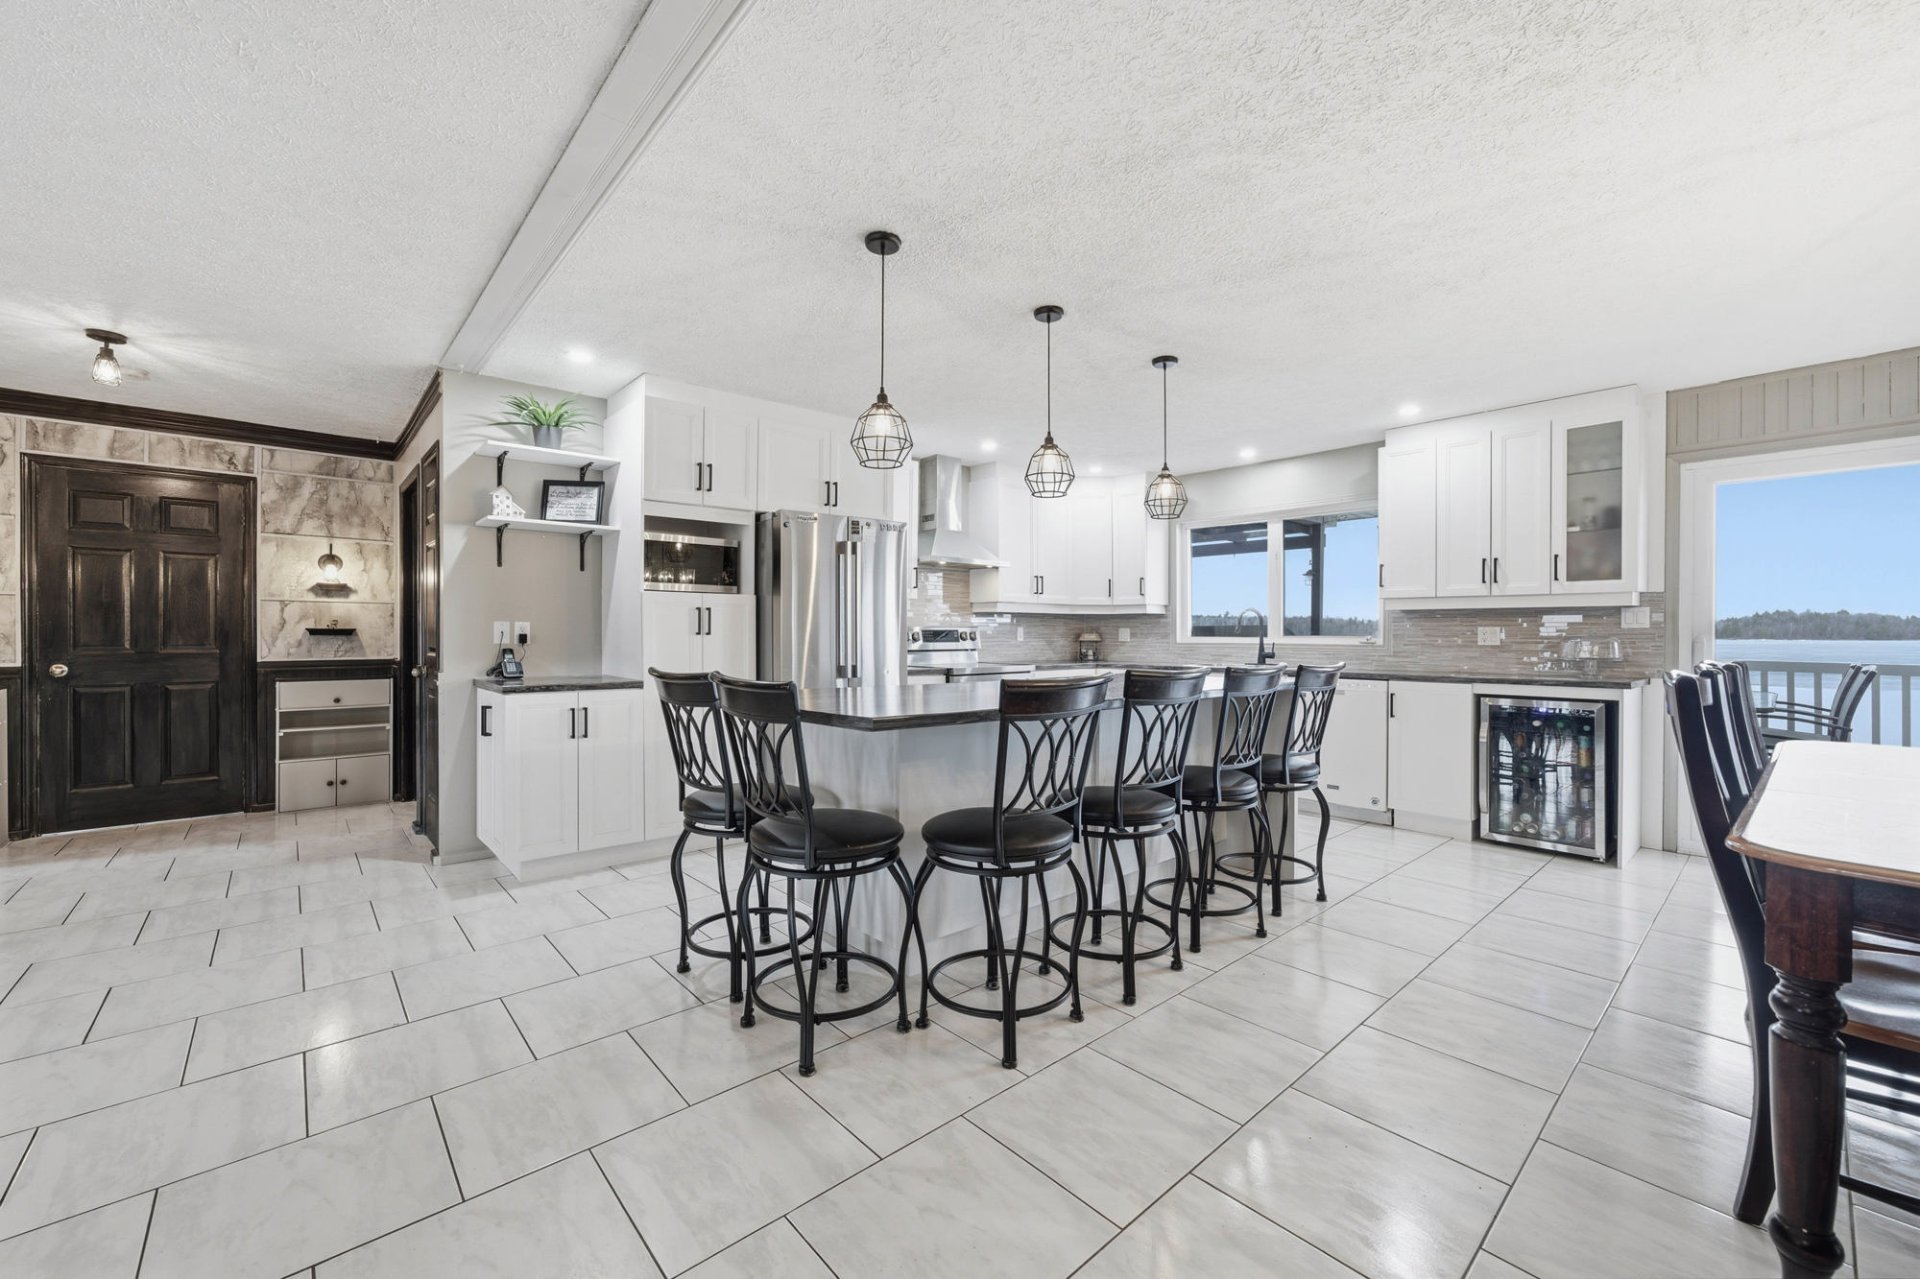 Kitchen
 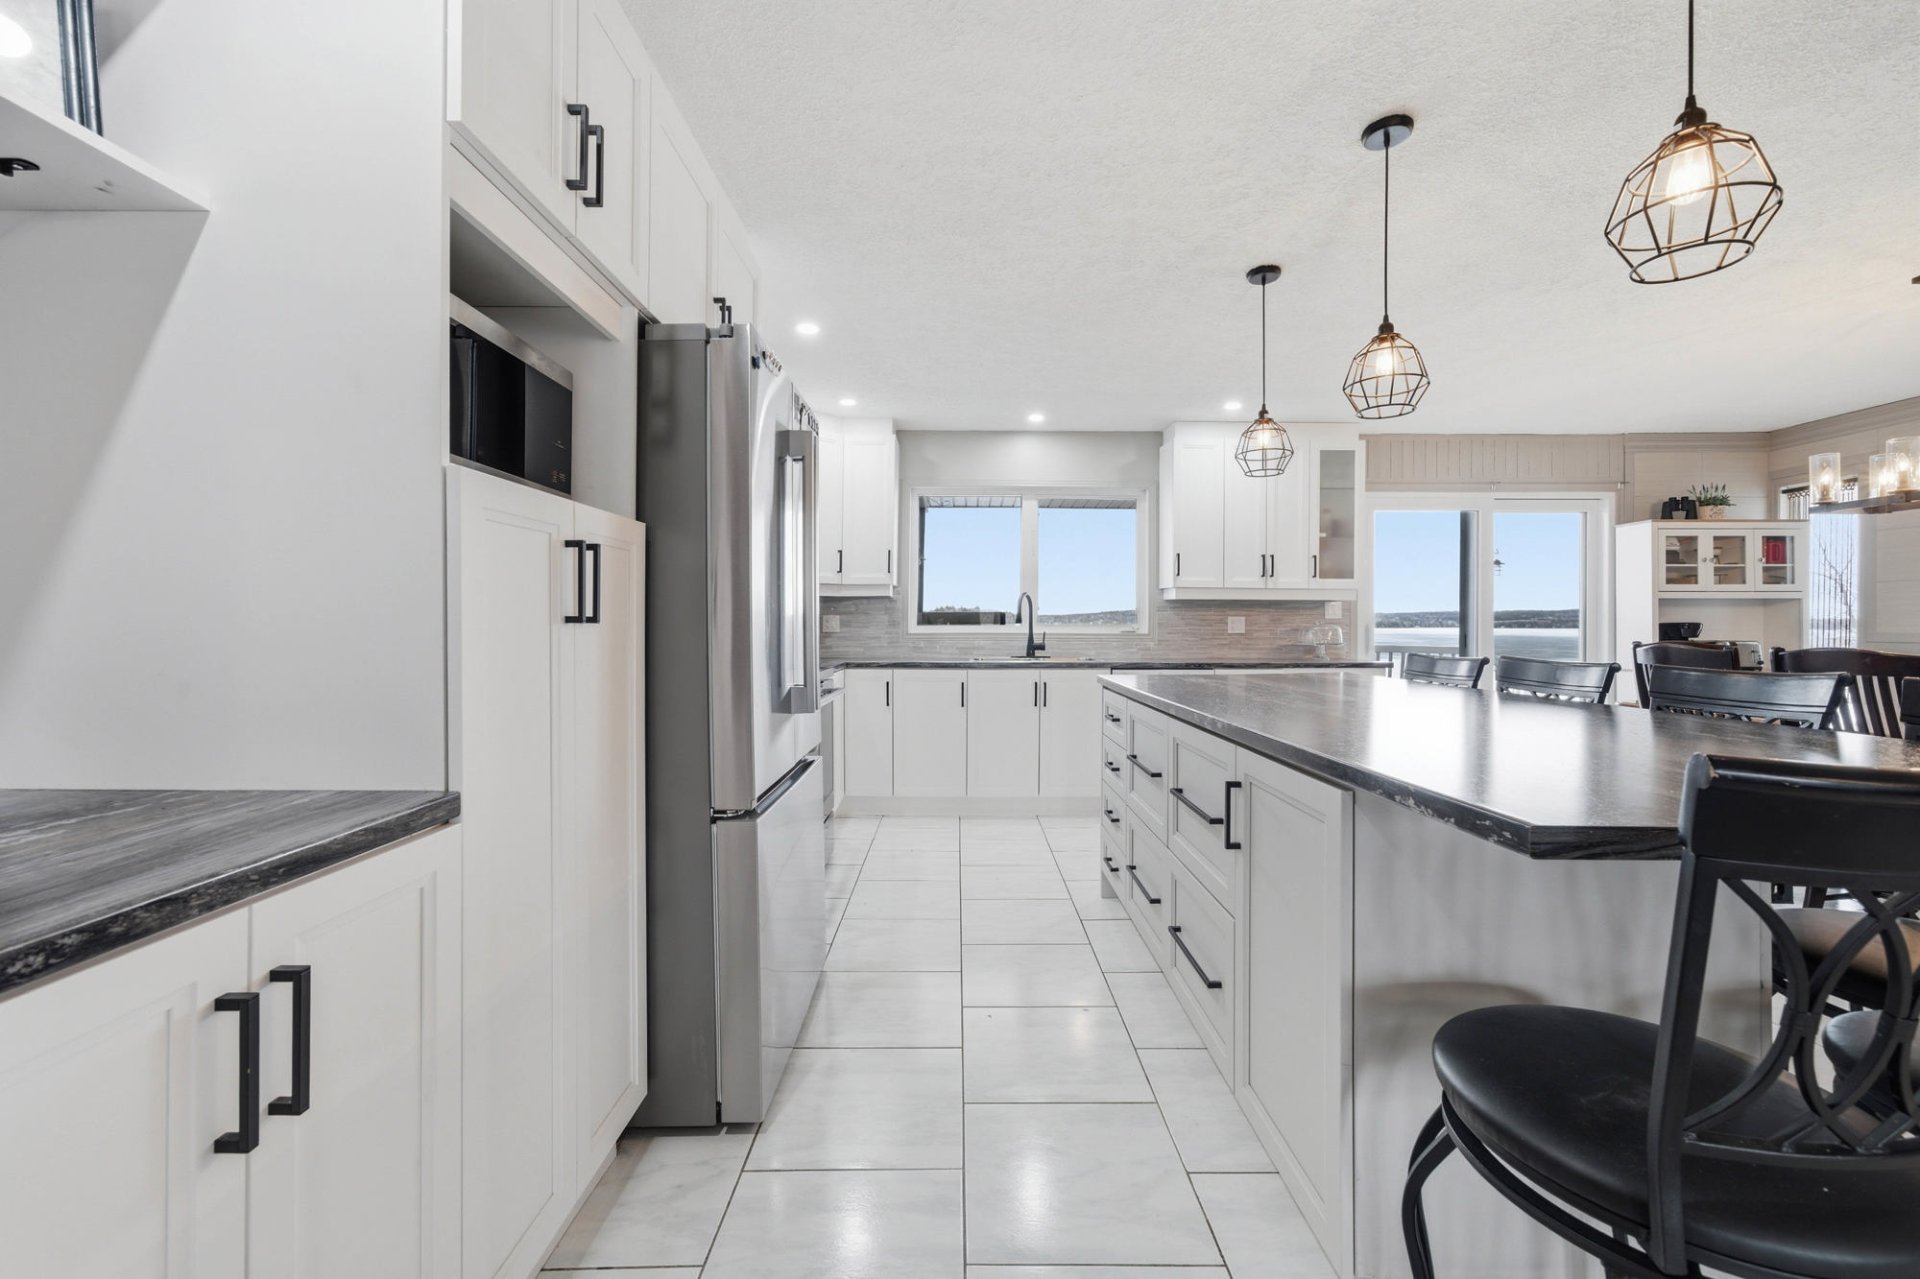 Kitchen
 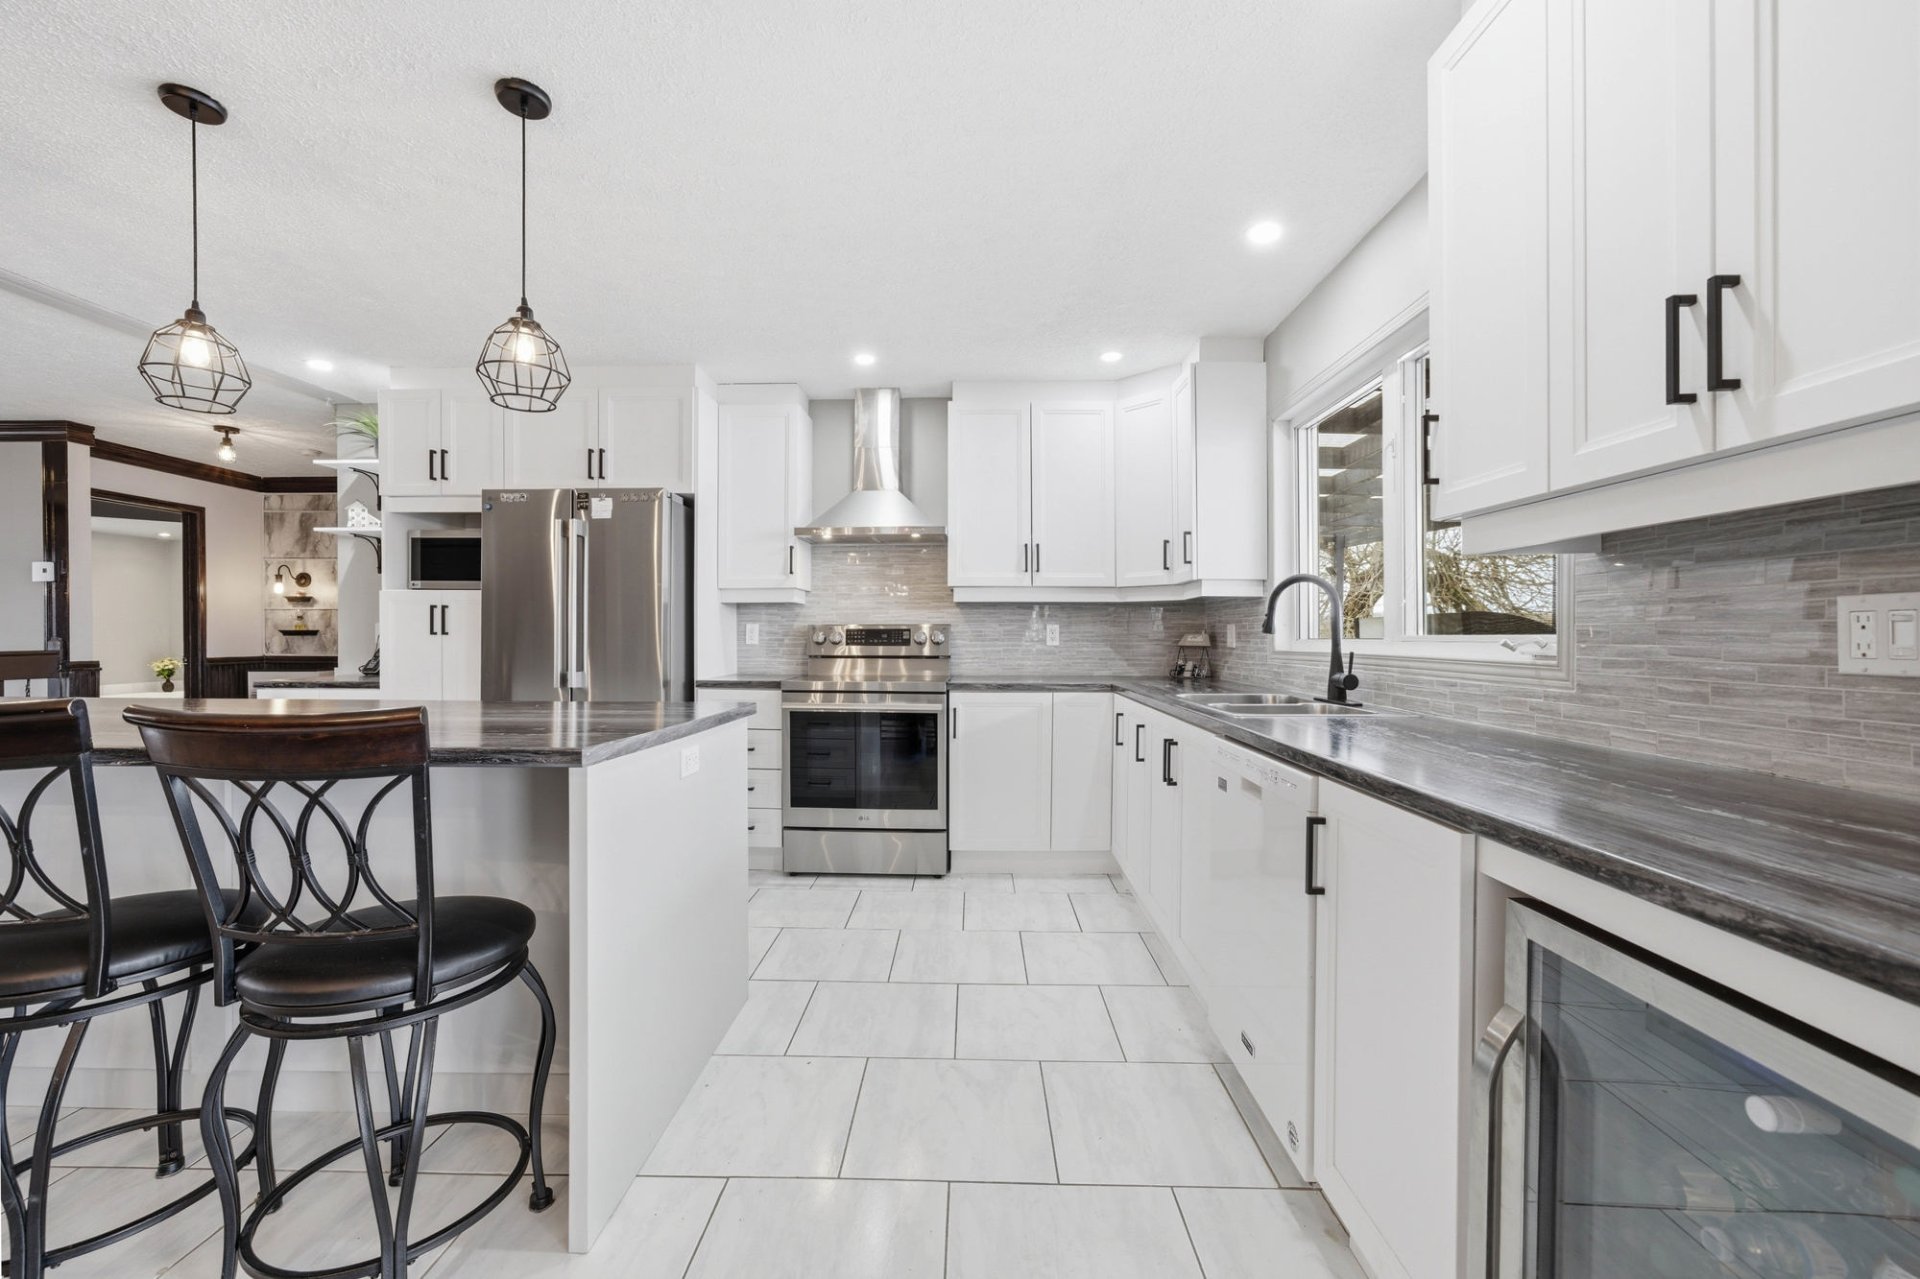 Kitchen
 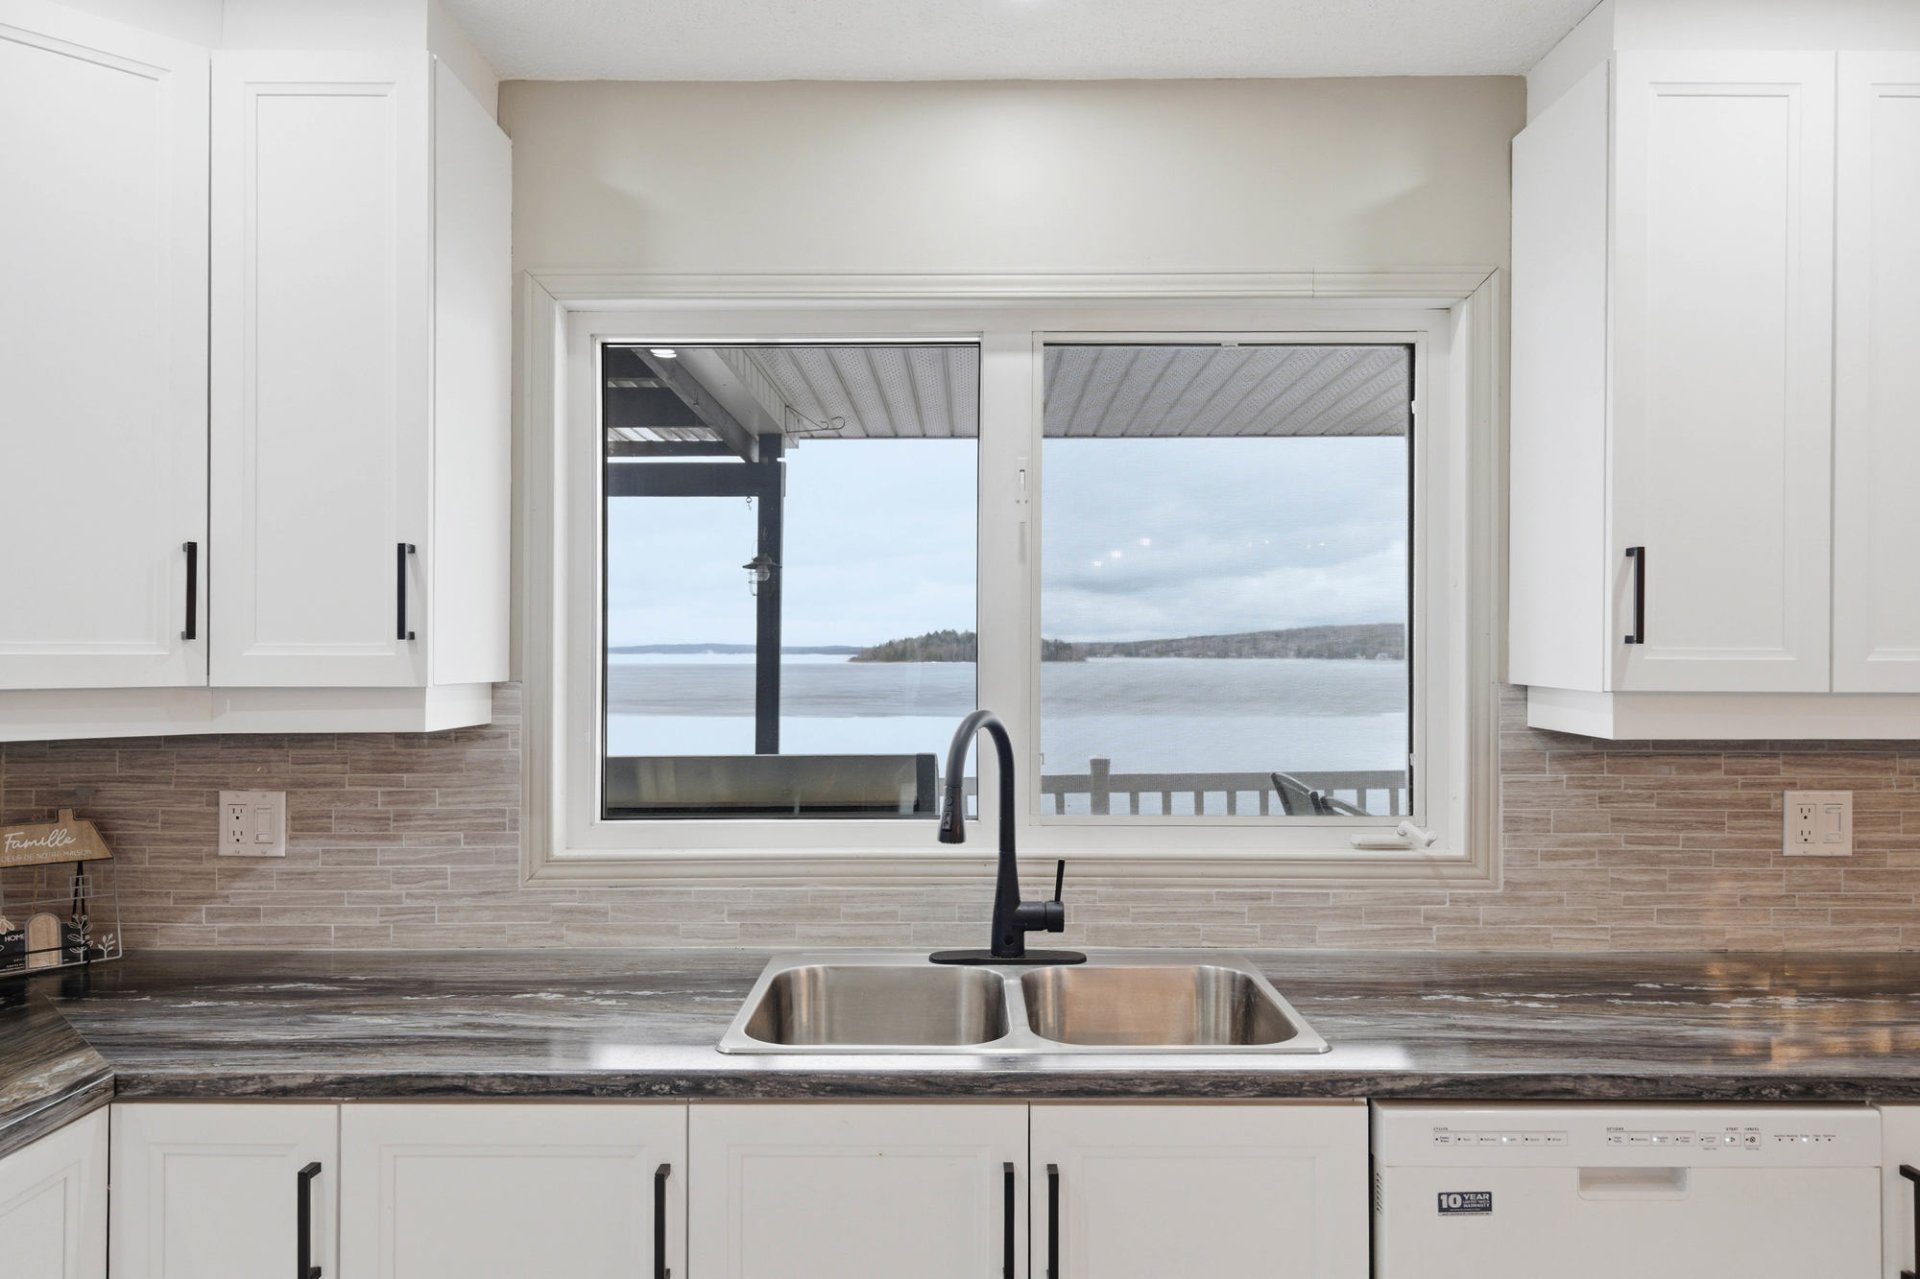 Corridor
 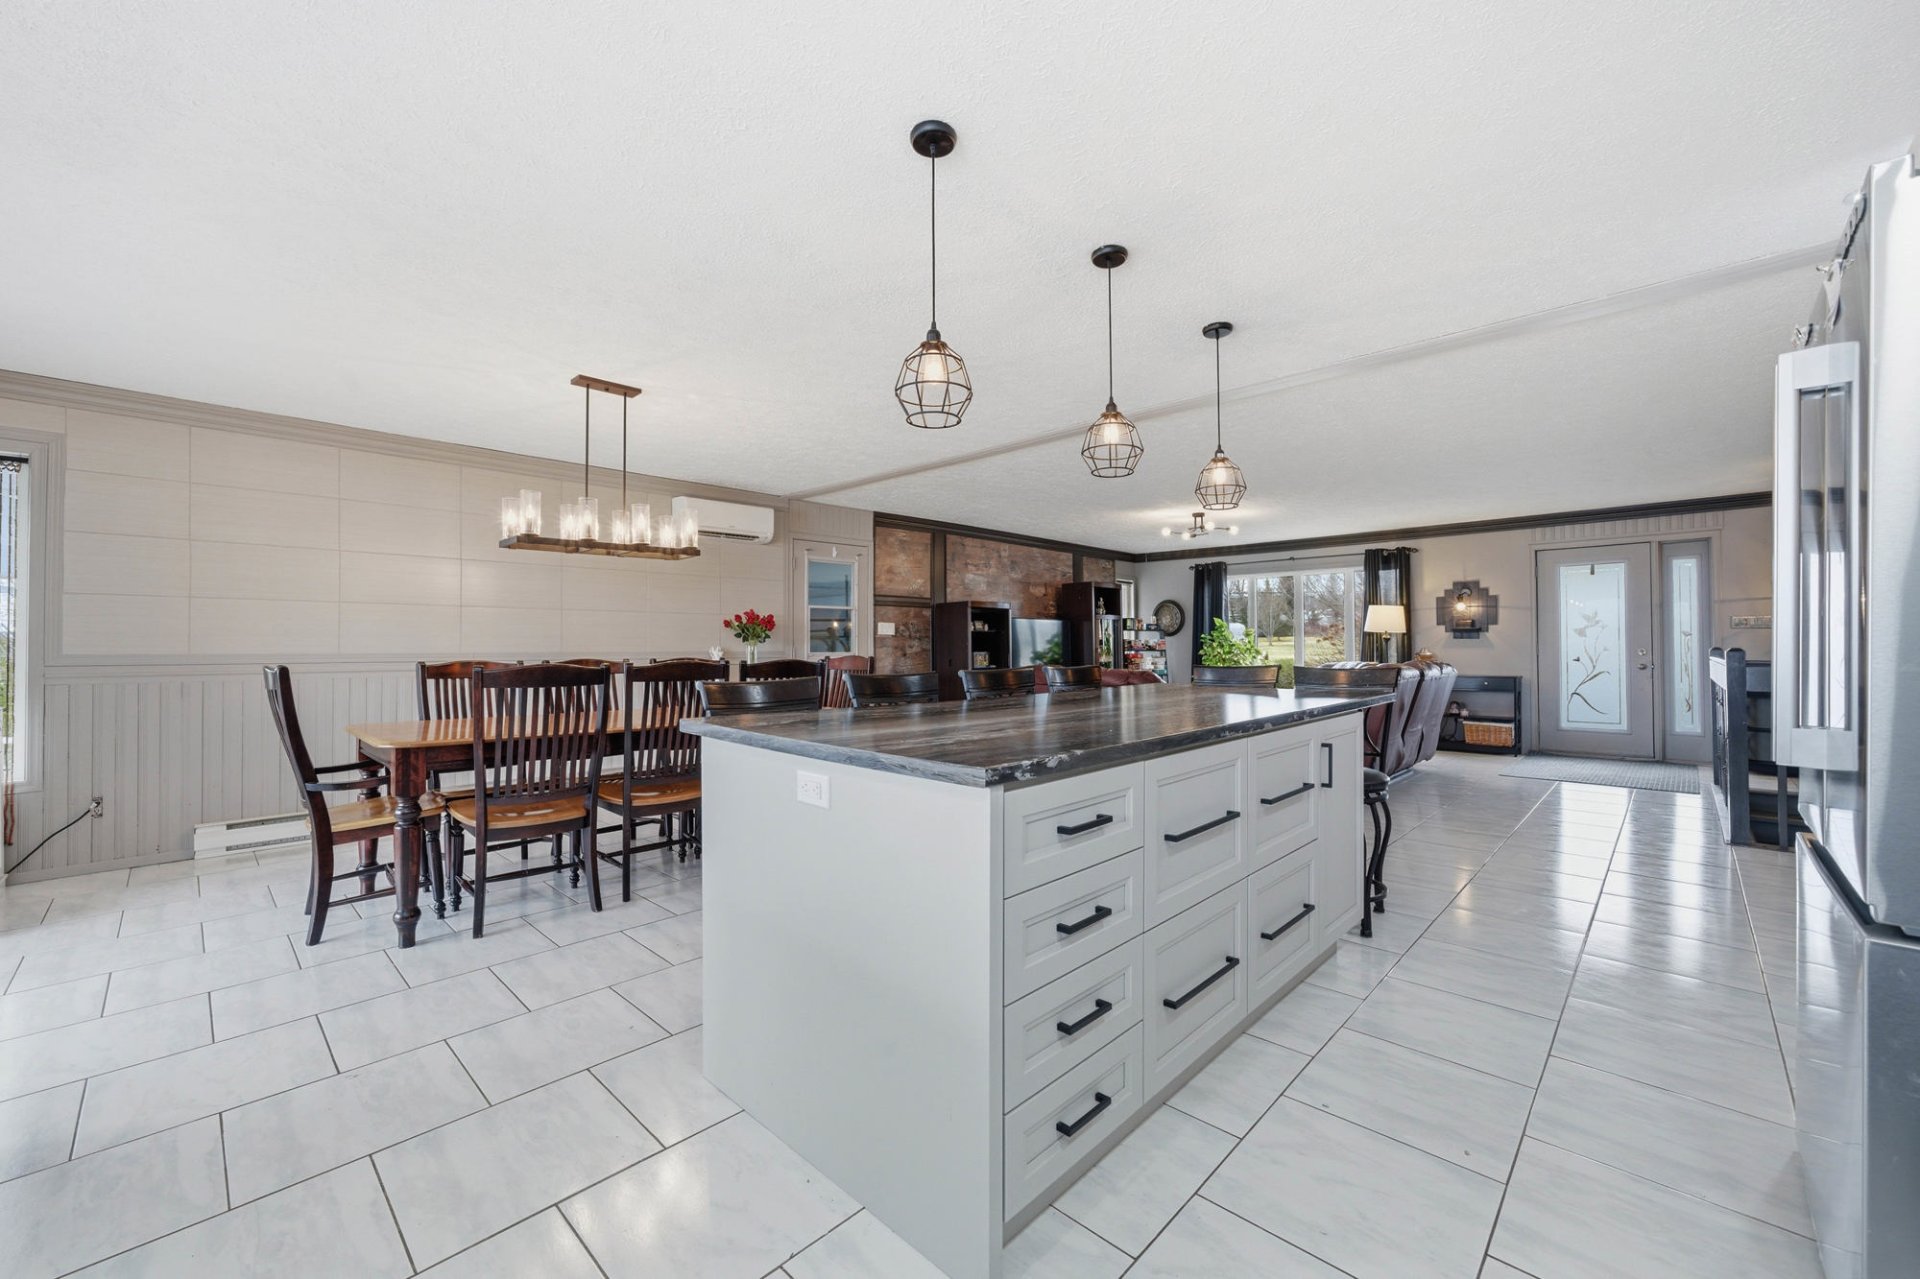 Primary bedroom
 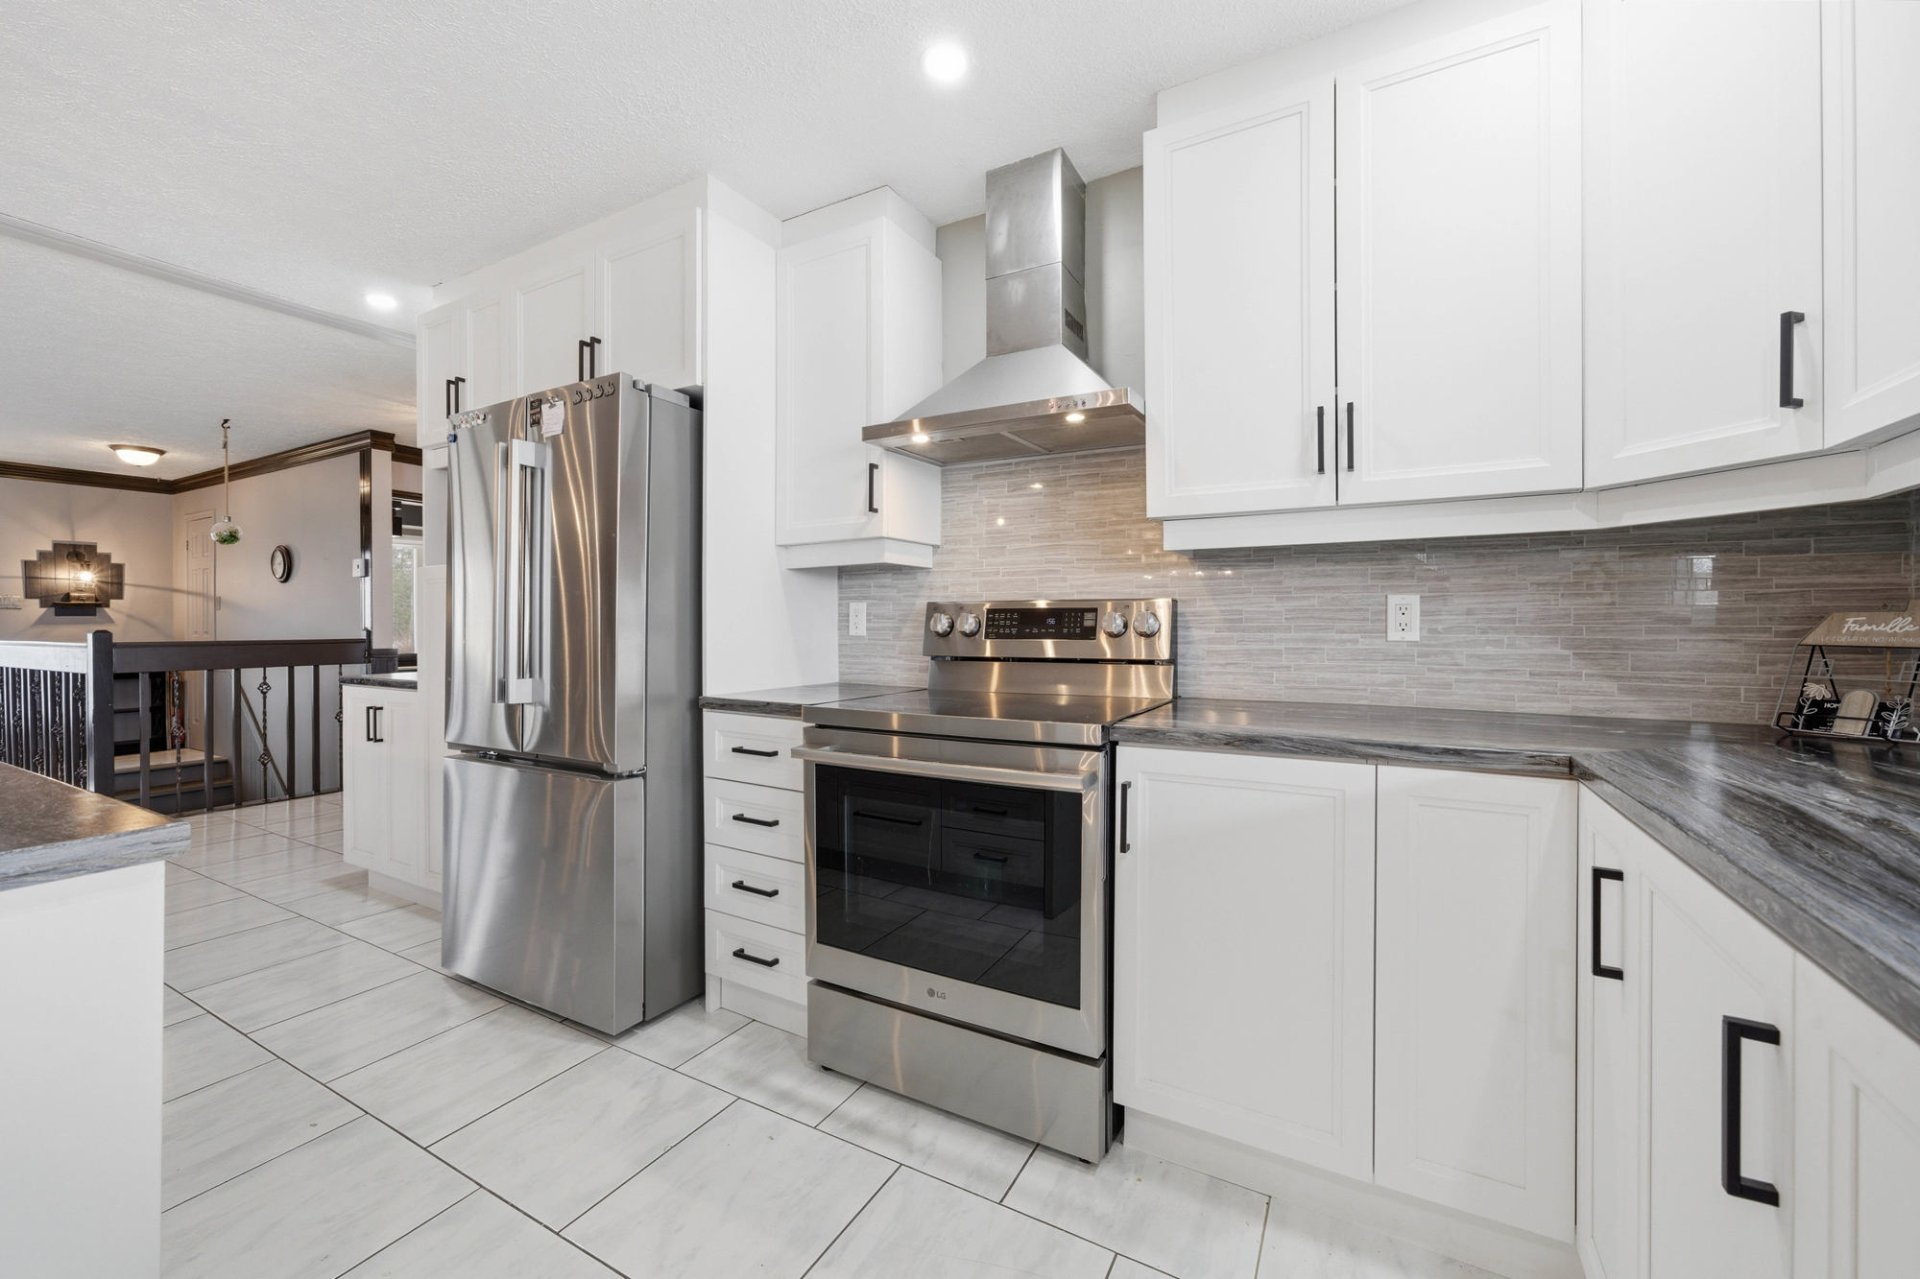 Primary bedroom
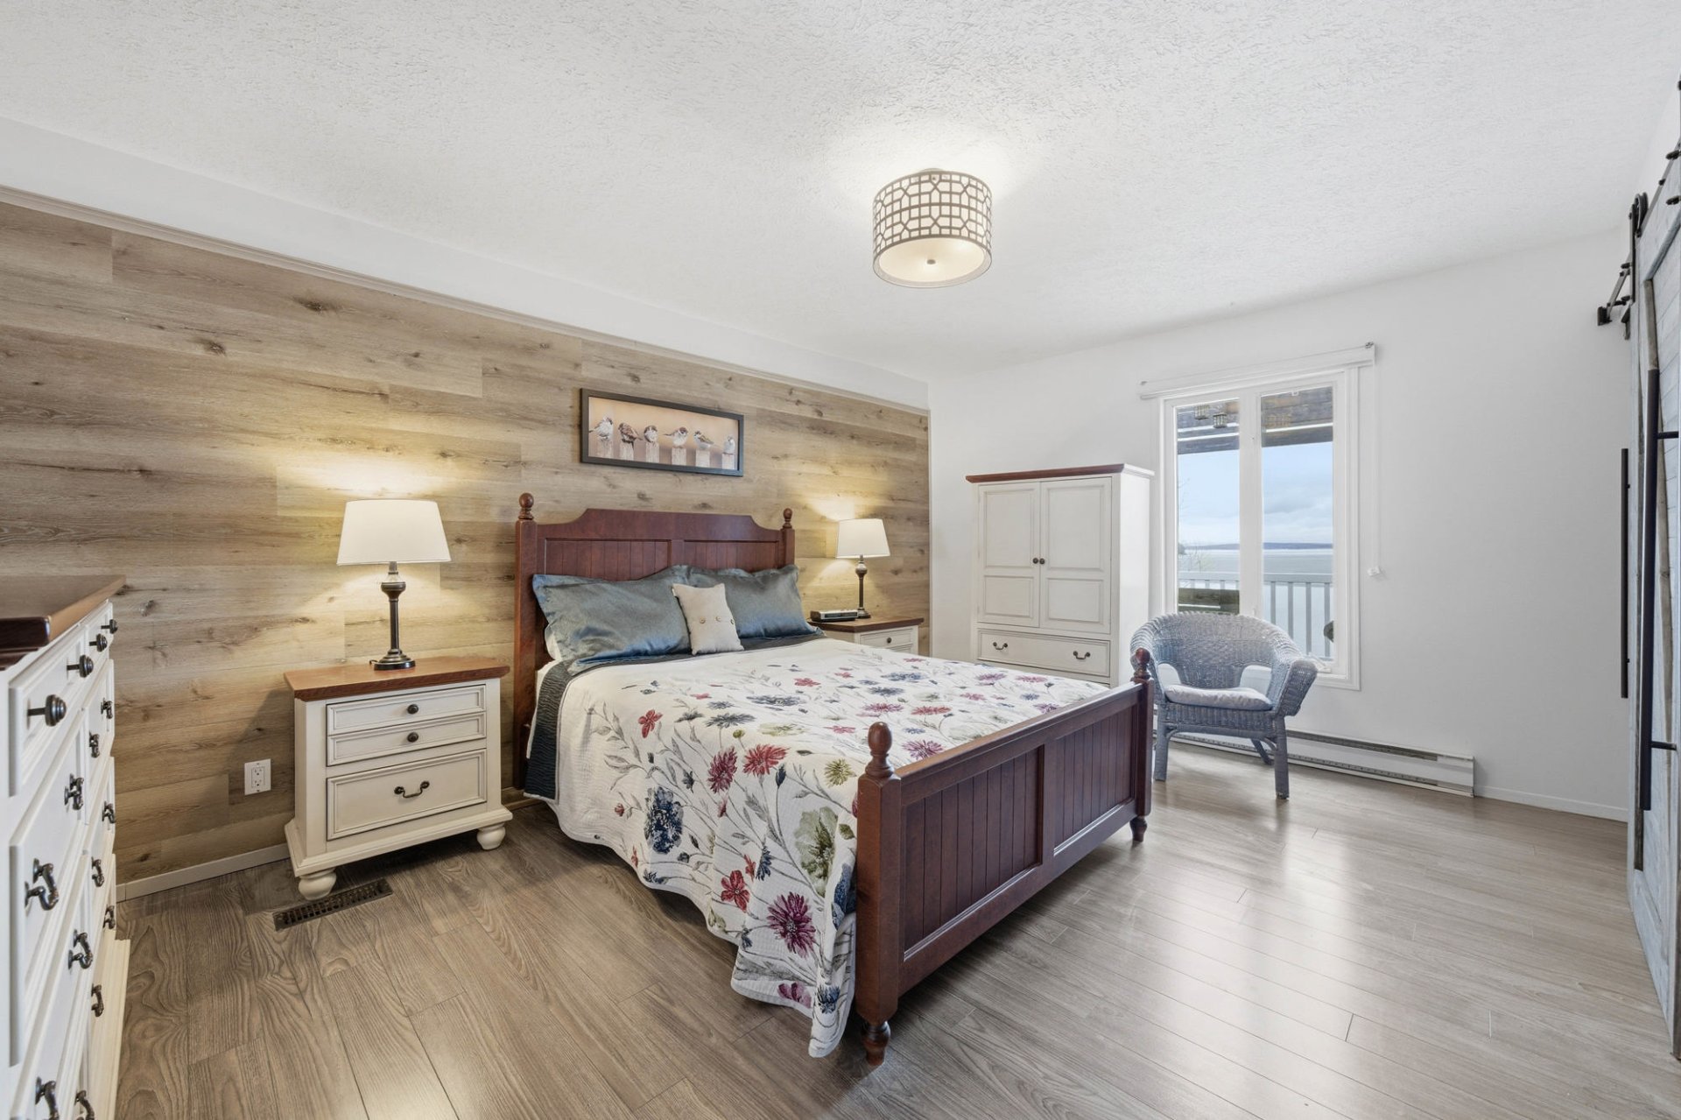
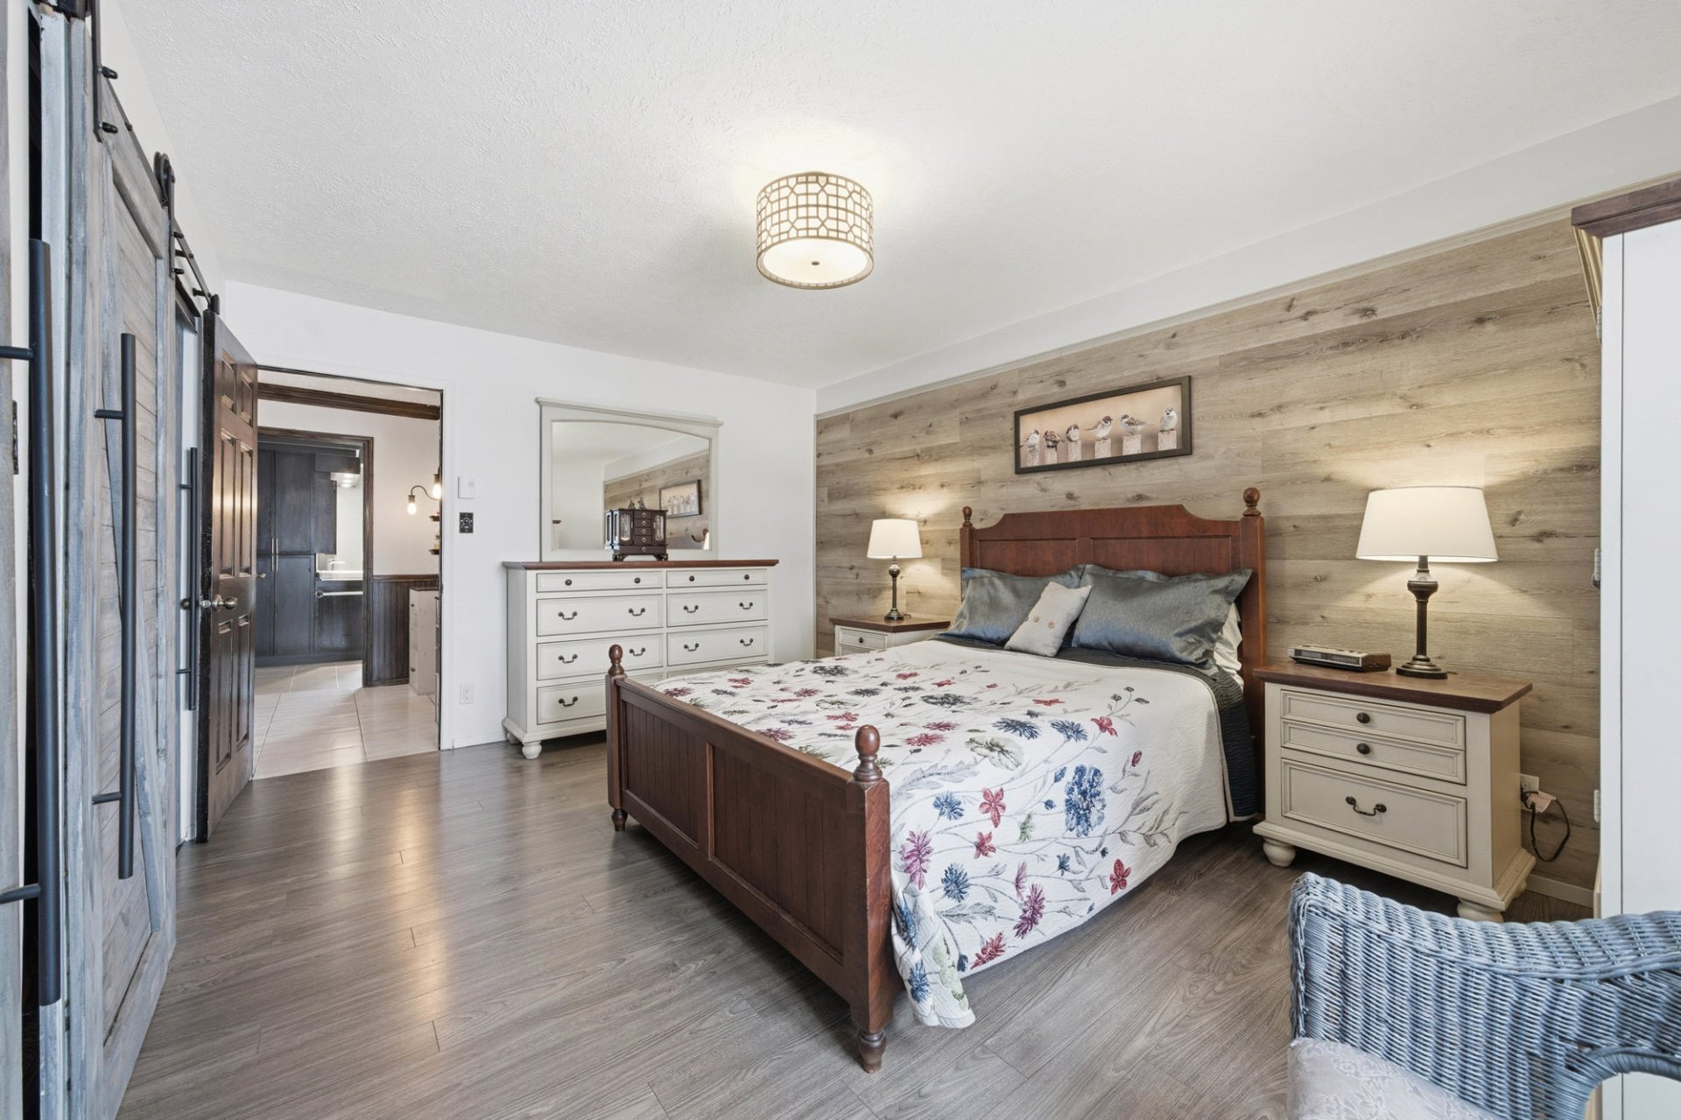
  Primary bedroom
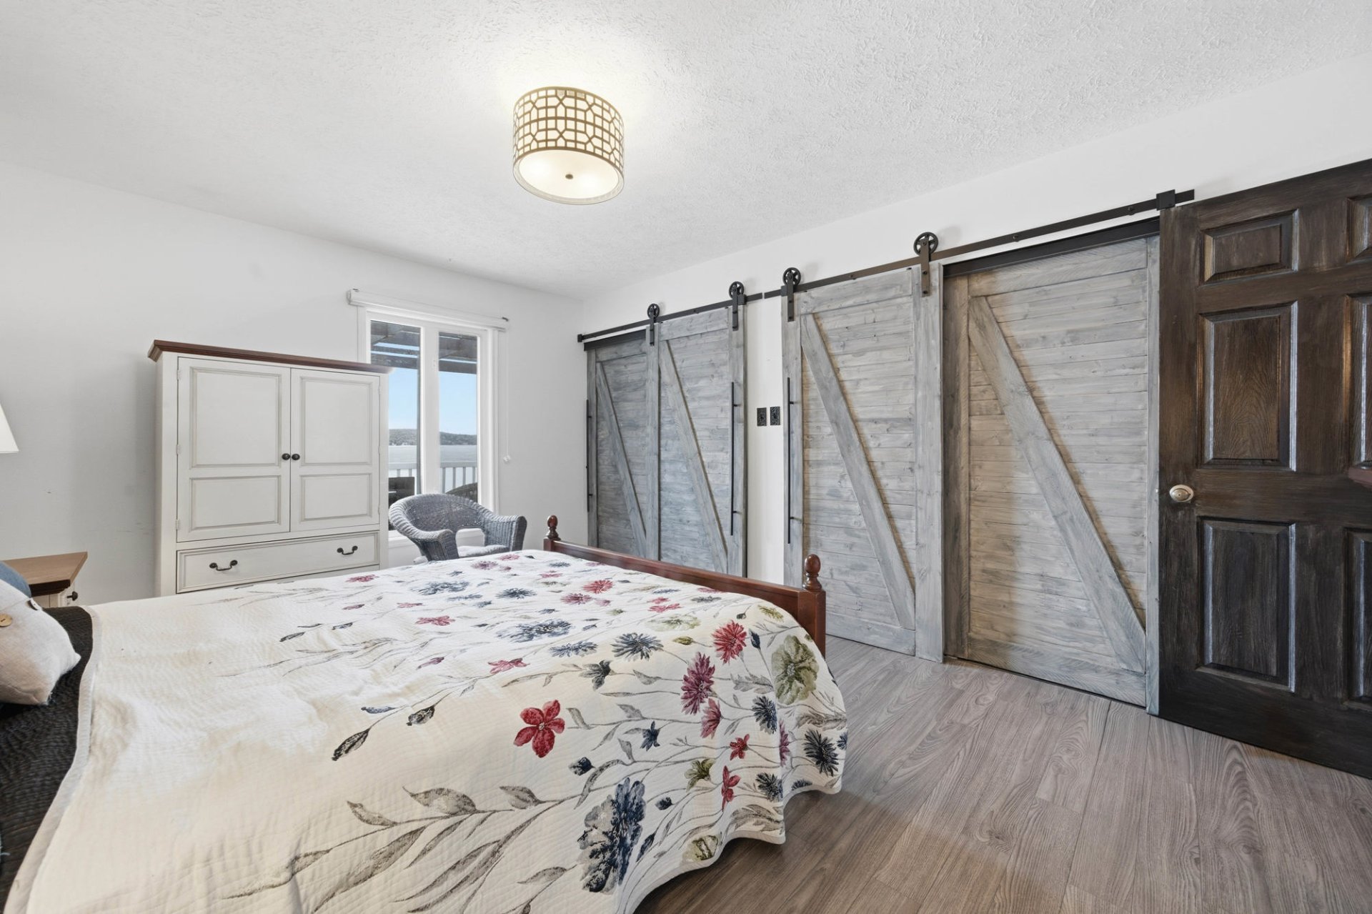
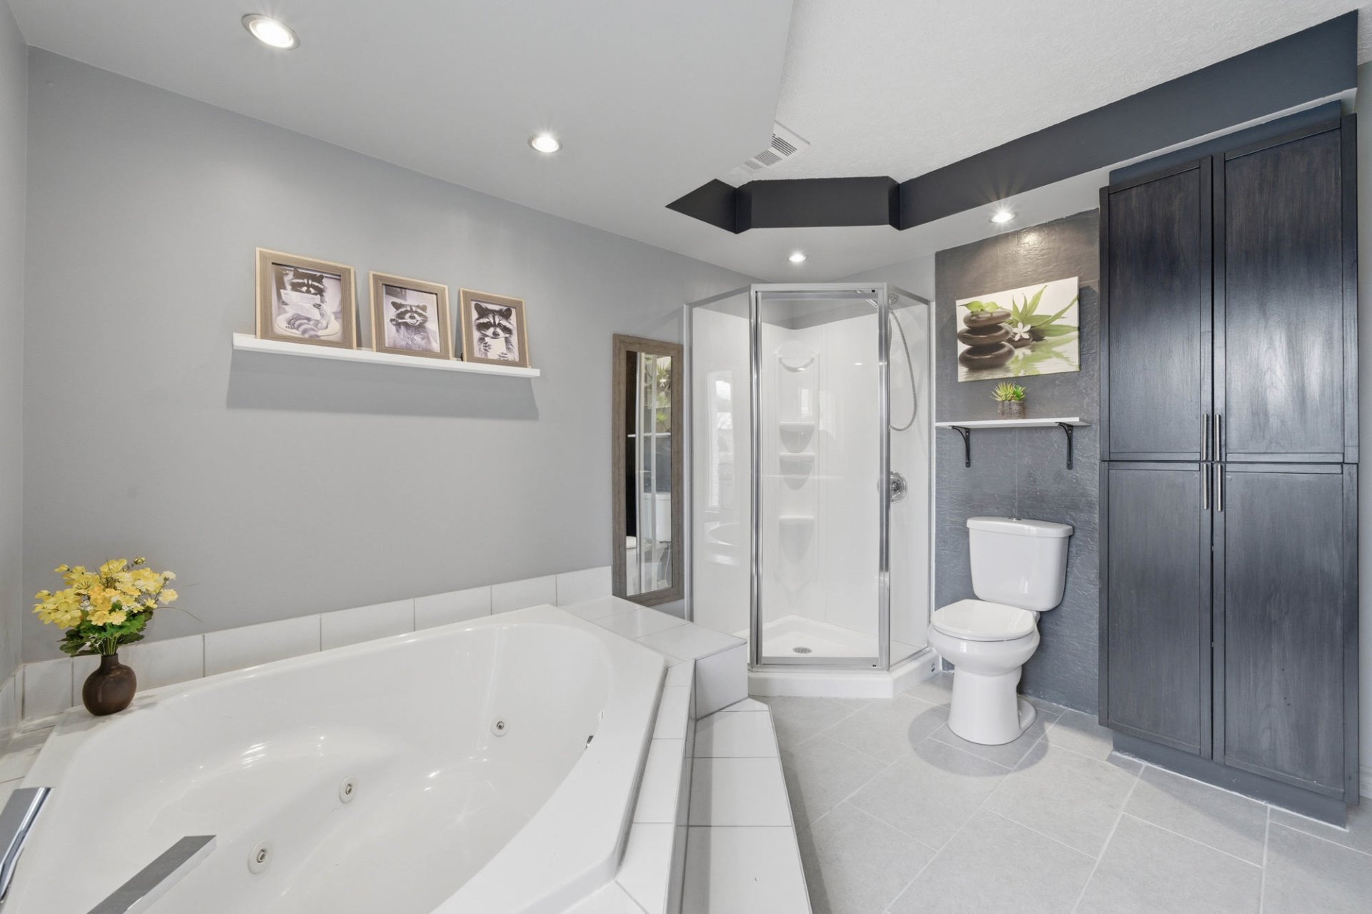
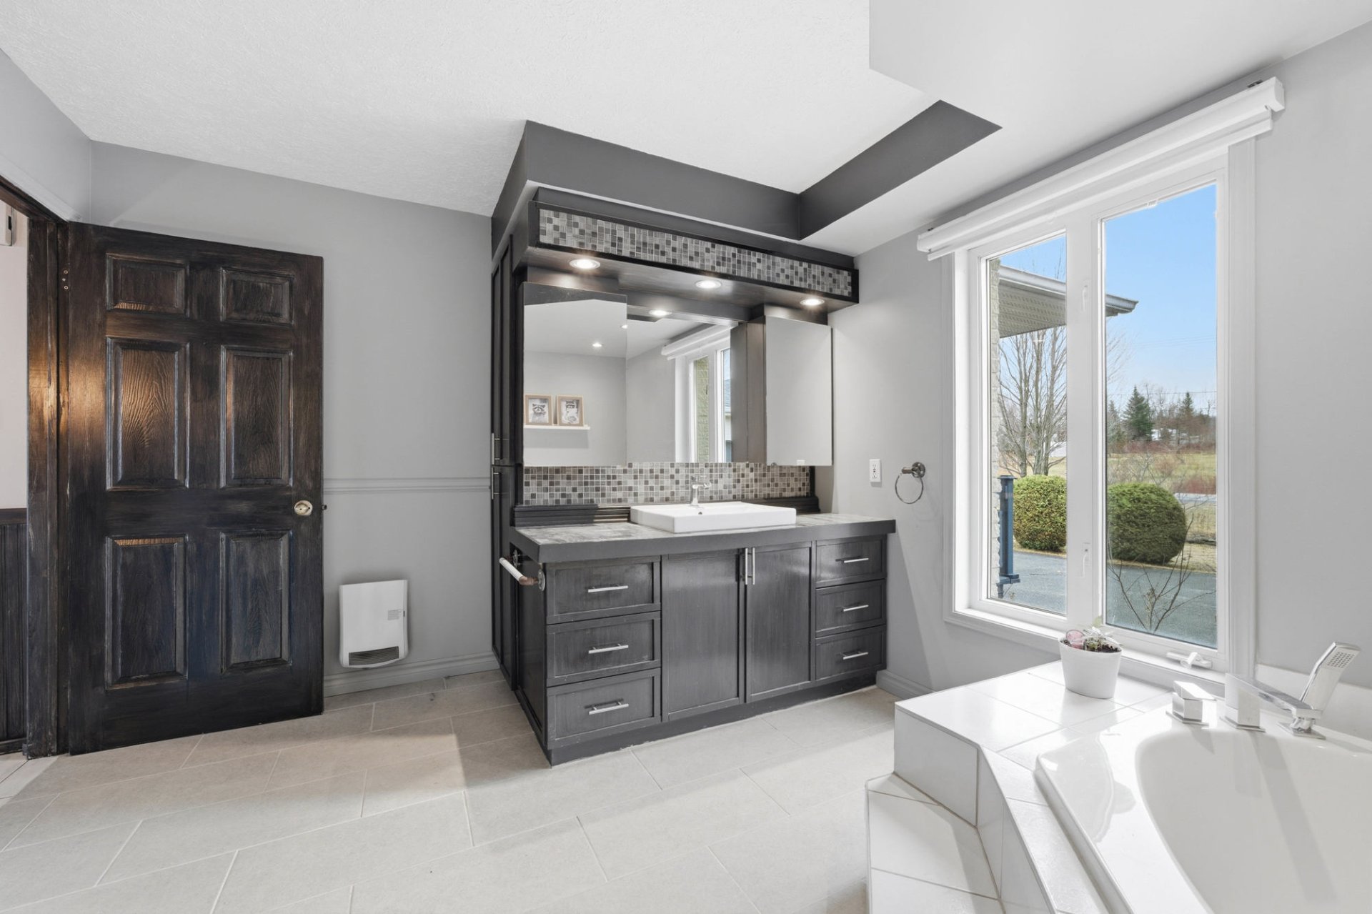
  Bathroom
  Bathroom
  Bathroom
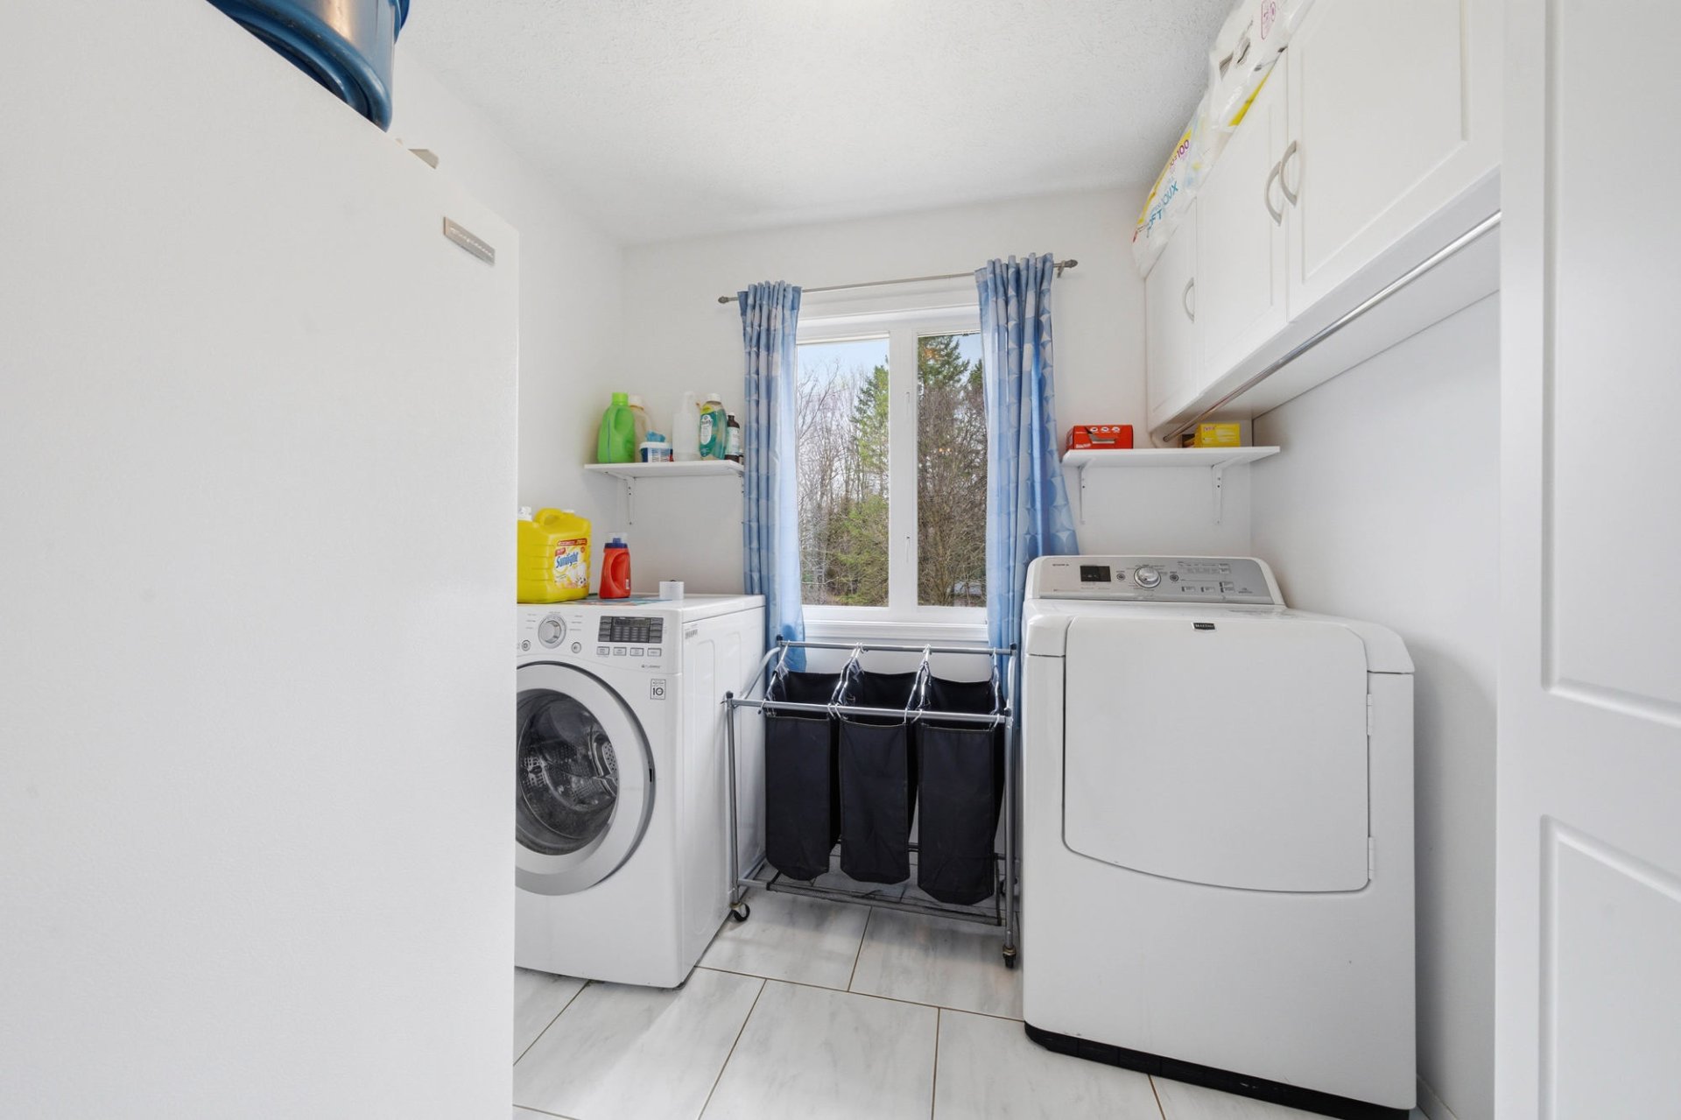
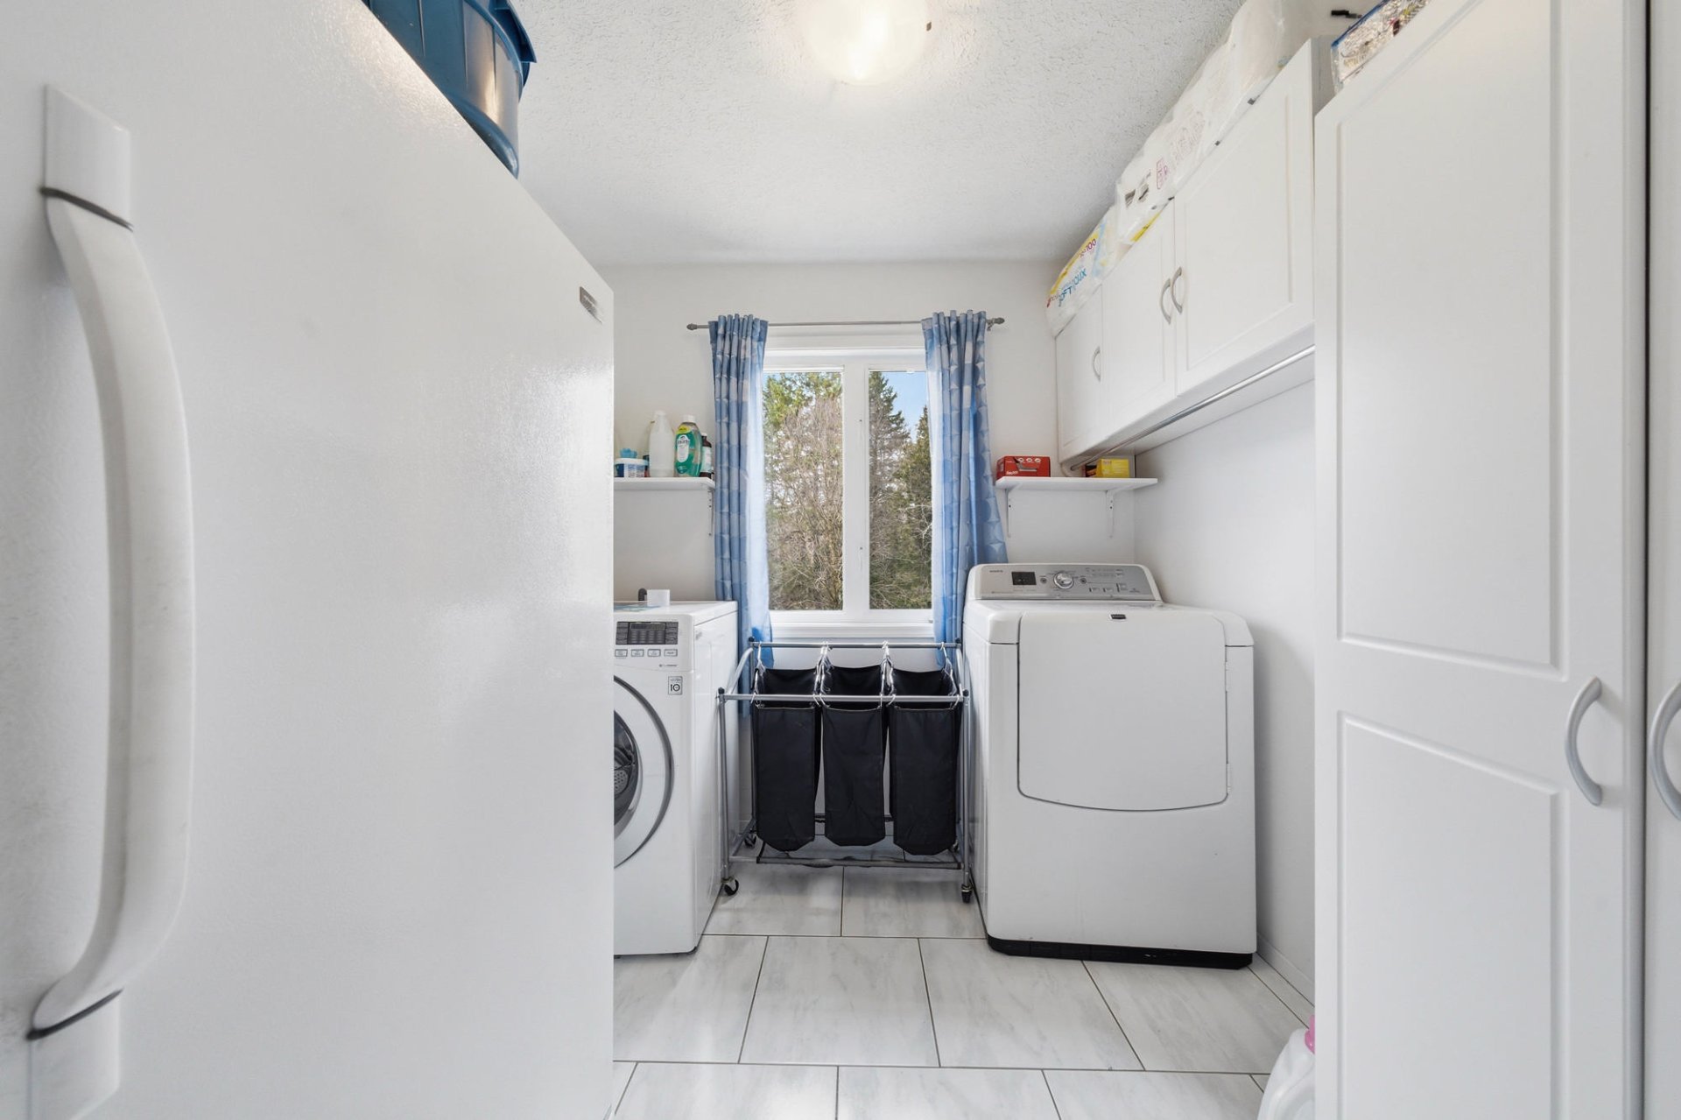
  Laundry room
  Laundry room
  Family room
  Family room
  Family room
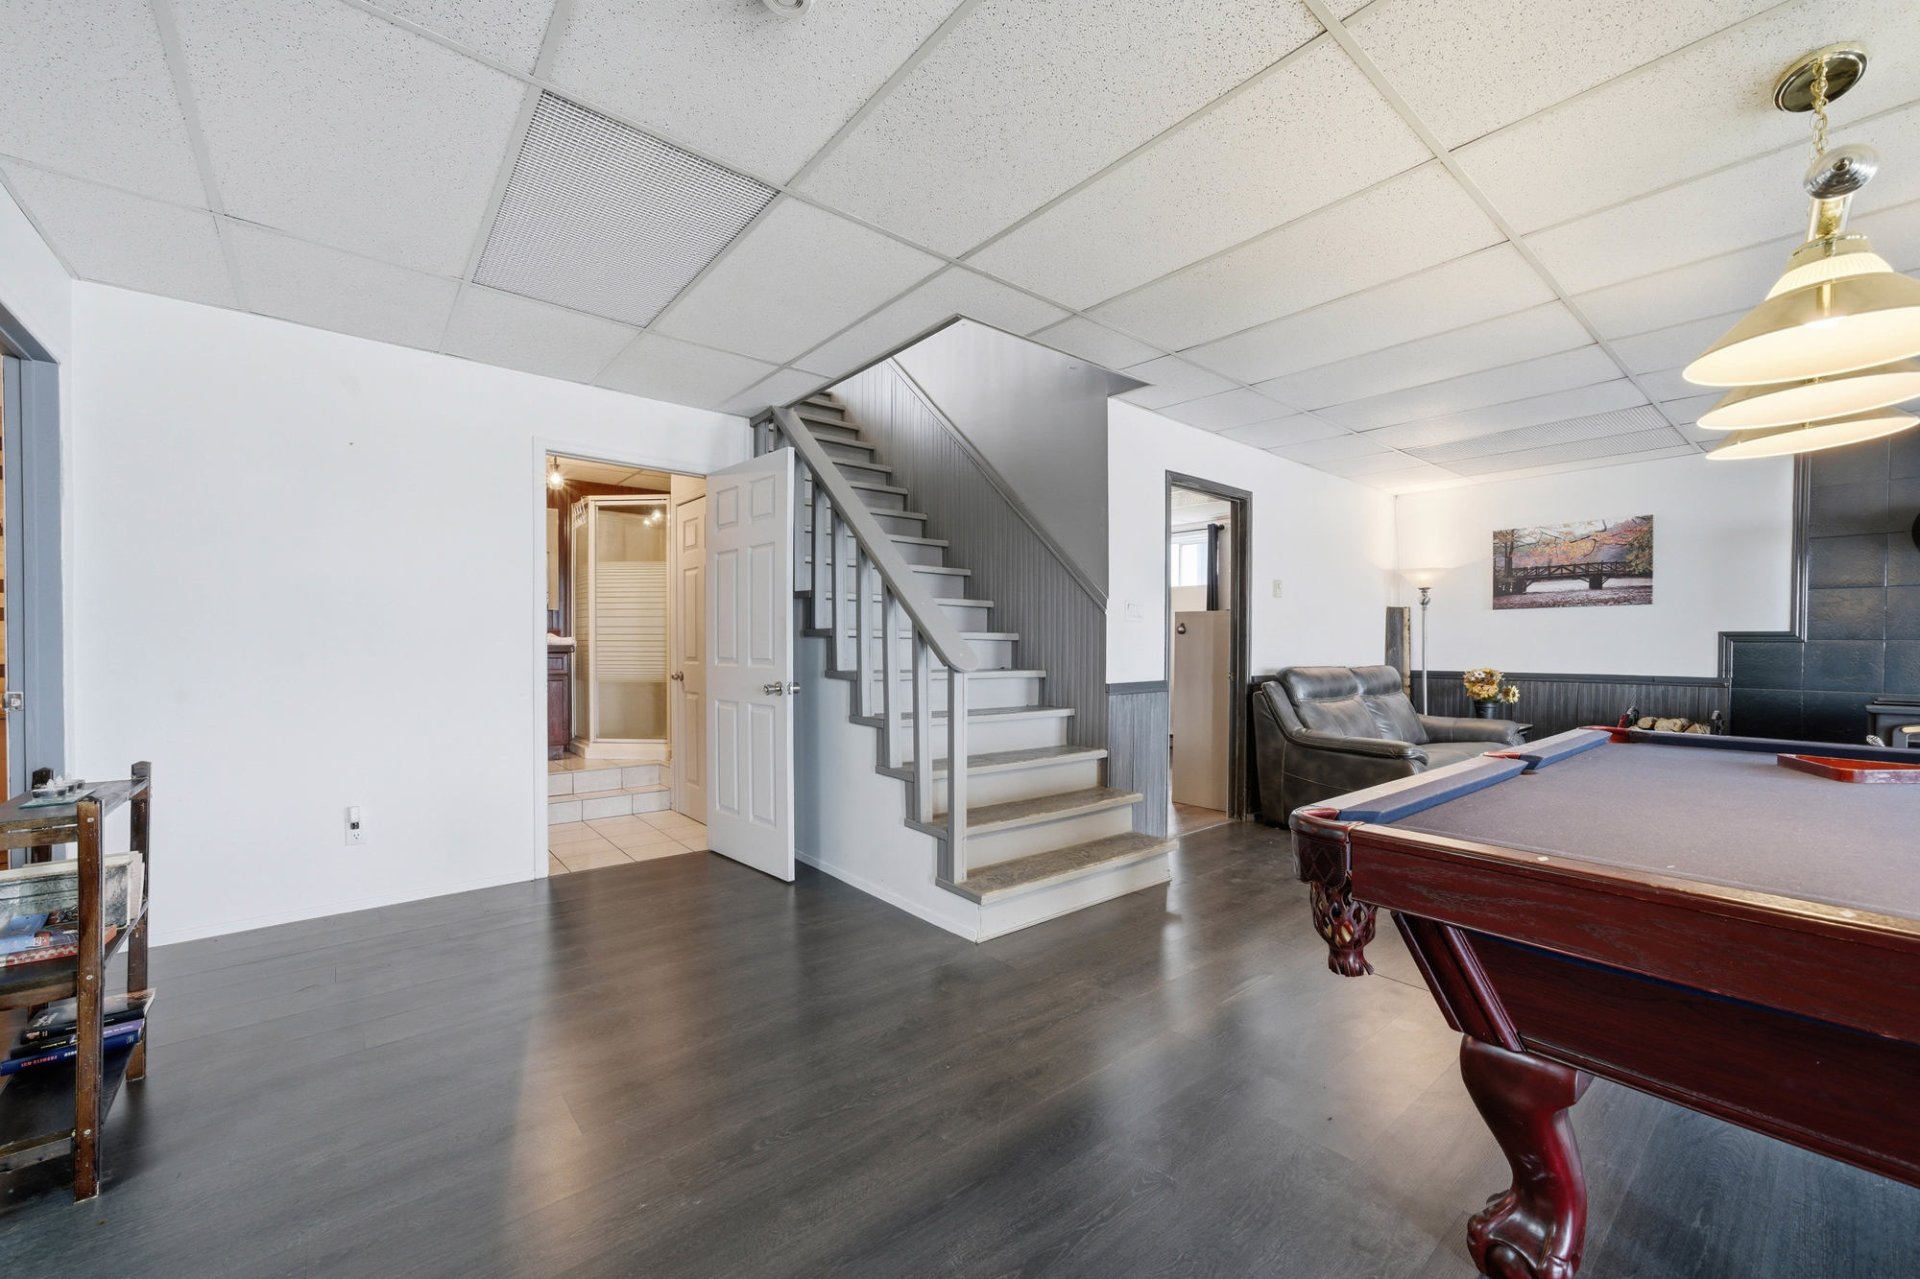
  Family room
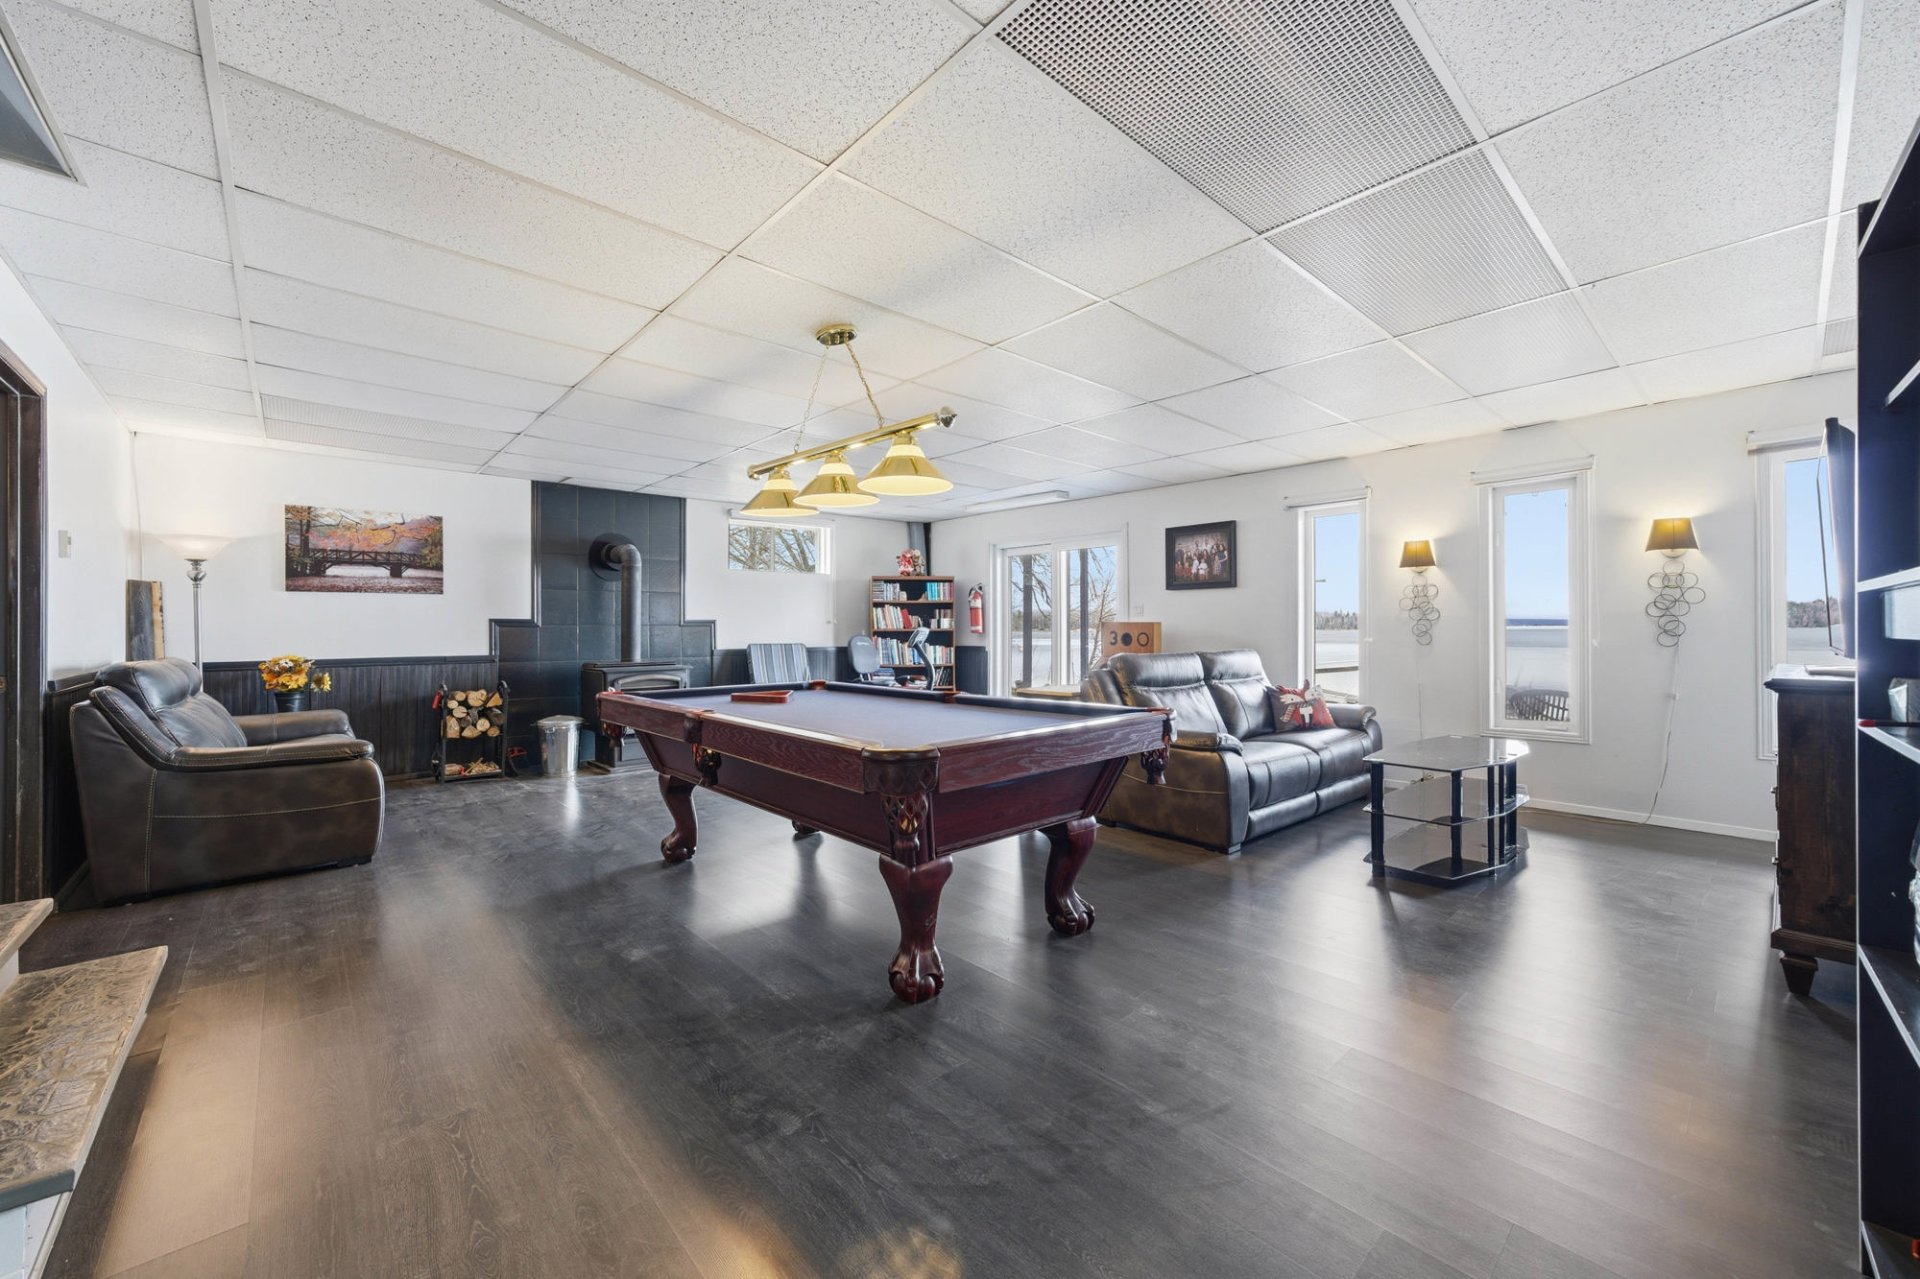
  Family room
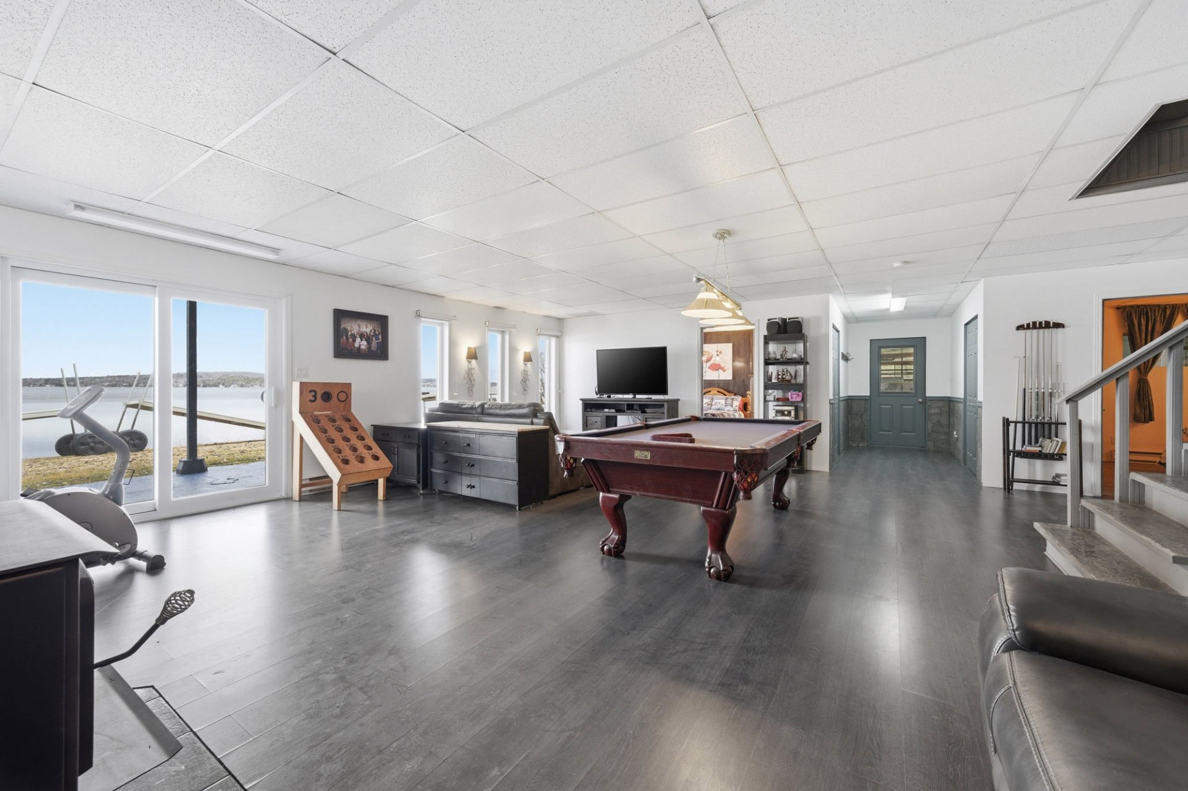
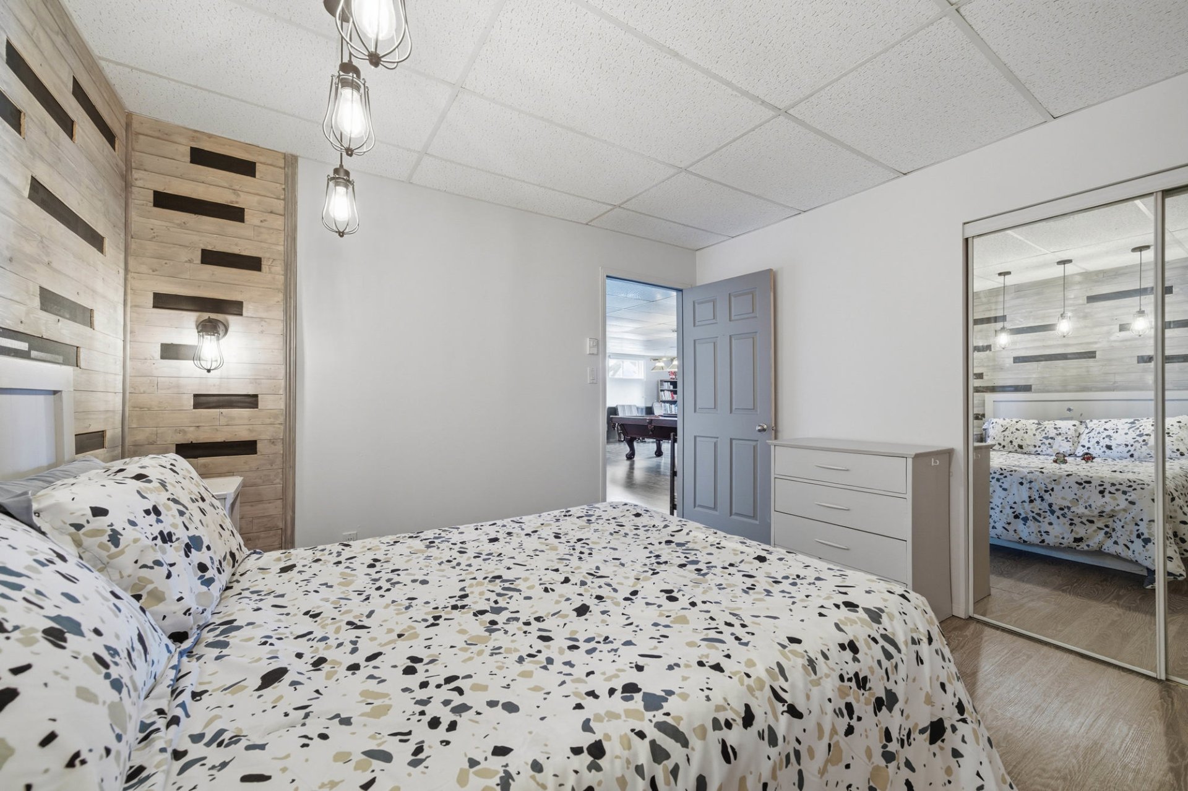
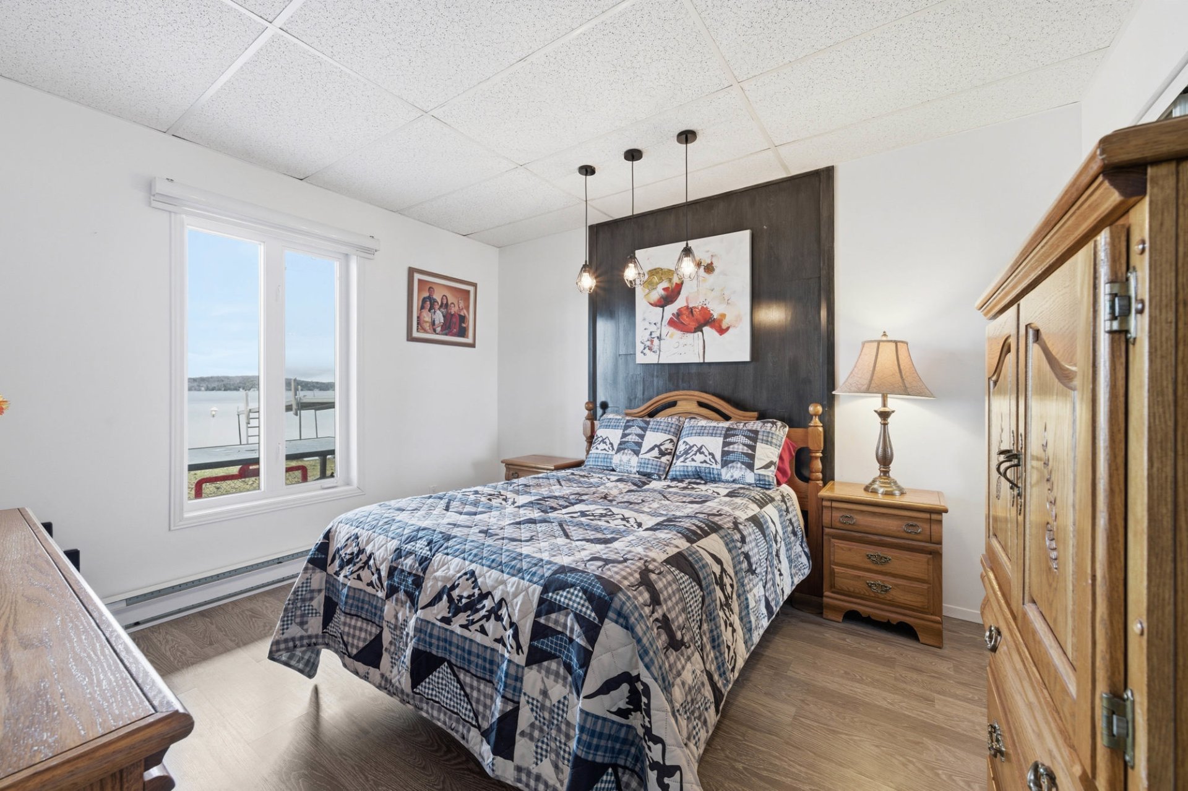
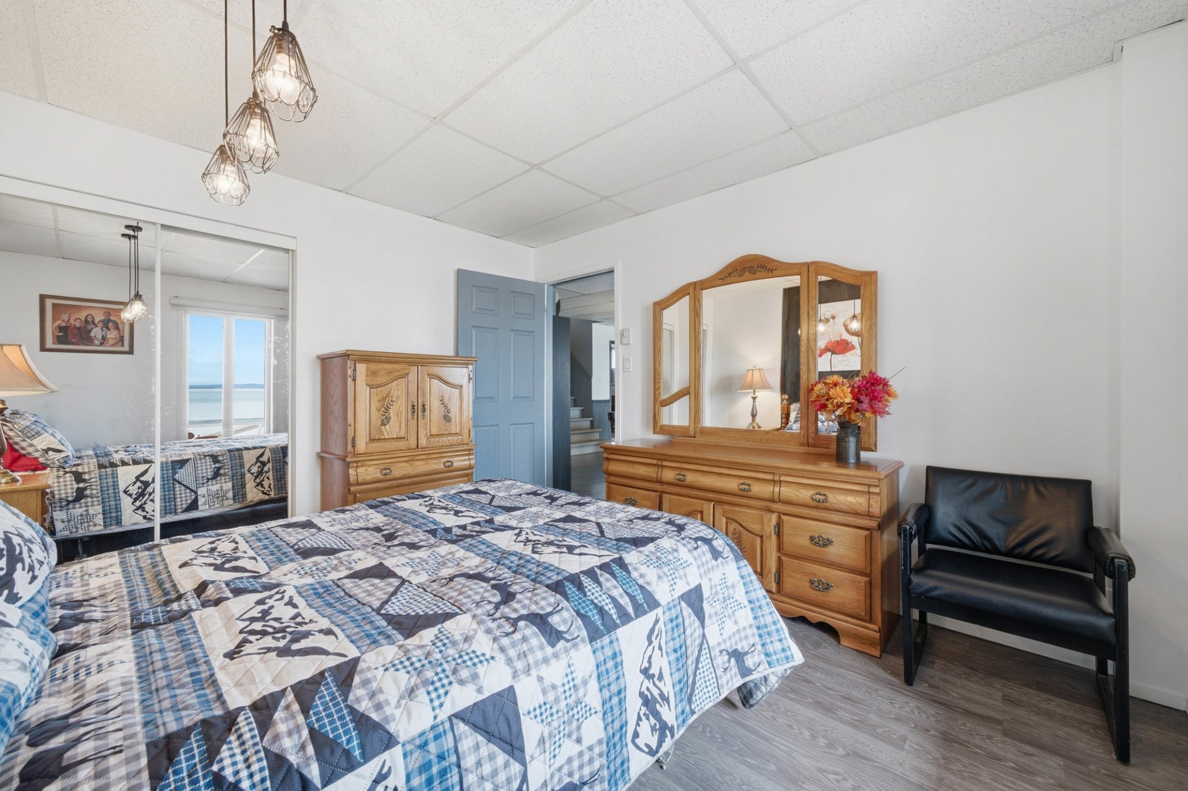
  Bedroom
  Corridor
  Bedroom
 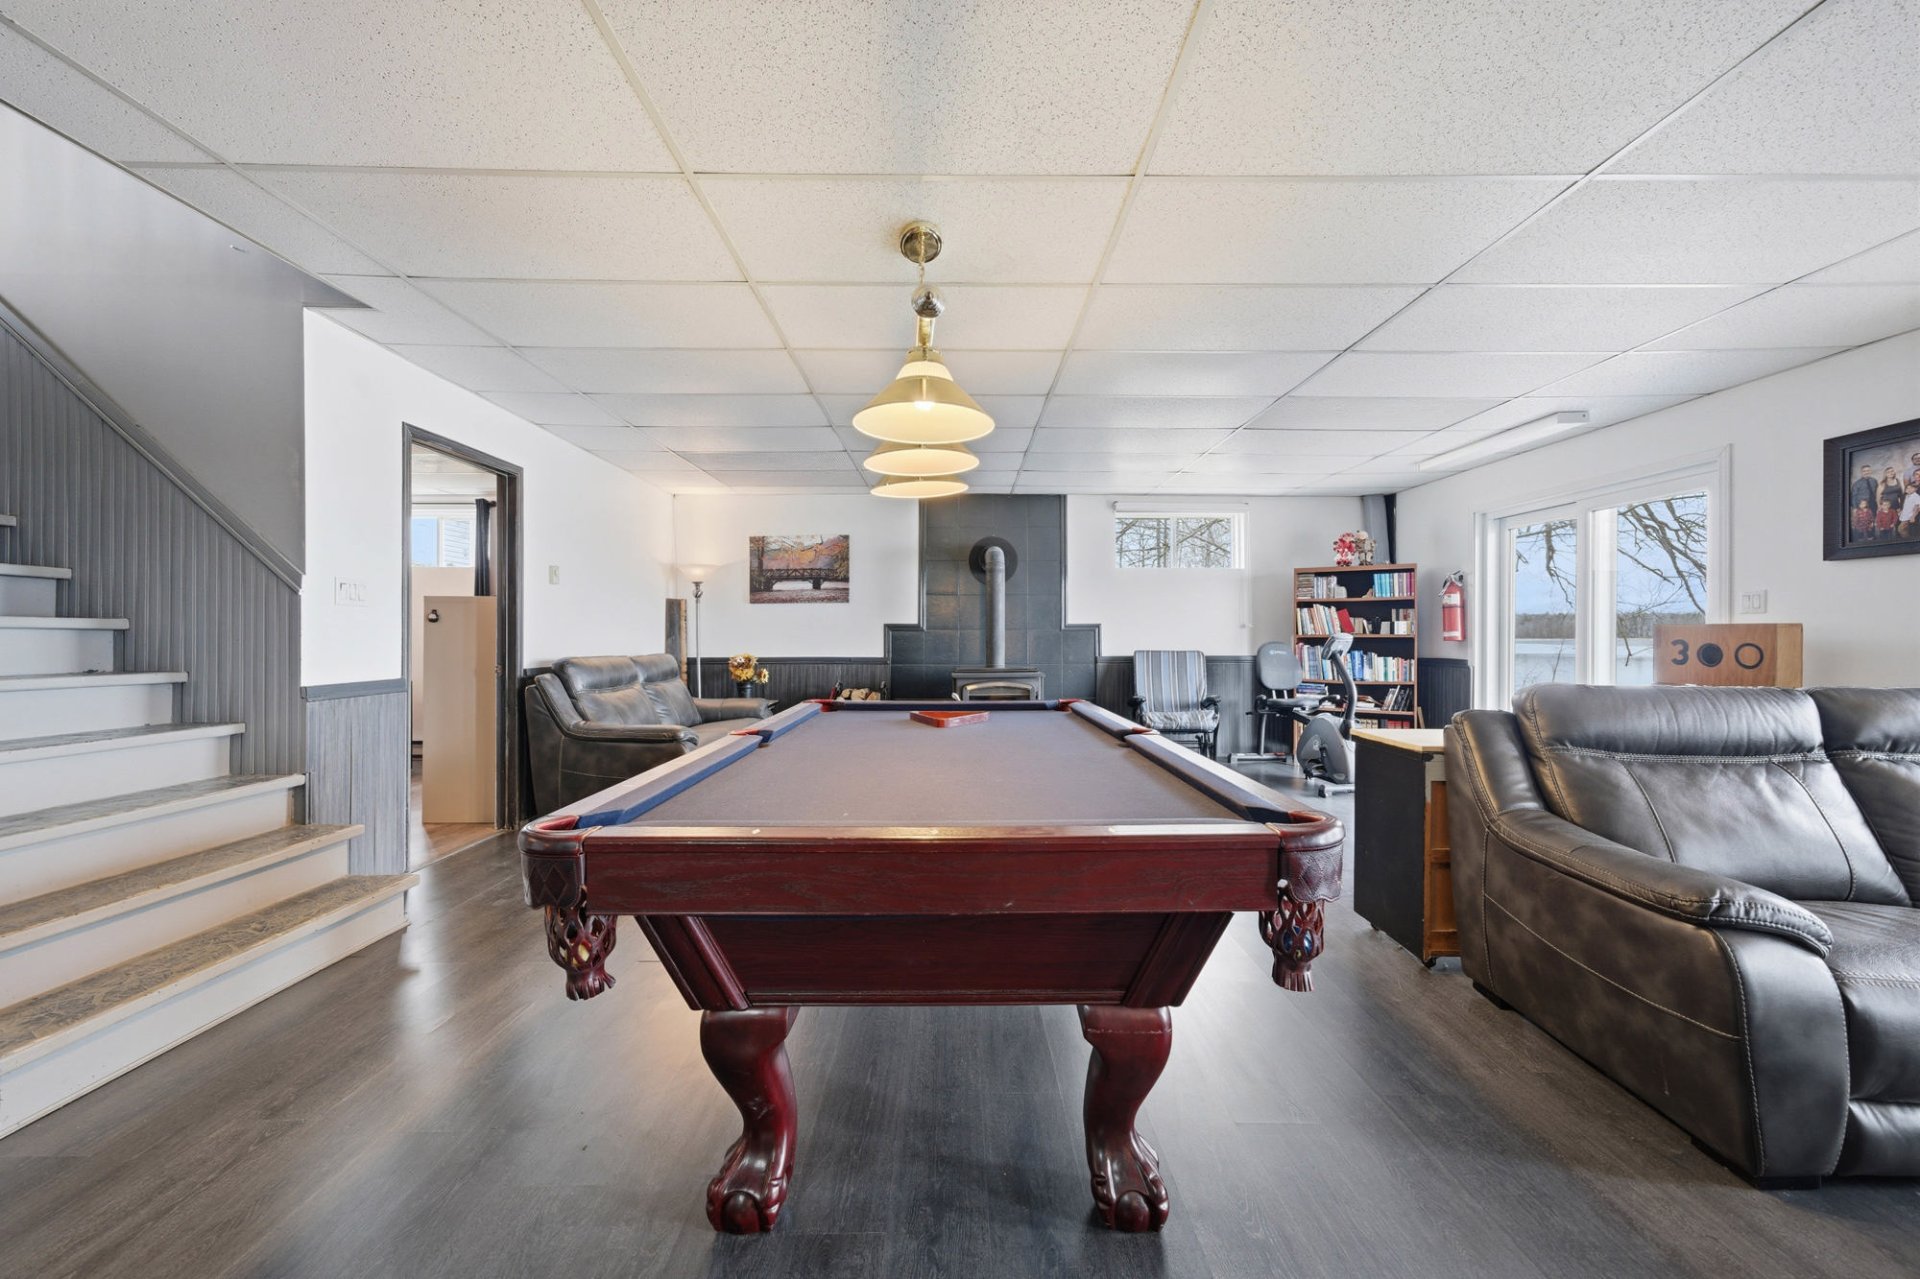 Bedroom
 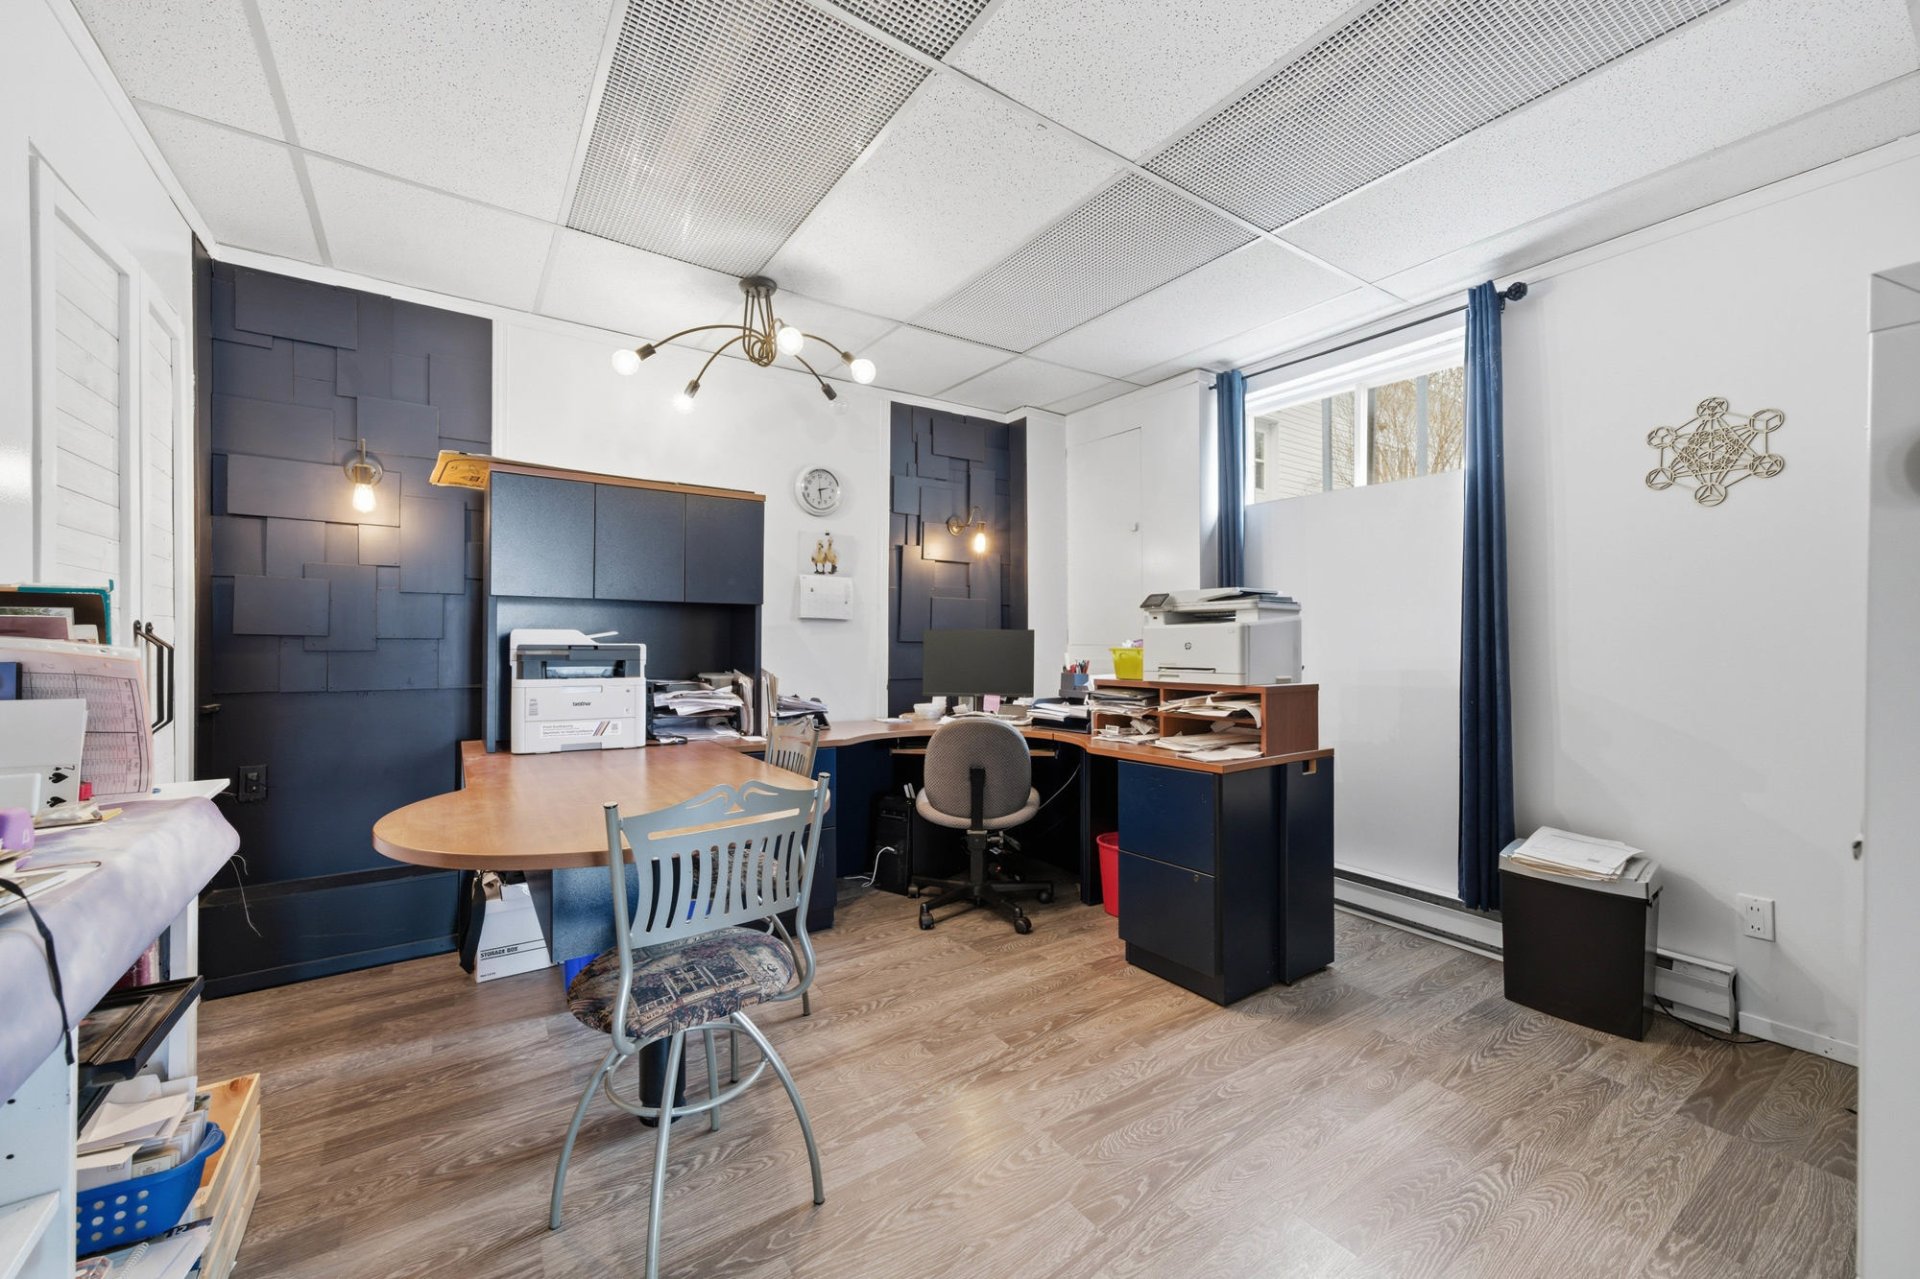 Bedroom
 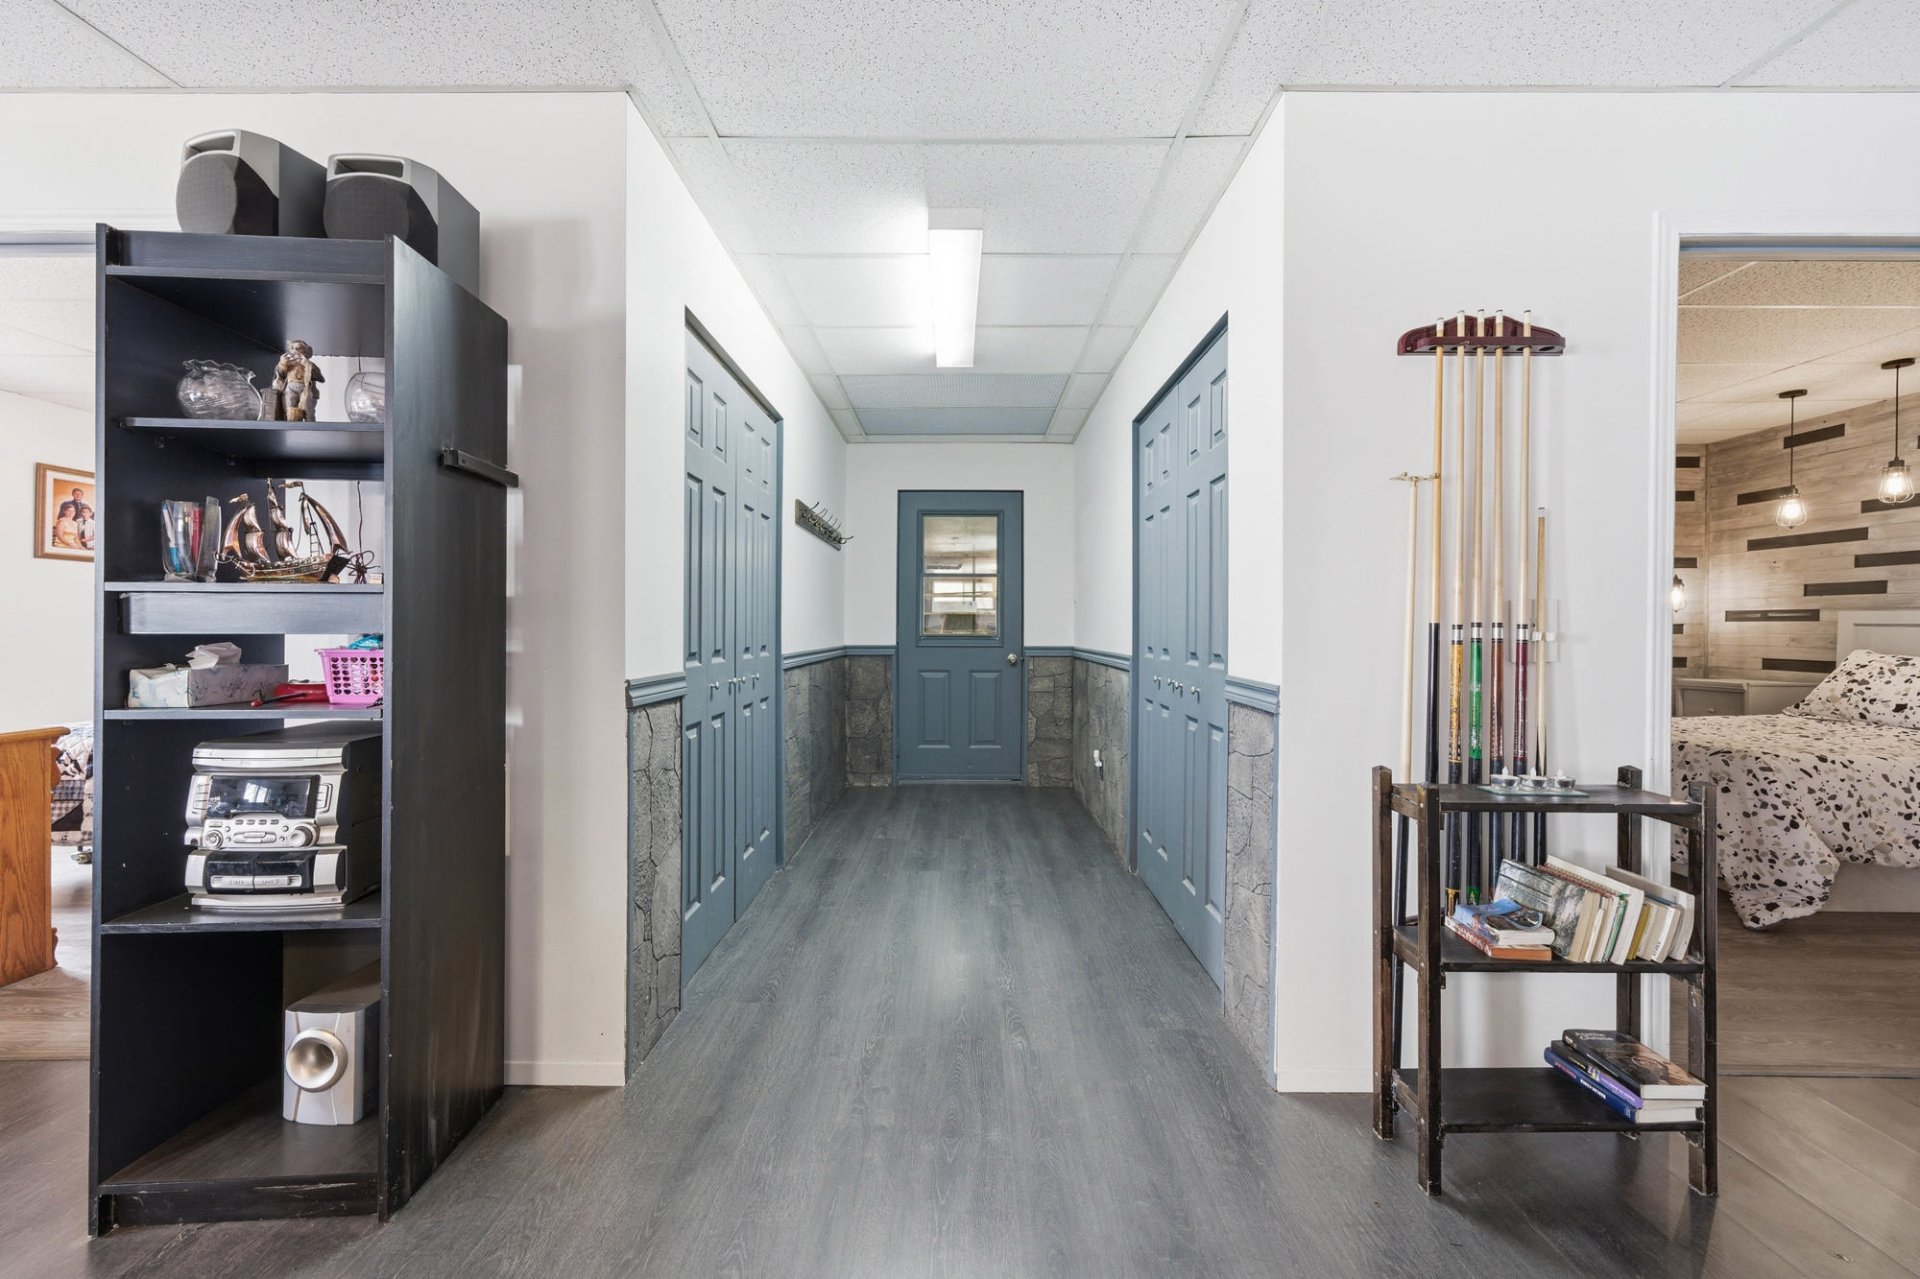 Bedroom
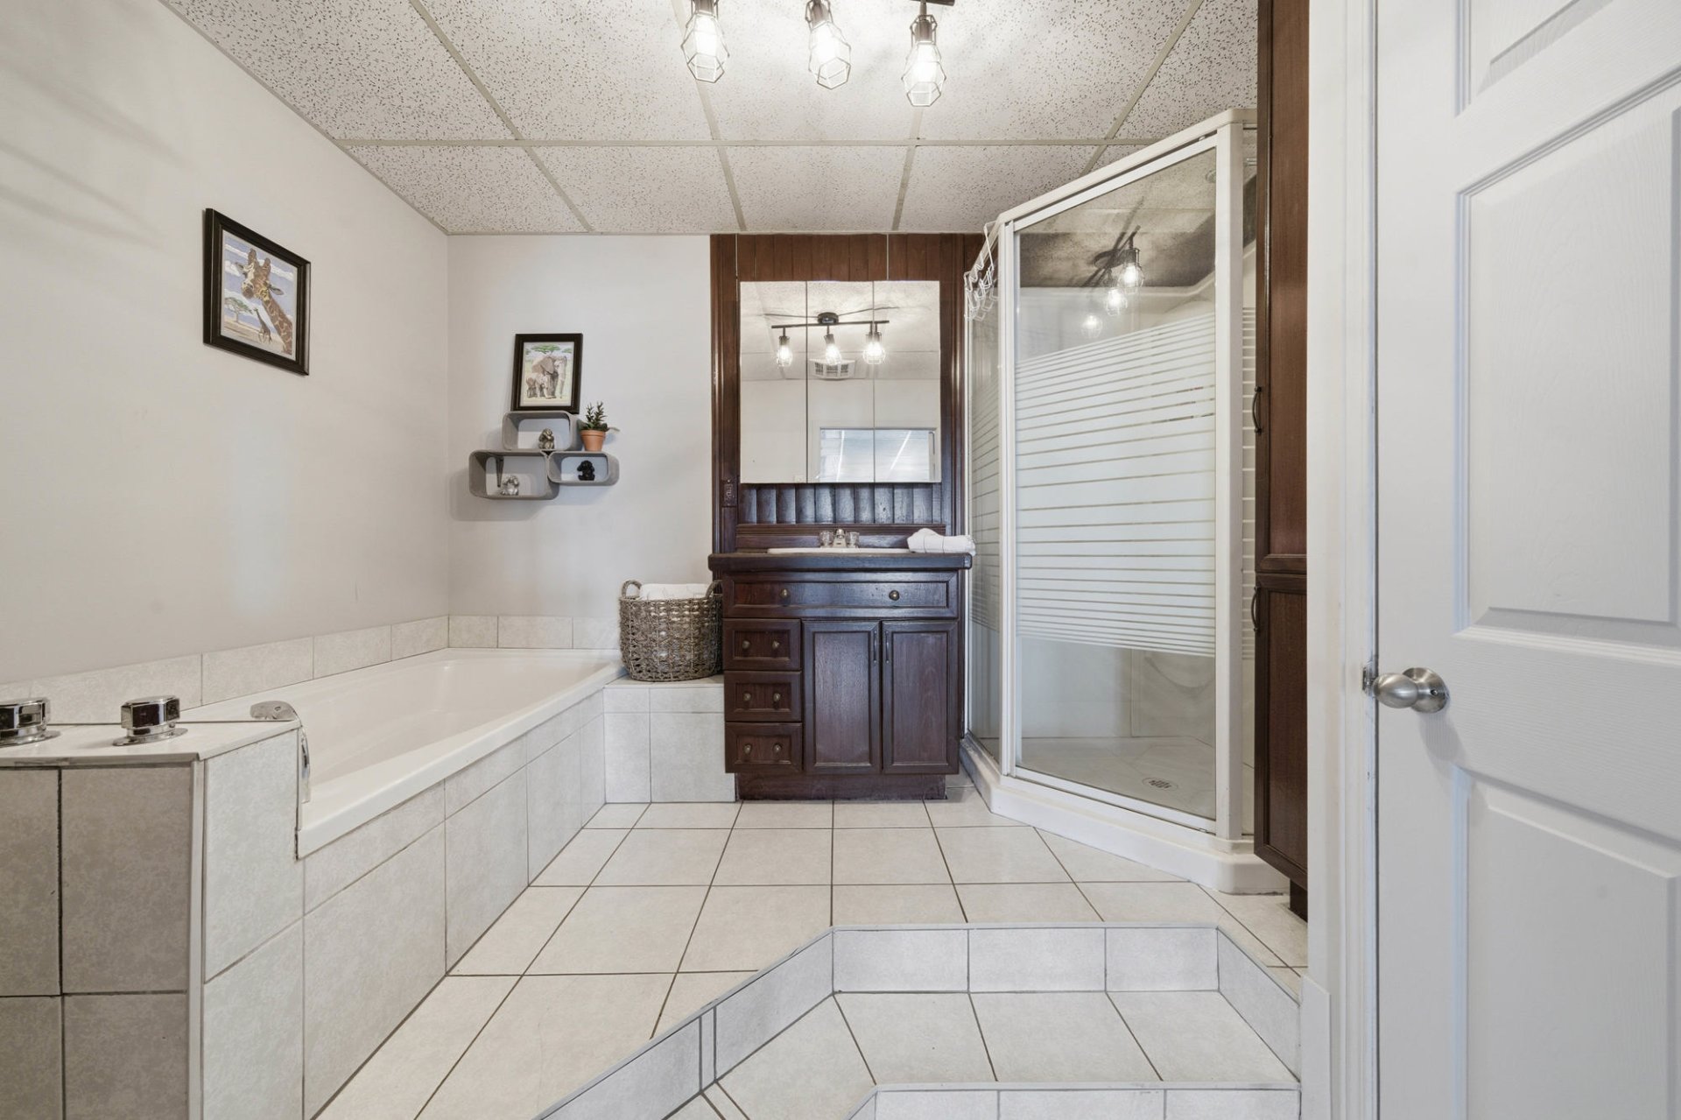
 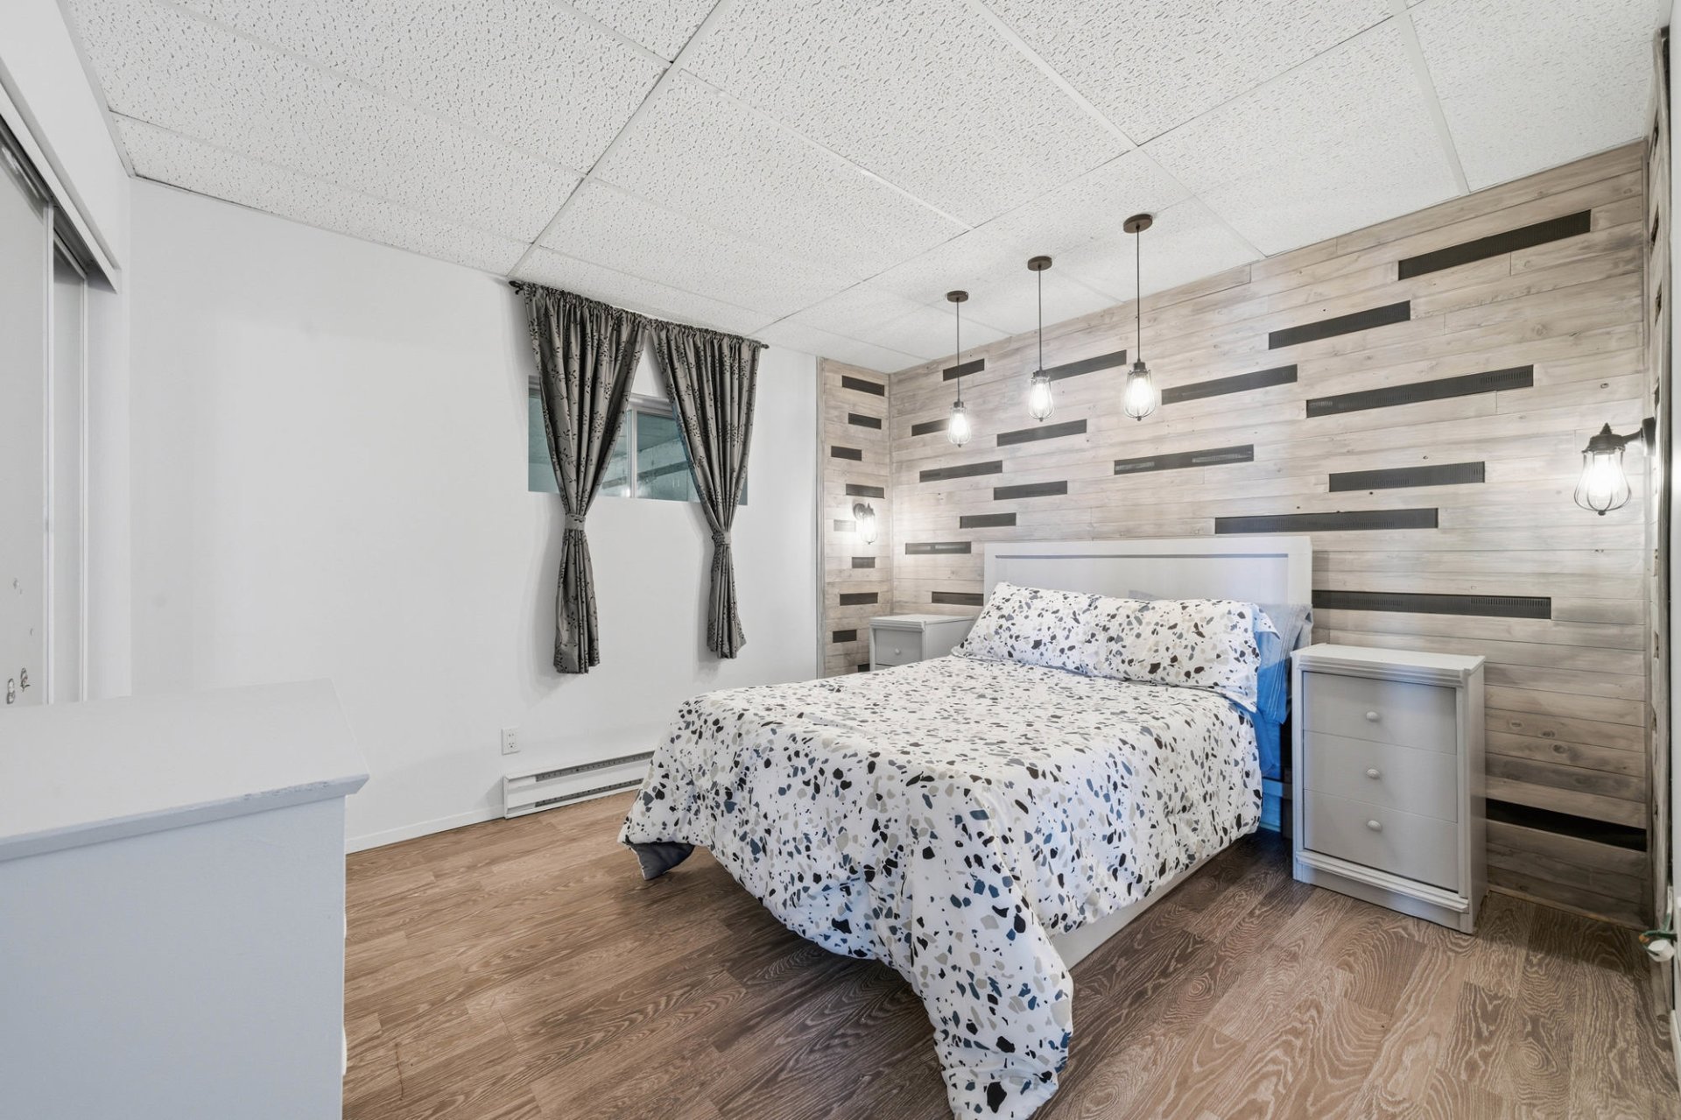 Bathroom
  Bathroom
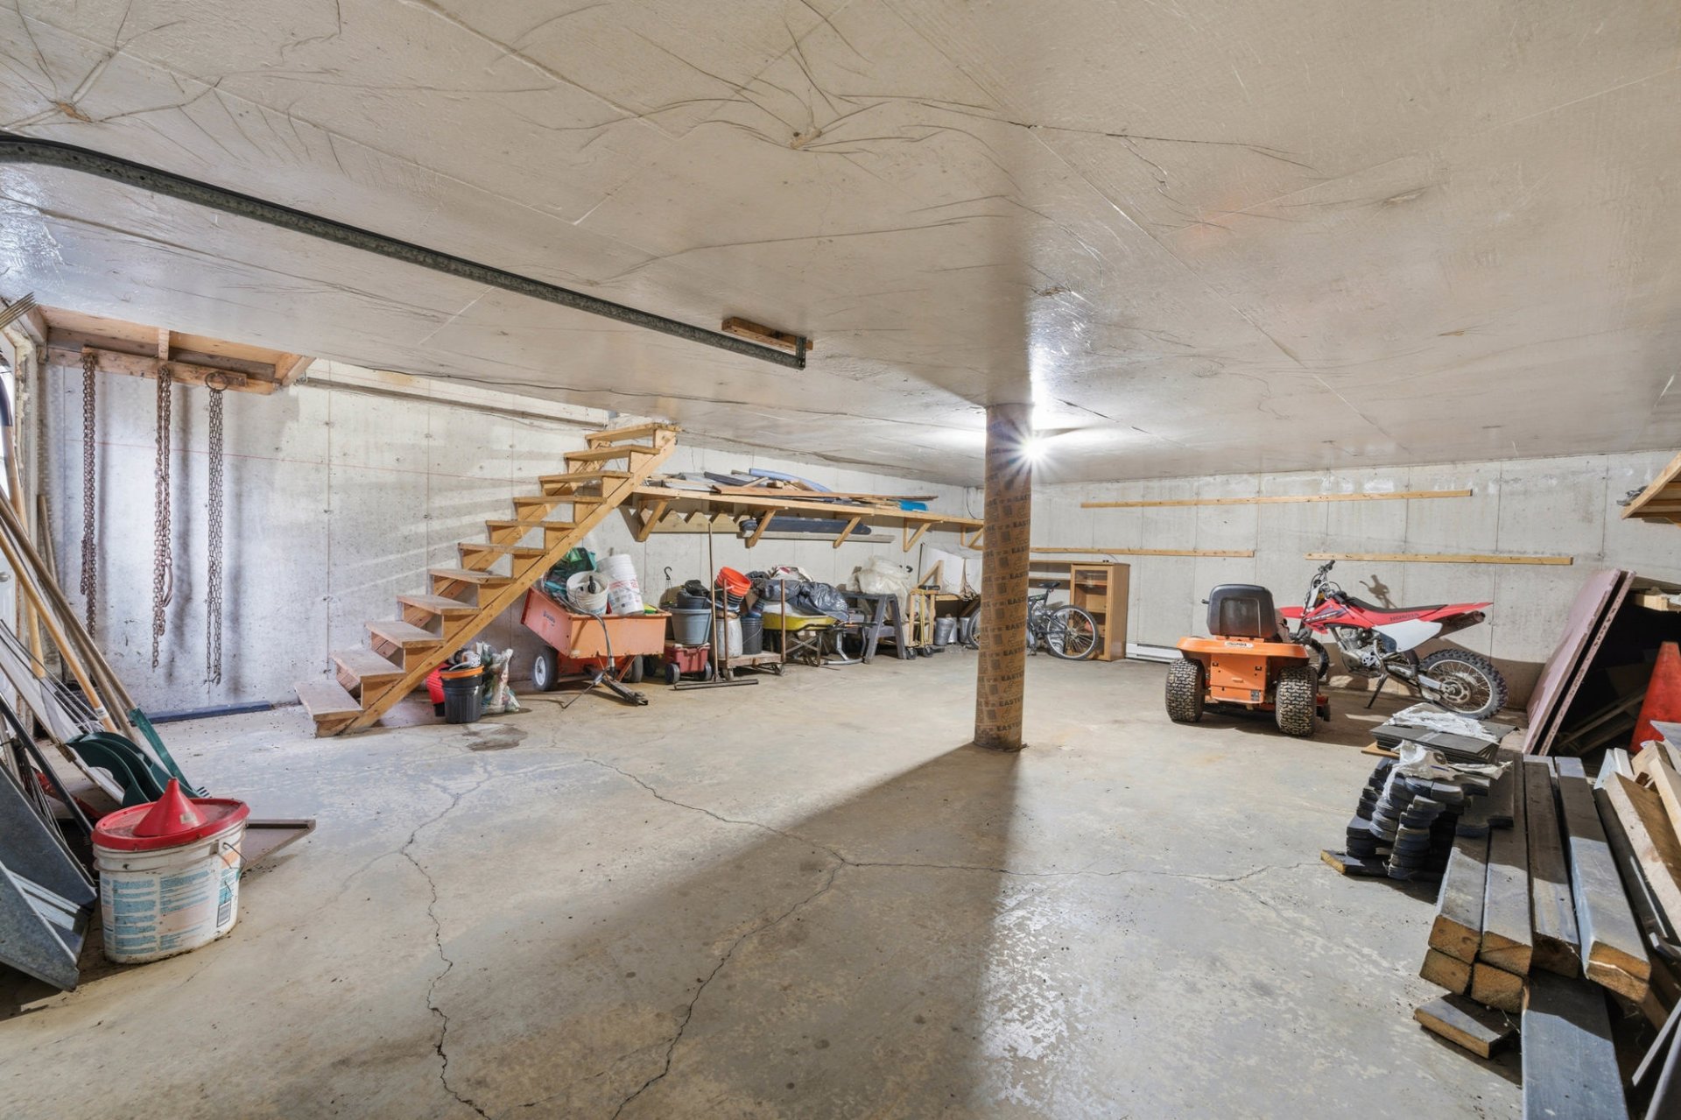
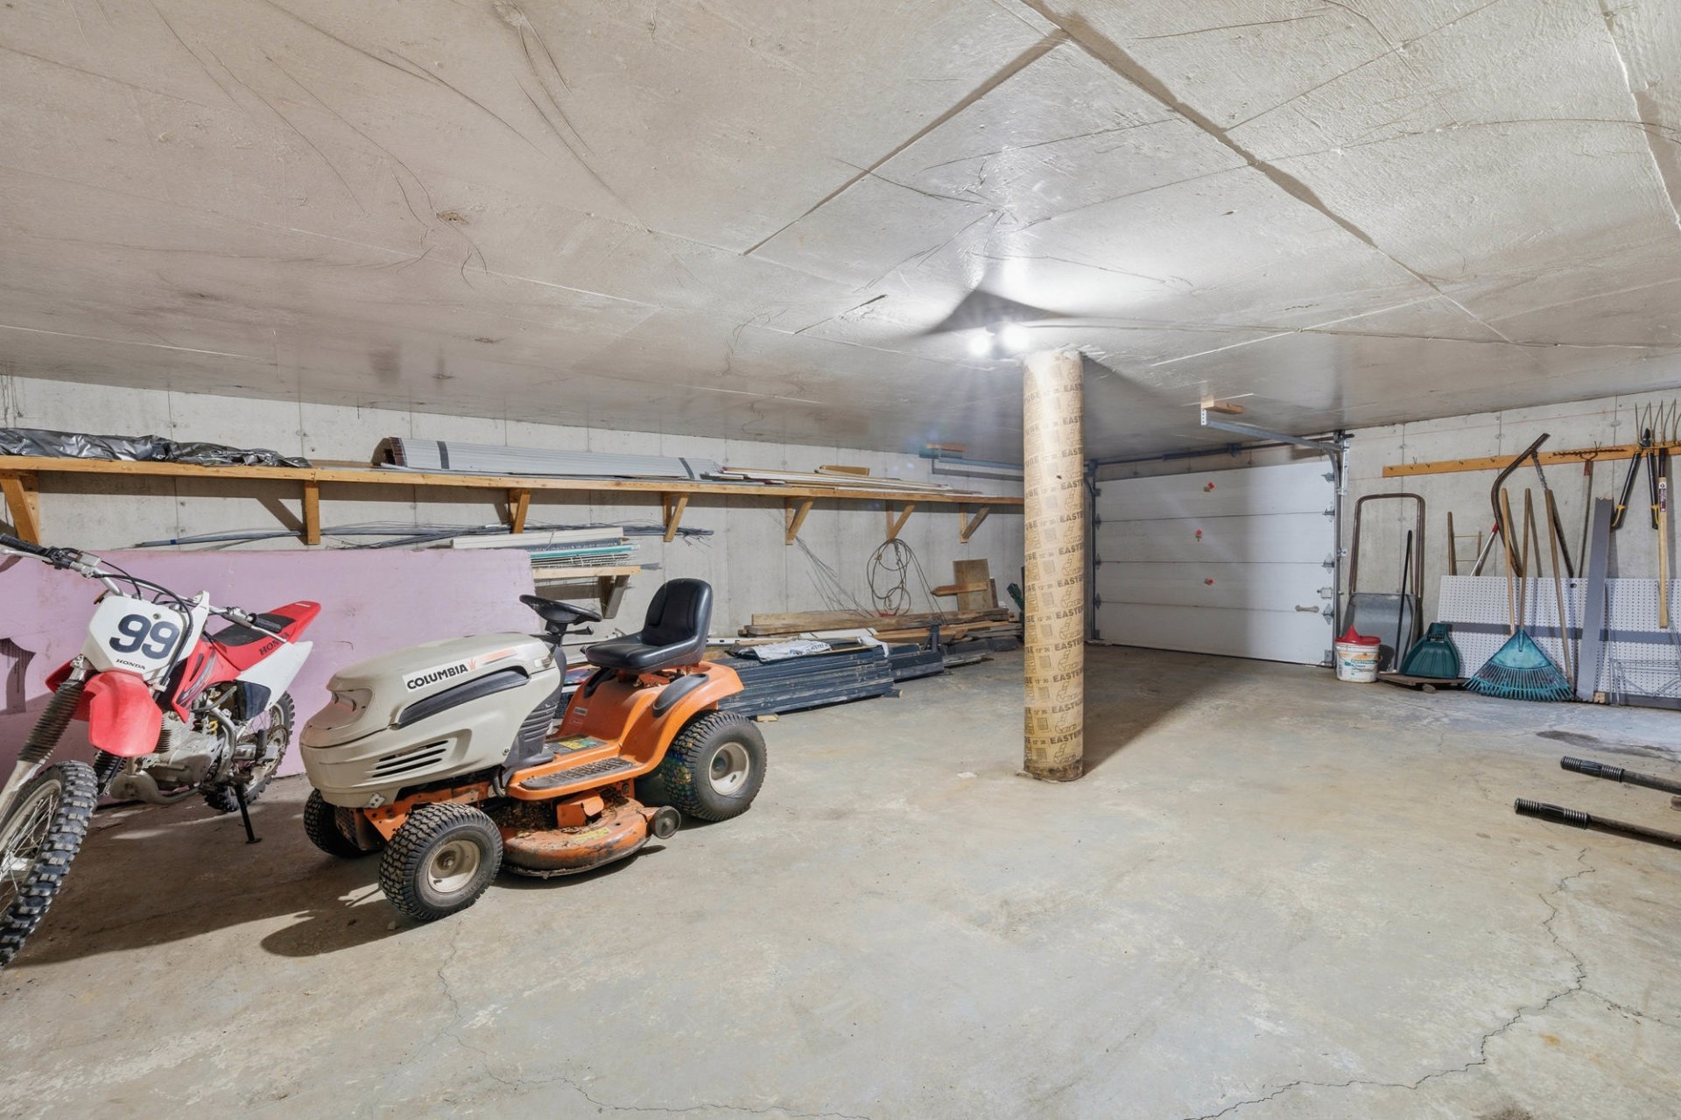
  Garage
  Garage
  Cellar / Cold room
  Cellar / Cold room
 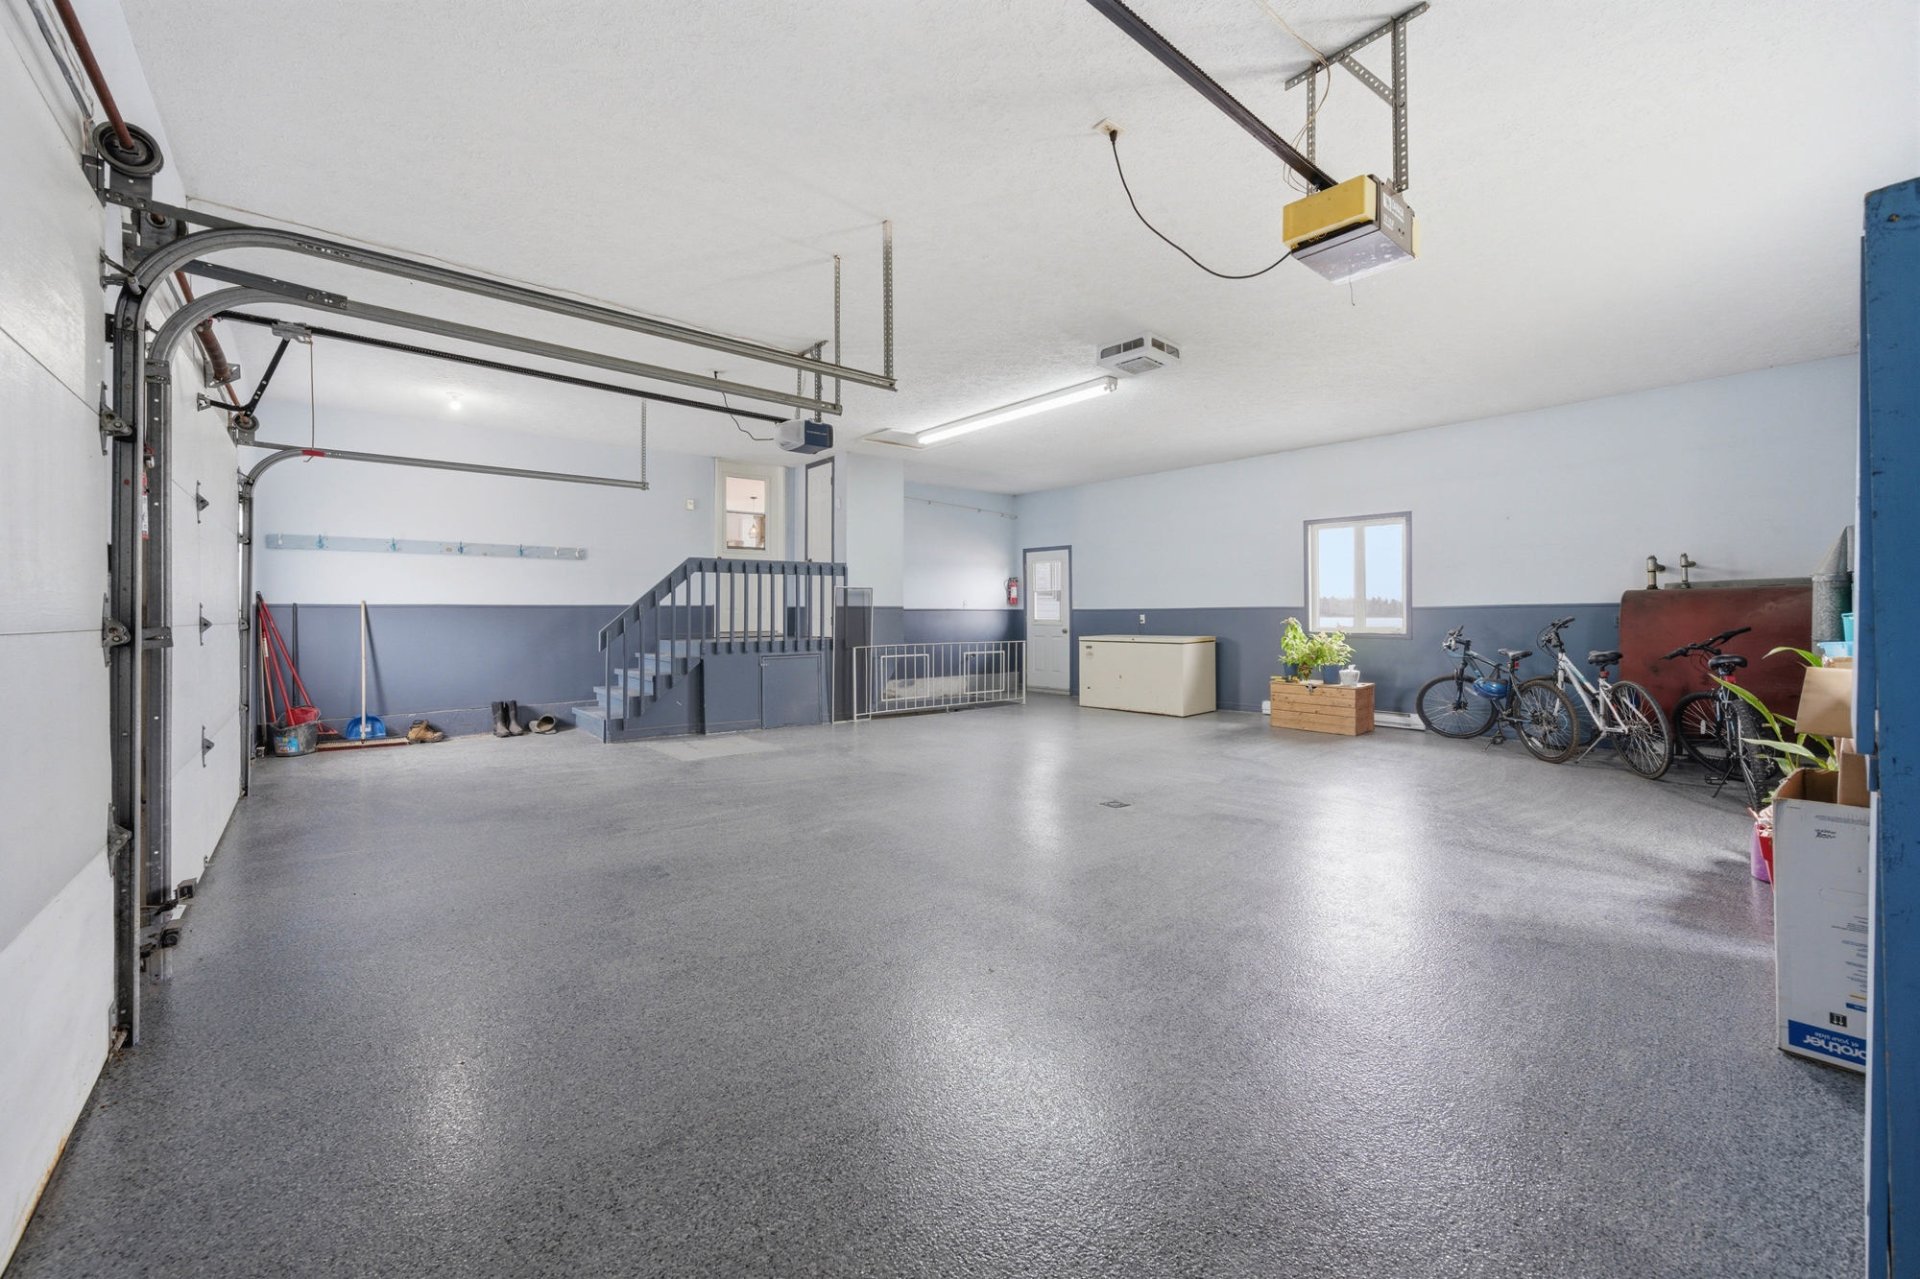 Cellar / Cold room
 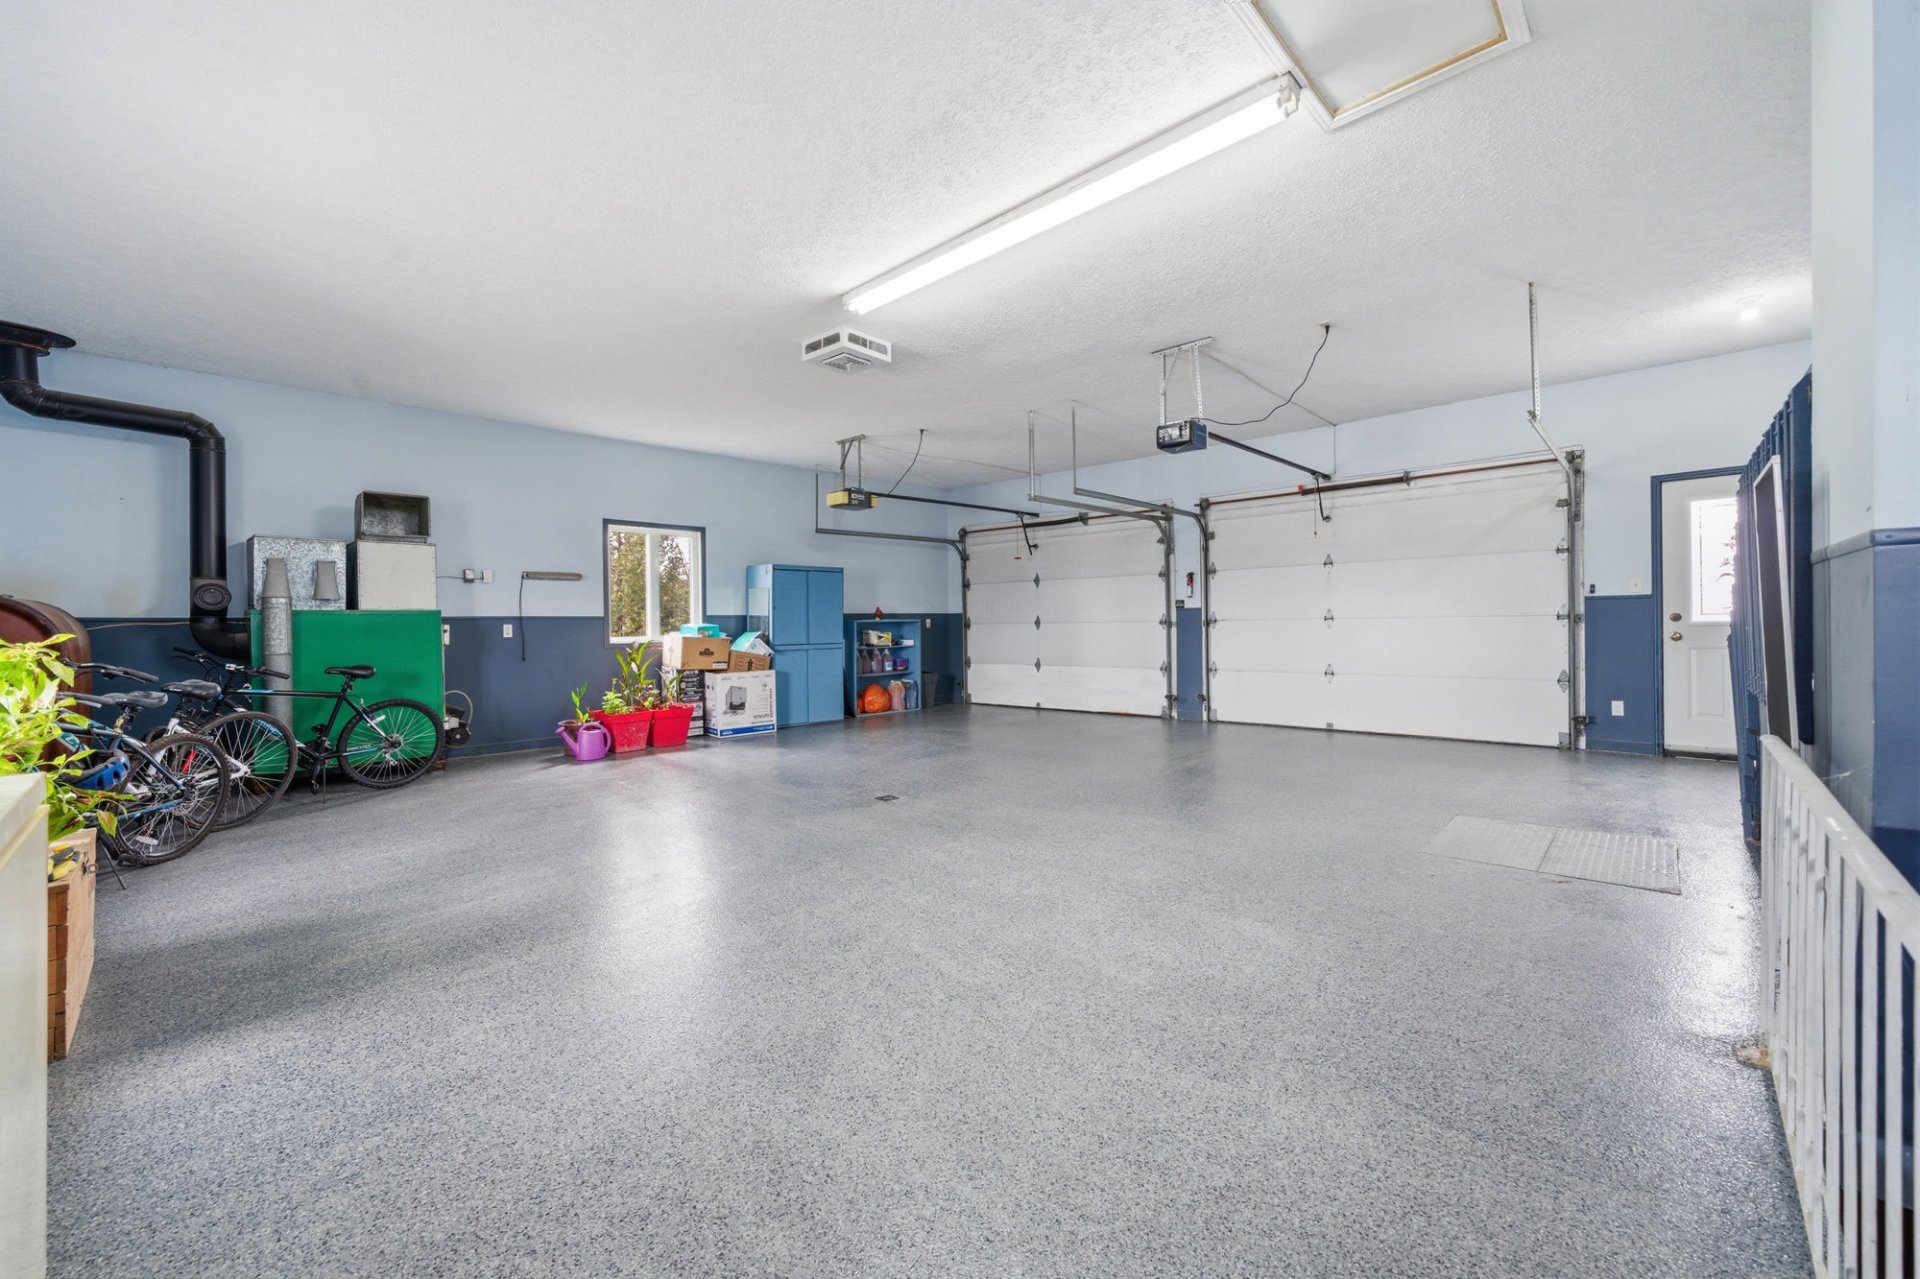 Garage
 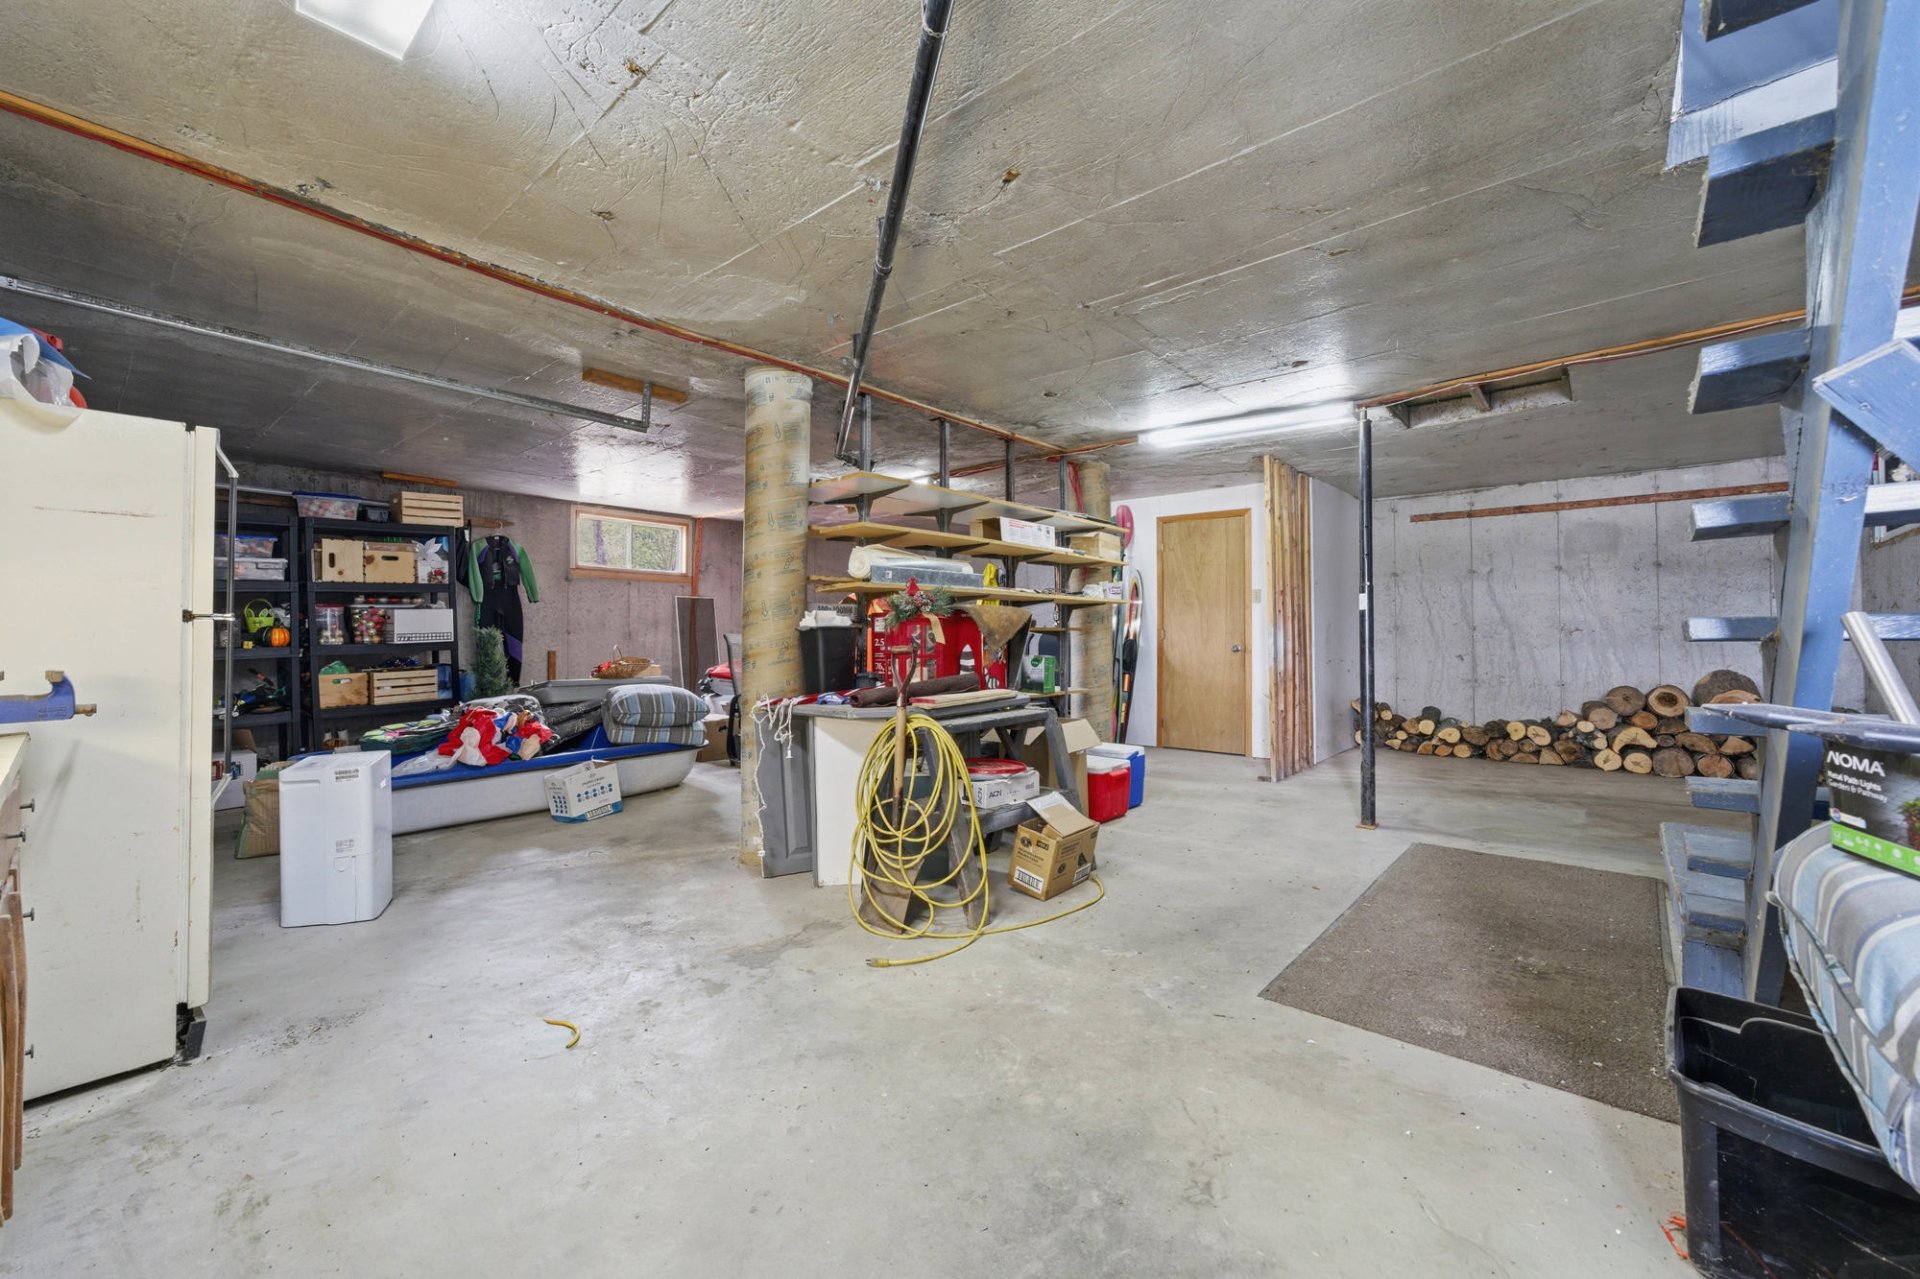 Garage
 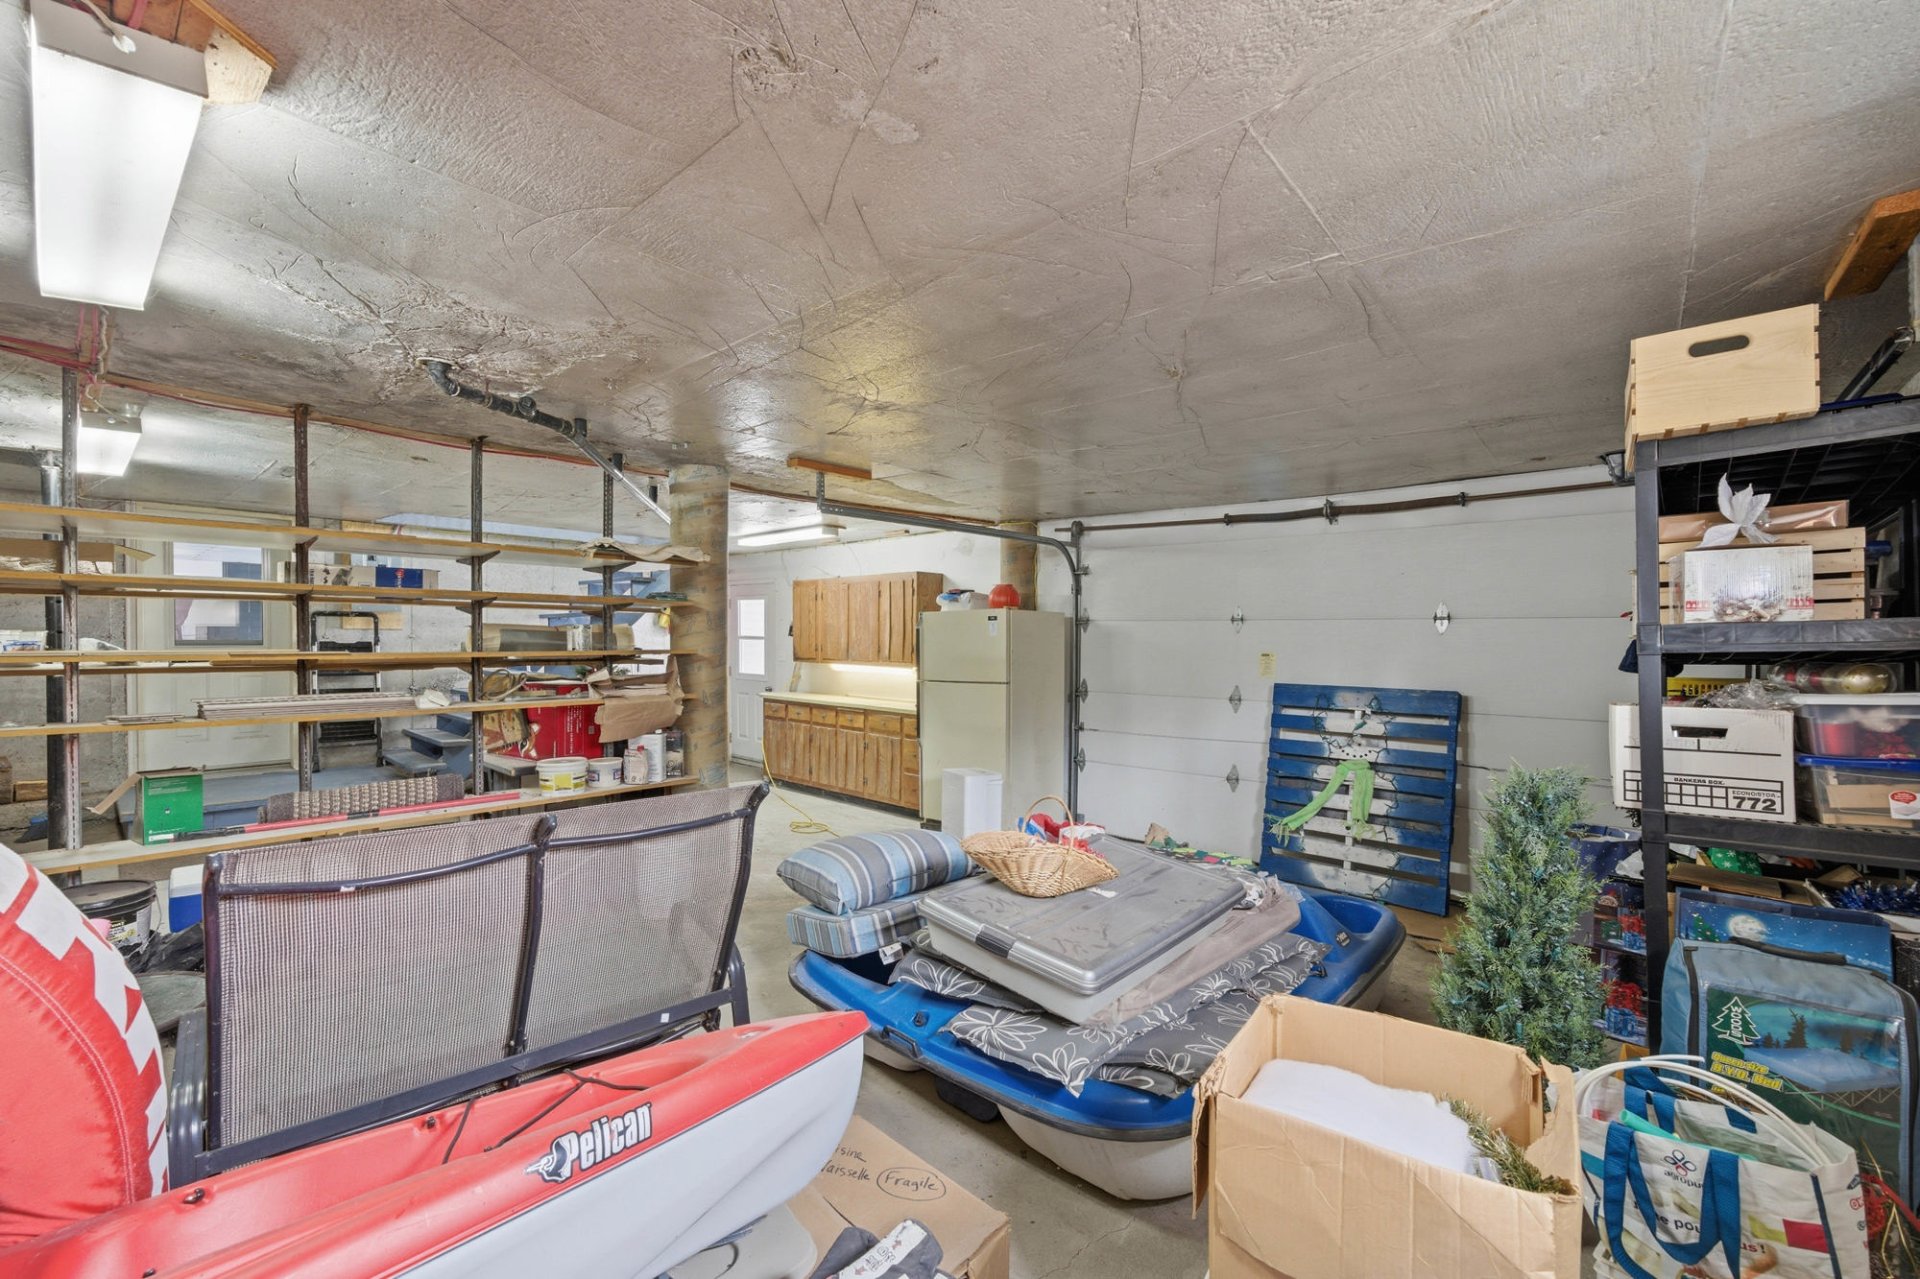 Garage
 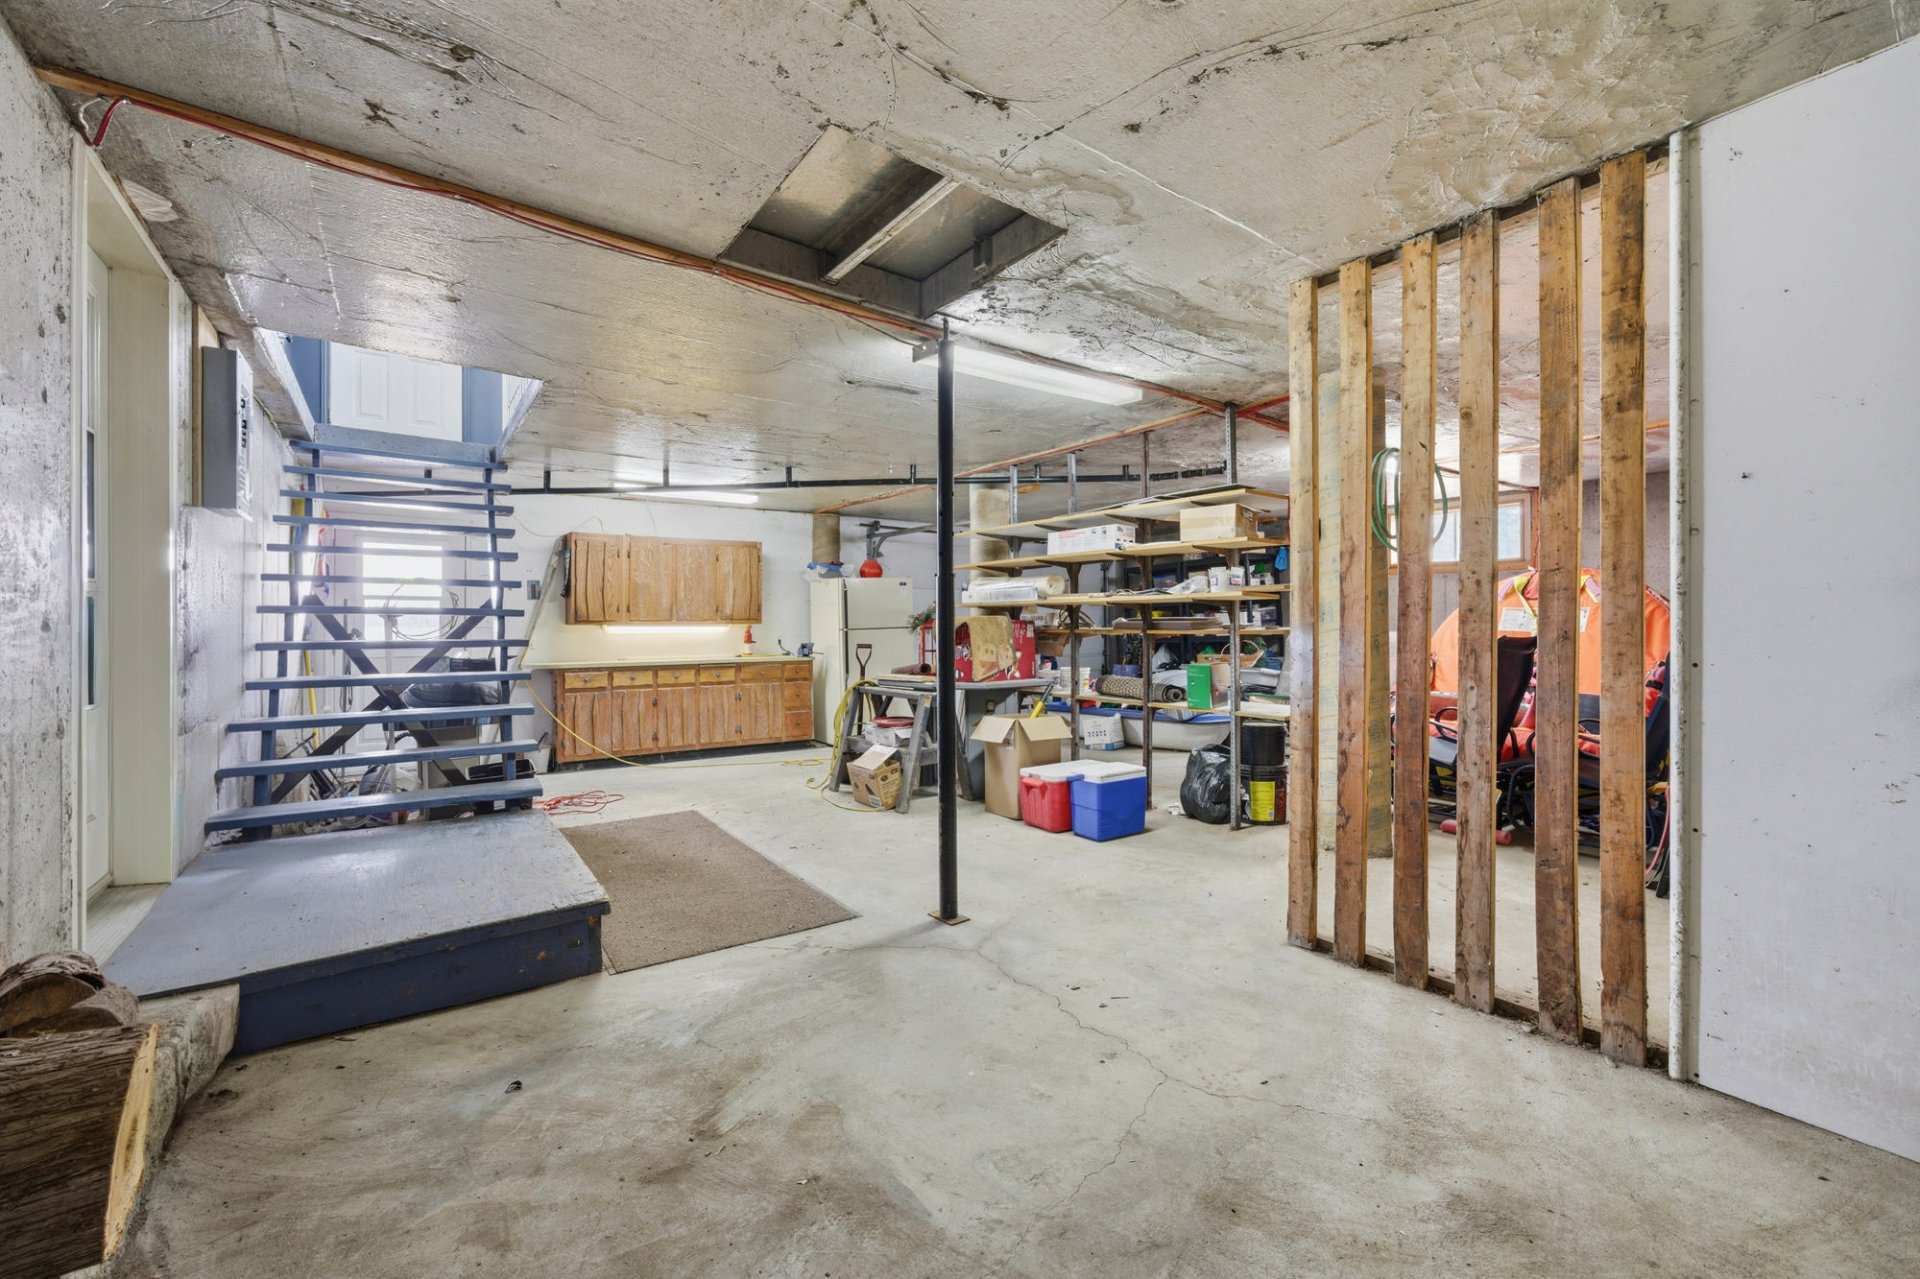 Other
Other 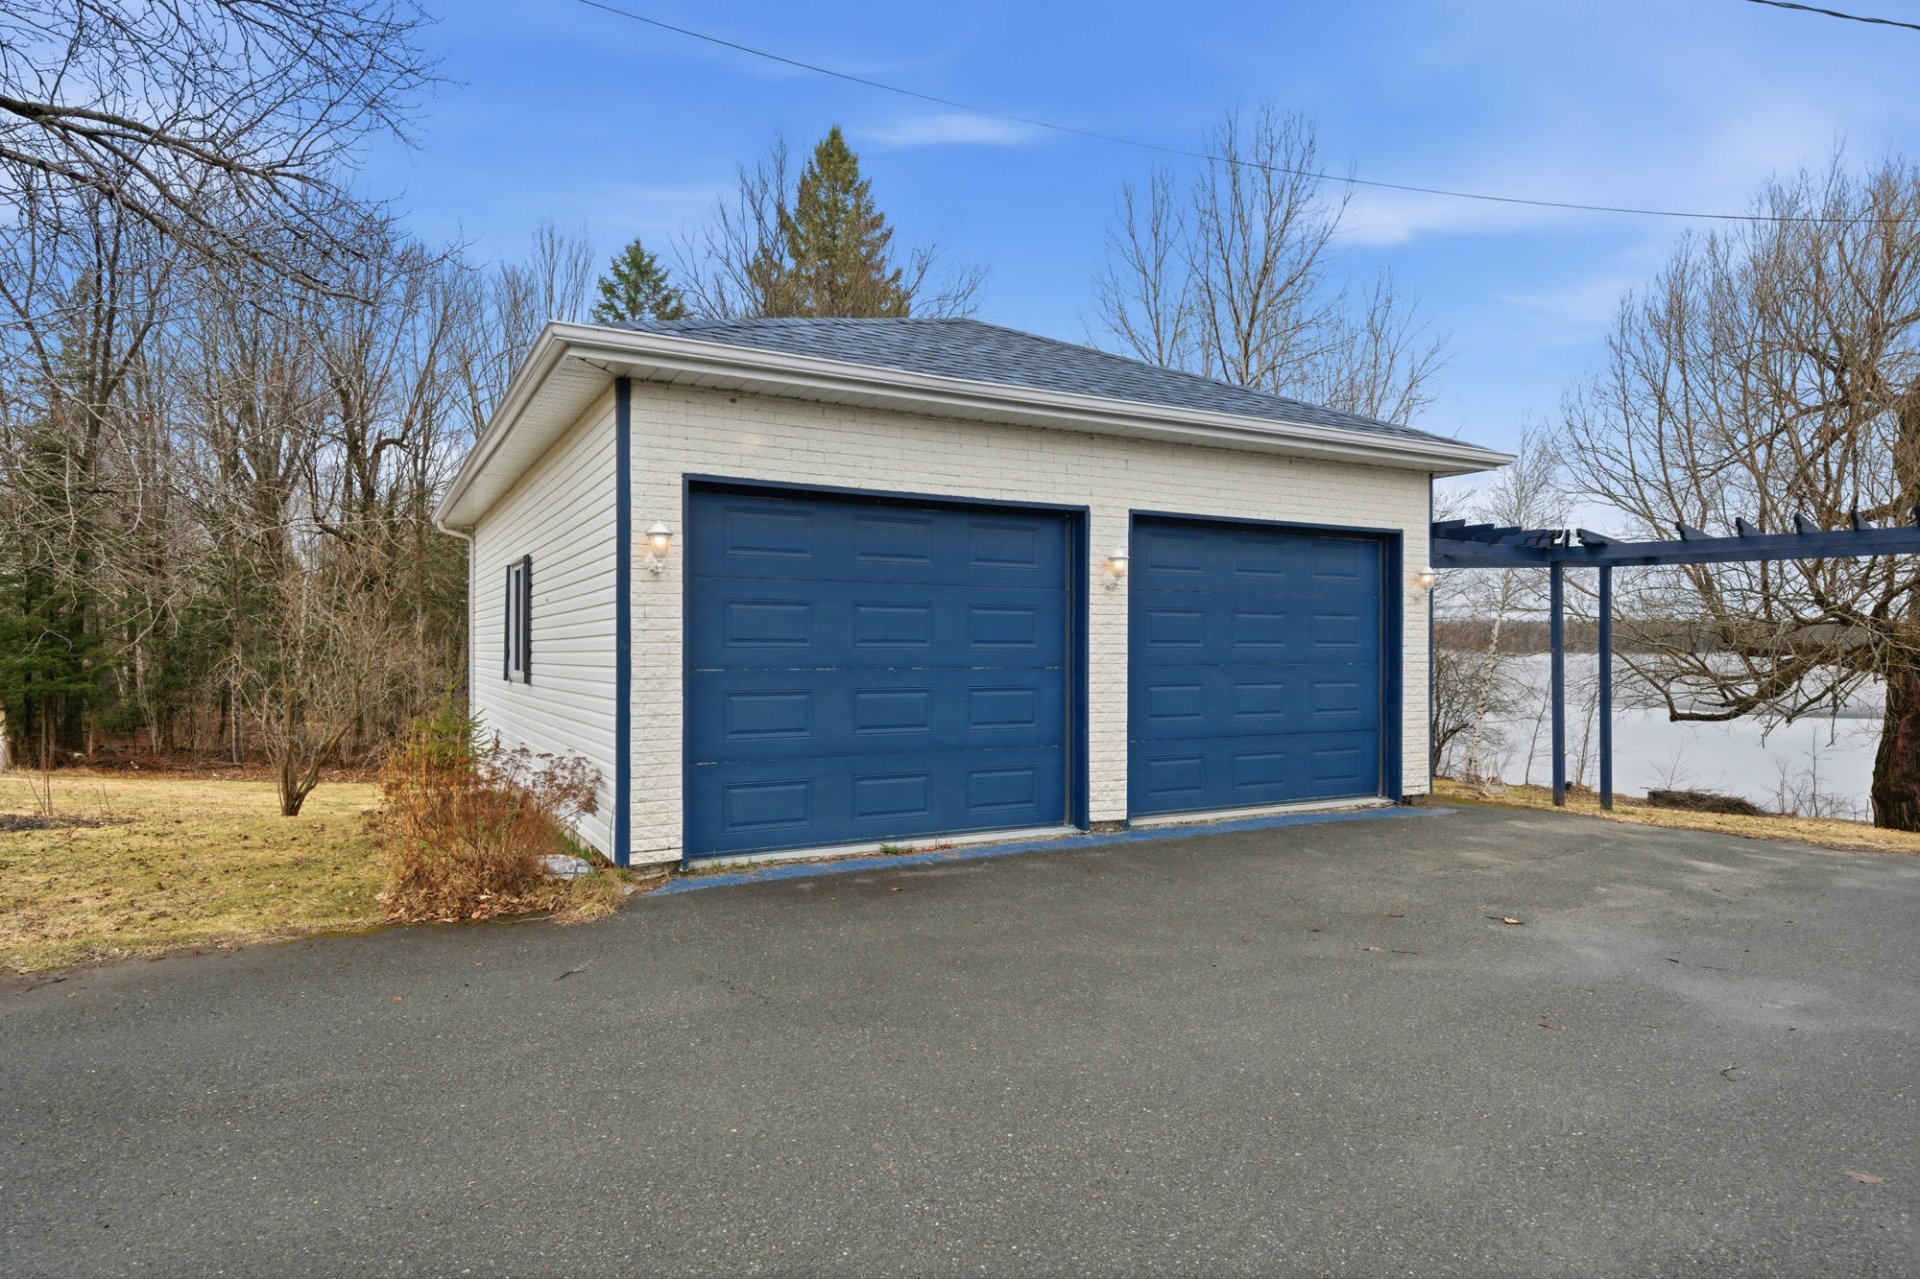 Other
Other 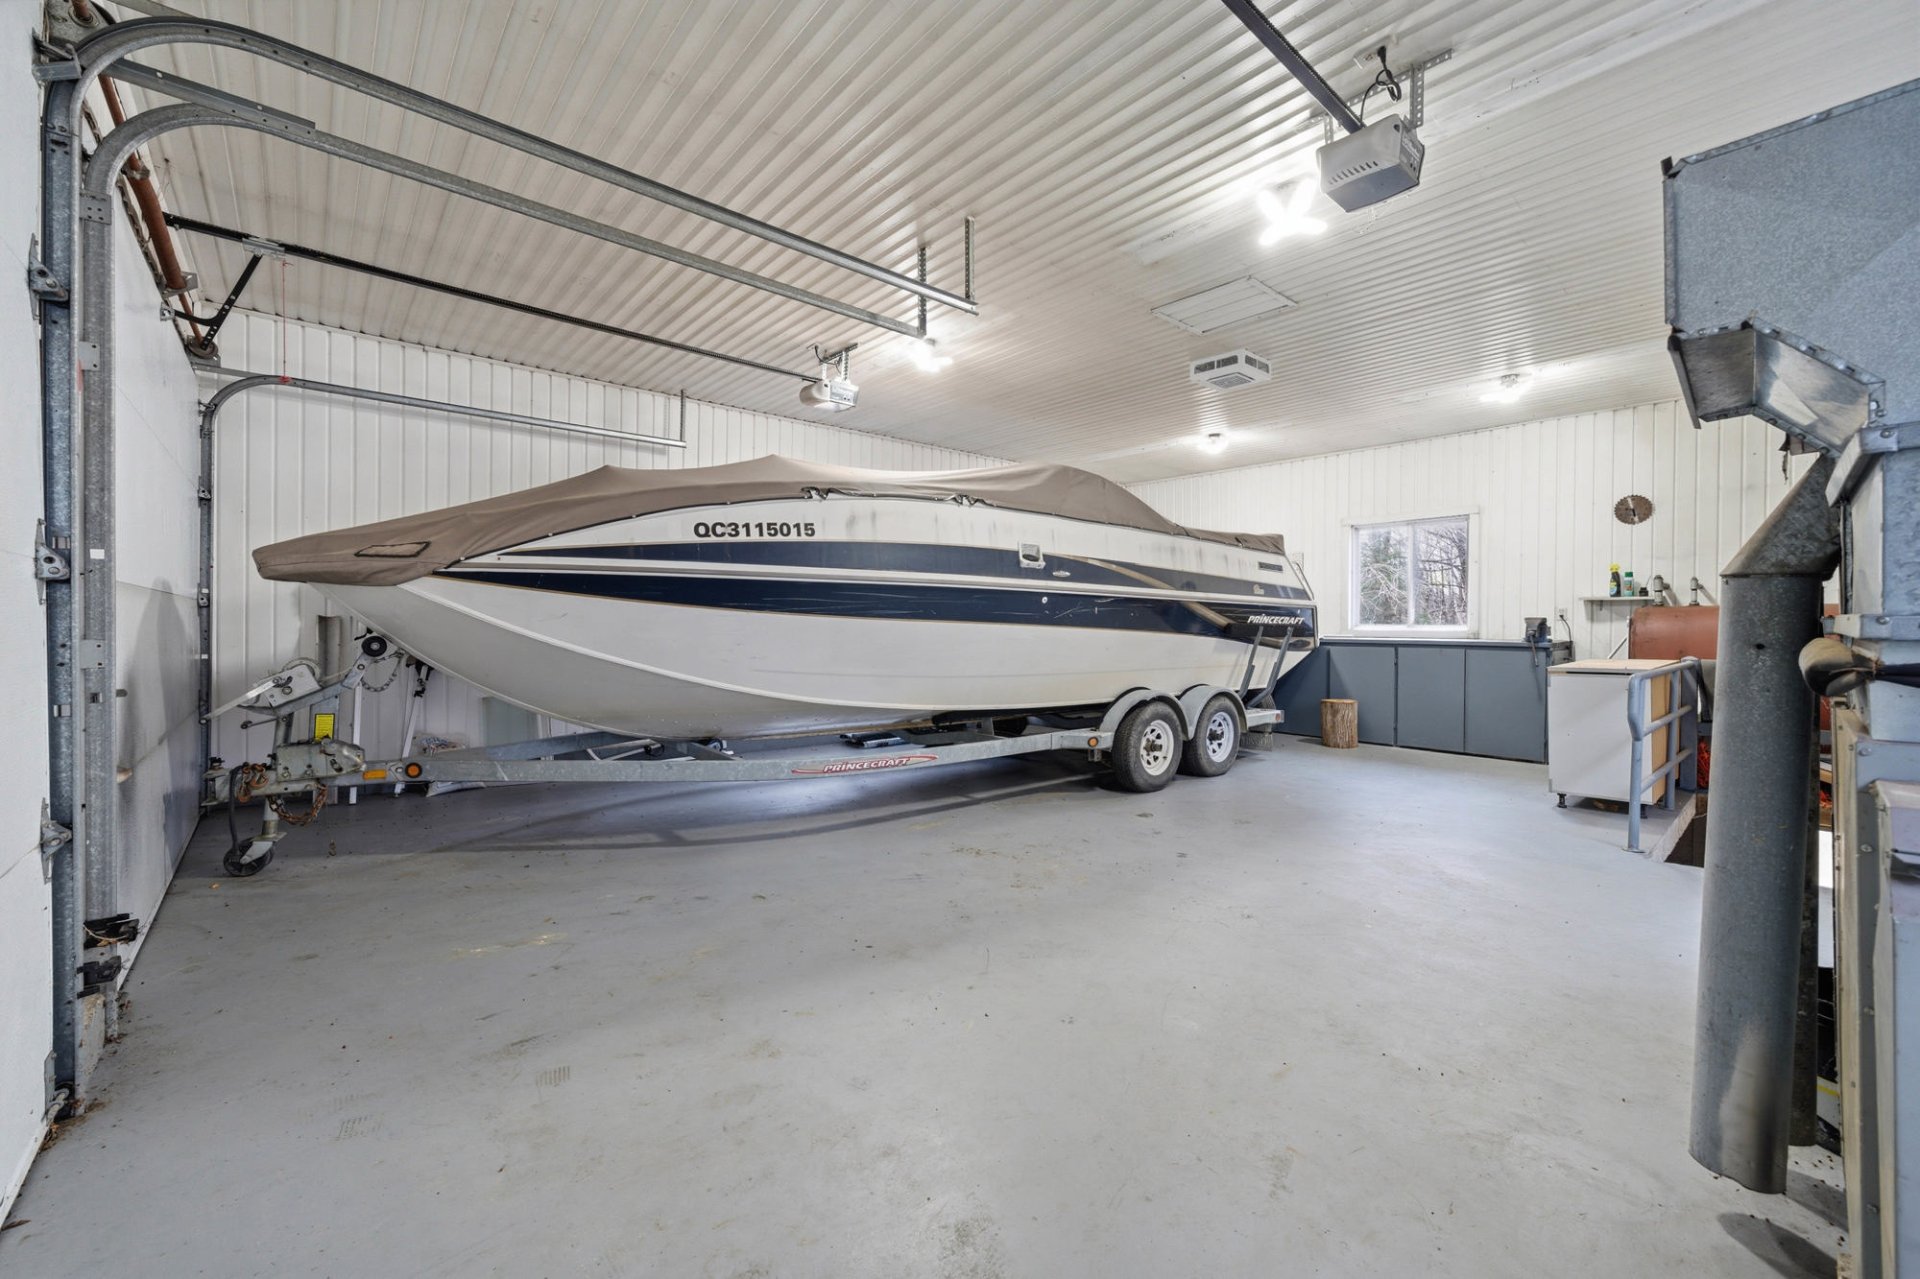 Aerial photo
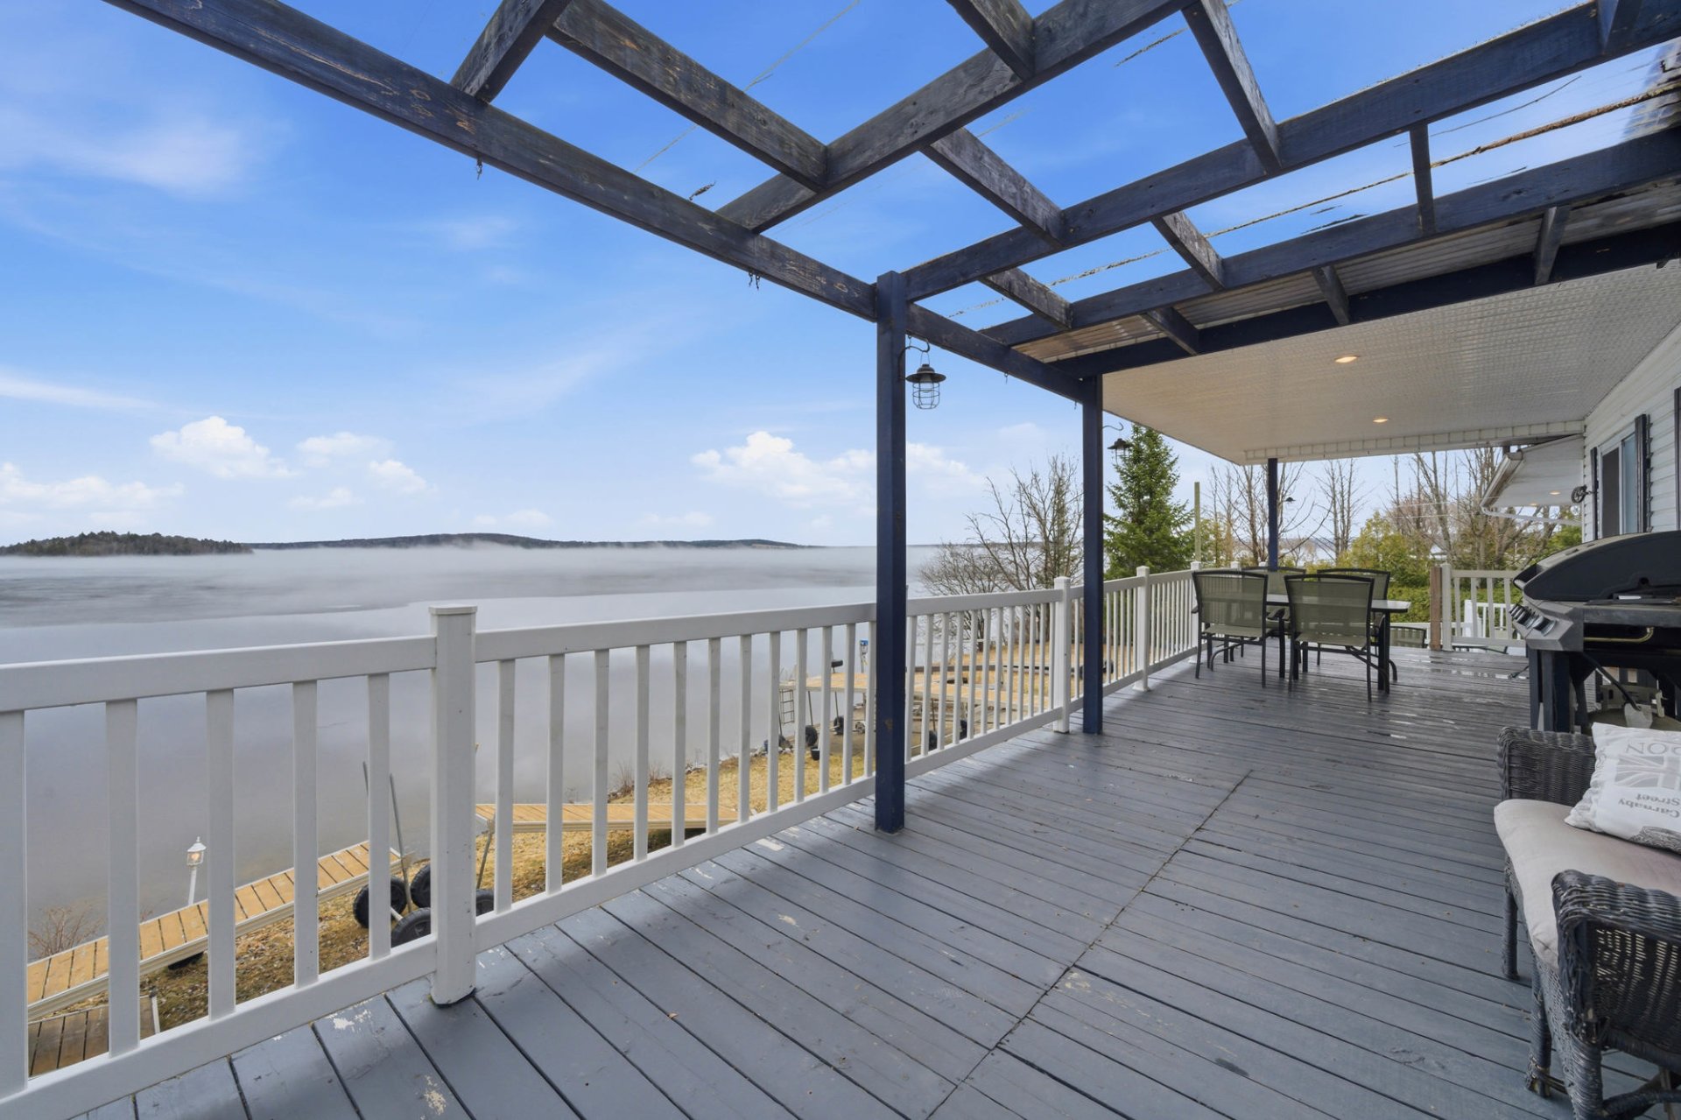
 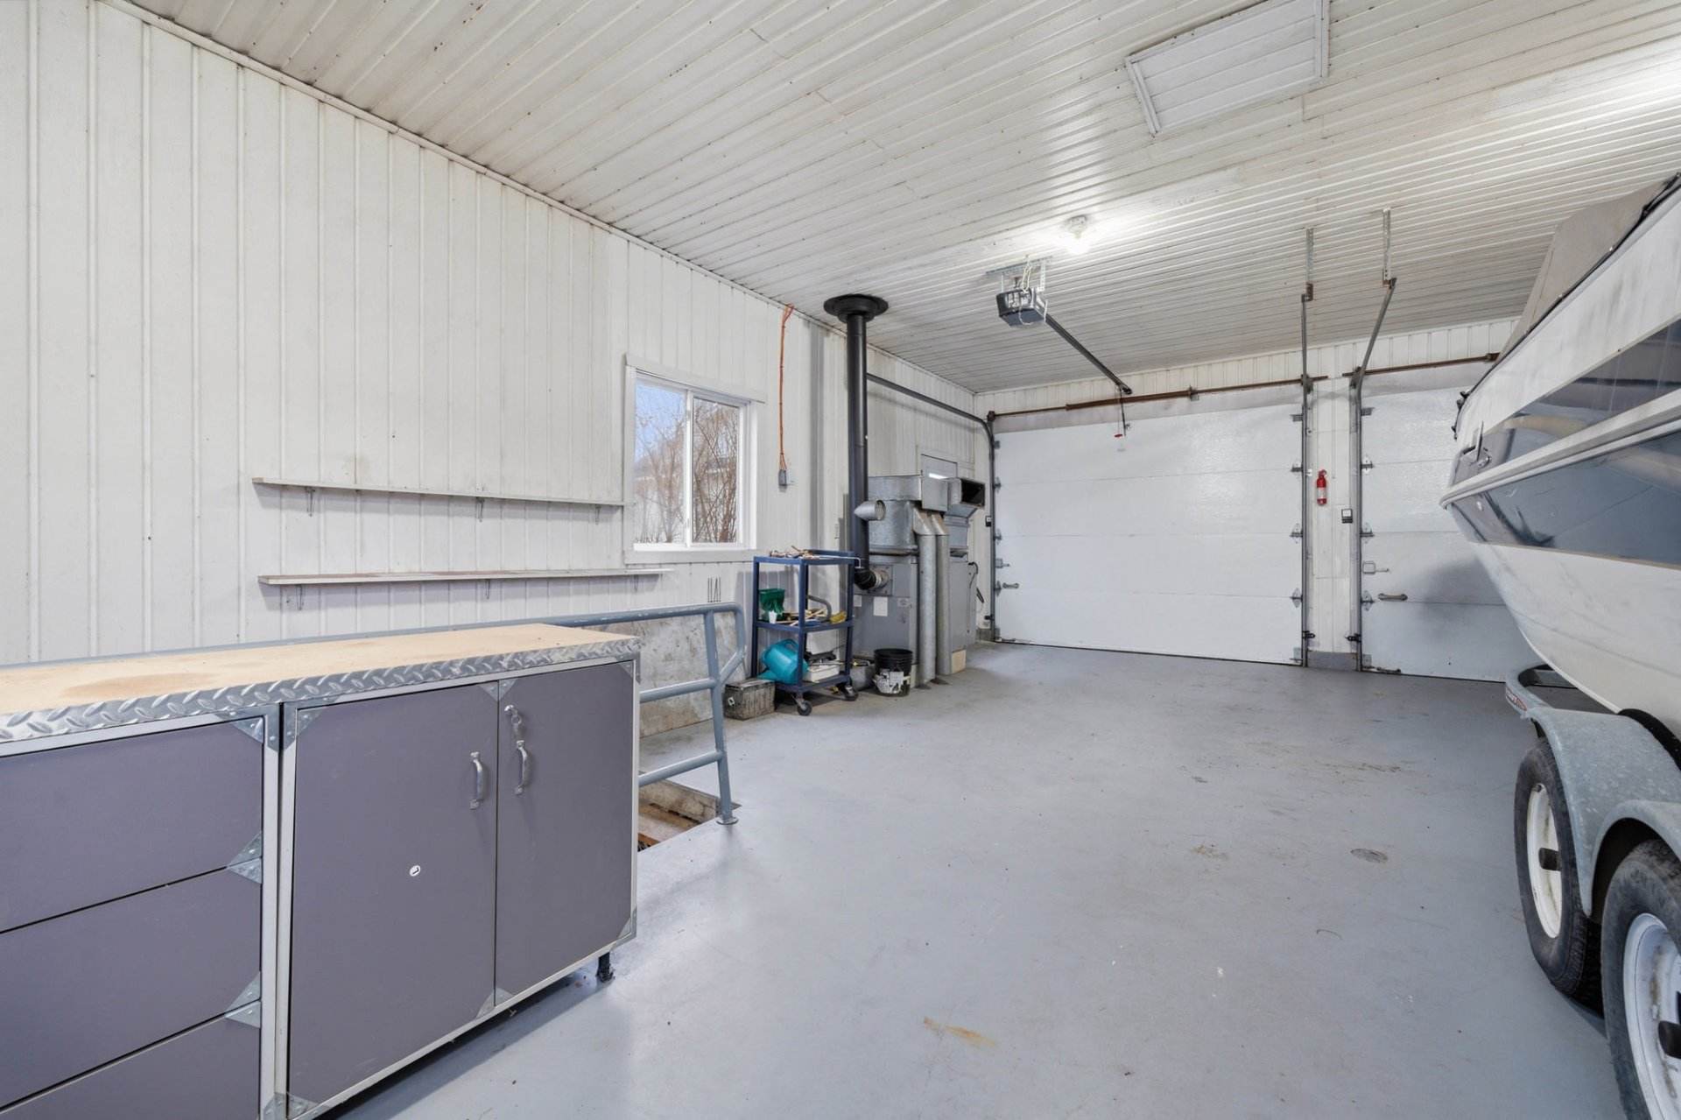 Access to a body of water
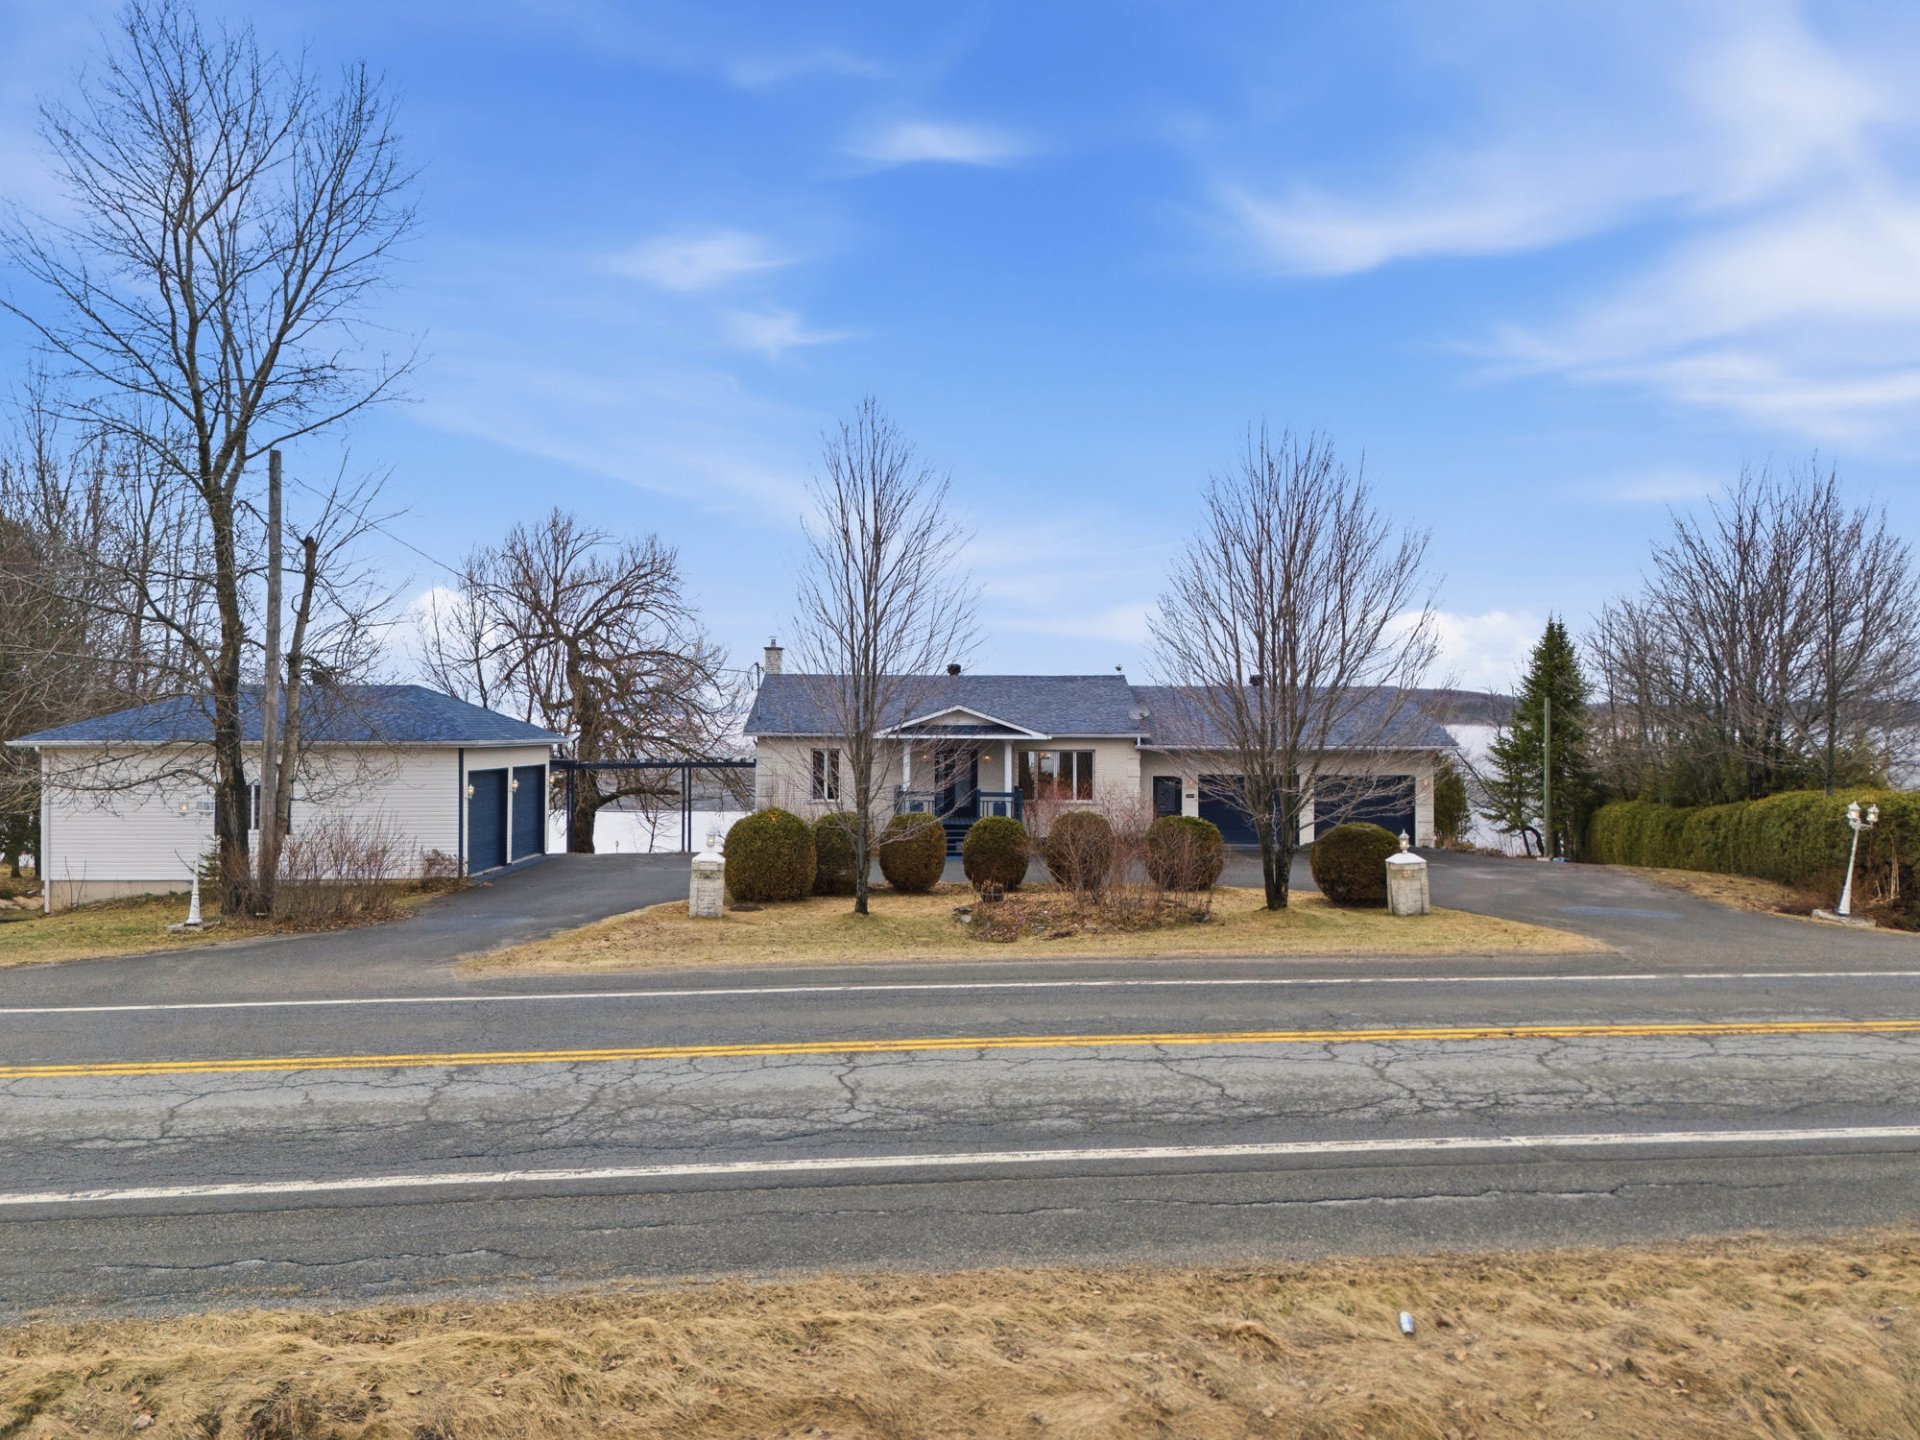
  Frontage
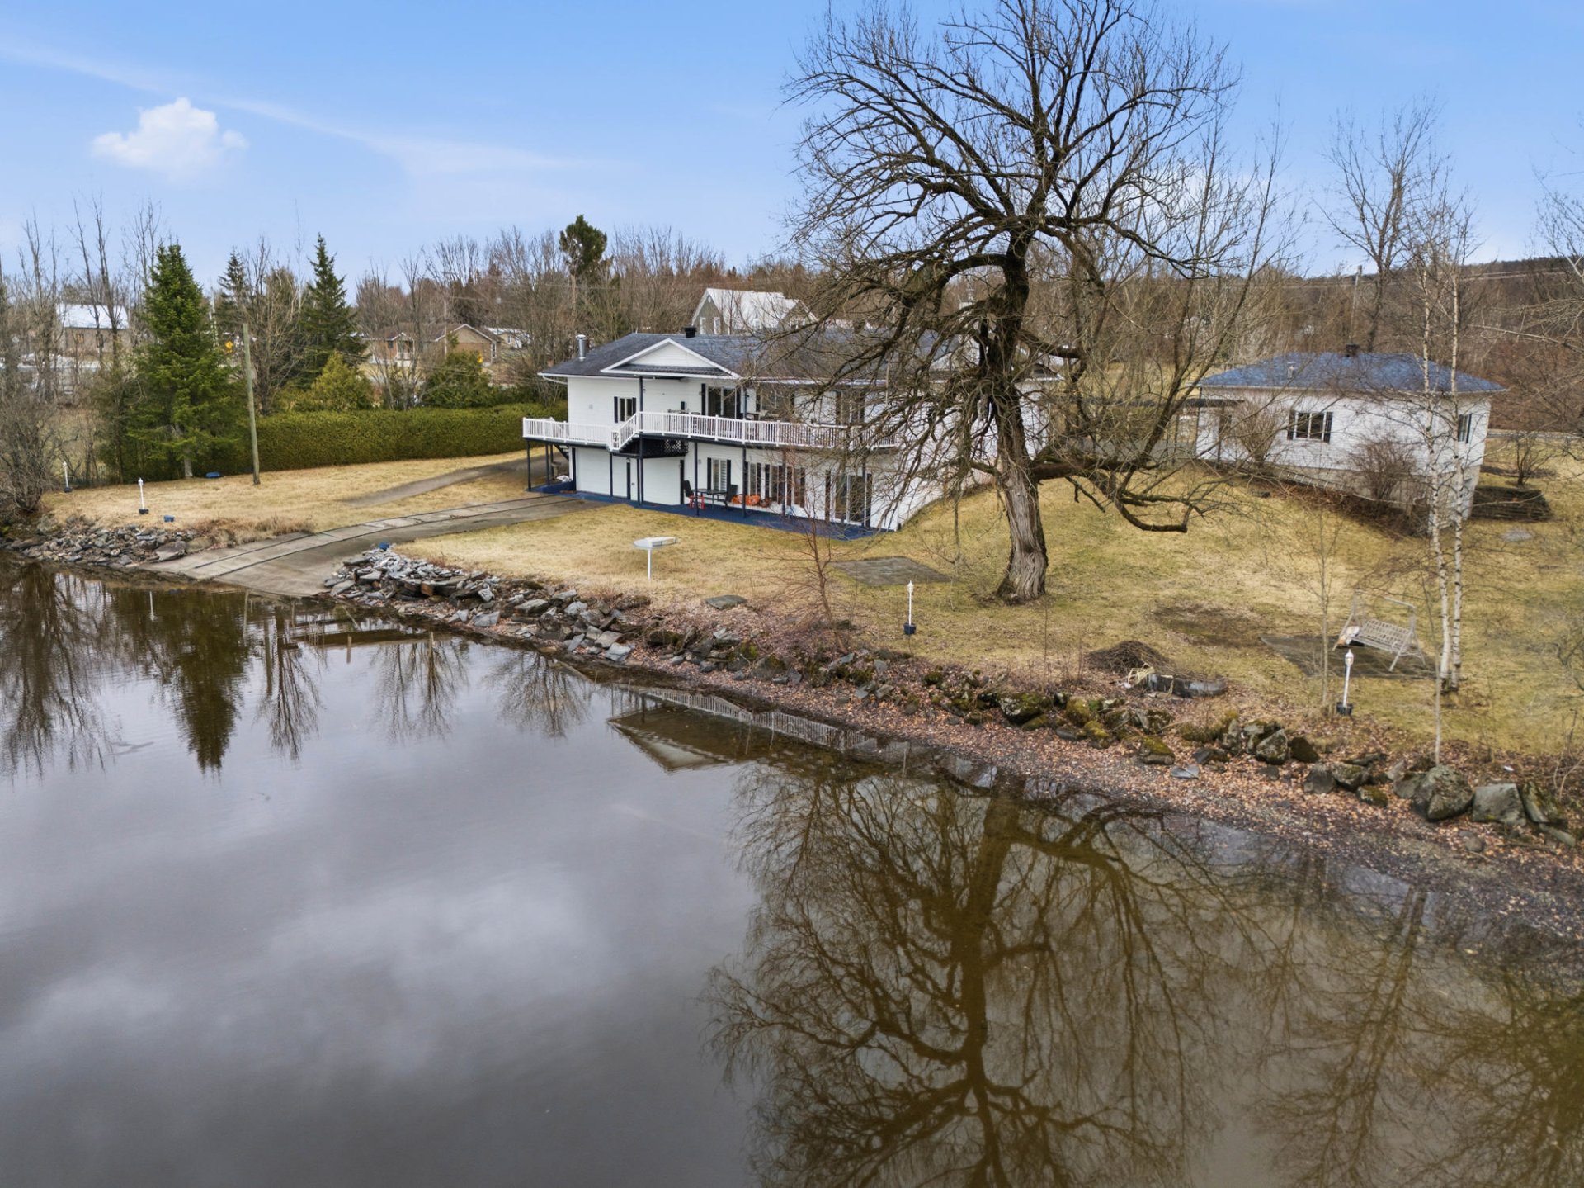
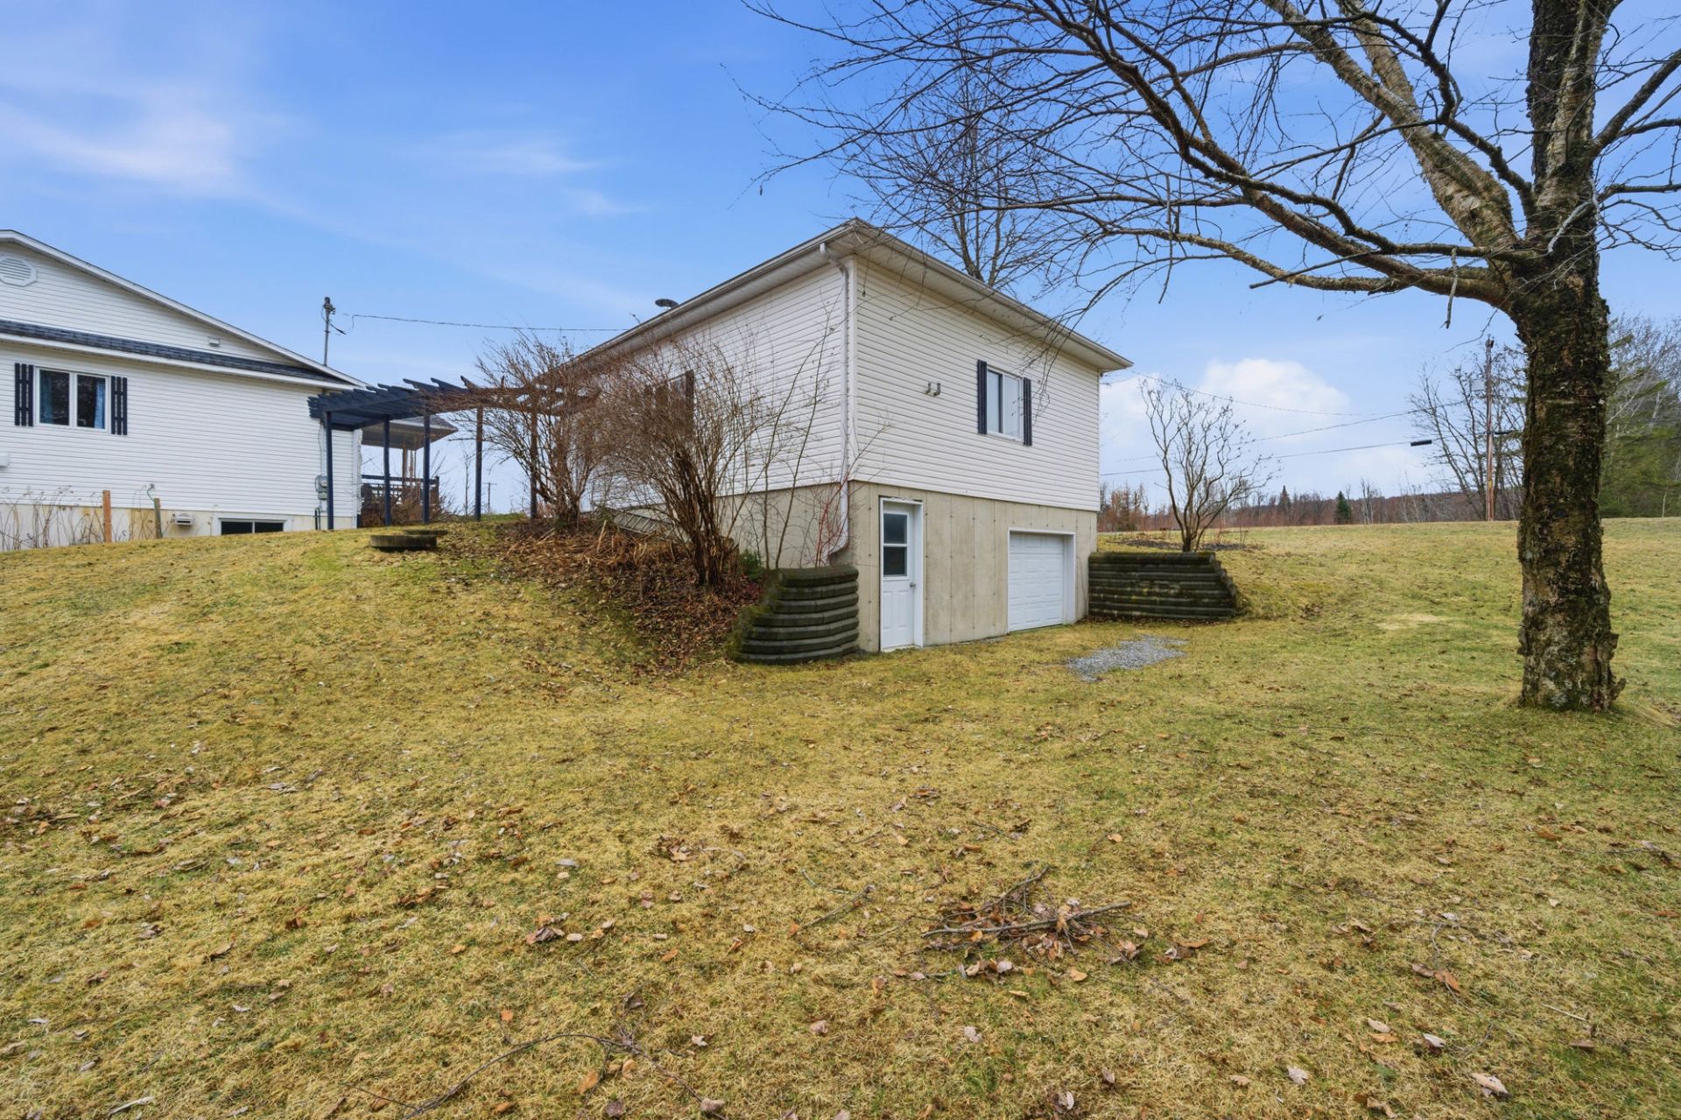
  Back facade
  Back facade
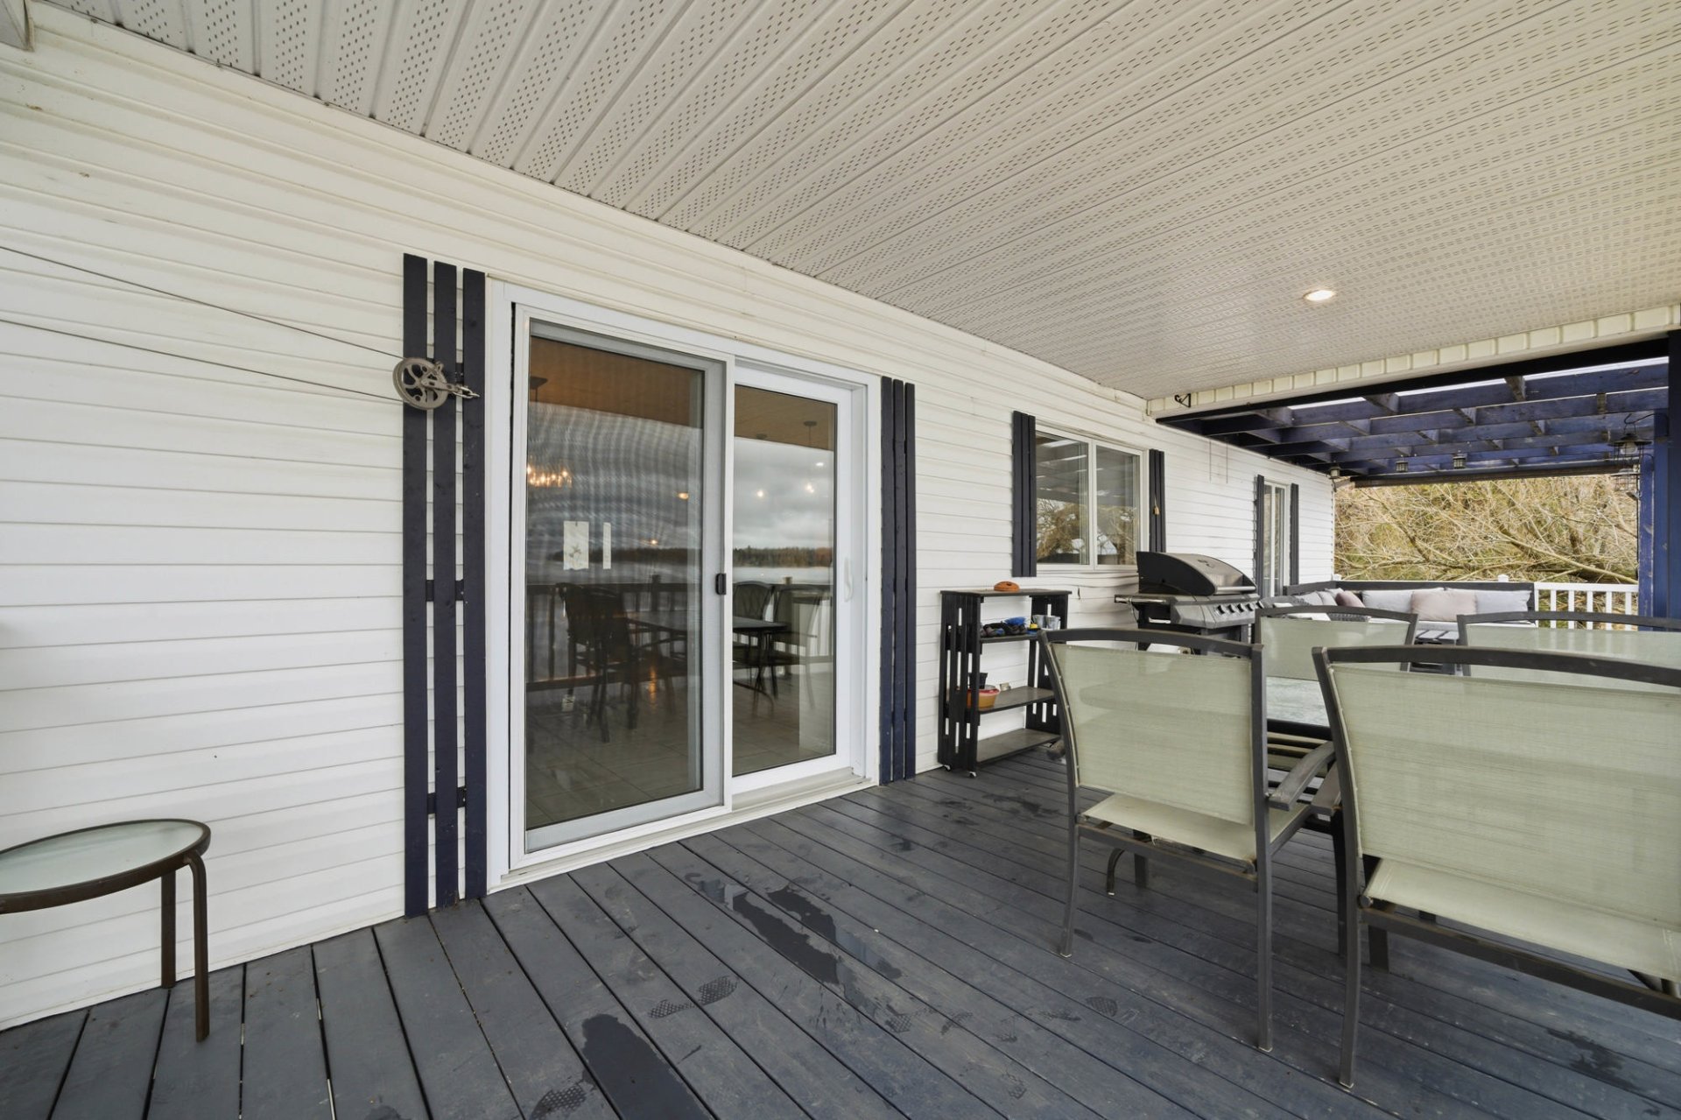
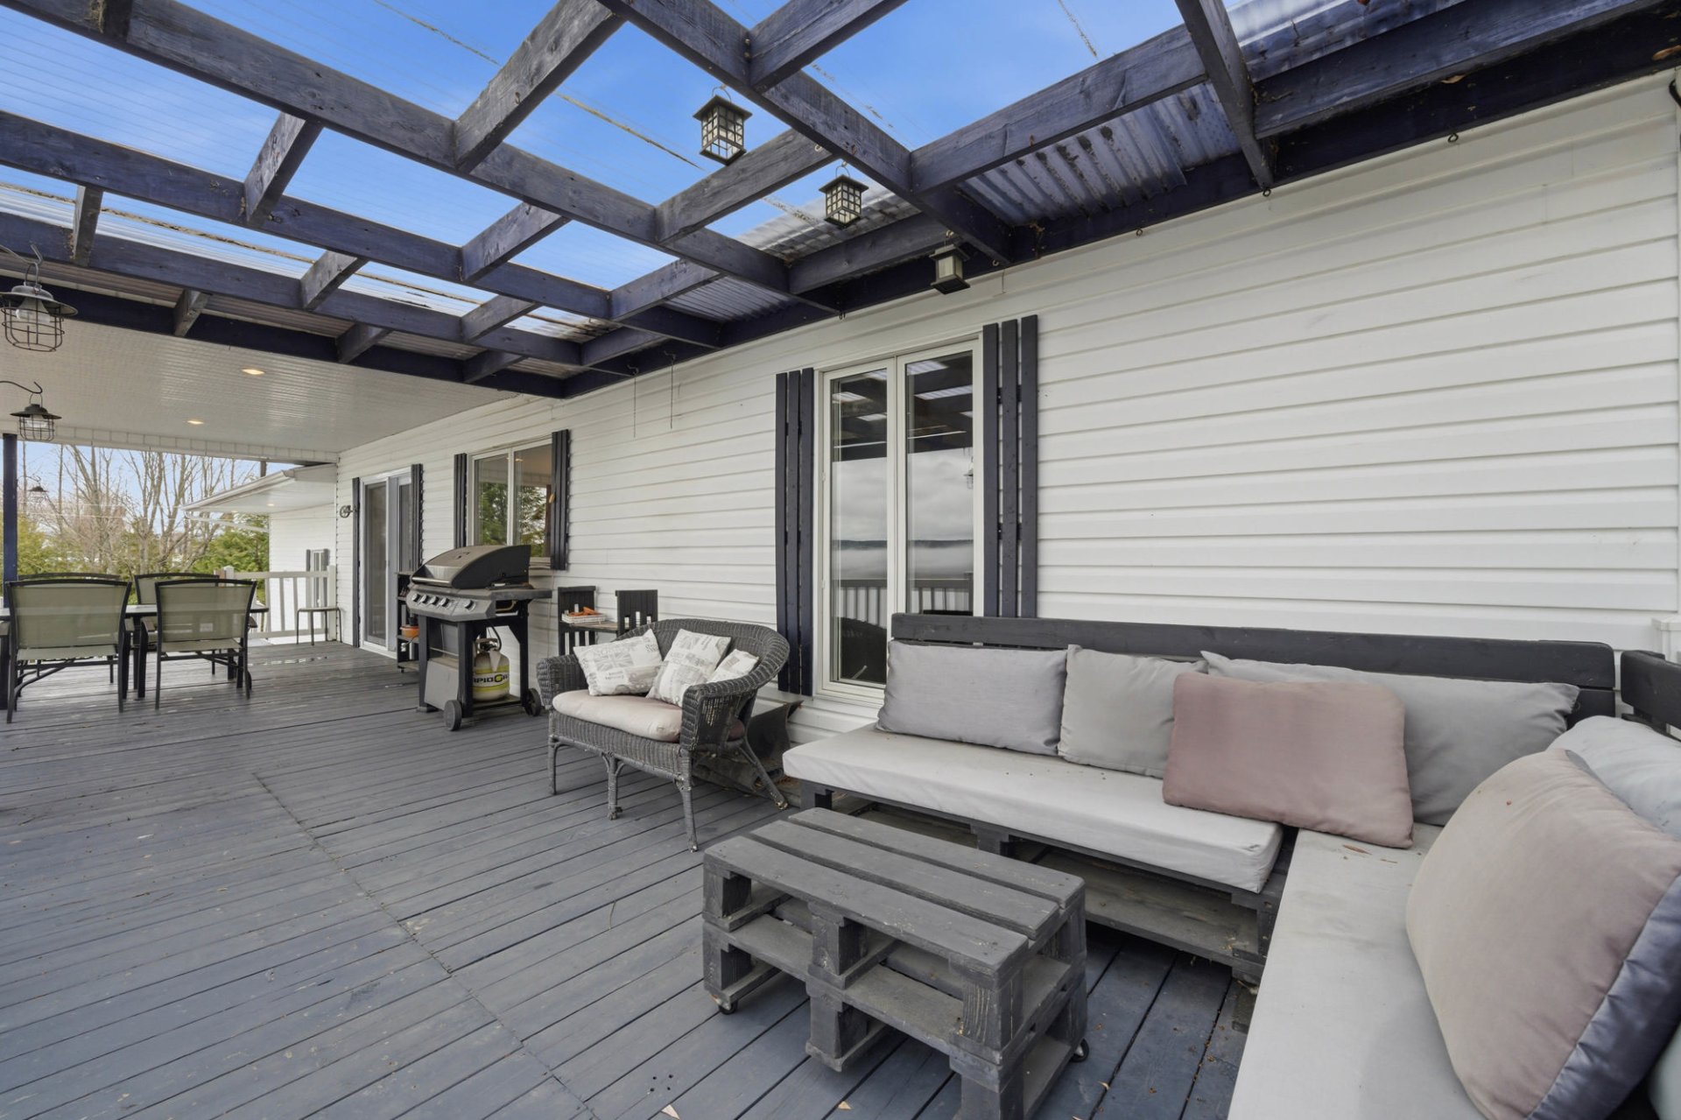
  Patio
Patio 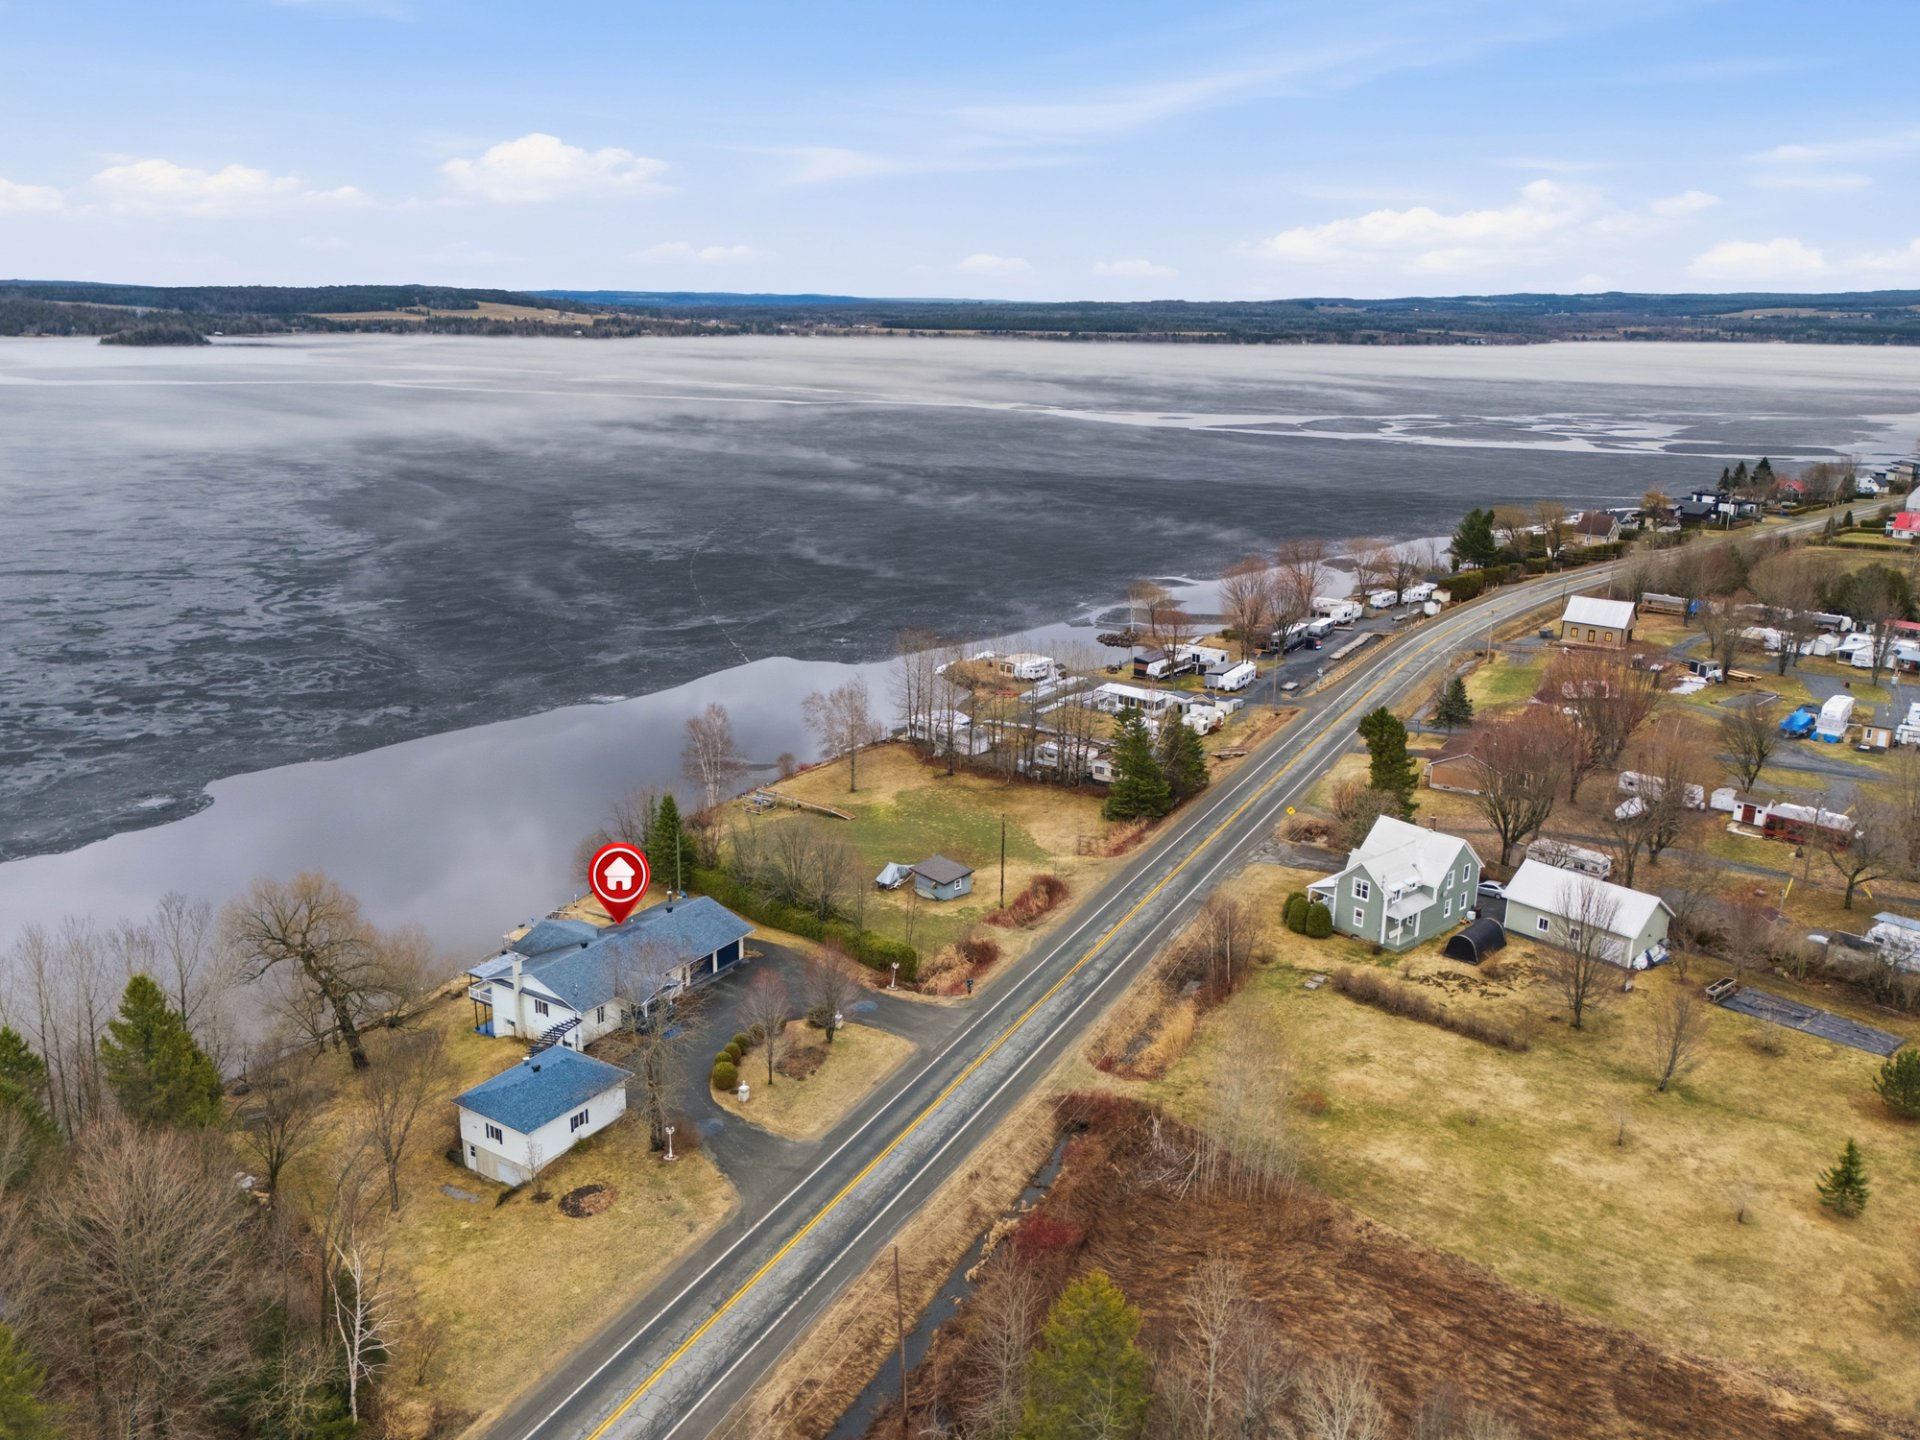 Patio
Patio 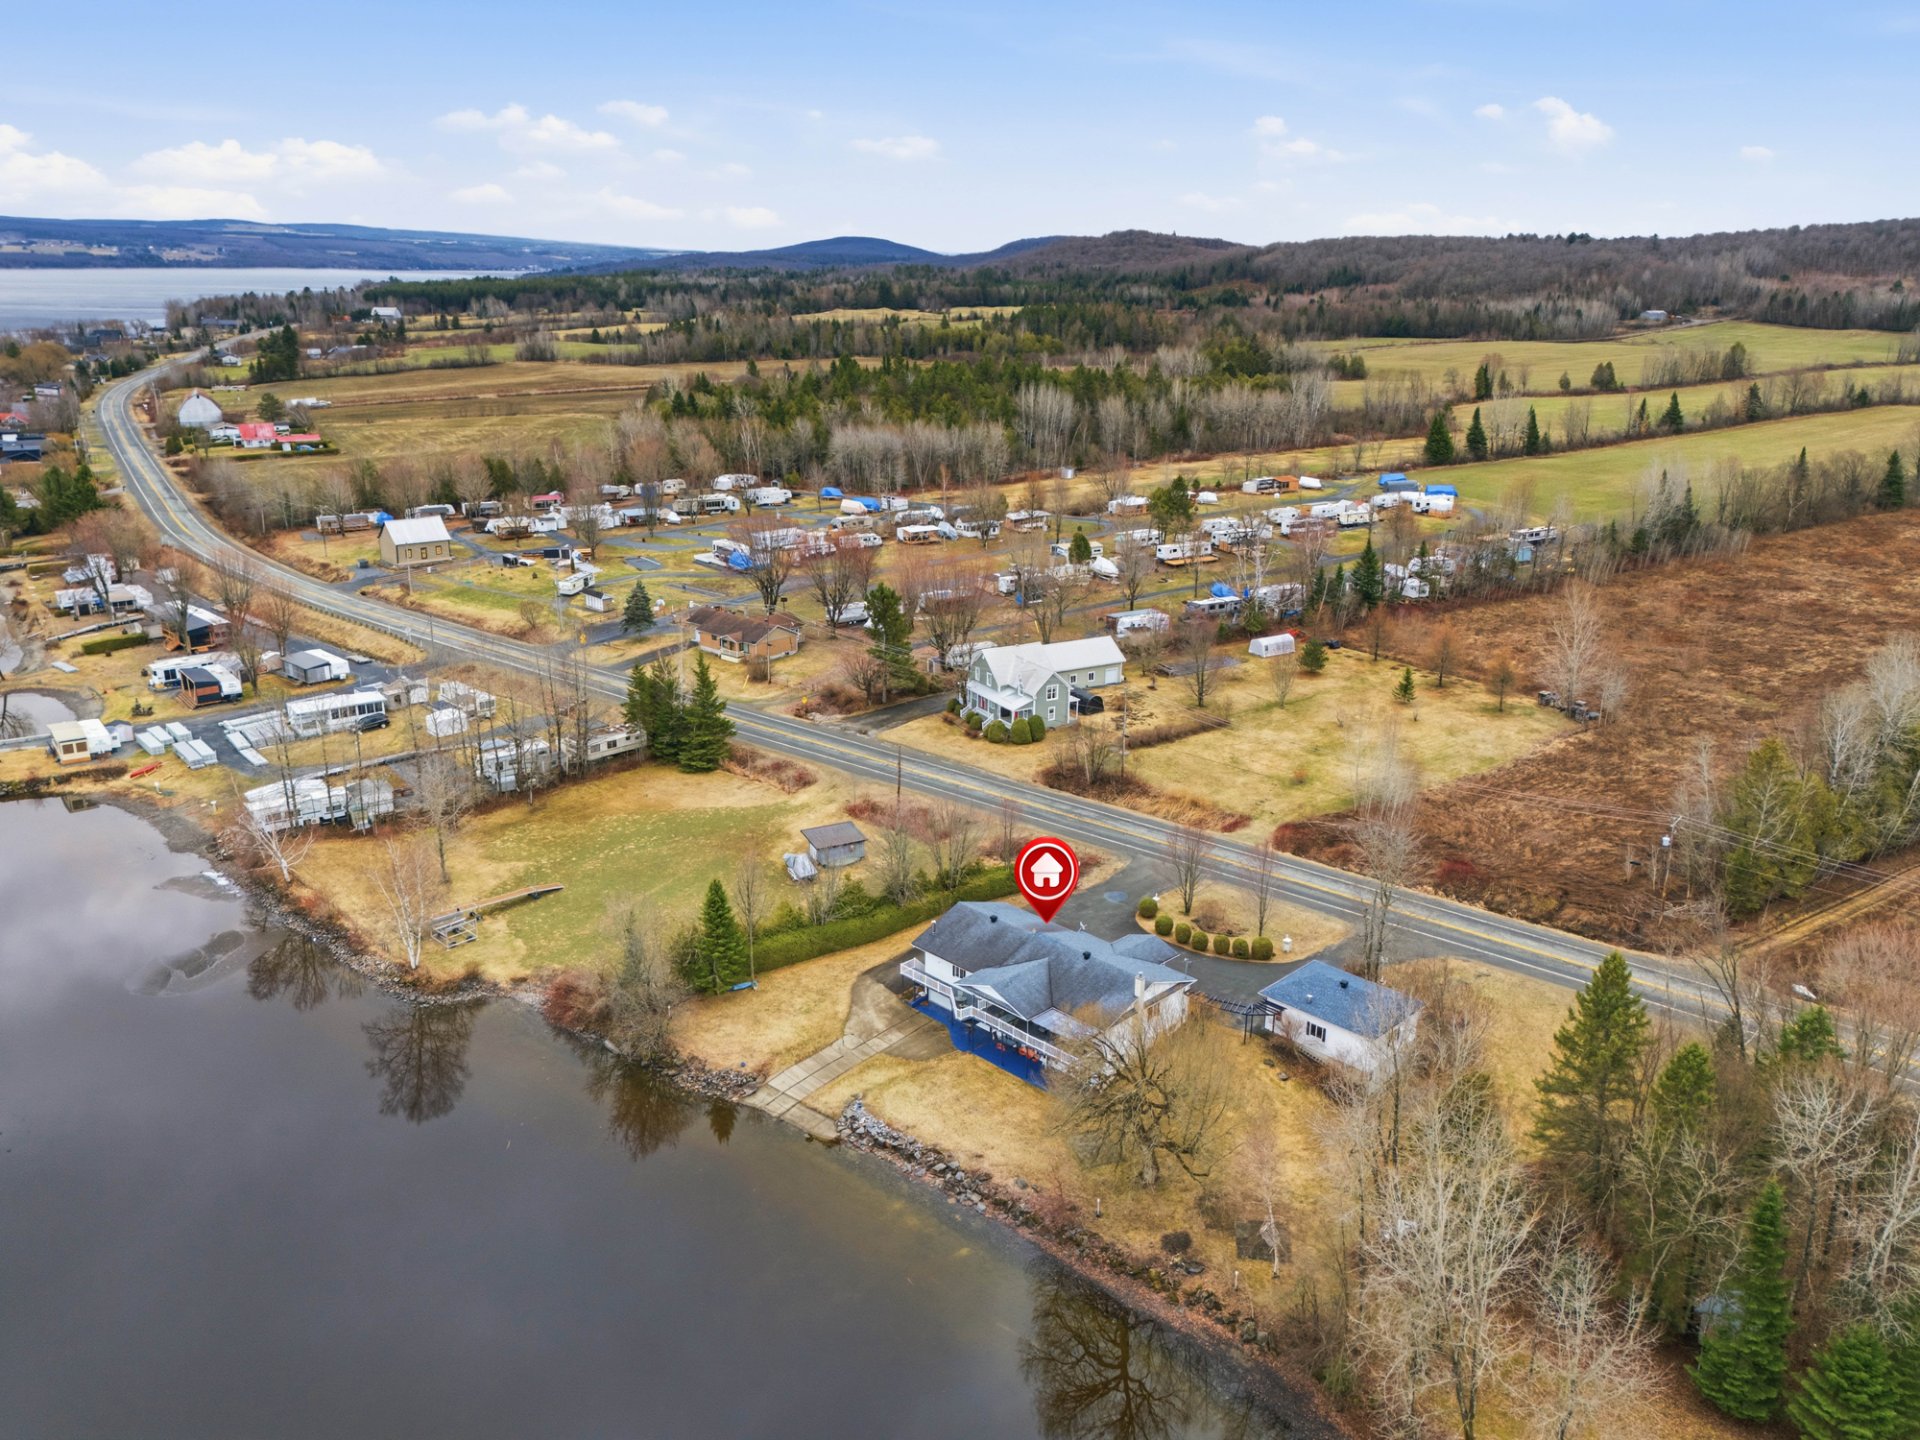 Balcony
  Balcony
  Balcony
 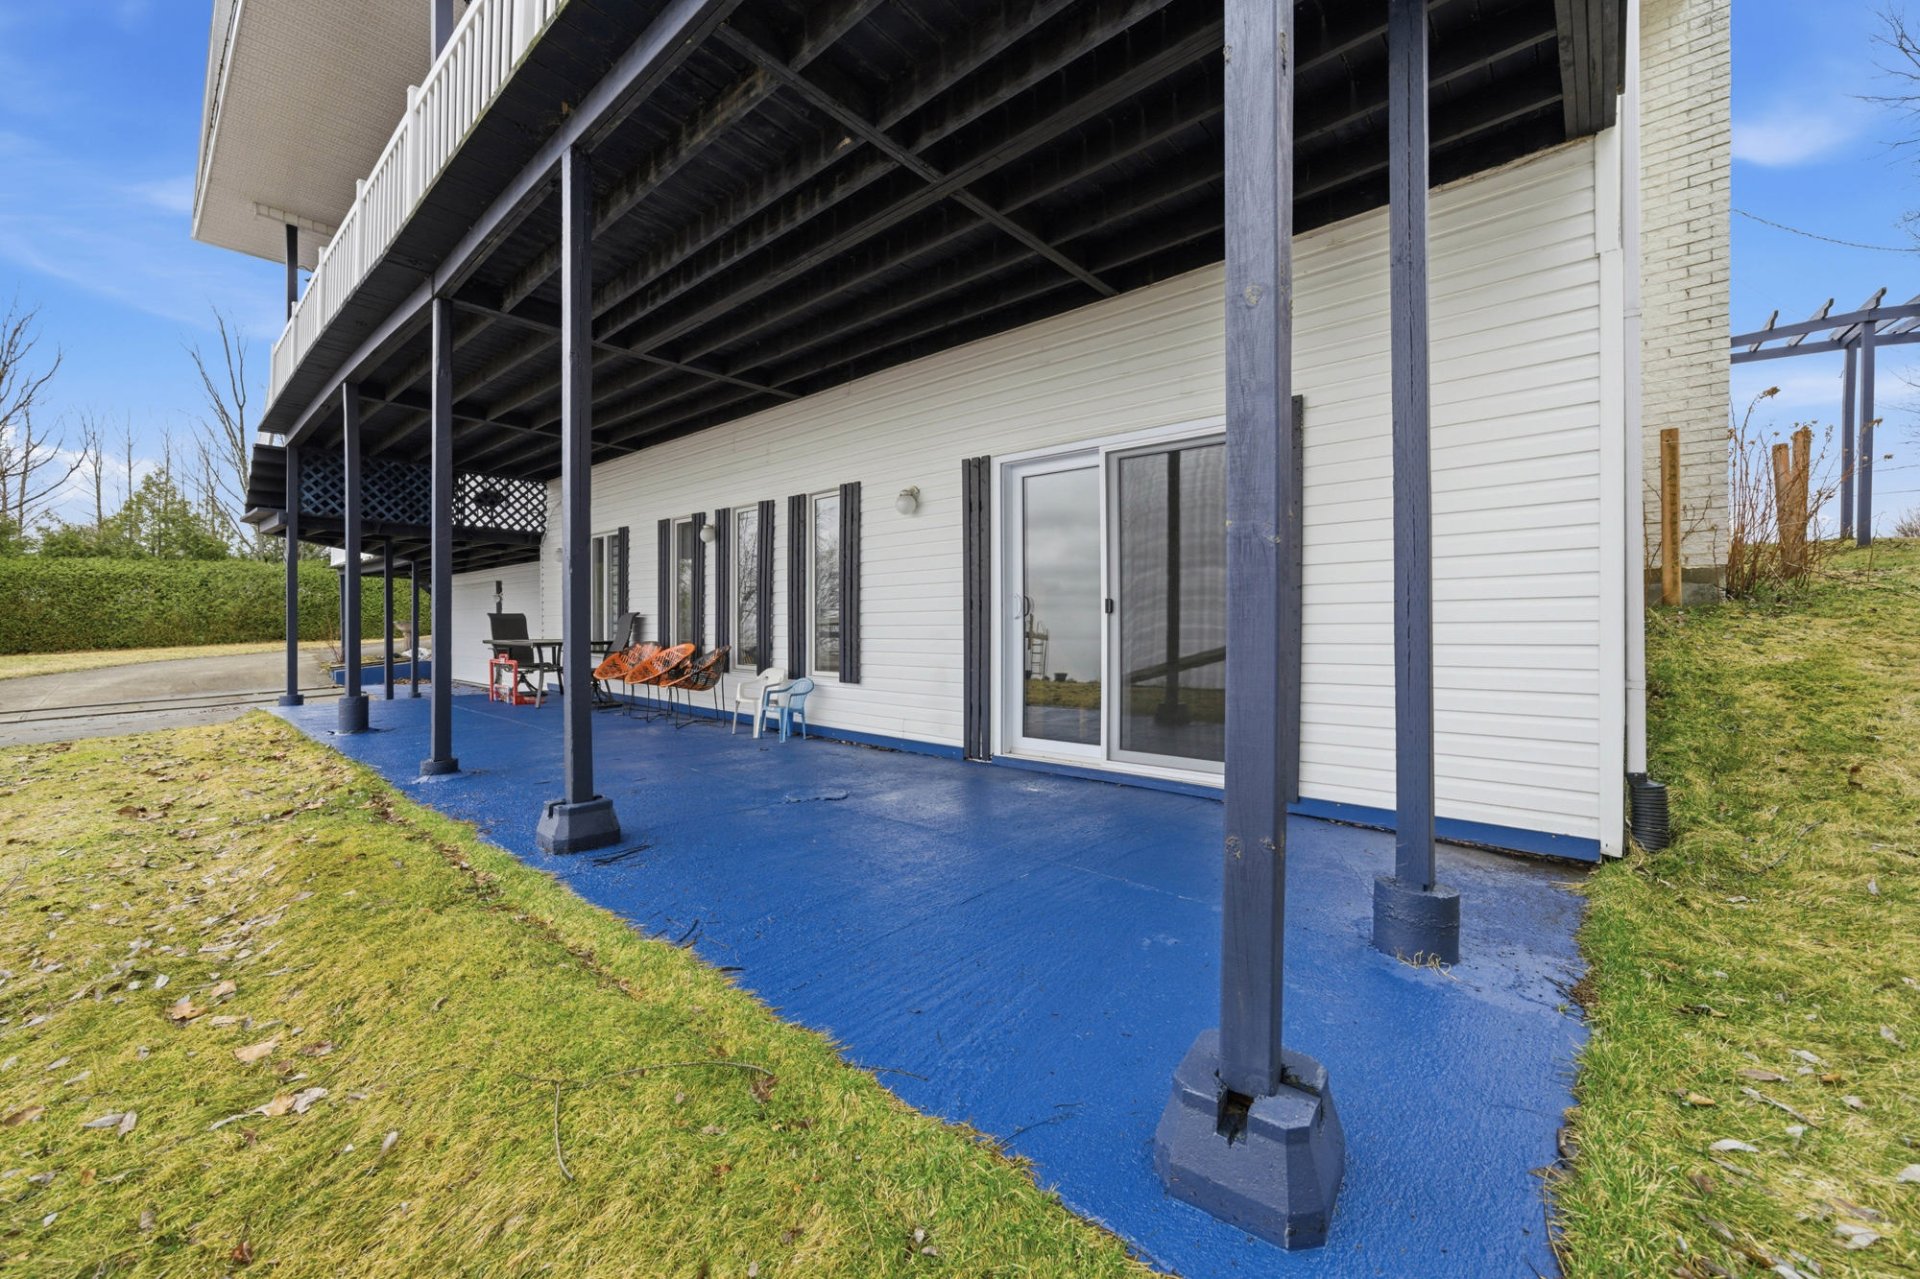 Balcony
 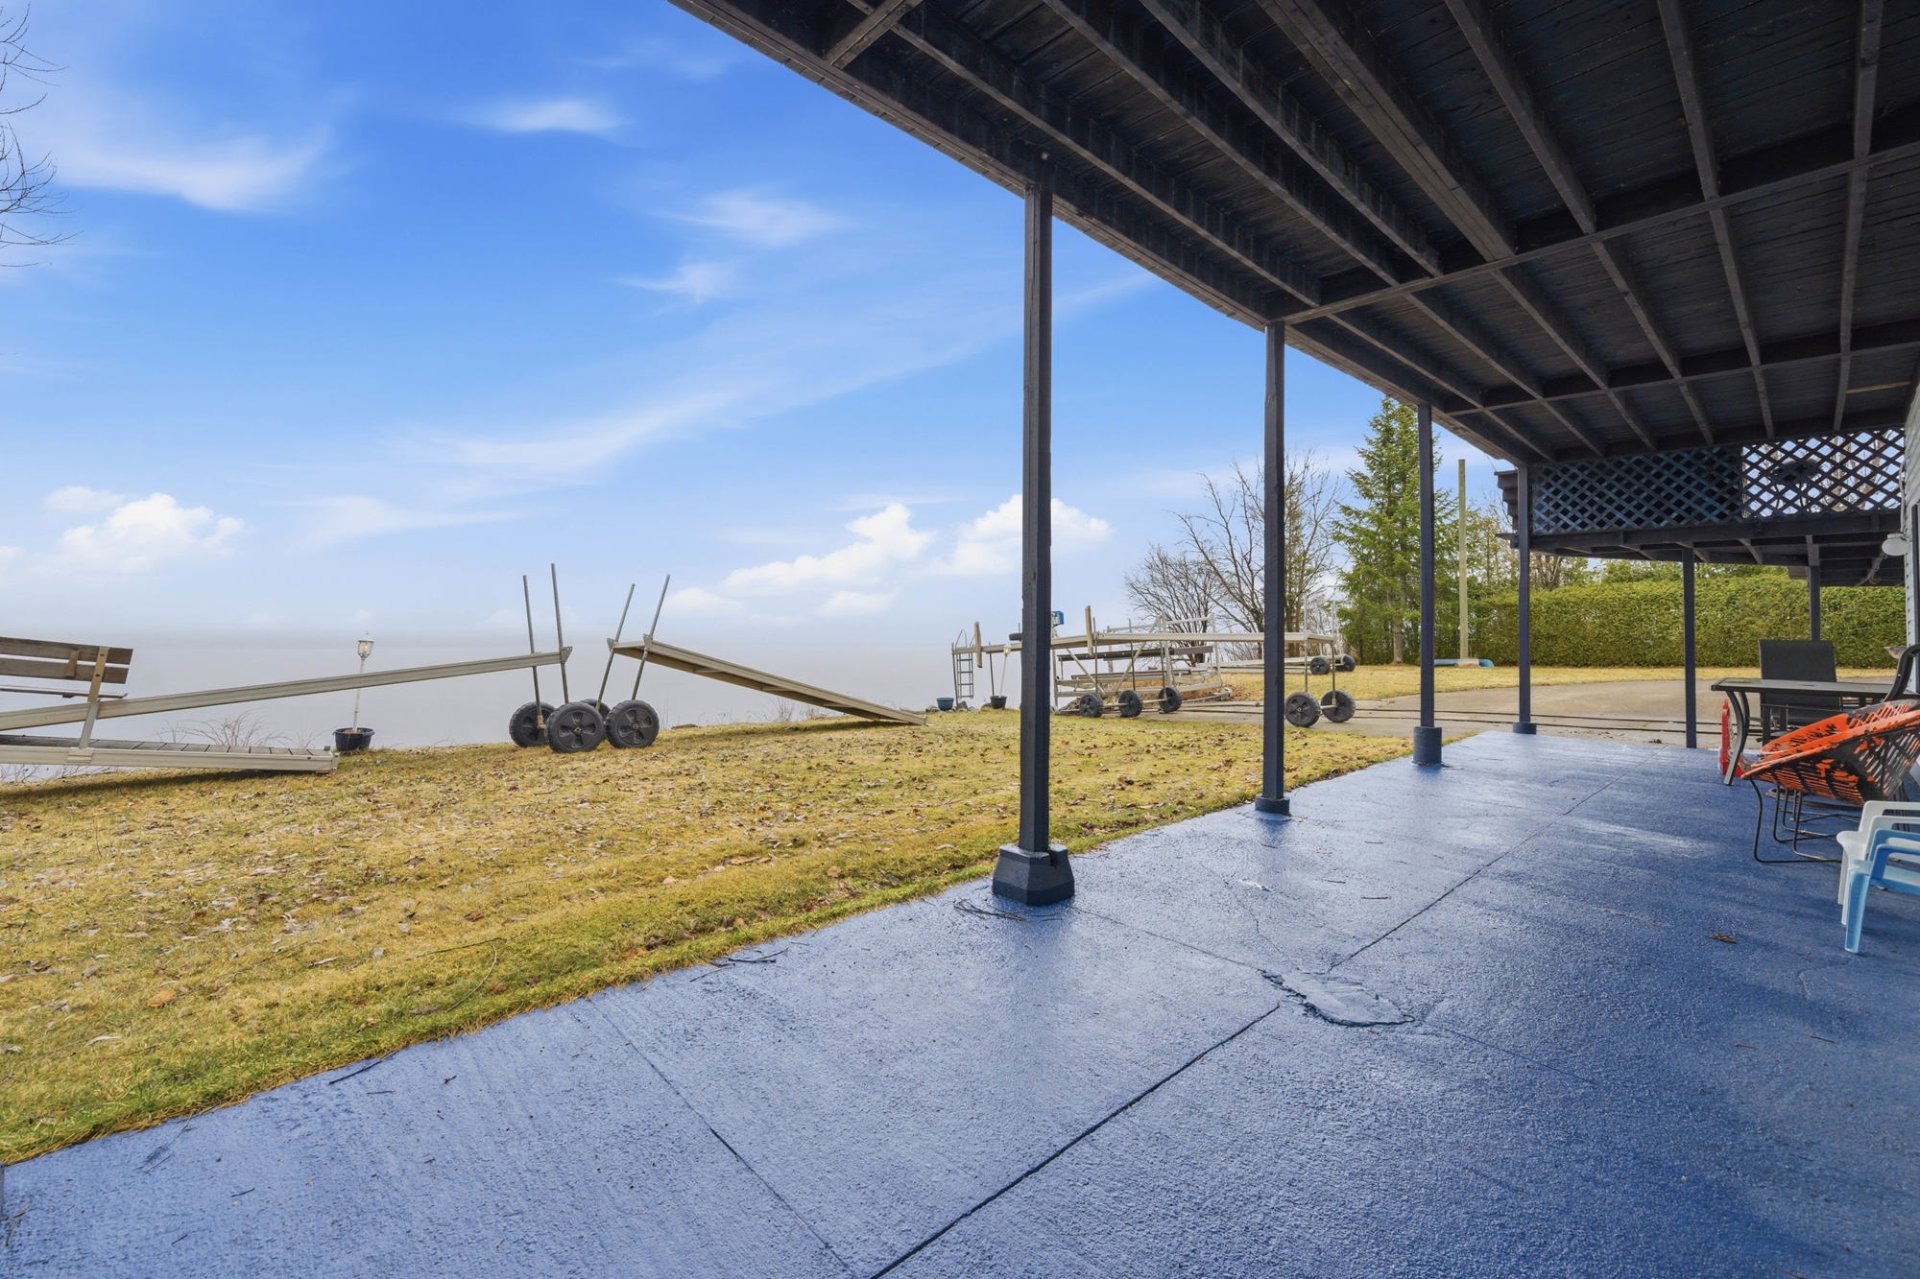 Balcony
 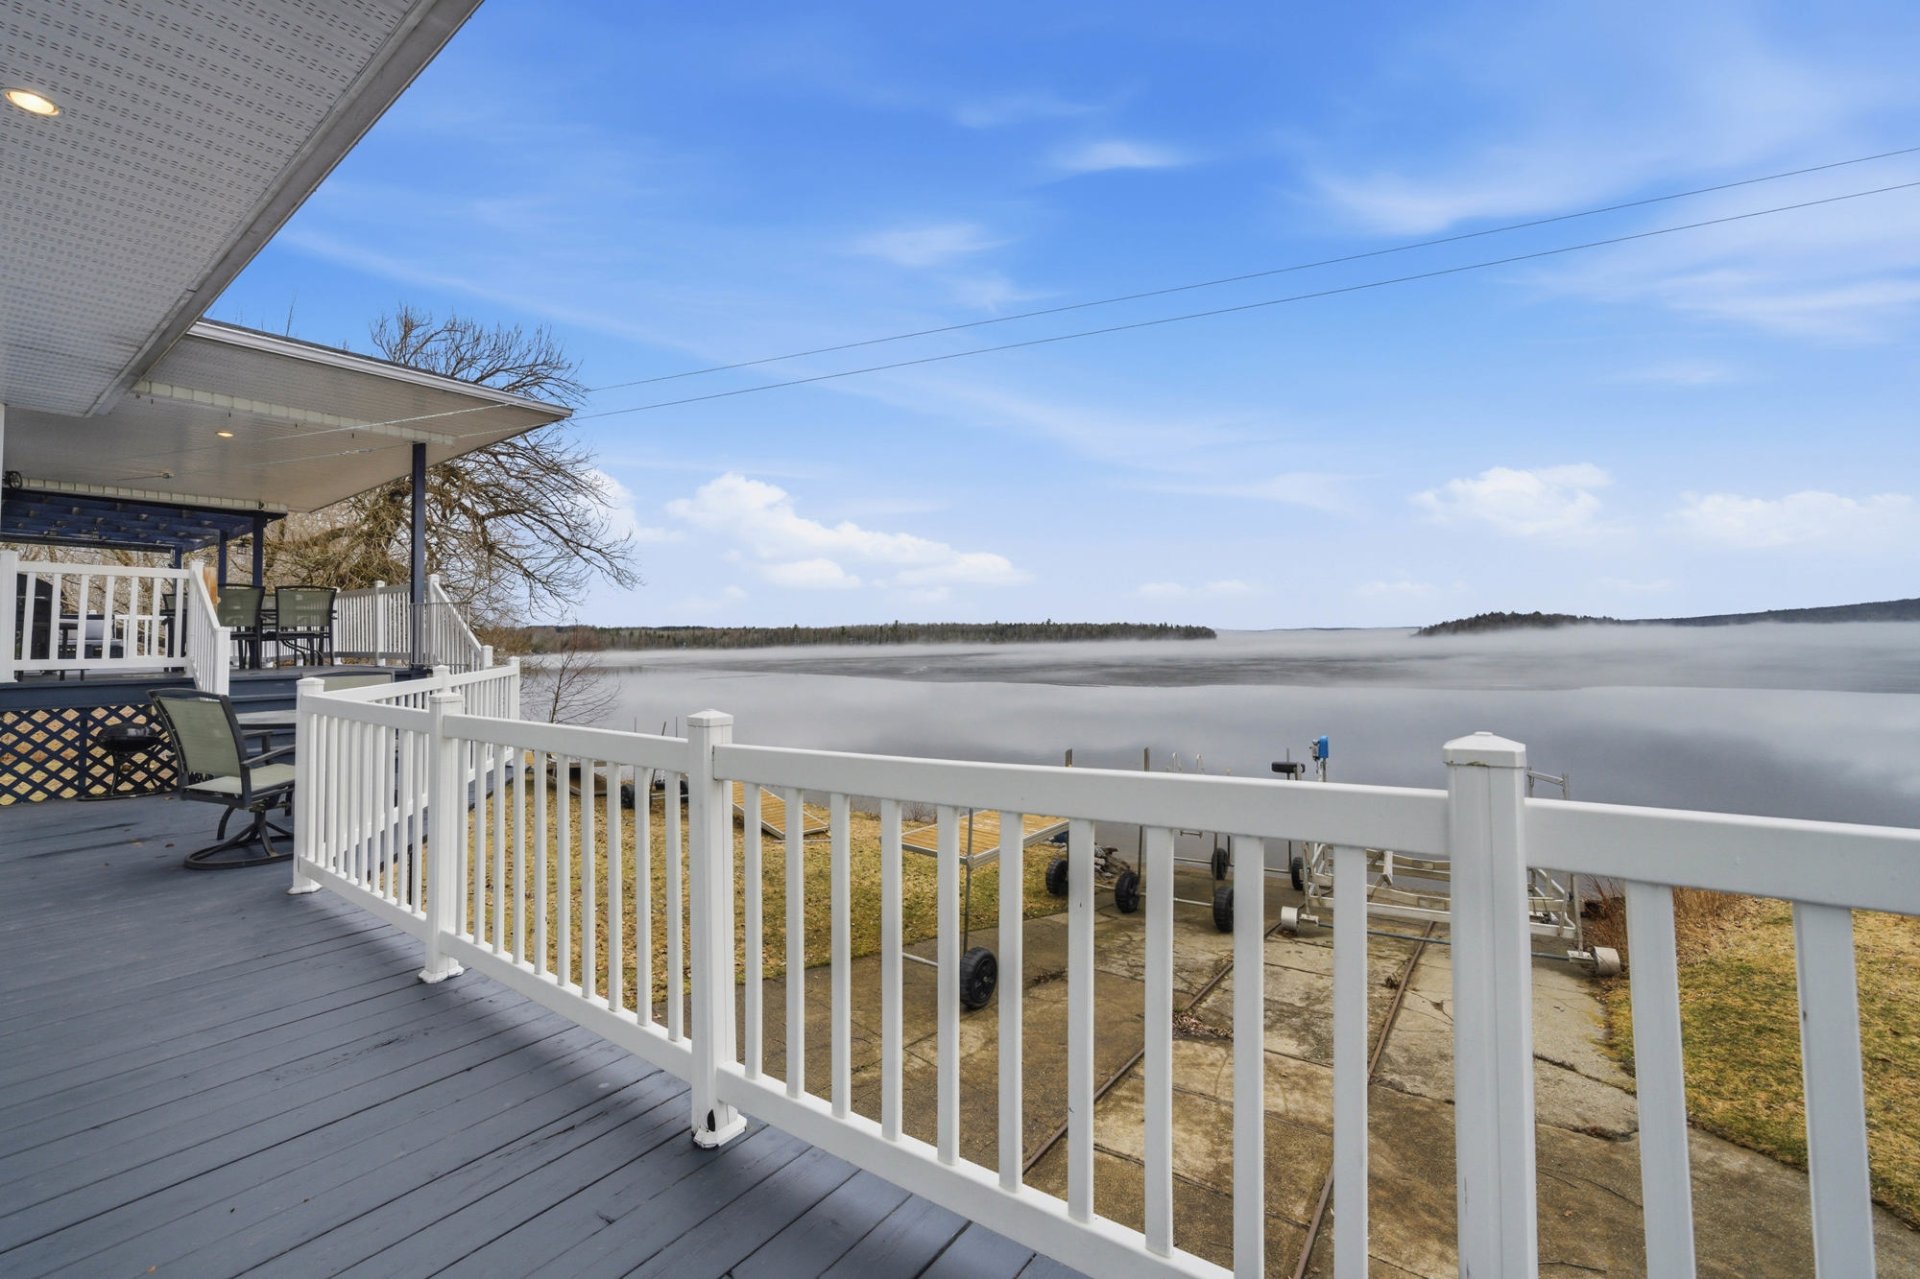 Garage
 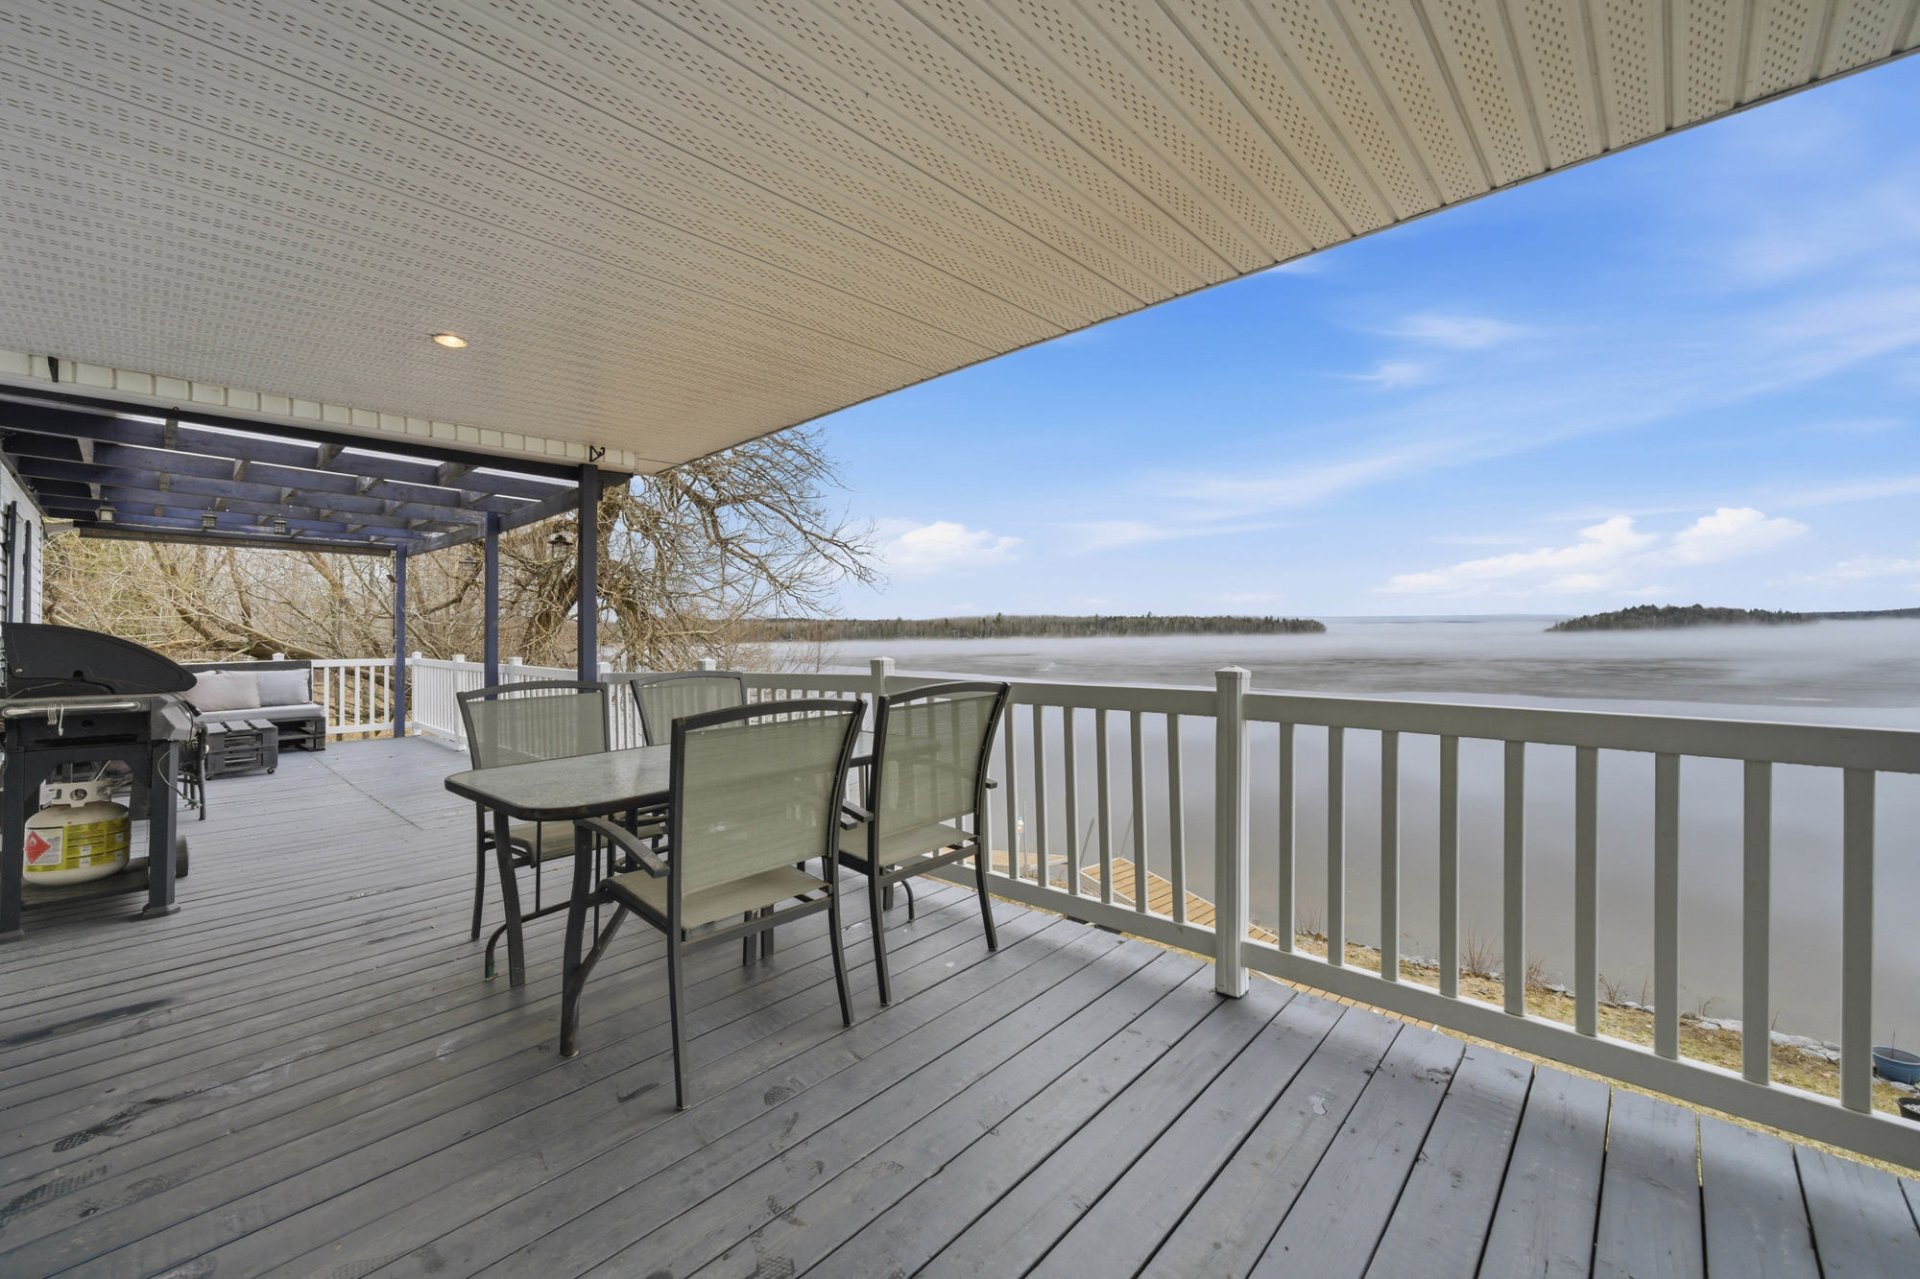 Aerial photo
  Frontage
  Aerial photo
  Aerial photo
  Aerial photo
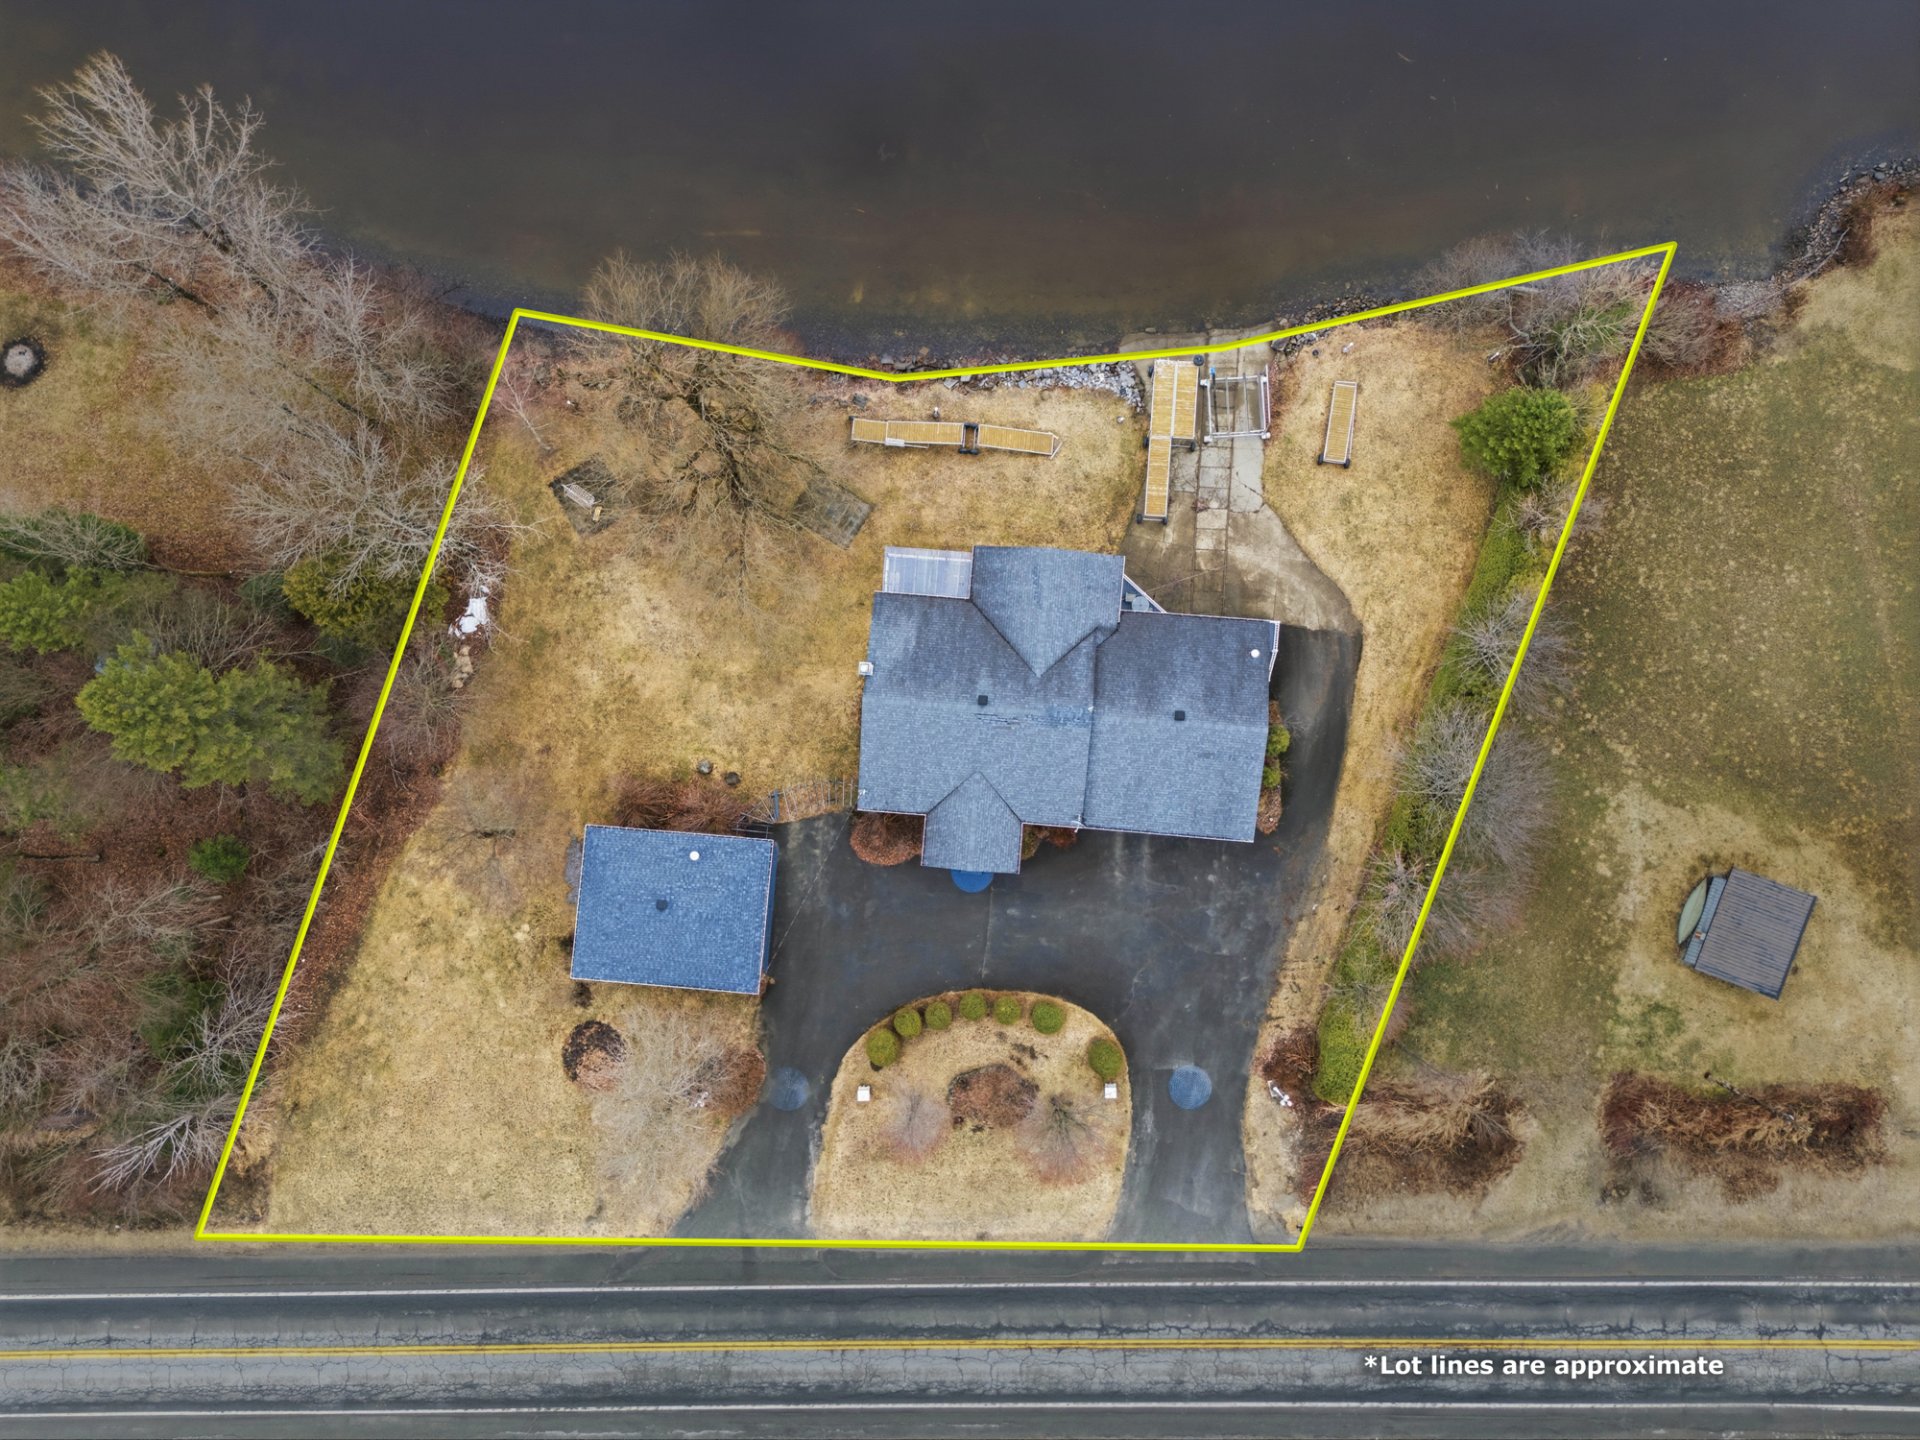
 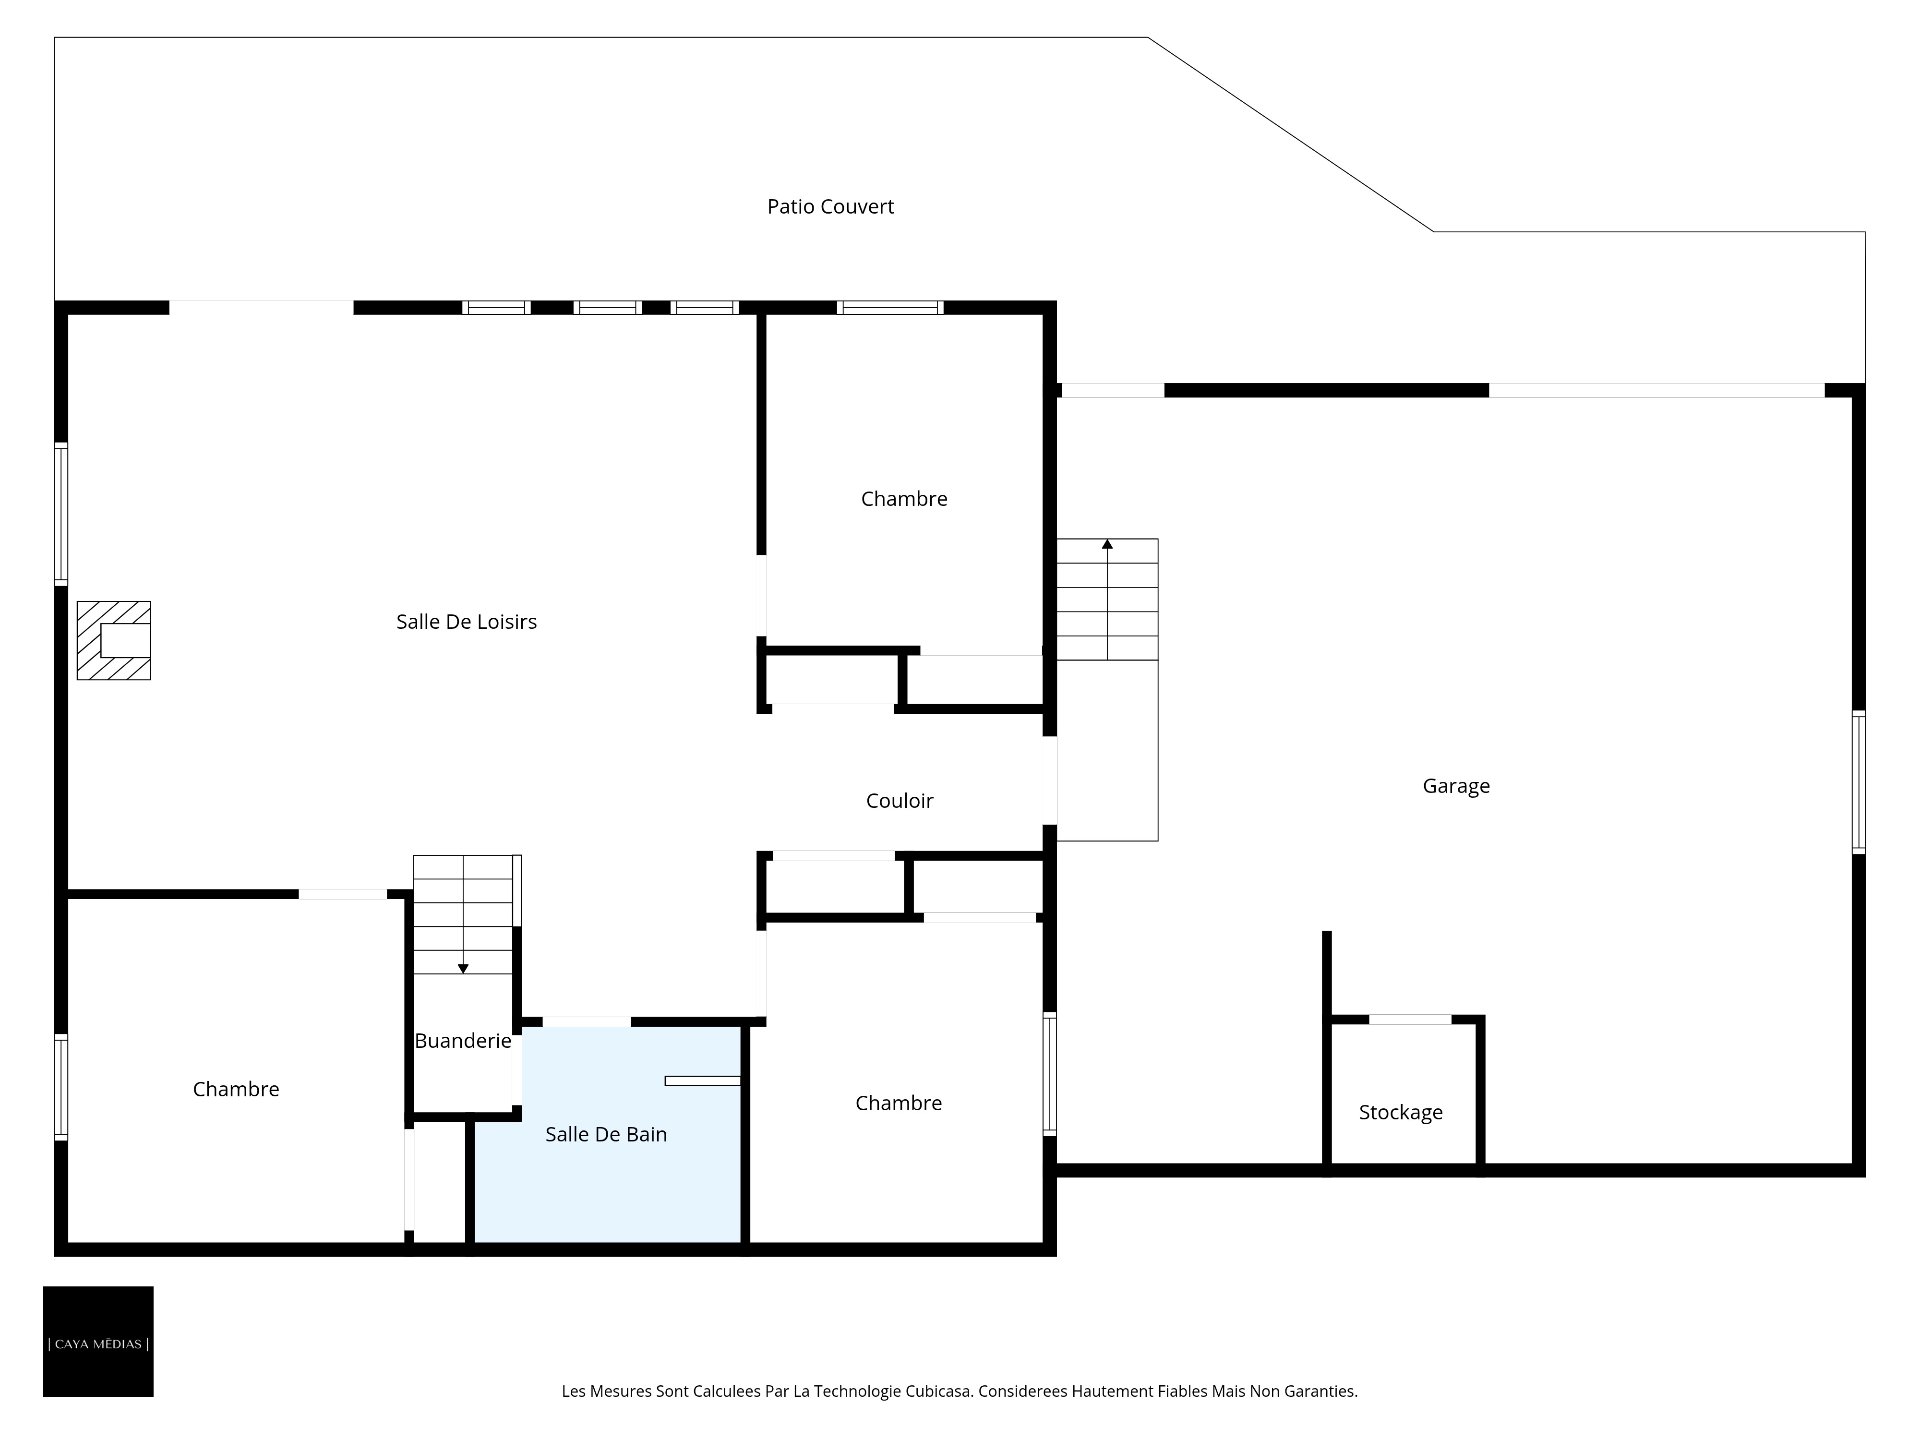 Drawing (sketch)
 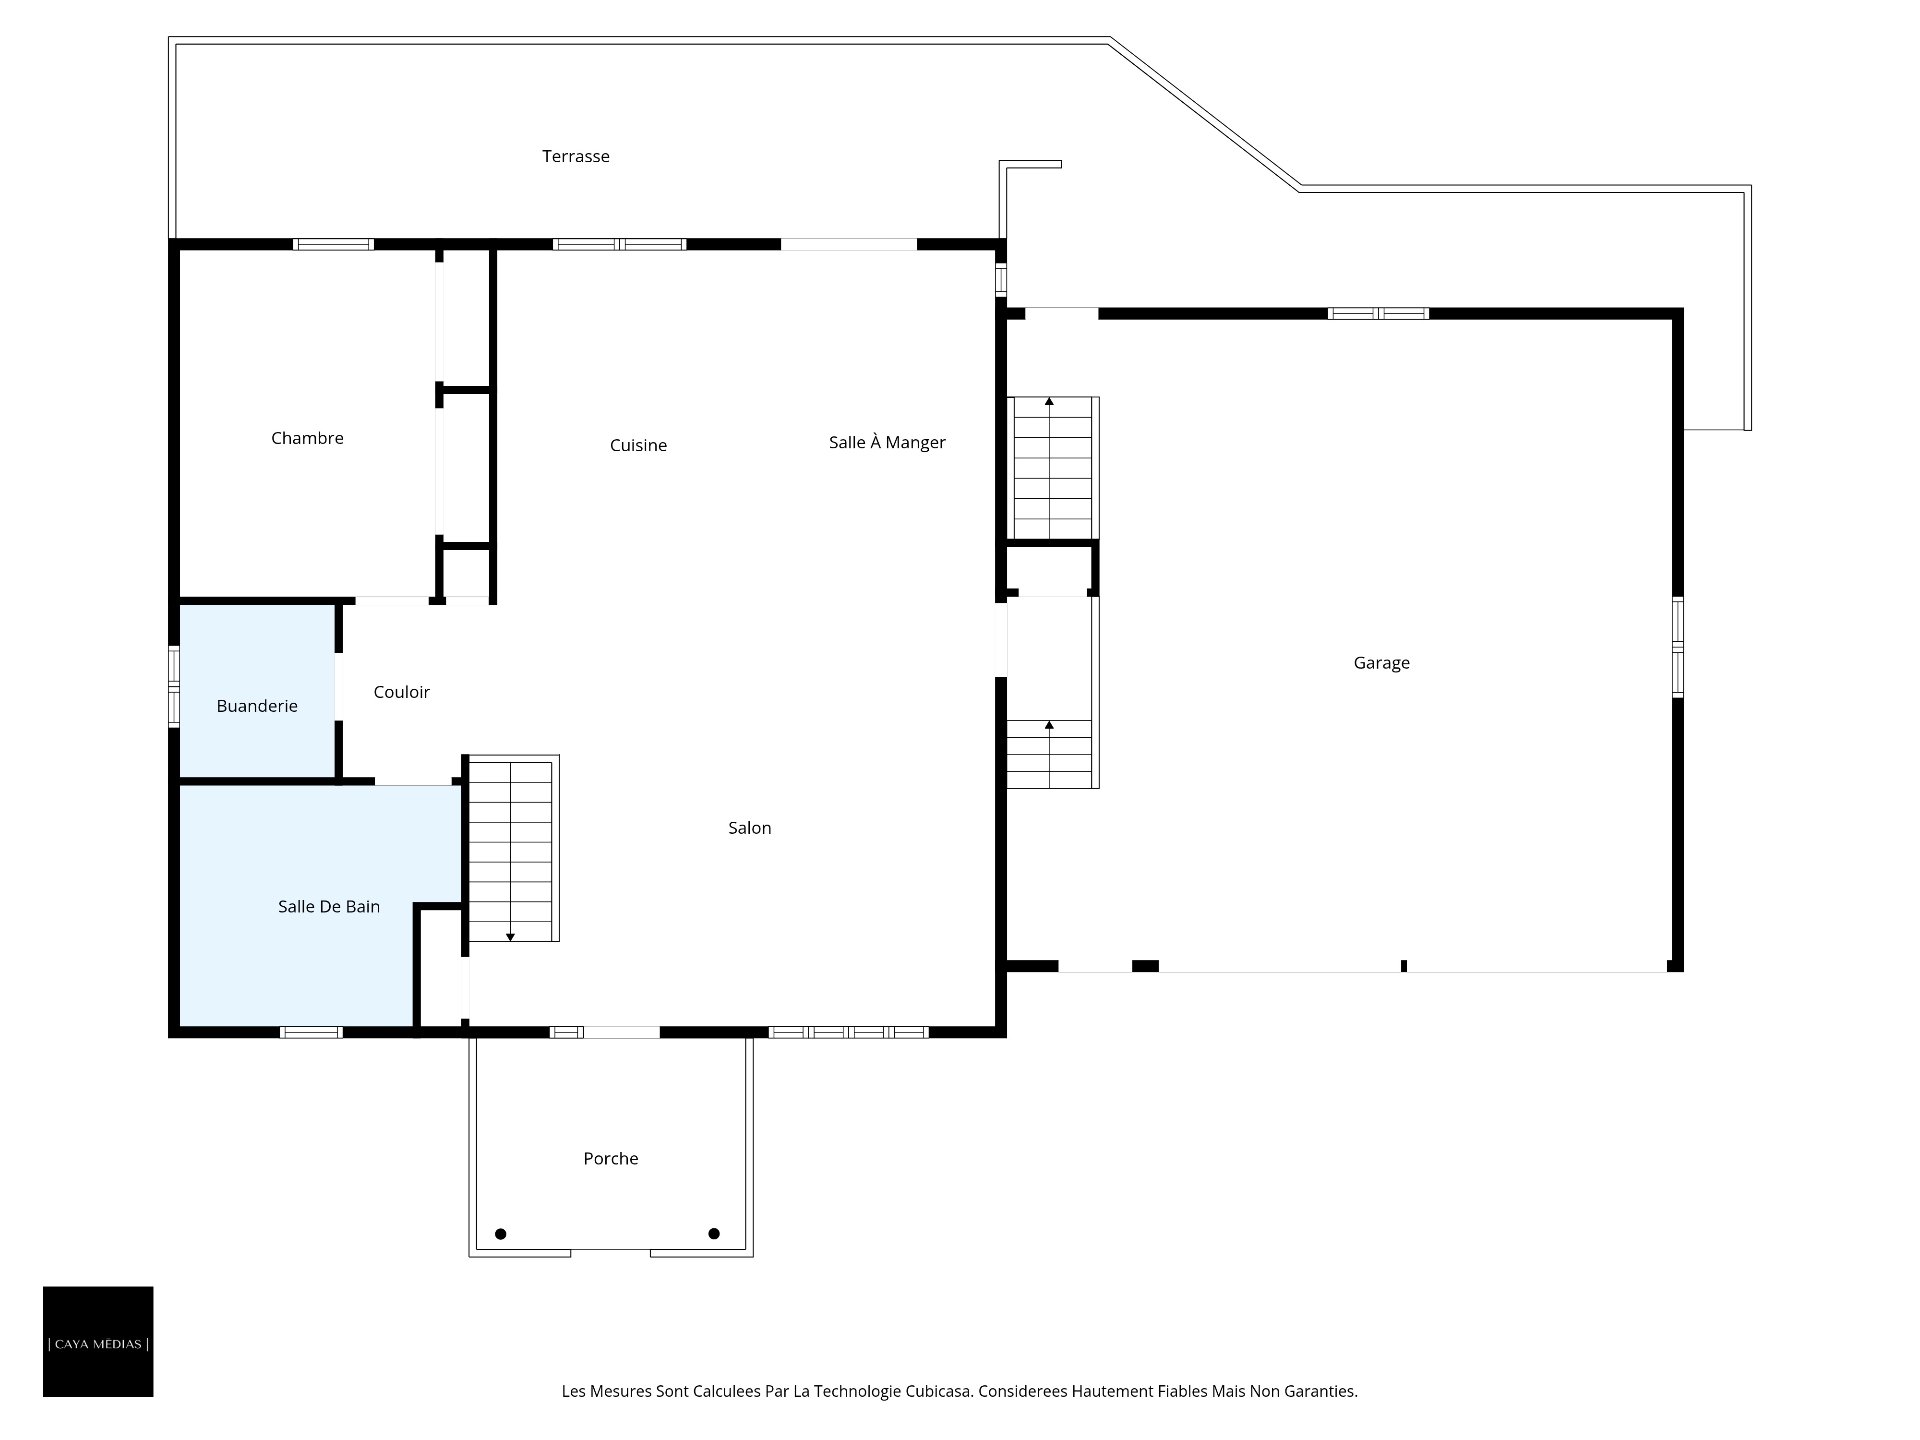 Drawing (sketch)
 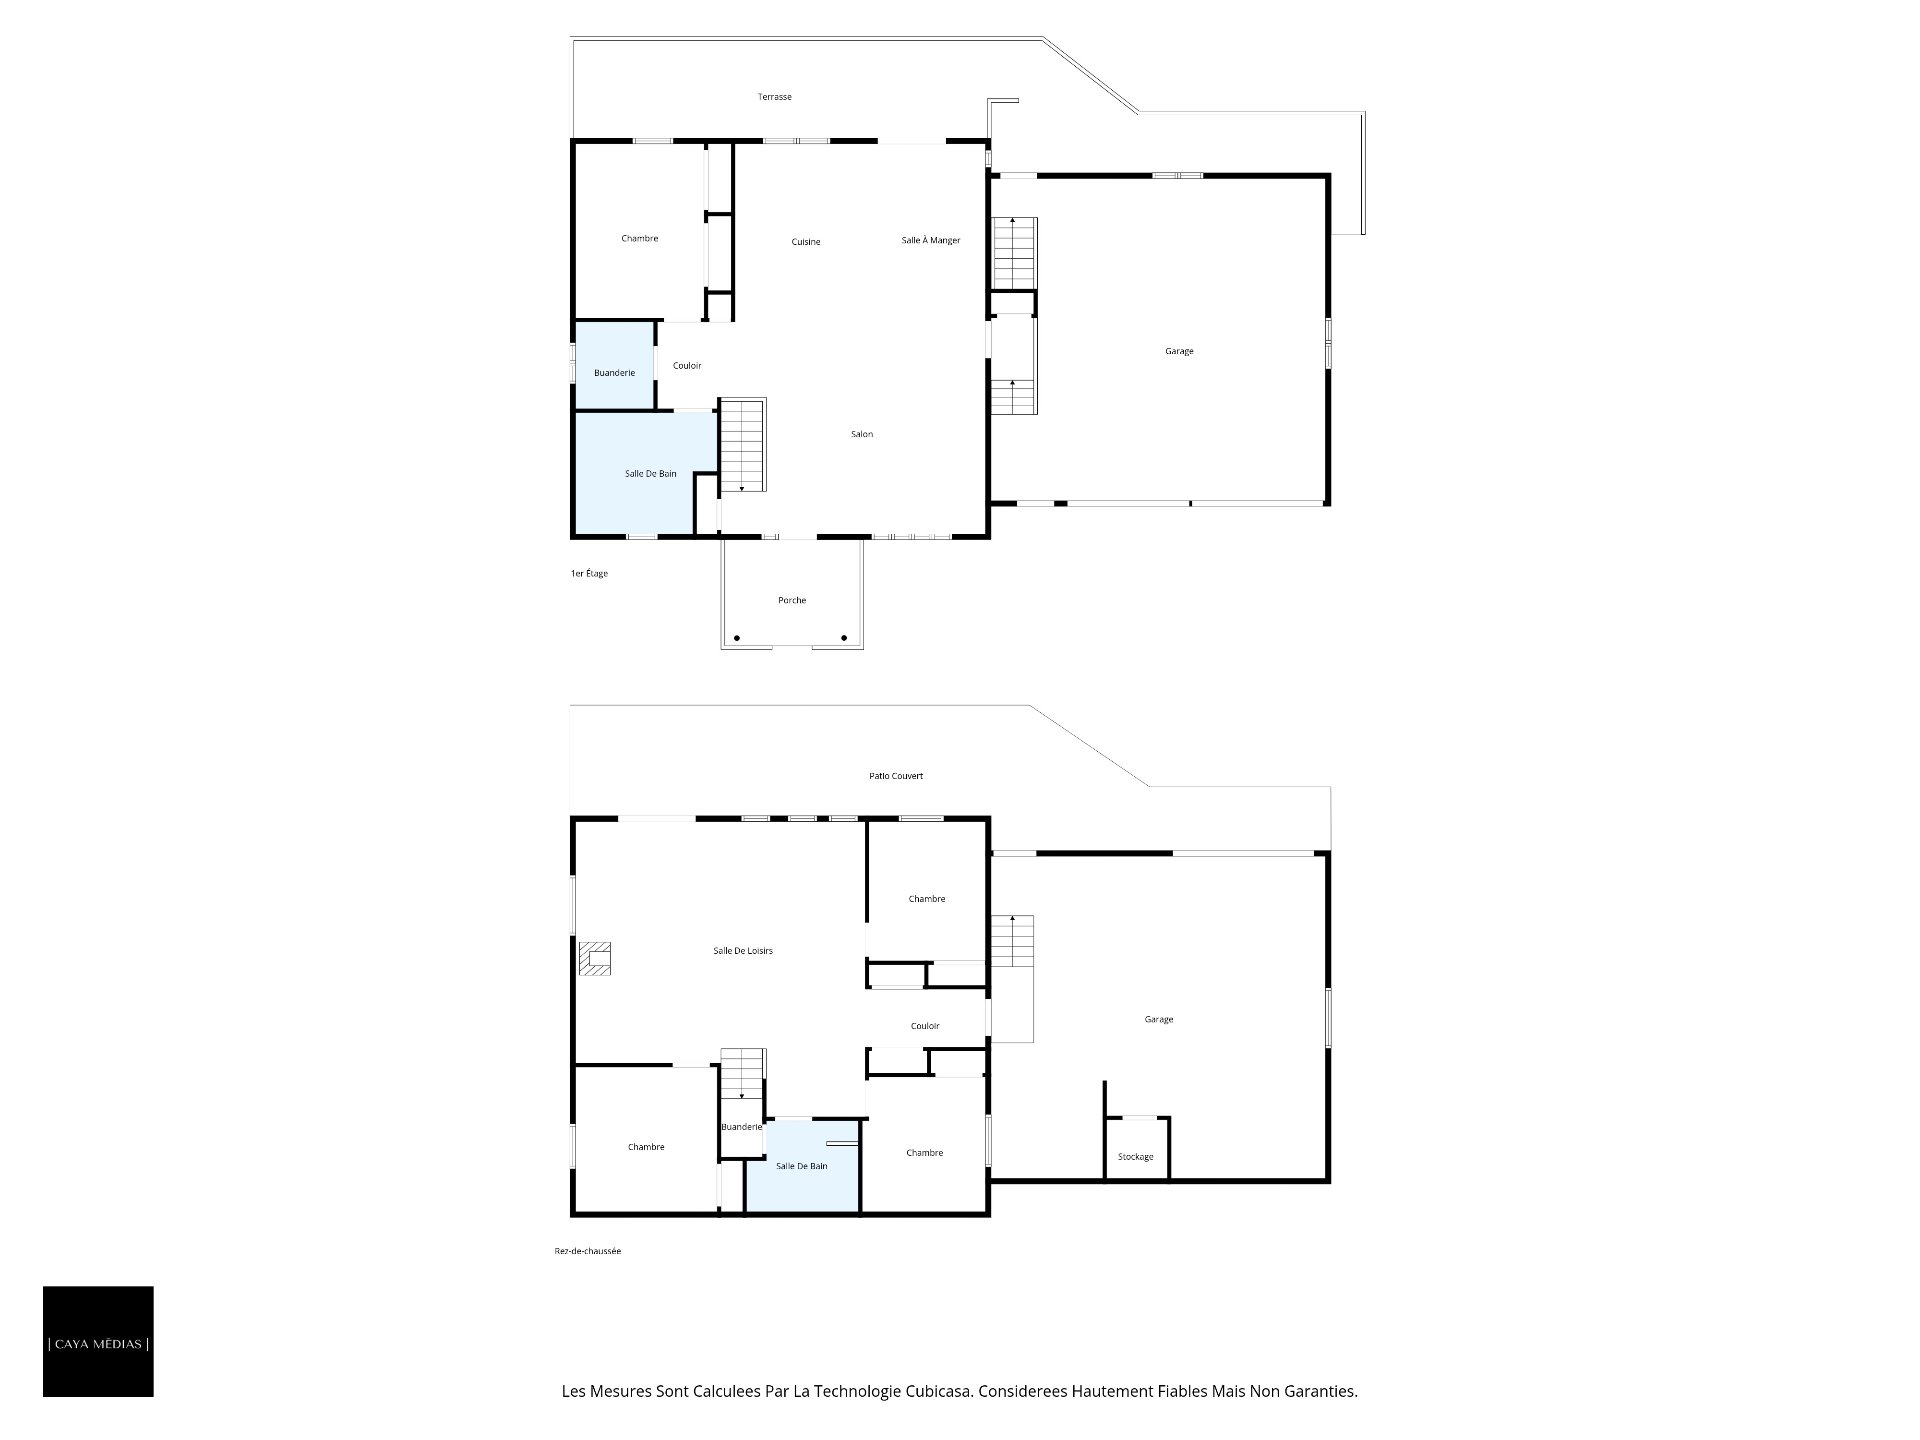 Drawing (sketch)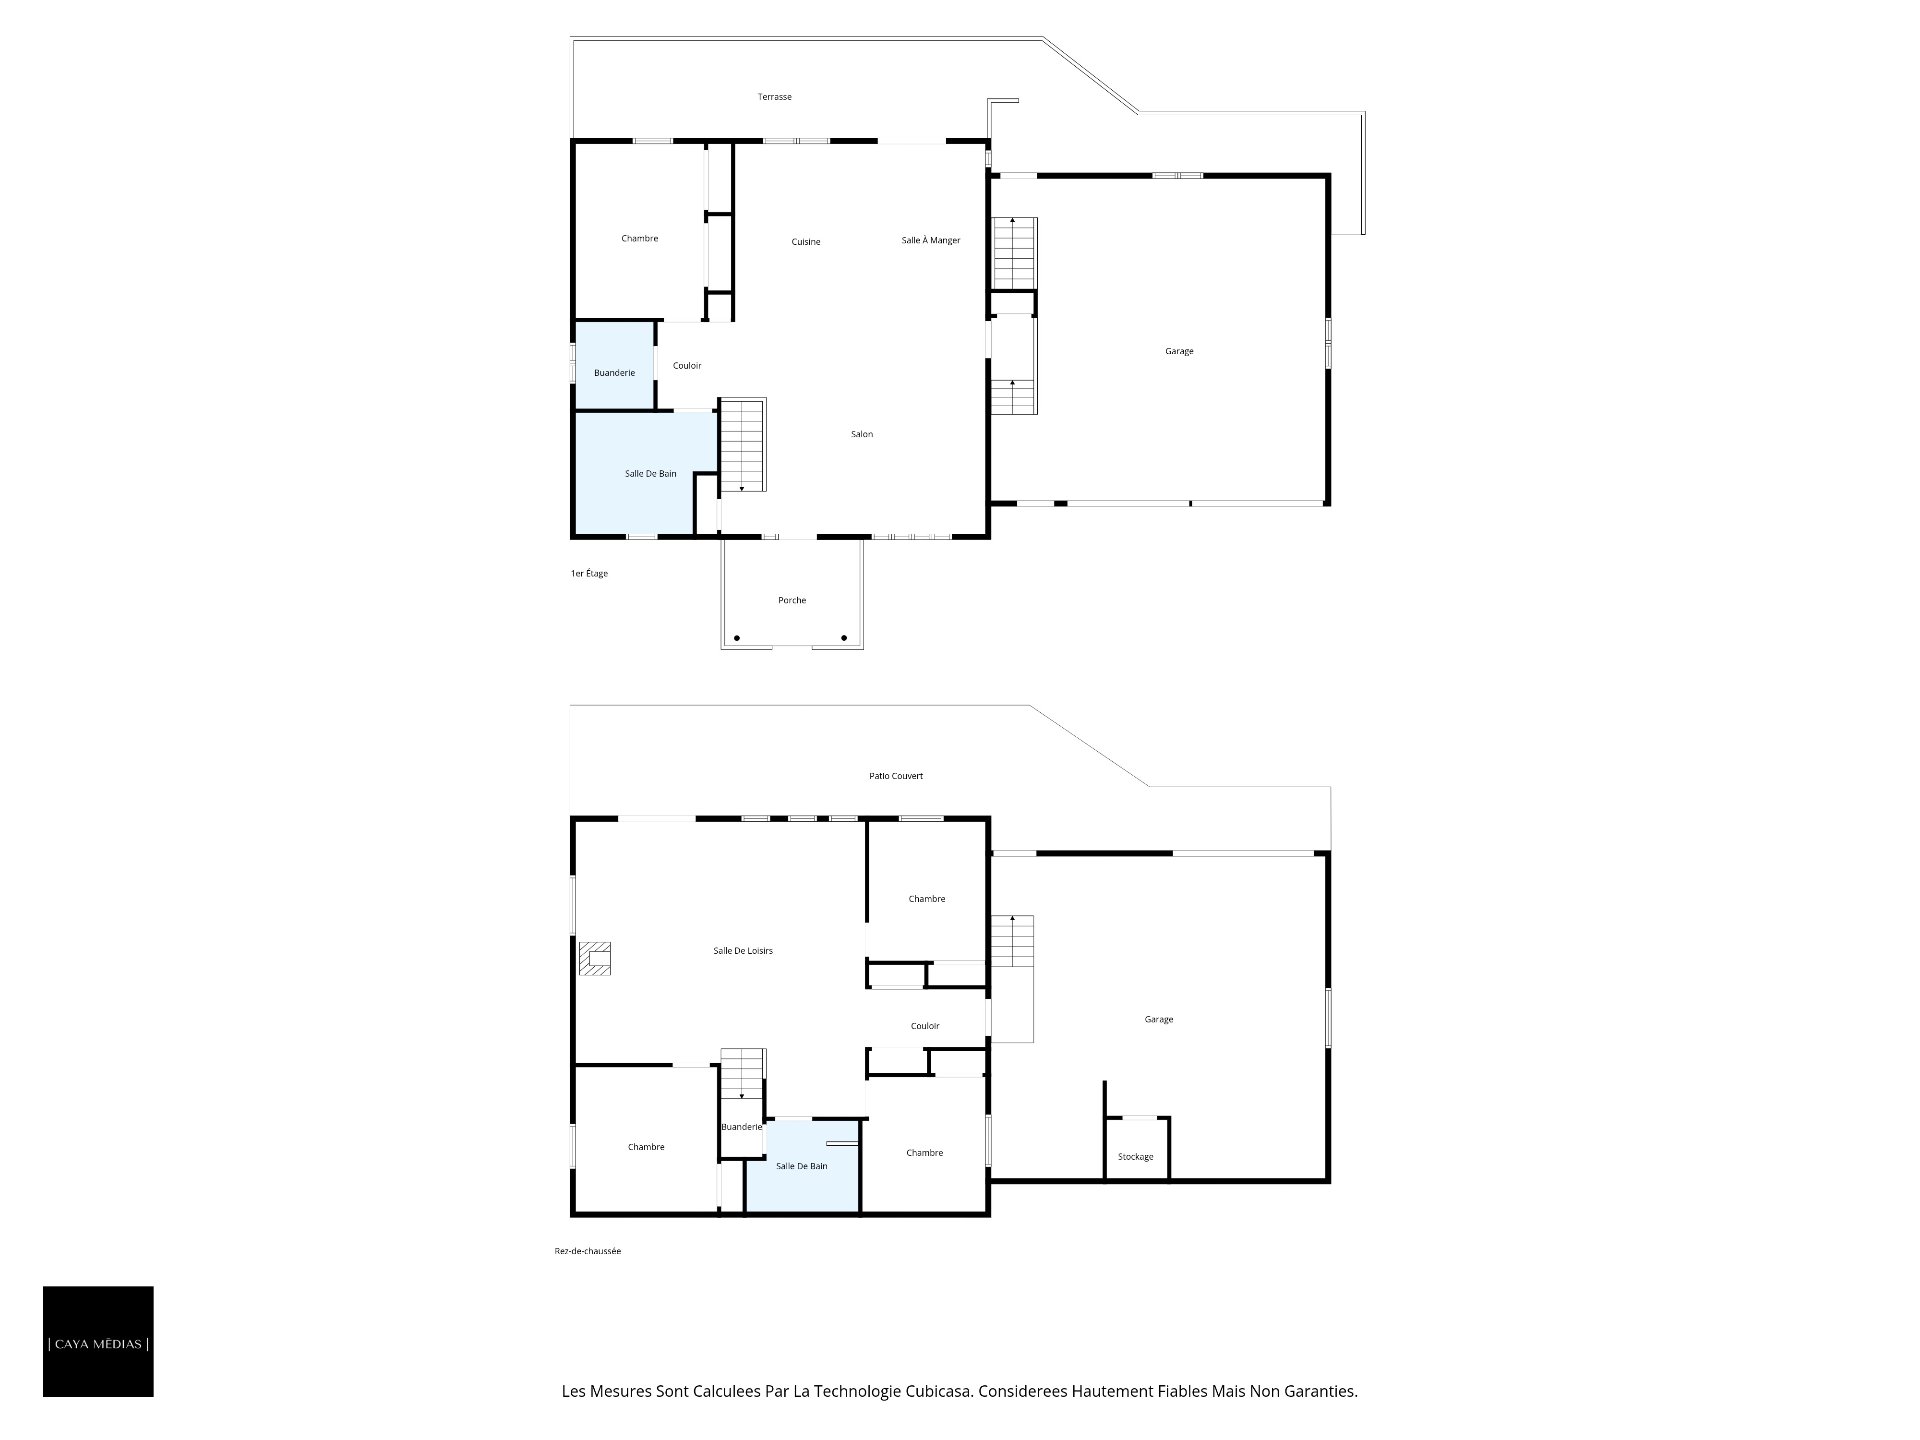
WATERFRONT -- GRAND LAKE SAINT-FRANÇOIS 206 linear feet along the shoreline on a 25,017 sq. ft. lot. Discover this property offering multiple possibilities, ideal for an established family! Featuring 4 bedrooms and 2 bathrooms, it offers approximately 1,300 sq. ft. of living space that is both functional and inviting. Located on a lot with access to the beautiful Lake Saint-François, it invites you to fully enjoy nature. Its spacious terrace is the perfect spot for peaceful mornings or evenings with friends. With its 6 garages, space and storage will never be an issue. A unique opportunity not to be missed!
Located in a peaceful and sought-after neighborhood, this property will appeal to families looking for space, functionality, and an exceptional living environment. With nearly 1,300 square feet of living space, it offers an ideal layout featuring 4 bedrooms and 2 bathrooms, perfectly suited for an established family or parents with teenagers seeking a balance of comfort and privacy.
The living areas stand out for their brightness and warmth, creating a welcoming space for daily life and entertaining. Outside, a spacious terrace naturally extends the living space and becomes a true gathering place to enjoy sunrises, evenings with friends, or simply the surrounding tranquility.
The property, featuring access to the prestigious Lac Saint-François, offers a sought-after lifestyle where nature and relaxation come together. Whether for water activities, moments of relaxation, or soothing landscapes, every season has its own charm.
A rare asset: the property features 6 garages, providing unparalleled space for vehicles, equipment, or personal projects, thus meeting the needs of even the most discerning buyers.
A property with endless possibilities, where every detail contributes to a remarkable quality of life.
Additional information: -Attached garage renovated with an epoxy coating (2025). -Kitchen cabinets have been replaced (2025). -The shower in the ground-floor bathroom has been replaced (2025). -The infrastructure for a generator is already in place. -In the basement of the attached garage, an electrical panel was added to allow for the installation of a hot tub under the deck (2023). Other features: *6 garage doors. *206 linear feet of lakefront.
Inclusions : Light fixtures, curtains, dishwasher, 1 blue bin, 1 green bin, 1 brown bin, the bedroom set which is located in one of the basement bedrooms - see with the broker.
Exclusions : Sellers' movable property and personal effects, billiard table light, pontoon lift, dock.
| Room | Dimensions | Level | Flooring |
|---|---|---|---|
| Living room | 23.5 x 18.9 P | Ground Floor | Ceramic tiles |
| Dining room | 9.7 x 15.10 P | Ground Floor | Ceramic tiles |
| Kitchen | 12.7 x 15.9 P | Ground Floor | Ceramic tiles |
| Primary bedroom | 11.5 x 15.6 P | Ground Floor | Wood |
| Laundry room | 6.11 x 7.9 P | Ground Floor | Ceramic tiles |
| Bathroom | 12.7 x 10.9 P | Ground Floor | Ceramic tiles |
| Family room | 25.8 x 26.2 P | RJ | Floating floor |
| Bedroom | 10.4 x 12.4 P | RJ | Floating floor |
| Bedroom | 10.11 x 11.11 P | RJ | Floating floor |
| Bedroom | 12.7 x 12.10 P | RJ | Floating floor |
| Bathroom | 9.11 x 8.1 P | RJ | Ceramic tiles |
| Basement | 6 feet and over, Finished basement, Separate entrance |
|---|---|
| Water supply | Artesian well |
| Driveway | Asphalt, Double width or more |
| Roofing | Asphalt shingles |
| Garage | Attached, Detached, Heated |
| Siding | Brick, Vinyl |
| Window type | Crank handle, French window, Sliding |
| Heating system | Electric baseboard units, Space heating baseboards |
| Heating energy | Electricity, Heating oil, Wood |
| Proximity | Elementary school, High school |
| Topography | Flat, Sloped |
| Parking | Garage, Outdoor |
| Landscaping | Land / Yard lined with hedges, Landscape, Patio |
| Cupboard | Melamine, Thermoplastic |
| Distinctive features | Navigable, No neighbours in the back, Water access, Waterfront |
| Hearth stove | Oil stove, Wood burning stove |
| View | Panoramic, Water |
| Foundation | Poured concrete |
| Sewage system | Purification field, Septic tank |
| Windows | PVC |
| Zoning | Residential |
| Bathroom / Washroom | Seperate shower, Whirlpool bath-tub |
| Equipment available | Wall-mounted heat pump |
This property is presented in collaboration with EXP AGENCE IMMOBILIÈRE
