2026-Oct-18 | 13:00 - 15:00
Boischatel, G0A1H0
Bungalow | MLS: 27232318
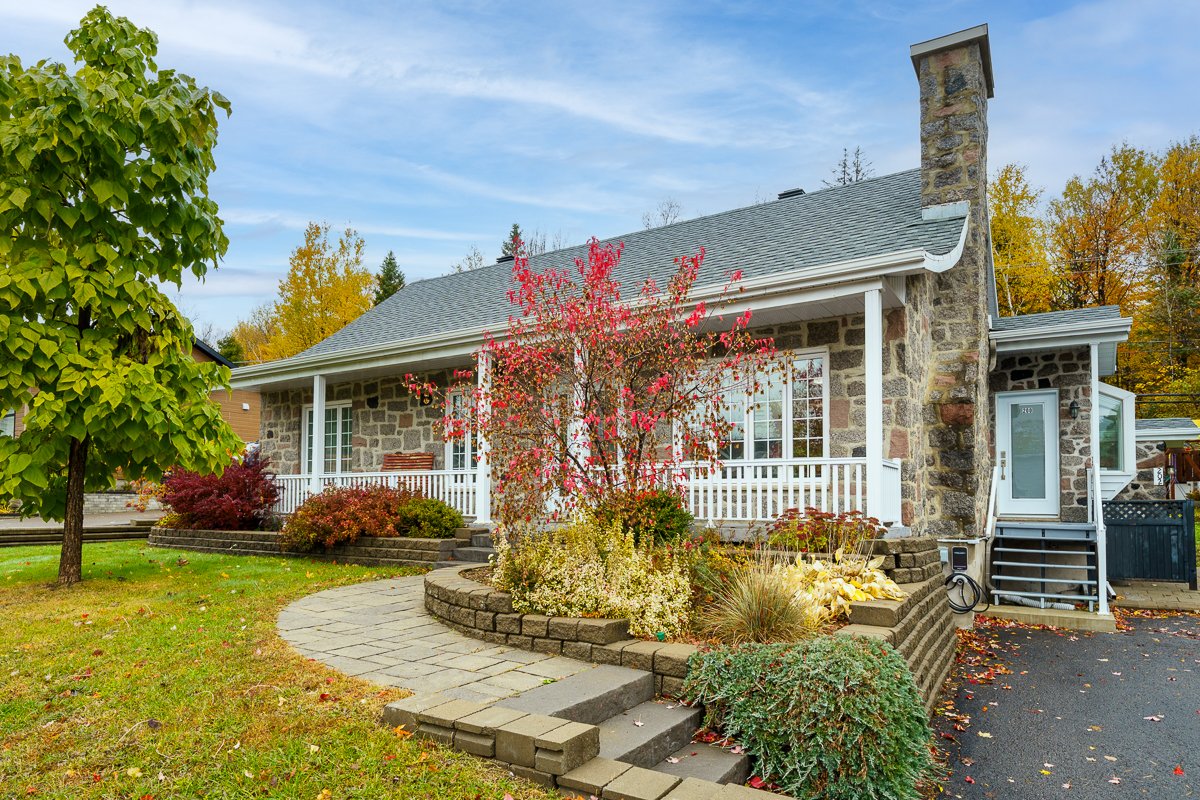 Frontage
 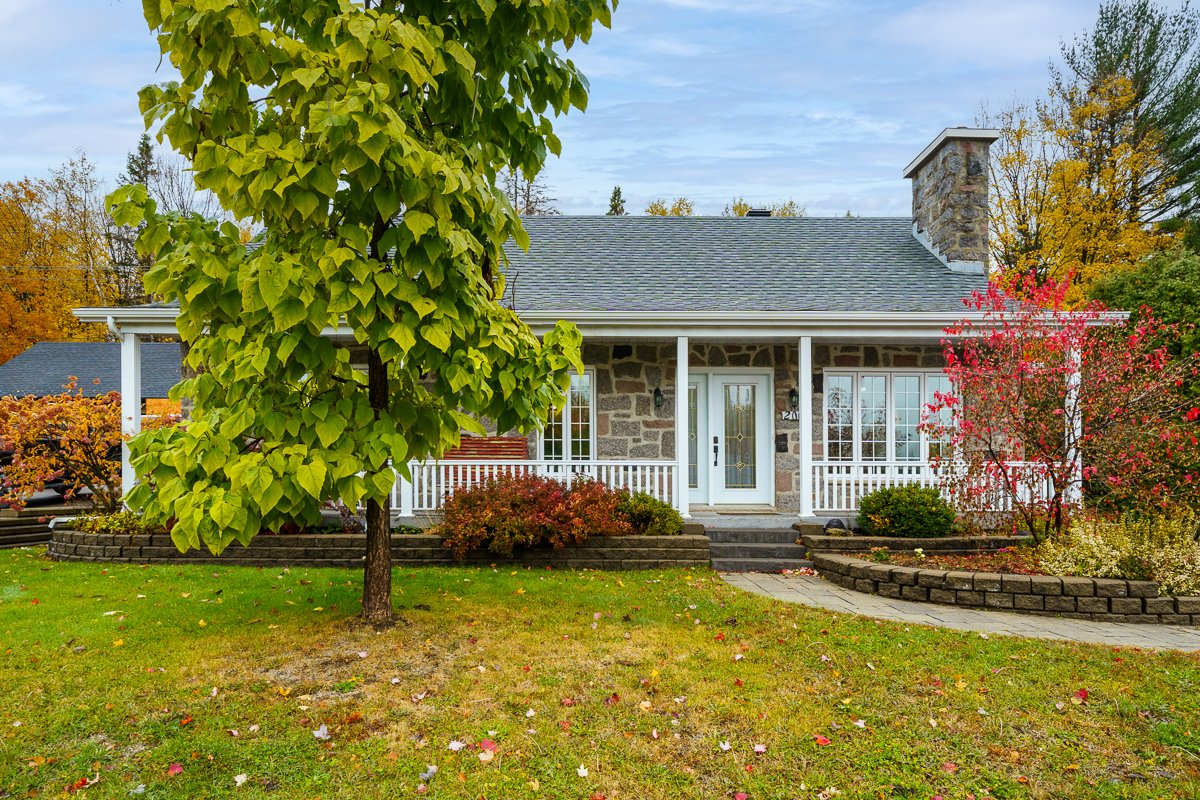 Frontage
 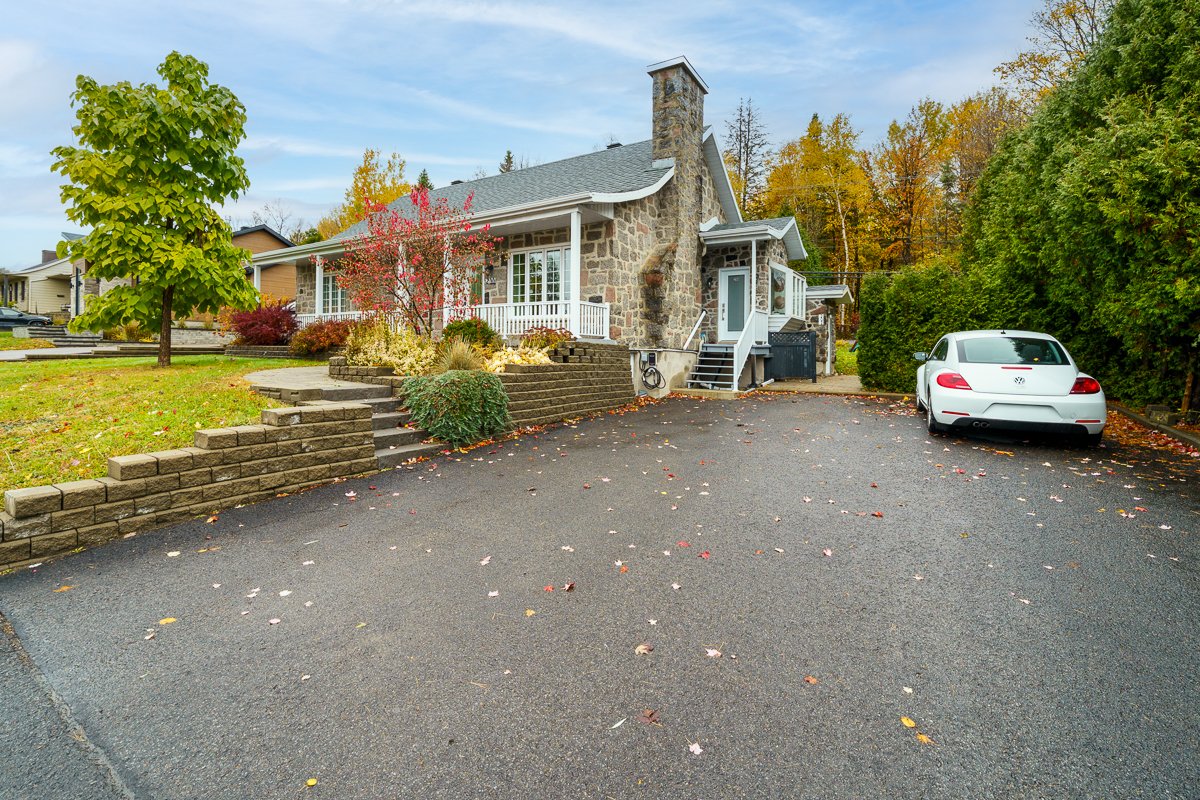 Drawing (sketch)
  Hallway
 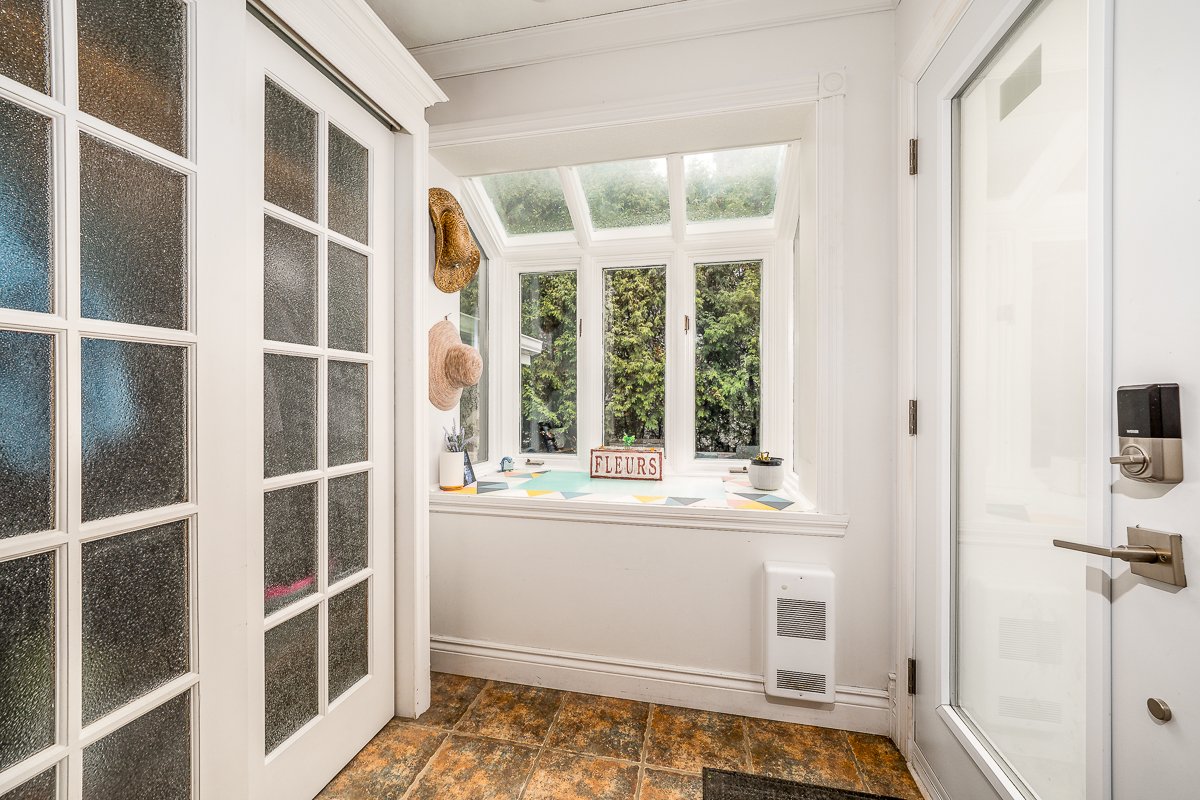 Living room
 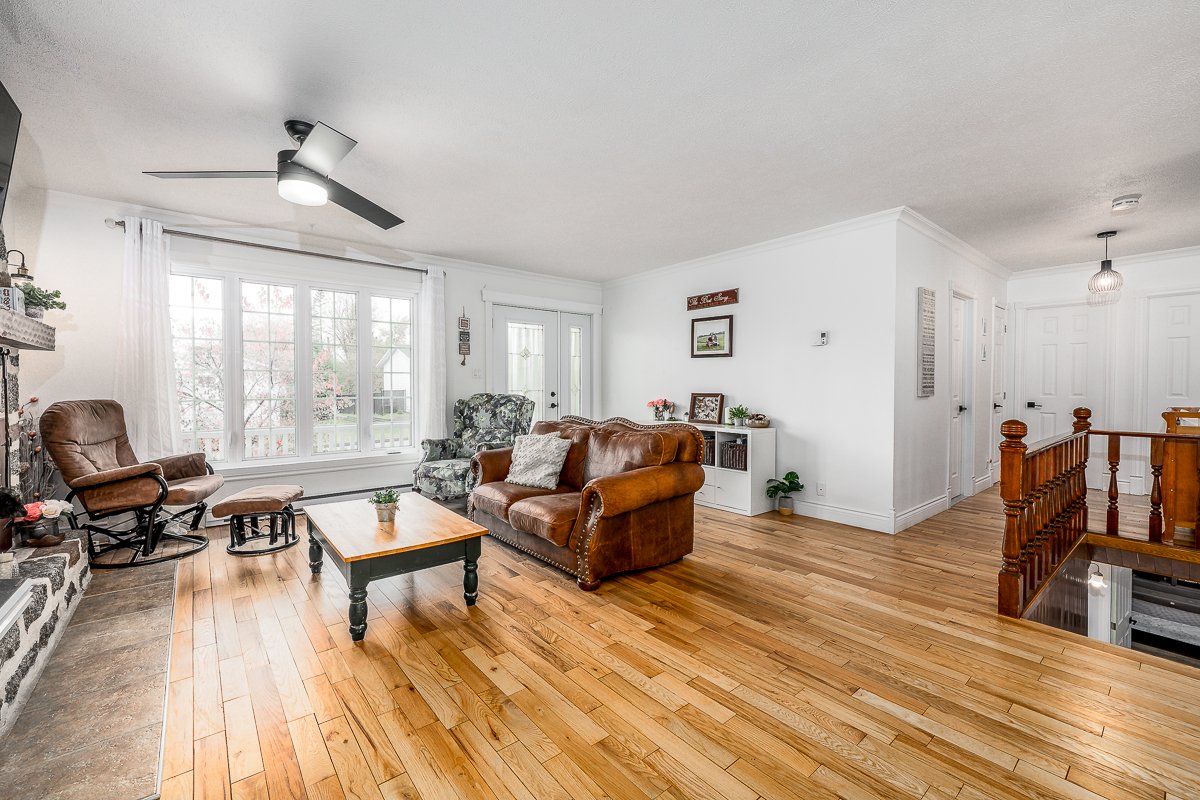 Living room
 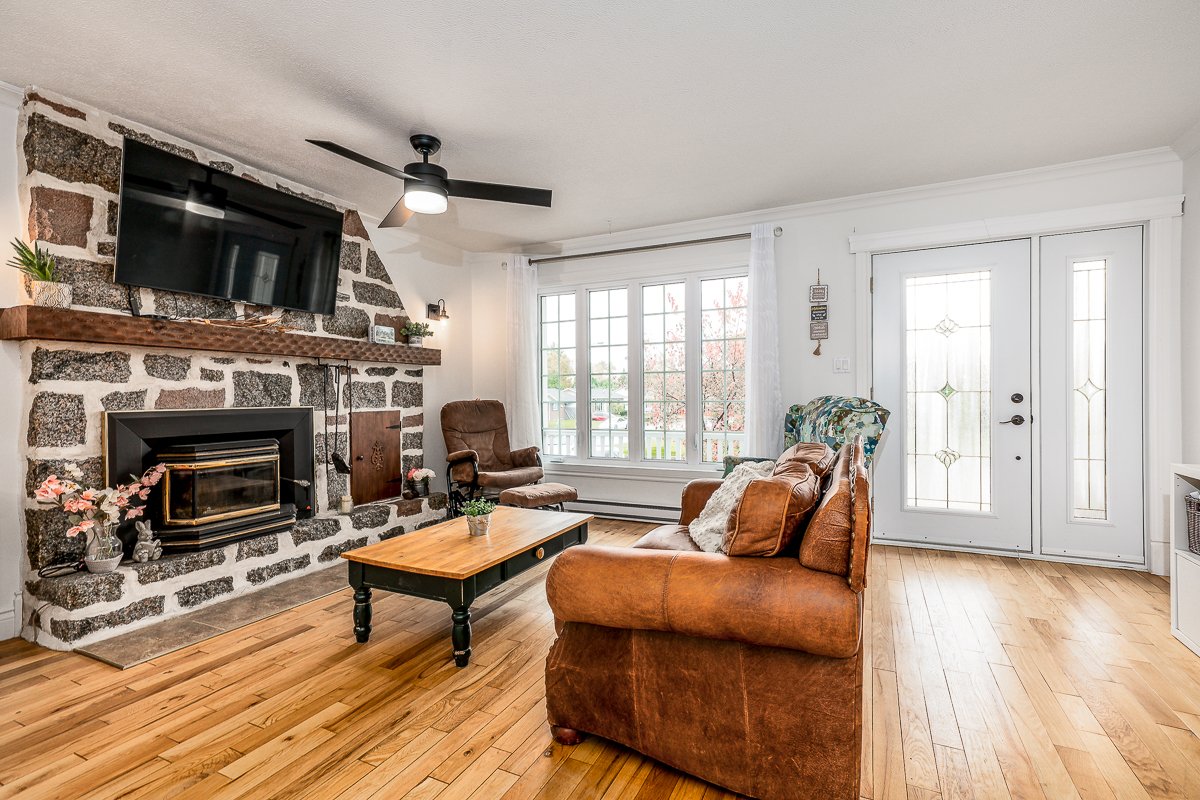 Living room
 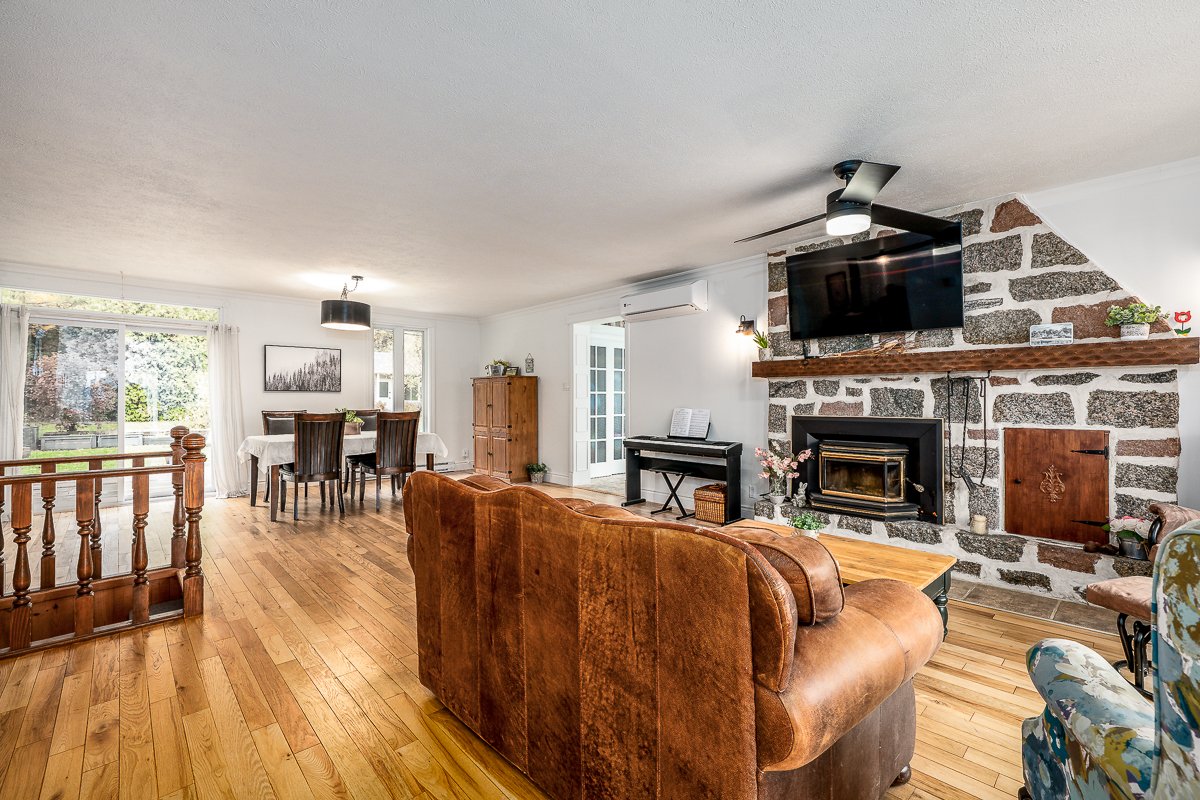 Living room
 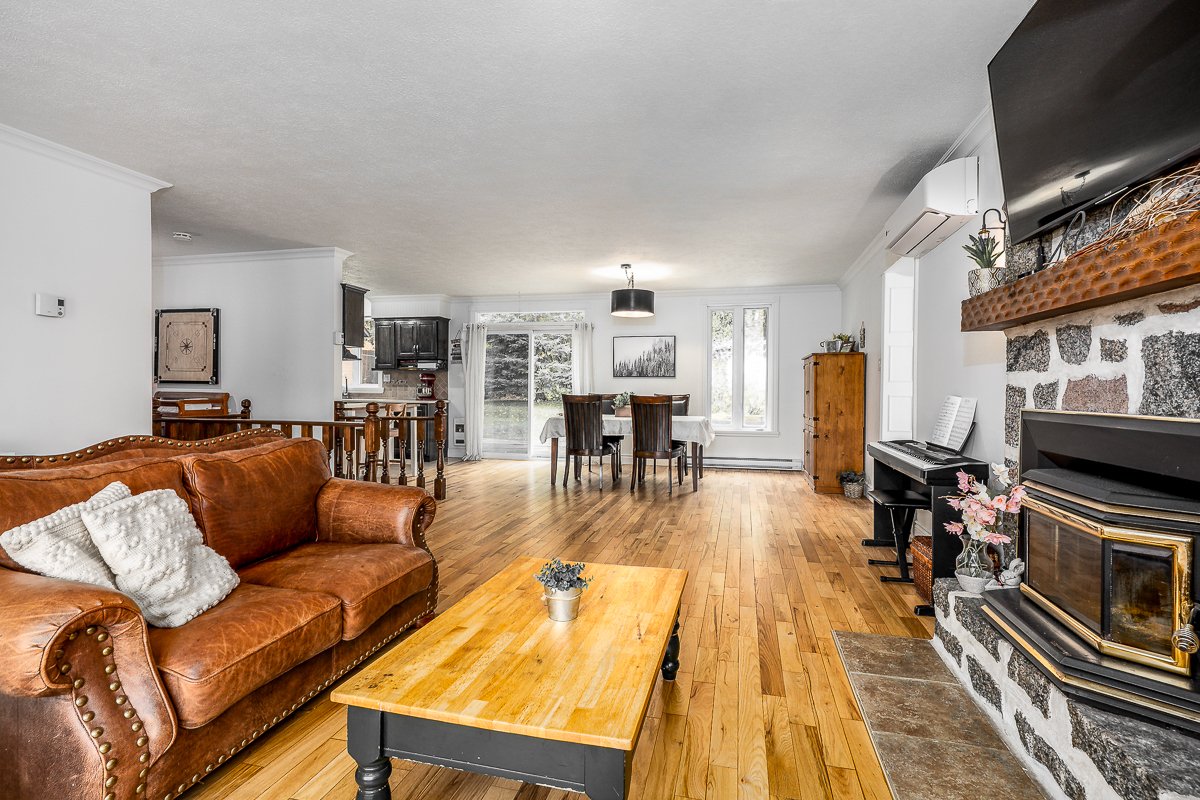 Hallway
 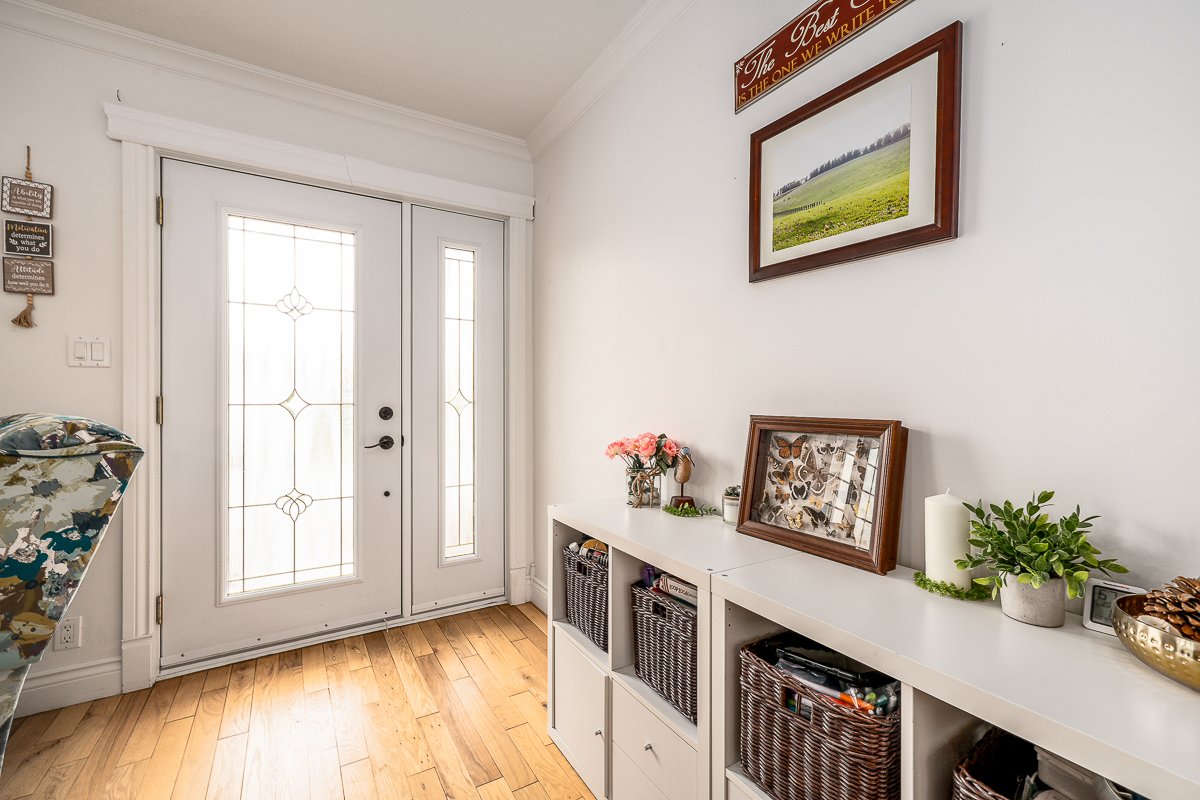 Dining room
 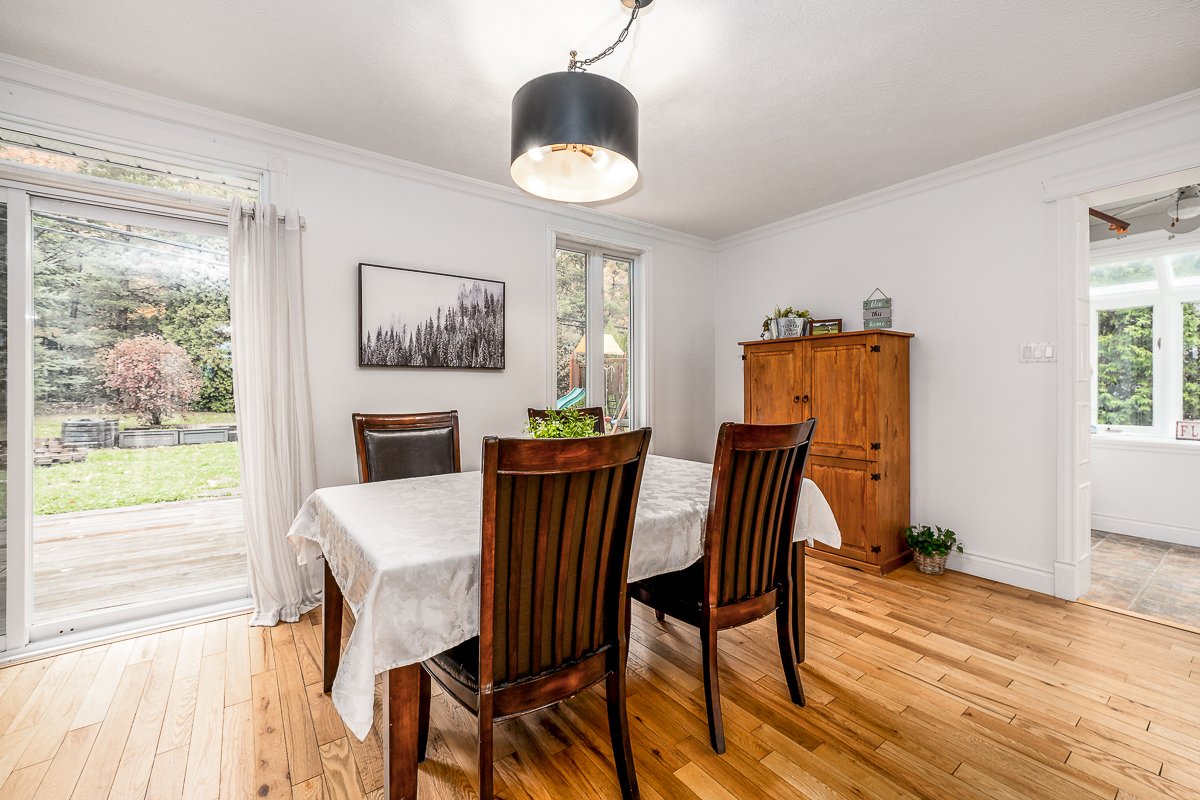 Dining room
 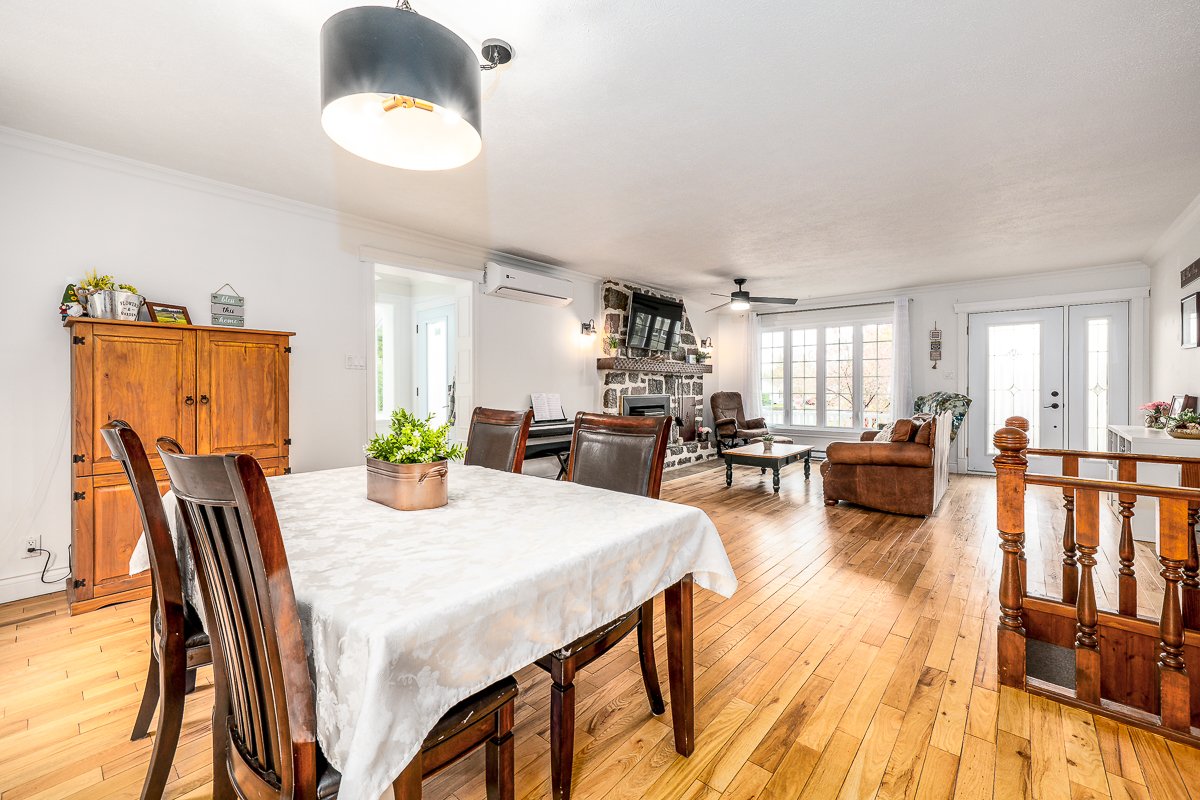 Dining room
 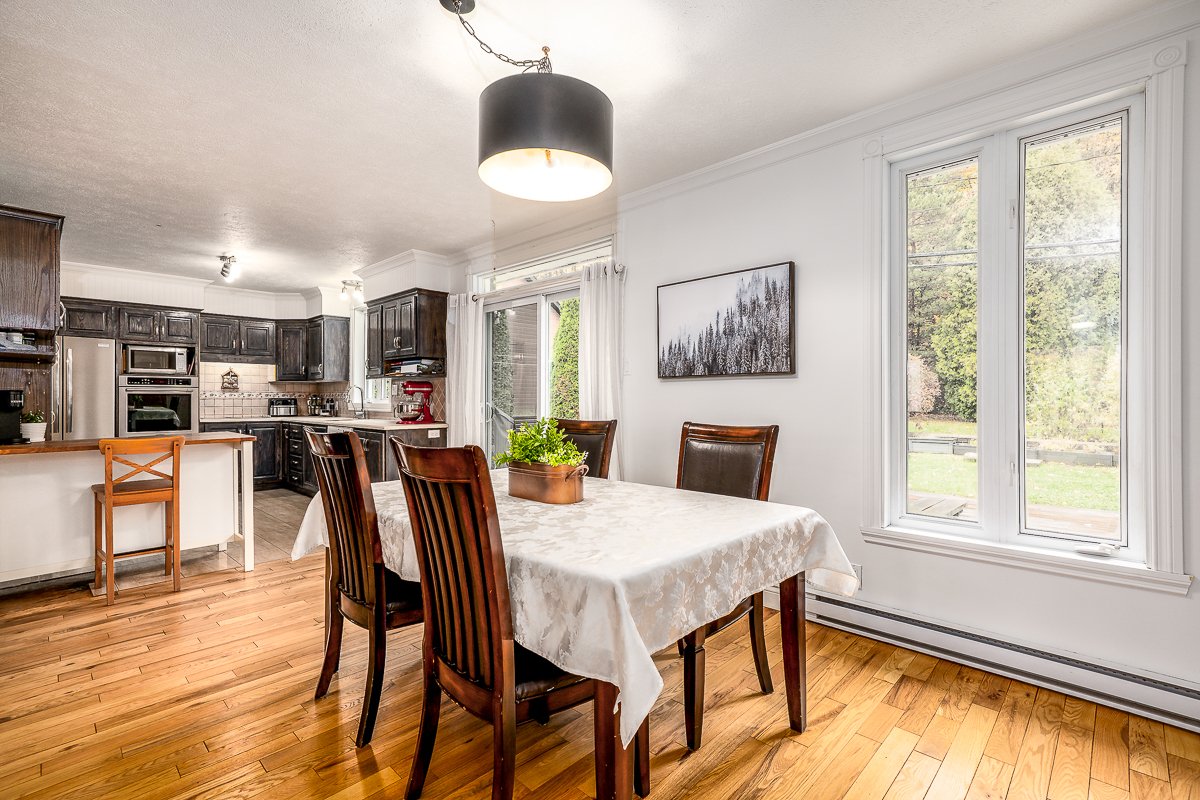 Dining room
 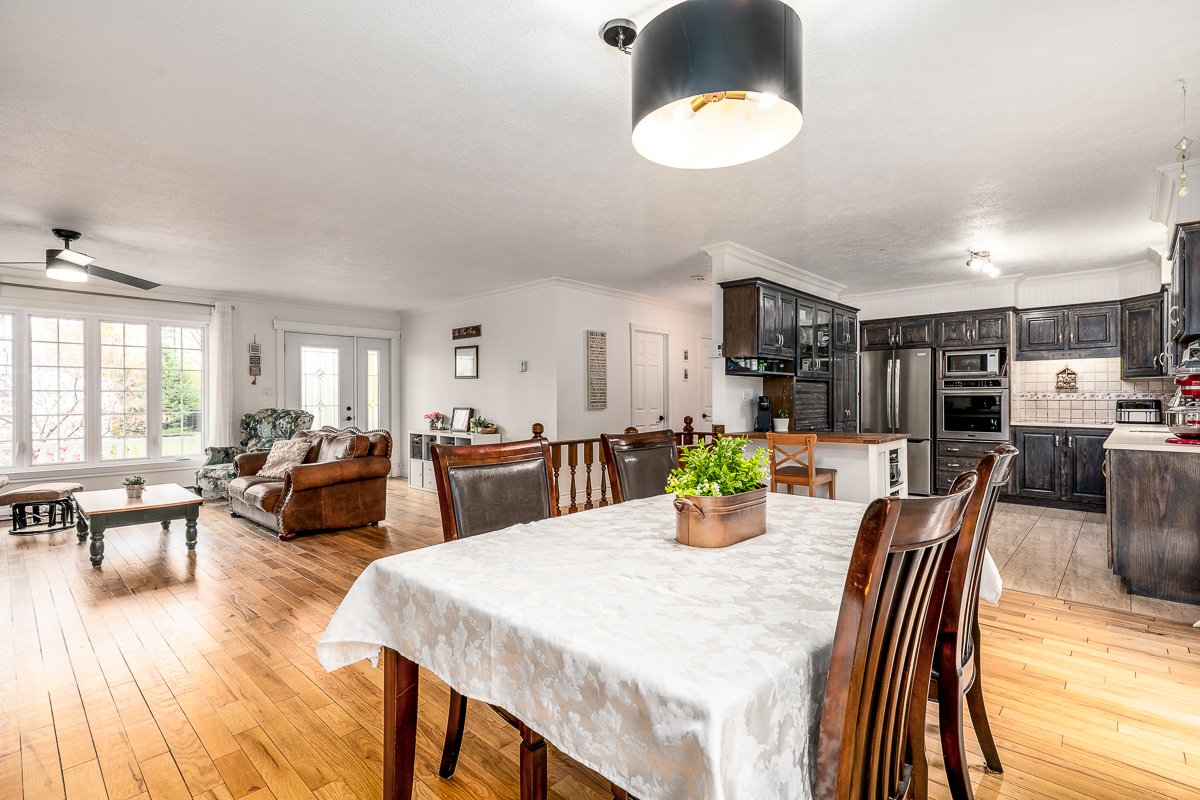 Kitchen
 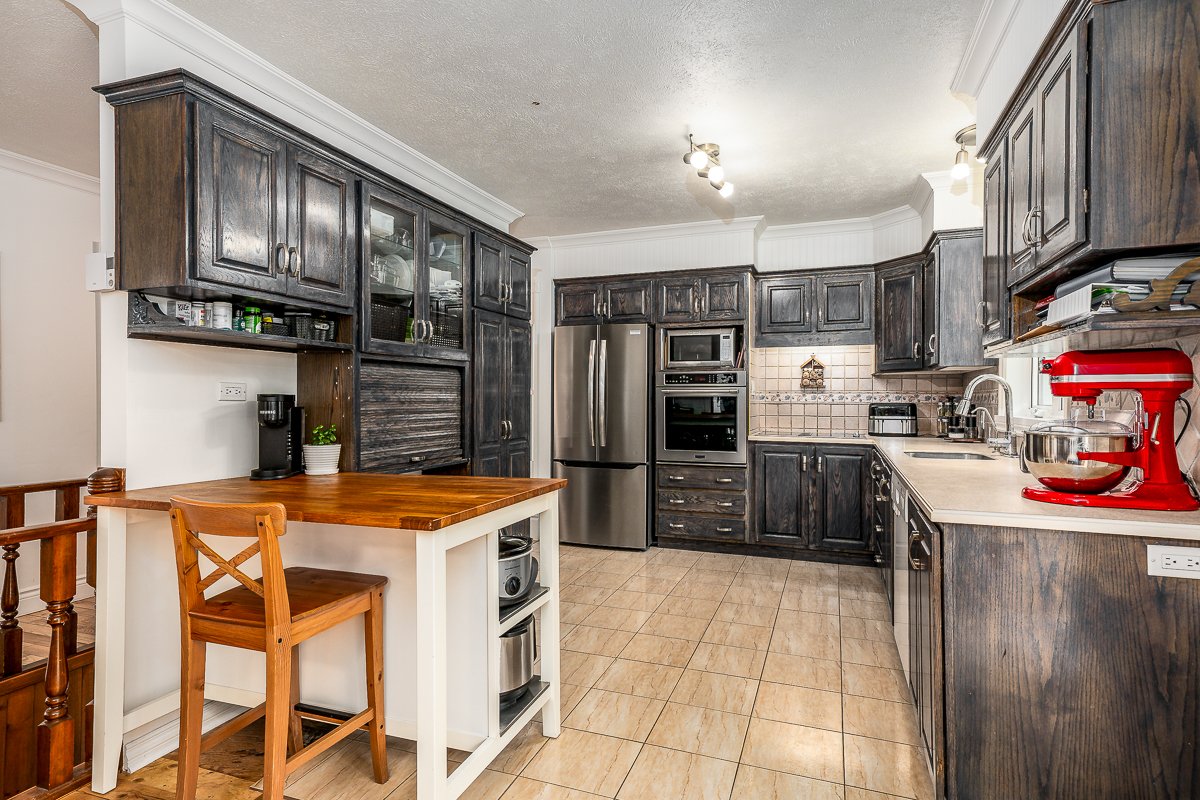 Kitchen
 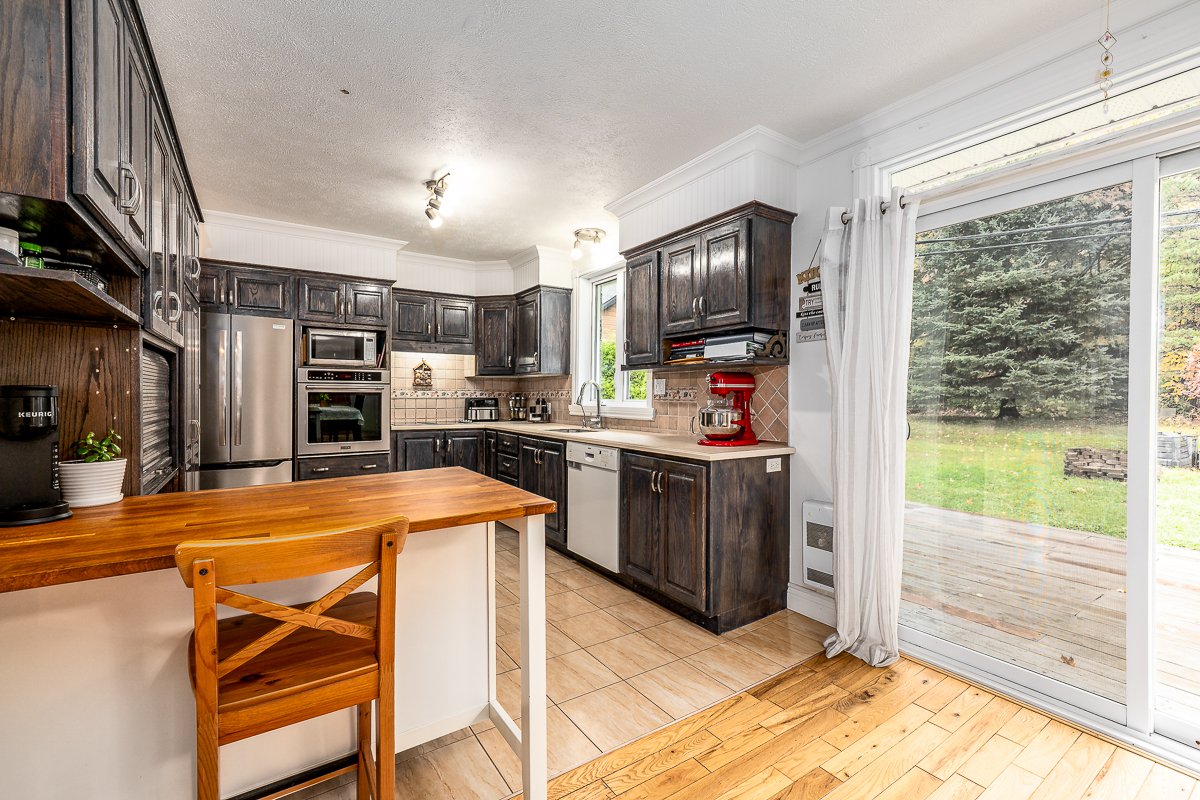 Kitchen
 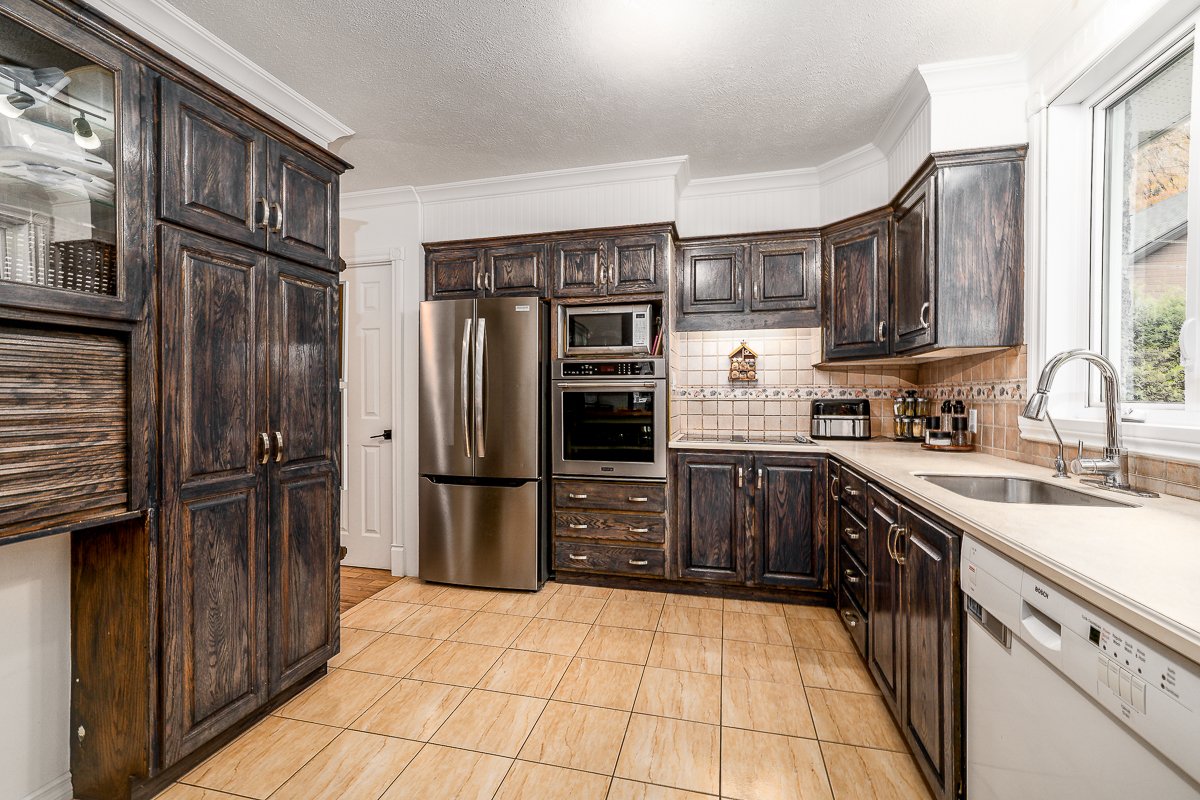 Kitchen
 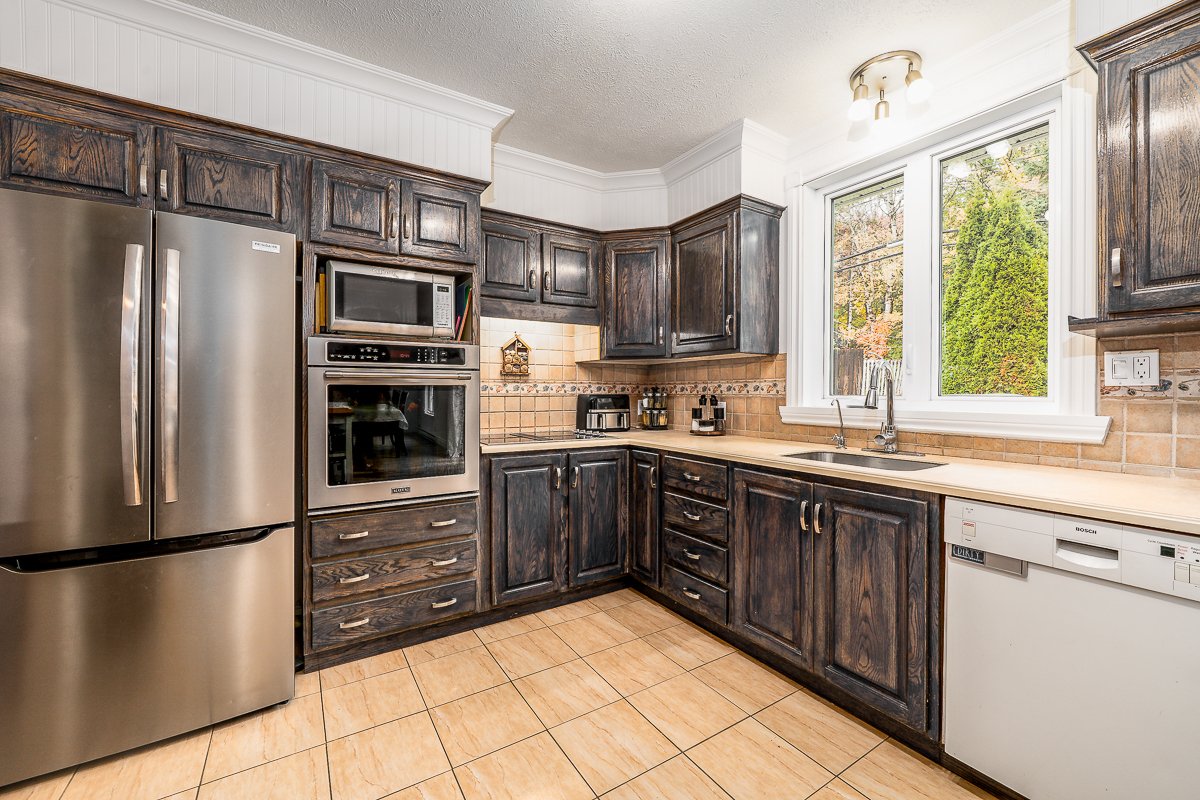 Kitchen
 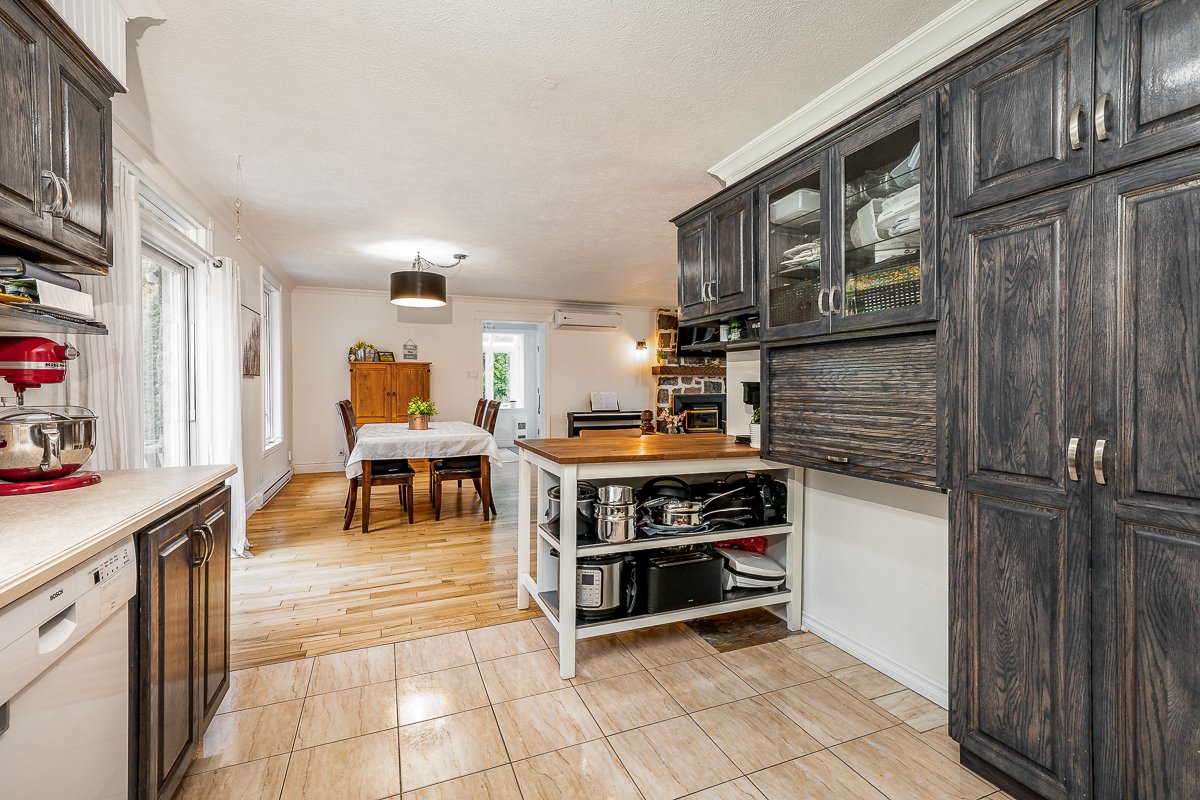 Primary bedroom
 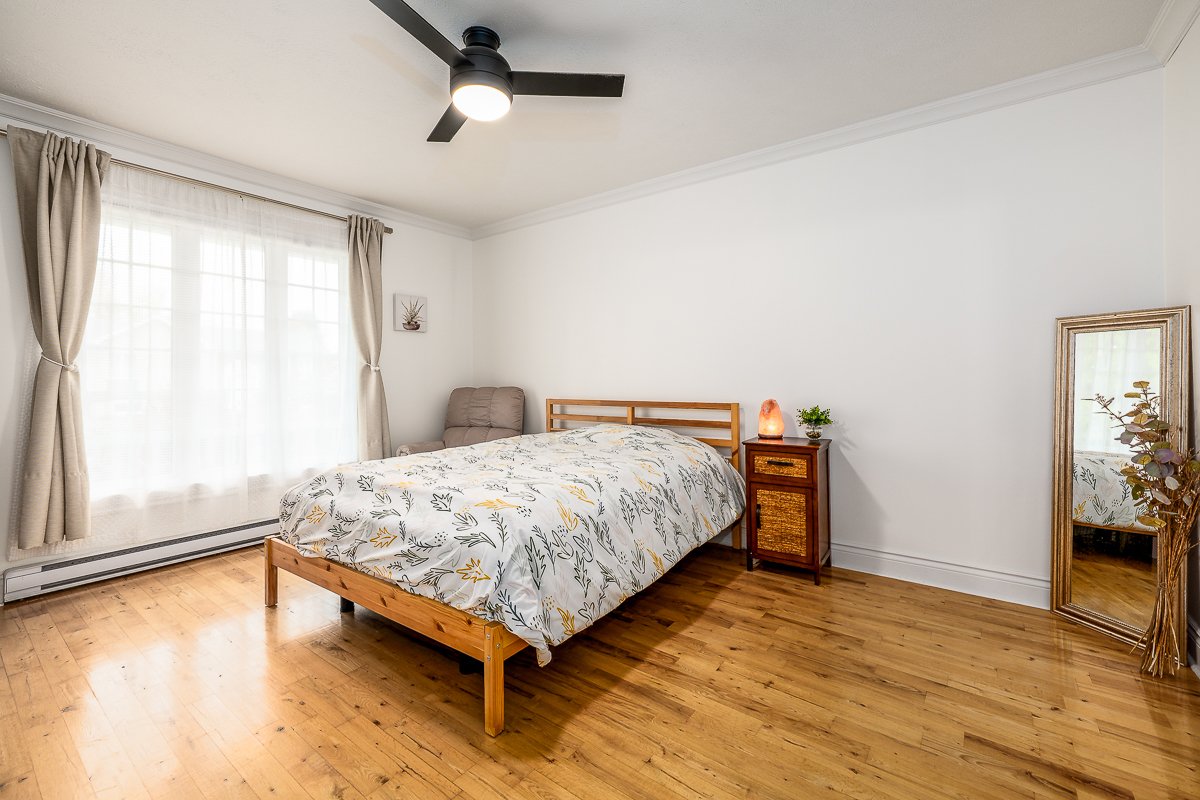 Primary bedroom
 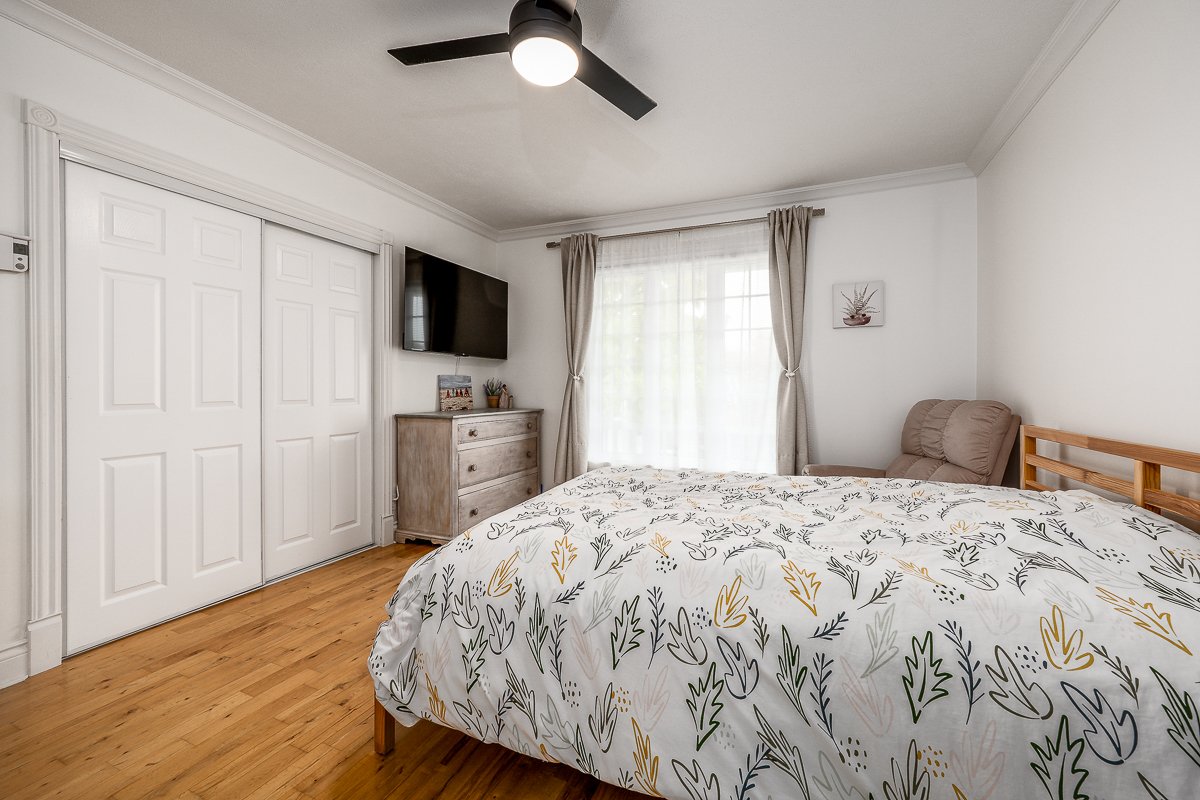 Primary bedroom
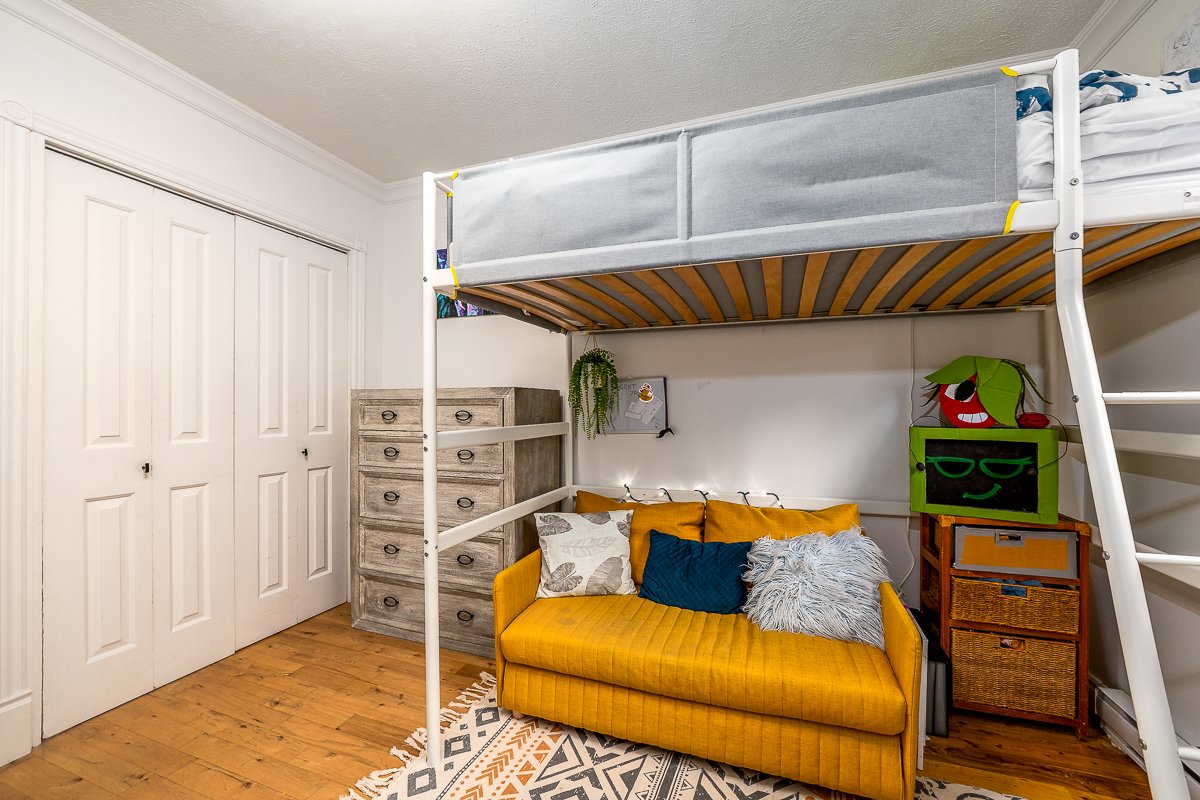
 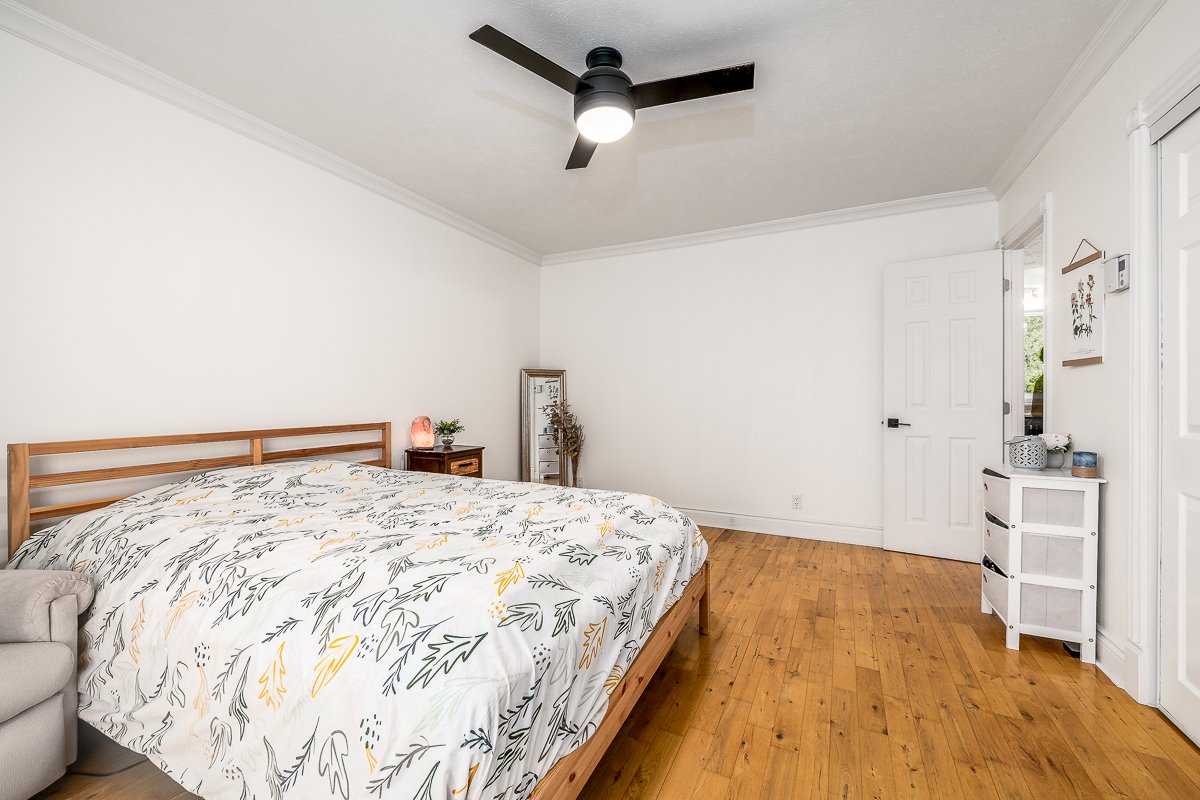 Bedroom
 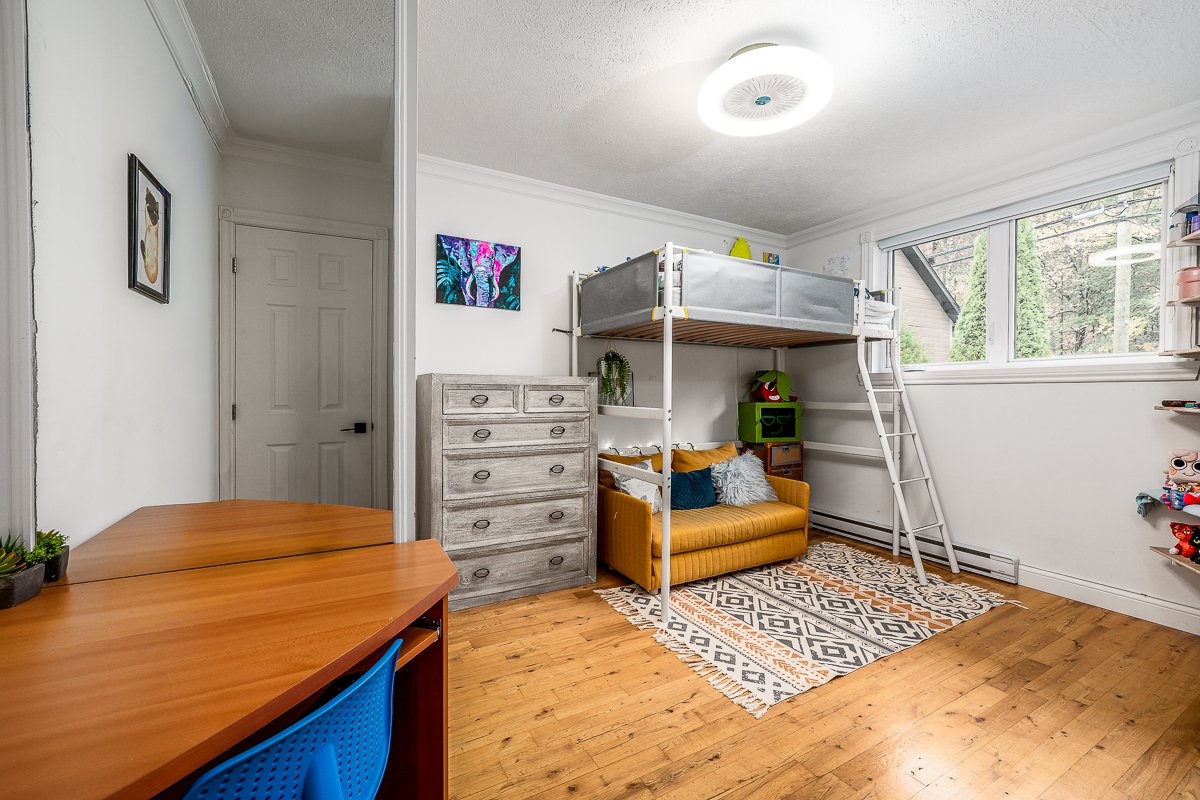 Bedroom
 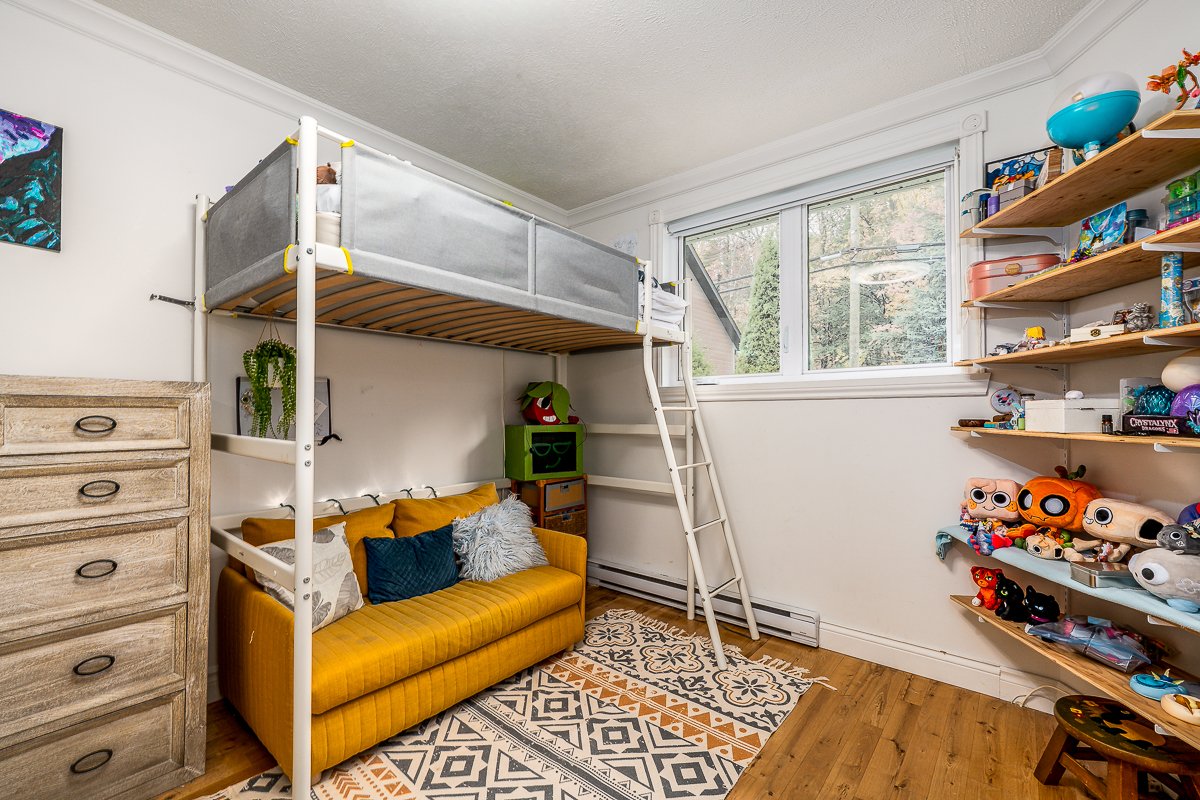 Bedroom
  Bathroom
 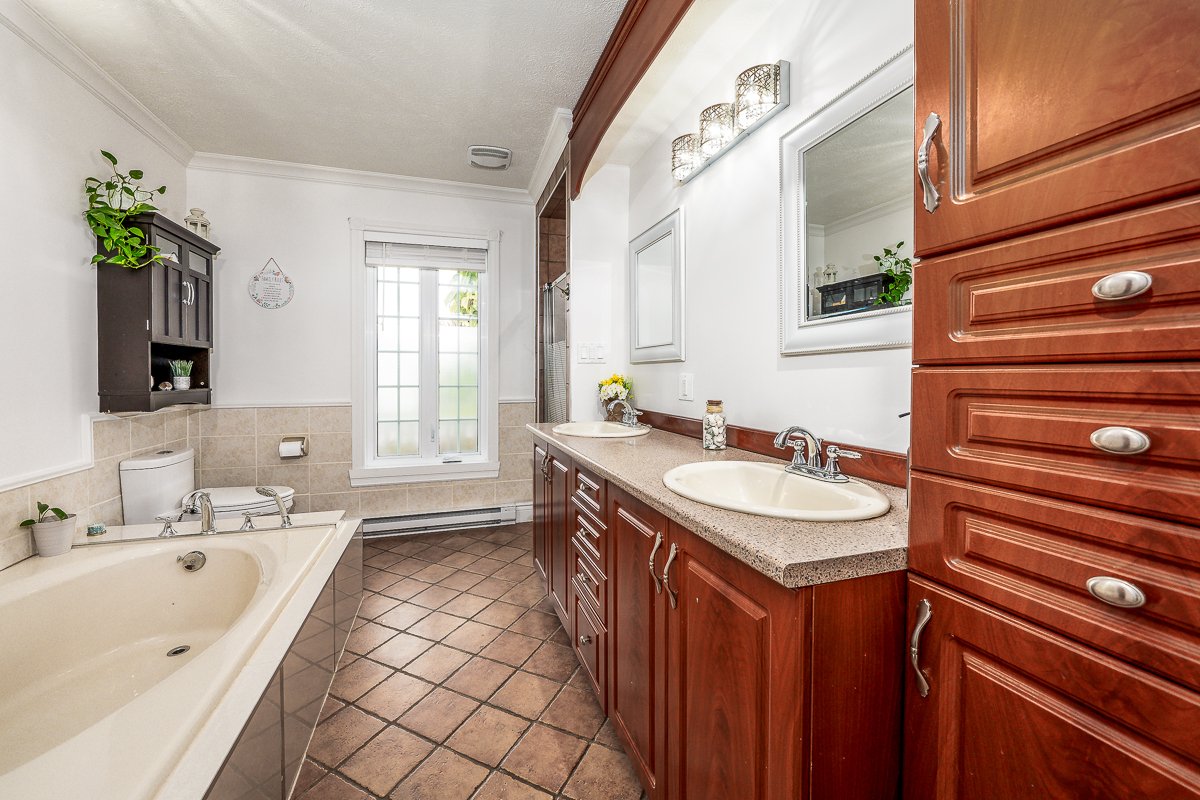 Bathroom
 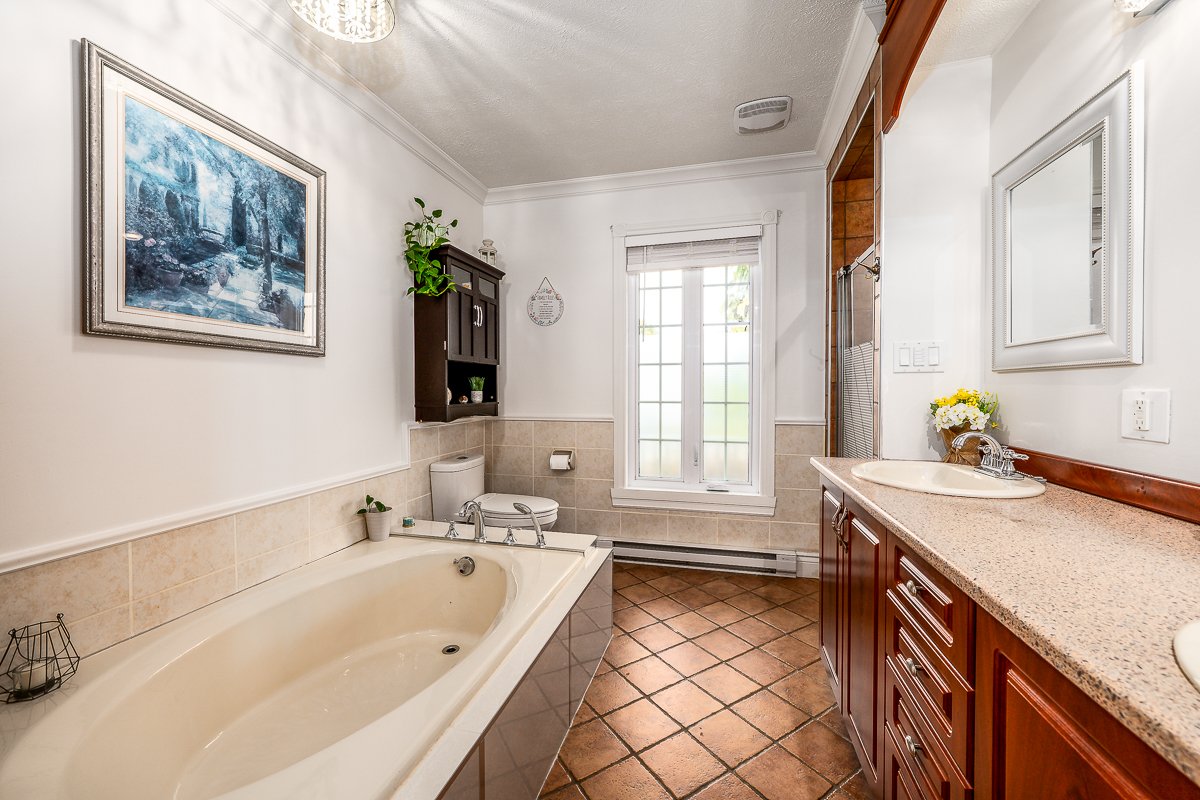 Bathroom
 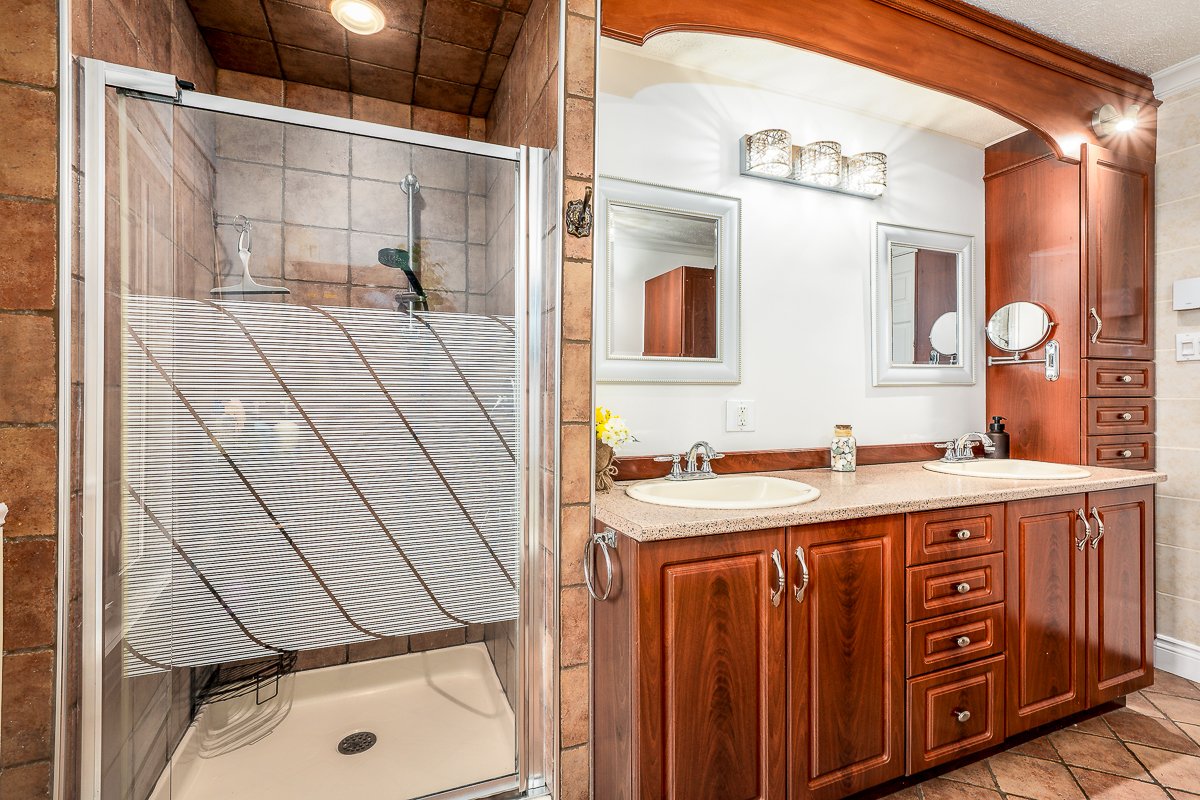 Bathroom
 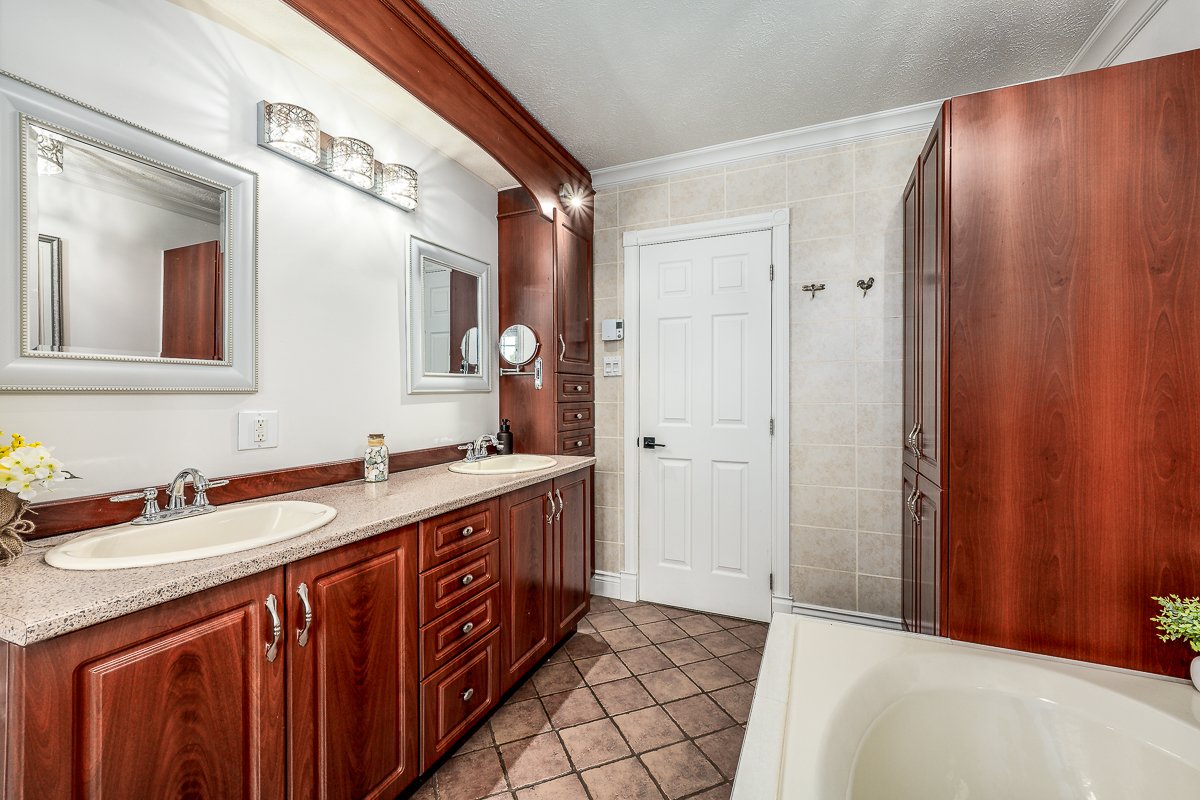 Drawing (sketch)
 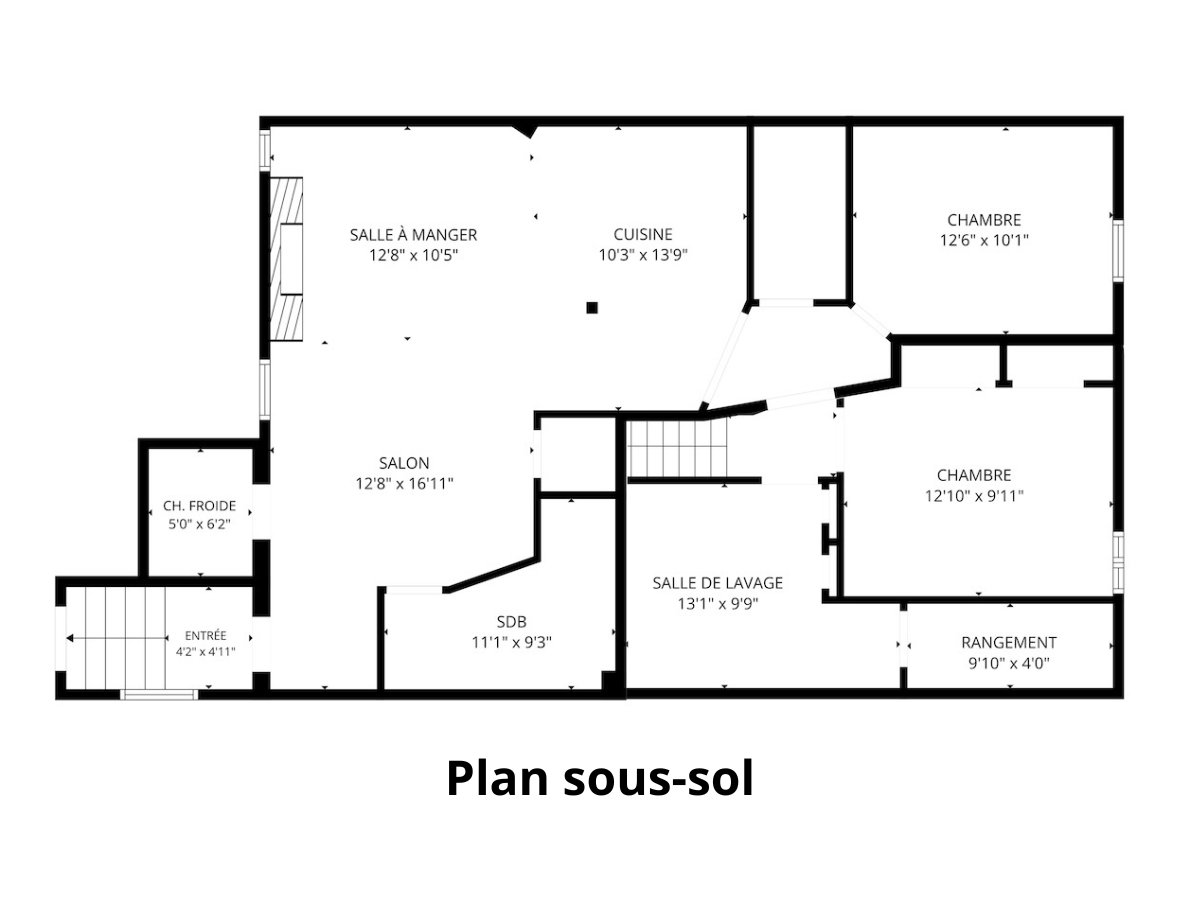 Bedroom
 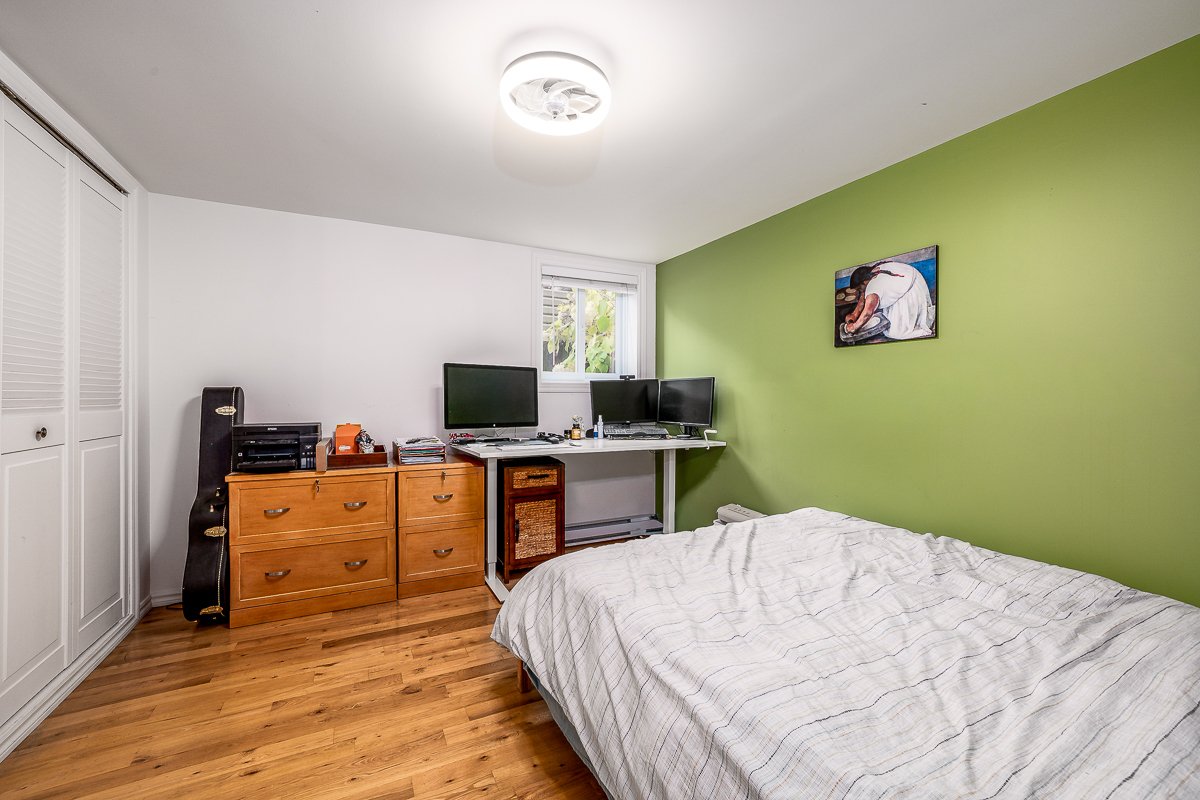 Bedroom
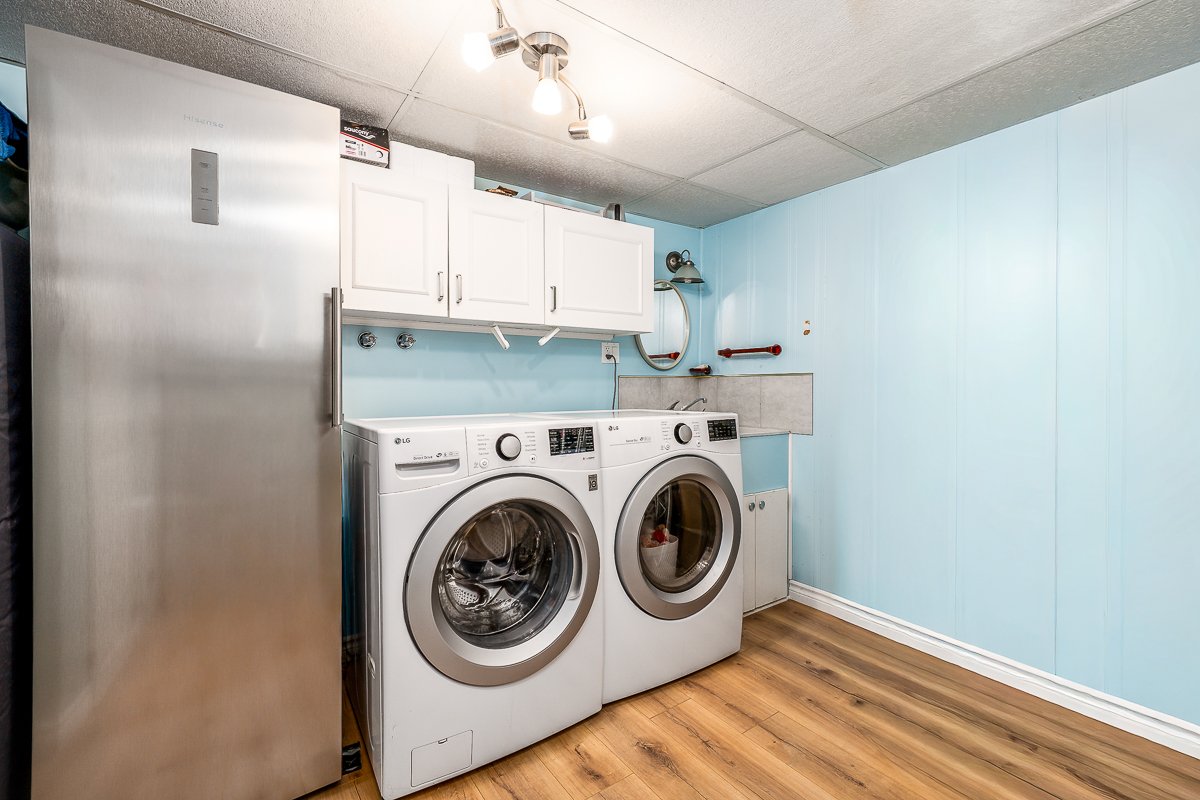
 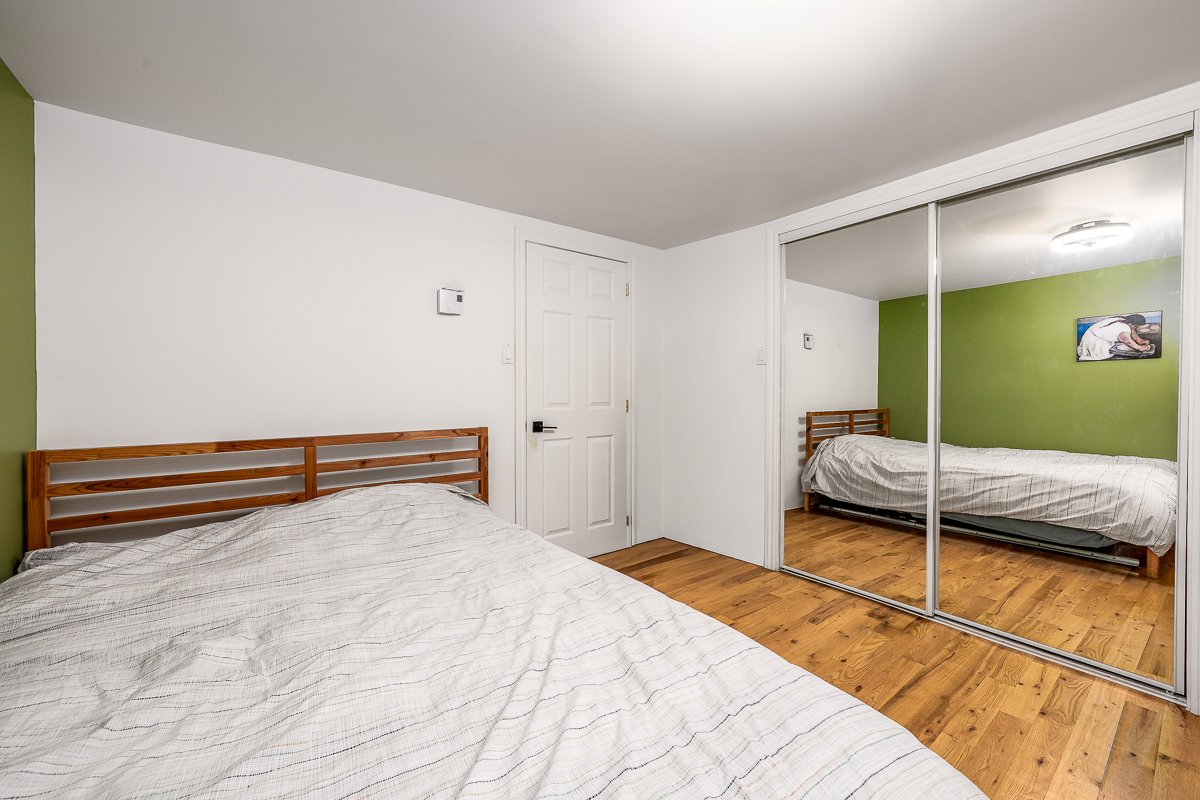 Laundry room
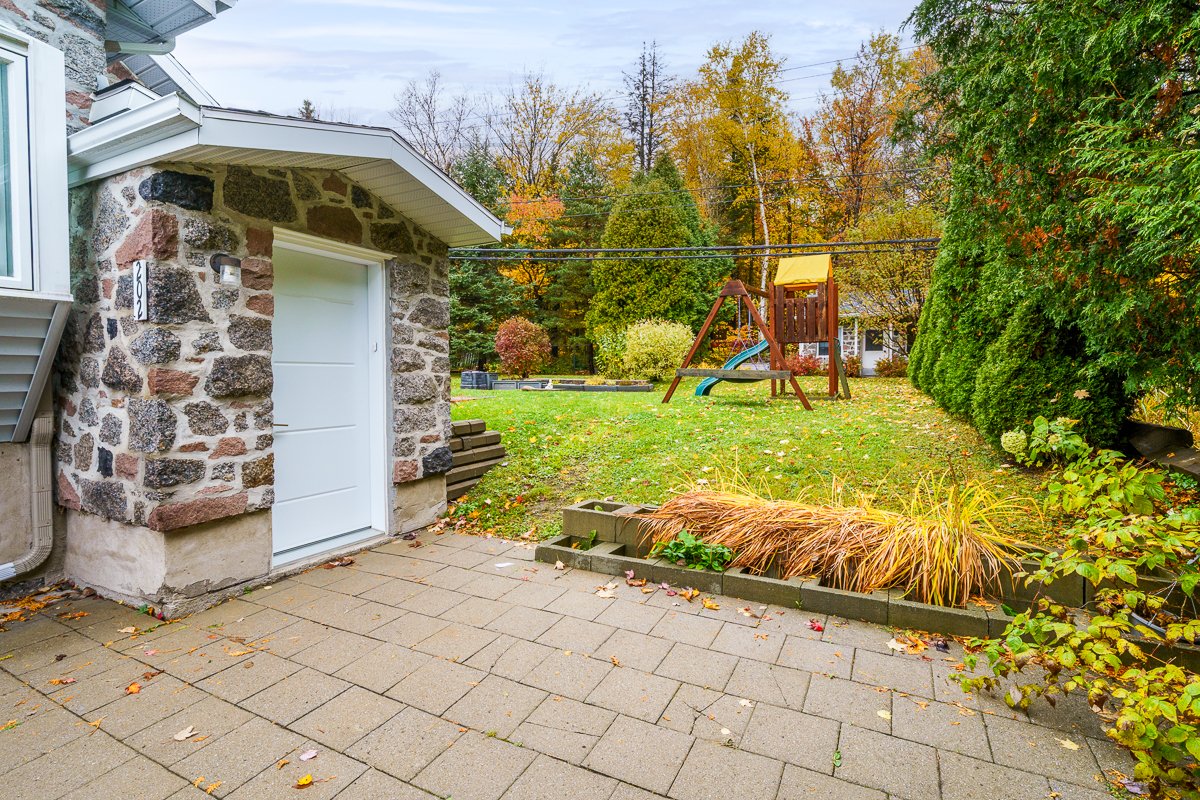
  Exterior entrance
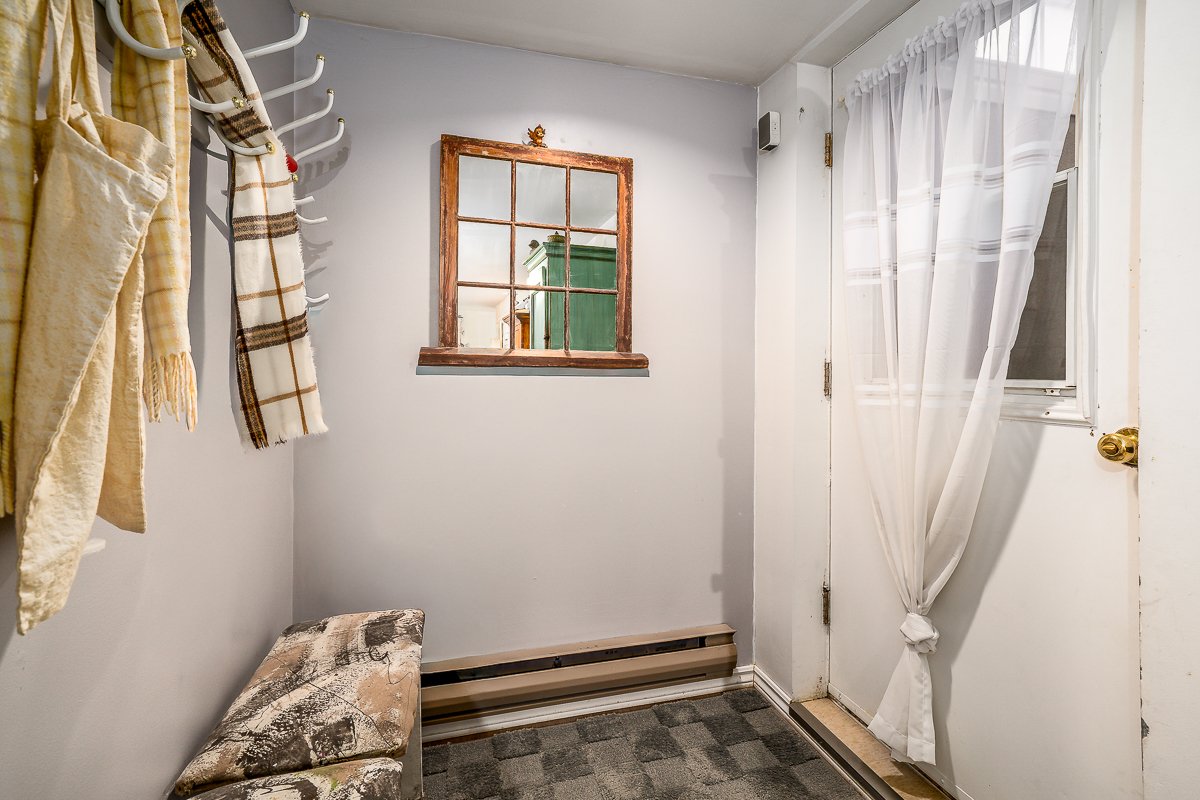
  Hallway
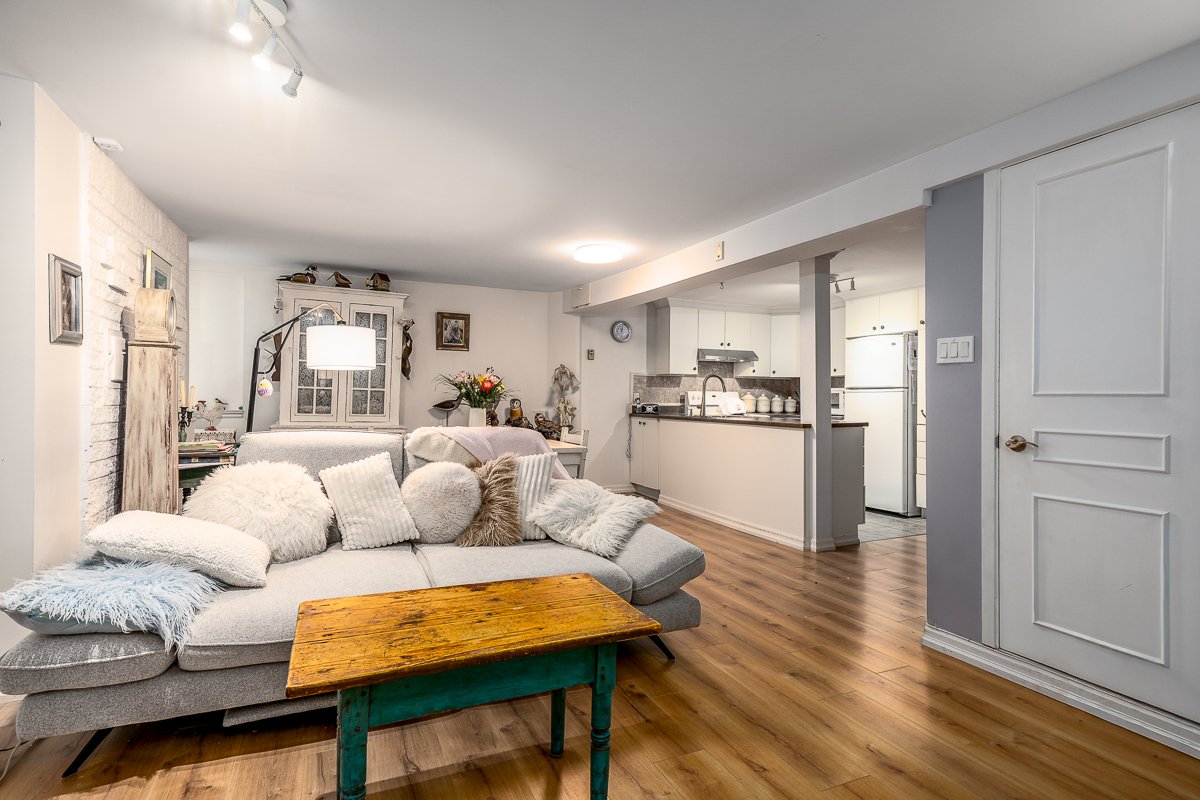
  Living room
  Living room
 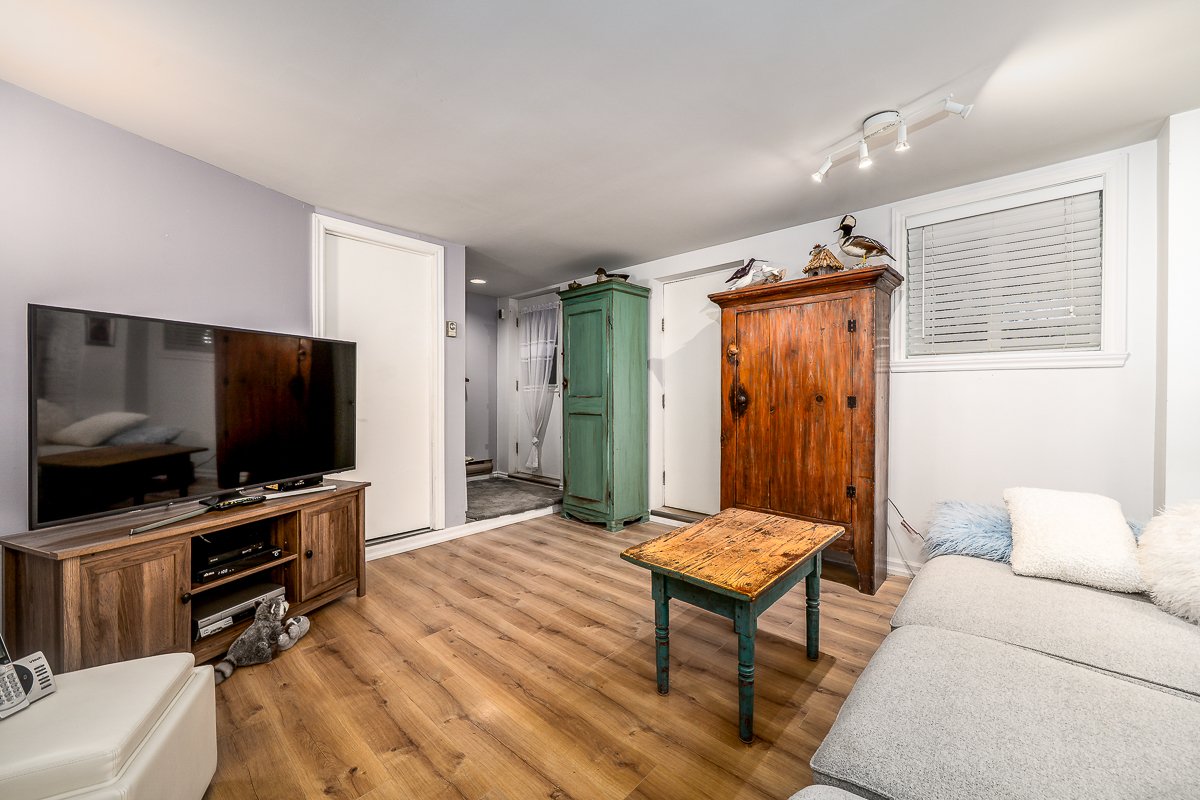 Dining room
 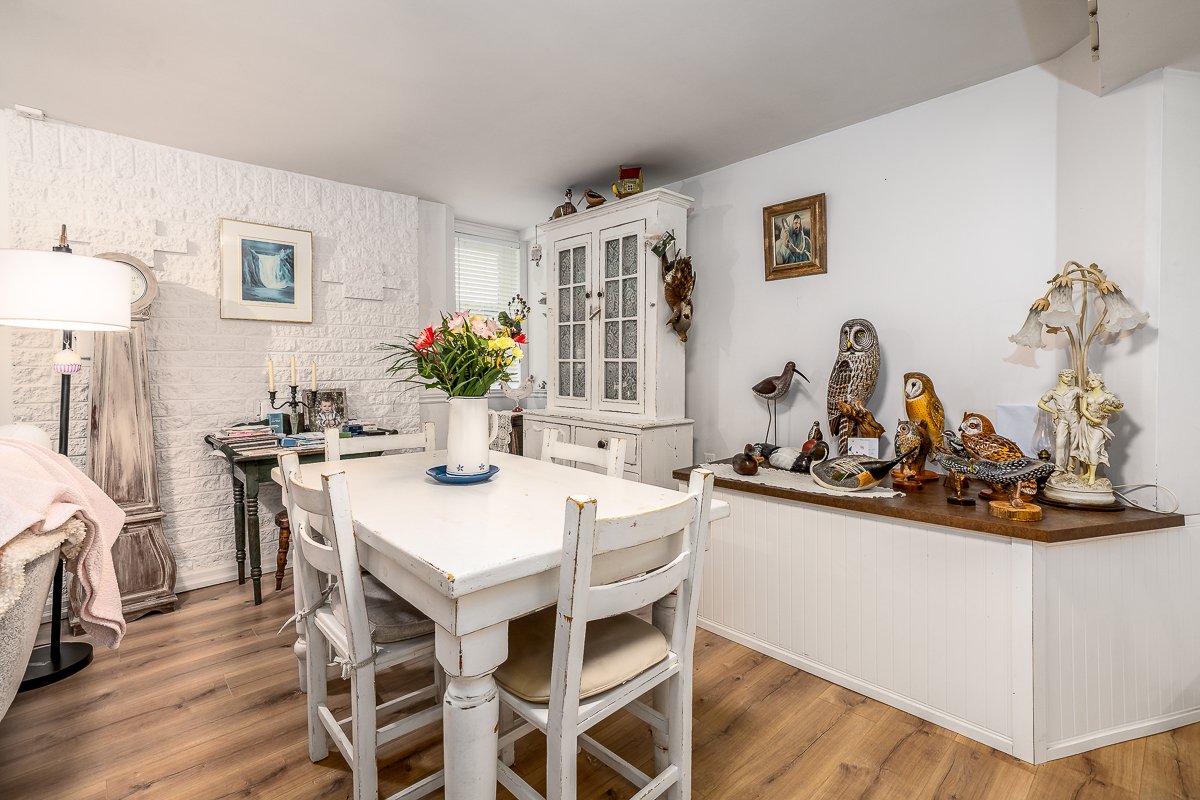 Dining room
 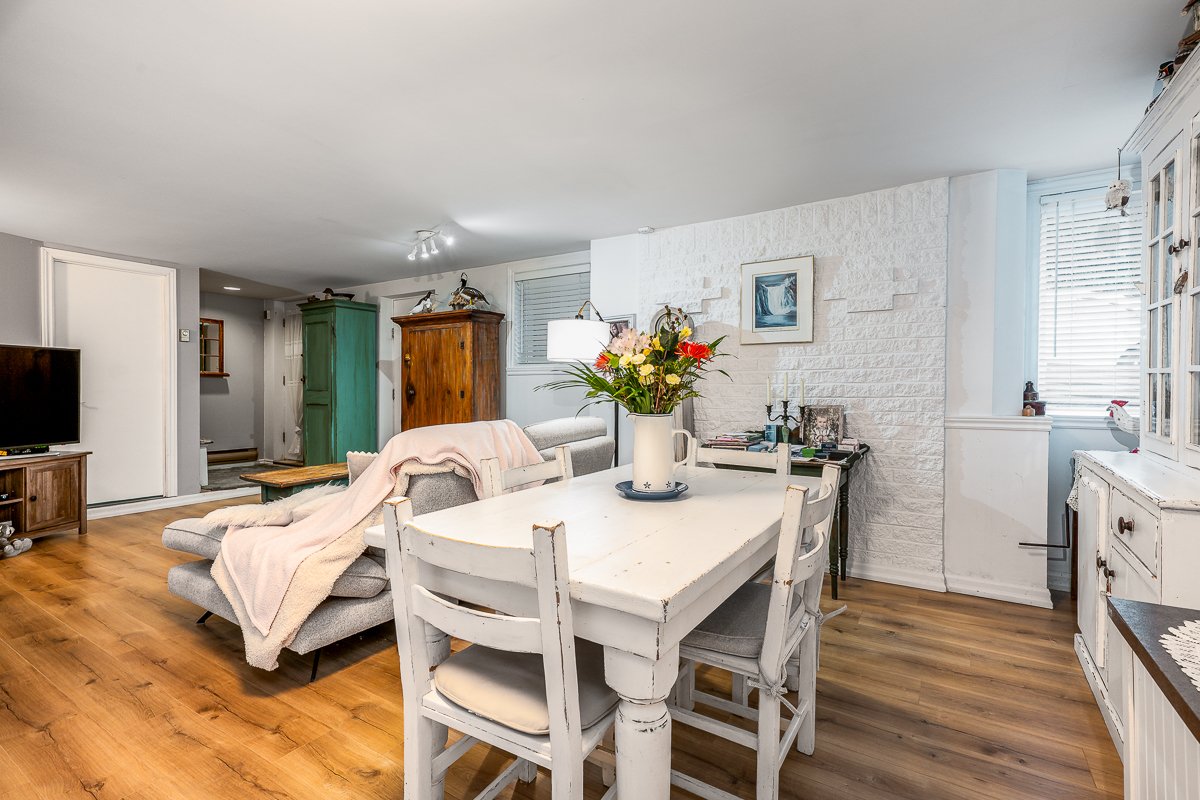 Kitchen
 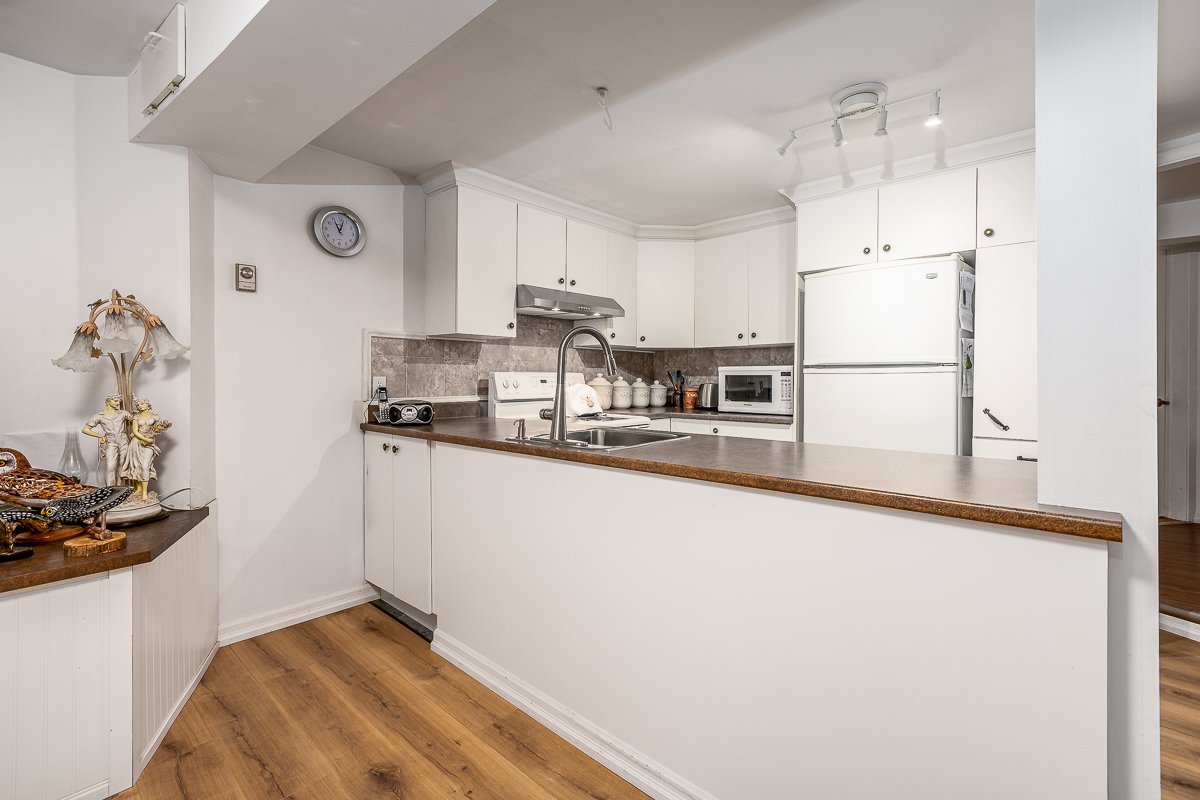 Kitchen
 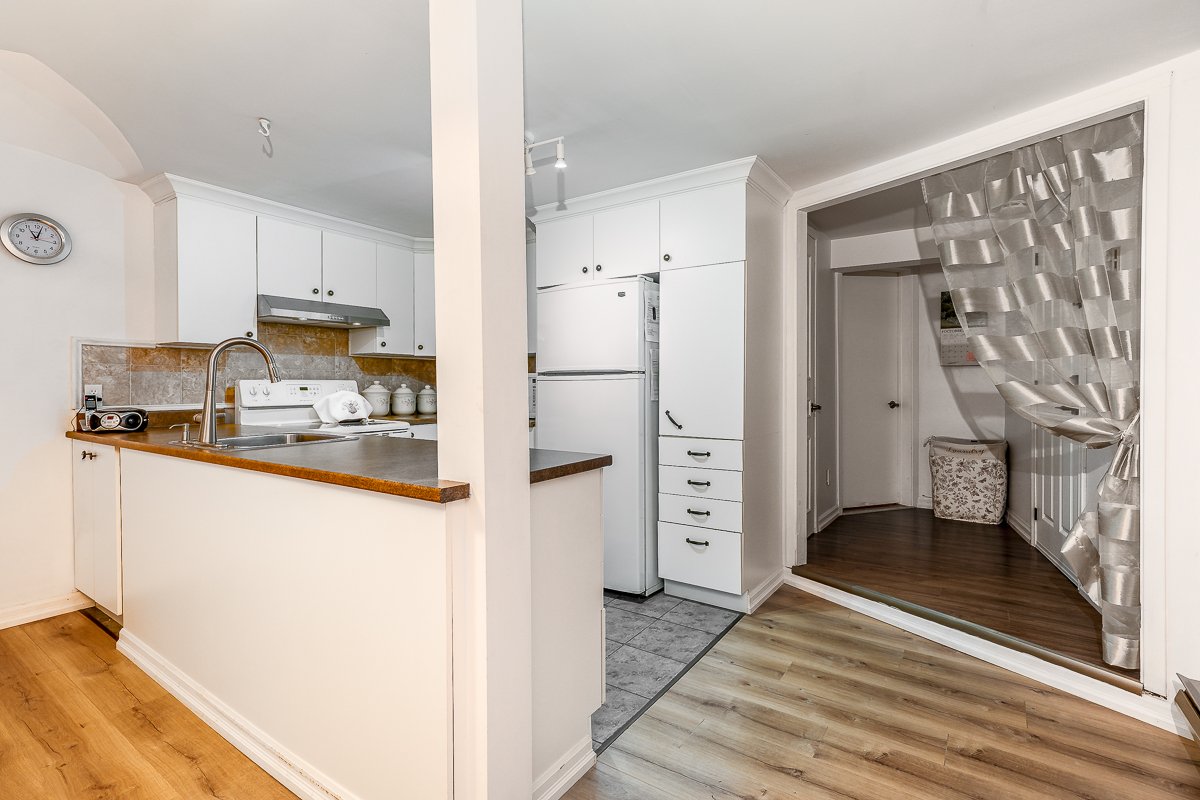 Kitchen
 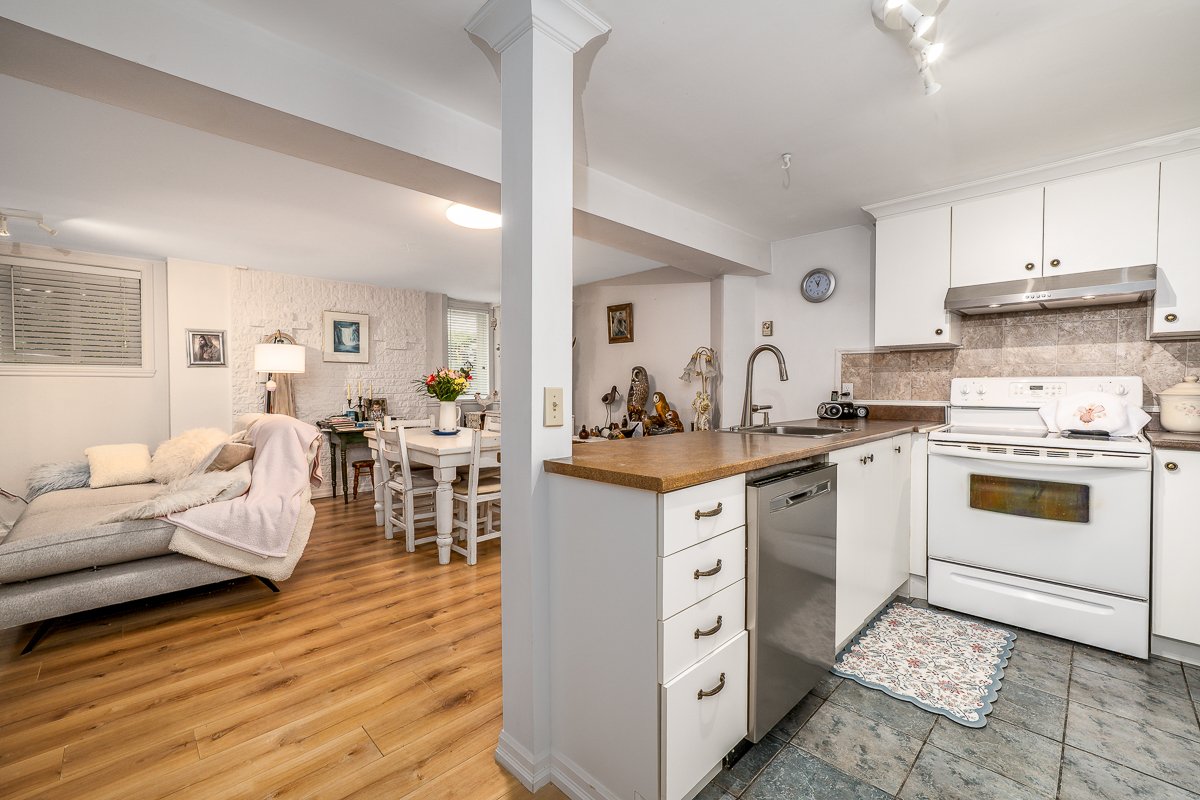 Bedroom
 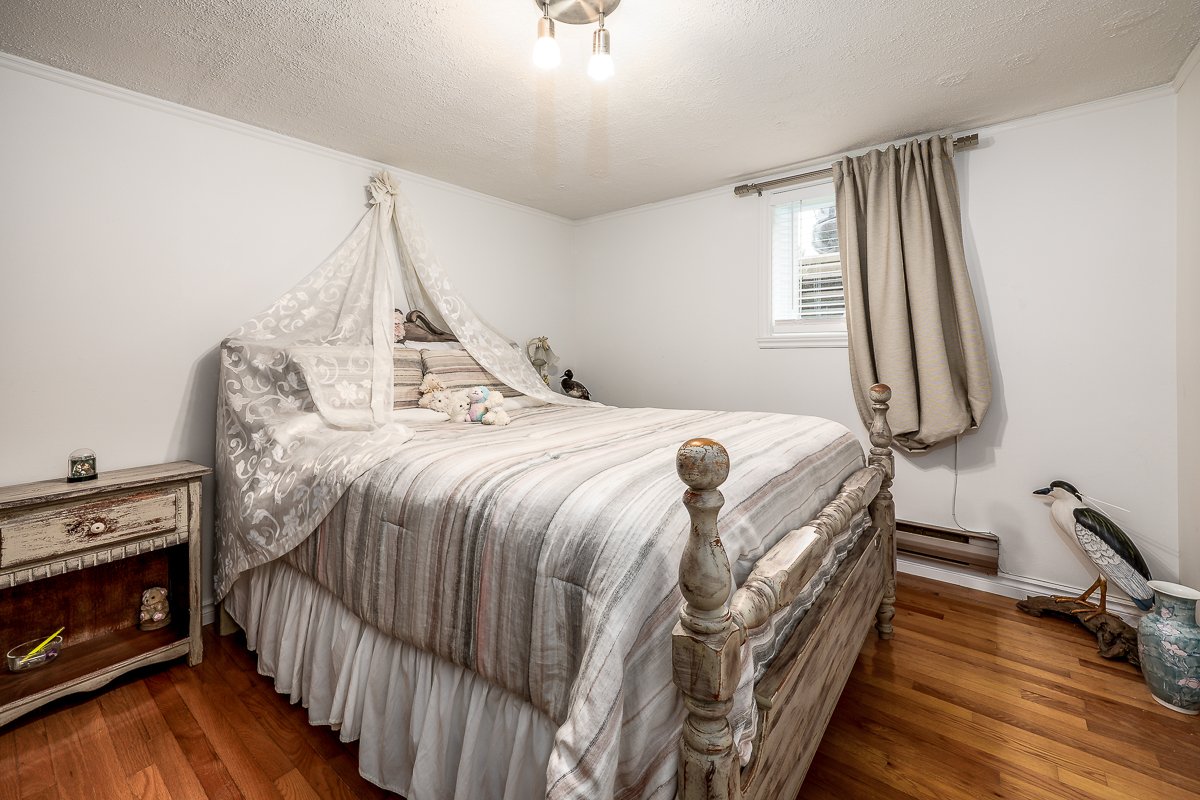 Bedroom
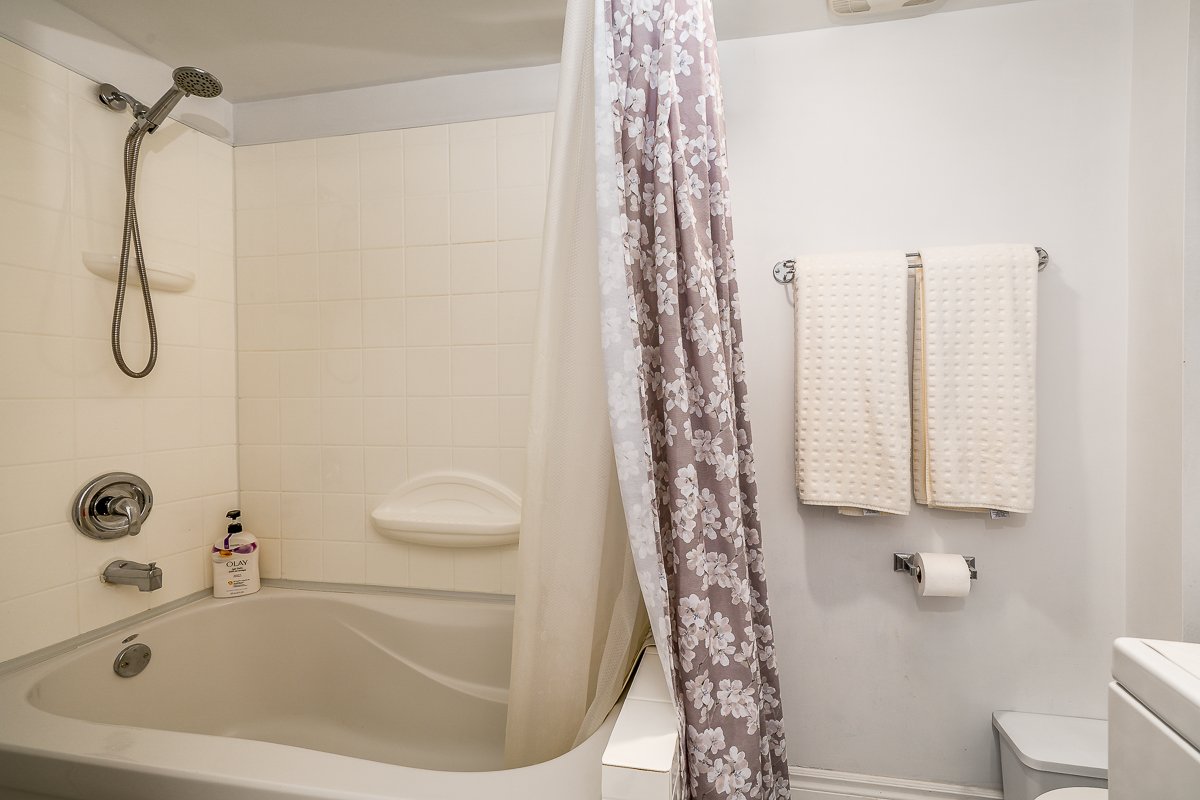
 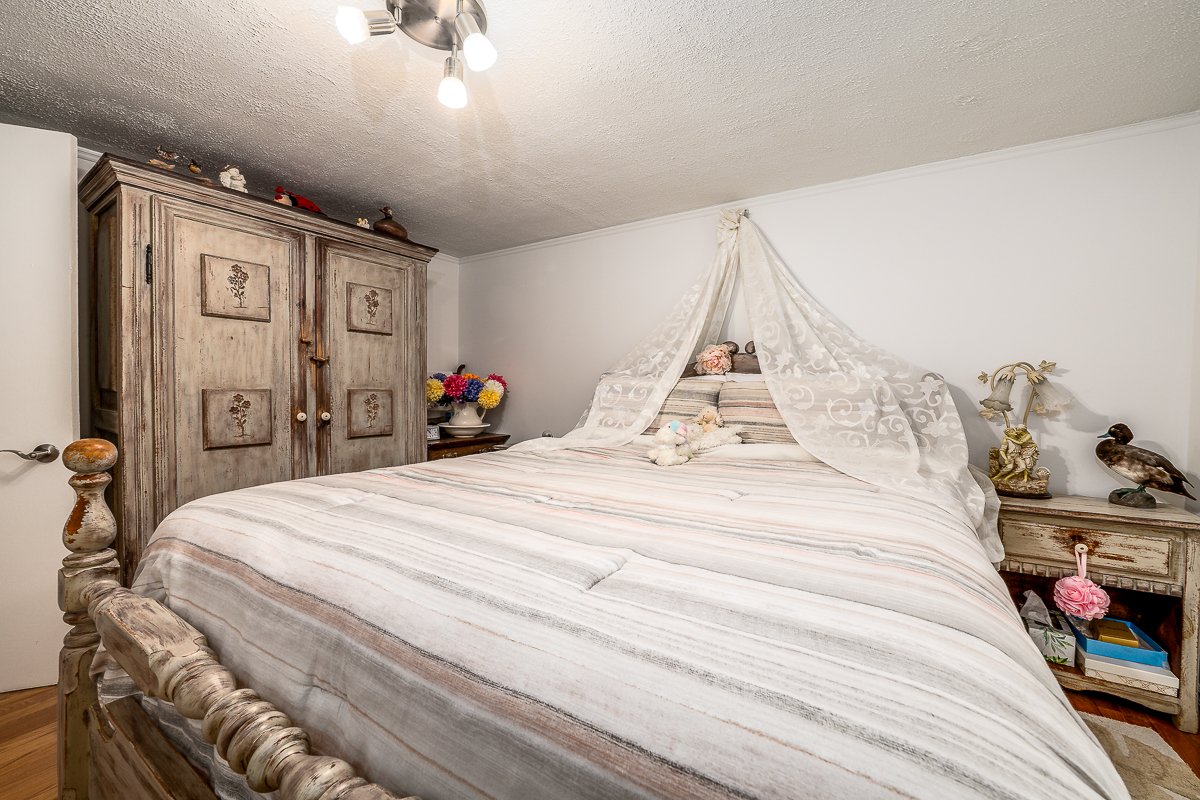 Bathroom
 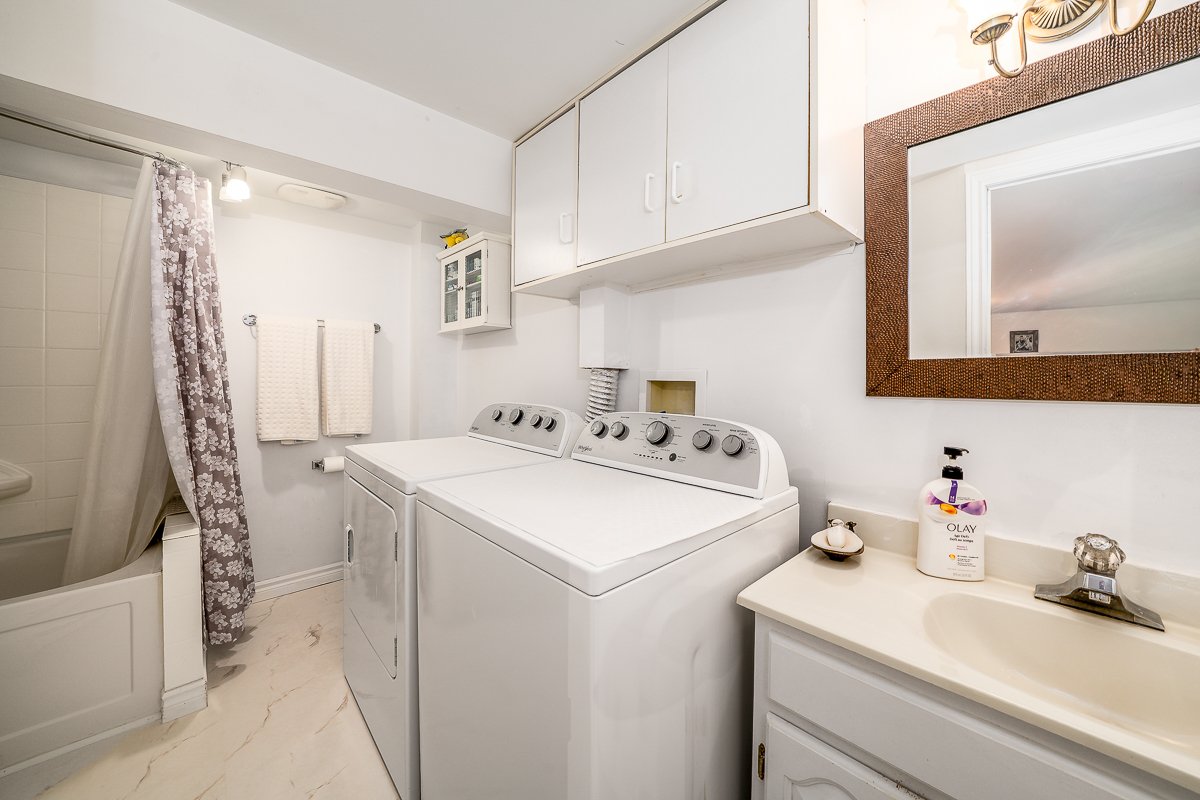 Bathroom
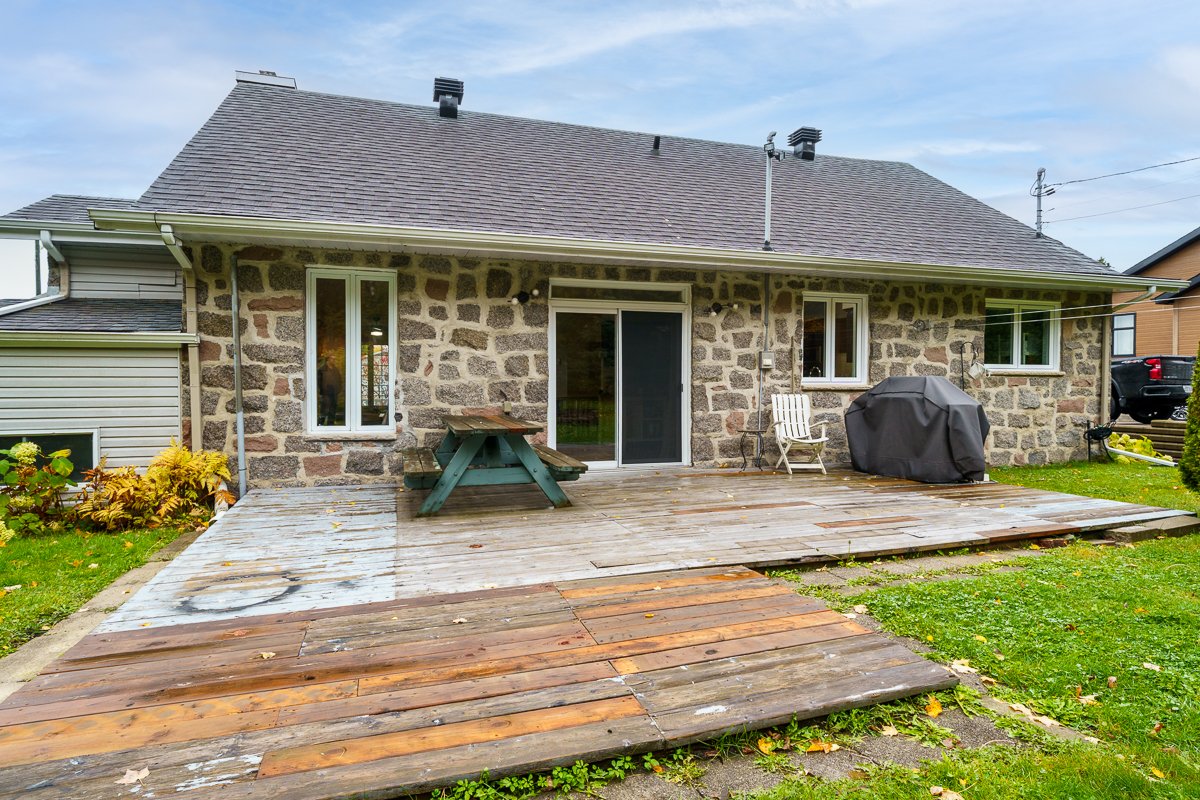
  Back facade
  Backyard
 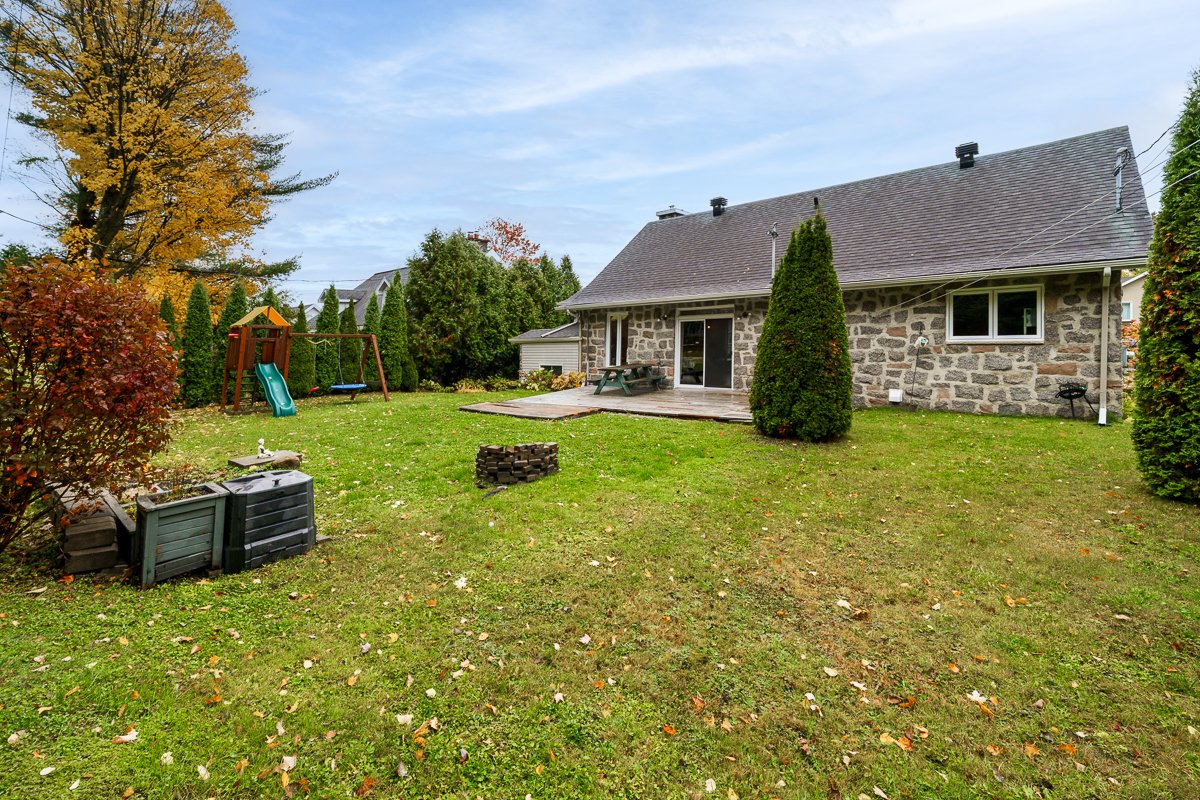 Backyard
 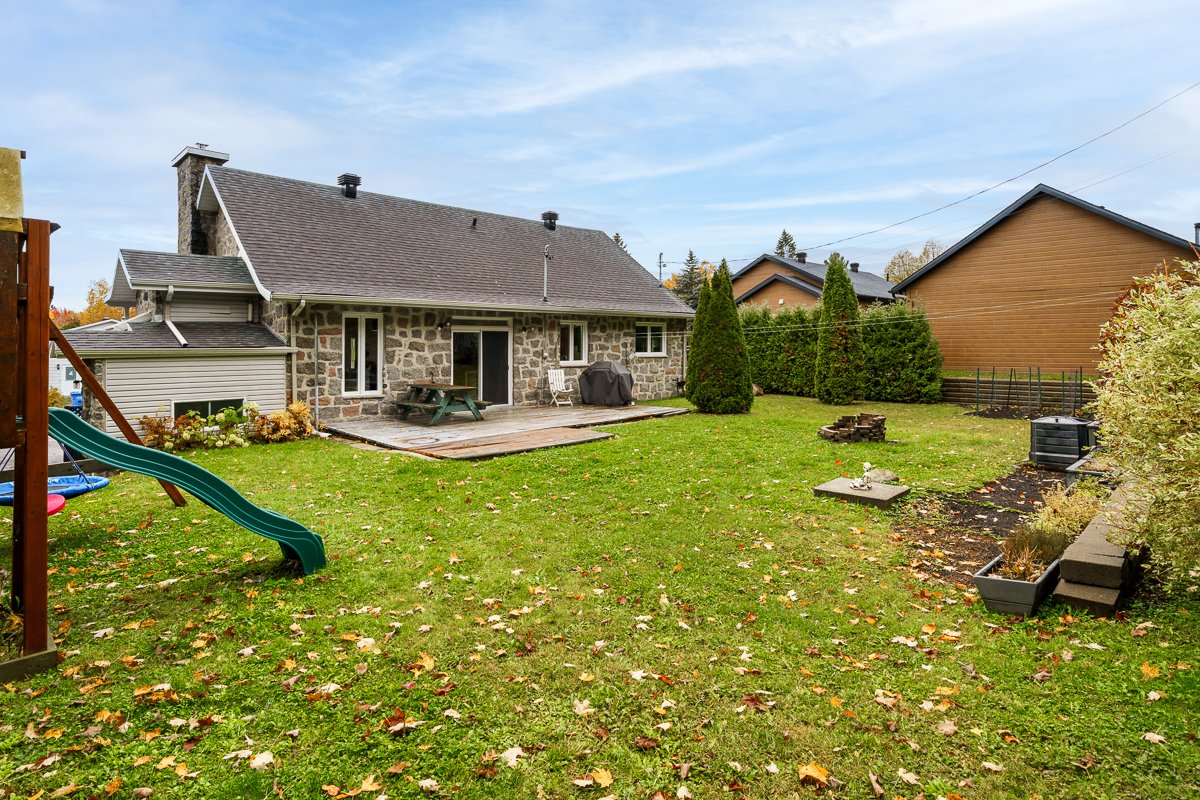 Backyard
 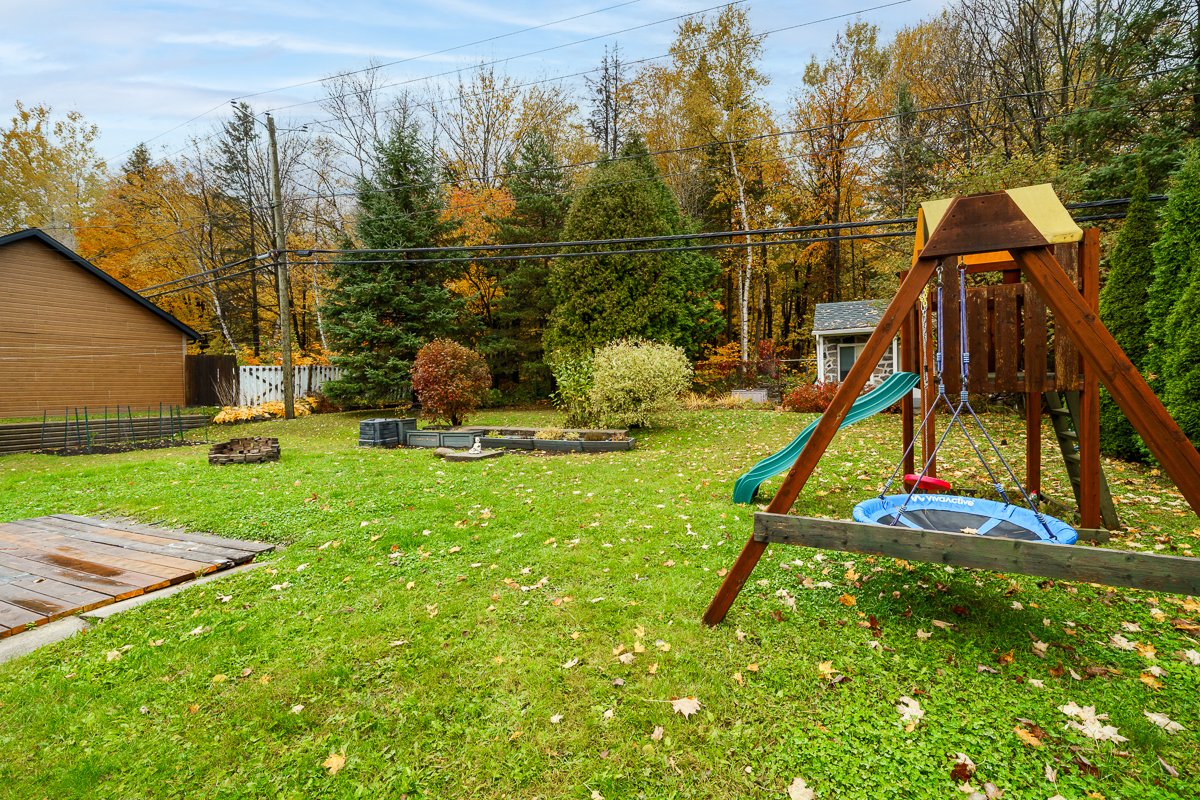 Backyard
 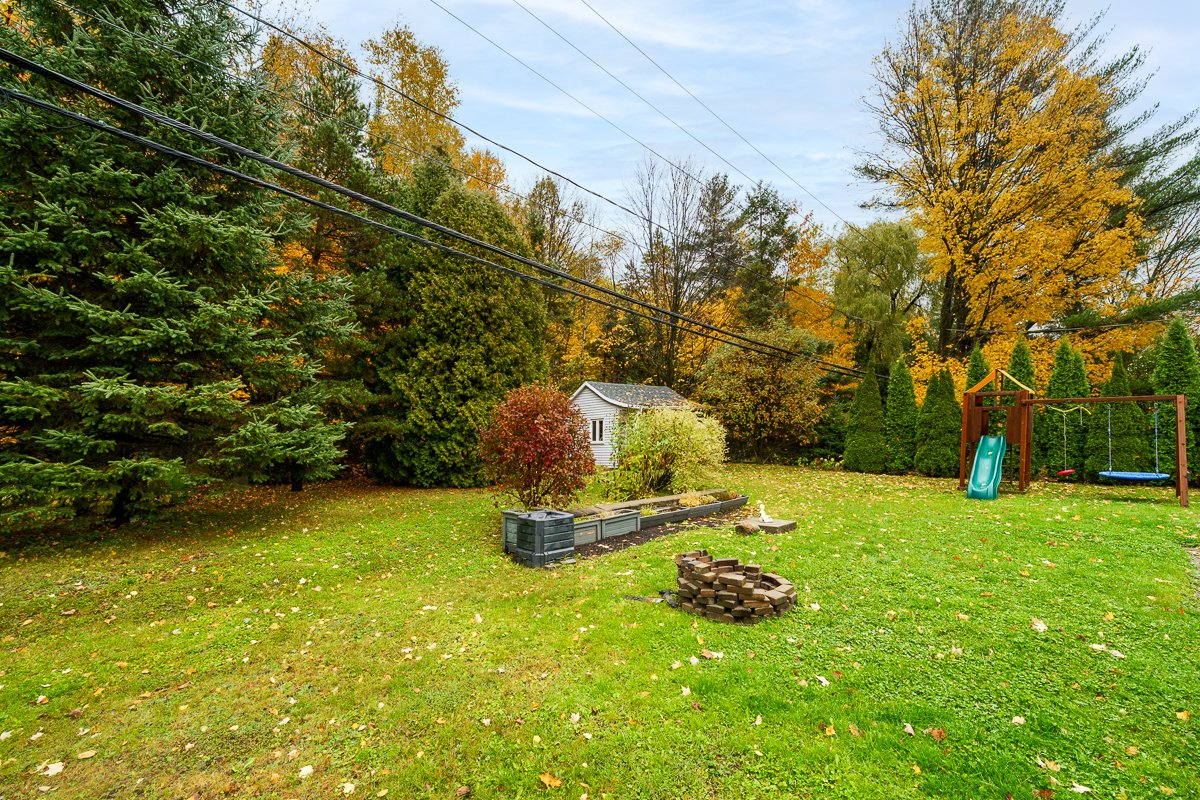 Shed
Shed 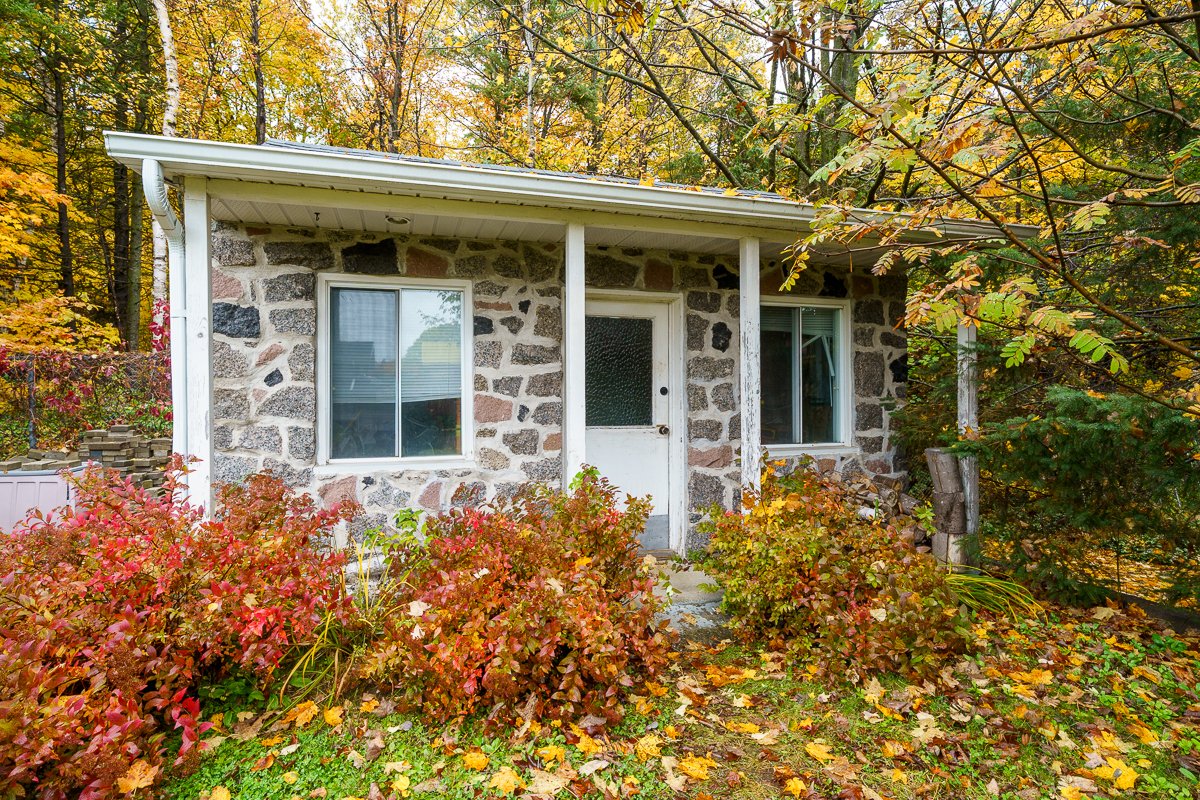 Exterior
Versatile property in Boischatel, ideal for owner-occupants, extended families or rental income! The main unit offers 3 bedrooms, a living room with a wood-burning fireplace, a welcoming kitchen and patio access. The basement apartment has a separate entrance, 1 bedroom and a bright open-concept living area. Landscaped, fenced lot of over 10,400 sq. ft., backing onto Royal Golf Club, with a shed, garden space and 4 parking spaces. Close to schools, golf, Montmorency Falls, shops and major routes to Québec City and the Côte-de-Beaupré. Apartment rented for $1,100/month.
A property with endless possibilities in Boischatel, backing onto the Royal Golf Club!
Are you looking for a spacious property with income potential or the option to accommodate a family member? This home is sure to impress with its versatile layout, private setting, and prime location--with no direct rear neighbors.
The main unit features a bright, open-concept living area, highlighted by a living room with a slow-burning fireplace and a stunning stone mantel. The kitchen flows seamlessly into the dining room, which opens onto the back patio via sliding glass doors. Two bedrooms are located on the main floor, while a third is situated in the basement, which also houses a laundry room and practical storage space.
The second unit, located in the basement and featuring its own private entrance, includes a bedroom and a pleasant open-concept living area. Large windows fill the space with natural light, creating a welcoming atmosphere. This layout offers various possibilities, whether for generating extra income or housing a loved one while maintaining everyone's privacy.
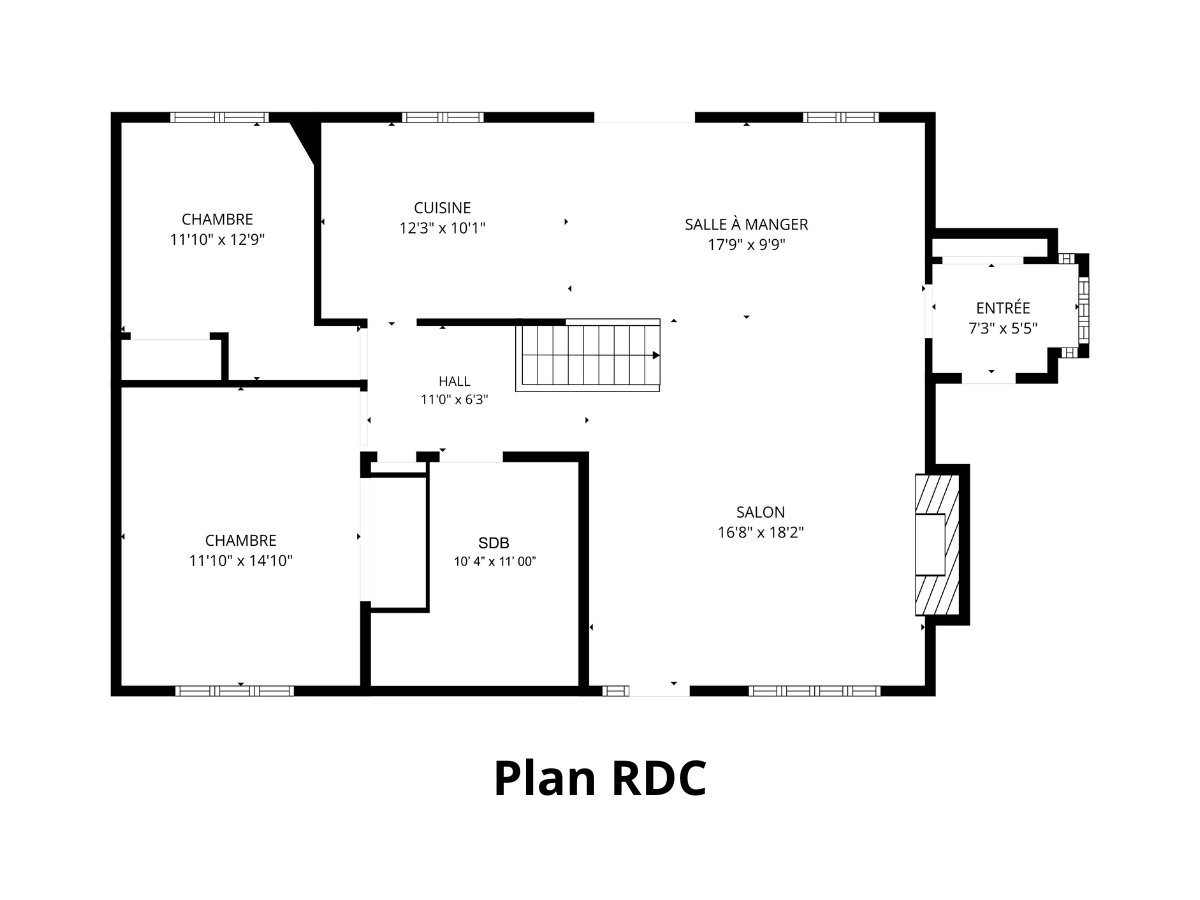
Outside, the landscaped lot--spanning over 10,400 sq. ft.--enjoys an exceptional setting bordering the Royal Golf Club. The fenced, hedge-lined yard offers great privacy and includes a storage shed and a garden area. An asphalt driveway with parking for four vehicles completes the property.
Located in a sought-after area of Boischatel, the property is just a 5-minute drive from both the Royal Golf Club and the Le Montmorency Golf Club. Boischatel and Beausoleil elementary schools are reachable in approximately 3 and 6 minutes, respectively, while La Courvilloise high school is about 6 minutes away. The famous Montmorency Falls and their suspension bridge can be reached on foot in around 18 minutes.
You will also enjoy close proximity to daycares, shops, parks, bike paths, and trails. Quick access to Quebec City and the Côte-de-Beaupré region makes it easy to balance daily life, outdoor activities, and commuting.
A property offering space, flexibility, and a sought-after location--ideal for bringing various residential projects to life!
** Any stoves, fireplaces, combustion appliances, and chimneys are sold without warranty regarding their compliance with applicable regulations or insurance company requirements.
***Open House Sun. 10/18 from 1pm-3pm. Offers presented & reviewed starting Mon. 10/19/2026. Minimum 24h response time required on all offers.
Inclusions : All light fixtures, fans and hardwired lighting units, blinds, built-in oven, cooktop, dishwasher, refrigerator, and picnic table. In the tenant's unit: the refrigerator and microwave oven.
Exclusions : All personal property and belongings of the owners and tenants, the electric vehicle charging station, all curtain rods and curtains, the play structure, as well as the movable kitchen island that is not anchored to the floor.
| Room | Dimensions | Level | Flooring |
|---|---|---|---|
| Living room | 12.3 x 12.2 P | Basement | Floating floor |
| Kitchen | 9.11 x 12.0 P | Ground Floor | Ceramic tiles |
| Dining room | 11.0 x 12.2 P | Basement | Floating floor |
| Dining room | 16.10 x 14.11 P | Ground Floor | Wood |
| Kitchen | 9.3 x 9.2 P | Basement | Ceramic tiles |
| Living room | 15.1 x 16.10 P | Ground Floor | Wood |
| Bedroom | 10.3 x 12.4 P | Basement | Hardwood |
| Primary bedroom | 14.9 x 11.11 P | Ground Floor | Wood |
| Storage | 9.3 x 4.4 P | Basement | Floating floor |
| Bedroom | 10.5 x 9.8 P | Ground Floor | Wood |
| Cellar / Cold room | 4.9 x 6.2 P | Basement | Concrete |
| Hallway | 5.2 x 6.2 P | Ground Floor | Ceramic tiles |
| Bathroom | 9.3 x 11.0 P | Basement | Floating vinyl flooring |
| Hallway | 16.3 x 4.10 P | Ground Floor | Wood |
| Hallway | 5.4 x 5.4 P | Basement | Floating floor |
| Bathroom | 8.0 x 8.3 P | Ground Floor | Ceramic tiles |
| Bedroom | 11.3 x 10.4 P | Basement | Wood |
| Laundry room | 9.7 x 9.8 P | Basement | Floating floor |
| Storage | 9.3 x 4.4 P | Basement | Floating floor |
| Driveway | Asphalt, Double width or more |
|---|---|
| Roofing | Asphalt shingles |
| Window type | Crank handle, French window |
| Proximity | Cross-country skiing, Daycare centre, Elementary school, Golf, High school, Highway, Park - green area, Public transport |
| Heating system | Electric baseboard units, Space heating baseboards |
| Heating energy | Electricity |
| Landscaping | Fenced, Land / Yard lined with hedges, Landscape |
| Basement | Finished basement, Separate entrance |
| Topography | Flat |
| Distinctive features | Intergeneration, No neighbours in the back |
| Sewage system | Municipal sewer |
| Water supply | Municipality |
| Hearth stove | Other, Wood fireplace |
| Parking | Outdoor |
| Foundation | Poured concrete |
| Zoning | Residential |
| Bathroom / Washroom | Seperate shower |
| Siding | Stone |
| Equipment available | Wall-mounted heat pump |
This property is presented in collaboration with EXP AGENCE IMMOBILIÈRE
