Gatineau (Aylmer) J9H4S9
Two or more storey | MLS: 27915336
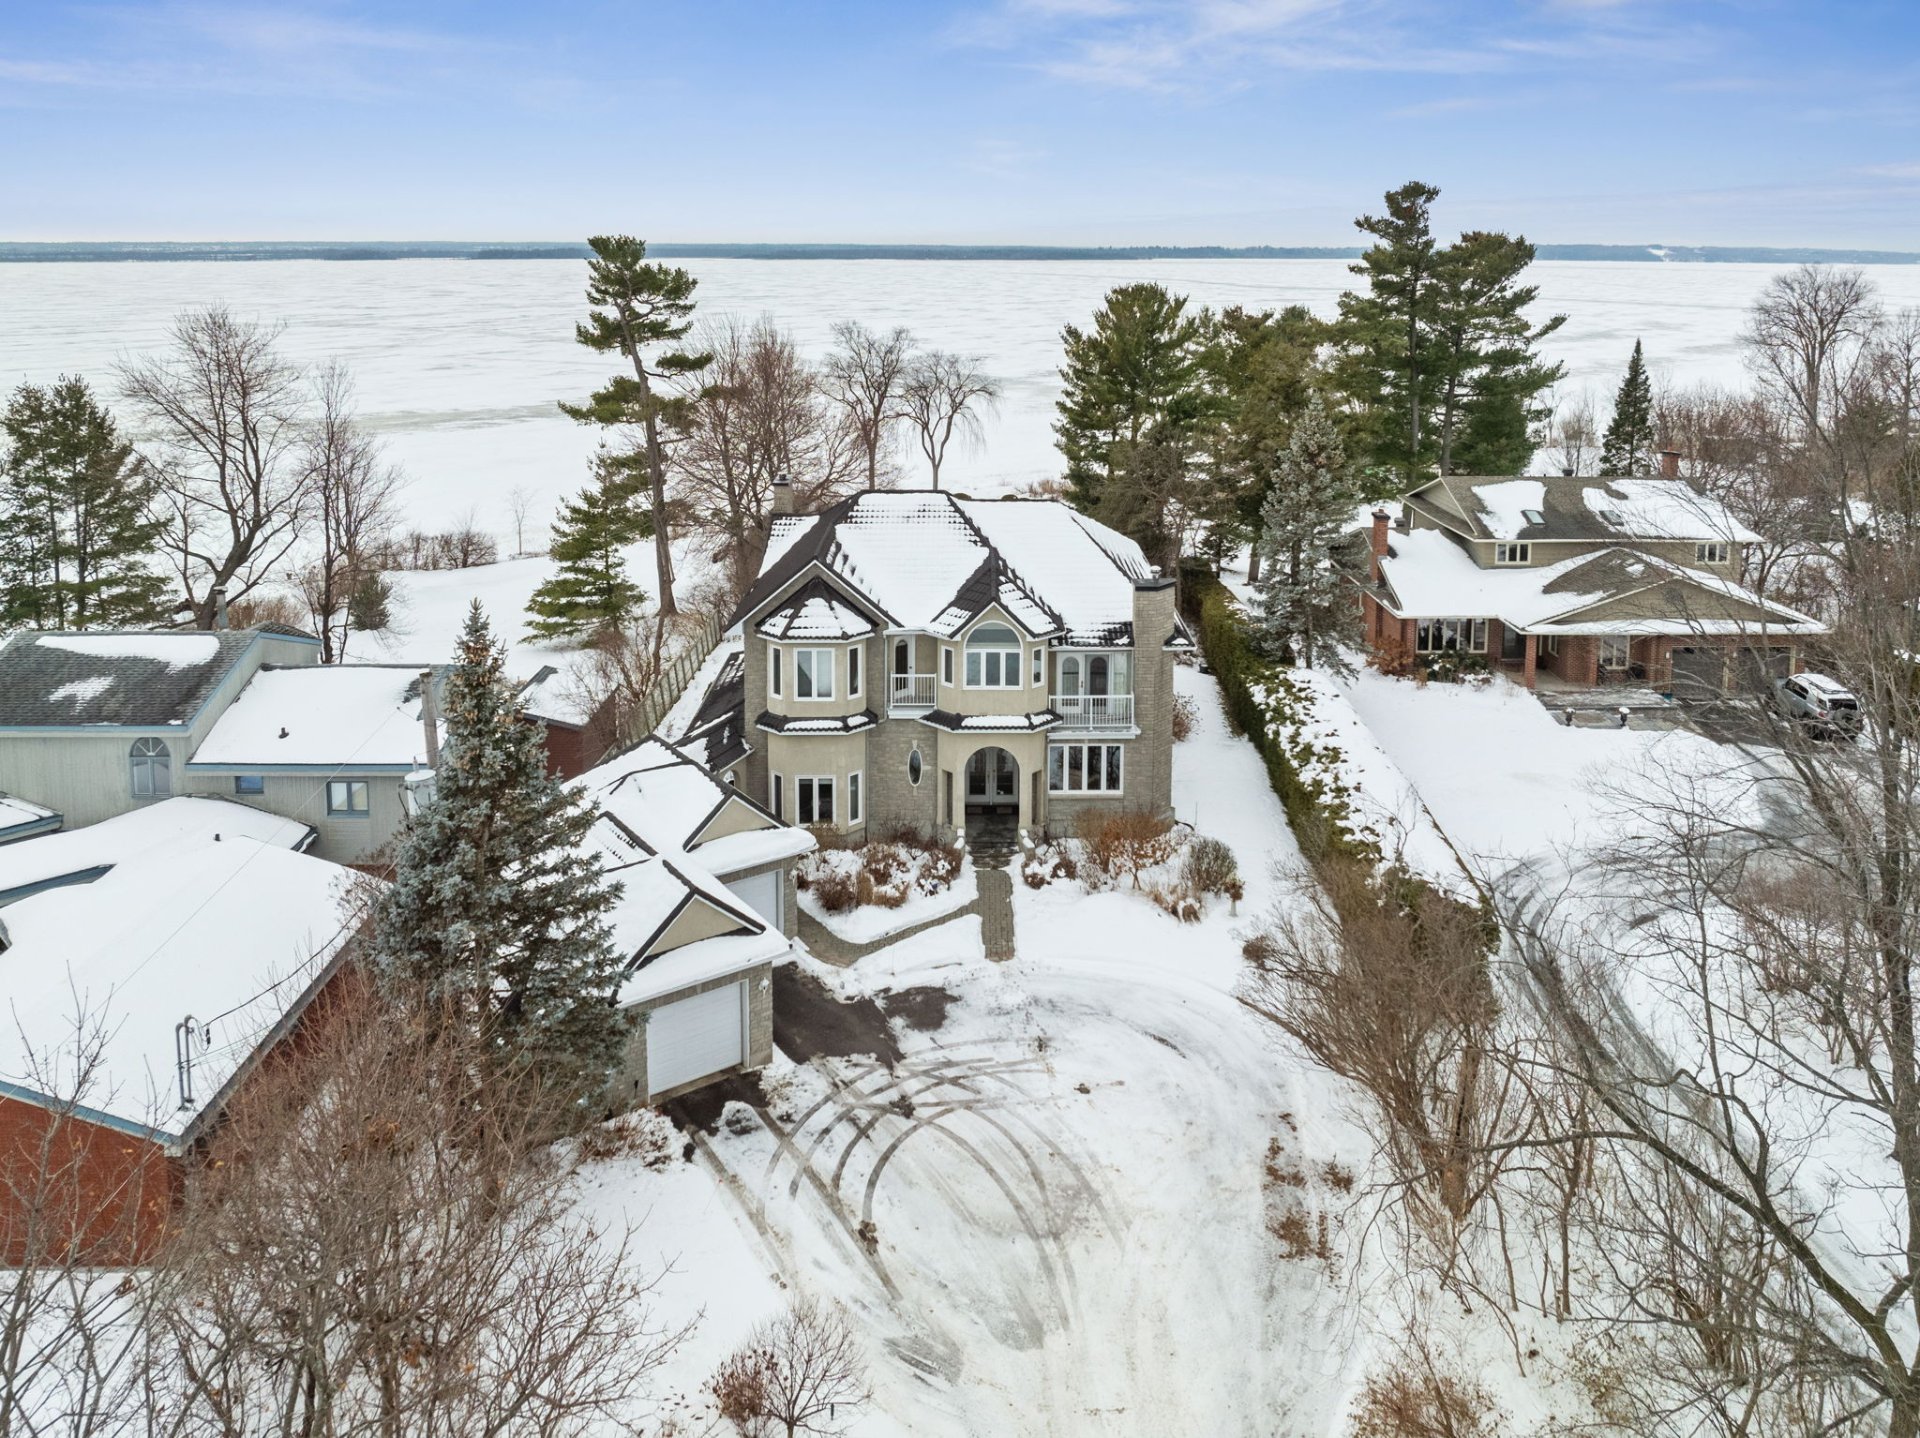 Frontage
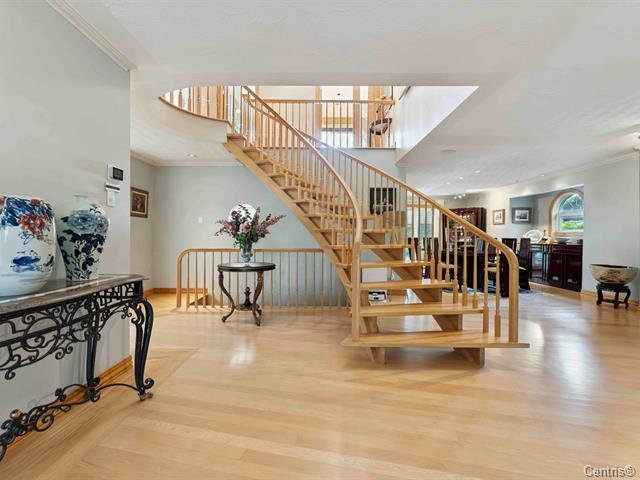
 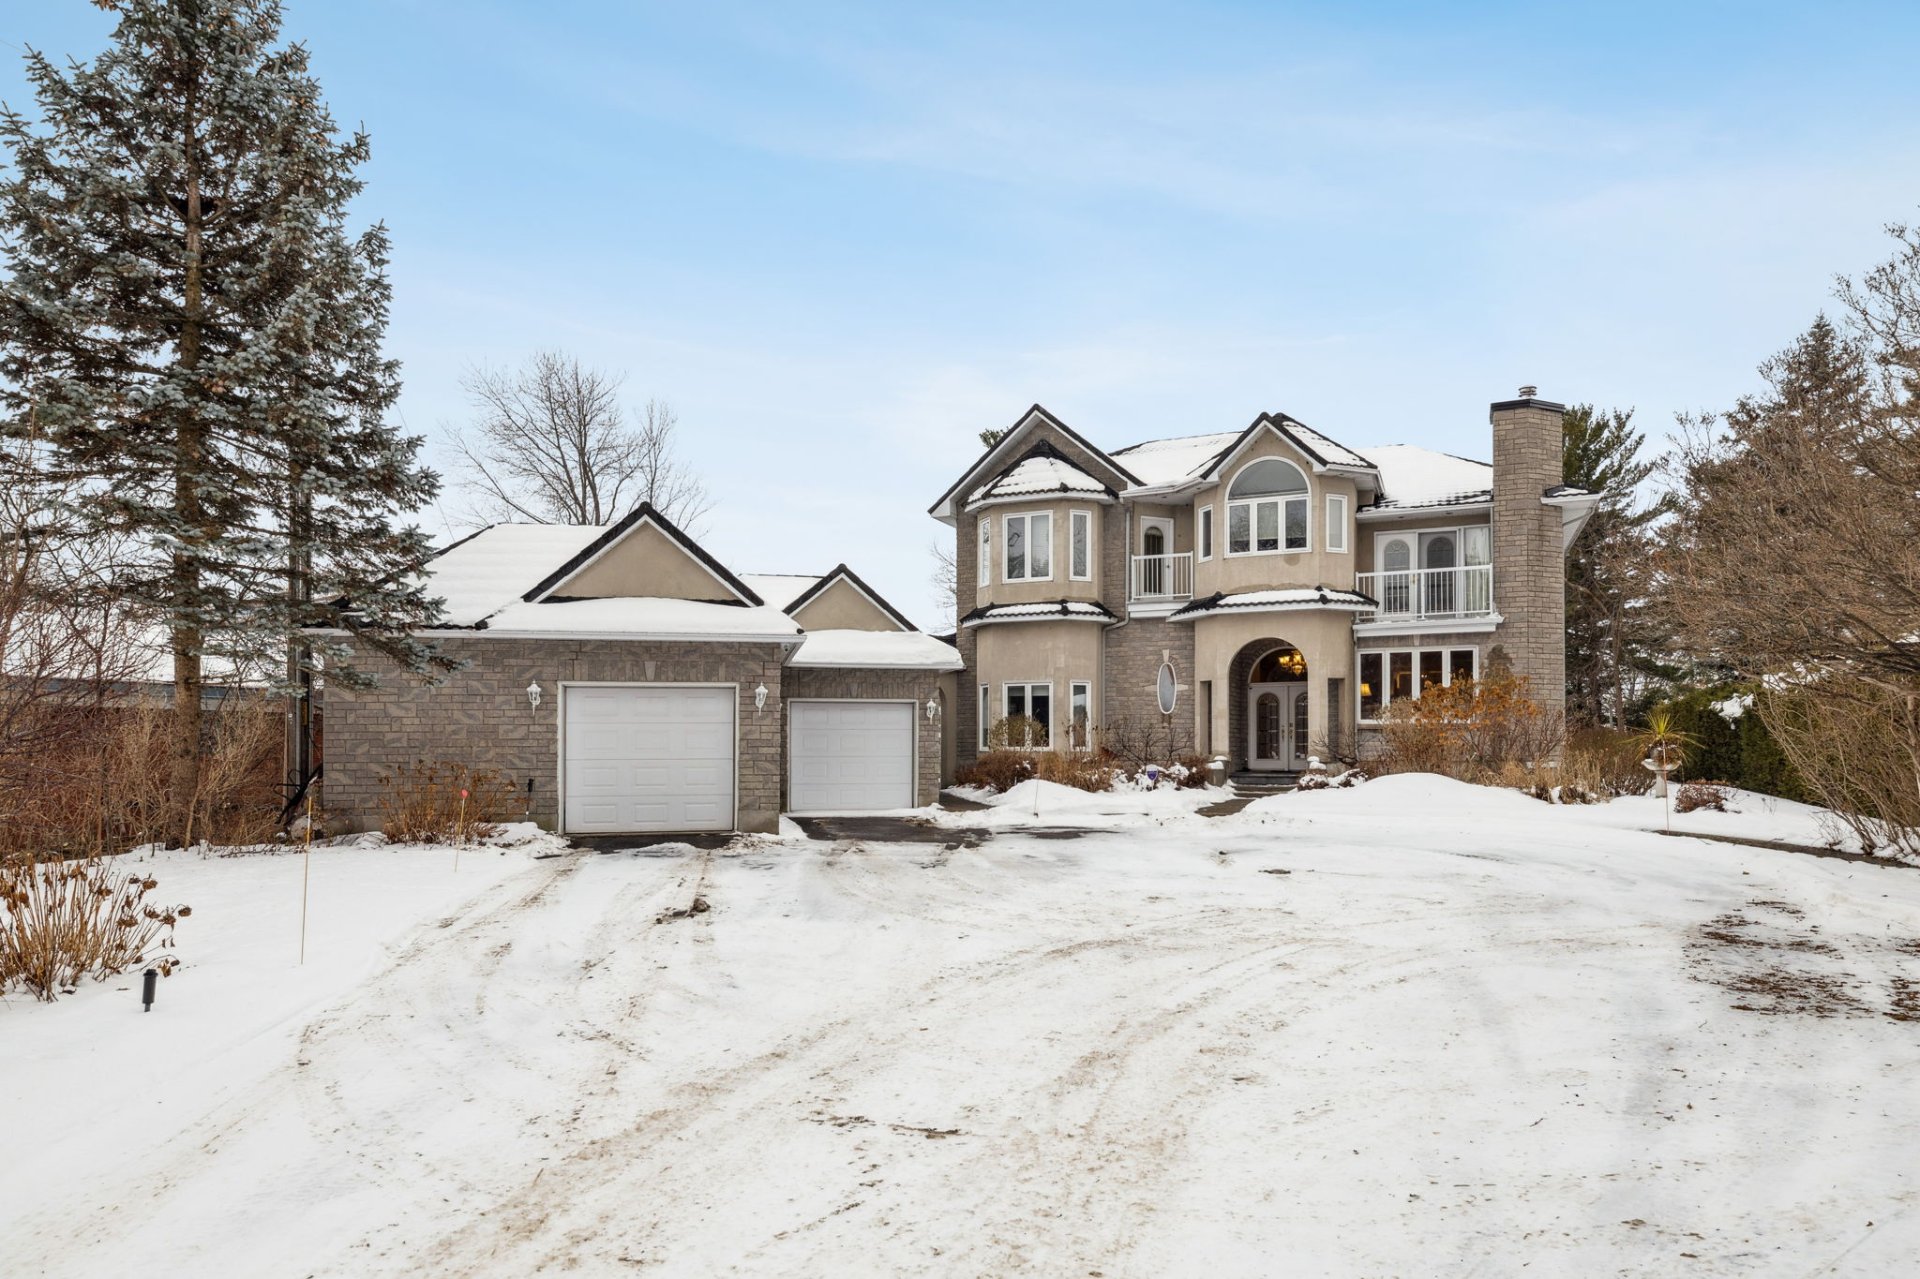 Hallway
 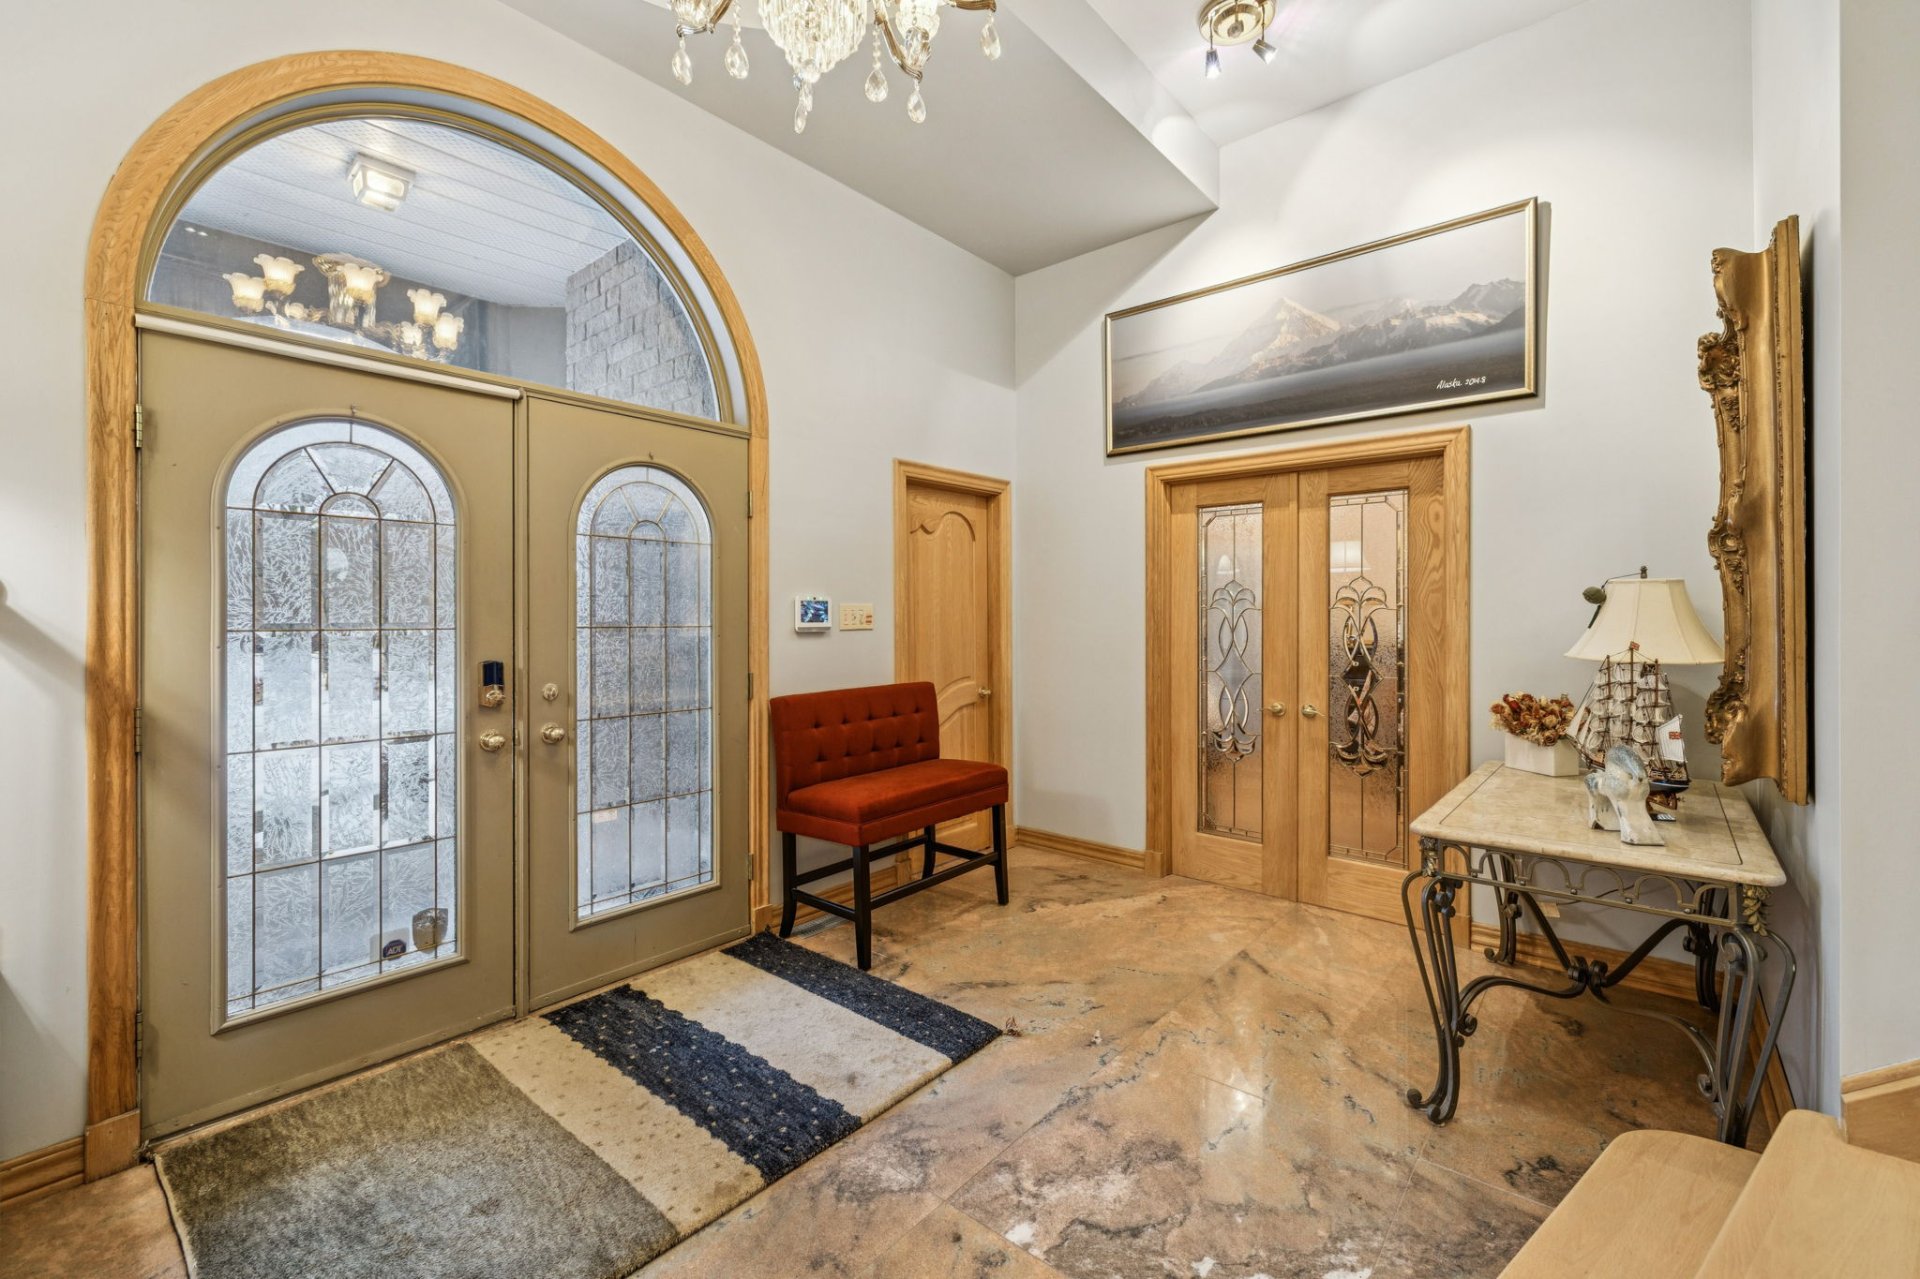 Hallway
  Living room
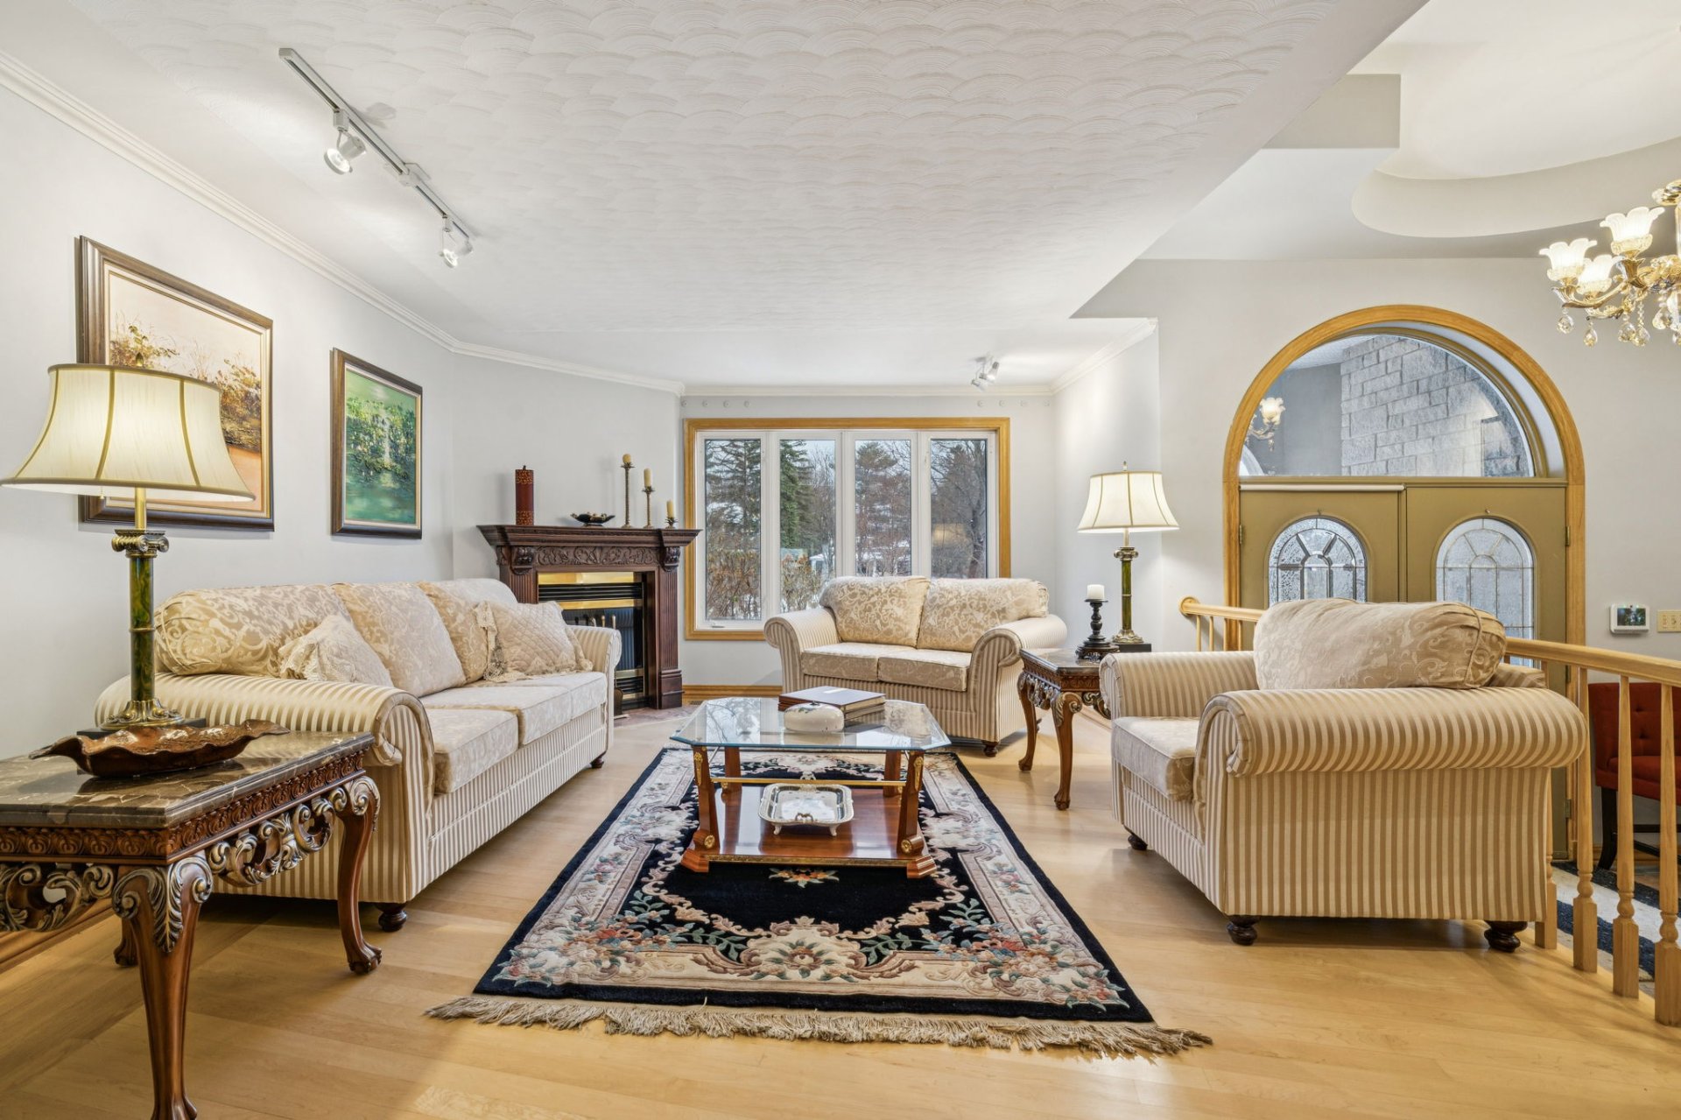
 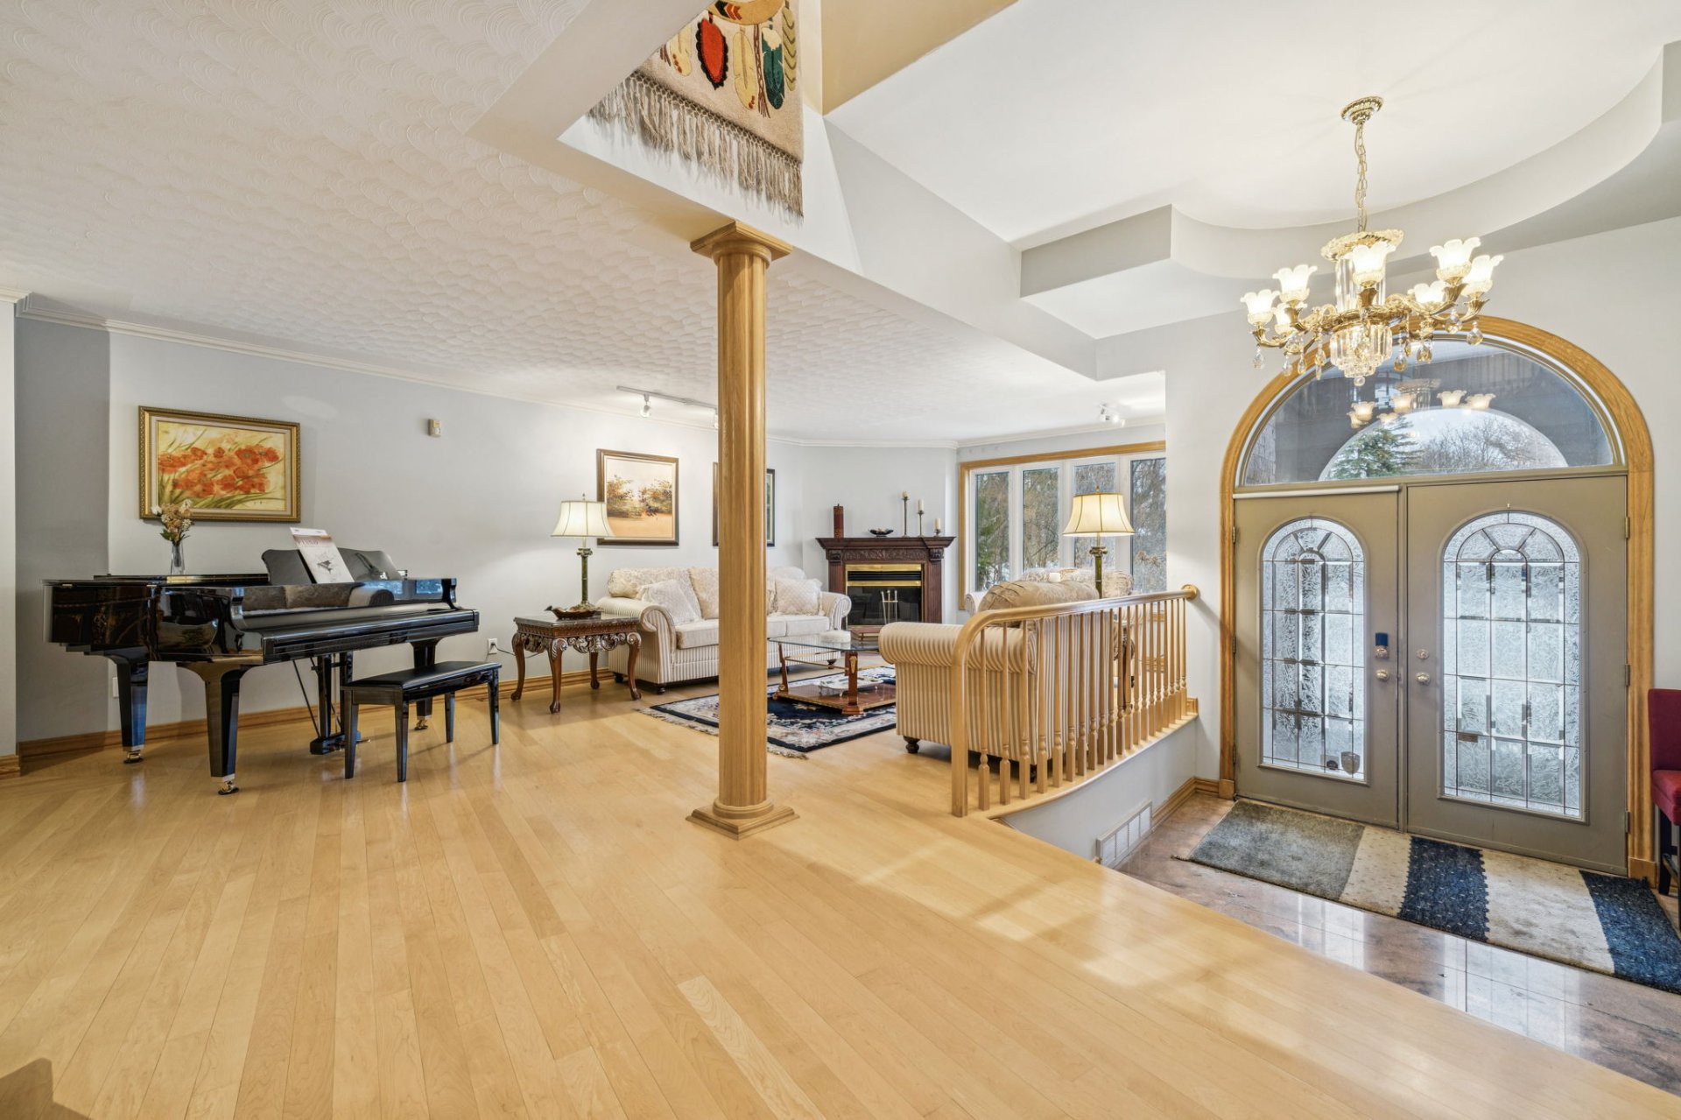 Living room
  Living room
  Staircase
 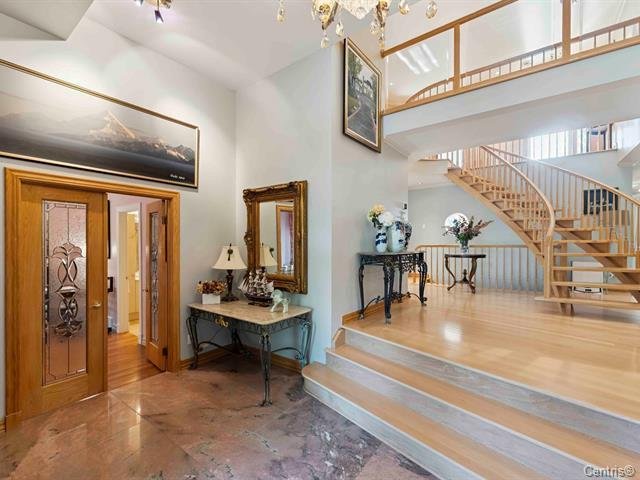 Staircase
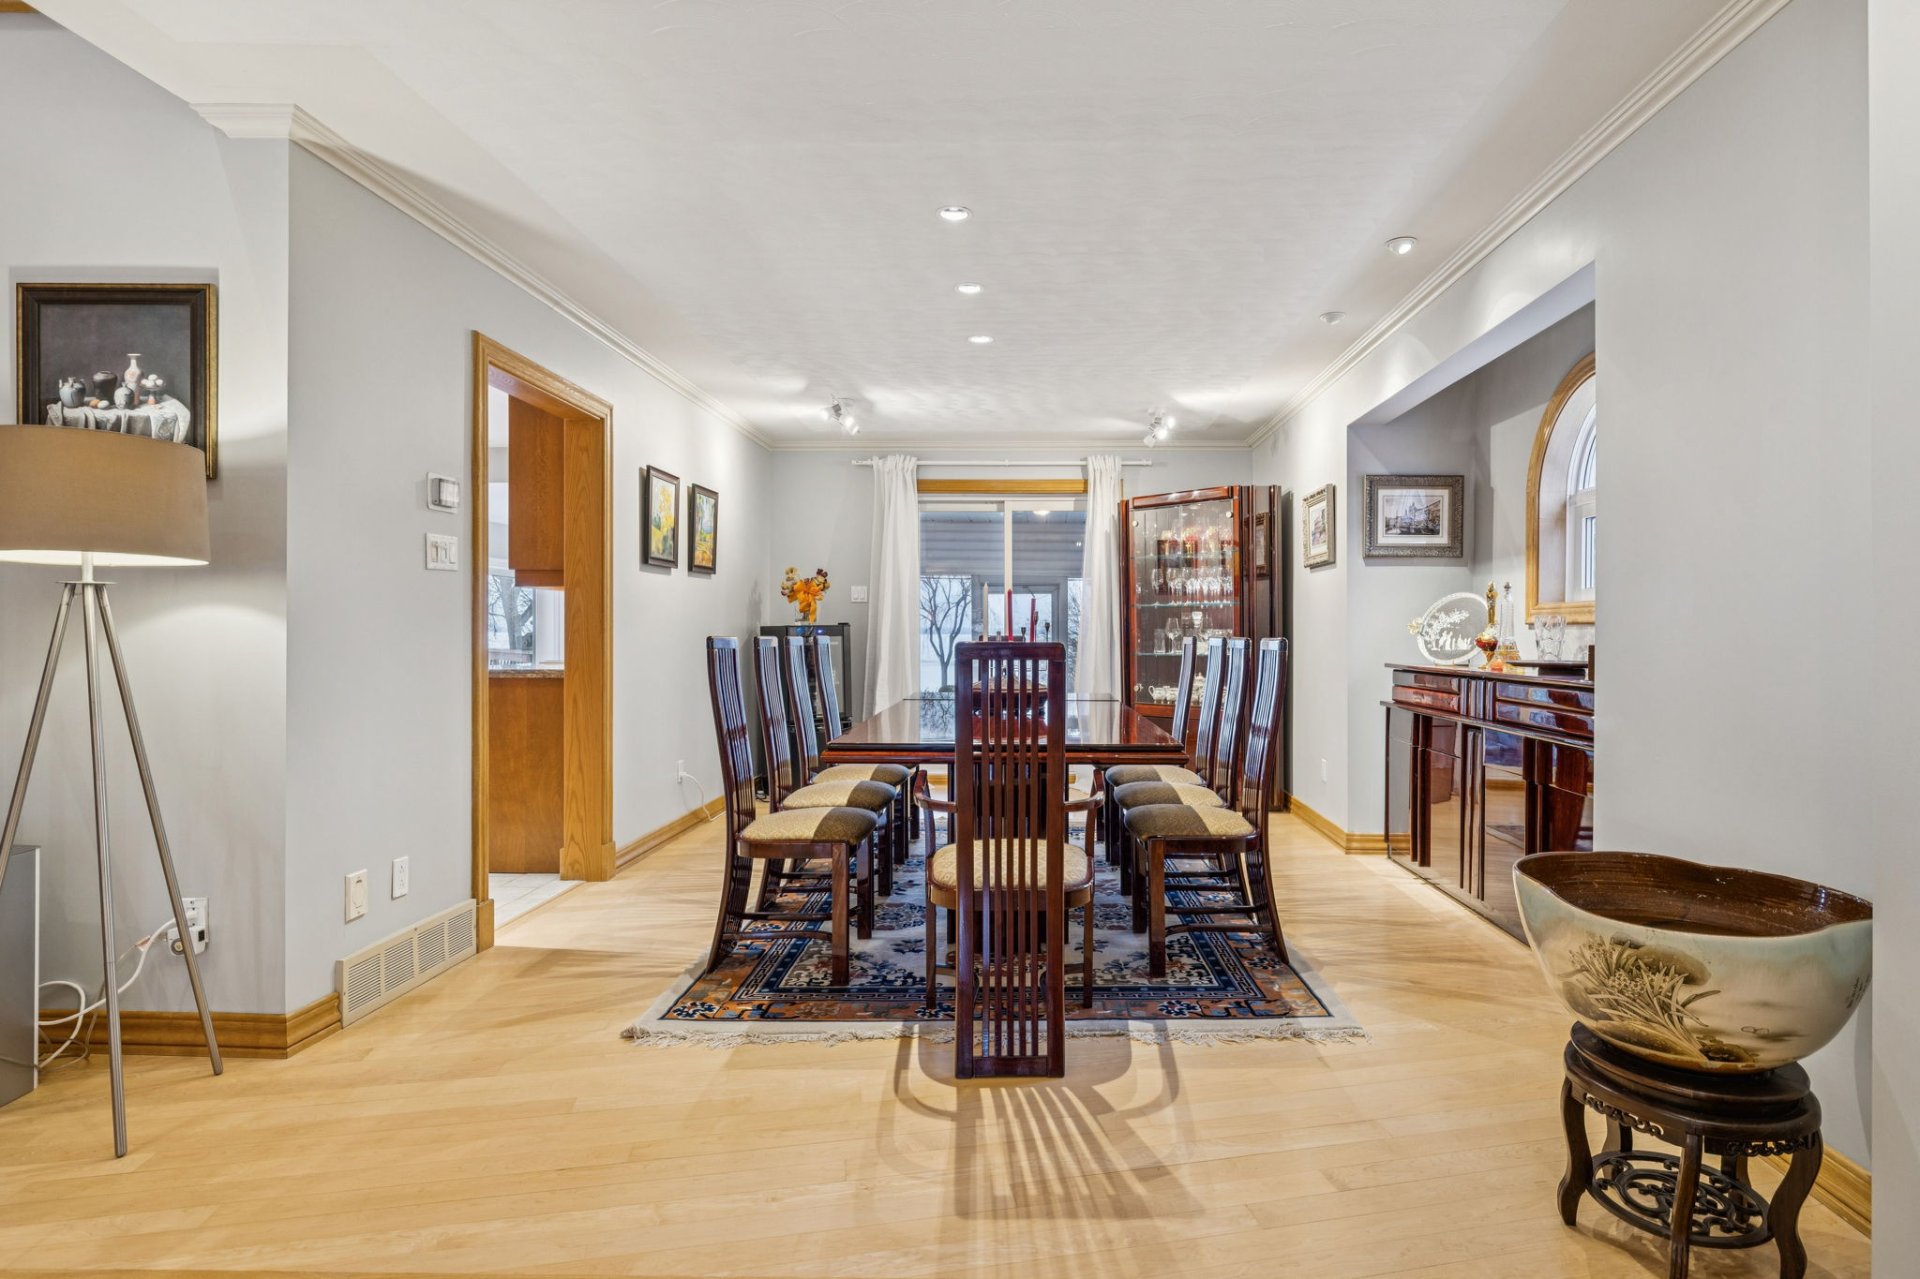
  Dining room
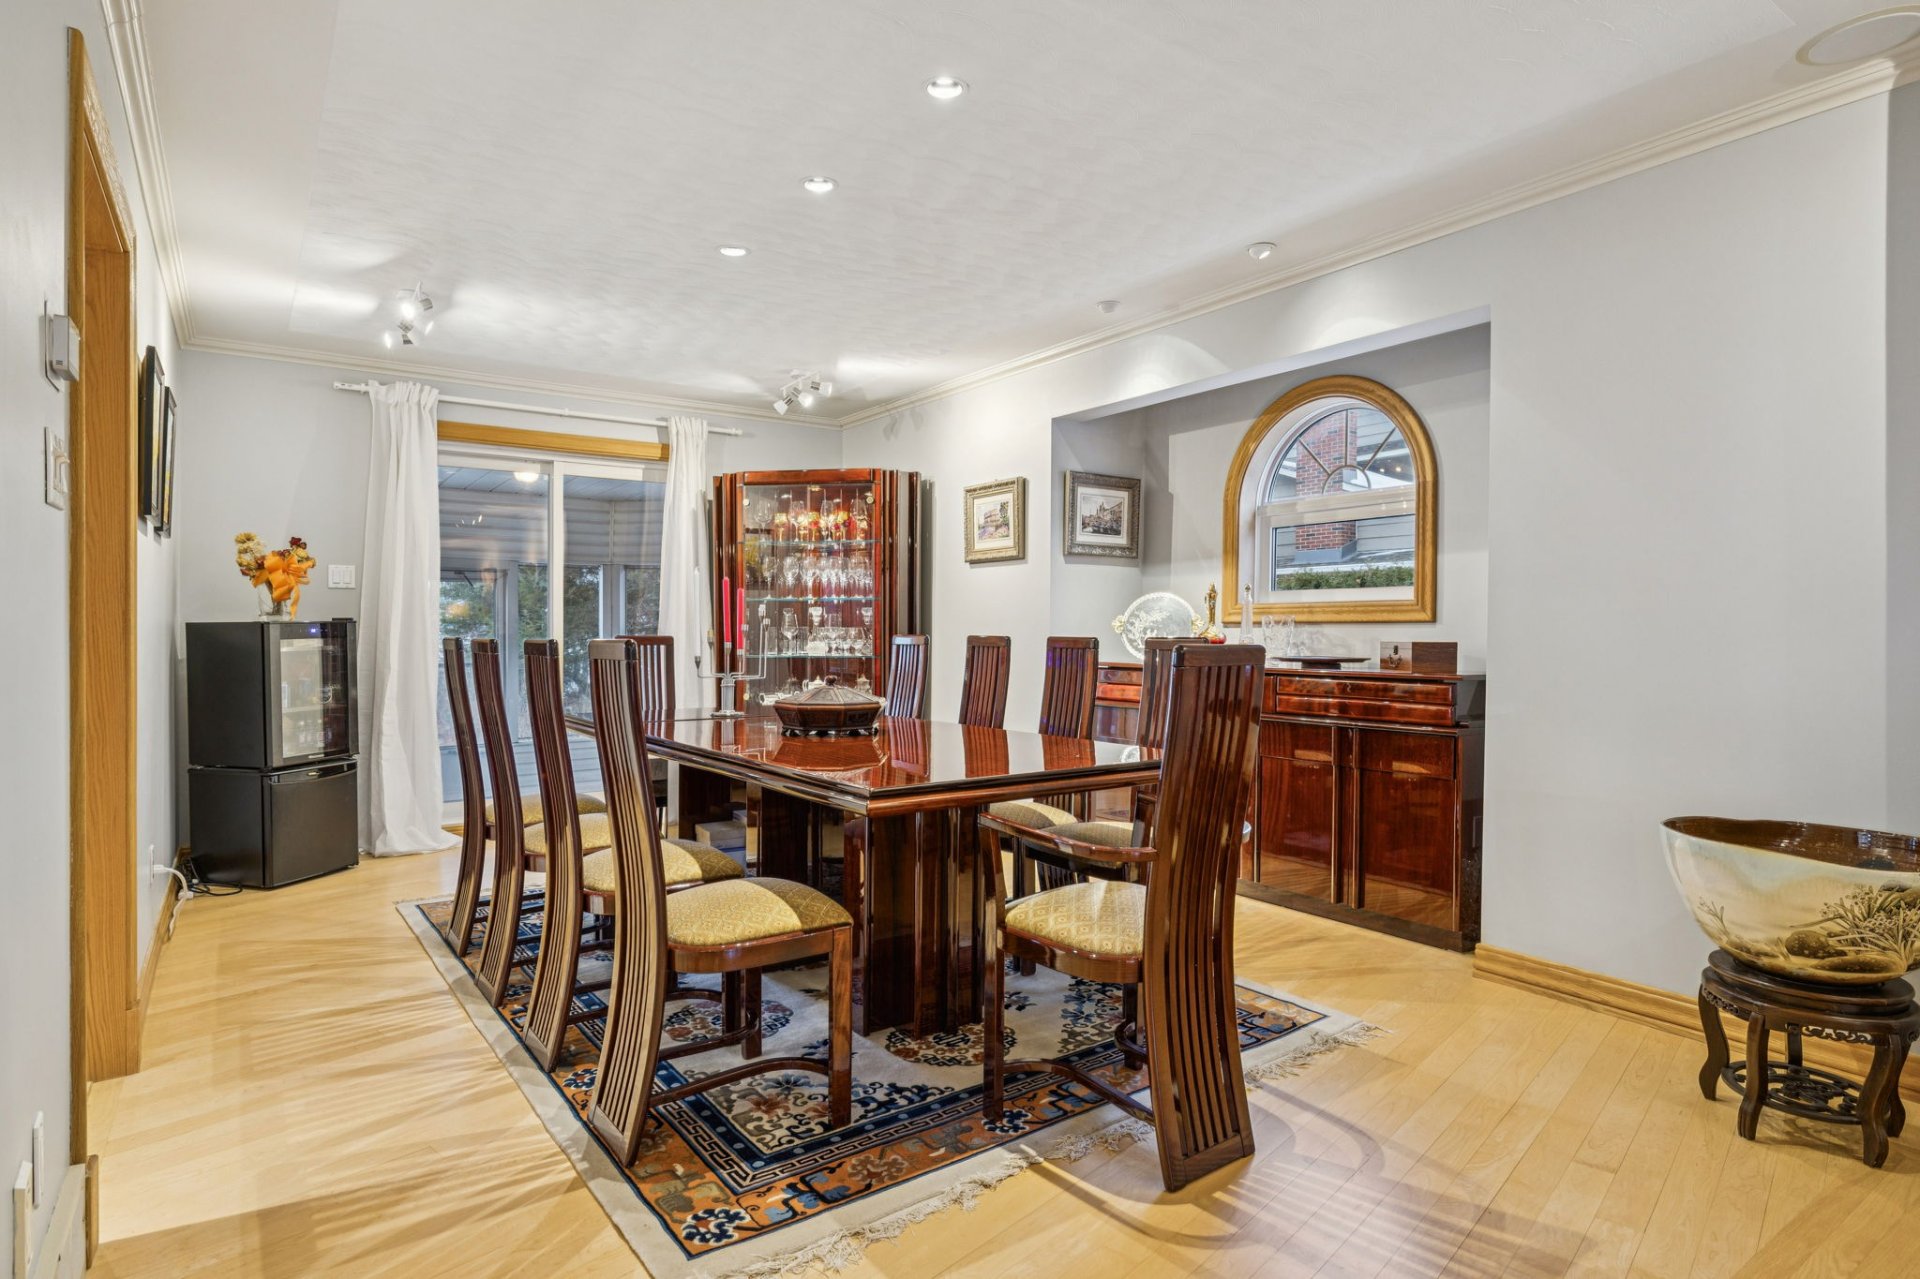
  Dining room

  Living room
  Living room
 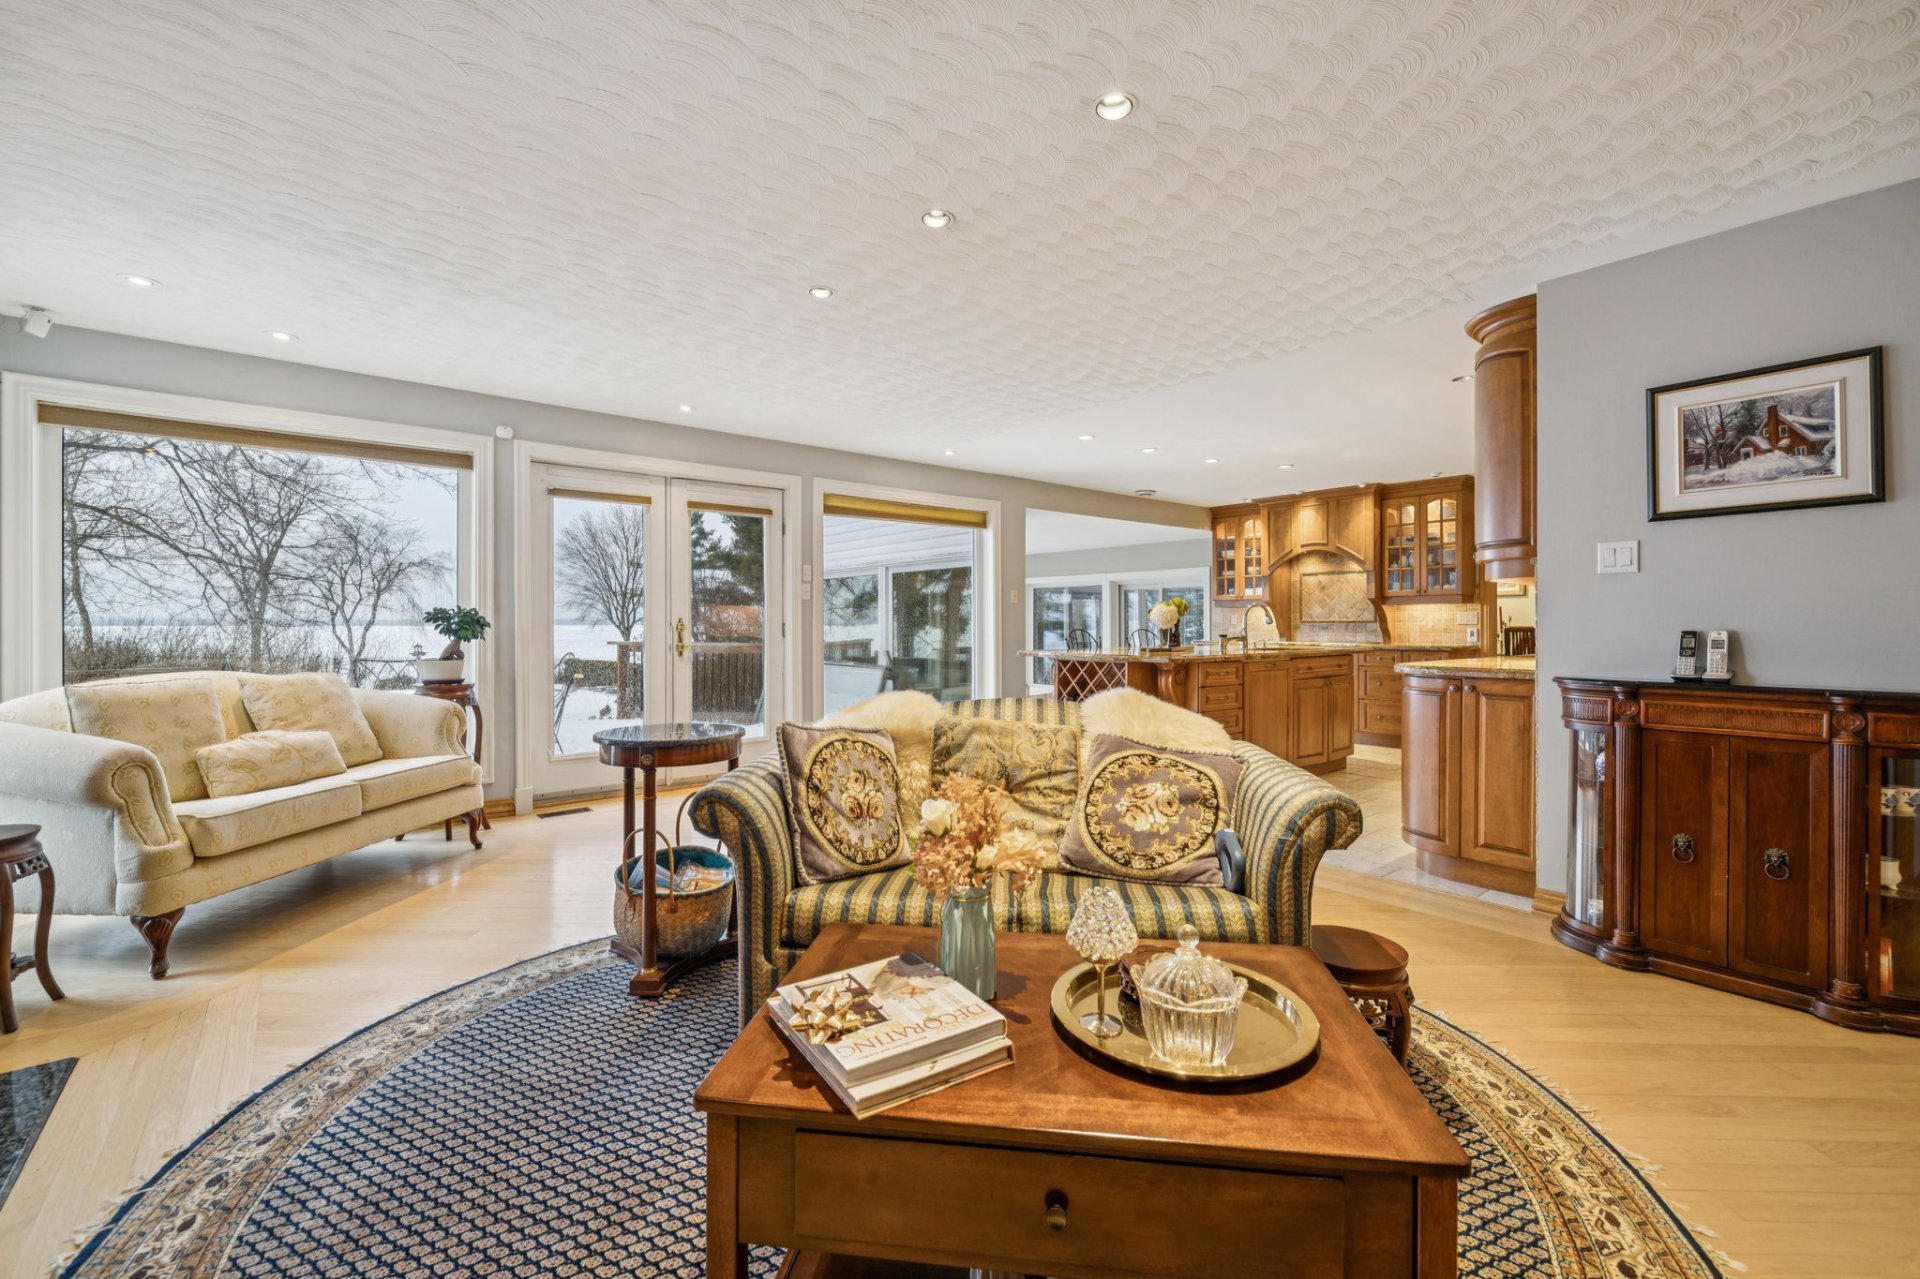 Bedroom
 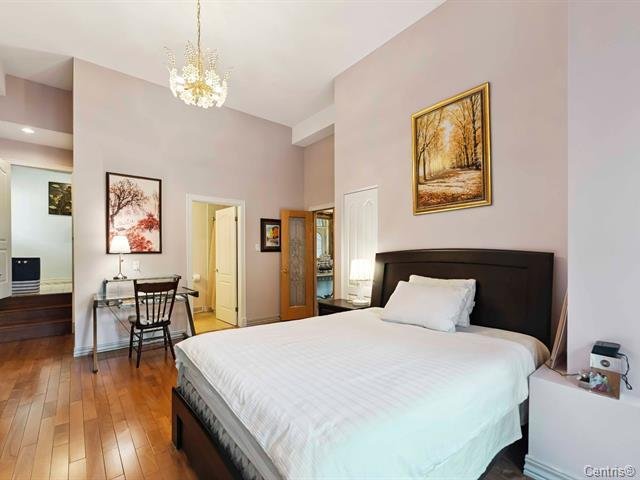 Bedroom
 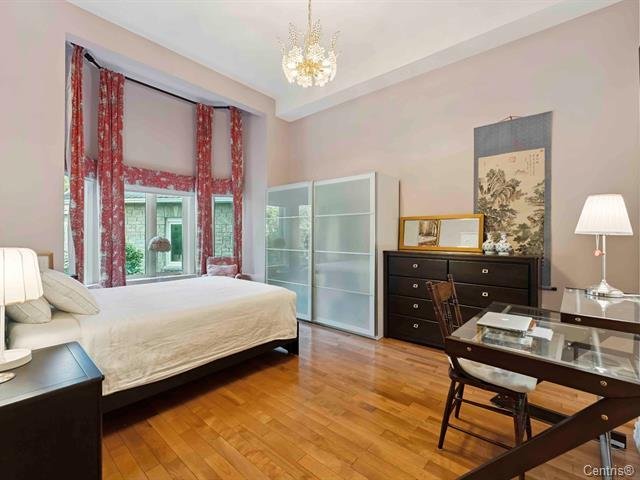 Washroom
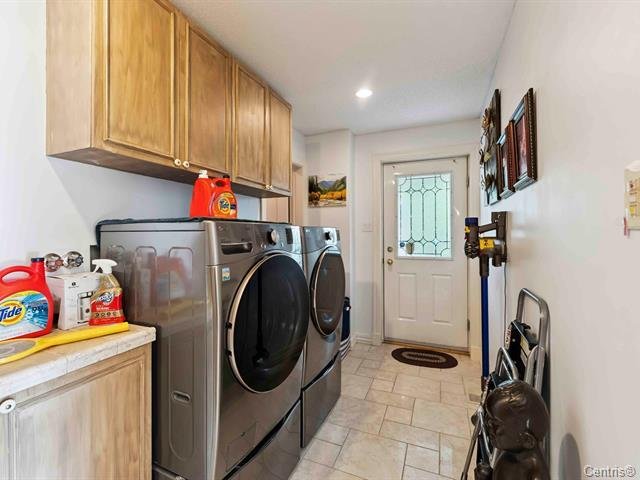
  Laundry room
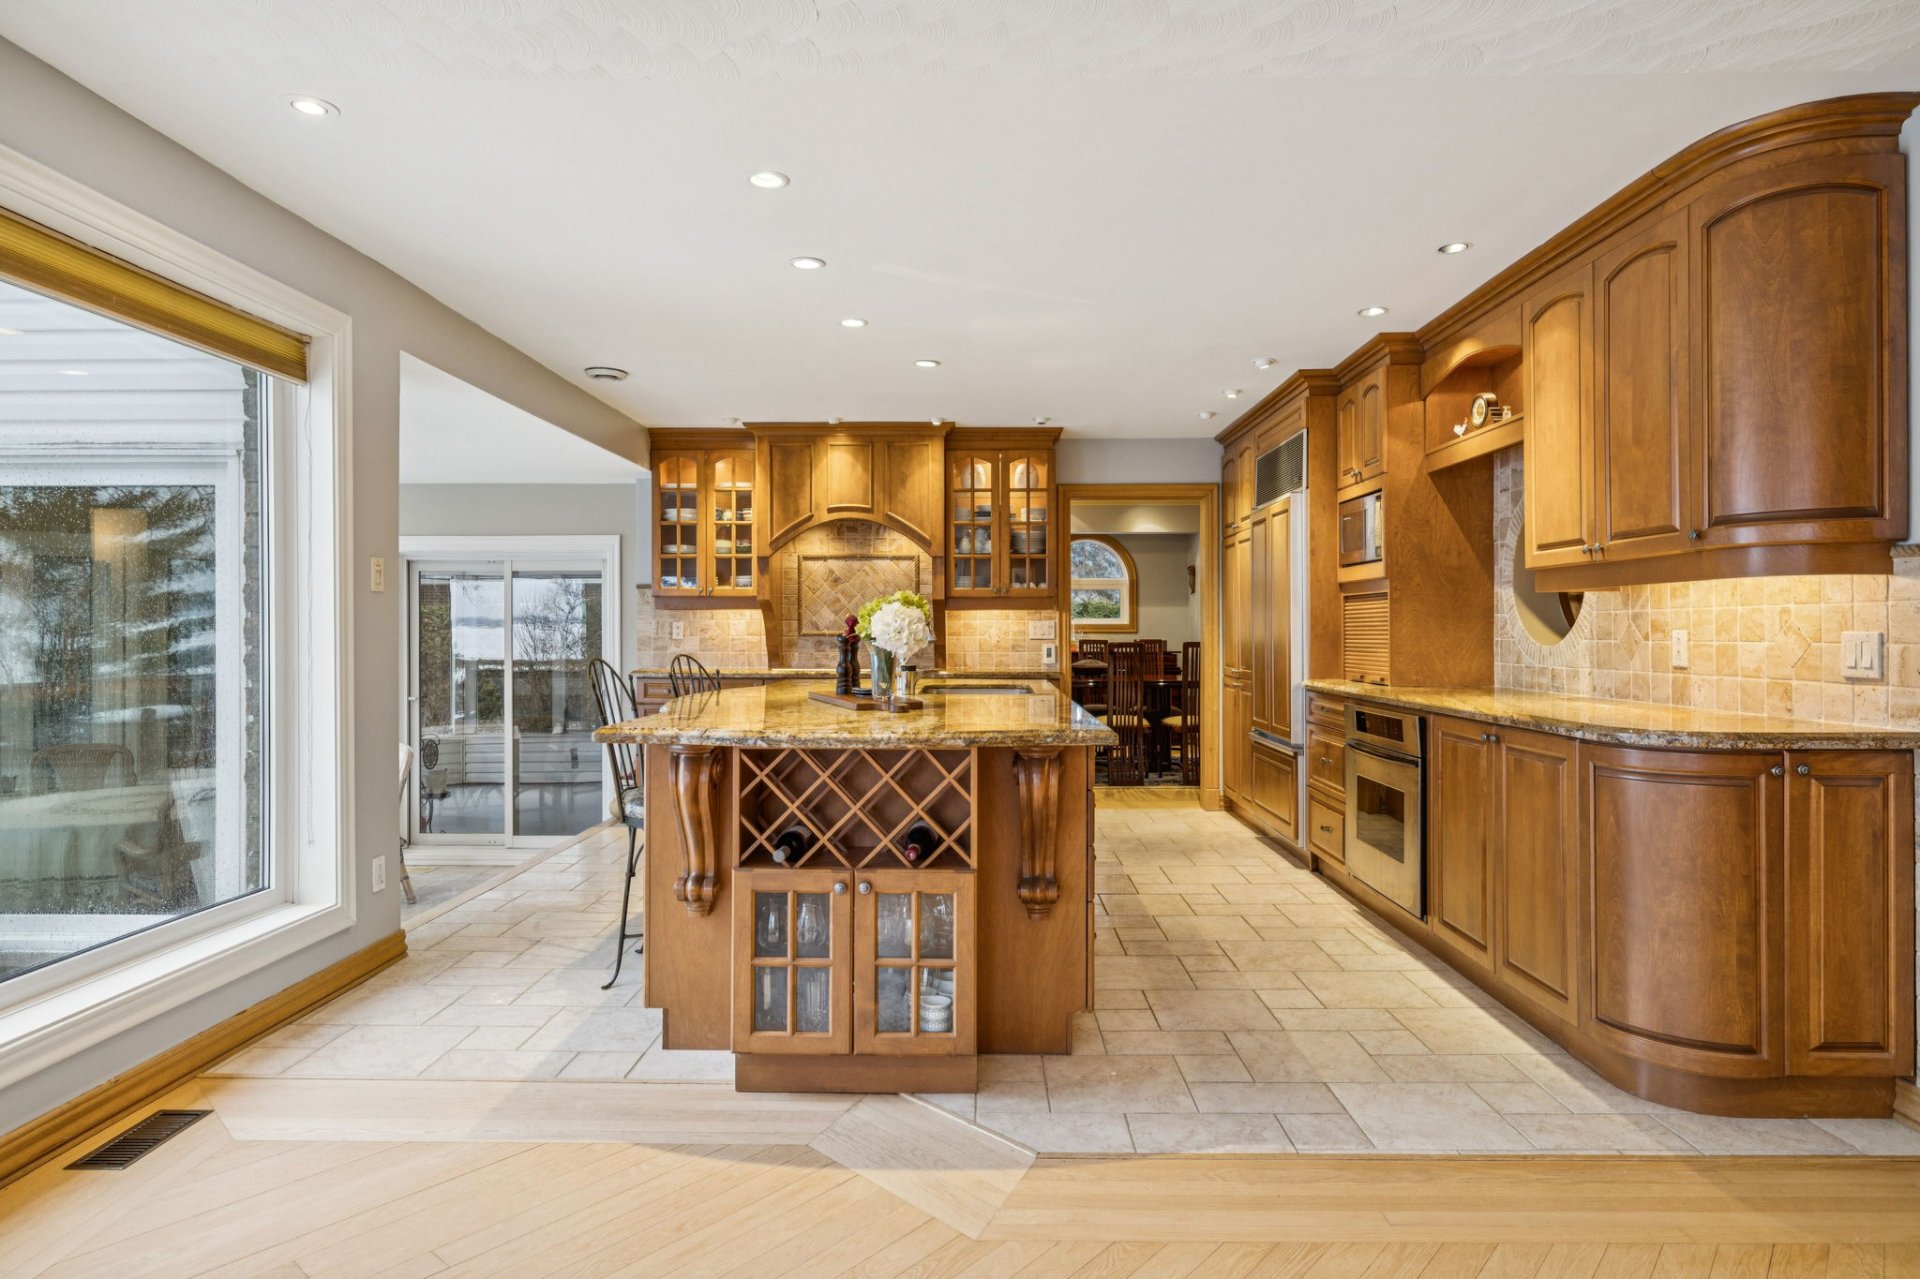
  Kitchen
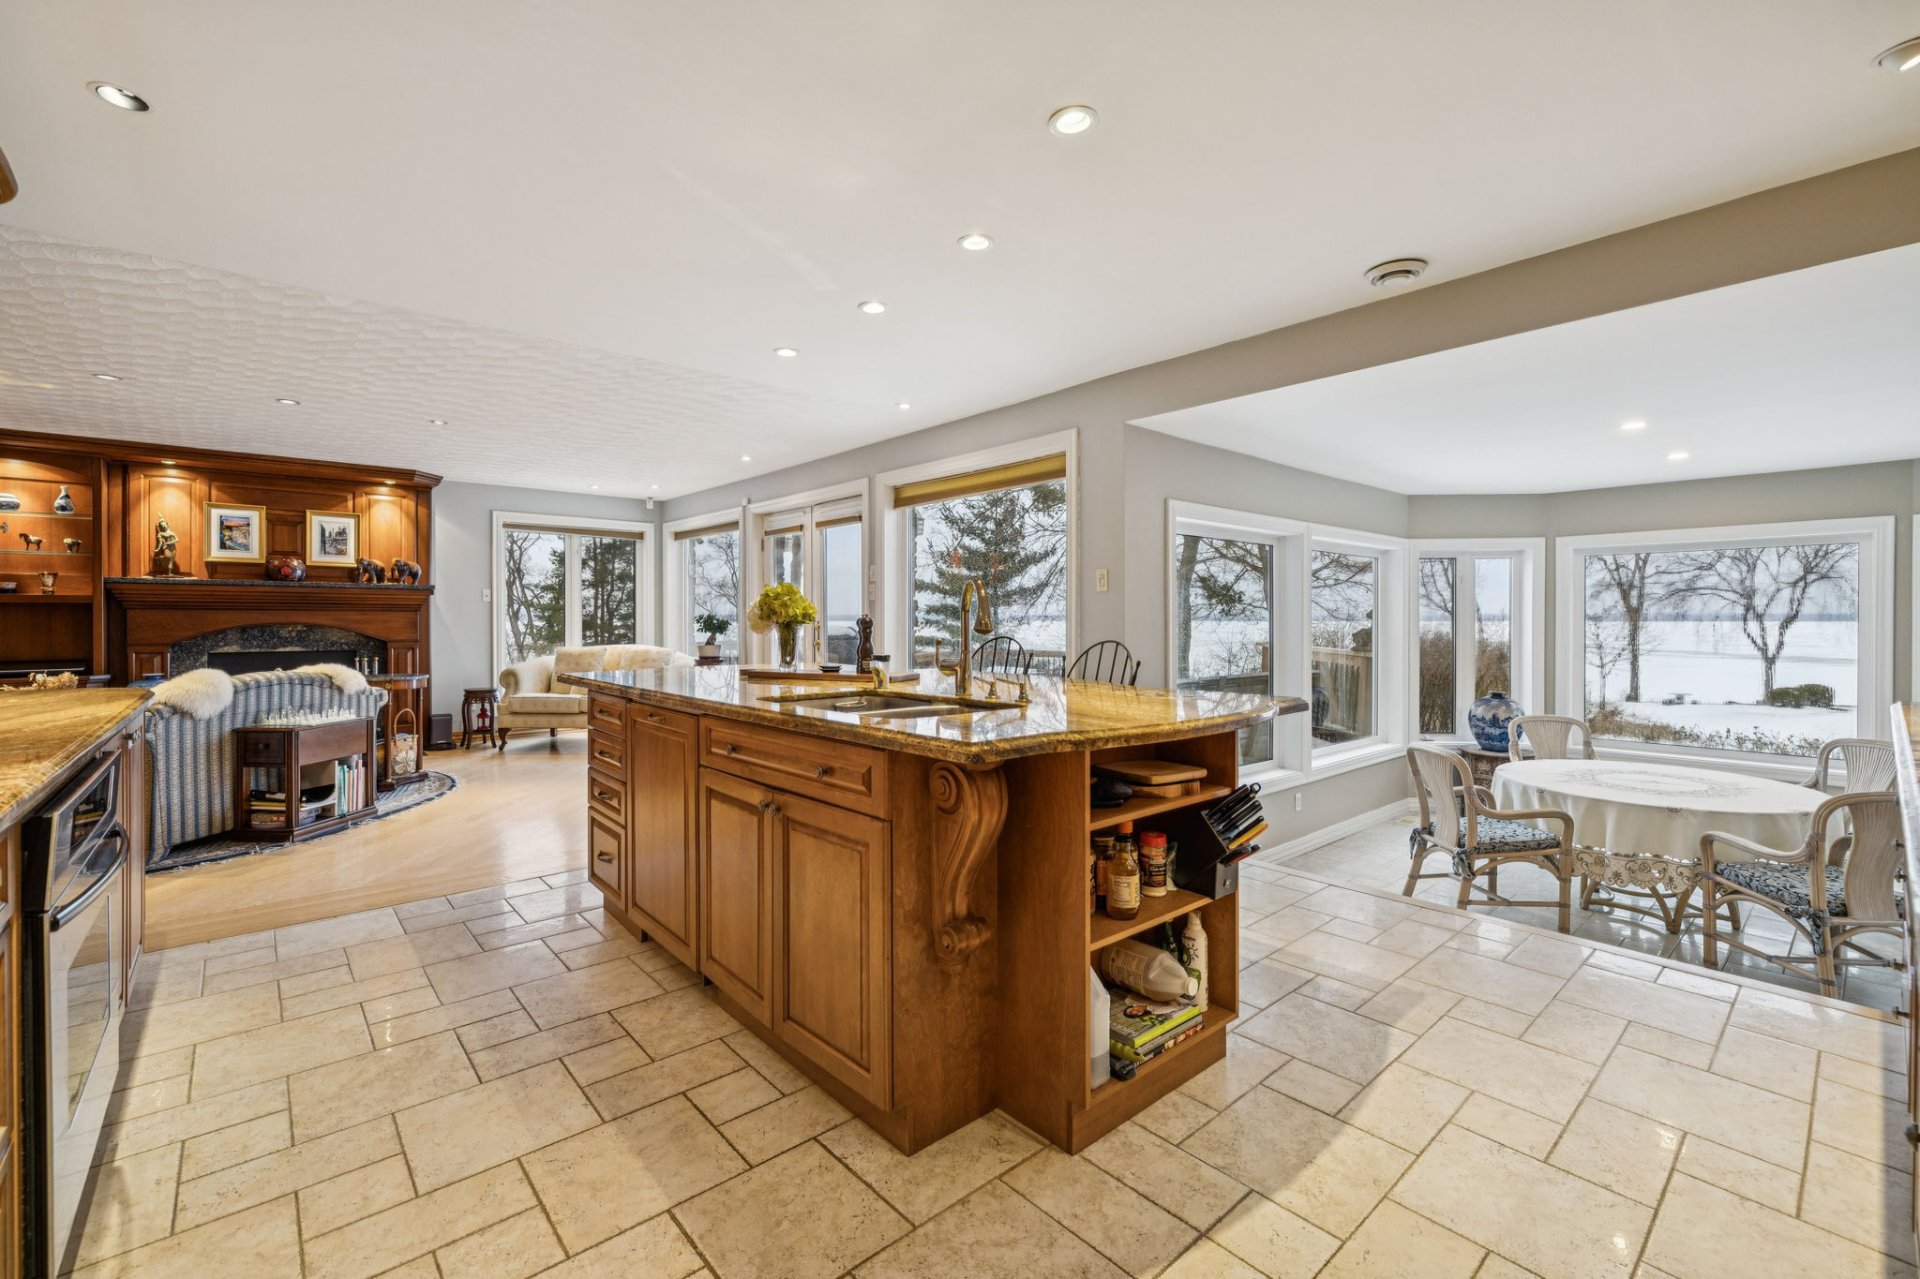
  Kitchen
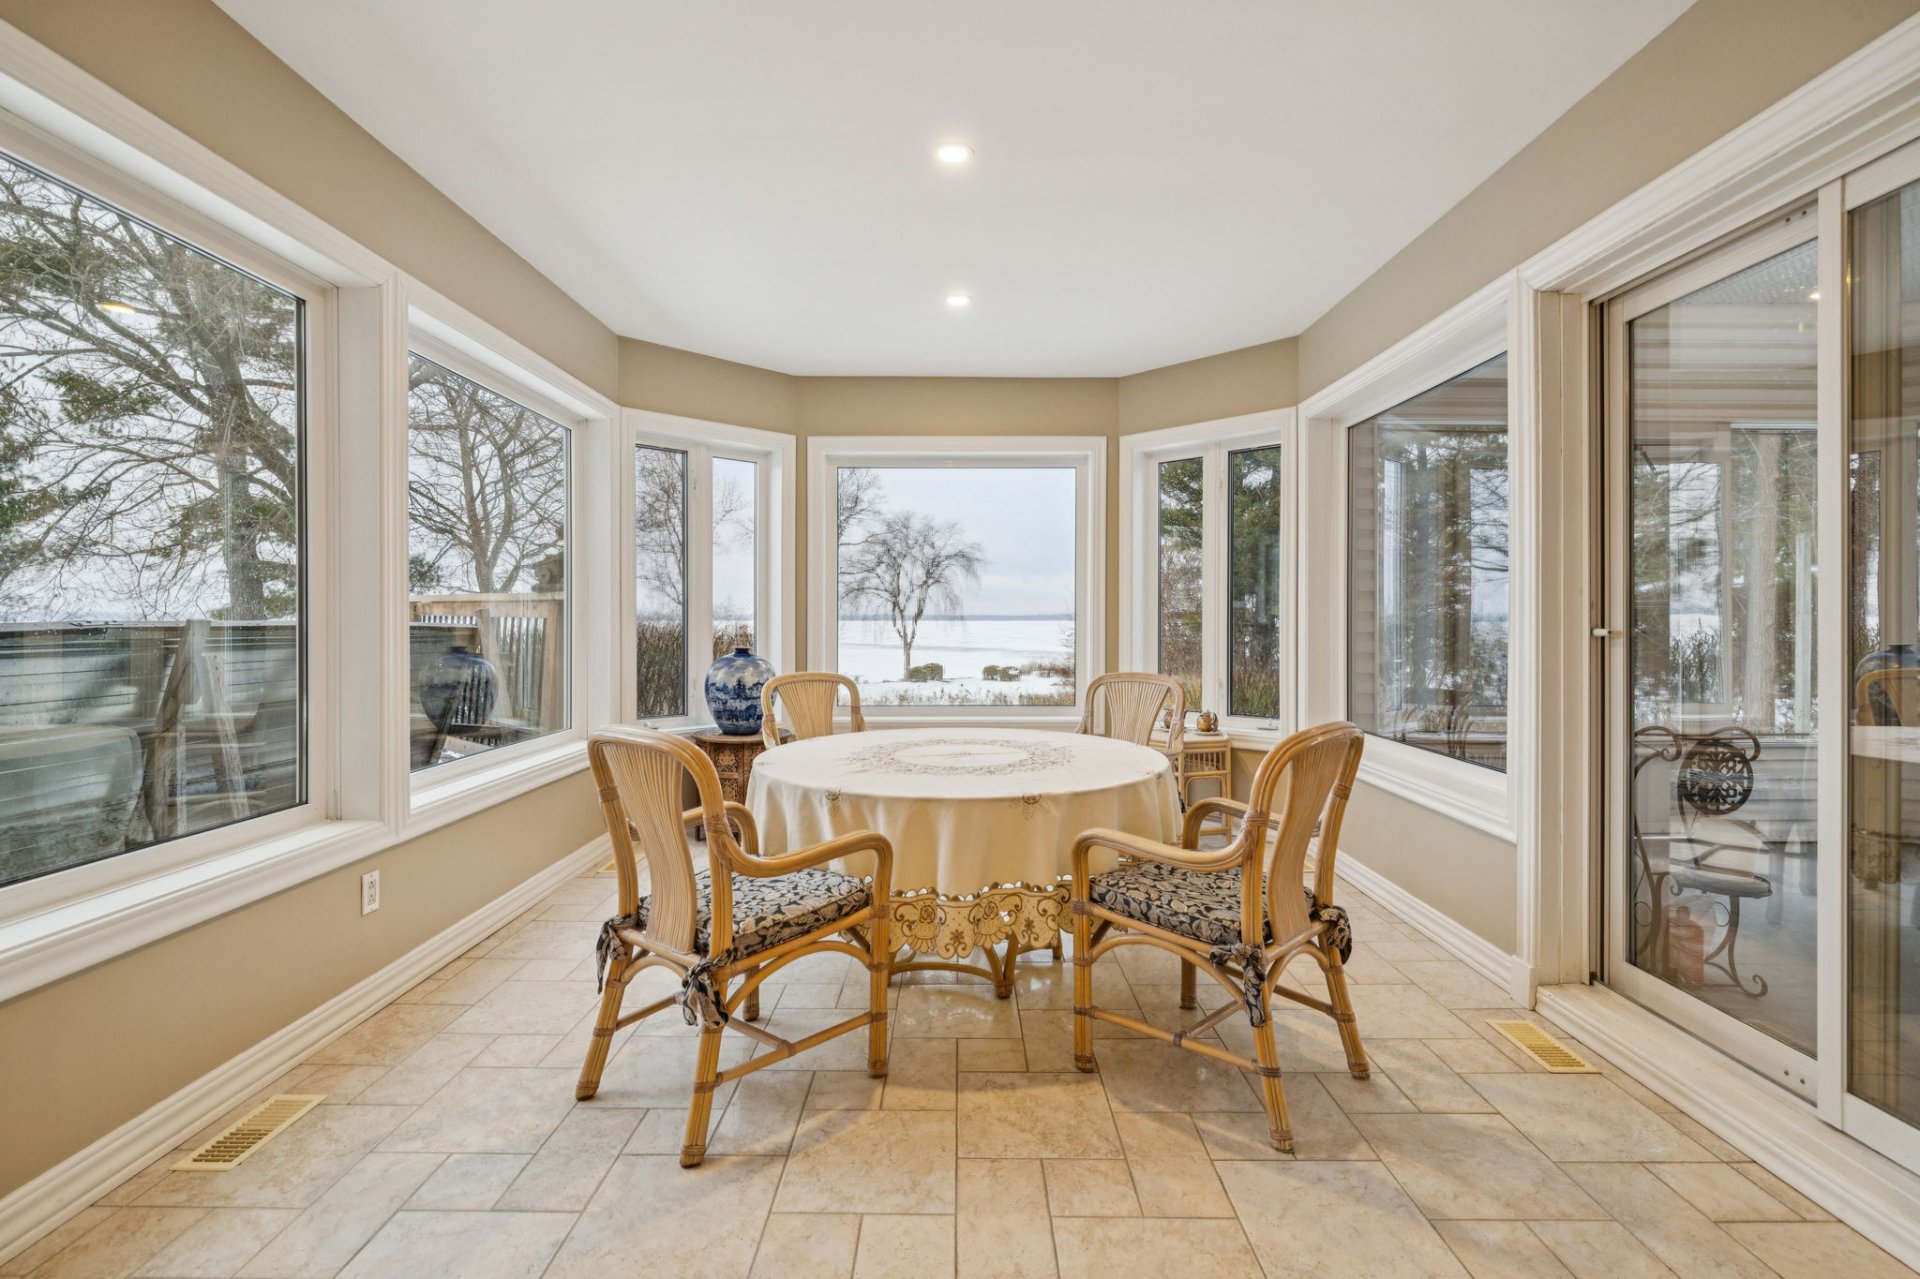
  Solarium
  Solarium
 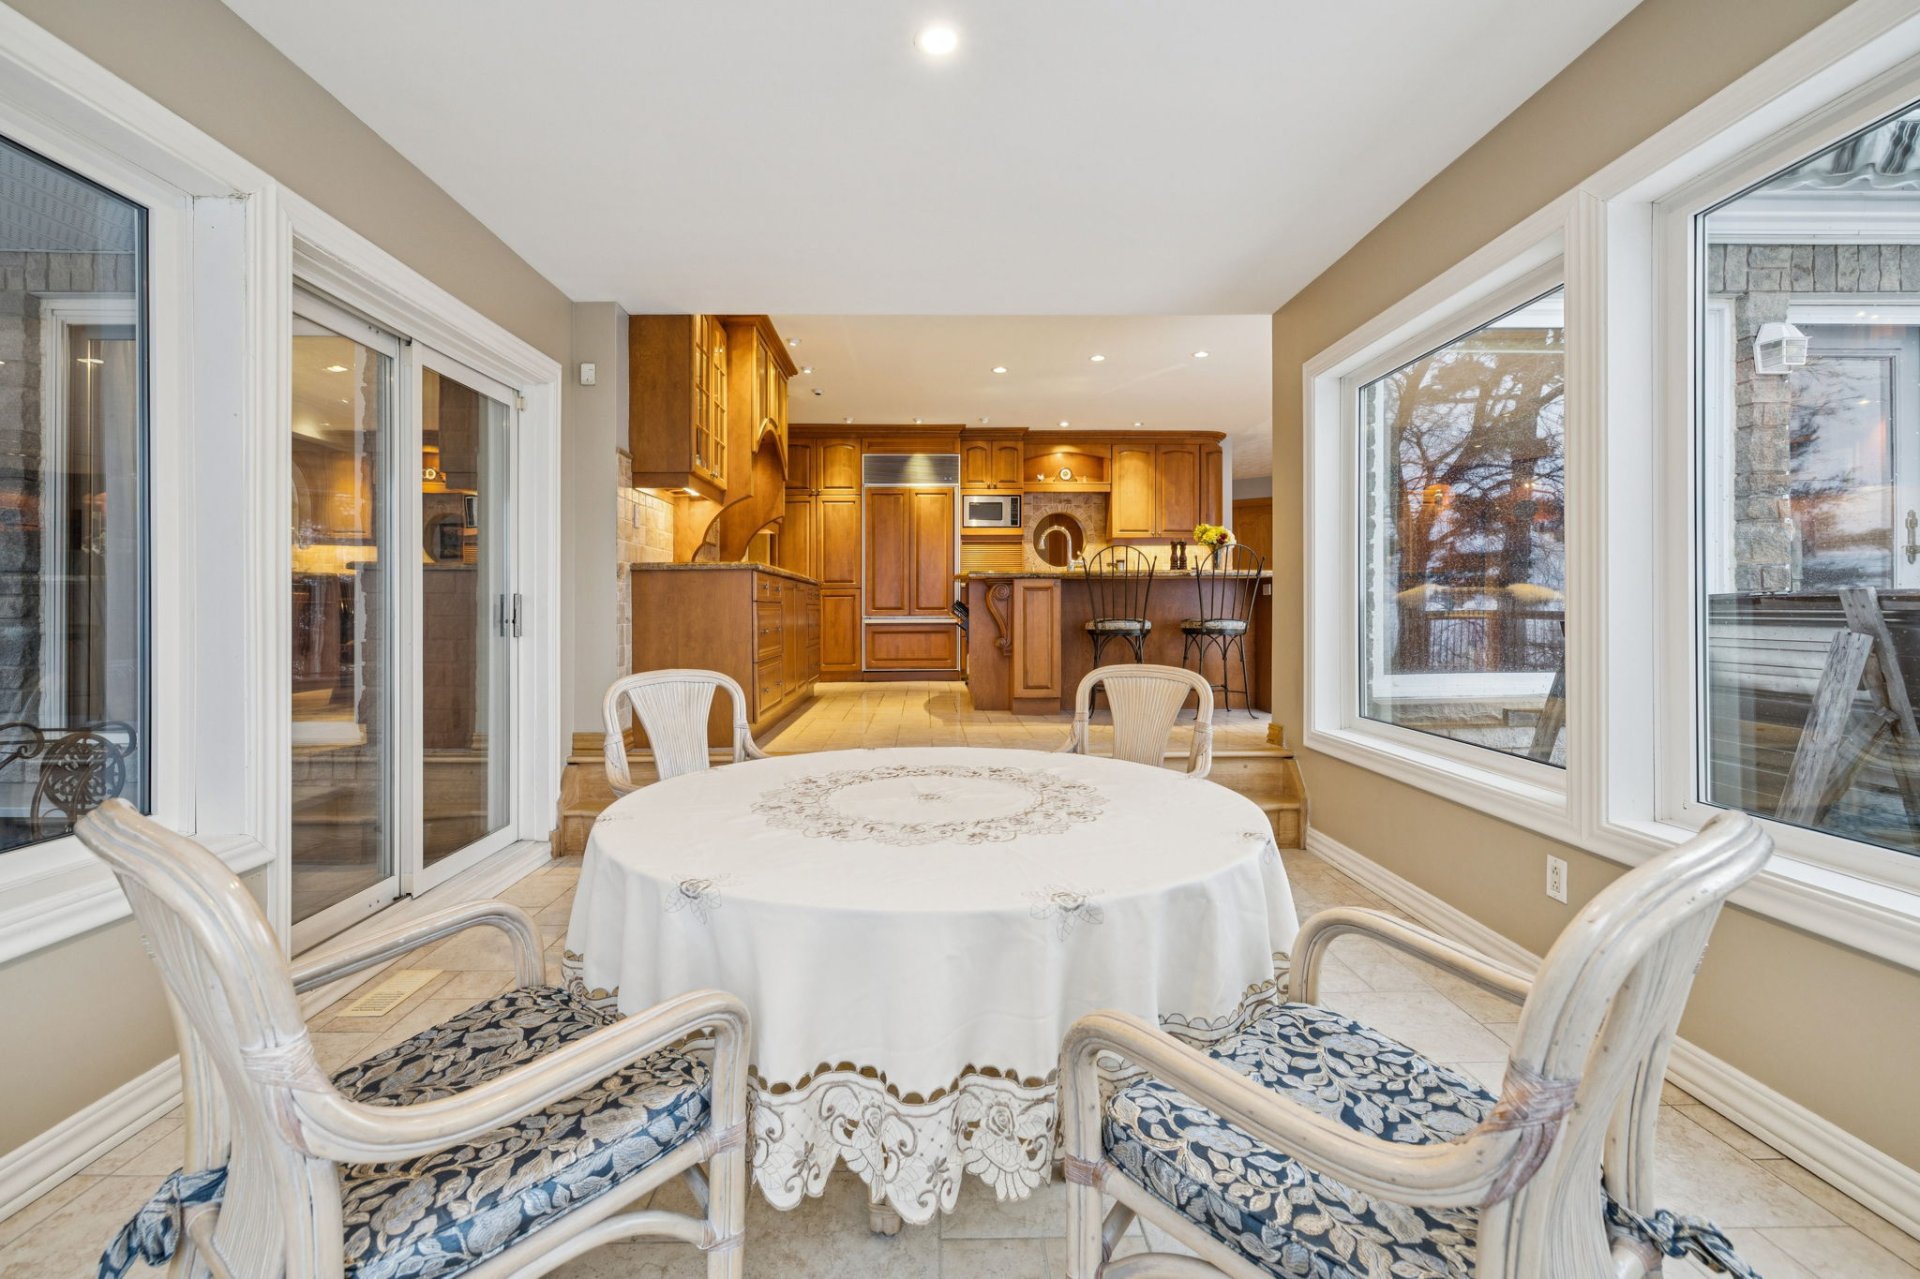 Solarium
 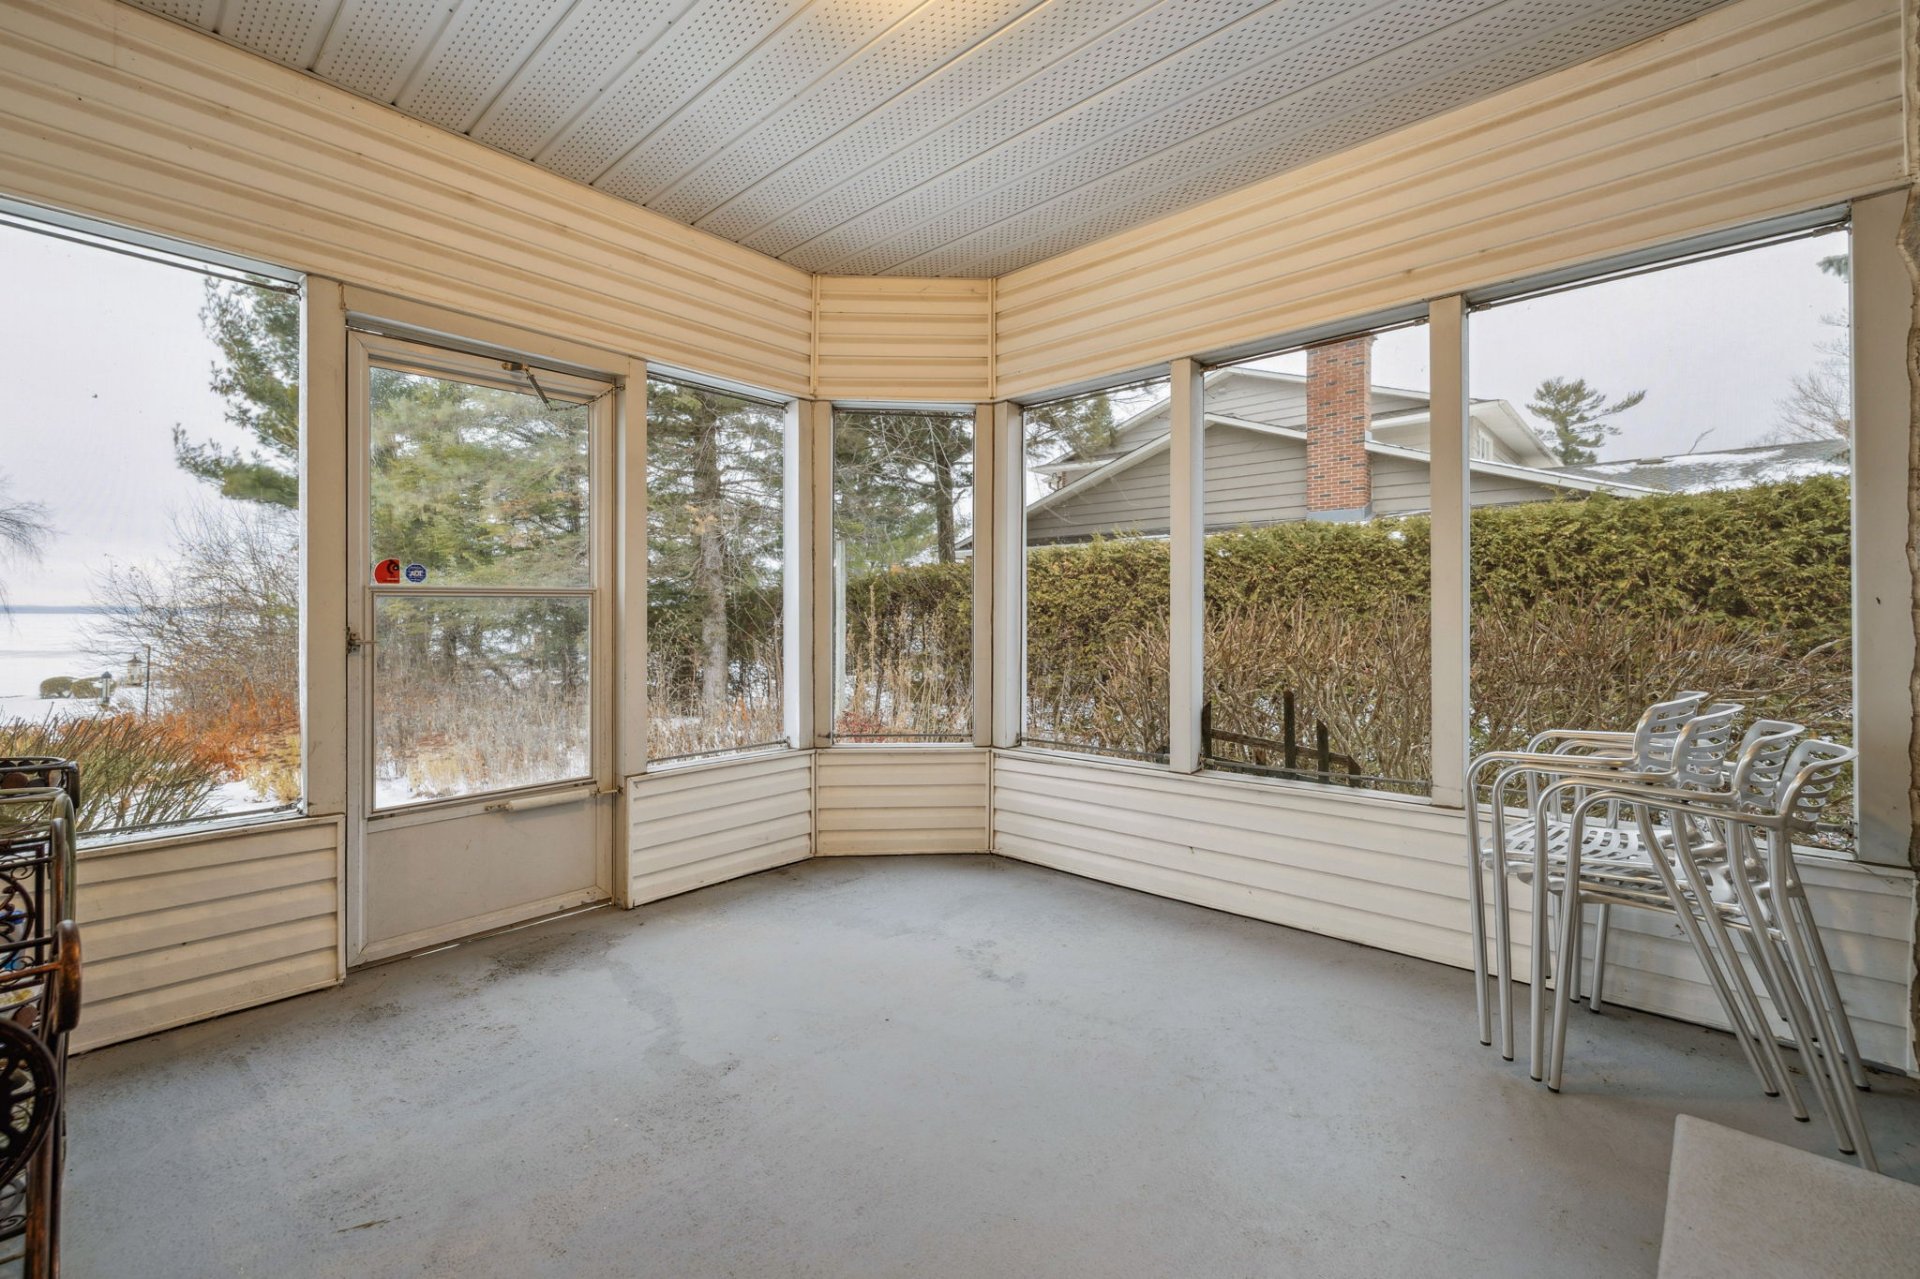 Solarium
 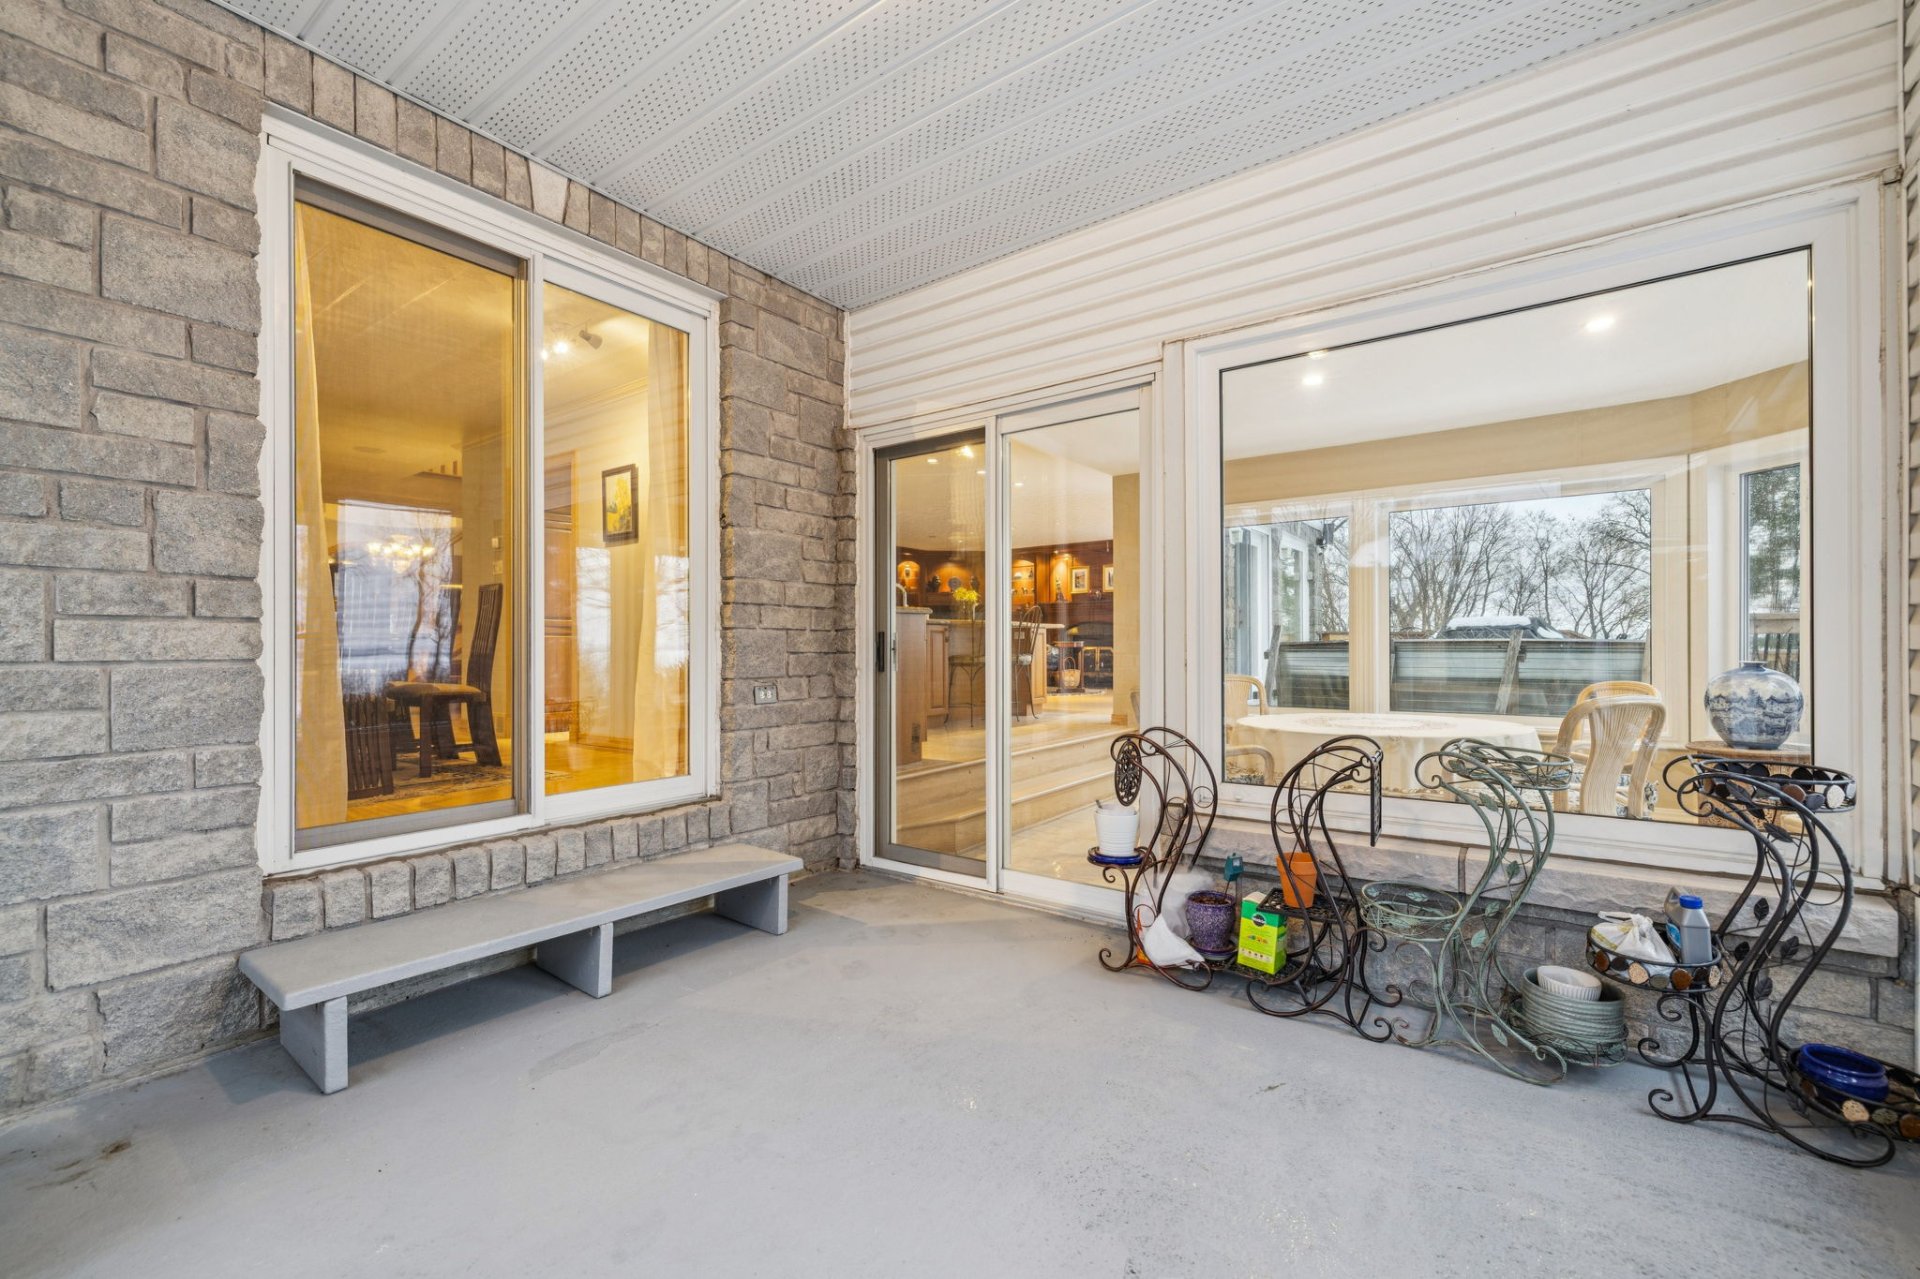 Staircase
 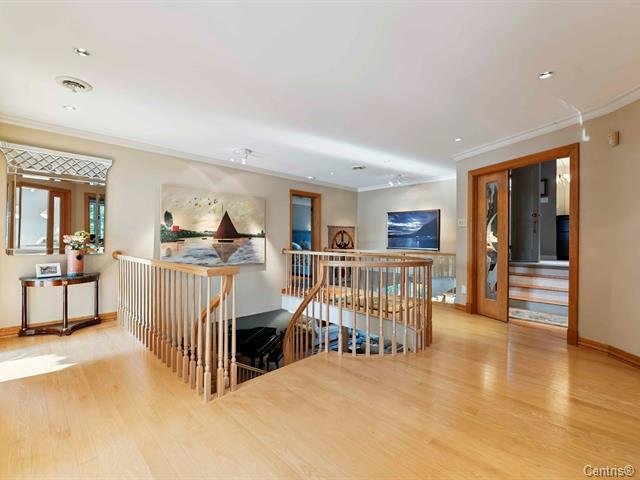 Staircase
 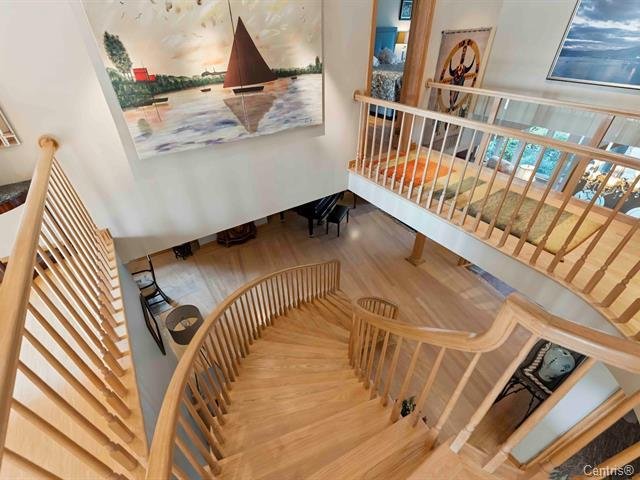 Primary bedroom
  Ensuite bathroom
 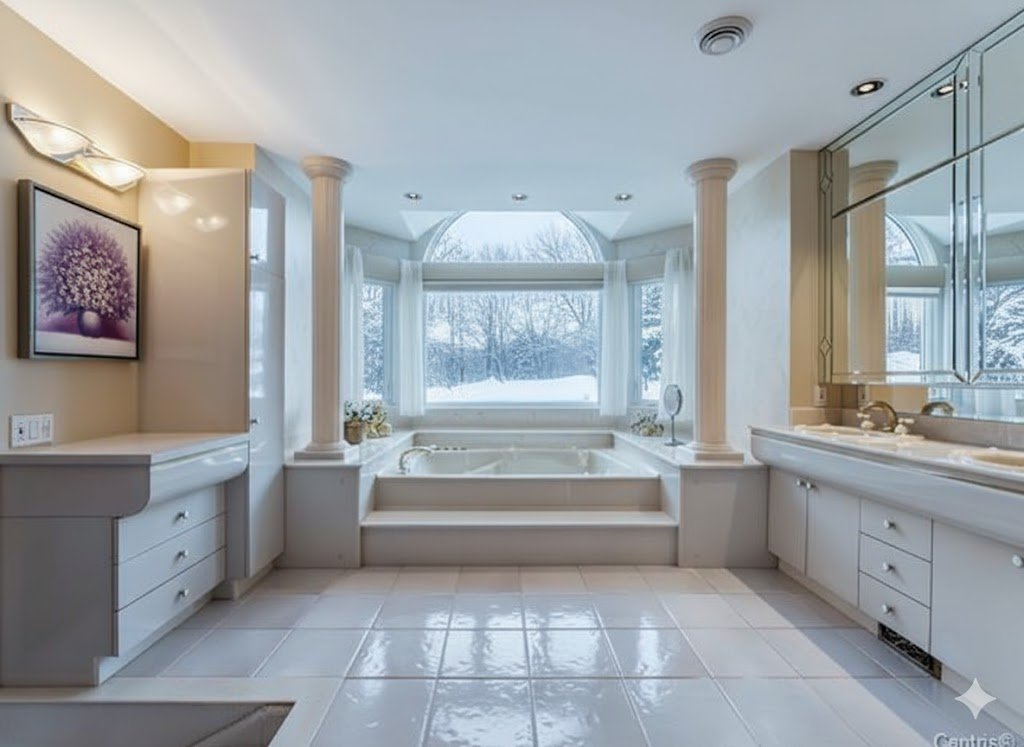 Ensuite bathroom
  Walk-in closet
 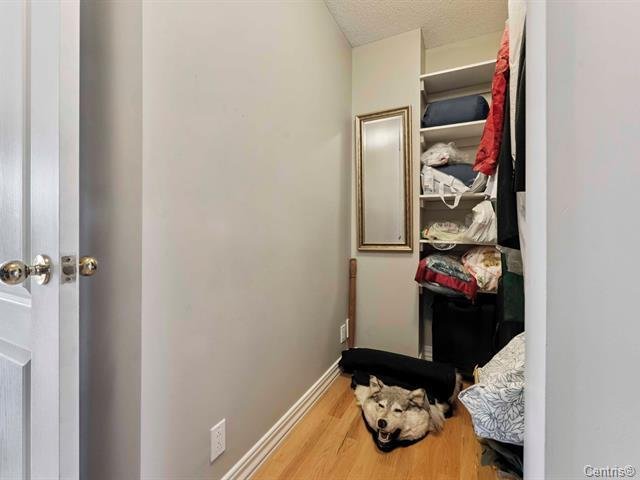 Bedroom
 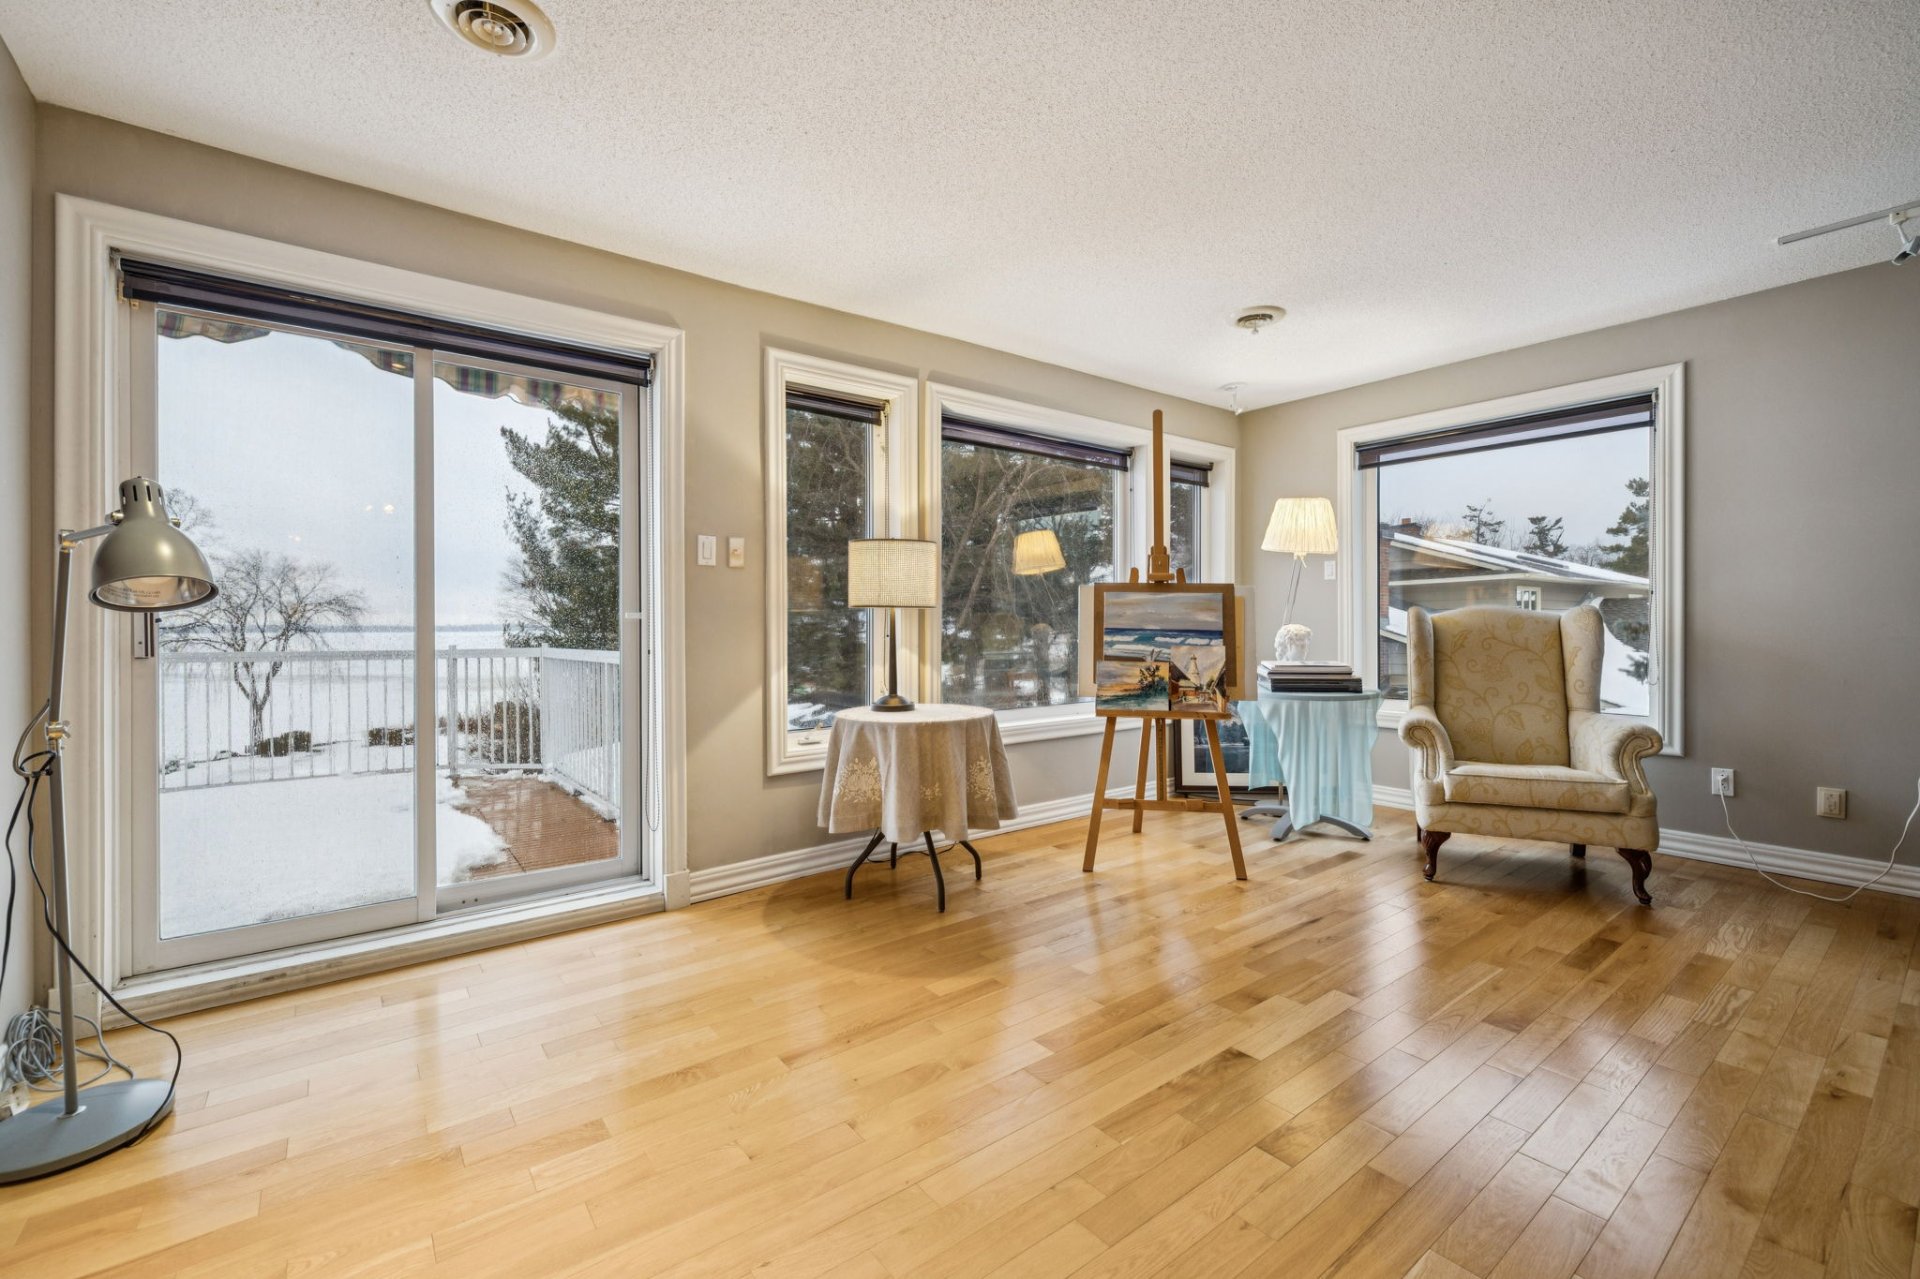 Bedroom
 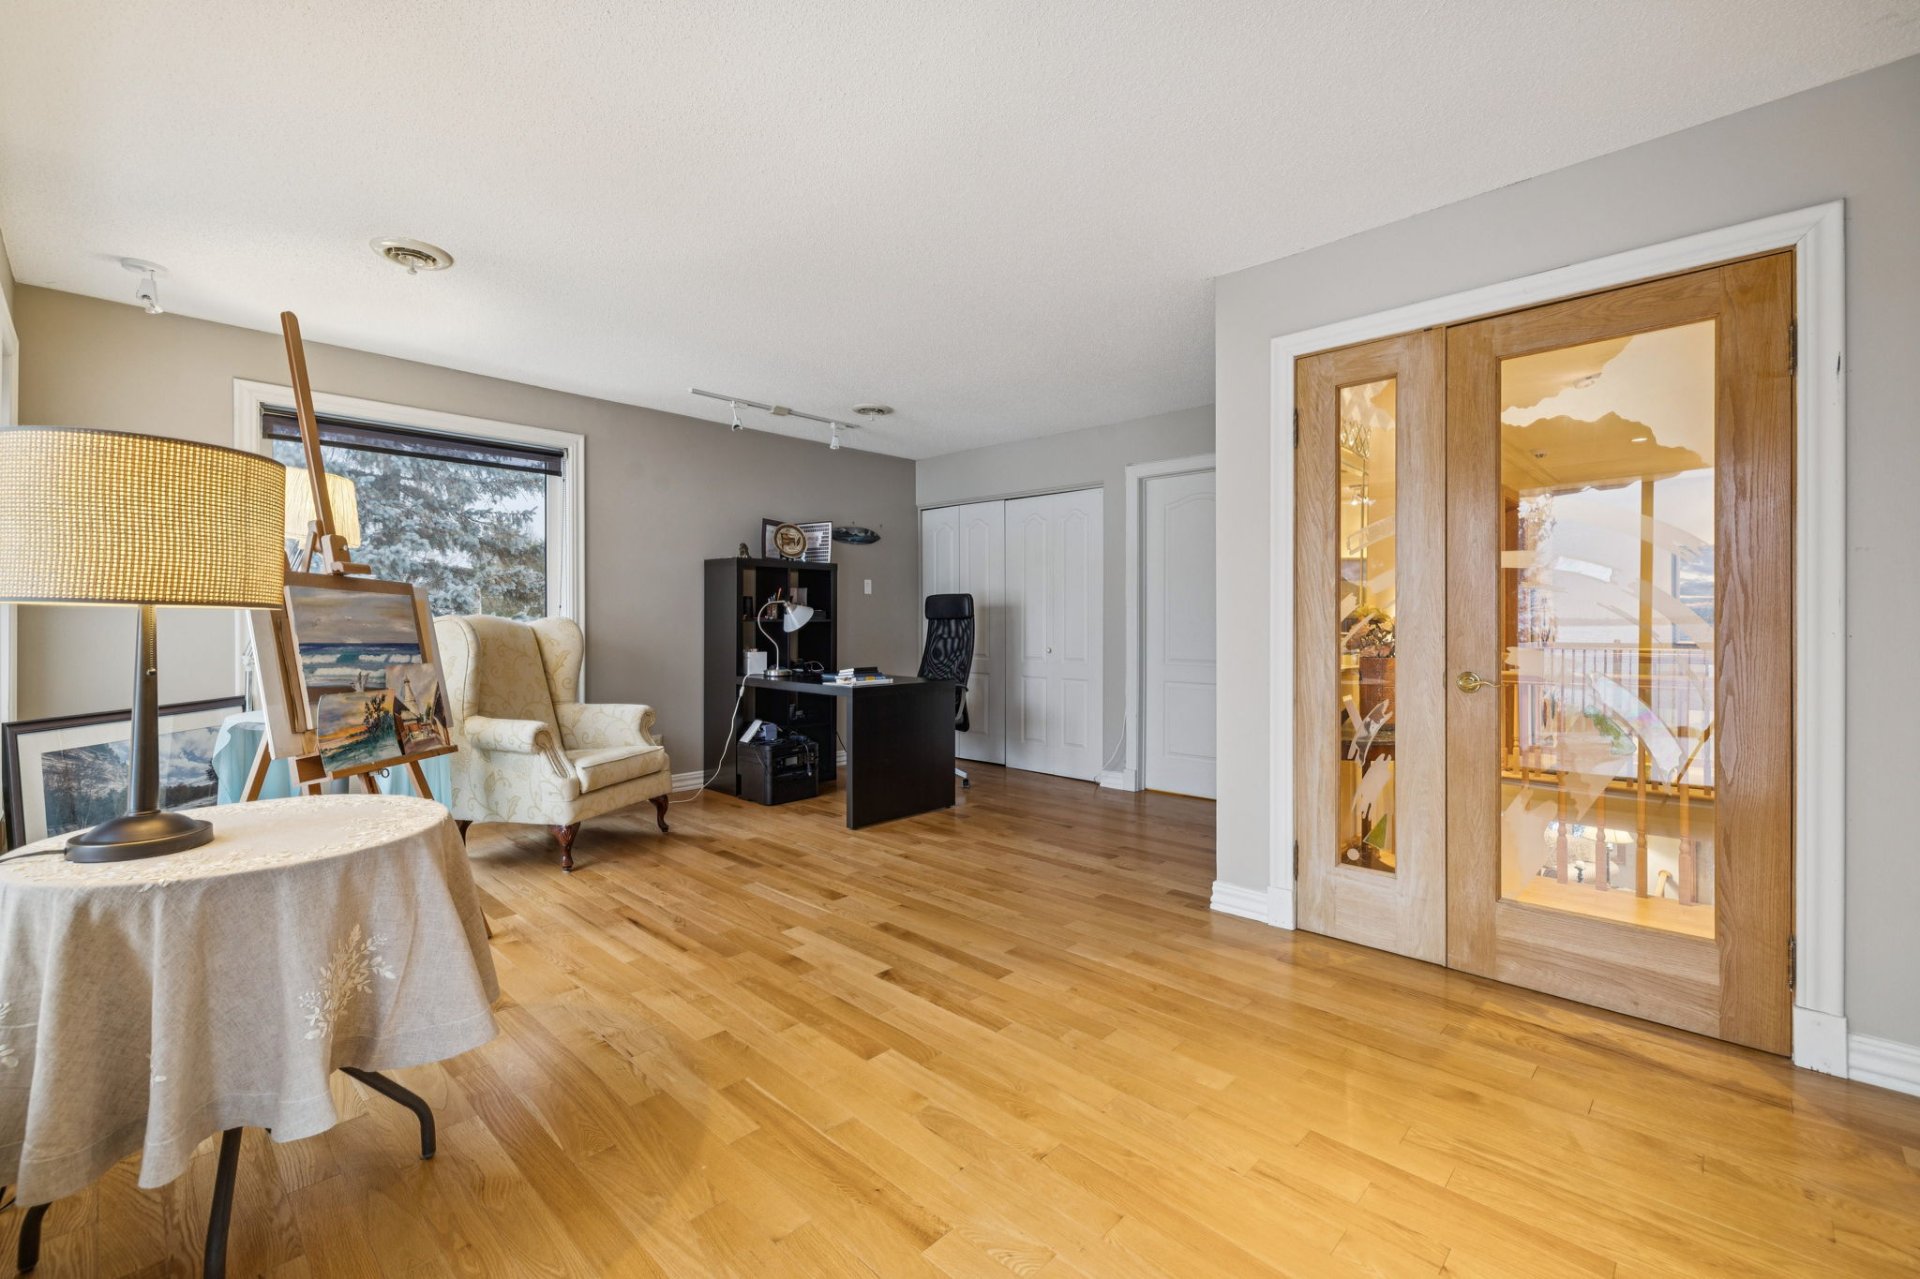 Bedroom
 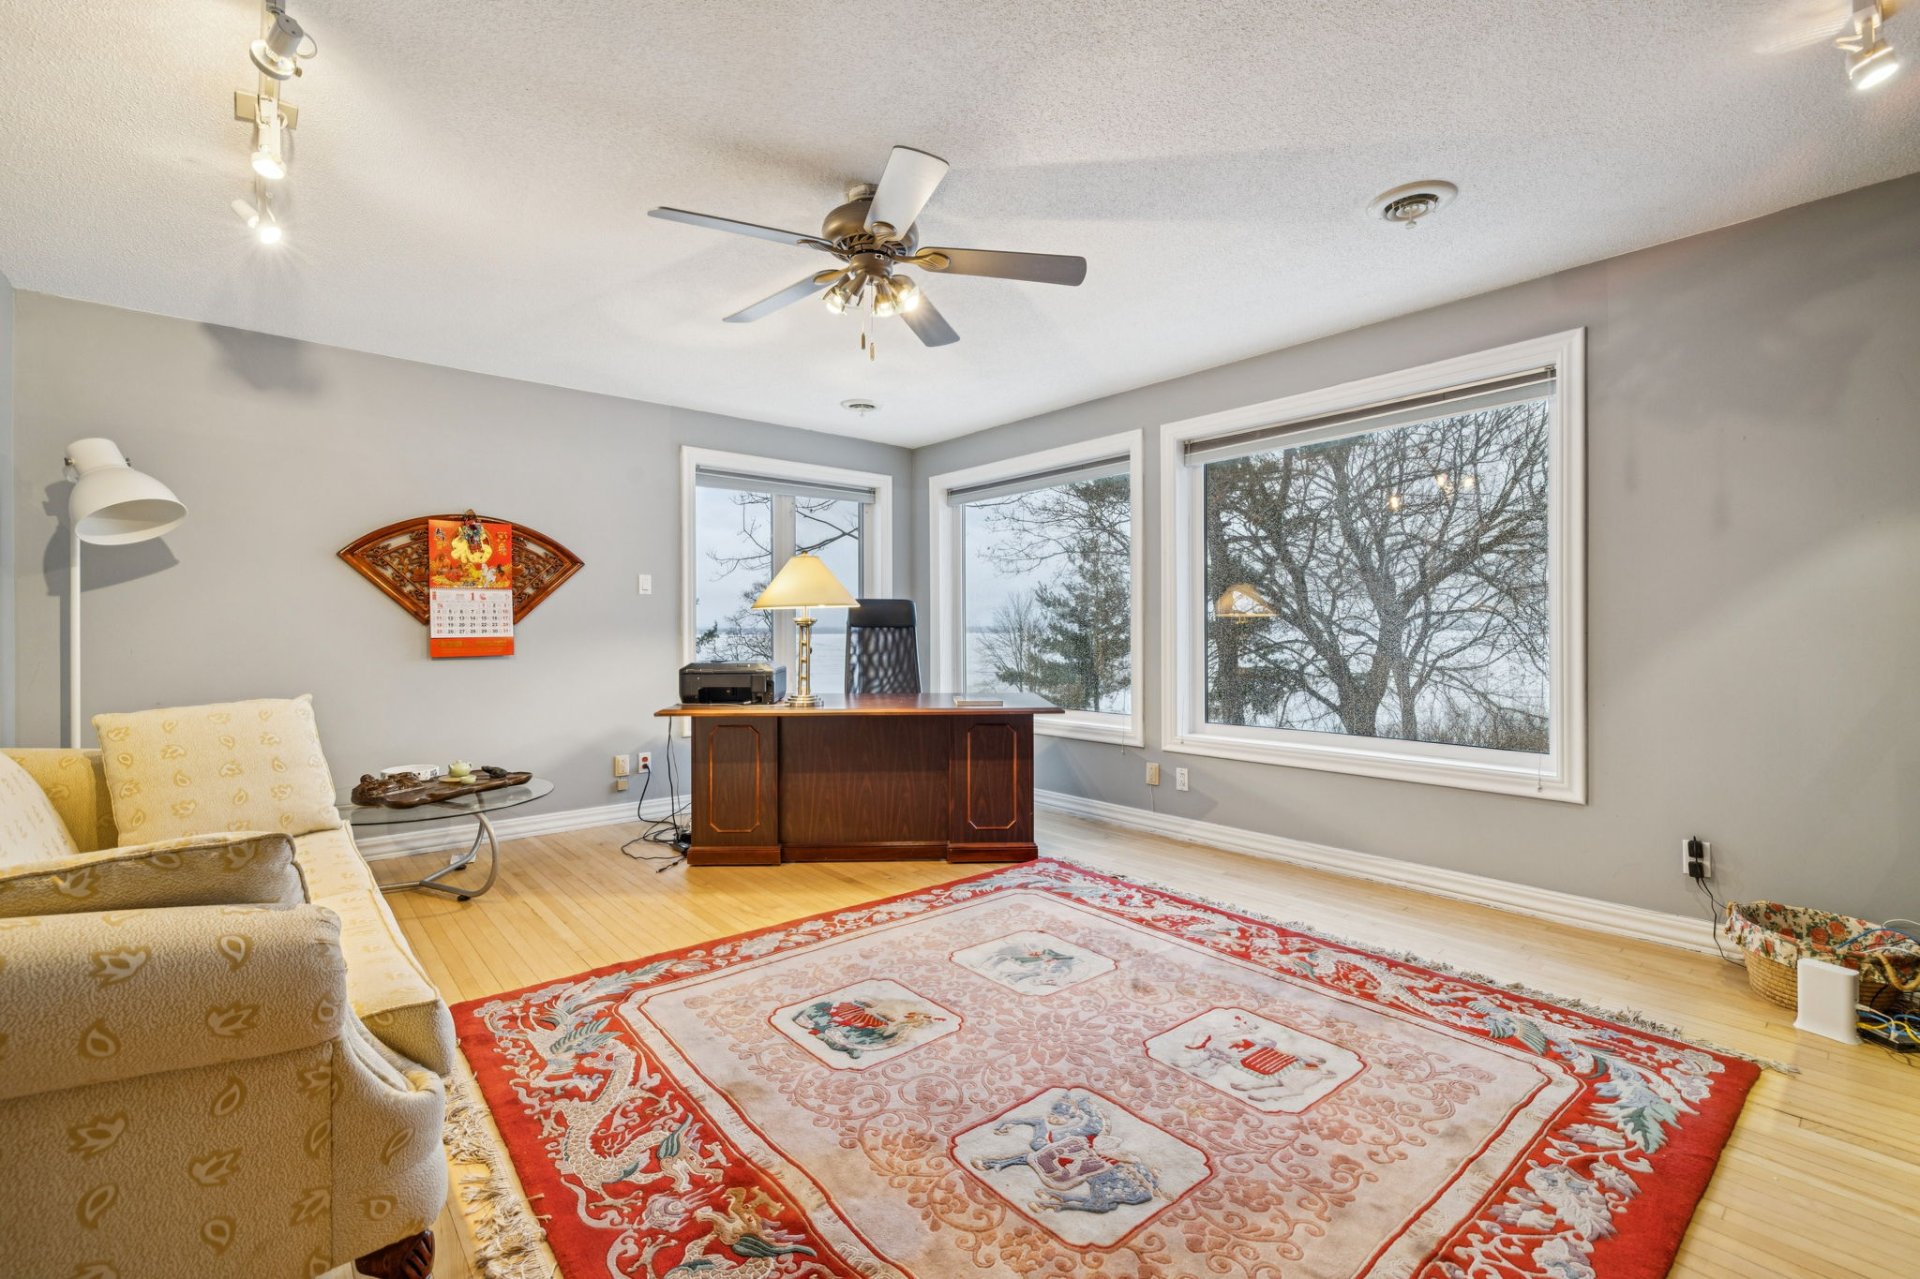 Bedroom
 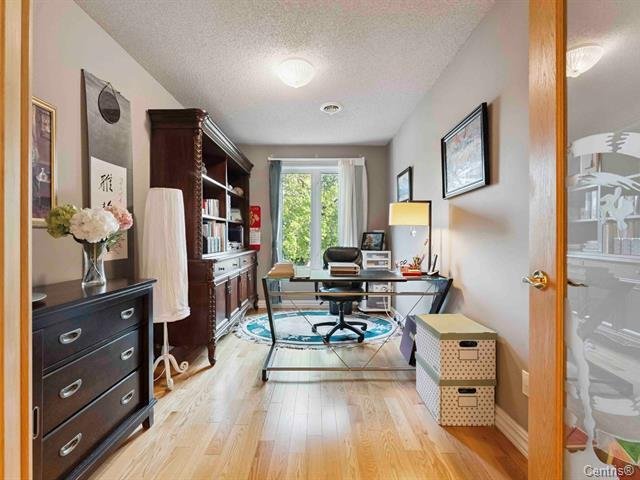 Bedroom
 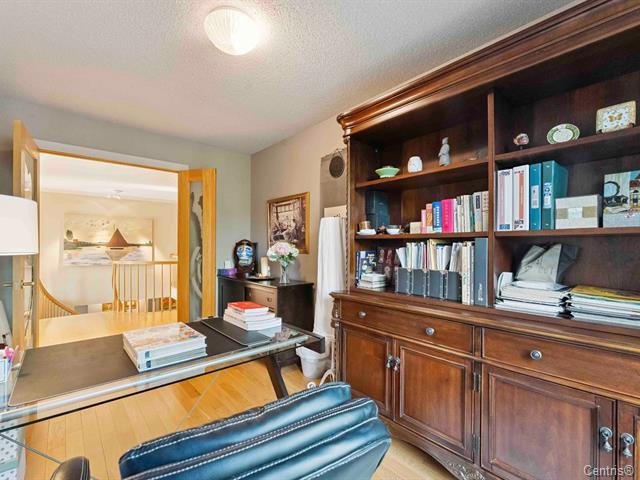 Bedroom
 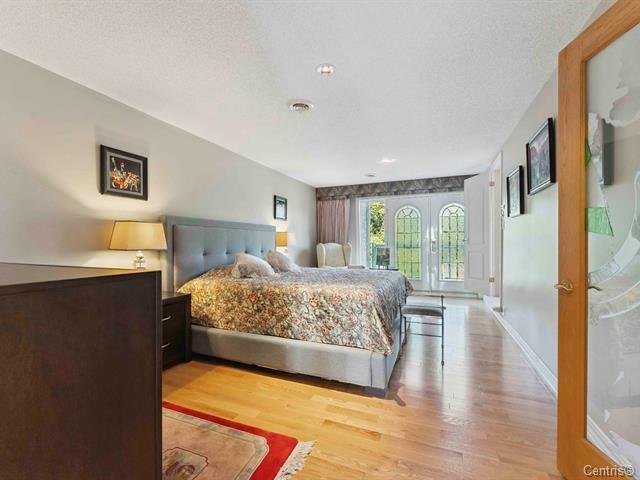 Bathroom
 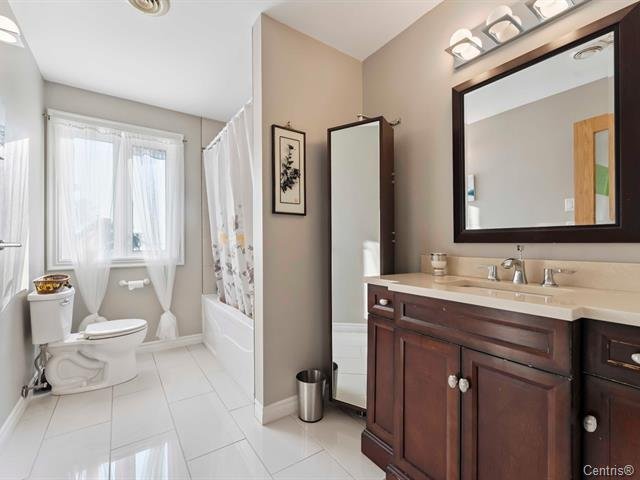 Balcony
 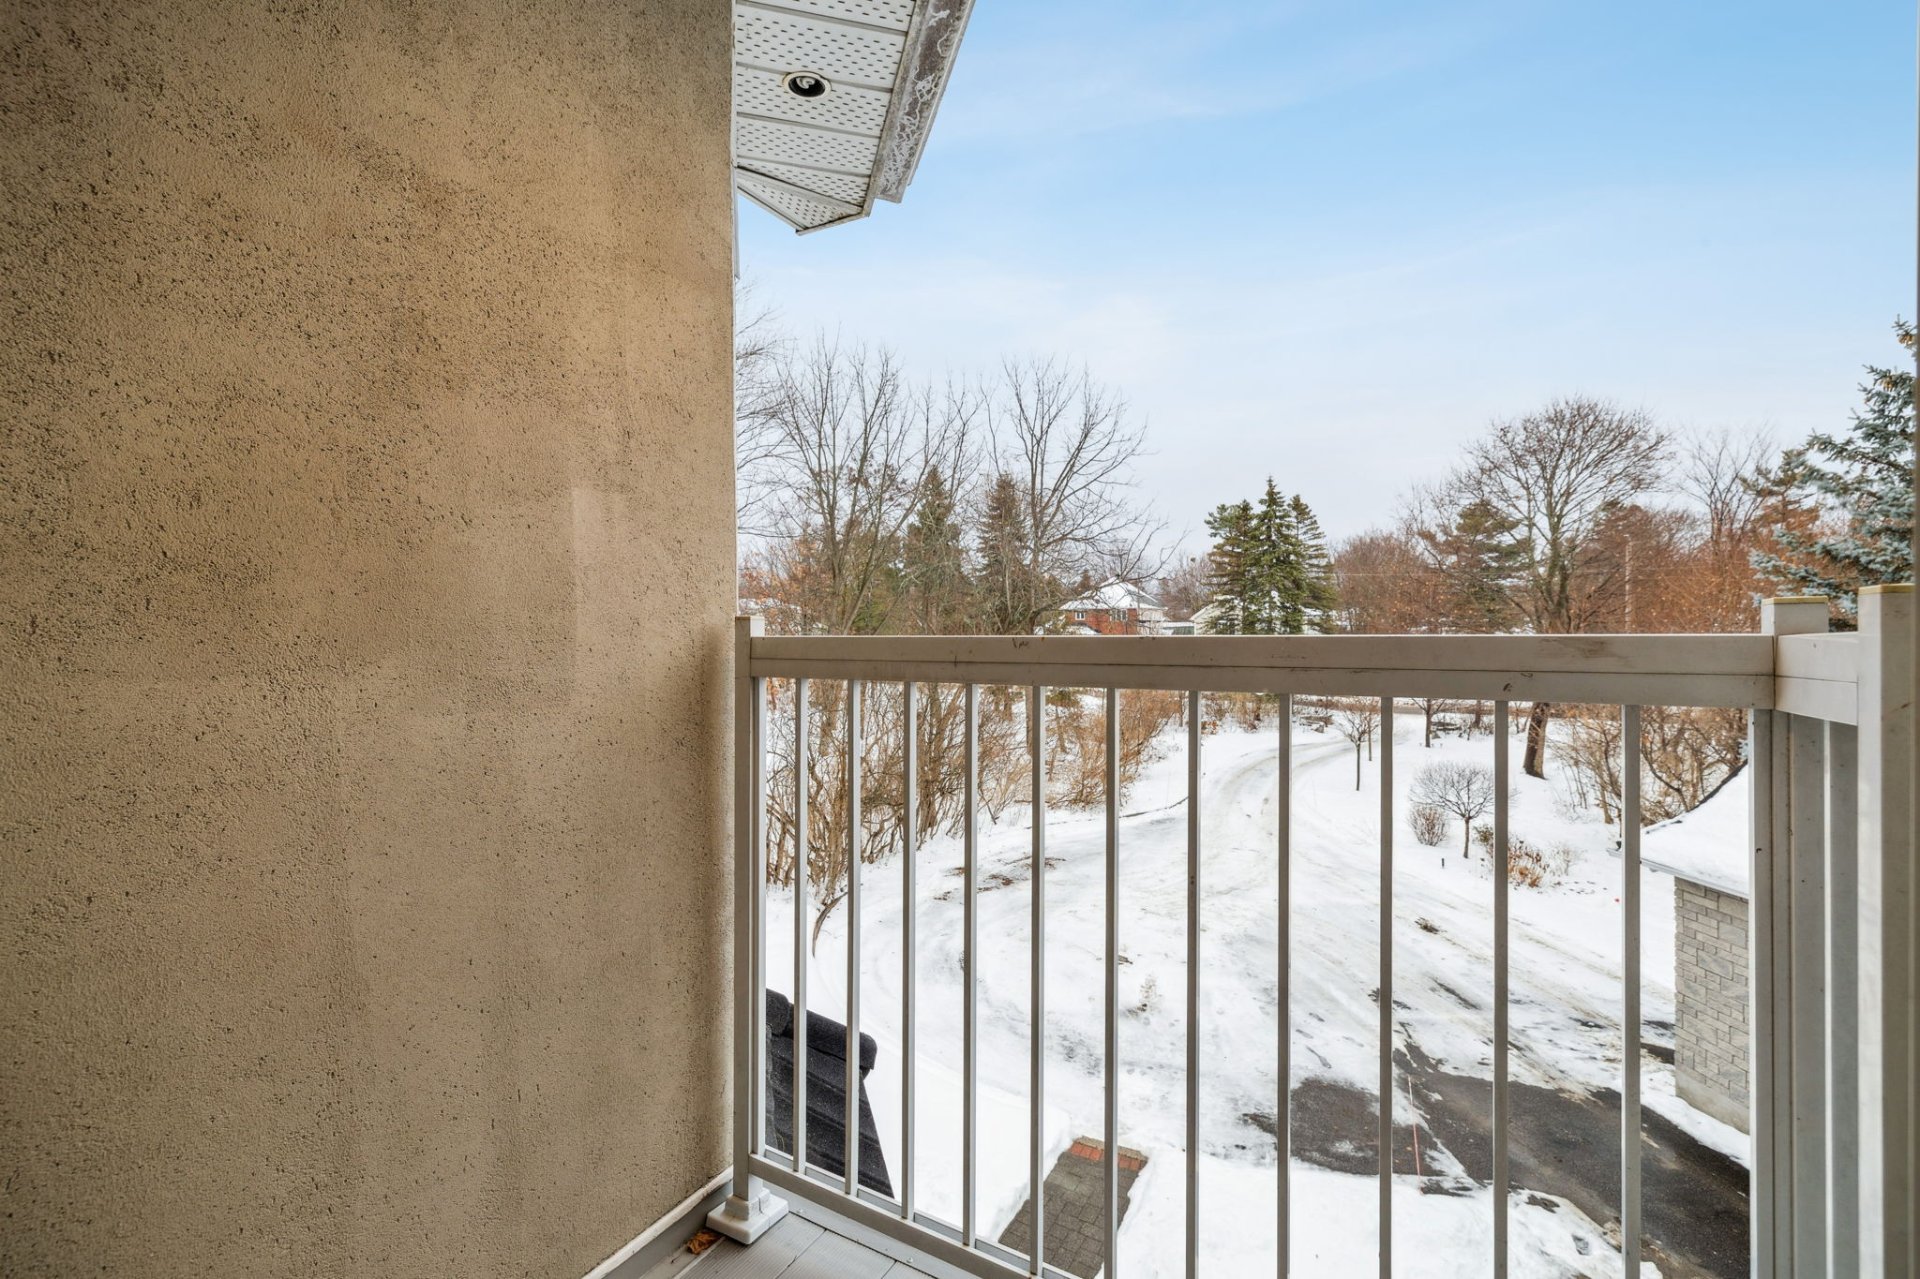 View
View  Balcony
  Balcony
 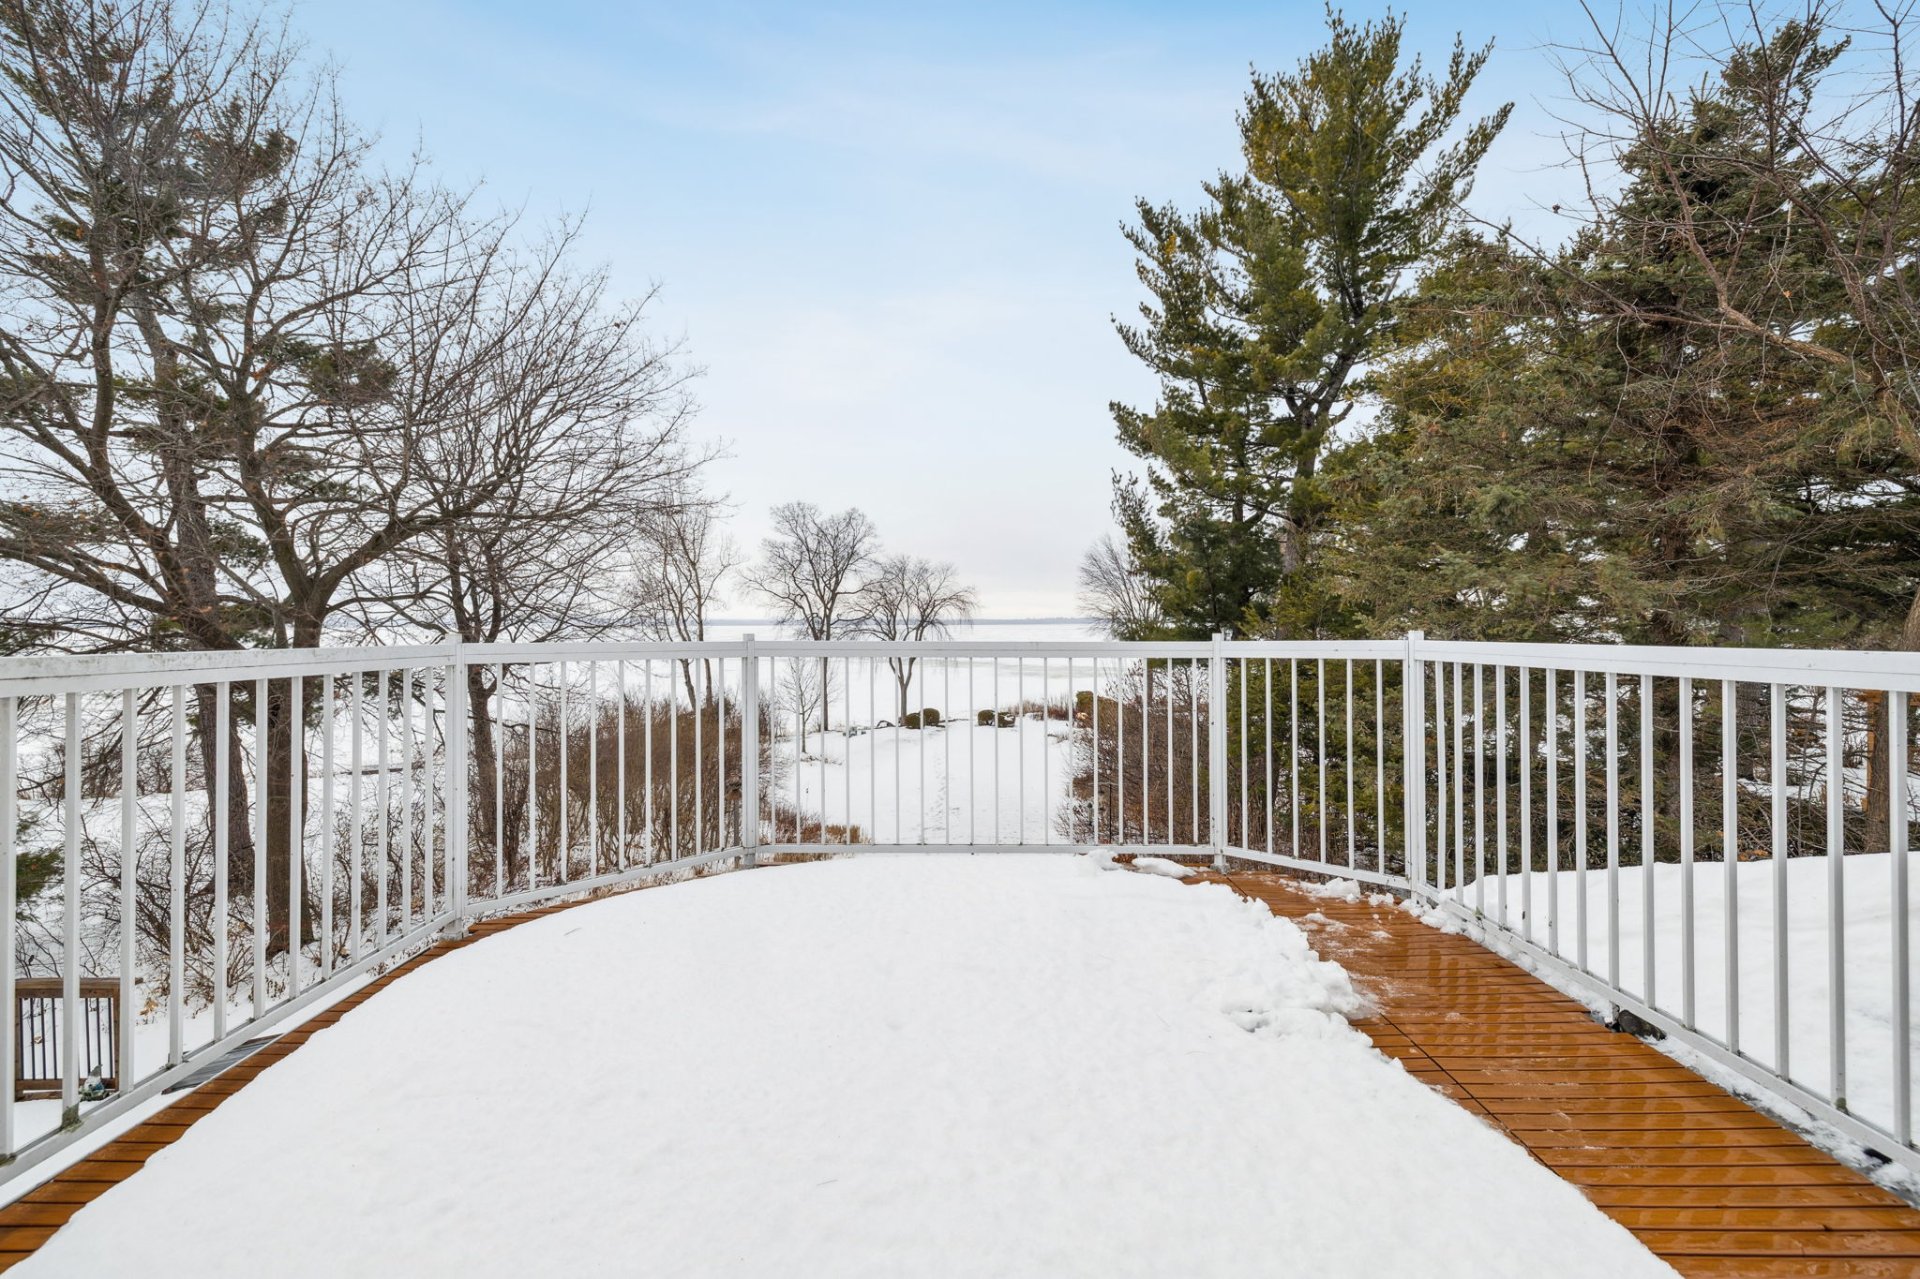 Water view
 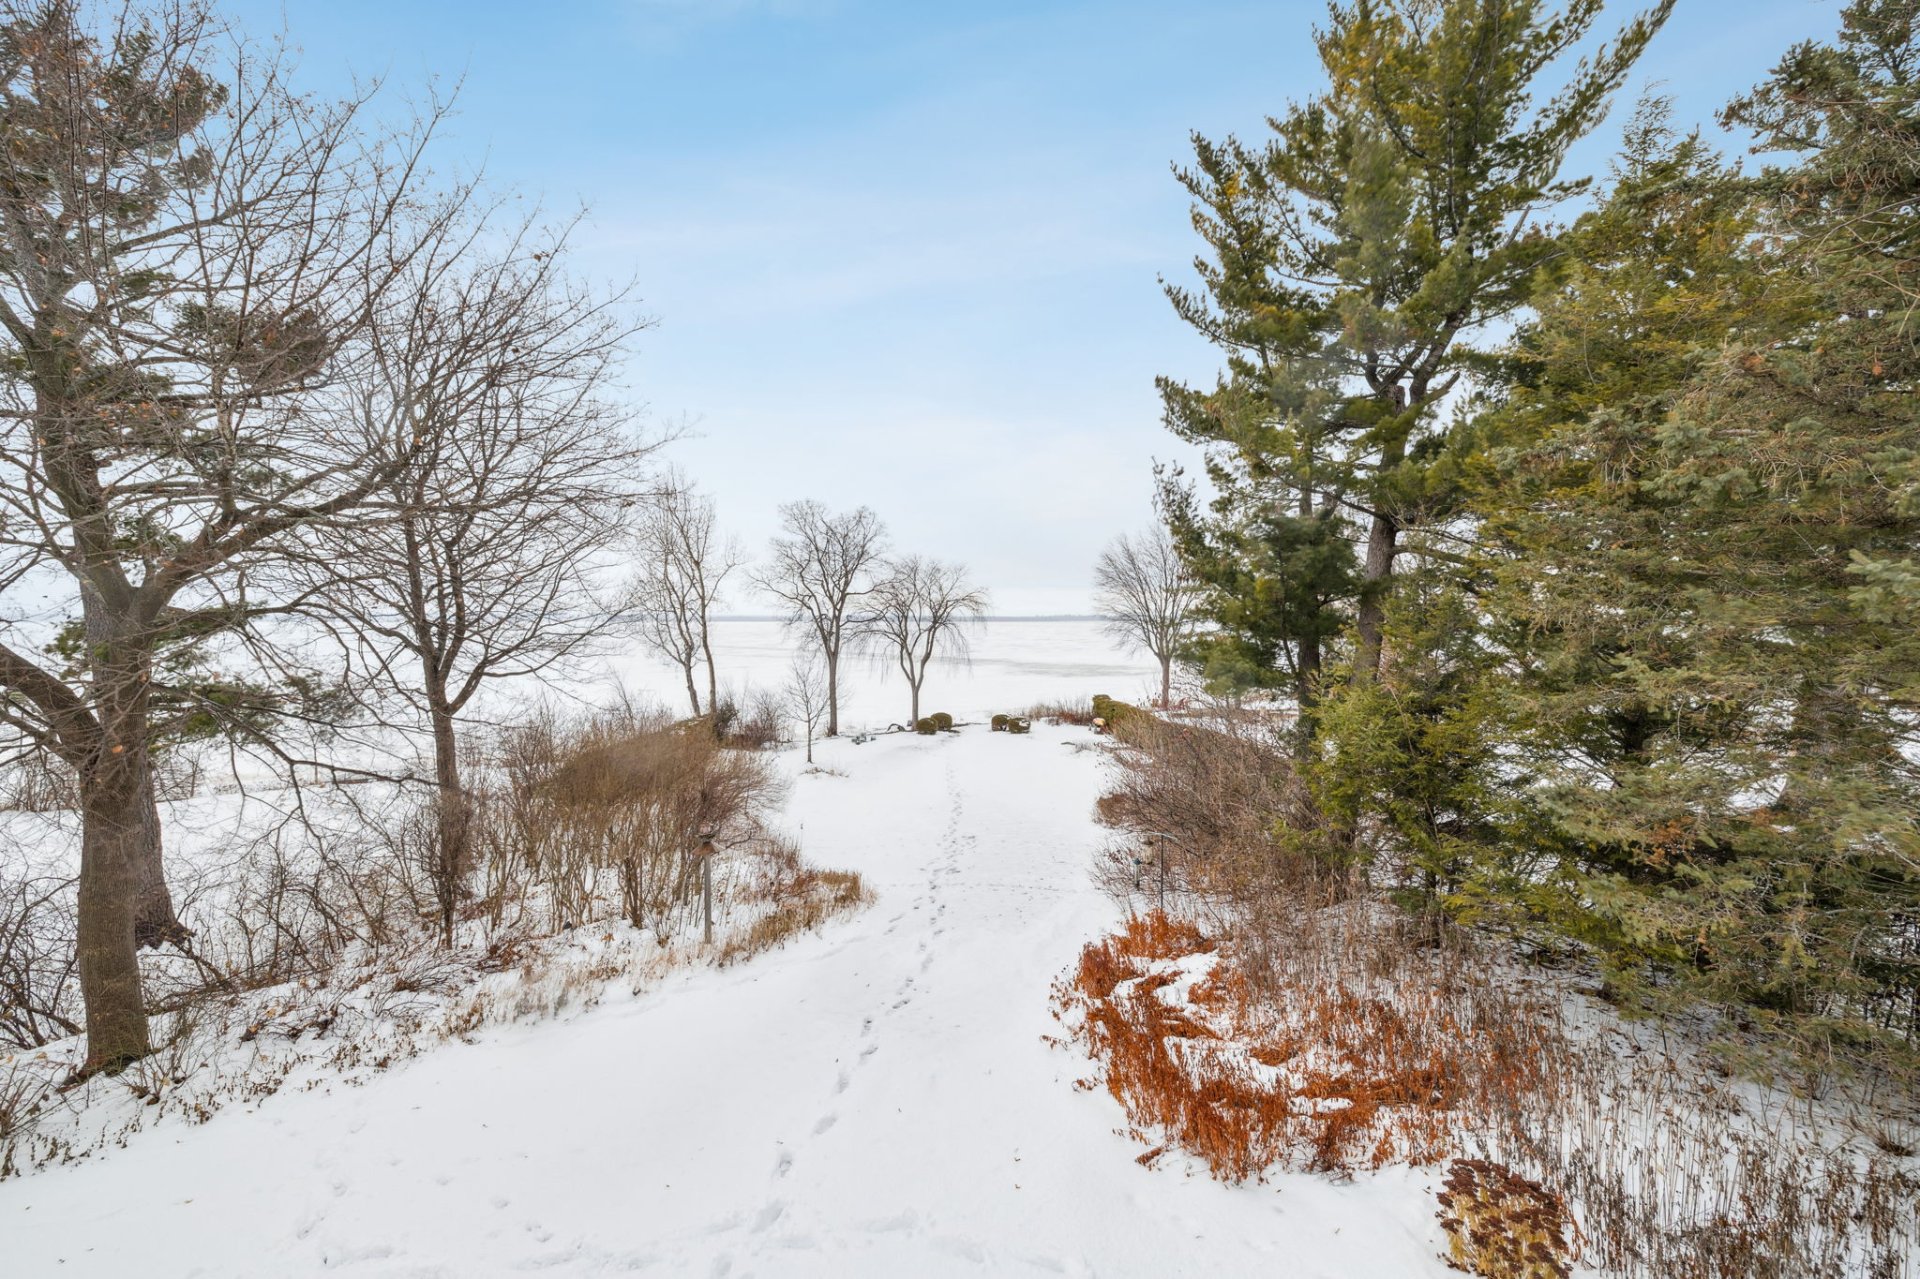 Frontage
 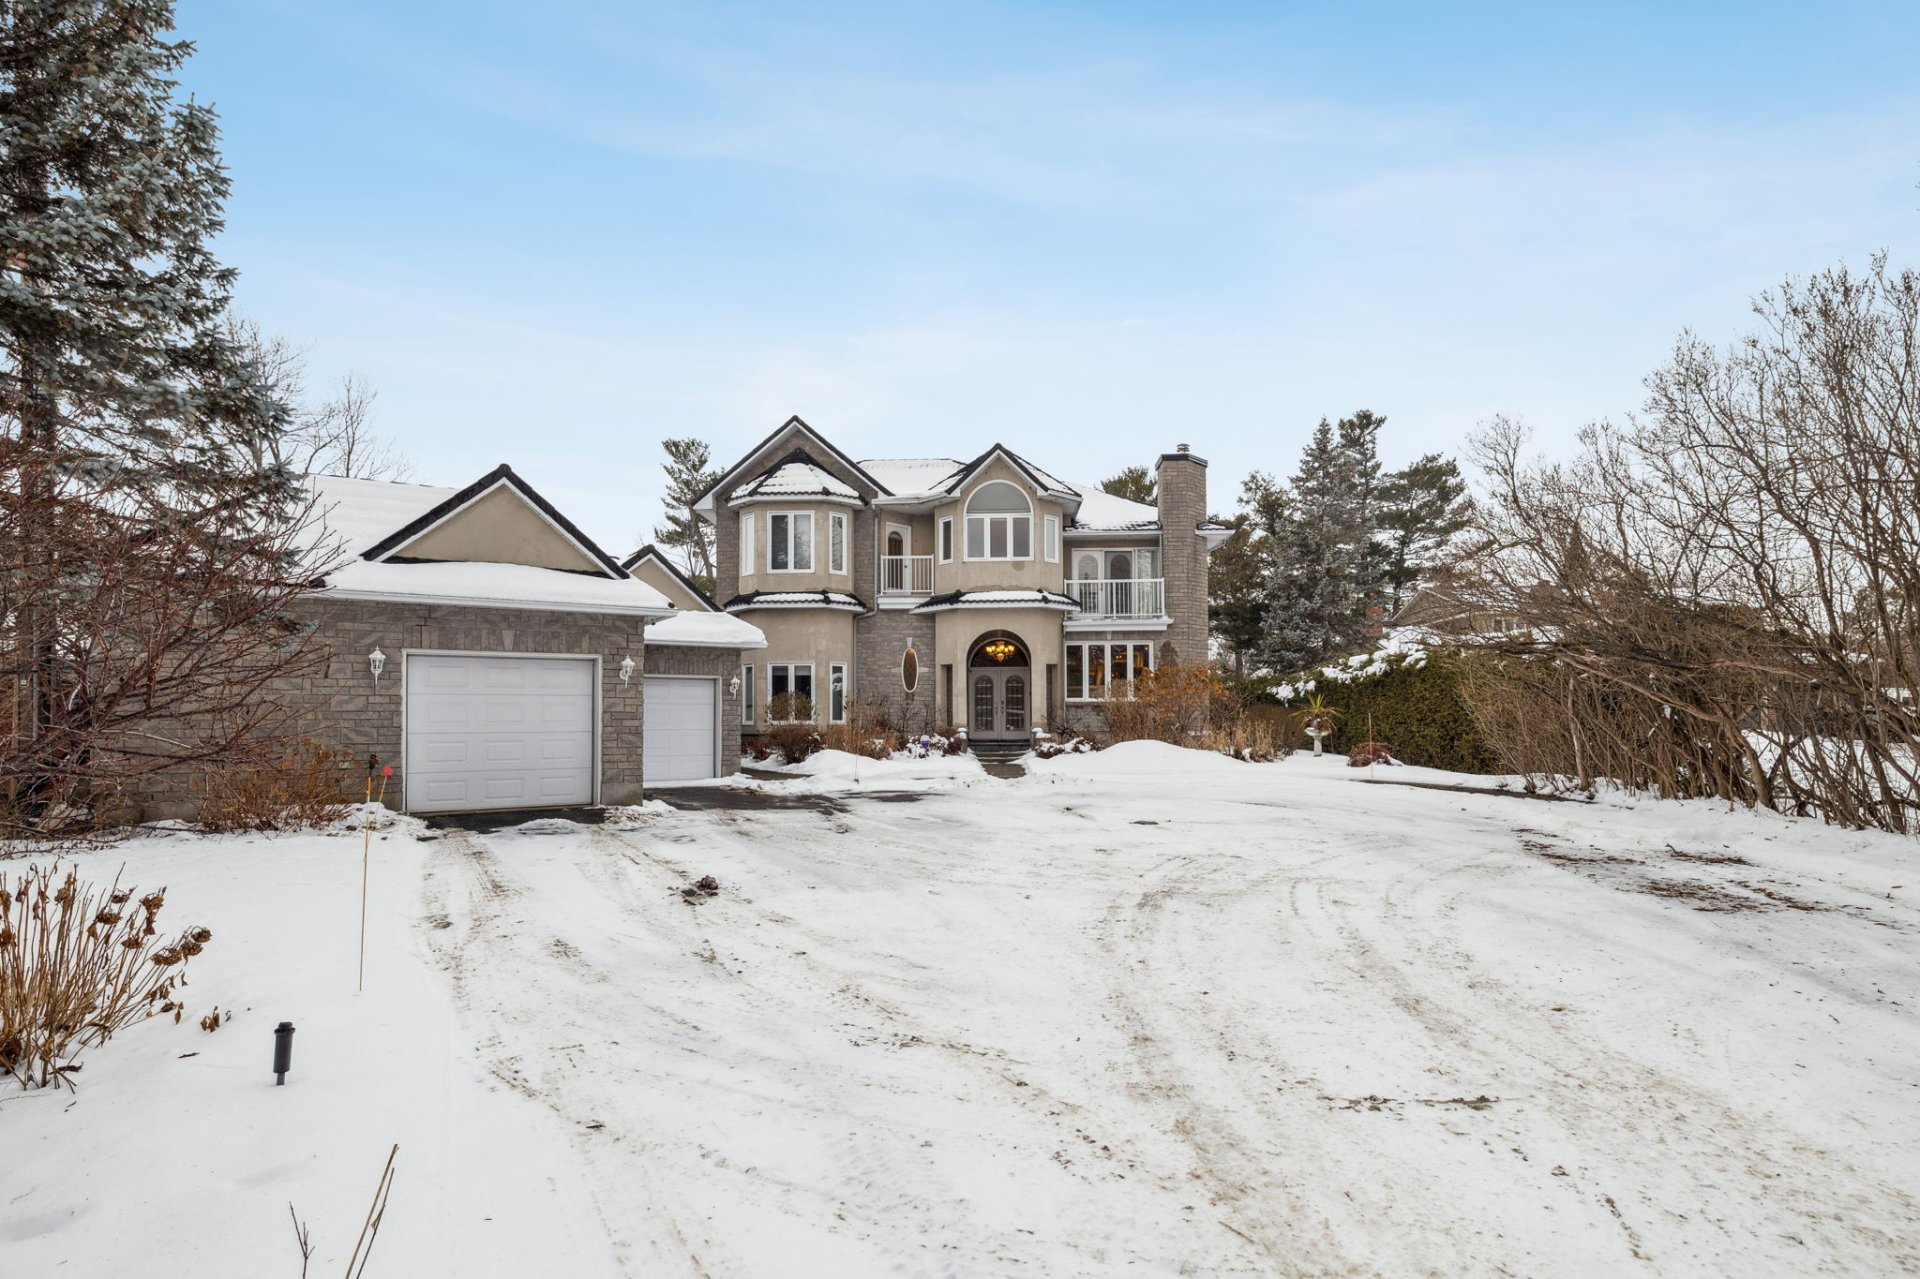 Backyard
 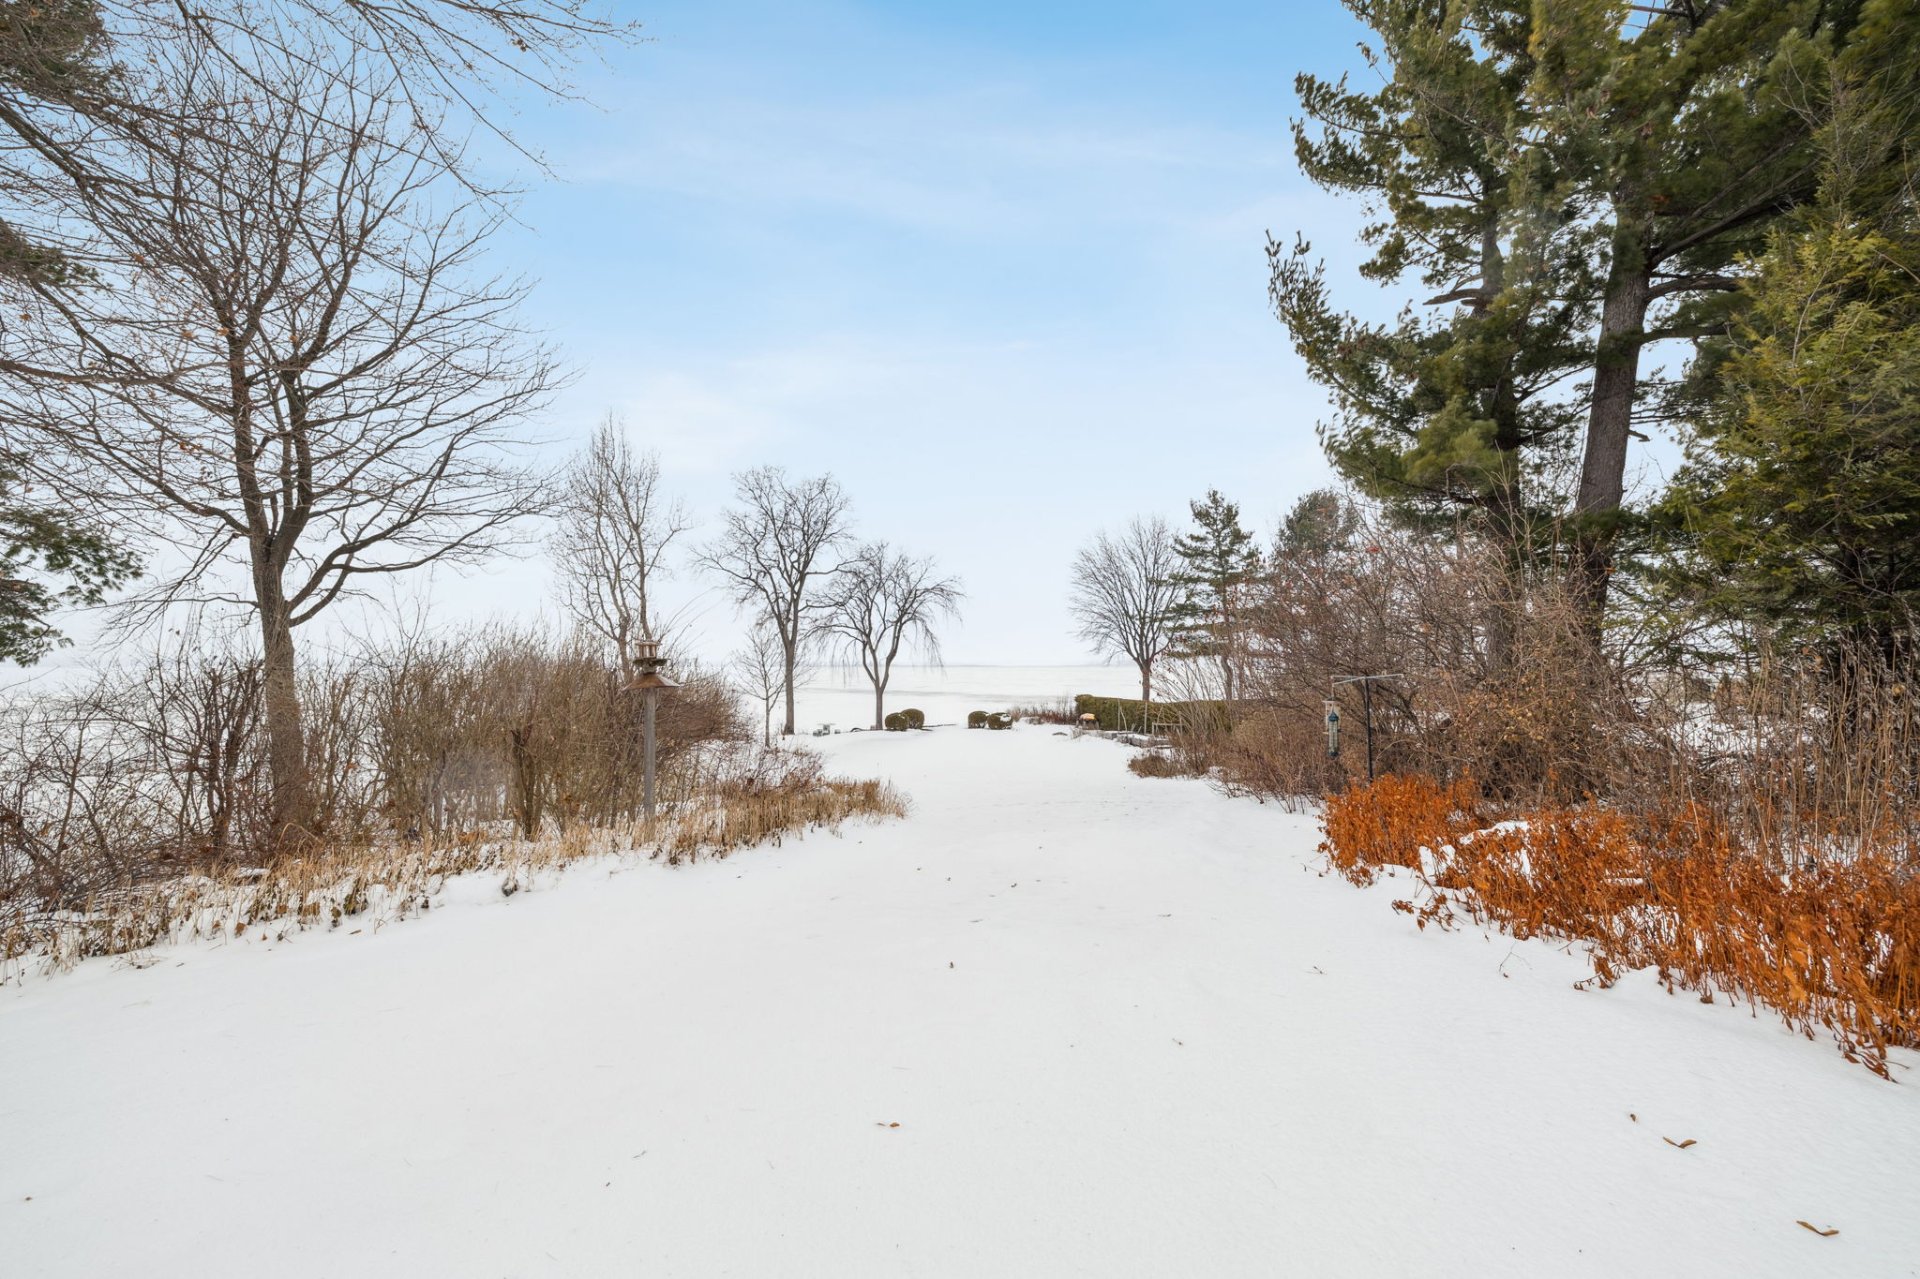 Water view
 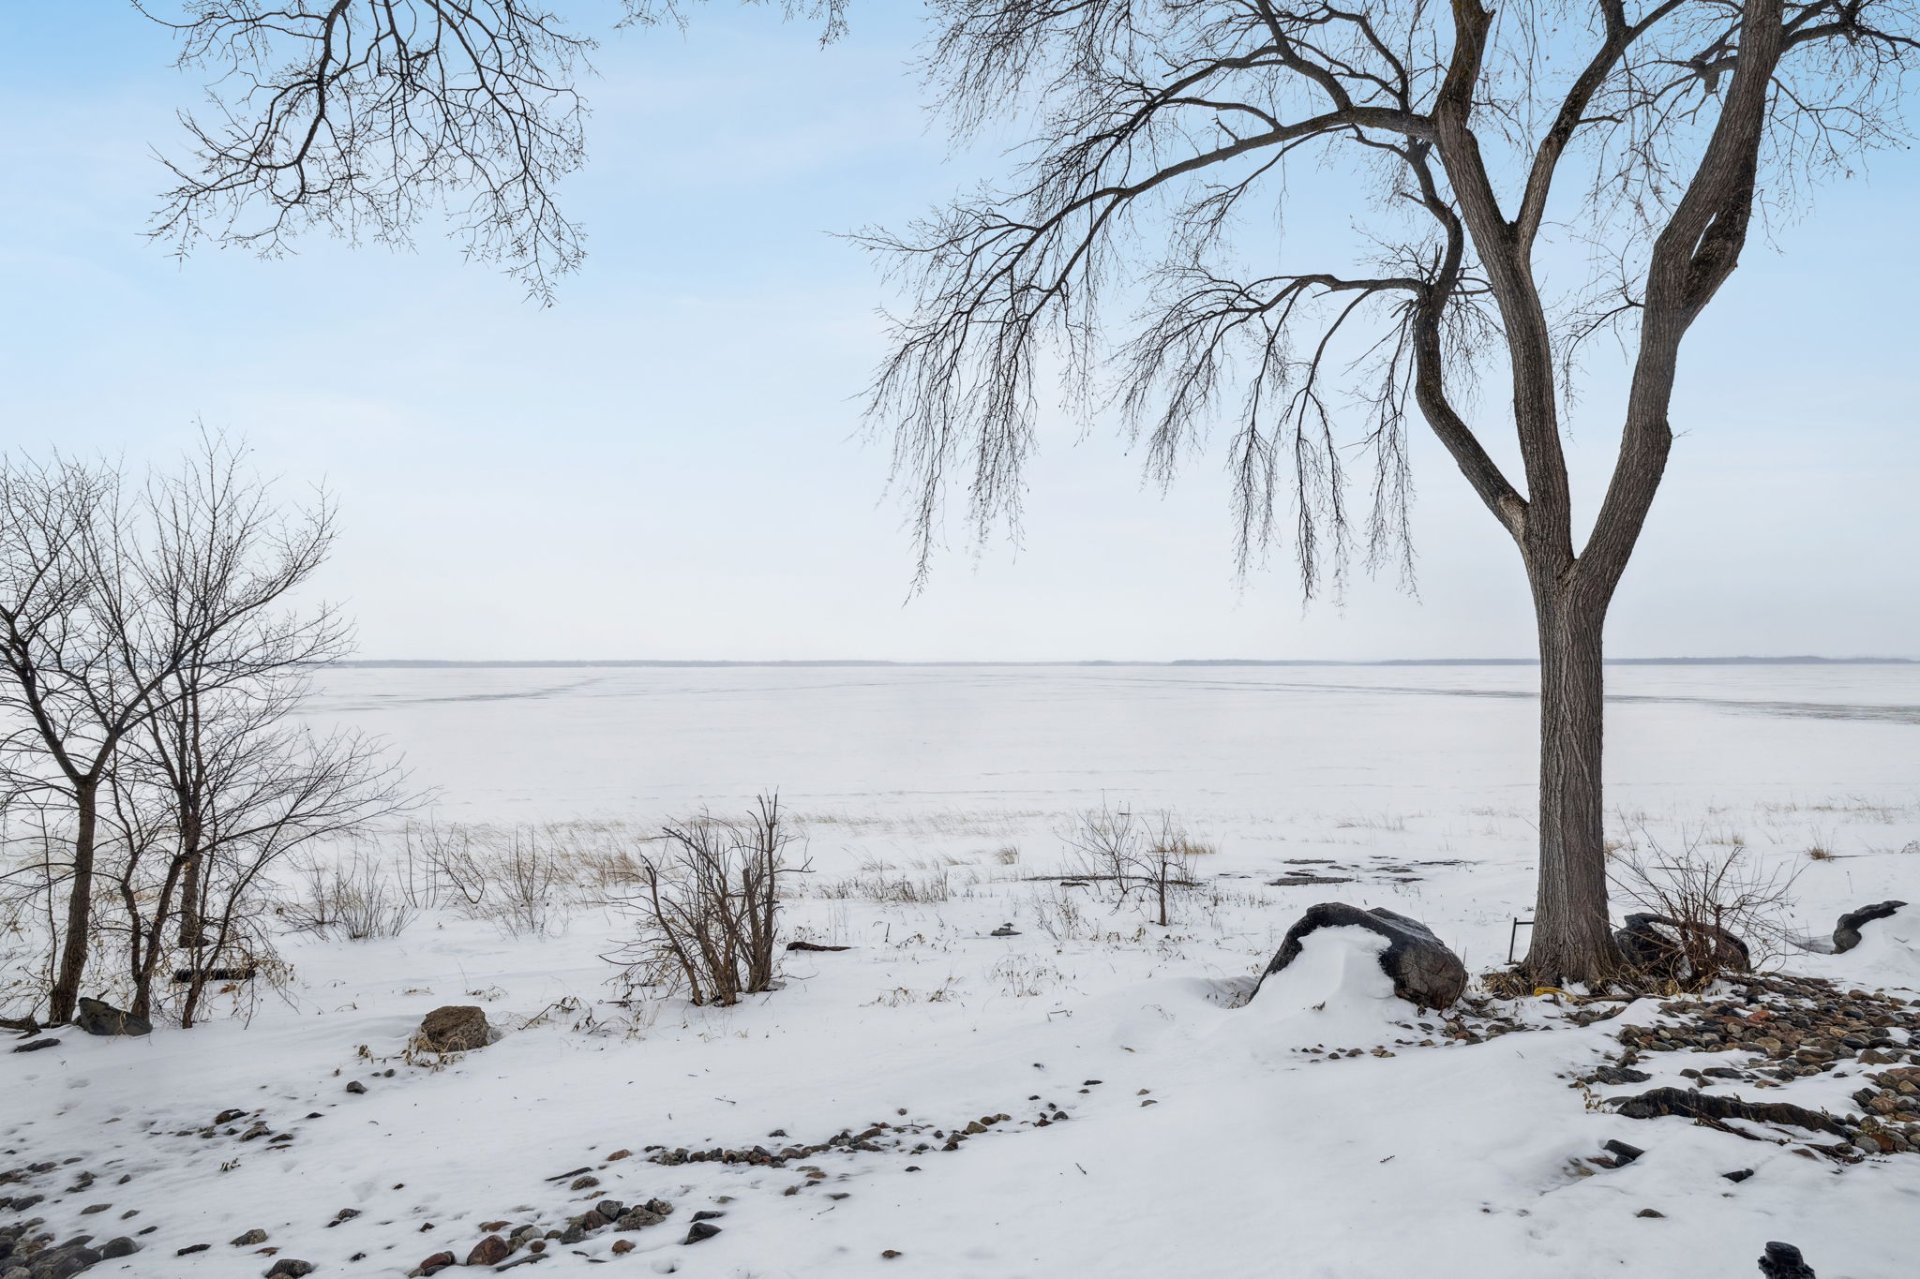 Back facade
 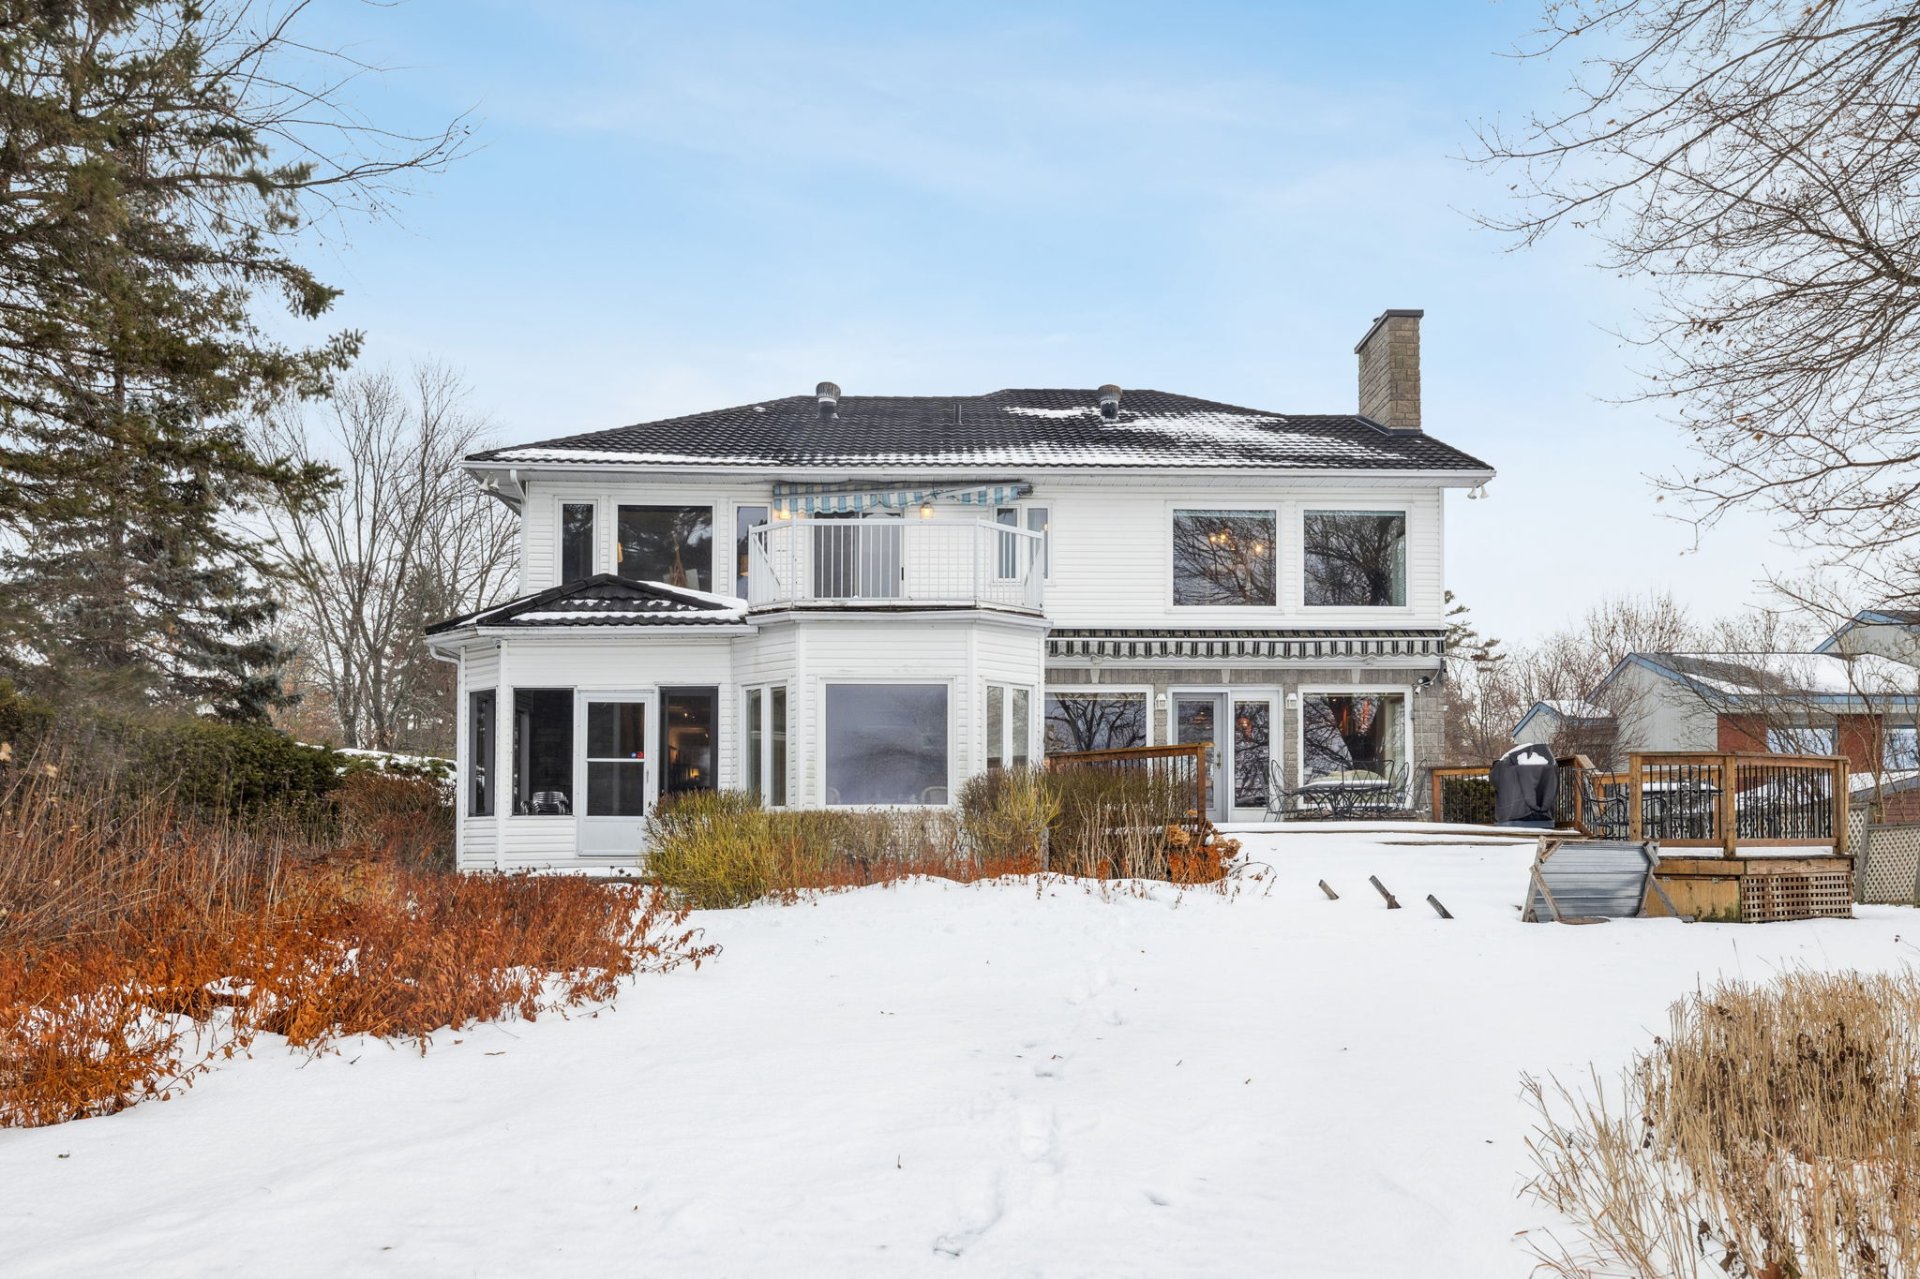 Patio
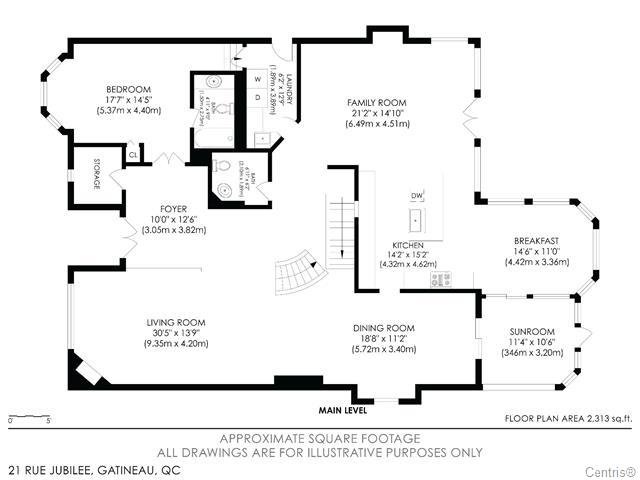
Patio 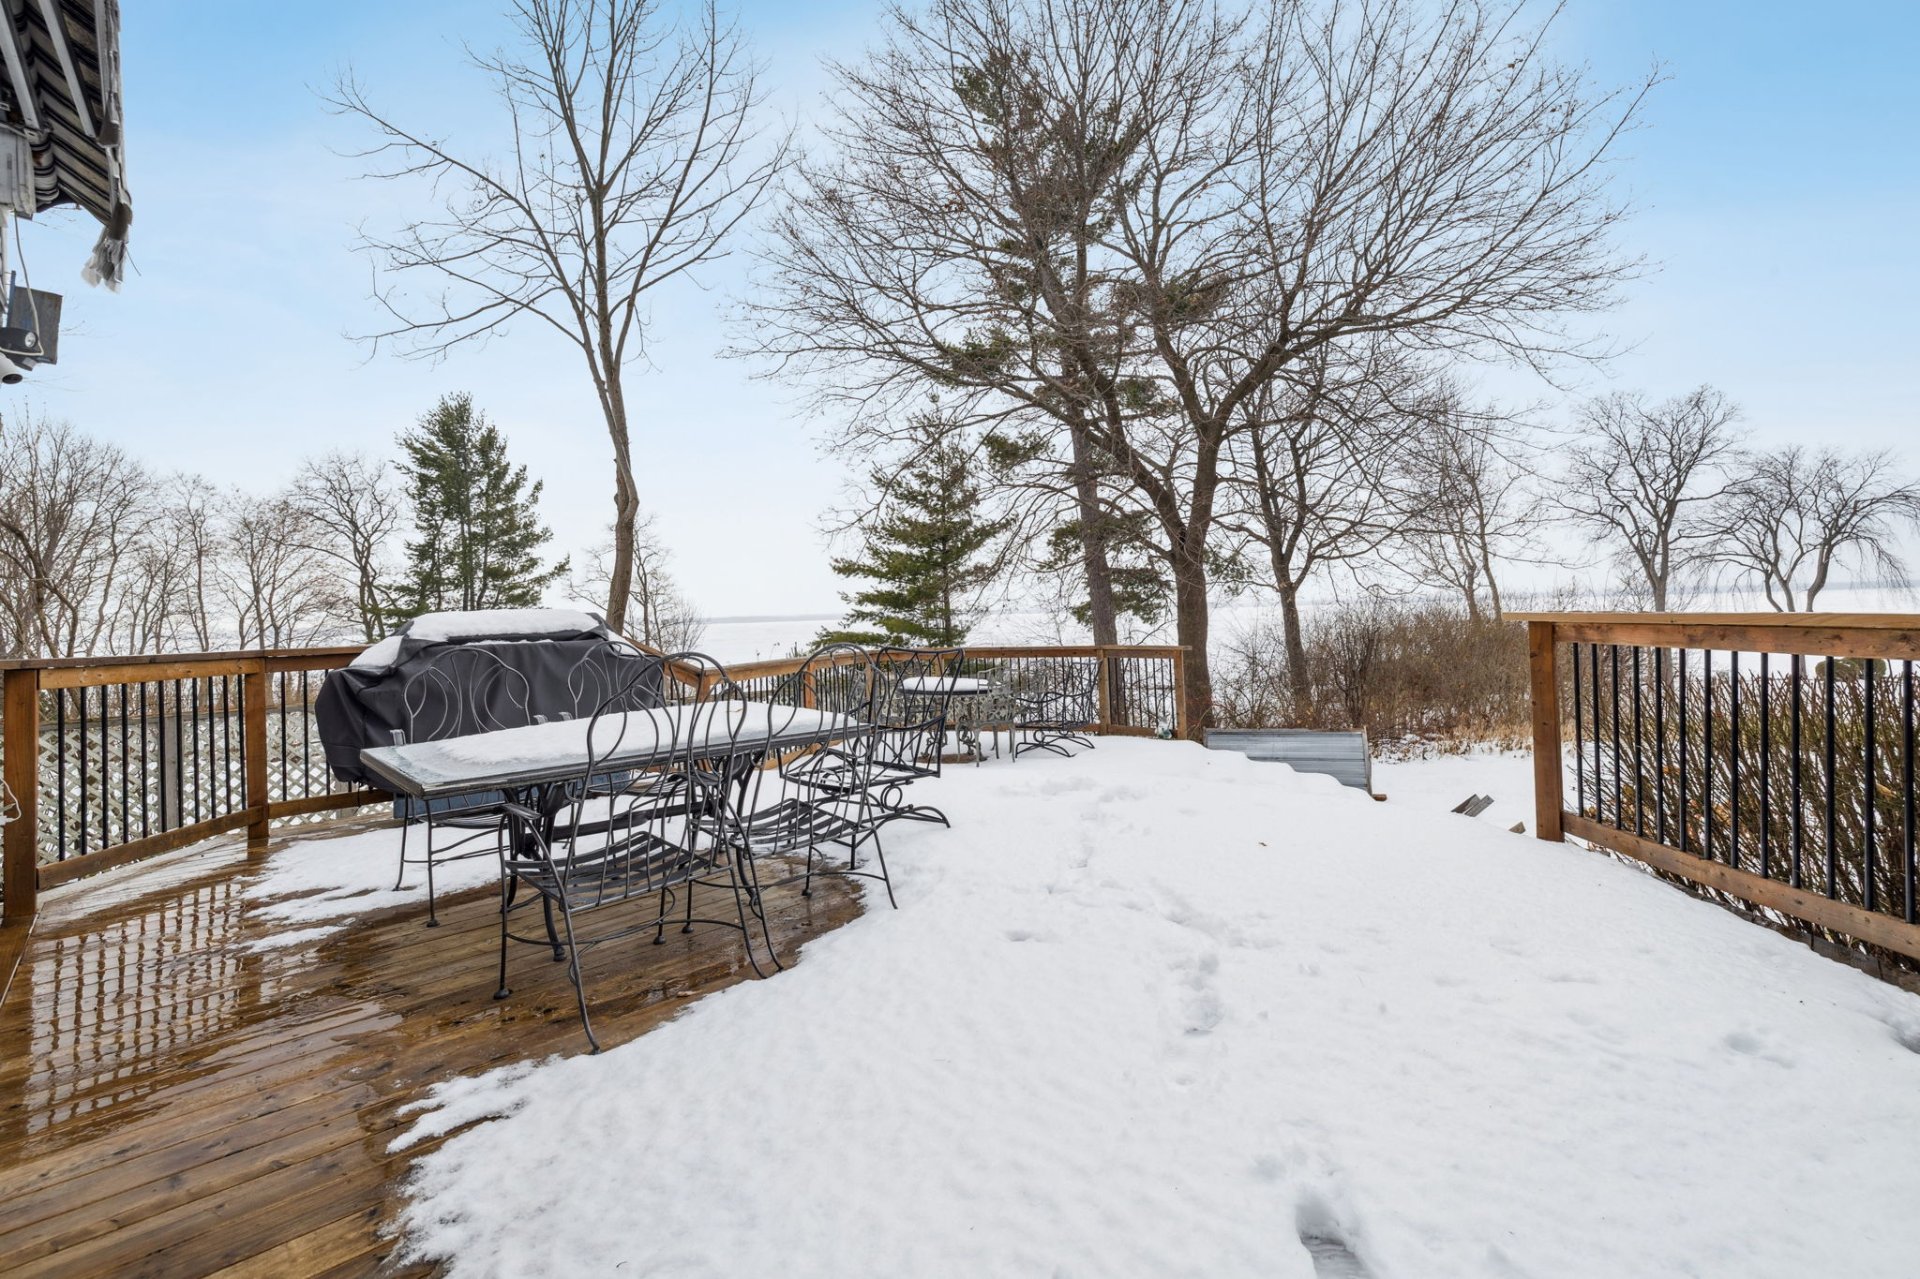 Drawing (sketch)
  Drawing (sketch)
 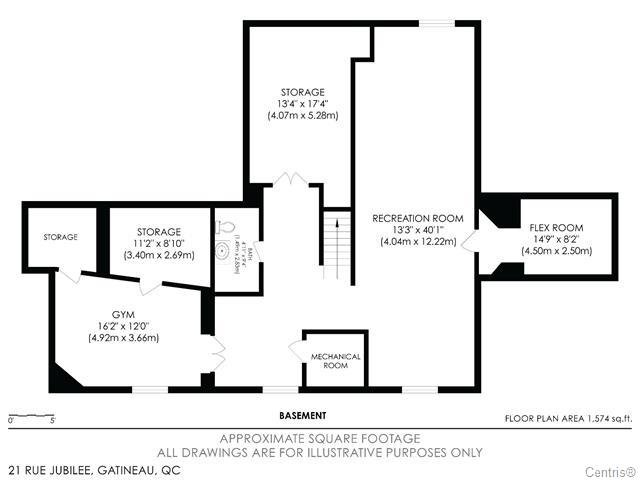 Drawing (sketch)
  Basement
 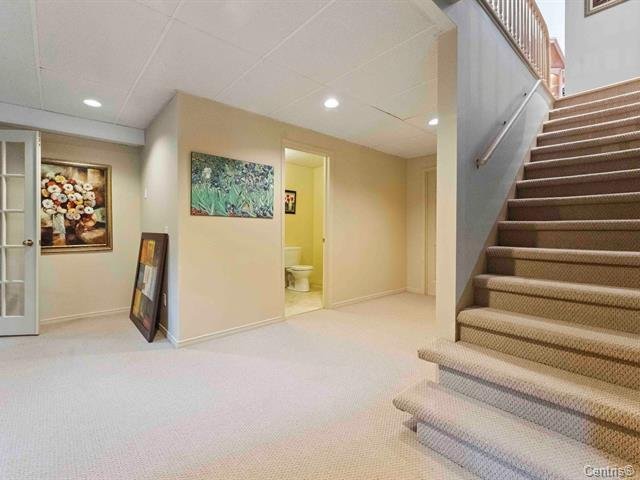 Basement
 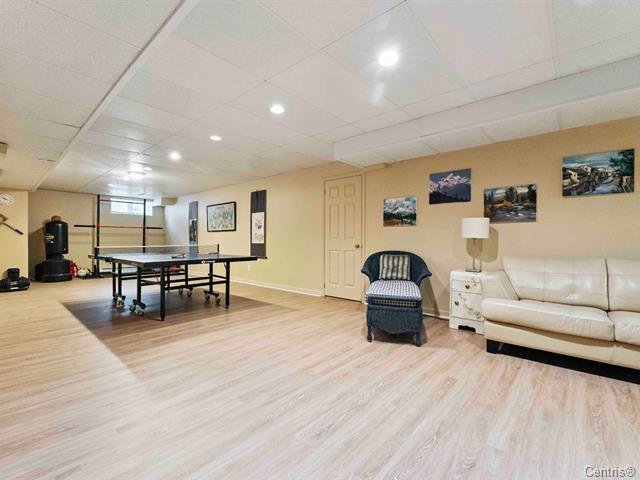 Basement
 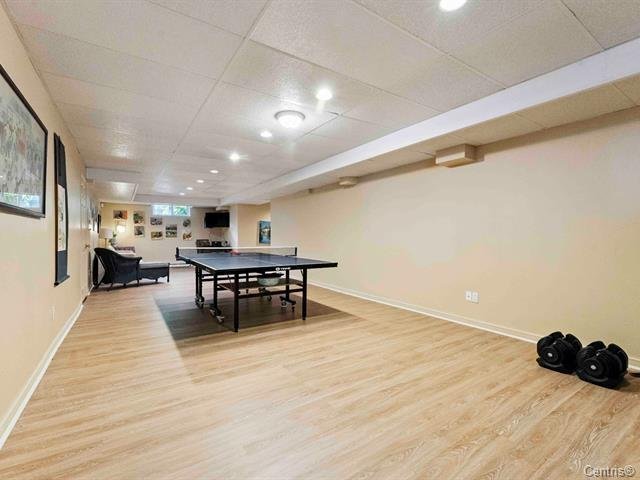 Basement
 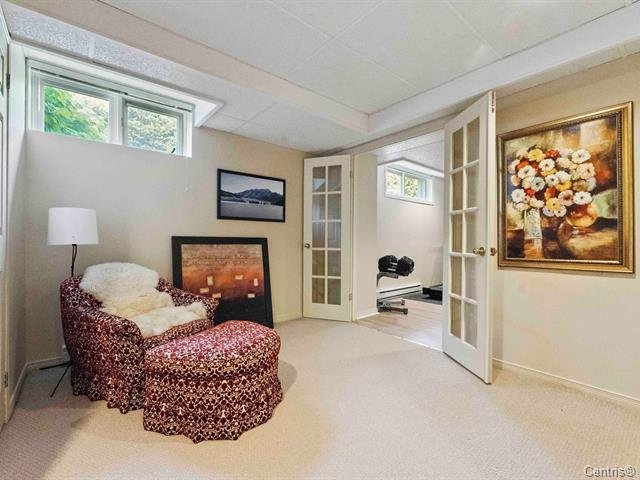 Exercise room
 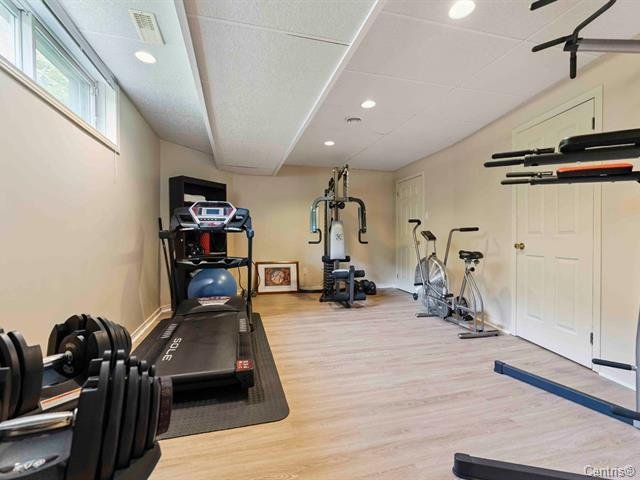 Exercise room
 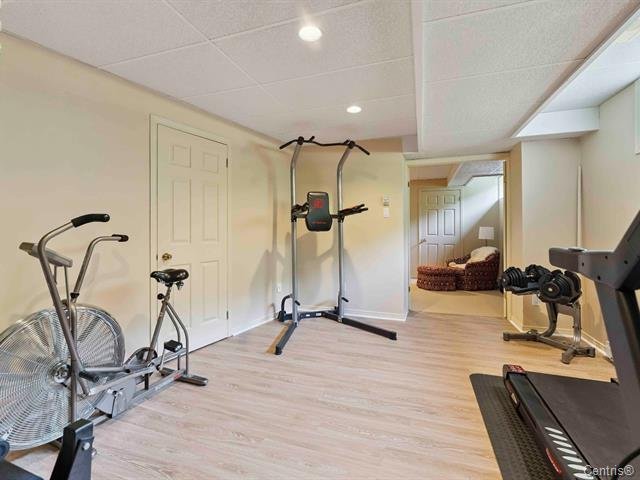 Washroom
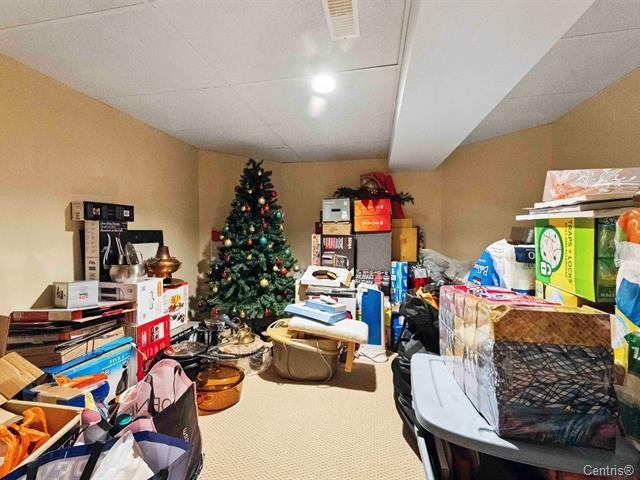
 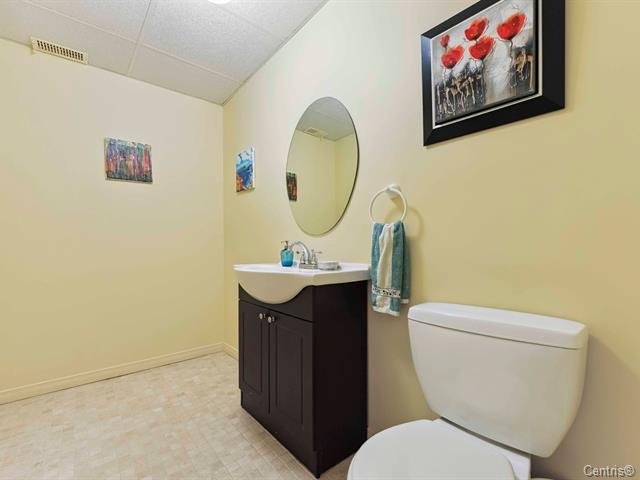 Storage
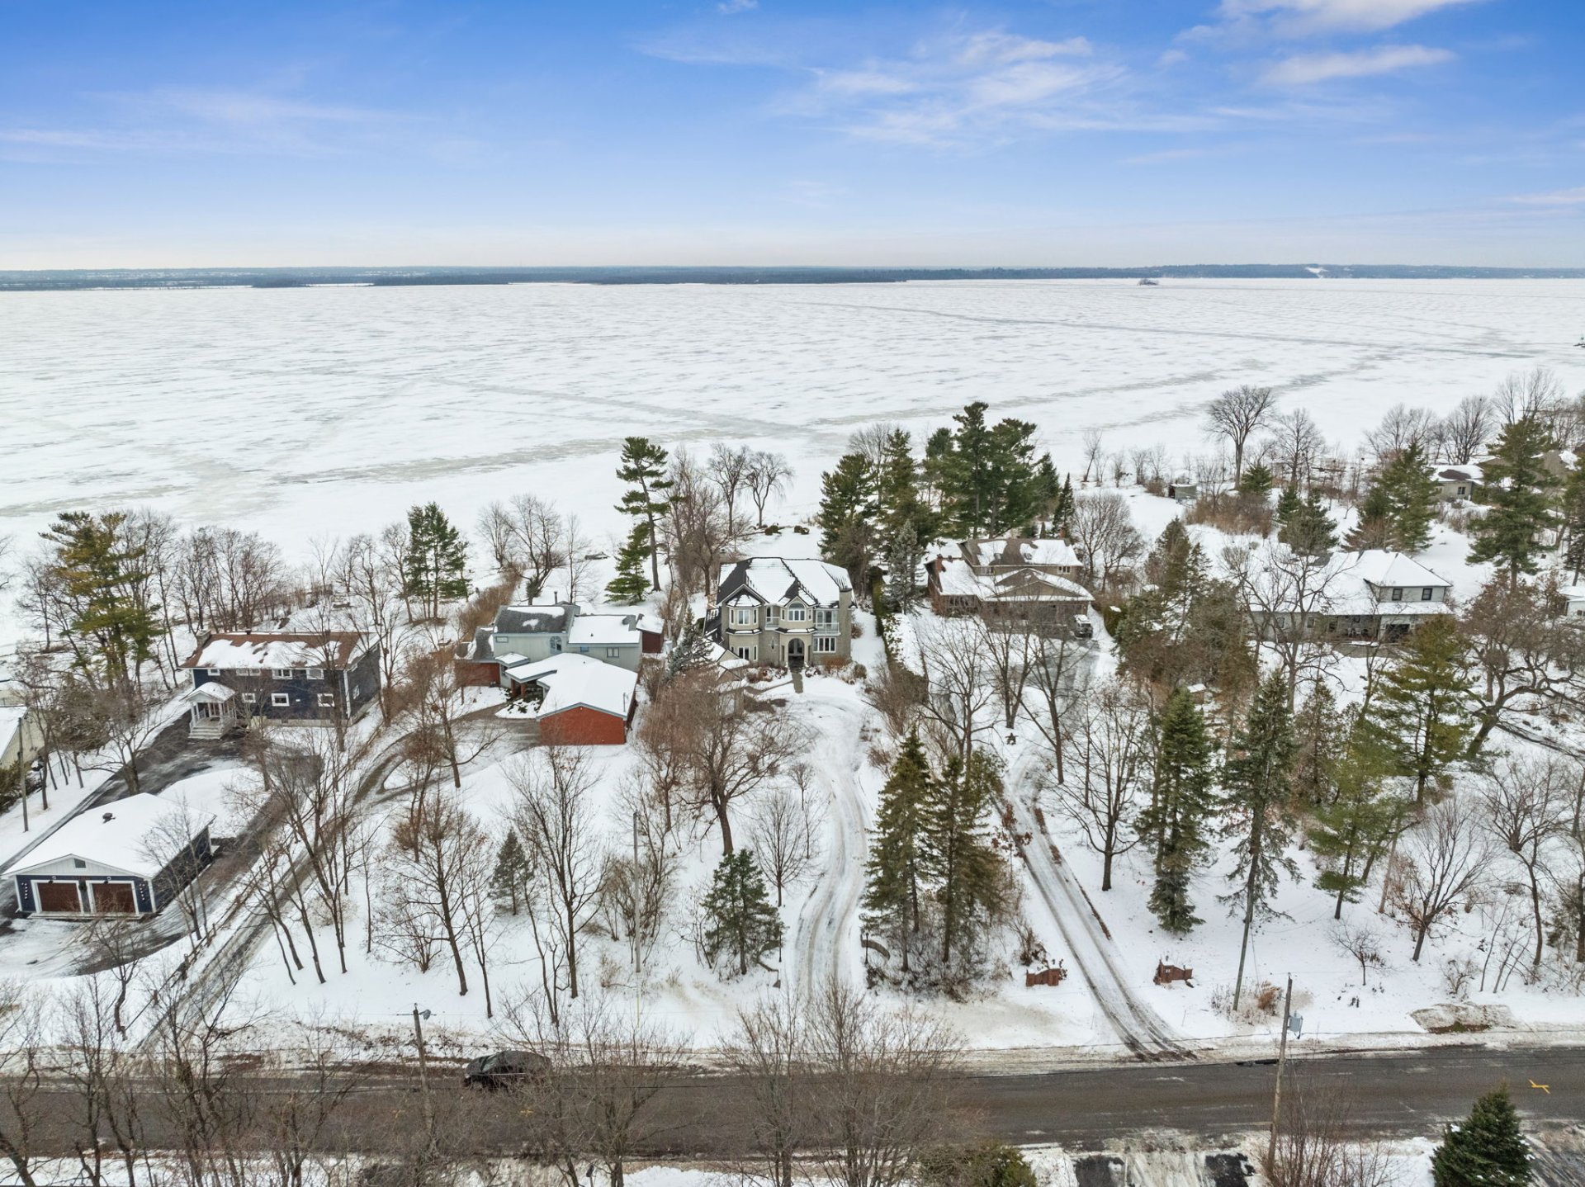
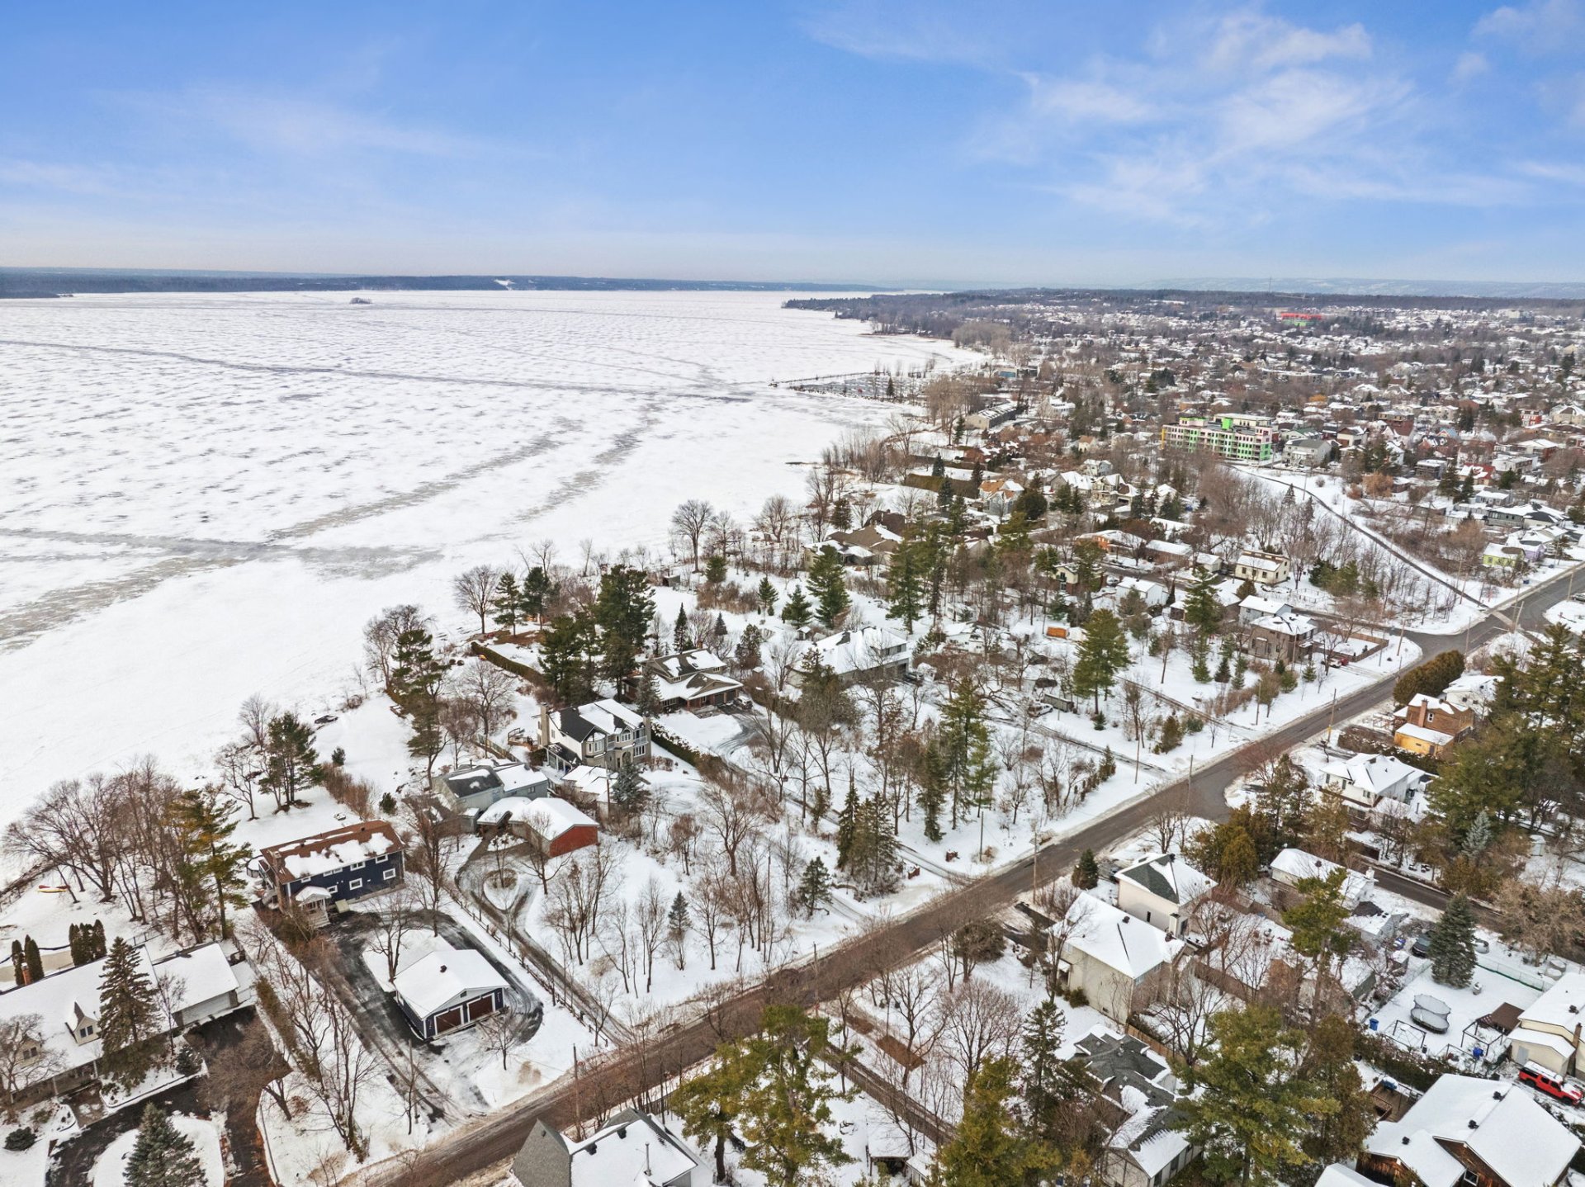
  Aerial photo

  Aerial photo
  Aerial photo
  Aerial photo
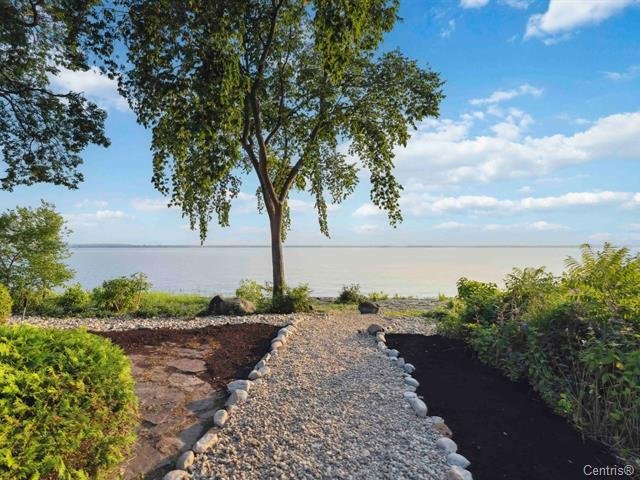
  Backyard
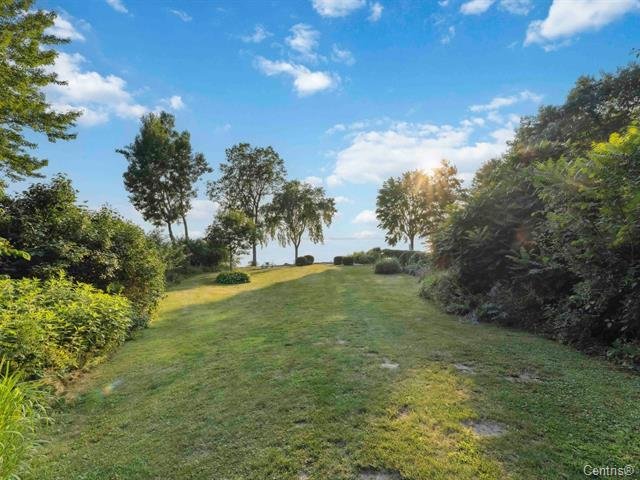
  Backyard
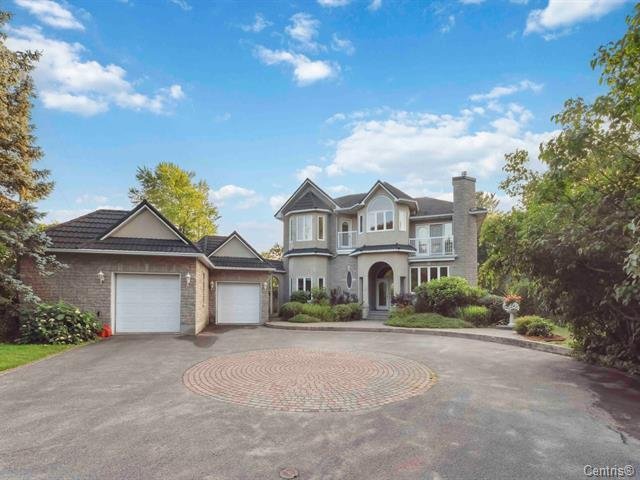
  Frontage
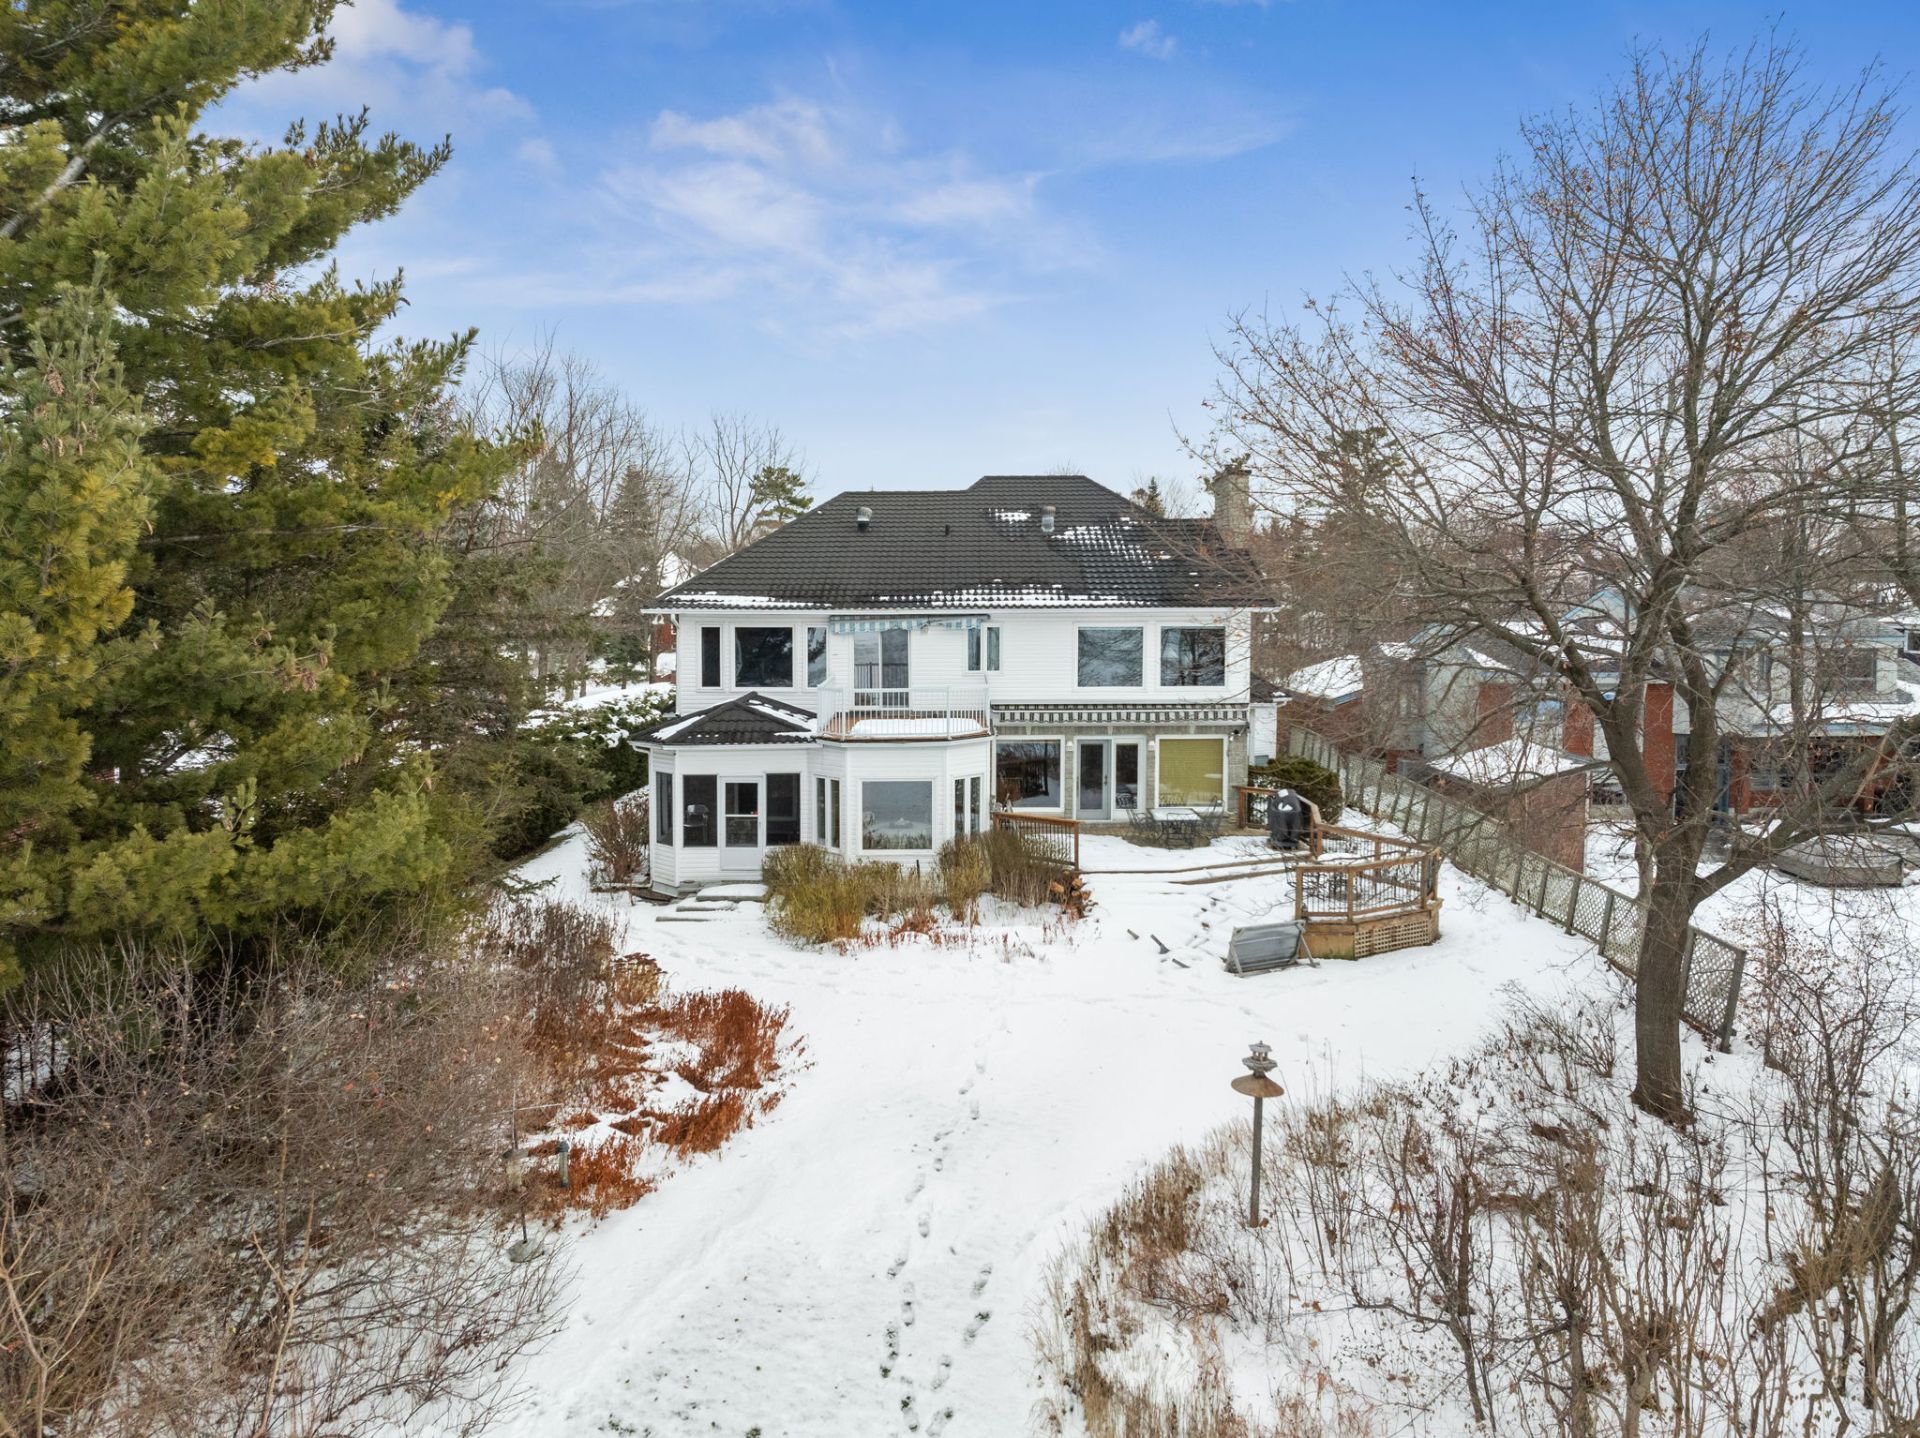
  Back facade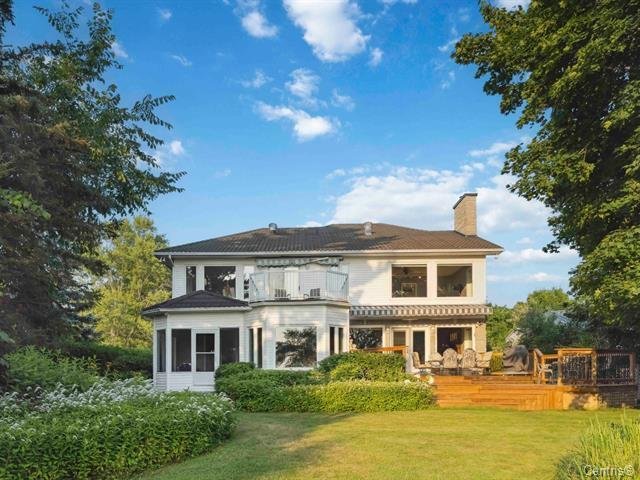
Treat yourself with an exceptional waterfront lifestyle offering absolute tranquility, just steps from the marina in the prestigious Old Aylmer neighborhood of Gatineau. This remarkable residence embodies elegance in its purest form. From the moment you enter, the grand manor-style foyer sets the tone, unveiling distinctive architecture, expansive windows, and soaring ceilings. A unique staircase leads to light-filled living spaces that open onto breathtaking panoramic views. With over 100 feet of river frontage, this property offers privacy, serenity, and an unparalleled living experience
**Addendum -- Distinctive Features**
***Prestige & Elegance**: Luxury residence nestled in the sought-after Old Aylmer neighborhood. ***Peaceful Location**: Safe and quiet cul-de-sac street -- ideal for families. ***River View & Access**: Approximately 100 feet of waterfront with direct access, perfect for relaxation and water sports. ***Exceptional Lot**: Huge waterfront lot offering privacy and landscaping possibilities. ***Professionally Landscaped Garden**: Private, lush, and carefully designed space for a Zen atmosphere. ***Generous Size**: Over 4,000 sq ft of comfortable living space to accommodate family and guests. ***Western Exposure**: Enjoy spectacular sunsets from your garden. ***Premium Landscaping**: Refined design combining aesthetics and functionality. ***Ecological Irrigation**: River-fed system for minimal maintenance and a lush lawn
Inclusions : All appliances, Dining table with chairs, 2 furnaces, Water heater, Camera system, Irrigation system for the river
Exclusions : The seller's personal effects
| Room | Dimensions | Level | Flooring |
|---|---|---|---|
| Hallway | 10.0 x 12.6 P | Ground Floor | Marble |
| Living room | 30.5 x 13.9 P | Ground Floor | Wood |
| Dining room | 18.8 x 11.2 P | Ground Floor | Wood |
| Kitchen | 14.2 x 15.2 P | Ground Floor | porcelain |
| Dinette | 14.6 x 11.0 P | Ground Floor | porcelain |
| Den | 21.2 x 14.1 P | Ground Floor | Wood |
| Laundry room | 6.2 x 12.9 P | Ground Floor | porcelain |
| Solarium | 11.4 x 10.6 P | Ground Floor | Concrete |
| Washroom | 6.11 x 6.2 P | Ground Floor | Marble |
| Bedroom | 17.7 x 14.5 P | Ground Floor | Wood |
| Bathroom | 4.11 x 9.0 P | Ground Floor | Ceramic tiles |
| Primary bedroom | 17.5 x 16.0 P | 2nd Floor | Carpet |
| Bathroom | 19.11 x 11.11 P | 2nd Floor | porcelain |
| Bedroom | 20.11 x 11.2 P | 2nd Floor | Wood |
| Bedroom | 17.9 x 16.7 P | 2nd Floor | Wood |
| Bedroom | 17.3 x 14.3 P | 2nd Floor | Wood |
| Bedroom | 13.5 x 8.3 P | 2nd Floor | Wood |
| Bathroom | 10.6 x 6.6 P | 2nd Floor | Ceramic tiles |
| Walk-in closet | 14.4 x 6.1 P | 2nd Floor | Wood |
| Family room | 40.1 x 13.3 P | Basement | PVC |
| Playroom | 16.2 x 12.0 P | Basement | PVC |
| mechanical room | 17.4 x 13.4 P | Basement | Concrete |
| Cellar / Cold room | 8.0 x 10.0 P | Basement | Concrete |
| Storage | 14.9 x 8.2 P | Basement | Concrete |
| Storage | 11.2 x 8.10 P | Basement | Carpet |
| Washroom | 9.4 x 4.11 P | Basement | Ceramic tiles |
| Basement | 6 feet and over, Finished basement |
|---|---|
| Bathroom / Washroom | Adjoining to primary bedroom, Seperate shower, Whirlpool bath-tub |
| Heating system | Air circulation |
| Equipment available | Alarm system, Central air conditioning, Central vacuum cleaner system installation, Electric garage door, Private balcony, Private yard, Ventilation system |
| Driveway | Asphalt, Double width or more, Plain paving stone |
| Proximity | Bicycle path, Cross-country skiing, Daycare centre, Elementary school, High school, Park - green area, Public transport |
| Window type | Crank handle, French window, Sliding |
| Distinctive features | Cul-de-sac, Navigable, No neighbours in the back, Water access, Waterfront |
| Garage | Detached, Heated |
| Heating energy | Electricity |
| Landscaping | Fenced, Land / Yard lined with hedges, Landscape |
| Available services | Fire detector |
| Topography | Flat |
| Parking | Garage, Outdoor |
| Sewage system | Municipal sewer |
| Water supply | Municipality |
| View | Panoramic, Water |
| Foundation | Poured concrete |
| Windows | PVC |
| Zoning | Residential |
| Siding | Stone |
| Cupboard | Wood |
| Hearth stove | Wood fireplace |
This property is presented in collaboration with KELLER WILLIAMS DISTINCTION
