Gatineau (Aylmer), Jardins Lavigne, J9J2V3
Two or more storey | MLS: 27984729
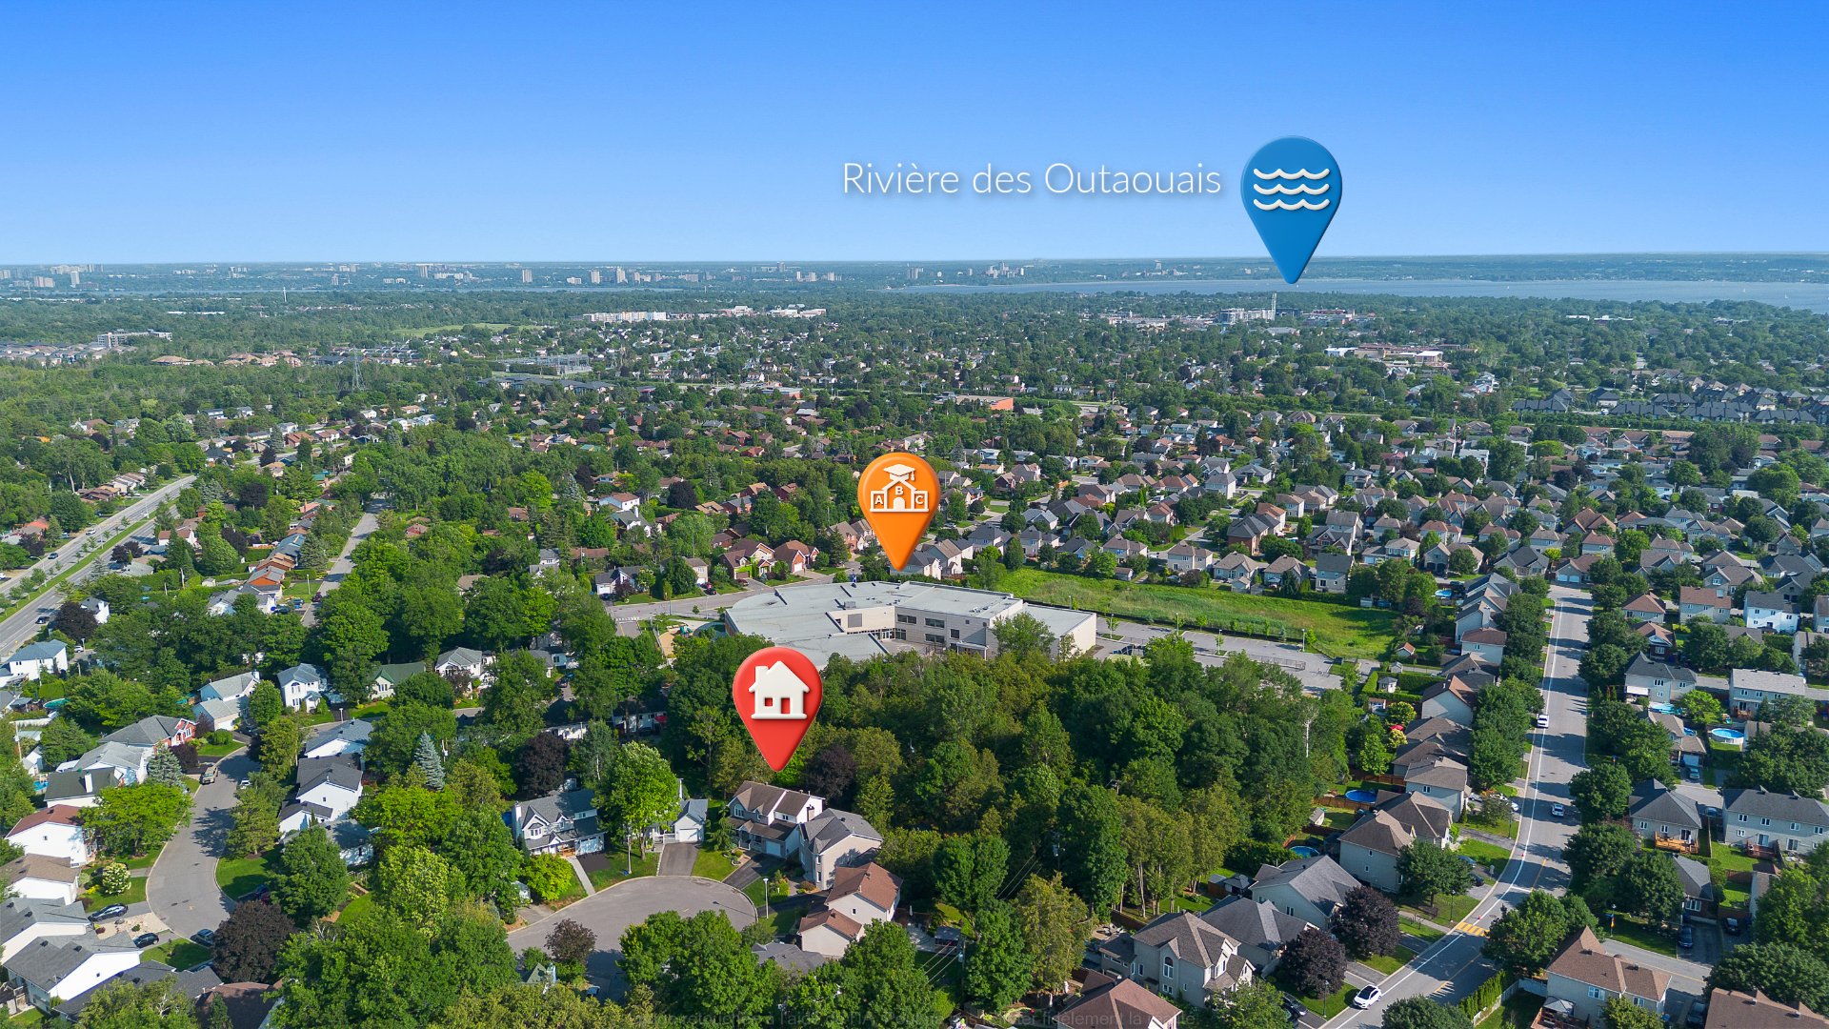
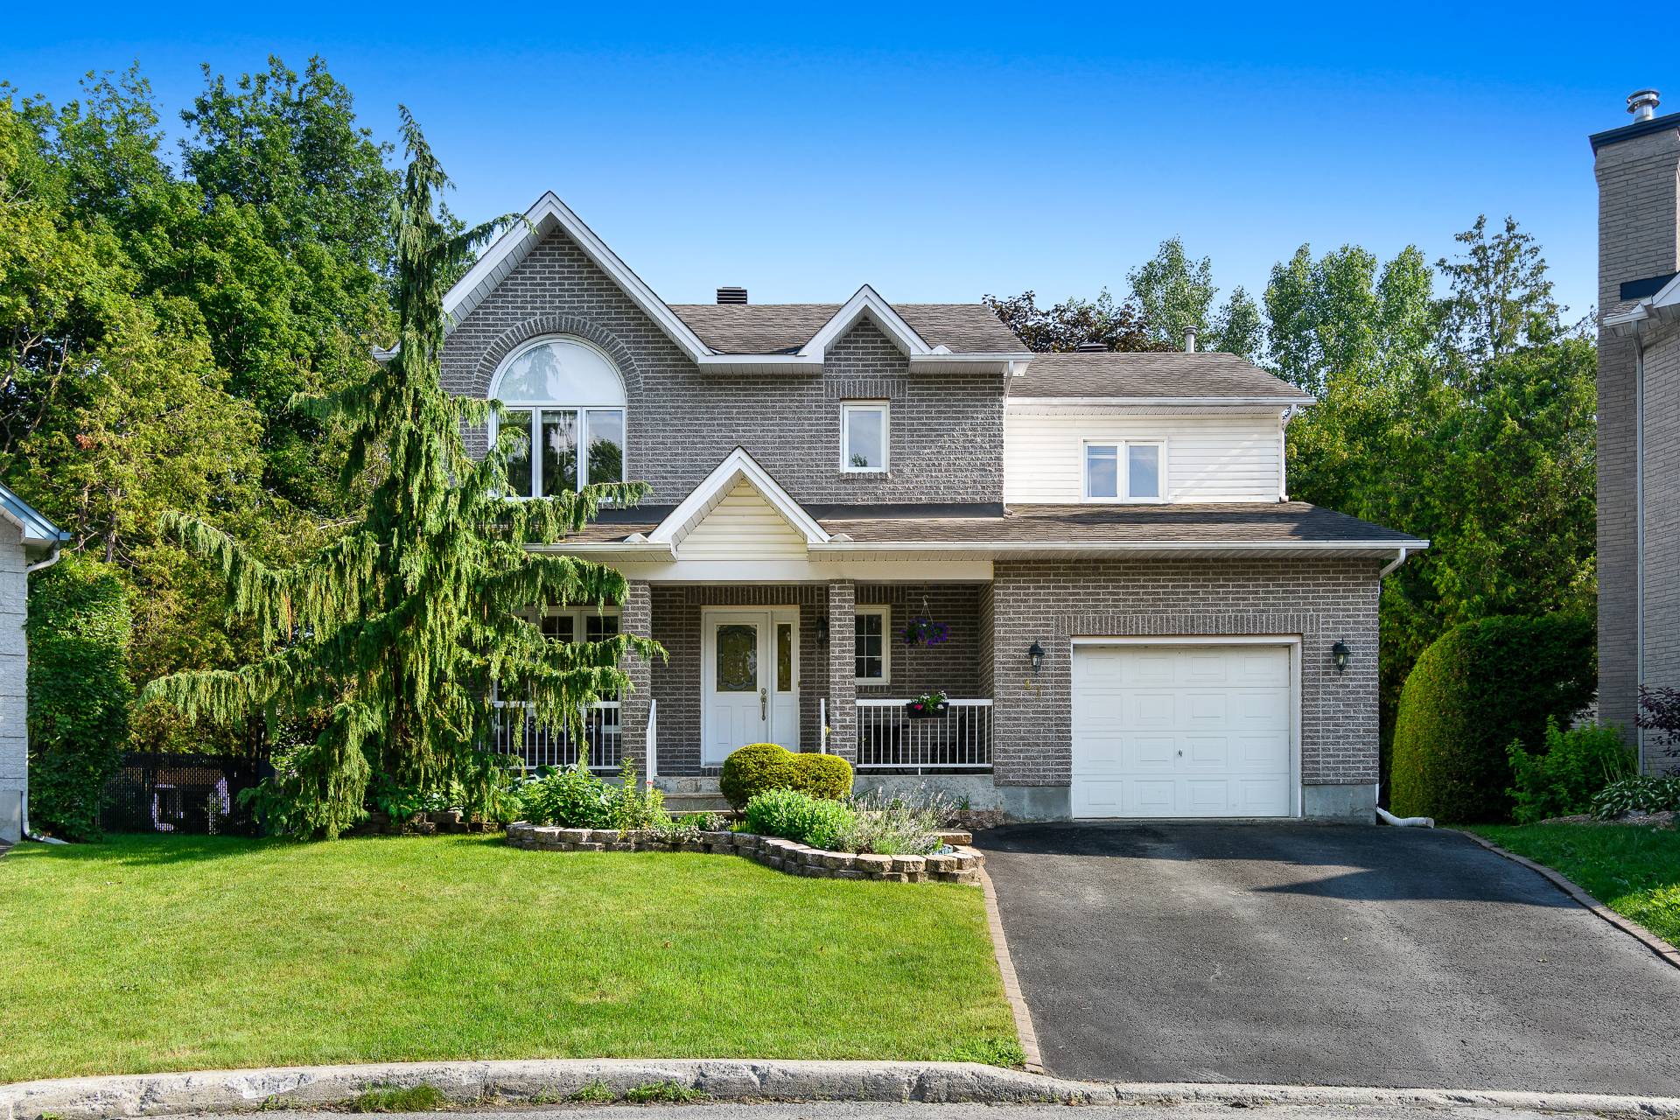 Aerial photo
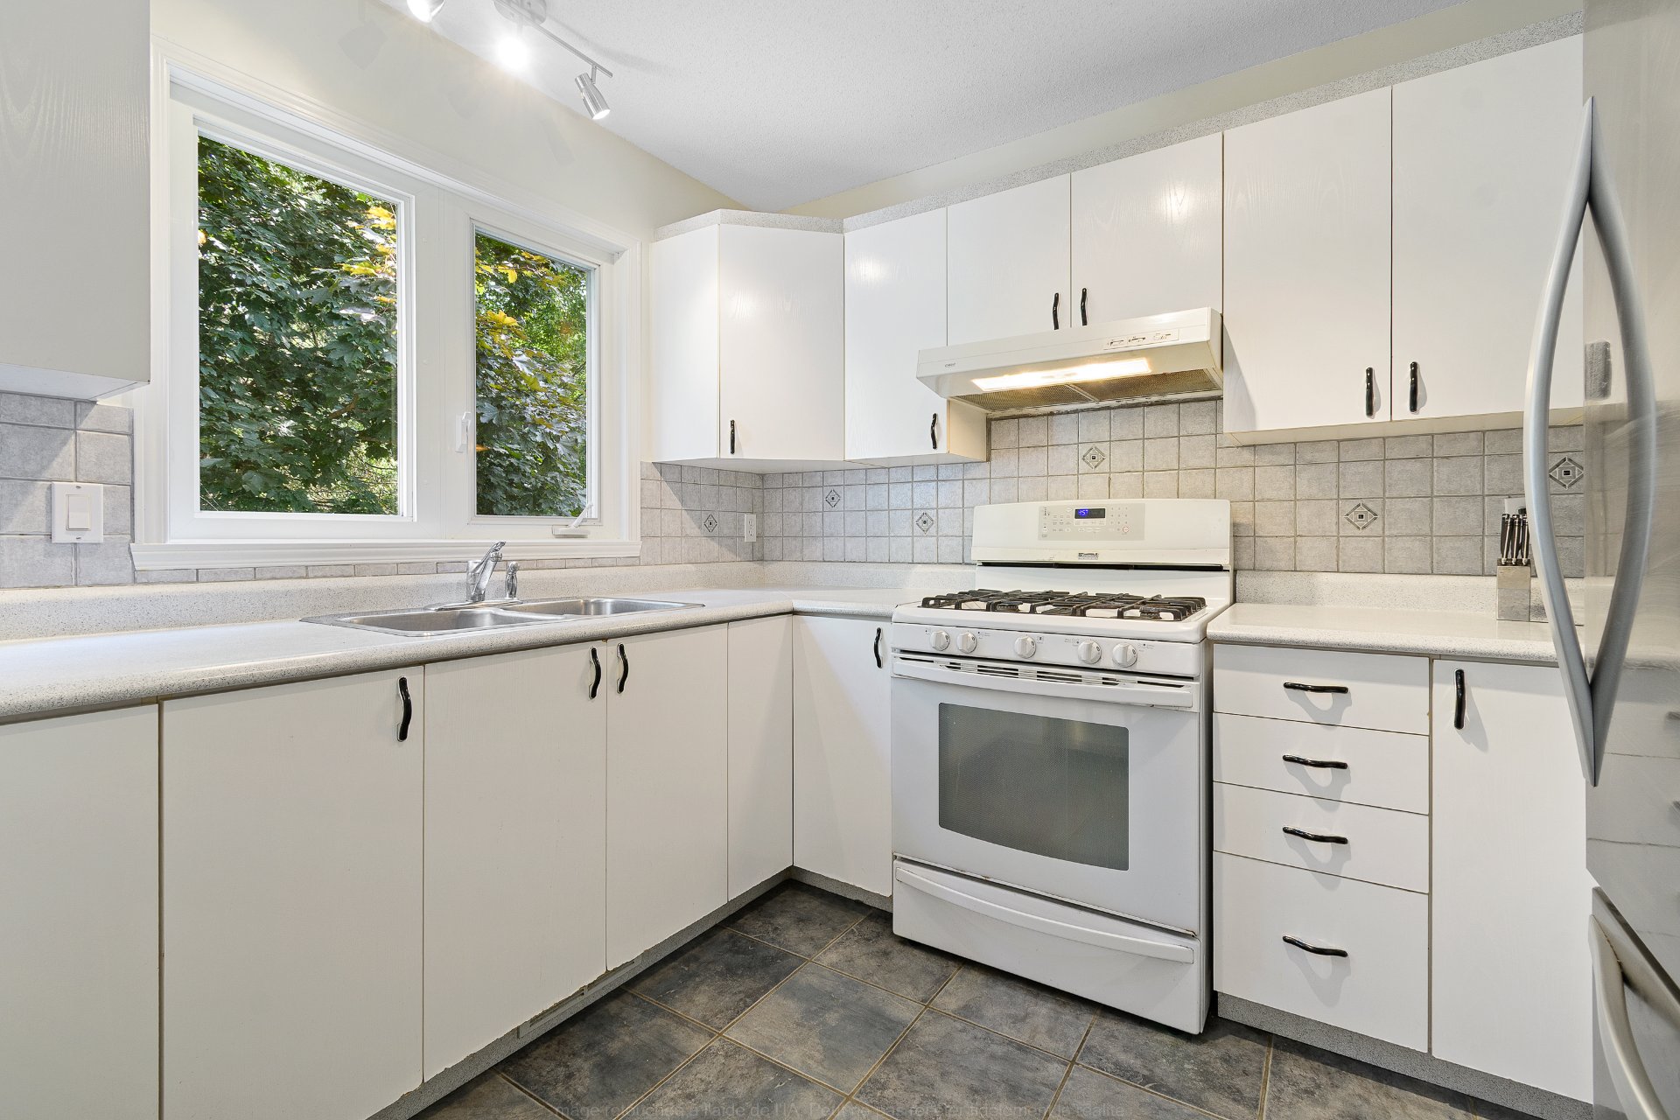
 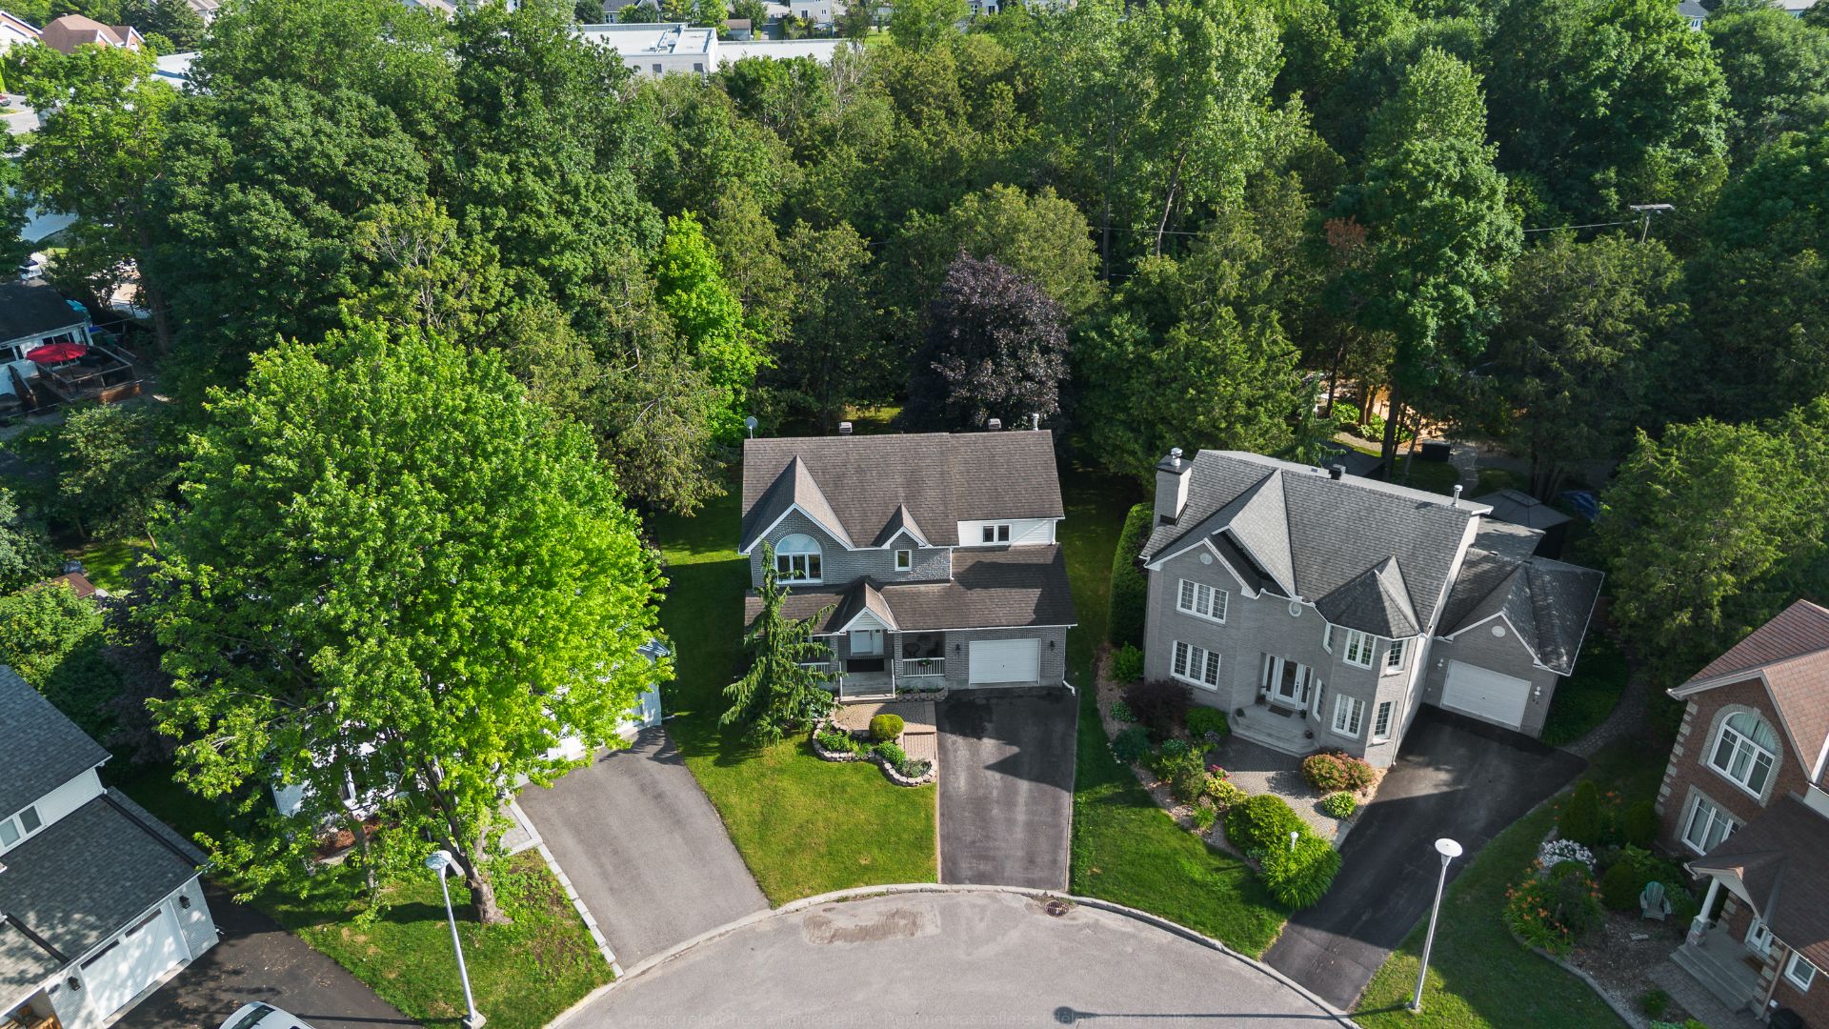 Kitchen
 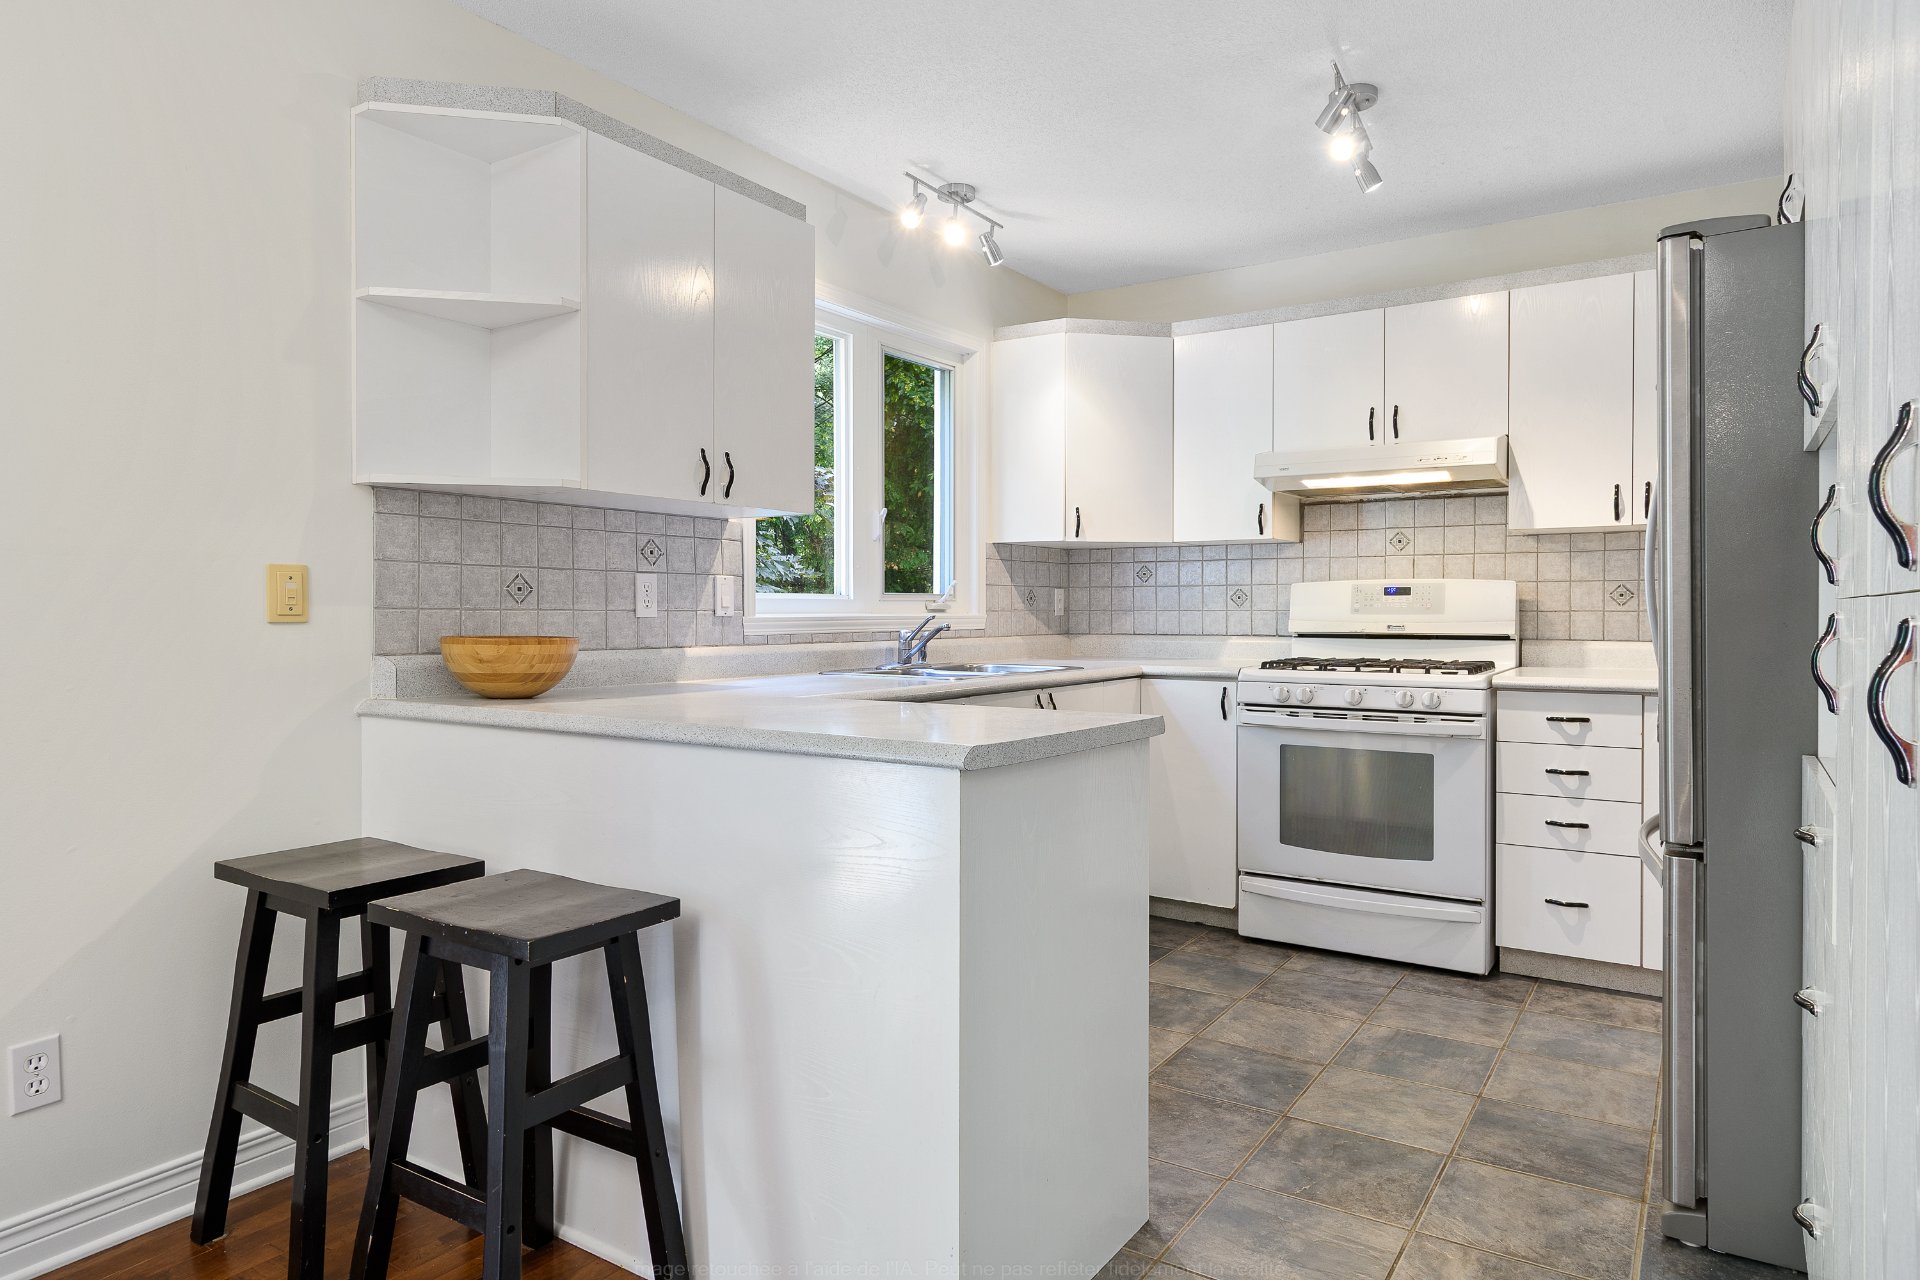 Office
 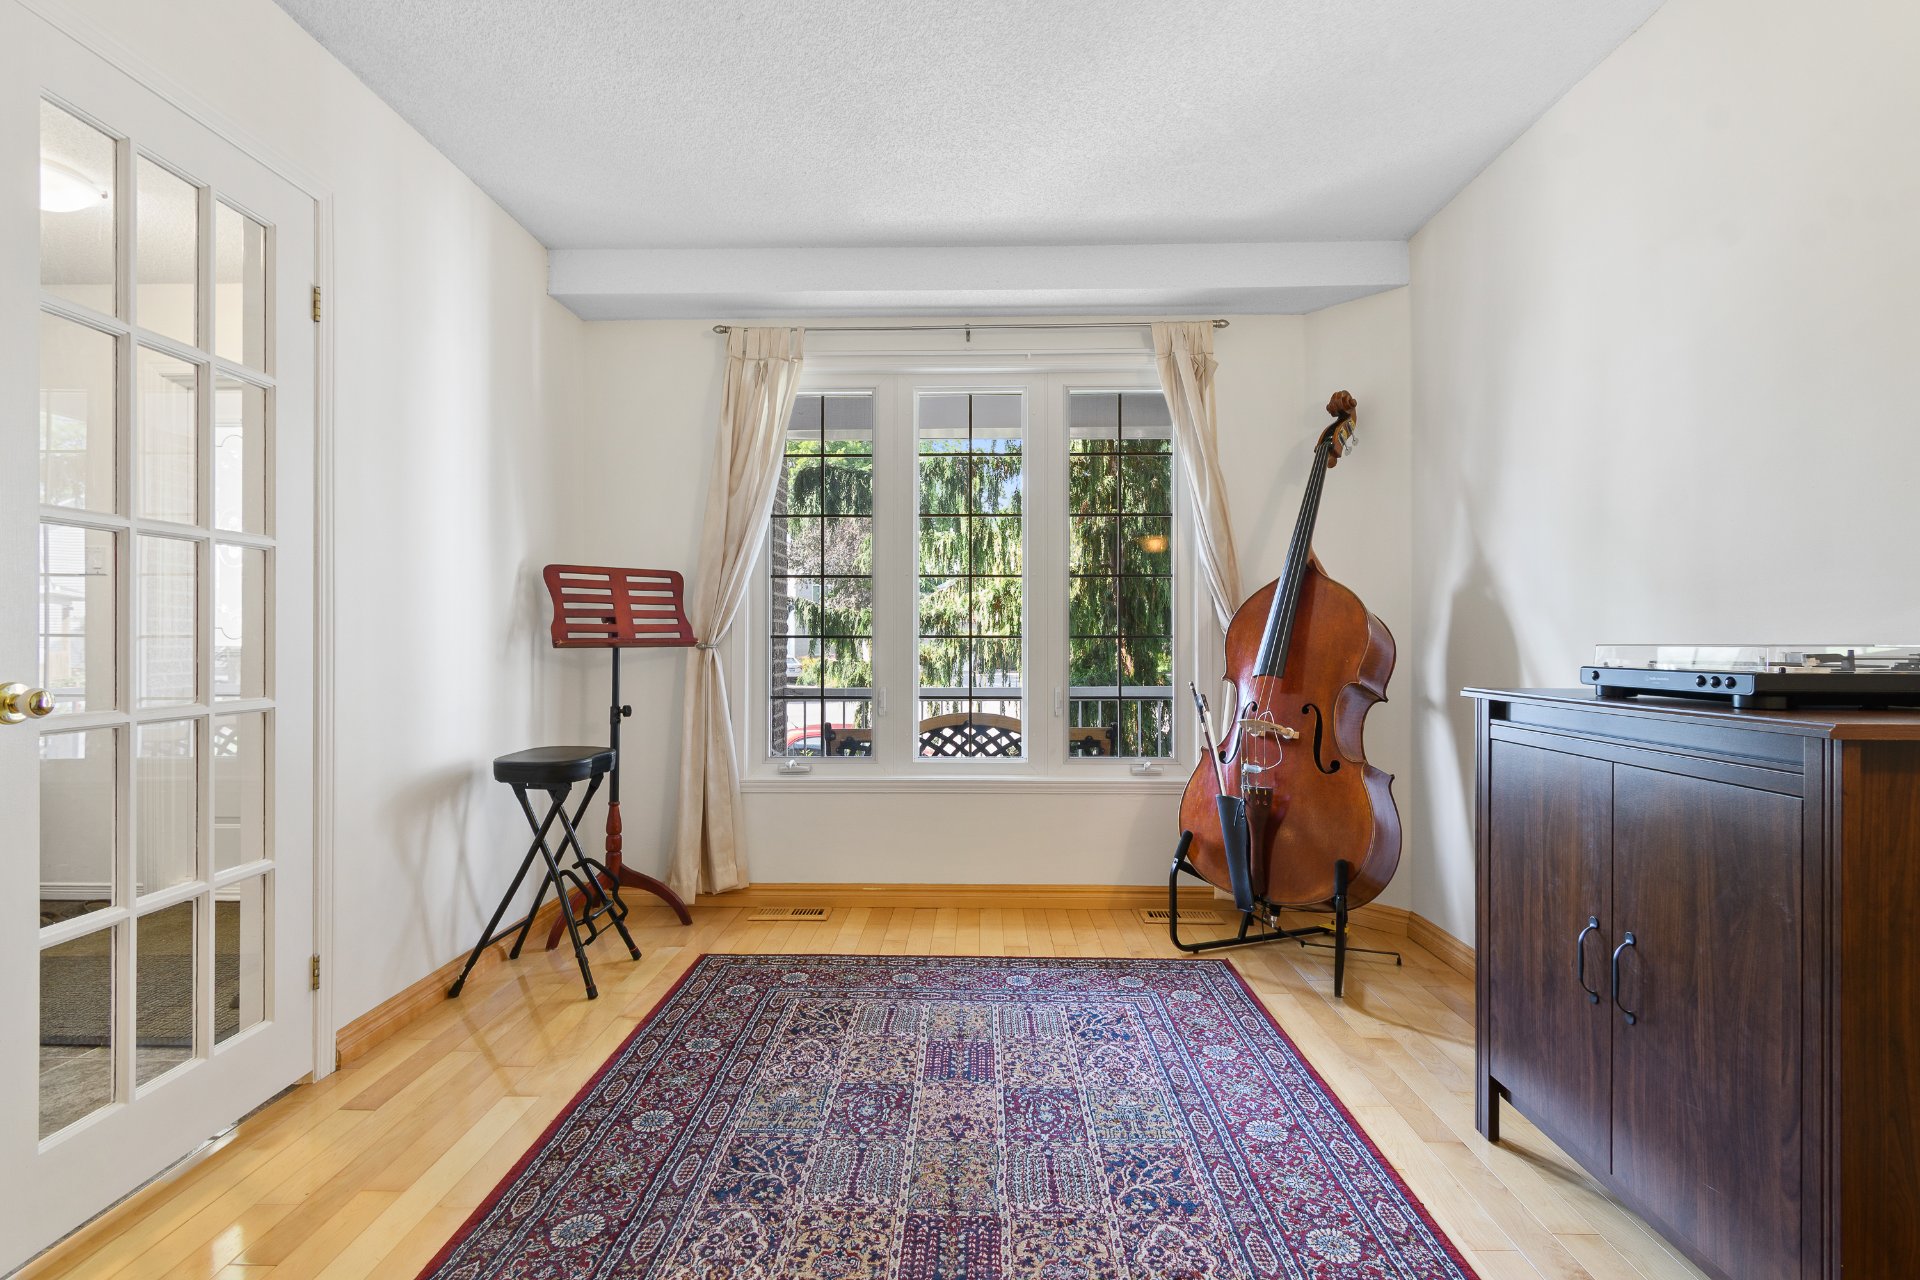 Aerial photo
  Kitchen
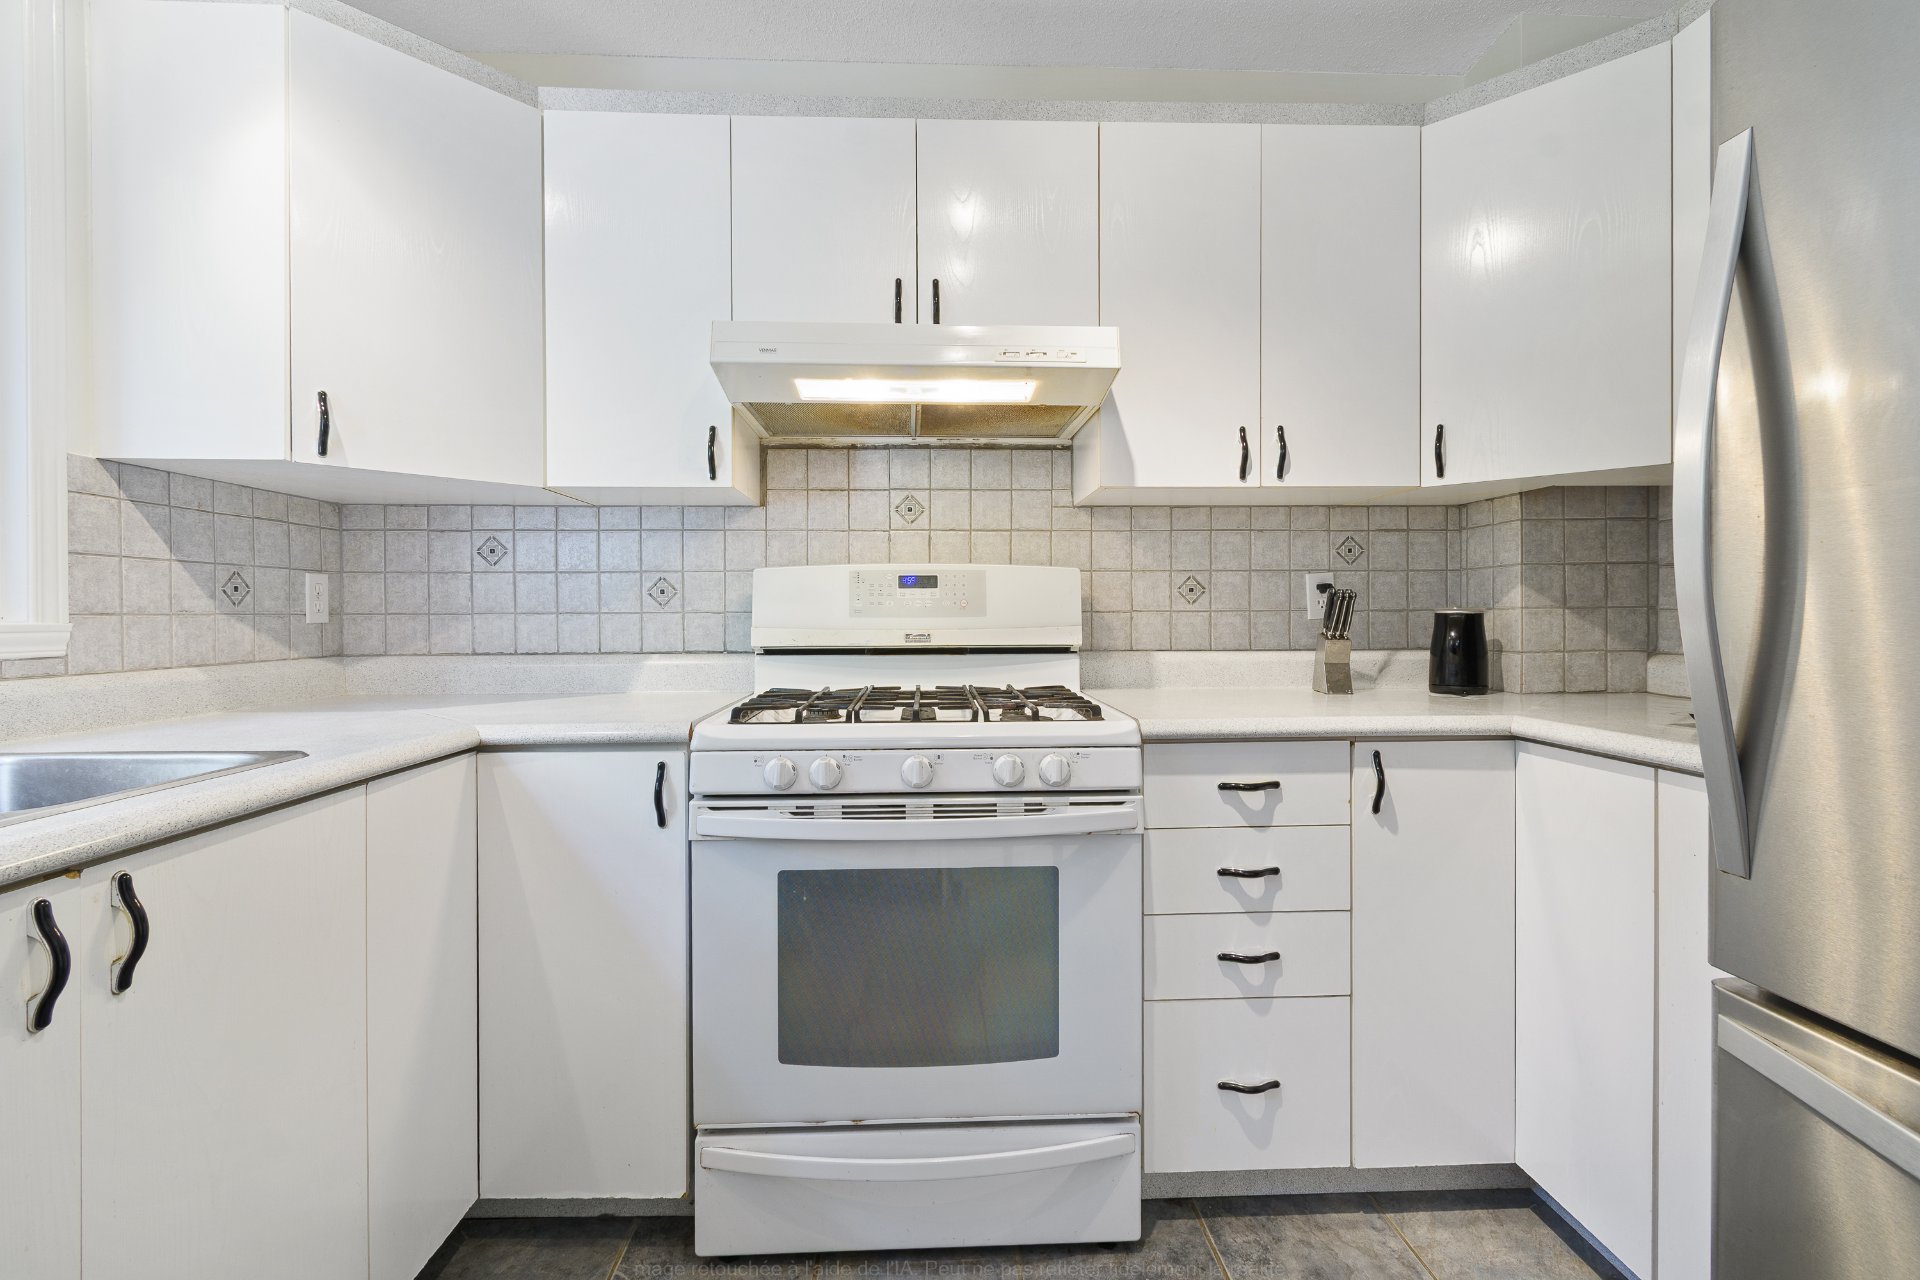
  Kitchen
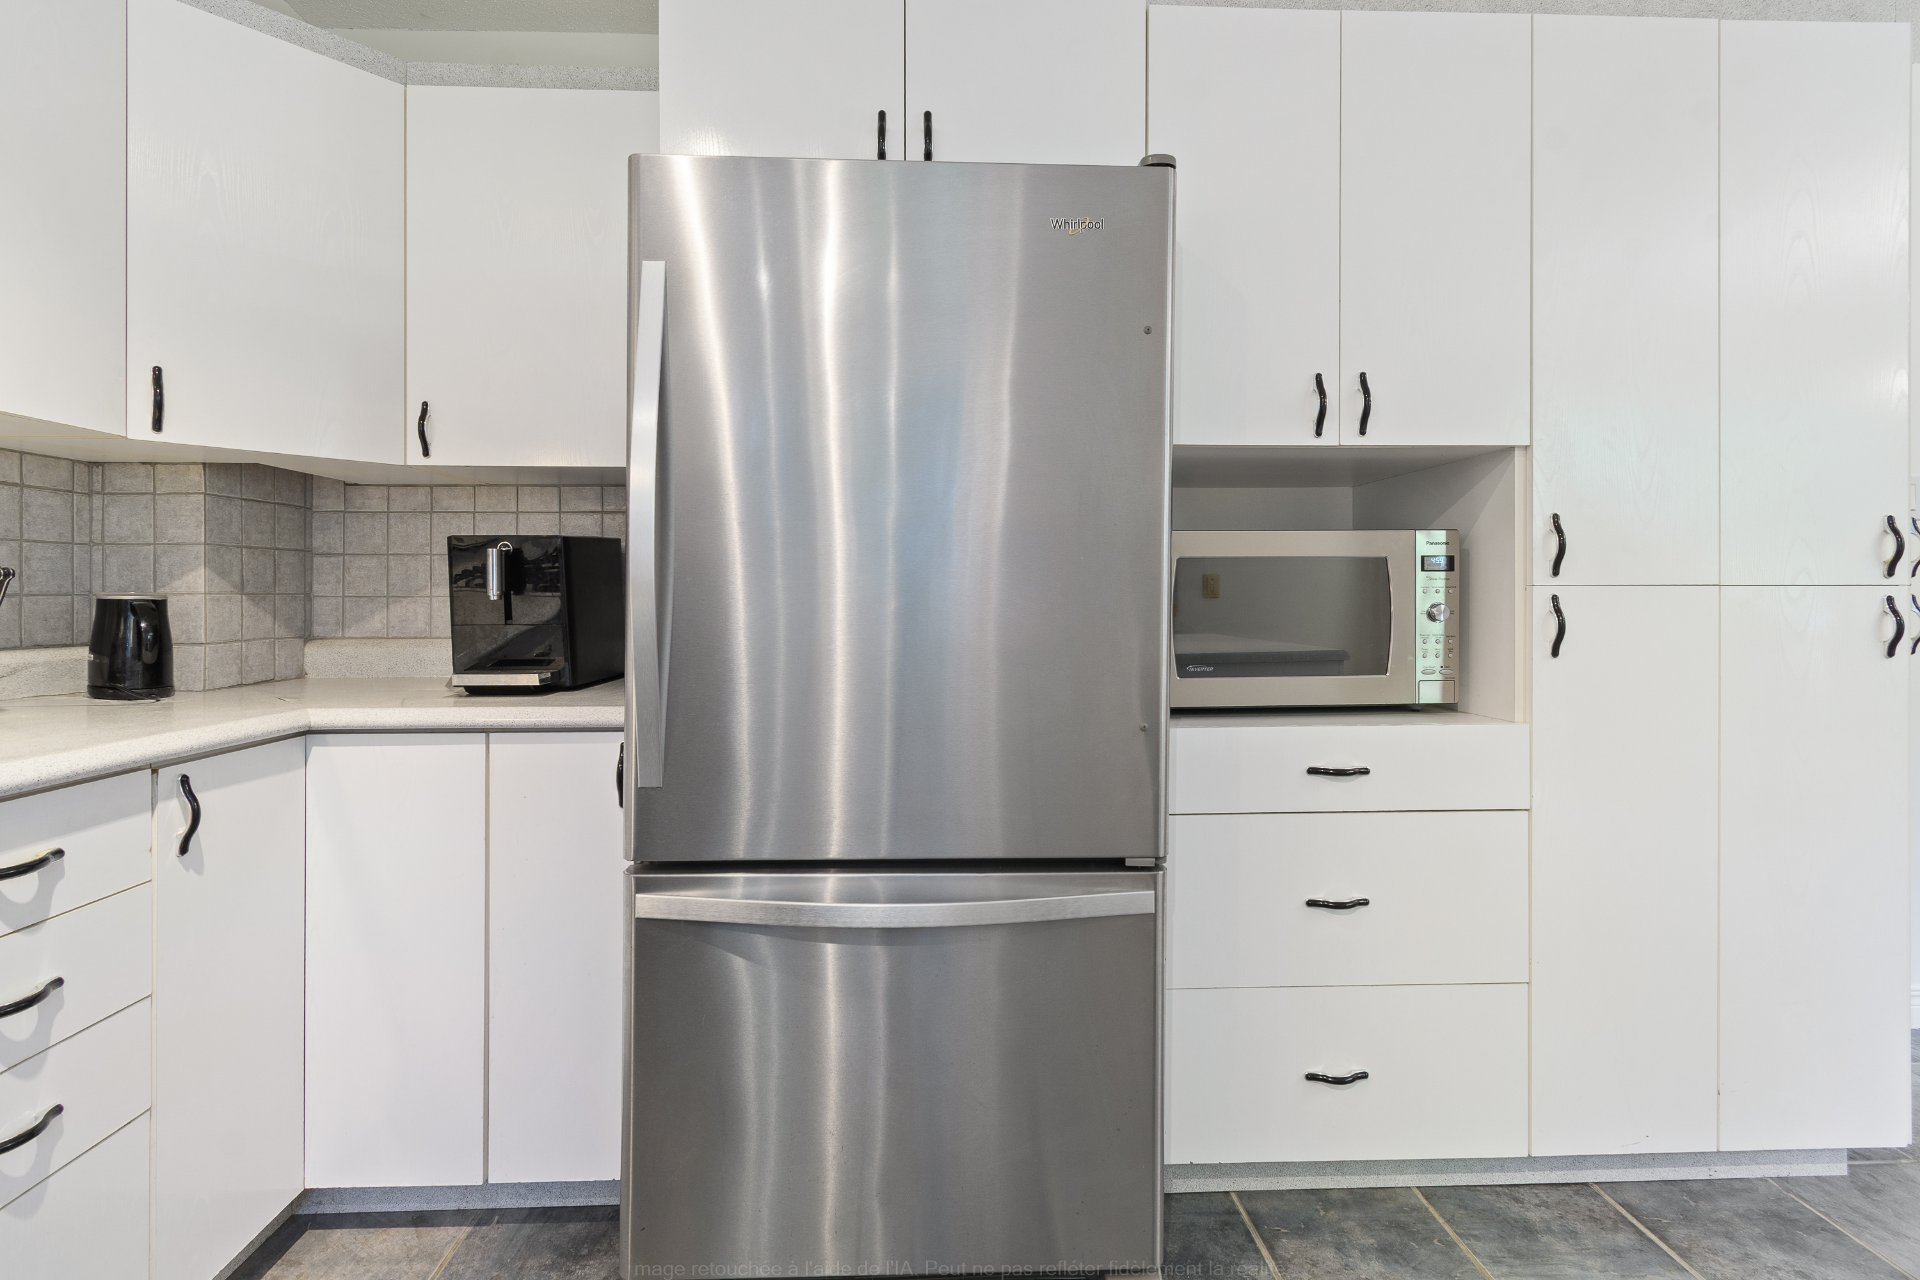
  Kitchen
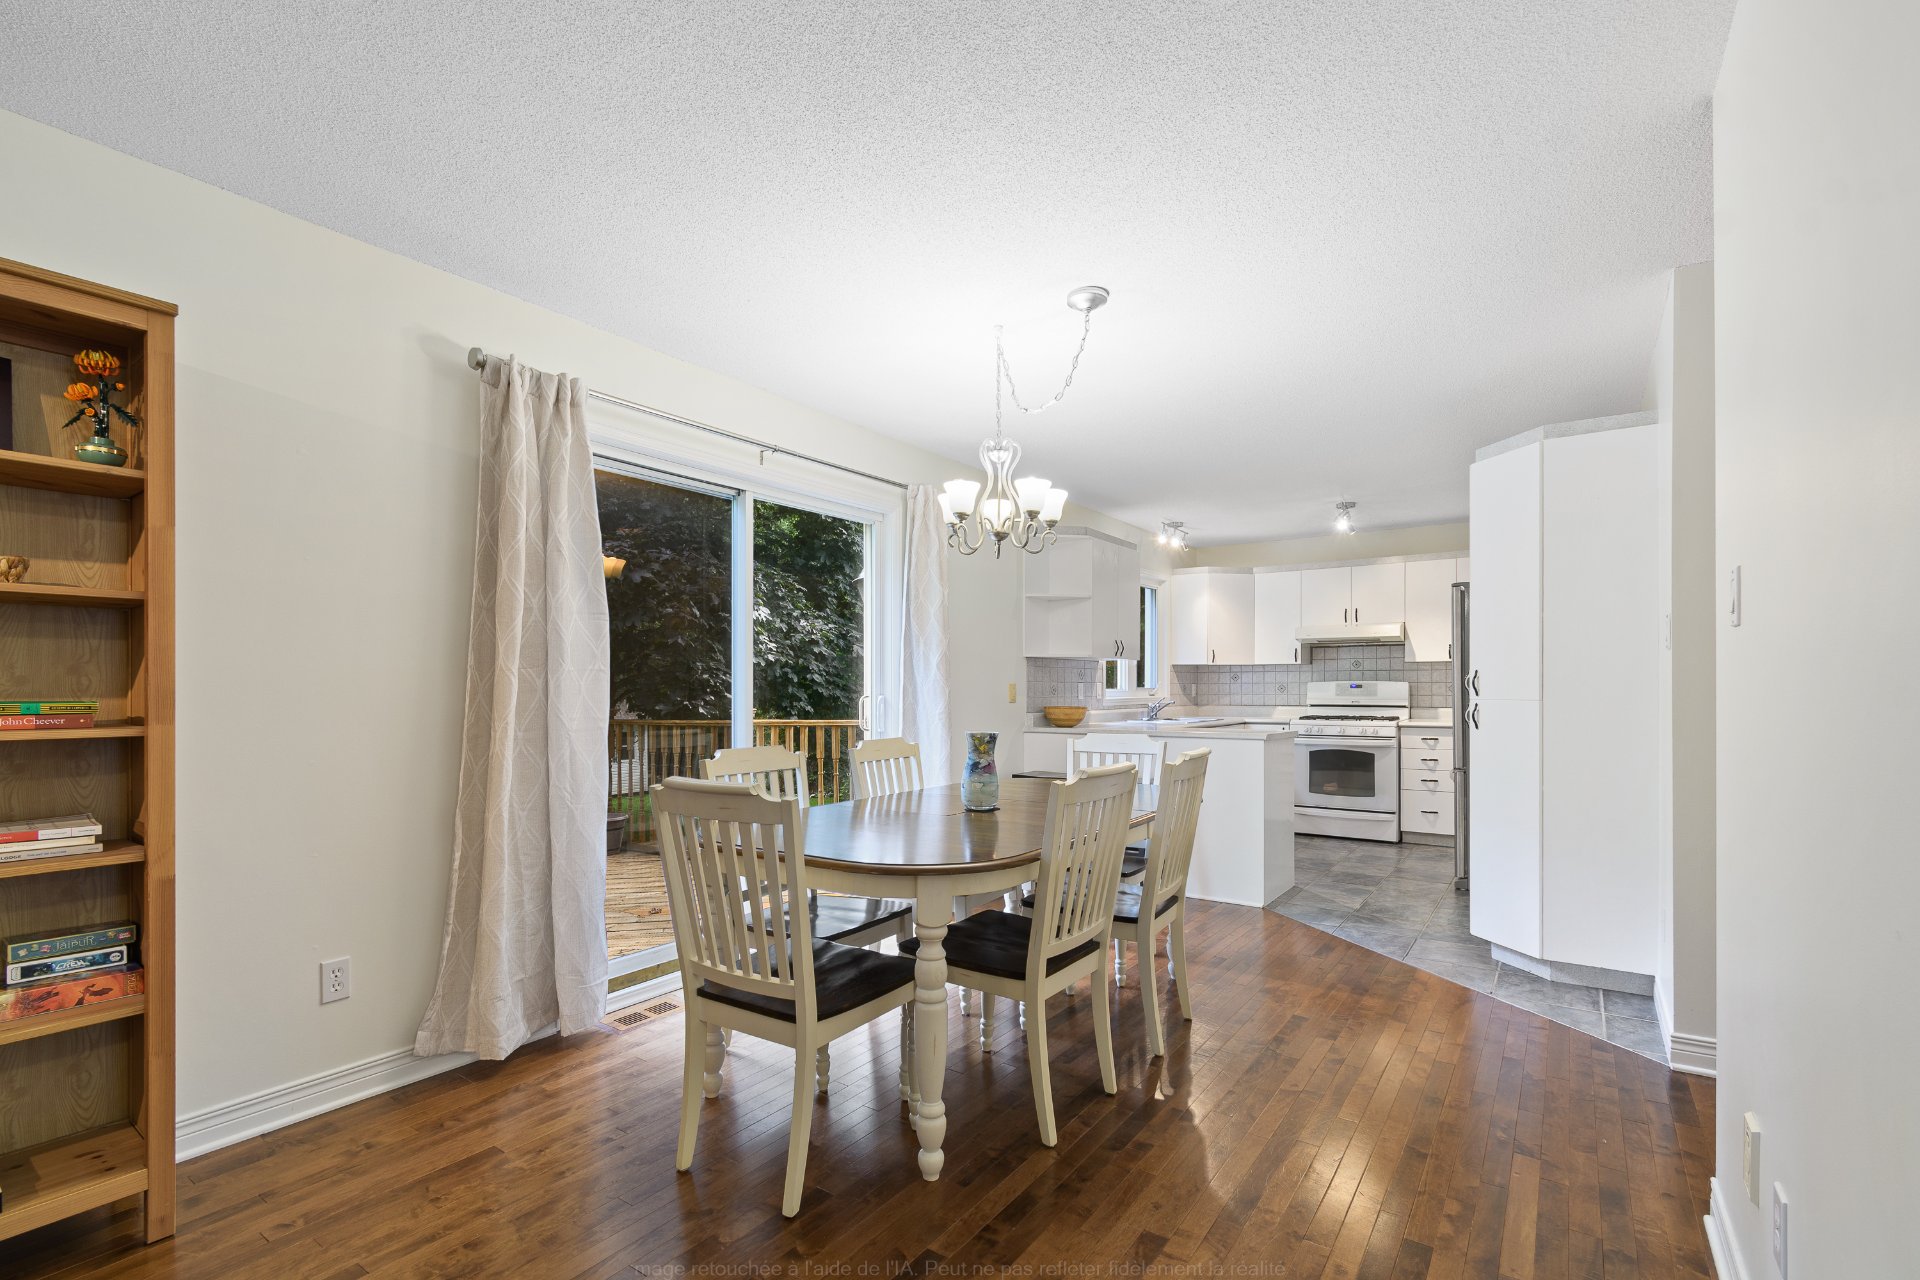
  Dining room
 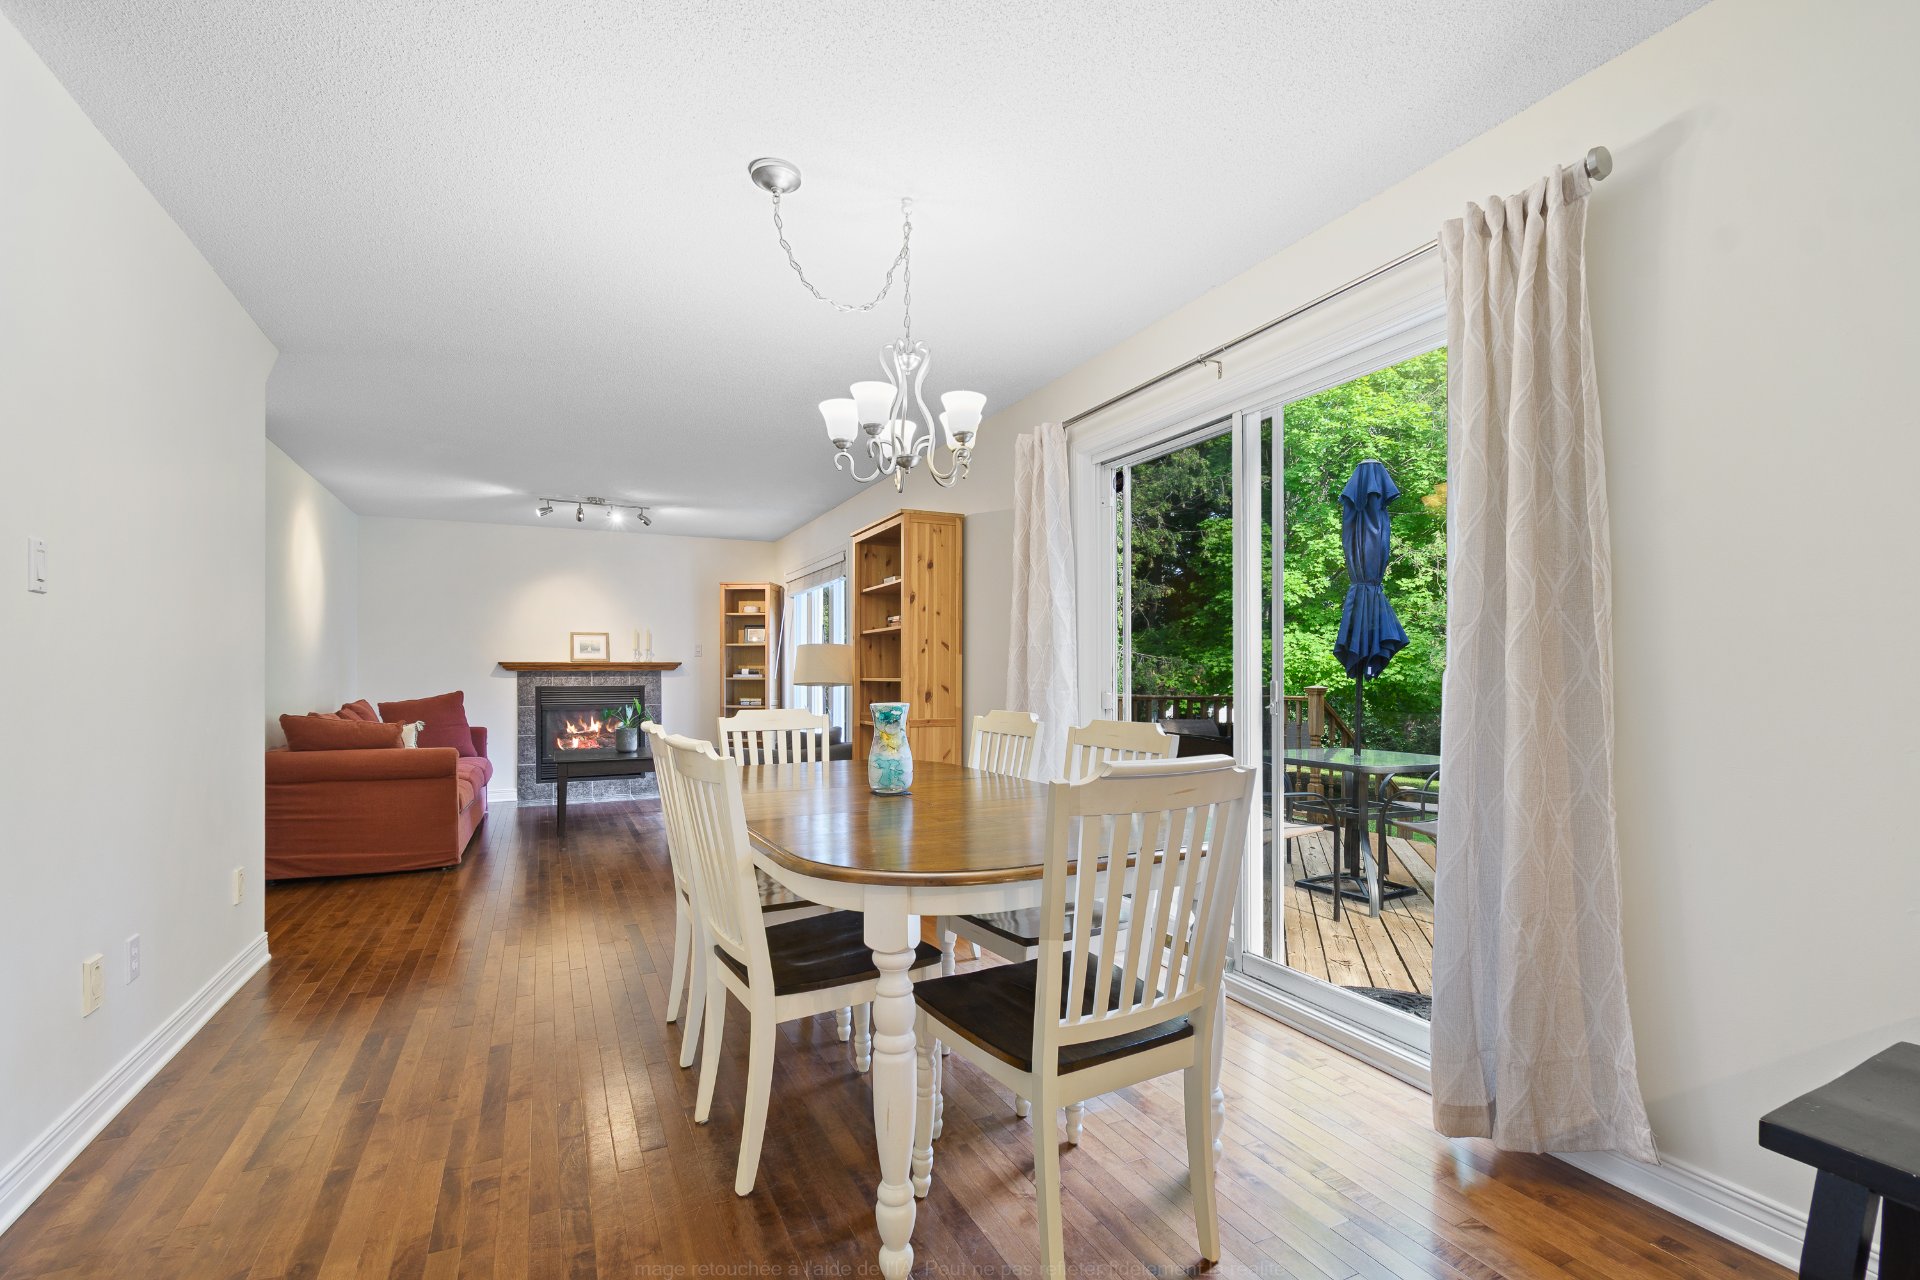 Dining room
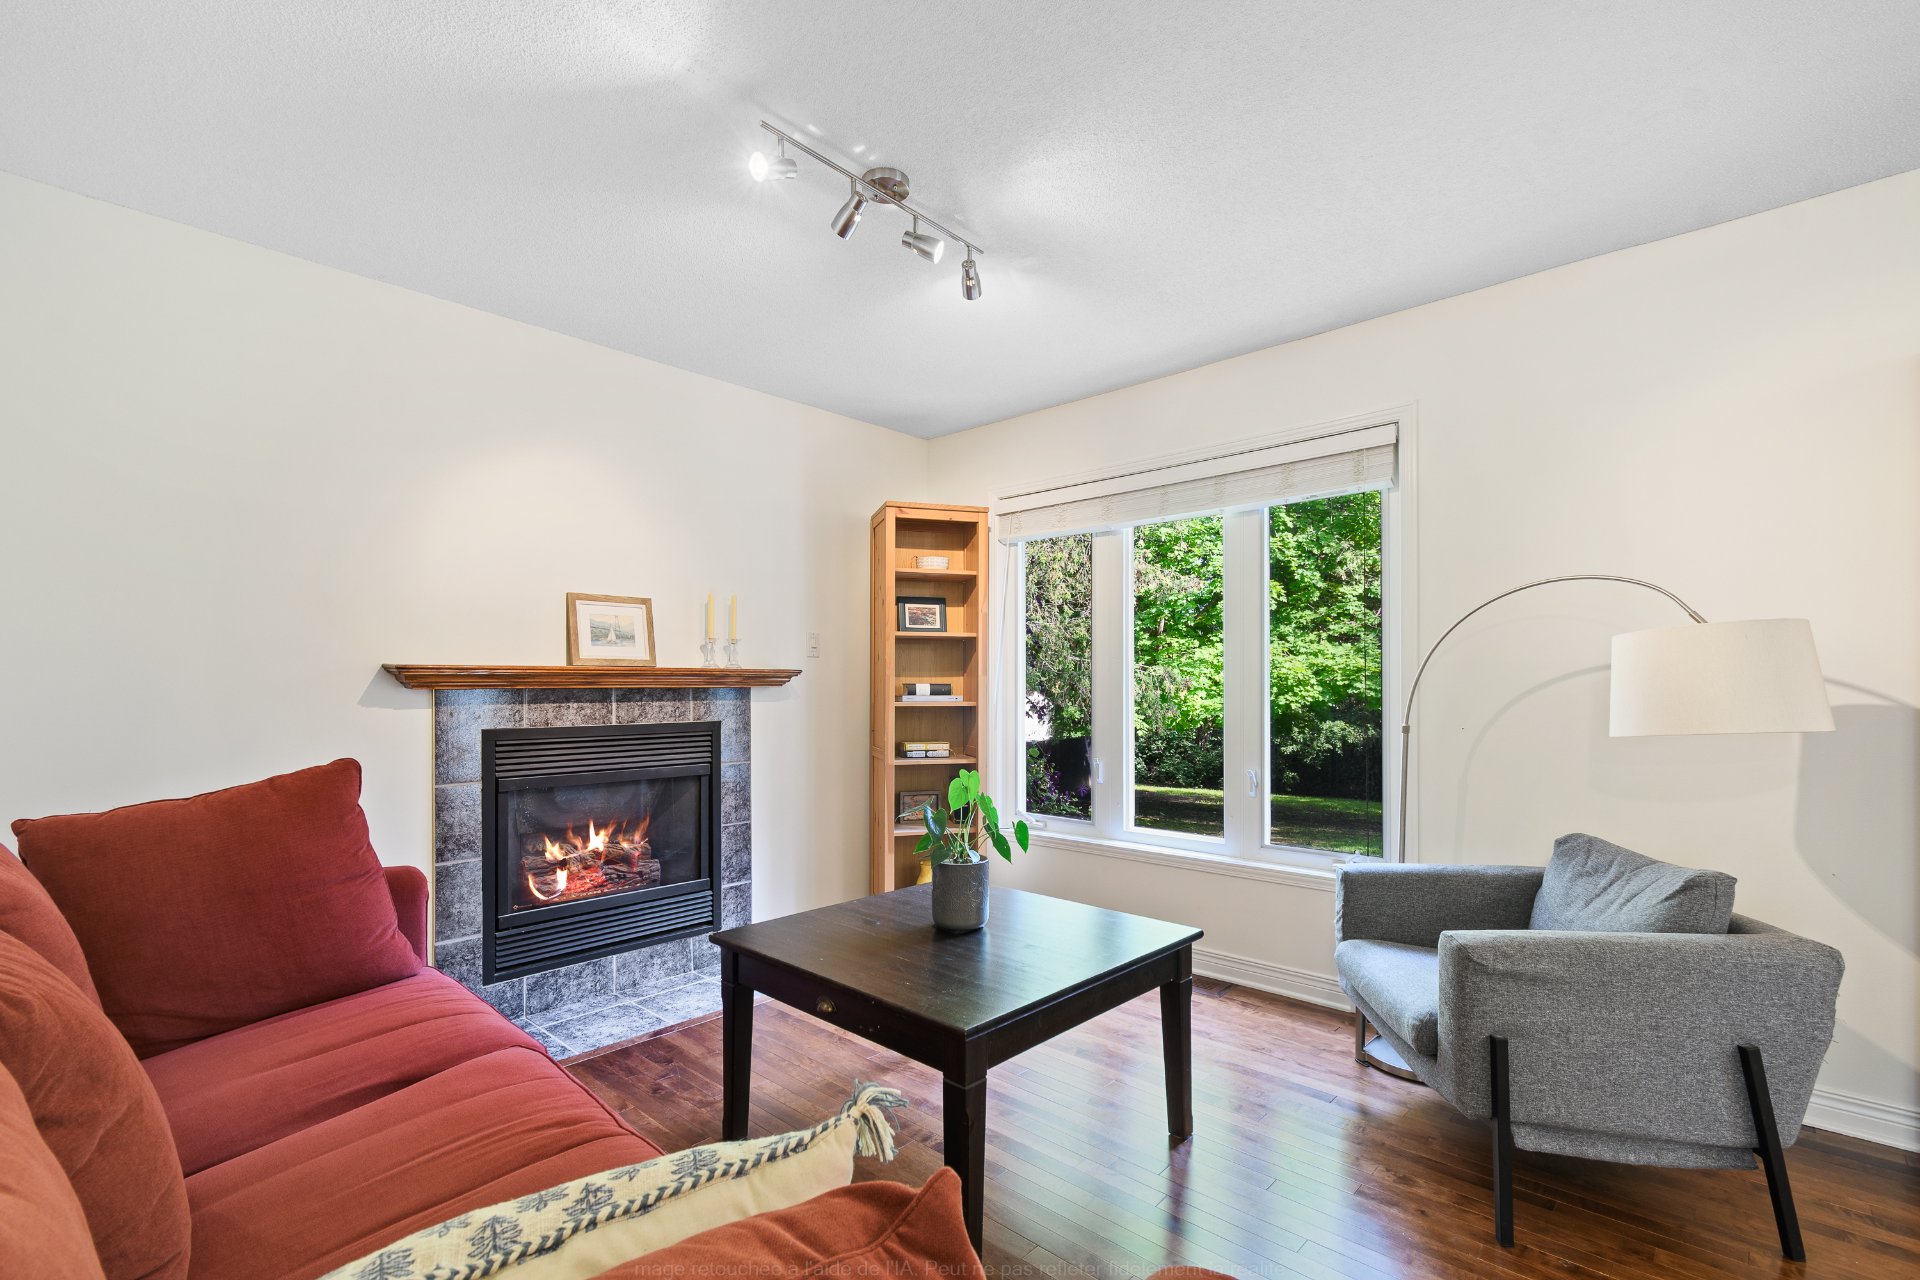
  Living room
  Living room
 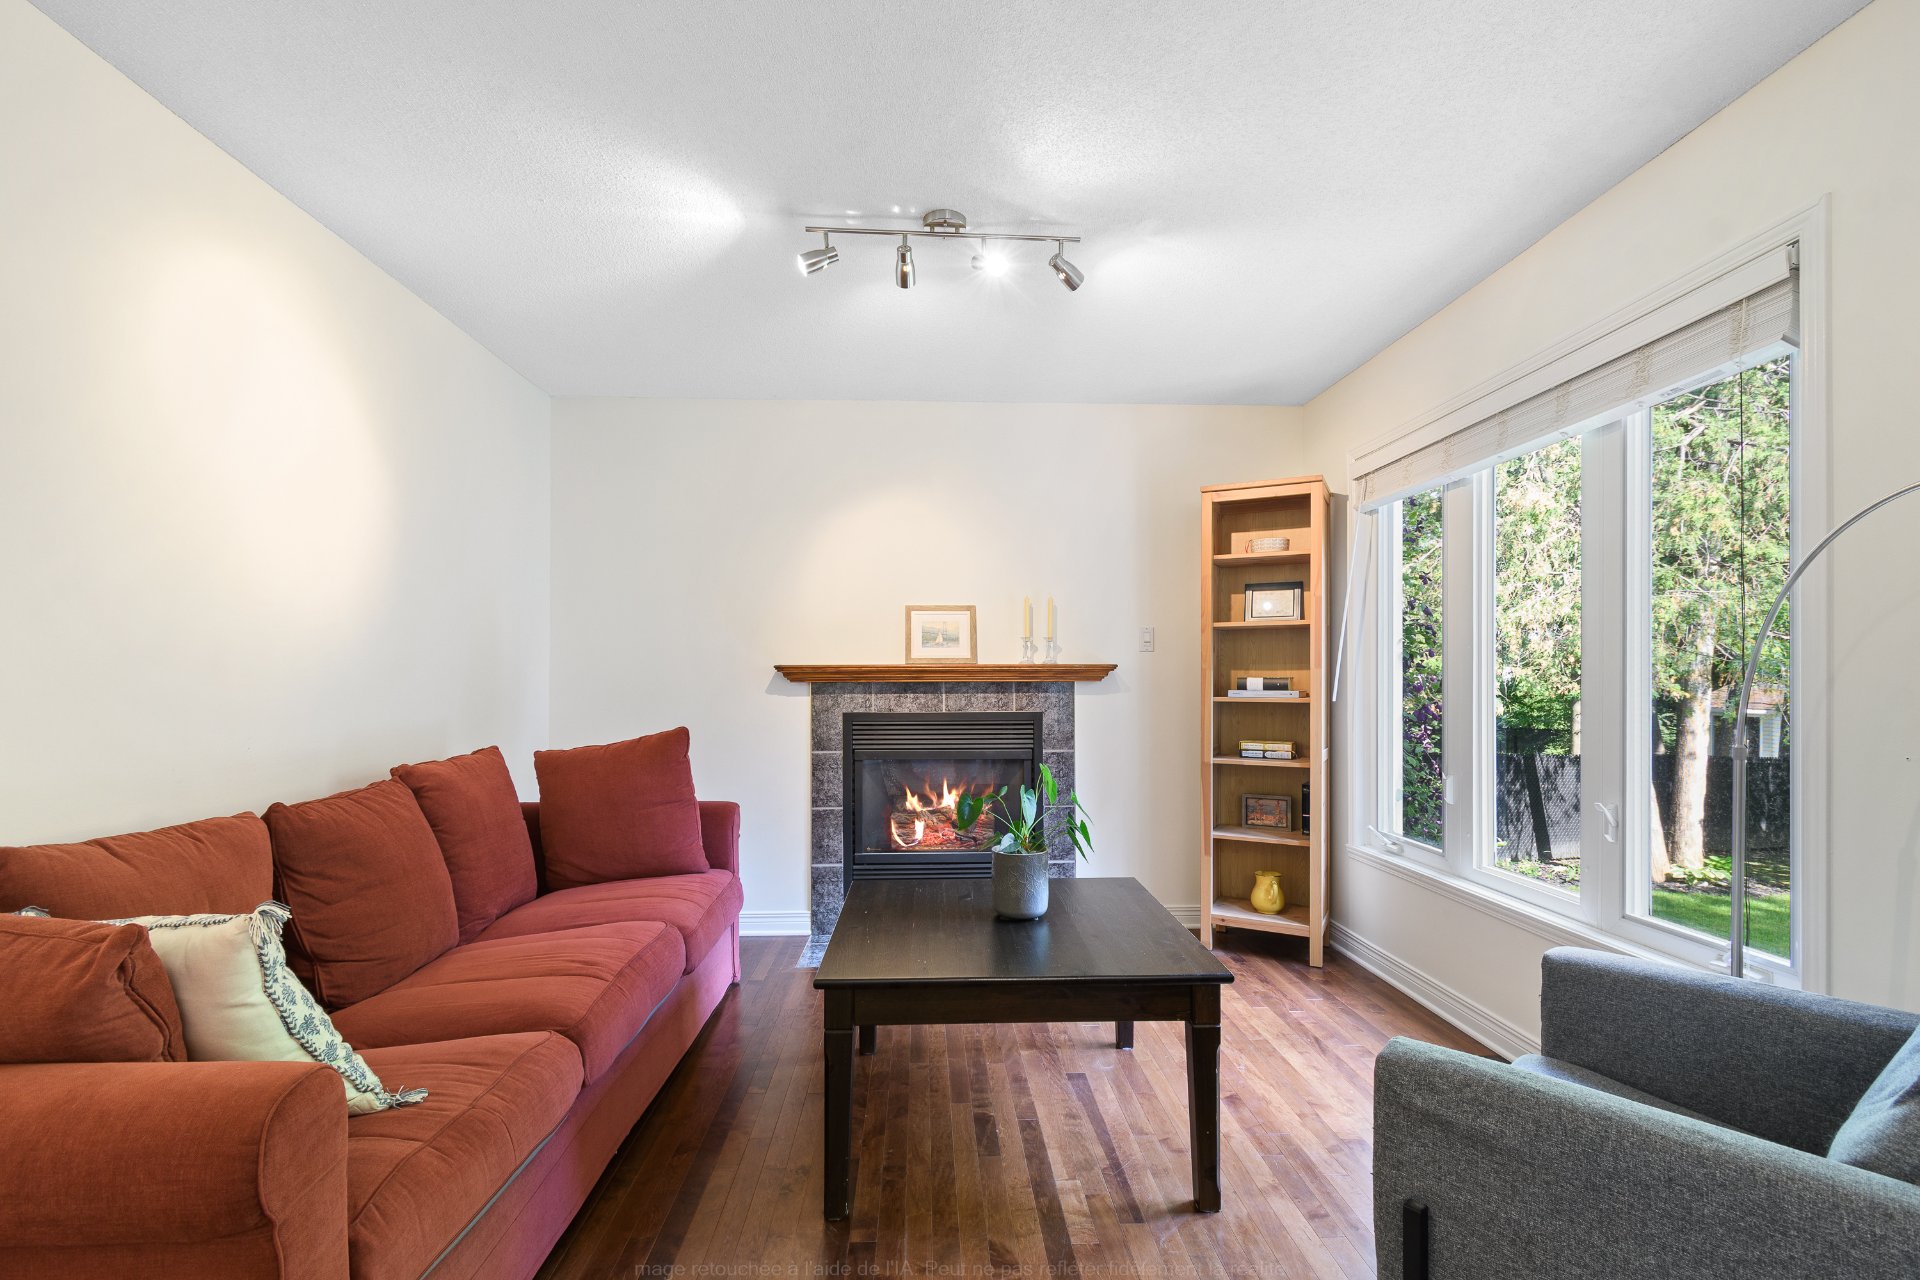 Living room
 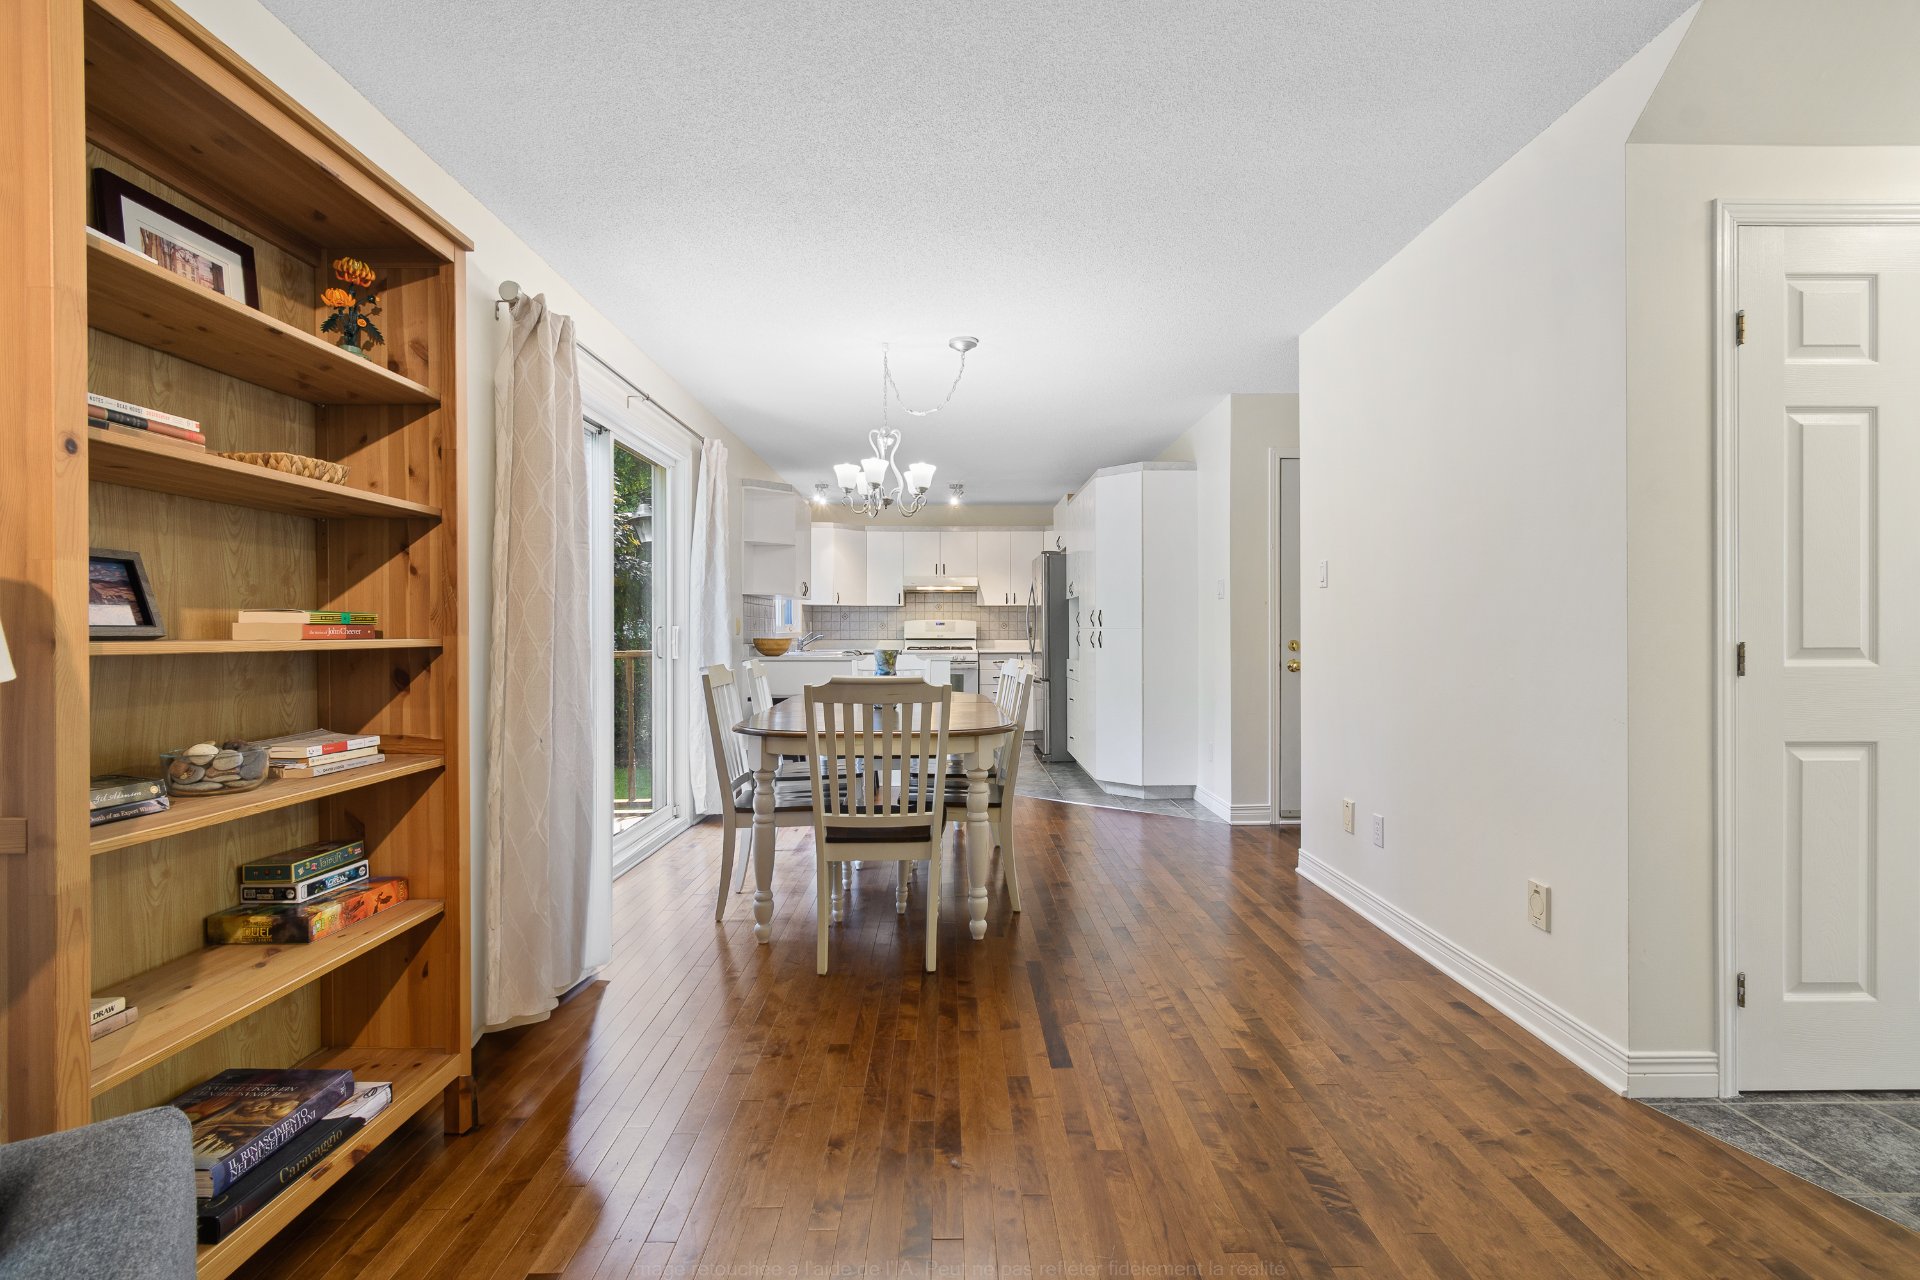 Hallway
 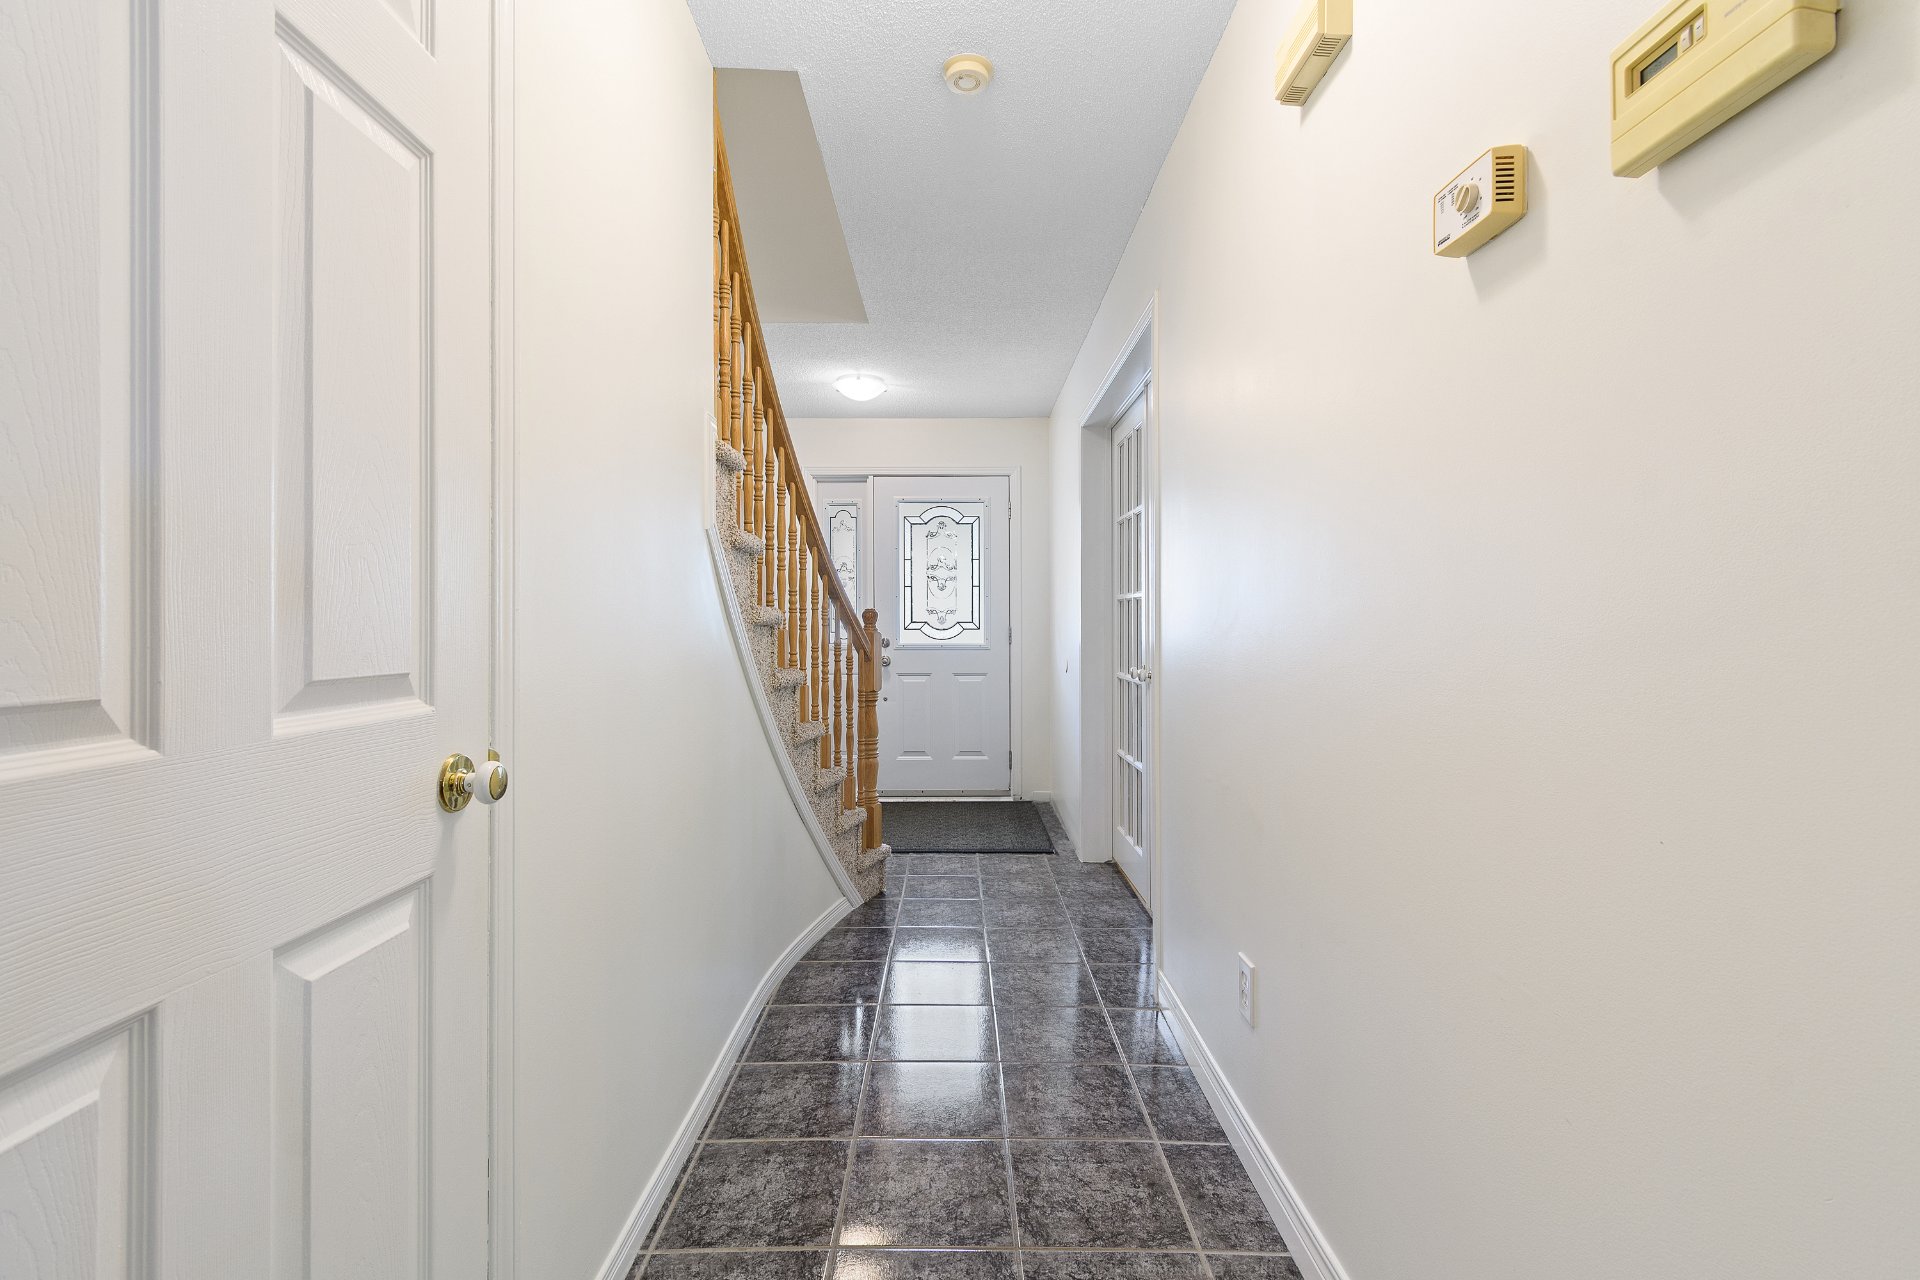 Office
 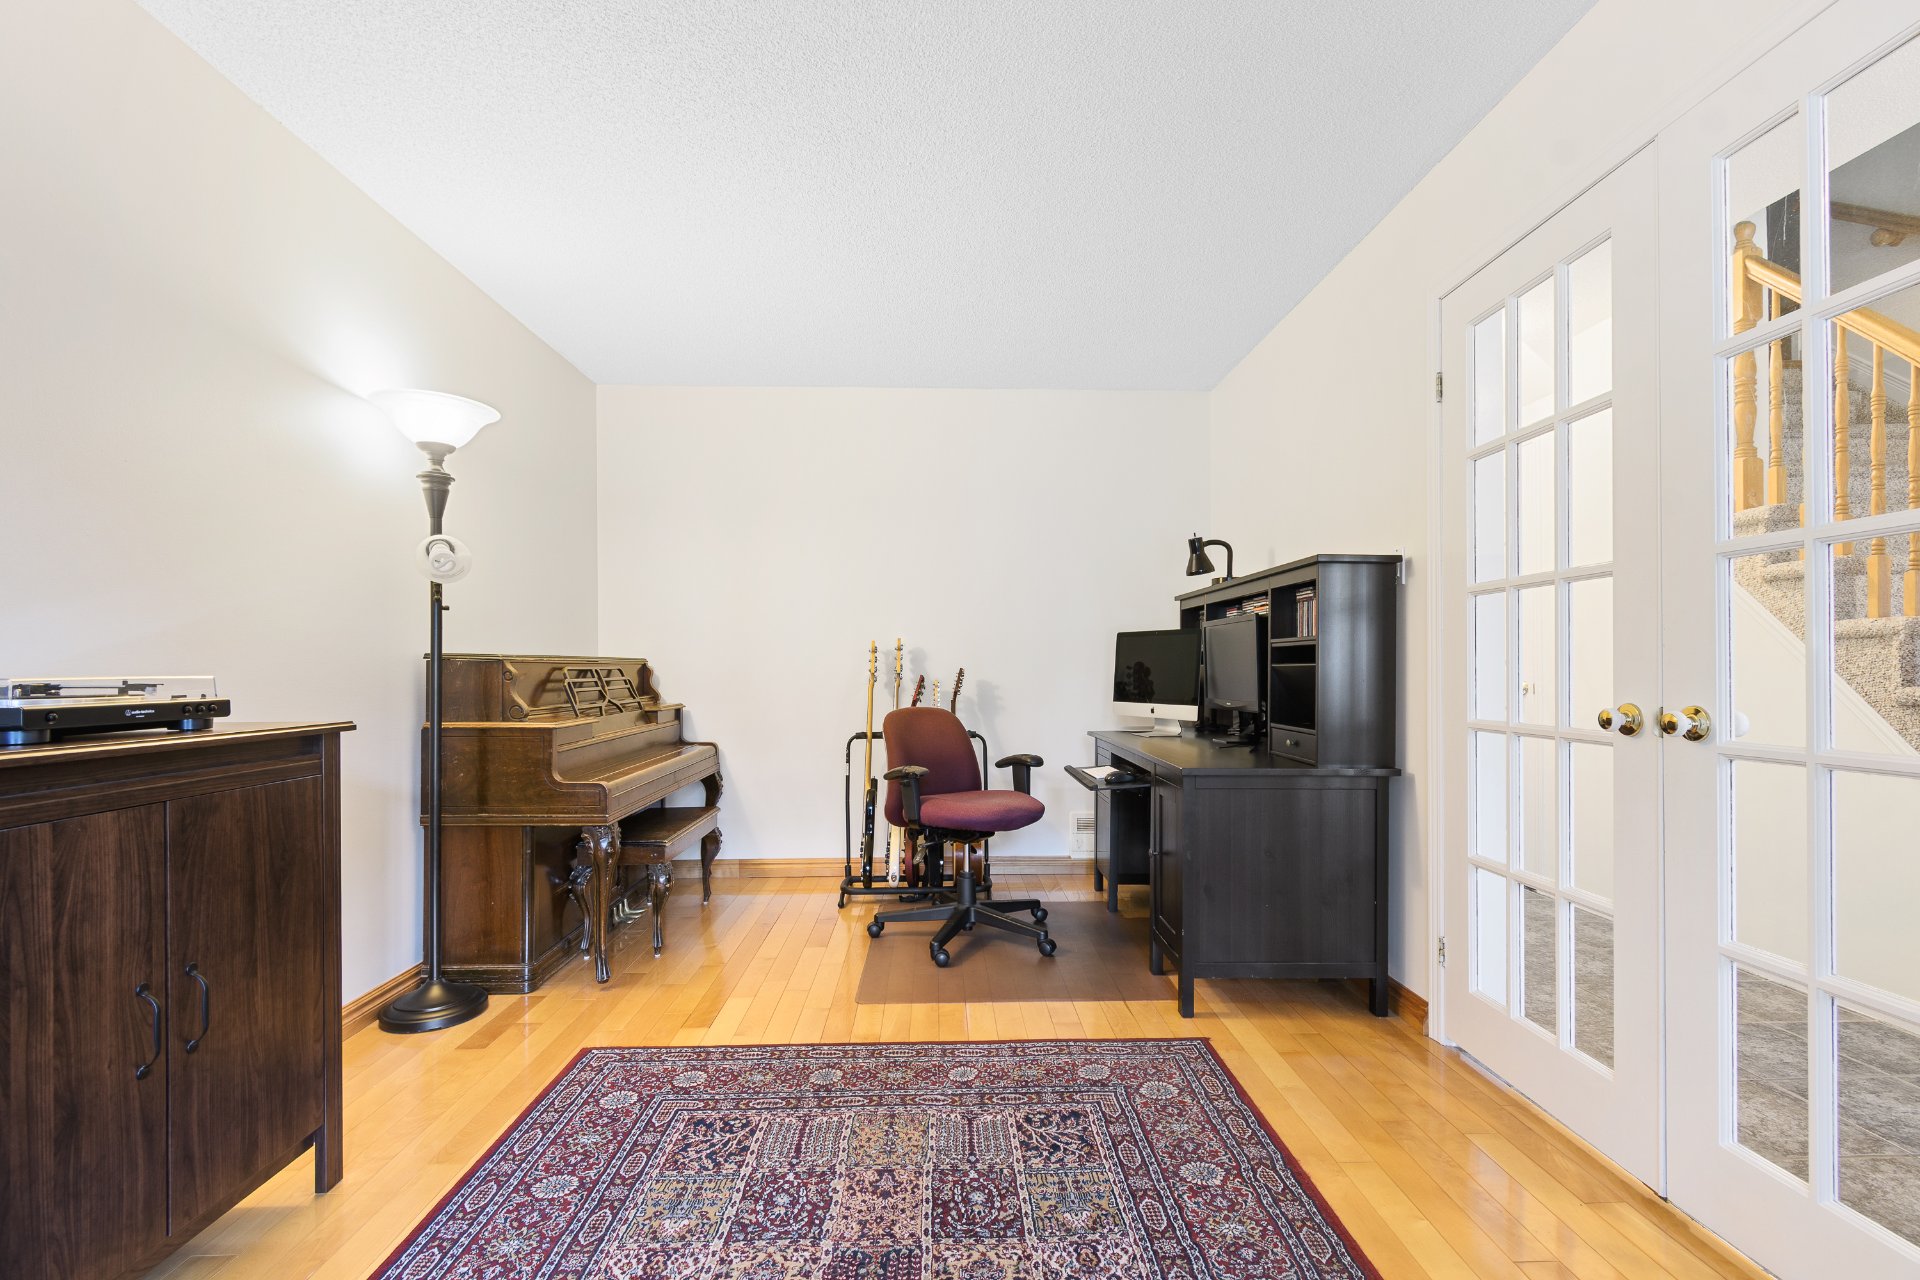 Washroom
 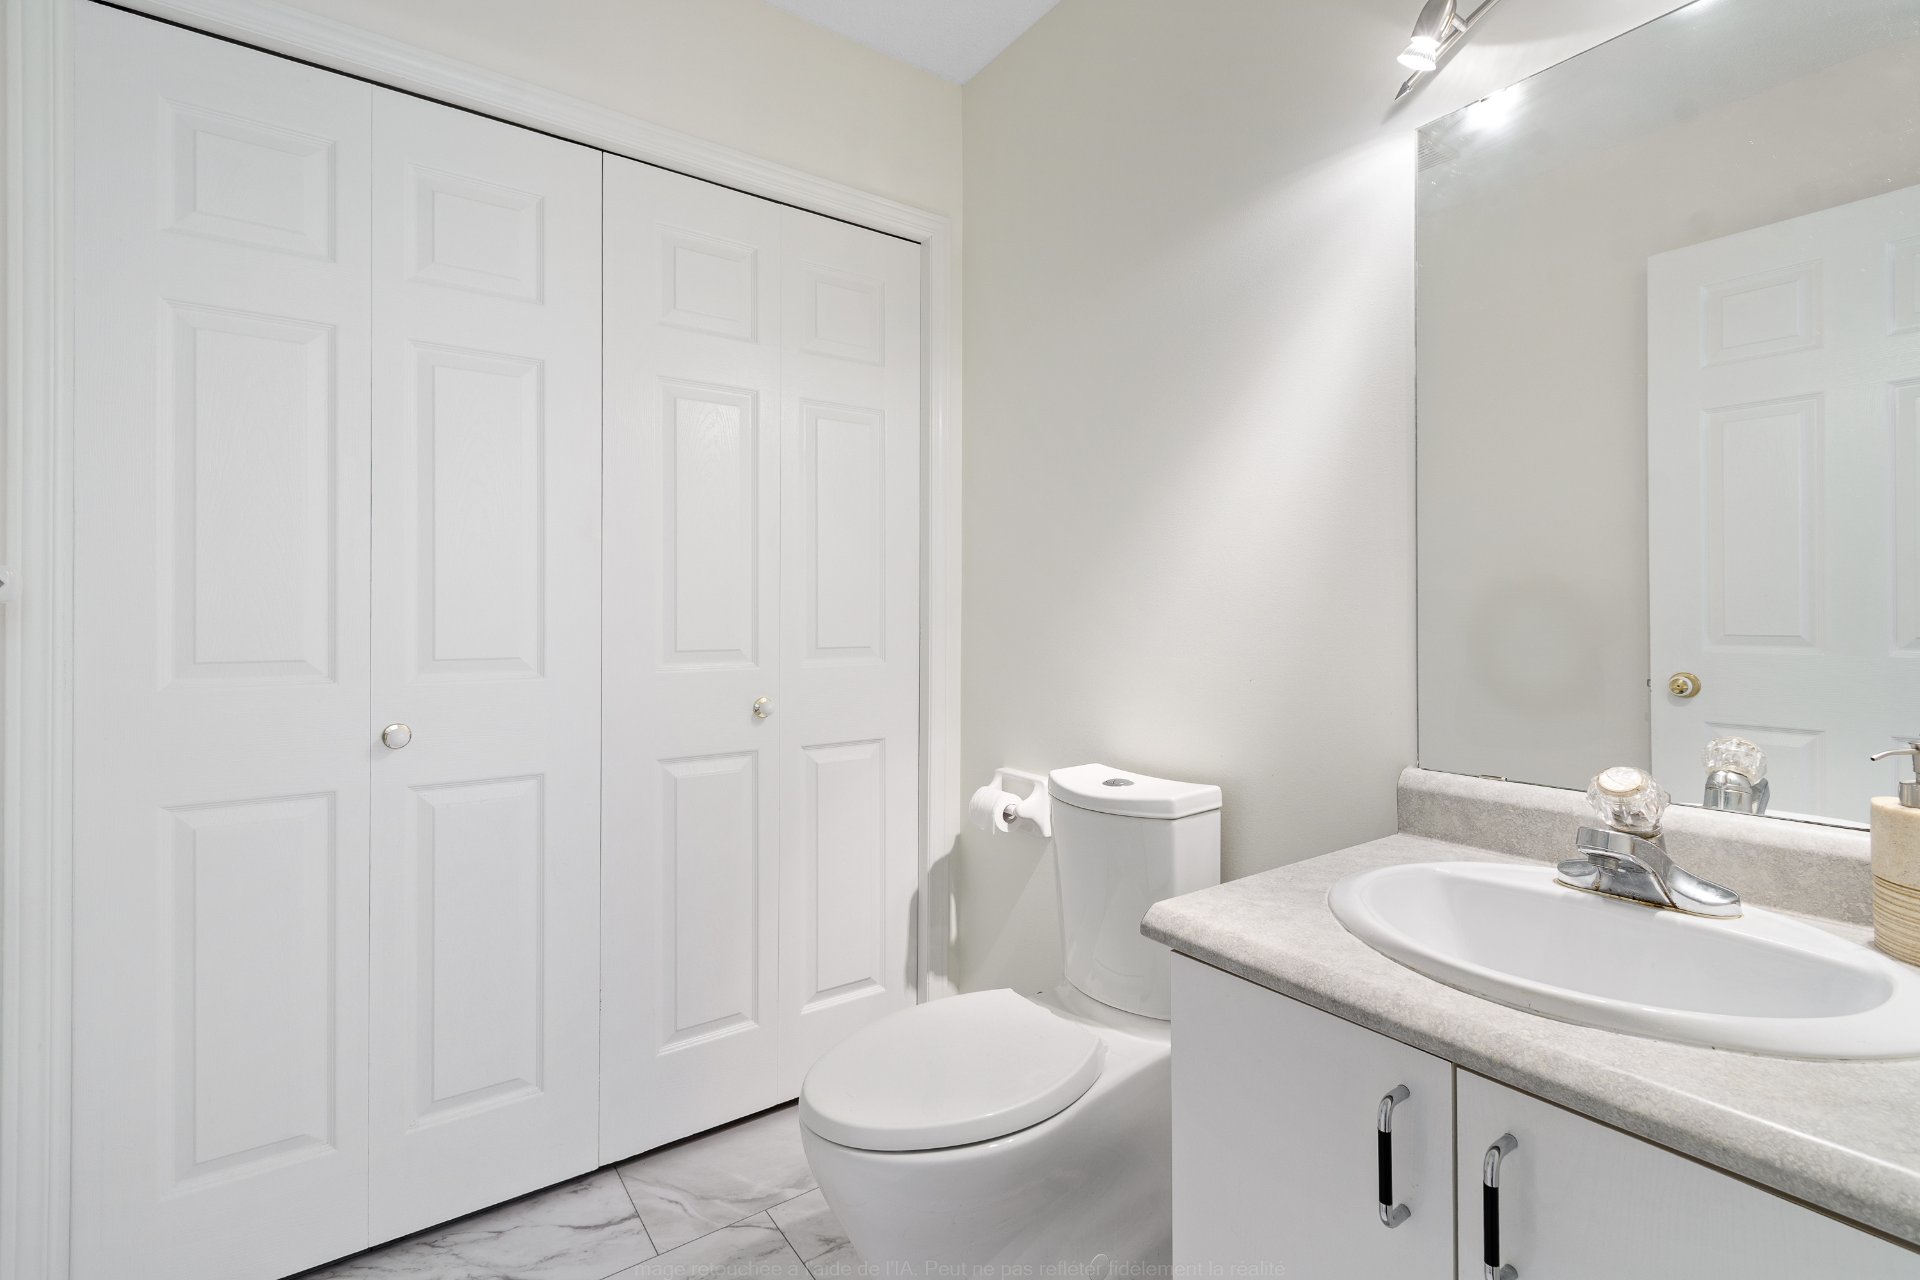 Hallway
 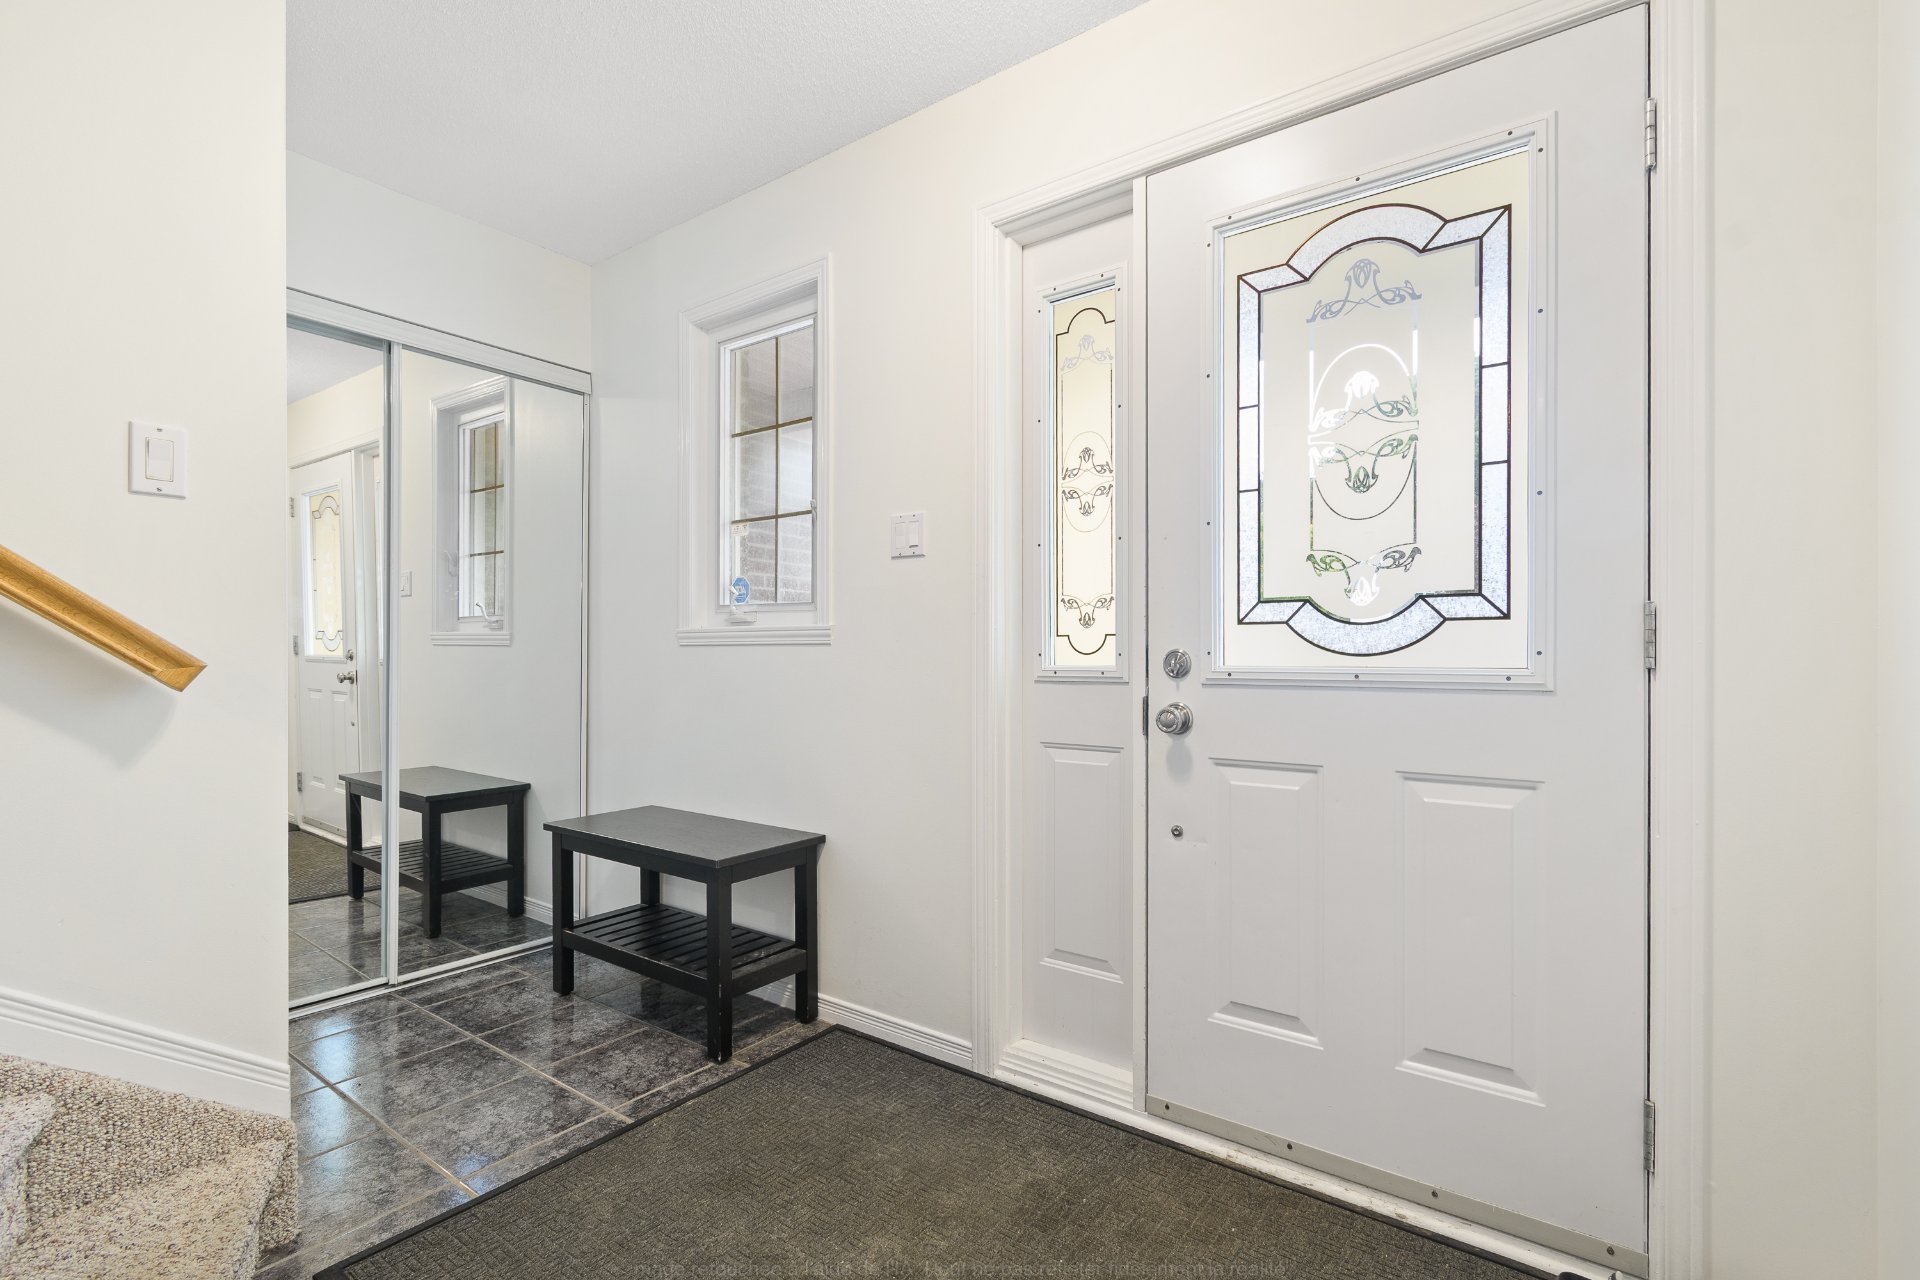 Staircase
 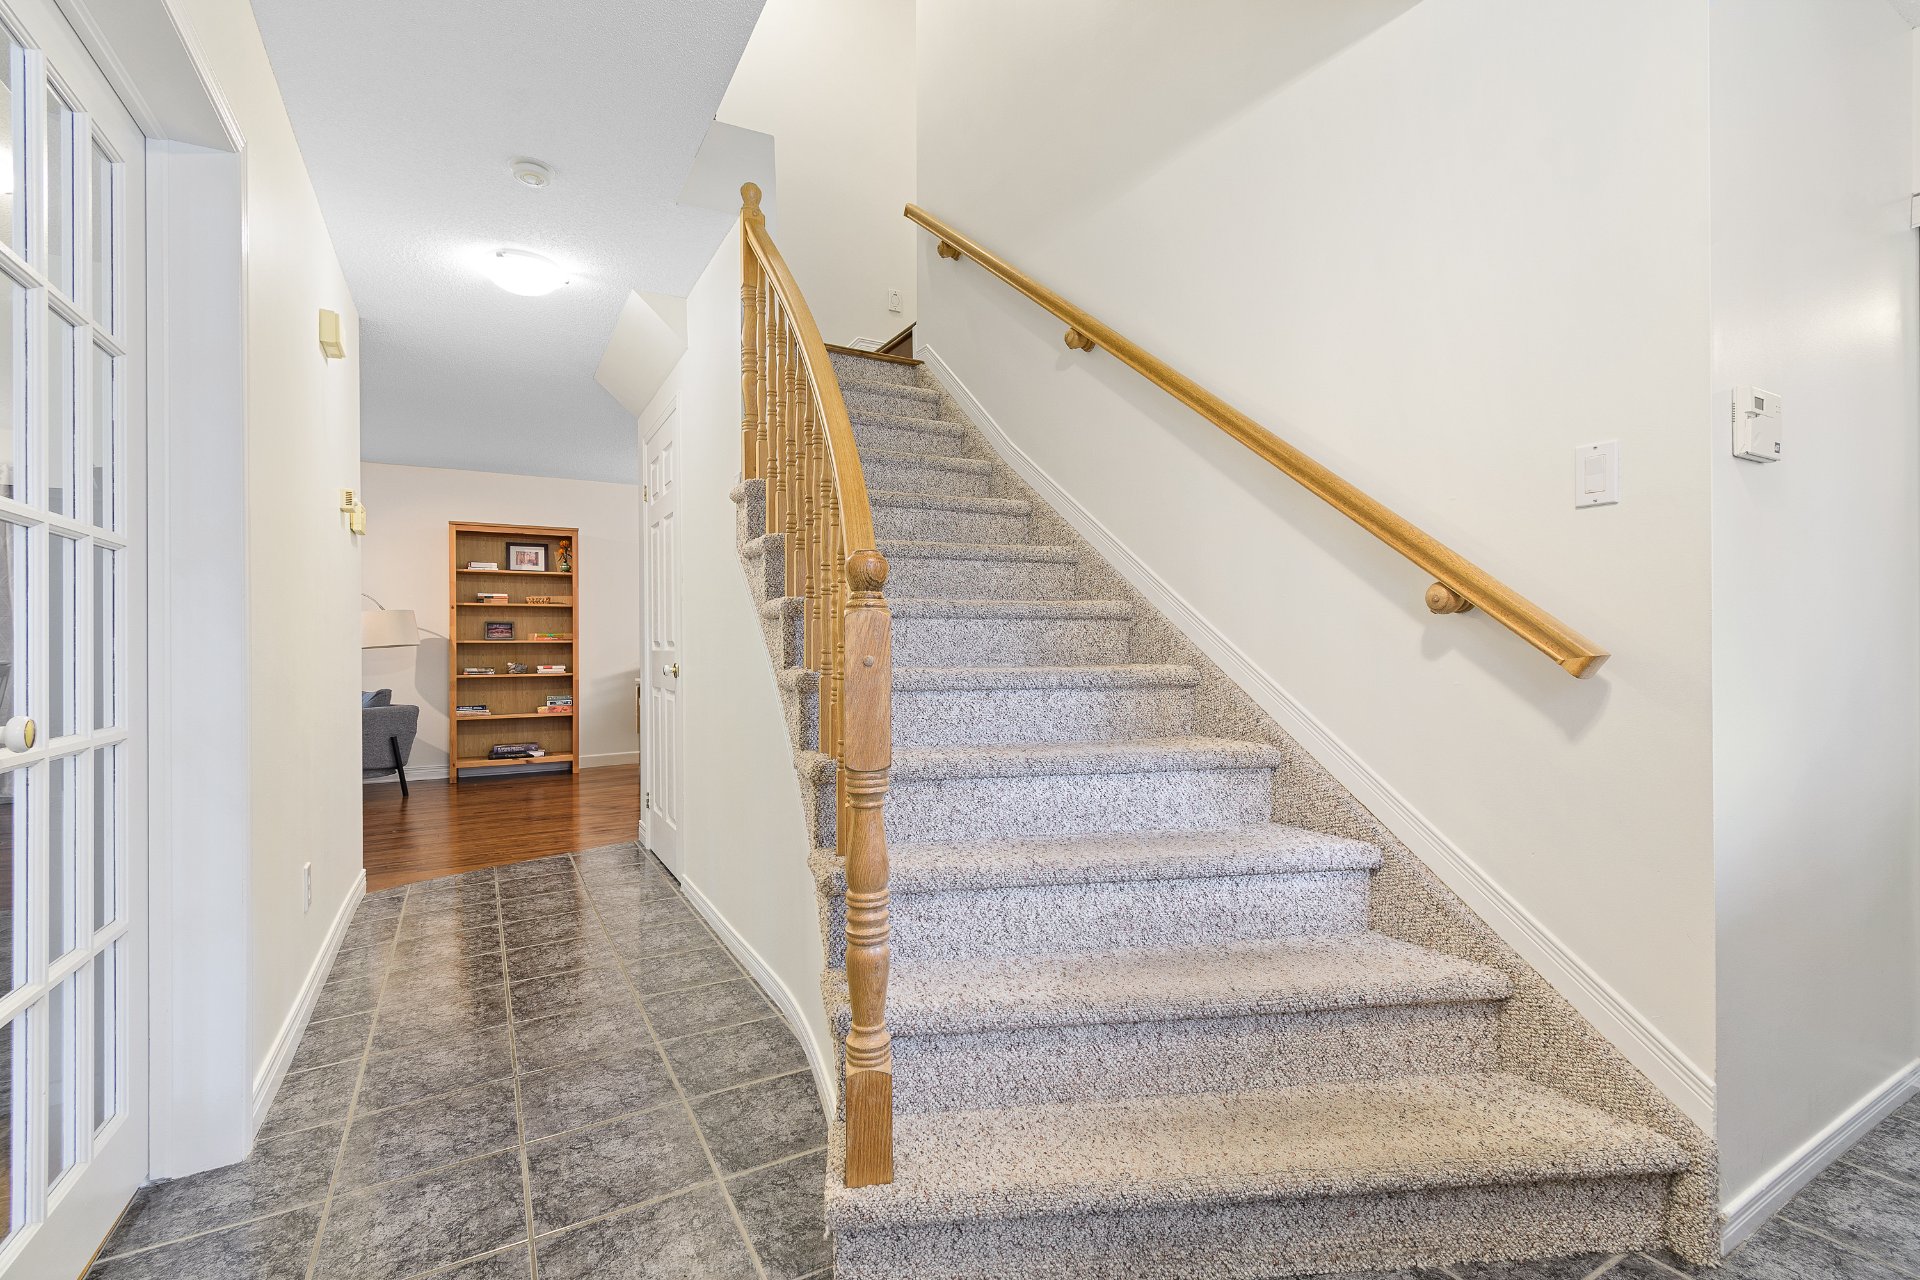 Primary bedroom
 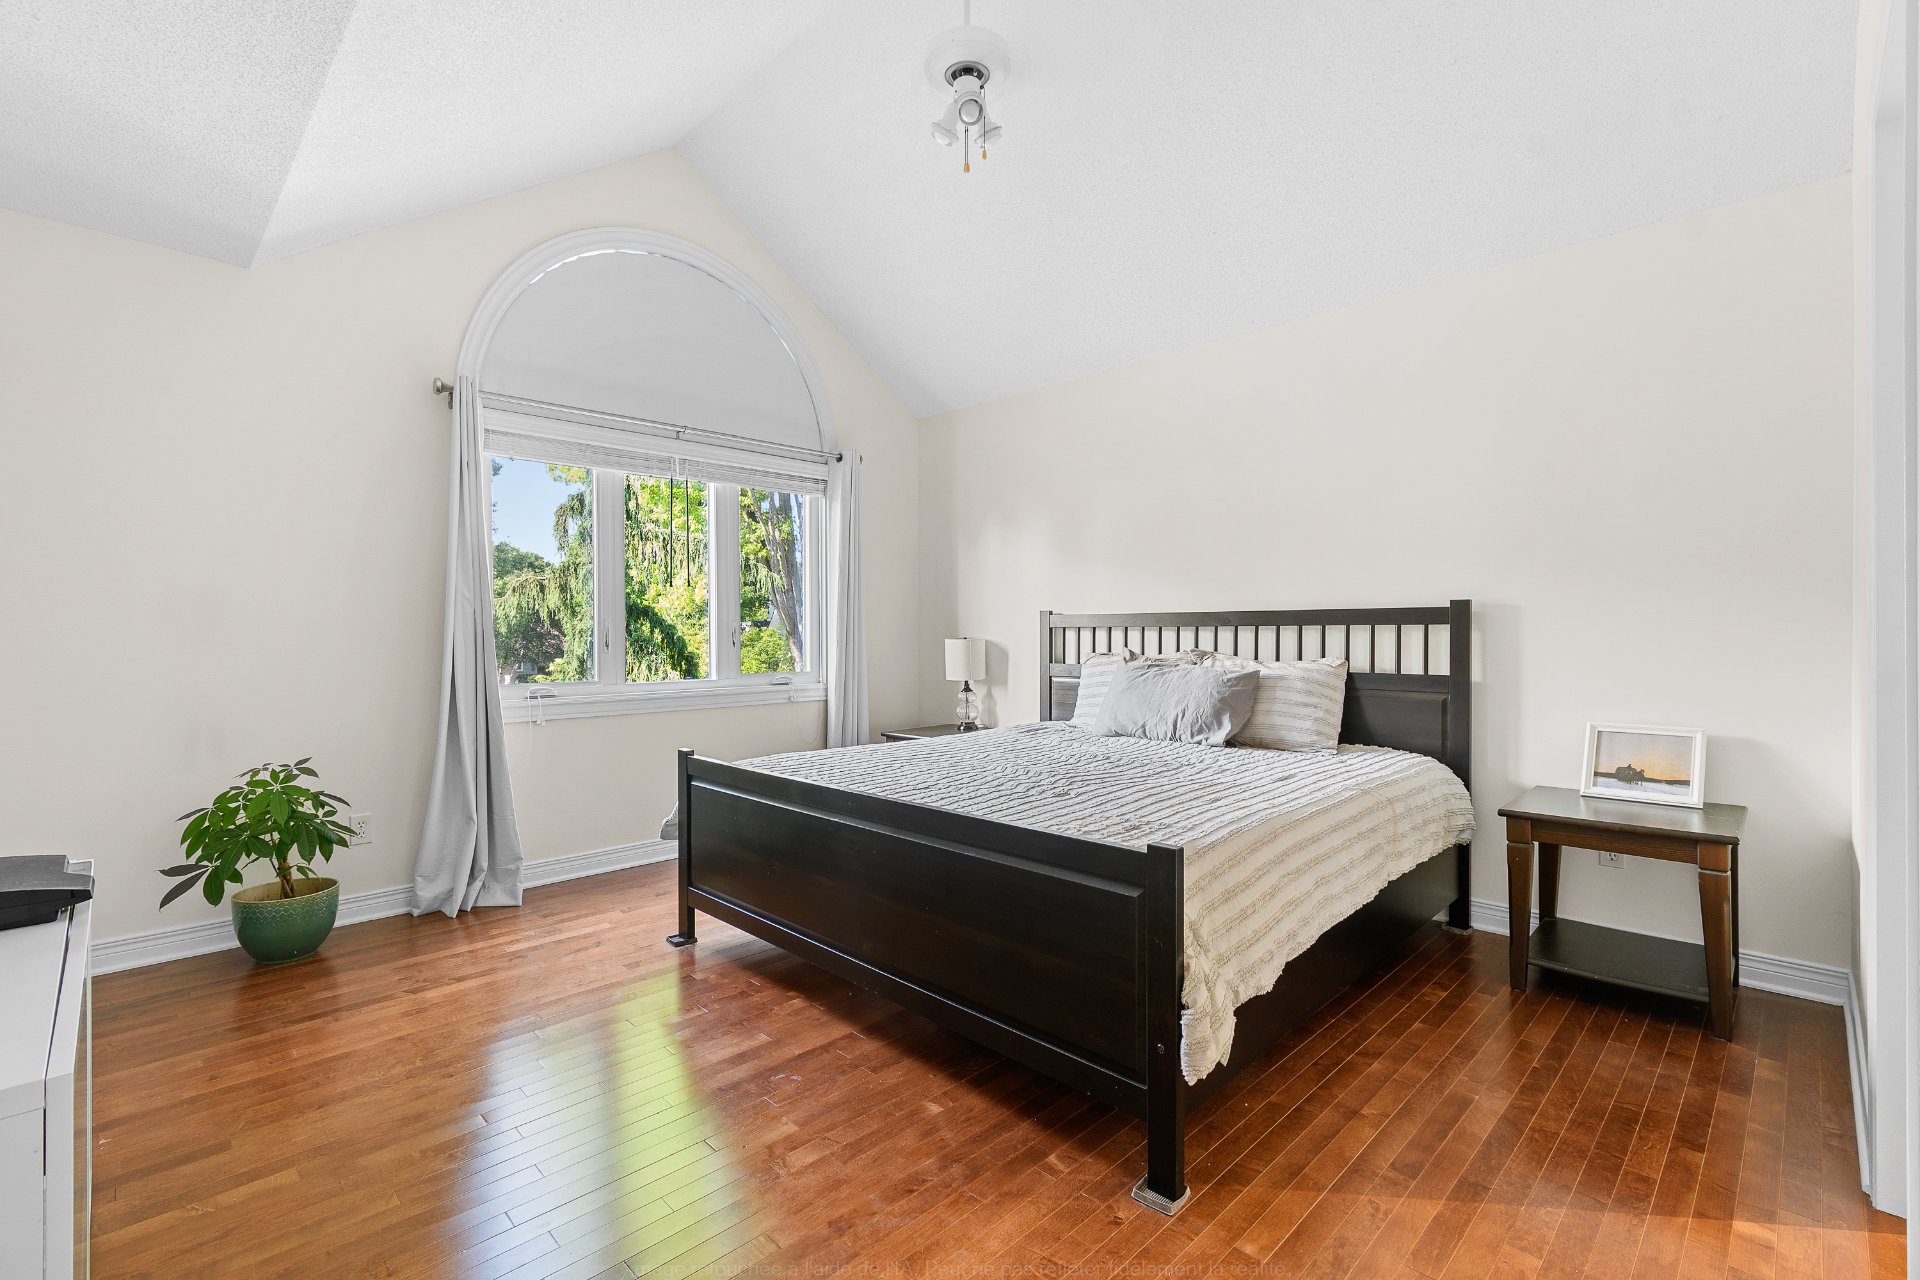 Bedroom
 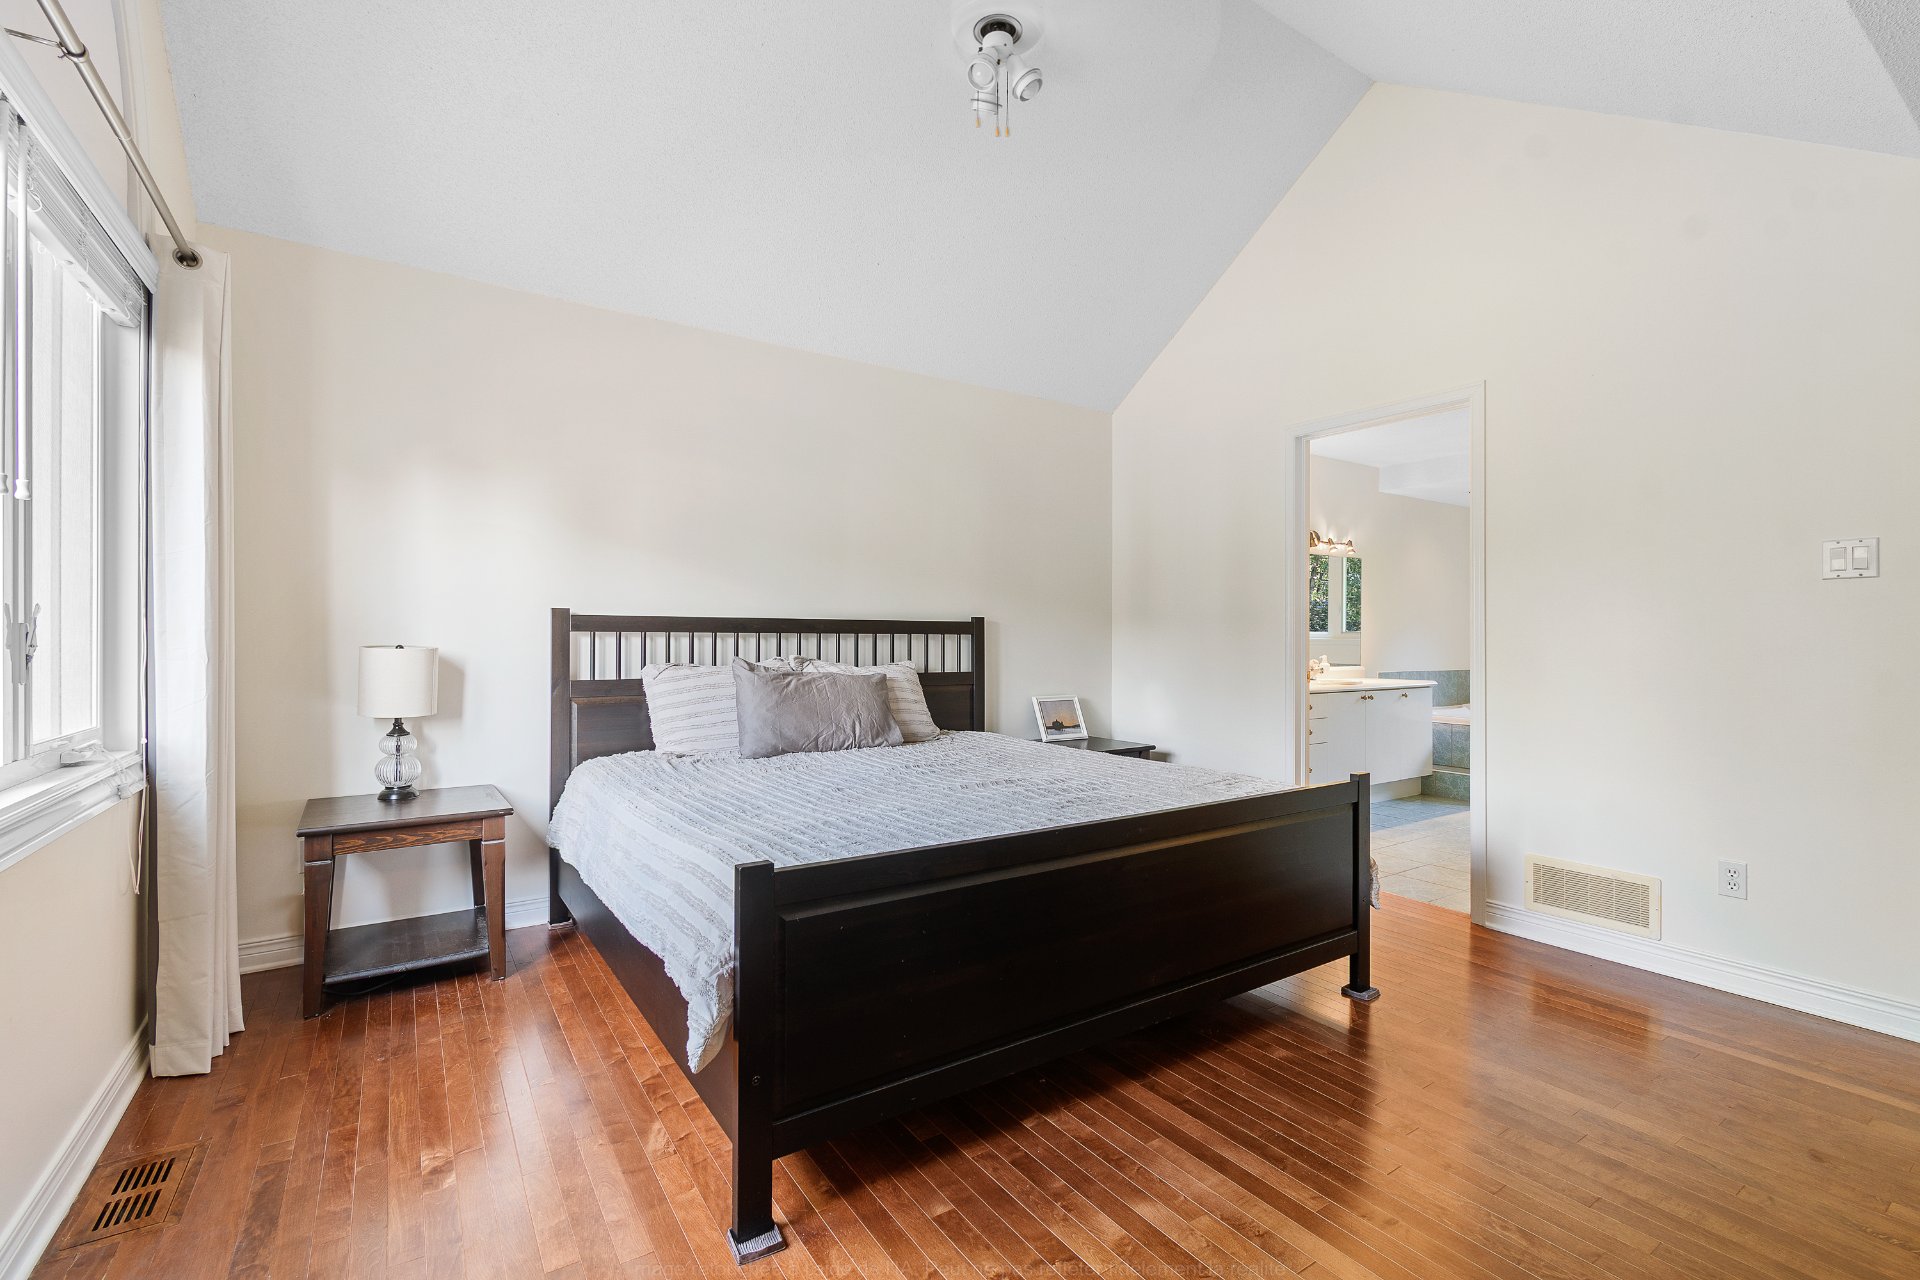 Ensuite bathroom
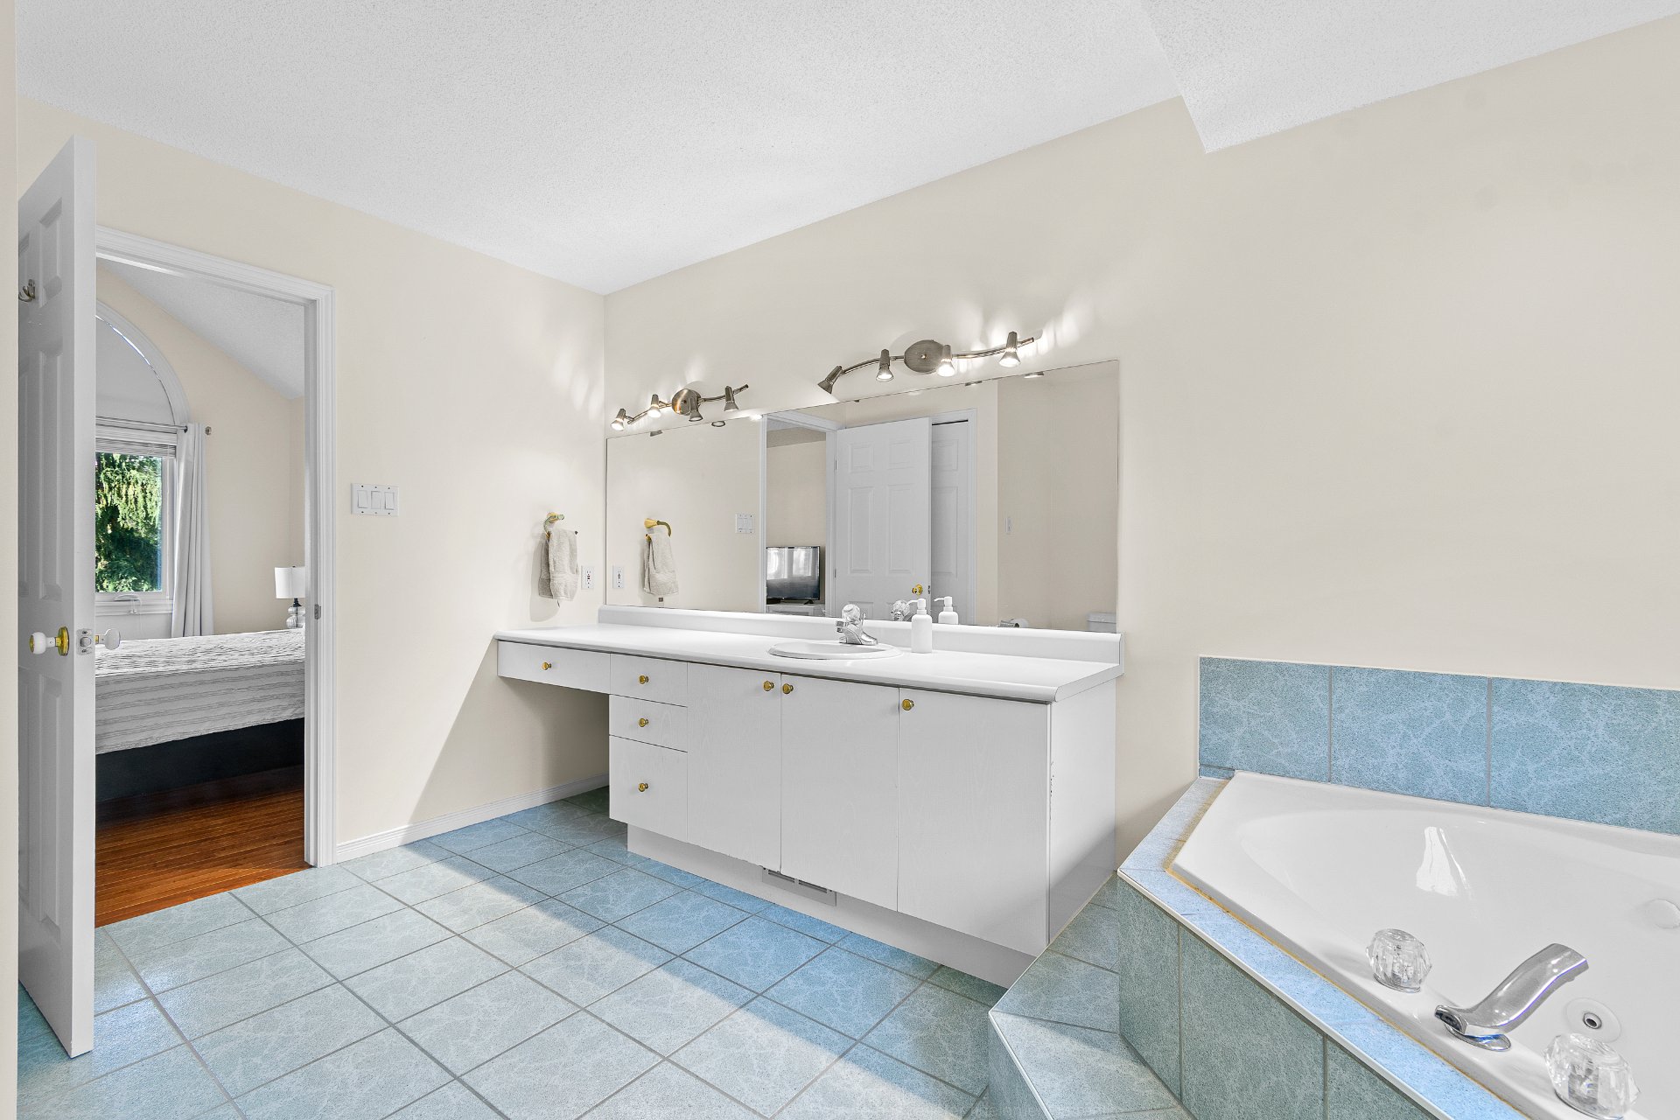
 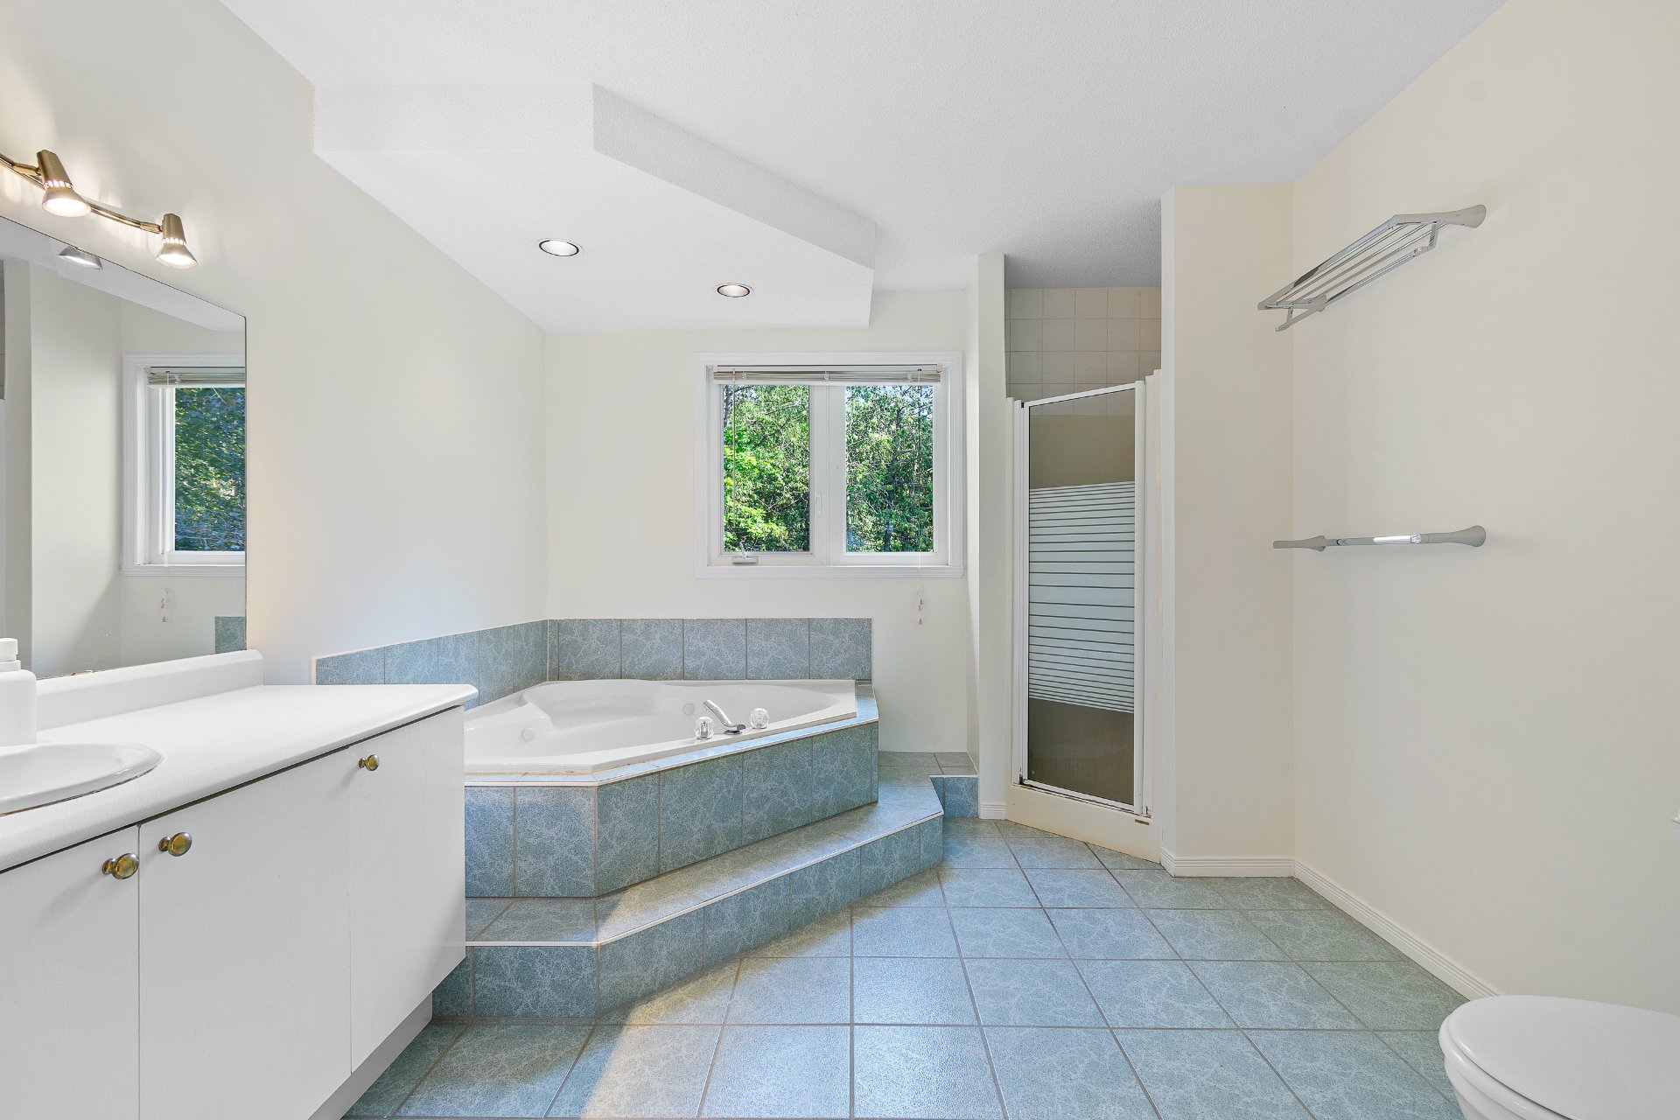 Ensuite bathroom
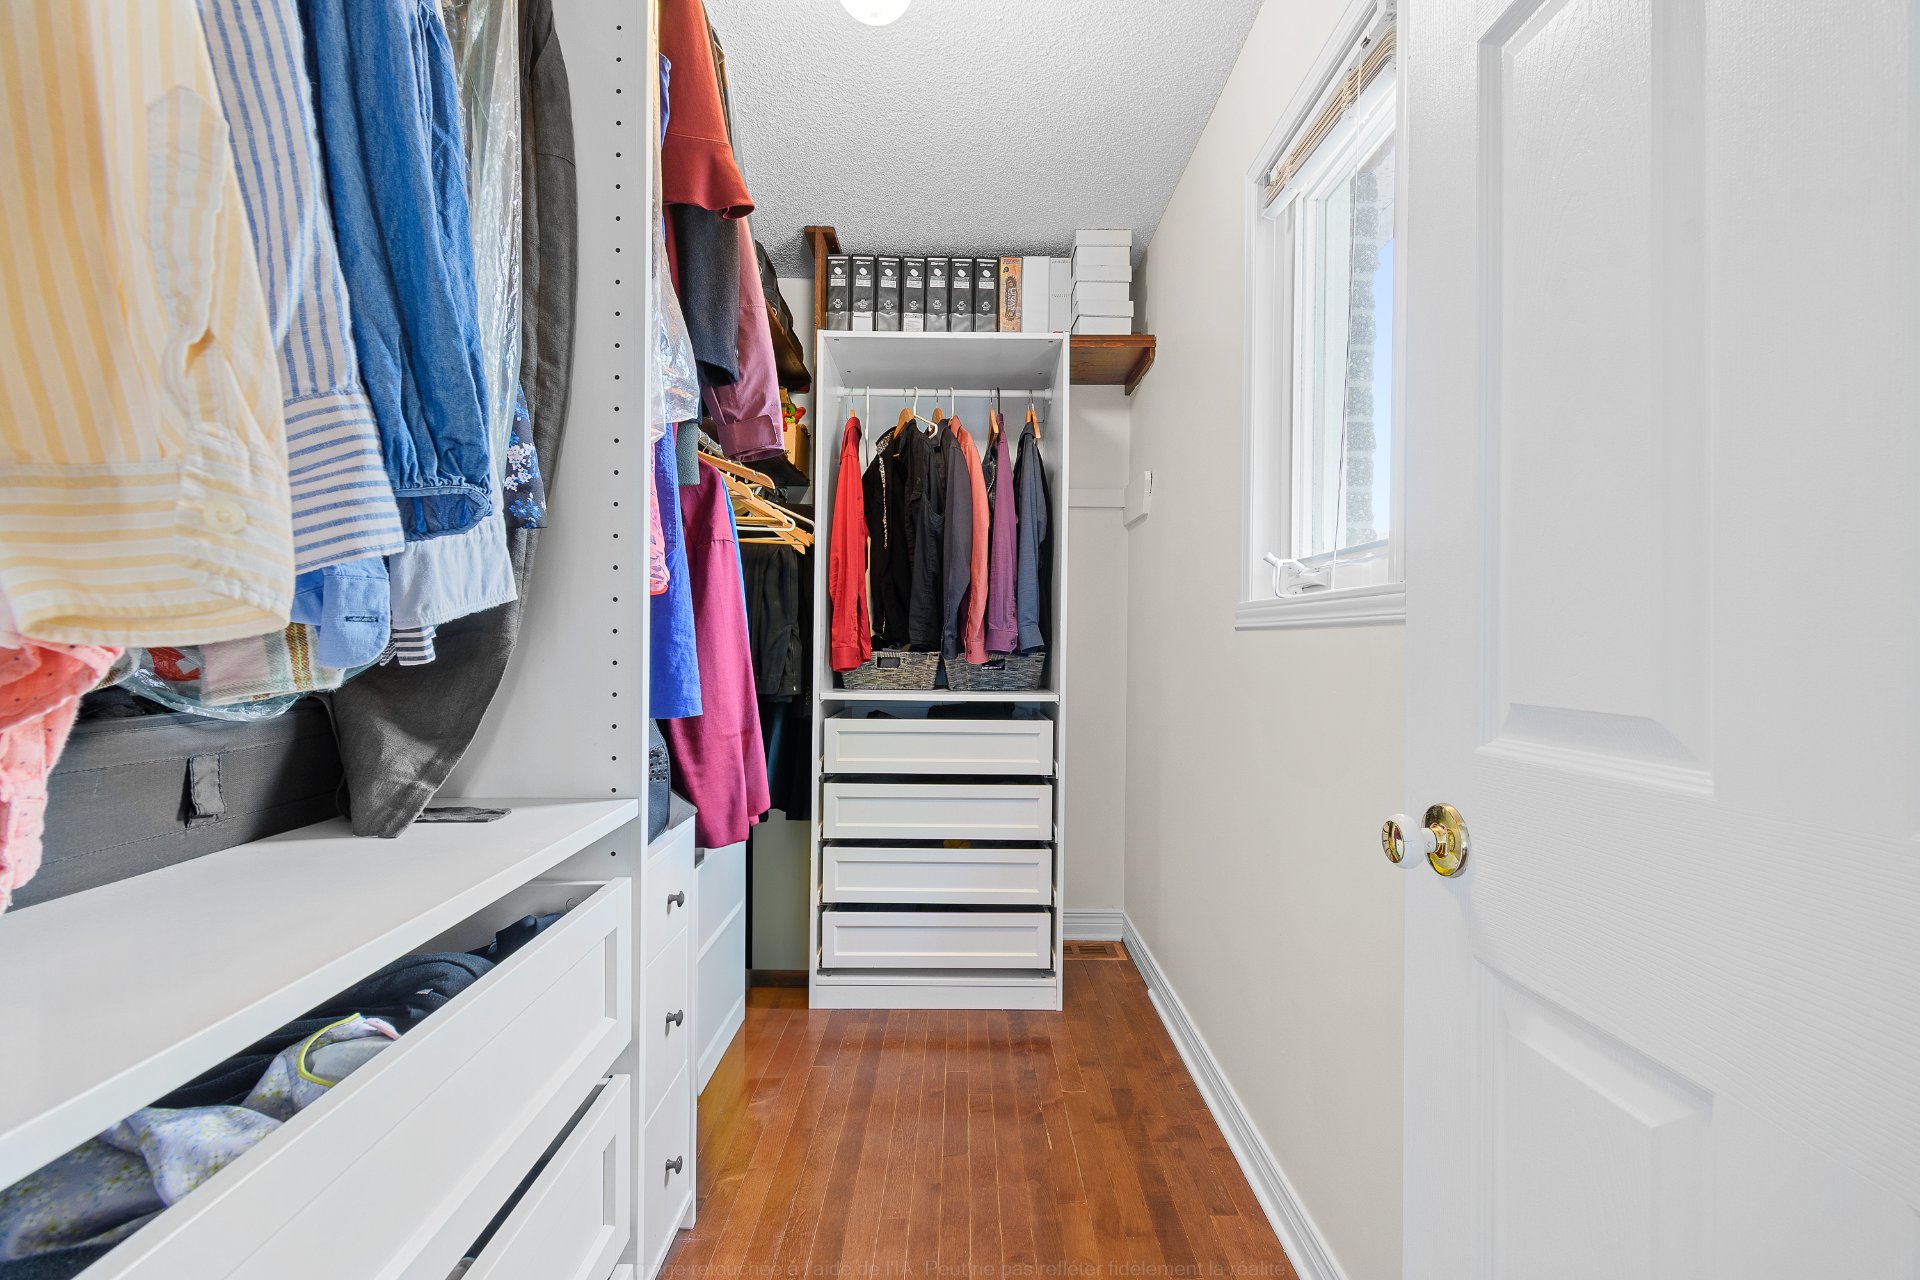
  Walk-in closet
  Bedroom
 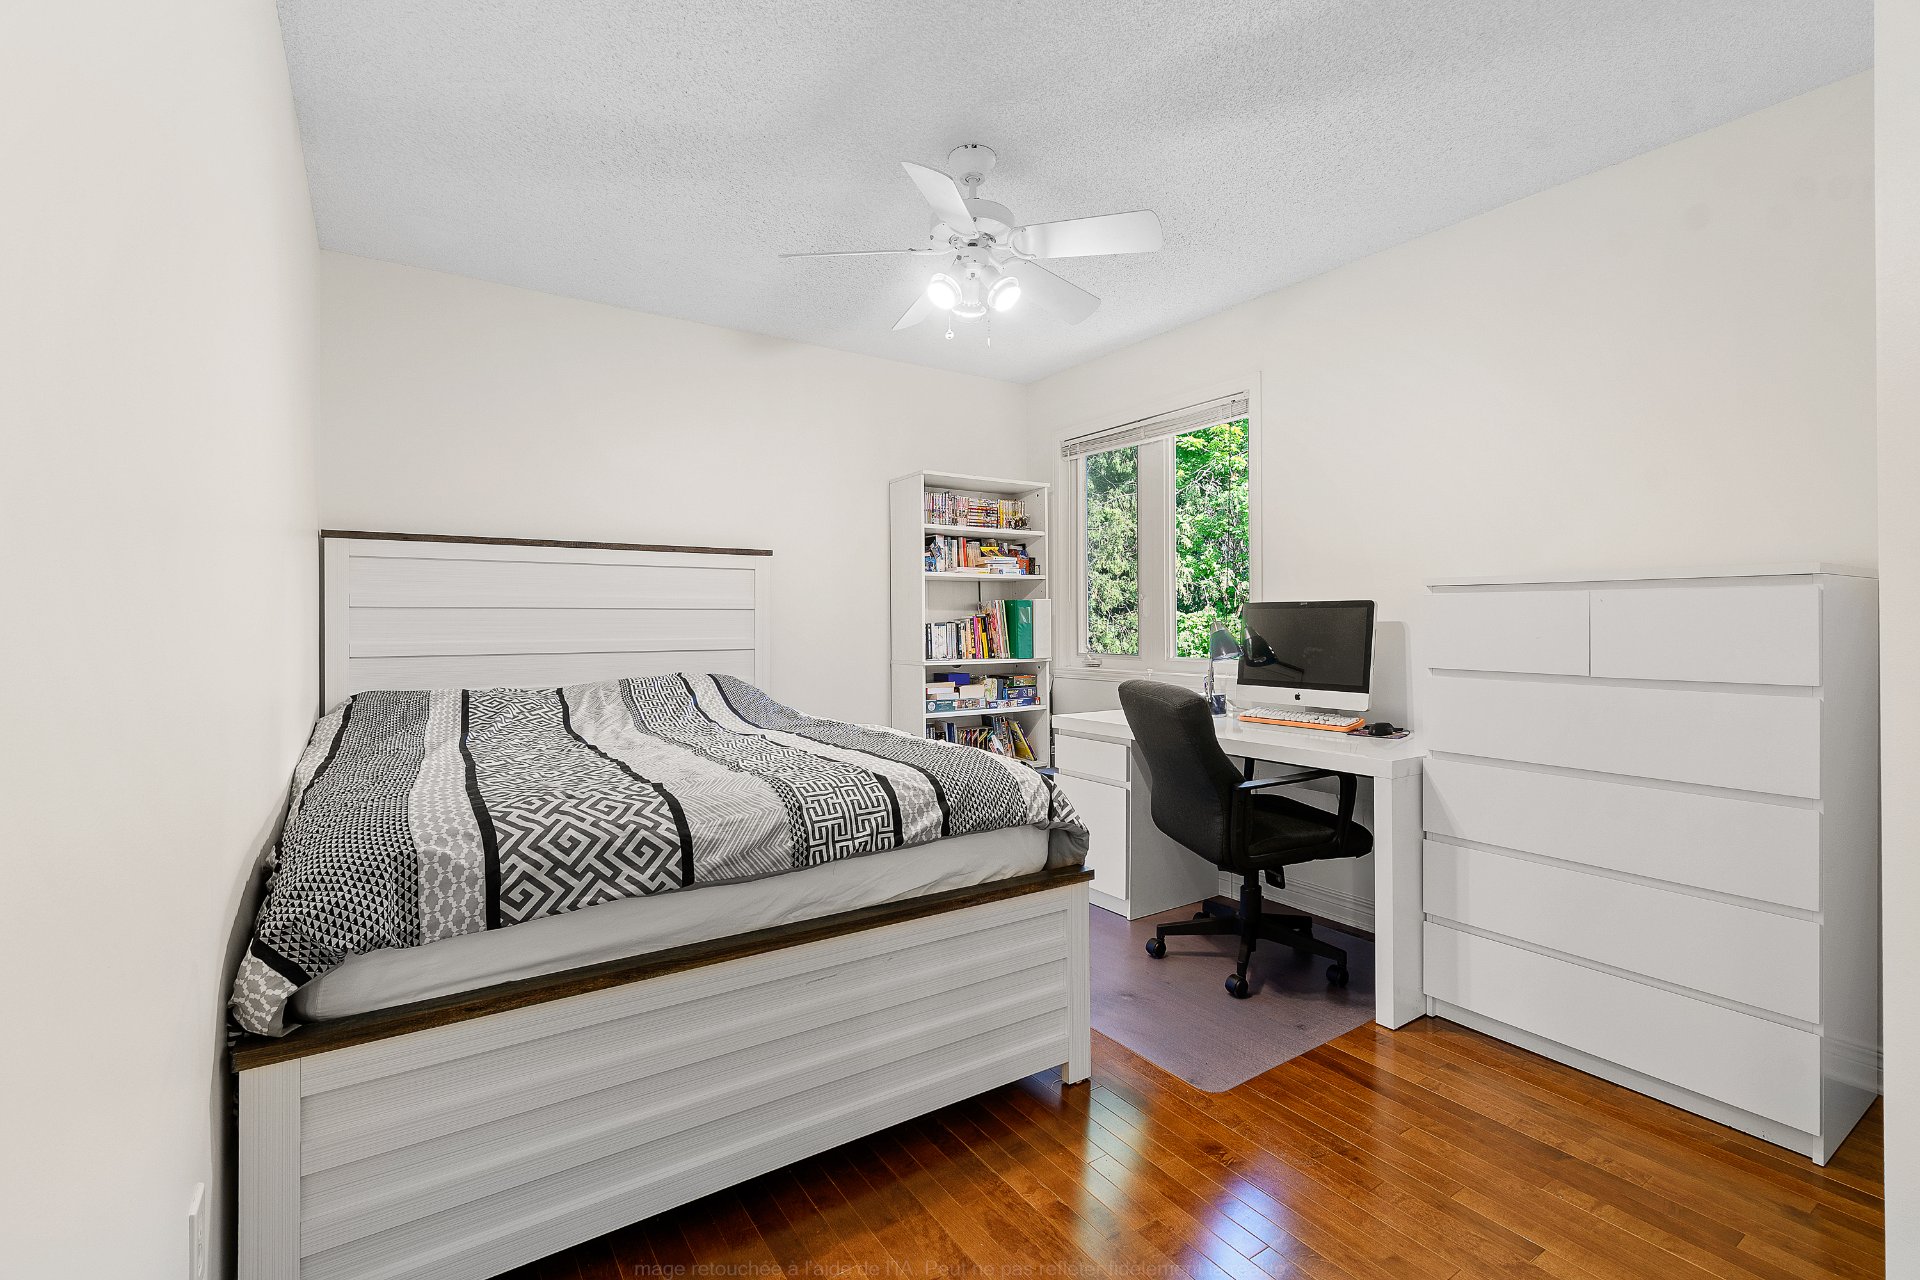 Bedroom
 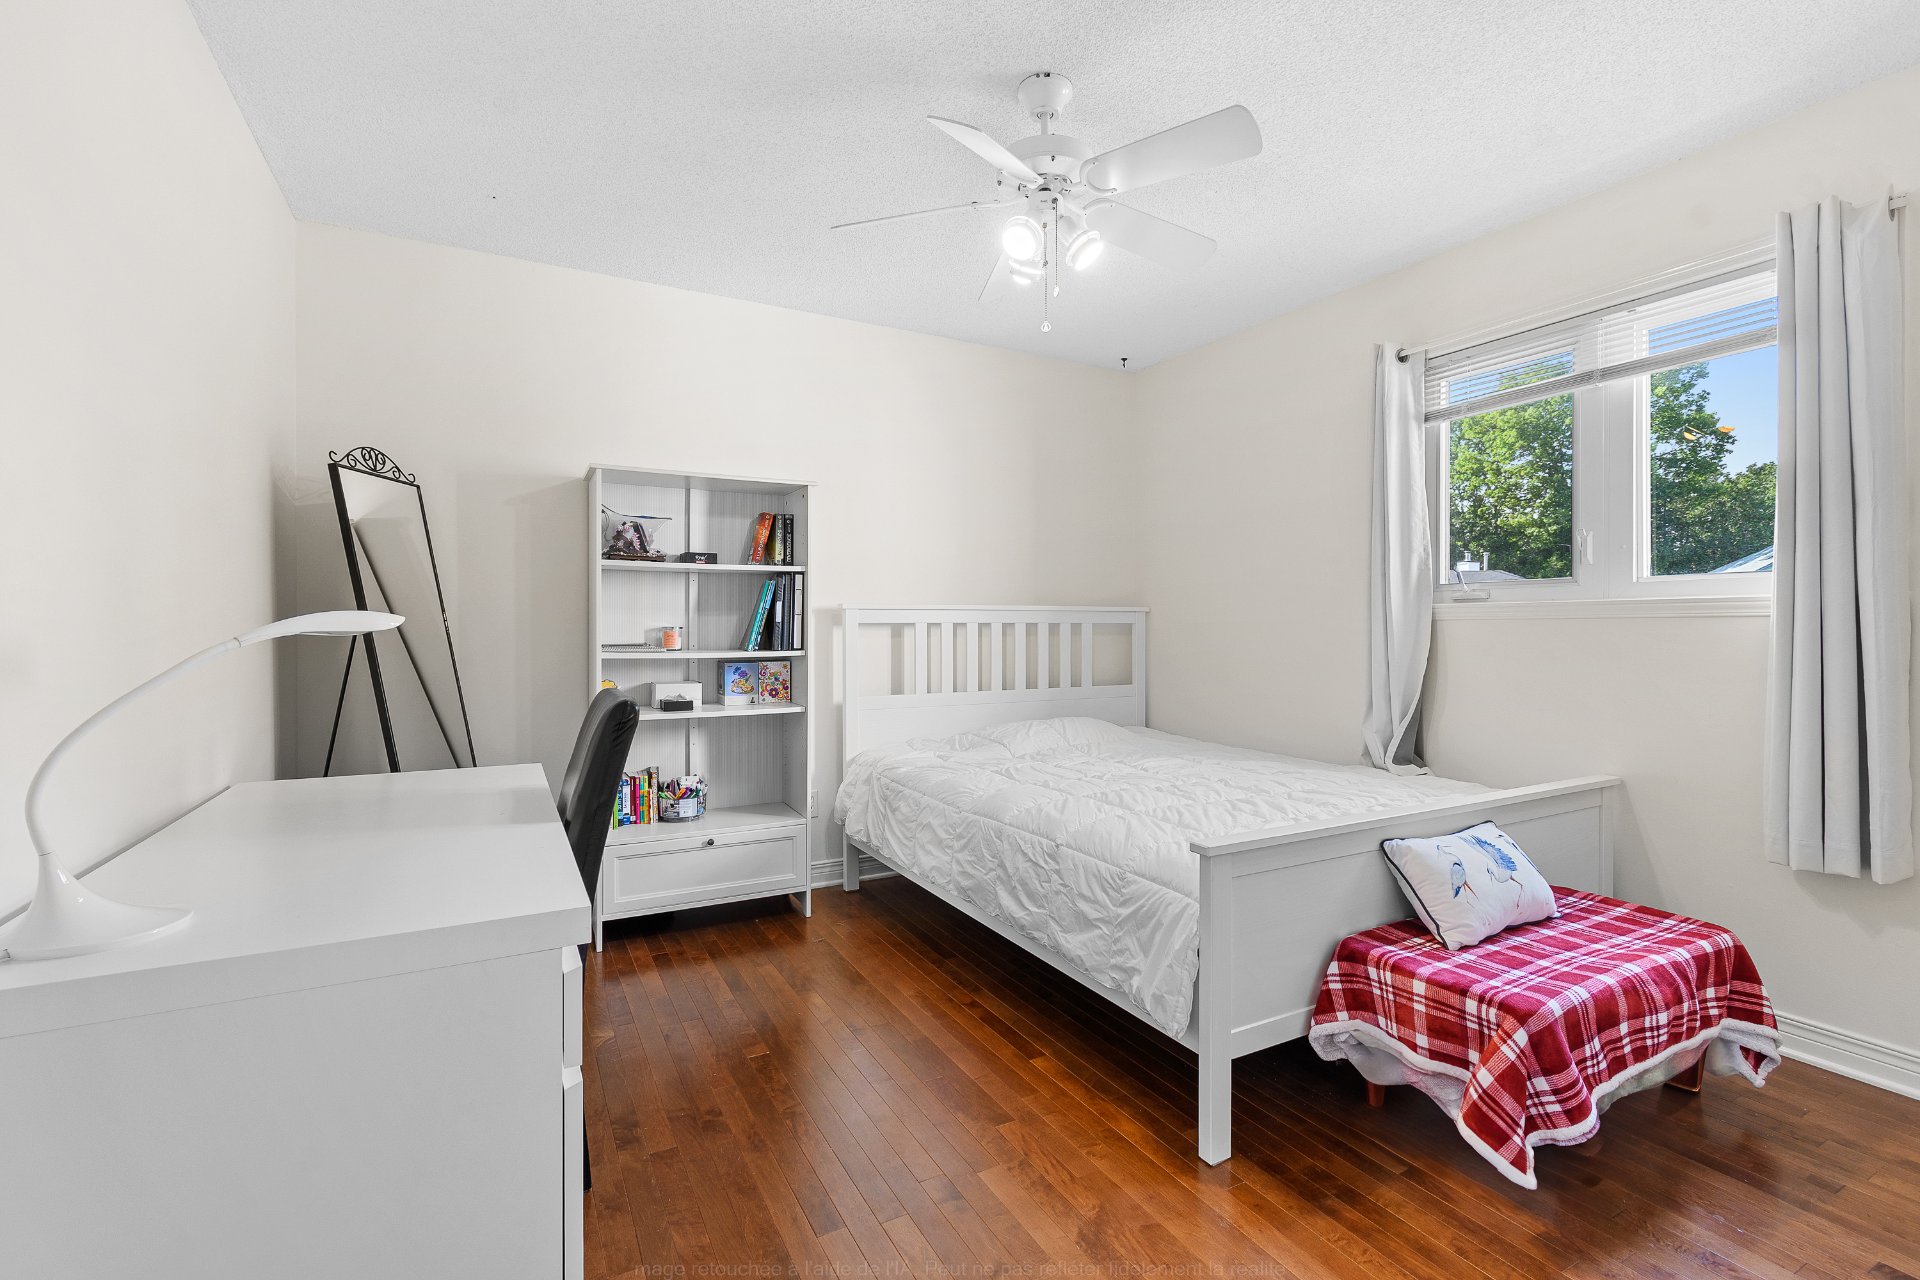 Bedroom
 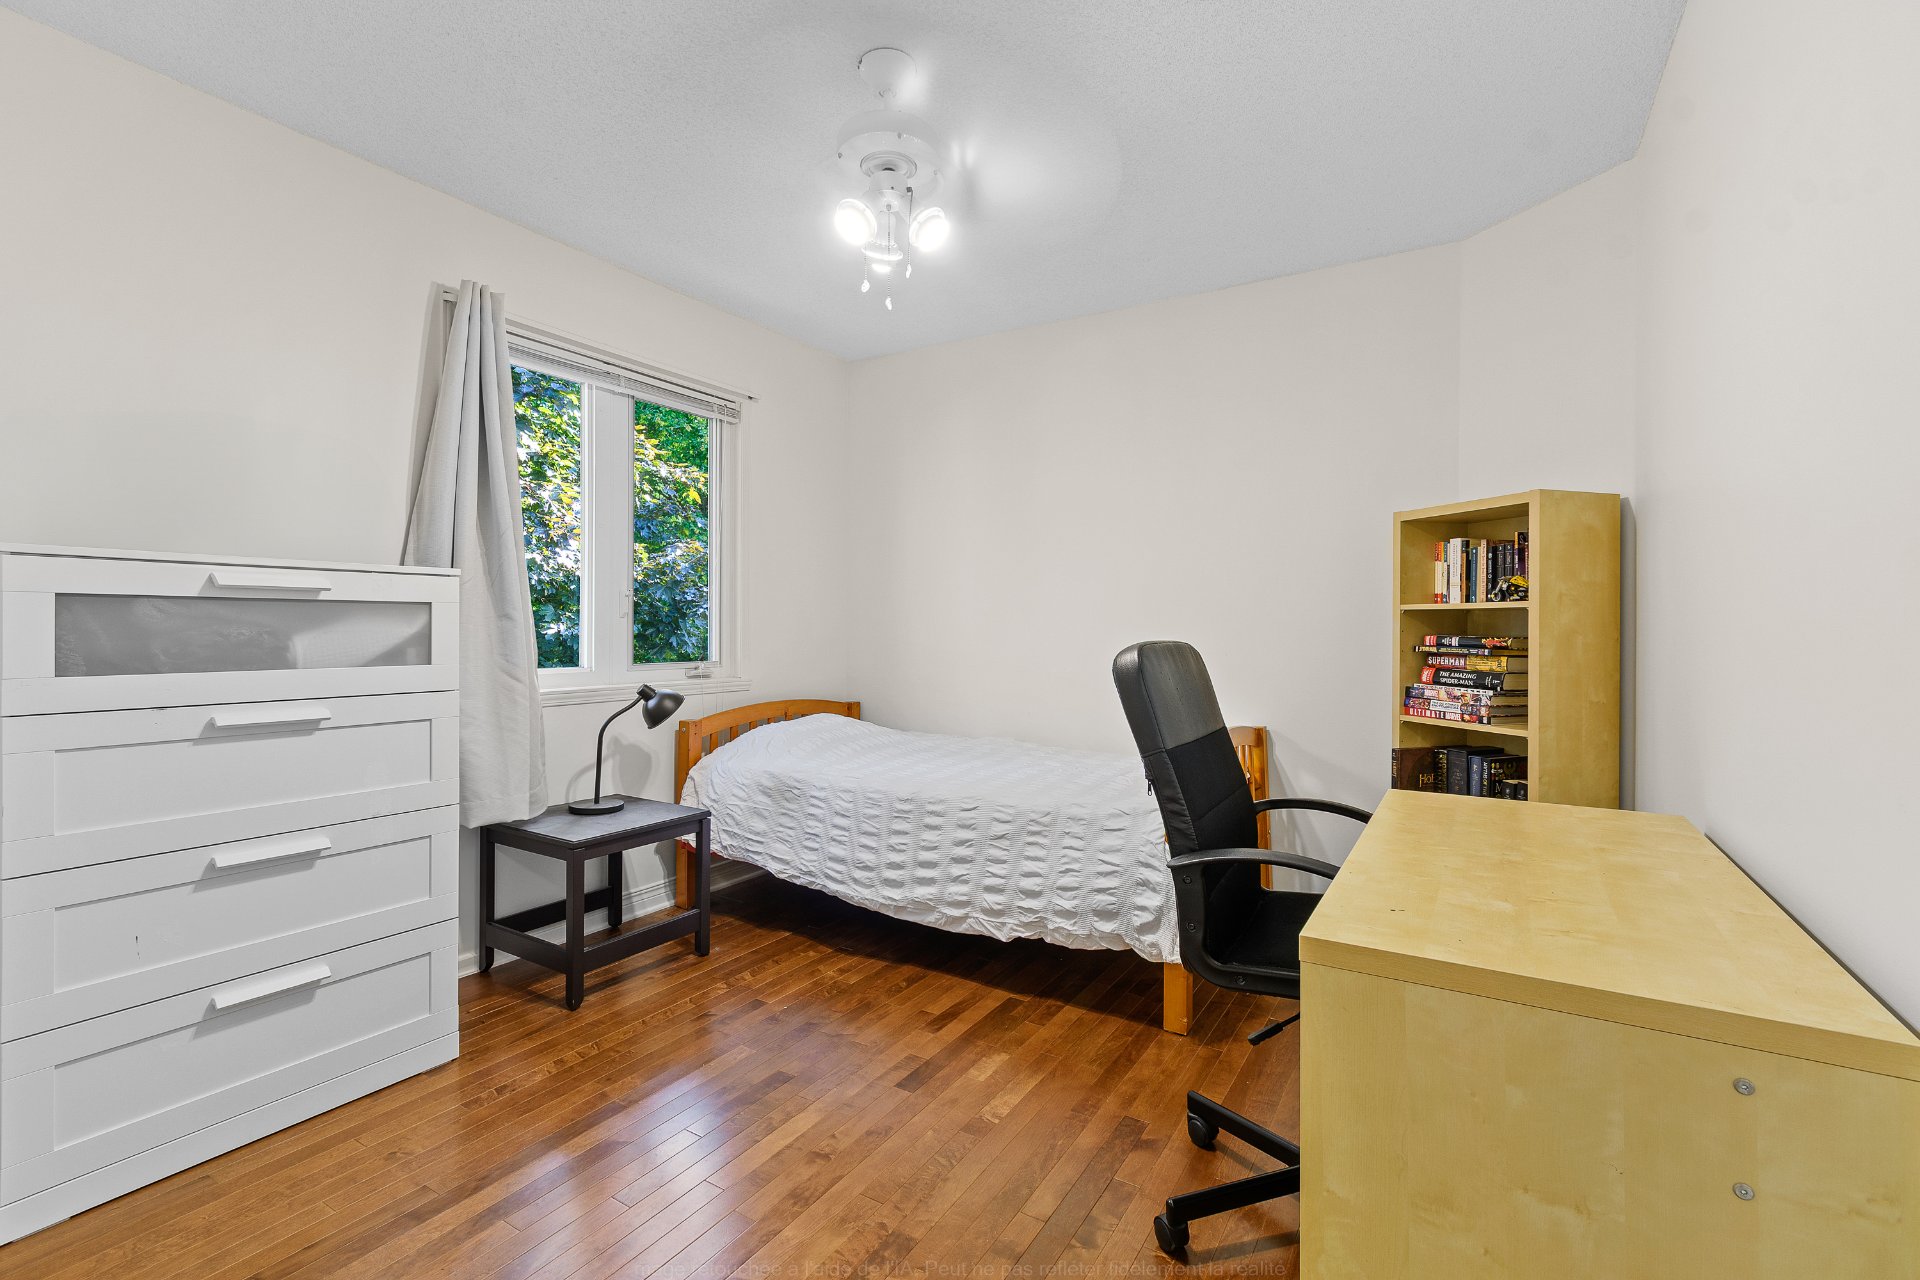 Bathroom
 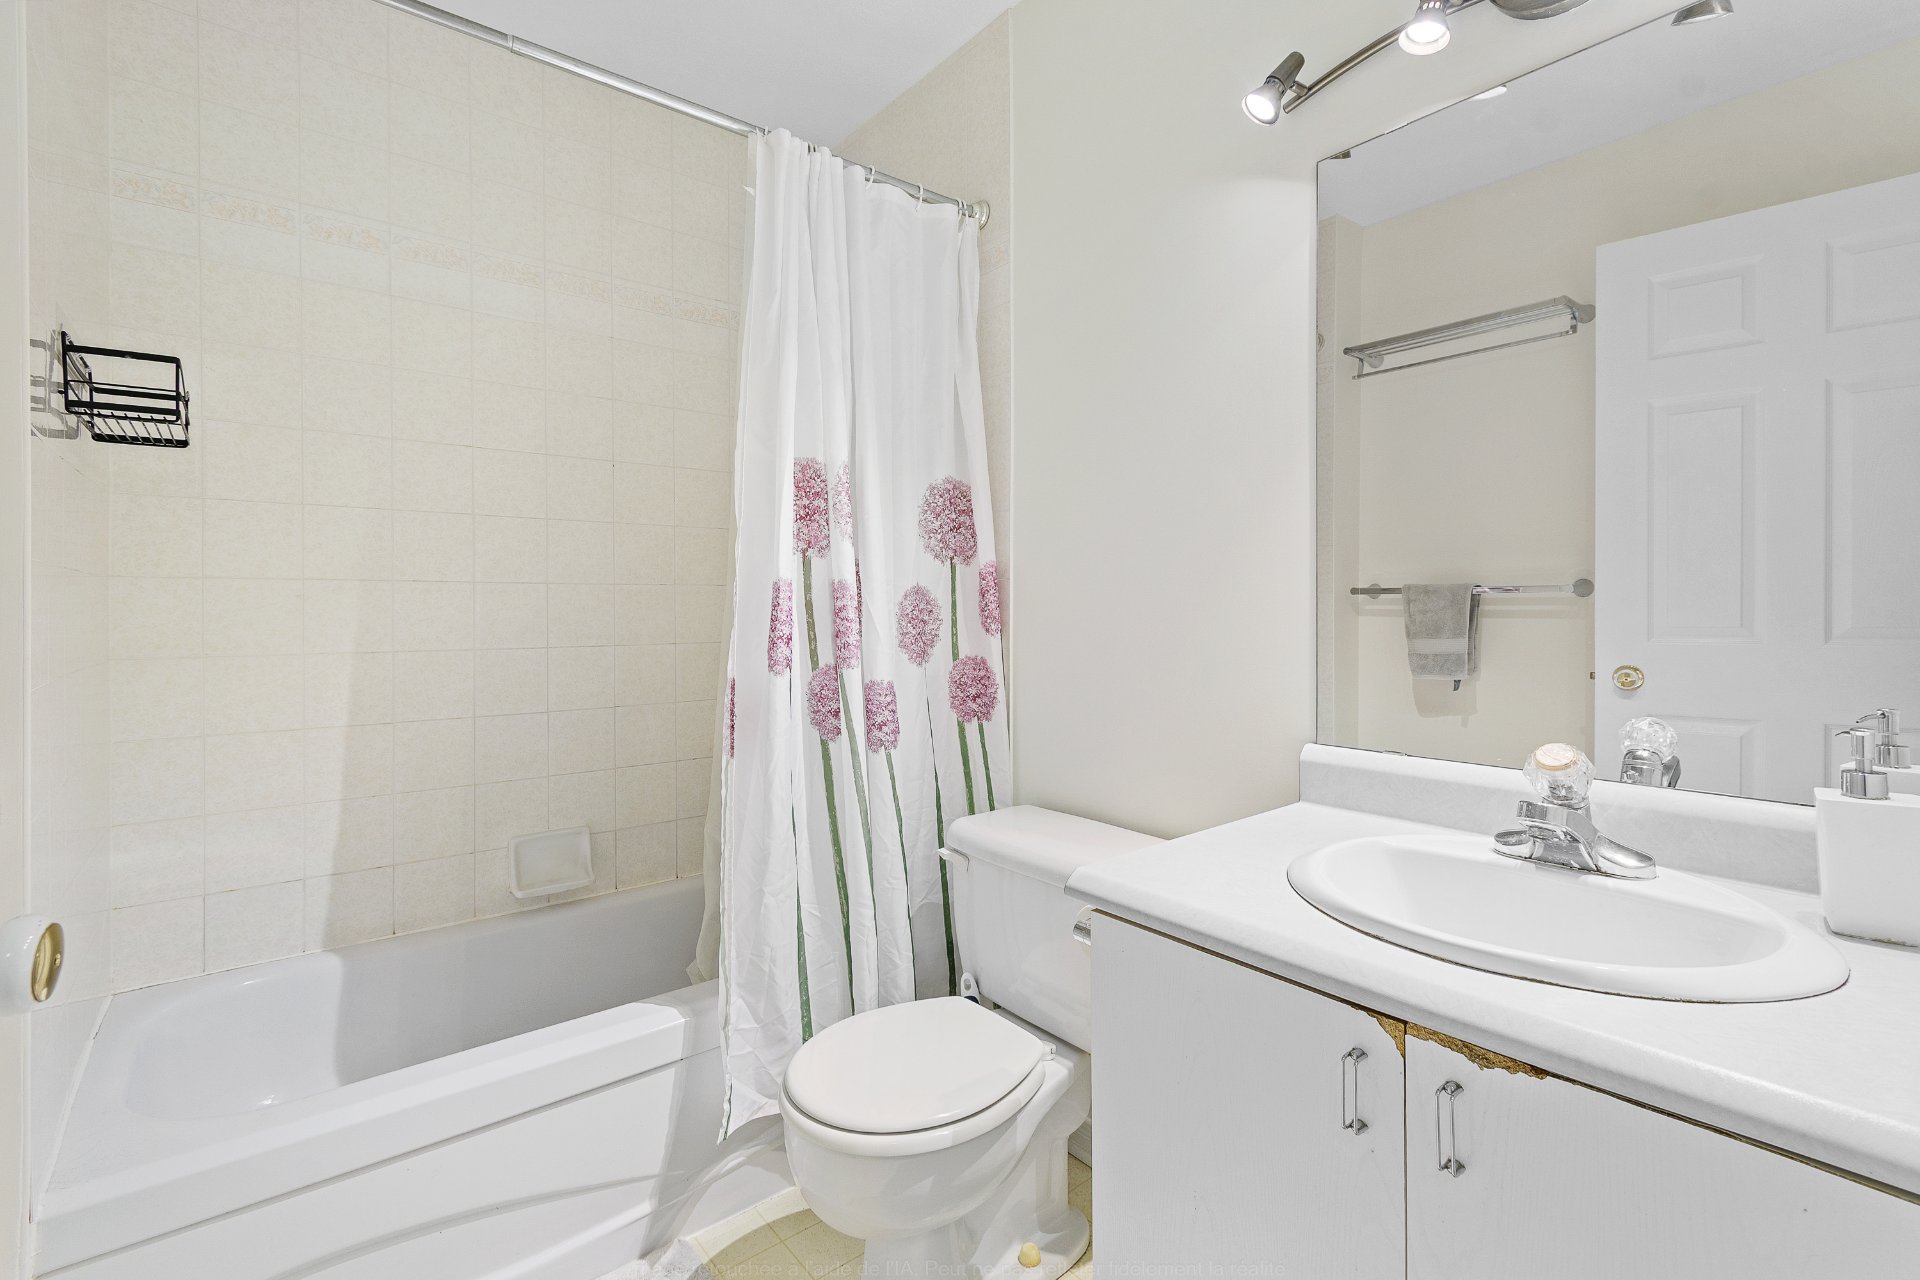 Basement
 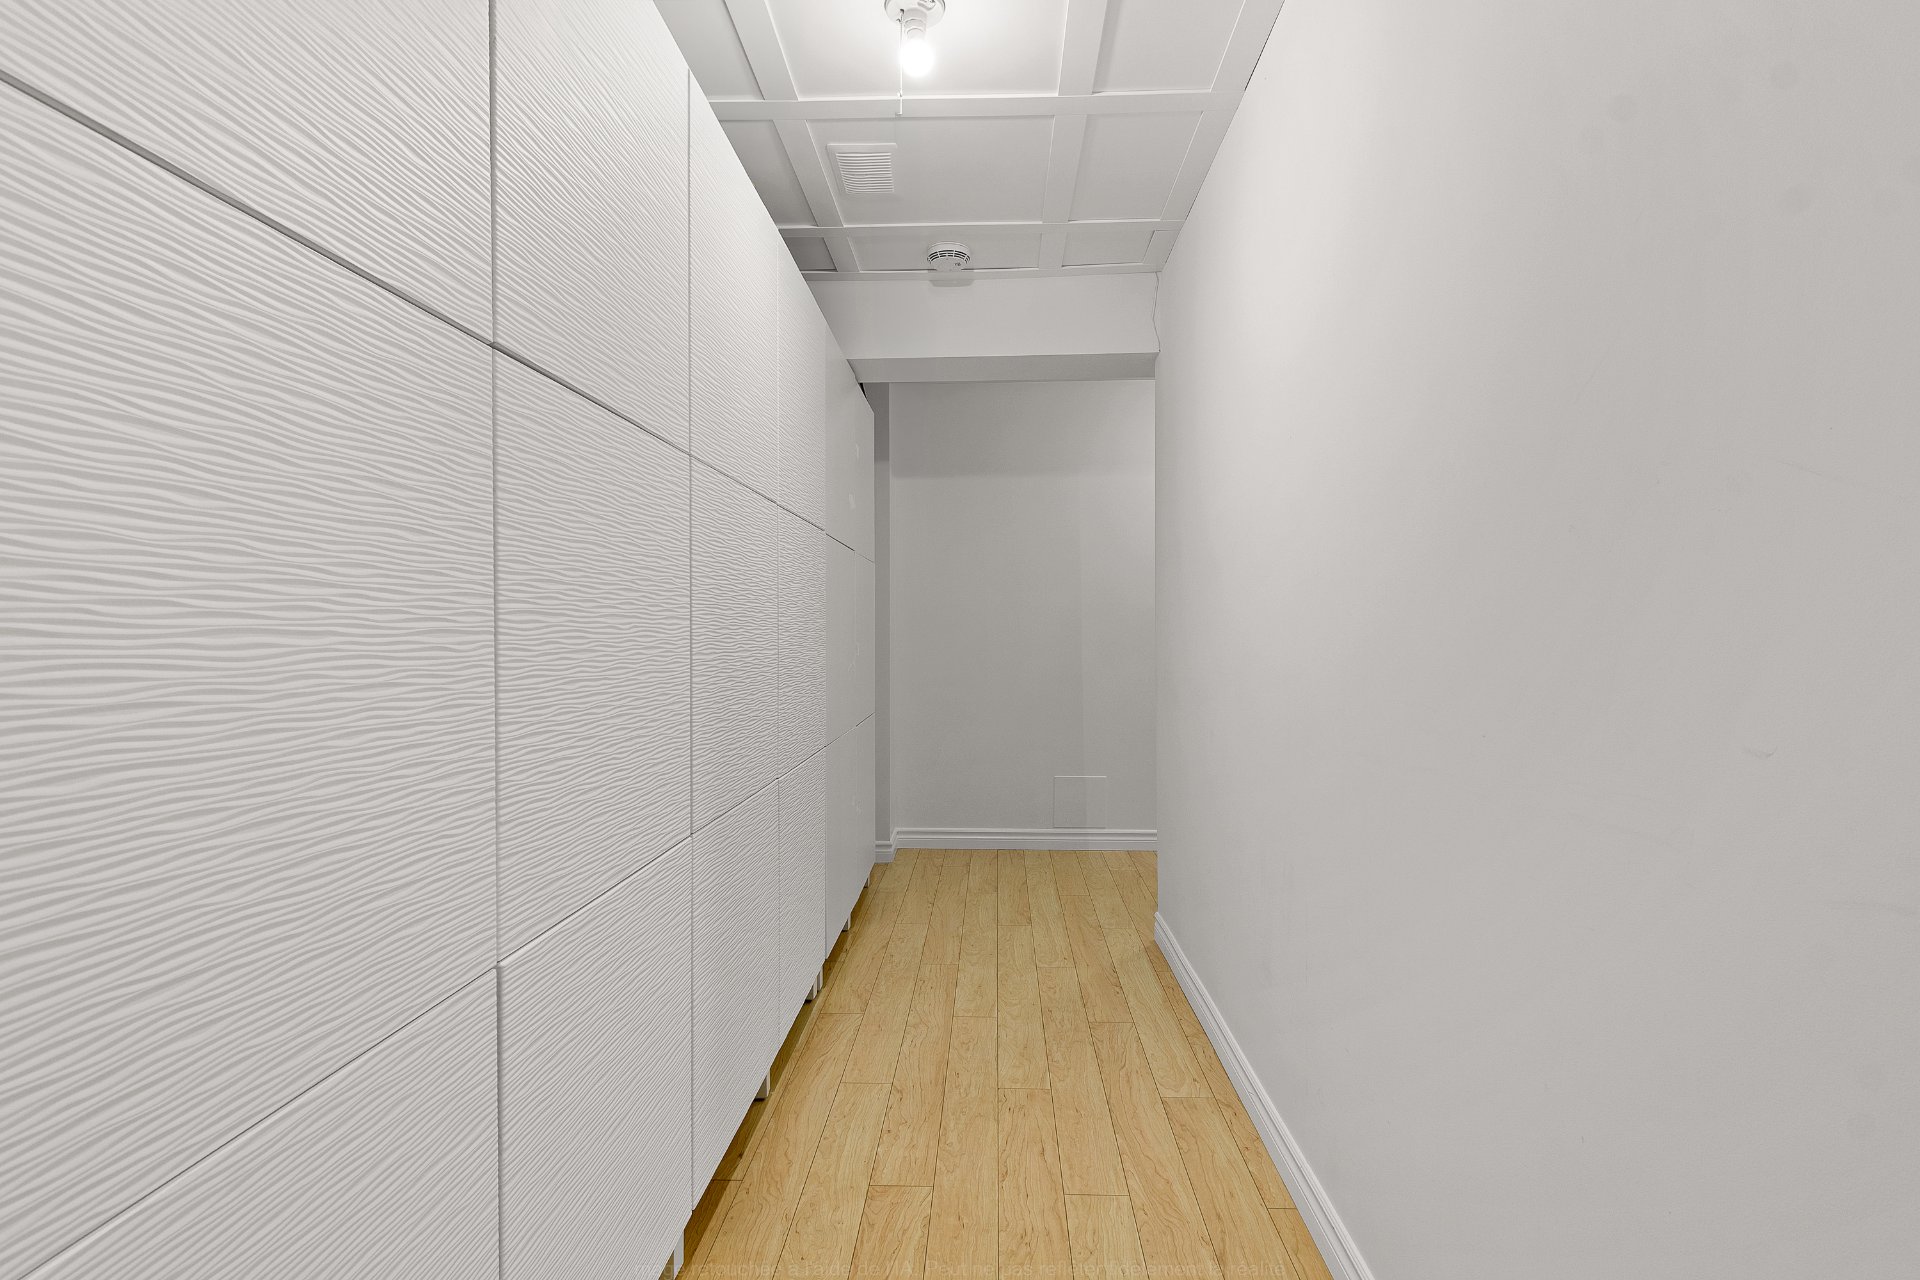 Staircase
 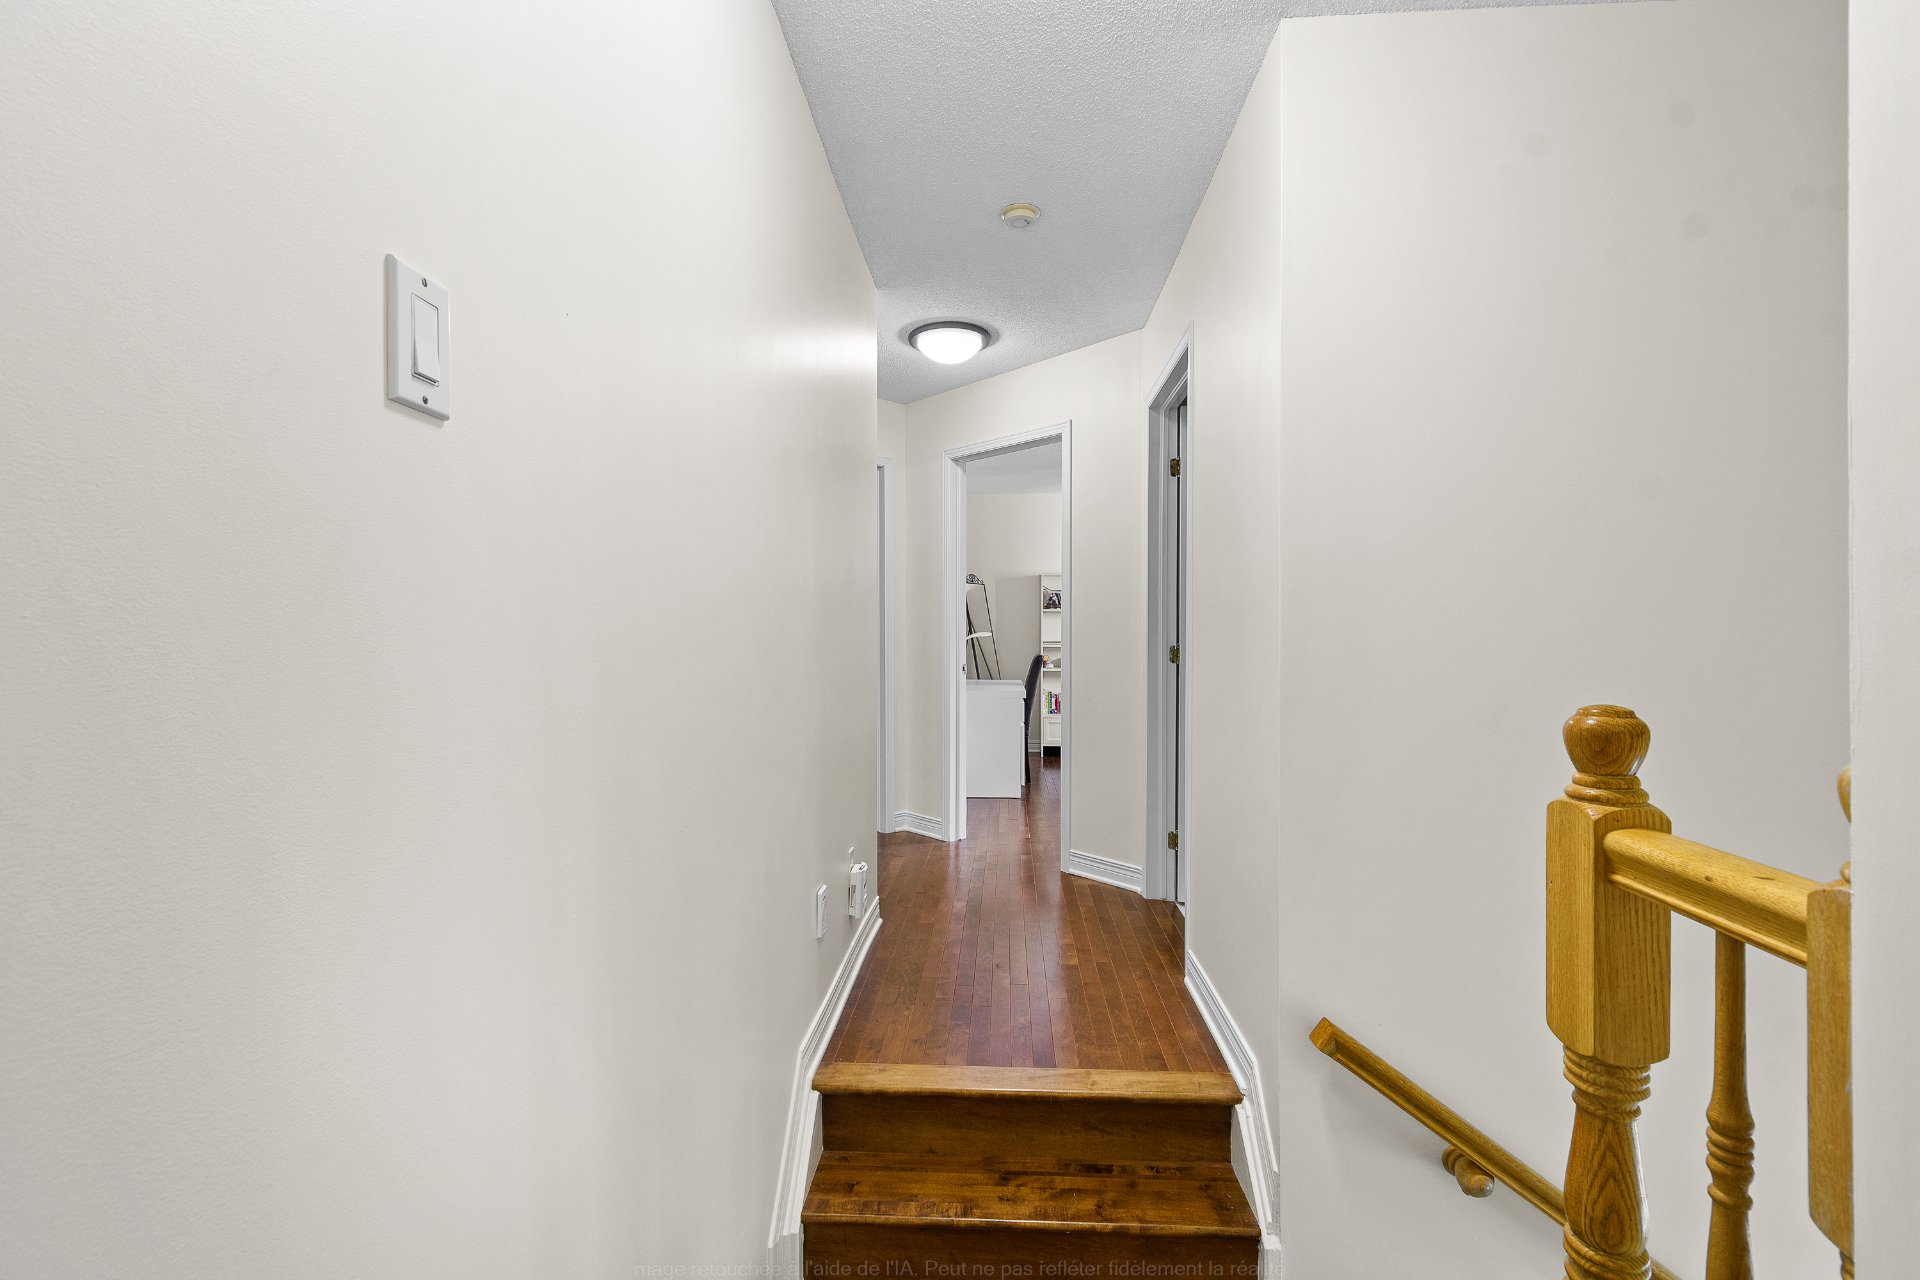 Basement
 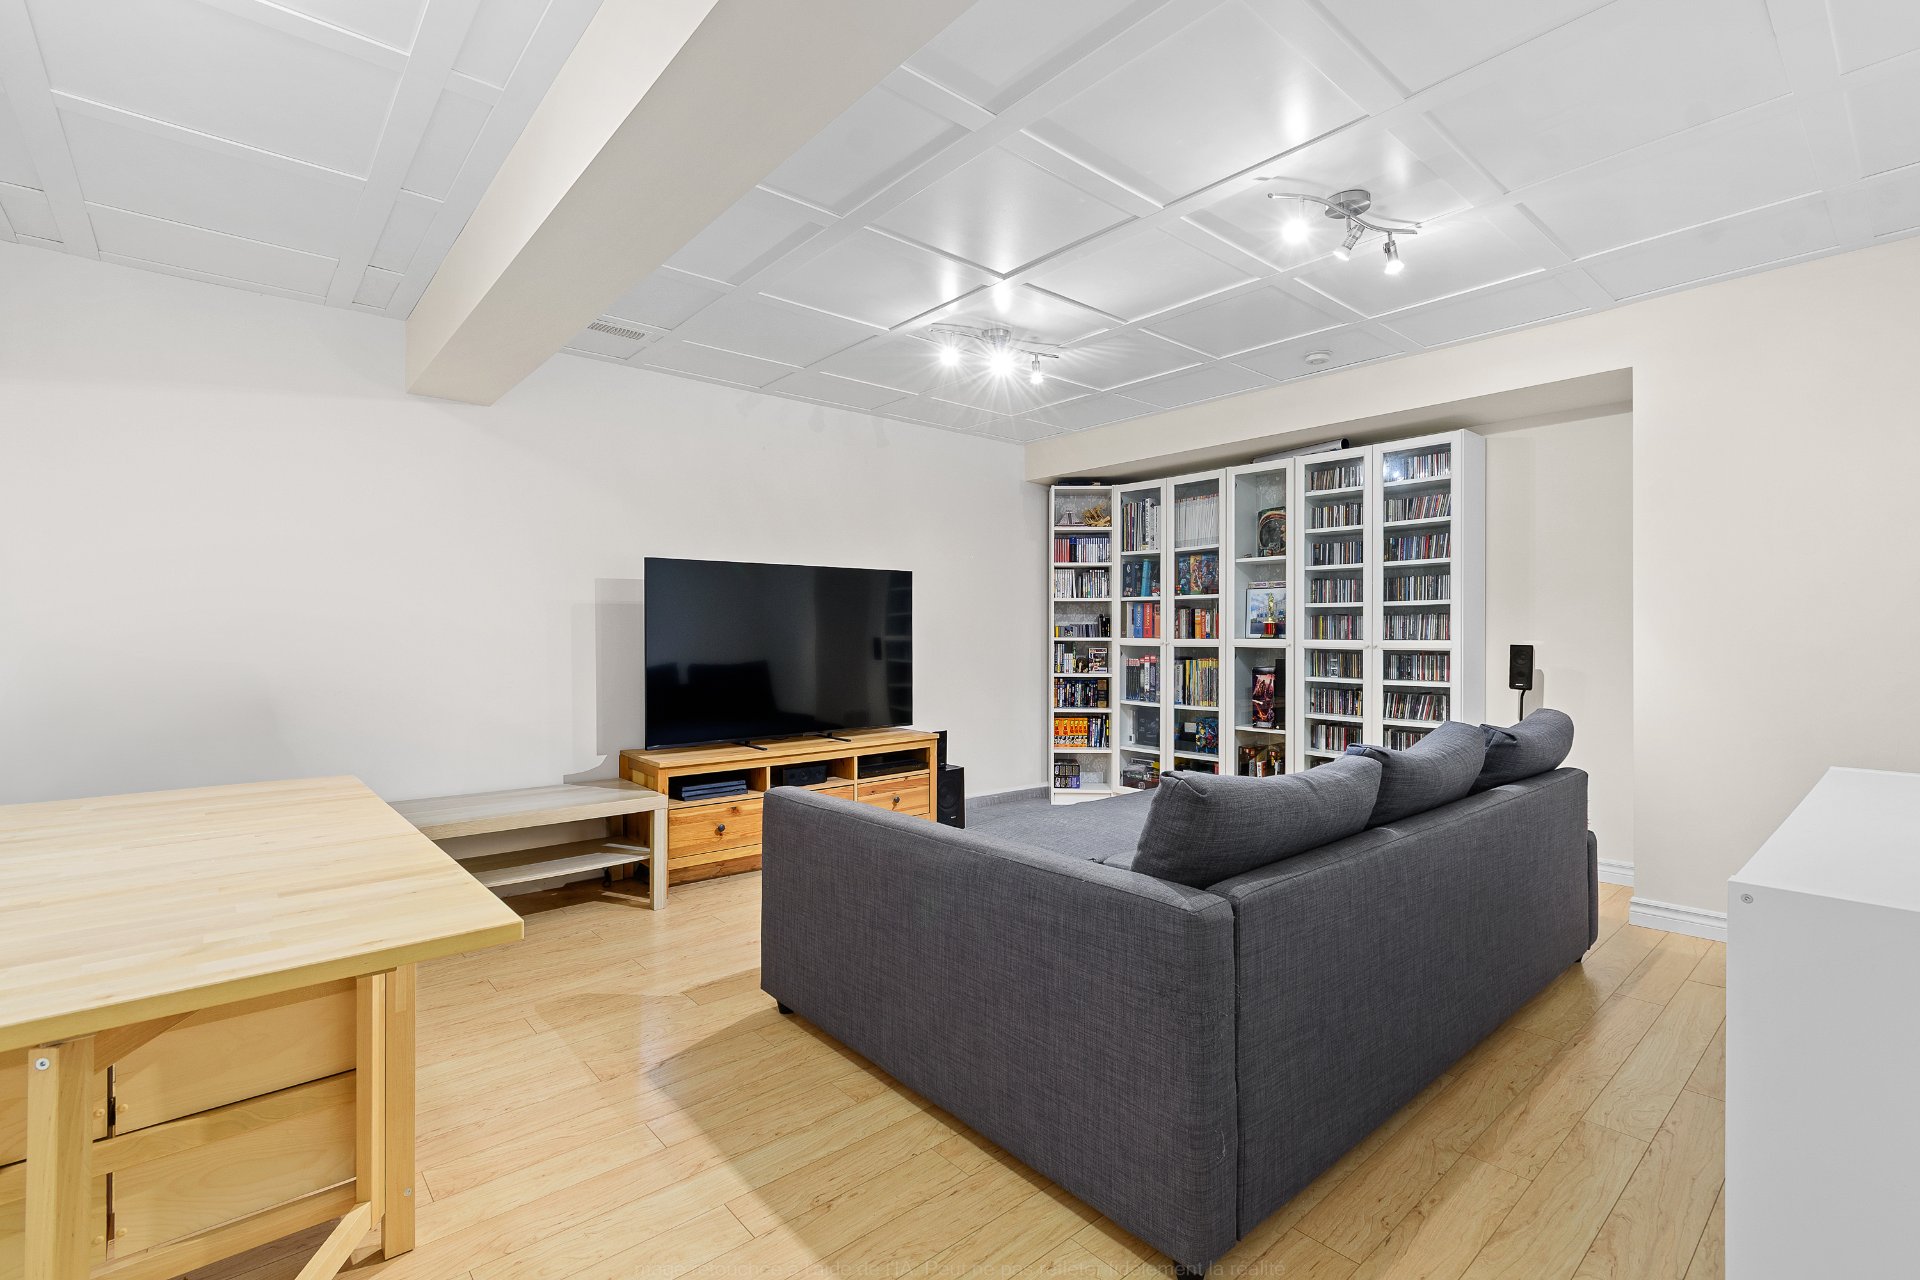 Family room
 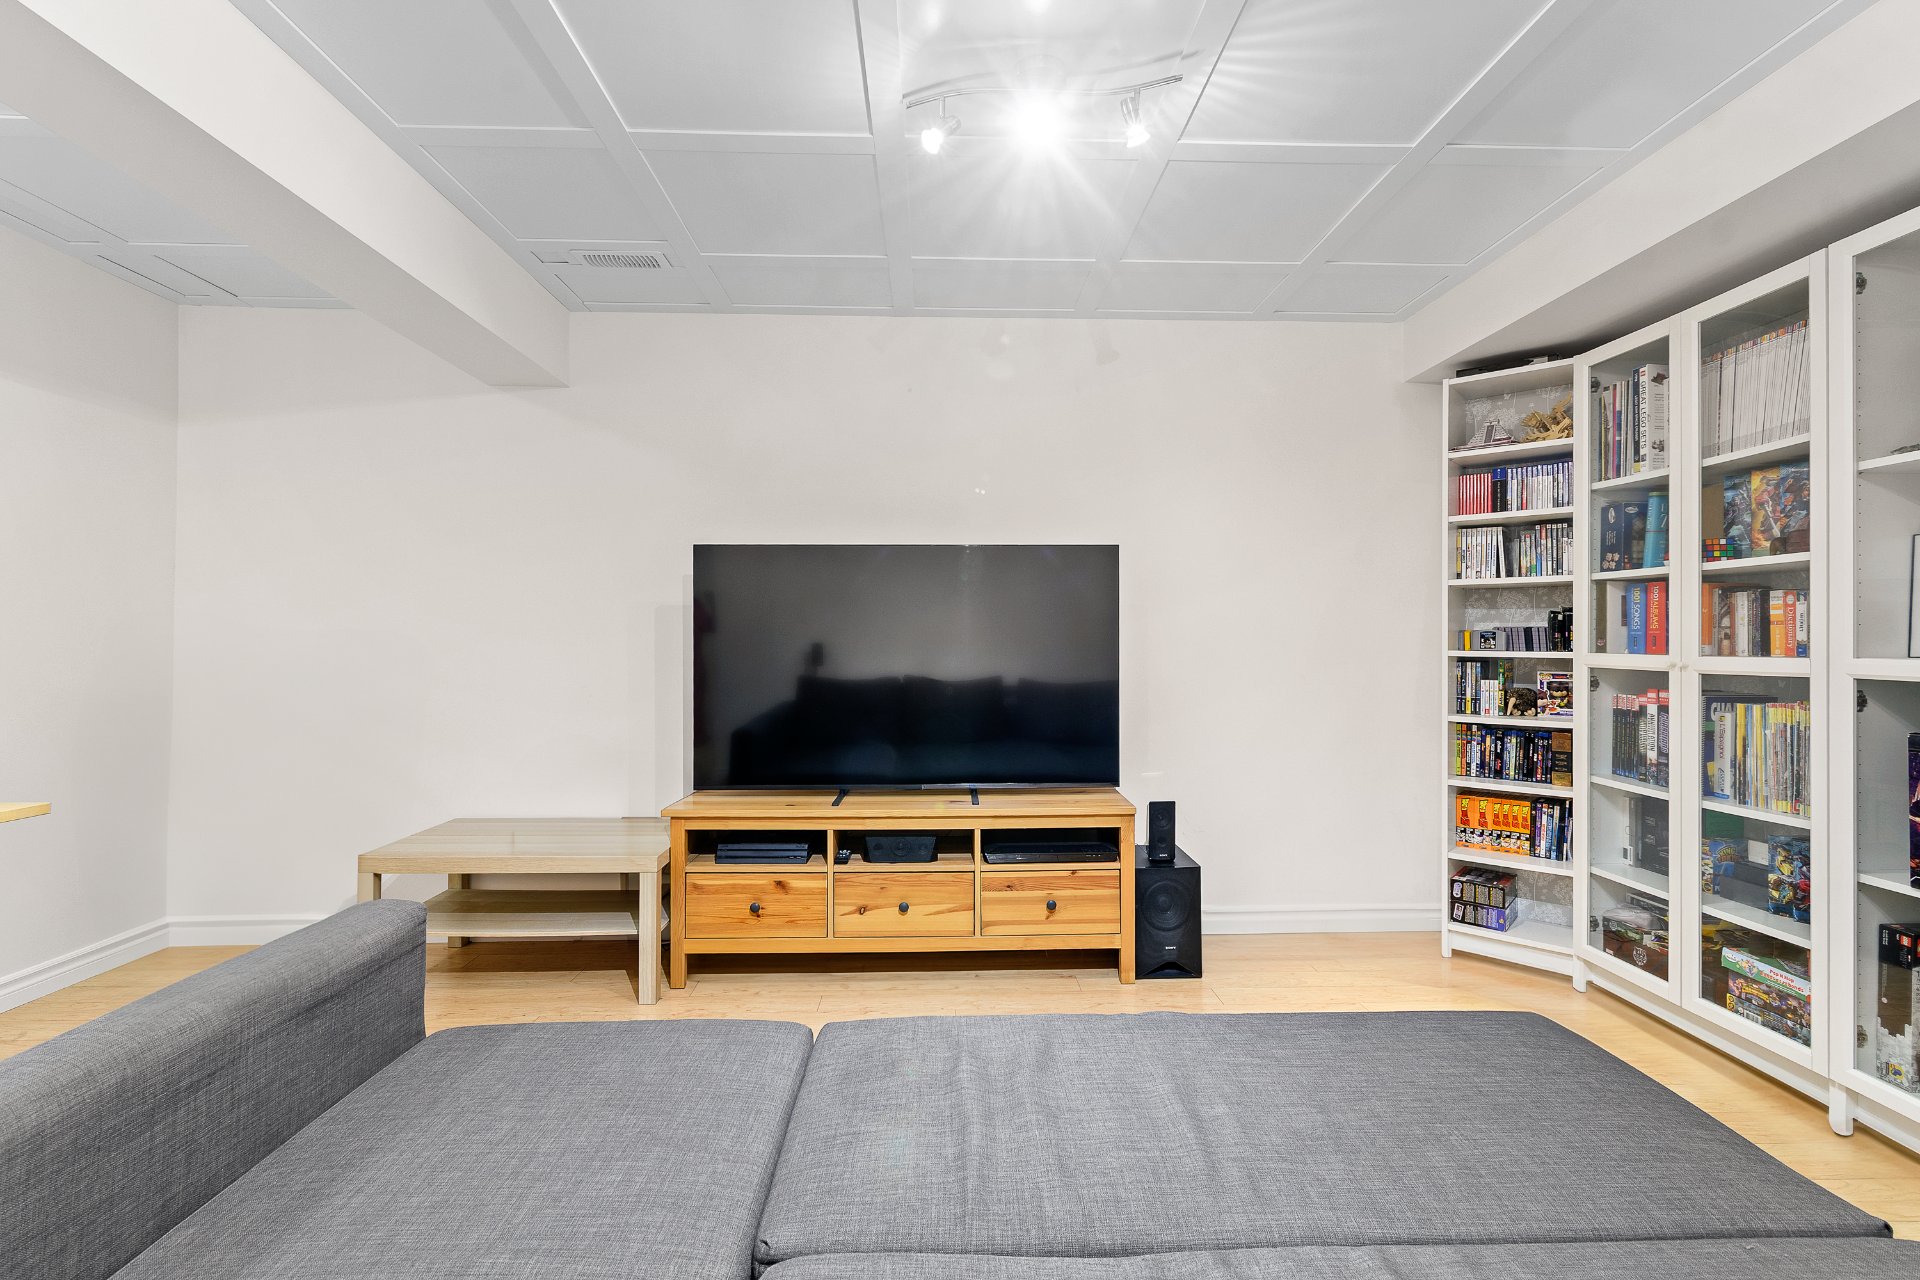 Family room
 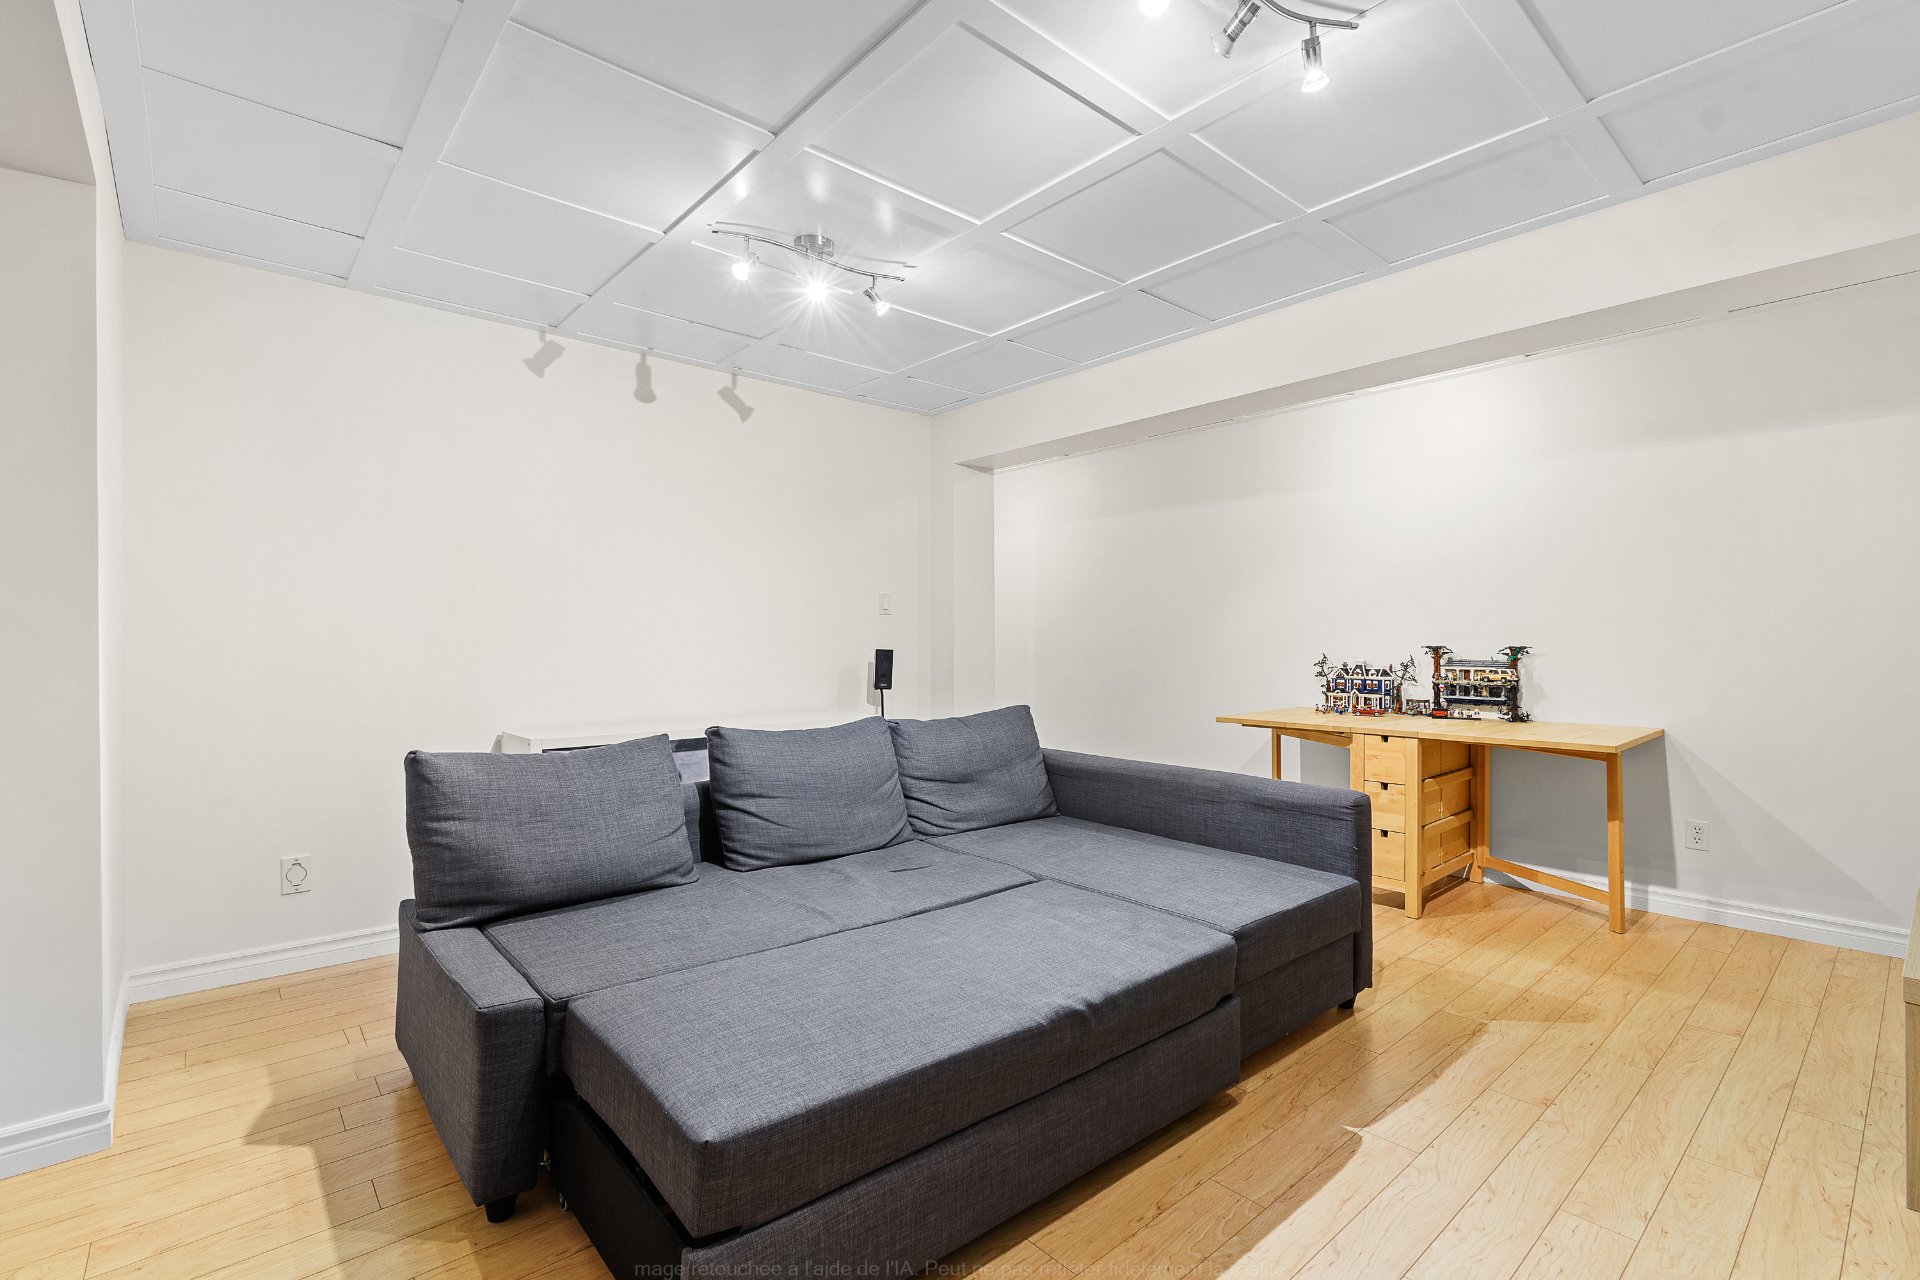 Office
 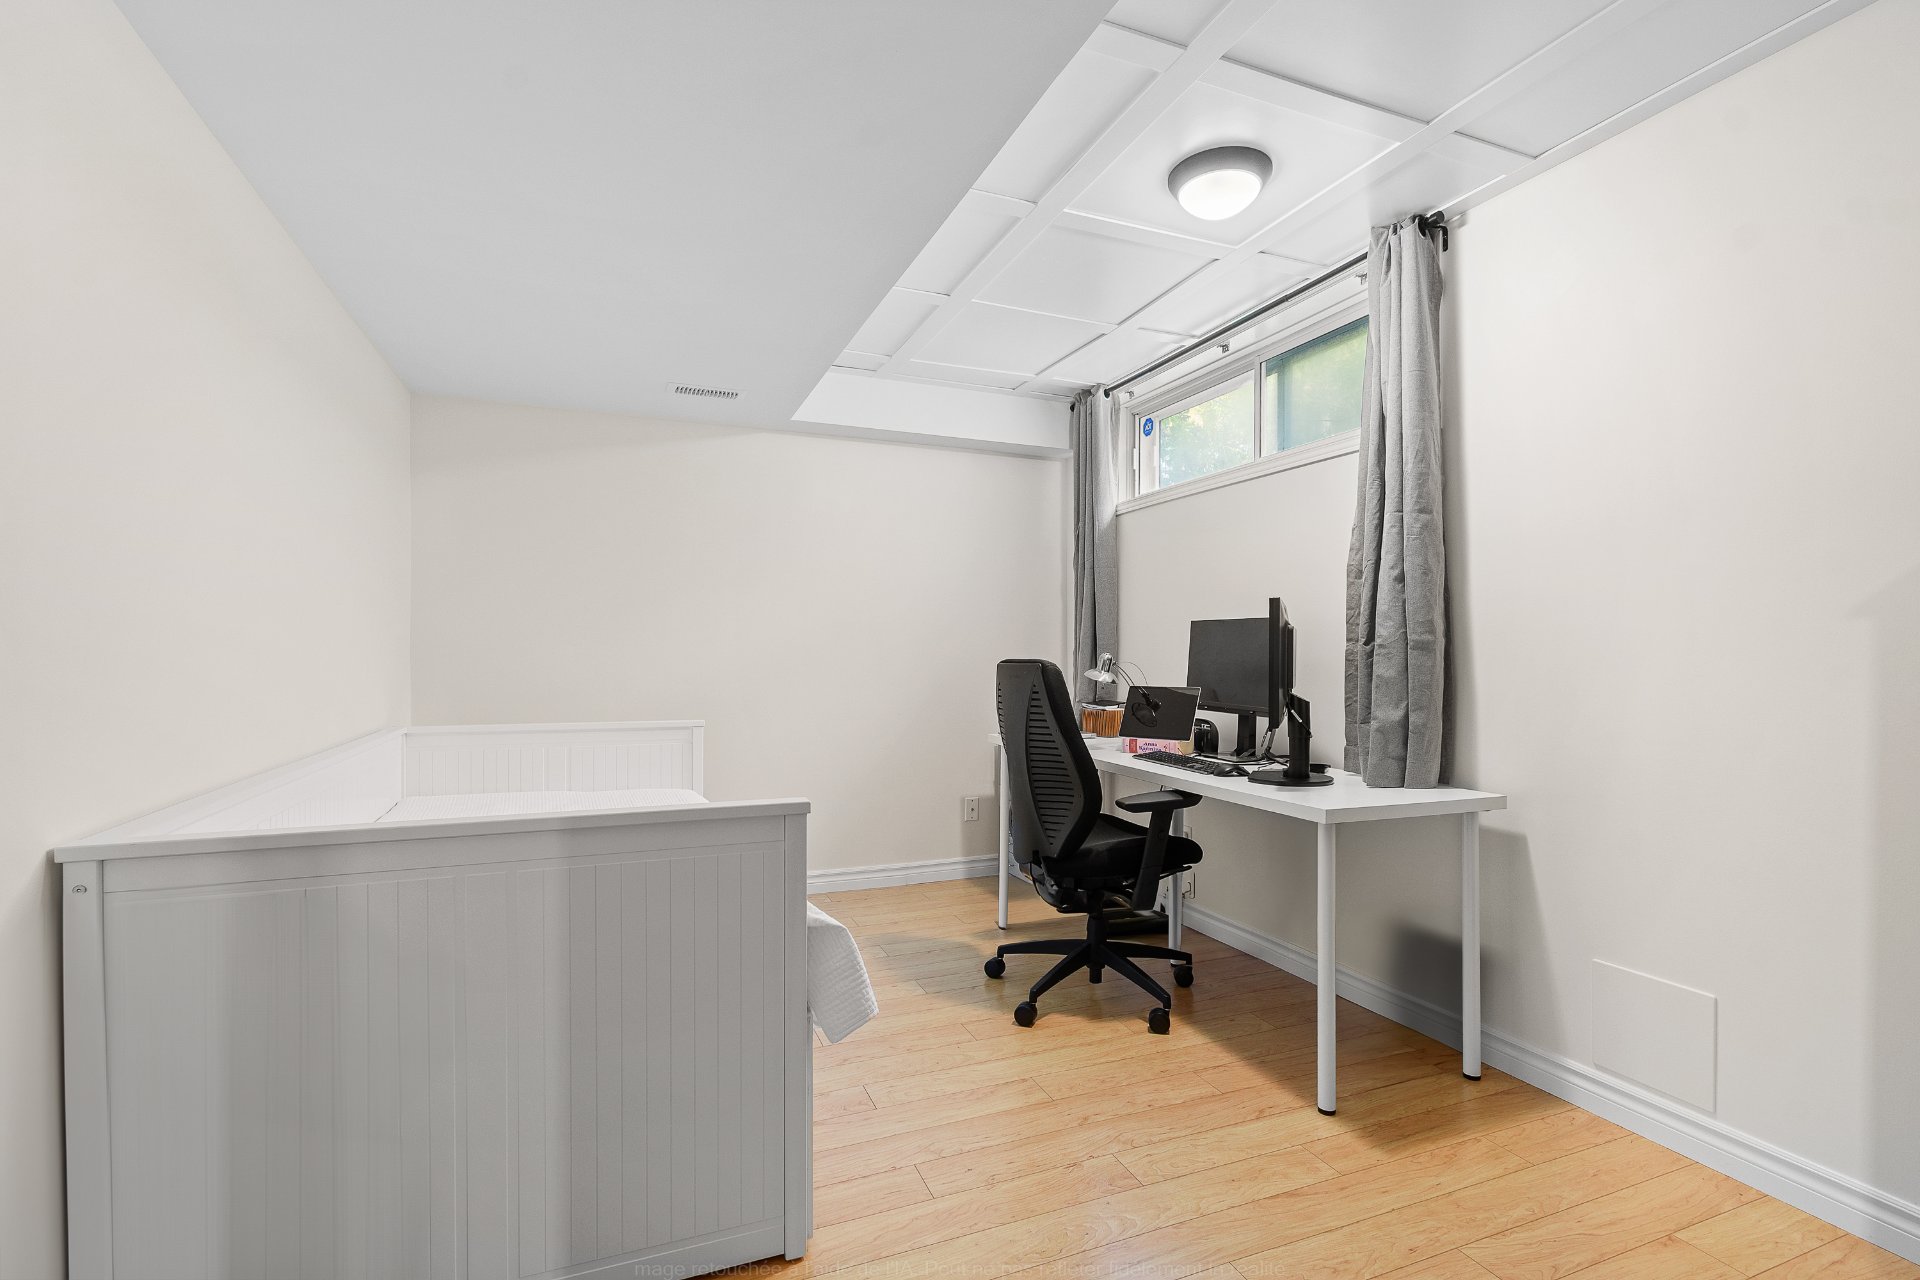 Exercise room
 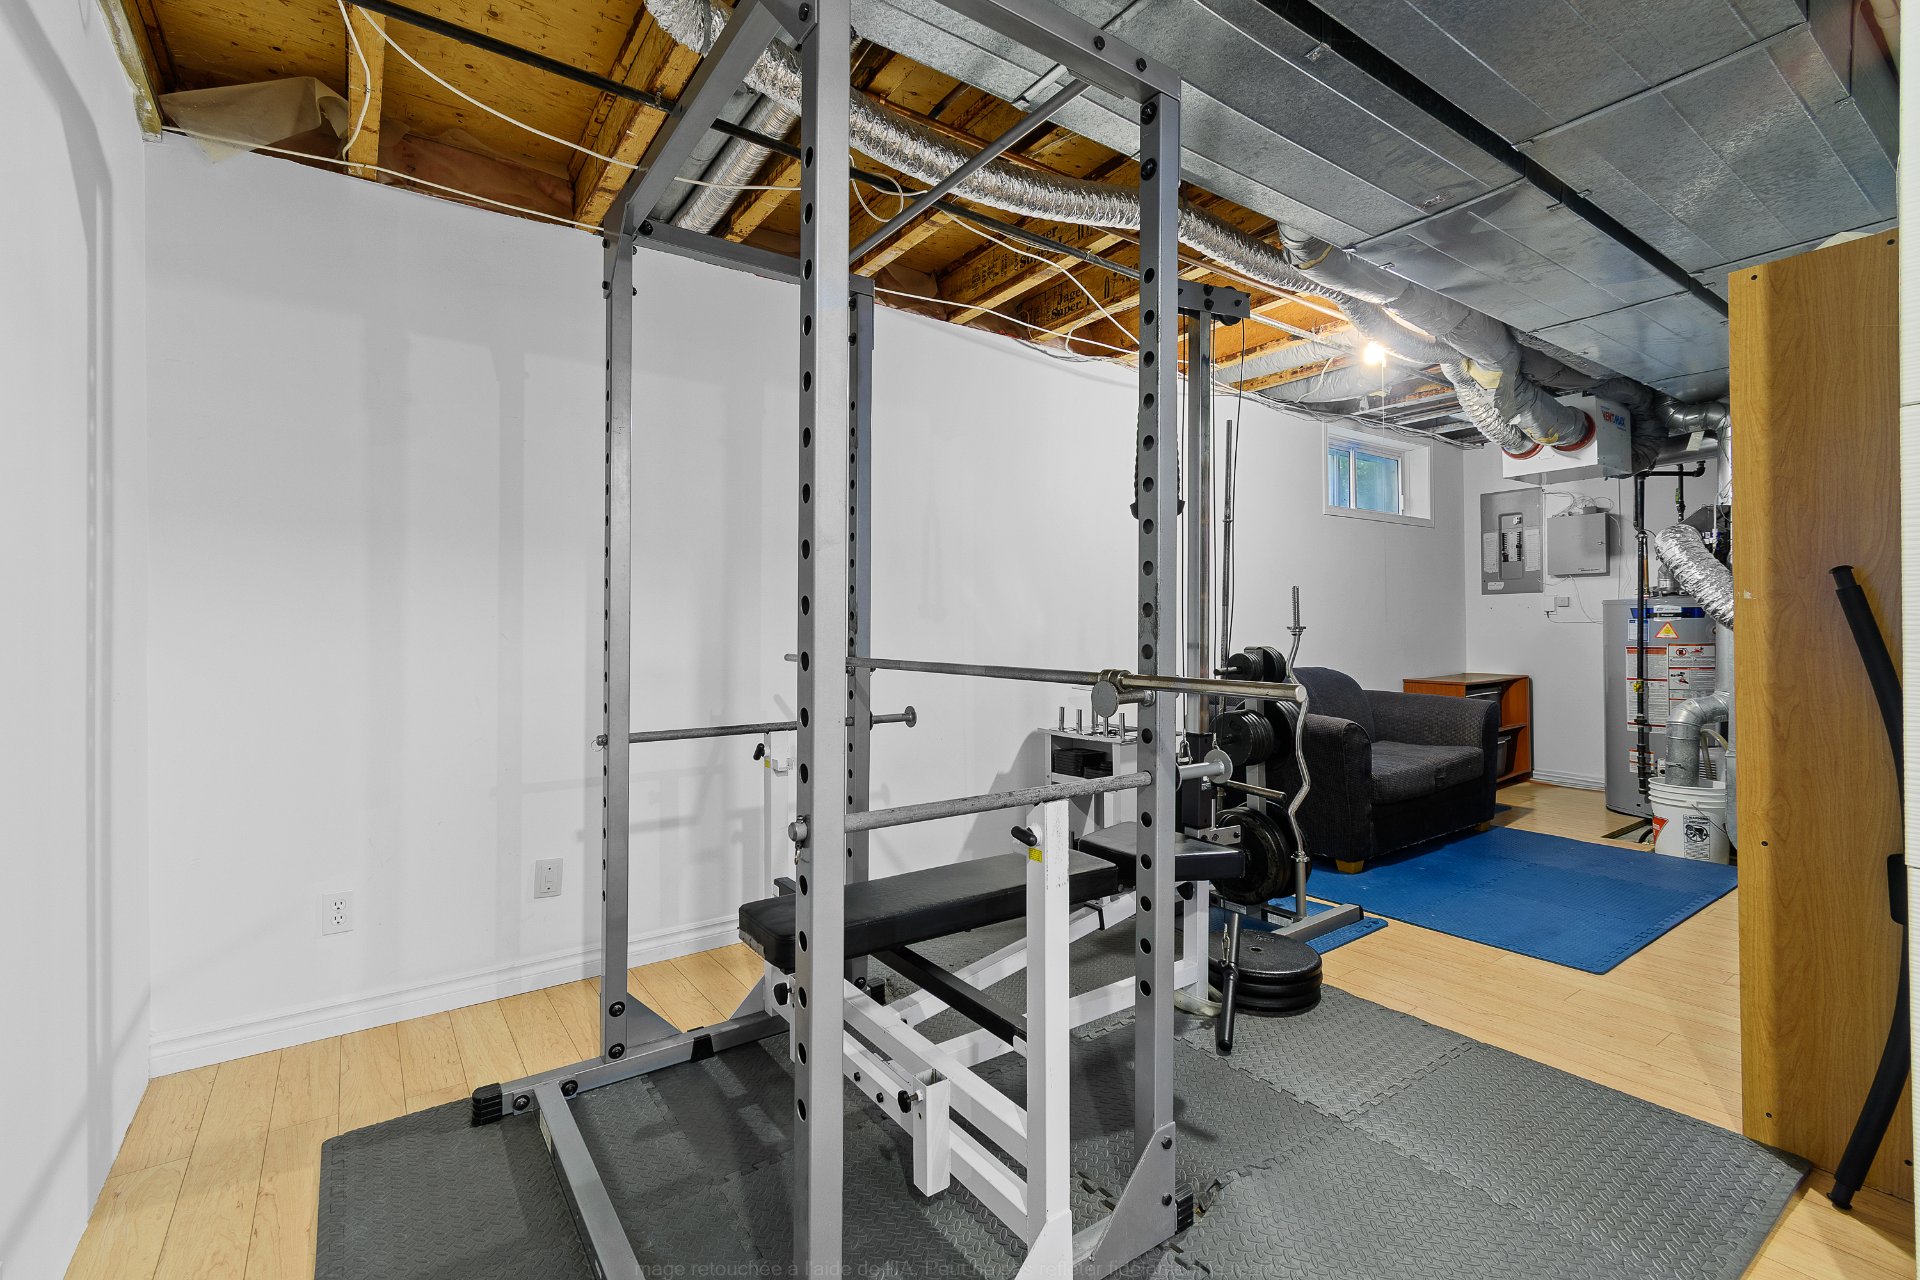 Balcony
 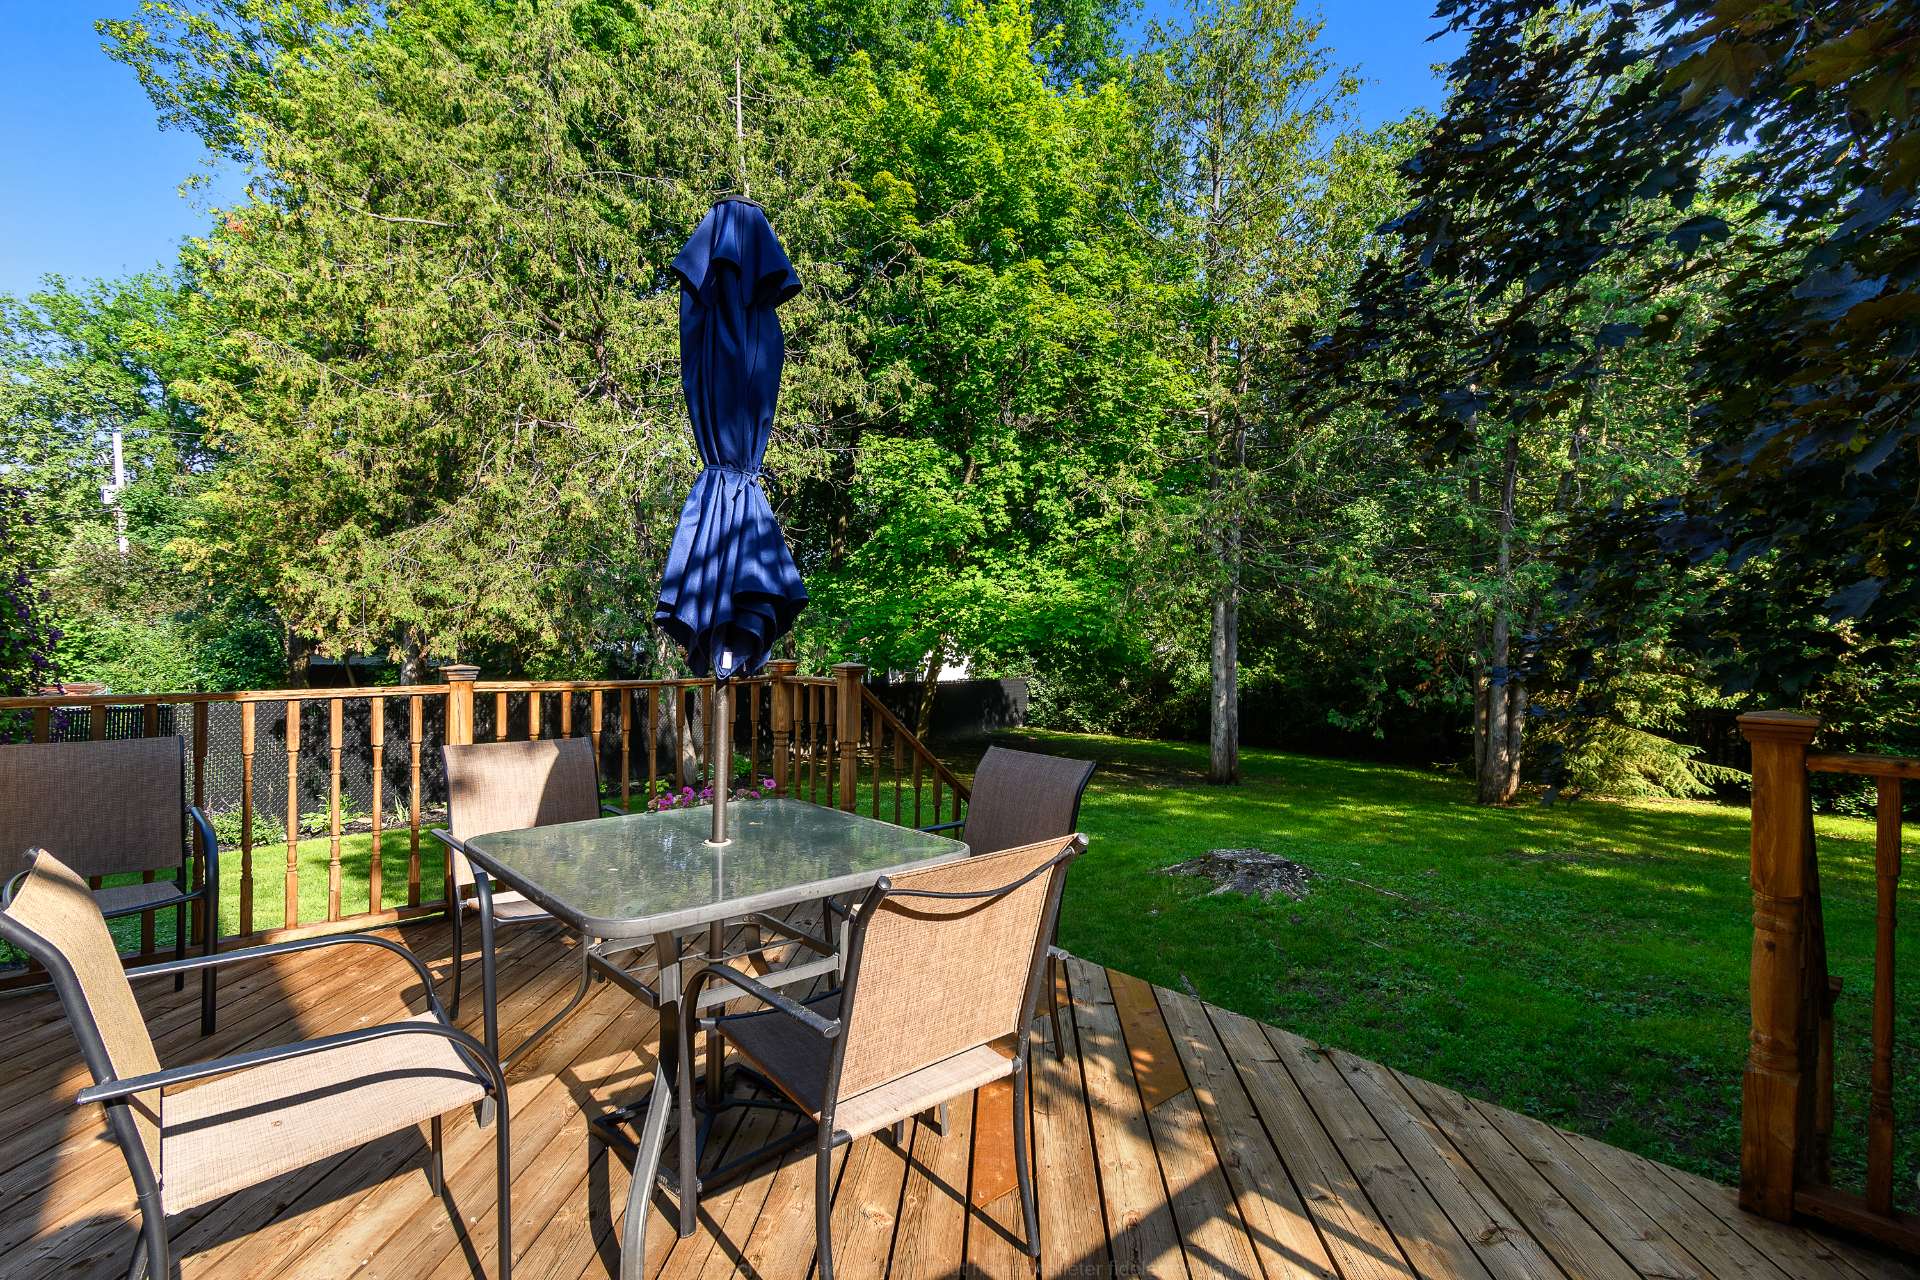 Backyard
 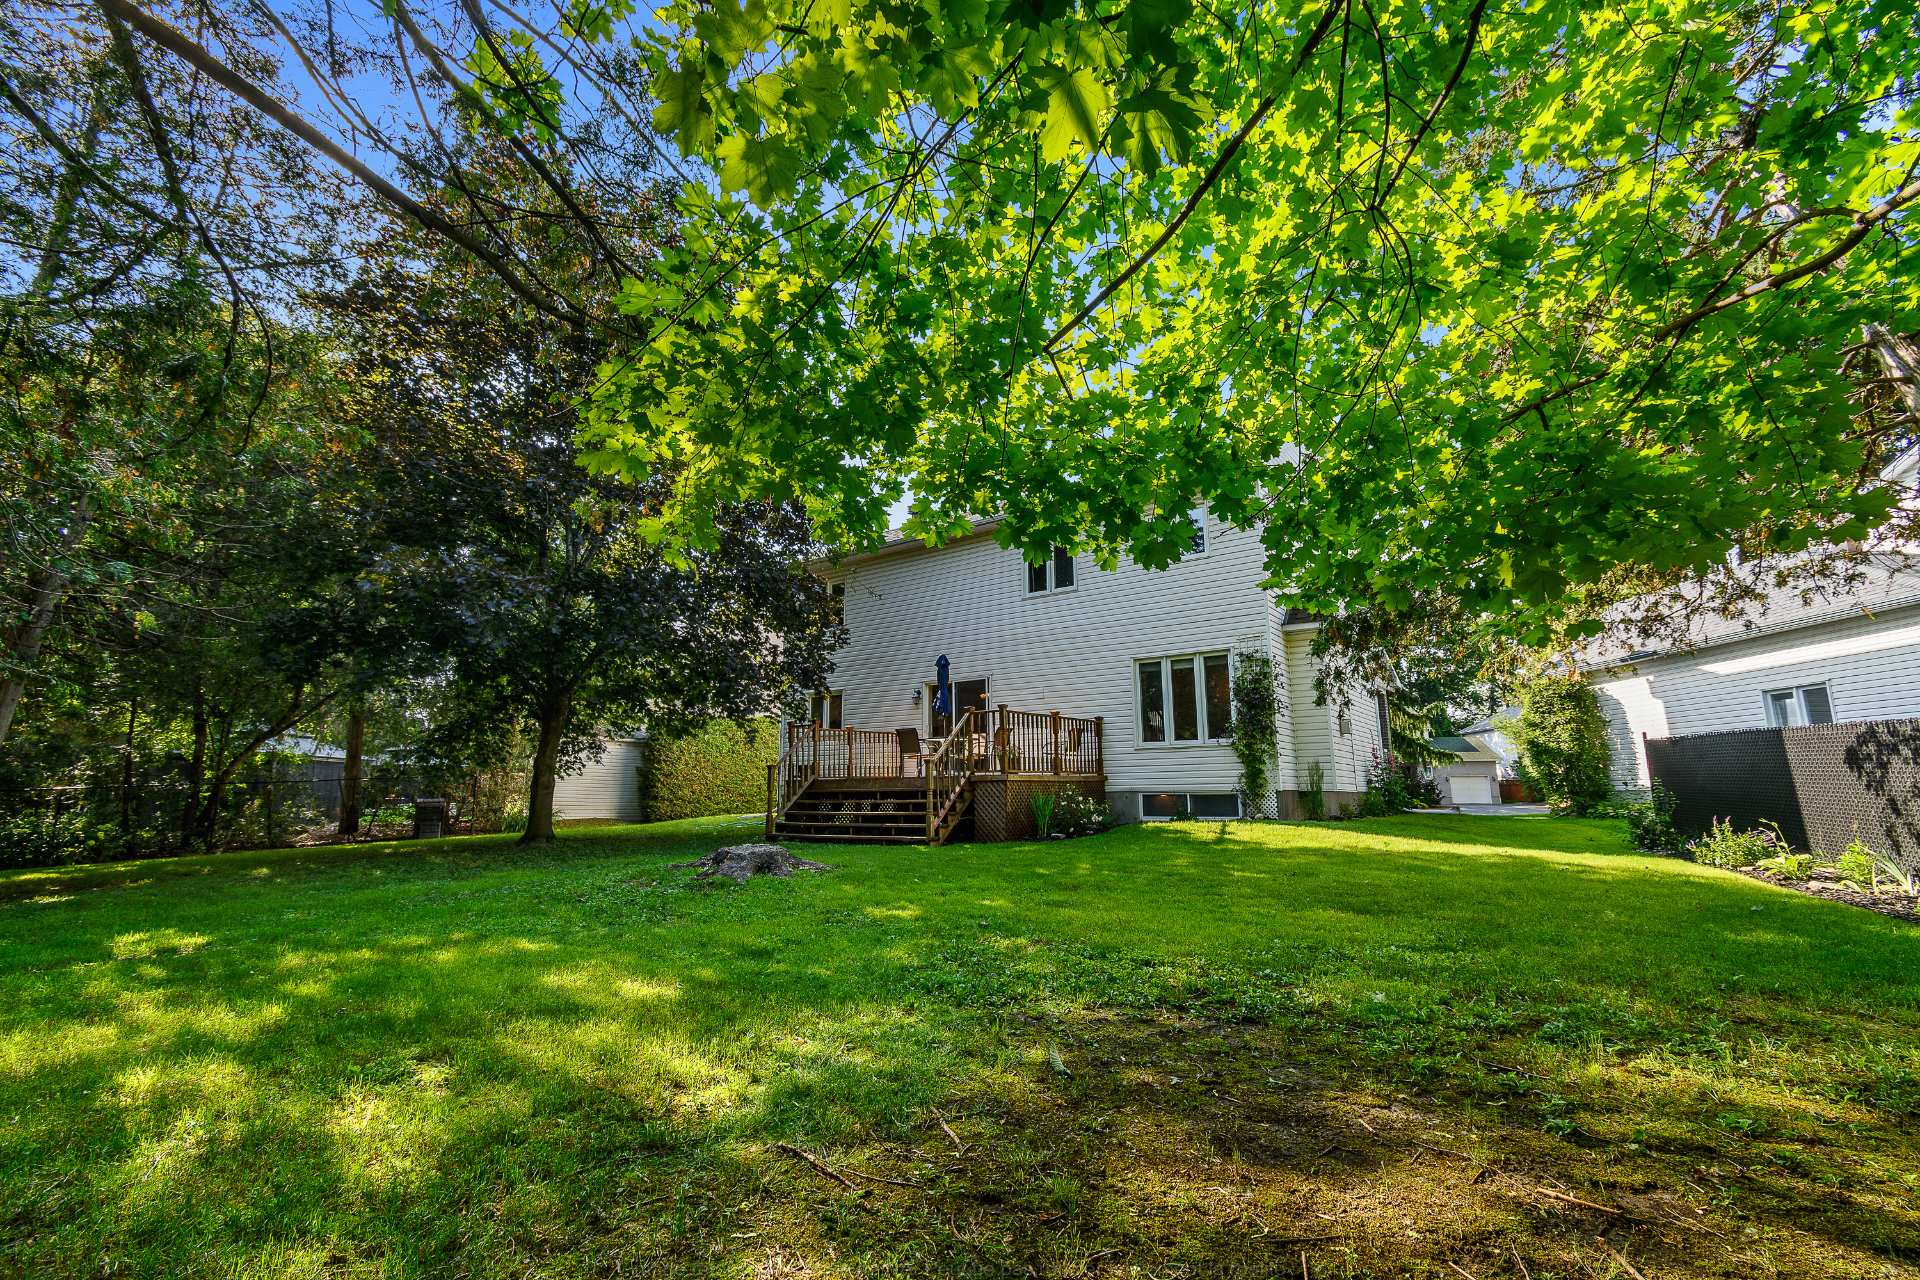 Backyard
 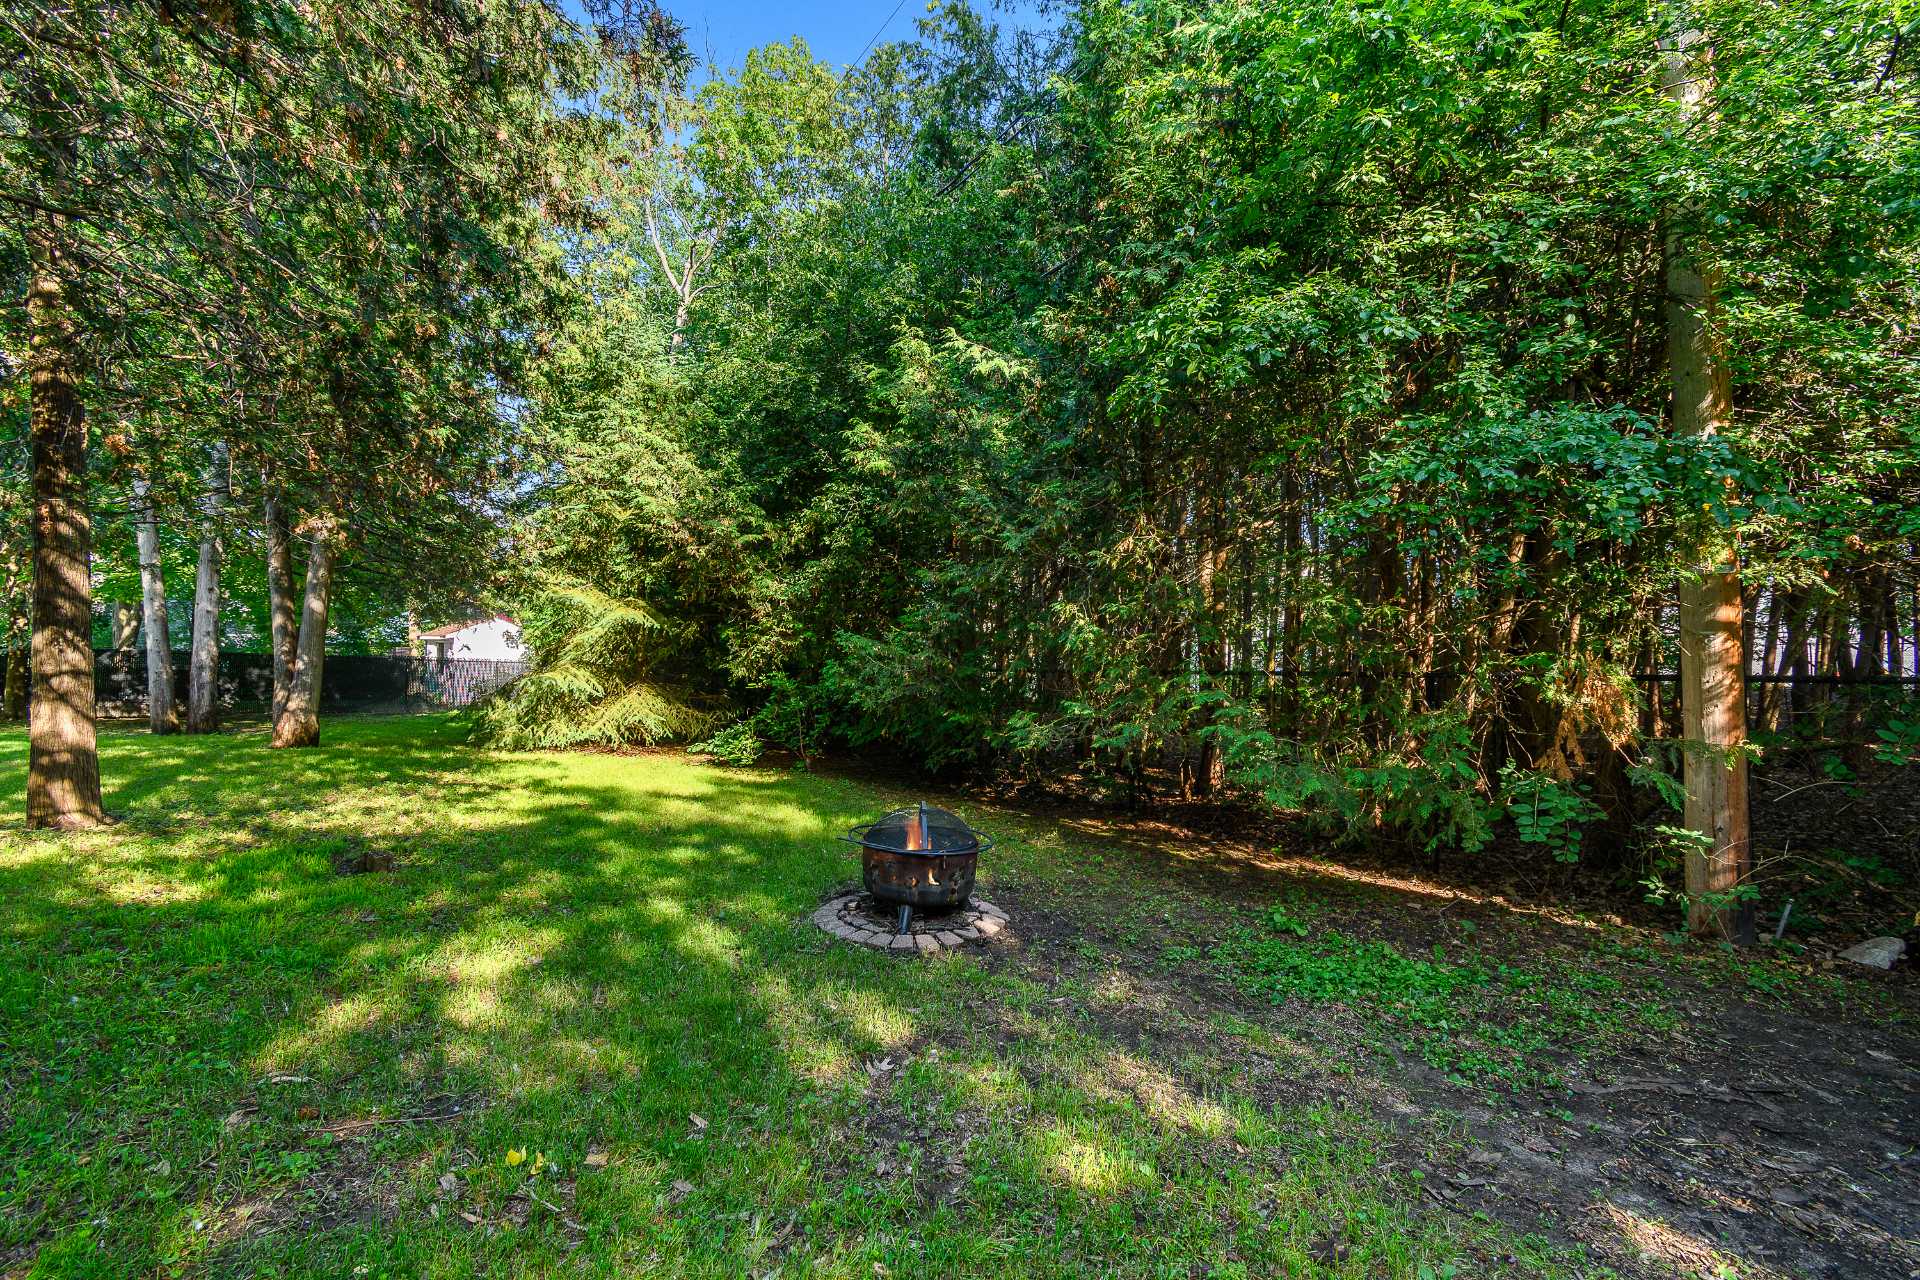 Backyard
 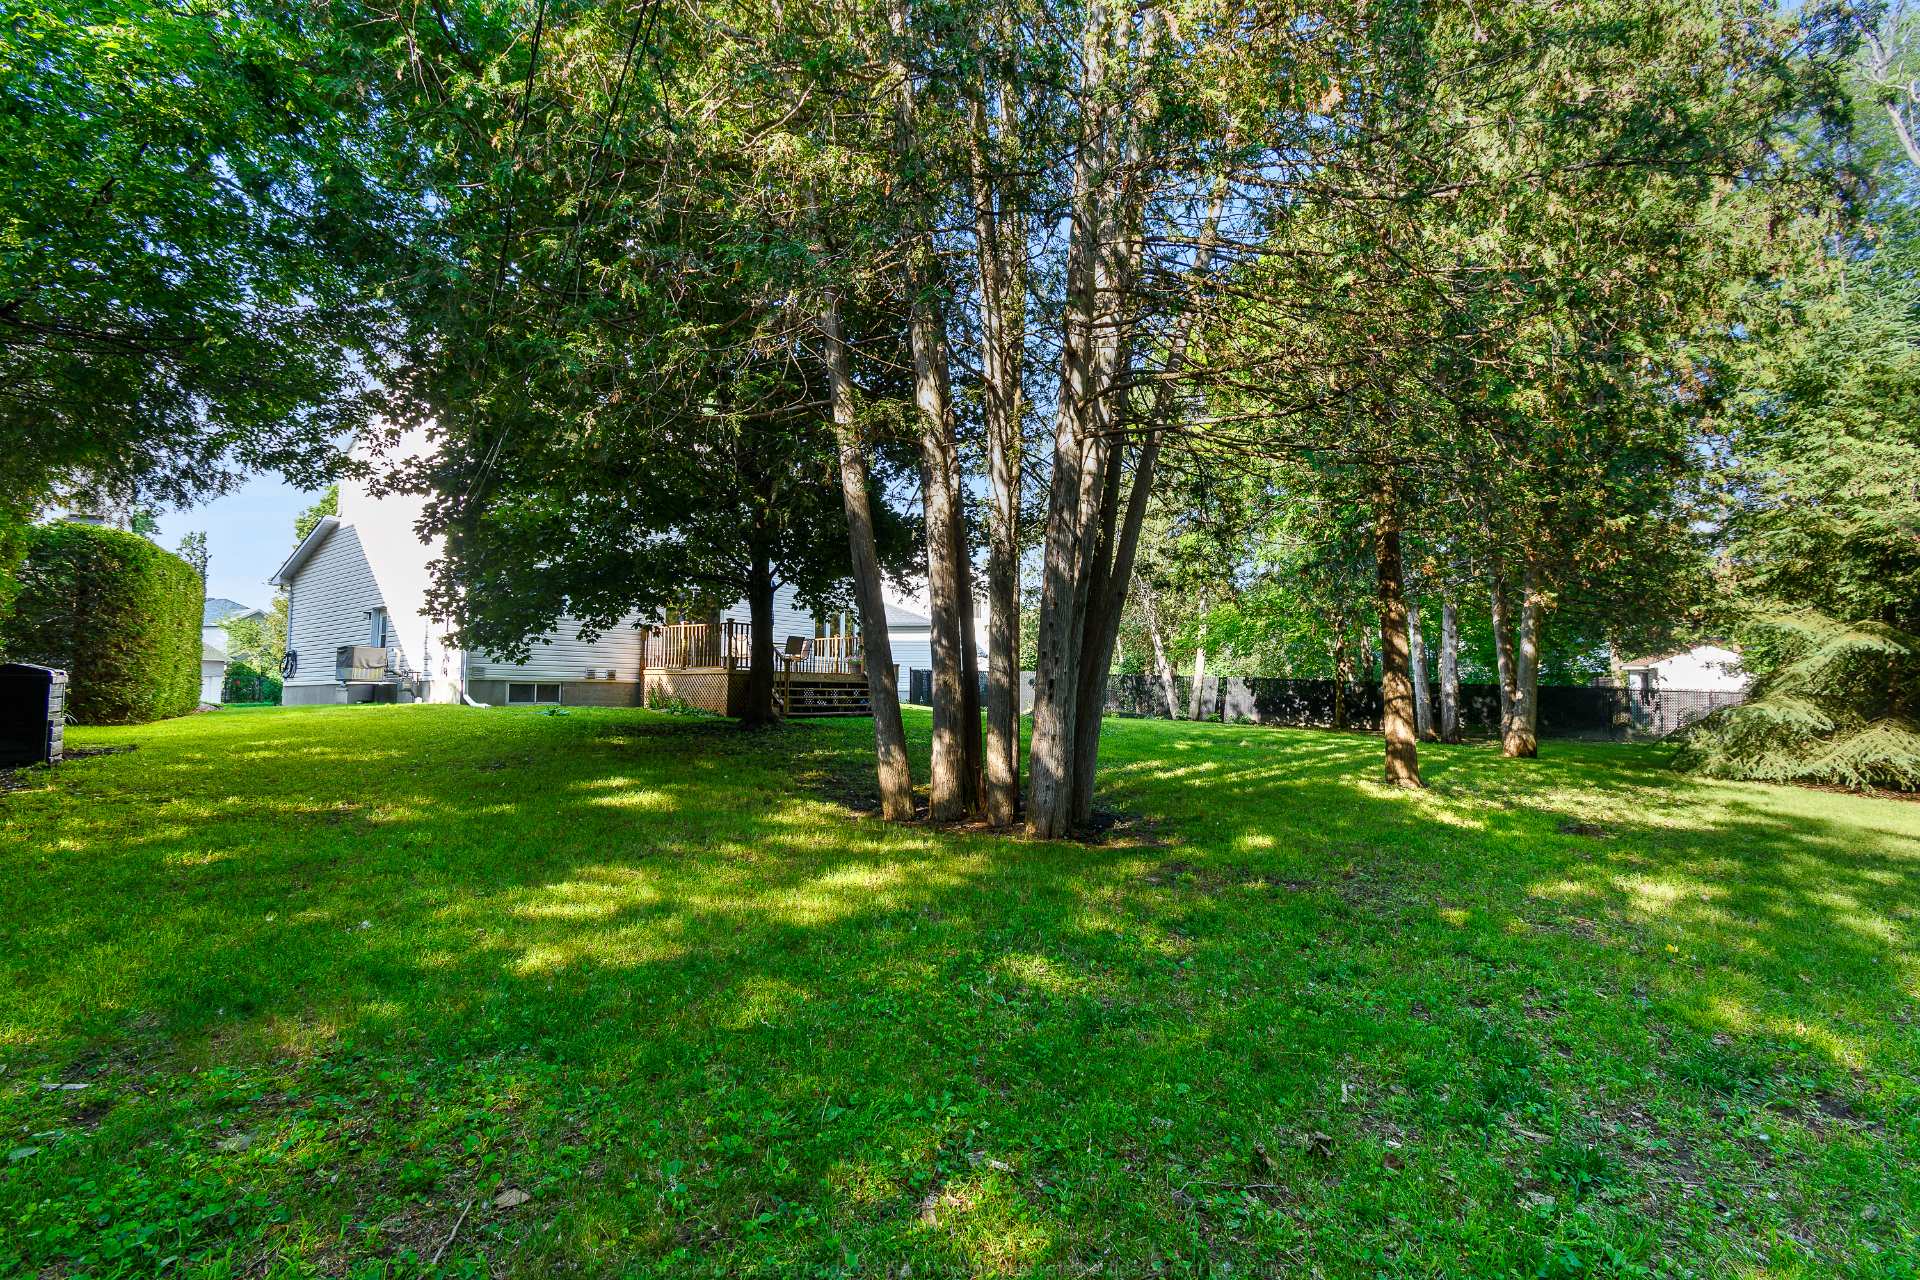 Backyard
 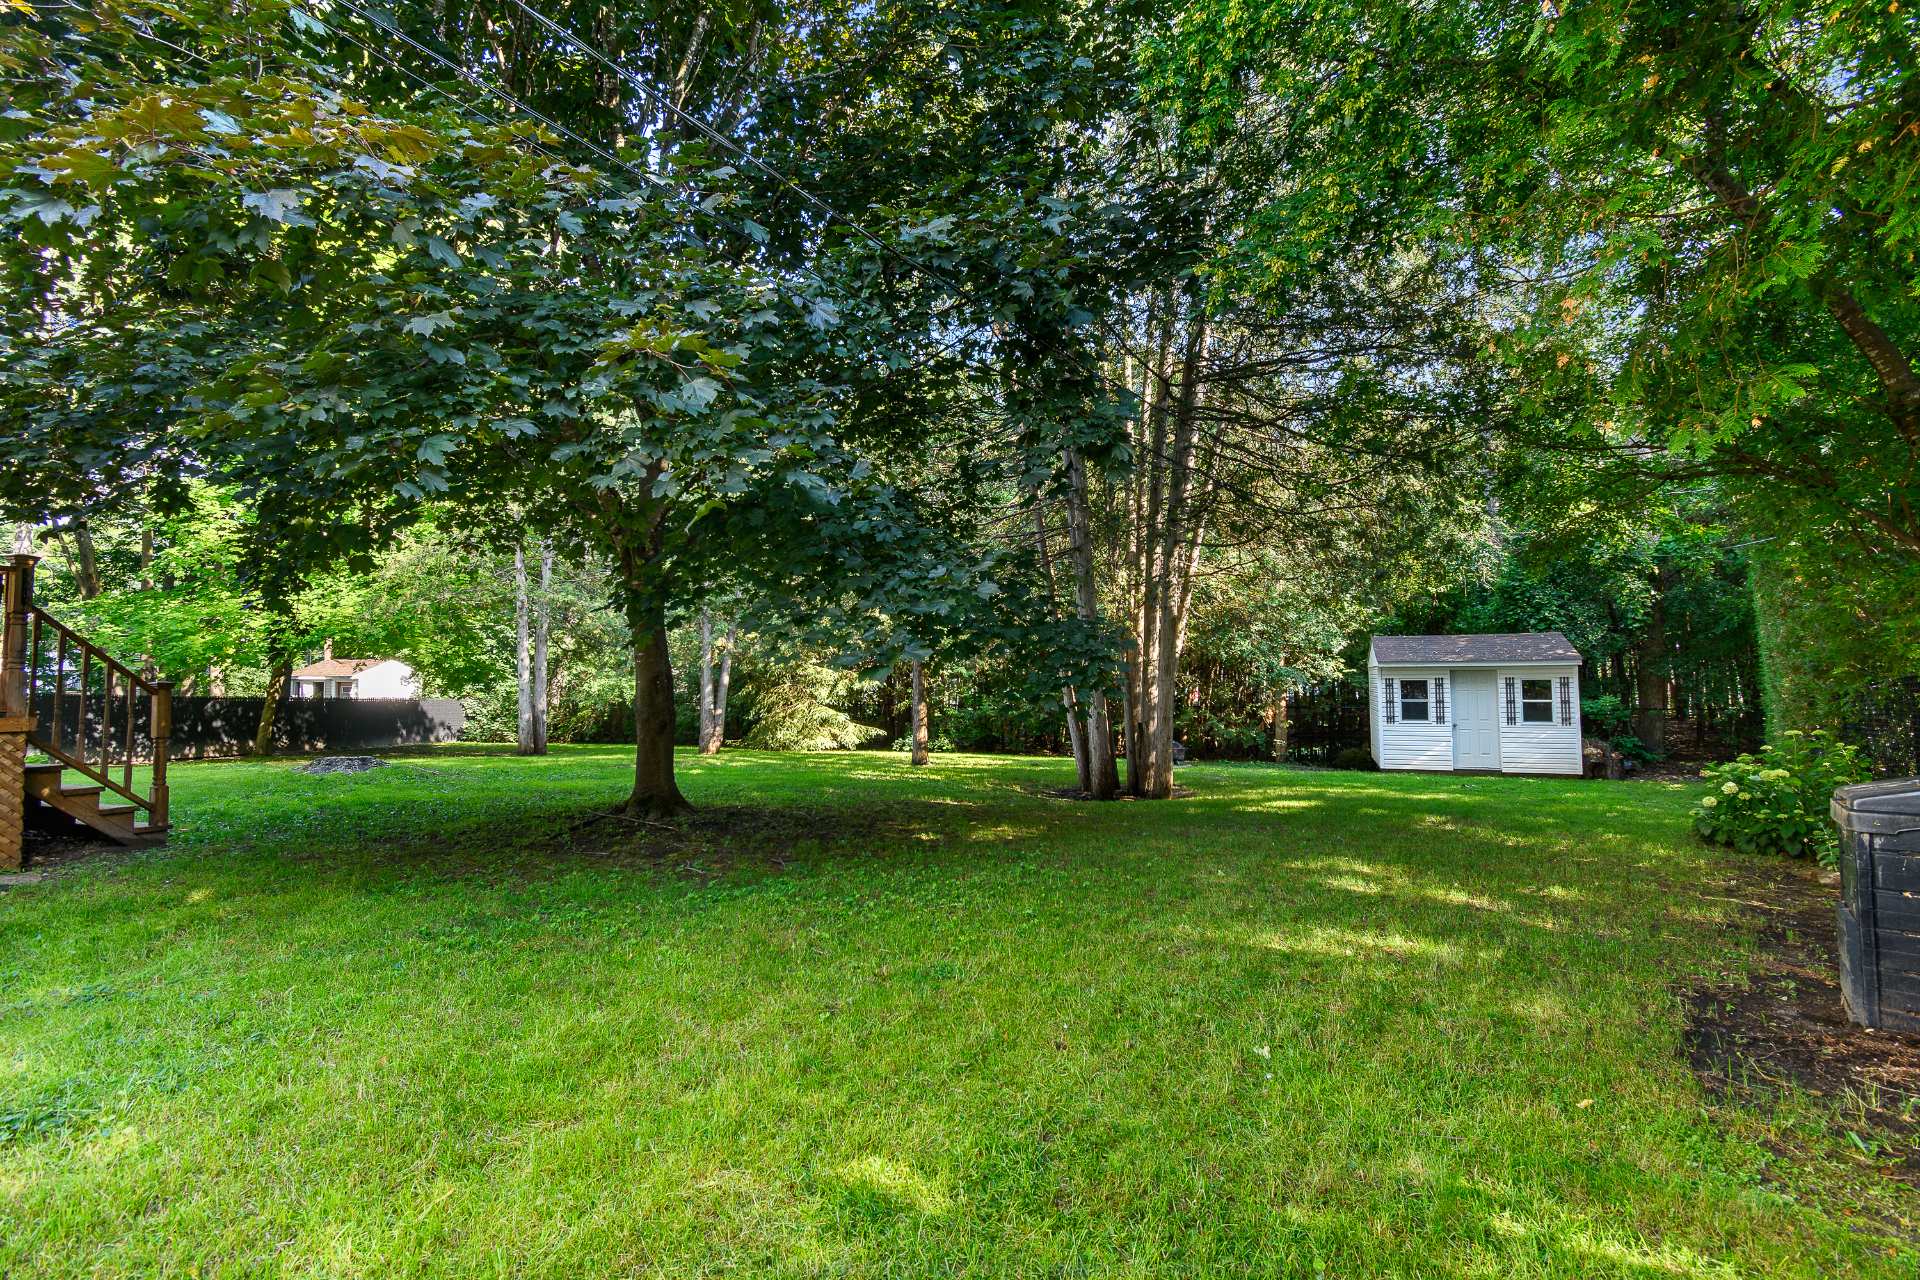 Parking
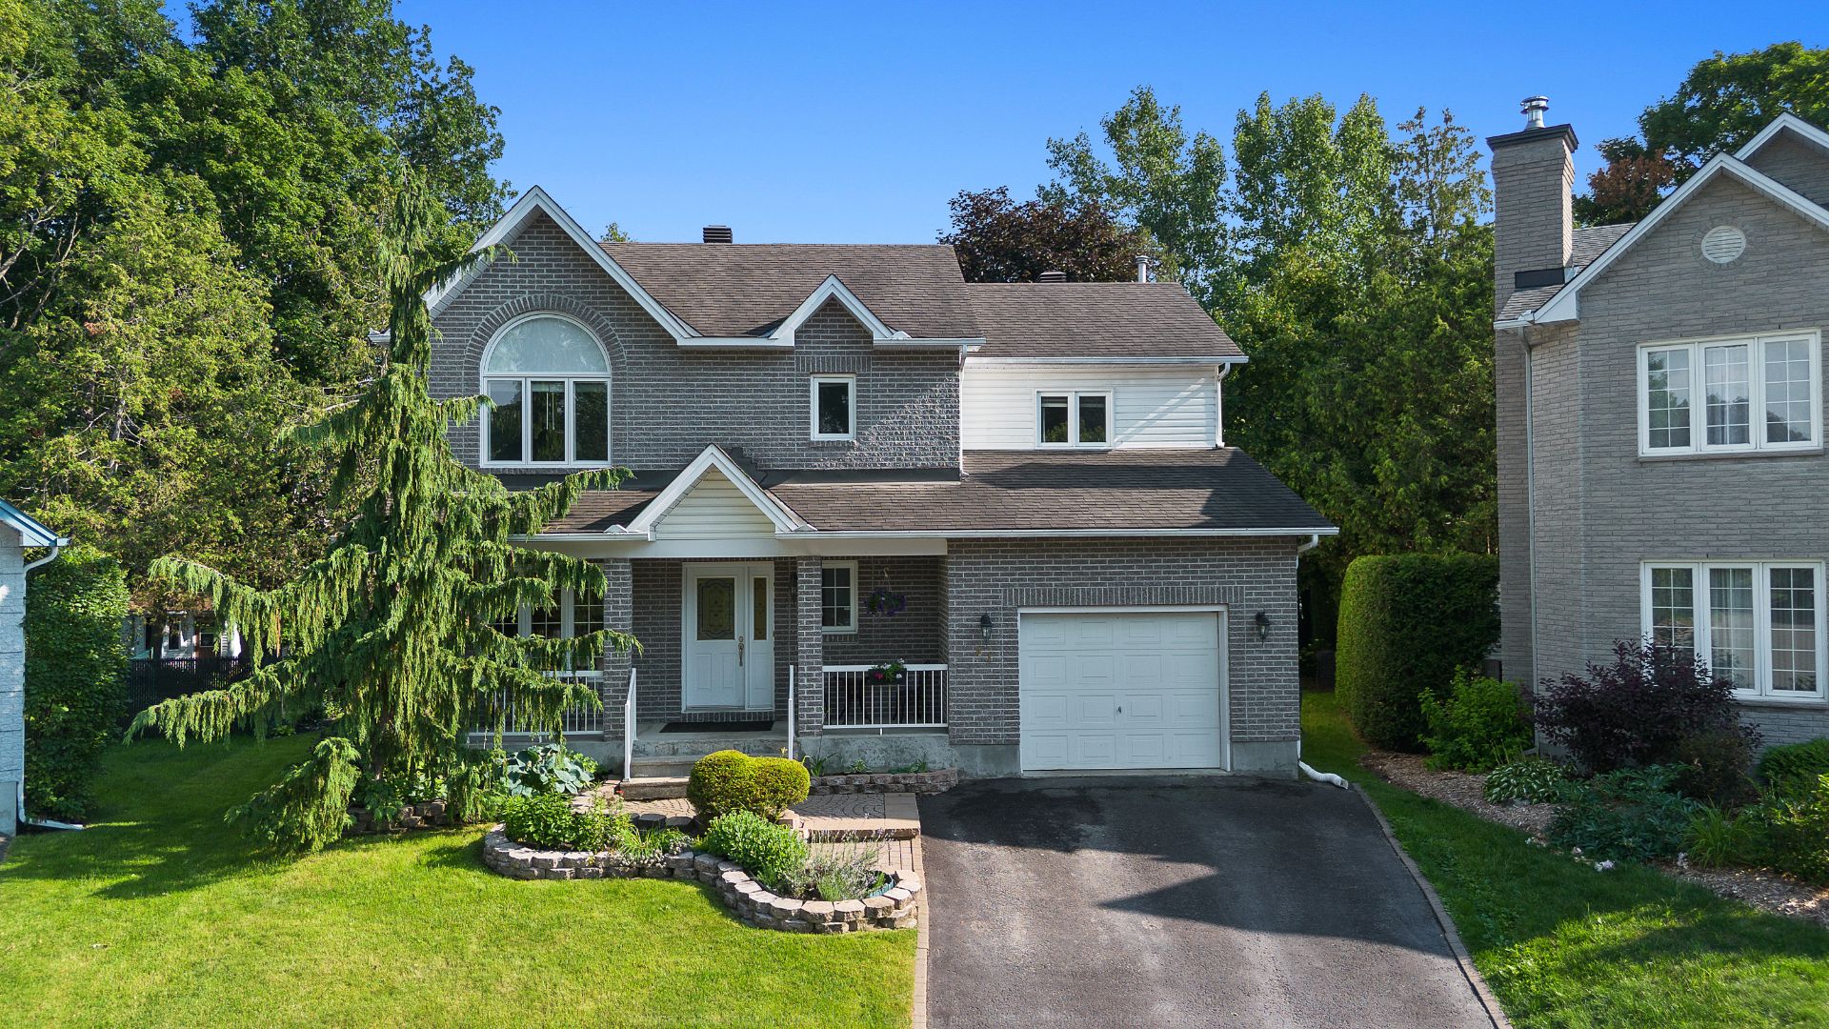
 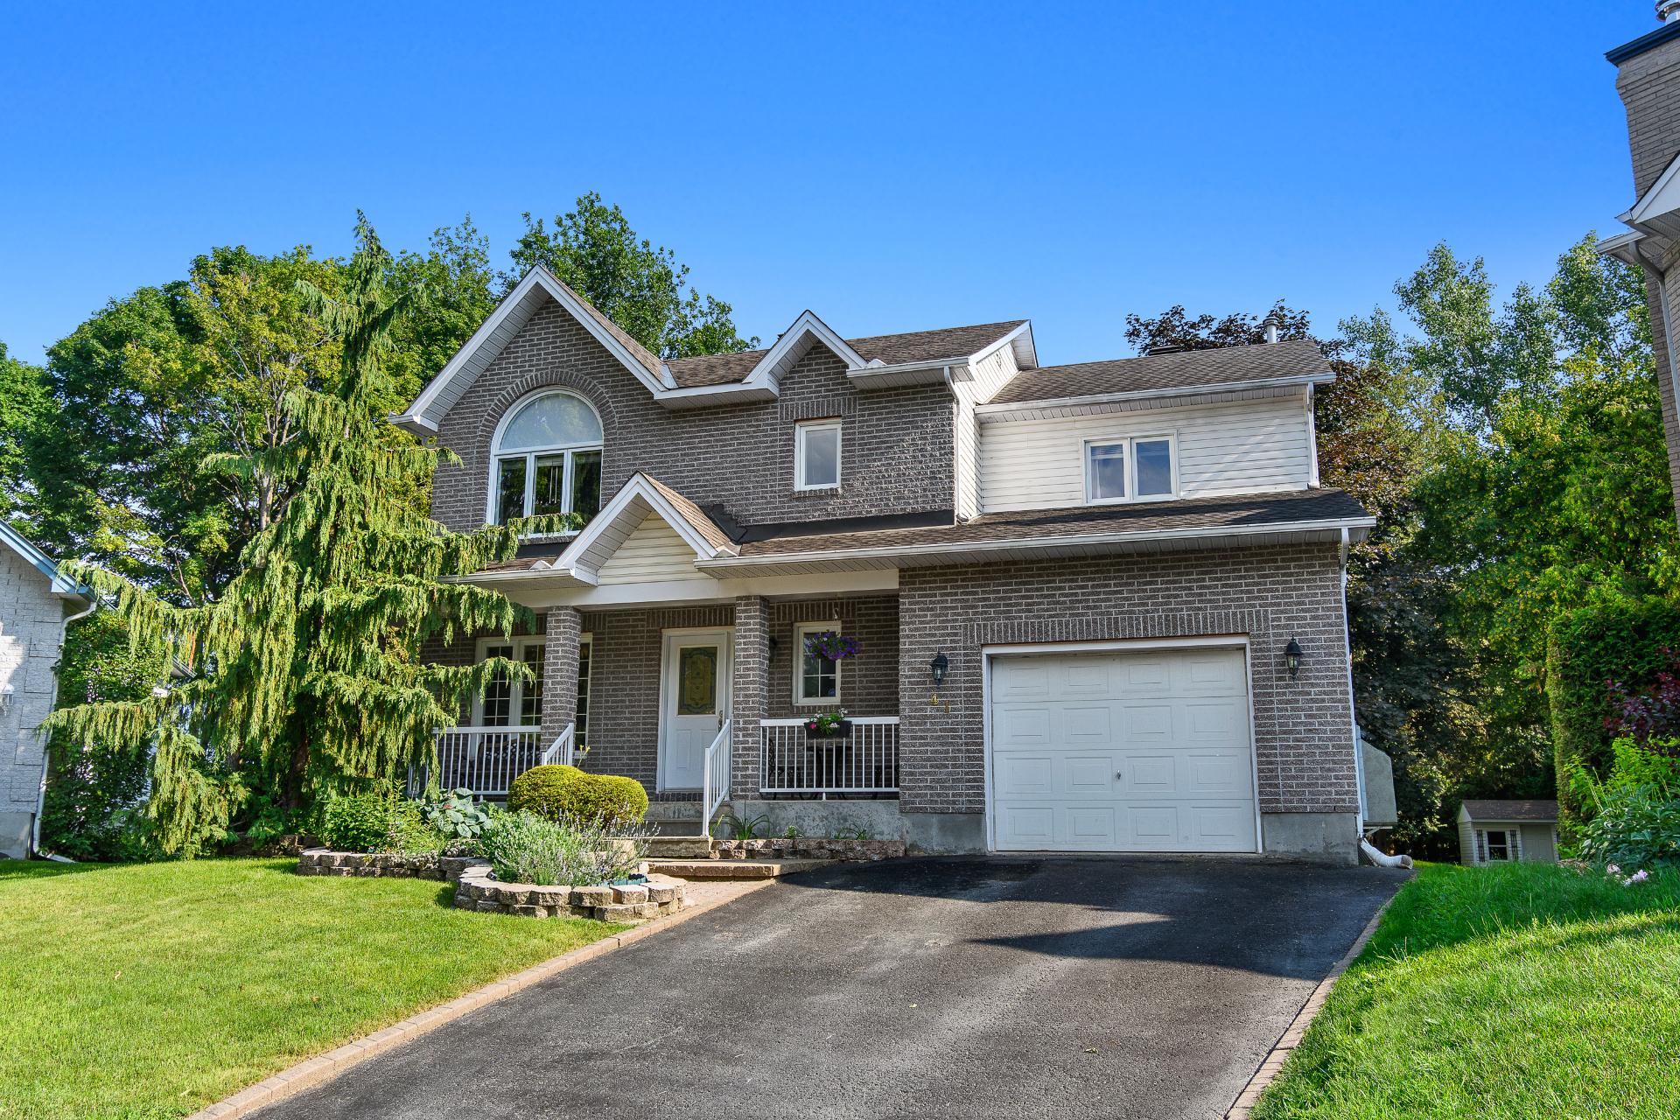 Frontage
 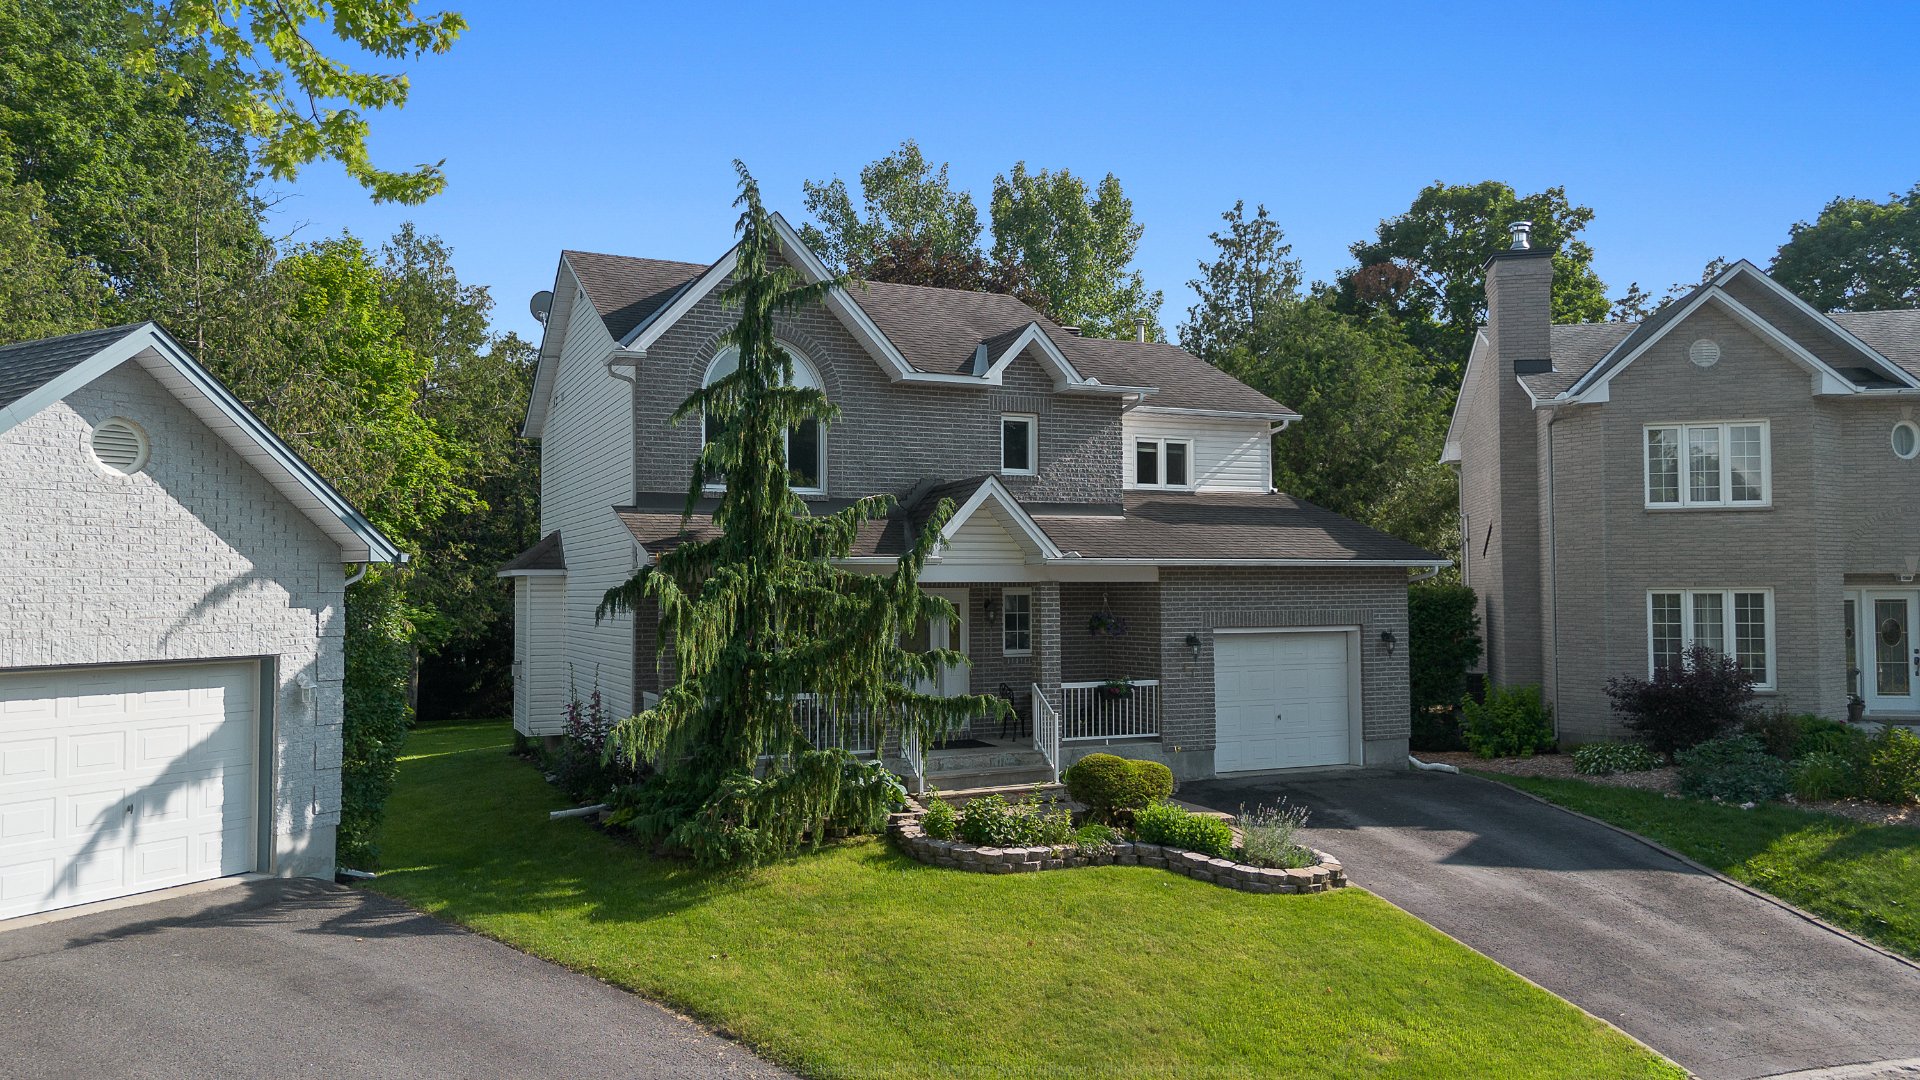 Parking
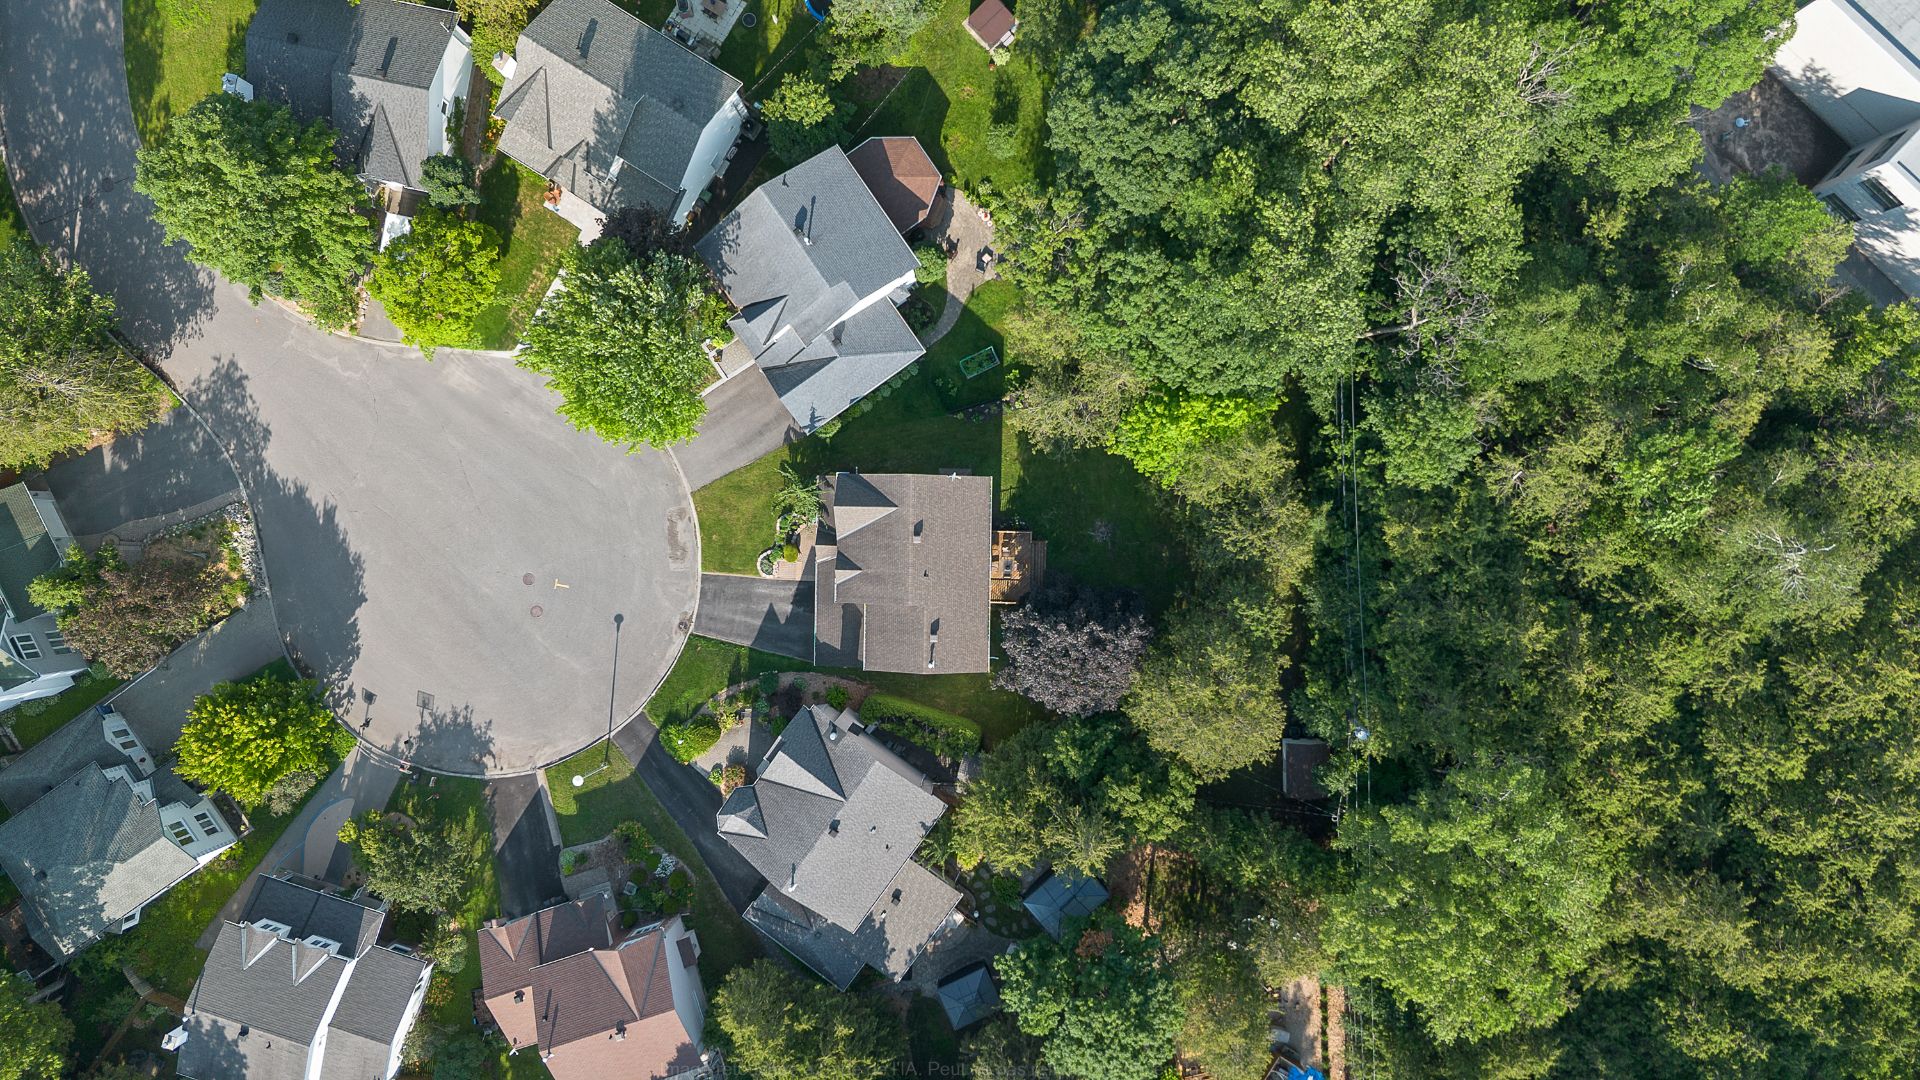
  Aerial photo
  Aerial photo
 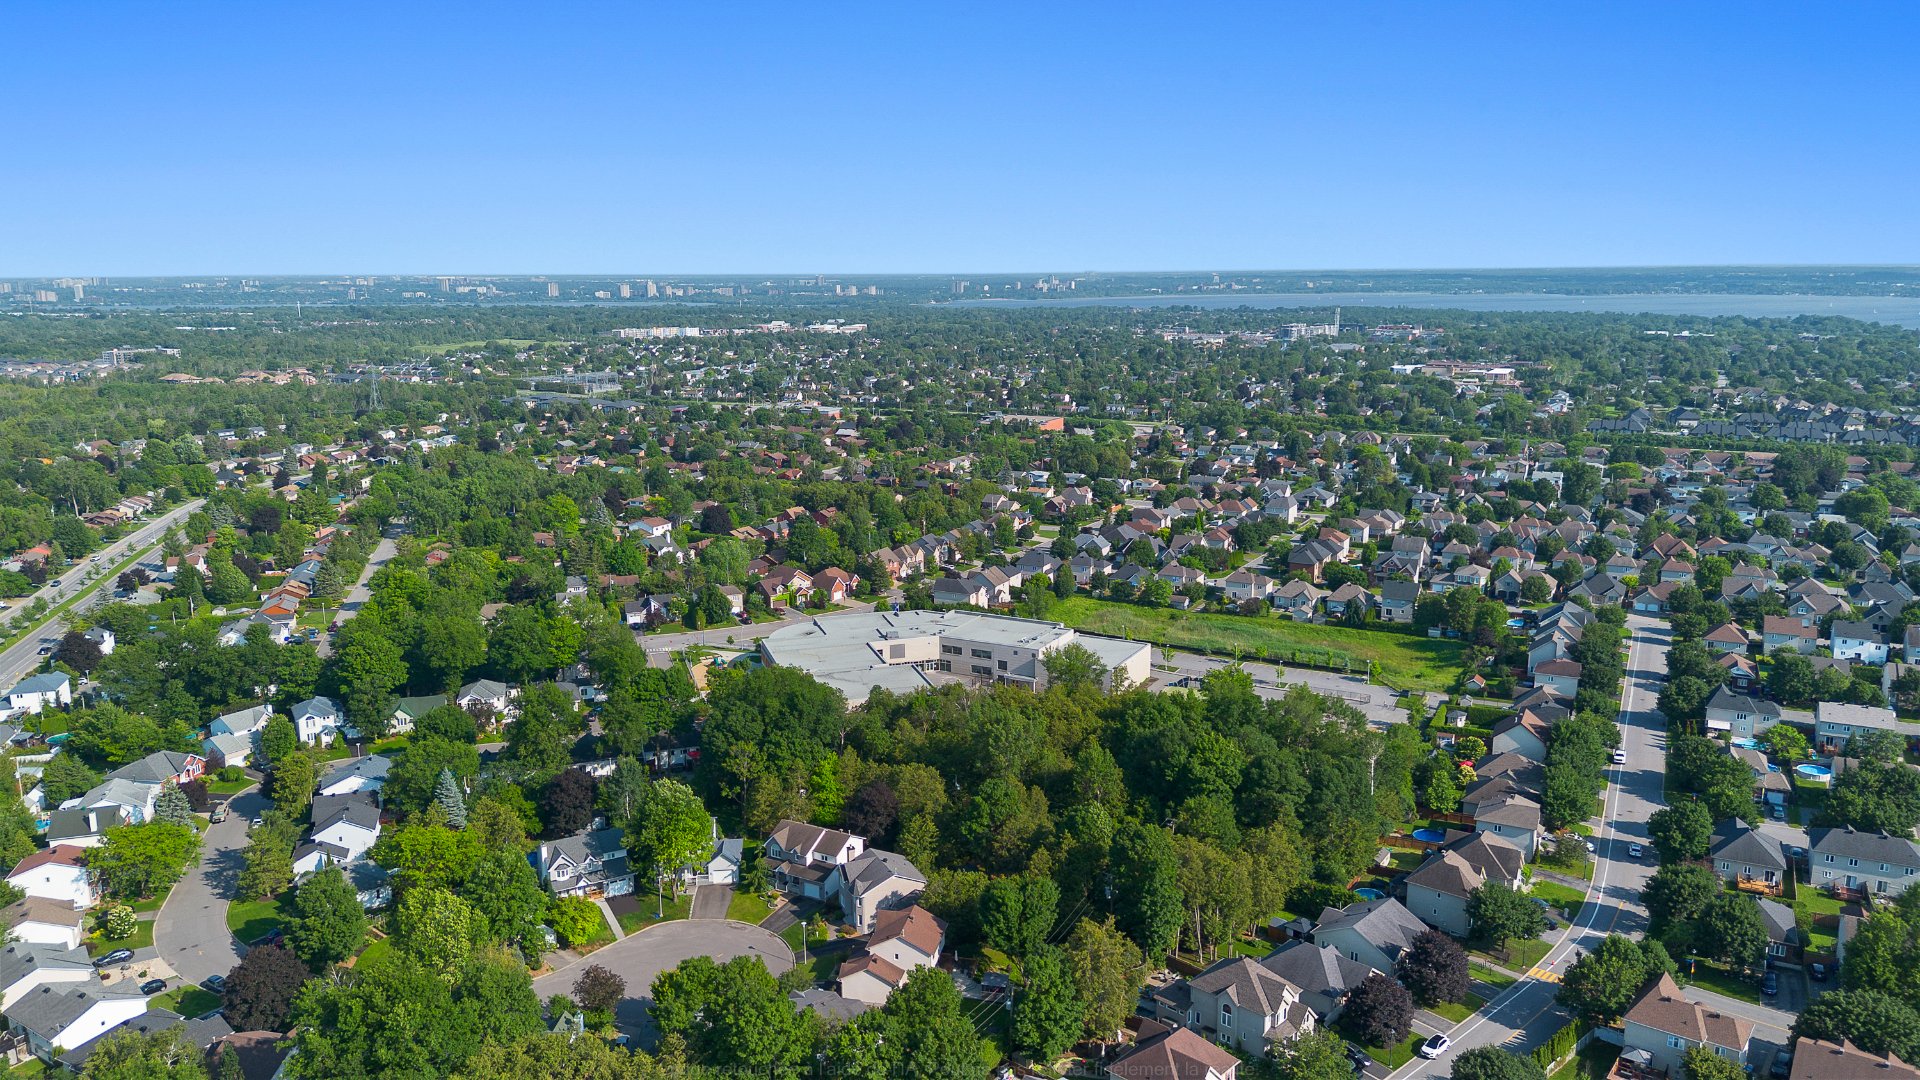 Aerial photo
 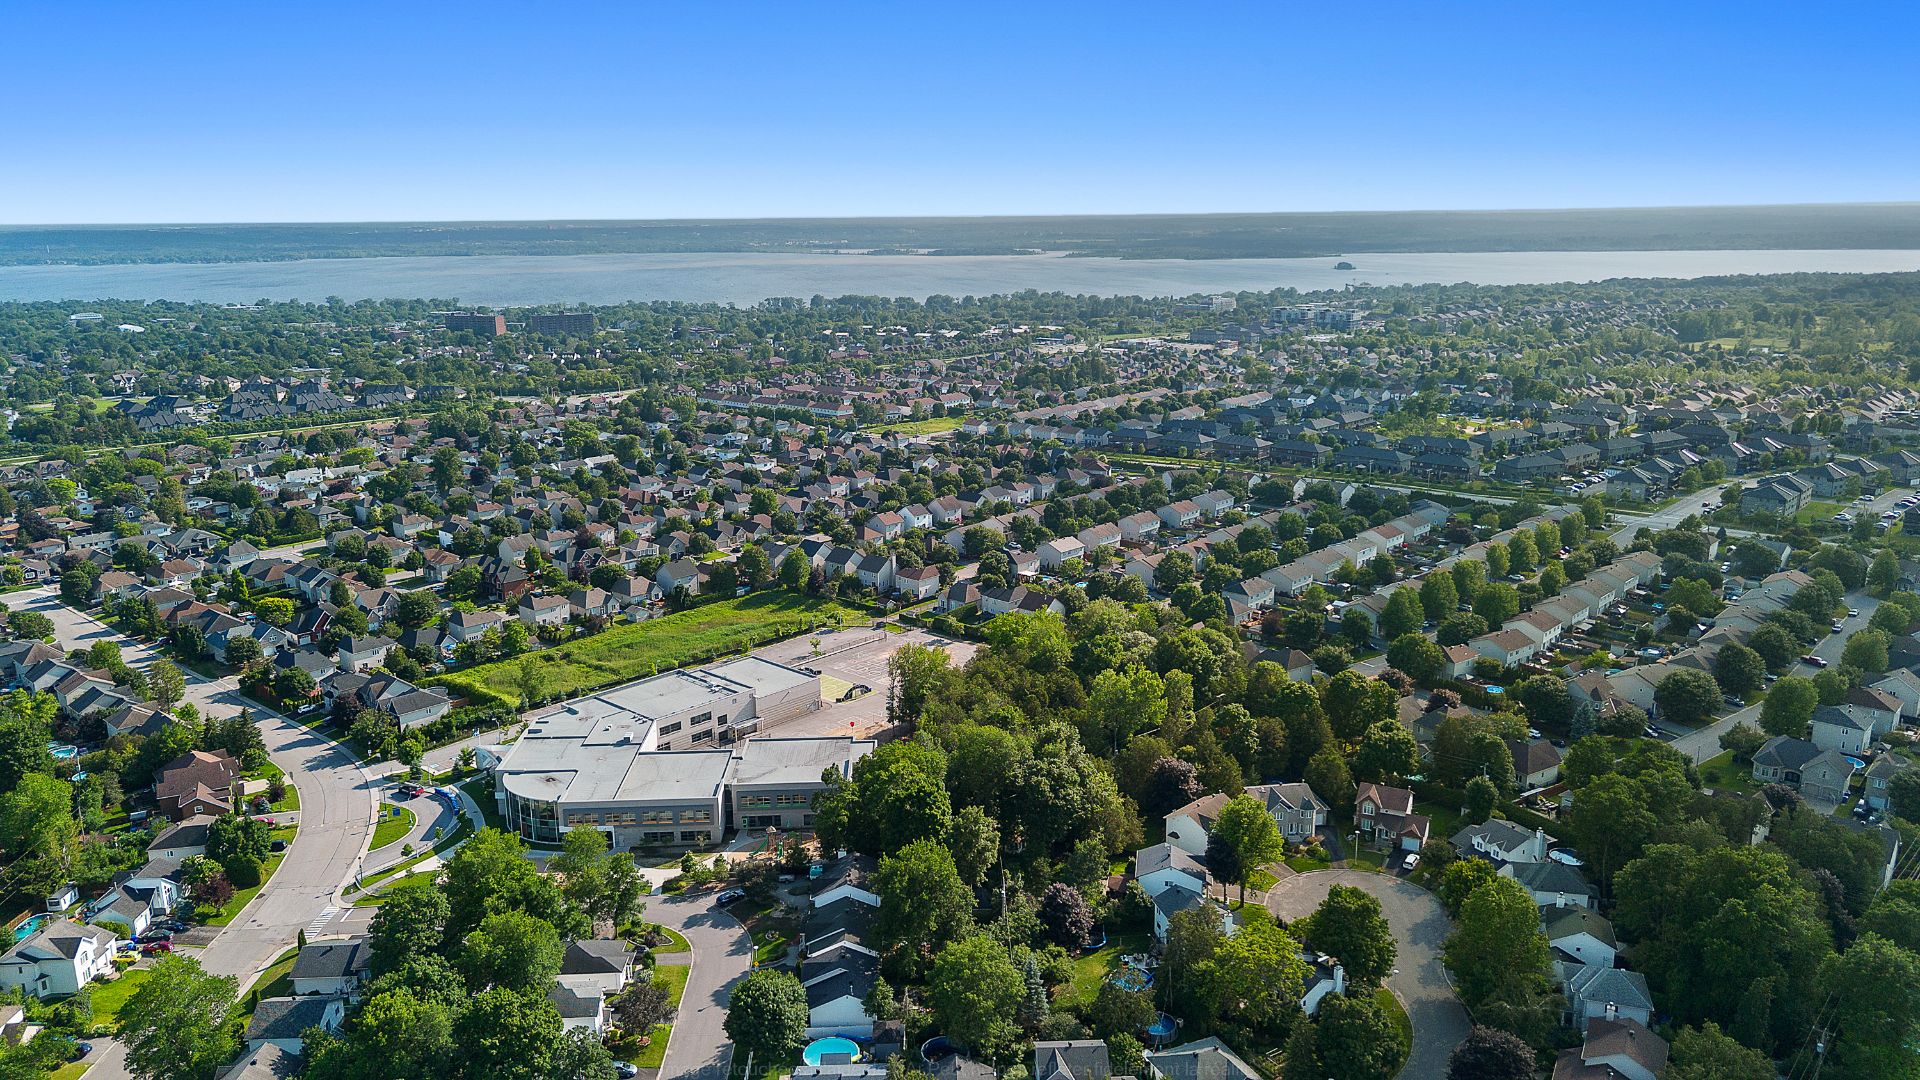 Aerial photo
 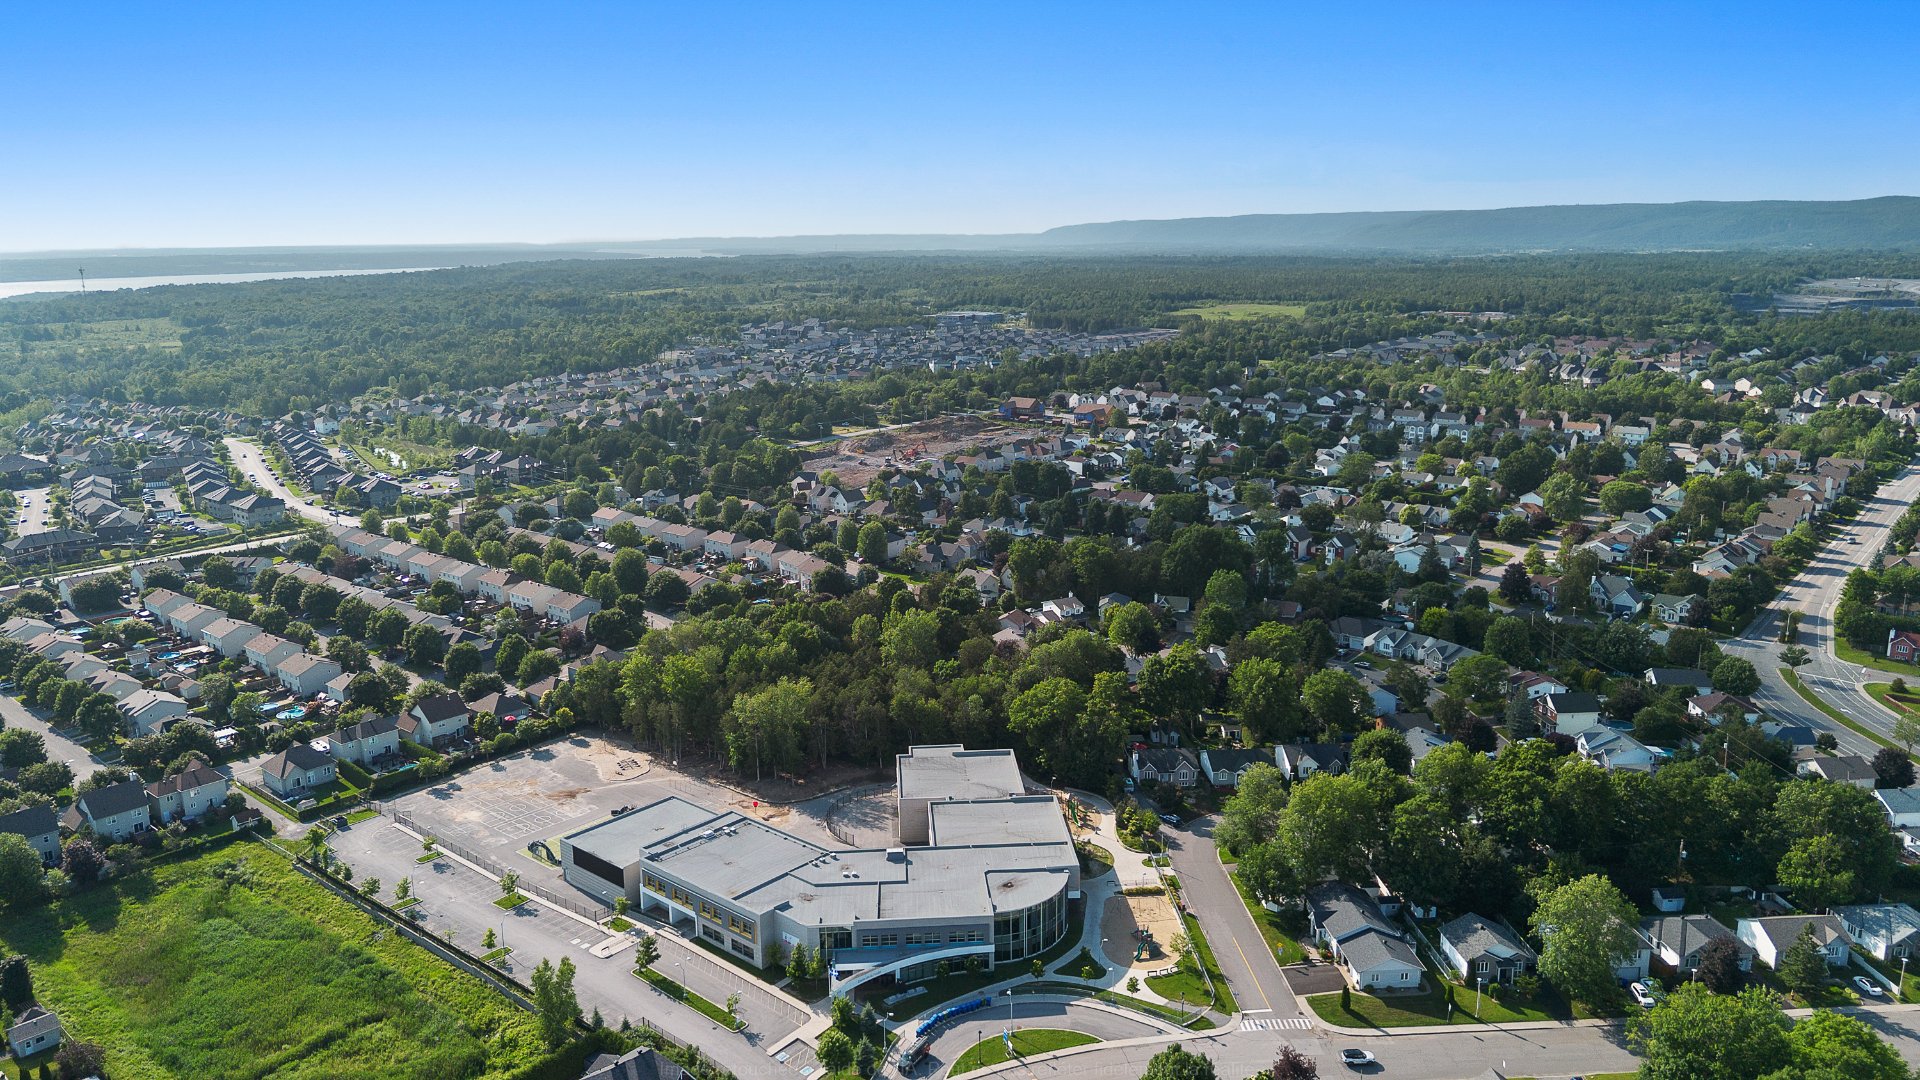 Aerial photo
 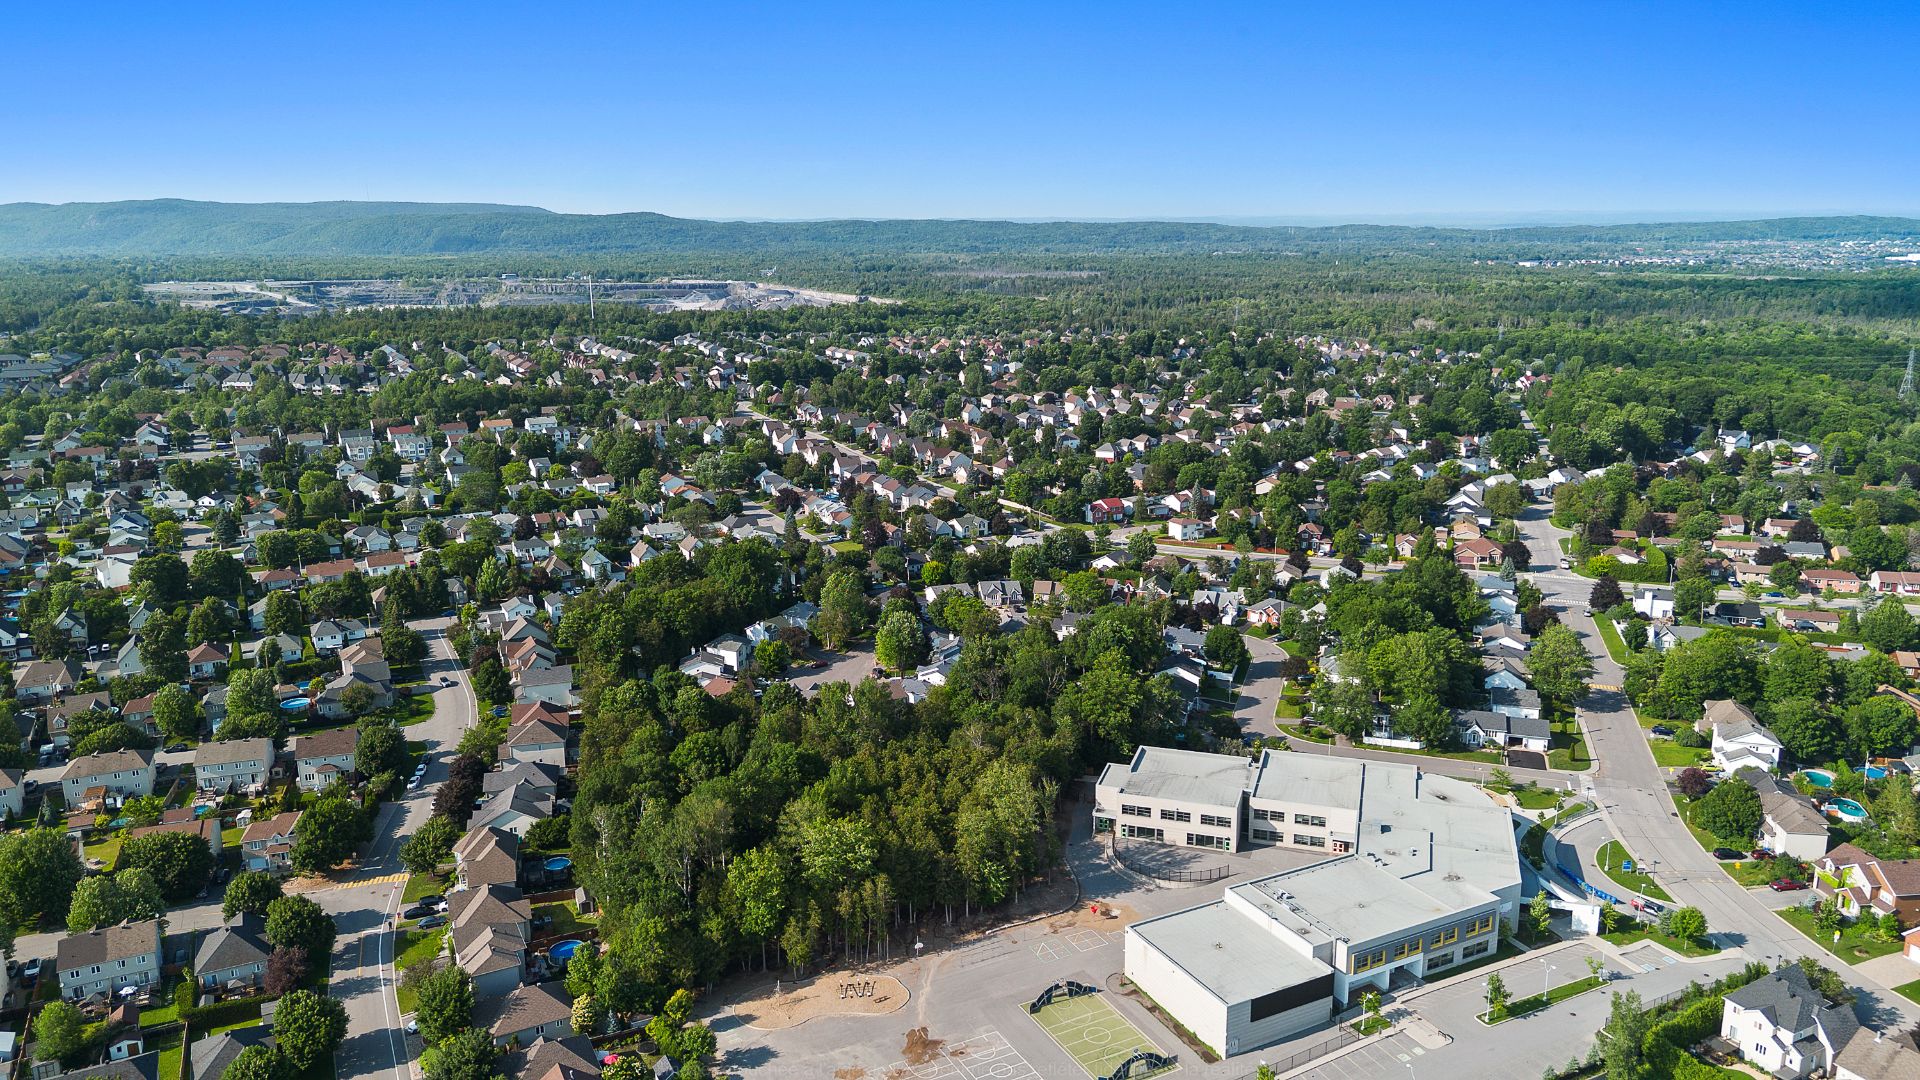 Aerial photo
 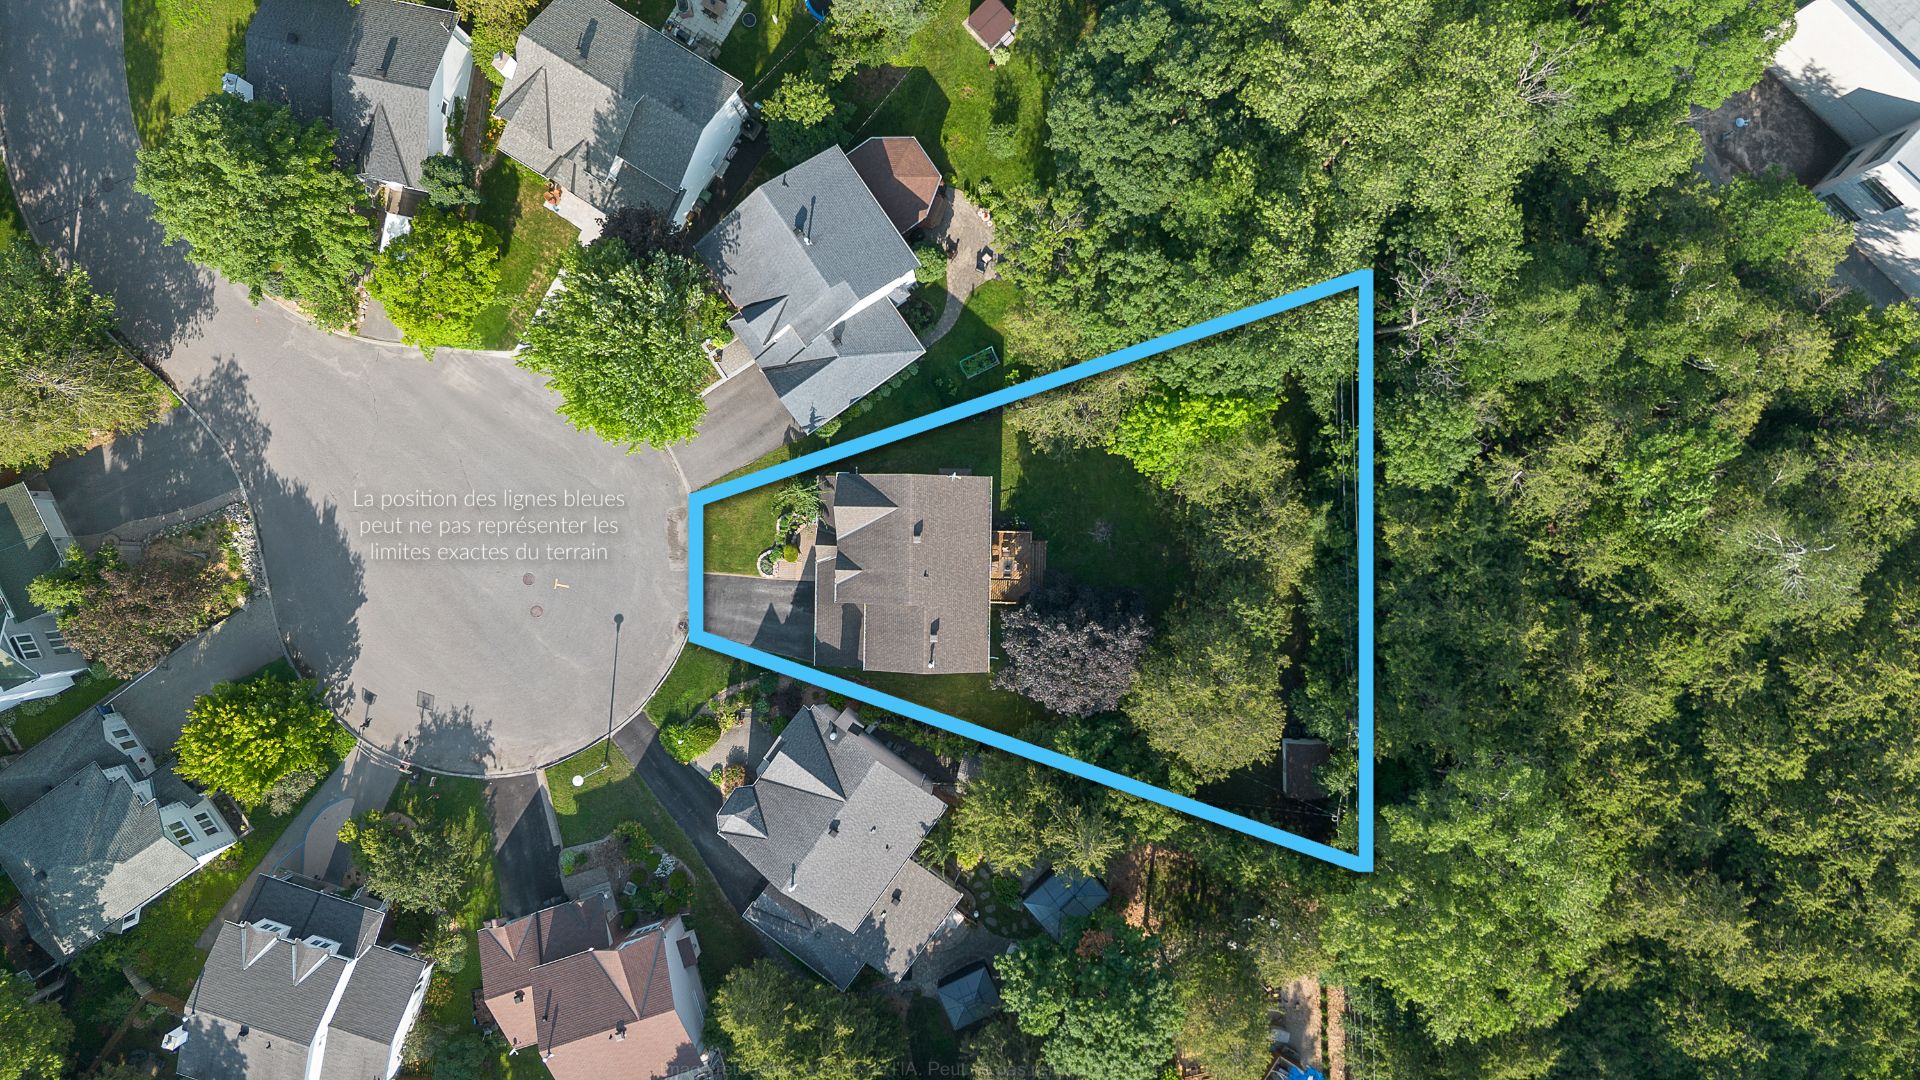 Aerial photo
 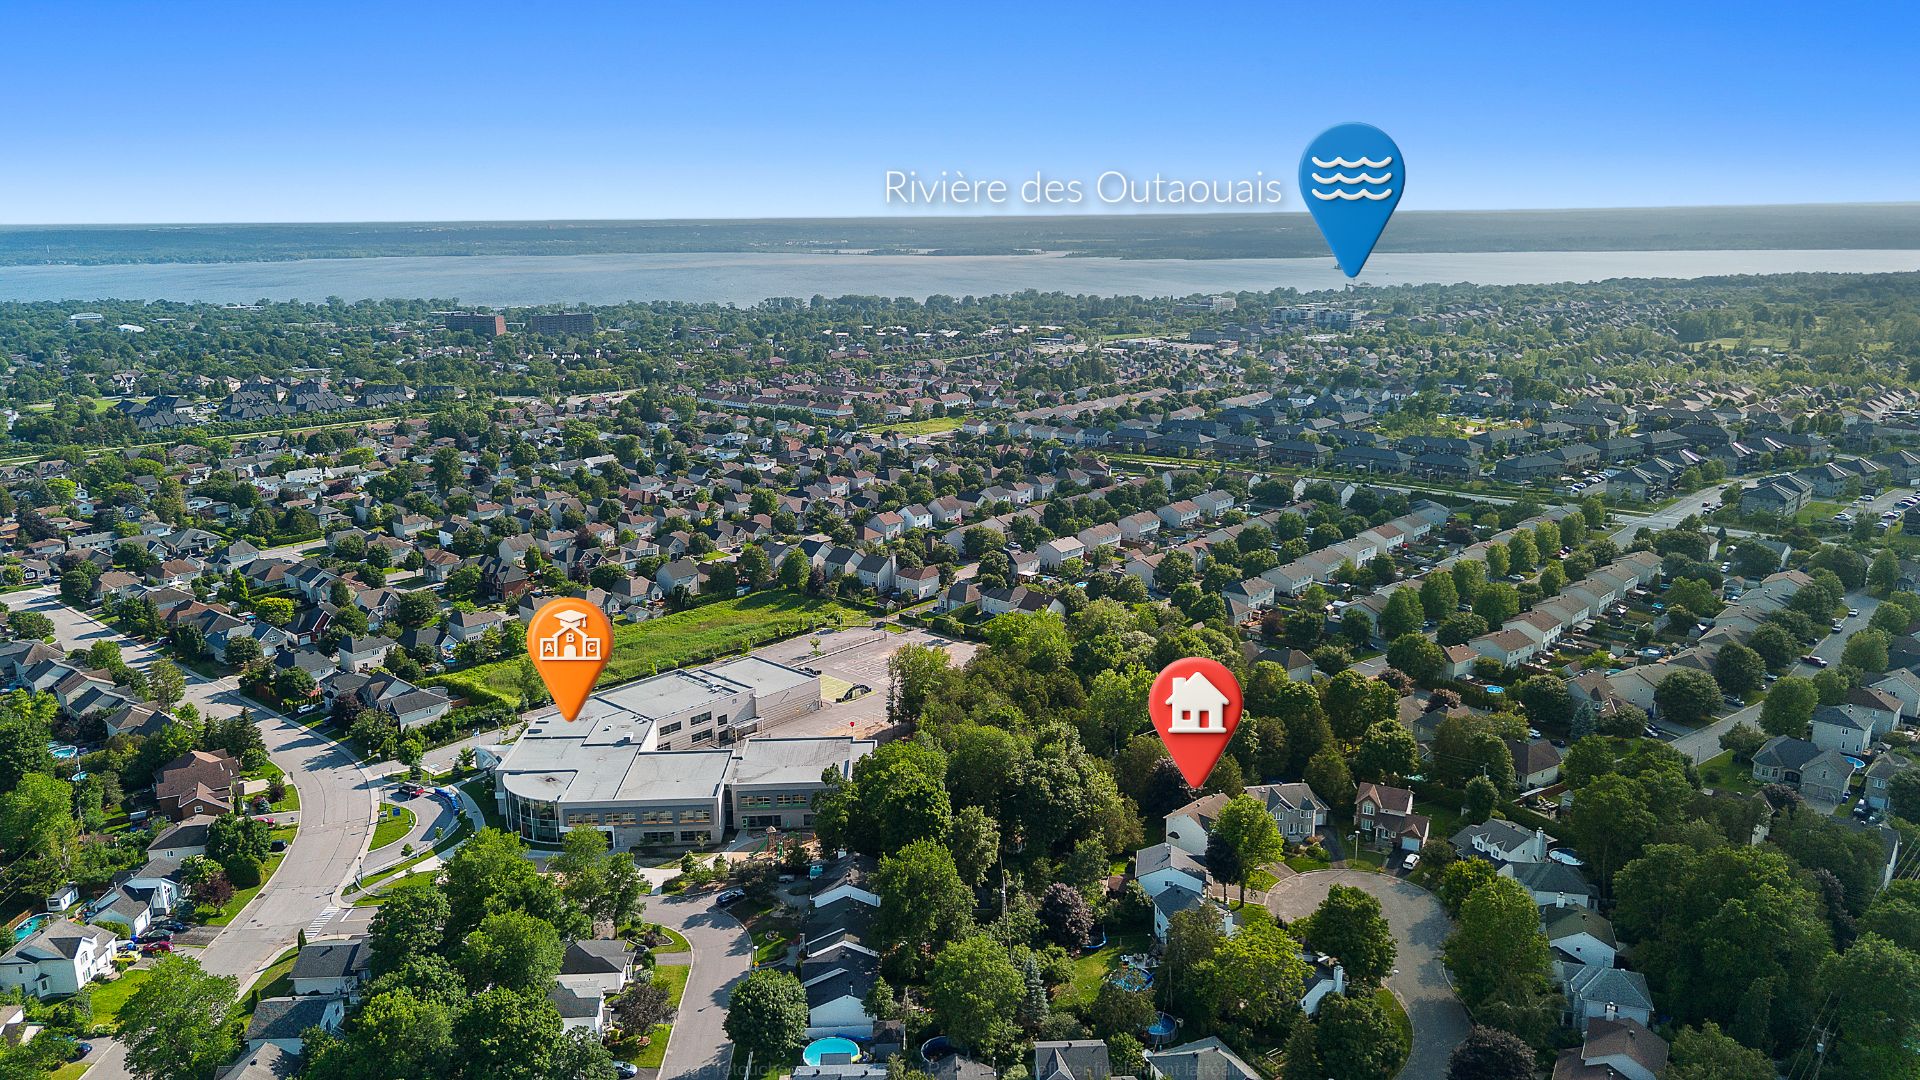 Aerial photo
 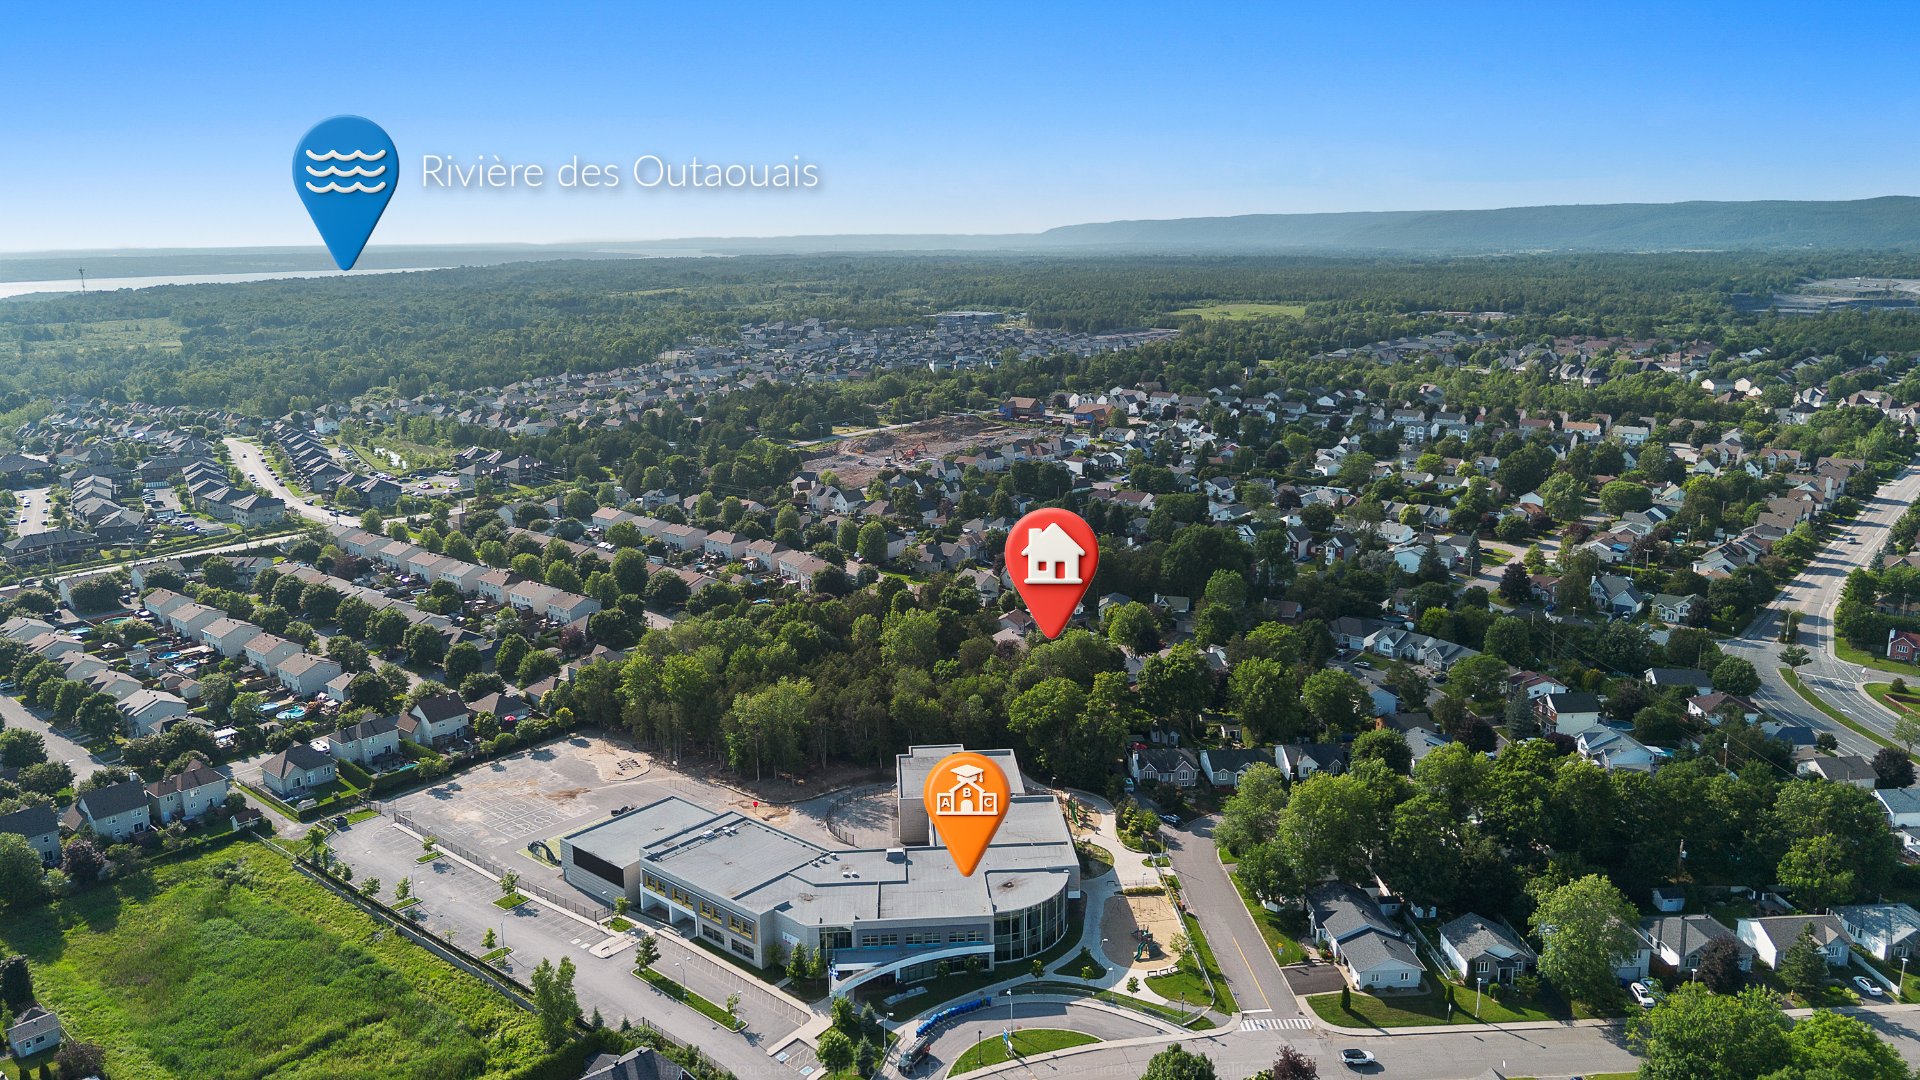 Aerial photo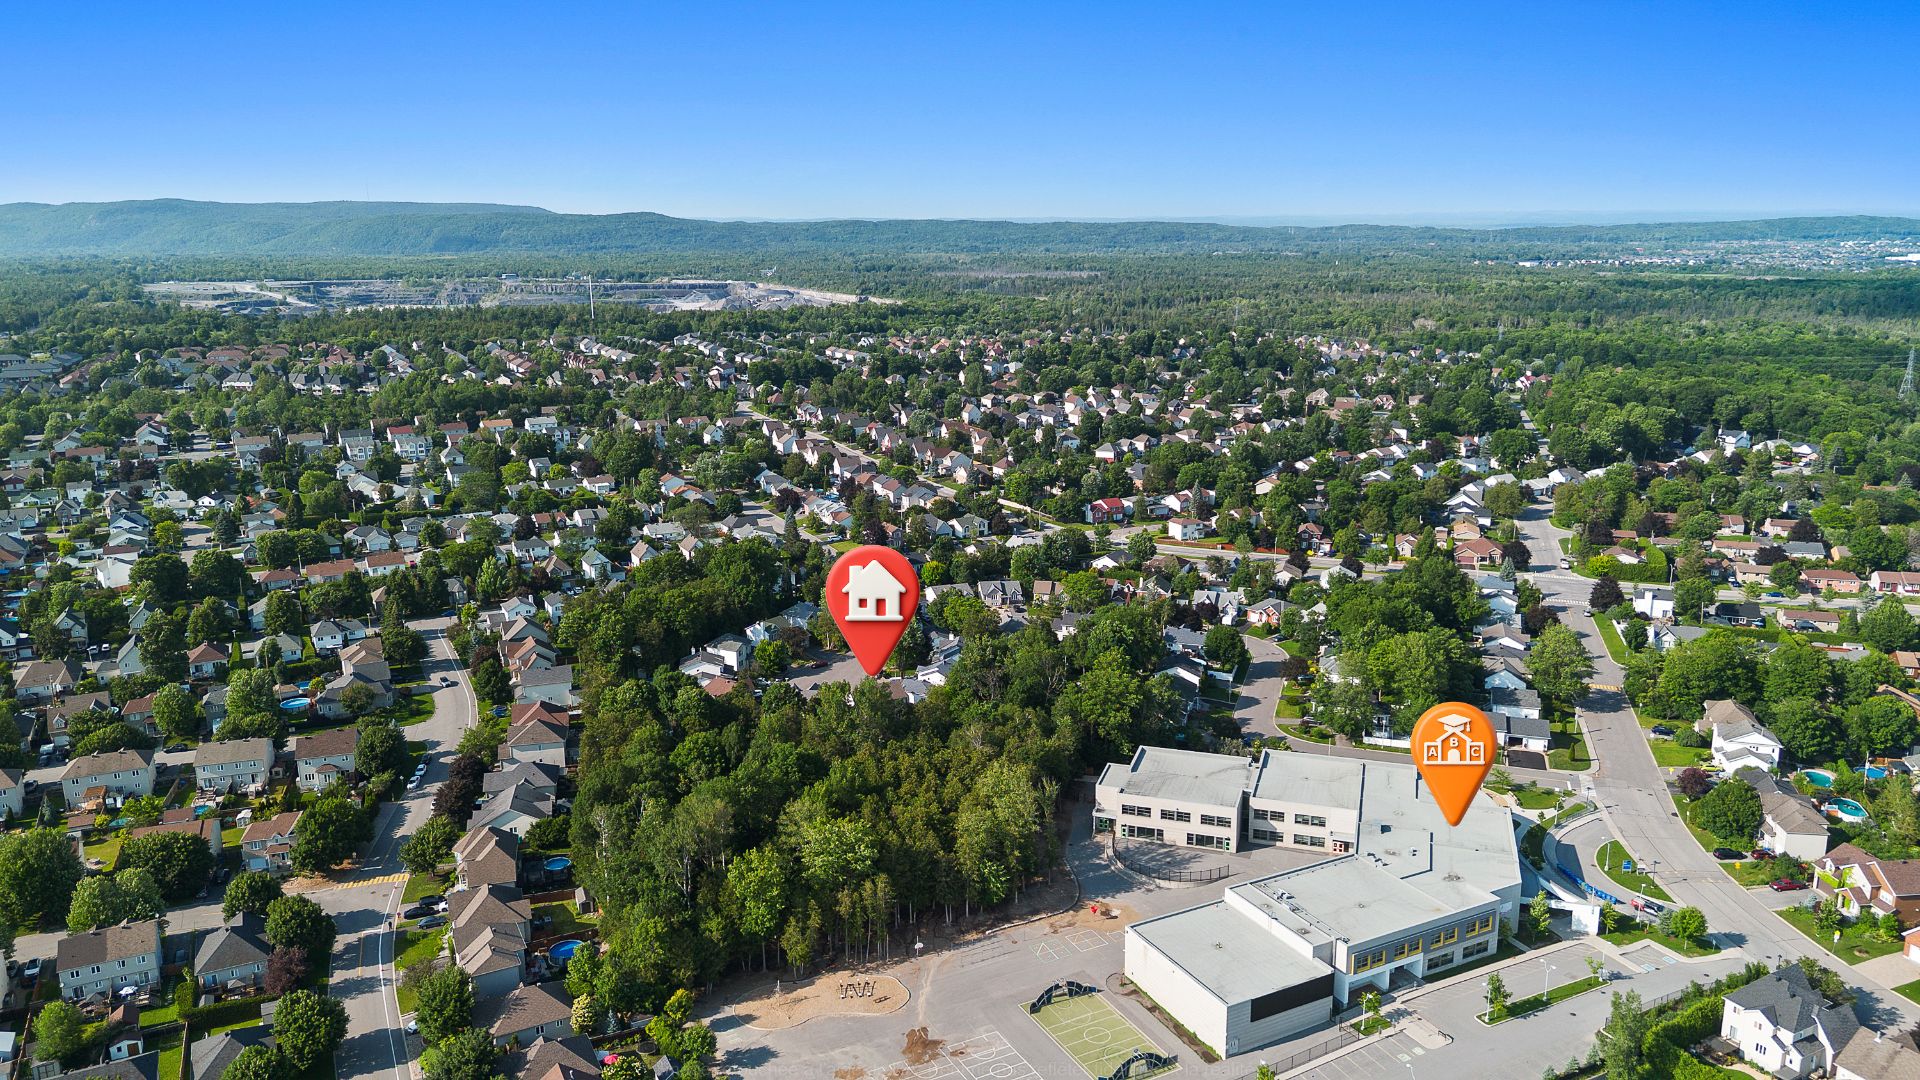
Jardins-Lavigne | Sought-after family neighbourhood. Magnificent 1,850 sq. ft. home featuring 5 bedrooms, 3 bathrooms, an attached garage, and an electric vehicle charging station. Impeccably maintained, this home offers ceilings over 7 feet high throughout, a fully renovated basement (2018), and a spacious primary suite complete with a walk-in closet and private ensuite bathroom. Situated on one of the finest lots (¼-acre) in the neighbourhood, the property boasts a private backyard with no rear neighbours, located on a quiet cul-de-sac. Within walking distance of schools, parks, and everyday amenities, and just 15 min from downtown Ottawa.
Jardins-Lavigne | One of Aylmer's Most Sought-After Neighbourhoods
The Home
-Magnificent two-storey home offering 1,850 sq. ft. of living space -5 bedrooms, including 4 on the second floor -3 full bathrooms -Attached garage with double paved driveway -Impeccably maintained and ideal for families -Exceptional natural light throughout thanks to oversized windows -7'10" ceilings on both the main and second floors -Hardwood and ceramic flooring throughout (no carpet)
Living Spaces
-Spacious, welcoming living areas perfect for family living and entertaining -Patio door leading to the backyard -Fully finished basement with a large family room -Main-floor office -Basement gym area -Abundant storage throughout the home
Primary Suite
-Spacious primary bedroom with large windows -Walk-in closet -Private ensuite bathroom
Upgrades & Improvements
-Basement completely renovated in 2018 -Basement ceilings over 7 feet high -Electric vehicle charging station installed in 2025 -Window thermos replaced in 2025 -Numerous upgrades completed over the years
Outdoor Features
-Beautiful ¼-acre lot -One of the largest lots in the neighbourhood -Private, fully fenced and professionally landscaped backyard -No rear neighbours -Large patio, perfect for entertaining family and friends -Quiet cul-de-sac location
Prime Location
-Highly desirable family-friendly neighbourhood -Less than 100 metres from École de la Forêt -Walking distance to elementary and secondary schools -Close to parks, dog park, grocery stores, pharmacies, library, municipal pool, arena, Aylmer Marina and Gatineau Park -Less than 5 minutes to Galeries d'Aylmer -Approximately 13 minutes to Champlain Bridge -Approximately 16 minutes to downtown Hull -Only 15 minutes to downtown Ottawa
An exceptional property offering space, comfort, privacy, and an outstanding location. A rare opportunity to own a remarkable home in the prestigious Jardins-Lavigne neighbourhood.
Inclusions : Gas Stove, Dishwasher, Blinds, Curtain rods, Wall-mounted shelves in the garage and storage shed. Heat pump 2026
Exclusions : Refrigerator, Washer, Dryer, Bookcases, Curtains, water heater and gas furnace
| Room | Dimensions | Level | Flooring |
|---|---|---|---|
| Hallway | 10.10 x 15.8 P | Ground Floor | Ceramic tiles |
| Dining room | 17 x 10 P | Ground Floor | Wood |
| Kitchen | 10.1 x 10 P | Ground Floor | Ceramic tiles |
| Living room | 10.7 x 11.4 P | Ground Floor | Wood |
| Home office | 10.10 x 15.8 P | Ground Floor | Wood |
| Washroom | 5.6 x 5.8 P | Ground Floor | Ceramic tiles |
| Primary bedroom | 13.4 x 13.3 P | 2nd Floor | Wood |
| Bathroom | 9.11 x 14 P | 2nd Floor | Ceramic tiles |
| Walk-in closet | 10.1 x 5.2 P | 2nd Floor | Wood |
| Bedroom | 11.6 x 10.2 P | 2nd Floor | Wood |
| Bedroom | 11.1 x 10 P | 2nd Floor | Wood |
| Bedroom | 11.7 x 11.5 P | 2nd Floor | Wood |
| Bathroom | 5.6 x 7.6 P | 2nd Floor | Vinyle |
| Family room | 13.9 x 16.9 P | Basement | Floating floor |
| Mechanical room | 14.1 x 8.8 P | Basement | Floating floor |
| Gym | 8.4 x 13.1 P | Basement | Floating floor |
| Bedroom | 13.7 x 9.5 P | Basement | Floating floor |
| Basement | 6 feet and over, Finished basement |
|---|---|
| Bathroom / Washroom | Adjoining to primary bedroom, Seperate shower, Whirlpool bath-tub |
| Heating system | Air circulation |
| Driveway | Asphalt, Double width or more |
| Roofing | Asphalt shingles |
| Garage | Attached, Single width |
| Proximity | Bicycle path, Cegep, Daycare centre, Elementary school, Golf, High school, Highway, Hospital, Park - green area, Public transport, University |
| Siding | Brick, Vinyl |
| Equipment available | Central vacuum cleaner system installation, Electric garage door, Level 2 charging station, Private balcony, Private yard, Ventilation system, Wall-mounted heat pump |
| View | City |
| Window type | Crank handle, Sliding |
| Distinctive features | Cul-de-sac, No neighbours in the back, Wooded lot: hardwood trees |
| Landscaping | Fenced, Land / Yard lined with hedges |
| Available services | Fire detector |
| Topography | Flat |
| Parking | Garage, Outdoor |
| Rental appliances | Heating appliances, Water heater |
| Cupboard | Melamine |
| Sewage system | Municipal sewer |
| Water supply | Municipality |
| Heating energy | Natural gas |
| Foundation | Poured concrete |
| Windows | PVC |
| Zoning | Residential |
This property is presented in collaboration with EXP AGENCE IMMOBILIÈRE
